



Gurgaon, Haryana
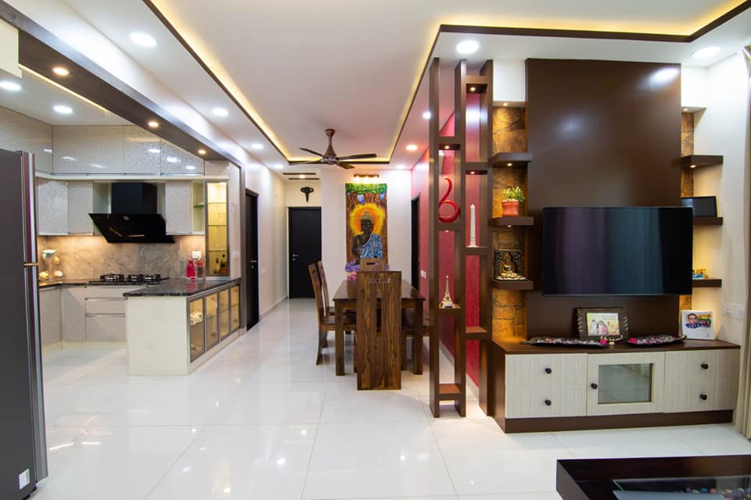
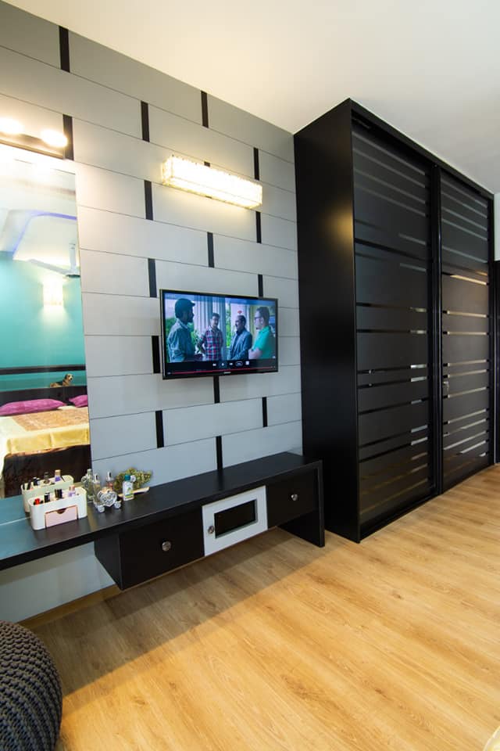
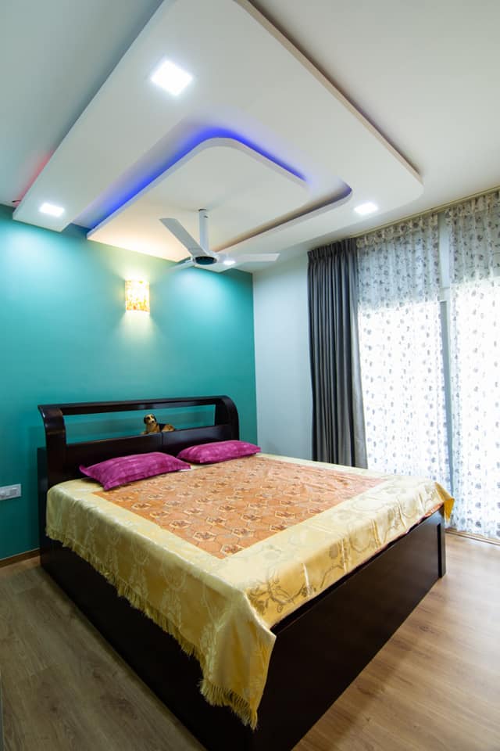
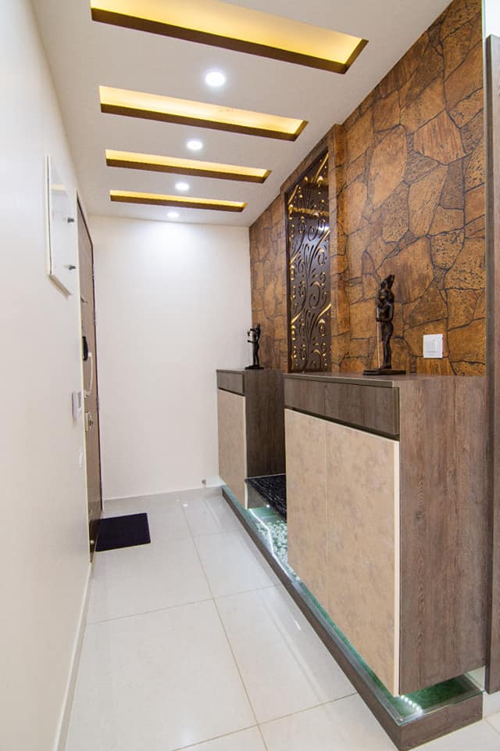
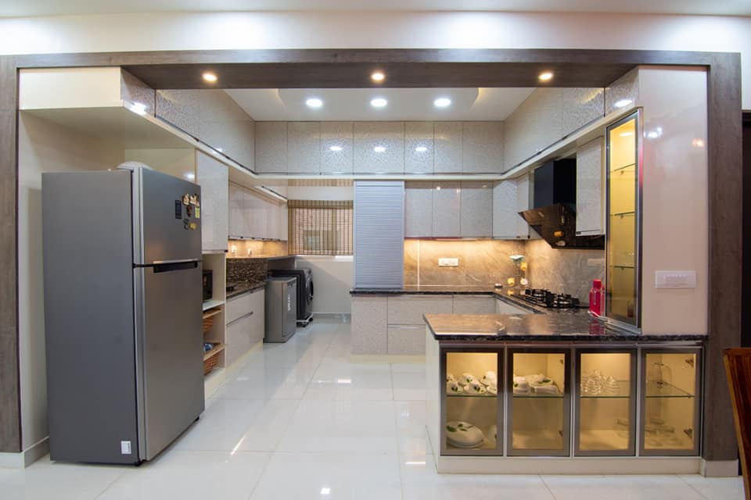
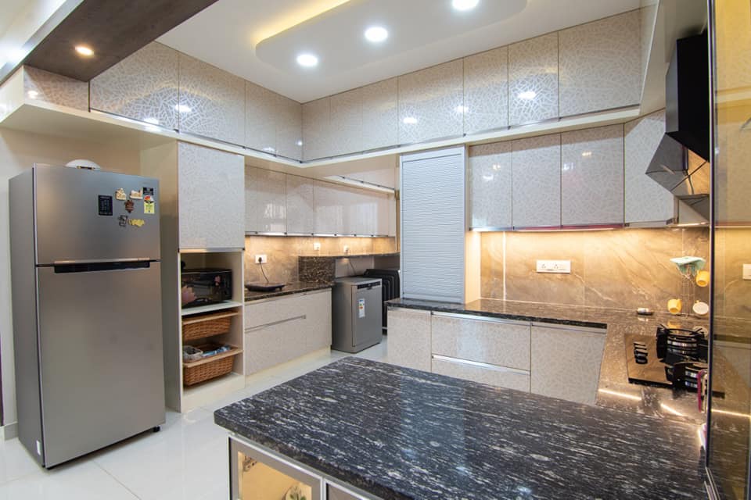
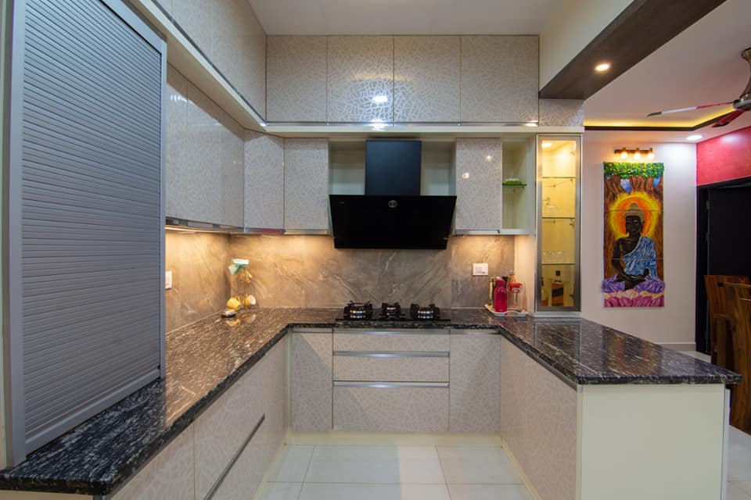
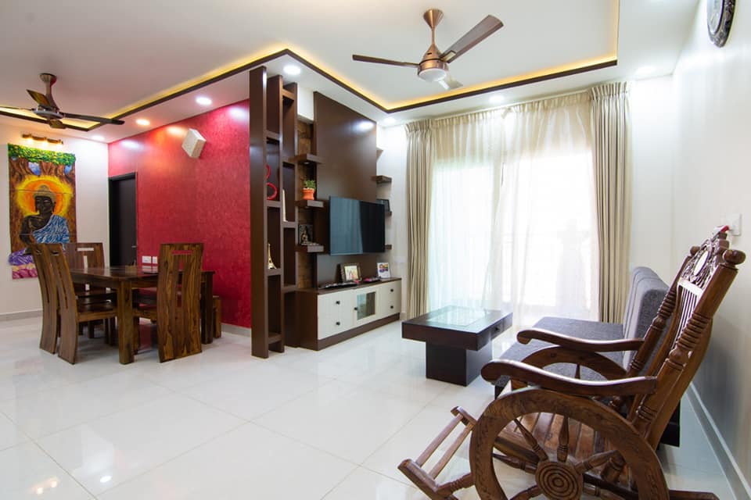
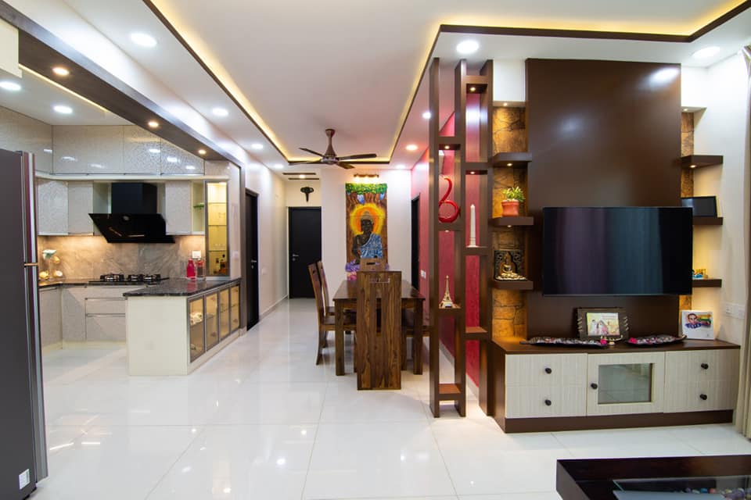
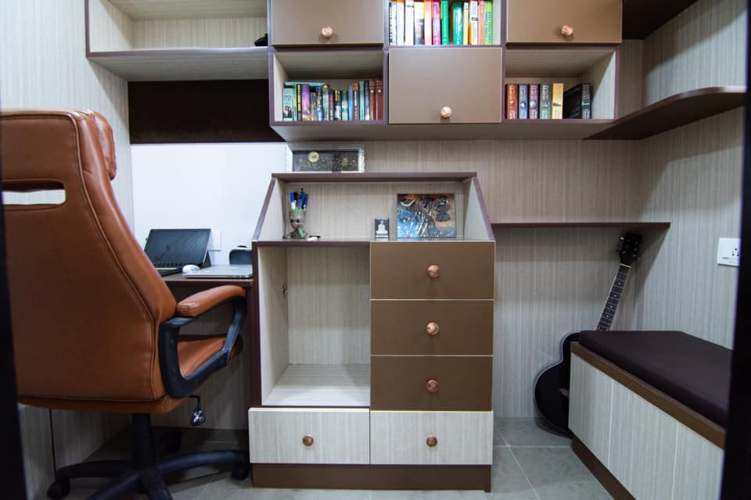
This residential interior project showcases a perfect blend of contemporary aesthetics and practical living. Every corner of the home has been thoughtfully planned to maximize space while maintaining a luxurious and welcoming atmosphere. The living room features a customized TV unit with decorative partitions, warm ambient lighting, and modern furniture that creates an inviting family space. The dining area seamlessly connects to the open modular kitchen, making everyday living more convenient and visually appealing. The modular kitchen is designed with premium high-gloss cabinetry, granite countertops, soft-close drawers, ample overhead storage, and integrated lighting to provide a clean, functional, and elegant cooking environment. The bedrooms reflect individual character while maintaining a cohesive design language. Feature walls, designer false ceilings, customized wardrobes with sliding mirror shutters, TV units, dressing areas, and comfortable lighting create relaxing personal spaces. The foyer welcomes visitors with decorative wall cladding, illuminated CNC panel artwork, floating shoe storage, and elegant décor elements that establish a luxurious first impression. A dedicated study room offers customized cabinetry, open bookshelves, work desk, seating bench, and smart storage, making it an ideal workspace for professionals and students. Throughout the home, premium finishes, carefully selected color palettes, indirect LED lighting, modular storage solutions, and high-quality materials come together to create an elegant and timeless interior.
