Contemporary Luxury Residential Apartment
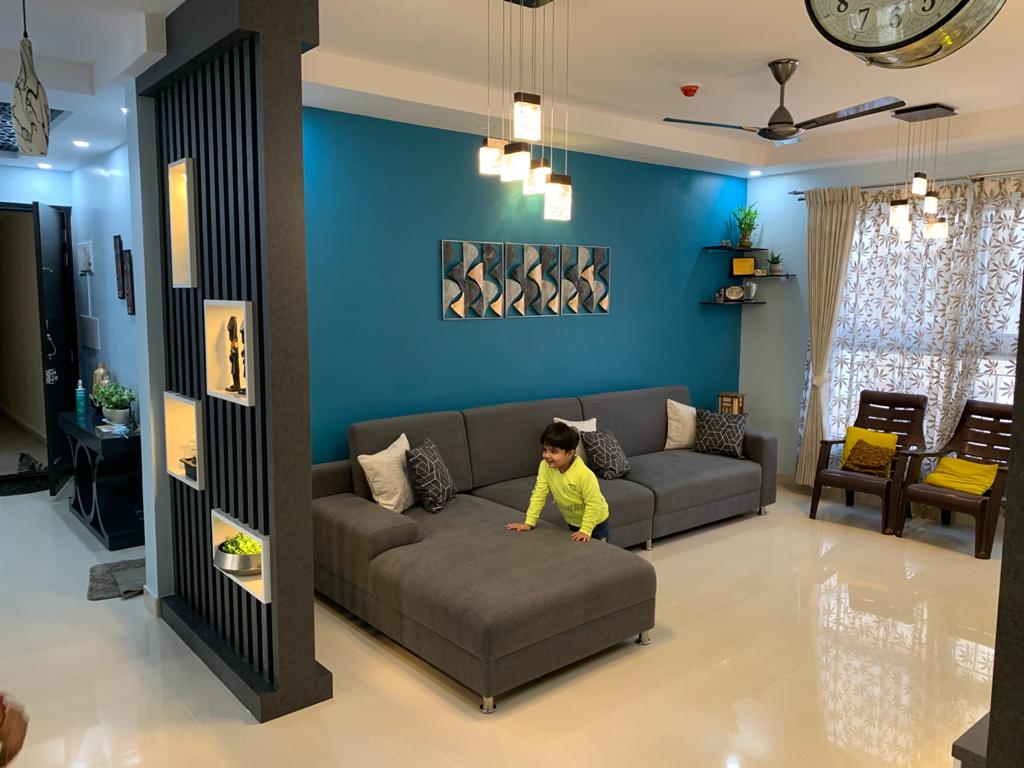
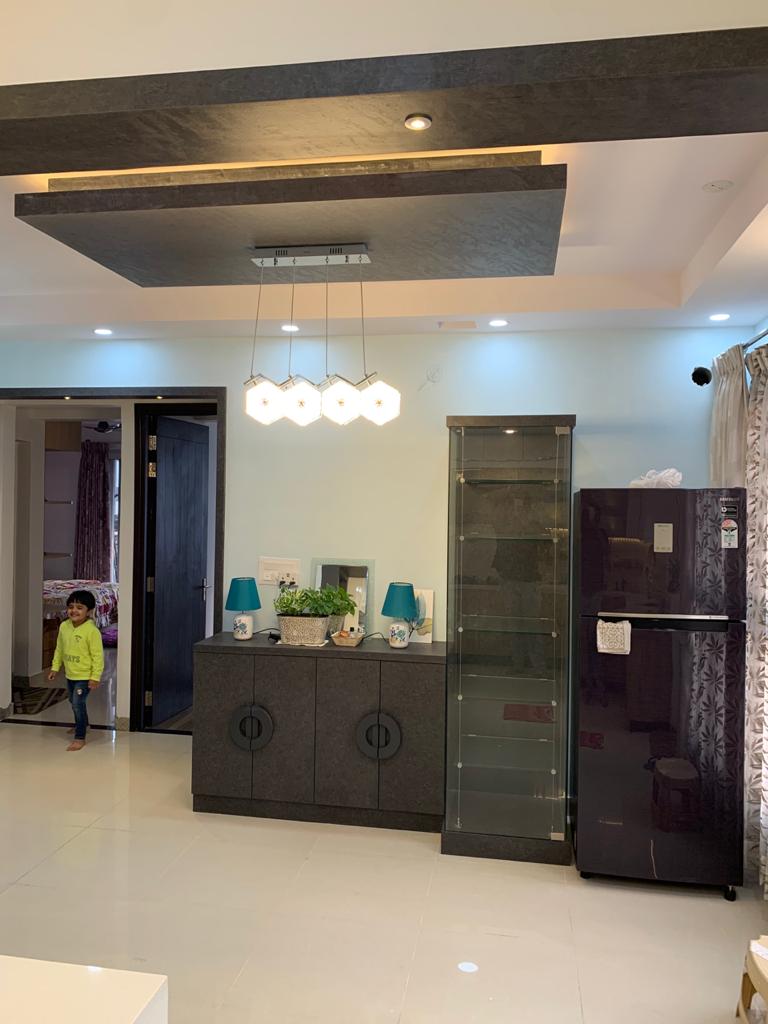
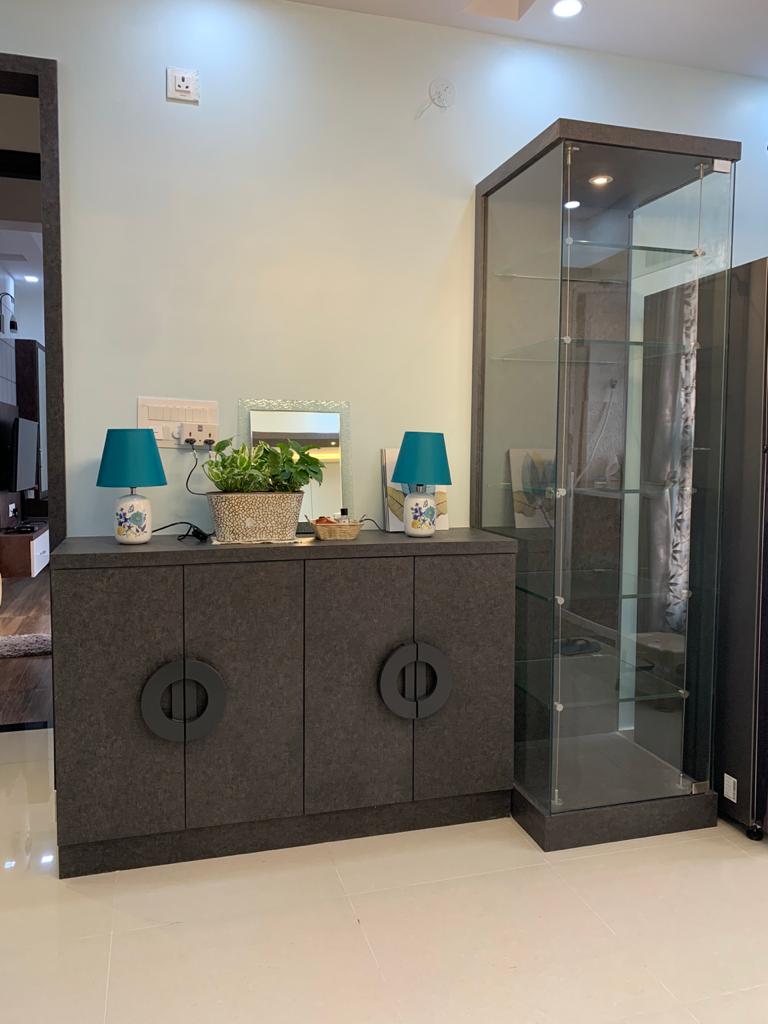
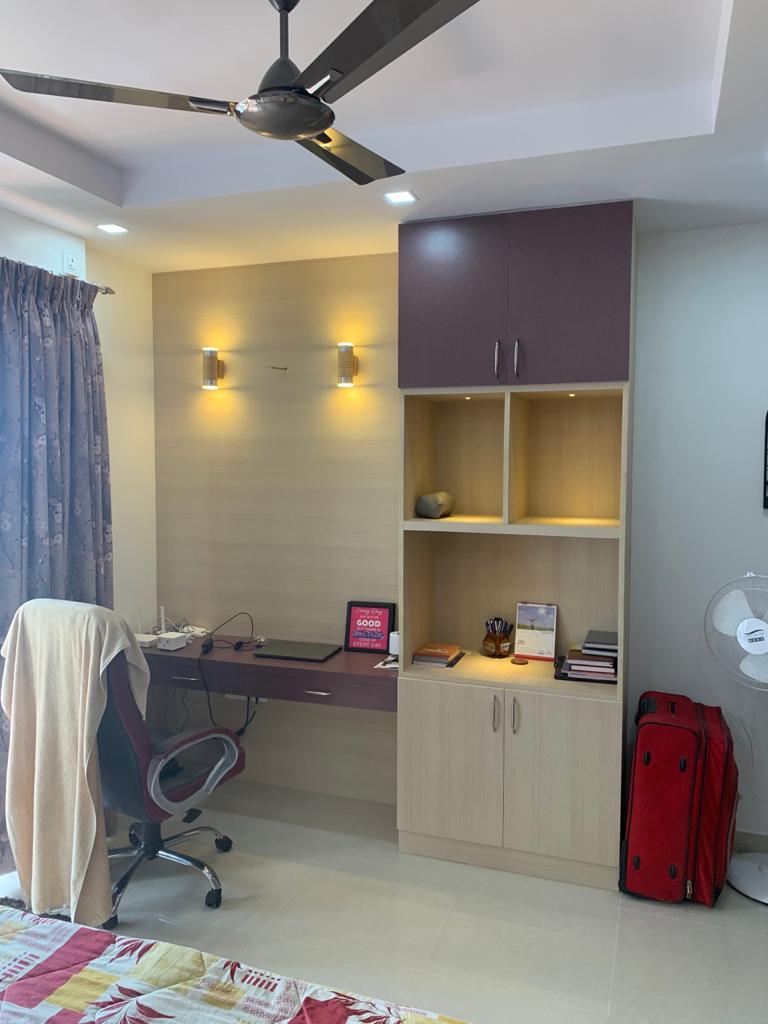
Main Bedroom_1 Bedroom_2 Bedroom_3 Side View Bedroom_3 Front View Bedroom_3 View Bedroom_3 View Bedroom_3 Side View Entrance IMG_1 Entrance IMG_2 Entrance IMG_3 Entrance IMG_4 Kitchen View_ Full Kitchen Side View_1 Living Room _Full View Living Room_1 Living Room_2 Living Room_3 Living Room_4 Study Room_ Full View TV Rack_1 Side View TV Rack_1 Front View Washbasin IMG_1 Washbasin IMG_2

Contemporary Luxury Residential Apartment

Delhi

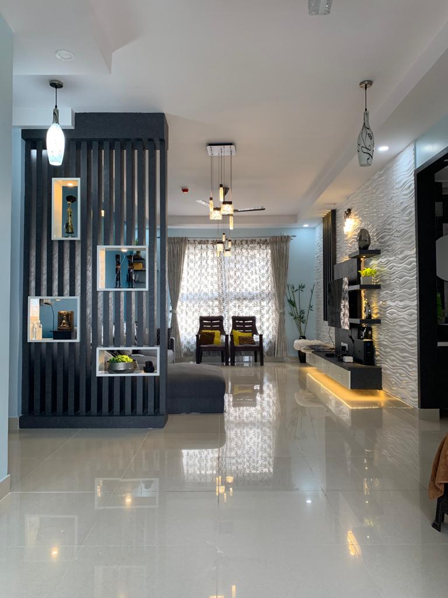
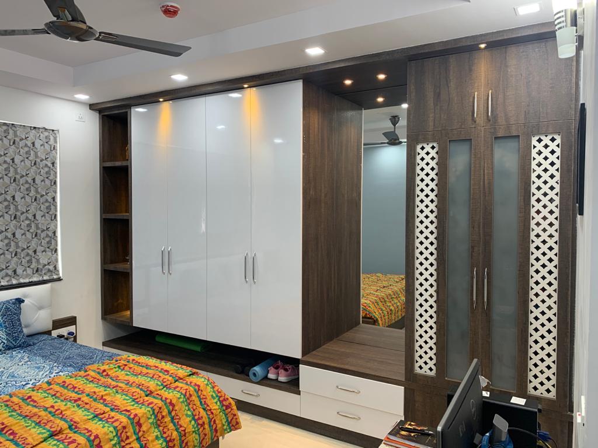
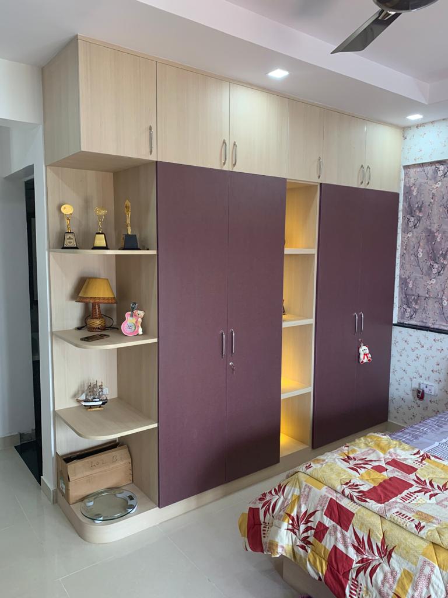
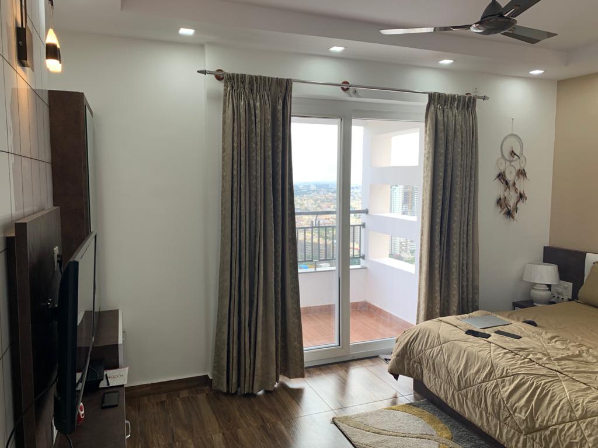
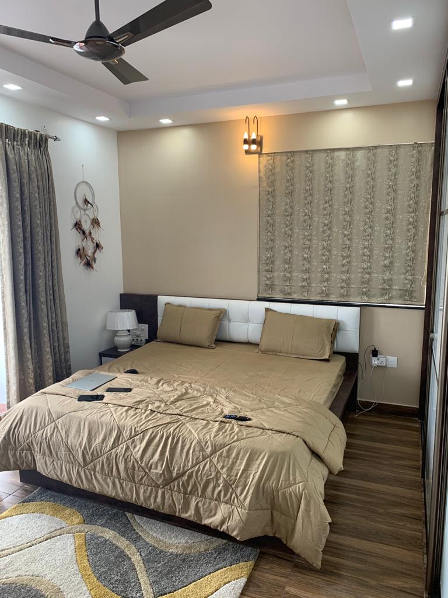
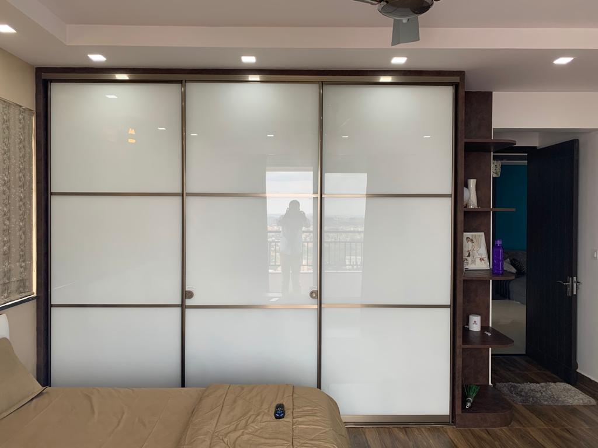
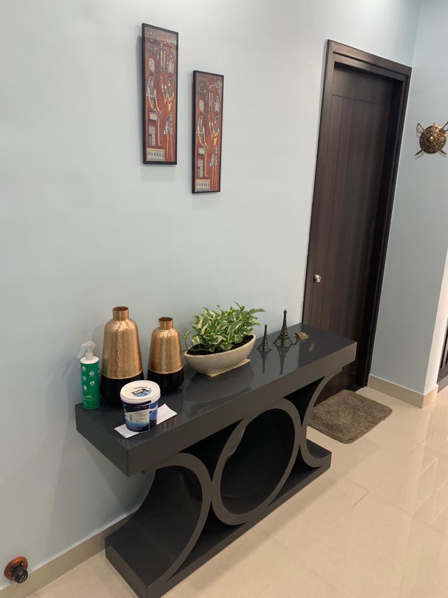
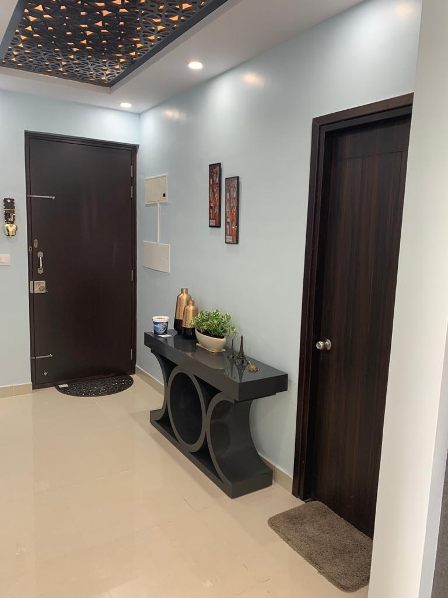
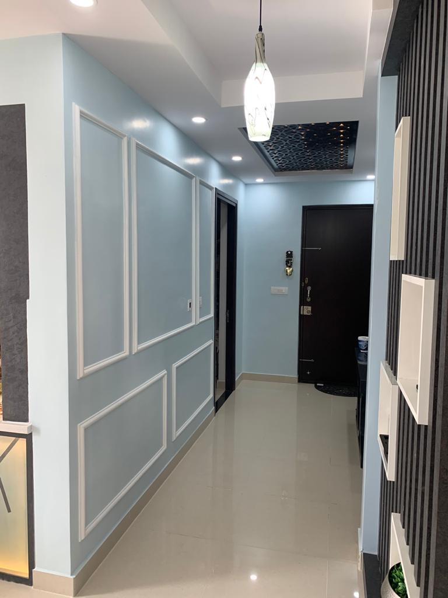
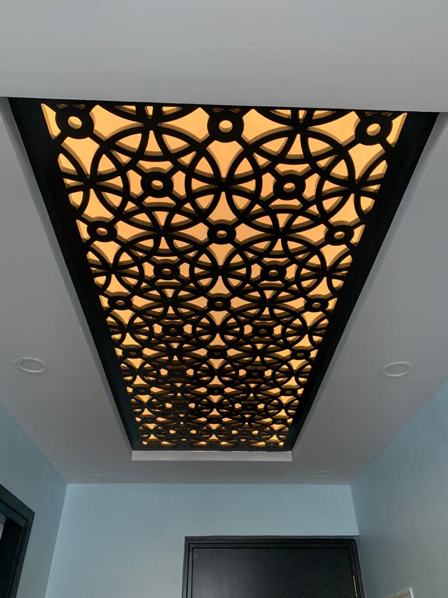
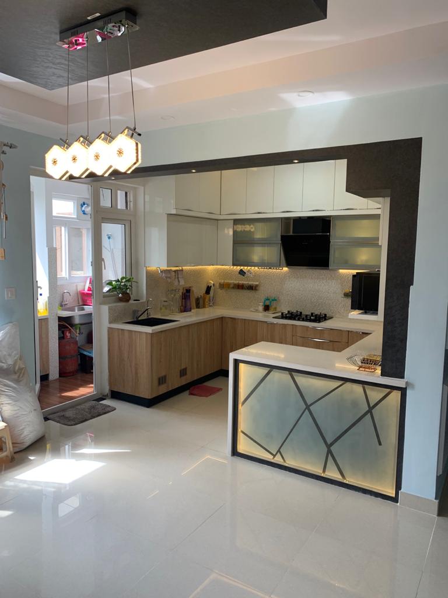
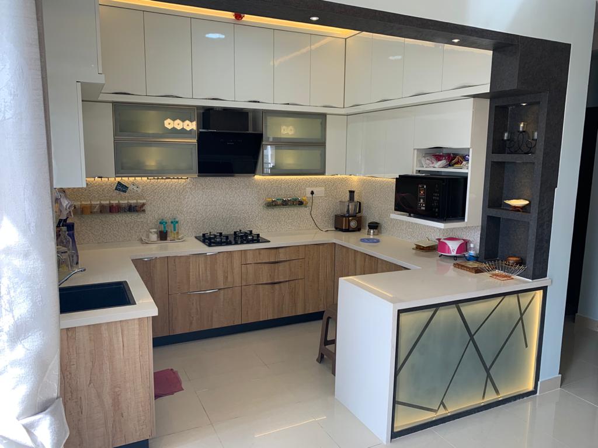
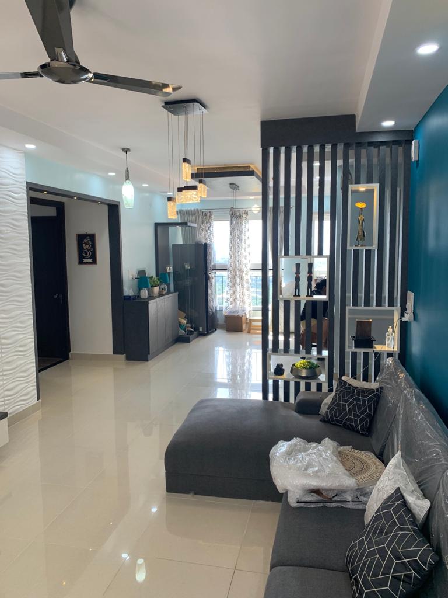
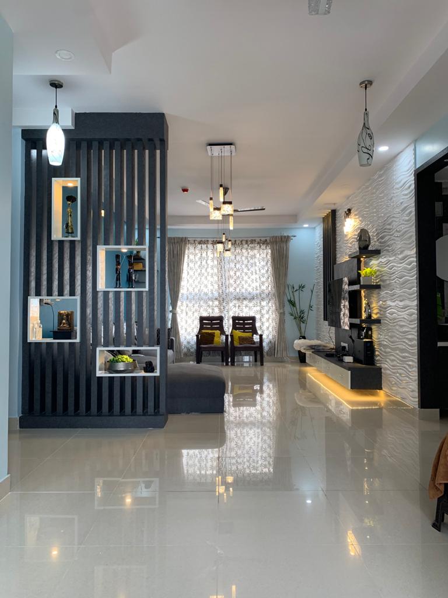
This premium residential interior showcases a seamless blend of contemporary design aesthetics and practical functionality. The entry foyer sets a grand tone with a dramatic backlit CNC-cut jali ceiling, light pastel blue walls framed with classic white wainscoting moldings, and a sleek sculptural console table. The master suite utilizes a spacious, modern 3-panel sliding wardrobe finished in lacquered frosted glass with brushed metallic trim, complemented by a pristine faux-leather tufted headboard and warm ambient lighting paneling. The secondary bedrooms boast custom storage solutions ranging from high-gloss acrylic overhead lofts to deep plum matte finishes mixed with integrated display shelving and vanity units. High-quality laminates, concealed LED strips, and thoughtful woodwork unify the space into a cohesive, luxurious home.

  • Premium backlit CNC jali ceiling feature in the entryway foyer
  • Elegant classical wainscoting molding accents on pastel accent walls
  • High-gloss acrylic dual-tone wardrobe units with integrated loft storage
  • Premium 3-panel lacquered frosted glass sliding wardrobe systems
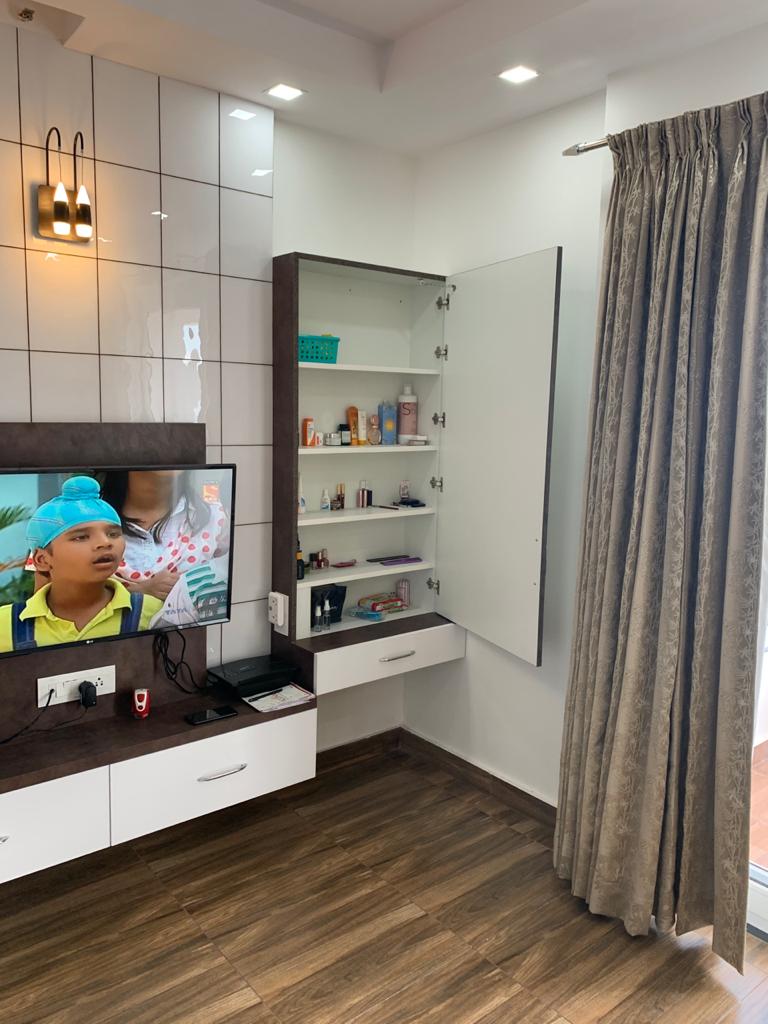
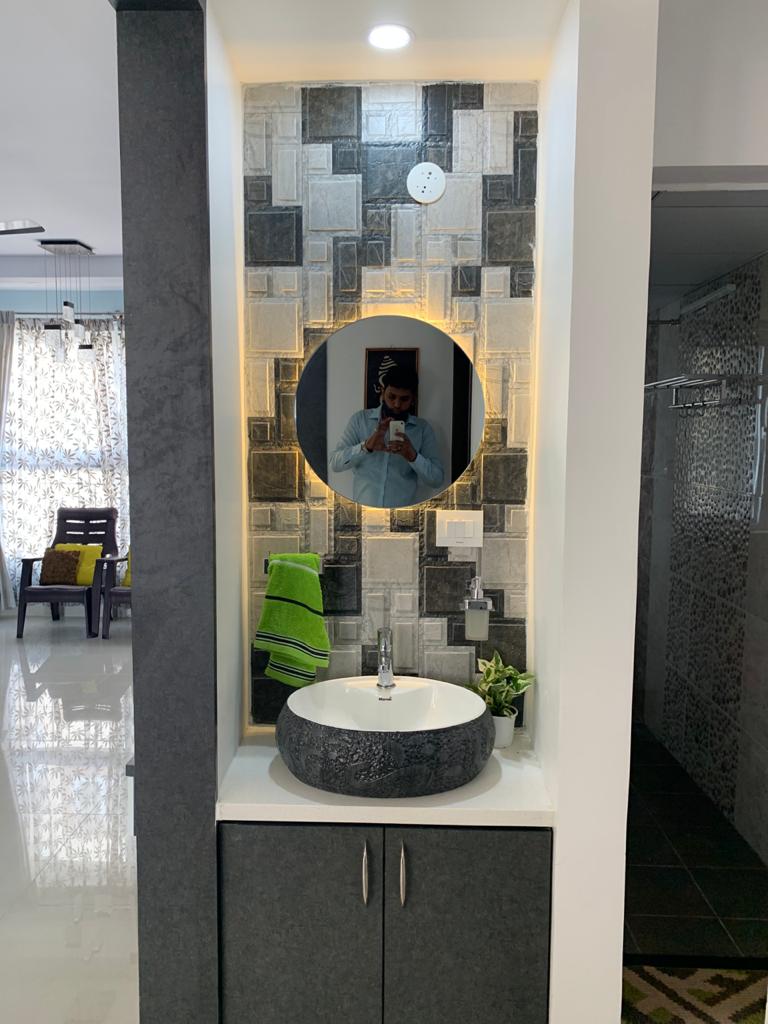
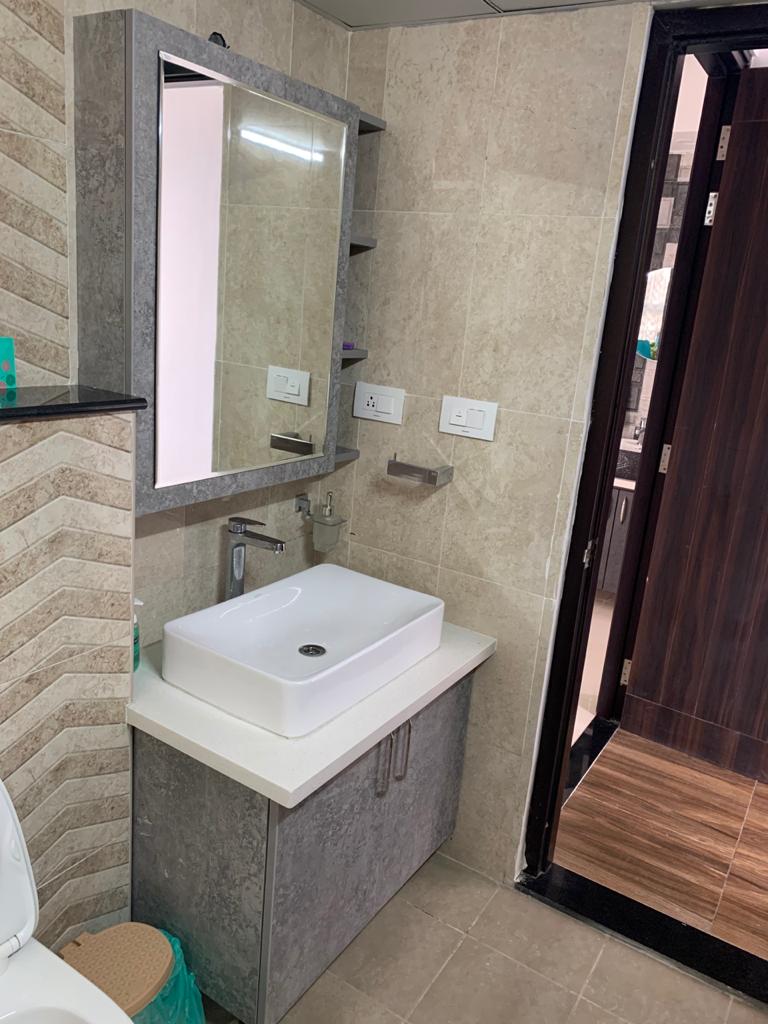
  • Custom hidden vanity mirror and internal cosmetics organizer unit
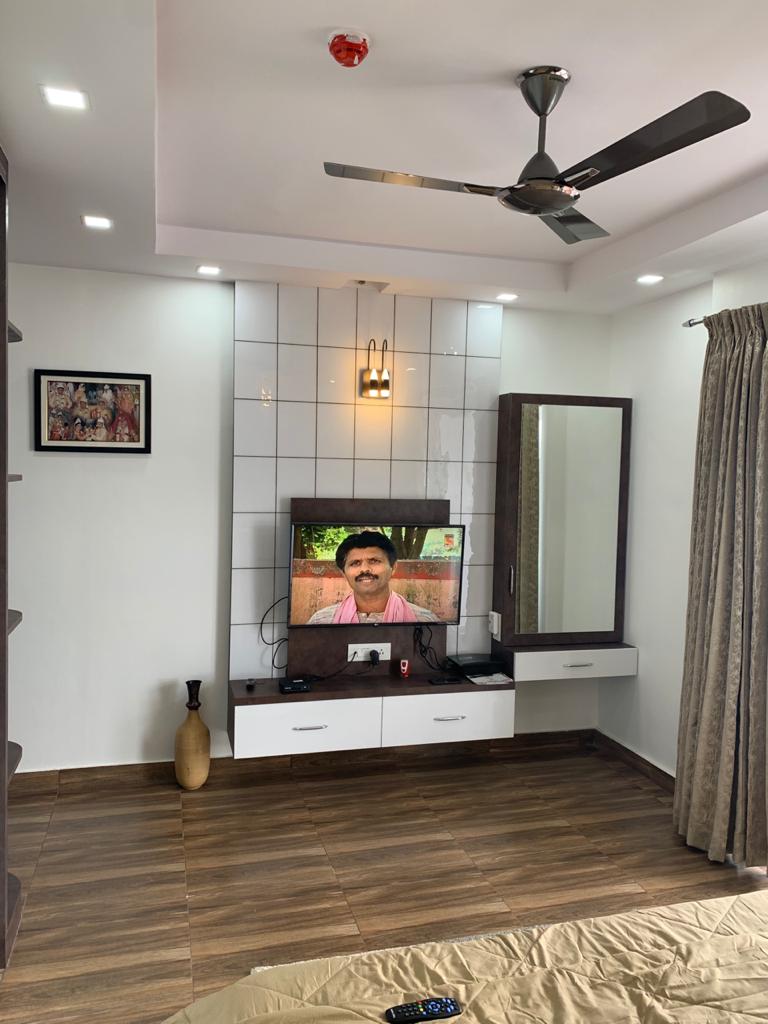
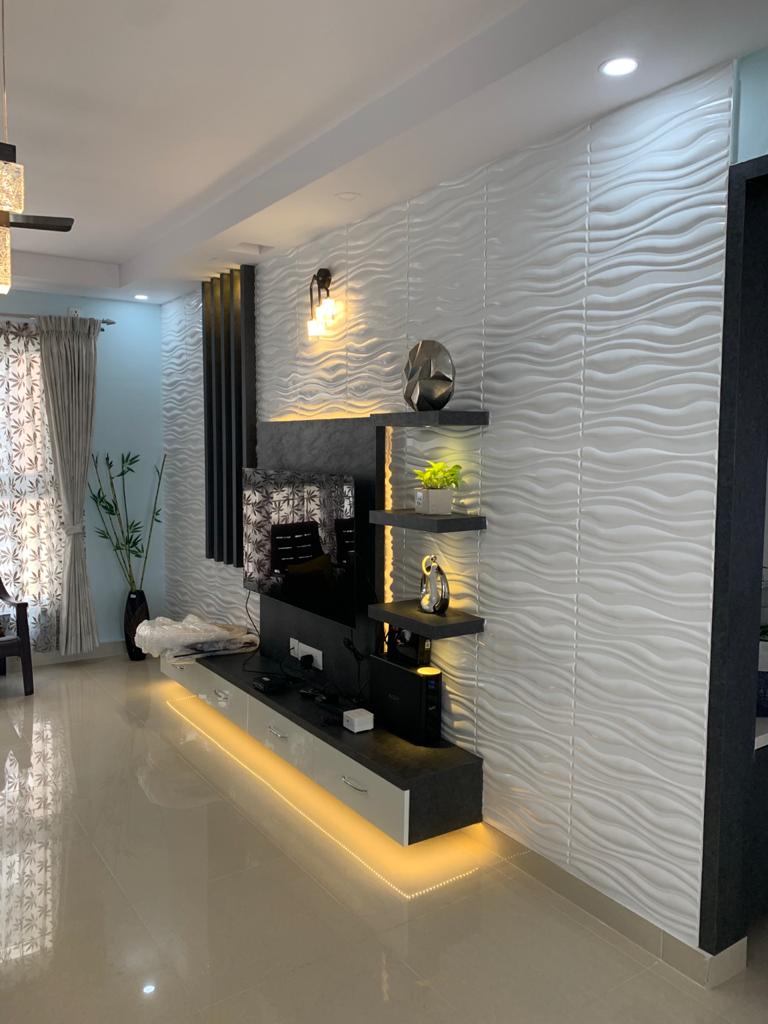
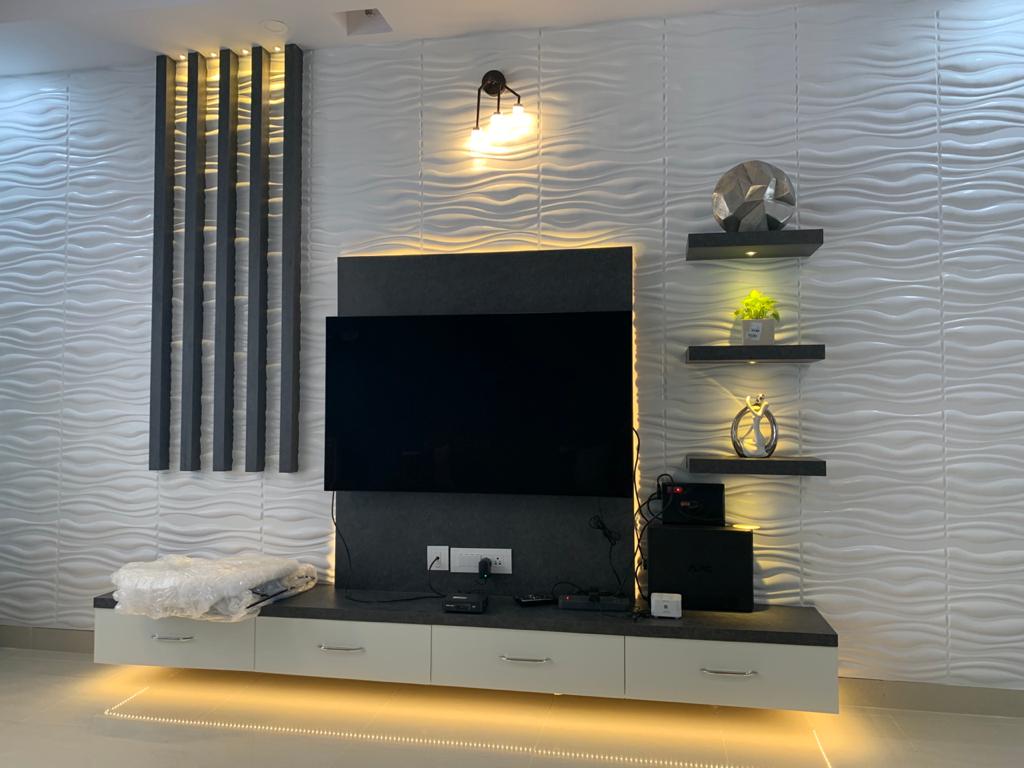
  • Dedicated TV console wall featuring high-gloss grid tile paneling

Project Details

TypeResidential
Area1,800 Sq.Ft
Duration4 Months
StyleContemporary Indian Fusion
Budget₹12 L – ₹18 L
LocationDelhi

Love This Project?

Let's create something equally remarkable for you.

Book Free Consultation