Gurgaon, Haryana
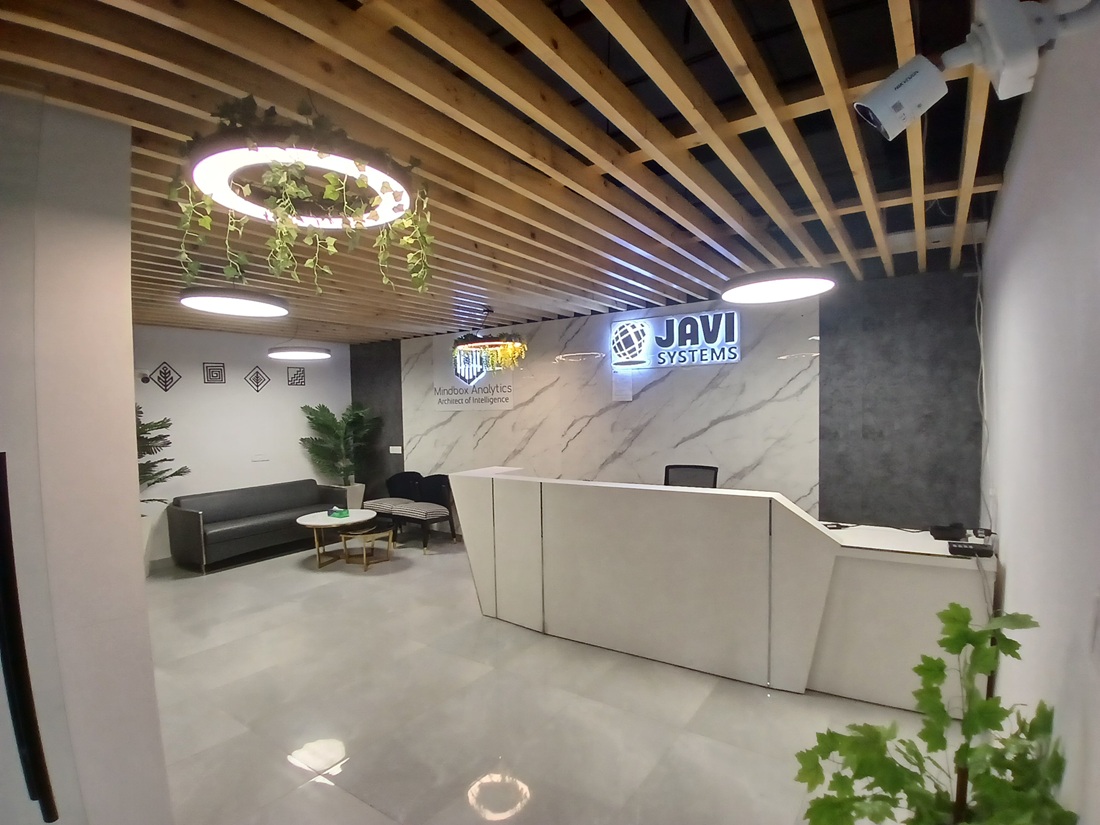
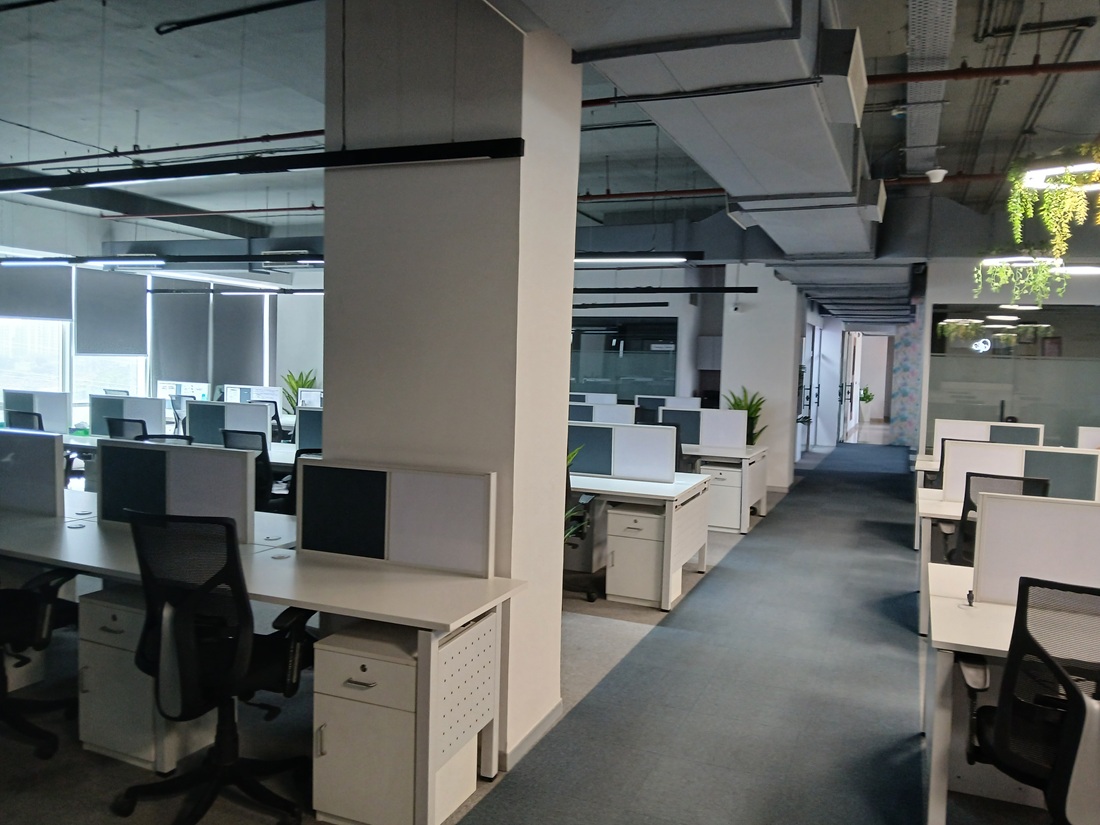
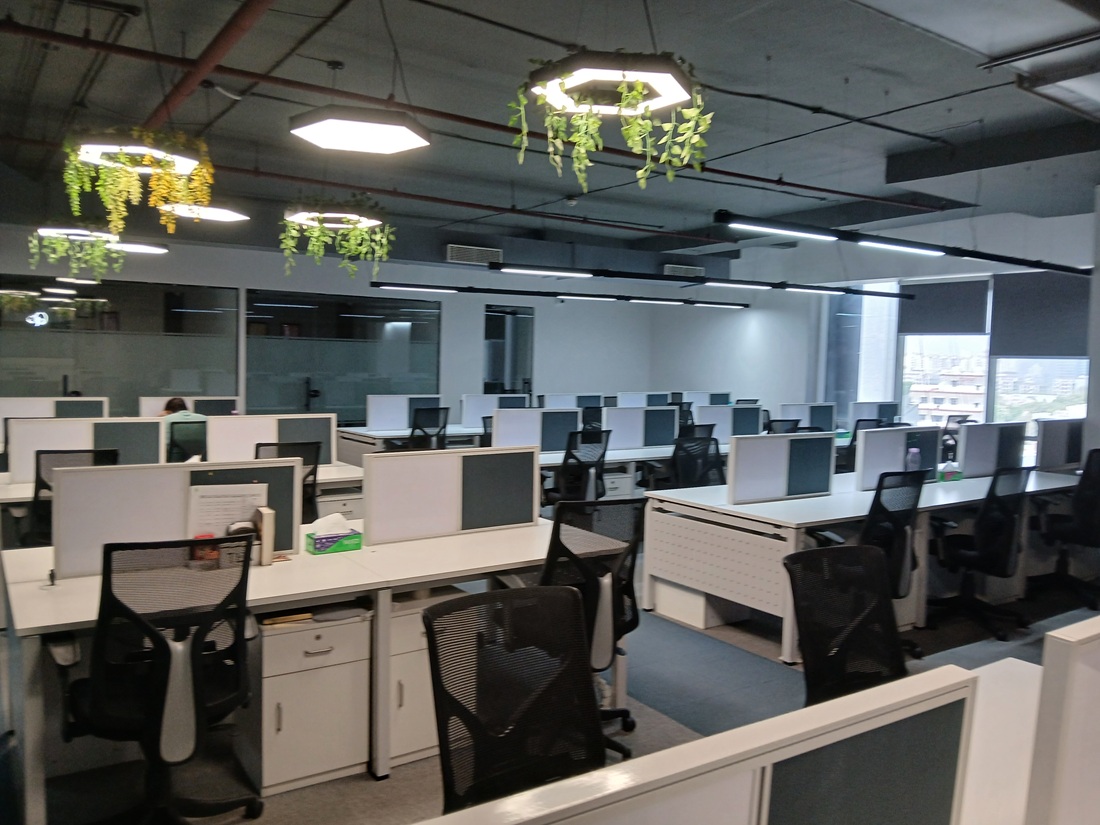
This commercial interior project showcases a masterclass in modern corporate workplace design, tailored to house two progressive tech and analytics brands under one roof. The journey begins at an impressive reception lobby featuring a premium white-marble accent wall, striking back-lit corporate signage, and contemporary wooden slat ceilings. The waiting lounge area elegantly transitions into a high-density, collaborative workspace. The primary layout utilizes an open-plan configuration, structured dynamically around large structural pillars. Overlooking expansive exterior windows equipped with premium roller blinds, the desk clusters ensure ample natural light penetration. The industrial aesthetic of exposed ceiling ducts is perfectly balanced by custom hexagonal and circular pendant halo lights laden with lush cascading greenery. Broad, carpeted high-traffic corridors separate distinct operational zones, establishing a workspace that effortlessly bridges high-productivity metrics with calm, organic design.
