The Amber Veneer & Geometric Luxury Apartment
Main Bedroom_1 Front View Bedroom_1 Bedroom_2 View Bedroom_2 Front View Bedroom_2 Side View Bedroom_2 View Foyer_1 Foyer_2 Outside look of Room Decoration Space Entrance_ View Kitchen View_ Full Kitchen View_ Another View Kitchen View_3 Temple_View Fasle Ceiling_1 False Ceiling_2 Wardrobe_ 1 Washbasin IMG_1 Study Space

The Amber Veneer & Geometric Luxury Apartment

Delhi

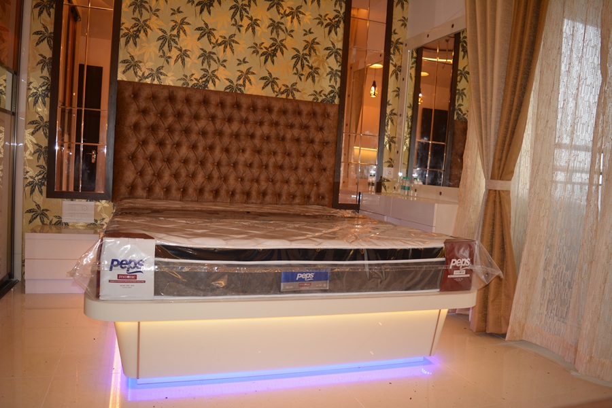
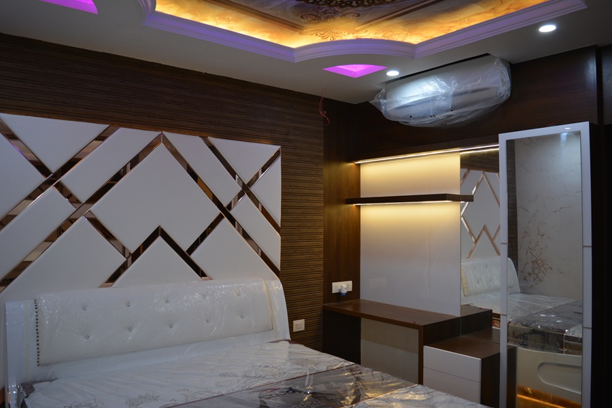
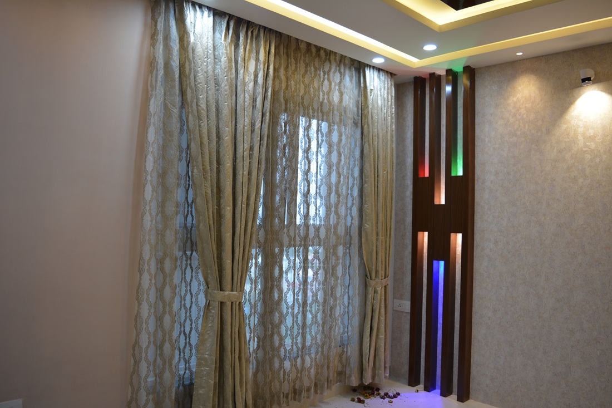
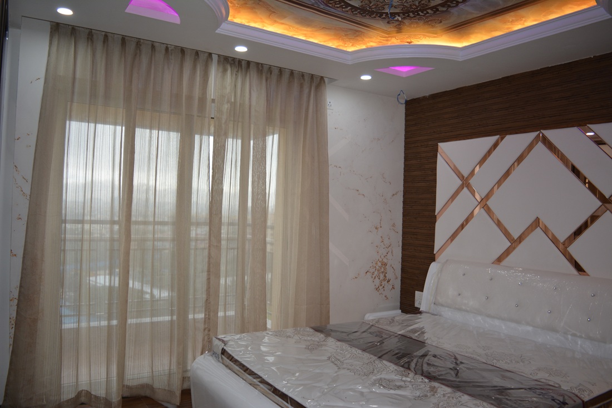
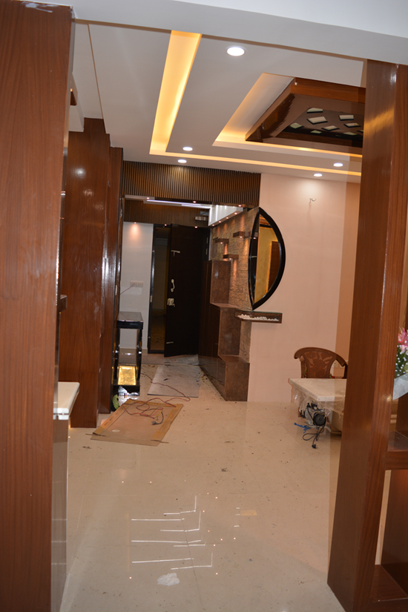
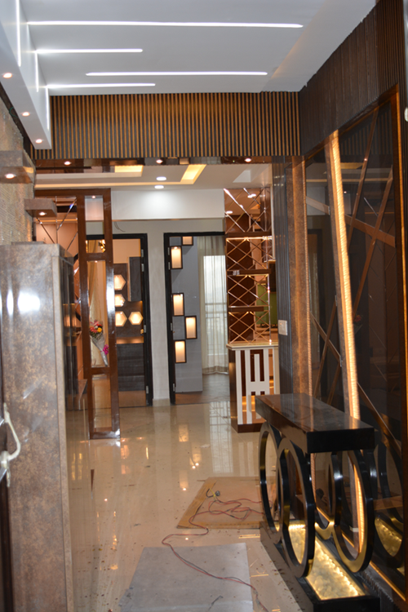
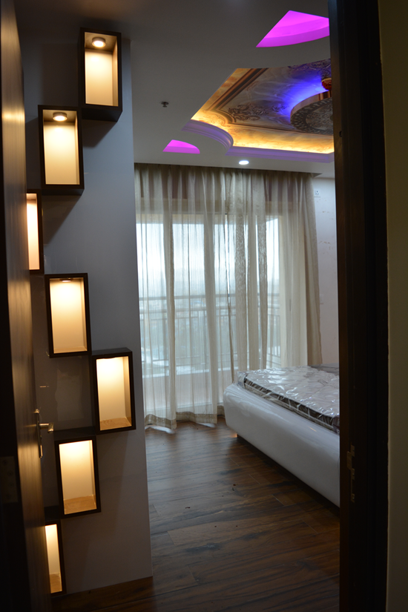
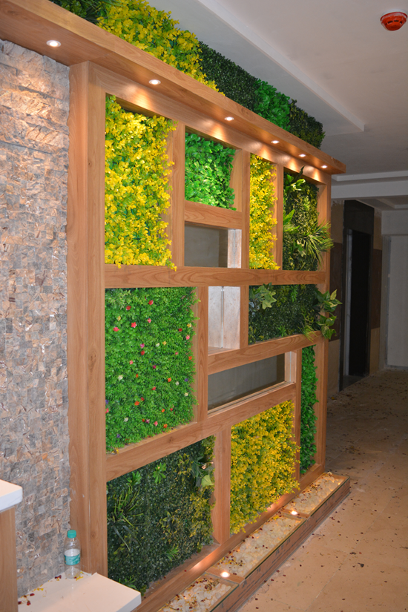
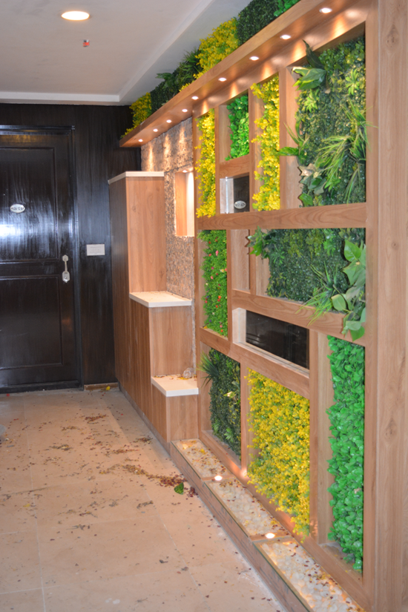
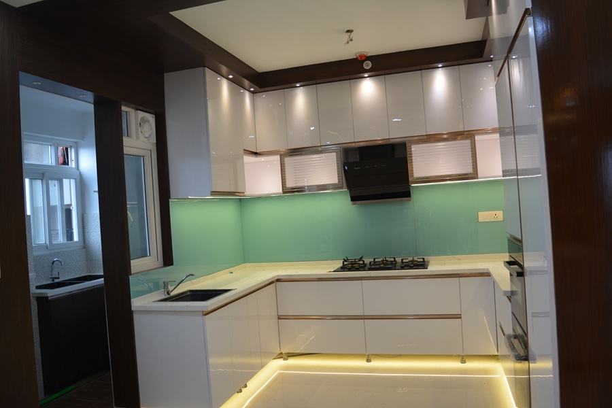
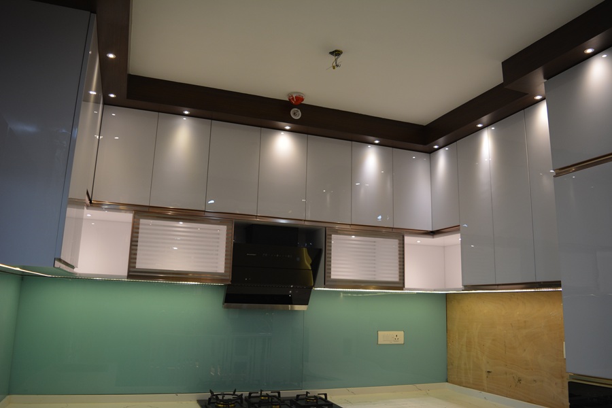
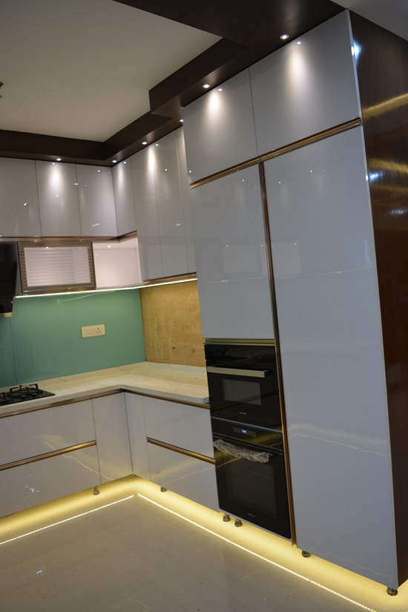
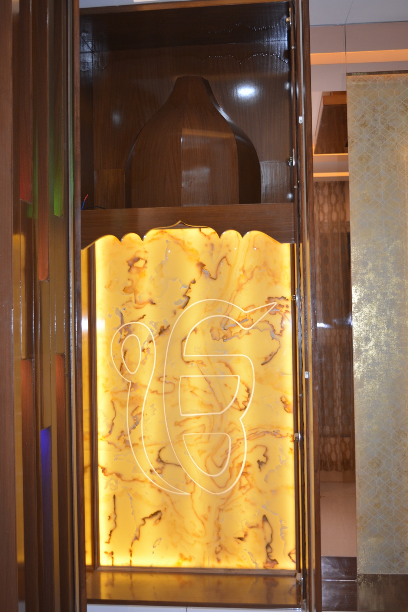
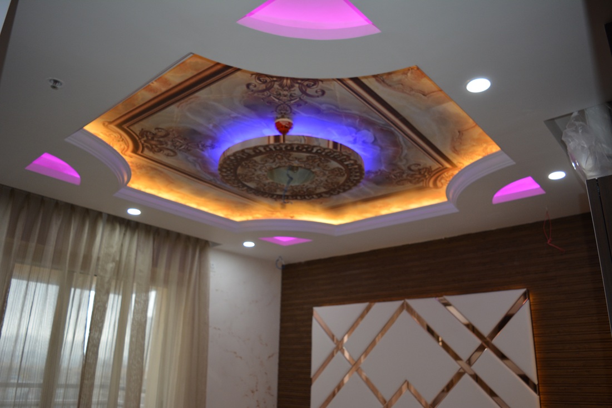
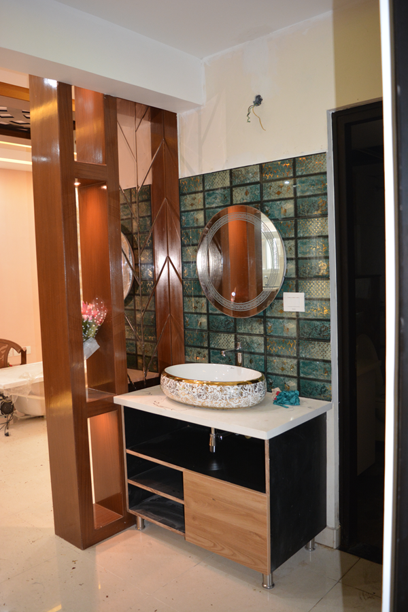
Located in the heart of Greater Kailash II, New Delhi, this premium residential project blends opulent Indian contemporary styling with high-end architectural millwork. The home opens into an immersive entrance foyer featuring a floor-to-ceiling vertical garden partition alongside warm wood cabinetry and a semi-circular accent mirror. The expansive main living lounge is anchored by a massive custom-crafted wooden television panel set against gold-flecked wallpaper, balanced by high-gloss floor tiles and an overhead geometric false ceiling with layered cove lighting. The private quarters showcase individual design expressions. The master suite features an eye-catching geometric headboard accented with rose-gold metallic trim inserts, set against a classic wood-paneled wall and an artistic ceiling mural. Another bedroom highlights sleek built-in study desks, color-blocked sliding wardrobes, and a unique stair-stepped wall niche lighting design. Every corner of the home leverages warm LED accents to emphasize premium material finishes like polished wood veneers, tinted mirrors, and rich textiles.

  • Dramatic foyer entrance featuring a sprawling built-in vertical green wall partition and warm stone-textured wall finishes.
  • Grand living area anchored by a floor-to-ceiling polished wood veneer TV accent wall with integrated ambient backlighting.
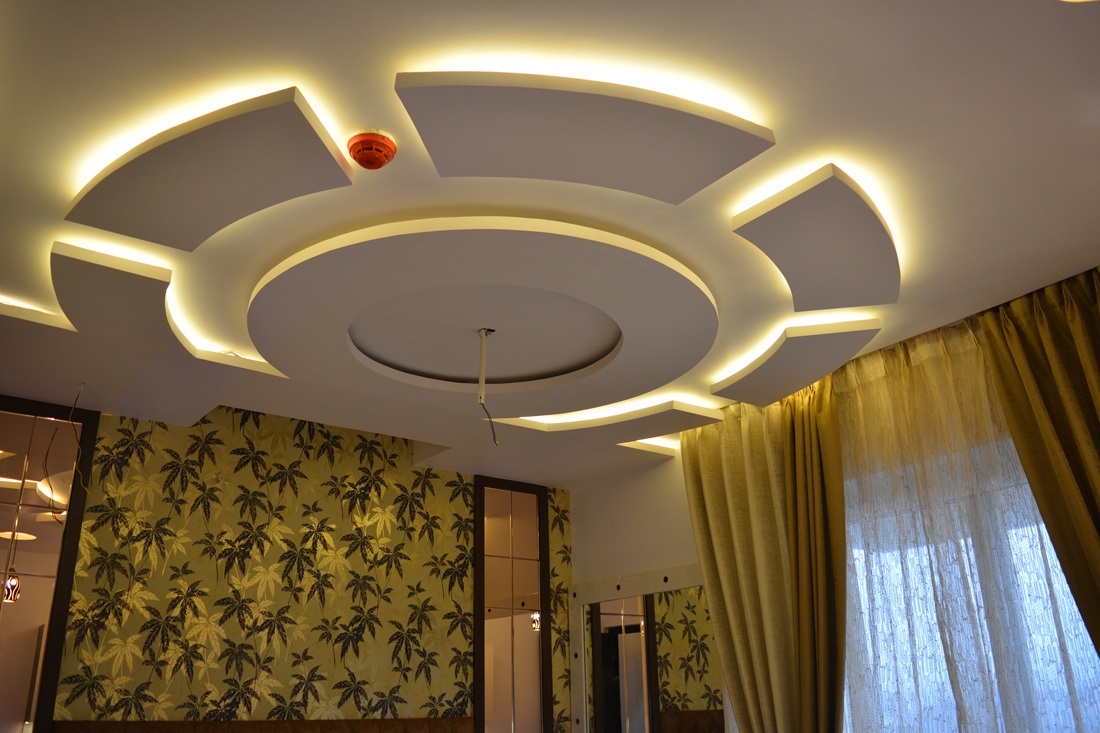
  • Multi-layered circular and geometric false ceiling designs fitted with warm white cove strips and multi-colored ambient accent lighting.
  • Custom master bed feature wall integrating white upholstered geometric padding with rose-gold metallic border channels.
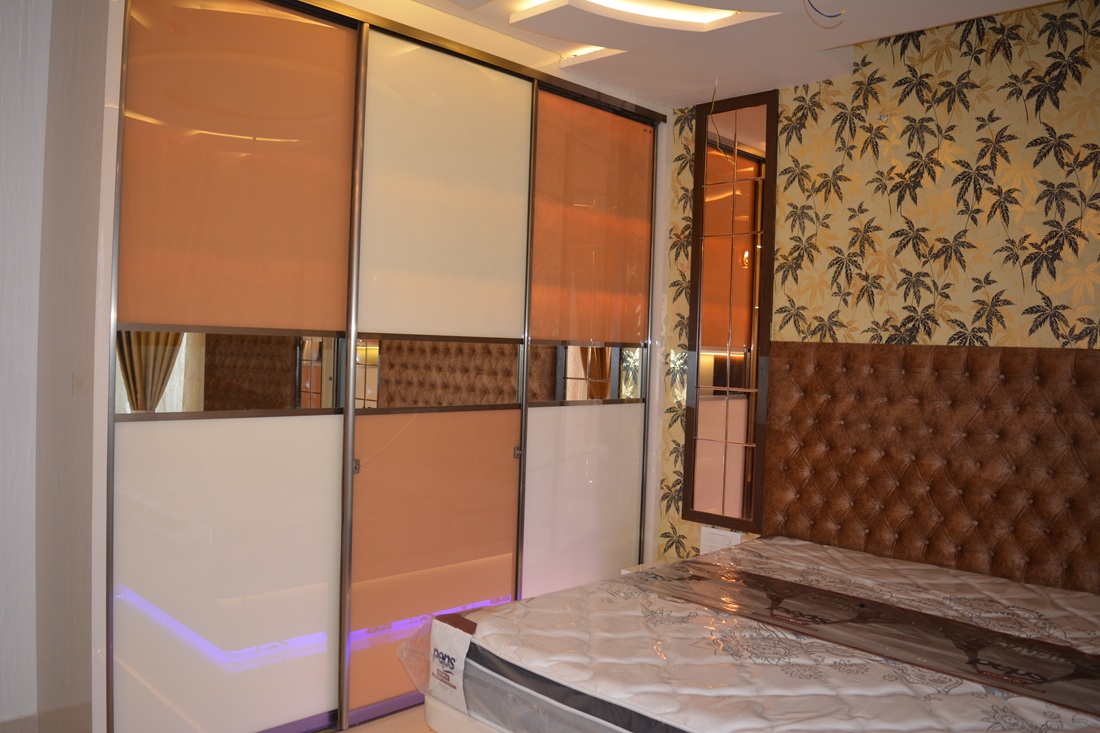
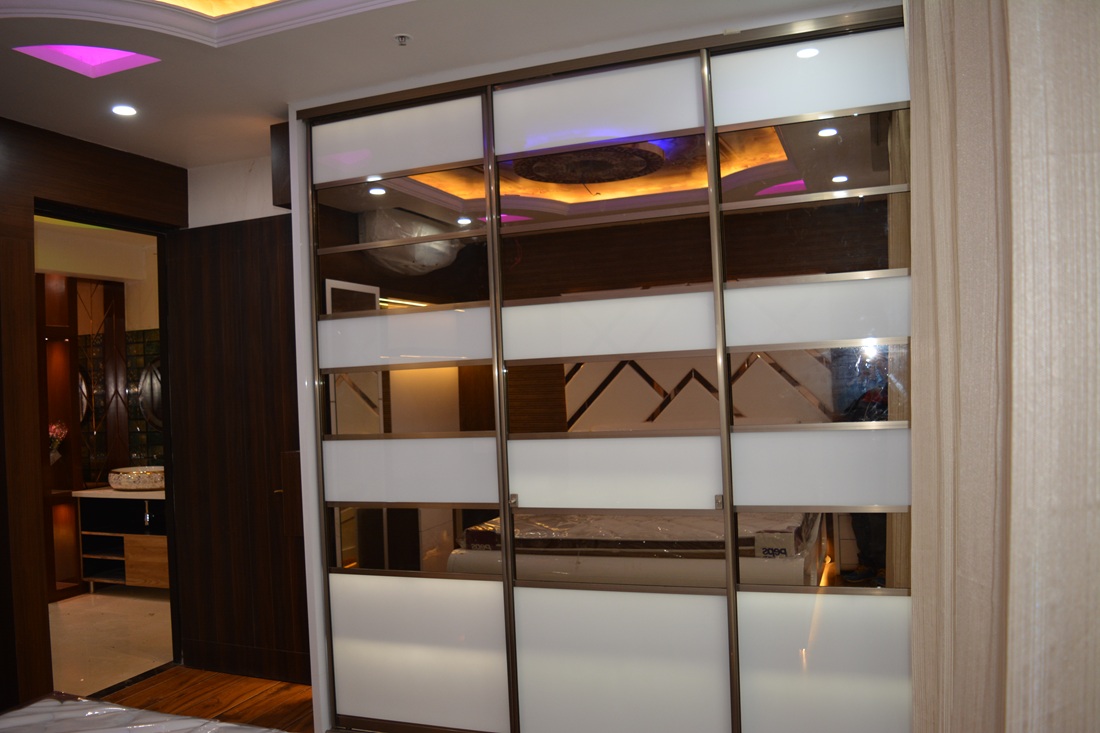
  • High-gloss sliding wardrobe system combining cream acrylic panels with tinted amber glass panels and integrated floor runners.
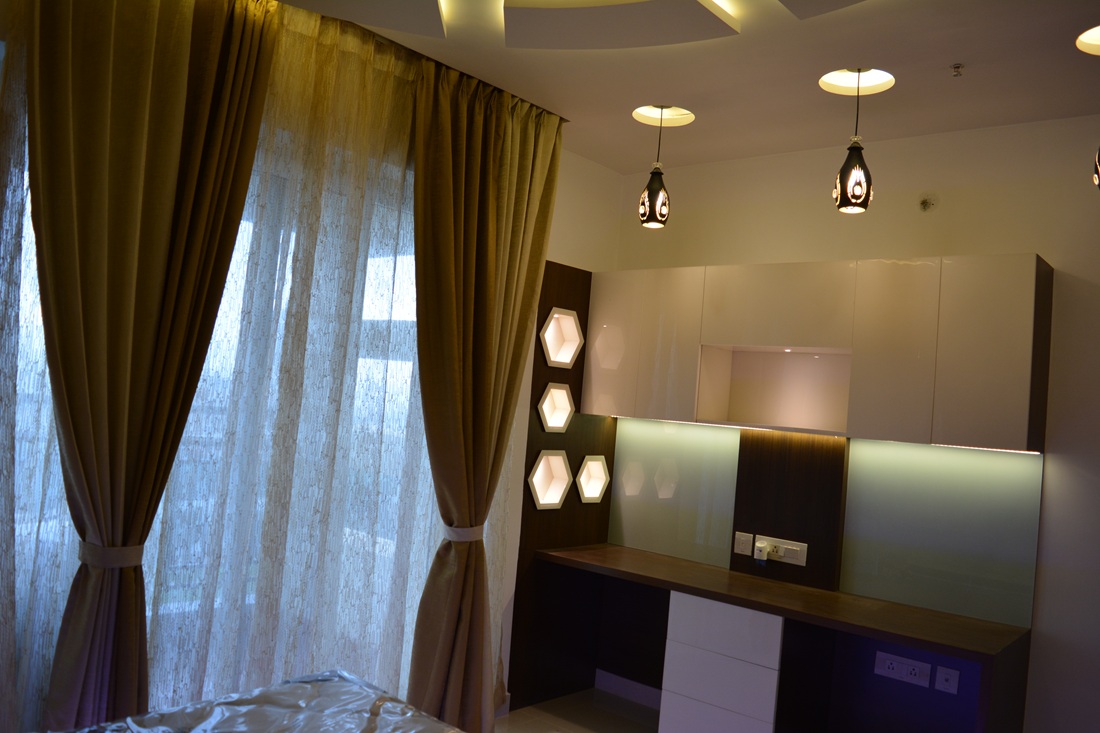
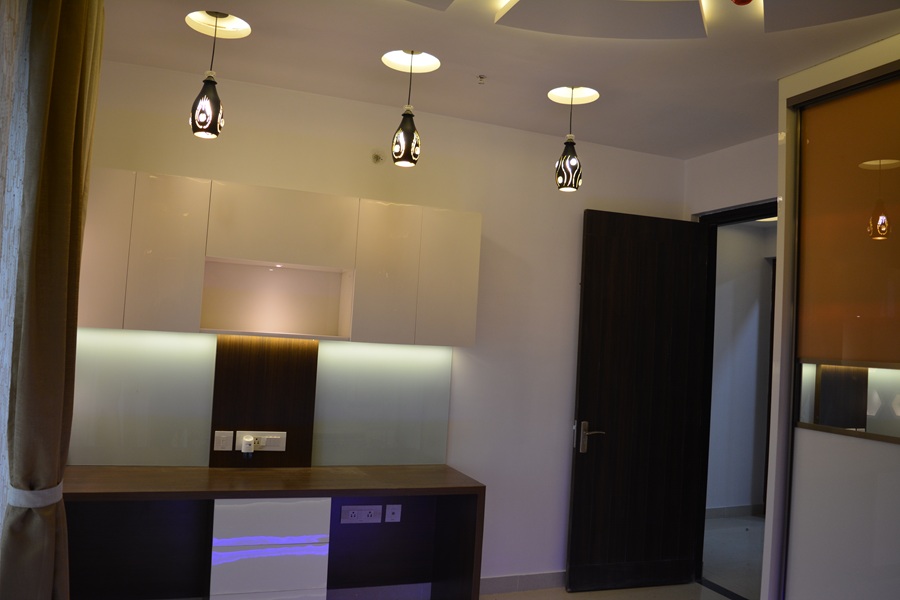
  • Integrated study and vanity console featuring sleek handleless white overhead storage and floating dark-wood counter spaces.
  • Architectural step-arranged block wall sconces providing ambient pathway illumination into the private bedroom wings.

Project Details

TypeResidential
Area2,400 Sq.Ft
Duration4 Months
StyleModern Indian Luxury with Geometric Accents
Budget₹35 L – ₹48 L
LocationDelhi

Love This Project?

Let's create something equally remarkable for you.

Book Free Consultation