The Gilded Minimalist
Main Living Room_1 Living Room_1AV Kitchen View_ Full Dinning View Foyer_1

The Gilded Minimalist

Delhi

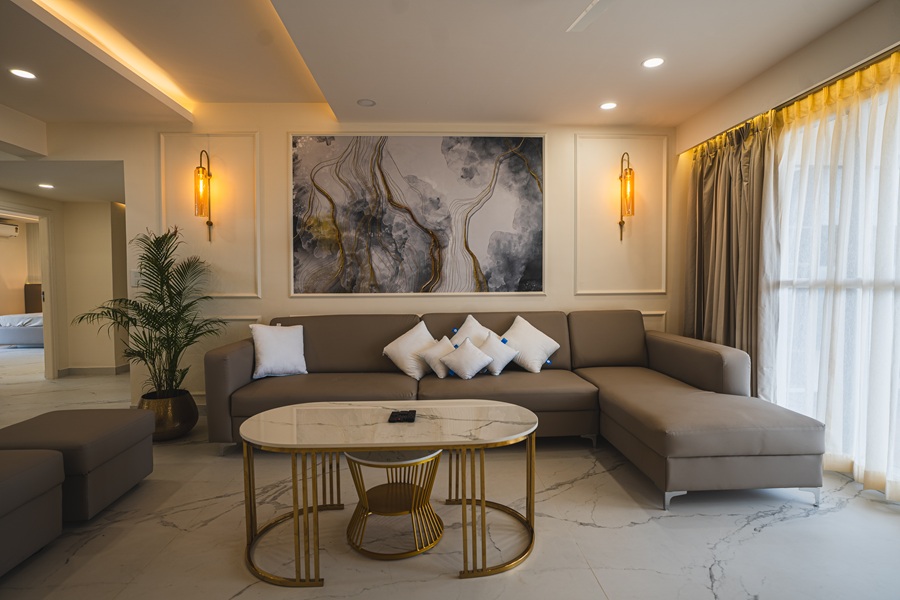
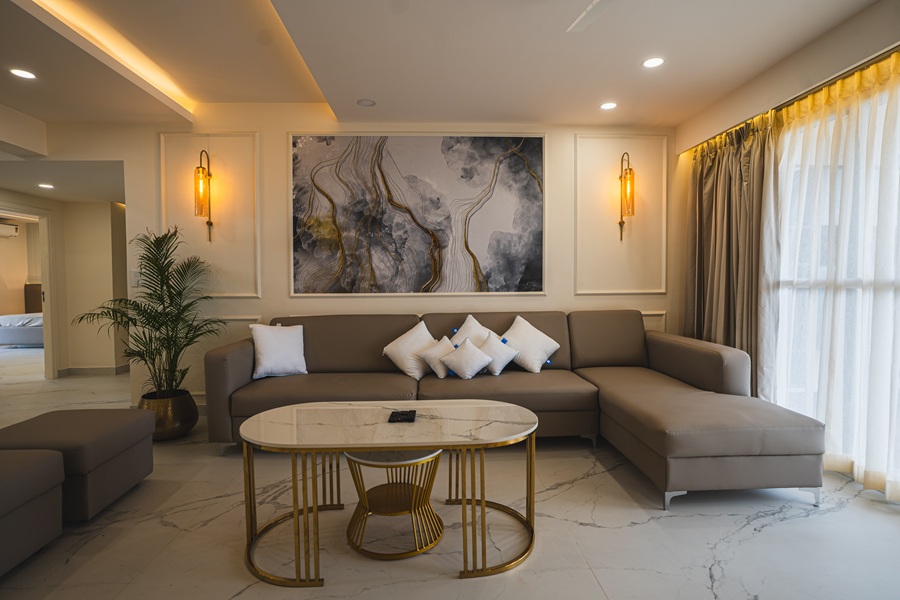
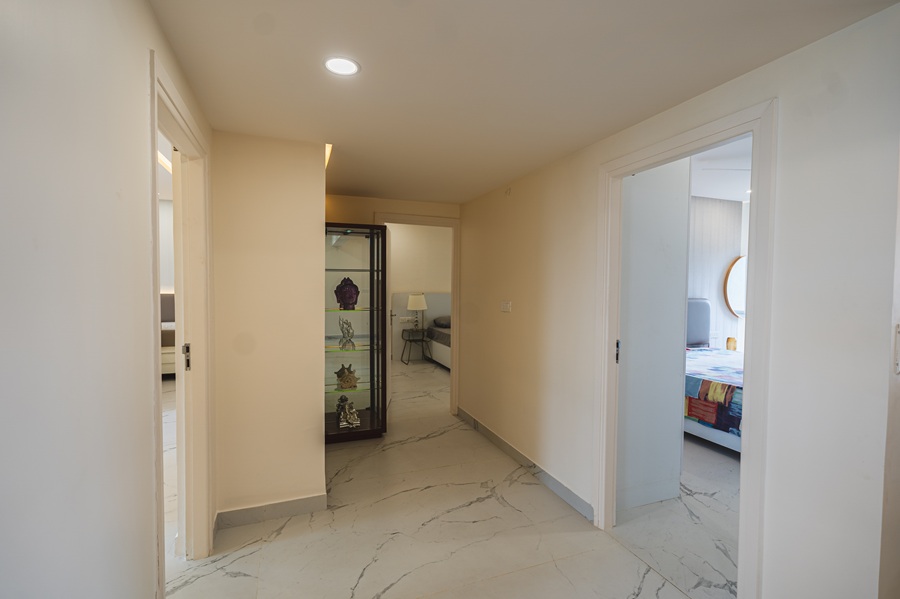
Located in one of New Delhi's premium neighborhoods, this residential interior project prioritizes openness, light, and understated luxury. The spacious layout centers around an integrated dining and culinary zone, featuring a high-gloss modular kitchen in a serene pastel blue-grey finish, complete with a waterfall-edge white quartz breakfast island. The adjoining living area frames a plush l-shaped sectional sofa against a beautifully curated abstract fluid-art backdrop, flanked by symmetry-driven wall moldings and warm sconce lighting. A continuous flow of dramatic white marble flooring anchors the home, seamlessly leading into serene corridors and private bedrooms designed to be tranquil sanctuaries.

  • Open-concept gourmet kitchen with a sleek quartz island and integrated breakfast bar
  • Sophisticated living room layout featuring custom wall moldings and premium fluid artwork
  • Seamless premium white marble-finish flooring throughout the entire floor plan
  • Layered lighting design incorporating warm hidden coves, modern statement chandeliers, and elegant sconces
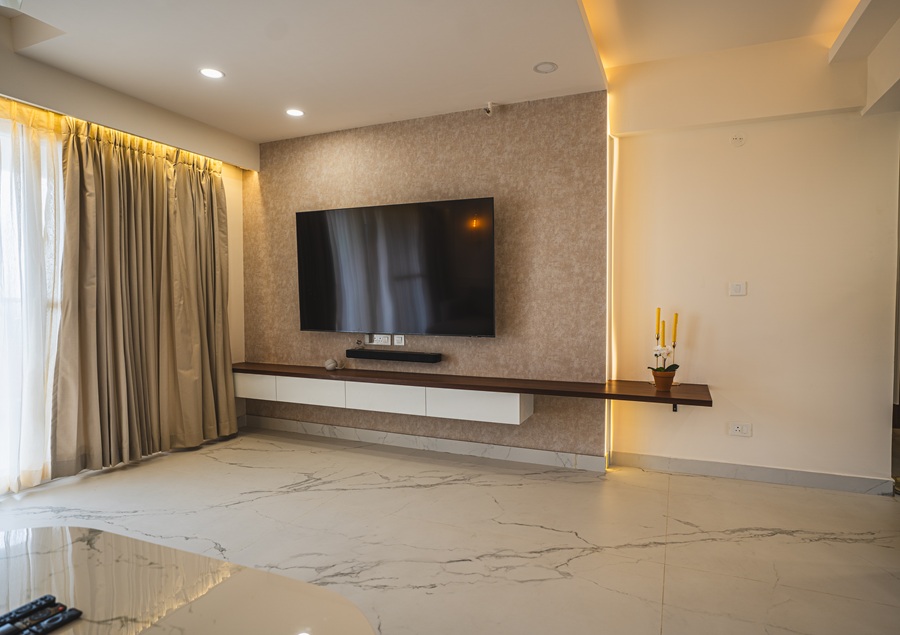
  • Sleek, low-profile floating media console accented by a textured neutral feature wall
  • Frameless, clean-lined interior passageways optimizing light distribution and movement

Project Details

TypeResidential
Area2,100 Sq.Ft
Duration4 Months
StyleModern Minimalist Luxury with Warm Accents
Budget₹40 L – ₹45 L
LocationDelhi

Love This Project?

Let's create something equally remarkable for you.

Book Free Consultation