The Jewel Tone Abode
Main Bedroom_1 Front View Bedroom_1 Side View Bedroom_1 Another Side View Bedroom_2 Front View Bedroom_2 Side View Bedroom_2 Another Side View Study Space Dinning View Balcony_ View False Ceiling View Decoration Space_1 Decoration Space_2 Living Room _Full View Living Room_1

The Jewel Tone Abode

Gurgaon, Haryana

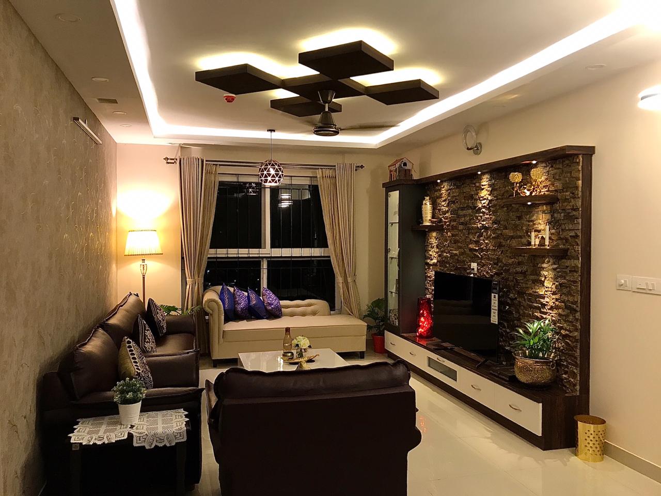
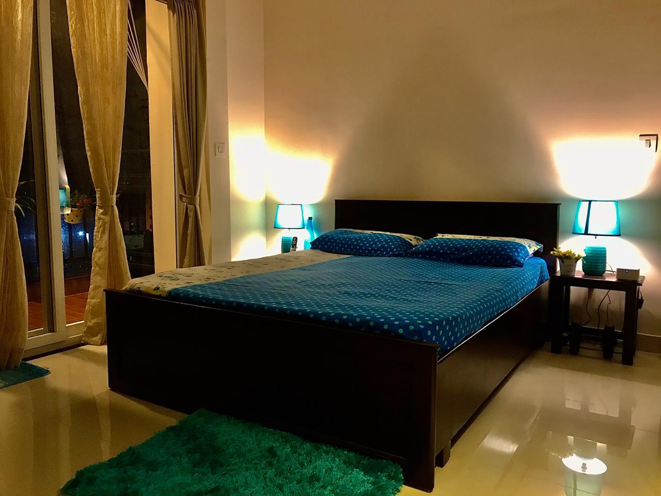
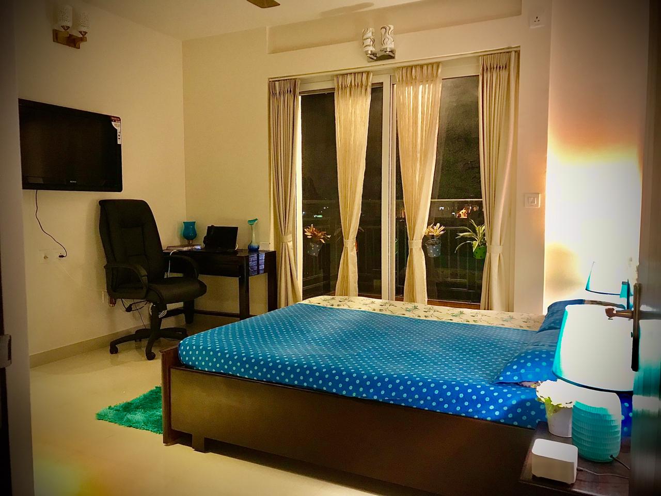
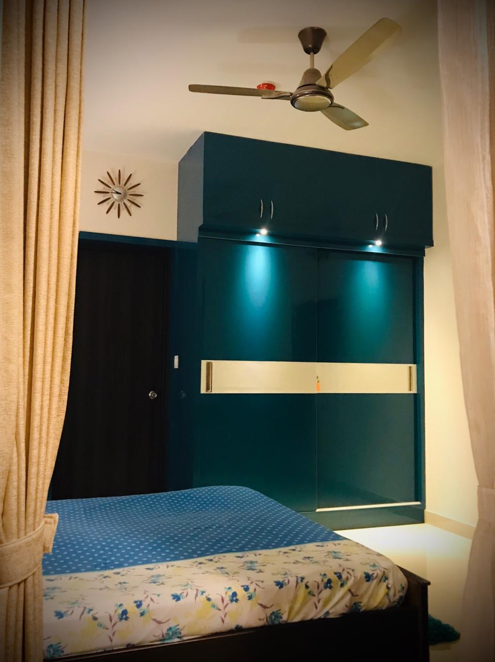
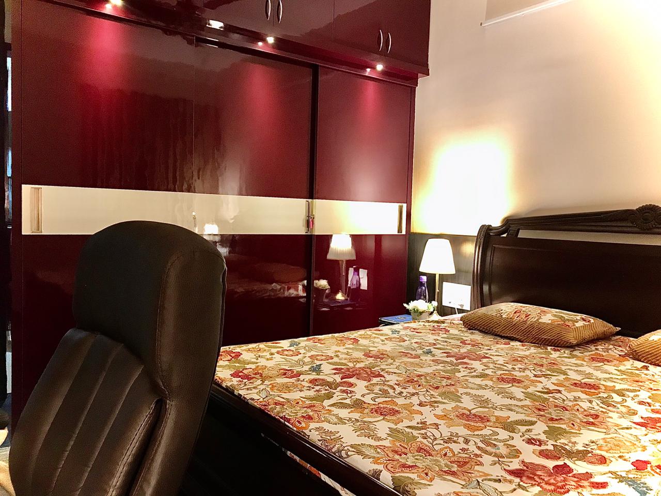
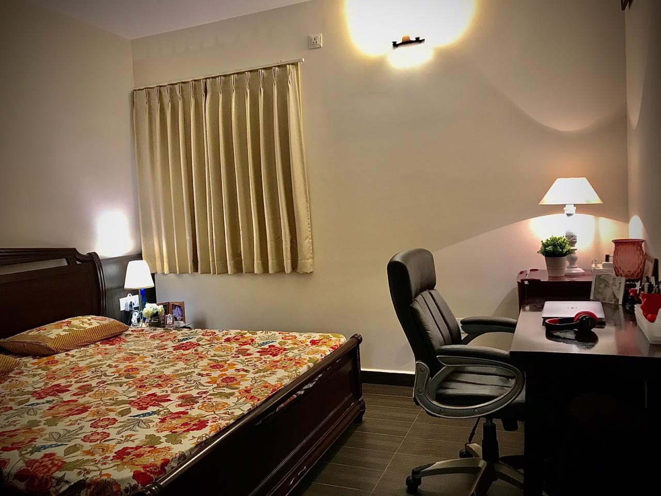
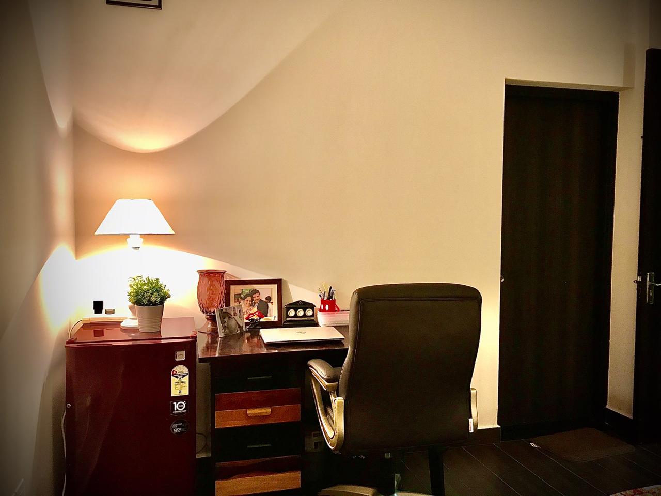
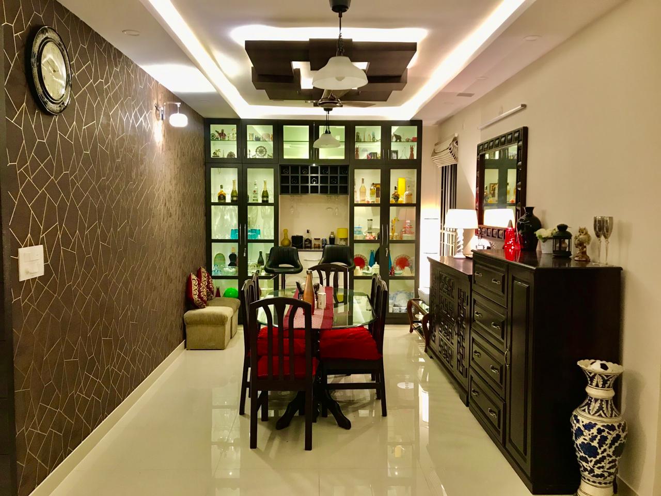
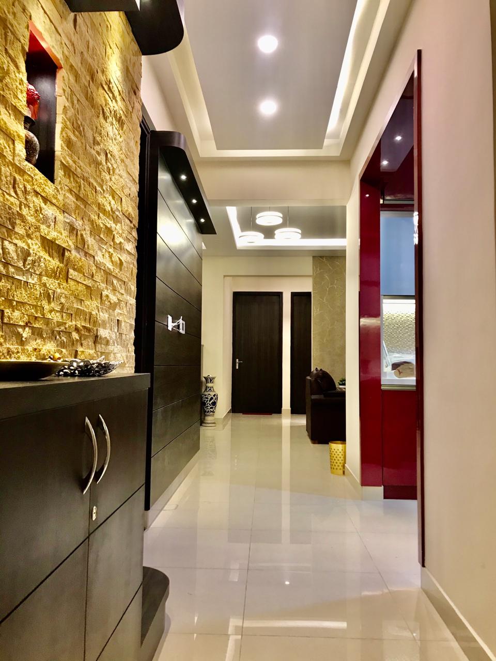
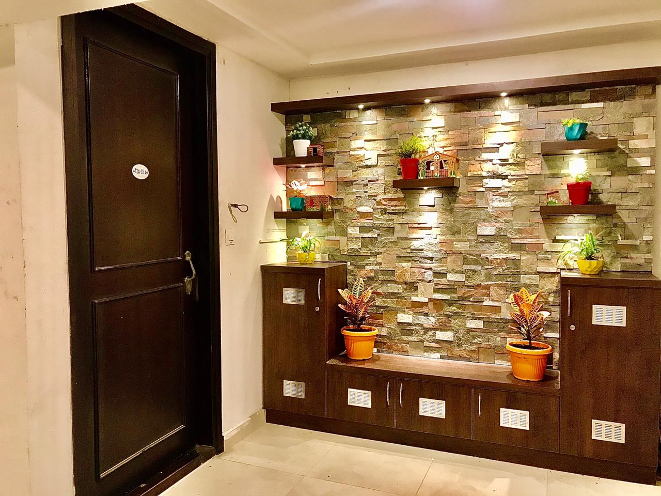
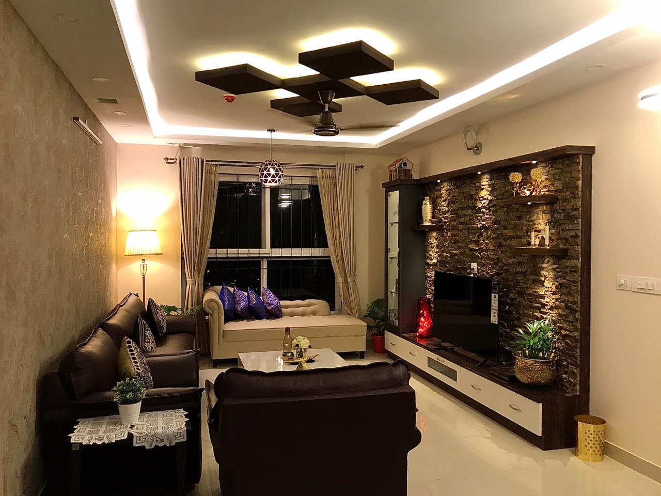
This residential project showcases a masterful interplay of sophisticated lighting and bold color palettes. From the moment you step into the foyer—greeted by a textured stone accent wall and elegant cove lighting—the home establishes a premium, inviting tone. The expansive dining area serves as an entertainer's dream, featuring a geometric feature wall, a custom floor-to-ceiling bar display unit, and a layered false ceiling that adds immense depth to the long layout. Private spaces are meticulously customized around distinct color stories: one bedroom embraces a deep, serene teal finish with matching study elements, while the master bedroom leans into a luxurious, warm burgundy theme complete with integrated workstations. Every corner balances functionality with high-end materials, culminating in a lively, personalized sanctuary.

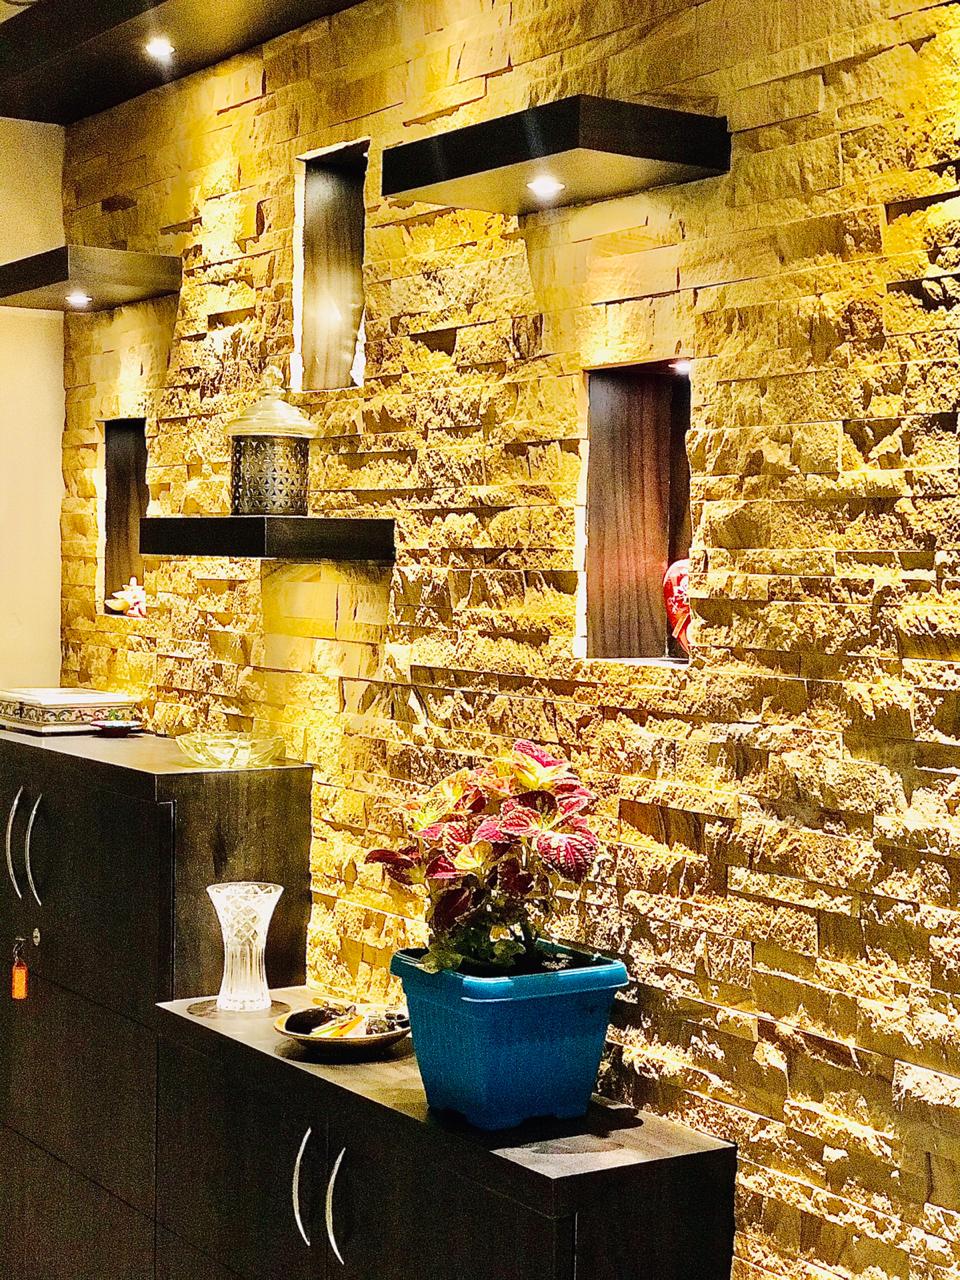
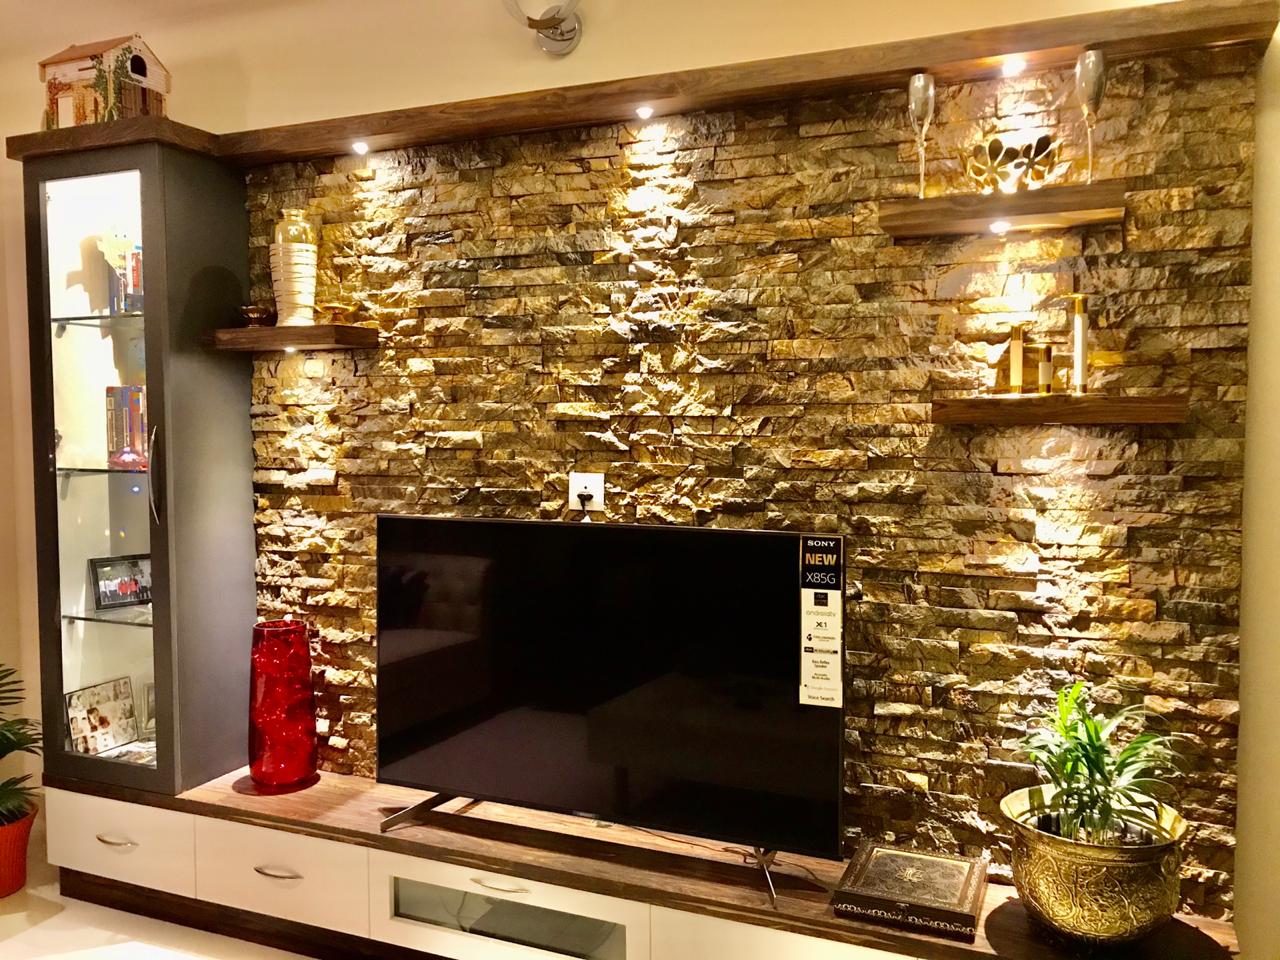
  • Grand foyer entry featuring a rugged stone cladding feature wall.
  • Elegant false ceilings with multi-layered cove and warm ambient lighting.
  • Custom floor-to-ceiling bar and glassware display cabinet in the dining zone.
  • Sophisticated geometric wallpaper serving as a seamless dining backdrop.
  • Premium high-gloss acrylic wardrobe finishes in deep teal and rich burgundy.
  • Integrated, space-saving home office/study stations in both bedrooms.
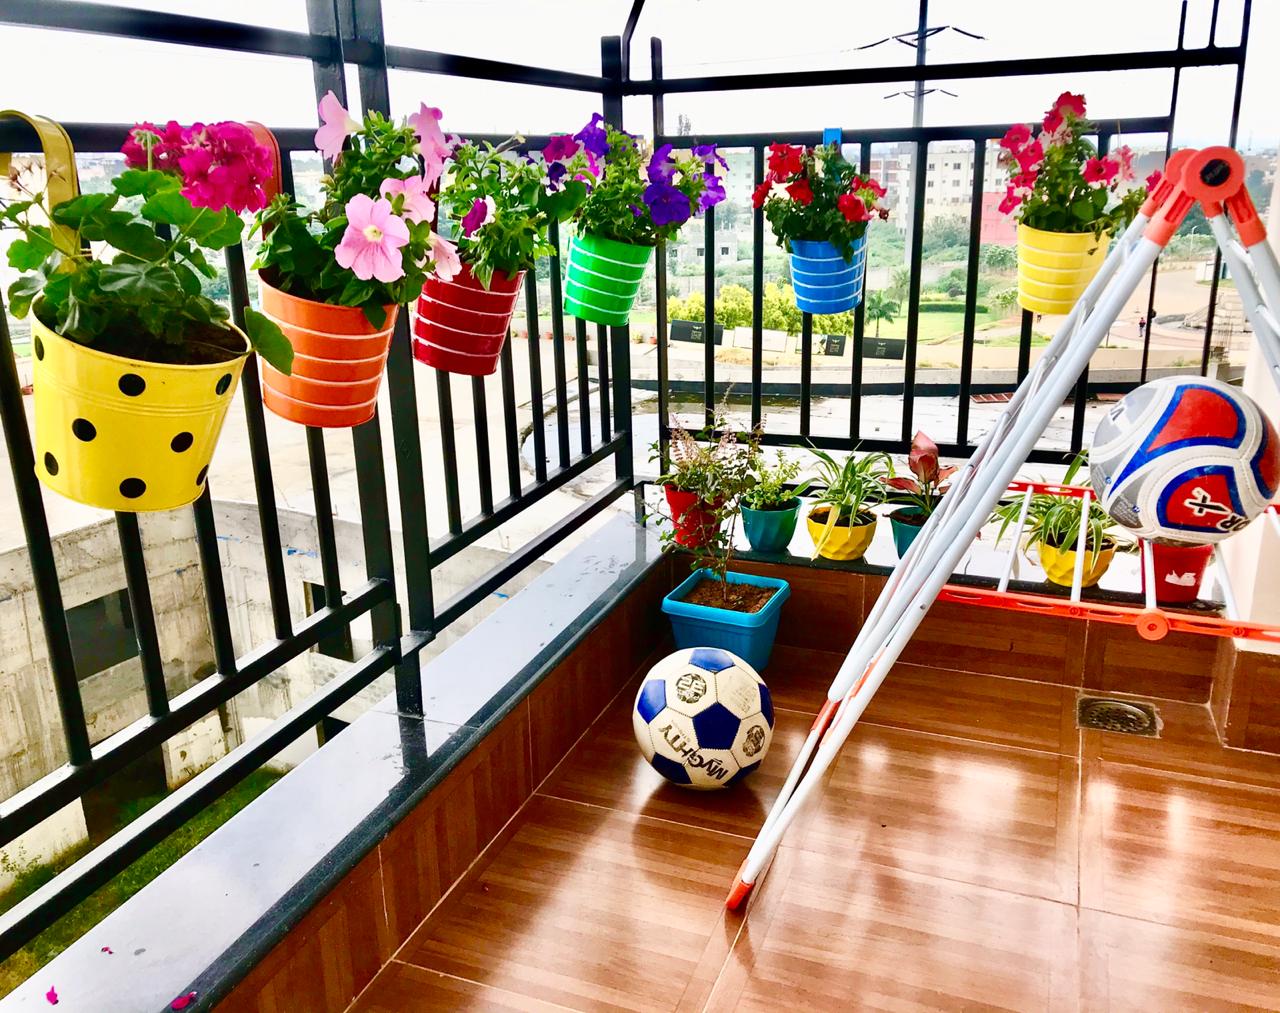
  • A vibrant, lively balcony garden setup featuring space-efficient vertical railing planters.

Project Details

TypeResidential
Area1,800 Sq.Ft
Duration4 Months
Budget₹20 L – ₹25 L
LocationGurgaon, Haryana

Love This Project?

Let's create something equally remarkable for you.

Book Free Consultation