The Regal Harmony Home
Main Bedroom_1FV Bedroom_1 Side View Bedroom_2 Bedroom_2 Another View Dinning View 1 Decoration Space Kitchen View_ Full Living Room_1 Living Room_1 Another view Temple_View Washbasin IMG_1

The Regal Harmony Home

Delhi

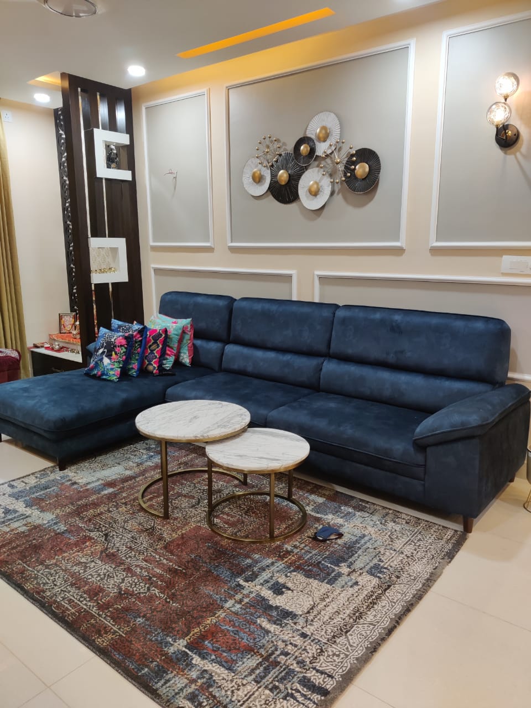
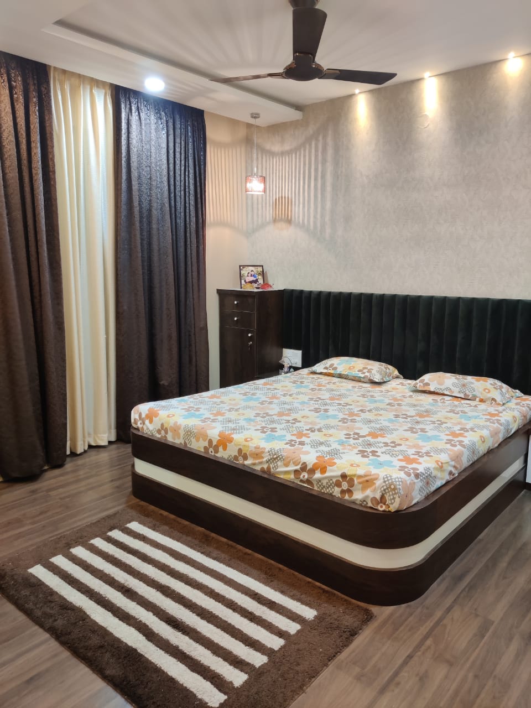
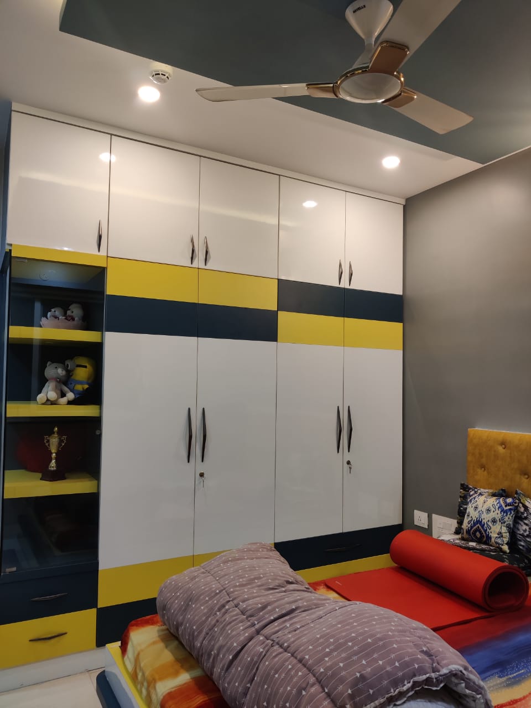
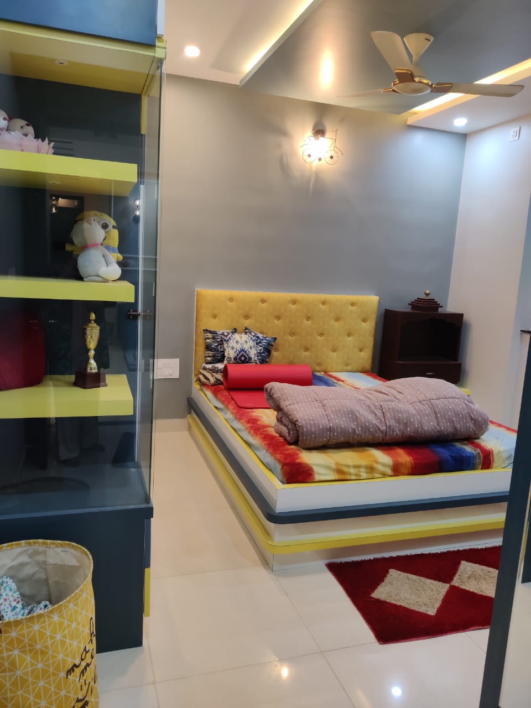
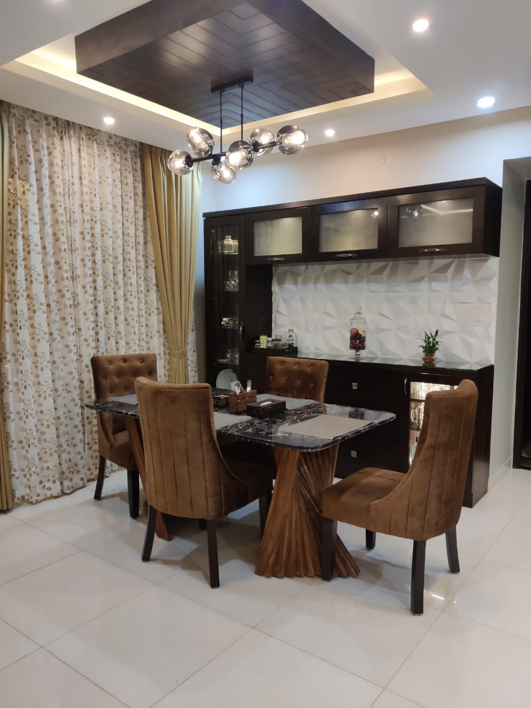
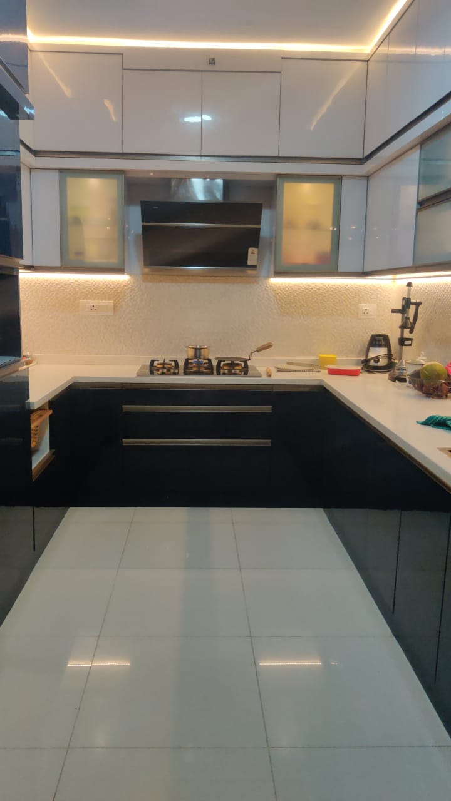
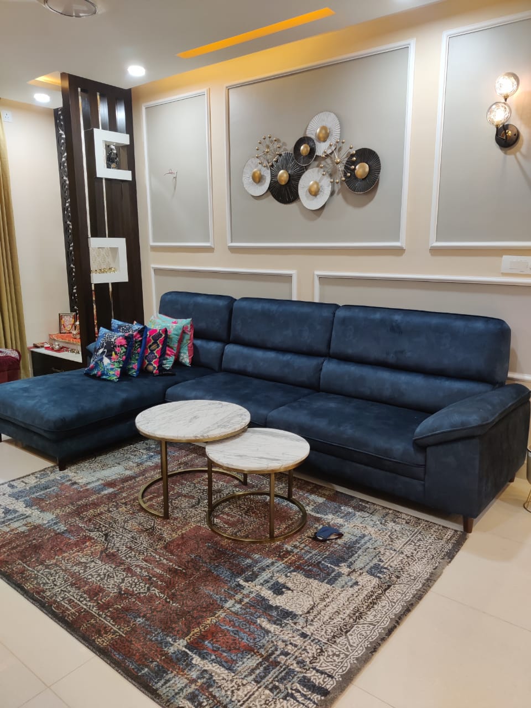
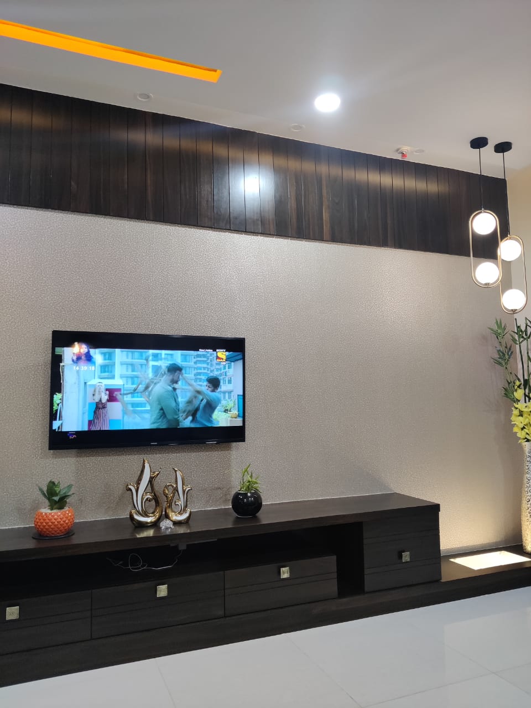
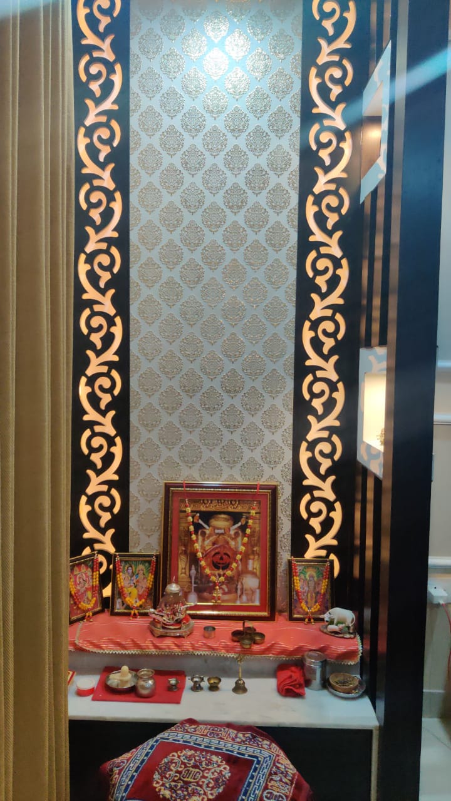
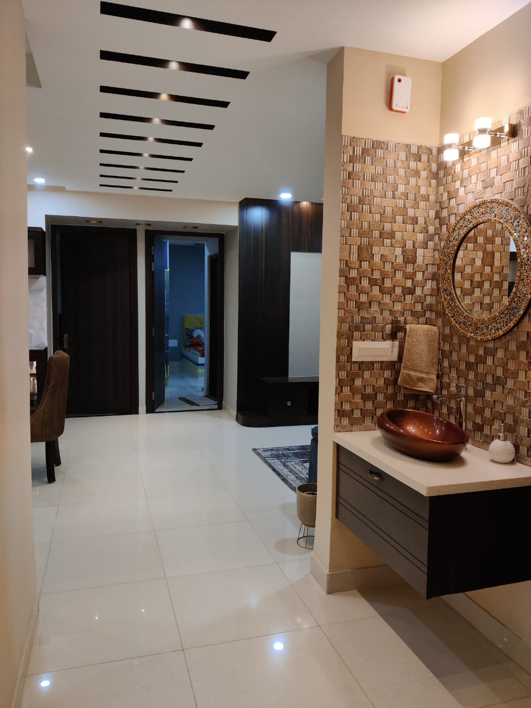
Situated in the heart of South Delhi, this residential space transitions between deep, luxurious tones and bright functional spaces. The living area is anchored by an expansive royal blue velvet L-shaped sofa set against clean wall moldings and metallic disc art. Nearby, an elegant wooden partition beautifully transitions into a dedicated home mandir, backlit by intricate geometric jaali panels. The kitchen is fully optimized as a high-gloss U-shaped cooking zone featuring dual-tone monochrome cabinetry and crisp under-cabinet illumination. The private bedrooms showcase strong design versatility—ranging from a cozy master suite with dark wood finishes and a plush fluted headboard, to a lively kid’s bedroom featuring an energetic navy blue and yellow wardrobe setup.

  • Plush royal blue velvet sectional sofa paired with layered wall moldings and metallic wall accents
  • Custom-carved wooden mandir partition enhanced by golden backlit geometric jaali screens
  • High-gloss monochrome U-shaped modular kitchen with seamless quartz countertops and profile lighting
  • Bespoke kid's bedroom wardrobe designed with a striking navy blue, white, and yellow geometric laminate mix
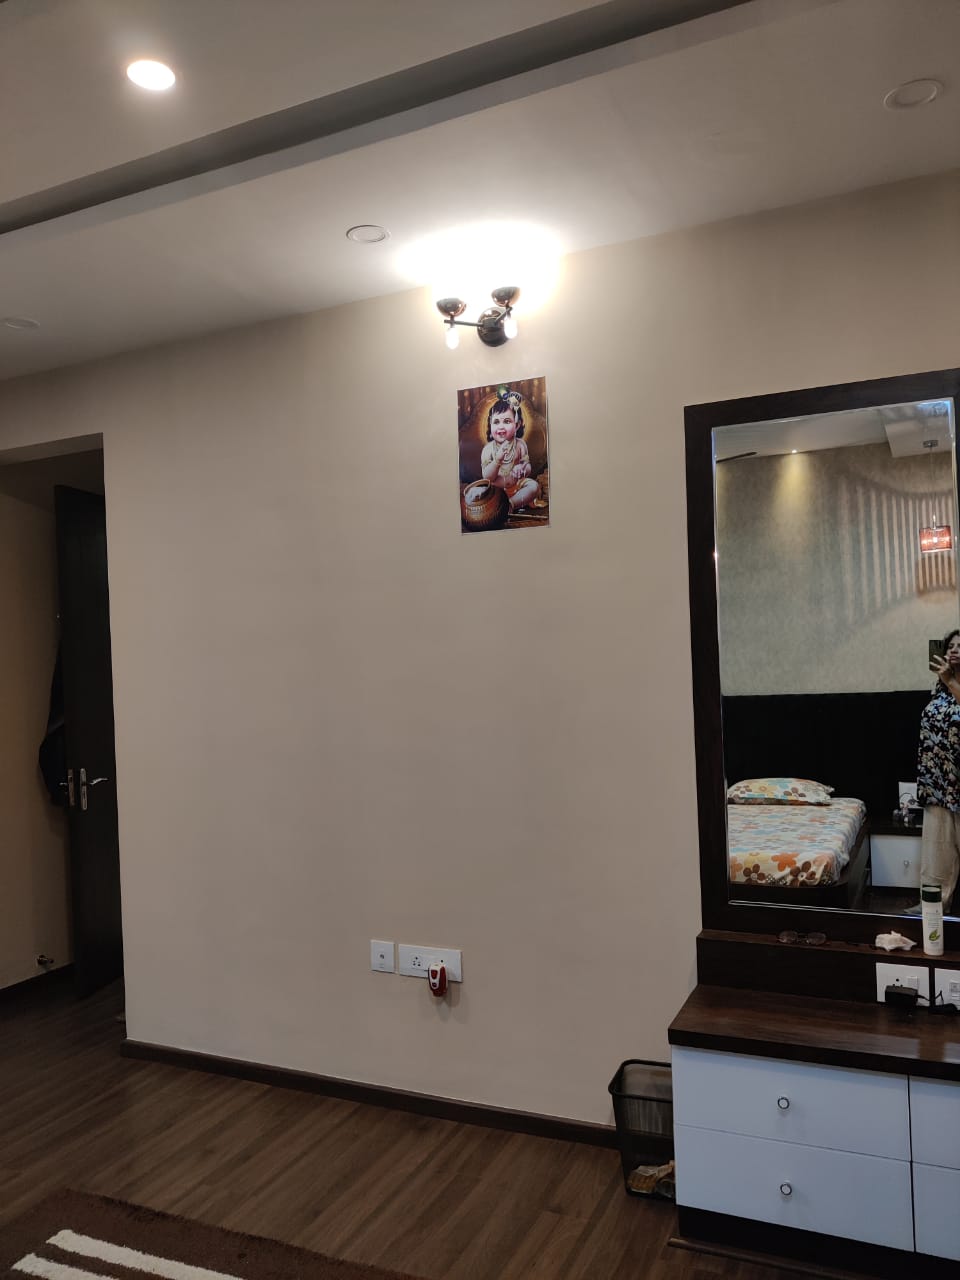
  • Master bedroom sanctuary showcasing rich wood tones, a fluted headboard panel, and dedicated floating vanities
  • Tailor-made dining console with geometric 3D textured panels and integrated glassware storage

Project Details

TypeResidential
Area1,650 Sq.Ft
Duration4 Months
StyleModern Indian Luxury with Velvet Accents
Budget₹25 L – ₹30 L
LocationDelhi

Love This Project?

Let's create something equally remarkable for you.

Book Free Consultation