The Urban Sanctuary
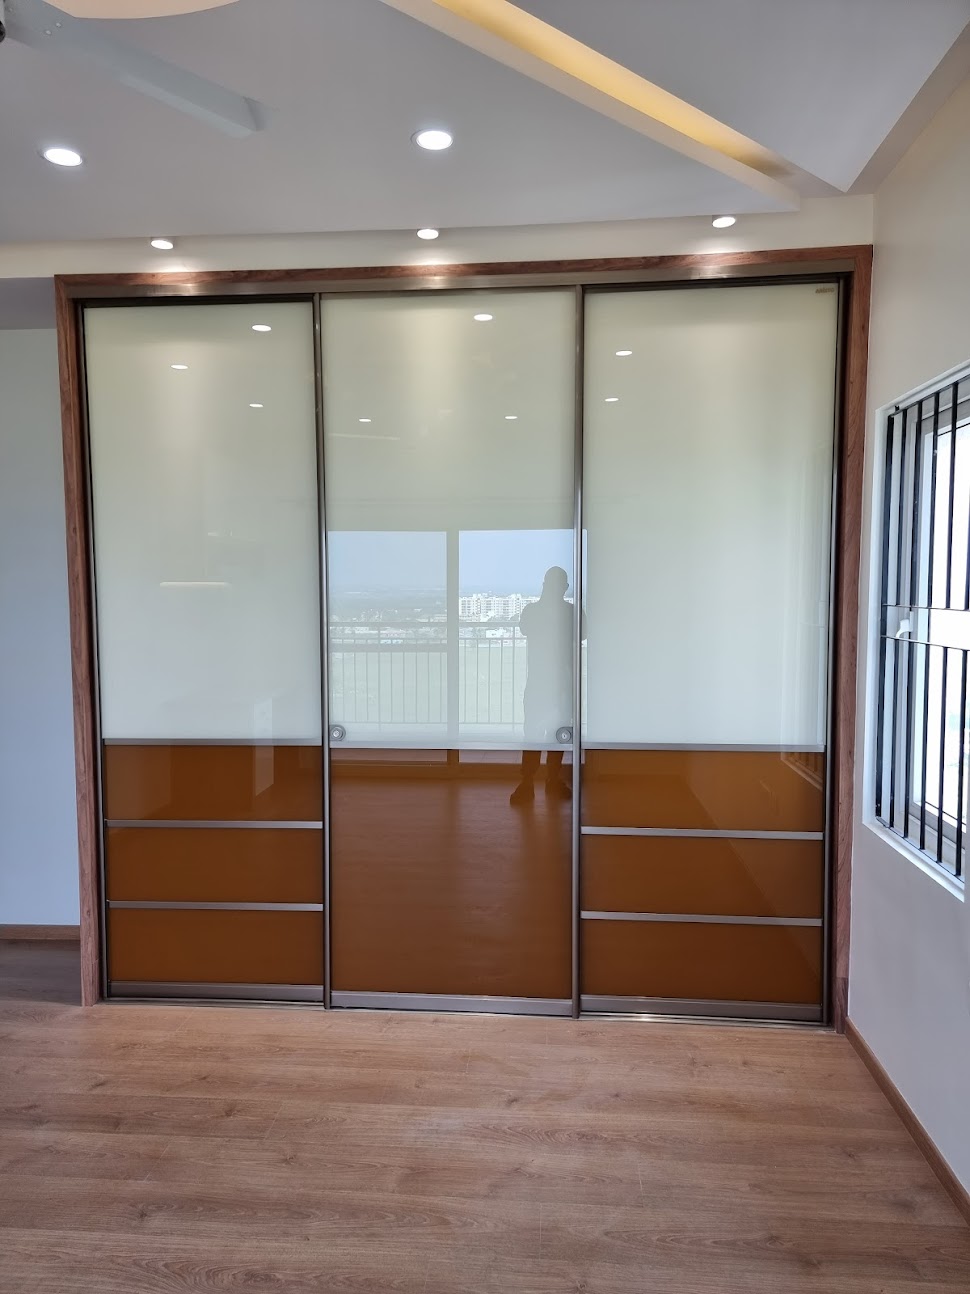
Main Entrance_ View Entrance_ Foyer Fasle Ceiling_1 Kitchen View_ Full Living Room _Full View Room wardrobe 1 Room wardrobe 2 Room wardrobe 2_AV Wardrobe_ 1 Wardrobe_ 2

The Urban Sanctuary

Delhi

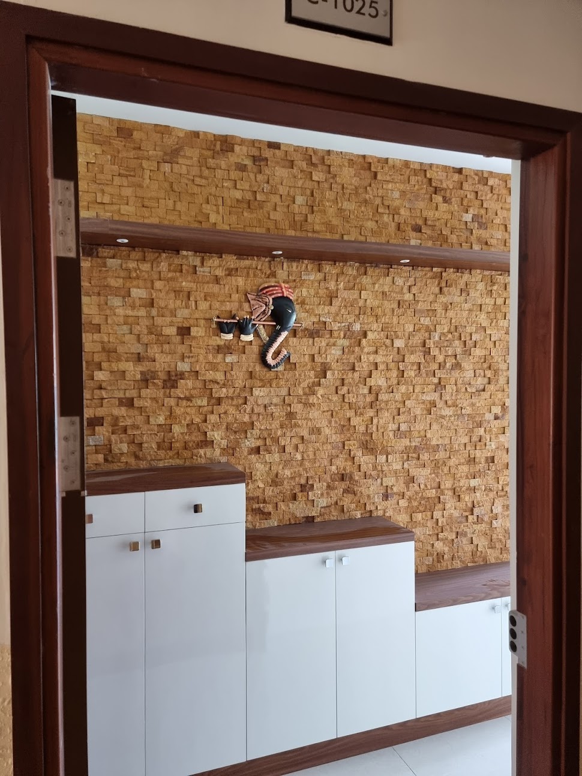
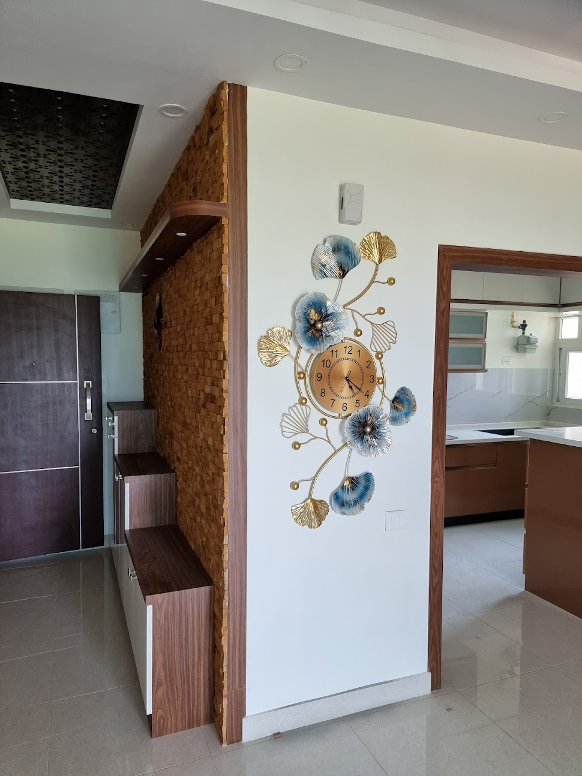
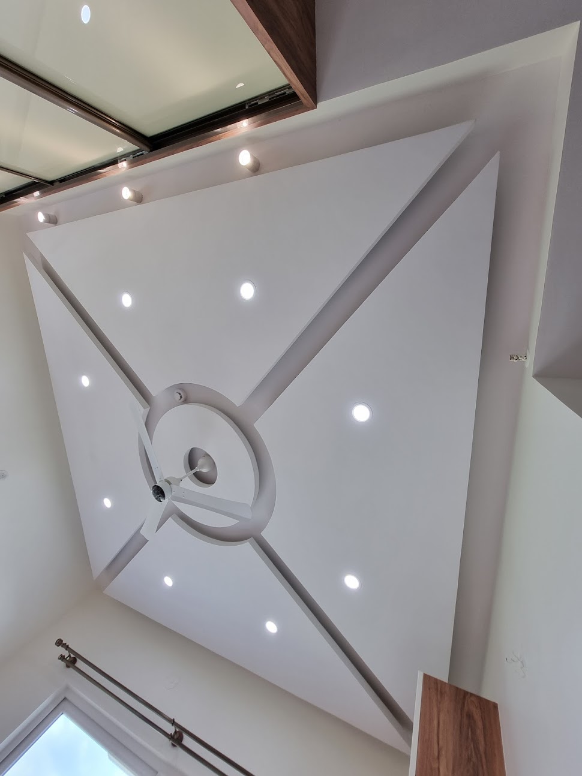
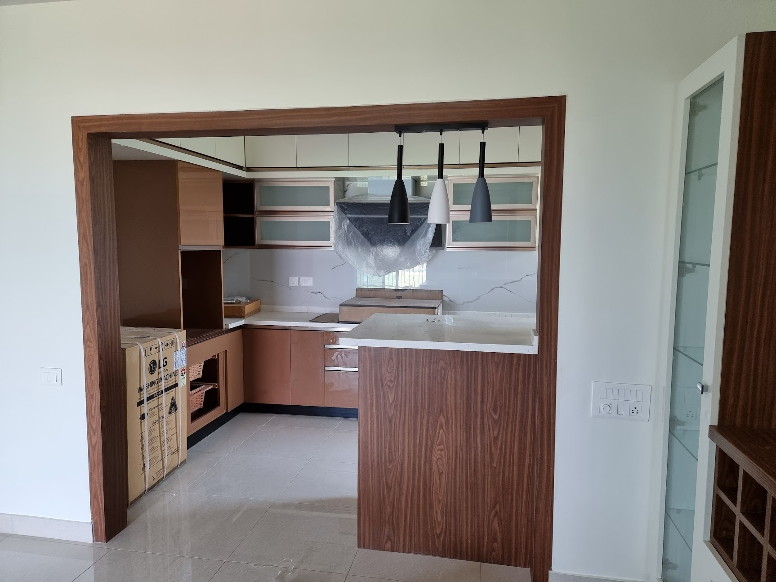
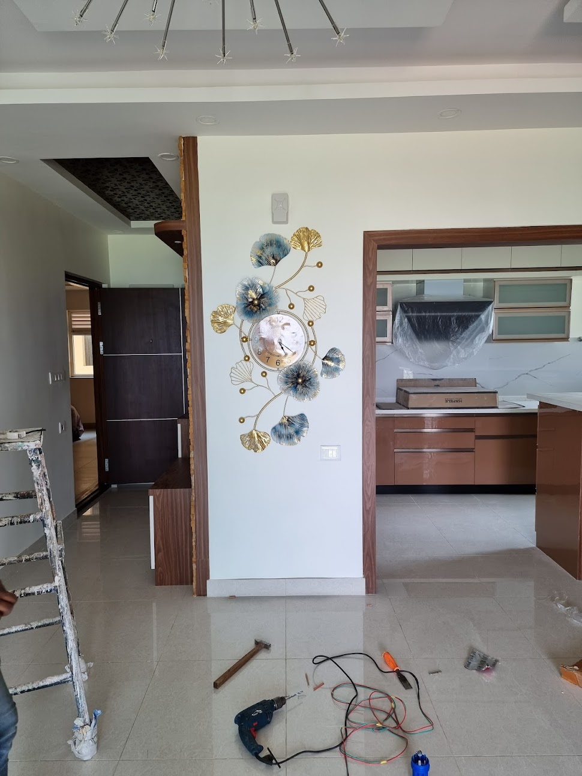
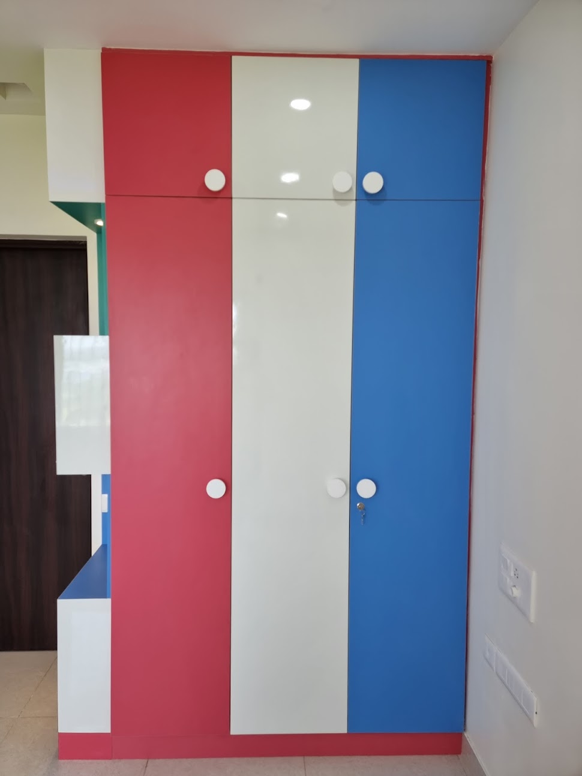
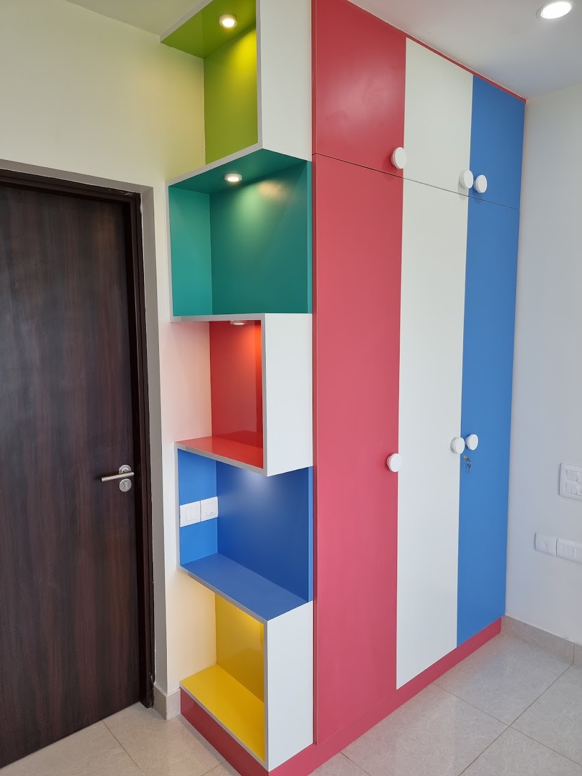
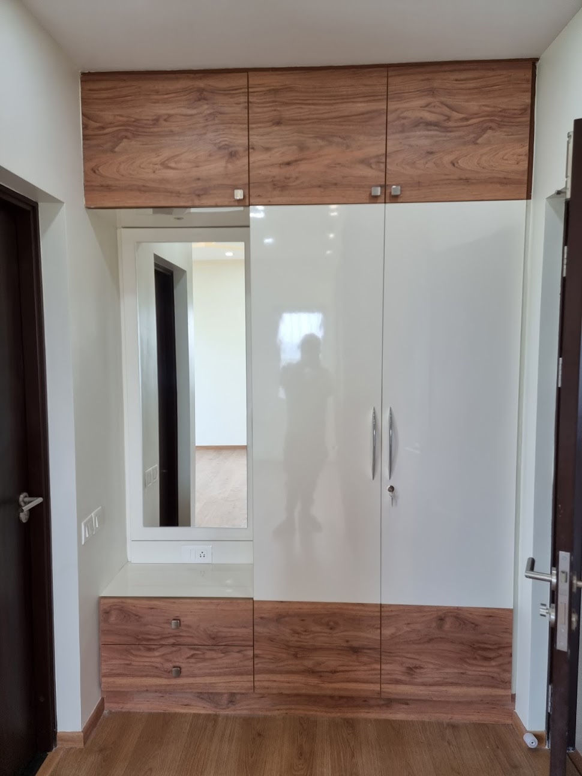
This residential project in New Delhi showcases a seamless integration of modern aesthetics and everyday utility. The design journey begins at the entrance foyer, featuring a striking natural stone cladding accent wall paired with bespoke minimalist storage. Moving inward, the heart of the home features a sleek modular kitchen with warm wood undertones, premium quartz countertops, and an integrated breakfast island. The private quarters are uniquely personalized—ranging from elegant master wardrobes with integrated dressing units and premium sliding glass panels to a vibrant, multi-colored custom wardrobe setup designed specifically for a kids' bedroom. Sculptural false ceilings and strategic ambient lighting bring a sense of scale and luxury to the entire apartment.

  • Bespoke entrance foyer with natural stone mosaic wall cladding
  • Premium modular kitchen featuring sleek acrylic finishes and a breakfast counter
  • Custom geometric false ceiling architecture with integrated ambient LED lighting
  • Vibrant and playful multi-colored custom wardrobe for the kids' bedroom
  • Luxury space-saving sliding wardrobes with frosted and lacquered glass finishes
  • Tailor-made master storage units with seamlessly integrated vanity mirrors

Project Details

TypeResidential
Area1,800 Sq.Ft
Duration4 Months
StyleModern Contemporary Luxury
Budget₹25 L – ₹35 L
LocationDelhi

Love This Project?

Let's create something equally remarkable for you.

Book Free Consultation