The Vibrant Kinder Pillar Preschool
Main reception view 2 Decoration Space Decoration Space_1 Decoration Space_2 Entrance_ View Foyer_ IMG Foyer_1 Interior foyer image outer area pic from terris Outer Look Outside area Outside area_1 Outside Foyer outside playing area outside playing area another view outside playing area_1 Playing Area Reception Sitting Area Reception View Room Floor Interior_1 Room Floor Interior_2 Room Floor Interior_3 Room Floor Interior_4

The Vibrant Kinder Pillar Preschool

Delhi

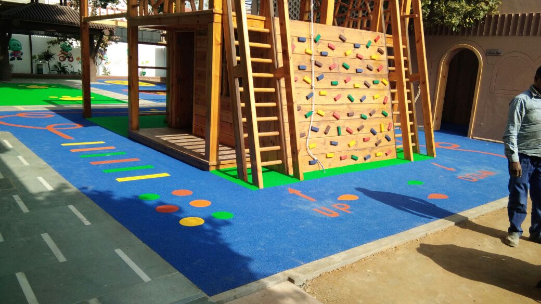
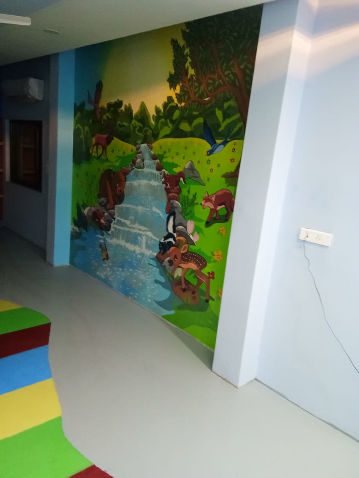
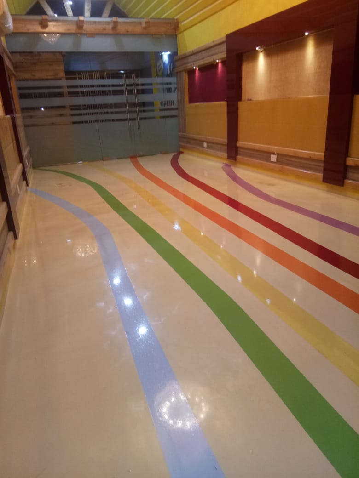
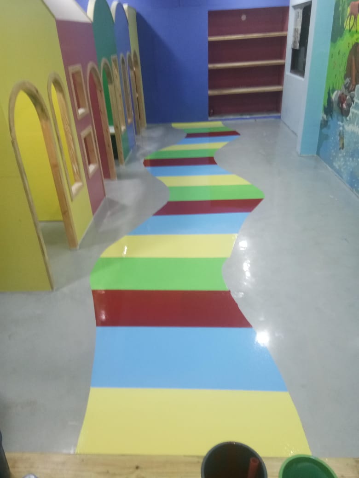
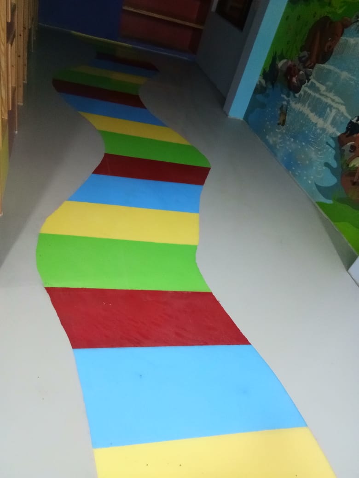
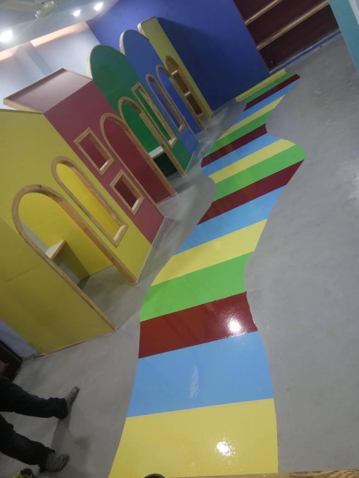
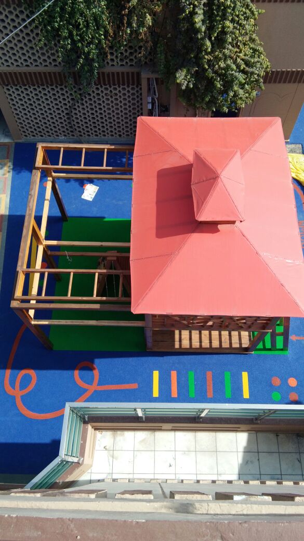
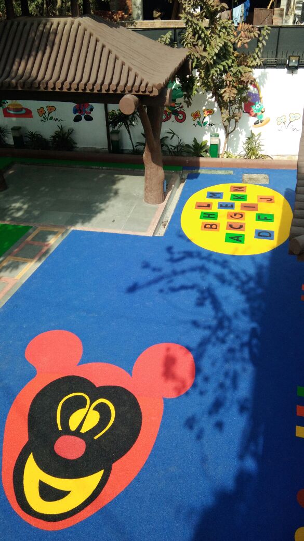
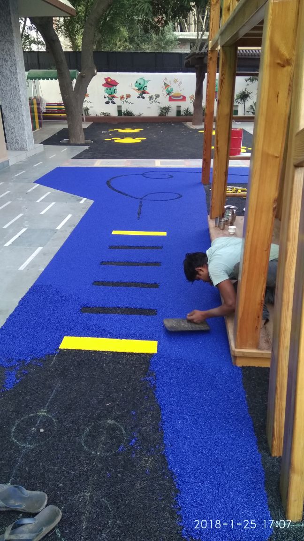
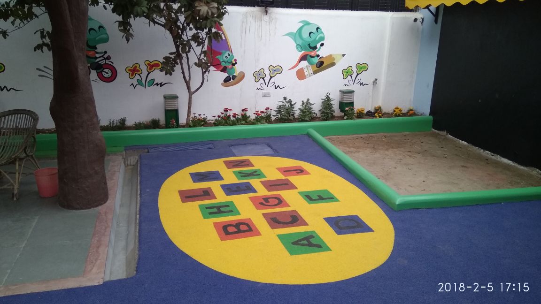
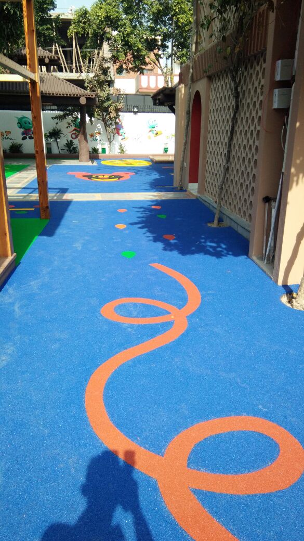
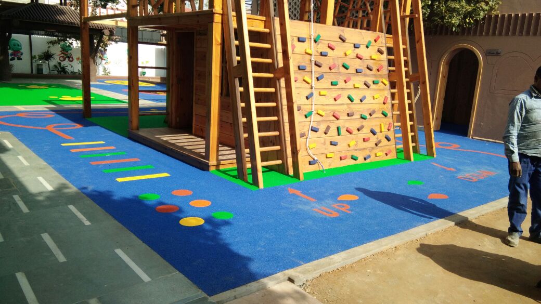
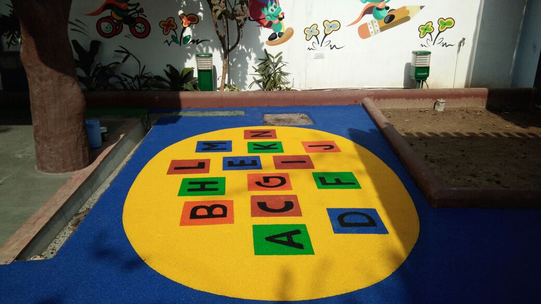
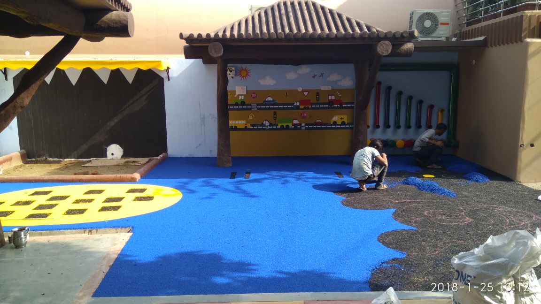
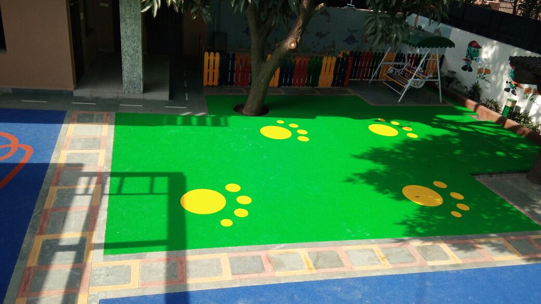
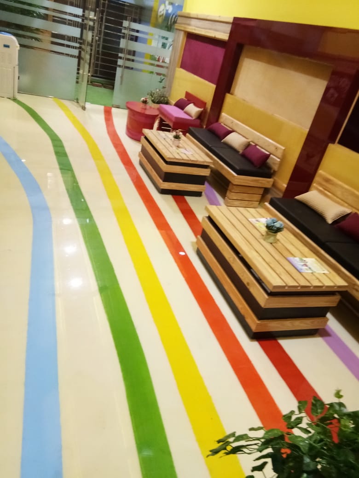
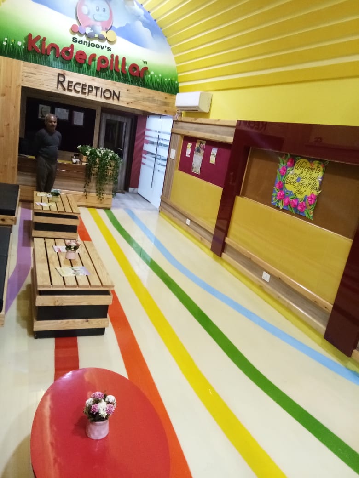
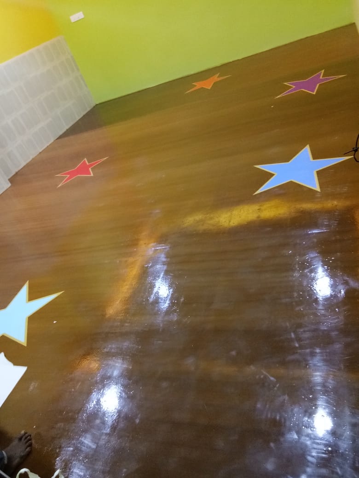
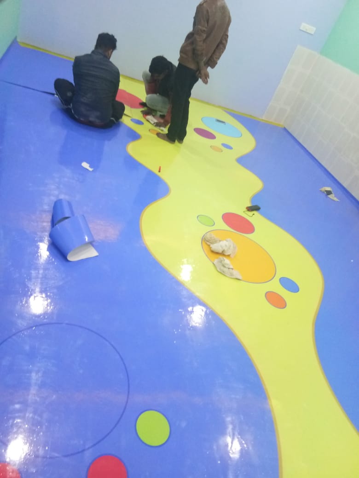
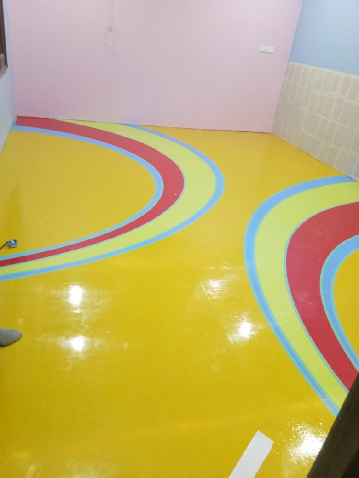
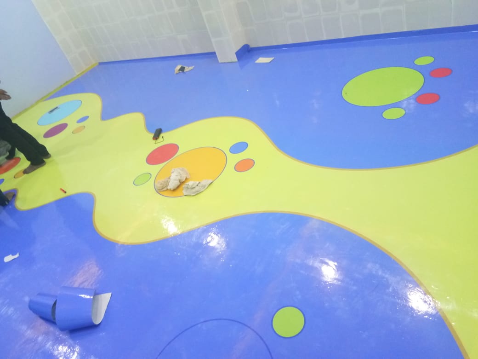
Designed to inspire curiosity and joy, this preschool project in Pitampura, Delhi, turns a learning center into a whimsical wonderland. The indoor corridors feature high-gloss, multi-colored wavy epoxy floor pathways that guide children through custom-built internal play areas, complete with miniature wooden cottage facades. Hand-painted nature and fantasy-themed wall murals run along the classrooms to create an immersive narrative experience. Outside, safety meets engagement with a heavy-duty, seamless EPDM rubberized play surface detailed with interactive graphics, hops, and alphabet zones. A central wooden gazebo structure and custom climbing frames offer physical development zones, completely anchored by child-safe materials and bright, stimulating color palettes.

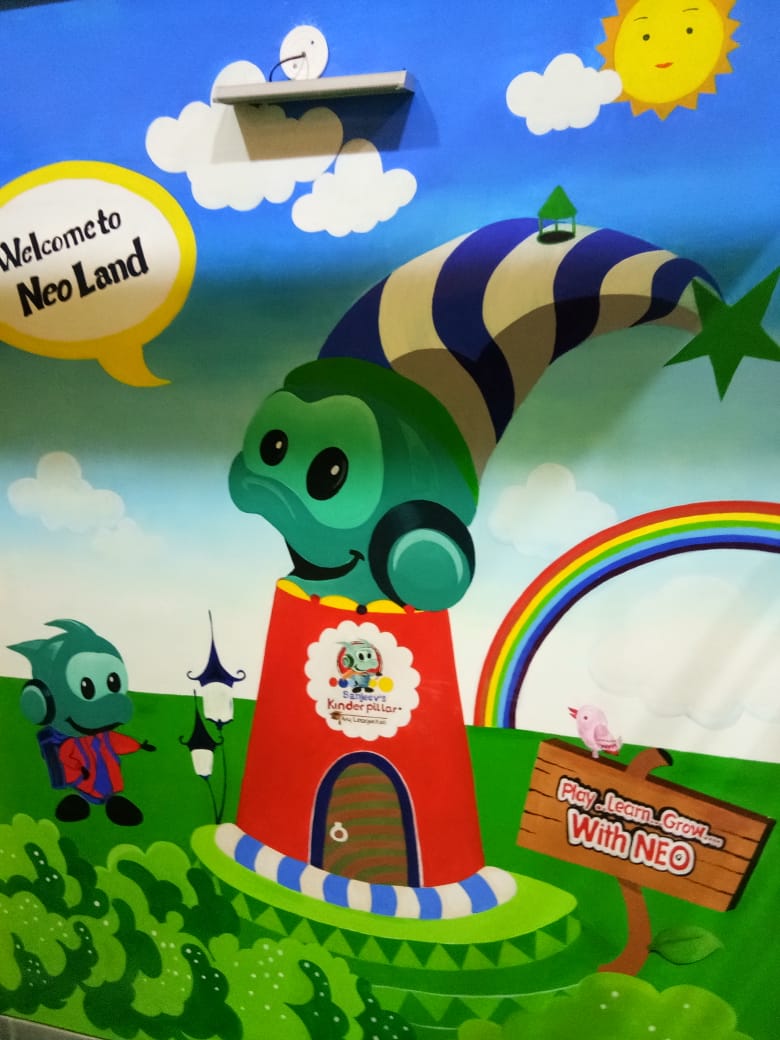
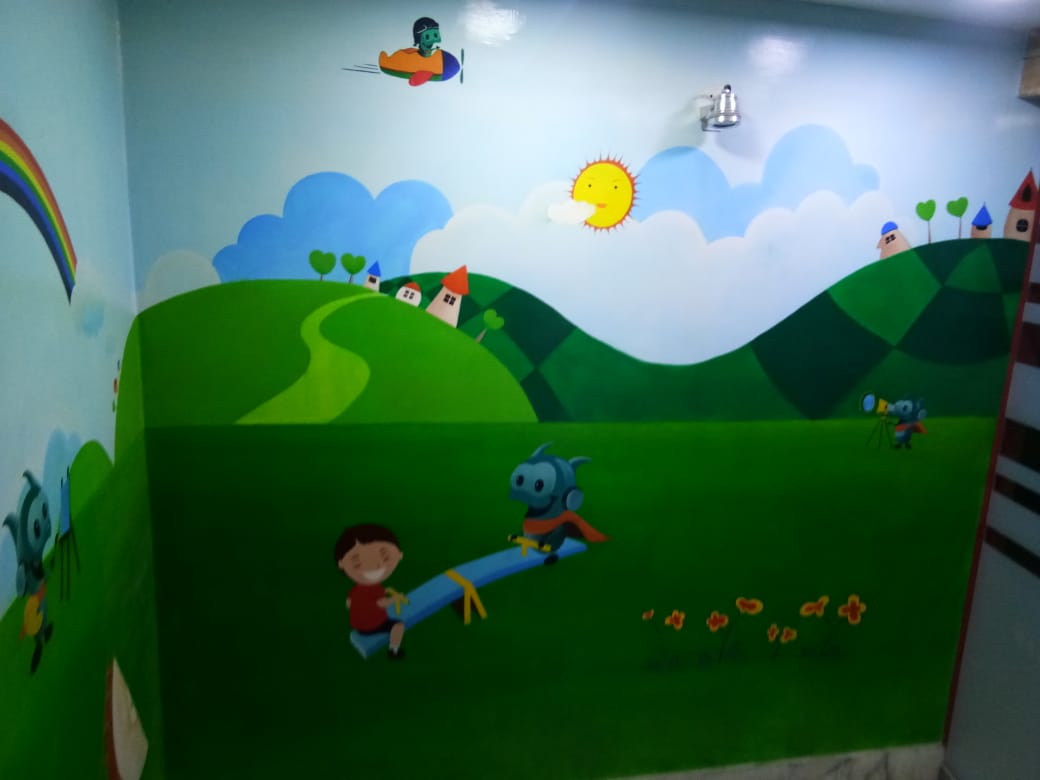
  • Custom hand-painted wall murals featuring playful cartoon characters, rainbows, and forest landscapes.
  • Seamless, high-gloss multi-color epoxy flooring designed as a winding rainbow pathway through indoor corridors.
  • Internal architectural play zones built with miniature wooden house frames and colorful arched entryways.
  • Premium outdoor EPDM rubberized safety flooring detailed with integrated alphabet grids and character graphics.
  • Large outdoor wooden play gym structure featuring climbing frames, monkey bars, and an elevated gazebo roof.
  • Bright, energetic color scheme integrating primary colors across ceilings, walls, and structural elements.
  • Child-safe interior layouts with rounded corners, open shelving, and ample natural light integration.

Project Details

TypeInstitutional
Area4,500 Sq.Ft
Duration3 Months
StylePlayful, Vibrant & Child-Centric
Budget₹25 L – ₹35 L
LocationDelhi

Love This Project?

Let's create something equally remarkable for you.

Book Free Consultation