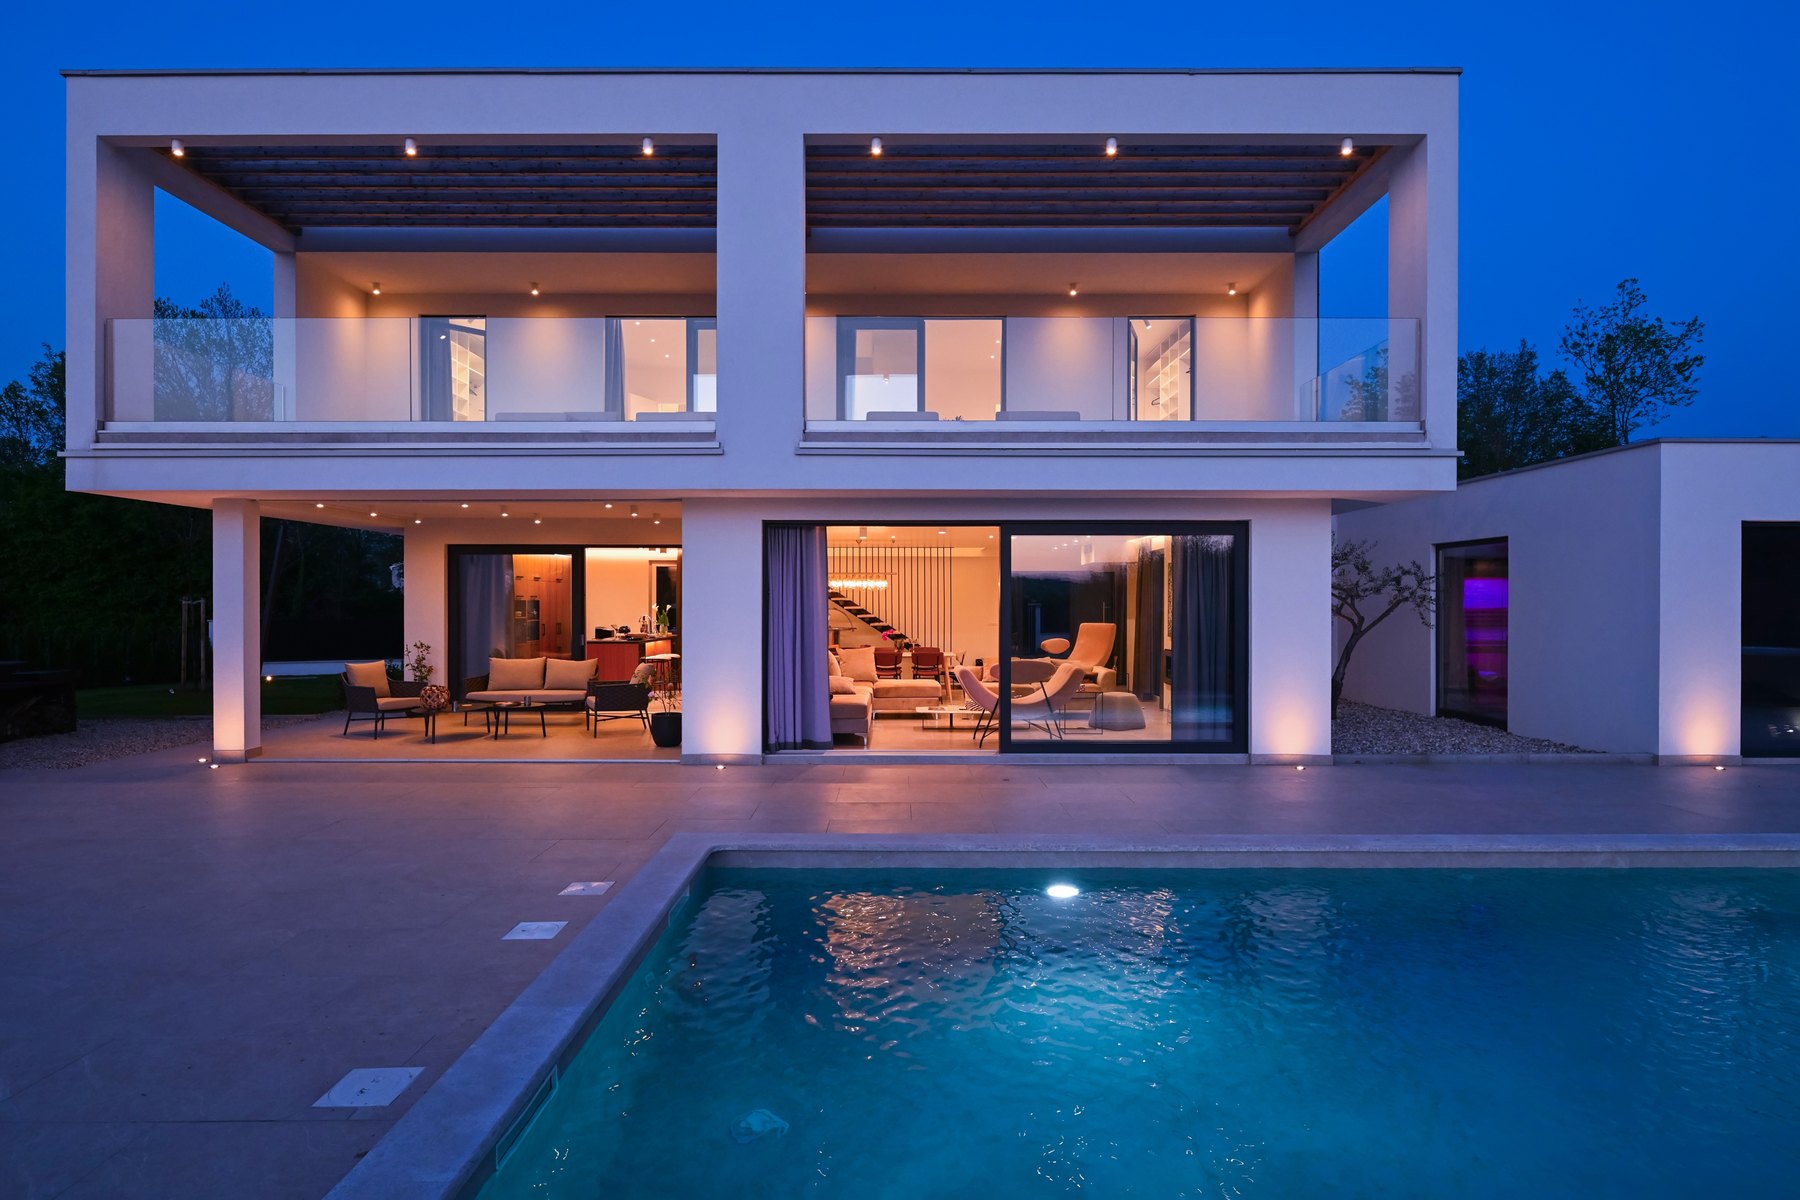
Warm interior lights glow through a white two-storey villa with covered balconies, glass balustrades and a swimming pool in front.

Faridabad

Construction for Homes & Business Spaces in Faridabad

Planning a residential or commercial construction project in Faridabad? Discuss your site, scope, budget and preferred timeline with Archspace.

Design inspirationVilla architecture

LET'S DISCUSS YOUR PROJECT

Discuss Your Construction Project

Prefer a callback? Send an enquiry →

Tell Us What You Want to Build

Residential Construction

Share your requirements for an independent home, villa or residential building, including plot size, location and available drawings.

Commercial Construction

Discuss the intended use of your business space, site conditions and construction requirements before defining the project scope.

Renovation & Civil Work

Explain what needs to change in an existing property and whether the work also needs to be coordinated with interior design.

A Clear Scope for Your Faridabad Construction Project

Discuss residential construction, commercial construction, renovation and civil work in Faridabad with Archspace. Share your site location, plot or built-up area, current stage and available drawings. Explain how the home, villa or business property will be used and what you want the work to achieve.

Define the work before comparing proposals

Identify the spaces to build or alter, existing conditions, material preferences and anything that must be retained. Discuss where civil work needs to coordinate with interior design. Review the proposed inclusions, exclusions and responsibilities against the same project brief.

Make specifications and changes clear

A written scope makes proposals easier to compare. Discuss material specifications, payment milestones and how requested changes will be recorded. Confirm which decisions and project information are still outstanding before agreeing the work.

Plan around site readiness

Share your preferred start date and the current readiness of the property. Available plans, selections, material lead times and site access can affect the sequence. Scope, feasibility, cost and timing need to be assessed for your particular site.

From site to space

References for the bigger picture.

Explore visual references across construction stages and building types. These are inspiration images, not construction instructions or project records. Discuss your project in Faridabad.

Design inspiration — curated references, not completed Archspace projects. These photographs are not presented as projects from any particular city.

50 photographs across 8 categories
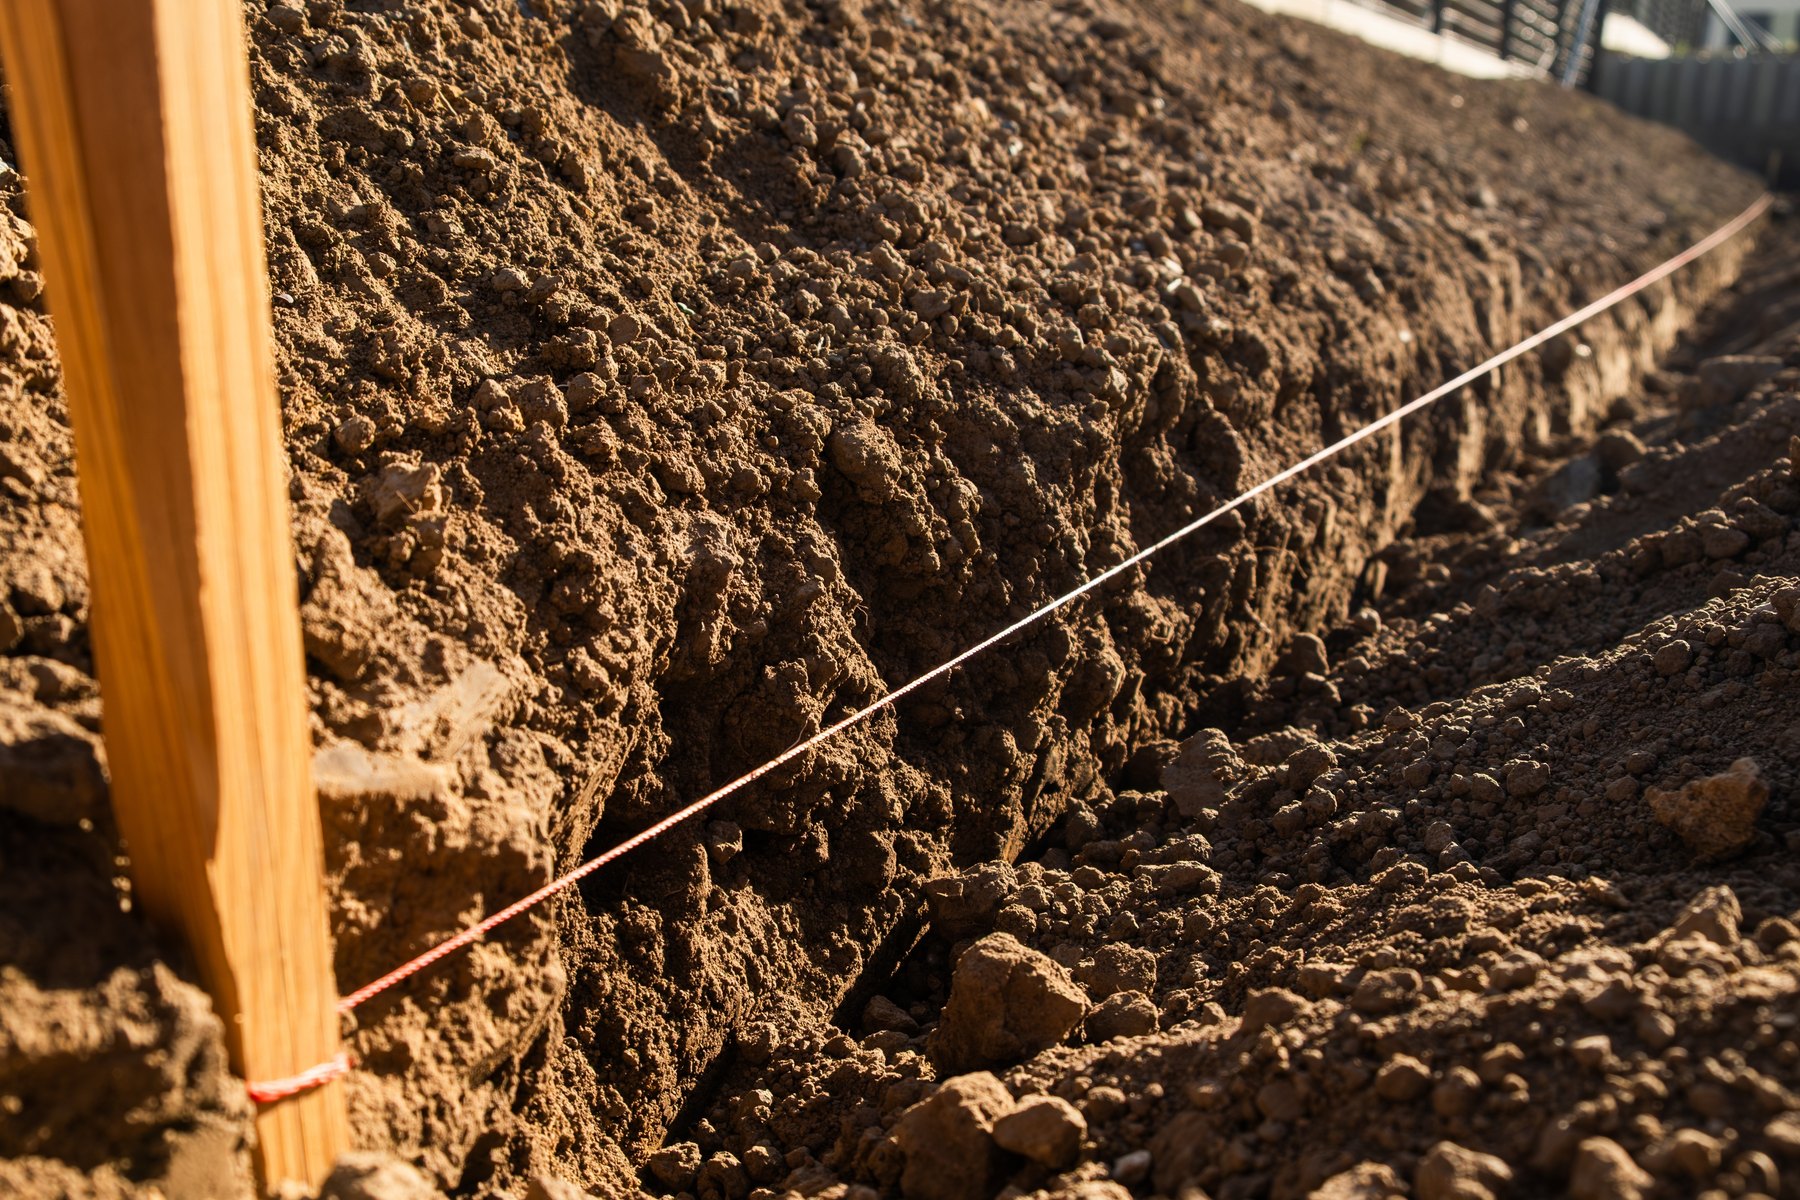
A taut string is tied around a timber stake and extends along a freshly excavated trench in warm sunlight.

Planning & site preparation Design inspiration
A string line marks the excavation edge

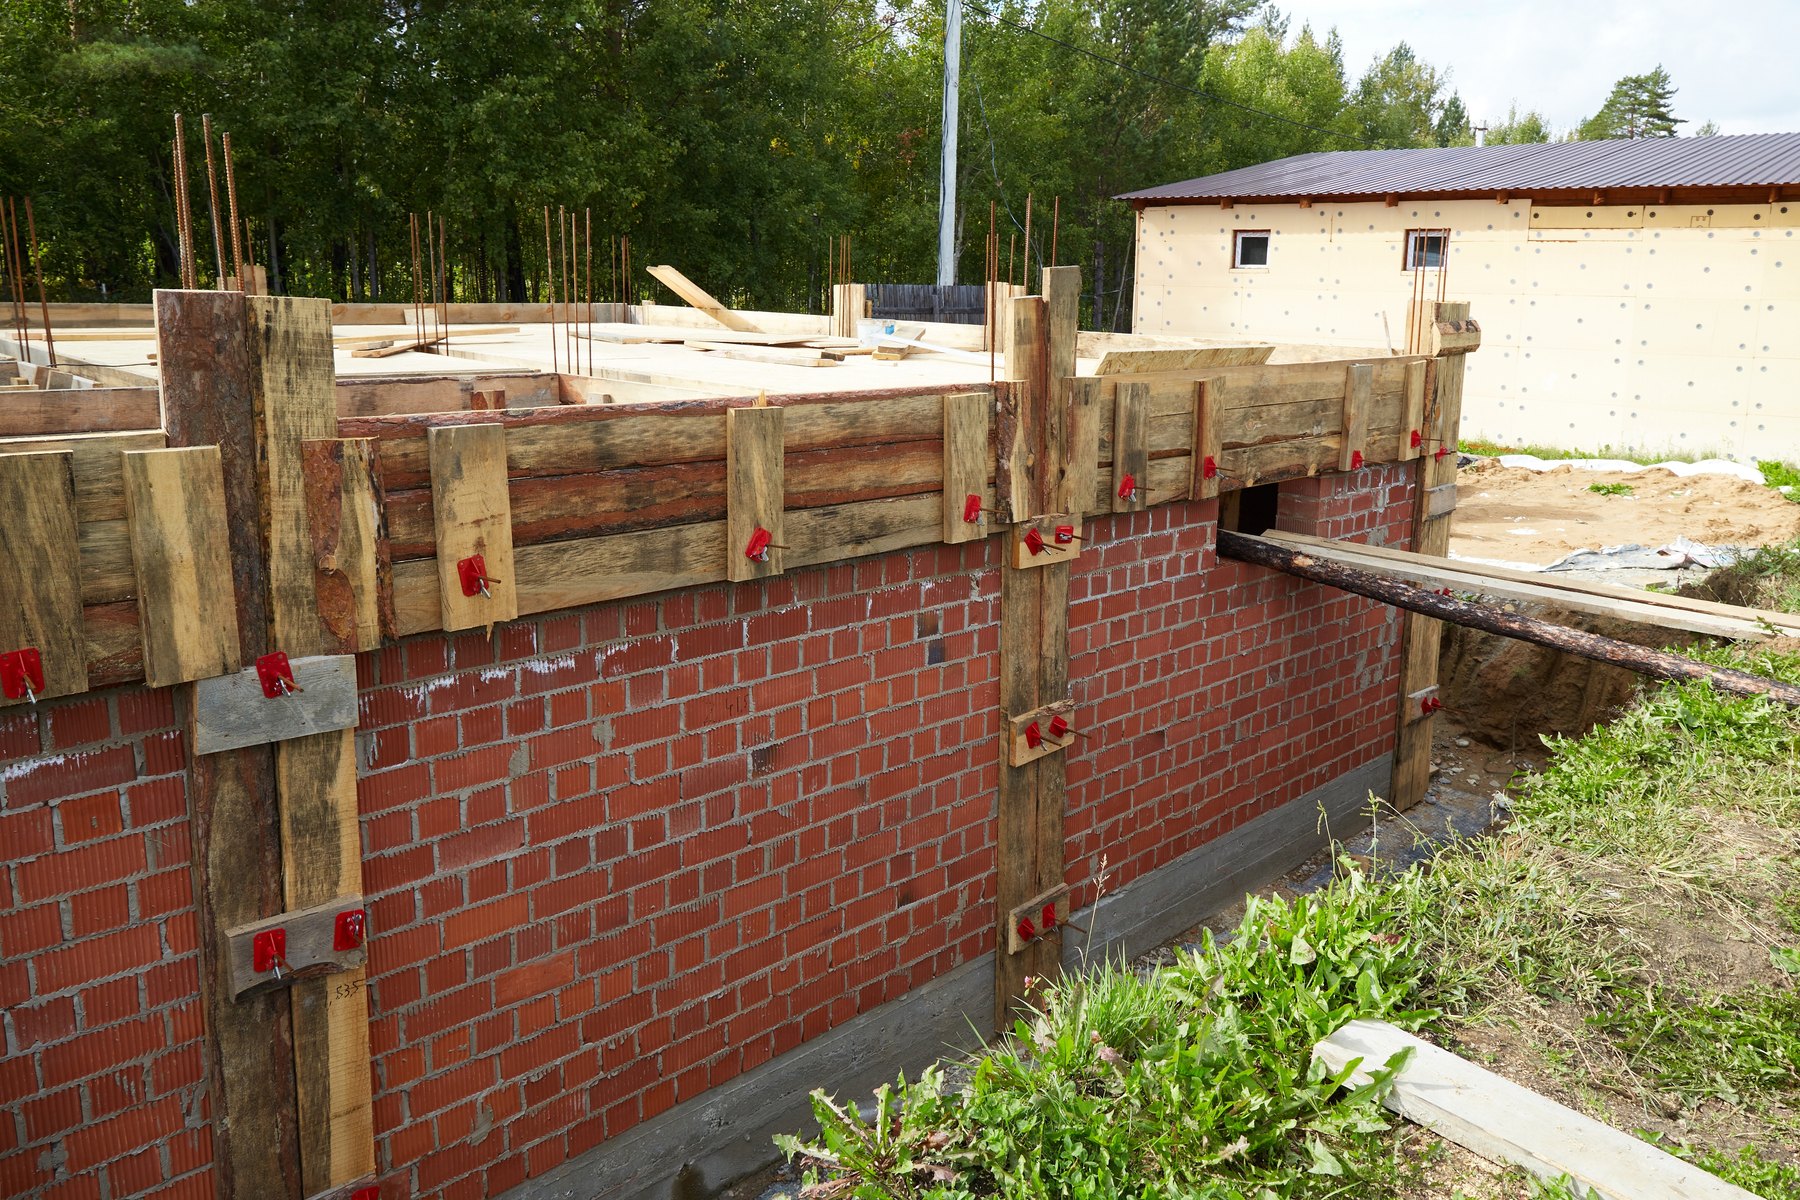
A red-brick foundation wall is surrounded by timber formwork, upright reinforcement bars and temporary supports.

Foundations Design inspiration

Brickwork and formwork at the foundation stage

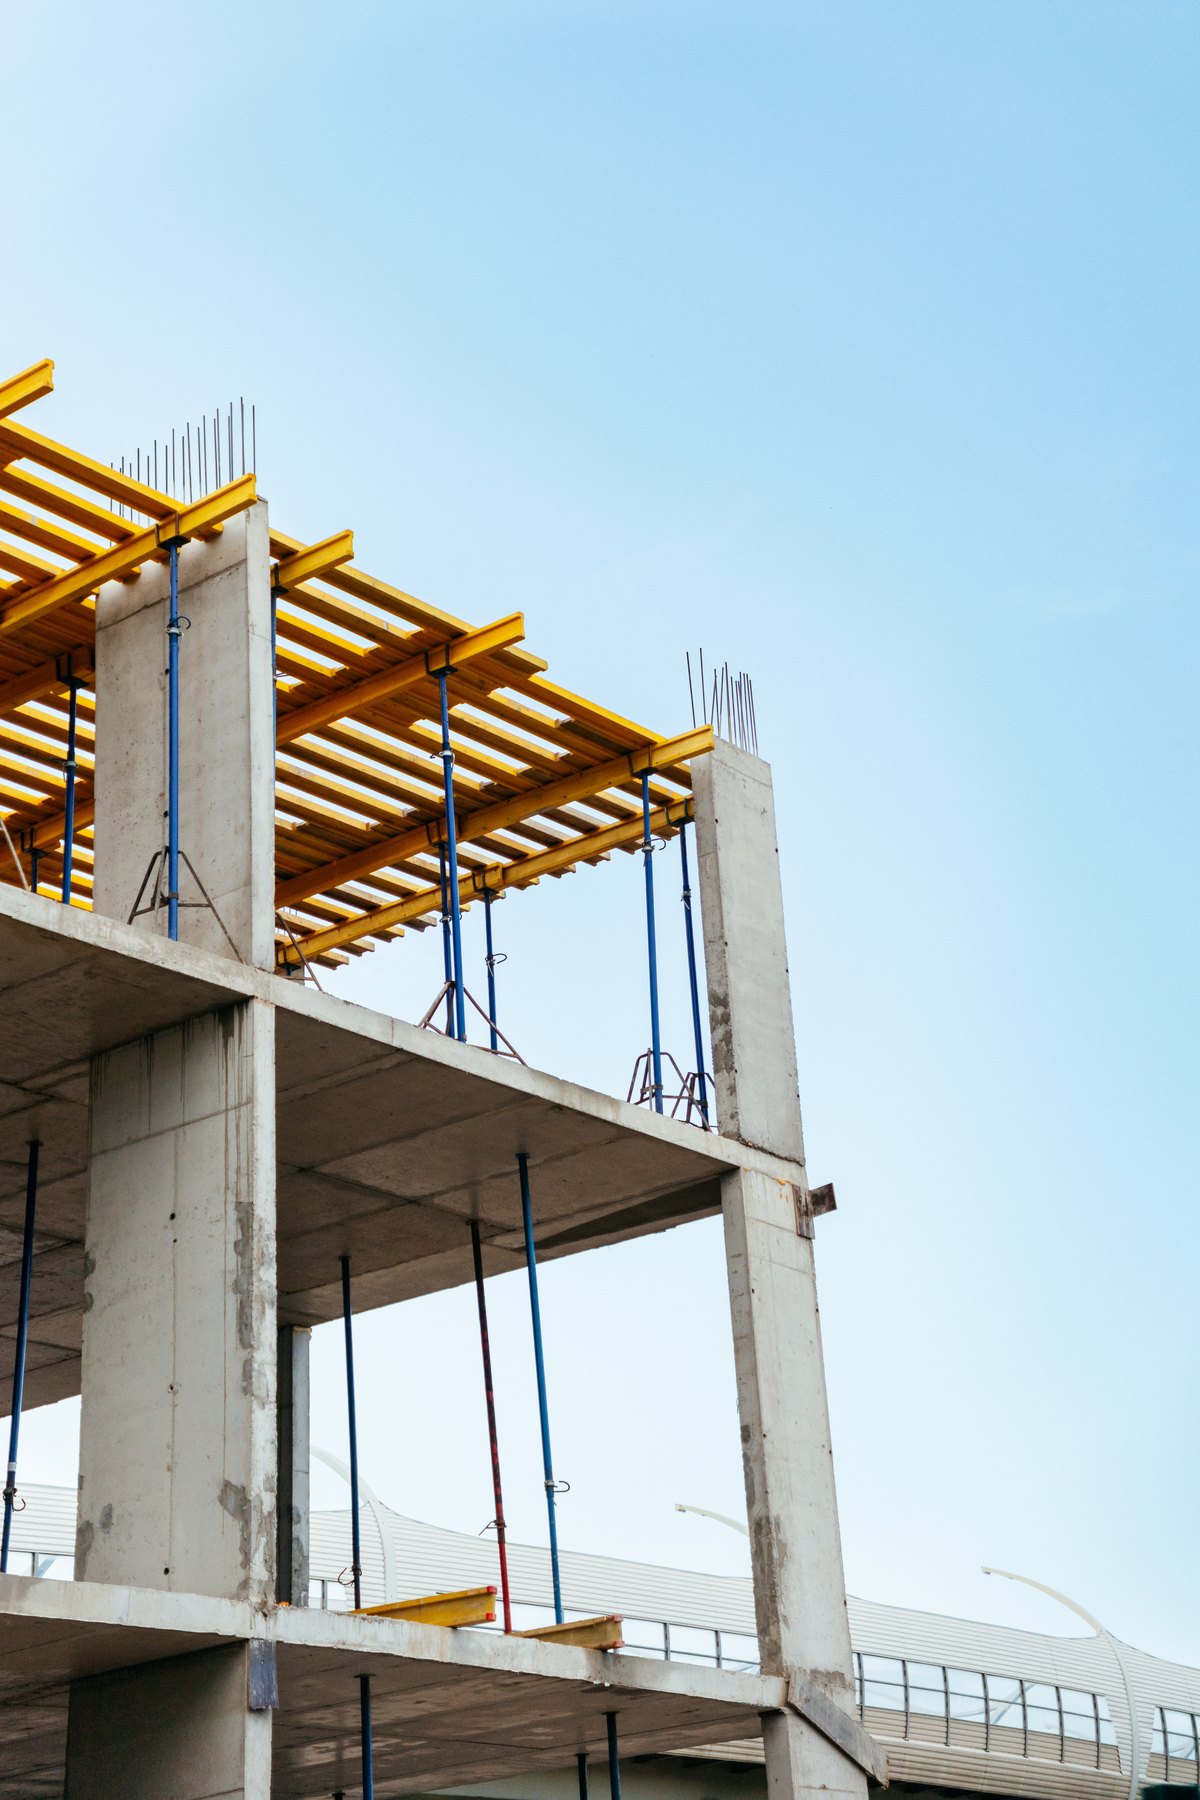
Concrete columns and floor slabs support yellow formwork beams and slender temporary props beneath an open sky.

Structure Design inspiration

Concrete structure with temporary formwork

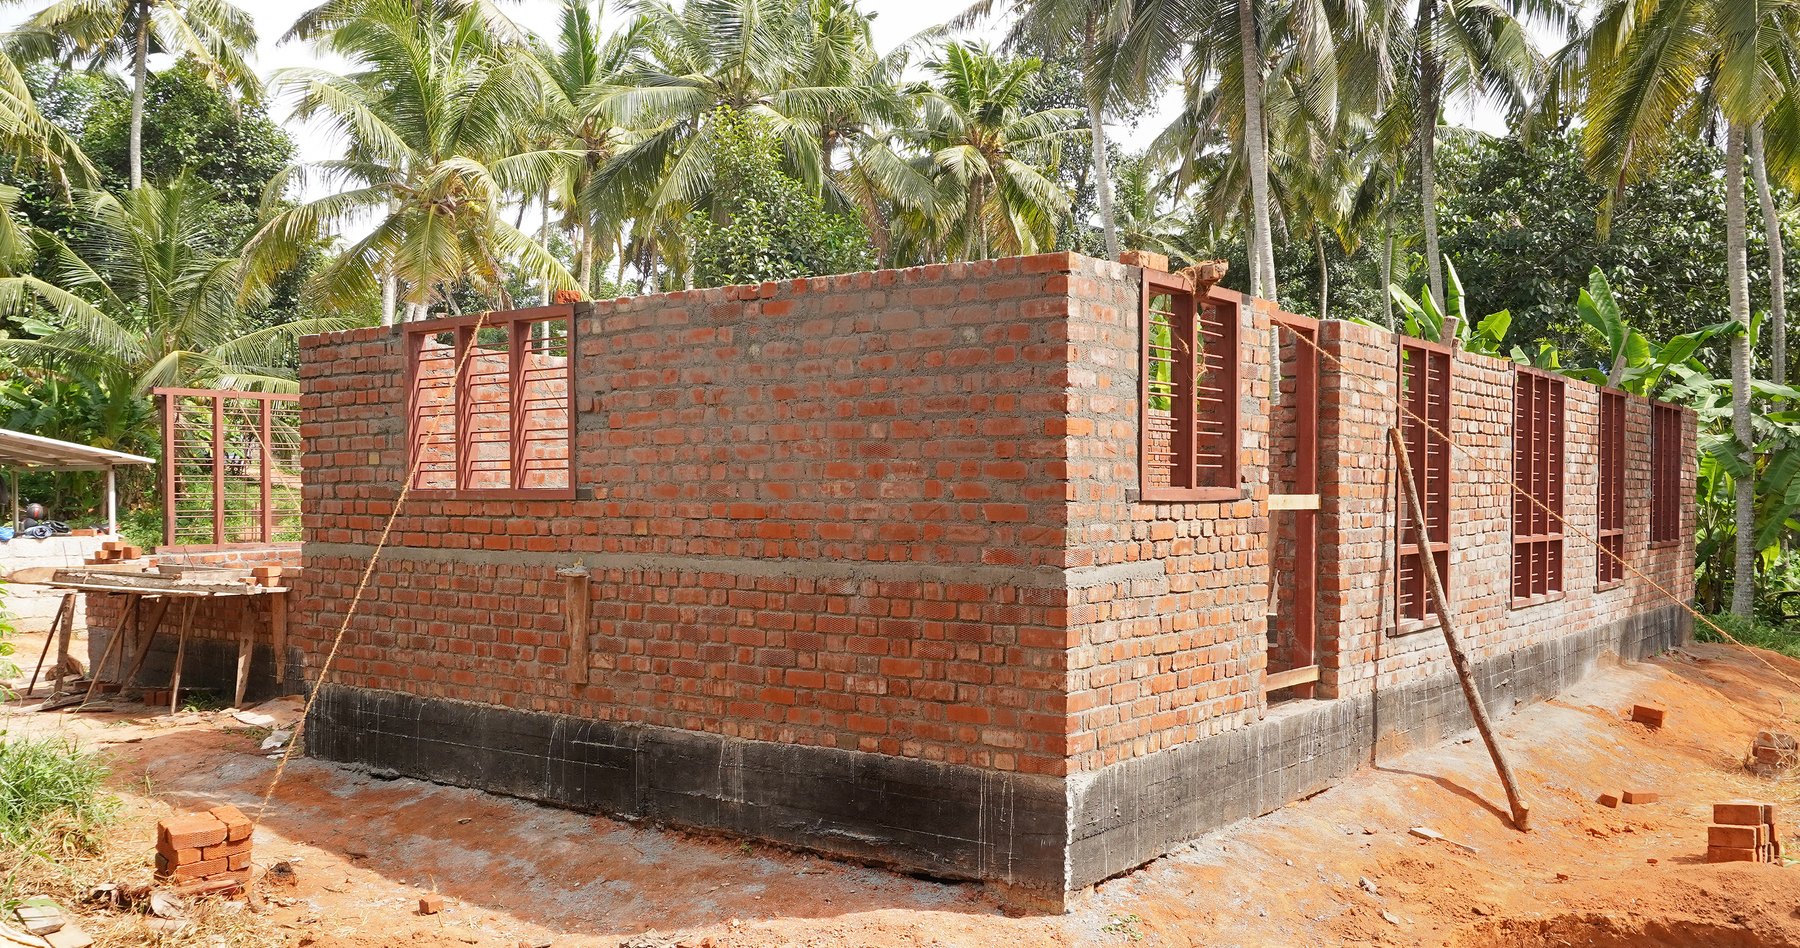
Unfinished red-brick walls and metal window frames form a house shell surrounded by palms and construction materials.

Masonry Design inspiration

Brick walls define the first rooms

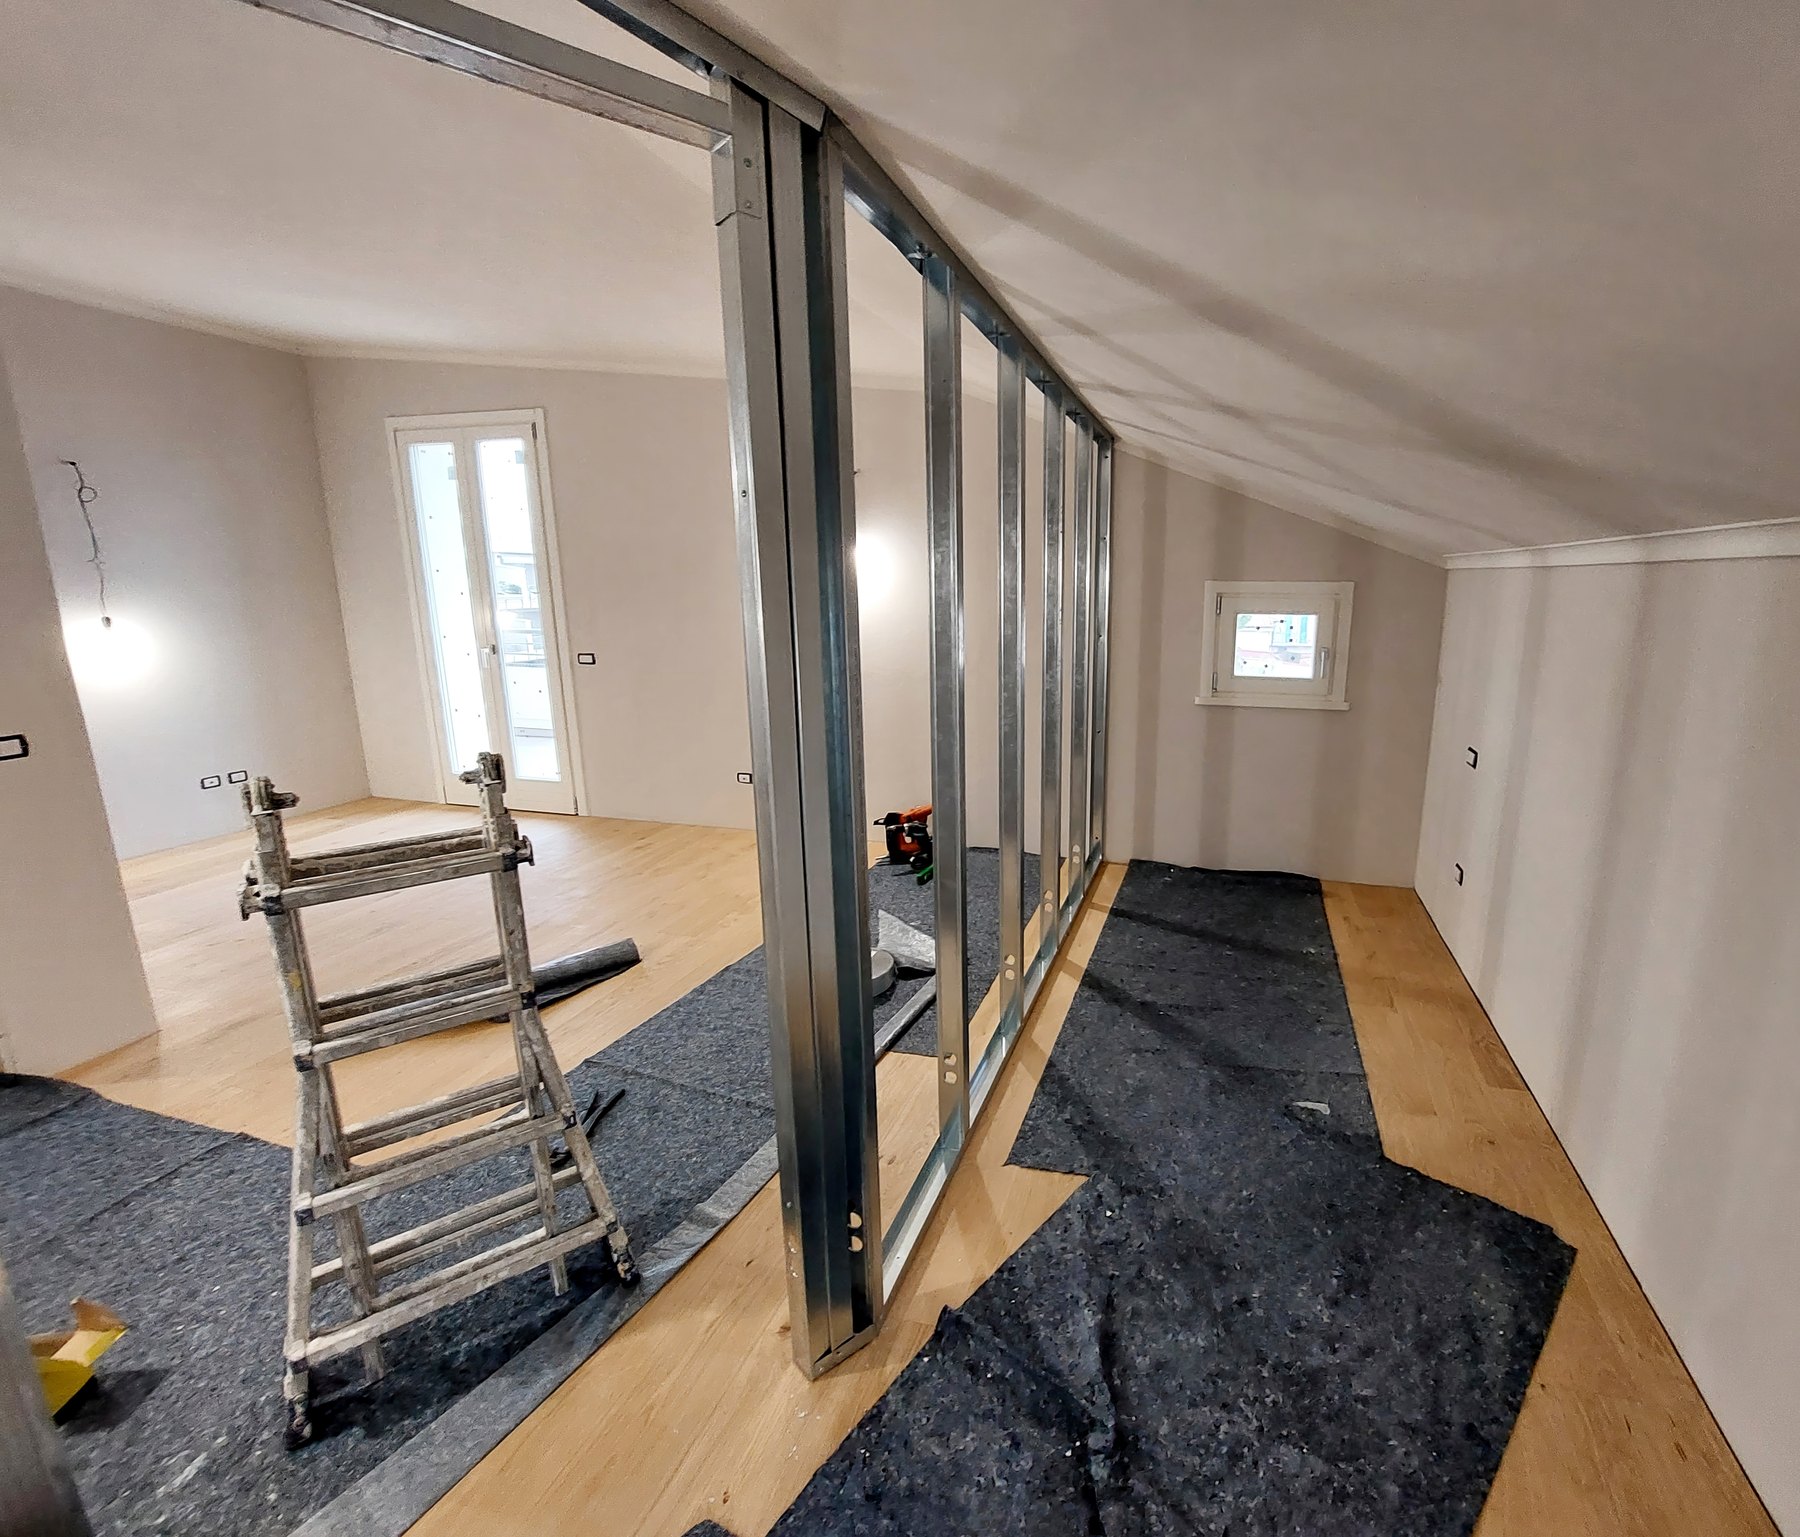
Exposed metal studs form an interior partition beneath a sloping ceiling, with a ladder and protective floor coverings nearby.

Services & finishes Design inspiration
Metal framing defines a new partition

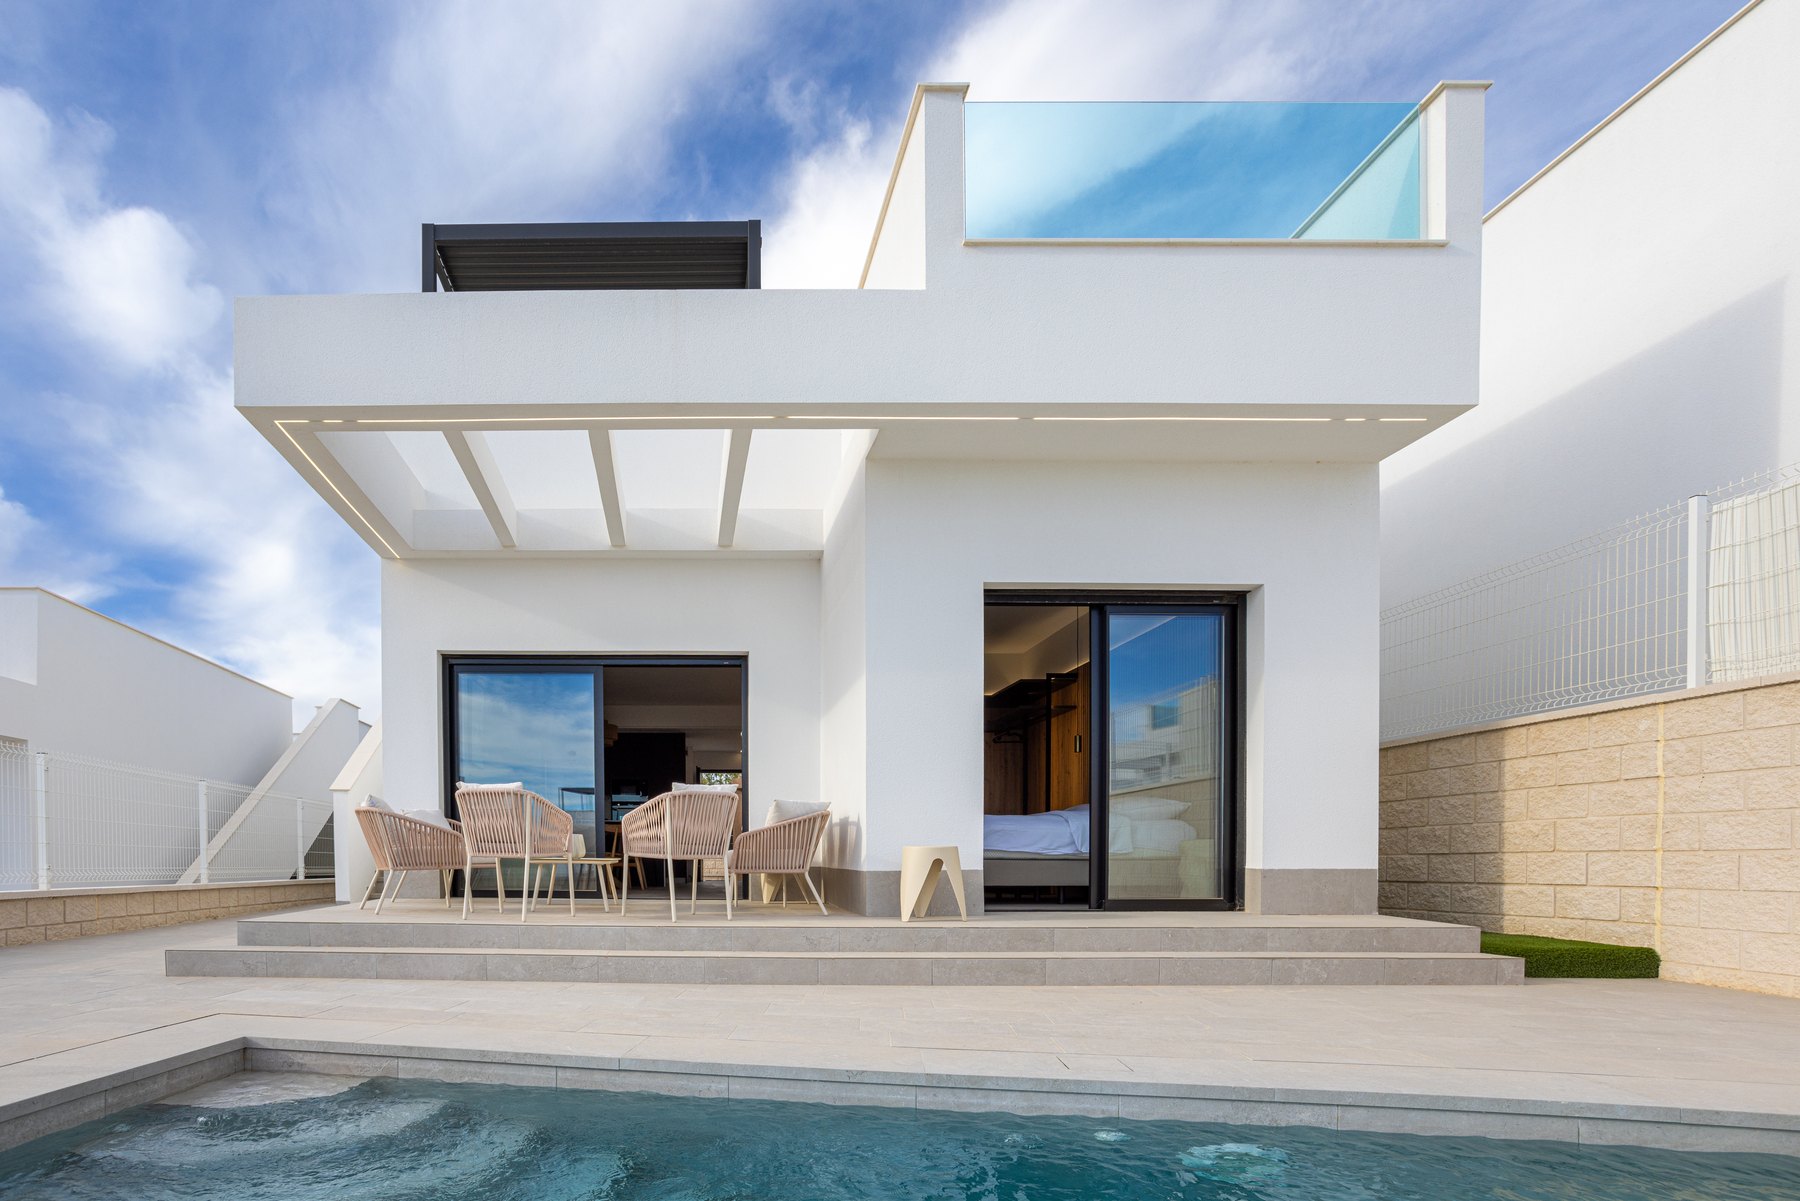
A white villa with dark sliding doors, outdoor seating and an upper glass balustrade overlooks a pool and paved terrace.

Villas Design inspiration

A white villa opens onto a pool terrace

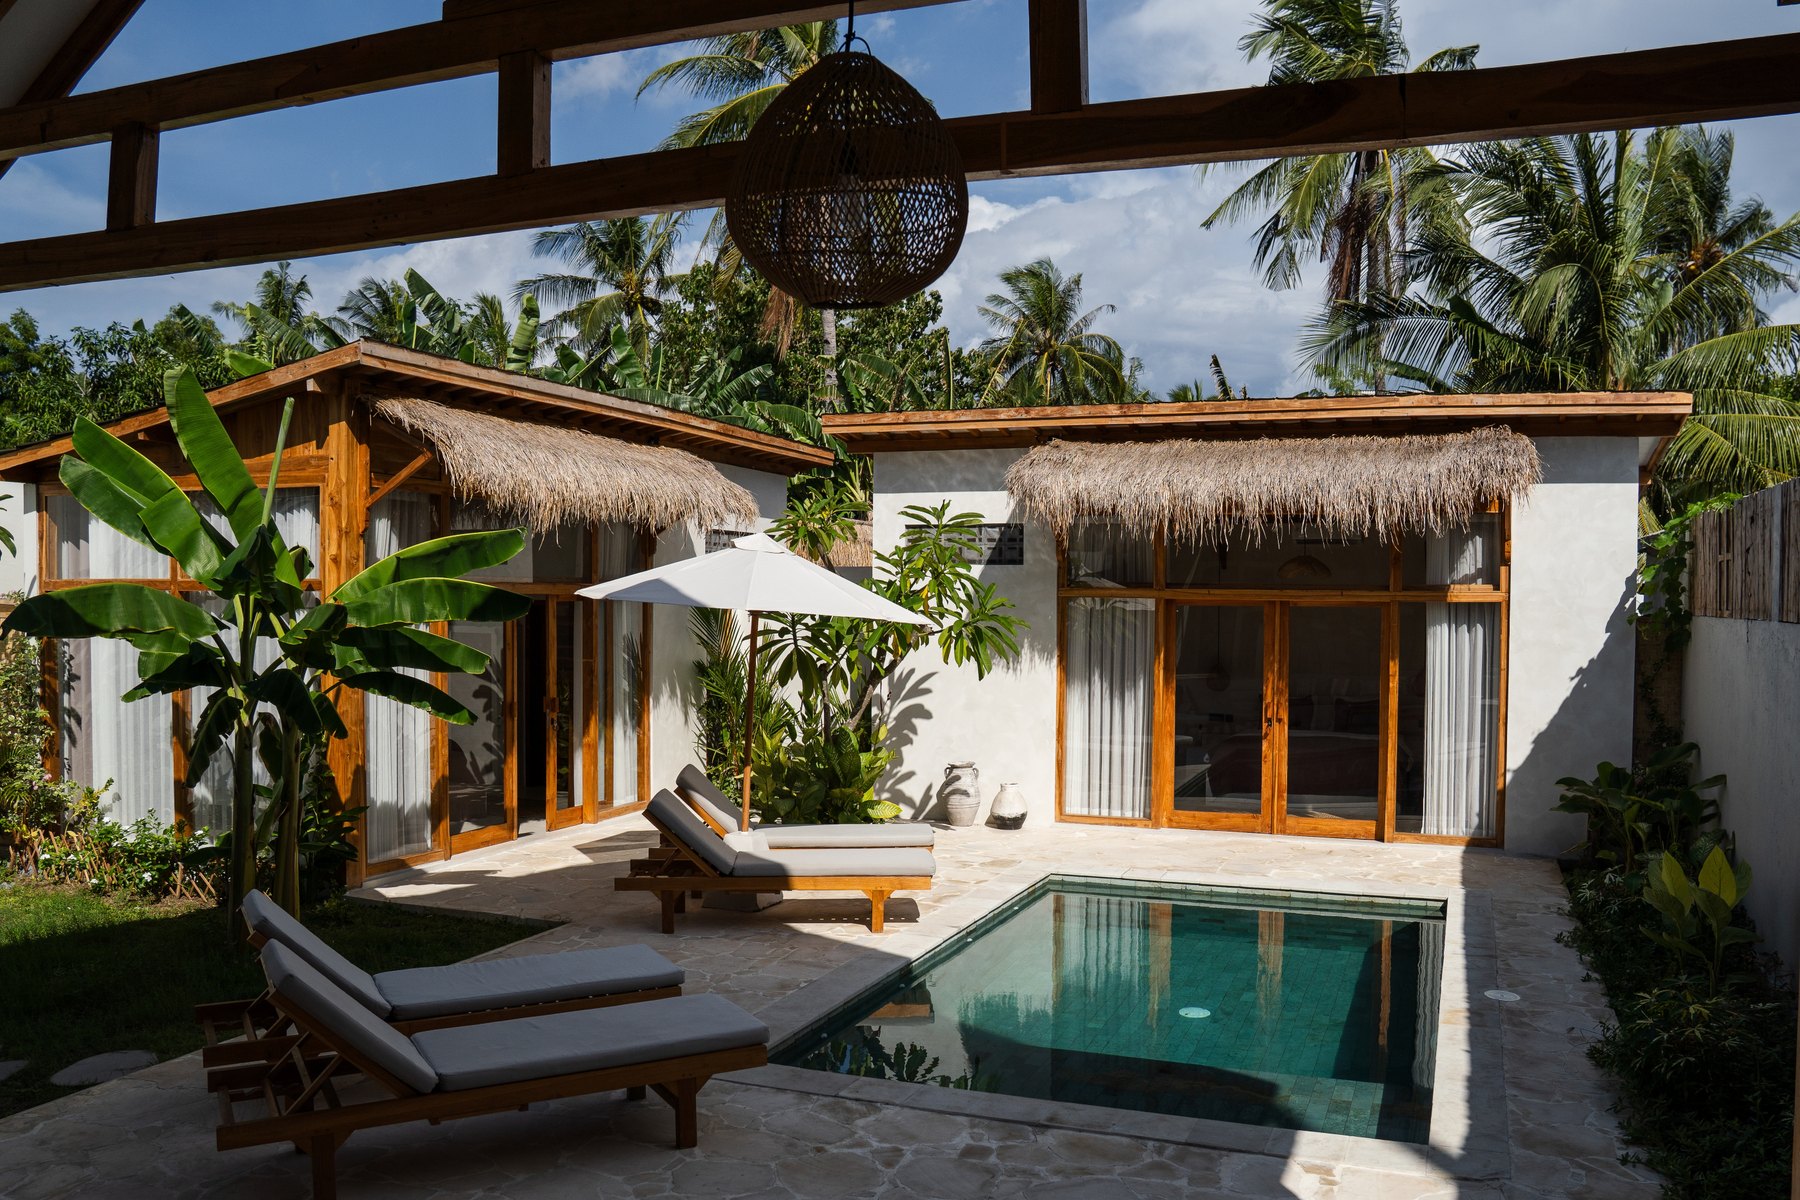
Timber-framed resort rooms with shaded openings surround a small pool, lounge chairs and tropical planting.

Hotels Design inspiration

Resort rooms around a planted pool courtyard

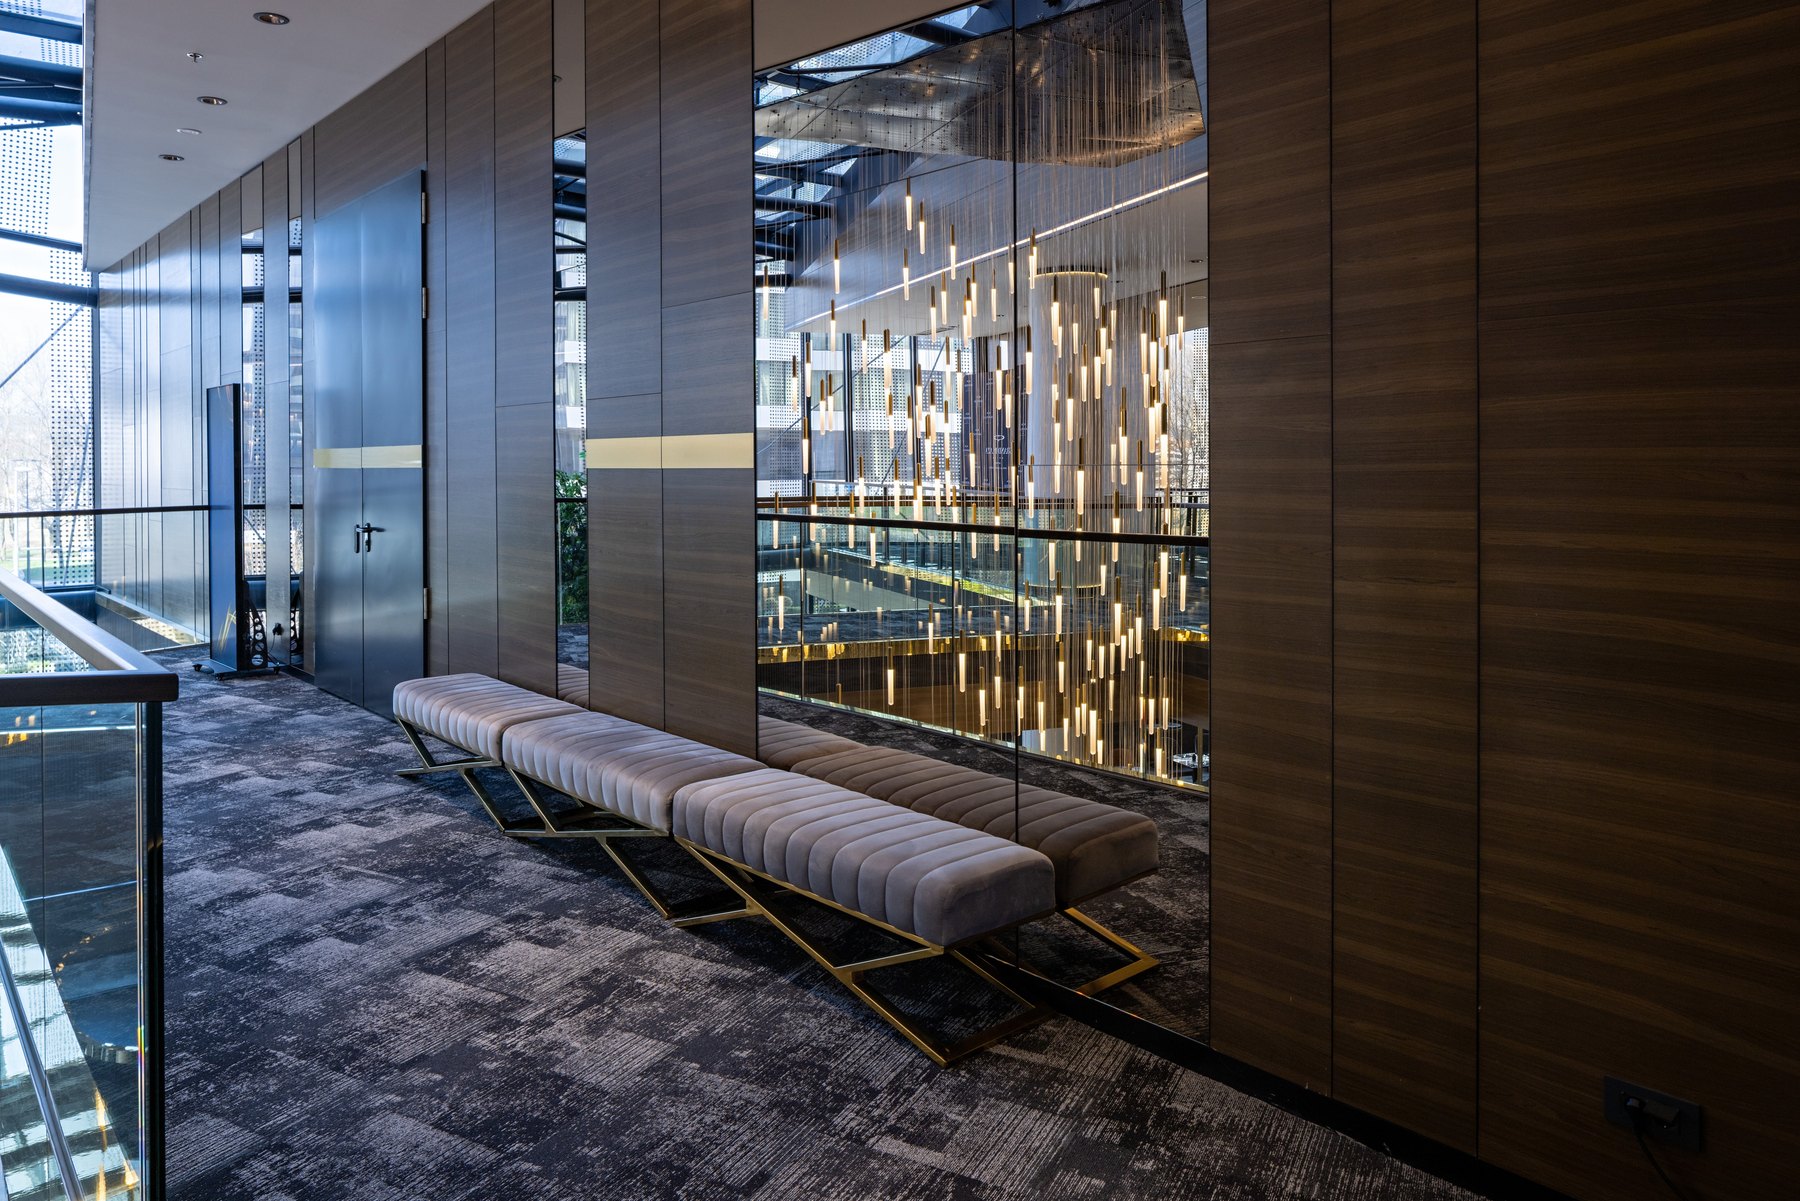
Upholstered benches line dark timber panels and mirrors beside a glass balustrade overlooking suspended pendant lights.

Corridors & galleries Design inspiration
A mezzanine corridor with upholstered seating

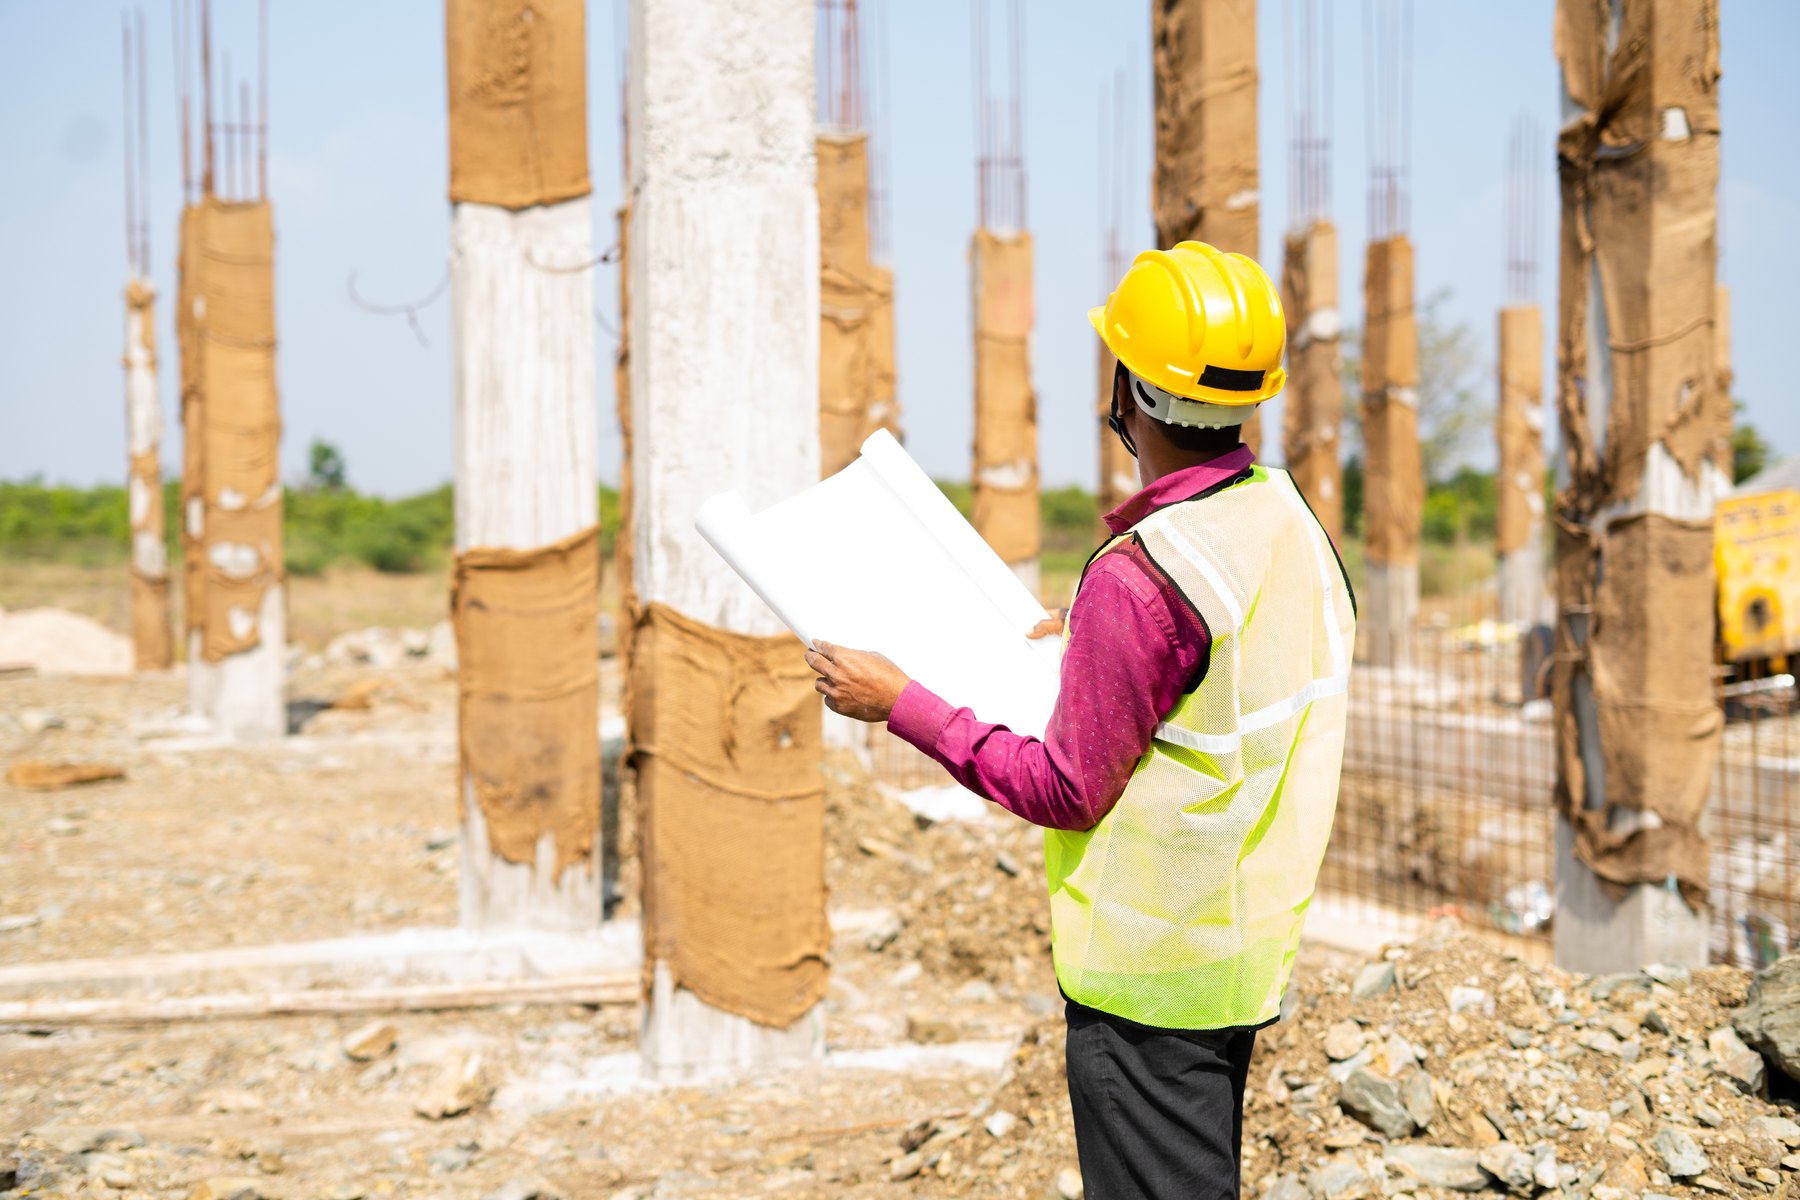
A person seen from behind holds rolled drawings at a construction site, wearing a yellow hard hat and reflective vest among unfinished concrete columns.

Planning & site preparation Design inspiration
Reviewing plans beside rising concrete columns

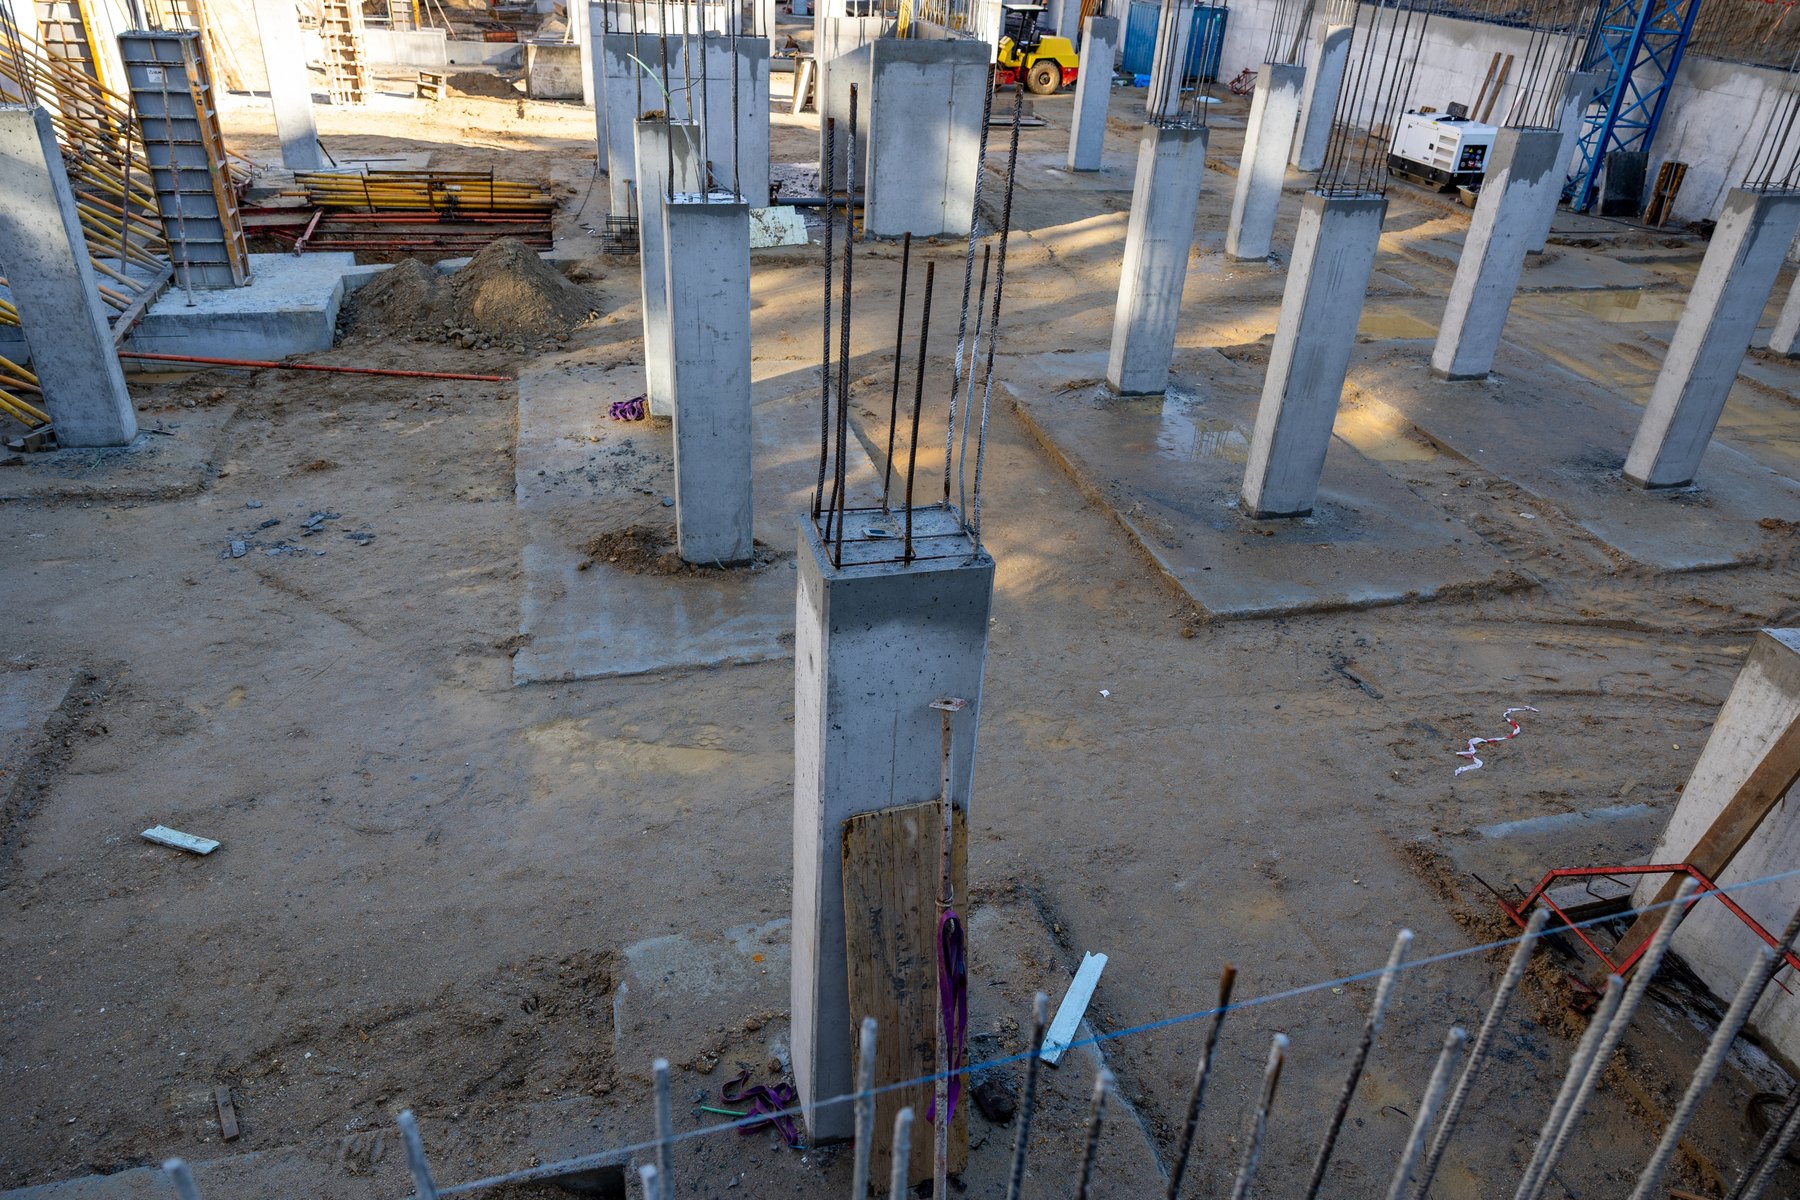
Rows of concrete columns and exposed reinforcement rise from individual footings across an active construction site.

Foundations Design inspiration

Concrete columns rise from the foundations

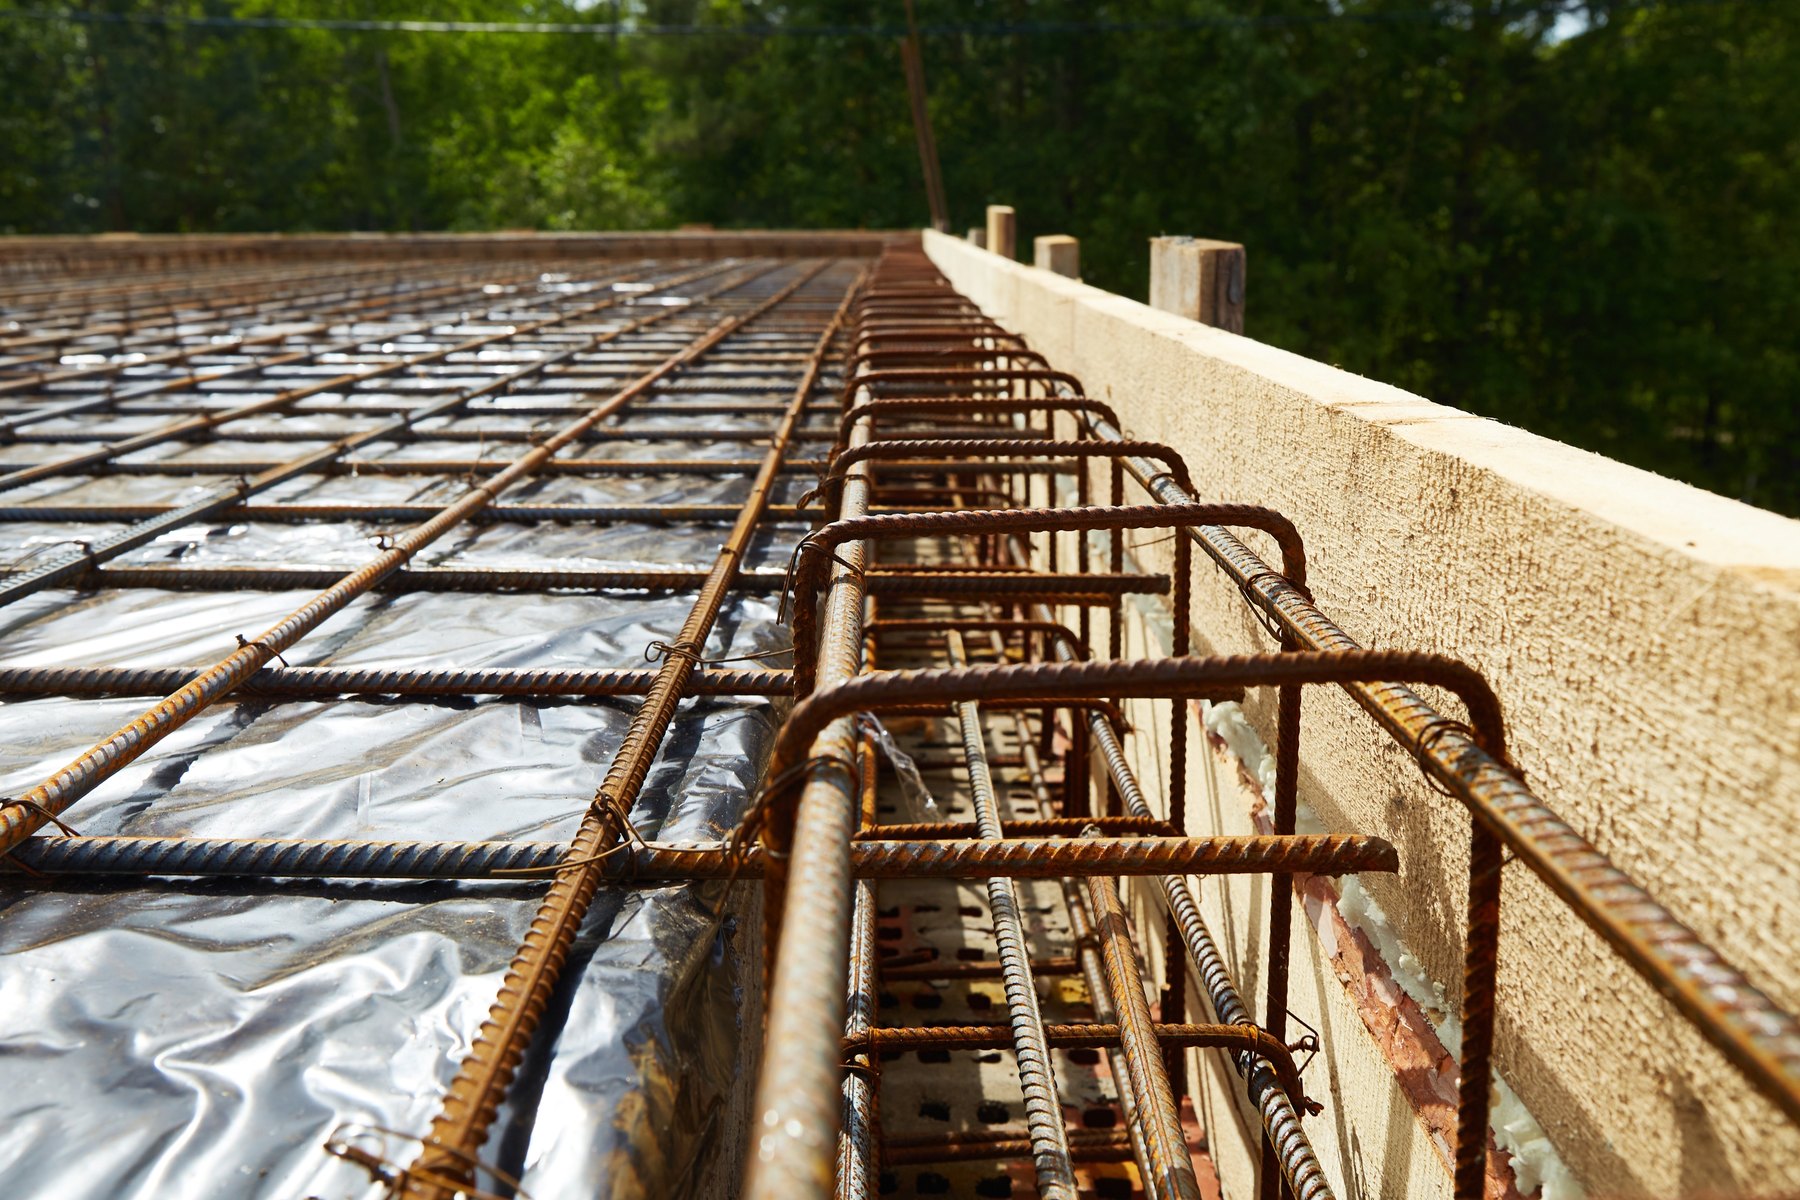
Steel mesh and a rectangular reinforcement cage run alongside timber edge formwork above a reflective membrane.

Structure Design inspiration

A close view of reinforcement and edge formwork

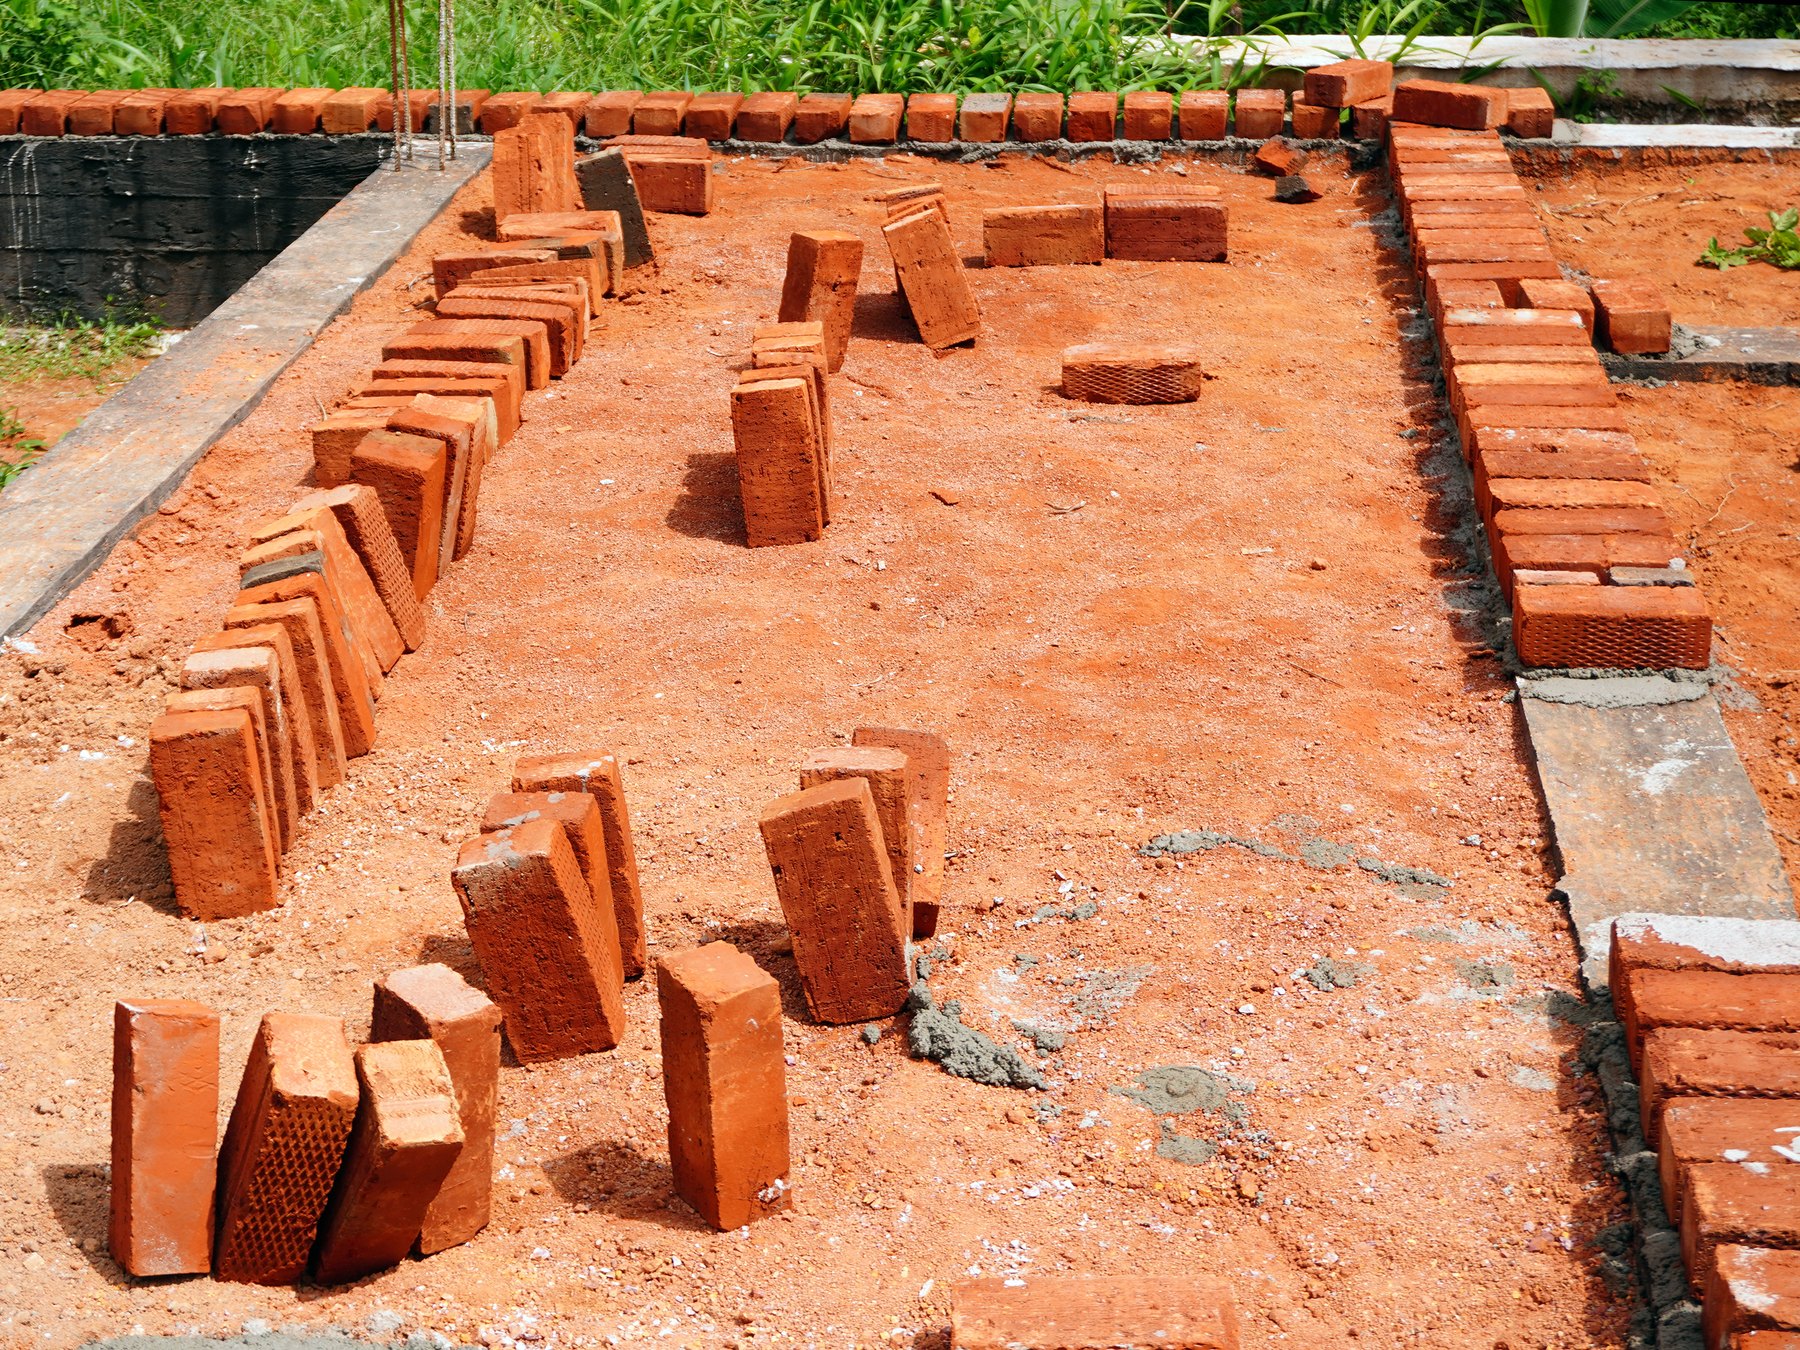
Red bricks are arranged along a raised plinth, with single brick courses marking wall lines and reinforcement bars rising at a corner.

Masonry Design inspiration

The first brick courses outline the walls

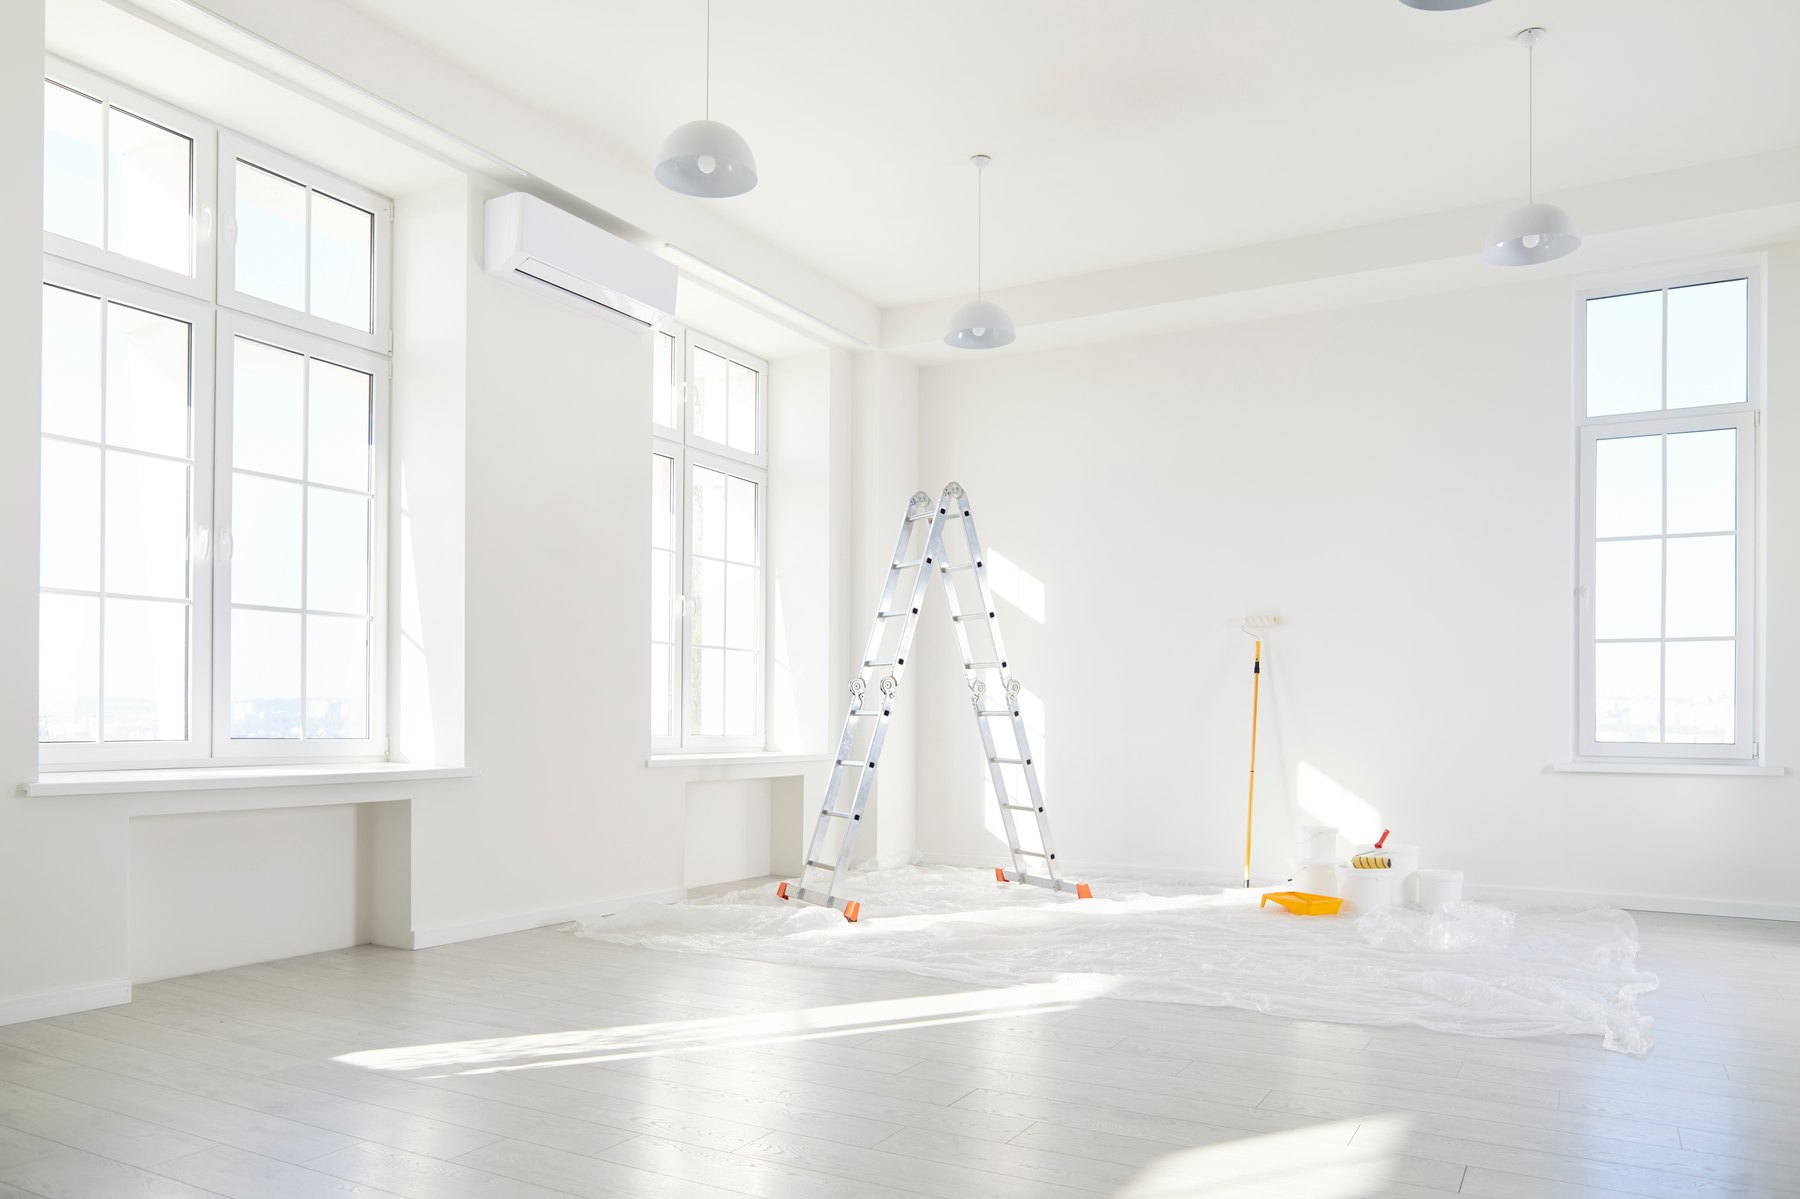
A ladder, paint rollers and buckets stand on protective sheeting in a bright room with white walls and tall windows.

Services & finishes Design inspiration
A bright room ready for finishing

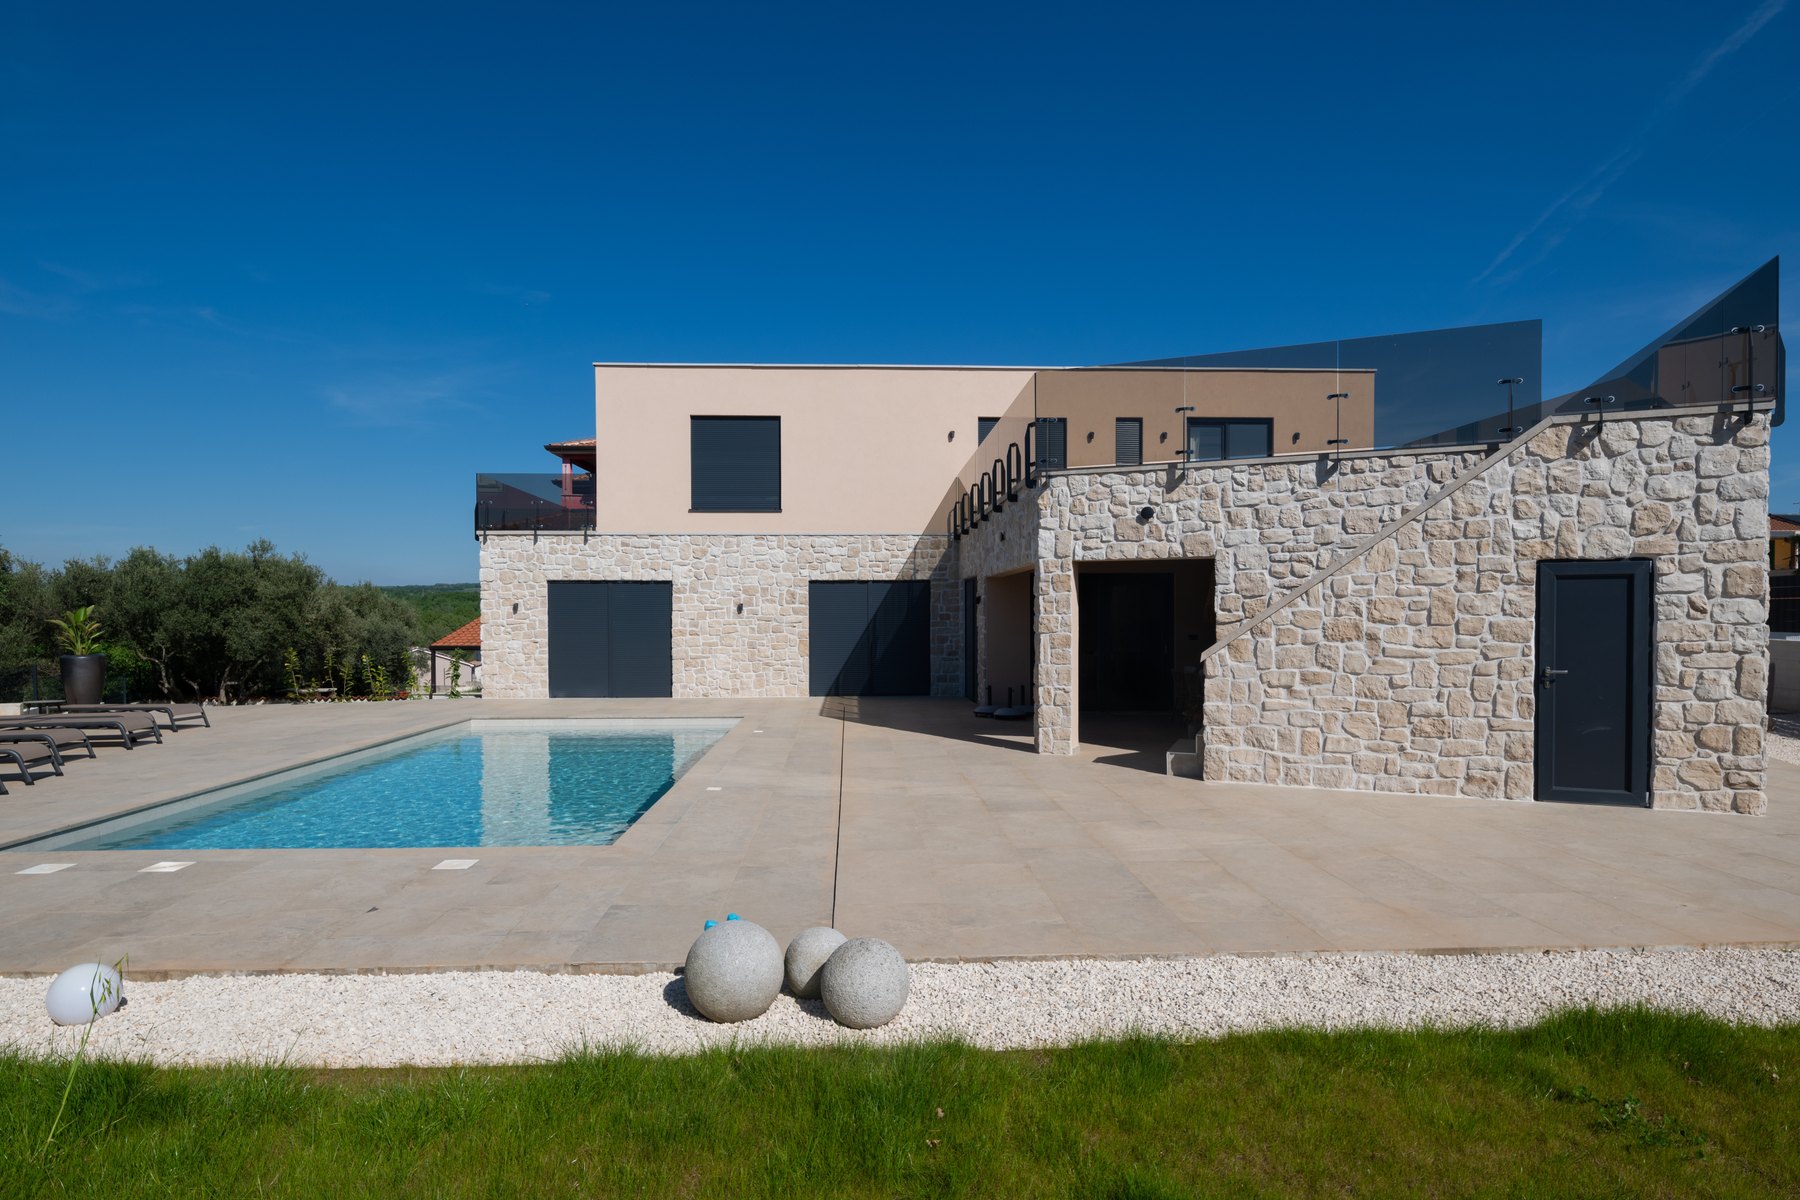
A flat-roofed villa with stone-clad walls, dark shutters and glass balustrades stands beside a rectangular pool and paved terrace.

Villas Design inspiration

A stone-clad villa beside a broad pool terrace

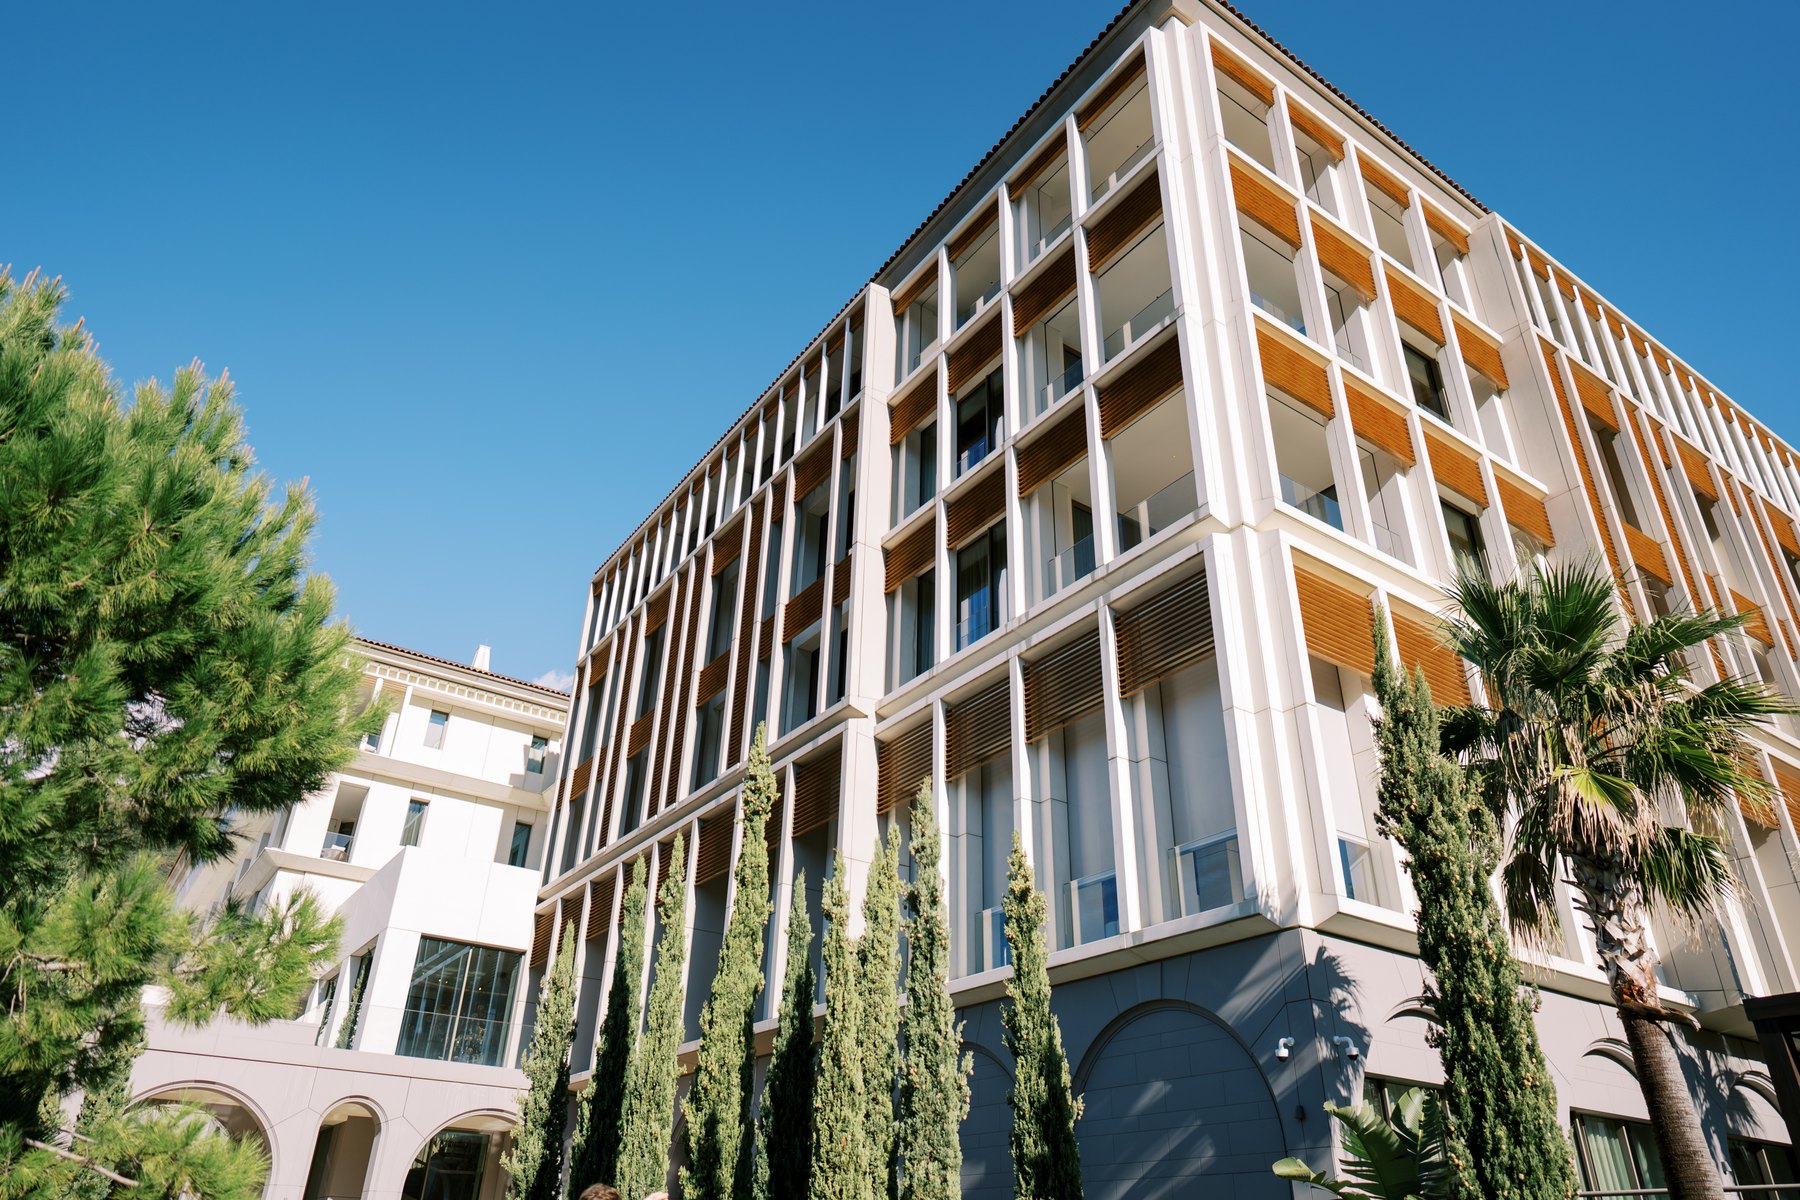
A pale multi-storey hotel has repeated vertical facade elements, glass balcony rails and warm-toned screens, with tall planting in front.

Hotels Design inspiration

Vertical facade elements frame hotel balconies

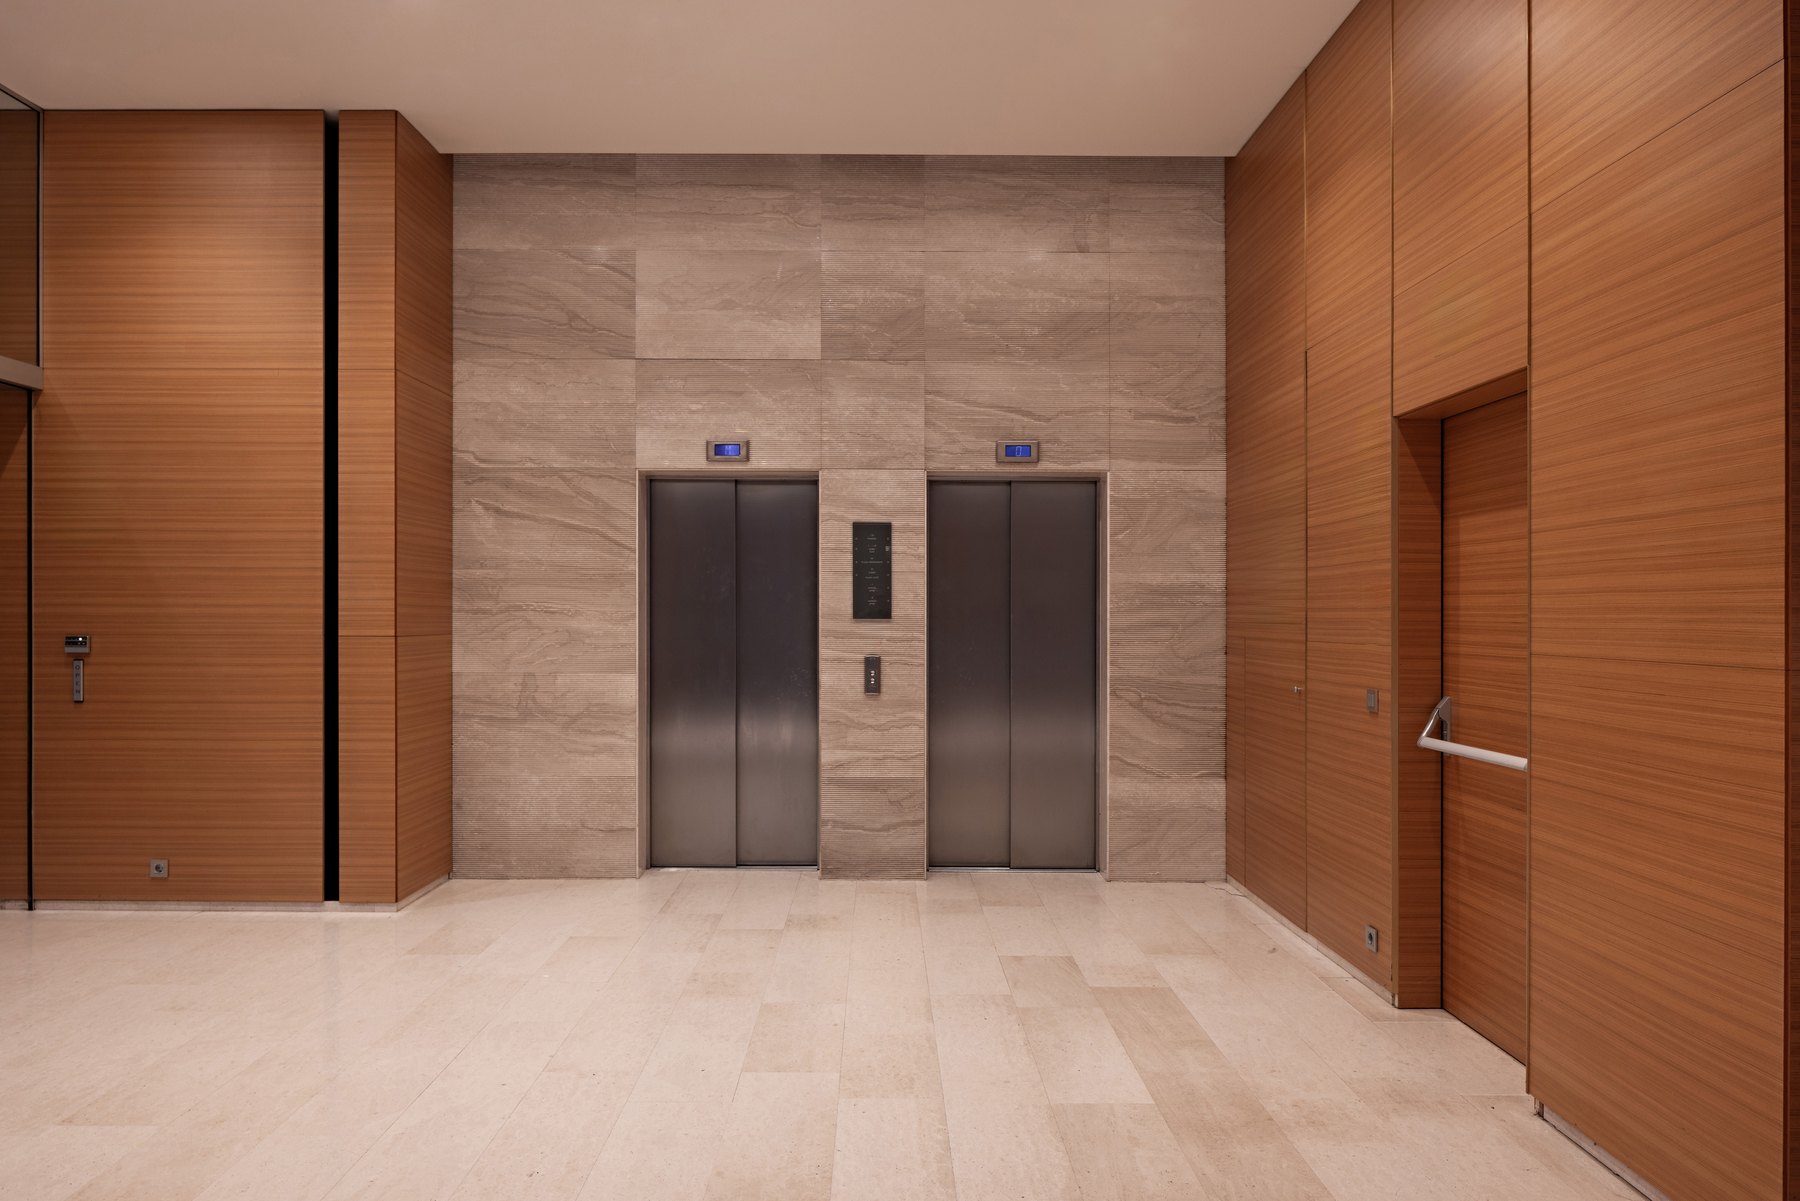
Two metal lift doors sit within a textured stone wall, framed by timber paneling and a pale stone floor.

Corridors & galleries Design inspiration

Timber and textured stone frame the lift lobby

Cropped hands use a calculator over drawings while another person holds a pen, with a radio, folder and small house model nearby.

Planning & site preparation Design inspiration
Working through calculations alongside the plans

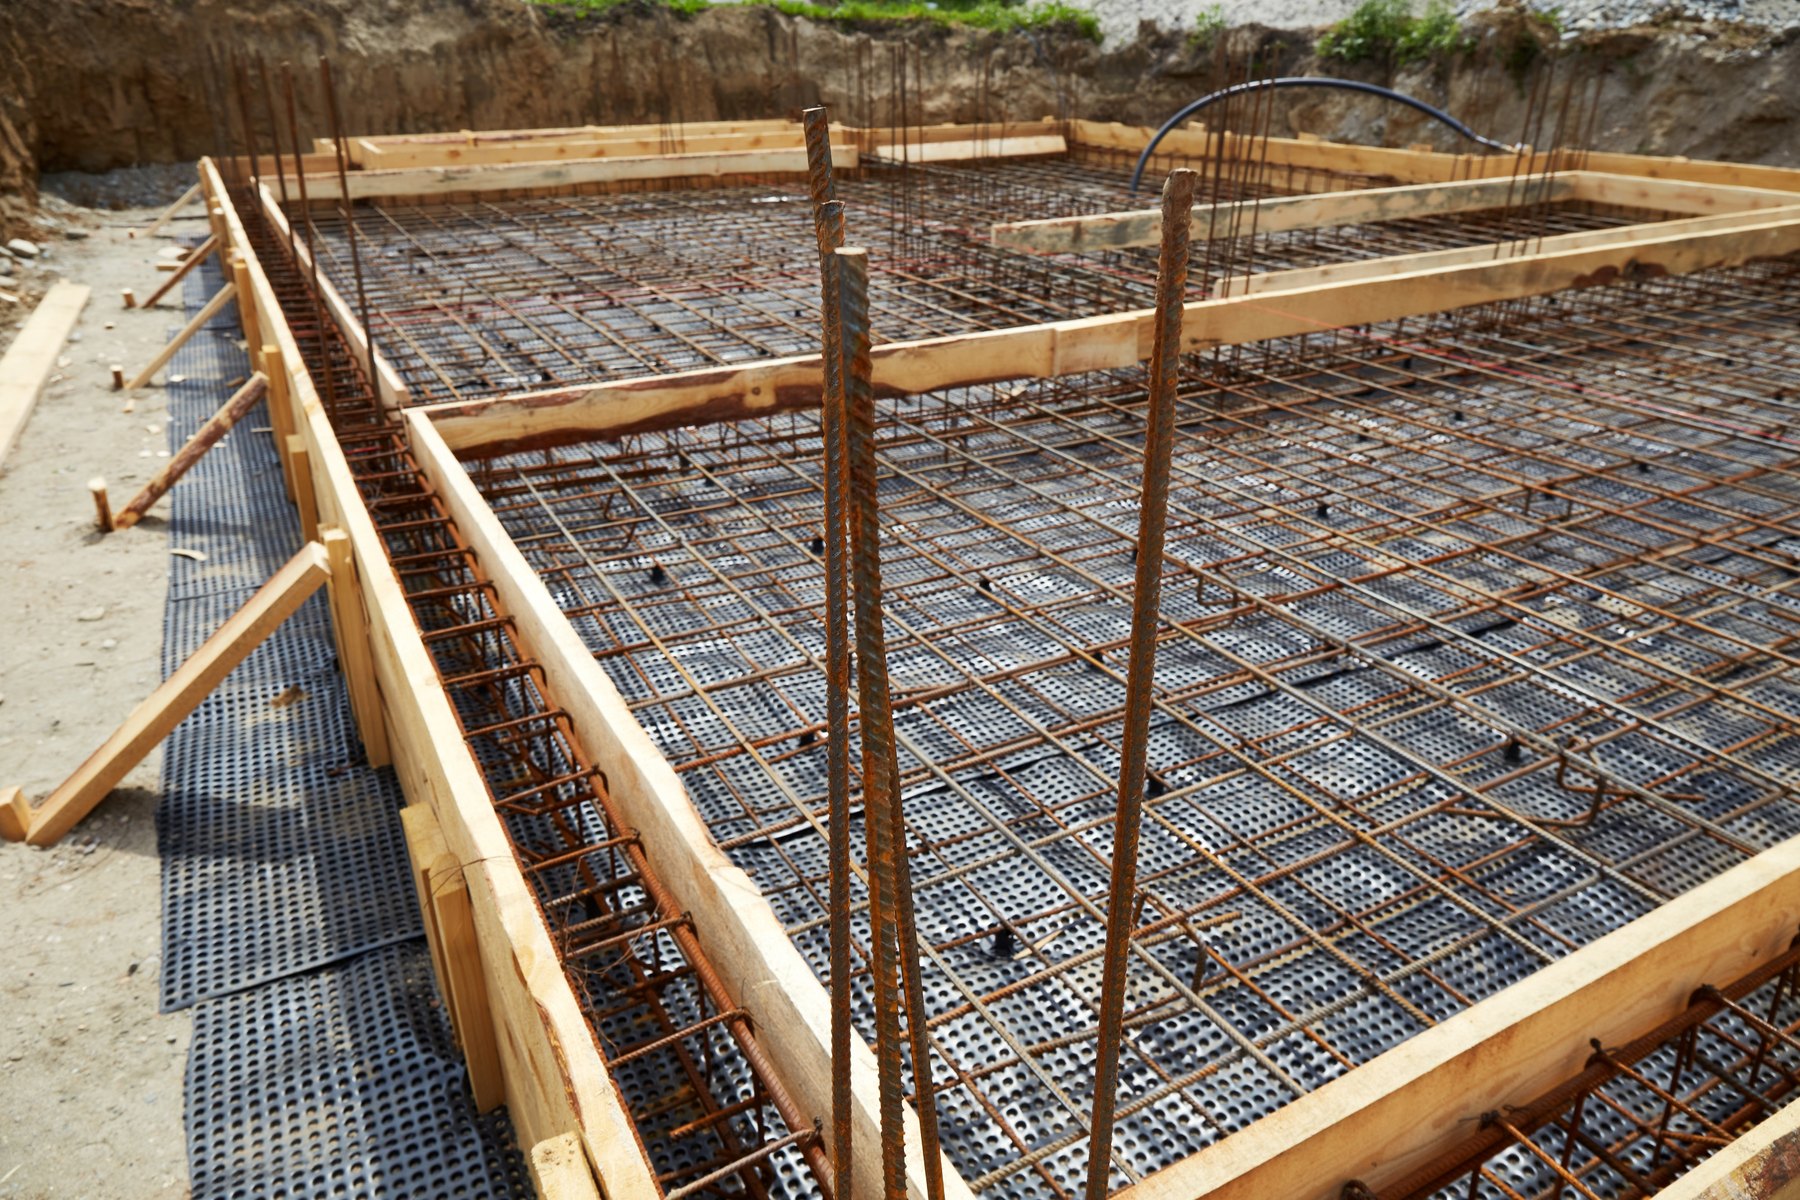
A steel reinforcement grid and vertical bars sit within timber formwork over a dark membrane at an excavated building site.

Foundations Design inspiration

Reinforcement laid within timber formwork

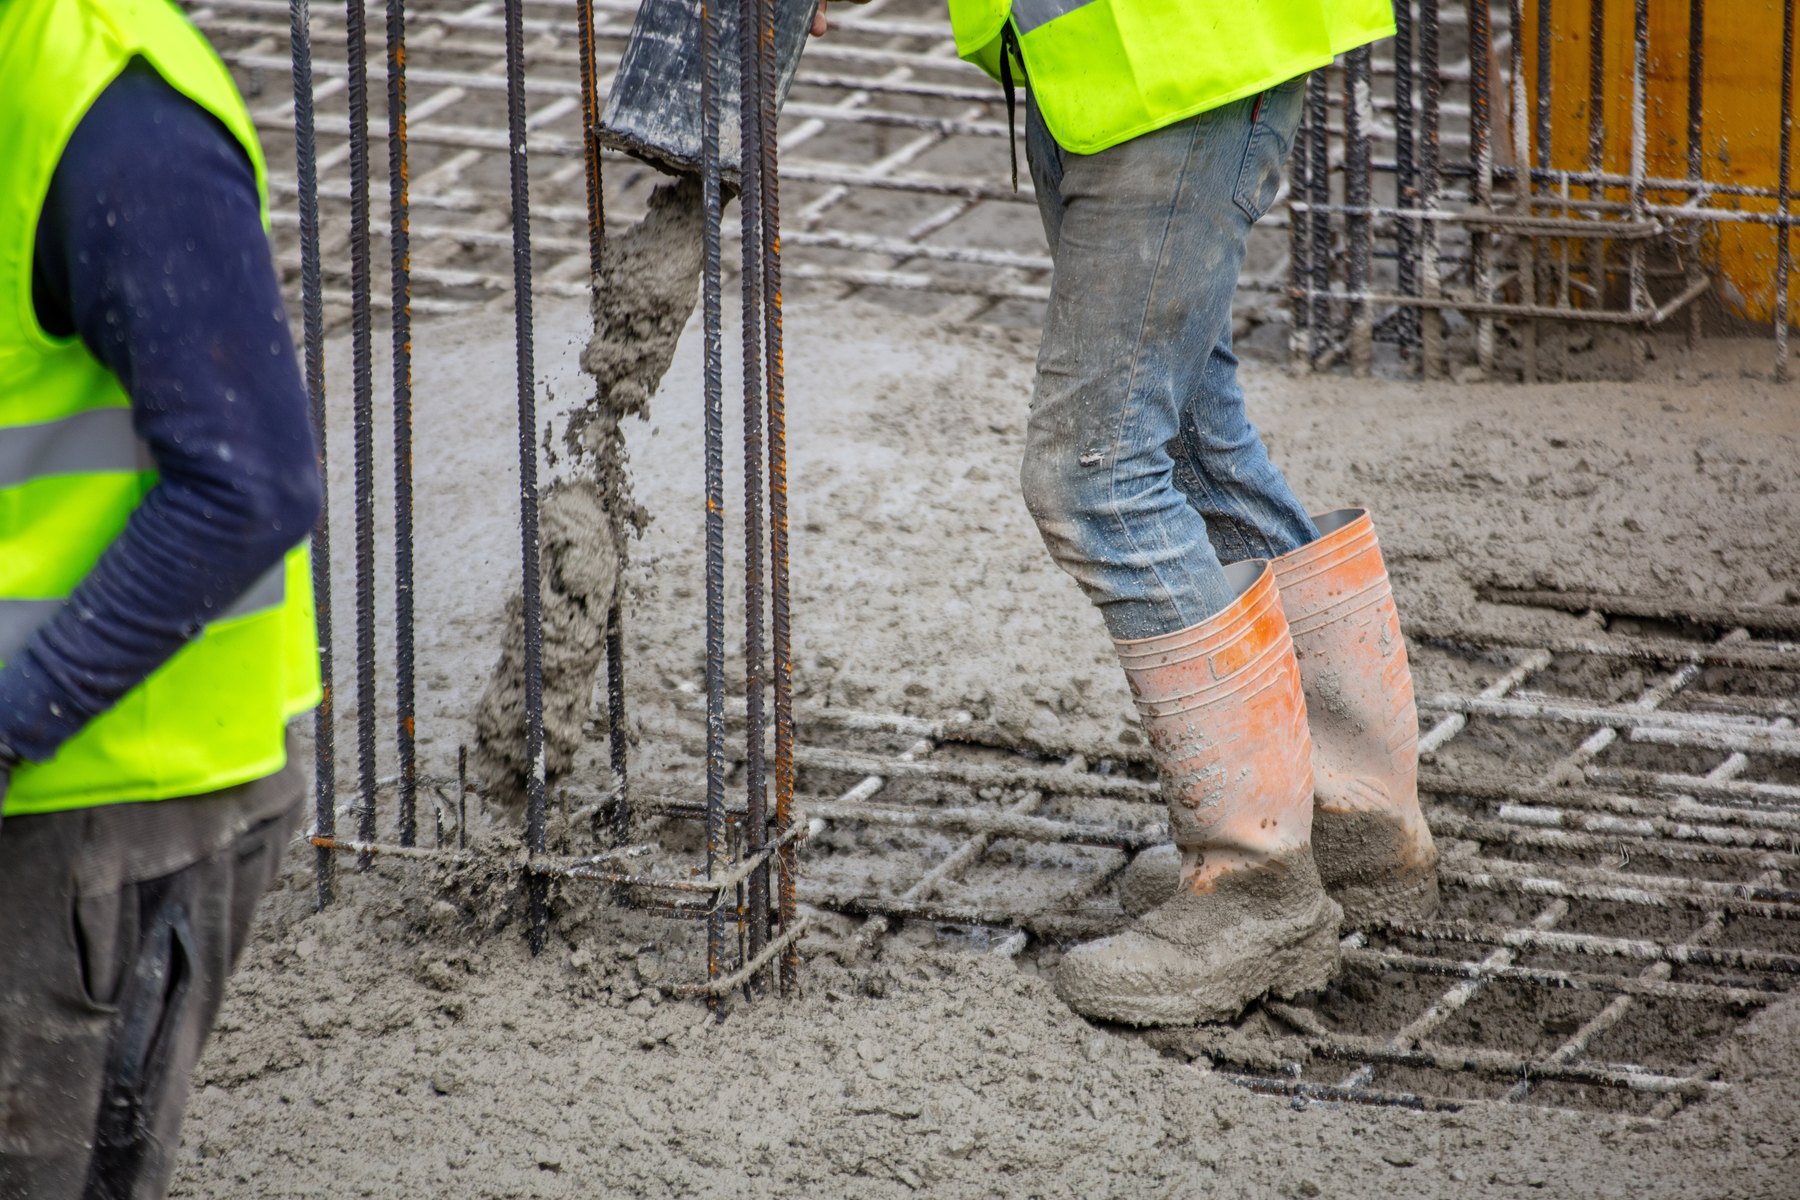
Workers wearing fluorescent vests and rubber boots stand beside a hose placing wet concrete around vertical reinforcing bars.

Structure Design inspiration

Concrete placement around reinforcing bars

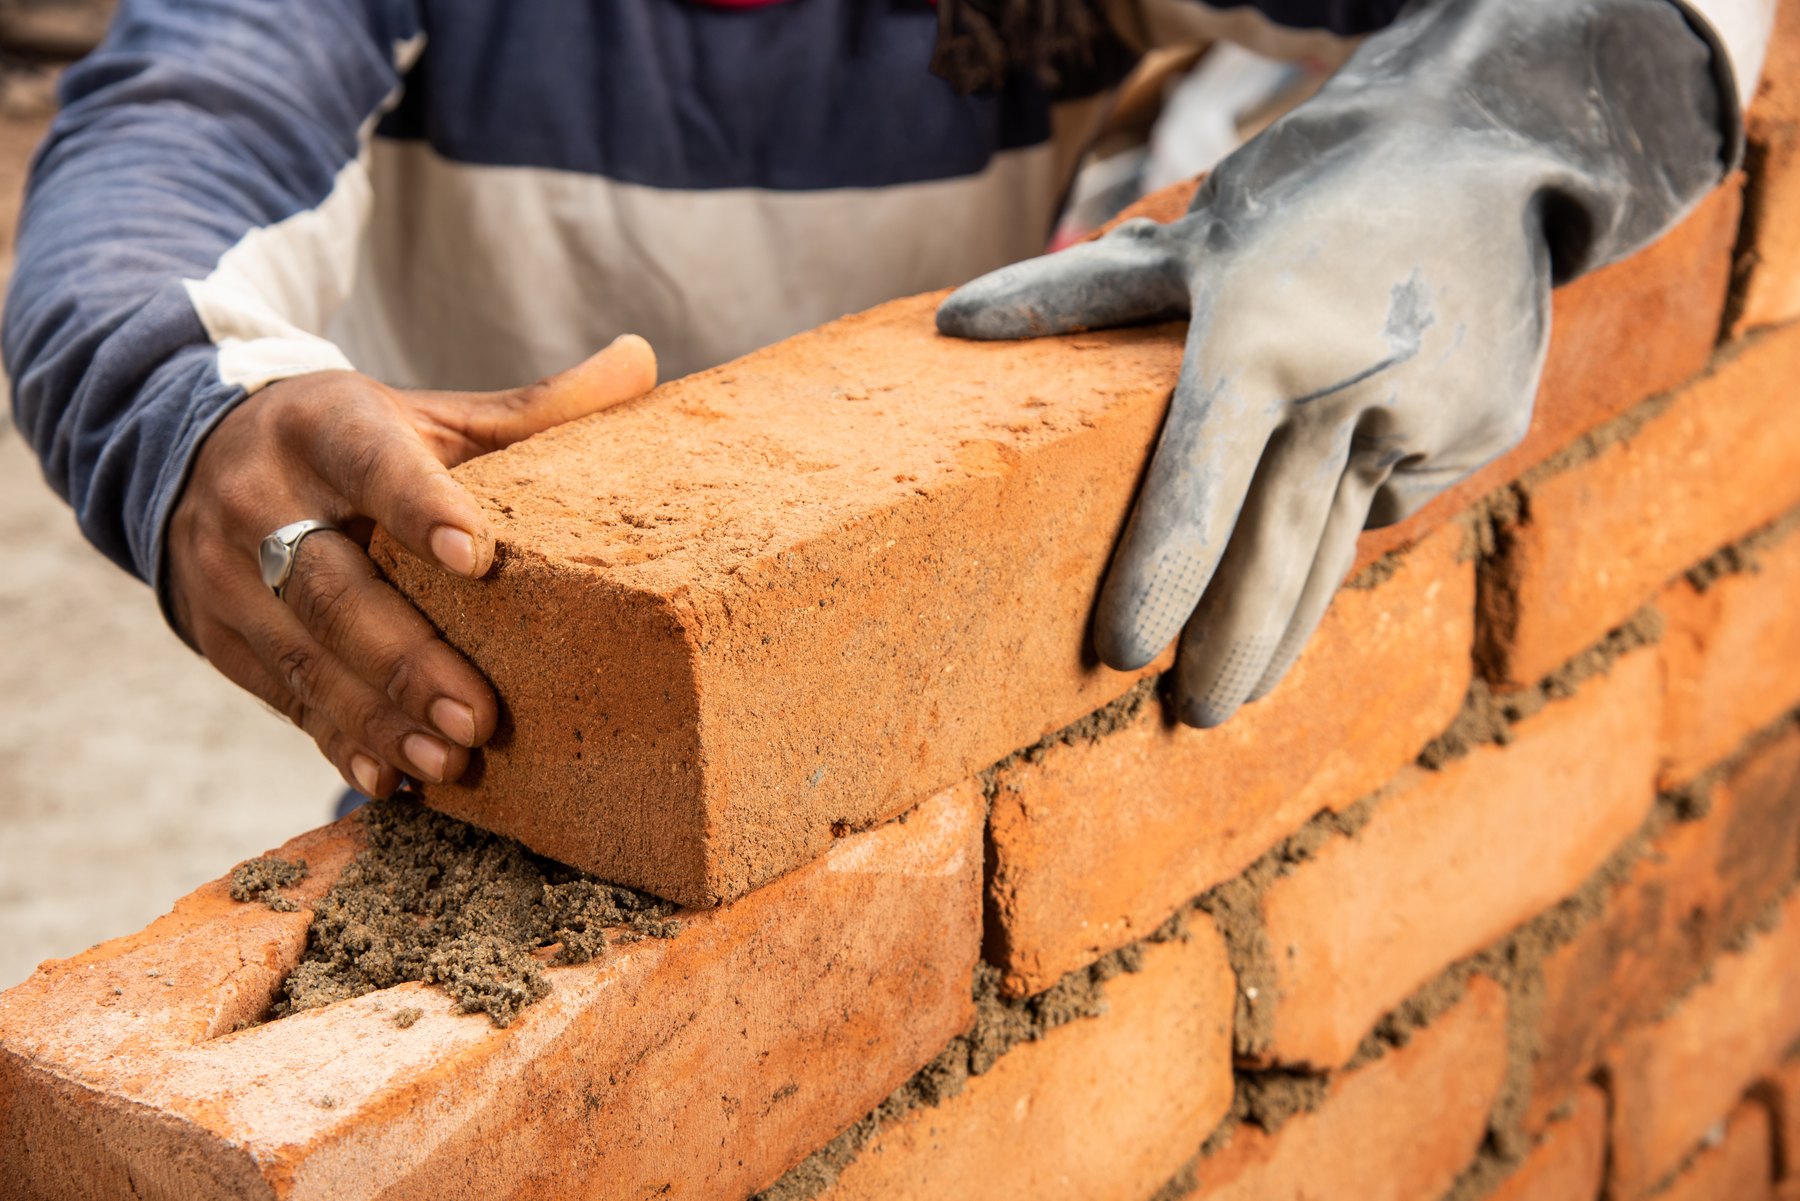
A close view of a worker's hands positioning a red brick on a fresh mortar bed above a partially built wall.

Masonry Design inspiration

Placing a brick on fresh mortar

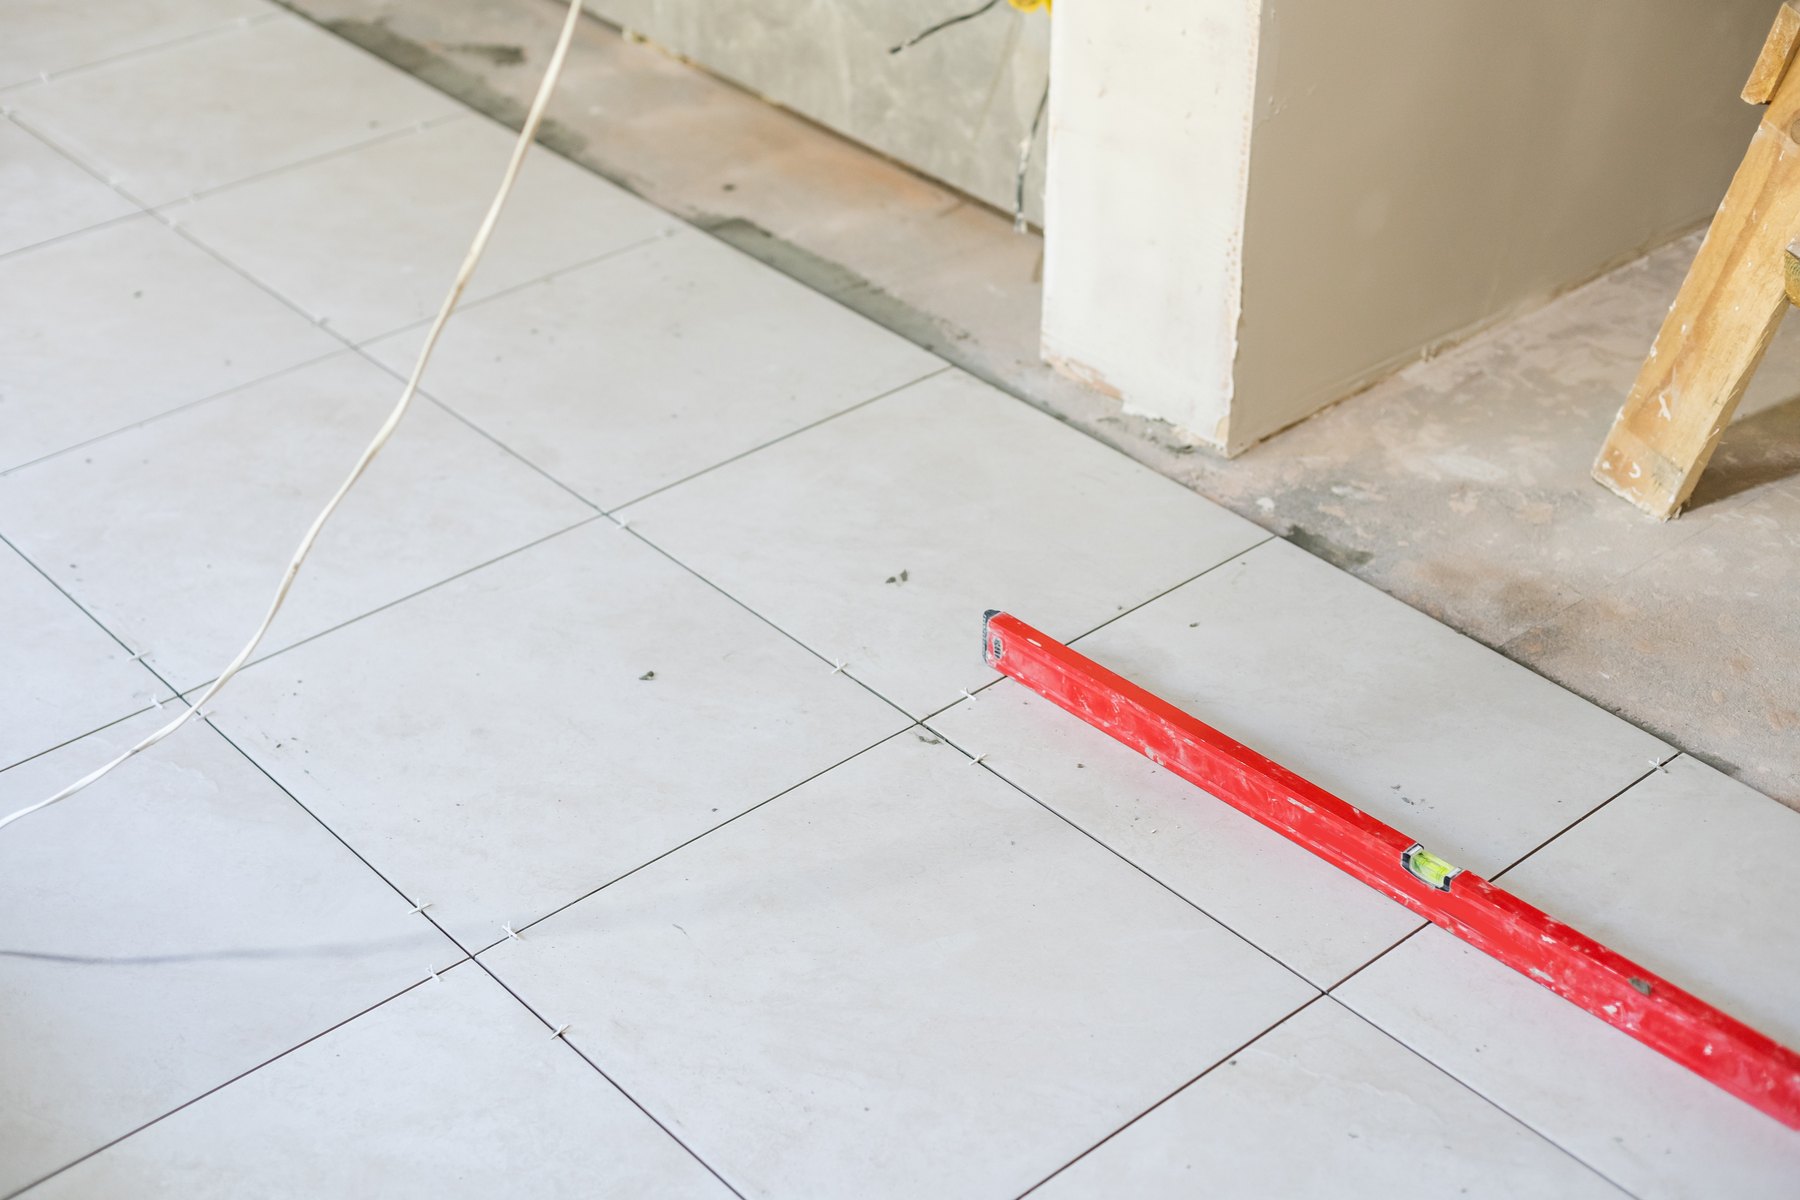
Pale floor tiles with small spacers lie beside an unfinished doorway, with a red spirit level resting across the tiled surface.

Services & finishes Design inspiration
Floor tiles take shape at the doorway

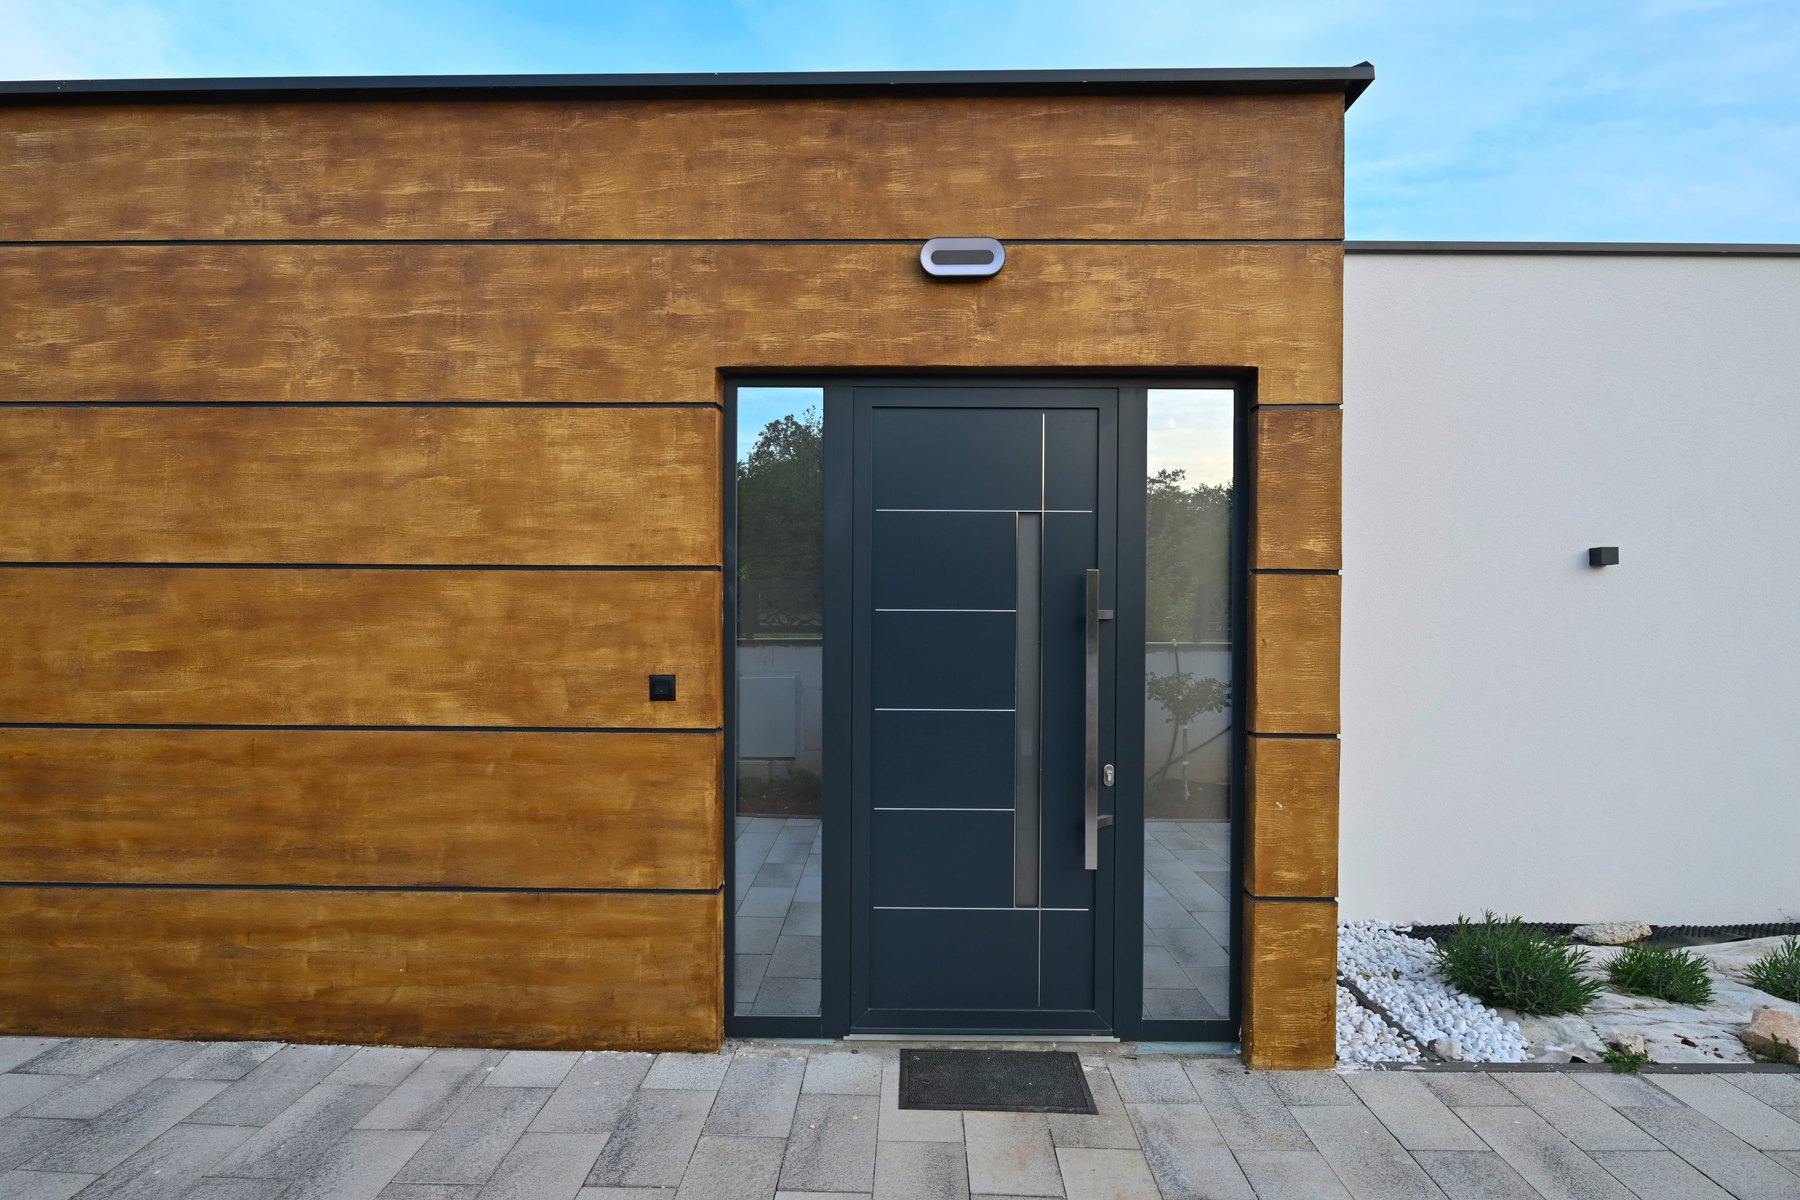
A dark entrance door and narrow glazed sidelights sit within warm-toned horizontal wall panels beside a white exterior wall.

Villas Design inspiration

A dark entrance door within warm-toned cladding

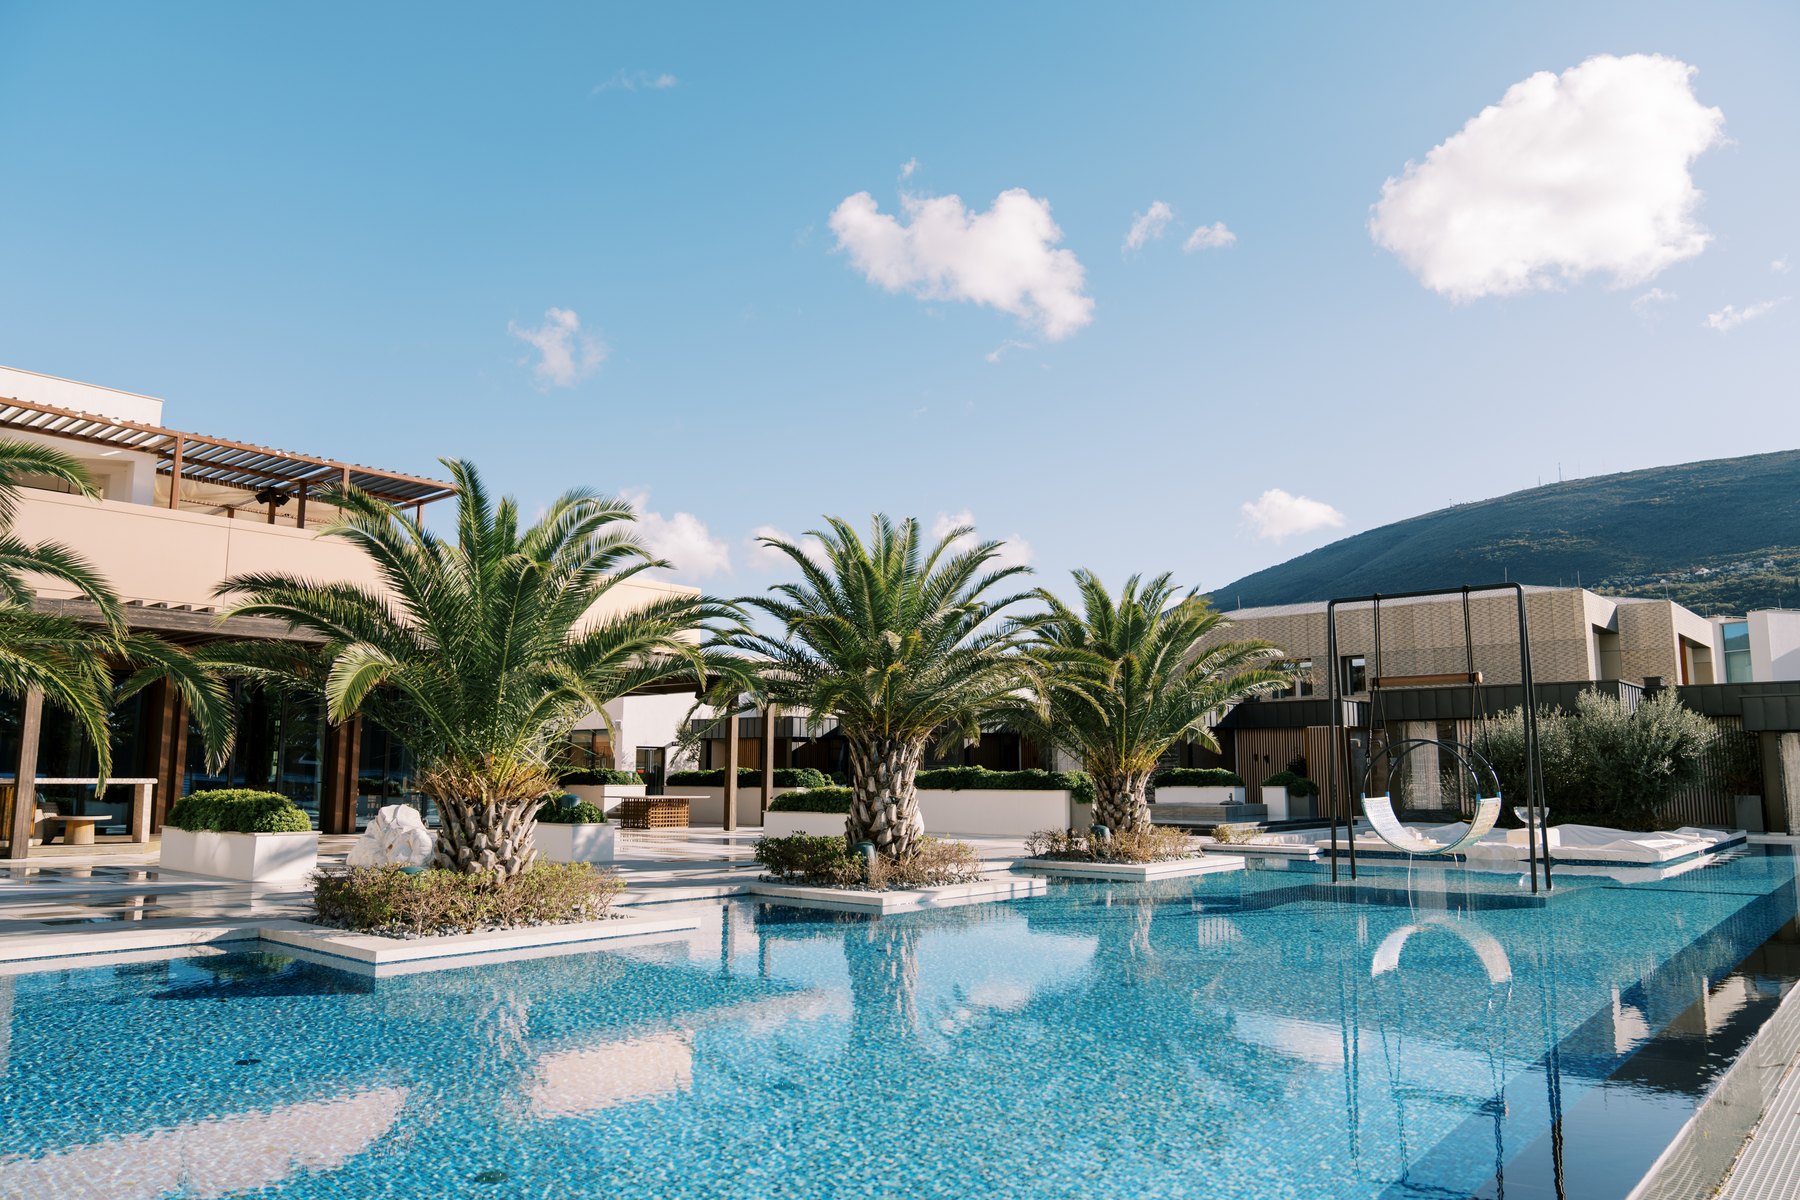
Palm trees and low planted islands border a blue resort pool, with shaded terraces, a suspended seat and a hillside beyond.

Hotels Design inspiration

Palm planting around a resort pool courtyard

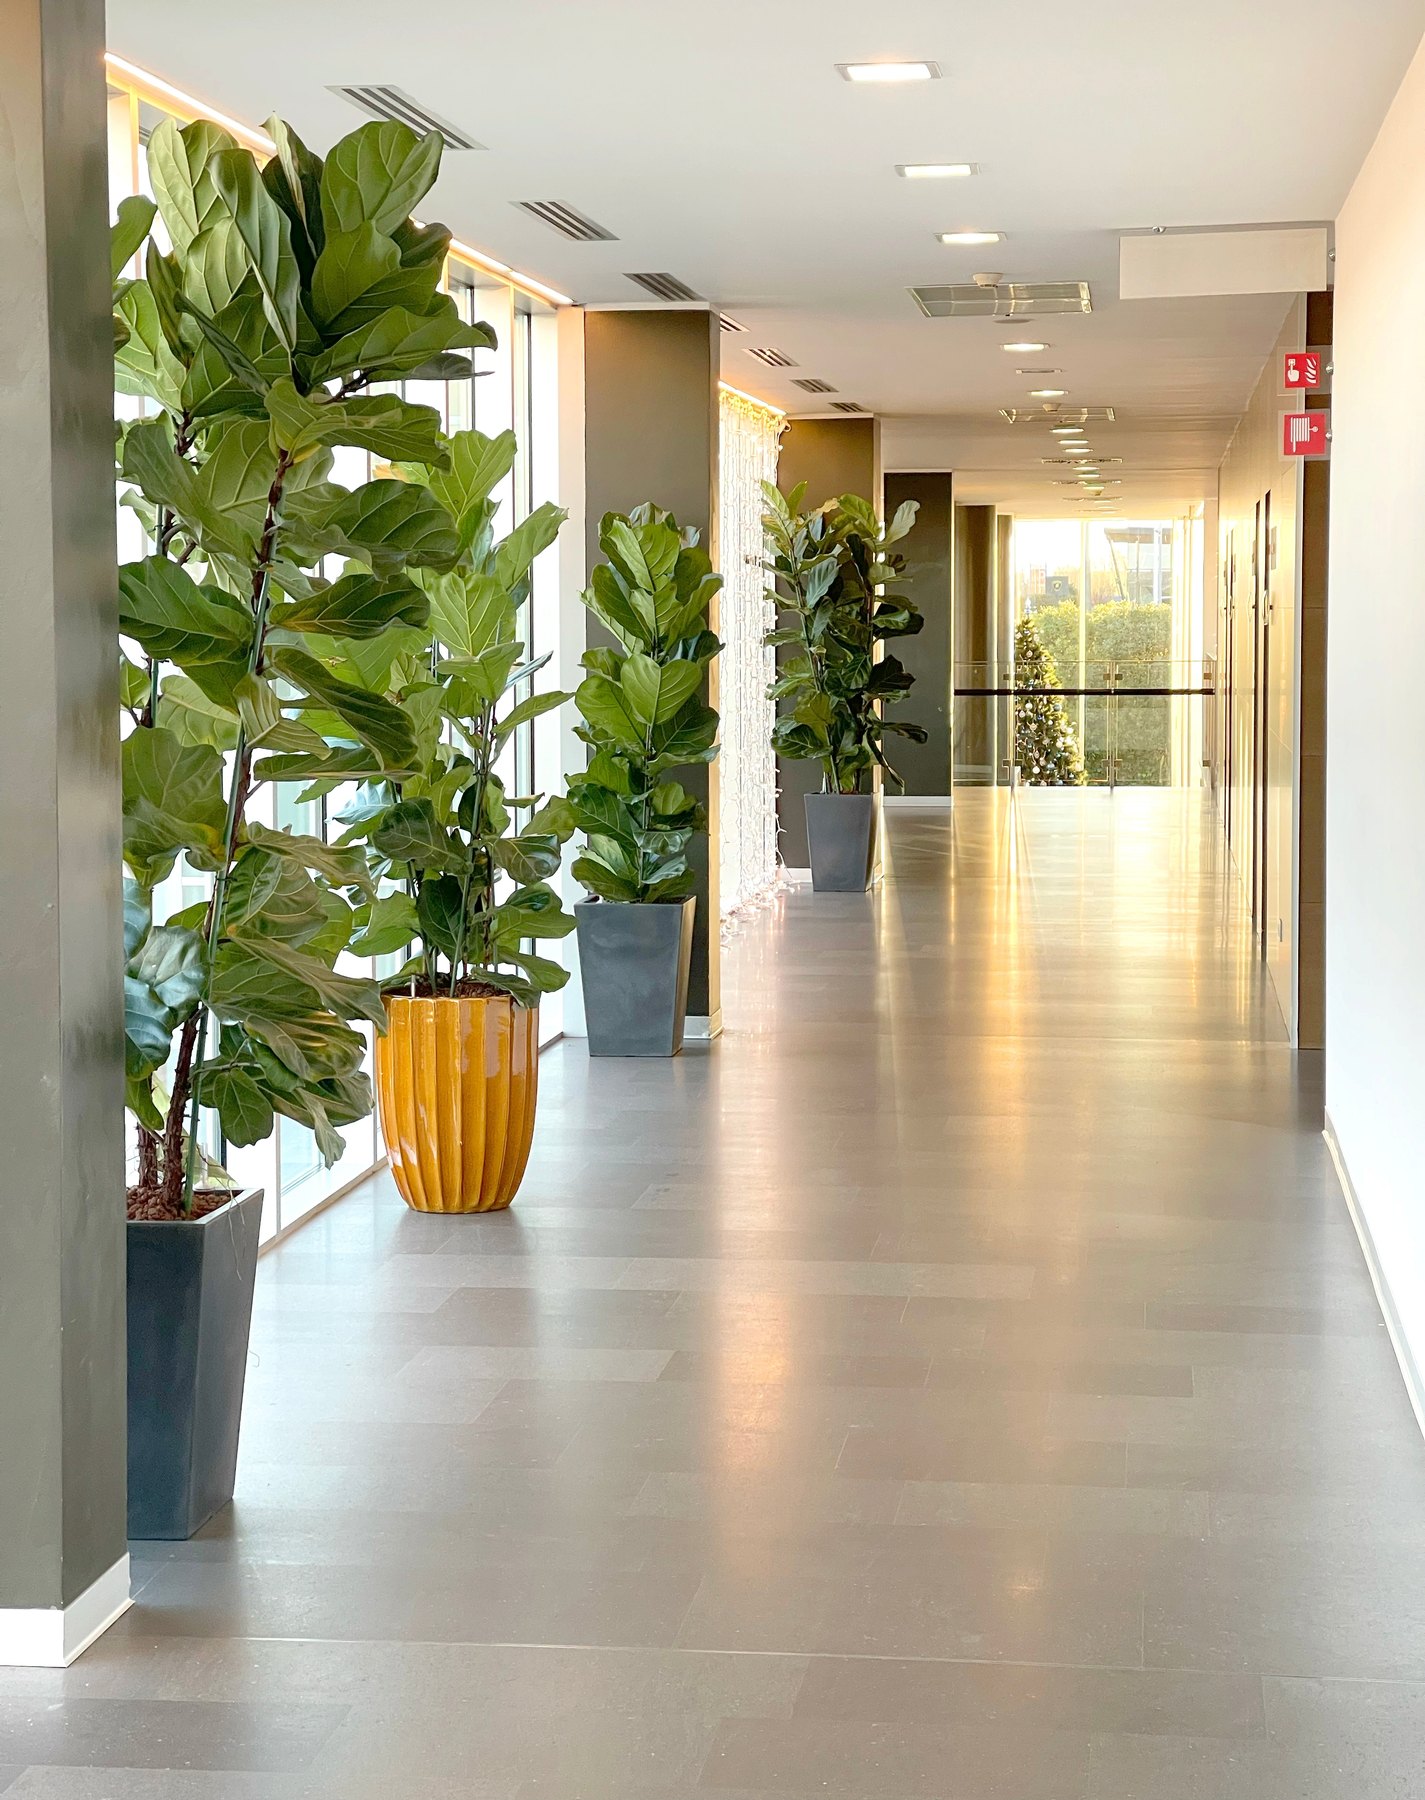
Tall potted plants line the windows of a bright corridor with a pale tiled floor and doors along the opposite wall.

Corridors & galleries Design inspiration

A daylit corridor lined with plants

A cropped person points a pencil toward blue drawings on a desk beside a laptop, measuring tape, drawing compass and small house model.

Planning & site preparation Design inspiration
Reviewing drawings at a planning desk

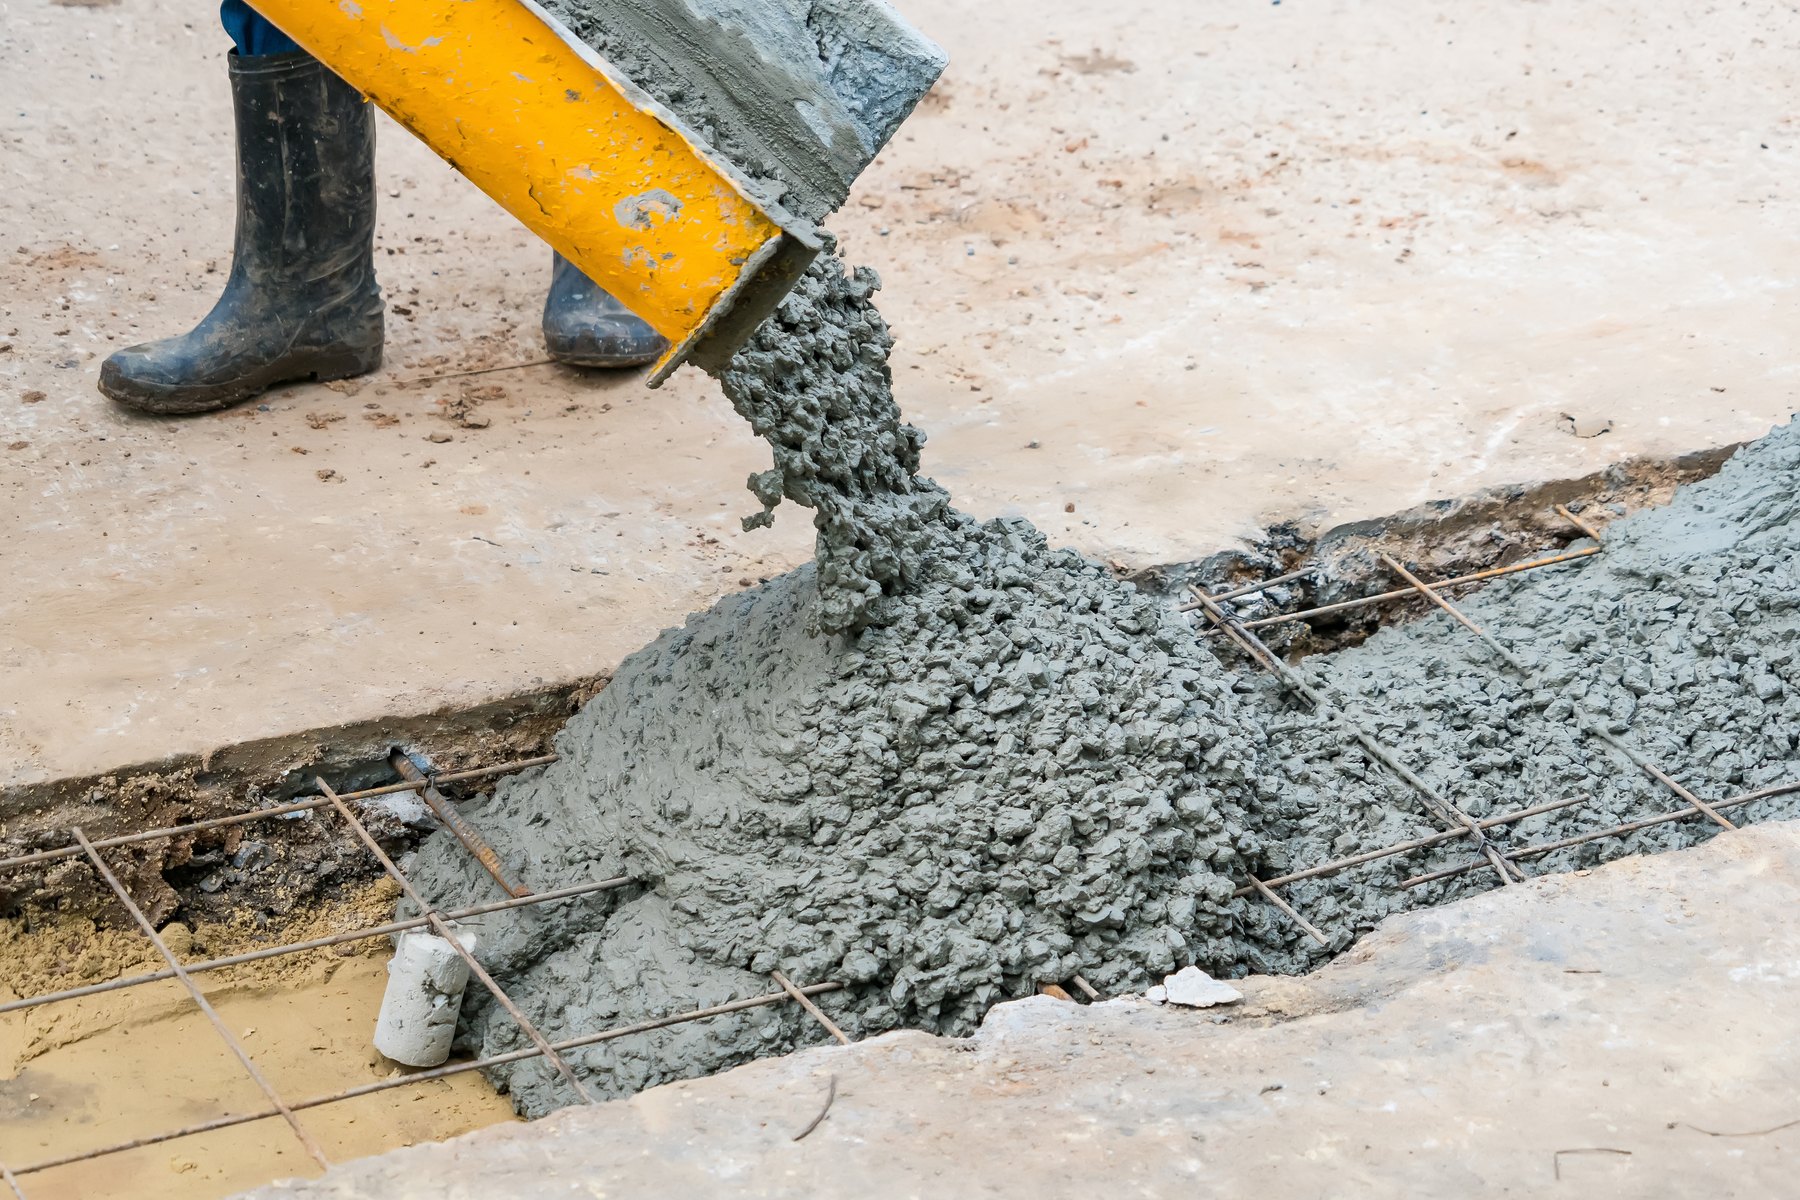
Wet concrete pours from a yellow chute onto a steel reinforcement grid, with a worker's boots visible behind the chute.

Foundations Design inspiration

Fresh concrete flows onto reinforcement

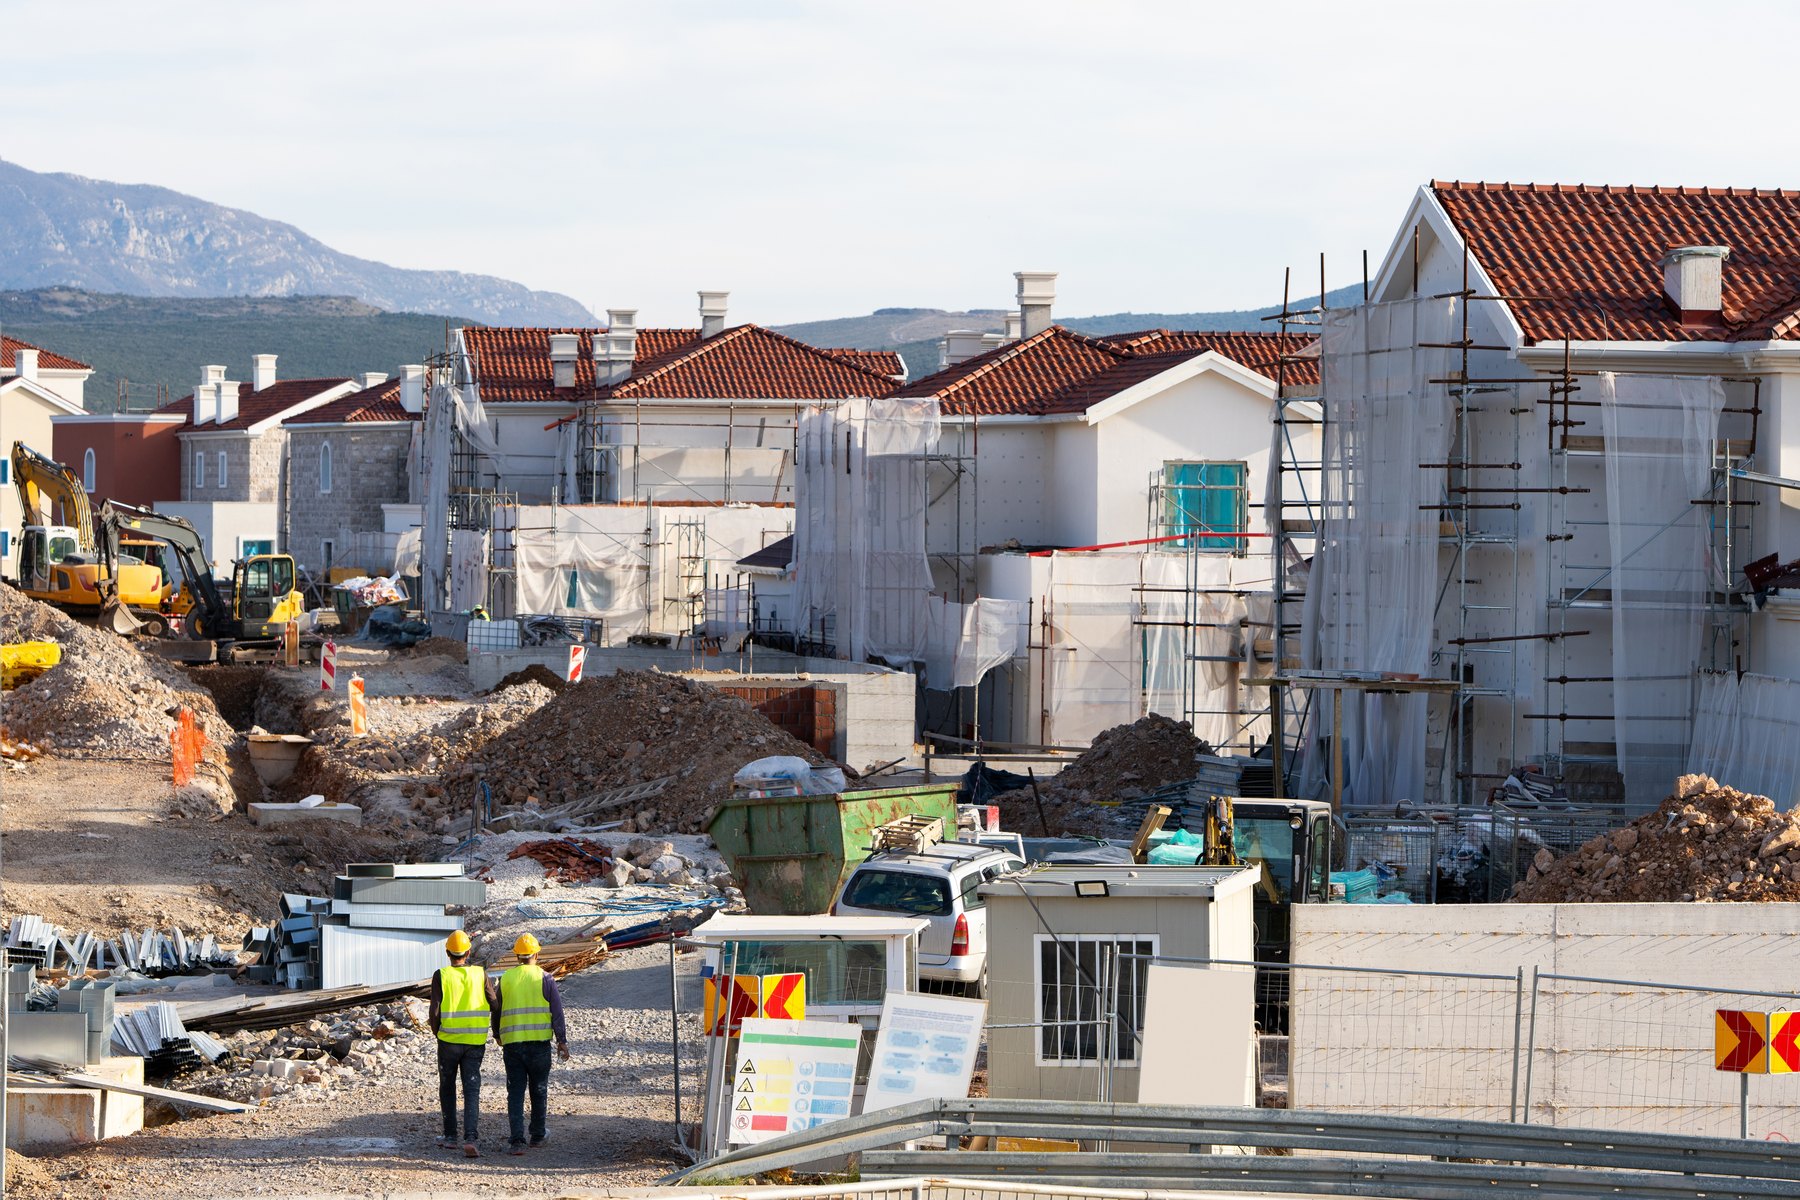
Rows of tiled-roof houses under construction stand behind scaffolding, earthworks and excavators, with two workers walking through the site.

Structure Design inspiration

A residential development taking shape

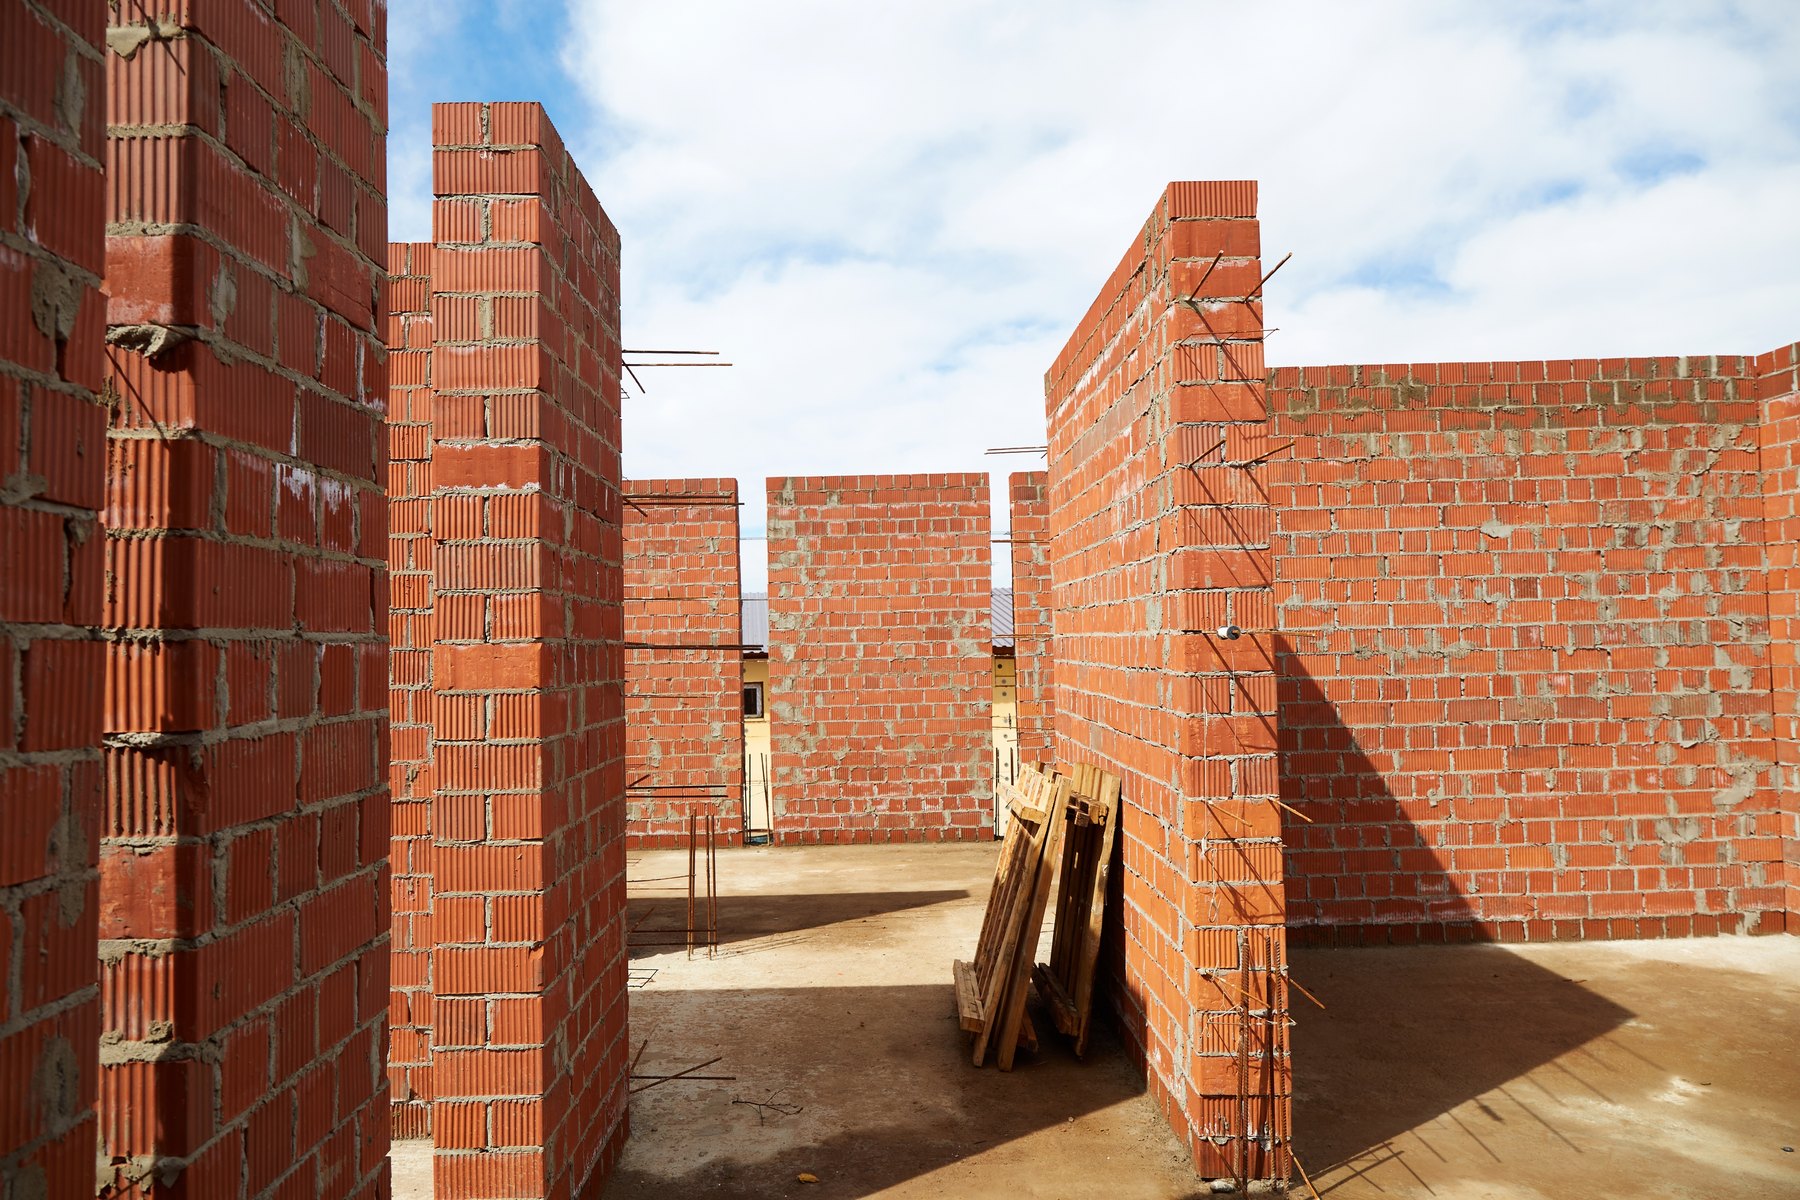
Unfinished red-brick walls and door openings form a roofless house interior, with reinforcing bars and timber pallets beside the walls.

Masonry Design inspiration

Brick walls outline the rooms before roofing

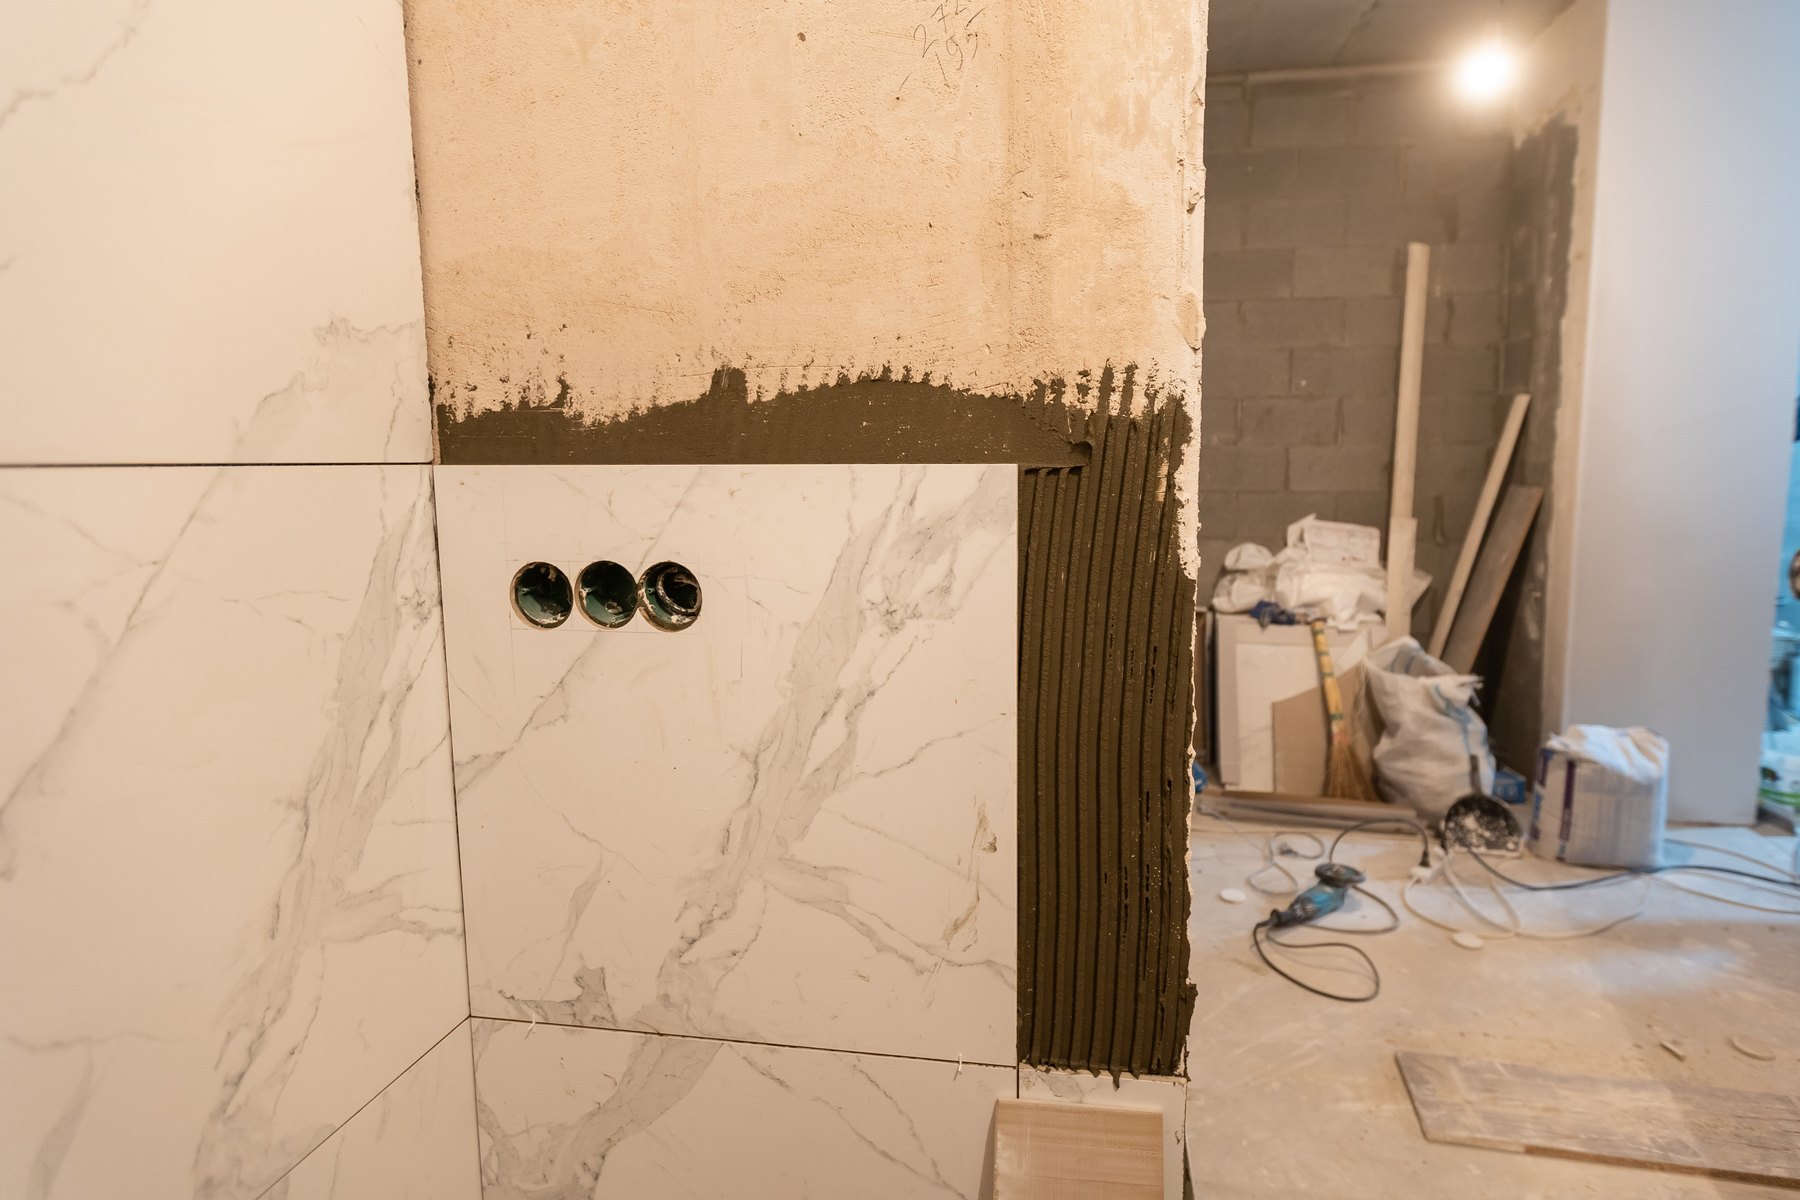
Marble-effect wall tiles surround three circular openings, with exposed ridged adhesive beside the unfinished tiled edge.

Services & finishes Design inspiration

Wall tiling around service openings

Warm interior lights glow through a white two-storey villa with covered balconies, glass balustrades and a swimming pool in front.

Villas Design inspiration

A two-storey villa illuminated at twilight

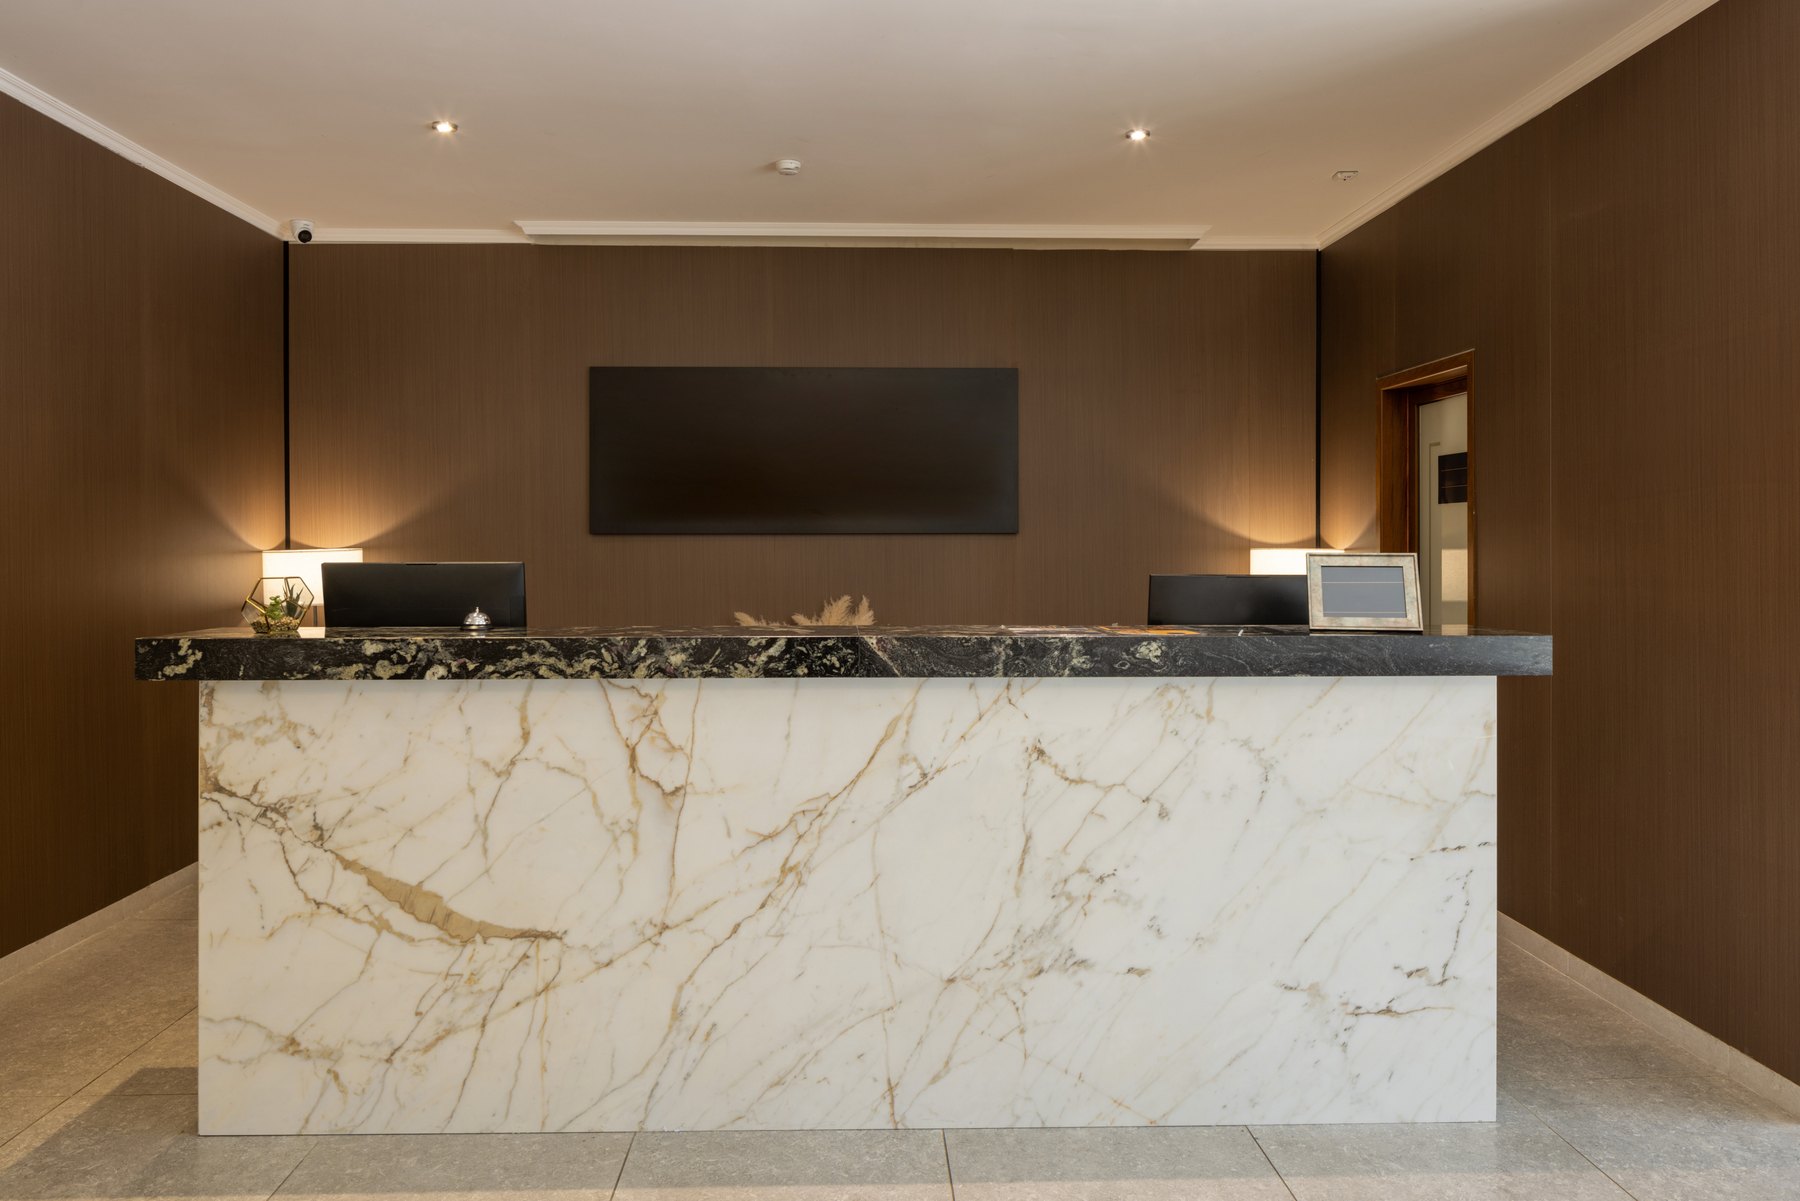
A broad pale veined-stone reception desk with a dark top stands against brown walls with warm lamps on either side.

Hotels Design inspiration

Veined stone at a hotel reception desk

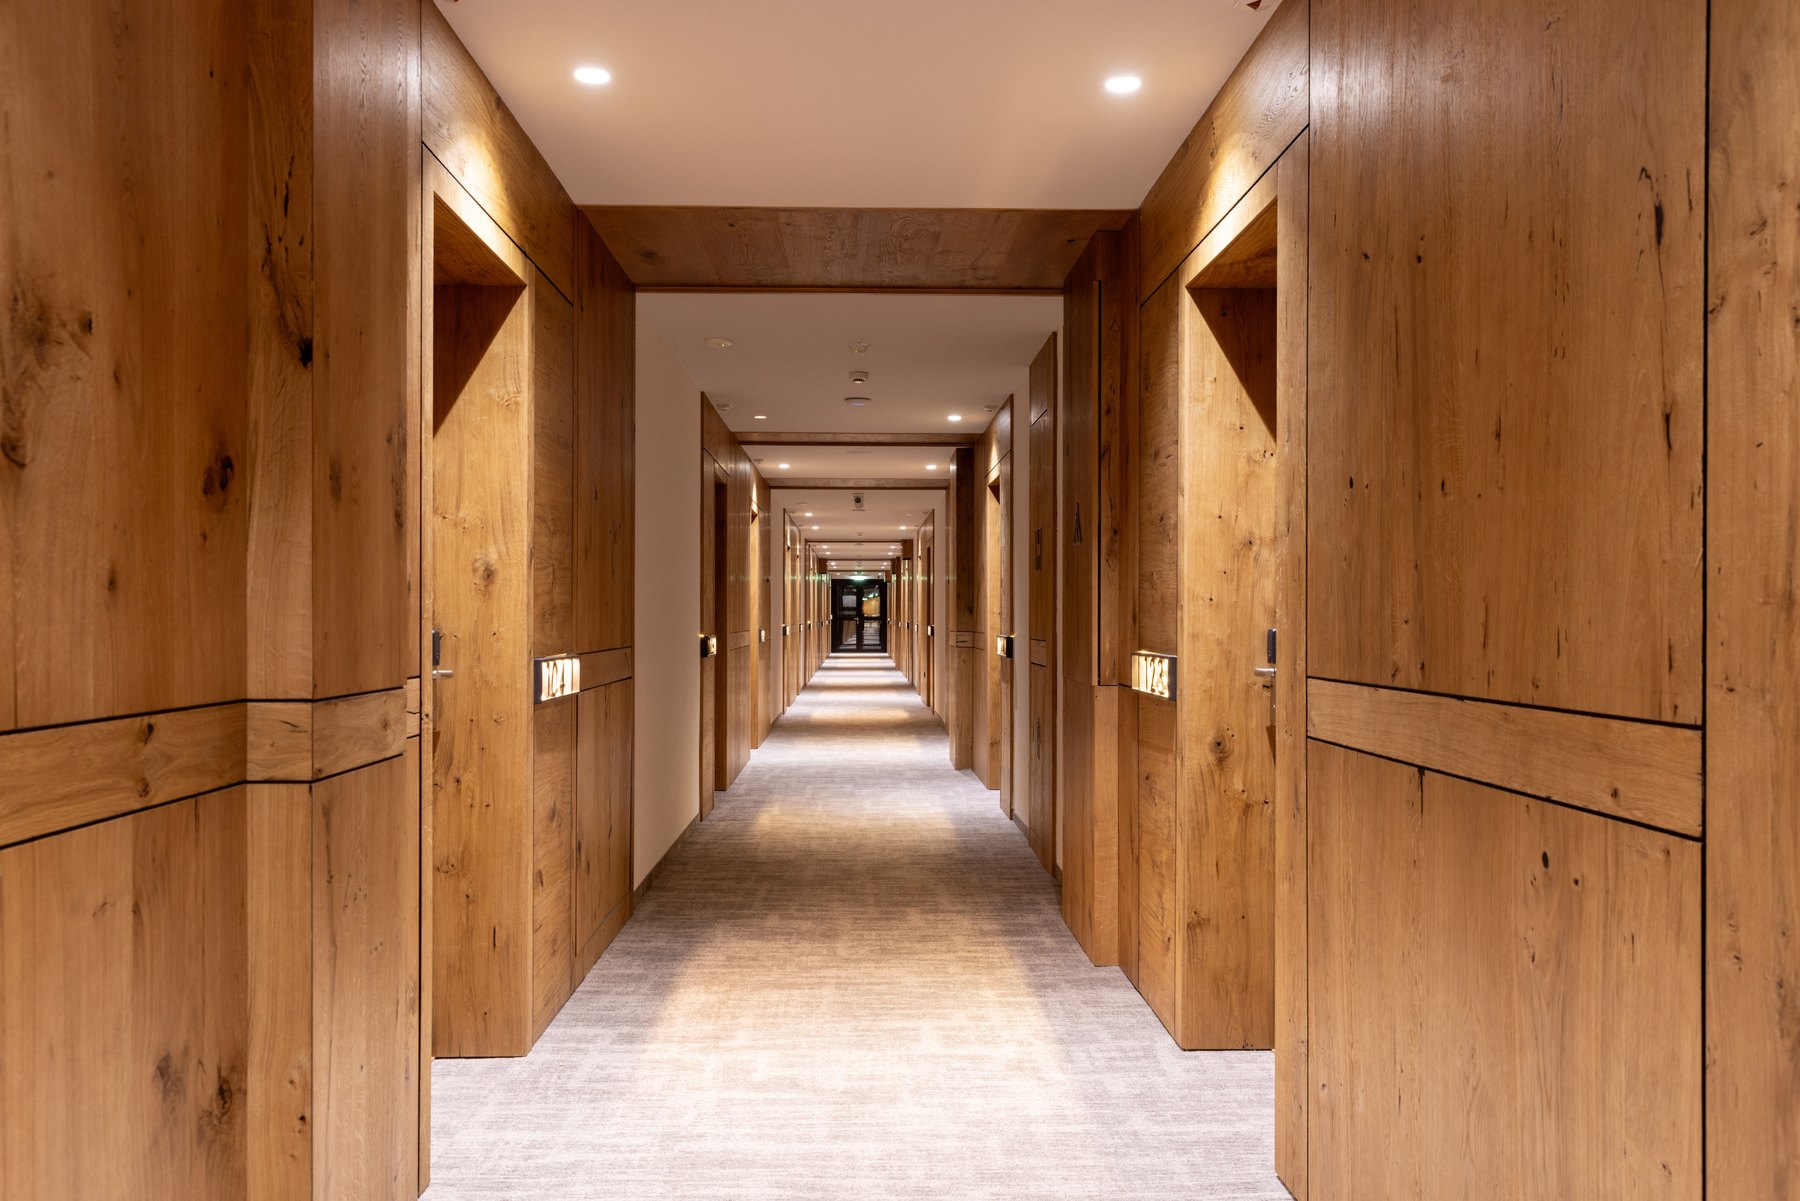
A long carpeted hotel corridor is framed by timber wall panels and repeated guest-room doors under recessed ceiling lights.

Corridors & galleries Design inspiration
Timber-lined entrances along a hotel corridor

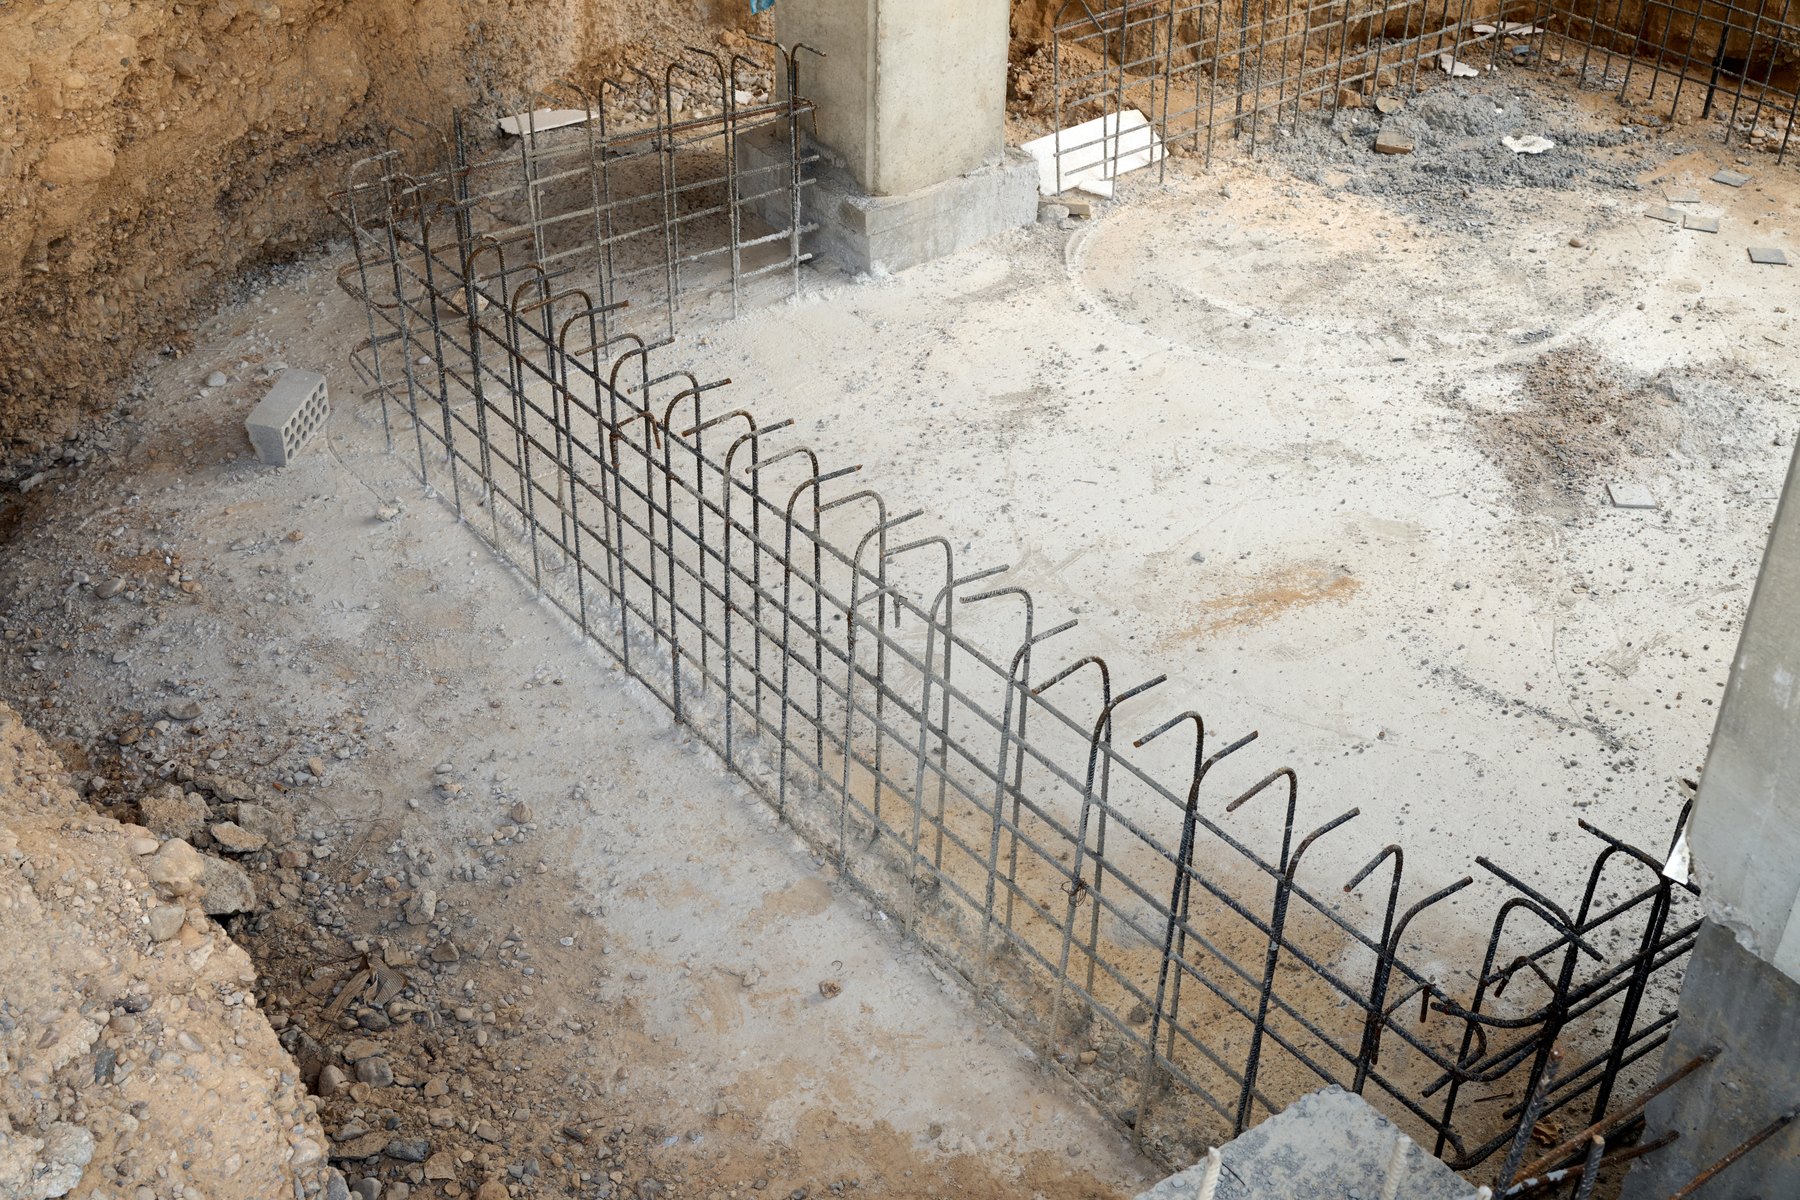
Low steel reinforcement cages trace an angled line around a prepared concrete surface beside a column base and excavated ground.

Foundations Design inspiration

Reinforcement lines prepared at ground level

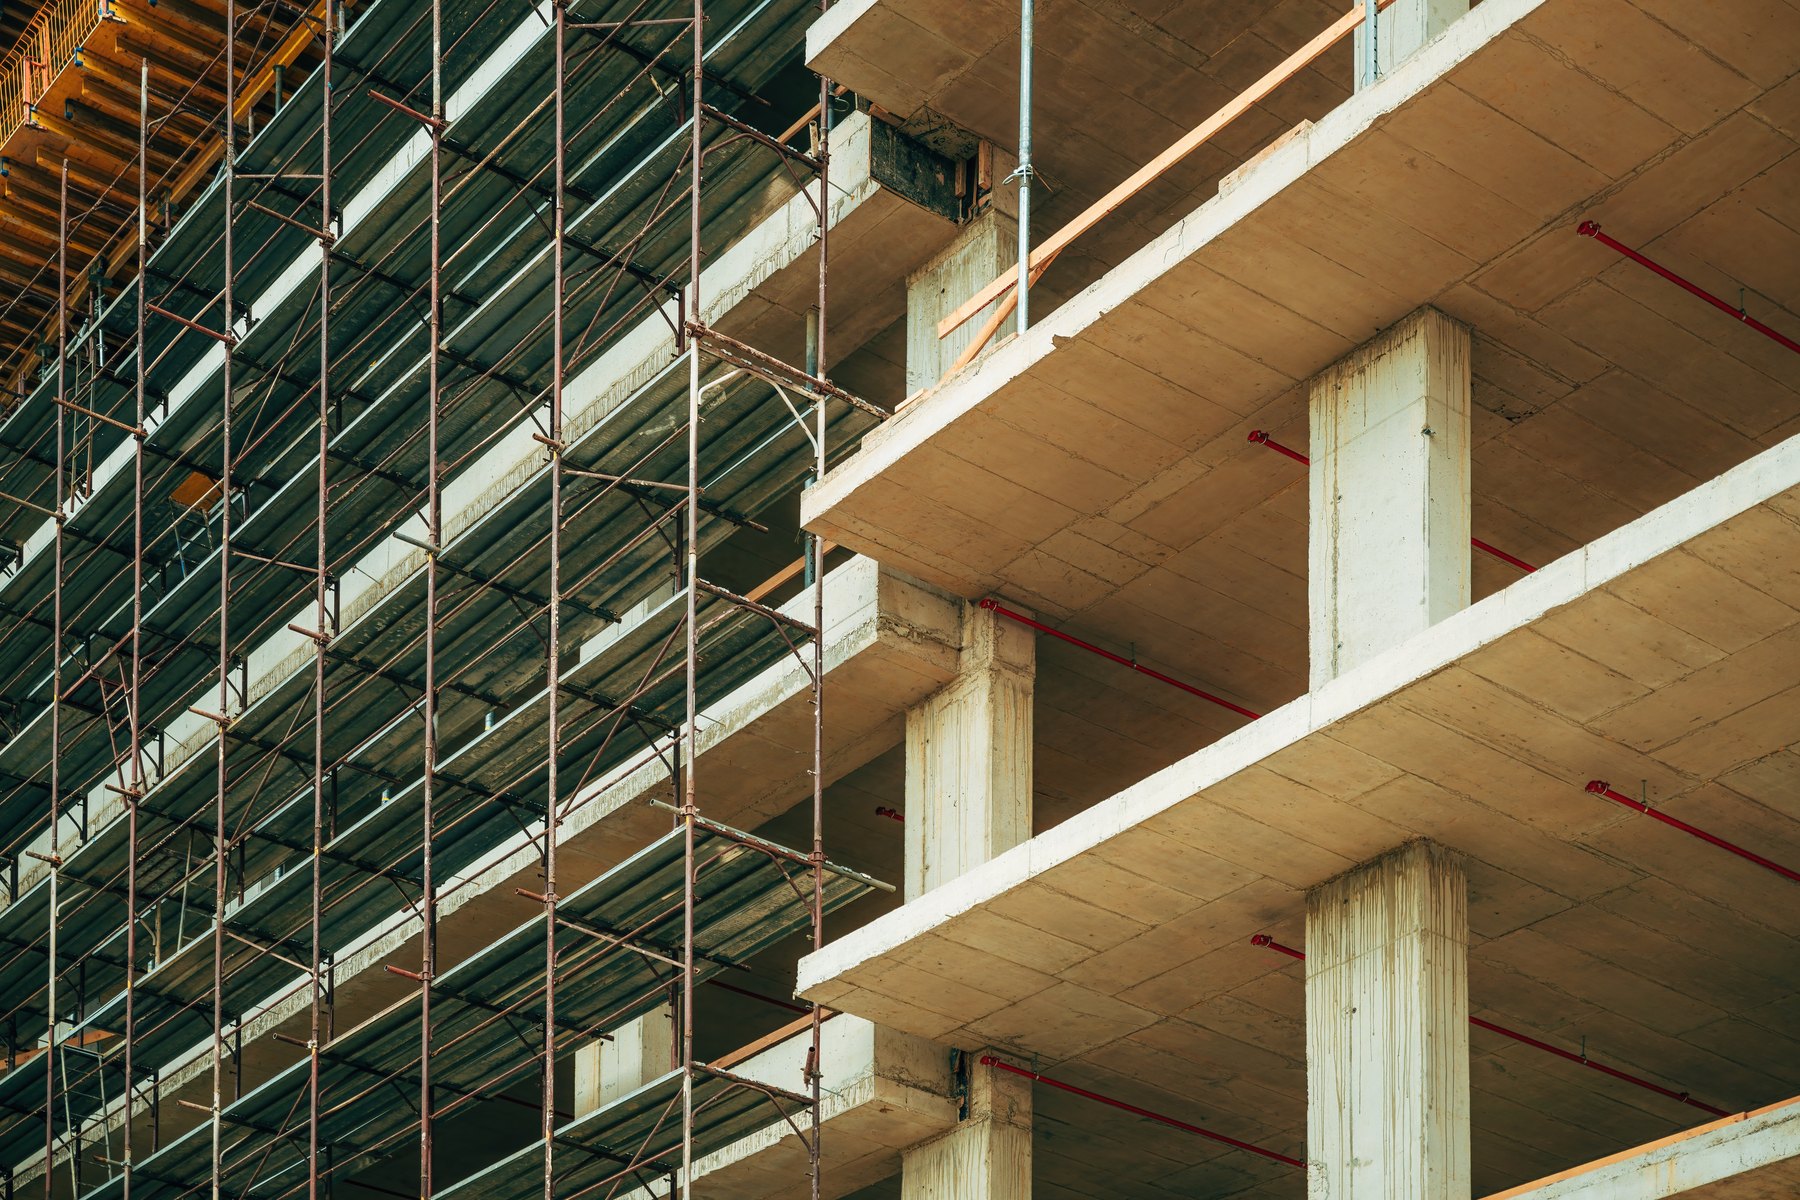
Concrete floor slabs and columns form an unfinished multi-storey building, with metal scaffolding rising along one side.

Structure Design inspiration

Scaffolding beside a multi-storey concrete frame

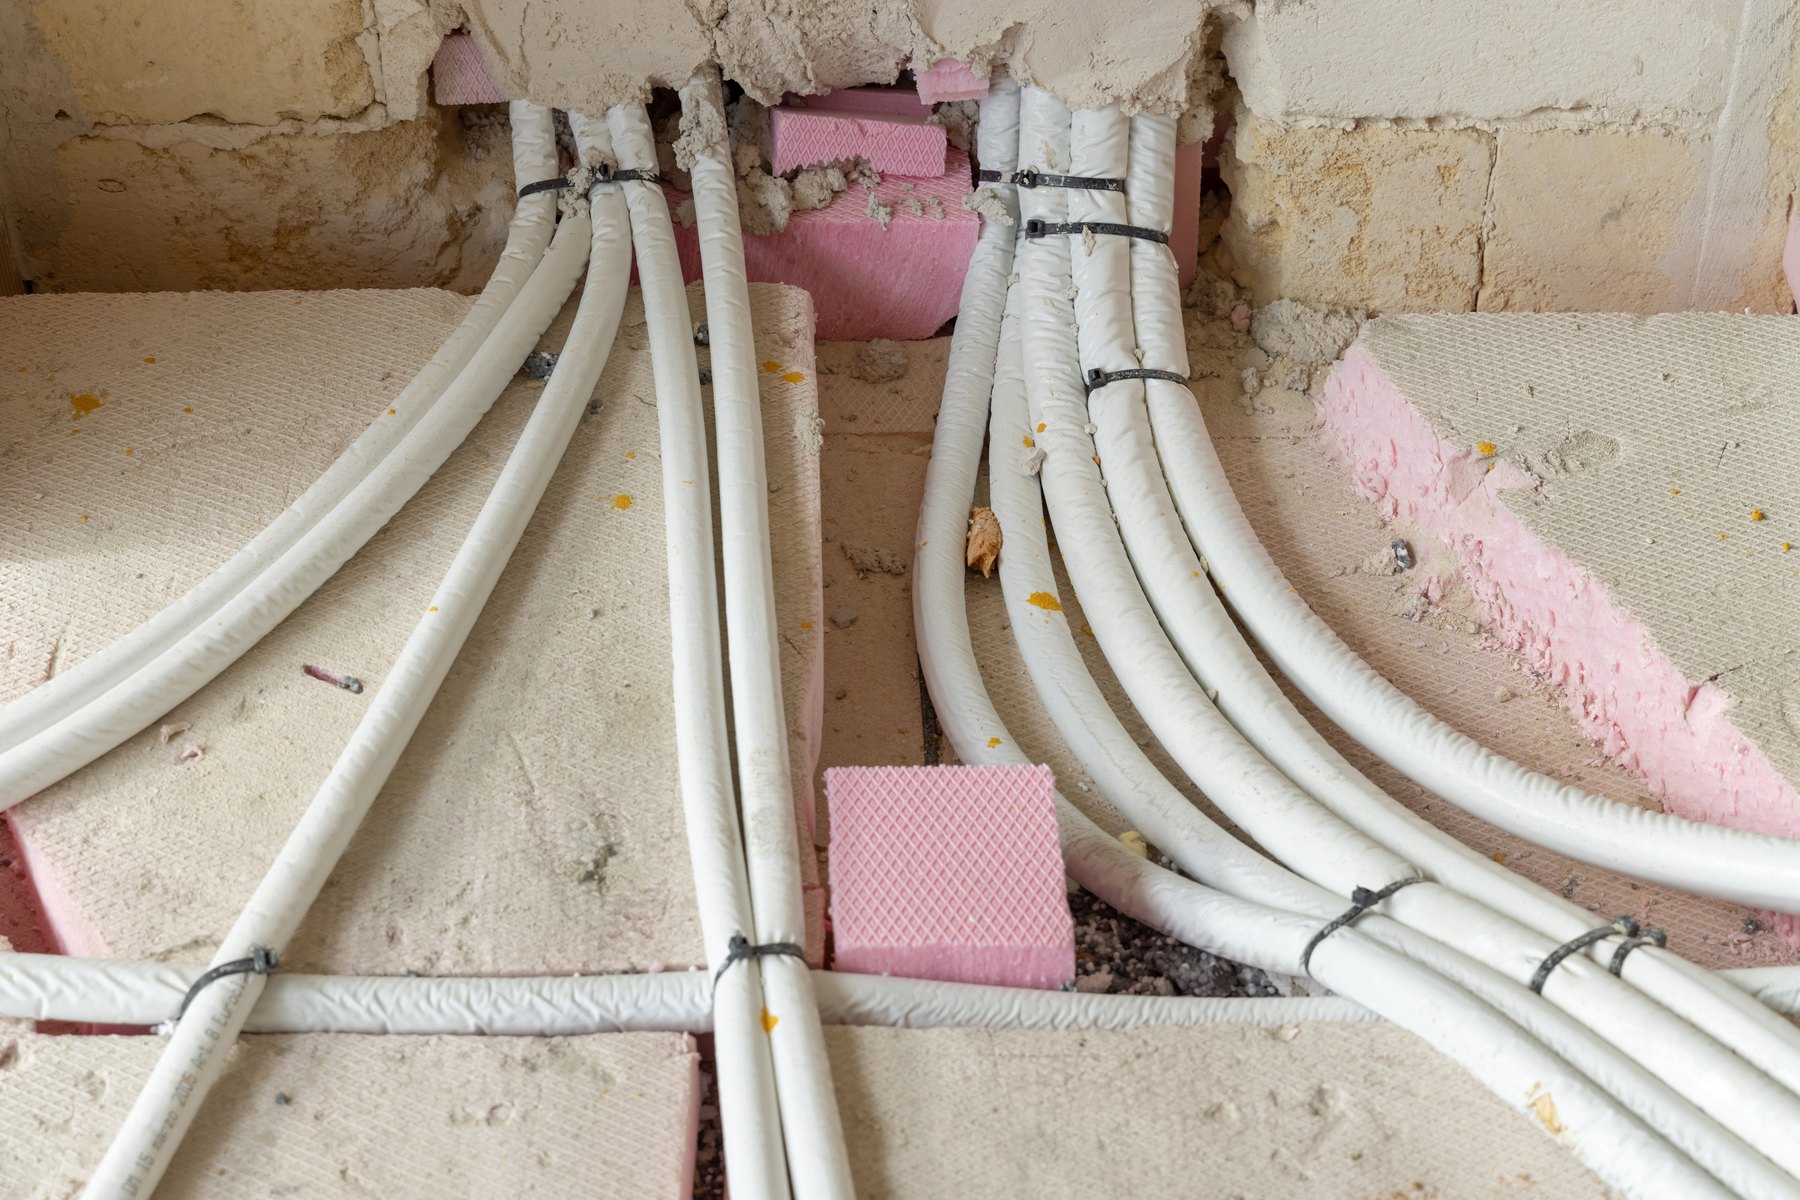
White wrapped service lines cross exposed floor insulation and enter an unfinished wall, with bundles secured by dark ties.

Services & finishes Design inspiration
Service lines before the floor is closed

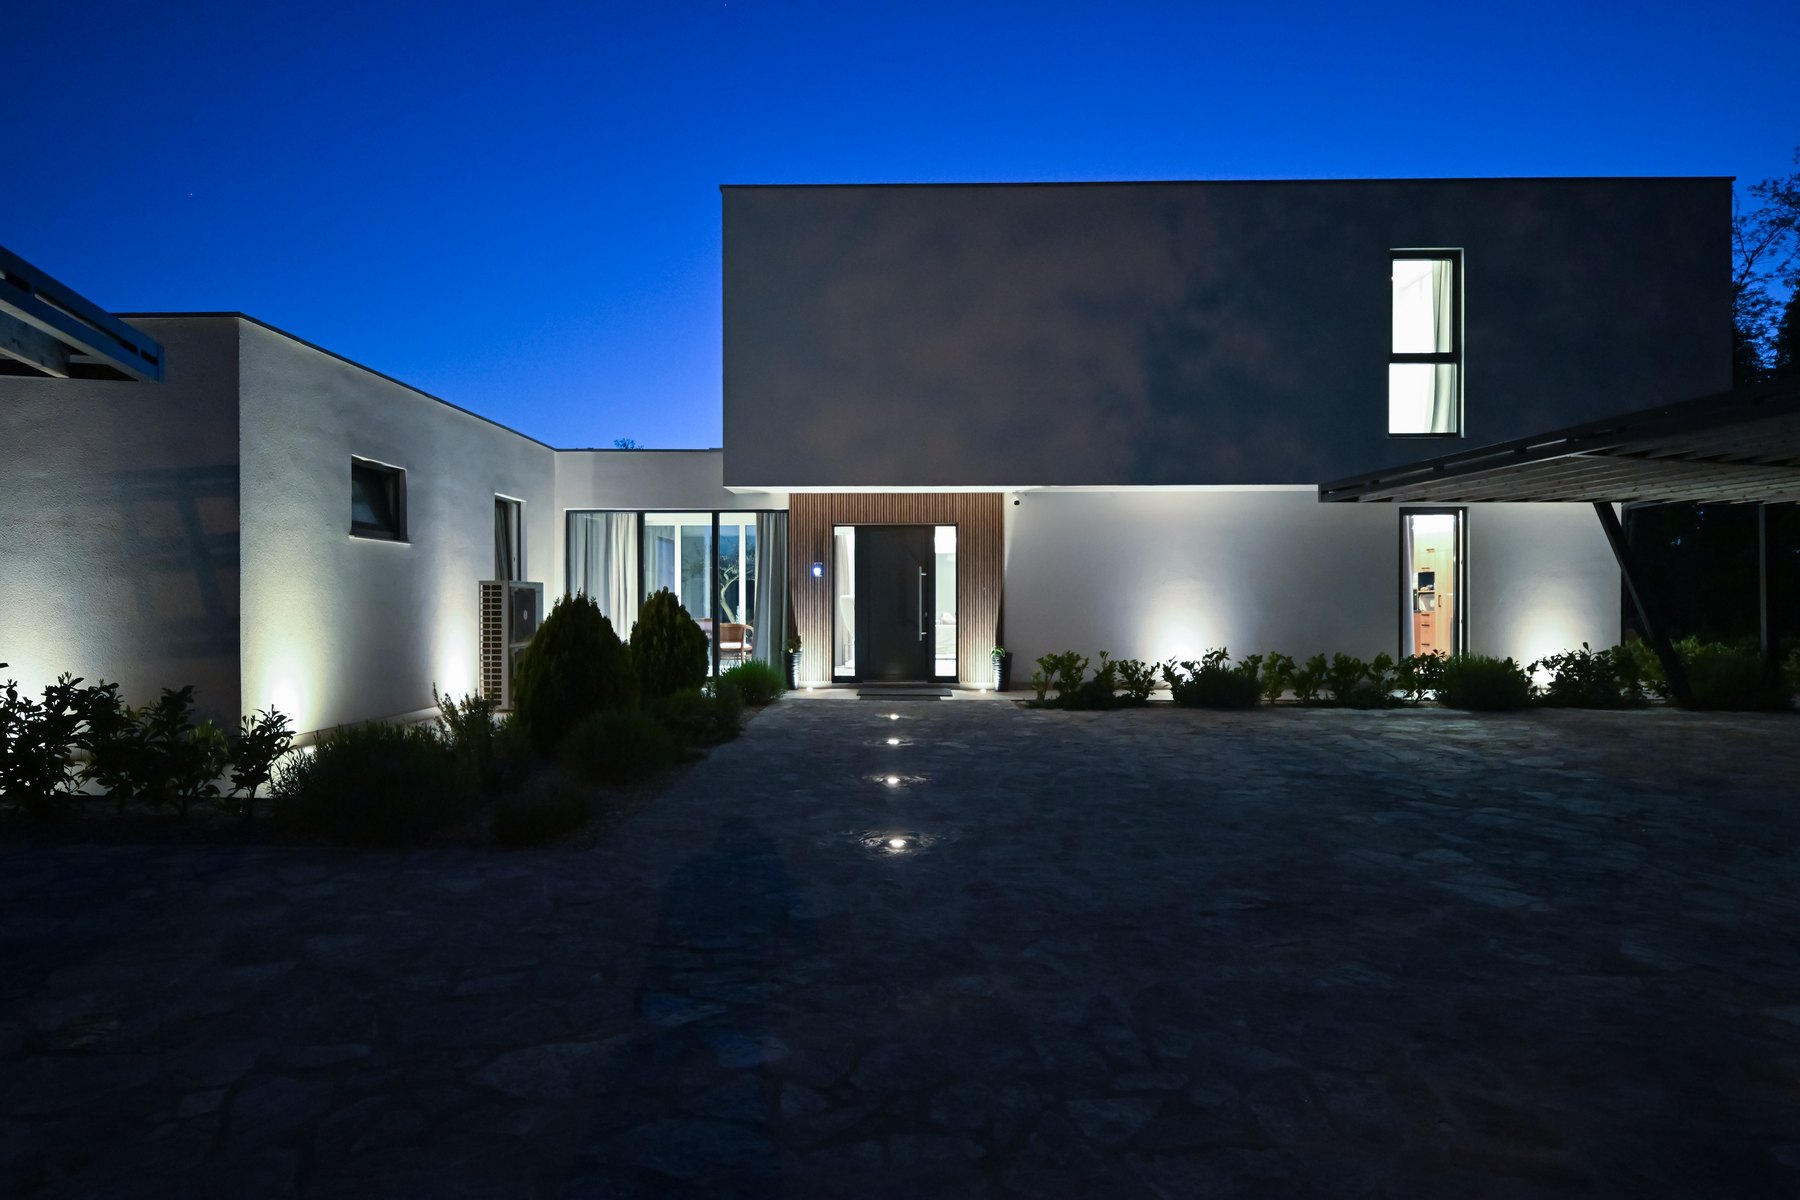
Ground lights lead across a paved forecourt toward a modern villa entrance, with planted borders, dark upper walls and lit windows.

Villas Design inspiration

An illuminated villa entrance after dusk

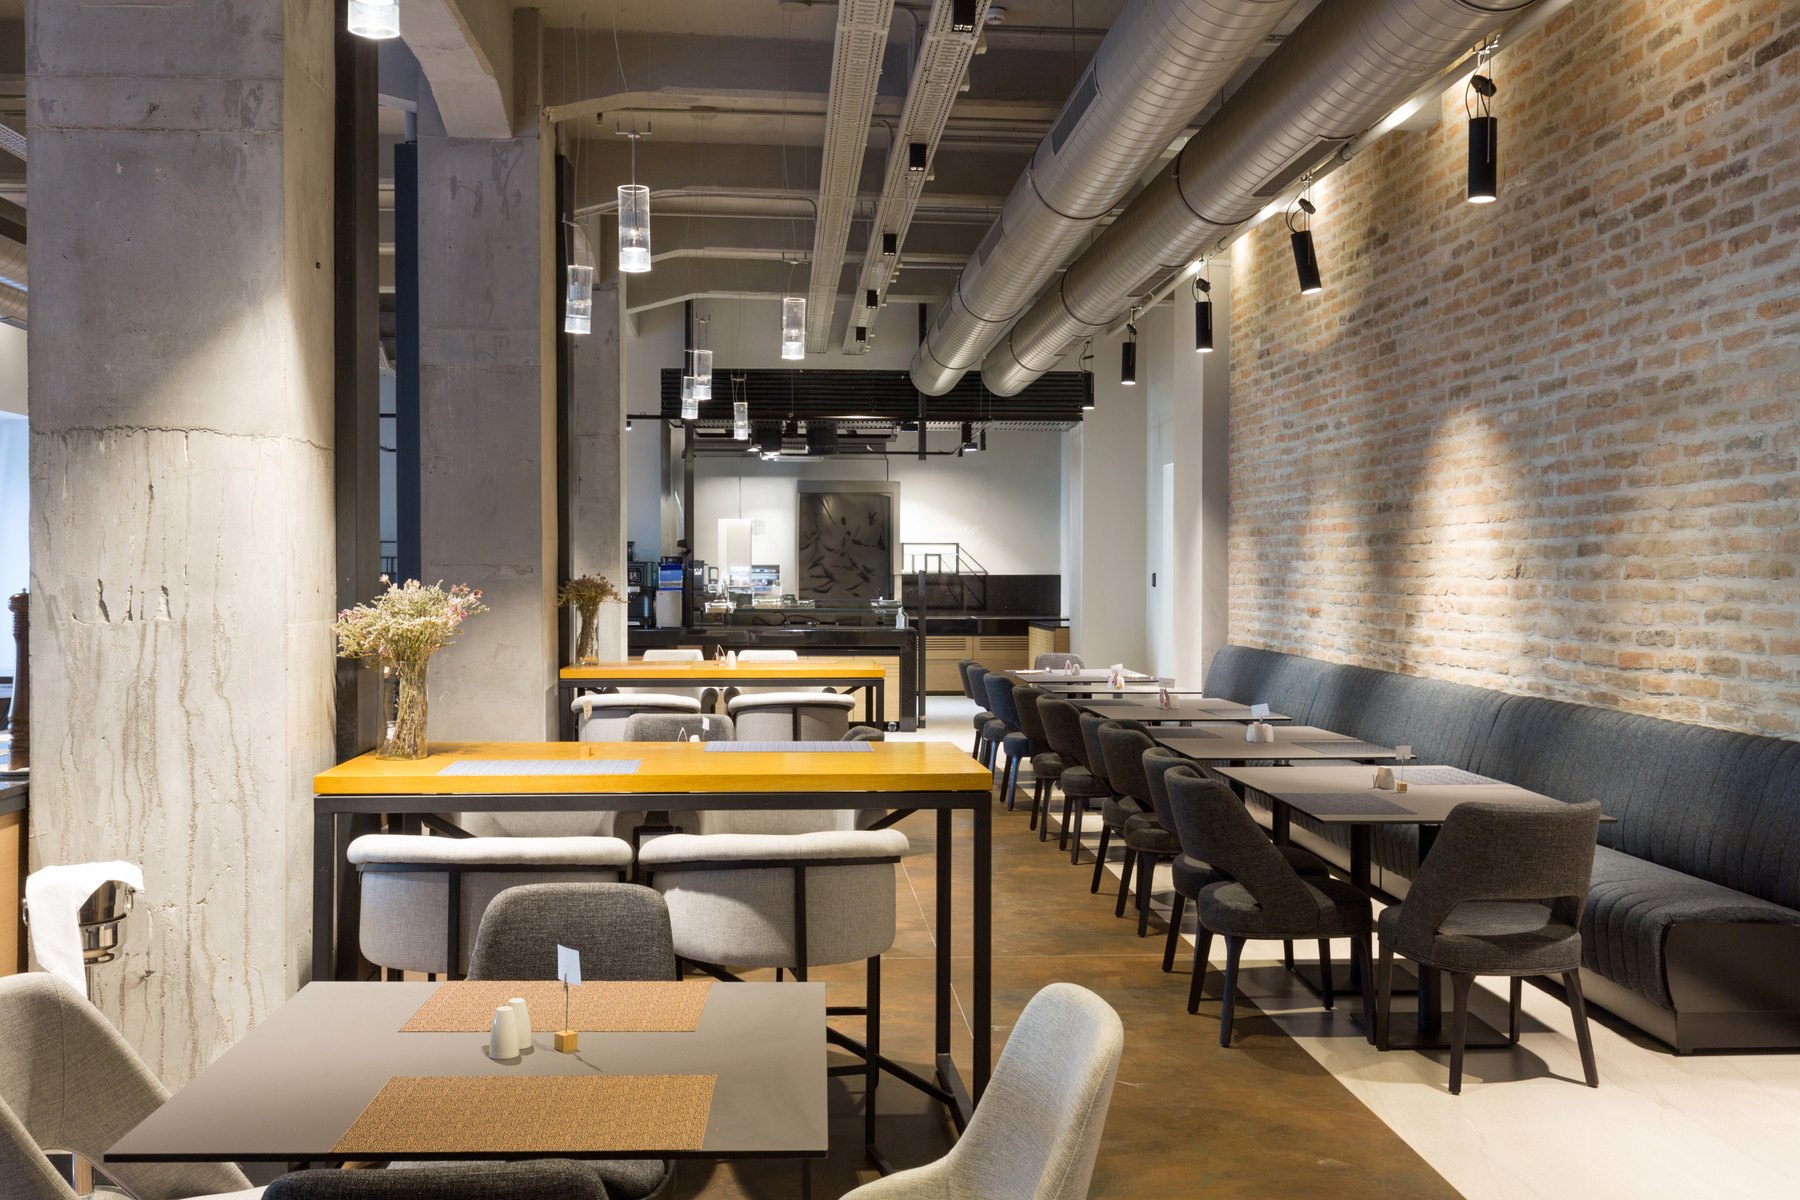
Dining tables and upholstered seating sit between concrete columns and a brick wall, beneath exposed ceiling ducts and pendant lights.

Hotels Design inspiration

A hotel dining room with exposed materials

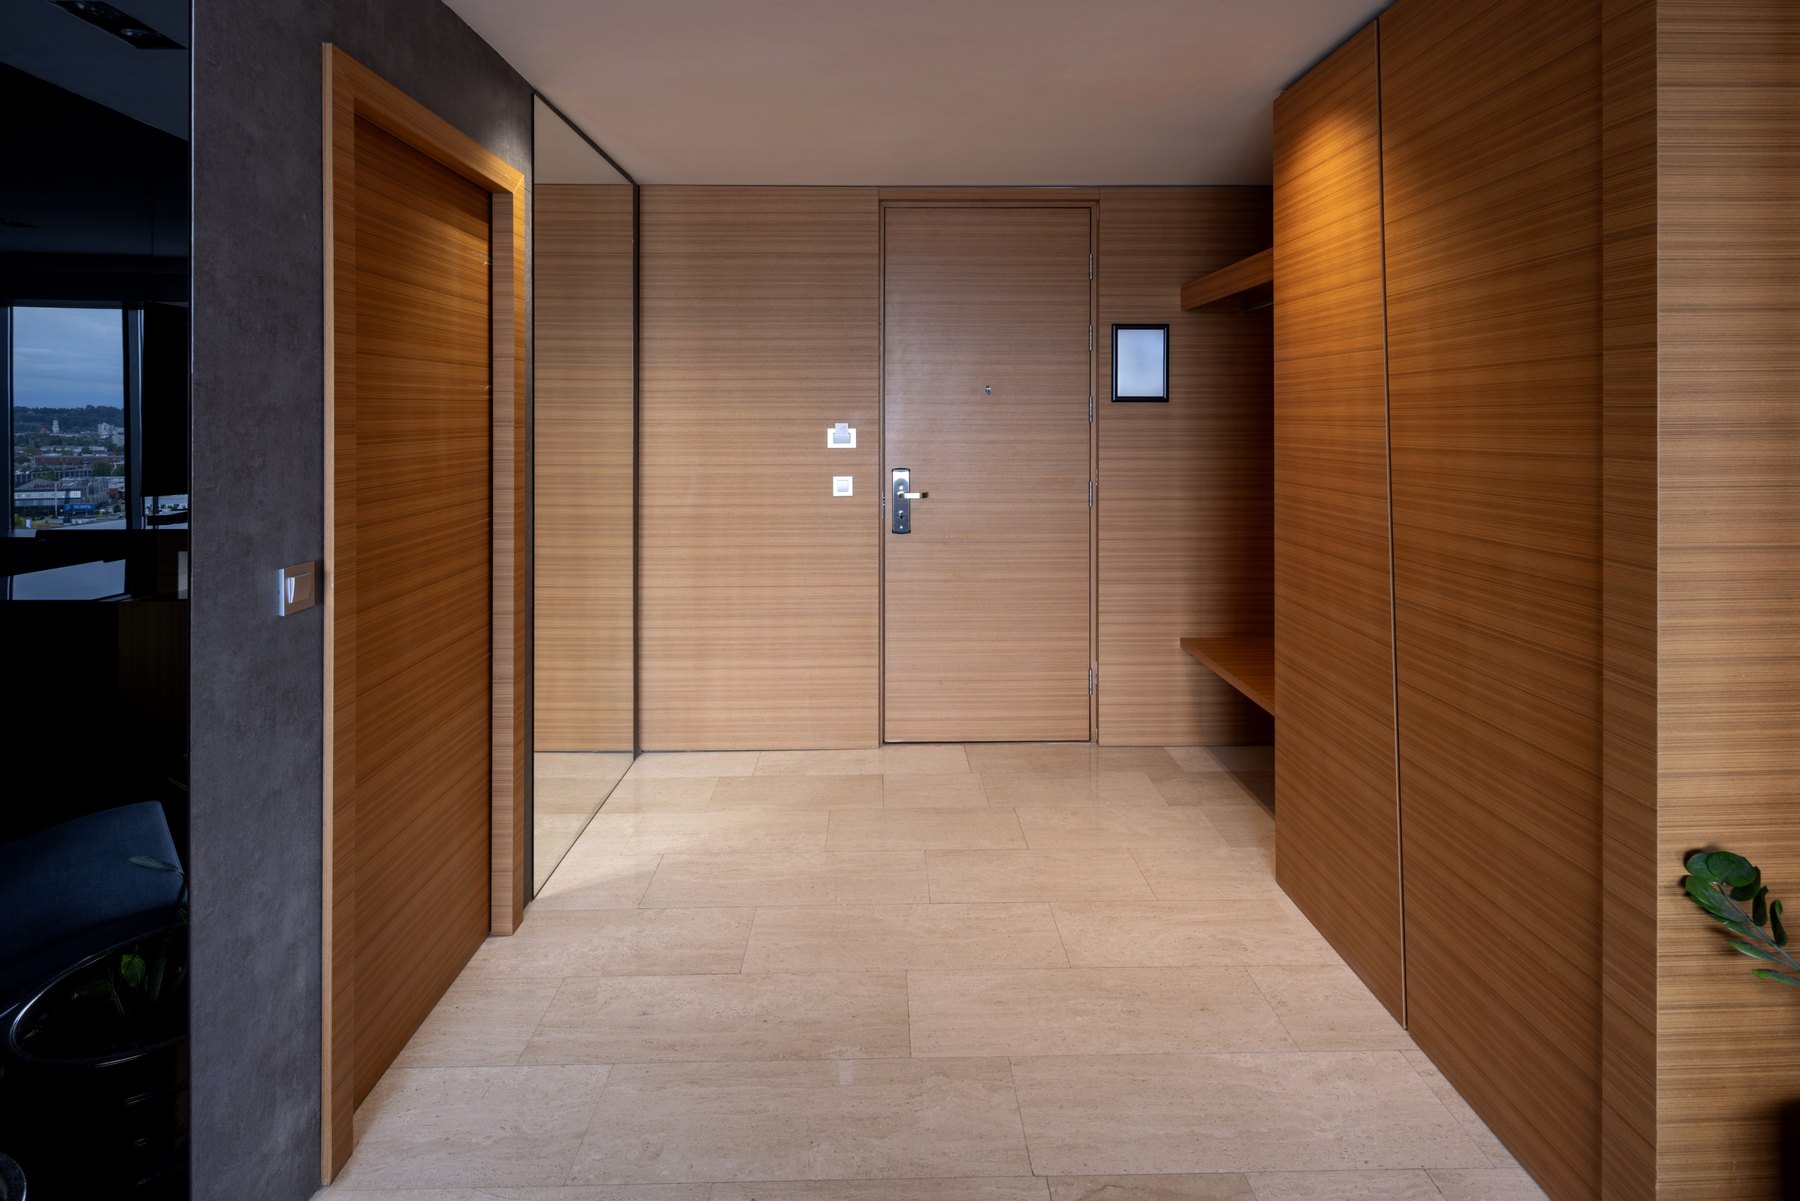
A hotel suite entrance has timber wall panels and cupboards, a tall mirror, integrated shelving and a pale stone floor.

Corridors & galleries Design inspiration
A timber-lined suite entrance

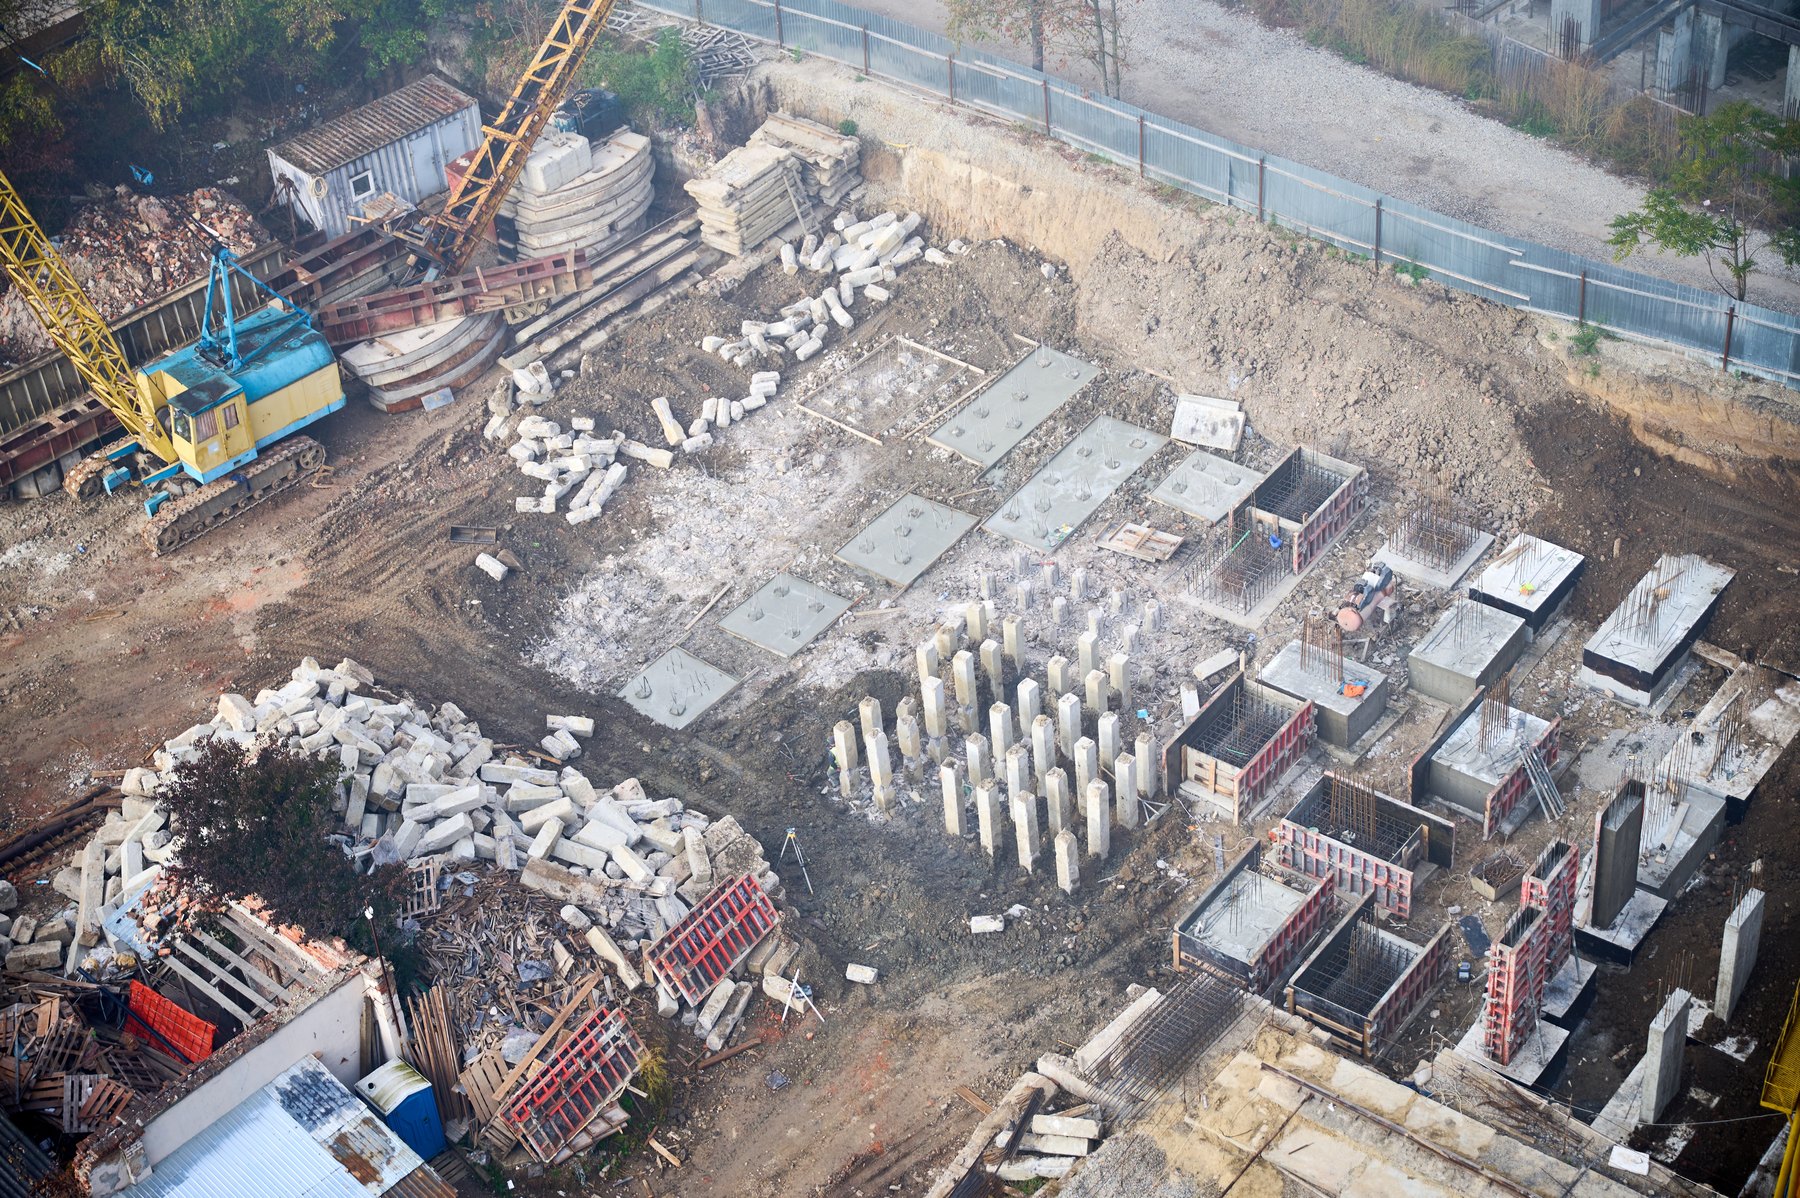
An elevated view shows concrete piles, reinforced bases and formwork across an excavated site beside a tracked crane and stacked materials.

Foundations Design inspiration

An aerial view of foundation work

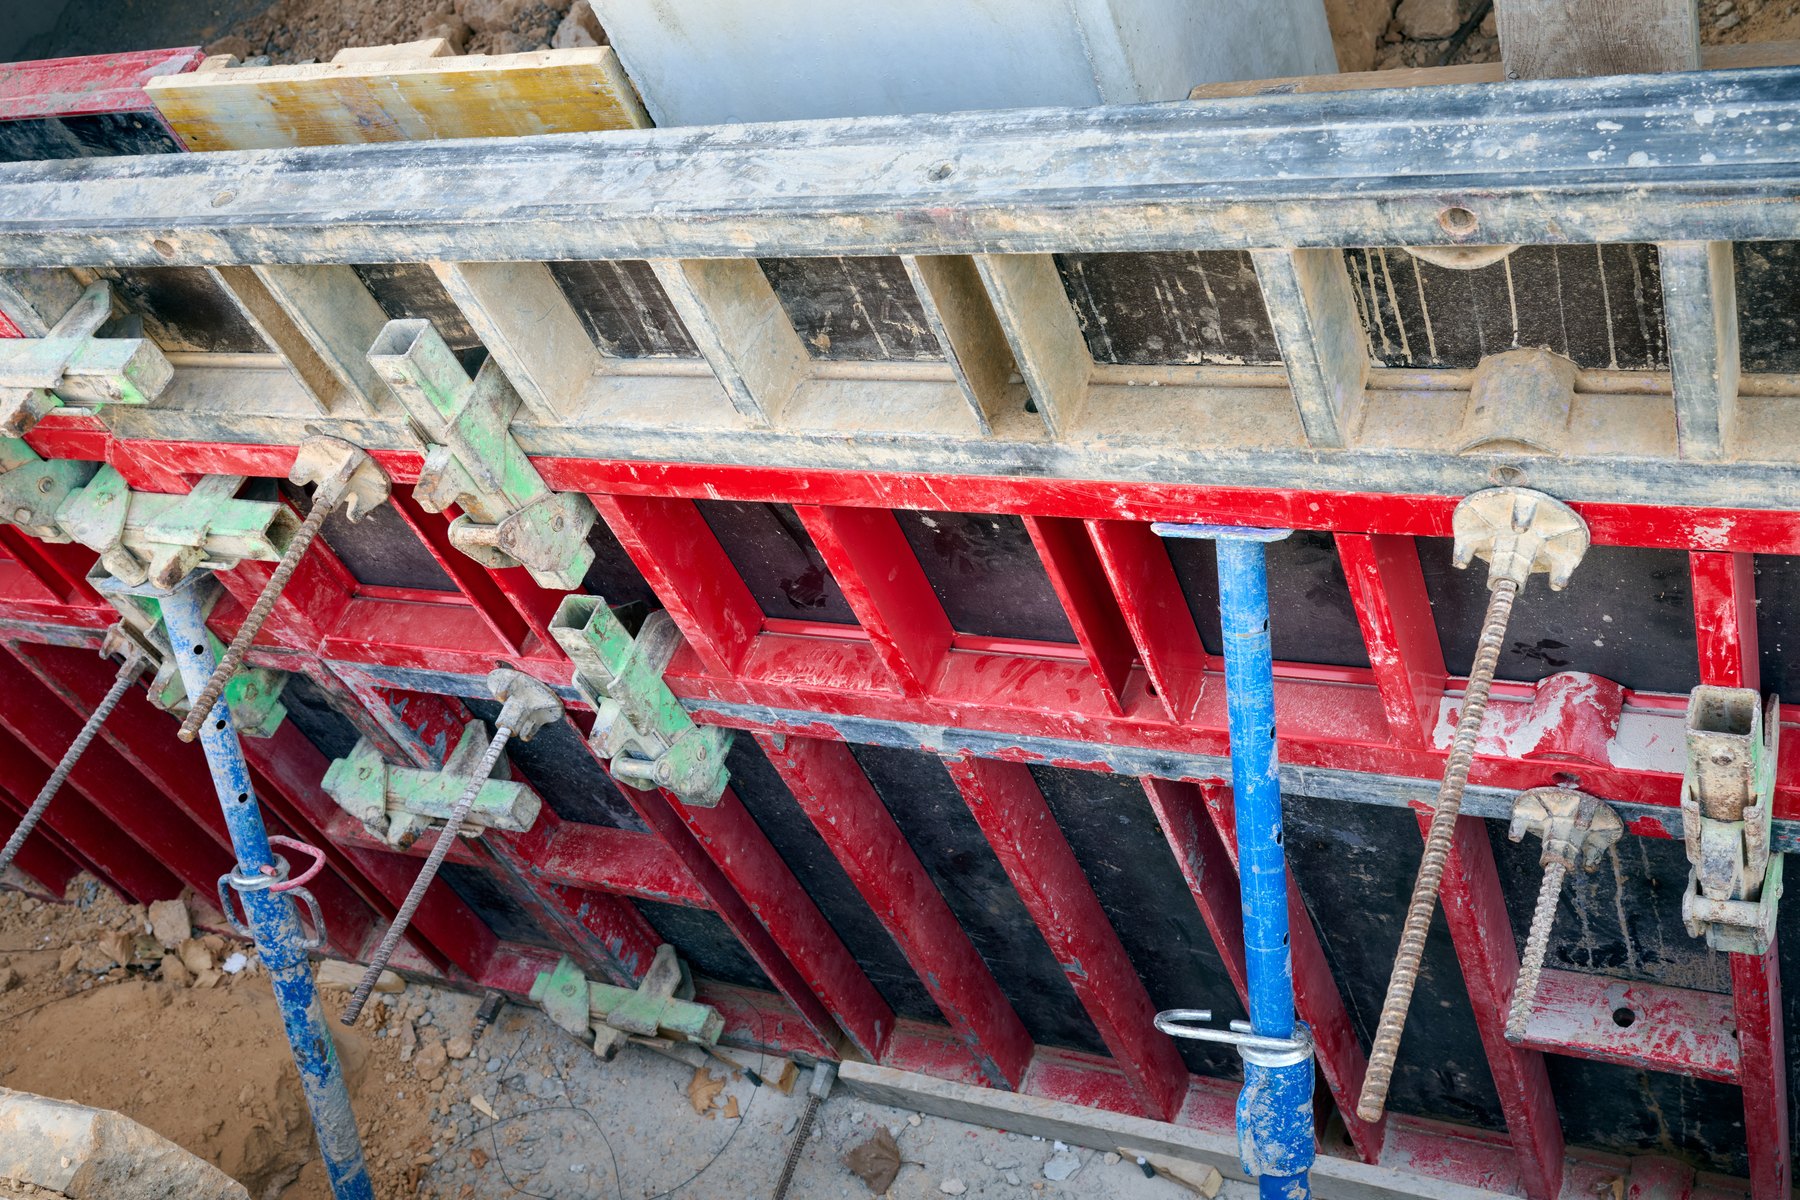
Red and dark formwork panels are held by metal ties, clamps and blue support props beside excavated ground.

Structure Design inspiration

Braced formwork ready for the next concrete stage

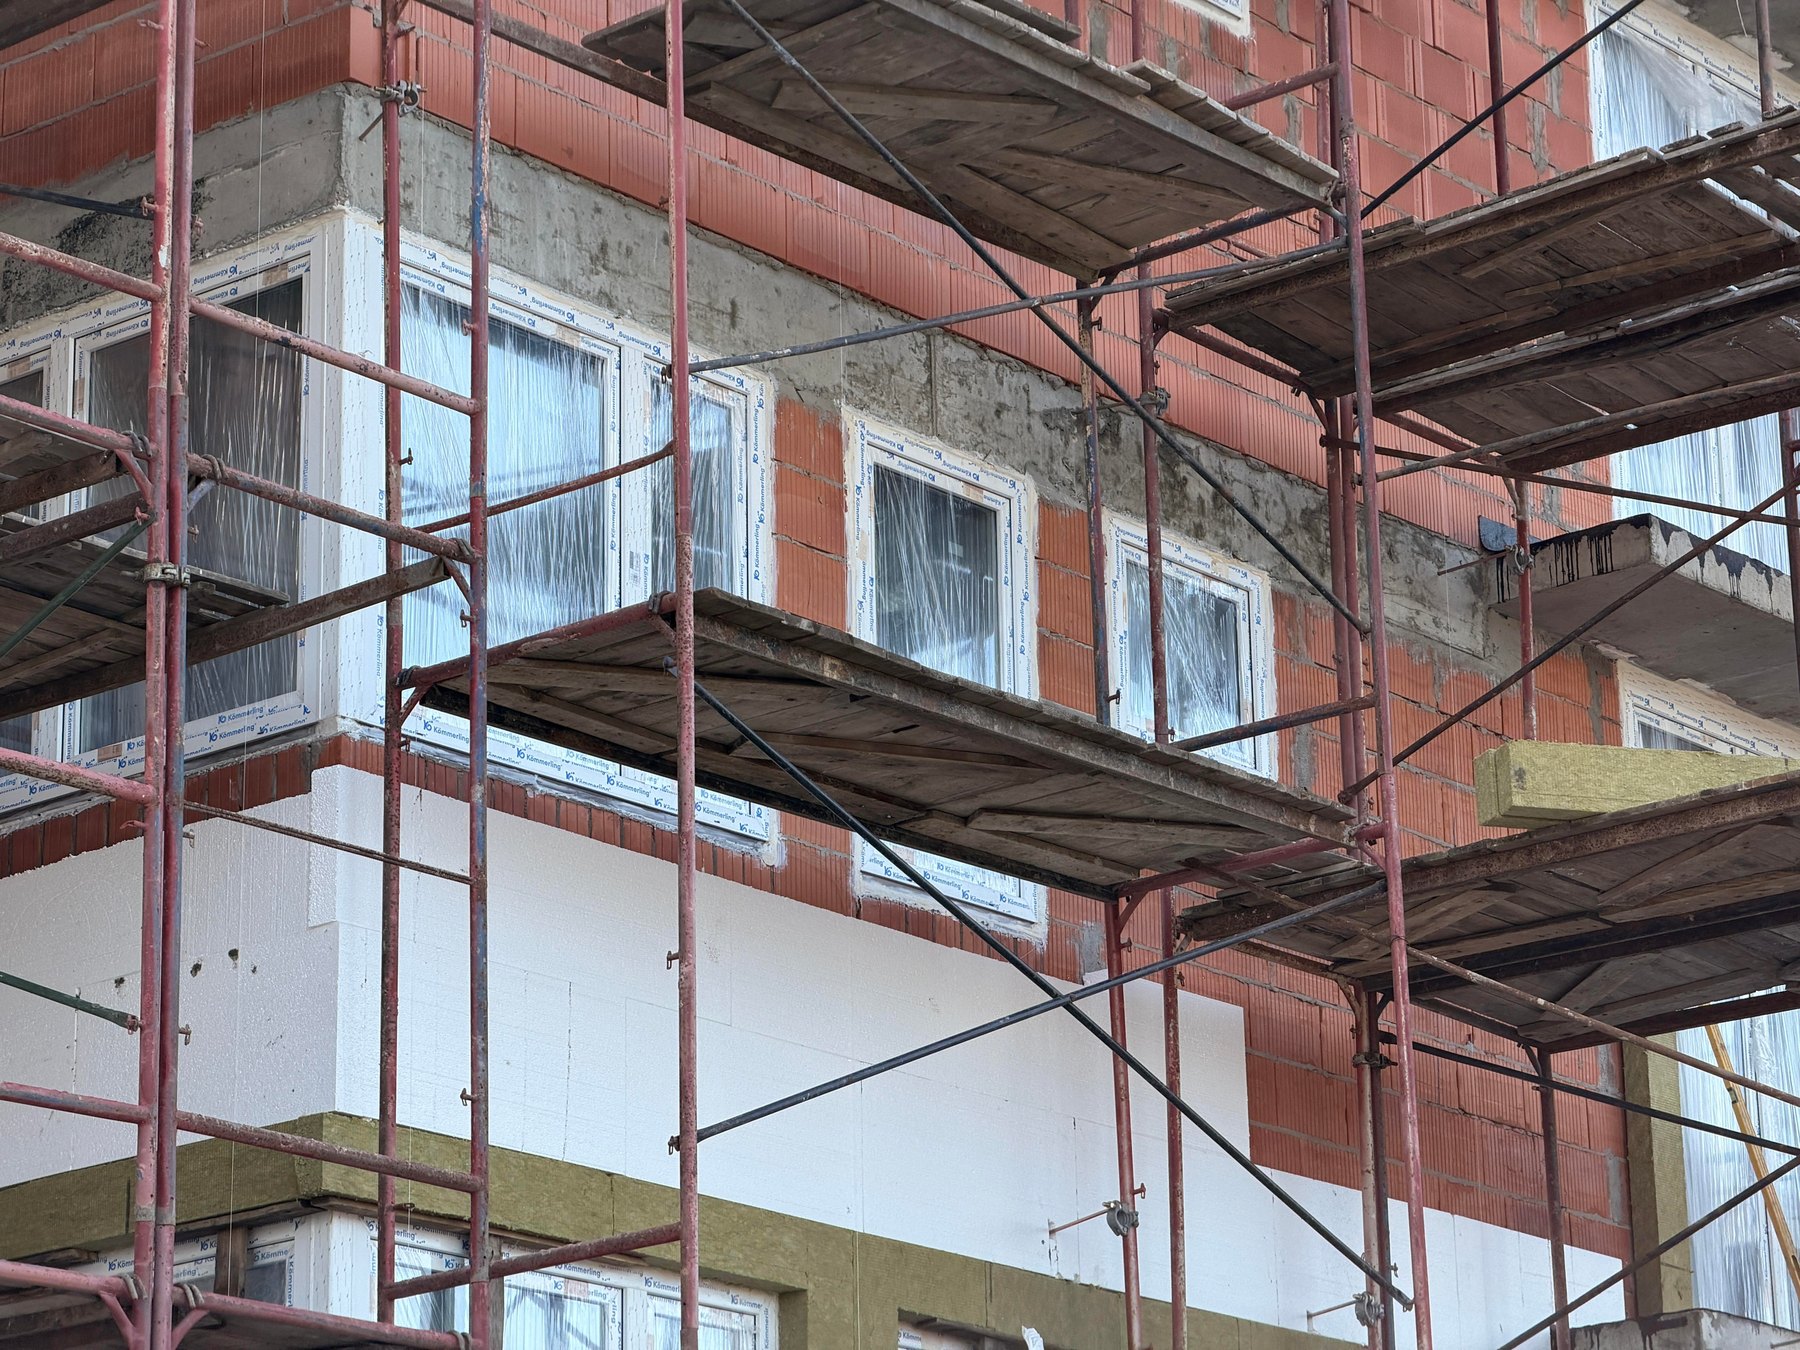
Metal scaffolding and timber platforms stand in front of brick walls, covered windows and partly installed exterior insulation panels.

Services & finishes Design inspiration
Scaffolding around an unfinished facade

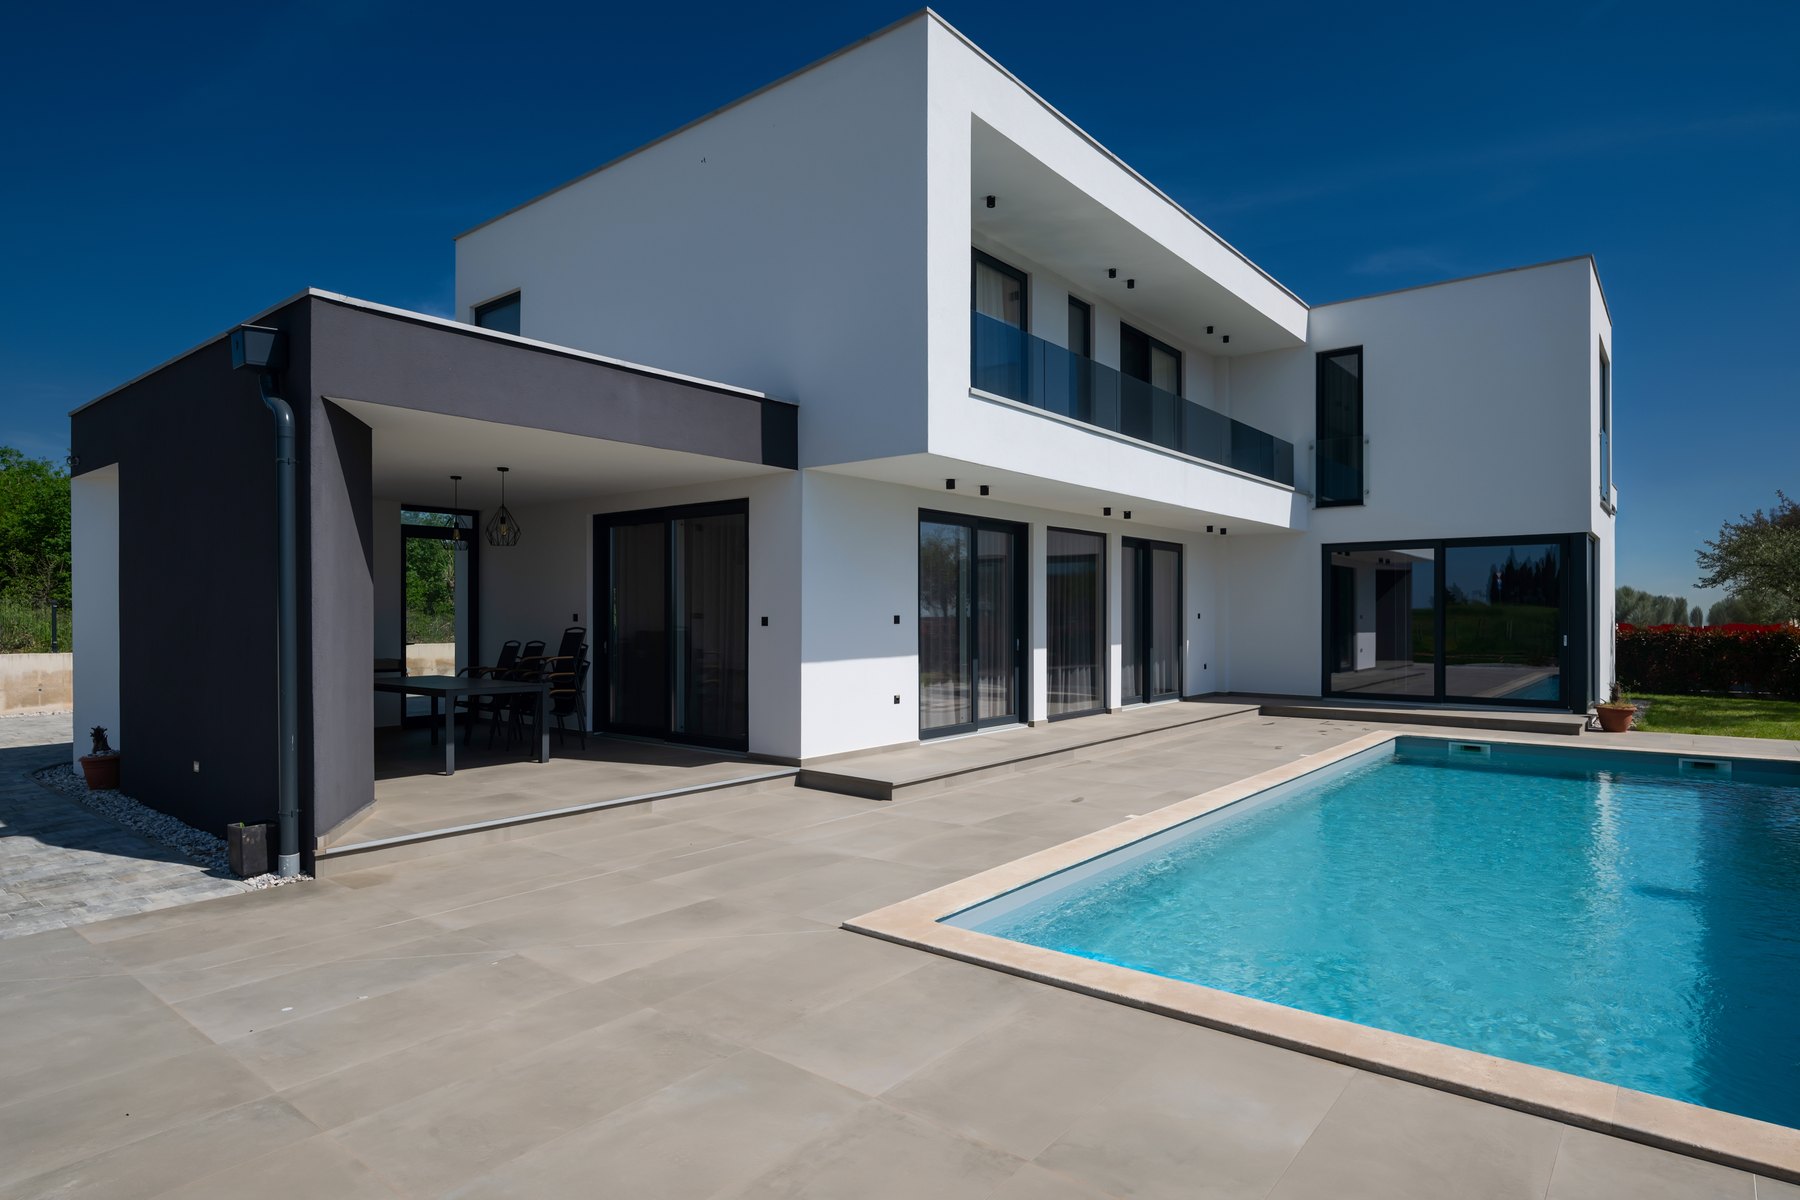
A white two-storey villa with dark-framed glazing, an upper glass balcony and a shaded dining terrace overlooks a rectangular pool.

Villas Design inspiration

A pool terrace beside a two-storey villa

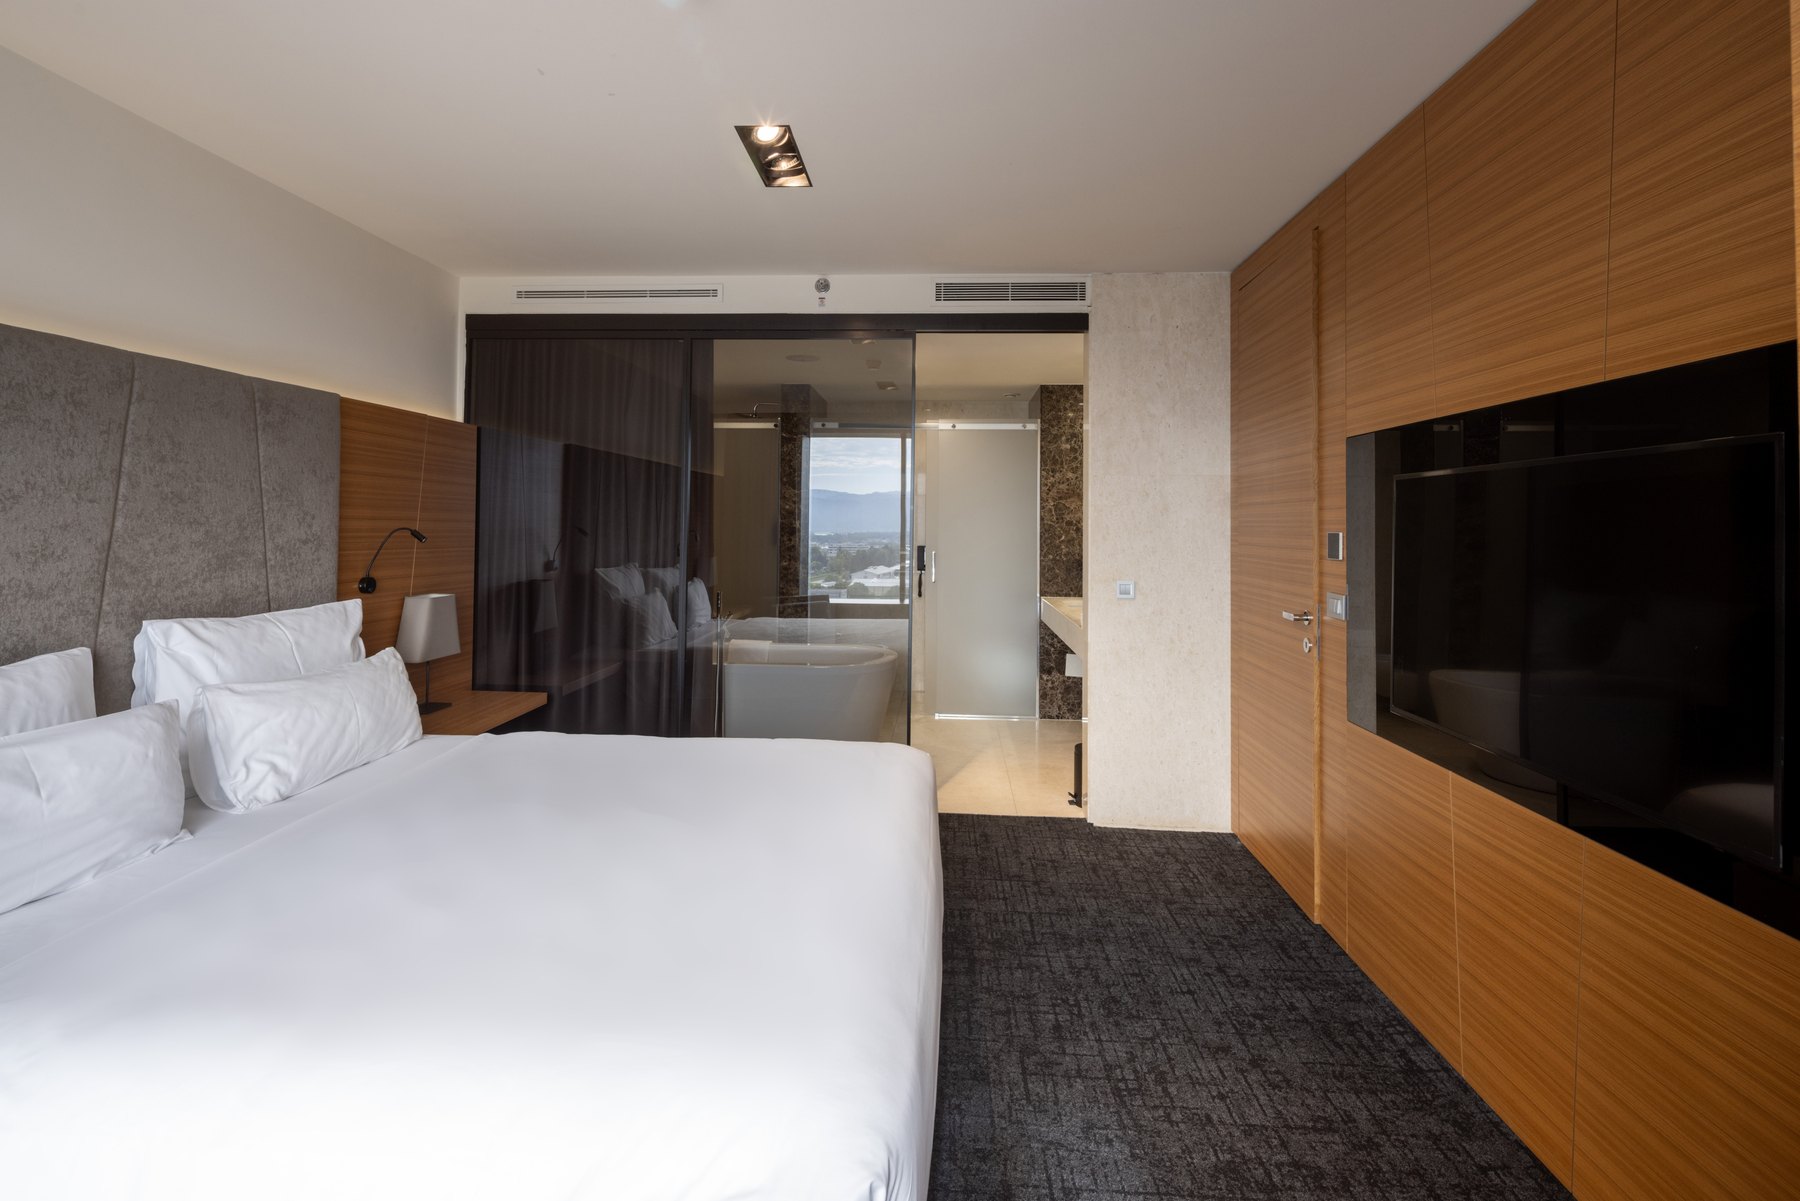
A hotel bedroom combines white bedding, an upholstered headboard and timber wall panels, with a glass partition revealing the bathroom beyond.

Hotels Design inspiration

Timber finishes and a glazed bathroom in a hotel suite

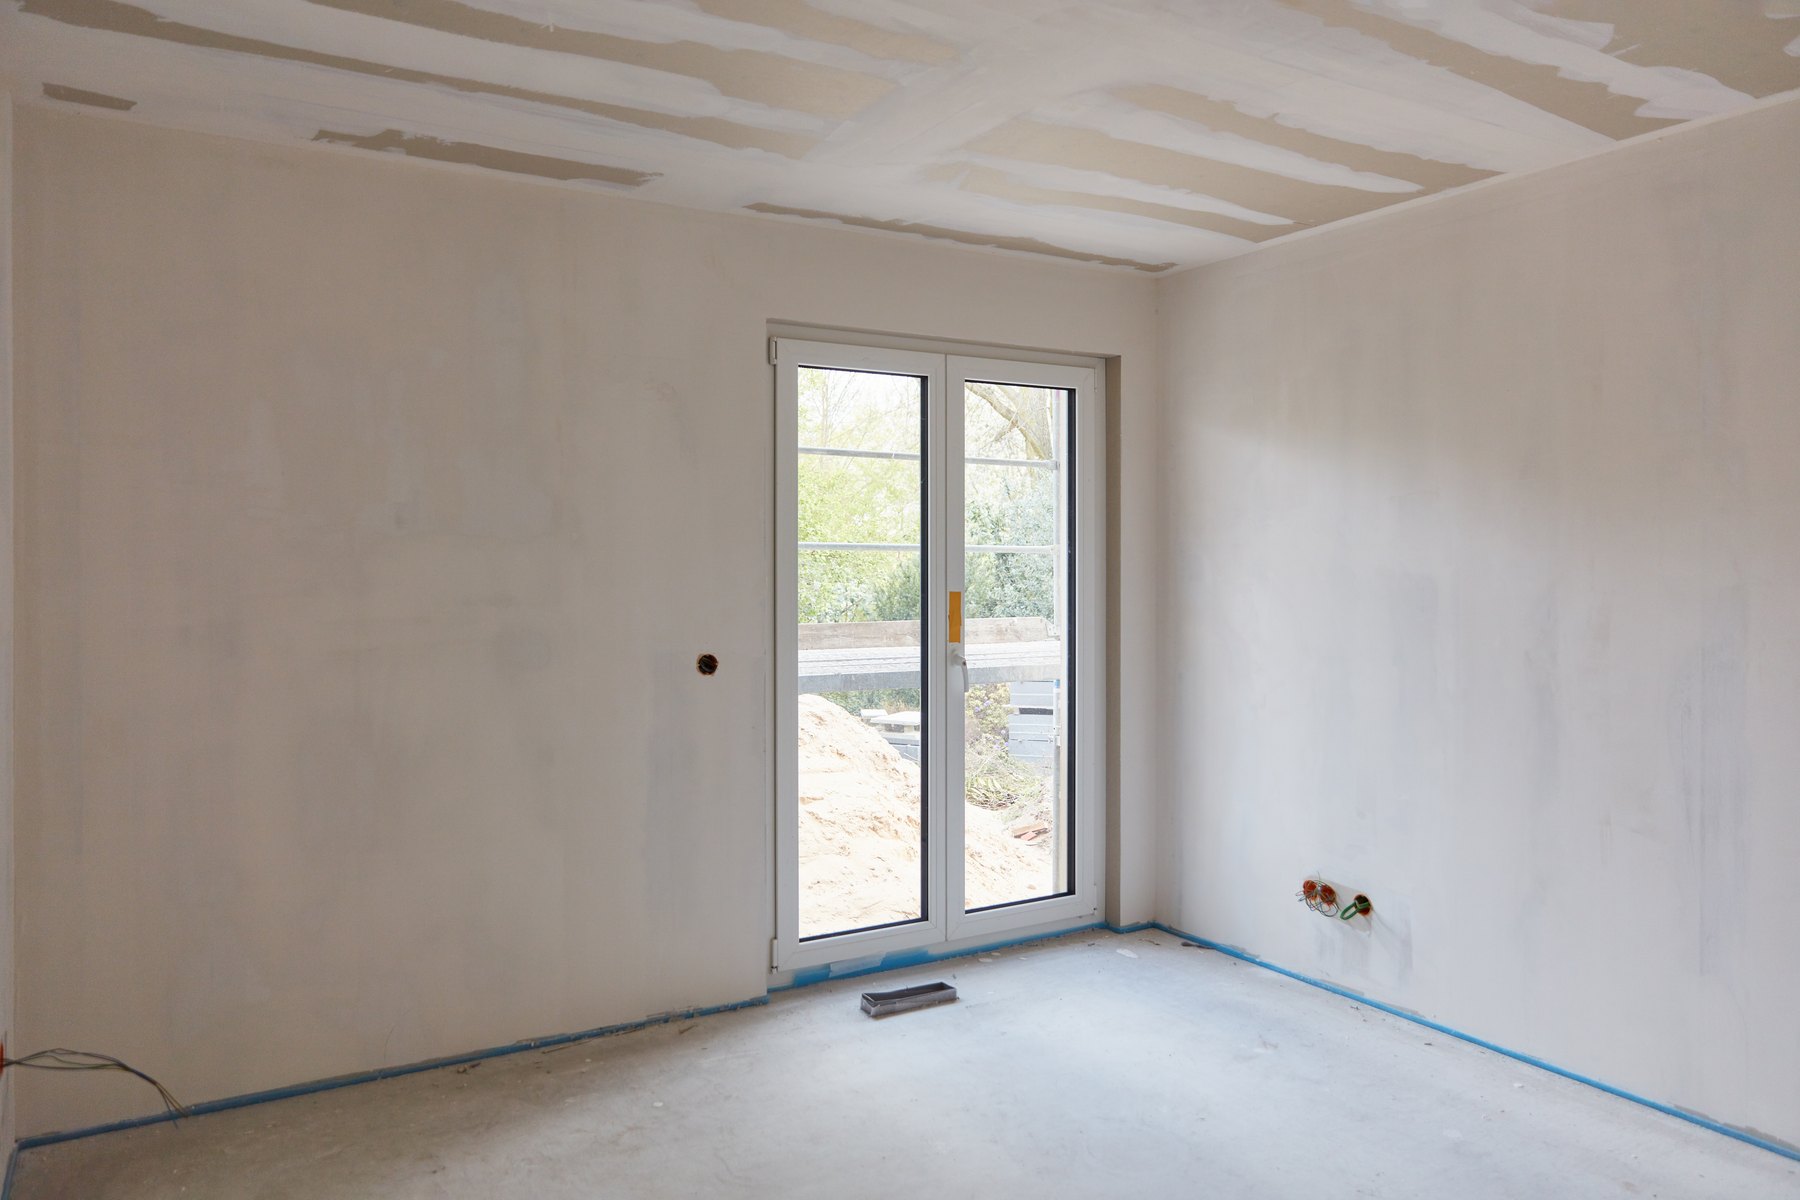
An empty room has skimmed walls, visible ceiling joints, unfinished electrical openings and glazed patio doors above a bare floor.

Services & finishes Design inspiration
Walls and ceiling prepared before decoration

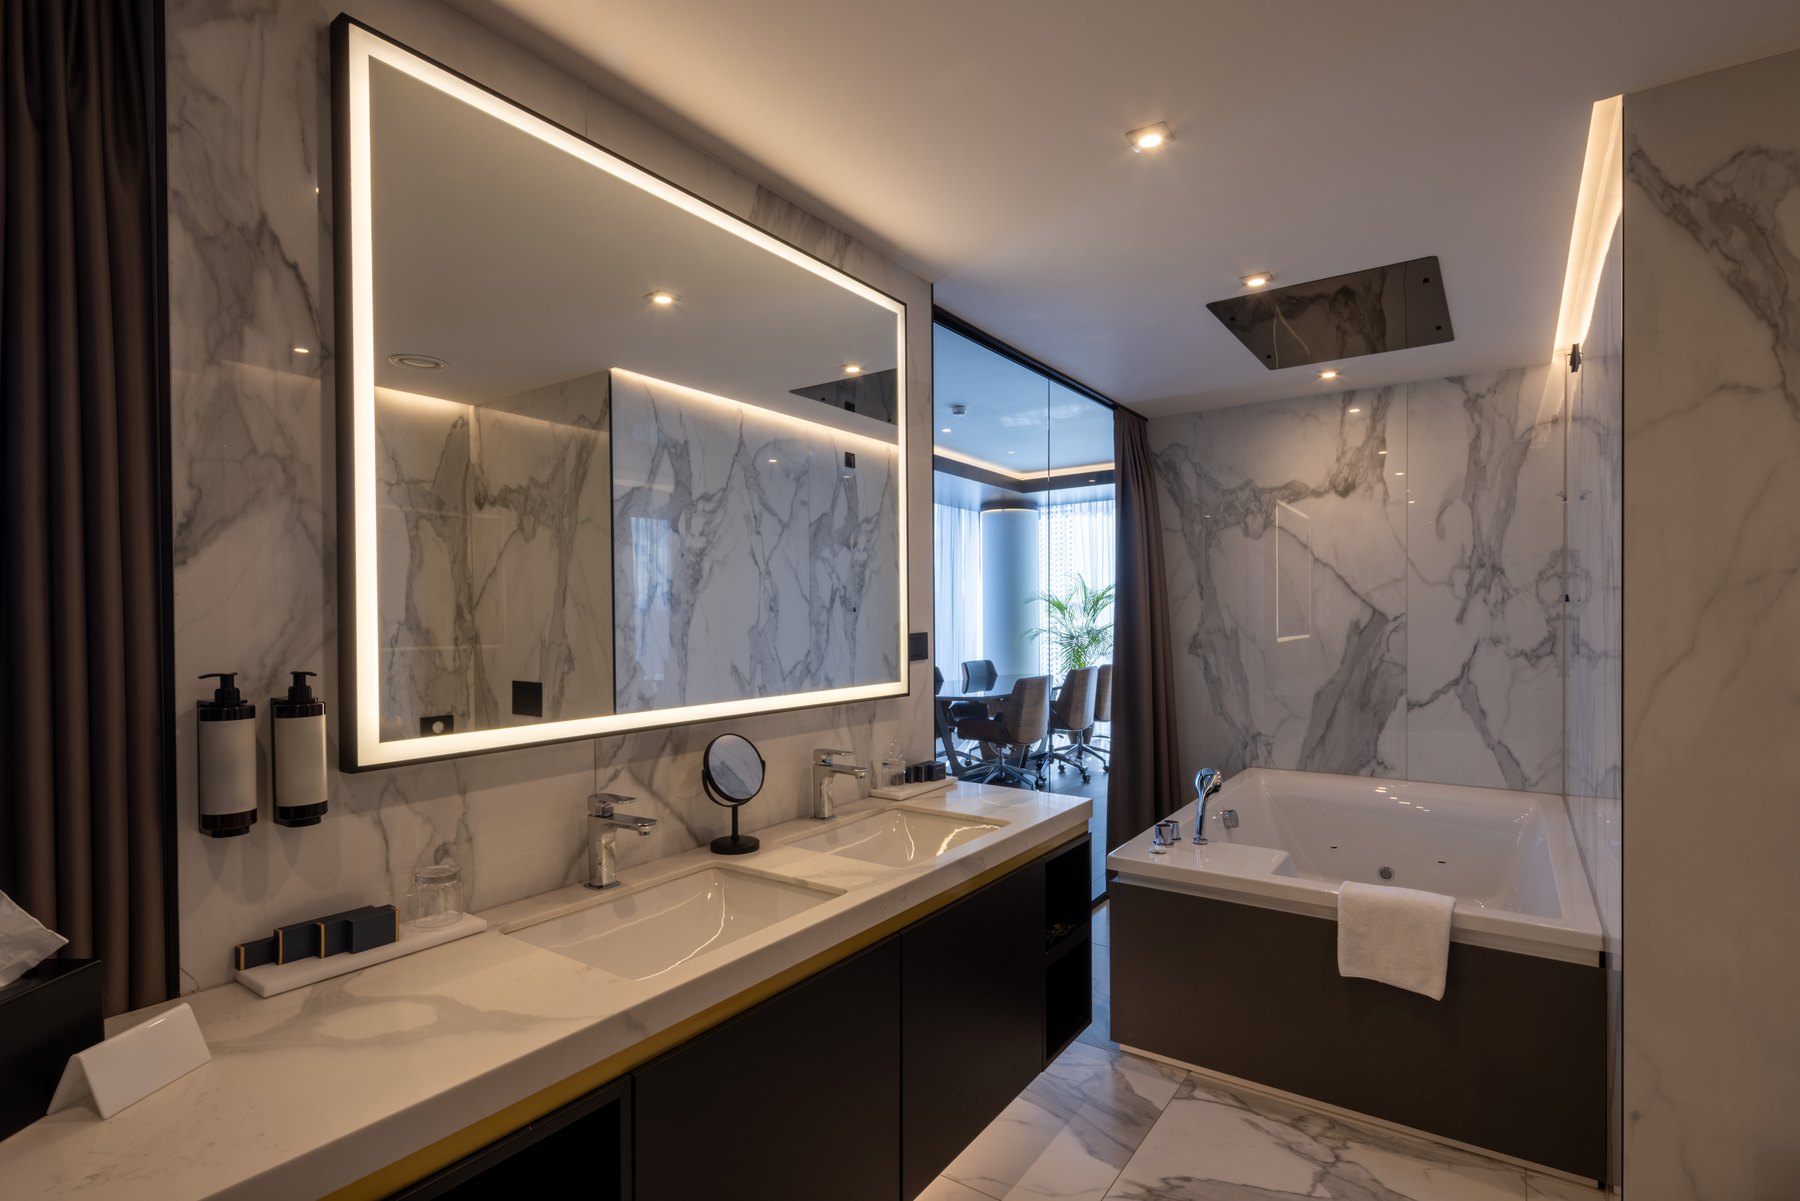
Double basins, a wide illuminated mirror and a bathtub sit within a hotel bathroom lined with pale veined wall and floor surfaces.

Hotels Design inspiration

Veined surfaces and warm lighting in a hotel bathroom

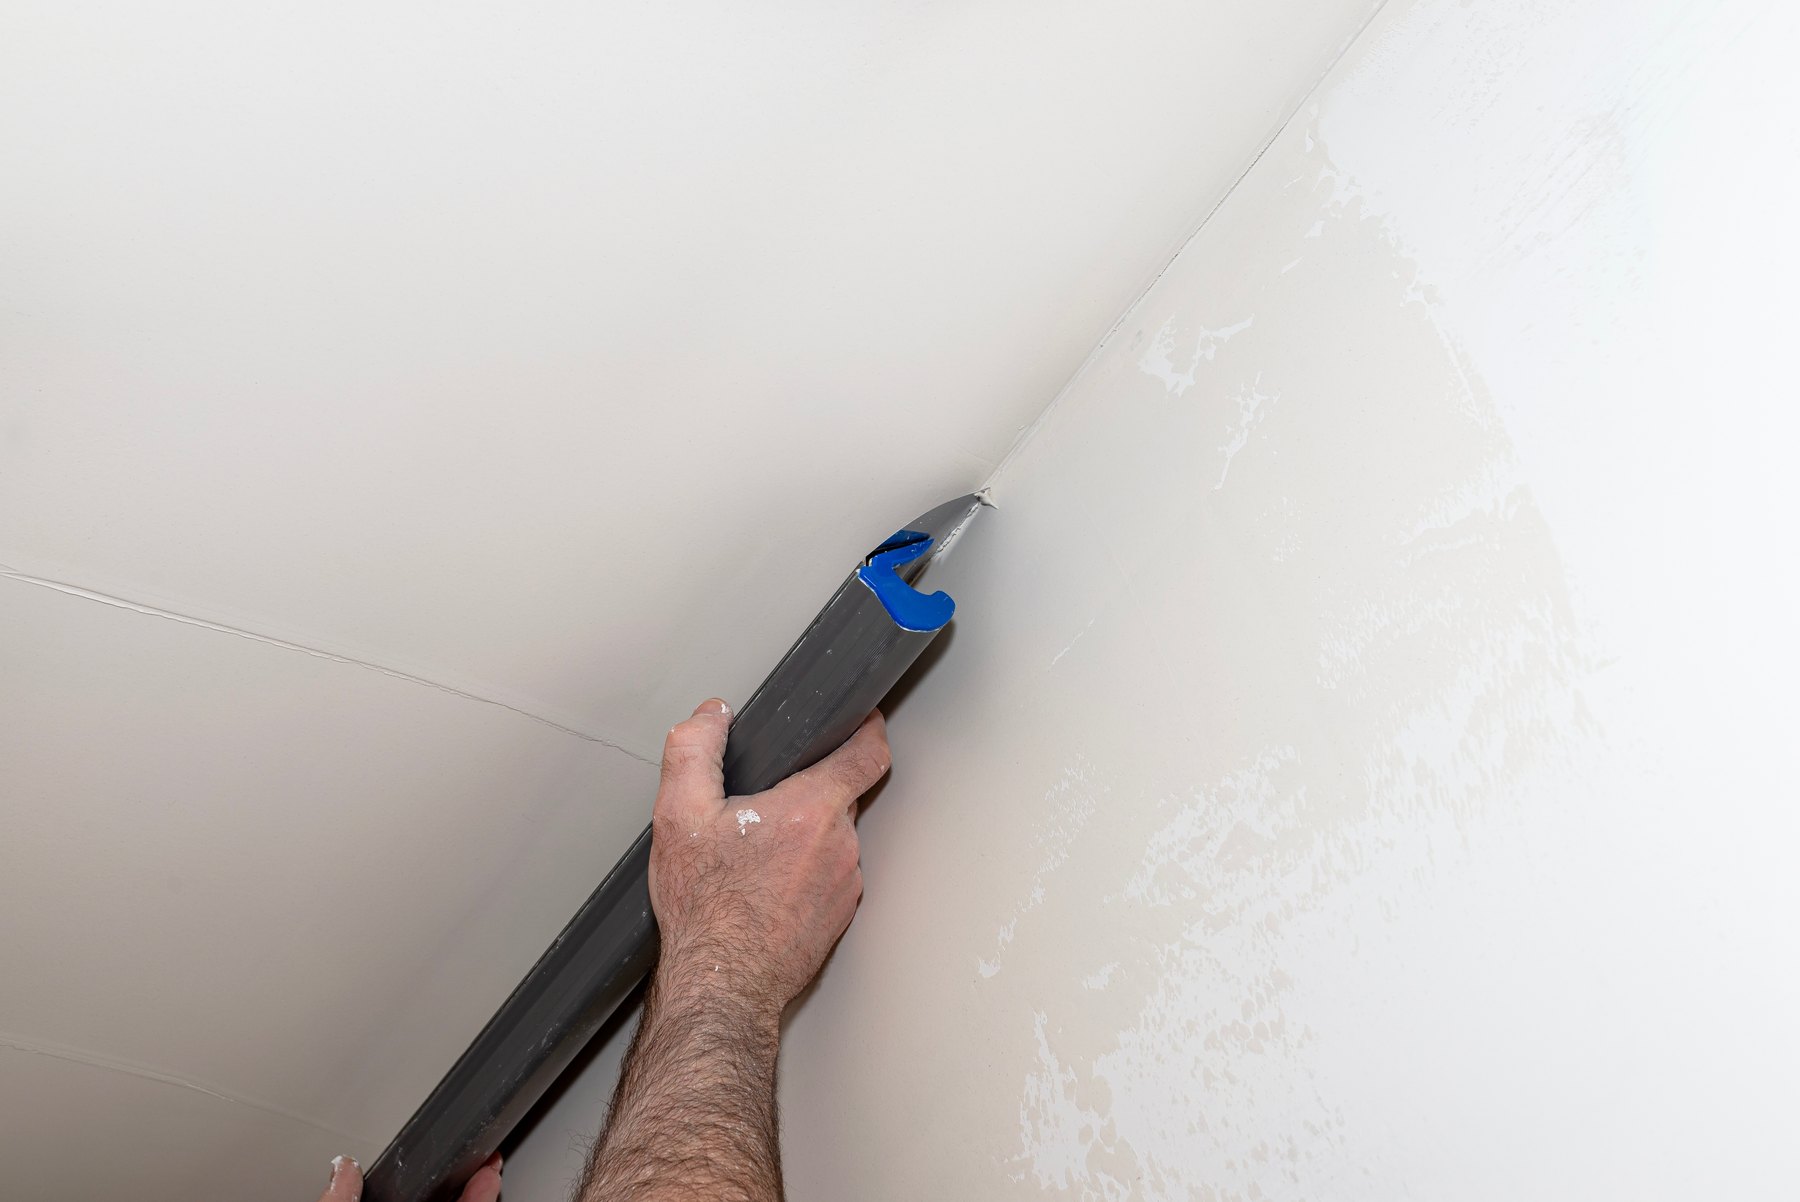
A close view of hands drawing a broad plastering blade across a pale wall near the ceiling junction.

Services & finishes Design inspiration
Smoothing a wall near the ceiling junction

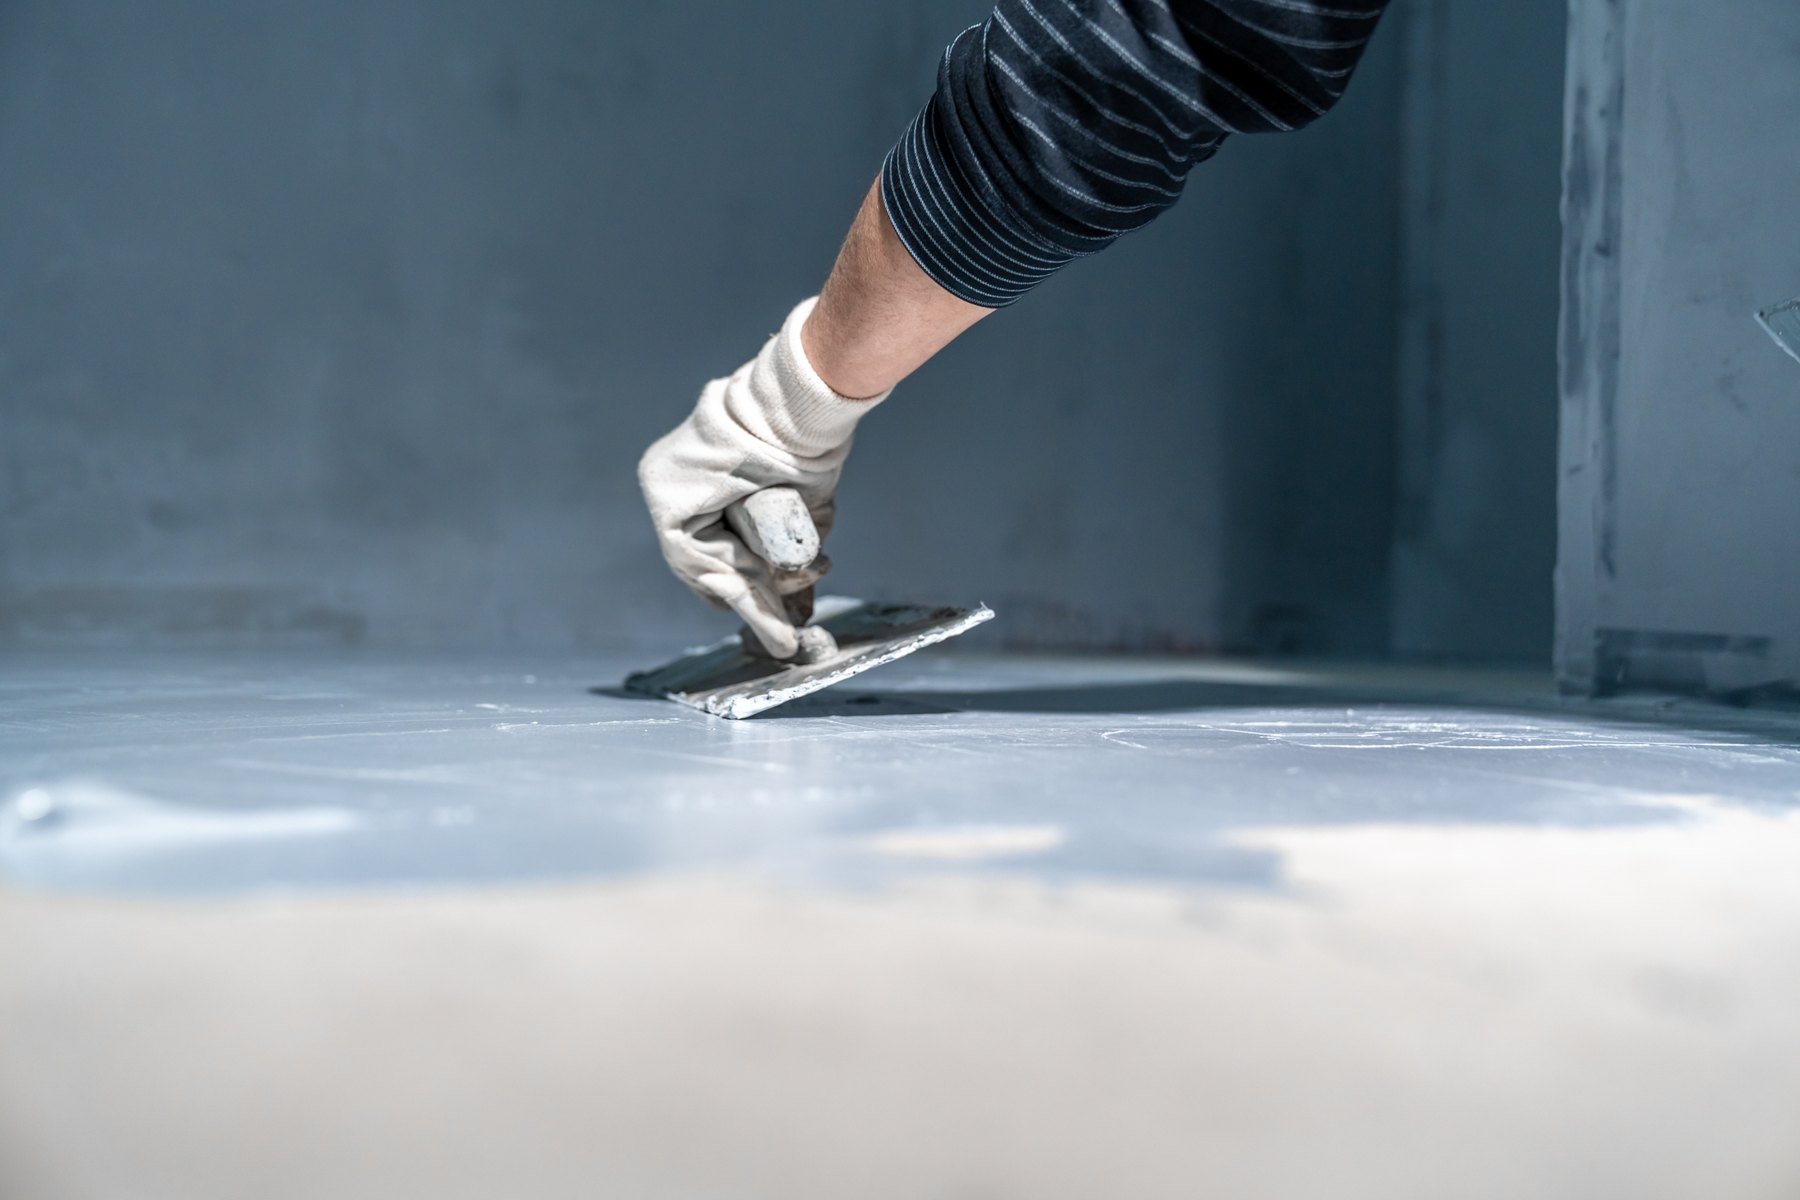
A gloved hand uses a trowel to spread a blue-grey coating across a floor beside a coated wall.

Services & finishes Design inspiration
Spreading a coating across a wet-room floor

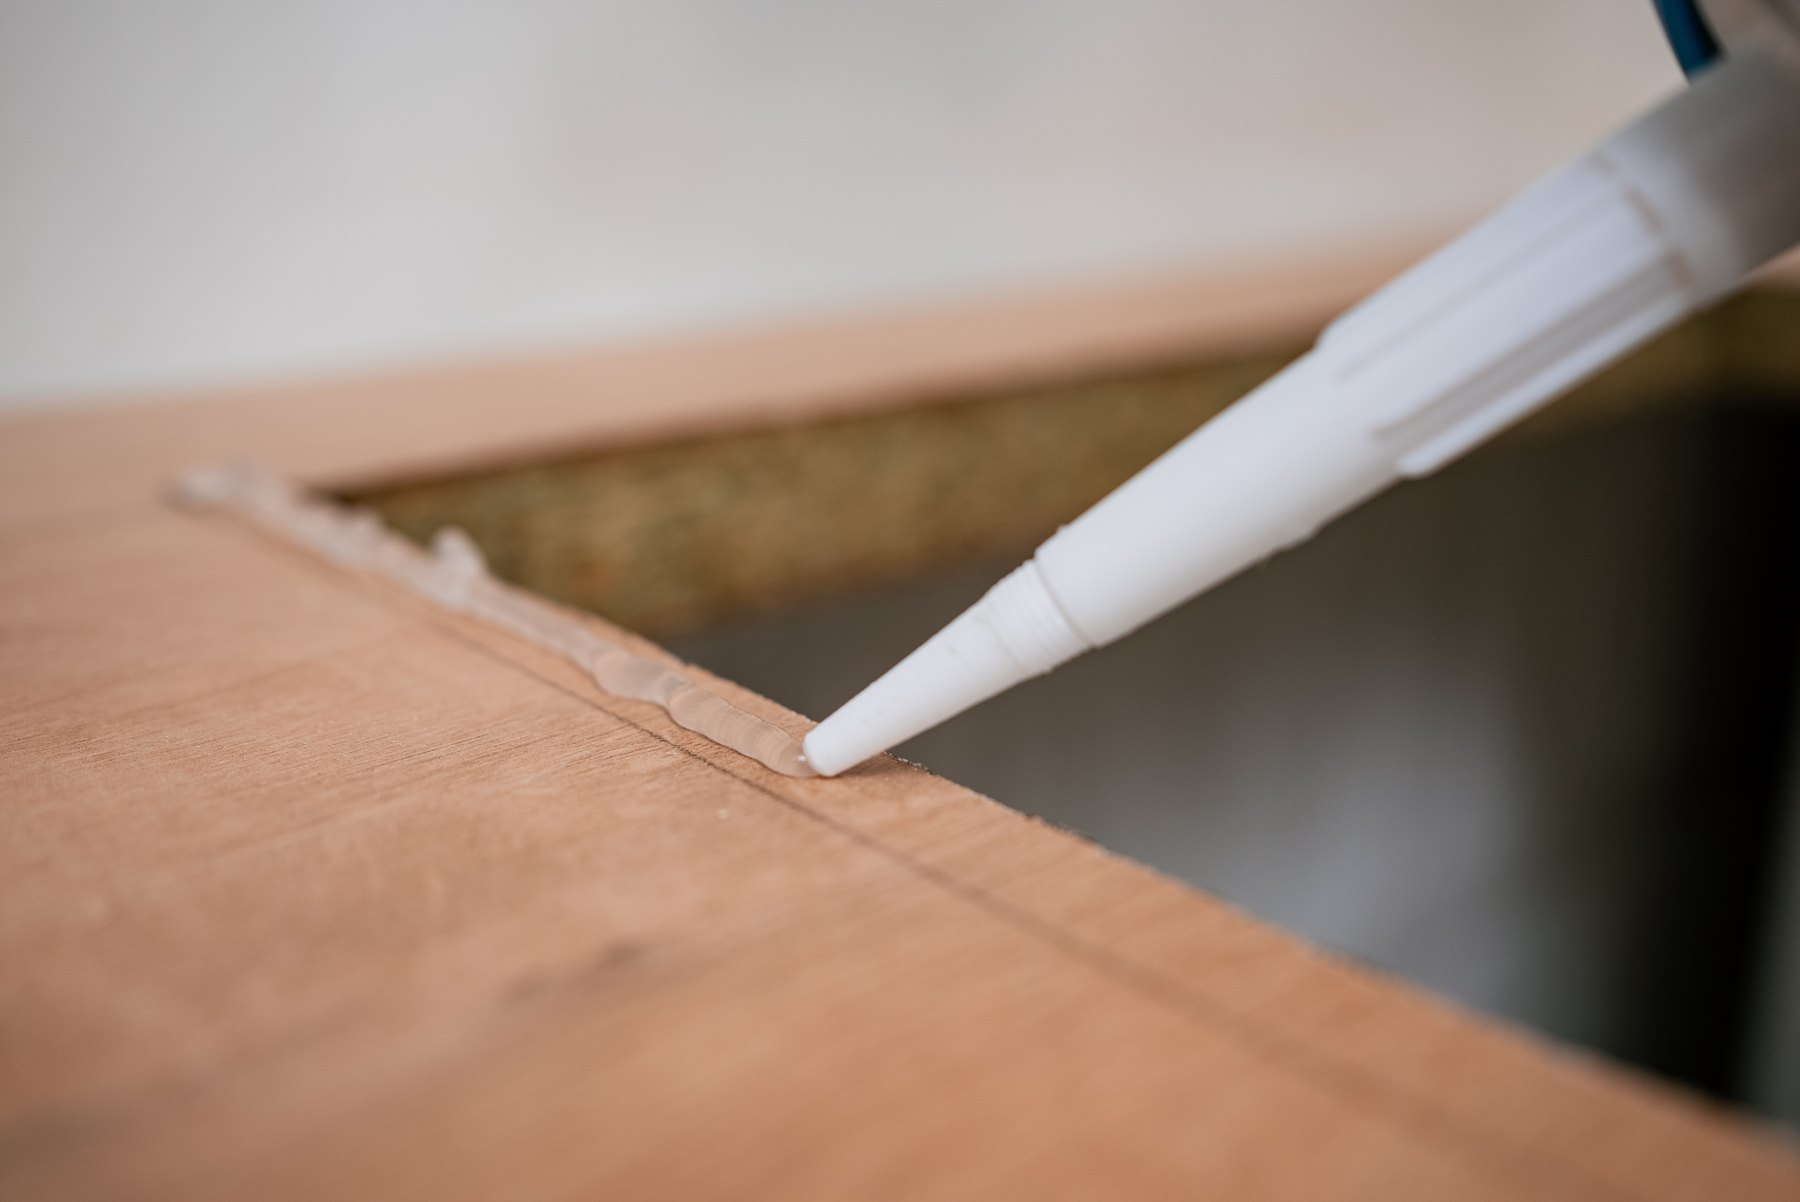
A white applicator nozzle lays a clear bead along the edge of a cut-out in a wood-look worktop.

Services & finishes Design inspiration

A bead of sealant around a worktop cut-out

Gloved hands hold an electrical mechanism beside exposed wires and an orange recessed wall box.

Services & finishes Design inspiration
Fitting an electrical mechanism at the wall

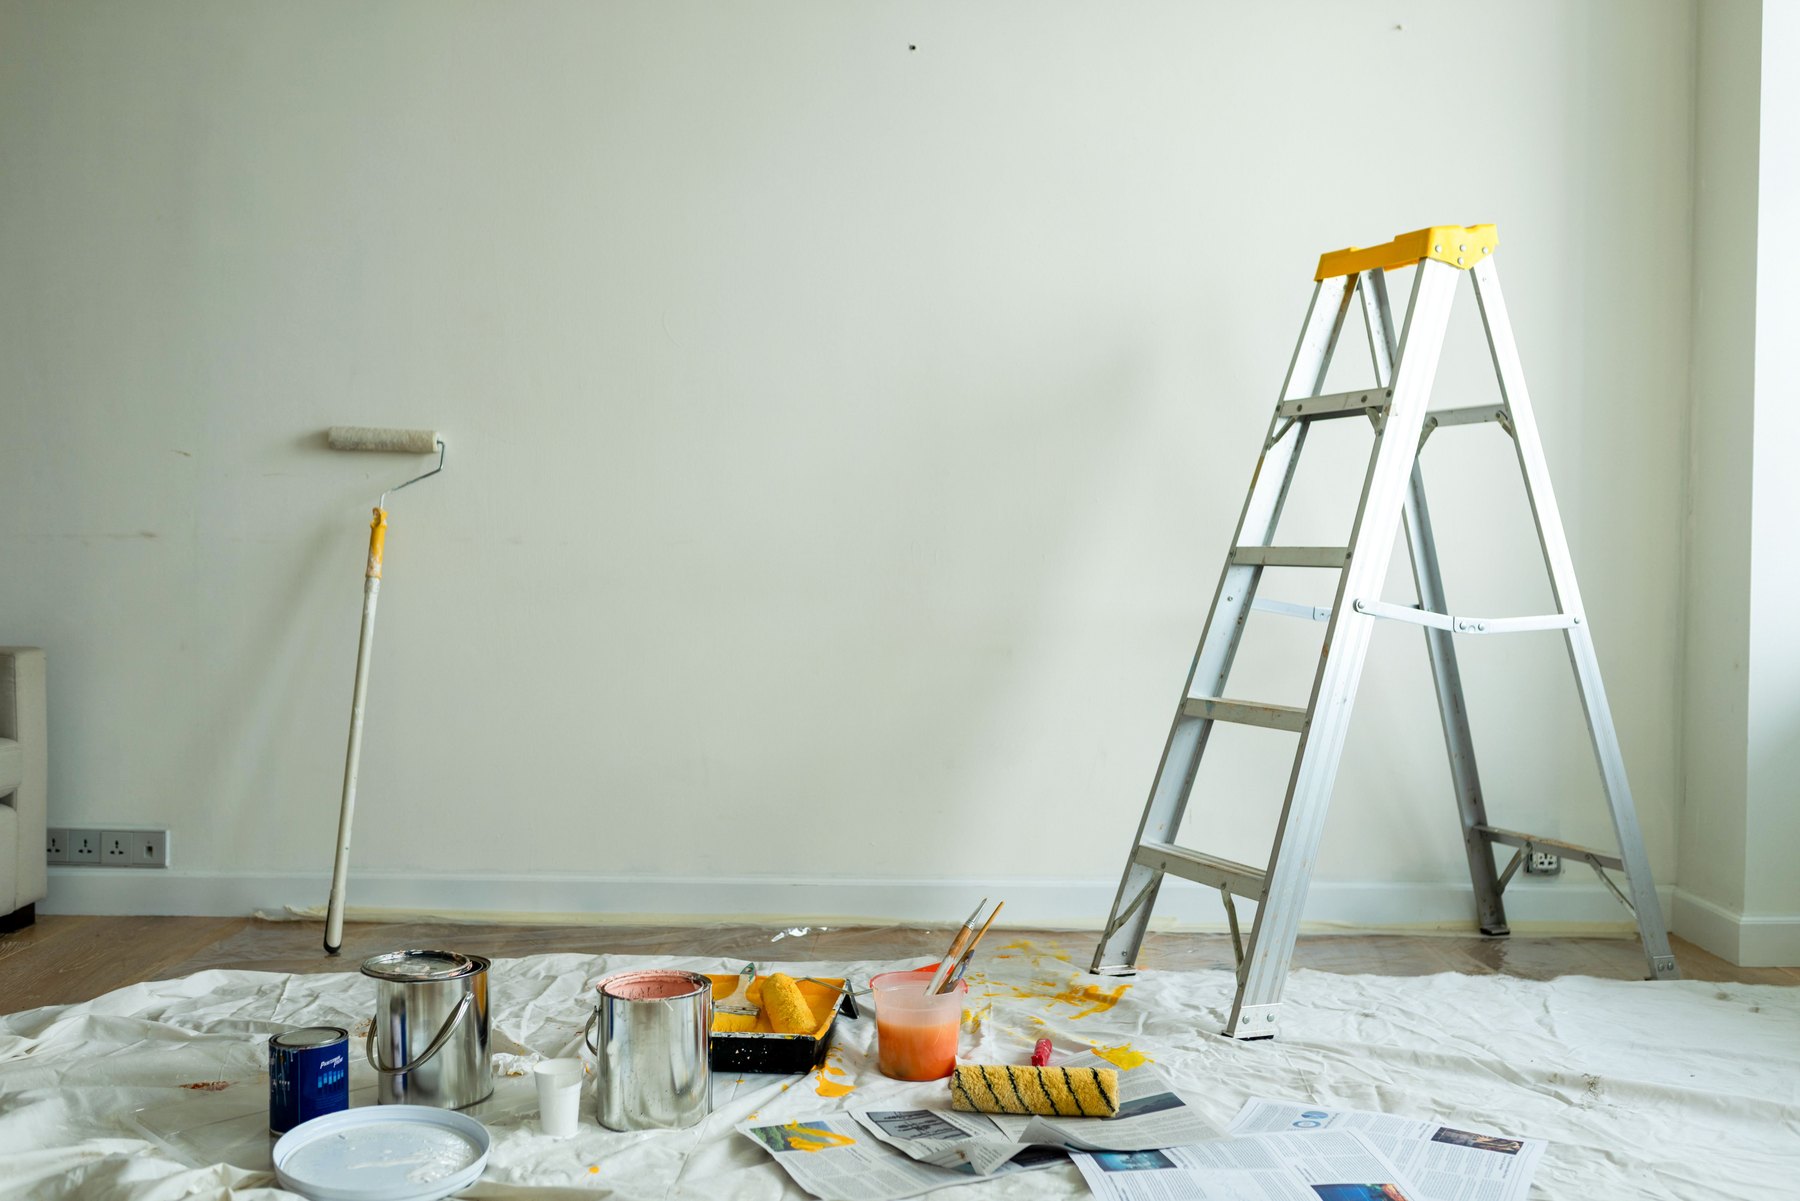
A stepladder and long-handled roller stand beside a pale wall, with paint tins, trays and brushes on protective floor sheets.

Services & finishes Design inspiration

A room set up for painting

Plan your next step

Start with a clear project brief.

Tell us about your site, priorities and intended scope so we can discuss the next steps.

Design inspiration — curated references, not completed Archspace projects. No city origin is implied.

Delhi NCR, Tricity & Ambala

Contact us about projects in Delhi, Gurugram, Noida, Faridabad, Chandigarh, Mohali, Panchkula and Ambala.

For a useful first discussion, include your project location, approximate site or built-up area, current stage, available plans, indicative budget and desired start date. Scope, feasibility, costs and timelines need to be assessed for your specific site.