
Define your warehouse scope before quotations
Bring the construction and interior brief together around storage, movement, facilities and specialist coordination.
Read the guideDelhi NCR & Tricity
Built for the way you operate.
Bring the building and its interiors into one coordinated warehouse project. Archspace offers complete warehouse construction and interiors, with the site, structure, building services and operational spaces defined around your requirements and agreed delivery scope.
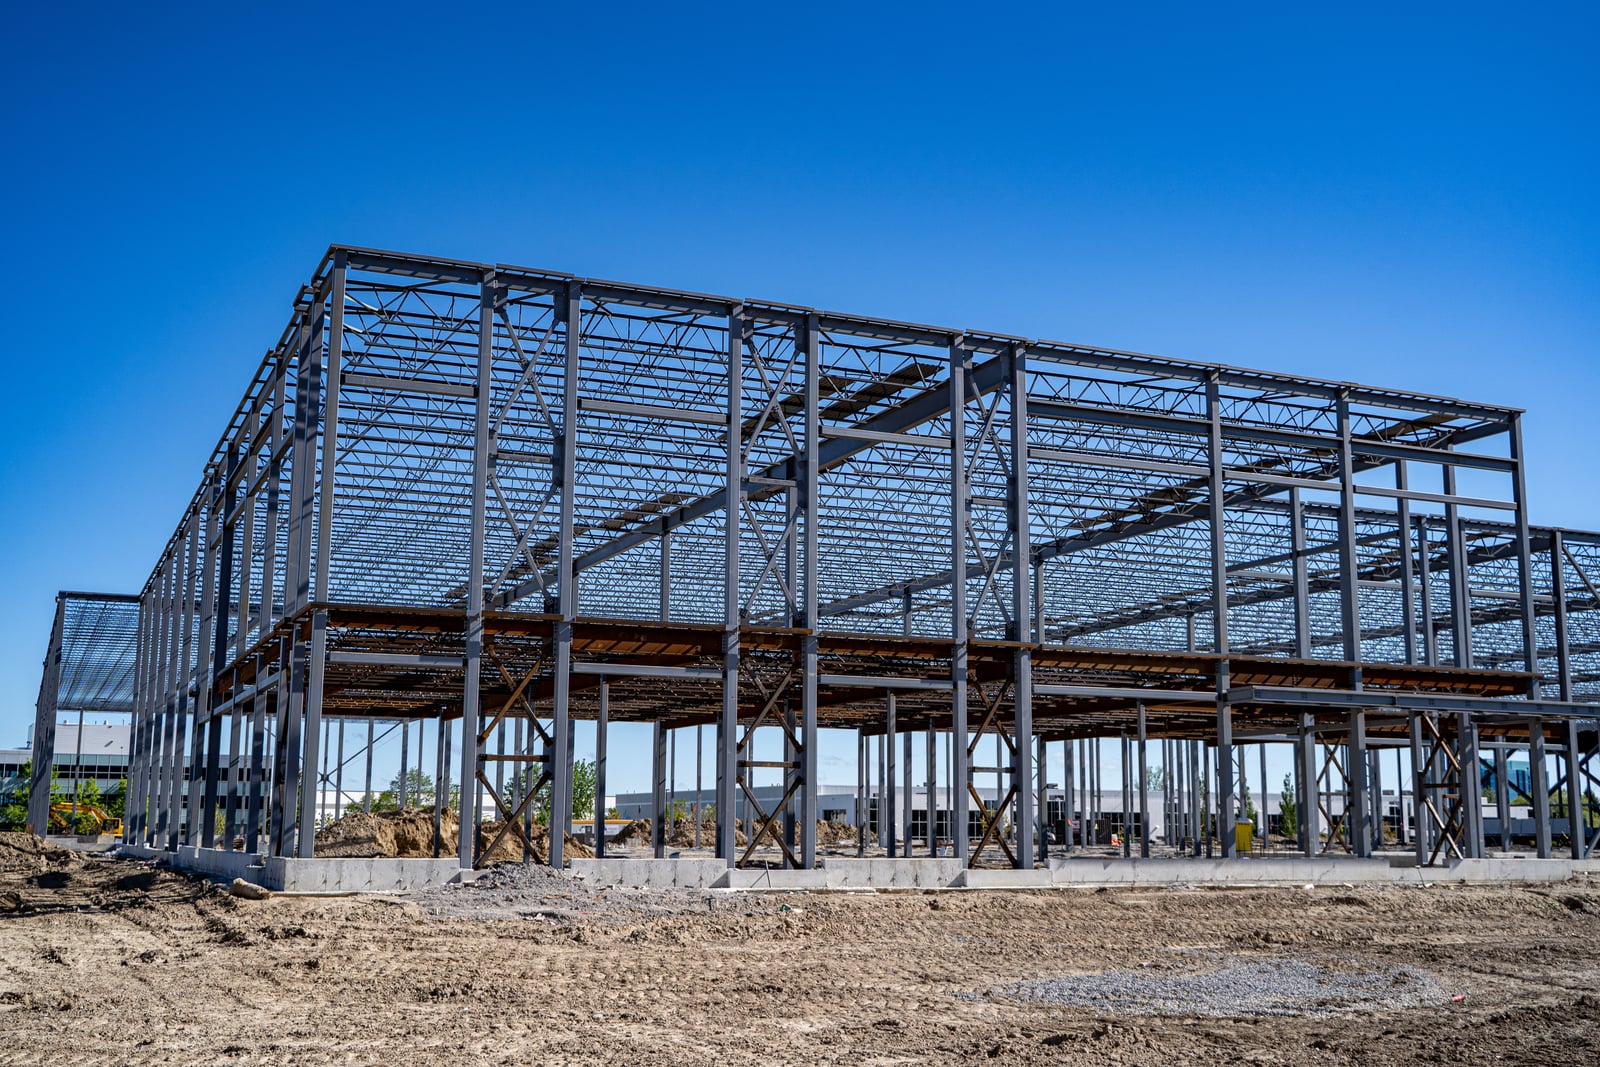
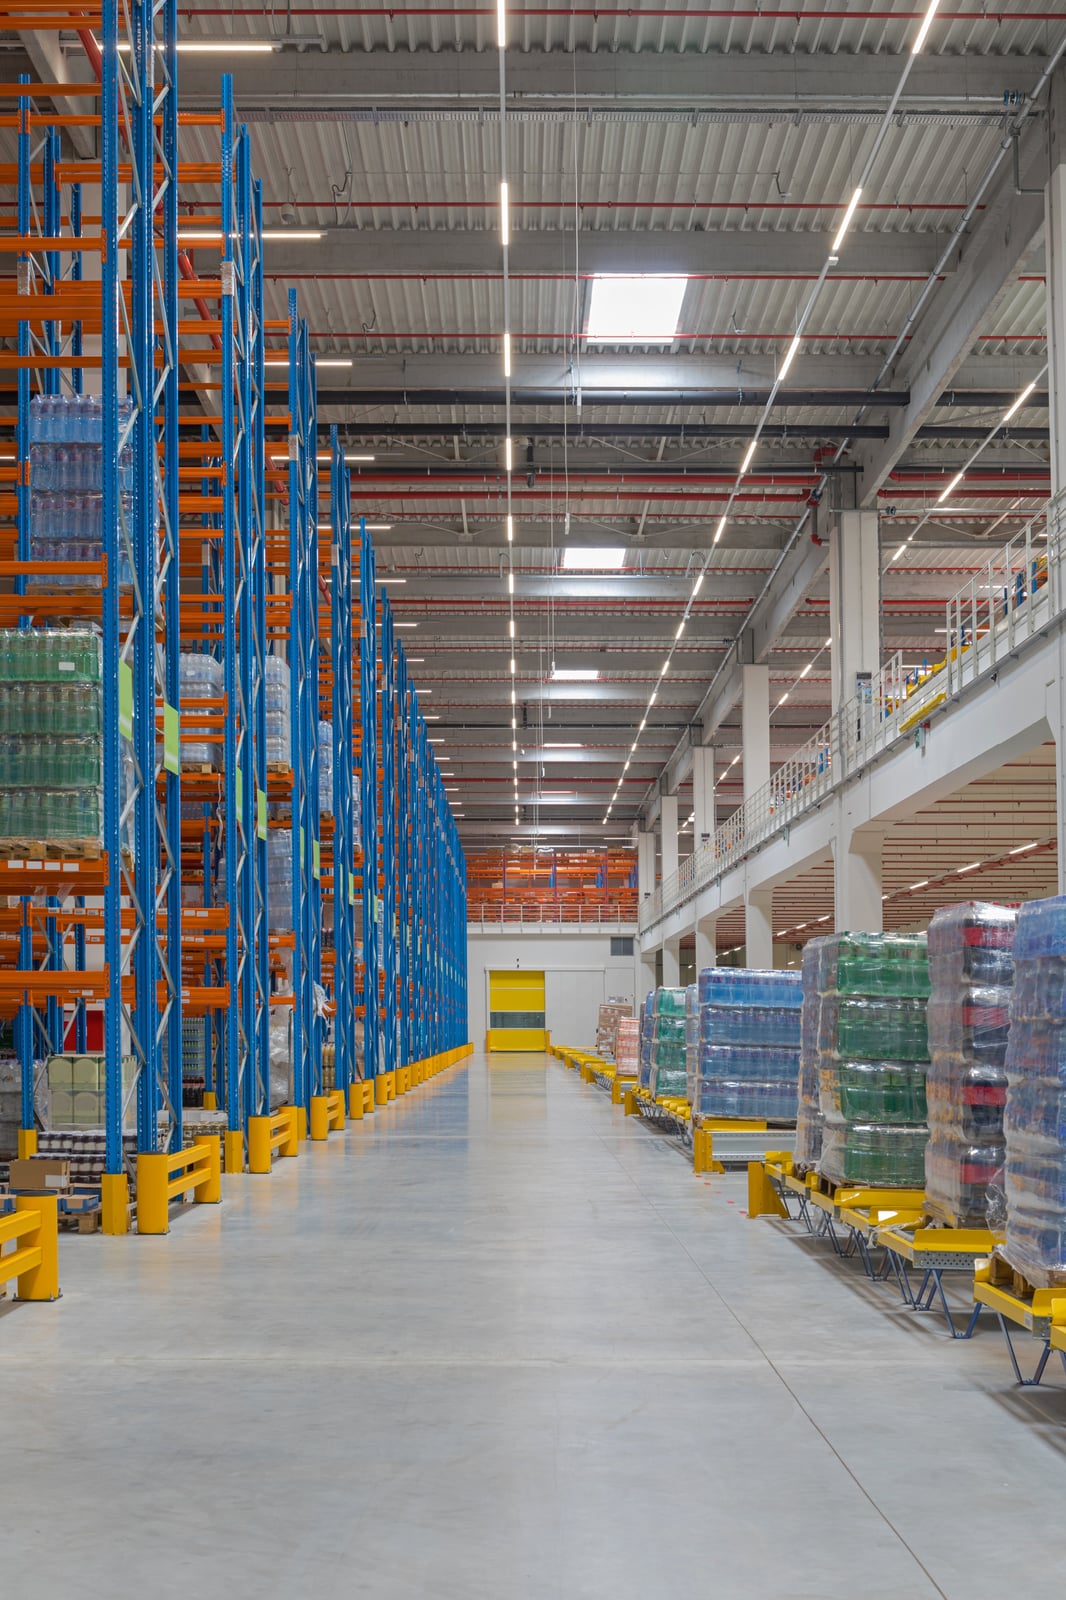
Reference images are presented to discuss design possibilities, not as completed Archspace projects. No project location is implied.
Project city: Gurugram Change city
Warehouse Construction & Interiors
Start with the goods you handle, the operating model and the site conditions. Establish the building footprint, required clearances, access and service needs before finalising the construction scope, specifications and responsibilities.
Your project brief
Plan the spaces inside the building together: receiving, storage, picking, packing and dispatch, alongside the office and staff areas that support the operation. Interior decisions should follow the workflow and equipment requirements, not the other way around.
Your project brief
A complete warehouse project needs building work, interiors and specialist packages to meet at the right points. Share your site details, capacity needs, handling equipment and intended start date so these interfaces can be assessed and documented.
Your city. Your next project.
Warehouse construction and interior services in Delhi, Gurugram (Gurgaon), Noida, Faridabad, Mohali, Chandigarh, Panchkula and Zirakpur. Choose your project city to carry it into your enquiry.
Service coverage does not imply a physical office or a completed project in every city. Site feasibility and the agreed project scope determine delivery arrangements.
Before we begin
Yes. Archspace offers complete warehouse construction and interiors. The proposal defines the building work, operational and support interiors, specialist coordination, exclusions and responsibilities for your particular site.
An existing-building fit-out or alteration can be discussed. Its condition, available drawings, permitted use, structure and services need to be assessed before confirming the proposed work and any specialist requirements.
These packages must be specified in the proposal. Their dimensions, loads, clearances, power and maintenance needs are important inputs to building and interior planning, even when supplied by a separate specialist.
Share the city, site or building area, available drawings, type of goods, storage and handling method, required operational zones, utility needs and preferred timeline. Include known equipment or load requirements so the relevant specialists can assess them.
Use these practical guides to prepare for your consultation and compare the scope of work.
Bring the construction and interior brief together around storage, movement, facilities and specialist coordination.
Read the guideGurugram & Mohali
Construction, corporate & office interiors, and residential interiors for apartments and villas—across eight core service cities.
Delhi NCR
Serving Delhi, Gurugram (Gurgaon), Noida and Faridabad.
6th Floor, Building 2C, Imperia Mindspace, Golf Course Extension Road, Sector 62, Gurugram, Haryana 122098, IndiaEvery day, 10:00 AM–6:00 PM IST.
Tricity
Serving Mohali, Chandigarh, Panchkula and Zirakpur.
Plot No. 1238C, Sector 82, JLPL Industrial Area, Sahibzada Ajit Singh Nagar, Punjab 140306, IndiaEvery day, 10:00 AM–7:30 PM IST.
Let's discuss your project in Gurugram
Choose your project type to send an enquiry, or call and WhatsApp our team. Share your city, available area and the work you have in mind.