
Prepare a clinic room data sheet
Record room functions, equipment and specialist inputs so interior quotations address the same requirements.
Read the guideDelhi NCR & Tricity
Thoughtful spaces for care.
Plan healthcare spaces around the people who use them and the work that happens within them. Archspace develops clinic and hospital interior briefs with patient arrival, staff workflows, room functions and specialist coordination considered together.
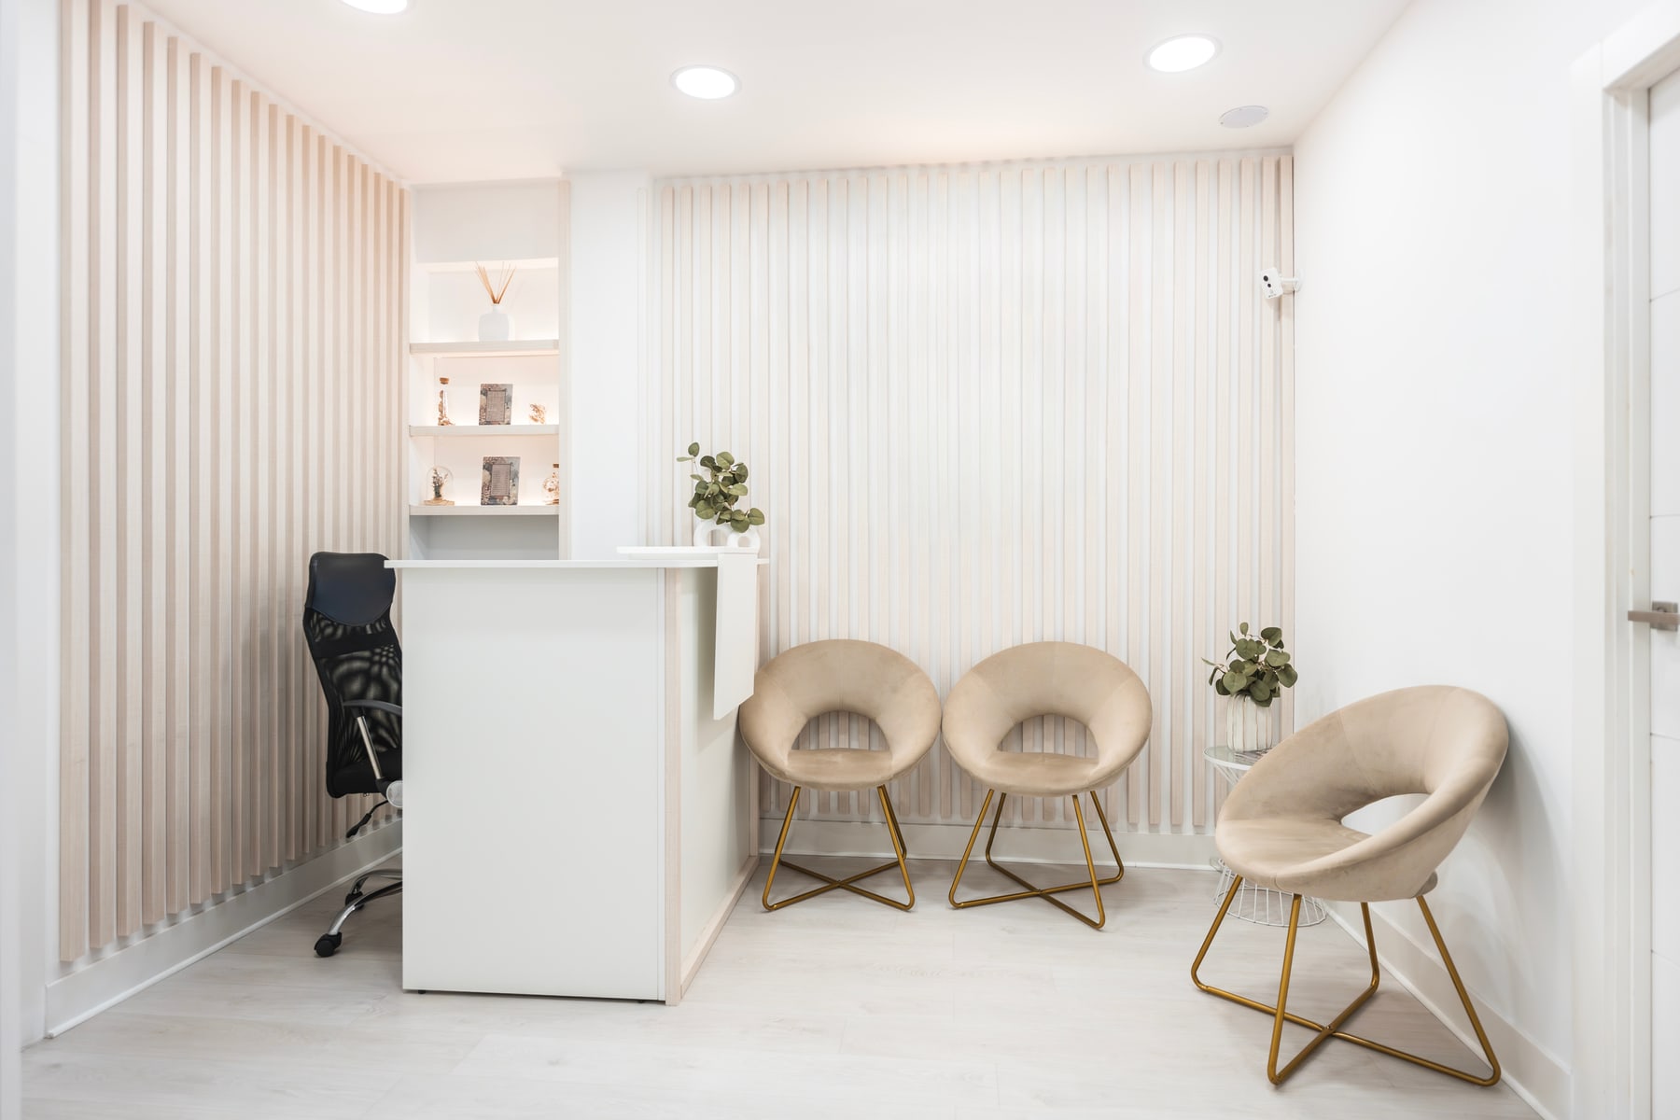
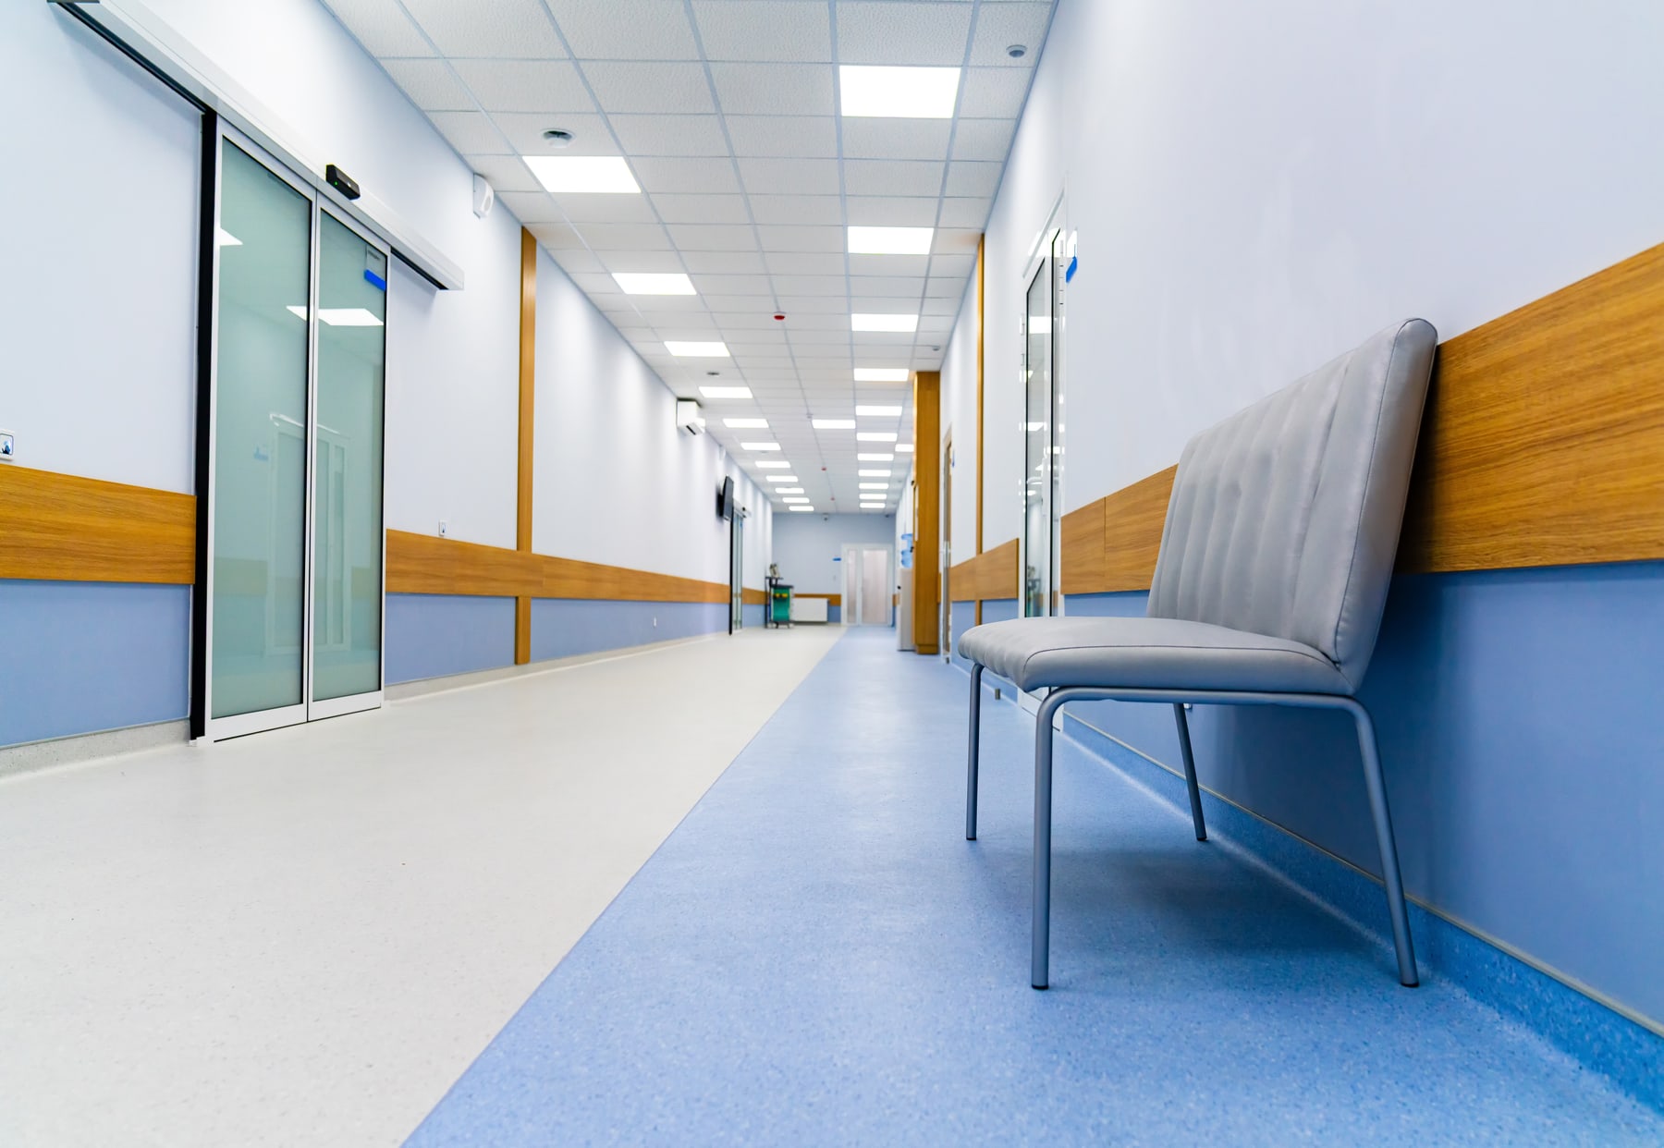
Reference images are presented to discuss design possibilities, not as completed Archspace projects. No project location is implied.
Project city: Chandigarh Change city
The healthcare edit
Explore reception, waiting and consultation environments as visual references for your clinic brief. Discuss your project in Chandigarh.
Spaces Gallery reference — curated references, not completed Archspace projects. These photographs are not presented as projects from any particular city.
21 photographs across 6 categories
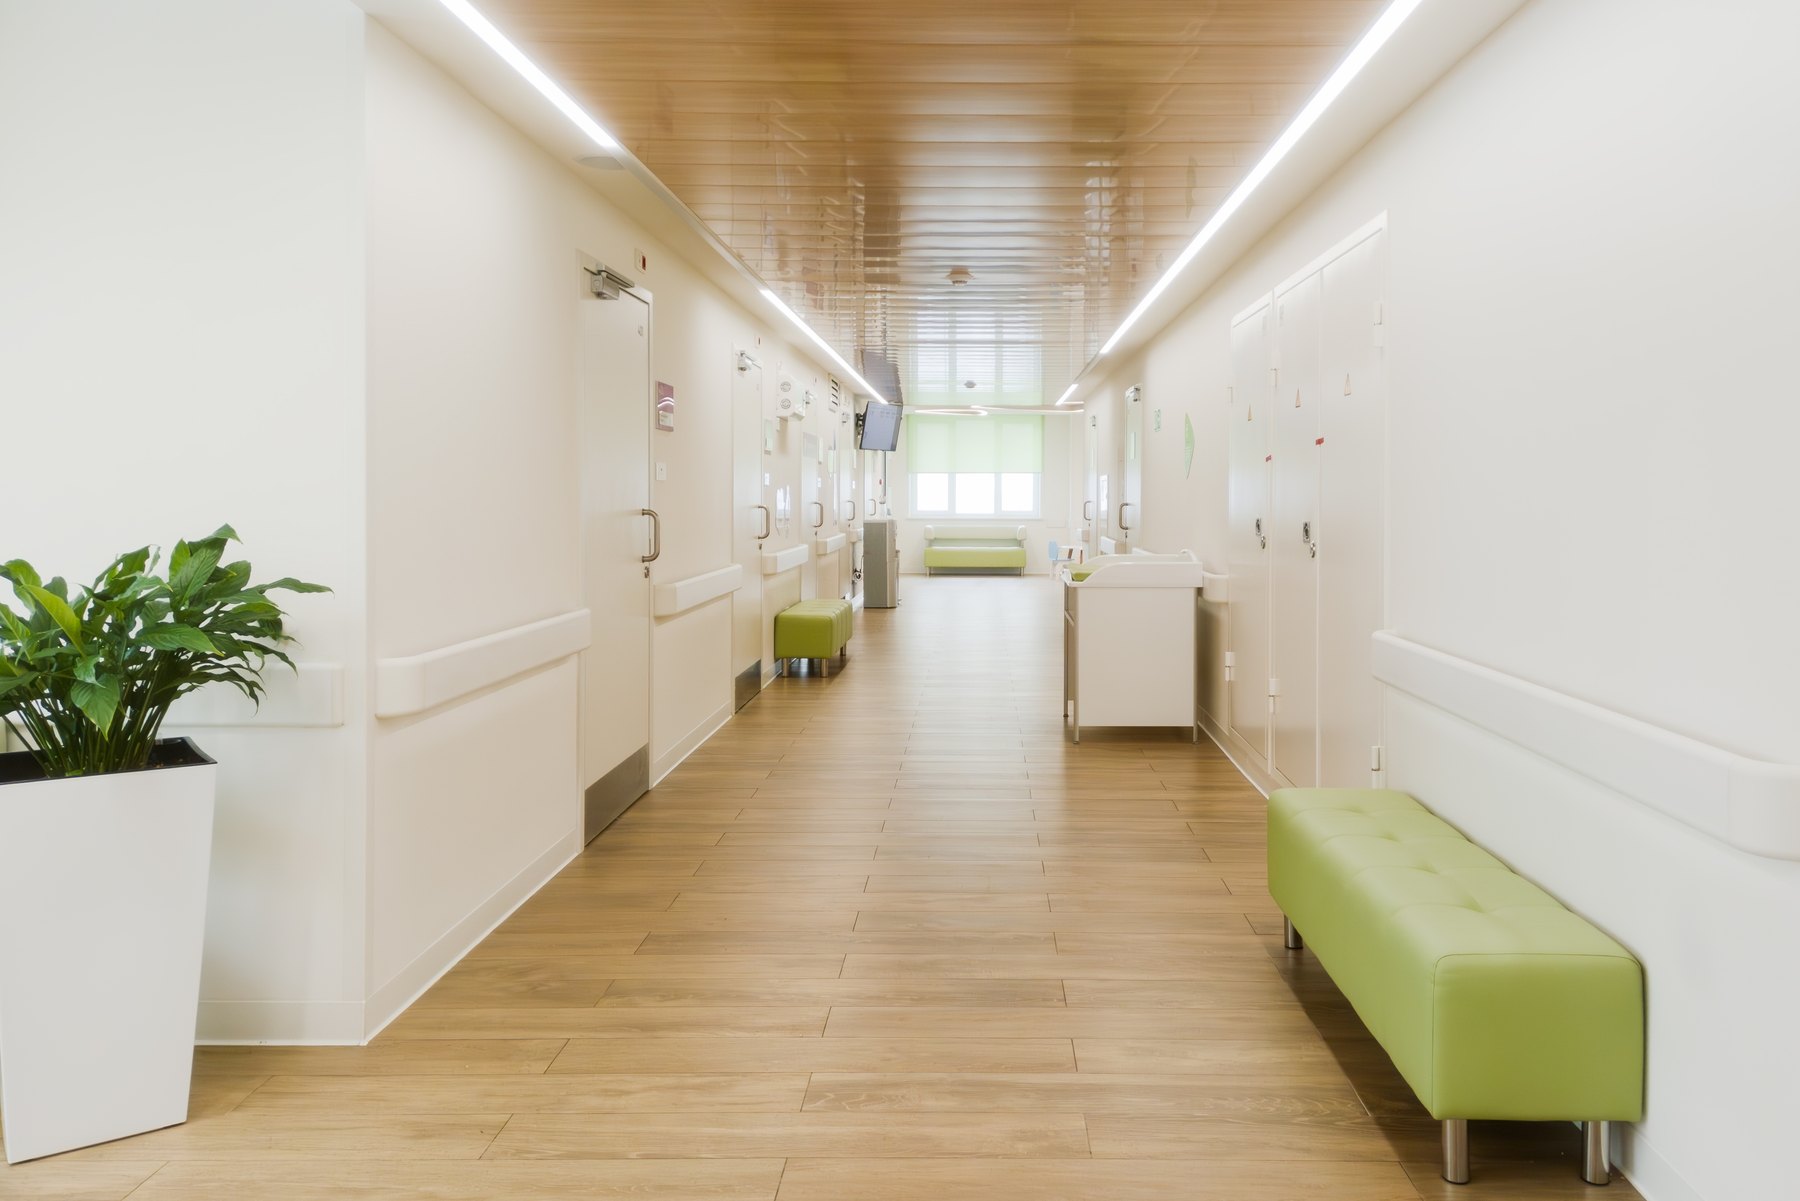
Clinics Spaces Gallery reference
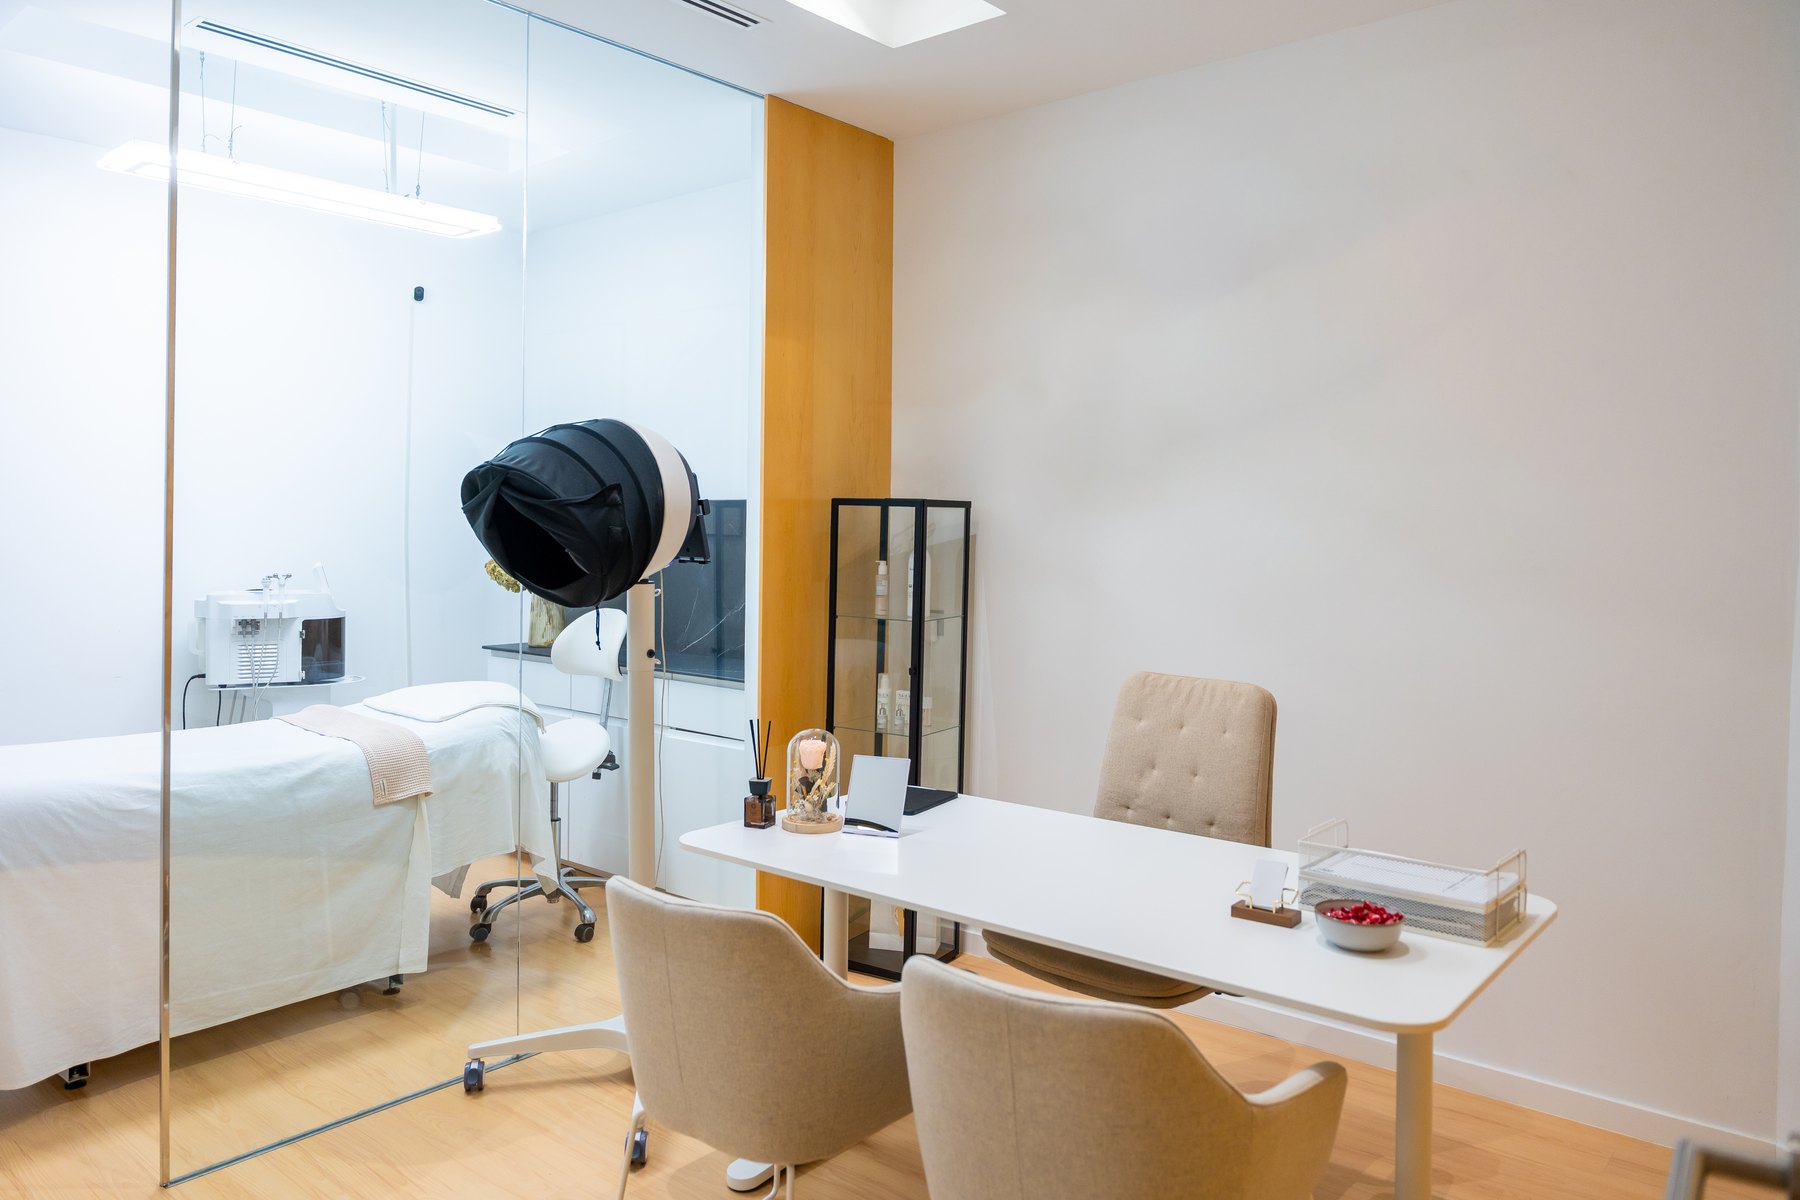
Consultation rooms Spaces Gallery reference
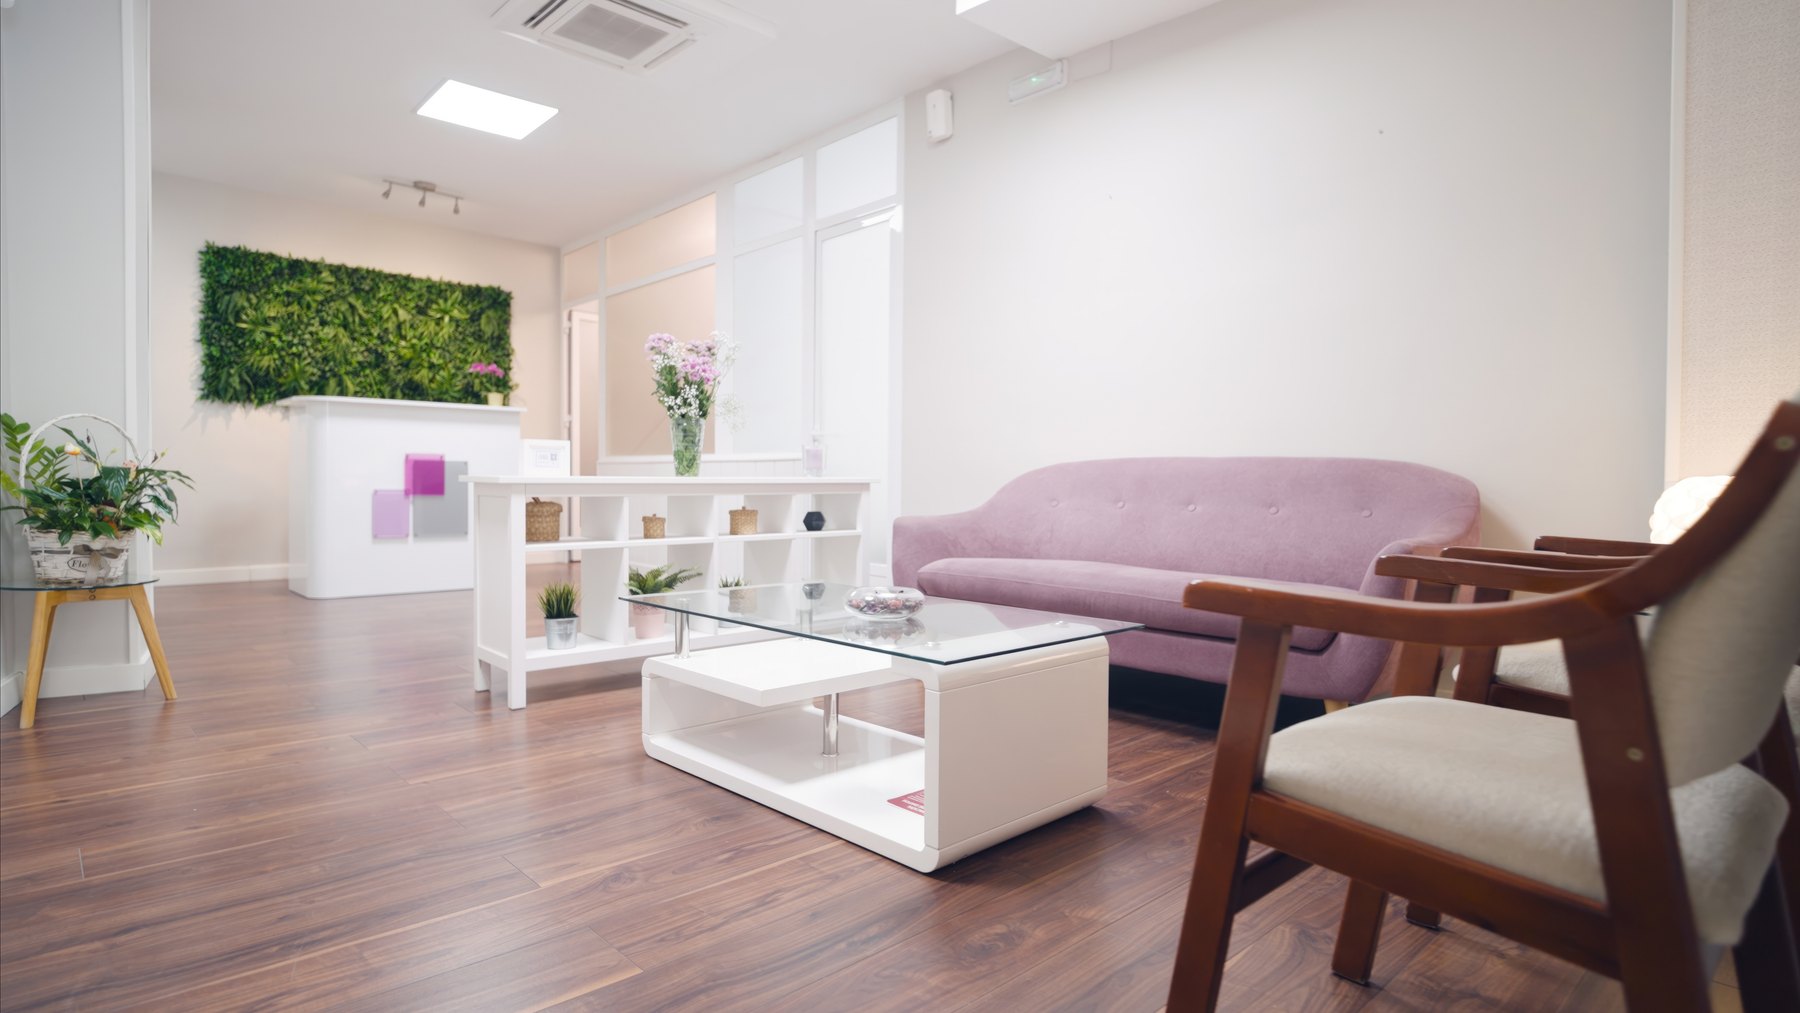
Waiting areas Spaces Gallery reference
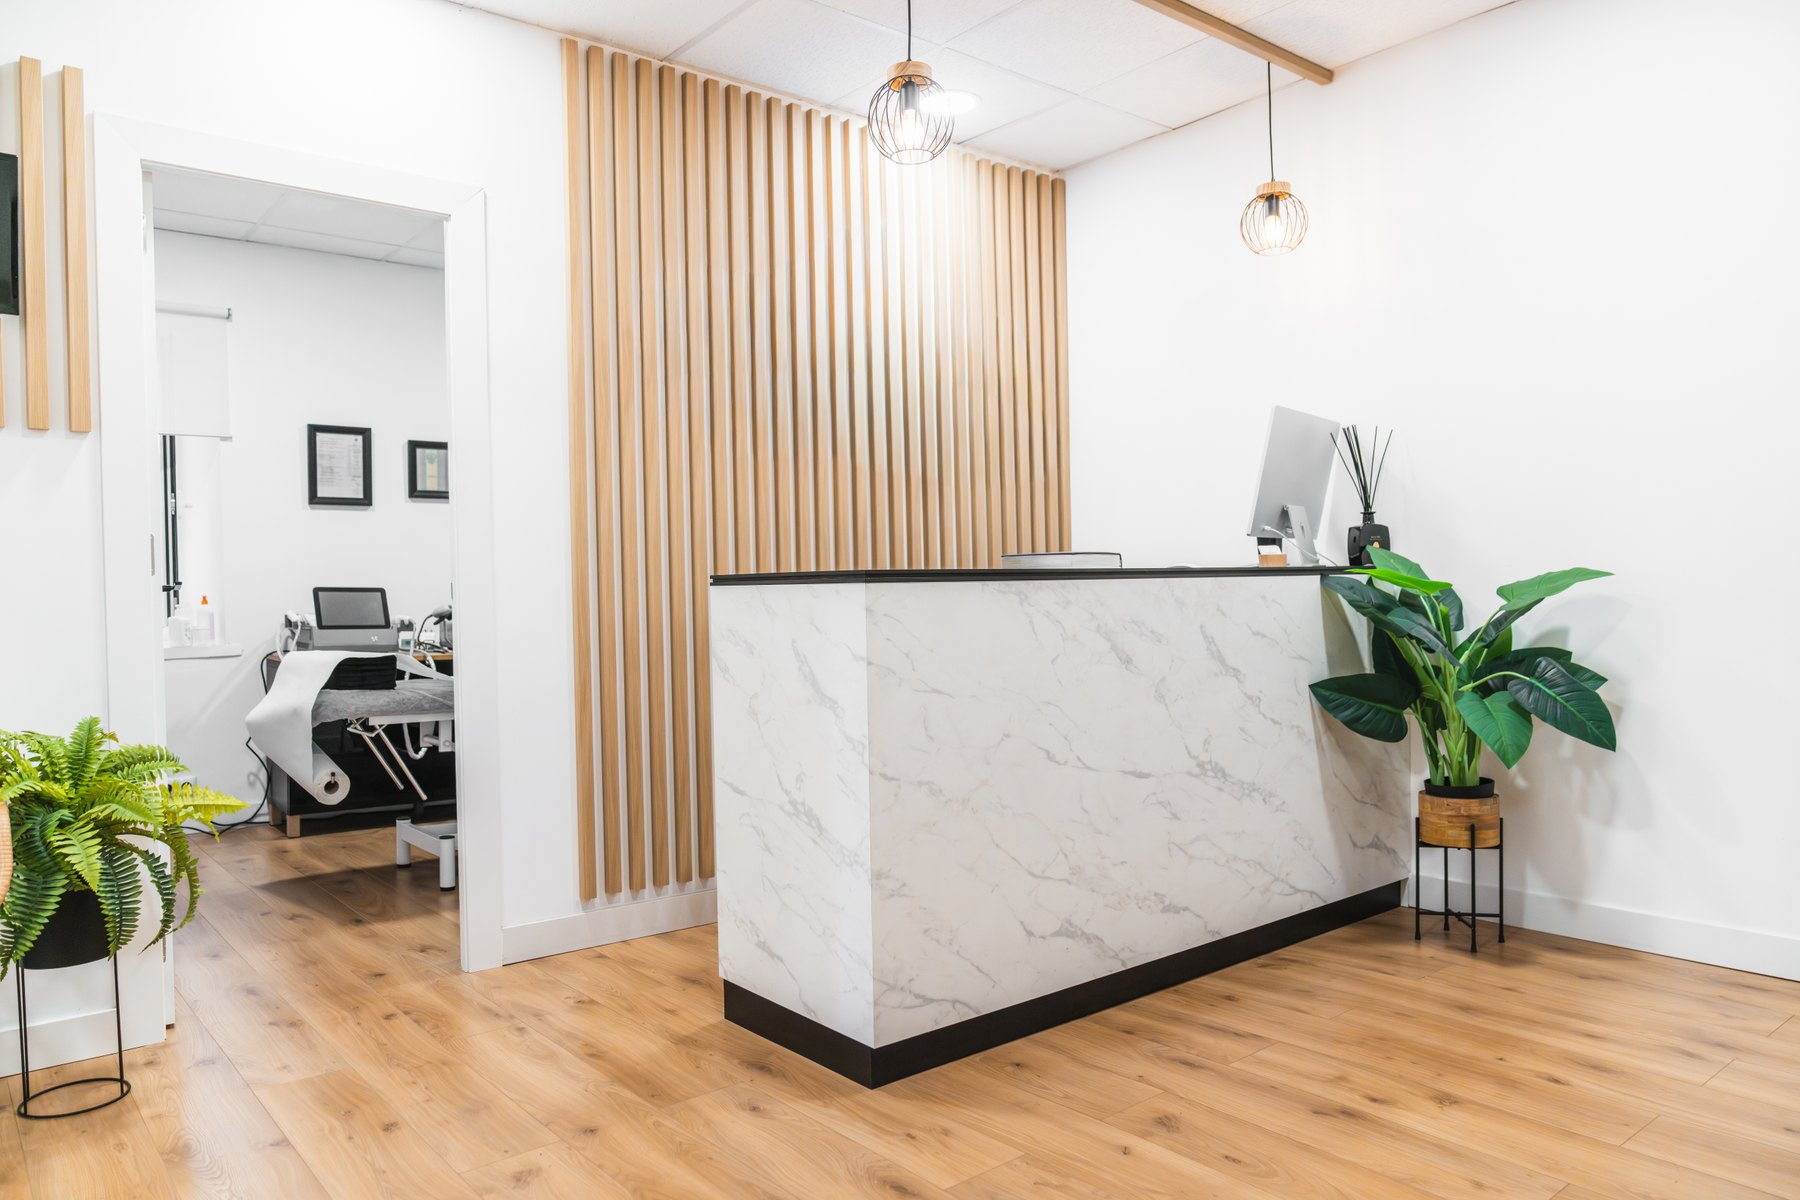
Reception Spaces Gallery reference
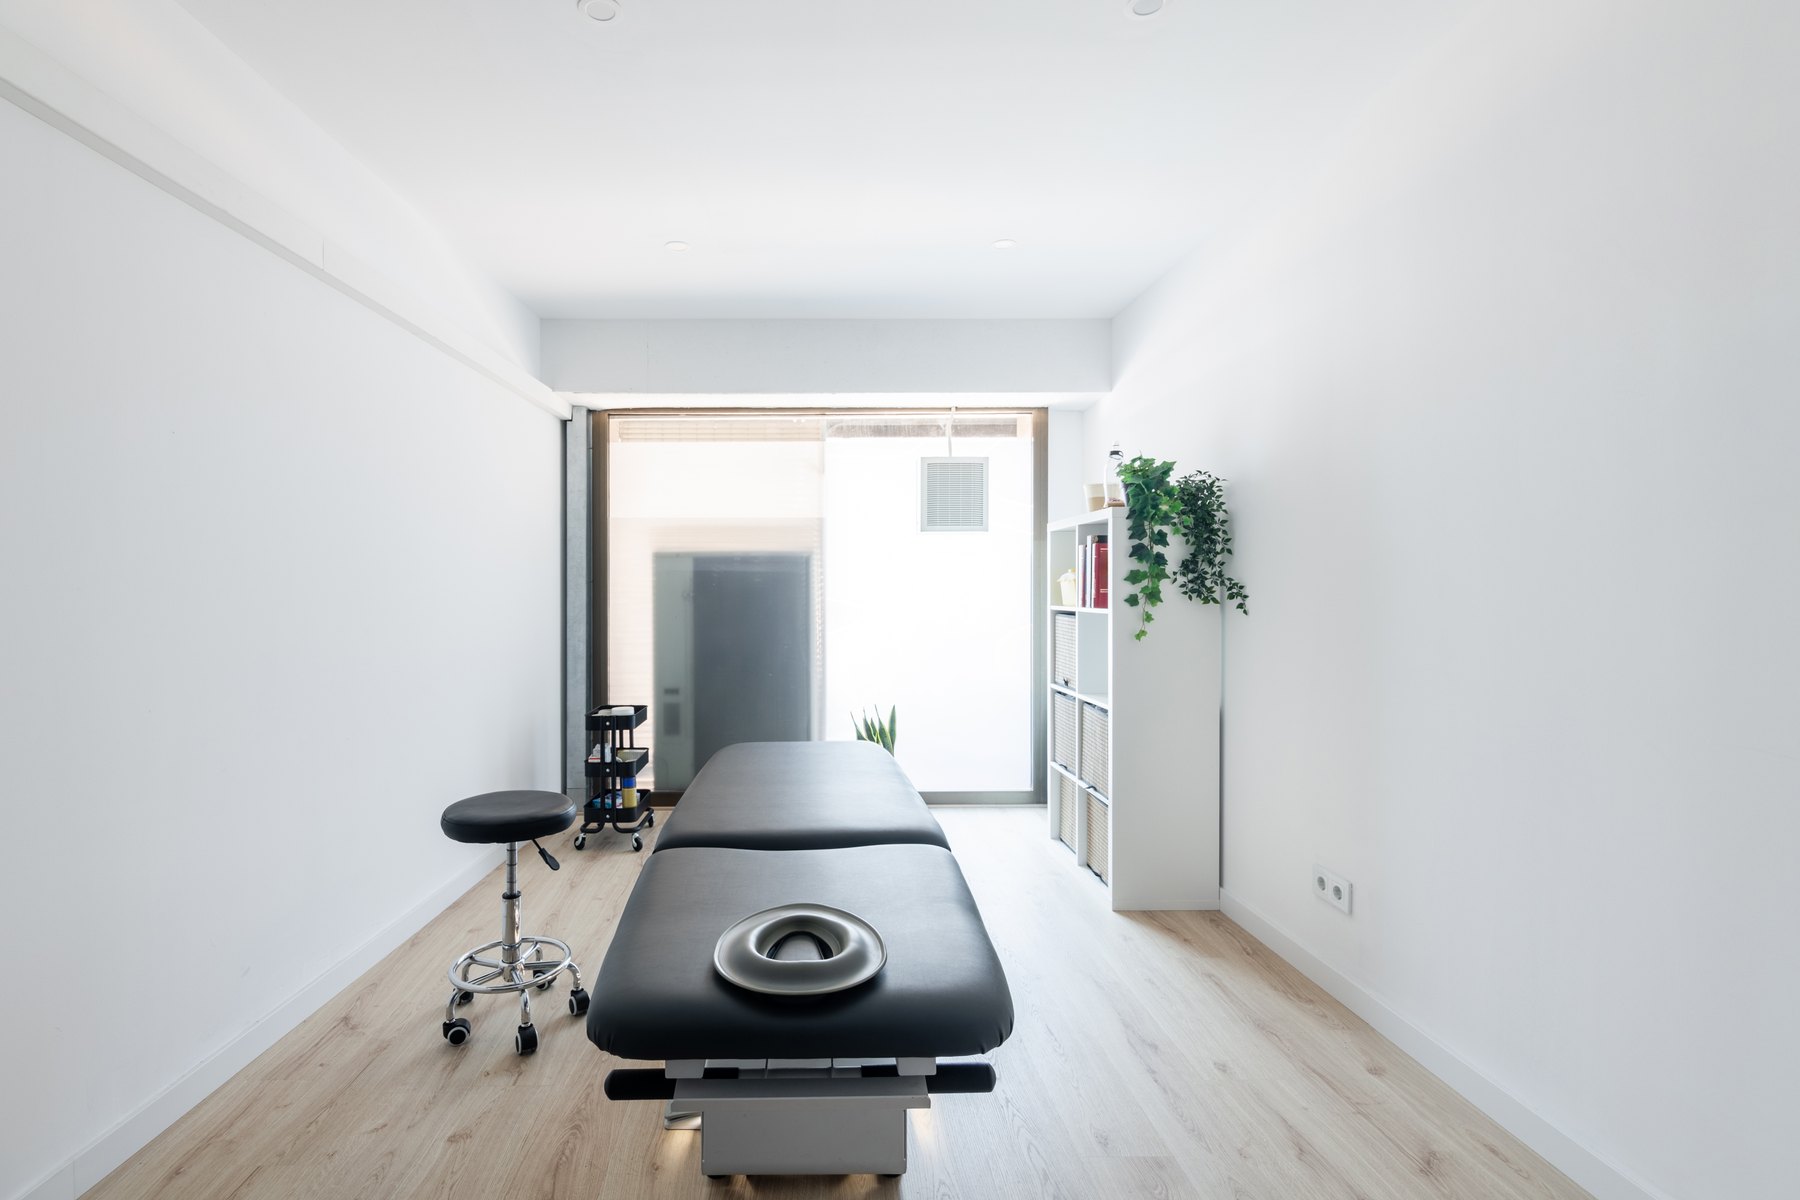
Treatment rooms Spaces Gallery reference
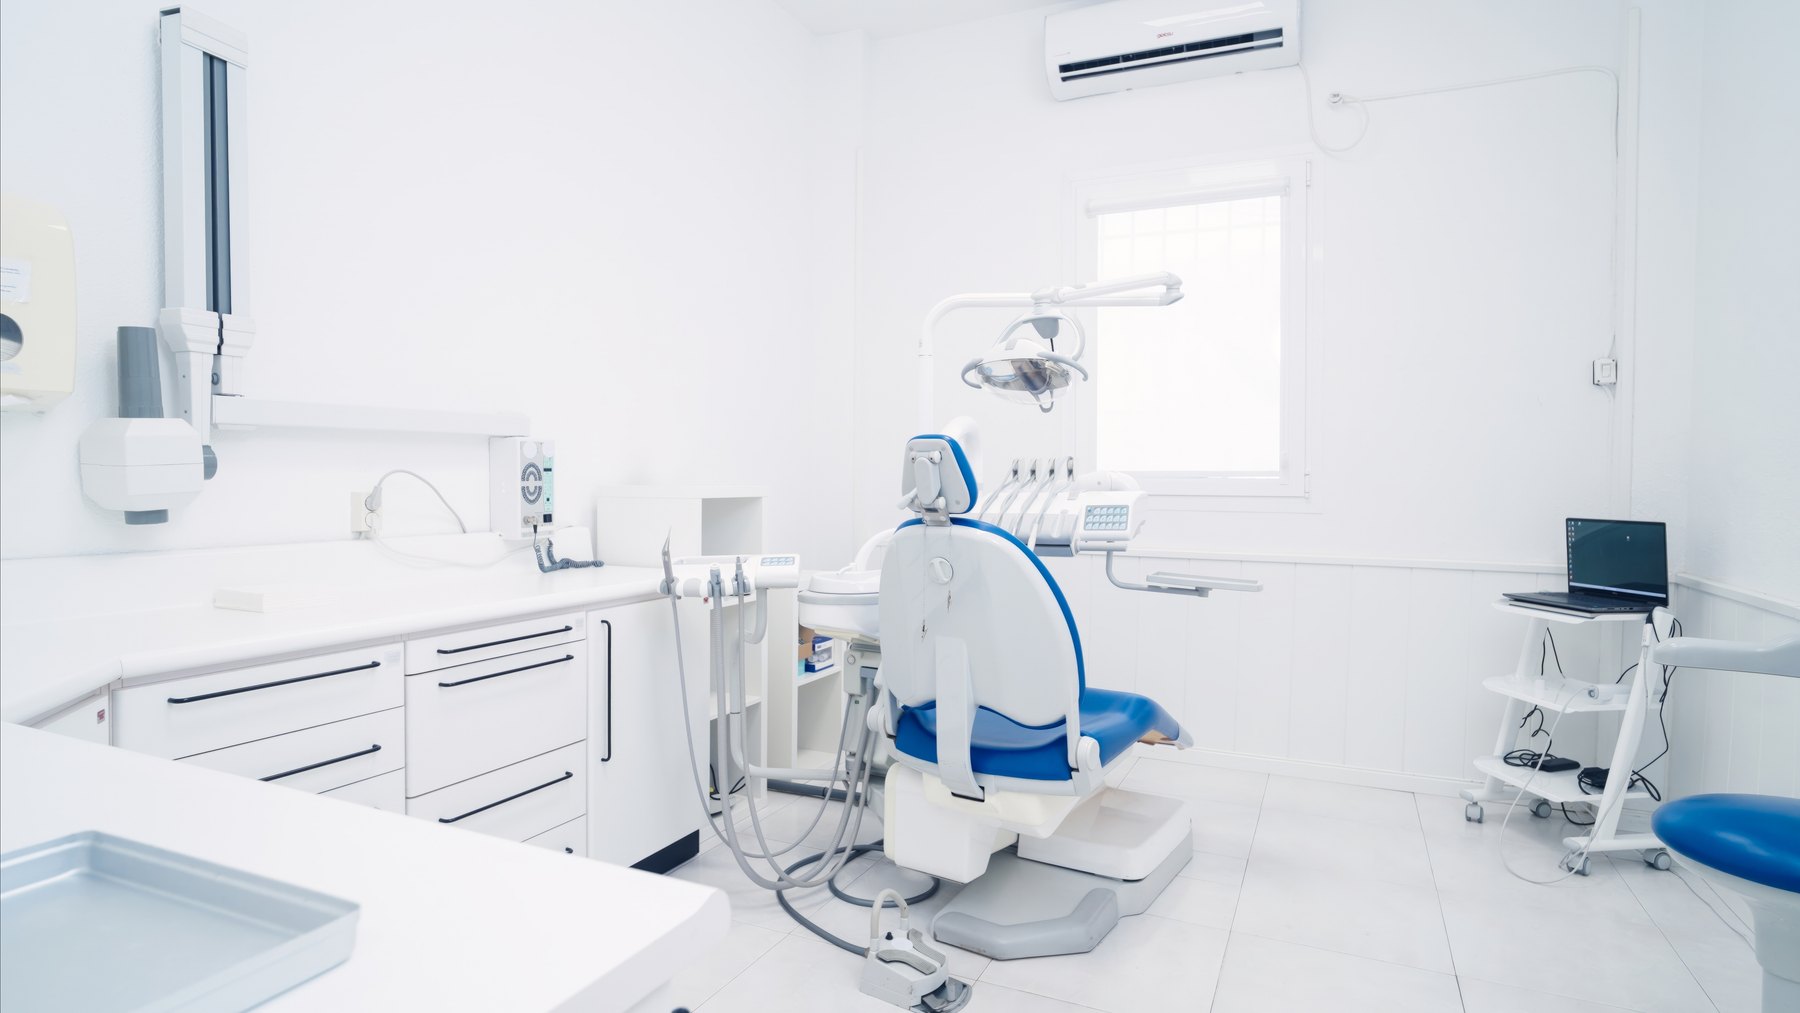
Dental clinics Spaces Gallery reference
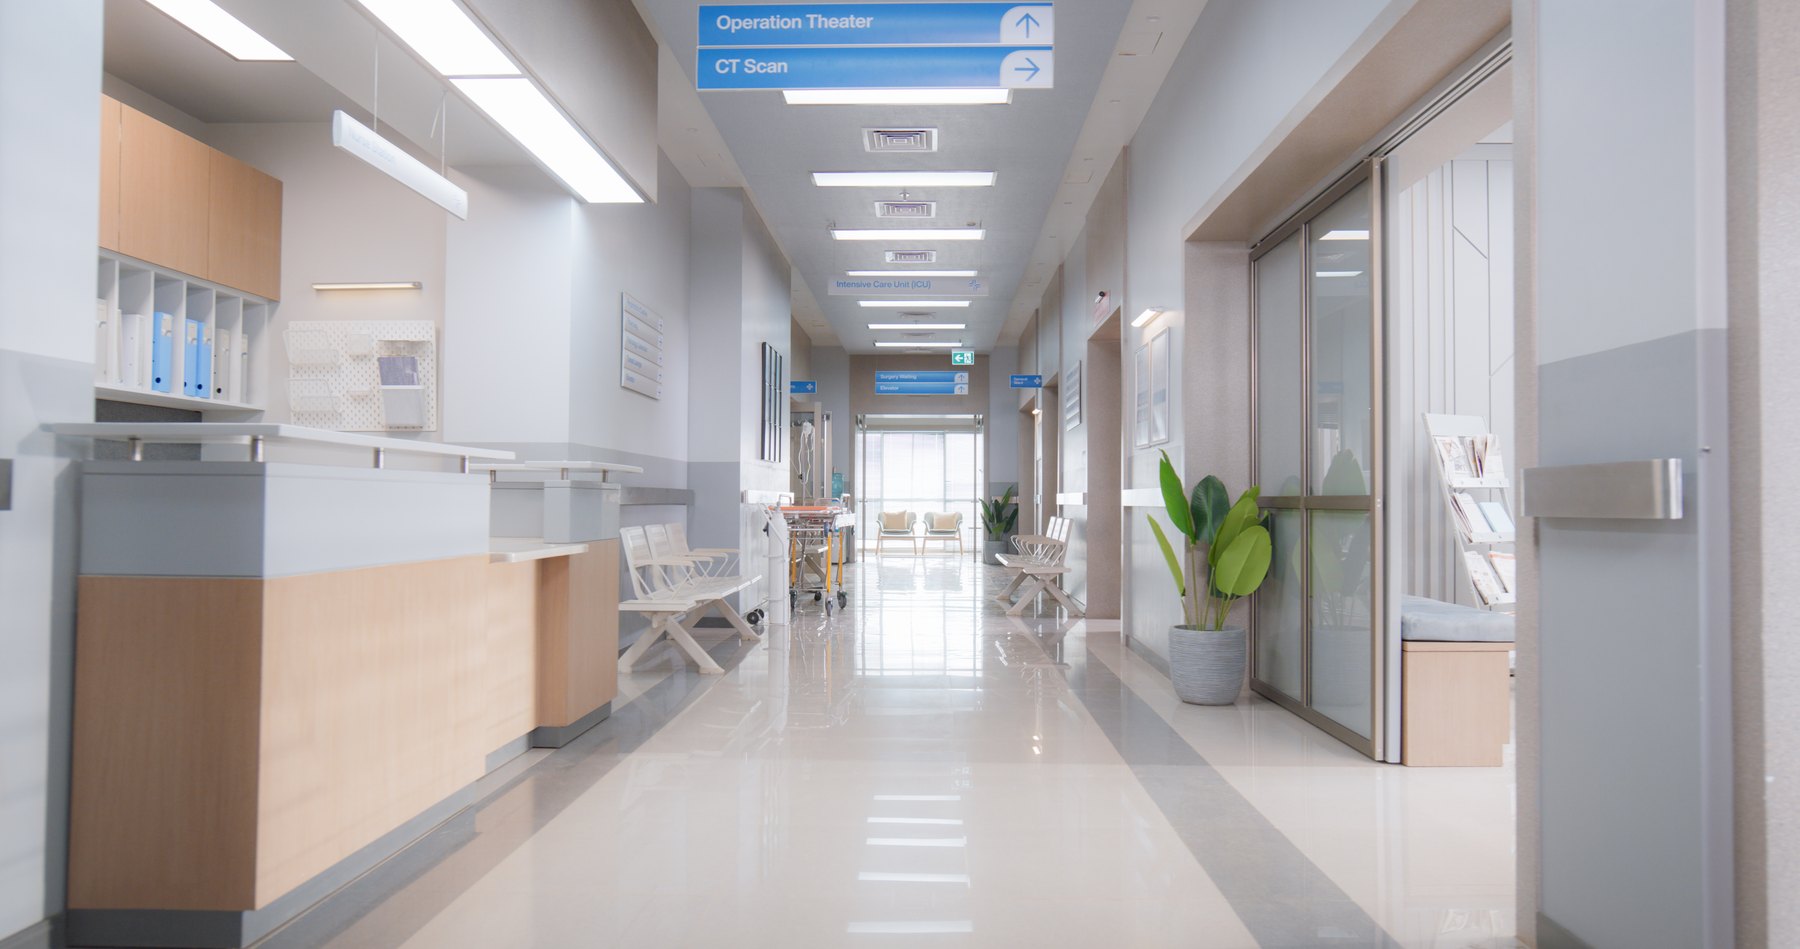
Clinics Spaces Gallery reference
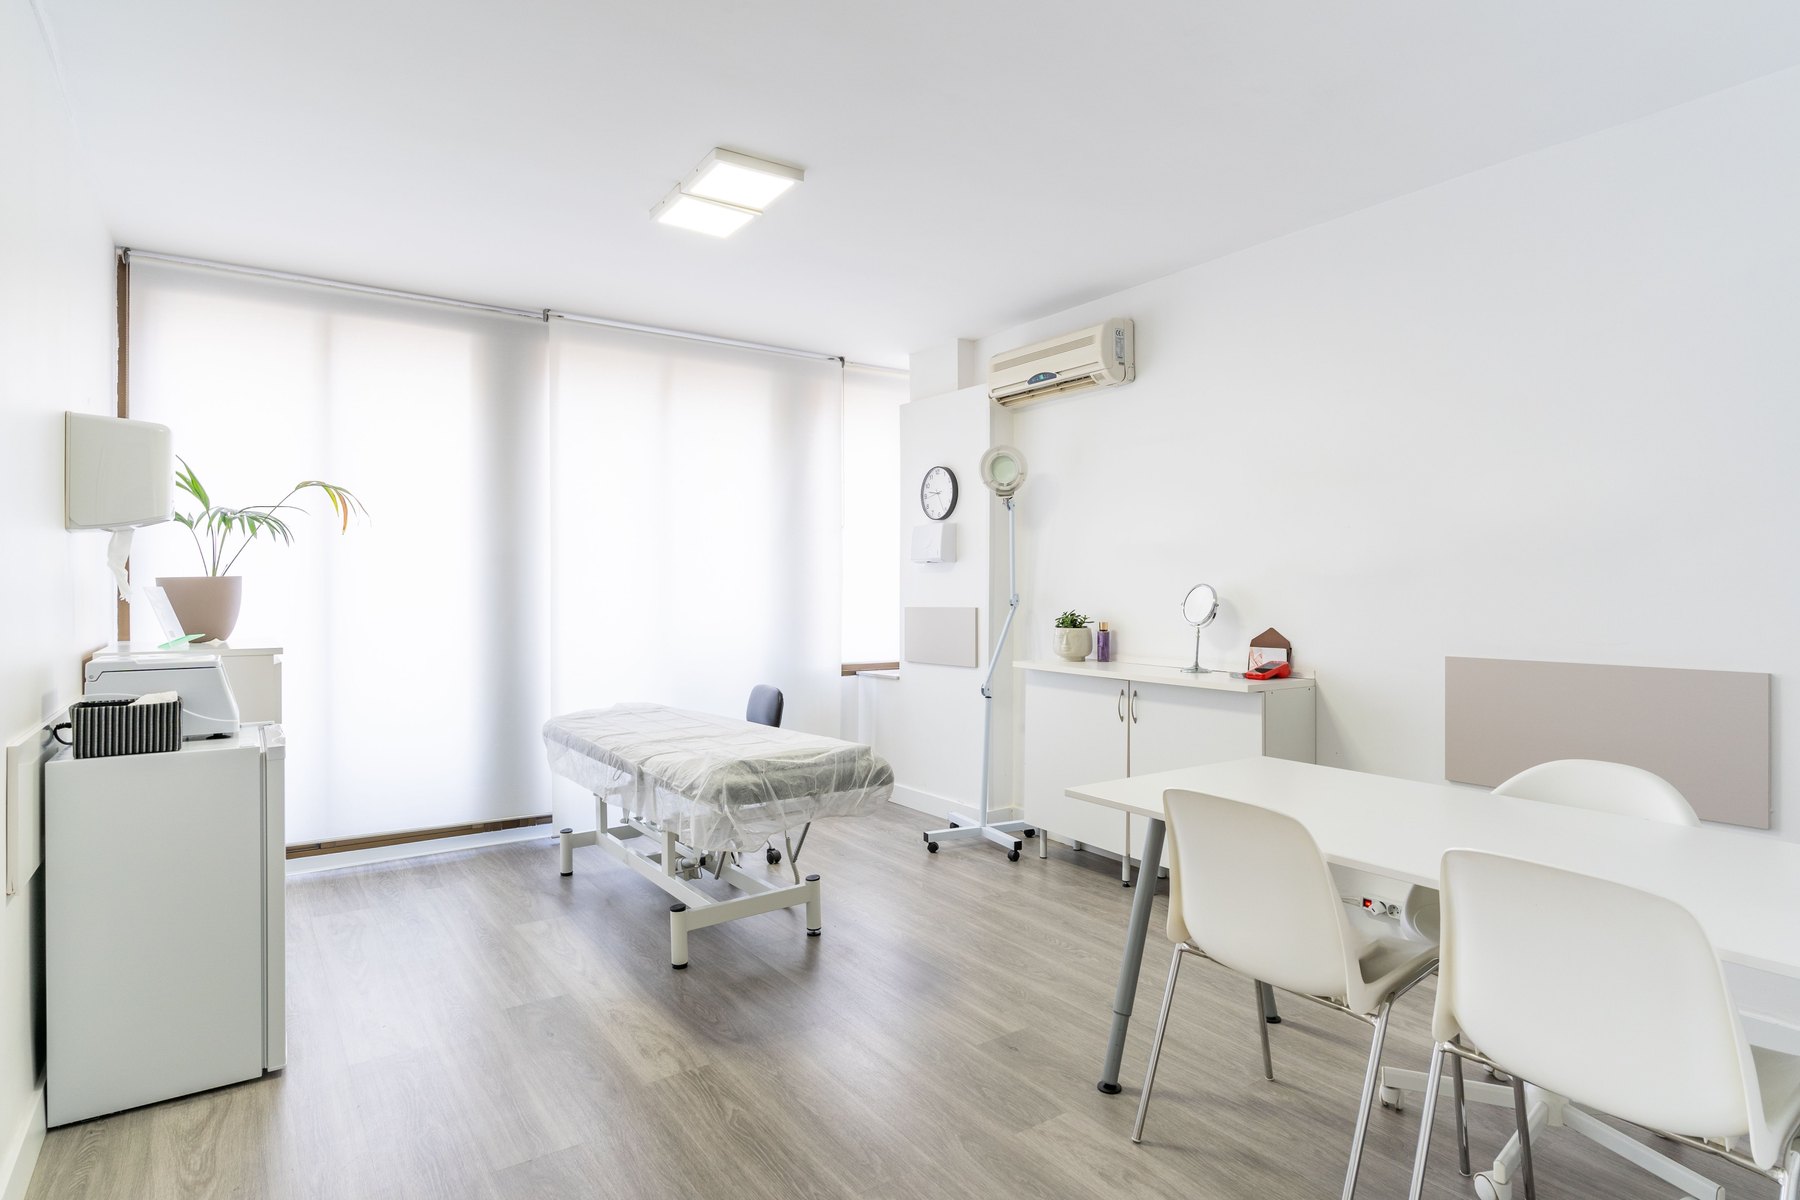
Consultation rooms Spaces Gallery reference
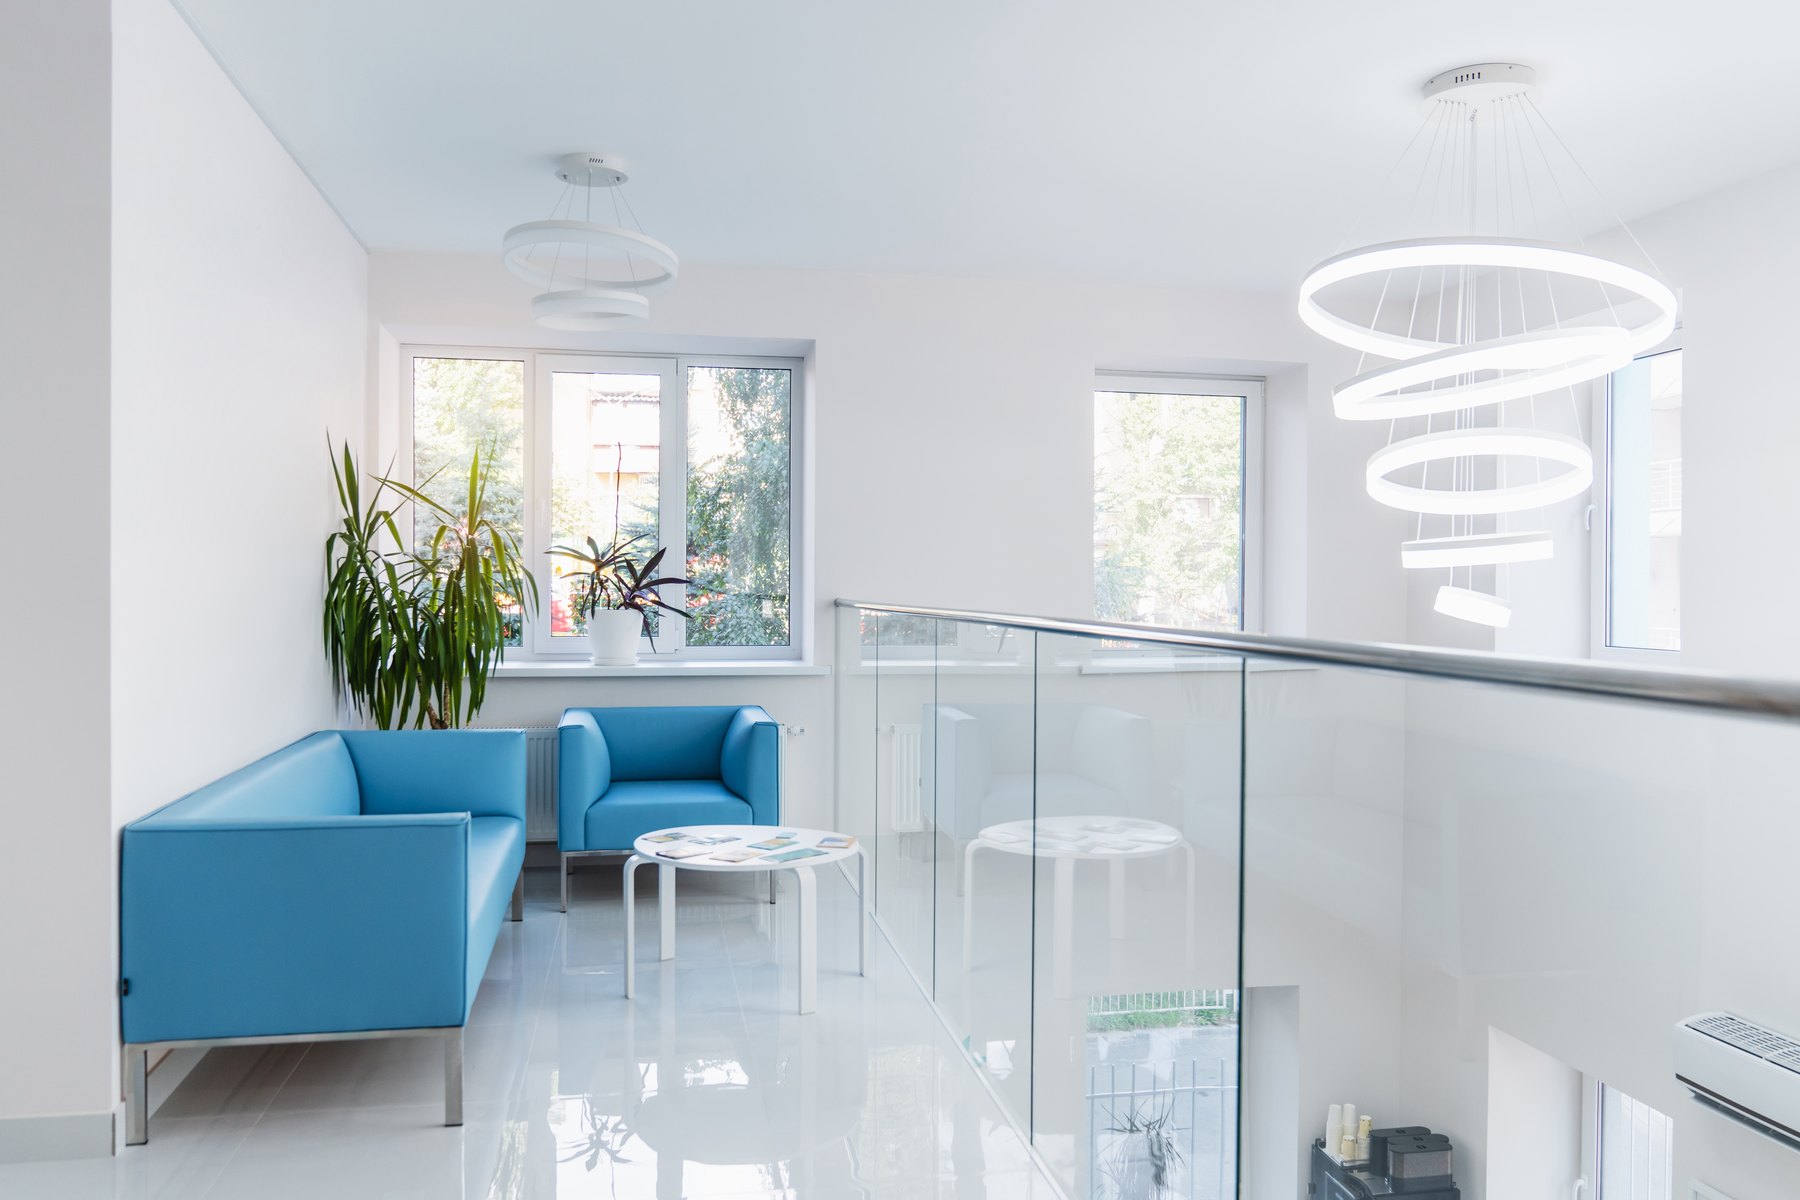
Waiting areas Spaces Gallery reference
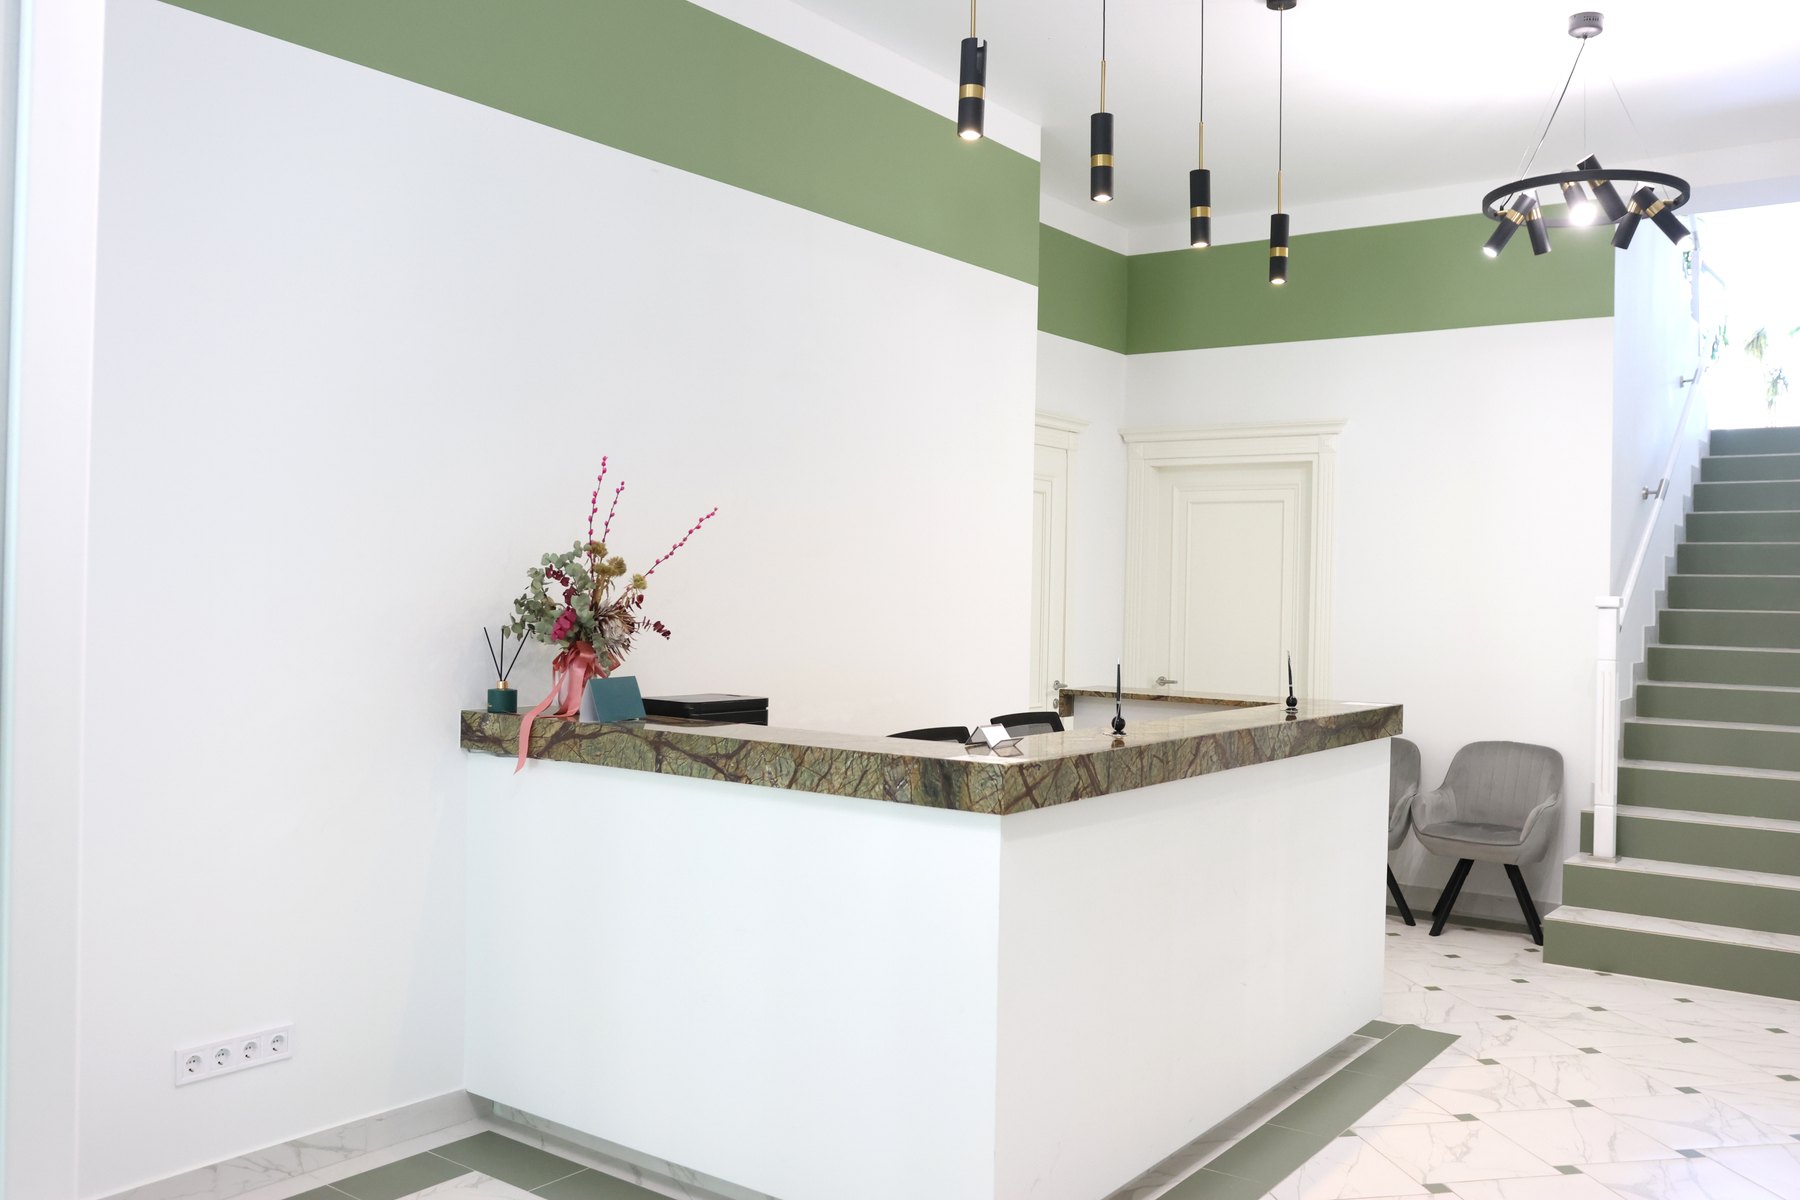
Reception Spaces Gallery reference
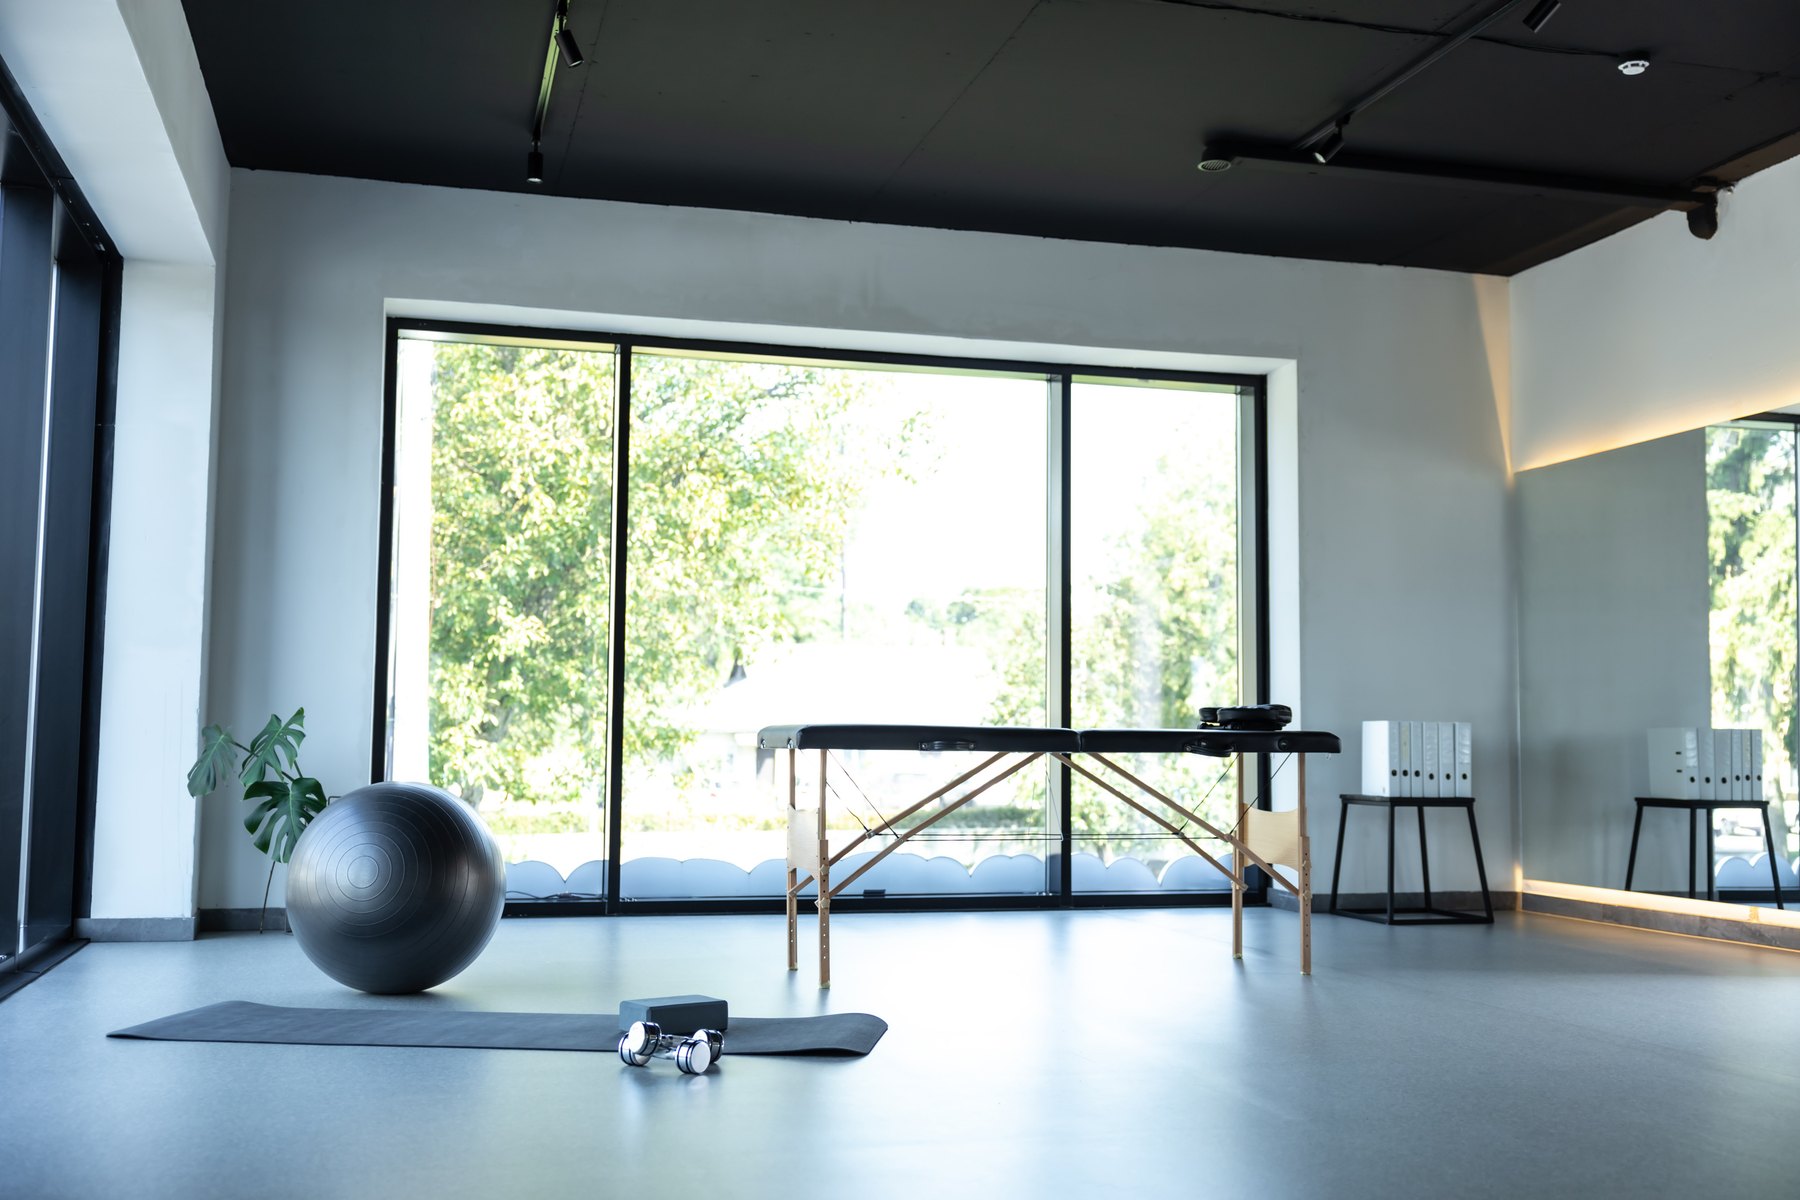
Treatment rooms Spaces Gallery reference
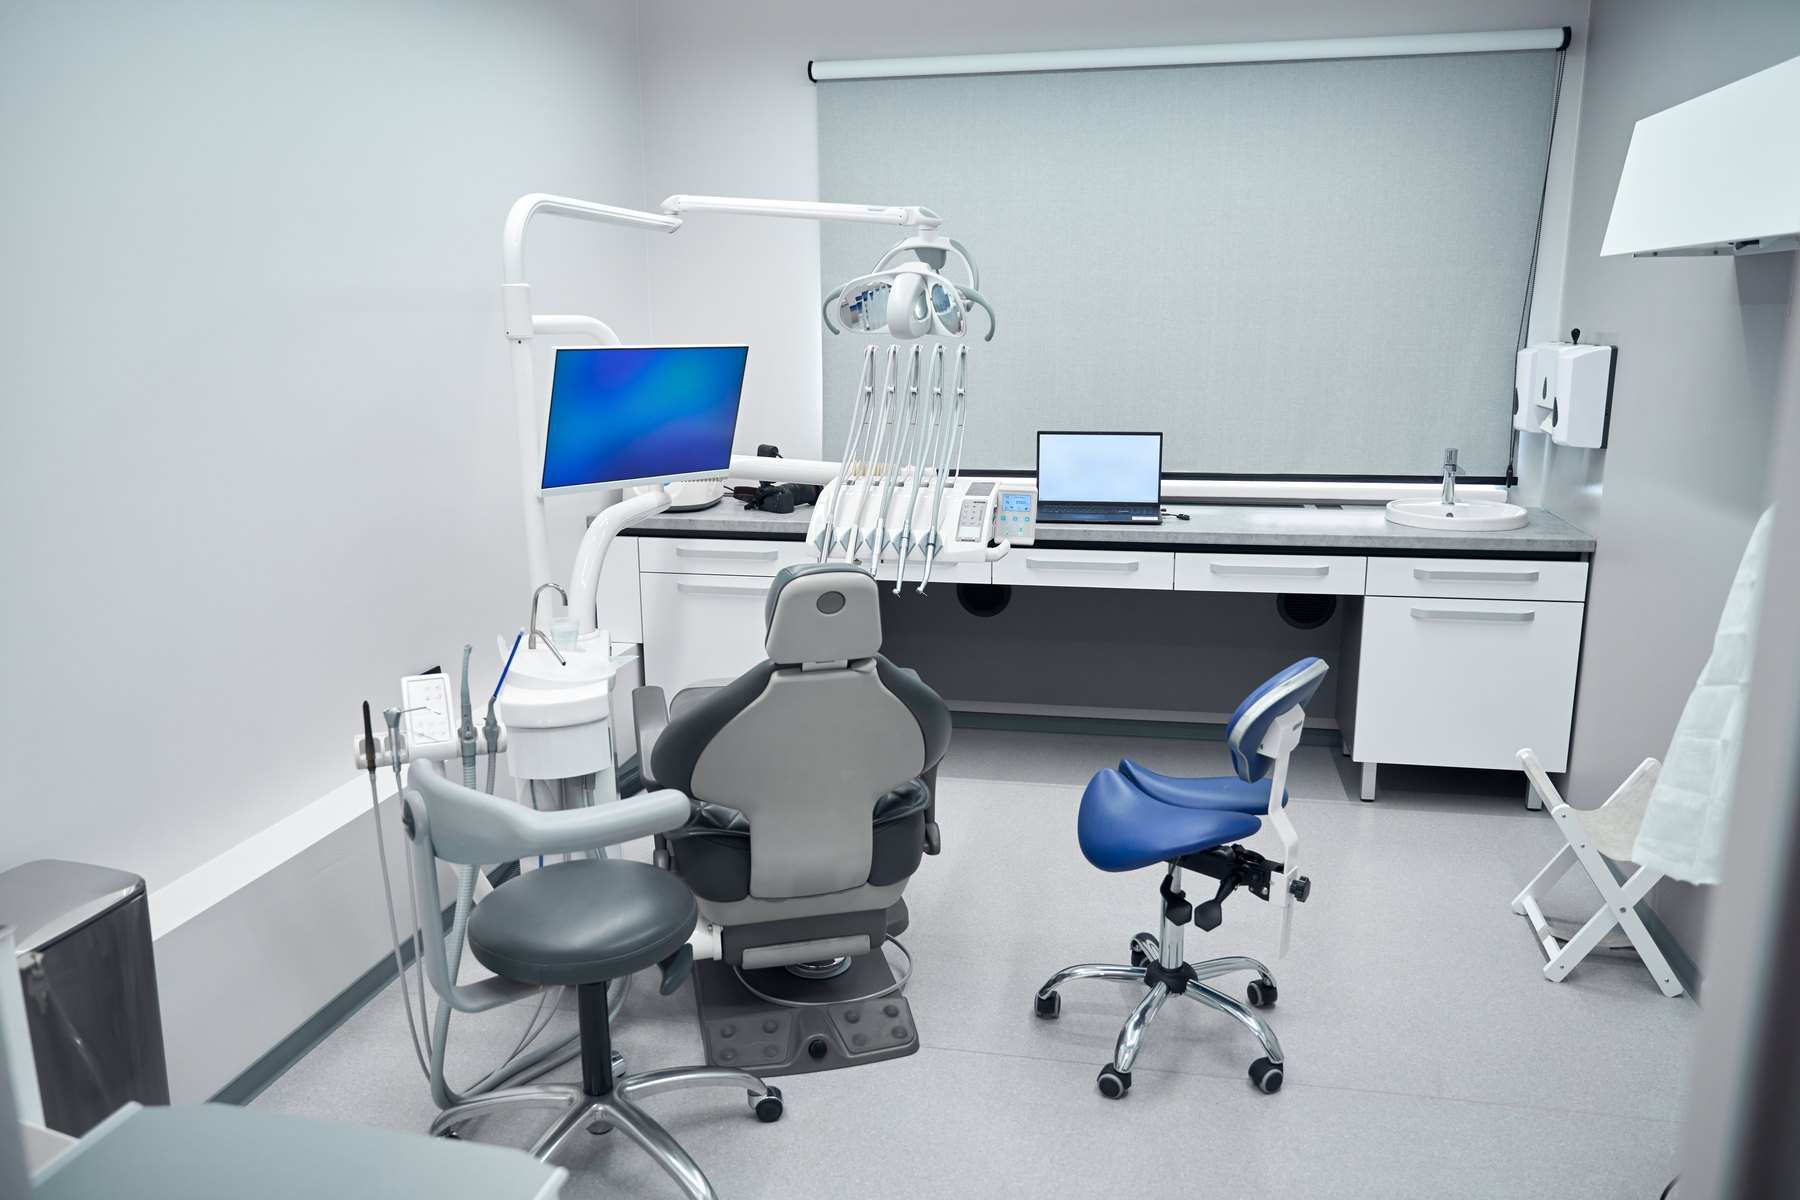
Dental clinics Spaces Gallery reference
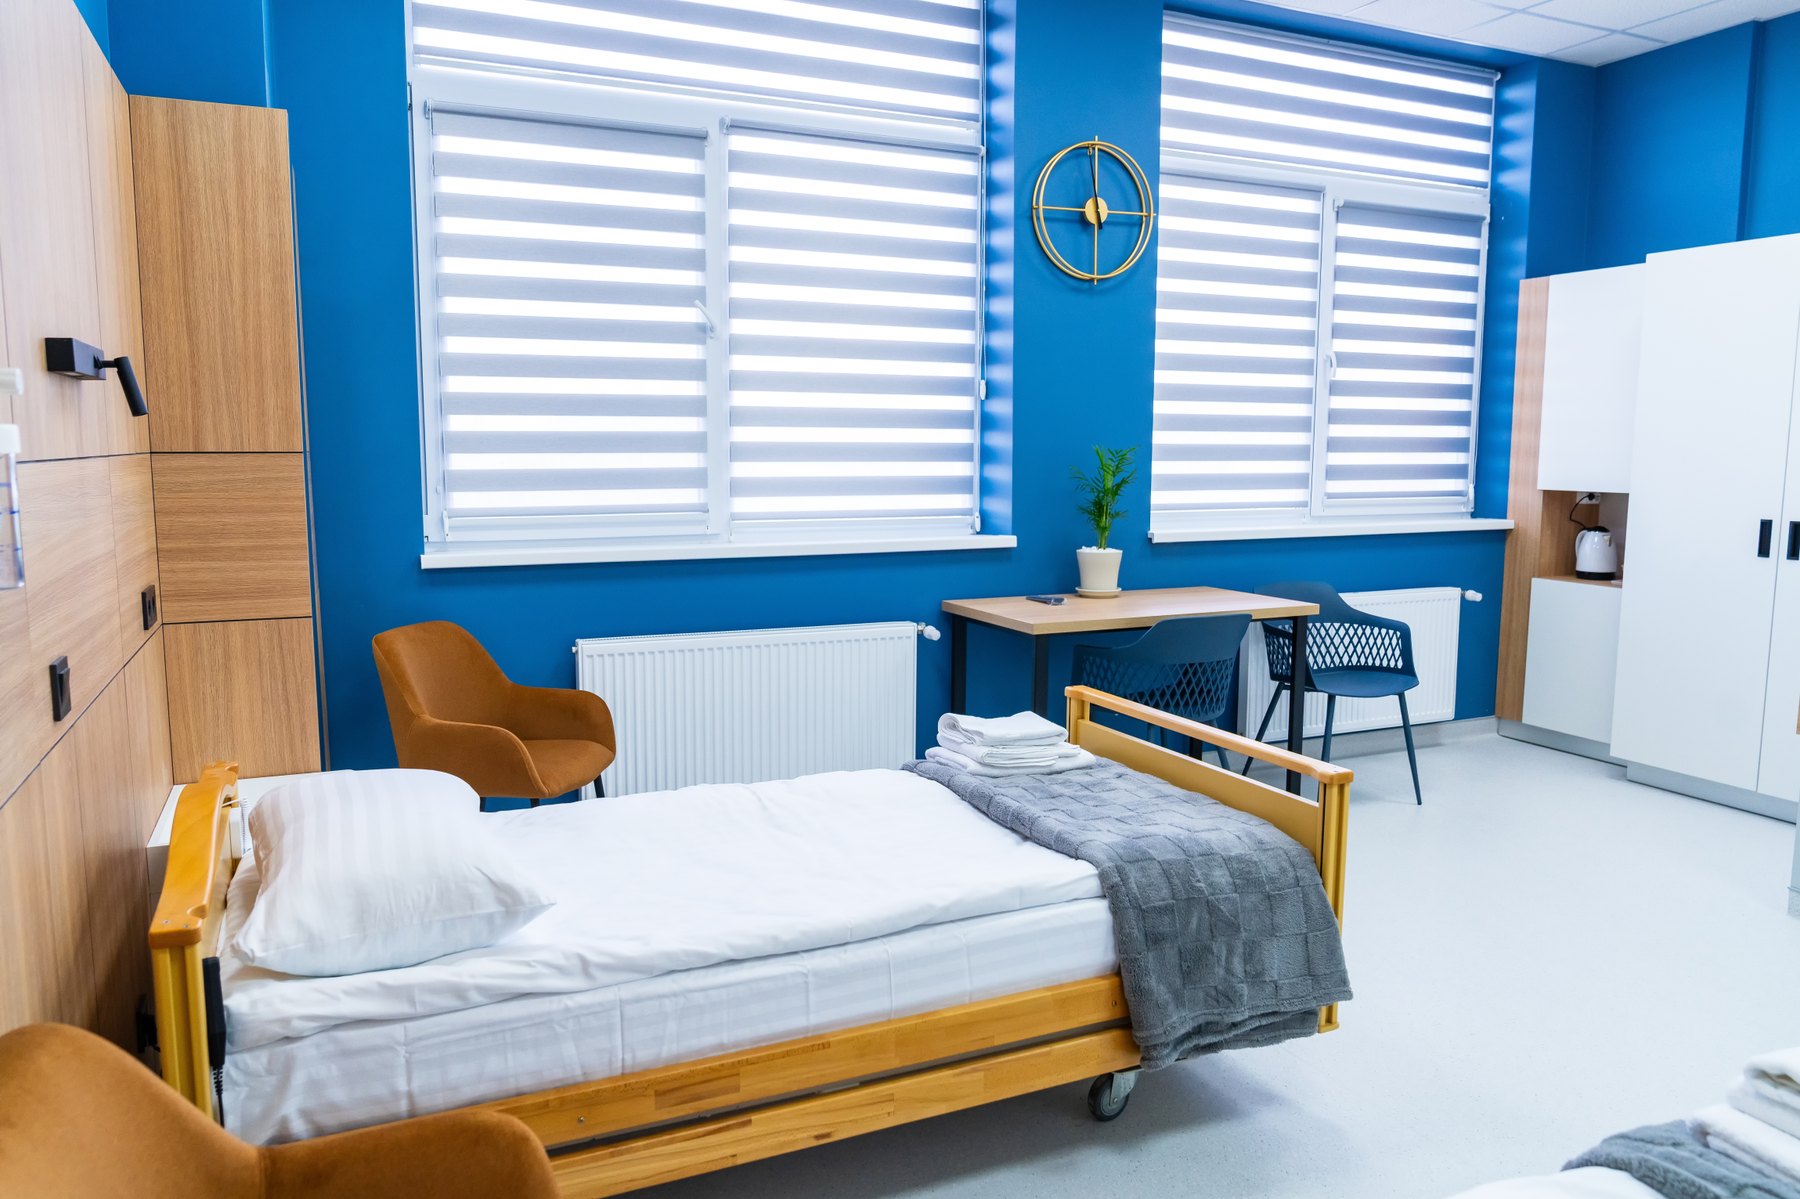
Clinics Spaces Gallery reference
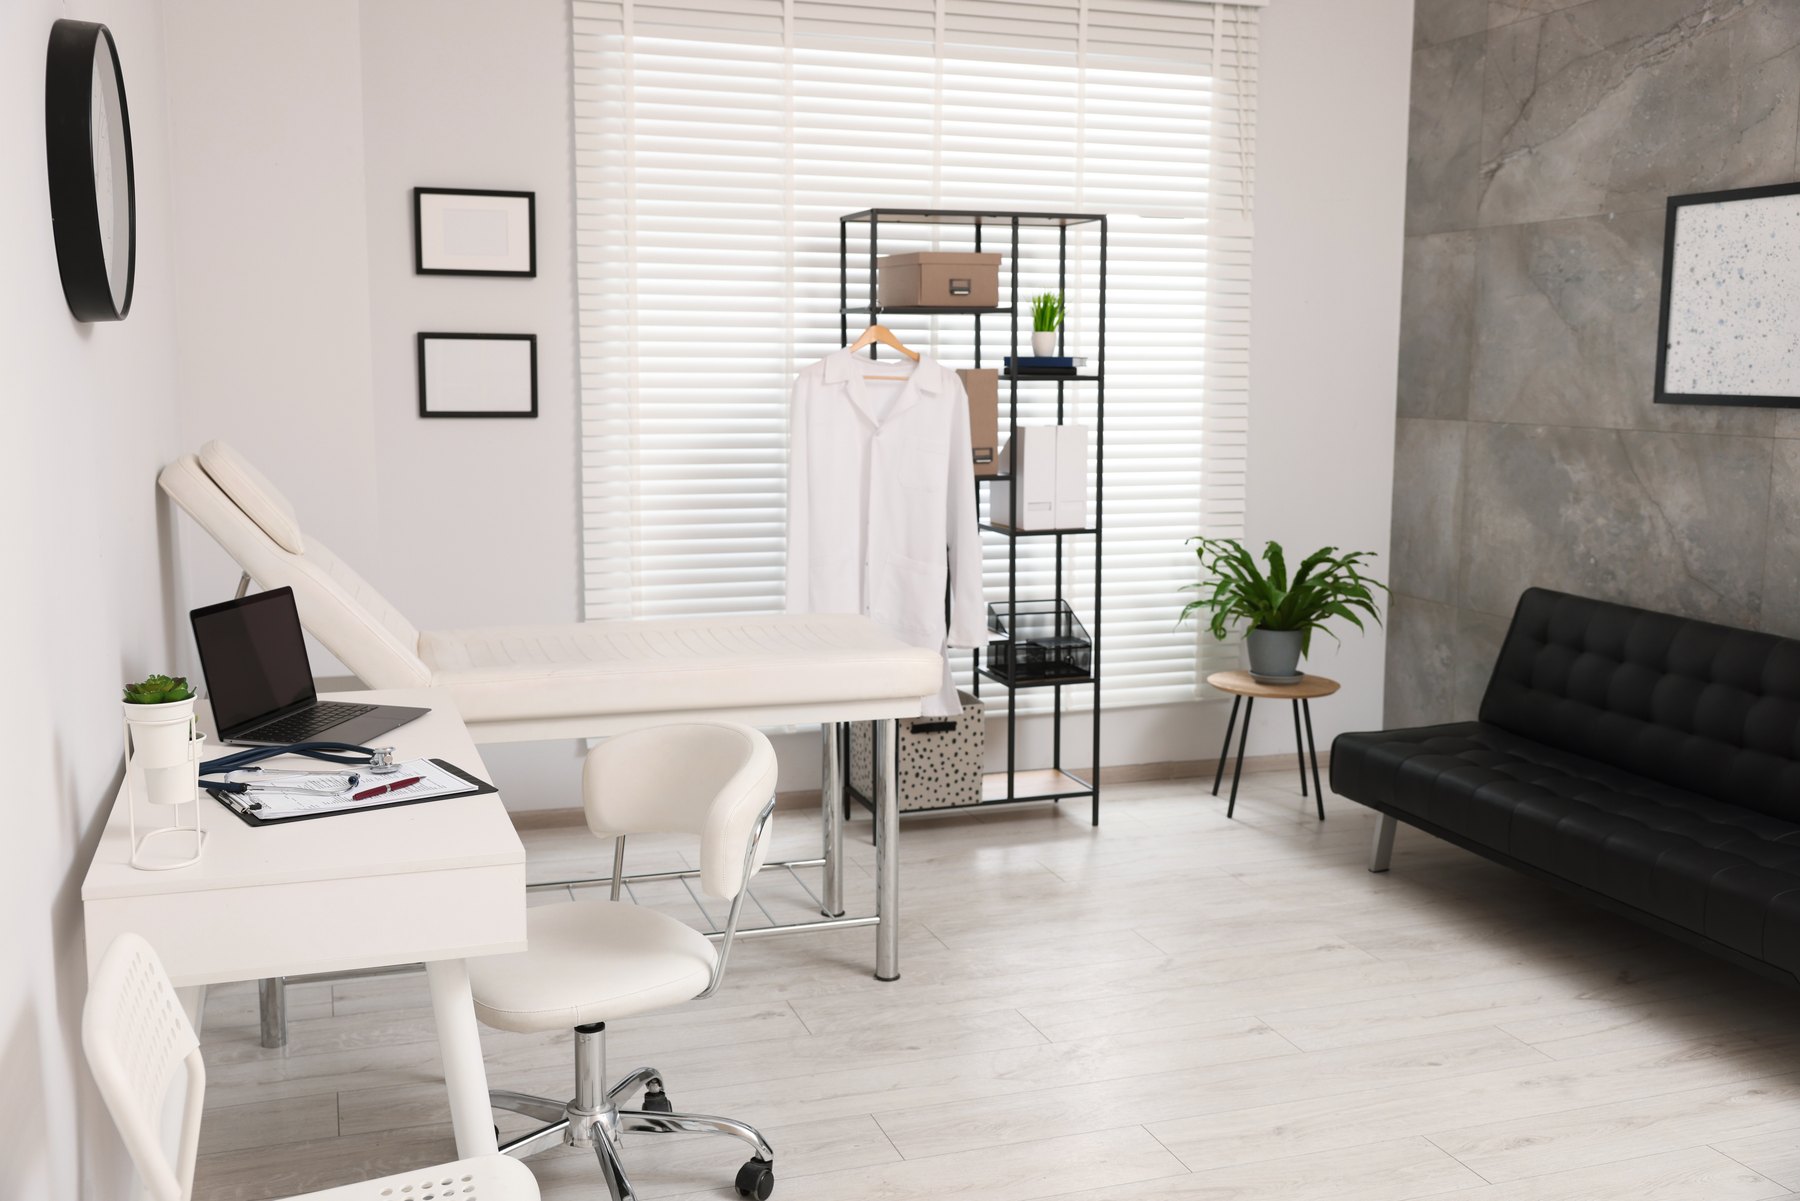
Consultation rooms Spaces Gallery reference
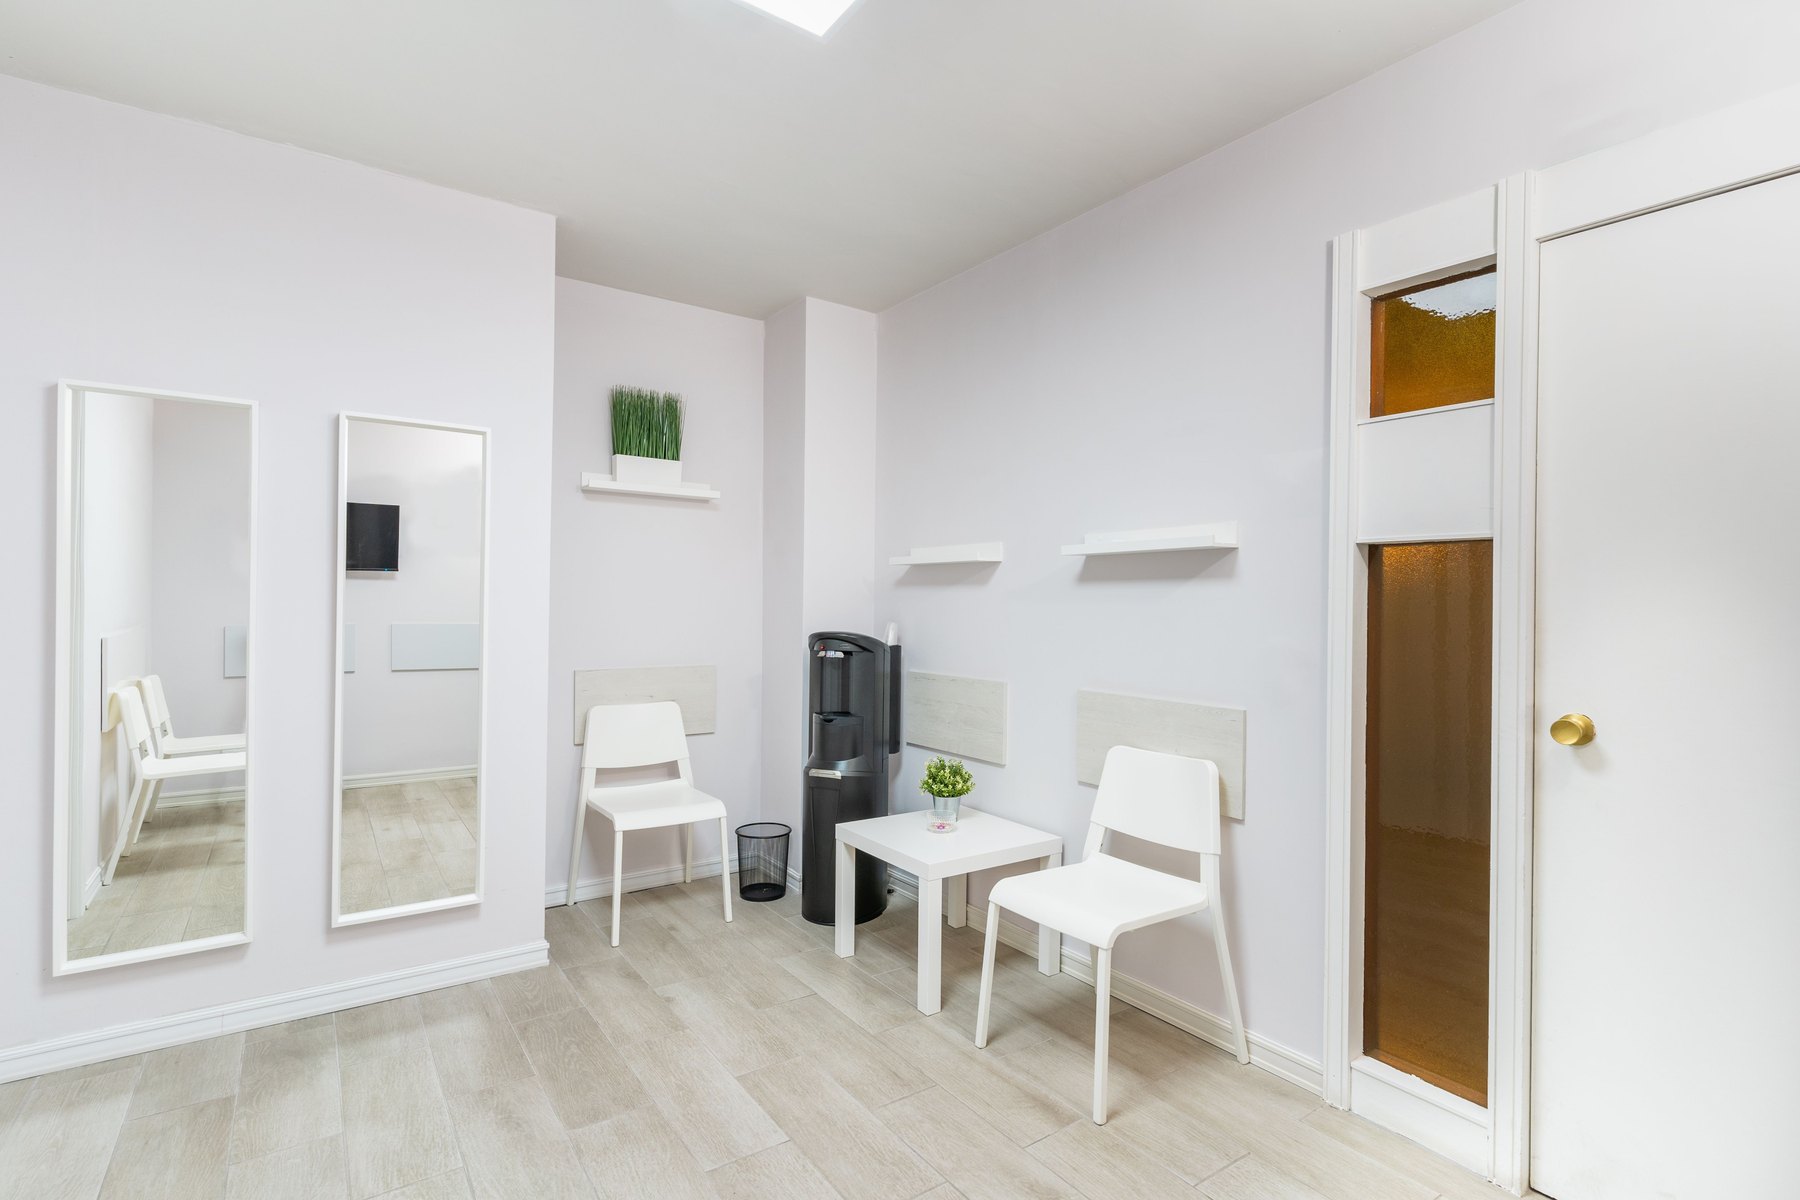
Waiting areas Spaces Gallery reference
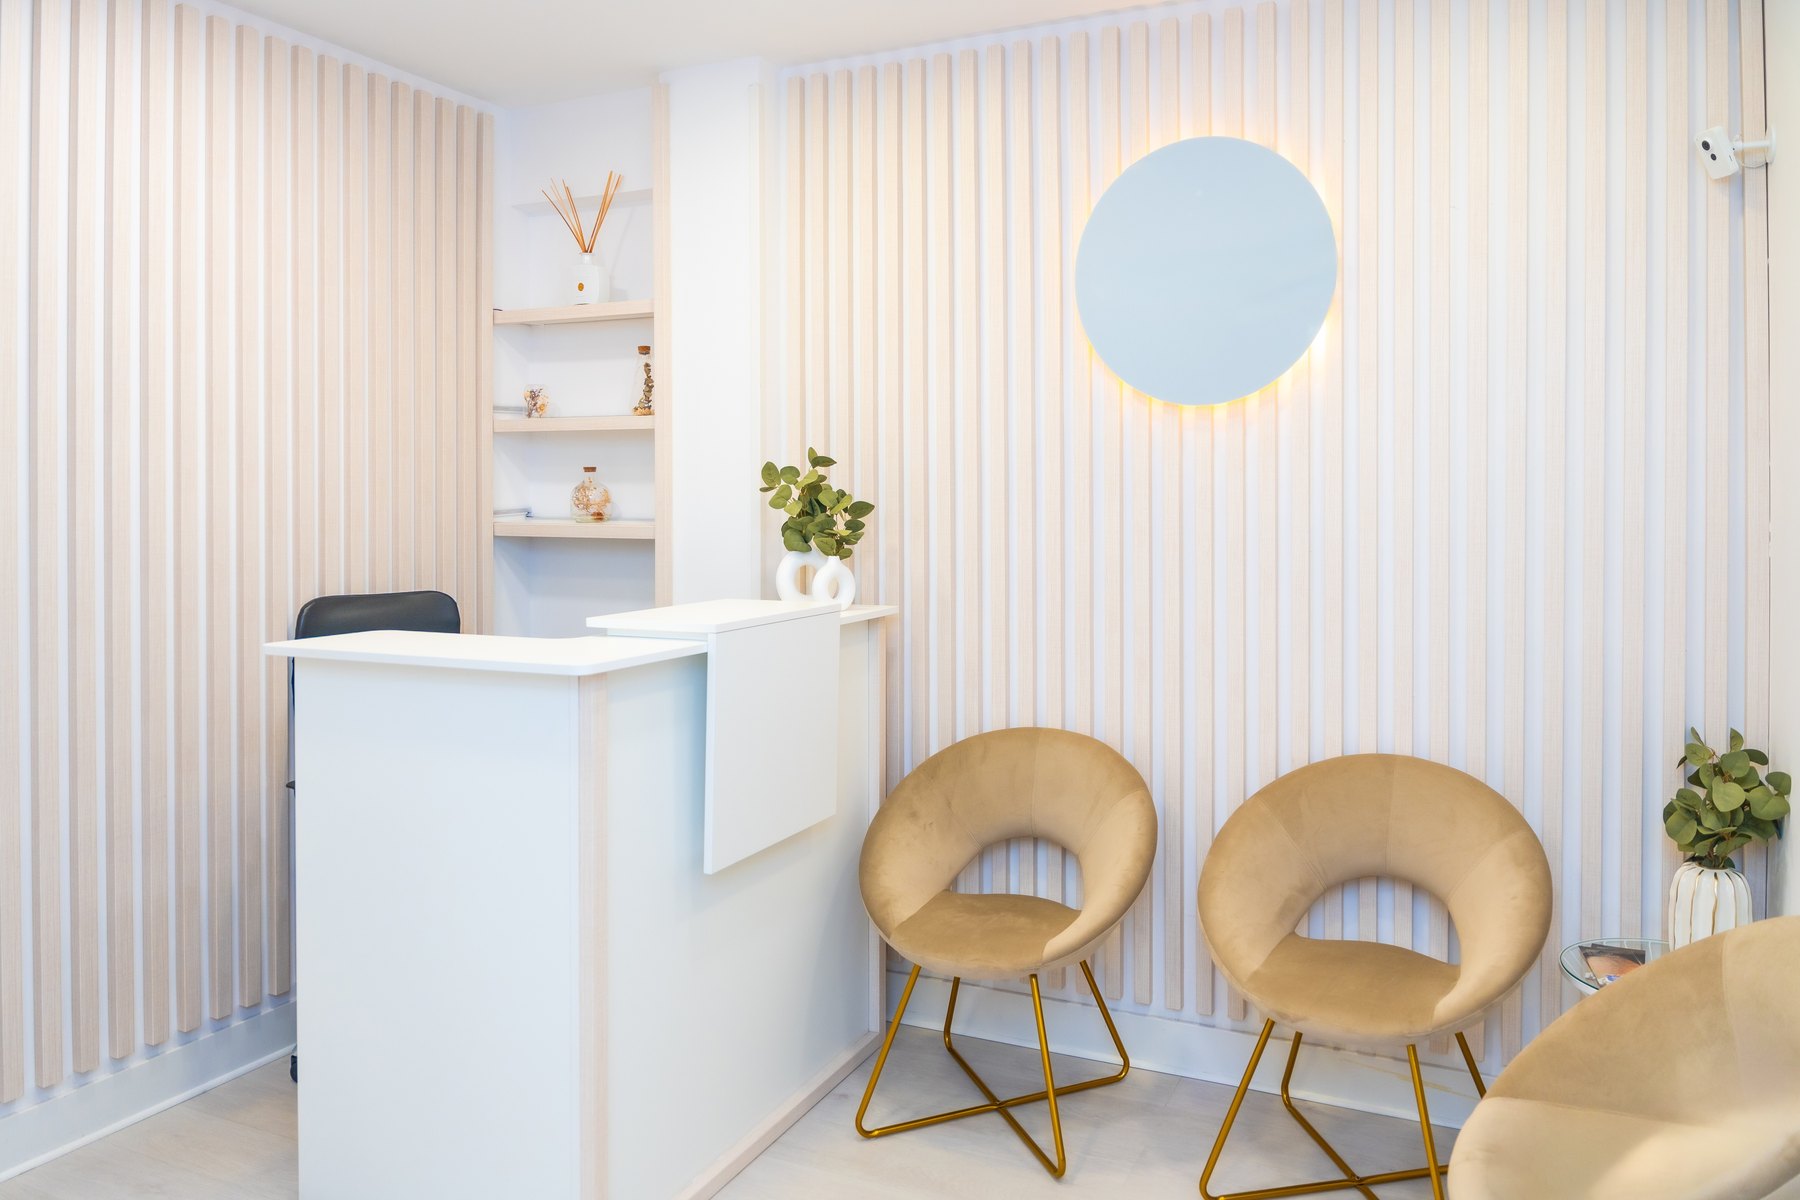
Reception Spaces Gallery reference
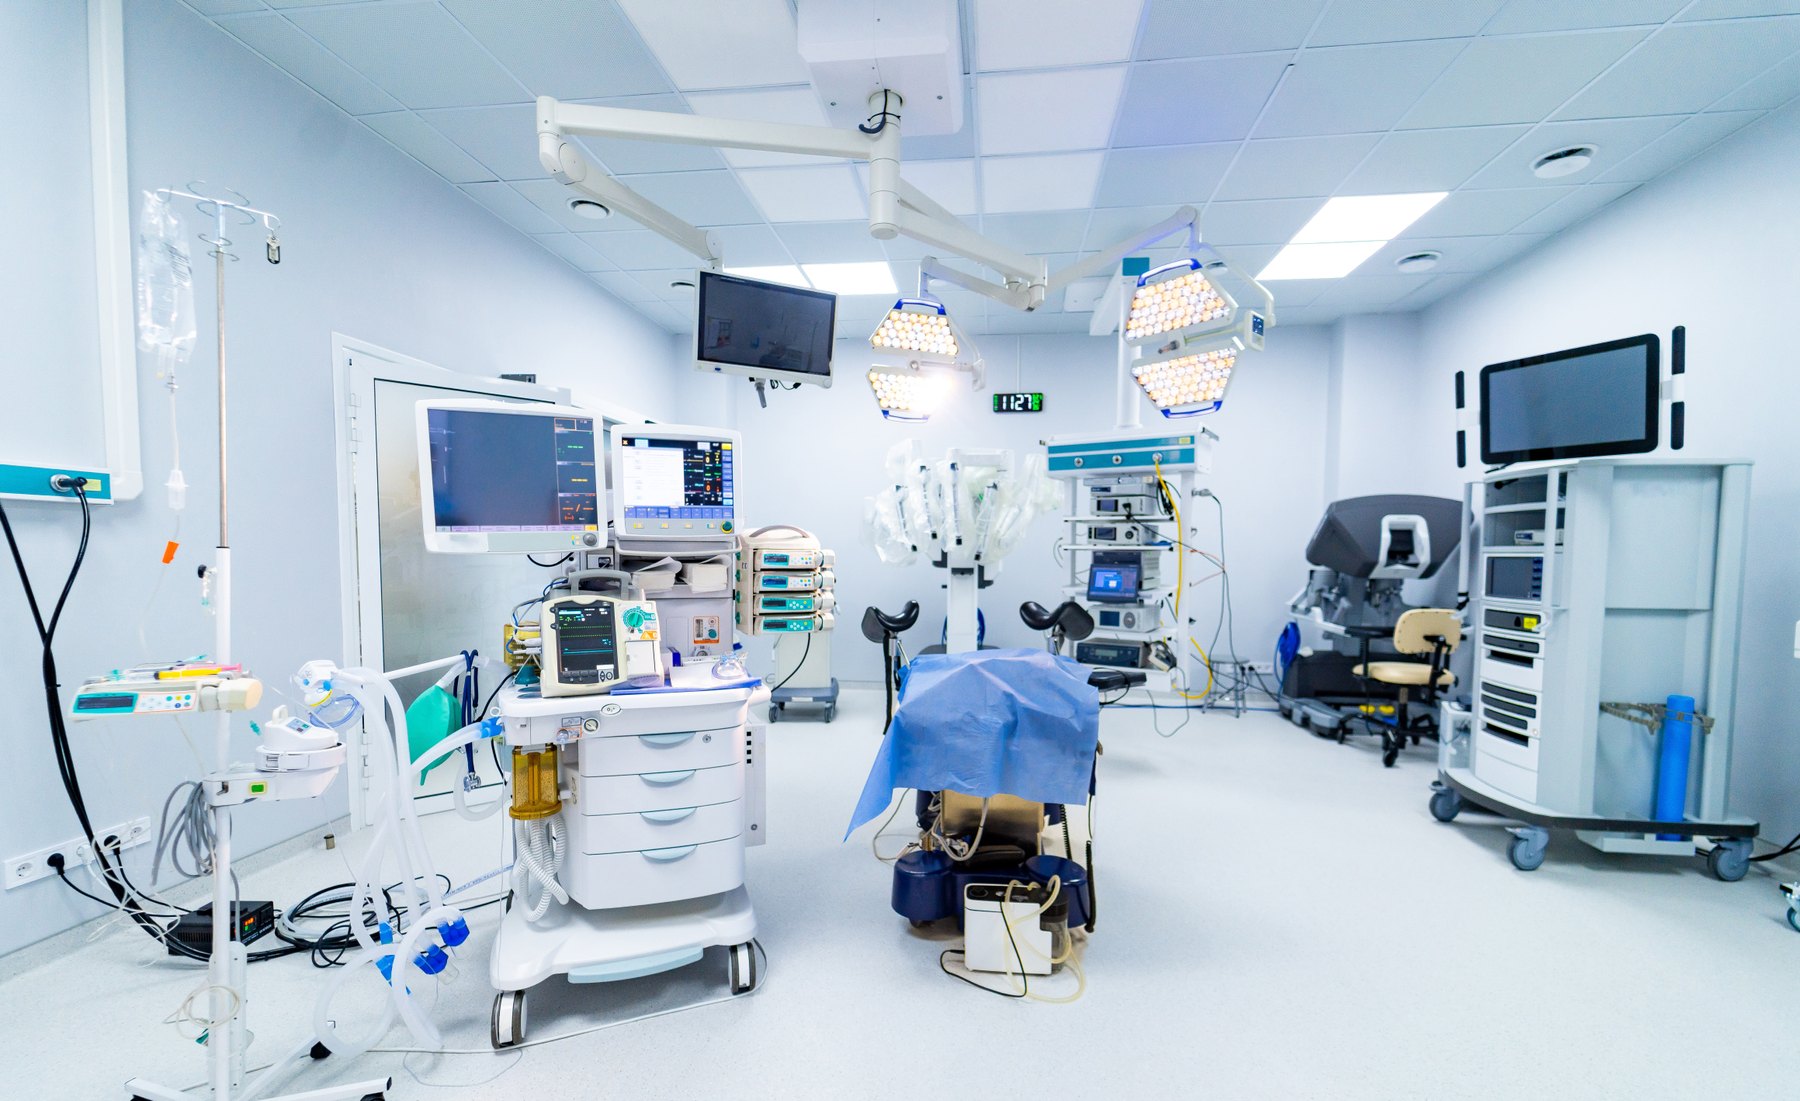
Treatment rooms Spaces Gallery reference
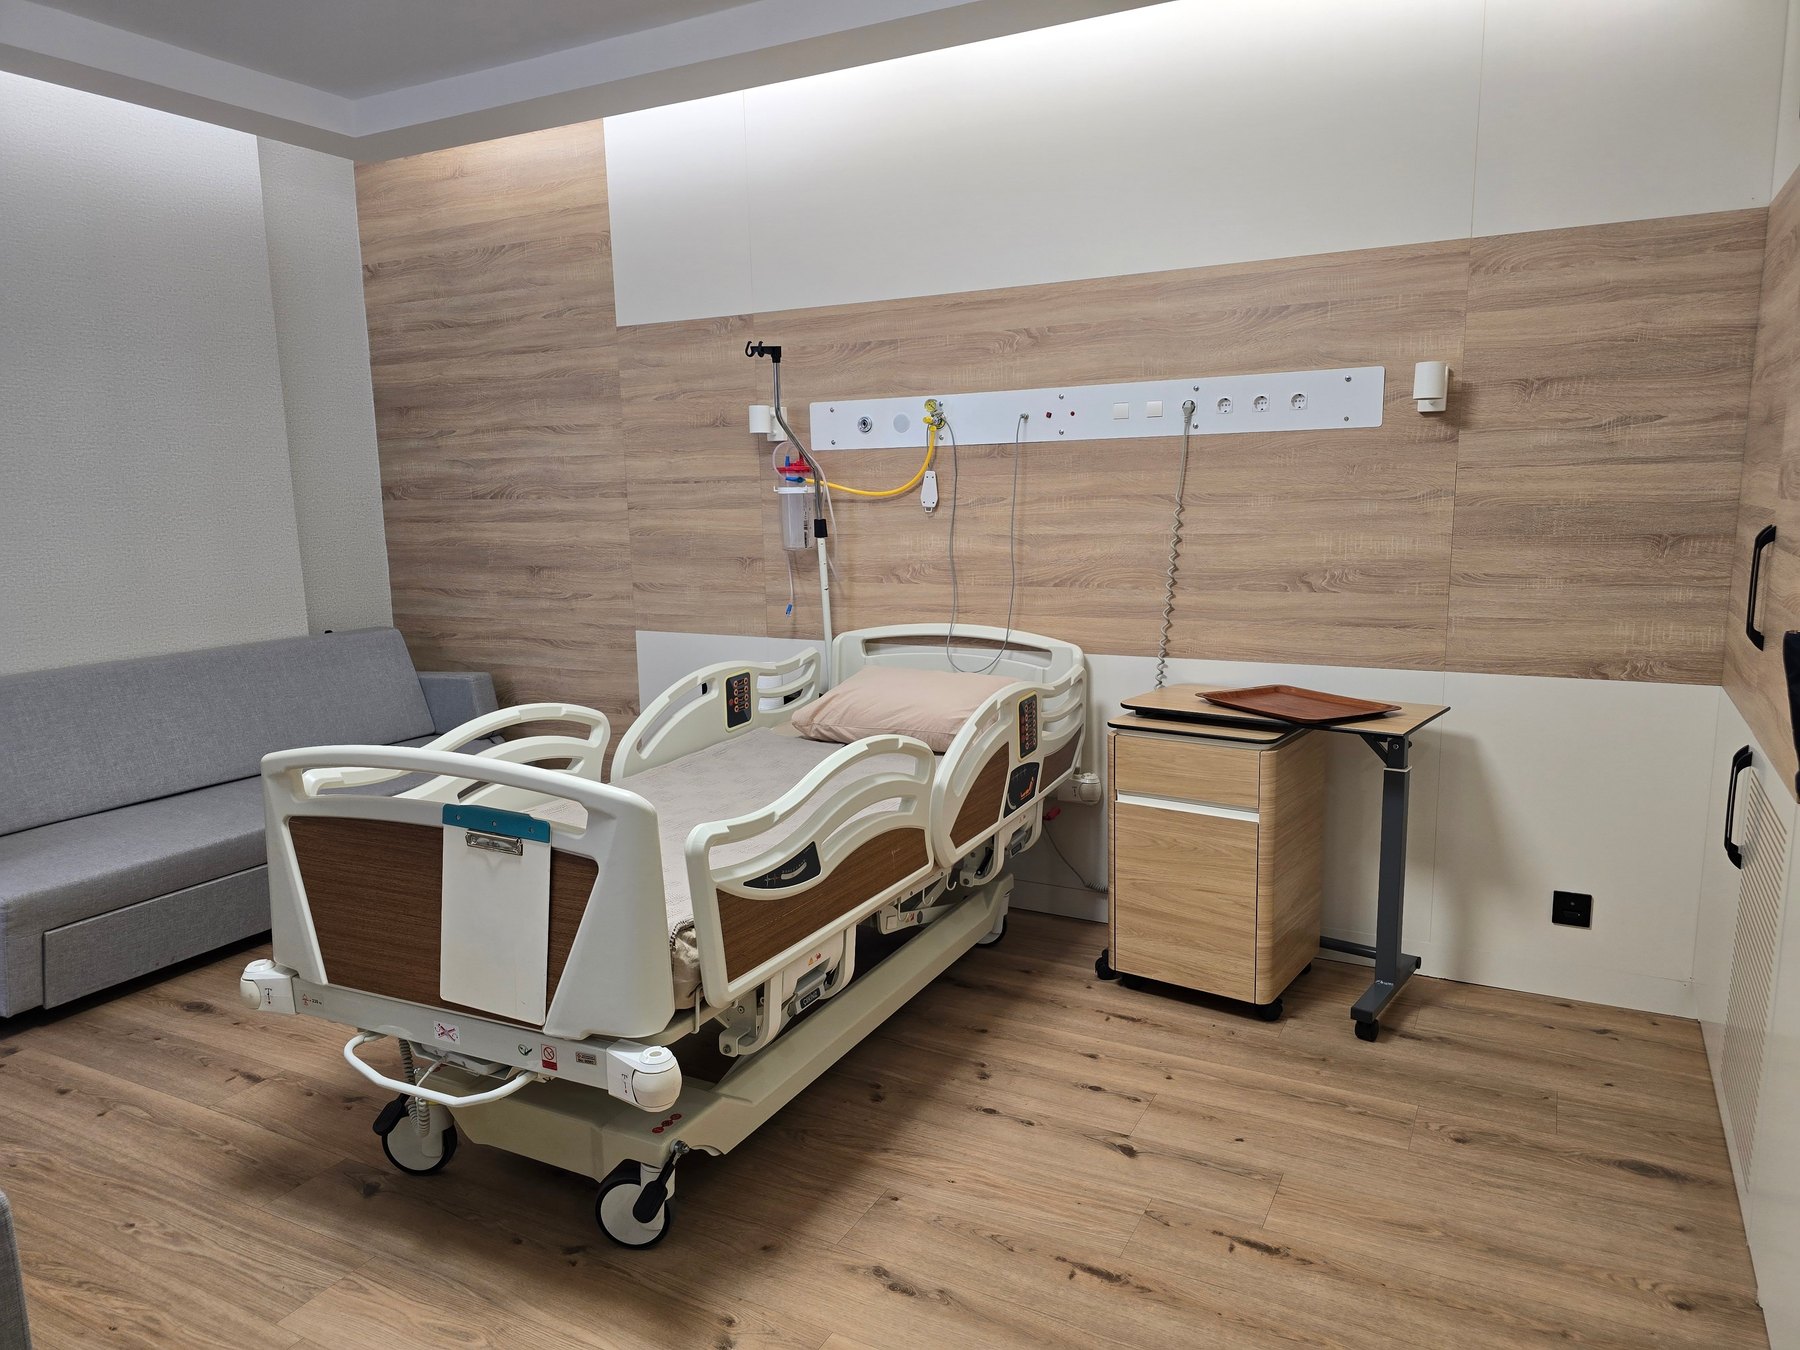
Clinics Spaces Gallery reference

Consultation rooms Spaces Gallery reference
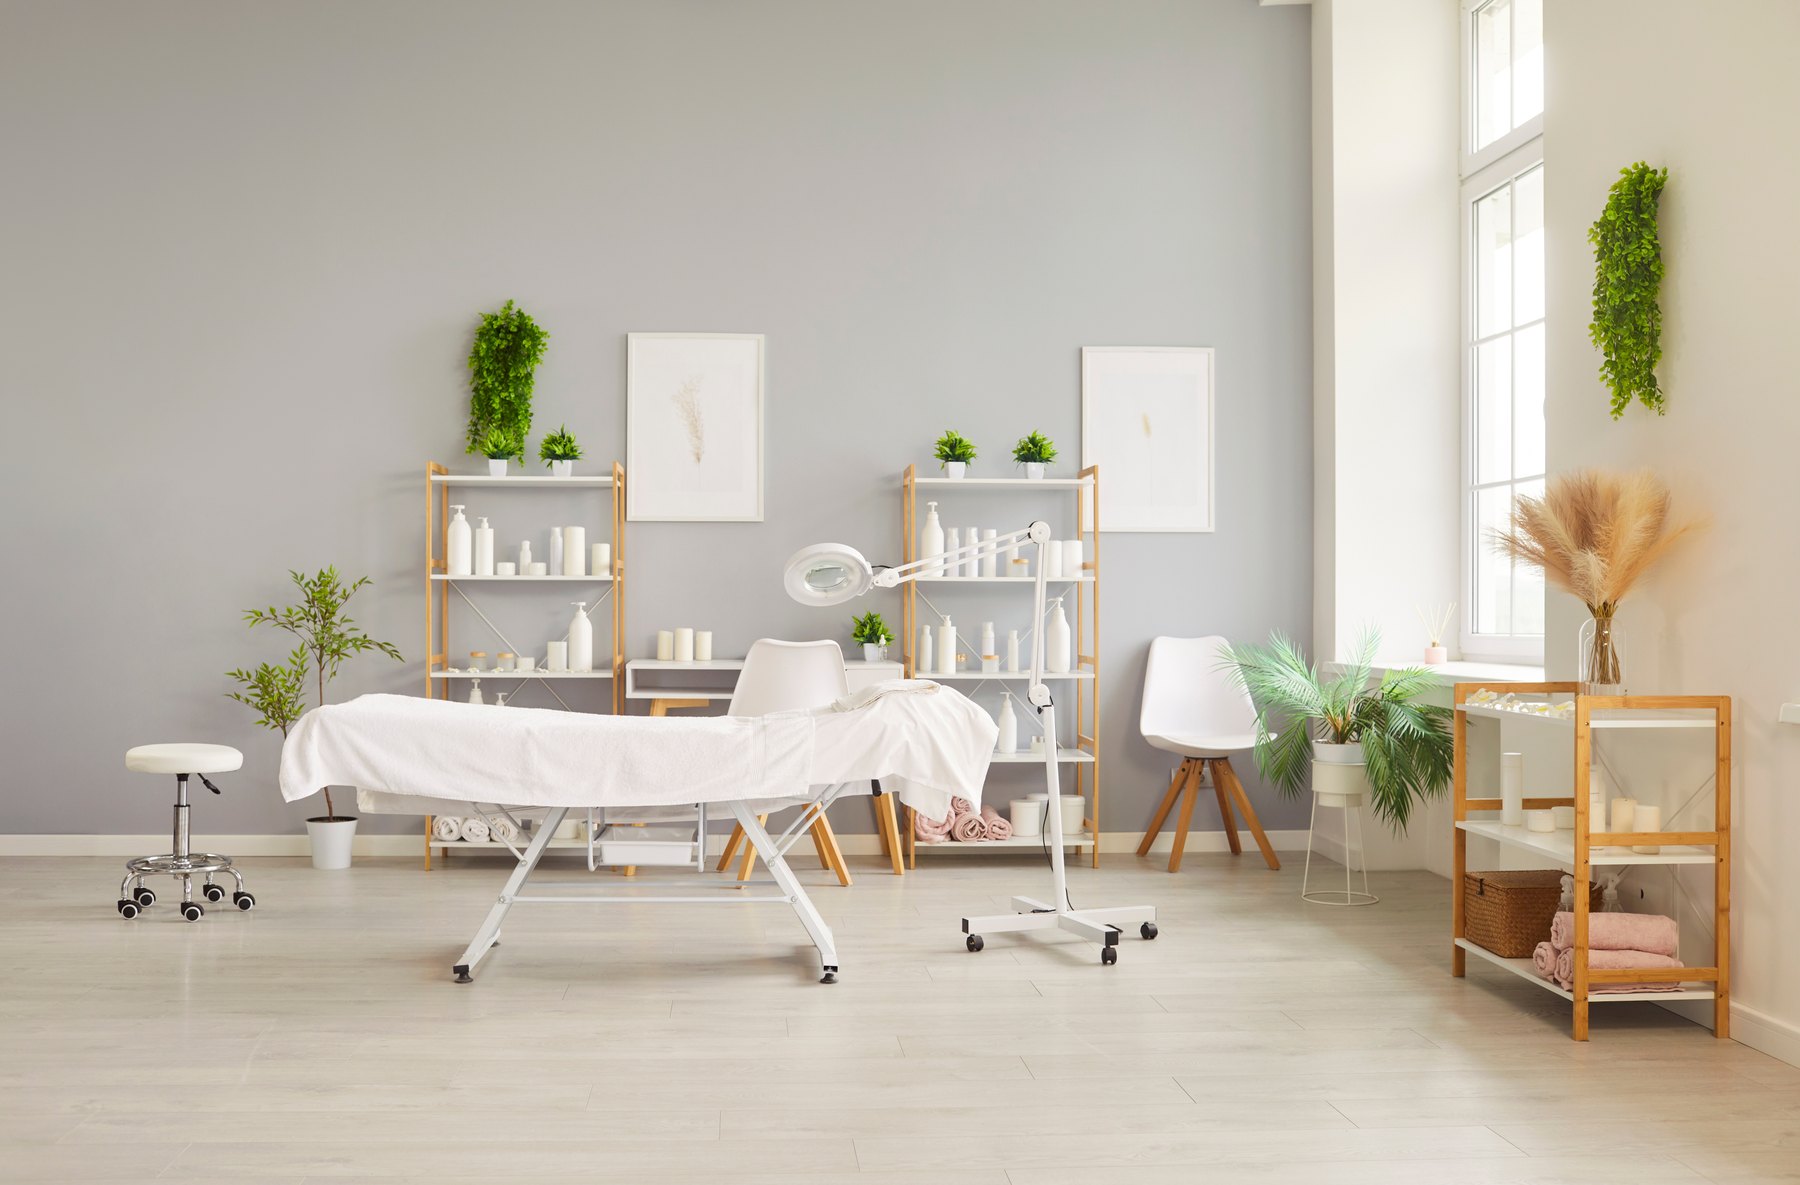
Treatment rooms Spaces Gallery reference
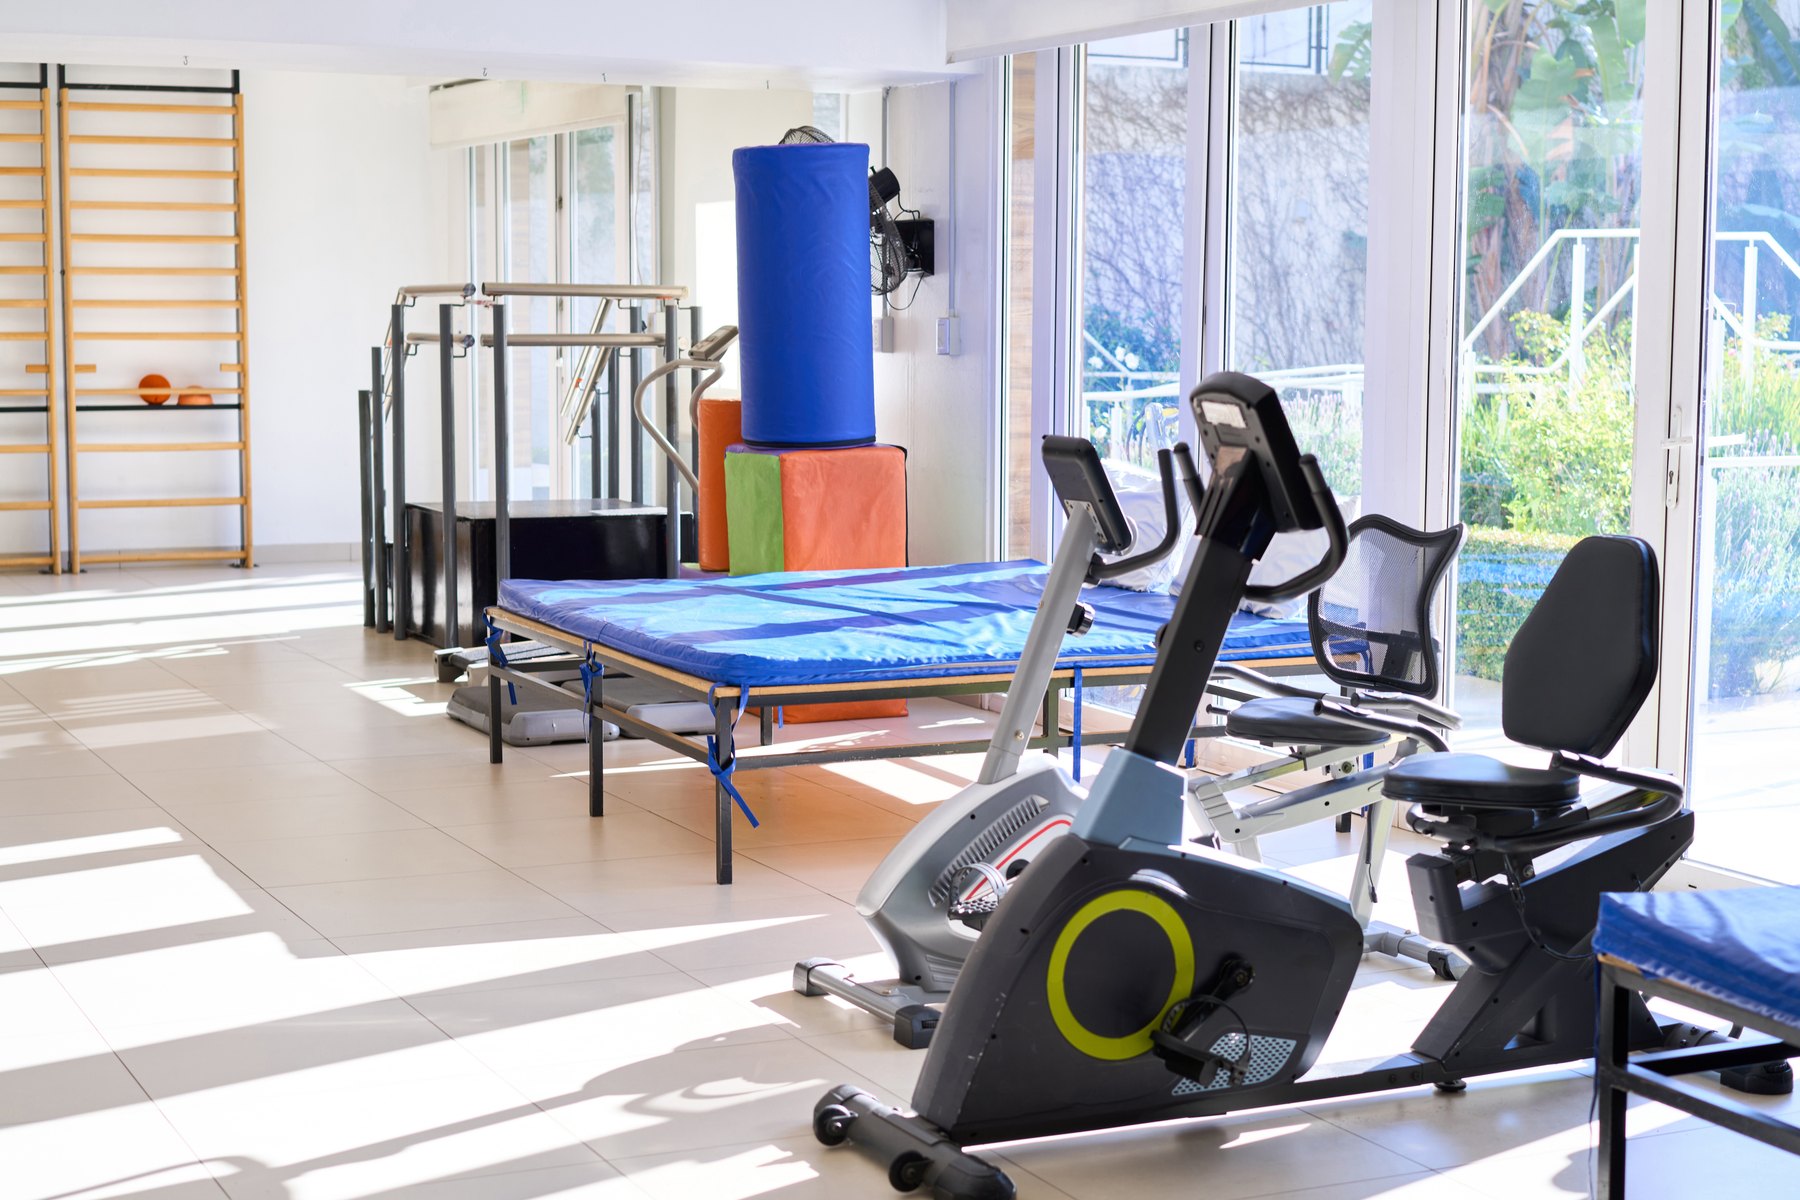
Treatment rooms Spaces Gallery reference
Plan your next step
Discuss your clinical functions and requirements. Technical suitability and compliance need project-specific assessment.
Clinics
A clinic brief starts with its specialty, consultation model, equipment and patient flow. Discuss reception, waiting, consulting and treatment rooms as connected spaces, with privacy, storage and day-to-day maintenance considered from the outset.
Hospitals
Hospital spaces need a coordinated brief across clinical, operational and engineering teams. Define the departments and areas in scope first, whether the project concerns reception and waiting areas, consultation spaces, patient rooms or a wider interior package.
Your project brief
Clinical suitability is not established by appearance alone. The healthcare team and relevant specialists must define and review room functions, equipment, hygiene requirements and building services before the interior scope is finalised.
Your city. Your next project.
Clinic and hospital interior services in Delhi, Gurugram (Gurgaon), Noida, Faridabad, Mohali, Chandigarh, Panchkula and Zirakpur. Choose your project city to carry it into your enquiry.
Service coverage does not imply a physical office or a completed project in every city. Site feasibility and the agreed project scope determine delivery arrangements.
Before we begin
Yes. Share the specialty, floor plan, rooms required and available equipment details. The initial discussion can focus on the layout, patient experience and interior scope for that practice.
A hospital may involve more departments, complex circulation and a larger specialist team. The proposed areas, technical dependencies and review responsibilities need to be defined before design and execution are agreed.
No accreditation is implied. Any applicable standards, certification goals or authority approvals must be identified with the healthcare team and relevant specialists, with responsibilities documented in the scope.
A phased brief can be discussed, subject to the facility team's requirements and a site-specific assessment. Clinical continuity, access, separation of work areas and specialist dependencies must guide the plan.
Use these practical guides to prepare for your consultation and compare the scope of work.
Record room functions, equipment and specialist inputs so interior quotations address the same requirements.
Read the guideDefine the project responsibility matrix, clinical-team inputs and handover requirements before work begins.
Read the guideGurugram & Mohali
Construction, corporate & office interiors, and residential interiors for apartments and villas—across eight core service cities.
Delhi NCR
Serving Delhi, Gurugram (Gurgaon), Noida and Faridabad.
6th Floor, Building 2C, Imperia Mindspace, Golf Course Extension Road, Sector 62, Gurugram, Haryana 122098, IndiaEvery day, 10:00 AM–6:00 PM IST.
Tricity
Serving Mohali, Chandigarh, Panchkula and Zirakpur.
Plot No. 1238C, Sector 82, JLPL Industrial Area, Sahibzada Ajit Singh Nagar, Punjab 140306, IndiaEvery day, 10:00 AM–7:30 PM IST.
Let's discuss your project in Chandigarh
Choose your project type to send an enquiry, or call and WhatsApp our team. Share your city, available area and the work you have in mind.