
Plan a school holiday refurbishment
Agree the scope, decision dates and handback checklist before the school holiday work window.
Read the guideDelhi NCR & Tricity
Room to learn and grow.
Build an interior brief around the way your institution teaches, learns and works. Archspace plans school and college spaces with room use, furniture, storage, circulation and everyday maintenance considered together.
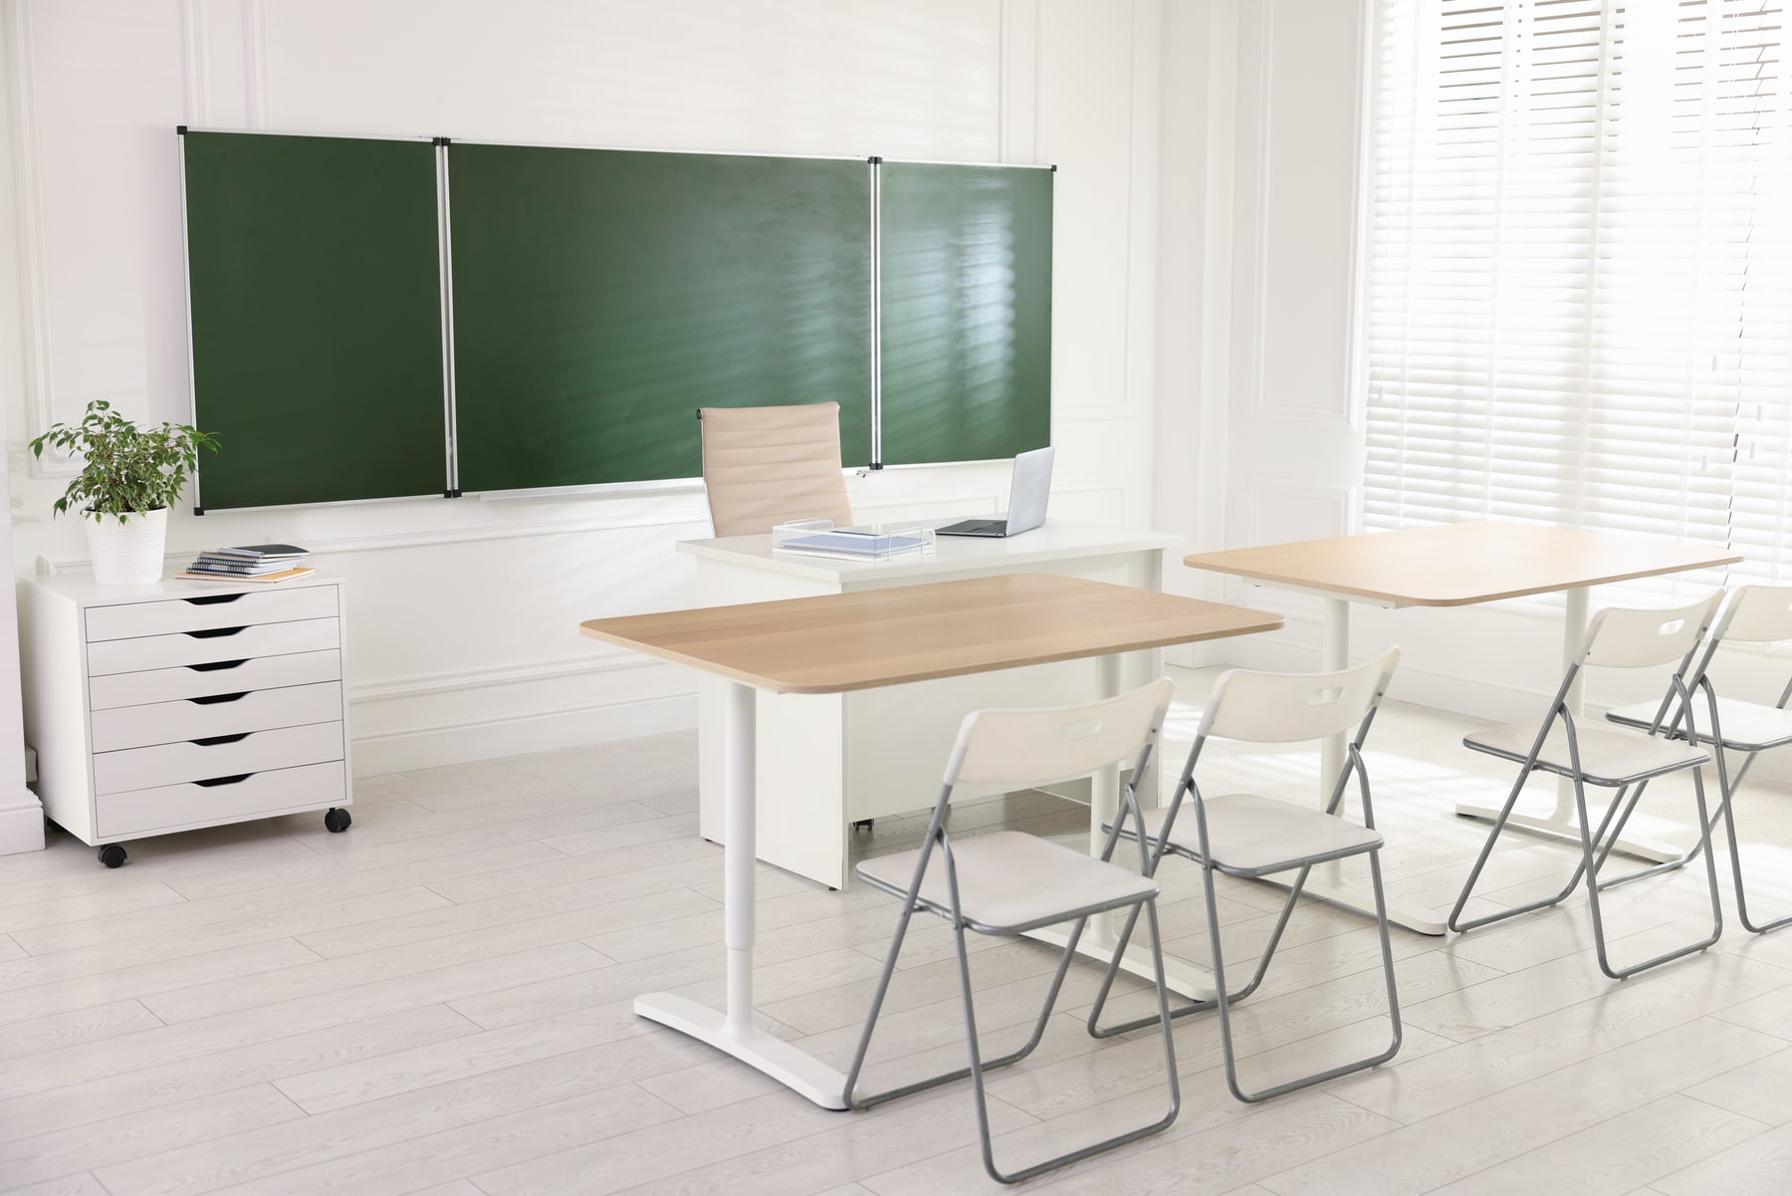
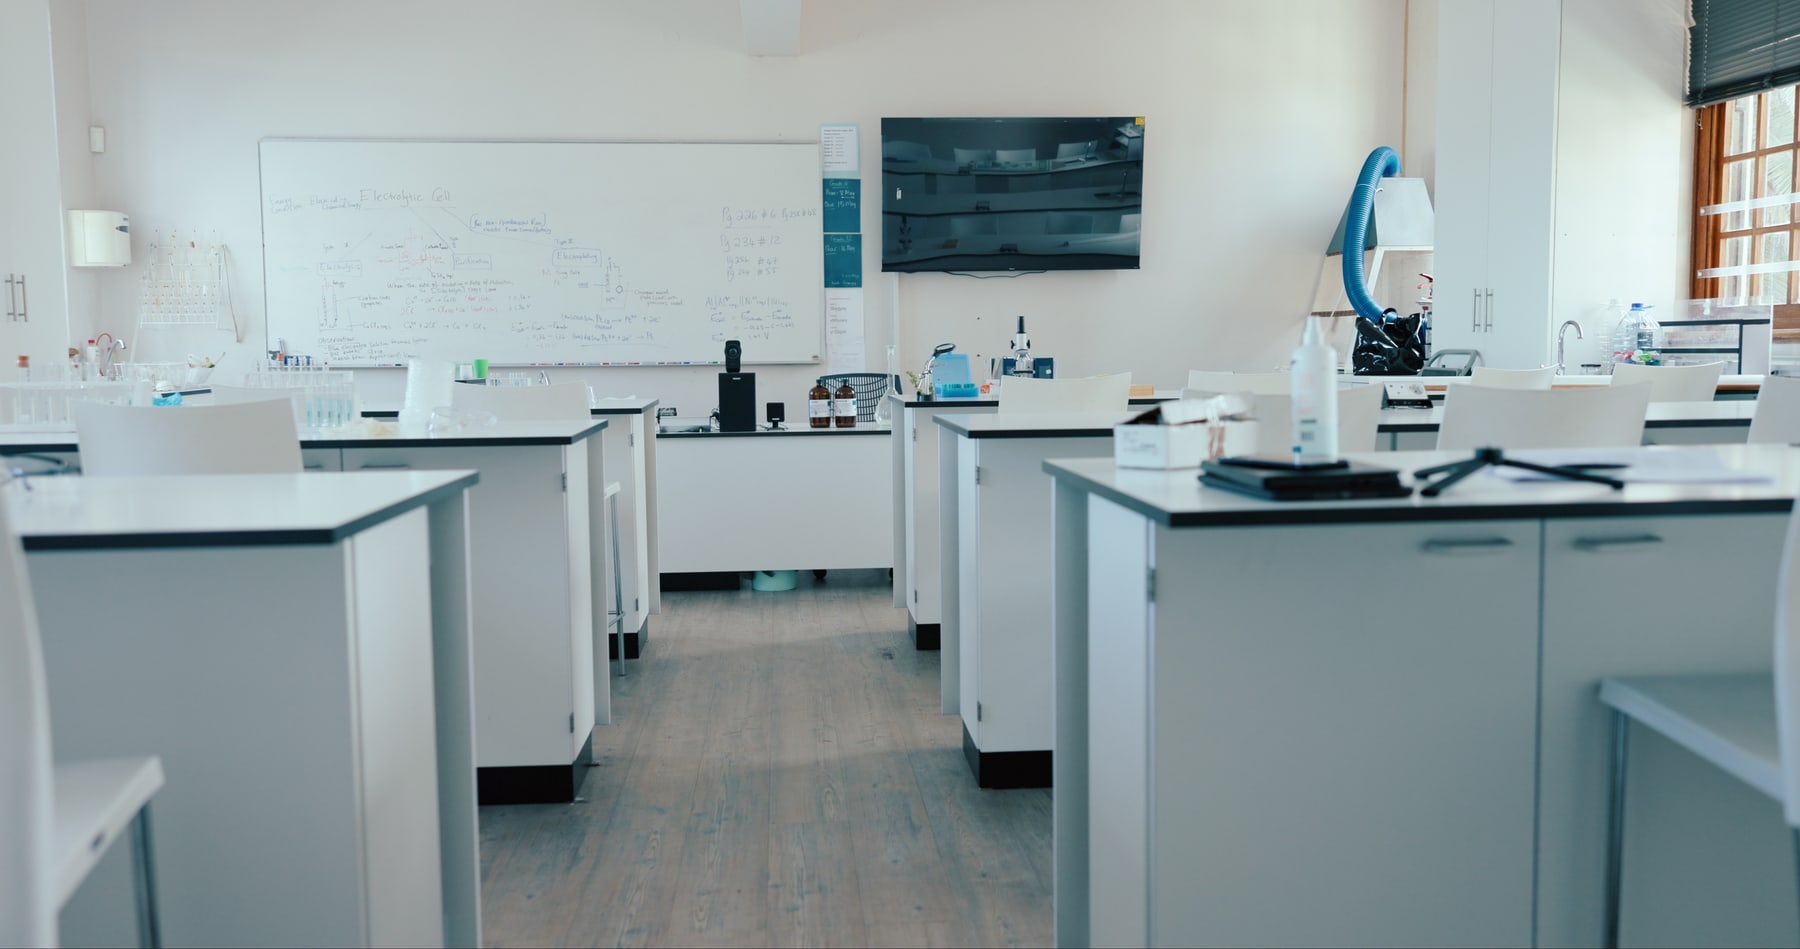
Reference images are presented to discuss design possibilities, not as completed Archspace projects. No project location is implied.
Project city: Zirakpur Change city
The learning edit
Explore teaching rooms, libraries and shared spaces as visual starting points for your institutional brief. Discuss your project in Zirakpur.
Spaces Gallery reference — curated references, not completed Archspace projects. These photographs are not presented as projects from any particular city.
15 photographs across 6 categories

Classrooms Spaces Gallery reference

Libraries Spaces Gallery reference
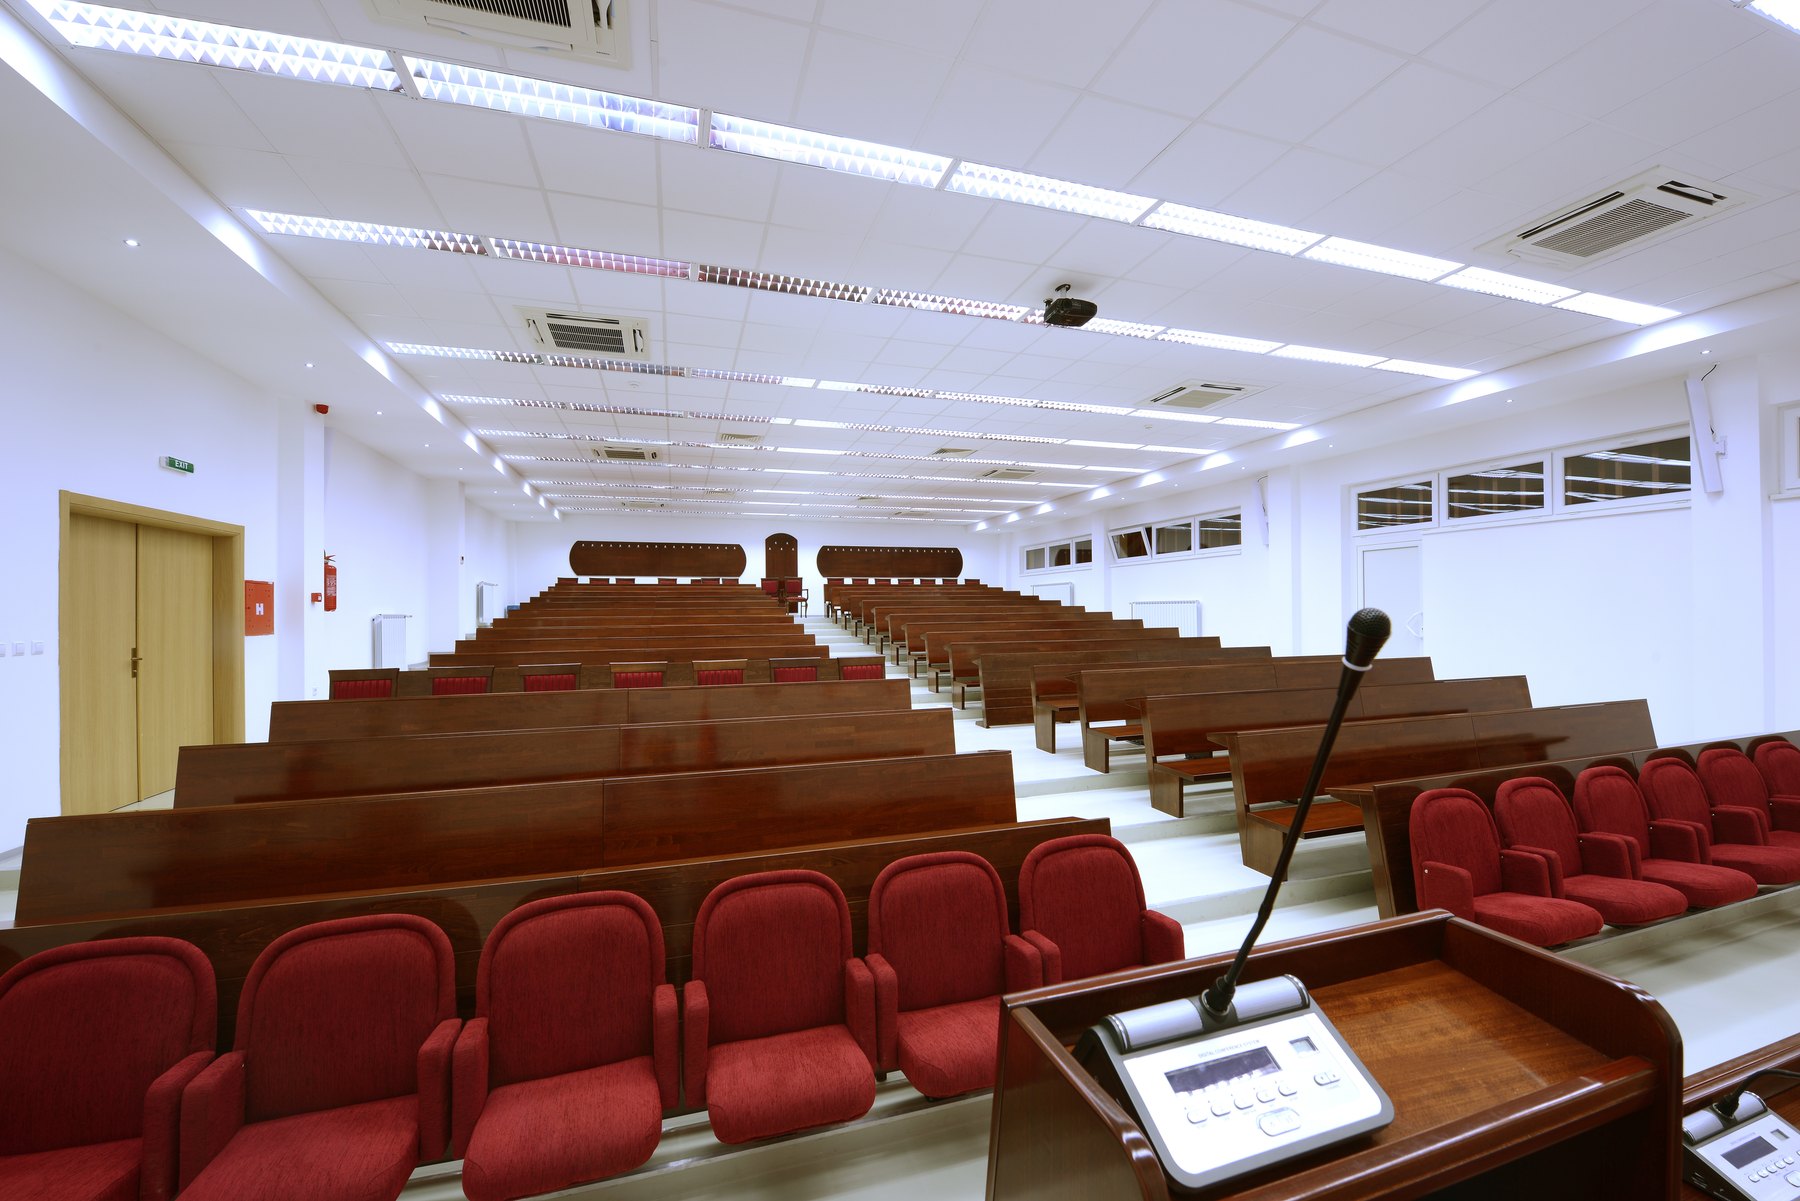
Training rooms Spaces Gallery reference
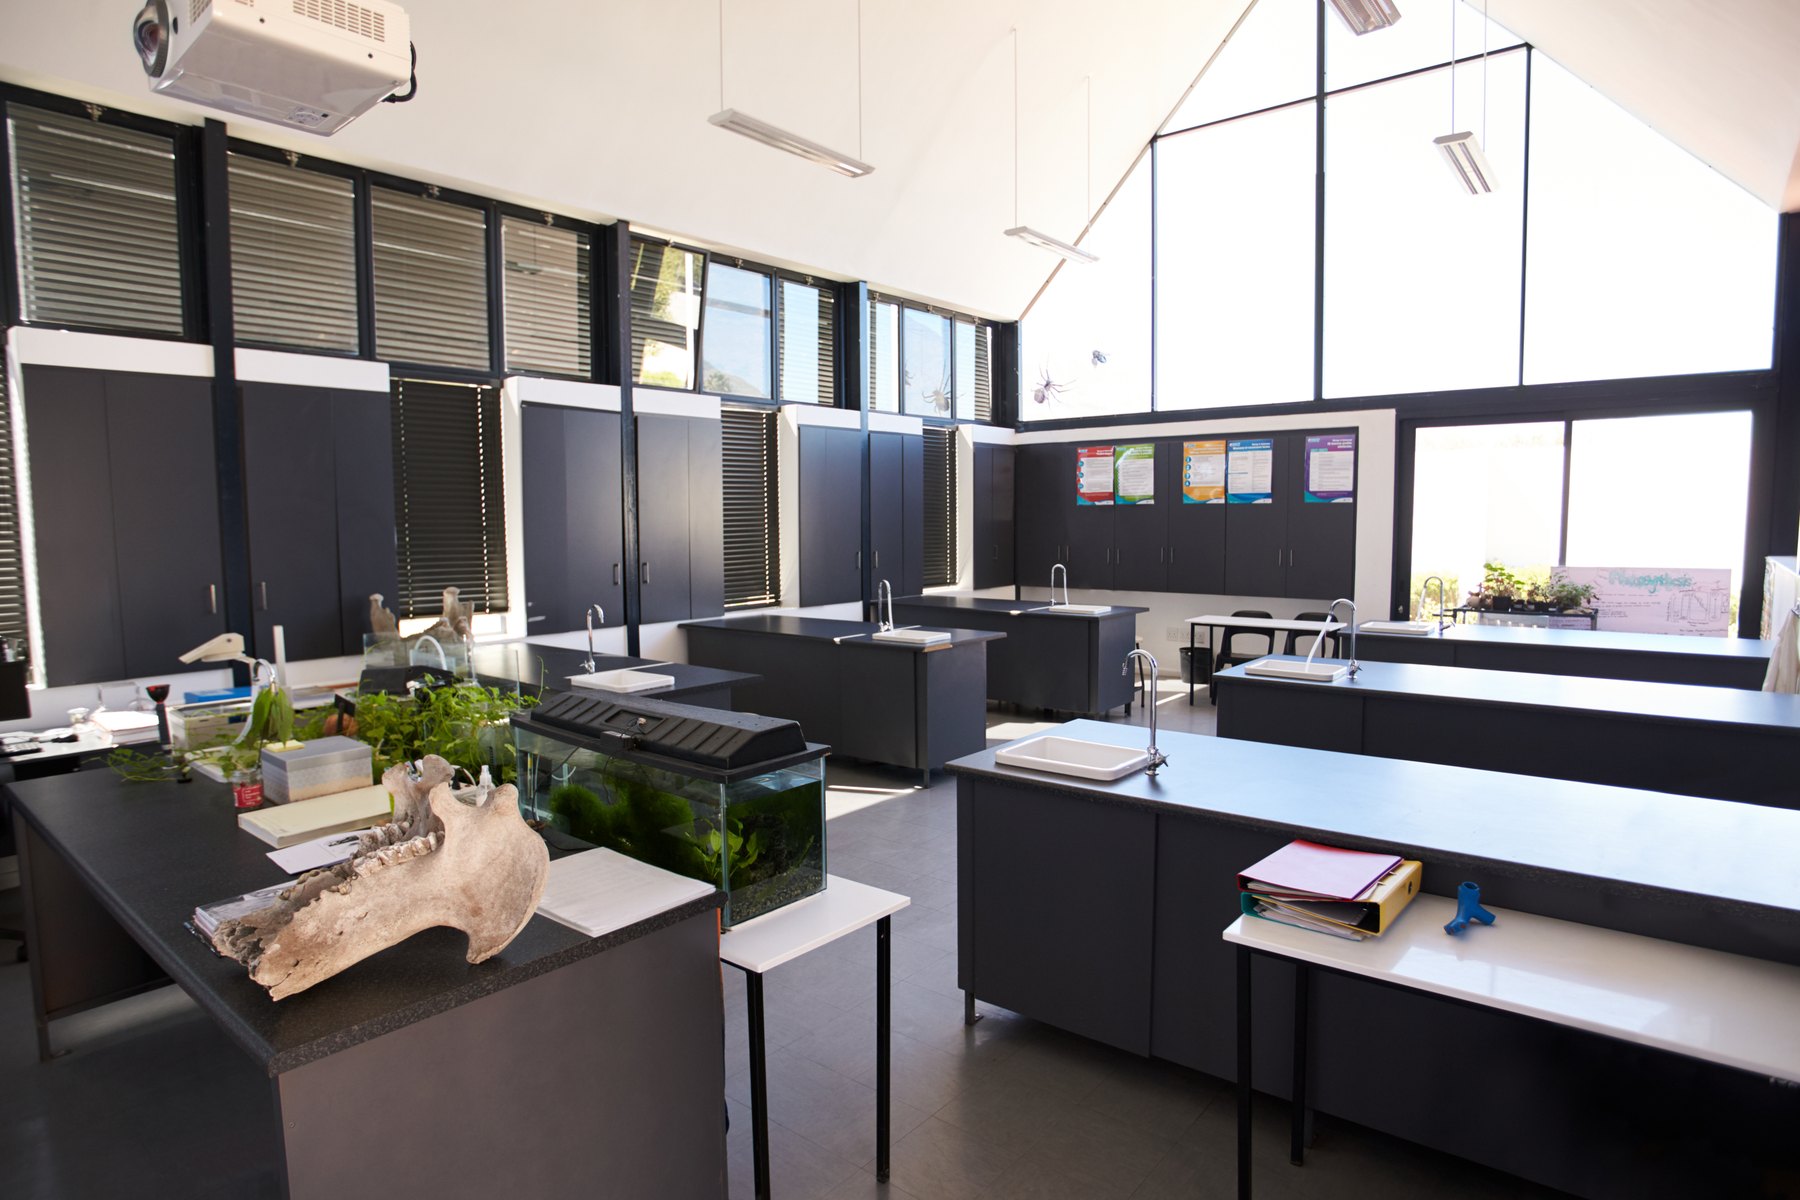
Laboratories Spaces Gallery reference

Campus interiors Spaces Gallery reference
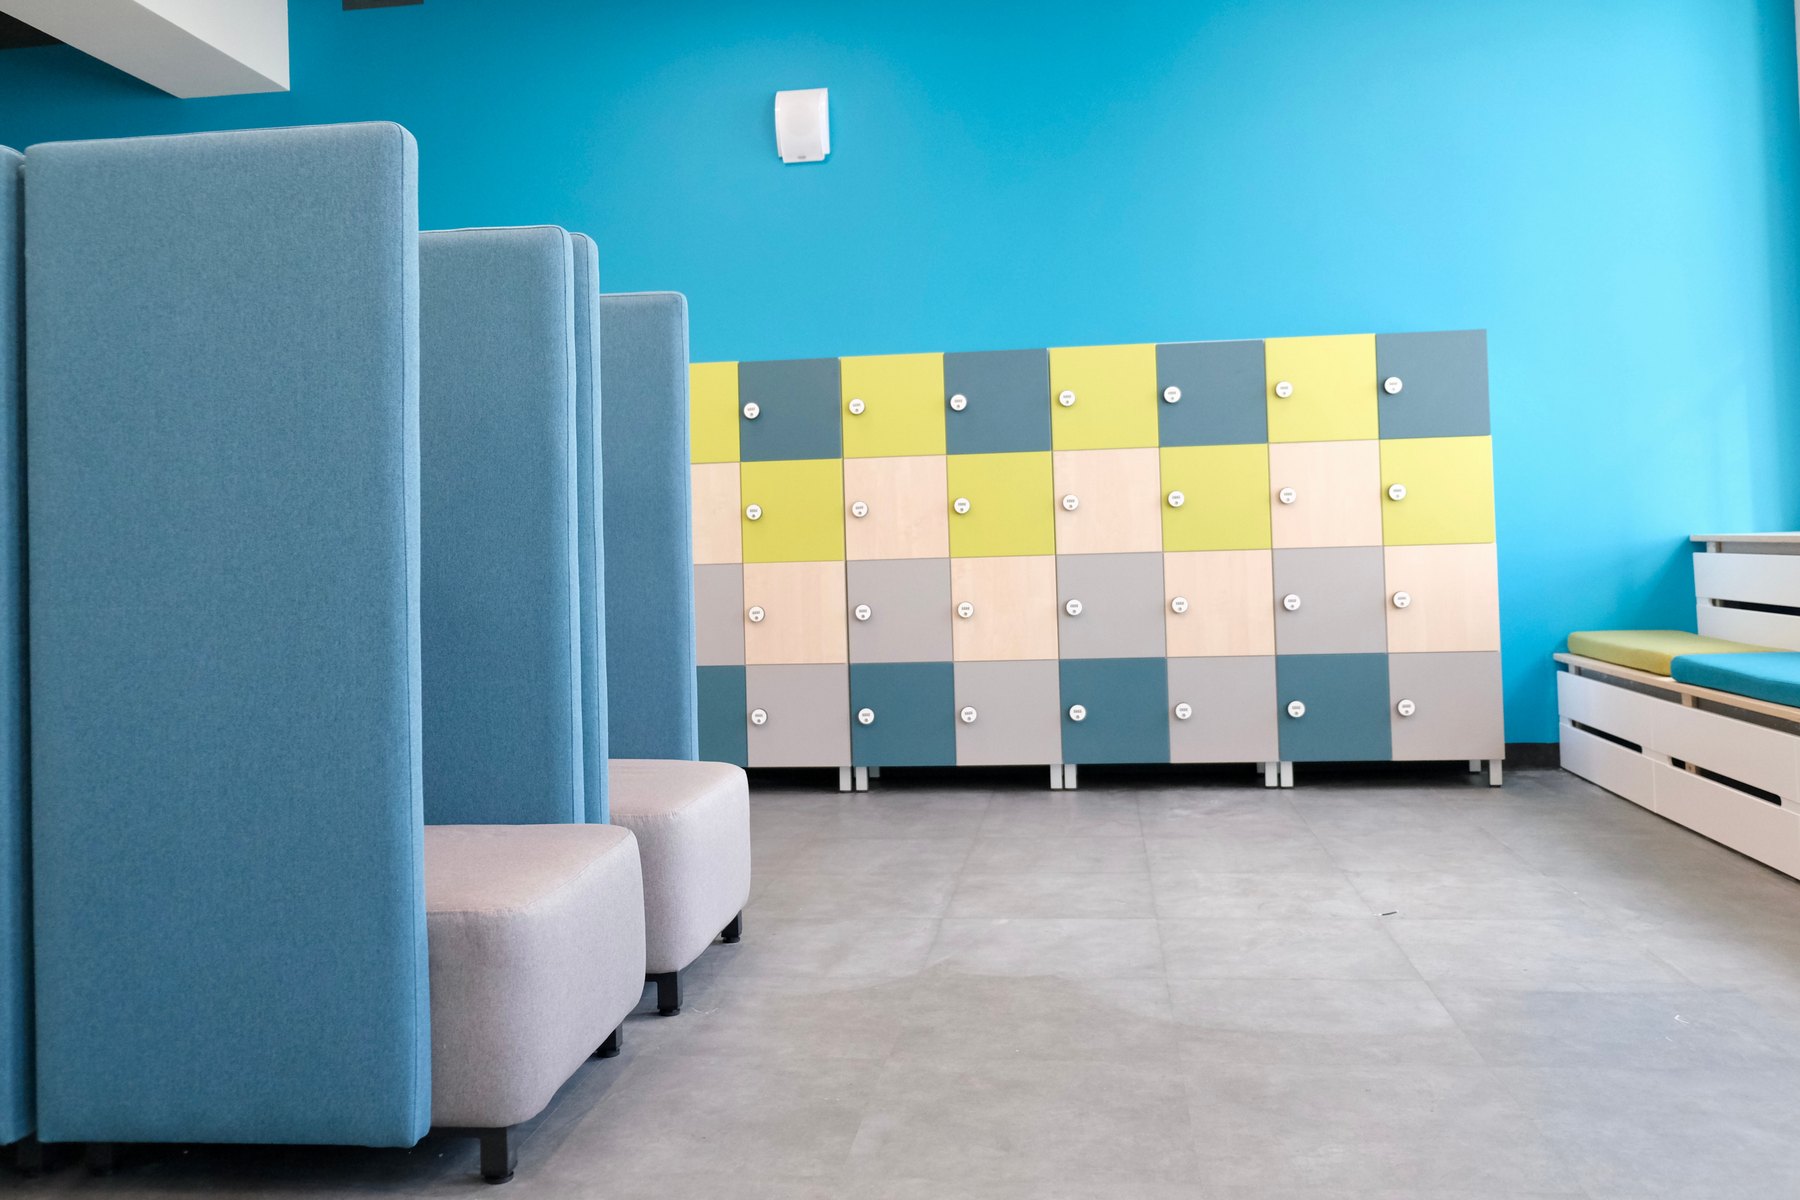
Shared spaces Spaces Gallery reference
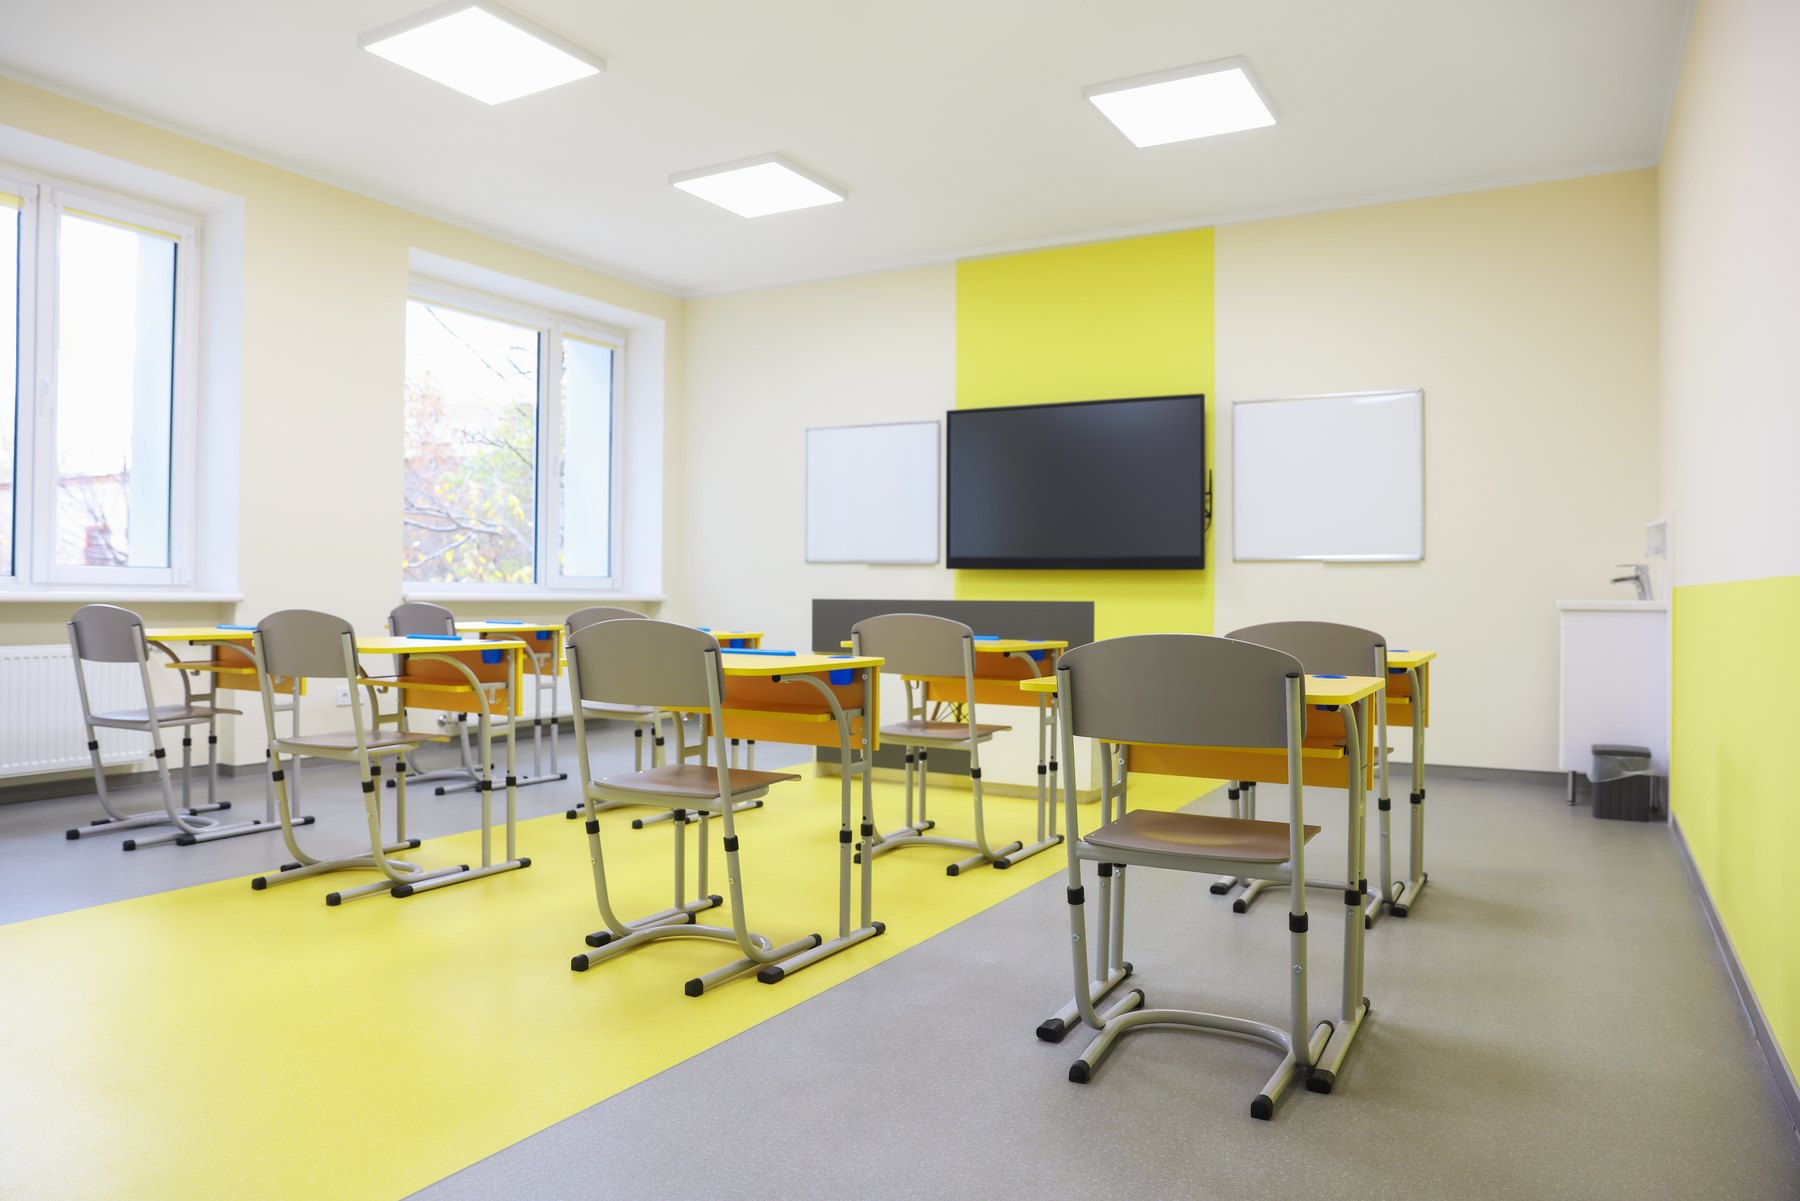
Classrooms Spaces Gallery reference

Libraries Spaces Gallery reference
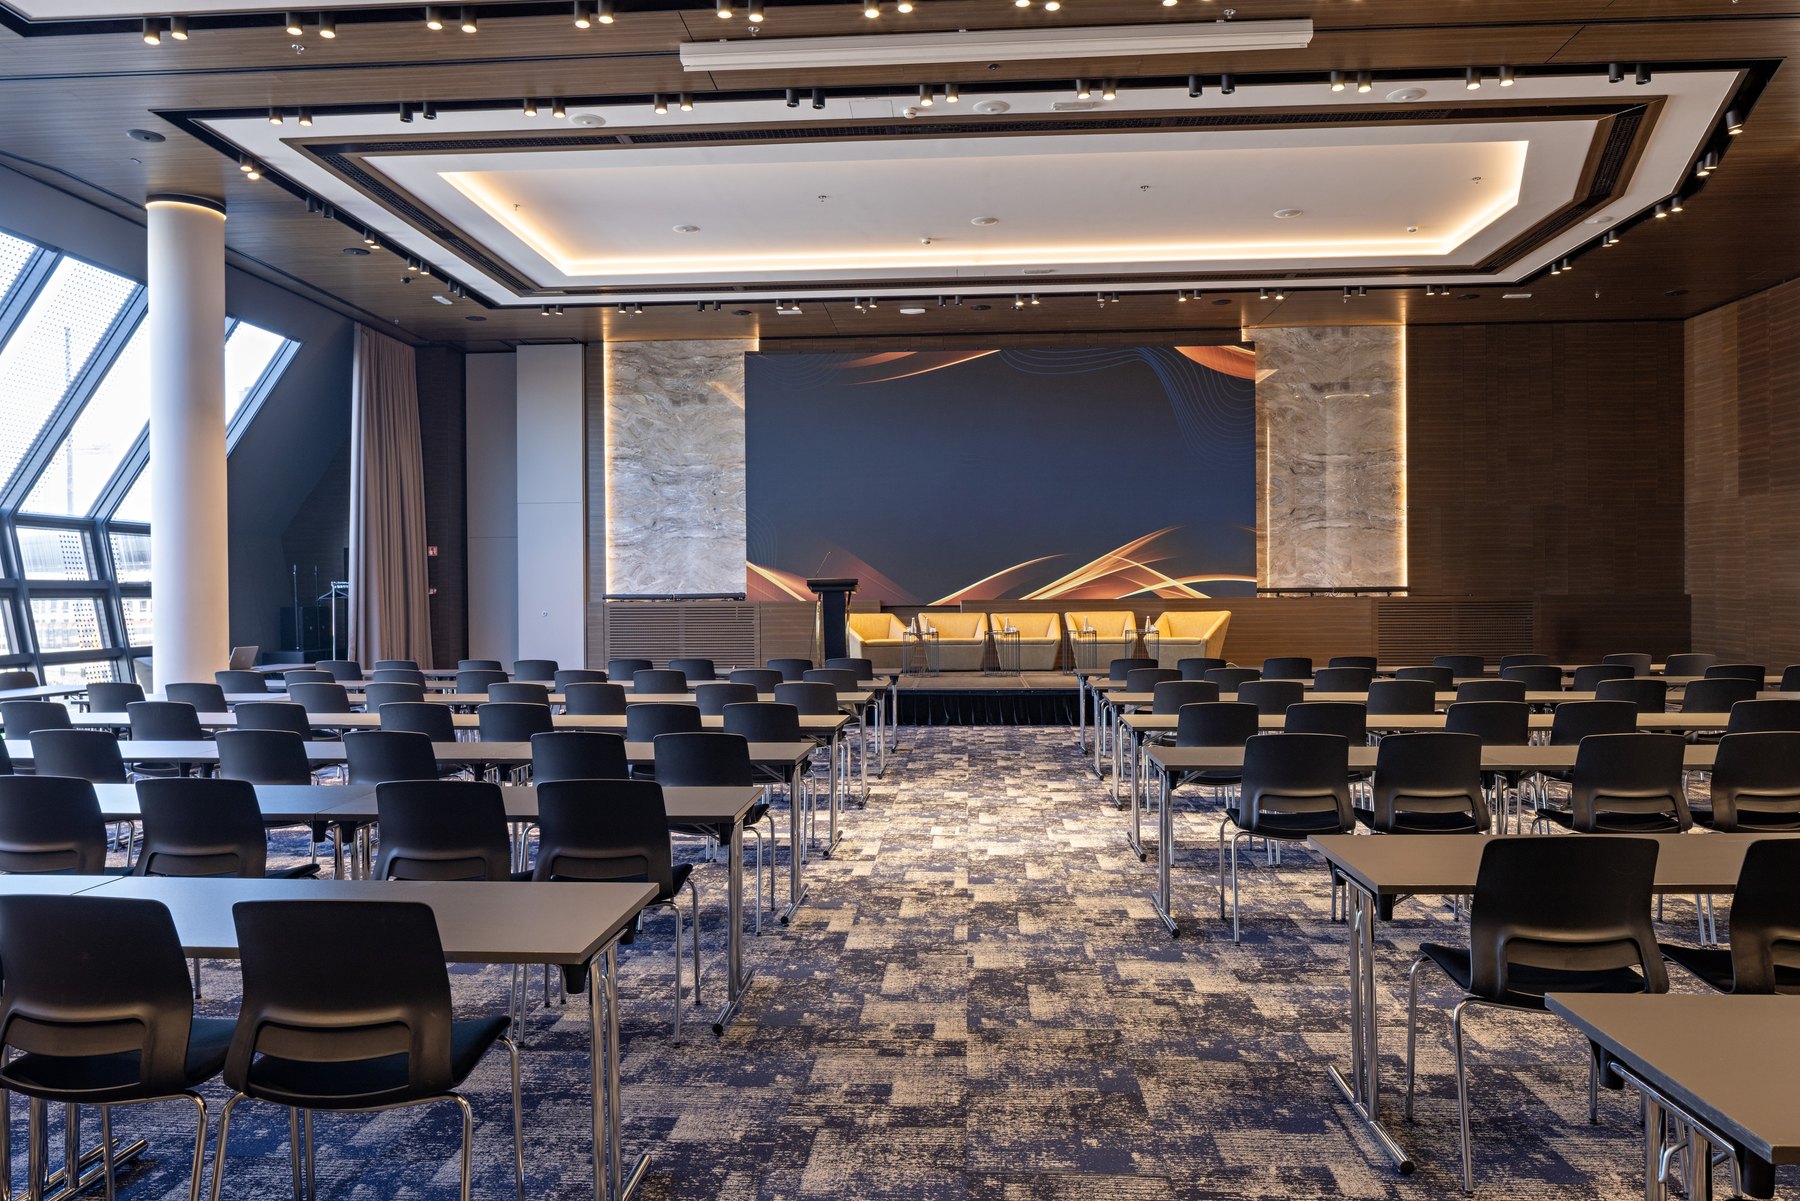
Training rooms Spaces Gallery reference
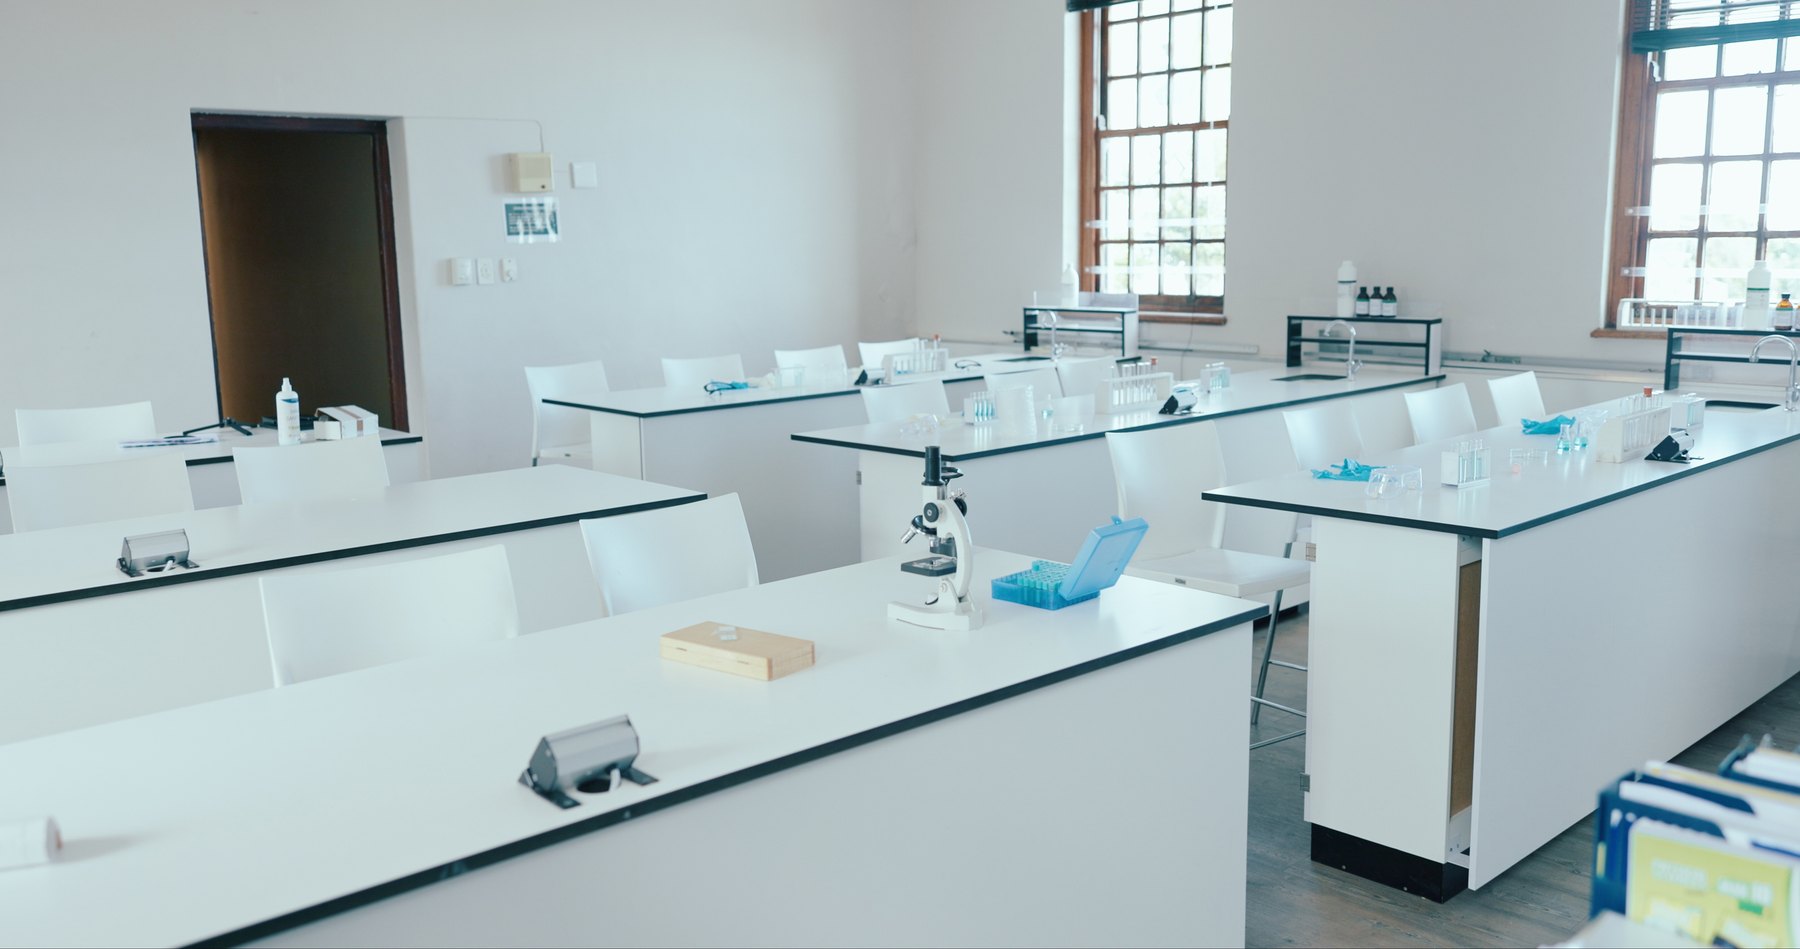
Laboratories Spaces Gallery reference
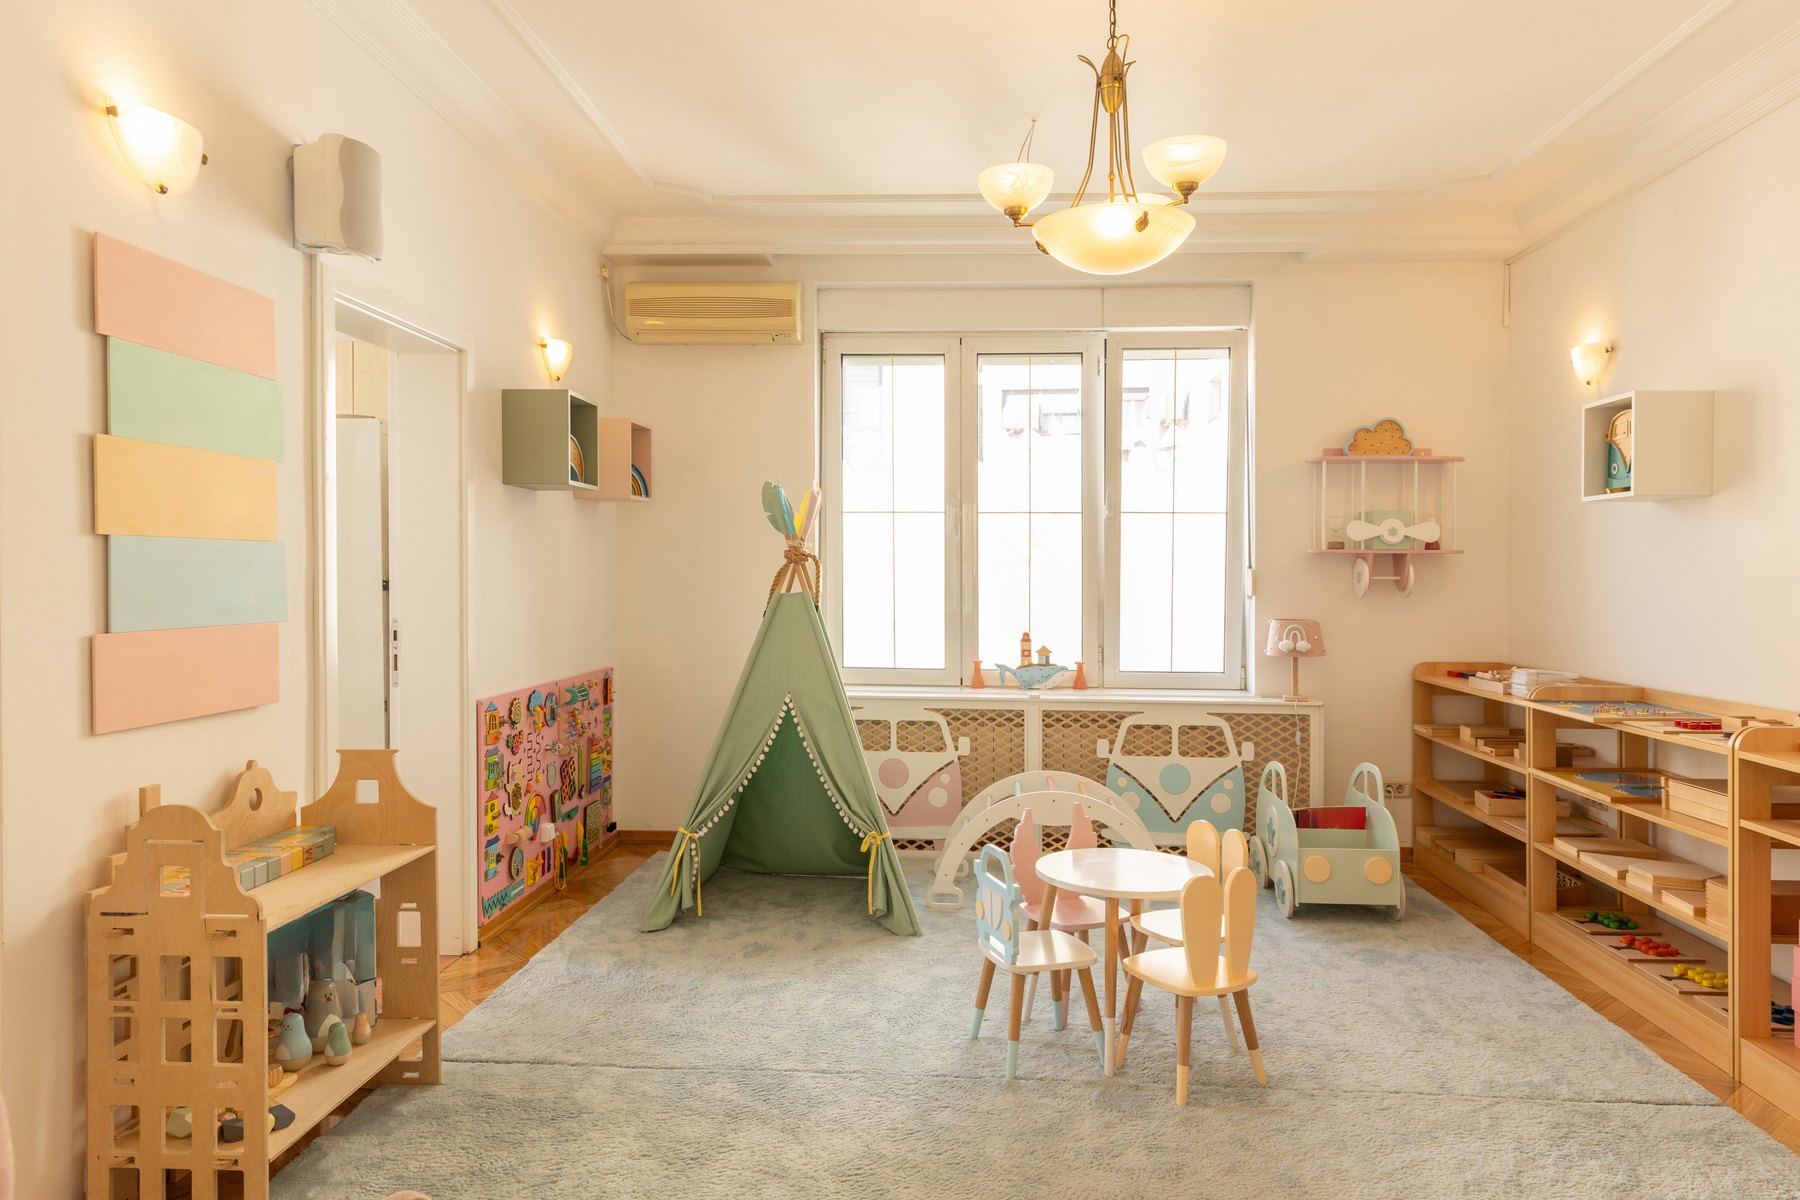
Classrooms Spaces Gallery reference
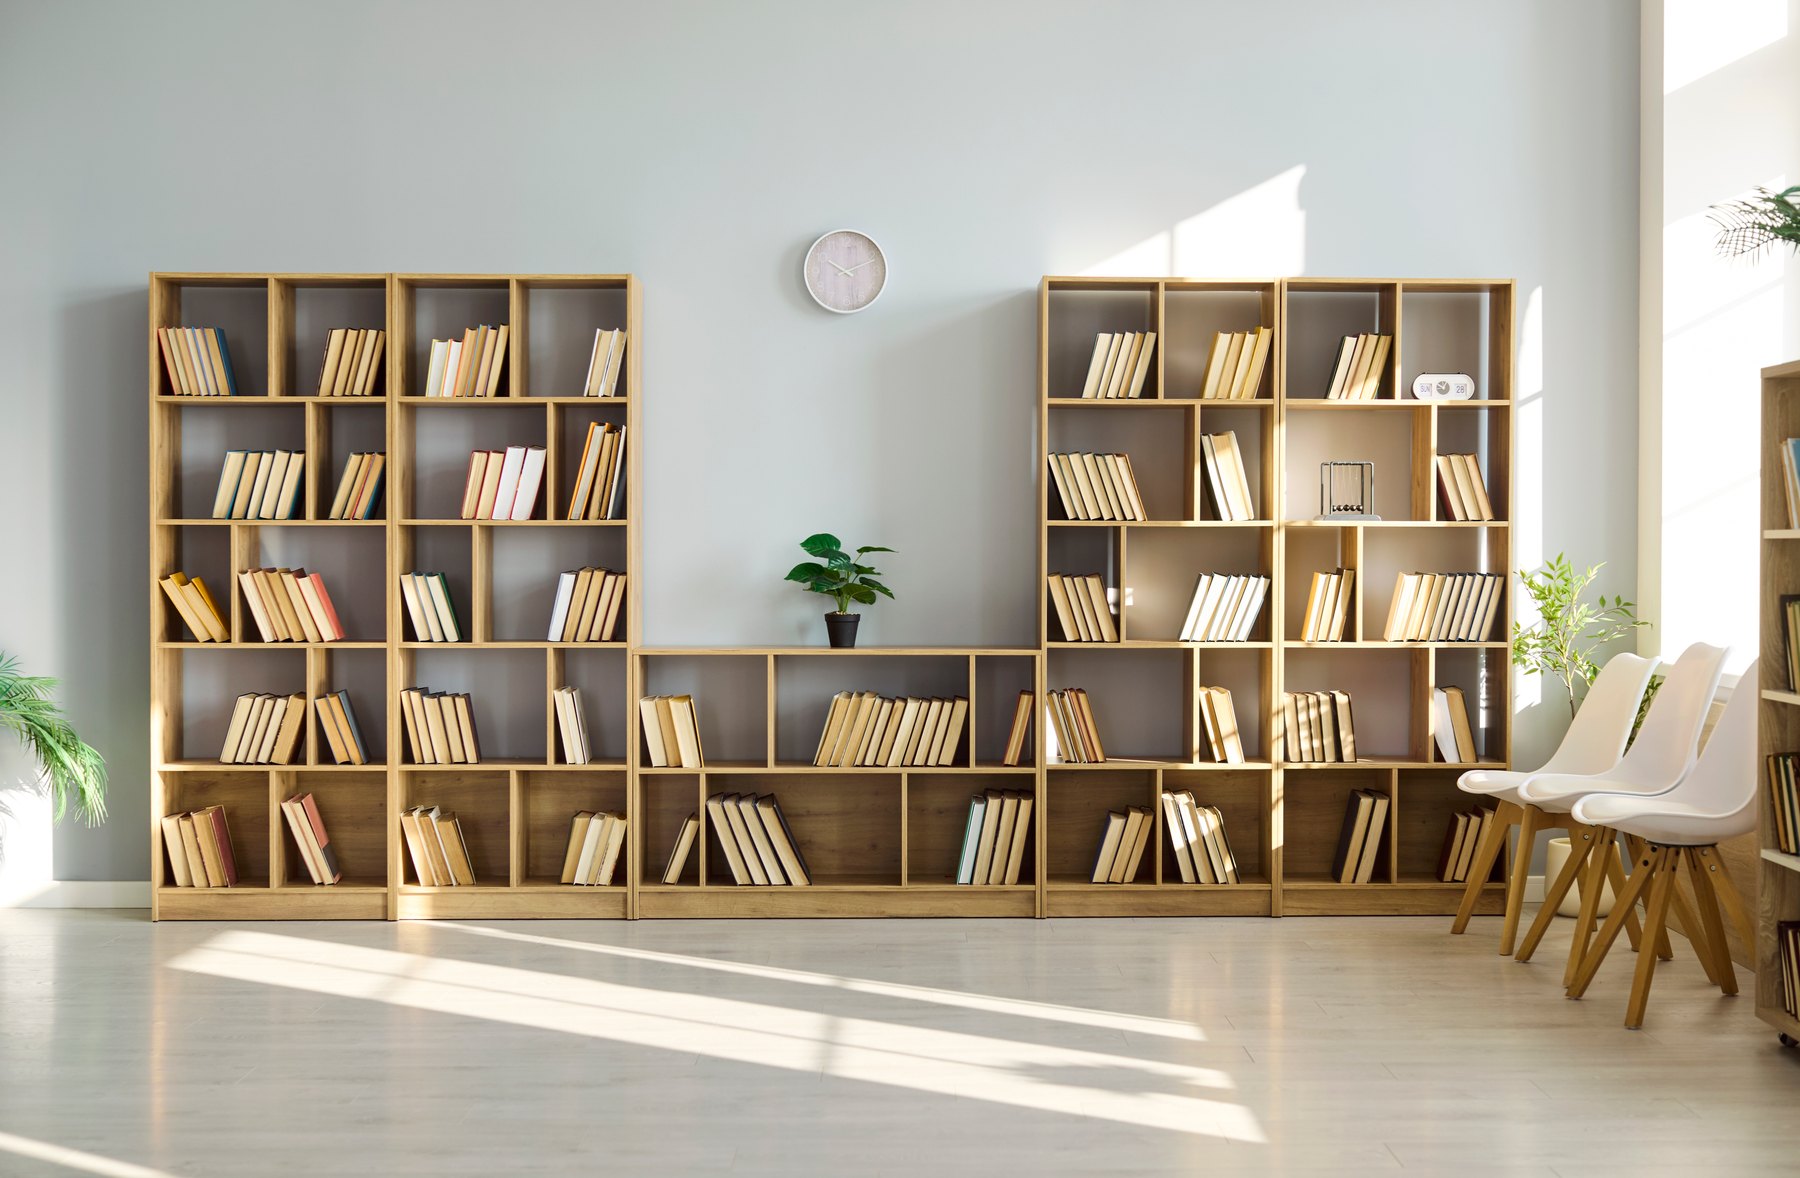
Libraries Spaces Gallery reference
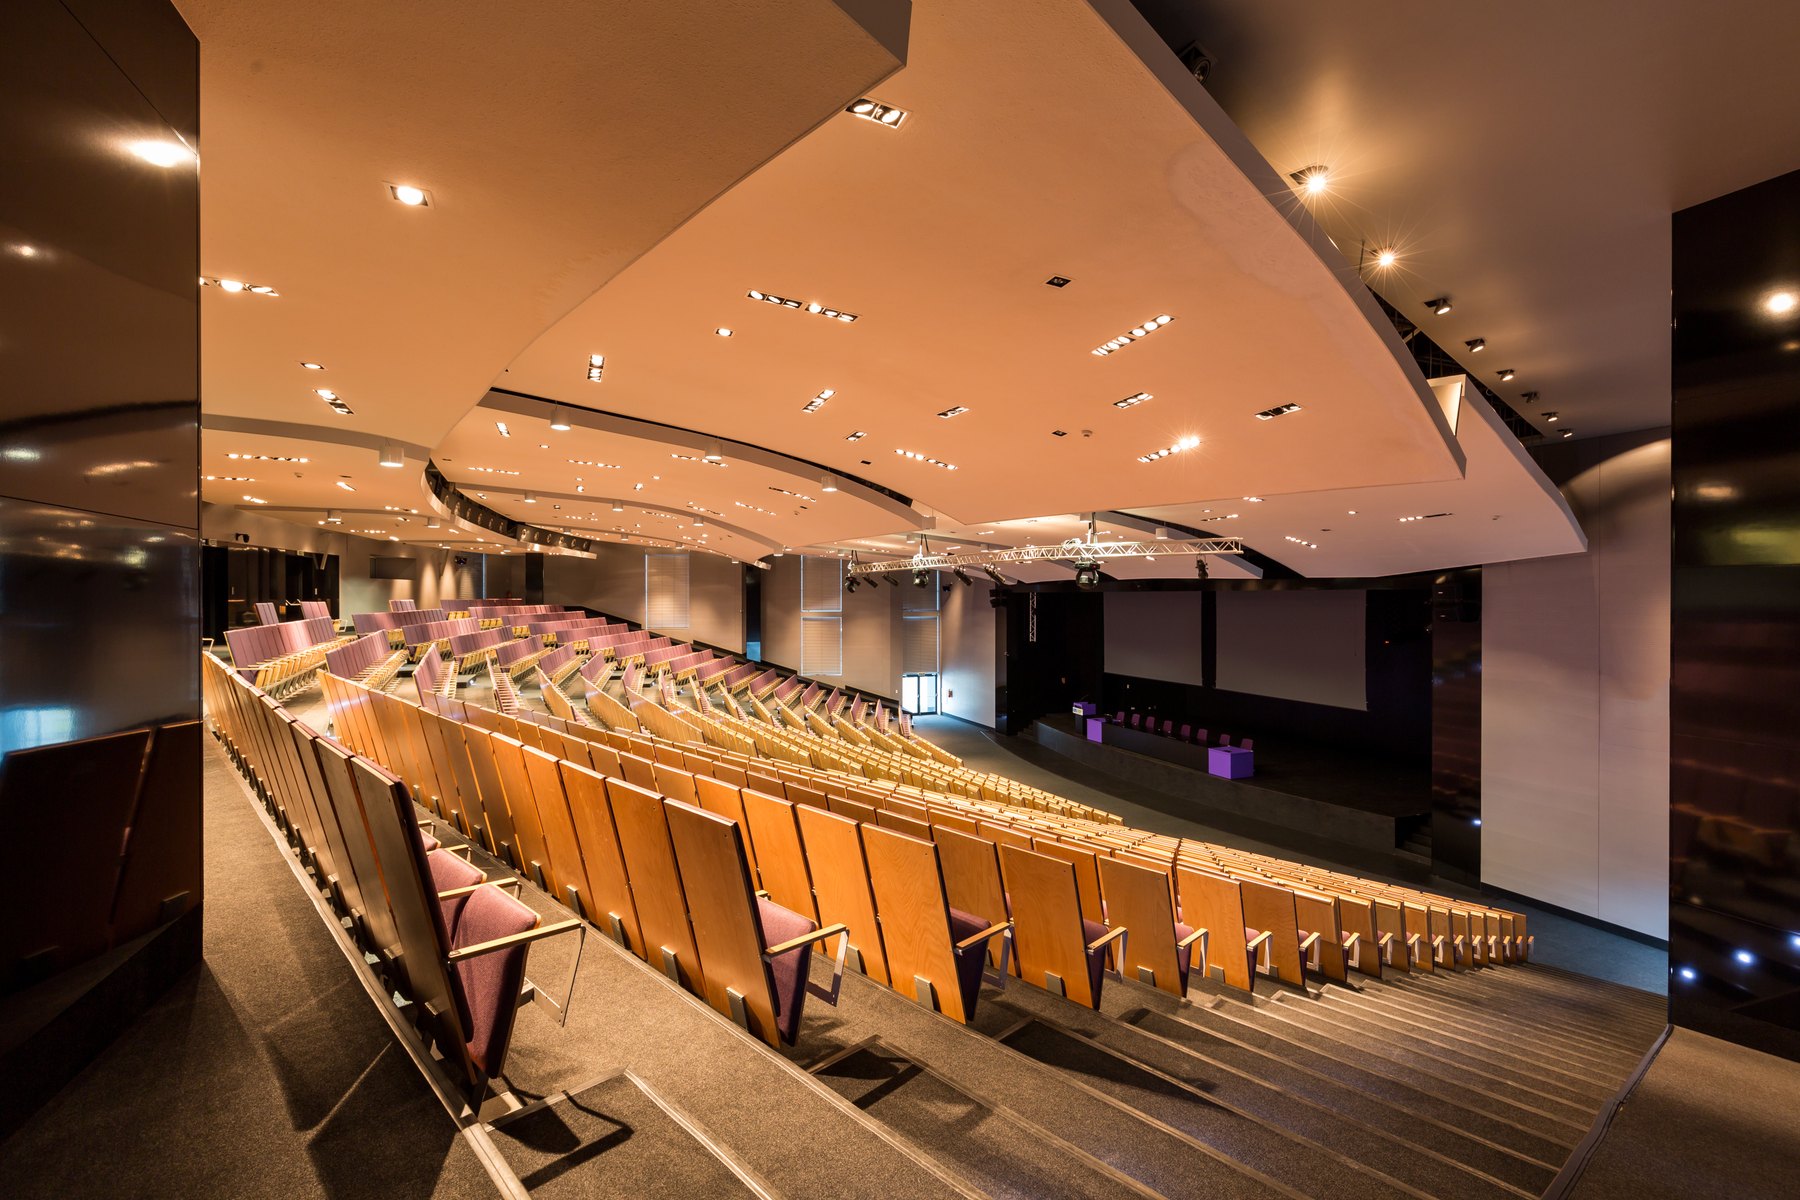
Training rooms Spaces Gallery reference

Laboratories Spaces Gallery reference
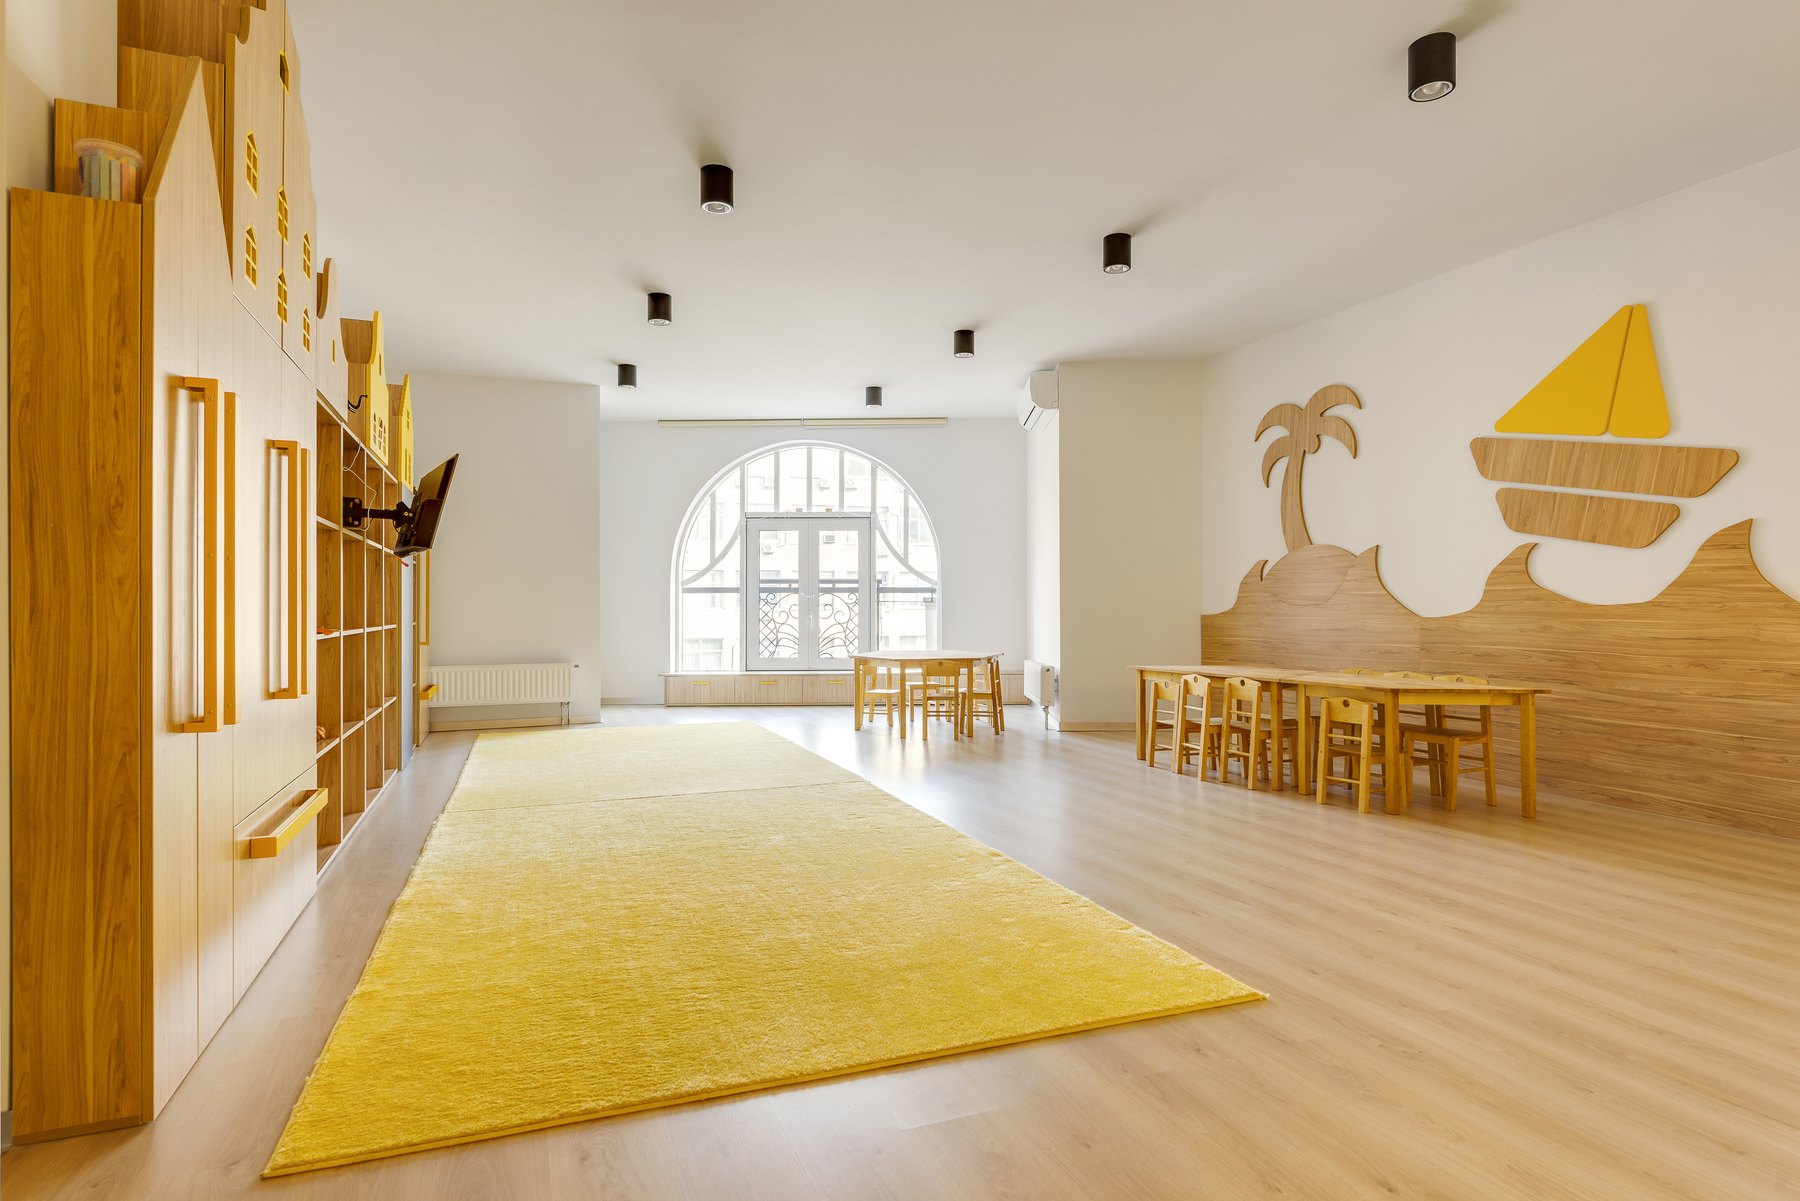
Classrooms Spaces Gallery reference
Plan your next step
Share teaching, study, staff and shared-space requirements for your project.
Schools
Start with the age groups, teaching activities and number of learners each space needs to support. Classrooms, libraries, activity rooms and administration areas should be planned as parts of the school day, with circulation and supervision discussed alongside the interior design.
Colleges
A college brief may bring lecture rooms, seminar spaces, libraries, studios and administration together. Discuss the balance between focused study, group work and shared facilities so the interior scope reflects the academic programme and how the campus operates.
Your project brief
Share the spaces in scope, occupancy, available plans and teaching calendar. Together, these establish the priorities for a new fit-out or refurbishment and the constraints that need to be resolved before a programme is agreed.
Your city. Your next project.
School and college interior services in Delhi, Gurugram (Gurgaon), Noida, Faridabad, Mohali, Chandigarh, Panchkula and Zirakpur. Choose your project city to carry it into your enquiry.
Service coverage does not imply a physical office or a completed project in every city. Site feasibility and the agreed project scope determine delivery arrangements.
Before we begin
Yes. Share the spaces you want to change and their existing condition. The brief can be defined around selected areas rather than an entire school or college.
Furniture layouts, dimensions and storage needs can be included in the planning discussion. Design, procurement, installation and any specialist items must be identified in the agreed proposal.
These spaces require a clear equipment and technical brief. Interior work must be coordinated with the institution, relevant engineers and specialist suppliers; their systems and responsibilities should be separately documented.
The academic calendar can guide the preferred work window, but feasibility depends on the extent of work, approvals, access and material lead times. A programme can be agreed after these requirements are reviewed.
Use these practical guides to prepare for your consultation and compare the scope of work.
Agree the scope, decision dates and handback checklist before the school holiday work window.
Read the guideClarify room changeovers, equipment and storage needs before choosing layouts and furniture.
Read the guideGurugram & Mohali
Construction, corporate & office interiors, and residential interiors for apartments and villas—across eight core service cities.
Delhi NCR
Serving Delhi, Gurugram (Gurgaon), Noida and Faridabad.
6th Floor, Building 2C, Imperia Mindspace, Golf Course Extension Road, Sector 62, Gurugram, Haryana 122098, IndiaEvery day, 10:00 AM–6:00 PM IST.
Tricity
Serving Mohali, Chandigarh, Panchkula and Zirakpur.
Plot No. 1238C, Sector 82, JLPL Industrial Area, Sahibzada Ajit Singh Nagar, Punjab 140306, IndiaEvery day, 10:00 AM–7:30 PM IST.
Let's discuss your project in Zirakpur
Choose your project type to send an enquiry, or call and WhatsApp our team. Share your city, available area and the work you have in mind.