
Plan and Visualise
Space planning, material direction and 3D visualisation help define the design before execution begins.
Turnkey interiors for apartments and villas, from space planning and 3D visualisation through procurement, civil work, furniture, installation and handover.
Share the essentials. Our team will contact you to understand the scope and next steps.
By submitting, you agree that Archspace may contact you about this enquiry. See our Privacy Policy.
Choose the level of support your home needs, with design and execution coordinated through one team.
Space planning, material direction and 3D visualisation help define the design before execution begins.
Procurement, civil work and furniture are planned as part of the same turnkey interior scope.
The project moves through installation, checks and handover with a clear view of the agreed scope.
See our Mohali corporate project first, followed by residential portfolio examples with their original locations.
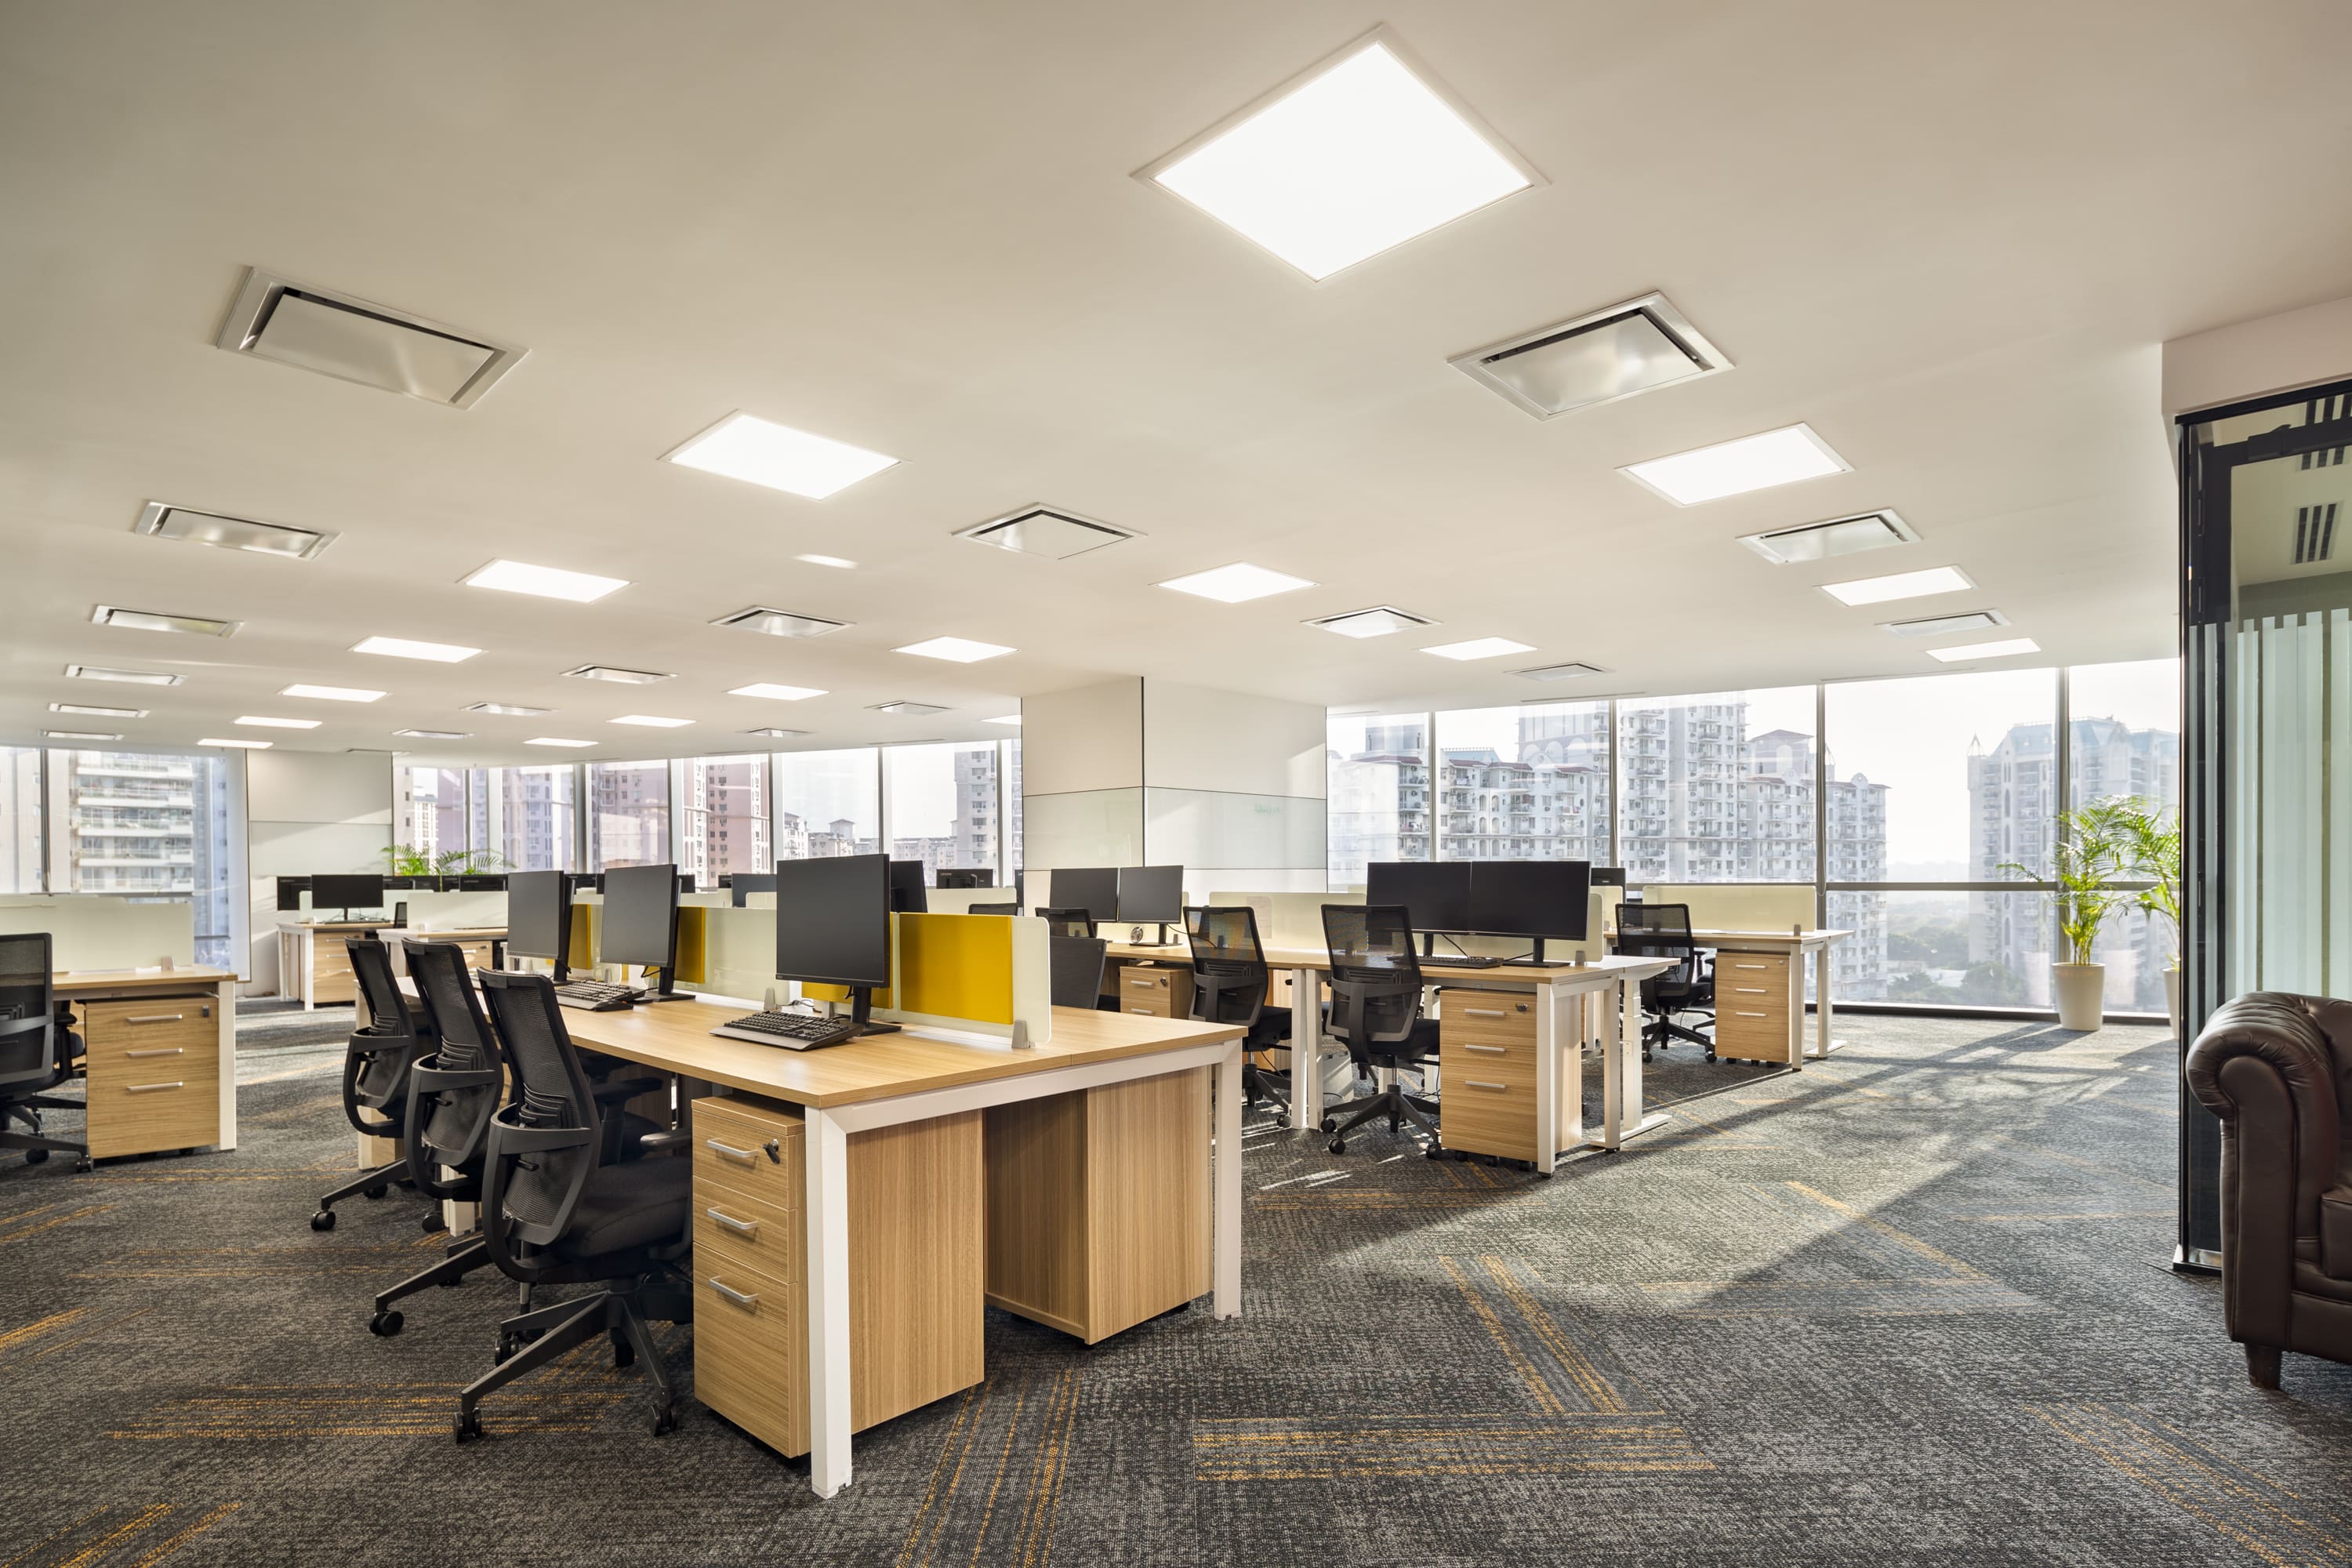 Mohali Corporate
 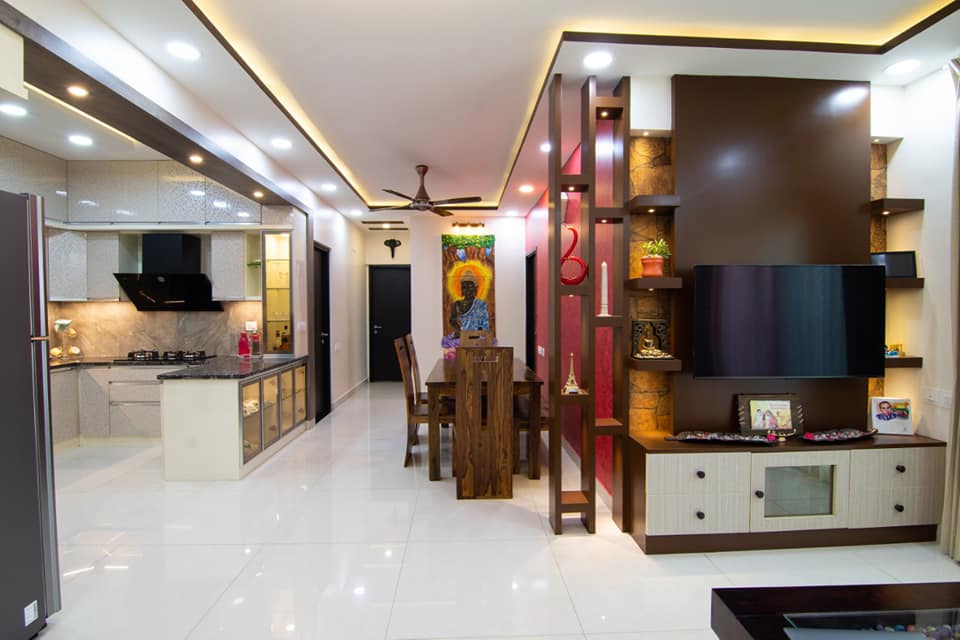 Residential
 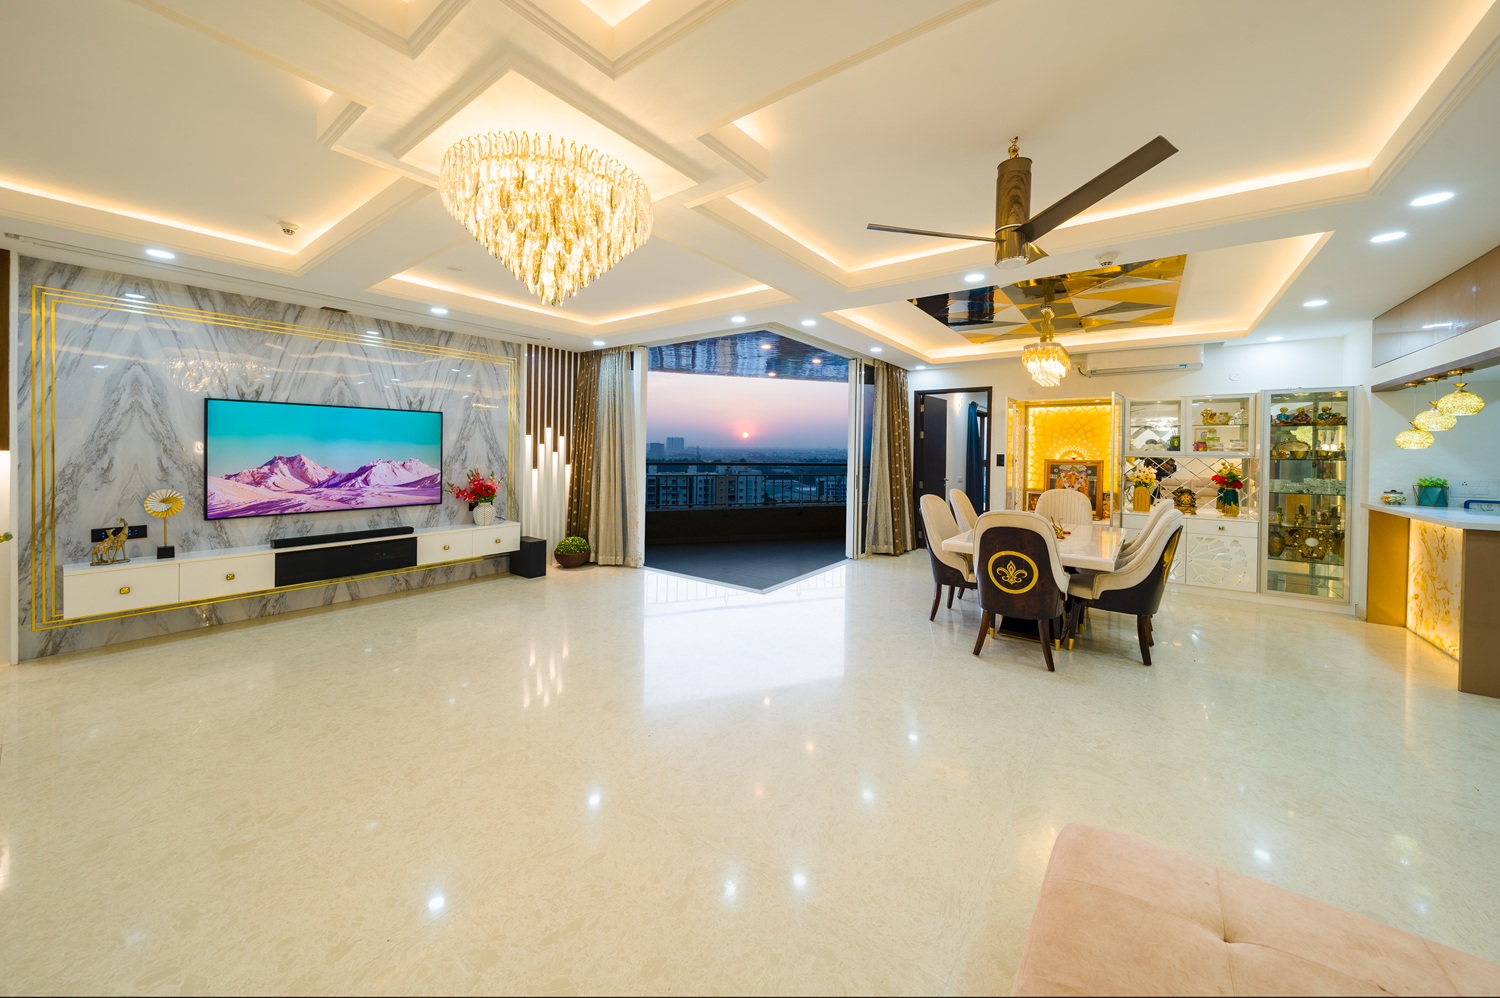 Residential
 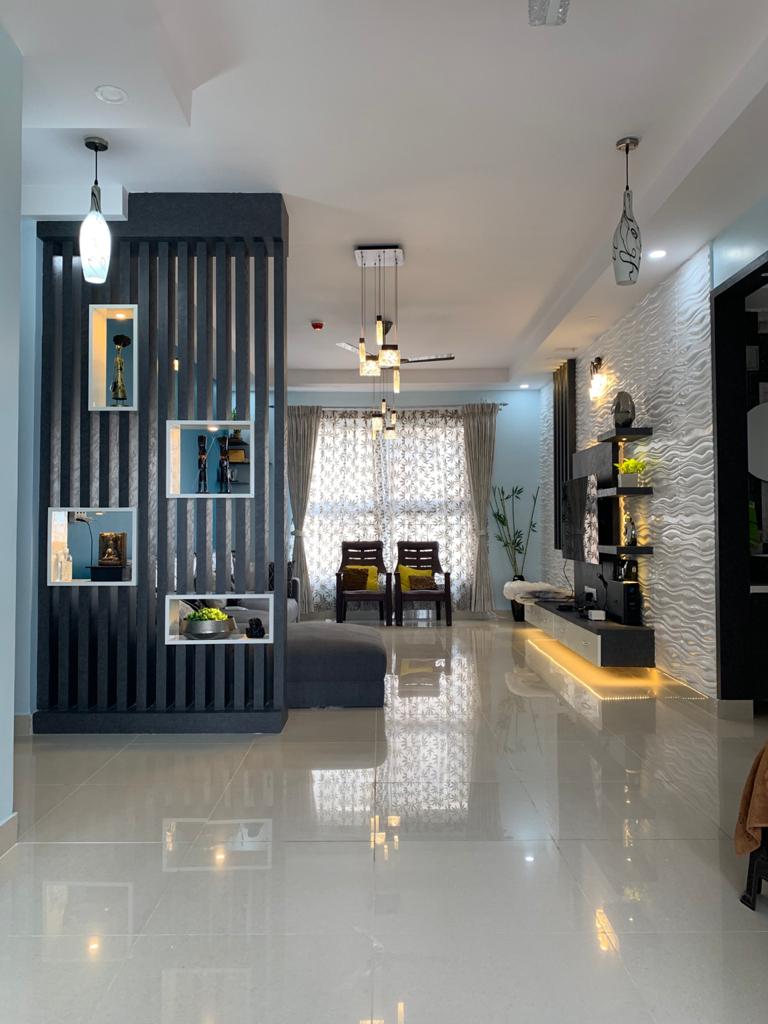 Residential
 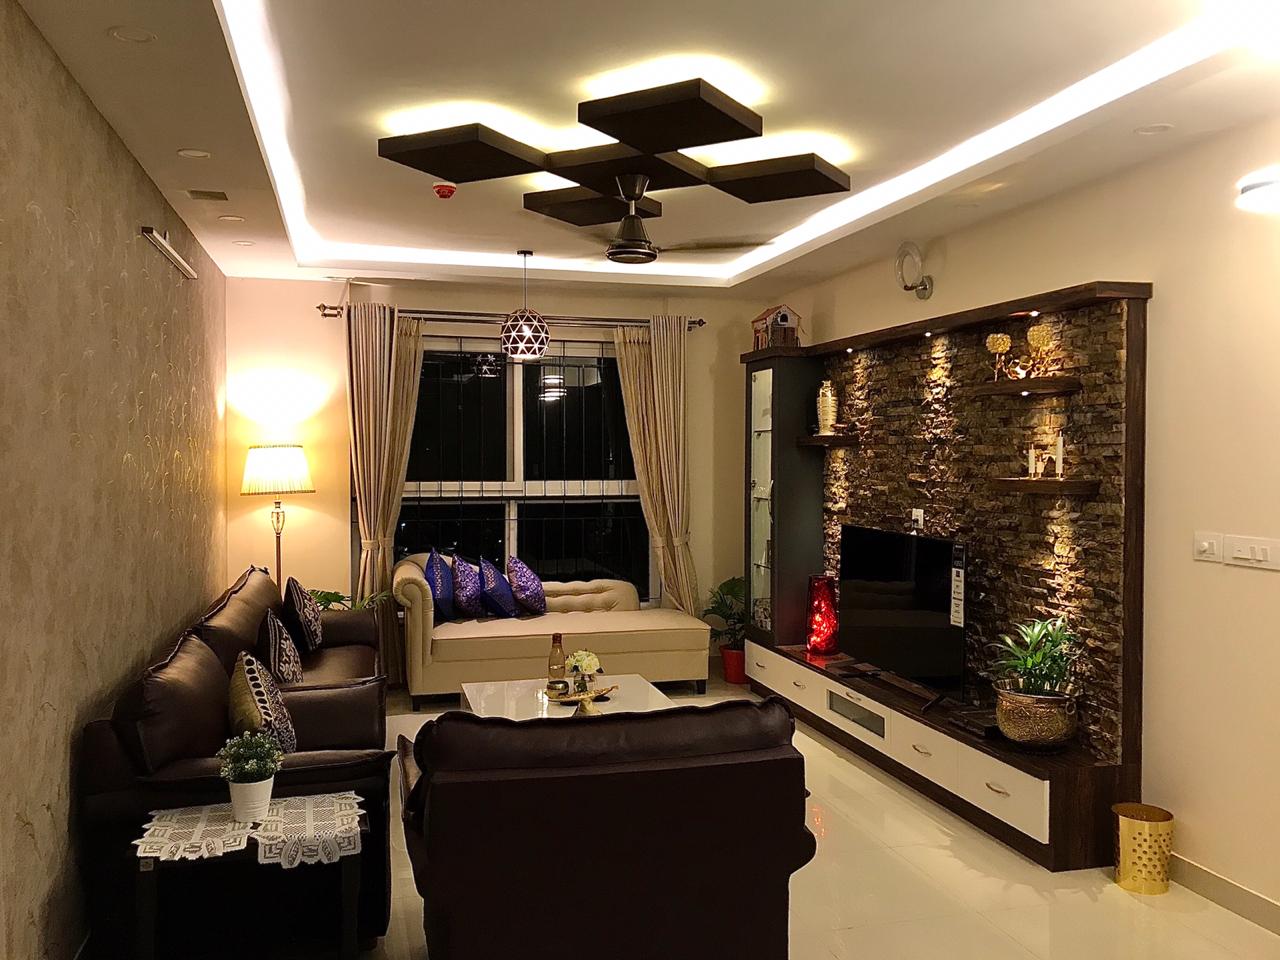 Residential
  Residential
 We listen deeply to understand your vision, lifestyle, and goals for the space.
Our team conceptualises spaces that blend your brief with our design expertise.
We craft with precision, managing every detail from materials to on-site supervision.
We hand over spaces that exceed expectations — on time, on budget, and beyond imagination.
Plot No. 1238 C, Sector 82, JLPL Industrial Area, Mohali. Contact us before visiting so the right design team member can meet you.
The scope can include space planning, 3D visualisation, procurement, civil work, furniture, installation and handover. The exact work is agreed after the team understands your home and priorities.
Cost depends on the size of the home, rooms included, material choices and execution scope. Share your locality, home type and approximate budget so the first conversation can be more useful.
The schedule varies by project size, scope, approvals and site readiness. The team can discuss a project-specific timeline after reviewing your requirements.
The Archspace studio is at Plot No. 1238 C, Sector 82, JLPL Industrial Area, Mohali.