Compare office fit-out quotations
Check layouts, specifications, exclusions and handover responsibilities against the same workplace brief.
Read the guide
Premium Workplaces. Purposeful Design.
Plan today's workplace with a clear view of the team's next stage.
Design inspirationWorkstations & cubicles
LET'S DISCUSS YOUR PROJECT
Free Workplace Interior Consultation
Tell us about your office, your people and how they work. We will discuss the layout, workstations, meeting areas and visitor experience your space needs.
Share the essentials so the first conversation can focus on the right scope.
The workplace edit
Explore layouts, materials and shared spaces as a starting point for your workplace brief. Discuss your project in Mohali.
Design inspiration — curated references, not completed Archspace projects. These photographs are not presented as projects from any particular city.
50 photographs across 9 categories
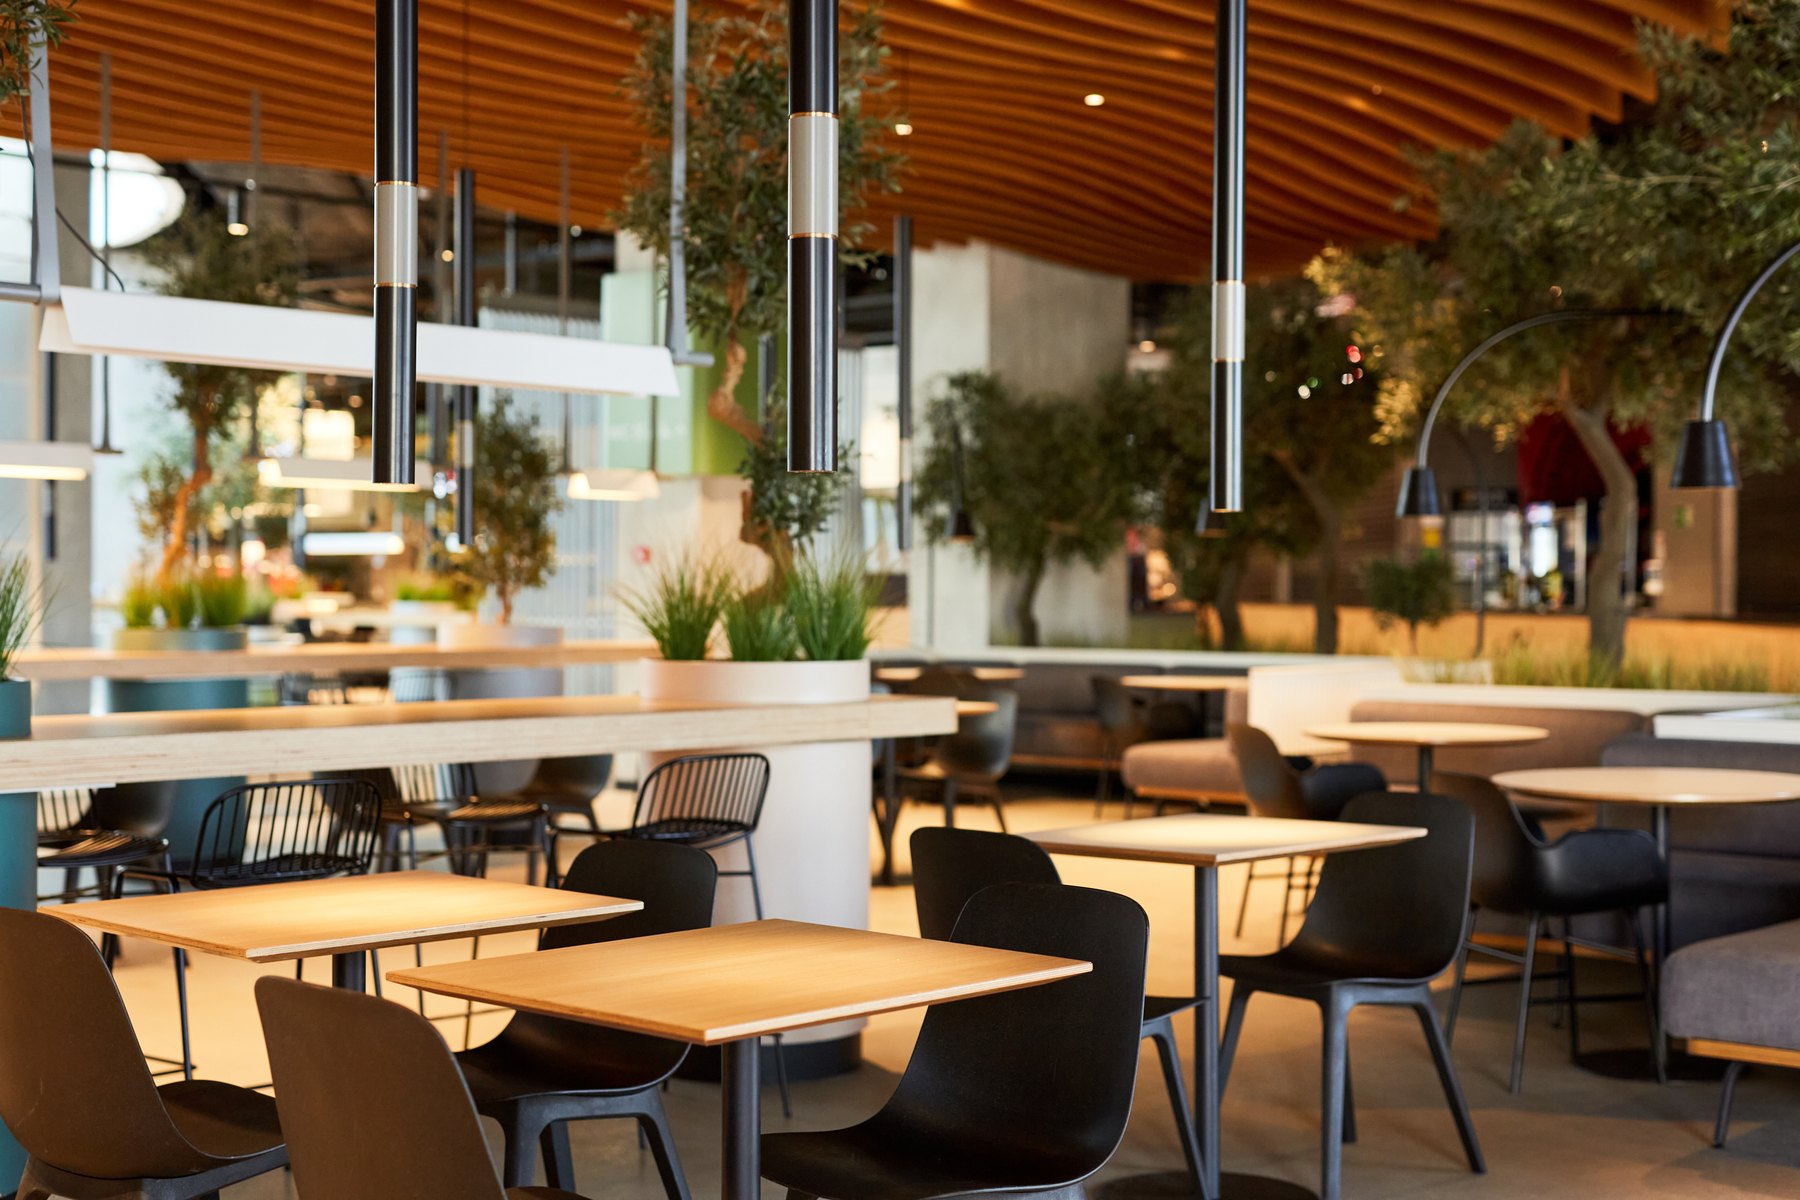
Cafeterias Design inspiration
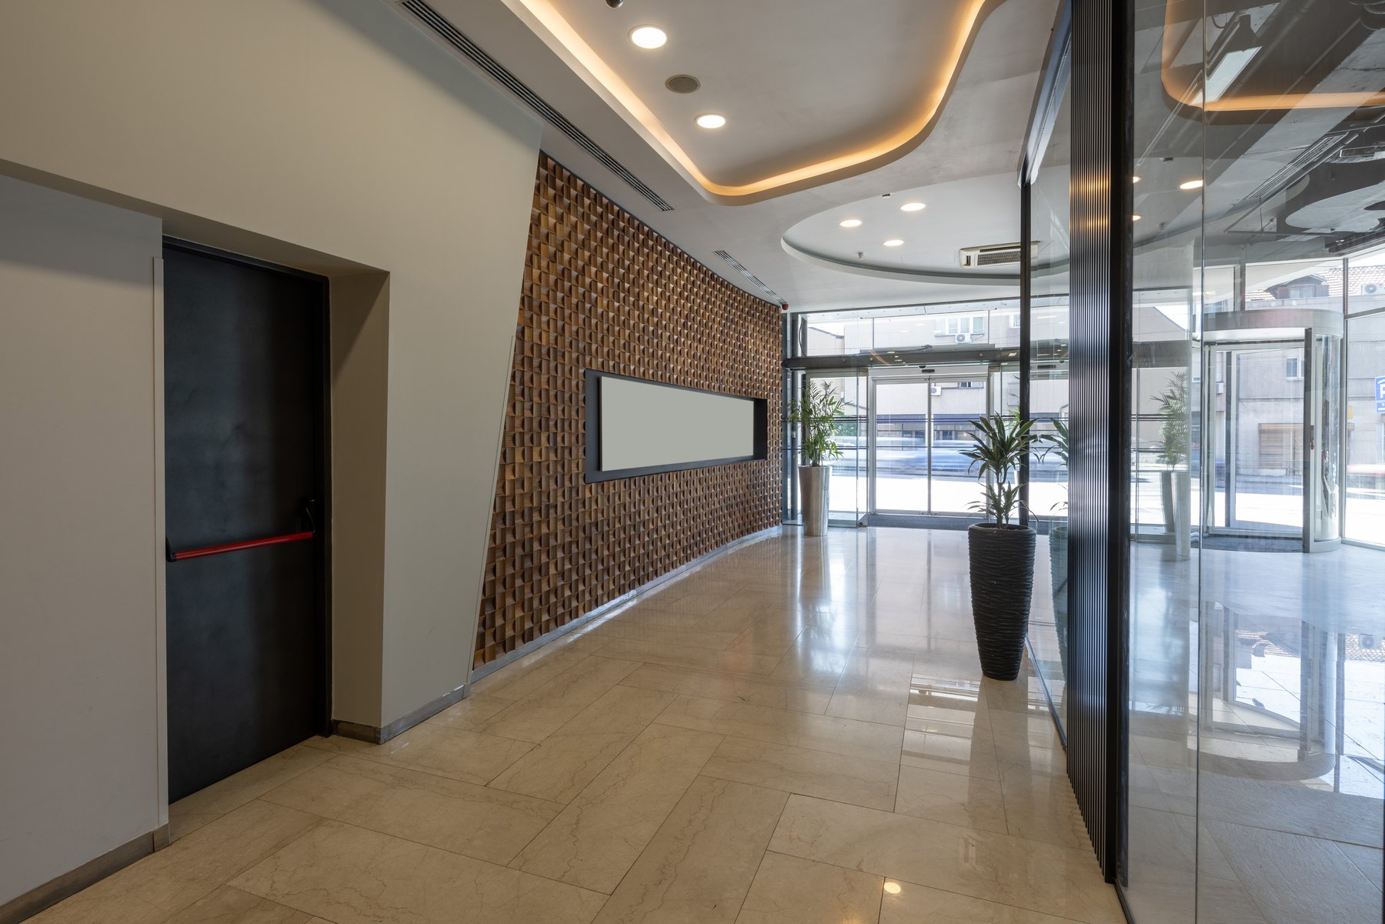
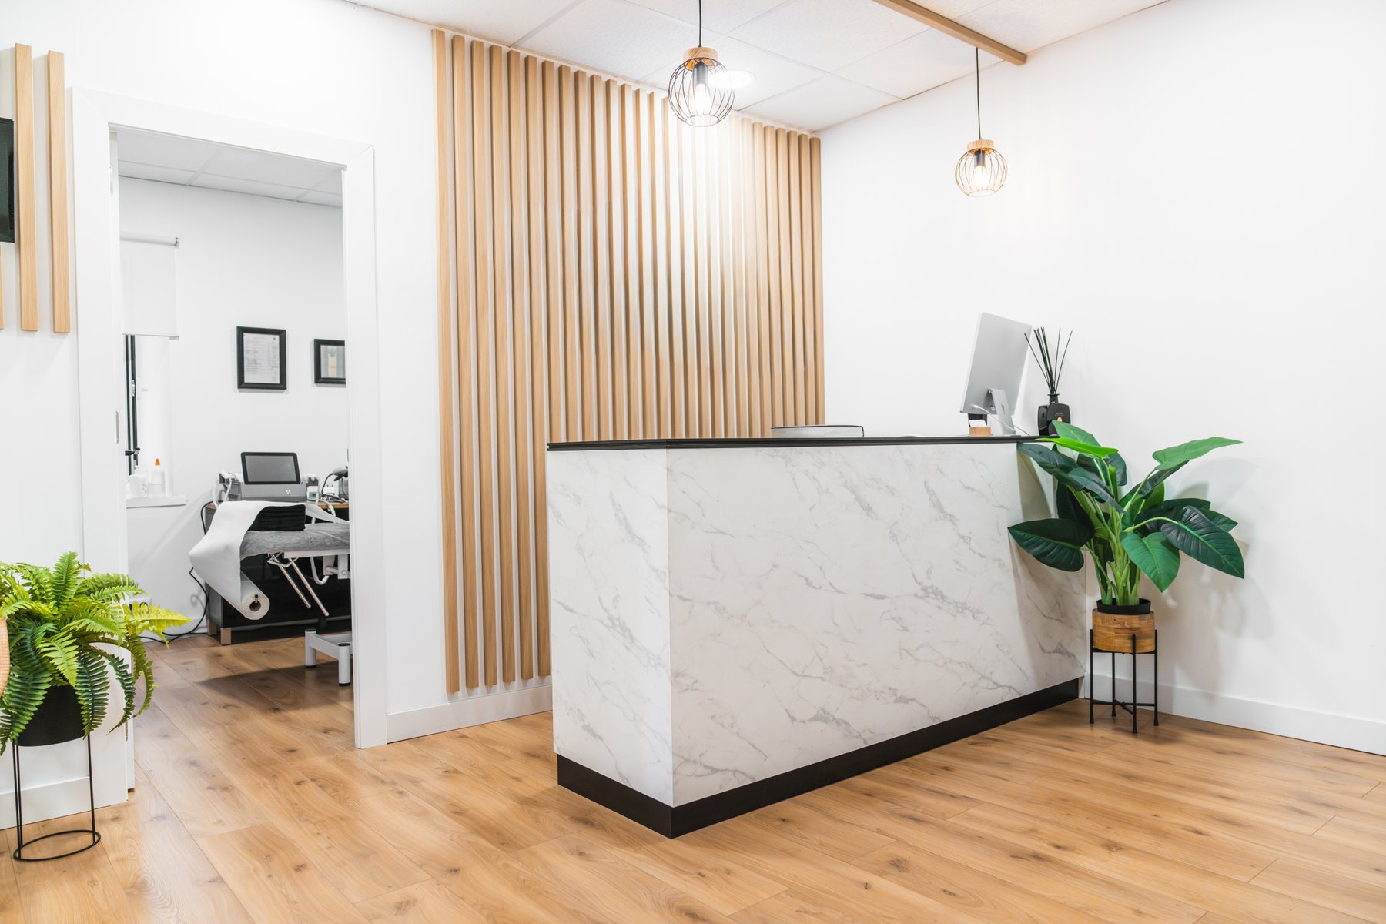
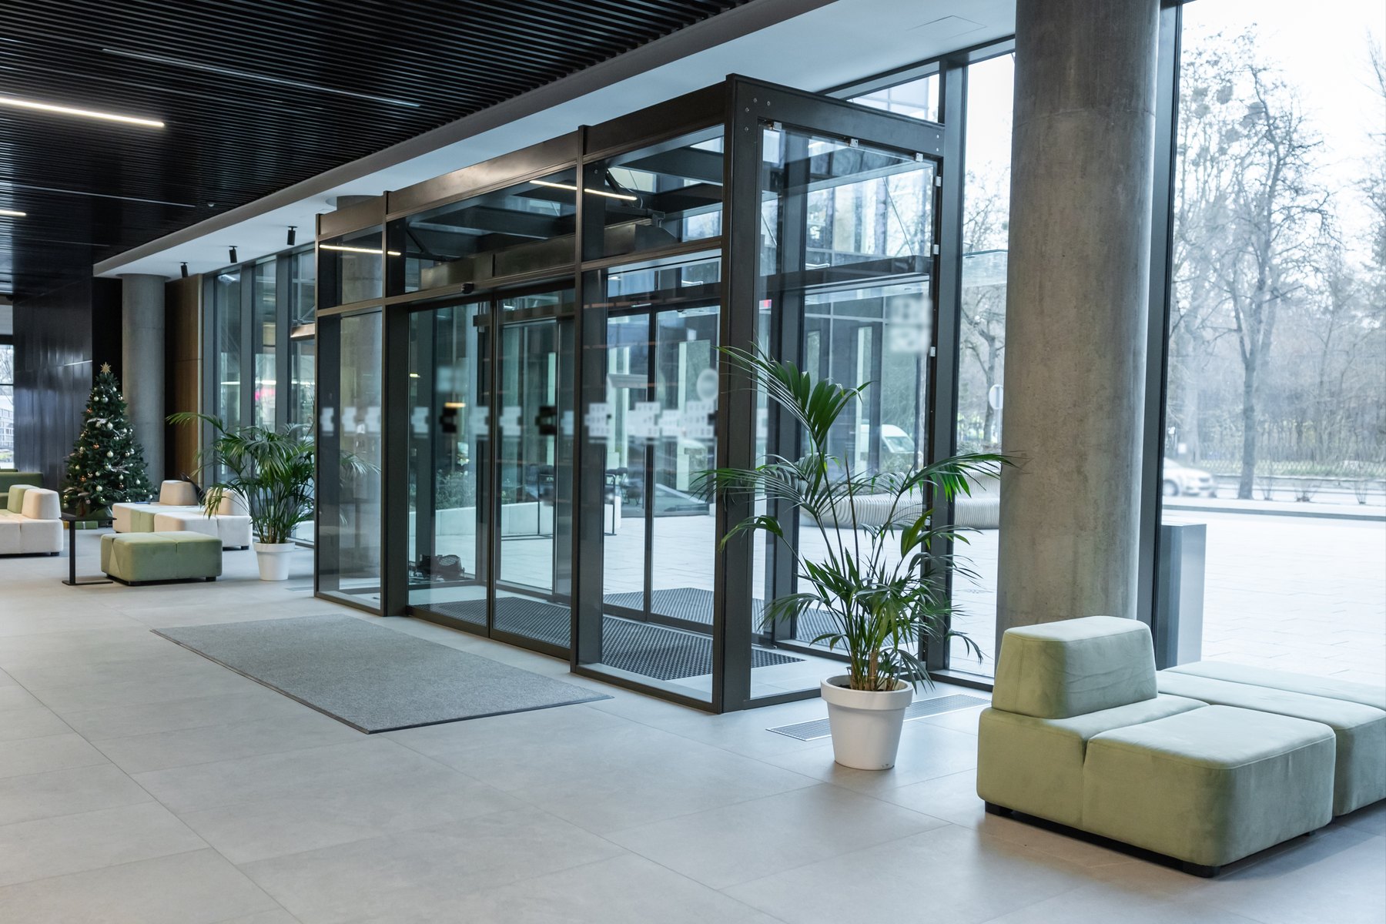
Reception Design inspiration

Executive cabins Design inspiration

Workstations & cubicles Design inspiration
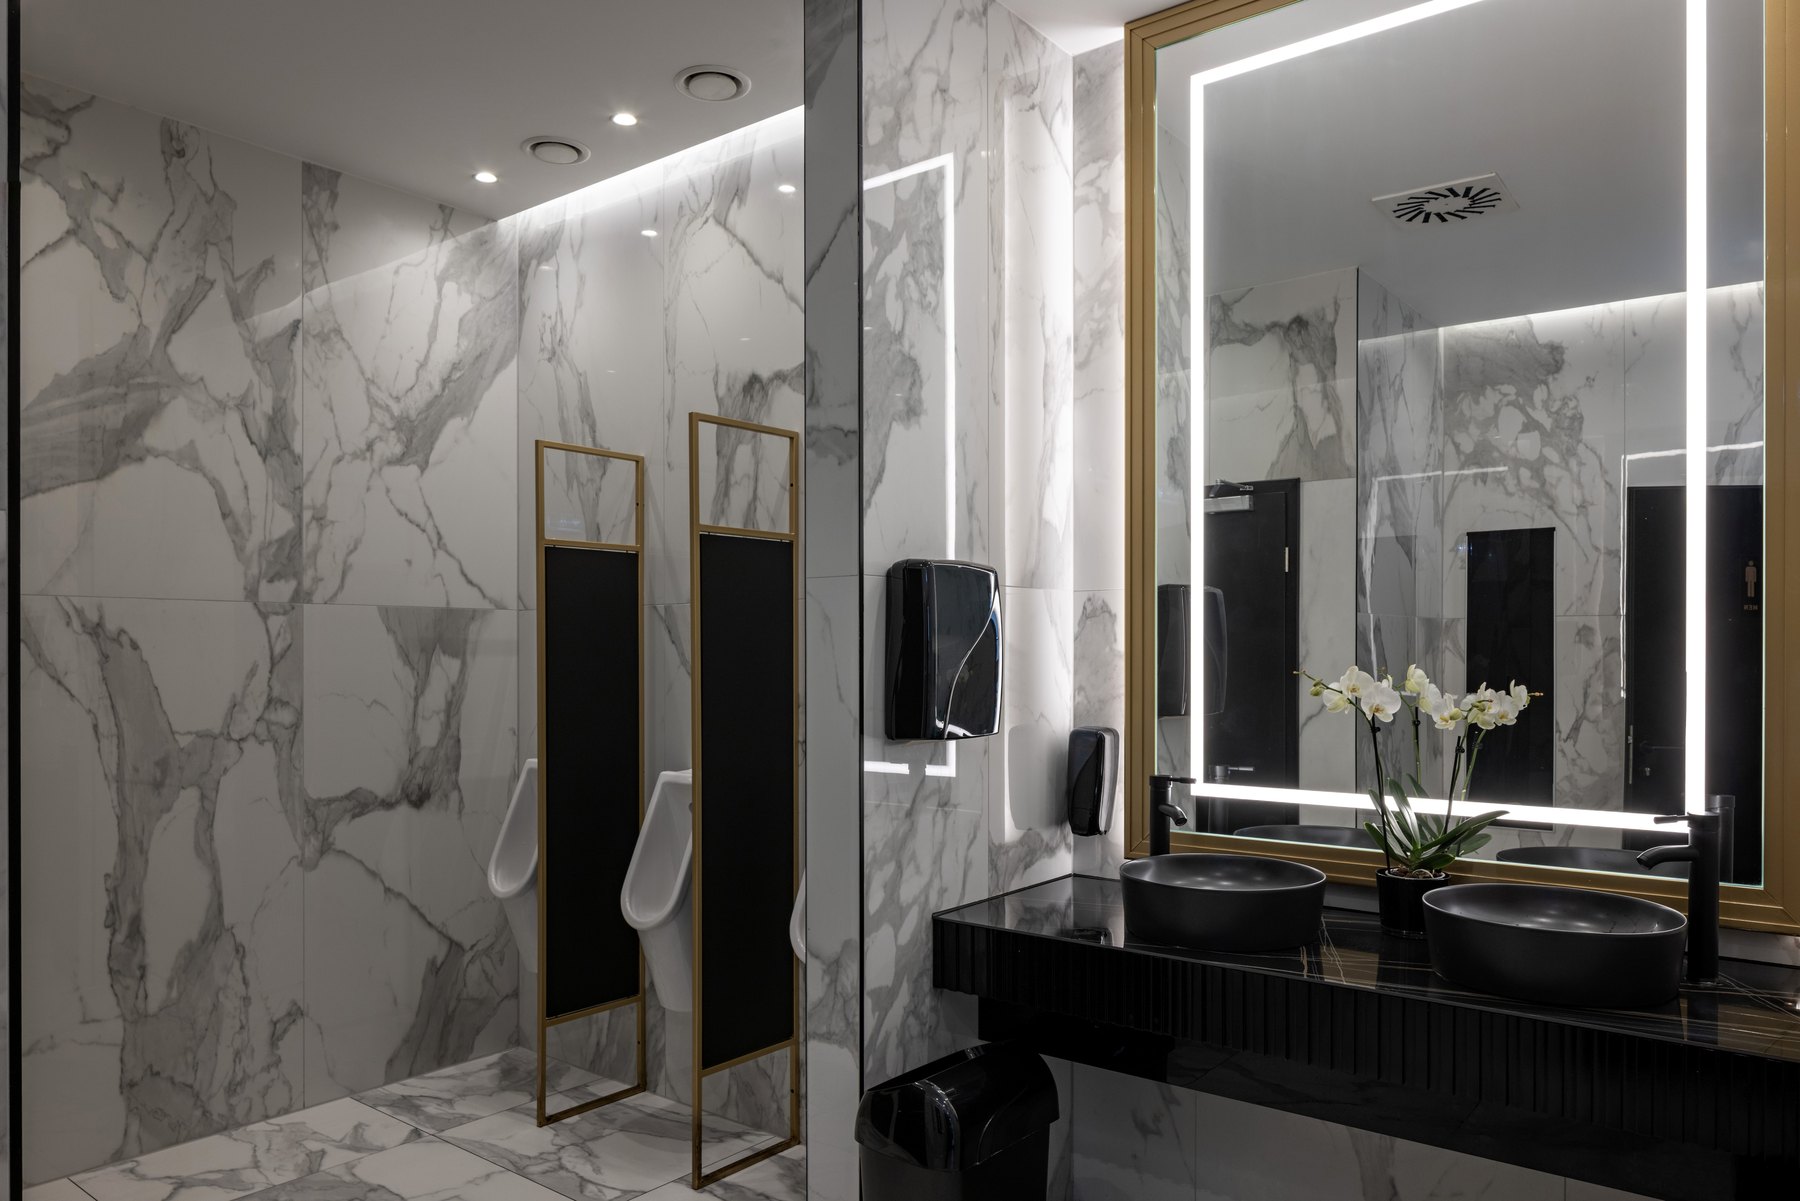
Restrooms Design inspiration
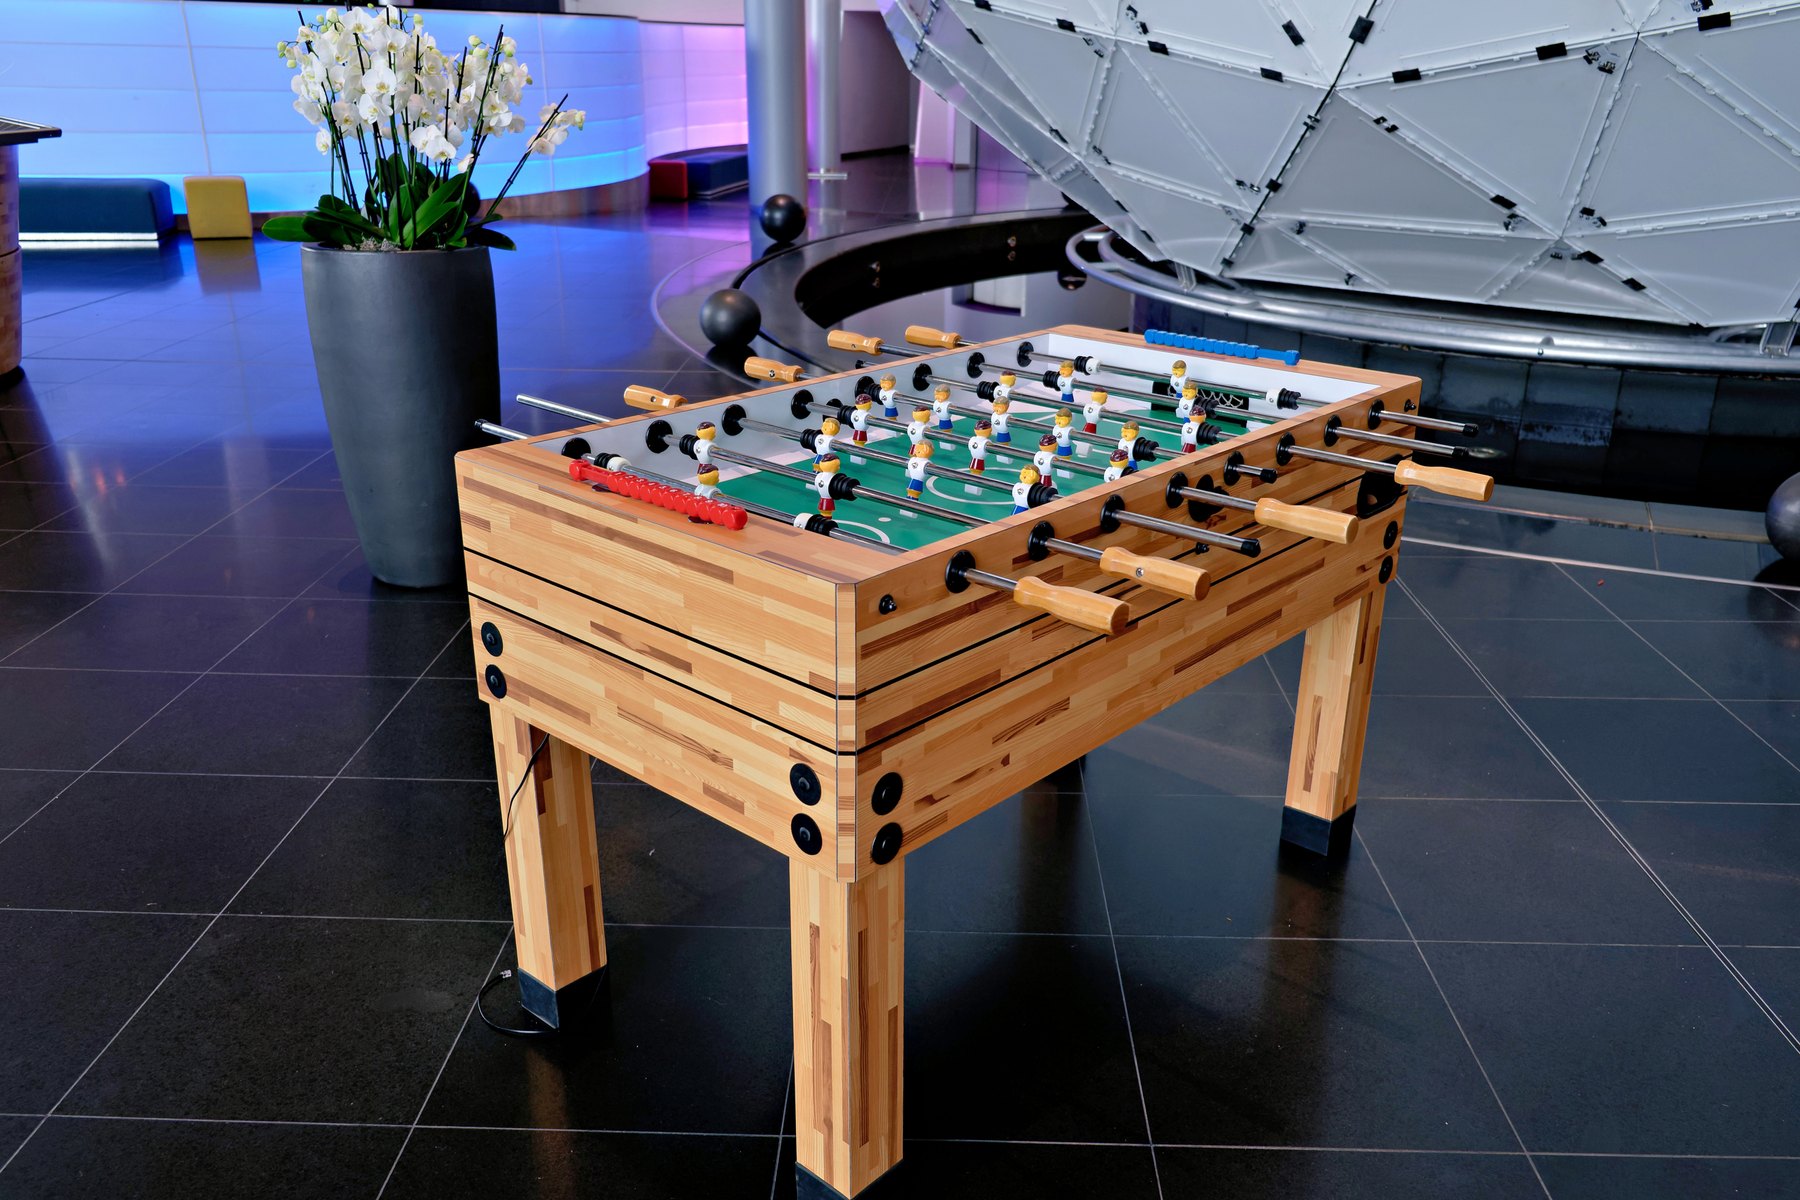
Recreation Design inspiration
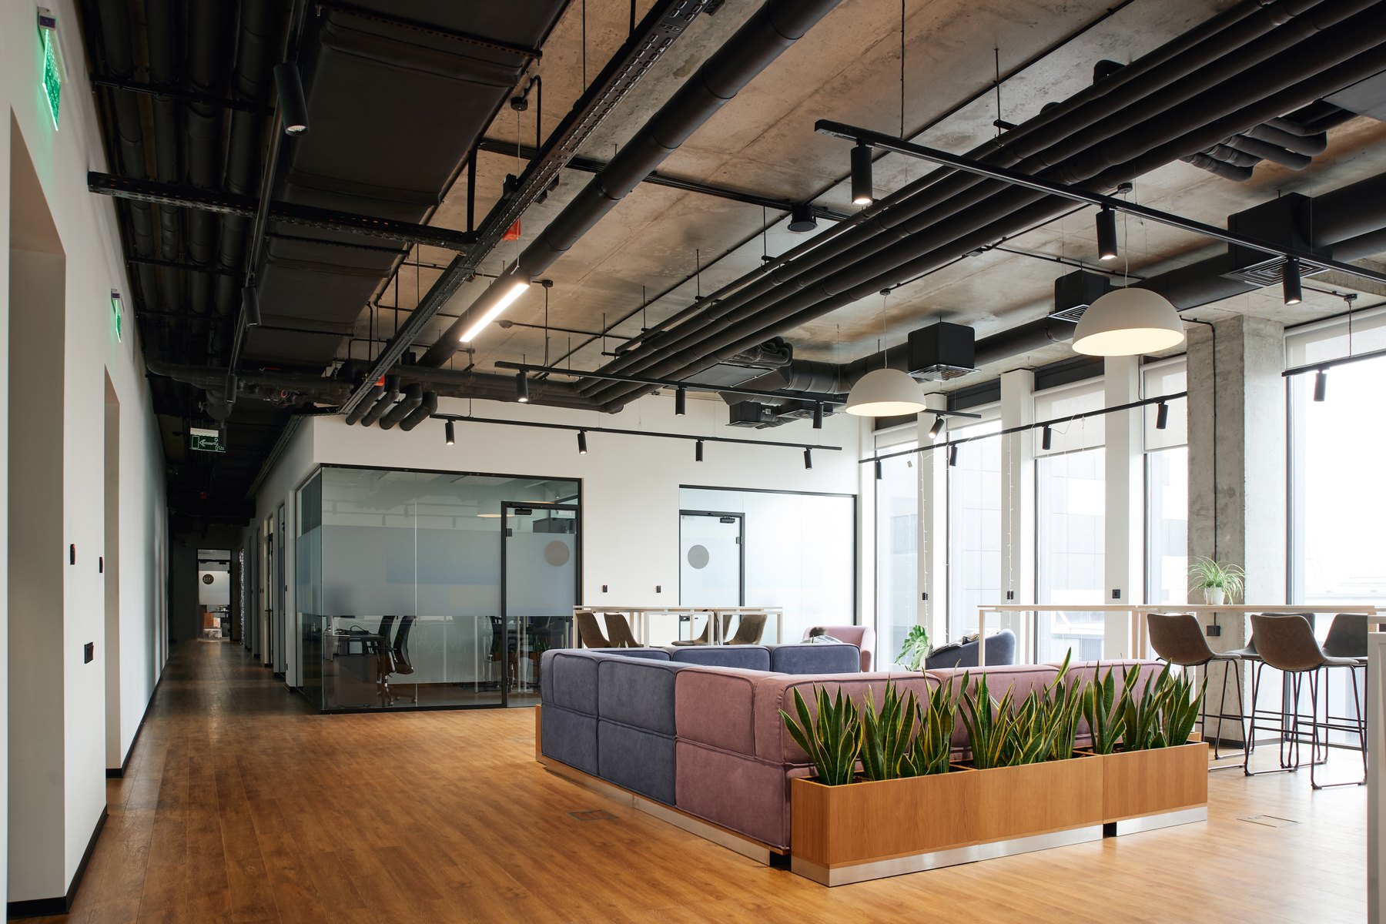
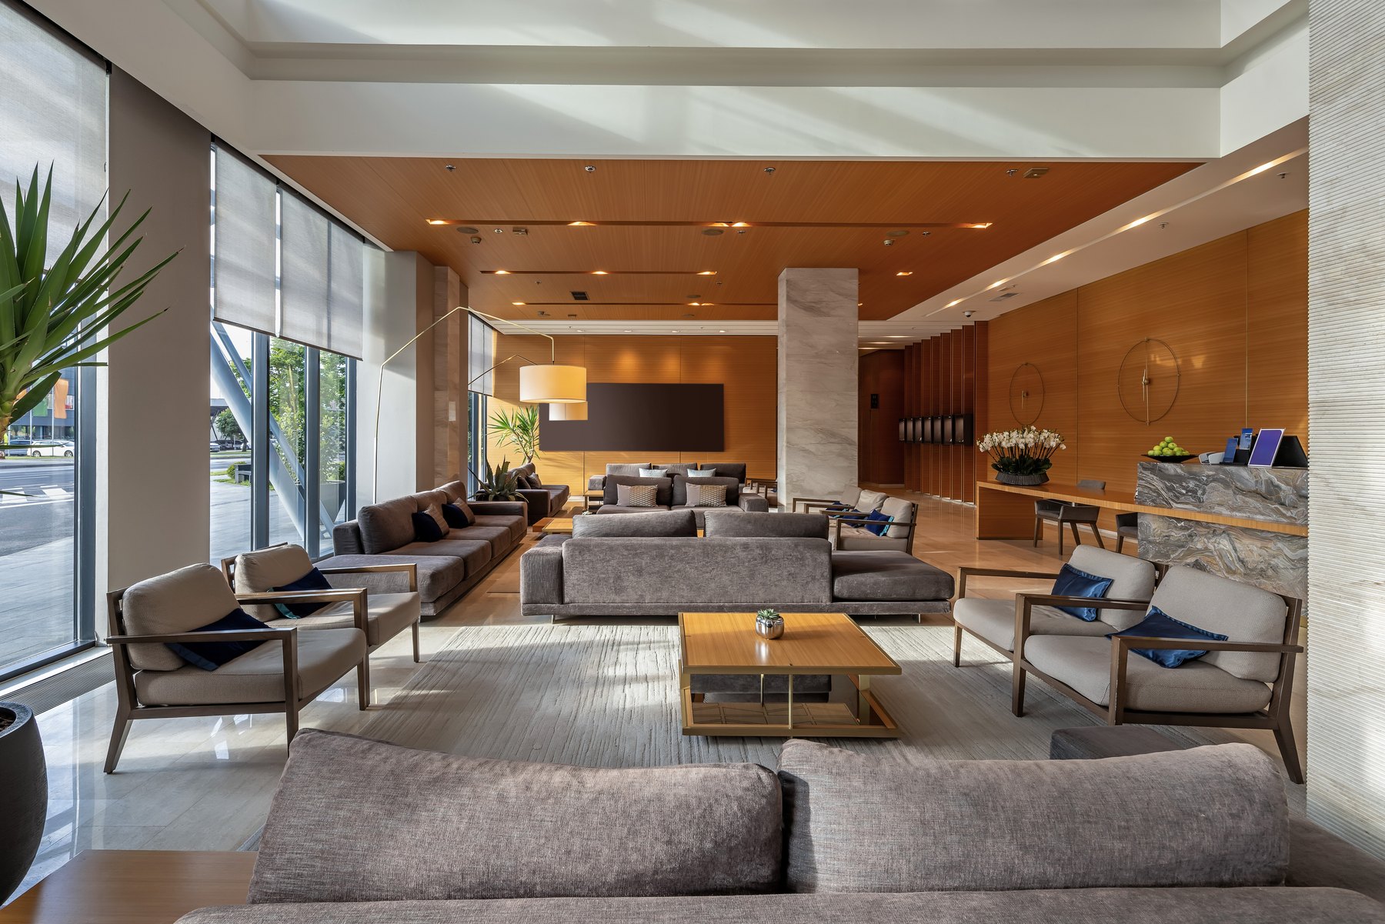
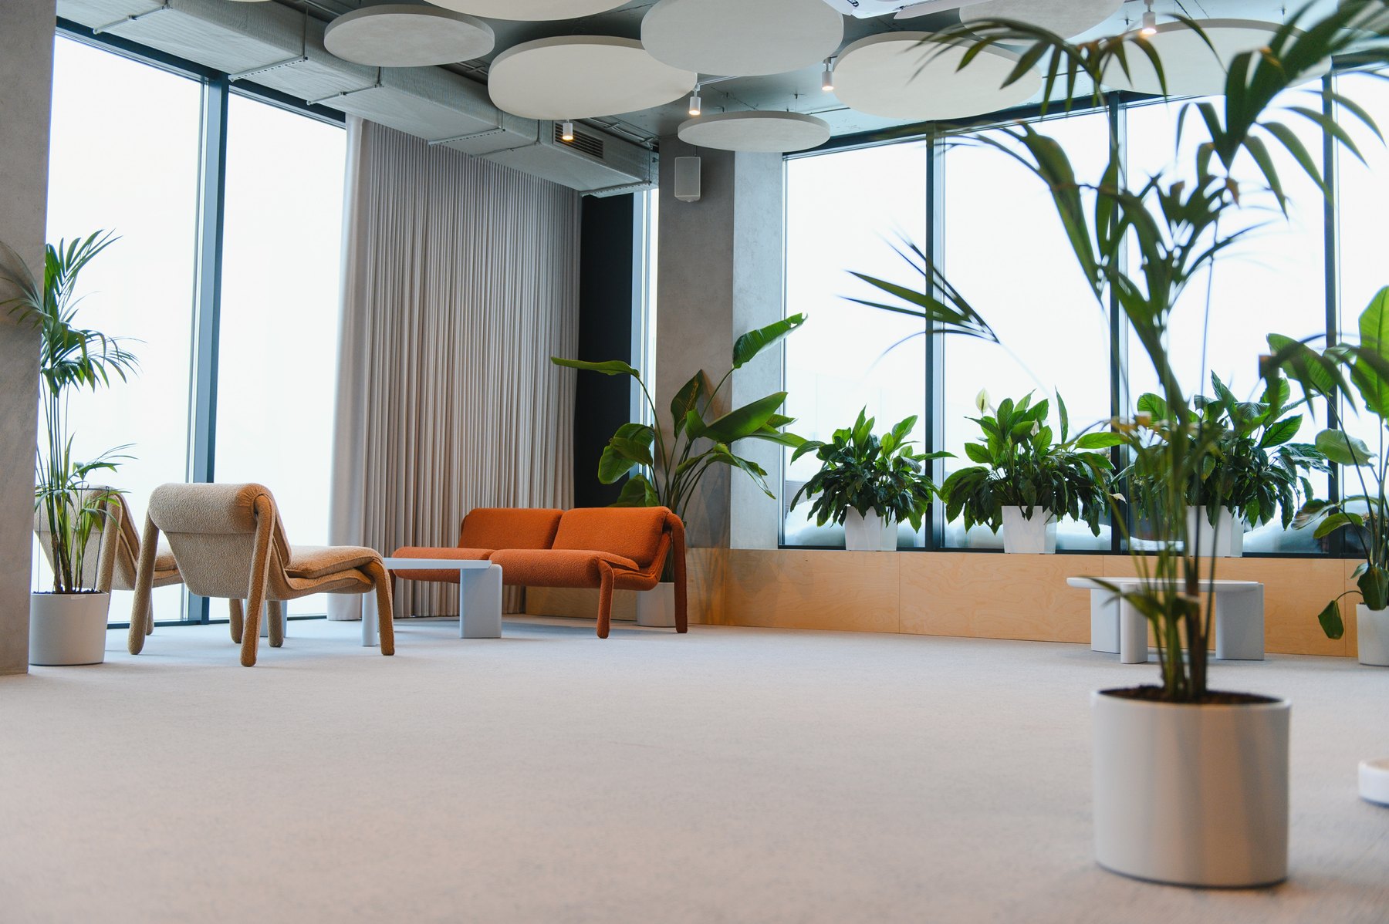
Waiting & lounges Design inspiration

Server rooms Design inspiration
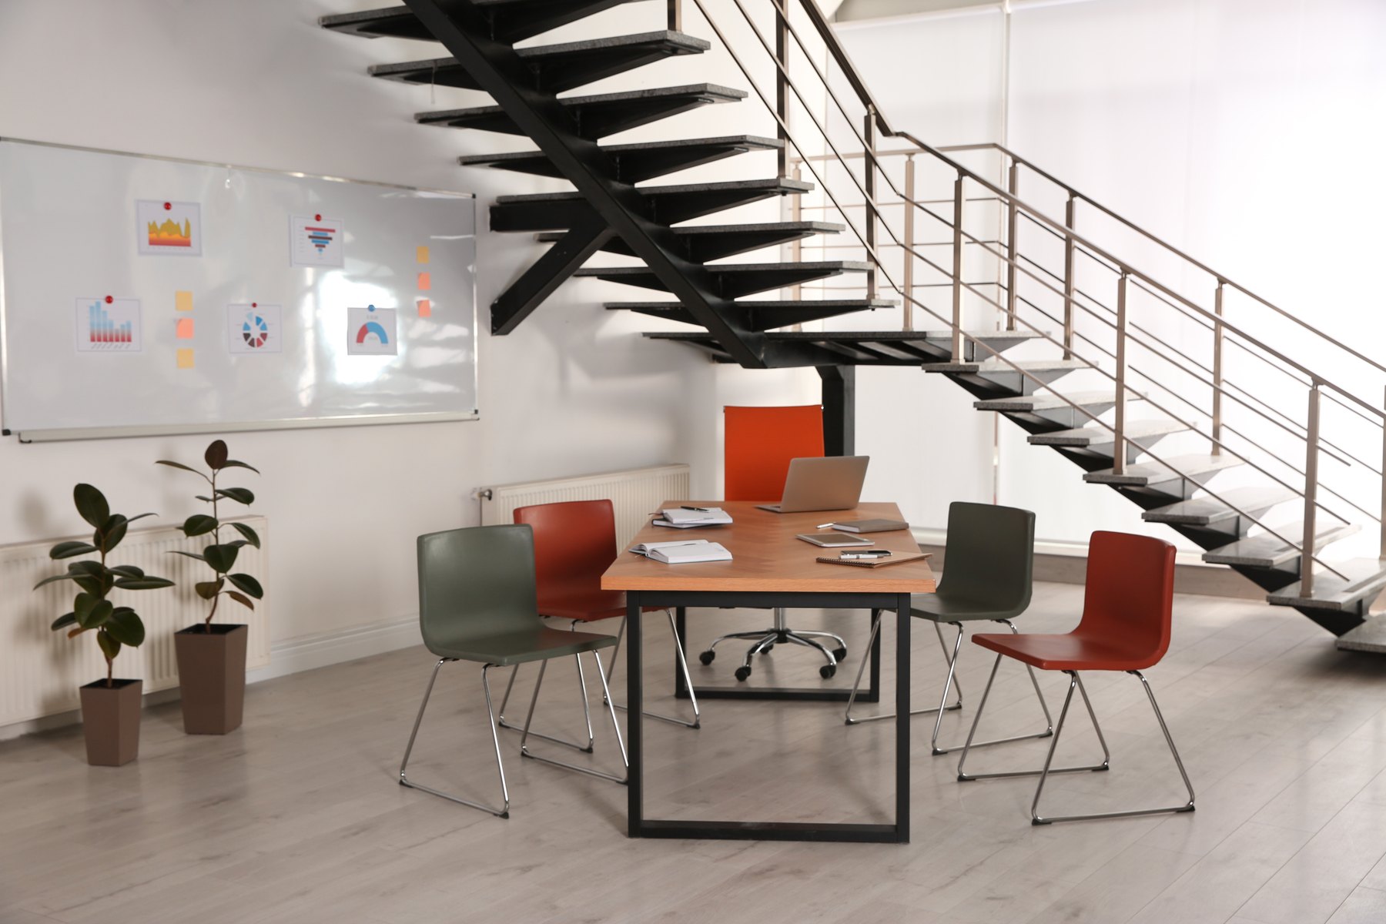
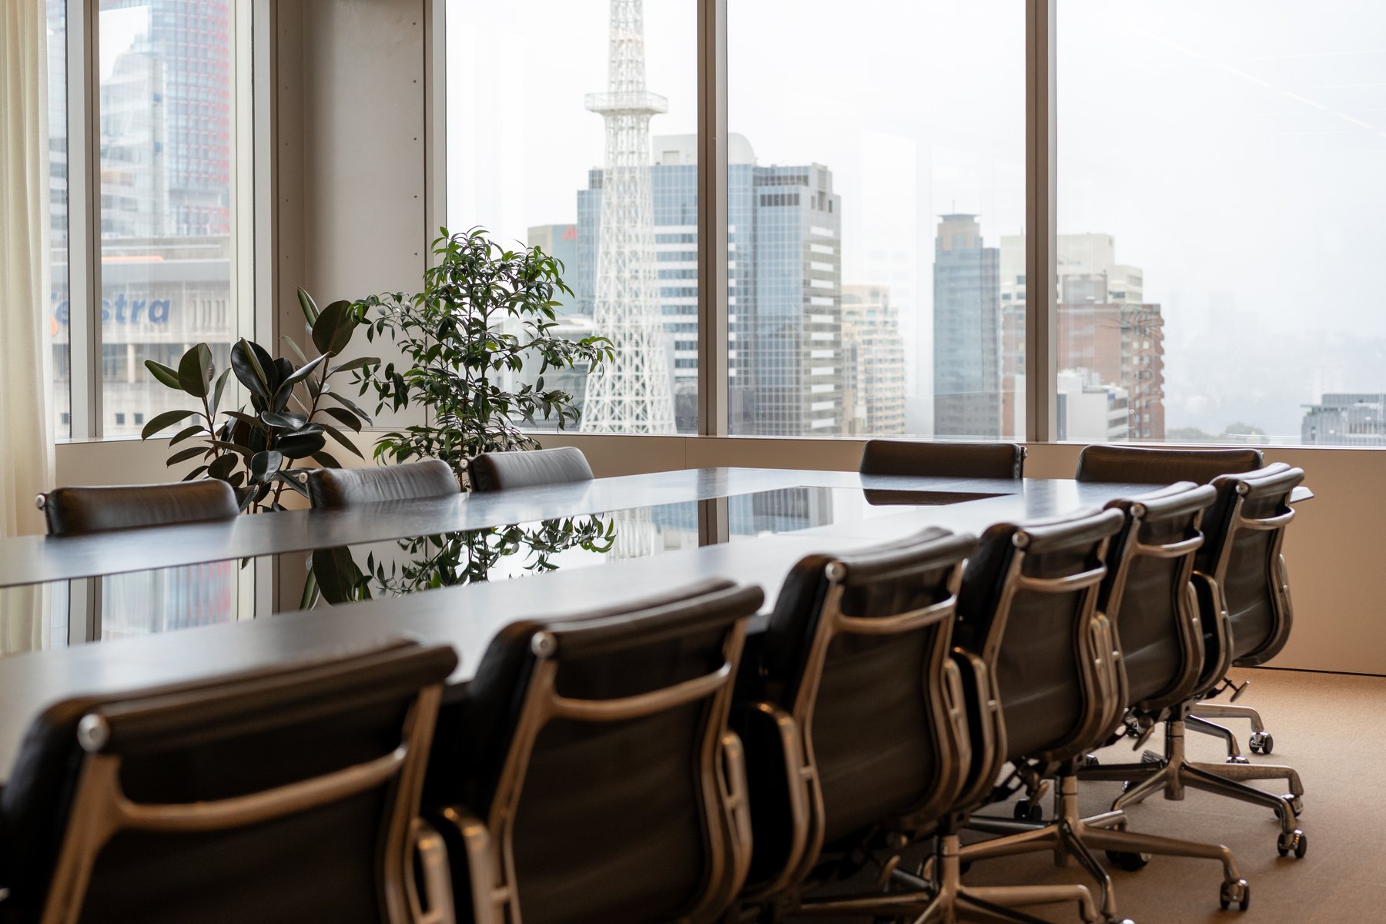
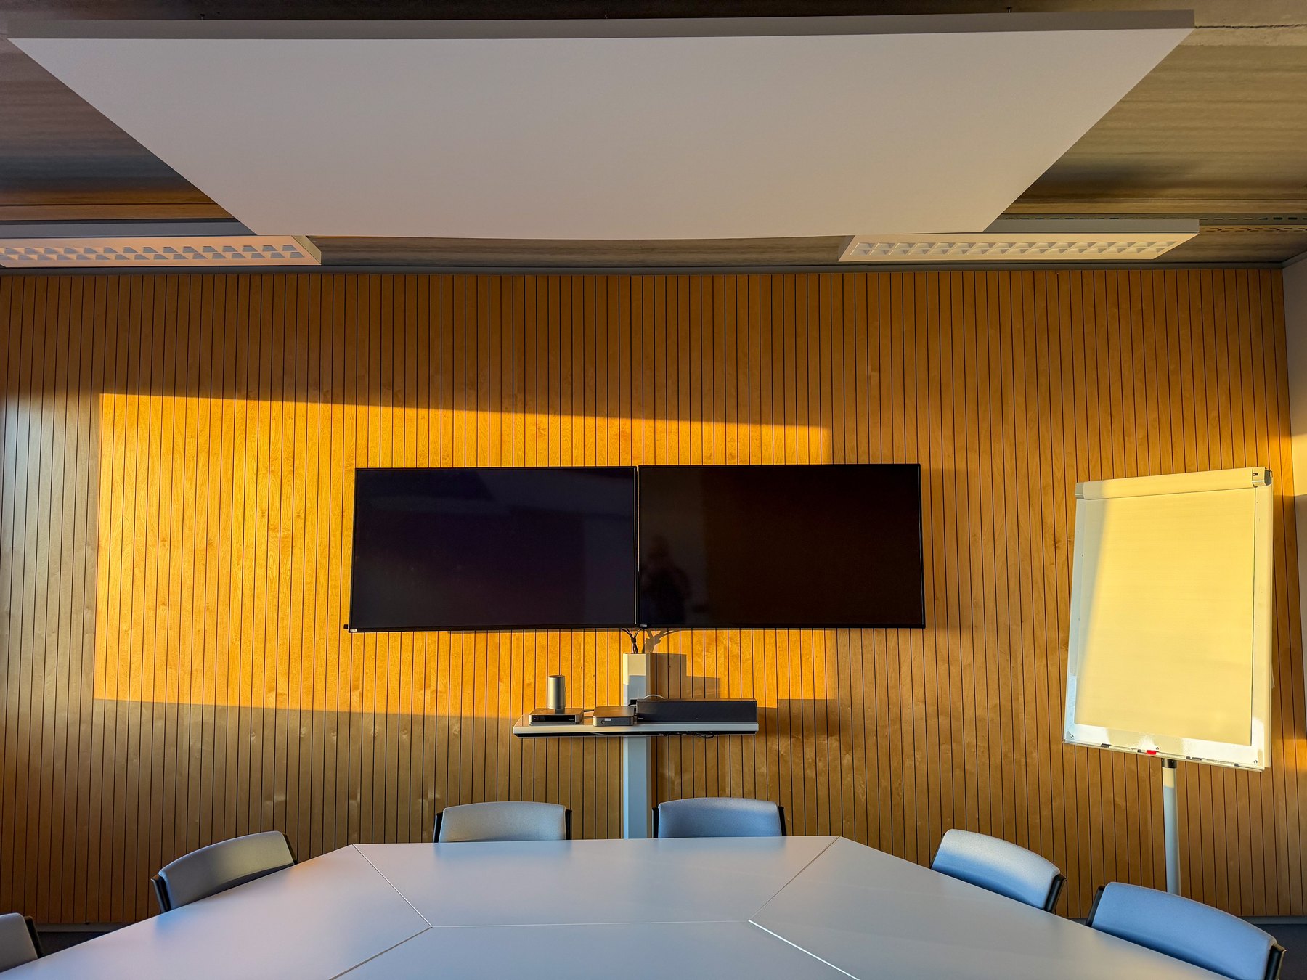
Conference & meeting rooms Design inspiration
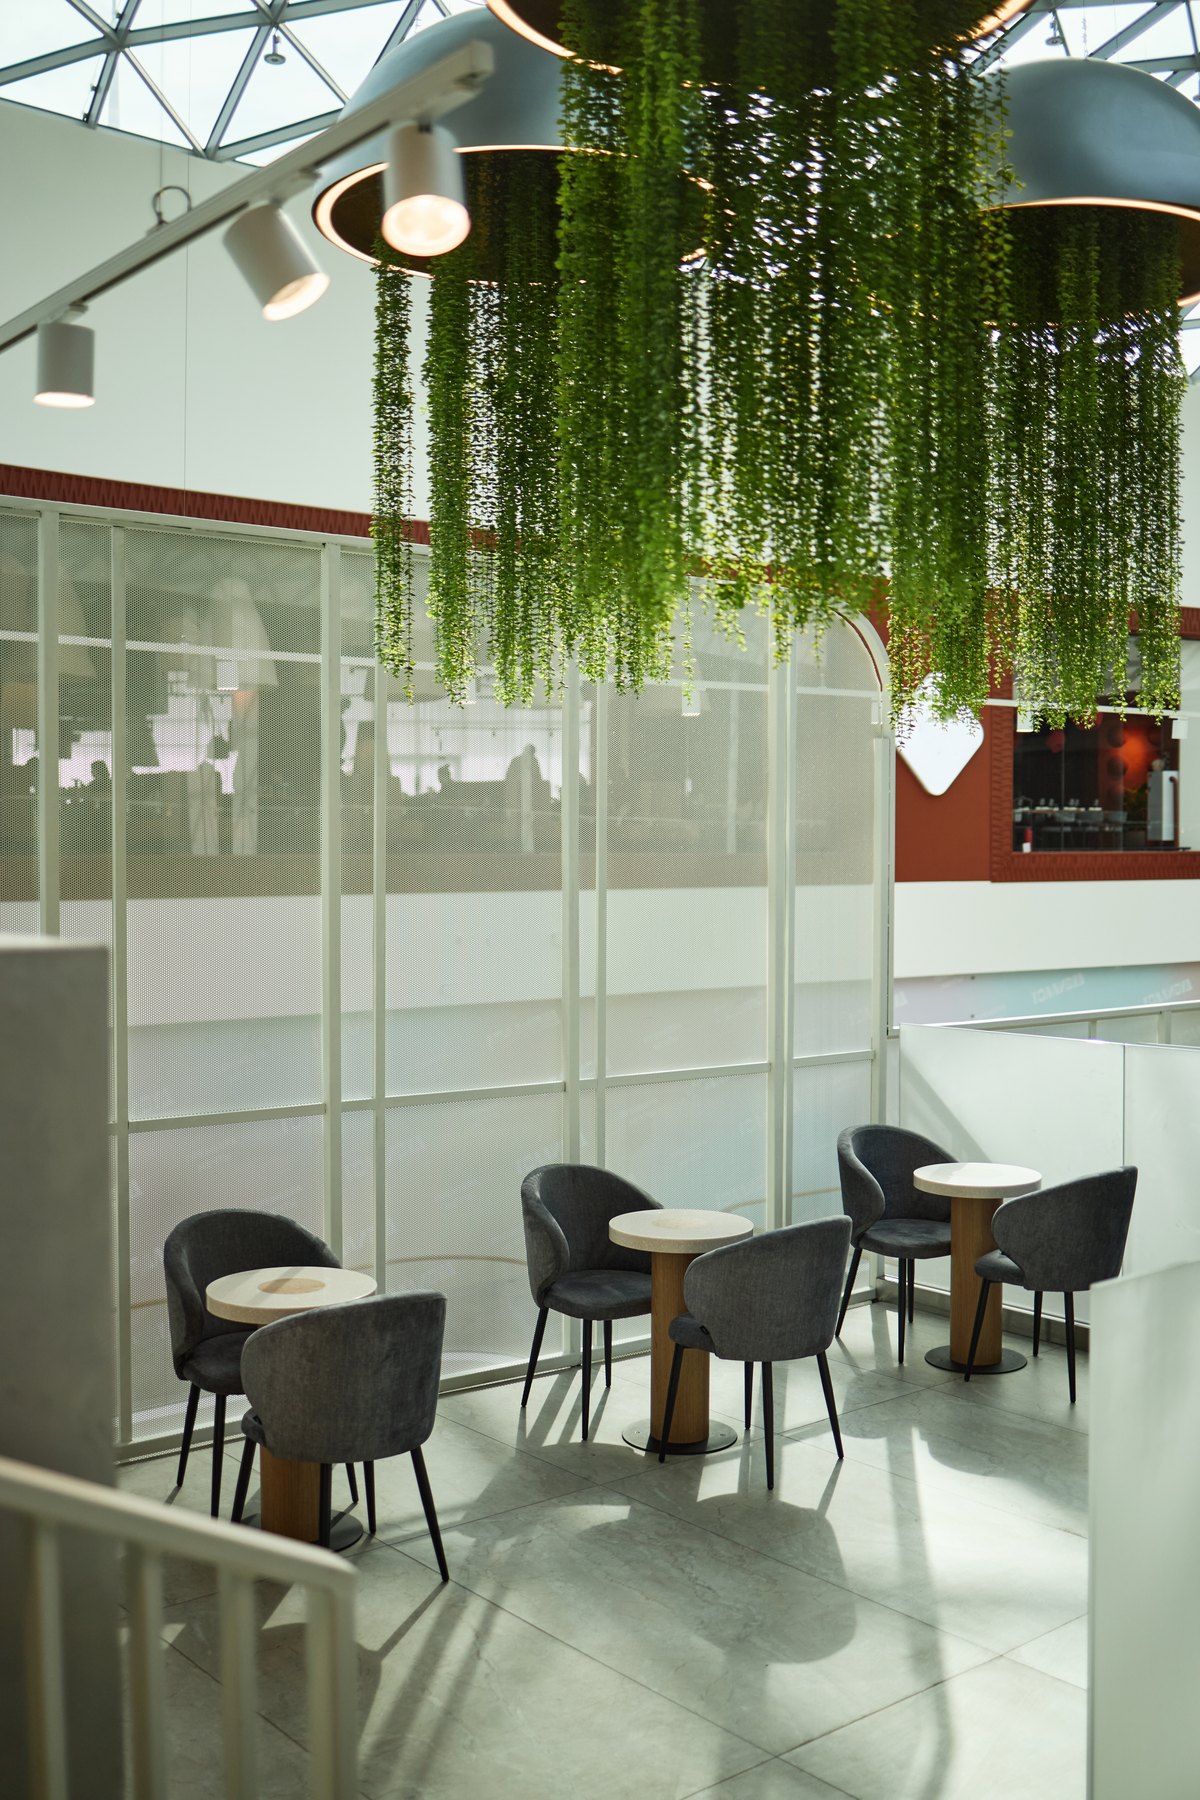
Cafeterias Design inspiration
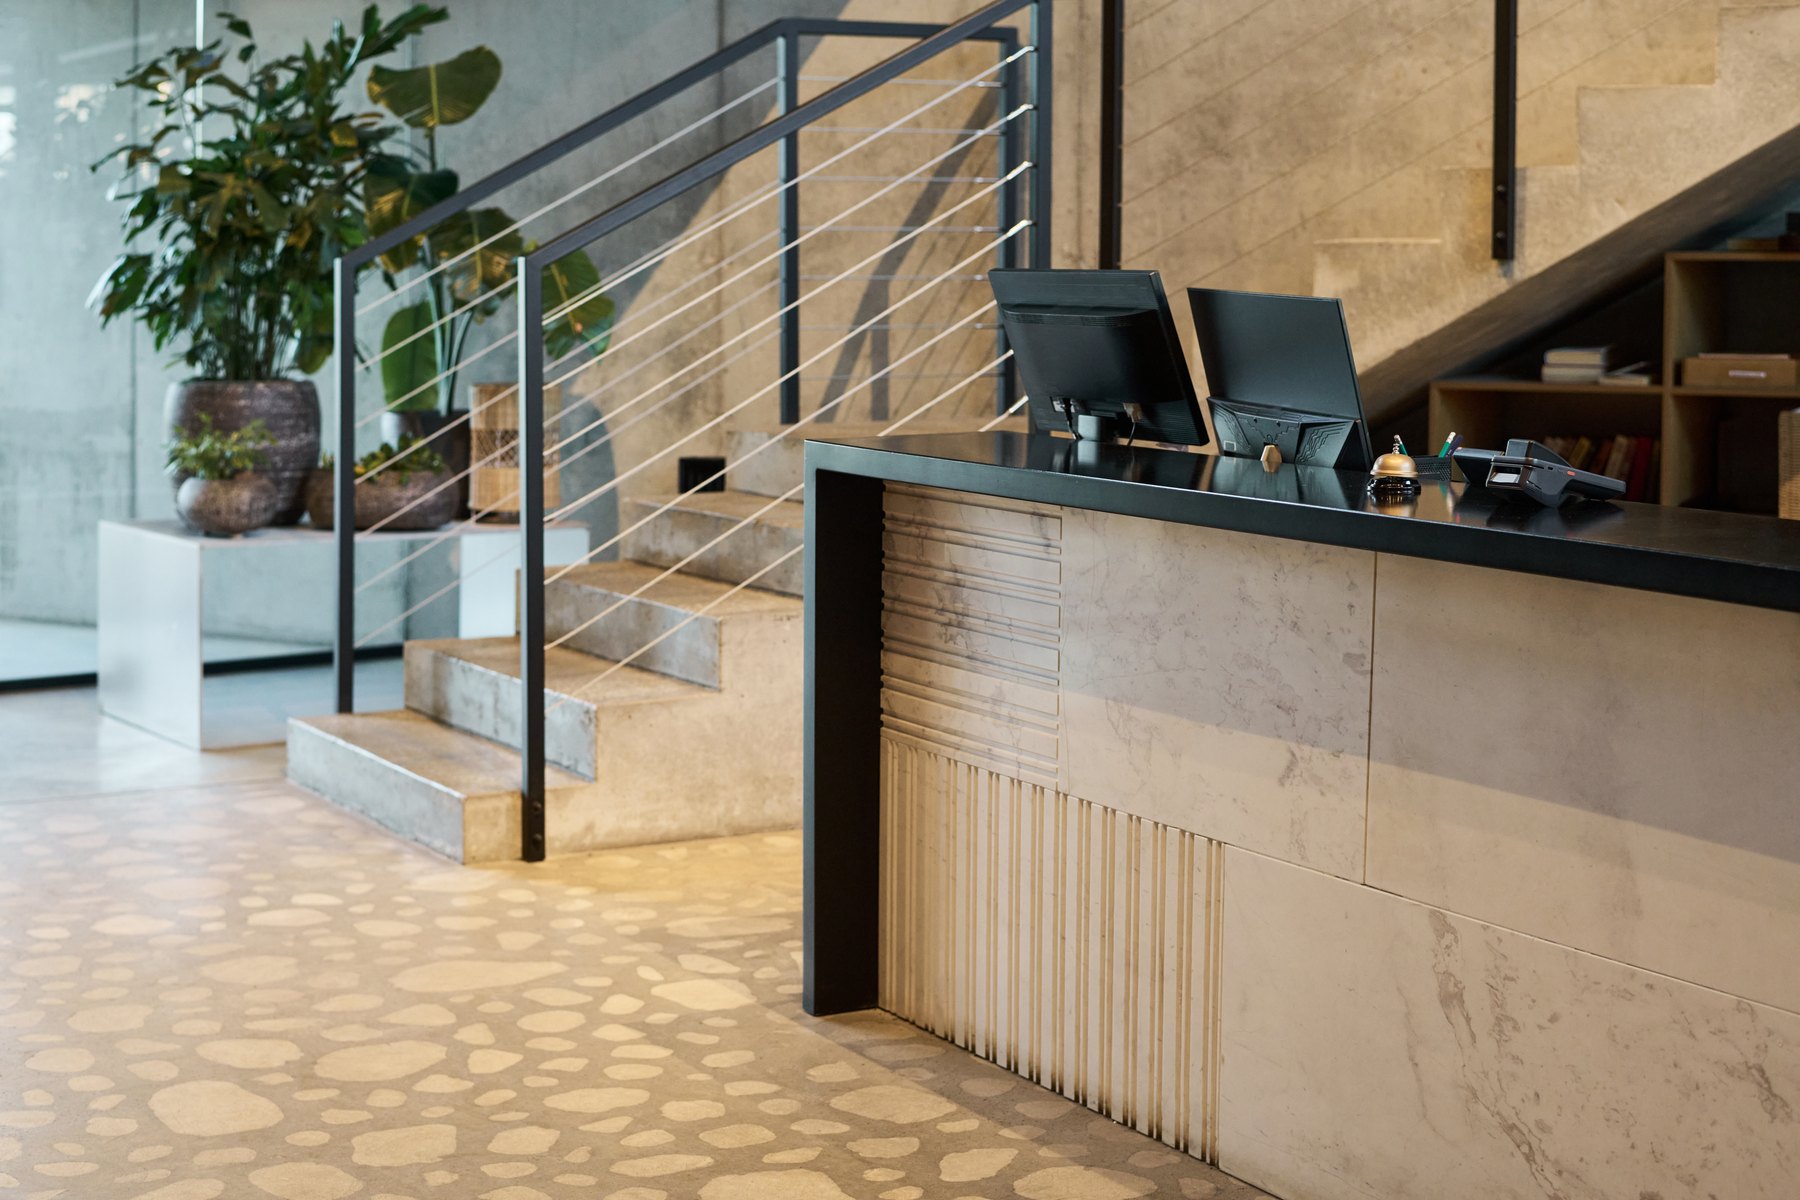
Reception Design inspiration
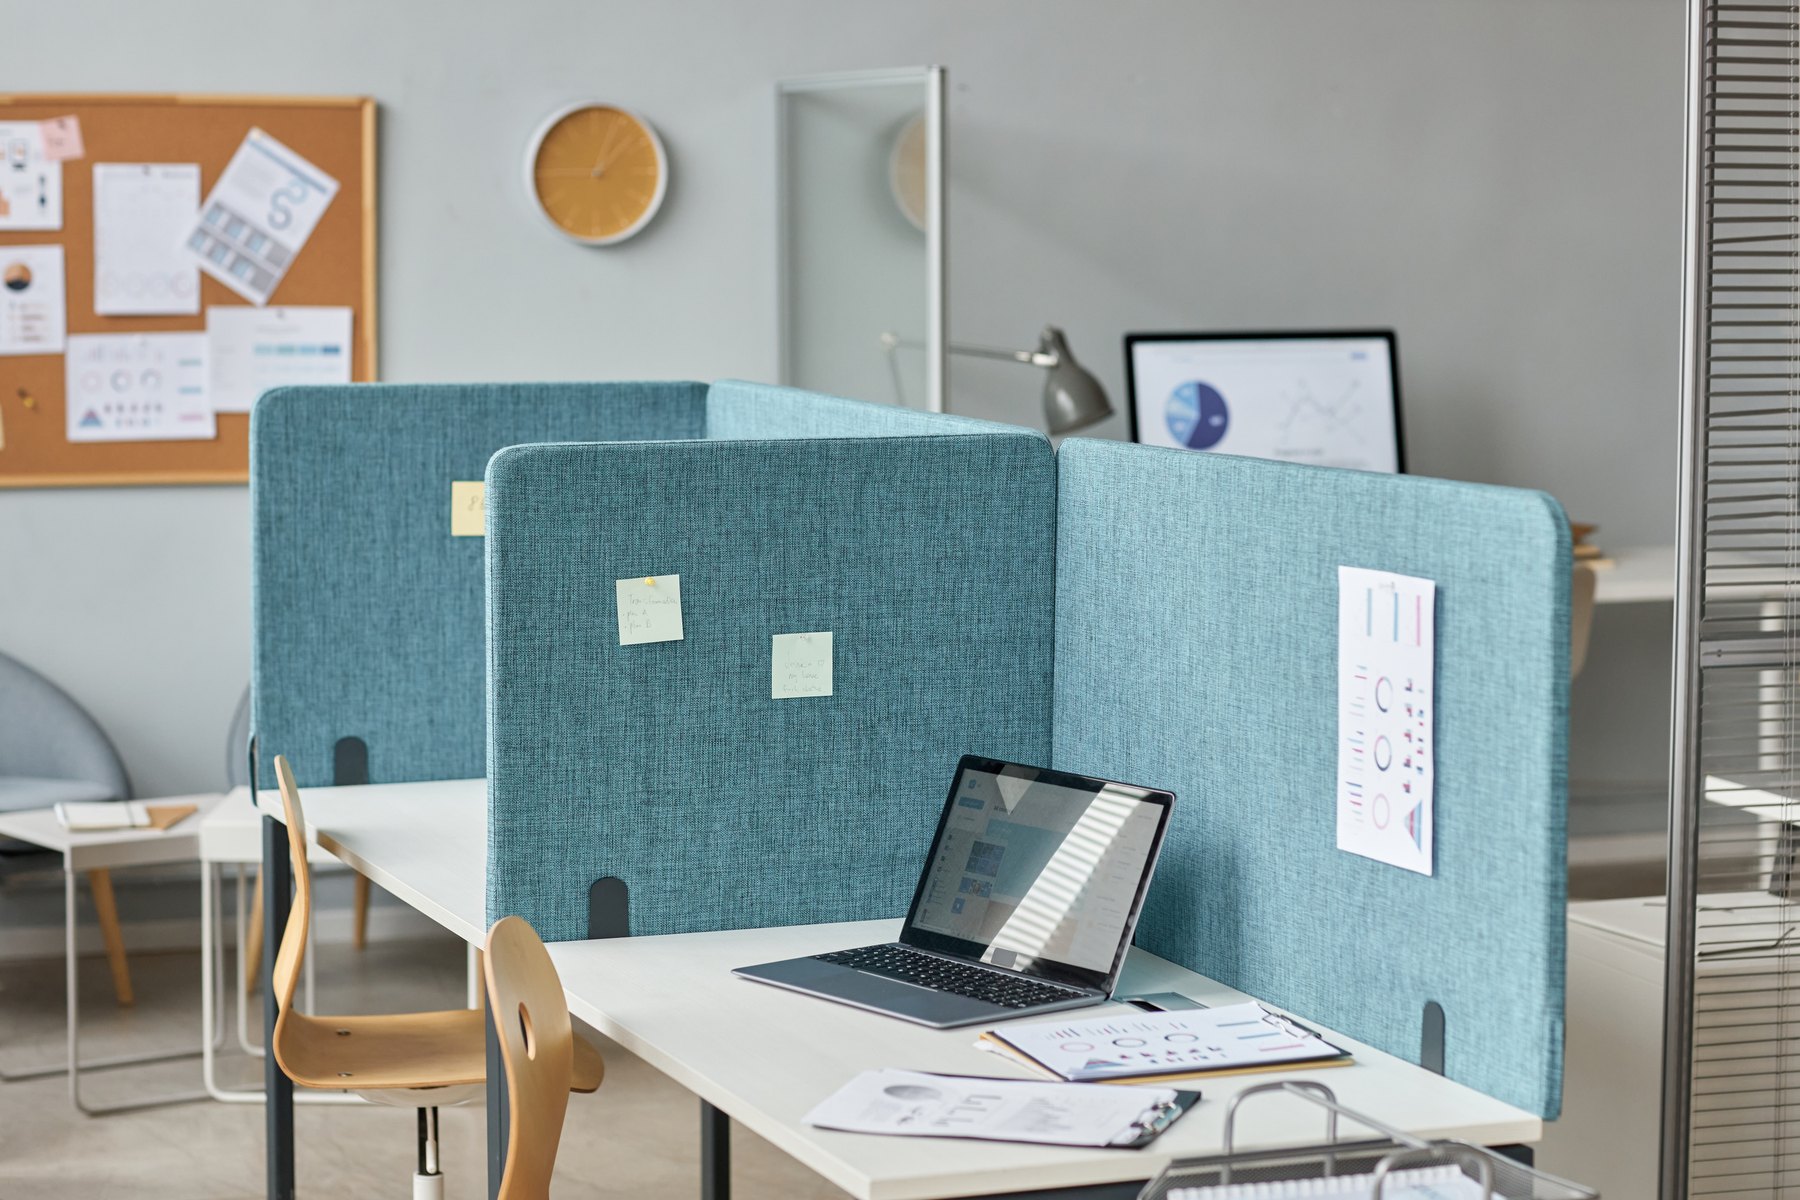
Workstations & cubicles Design inspiration
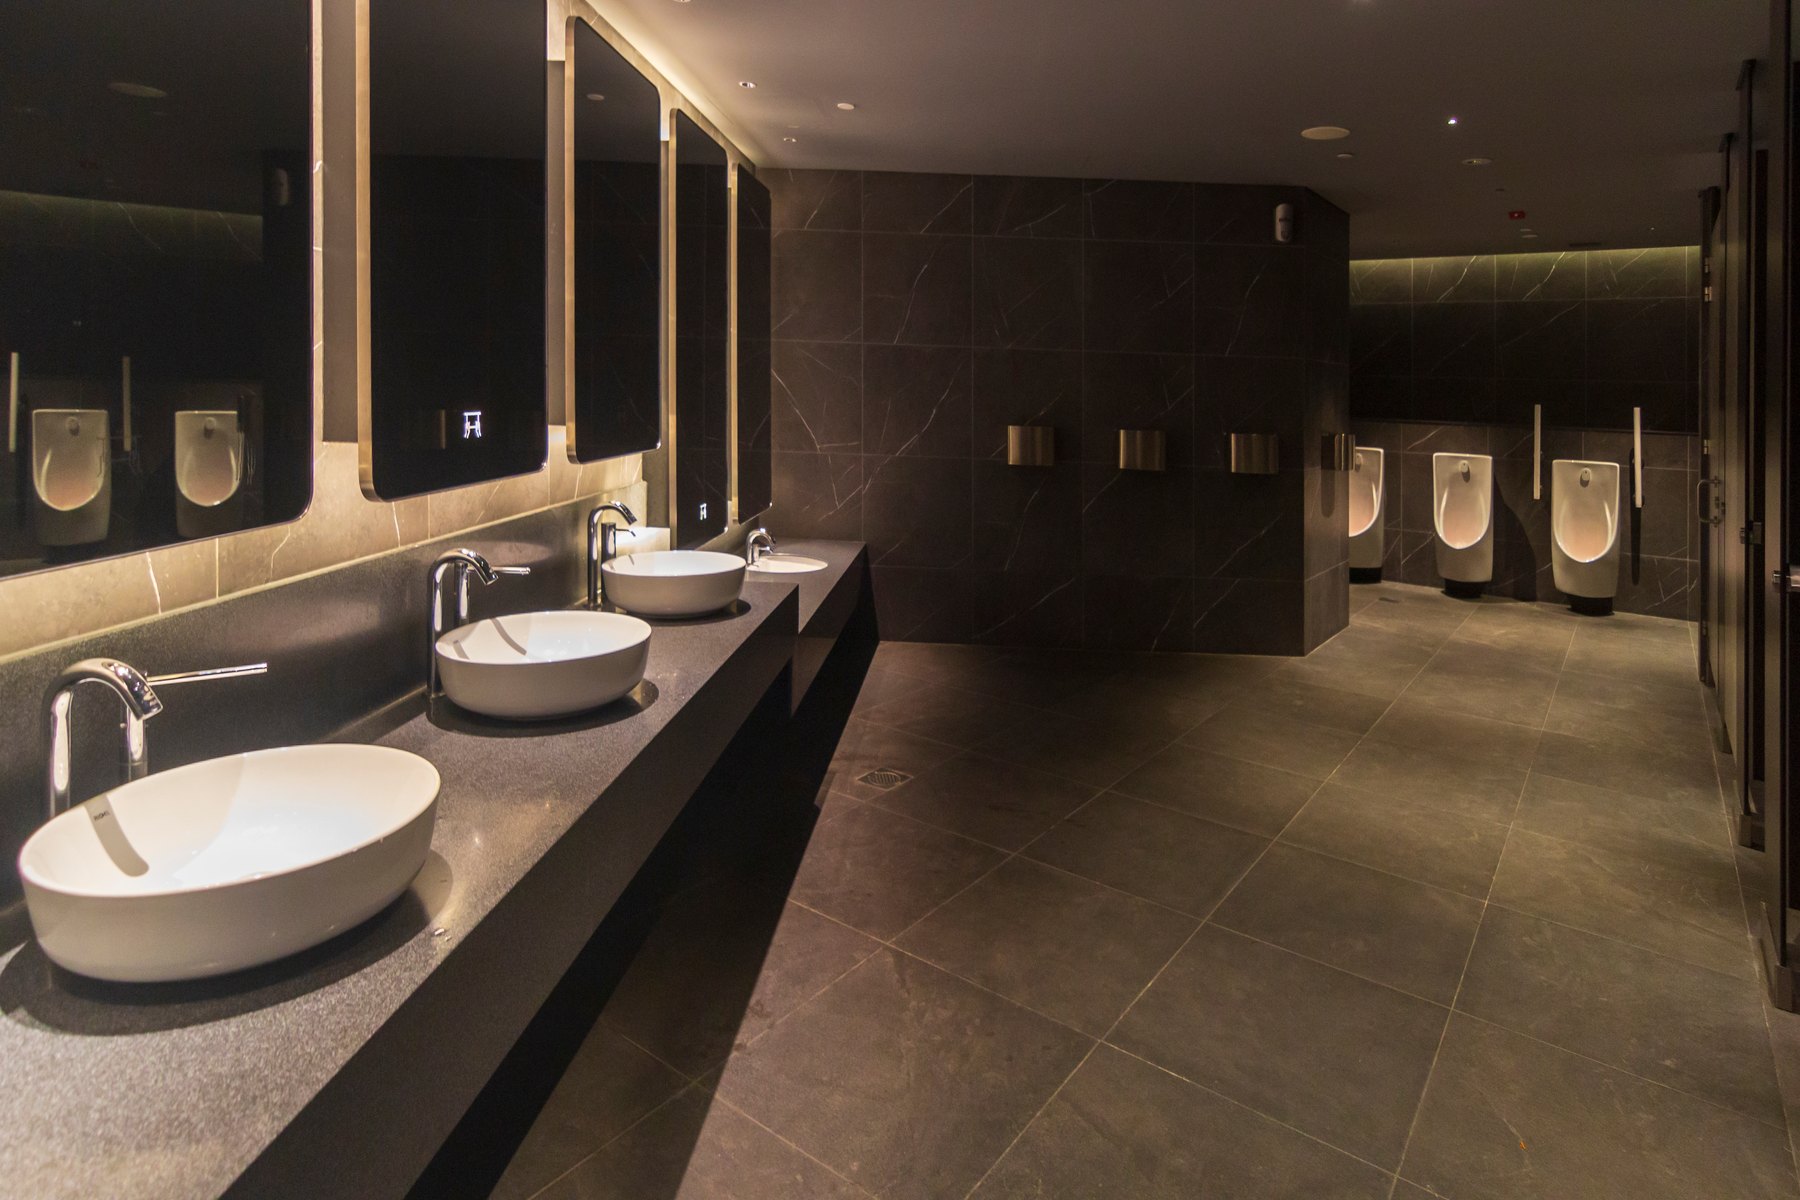
Restrooms Design inspiration
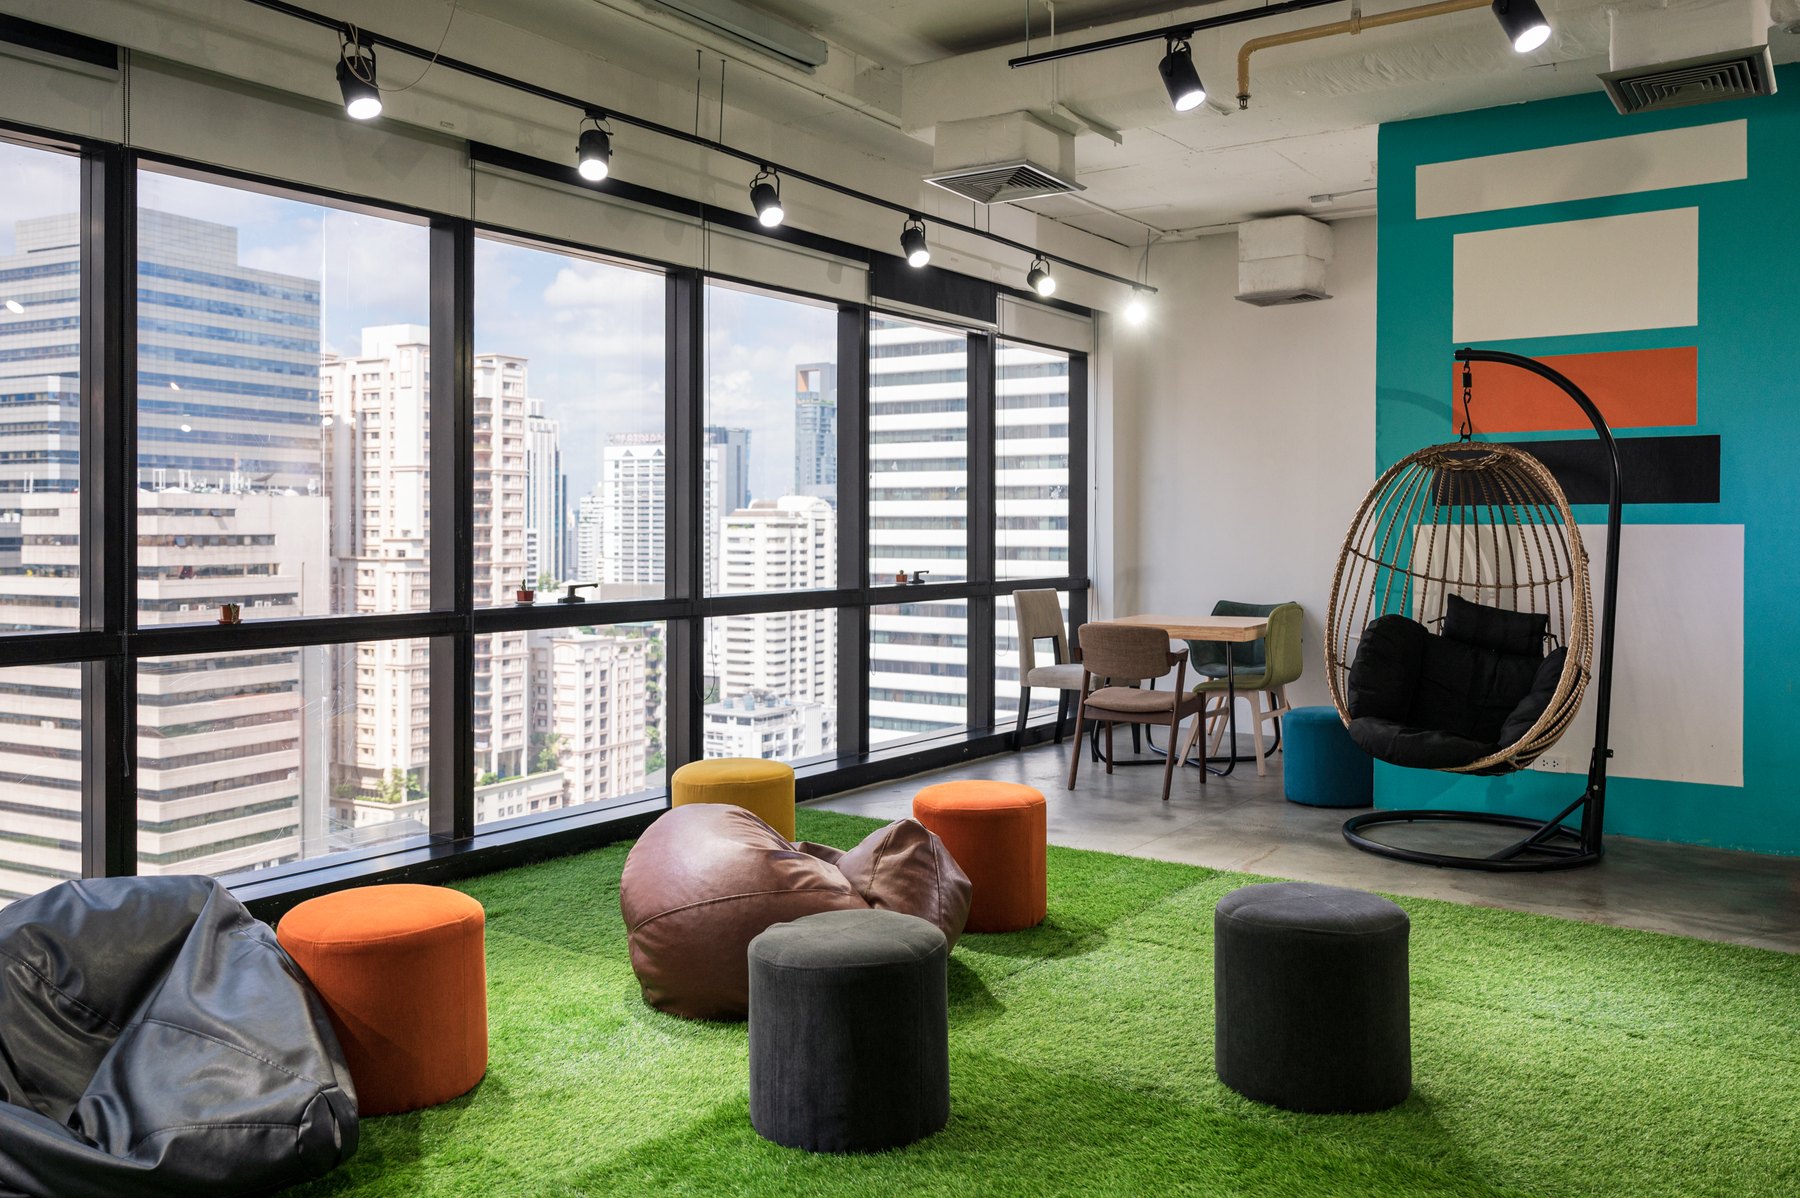
Recreation Design inspiration
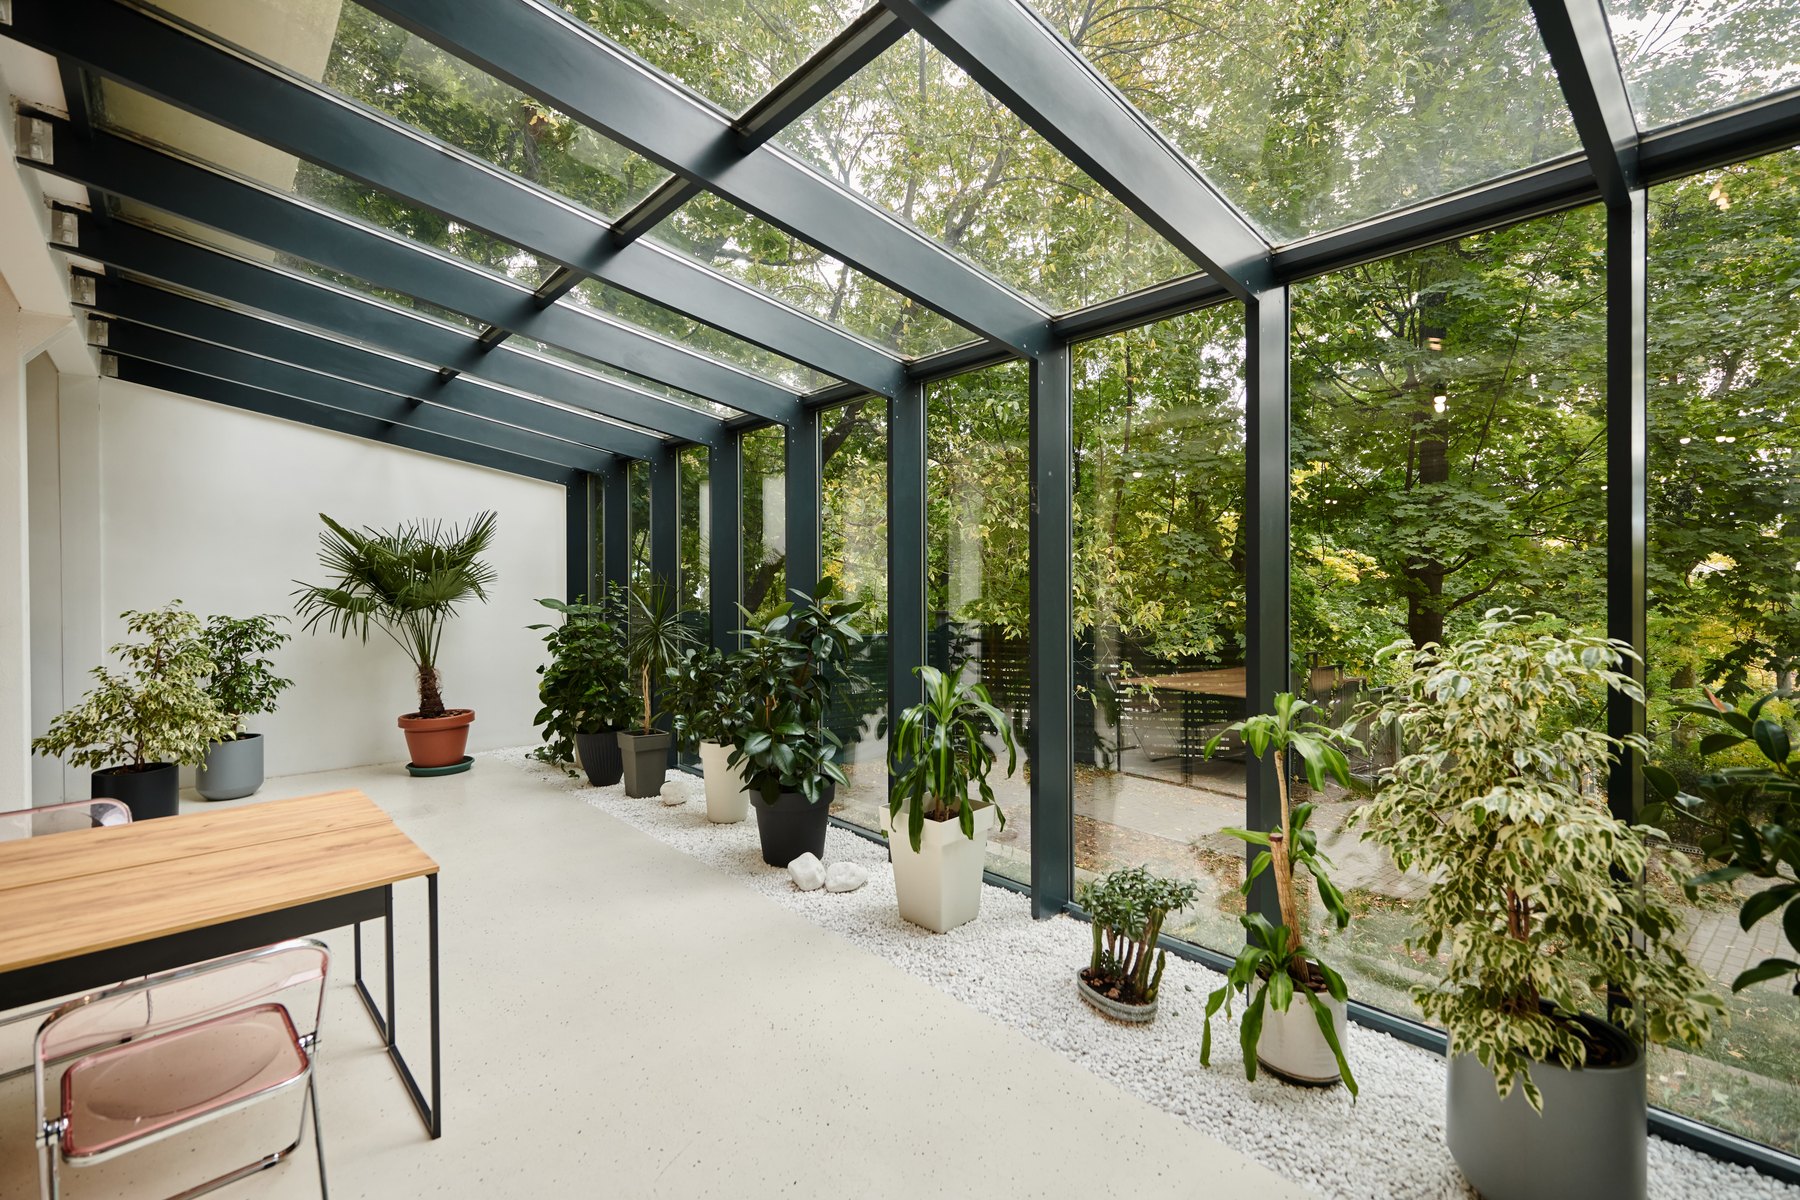
Waiting & lounges Design inspiration

Server rooms Design inspiration

Conference & meeting rooms Design inspiration
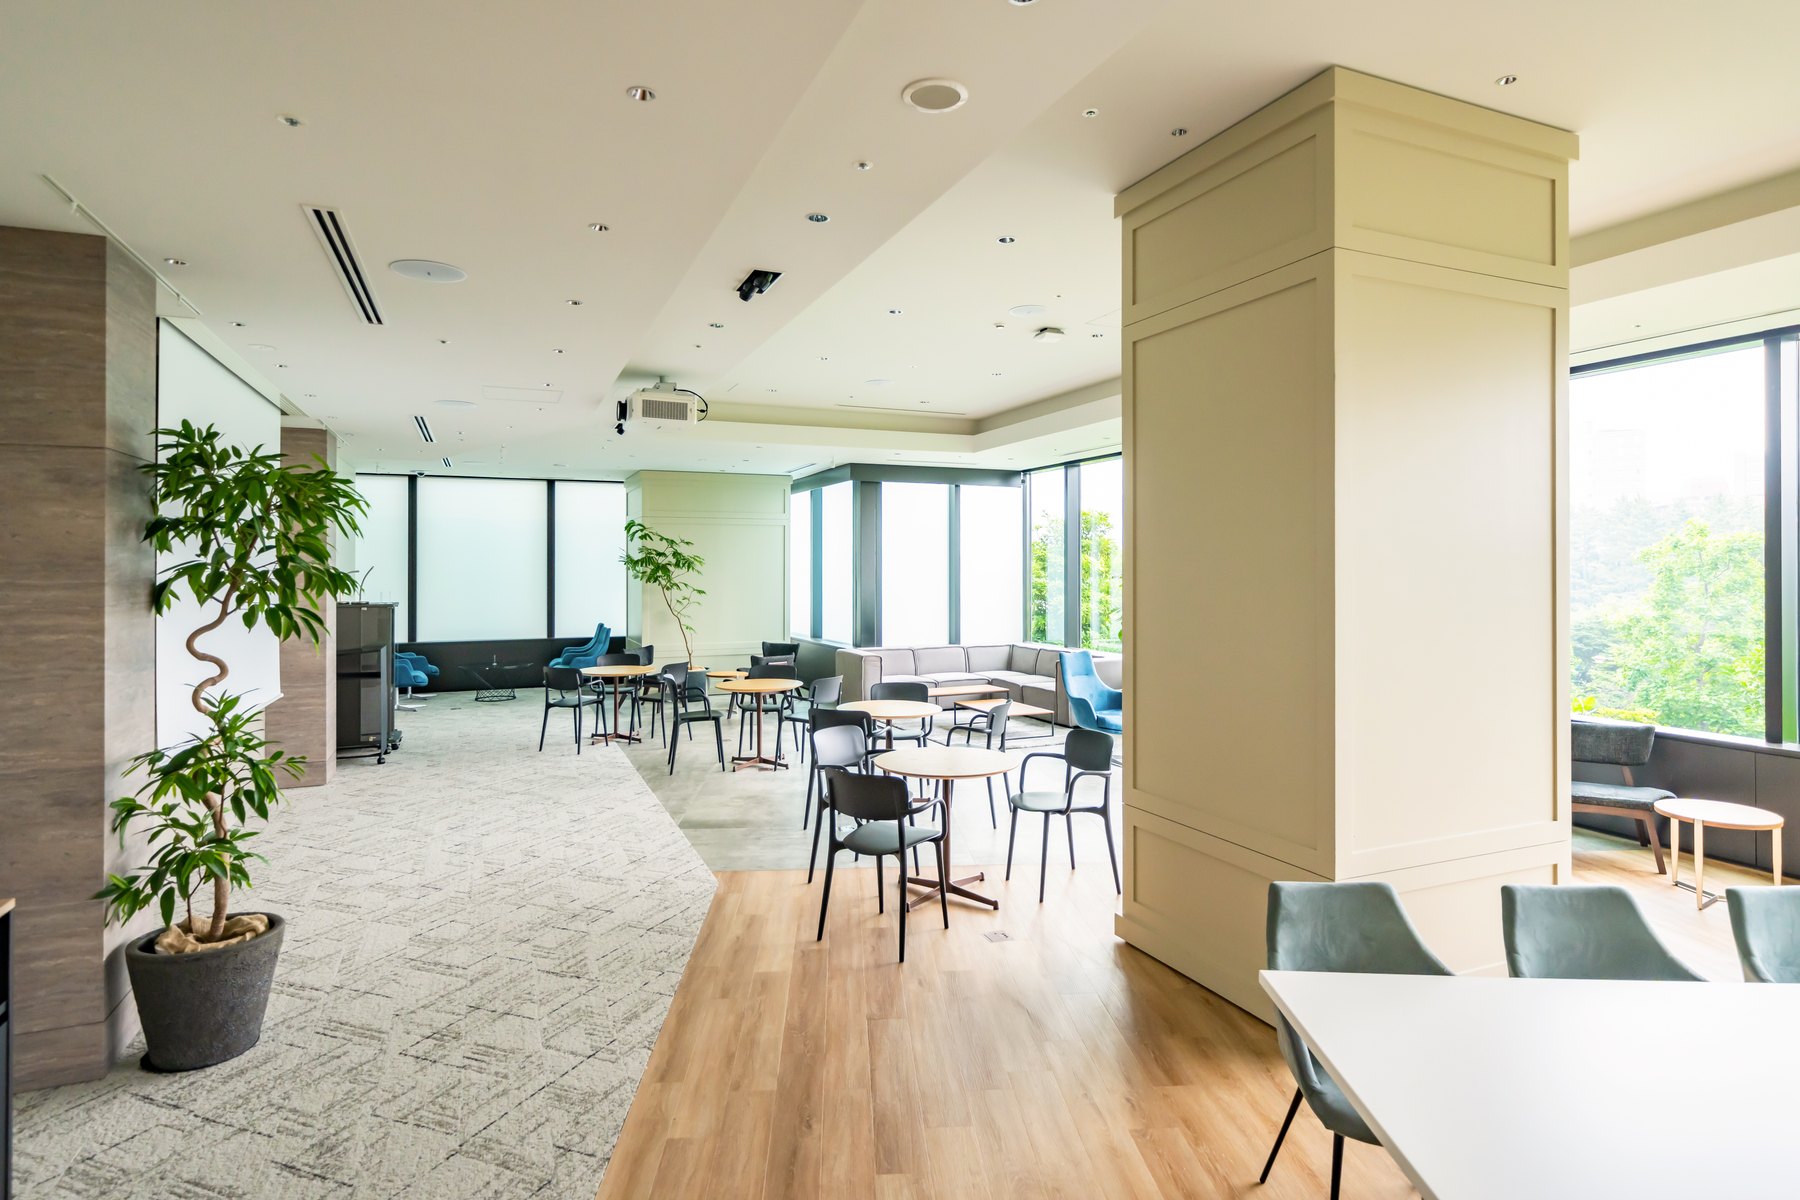
Cafeterias Design inspiration
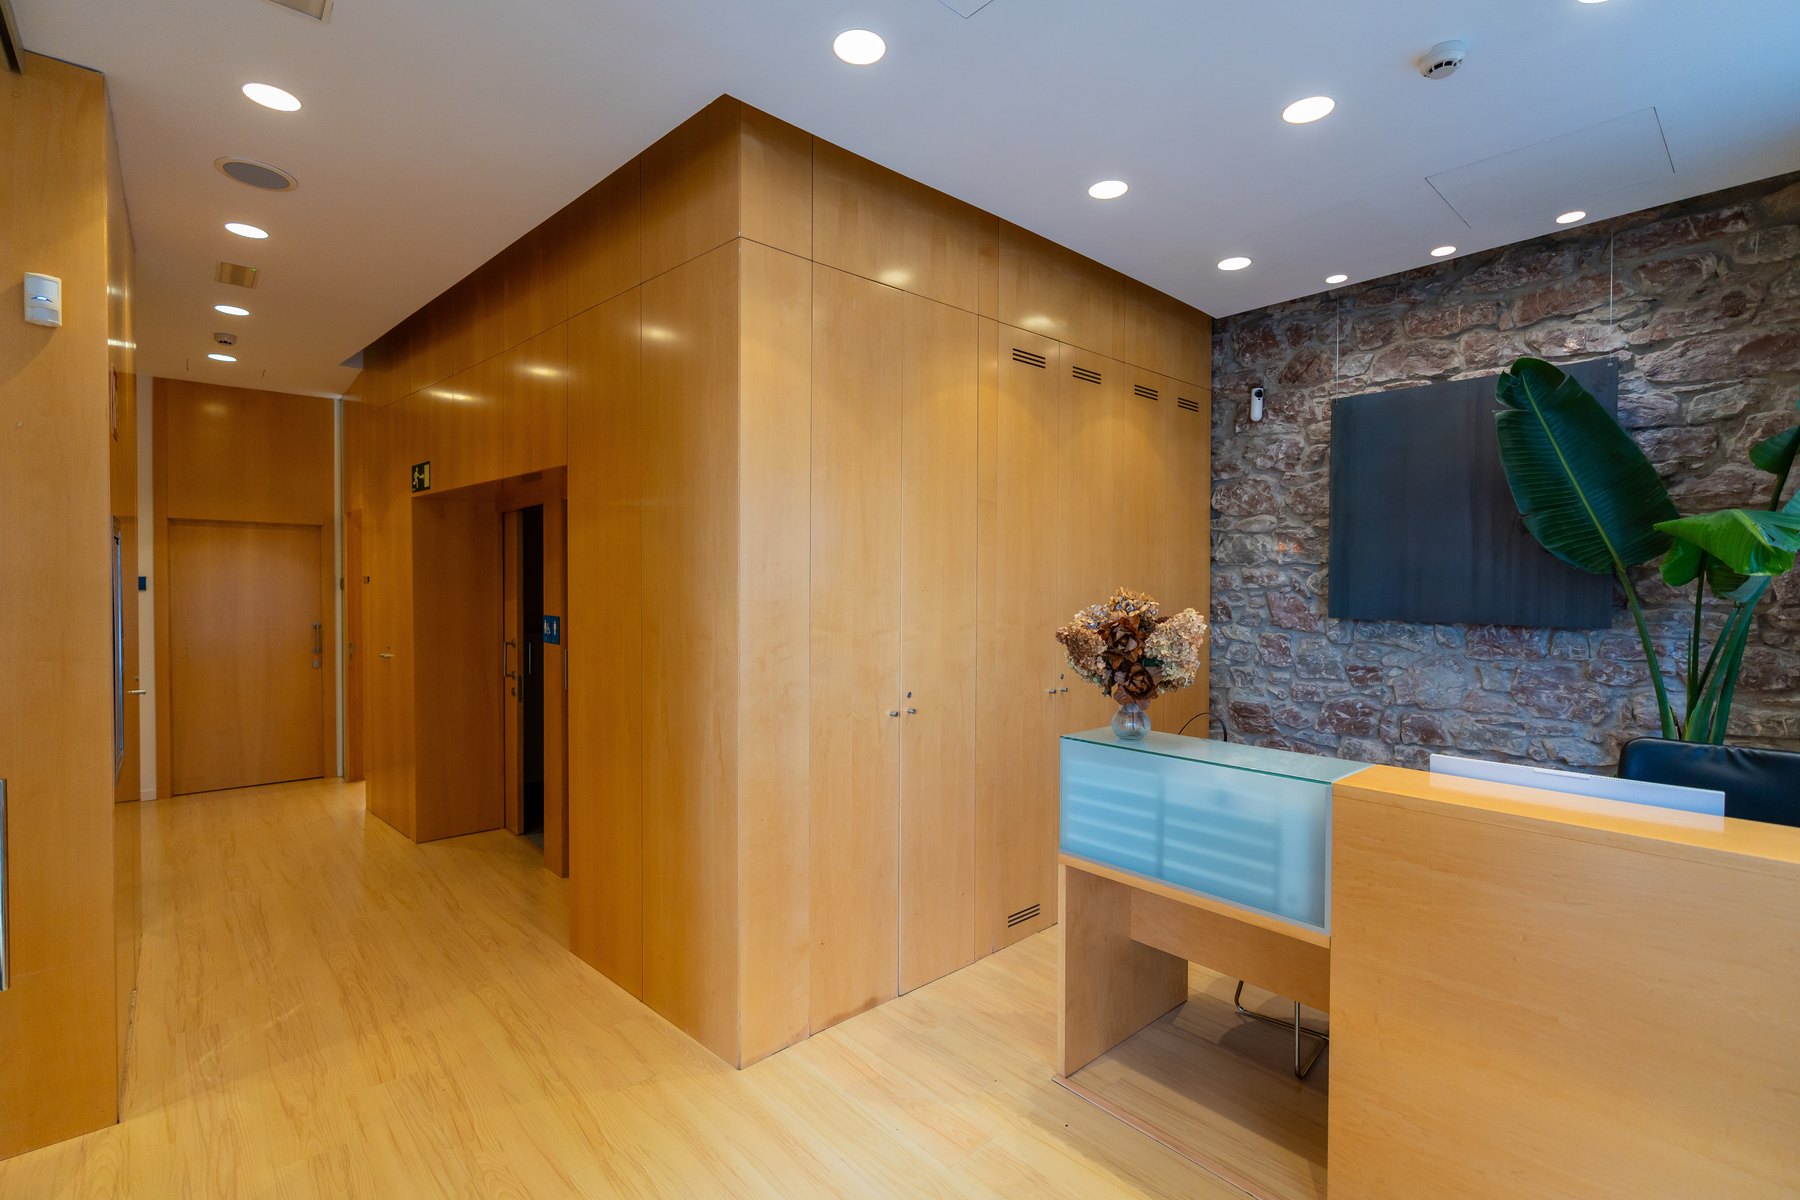
Reception Design inspiration
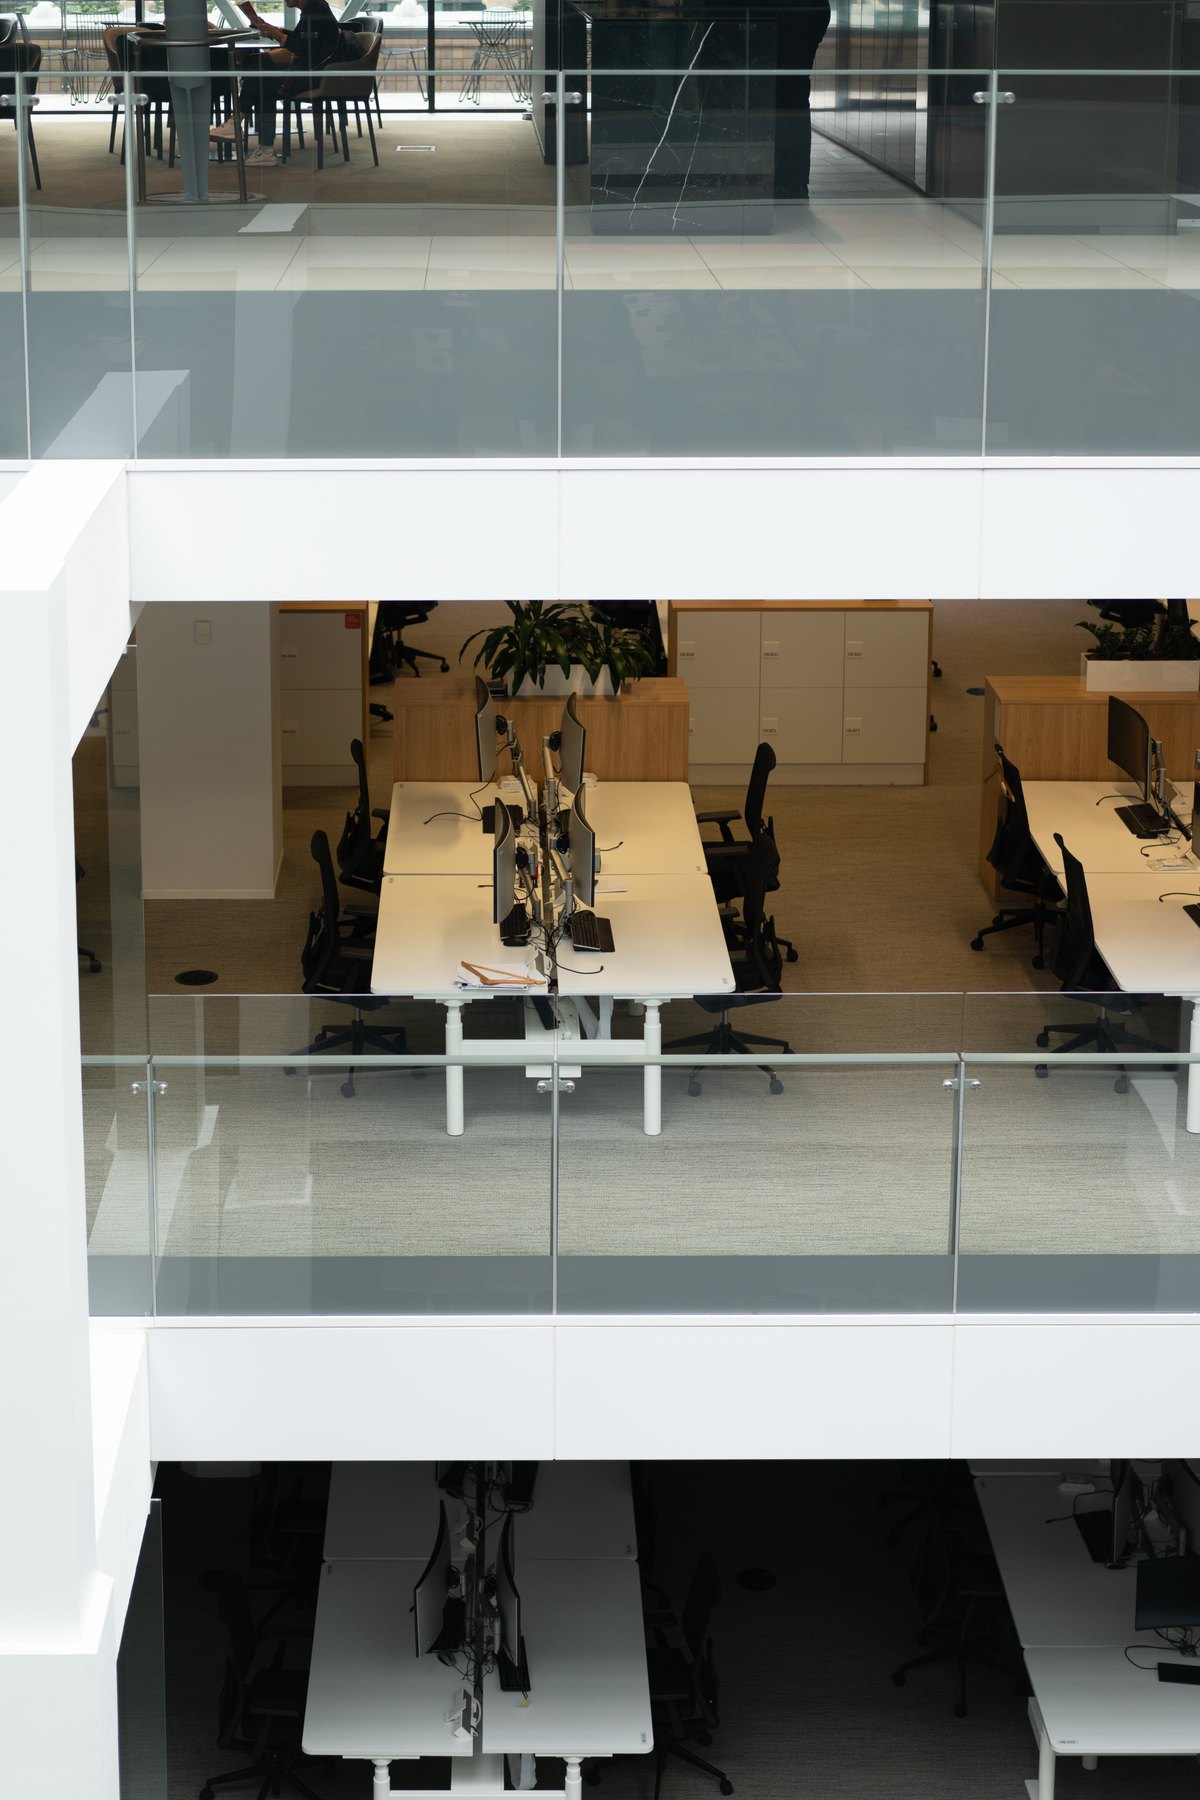
Workstations & cubicles Design inspiration
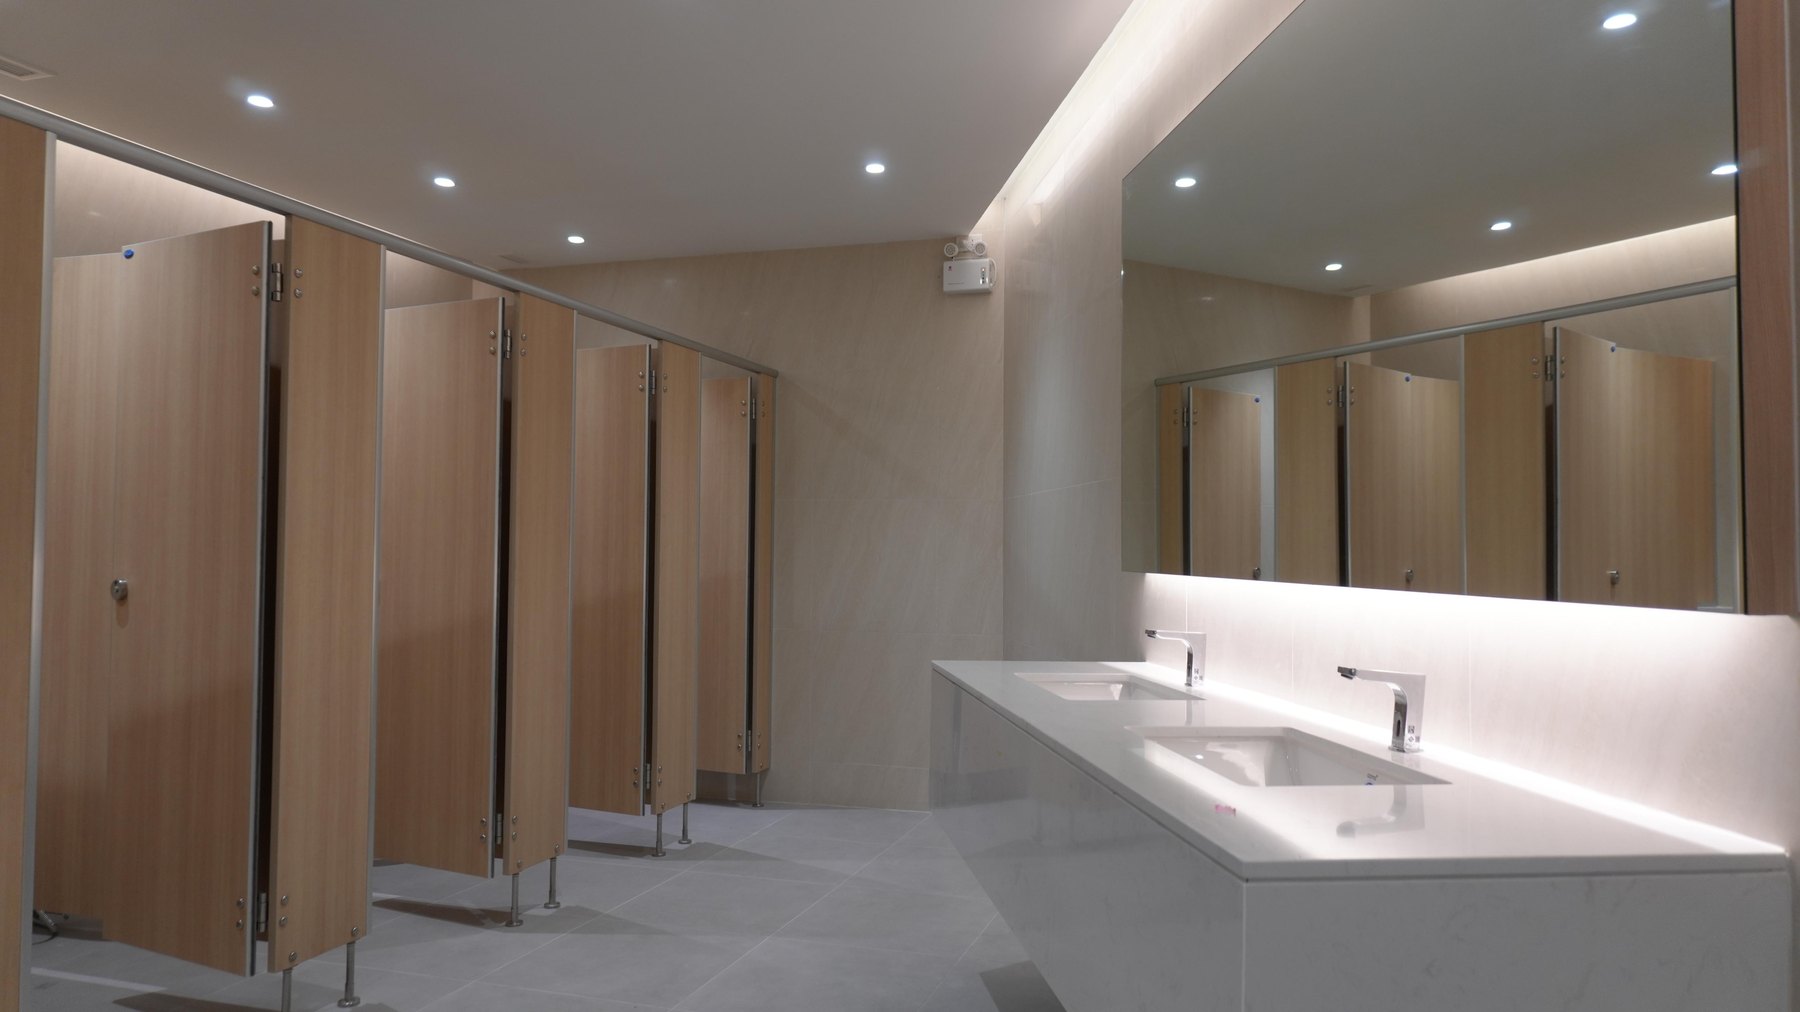
Restrooms Design inspiration
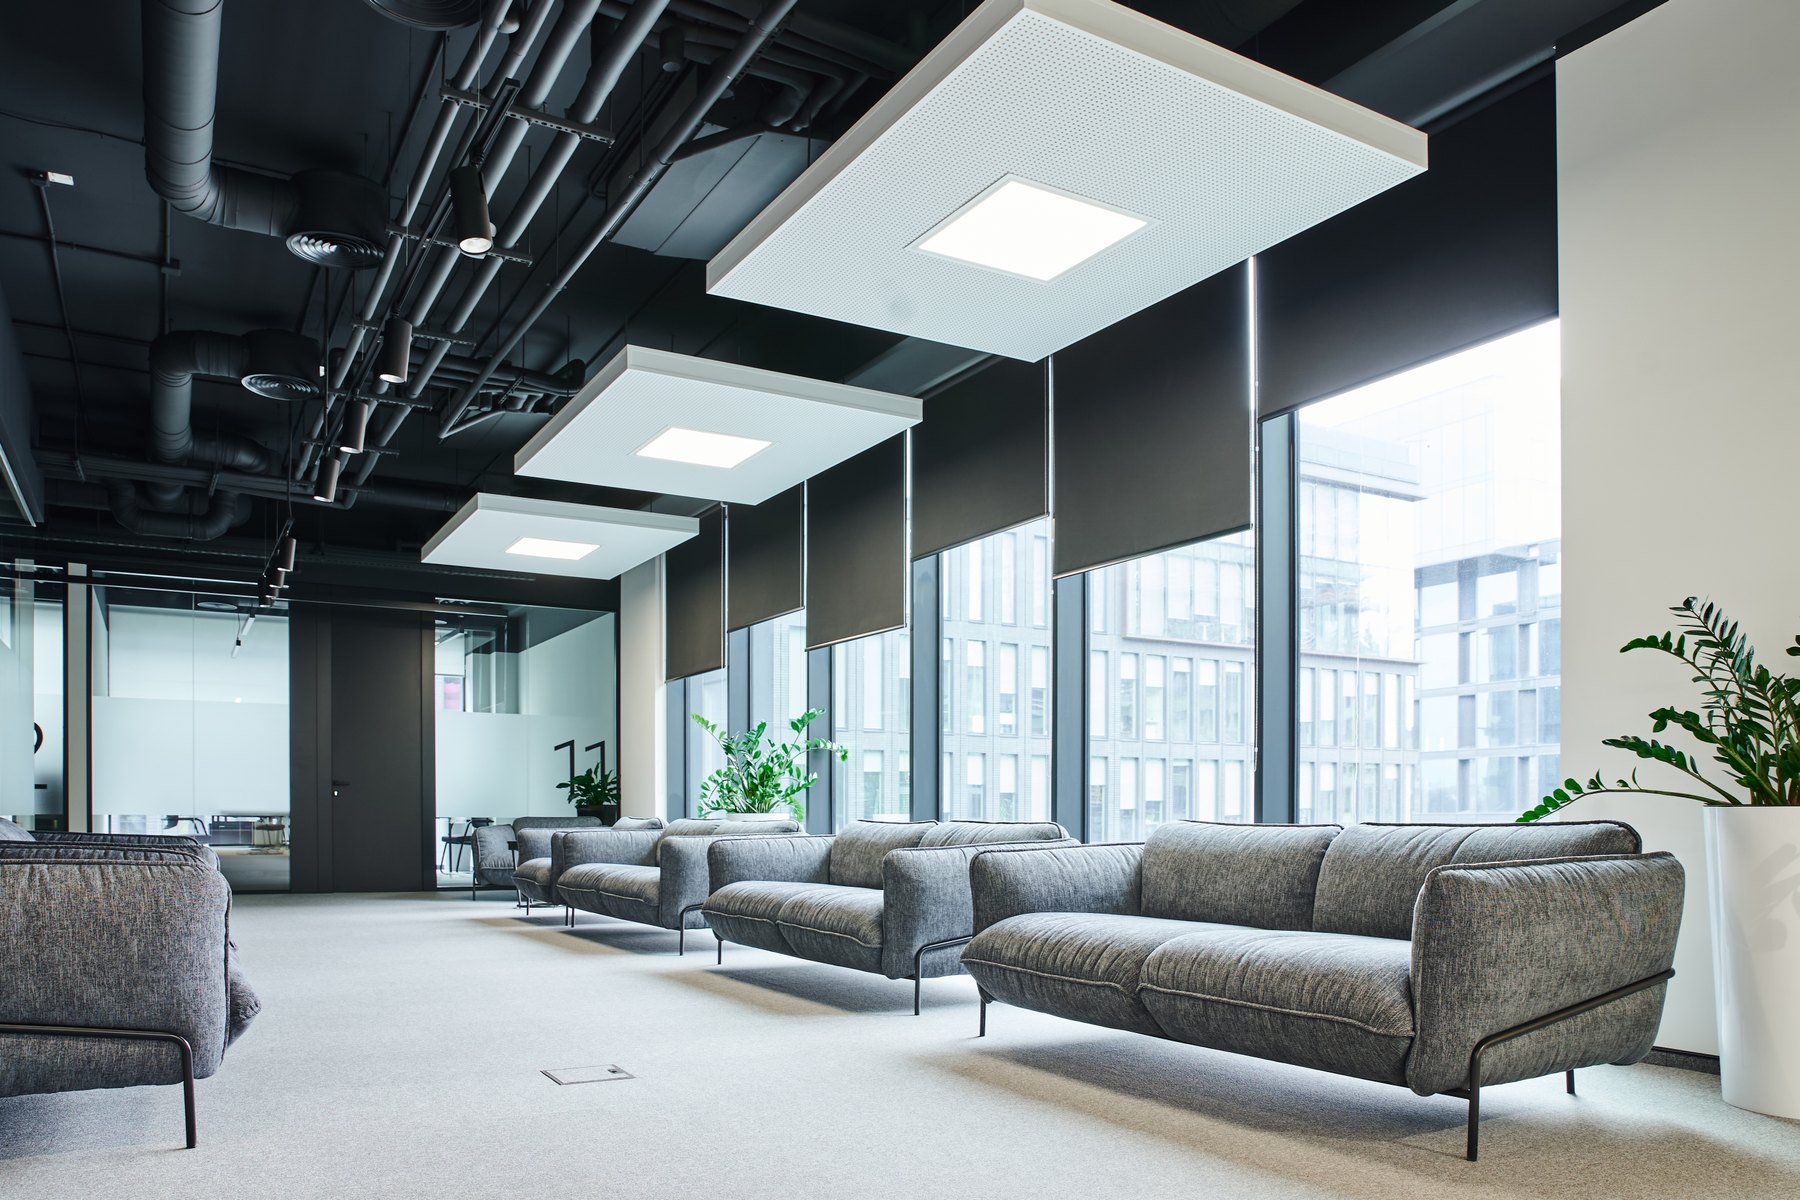
Waiting & lounges Design inspiration

Server rooms Design inspiration

Conference & meeting rooms Design inspiration
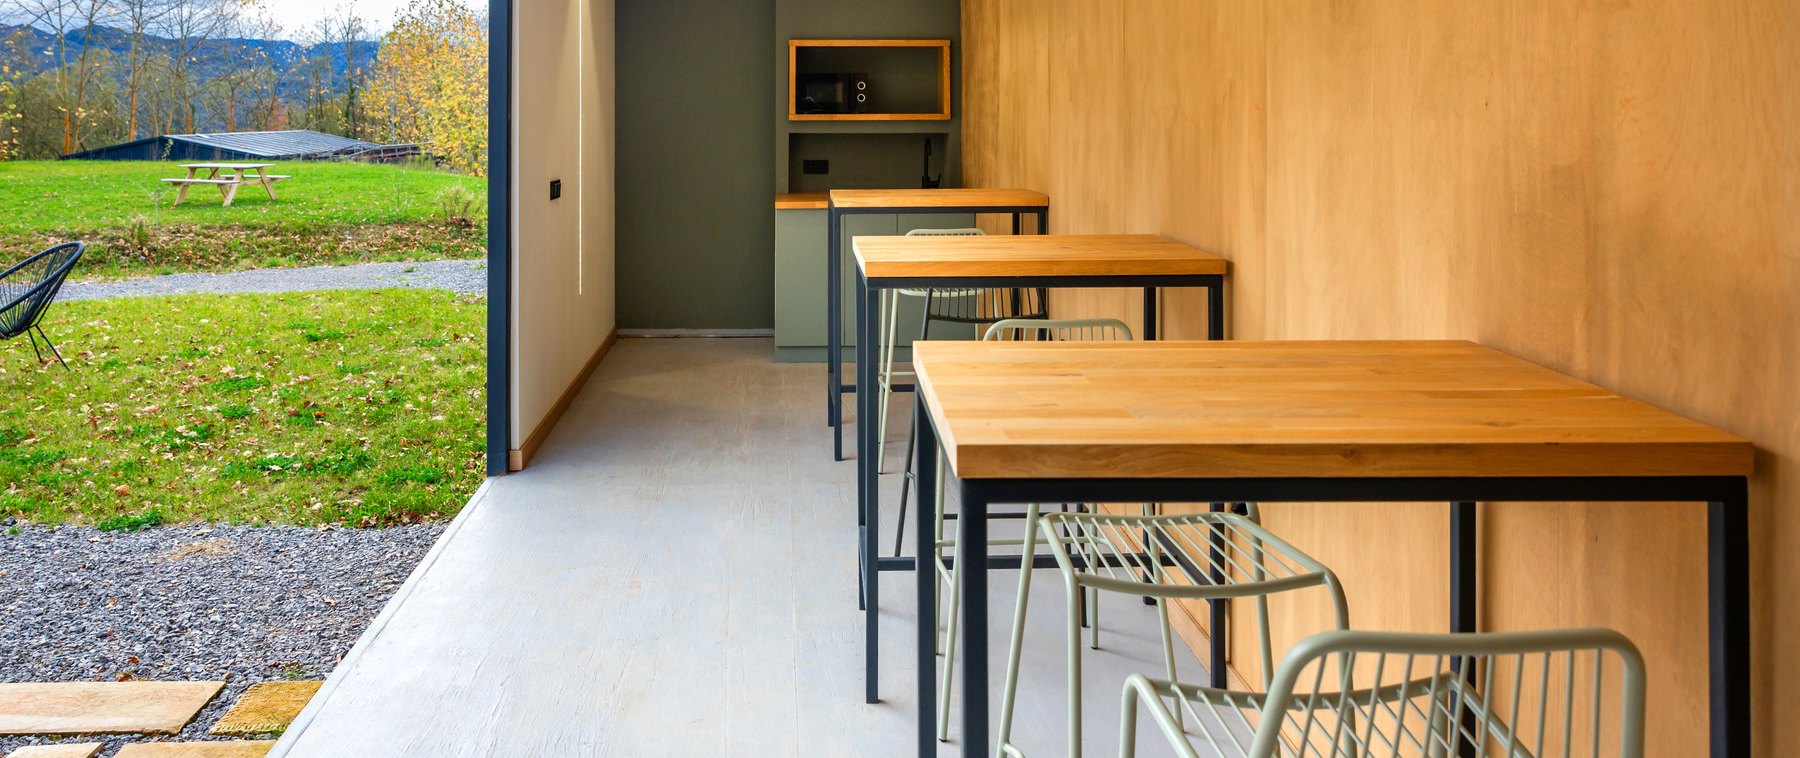
Cafeterias Design inspiration
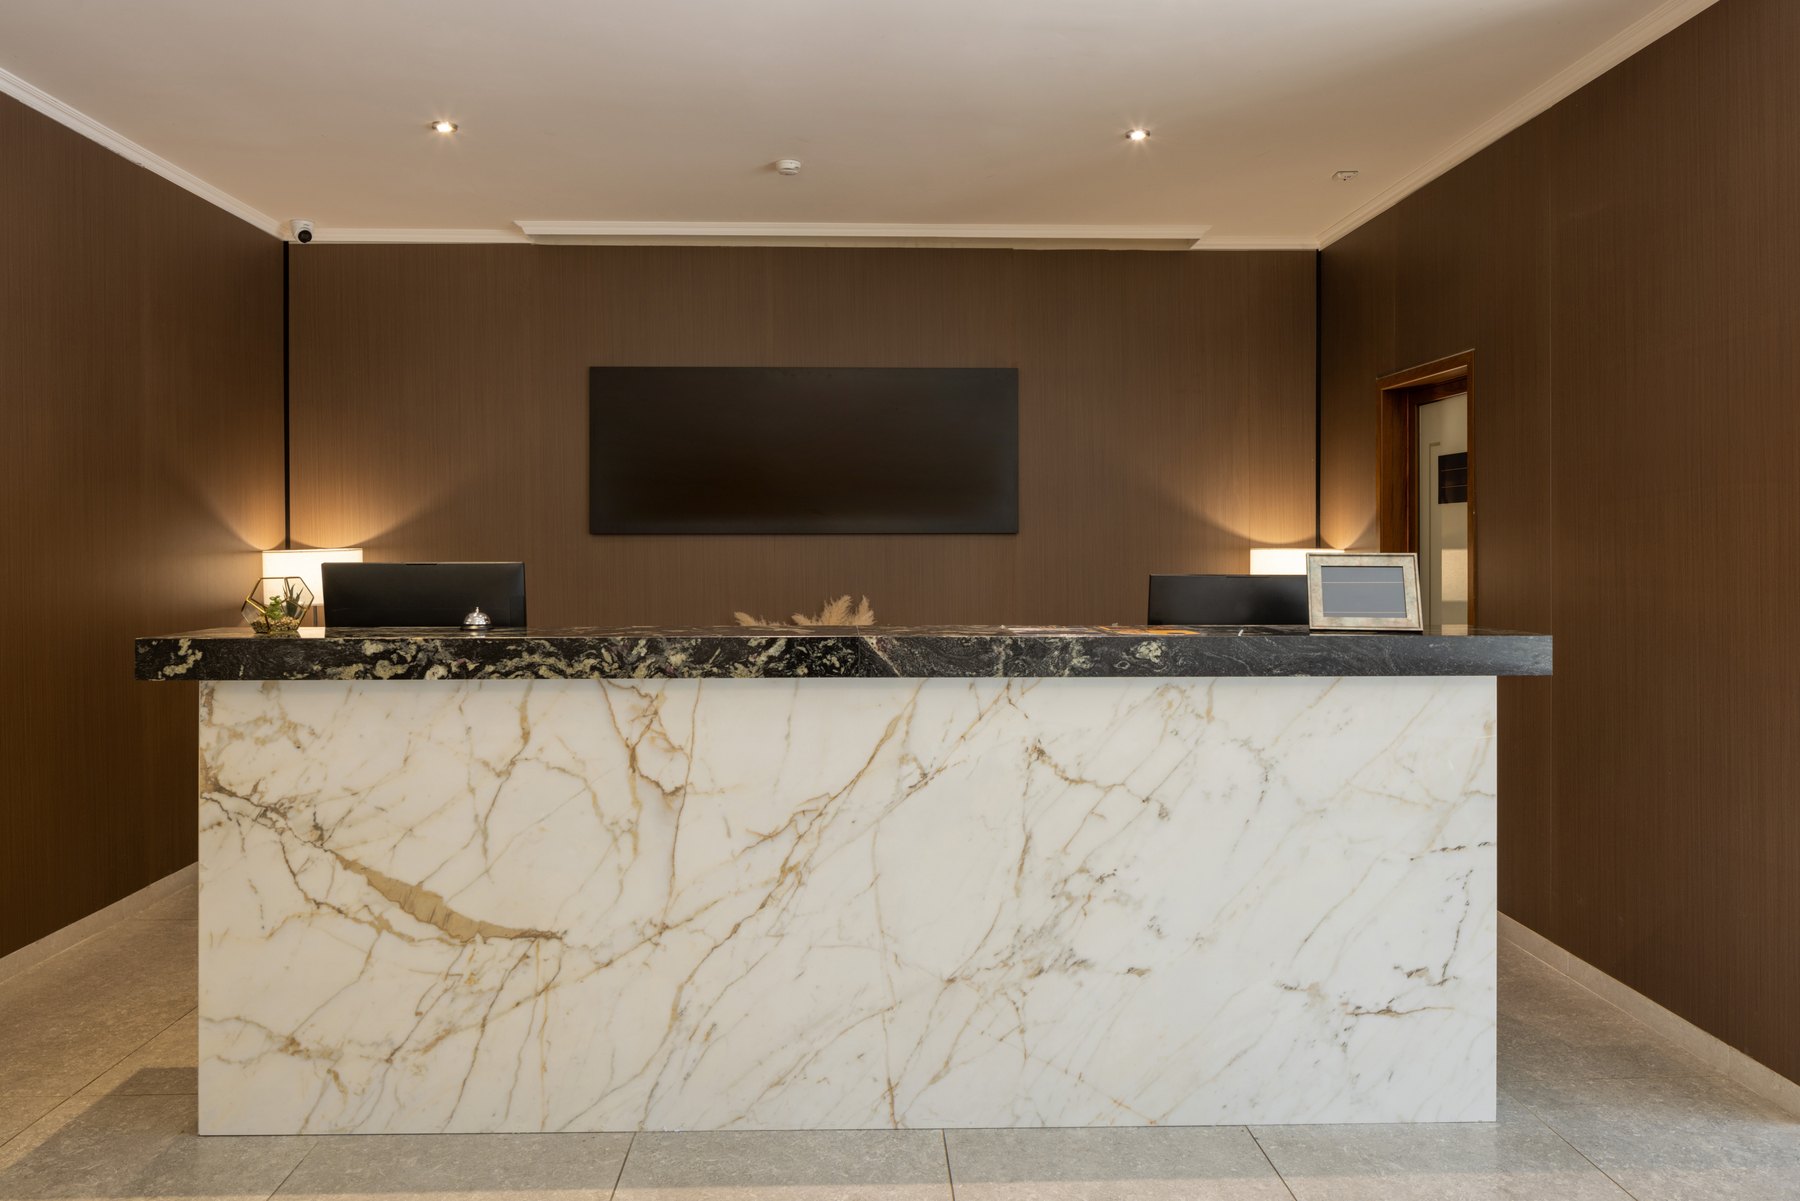
Reception Design inspiration
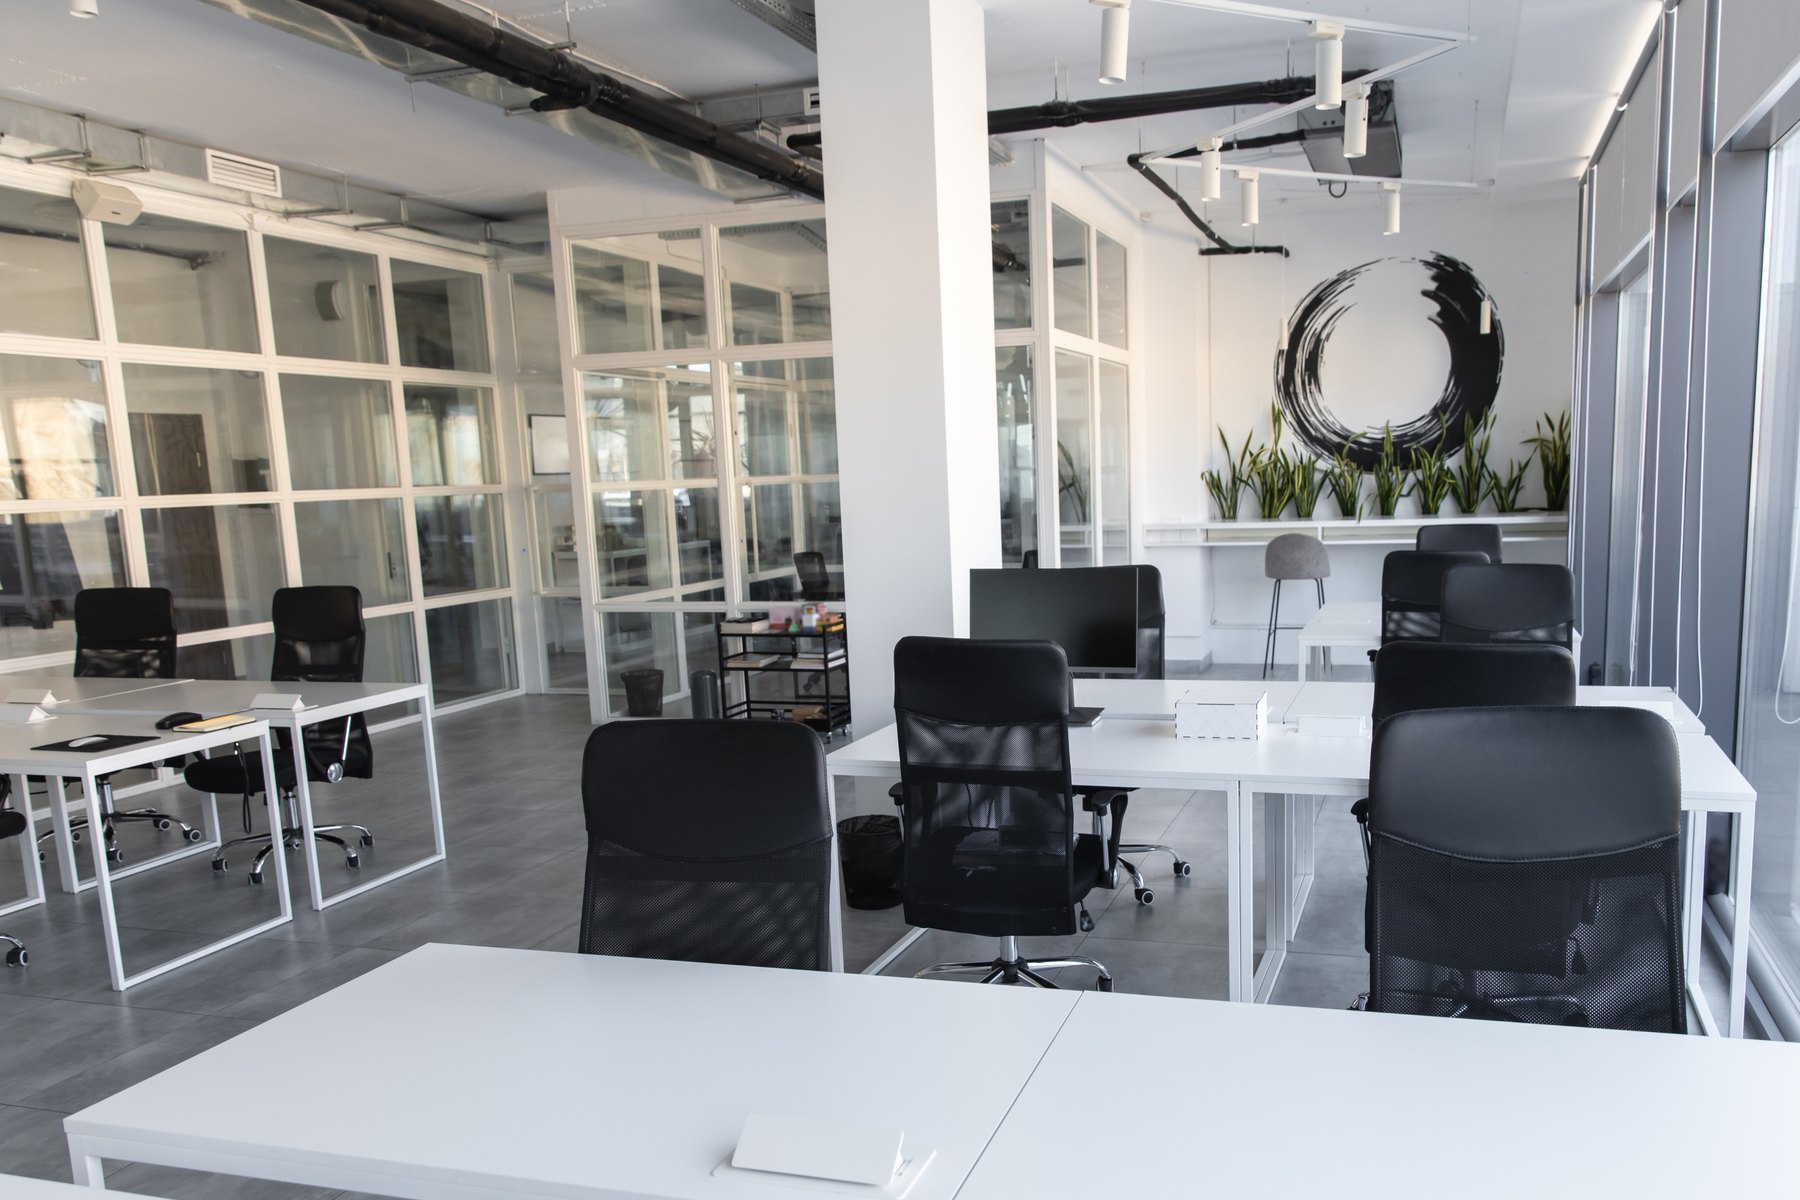
Workstations & cubicles Design inspiration
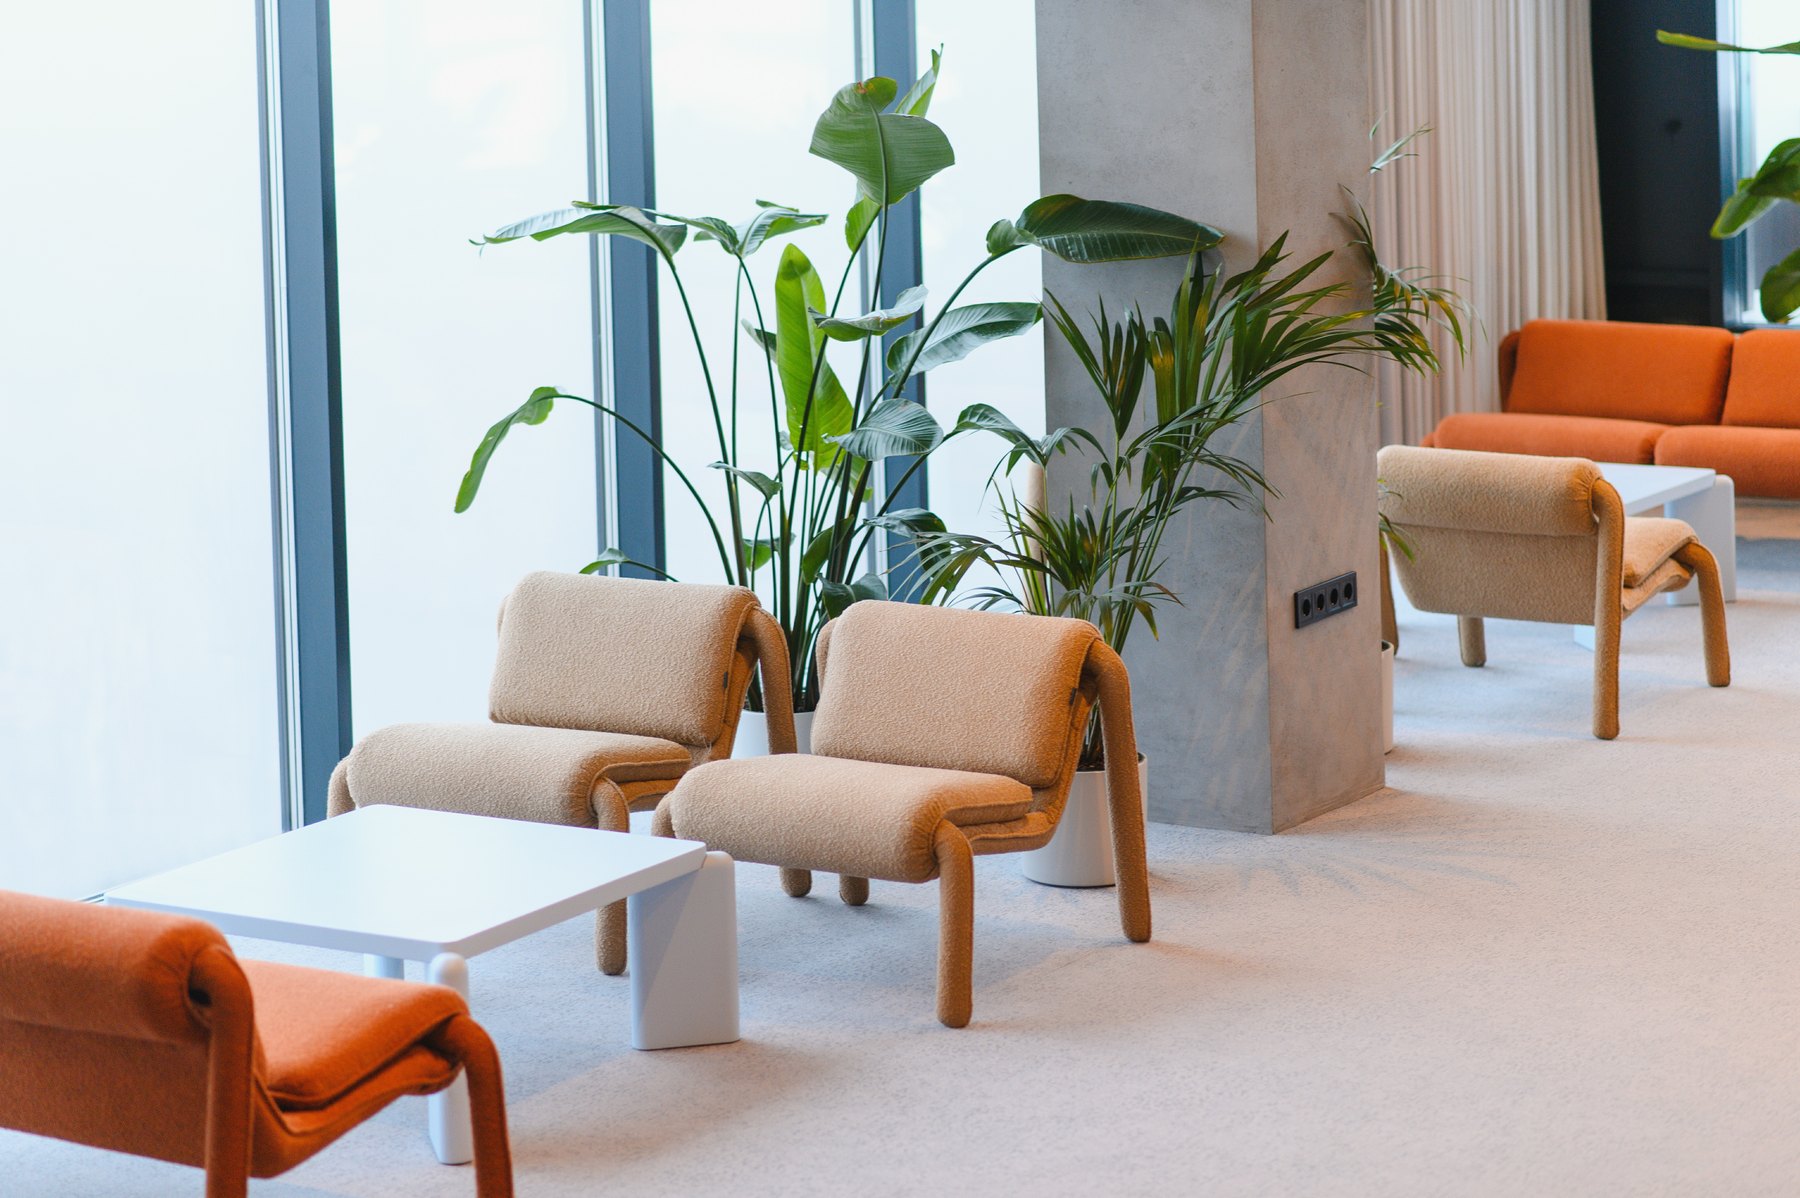
Waiting & lounges Design inspiration
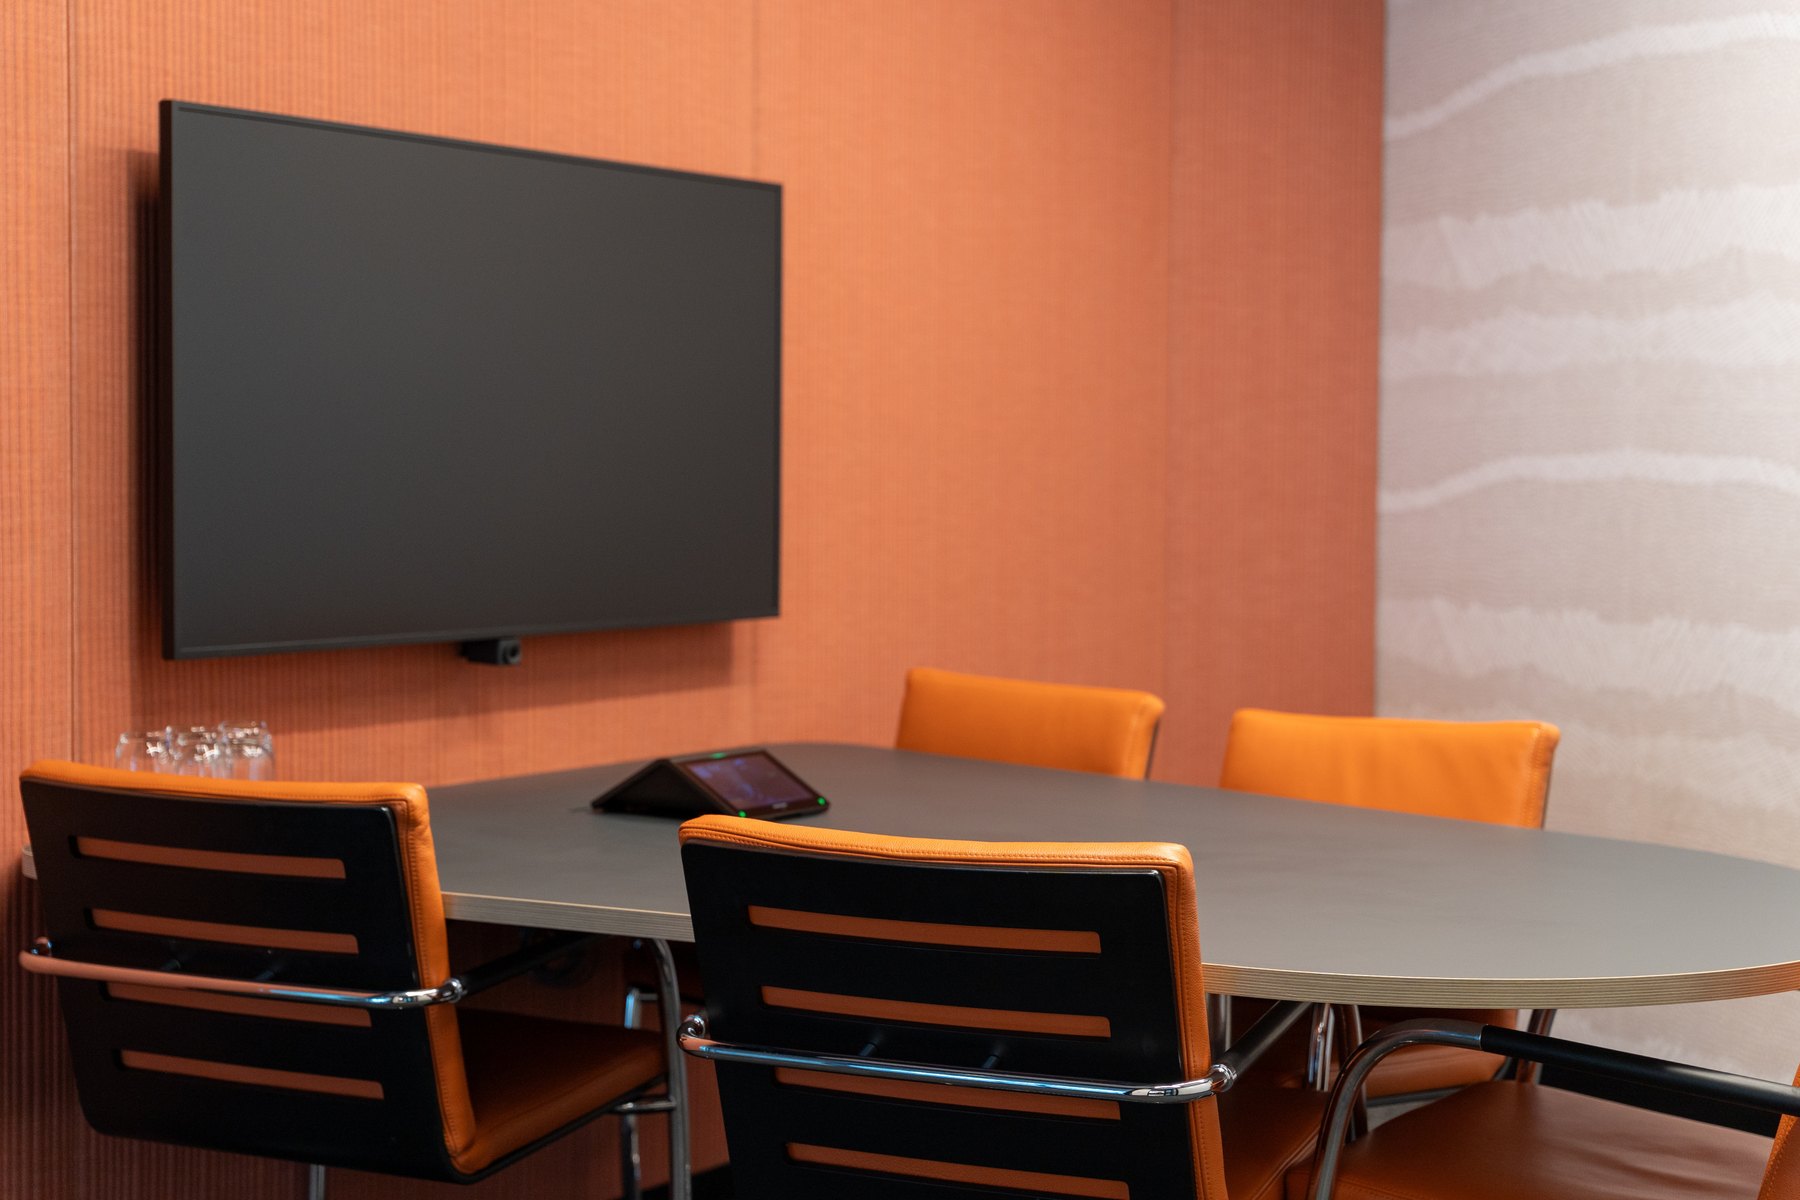
Conference & meeting rooms Design inspiration
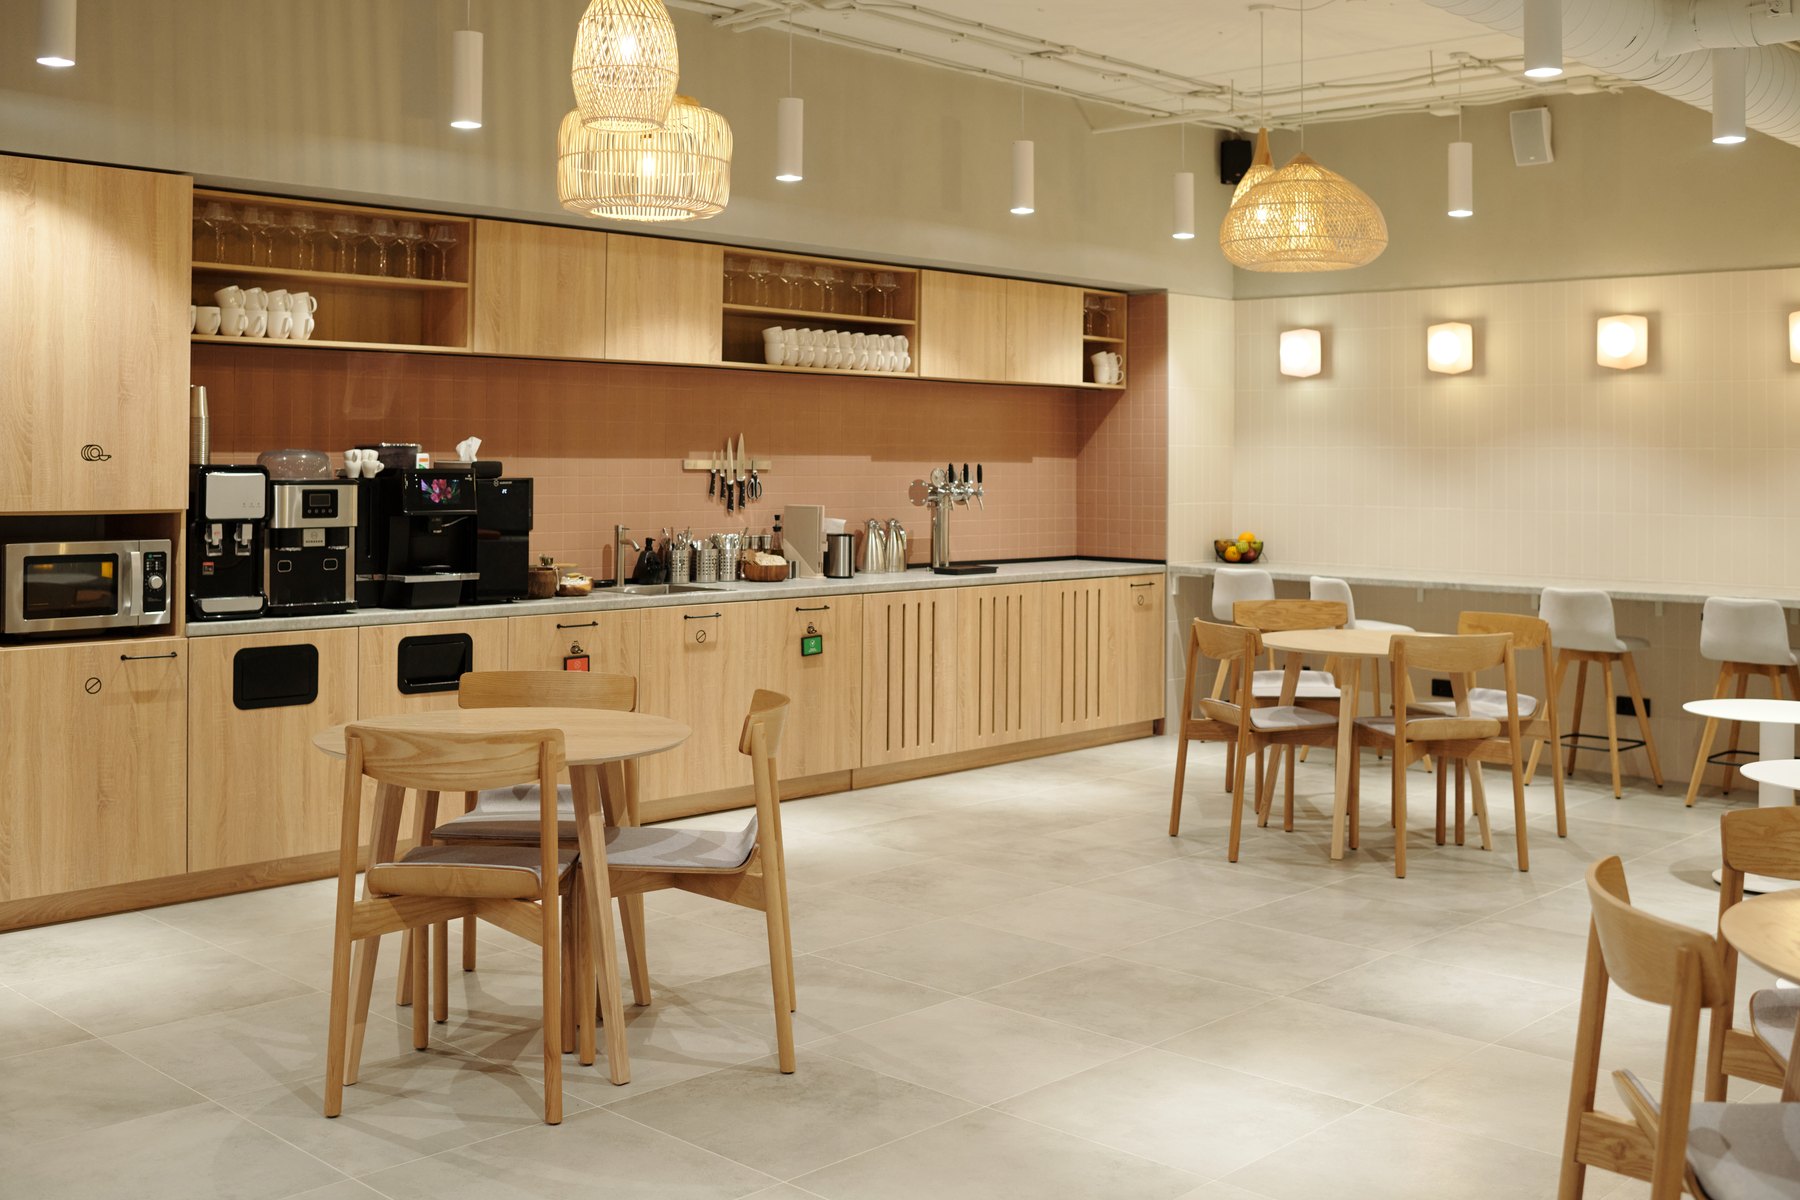
Cafeterias Design inspiration
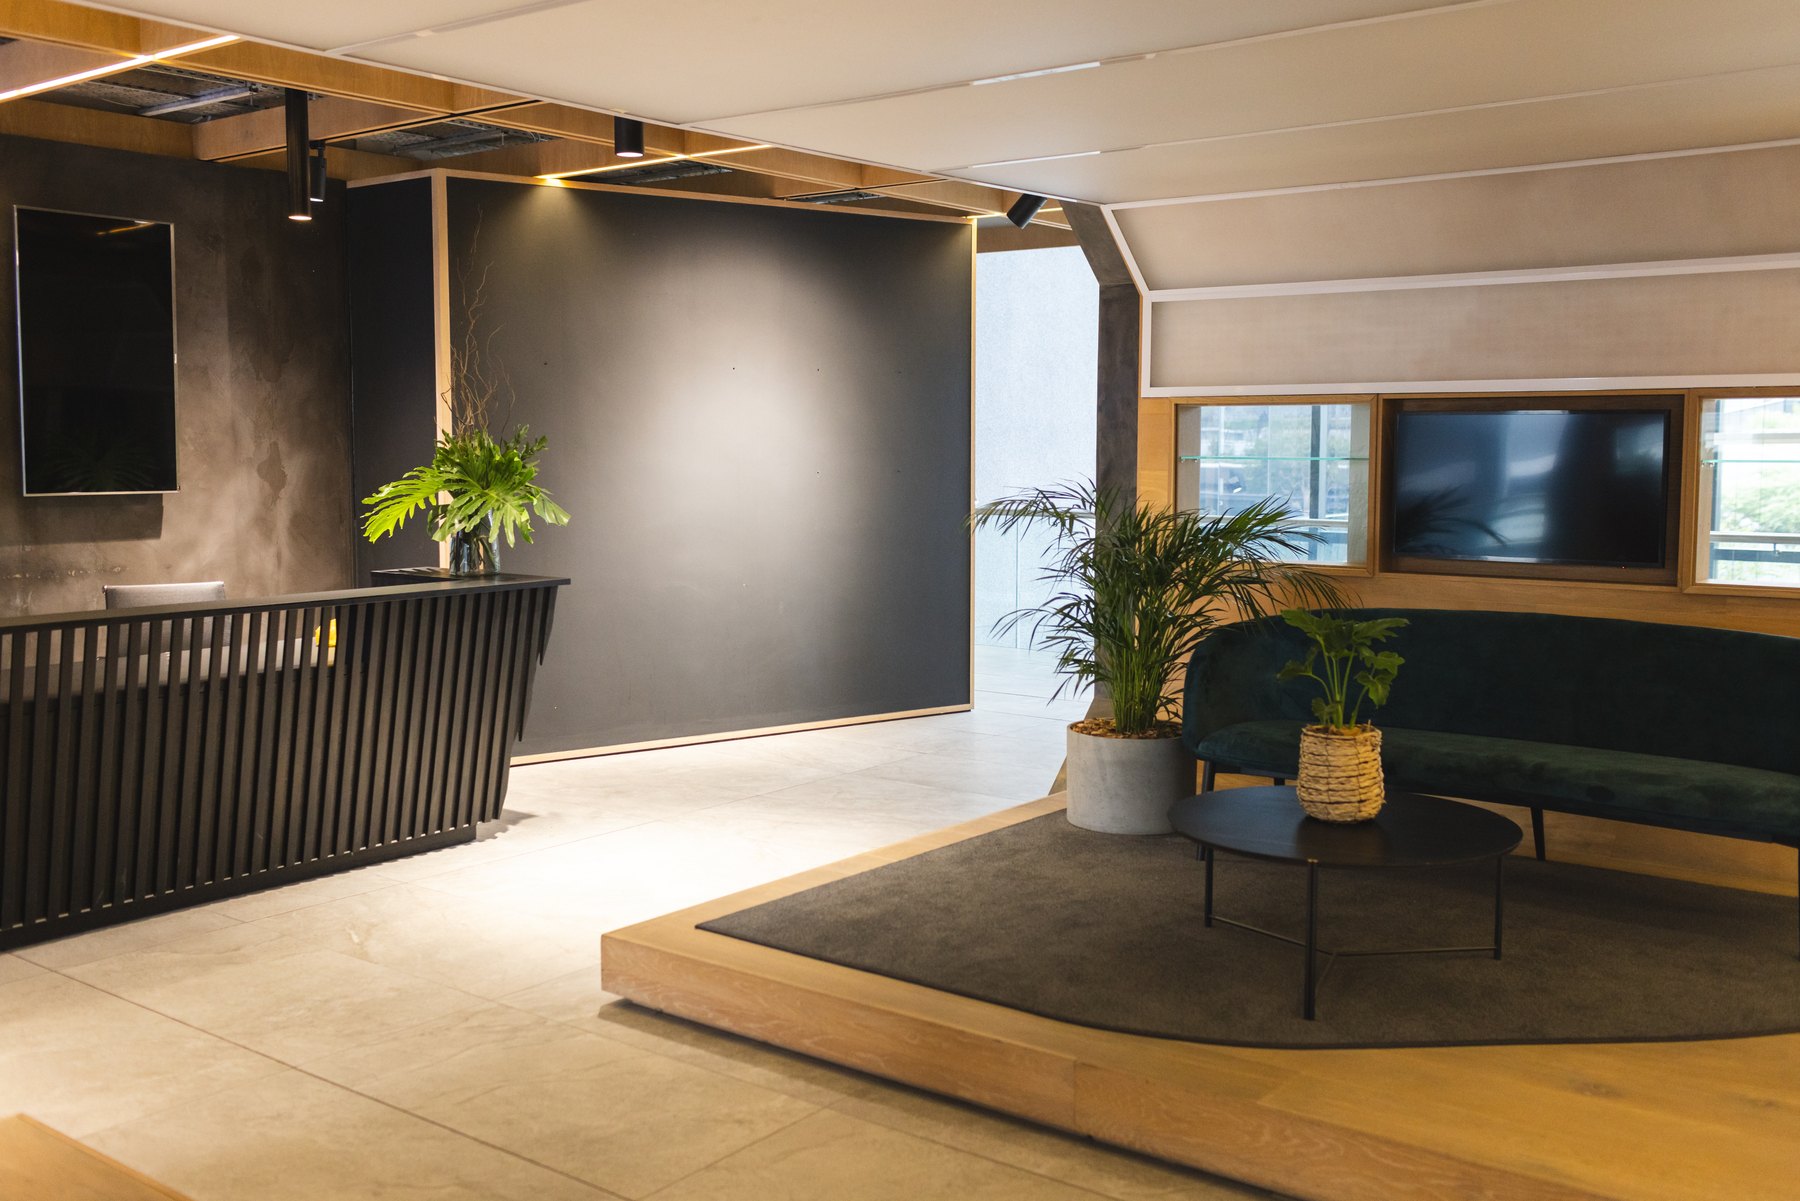
Reception Design inspiration
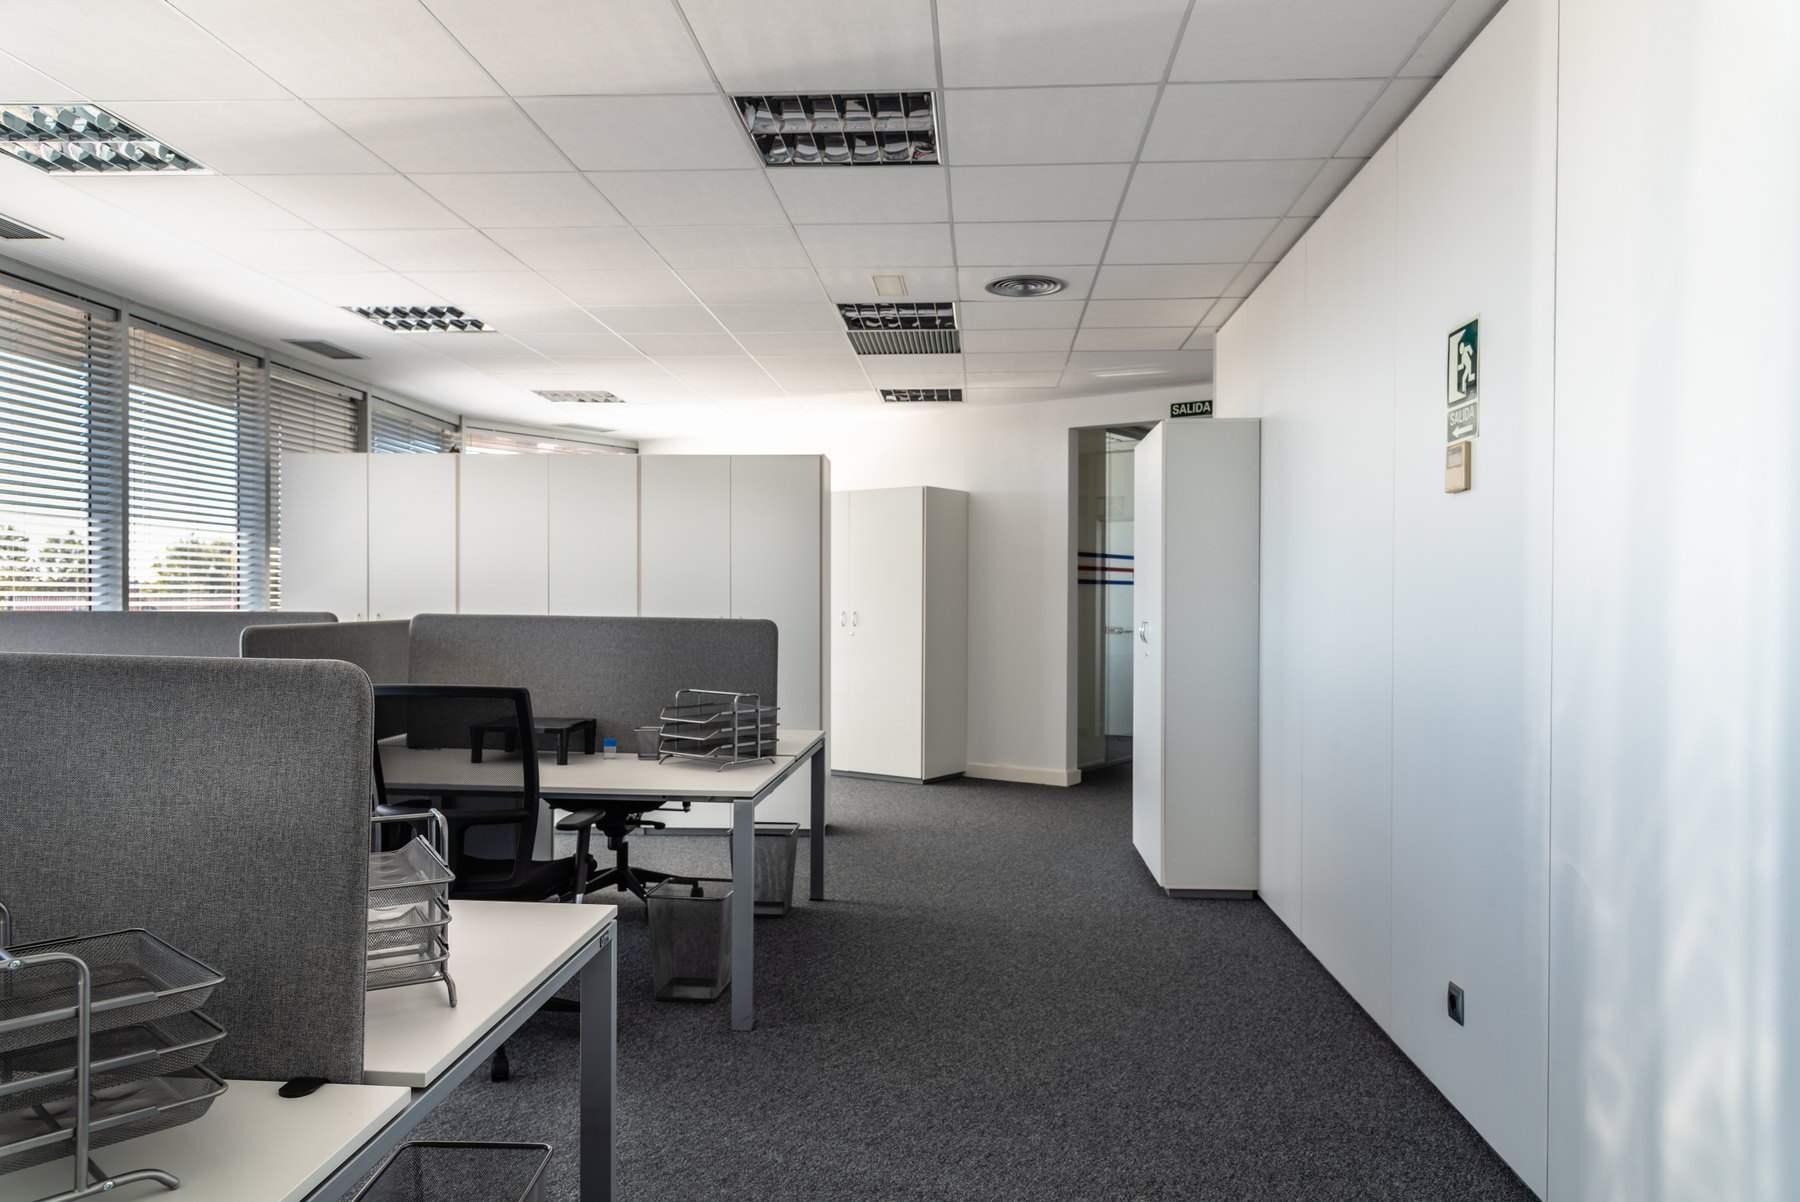
Workstations & cubicles Design inspiration
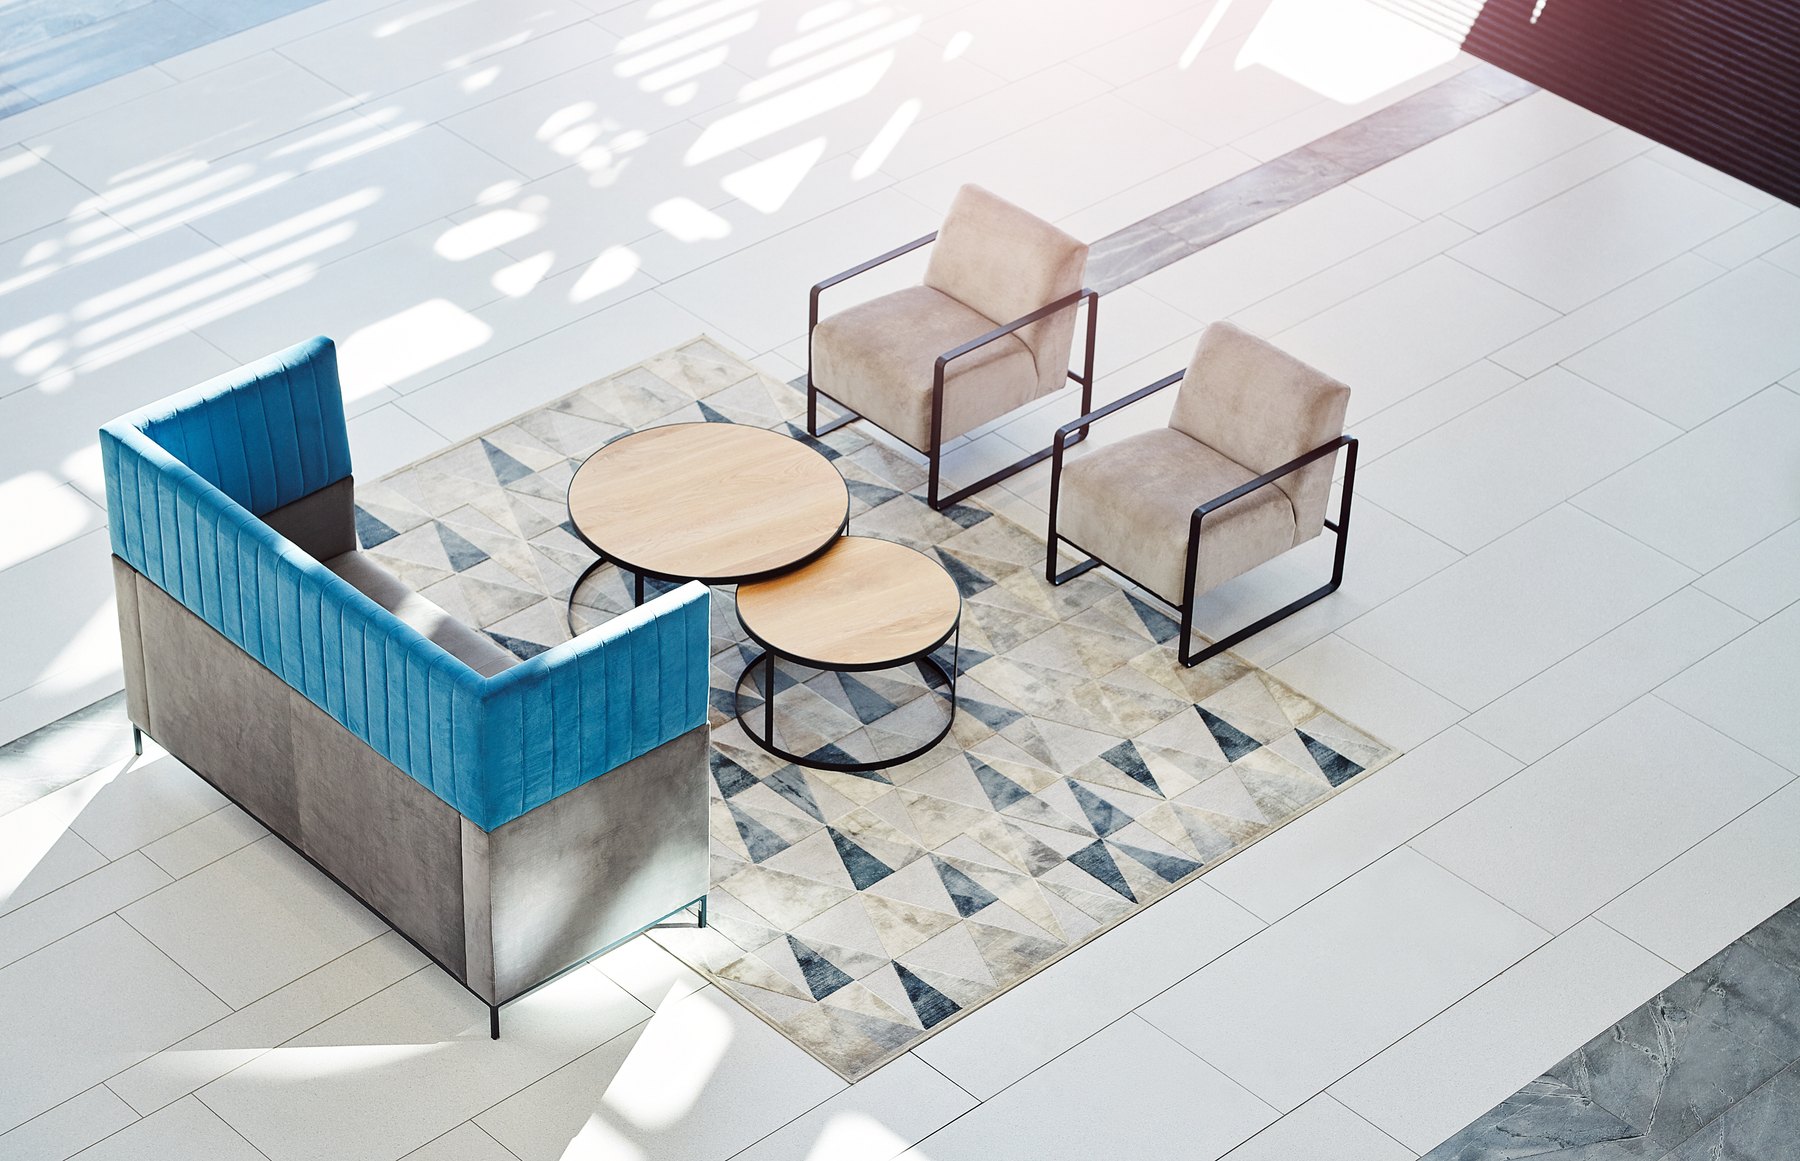
Waiting & lounges Design inspiration
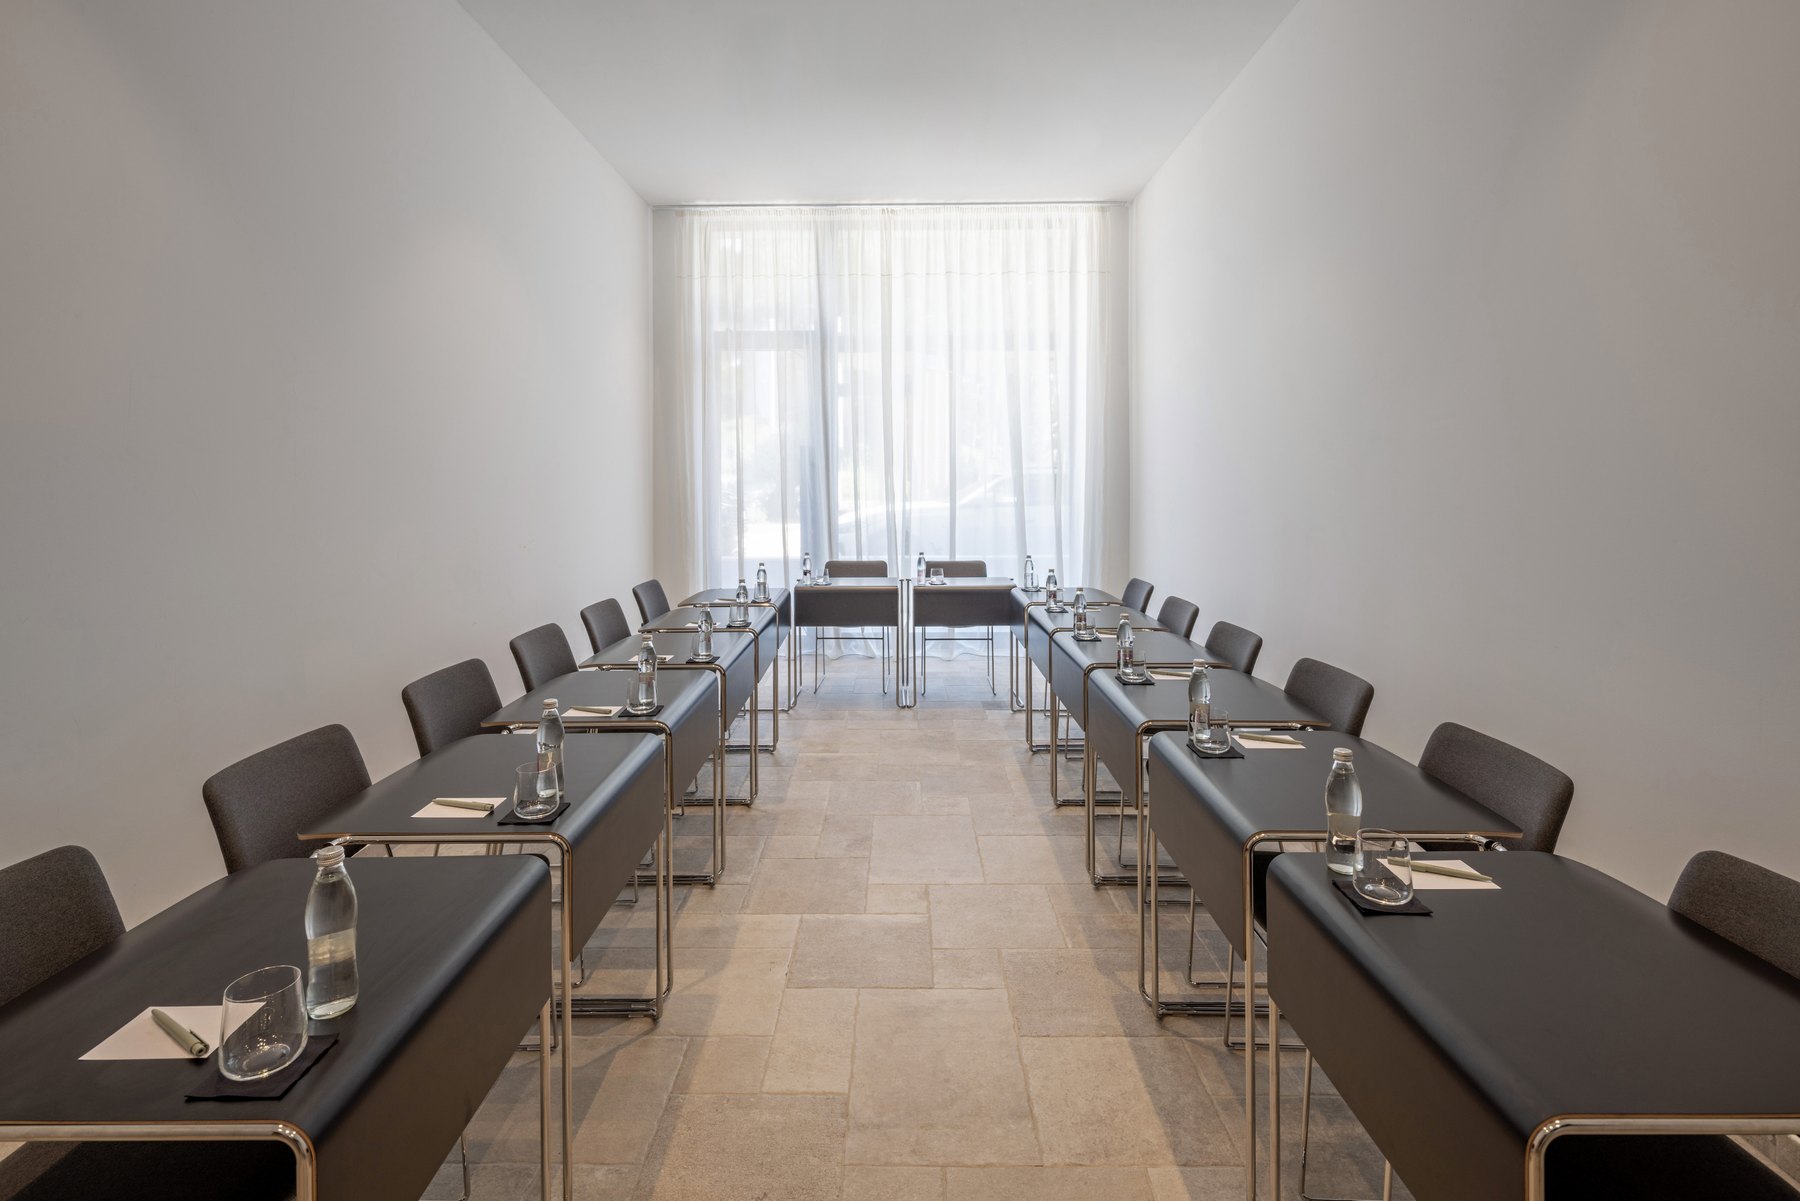
Conference & meeting rooms Design inspiration
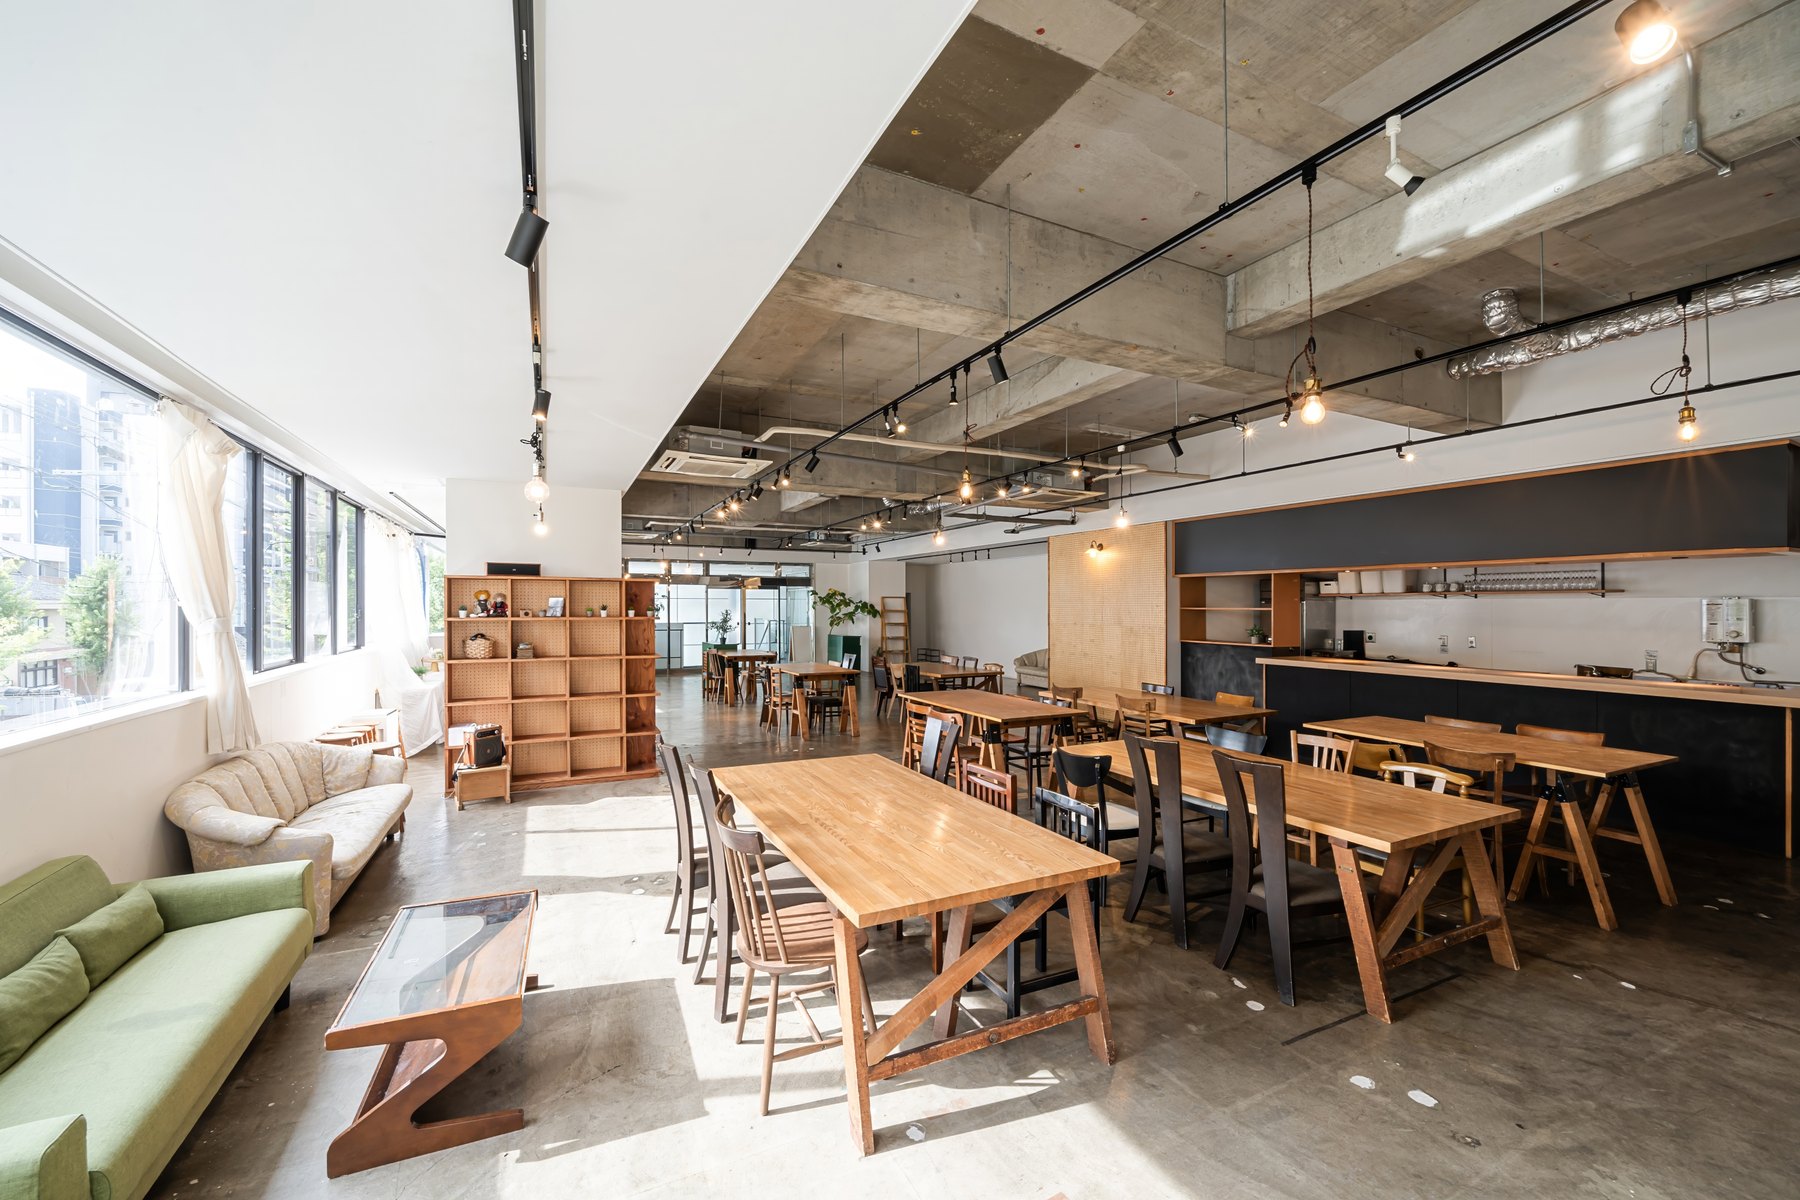
Cafeterias Design inspiration
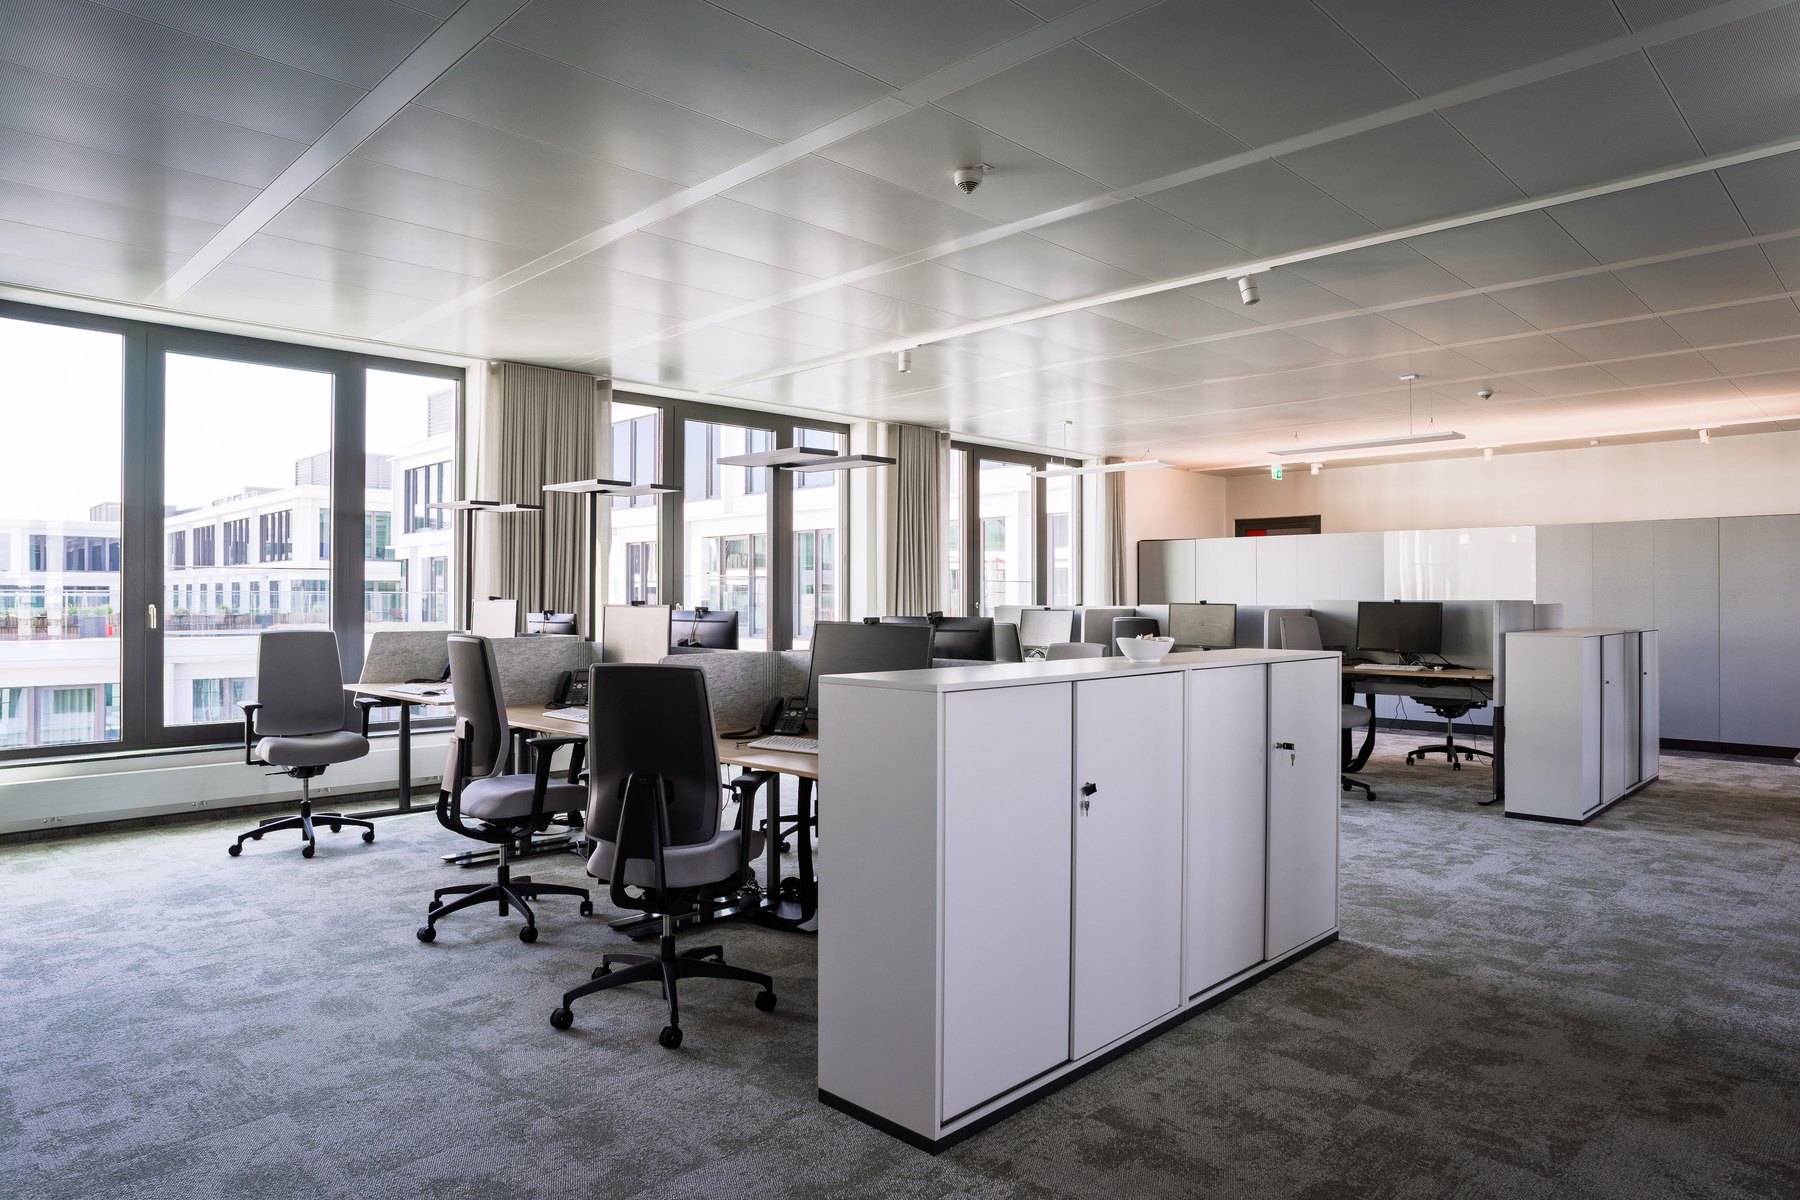
Workstations & cubicles Design inspiration
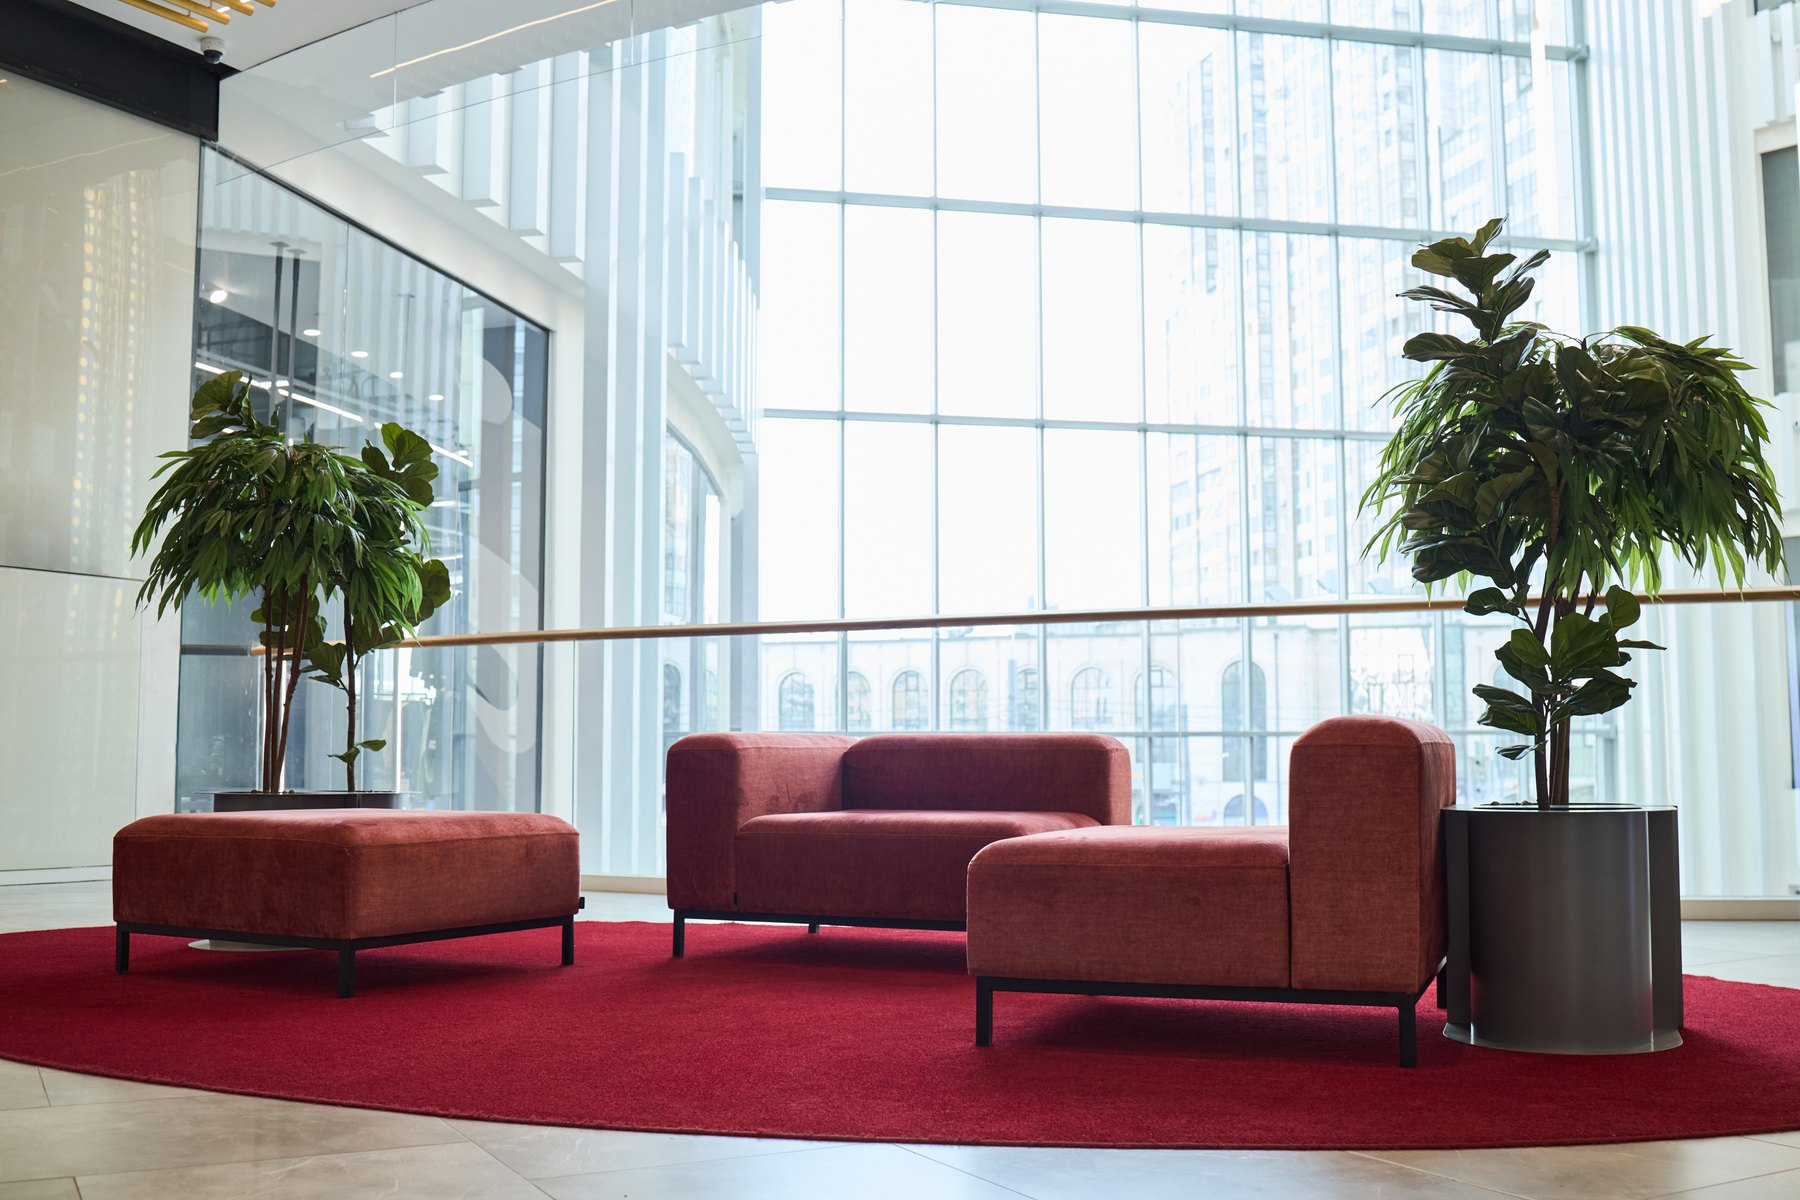
Waiting & lounges Design inspiration
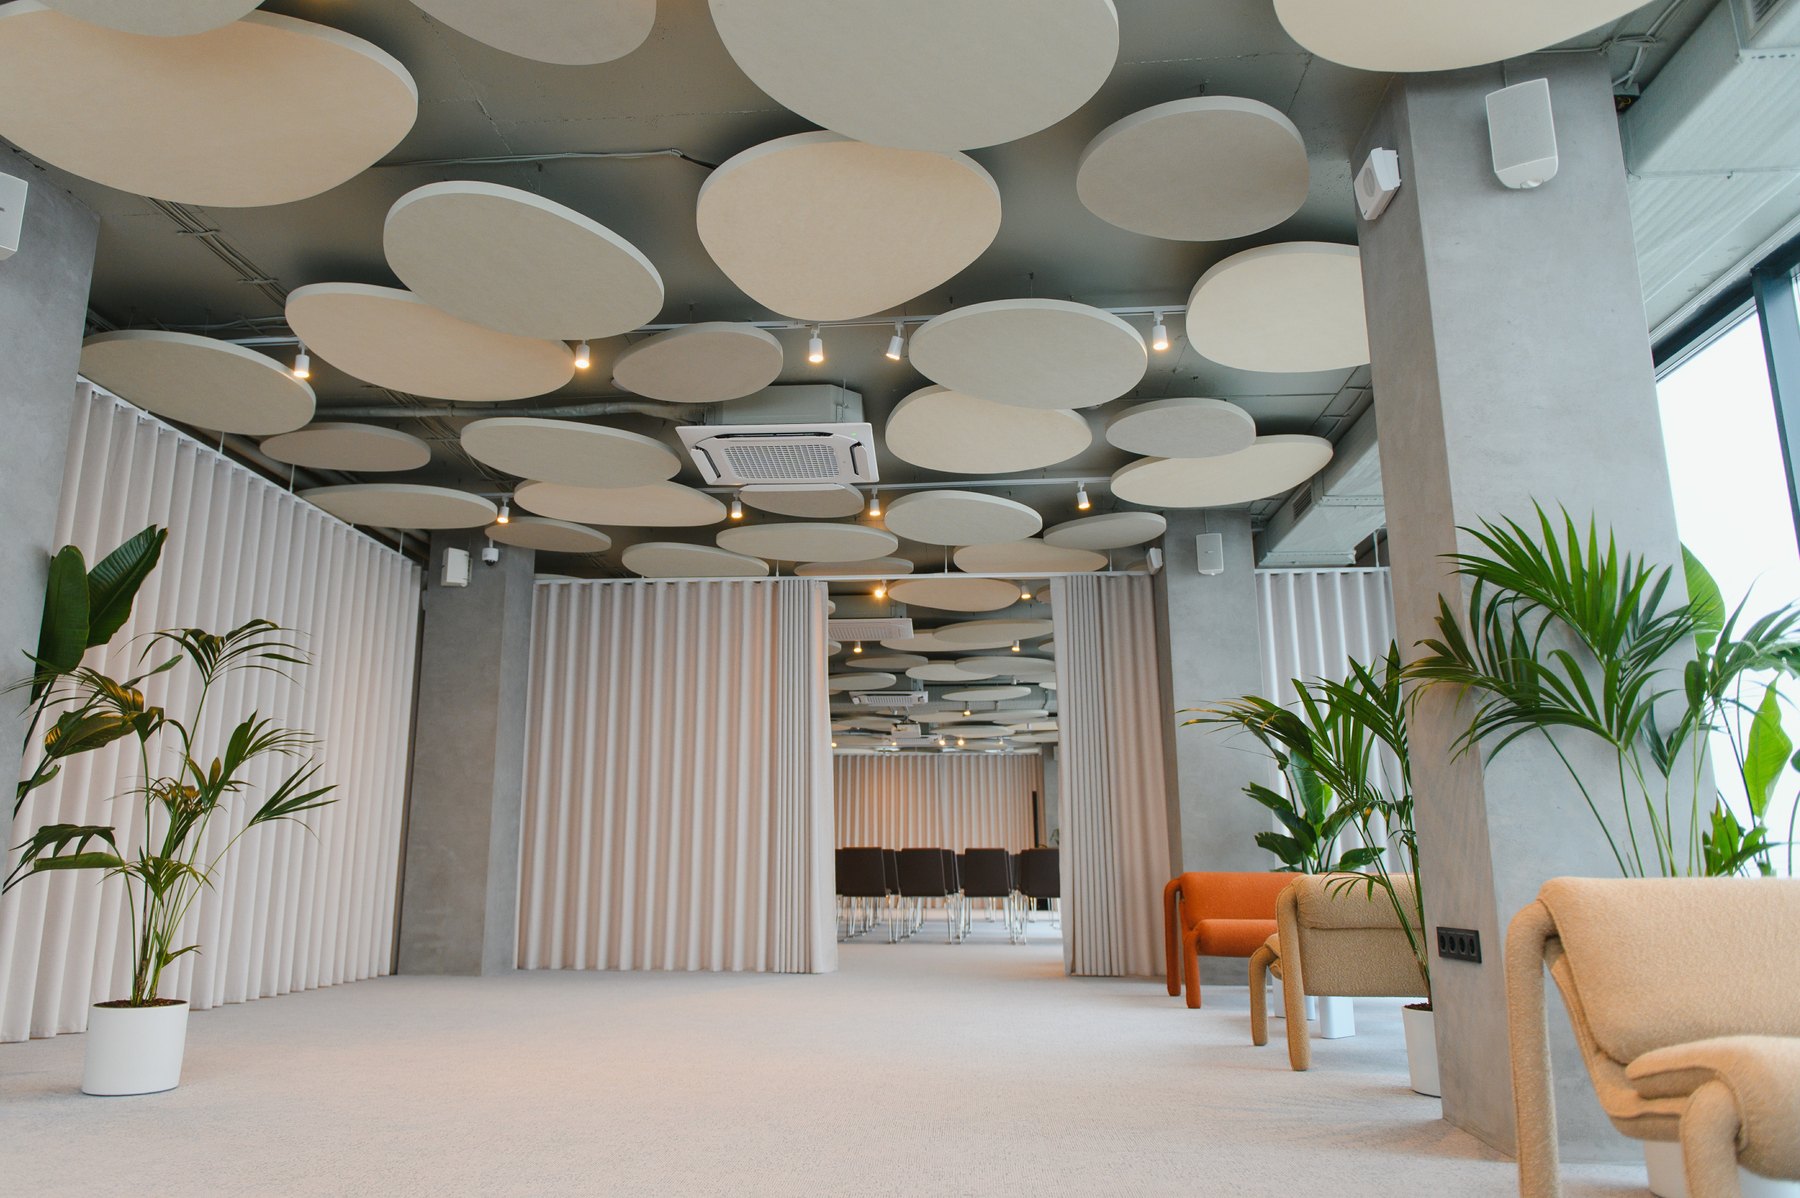
Conference & meeting rooms Design inspiration
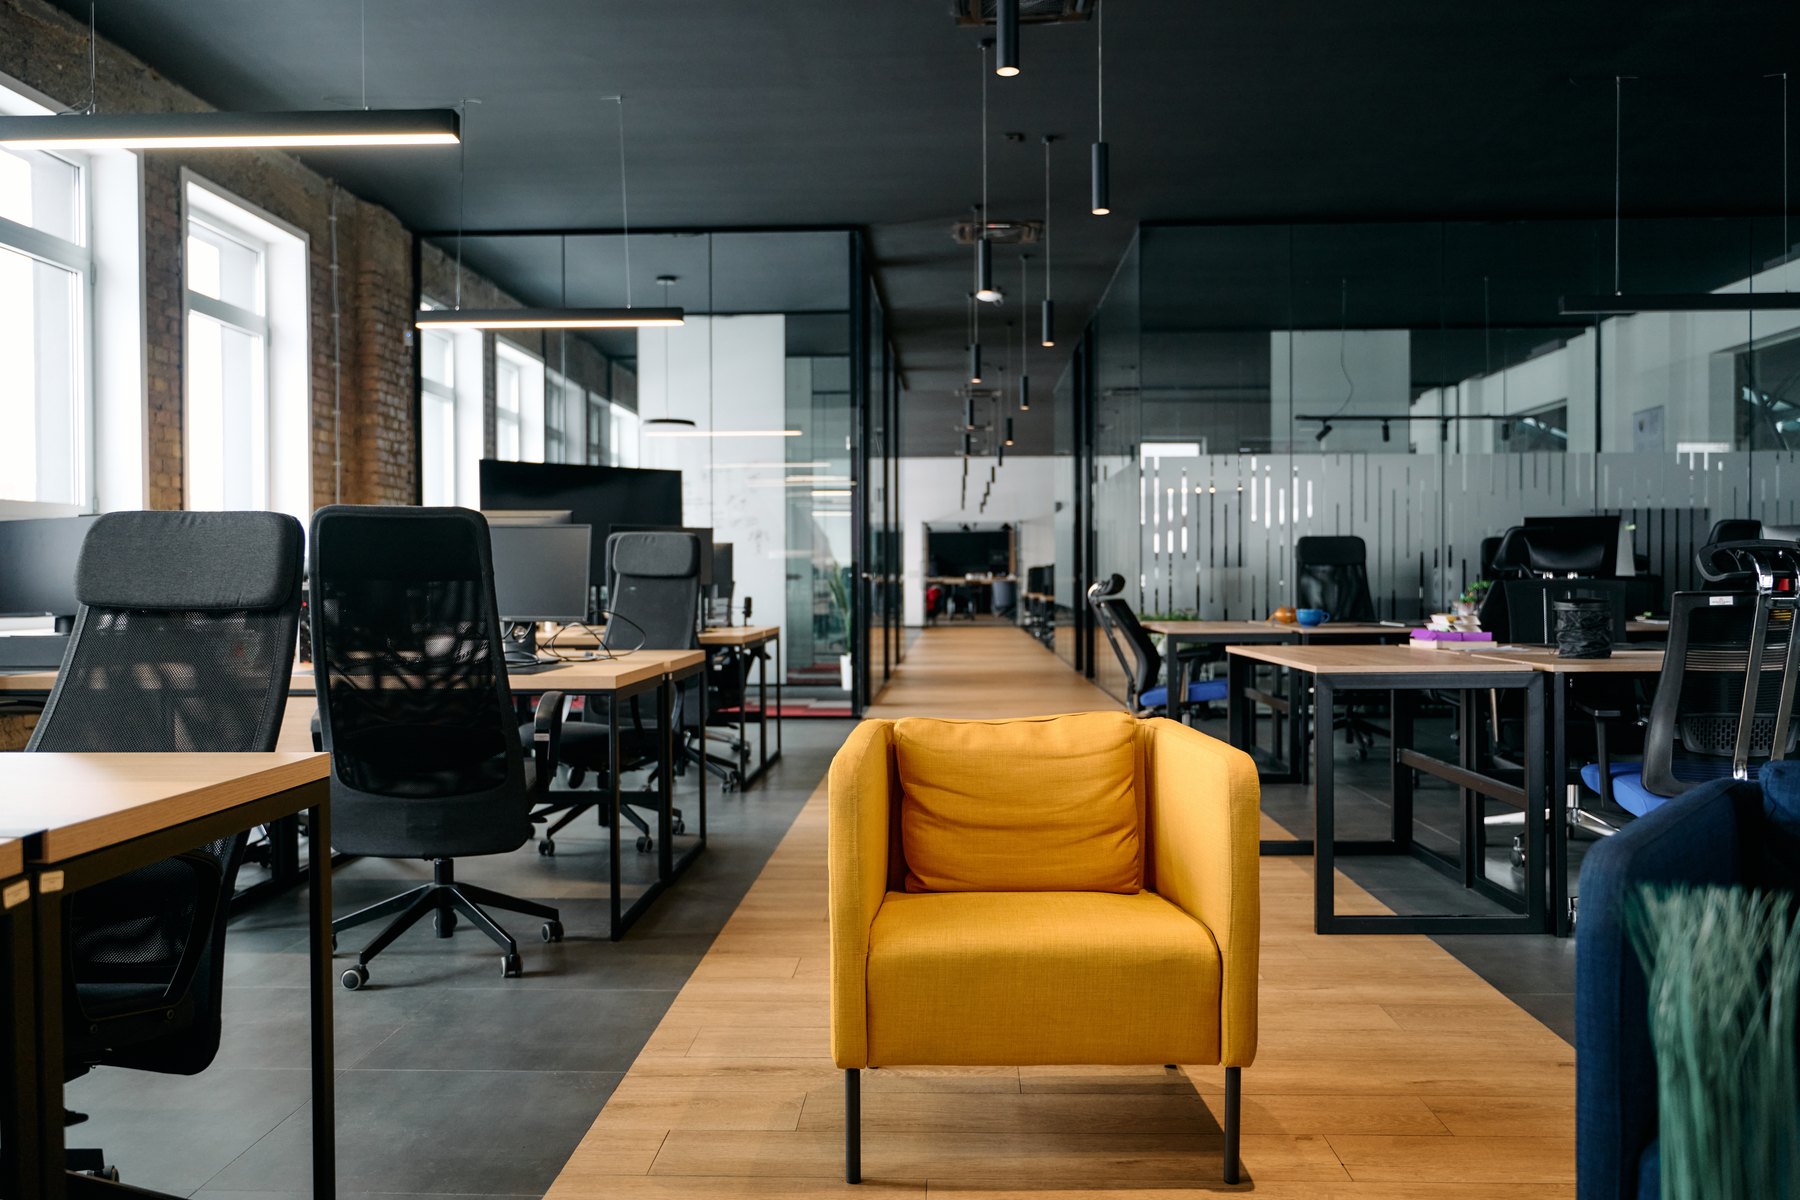
Workstations & cubicles Design inspiration
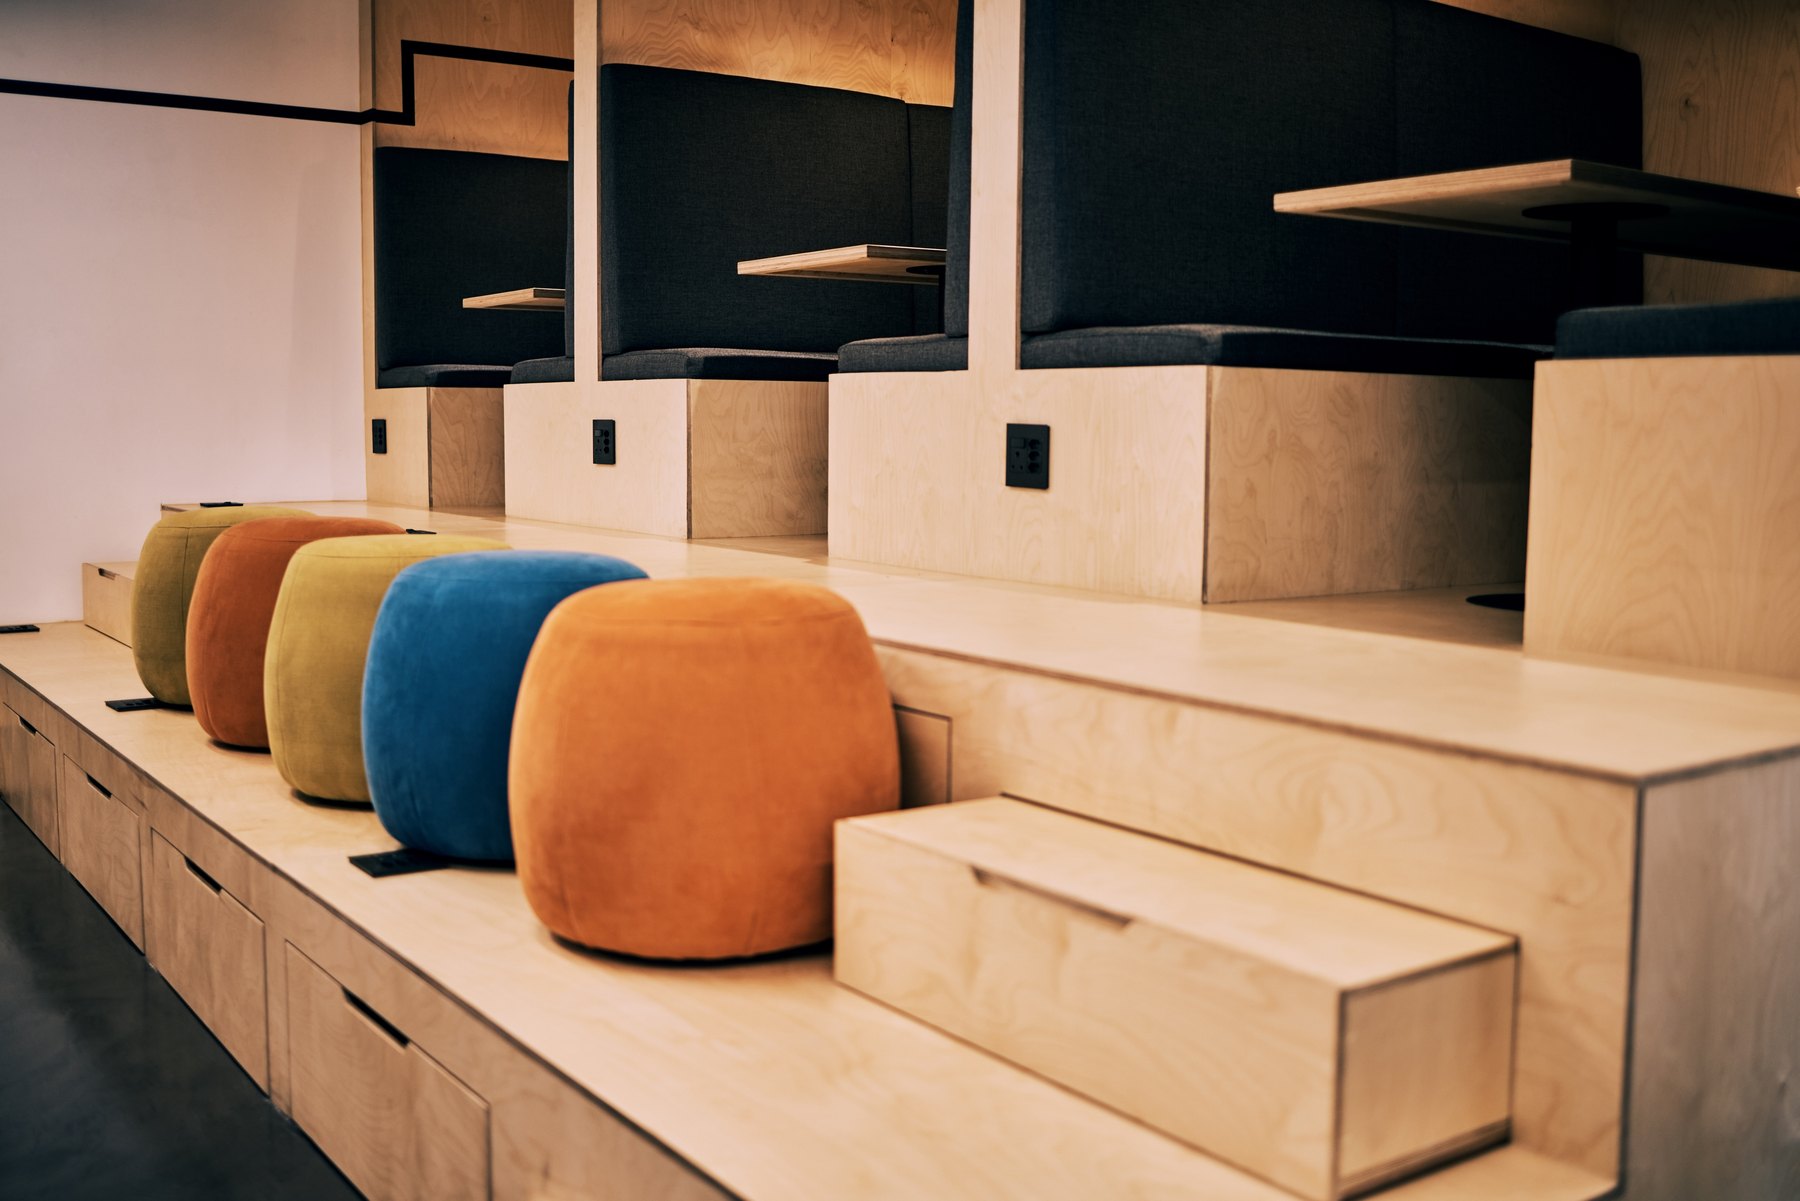
Waiting & lounges Design inspiration
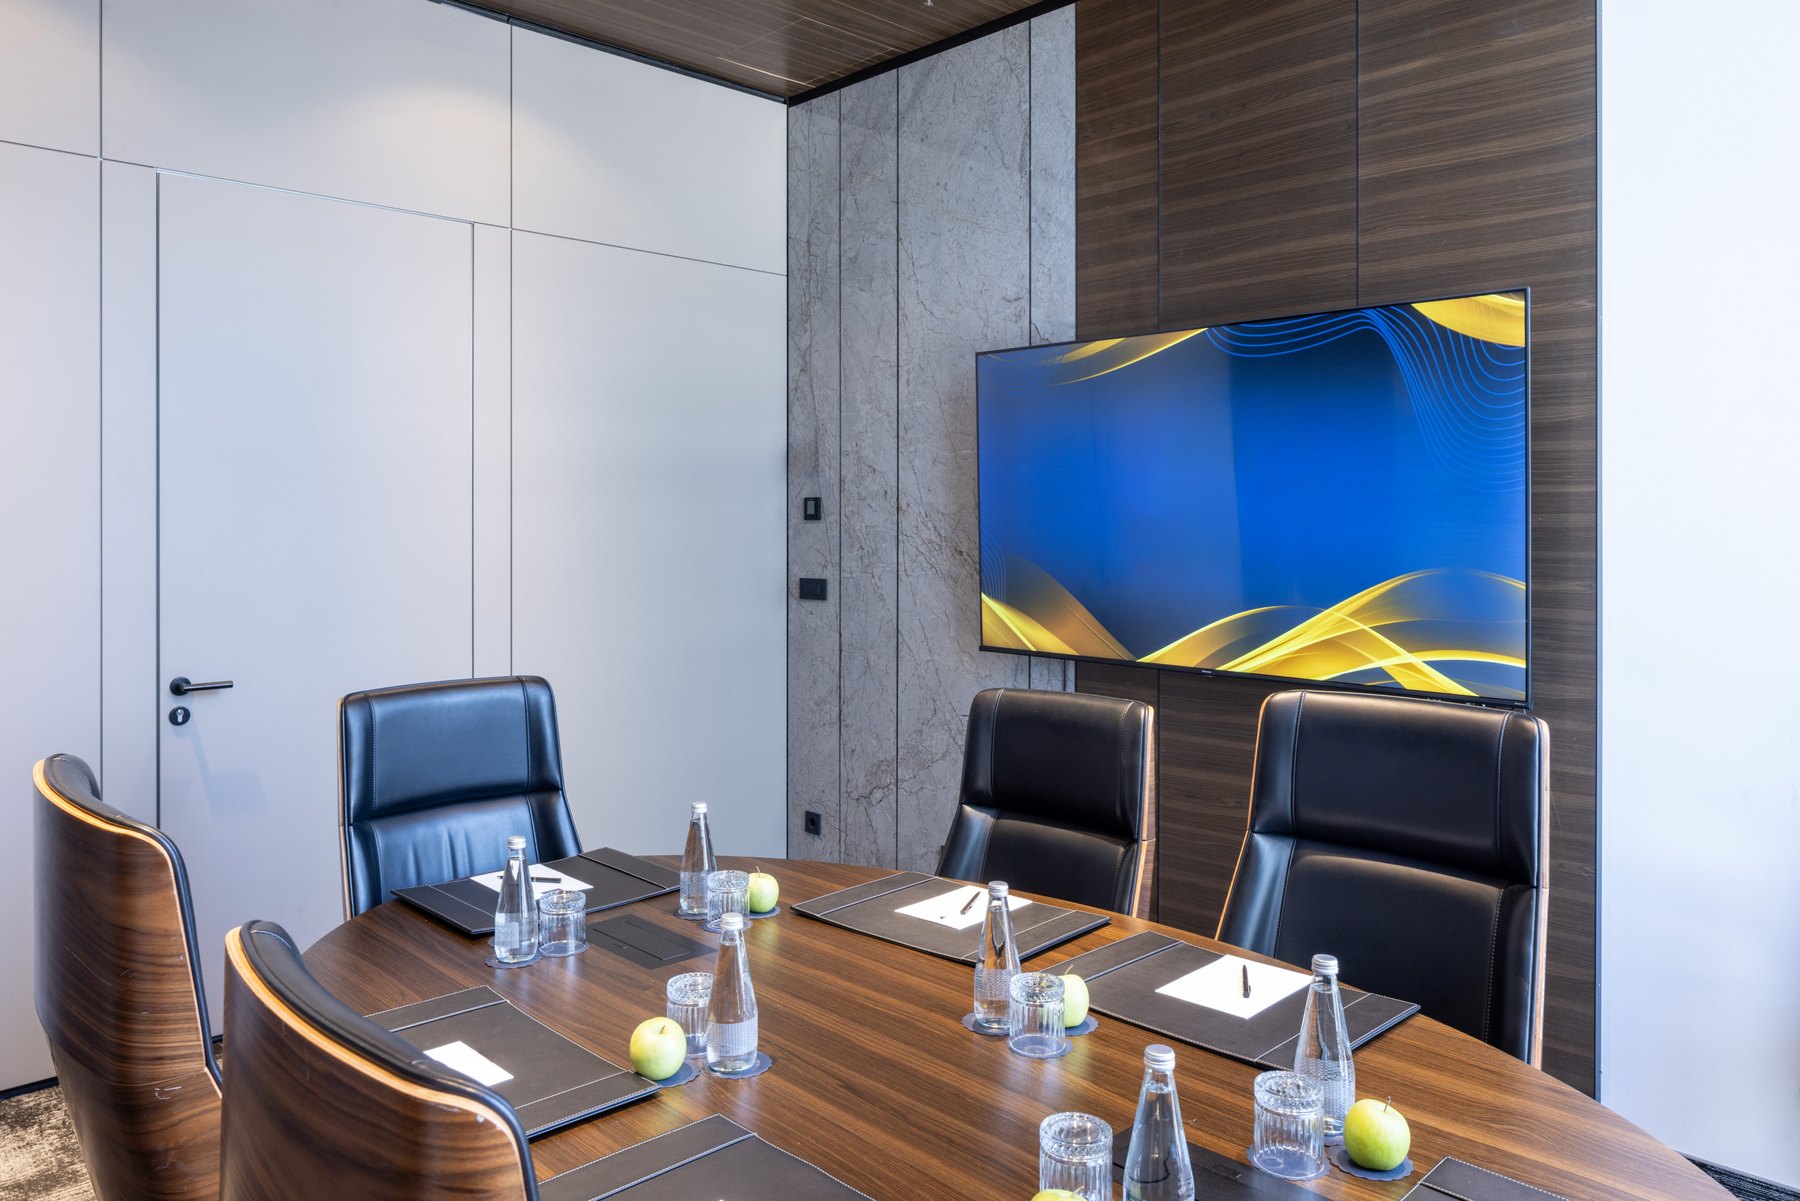
Conference & meeting rooms Design inspiration
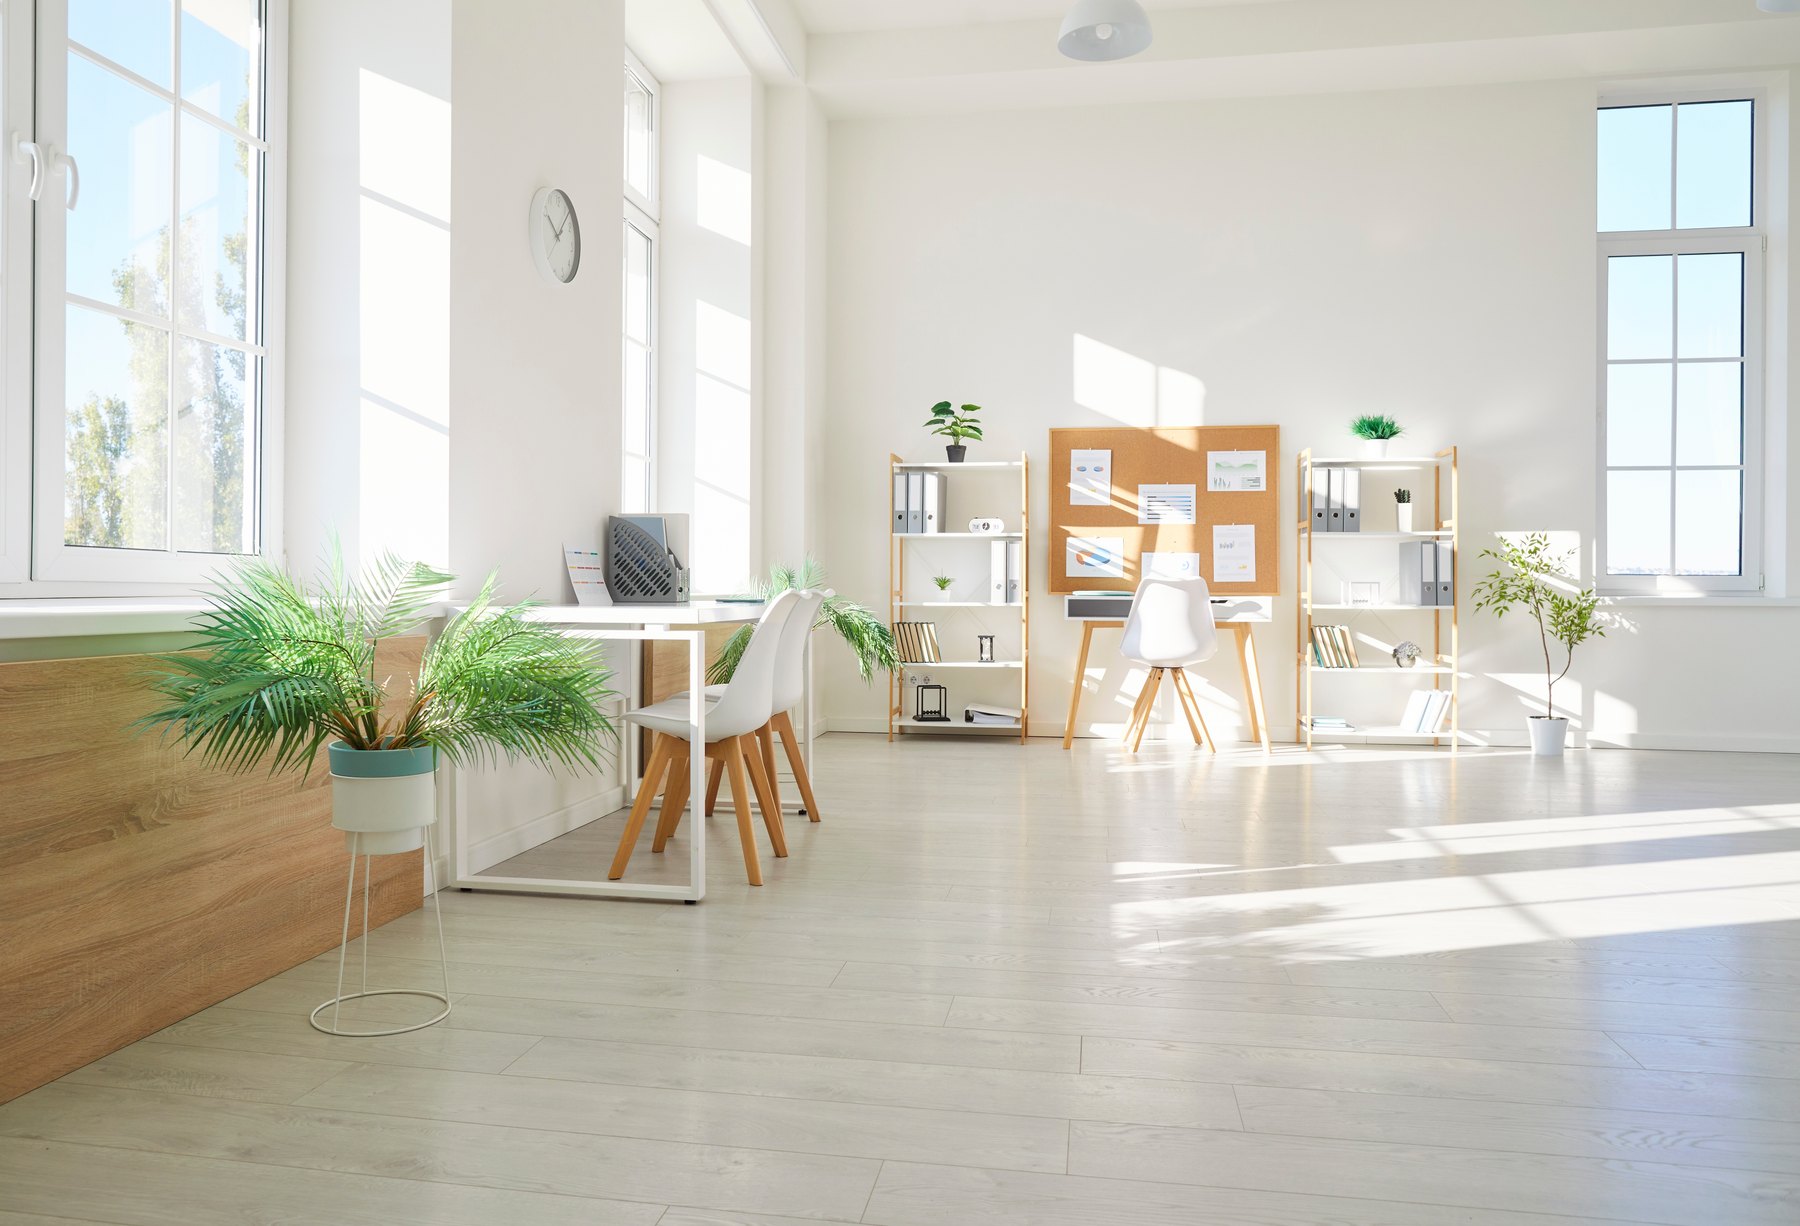
Workstations & cubicles Design inspiration

Waiting & lounges Design inspiration
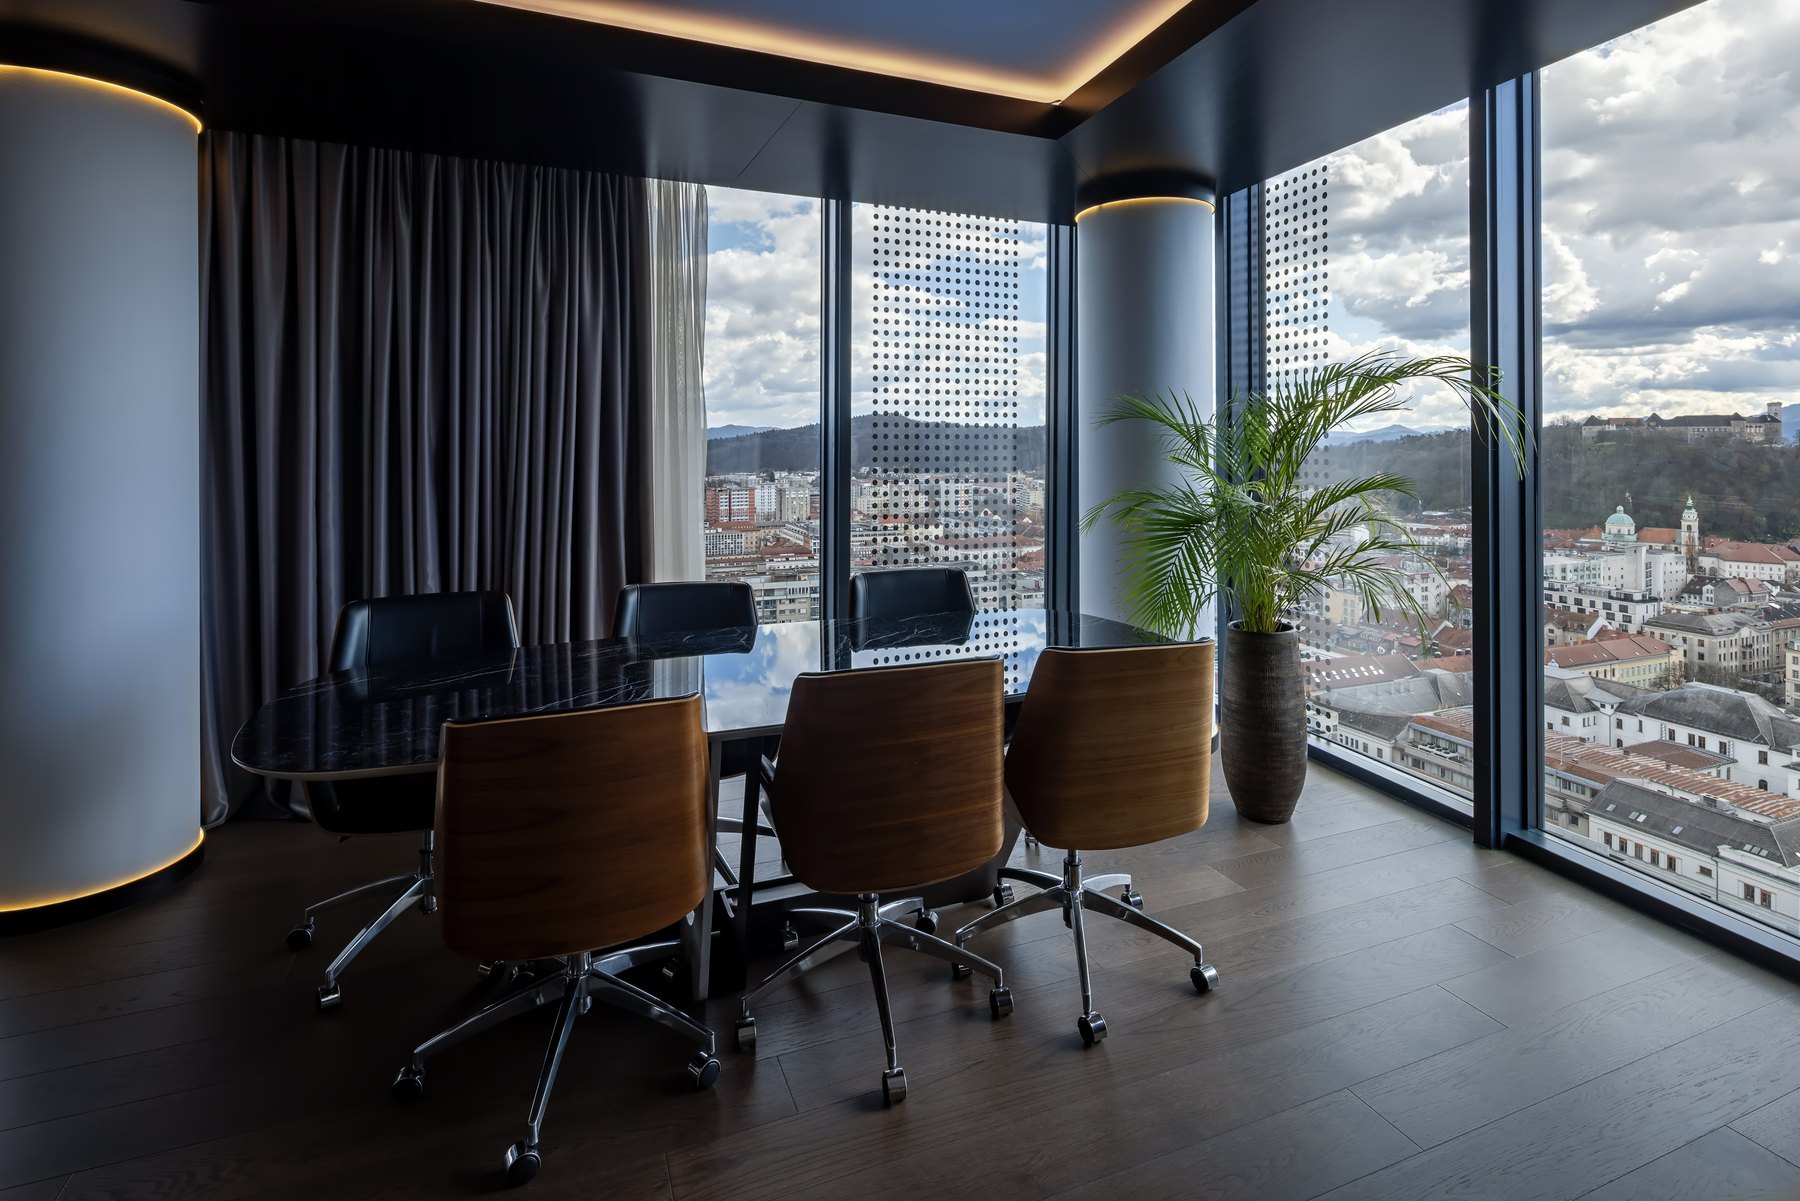
Conference & meeting rooms Design inspiration
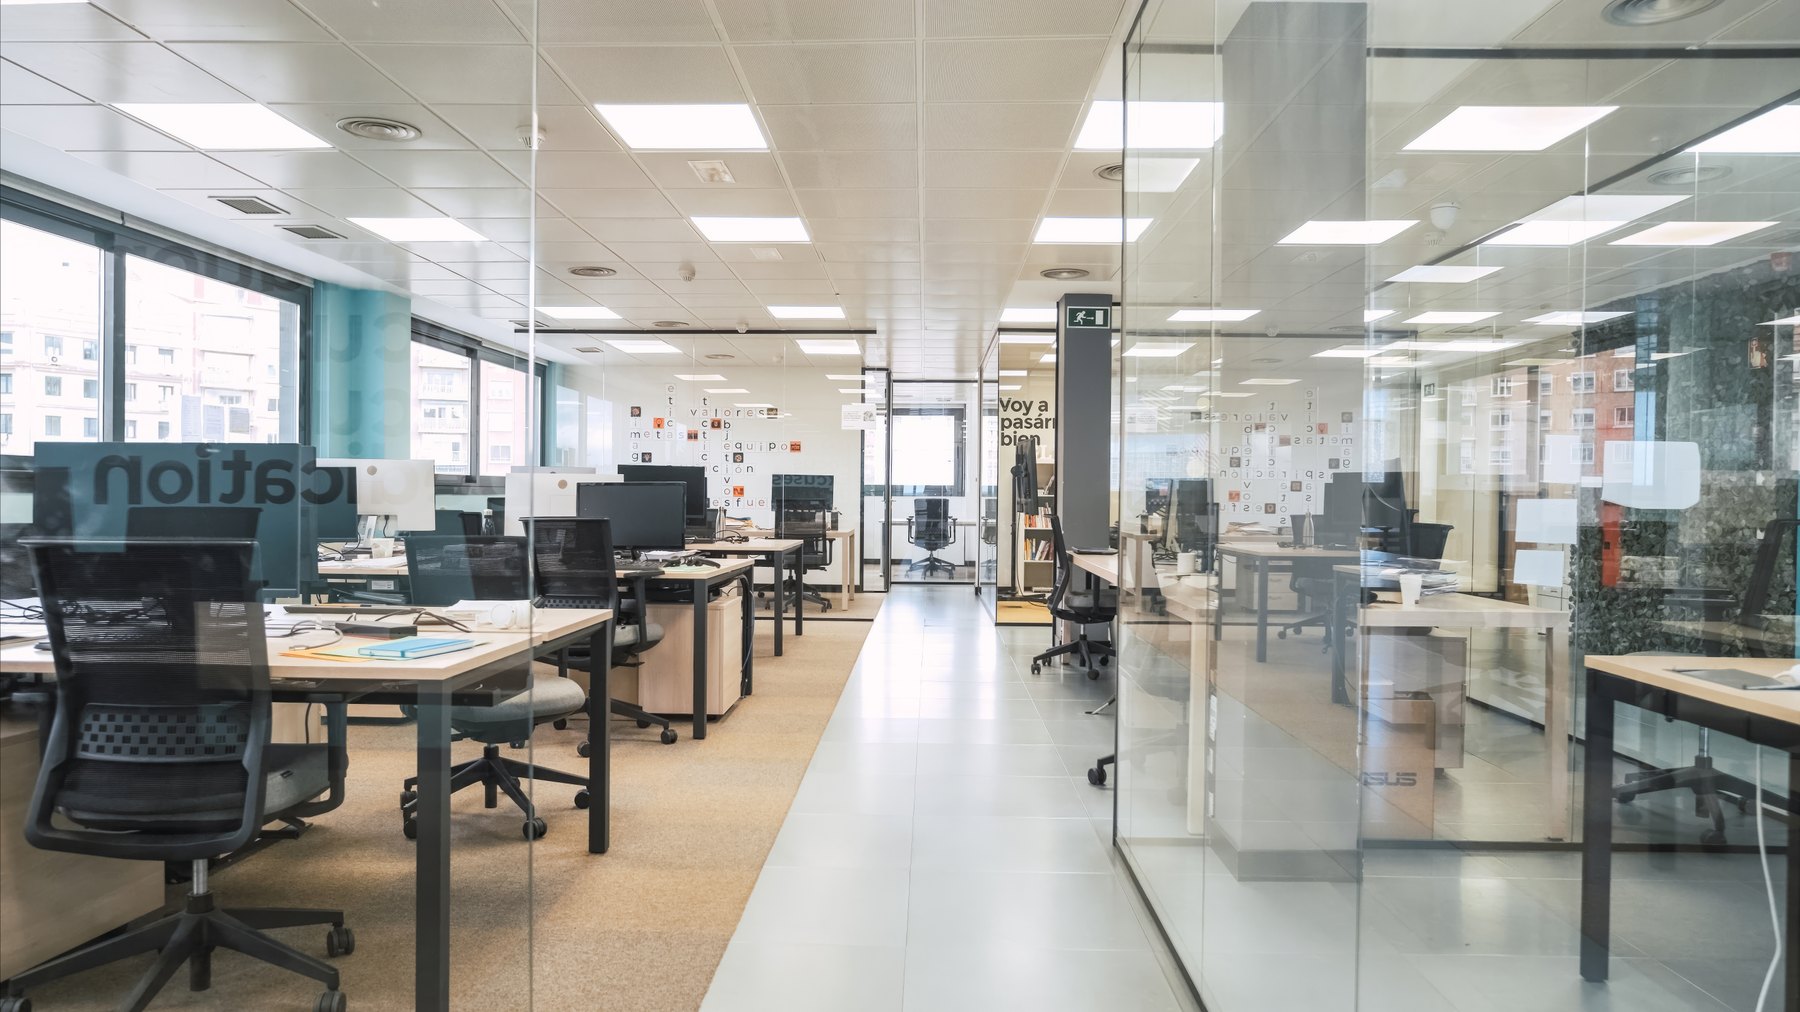
Workstations & cubicles Design inspiration
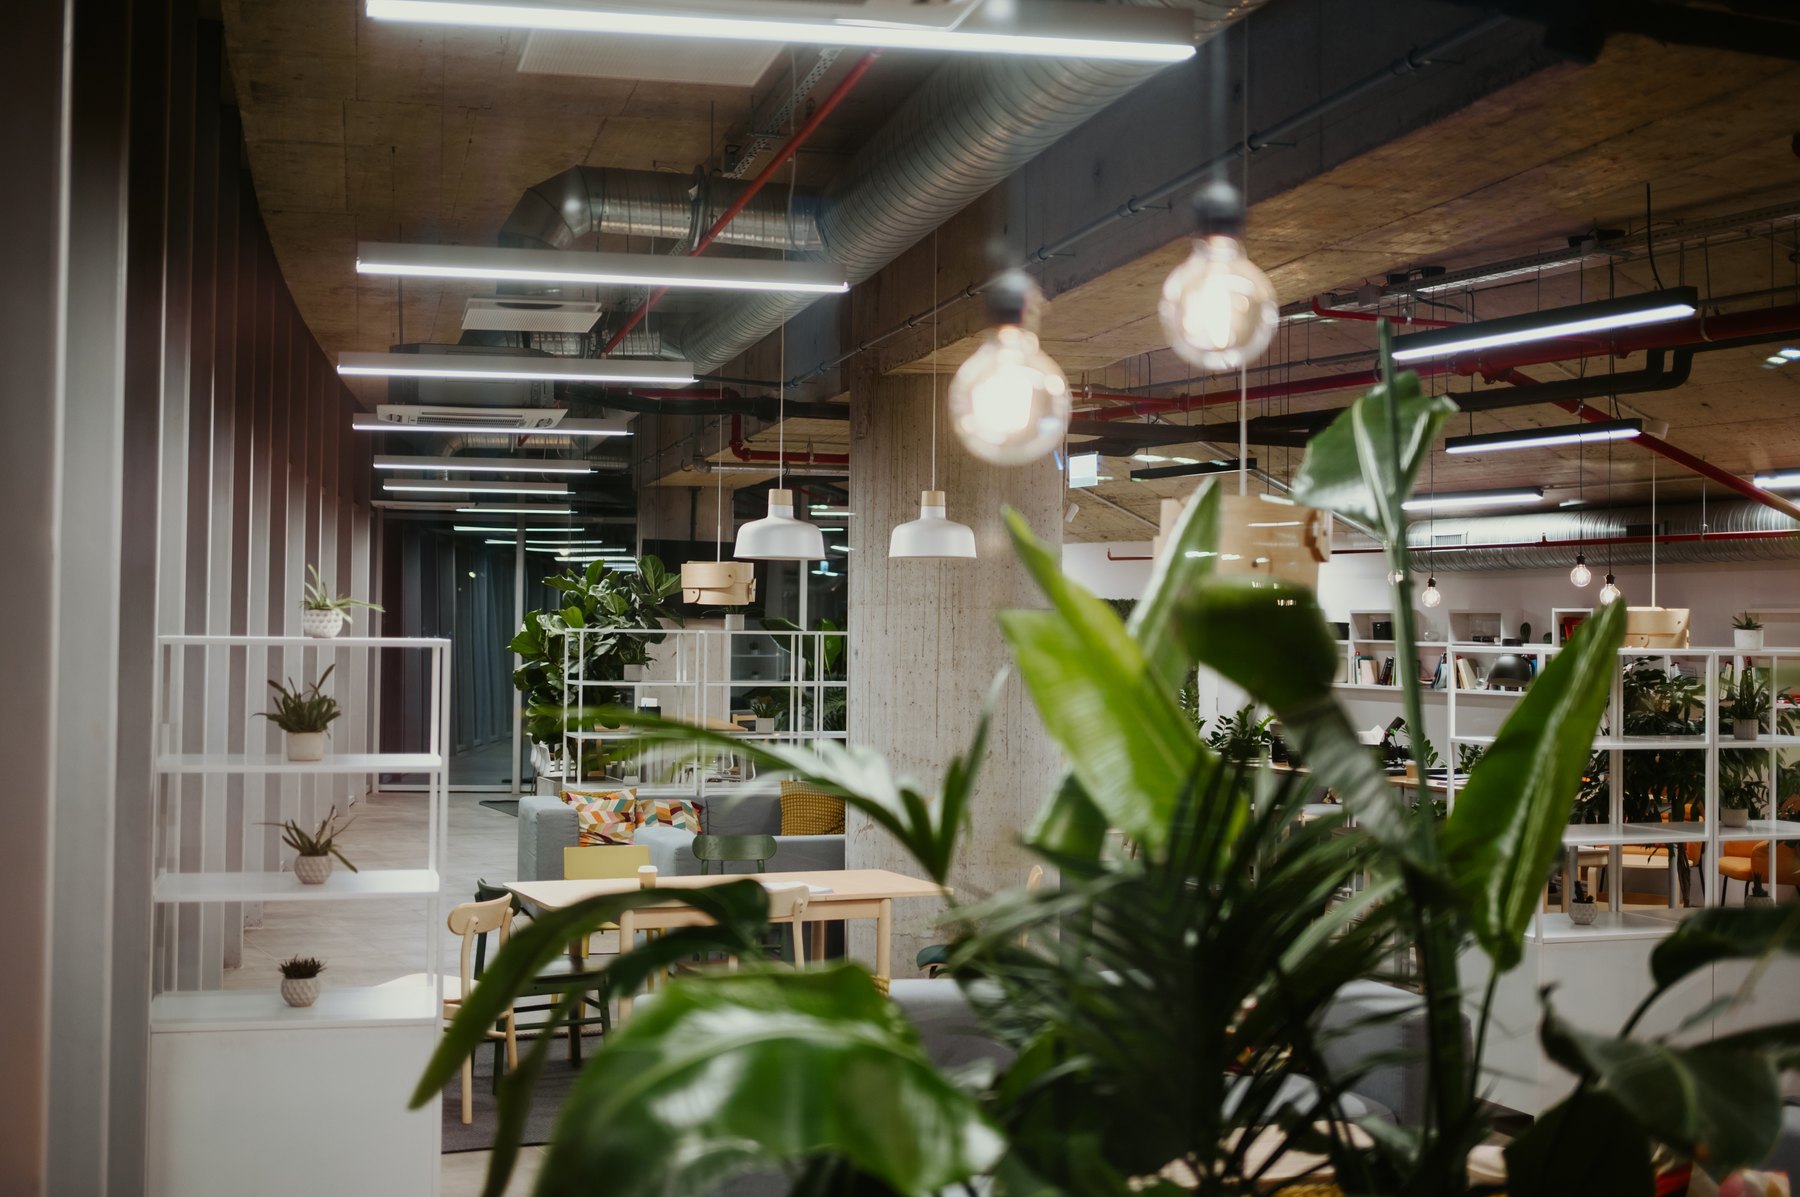
Waiting & lounges Design inspiration
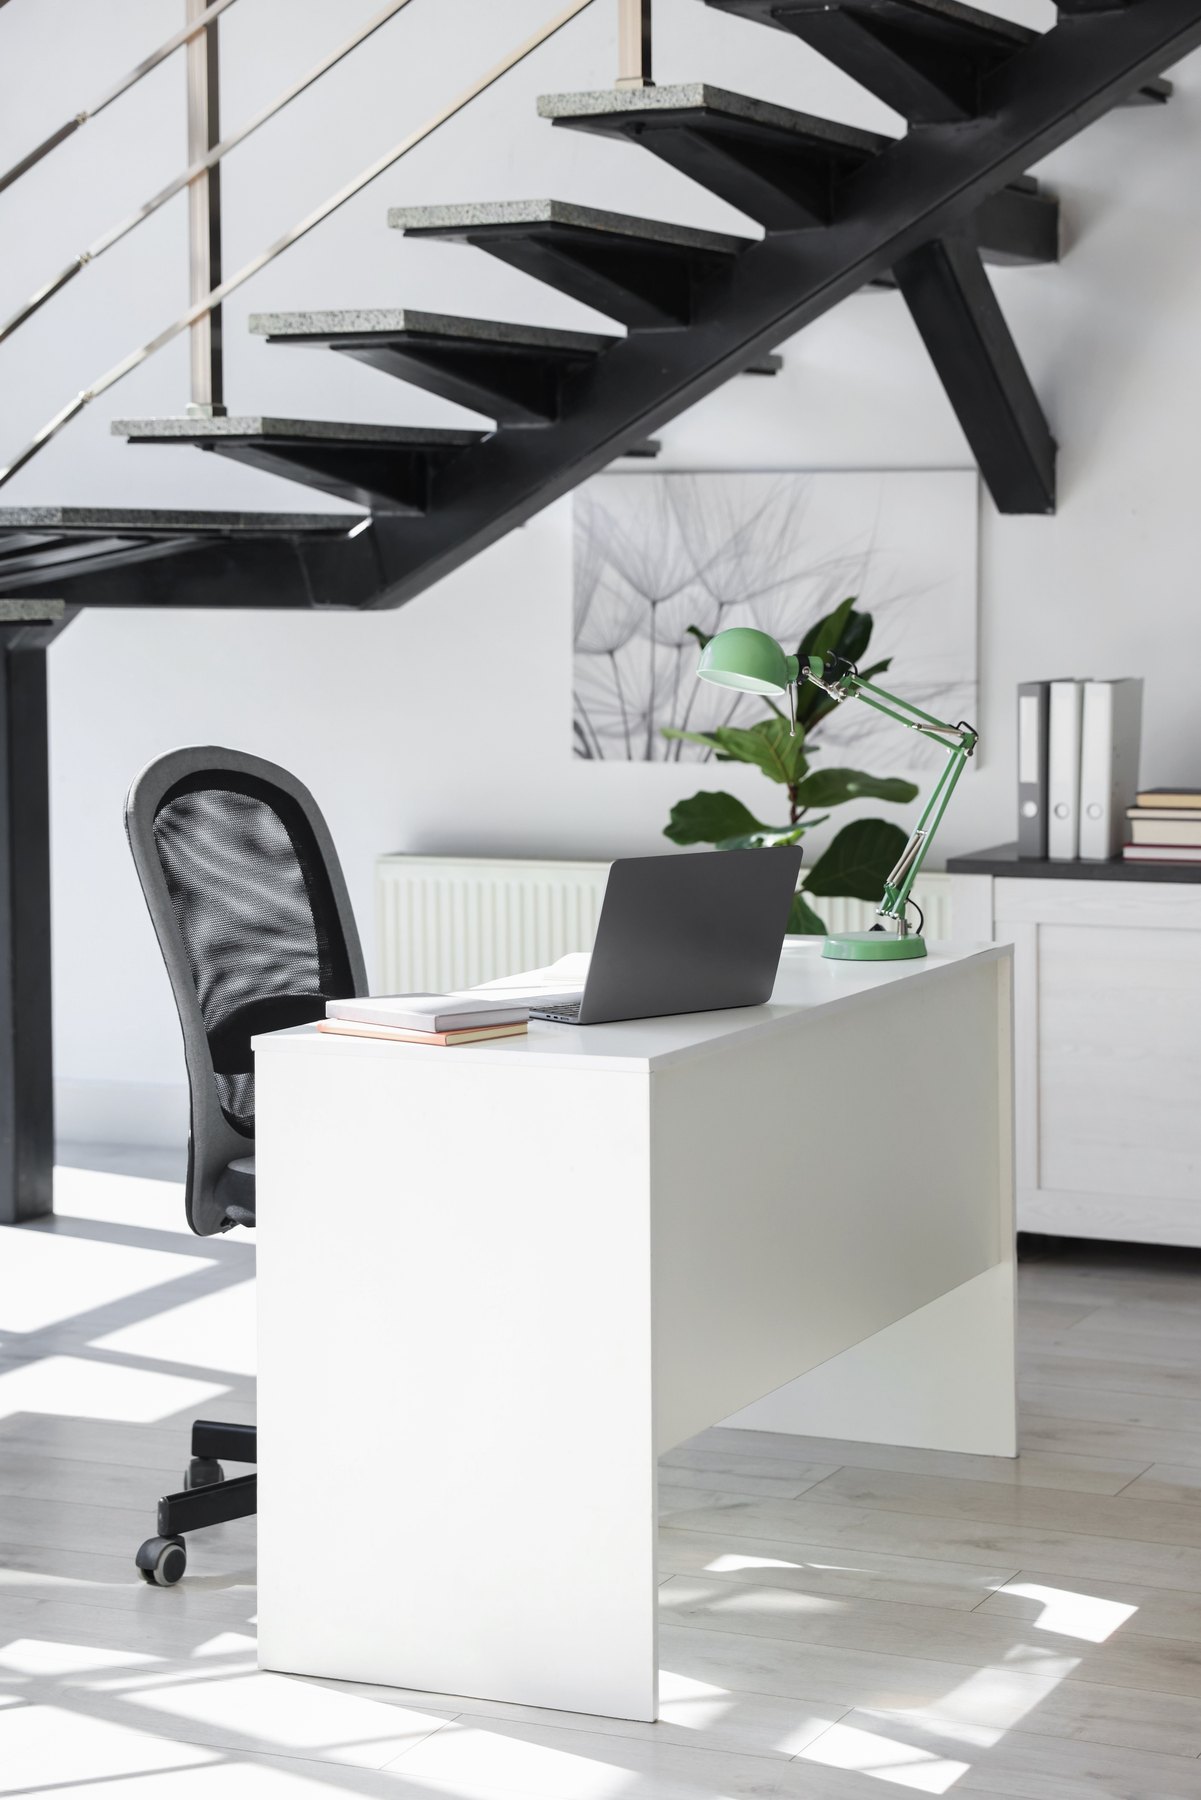
Workstations & cubicles Design inspiration
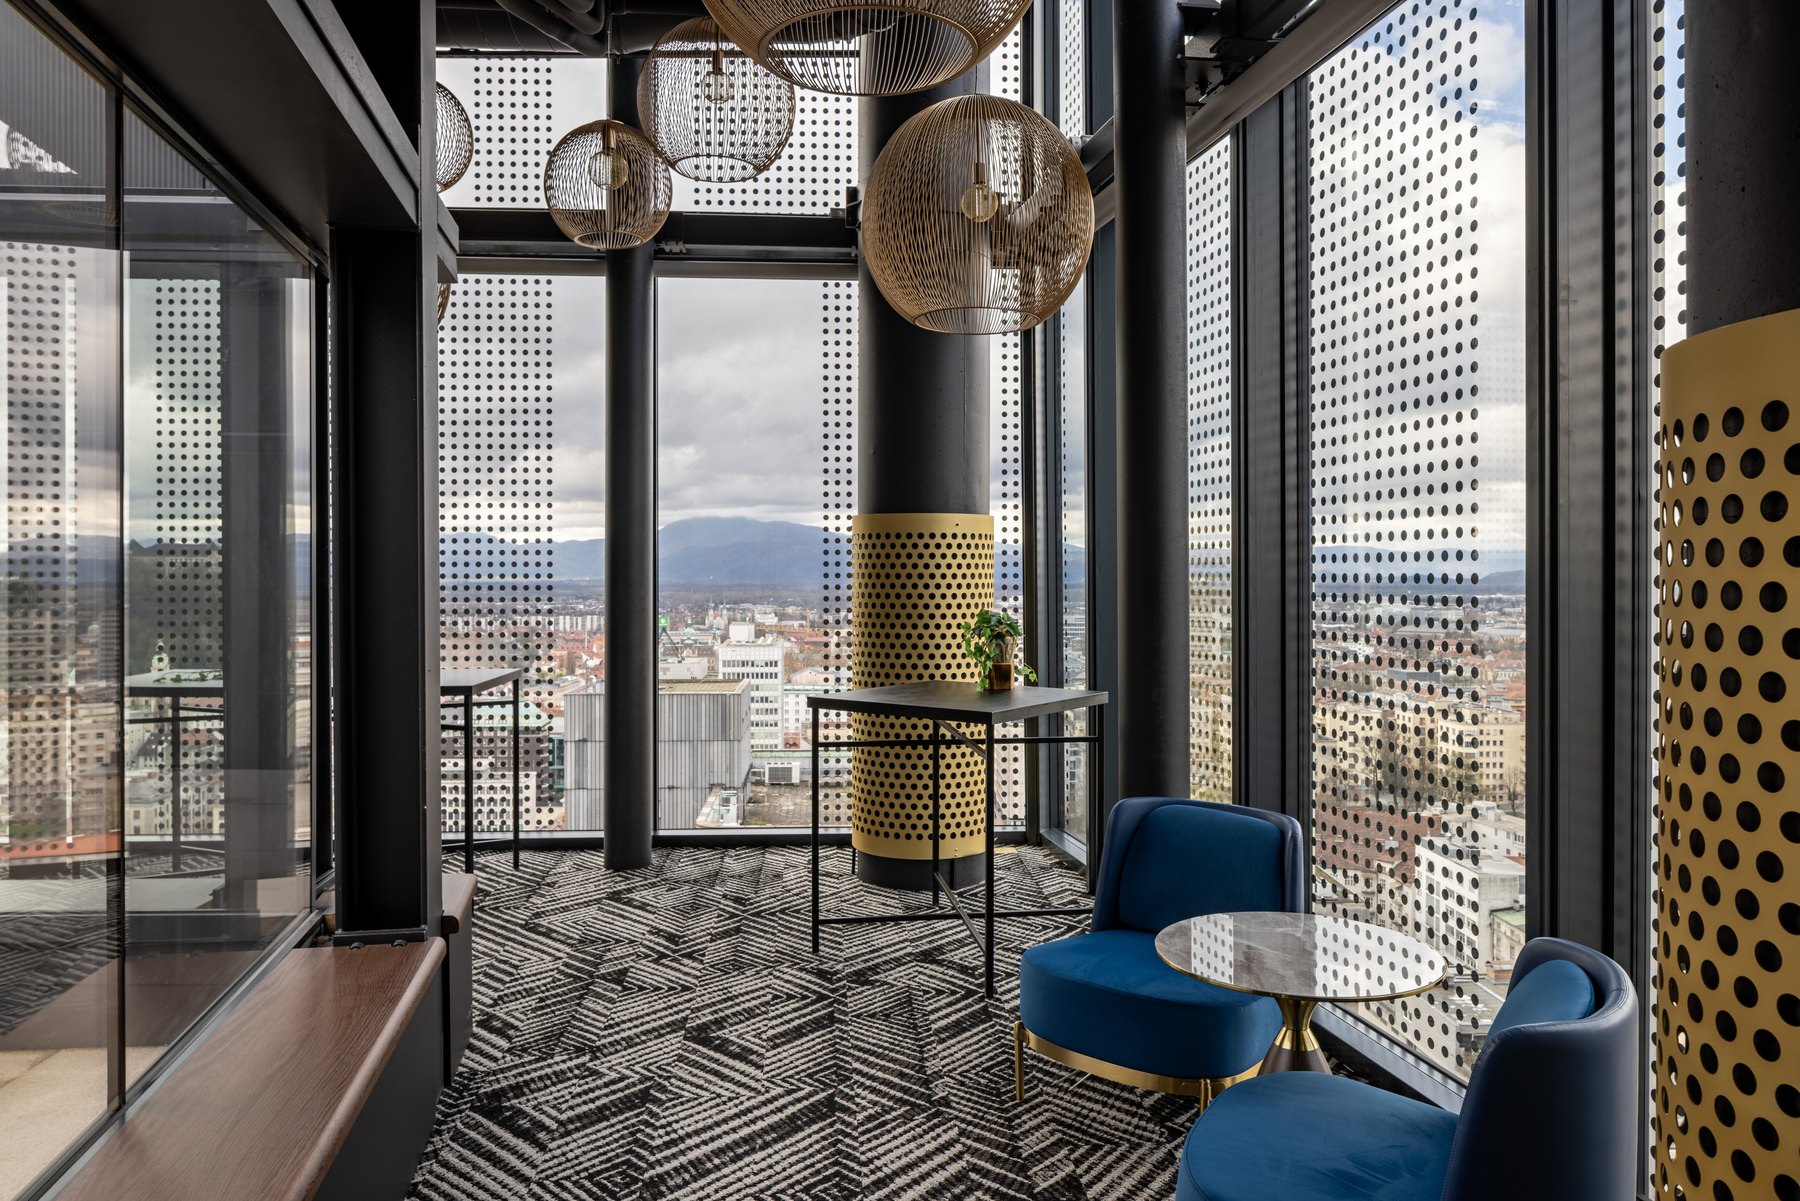
Waiting & lounges Design inspiration

Workstations & cubicles Design inspiration
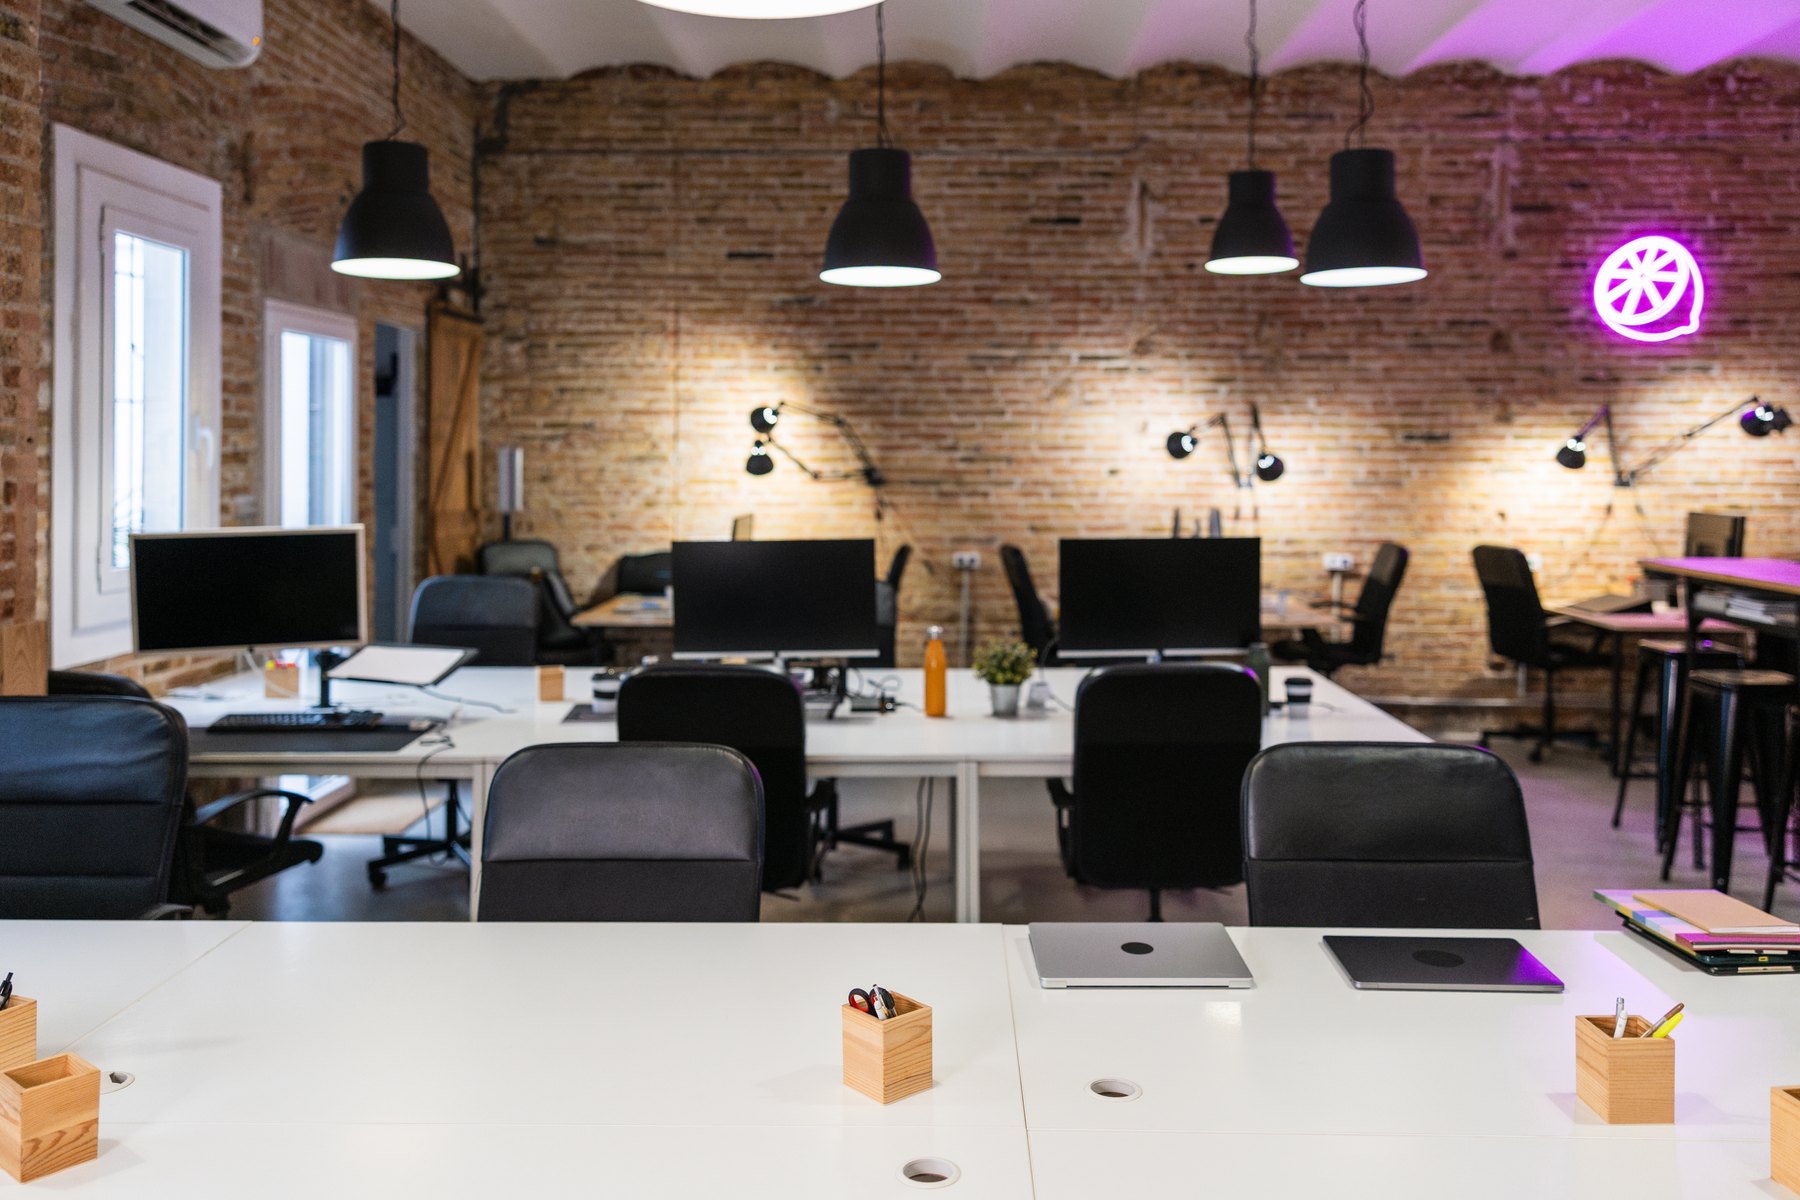
Workstations & cubicles Design inspiration
Plan your next step
Share your priorities for focus, collaboration and daily work. We’ll help define the next steps.
Explore the matching service for your project in Delhi NCR or Tricity.
Archspace provides office interior design and turnkey execution in Mohali, with the scope developed around your team and premises. Services can include layouts, 3D visualization, reception, workstations, CEO cabins, meeting rooms, pantries, furniture, lighting and service coordination. For a newly handed-over unit or an expanding workplace, we discuss current use and realistic future capacity before fixing partitions and furniture positions.
Explore this page
For an enquiry in Aerocity, IT City or a commercial sector, explain whether the unit is awaiting handover, vacant or already operating. Early planning can use the available floor plan, while execution and fitted-furniture dimensions depend on reliable site measurements and the actual handover condition.
Identify teams that work together, roles that need quiet and the meetings that occur most often. Group desks and shared facilities around those relationships. A new business need not copy a large headquarters layout; prioritize the spaces that support its current work and intended development.
Discuss a practical future headcount and likely changes in team structure. Compare how additional desks would affect meeting capacity, storage, circulation and pantry use. Furniture and partition choices can then be reviewed against those scenarios, rather than describing an empty corner as an expansion strategy.
If the fit-out will be staged, identify essential rooms and the work reserved for later. Coordinate service routes and adjoining finishes with the overall design so phases connect coherently. Use layouts, scoped 3D views and an itemized proposal to distinguish initial work, future work and specialist responsibilities.
Explore selected Archspace office projects, with project locations shown on each card.
An initial discussion can begin with the floor plan, team brief and expected access date. Final measurements and site-condition checks are still needed before fabrication or execution commitments. Identify any pending landlord or builder work early.
A phased scope can be assessed around operational priorities, access and services. Agree the wider layout intent first, then identify what each phase includes. The programme should account for dependencies and any later work affecting completed areas.
Compare relevant completed work, thoughtful team zoning and clear explanations of growth options. Ask for documented specifications, scope boundaries and milestones. A suitable provider should make future capacity practical without sacrificing the functions your team needs now.
Usable area, handover condition, enclosed rooms, furniture, material choices and service changes shape the budget. Include the first-phase seat count and facilities in the brief. Request itemized pricing that separates initial work, optional upgrades and exclusions.
These are service areas, not a claim of an office or completed project in every city. Published projects retain their actual locations.
Use these practical guides to prepare for your consultation and compare the scope of work.
Check layouts, specifications, exclusions and handover responsibilities against the same workplace brief.
Read the guide