
Compare office fit-out quotations
Check layouts, specifications, exclusions and handover responsibilities against the same workplace brief.
Read the guide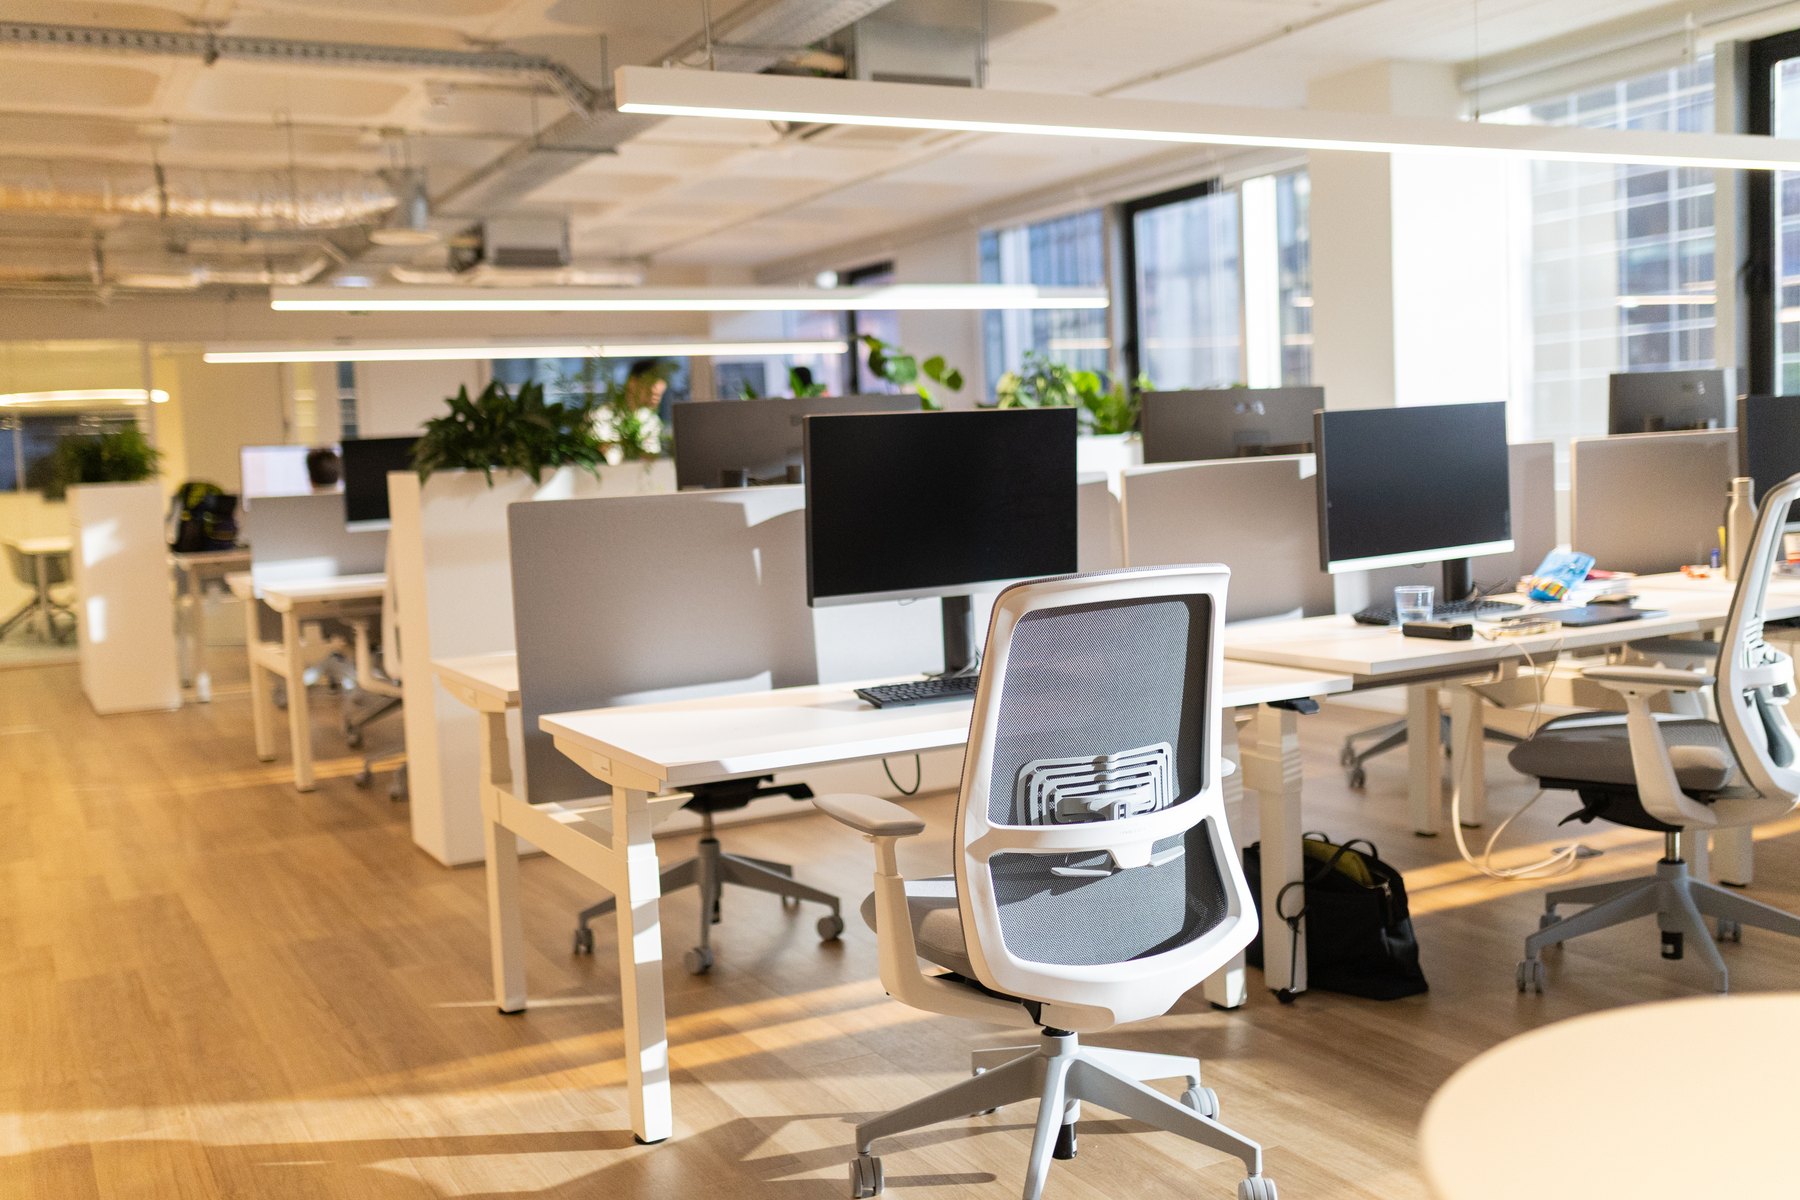
Premium Workplaces. Purposeful Design.
A practical administrative workplace with clear routes, useful storage and considered finishes.
Design inspirationWorkstations & cubicles
LET'S DISCUSS YOUR PROJECT
Free Workplace Interior Consultation
Tell us about your office, your people and how they work. We will discuss the layout, workstations, meeting areas and visitor experience your space needs.
Share the essentials so the first conversation can focus on the right scope.
The workplace edit
Explore layouts, materials and shared spaces as a starting point for your workplace brief. Discuss your project in Faridabad.
Design inspiration — curated references, not completed Archspace projects. These photographs are not presented as projects from any particular city.
50 photographs across 9 categories
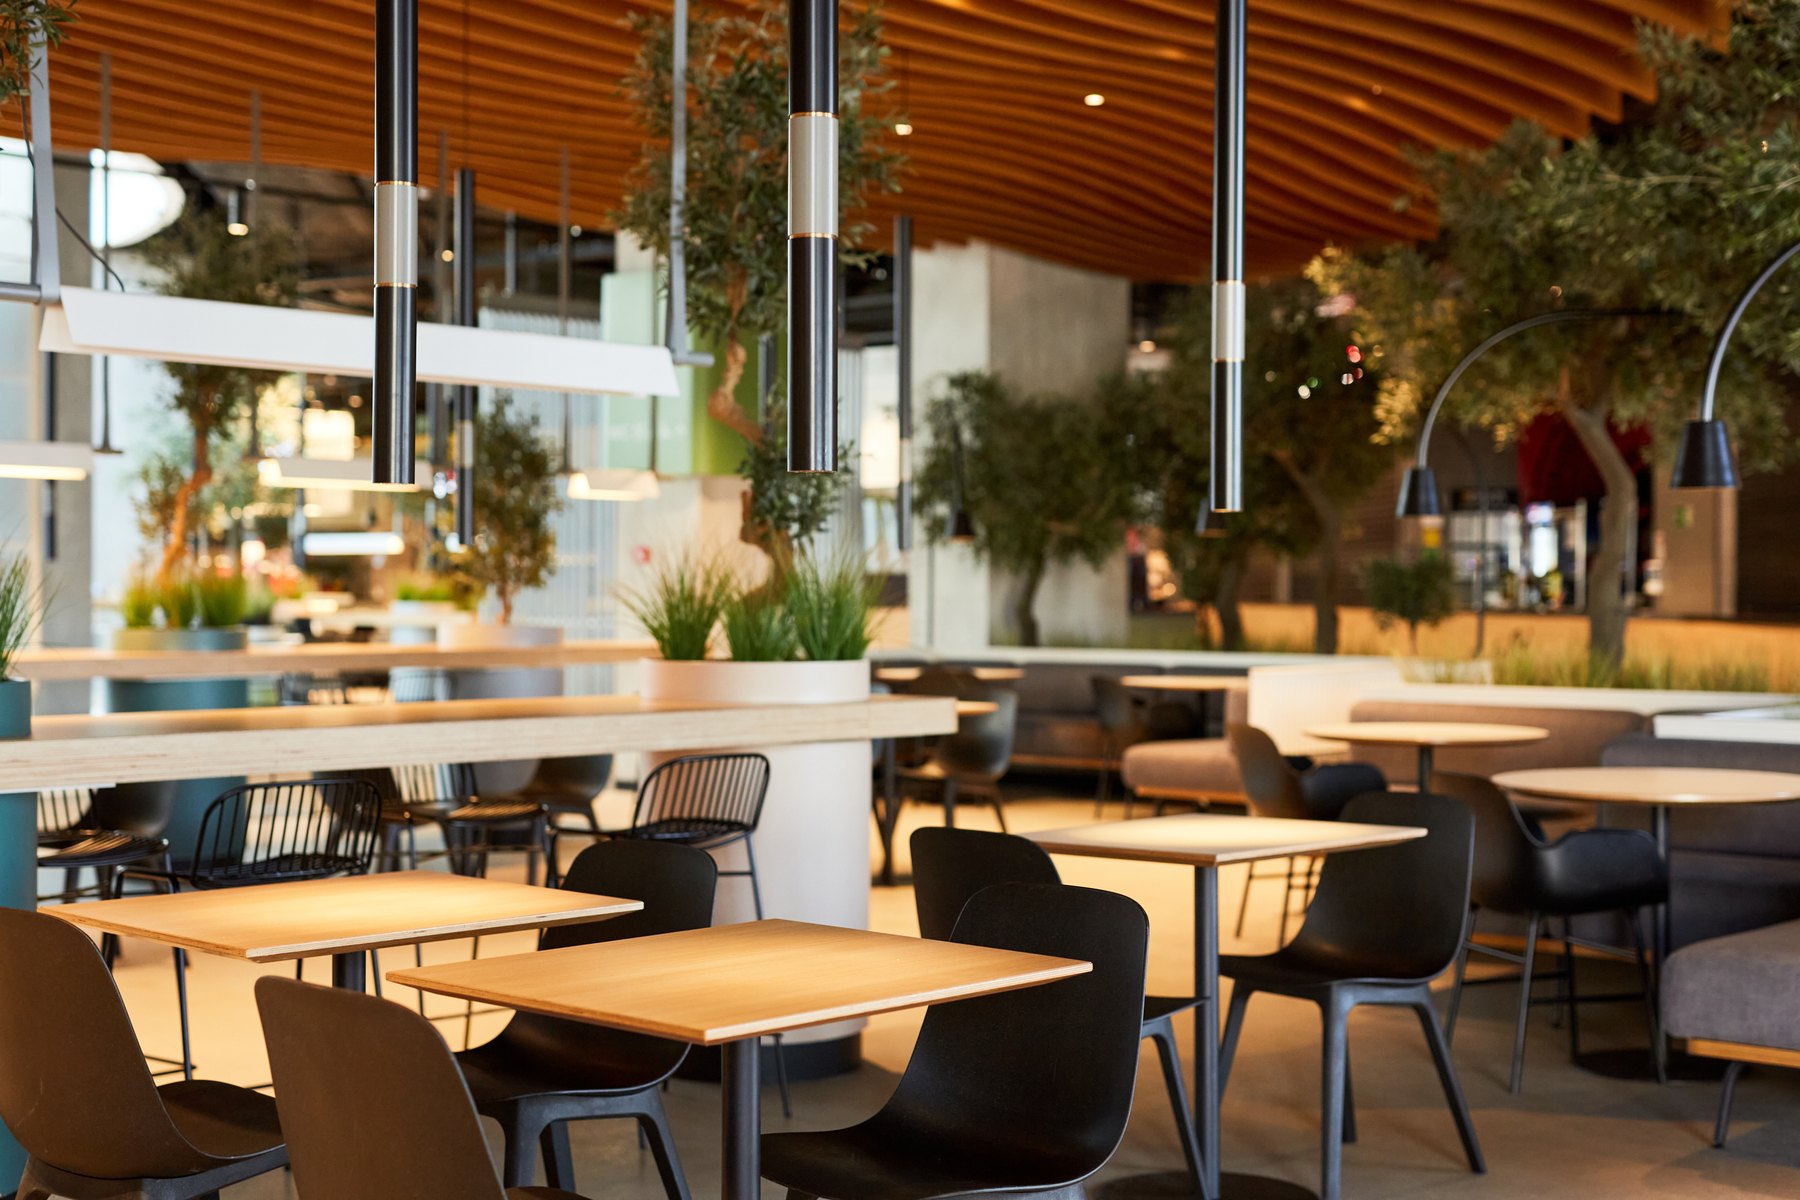
Cafeterias Design inspiration
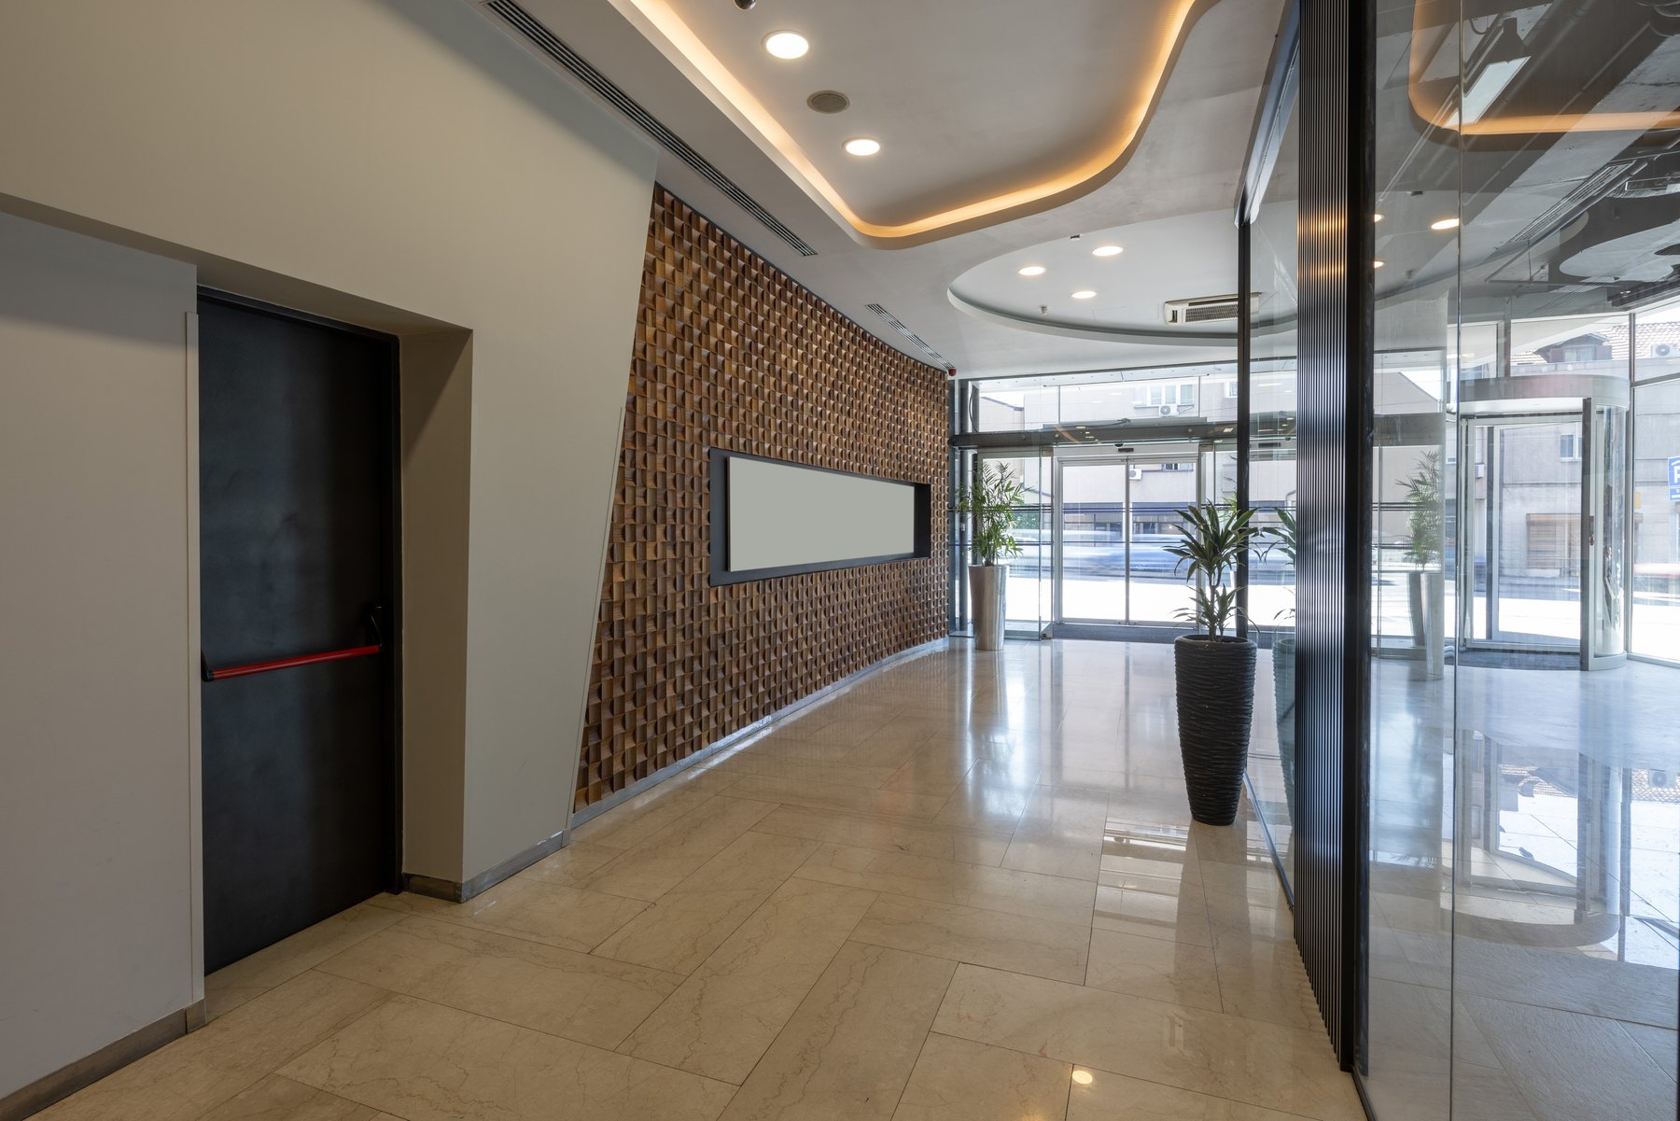
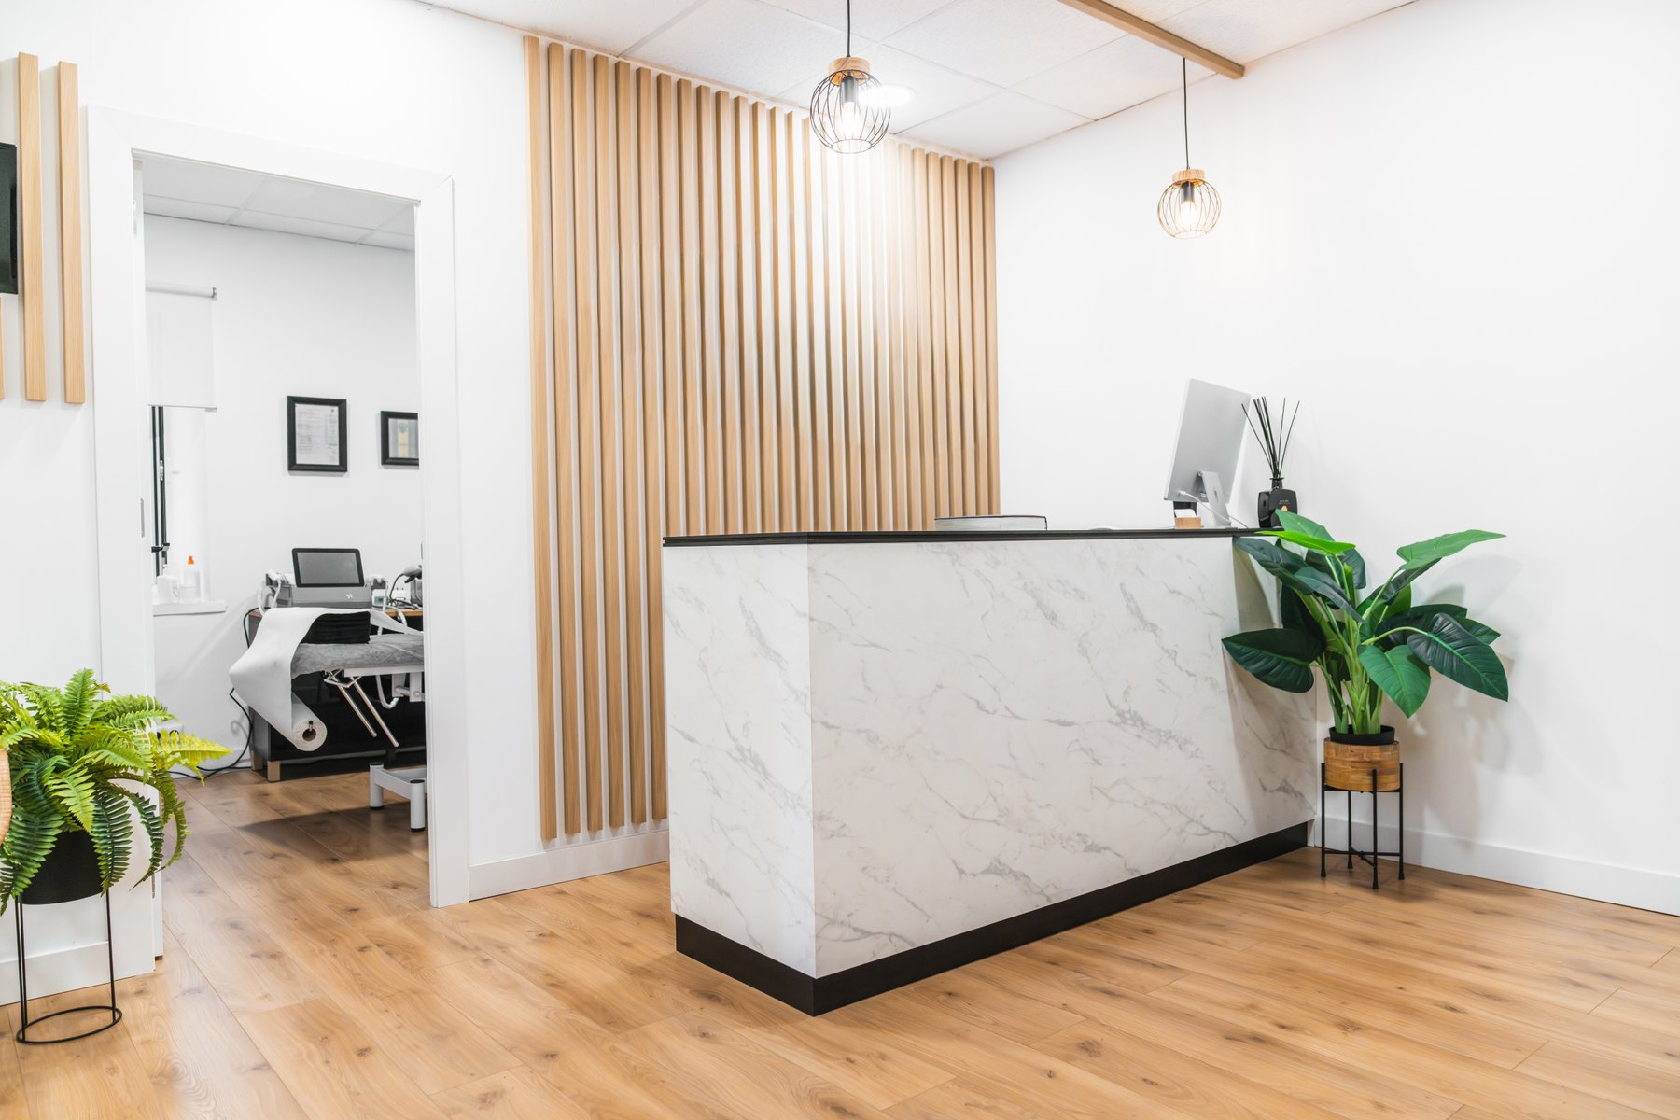
Reception Design inspiration

Executive cabins Design inspiration

Workstations & cubicles Design inspiration
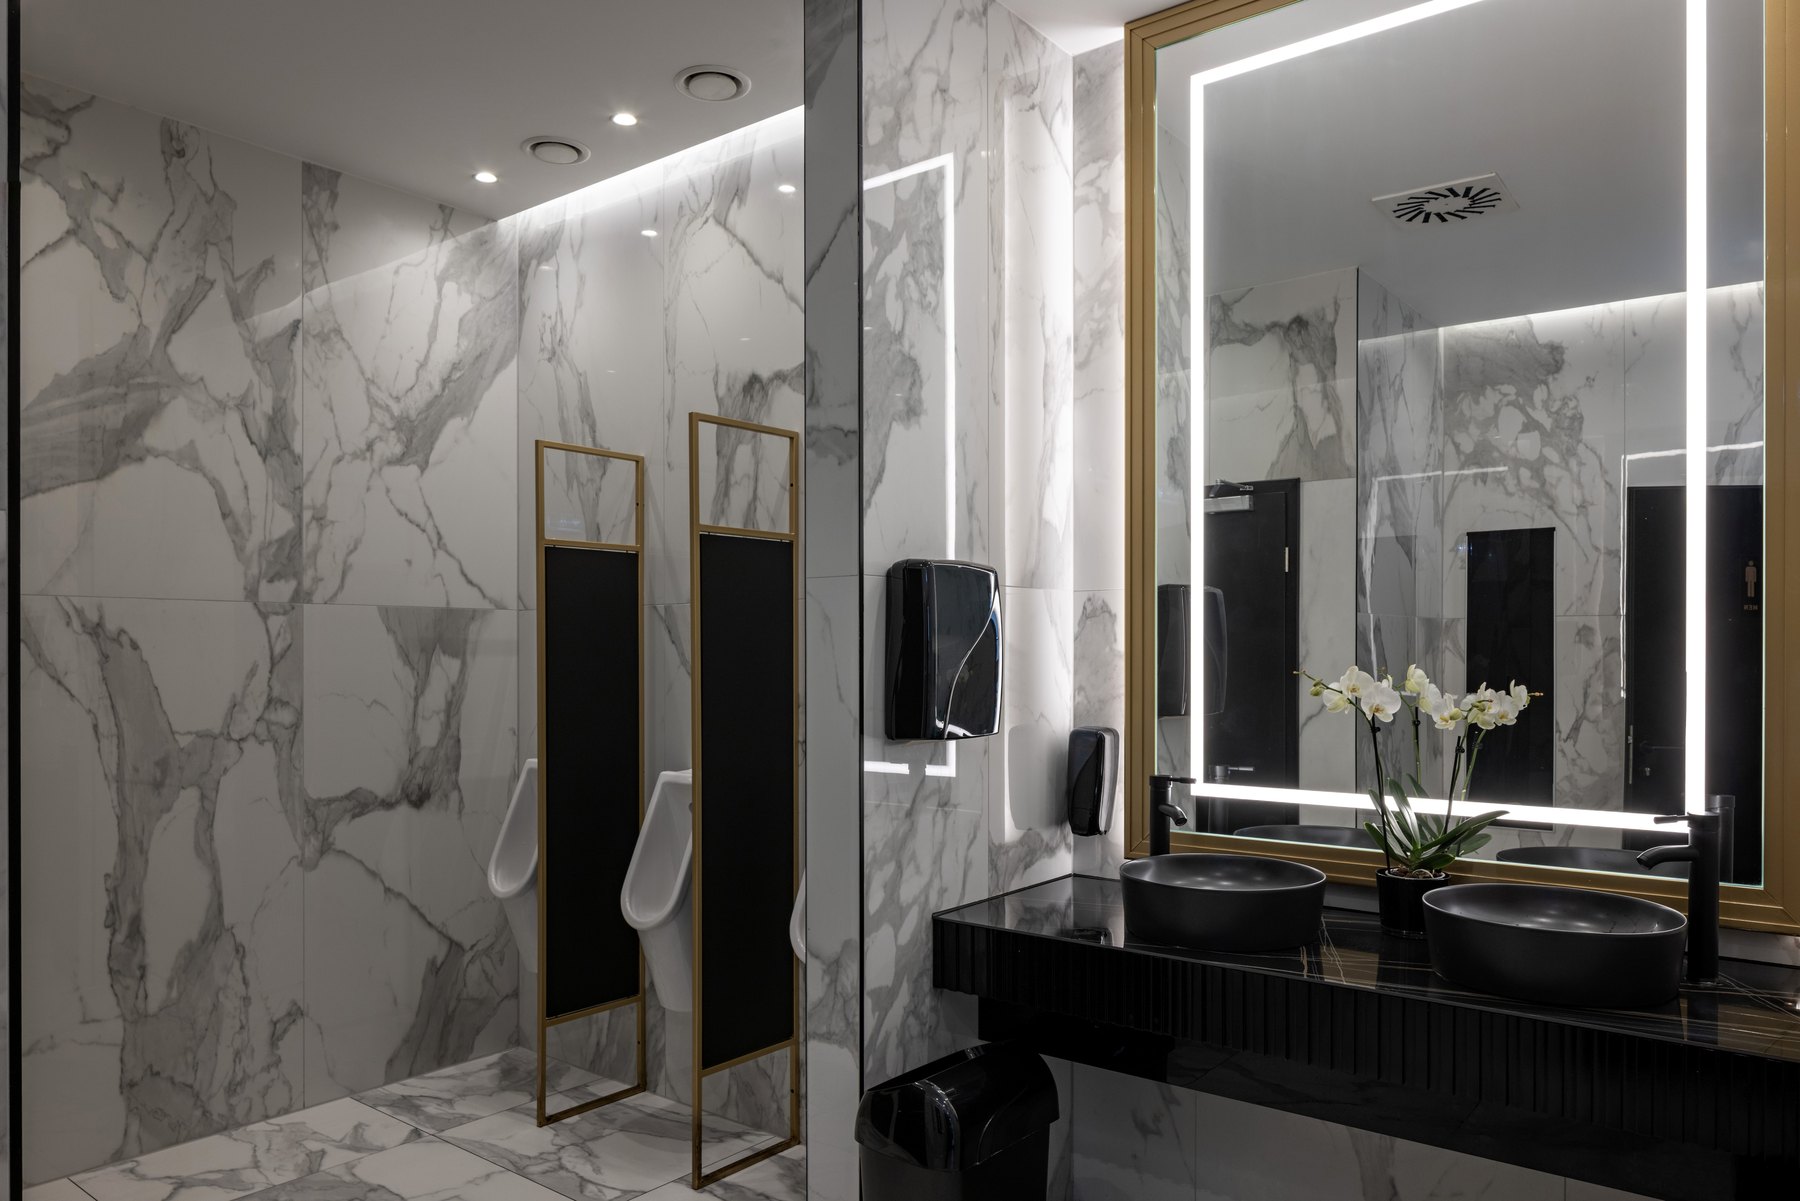
Restrooms Design inspiration
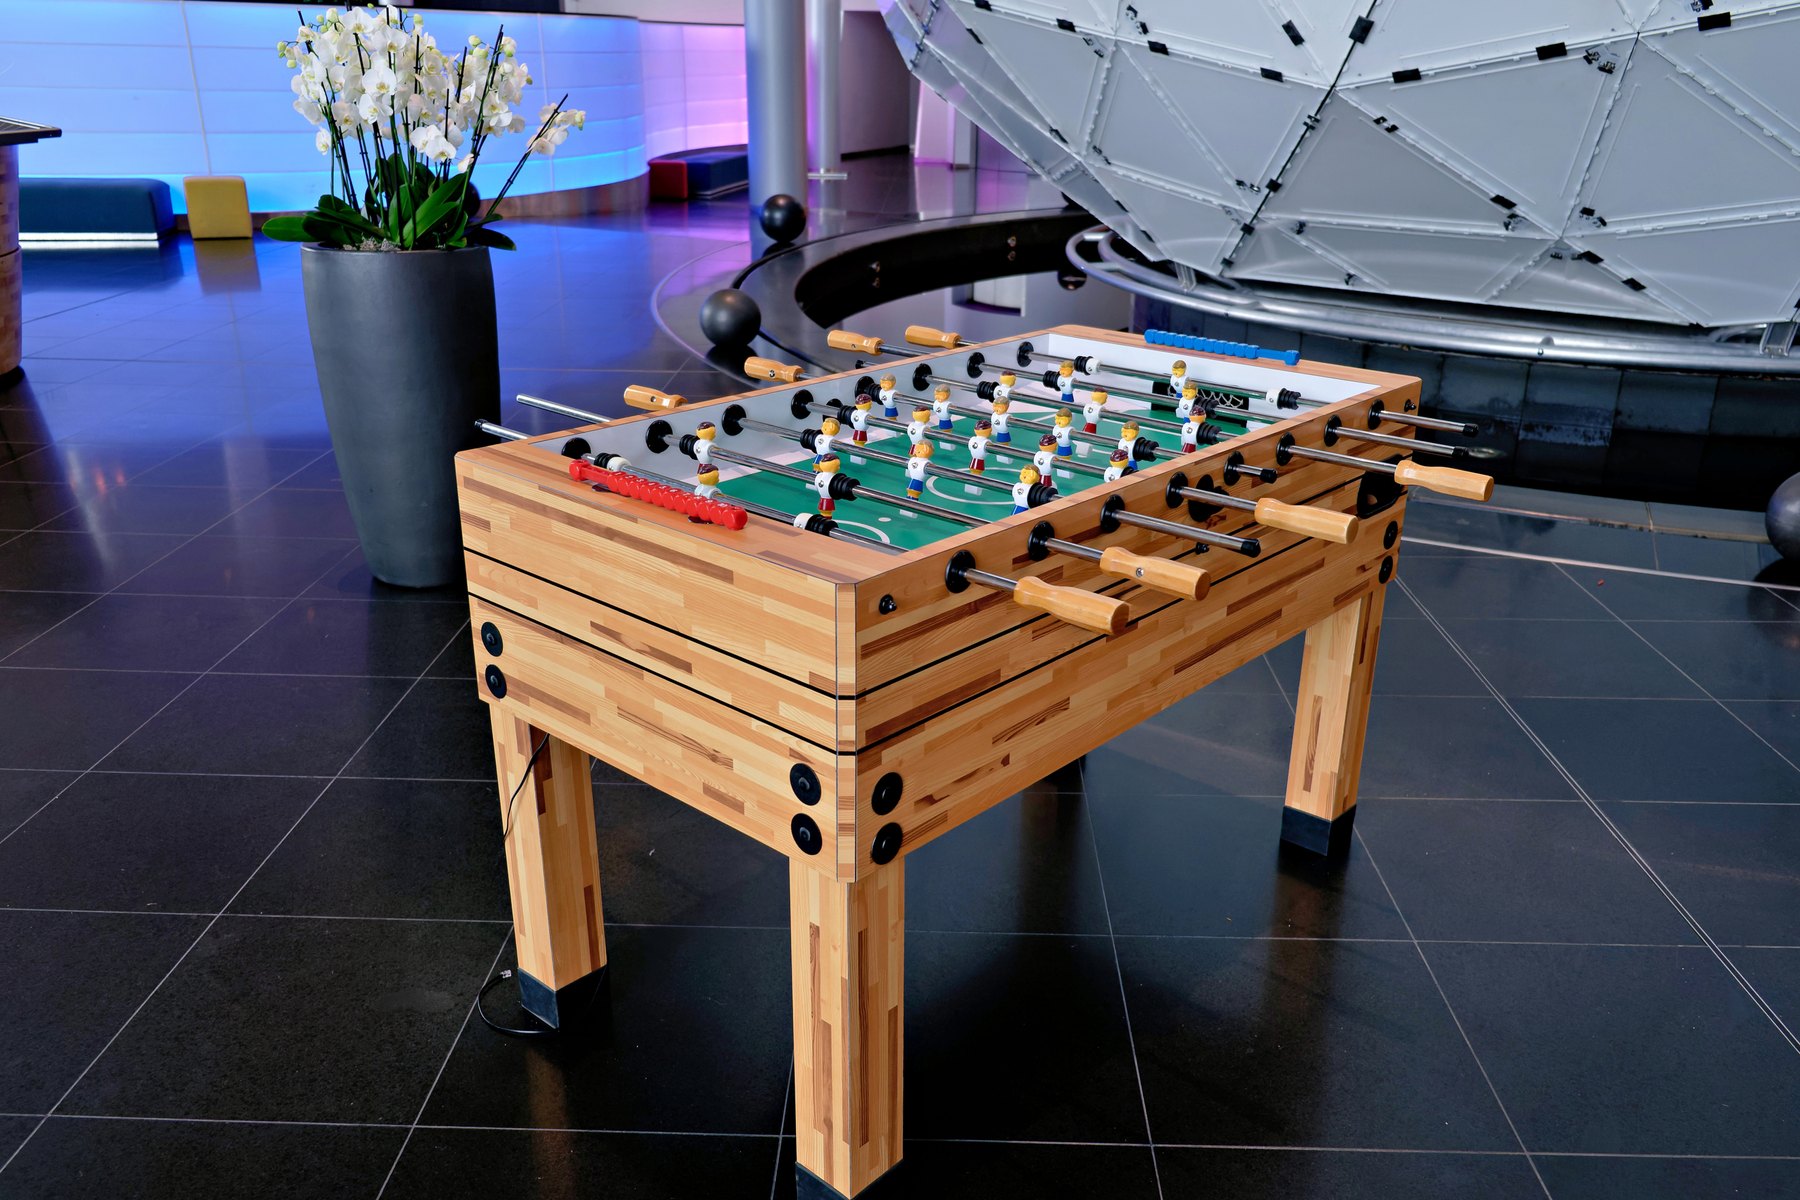
Recreation Design inspiration
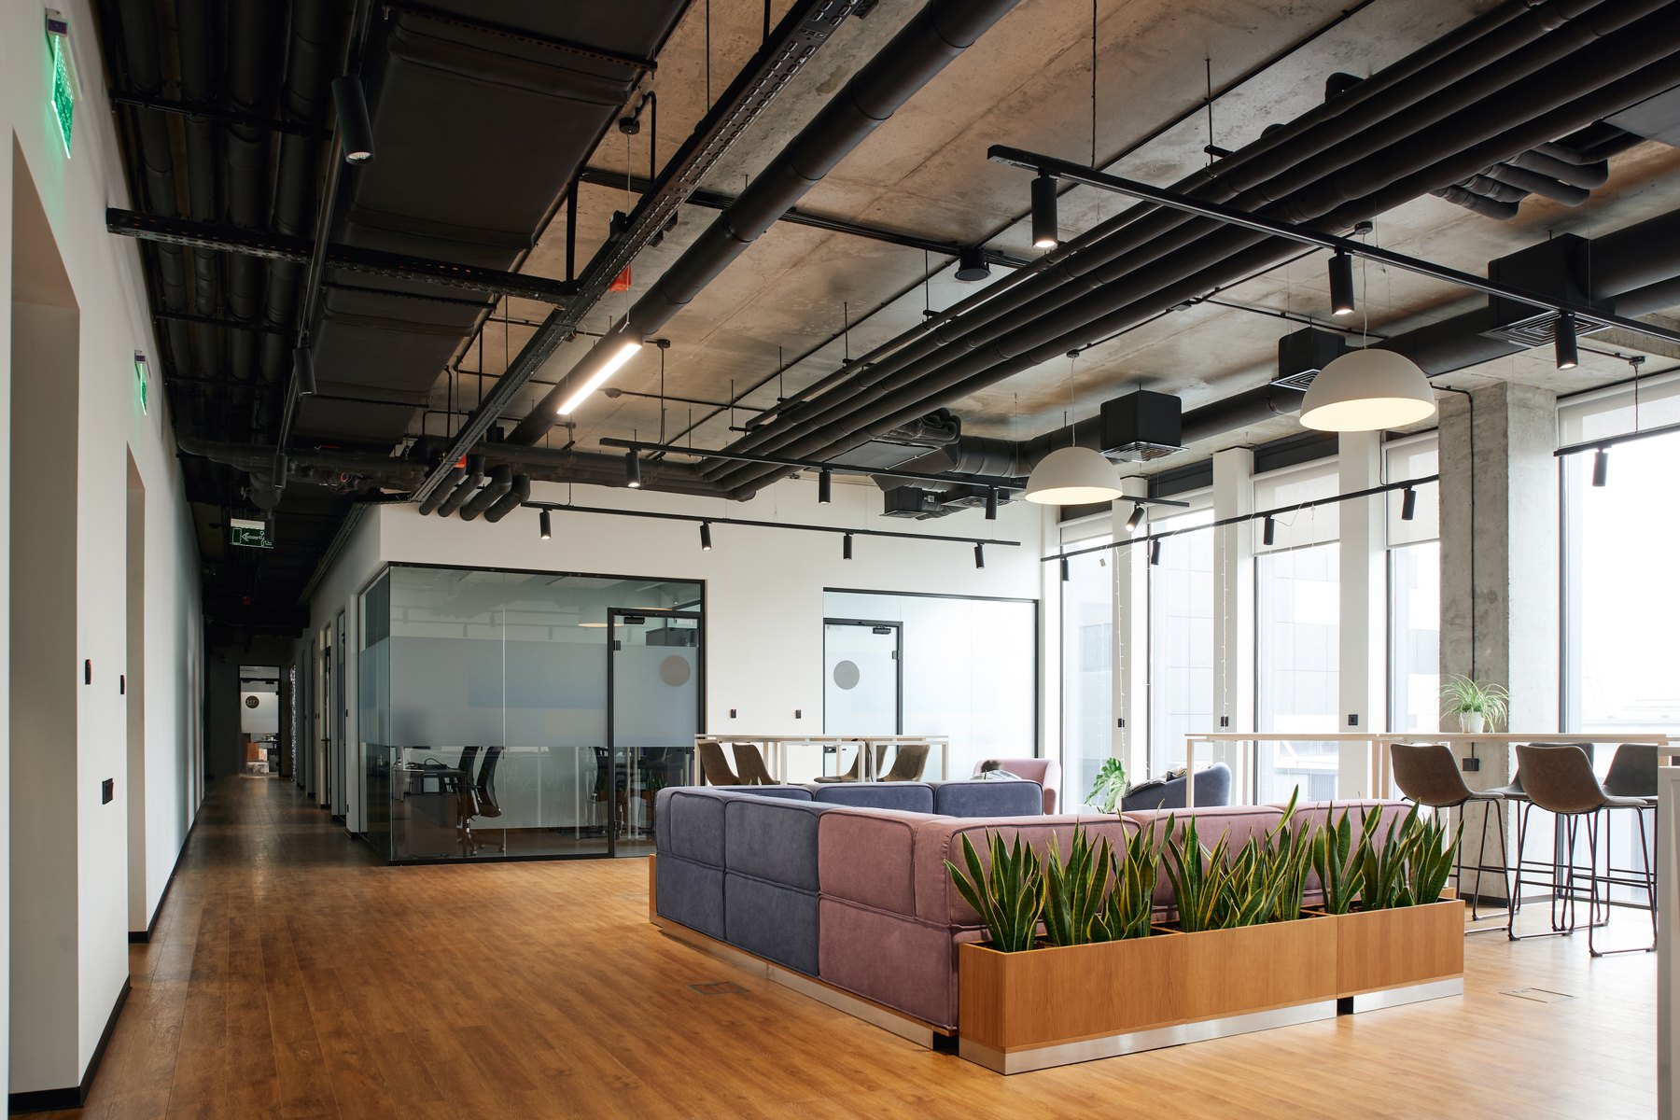
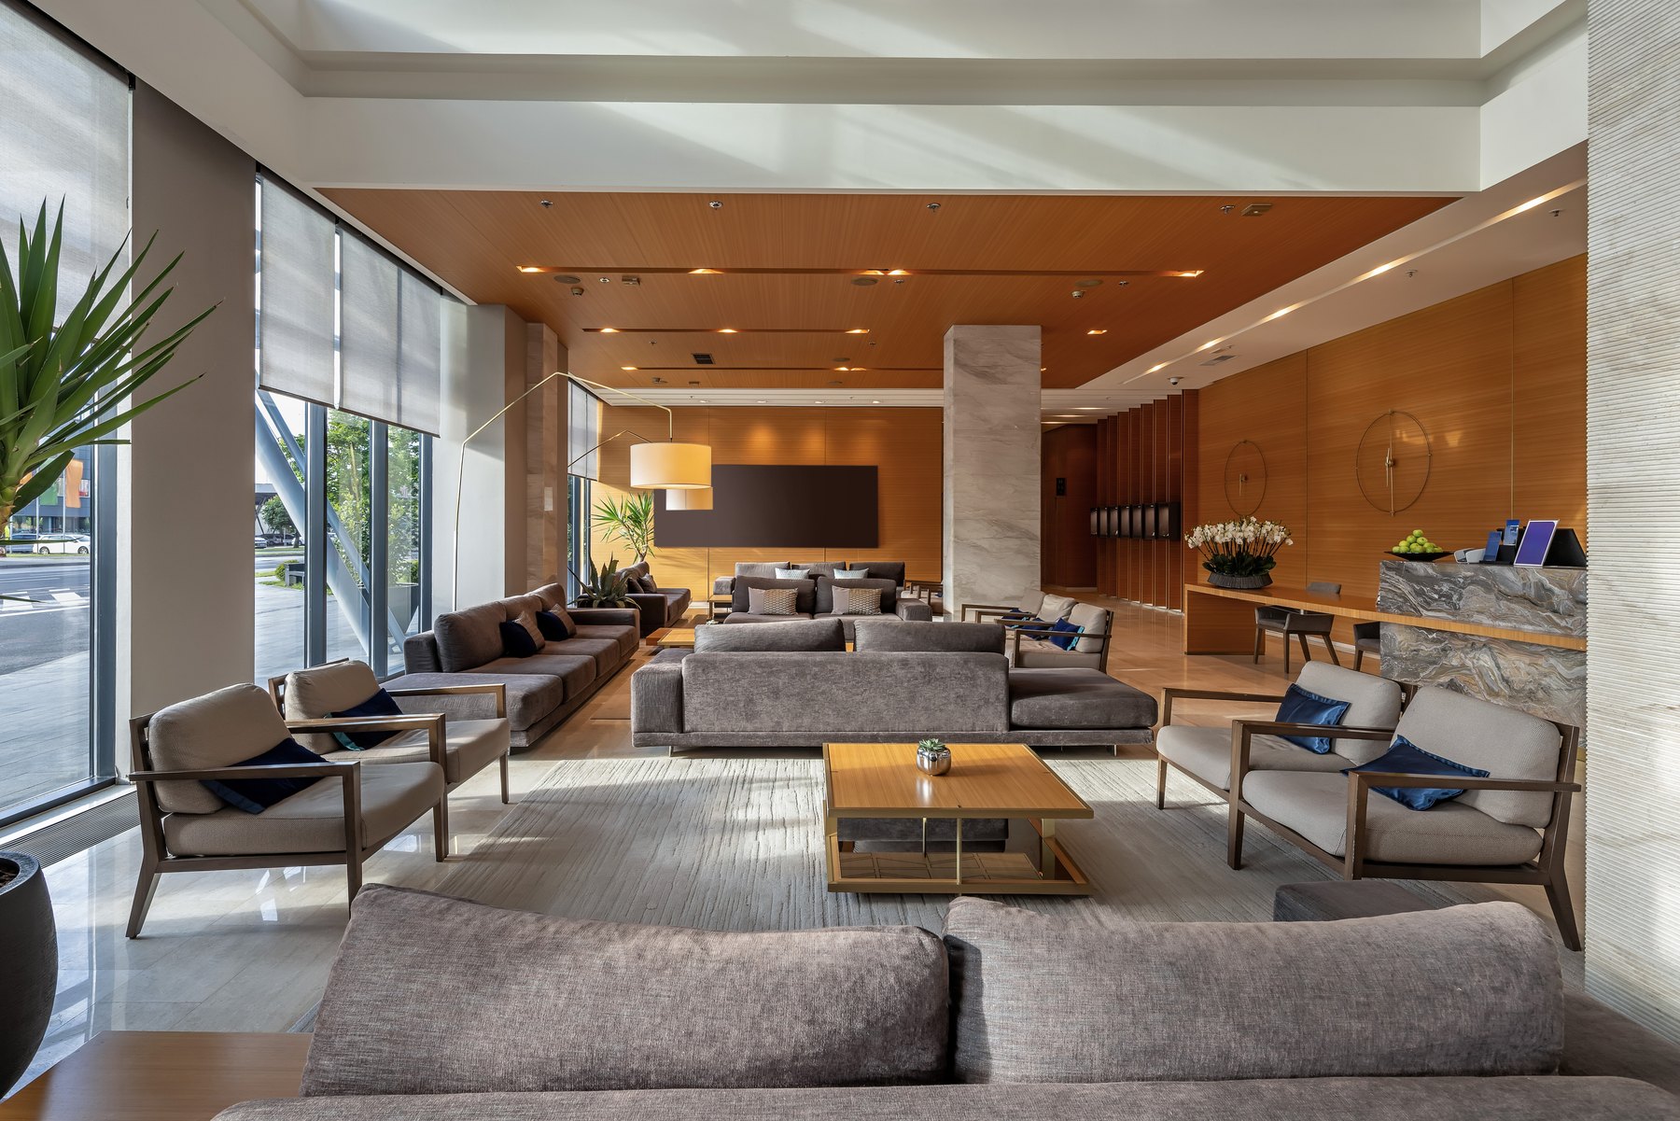
Waiting & lounges Design inspiration

Server rooms Design inspiration
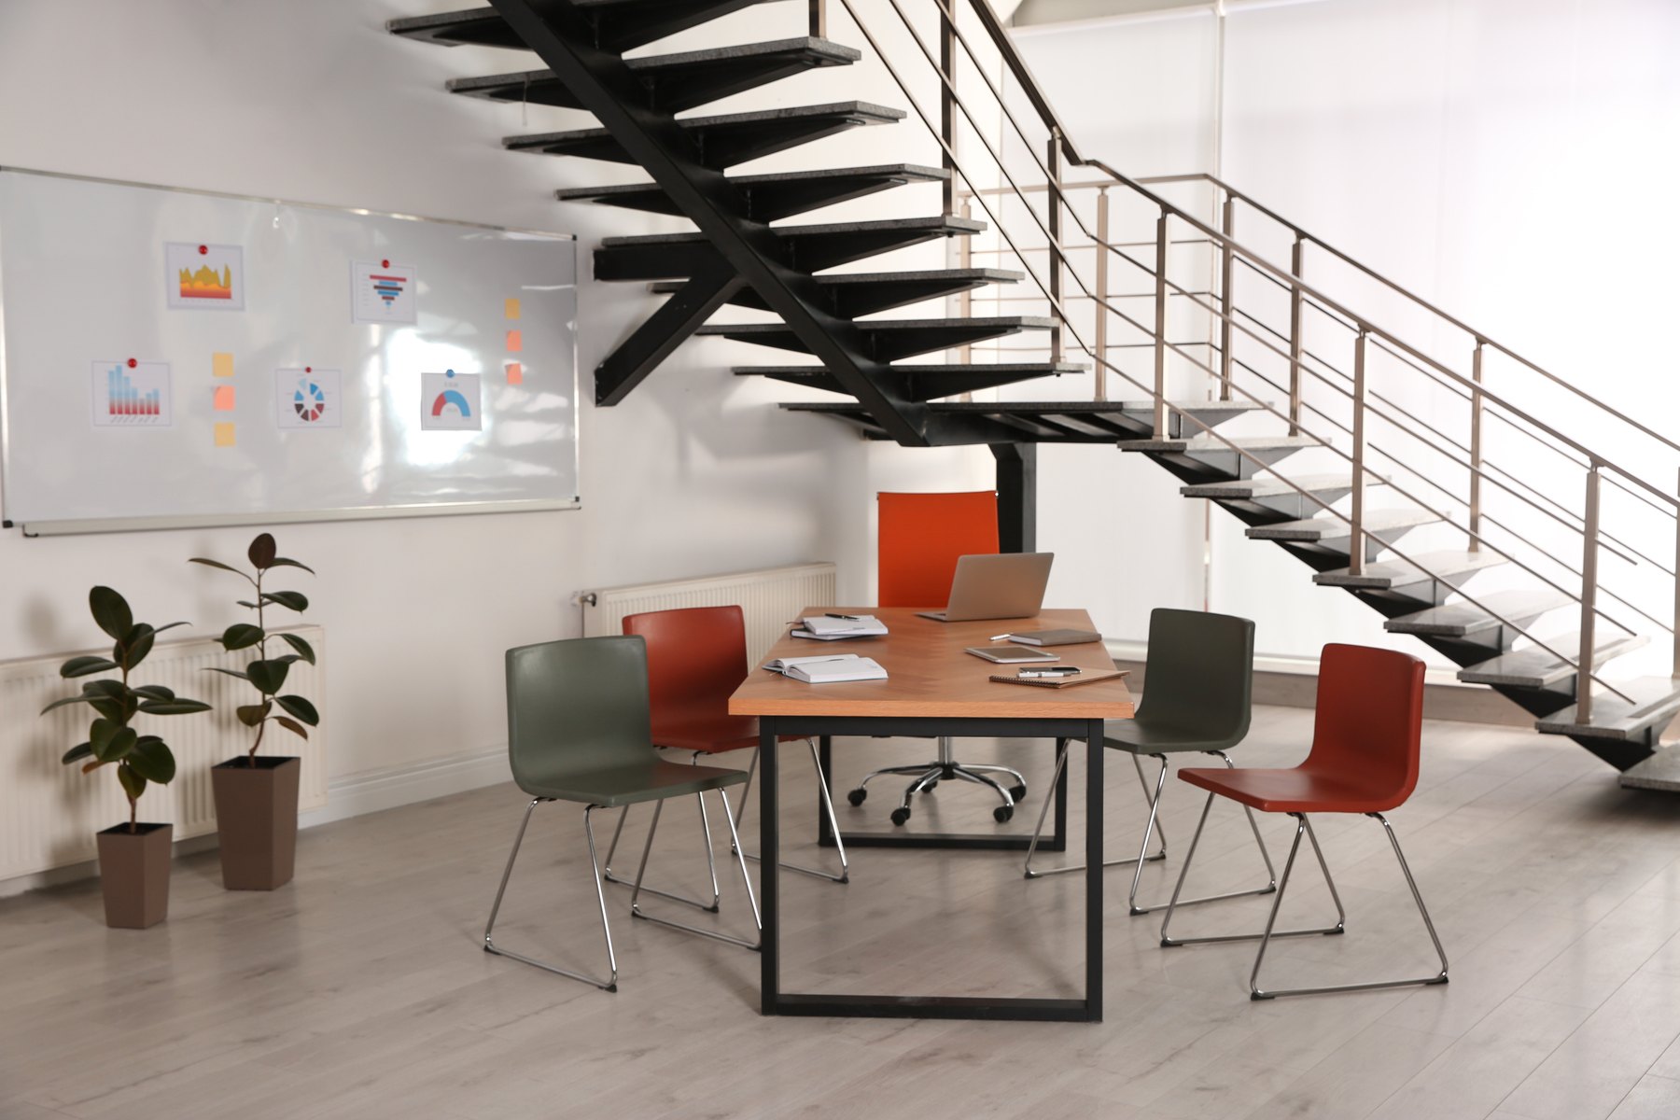
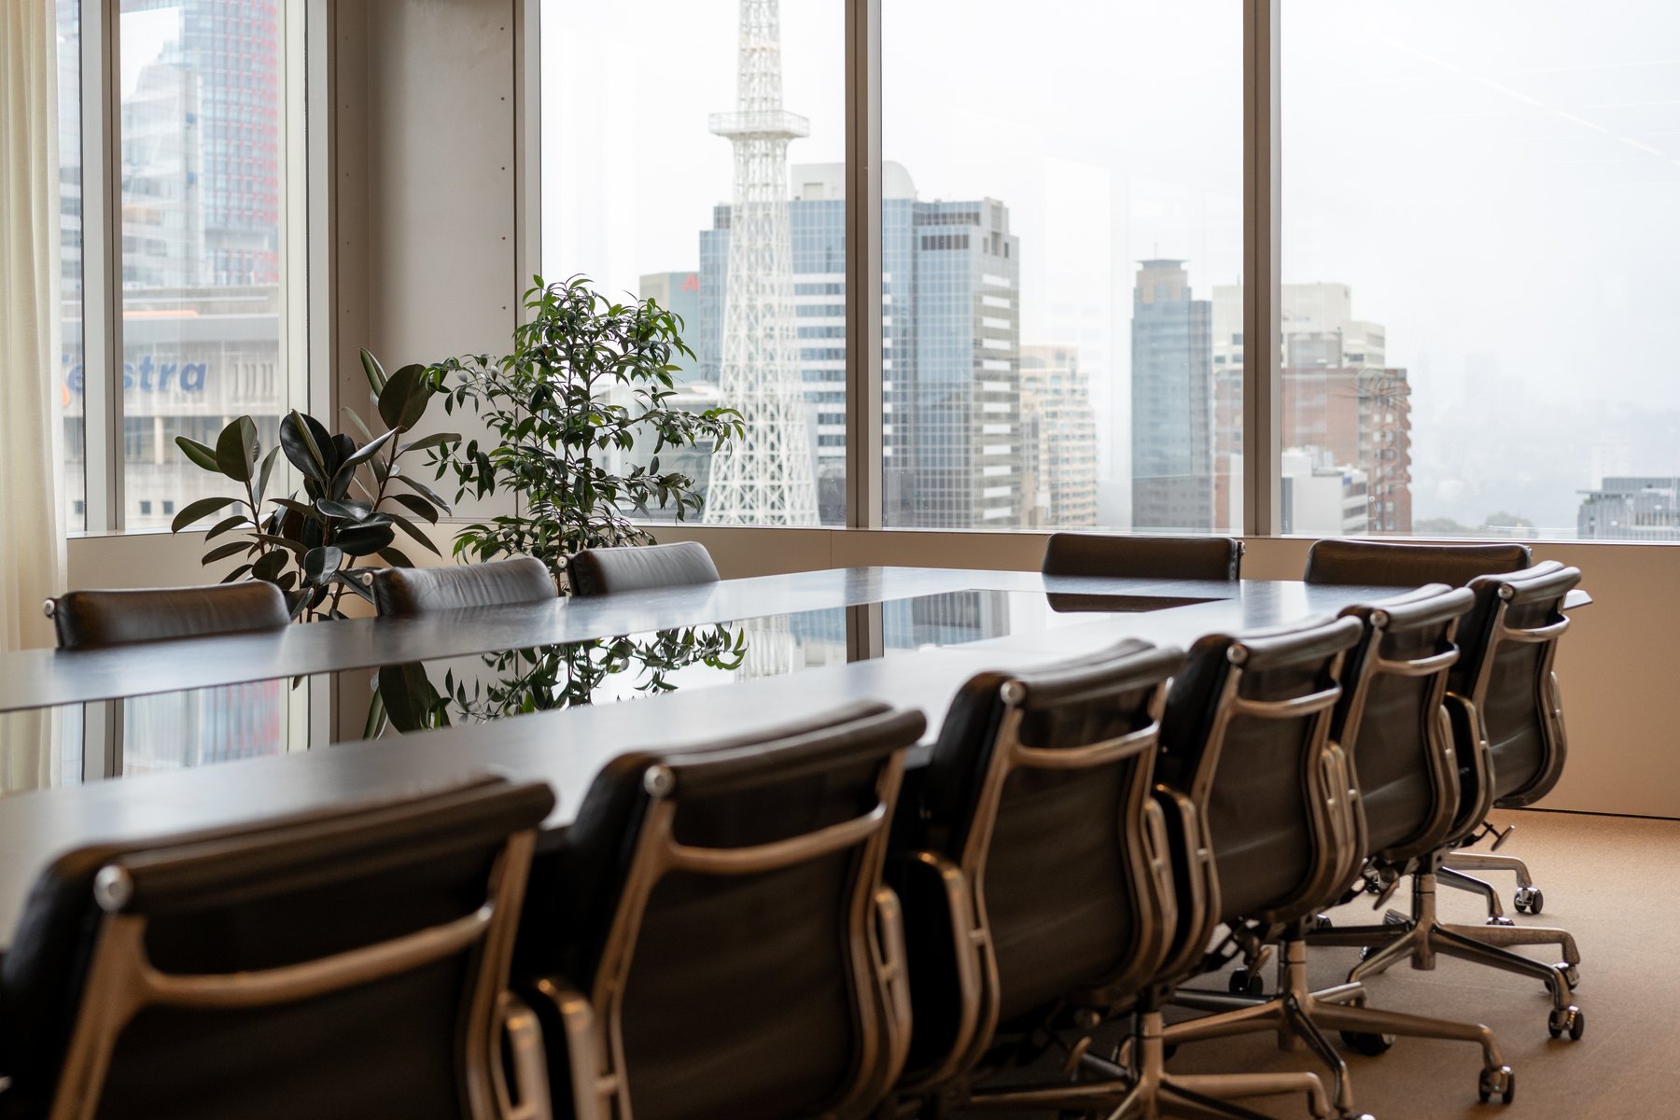
Conference & meeting rooms Design inspiration
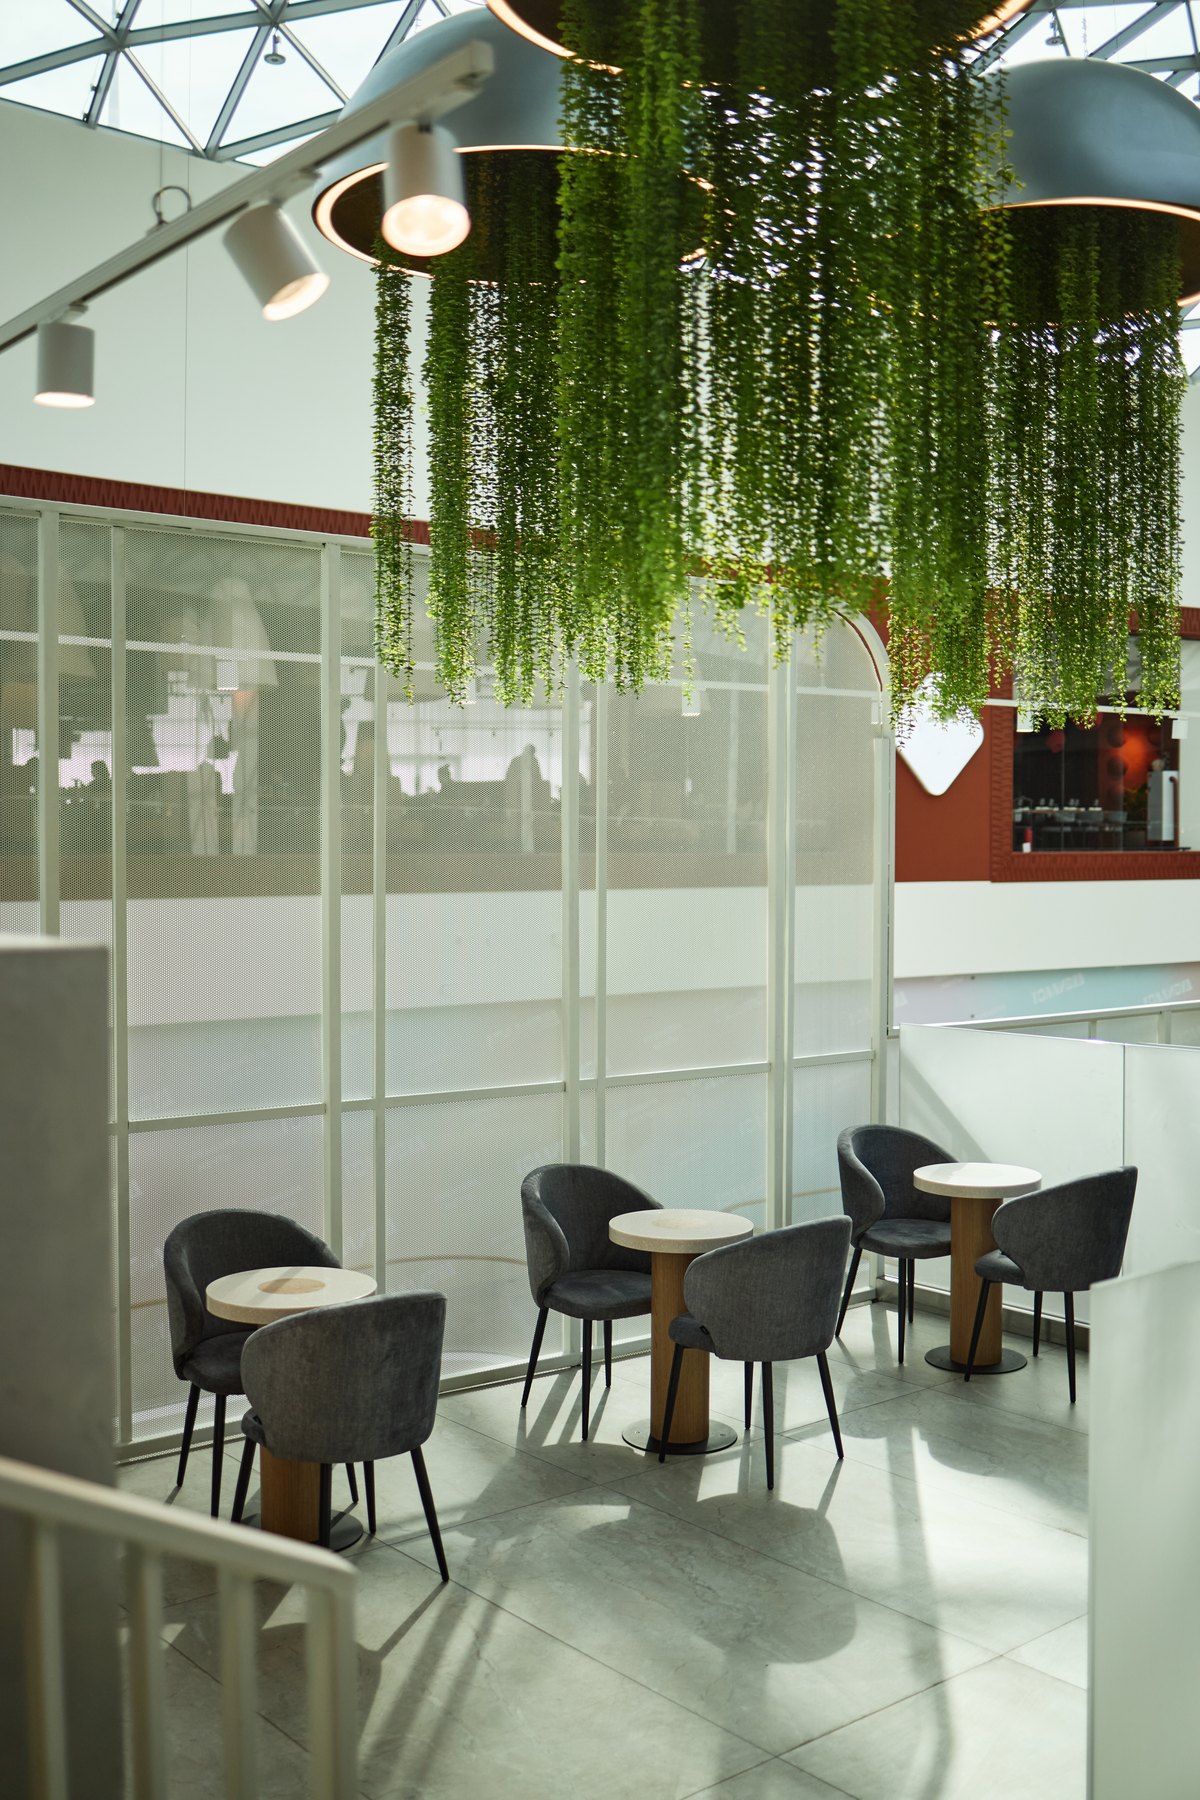
Cafeterias Design inspiration
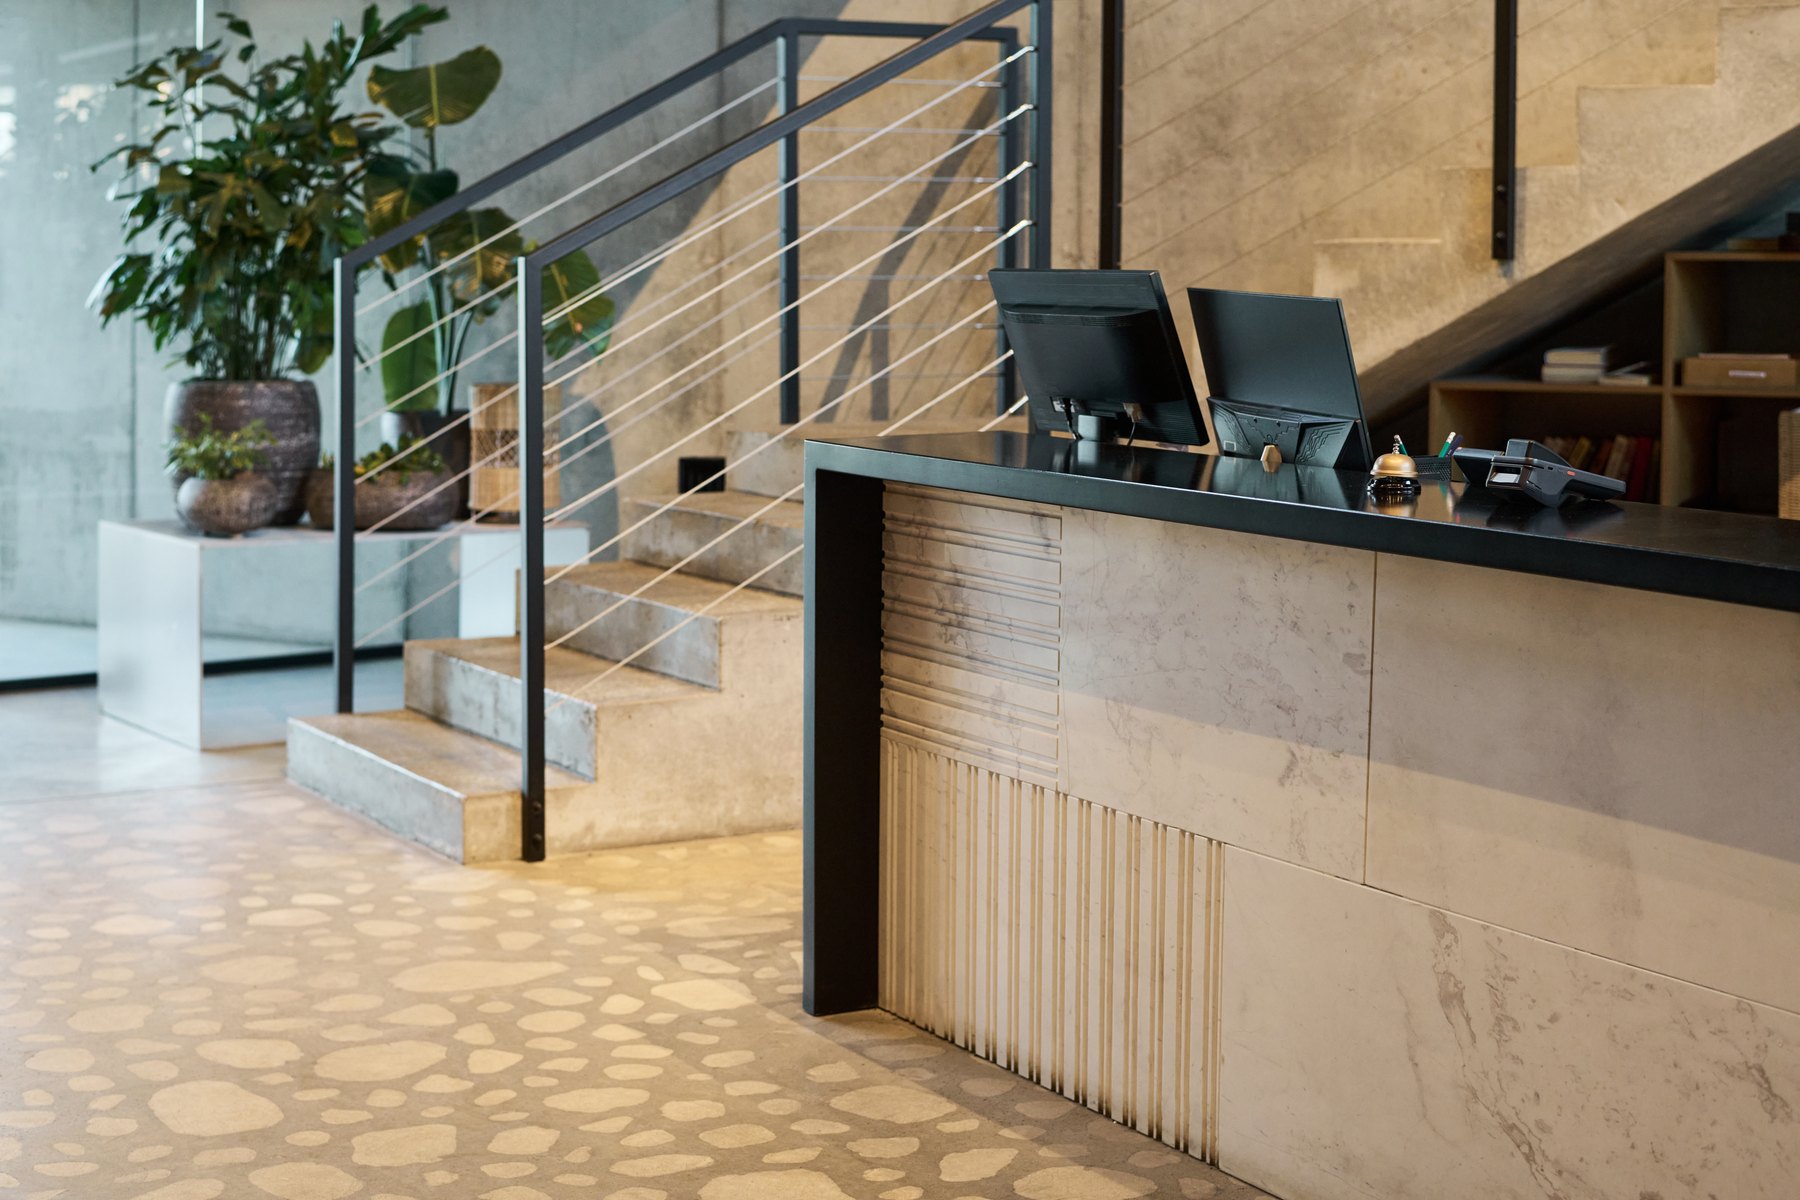
Reception Design inspiration
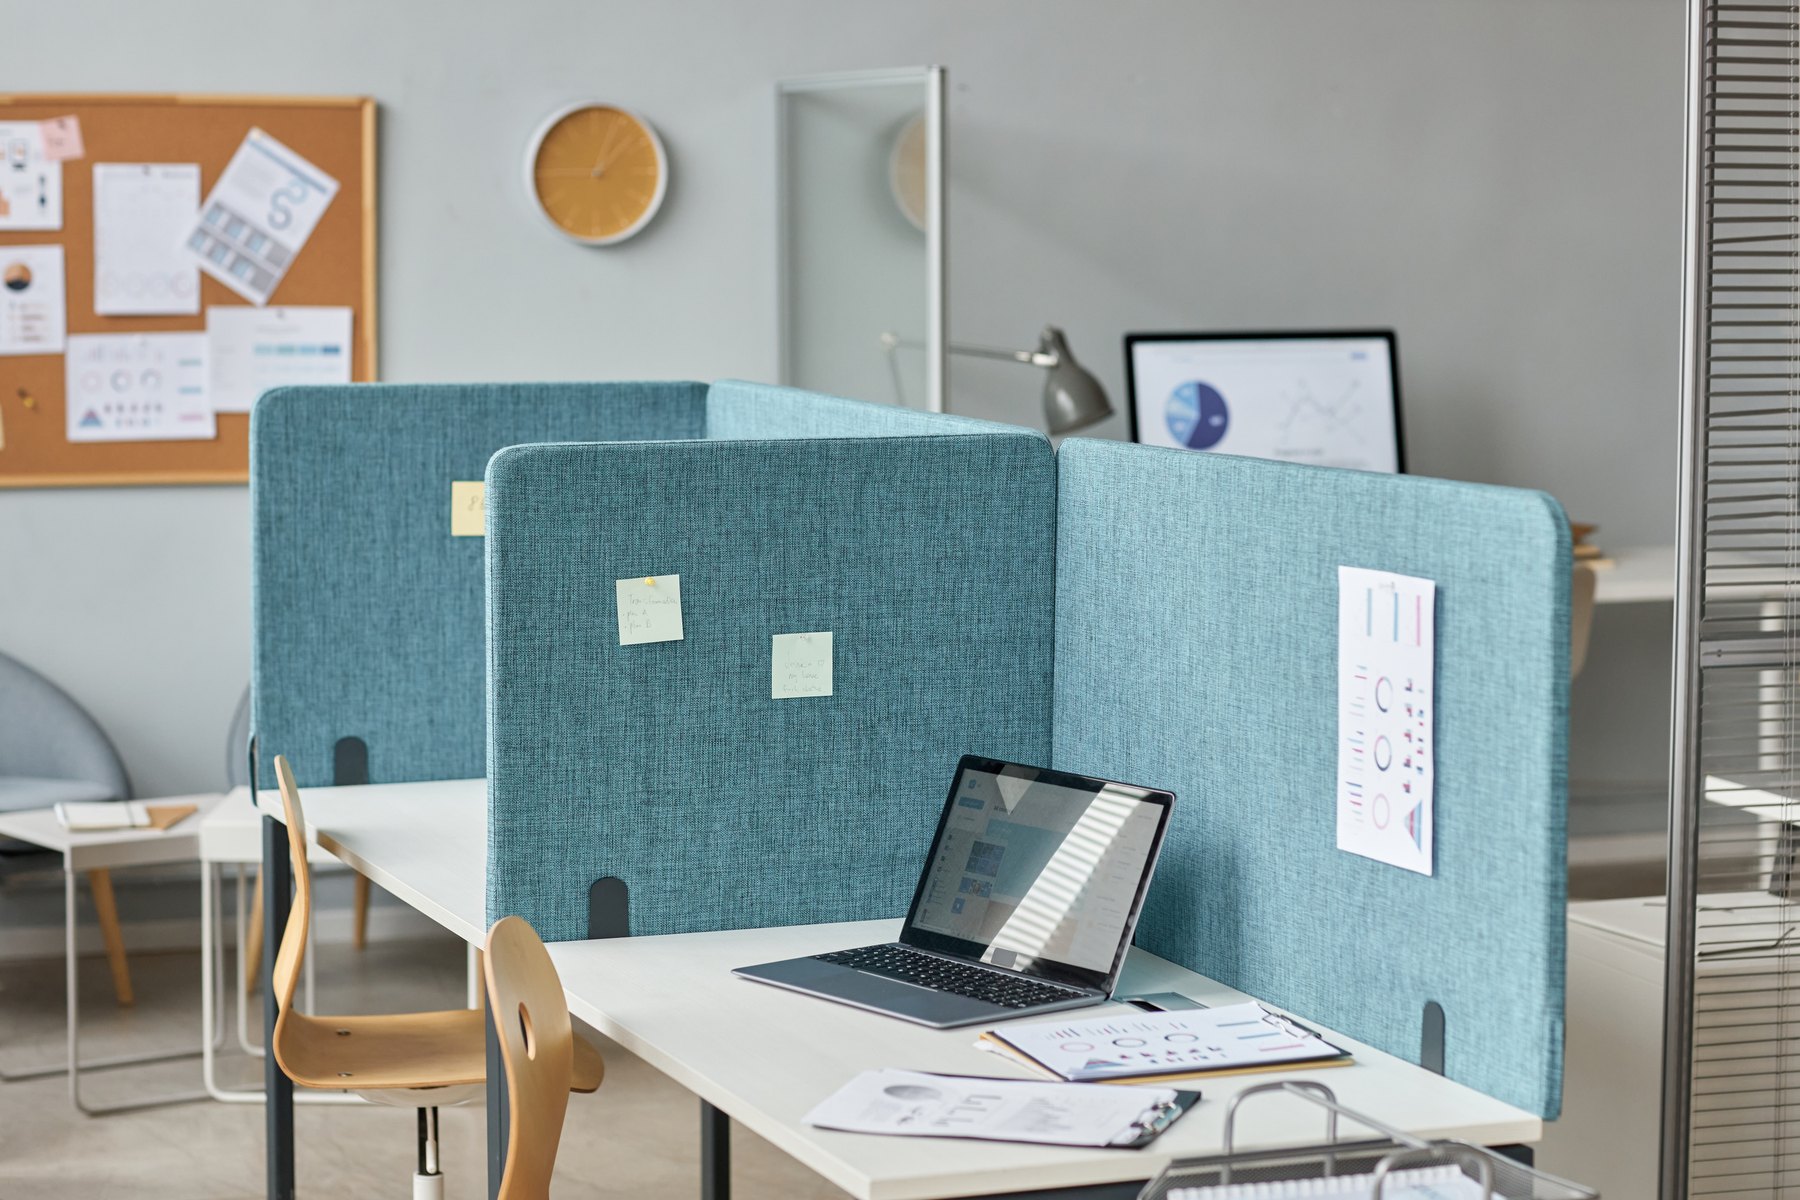
Workstations & cubicles Design inspiration
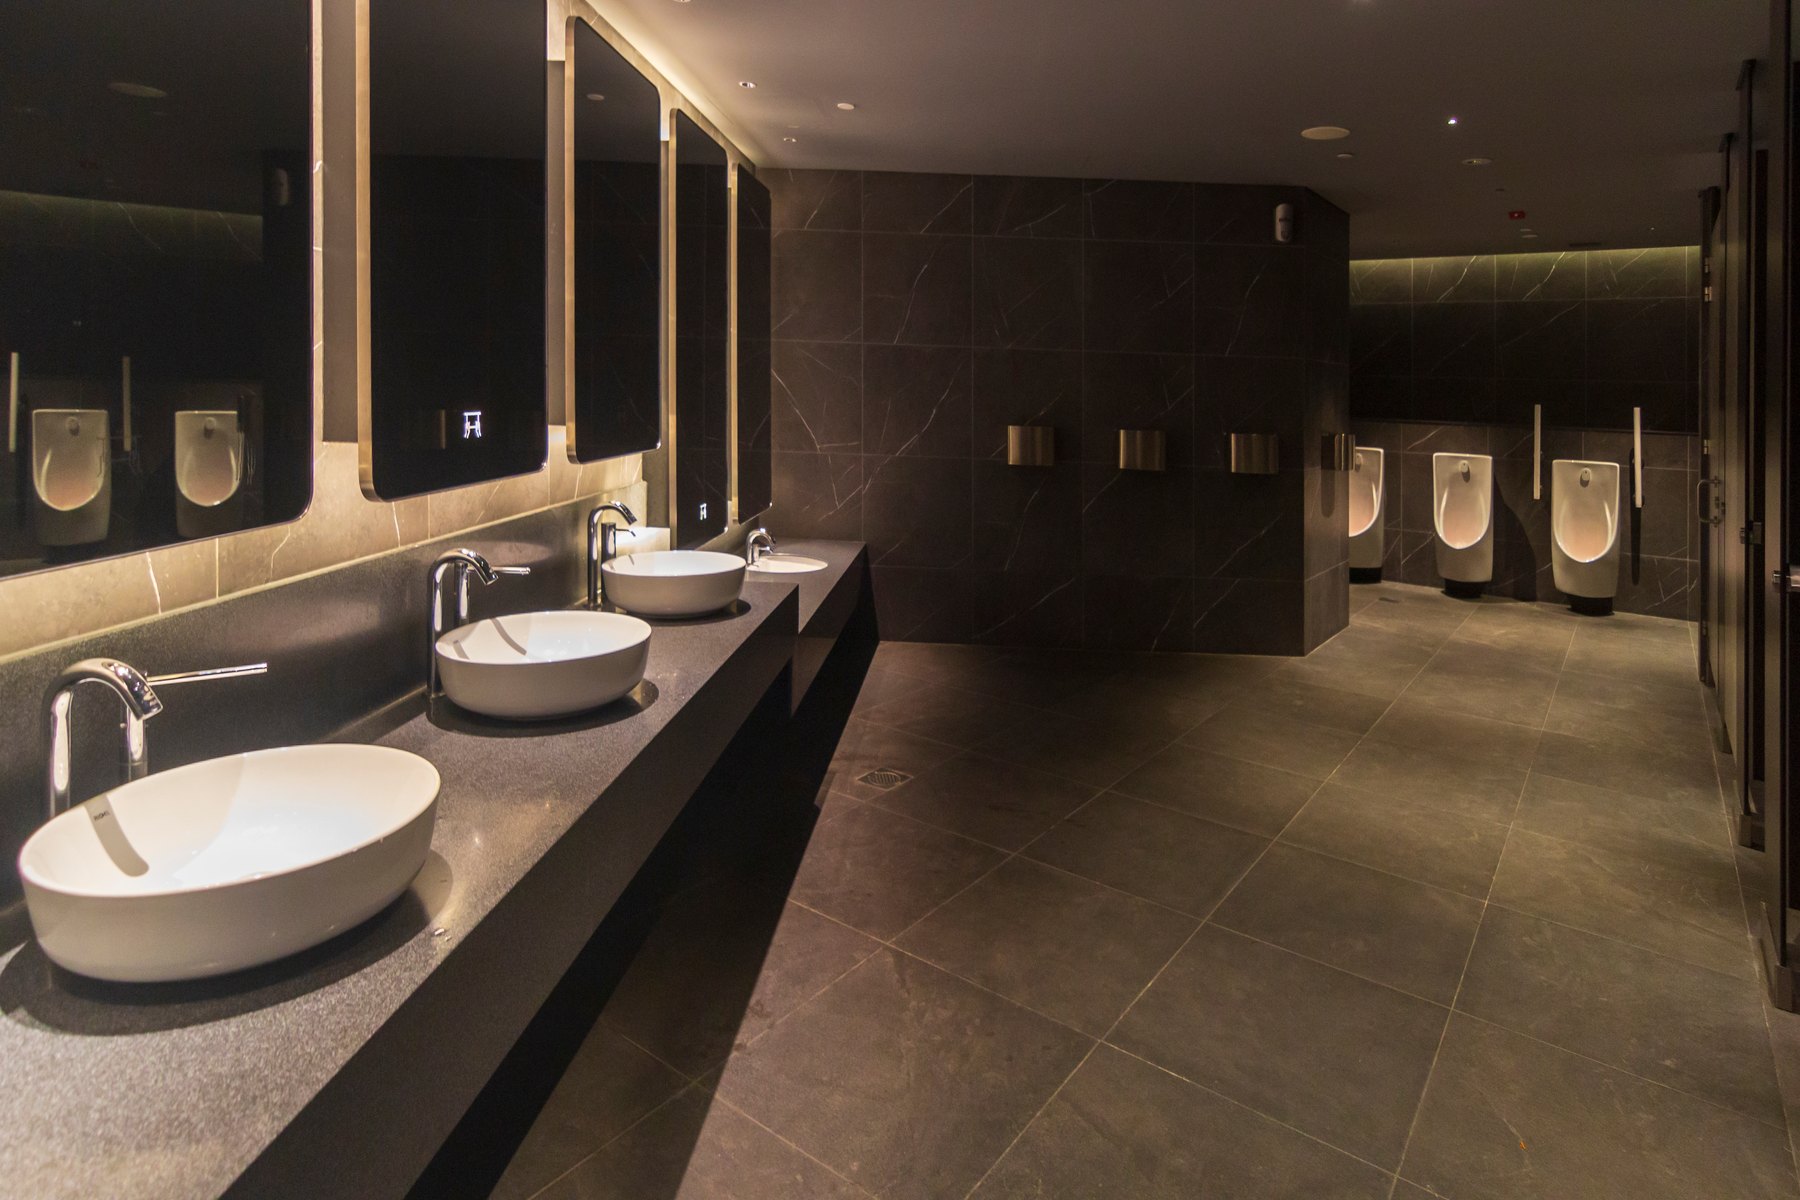
Restrooms Design inspiration
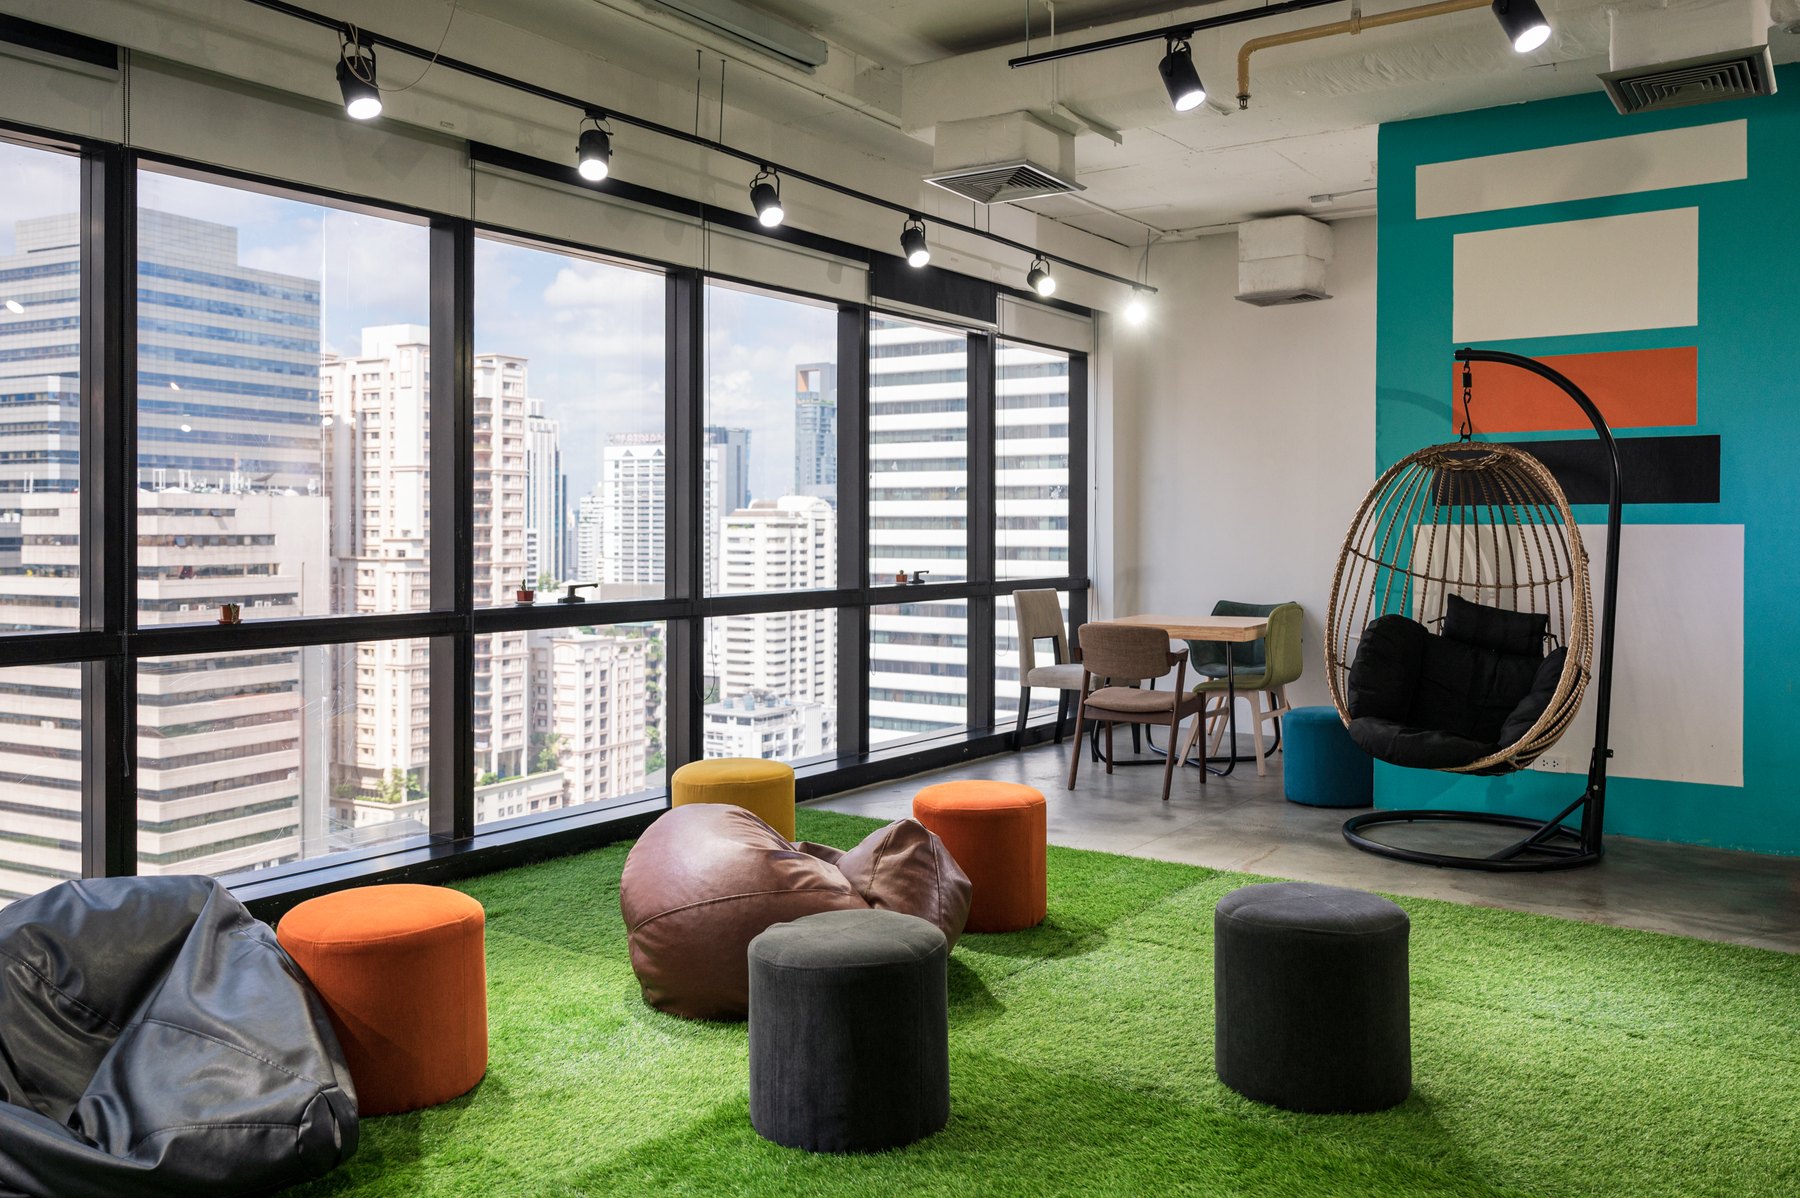
Recreation Design inspiration
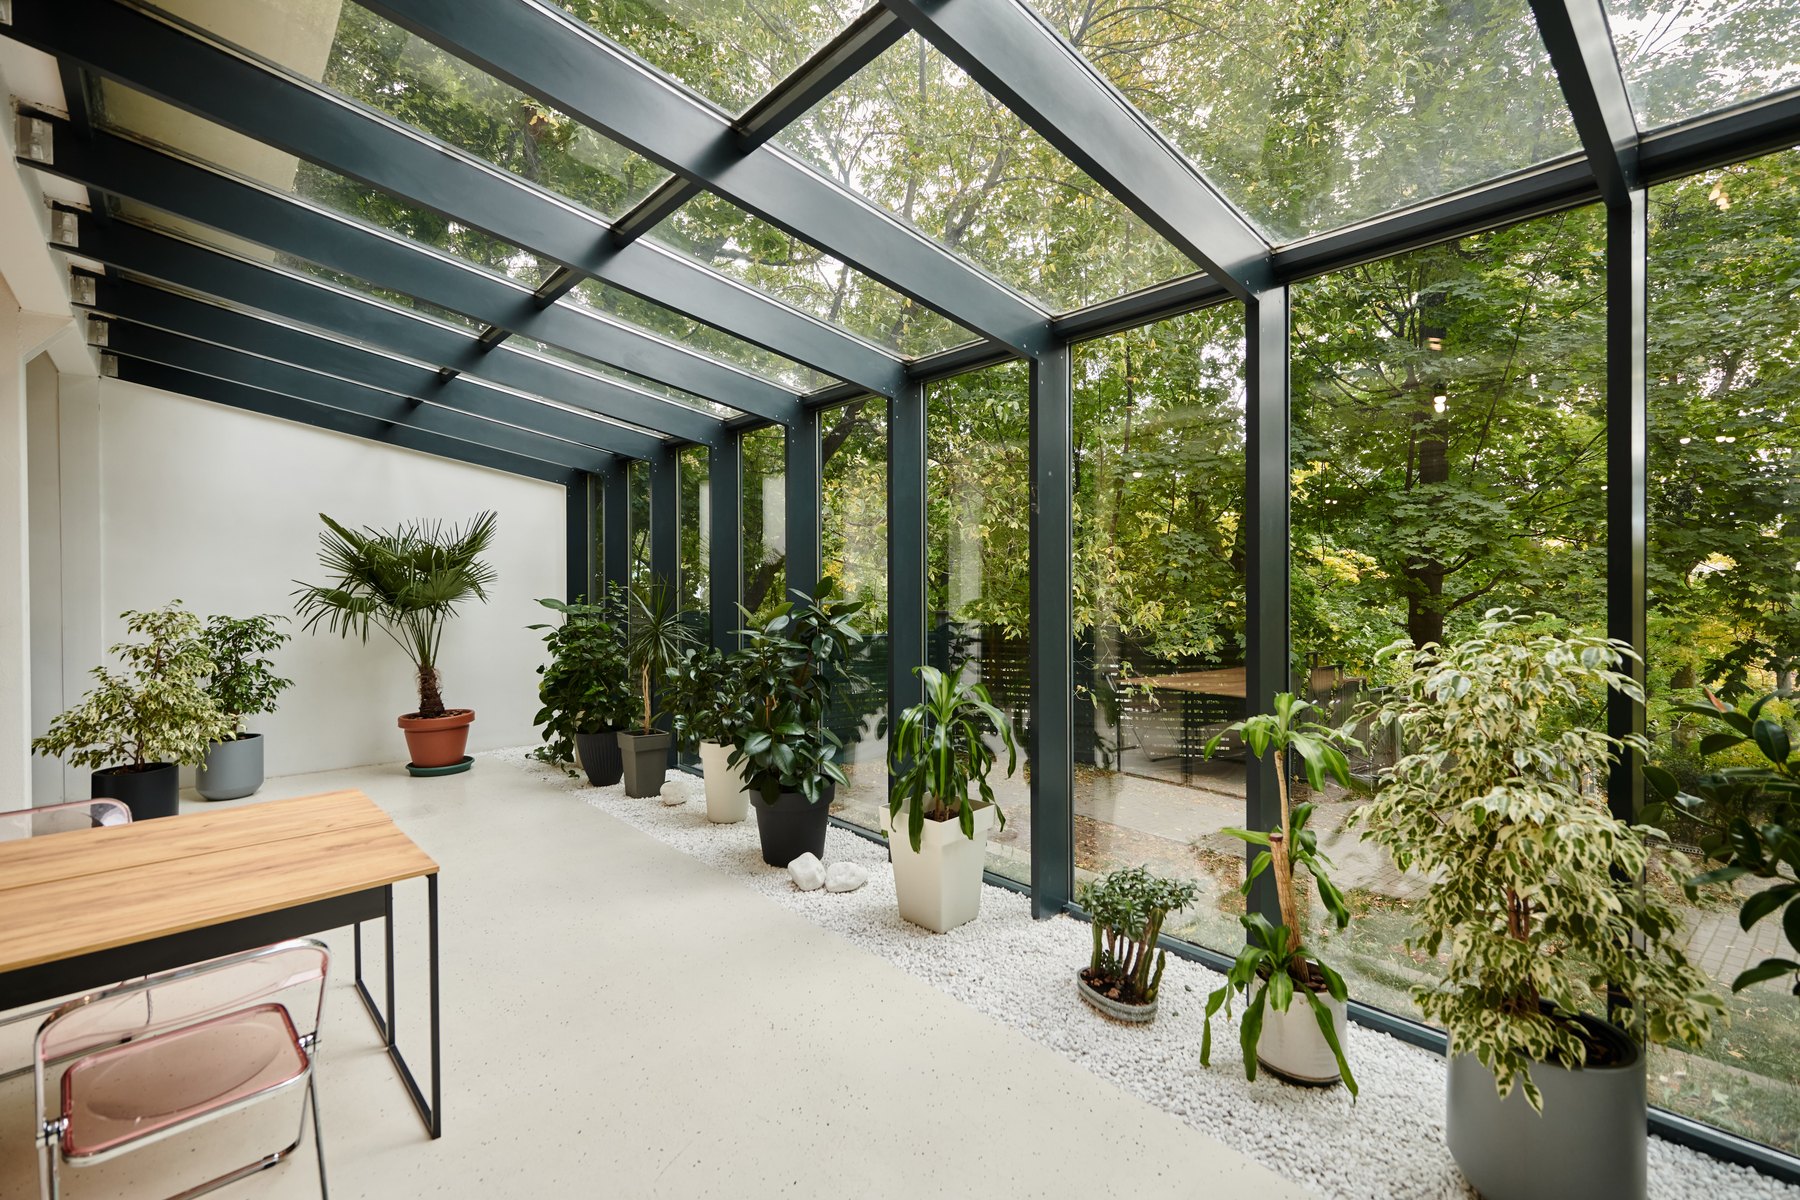
Waiting & lounges Design inspiration

Server rooms Design inspiration

Conference & meeting rooms Design inspiration
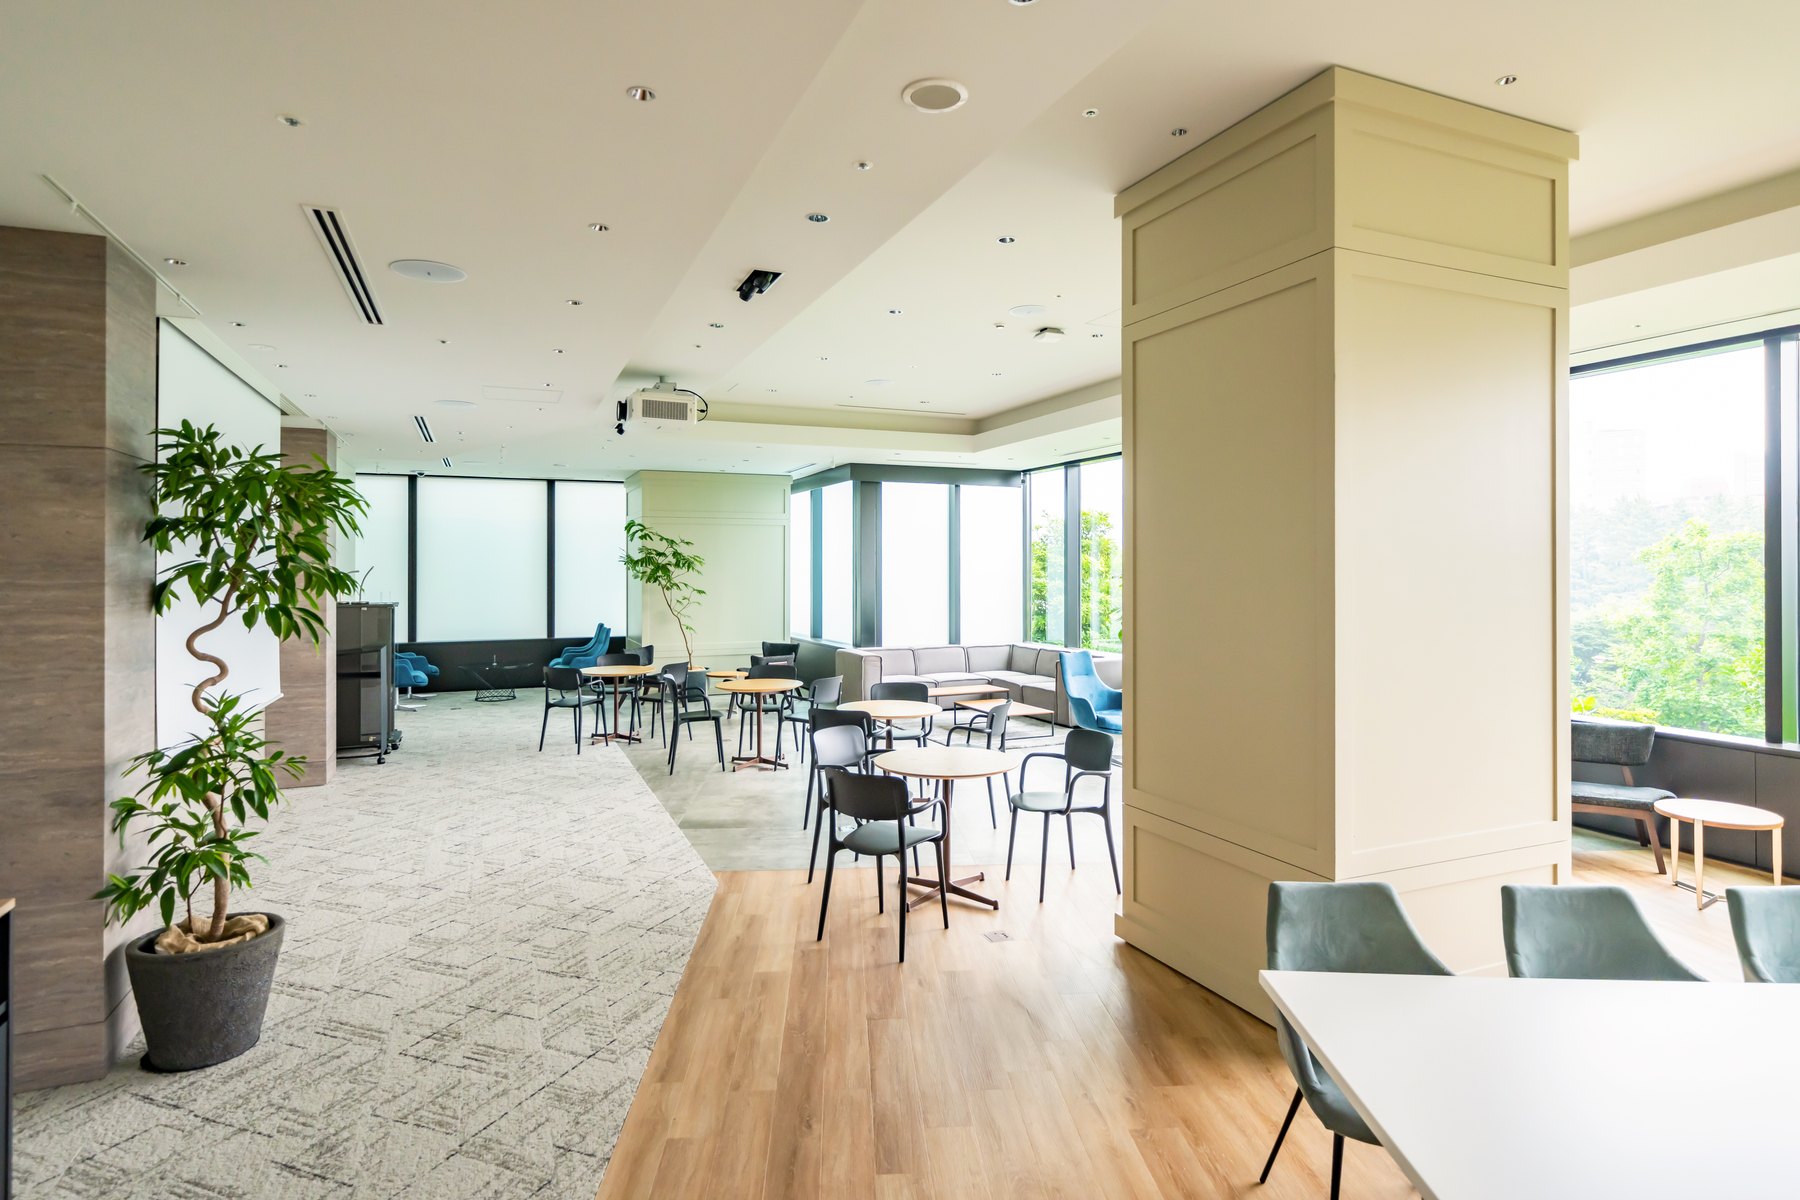
Cafeterias Design inspiration
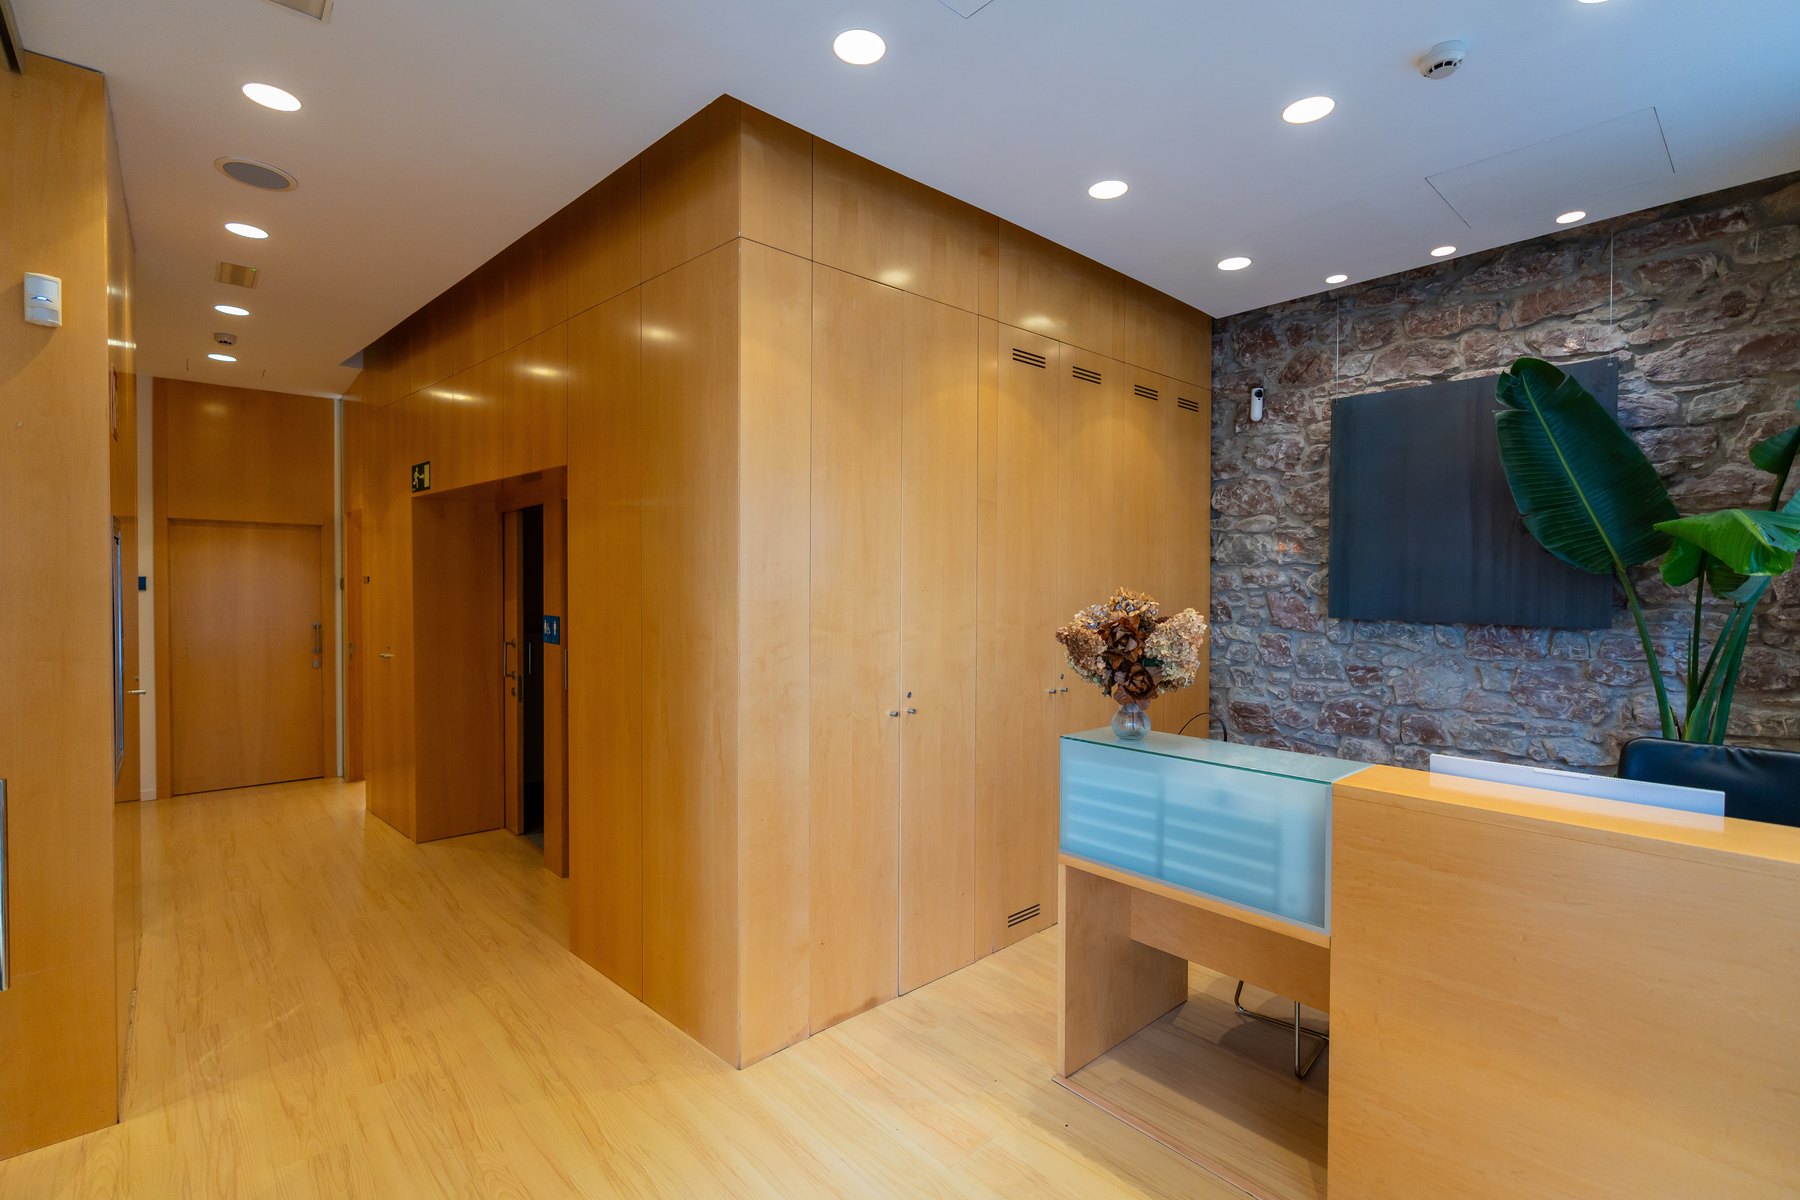
Reception Design inspiration
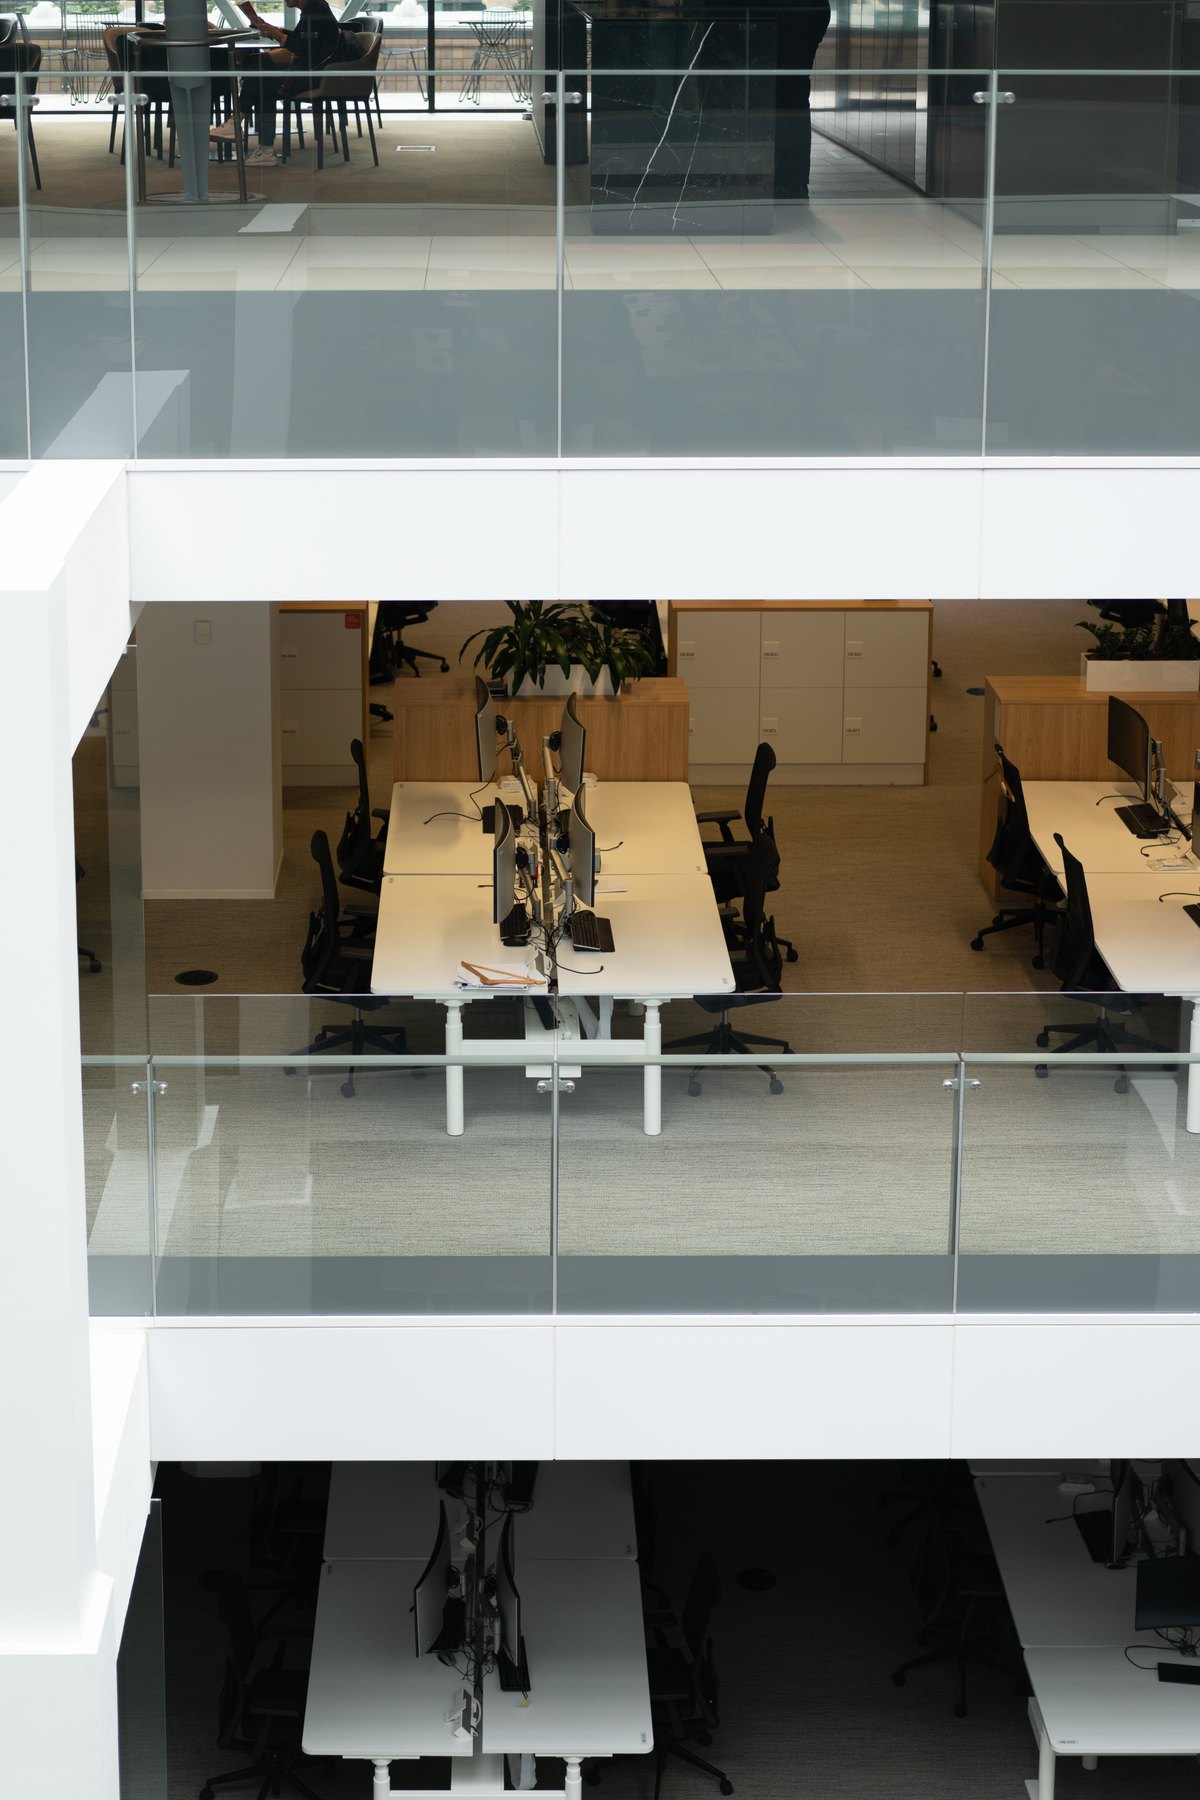
Workstations & cubicles Design inspiration
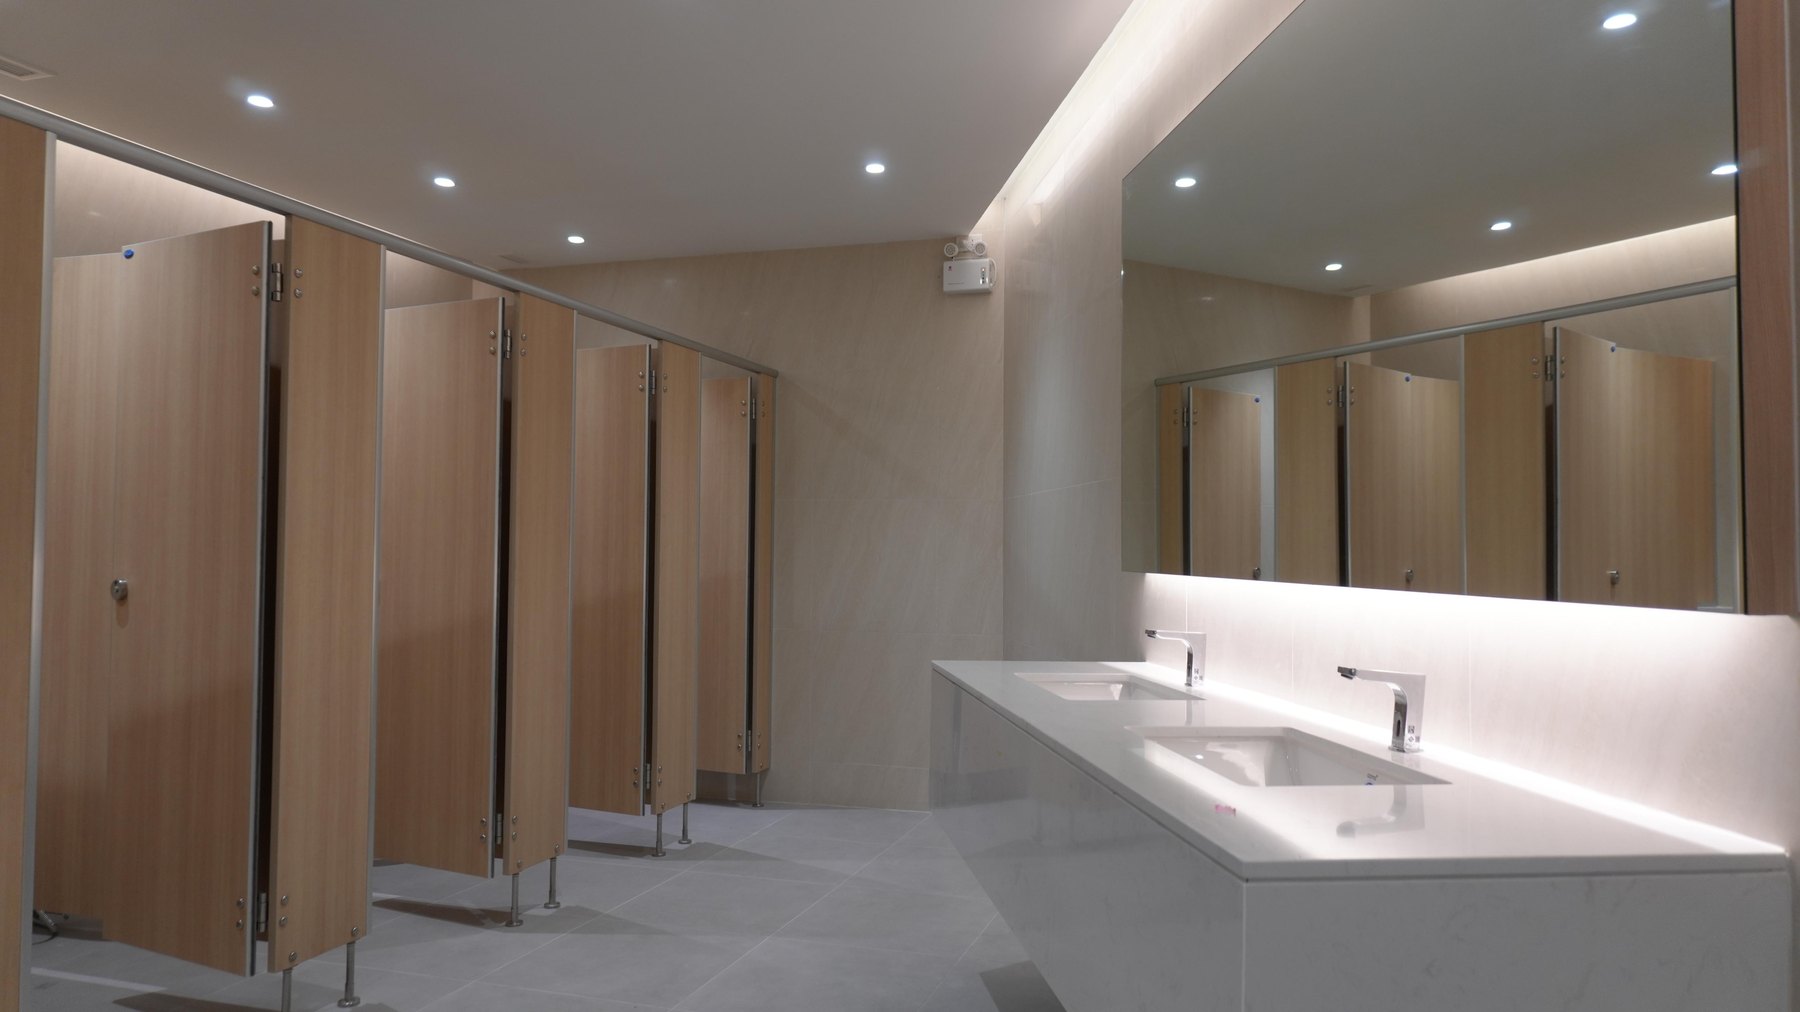
Restrooms Design inspiration
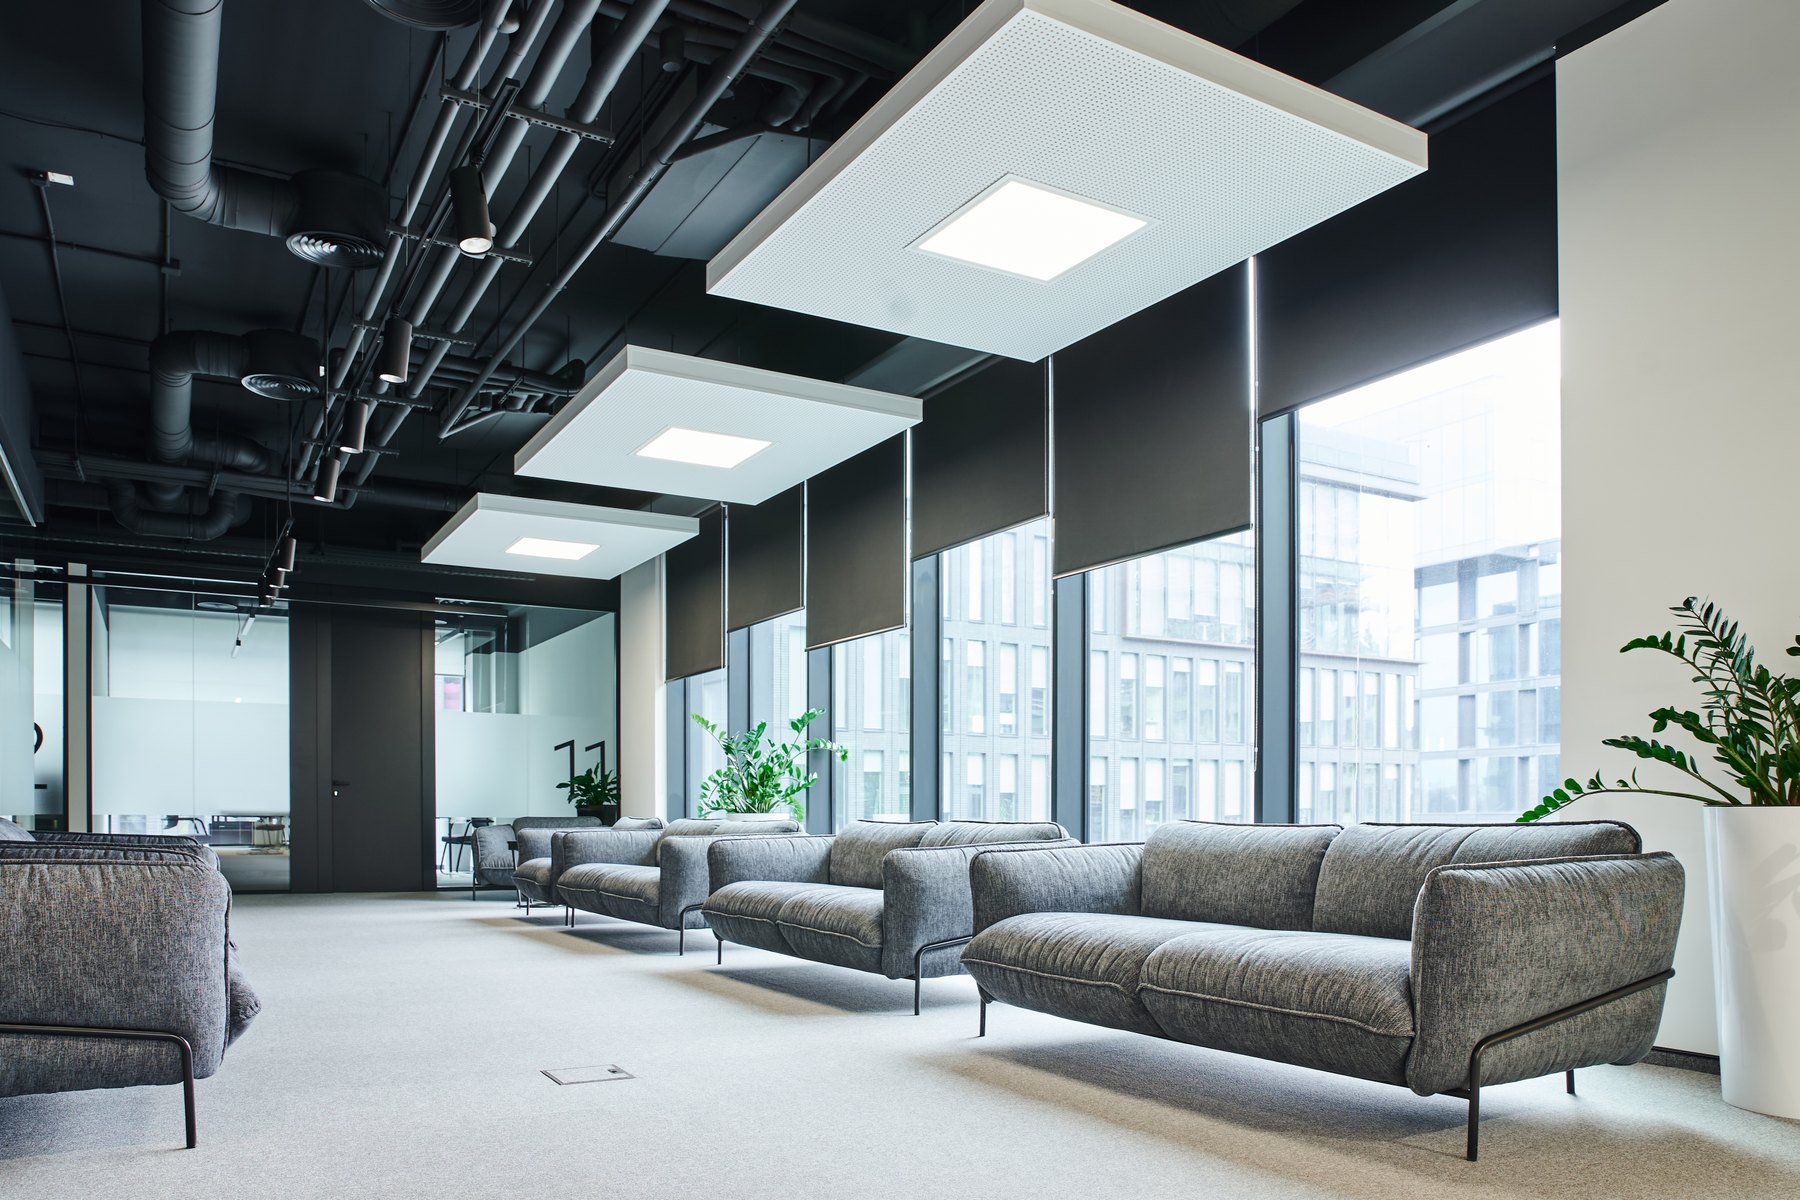
Waiting & lounges Design inspiration

Server rooms Design inspiration

Conference & meeting rooms Design inspiration
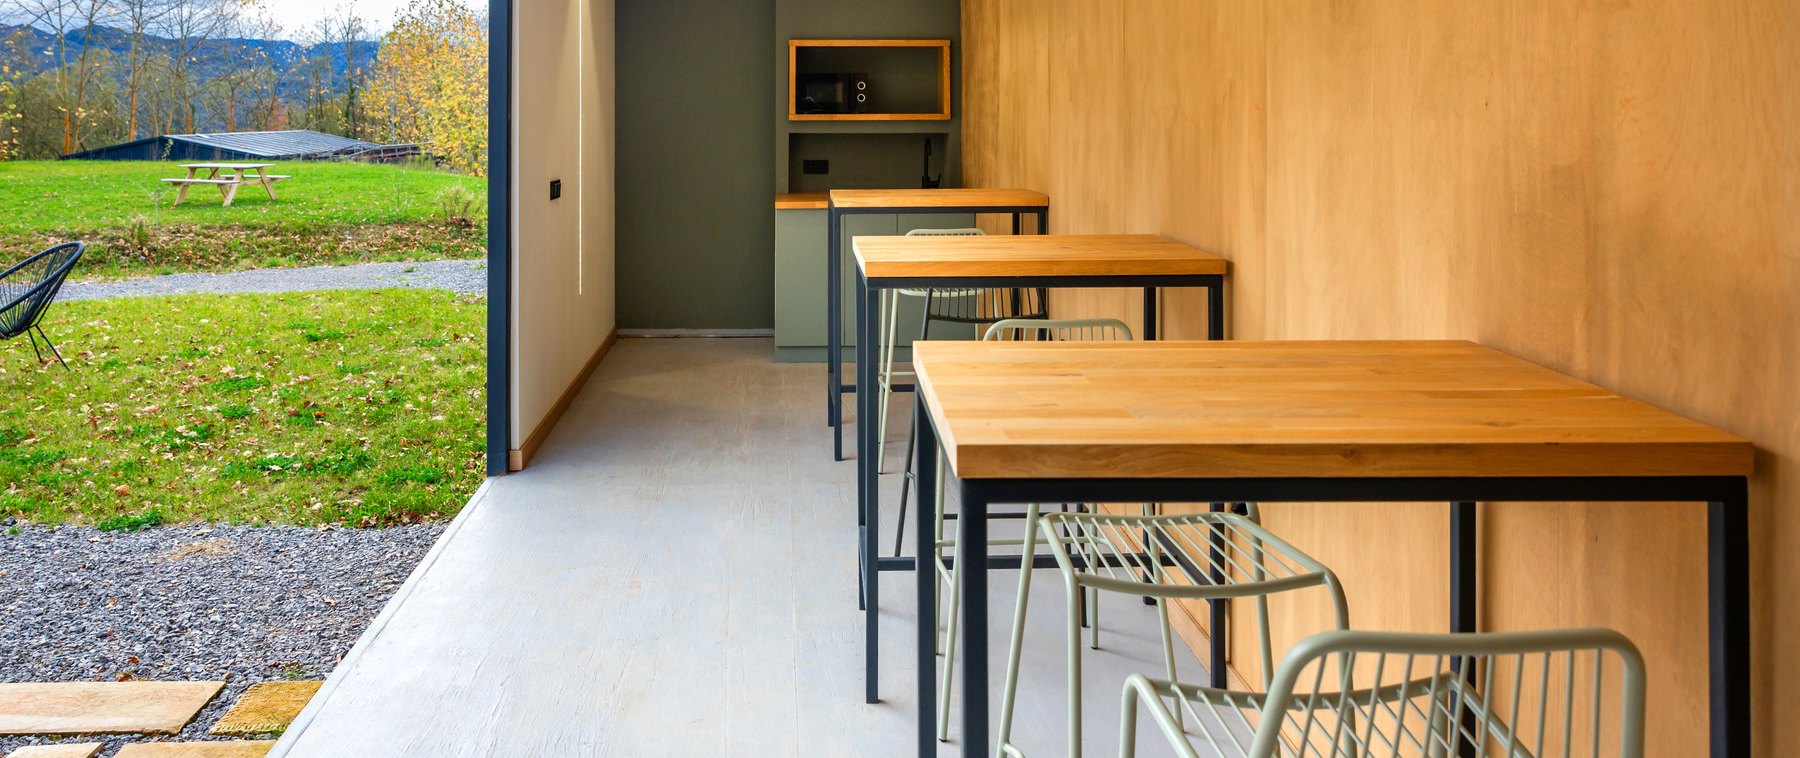
Cafeterias Design inspiration
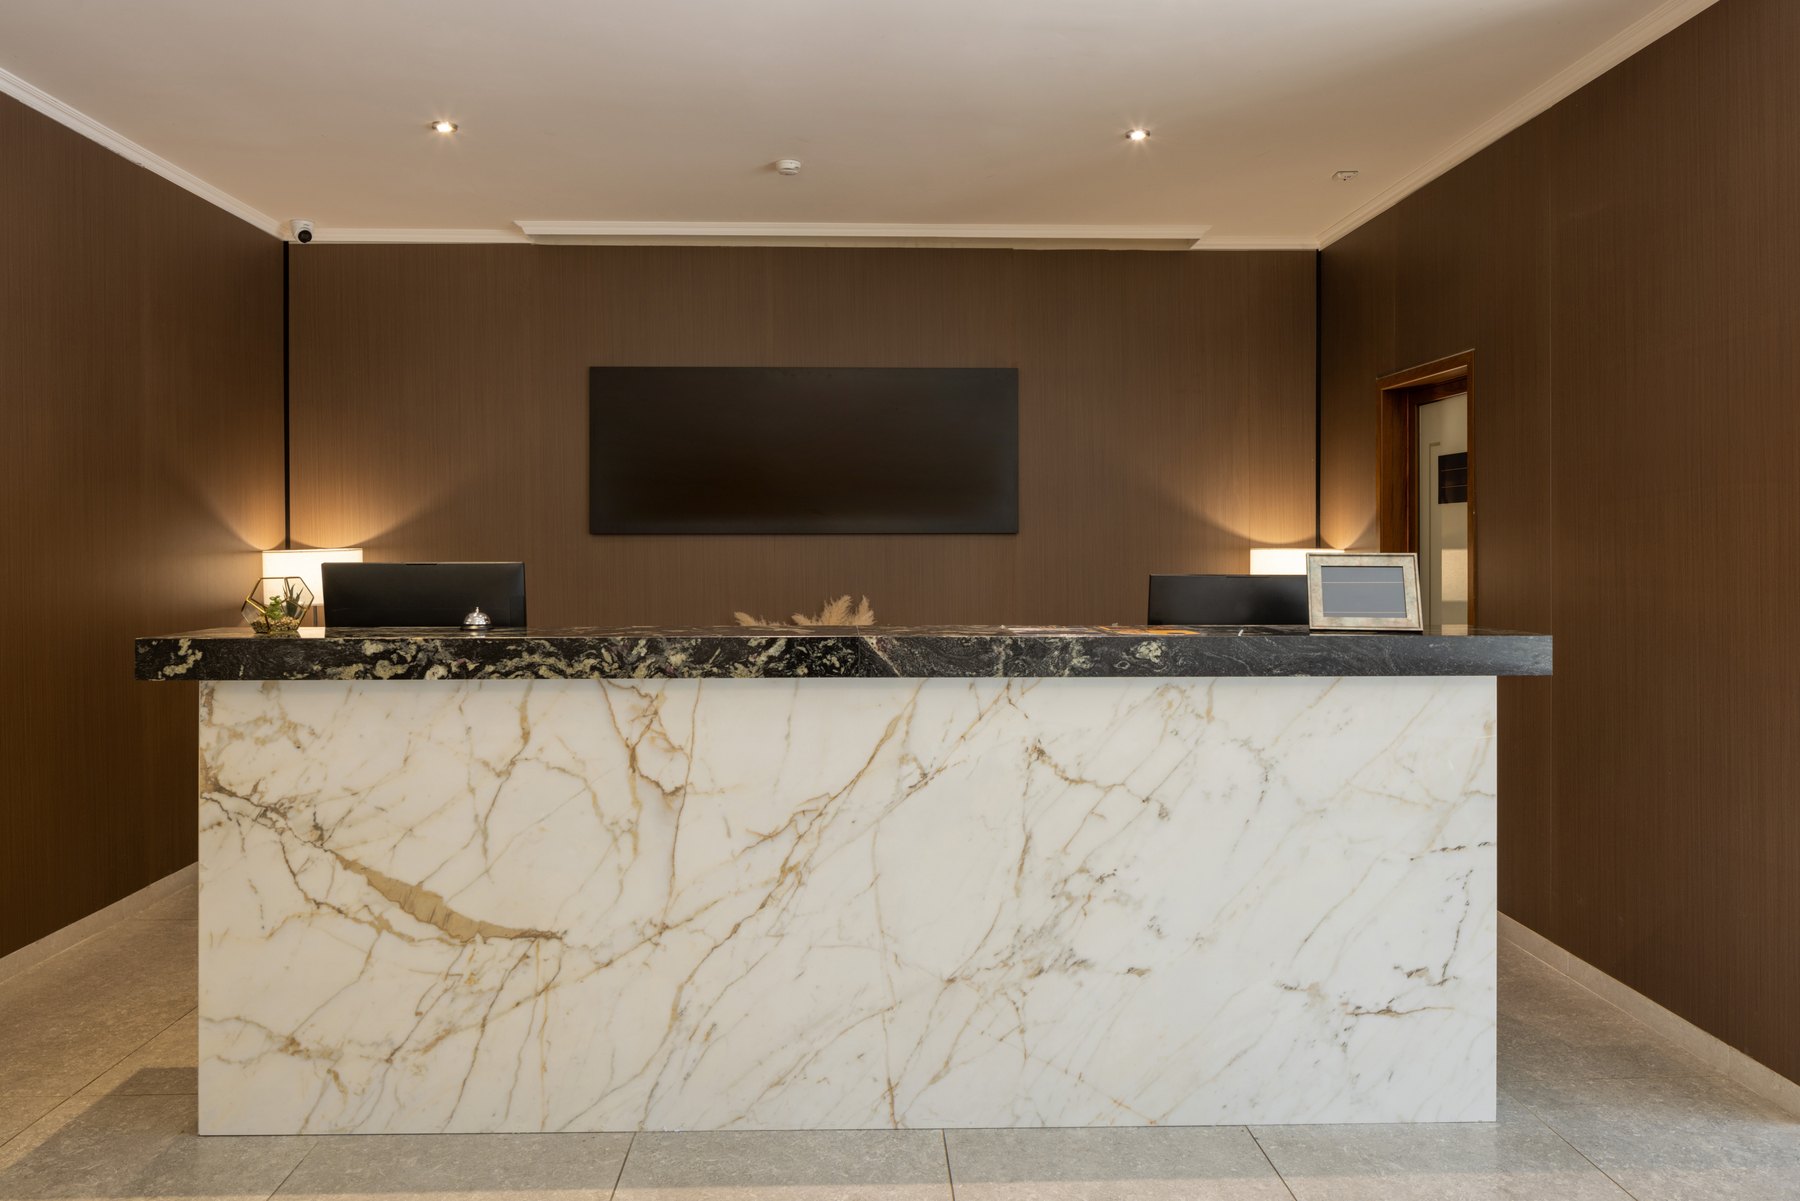
Reception Design inspiration
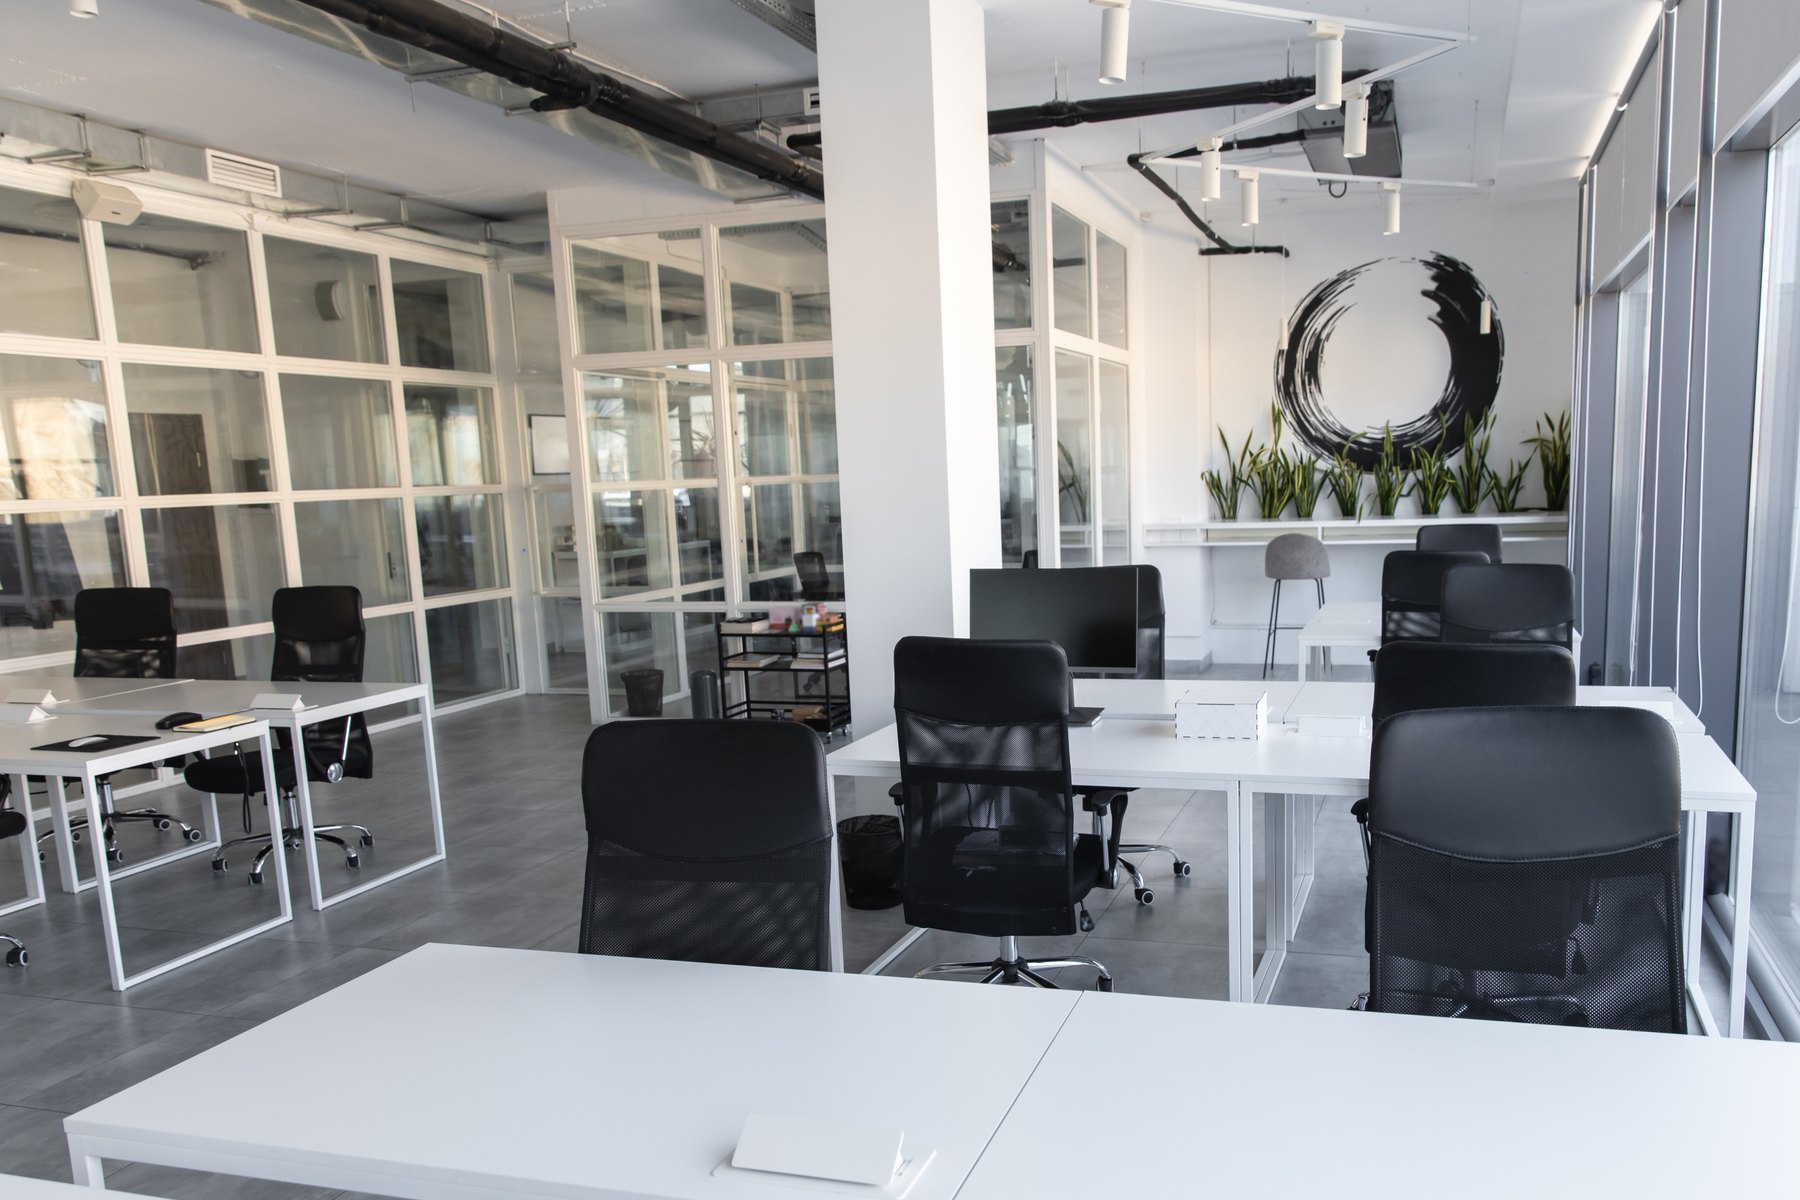
Workstations & cubicles Design inspiration
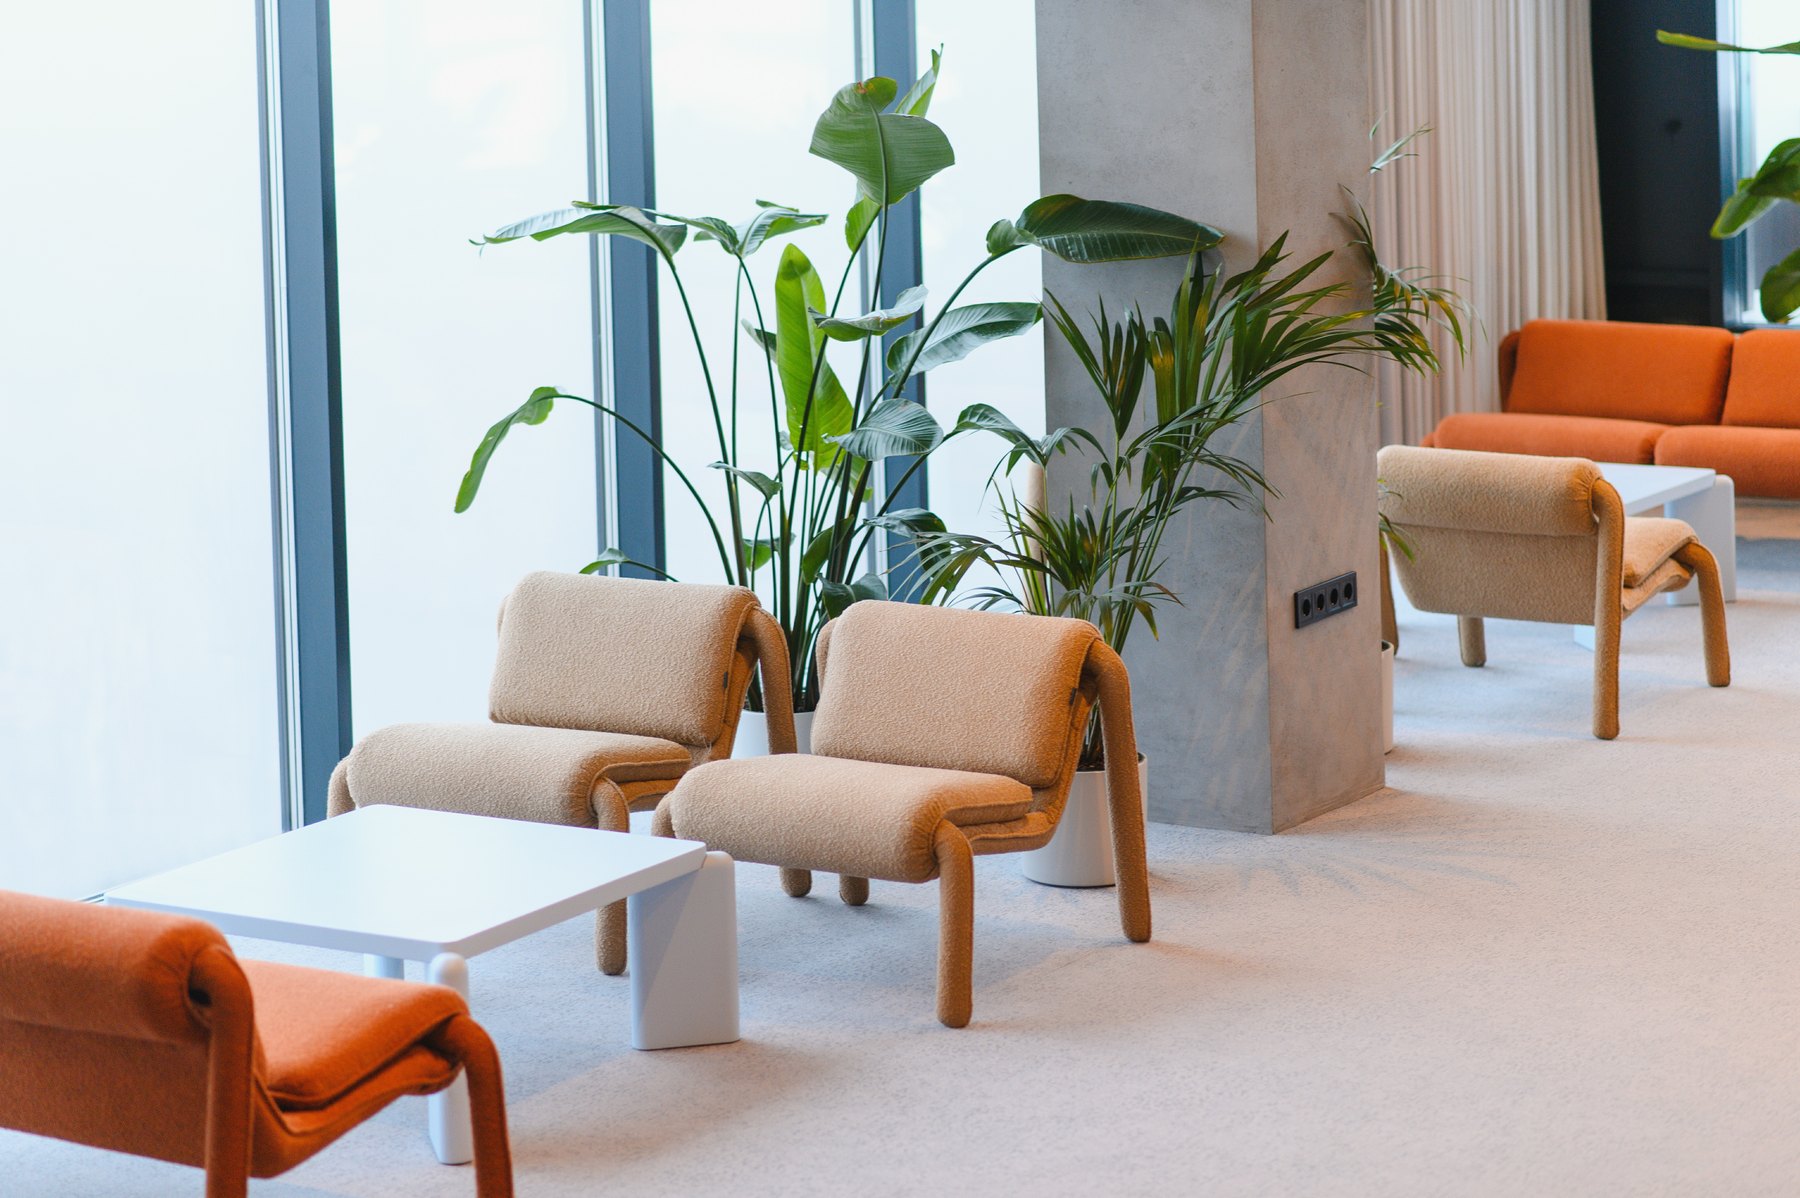
Waiting & lounges Design inspiration
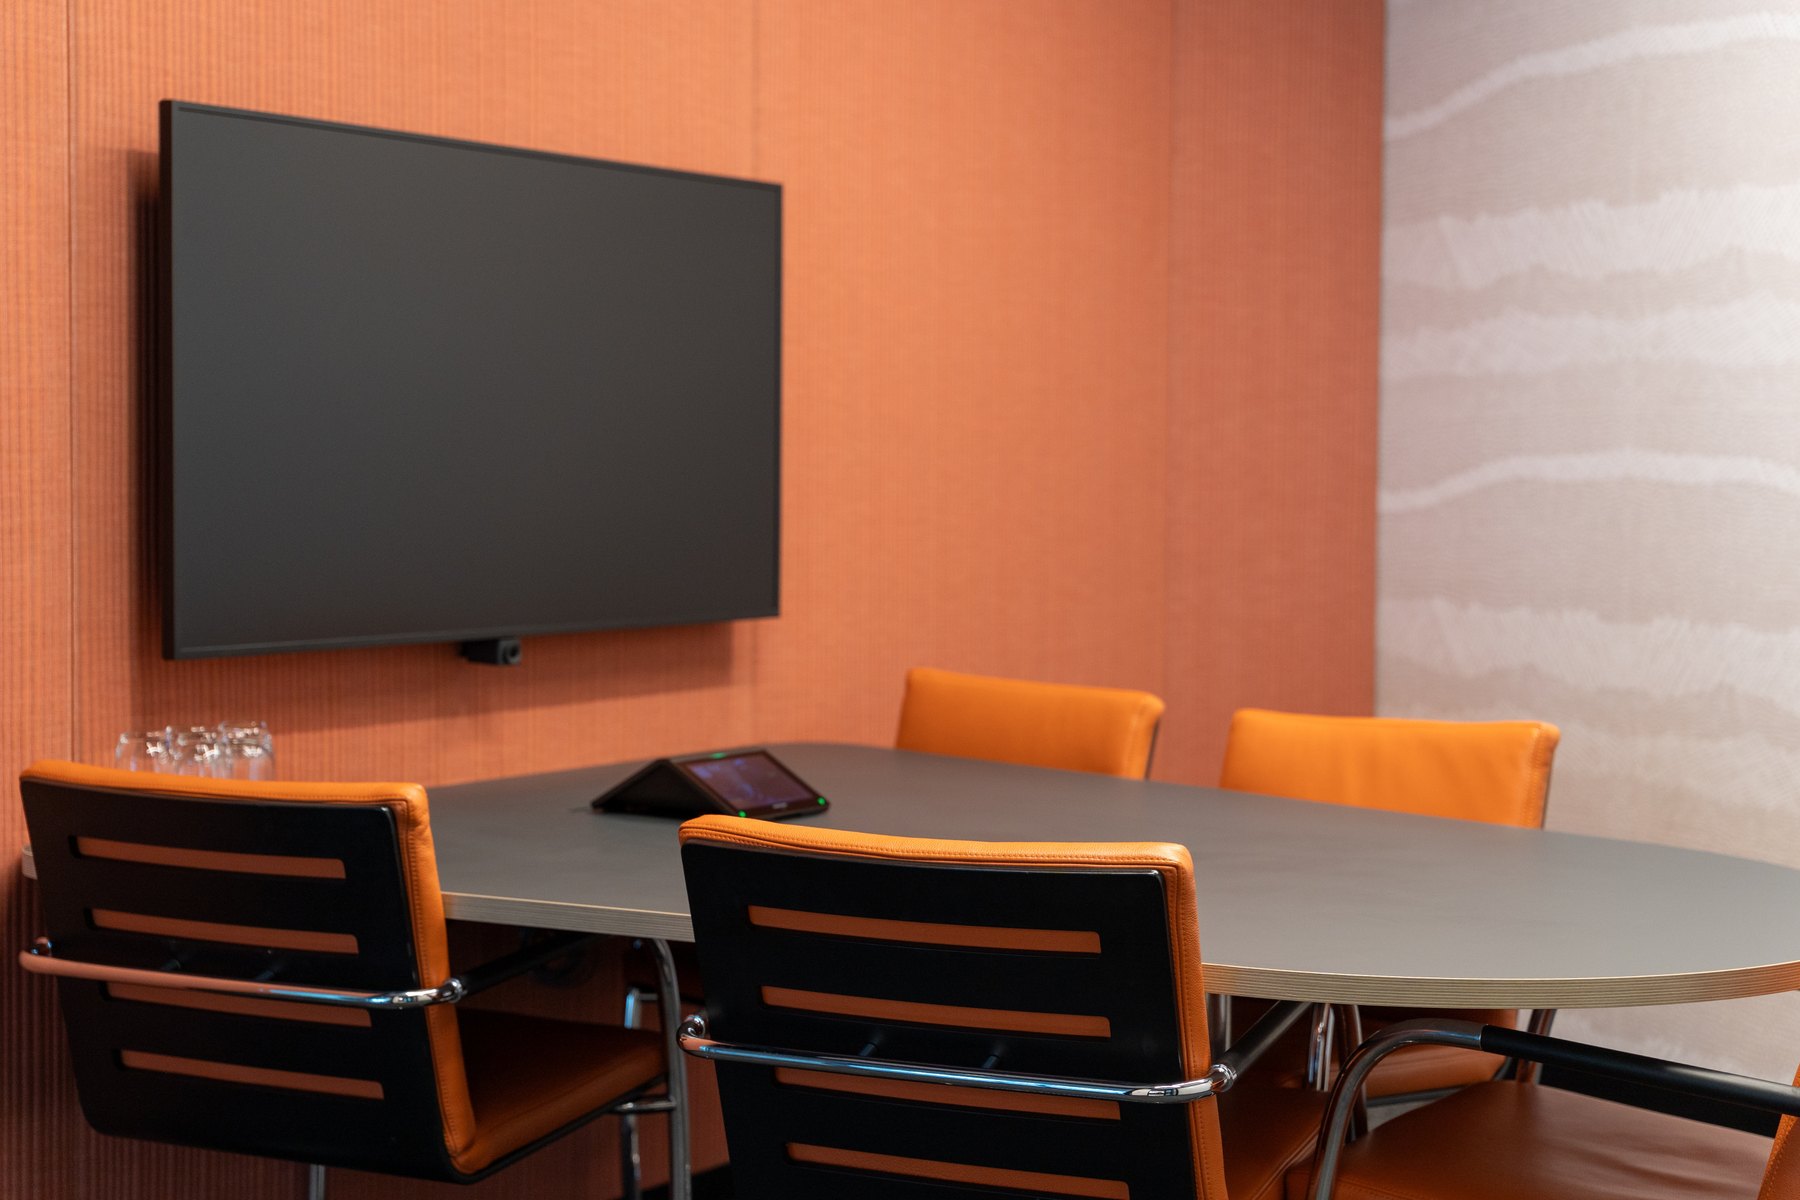
Conference & meeting rooms Design inspiration
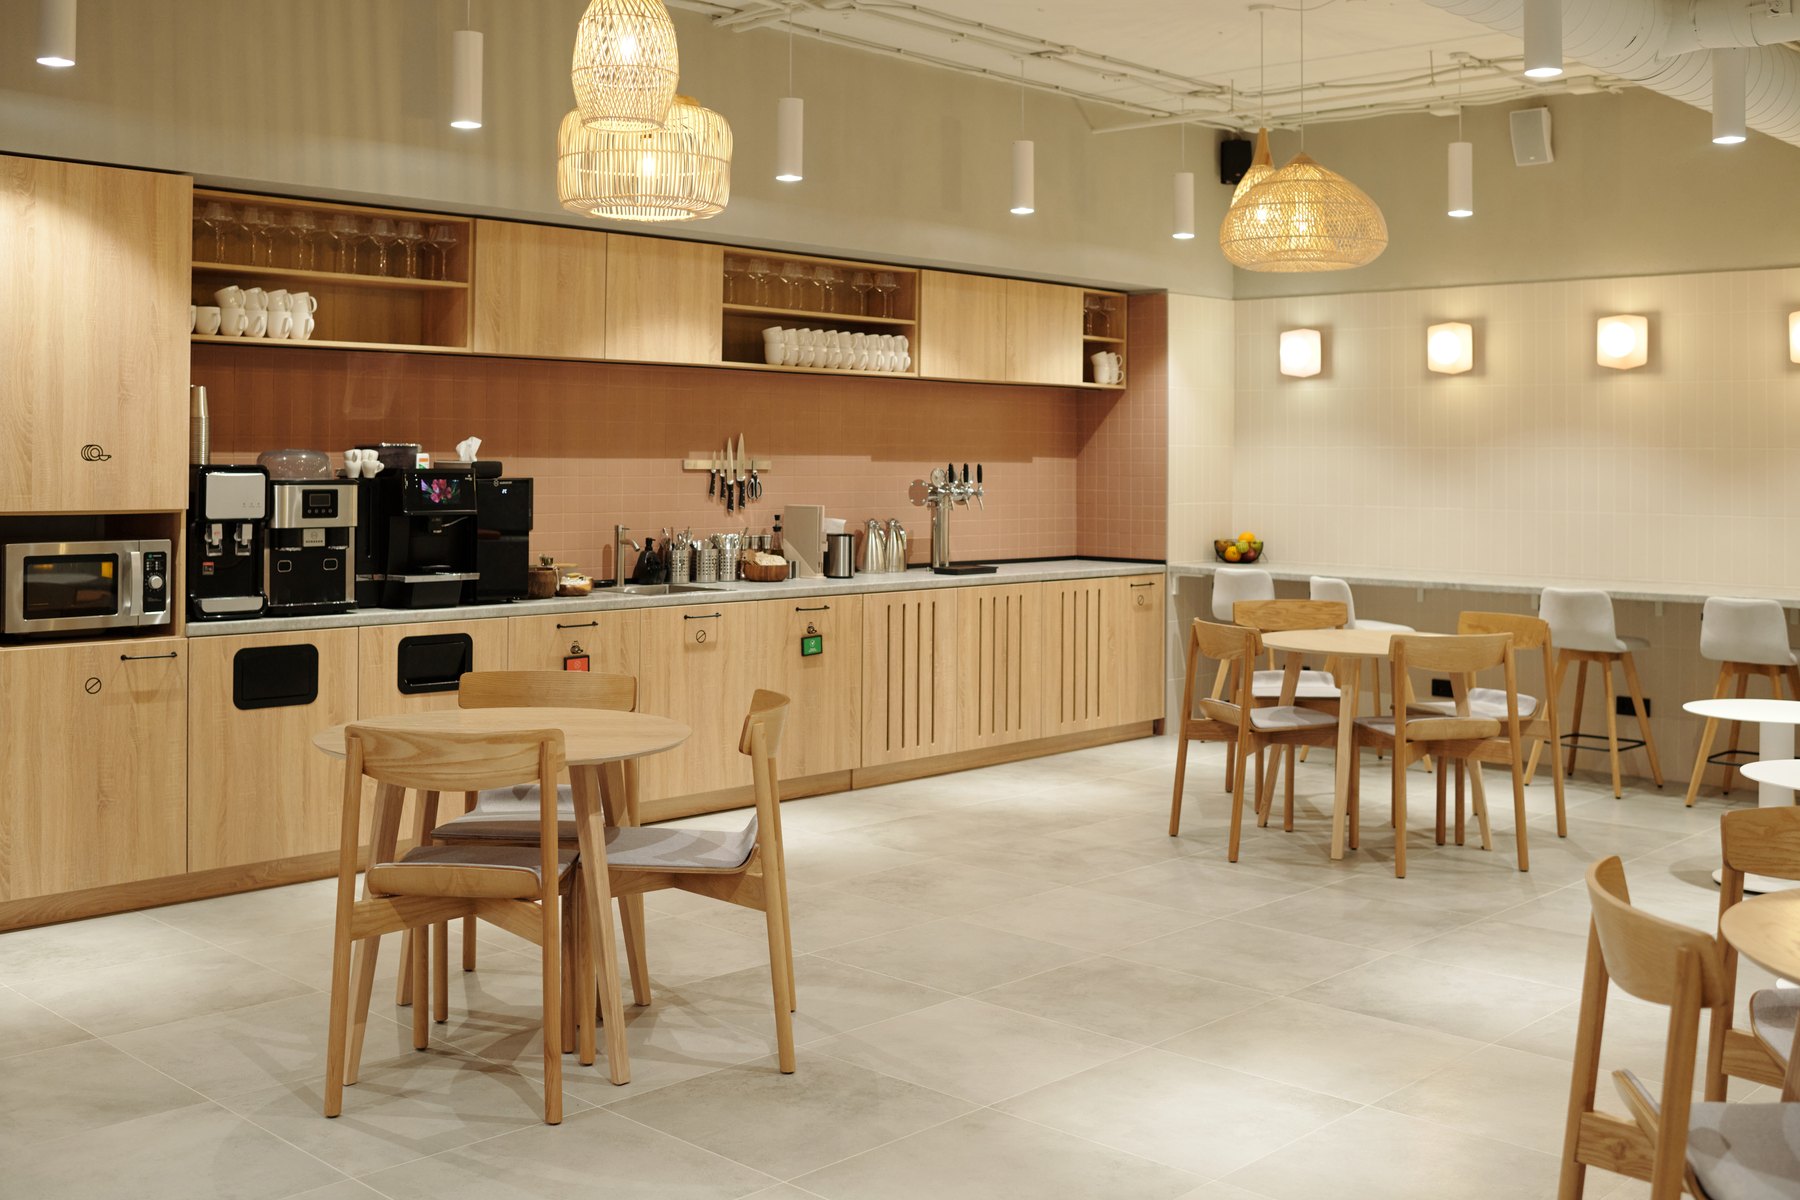
Cafeterias Design inspiration
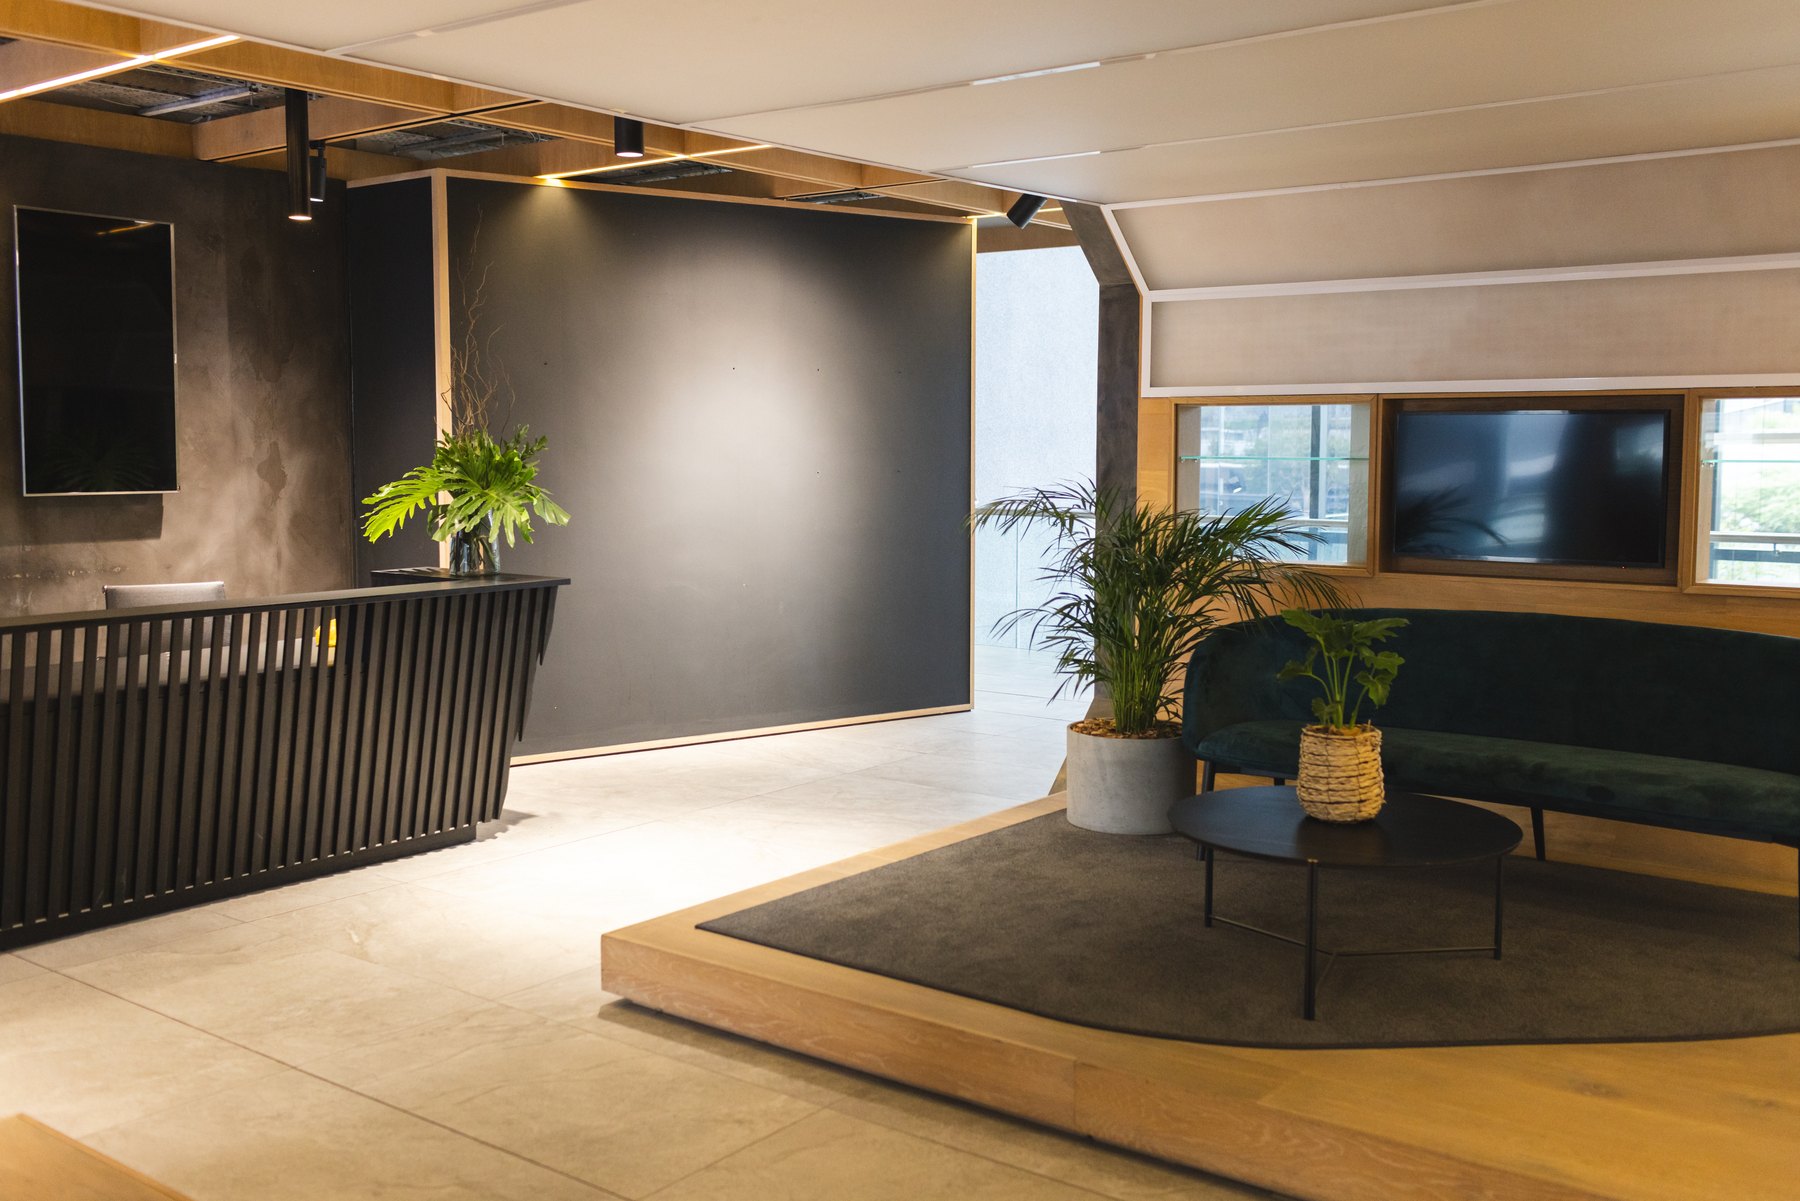
Reception Design inspiration
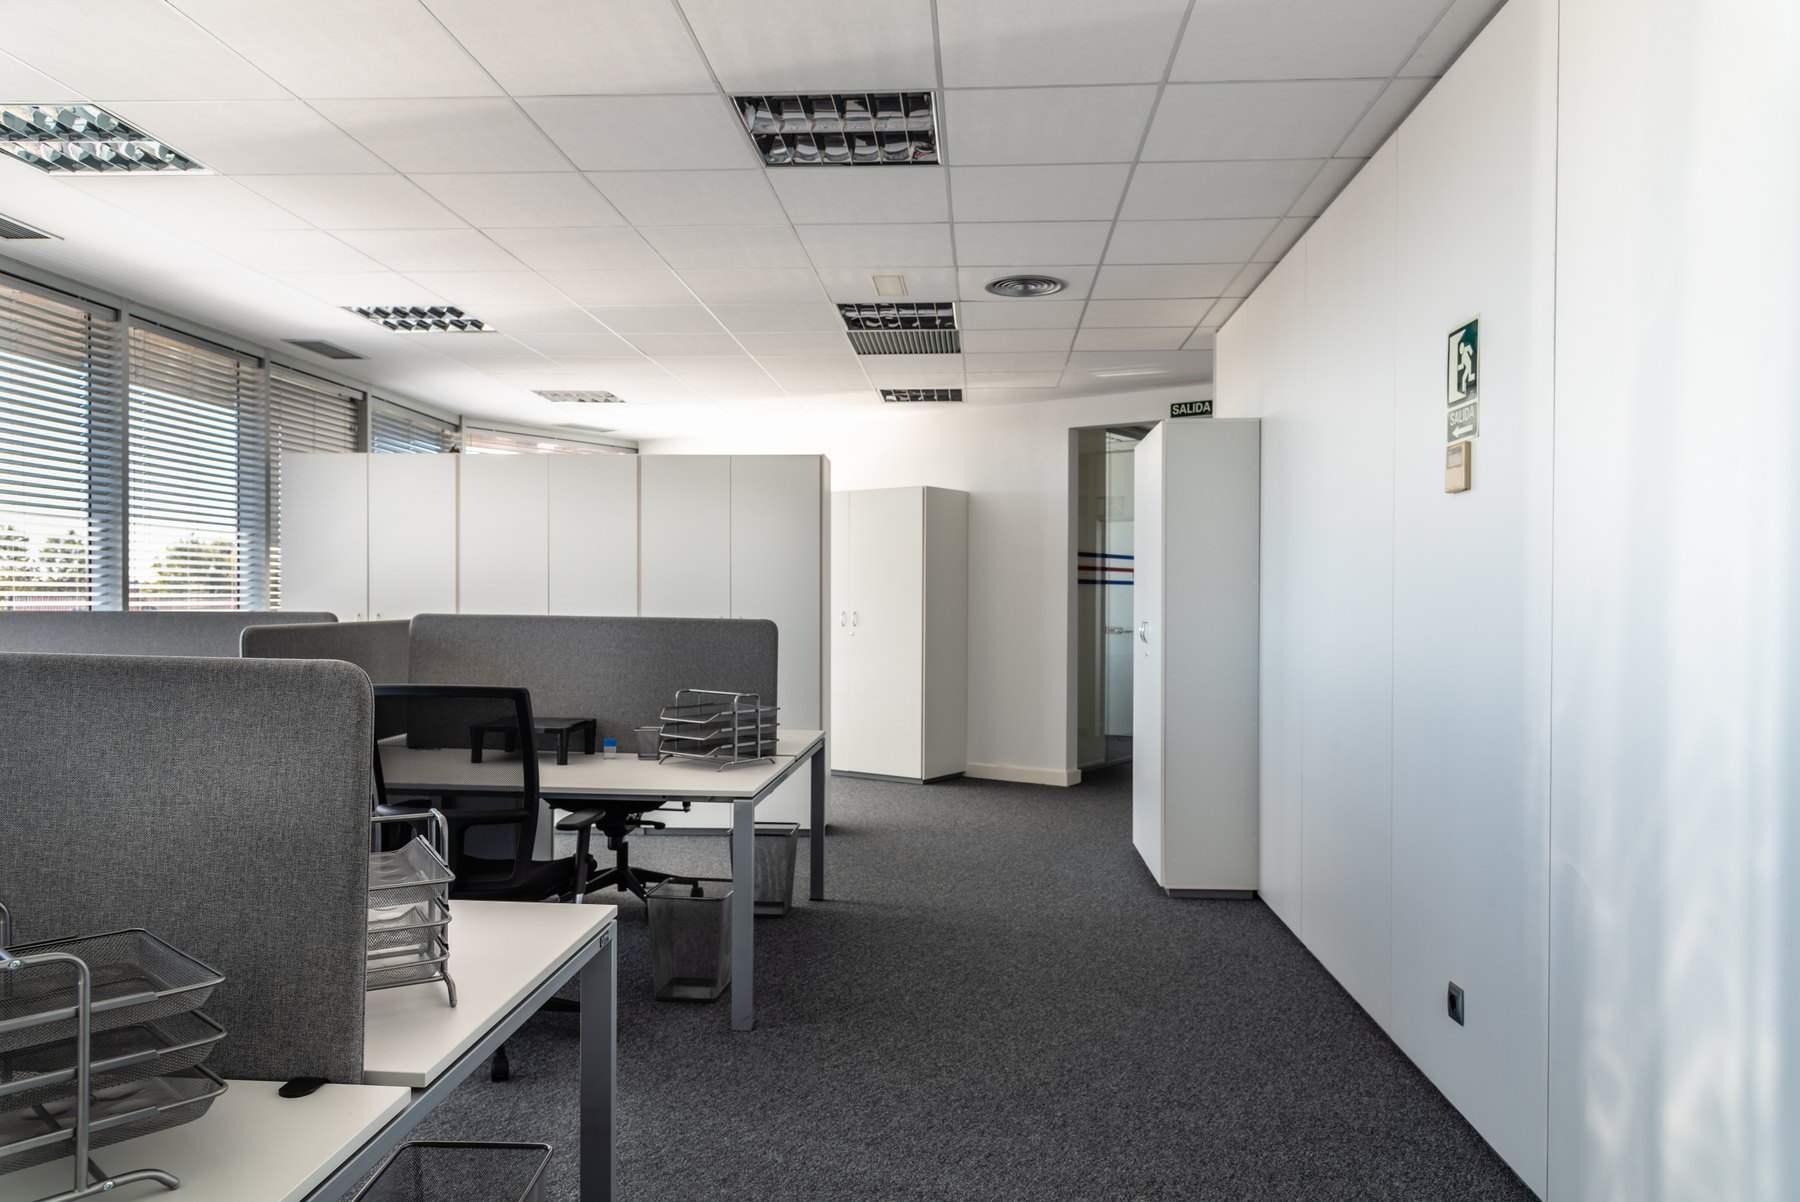
Workstations & cubicles Design inspiration
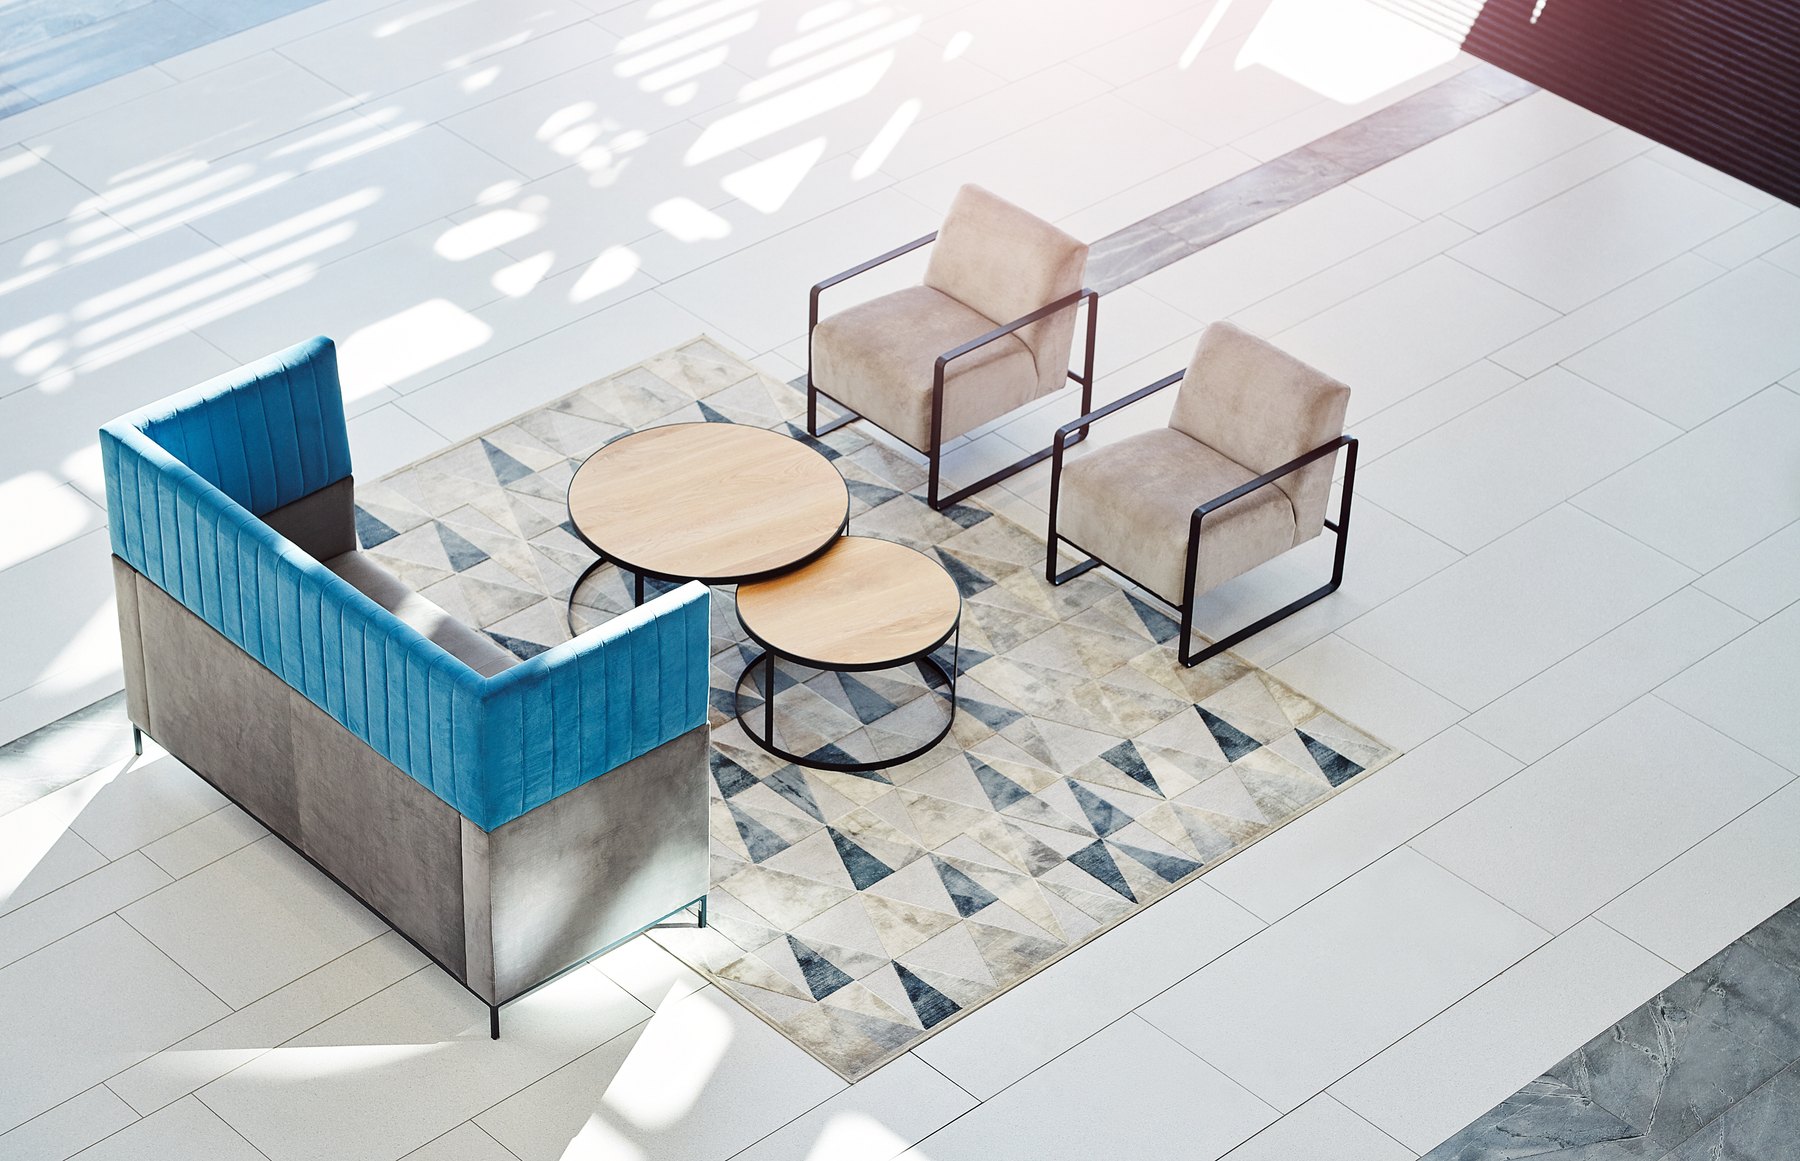
Waiting & lounges Design inspiration
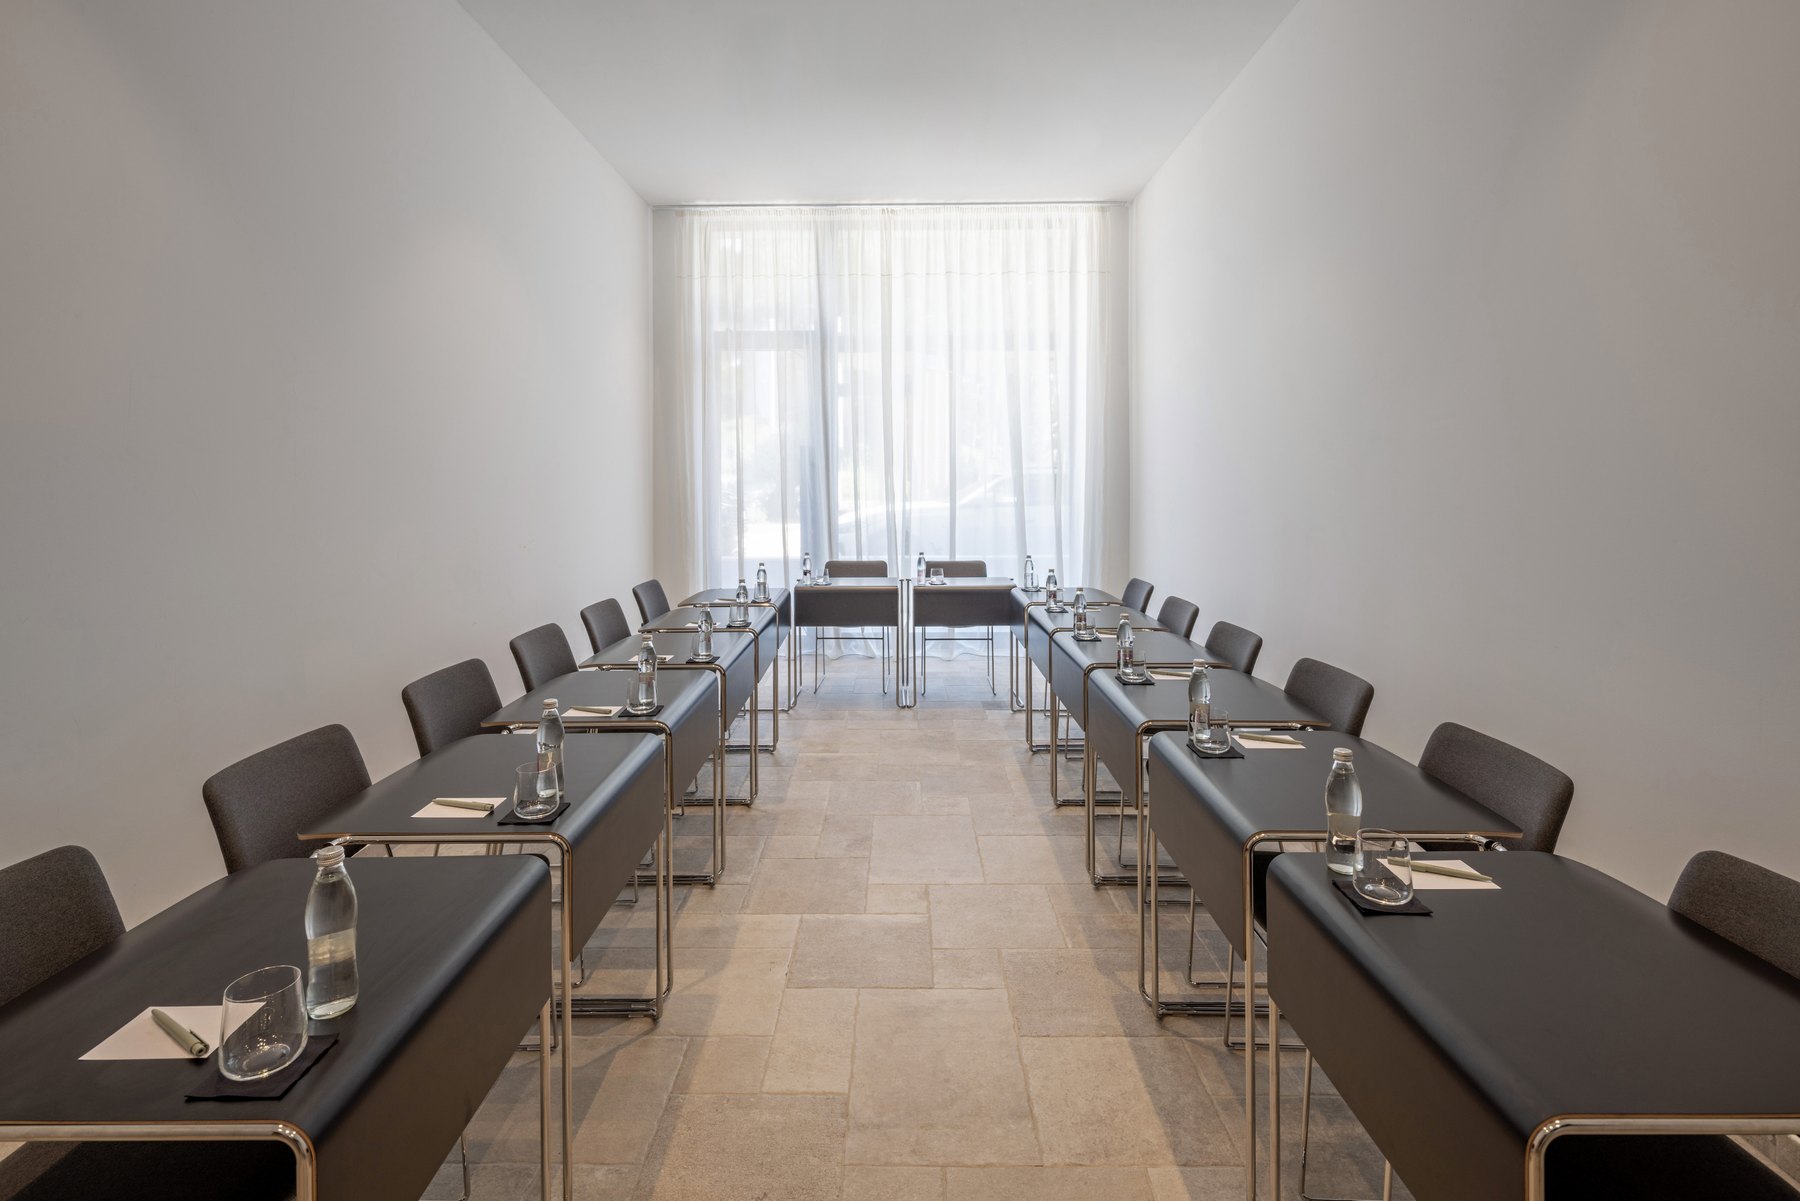
Conference & meeting rooms Design inspiration
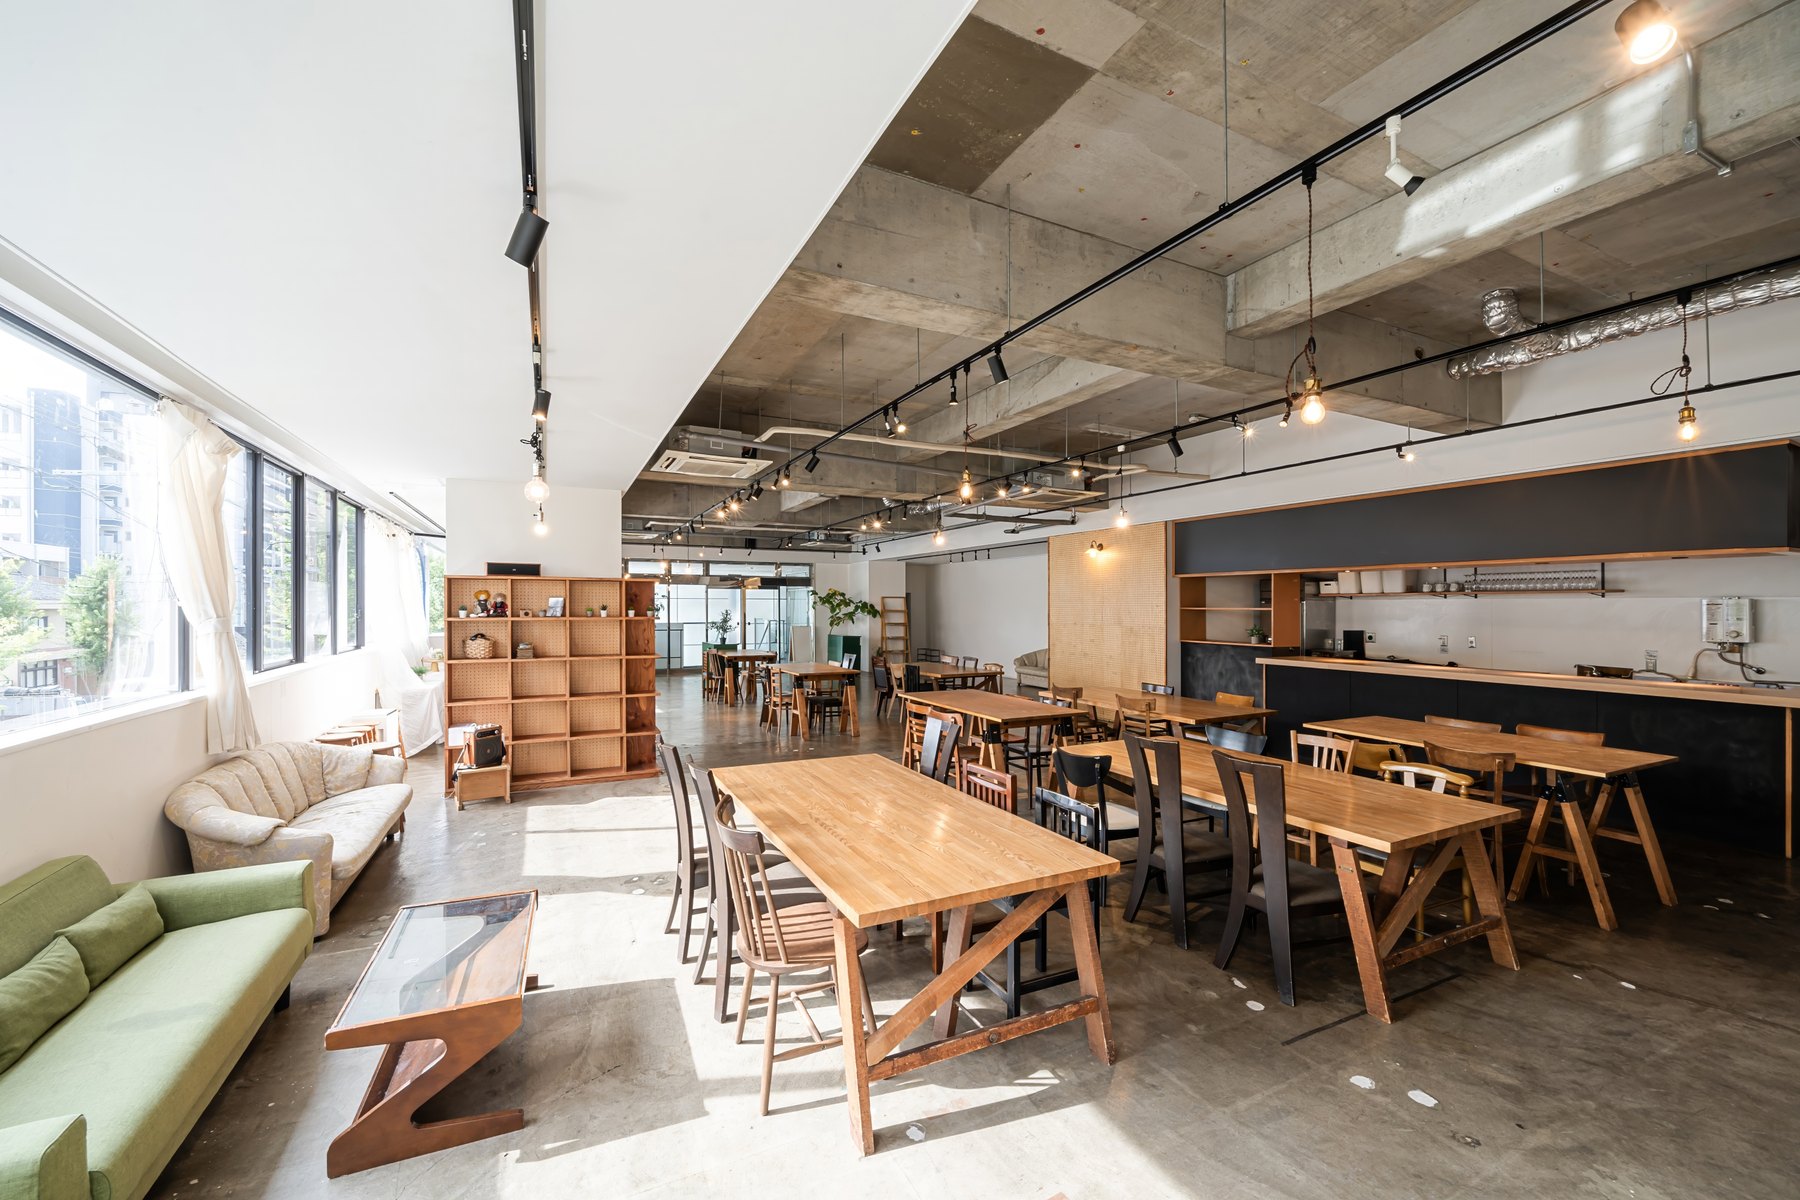
Cafeterias Design inspiration
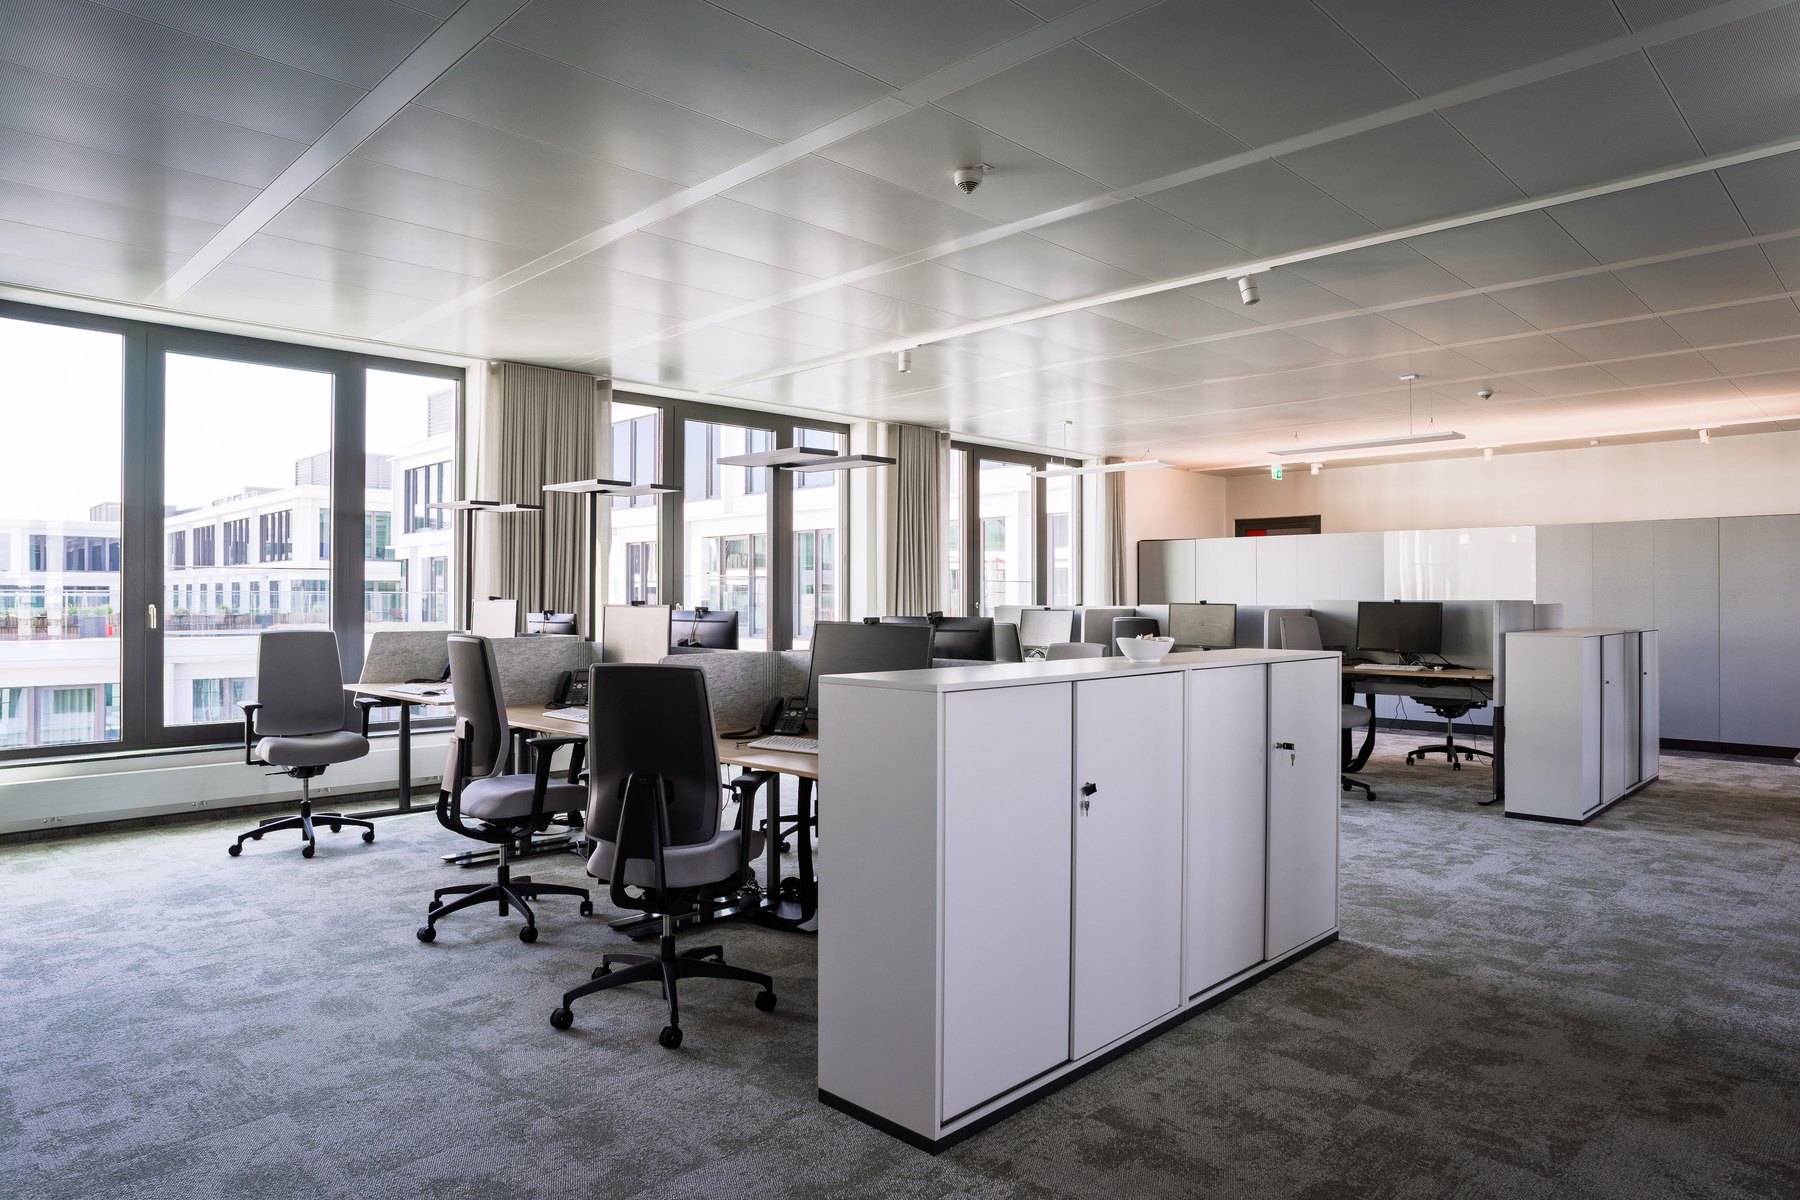
Workstations & cubicles Design inspiration
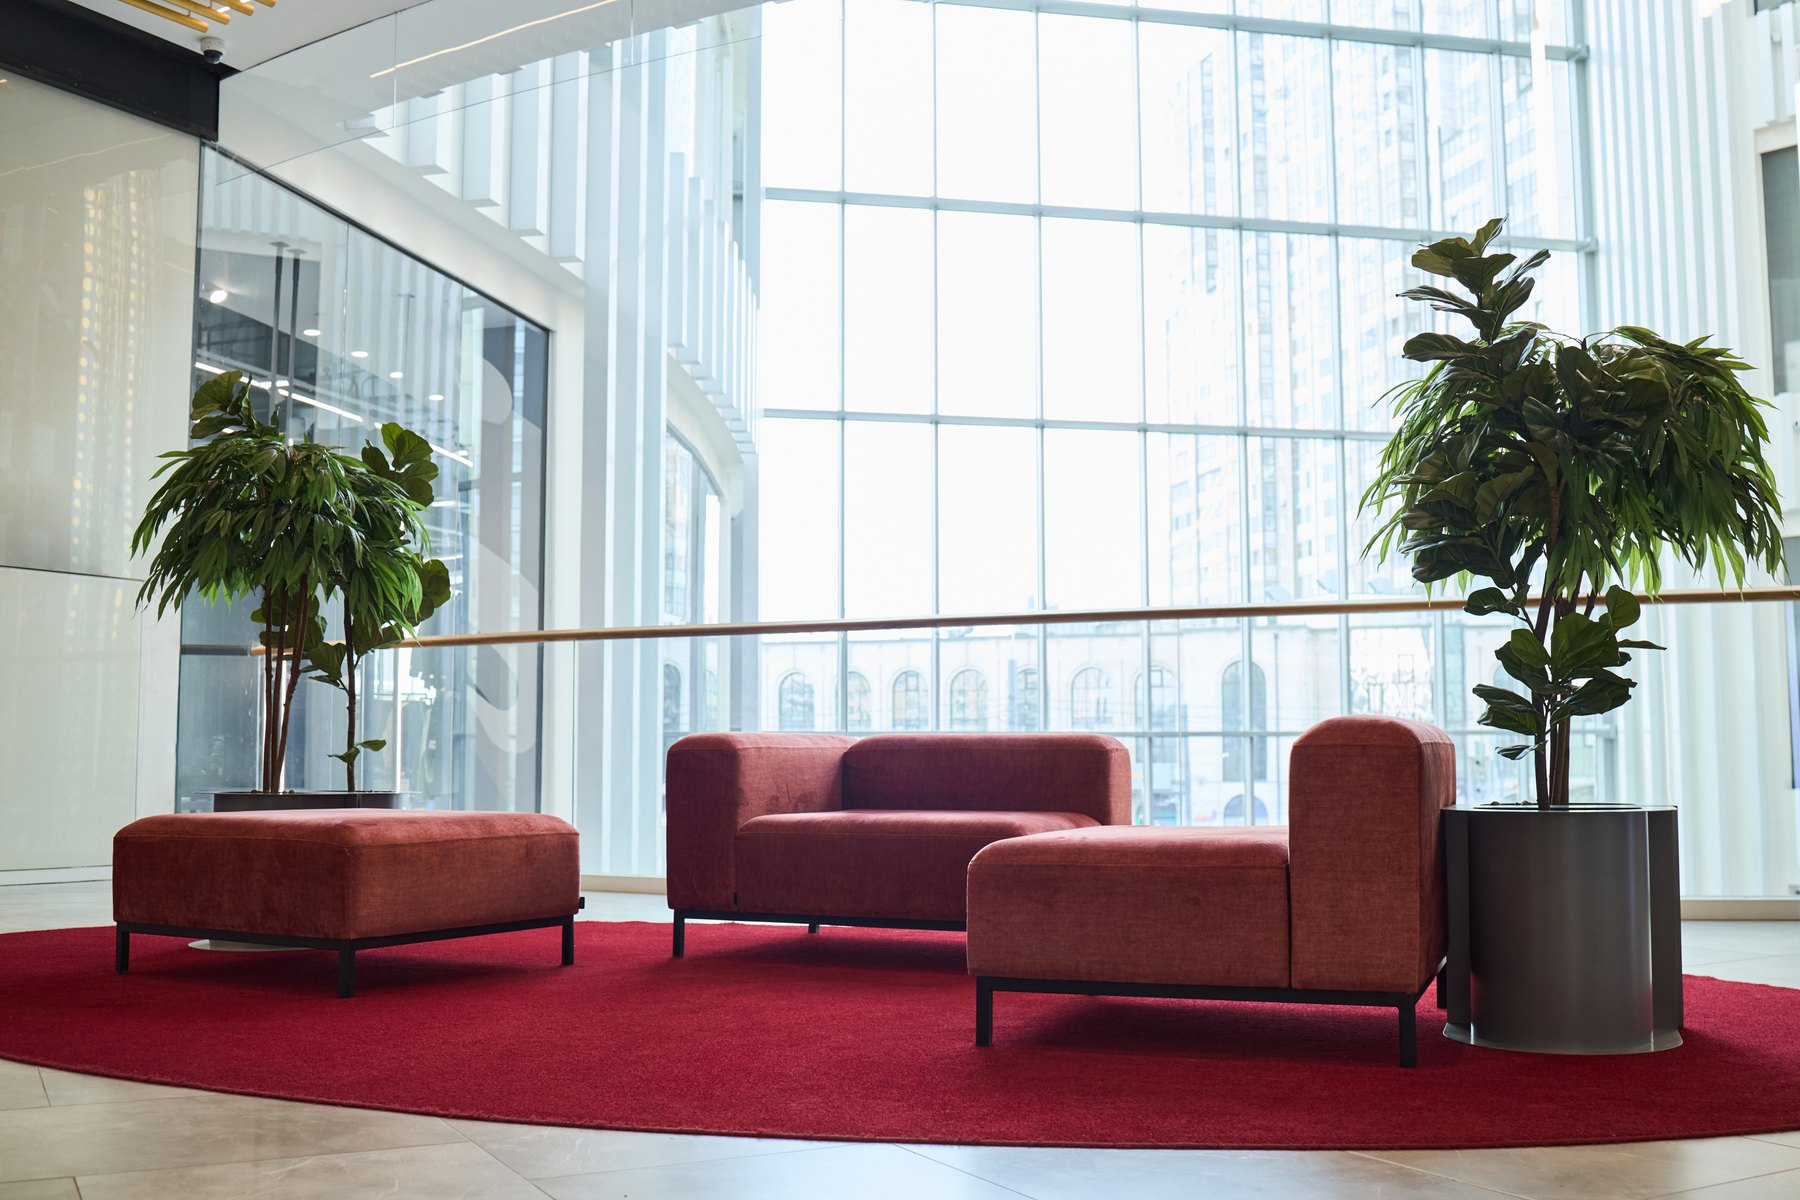
Waiting & lounges Design inspiration
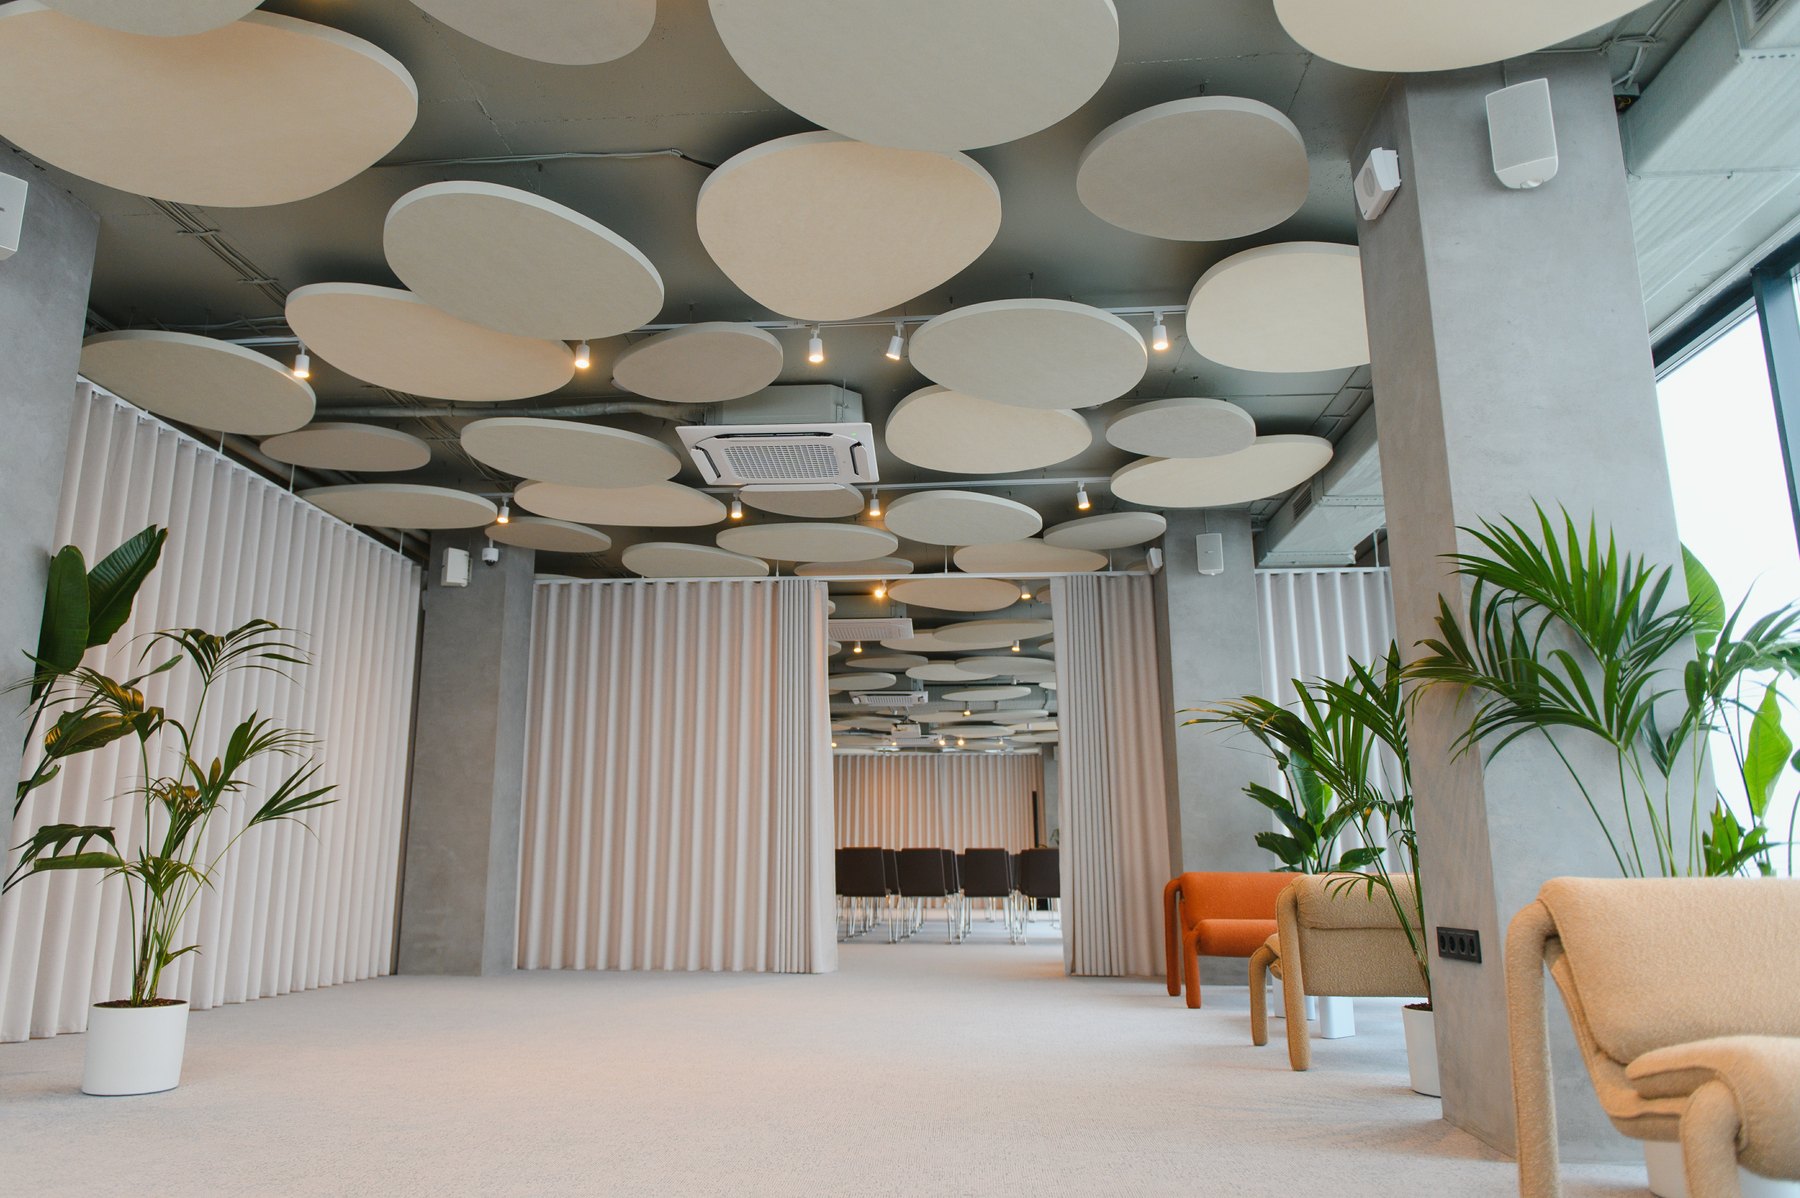
Conference & meeting rooms Design inspiration
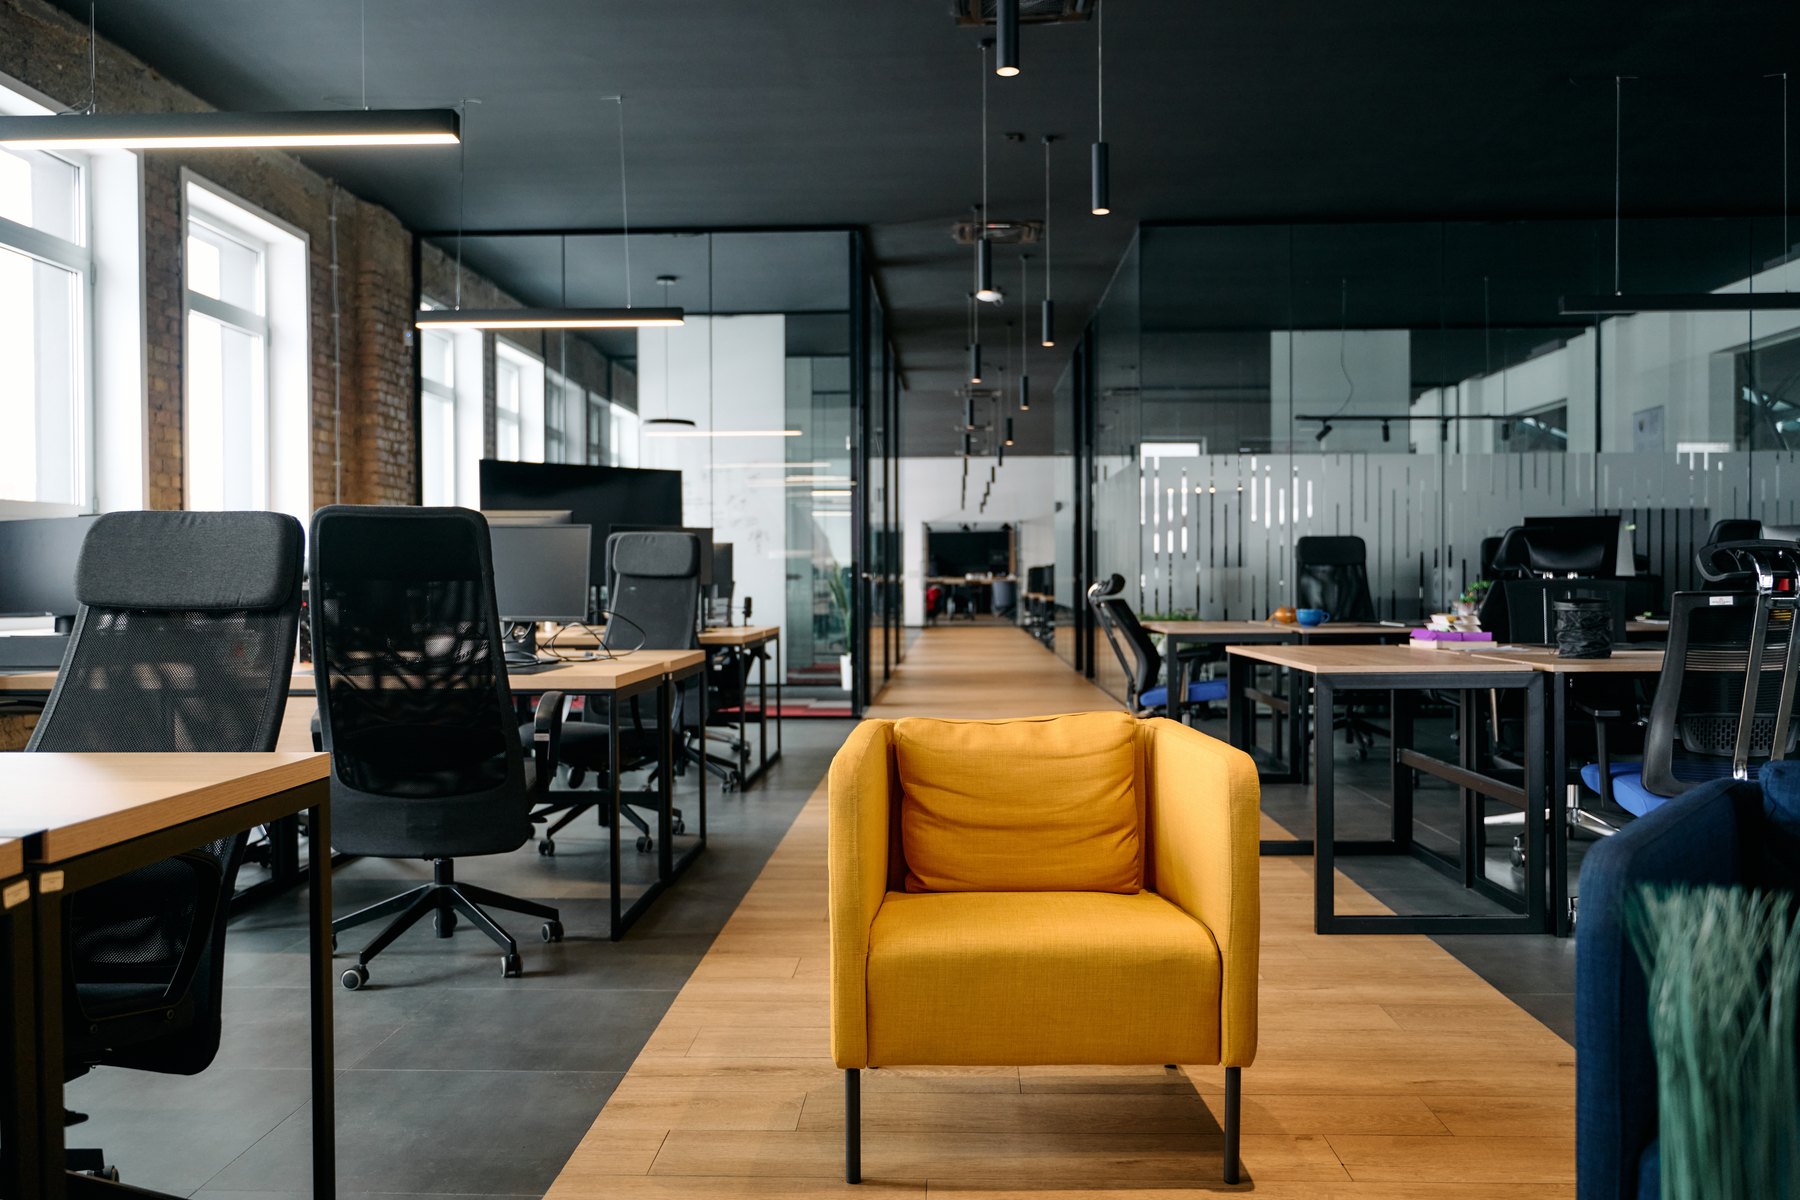
Workstations & cubicles Design inspiration
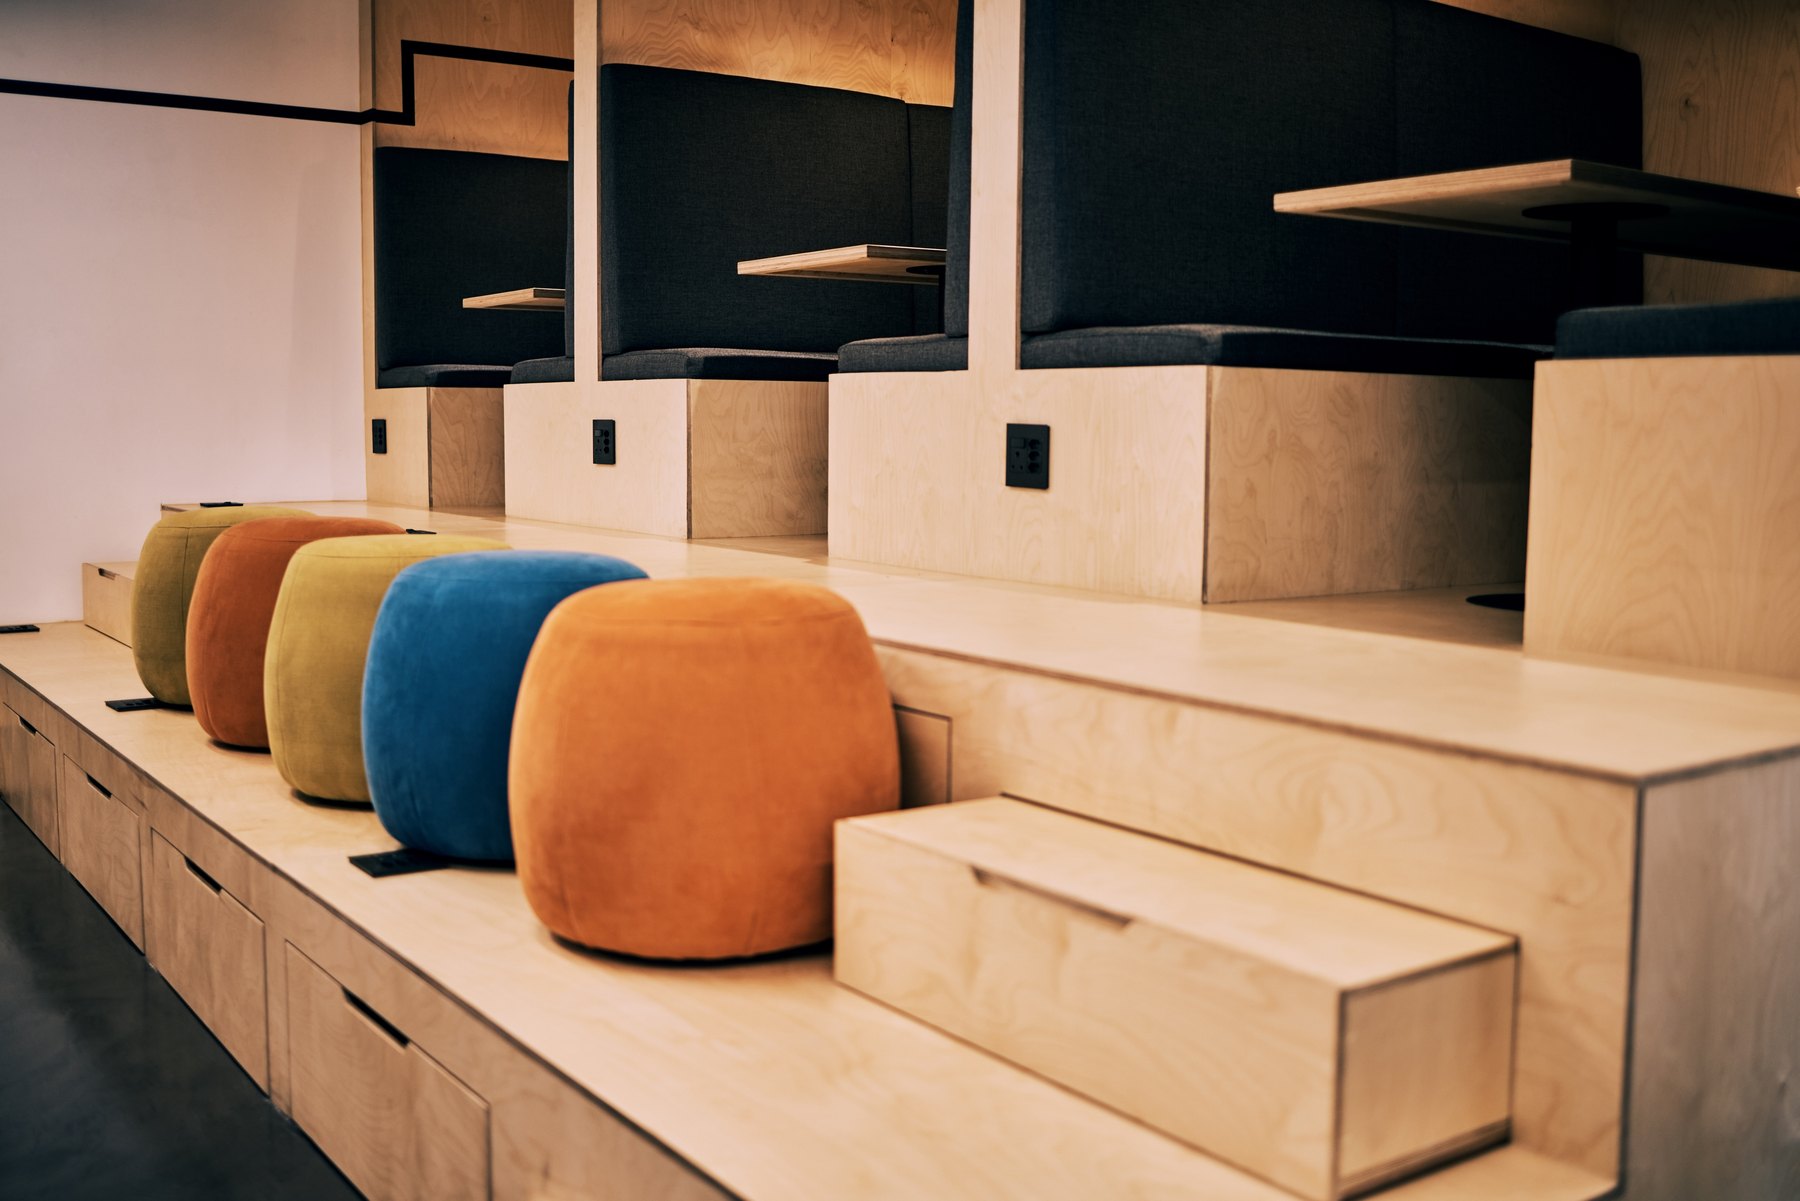
Waiting & lounges Design inspiration
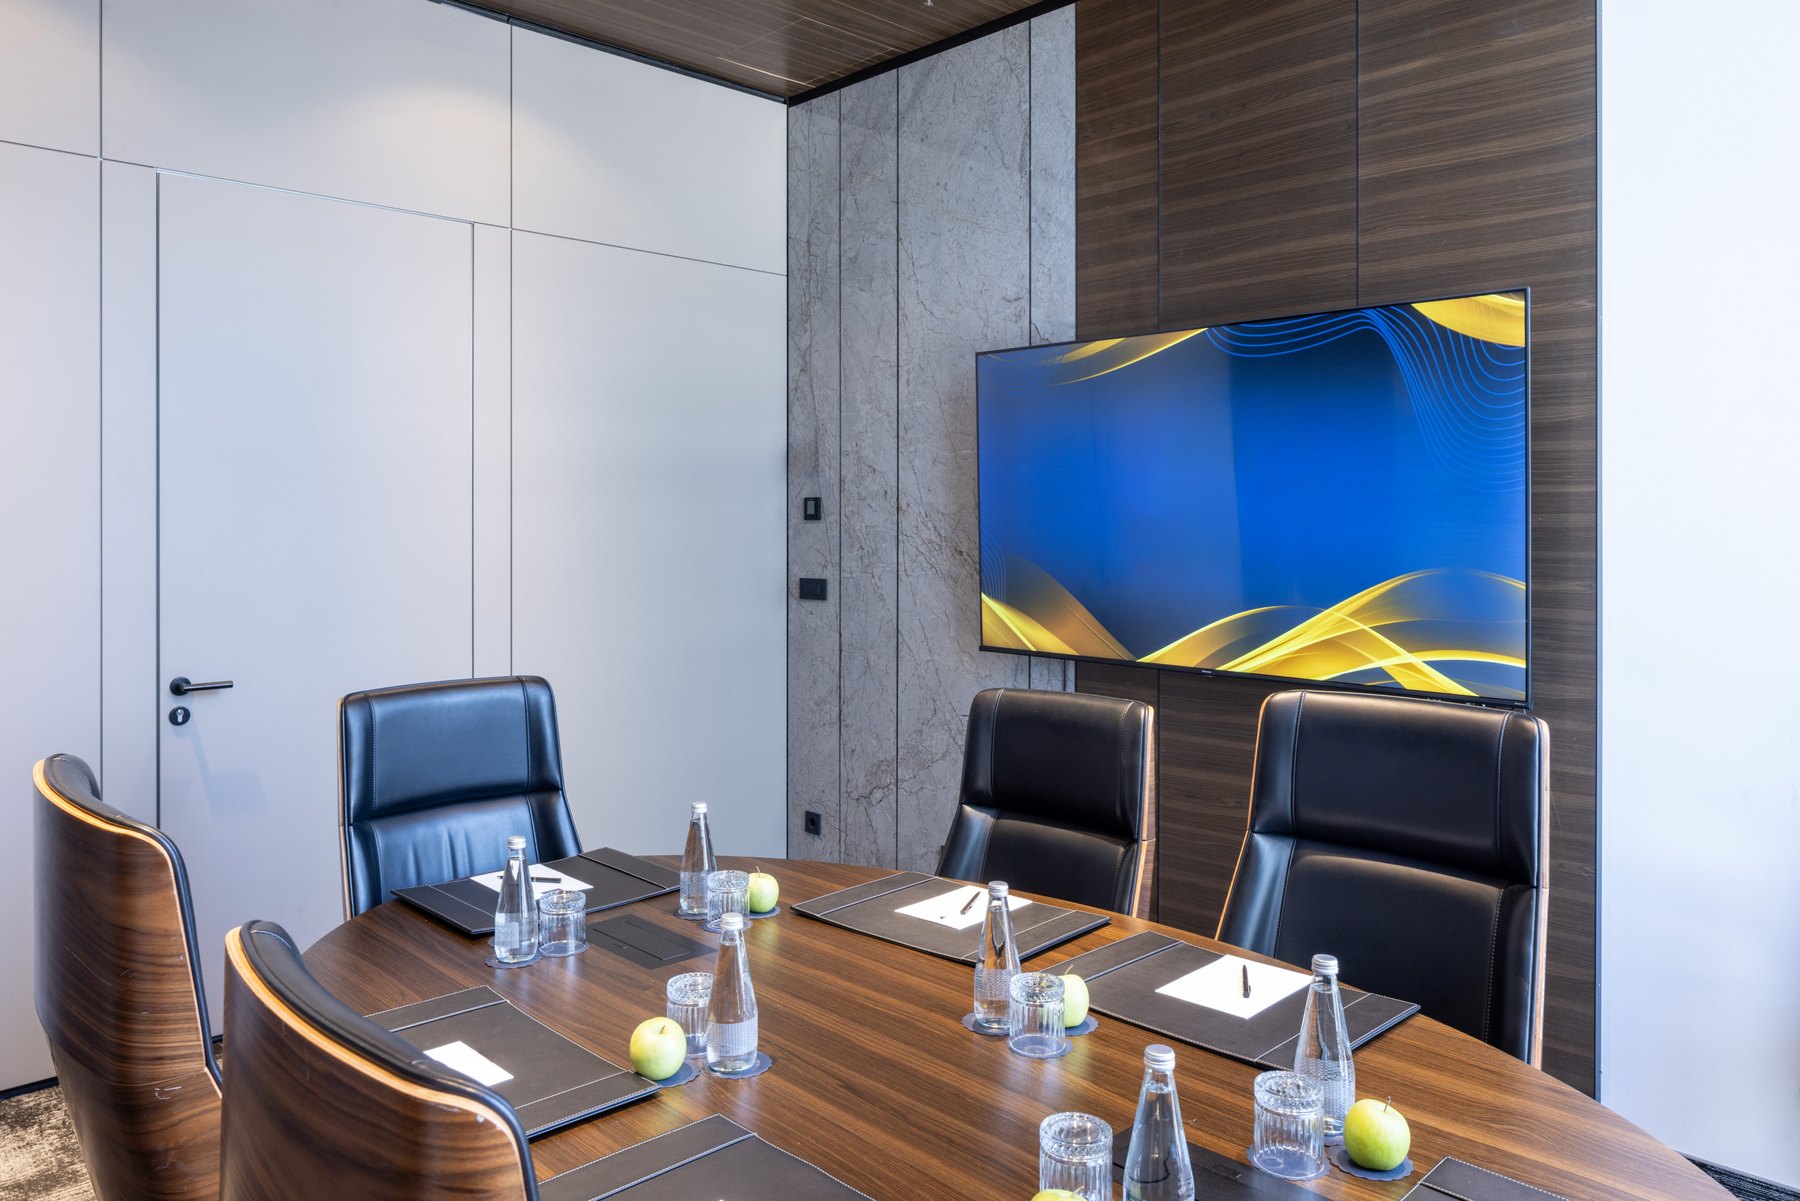
Conference & meeting rooms Design inspiration
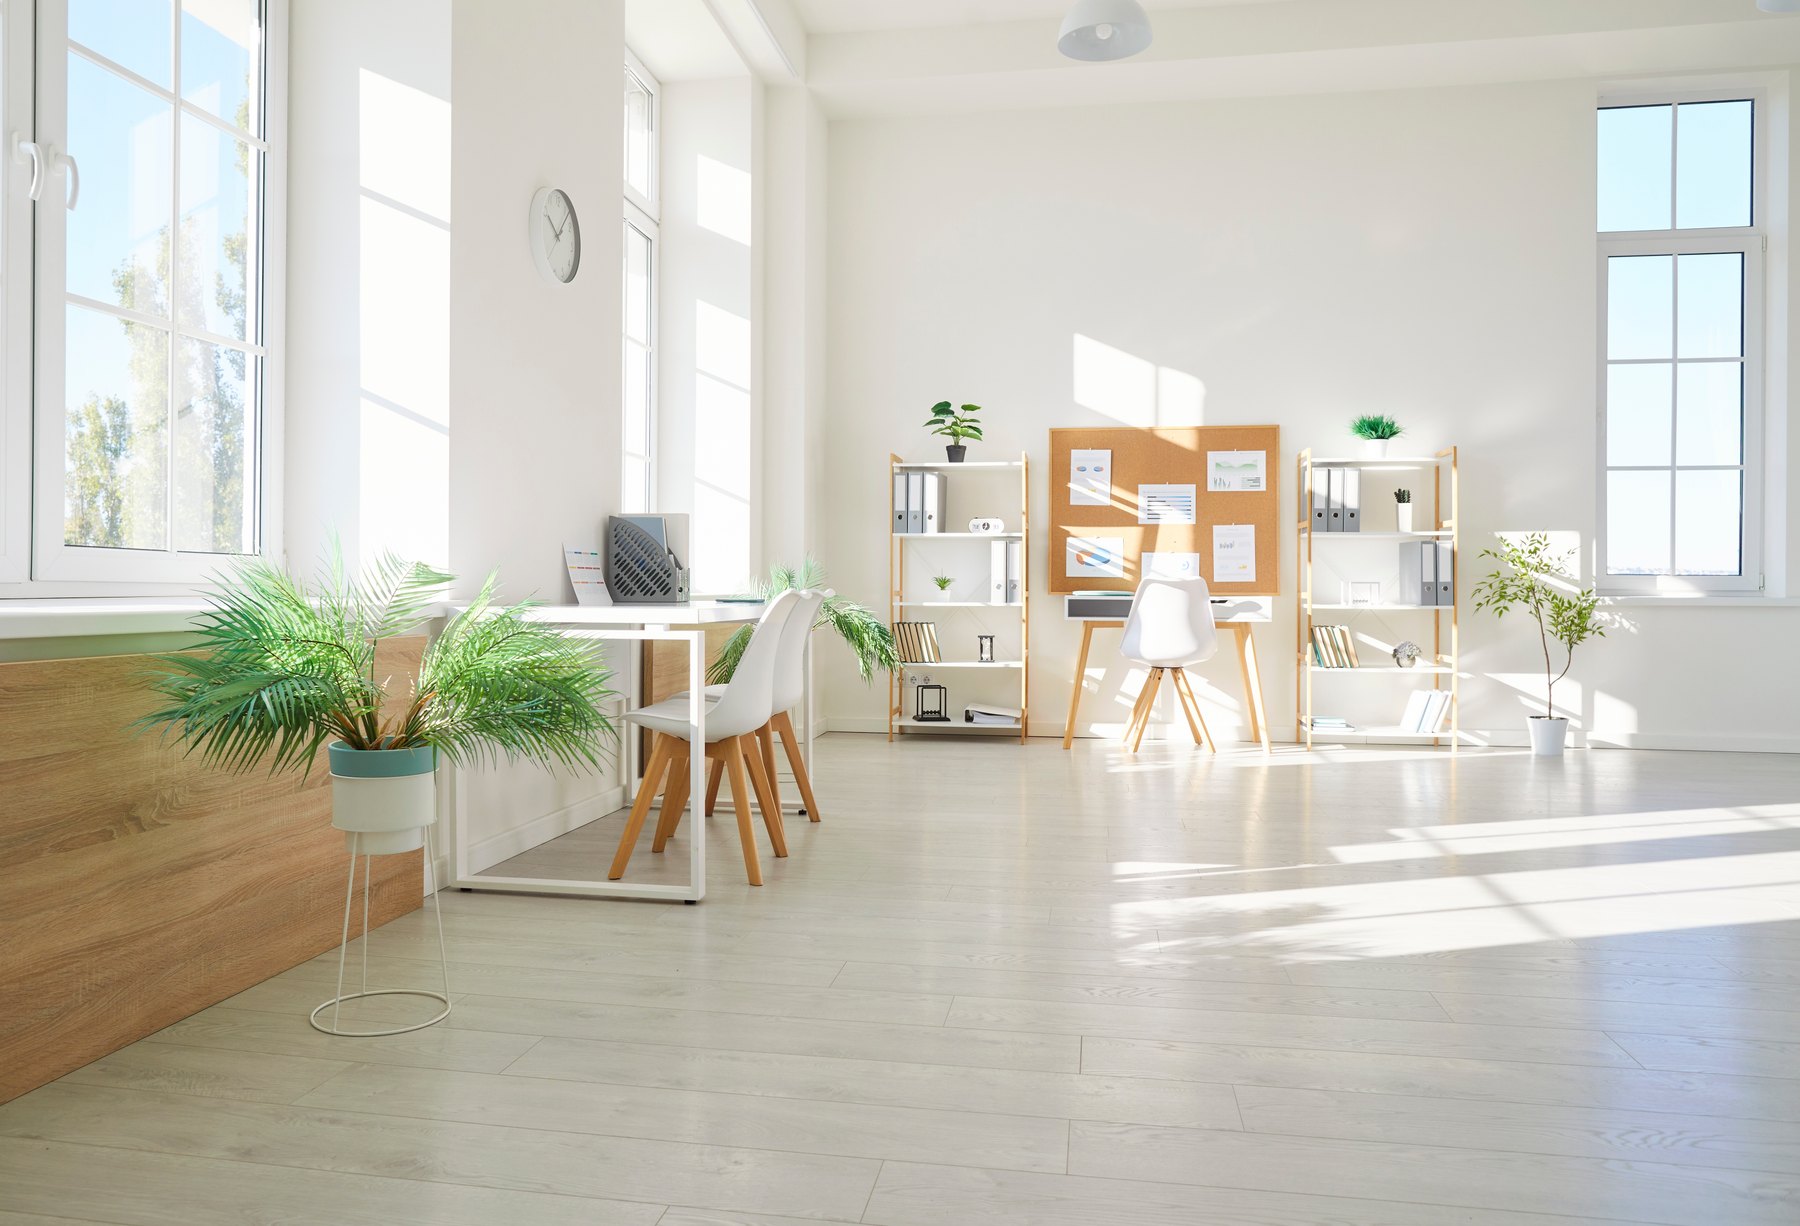
Workstations & cubicles Design inspiration

Waiting & lounges Design inspiration
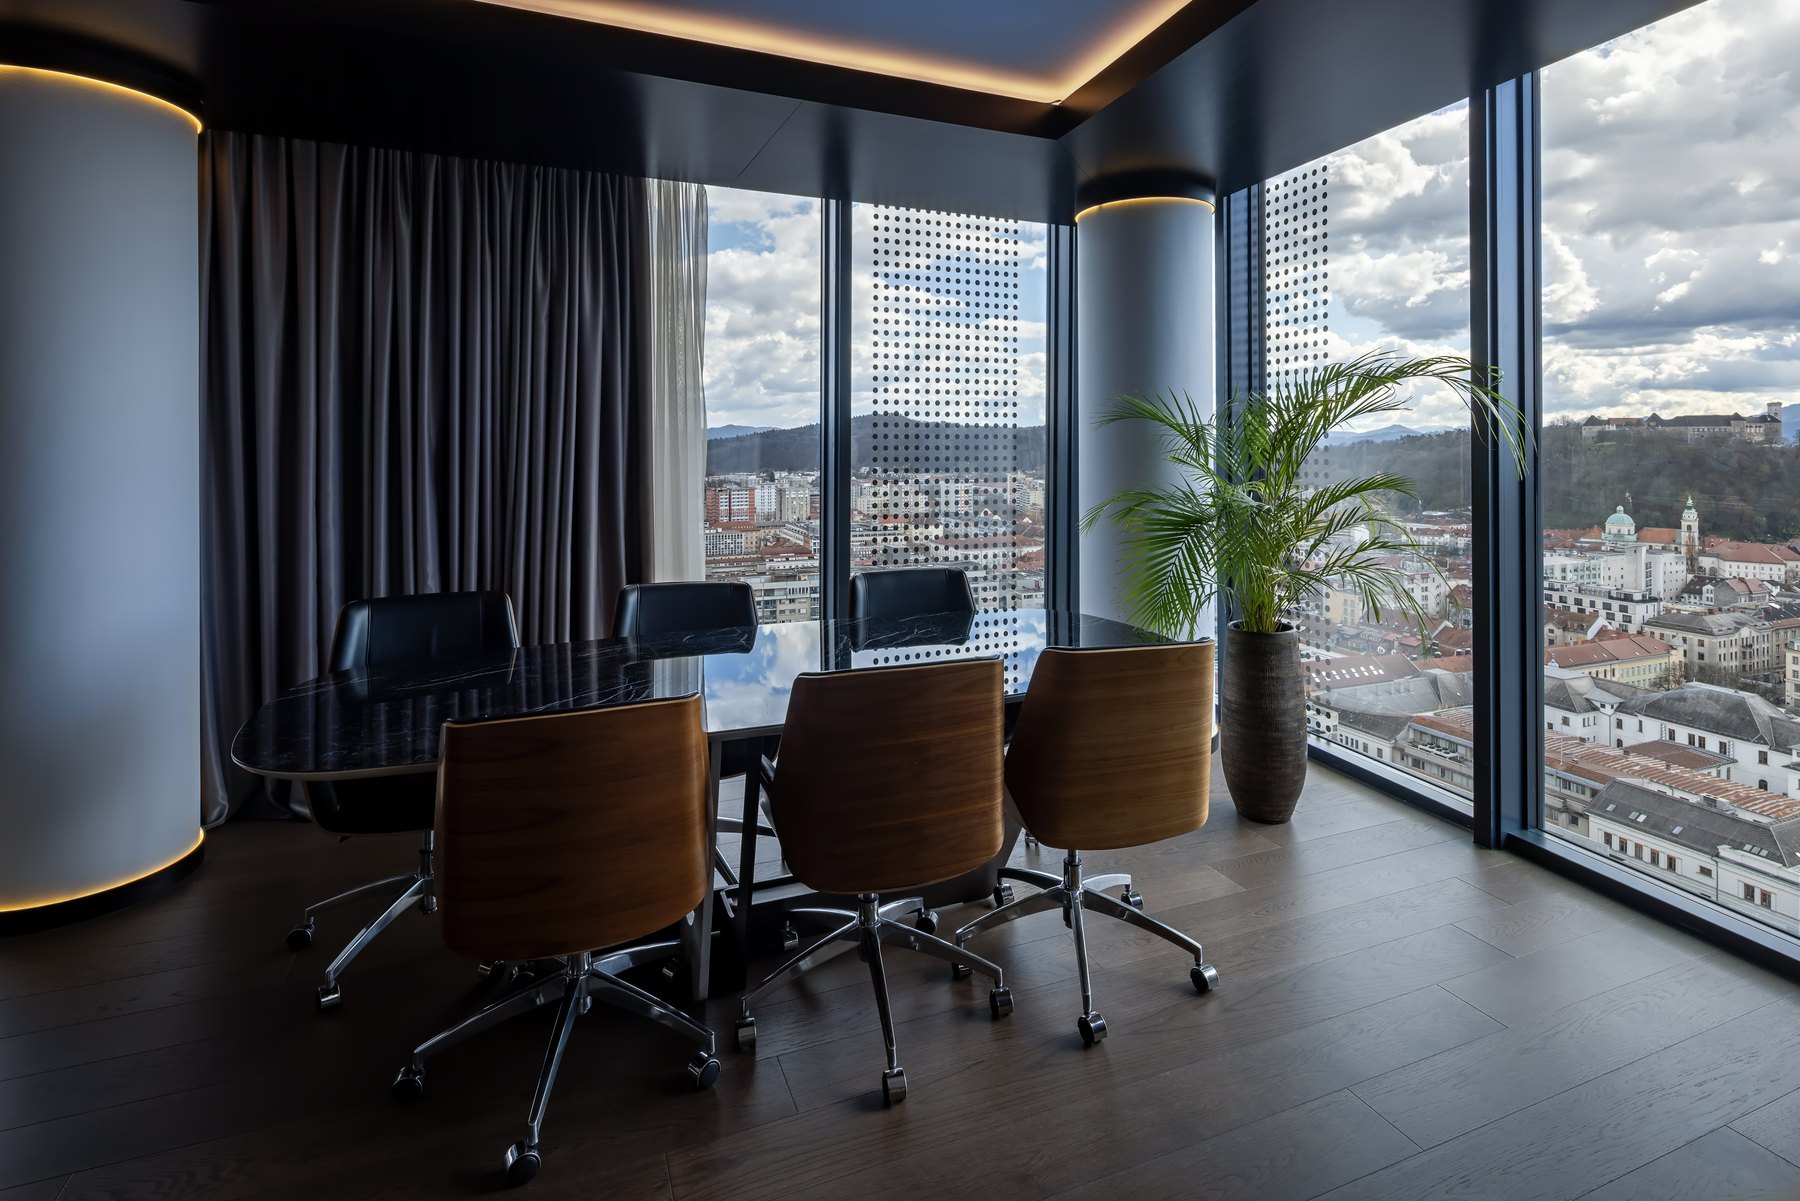
Conference & meeting rooms Design inspiration
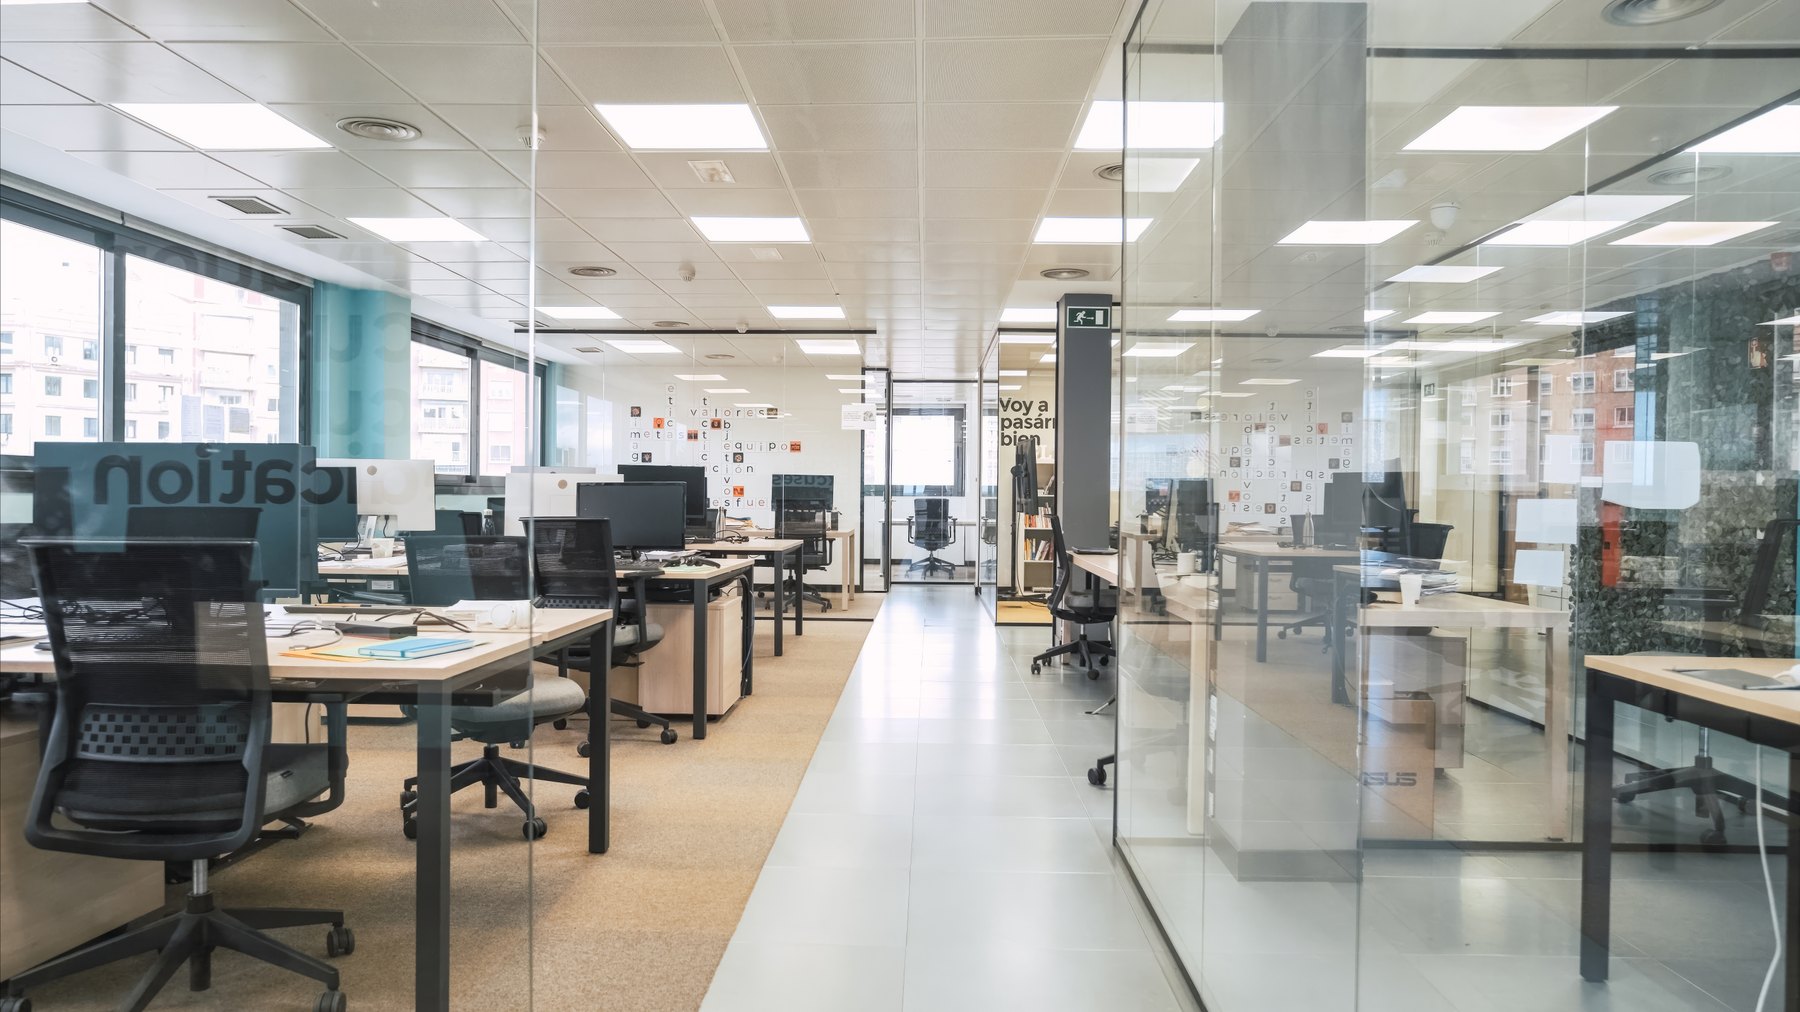
Workstations & cubicles Design inspiration

Waiting & lounges Design inspiration
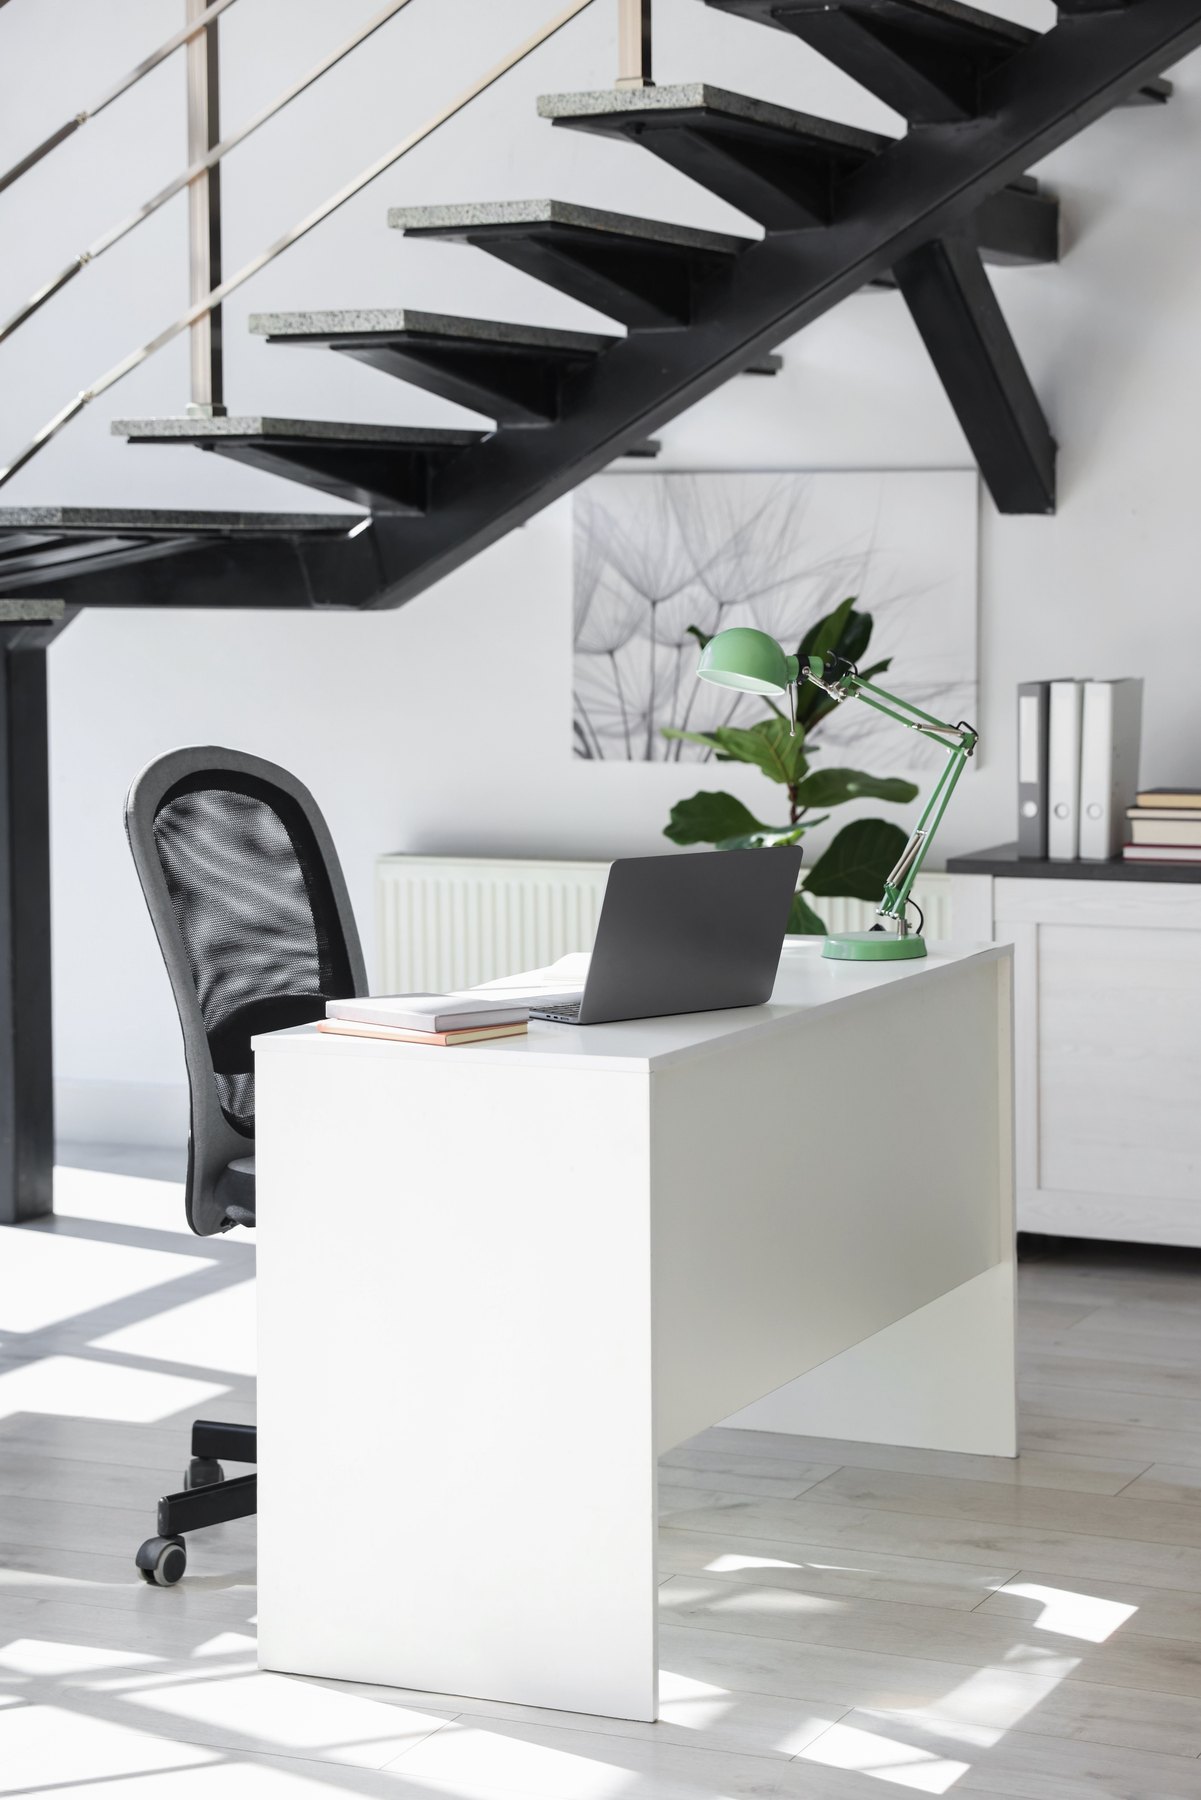
Workstations & cubicles Design inspiration
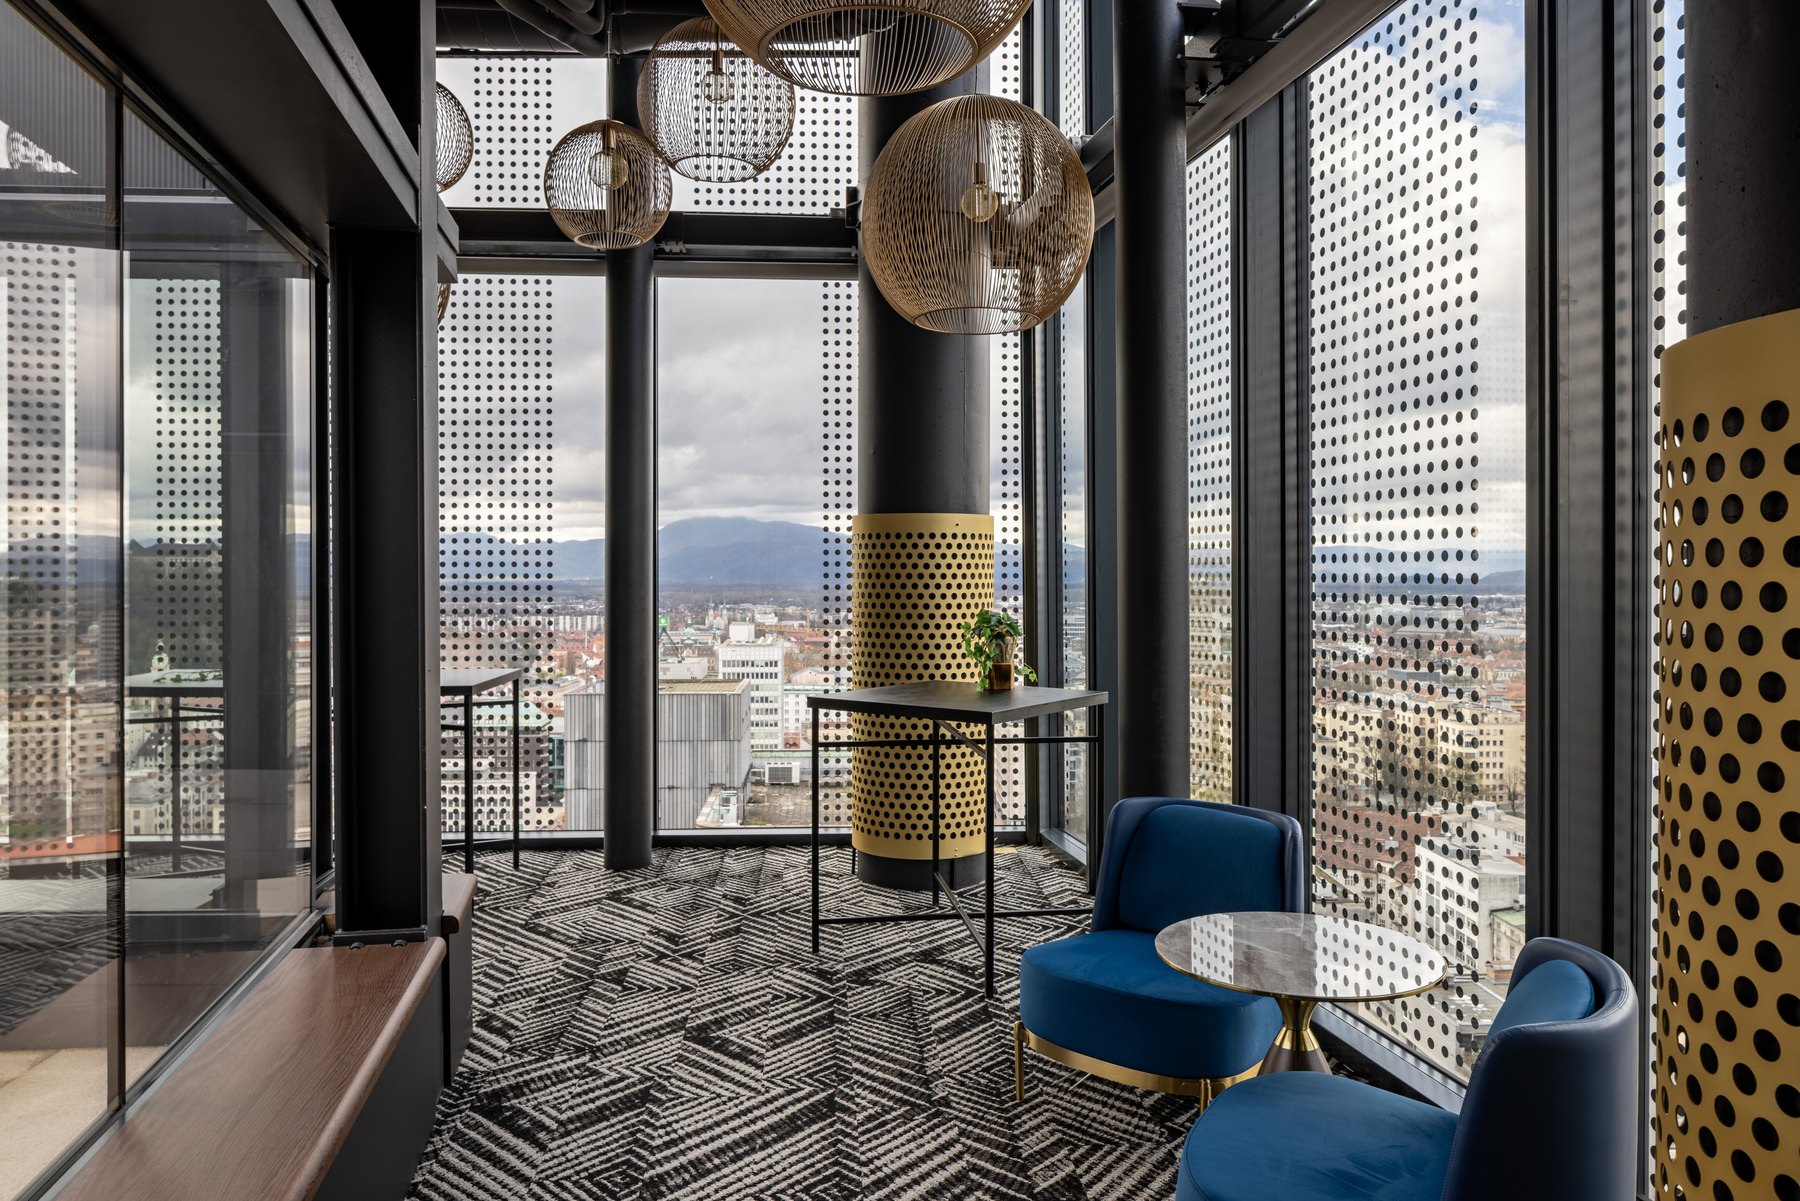
Waiting & lounges Design inspiration

Workstations & cubicles Design inspiration

Workstations & cubicles Design inspiration
Plan your next step
Share your priorities for focus, collaboration and daily work. We’ll help define the next steps.
Explore the matching service for your project in Delhi NCR or Tricity.
Archspace provides office interior design in Faridabad with 3D visualization and turnkey execution for an agreed scope. The brief can cover reception, workstations, CEO cabins, meeting rooms, records storage, pantries, furniture, lighting and service coordination. For a standalone office or administration space within wider business premises, planning starts with staff activity, visitor movement and the condition of the existing unit.
Explore this page
For enquiries around Mathura Road, Greater Faridabad or established commercial sectors, explain what happens beyond the office entrance. An administrative workplace adjoining other business activity needs clear boundaries. Identify how staff, clients and deliveries arrive before positioning reception, meeting rooms and desks.
List the files, sample collections, stationery and equipment the office must hold. Plan storage dimensions and access with workstations rather than filling leftover corners. Separate frequently used material from archive storage, and discuss any security needs before specifying cabinets or allocating a dedicated room.
Reception, staff desks and pantry surfaces have different everyday demands. Review cleaning, maintenance and replacement access alongside appearance. A premium client-facing area can sit comfortably within a practical specification elsewhere; the proposal should make that allocation clear instead of applying identical upgrades to every surface.
Review existing cabins, ceilings, flooring and services before approving replacement. The agreed scope should distinguish retained items and office alterations from work in adjoining operations. Specialist equipment, structural changes and external works need separate clarification, with responsibilities recorded before execution begins.
Explore selected Archspace office projects, with project locations shown on each card.
Yes, an office-interior brief can be discussed within a larger property. Share the office boundary, access pattern and interfaces with other activity. Requirements outside the agreed interior work should be assigned separately to the appropriate consultant or contractor.
They can be assessed for condition, dimensions and compatibility with the new layout. Photographs support the first discussion; measurements are needed before design decisions are finalized. The proposal can distinguish retained furniture, modifications and new purchases.
It should identify partitions, storage, furniture, finishes, lighting and other agreed work, with material specifications and exclusions. Record what stays and what changes. This provides a sounder comparison than a headline rate for an undefined office package.
Ask for relevant project evidence and a layout that addresses staff routes, visitors, storage and maintenance. Compare execution responsibilities and proposed specifications. The best provider for your brief should demonstrate how the workplace will function, not only how the reception will look.
These are service areas, not a claim of an office or completed project in every city. Published projects retain their actual locations.
Use these practical guides to prepare for your consultation and compare the scope of work.
Check layouts, specifications, exclusions and handover responsibilities against the same workplace brief.
Read the guide