
Compare office fit-out quotations
Check layouts, specifications, exclusions and handover responsibilities against the same workplace brief.
Read the guide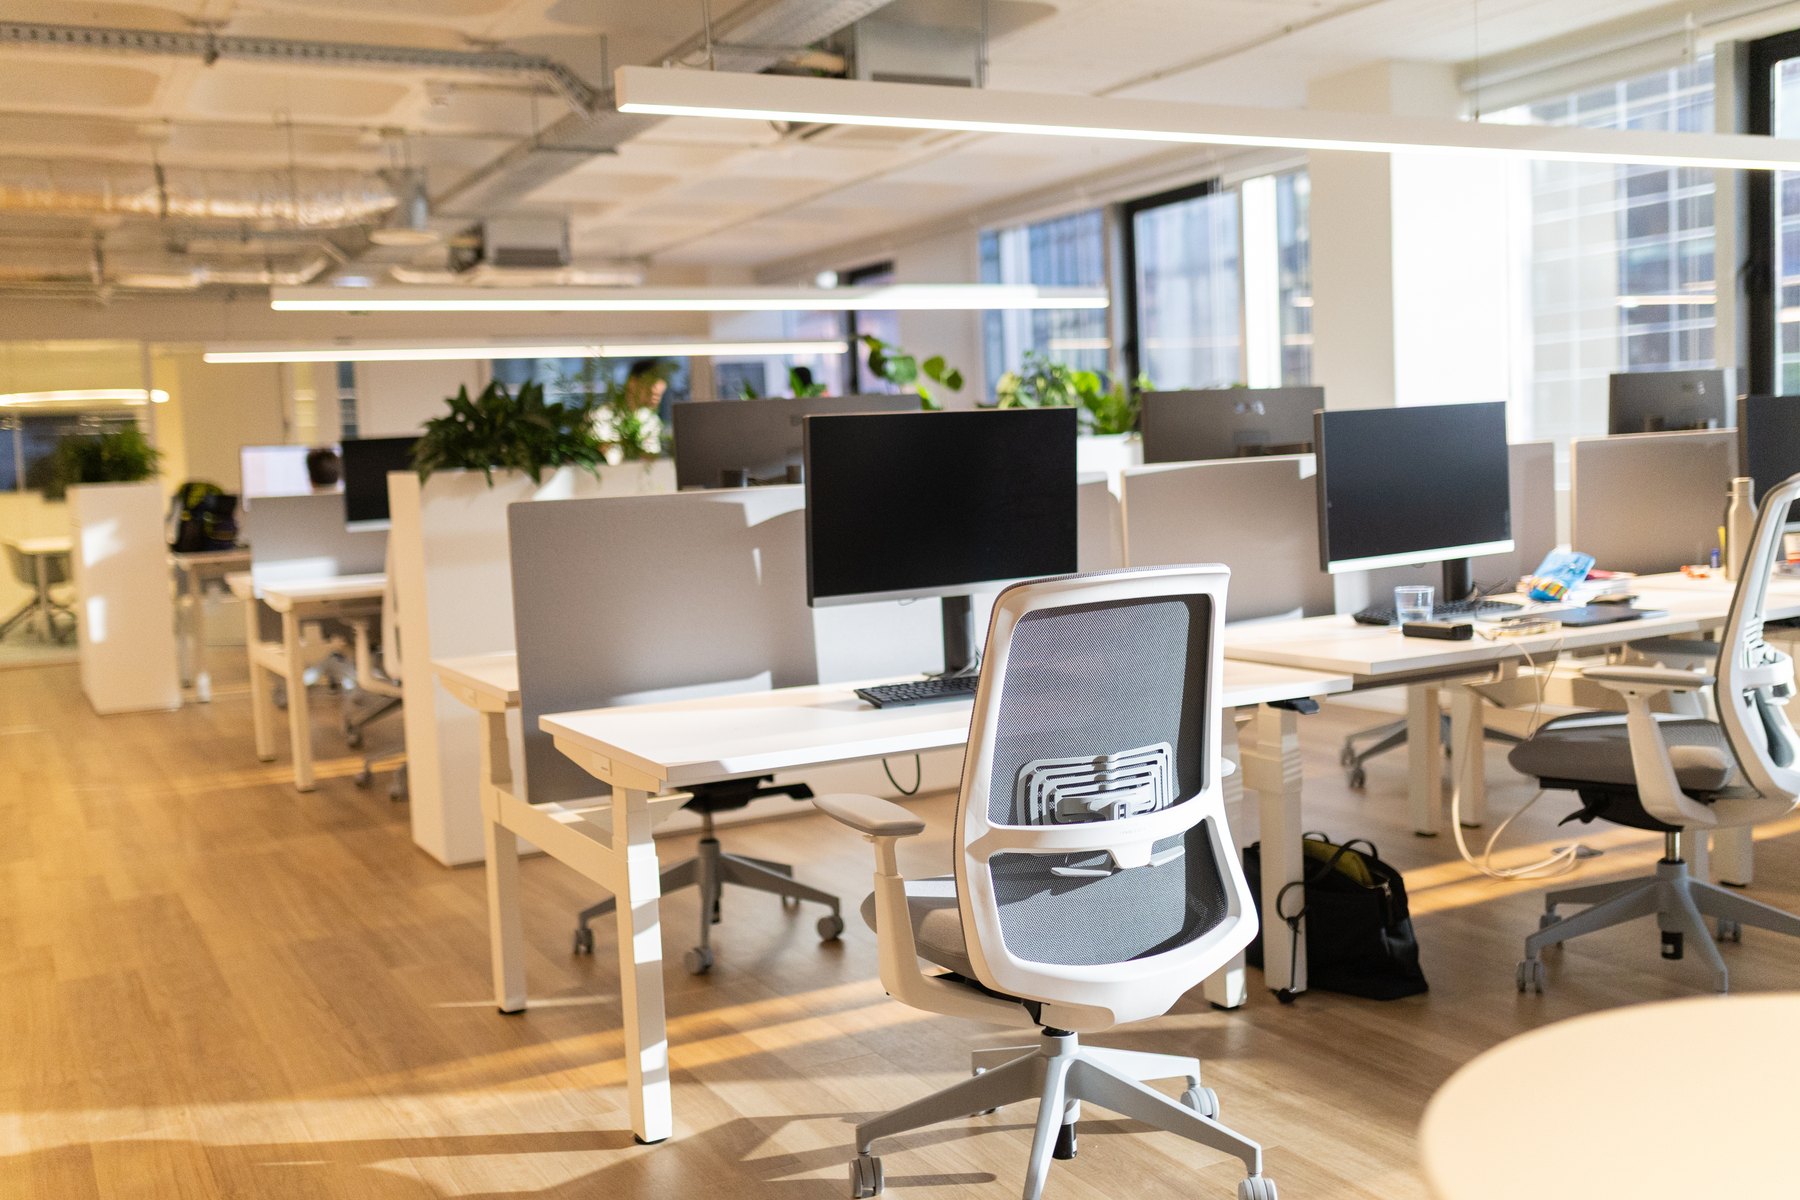
Premium Workplaces. Purposeful Design.
Connect the desk layout, meeting spaces and technical brief from the beginning.
Design inspirationWorkstations & cubicles
LET'S DISCUSS YOUR PROJECT
Free Workplace Interior Consultation
Tell us about your office, your people and how they work. We will discuss the layout, workstations, meeting areas and visitor experience your space needs.
Share the essentials so the first conversation can focus on the right scope.
The workplace edit
Explore layouts, materials and shared spaces as a starting point for your workplace brief. Discuss your project in Noida.
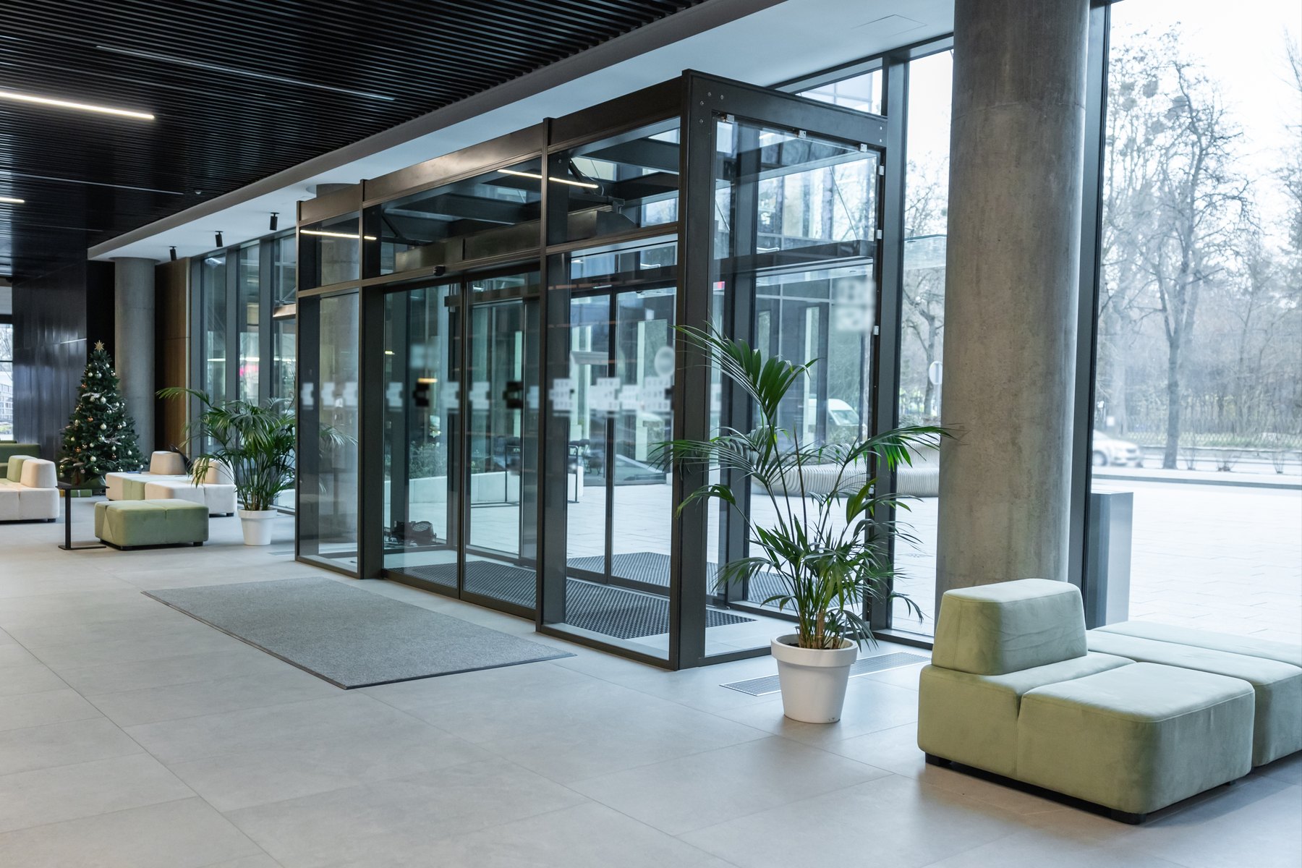
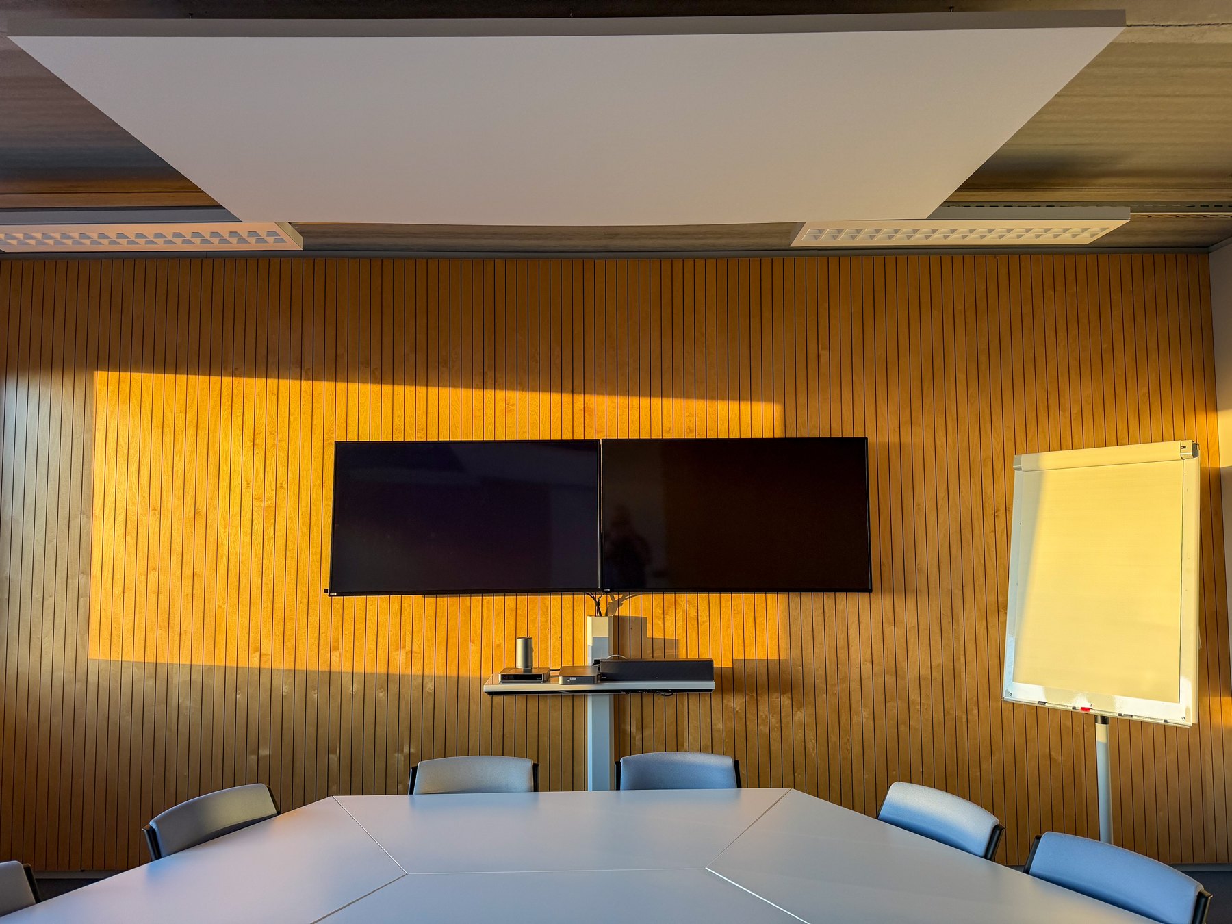
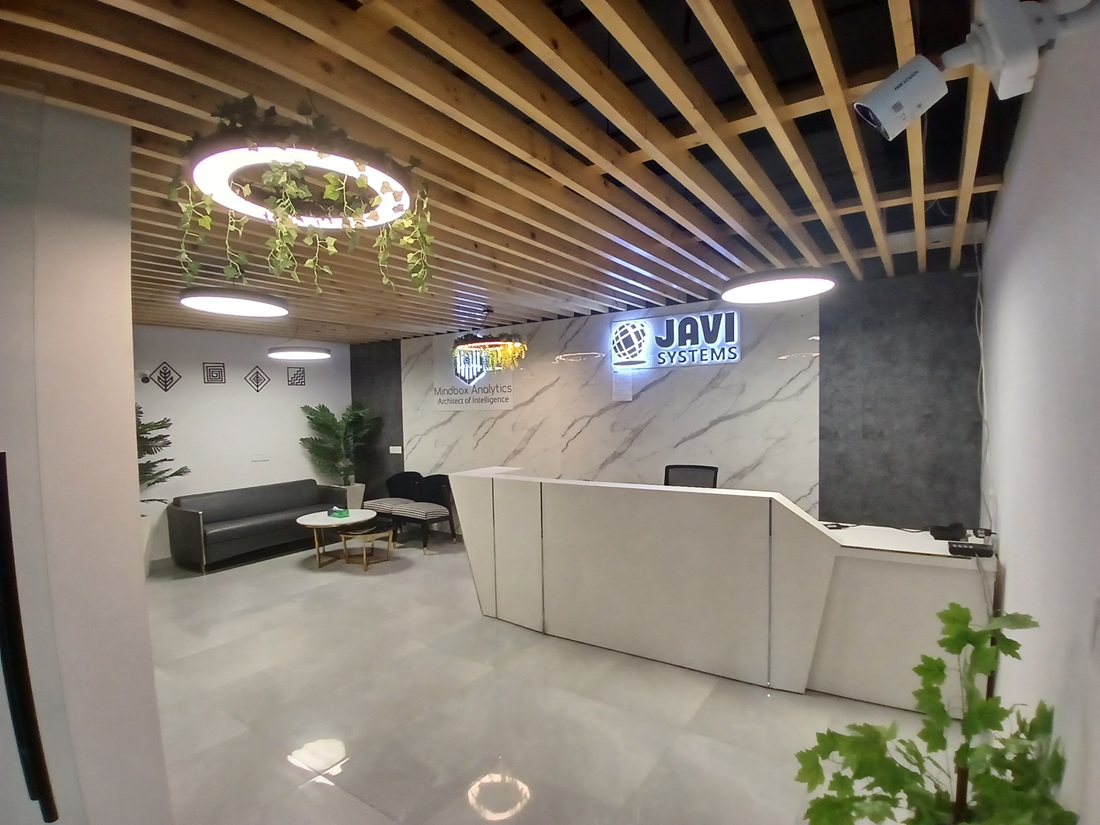
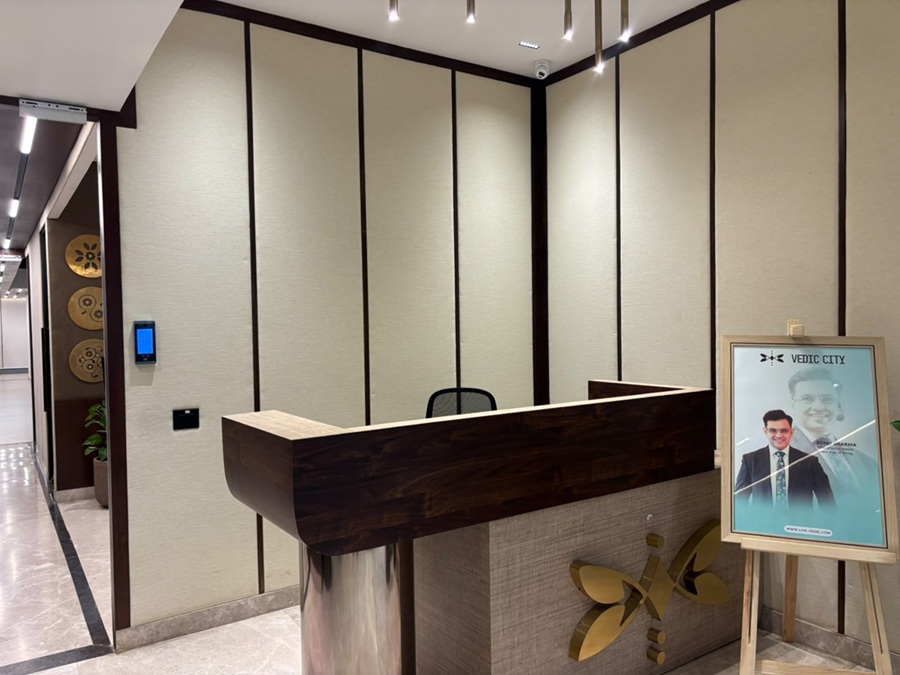
Design inspiration — curated references, not completed Archspace projects. These photographs are not presented as projects from any particular city.
50 photographs across 9 categories
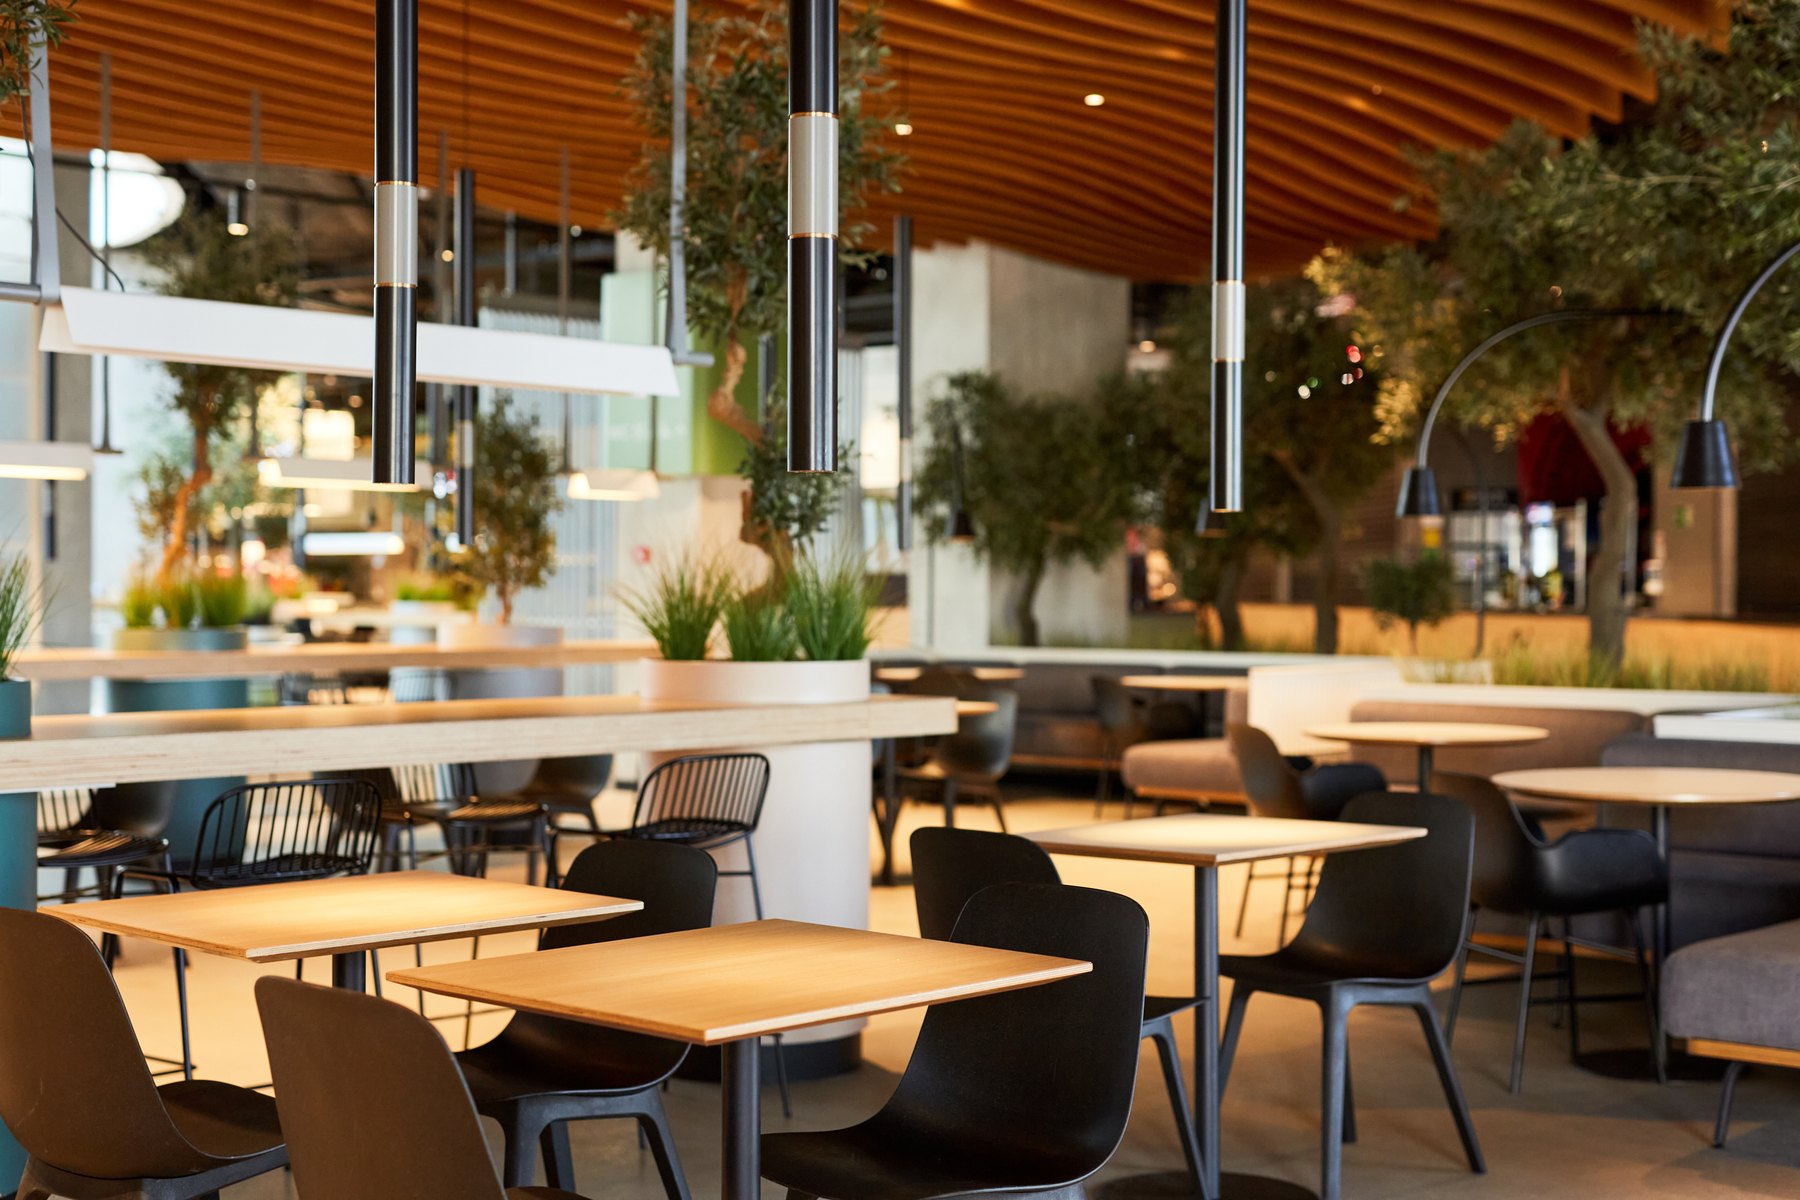
Cafeterias Design inspiration
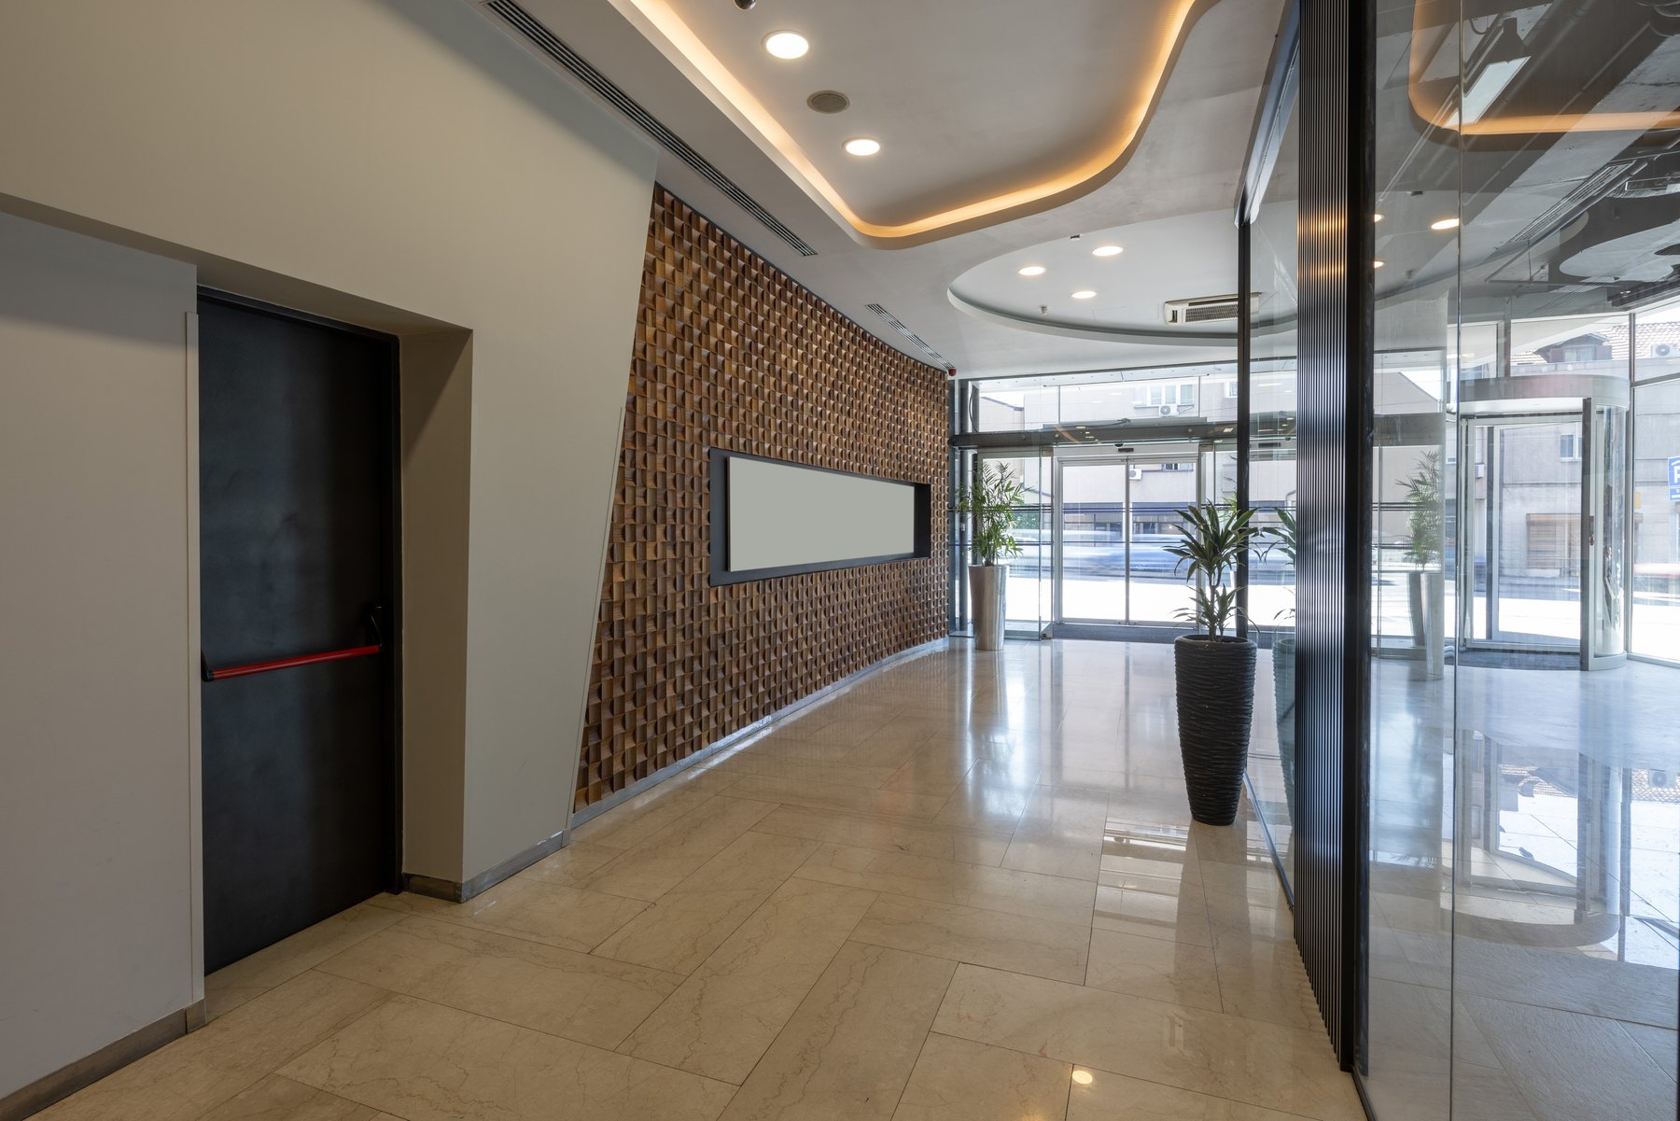
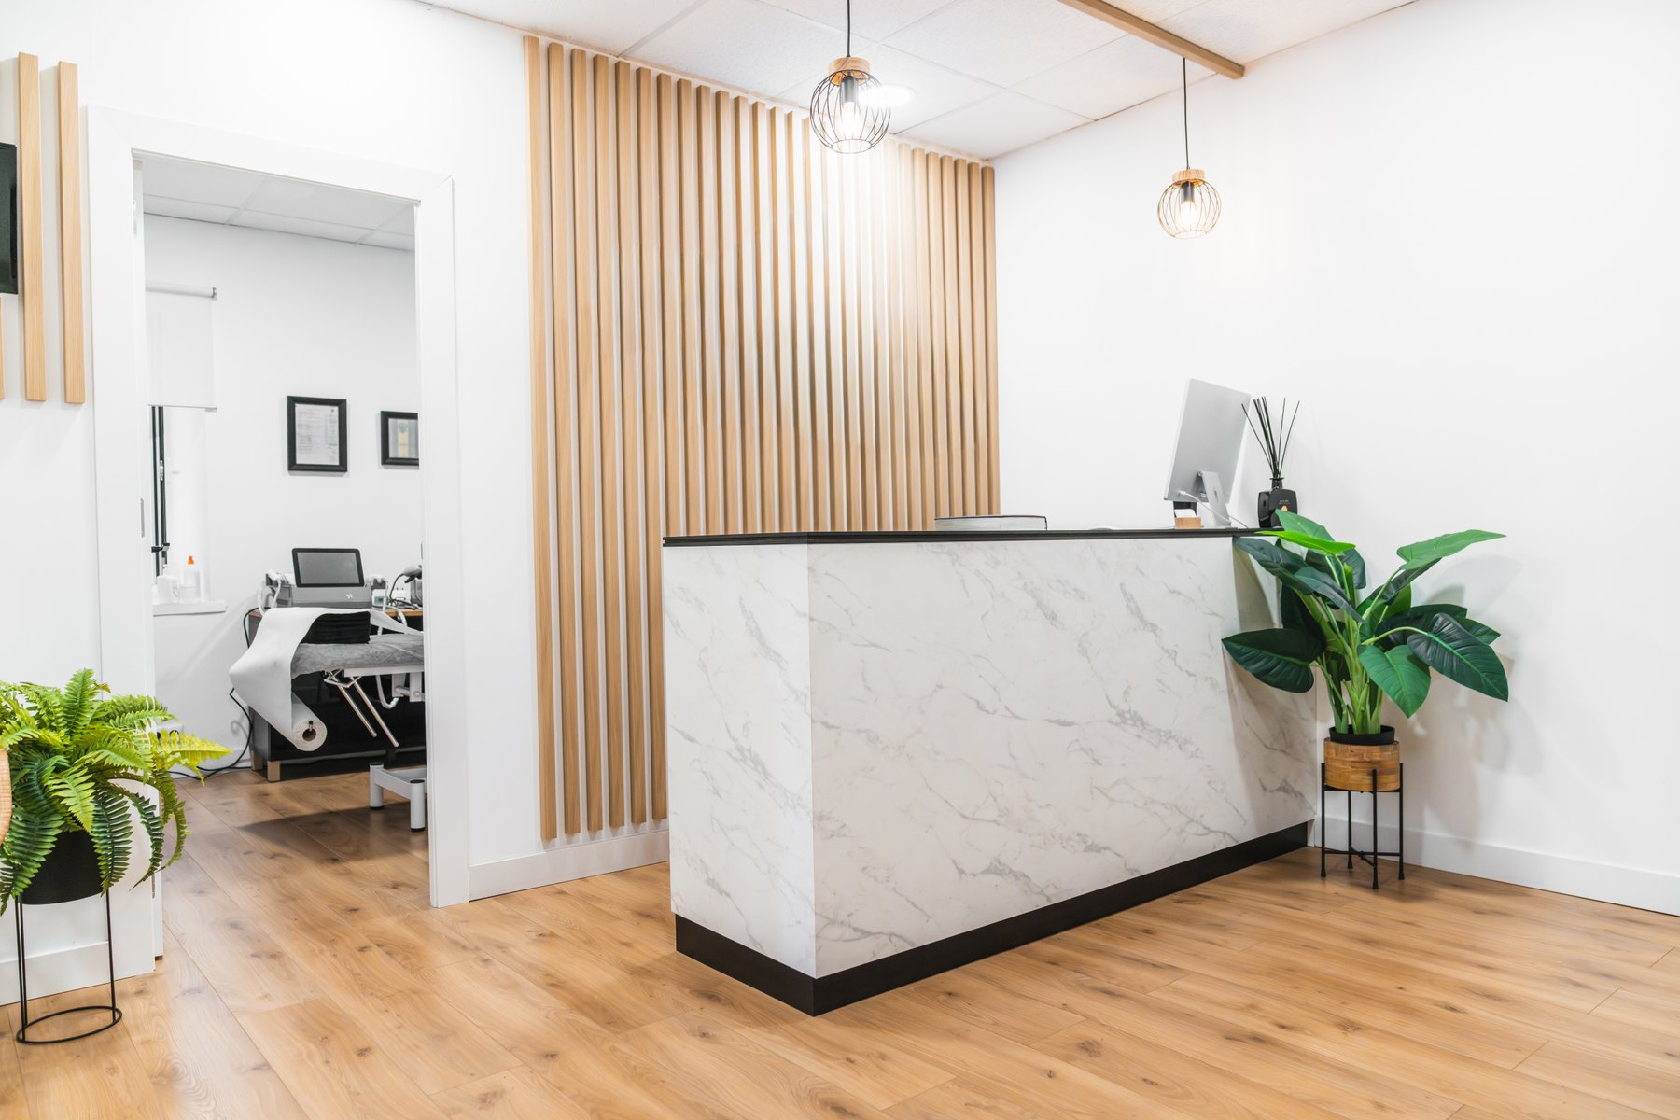
Reception Design inspiration

Executive cabins Design inspiration

Workstations & cubicles Design inspiration
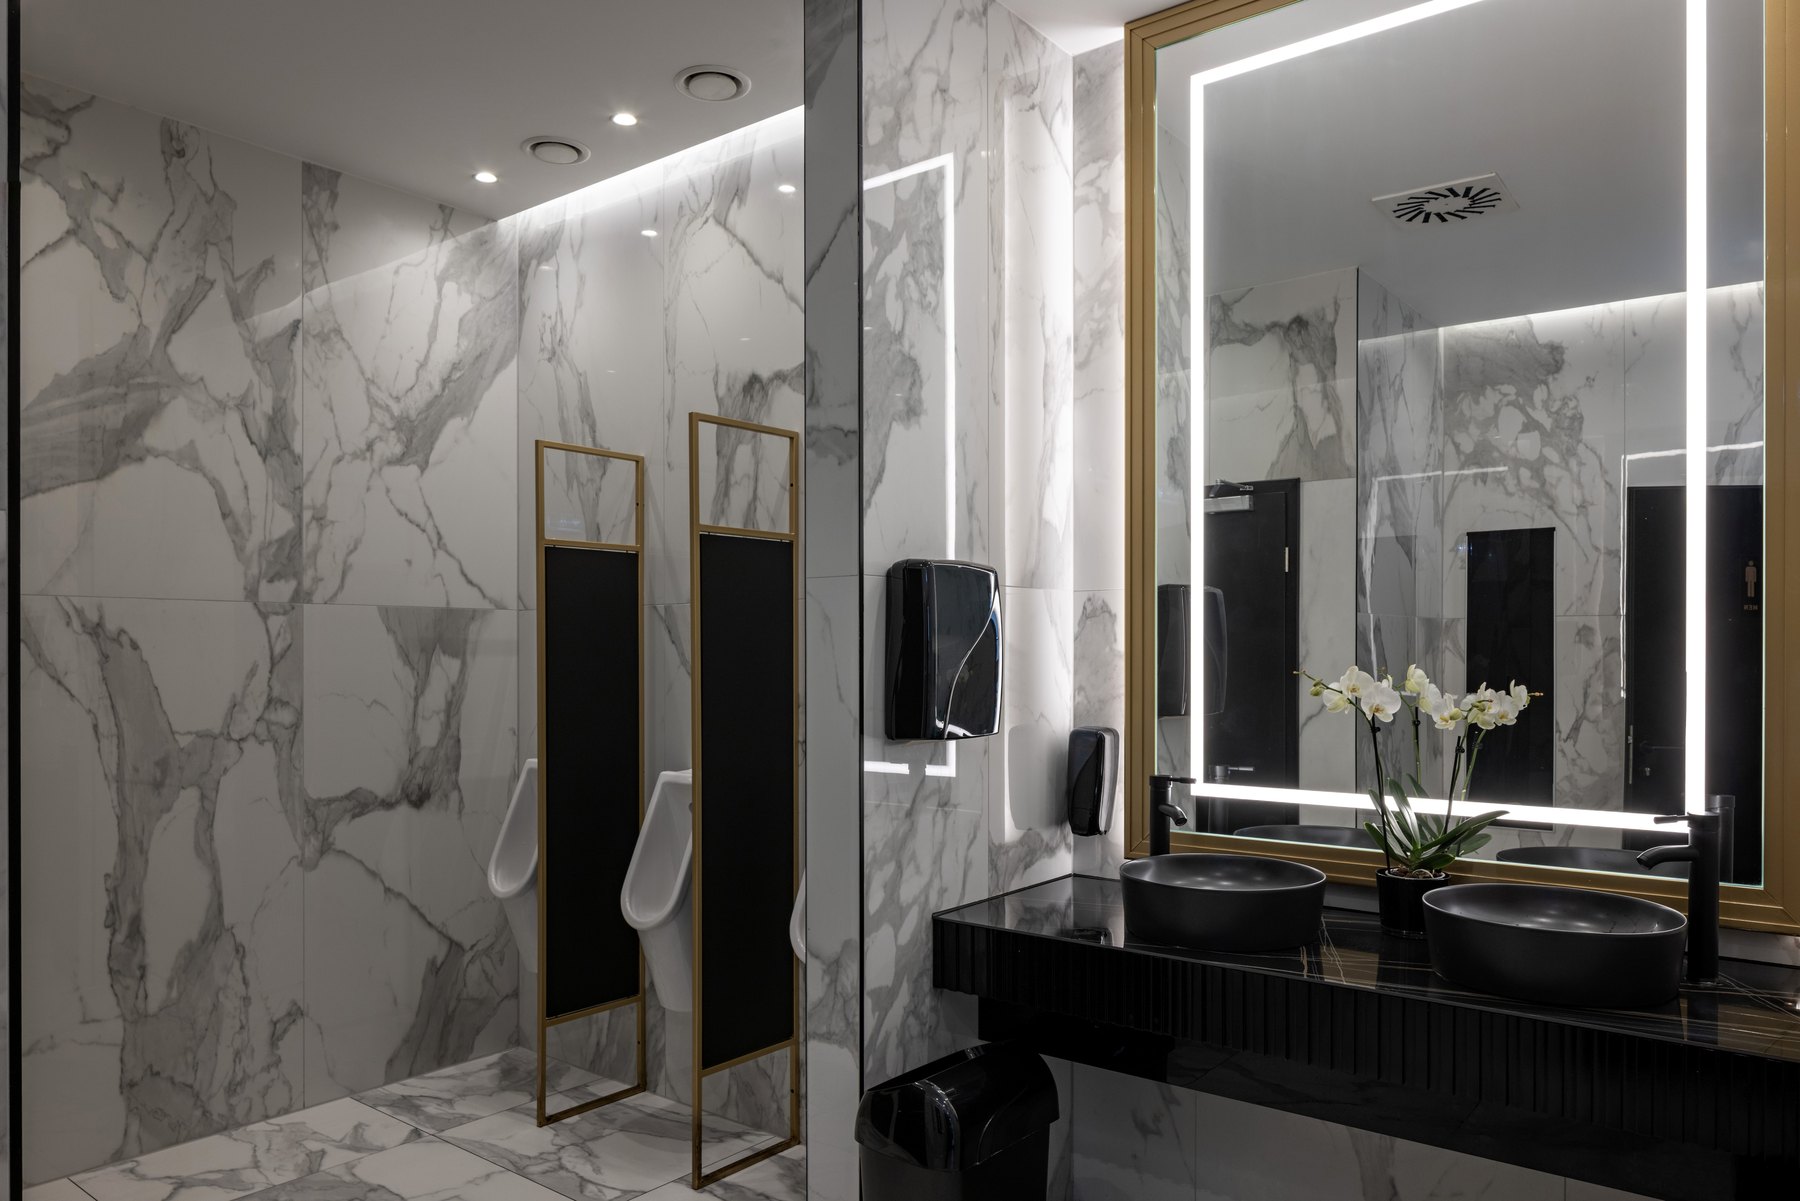
Restrooms Design inspiration
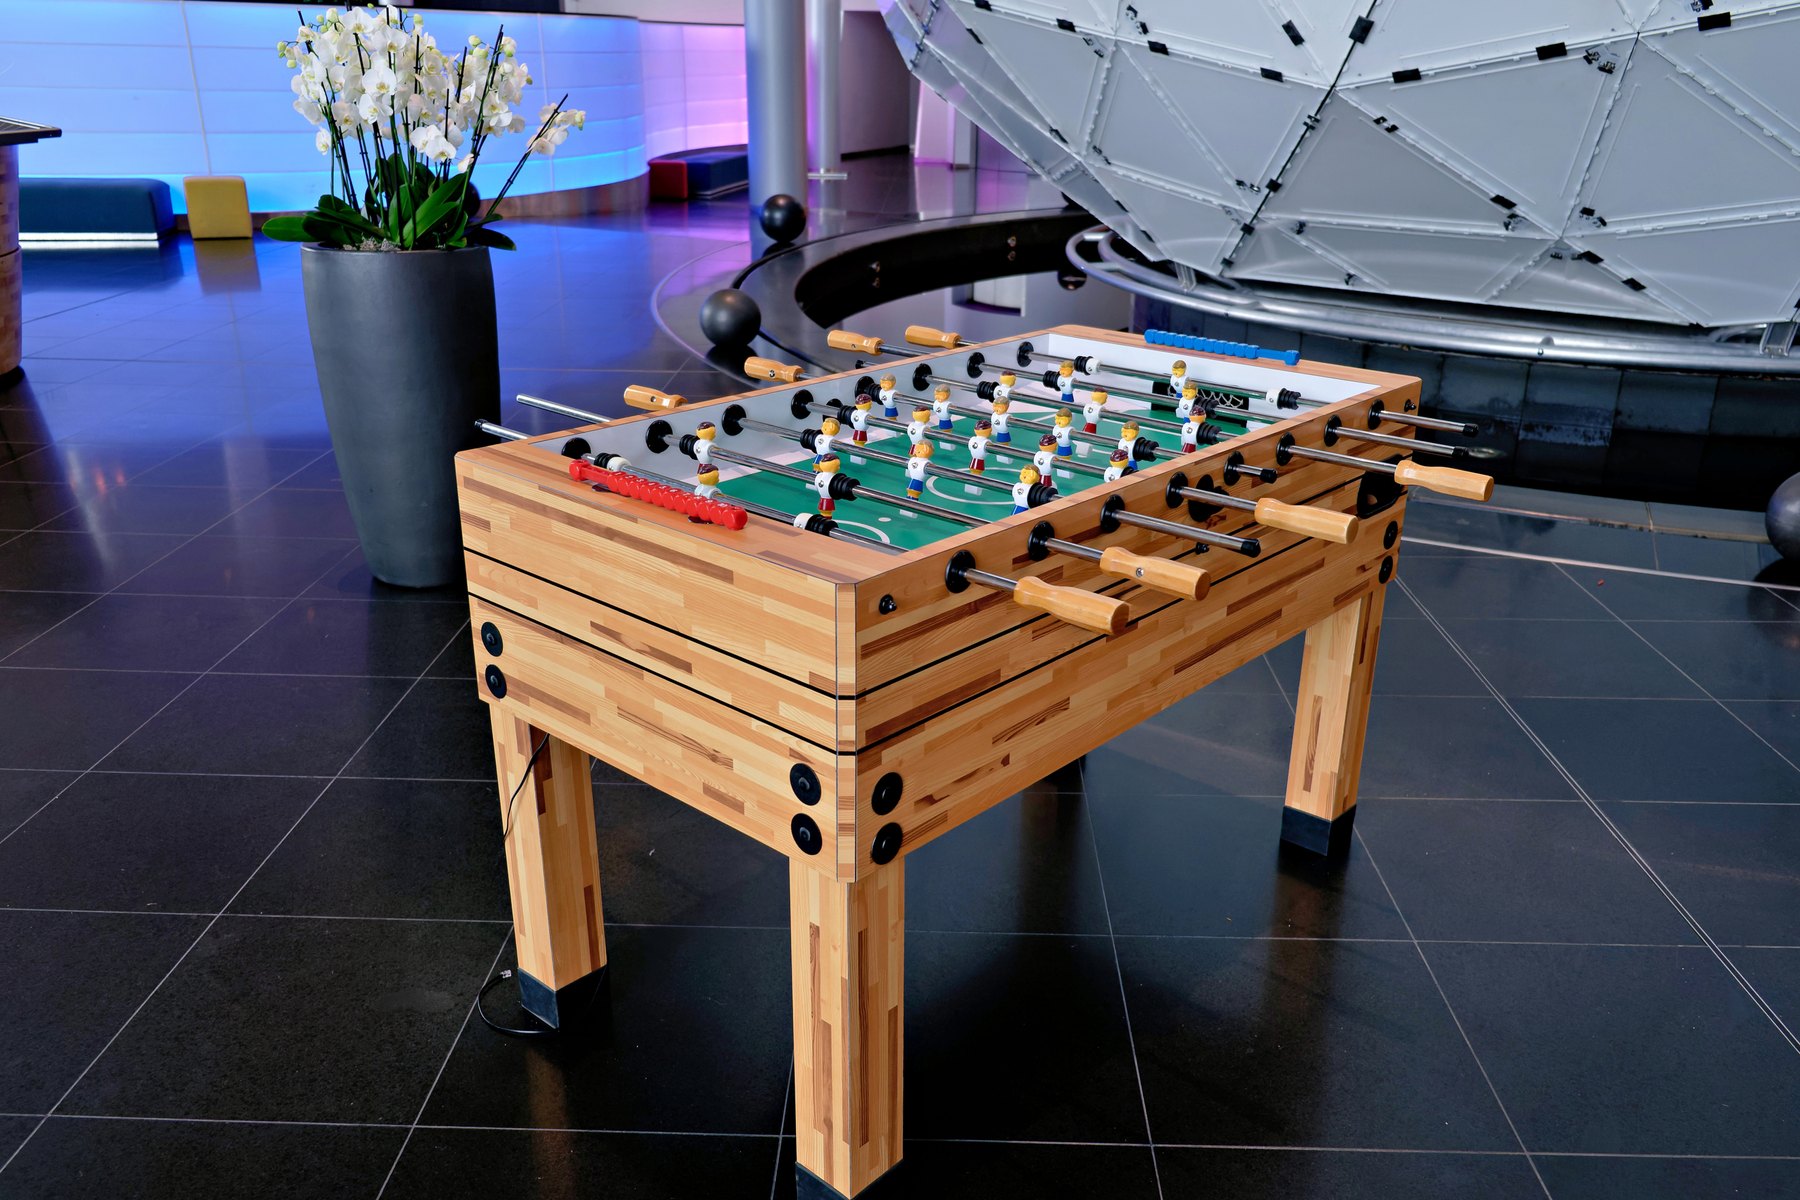
Recreation Design inspiration
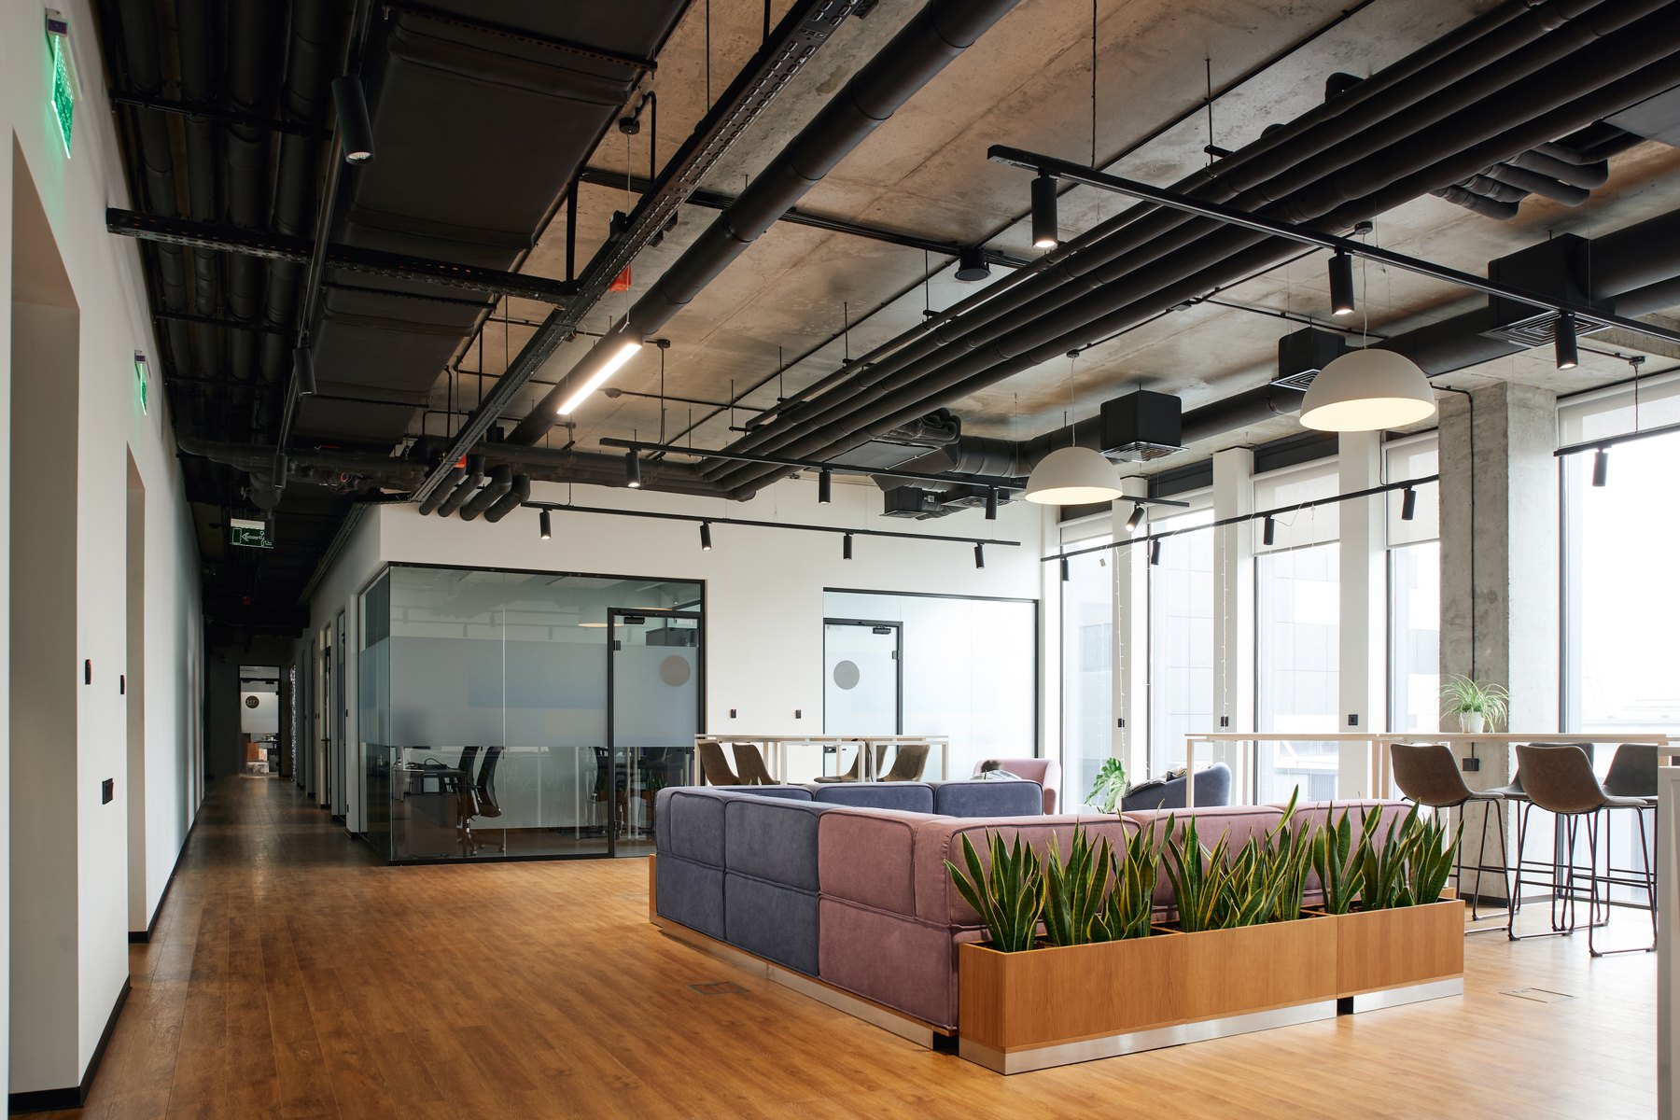
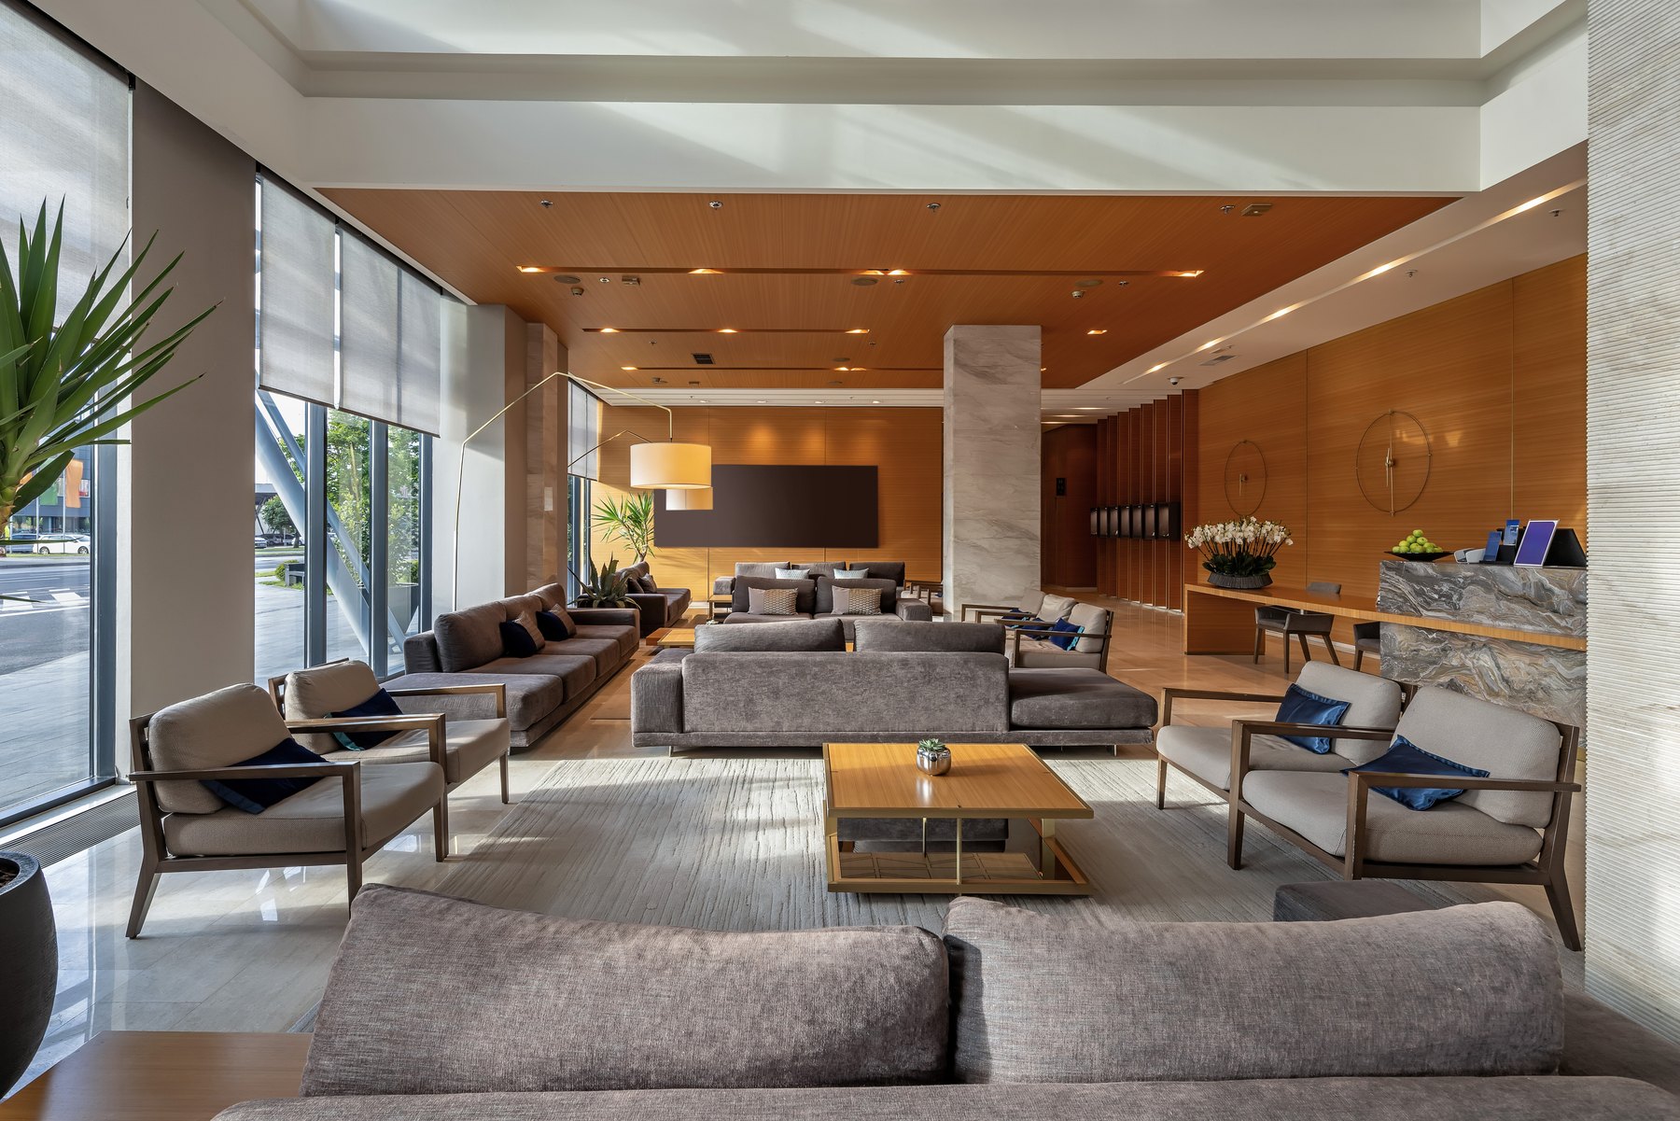
Waiting & lounges Design inspiration

Server rooms Design inspiration
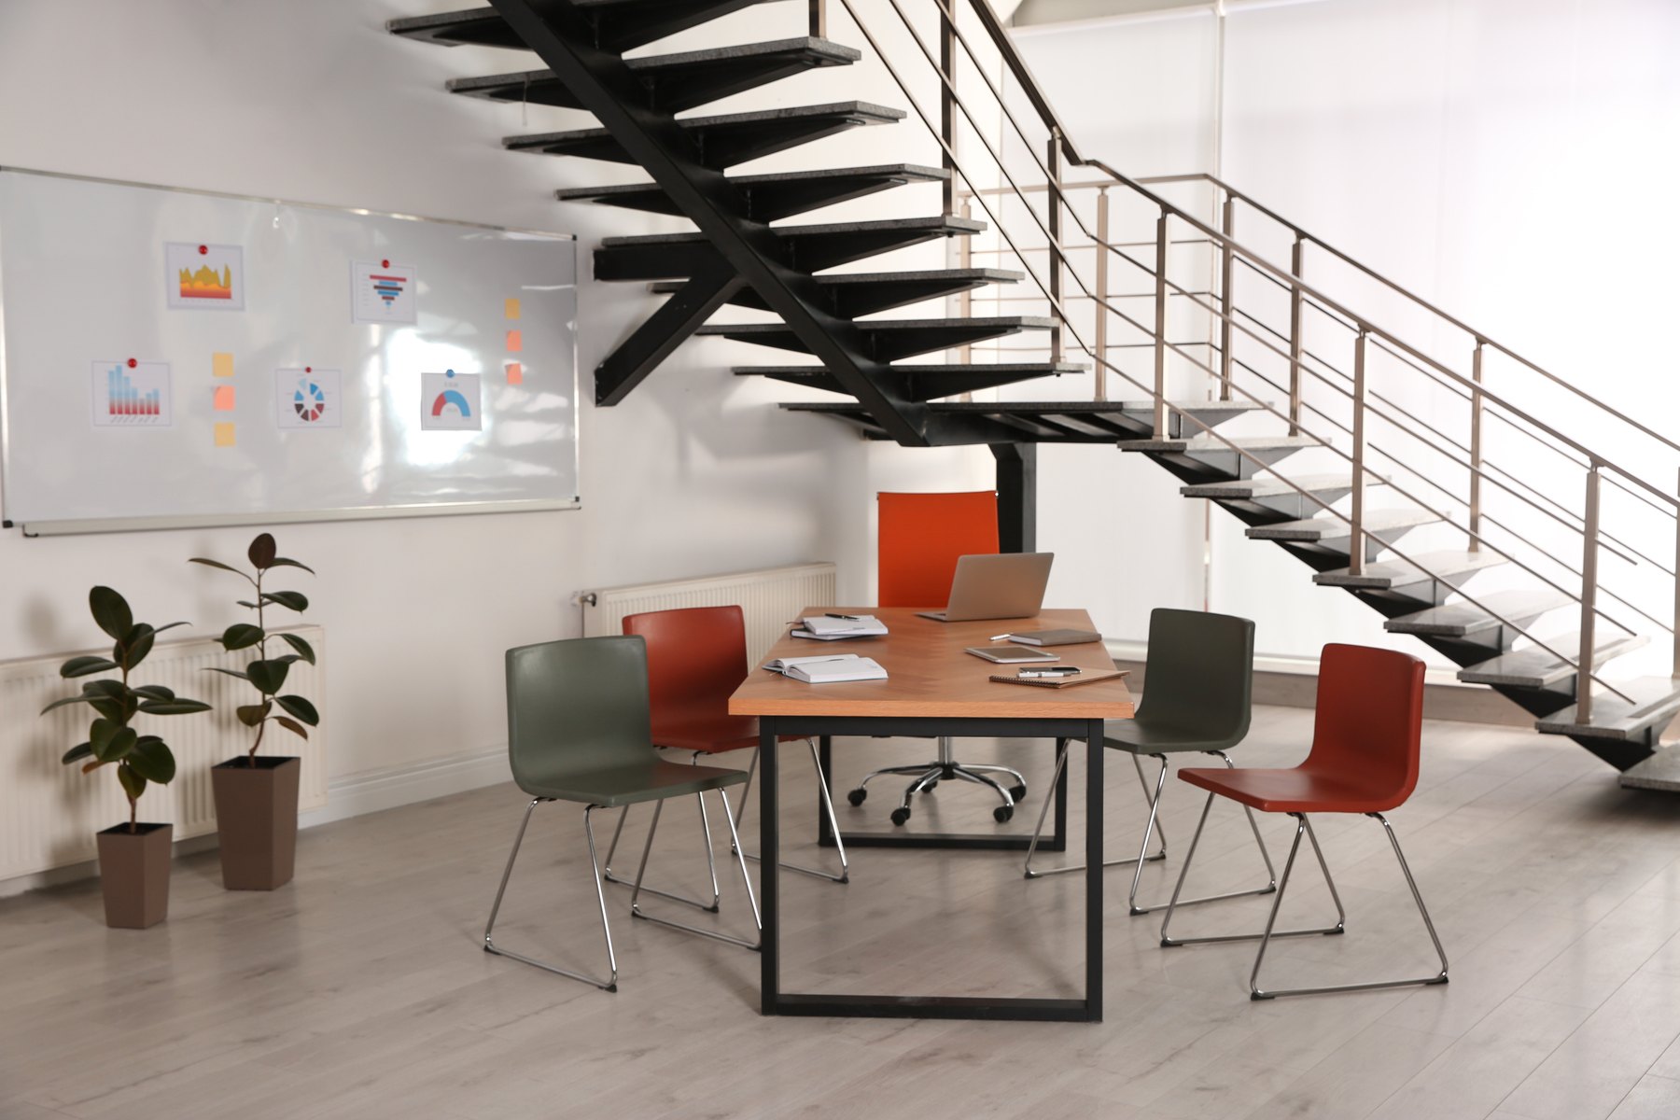
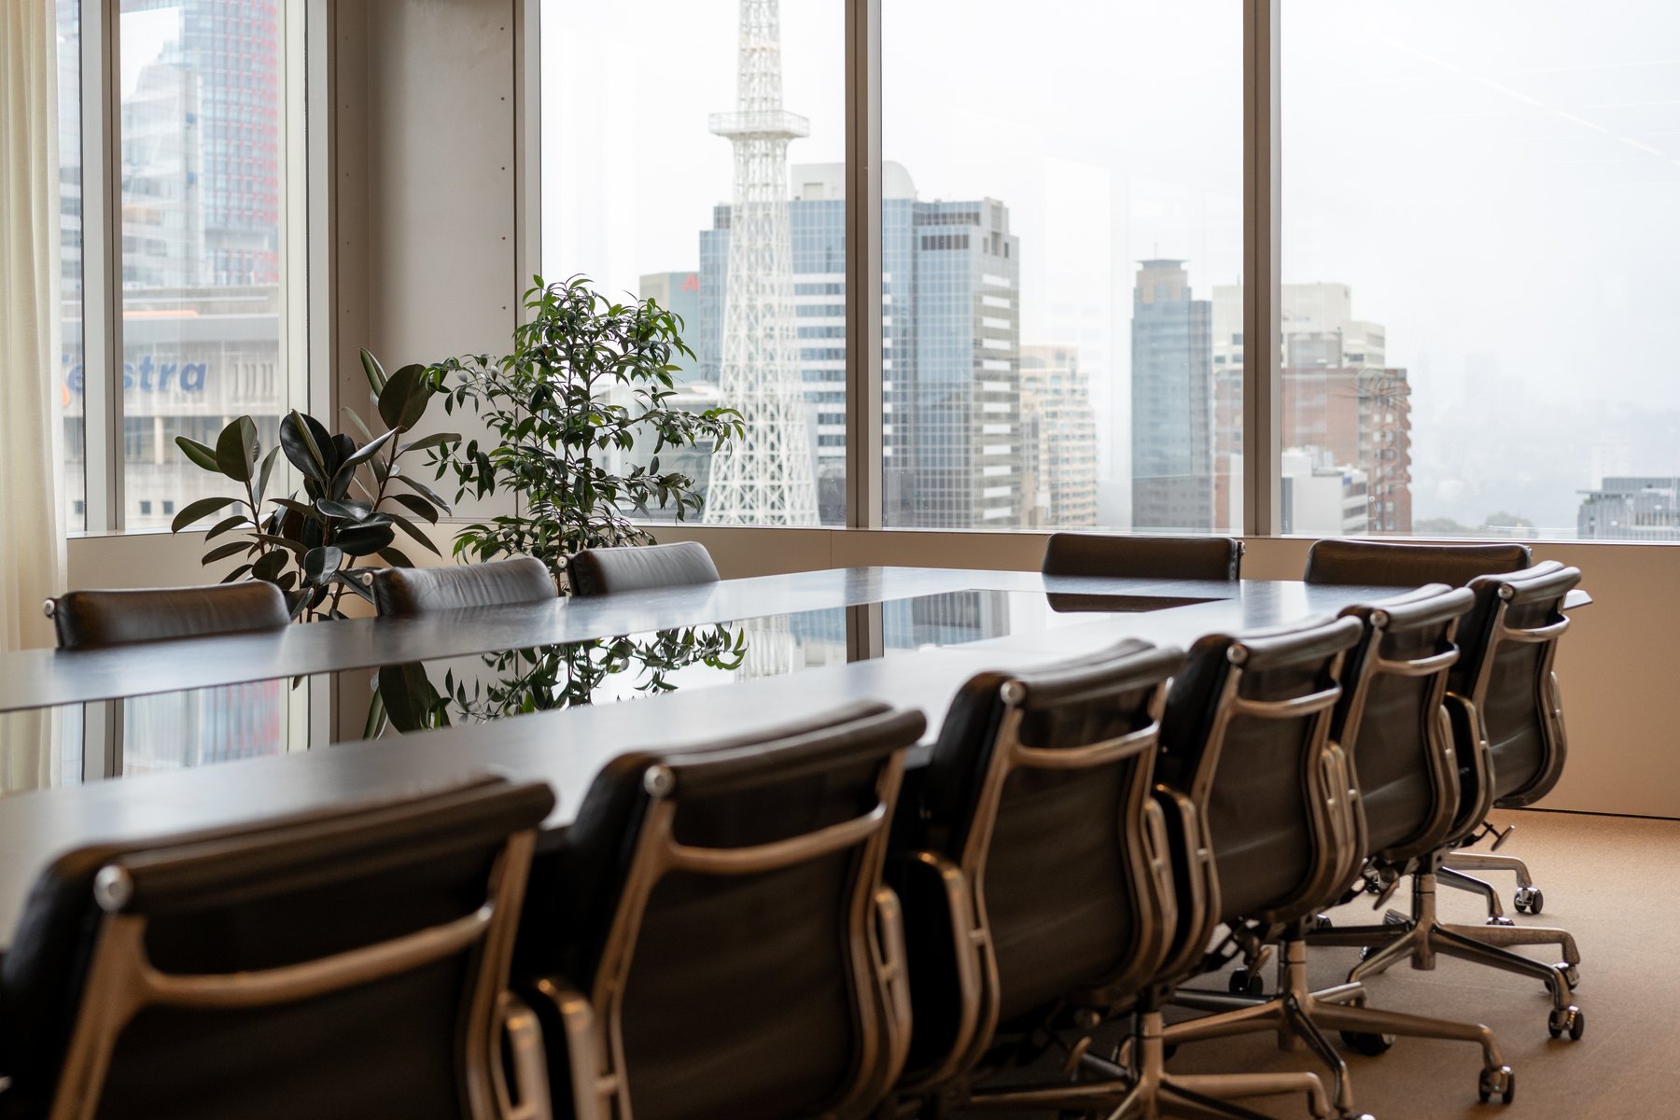
Conference & meeting rooms Design inspiration
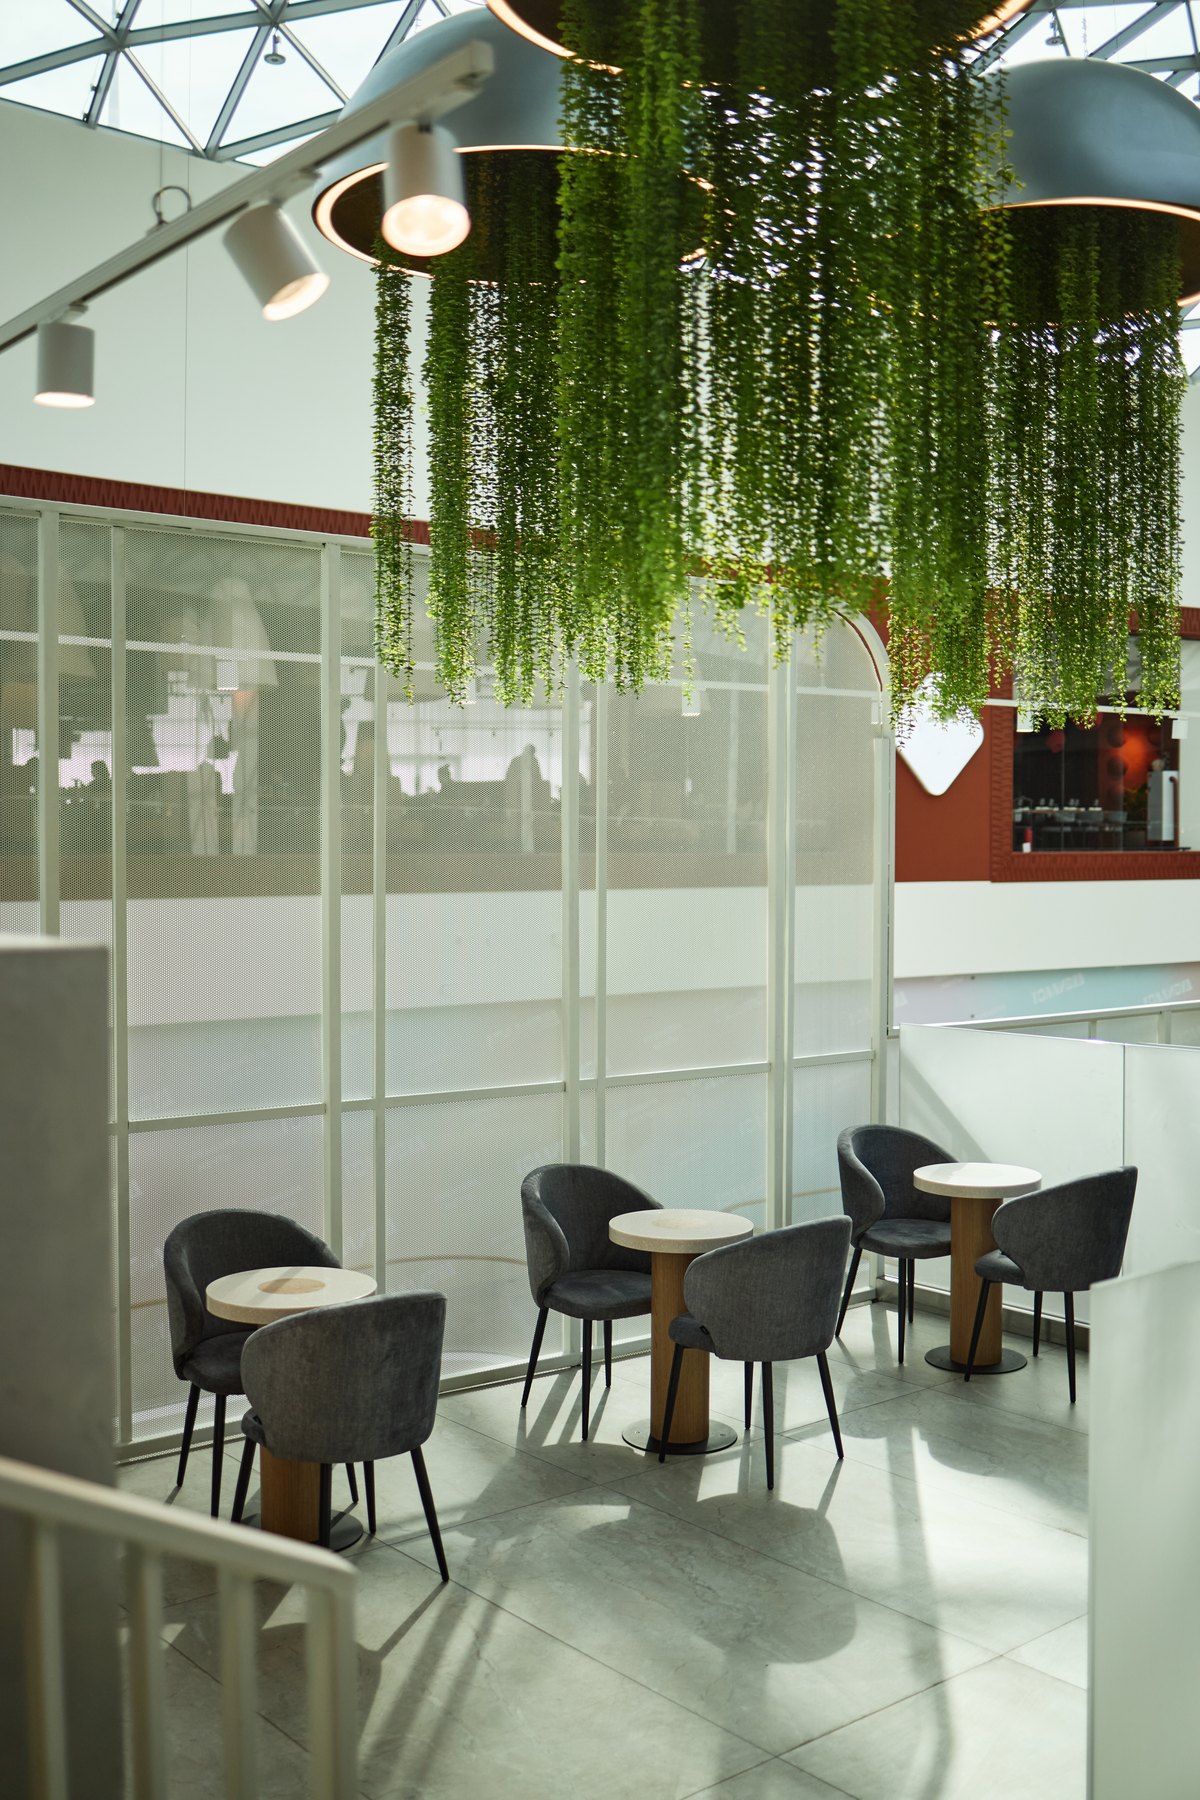
Cafeterias Design inspiration
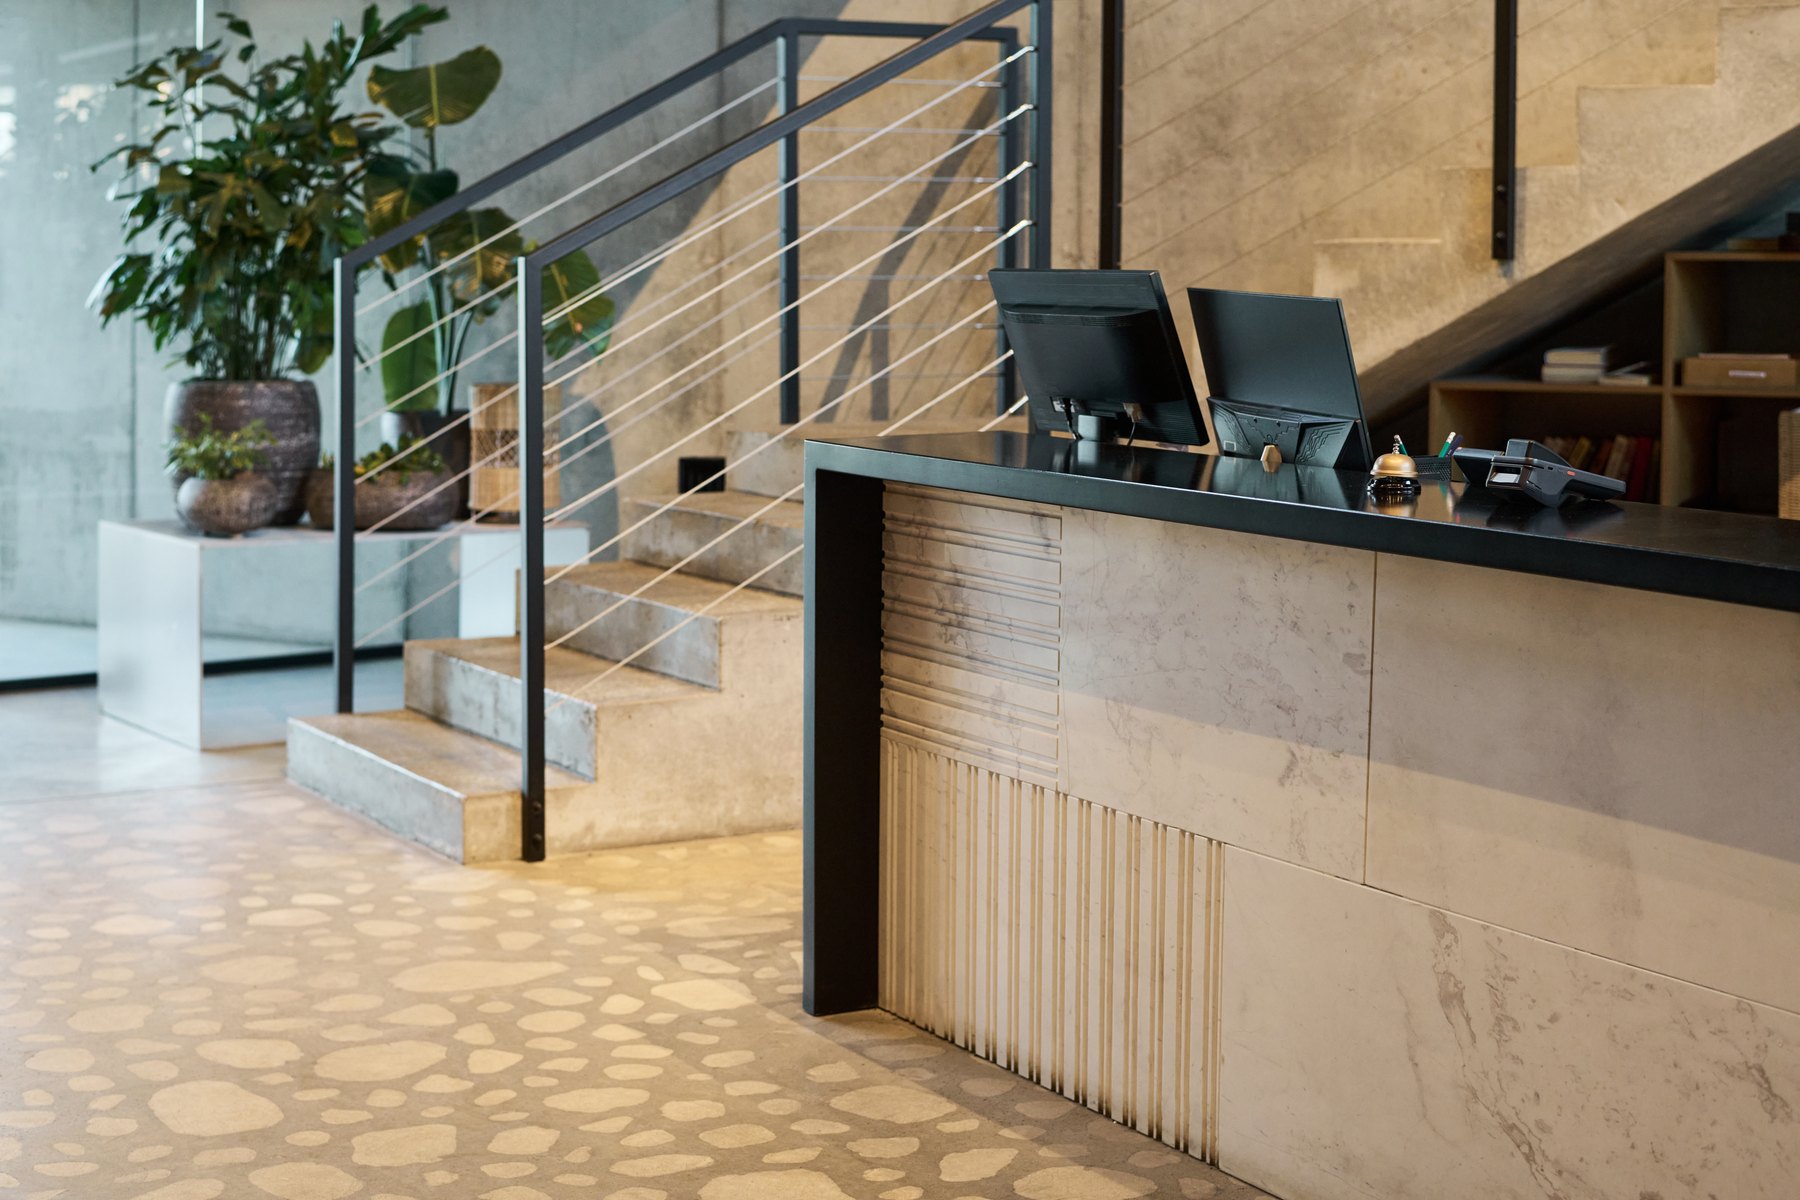
Reception Design inspiration
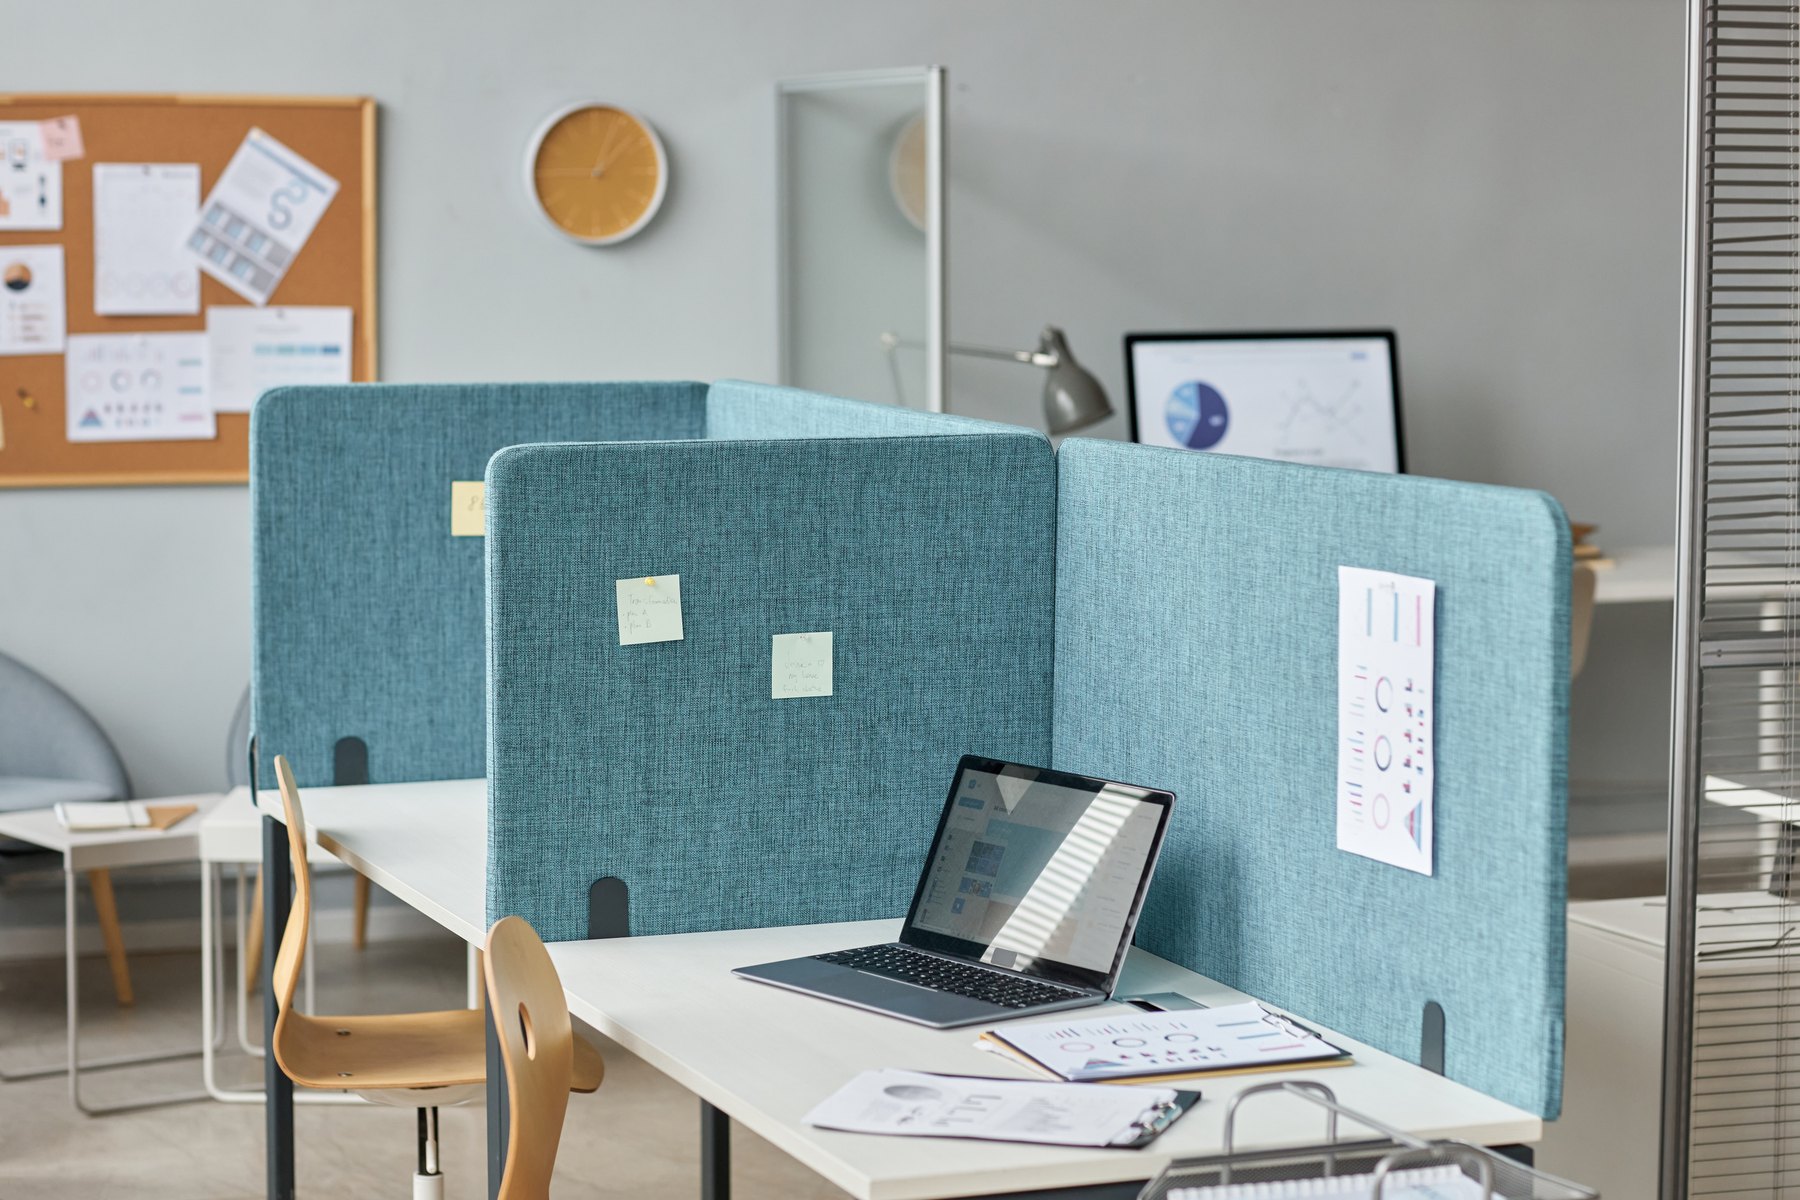
Workstations & cubicles Design inspiration
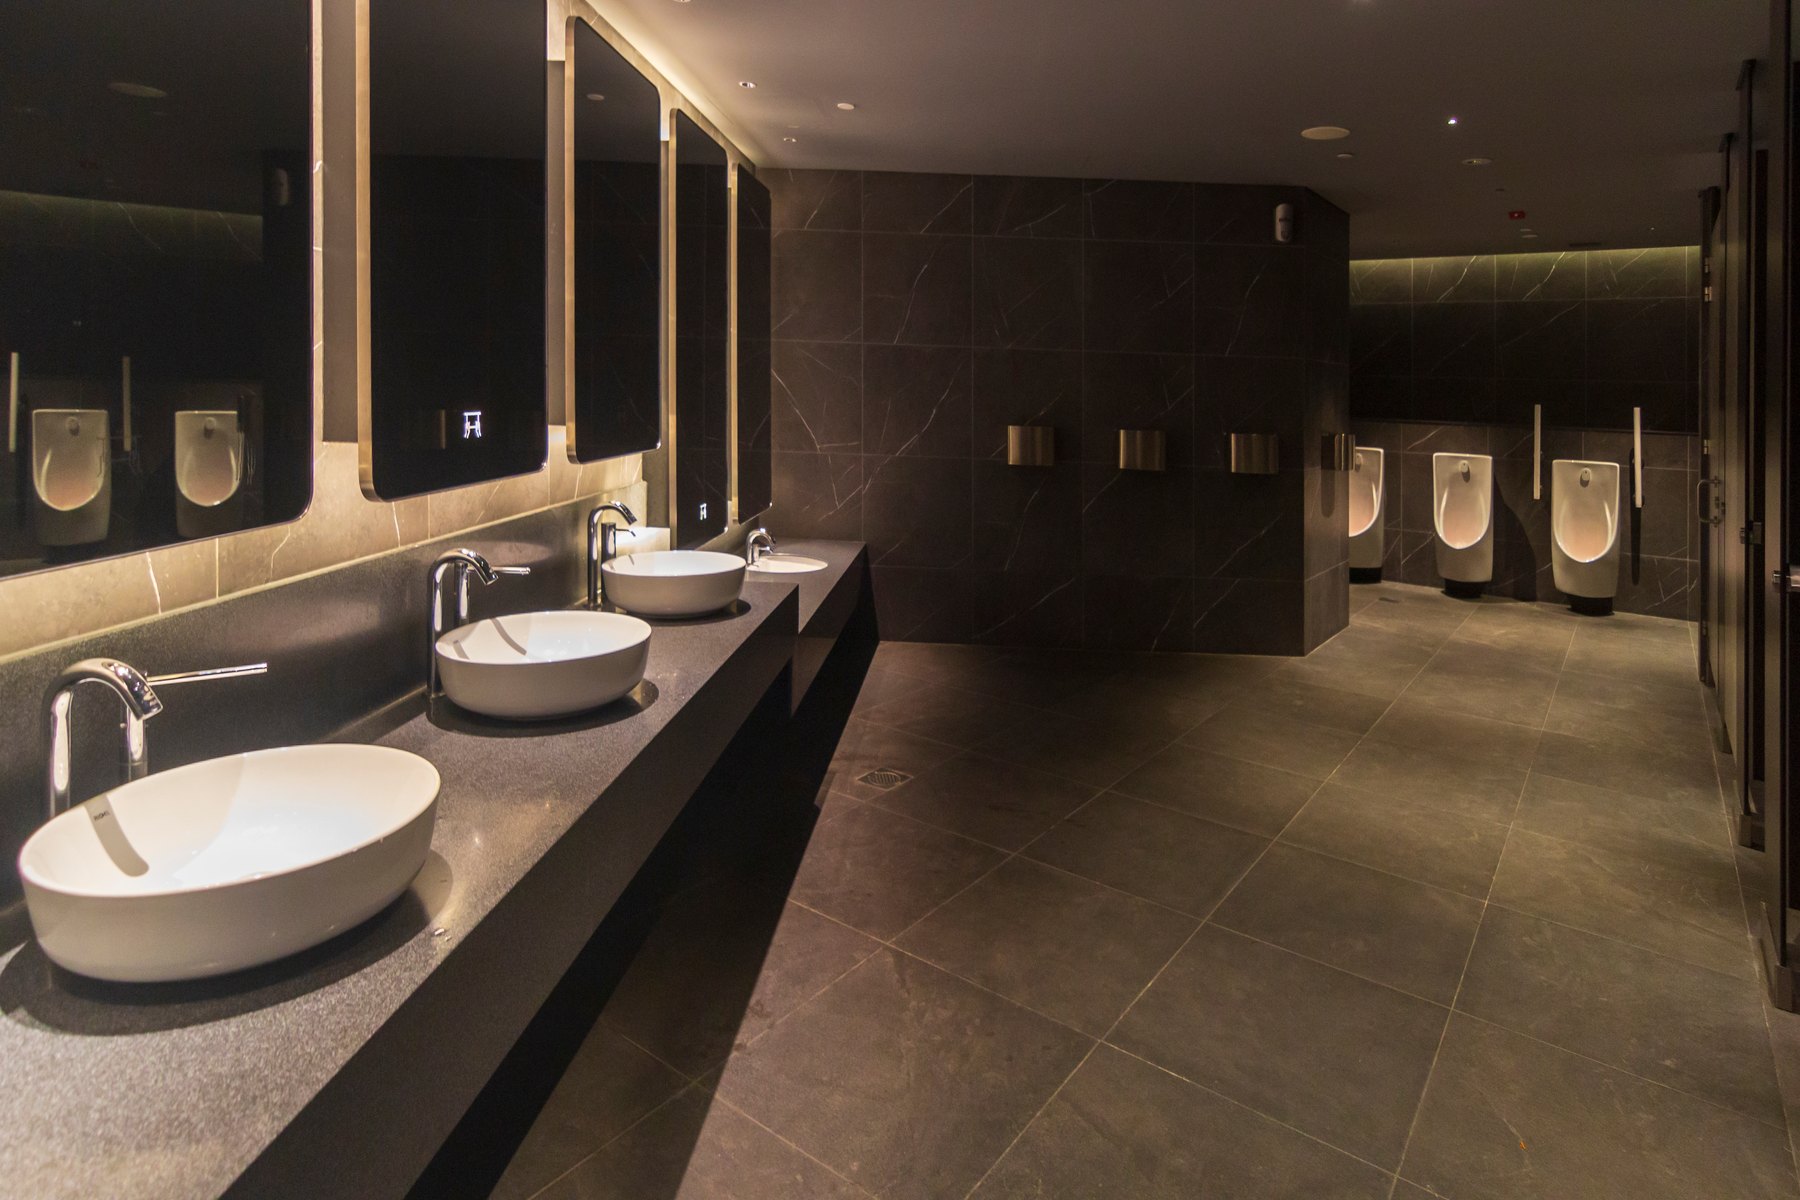
Restrooms Design inspiration
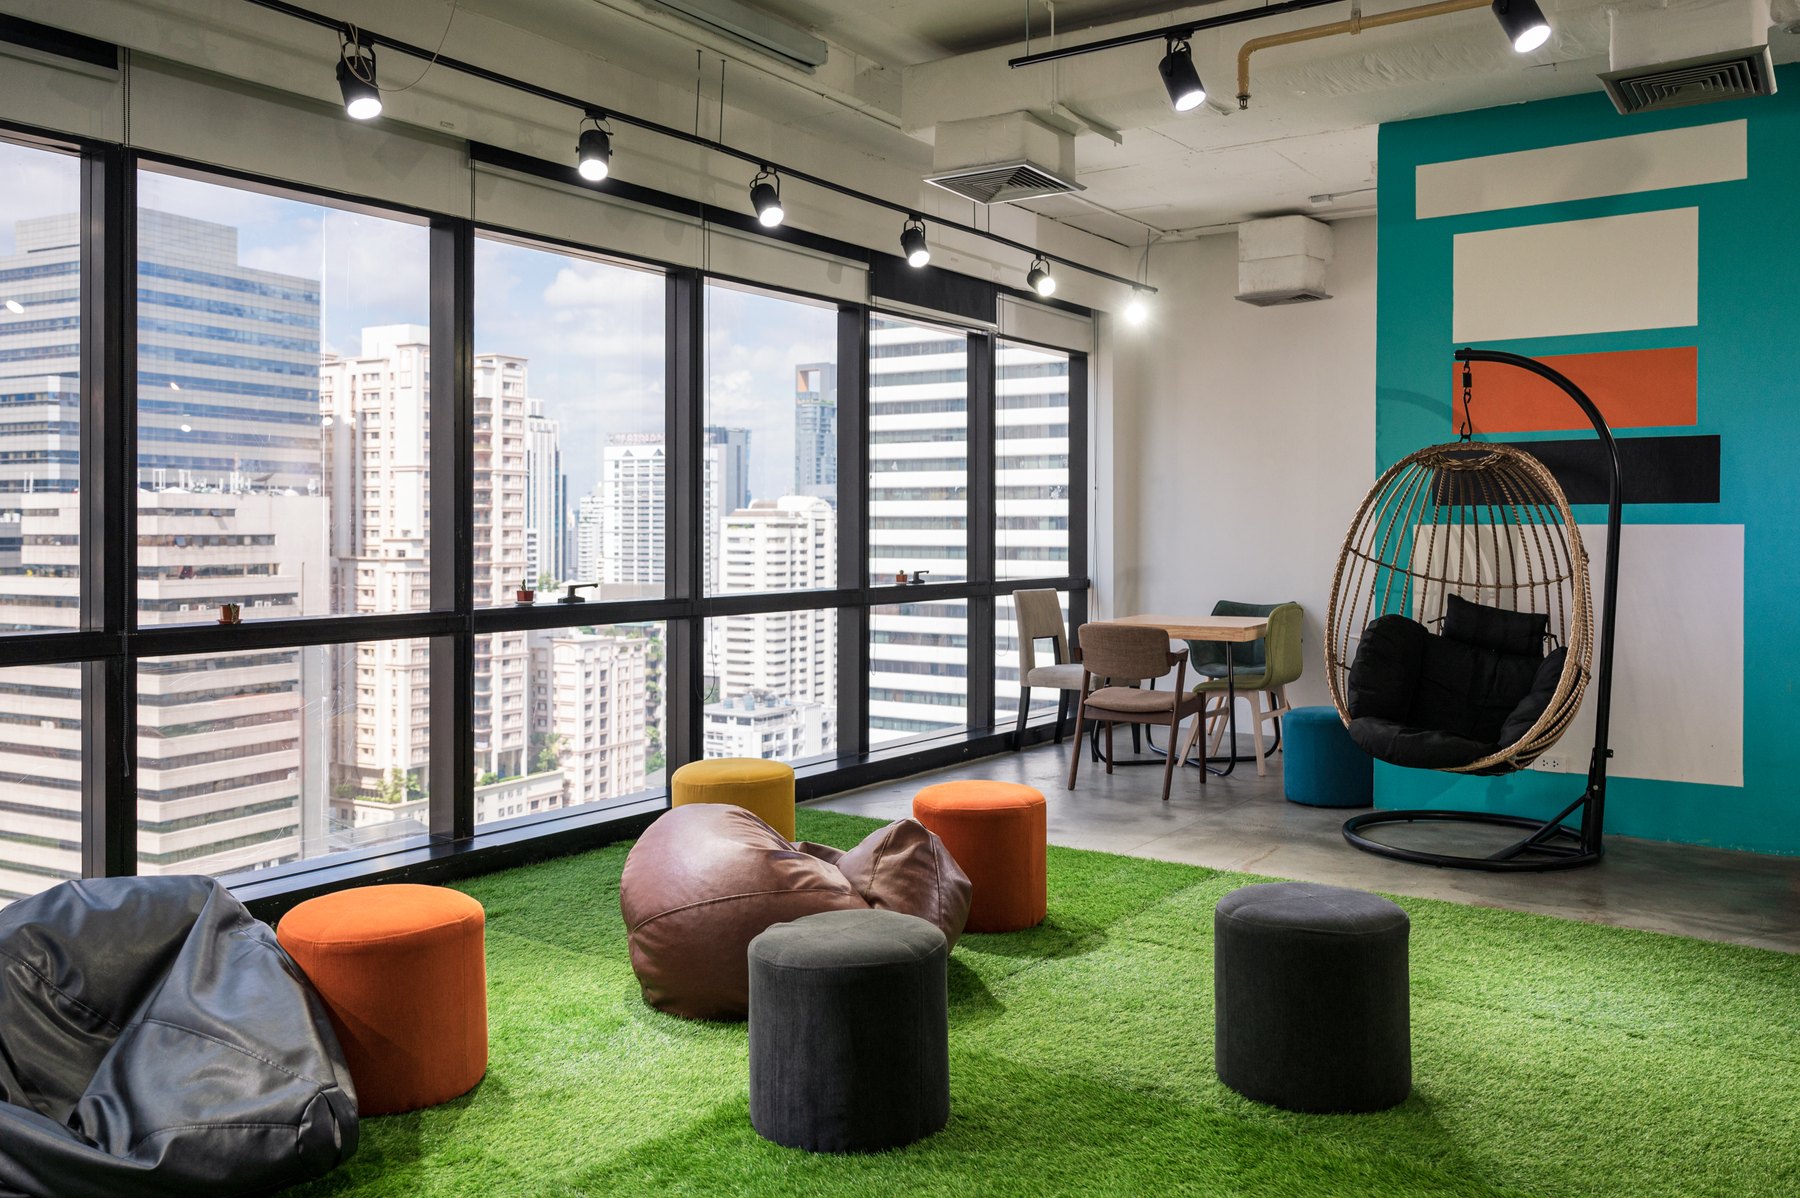
Recreation Design inspiration
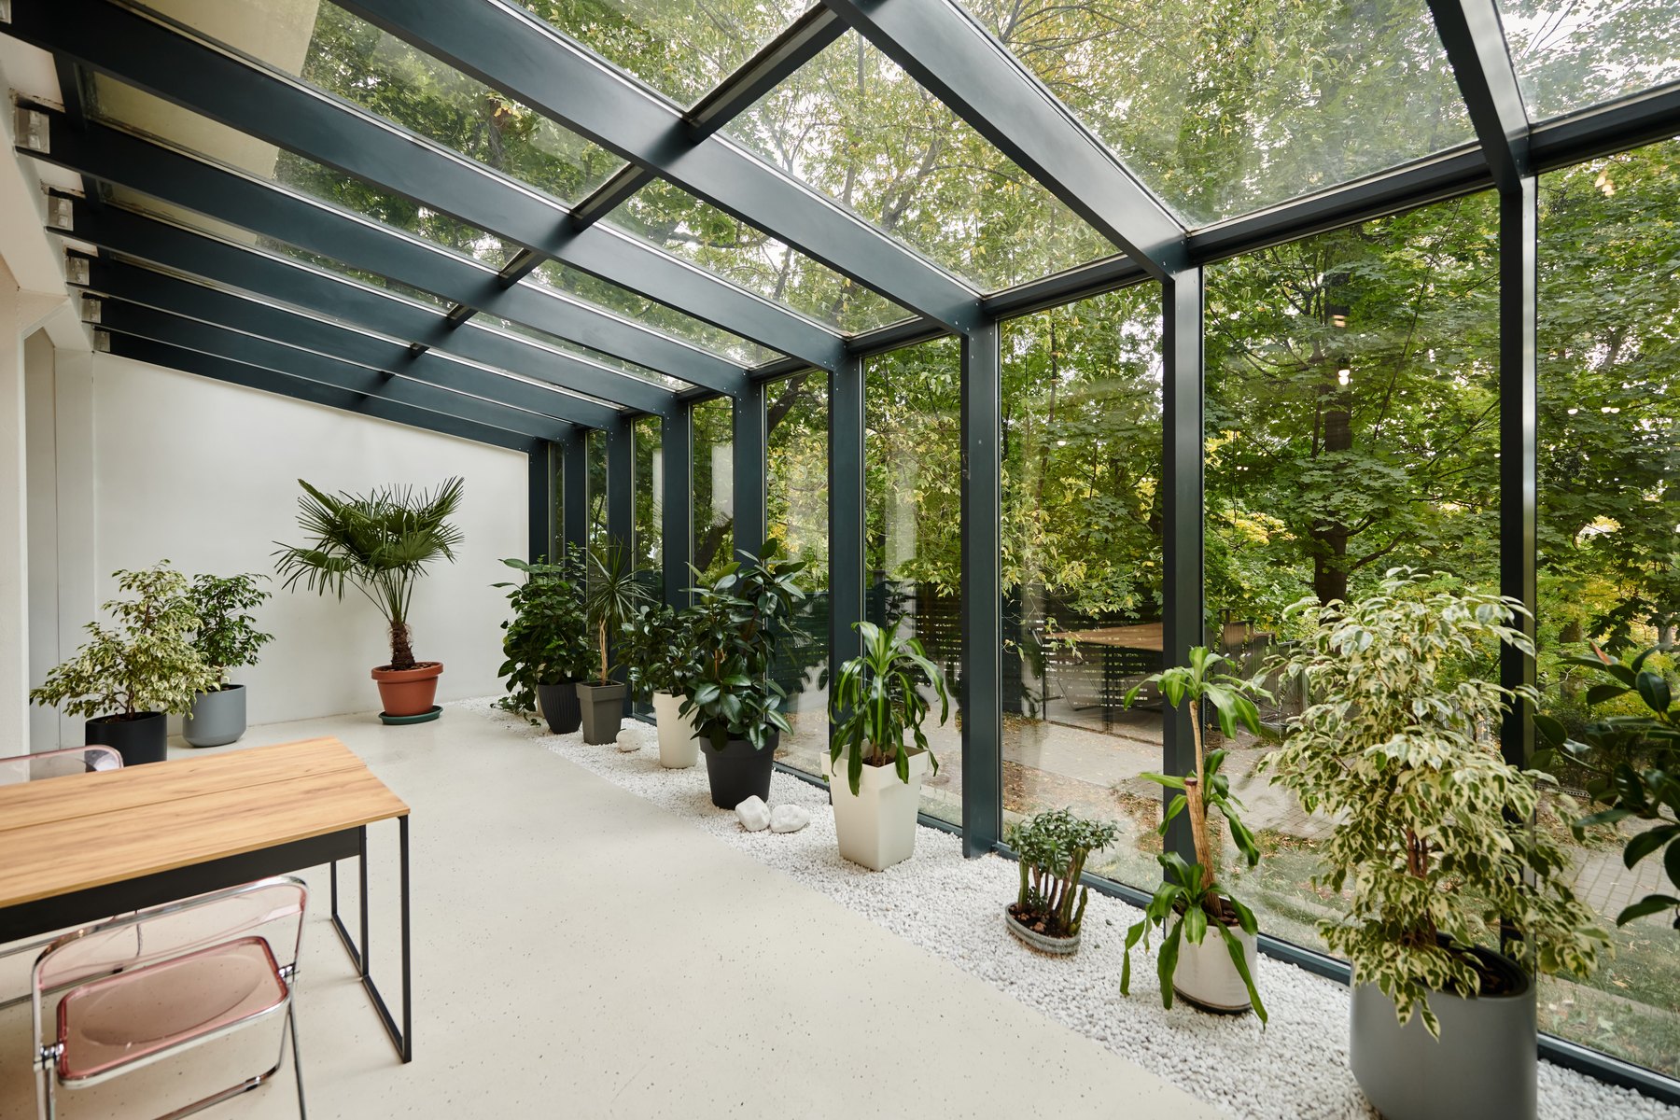
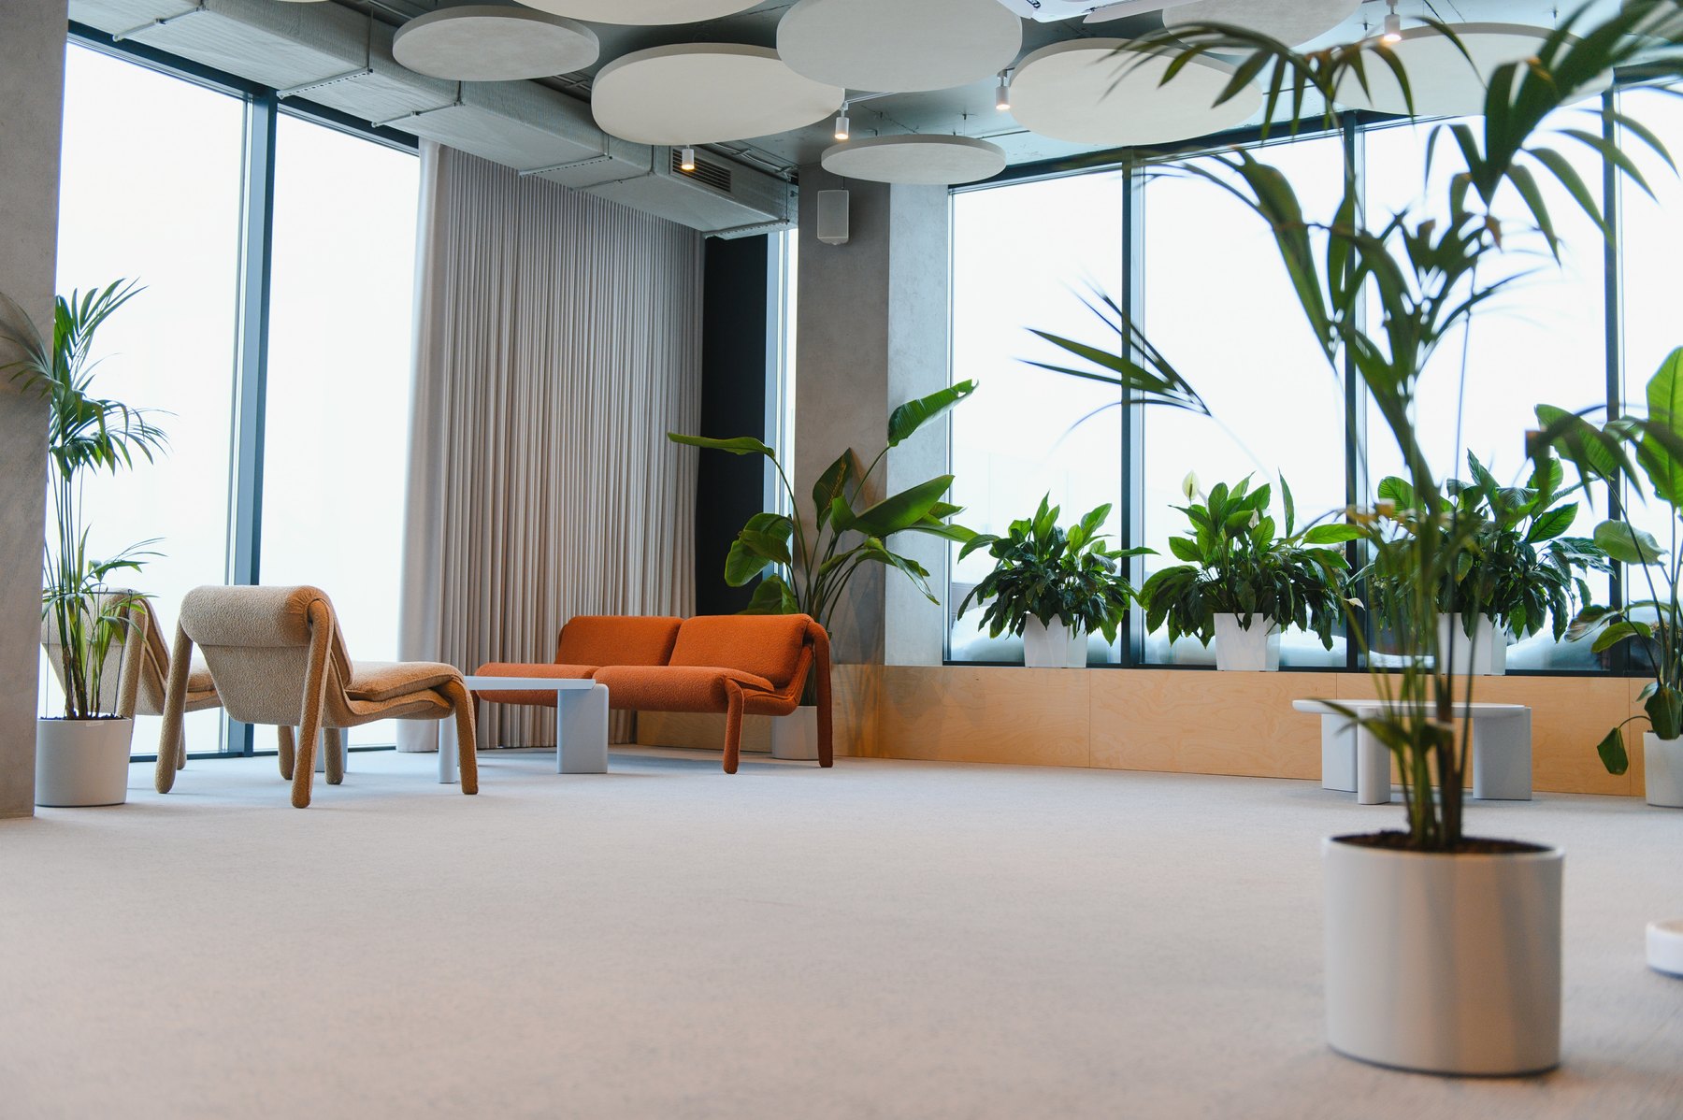
Waiting & lounges Design inspiration
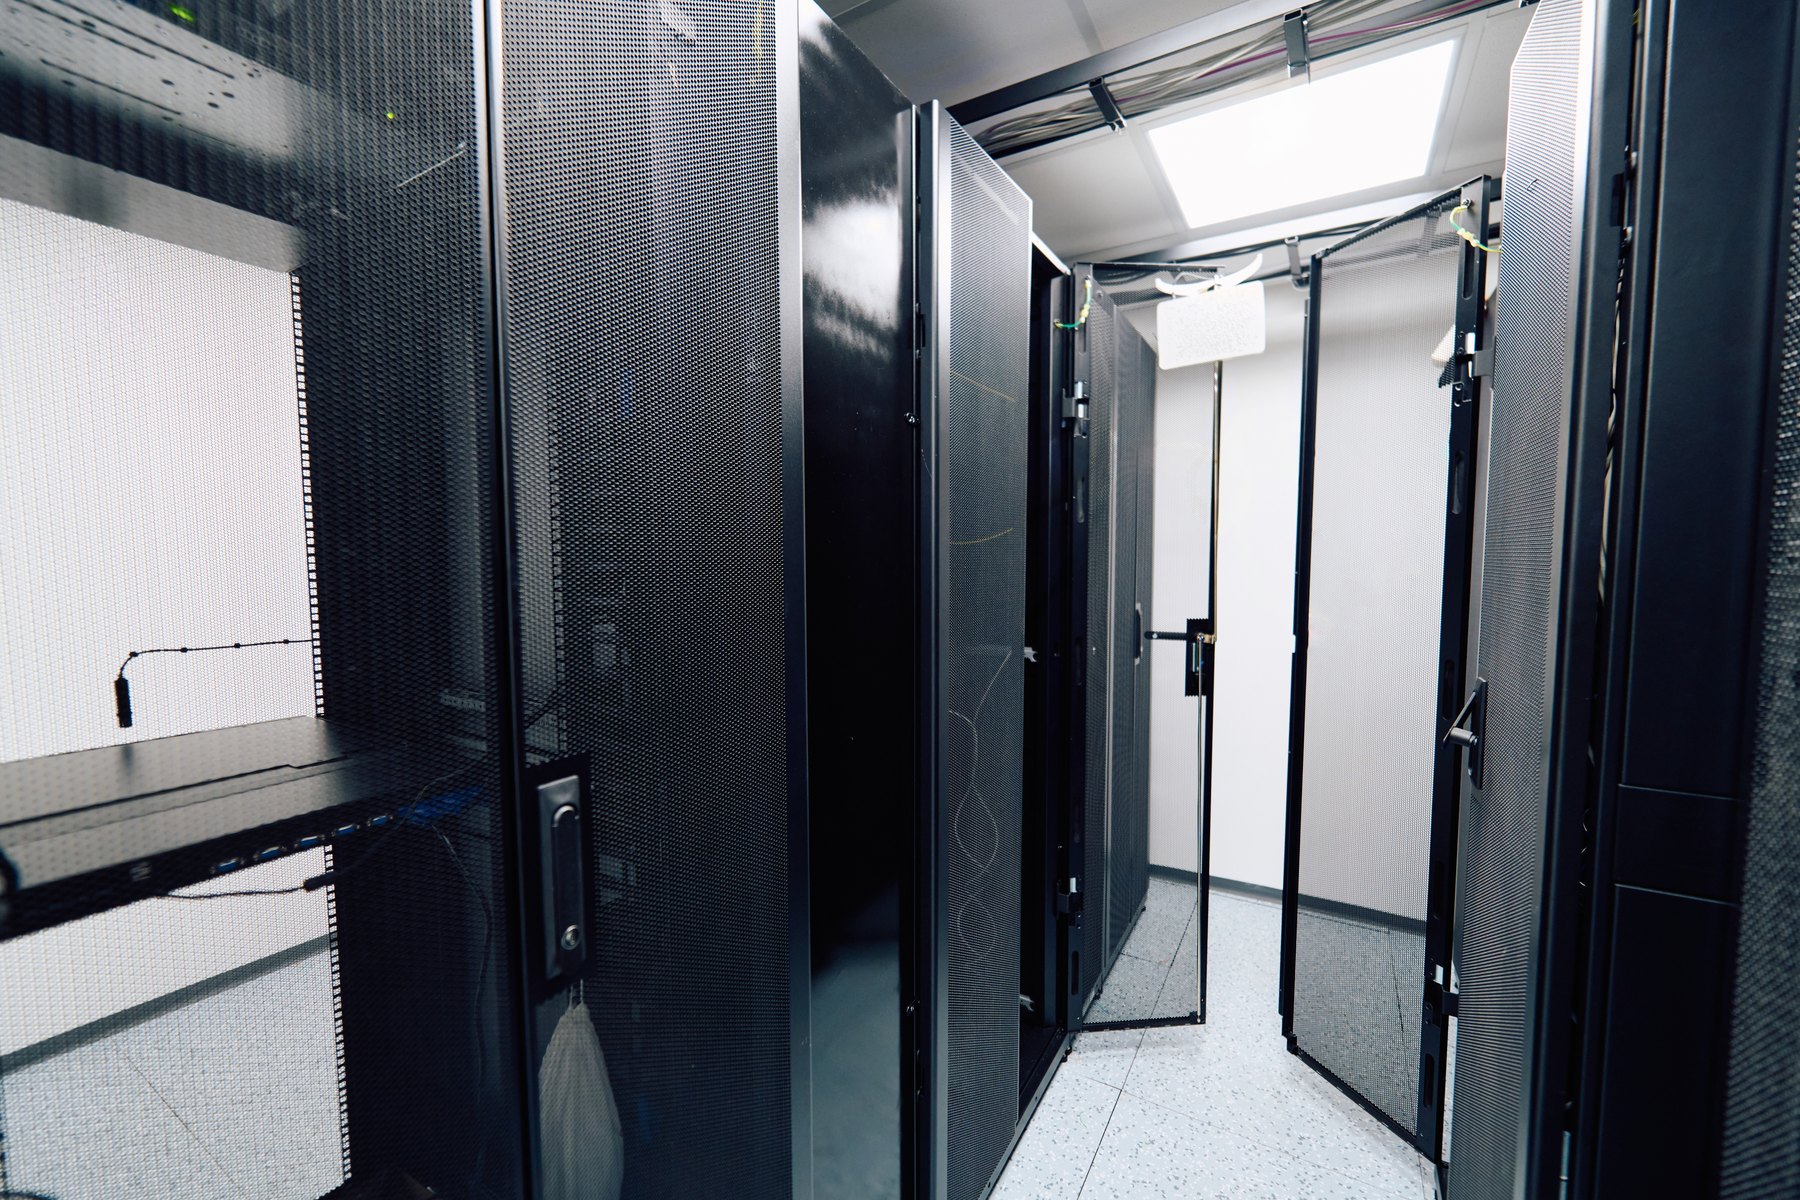
Server rooms Design inspiration

Conference & meeting rooms Design inspiration
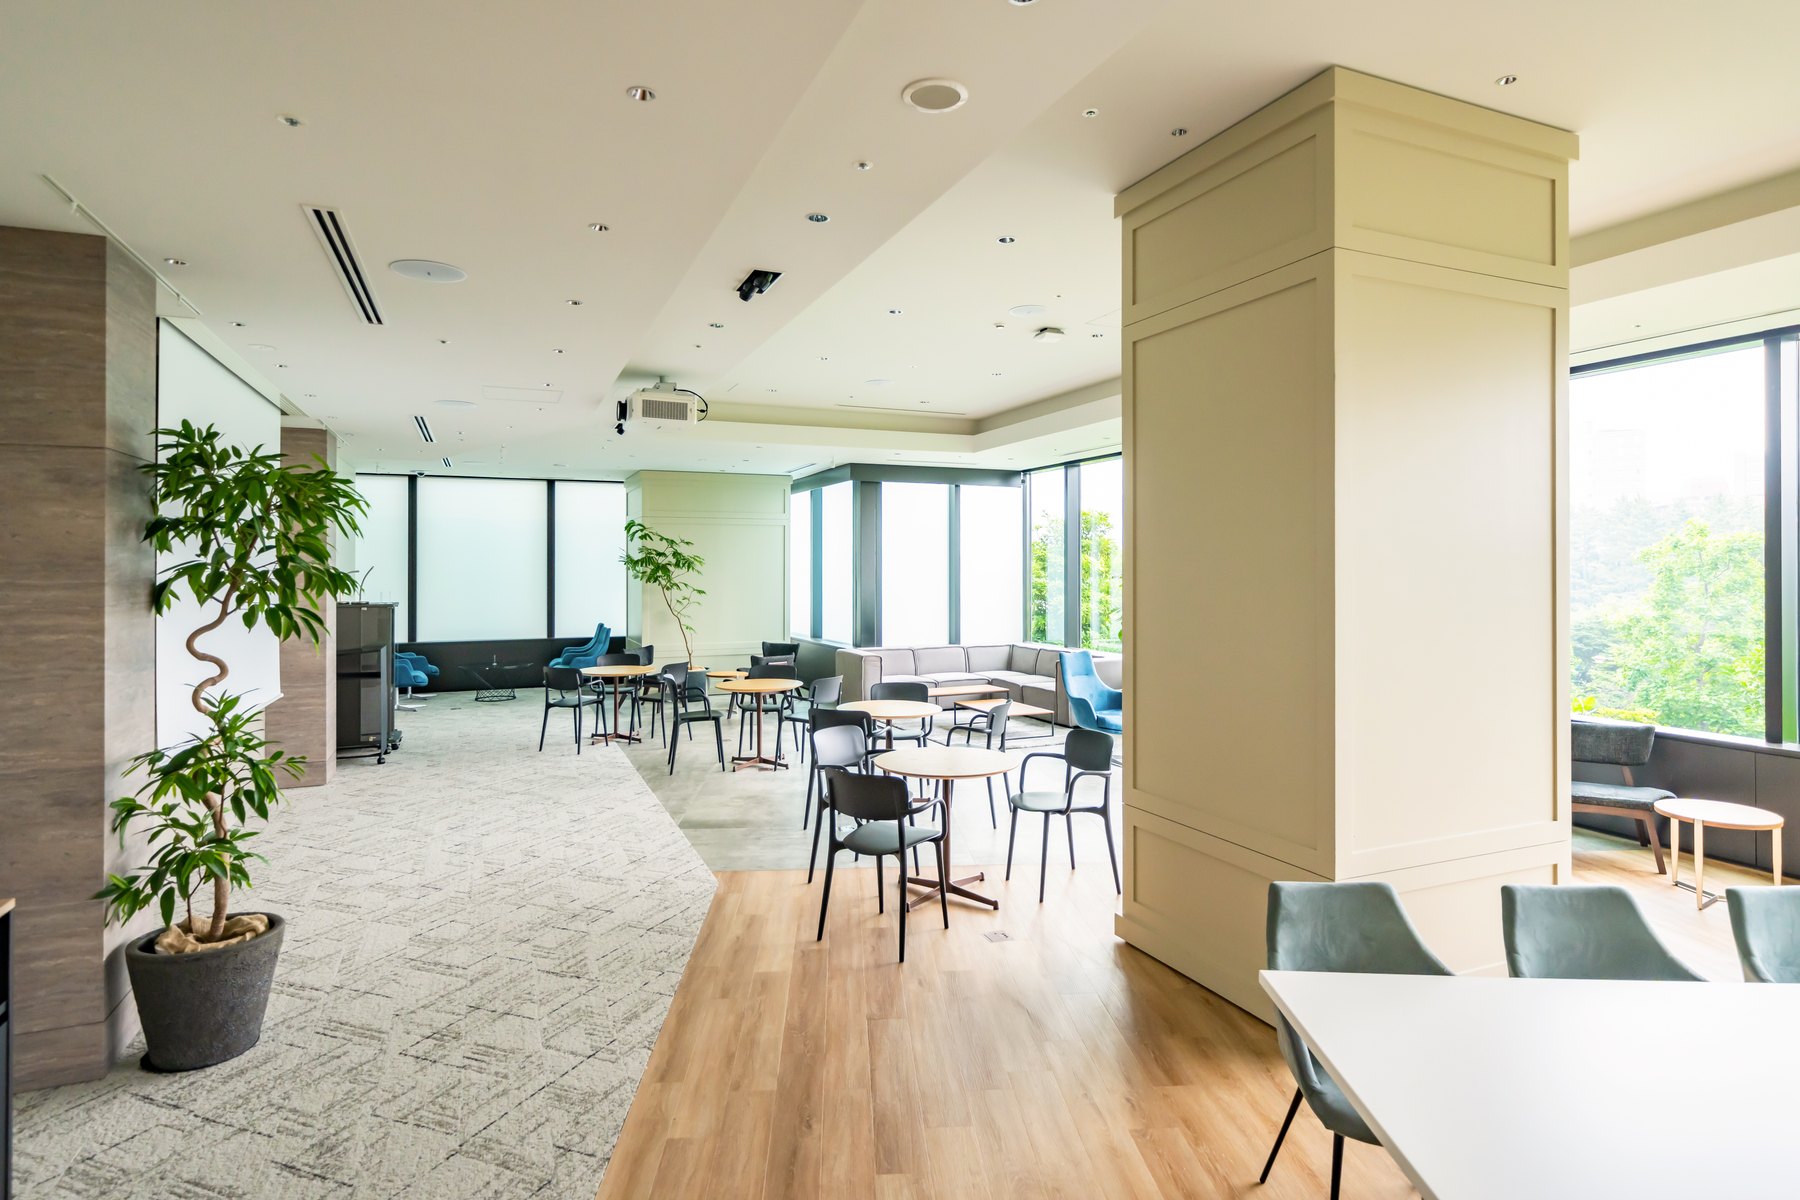
Cafeterias Design inspiration
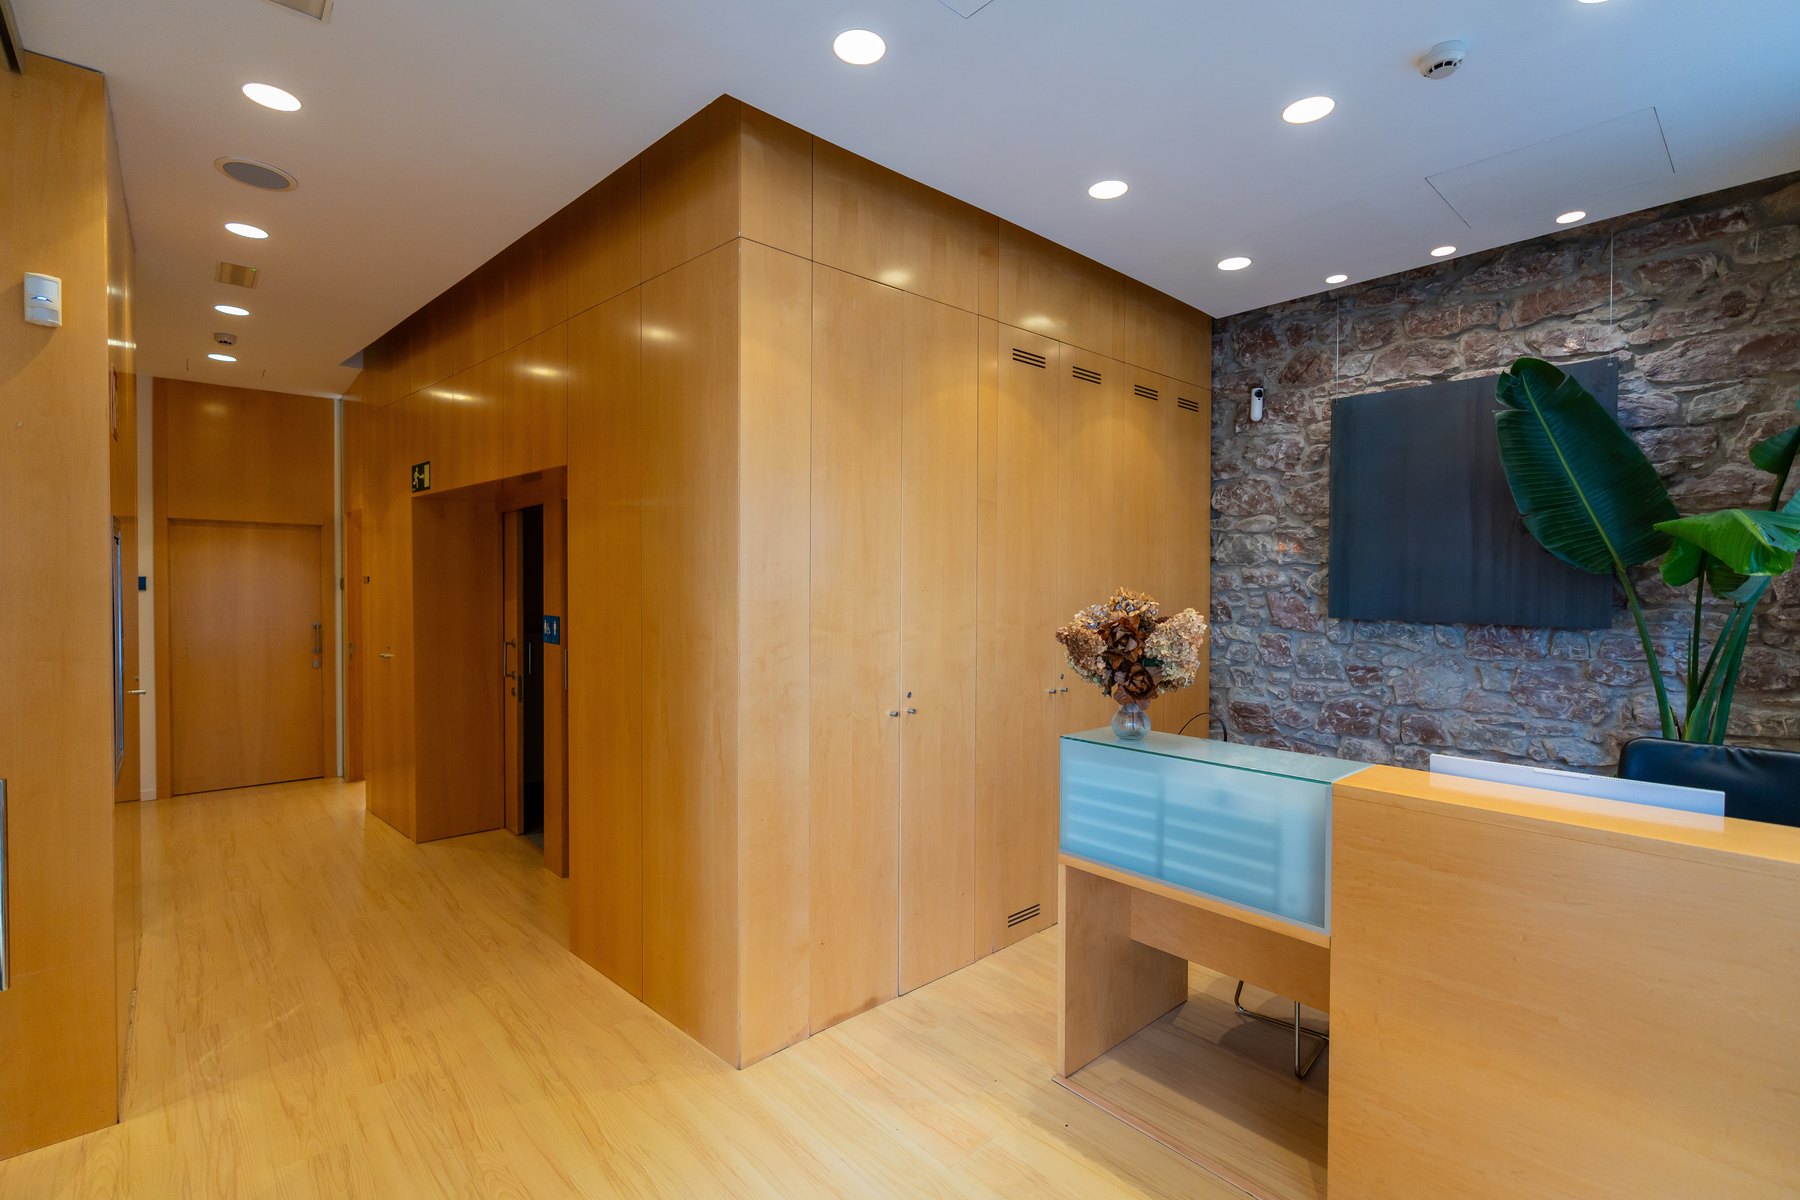
Reception Design inspiration
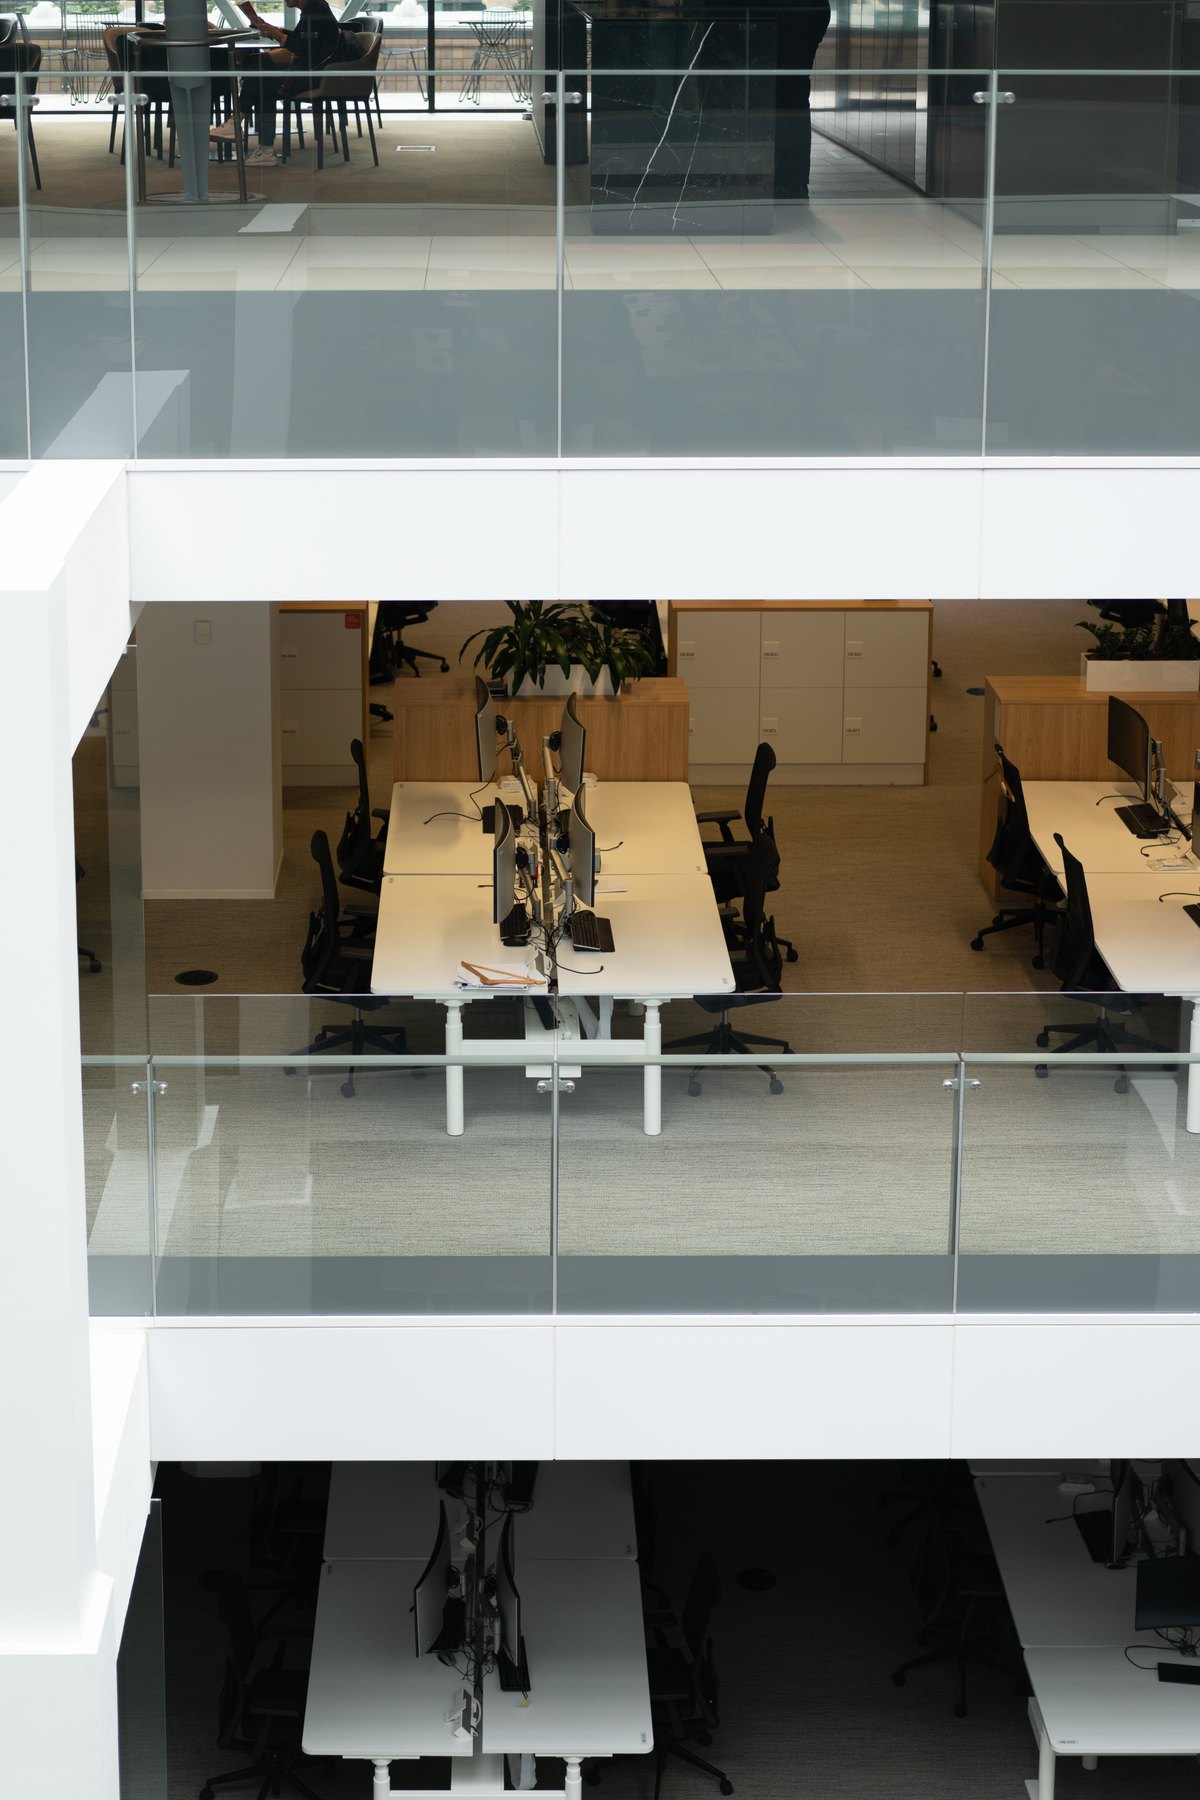
Workstations & cubicles Design inspiration
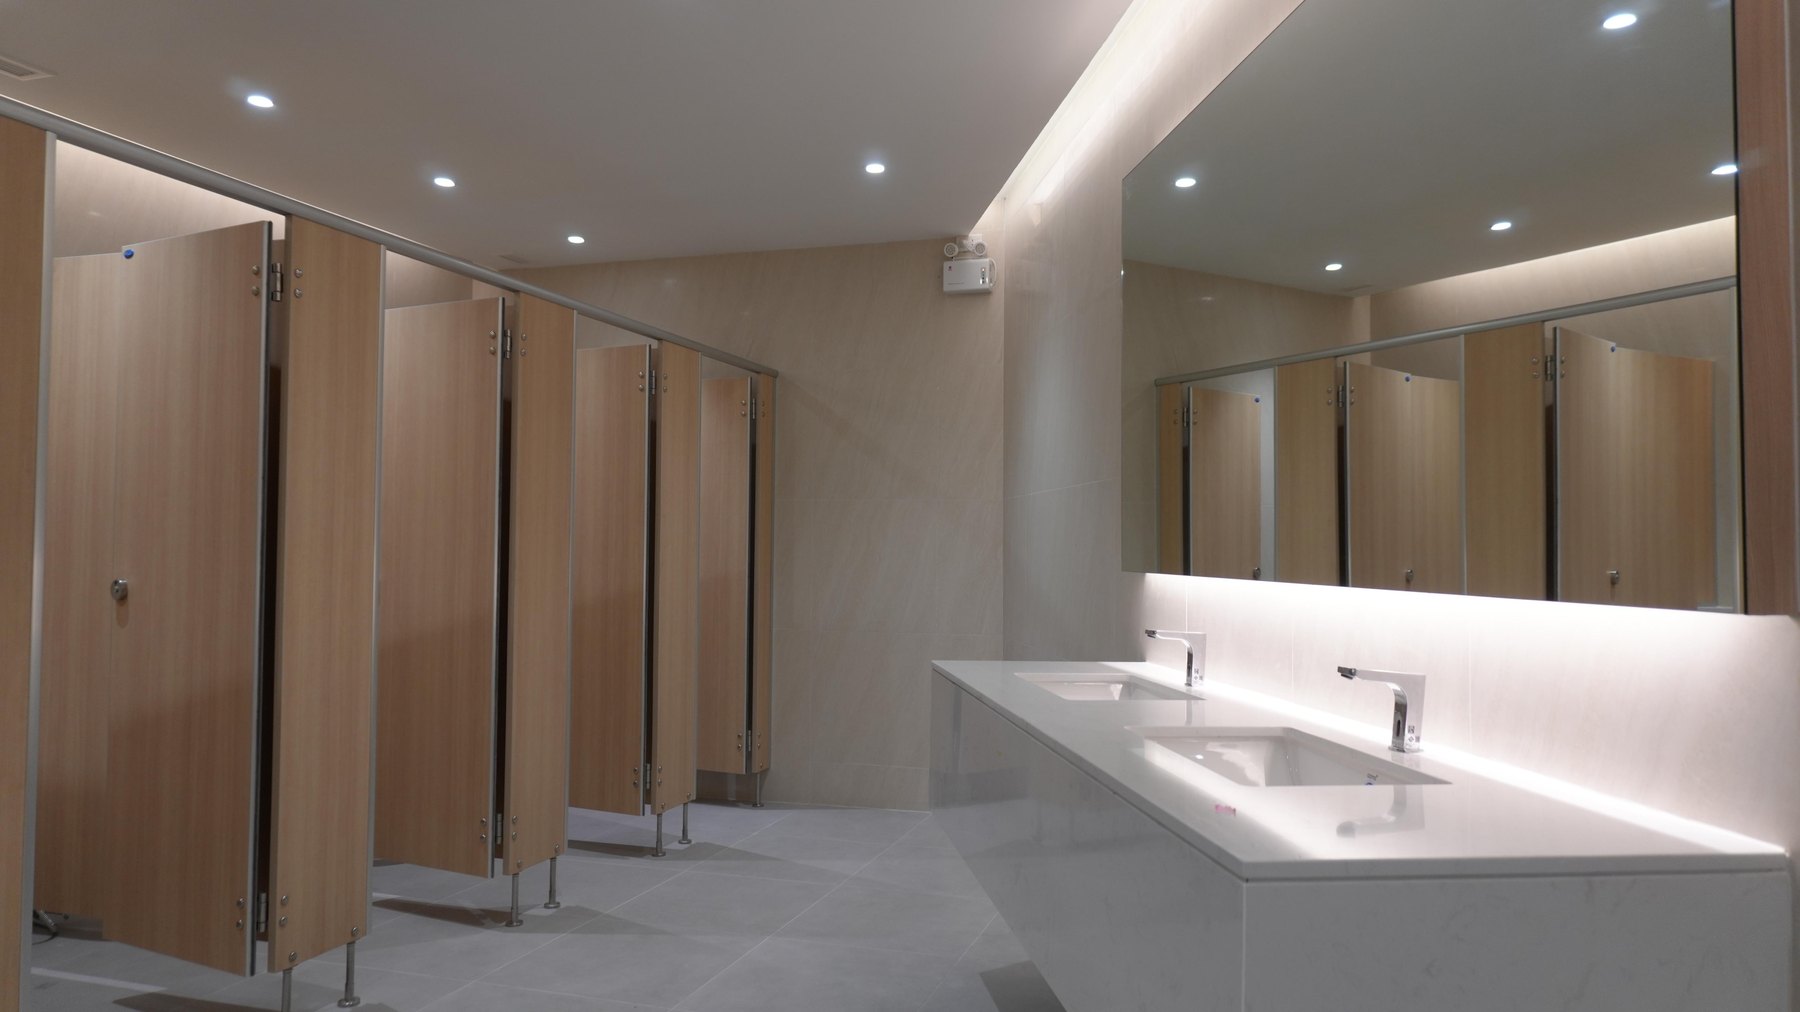
Restrooms Design inspiration
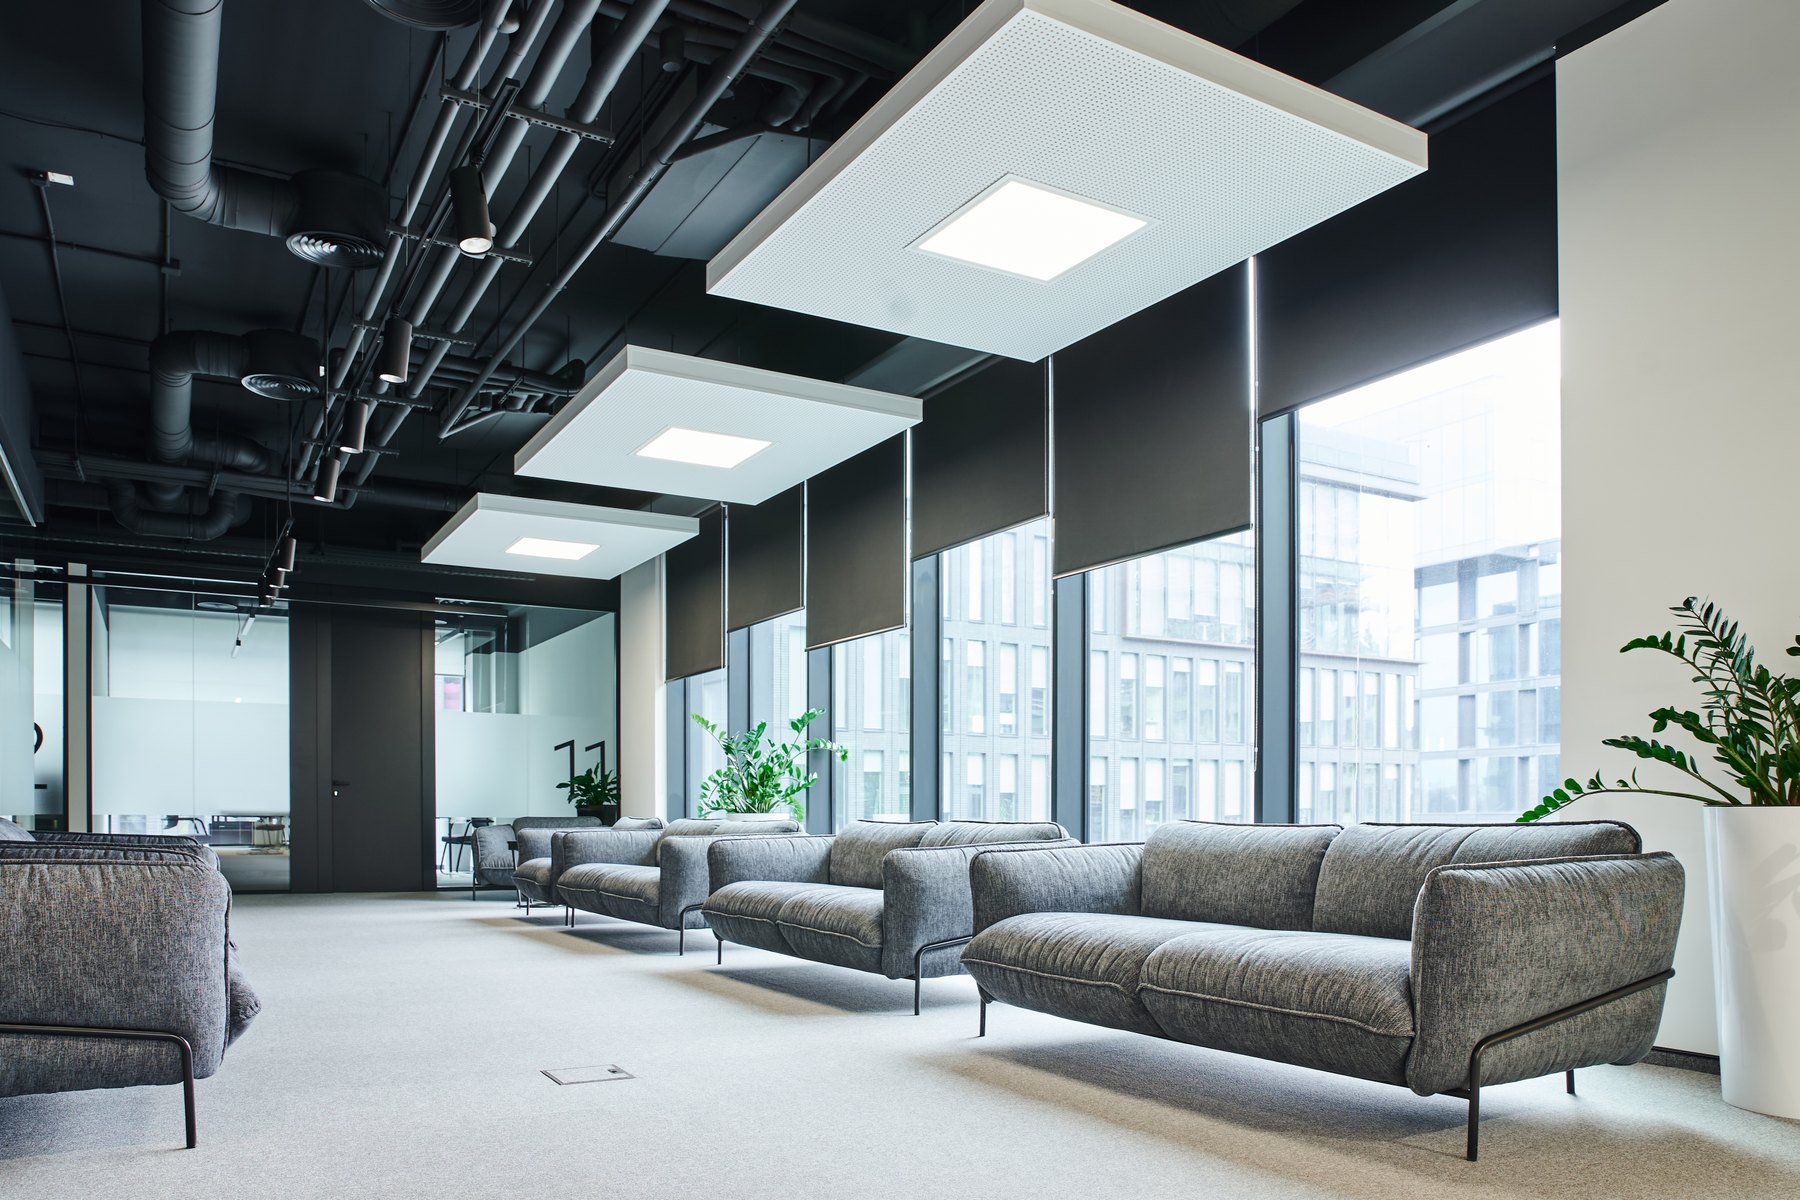
Waiting & lounges Design inspiration

Server rooms Design inspiration

Conference & meeting rooms Design inspiration
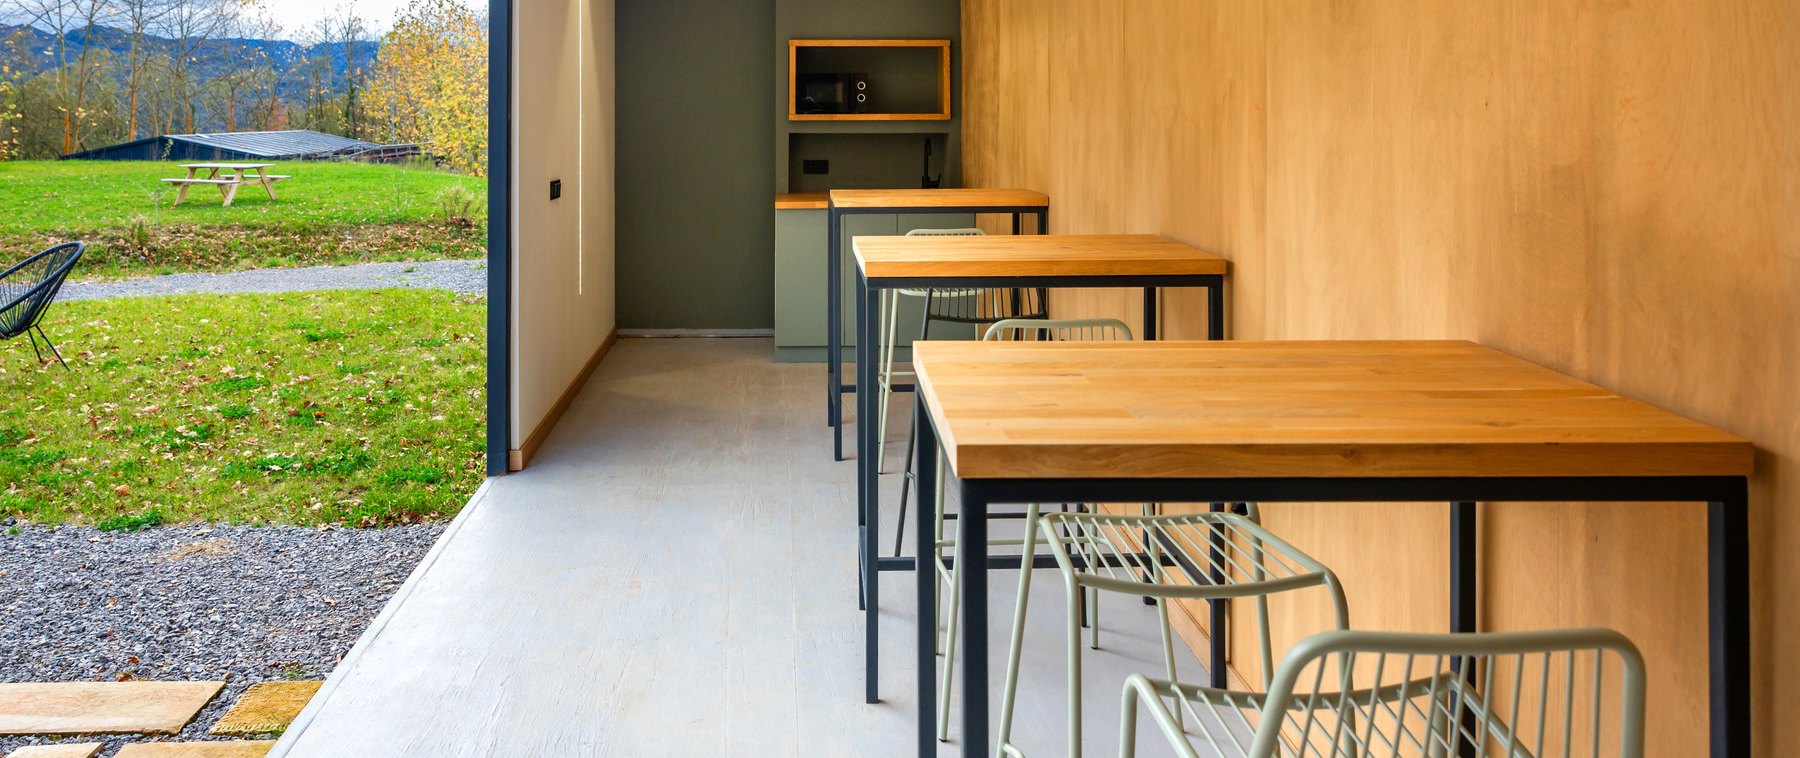
Cafeterias Design inspiration
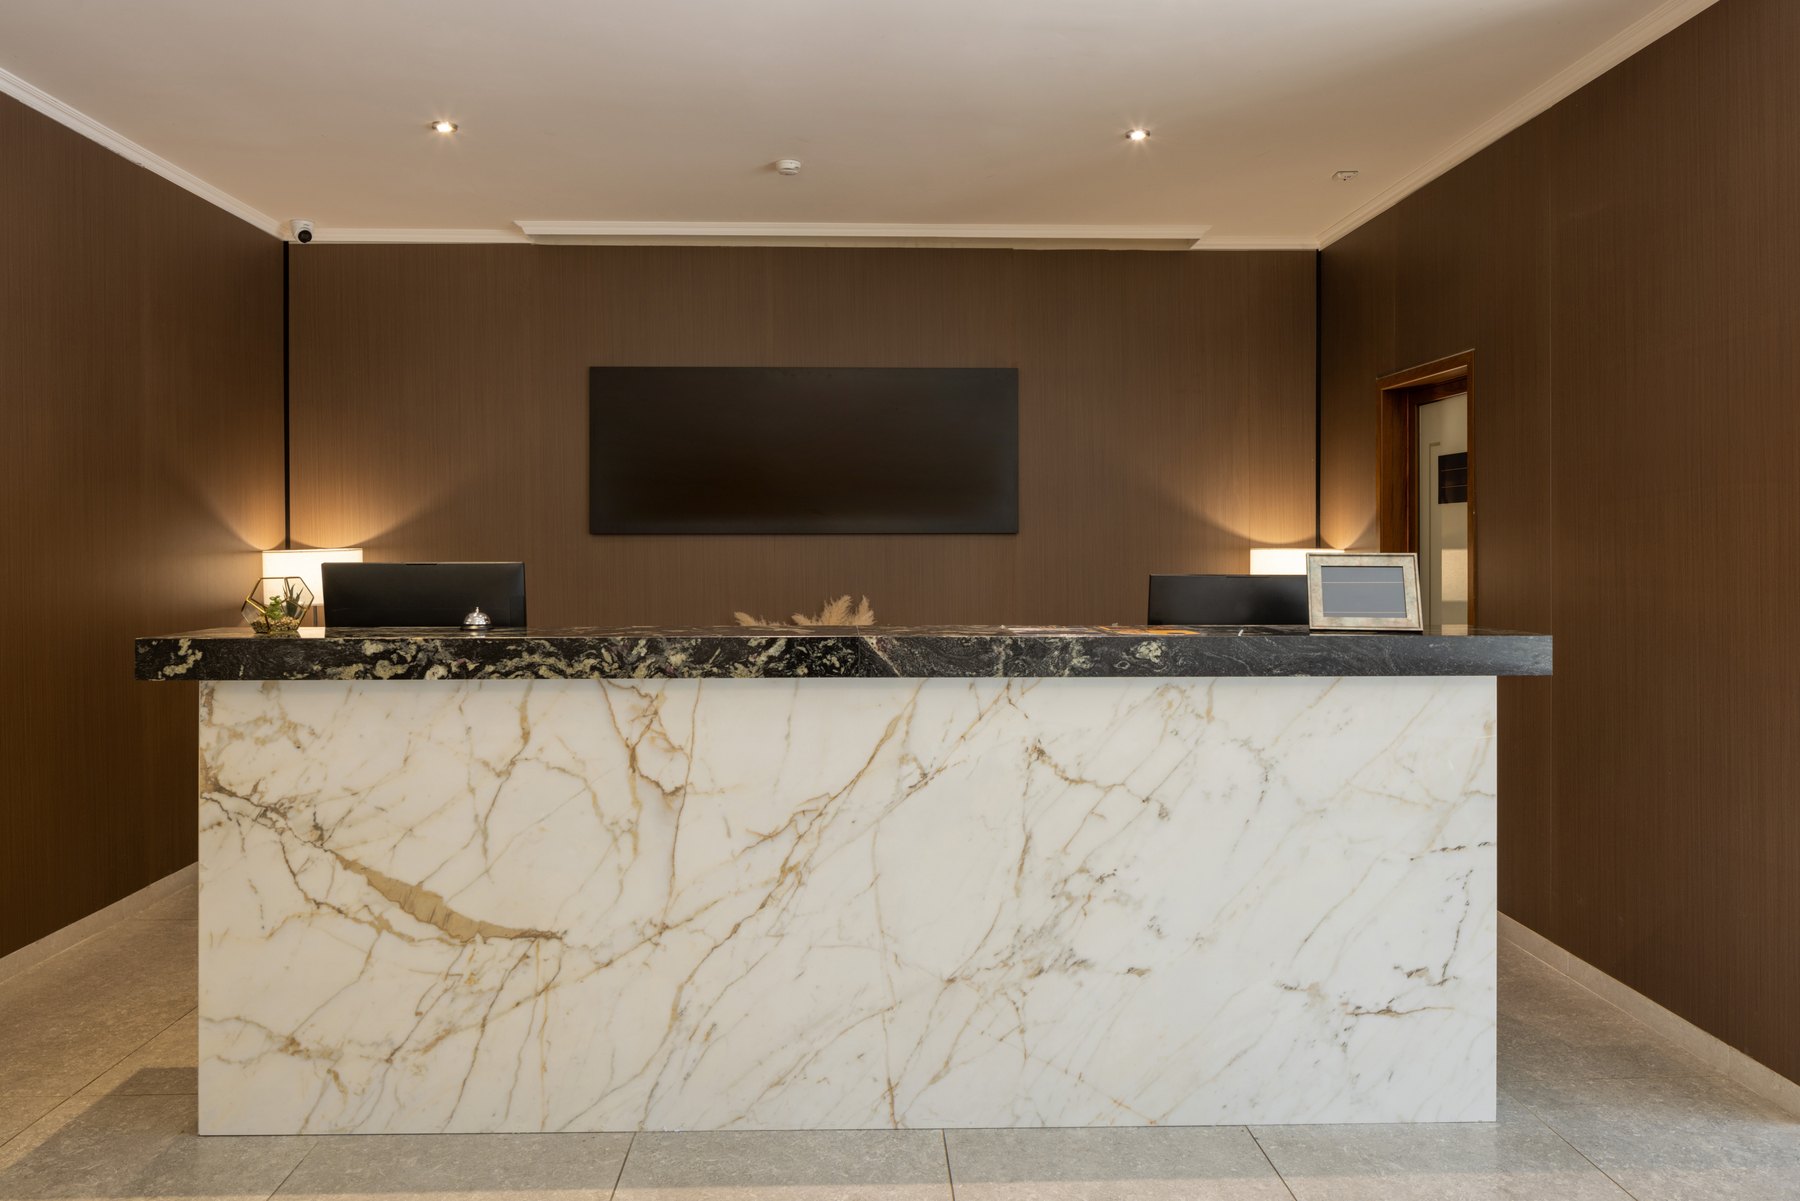
Reception Design inspiration
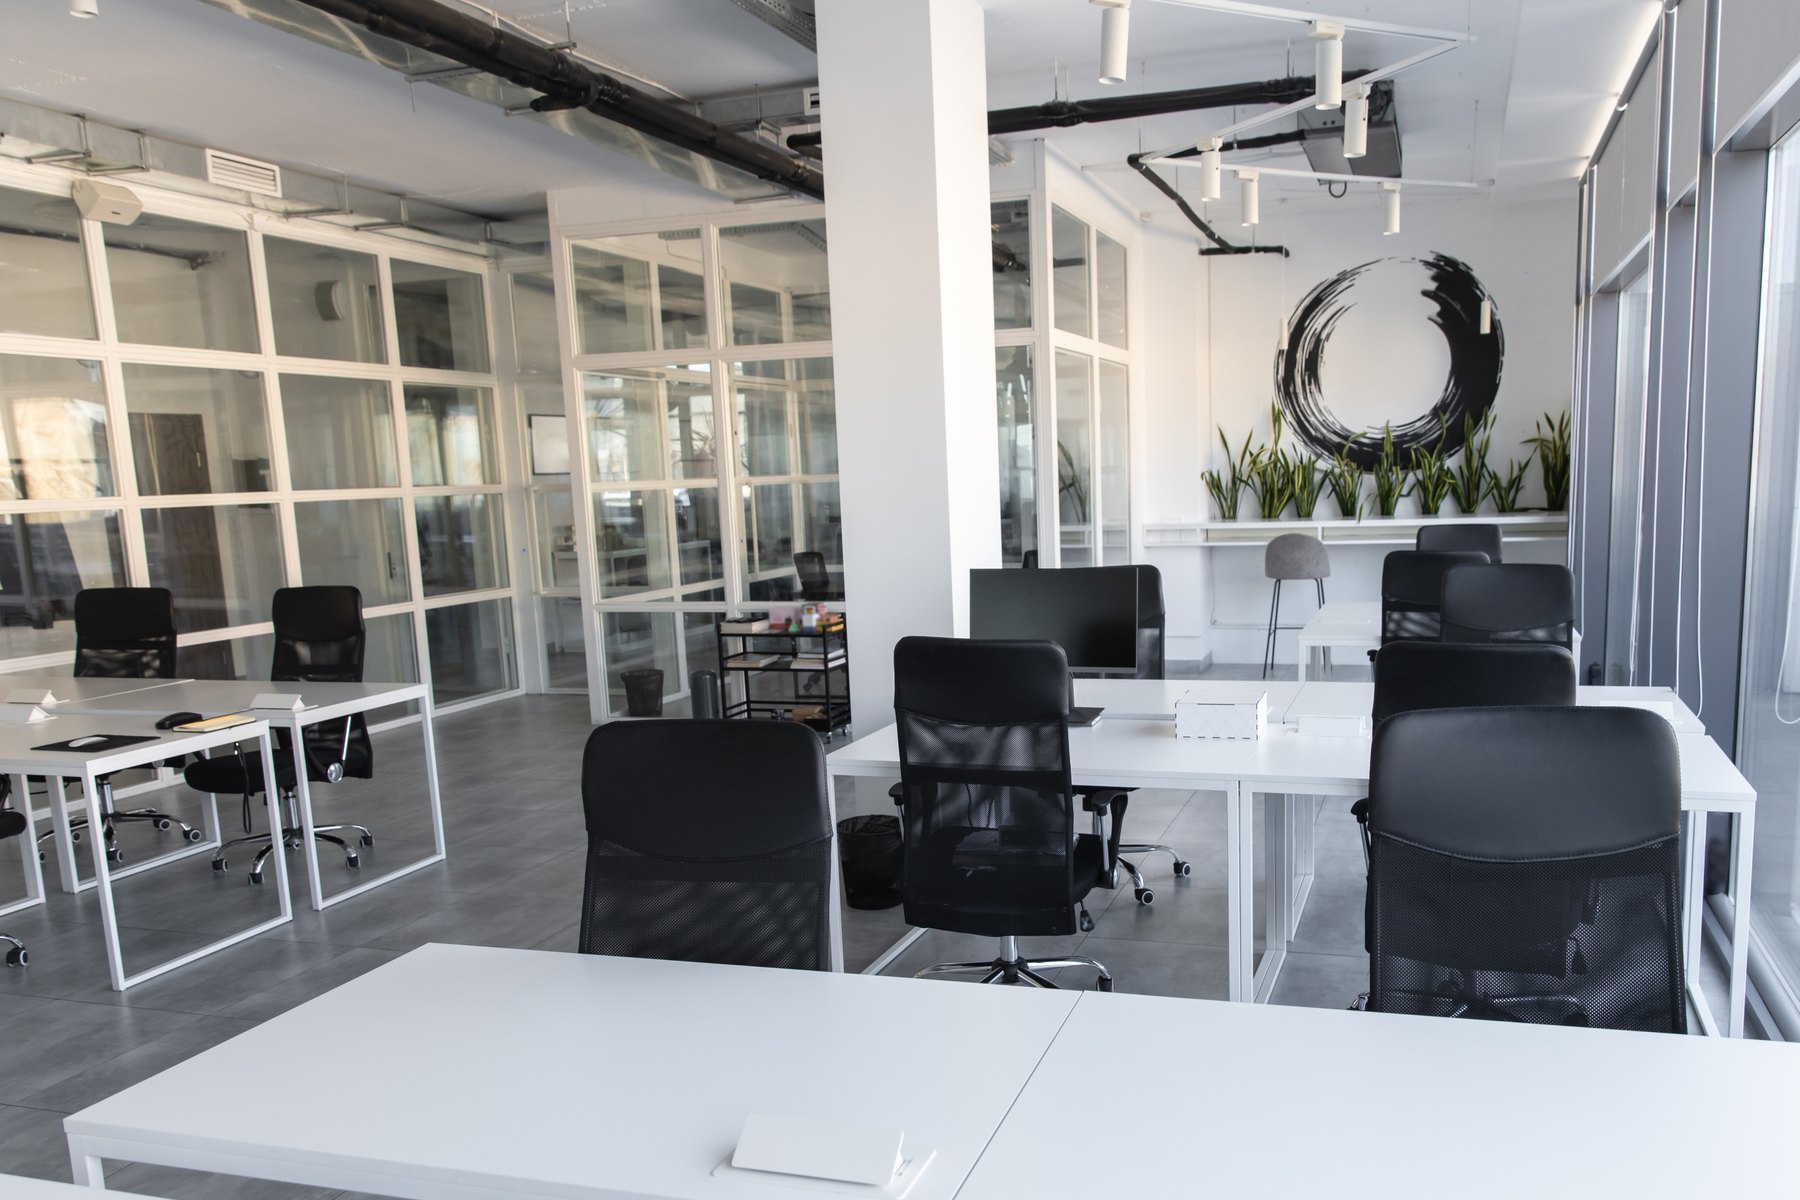
Workstations & cubicles Design inspiration
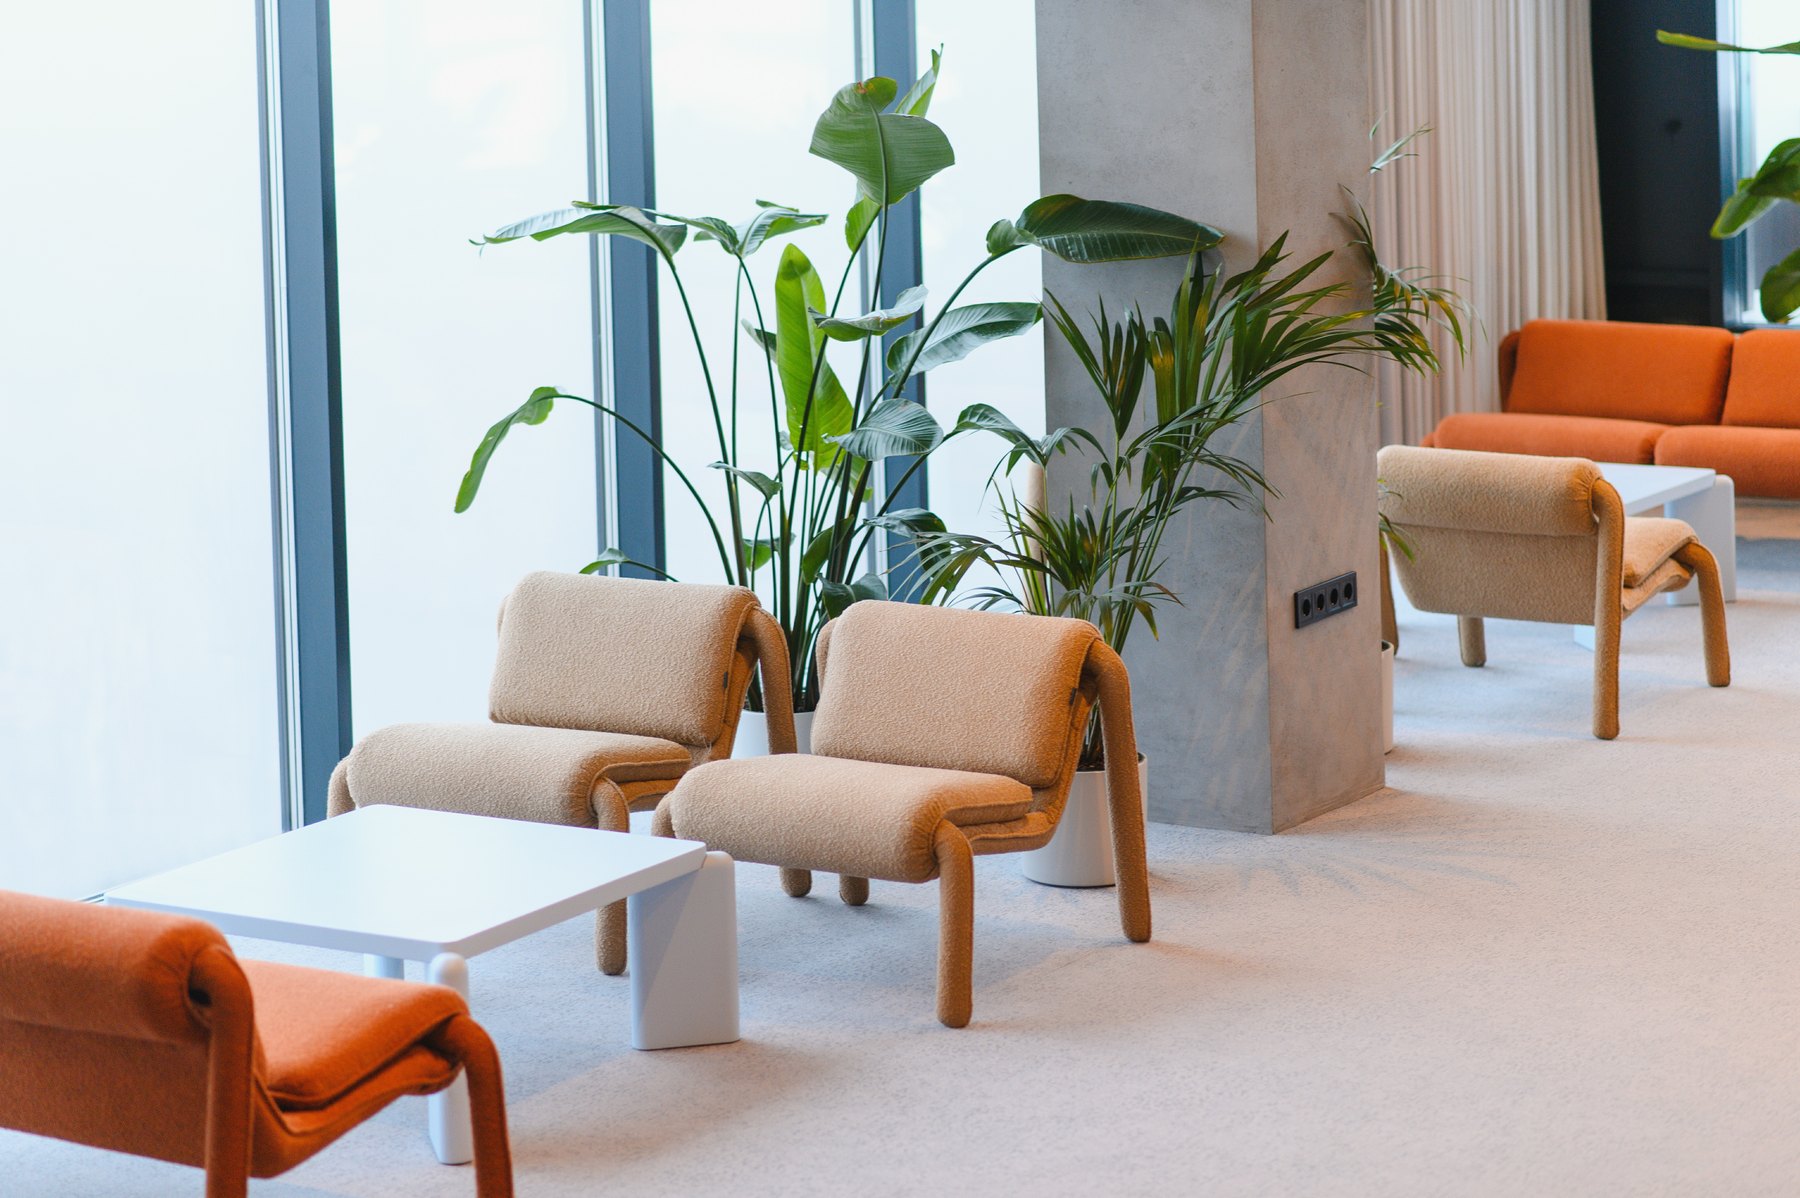
Waiting & lounges Design inspiration
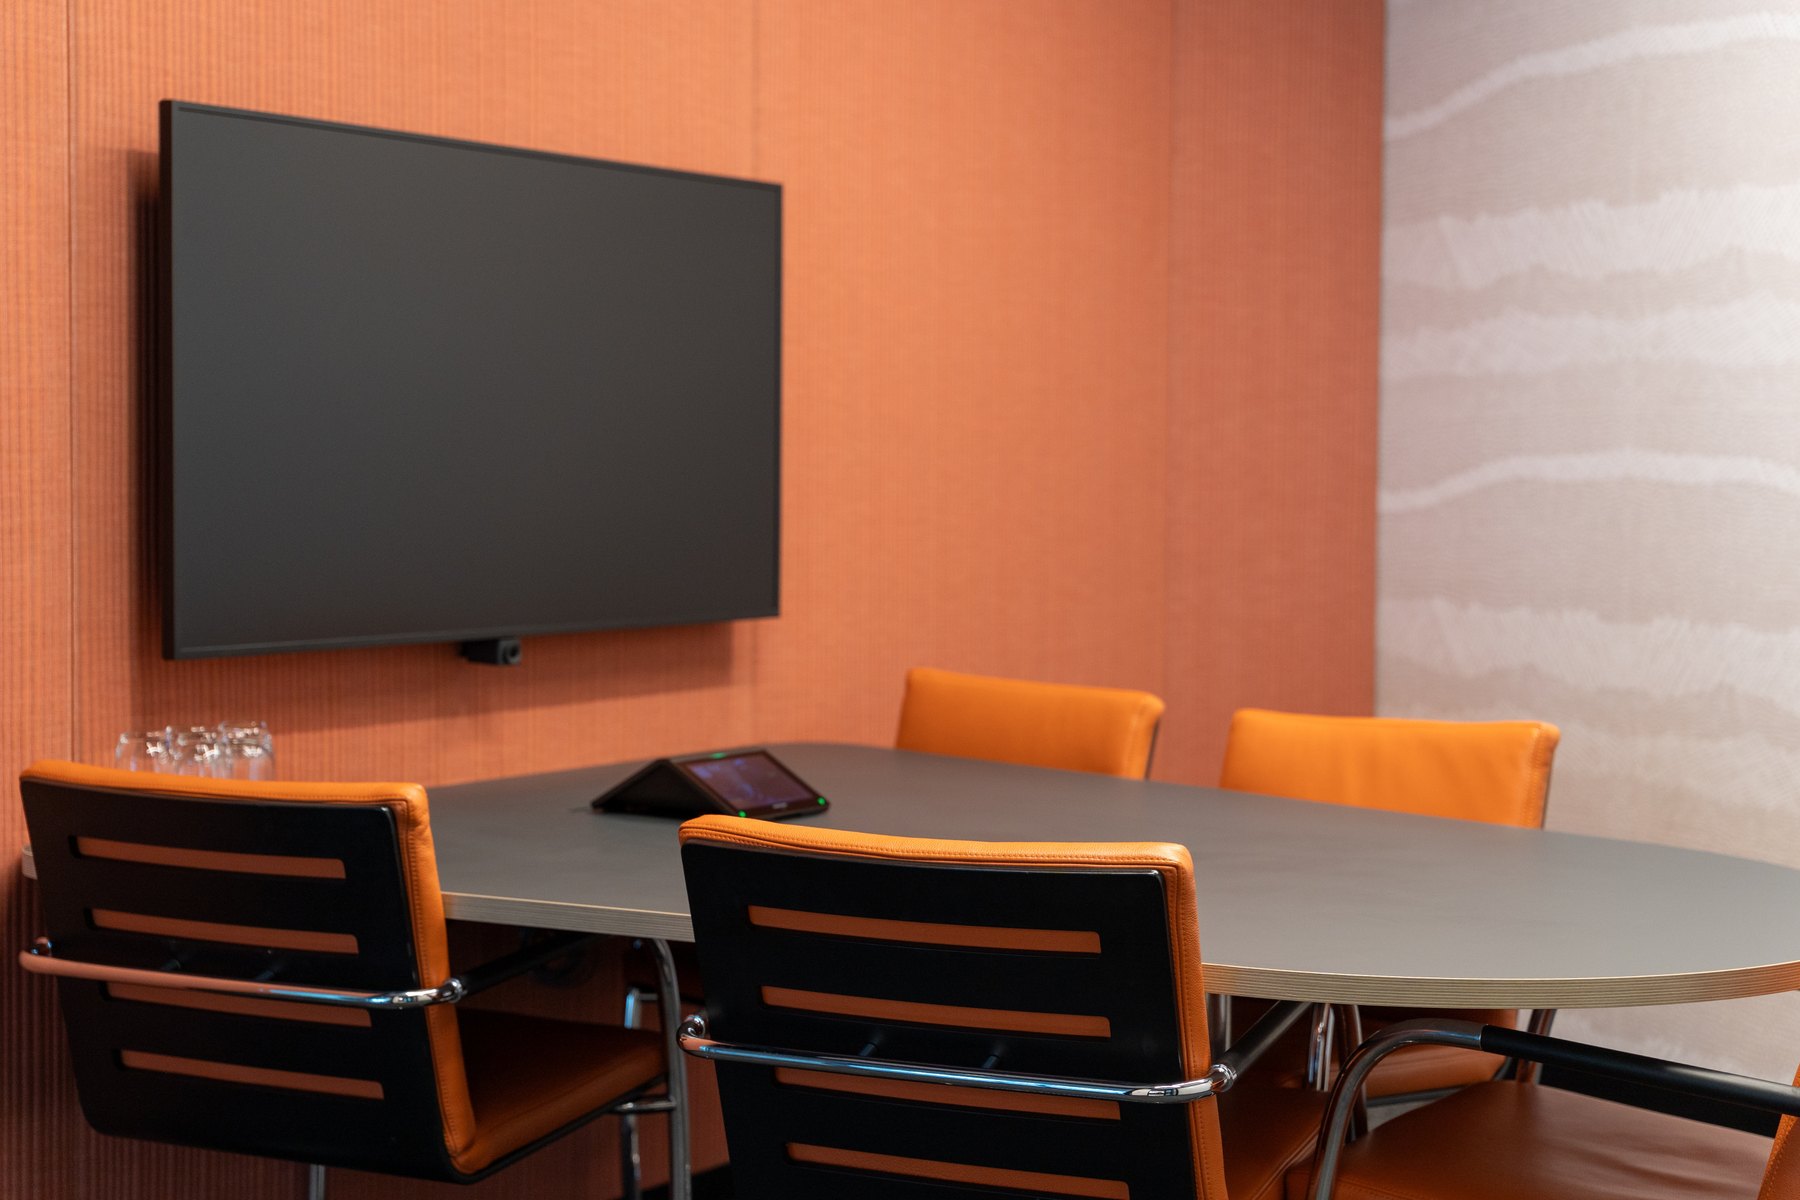
Conference & meeting rooms Design inspiration
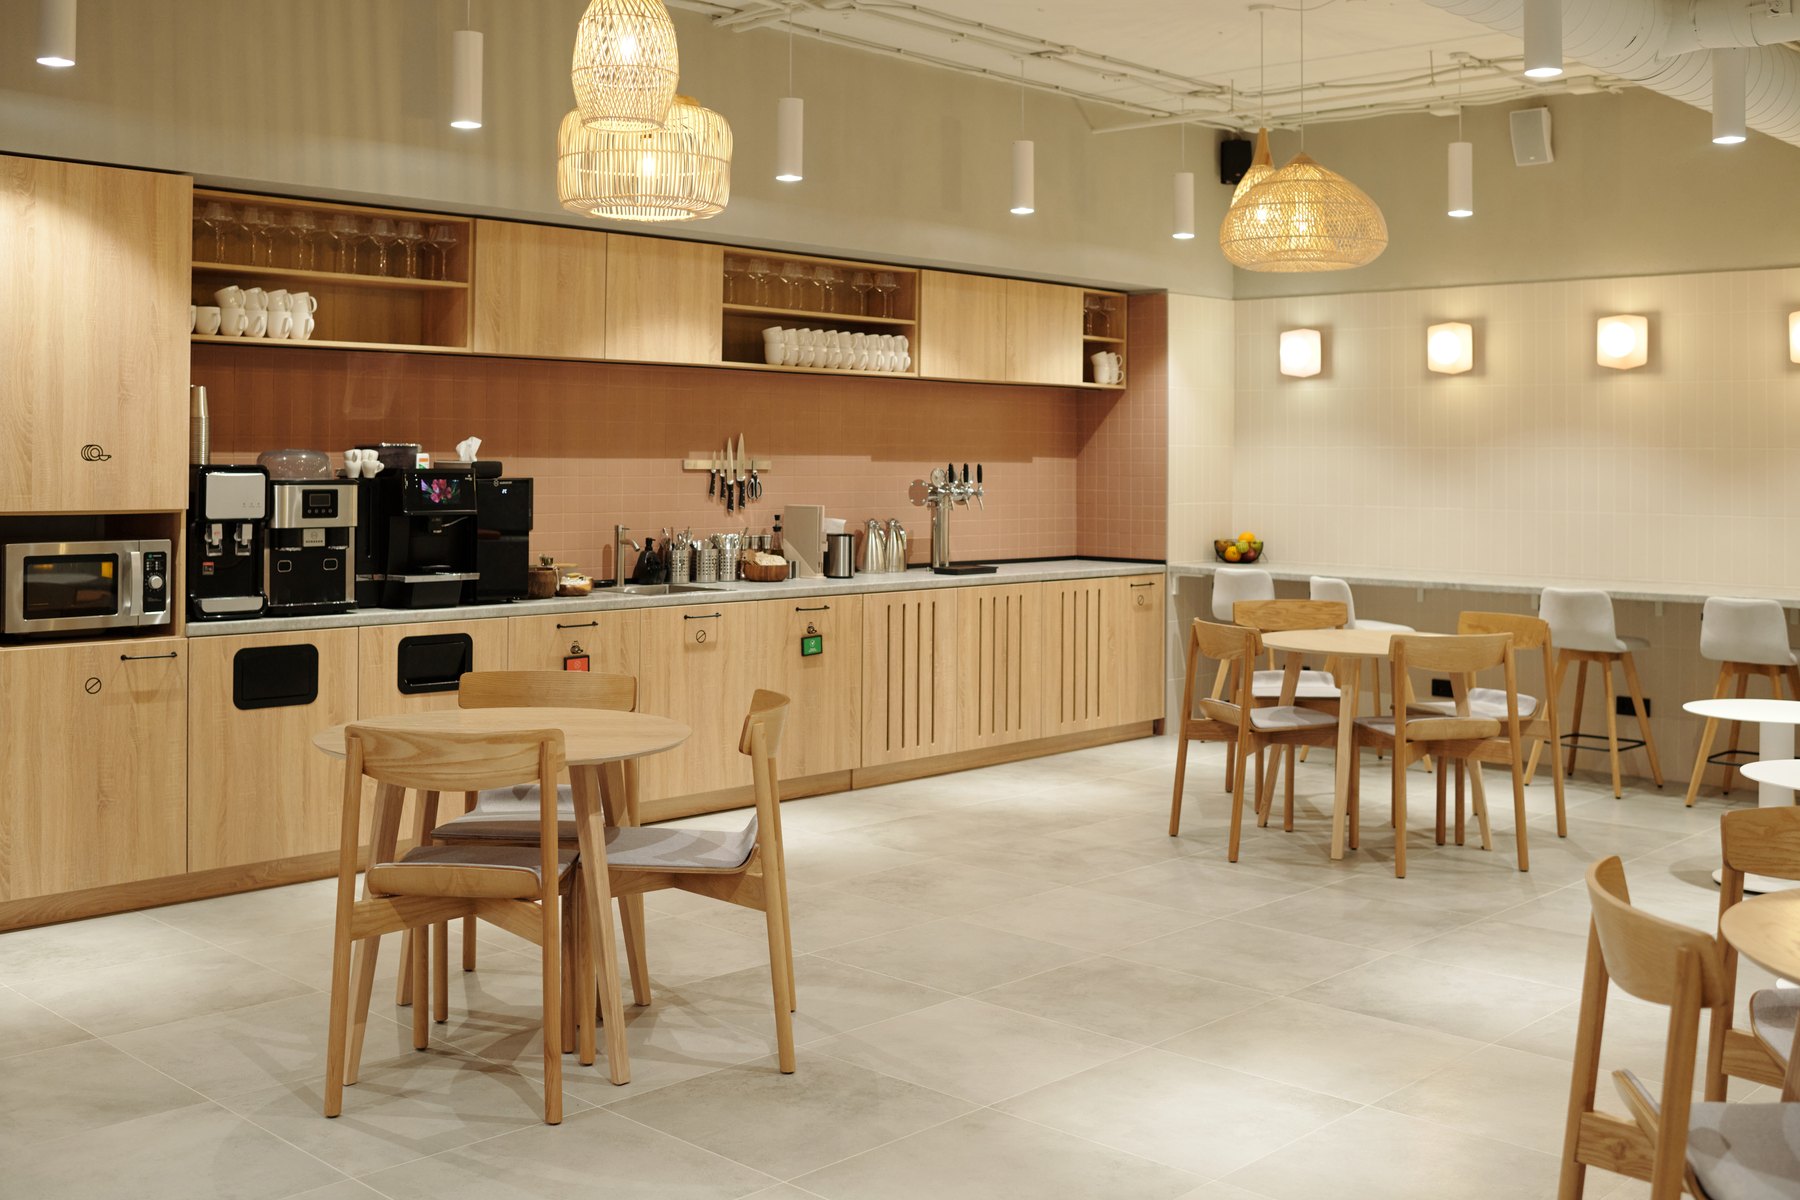
Cafeterias Design inspiration
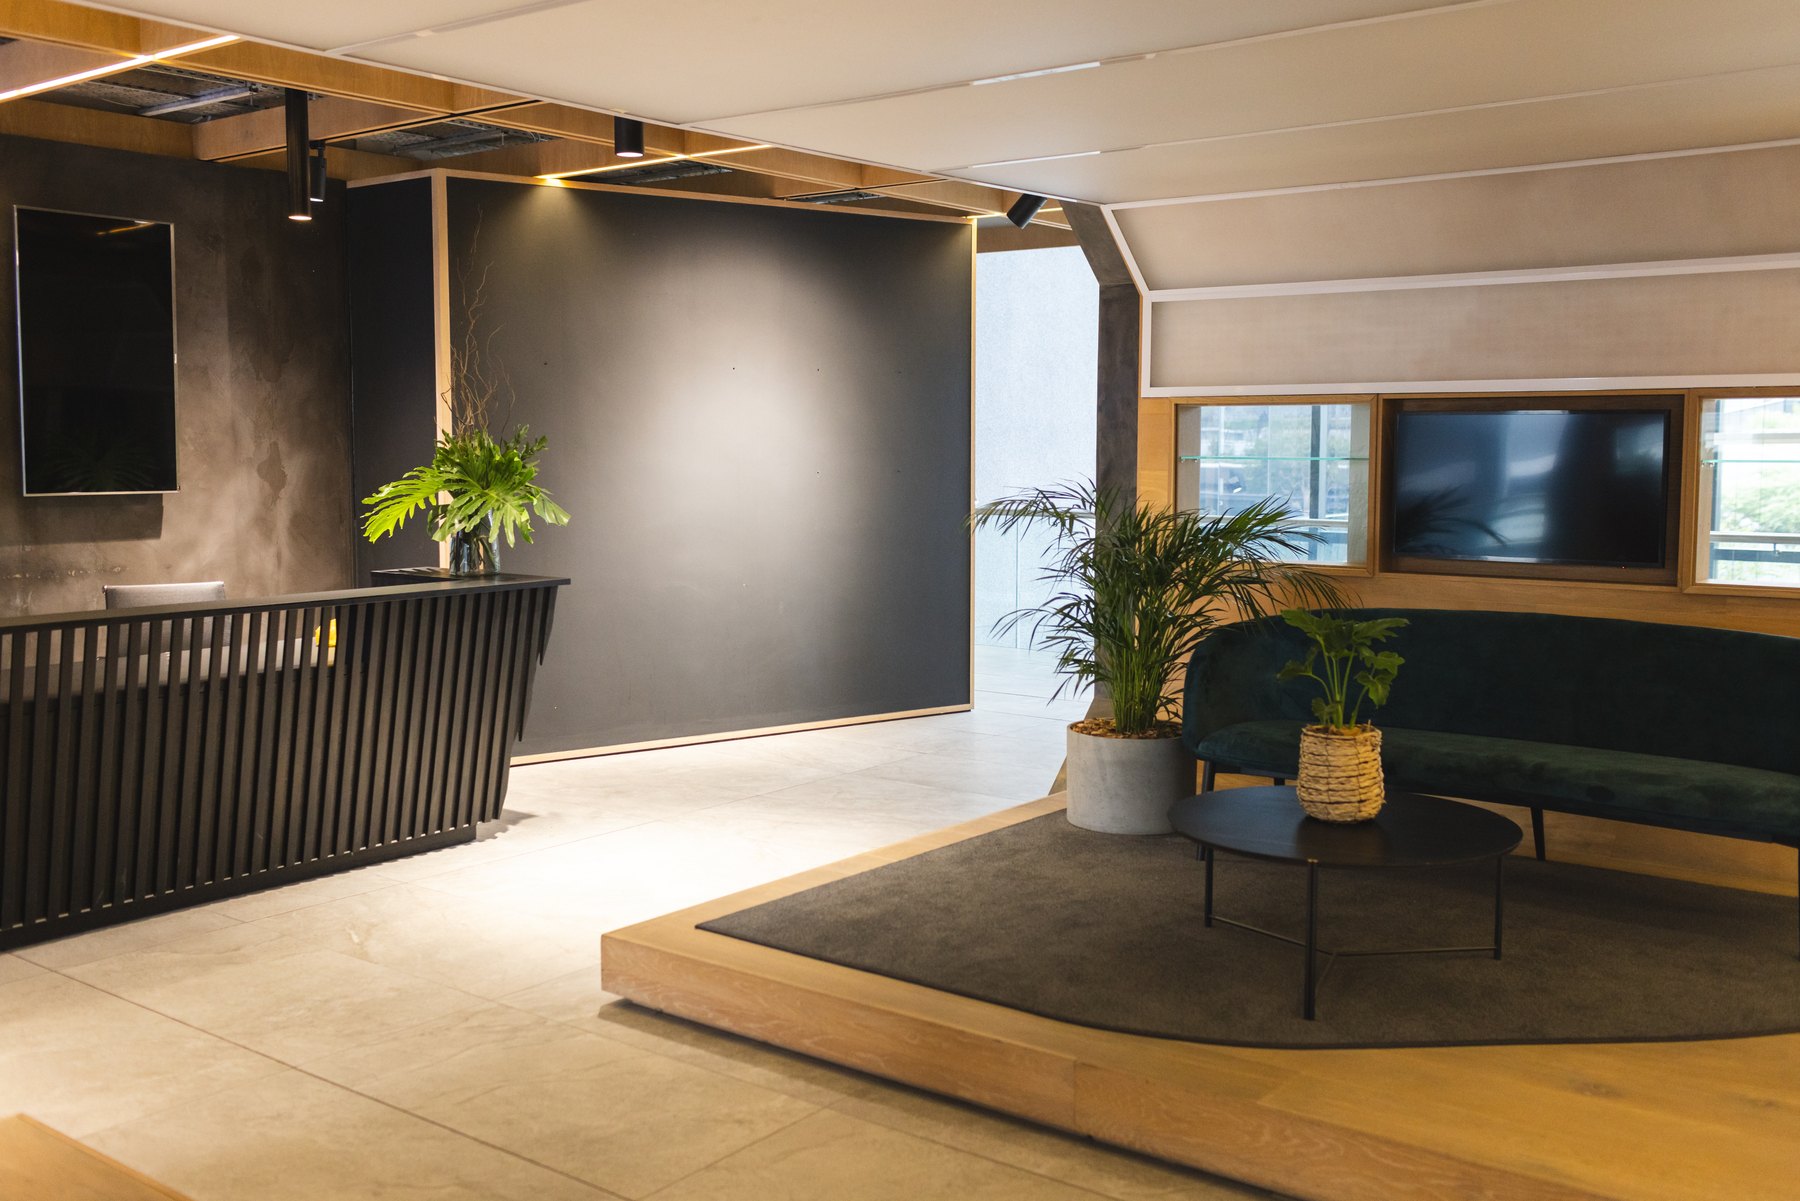
Reception Design inspiration
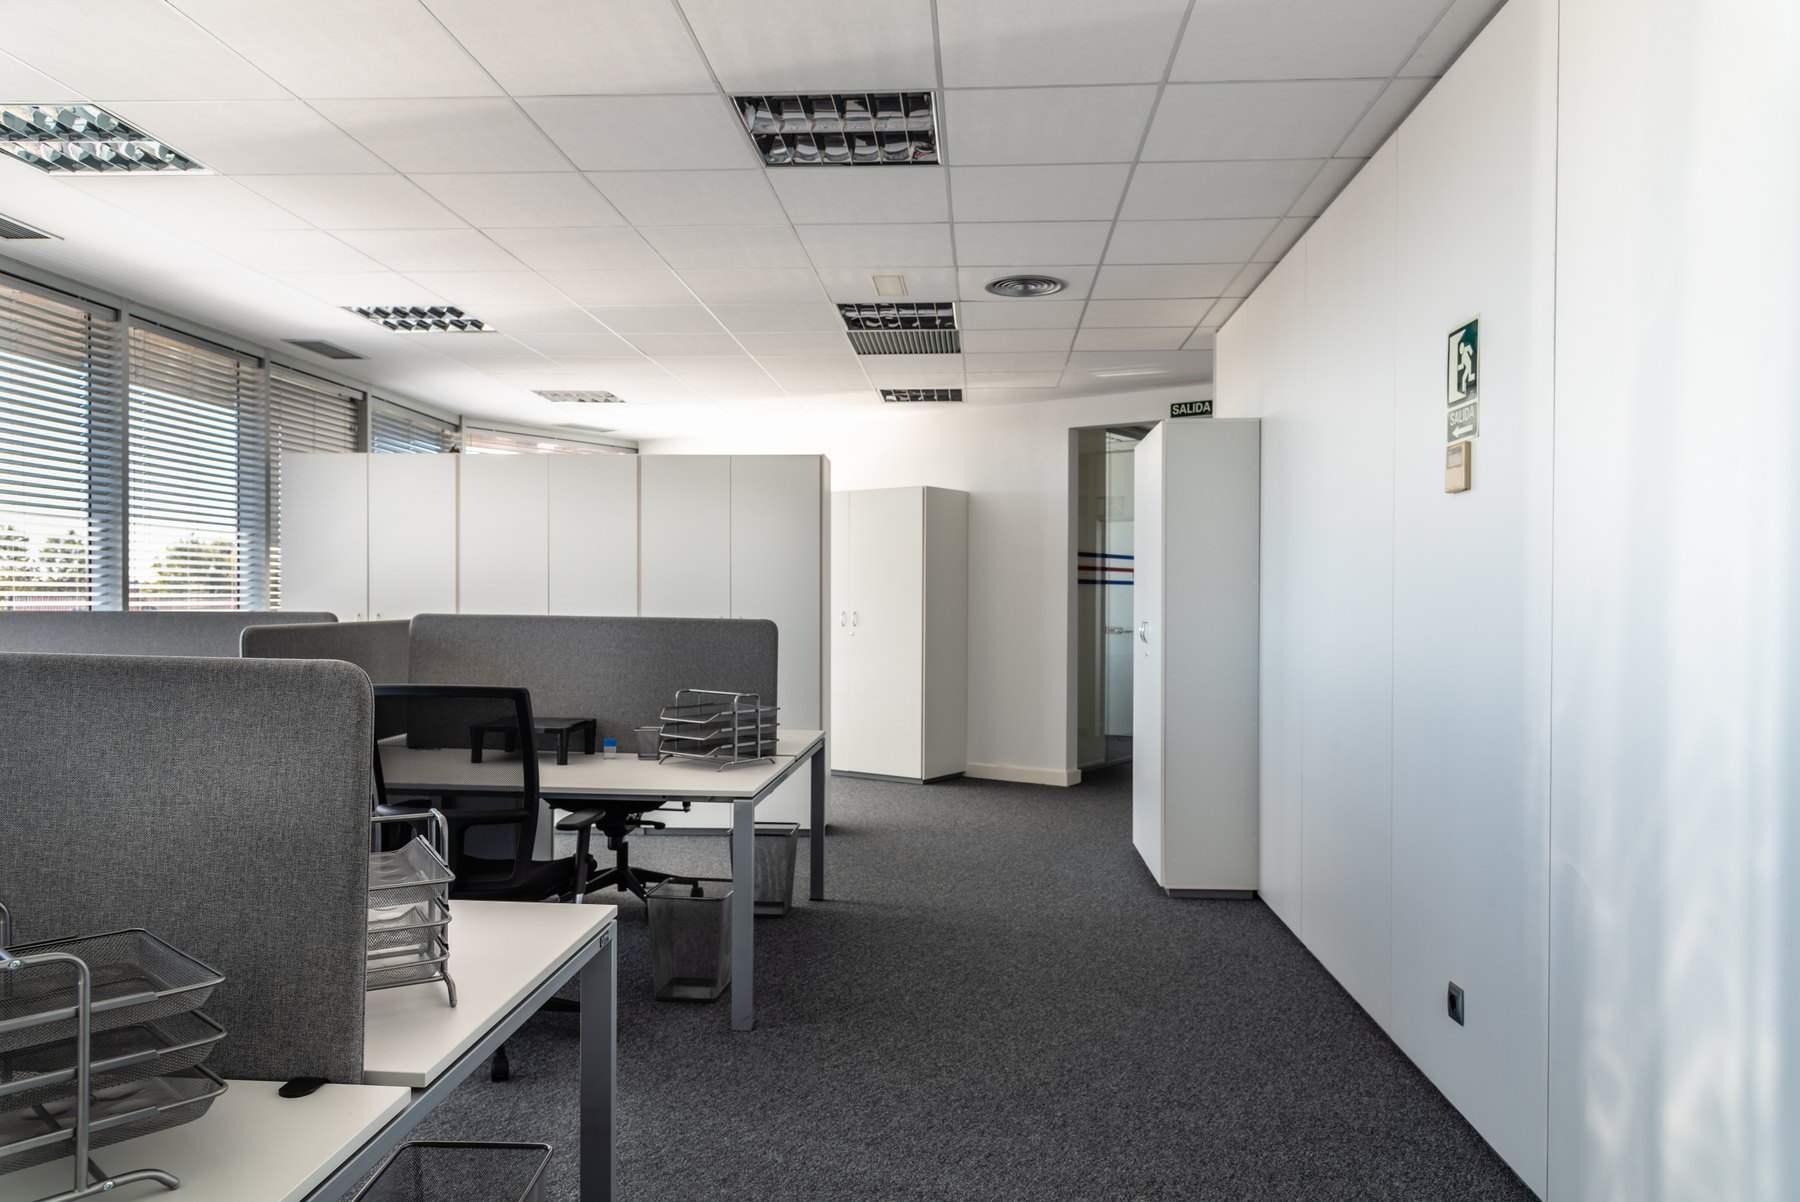
Workstations & cubicles Design inspiration
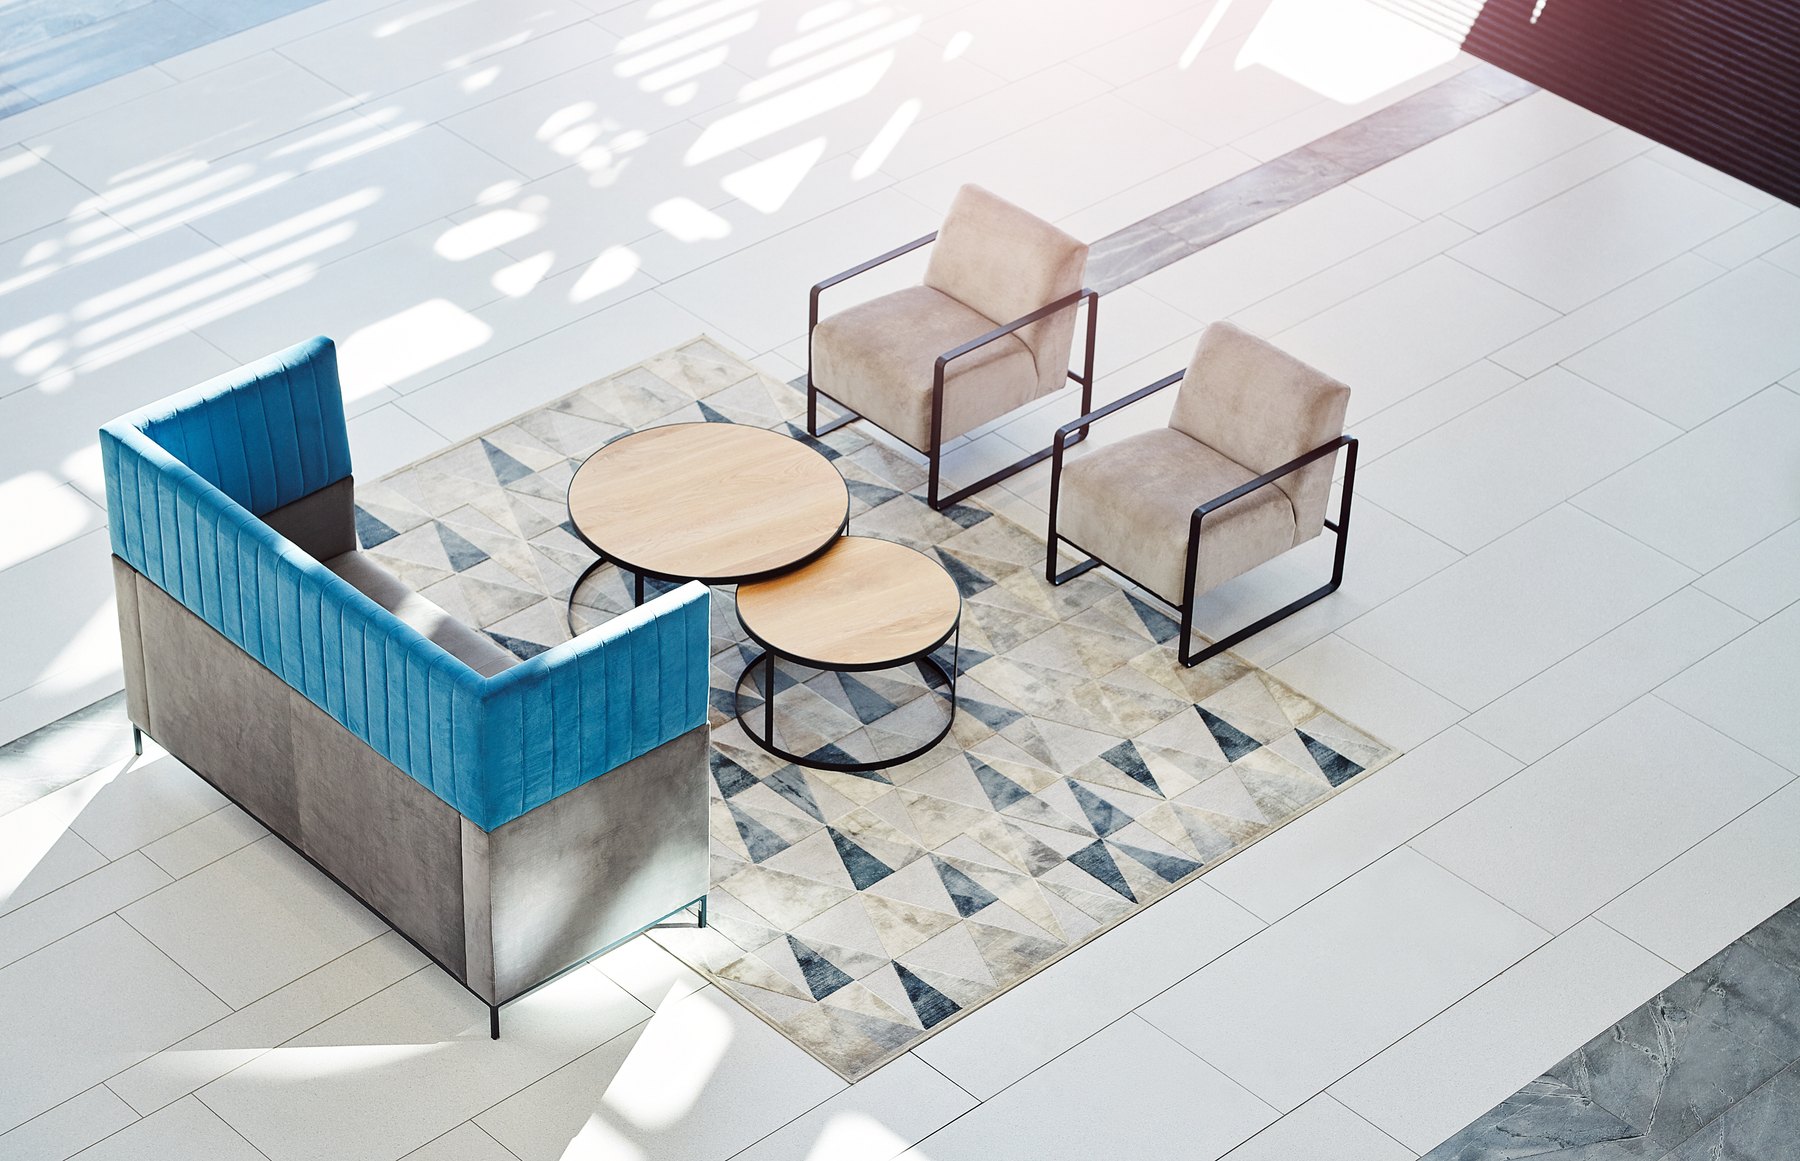
Waiting & lounges Design inspiration
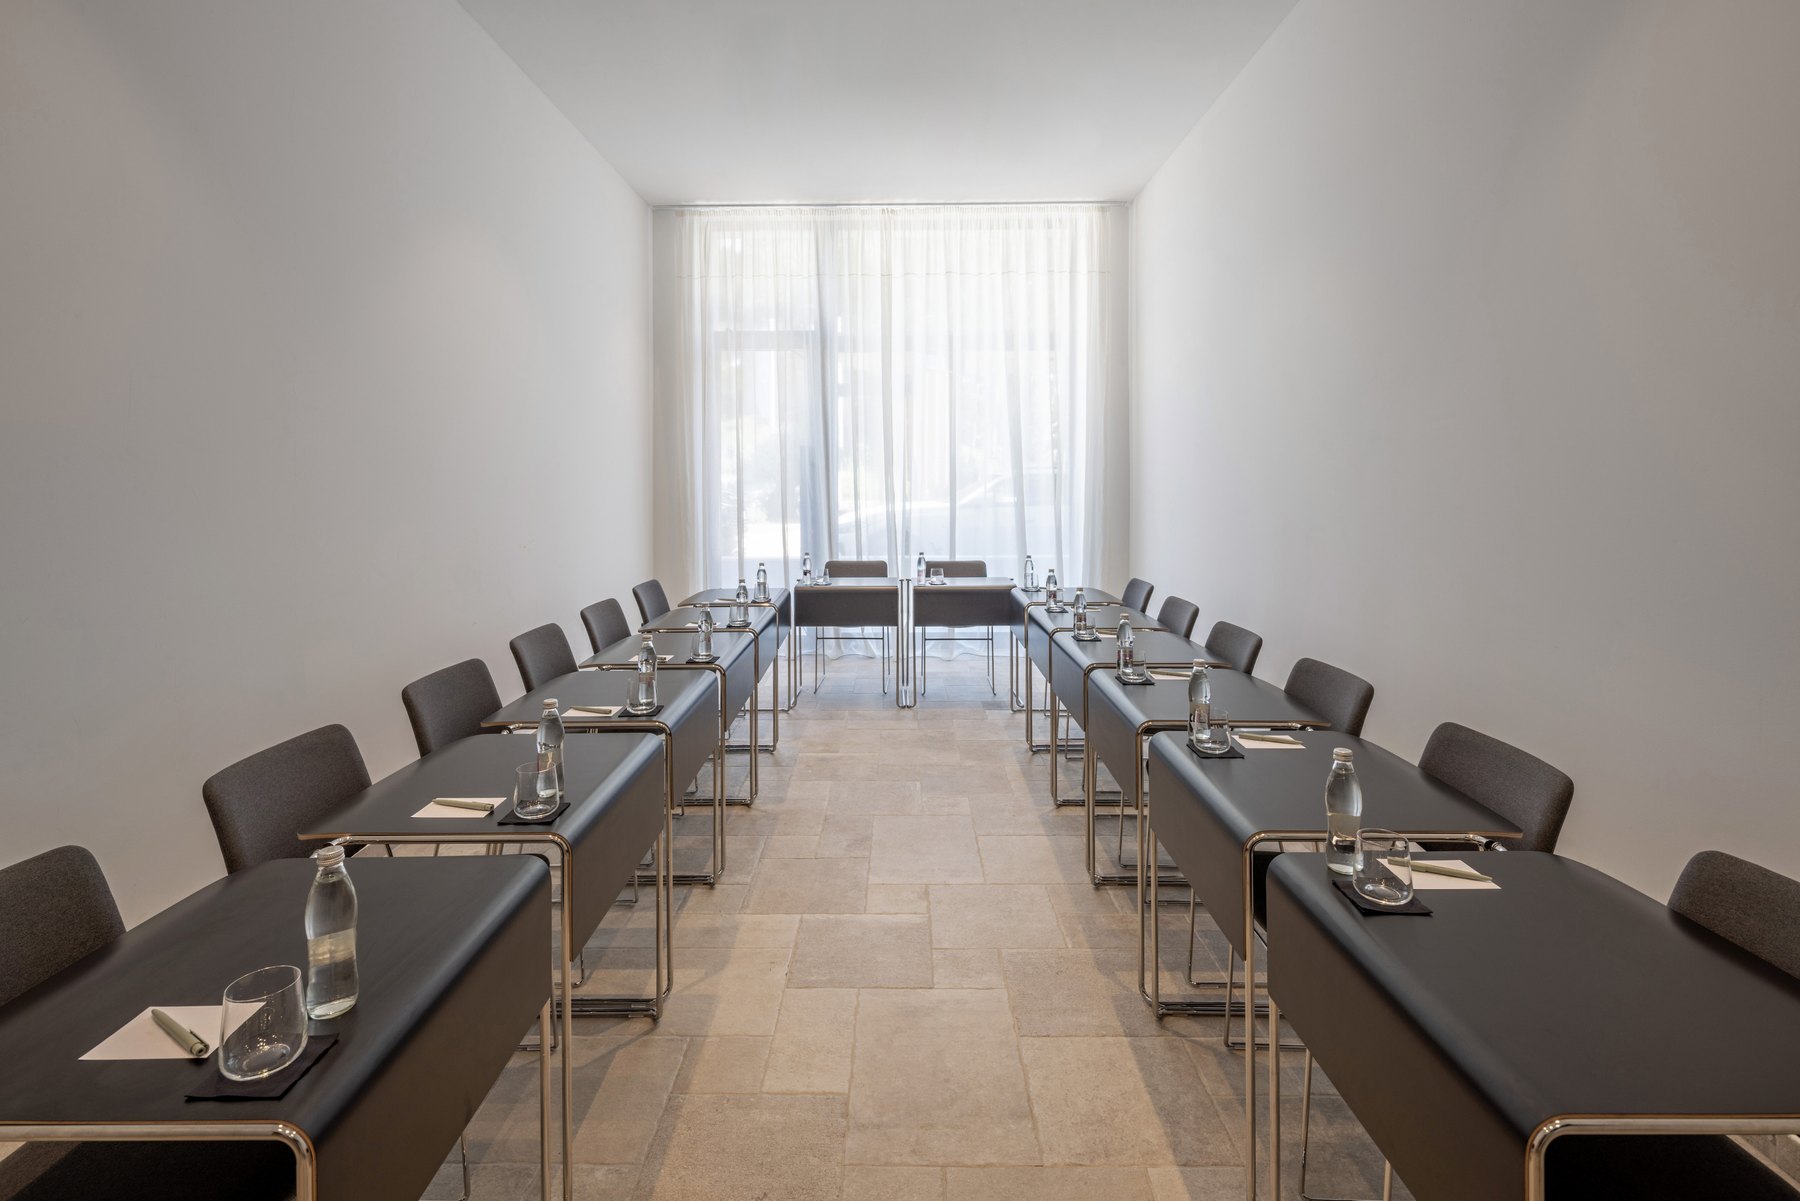
Conference & meeting rooms Design inspiration
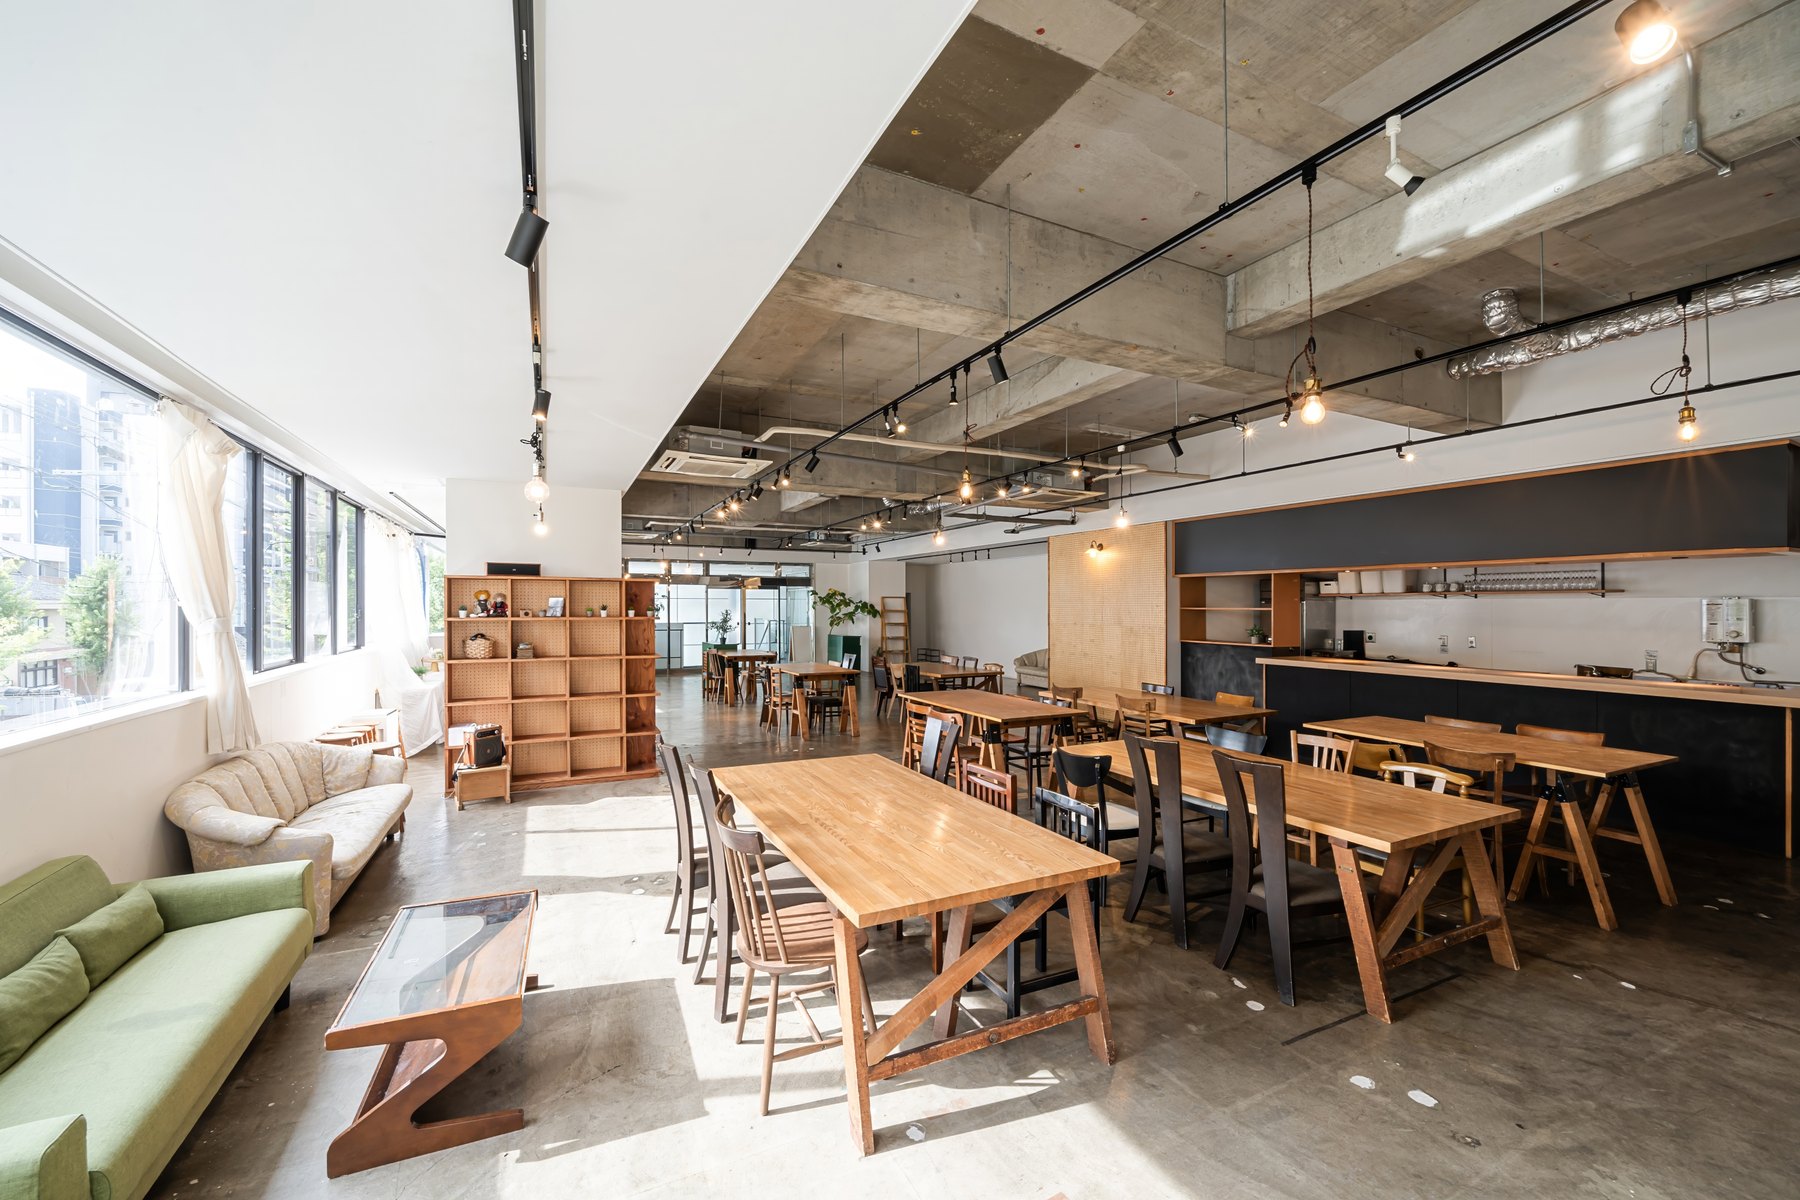
Cafeterias Design inspiration
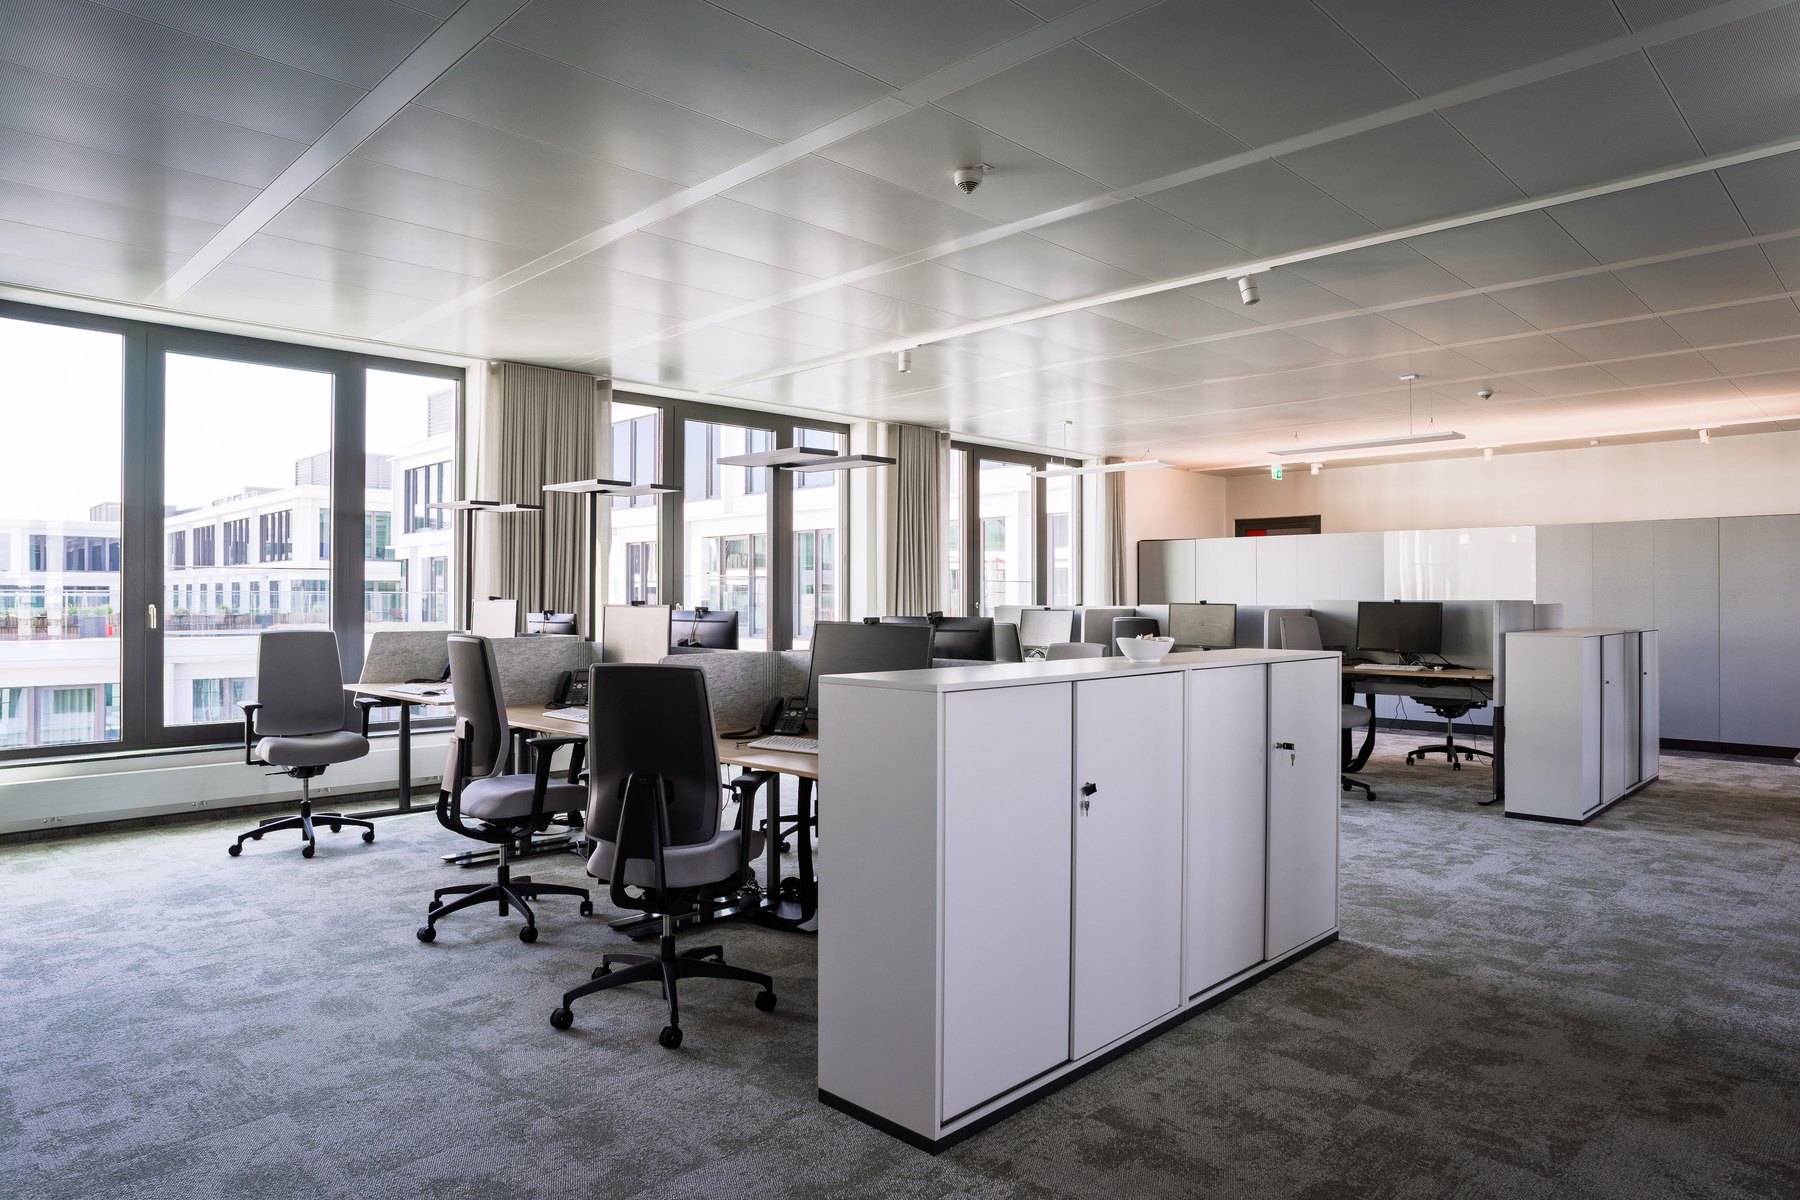
Workstations & cubicles Design inspiration
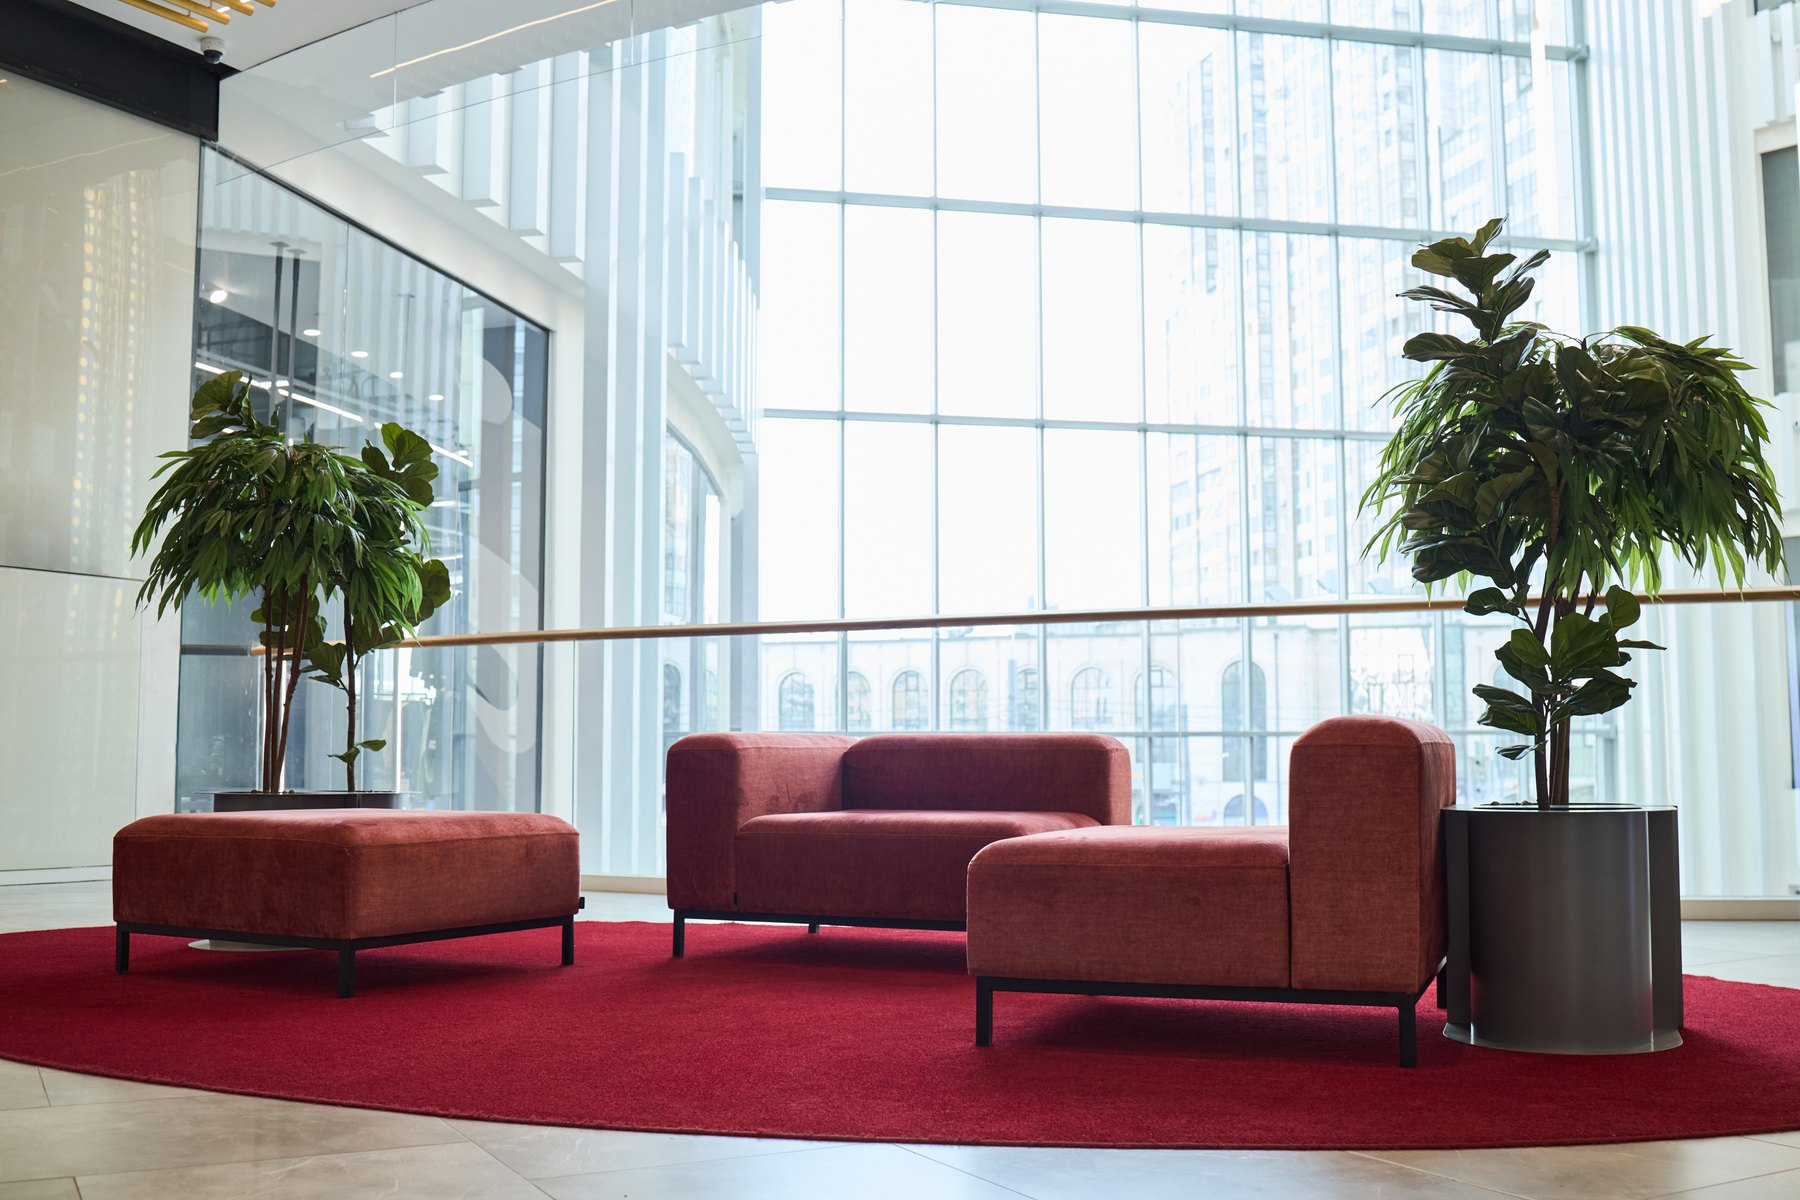
Waiting & lounges Design inspiration
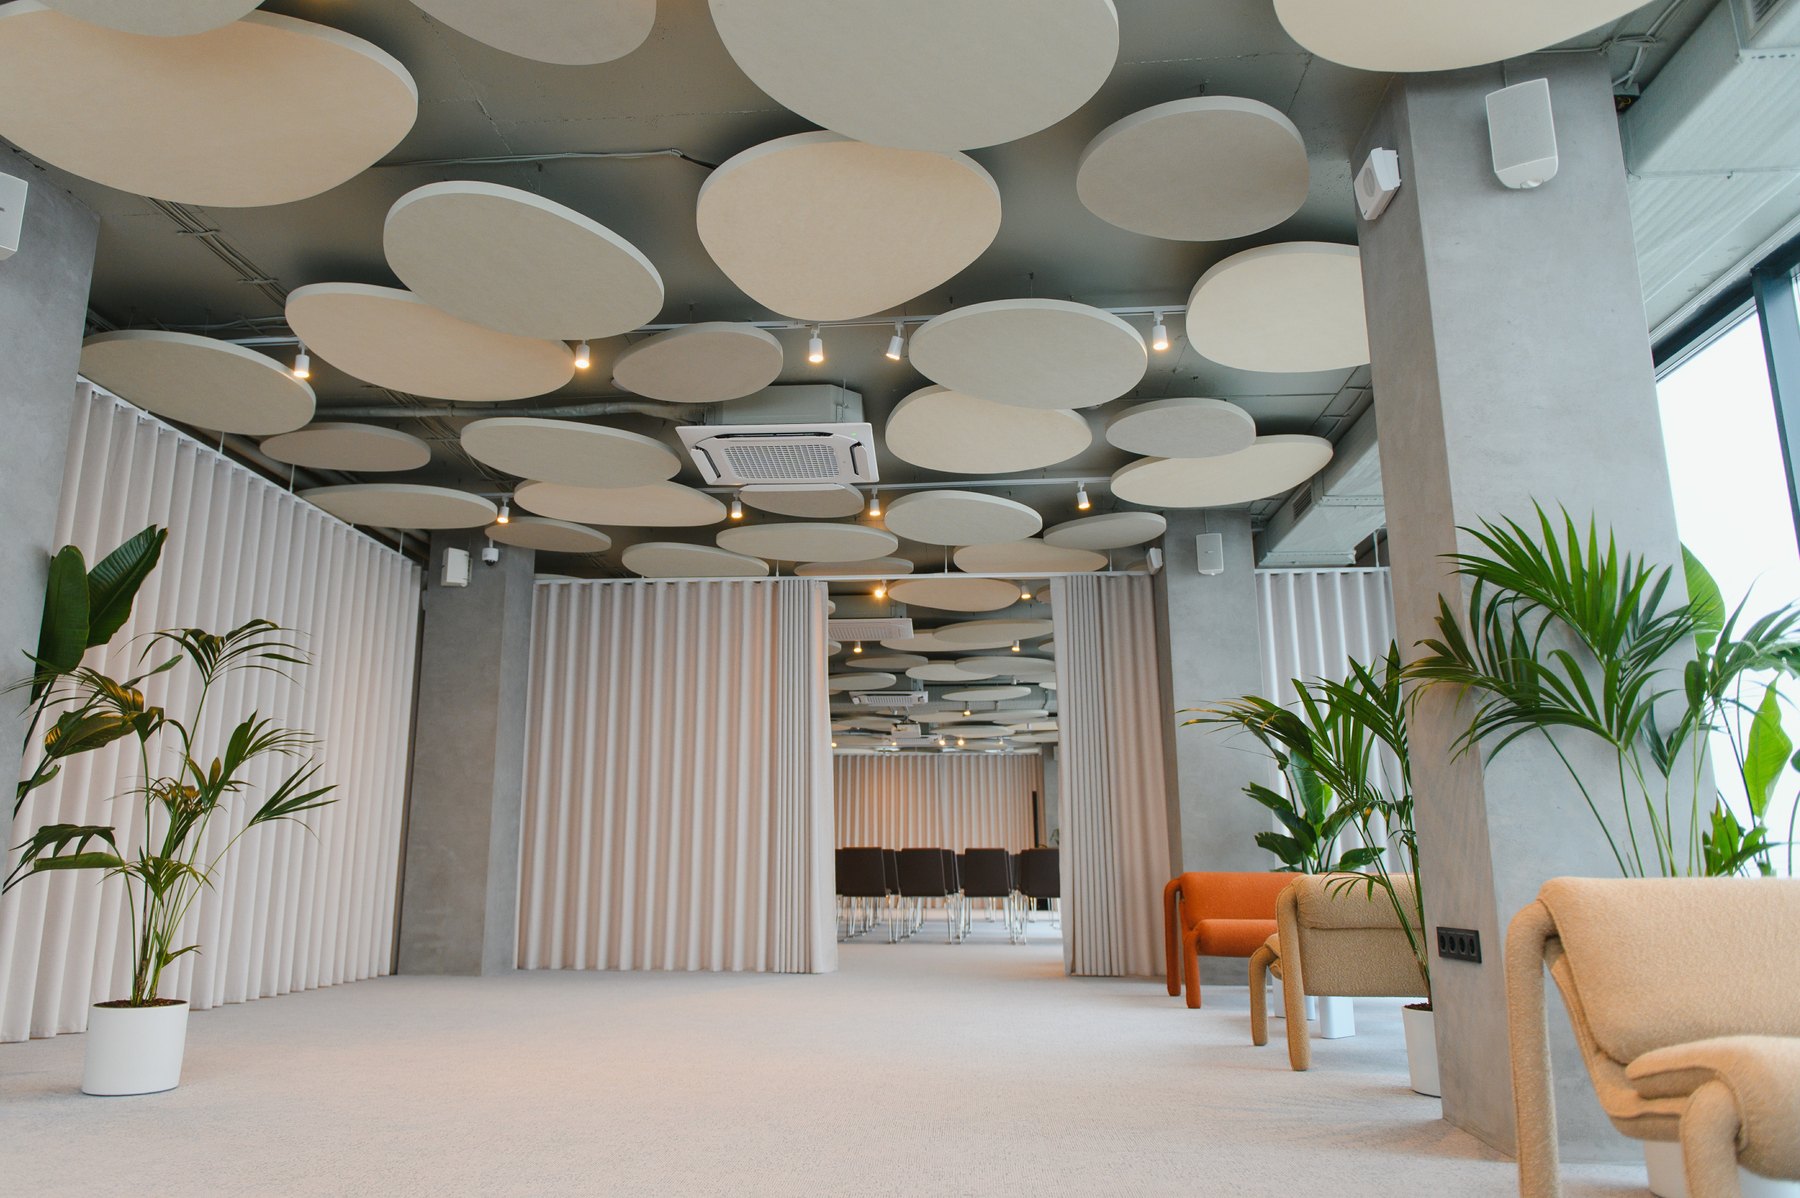
Conference & meeting rooms Design inspiration
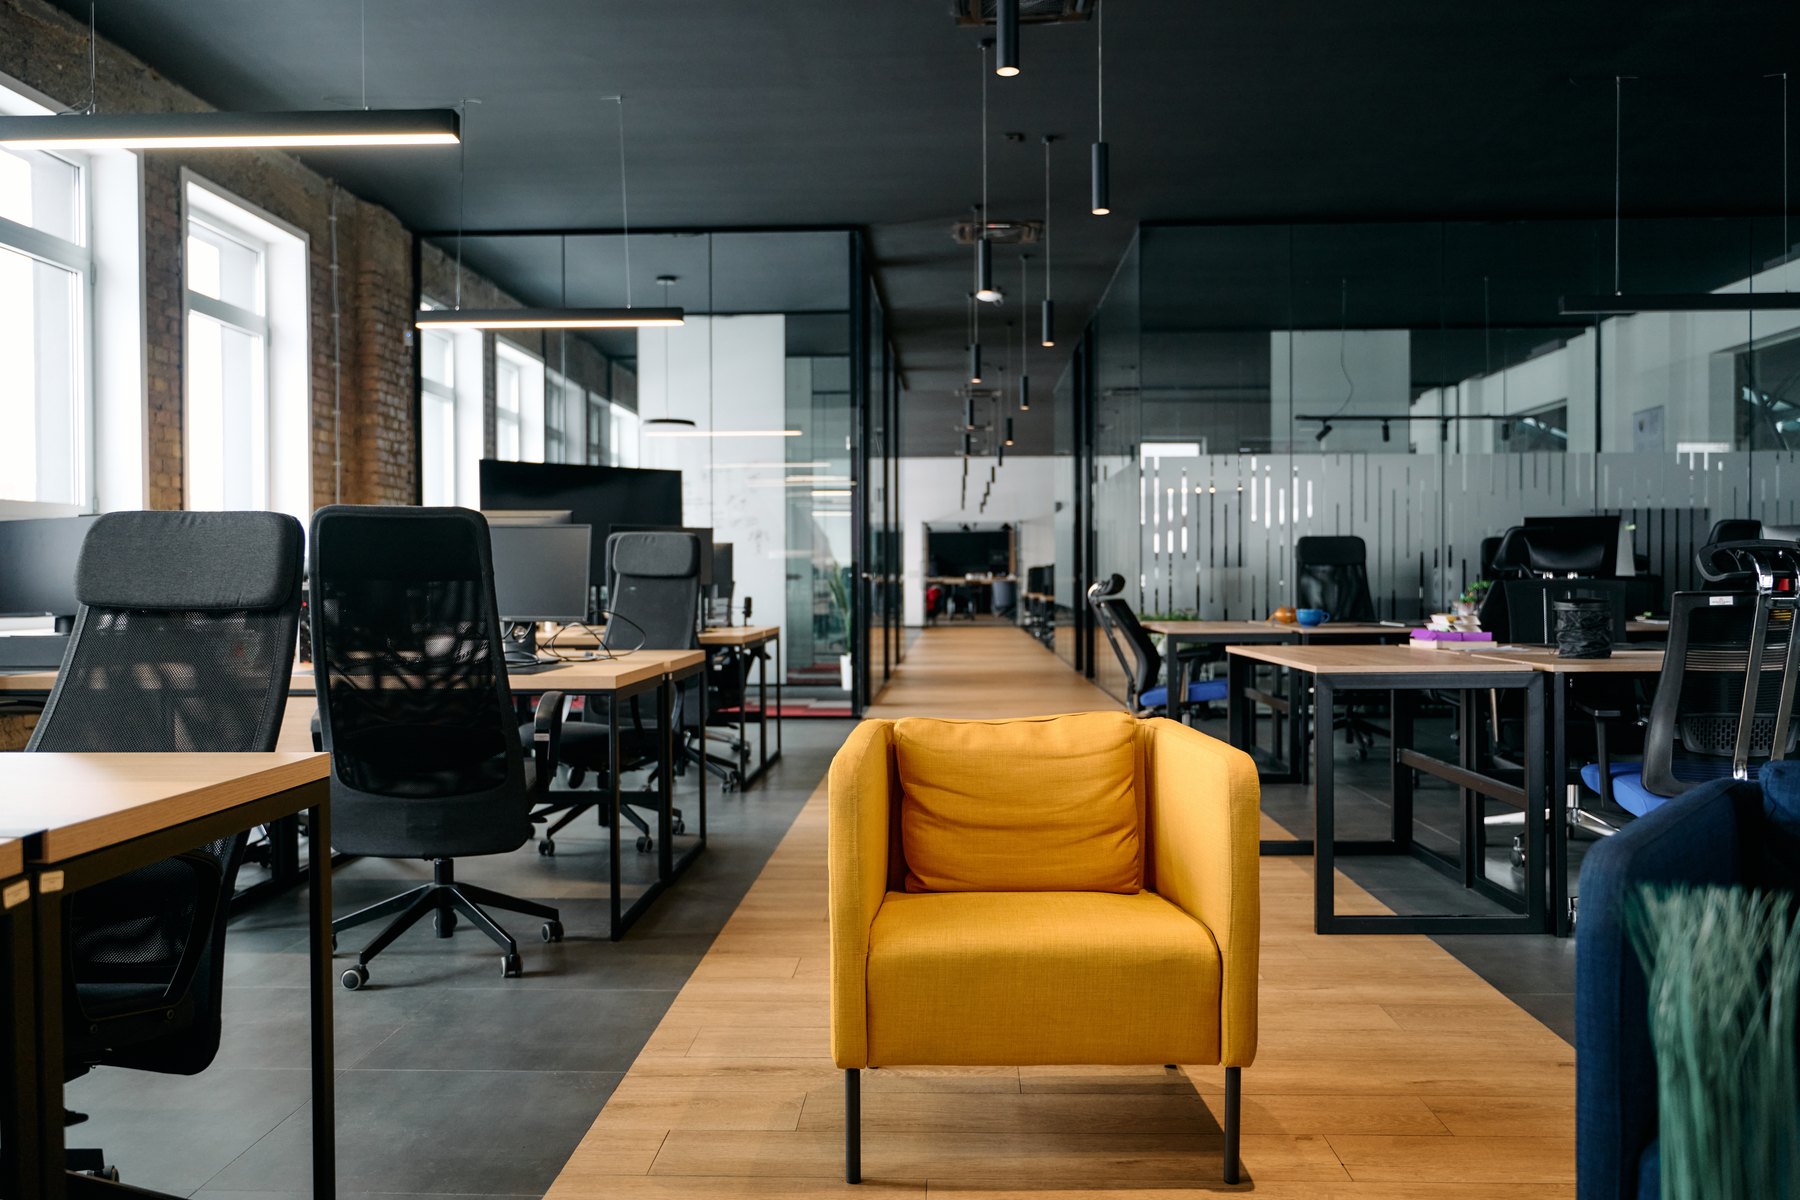
Workstations & cubicles Design inspiration
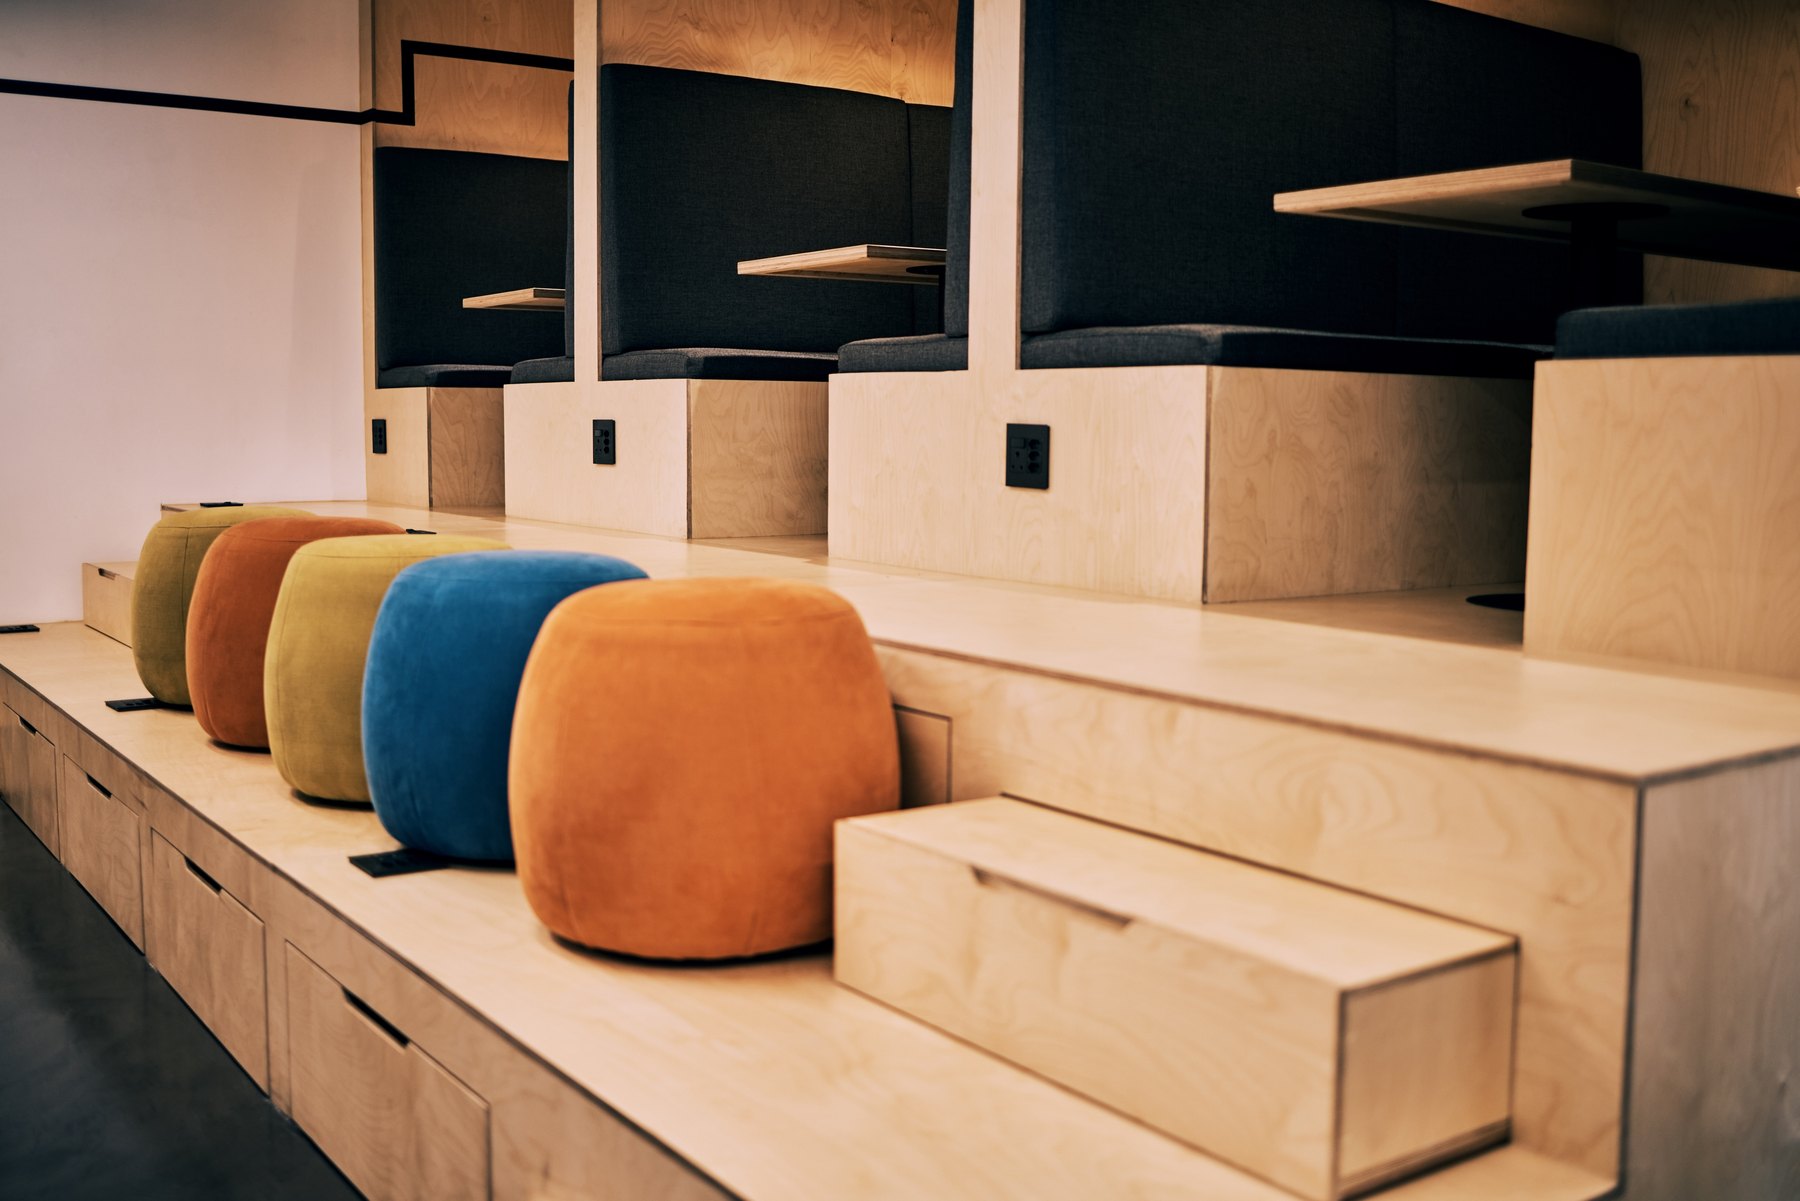
Waiting & lounges Design inspiration
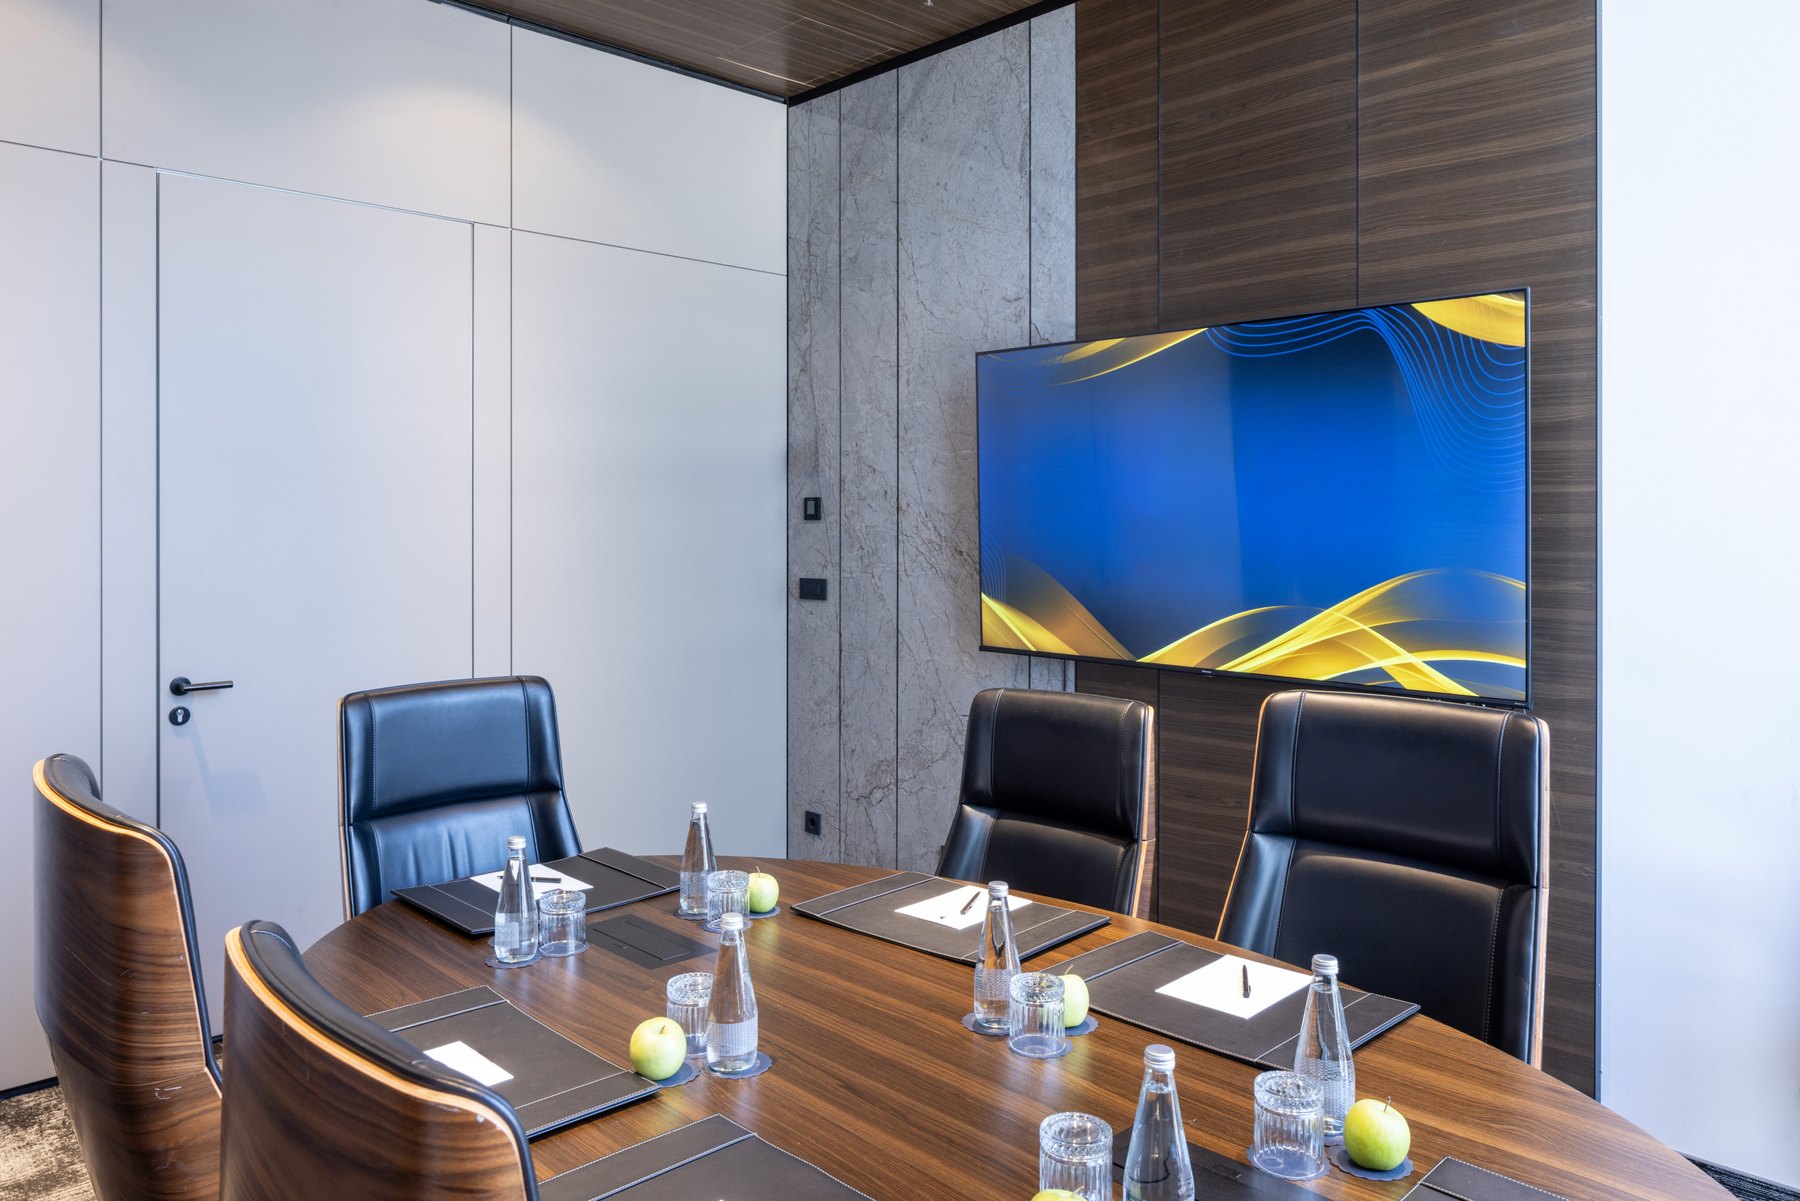
Conference & meeting rooms Design inspiration
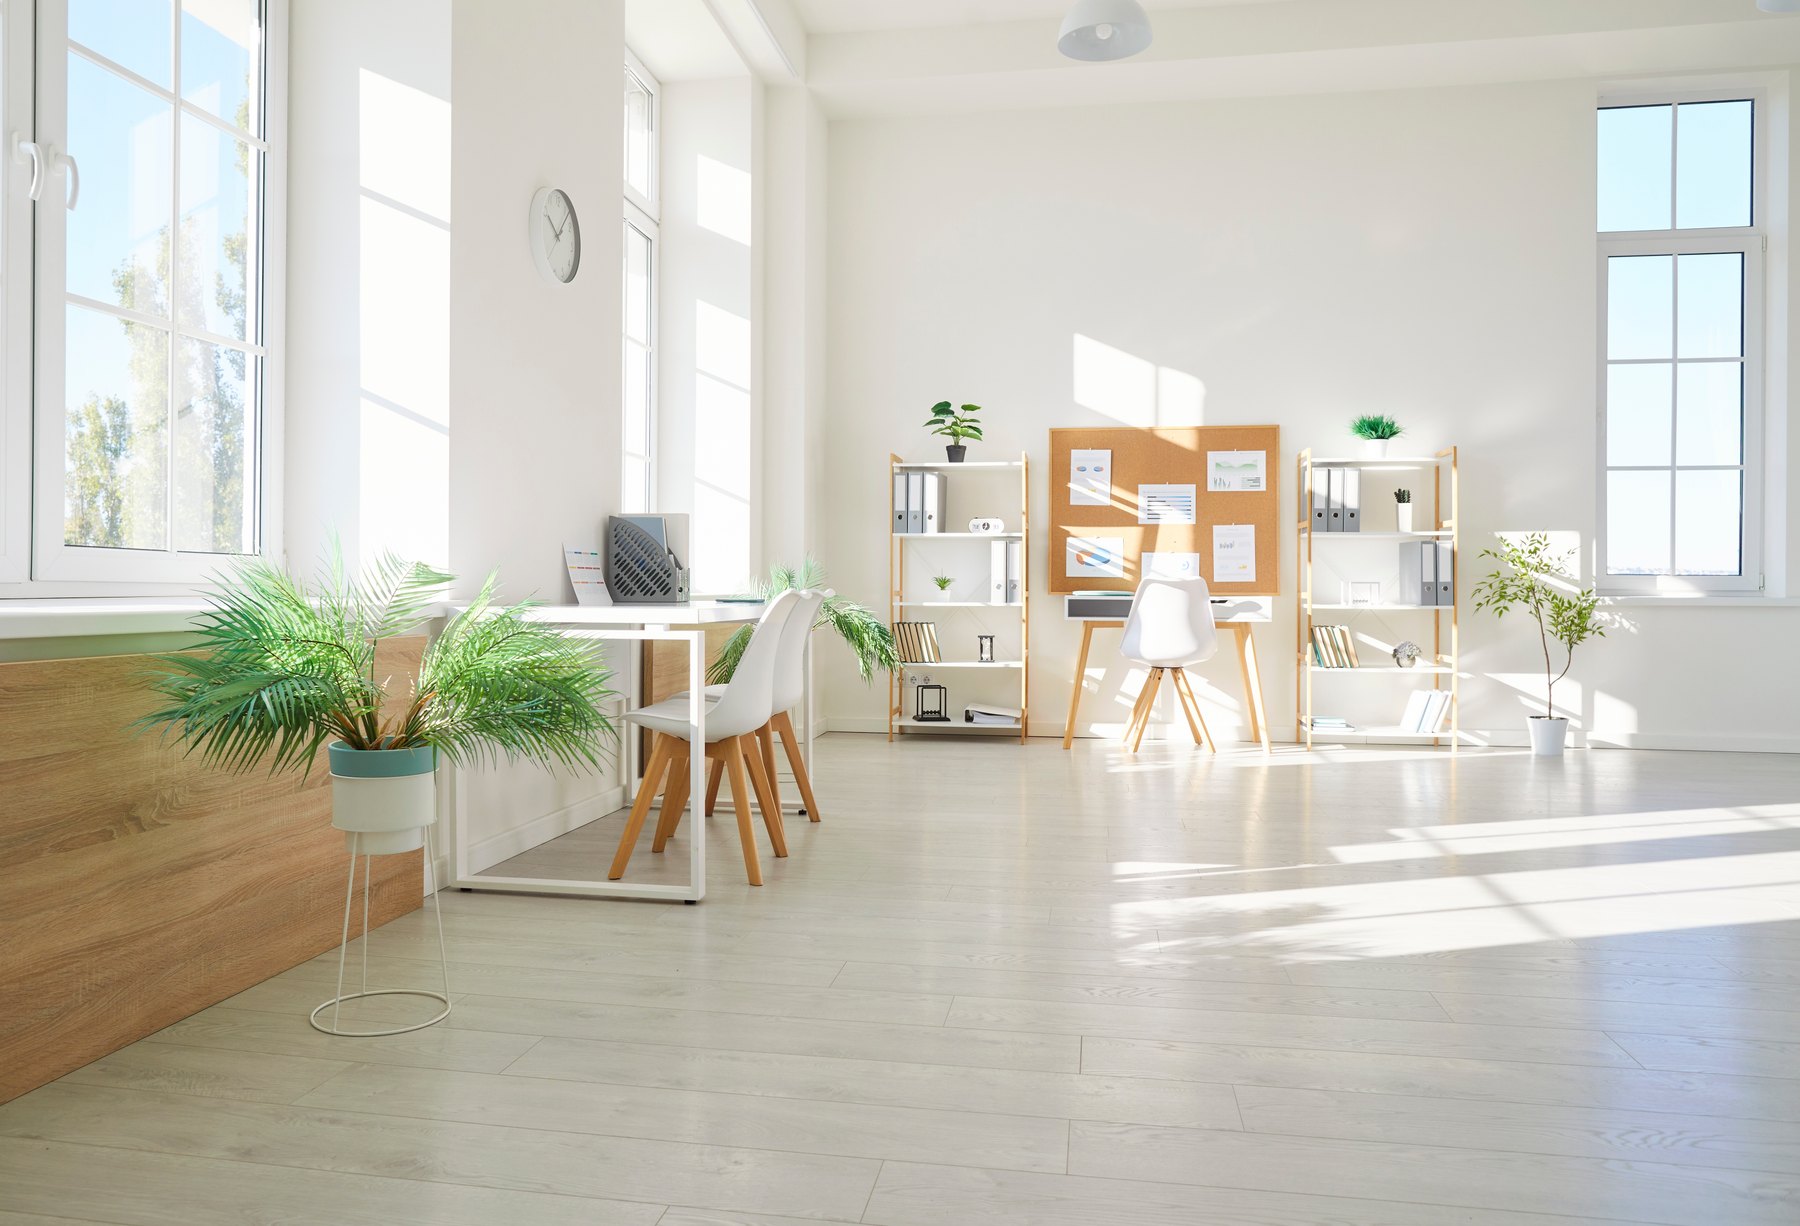
Workstations & cubicles Design inspiration

Waiting & lounges Design inspiration
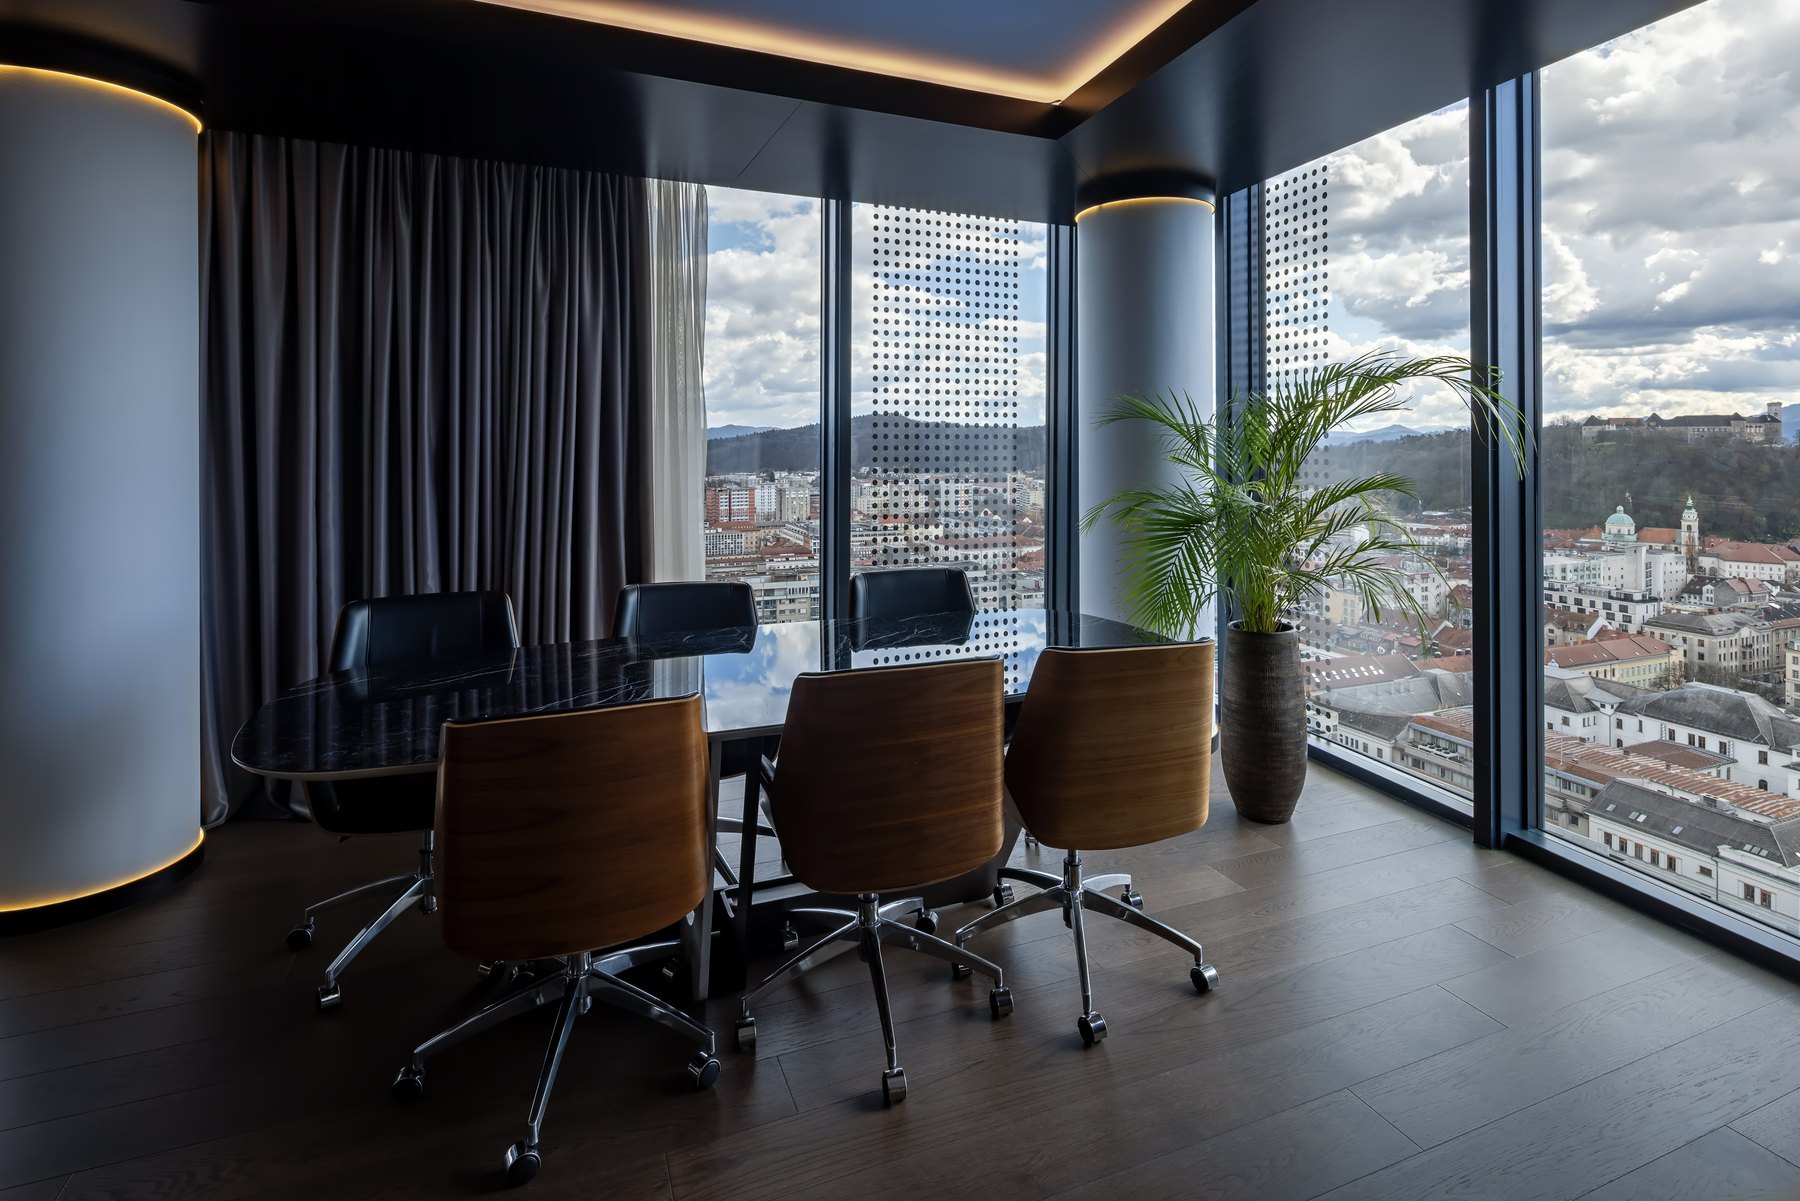
Conference & meeting rooms Design inspiration
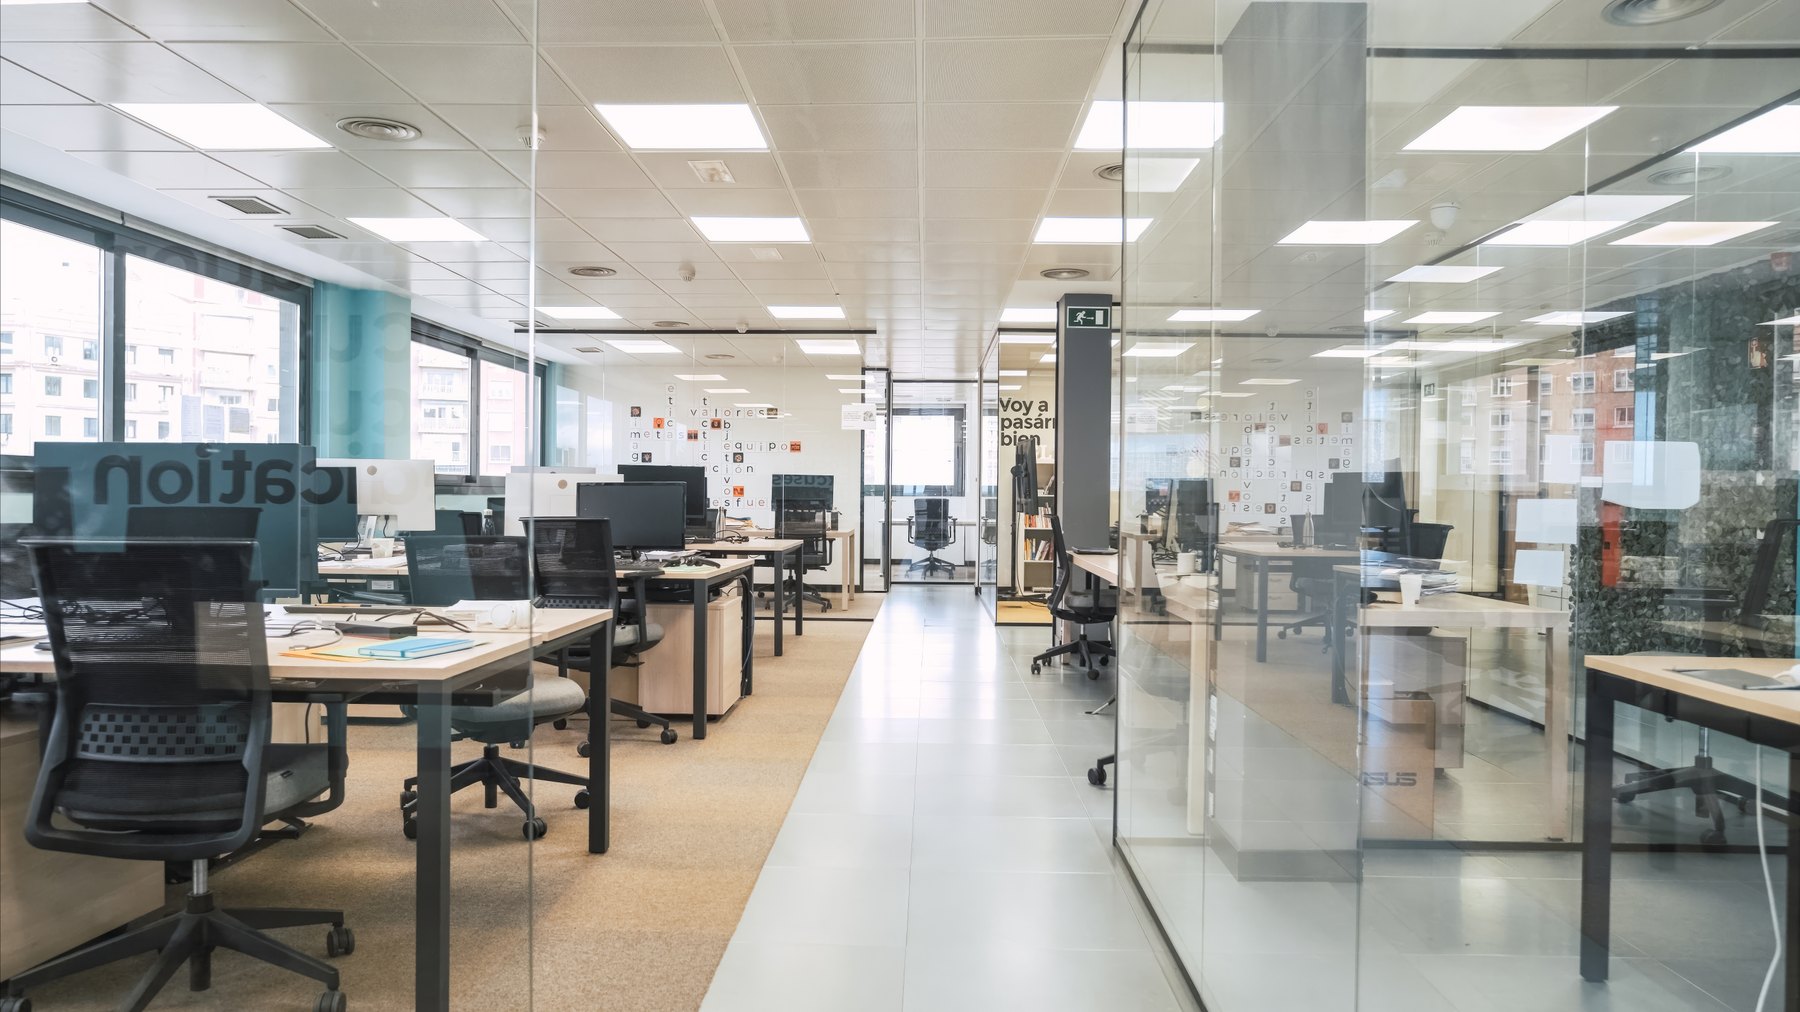
Workstations & cubicles Design inspiration
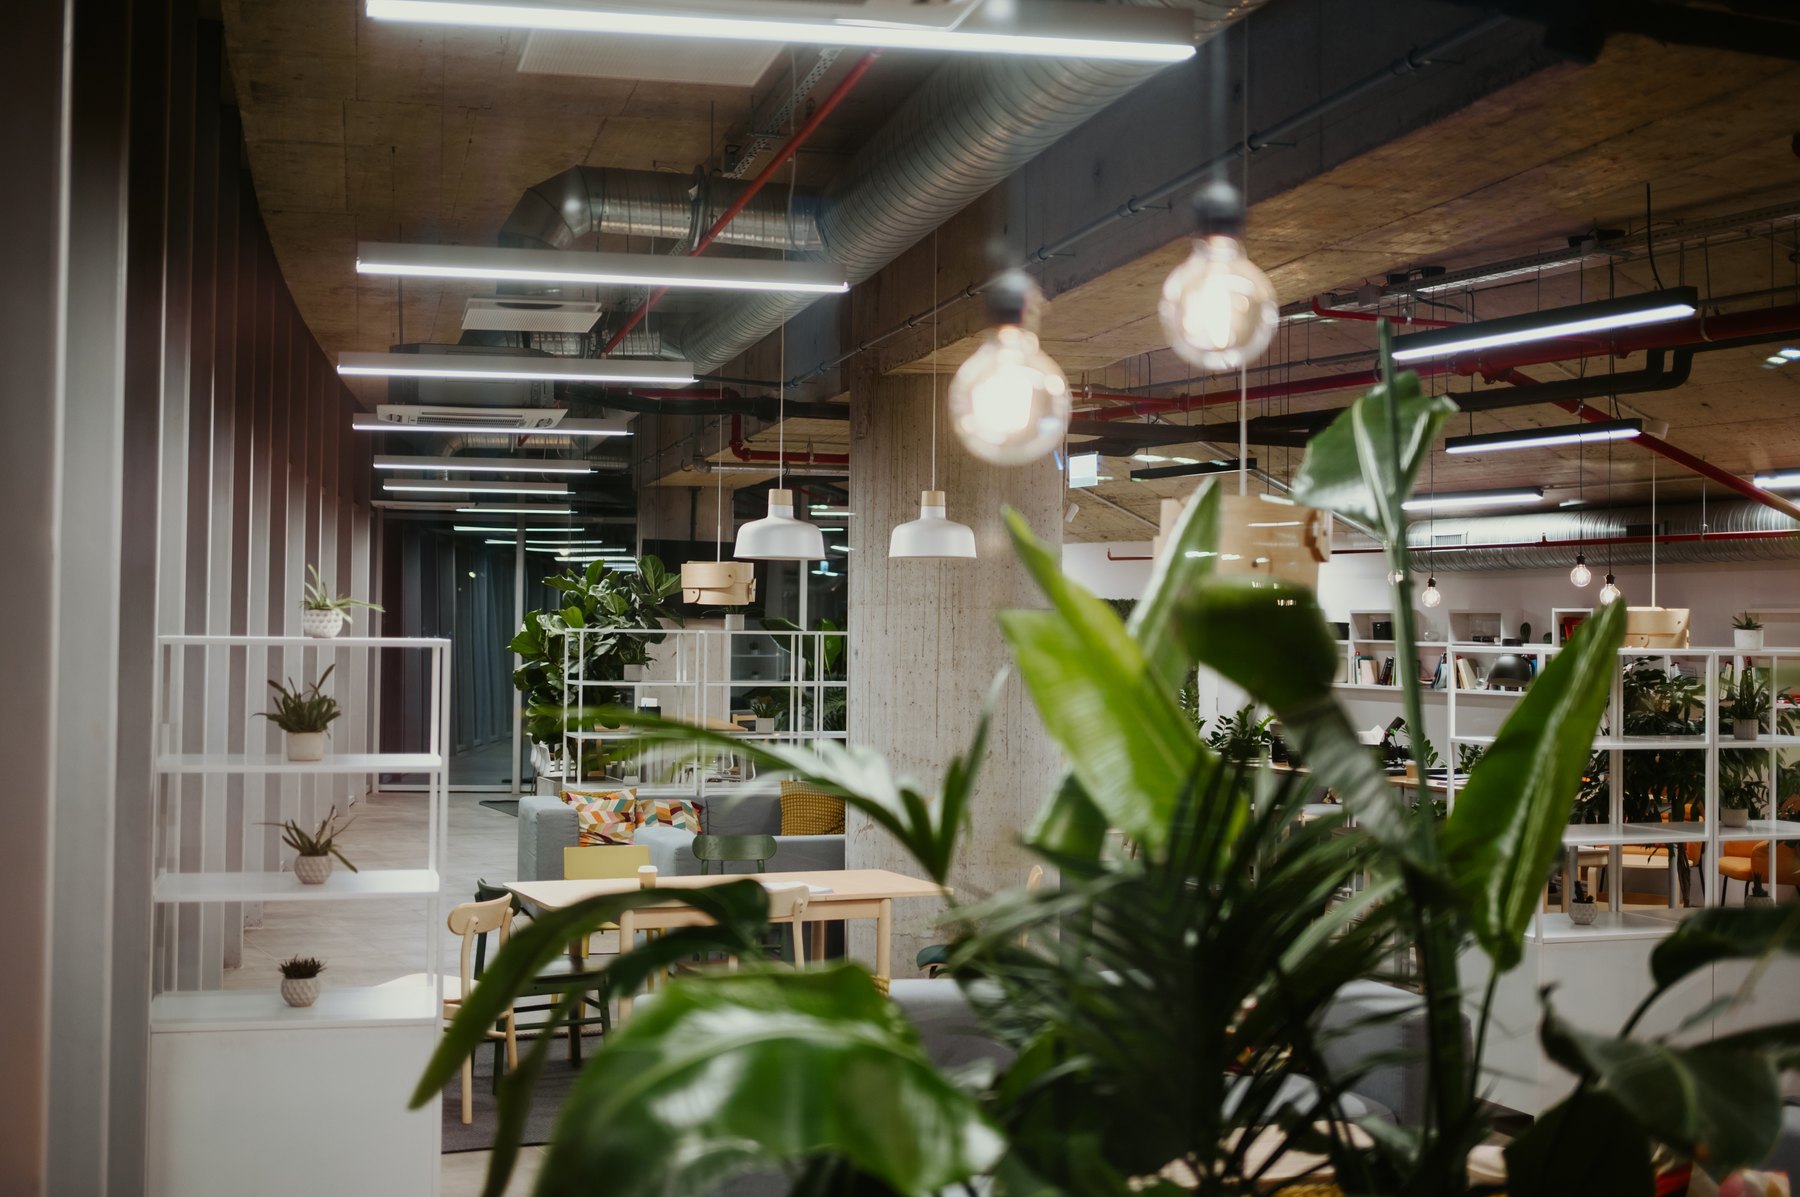
Waiting & lounges Design inspiration
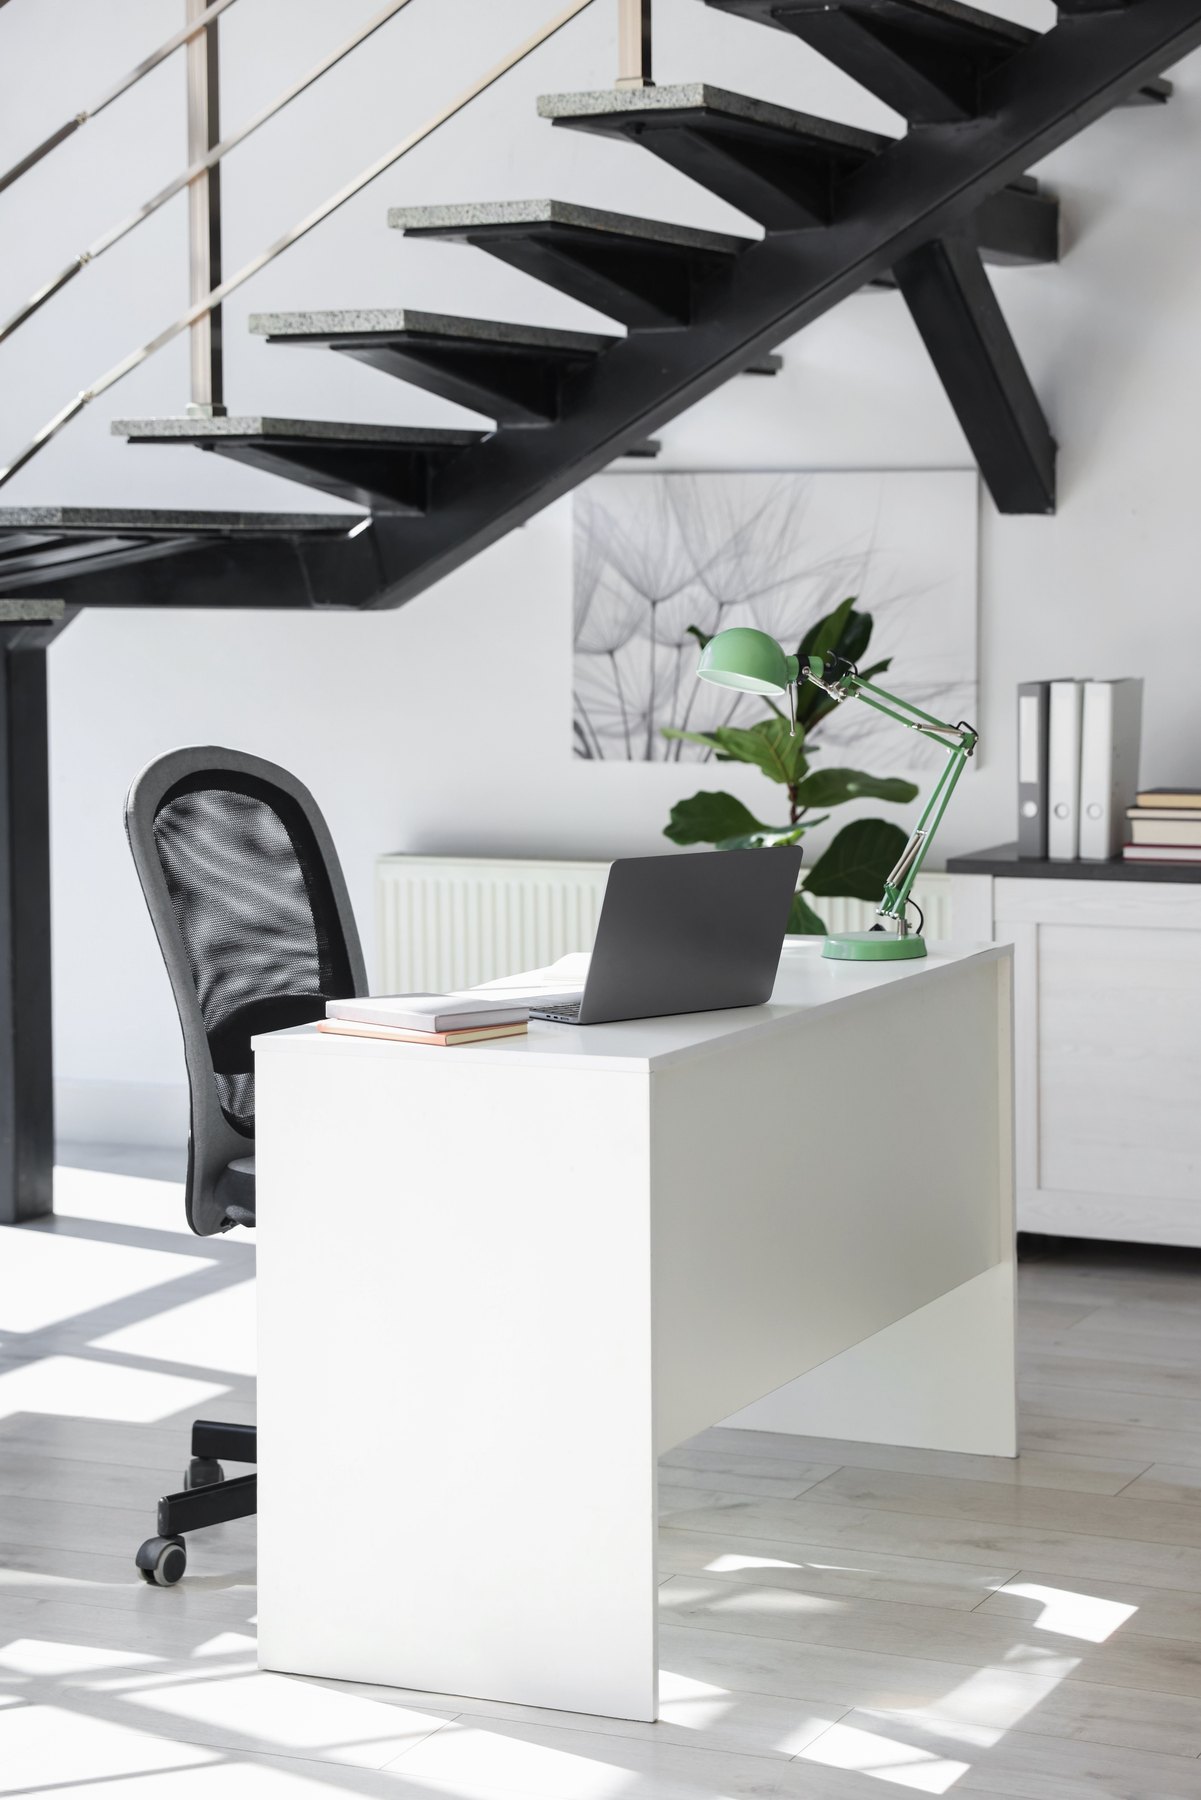
Workstations & cubicles Design inspiration
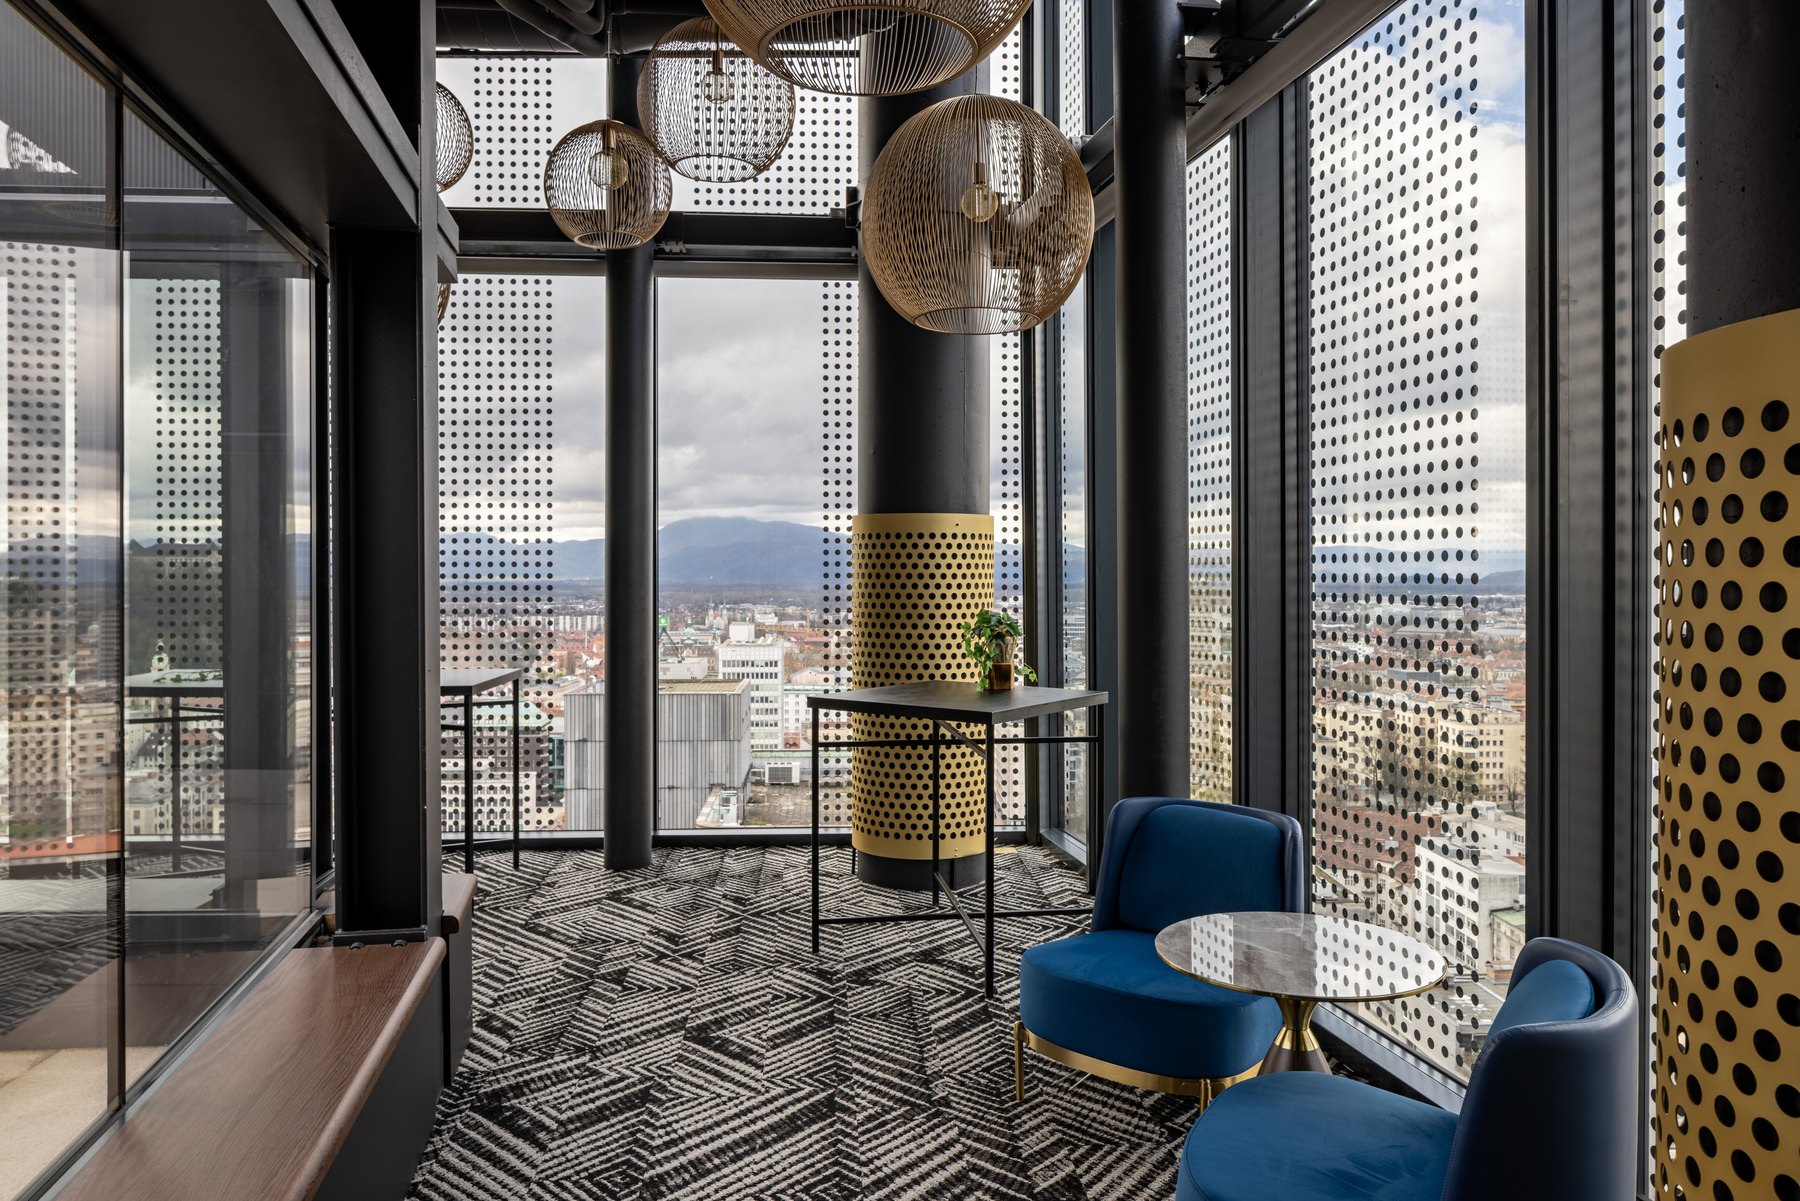
Waiting & lounges Design inspiration

Workstations & cubicles Design inspiration
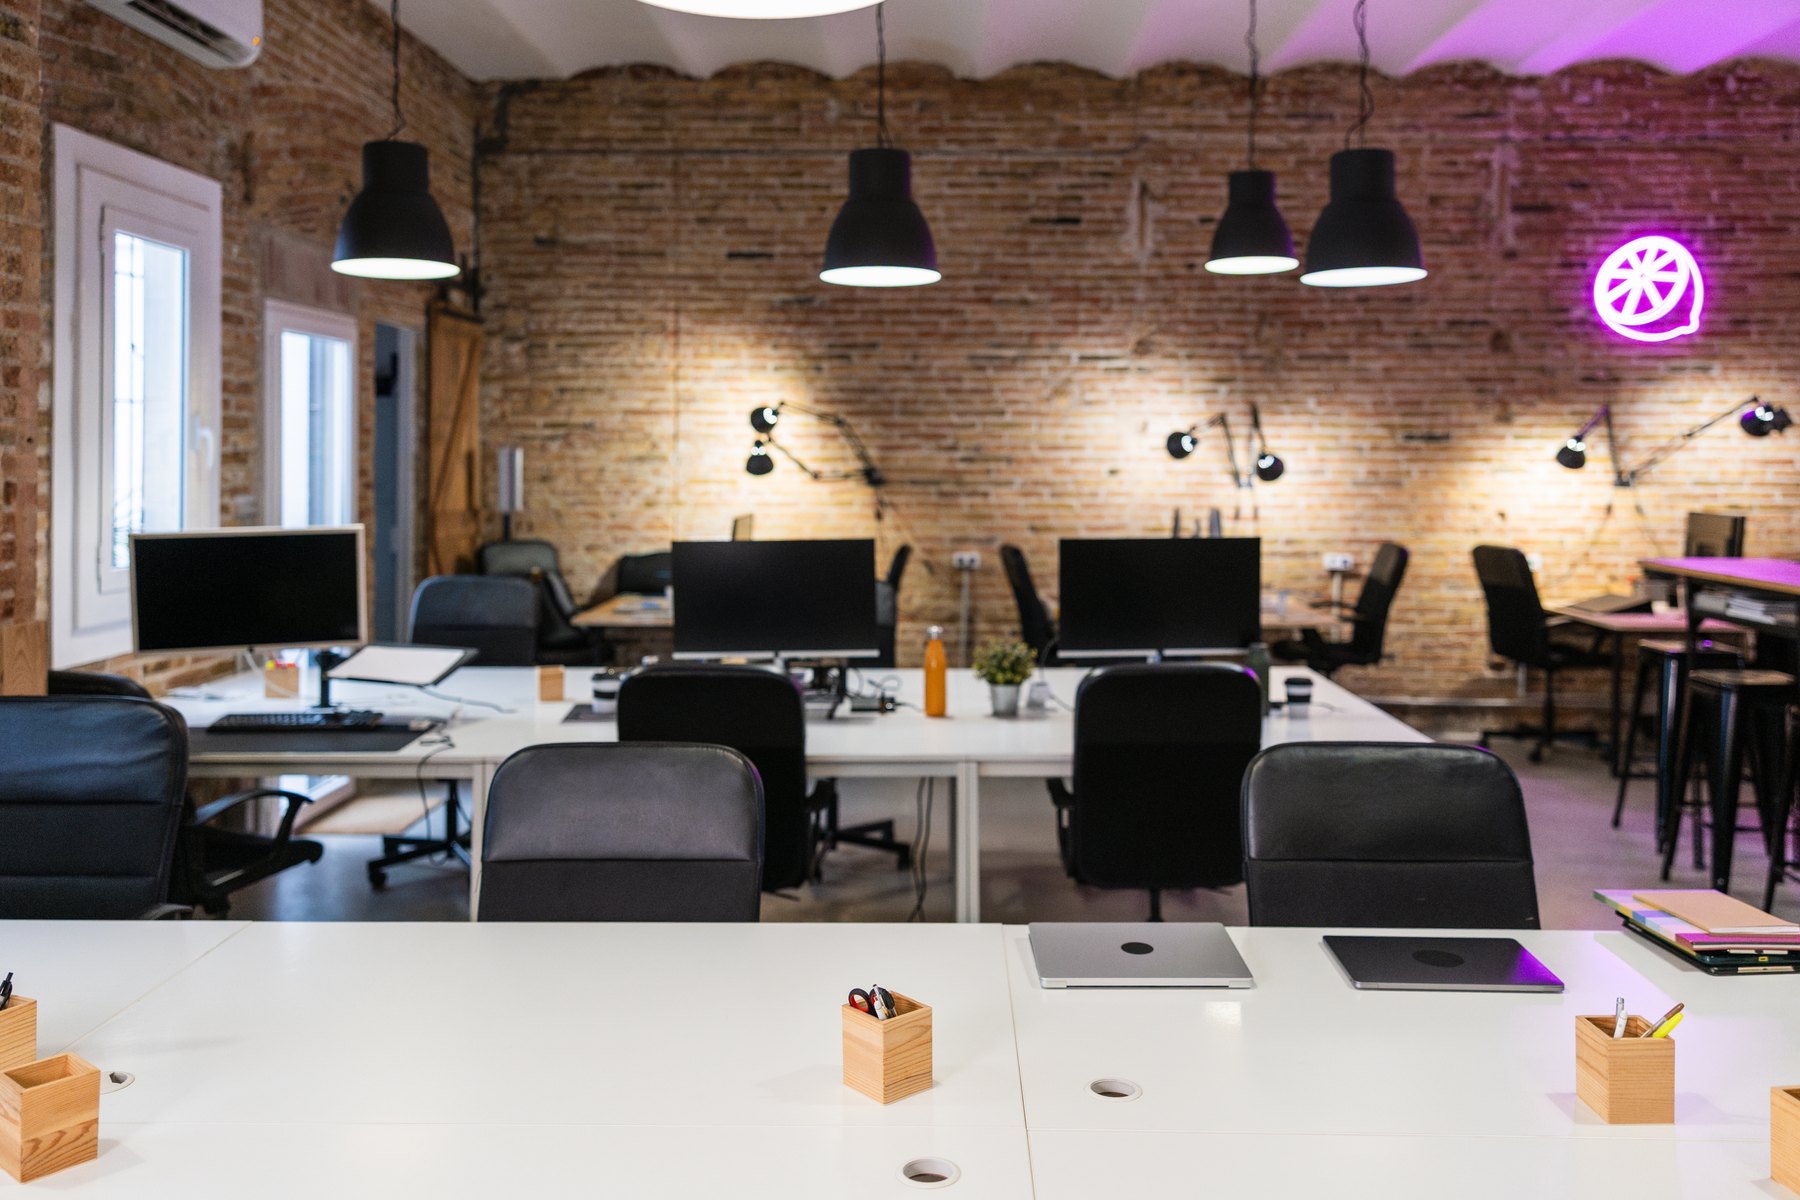
Workstations & cubicles Design inspiration
Plan your next step
Share your priorities for focus, collaboration and daily work. We’ll help define the next steps.
Explore the matching service for your project in Delhi NCR or Tricity.
Archspace provides office interior design and turnkey execution in Noida for new fit-outs and workplace upgrades. The agreed work can include space planning, 3D visualization, reception, workstations, CEO cabins, meeting rooms, pantries, furniture and lighting coordination. Planning brings your team's equipment and connectivity requirements into the layout discussion, with specialist technology responsibilities clarified before the design and execution scope is approved.
Explore this page
For premises in Sector 62, Sector 63 or the Noida Expressway corridor, describe how teams use desks, calls and shared rooms. A project team with frequent discussions needs a different arrangement from one doing sustained individual work. Review the available floor plan before choosing an open-office format.
Confirm desk quantities, monitor arrangements and equipment needs before furniture details are finalized. Your IT team or specialist supplier should provide connectivity and equipment requirements. Coordinate their inputs with power locations, furniture and service routes so the approved layout does not depend on improvised cabling later.
Distinguish quick discussions, video calls, client presentations and larger reviews. Table sizes, screens, lighting and privacy should follow those uses. Keep breakout seating useful without placing every informal conversation beside focused workstations; the pantry also needs a practical relationship with circulation and cleaning access.
Scoped 3D views help review reception, cabins and meeting spaces, while drawings and specifications guide execution. Confirm included furniture, partitions, finishes and service work in the proposal. Specialized server systems, data infrastructure and meeting-room equipment require explicit scope and responsible suppliers; they are not automatic turnkey inclusions.
Explore selected Archspace office projects, with project locations shown on each card.
Not automatically. Server equipment, network design, specialist cooling and related systems require explicit assessment and scope clarification. Supply responsibilities should be agreed with the client and relevant specialists, while their physical requirements are coordinated with the interior layout.
Yes. The brief can include open workstations, a CEO cabin, other private rooms and shared meeting spaces. Their balance depends on team relationships, call frequency, visitor access and usable area. Layout options make those trade-offs easier to review.
Compare relevant work, workstation planning, drawing quality and how technical inputs enter the design. Check material specifications, exclusions and supplier responsibilities. A strong fit is a provider whose proposal explains both the intended workplace and the work needed to deliver it.
Existing condition, room quantities, furniture and service changes affect cost. Design approval, building access and procurement affect timing. Share your desired move-in date early, then agree milestones and an itemized quotation after the actual scope has been reviewed.
These are service areas, not a claim of an office or completed project in every city. Published projects retain their actual locations.
Use these practical guides to prepare for your consultation and compare the scope of work.
Check layouts, specifications, exclusions and handover responsibilities against the same workplace brief.
Read the guide