Apartment and villa handover checklist
Prepare a room-by-room review of finishes, fittings, documentation and outstanding items before handover.
Read the guide
Premium Homes. Personal Detail.
Shared family life, individual room needs and room to adapt.
Design inspirationLiving rooms
LET'S DISCUSS YOUR PROJECT
Free Home Interior Consultation
Tell us about your apartment, villa or independent home. We will discuss the layout, rooms, storage and finishes that matter to you.
Share the essentials so the first conversation can focus on the right scope.
The residential edit
A starting point for your home in Faridabad. Explore thoughtful layouts, warm materials and details to make your own.
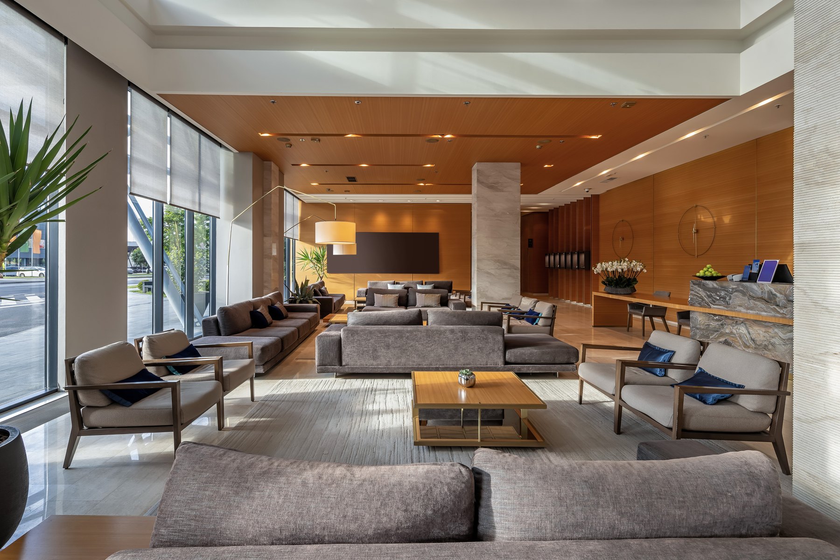
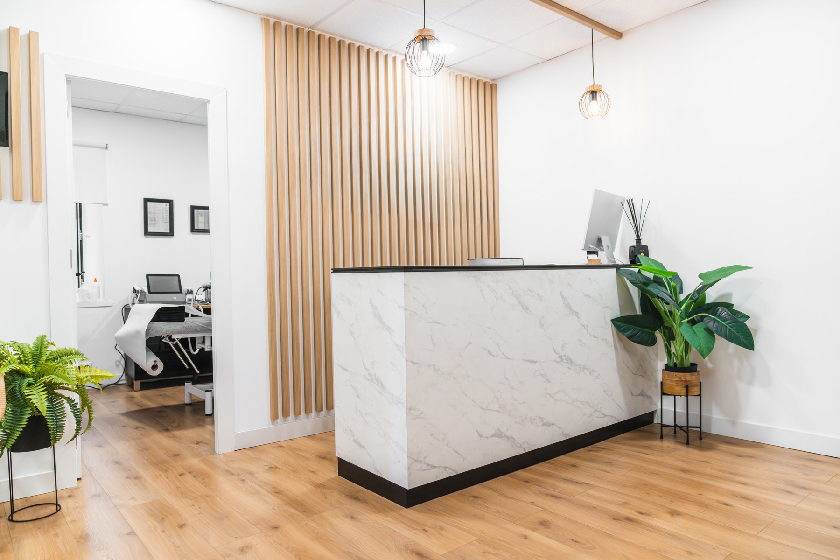
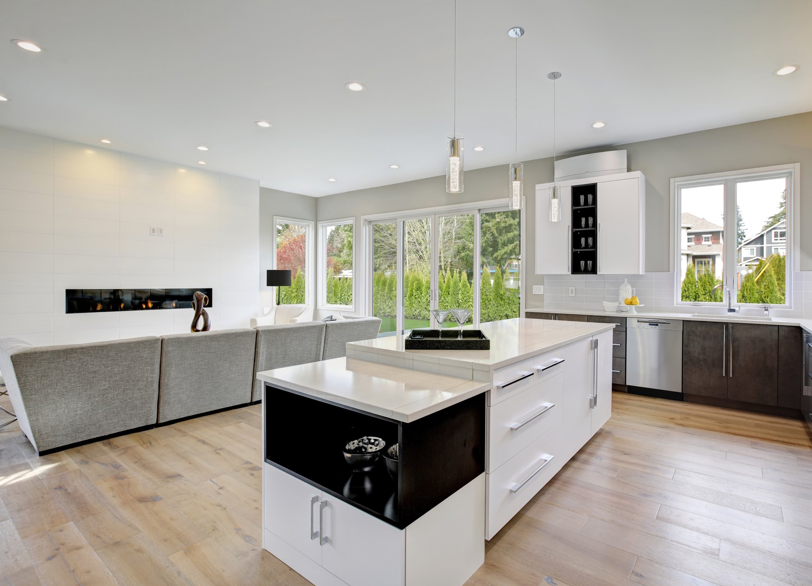
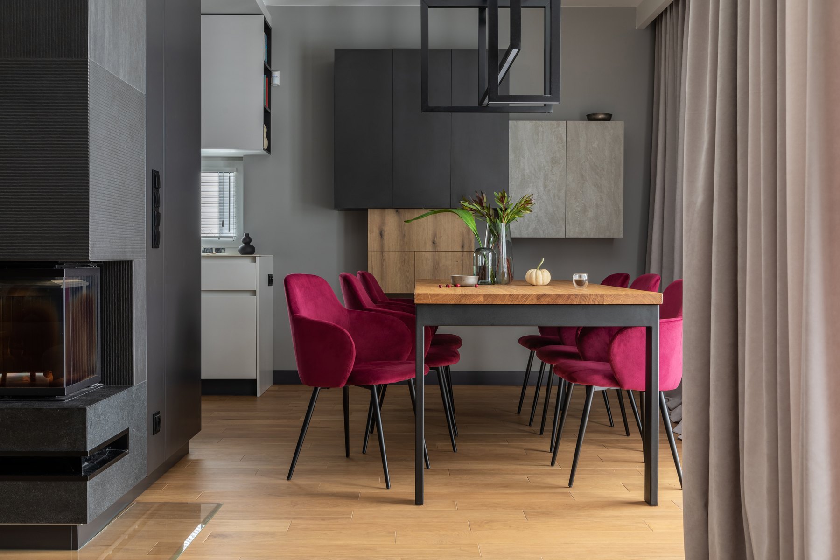
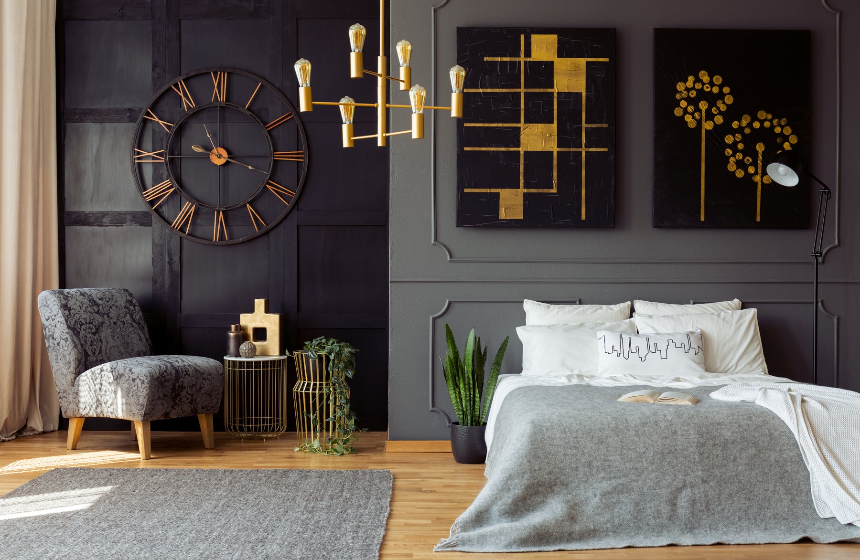
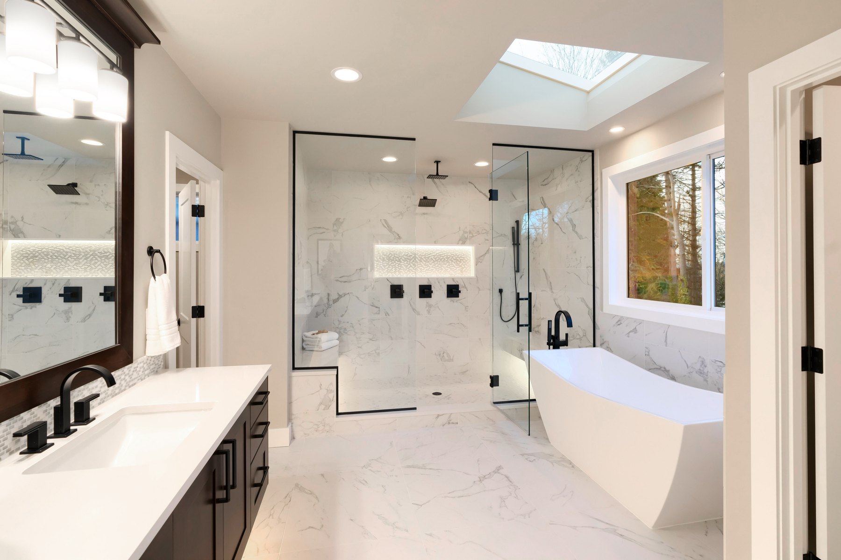
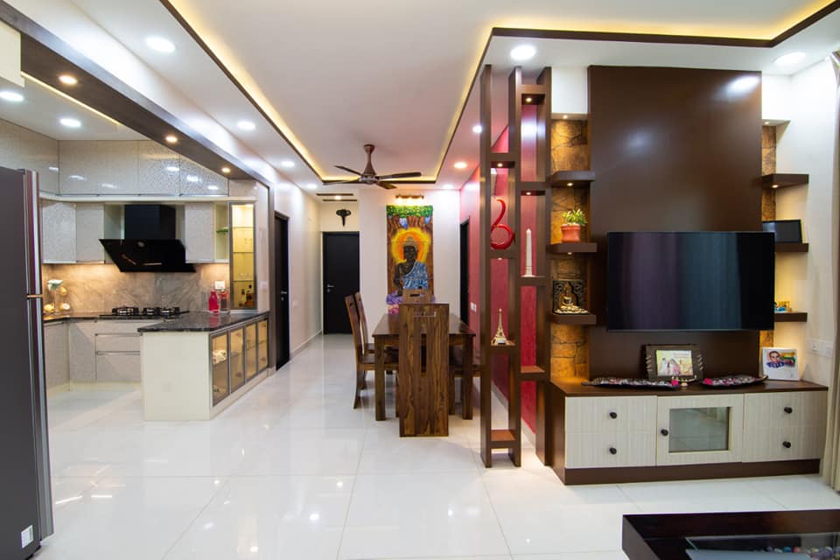
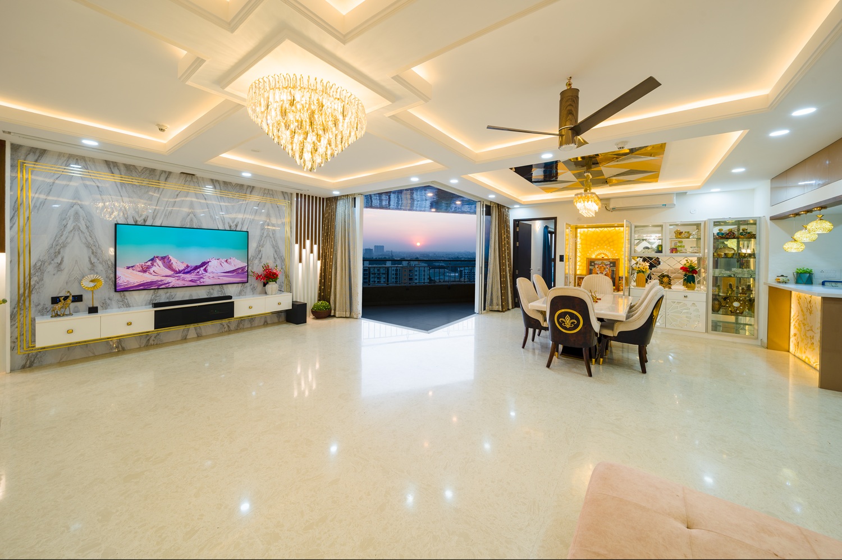
Design inspiration — curated references, not completed Archspace projects. These photographs are not presented as projects from any particular city.
50 photographs across nine room categories
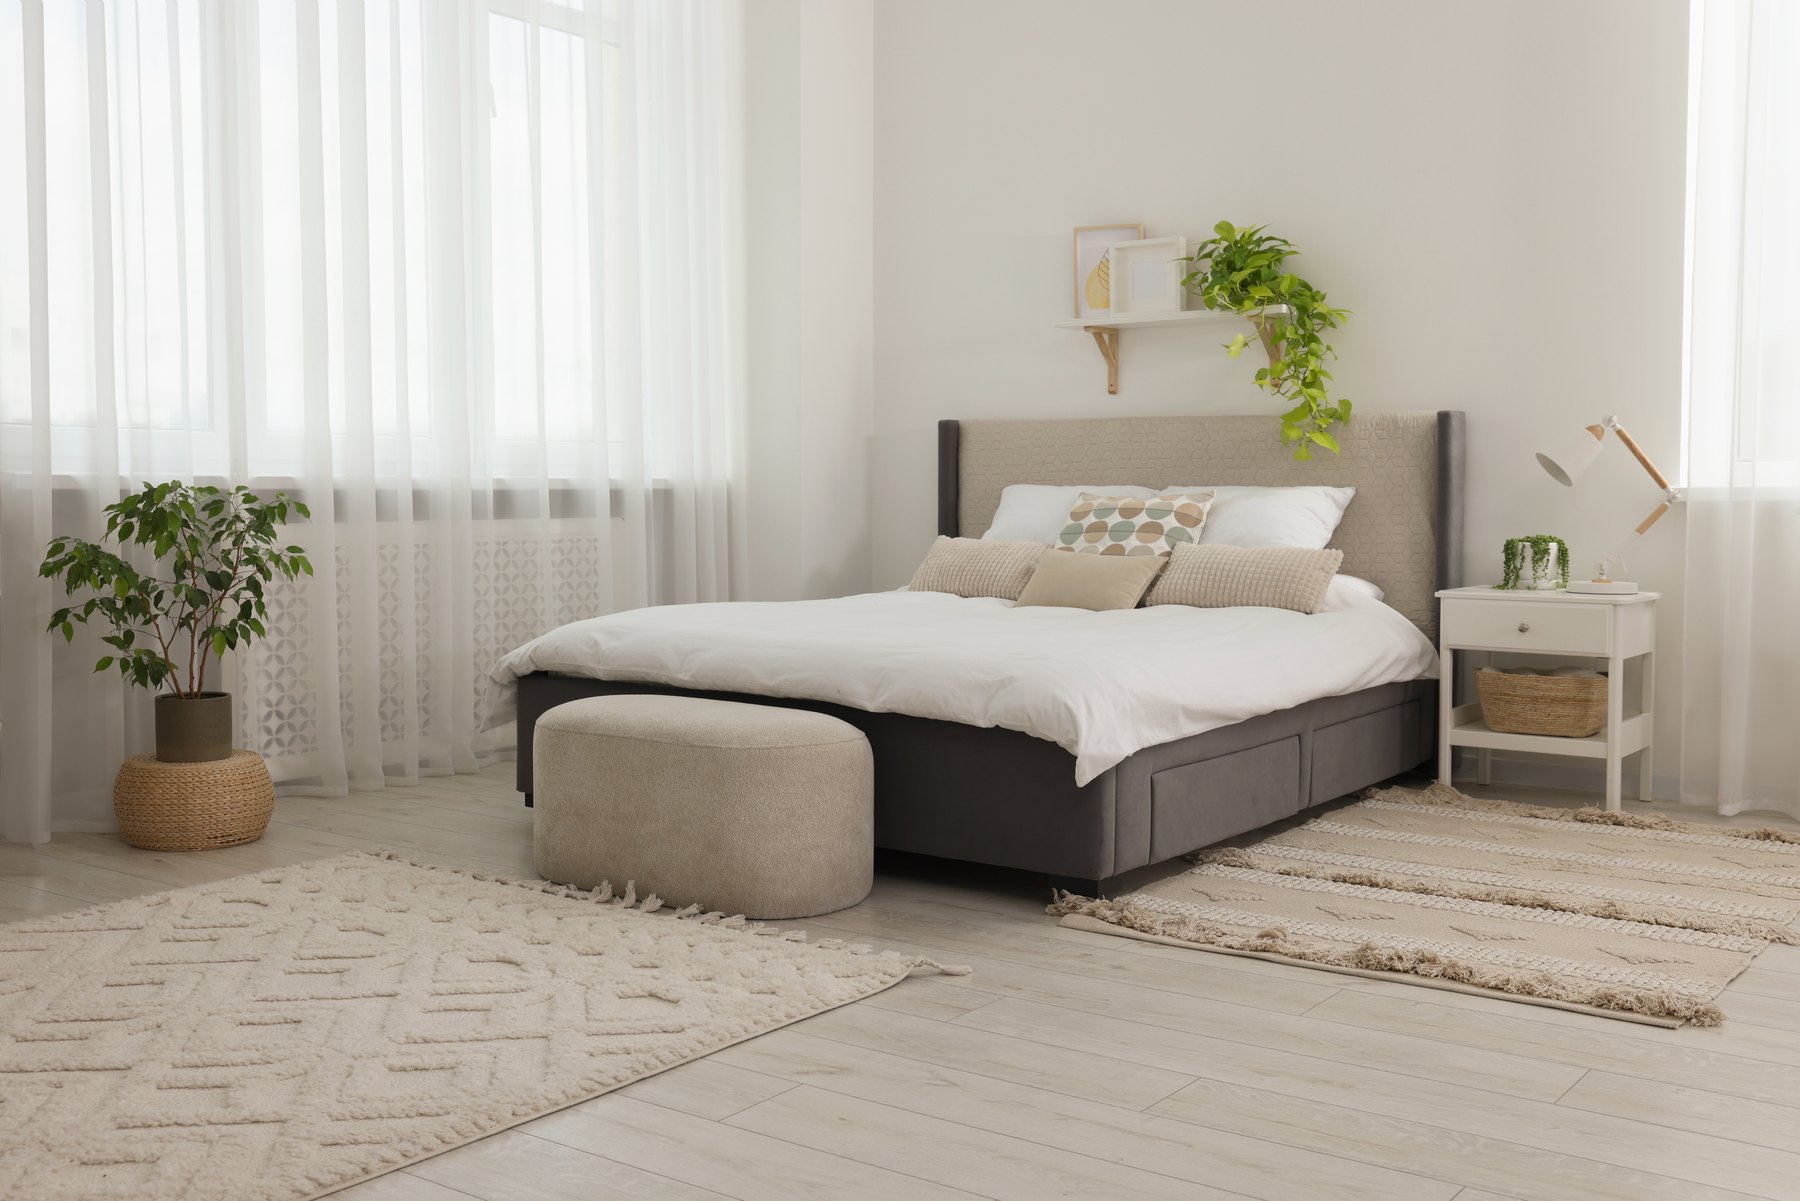
Bedrooms Design inspiration
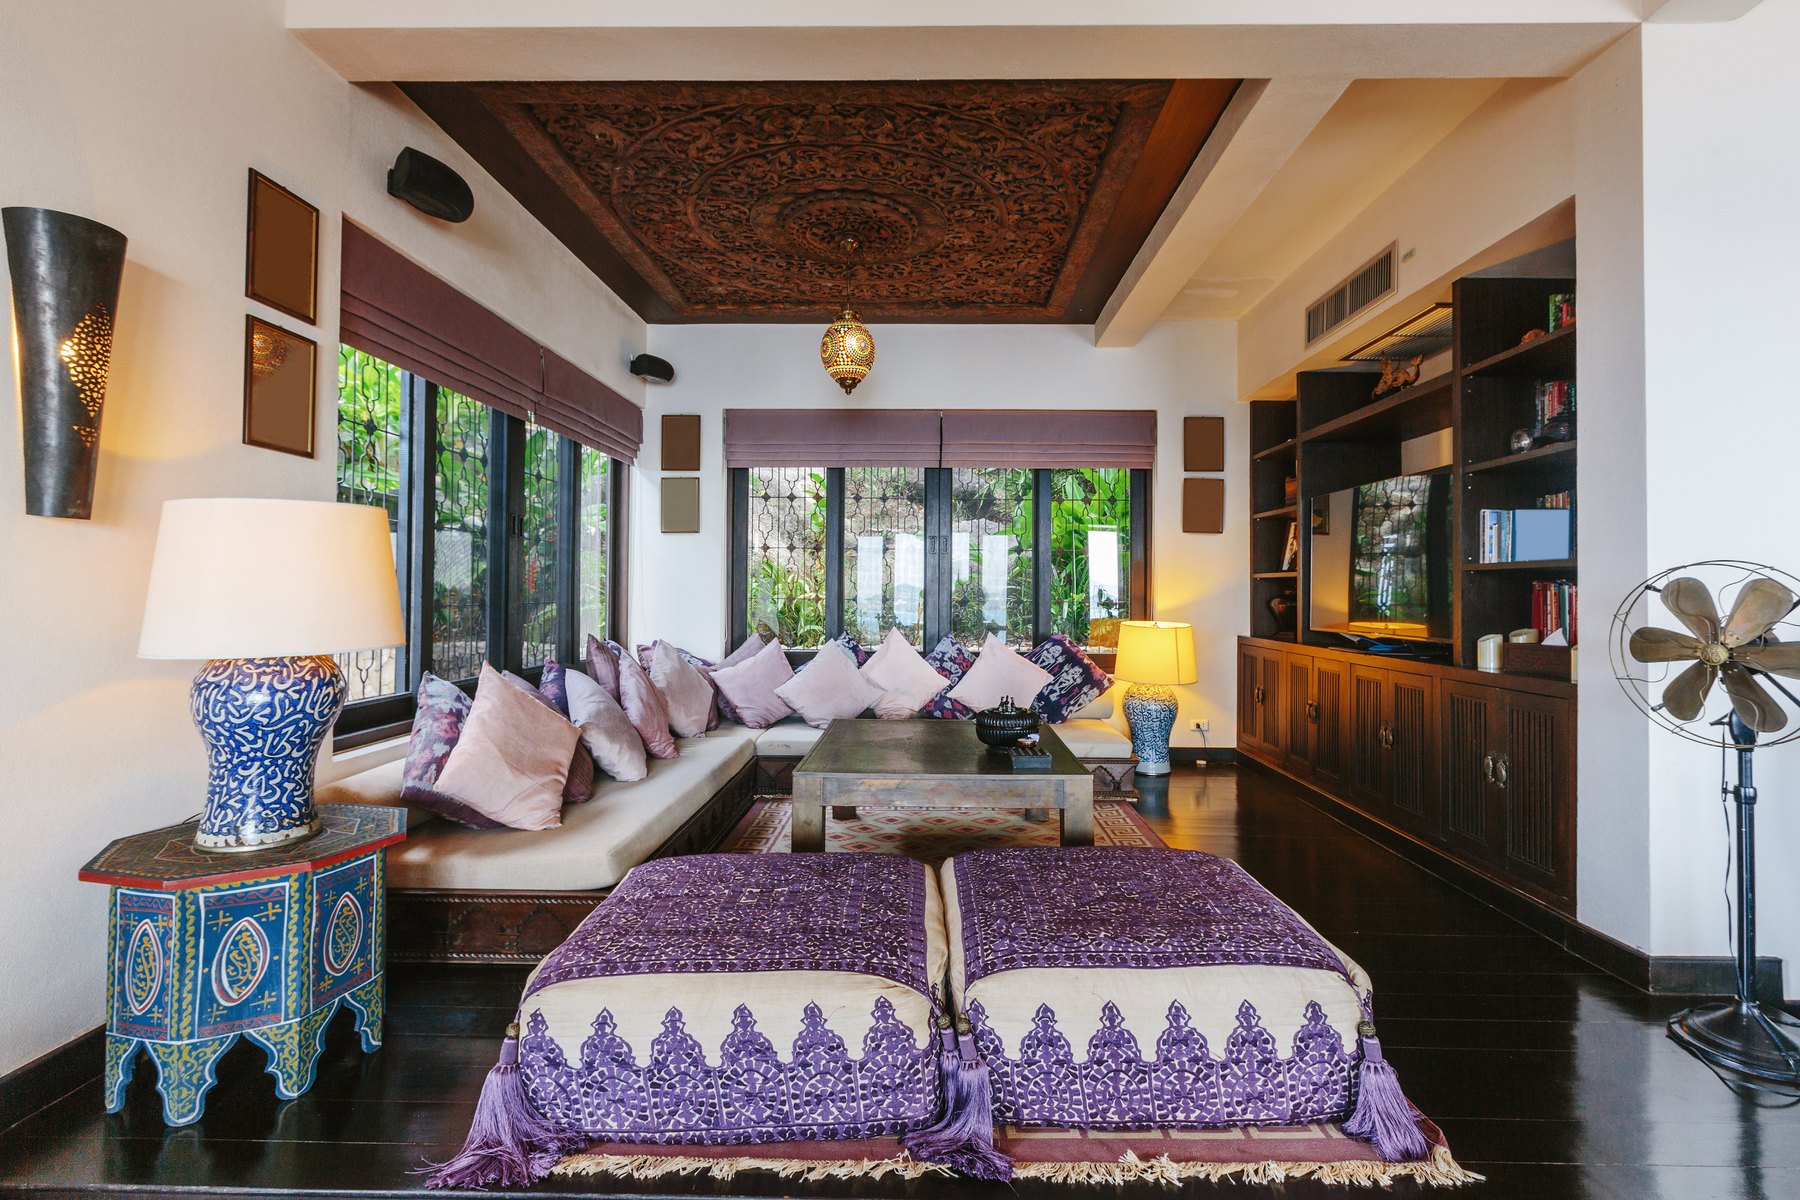
Living rooms Design inspiration
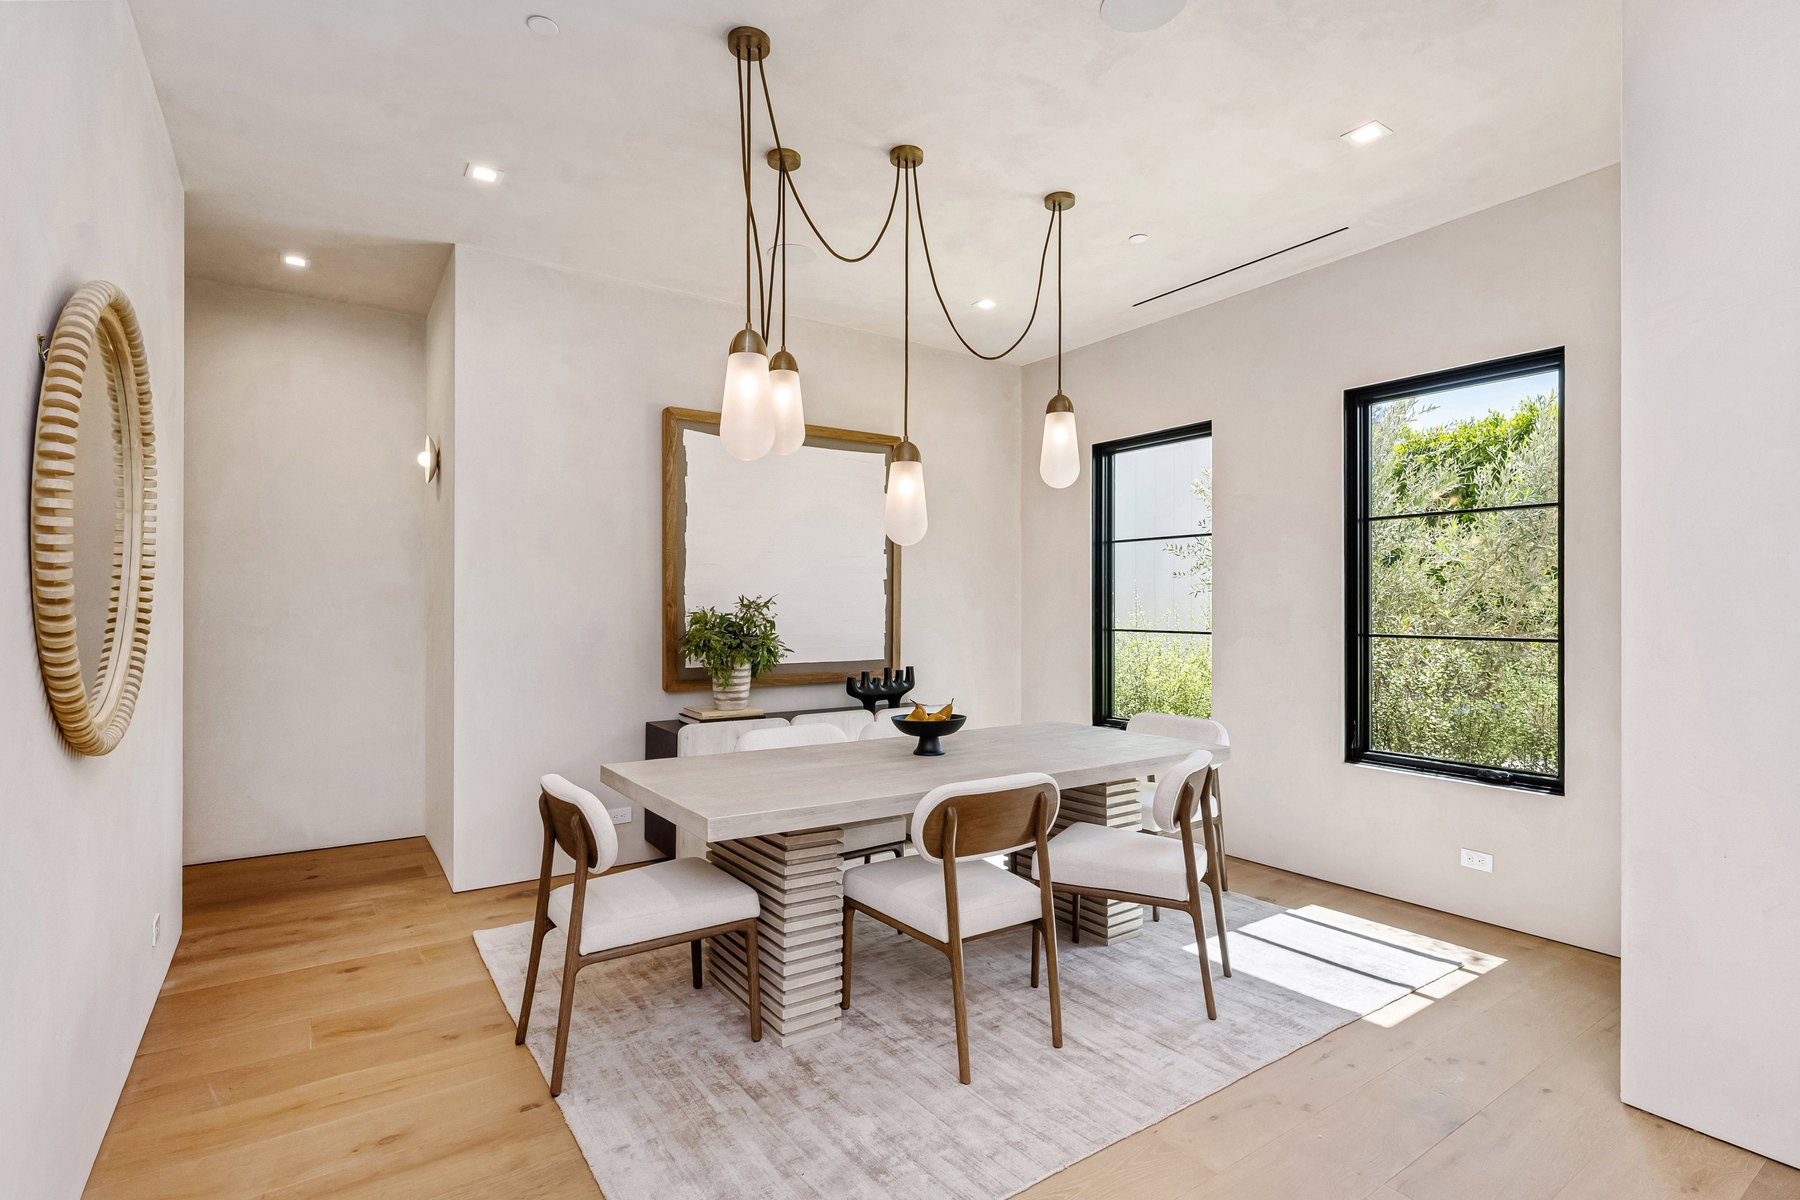
Dining rooms Design inspiration
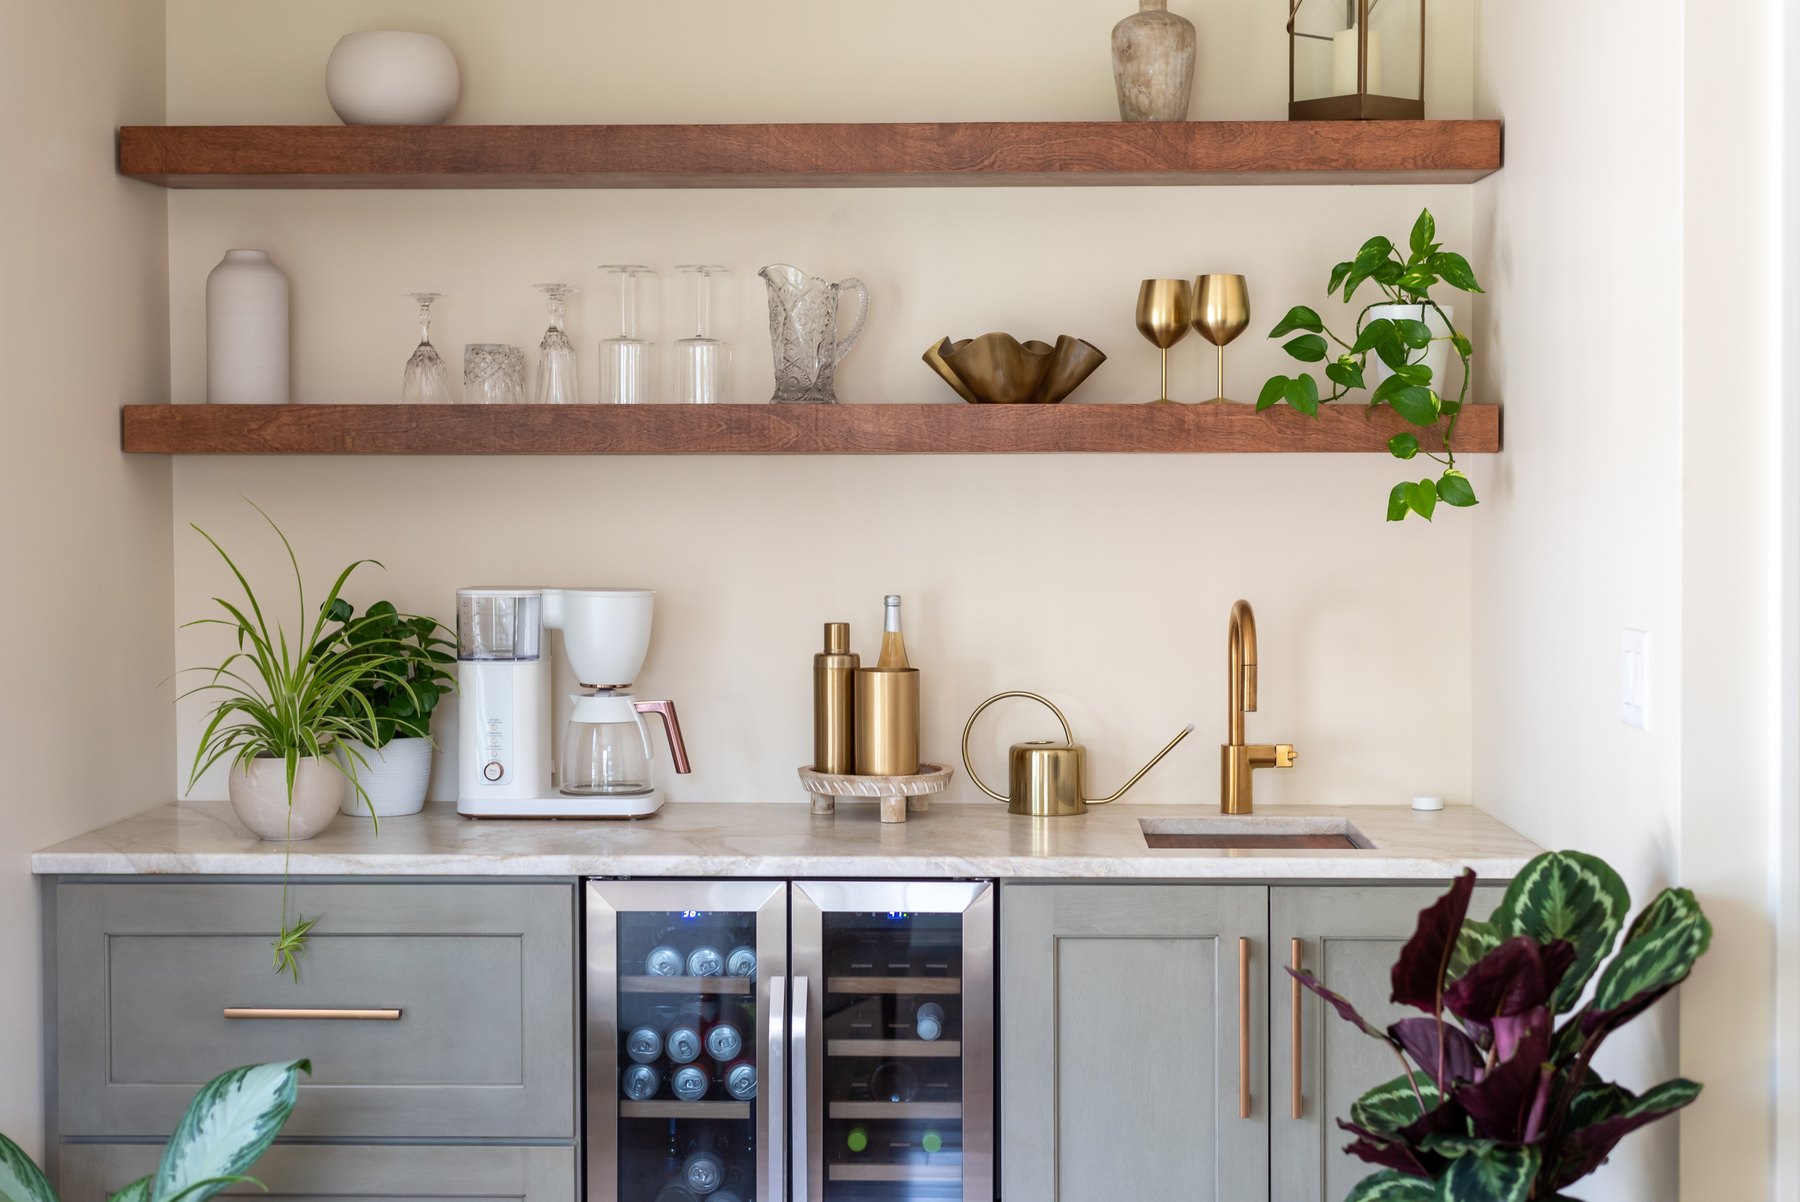
Home bars Design inspiration
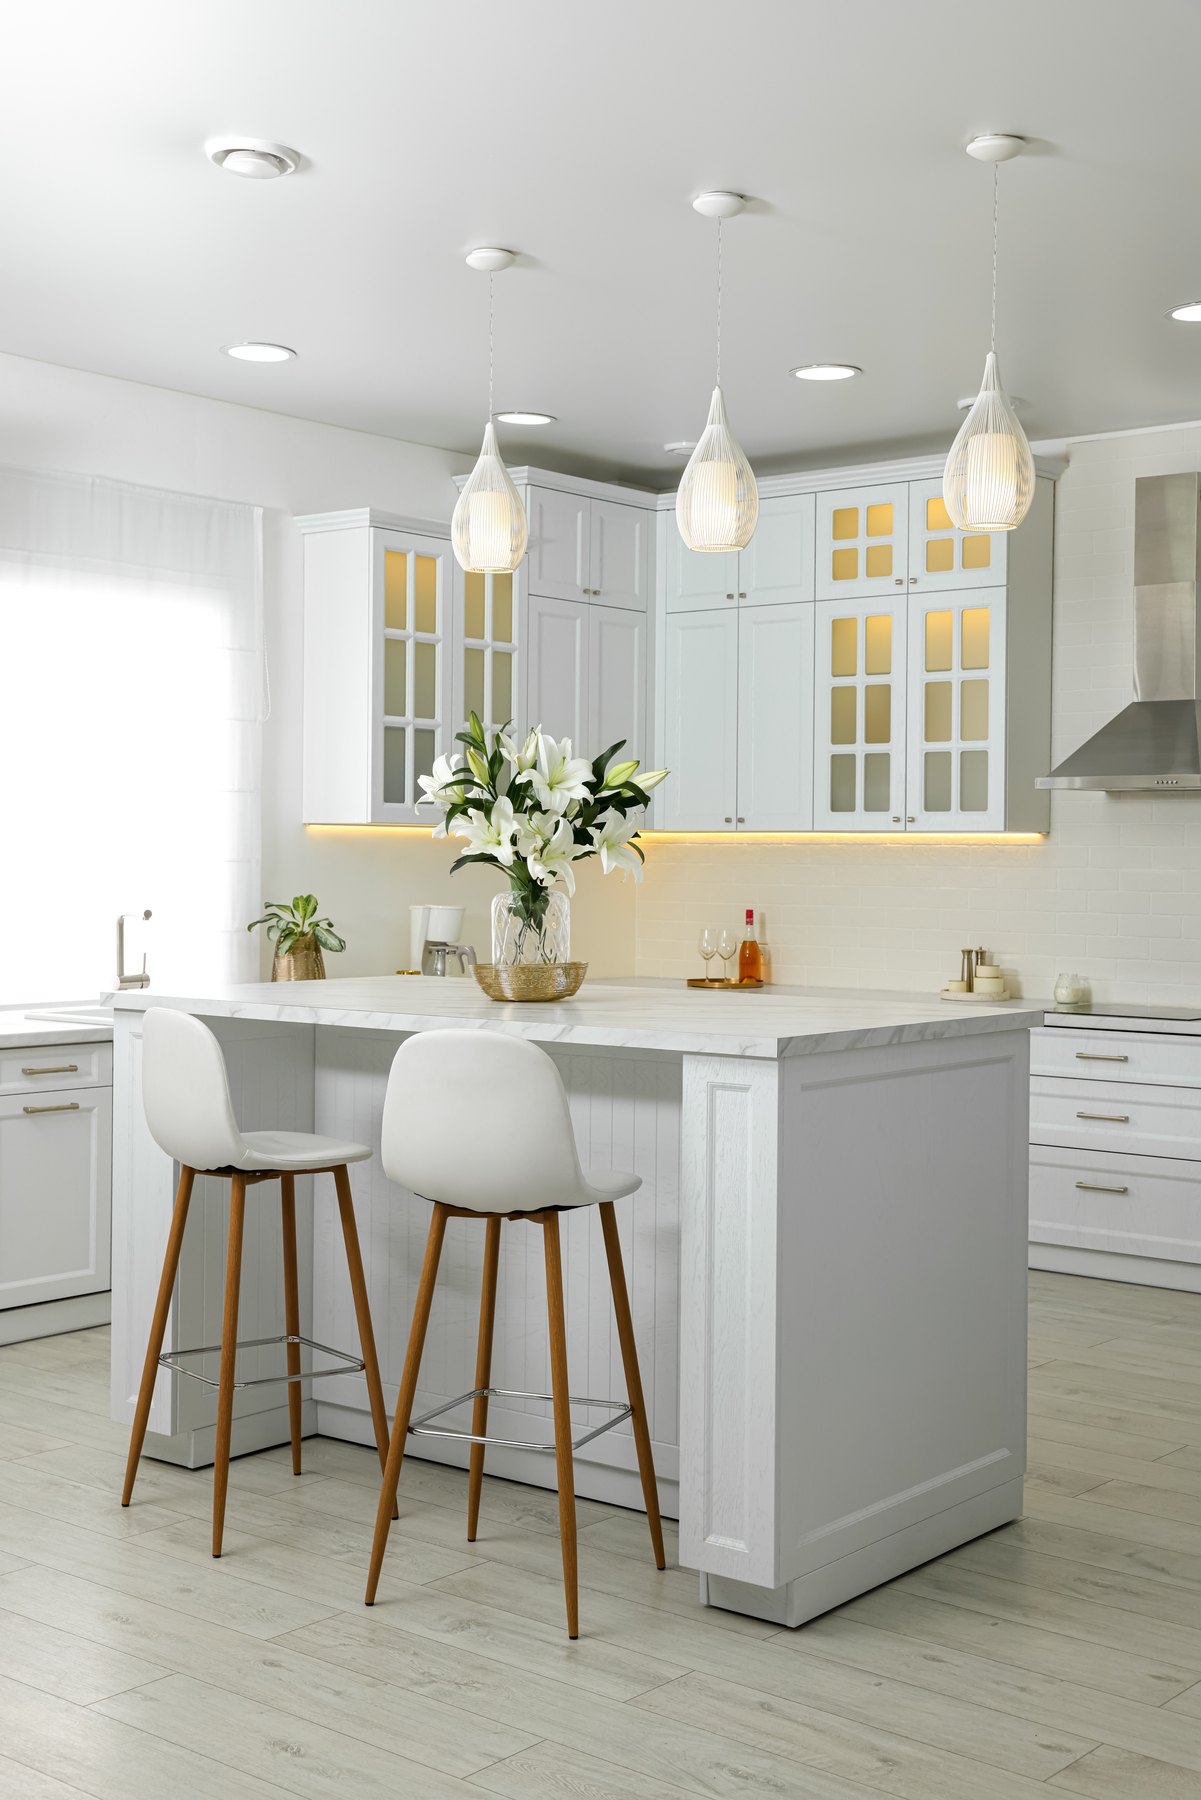
Kitchens Design inspiration
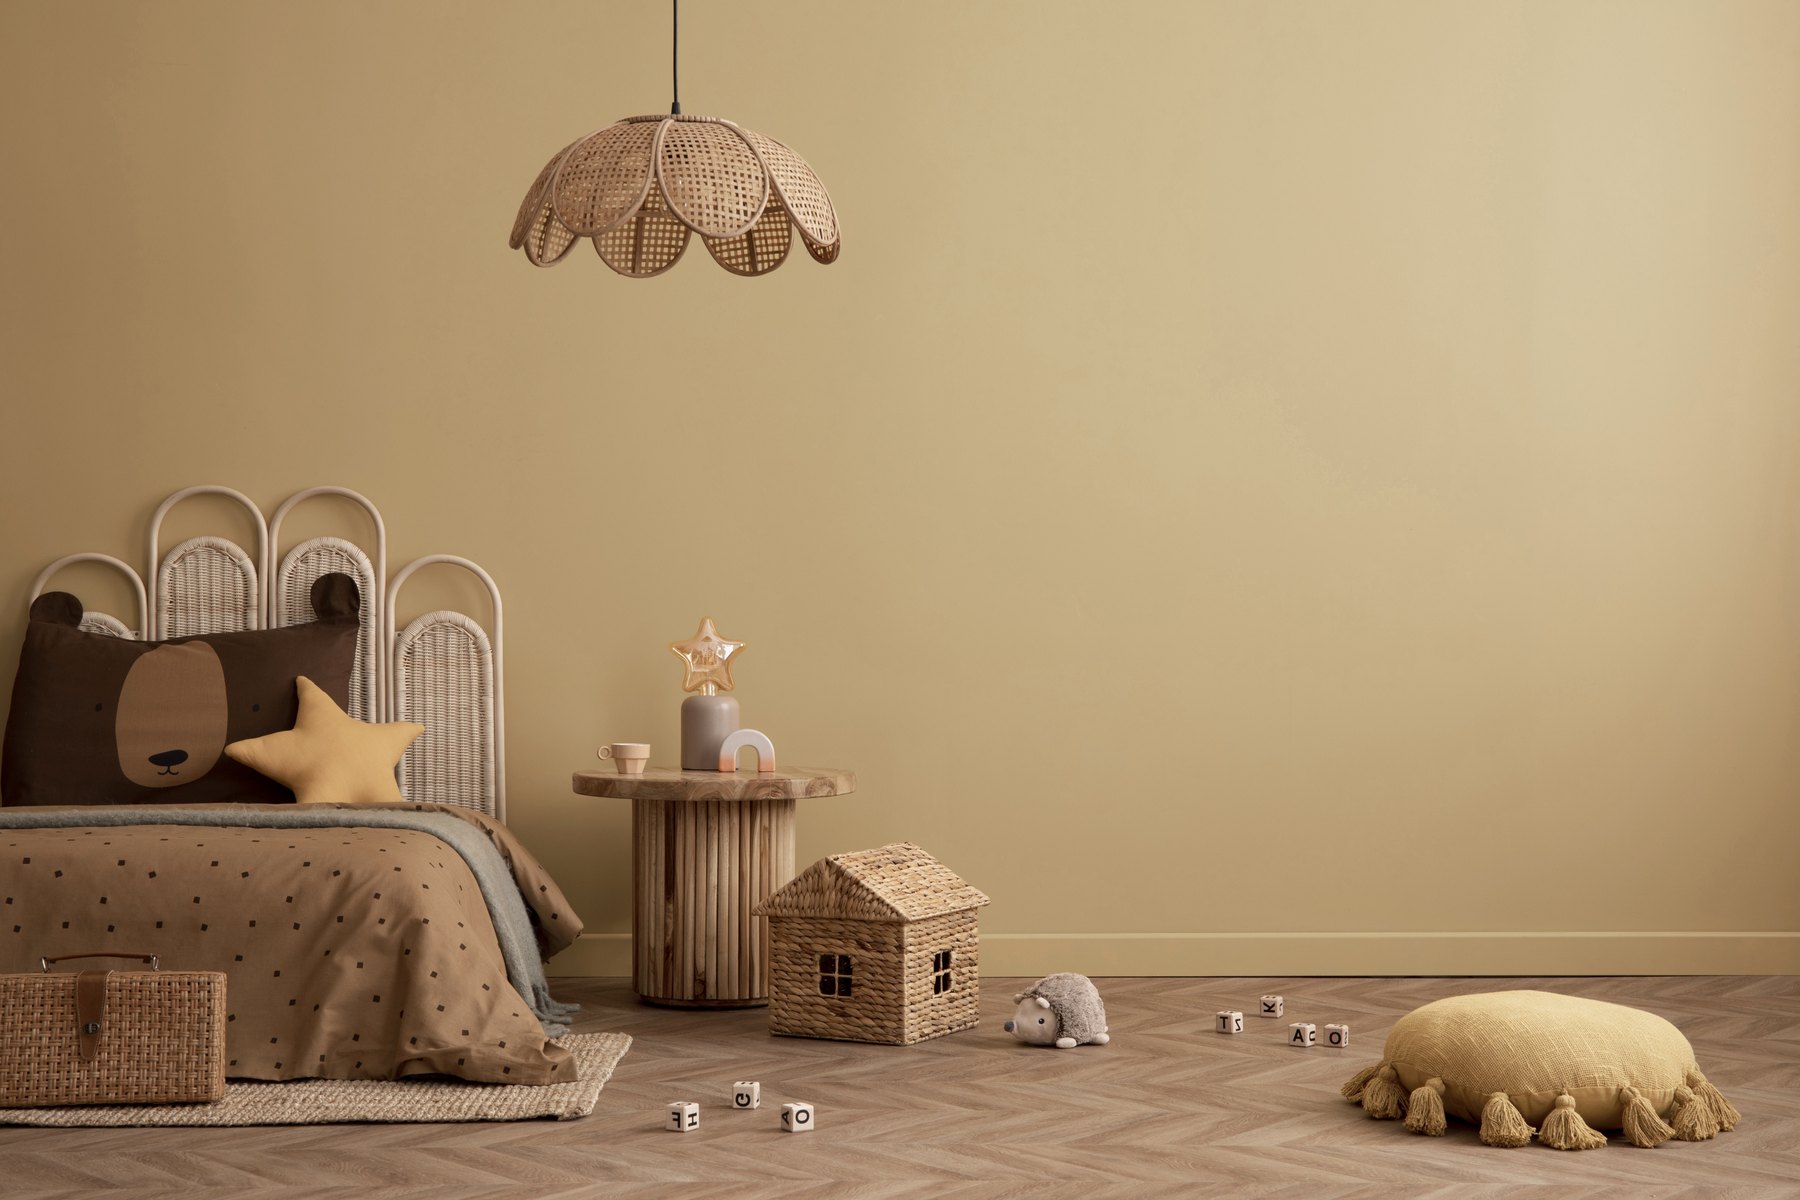
Children’s rooms Design inspiration
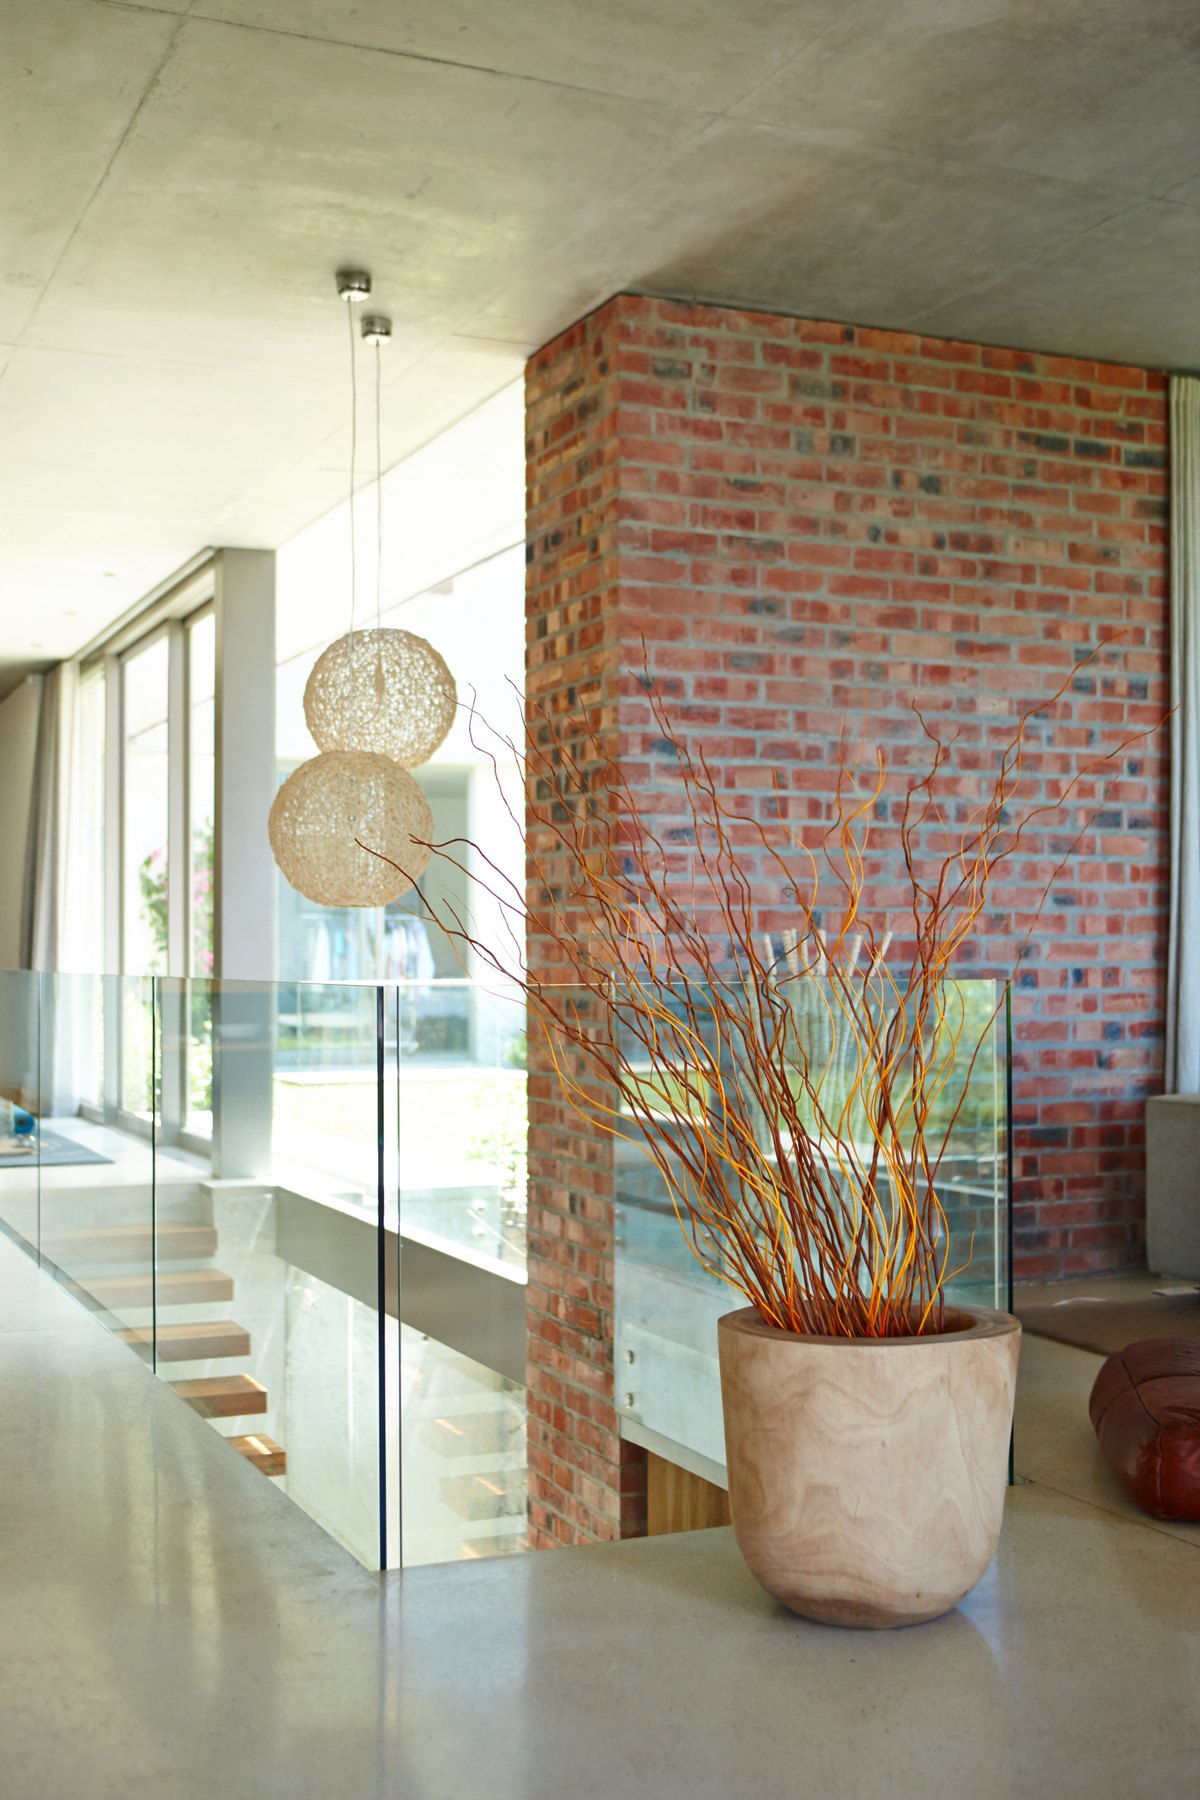
Home entrances Design inspiration
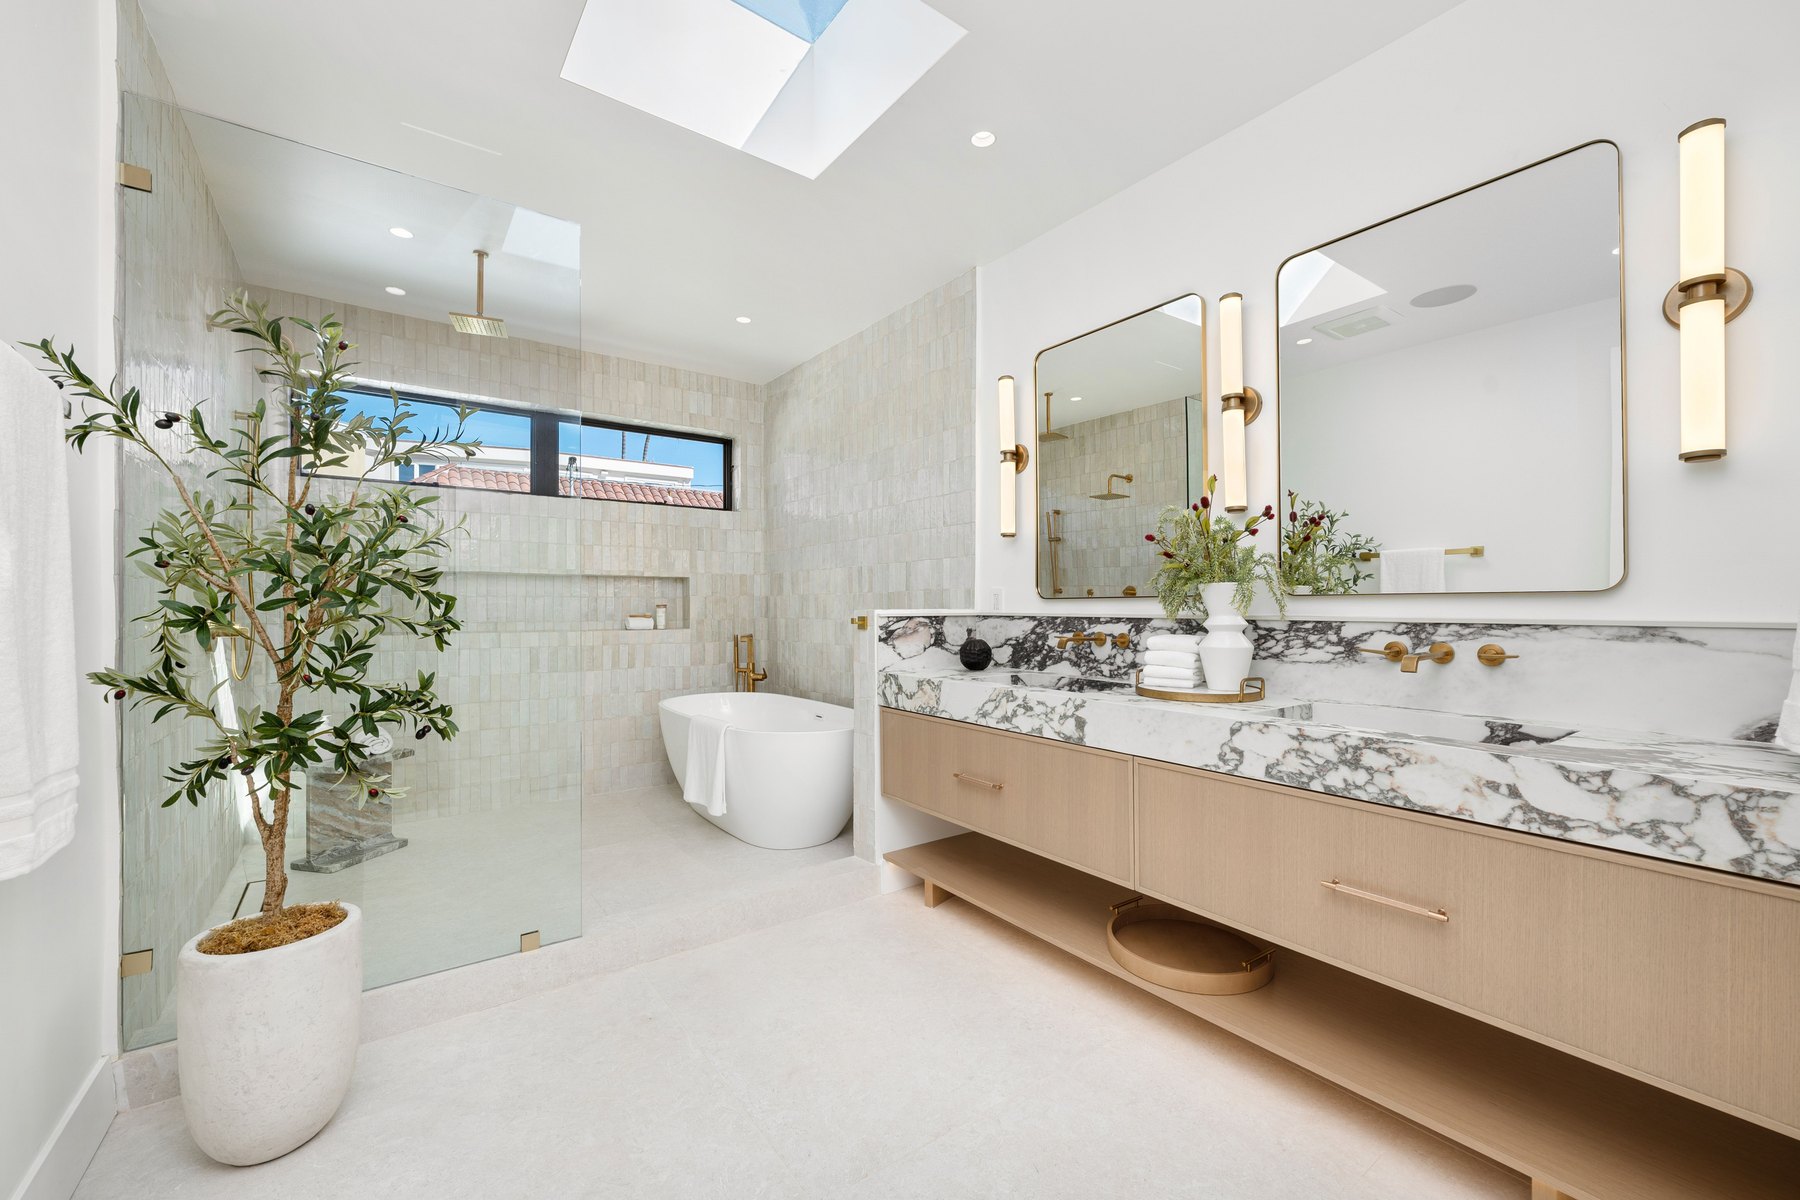
Bathrooms Design inspiration
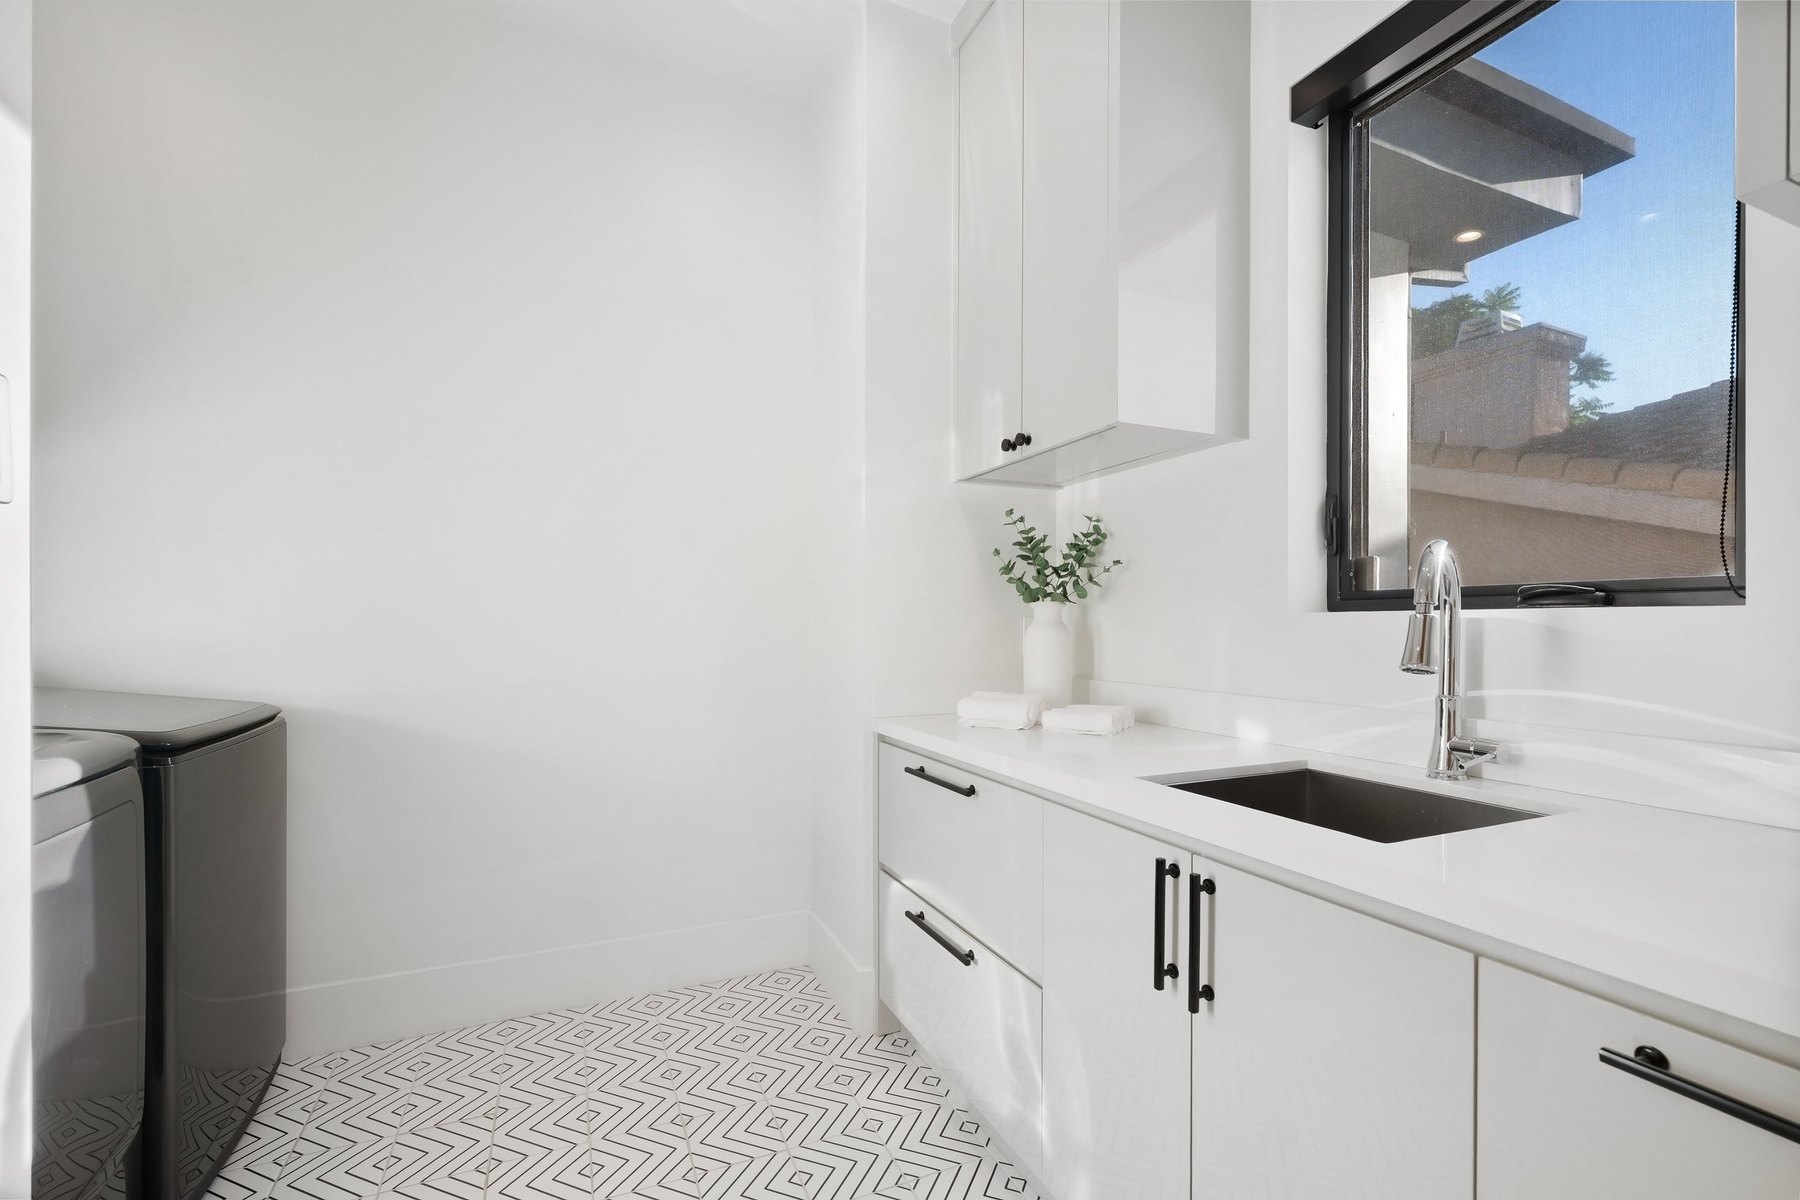
Utility rooms Design inspiration
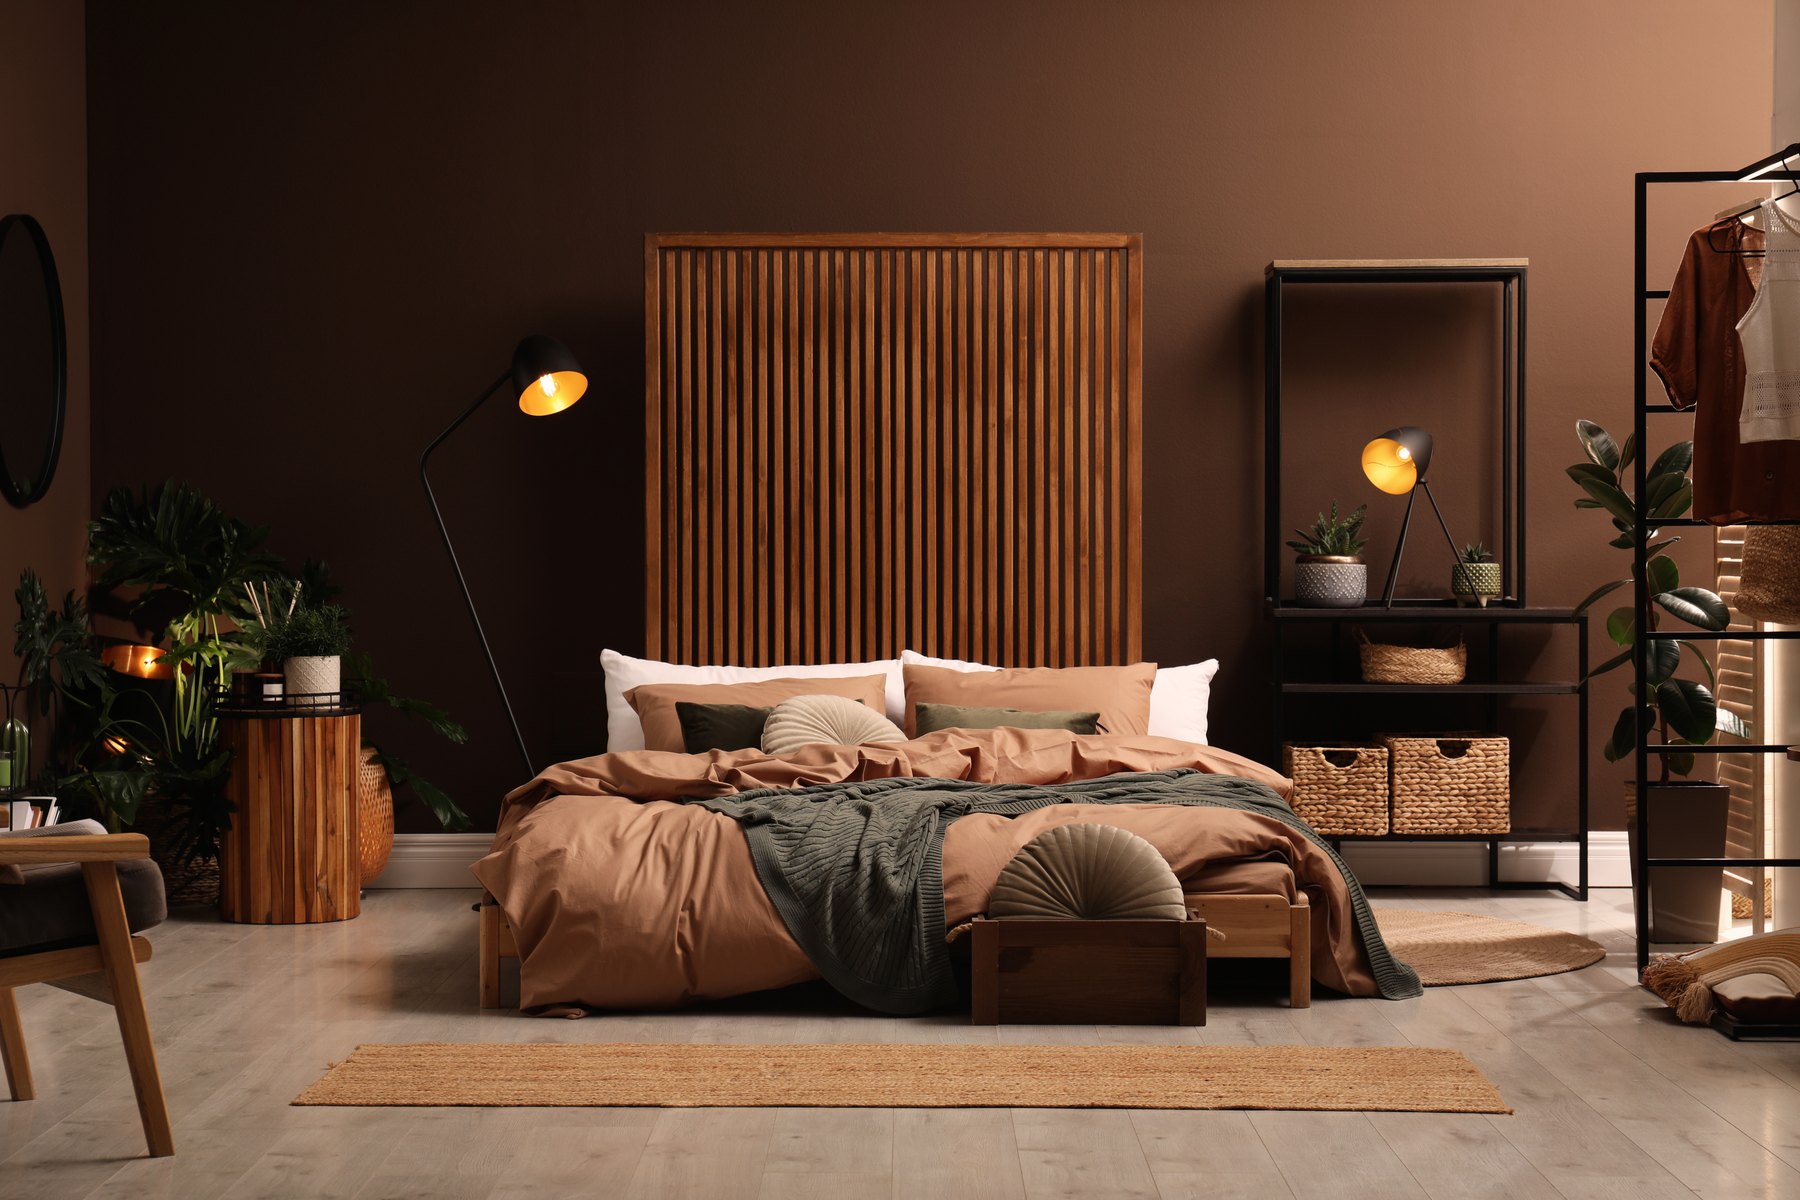
Bedrooms Design inspiration
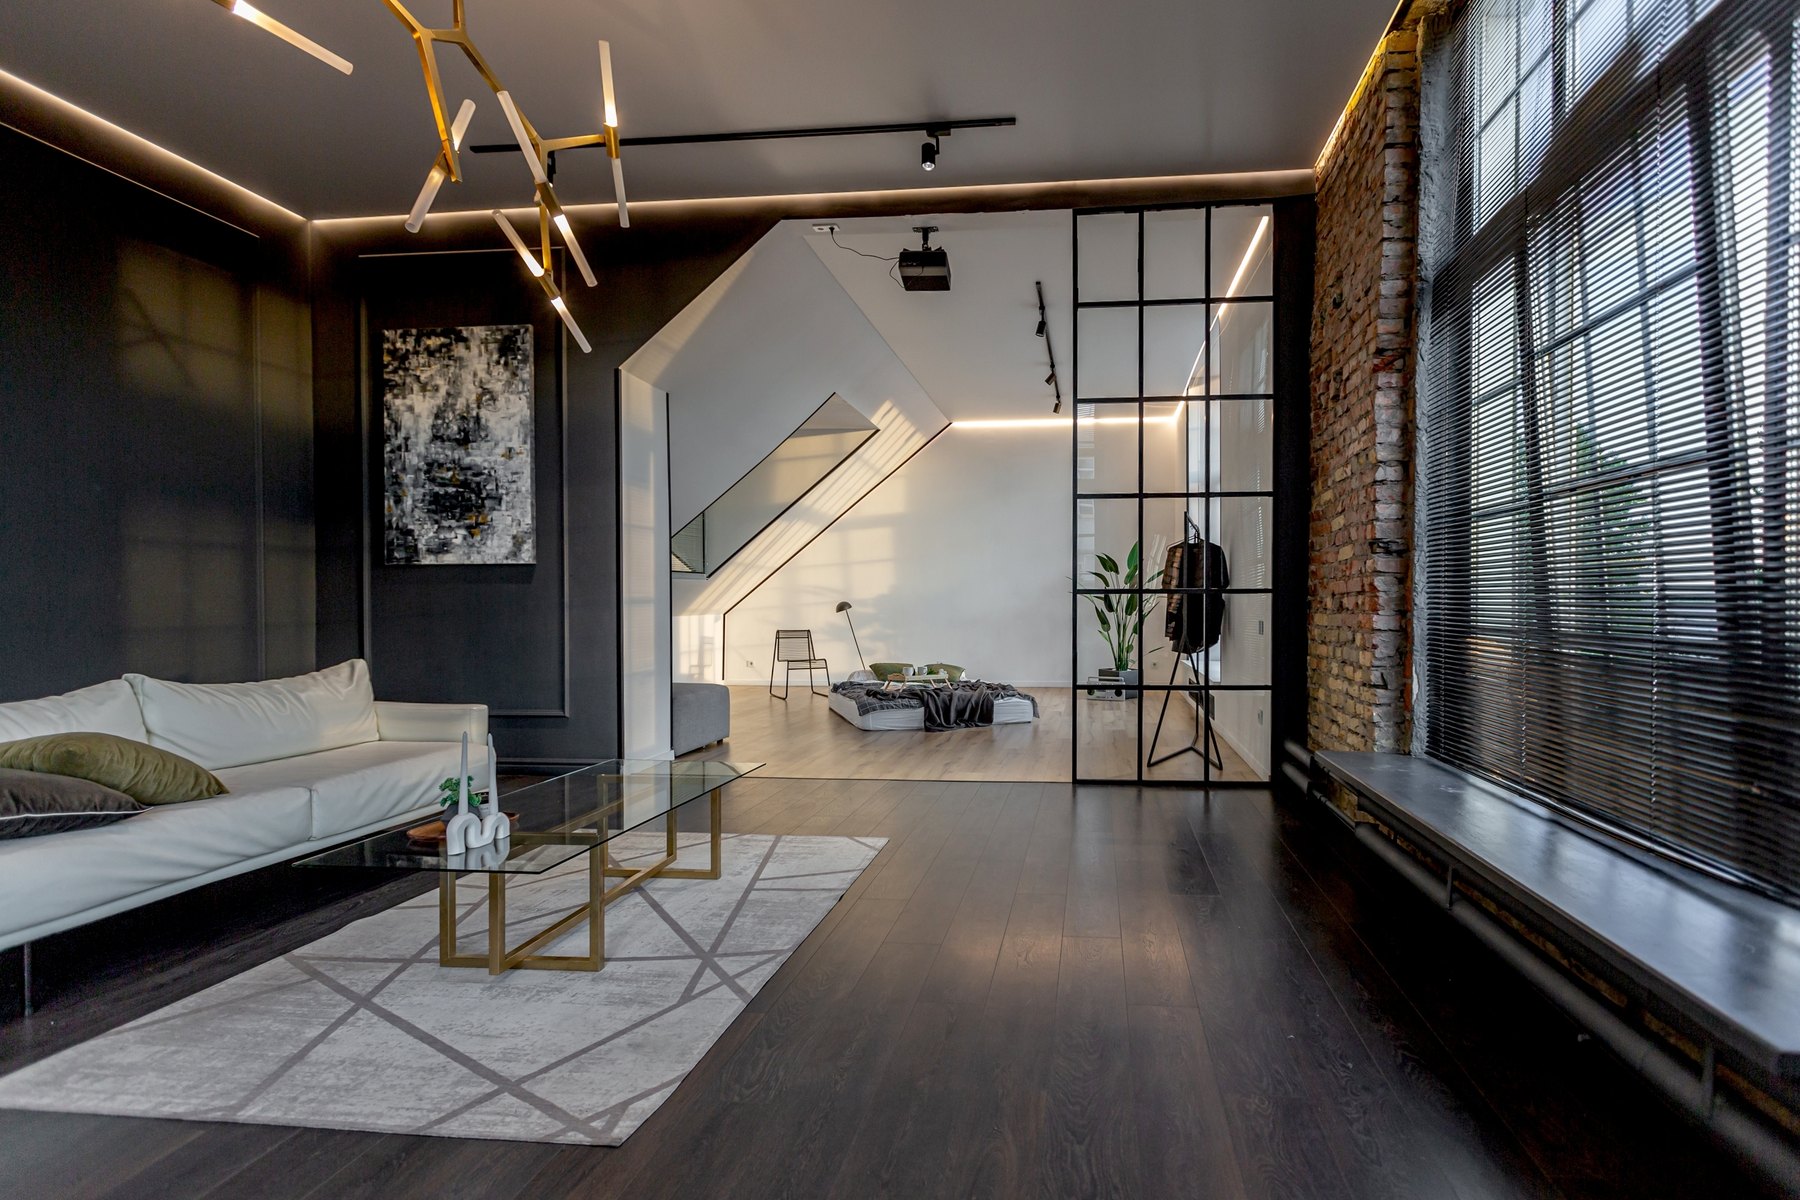
Living rooms Design inspiration
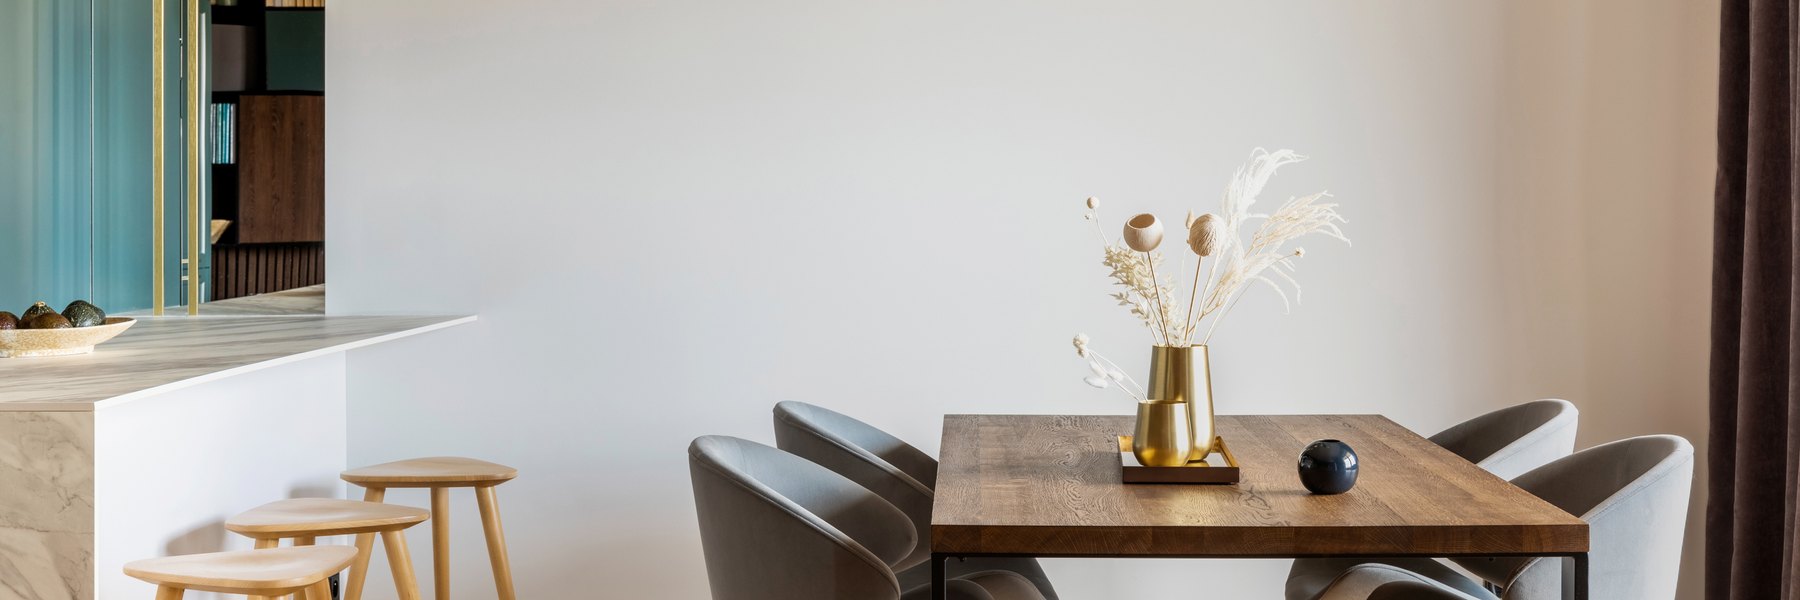
Dining rooms Design inspiration
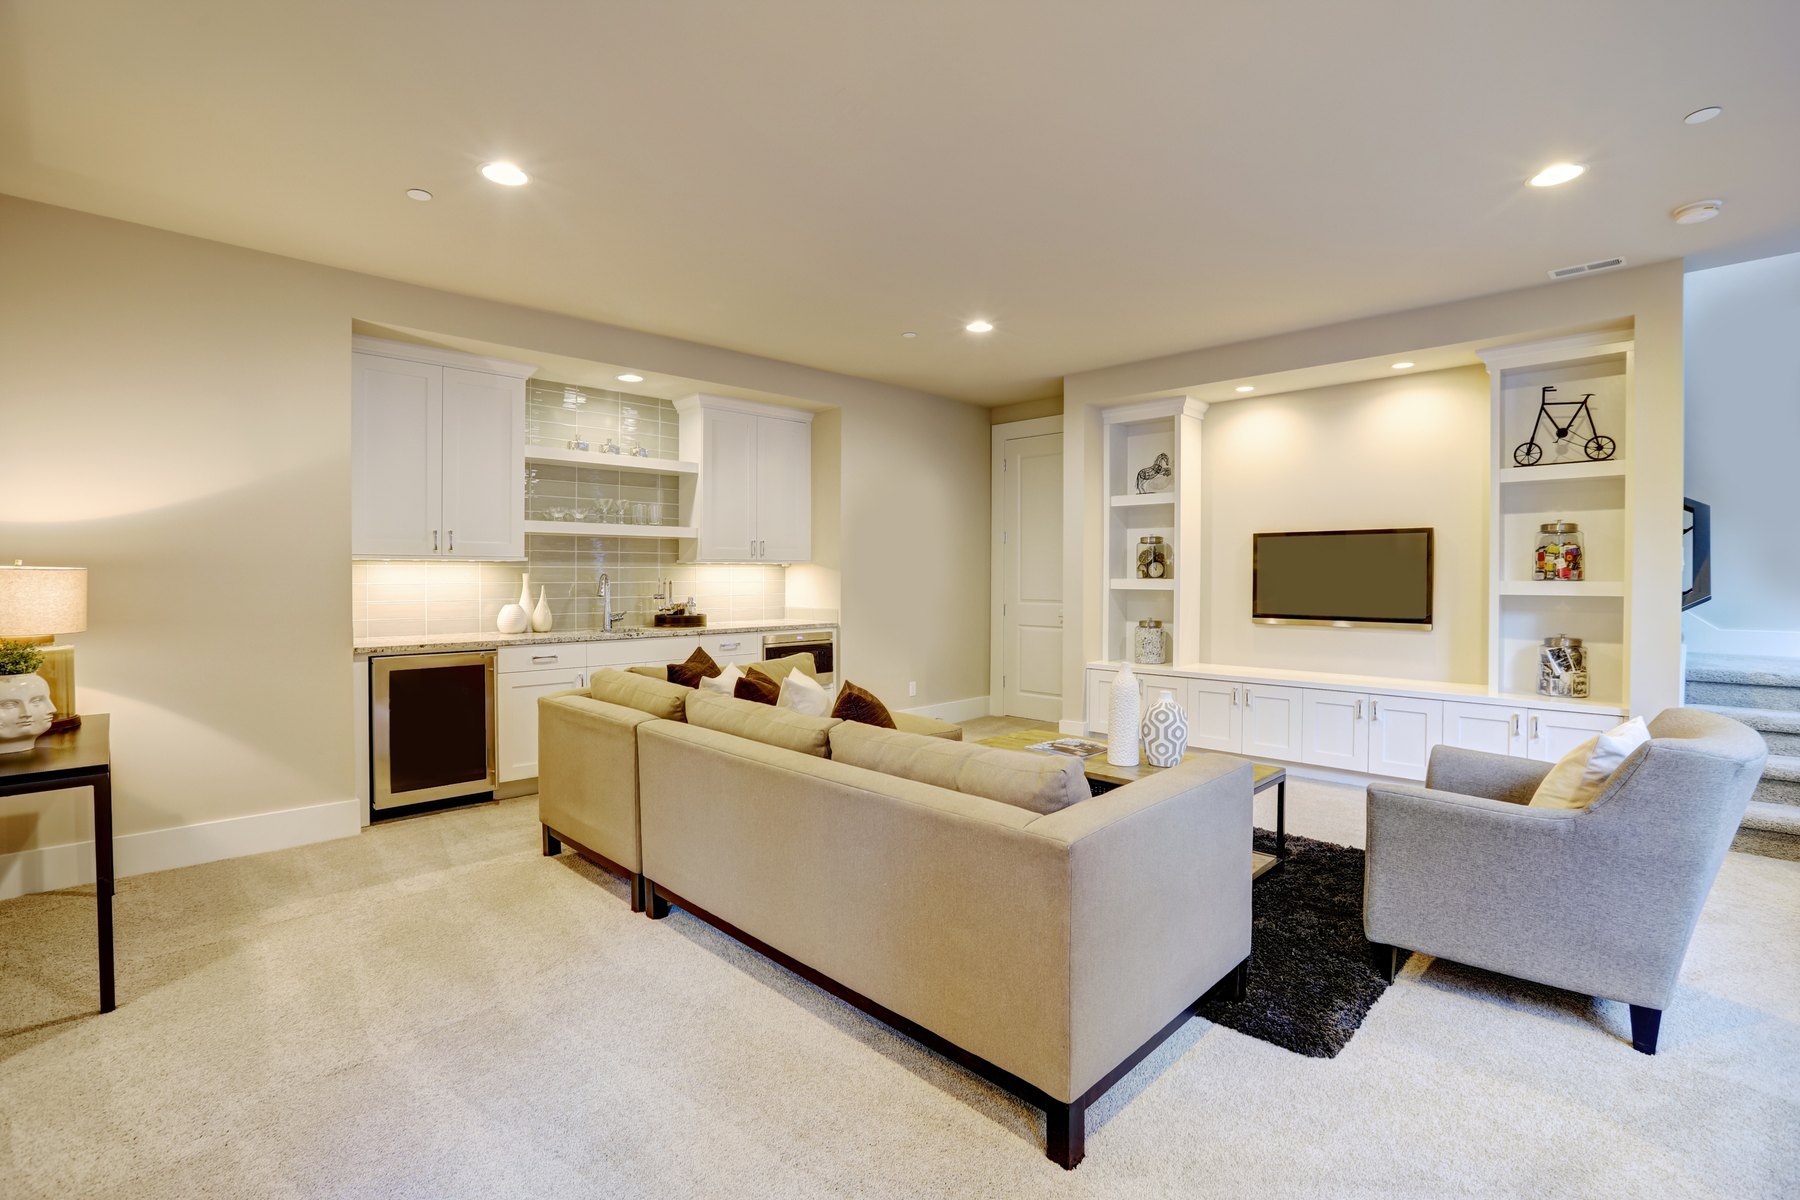
Home bars Design inspiration
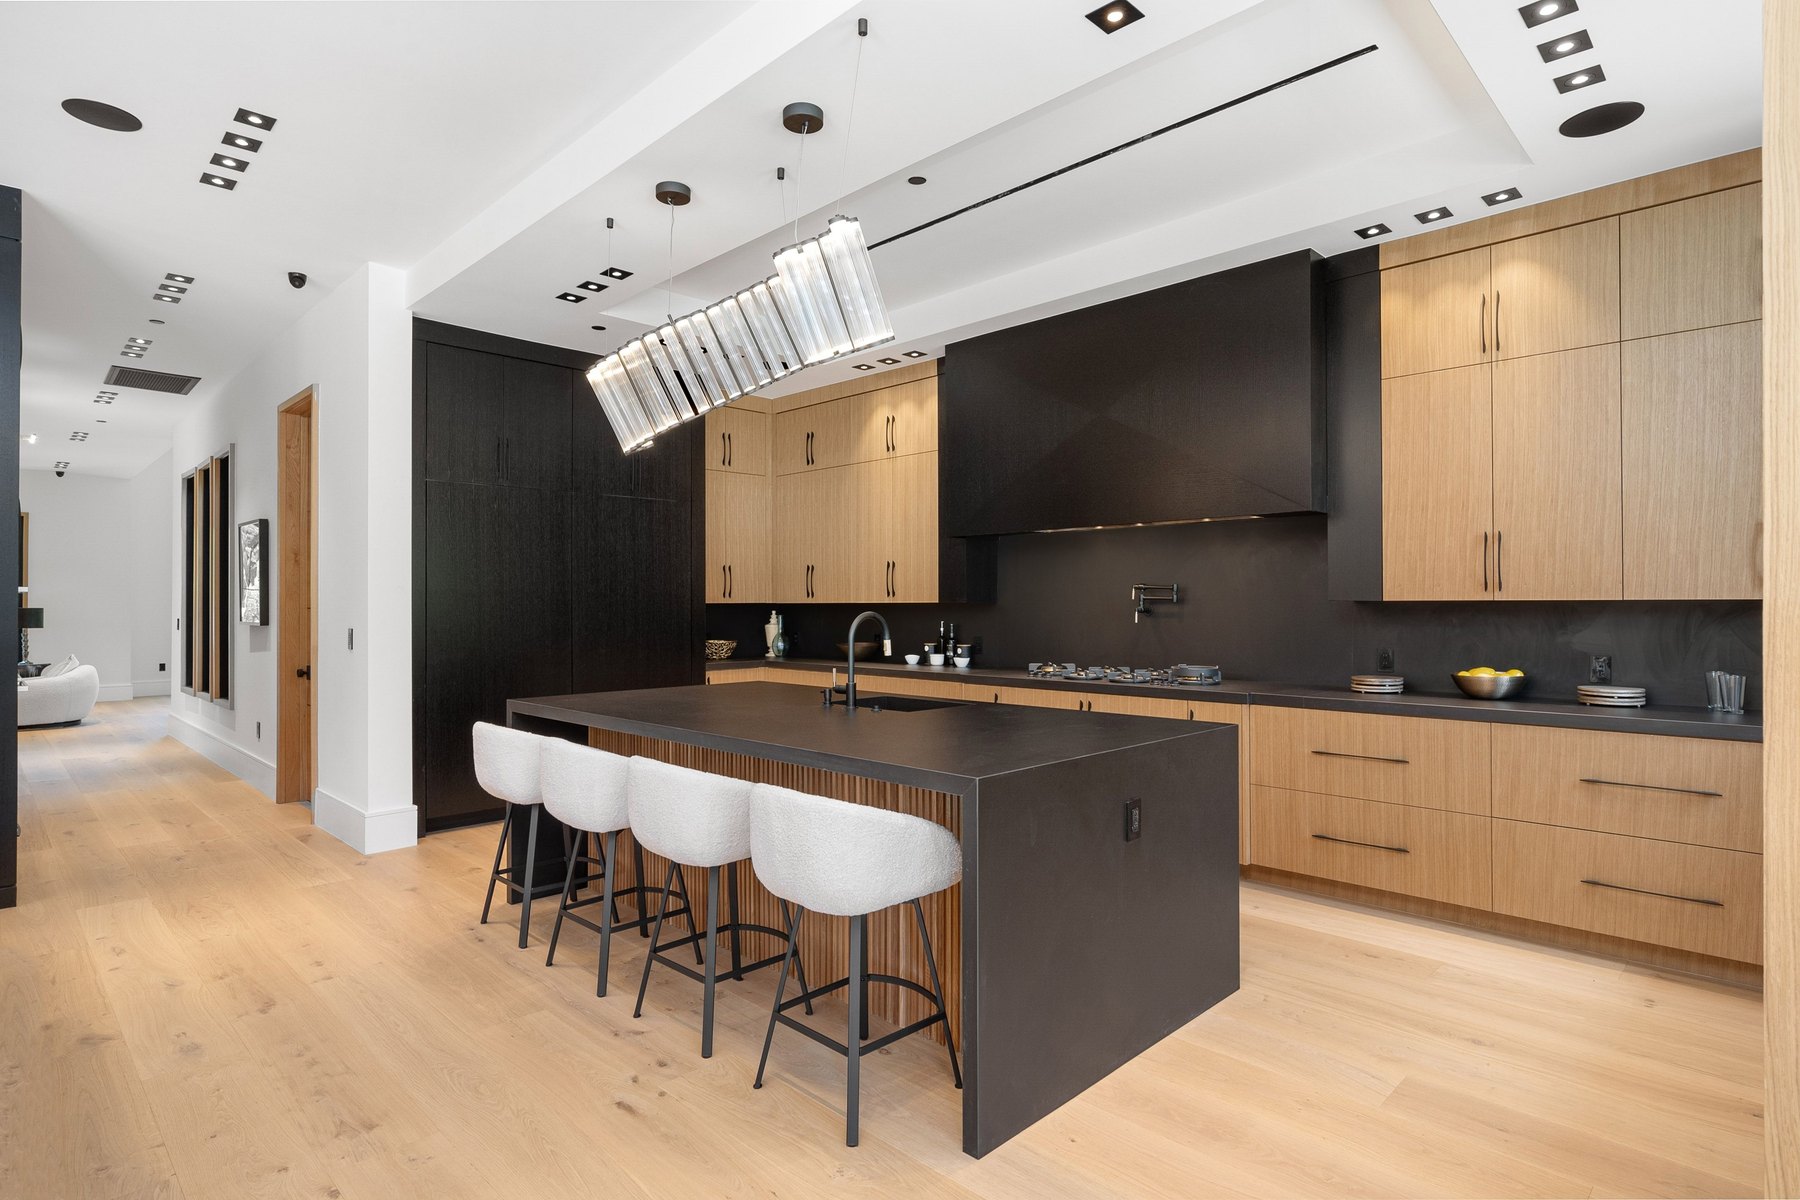
Kitchens Design inspiration
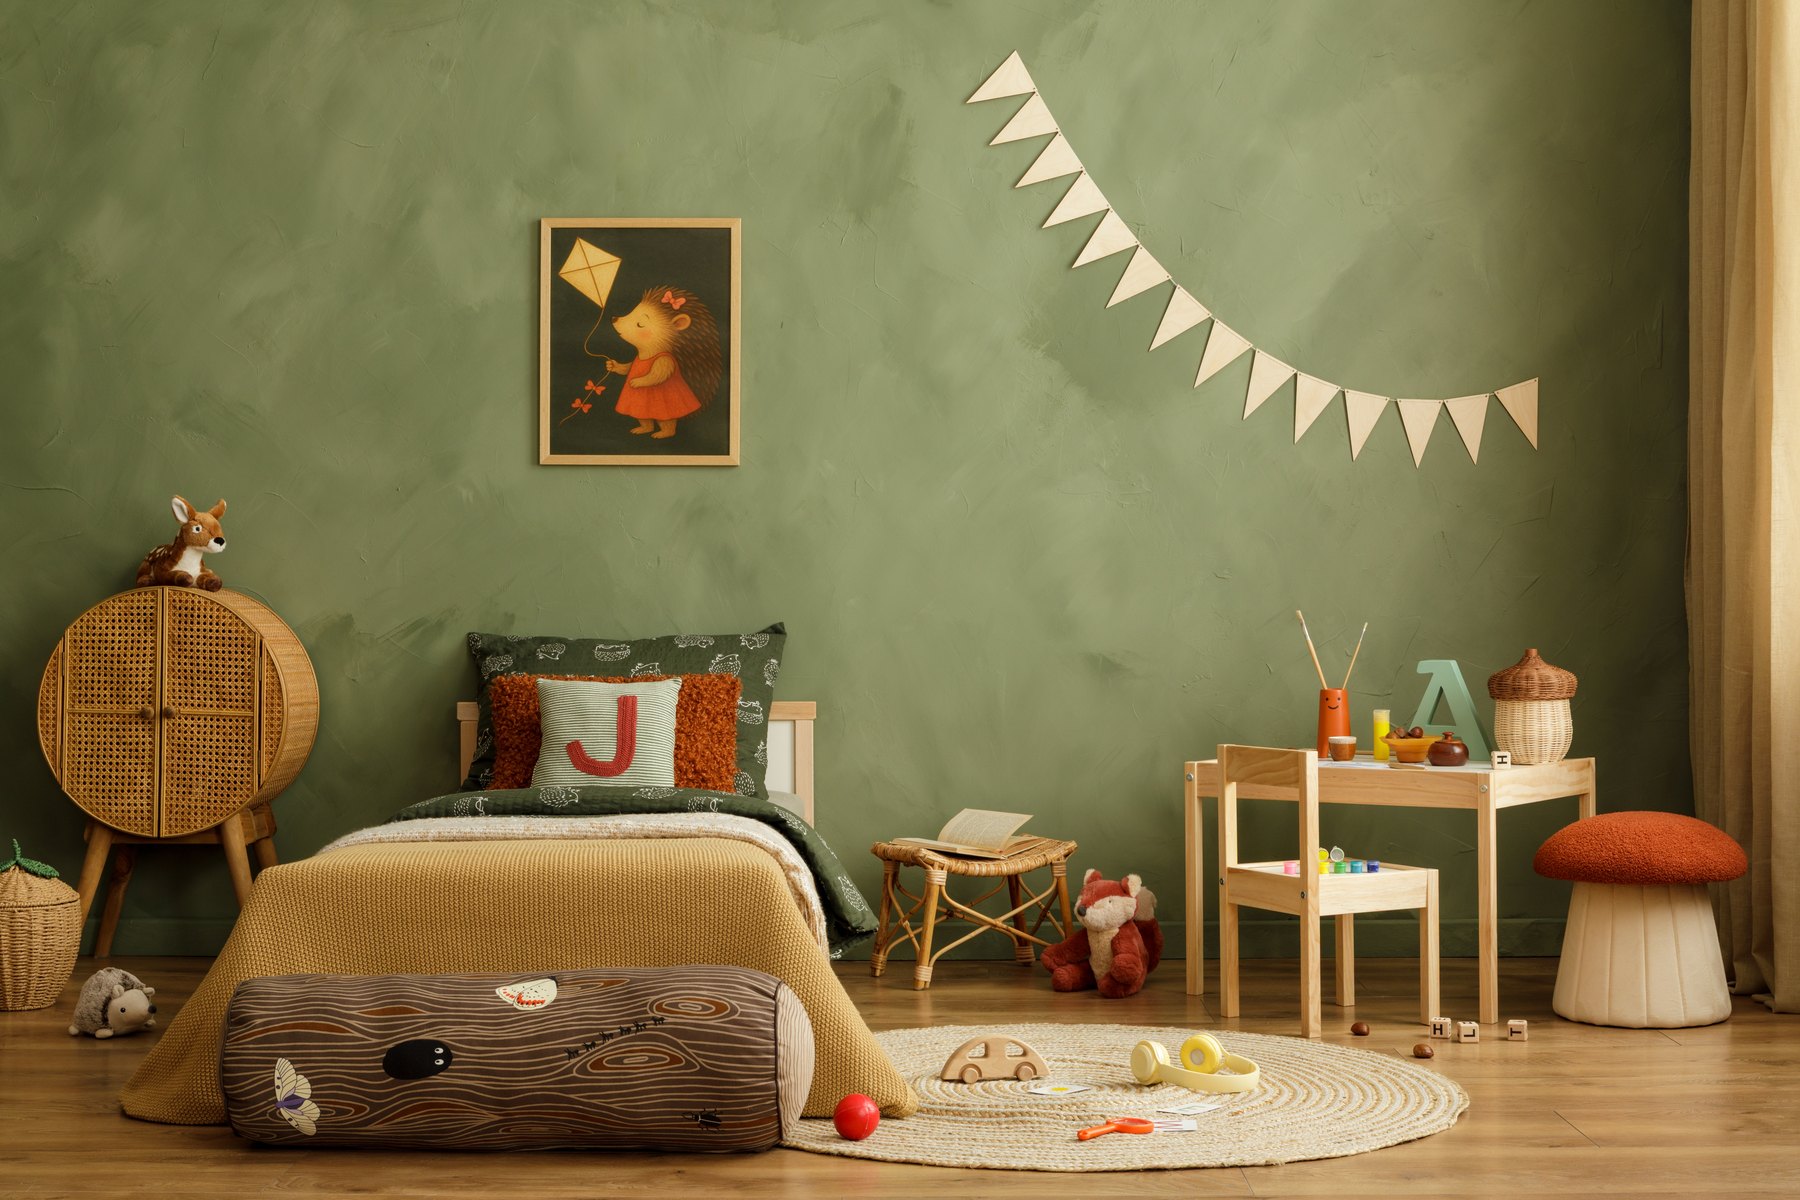
Children’s rooms Design inspiration
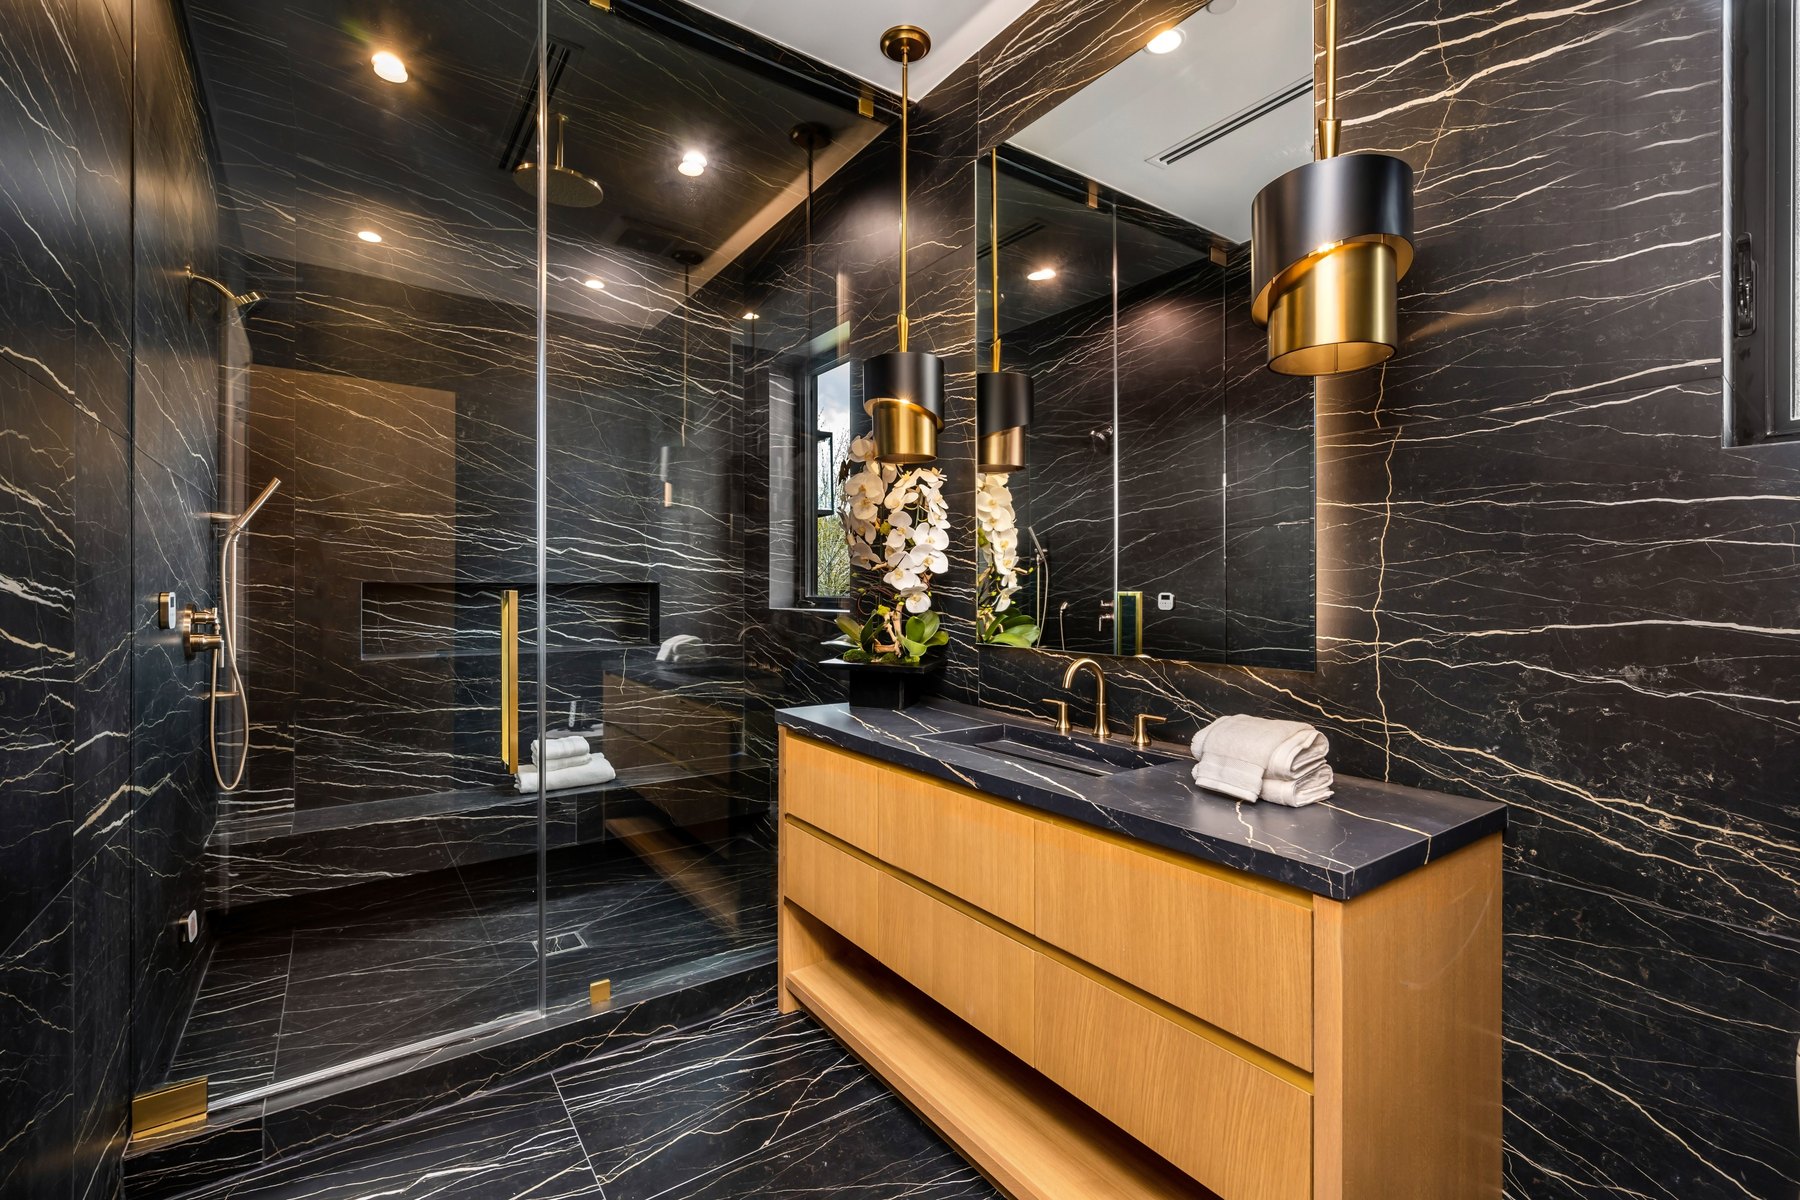
Bathrooms Design inspiration
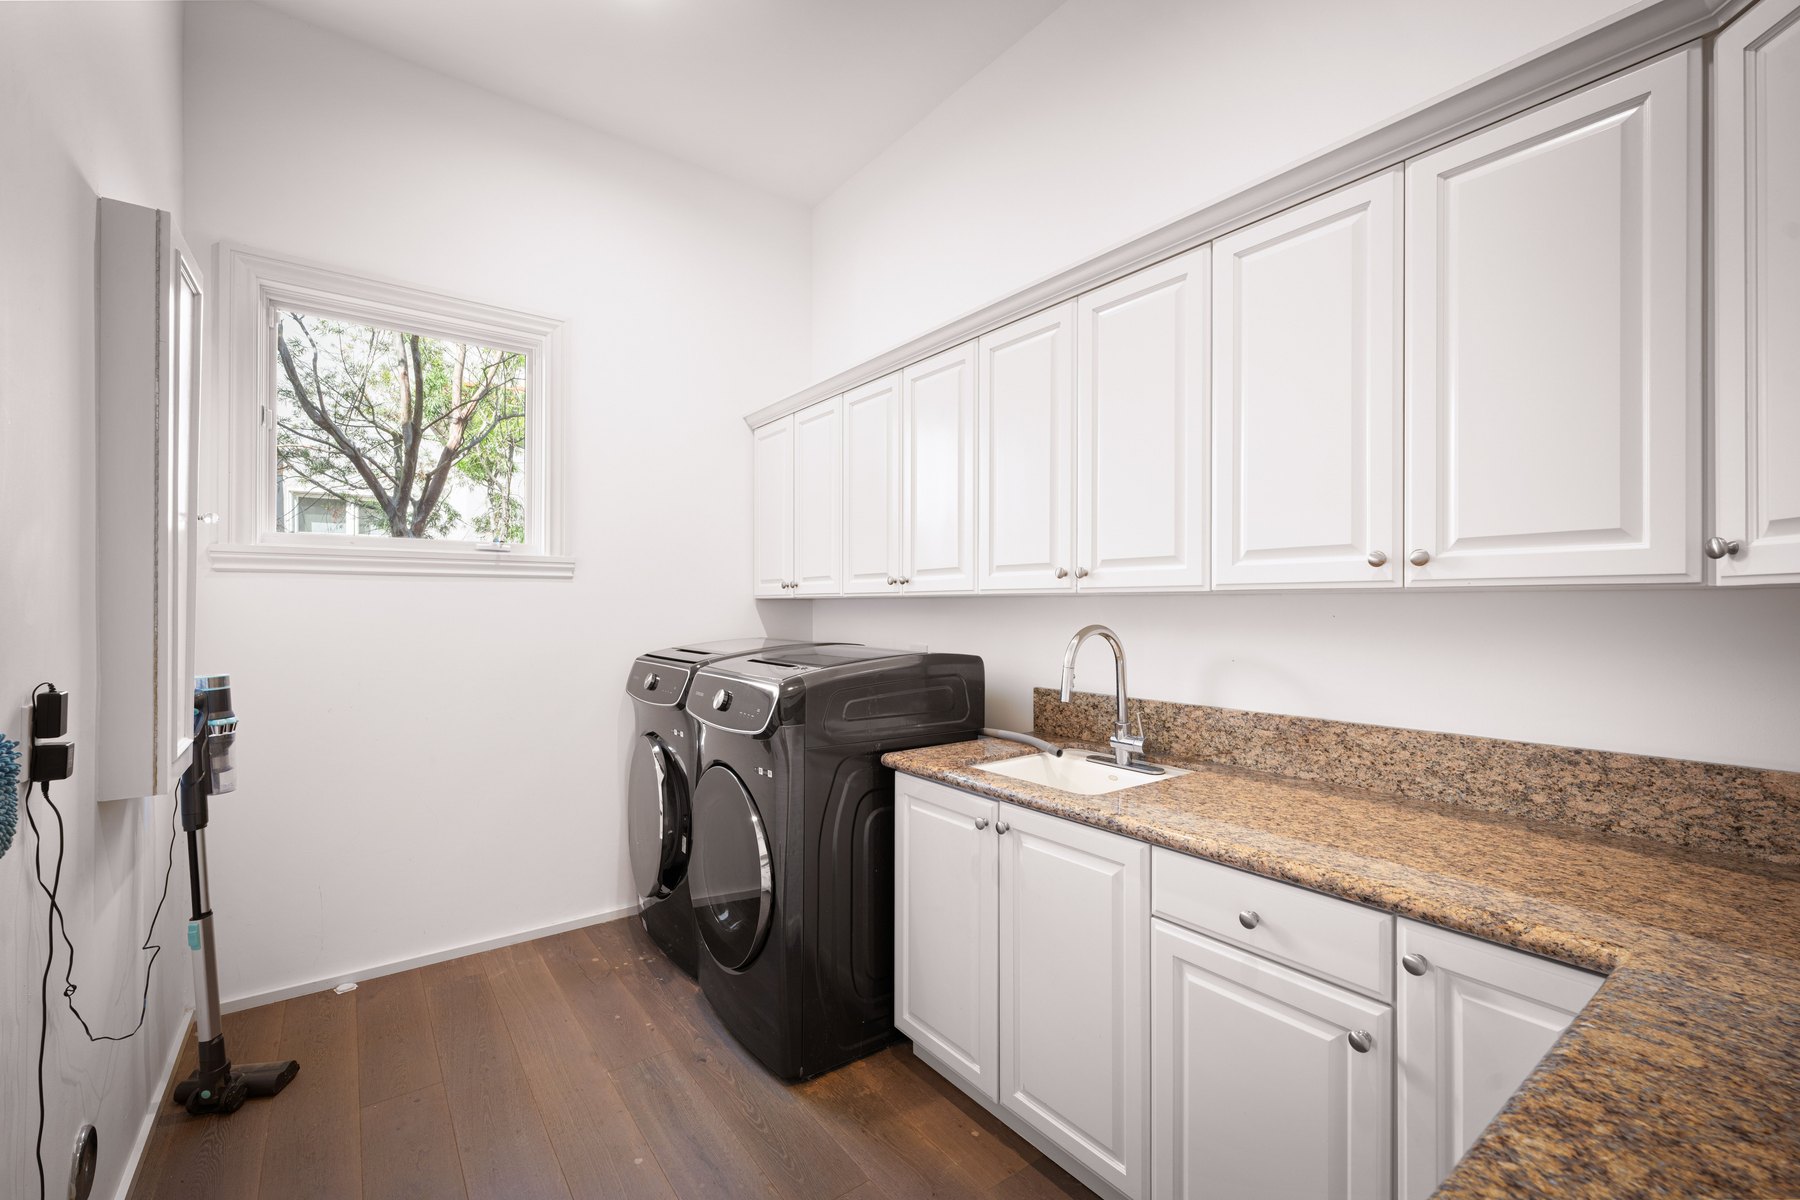
Utility rooms Design inspiration
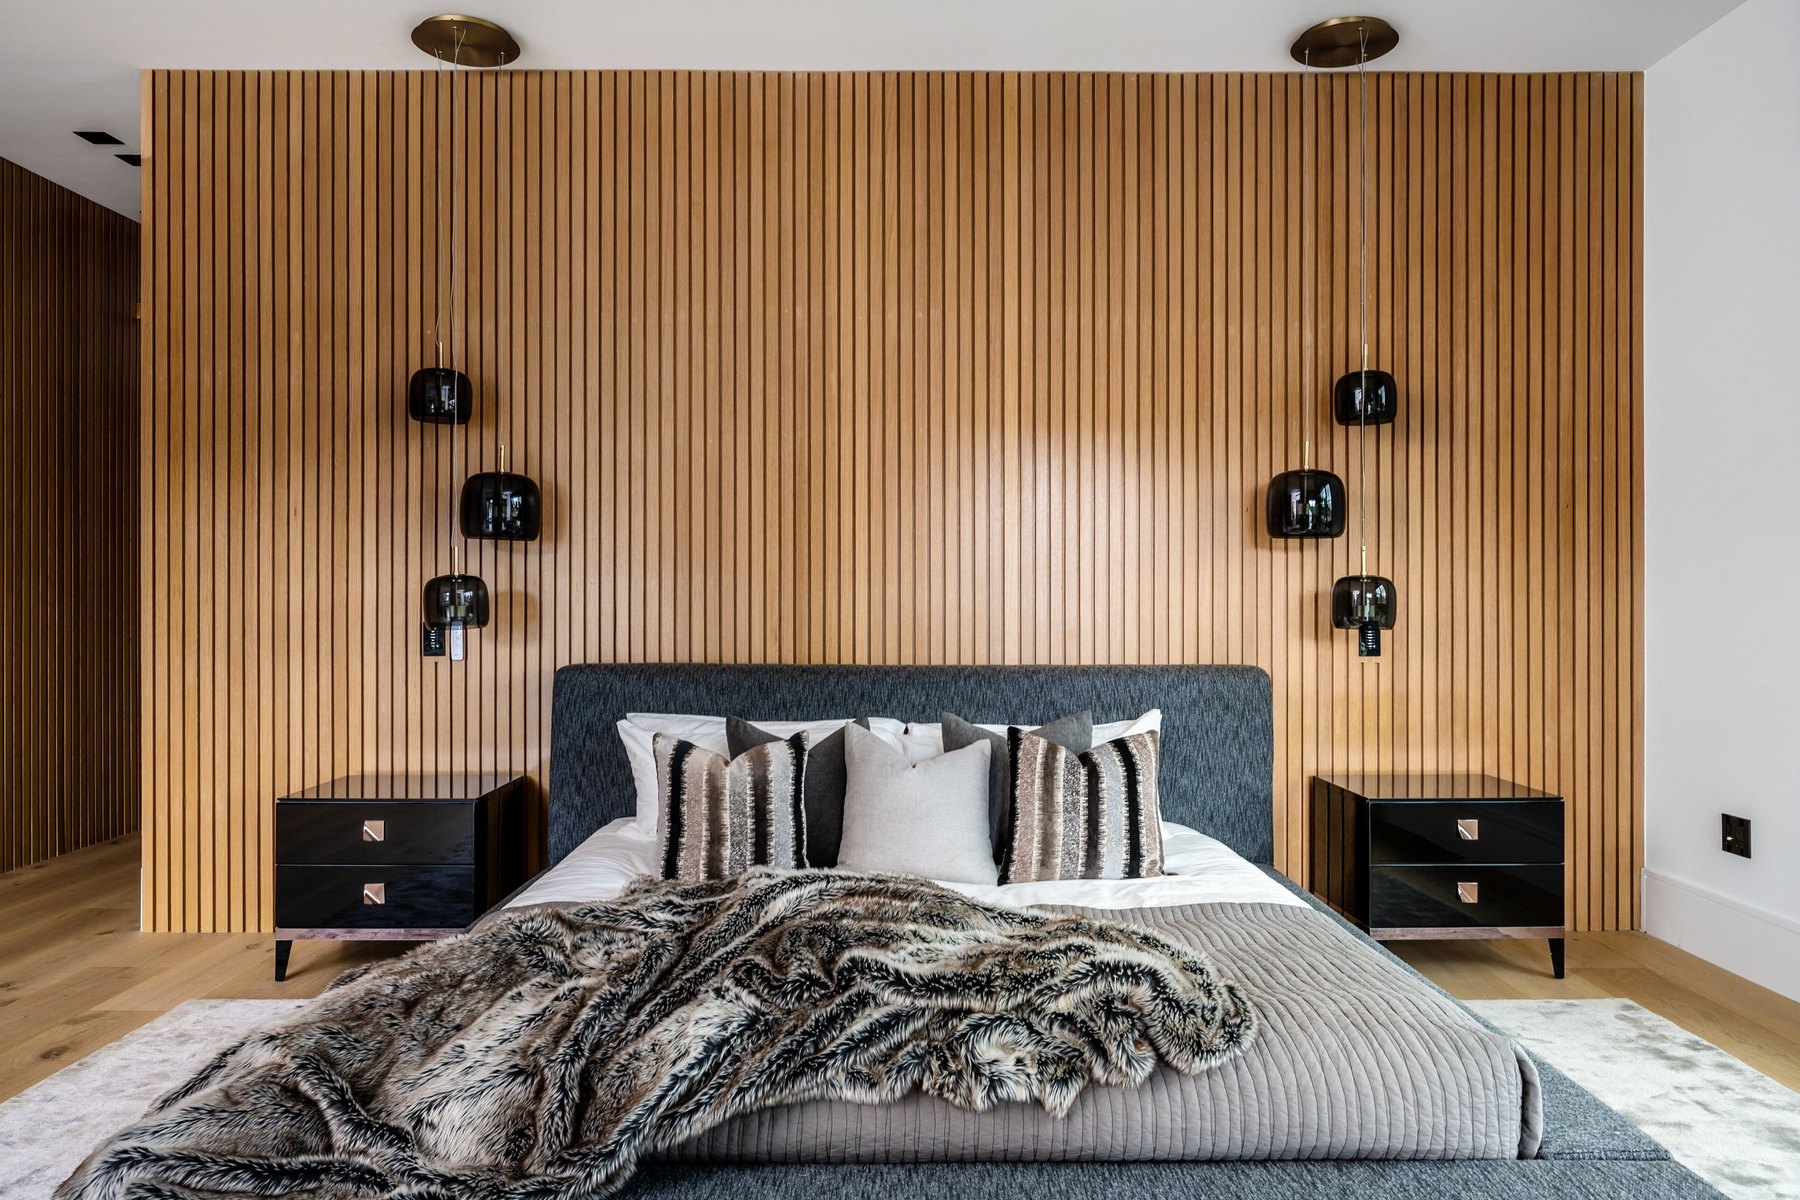
Bedrooms Design inspiration
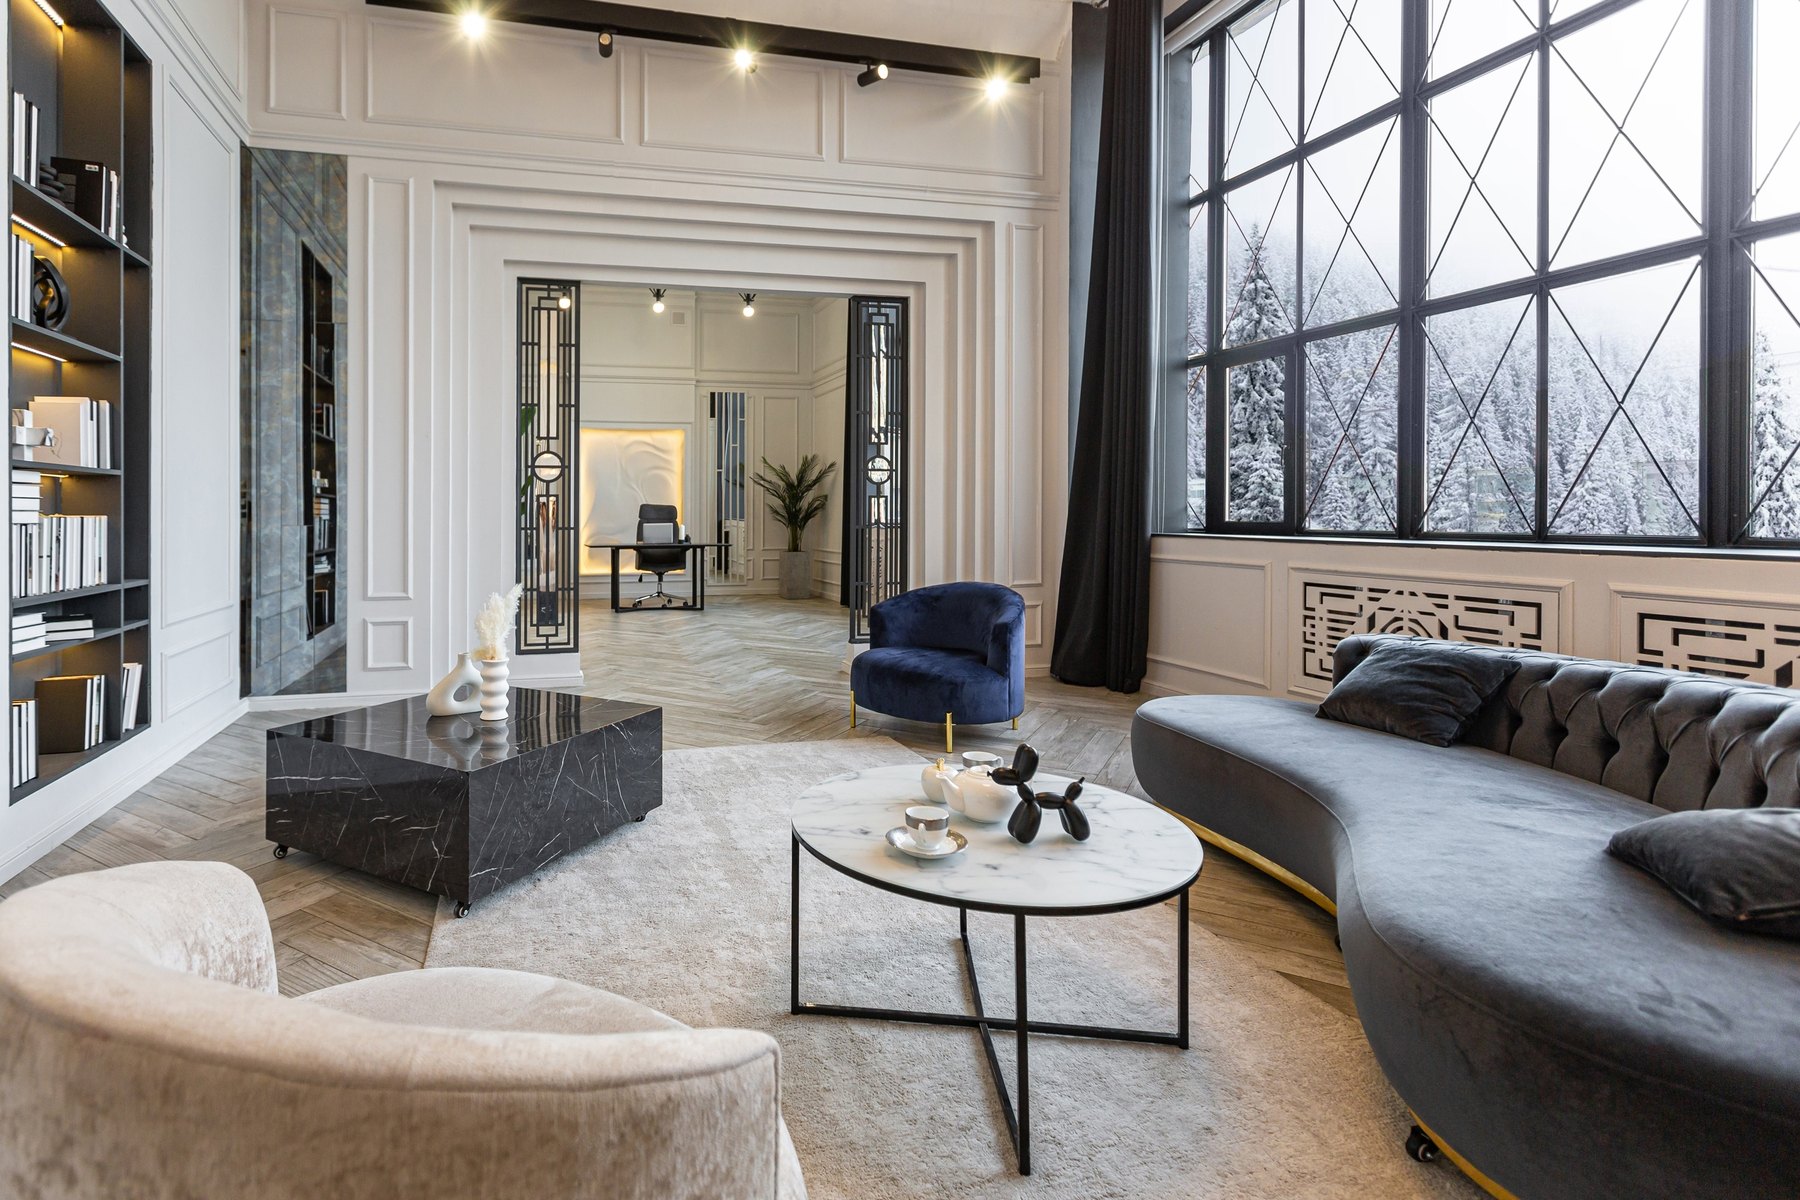
Living rooms Design inspiration
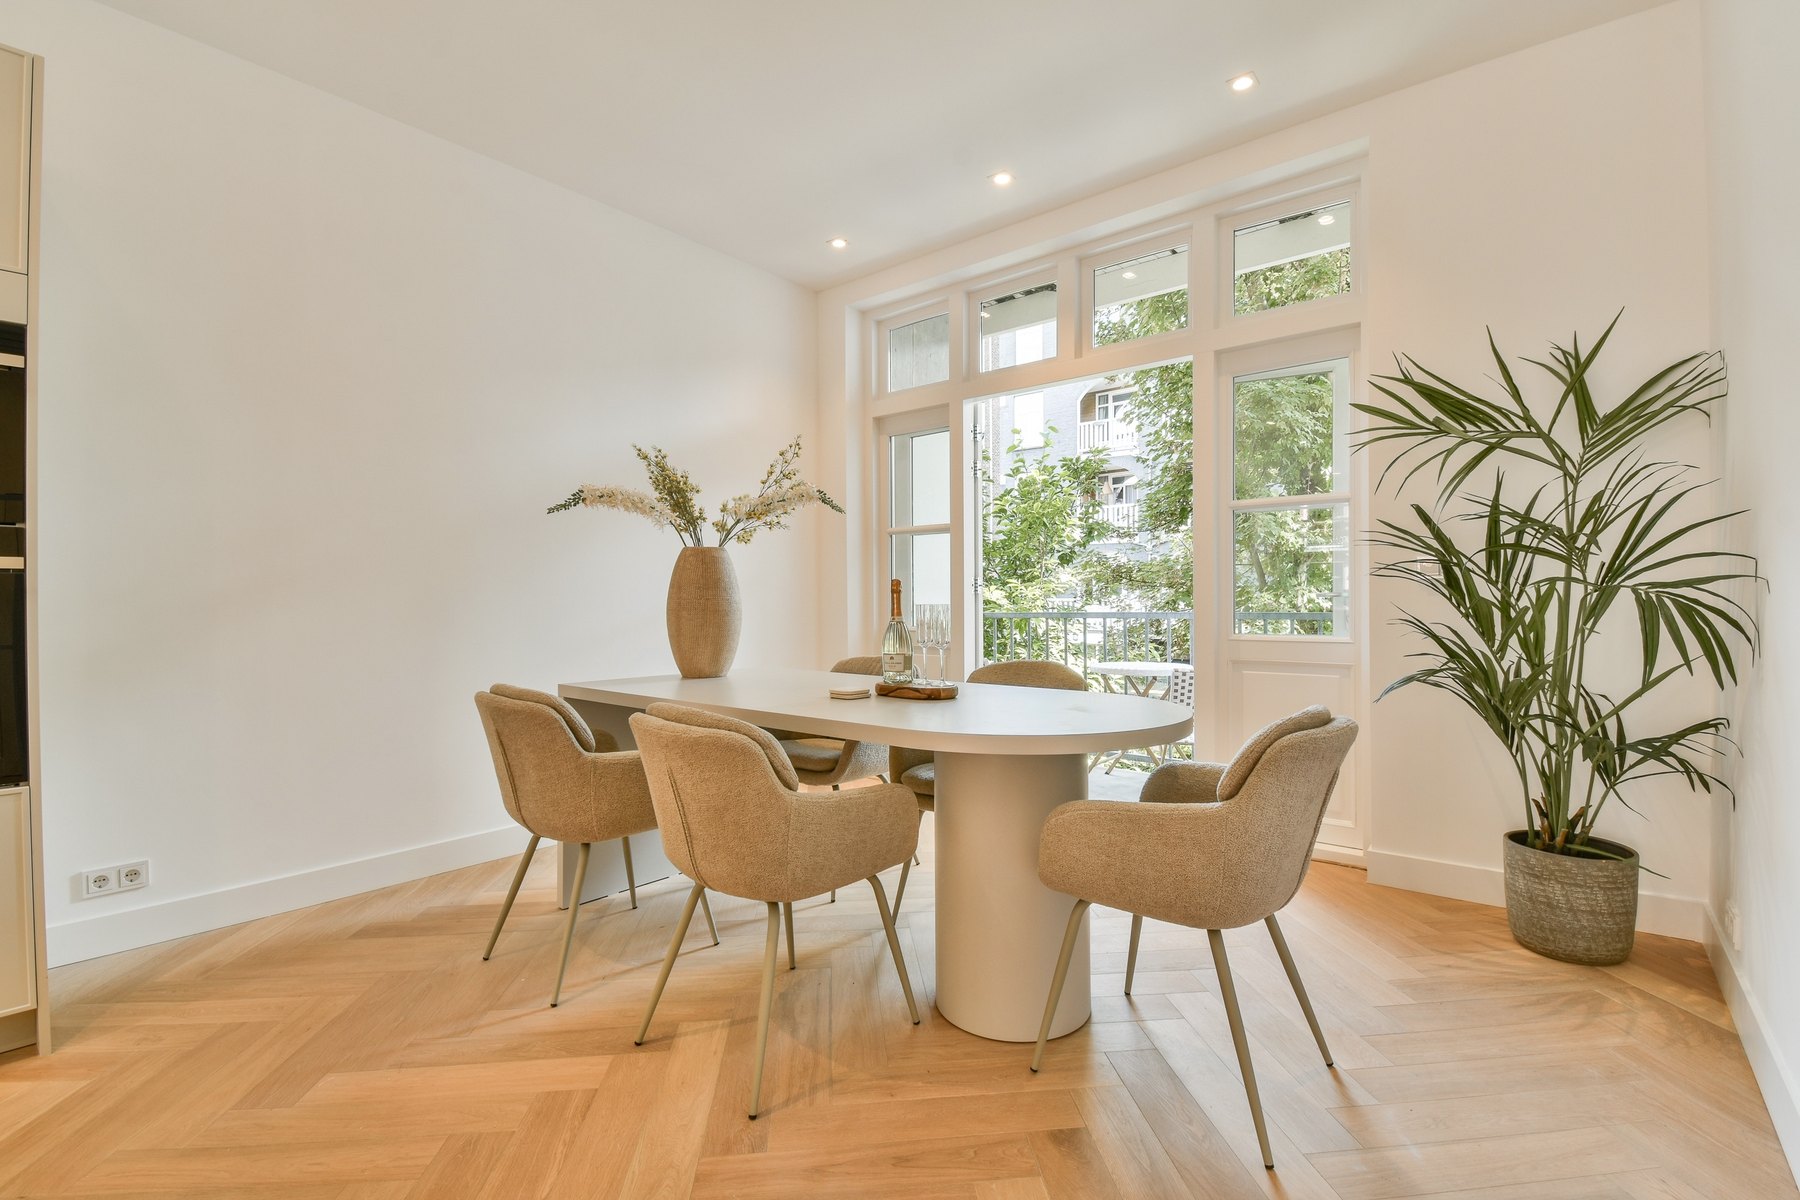
Dining rooms Design inspiration
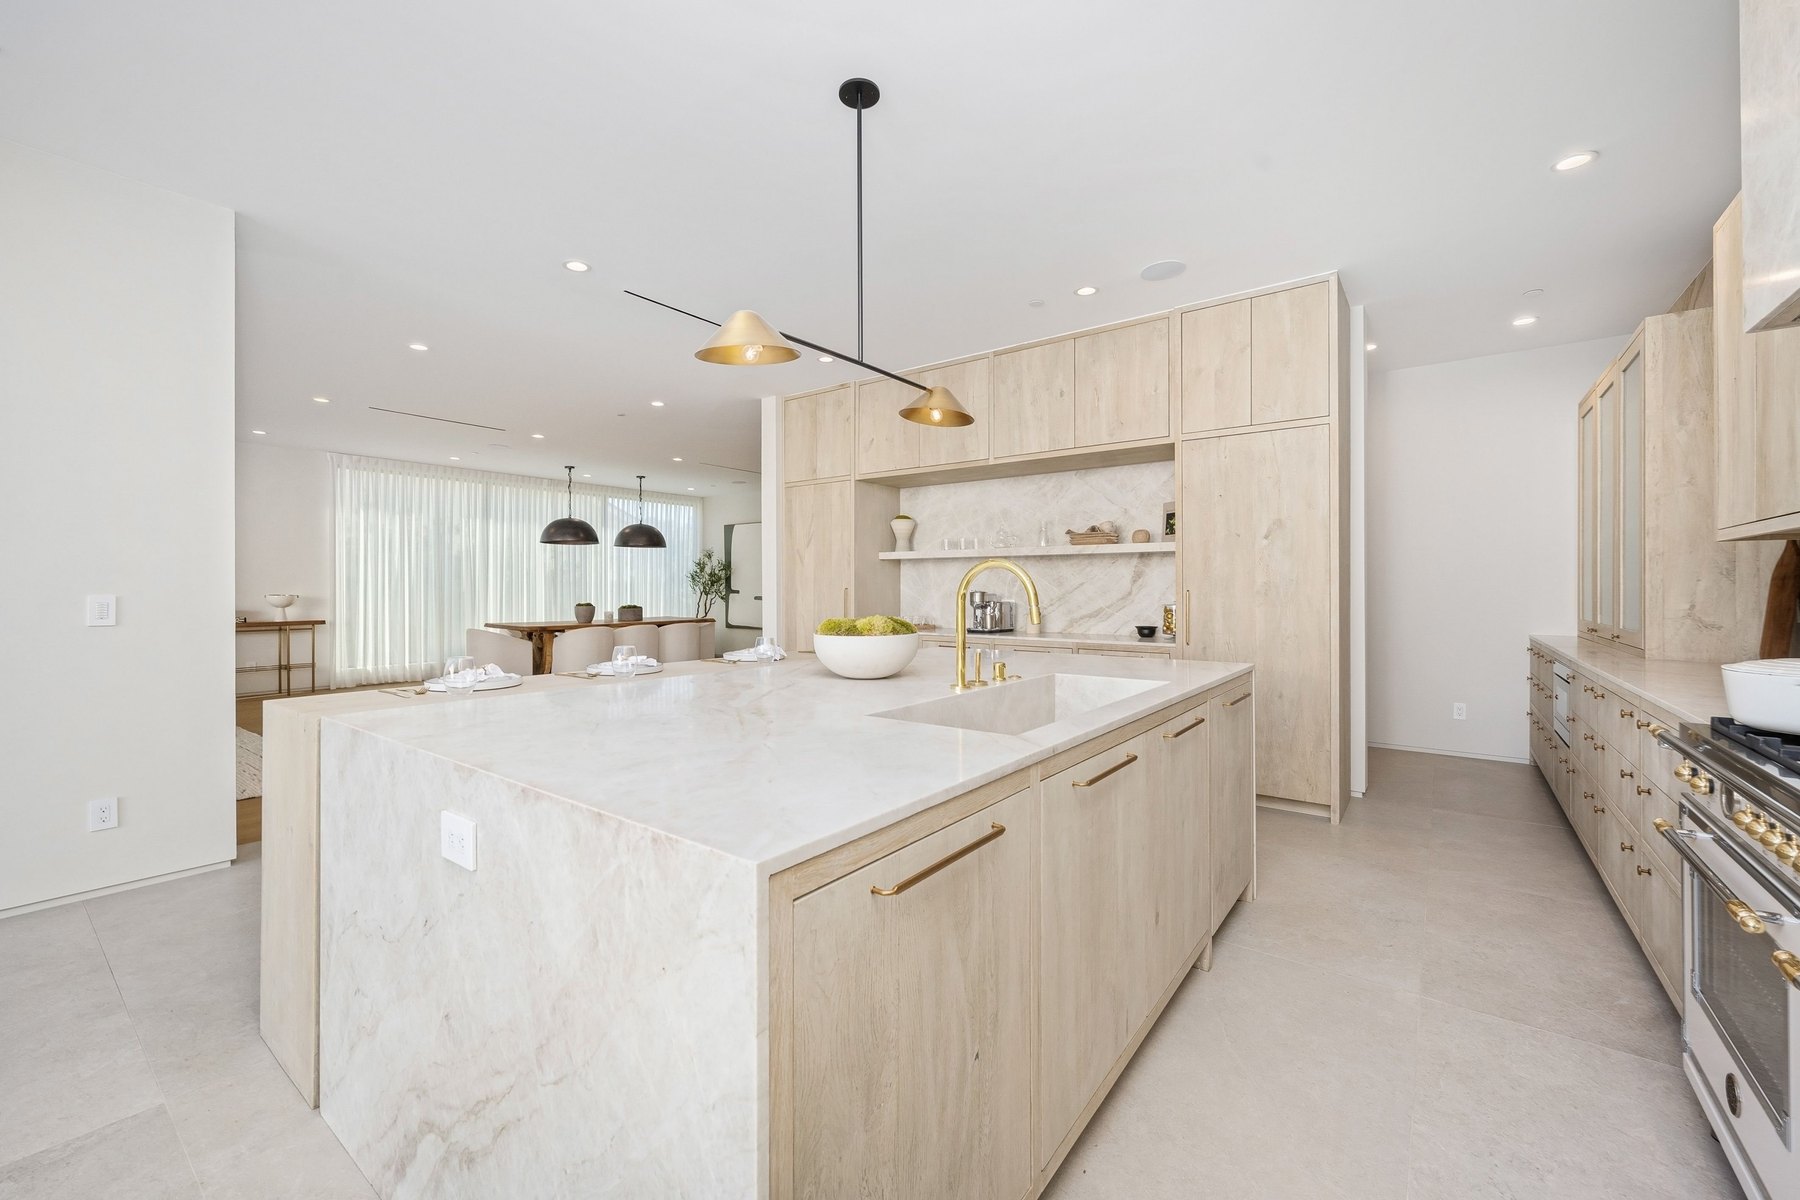
Kitchens Design inspiration
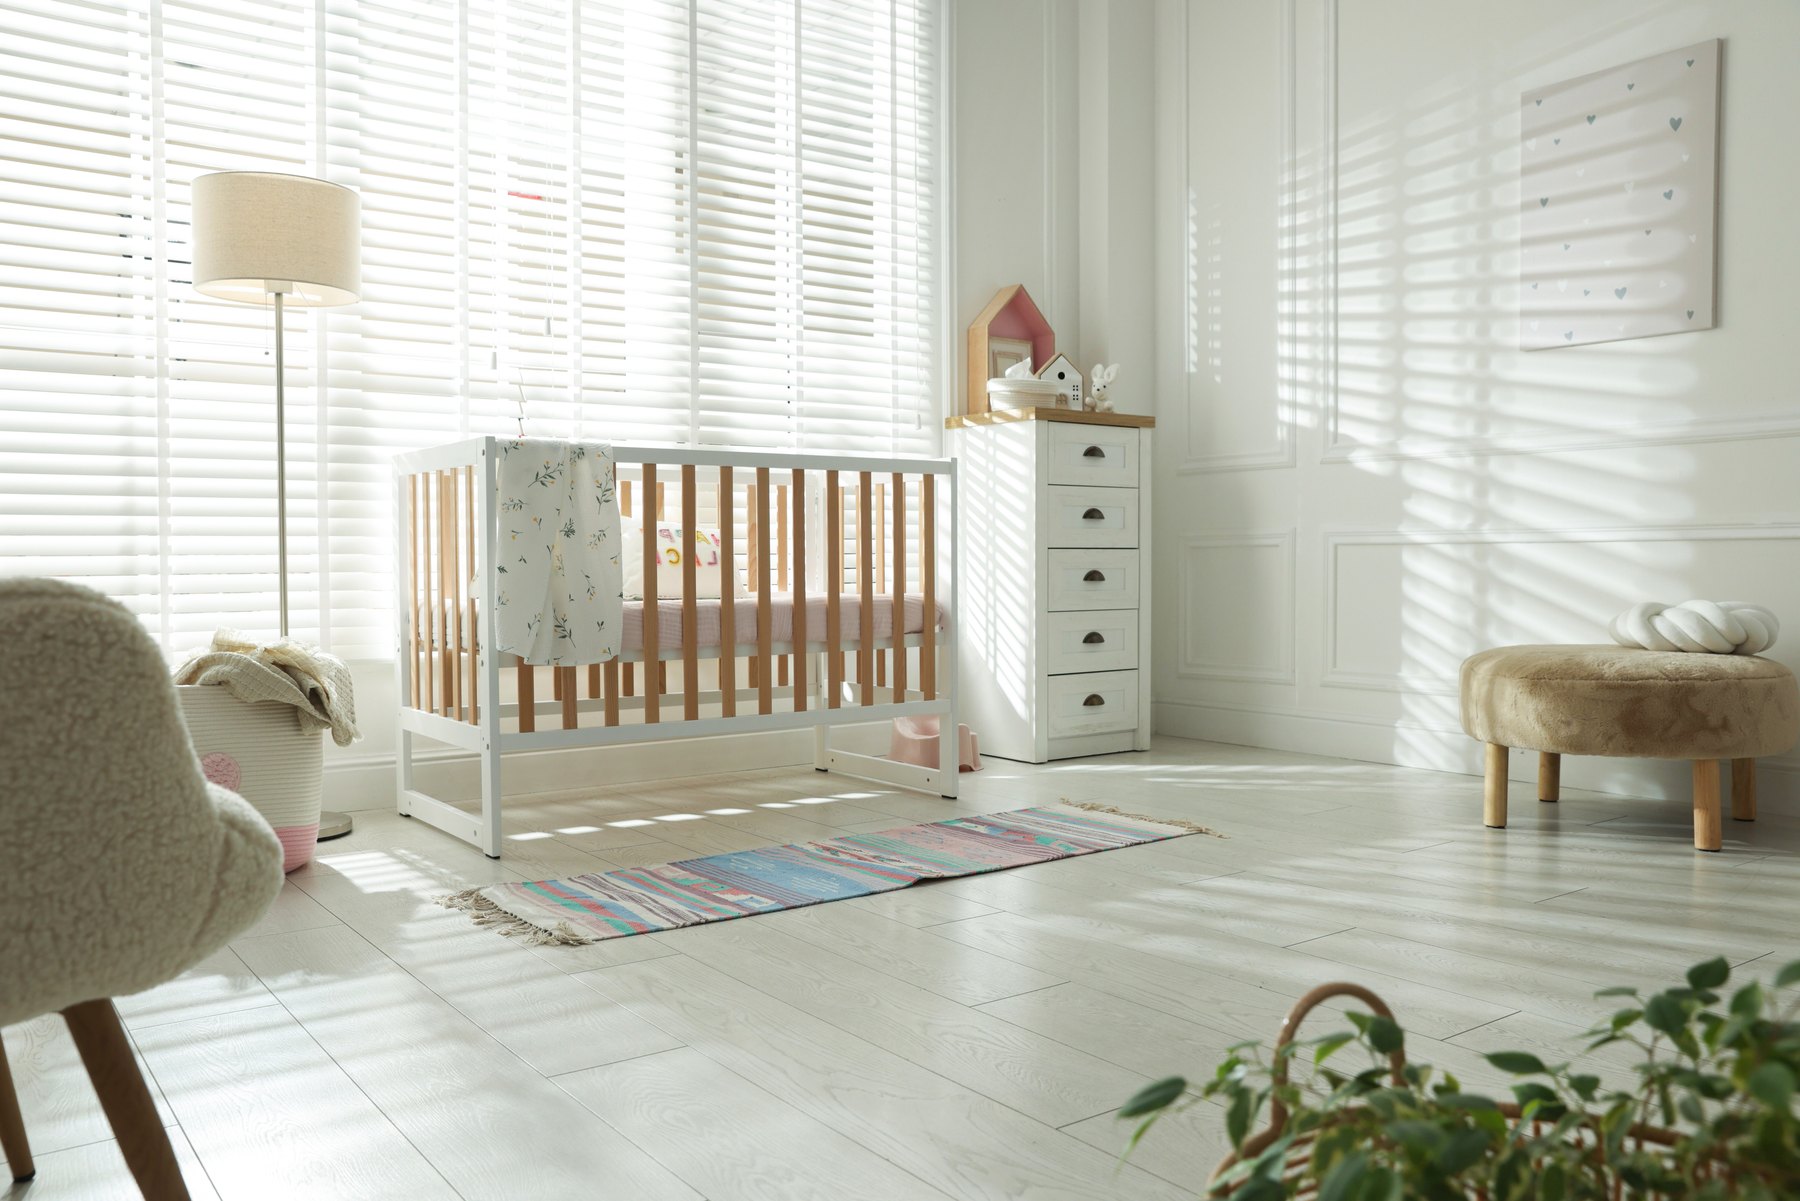
Children’s rooms Design inspiration
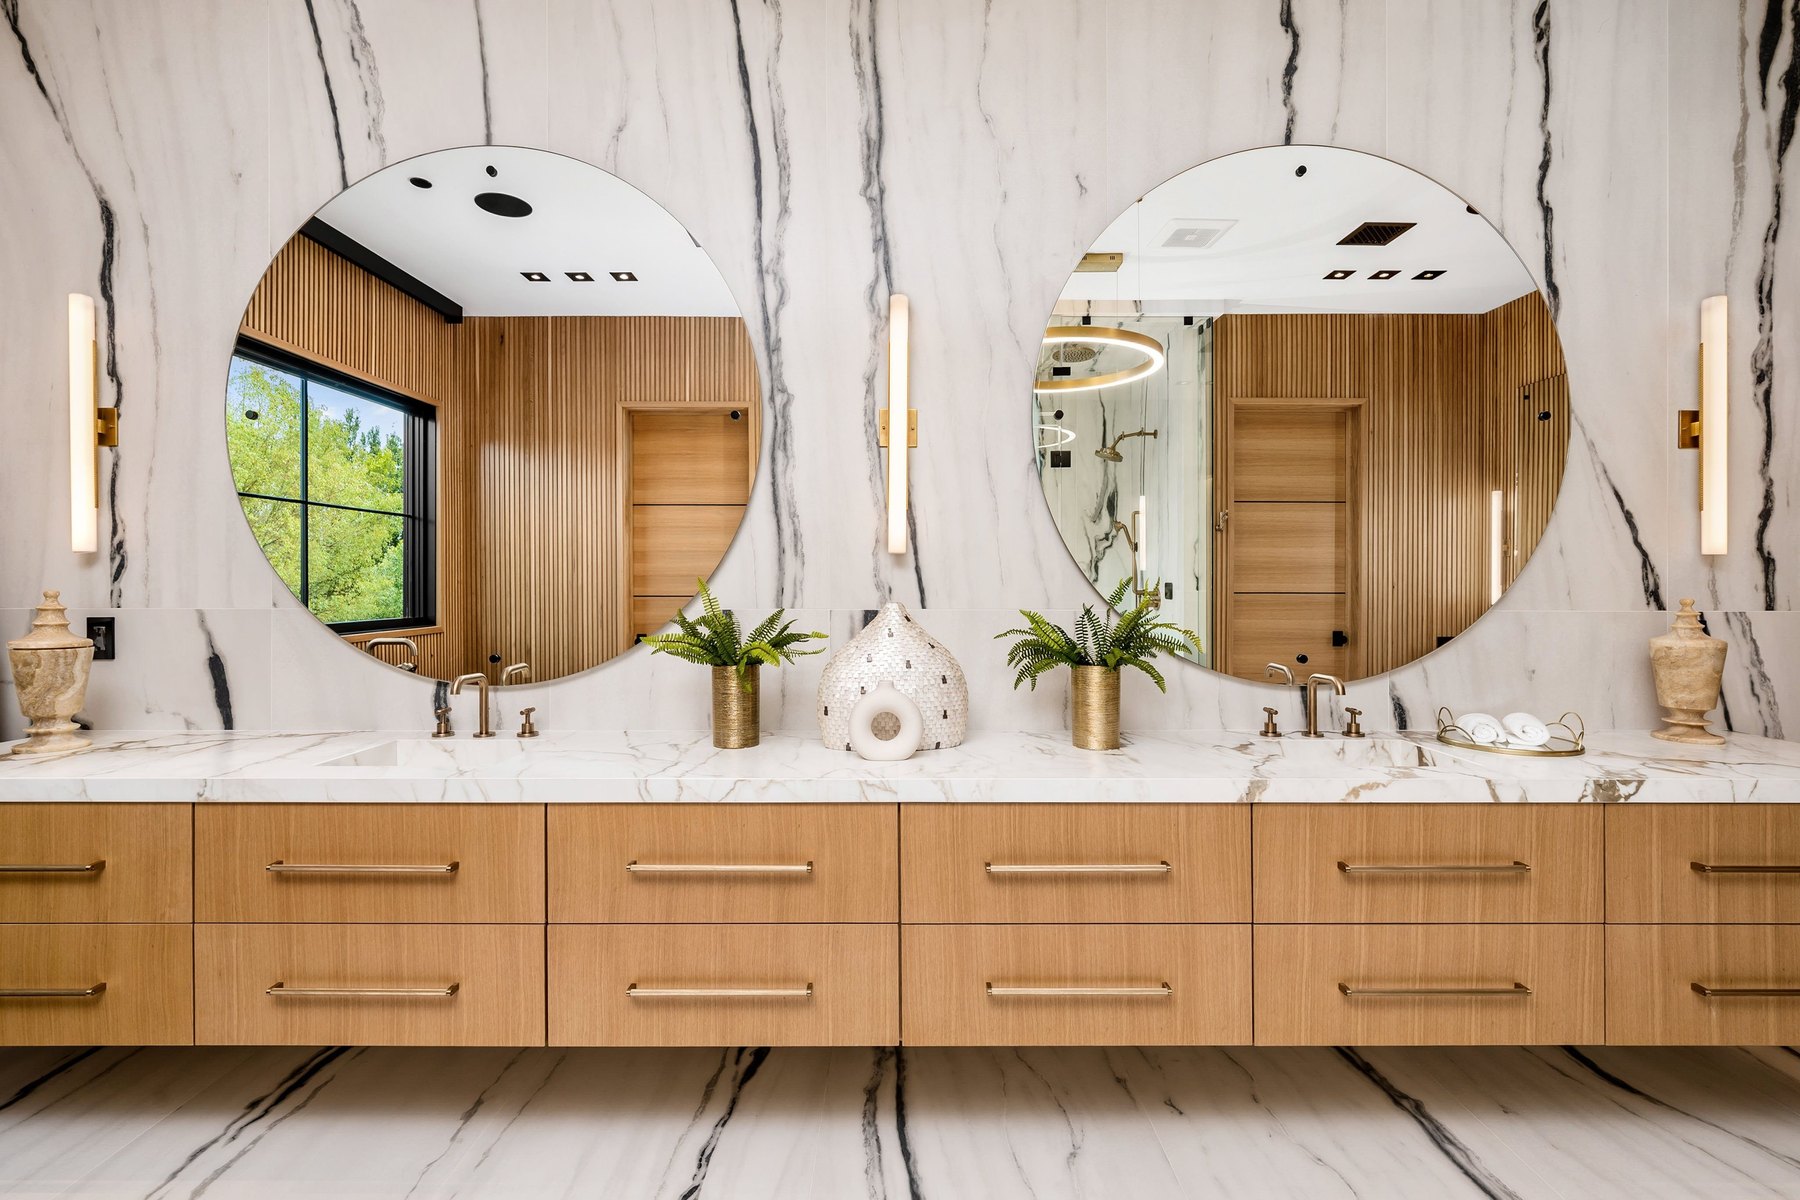
Bathrooms Design inspiration
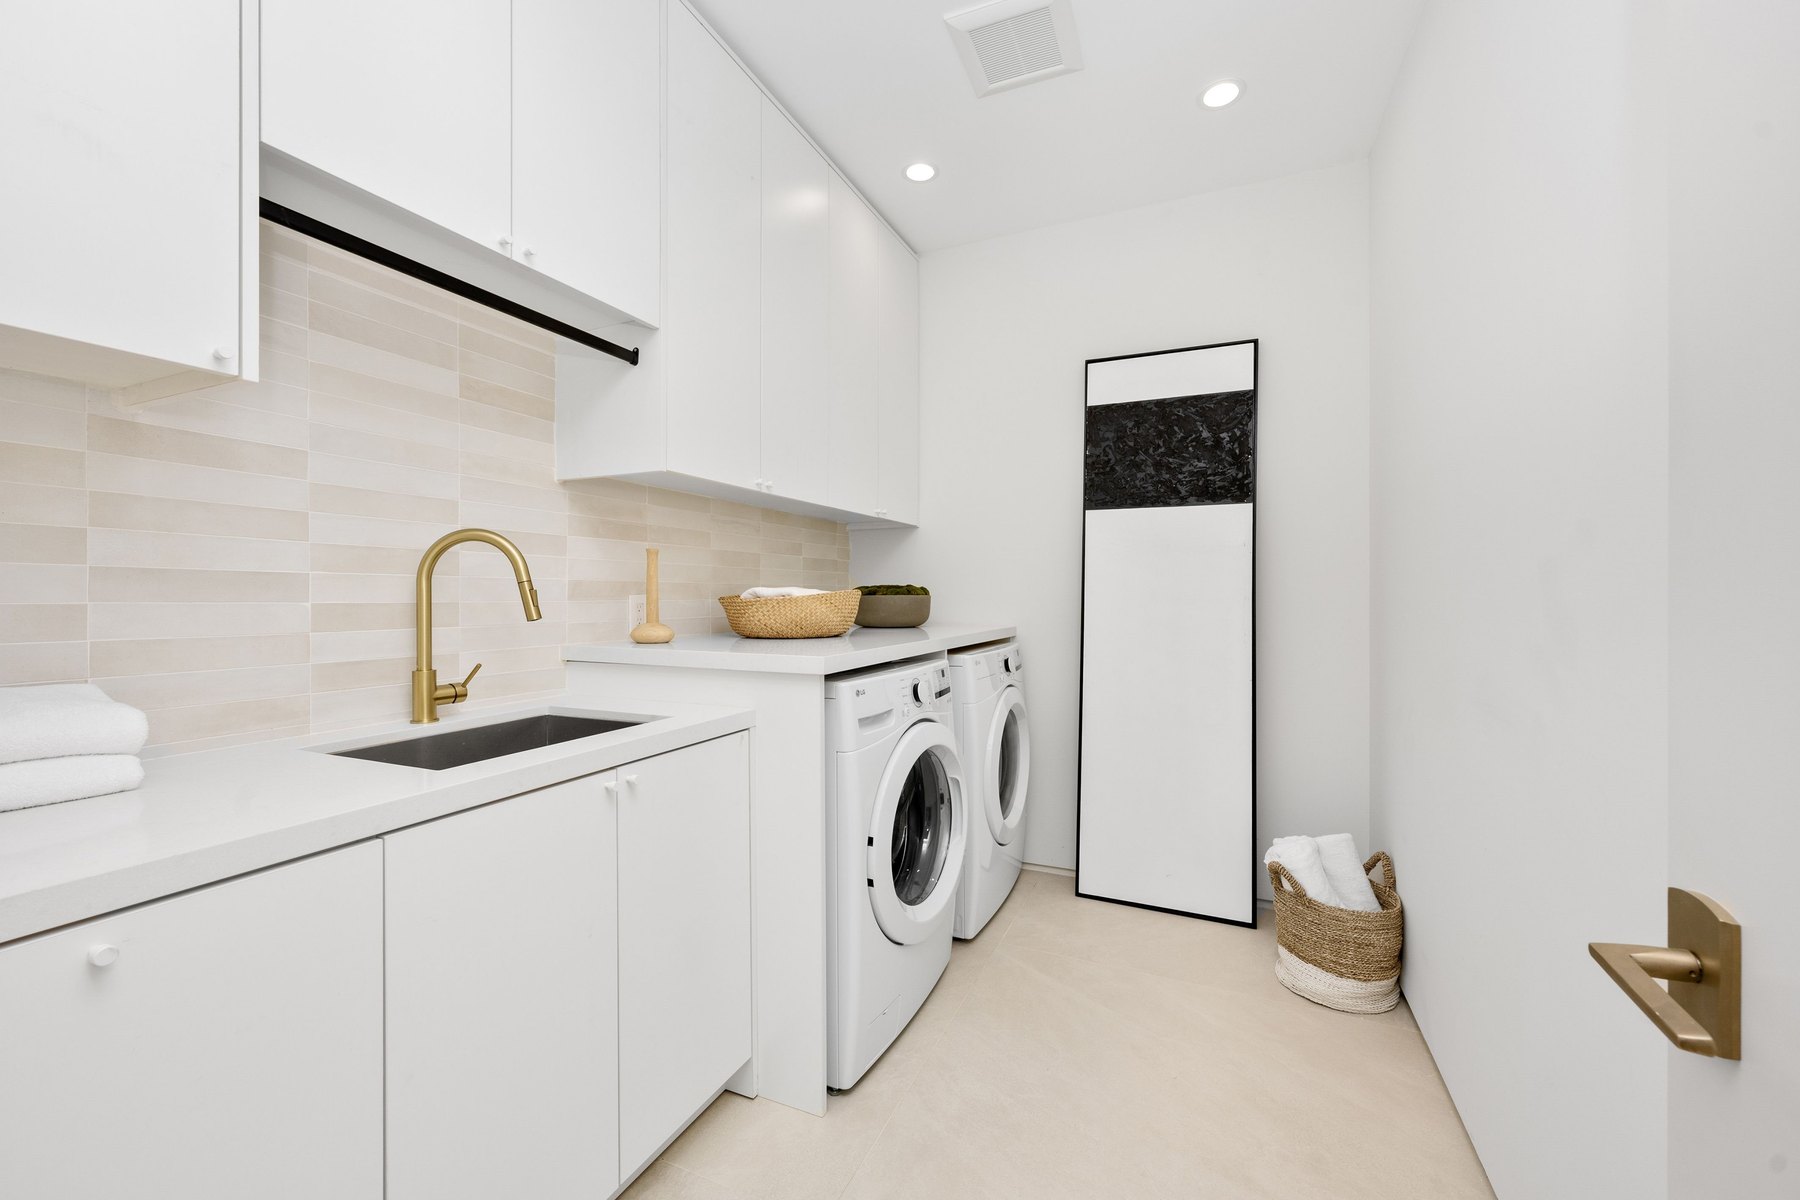
Utility rooms Design inspiration
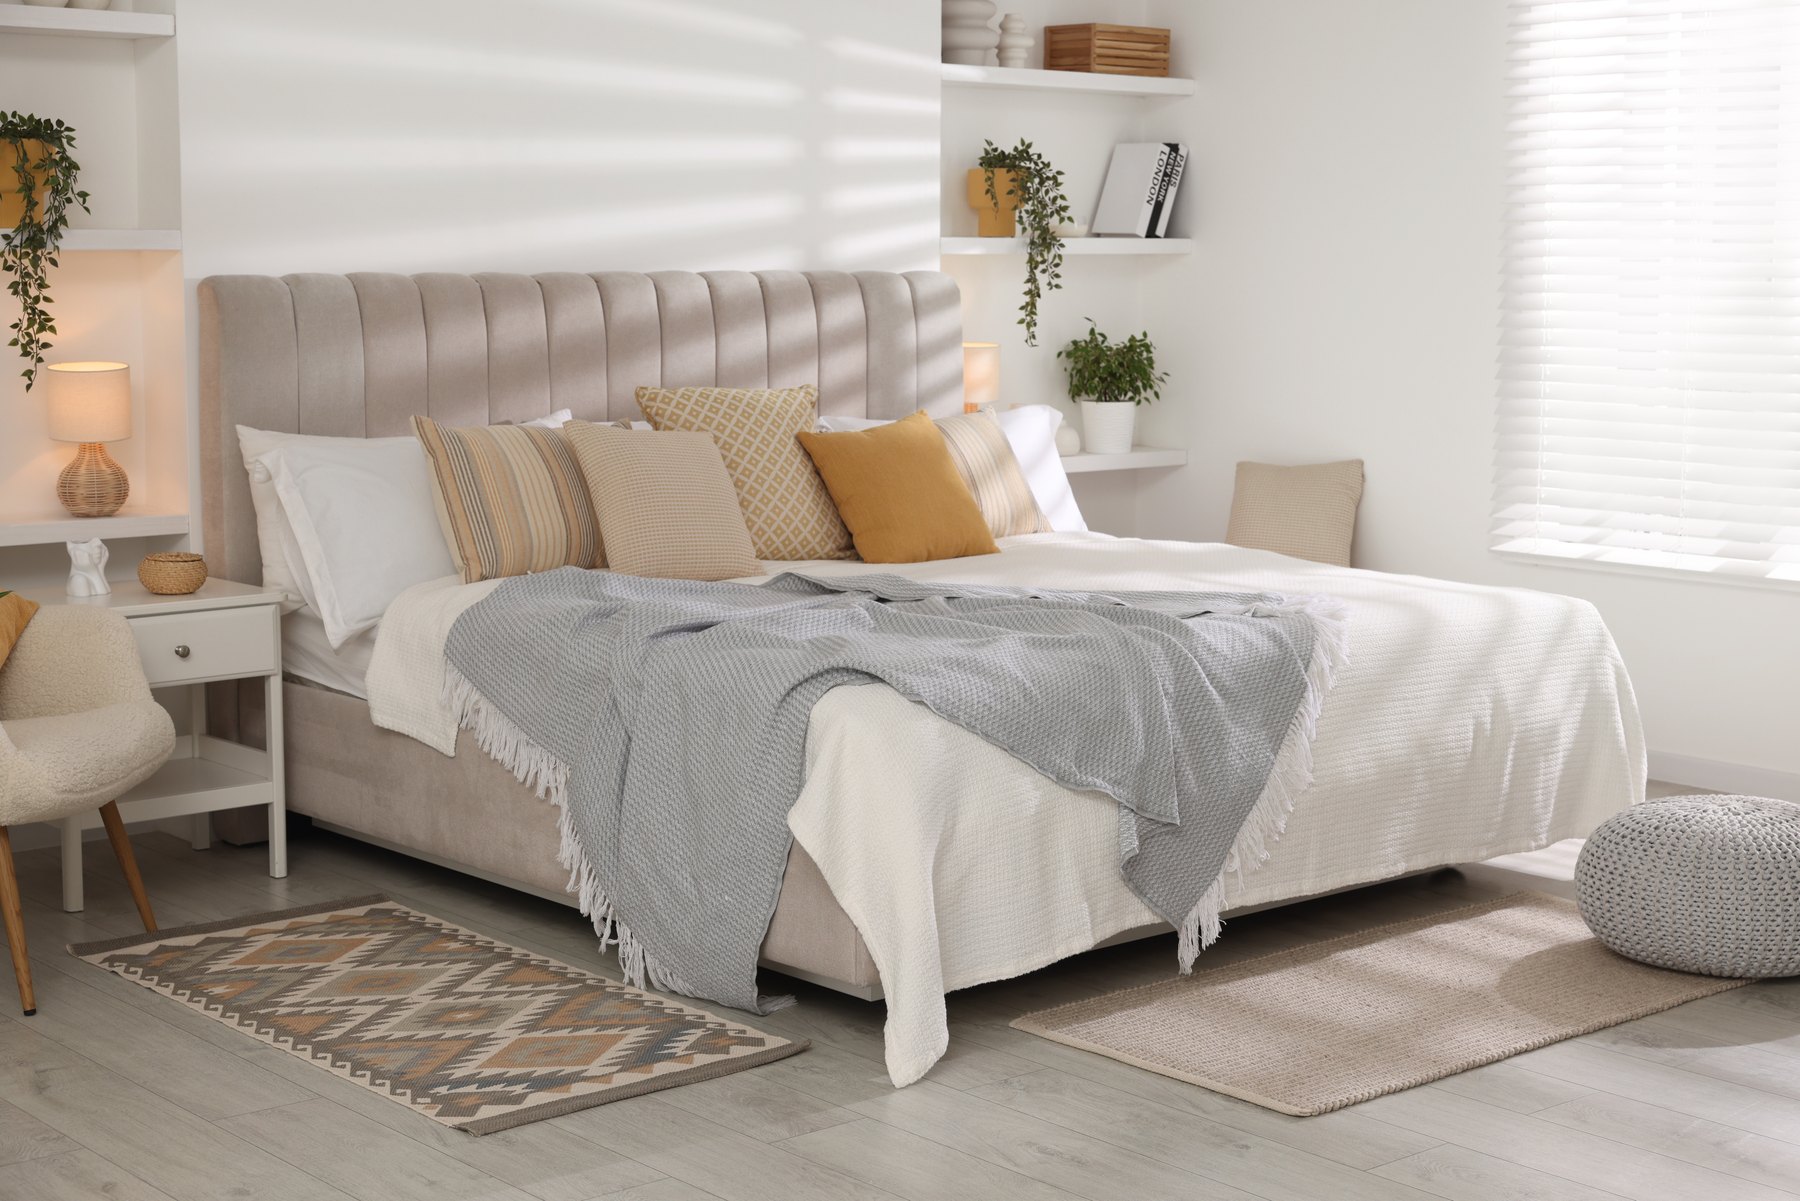
Bedrooms Design inspiration
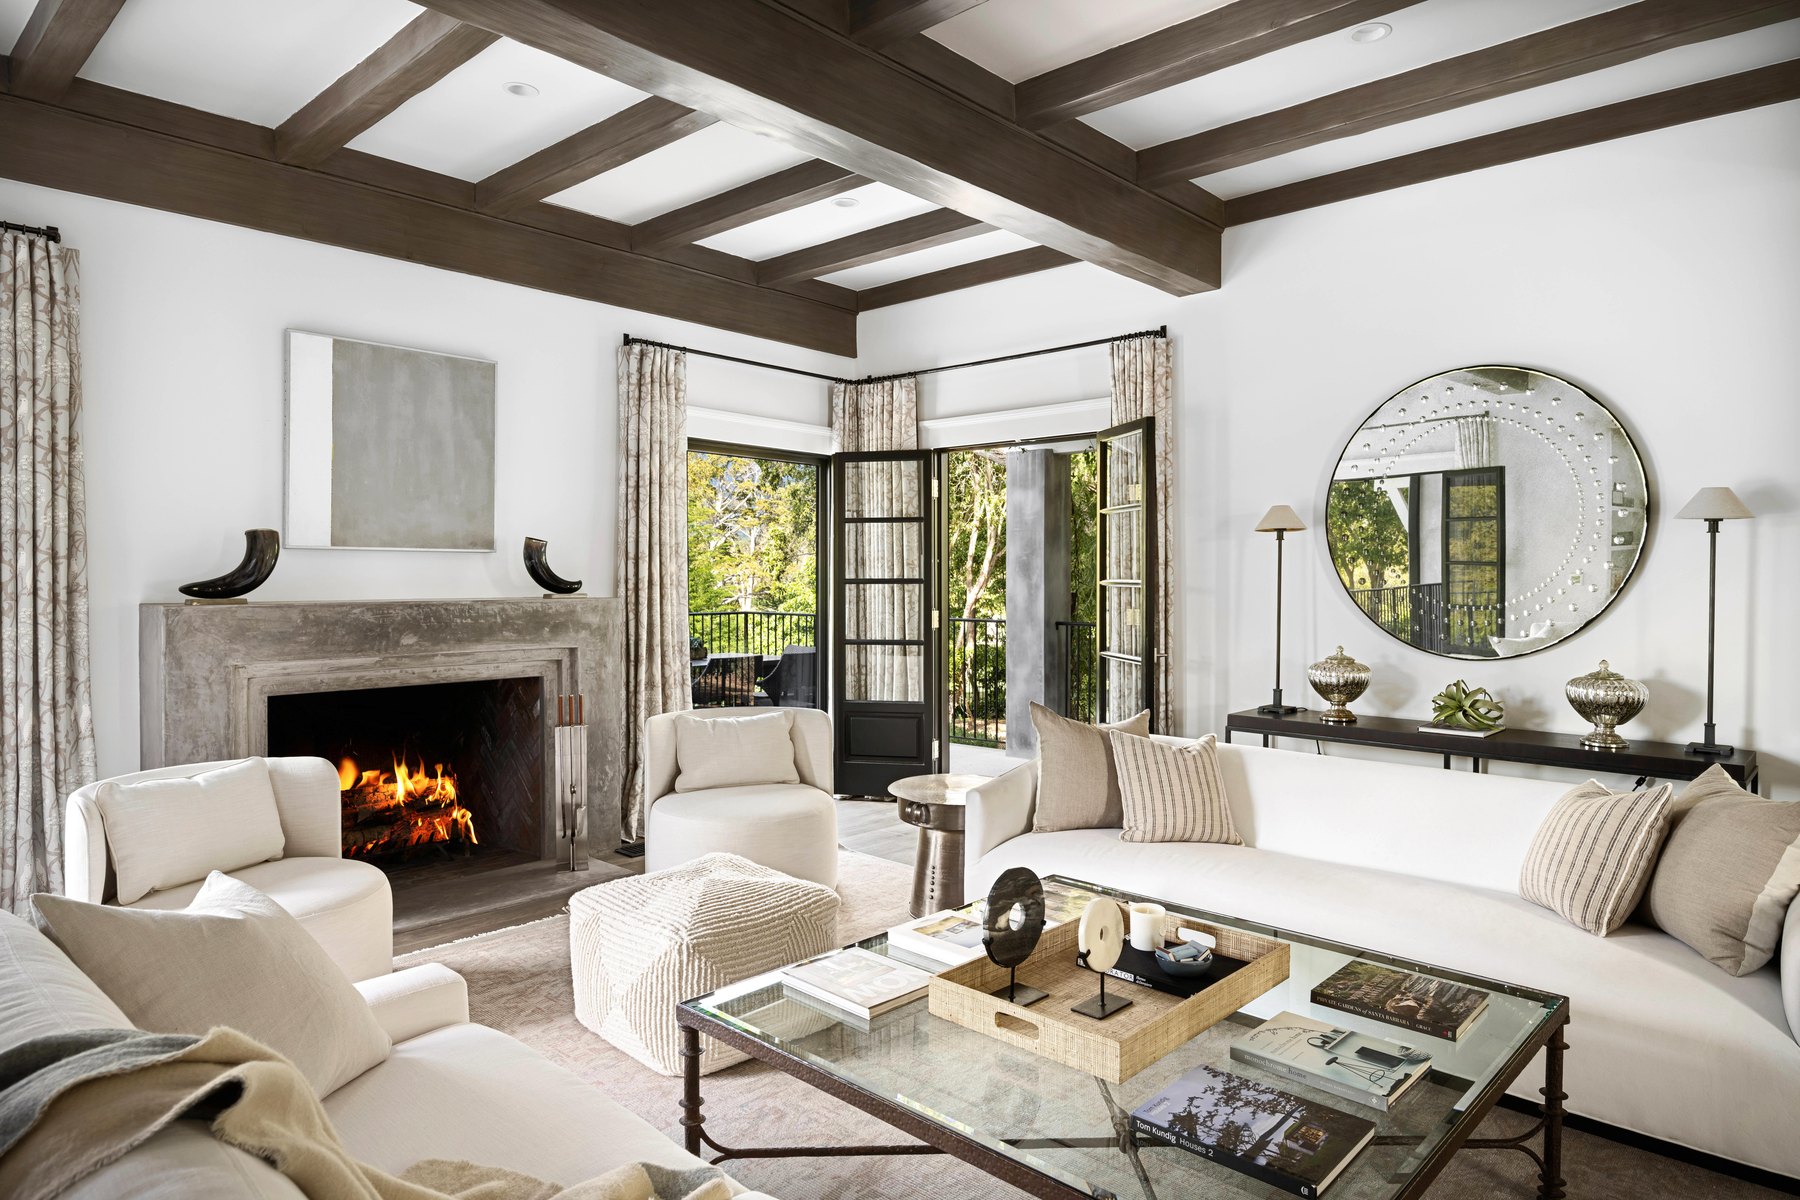
Living rooms Design inspiration
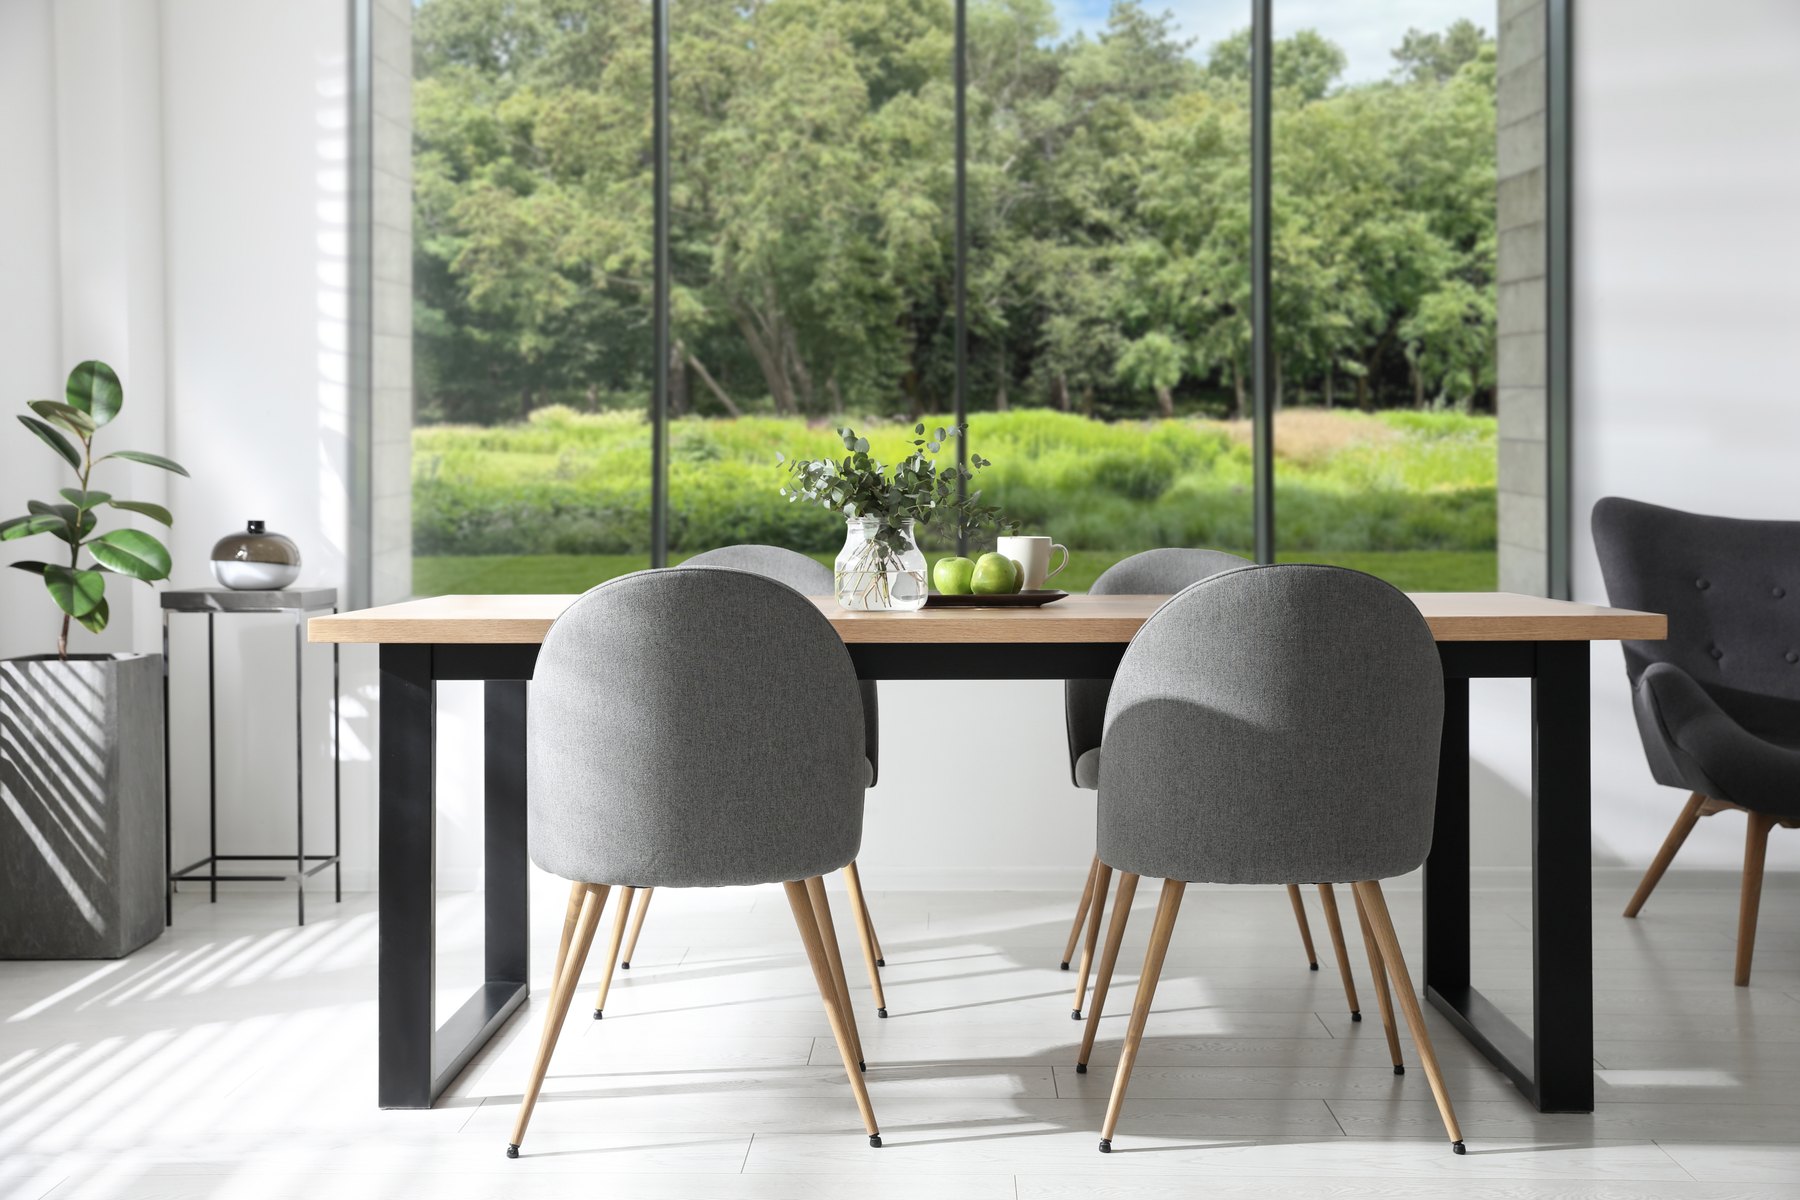
Dining rooms Design inspiration
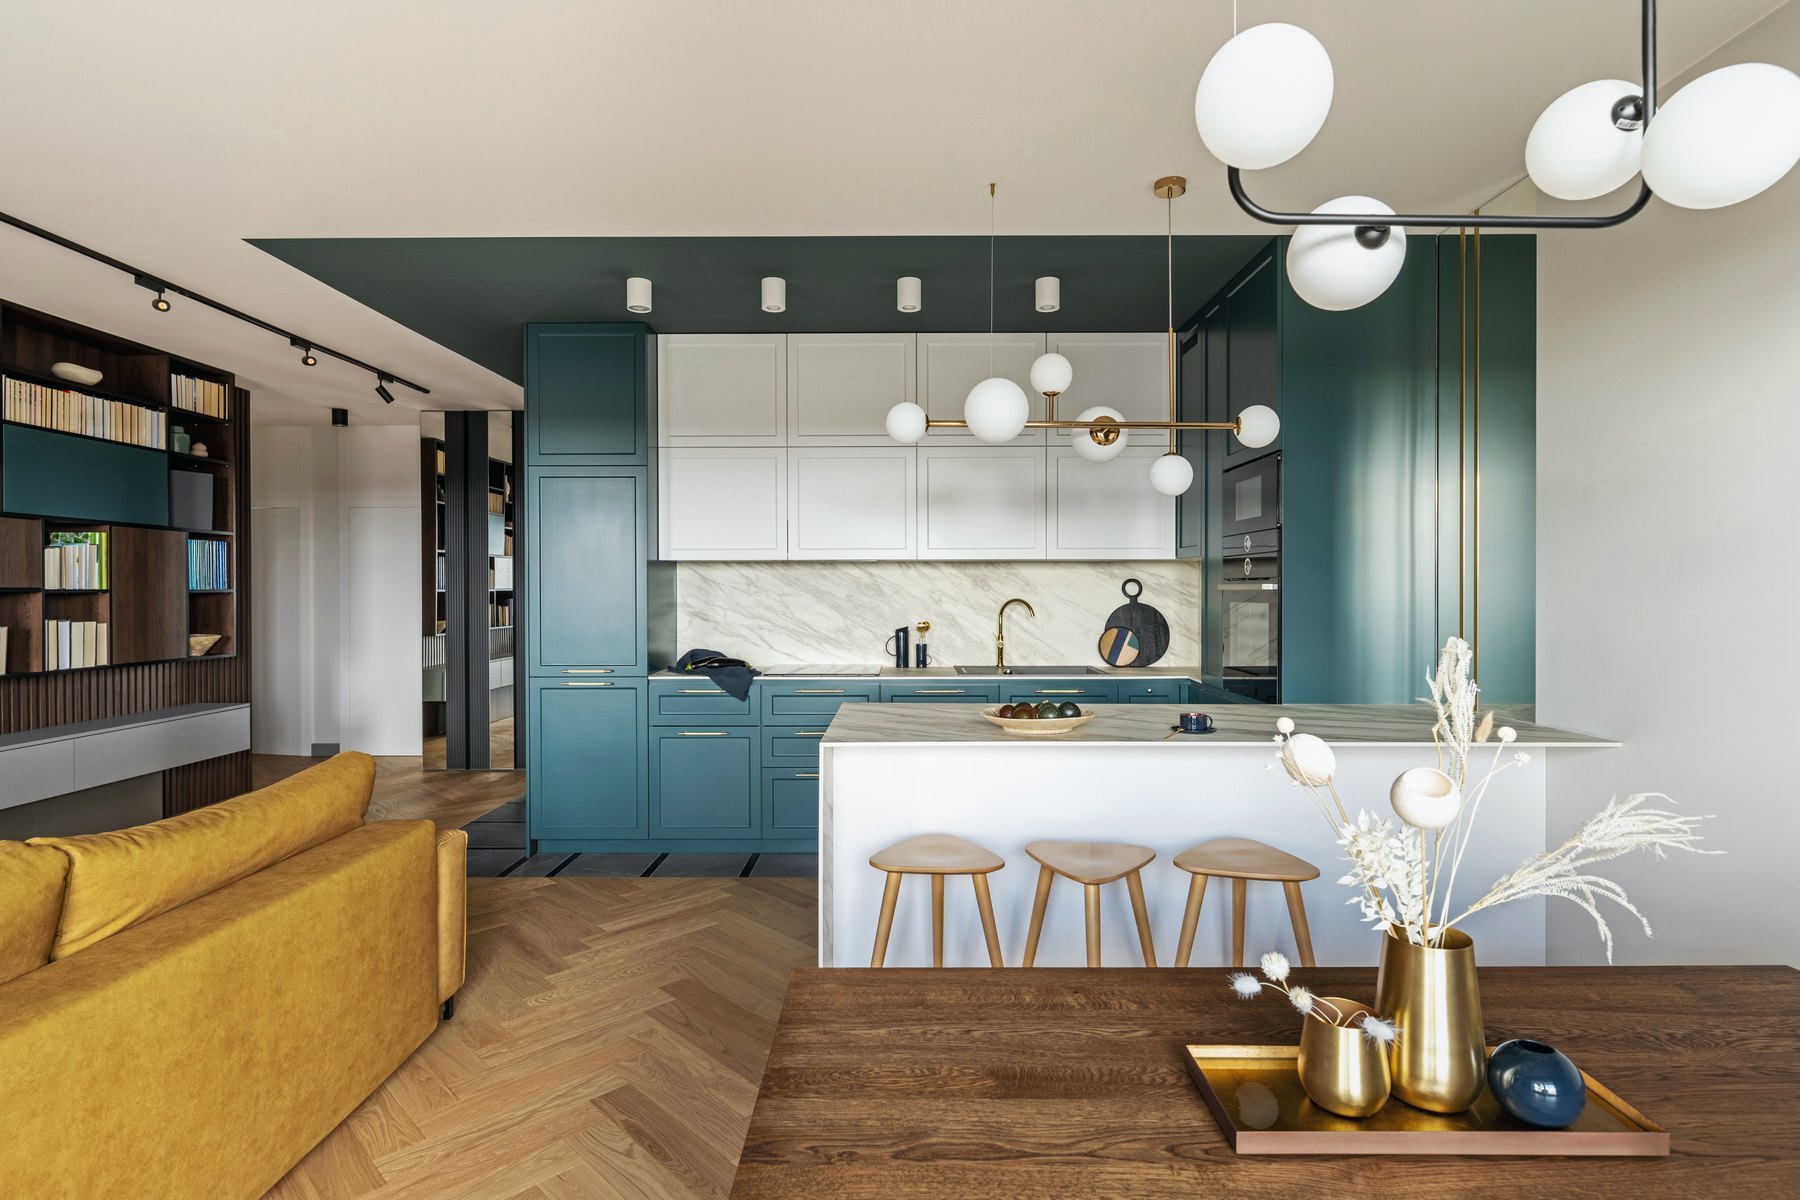
Kitchens Design inspiration
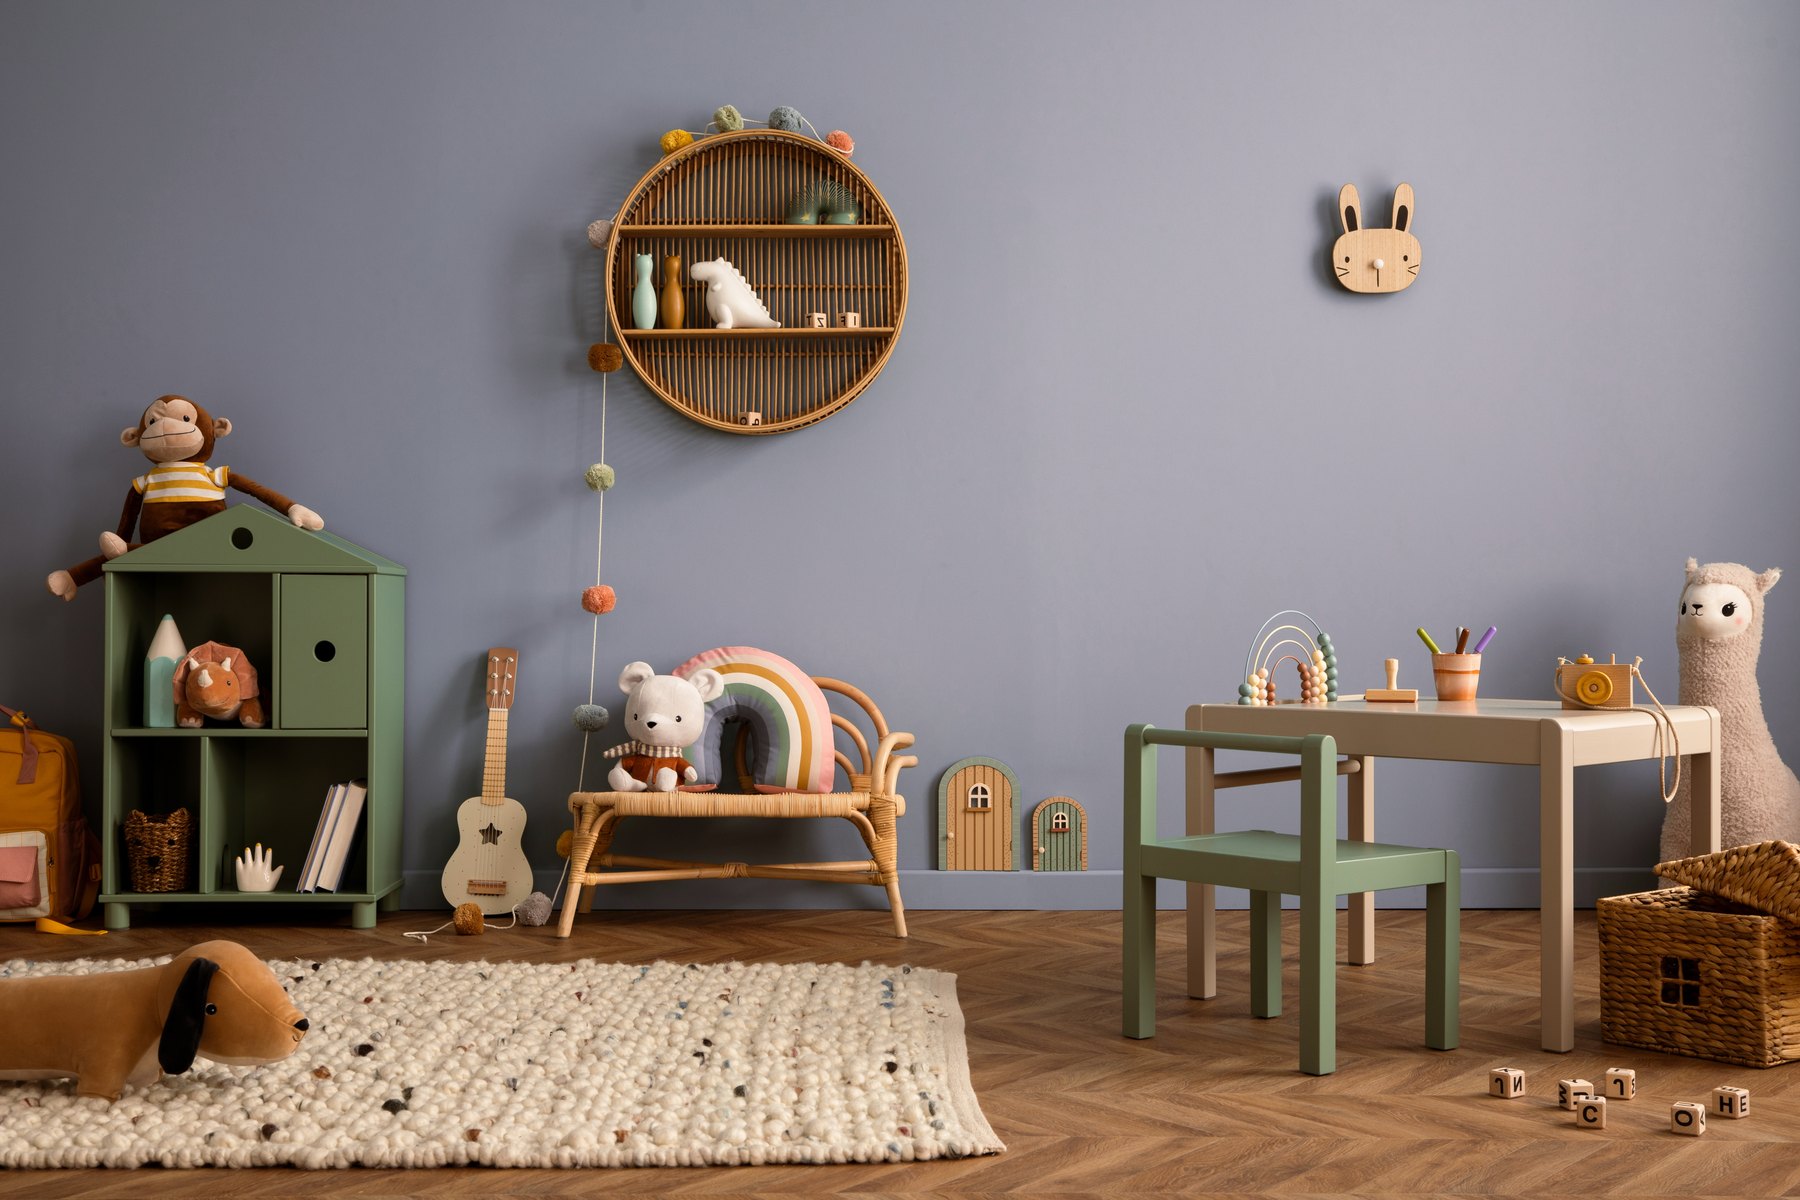
Children’s rooms Design inspiration
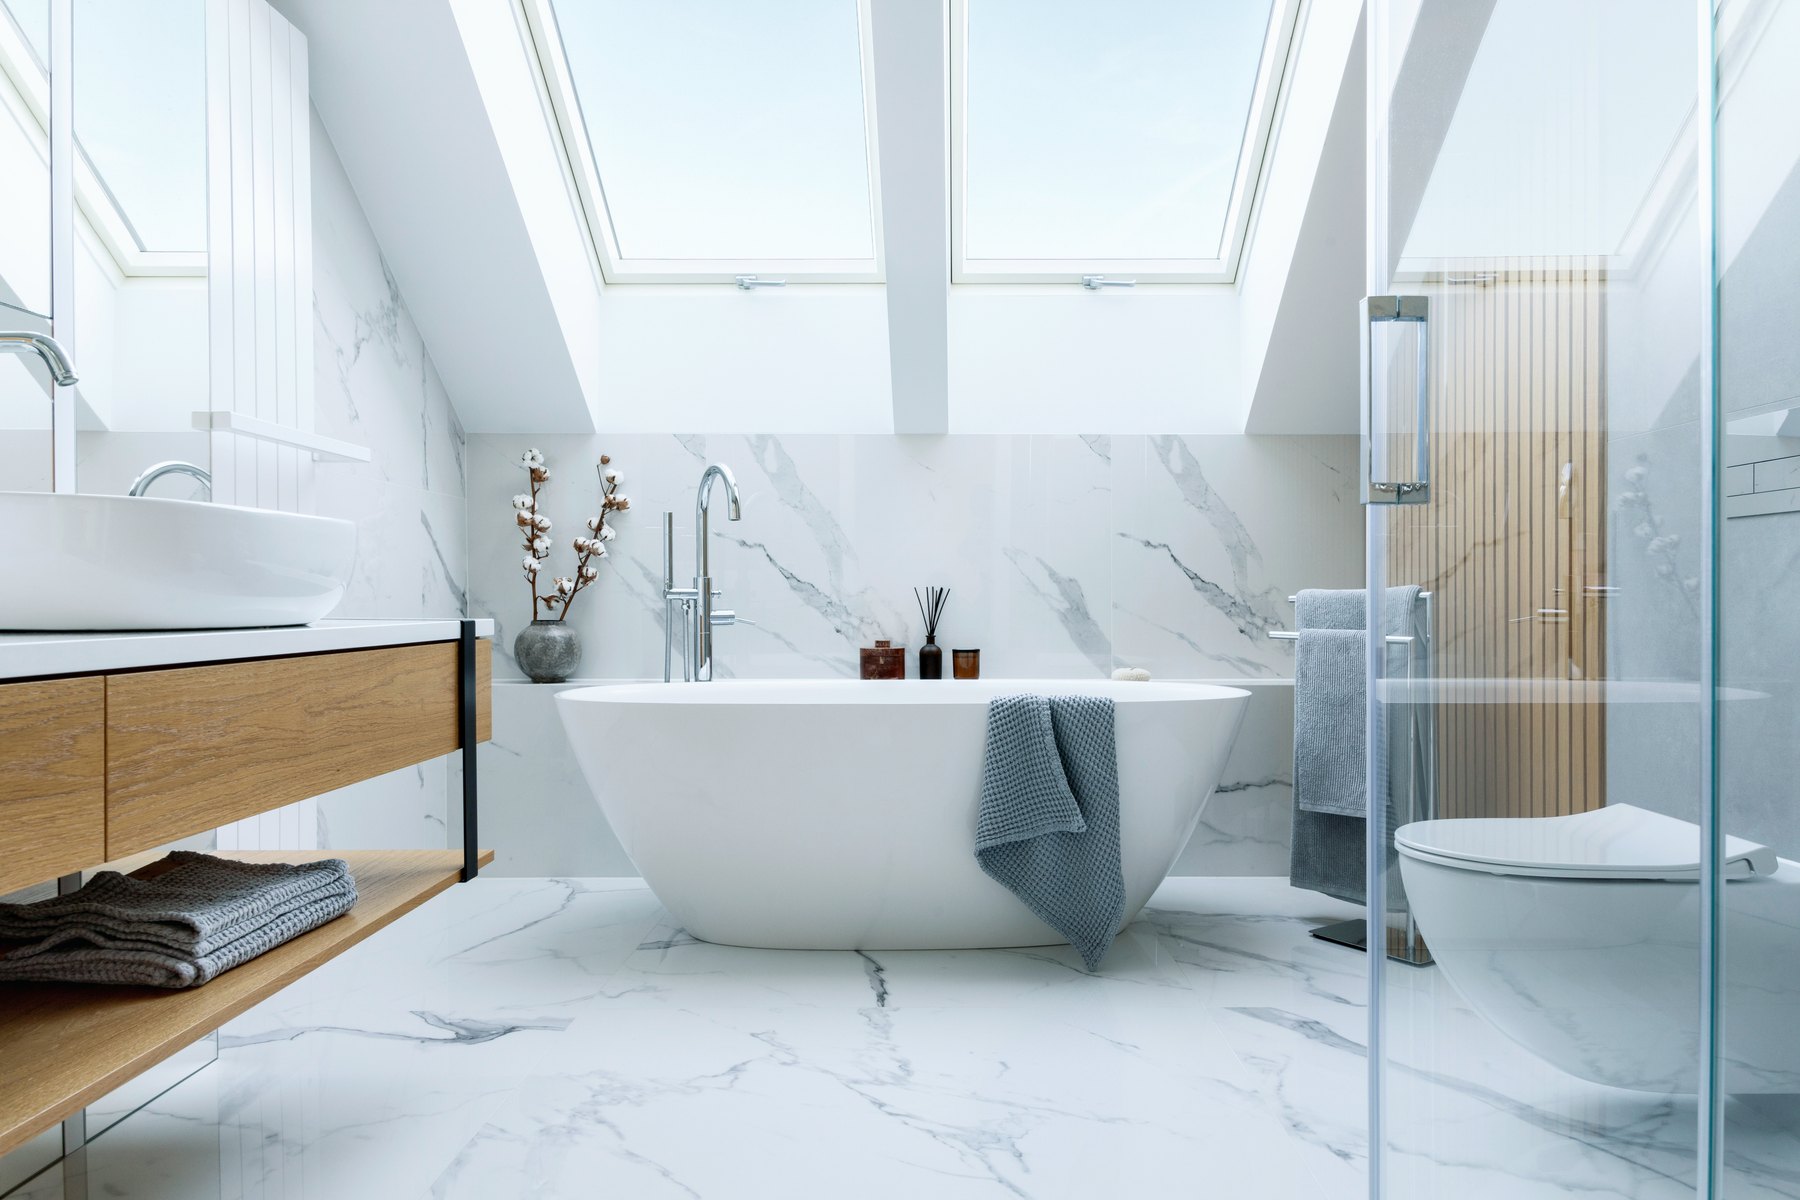
Bathrooms Design inspiration
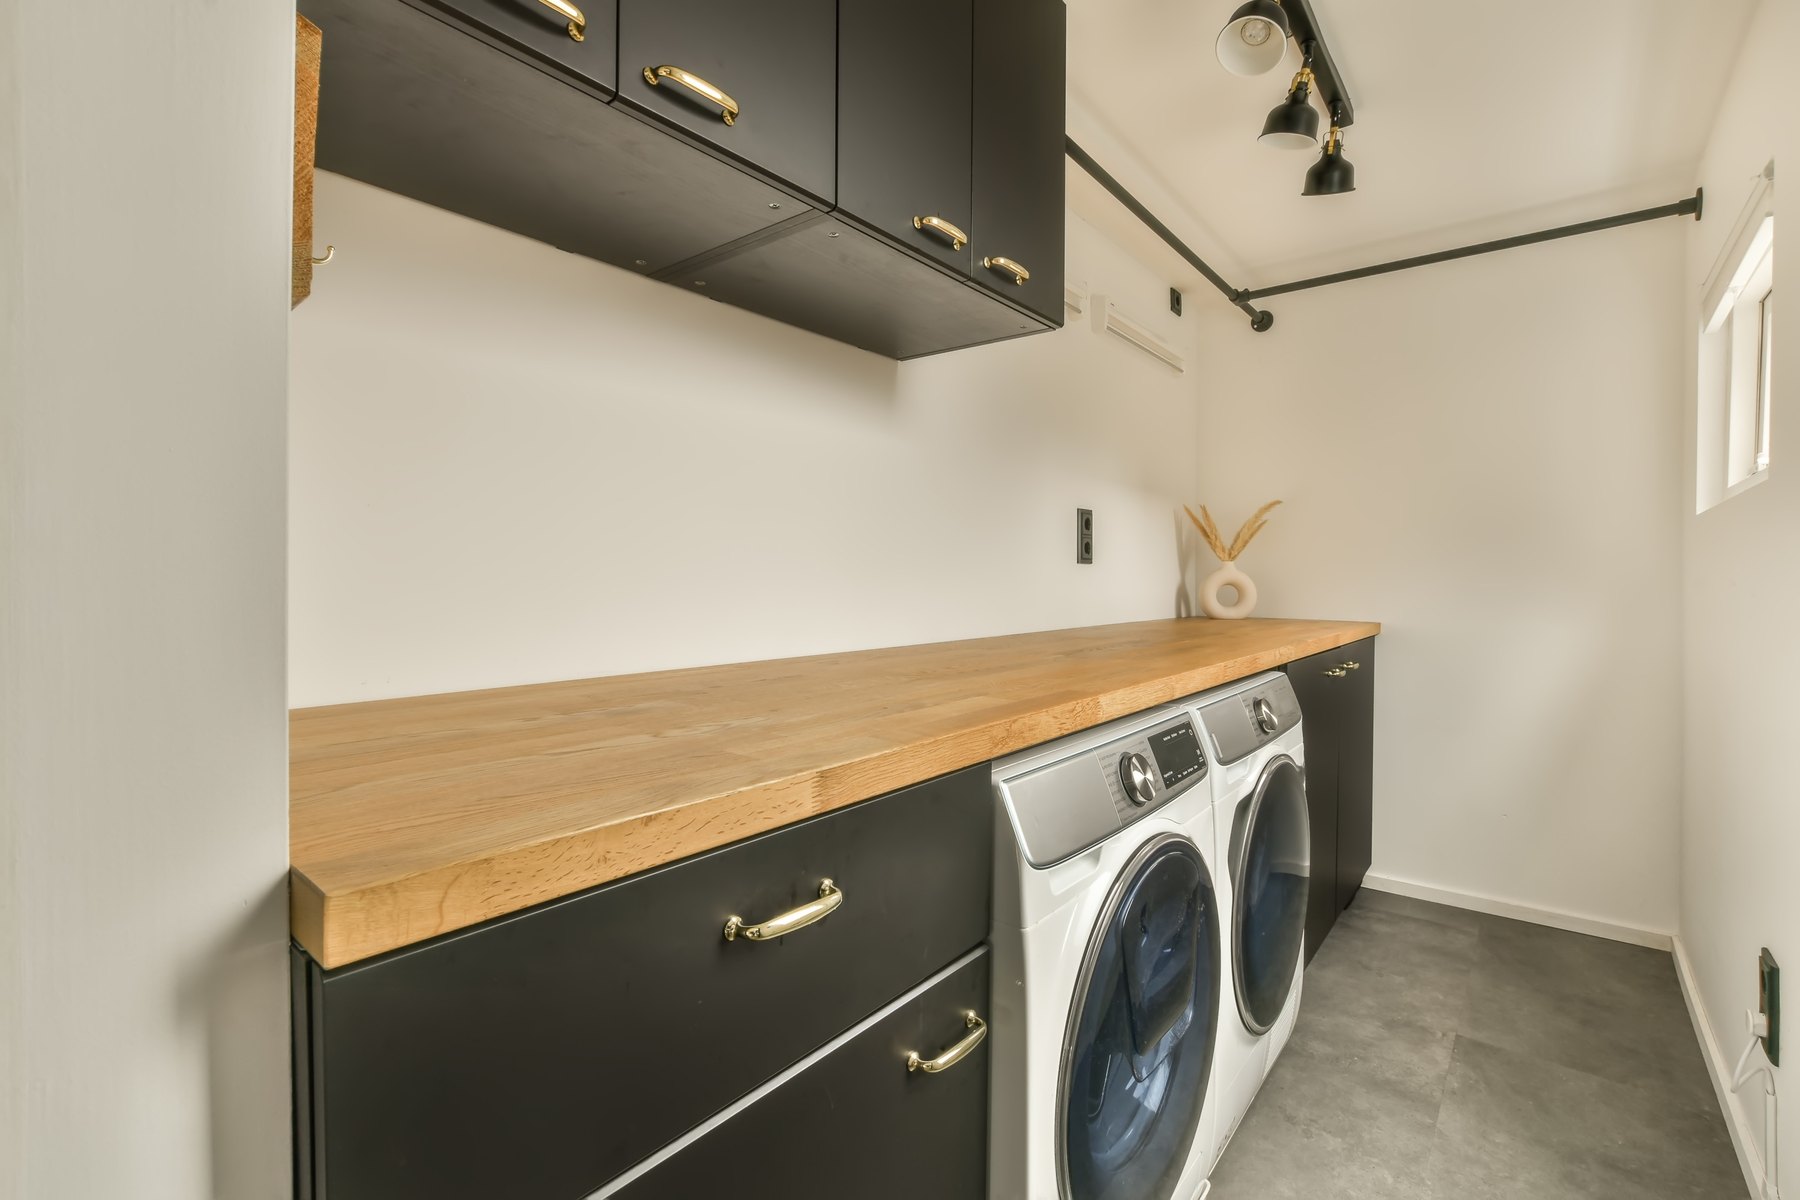
Utility rooms Design inspiration
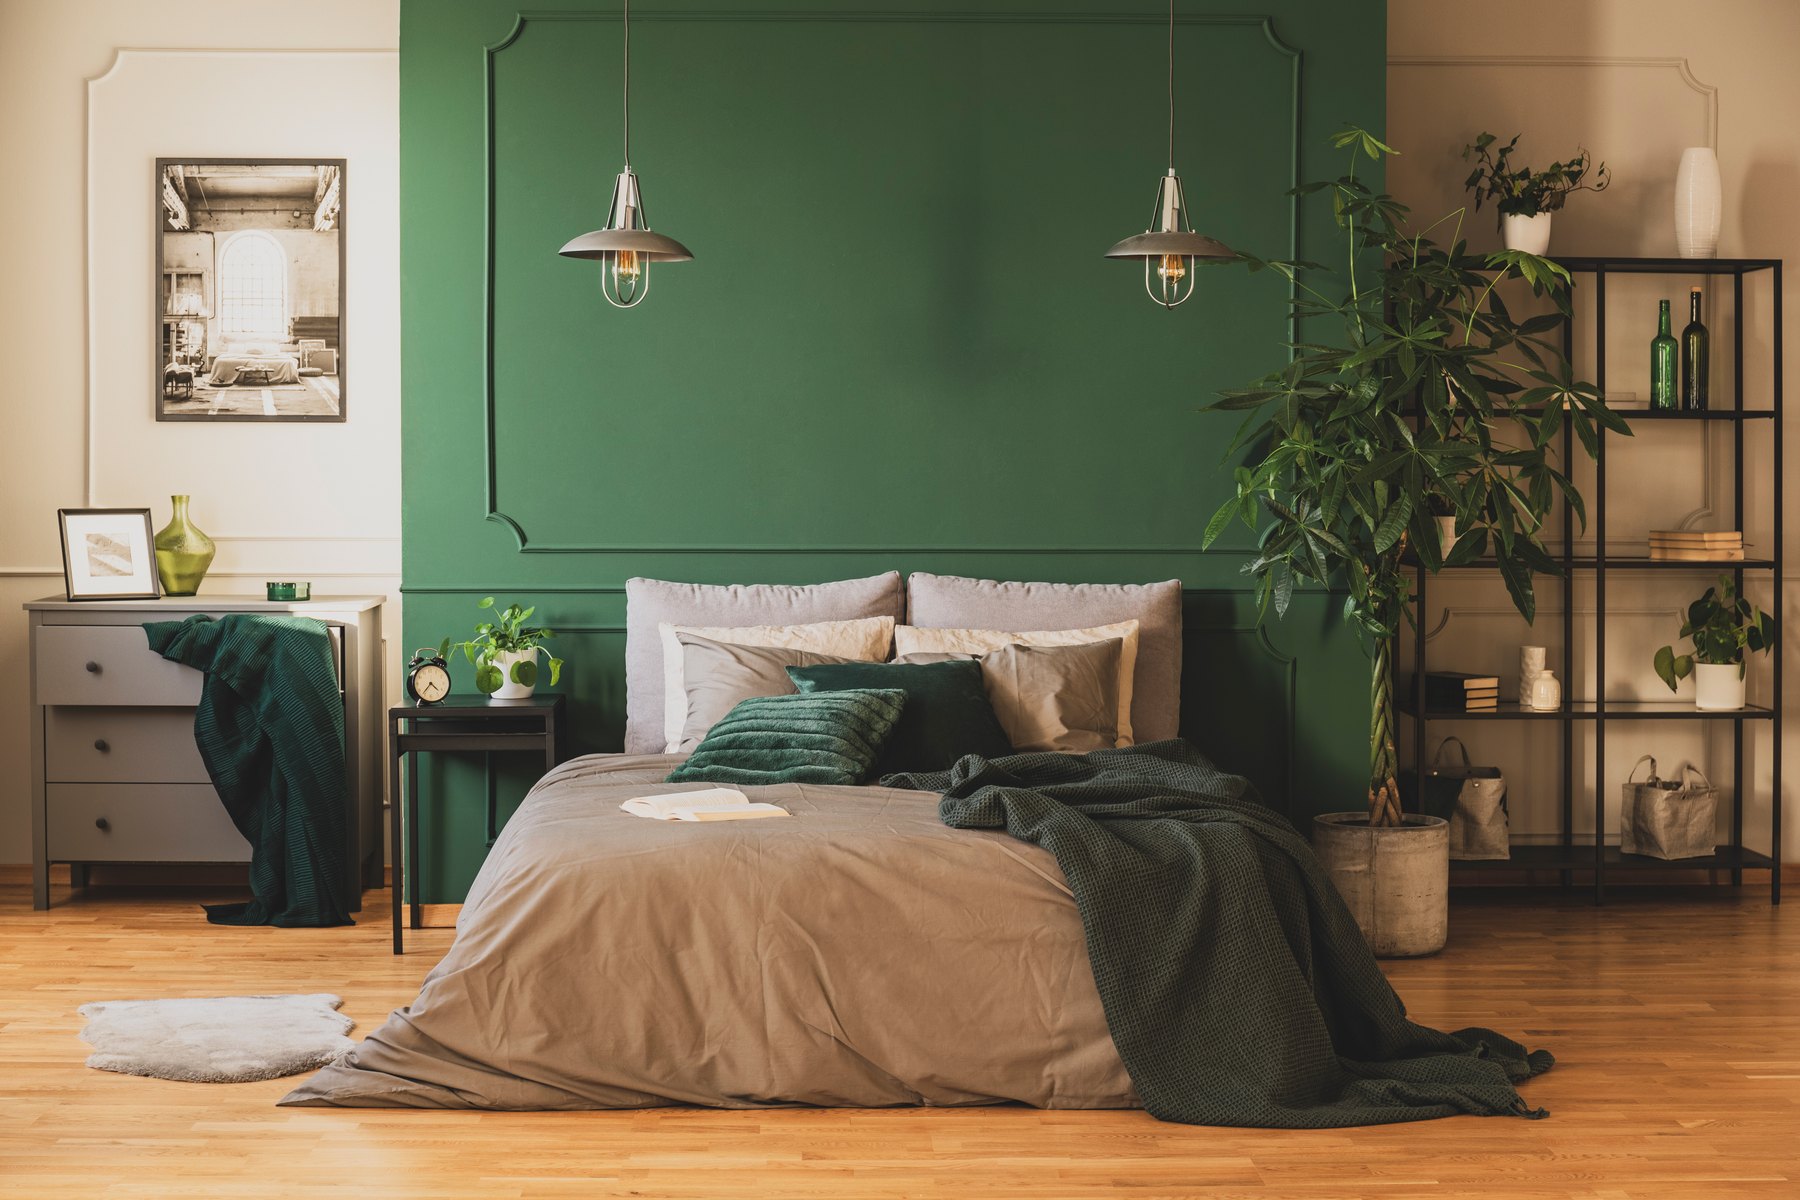
Bedrooms Design inspiration
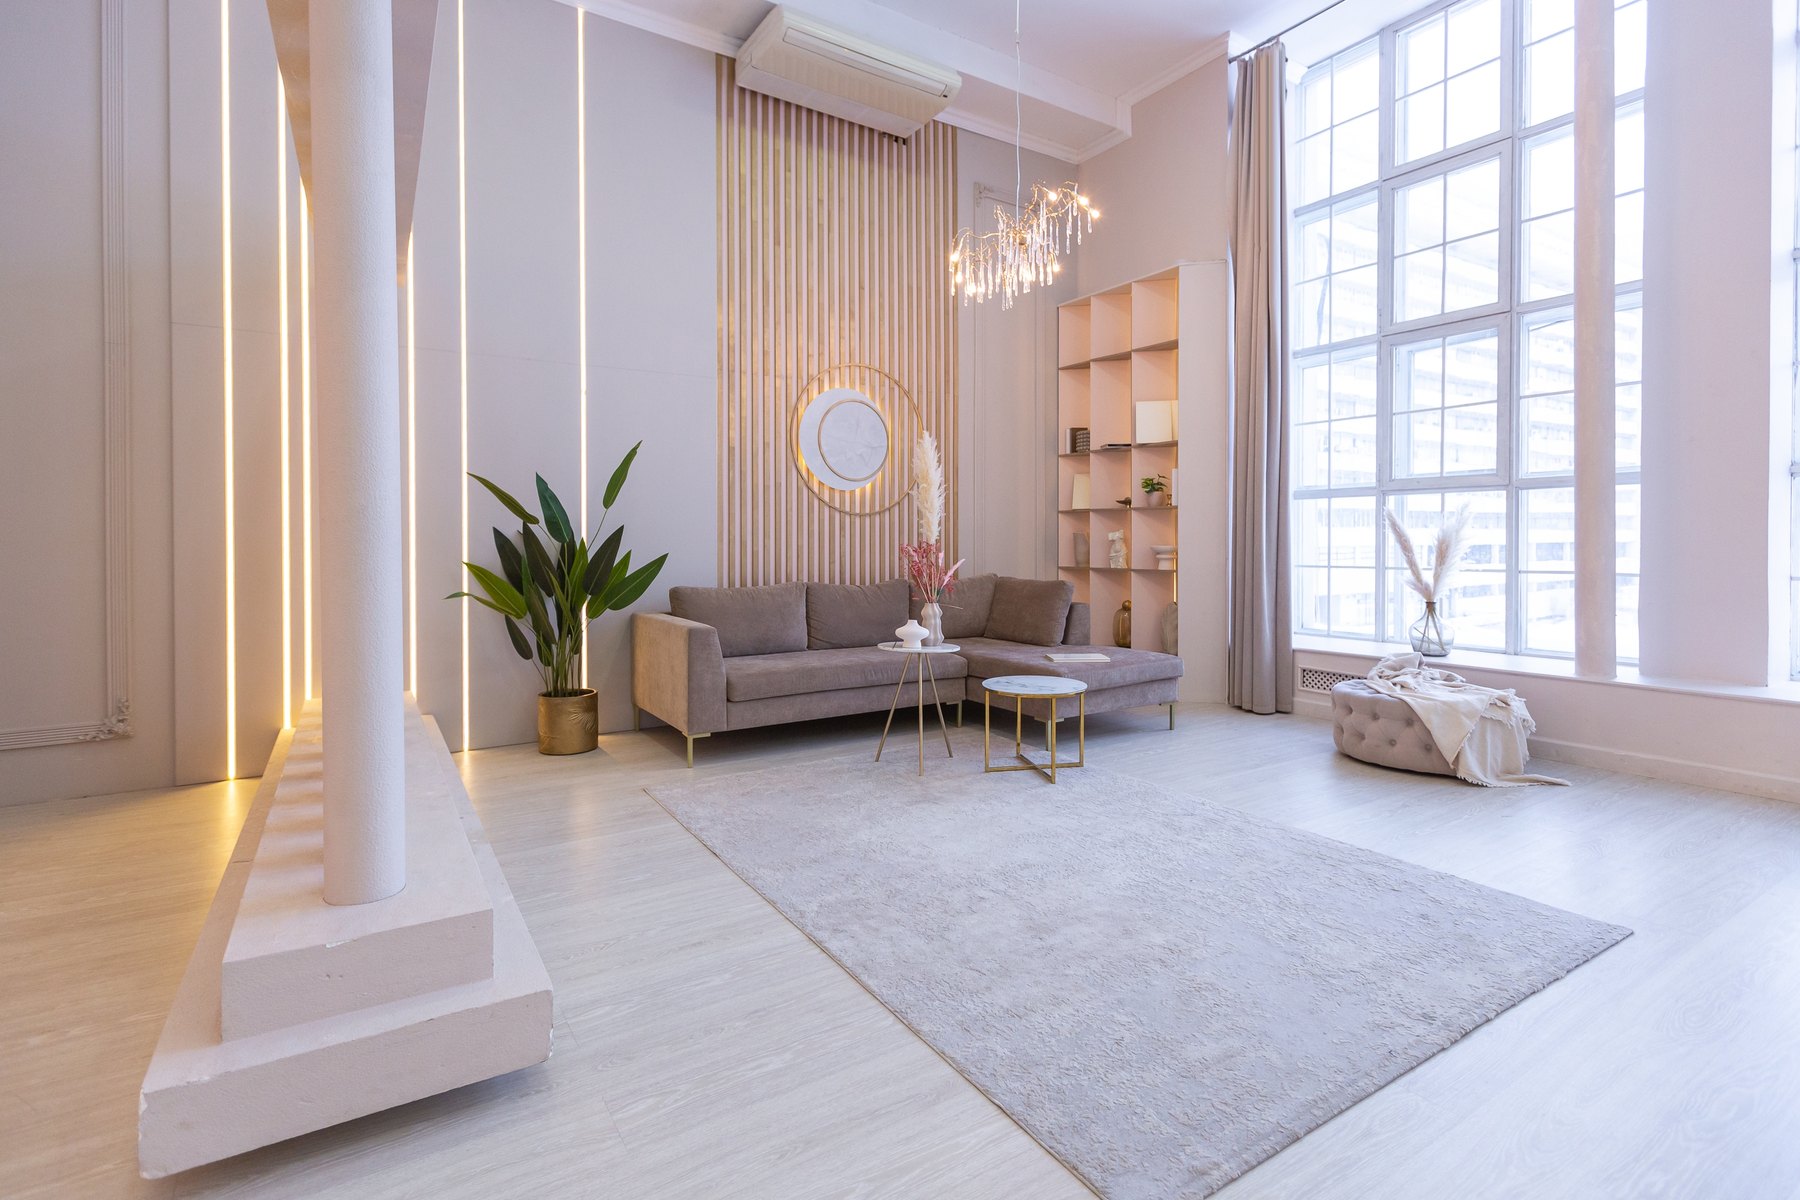
Living rooms Design inspiration
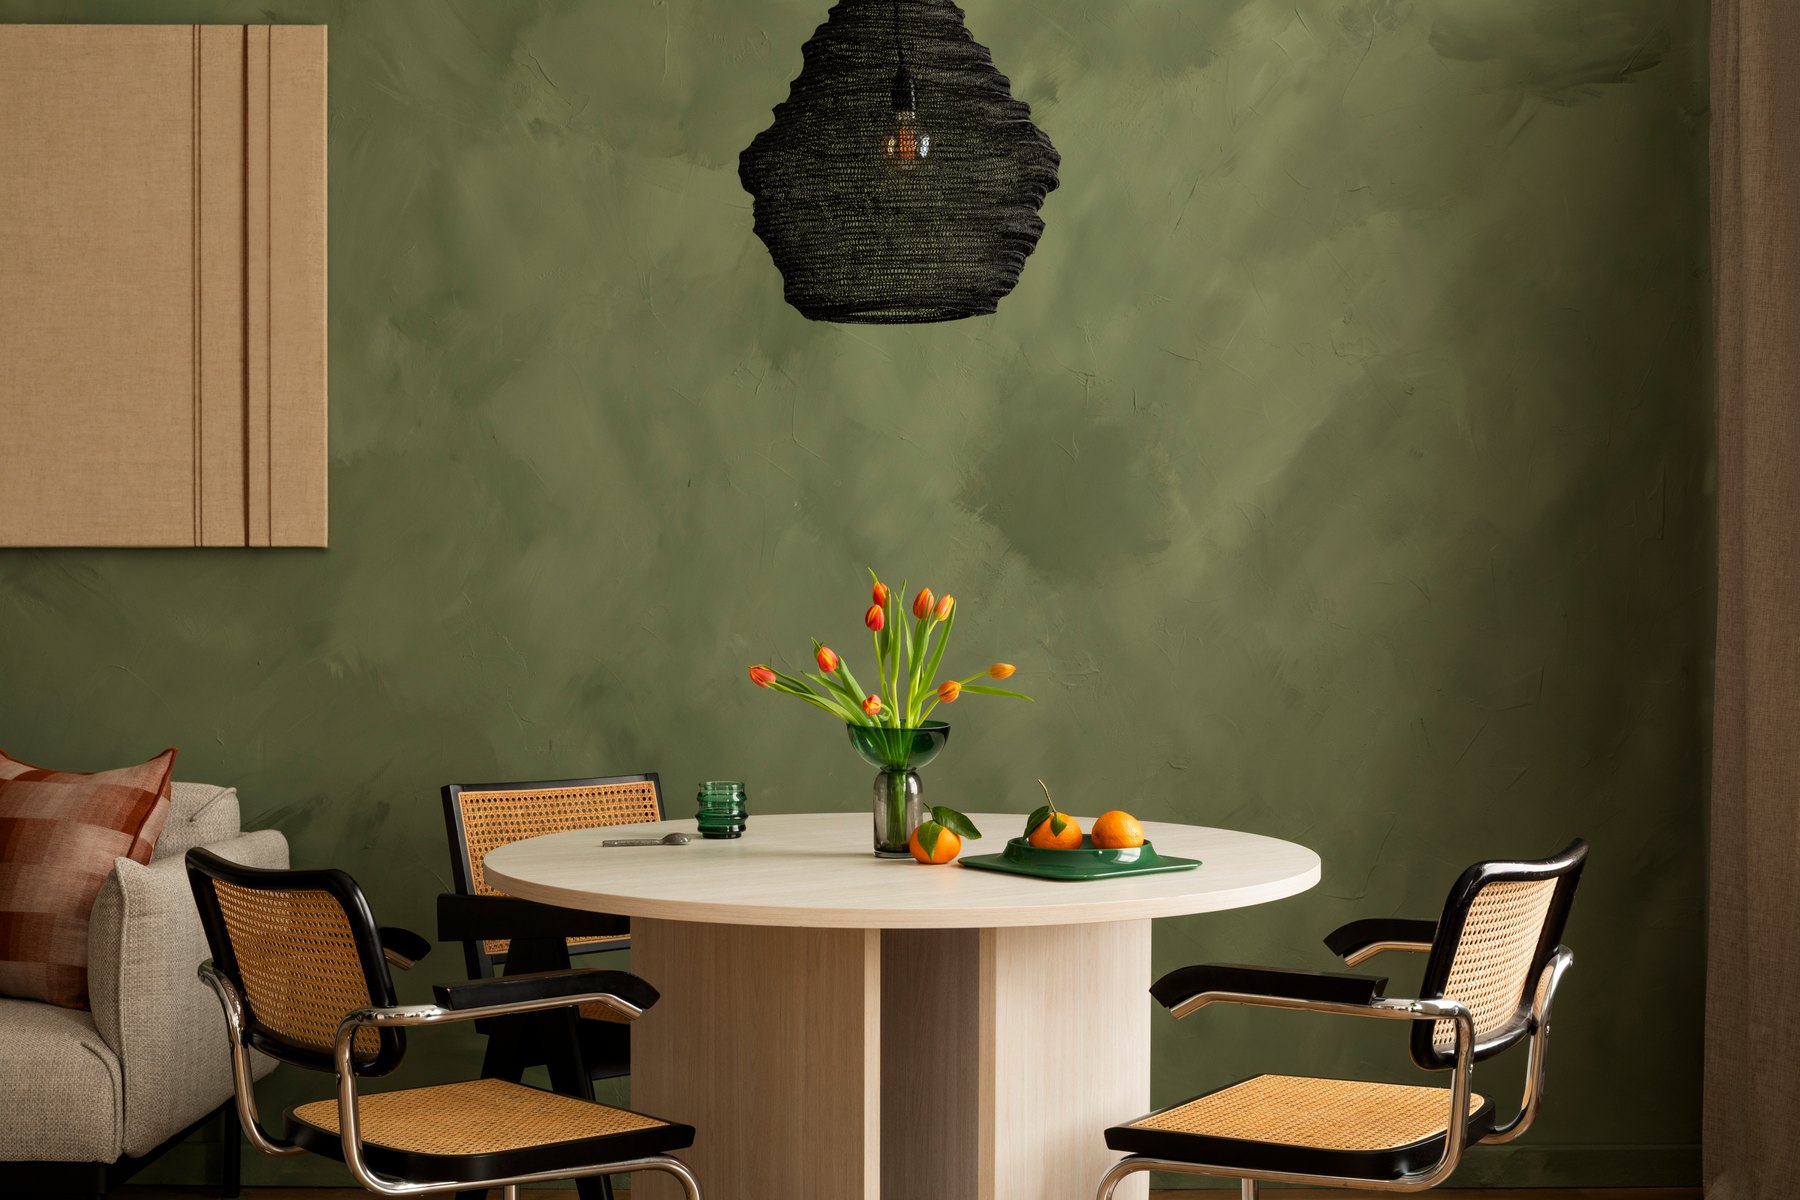
Dining rooms Design inspiration
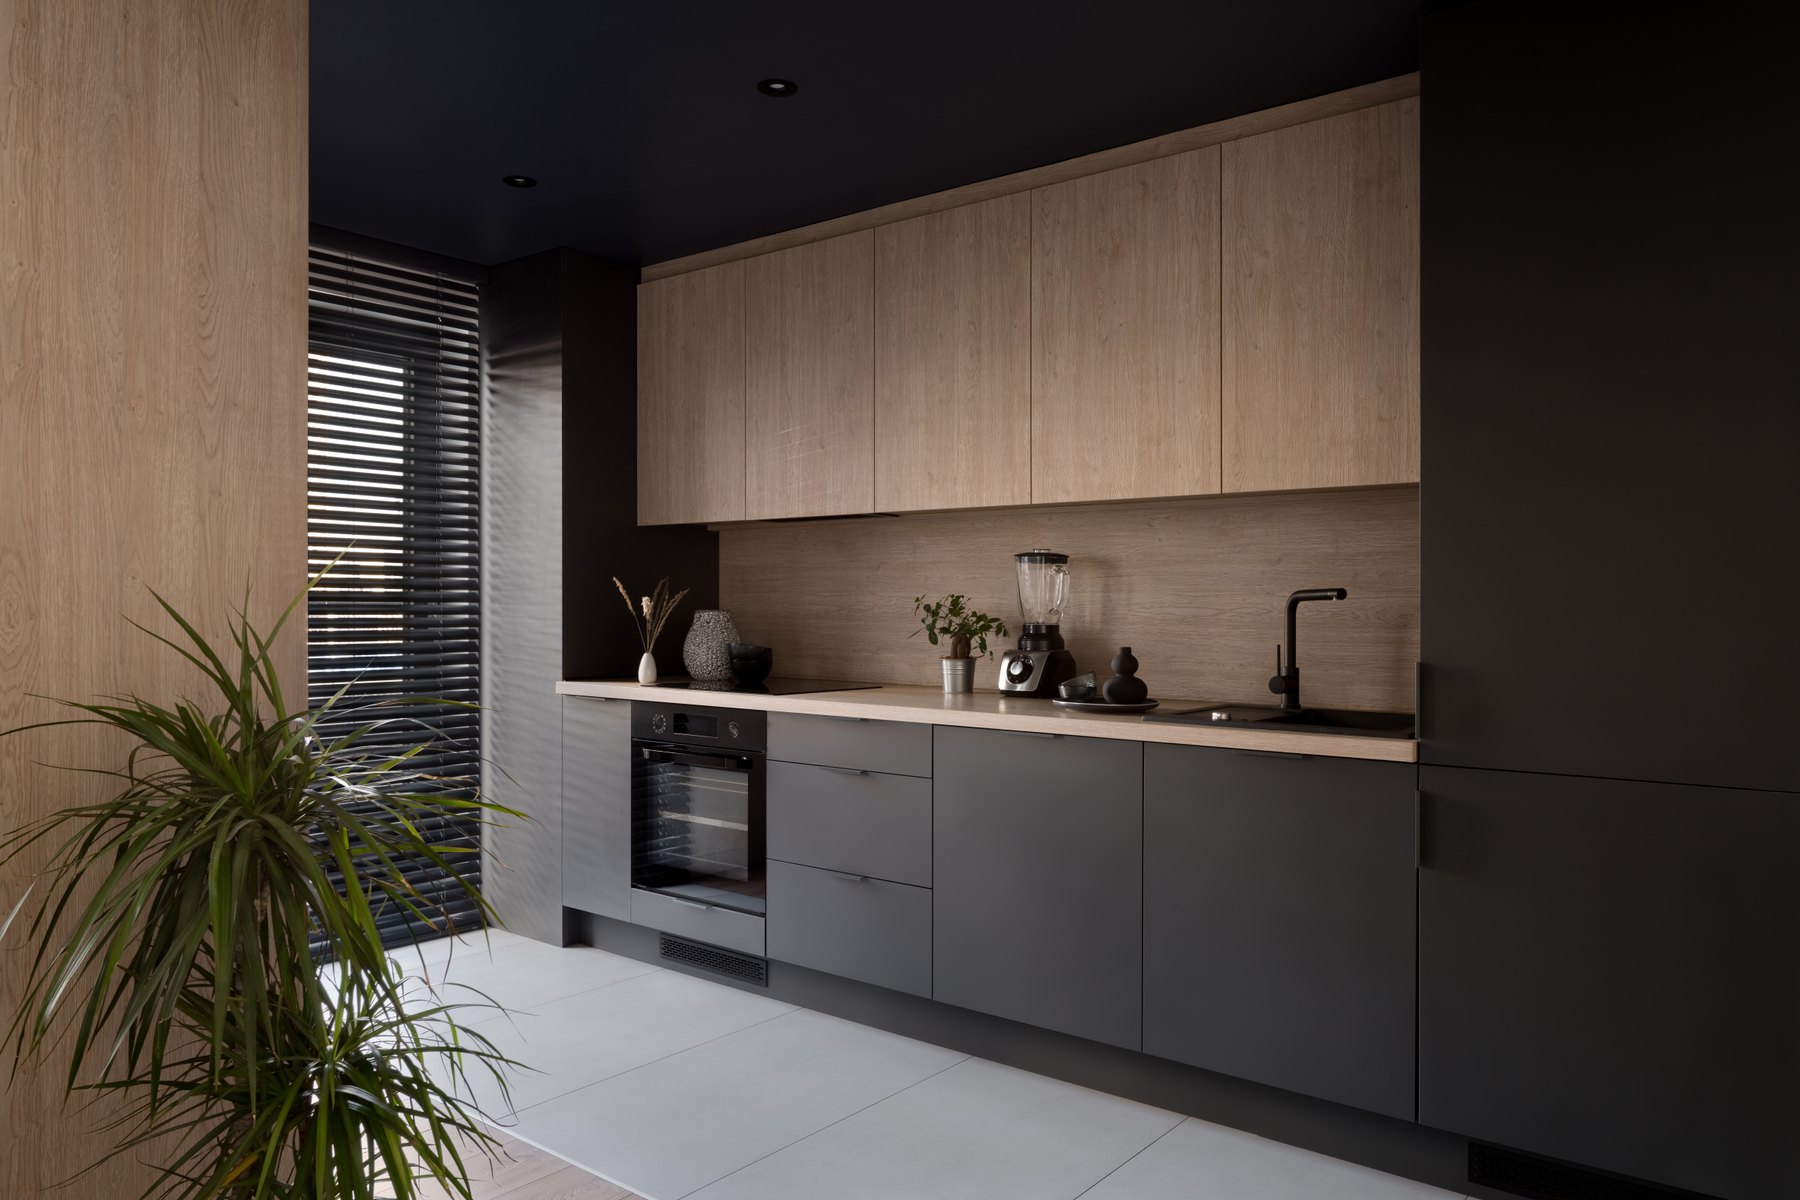
Kitchens Design inspiration
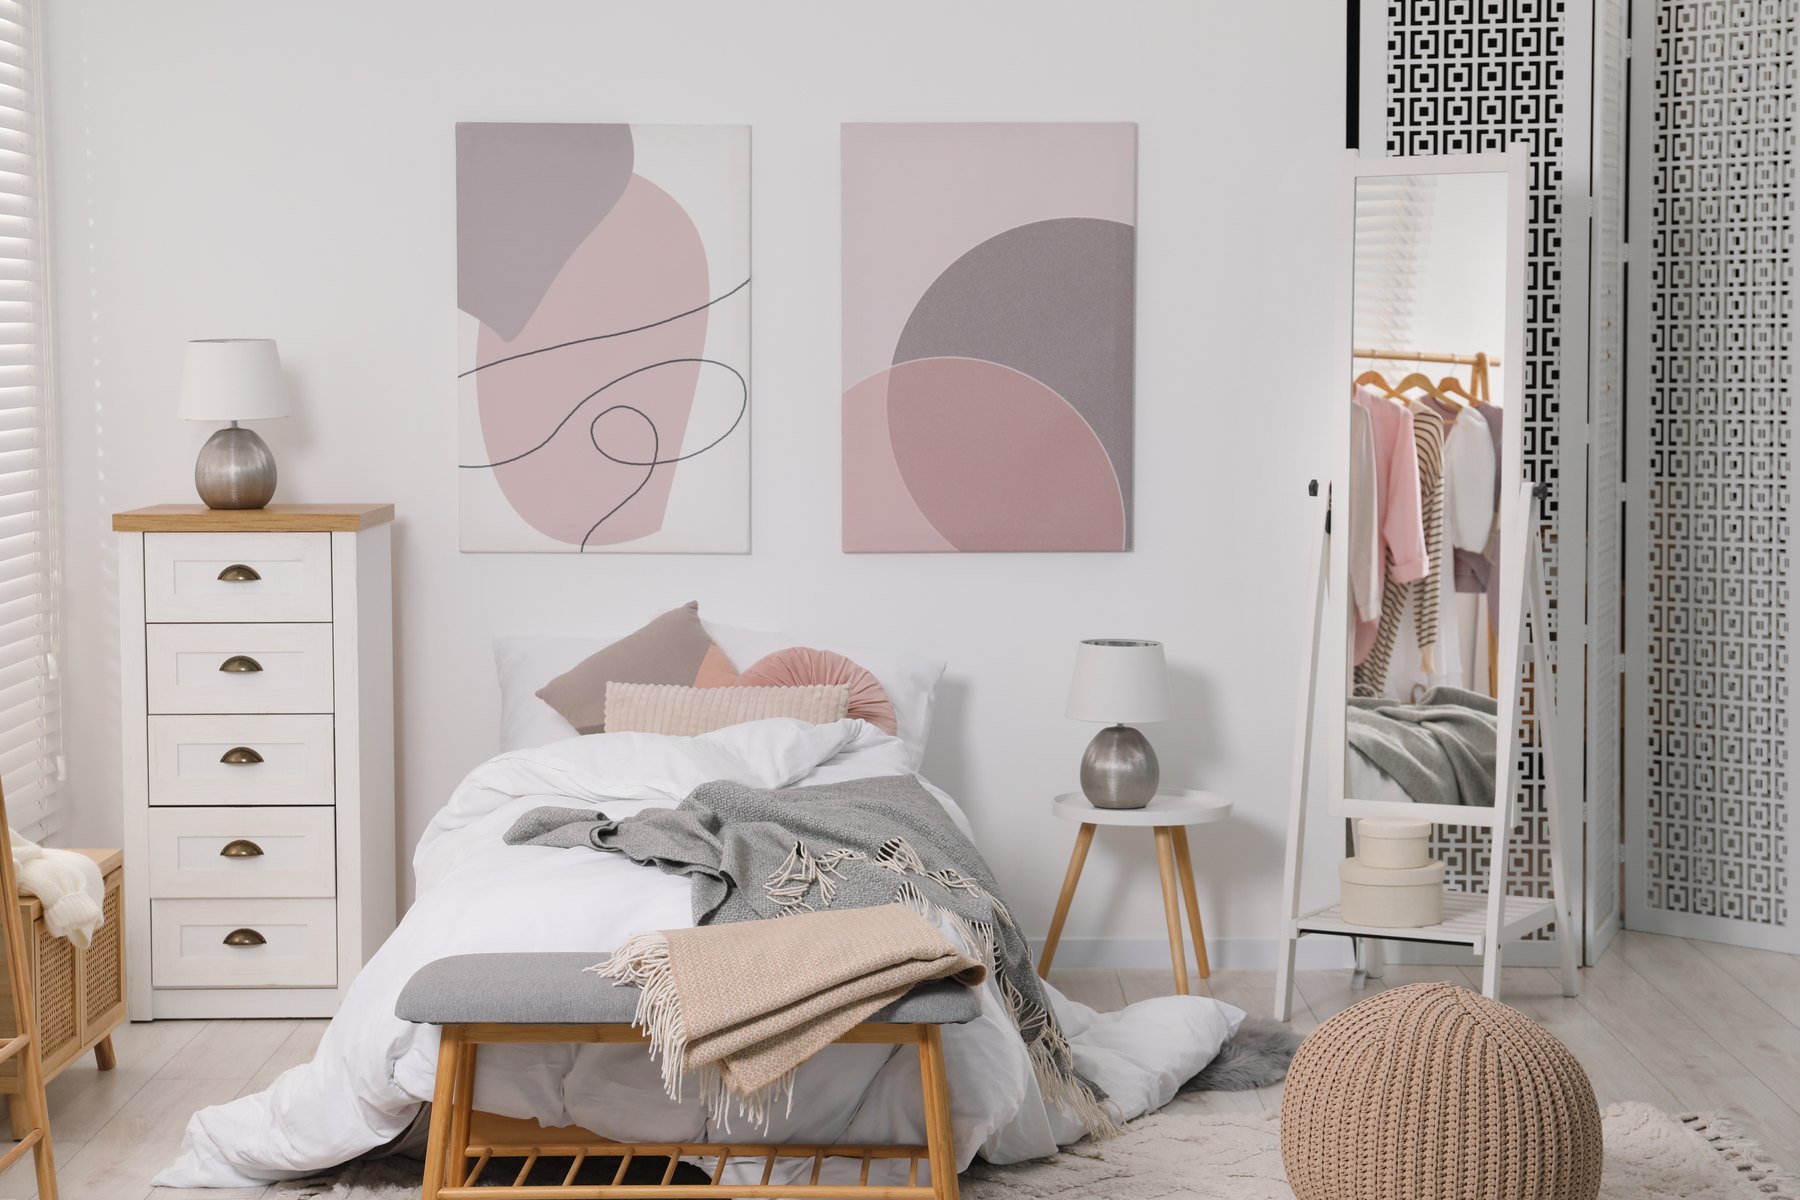
Children’s rooms Design inspiration
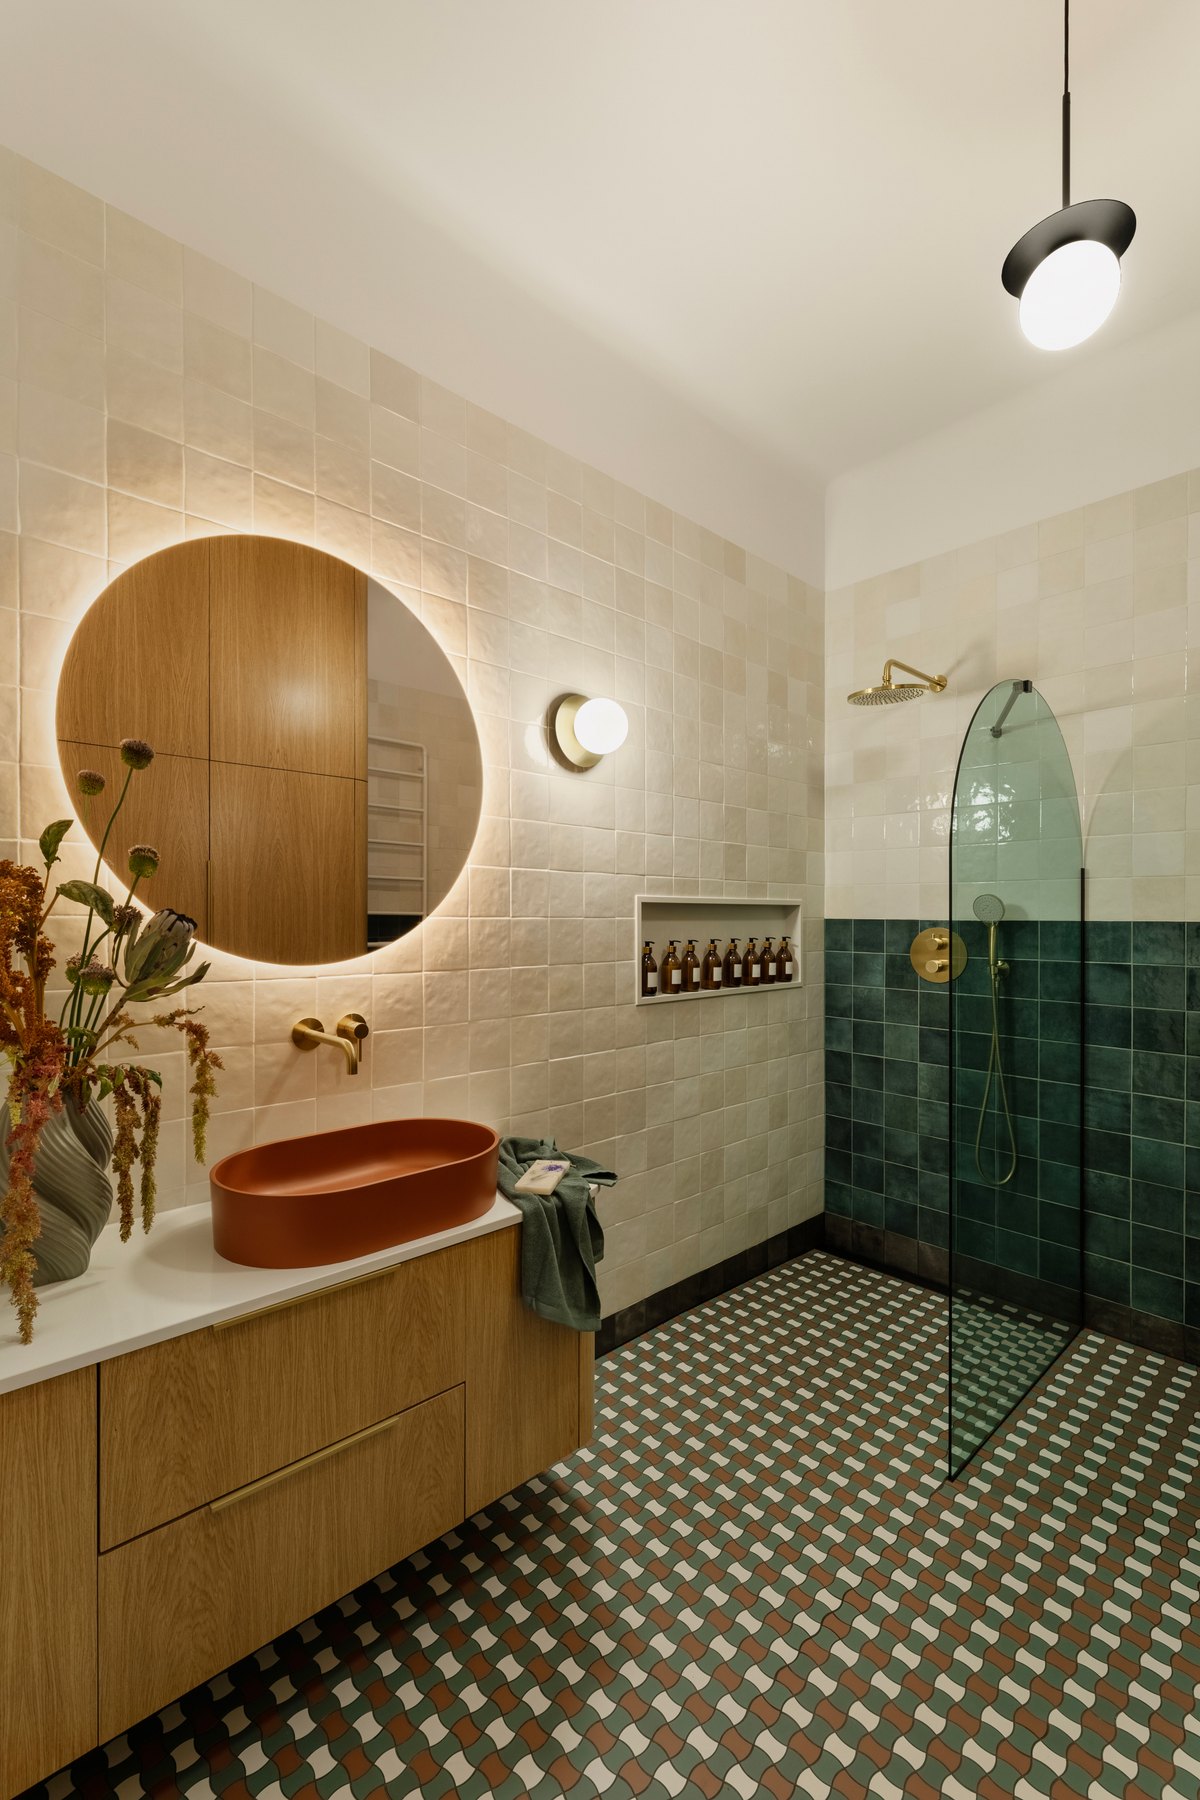
Bathrooms Design inspiration
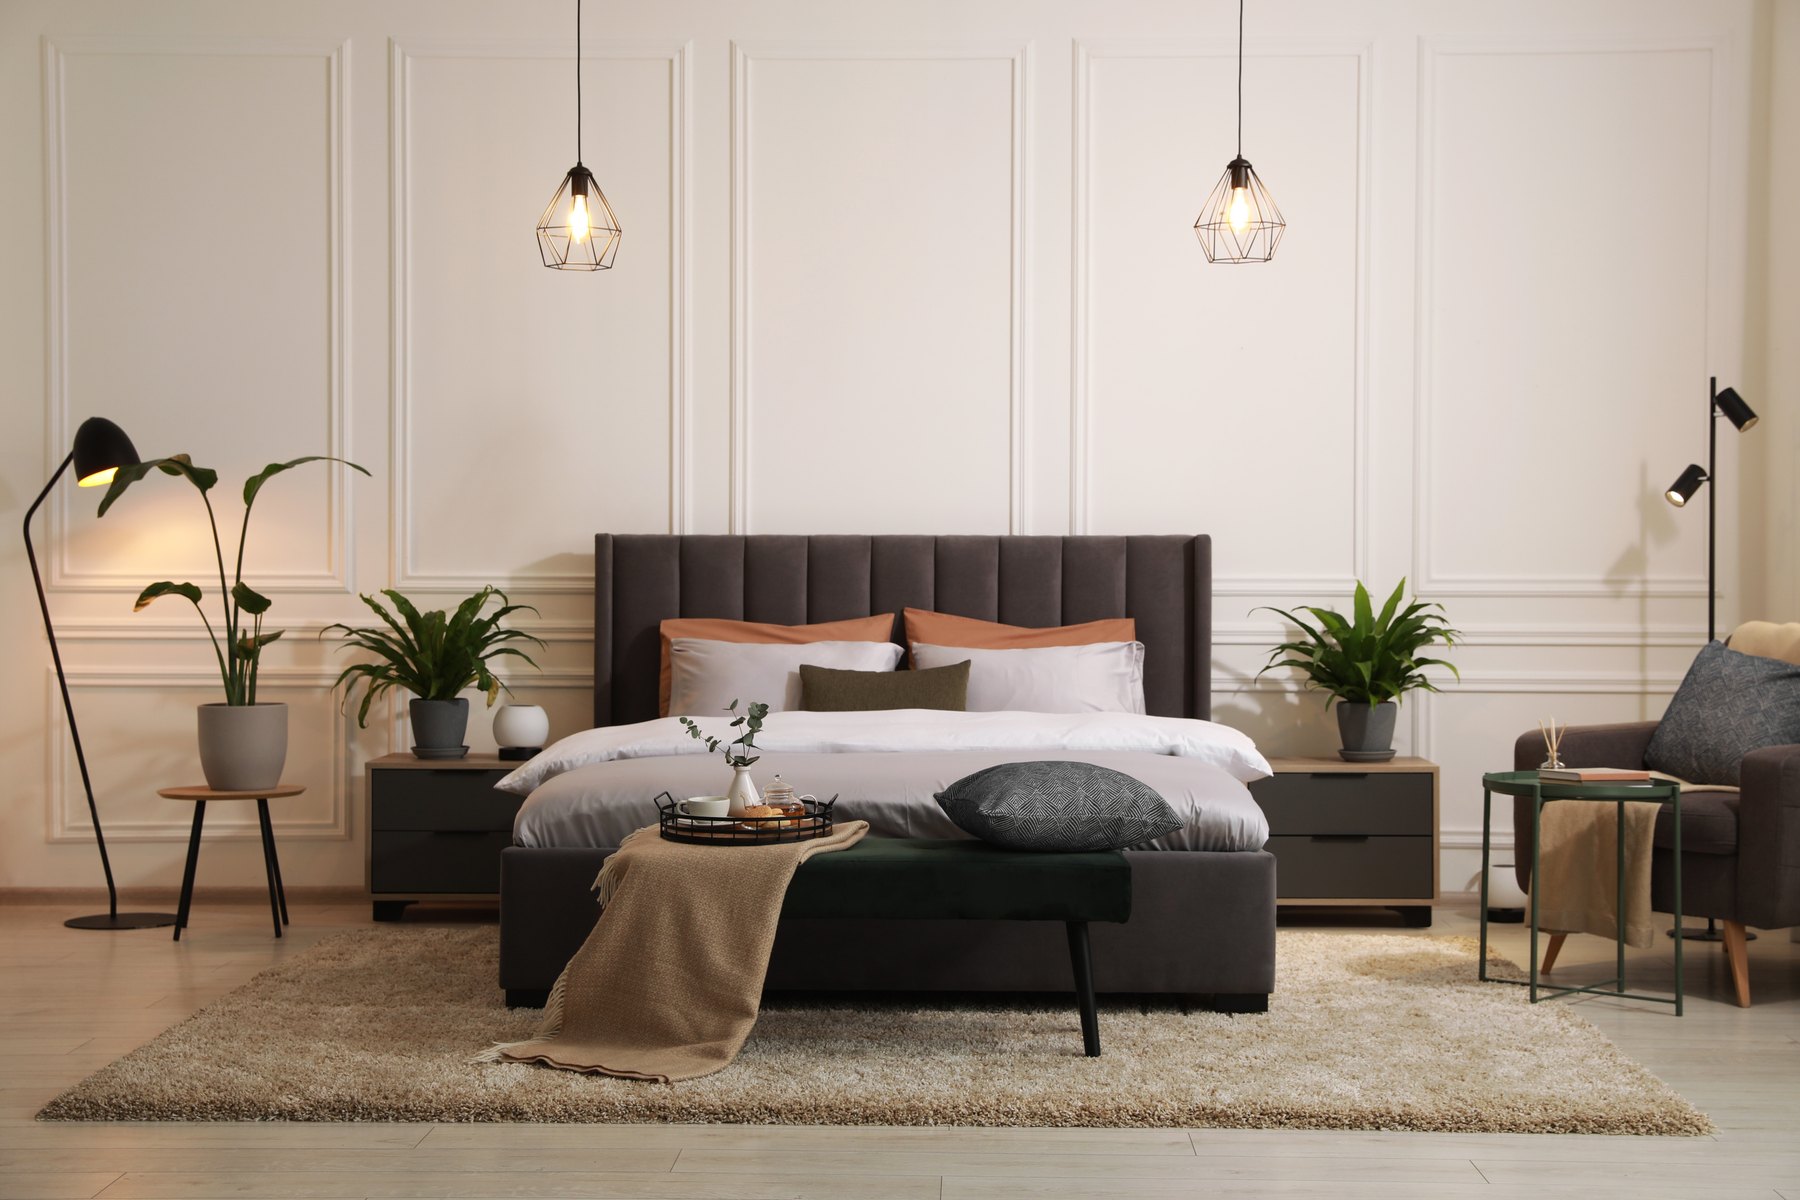
Bedrooms Design inspiration
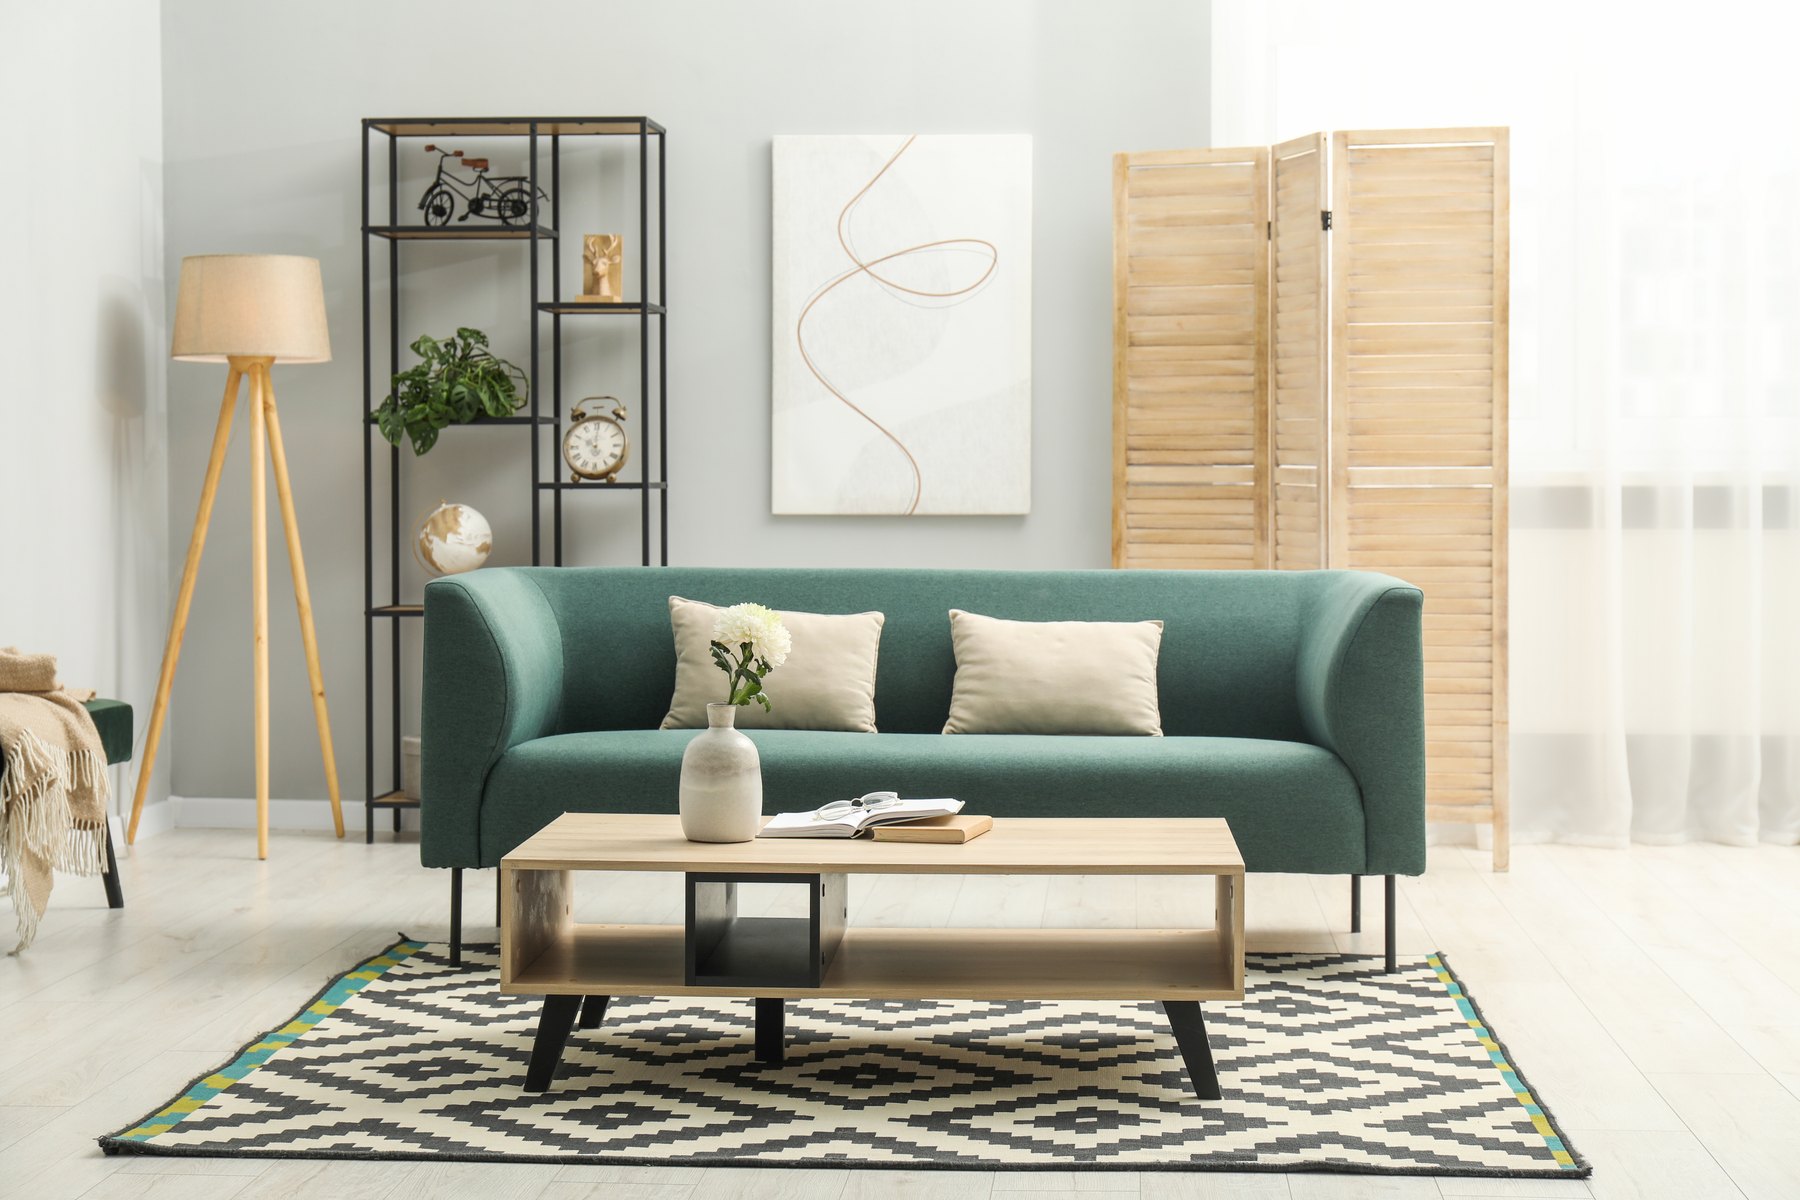
Living rooms Design inspiration
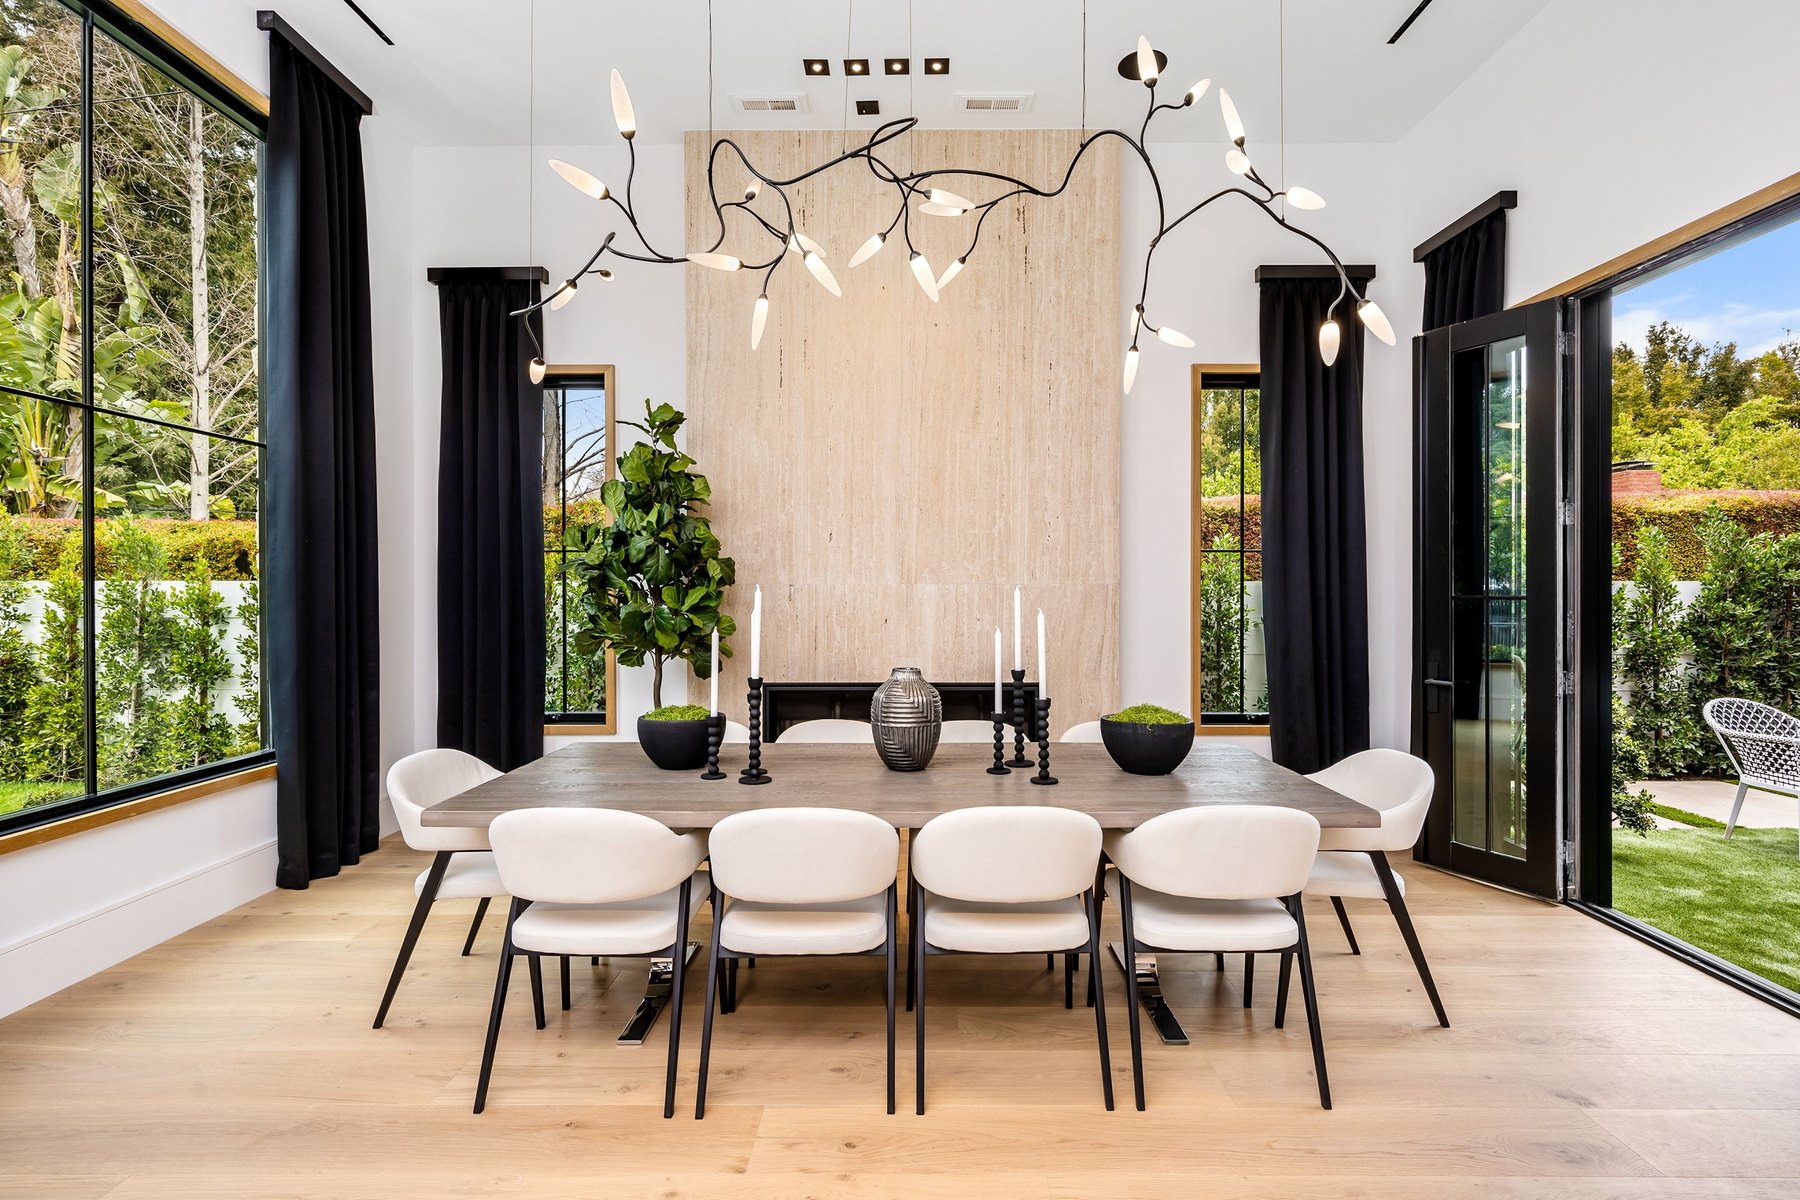
Dining rooms Design inspiration
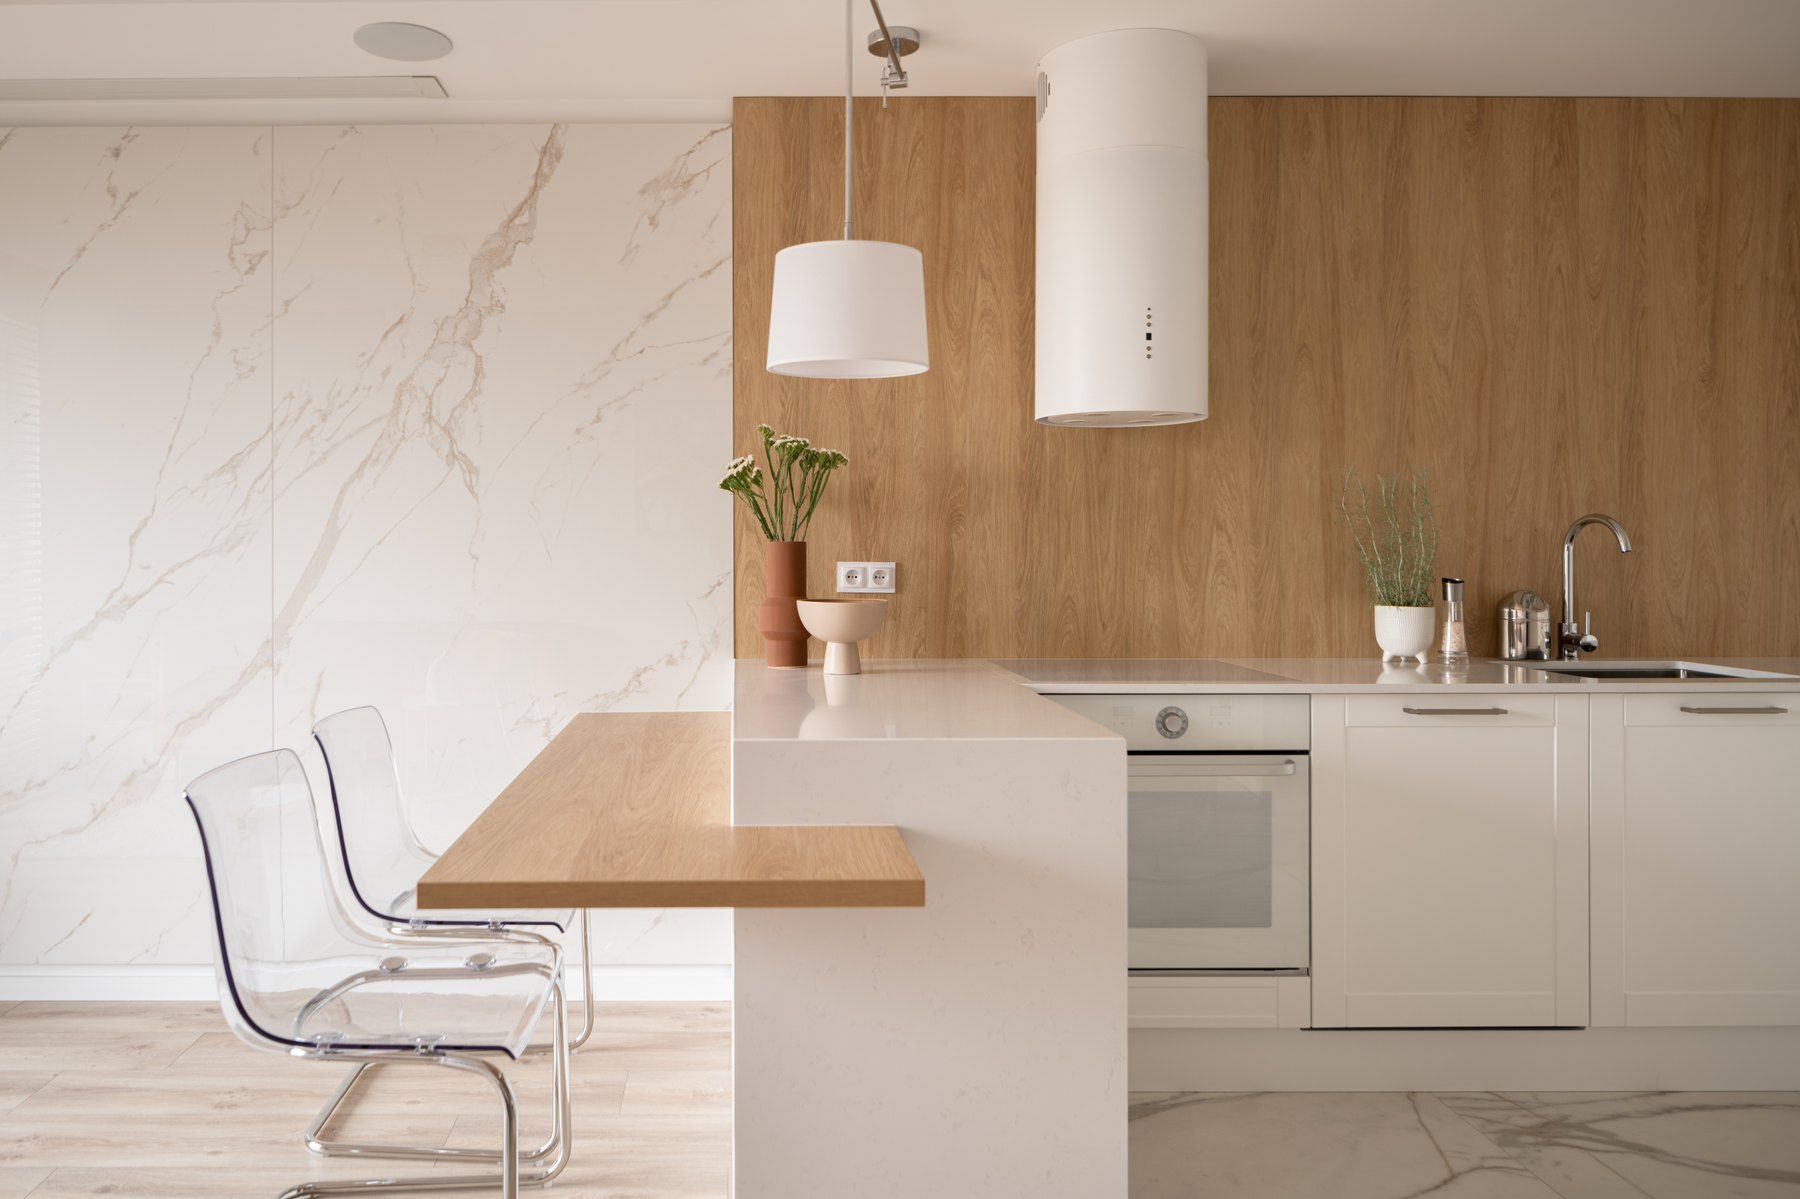
Kitchens Design inspiration
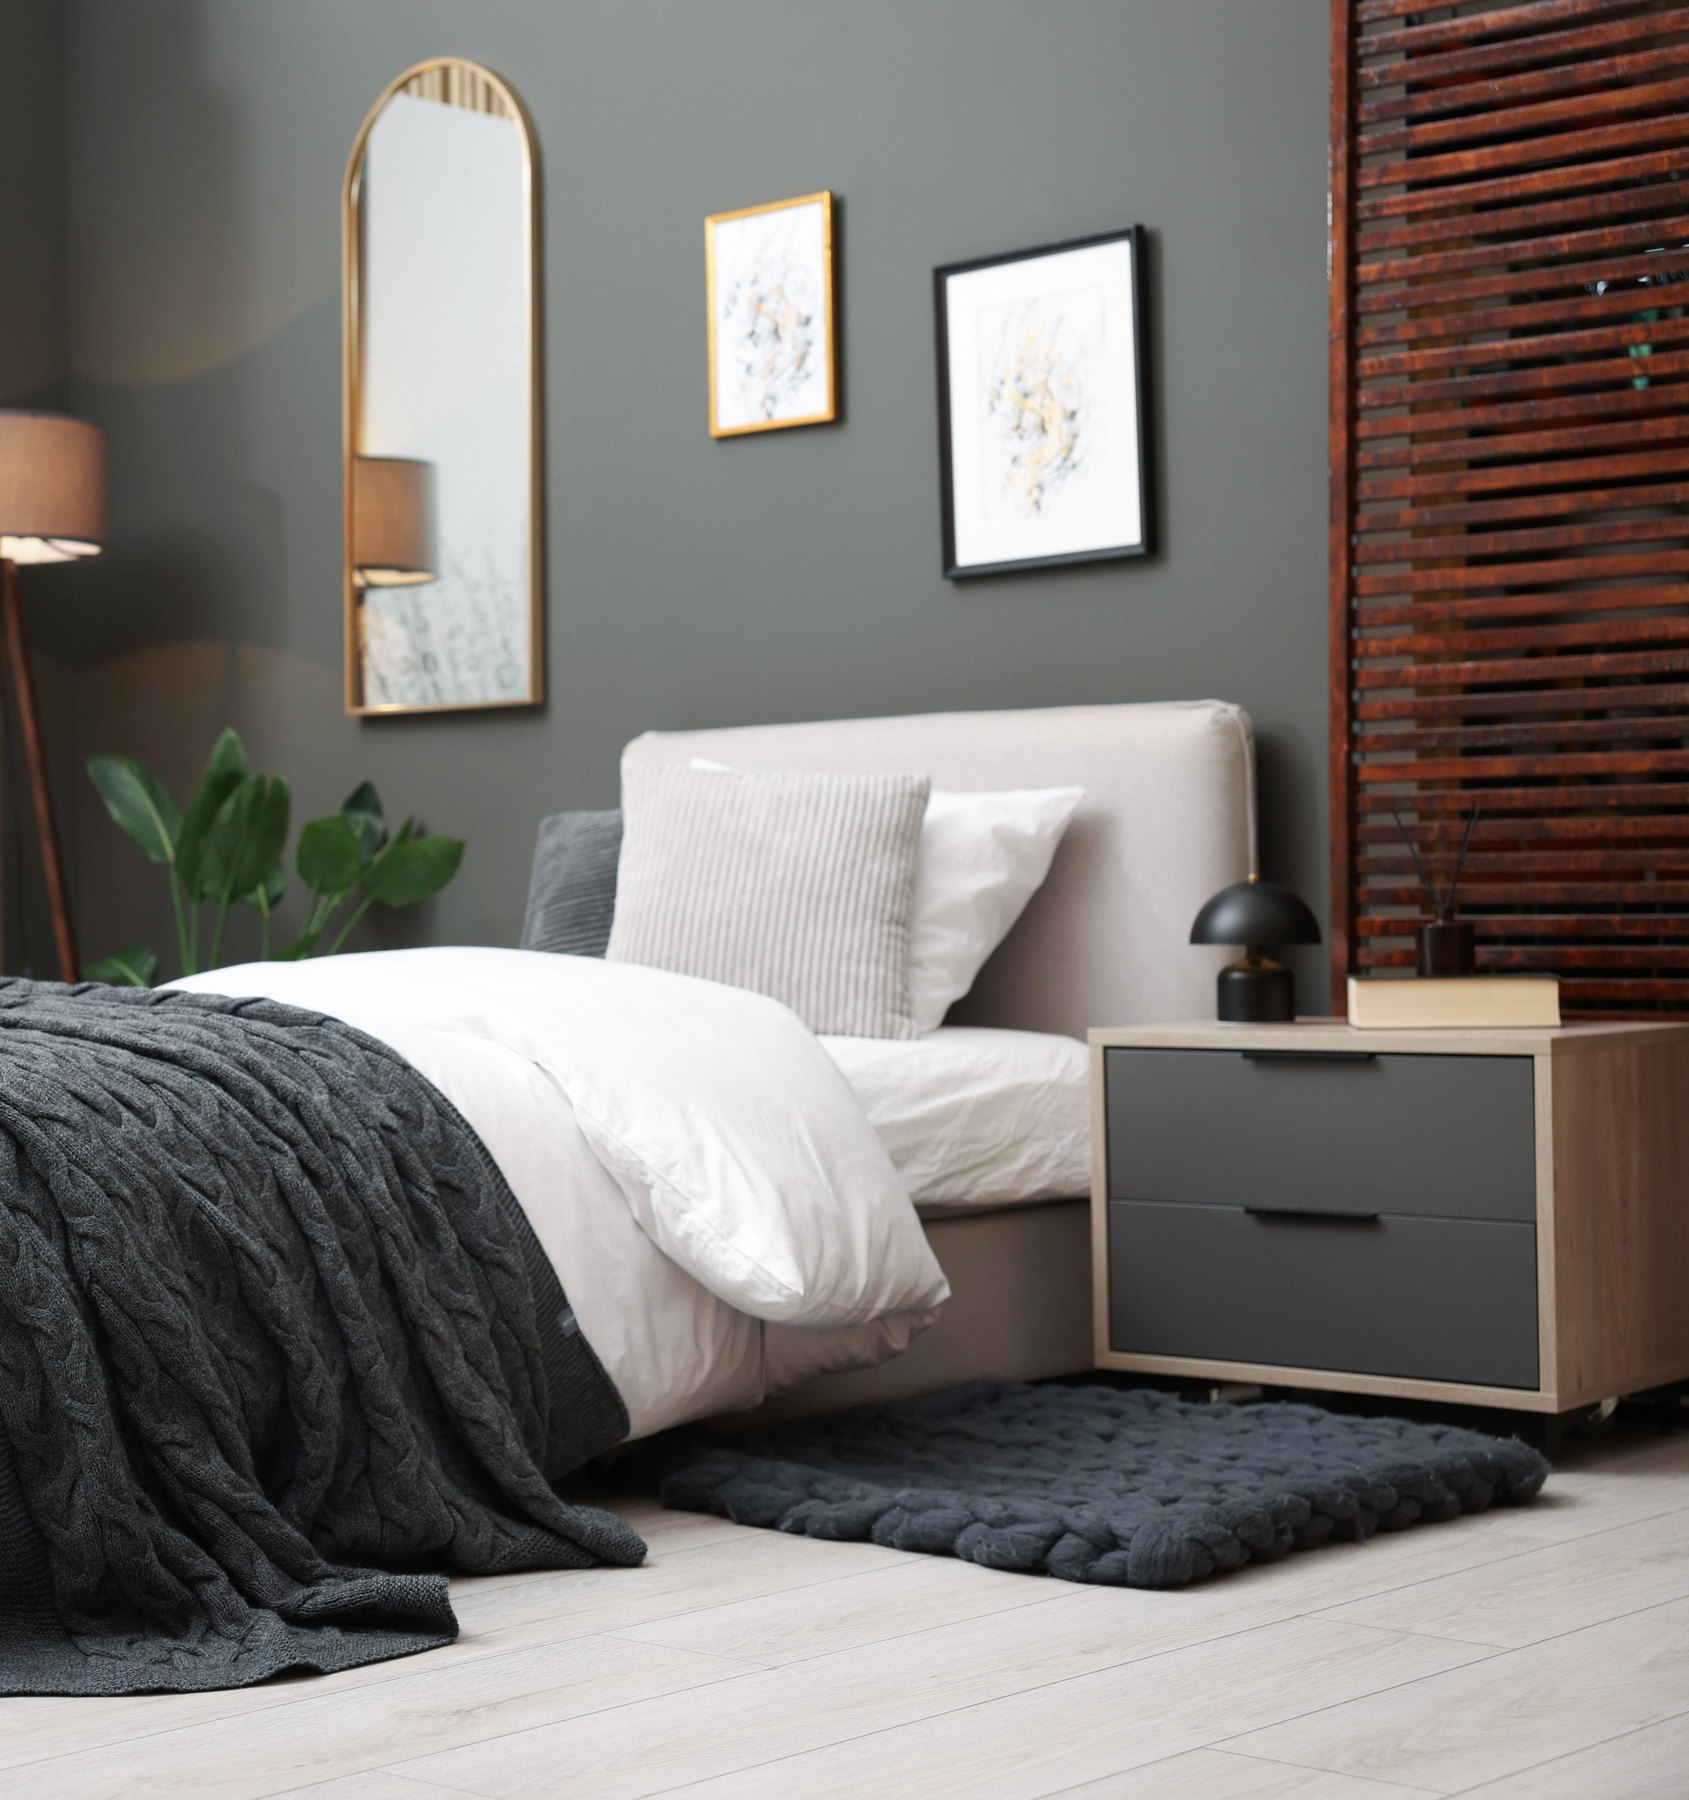
Children’s rooms Design inspiration
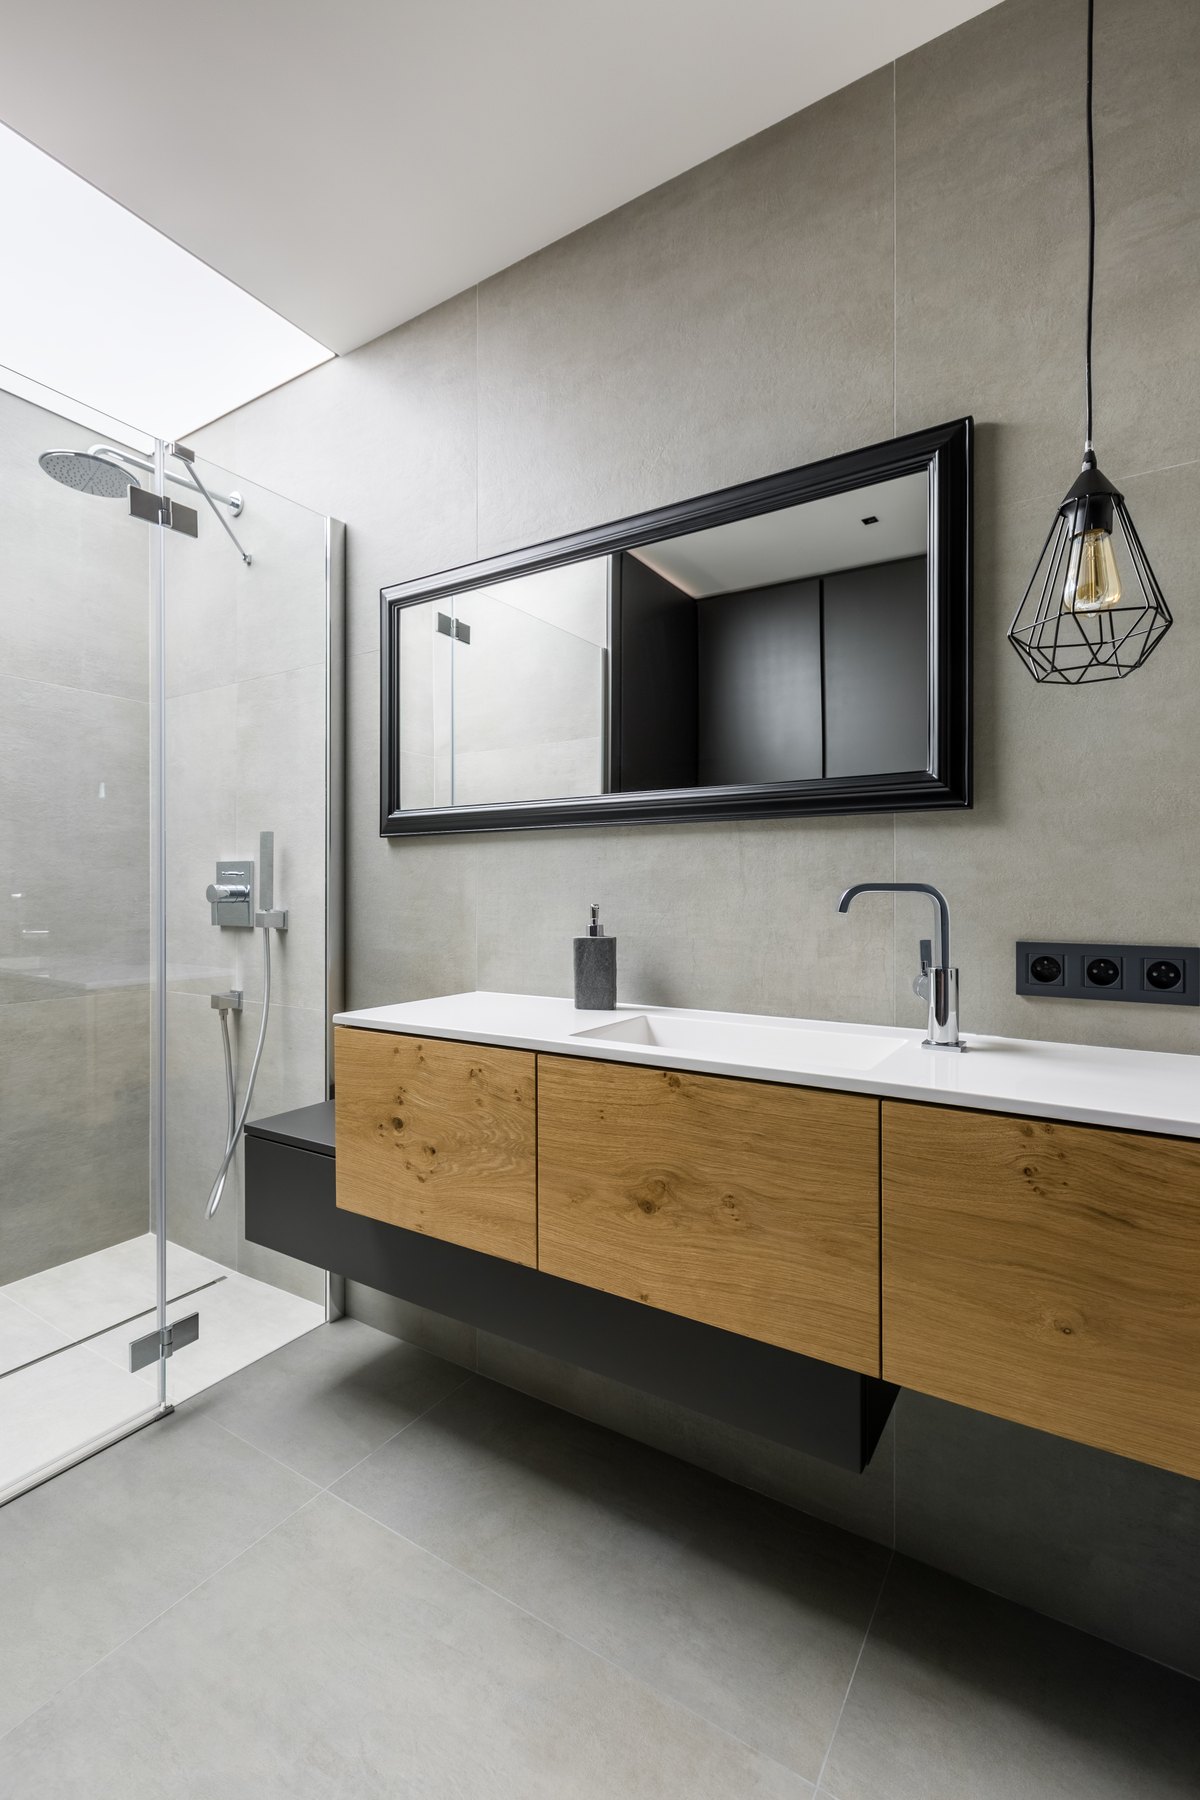
Bathrooms Design inspiration
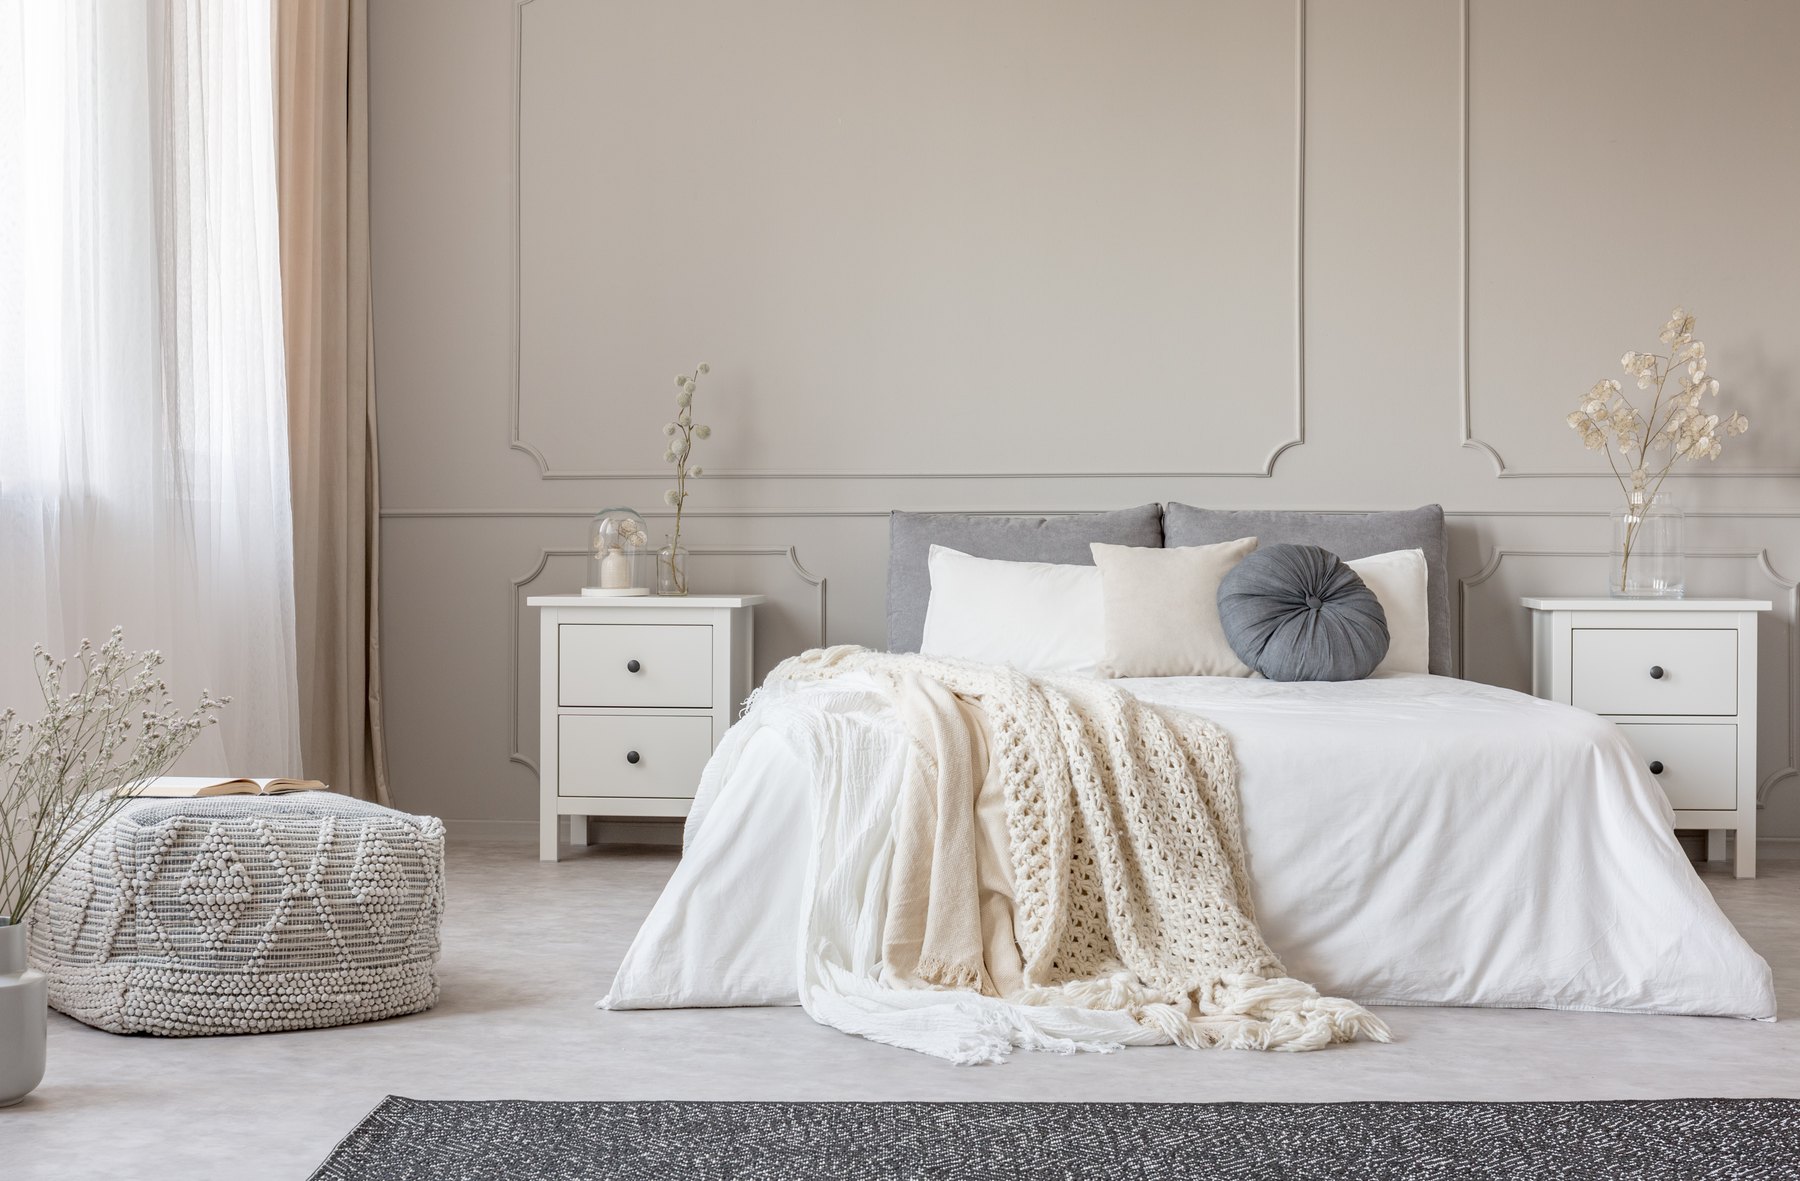
Bedrooms Design inspiration
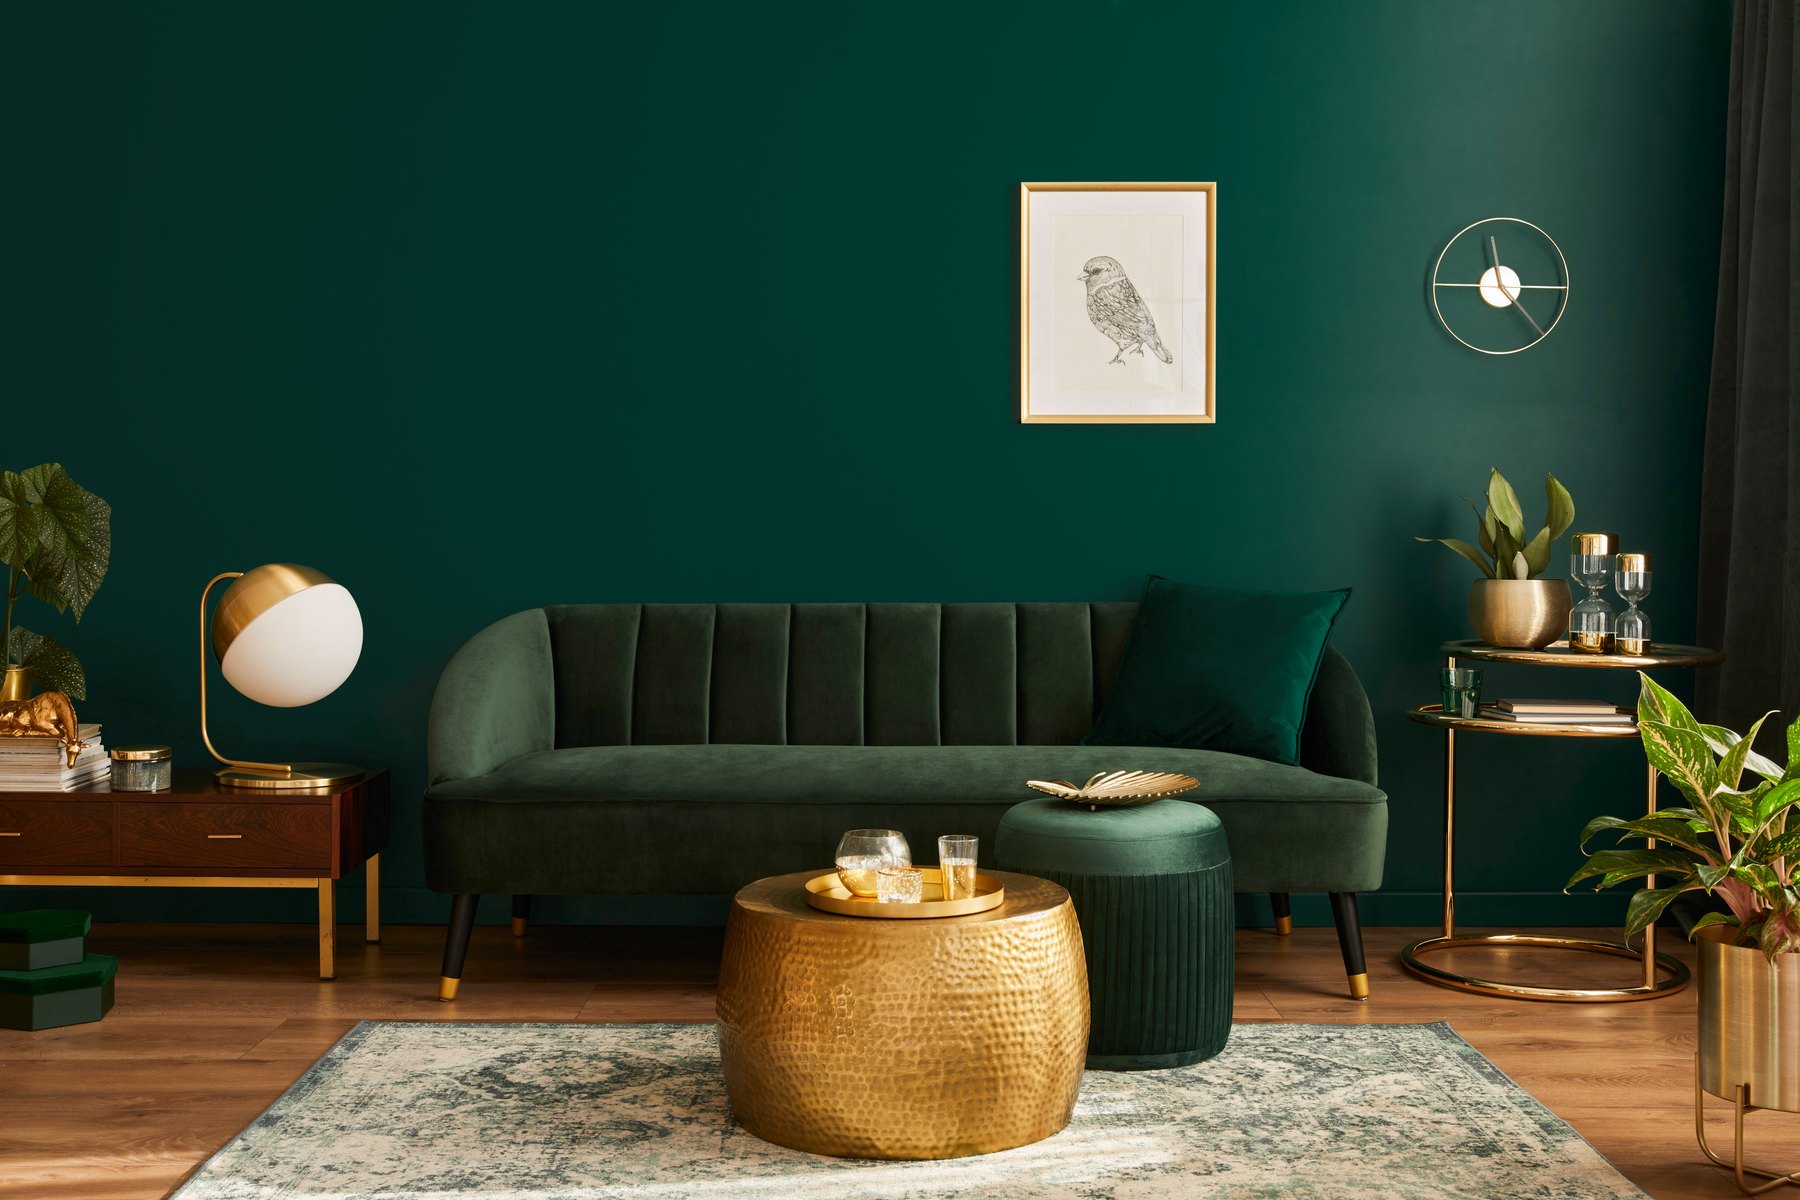
Living rooms Design inspiration
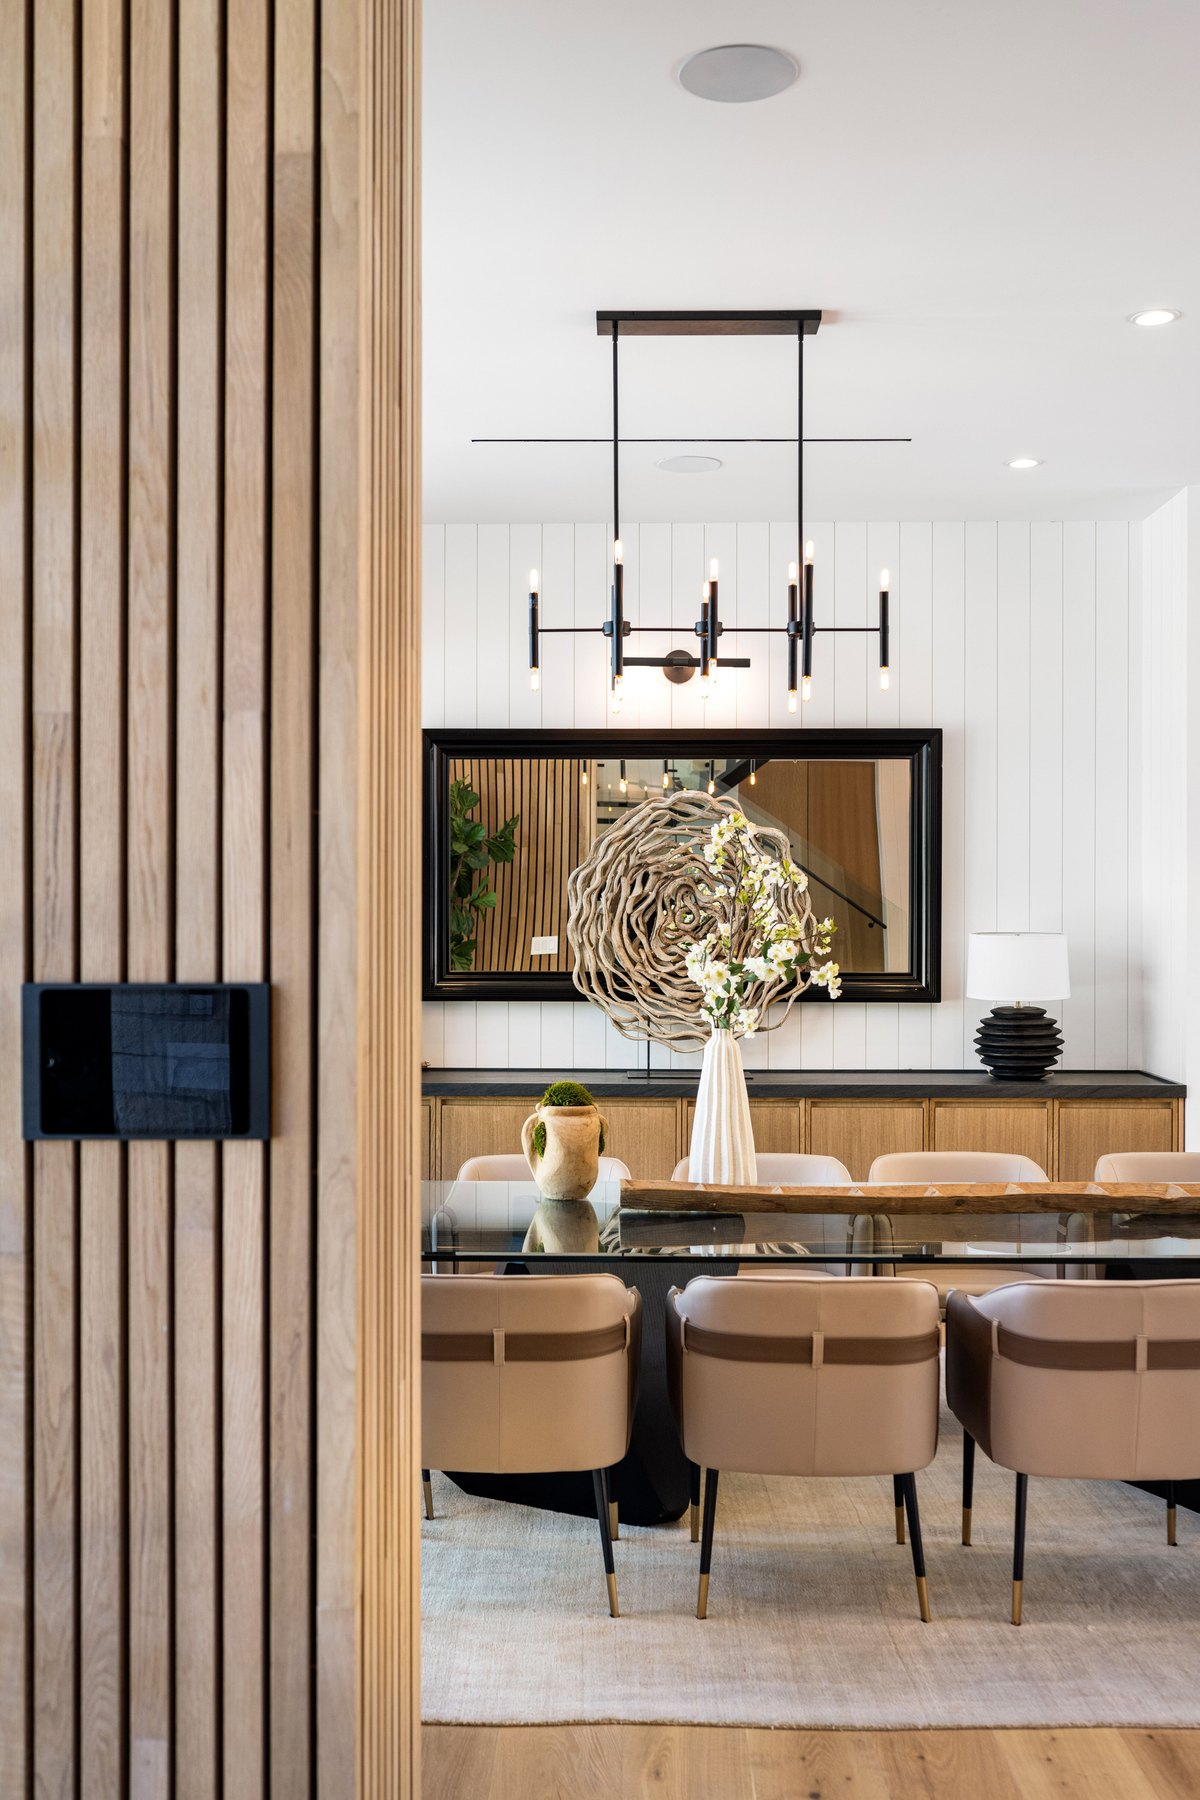
Dining rooms Design inspiration
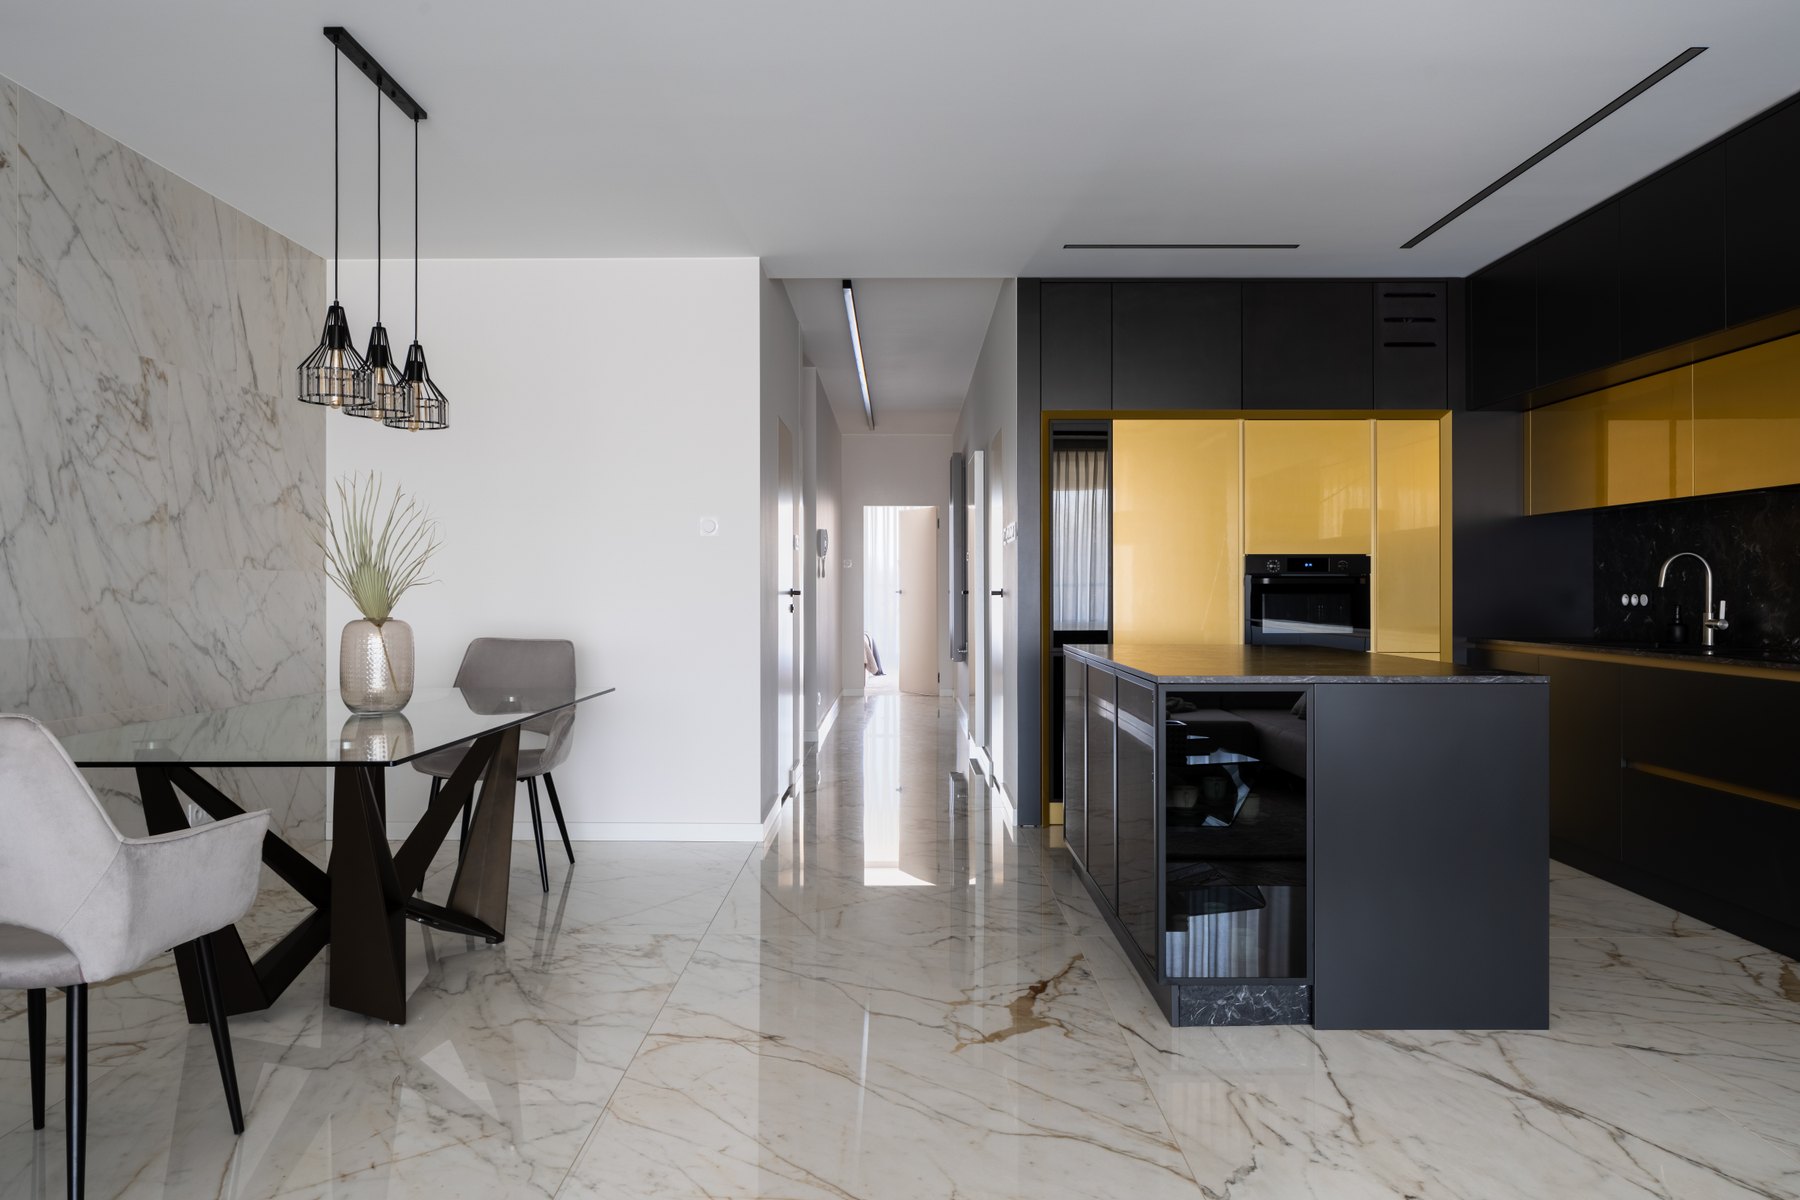
Kitchens Design inspiration
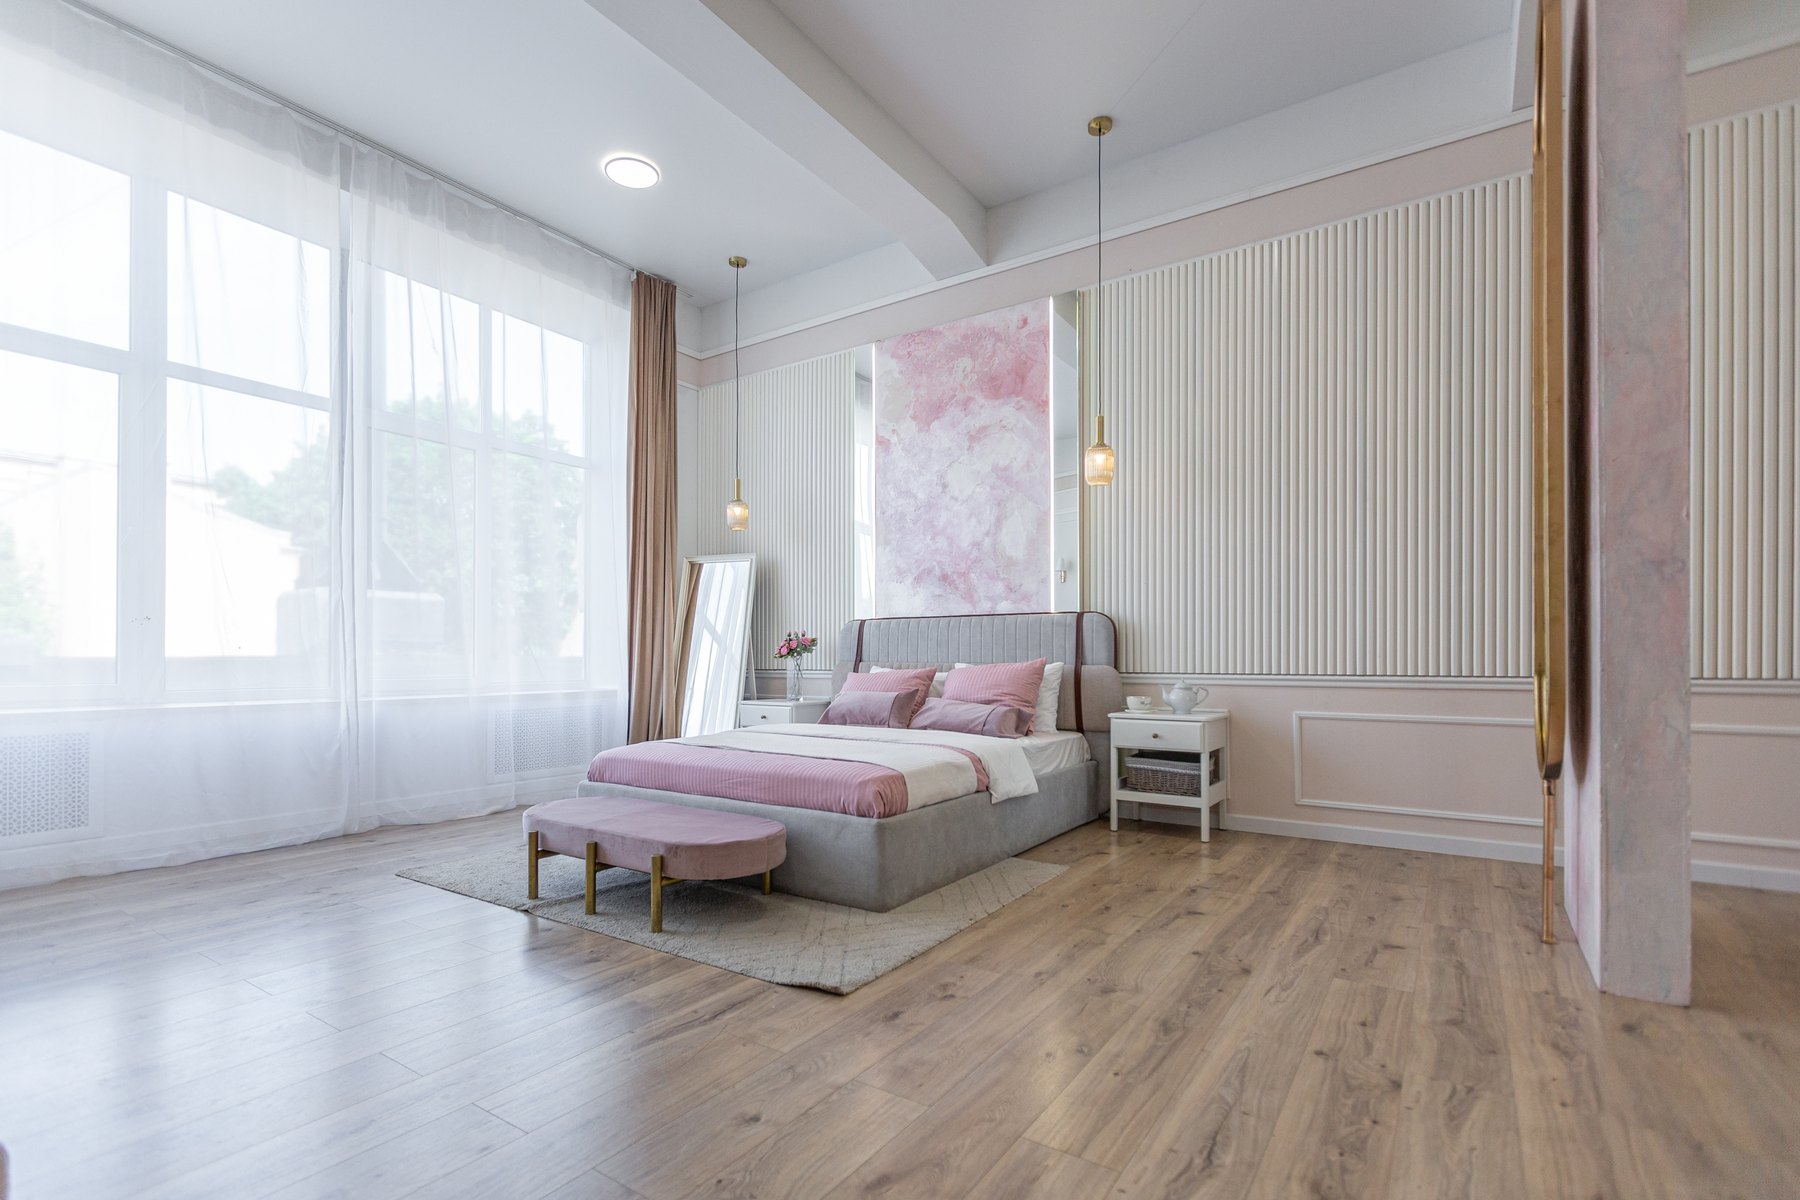
Bedrooms Design inspiration
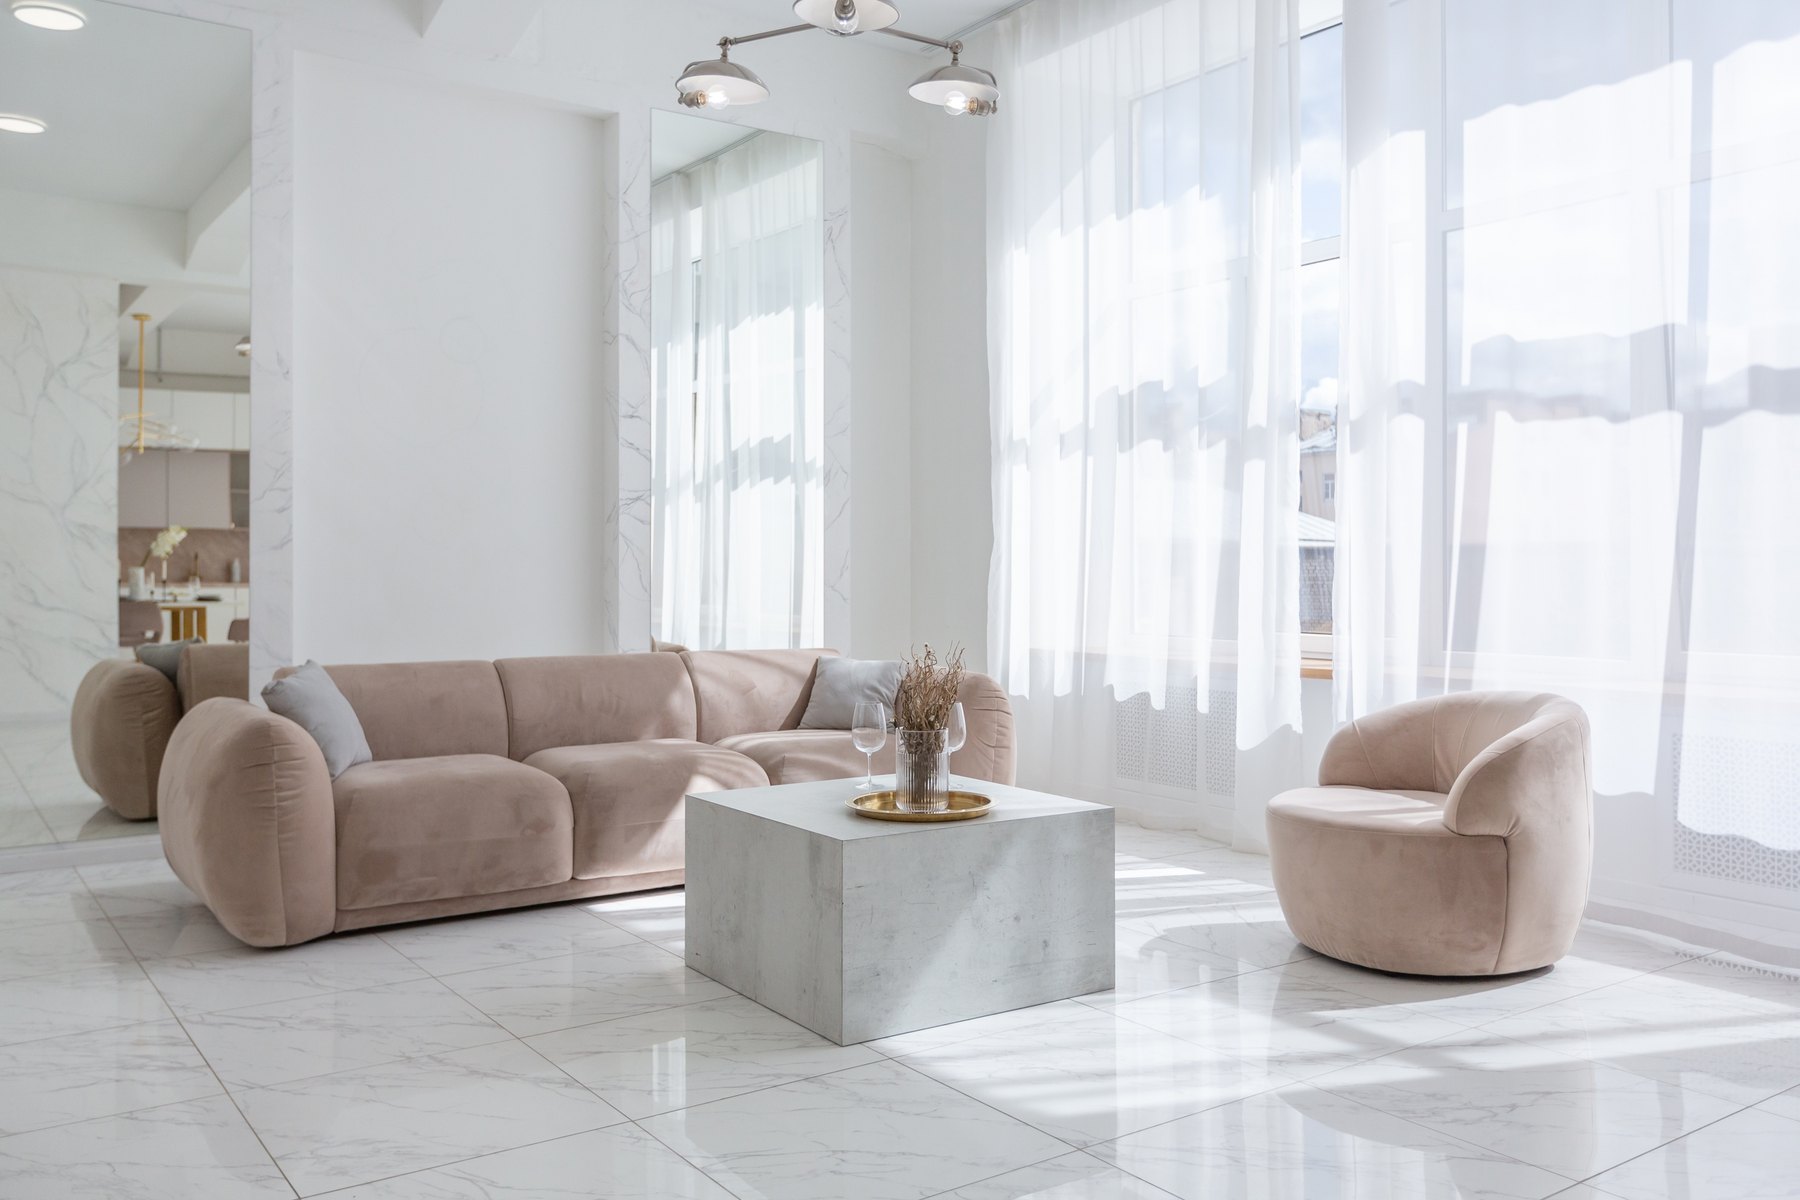
Living rooms Design inspiration
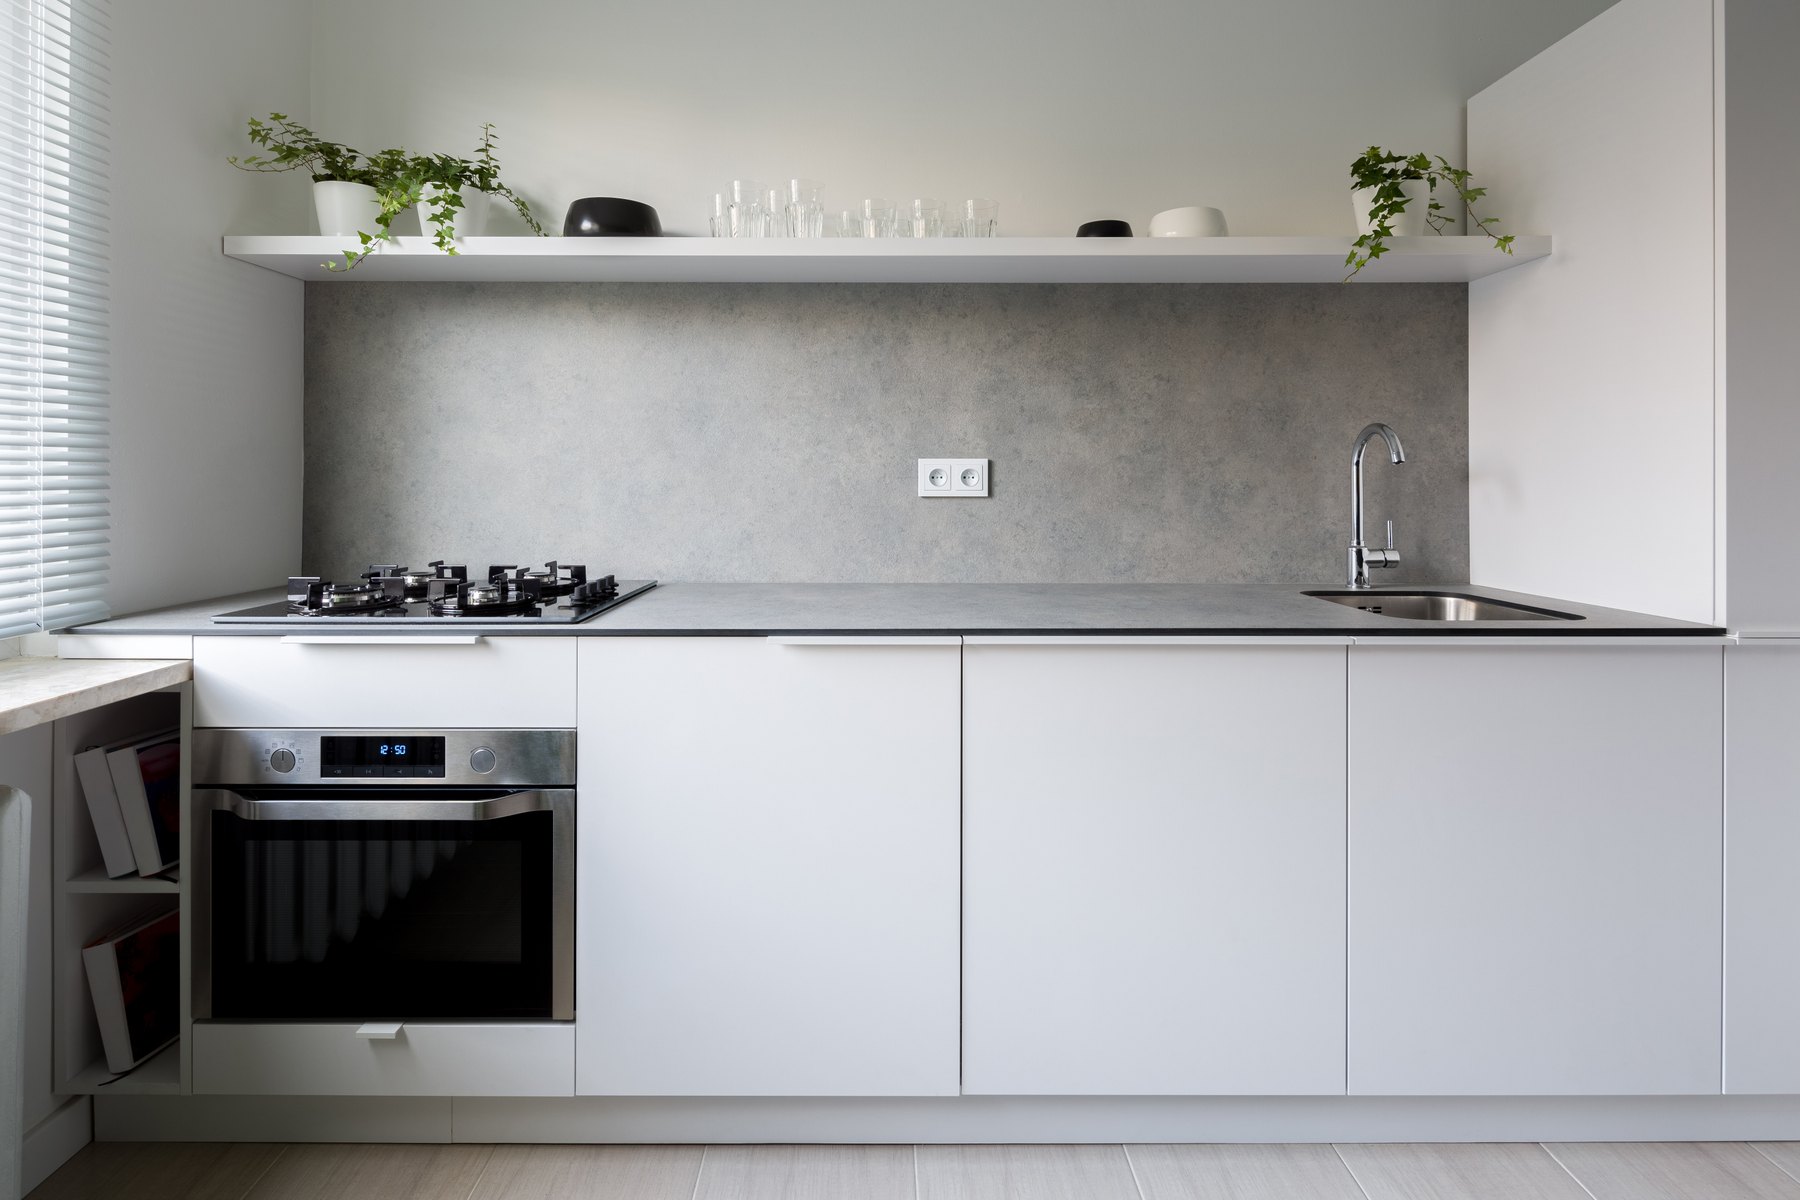
Kitchens Design inspiration
Make it your own
Share the details you love. We’ll help turn your direction into a plan.
Archspace provides residential and villa interior design in Faridabad, with coordinated turnkey execution for an agreed scope. Layouts, 3D visualization, kitchens, wardrobes, living and dining spaces, lighting and finishes can be planned together. For a multigenerational independent home, the brief considers shared meals, privacy, storage and everyday movement, while giving each family member's room a clear practical purpose.
Explore this page
Start a Faridabad independent-home project by identifying who uses each room and how that may change. Where does the family gather? Who needs quiet for study or calls? Which rooms receive guests? Map shared and private activities before selecting finishes so living, dining and bedrooms are not competing for the same functions.
Furniture should leave clear routes between bedrooms, the kitchen and gathering areas. Discuss comfortable furniture heights and storage reach with the people using them. If a ground-floor room is intended for an older family member, define its everyday needs early. Specific mobility requirements may need specialist advice alongside the interior design.
A family kitchen needs a clear account of cooking routines, appliance sizes and cookware. Plan preparation and storage without losing the connection to dining. For the living area, compare everyday seating with the extra places needed when relatives visit. Fitted furniture, task lighting and a considered finish palette can link the rooms without making them identical.
An existing Faridabad home may not need every room replaced at once. Review what stays and define the design intent across the property, then assess a sequence for priority rooms. Archspace can coordinate 3D design and agreed turnkey work. Record service dependencies and adjoining finishes so later phases are considered before the first installation.
Explore selected residential interiors, with project locations shown on each card.
Yes. A connected palette can give shared rooms coherence while bedrooms reflect individual needs. Agree practical priorities first, including storage, lighting, privacy and furniture that suits the person using each room.
Retained furniture can be considered after reviewing dimensions and condition. Share photographs and measurements early so new wardrobes, living-room joinery and dining layouts work with the pieces you wish to keep.
Phasing can be assessed against access, service work and dust. Some activities affect adjoining rooms, so a room-by-room plan needs realistic boundaries. Agree how later work will connect before starting the first phase.
It should identify the rooms, cabinetry, materials, hardware, lighting and agreed execution responsibilities. Check retained items, appliances and loose furniture separately. A whole-home label alone does not establish what is priced.
These are service areas, not a claim of an office or completed project in every city. Published projects retain their actual locations.
Use these practical guides to prepare for your consultation and compare the scope of work.
Prepare a room-by-room review of finishes, fittings, documentation and outstanding items before handover.
Read the guide