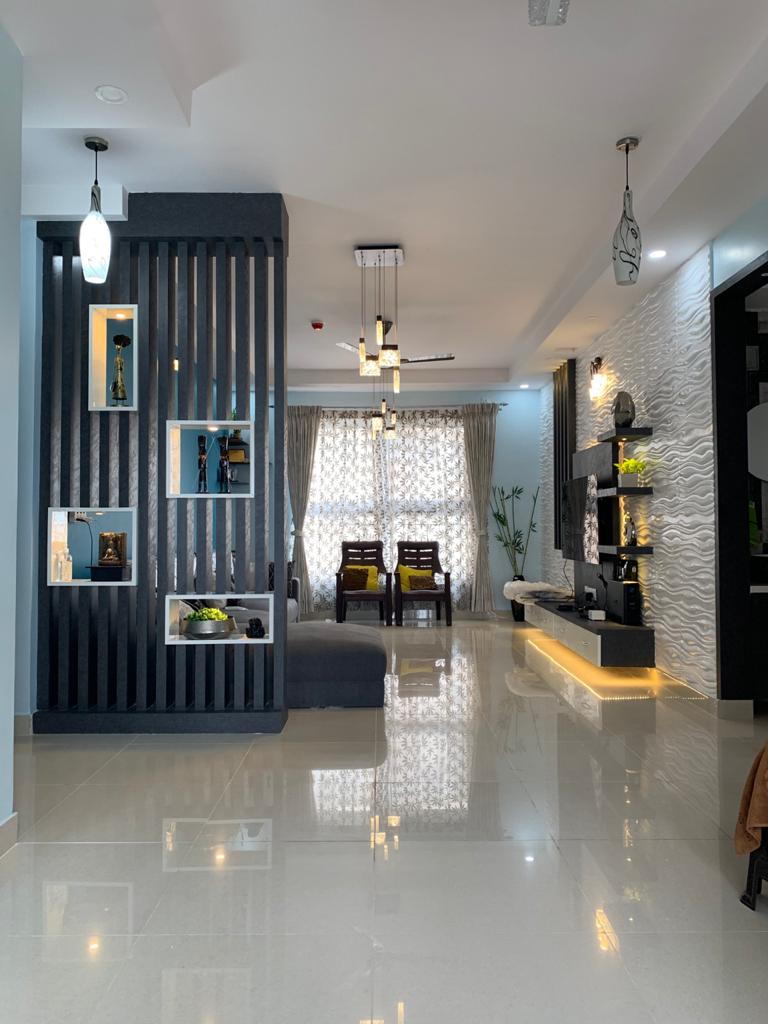
Apartment and villa handover checklist
Prepare a room-by-room review of finishes, fittings, documentation and outstanding items before handover.
Read the guide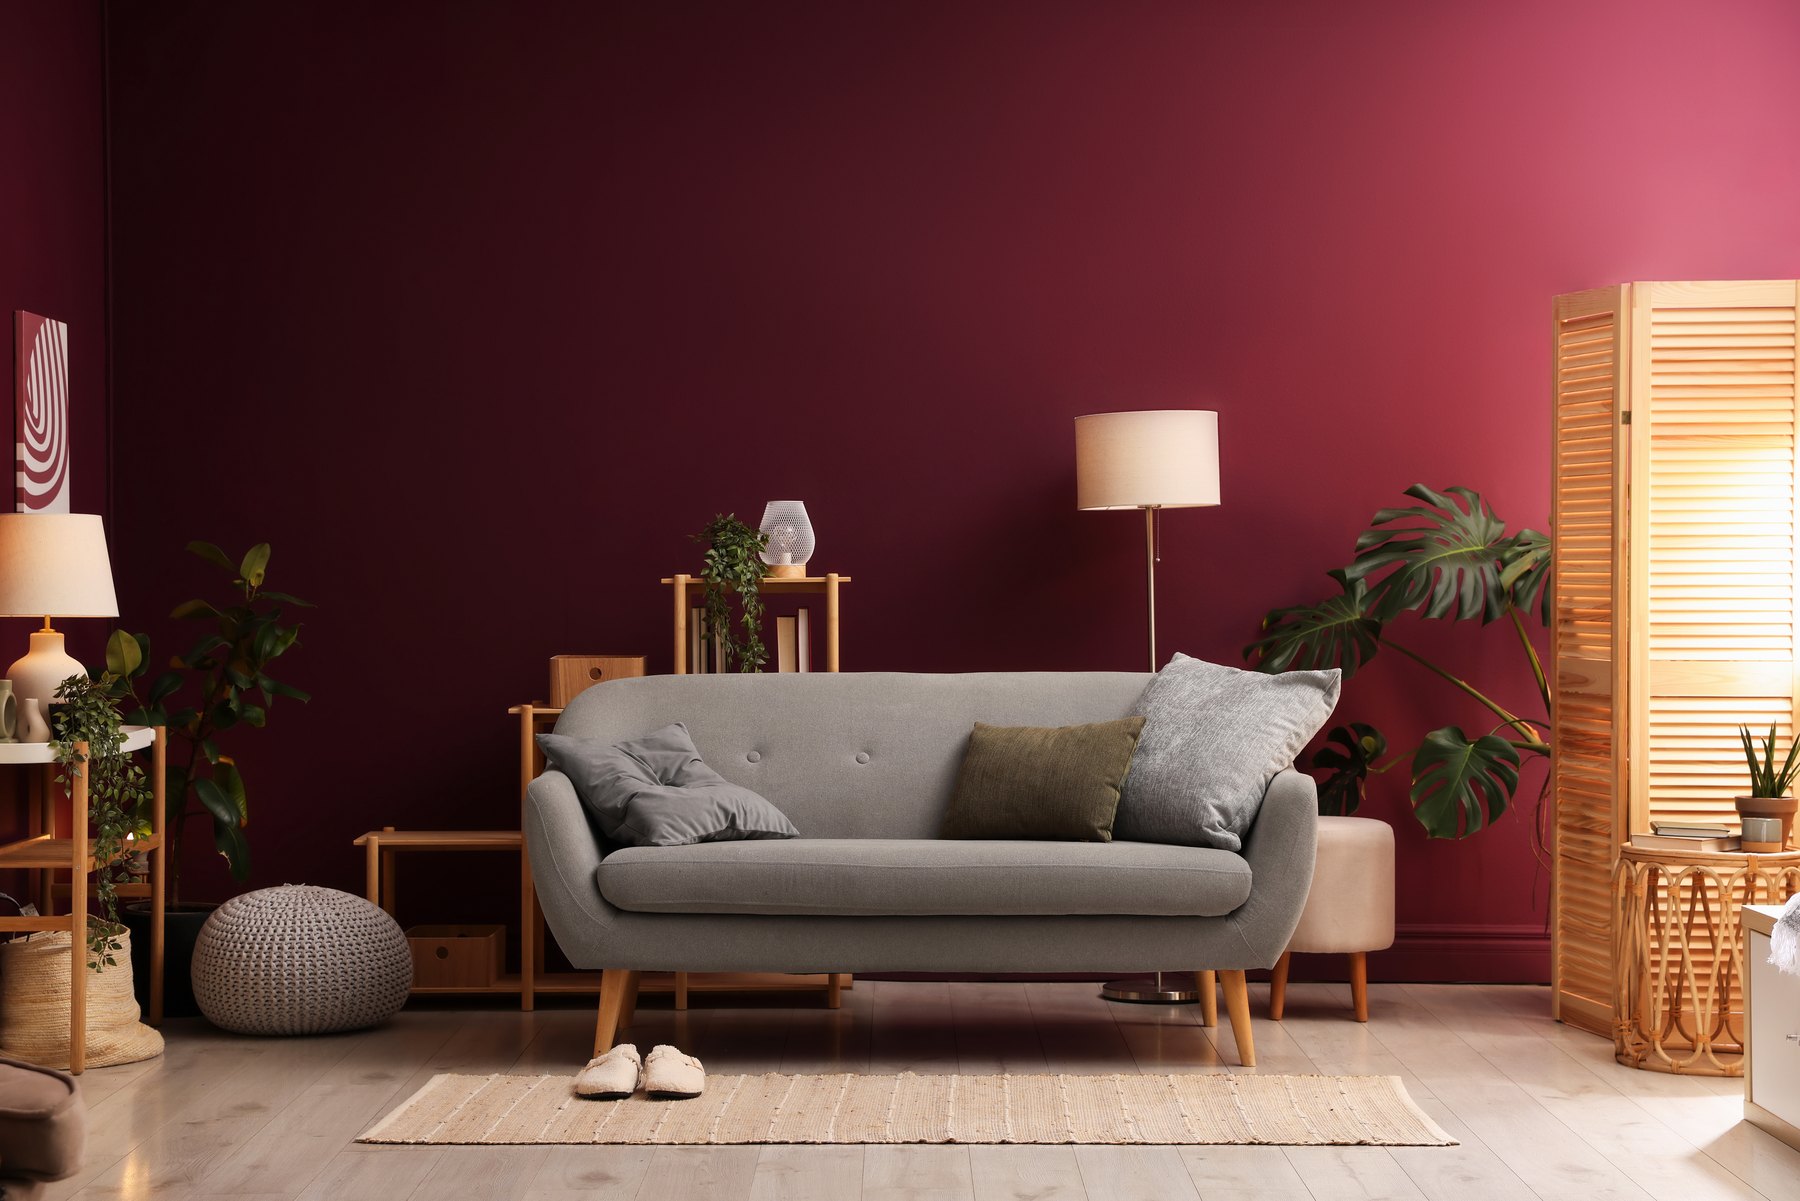
Premium Homes. Personal Detail.
Plan the interior early; commit fabrication when the site is ready.
Design inspirationLiving rooms
LET'S DISCUSS YOUR PROJECT
Free Home Interior Consultation
Tell us about your apartment, villa or independent home. We will discuss the layout, rooms, storage and finishes that matter to you.
Share the essentials so the first conversation can focus on the right scope.
The residential edit
A starting point for your home in Mohali. Explore thoughtful layouts, warm materials and details to make your own.
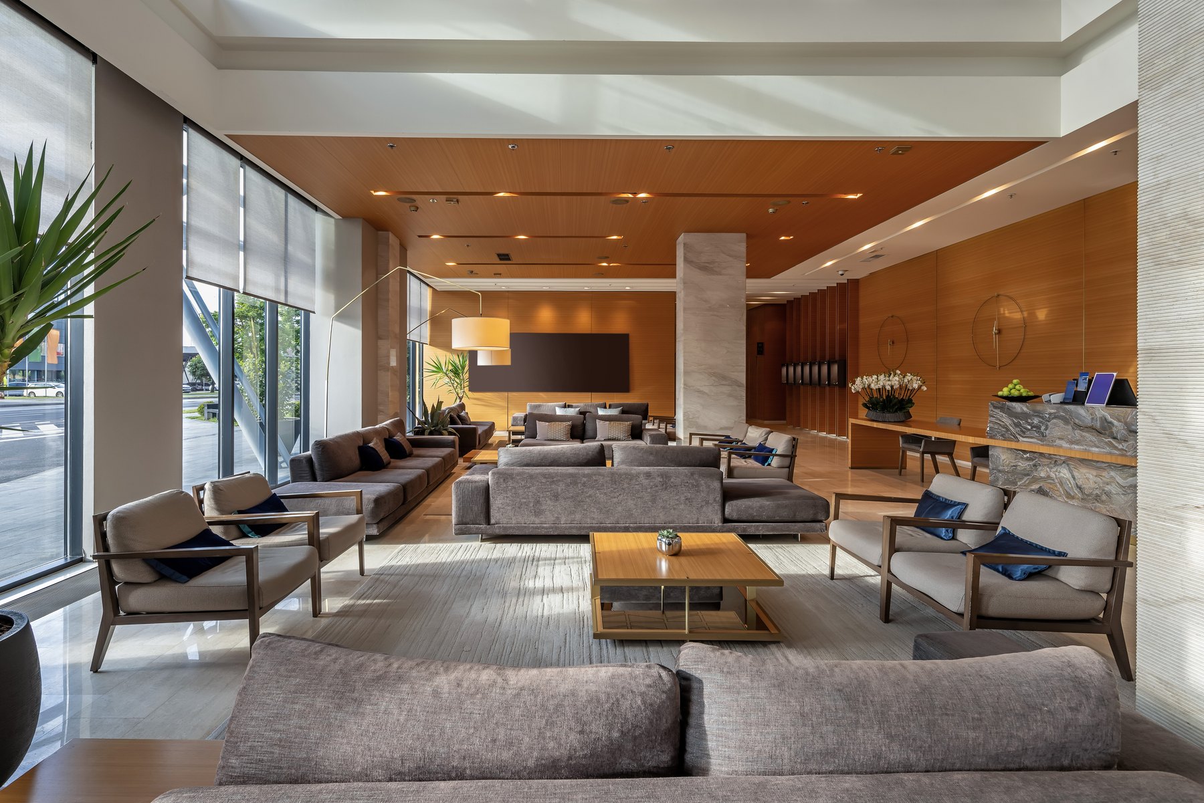
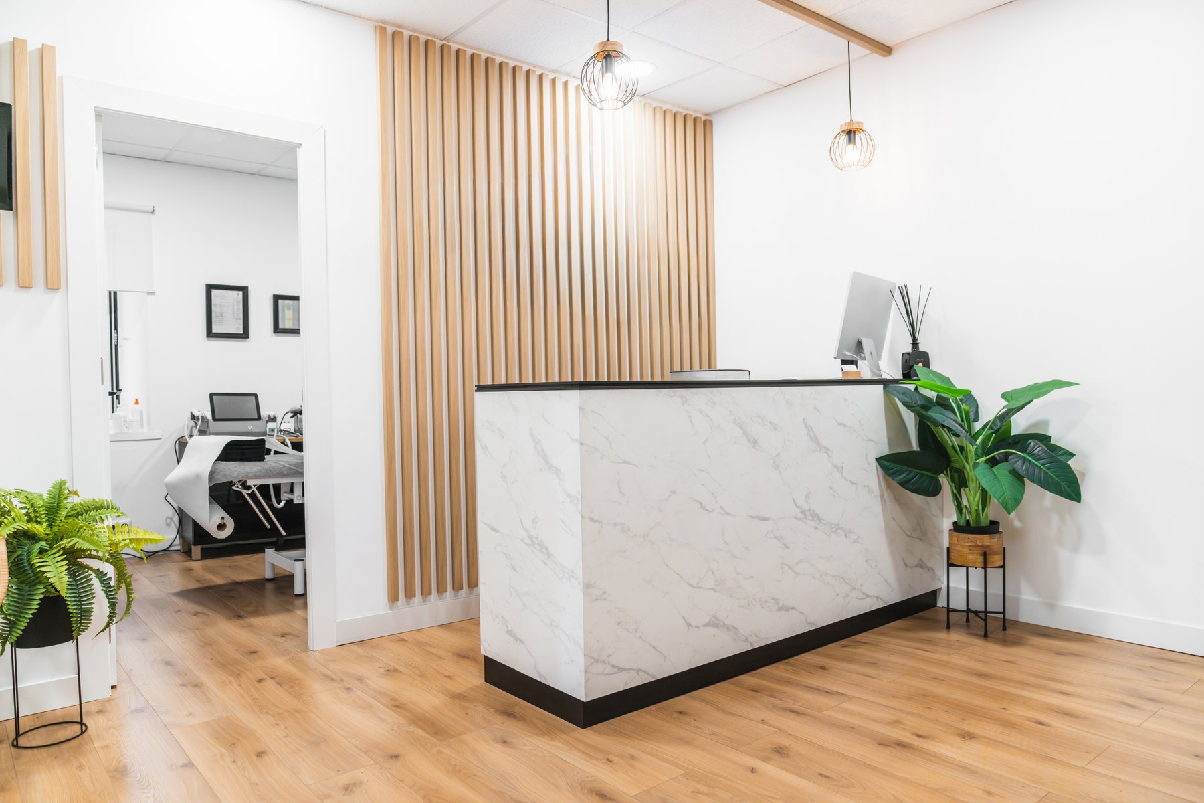
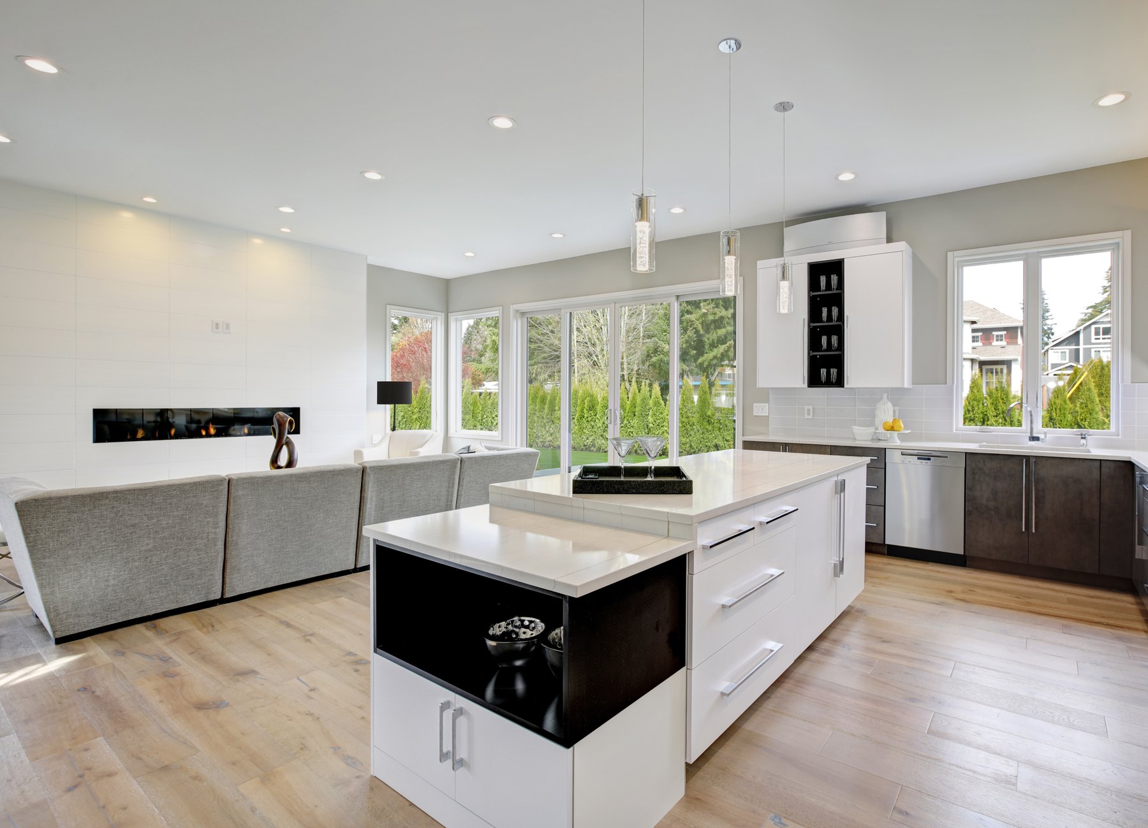
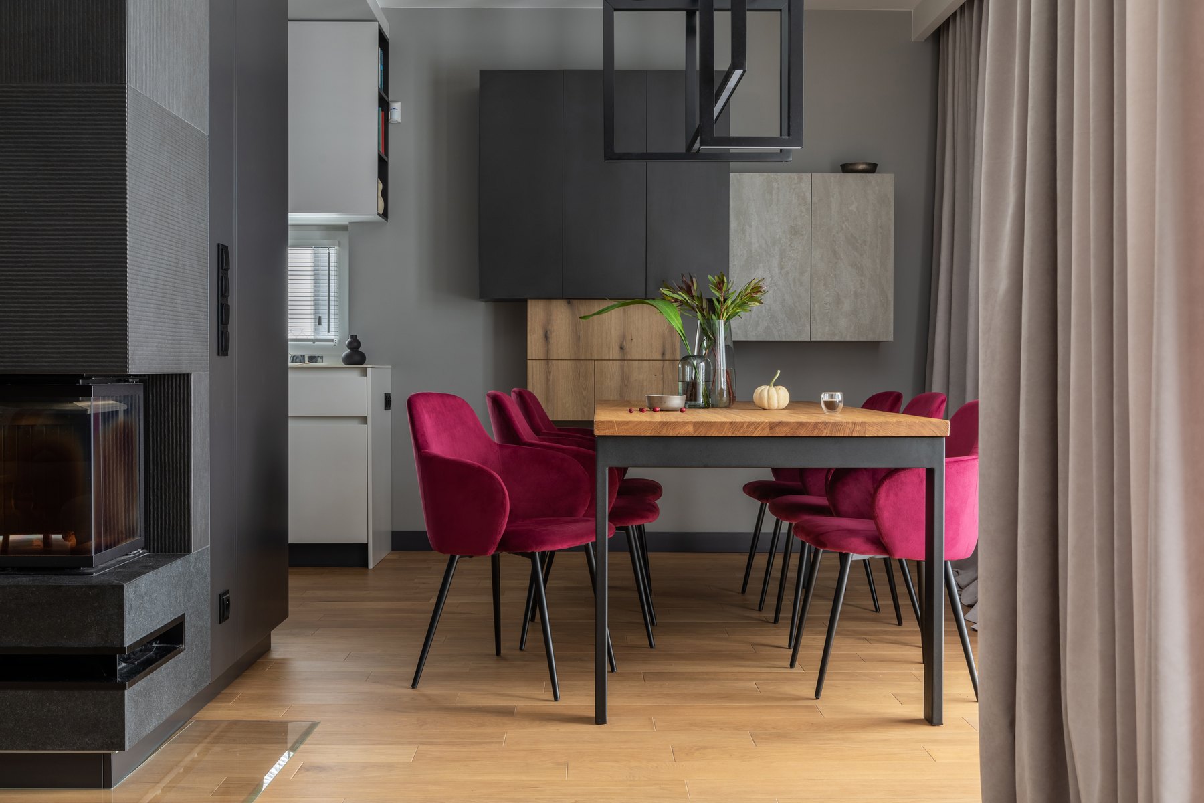
Design inspiration — curated references, not completed Archspace projects. These photographs are not presented as projects from any particular city.
50 photographs across nine room categories
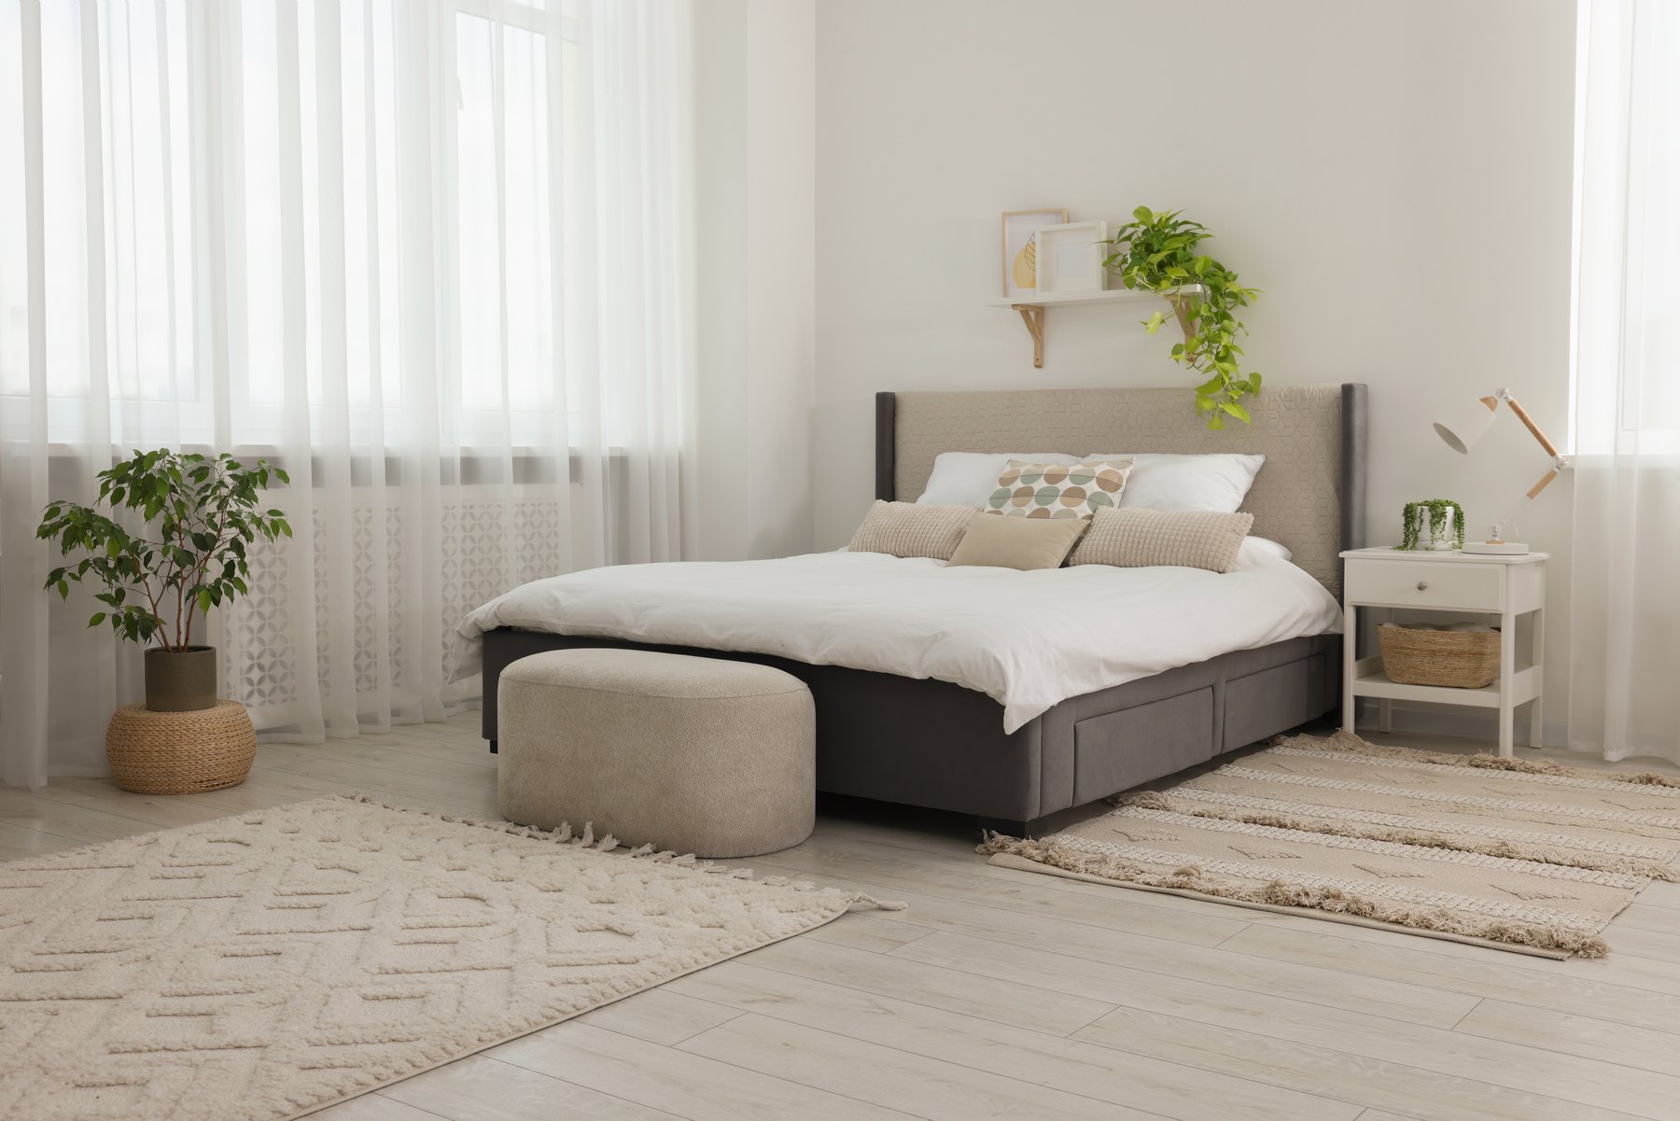
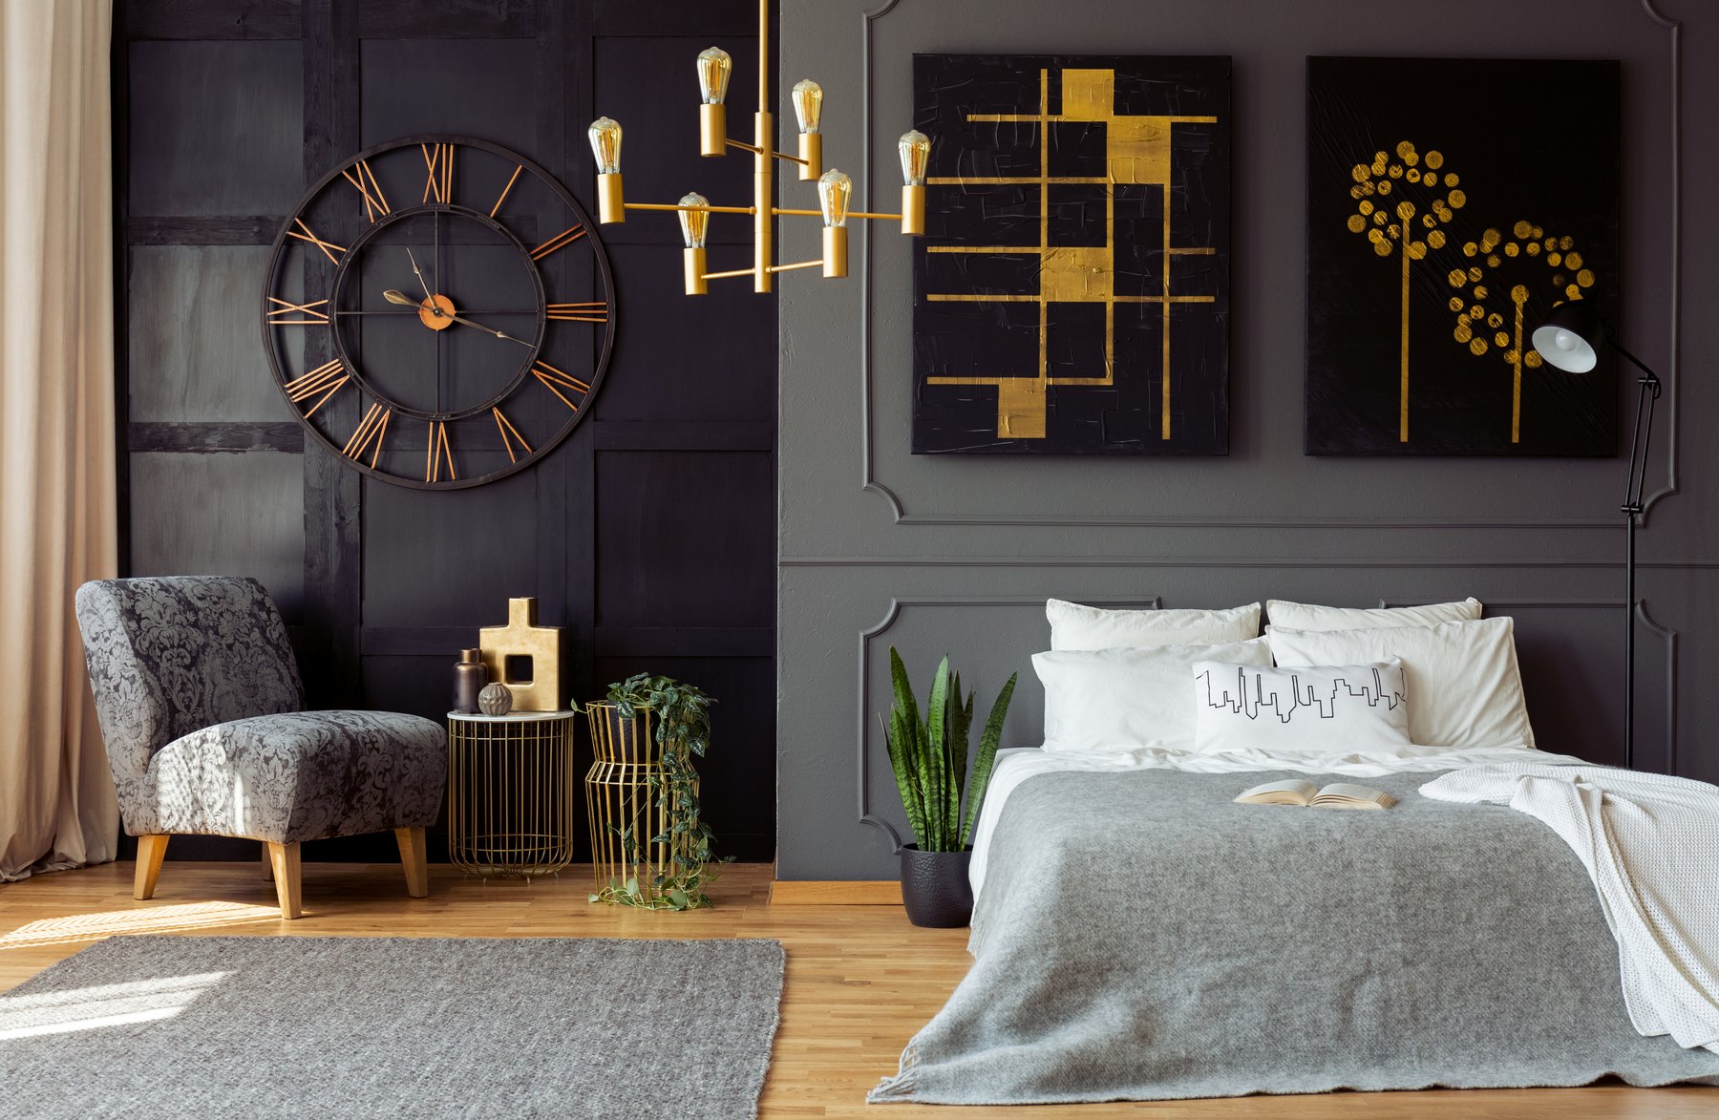
Bedrooms Design inspiration
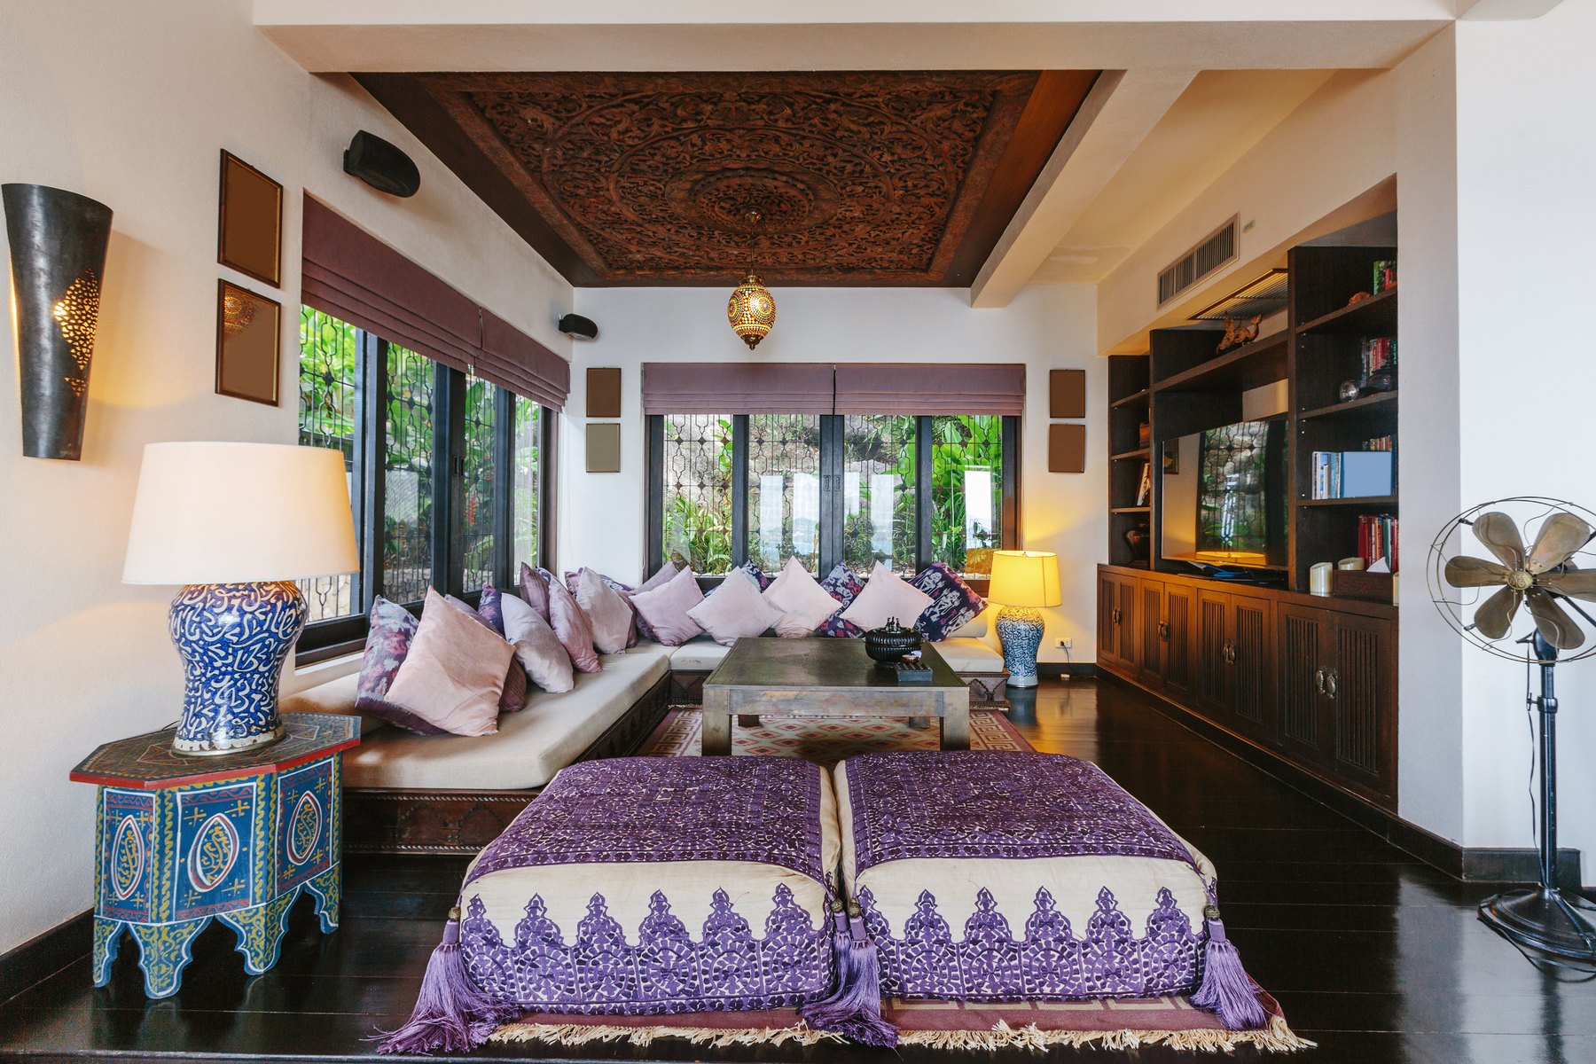
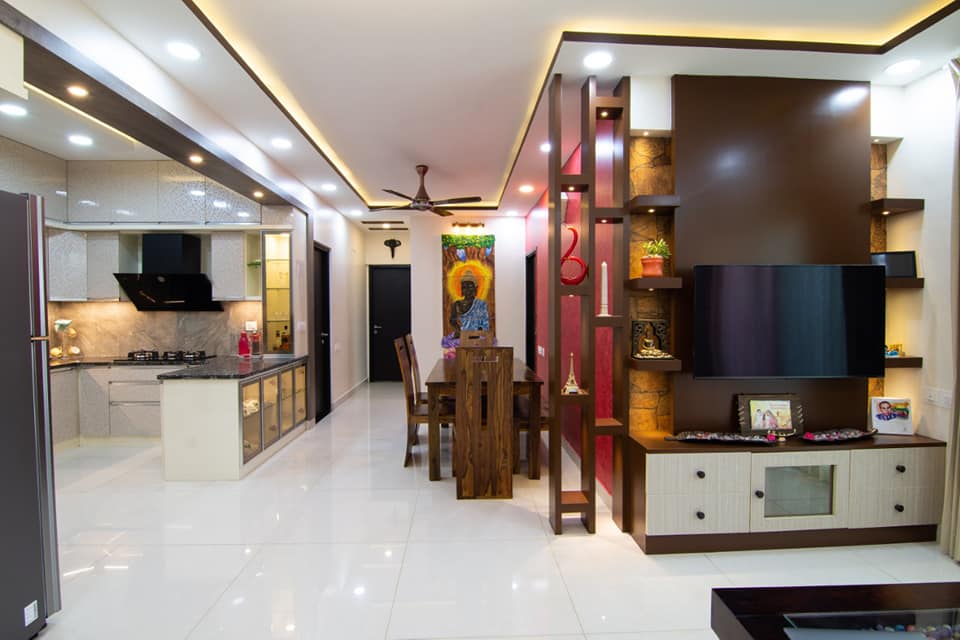
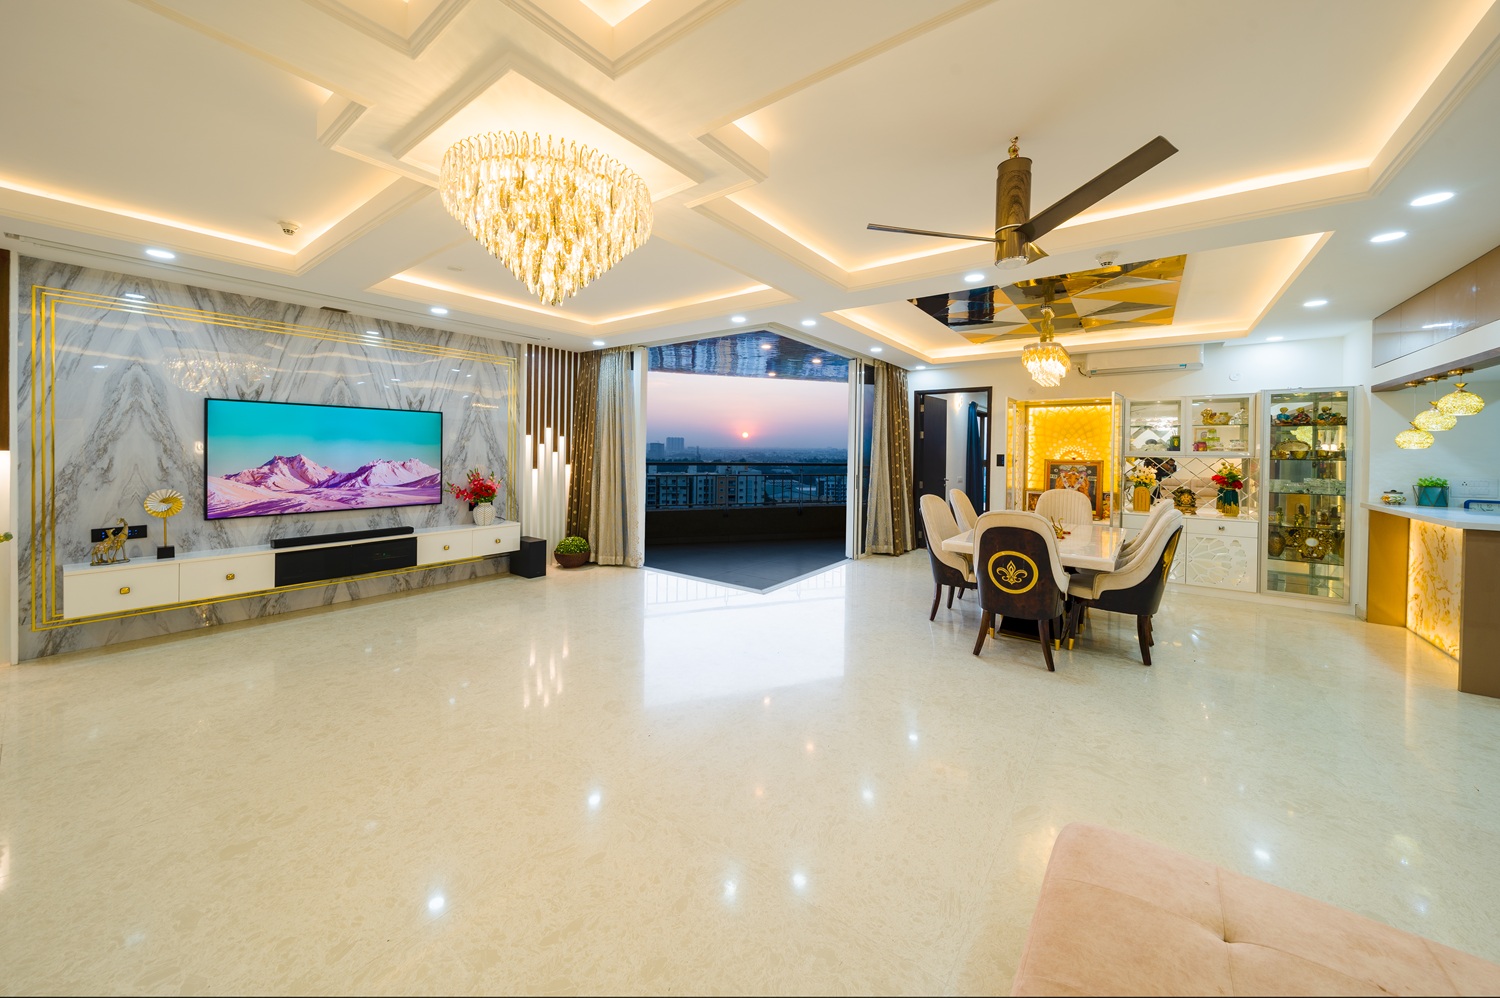
Living rooms Design inspiration
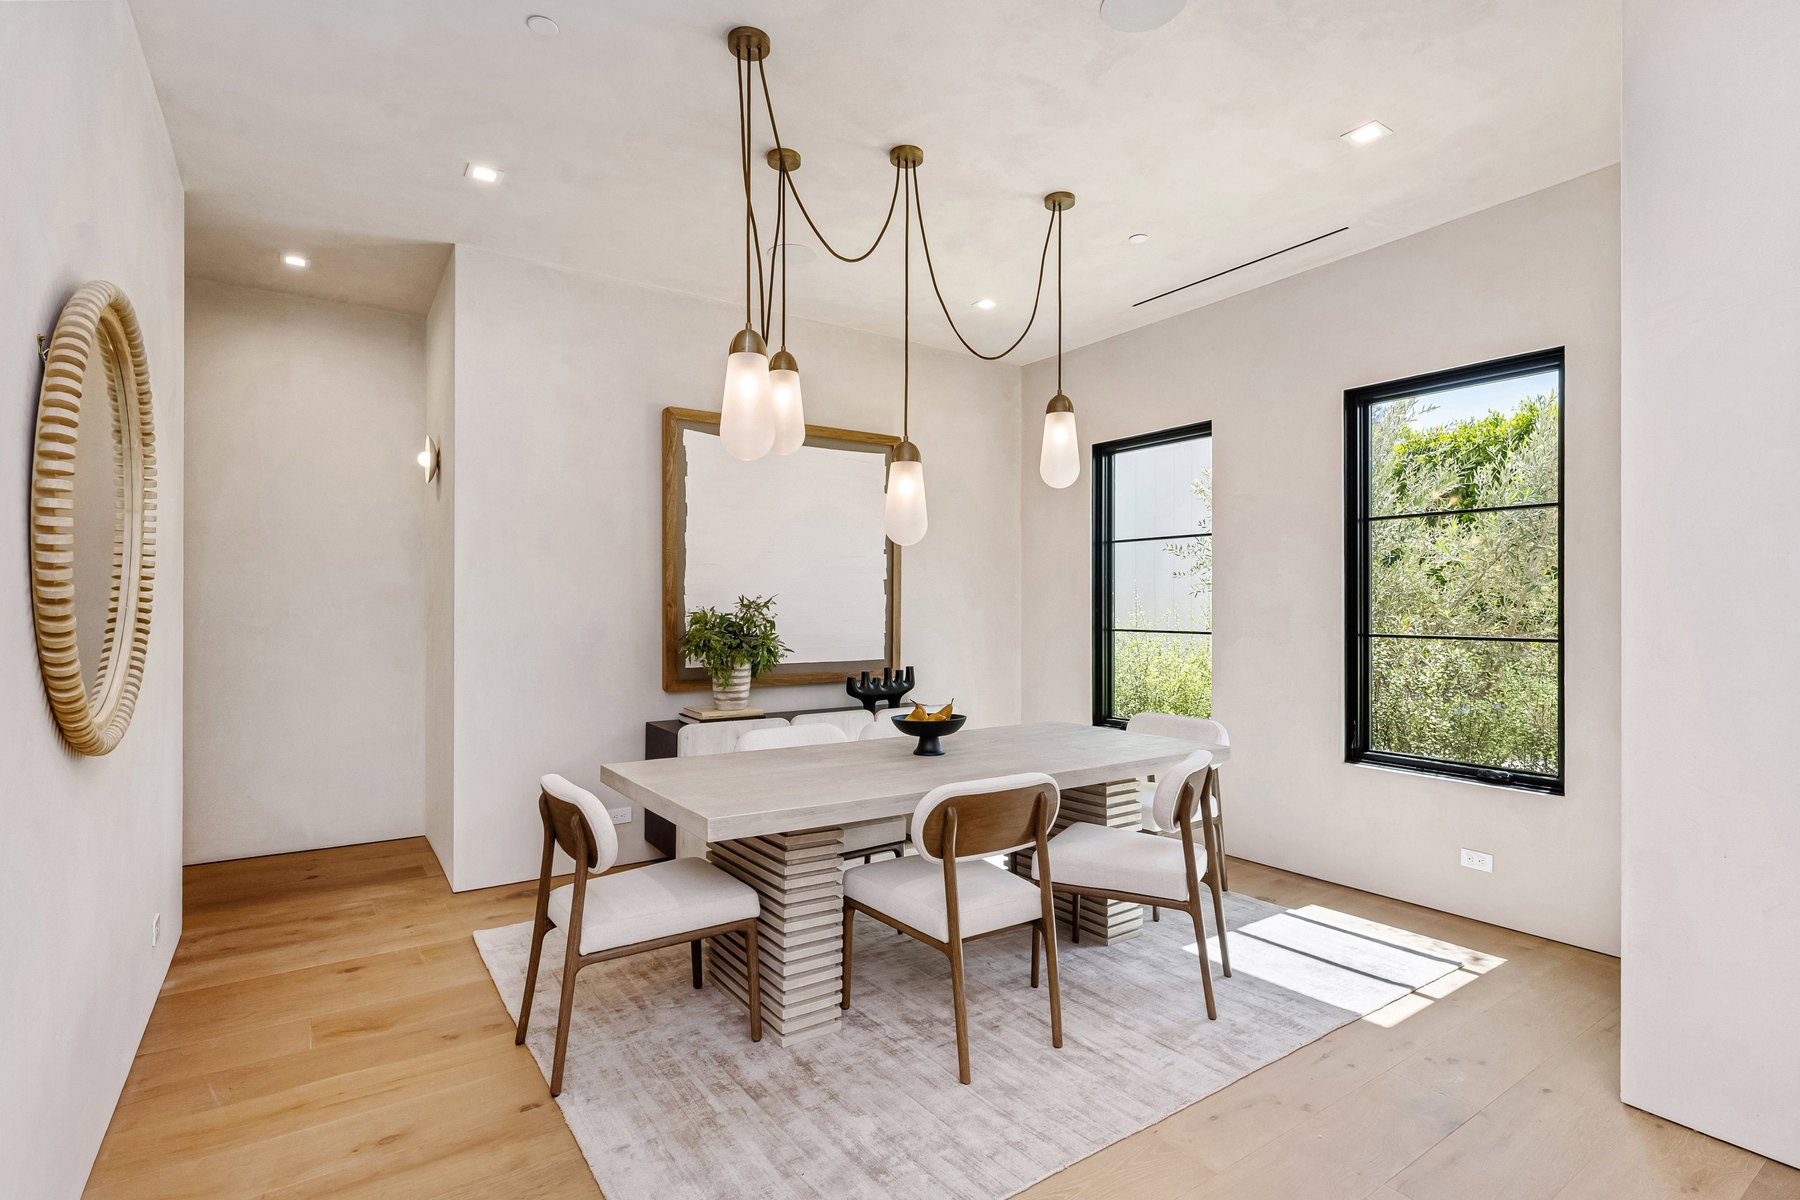
Dining rooms Design inspiration
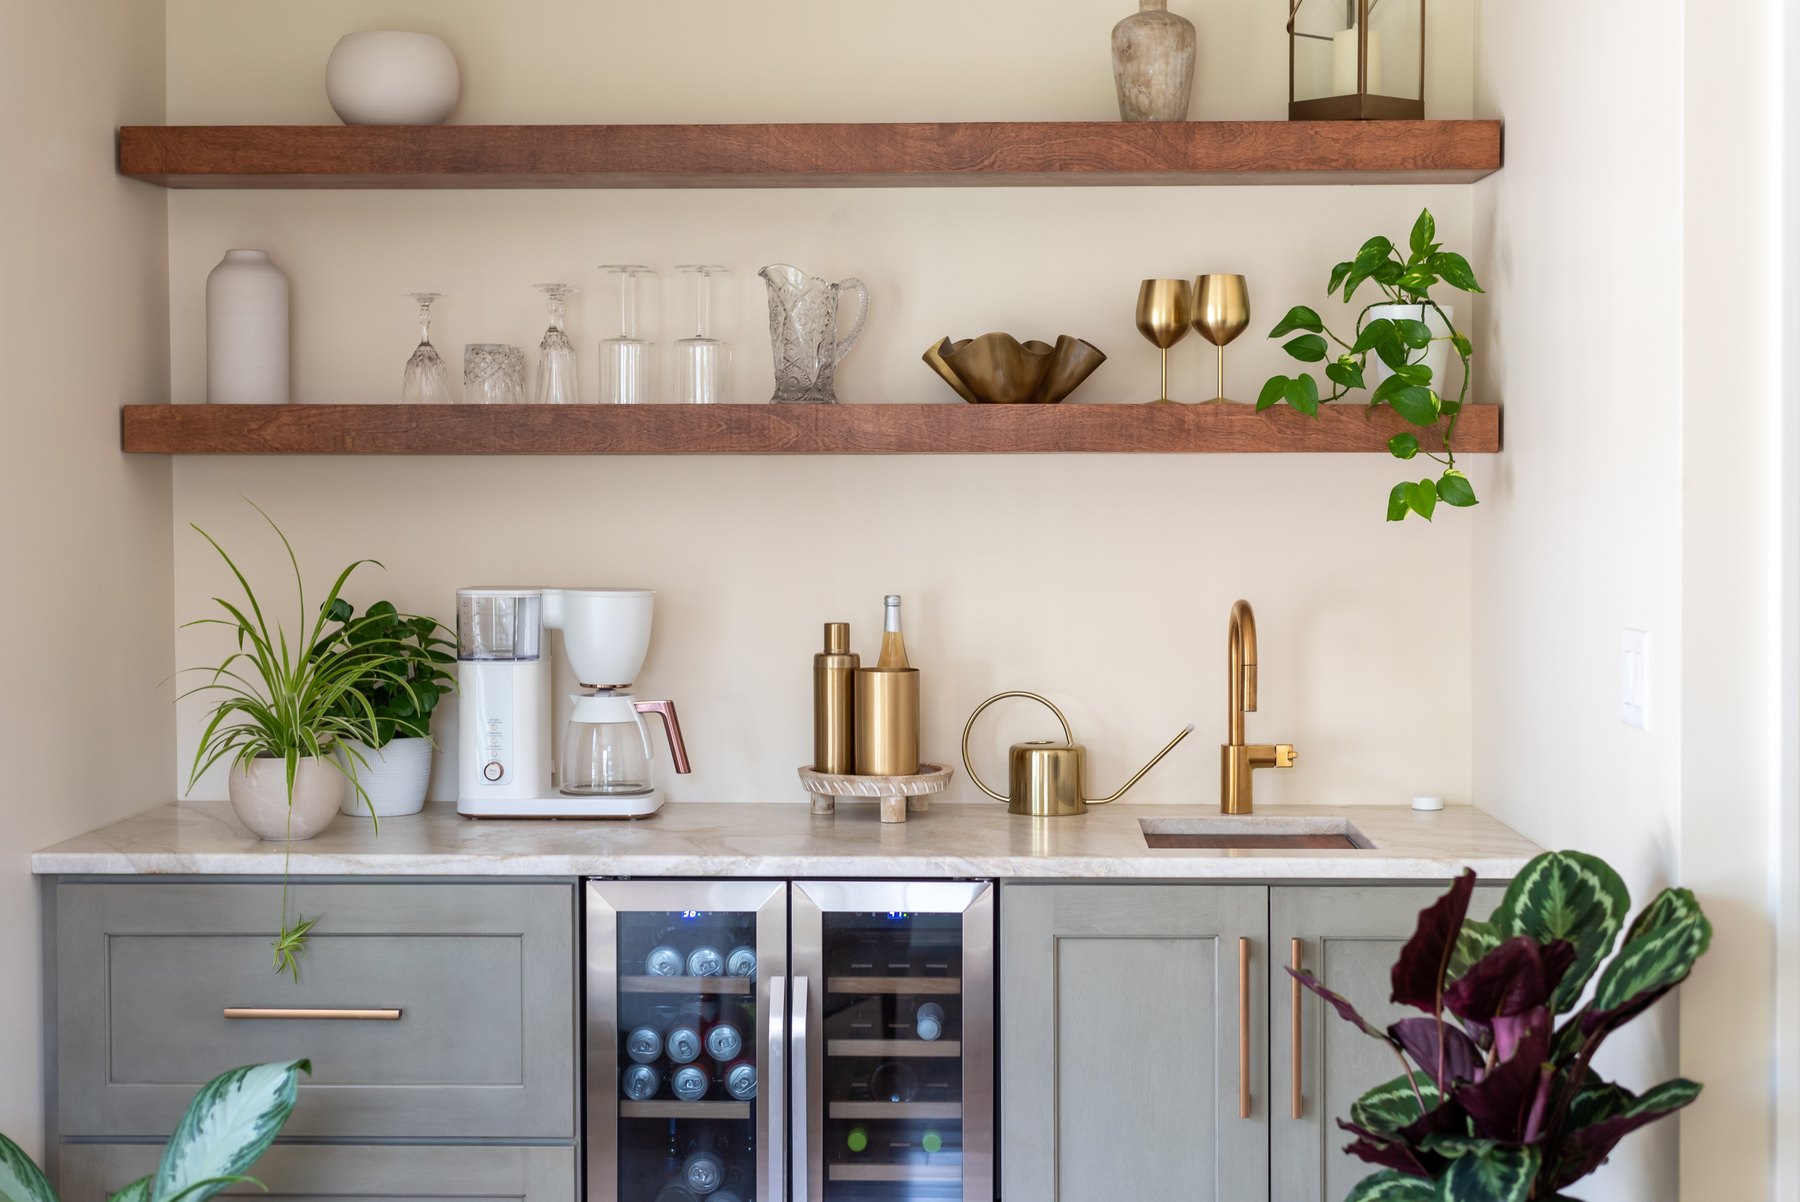
Home bars Design inspiration
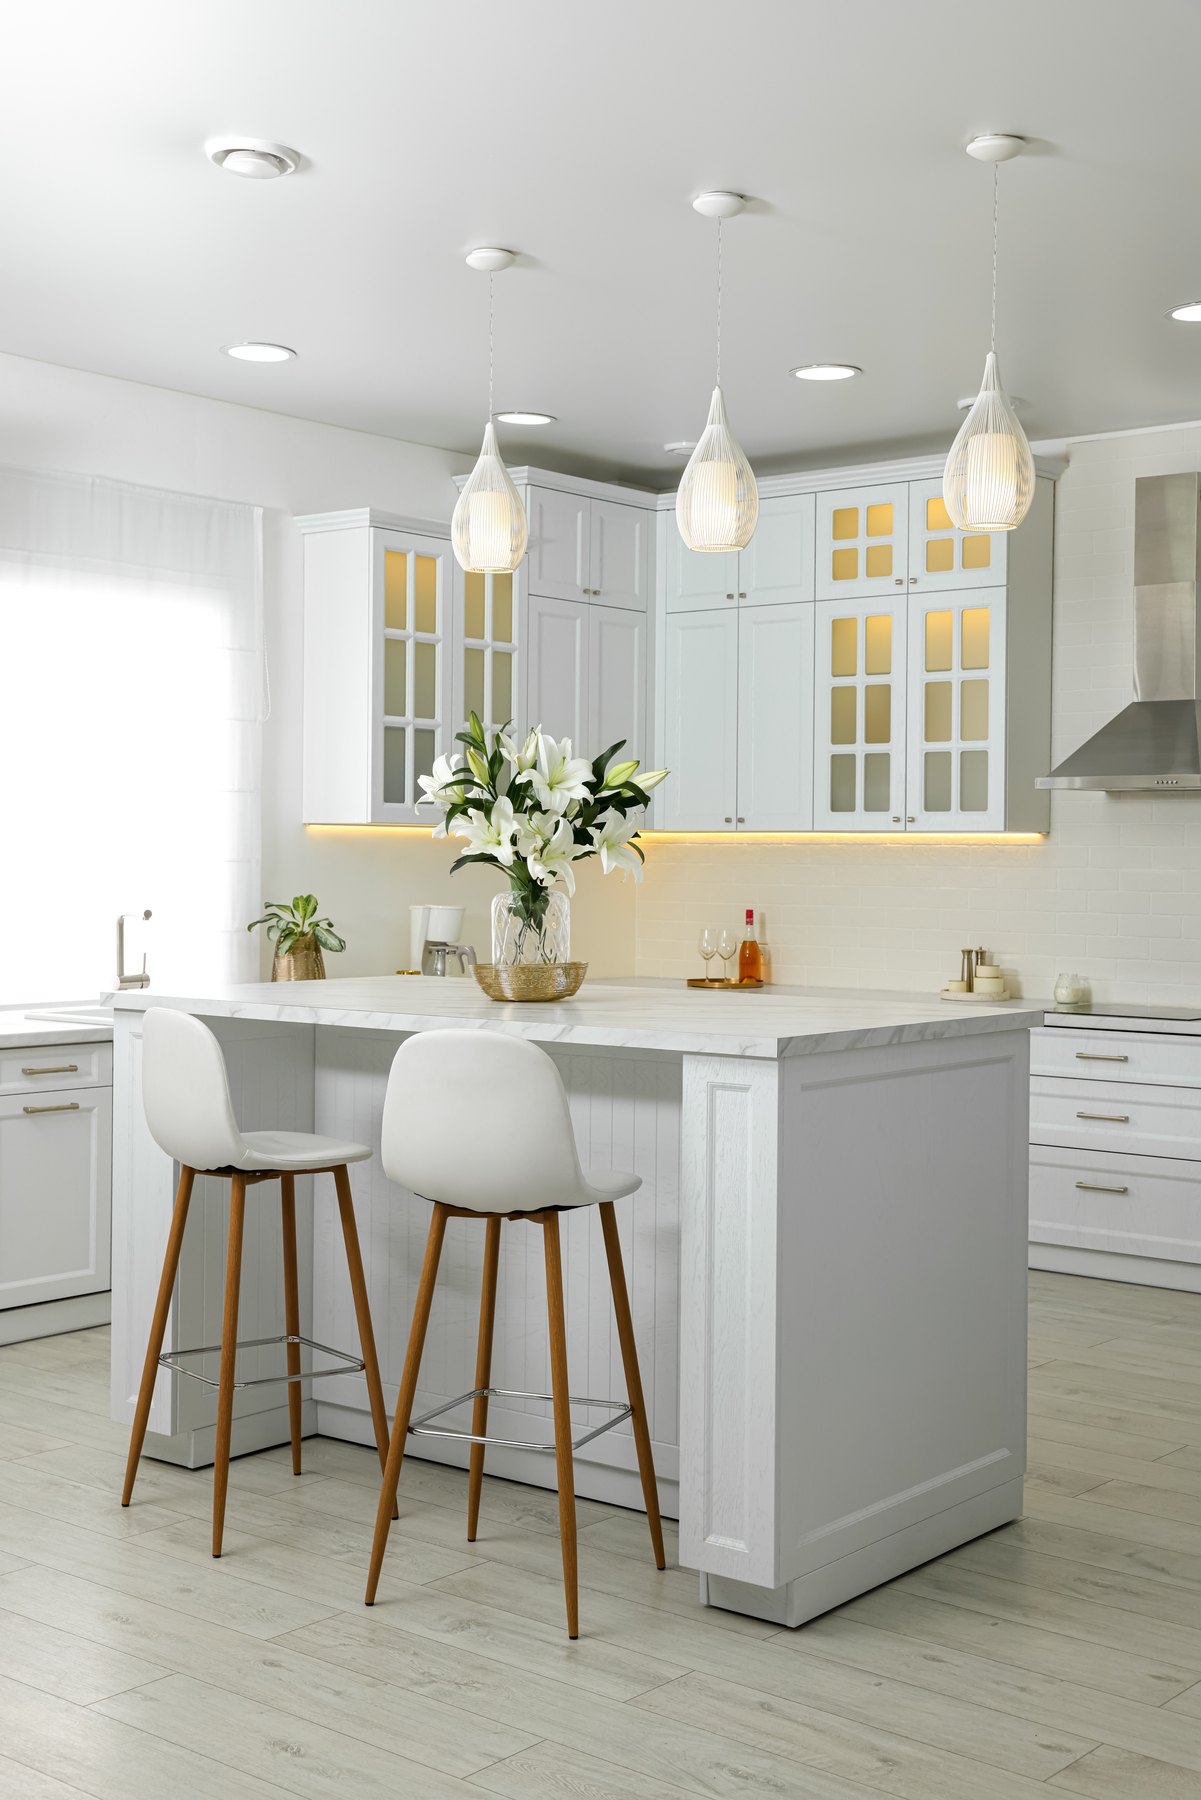
Kitchens Design inspiration
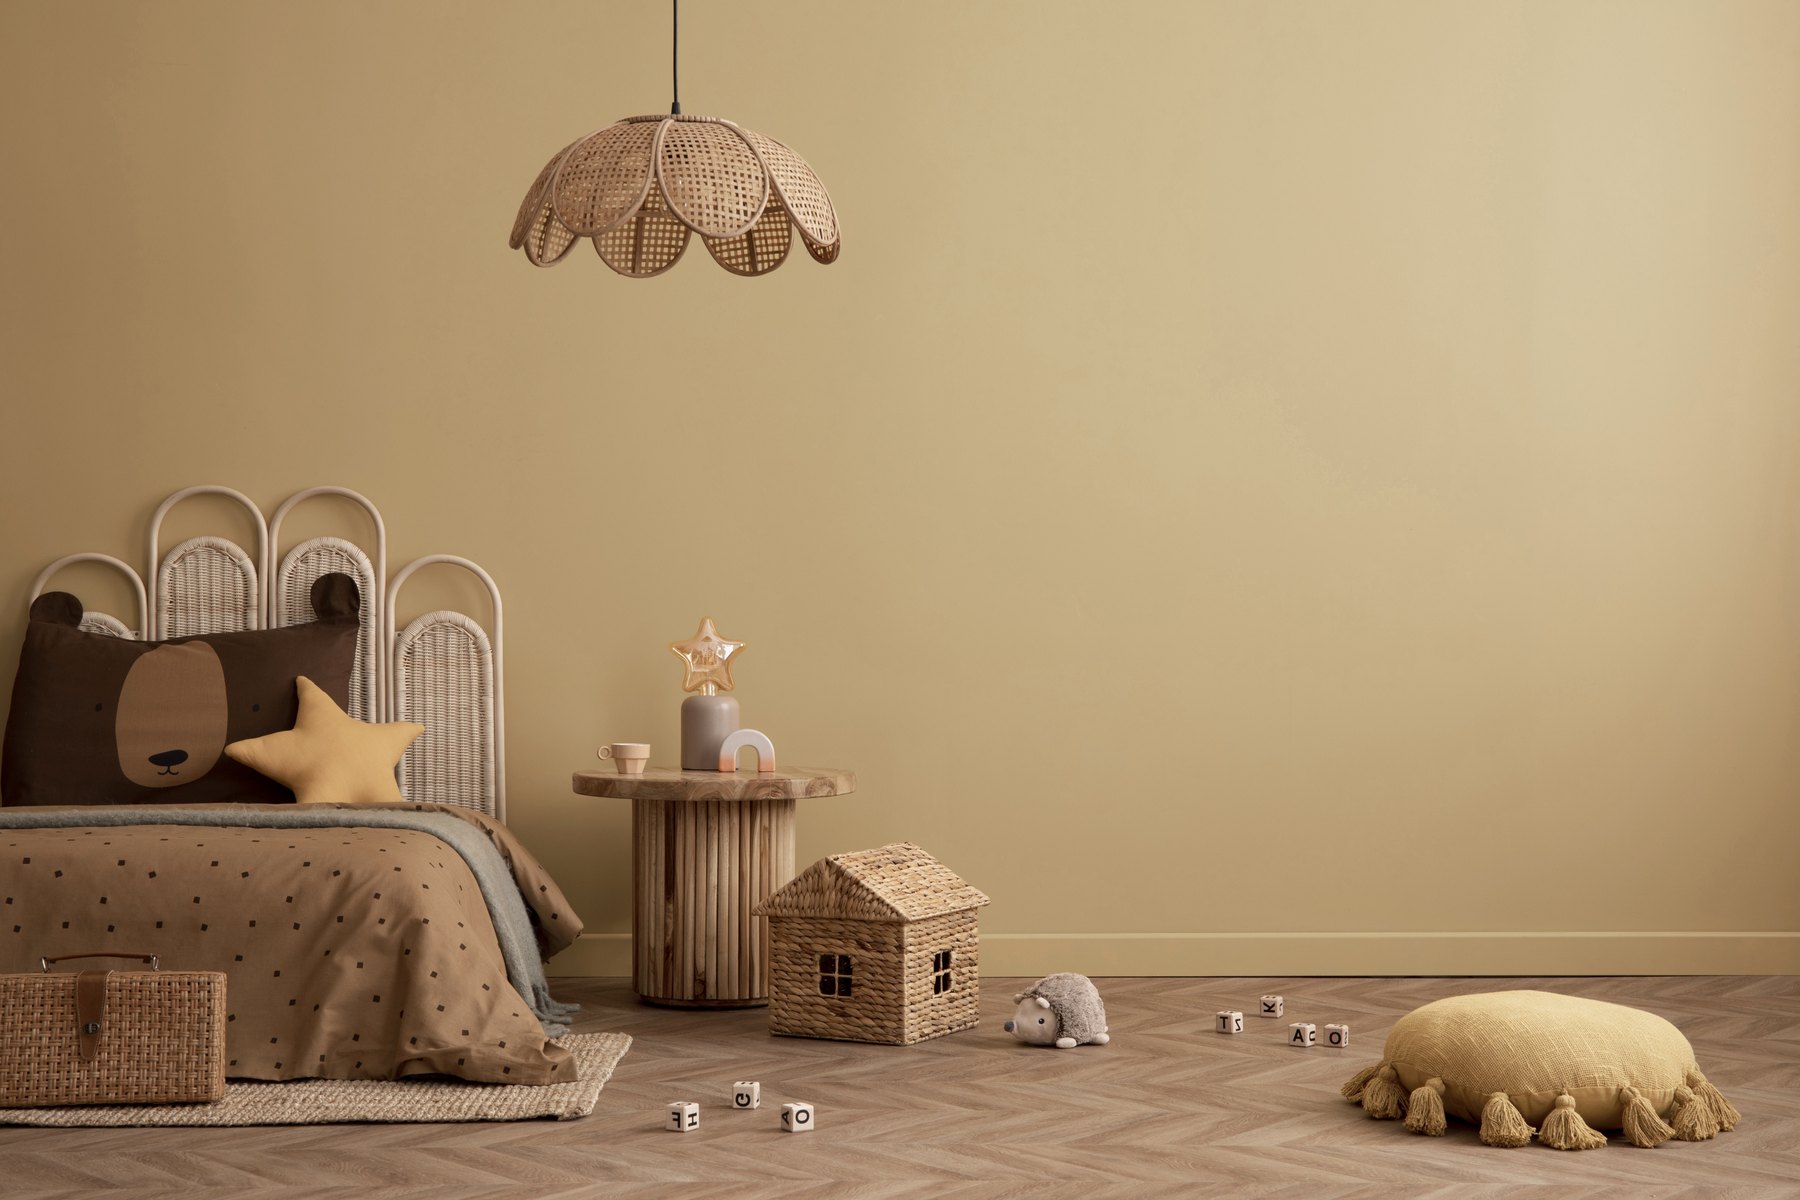
Children’s rooms Design inspiration
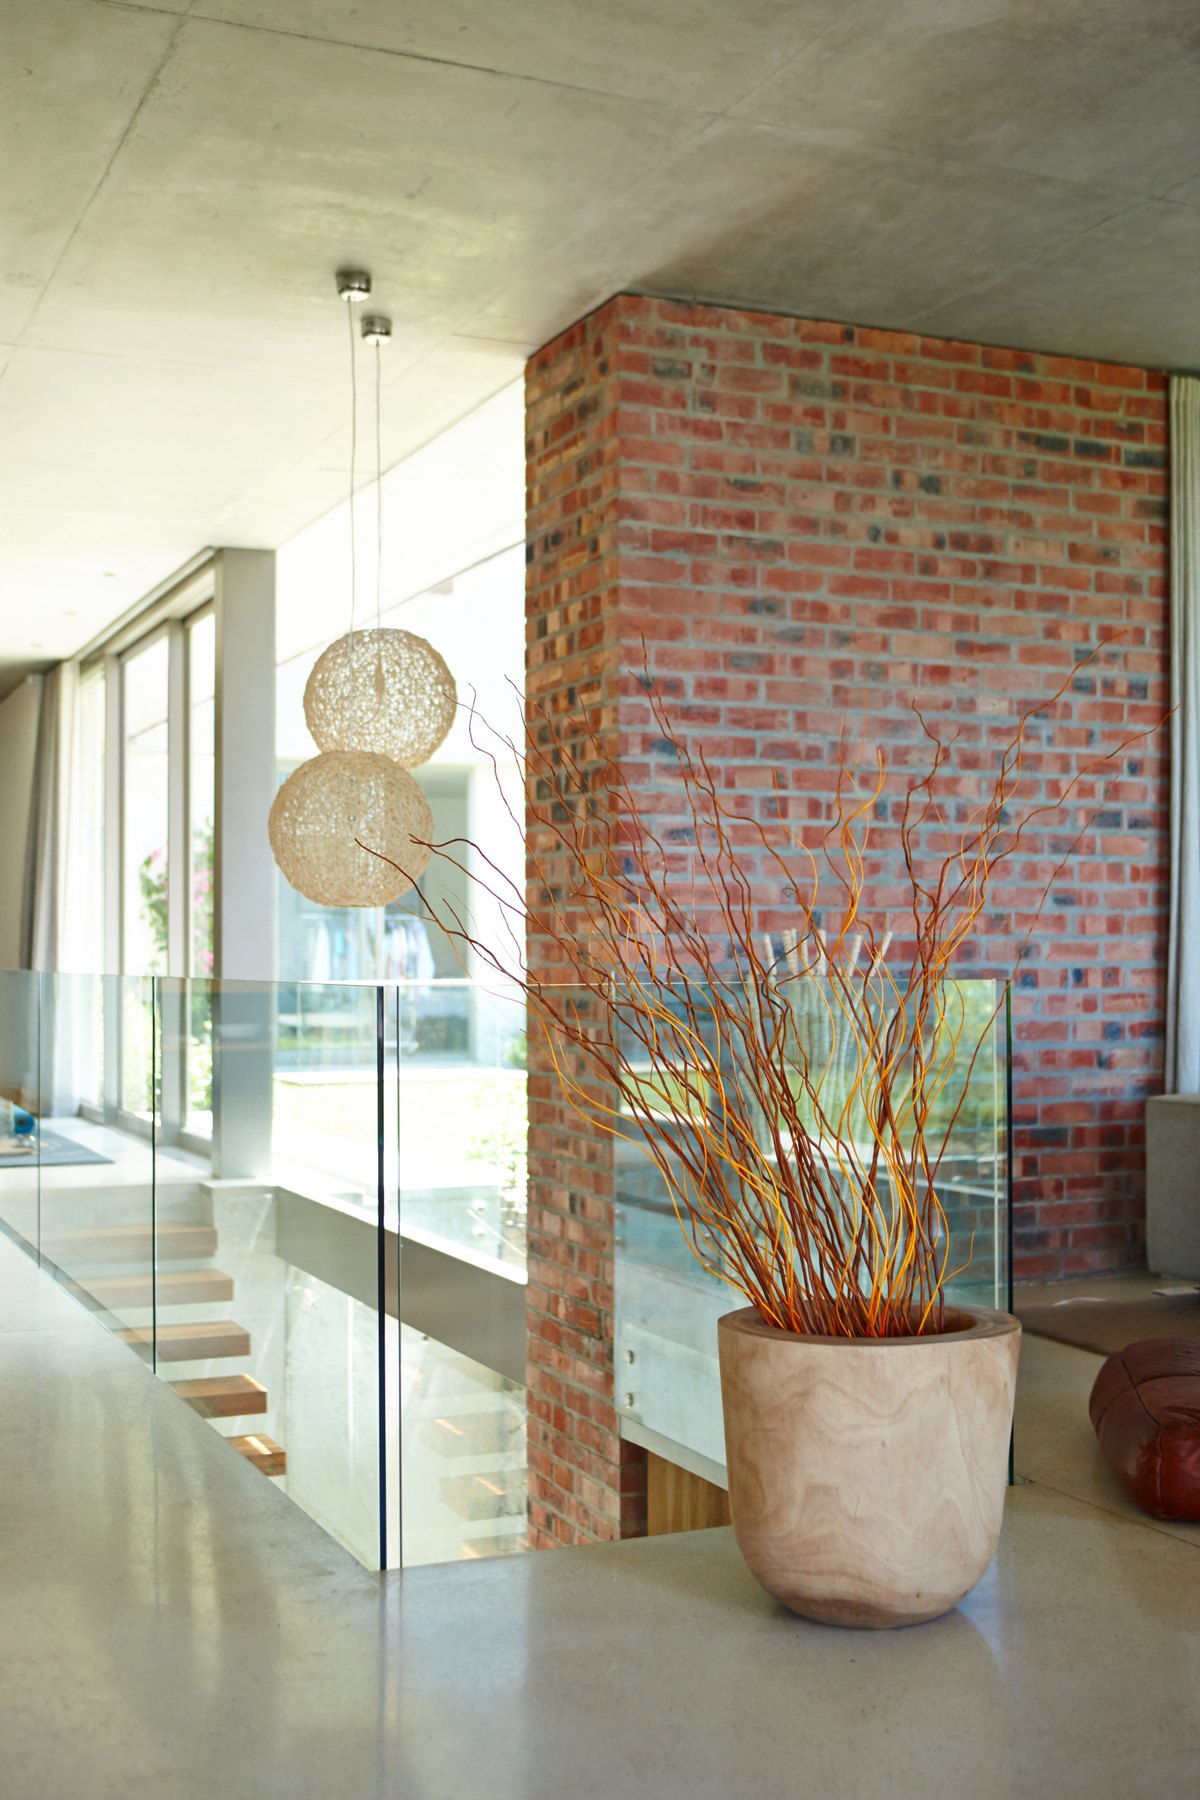
Home entrances Design inspiration
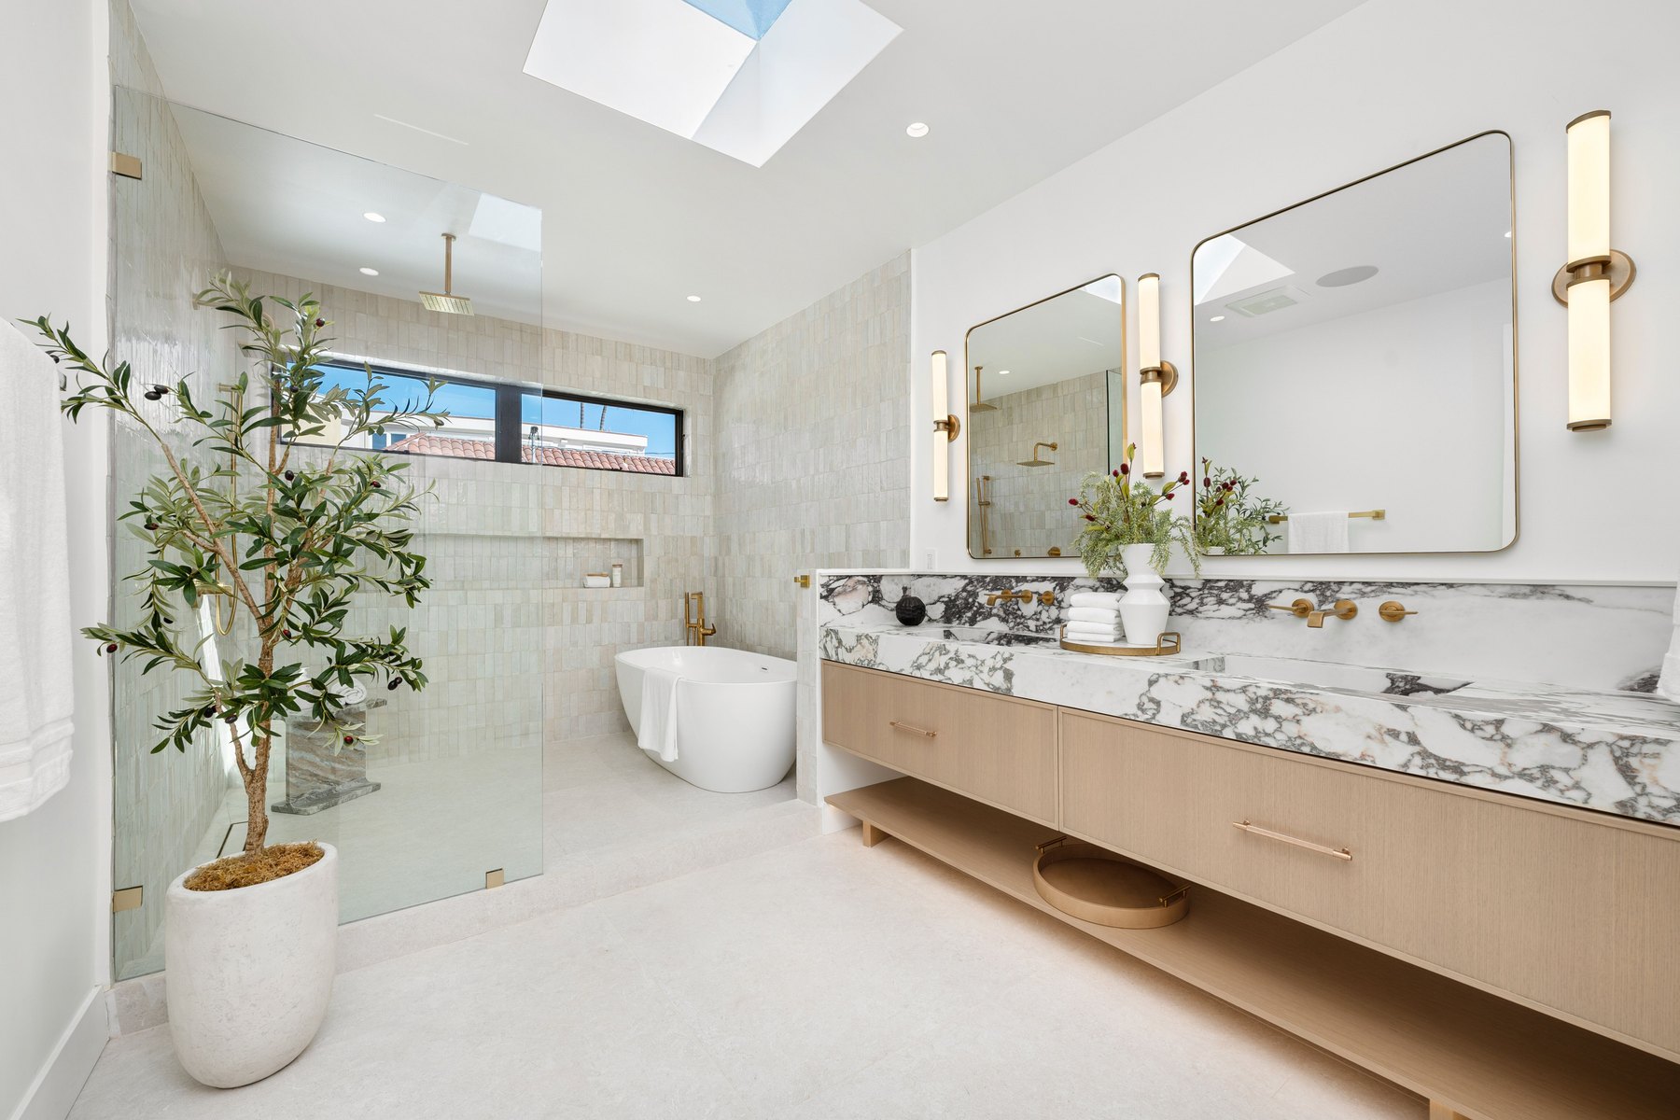
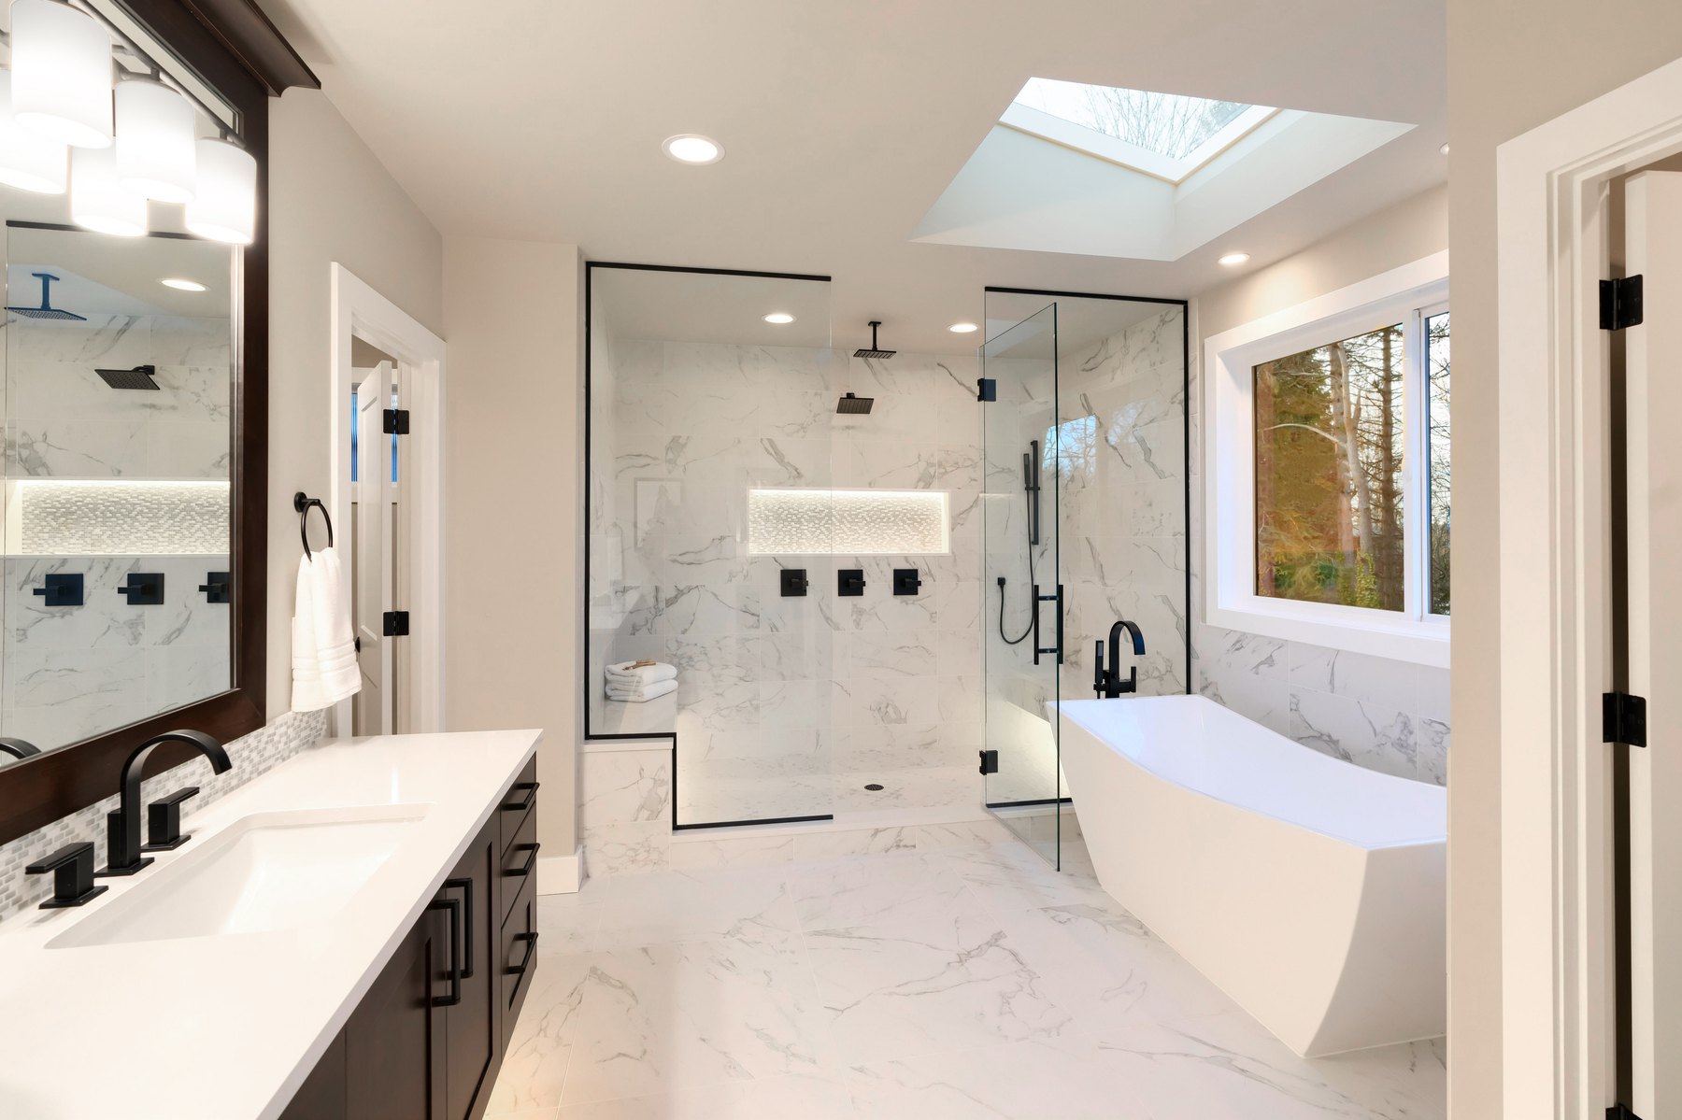
Bathrooms Design inspiration
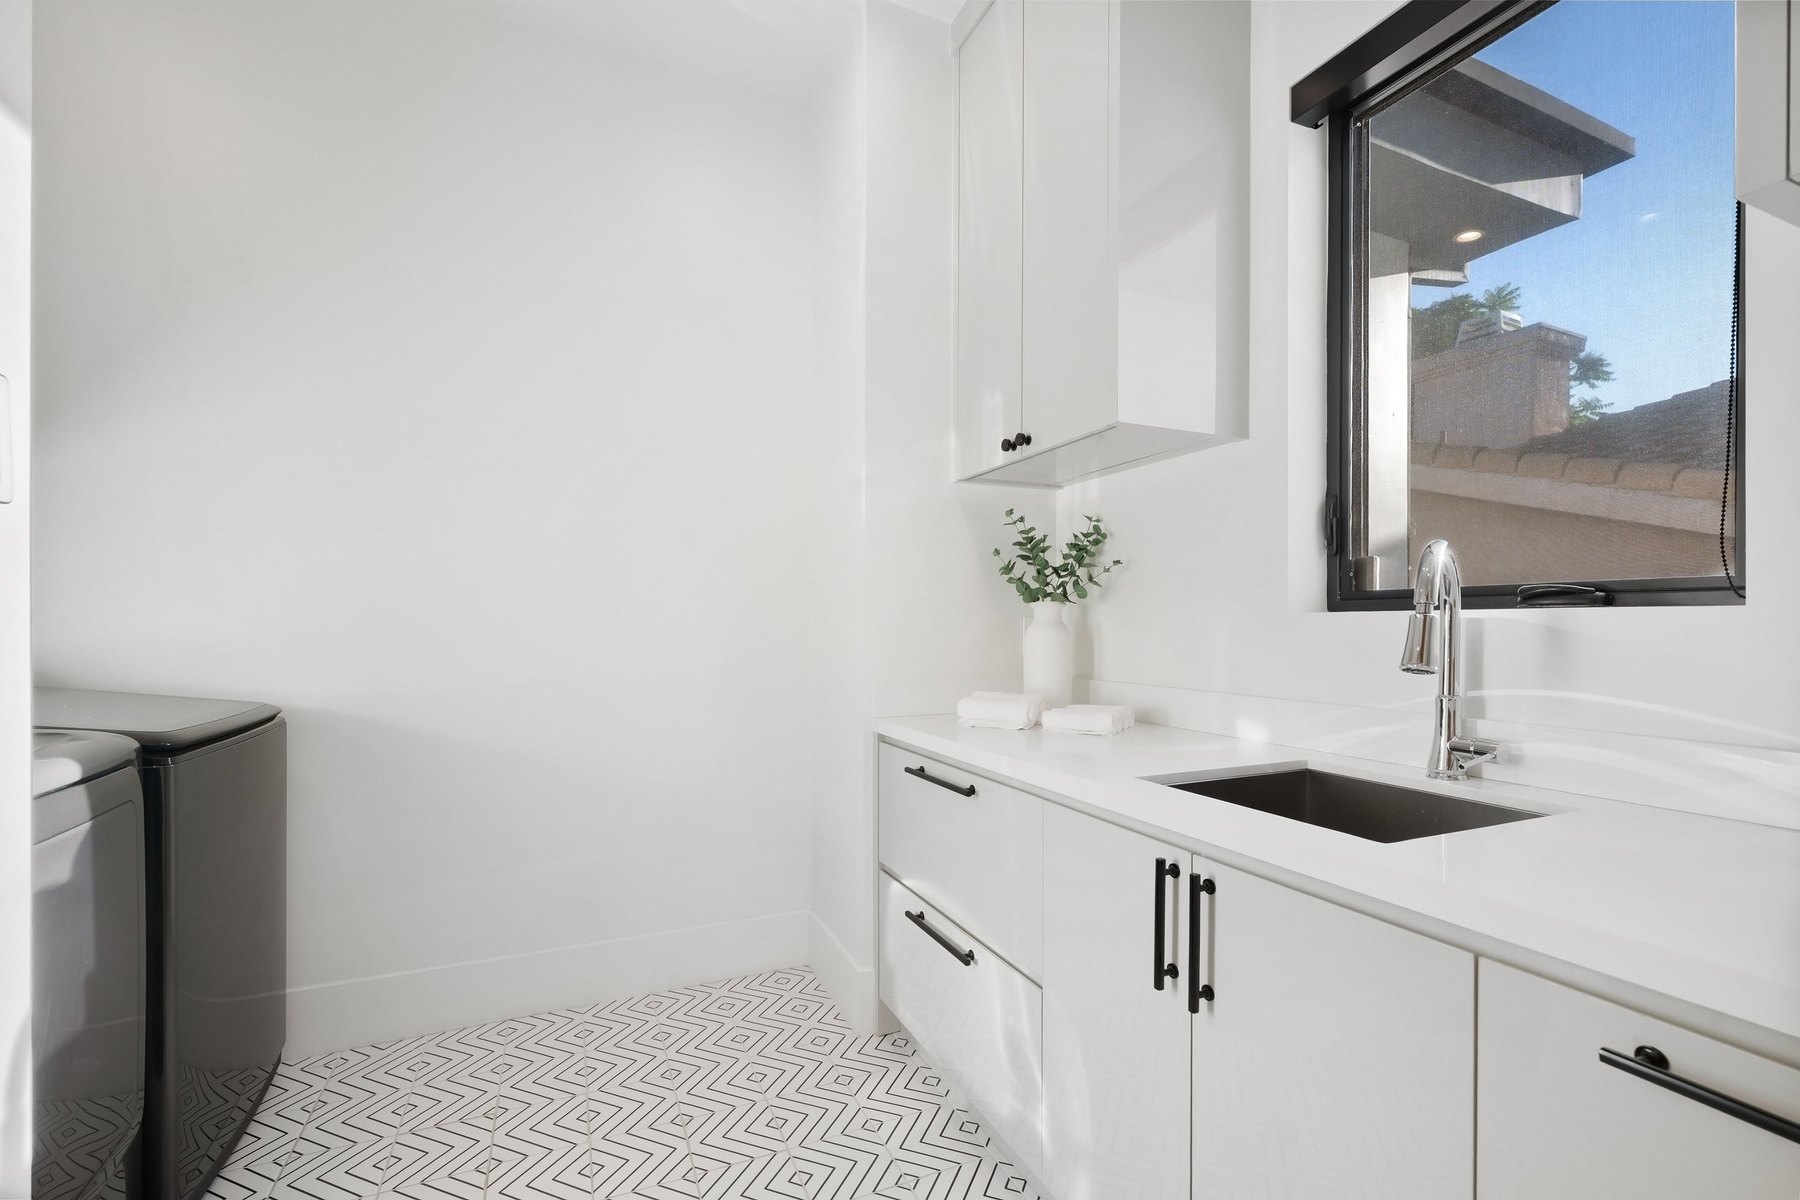
Utility rooms Design inspiration
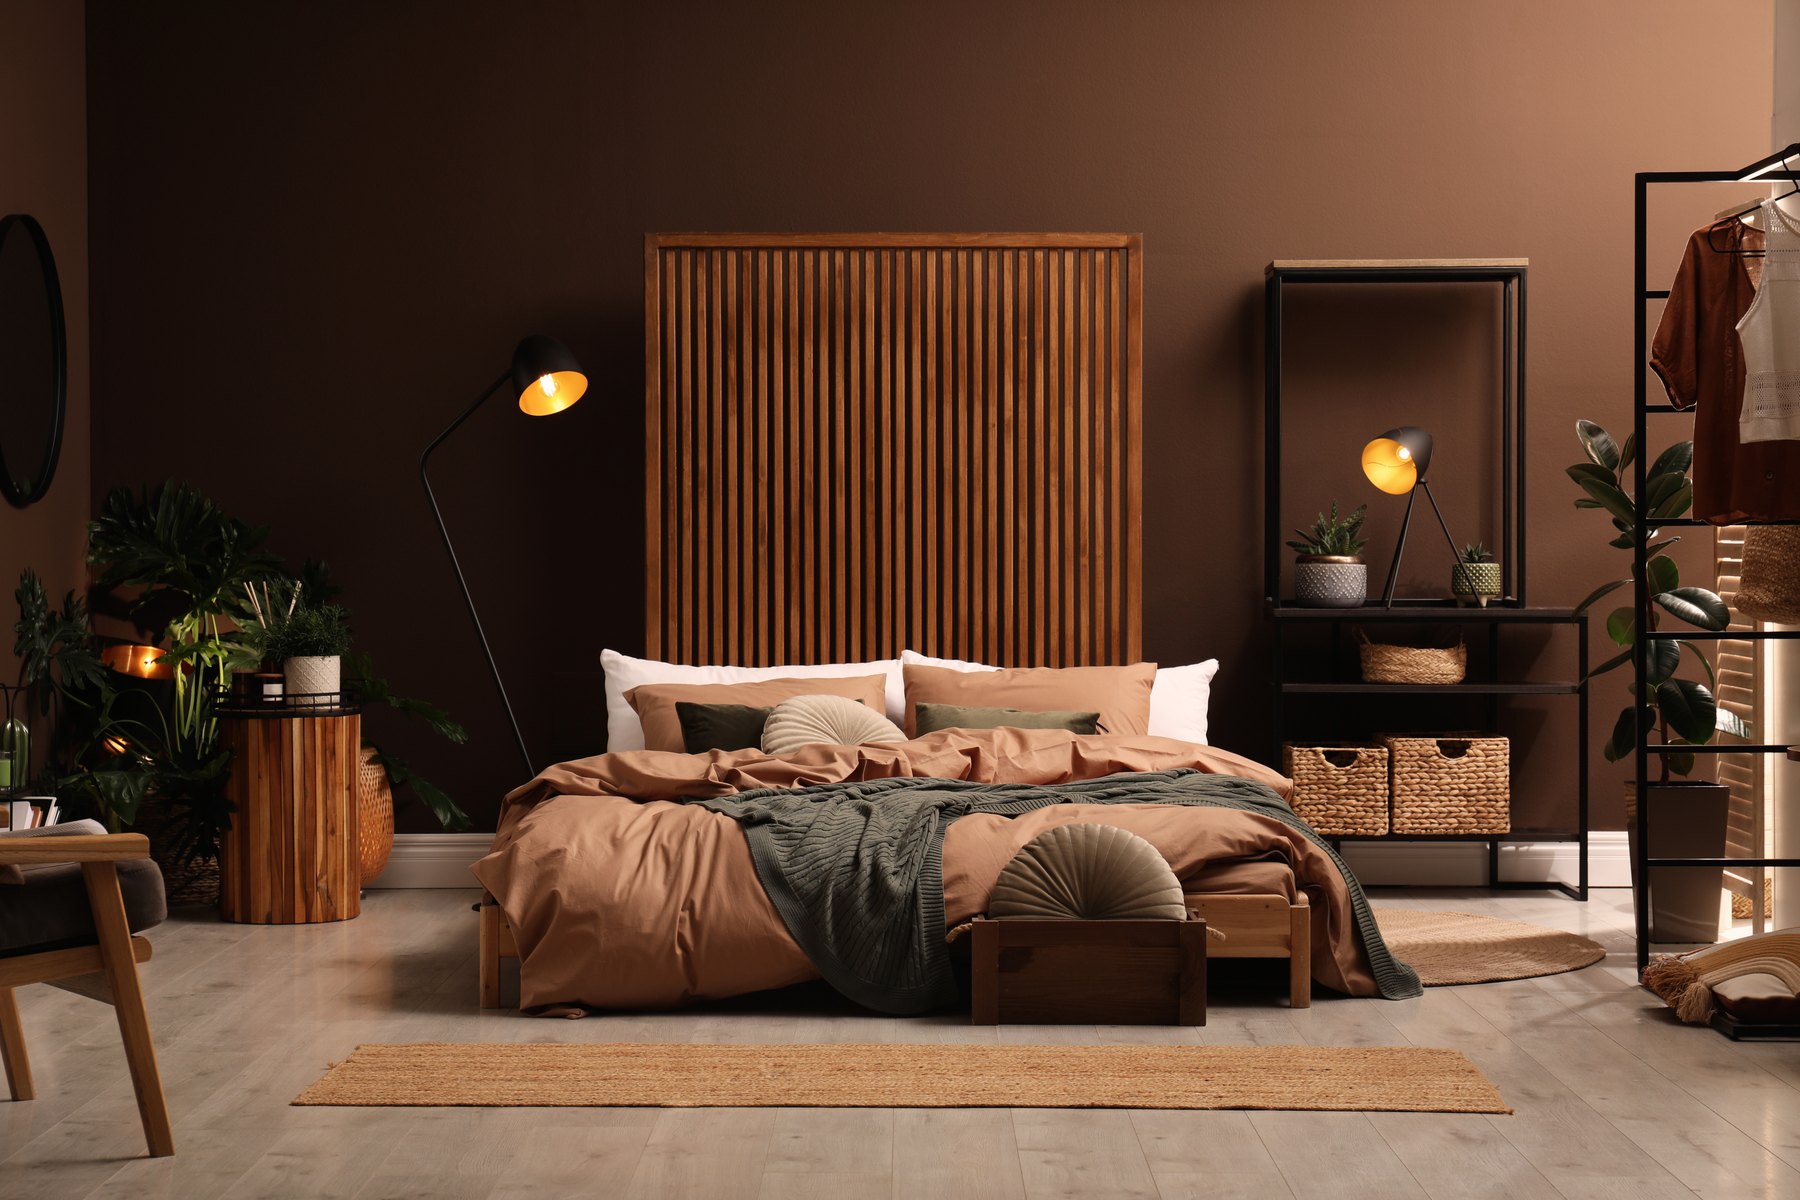
Bedrooms Design inspiration
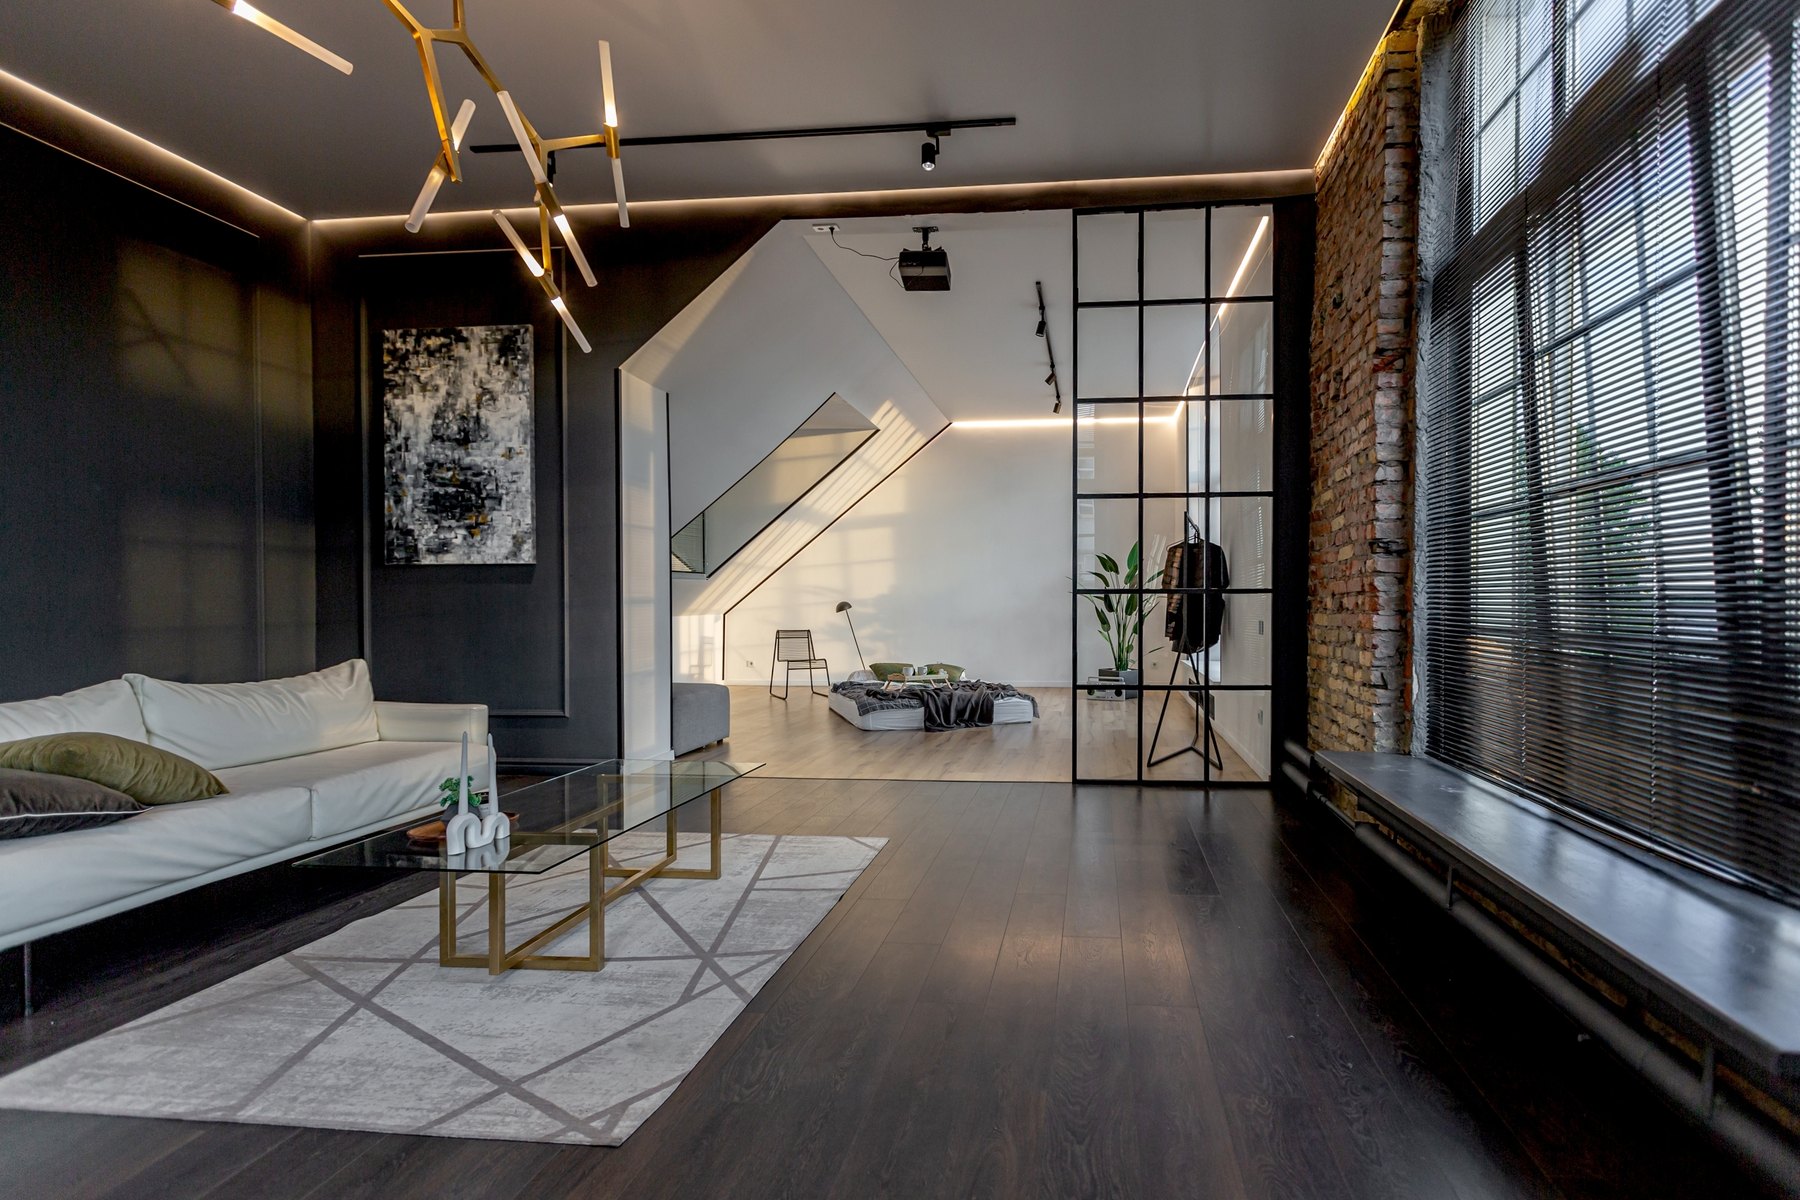
Living rooms Design inspiration
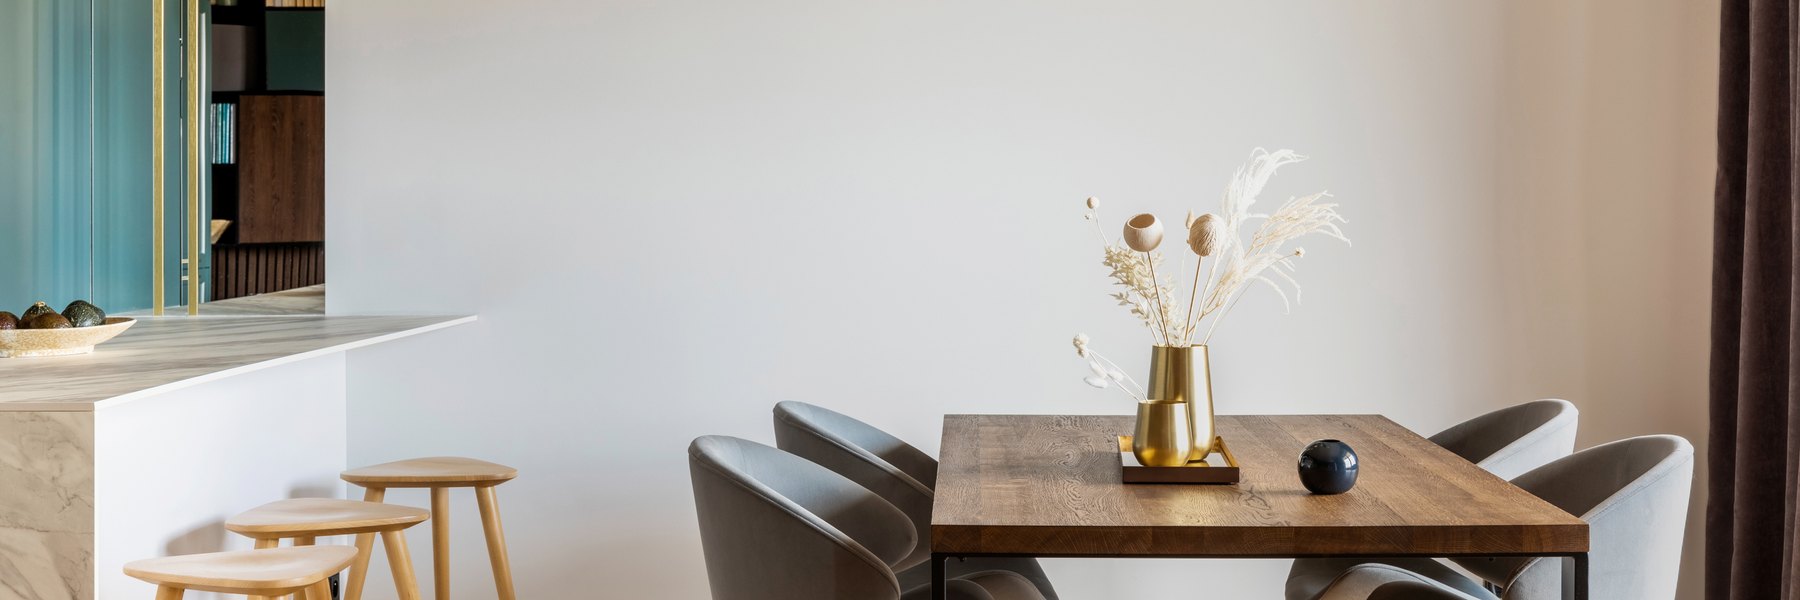
Dining rooms Design inspiration
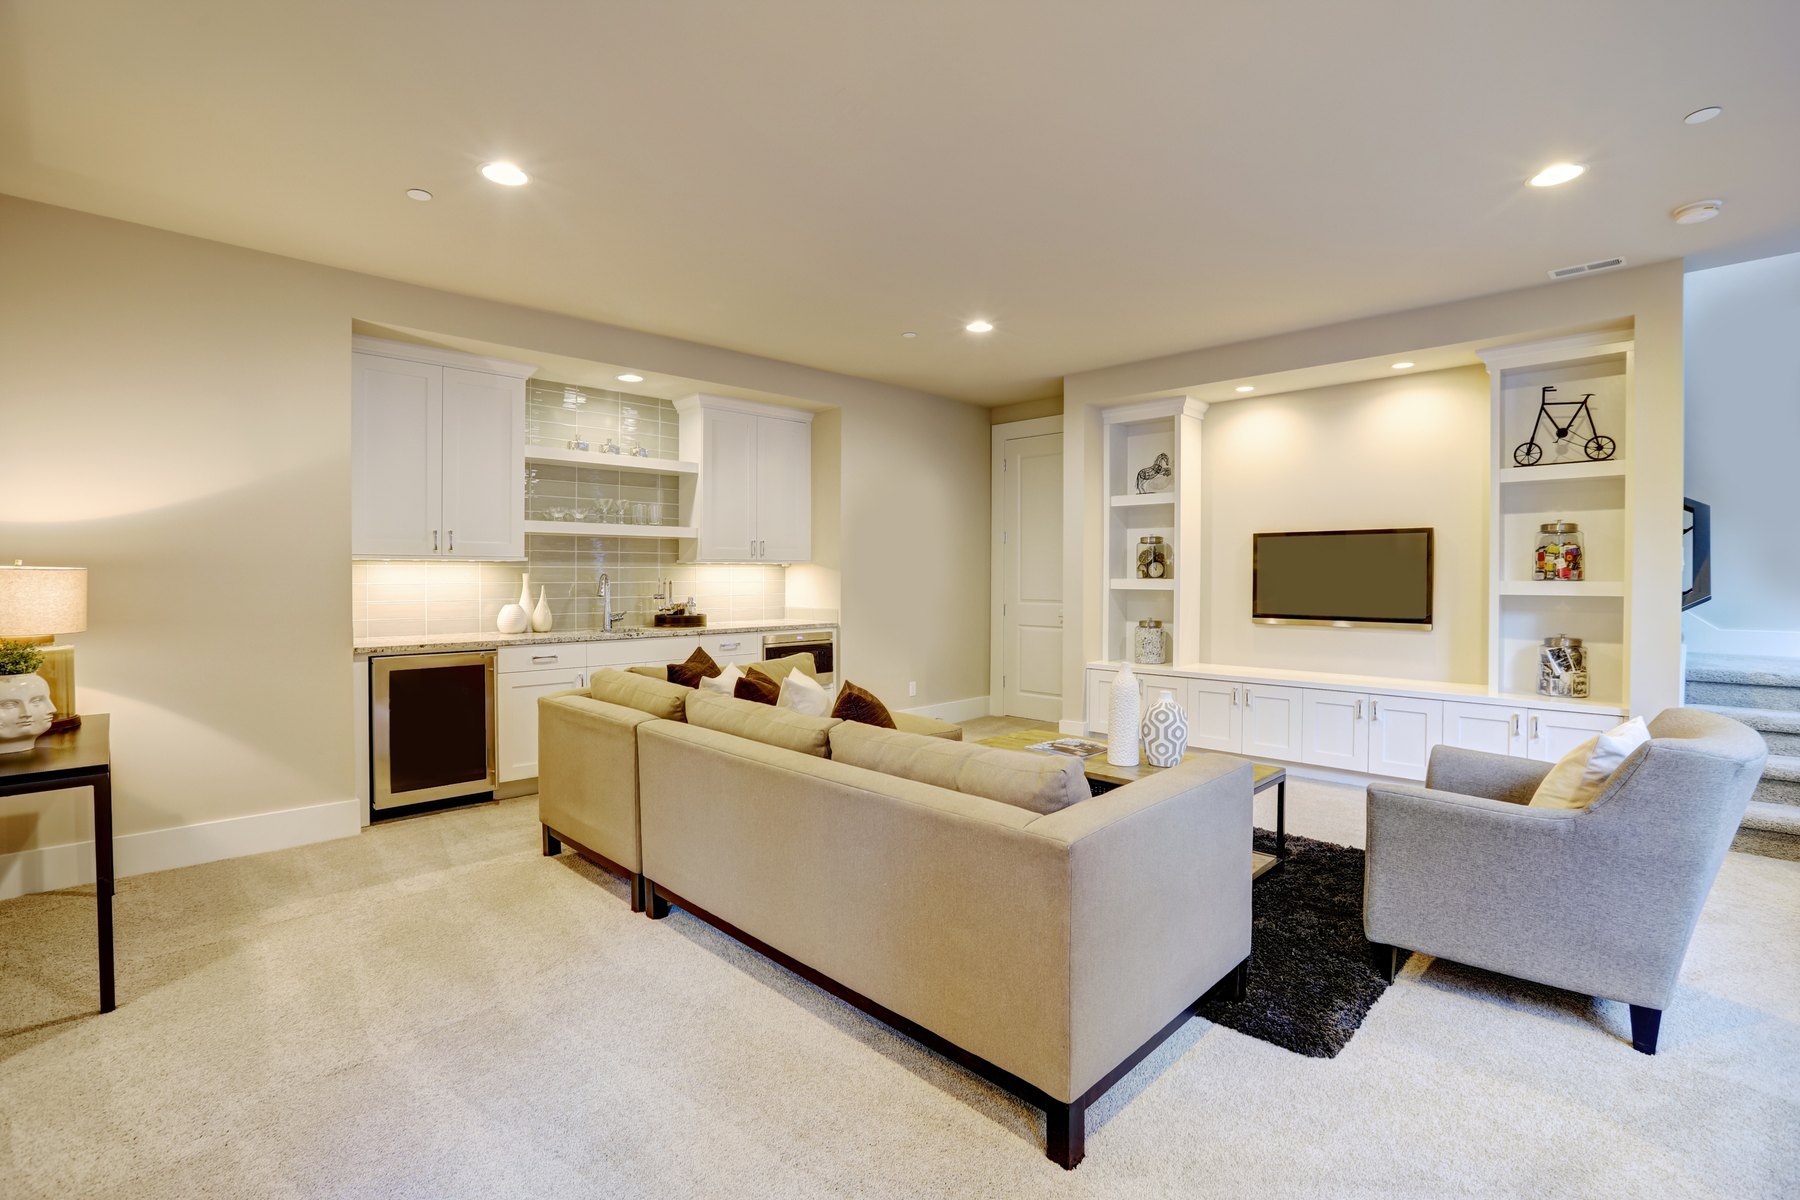
Home bars Design inspiration
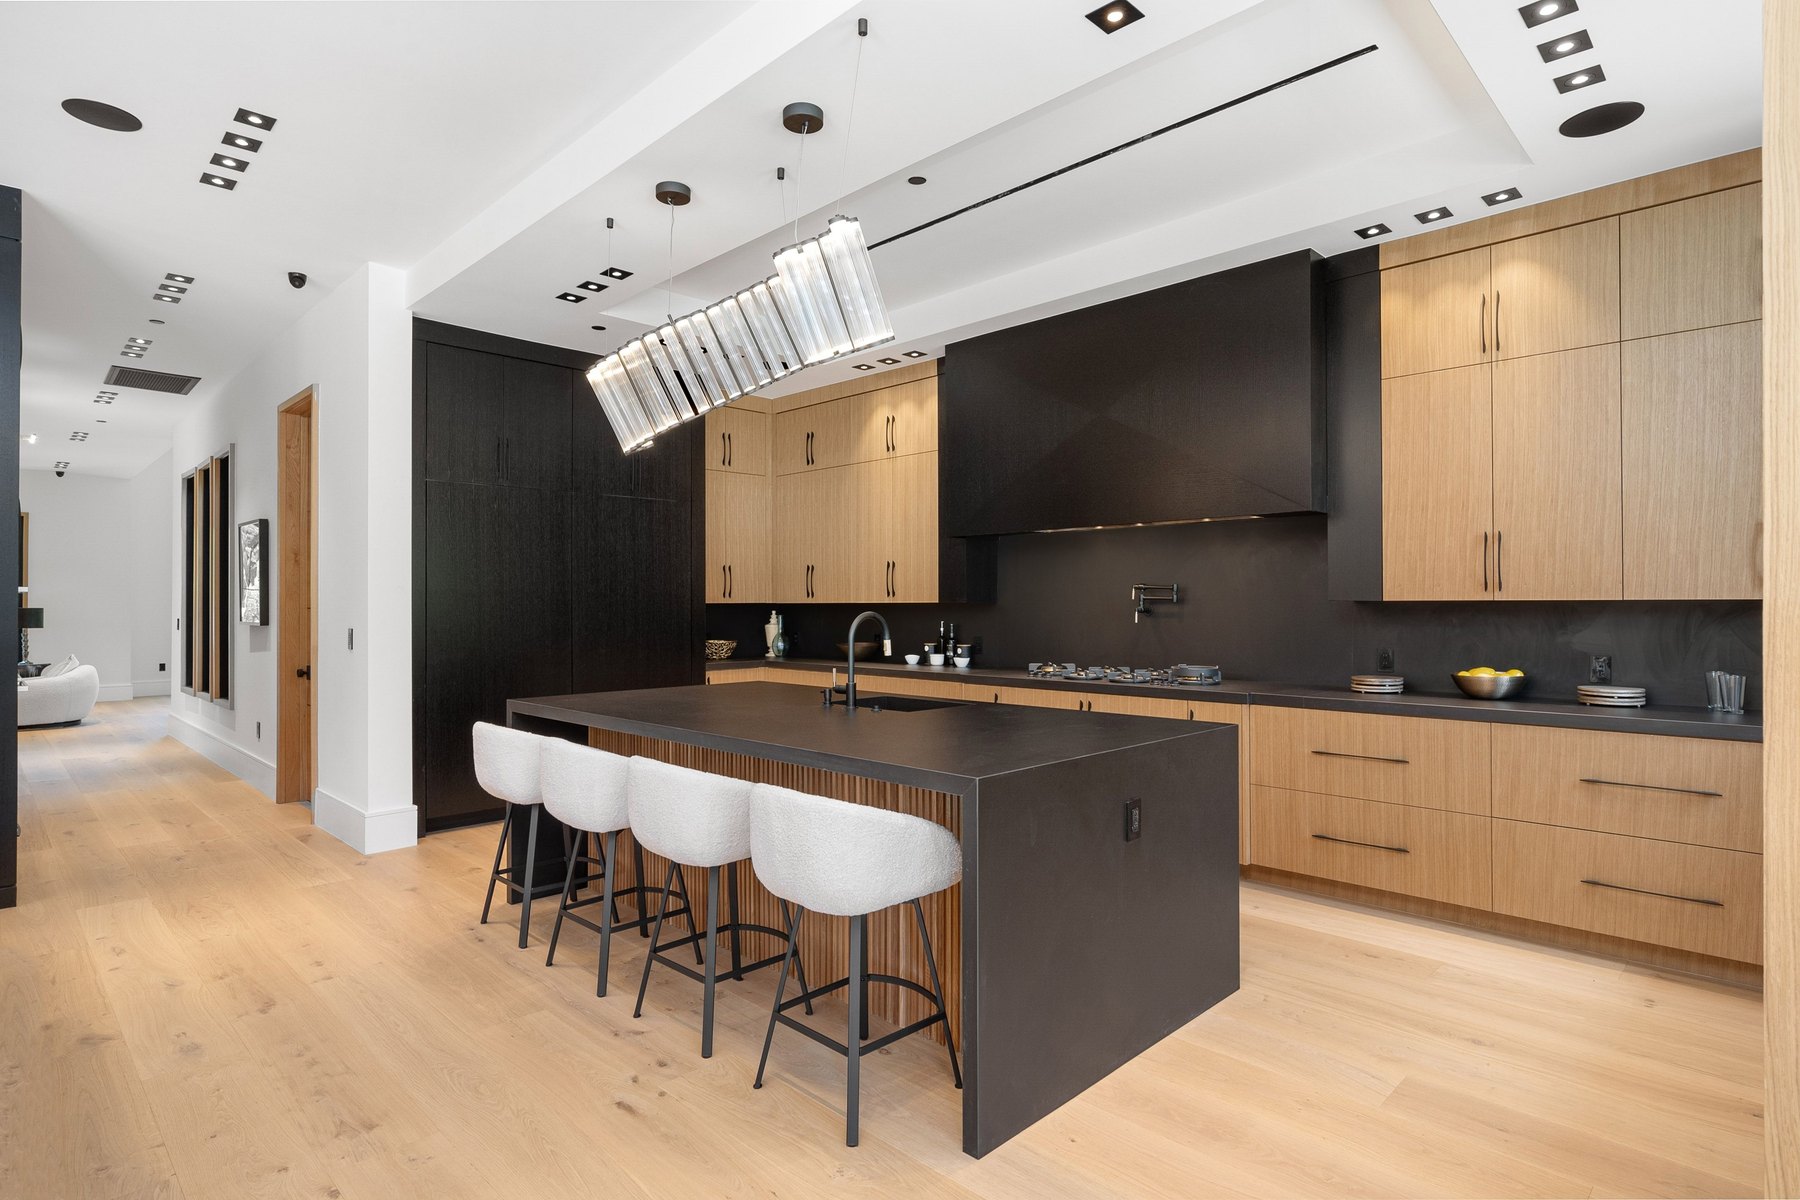
Kitchens Design inspiration
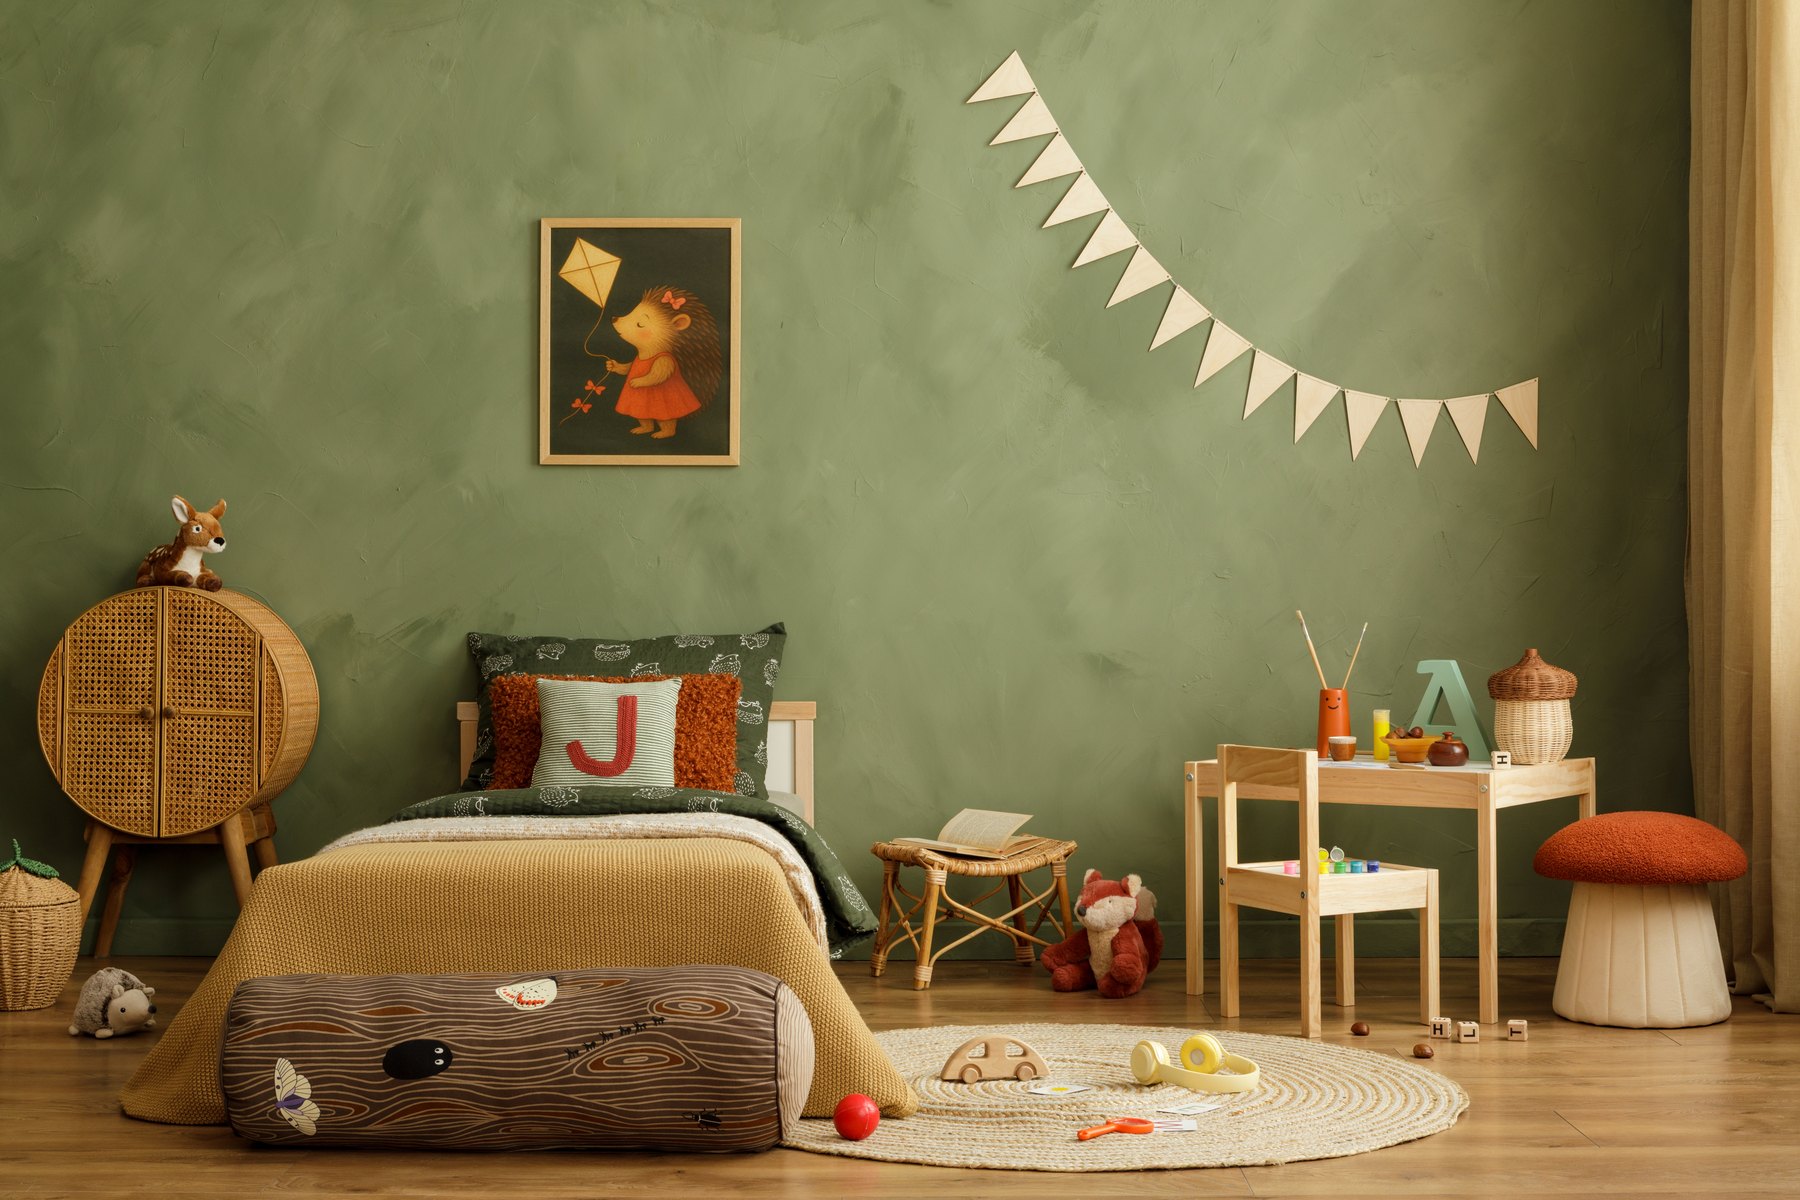
Children’s rooms Design inspiration
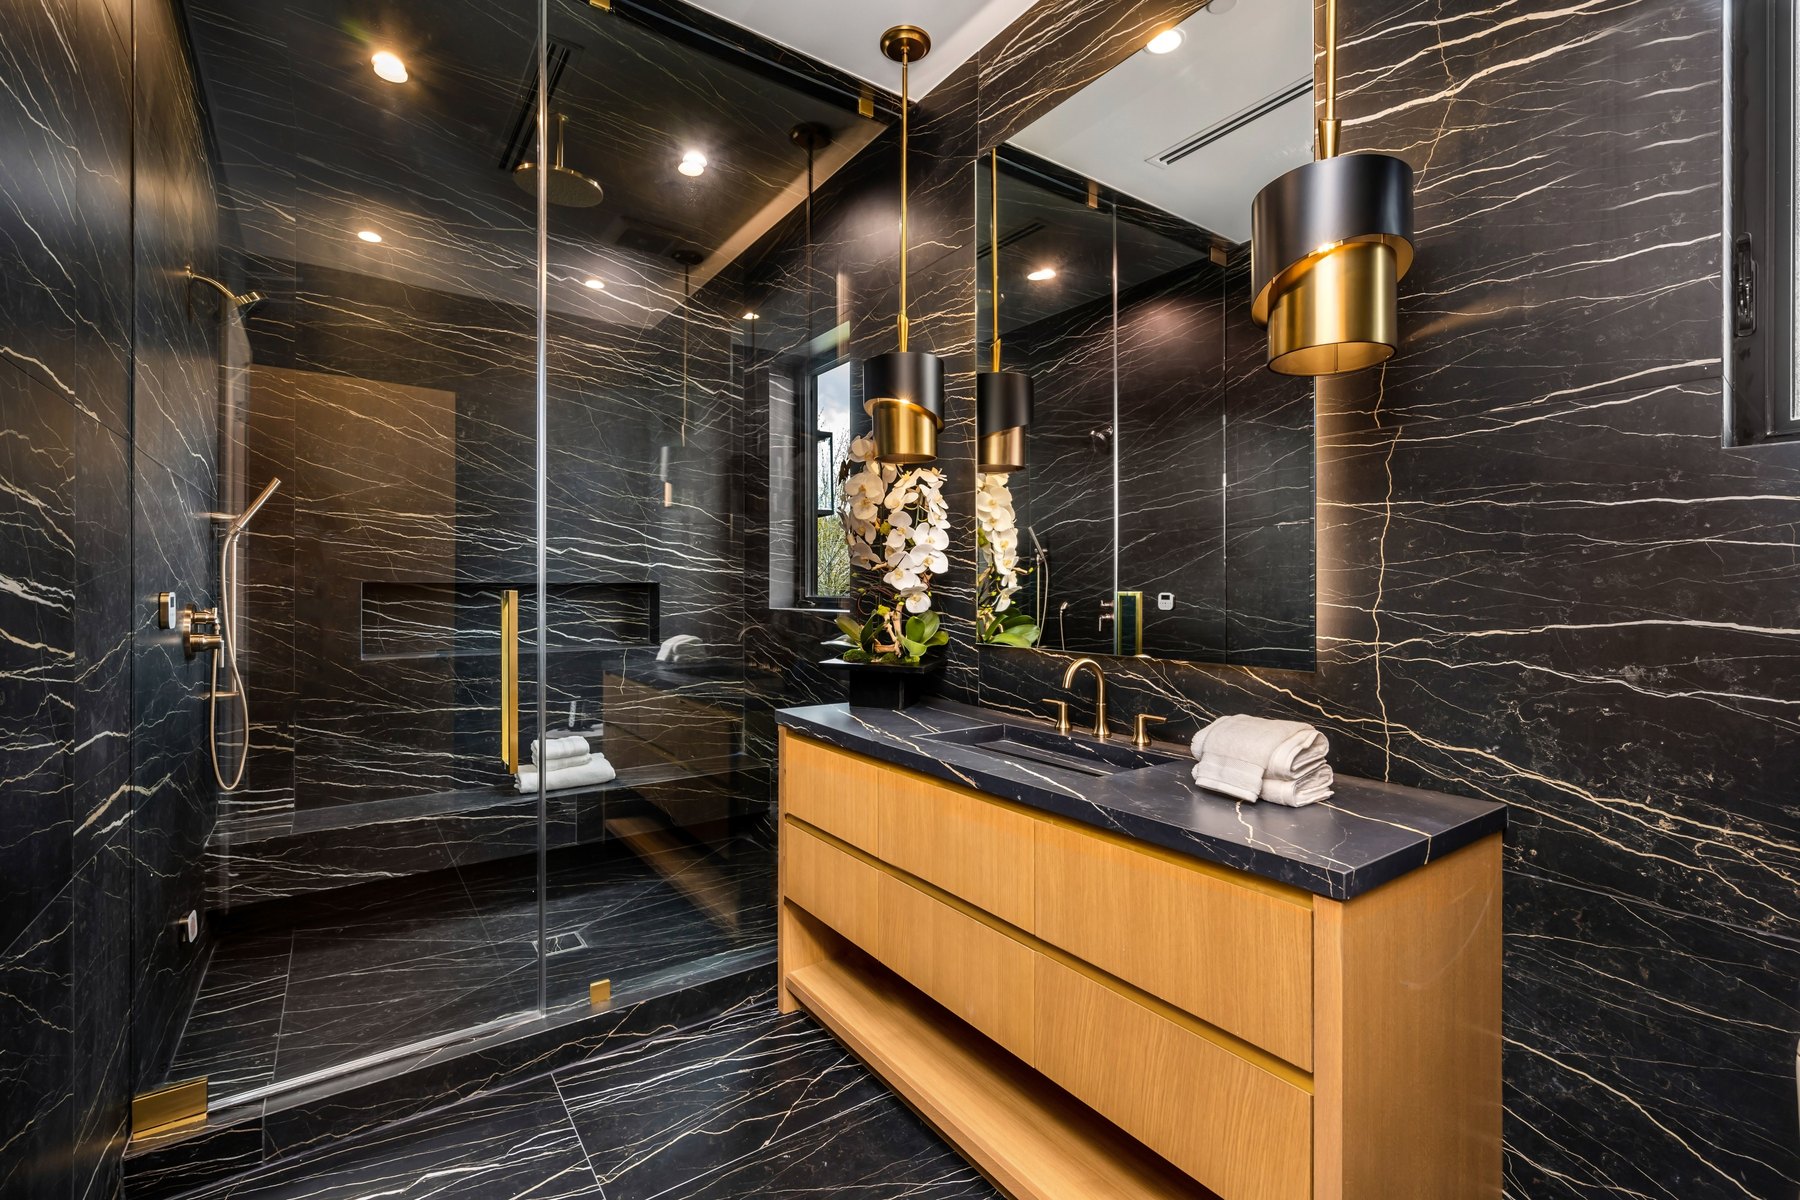
Bathrooms Design inspiration
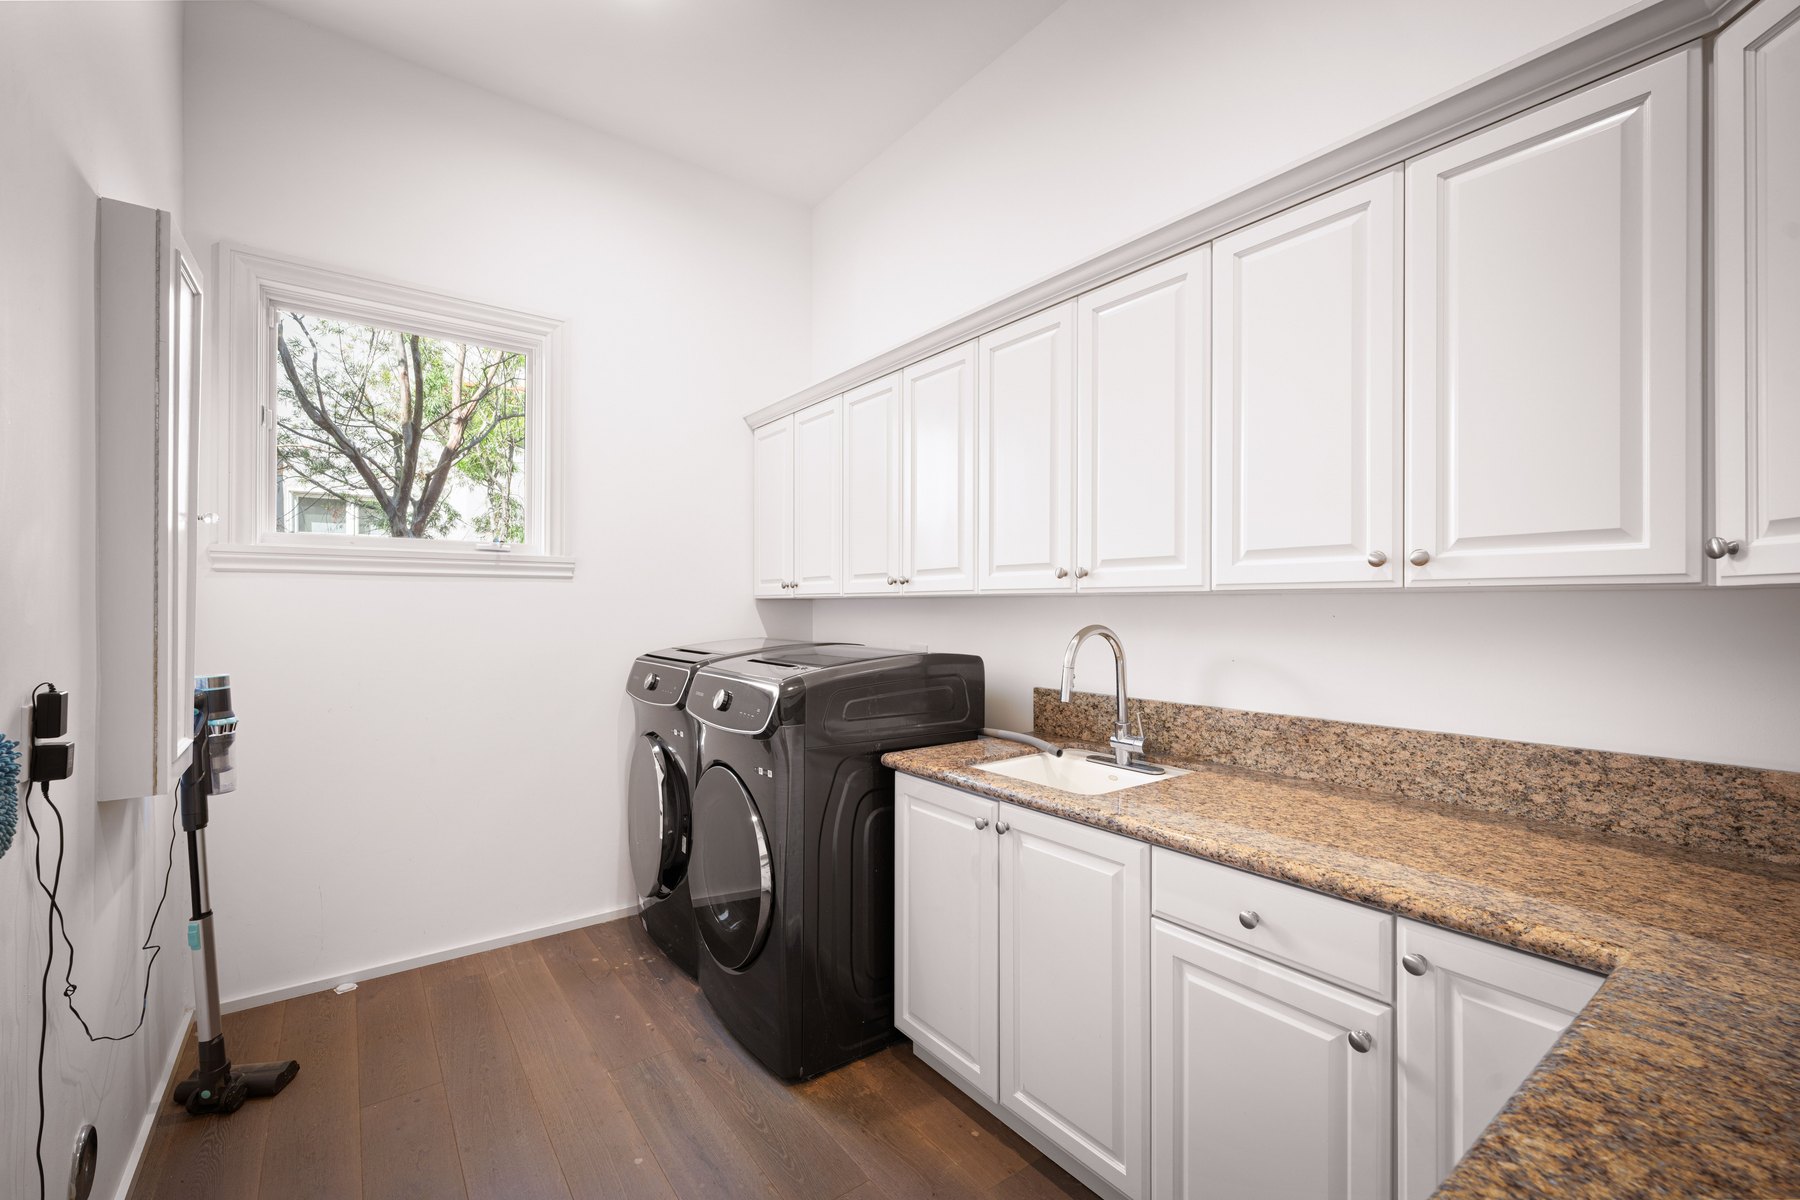
Utility rooms Design inspiration
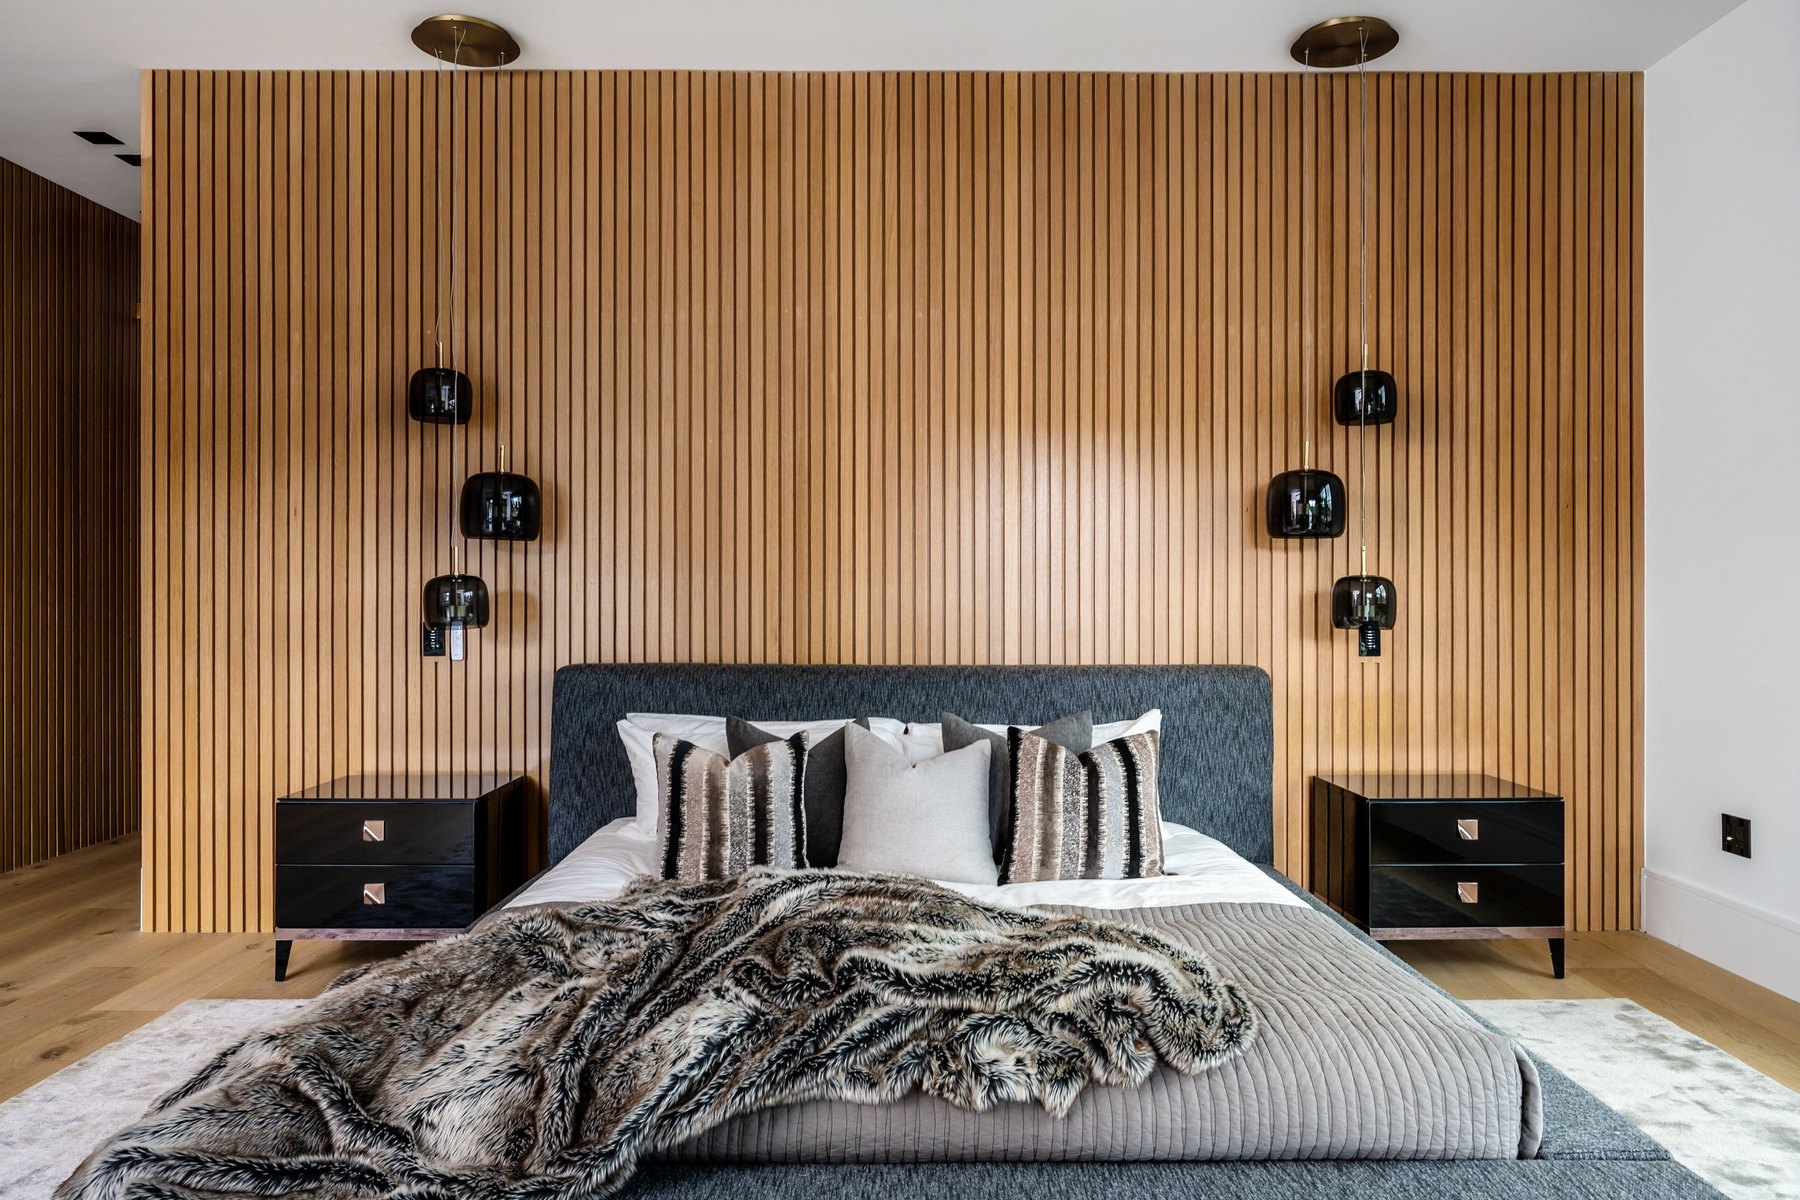
Bedrooms Design inspiration
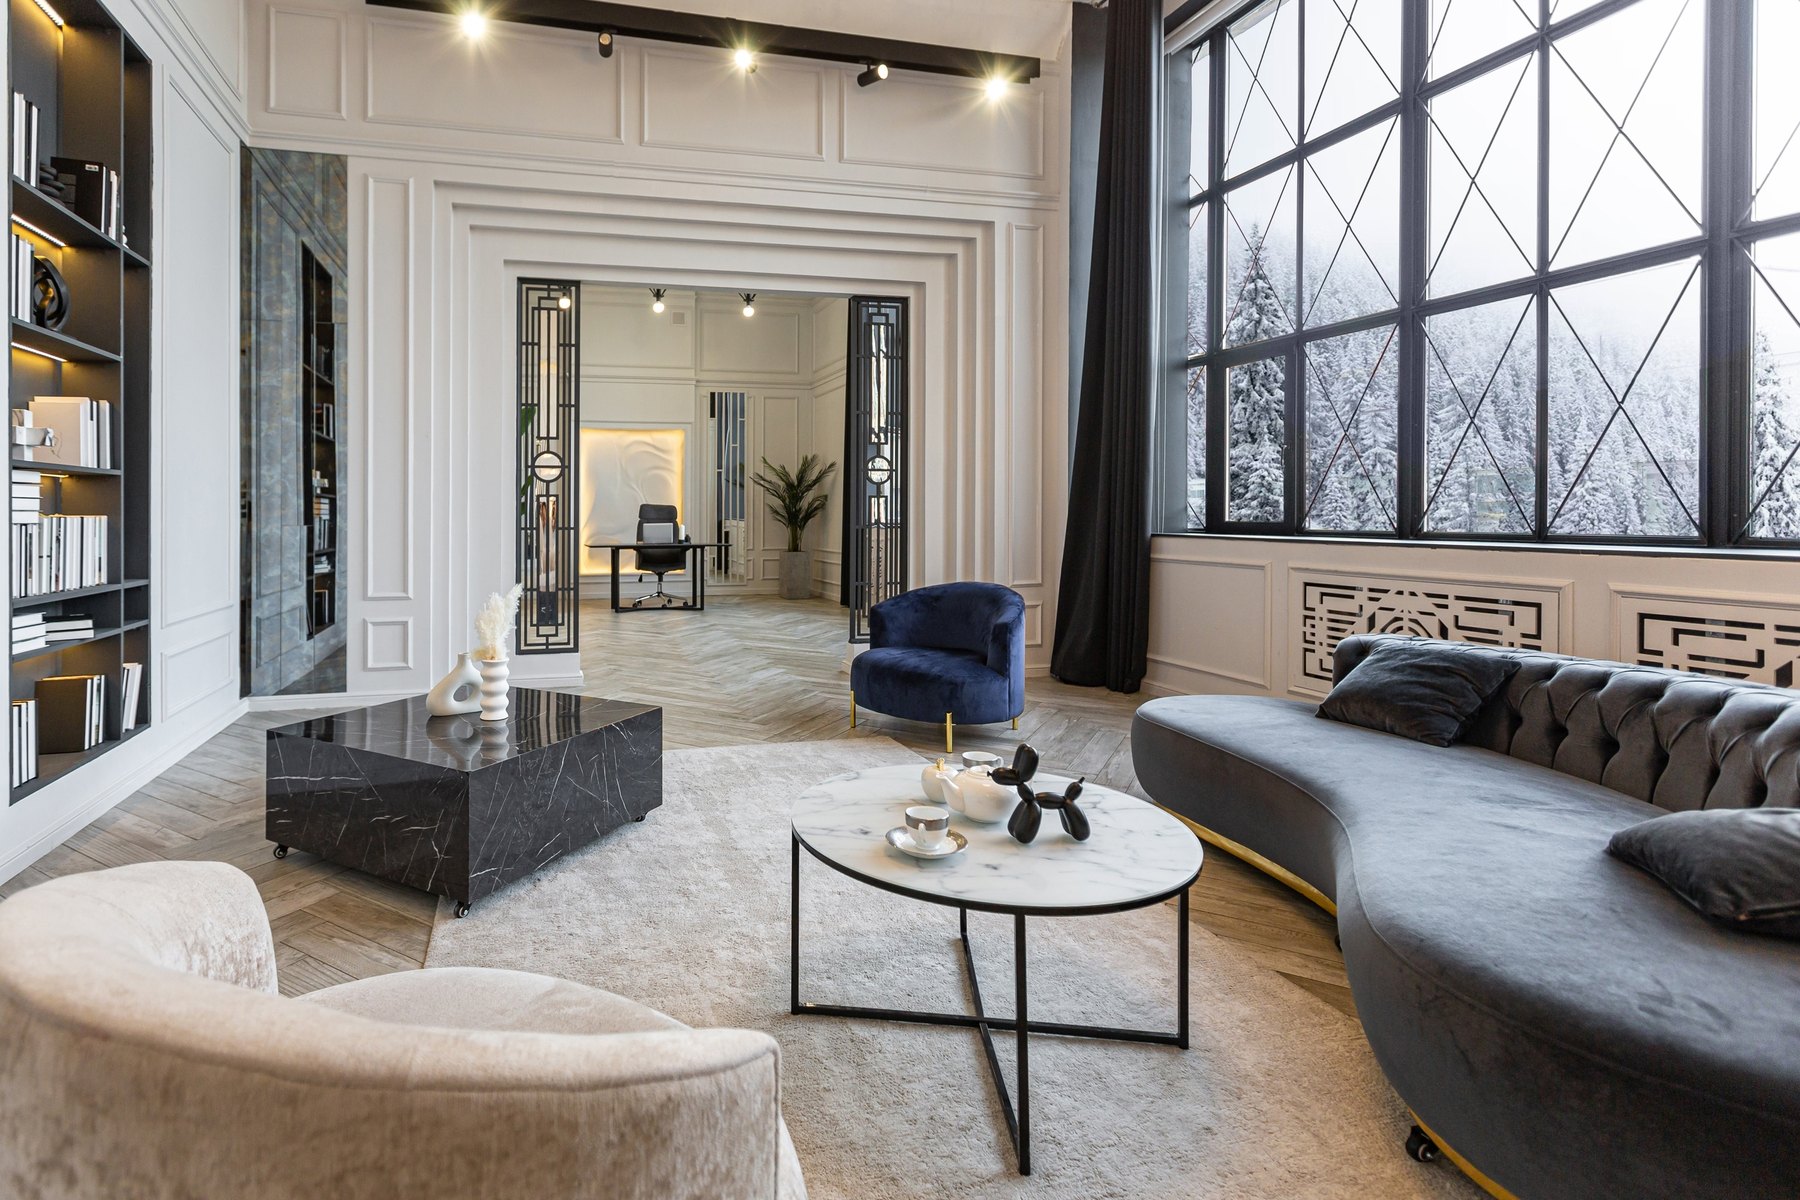
Living rooms Design inspiration
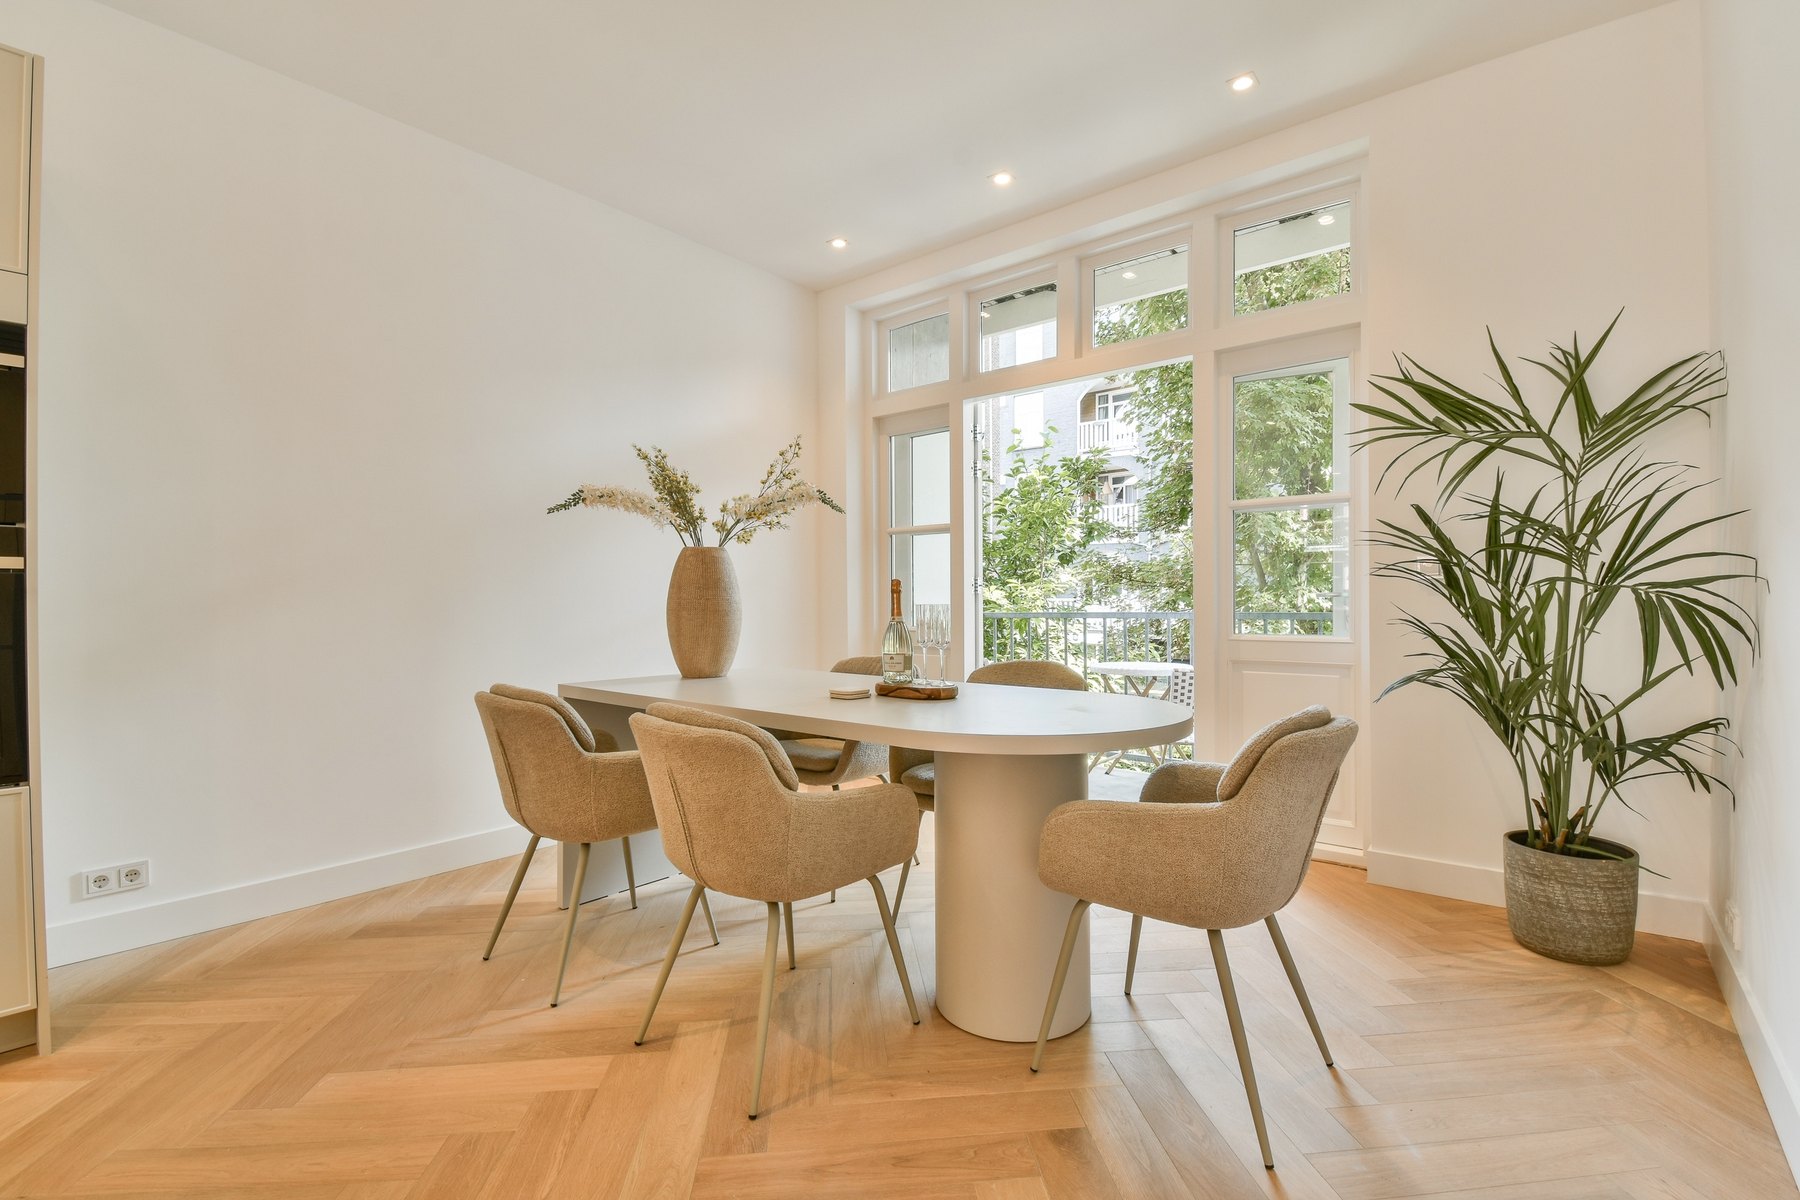
Dining rooms Design inspiration
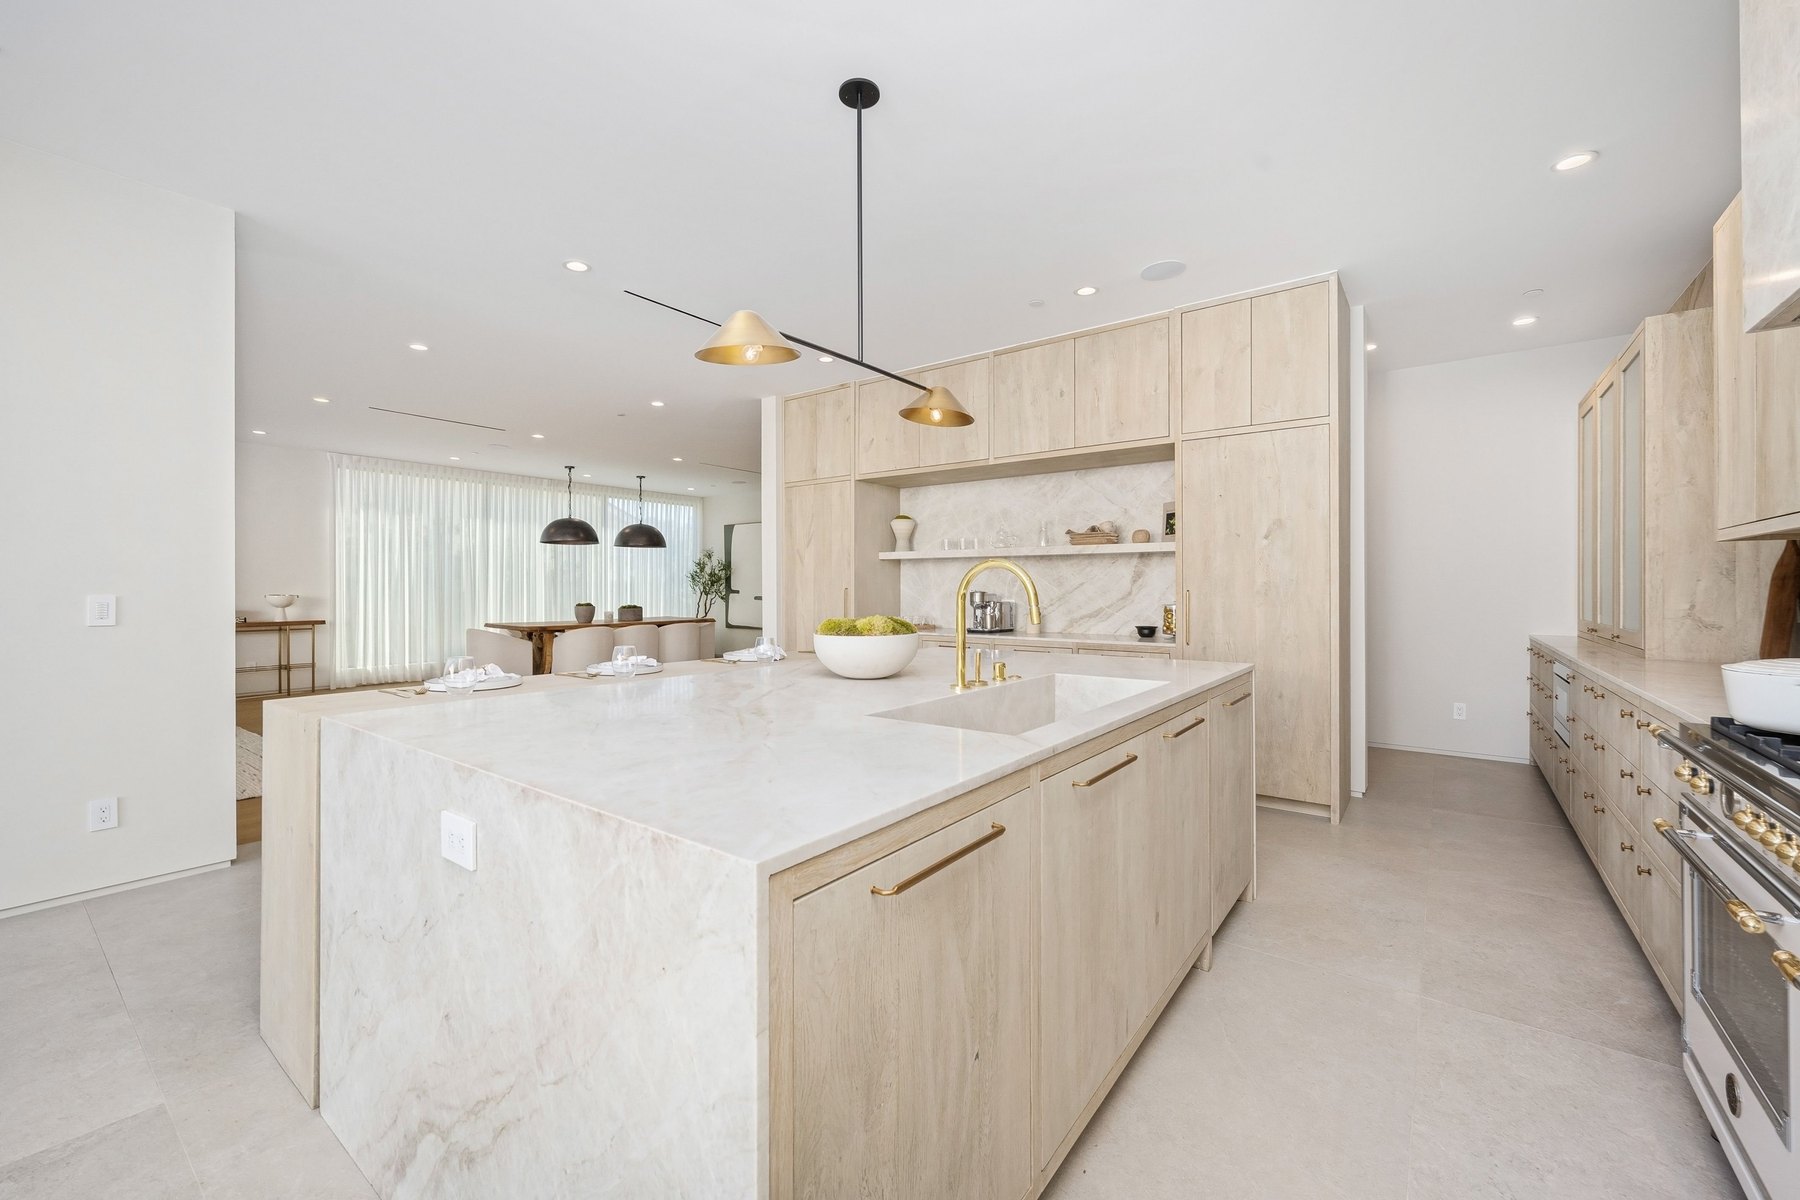
Kitchens Design inspiration
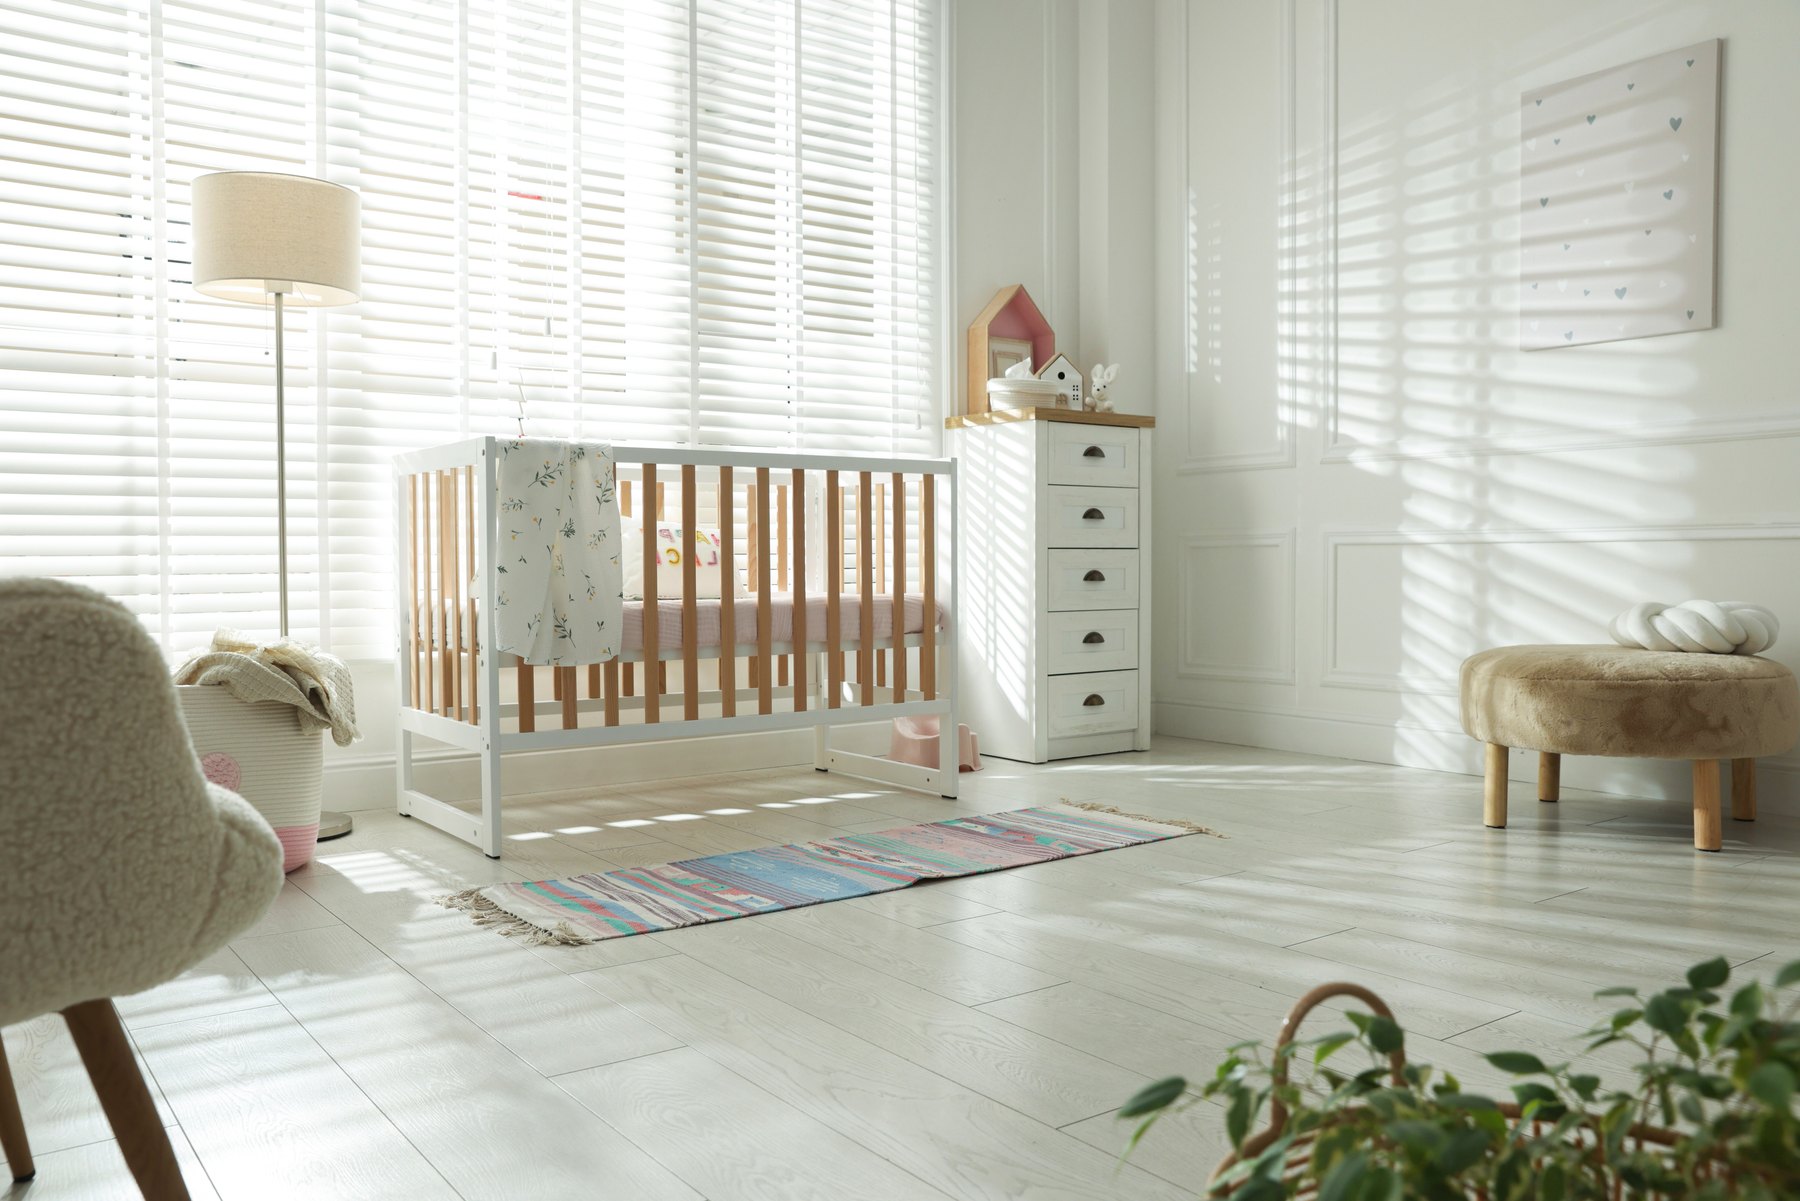
Children’s rooms Design inspiration
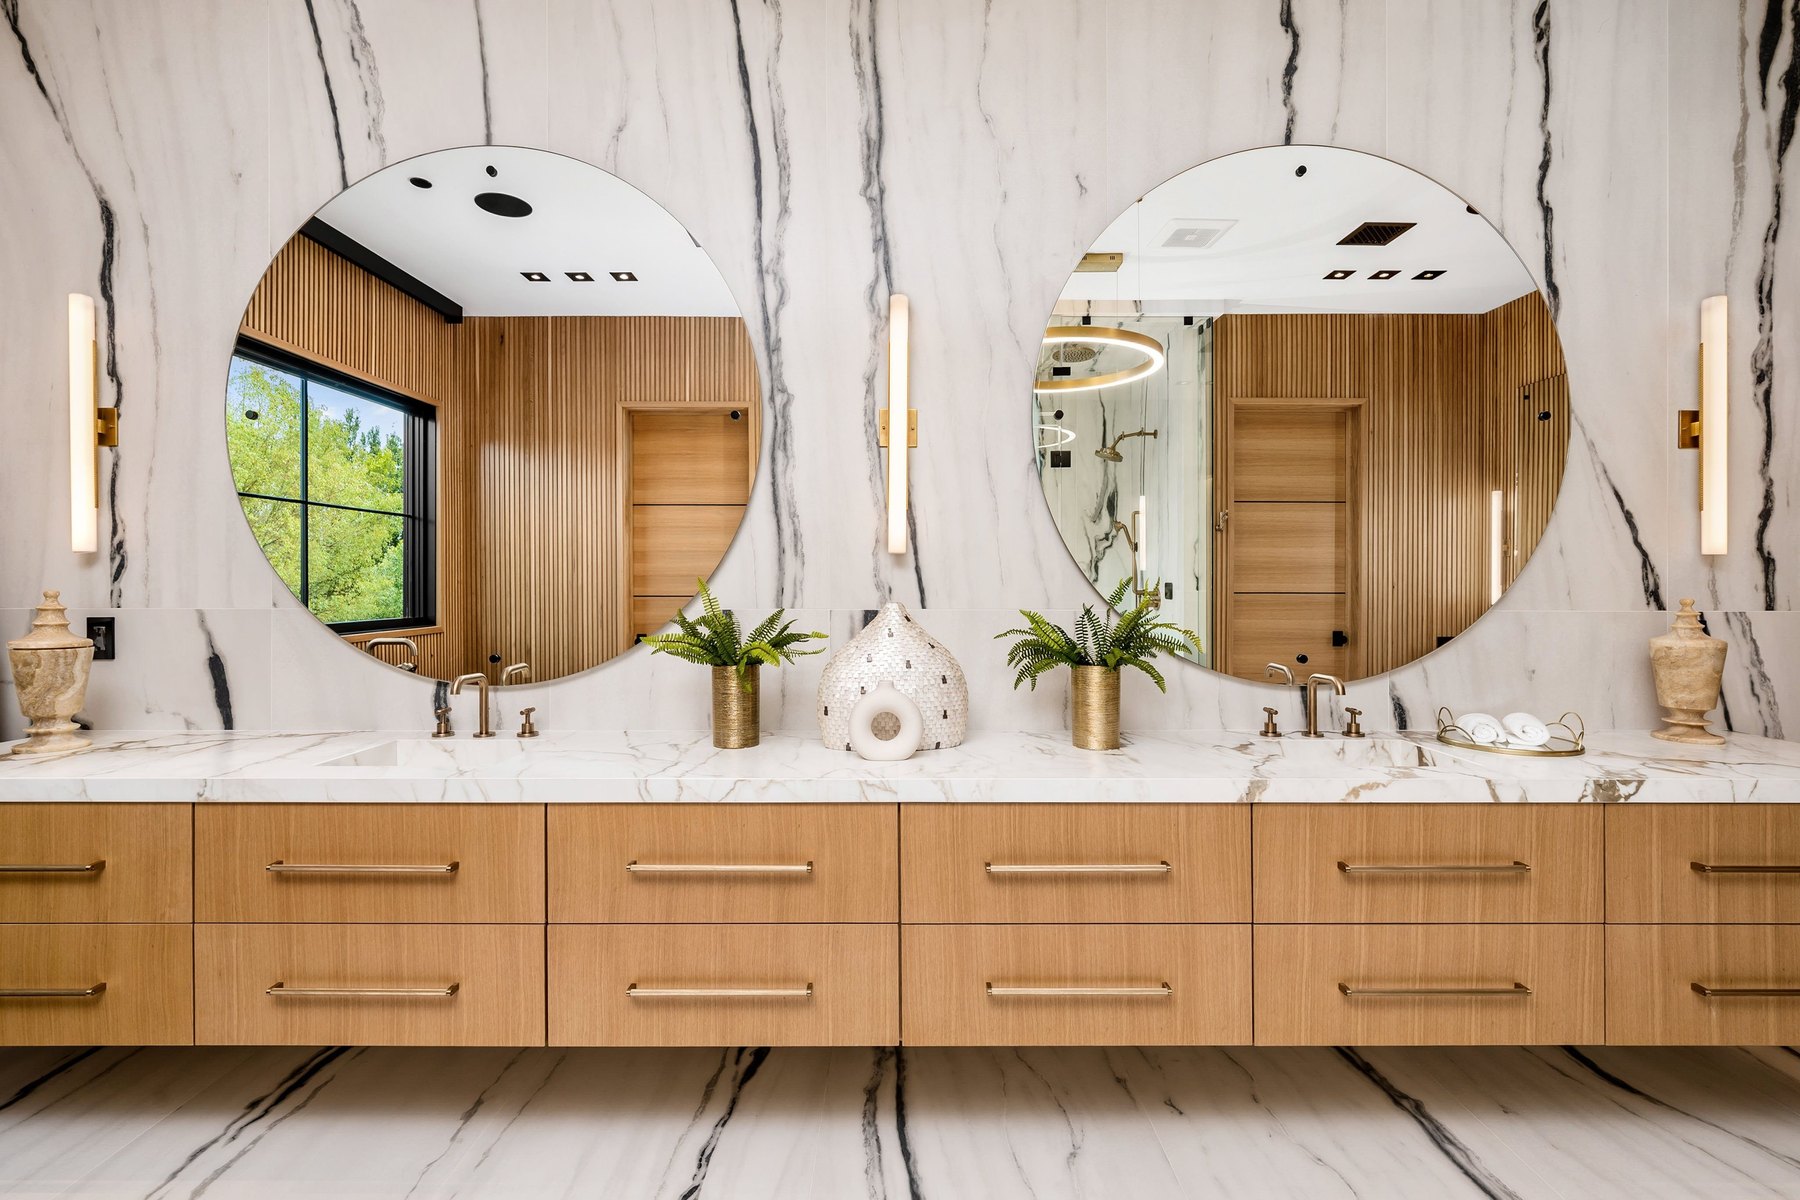
Bathrooms Design inspiration
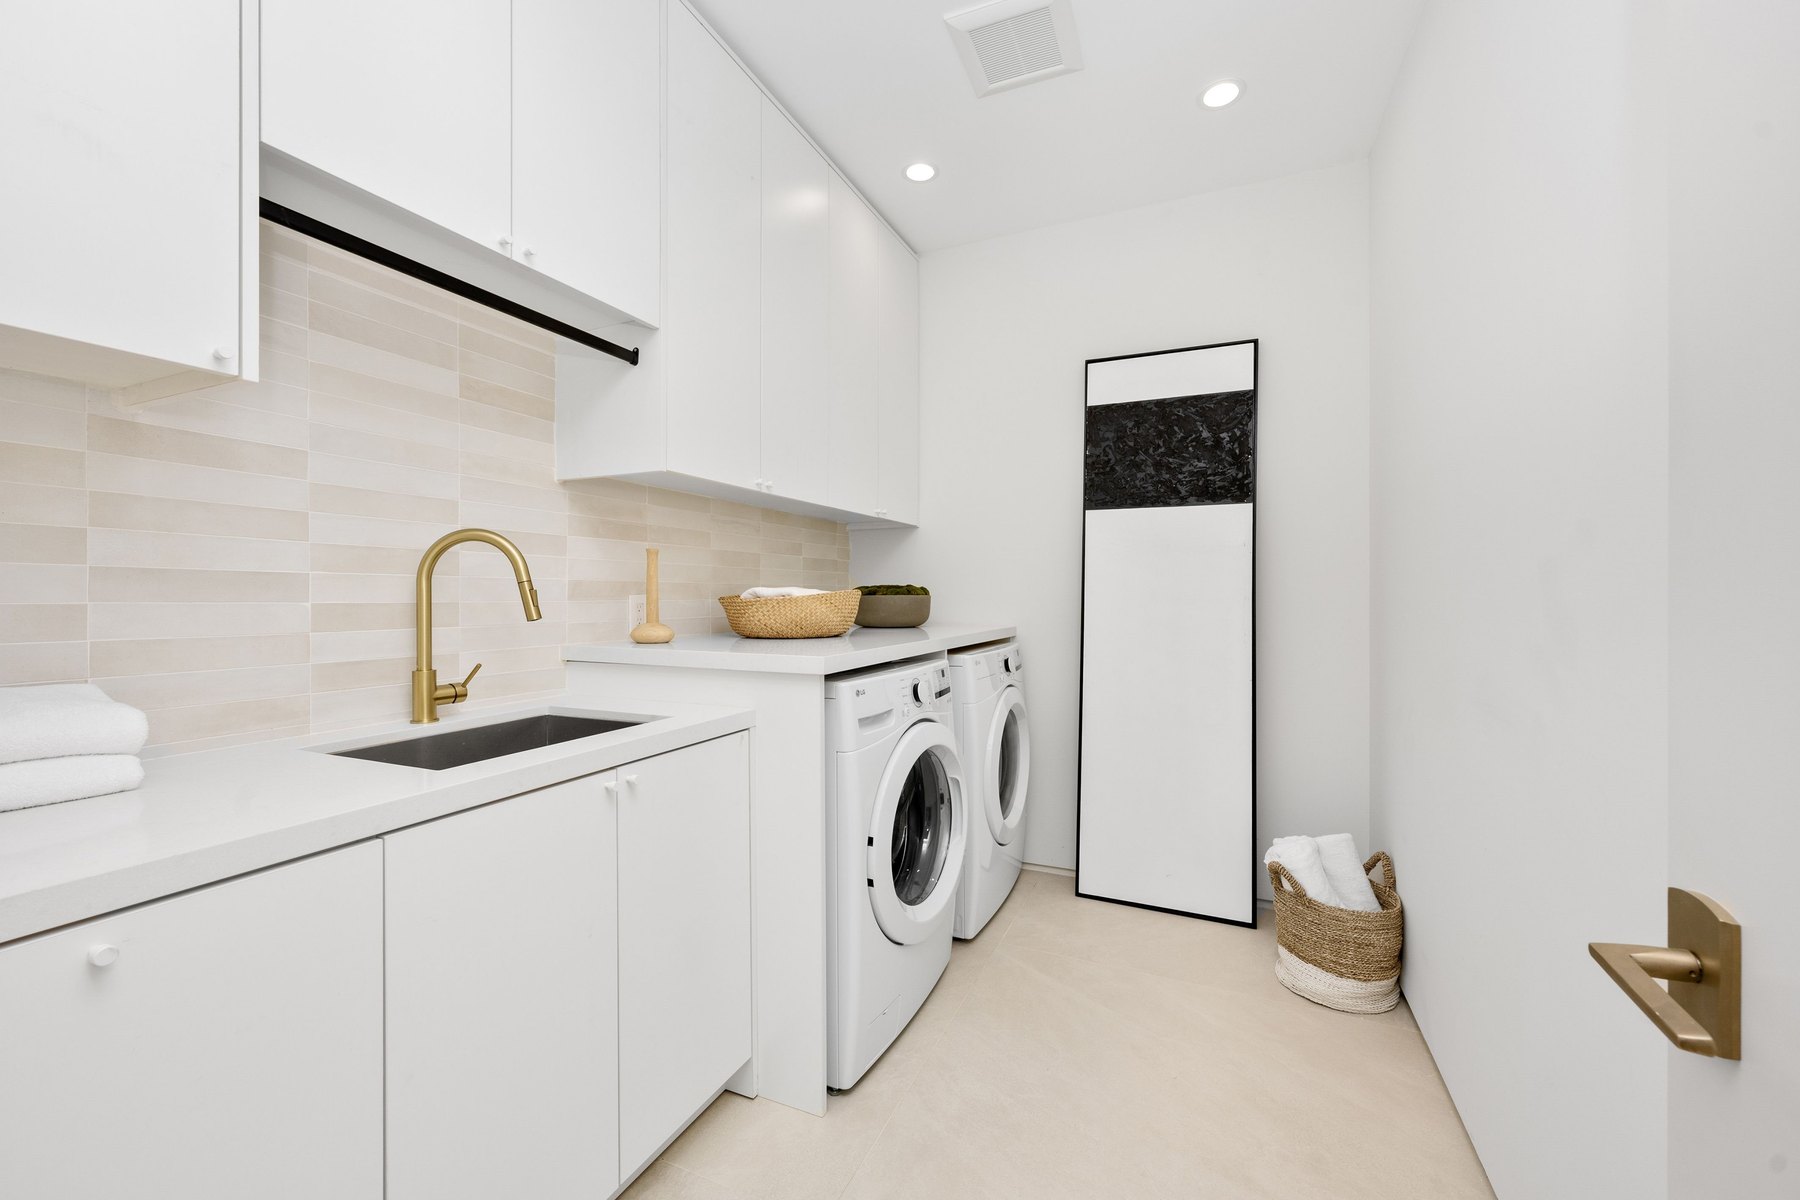
Utility rooms Design inspiration
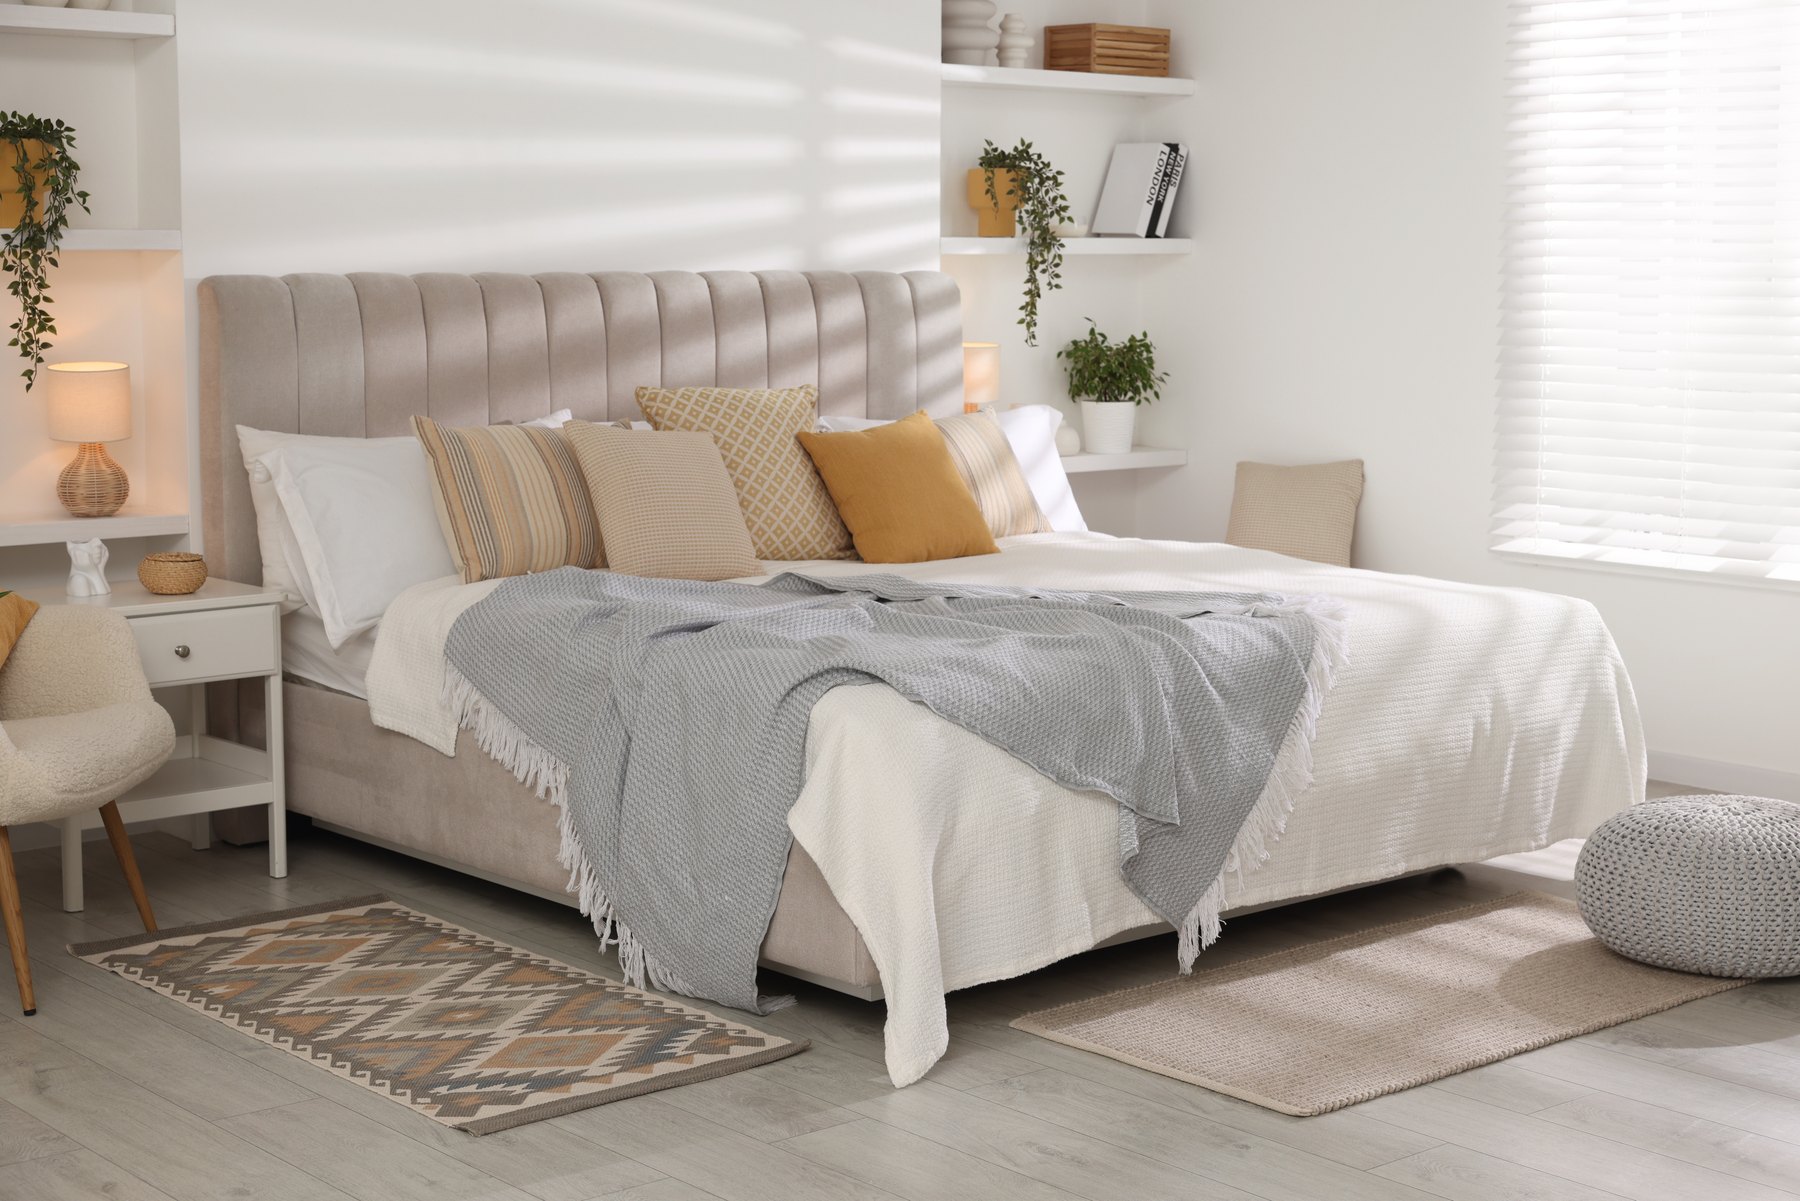
Bedrooms Design inspiration
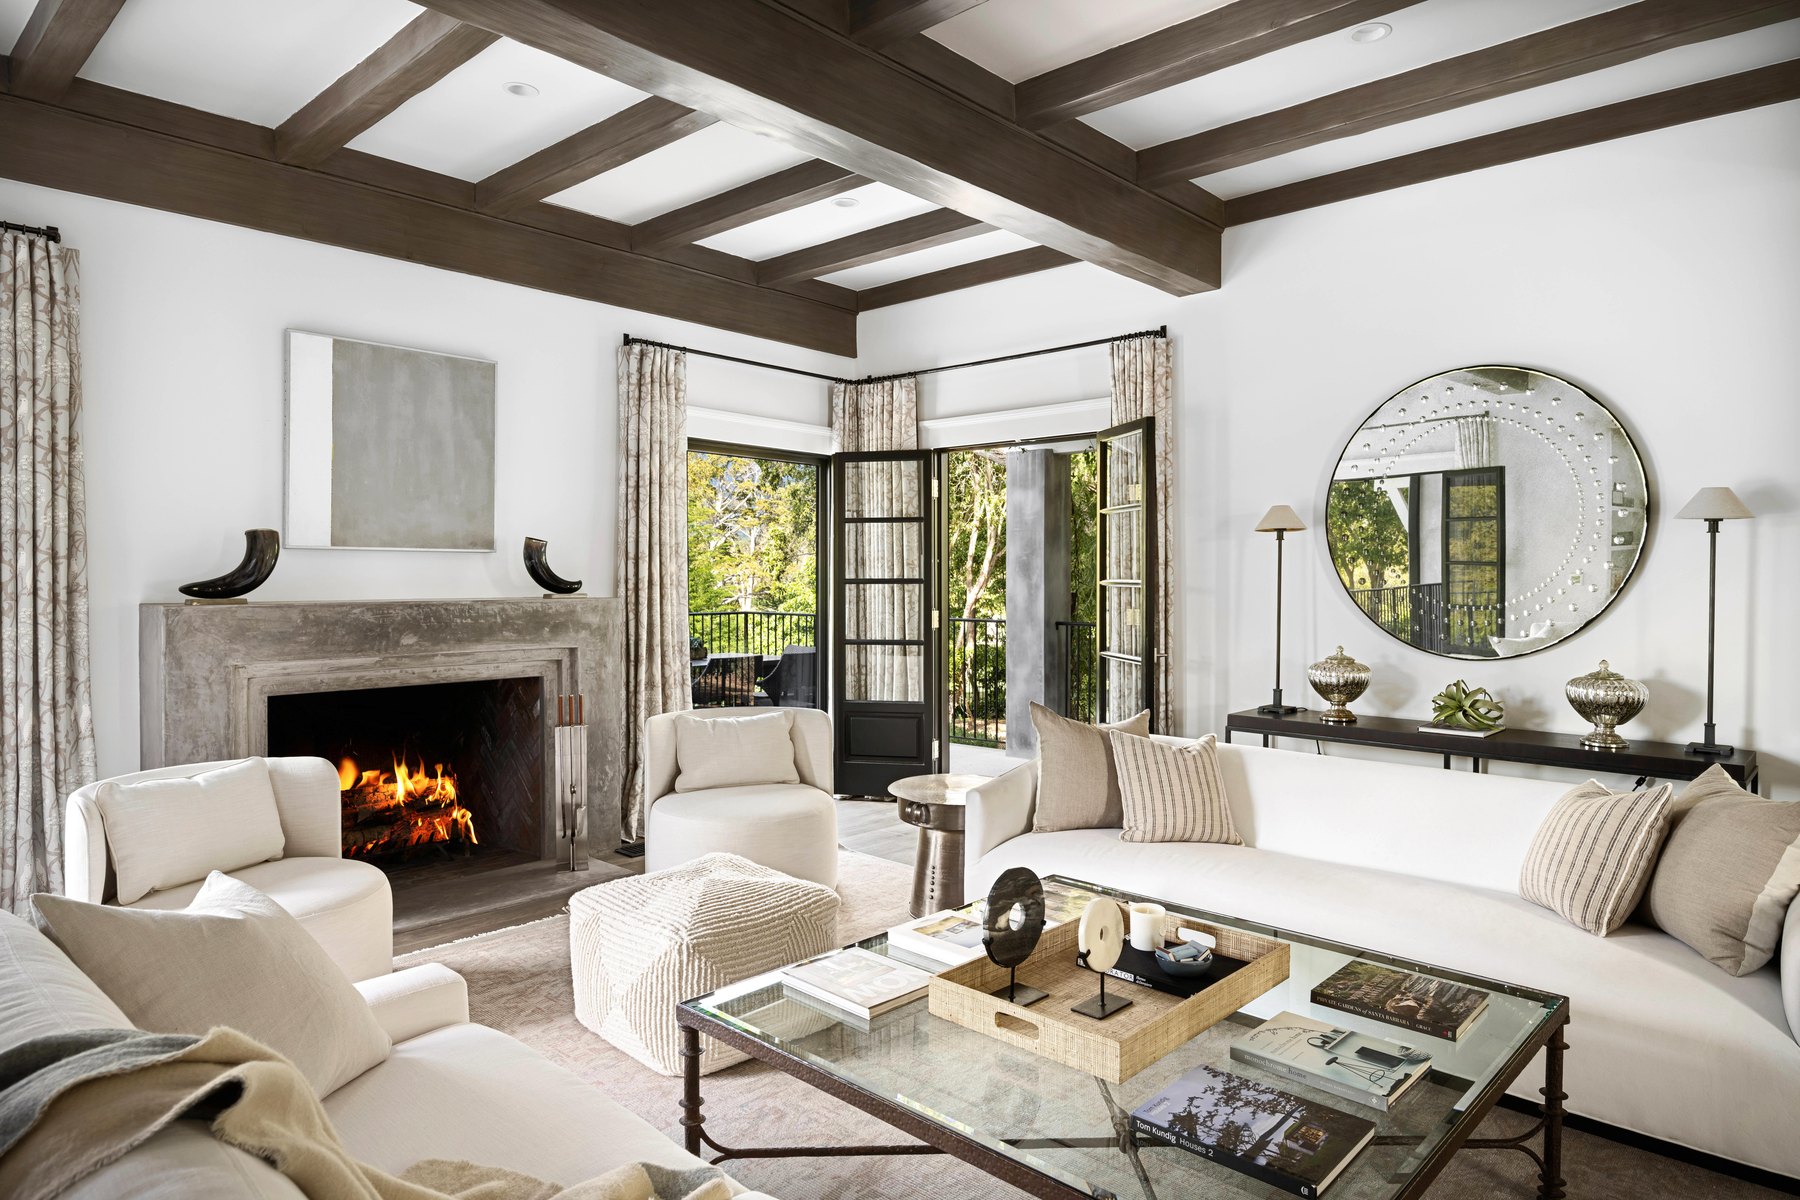
Living rooms Design inspiration
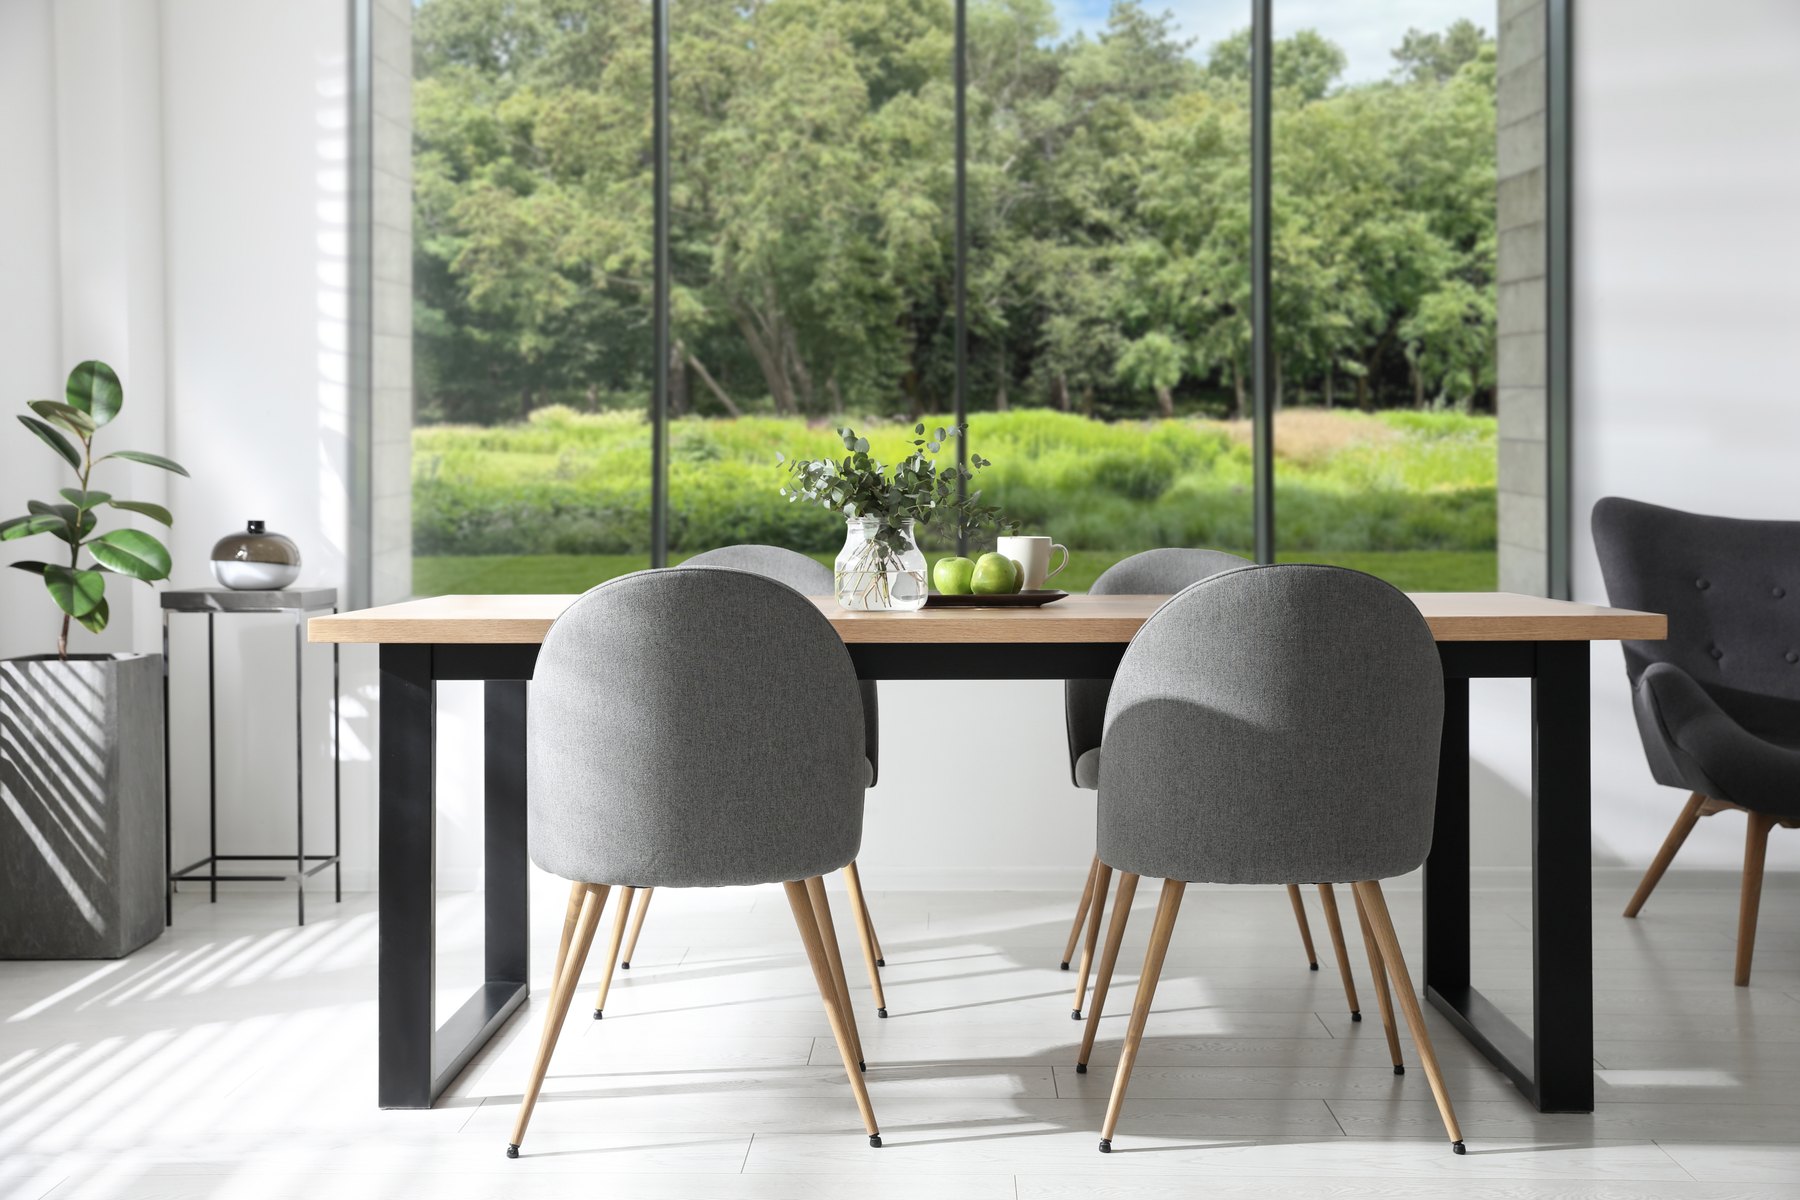
Dining rooms Design inspiration
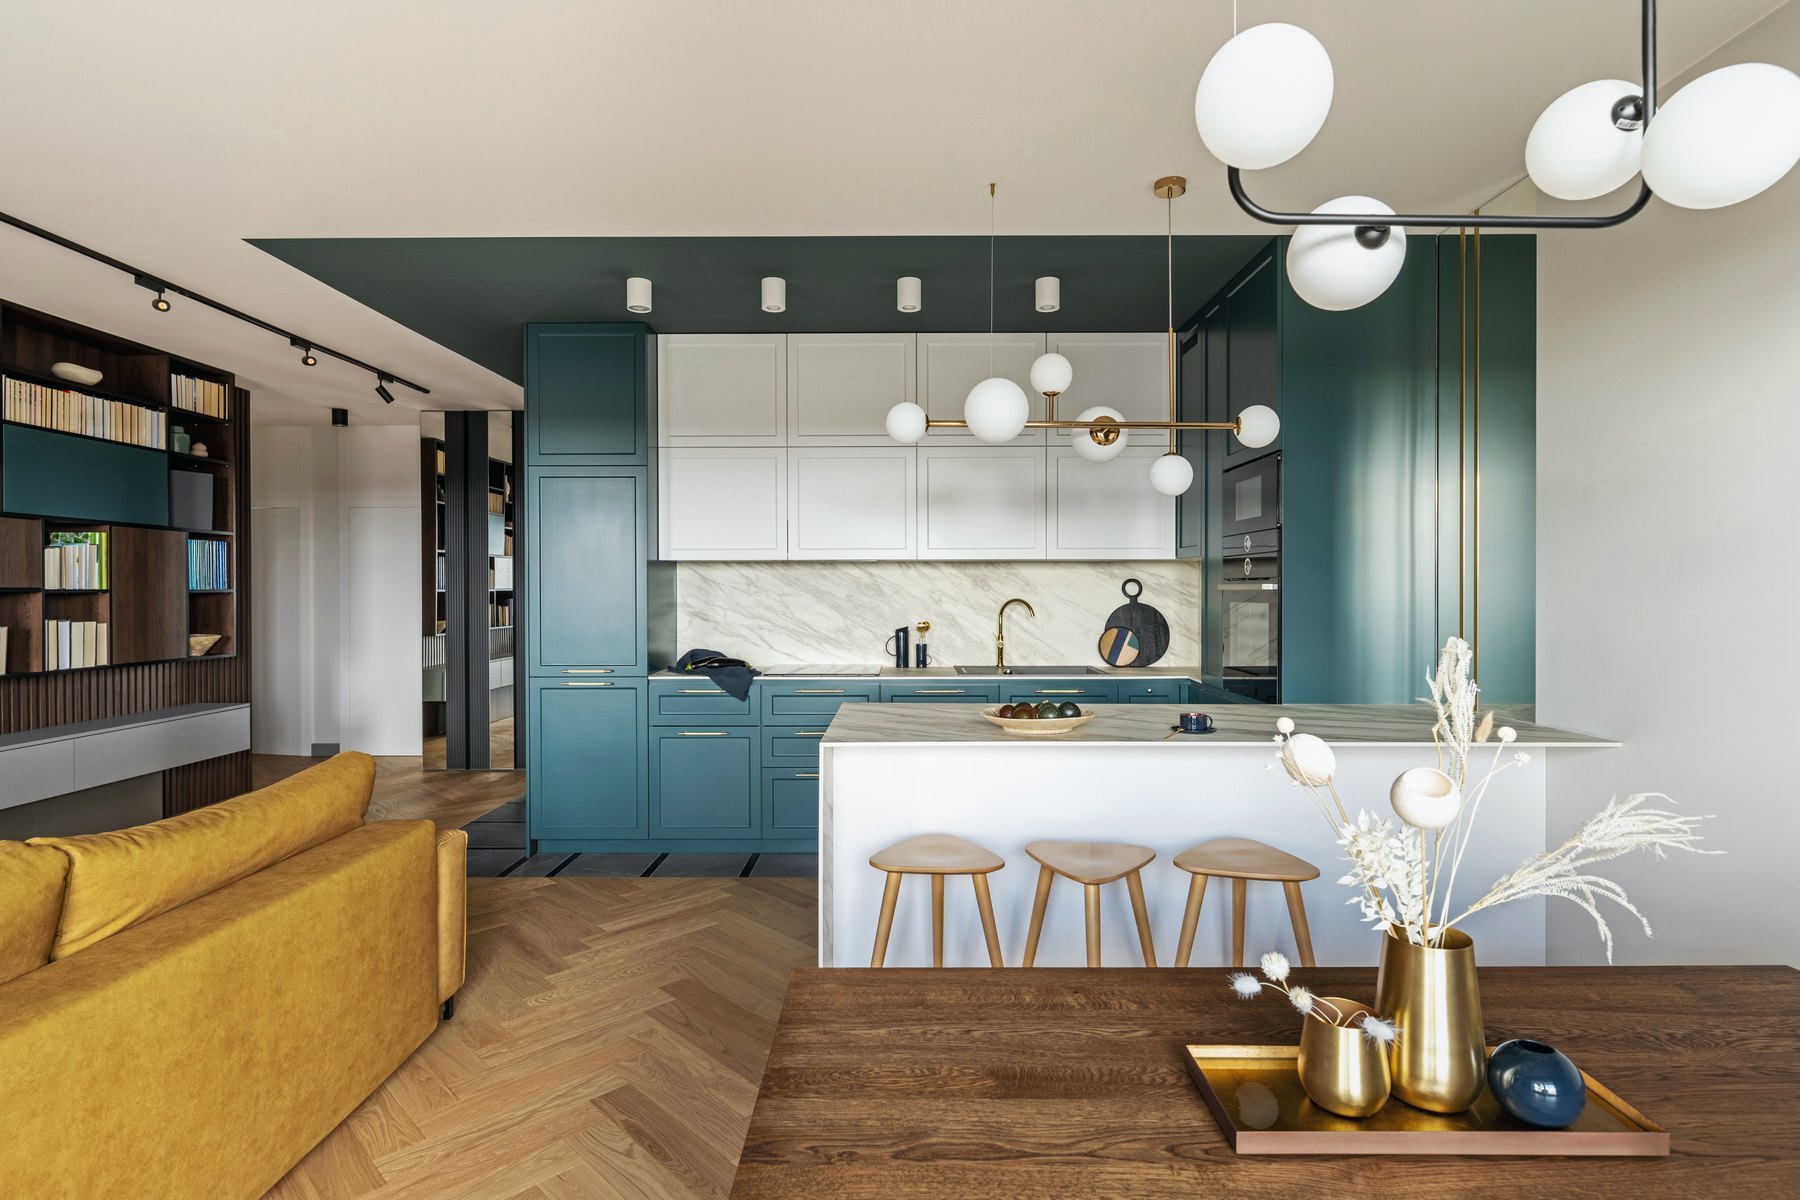
Kitchens Design inspiration
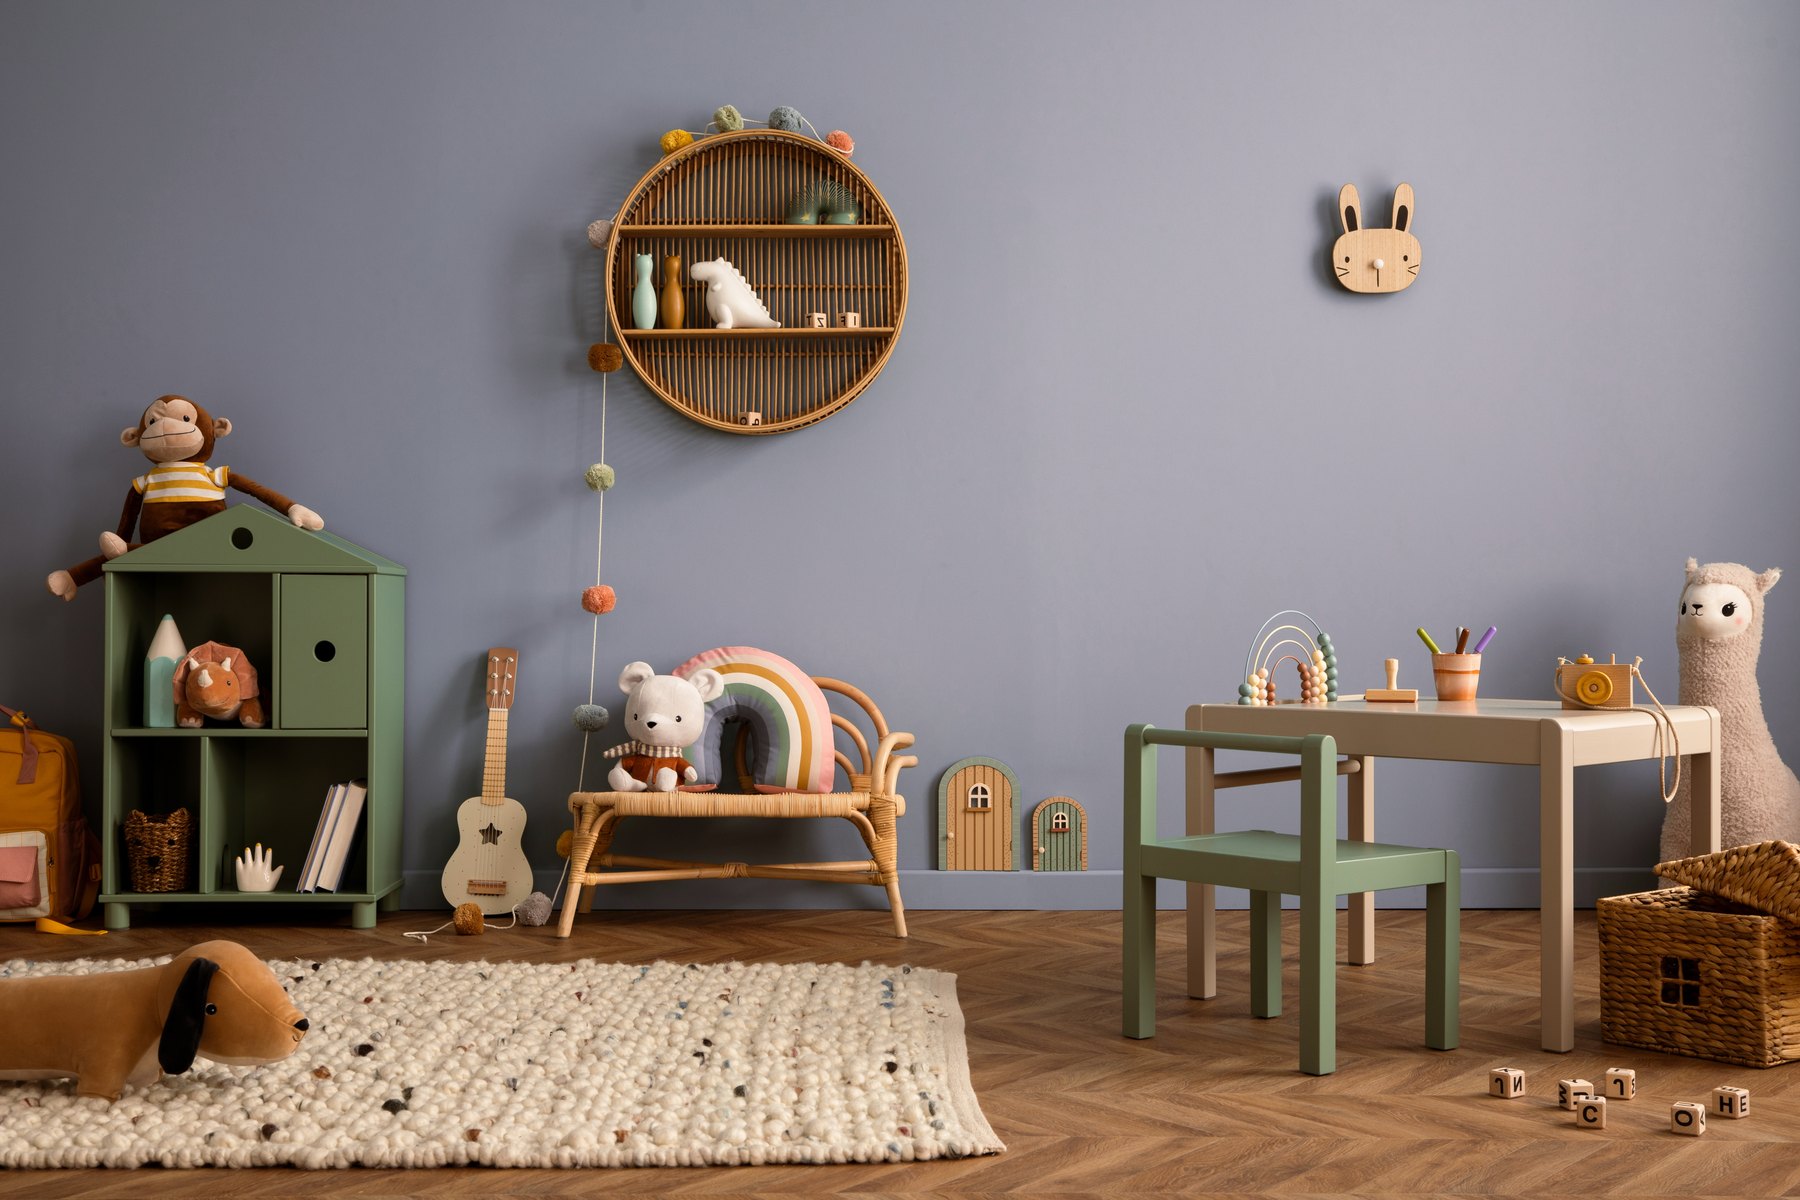
Children’s rooms Design inspiration
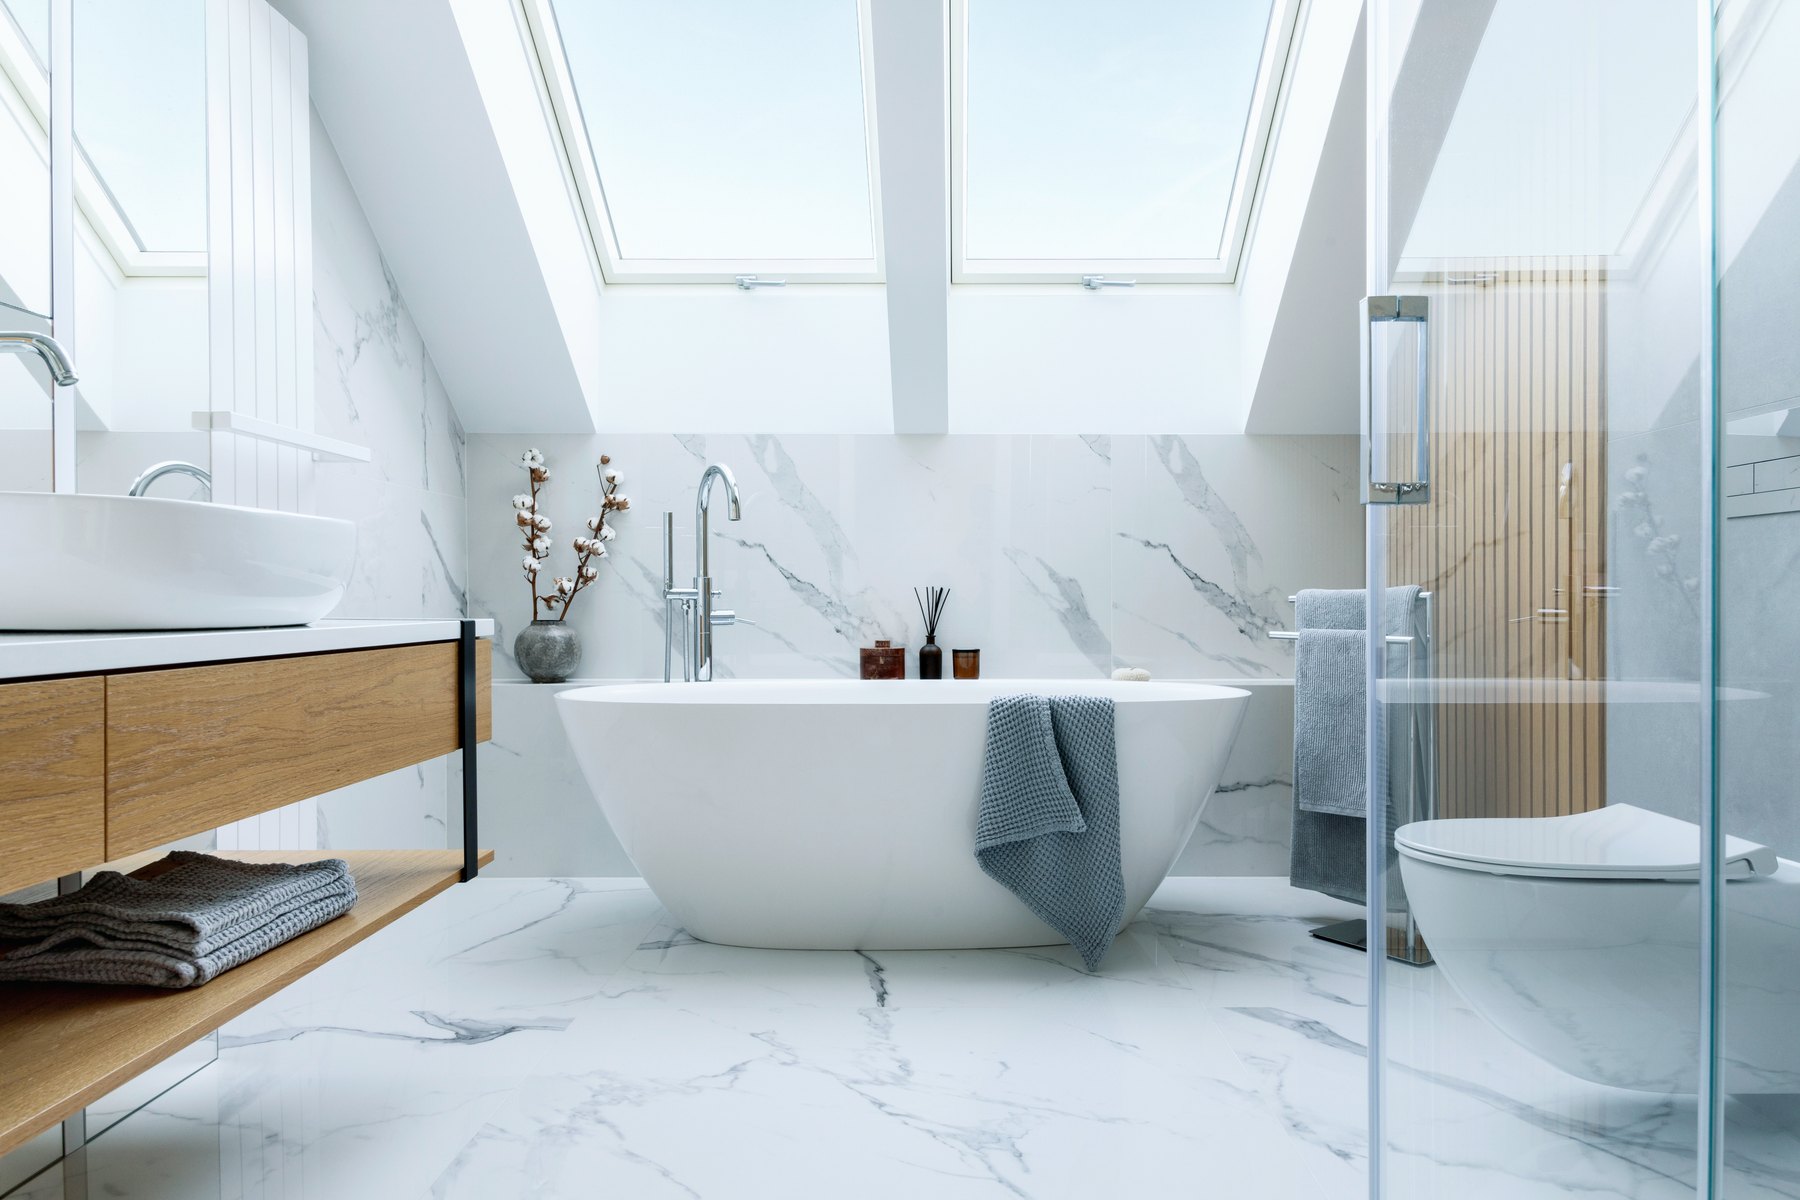
Bathrooms Design inspiration
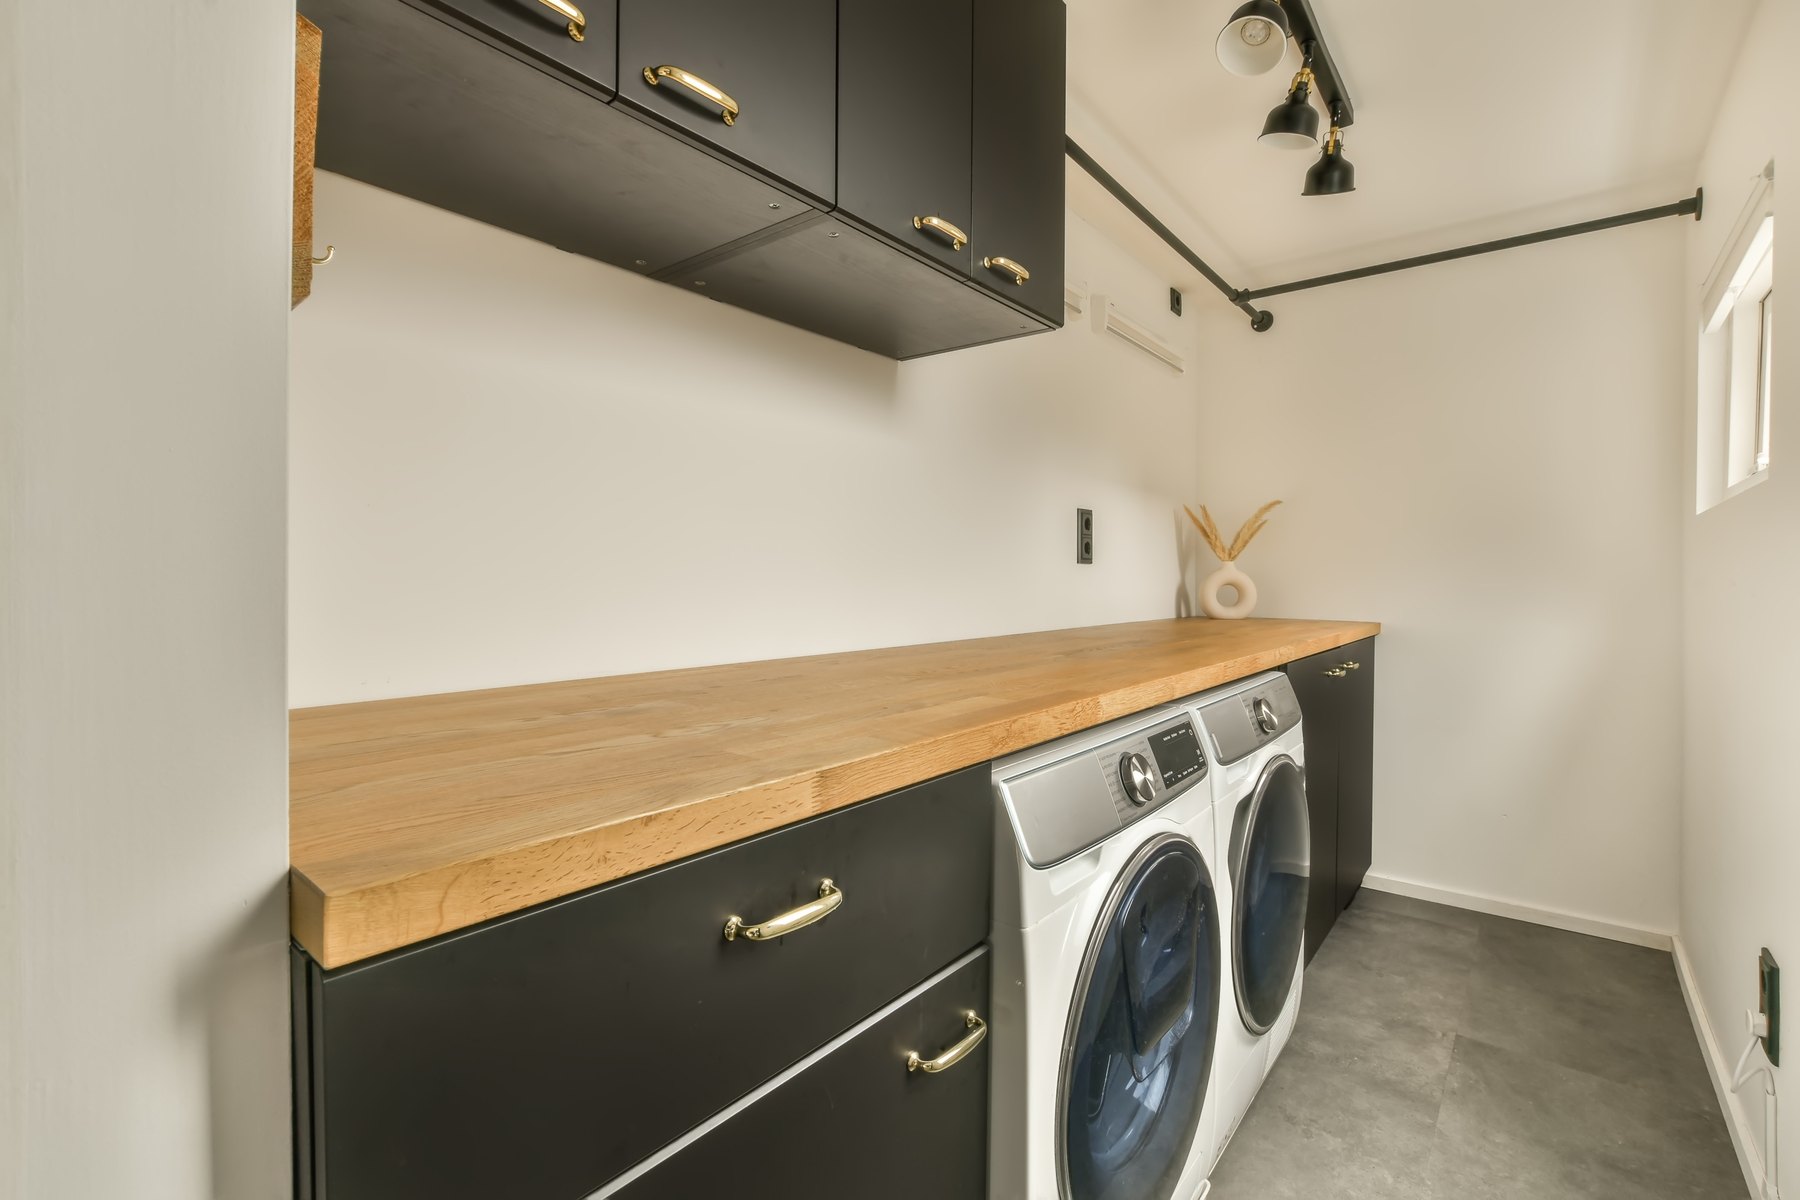
Utility rooms Design inspiration
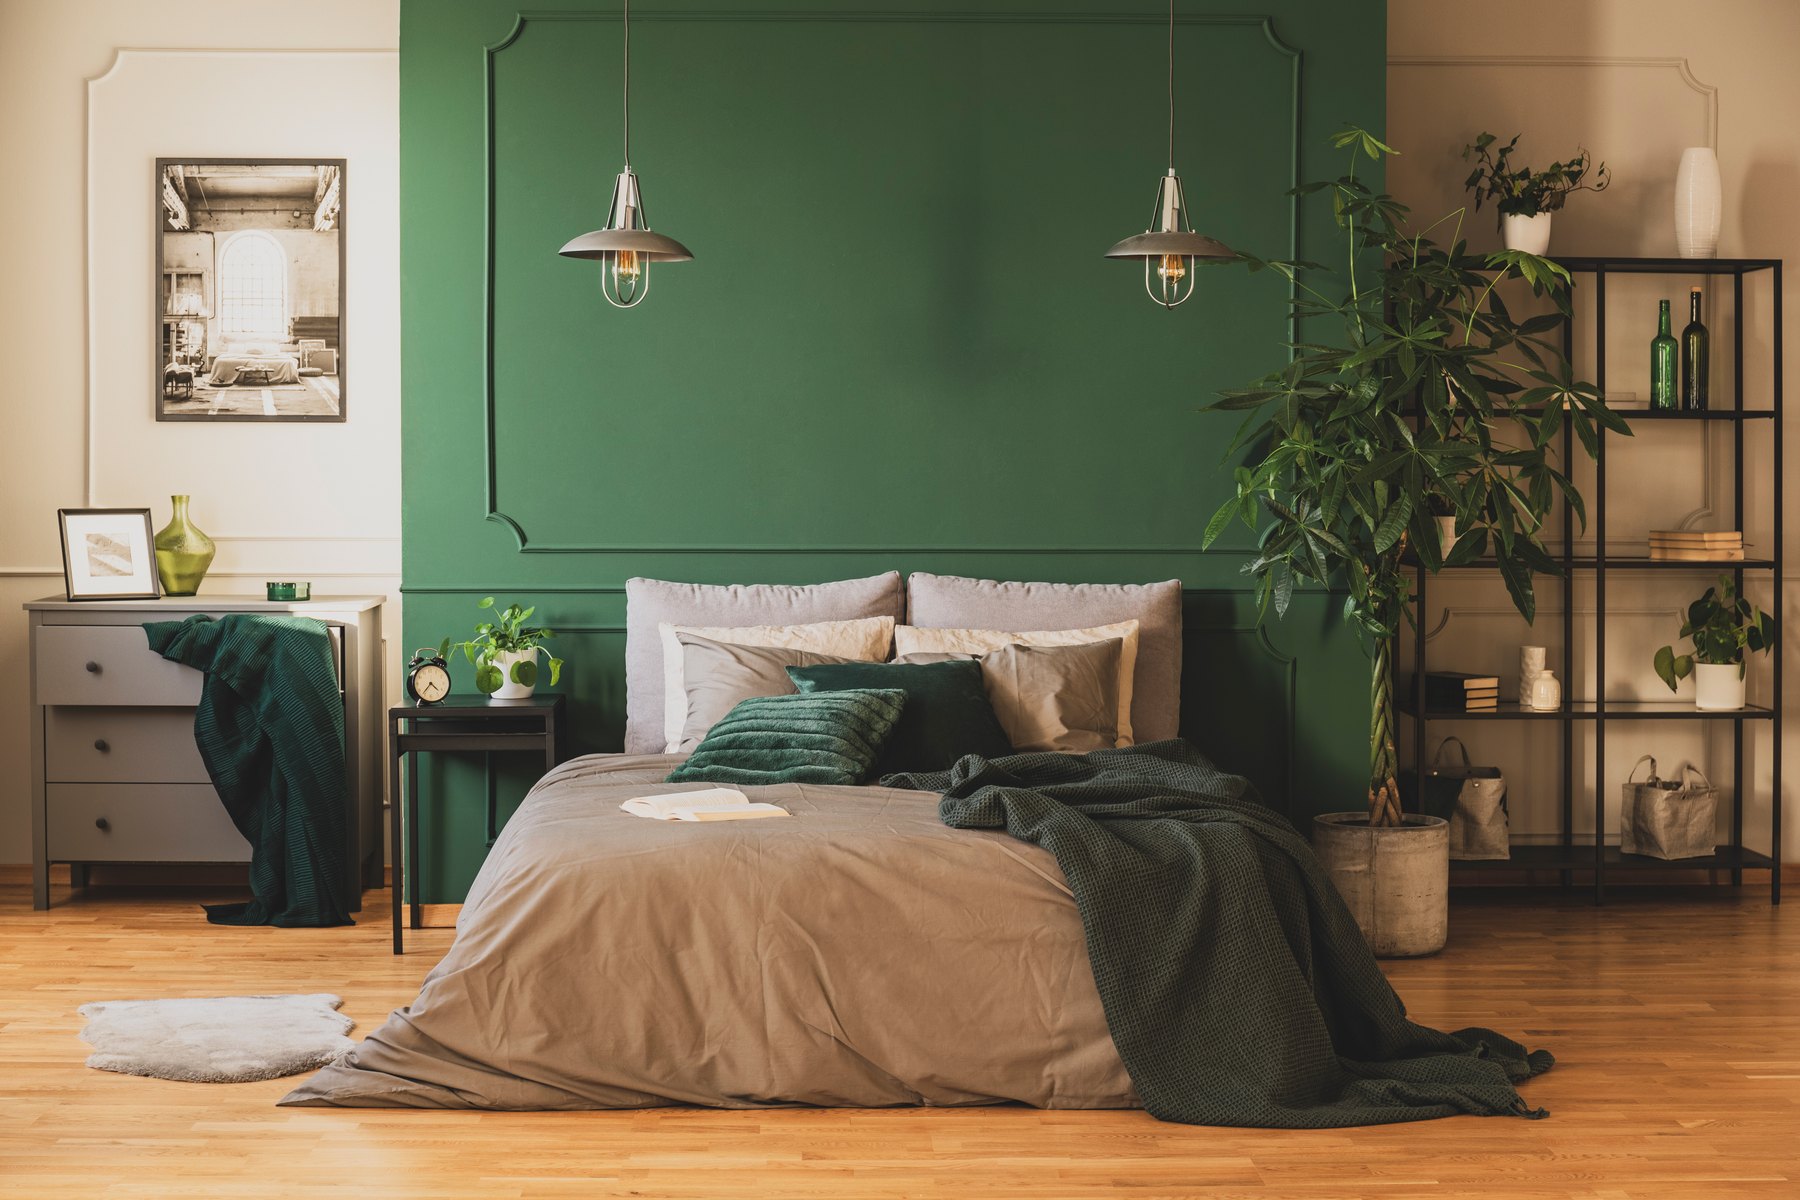
Bedrooms Design inspiration
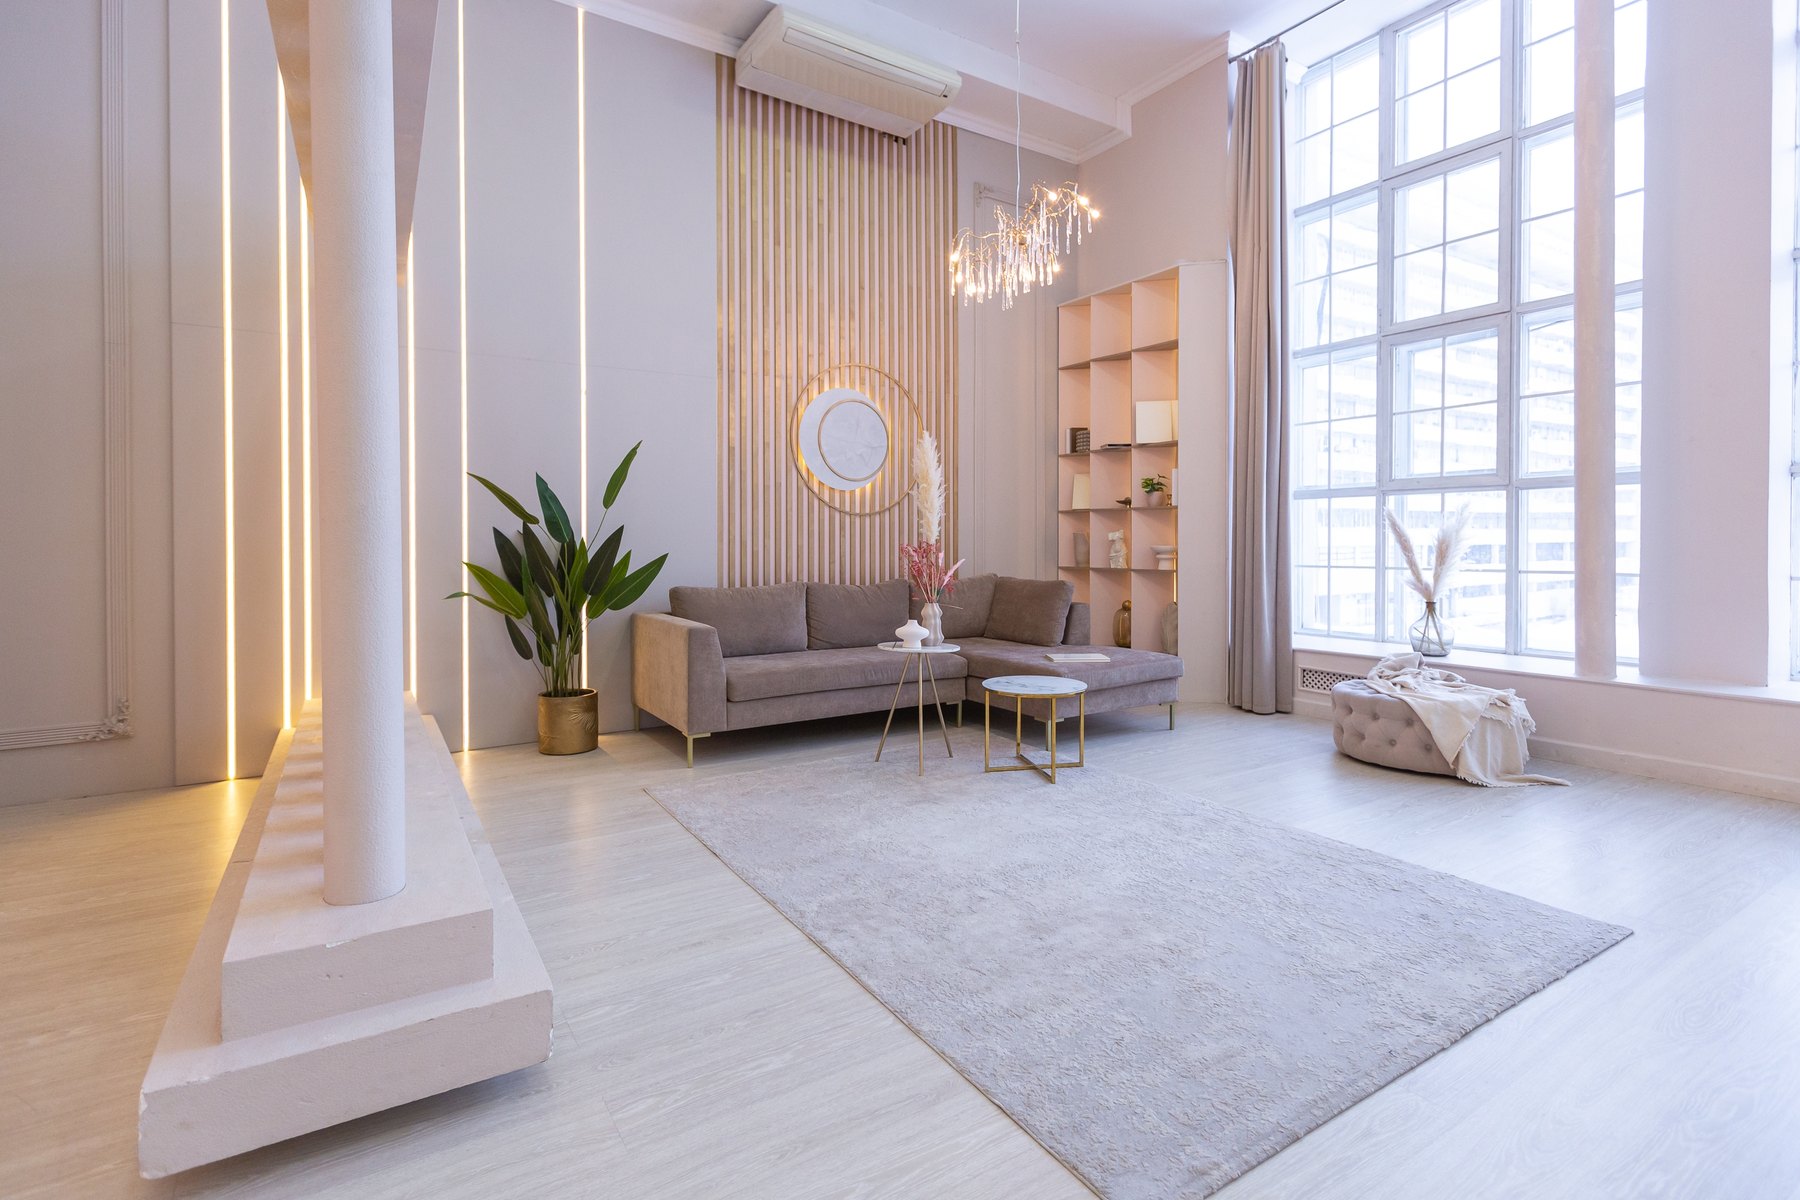
Living rooms Design inspiration
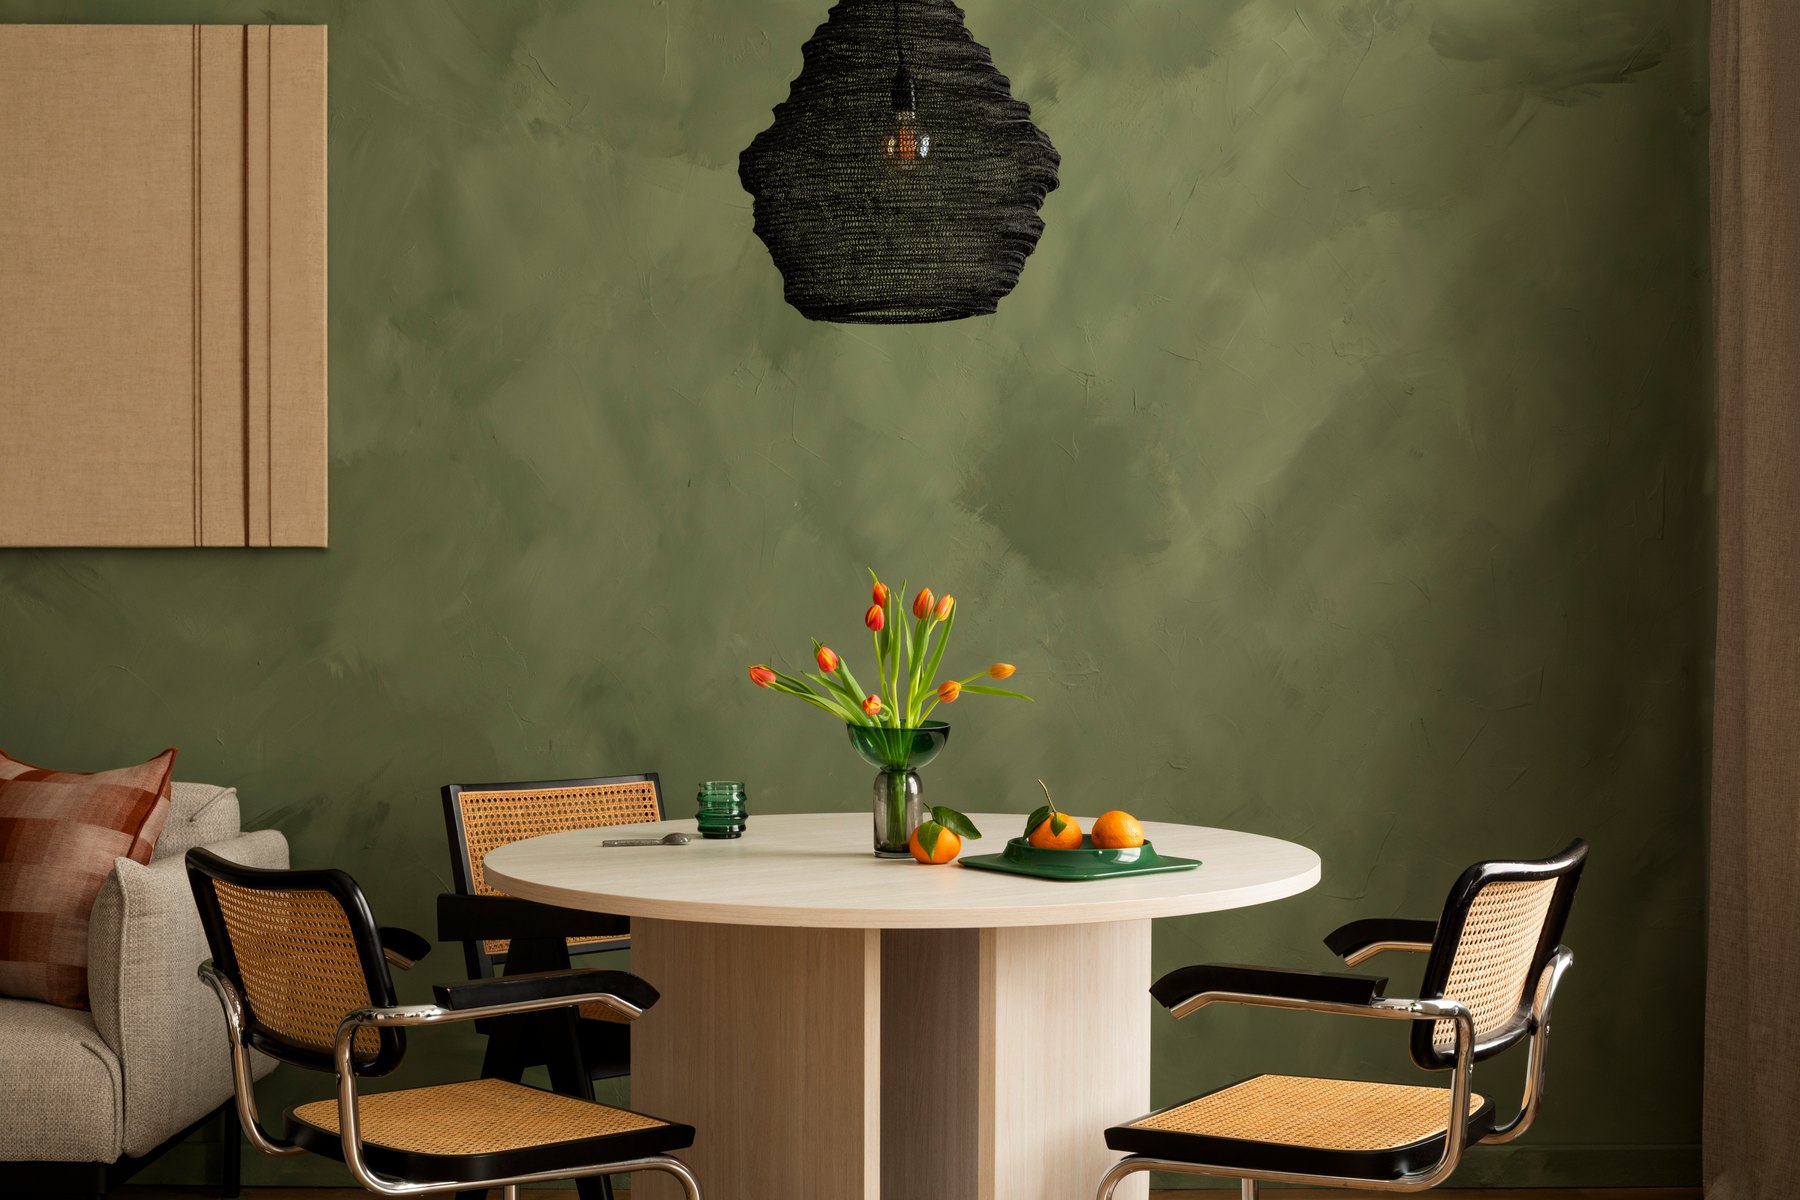
Dining rooms Design inspiration
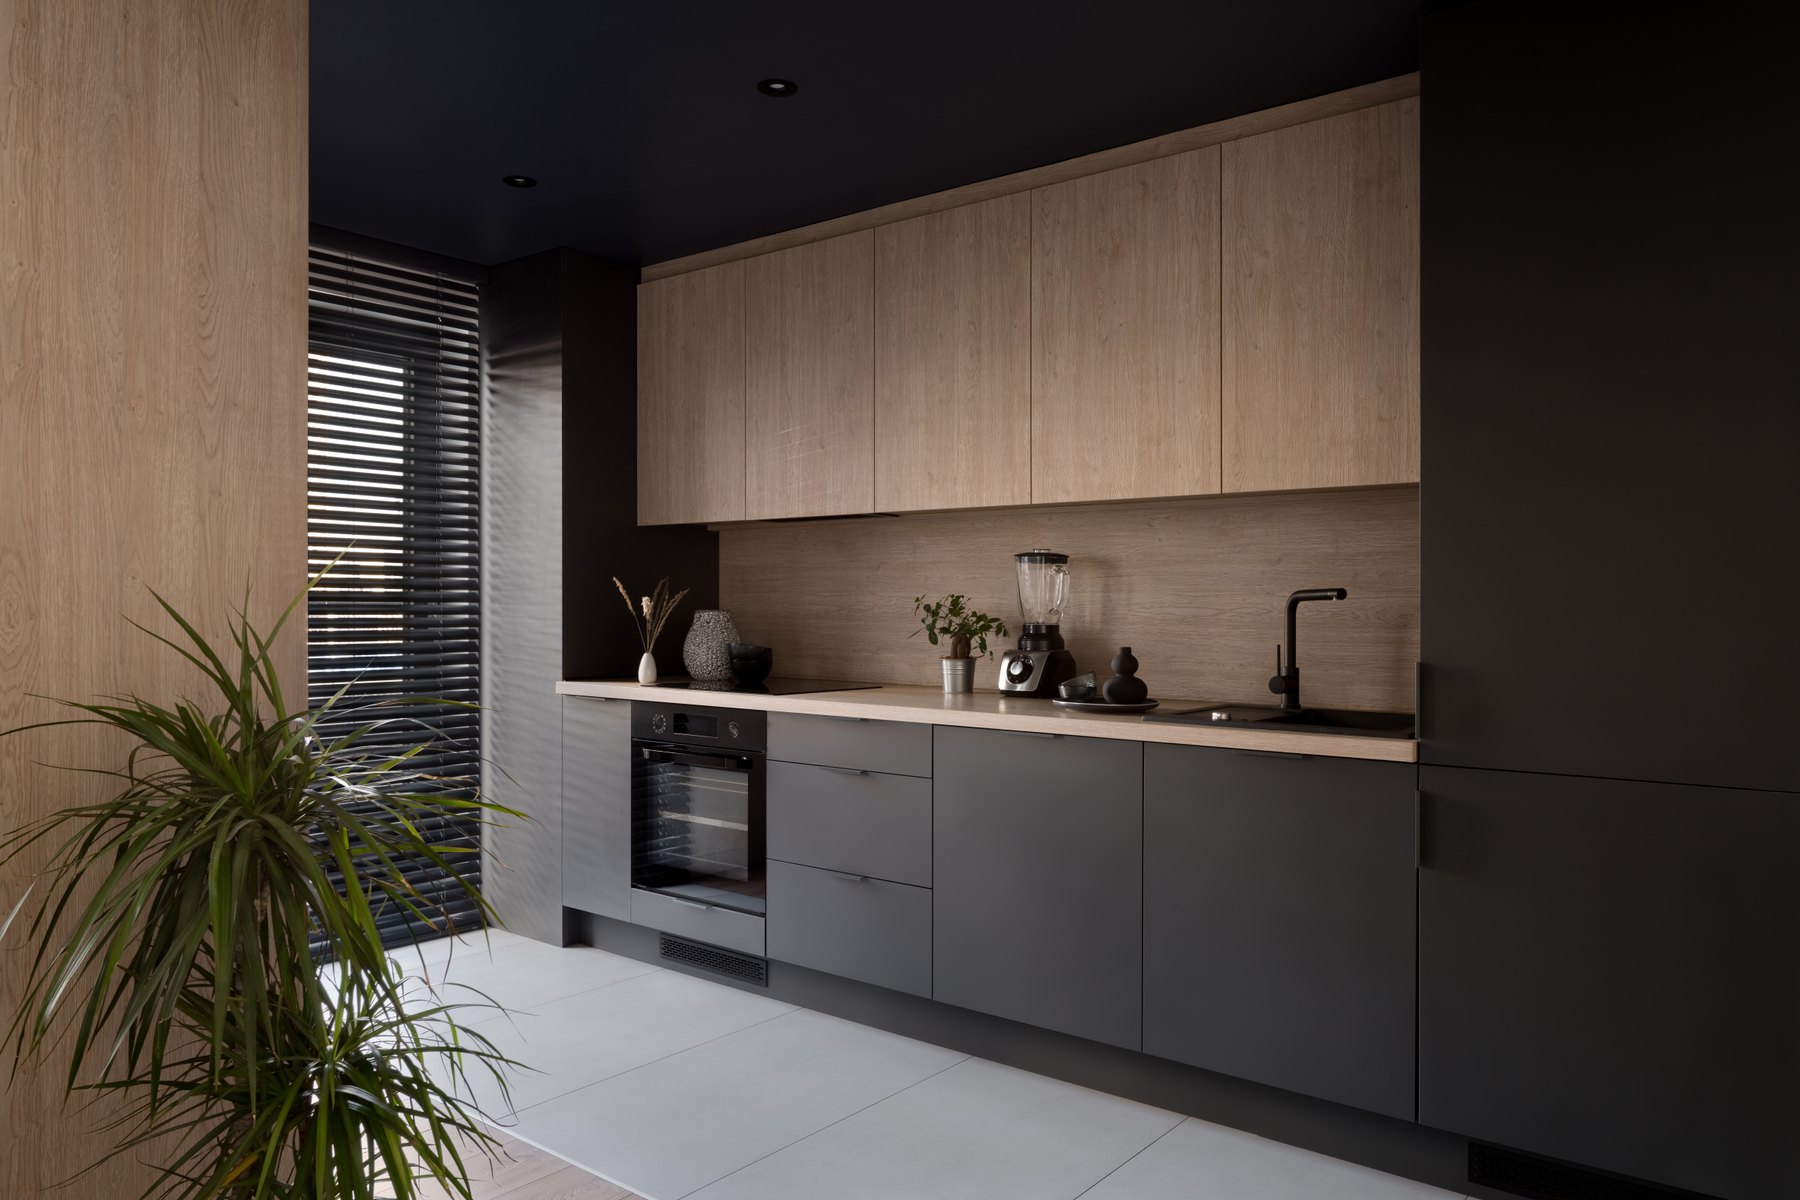
Kitchens Design inspiration
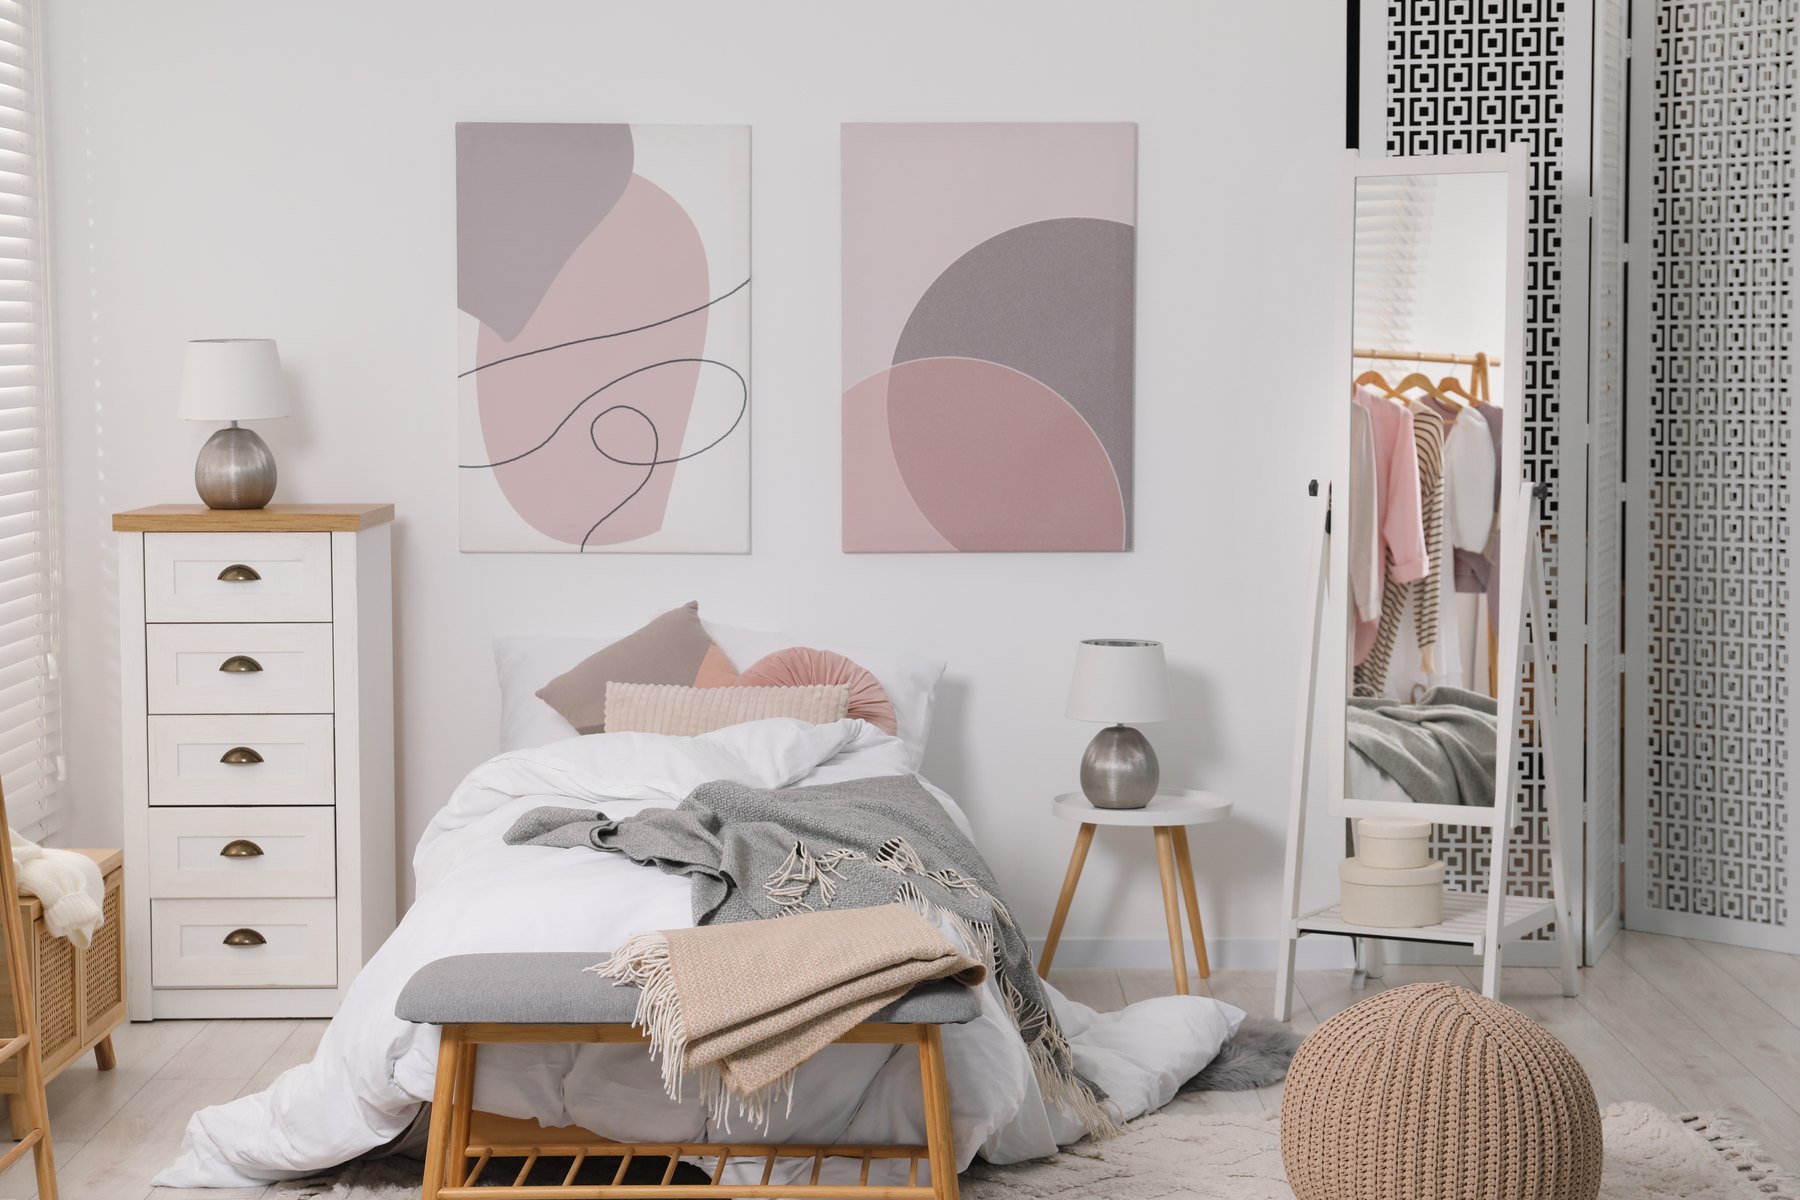
Children’s rooms Design inspiration
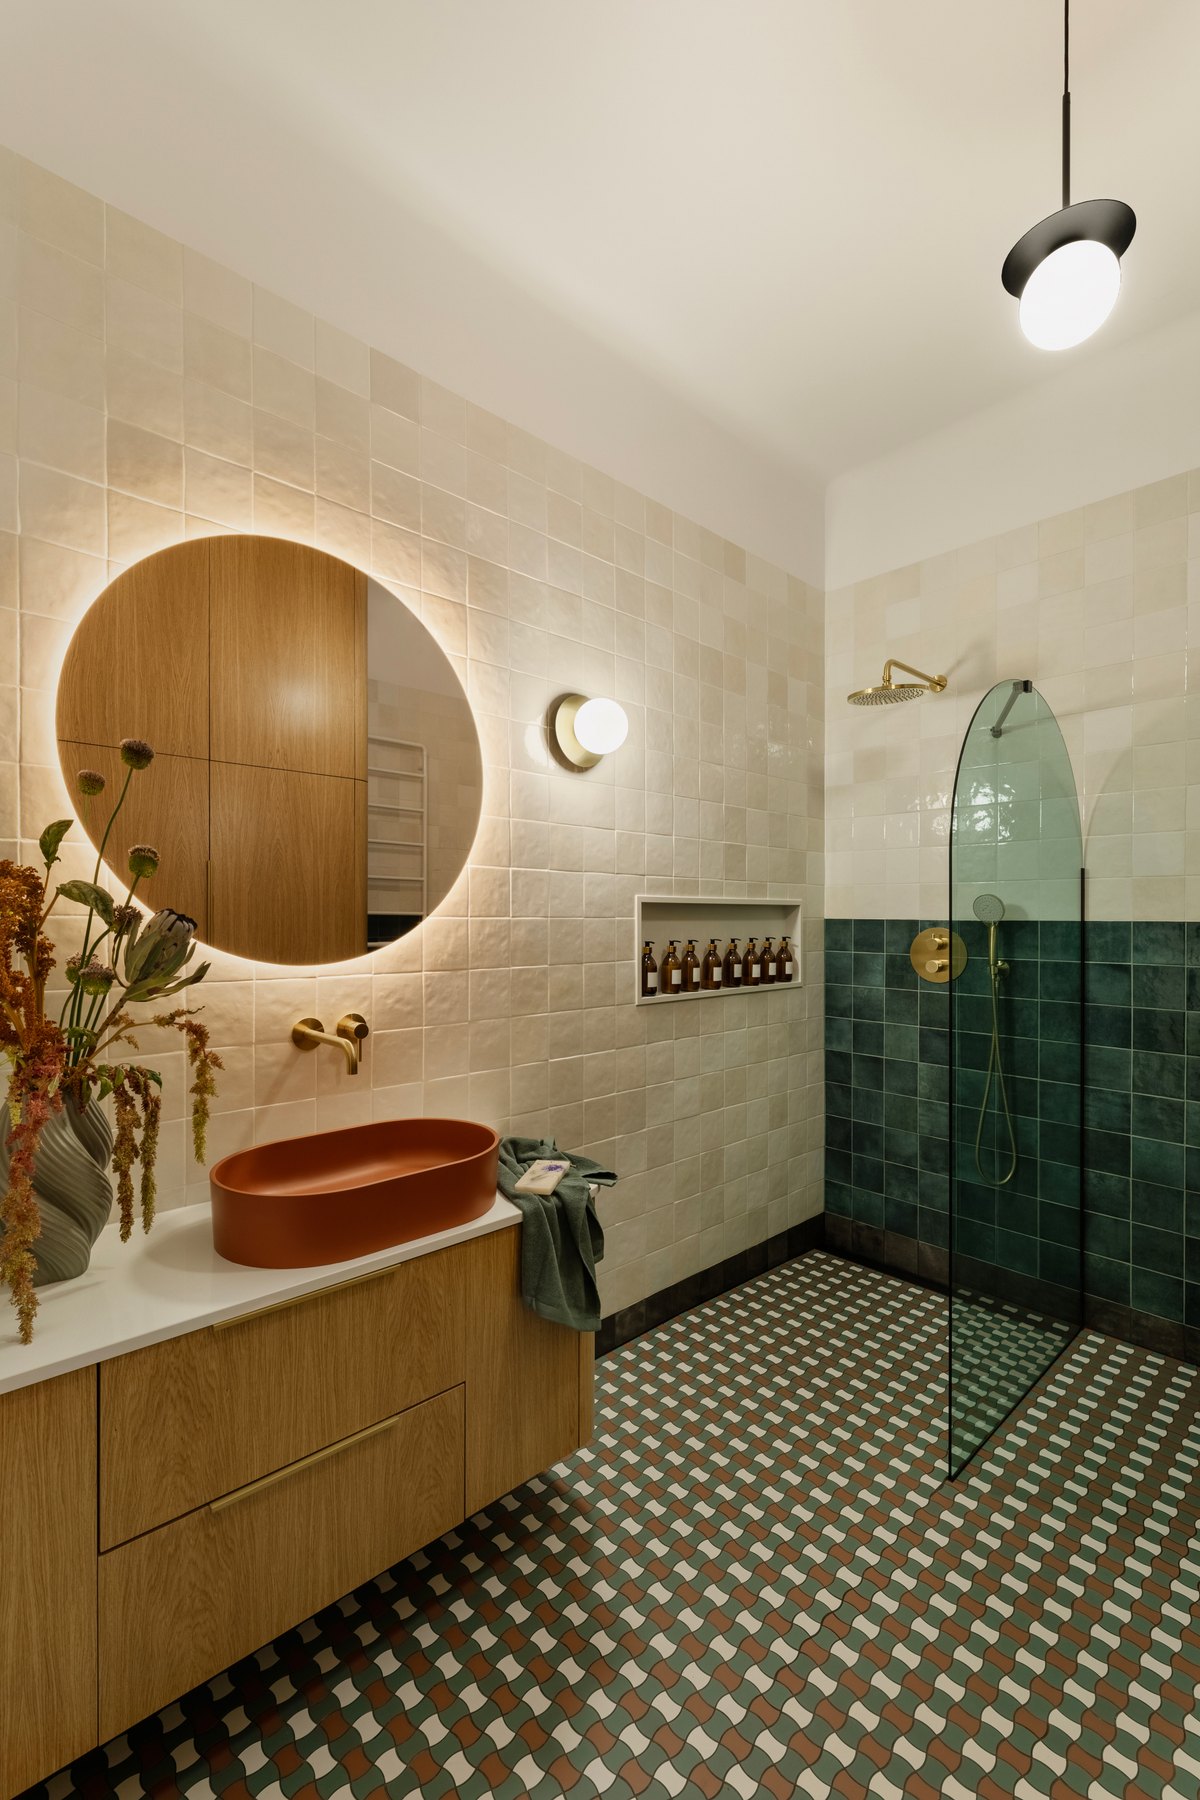
Bathrooms Design inspiration
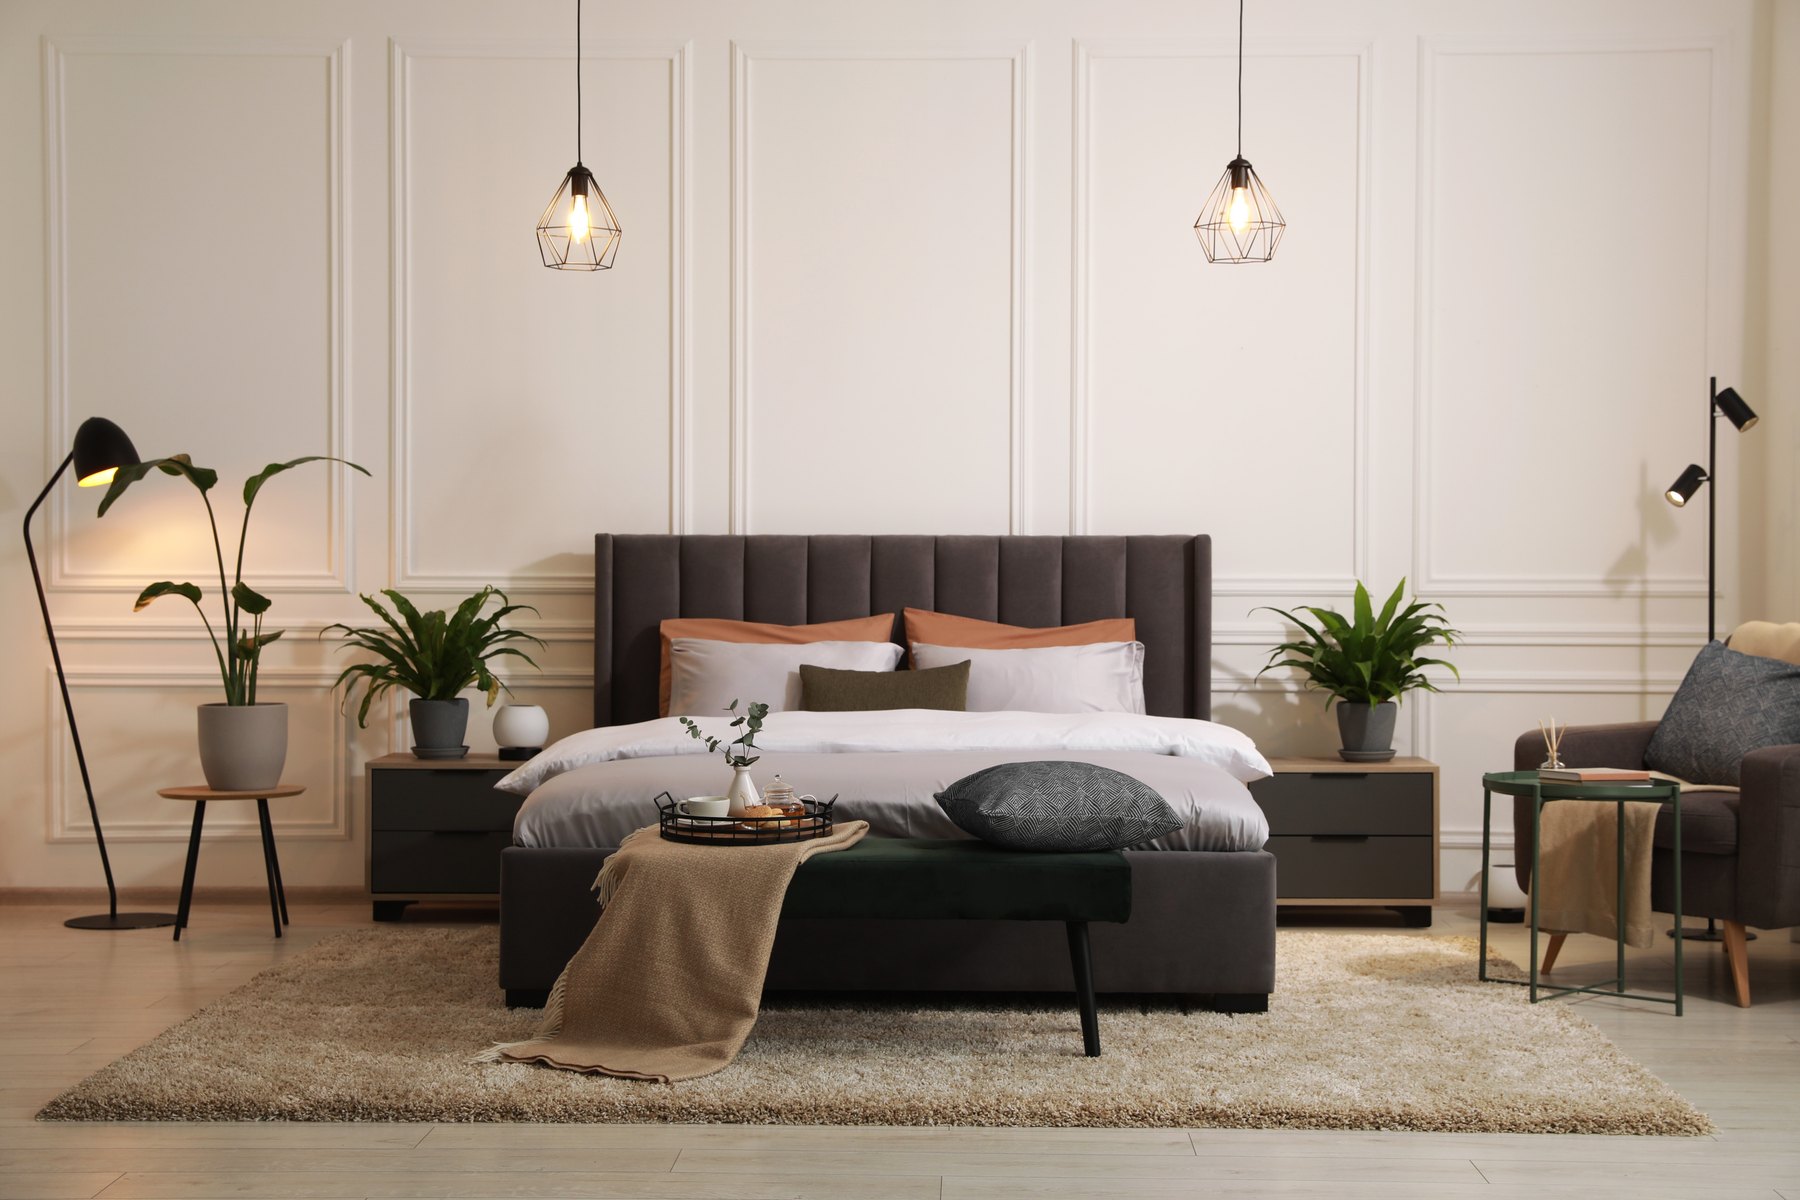
Bedrooms Design inspiration
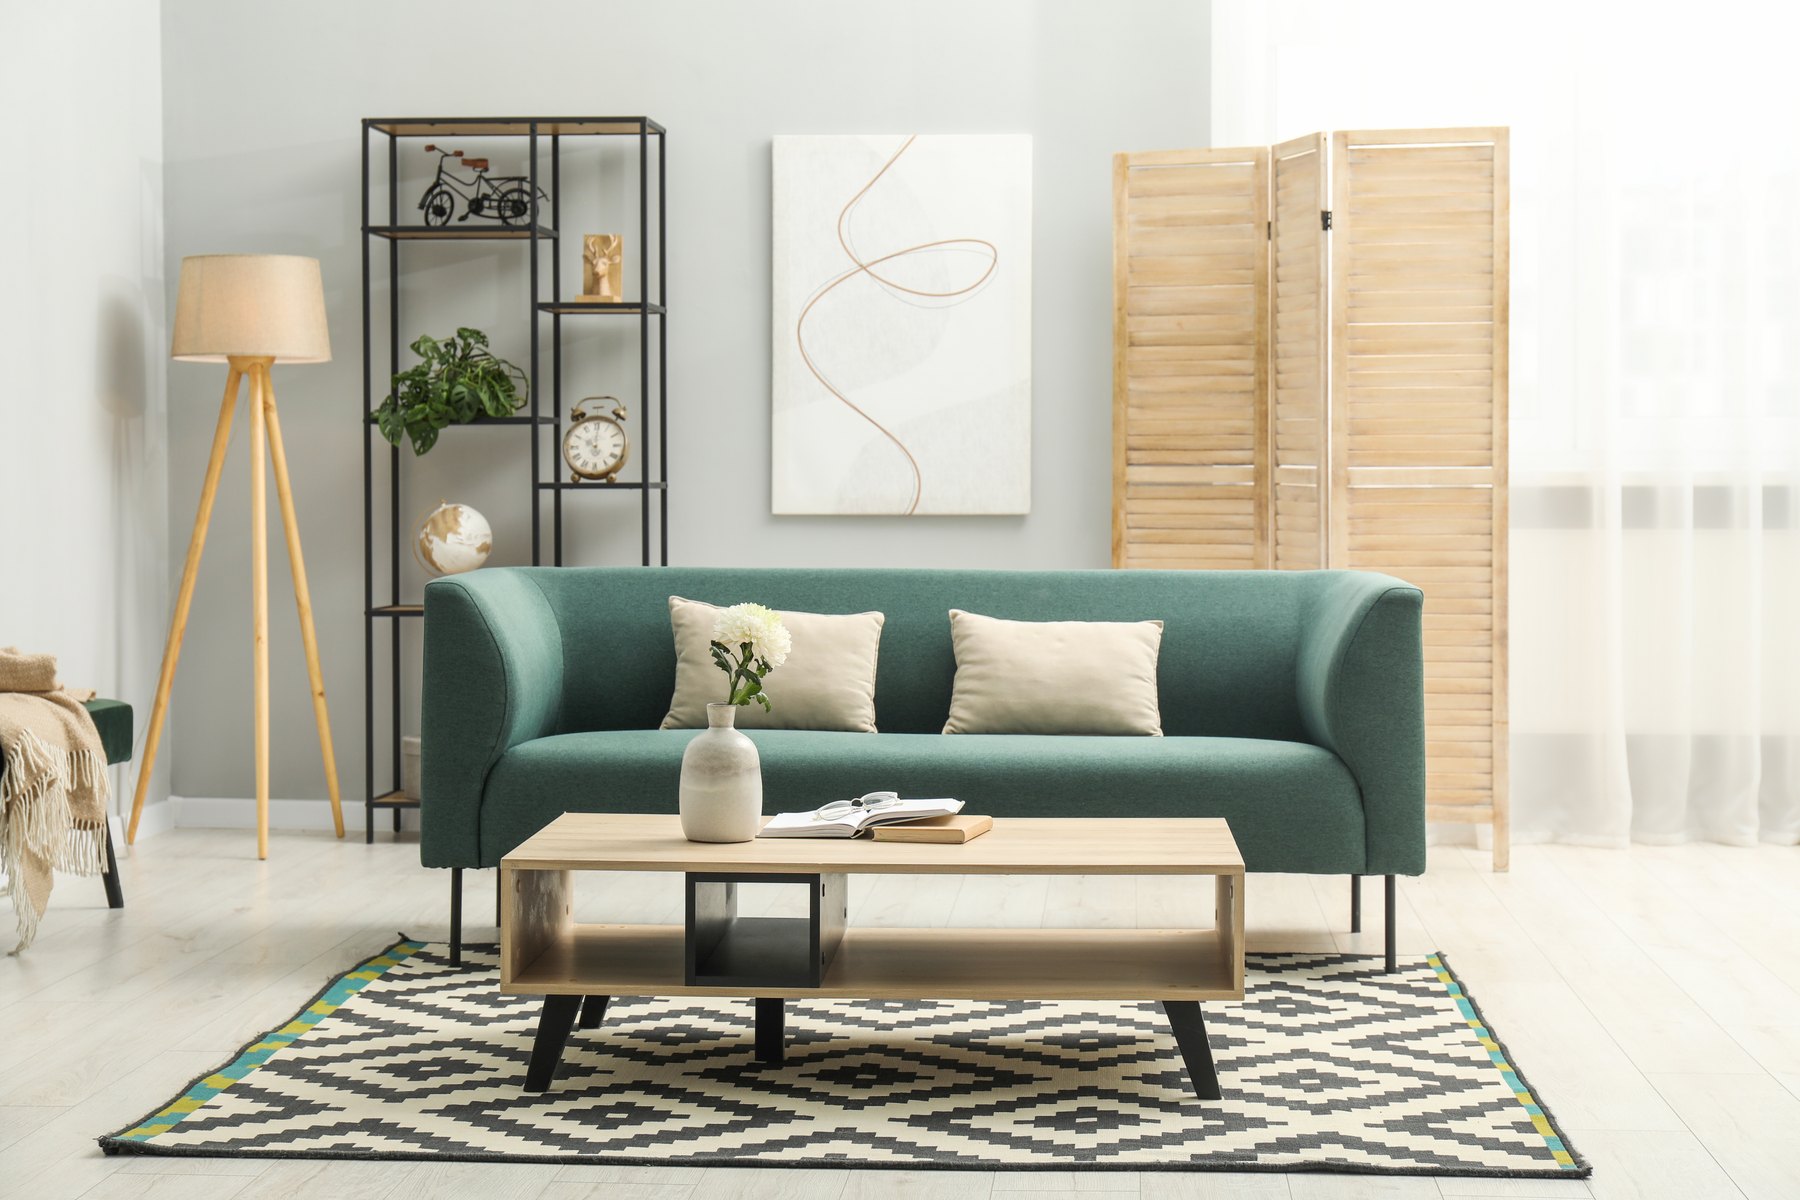
Living rooms Design inspiration
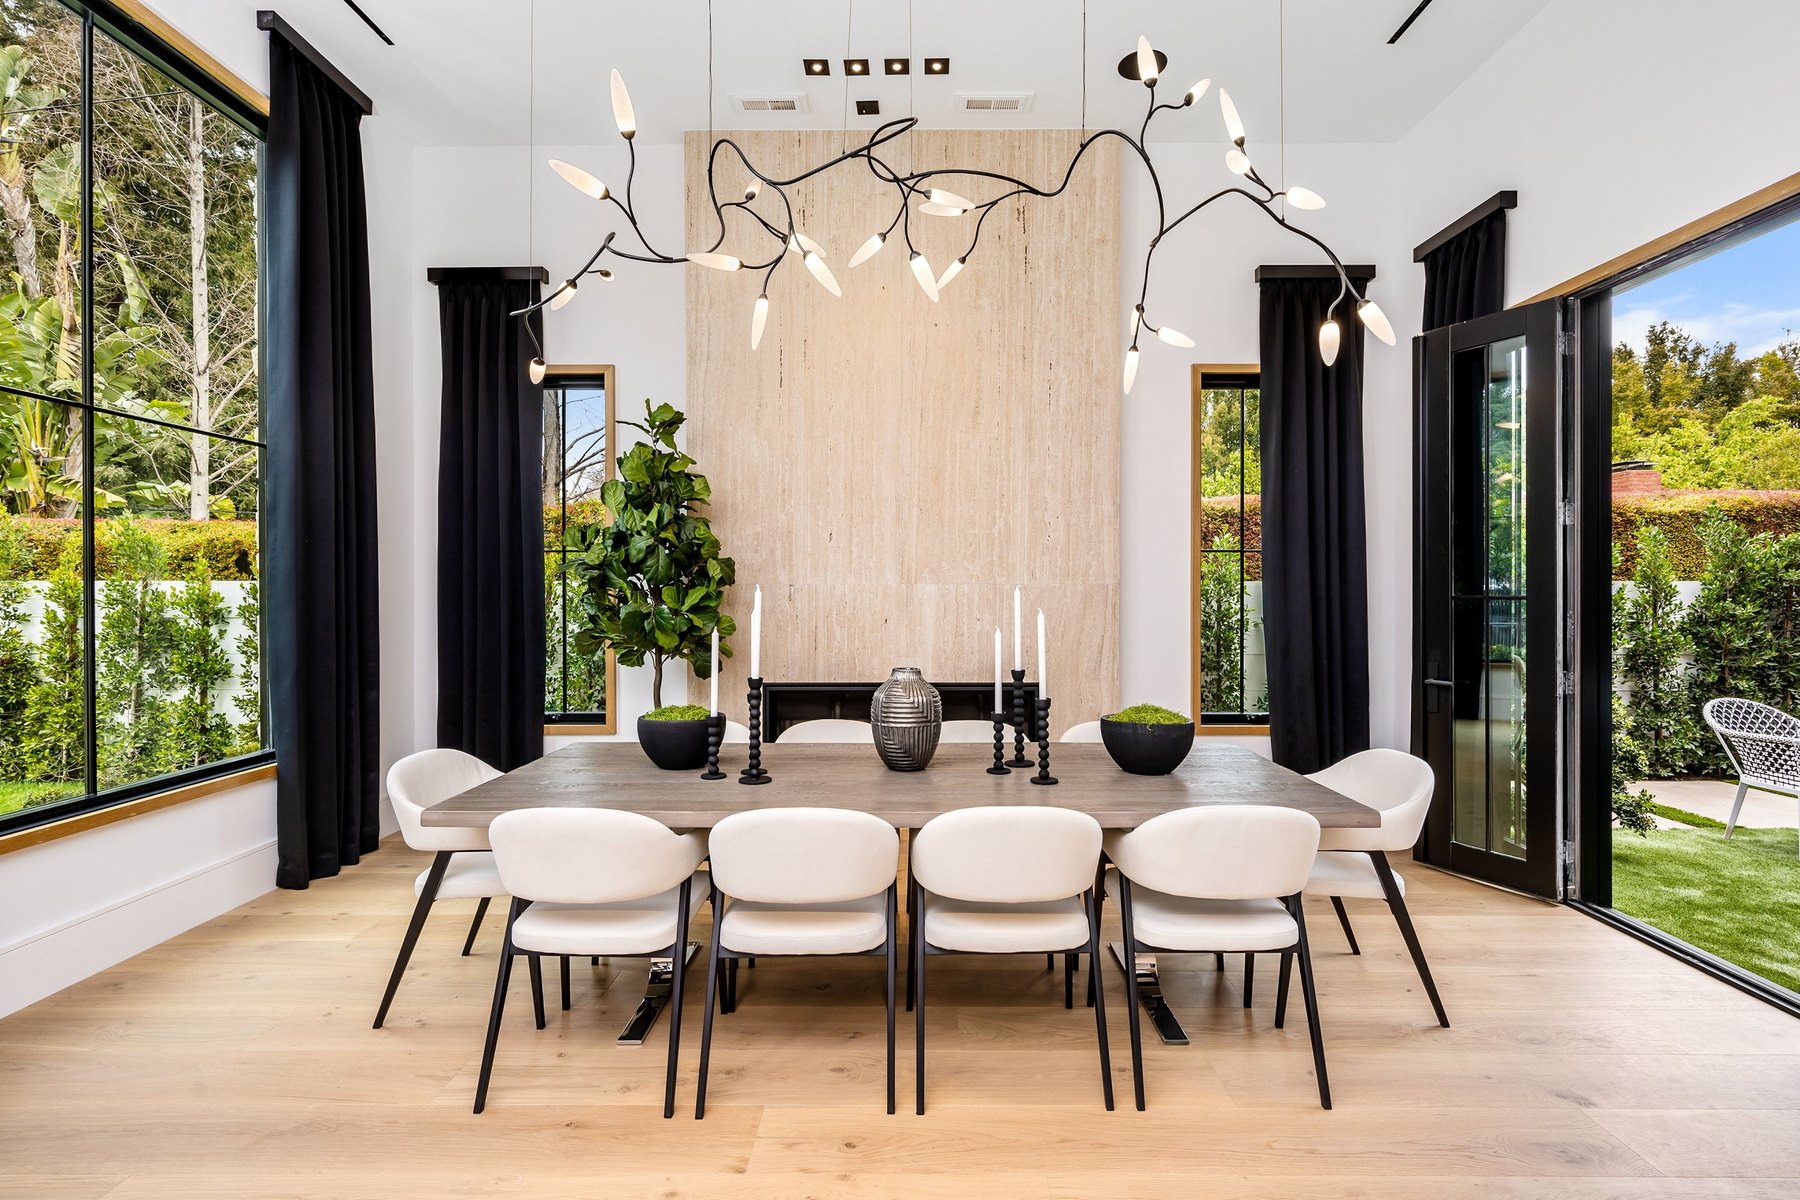
Dining rooms Design inspiration
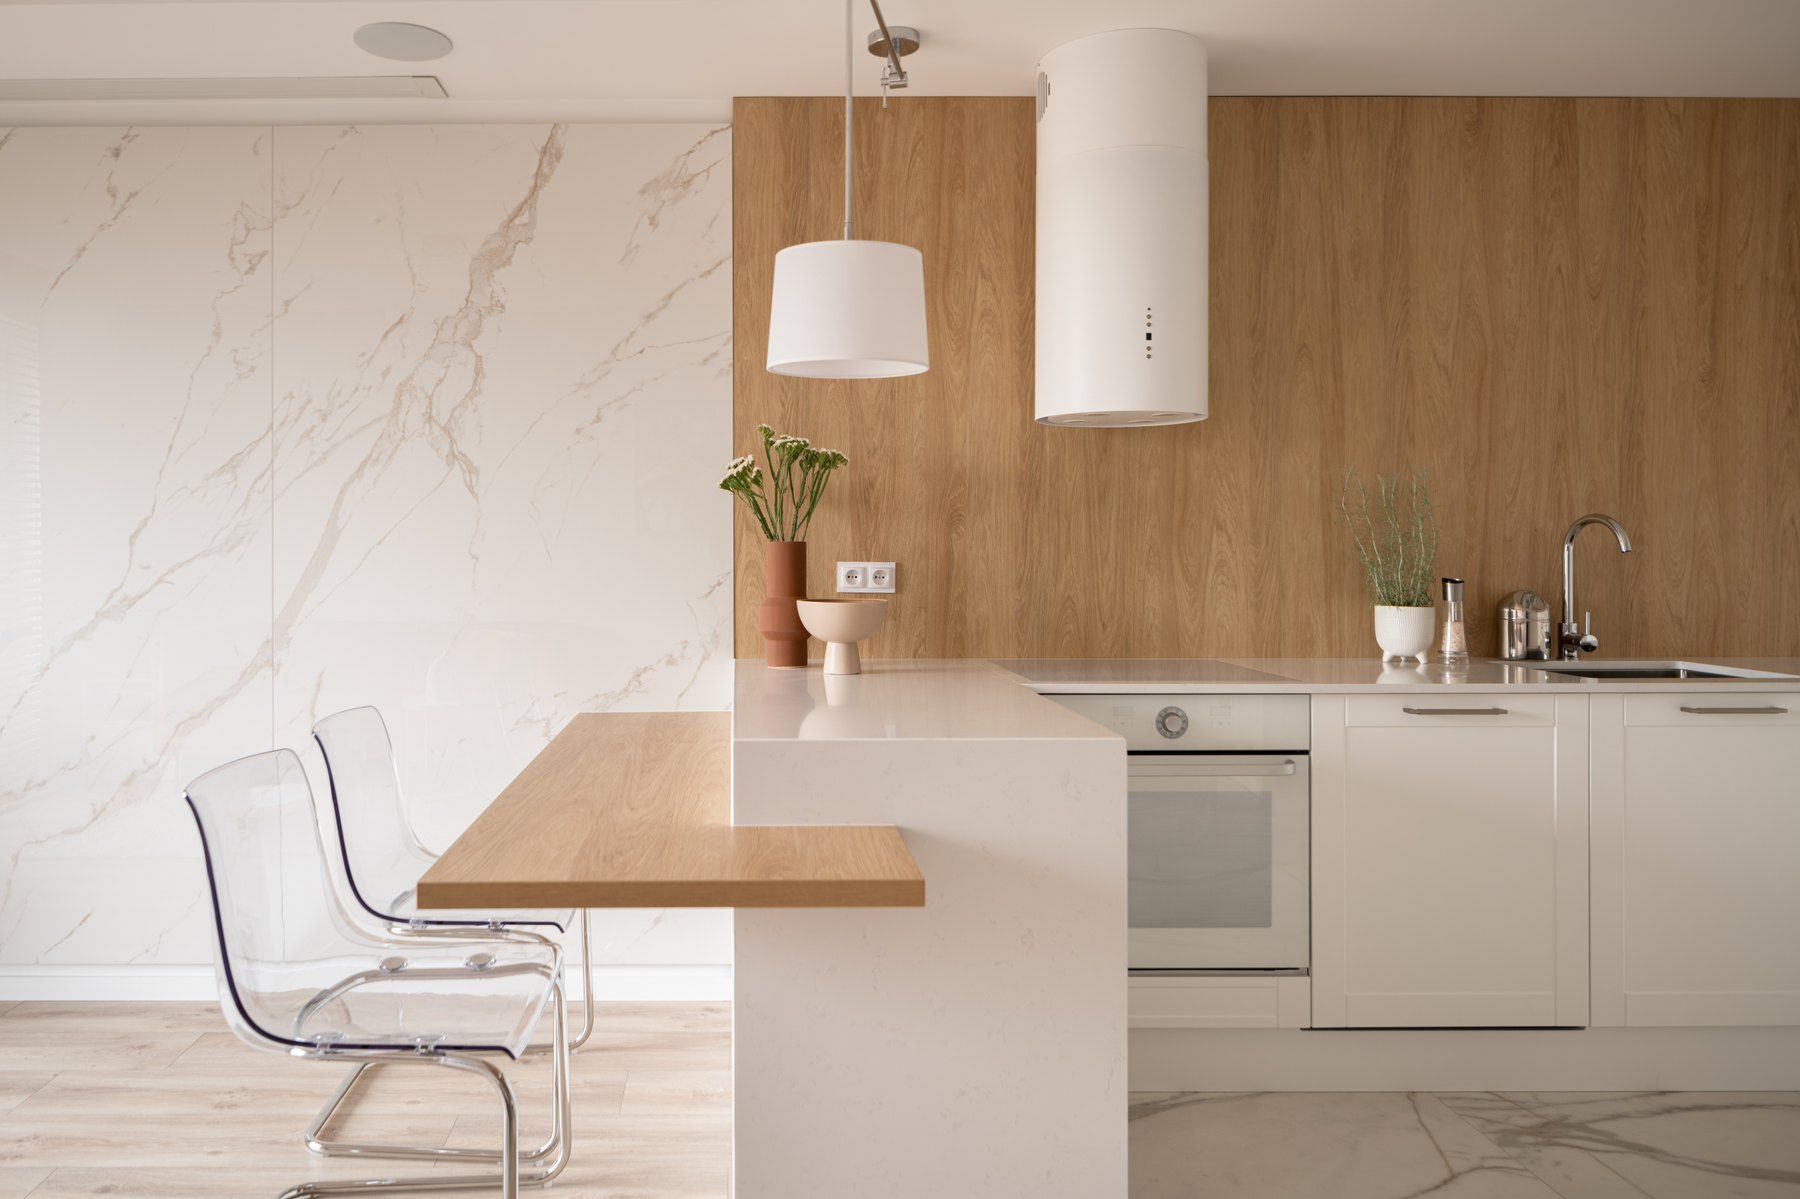
Kitchens Design inspiration
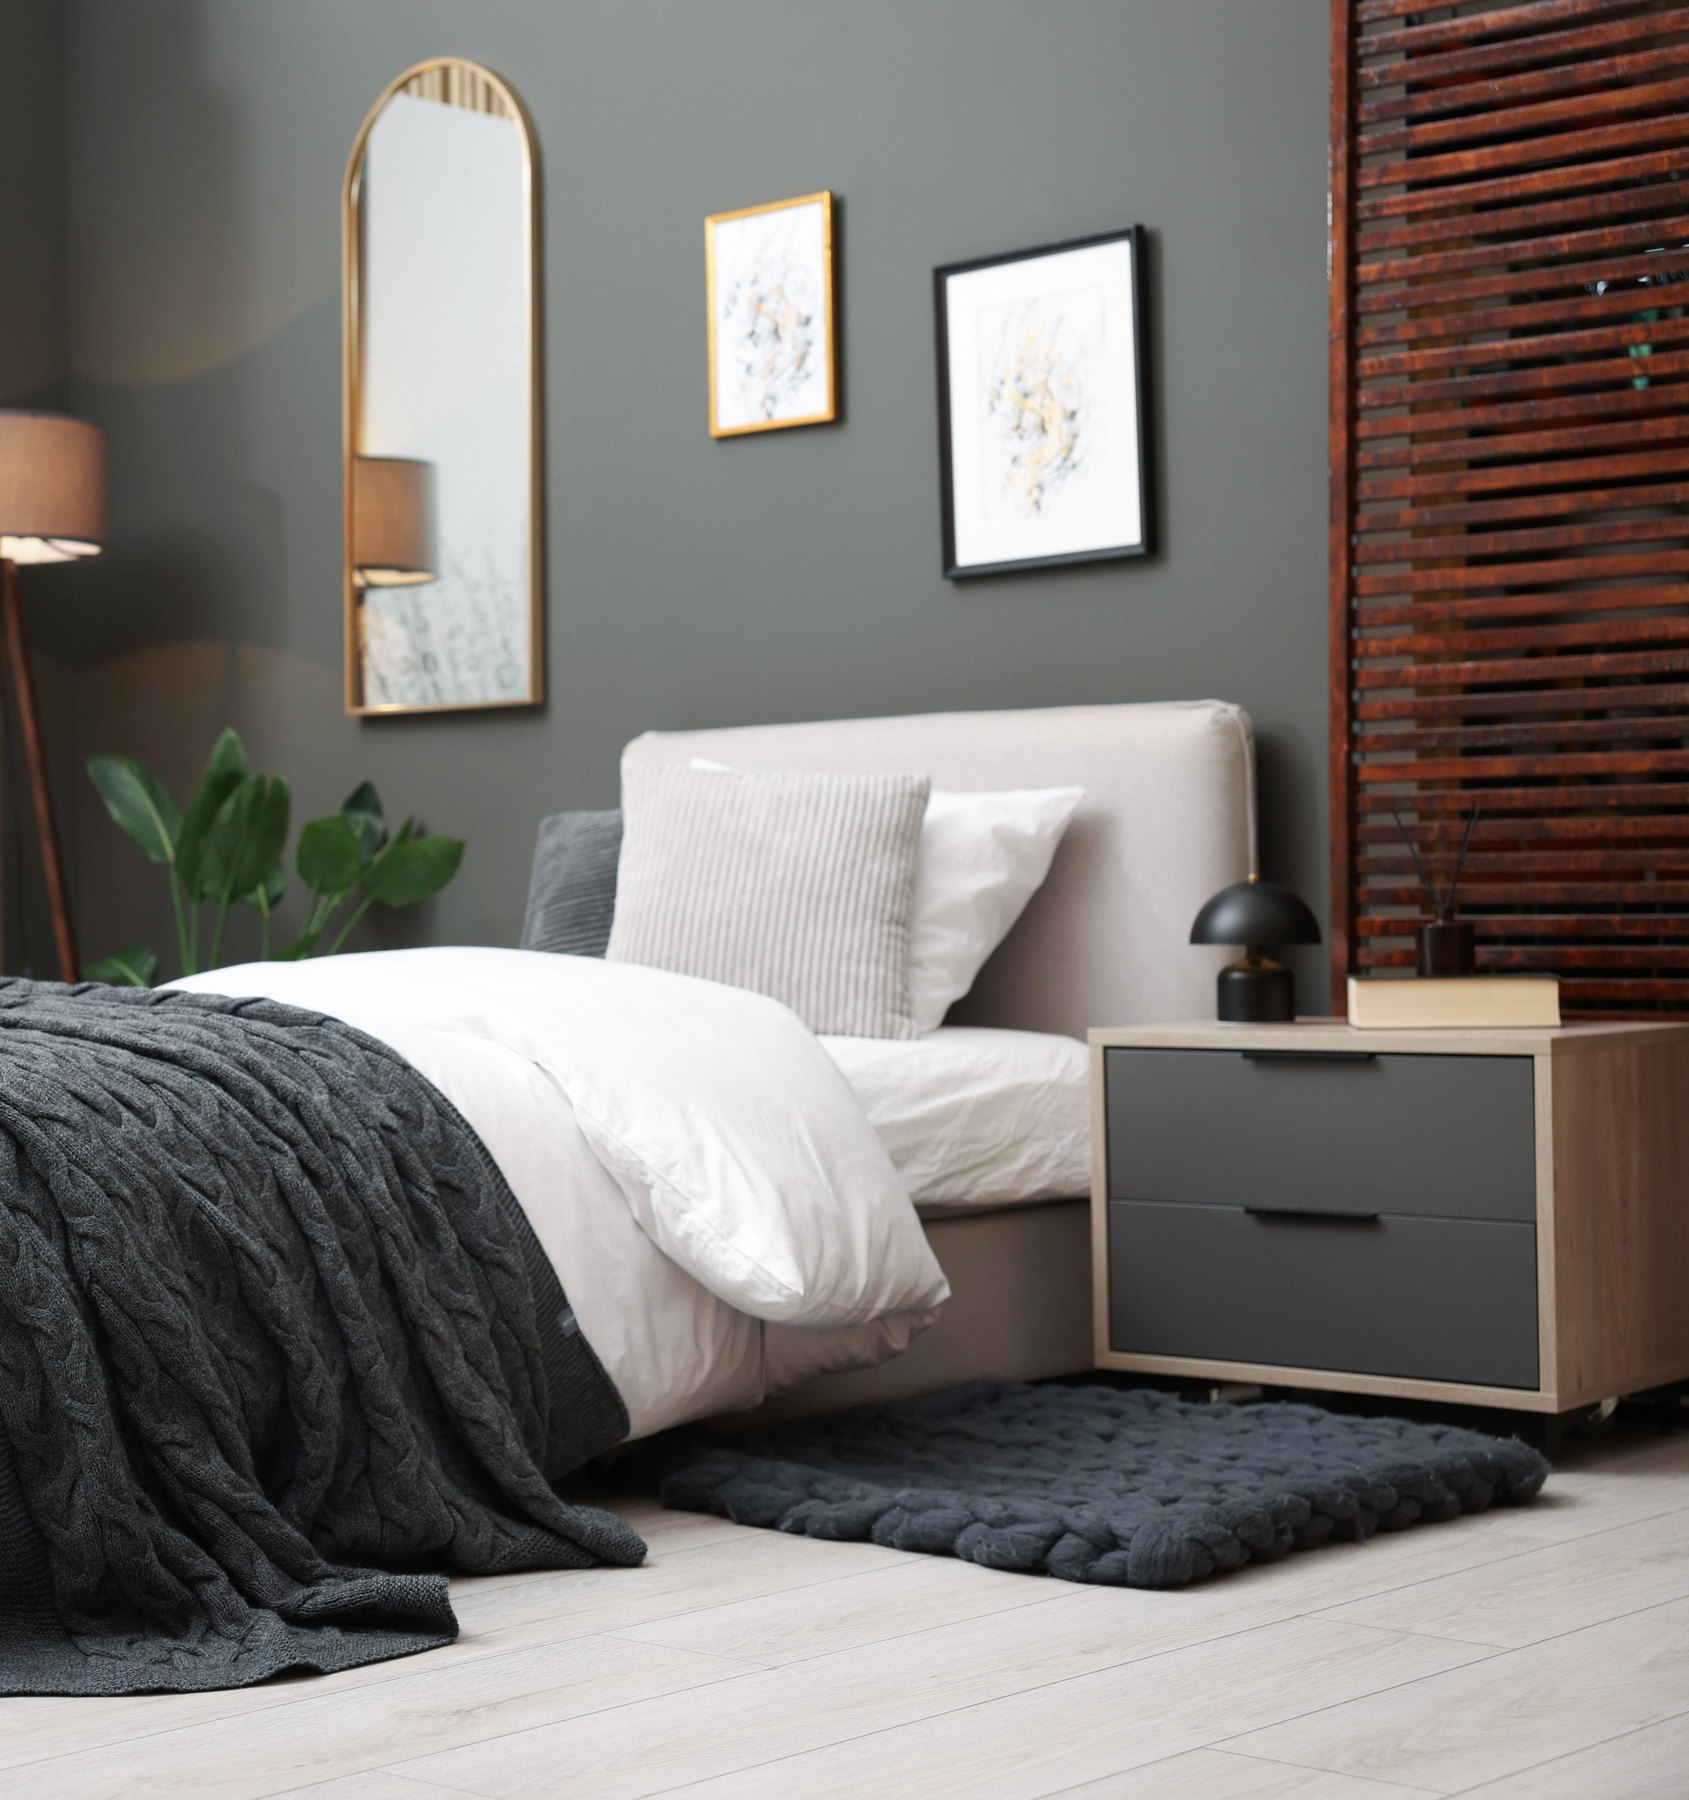
Children’s rooms Design inspiration
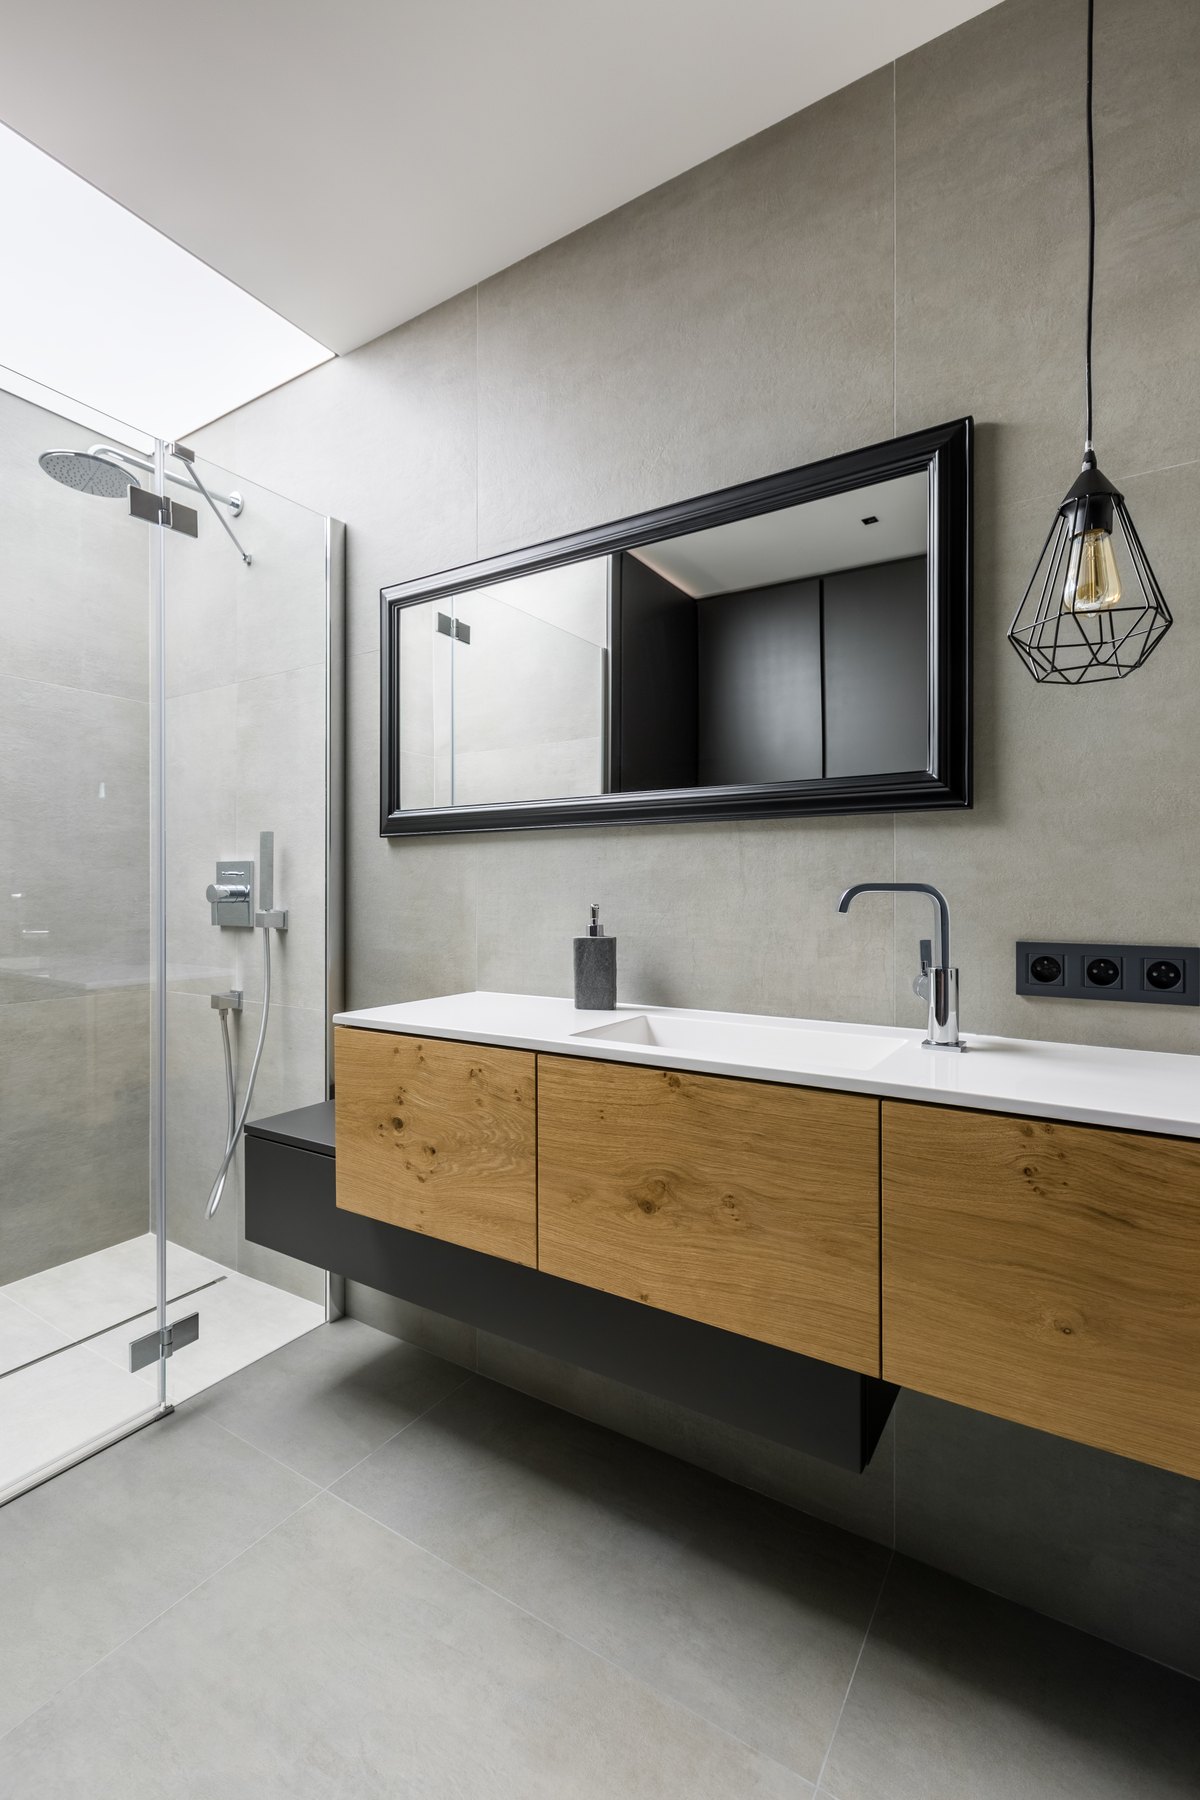
Bathrooms Design inspiration
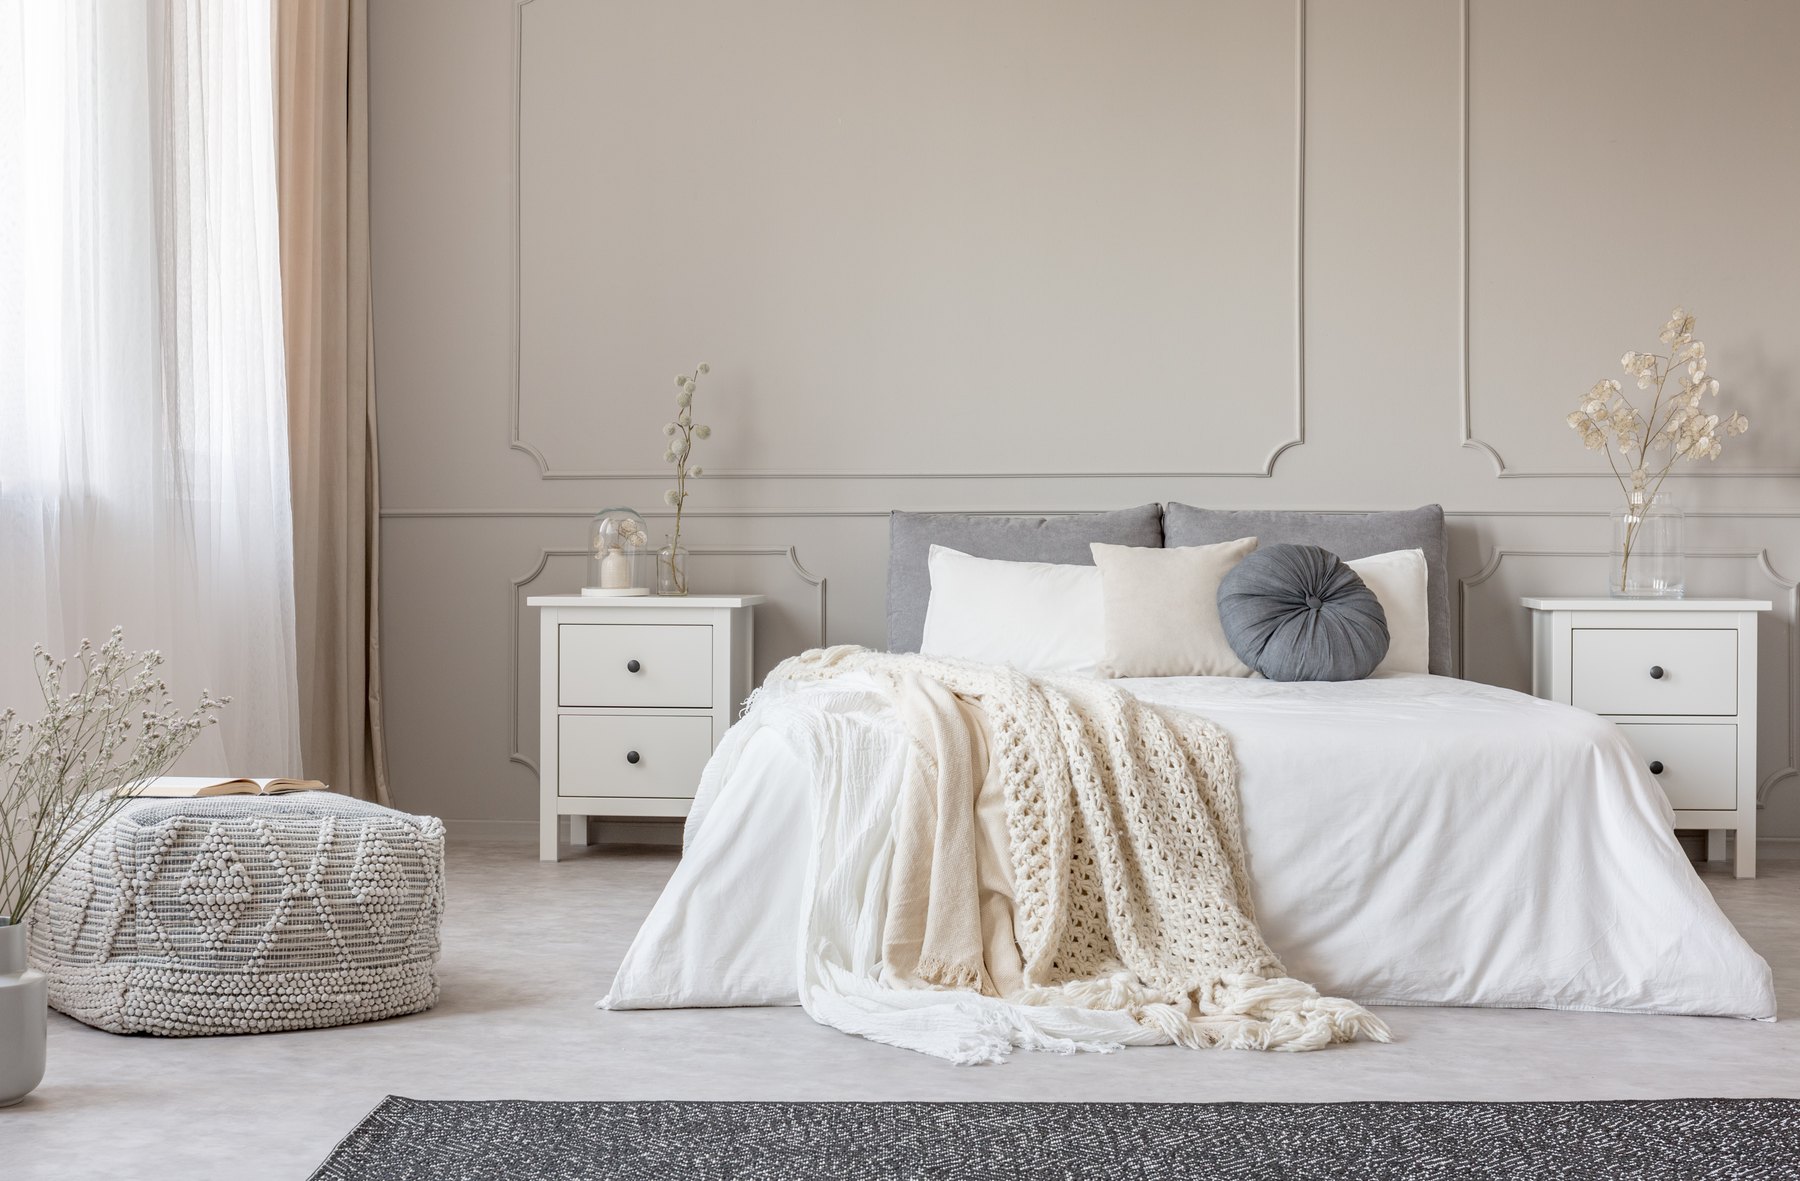
Bedrooms Design inspiration
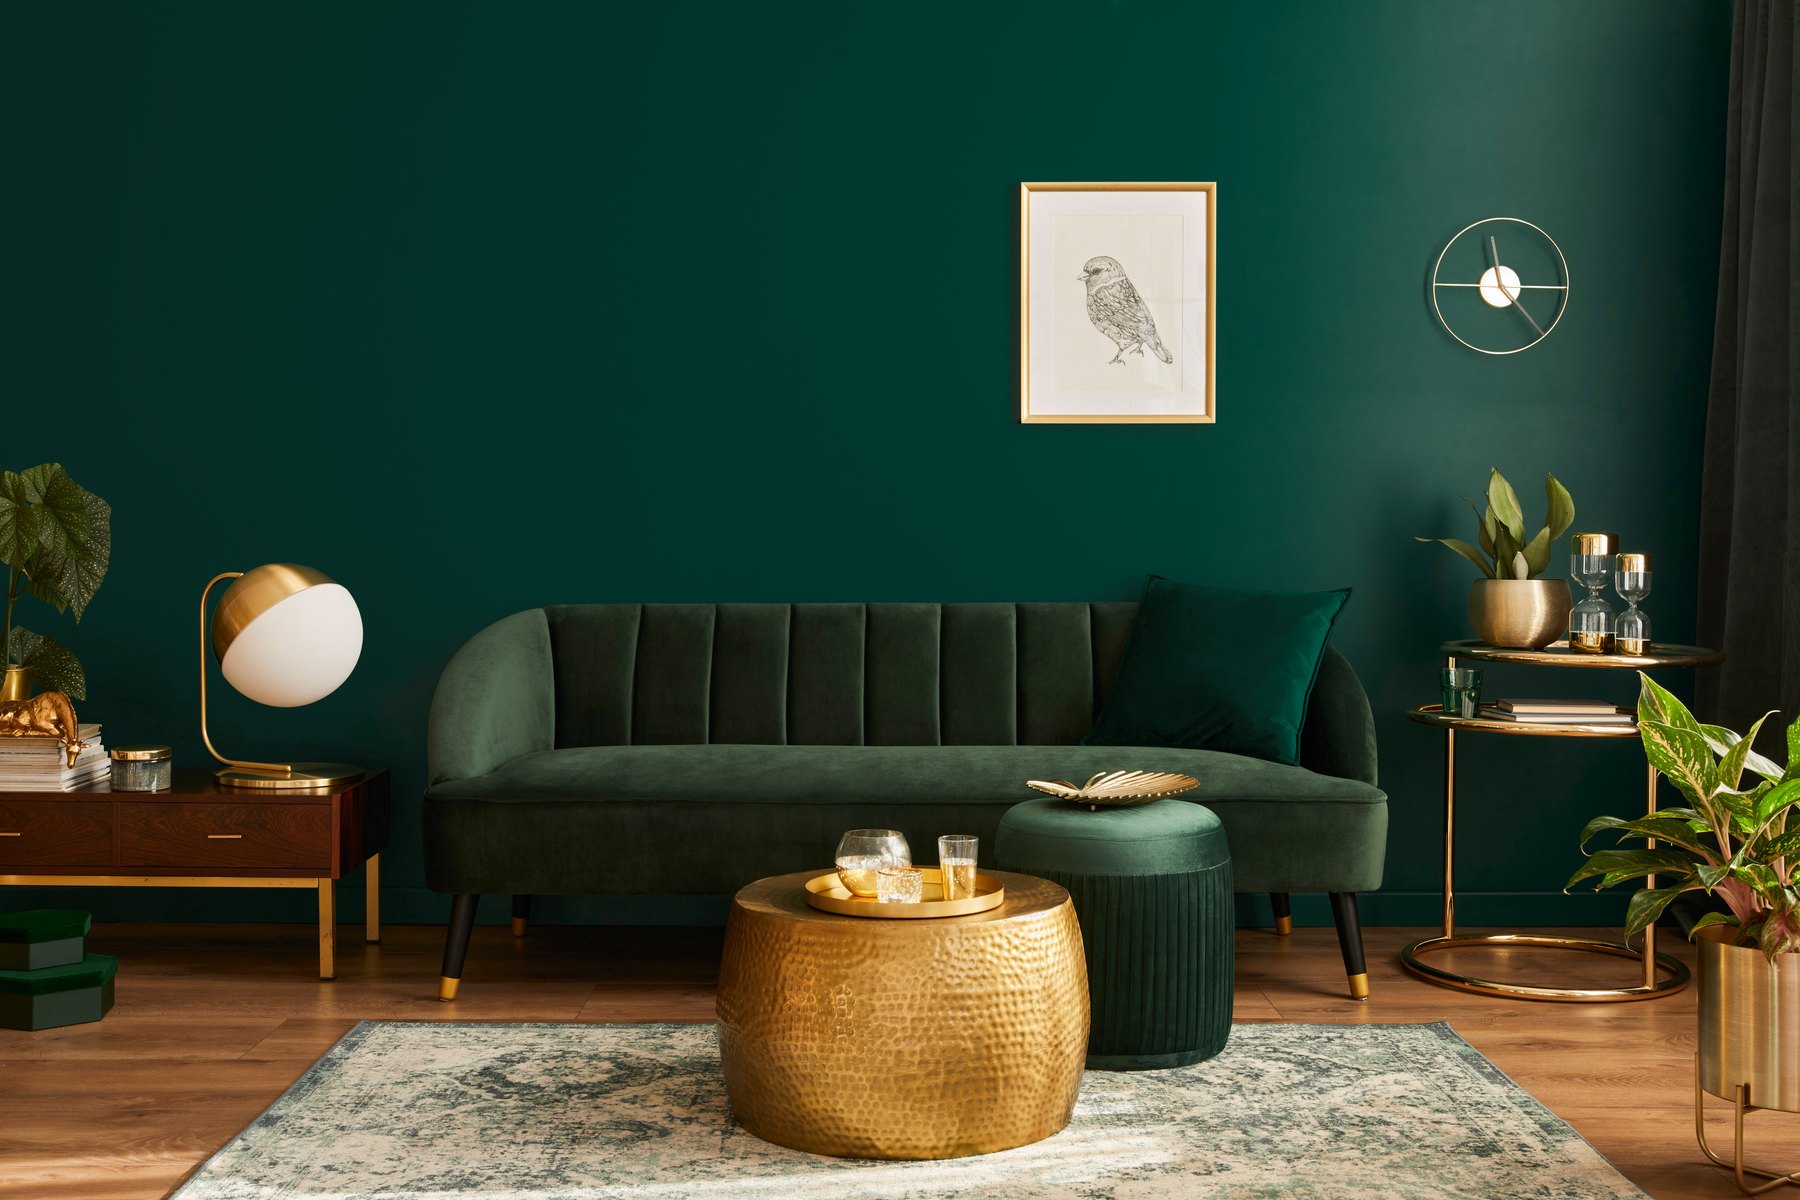
Living rooms Design inspiration
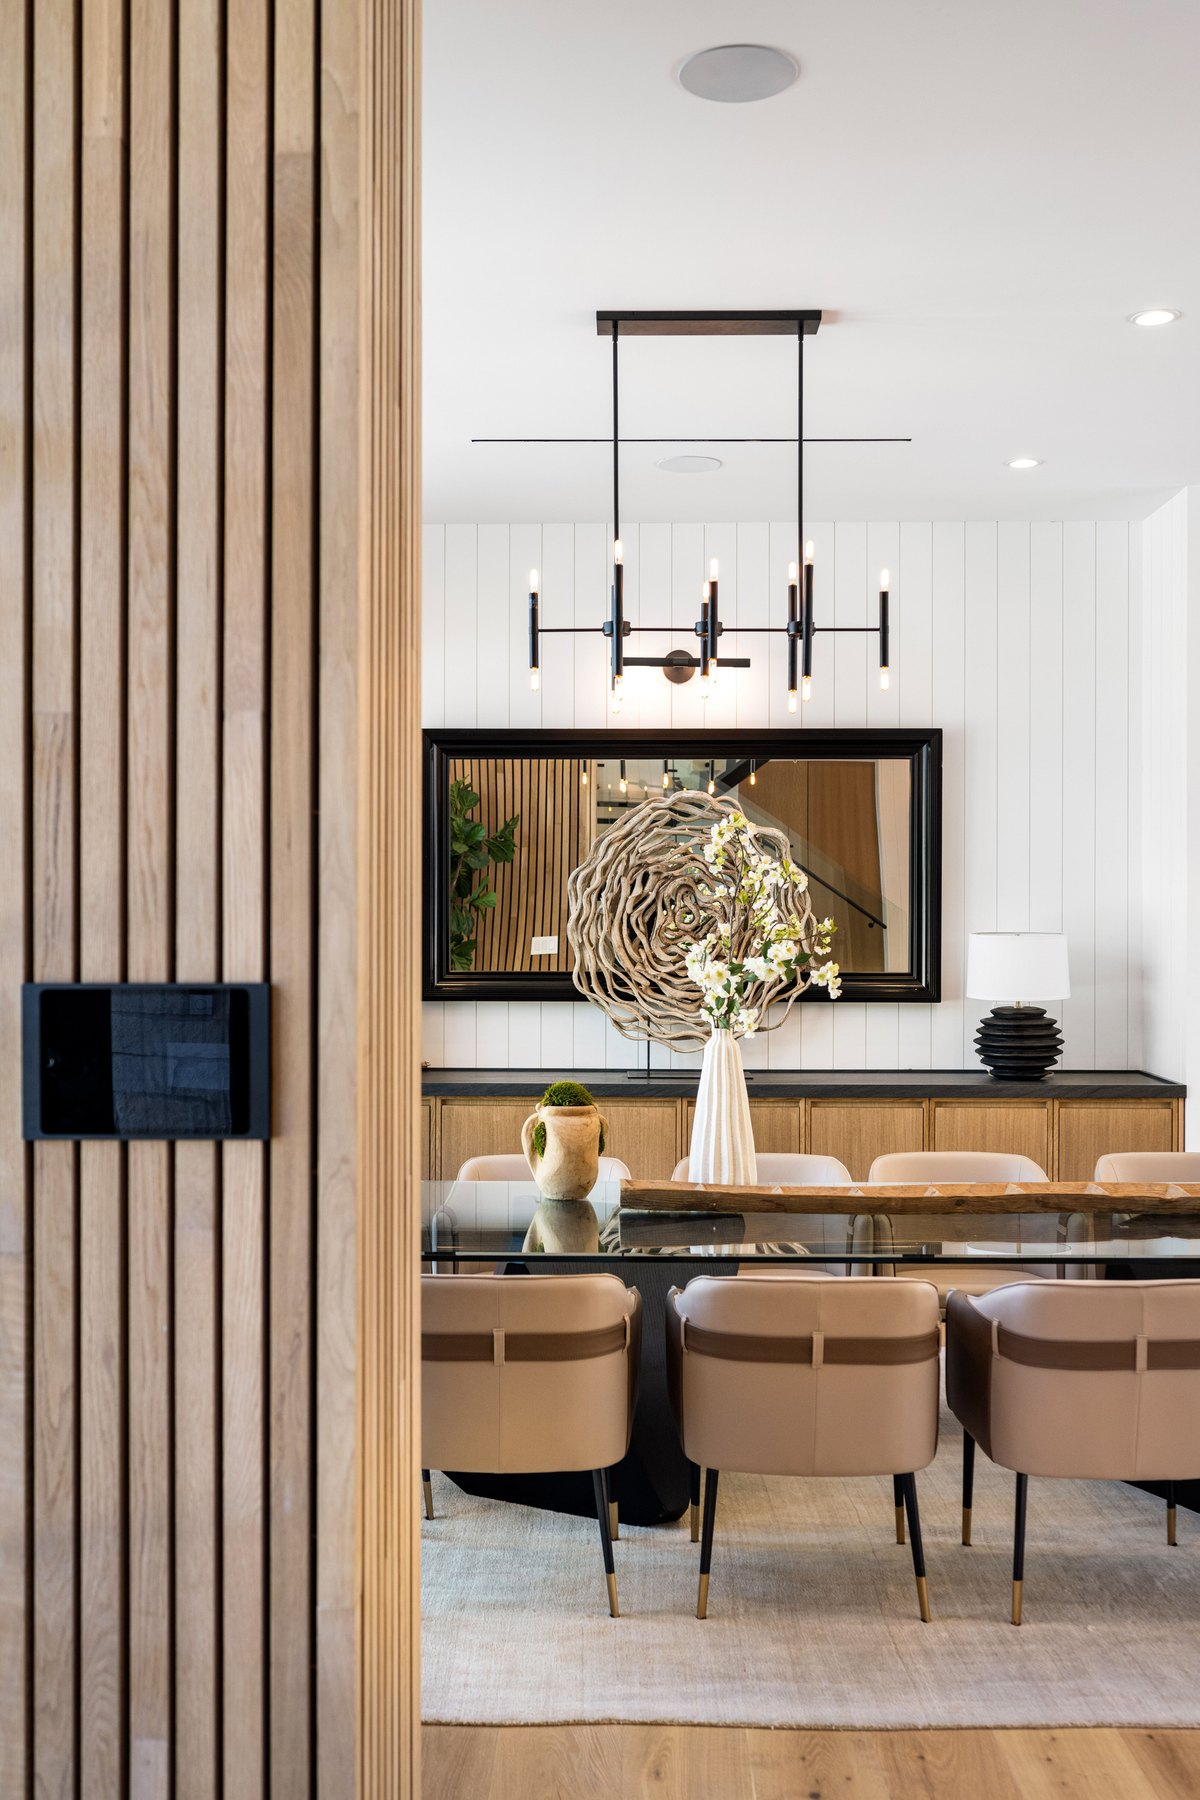
Dining rooms Design inspiration
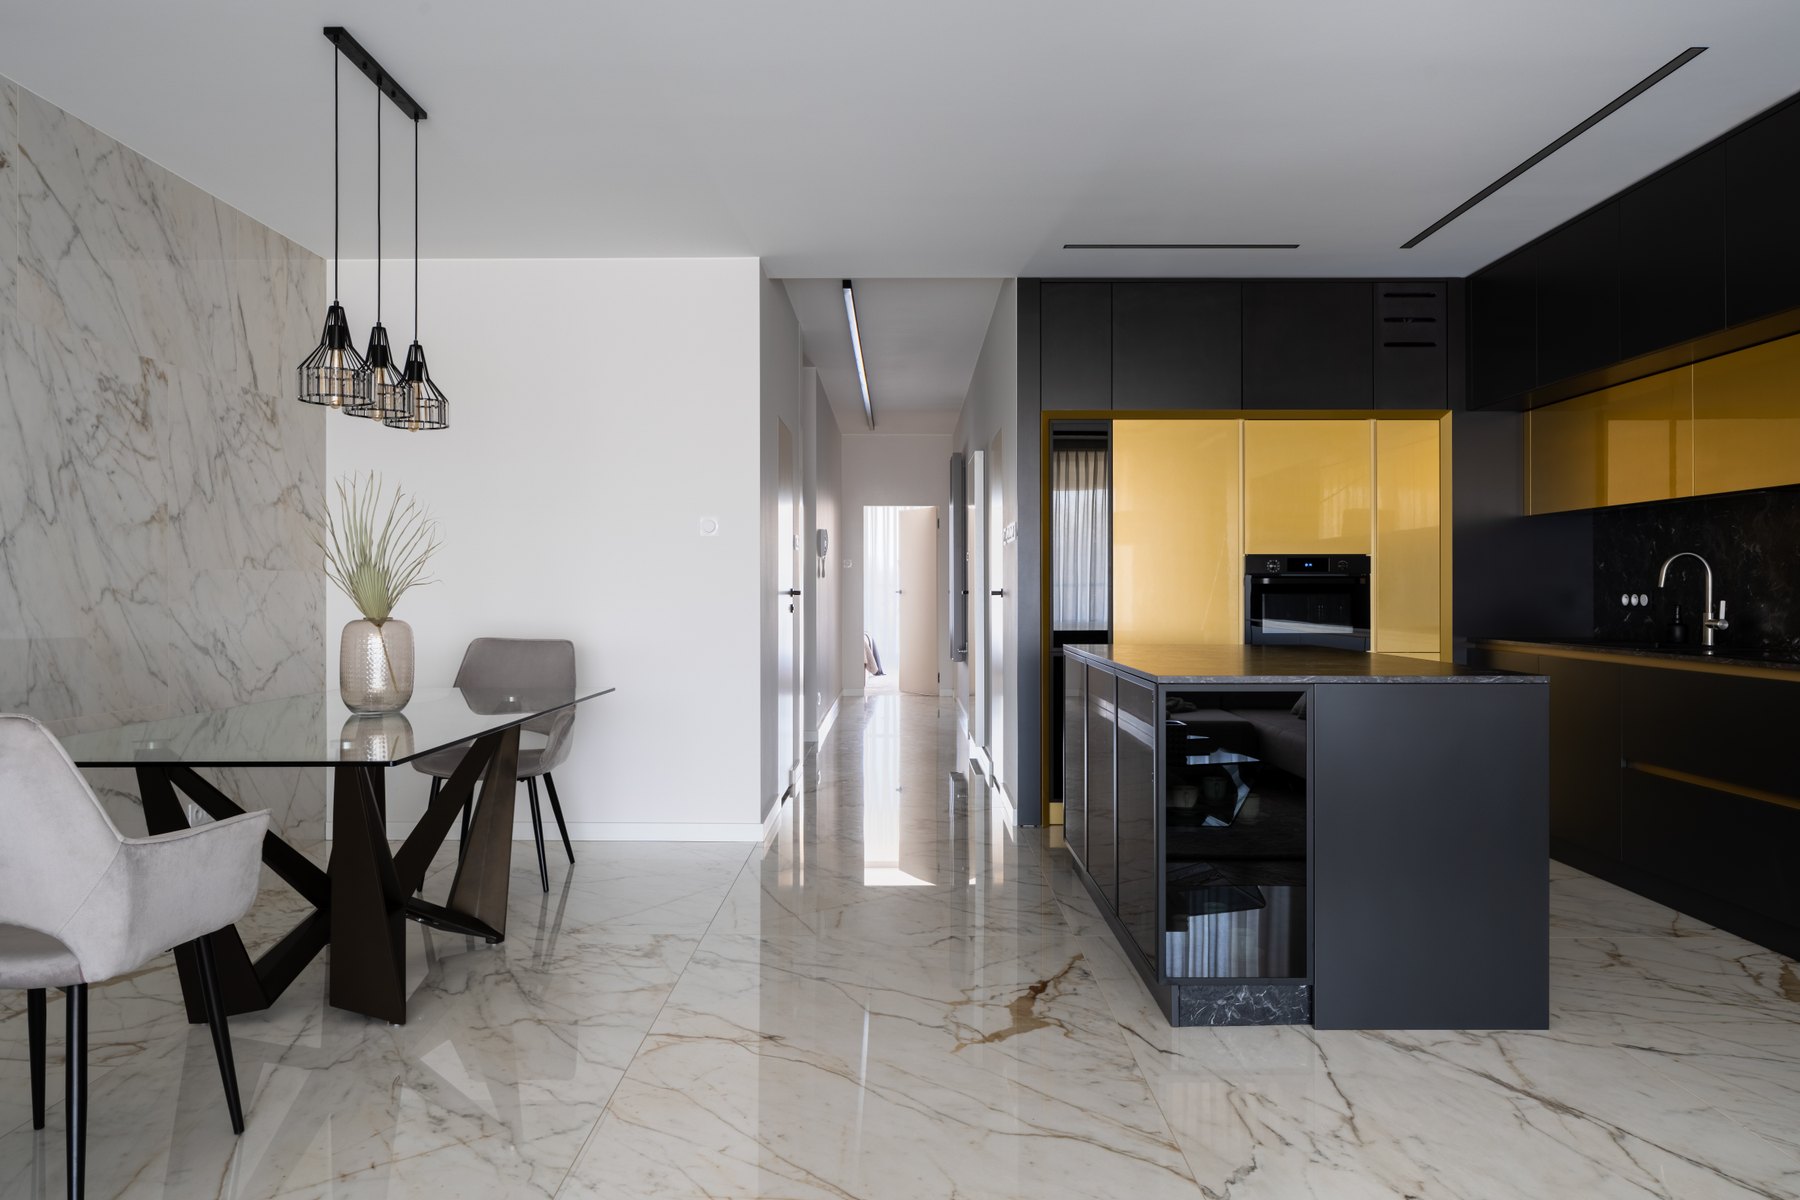
Kitchens Design inspiration
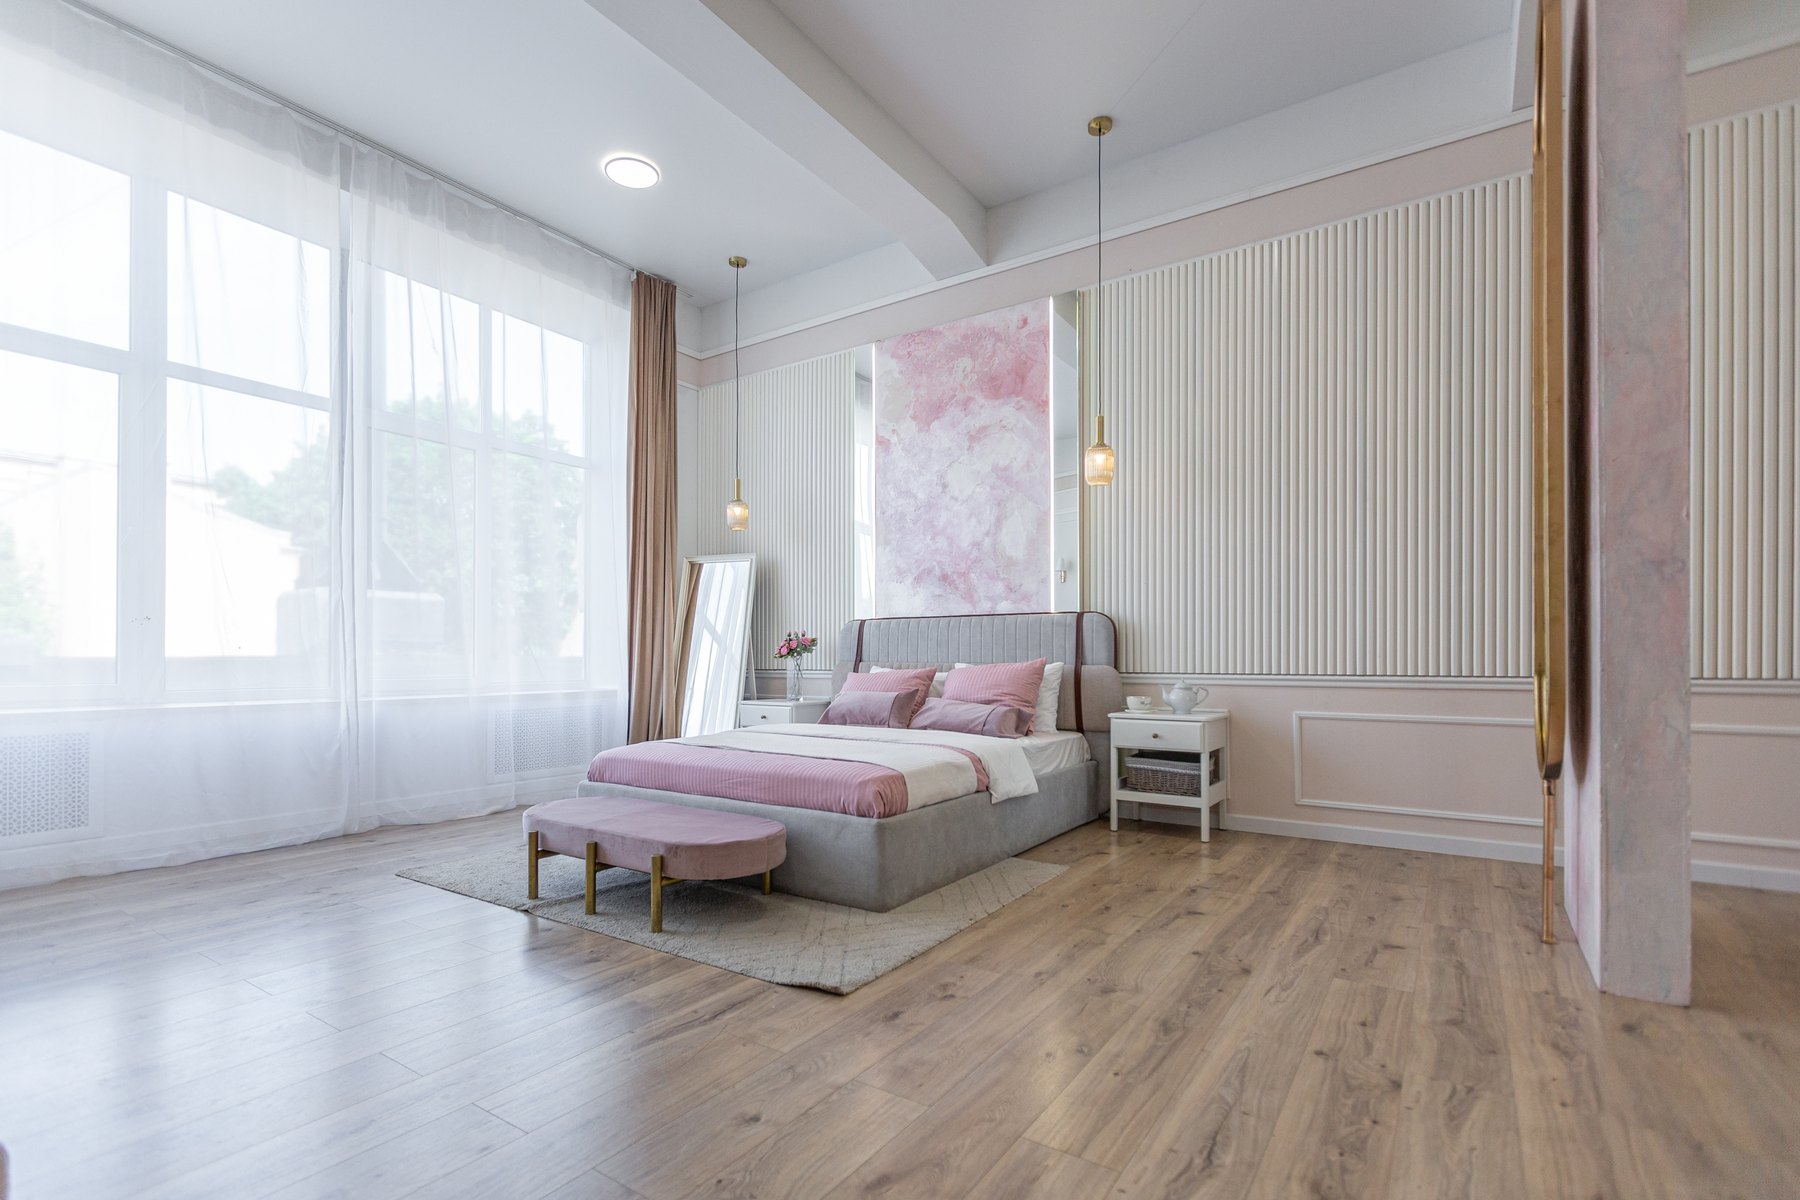
Bedrooms Design inspiration
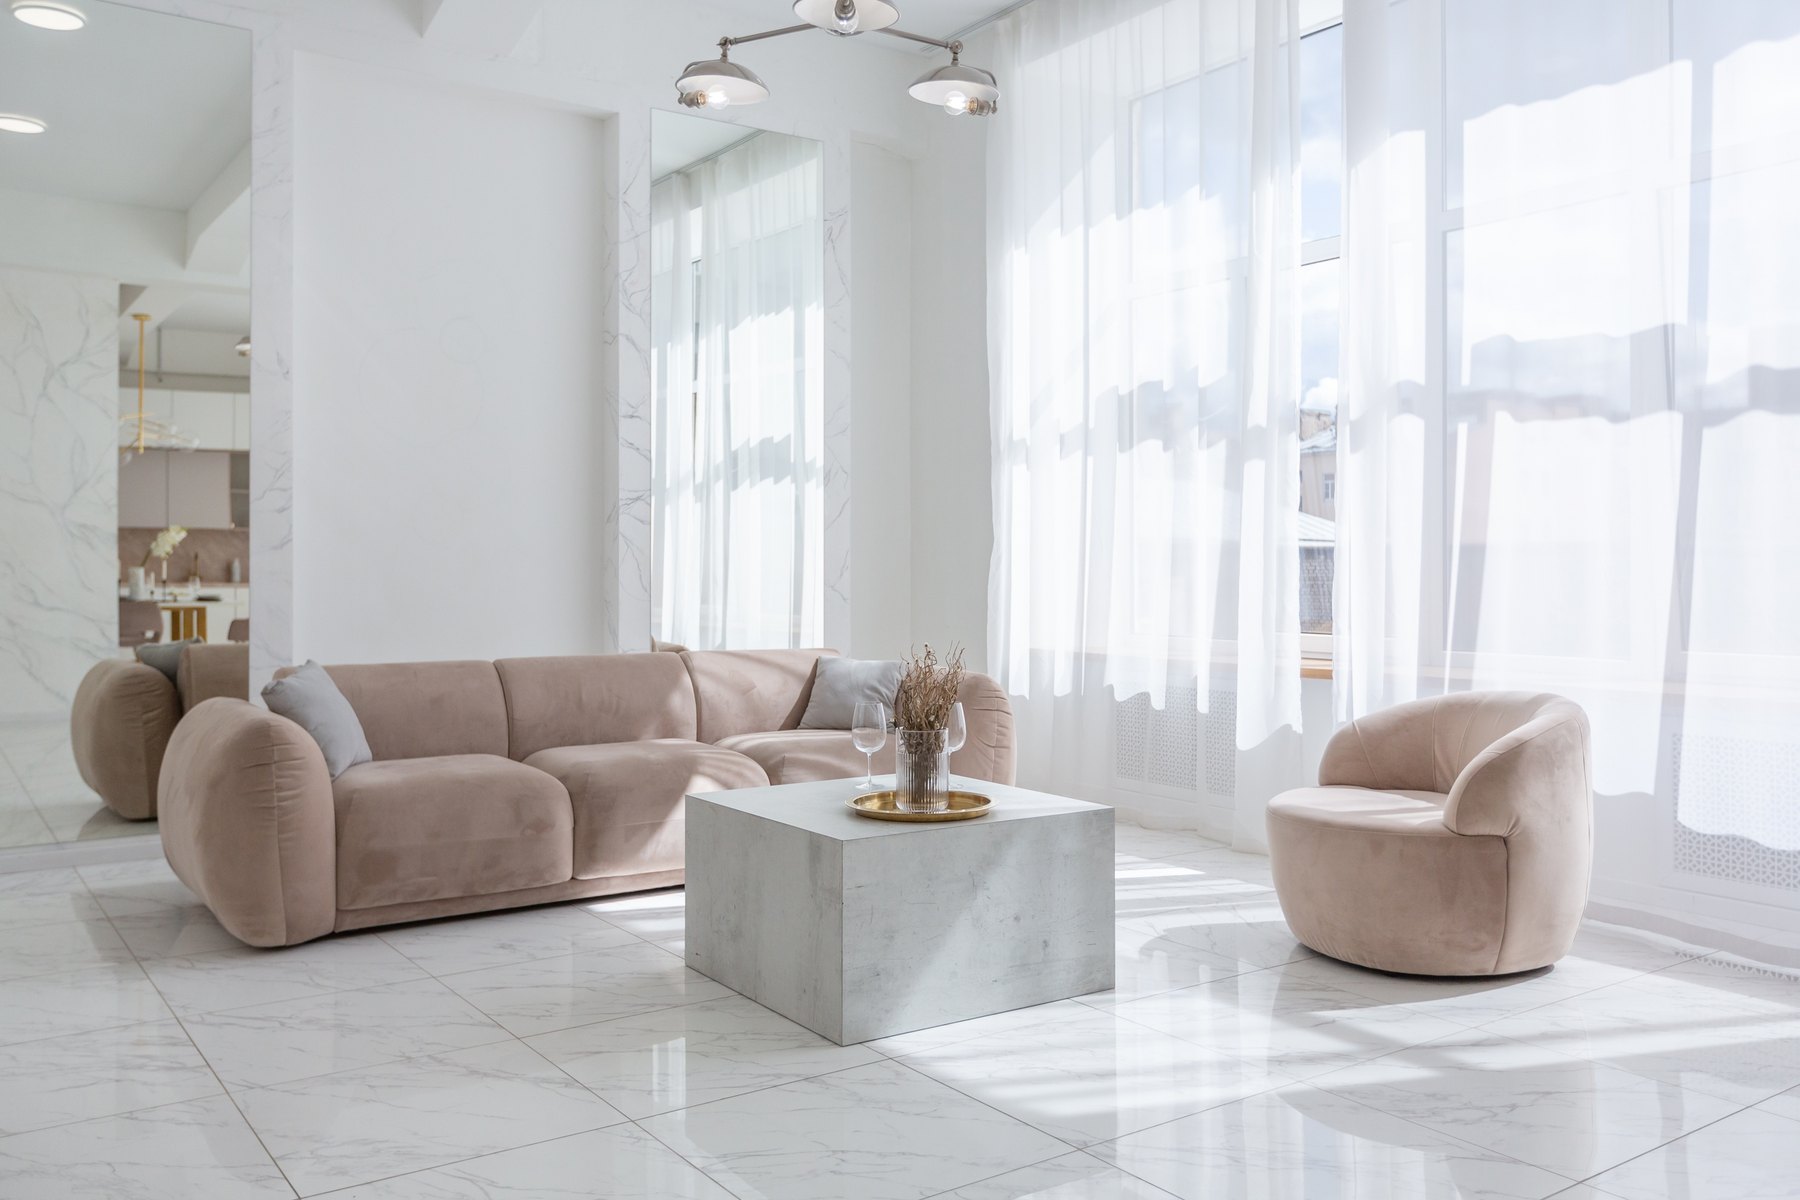
Living rooms Design inspiration
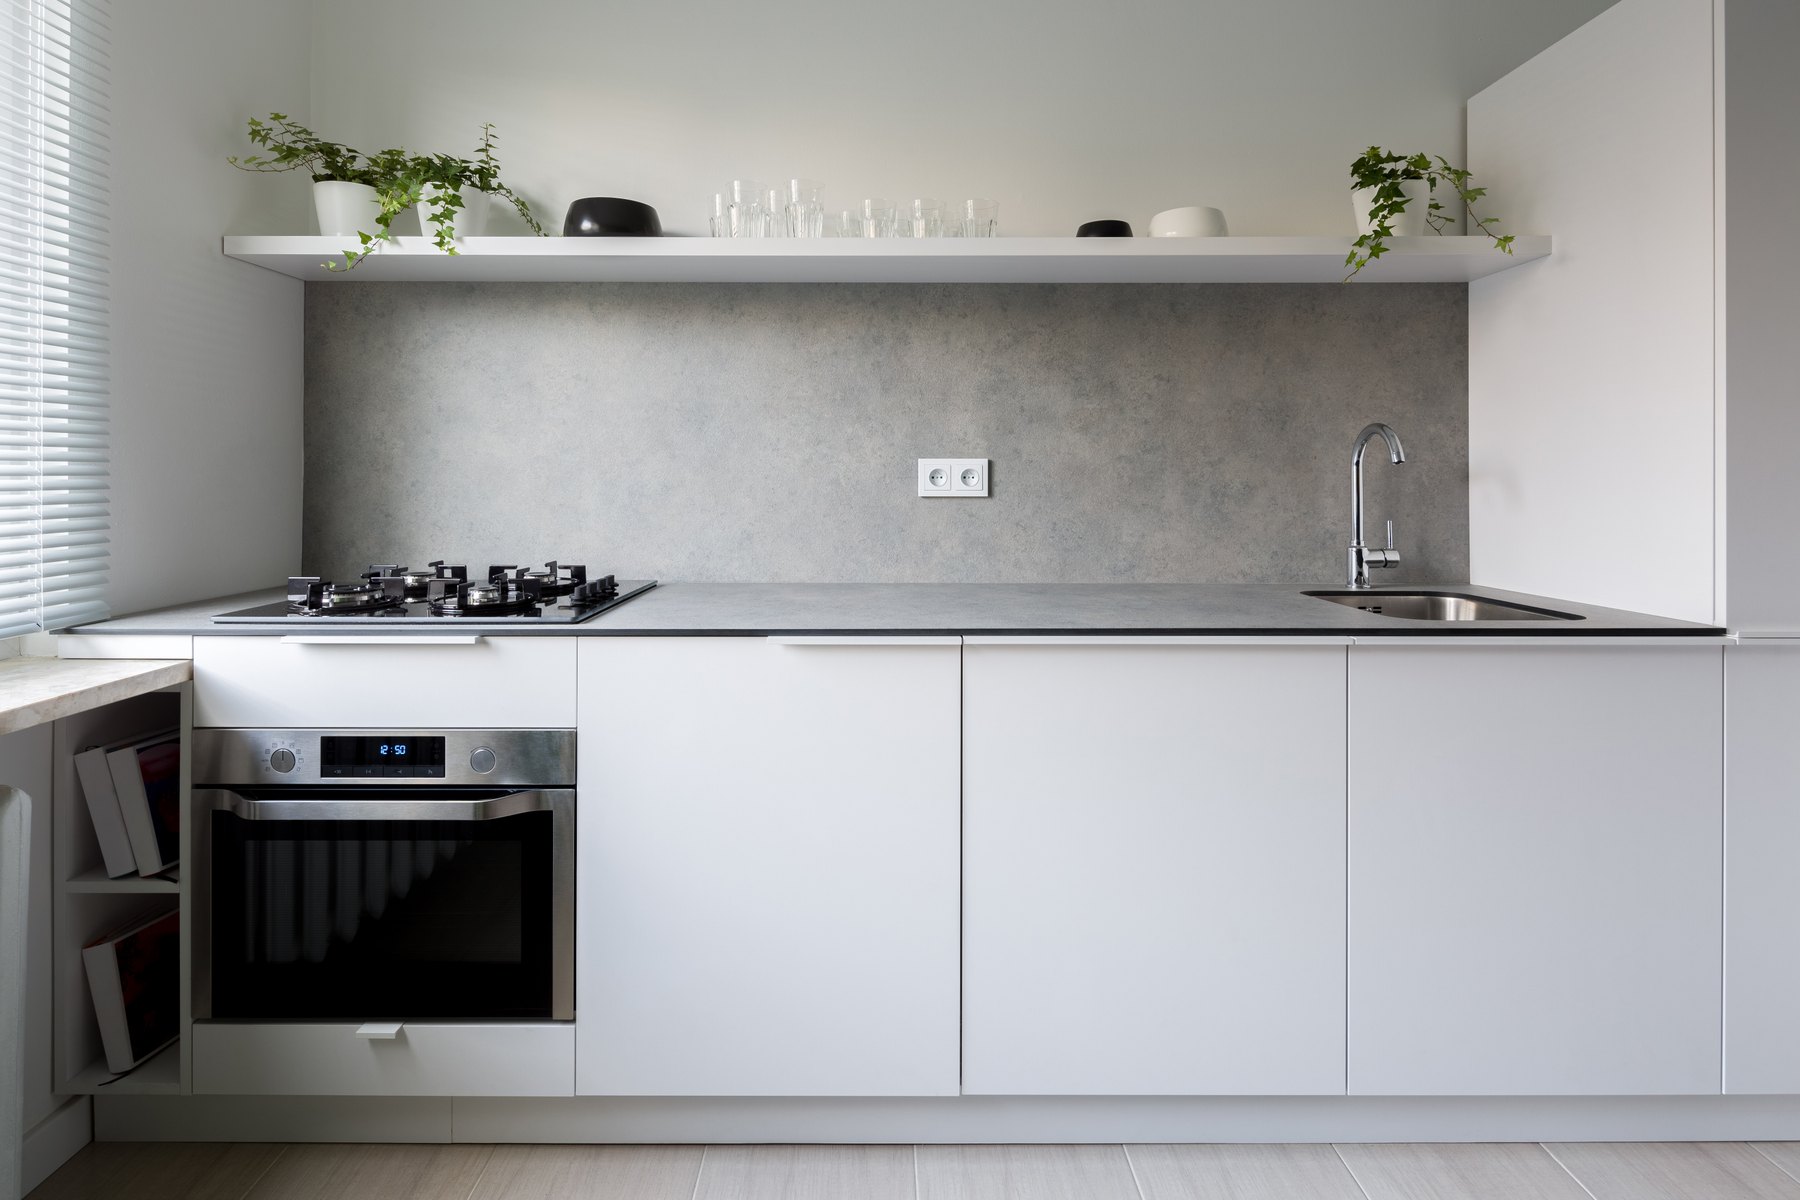
Kitchens Design inspiration
Make it your own
Share the details you love. We’ll help turn your direction into a plan.
Archspace offers residential interior design in Mohali for villas, independent homes and apartments, with coordinated turnkey execution for an agreed scope. Services can include room layouts, 3D visualization, kitchens, wardrobes, living and dining spaces, lighting and finishes. For a new home, the brief connects early design decisions with possession, reliable site measurements and the work that must be complete before installation.
Explore this page
A floor plan supports early decisions about room use, storage, furniture sizes and a connected material palette. Share the possession stage and pending property work. For a Mohali villa, discuss everyday rooms as carefully as reception and guest spaces. Identify which decisions can develop now and which depend on access to the finished site.
Kitchen cabinets and wardrobes should not be finalized from an early plan alone. Review finished dimensions, service-point positions and incomplete work before approving fabrication. Where other contractors are involved, record what they must complete and which inputs they must provide. Clear boundaries help the interior scope fit the actual handover condition.
Plan appliance dimensions and cooking routines alongside kitchen storage and dining use. Bedrooms need wardrobe internals, study requirements and clear movement, not just matching finishes. In a larger home, specify a consistent lighting approach while allowing each room to support its own activities. Archspace's agreed 3D views can help review these relationships before selections are fixed.
A turnkey proposal should state the rooms, design deliverables, materials, procurement and installation responsibilities. Discuss approvals and supplier dependencies before expecting a completion date. Site readiness, selection changes and material availability affect the sequence. A project-specific programme connects design sign-off, fabrication, site work and final review.
Explore selected residential interiors, with project locations shown on each card.
Yes. A floor plan and household brief can begin the discussion. Final dimensions and site conditions still need checking before fitted furniture is approved, so early planning is not the same as authorizing fabrication.
Coordination can be discussed within a clear scope. Share the pending work, responsible contractors and expected readiness. The proposal should distinguish Archspace's interior responsibilities from construction or specialist work delivered by others.
Yes. Archspace can discuss both property types in Mohali. Apartments may need closer coordination of storage and clearances; villas can involve more rooms and shared spaces. The actual plan determines the proposed scope.
Design approvals, final measurements, material choices, fabrication and site readiness all matter. Discuss your desired move-in date early, then agree milestones and dependencies once the work and responsibilities are defined.
These are service areas, not a claim of an office or completed project in every city. Published projects retain their actual locations.
Use these practical guides to prepare for your consultation and compare the scope of work.
Prepare a room-by-room review of finishes, fittings, documentation and outstanding items before handover.
Read the guide