
Compare office fit-out quotations
Check layouts, specifications, exclusions and handover responsibilities against the same workplace brief.
Read the guide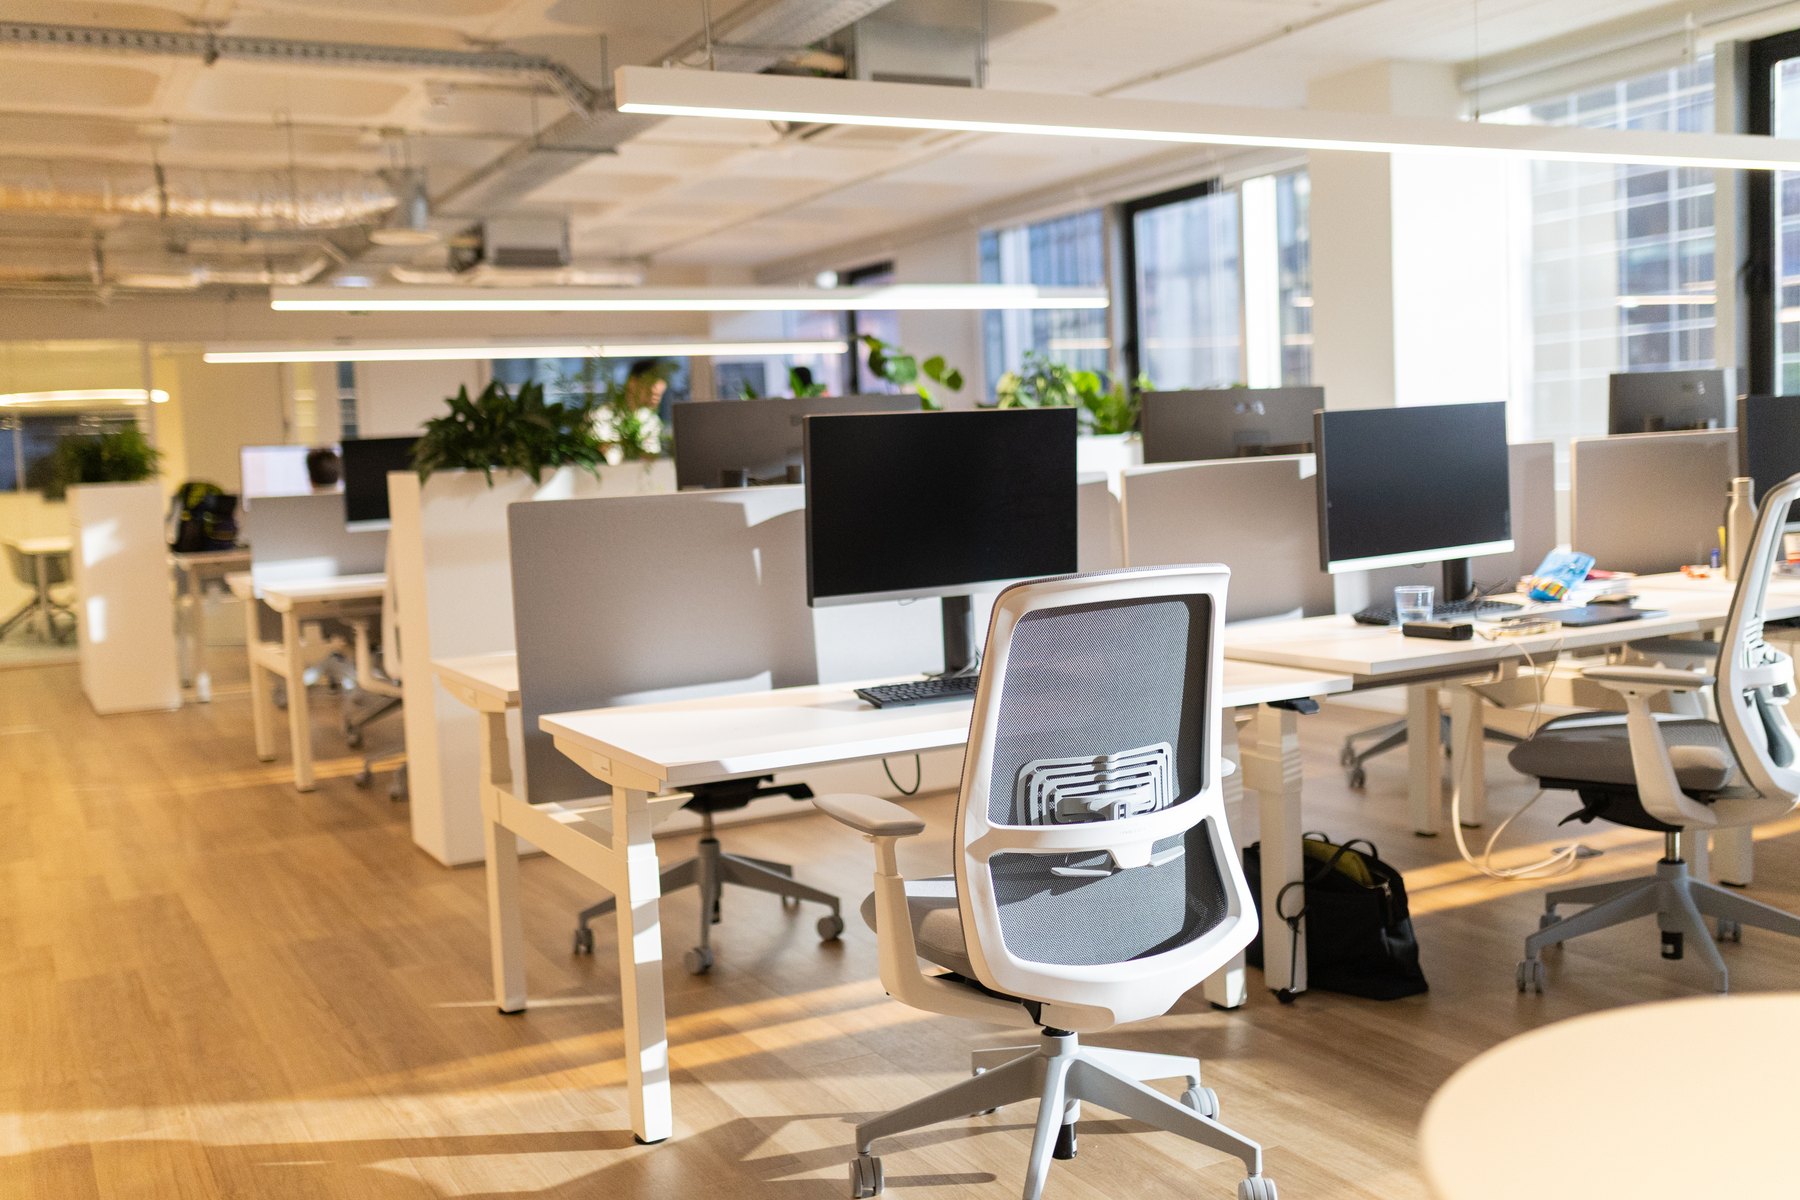
Premium Workplaces. Purposeful Design.
A considered professional office where private conversations and everyday work have room.
Design inspirationWorkstations & cubicles
LET'S DISCUSS YOUR PROJECT
Free Workplace Interior Consultation
Tell us about your office, your people and how they work. We will discuss the layout, workstations, meeting areas and visitor experience your space needs.
Share the essentials so the first conversation can focus on the right scope.
The workplace edit
Explore layouts, materials and shared spaces as a starting point for your workplace brief. Discuss your project in Chandigarh.
Design inspiration — curated references, not completed Archspace projects. These photographs are not presented as projects from any particular city.
50 photographs across 9 categories
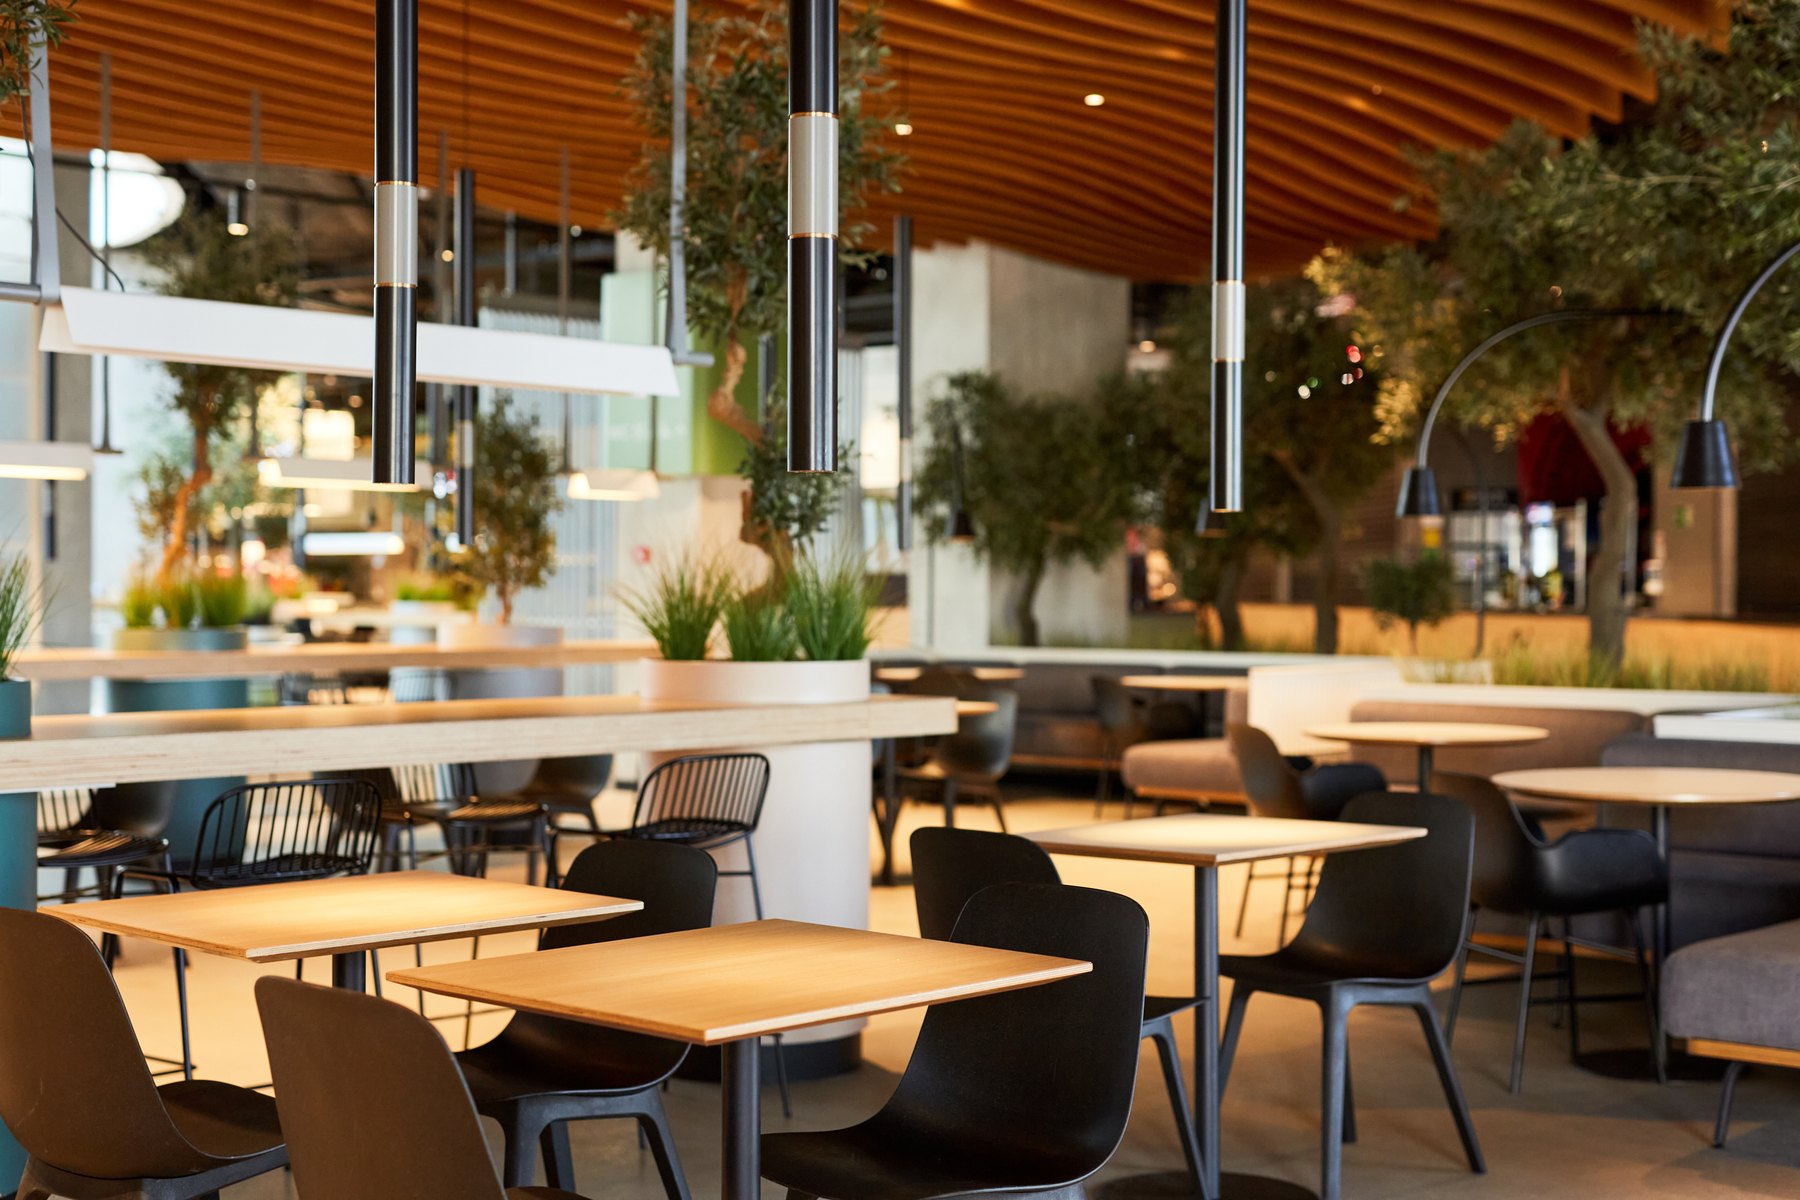
Cafeterias Design inspiration
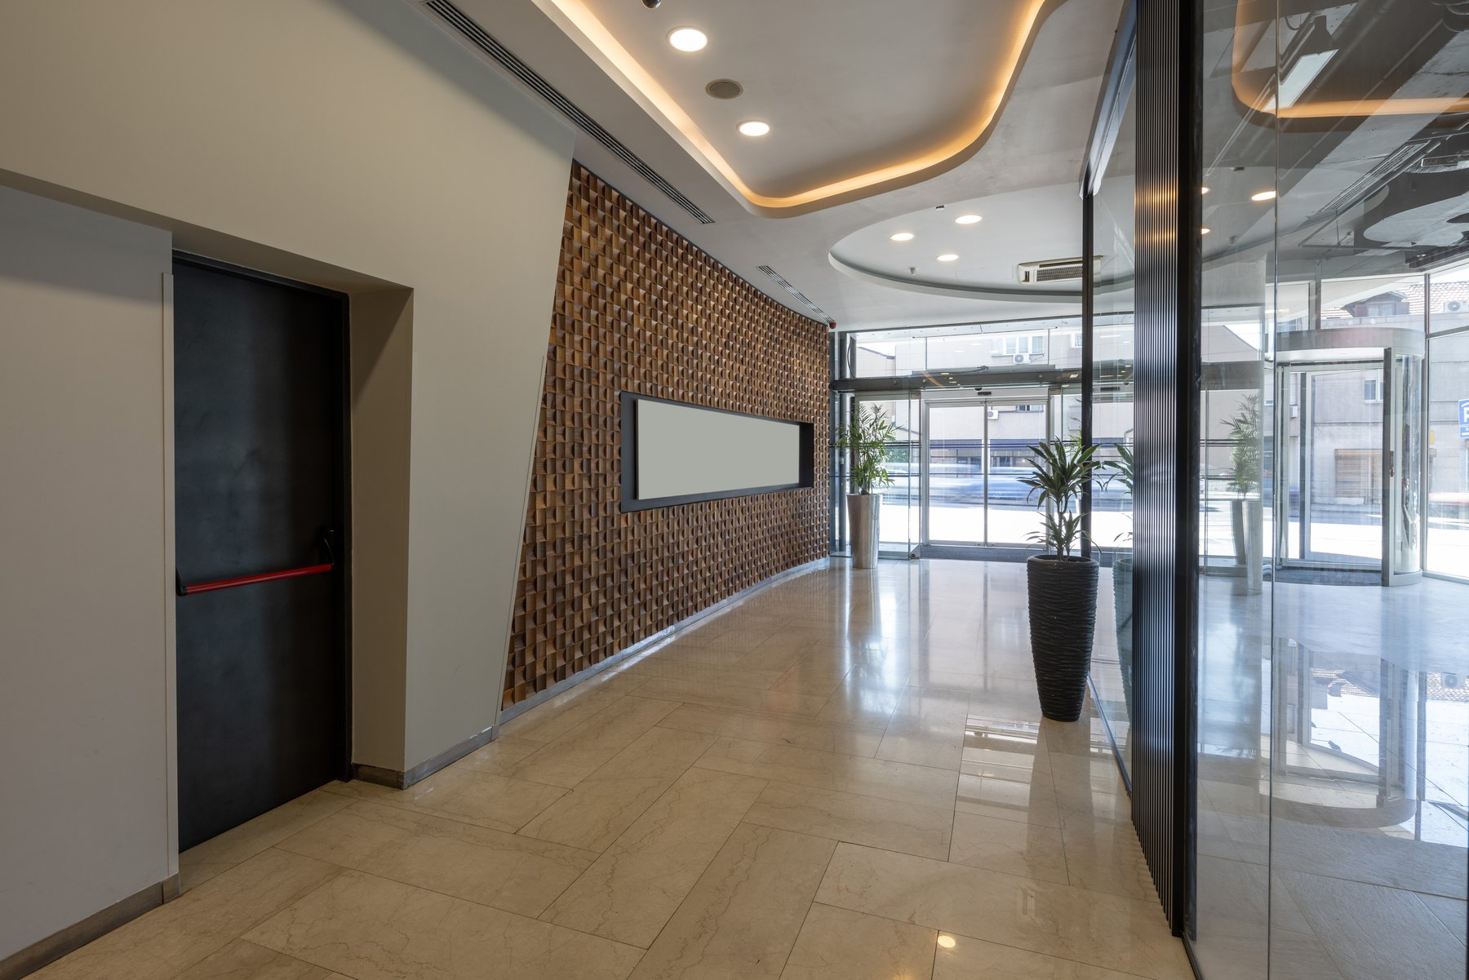
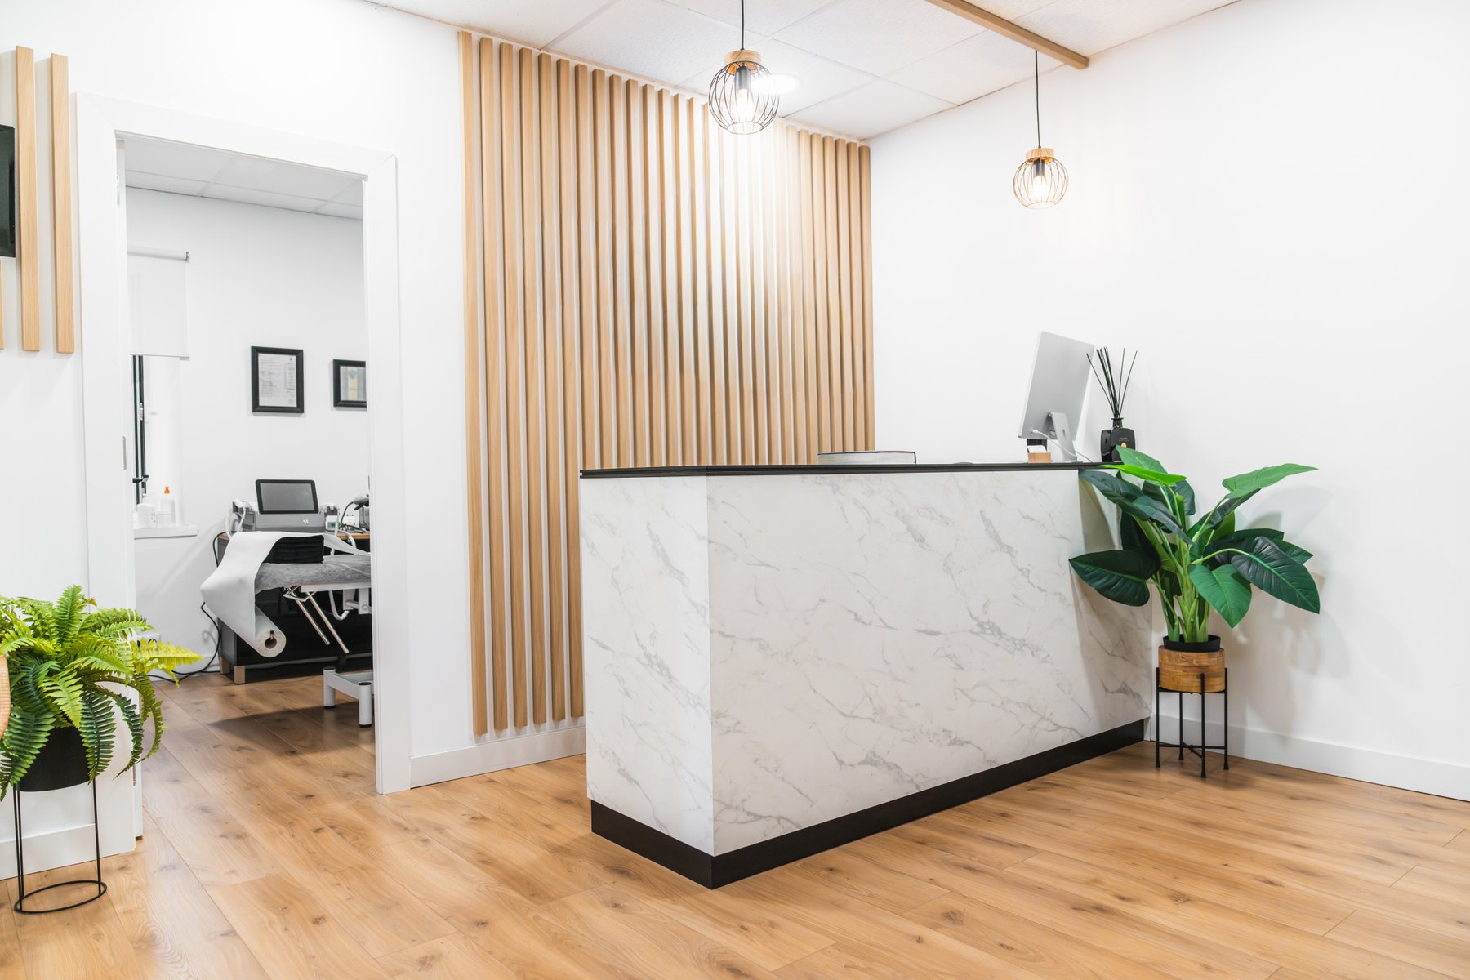
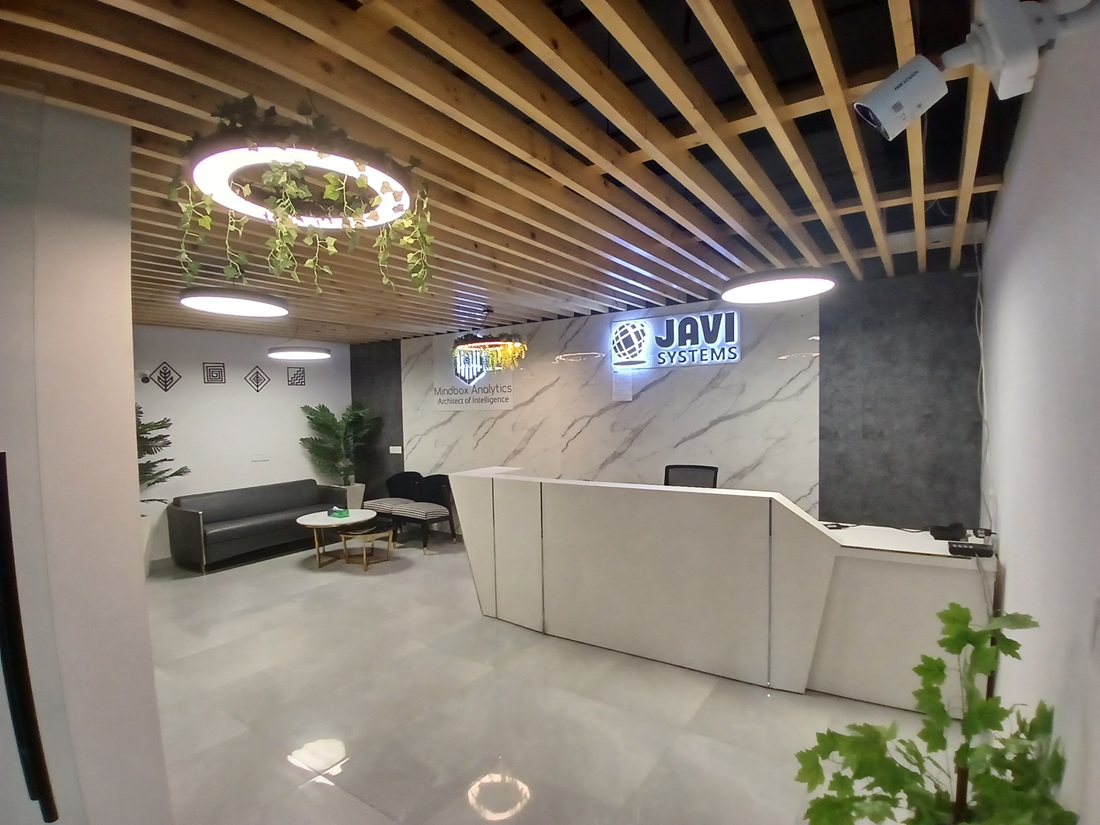
Reception Design inspiration

Executive cabins Design inspiration

Workstations & cubicles Design inspiration
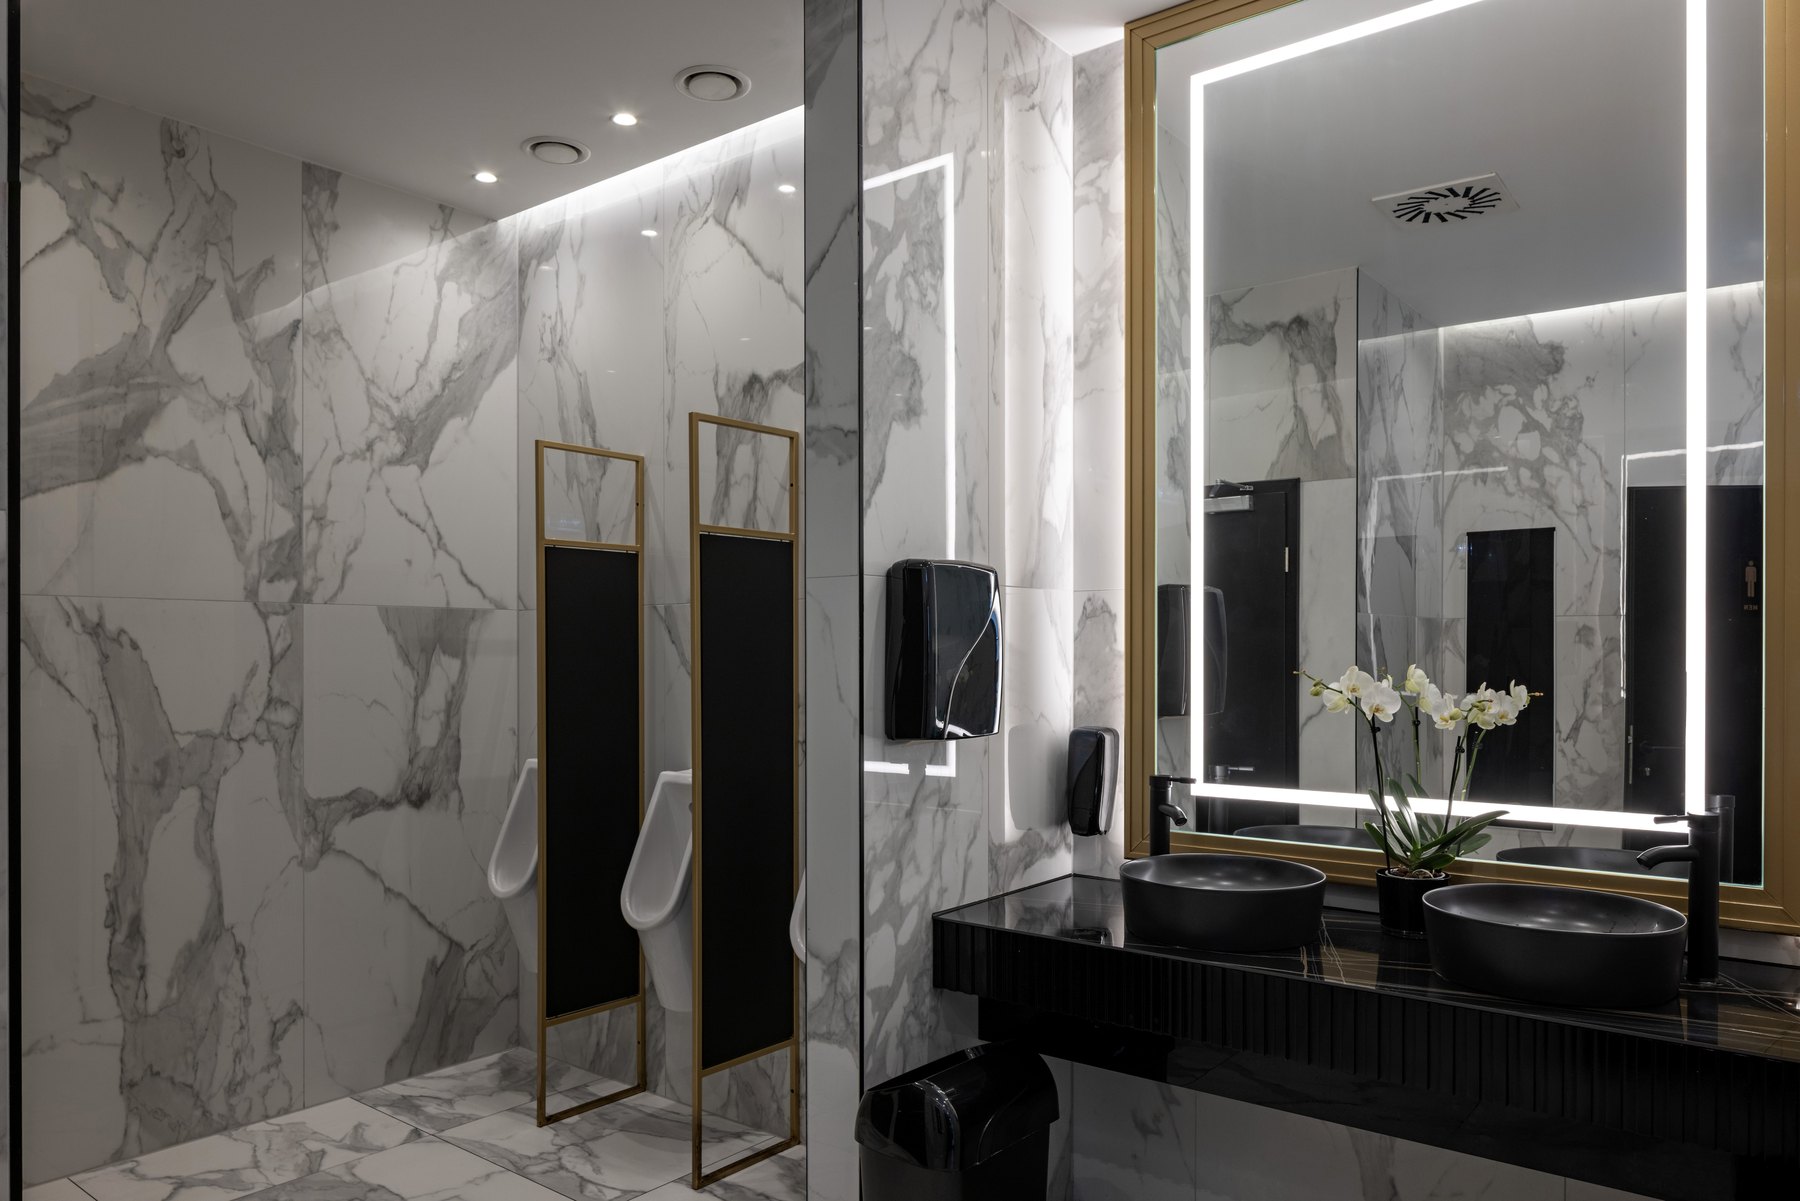
Restrooms Design inspiration
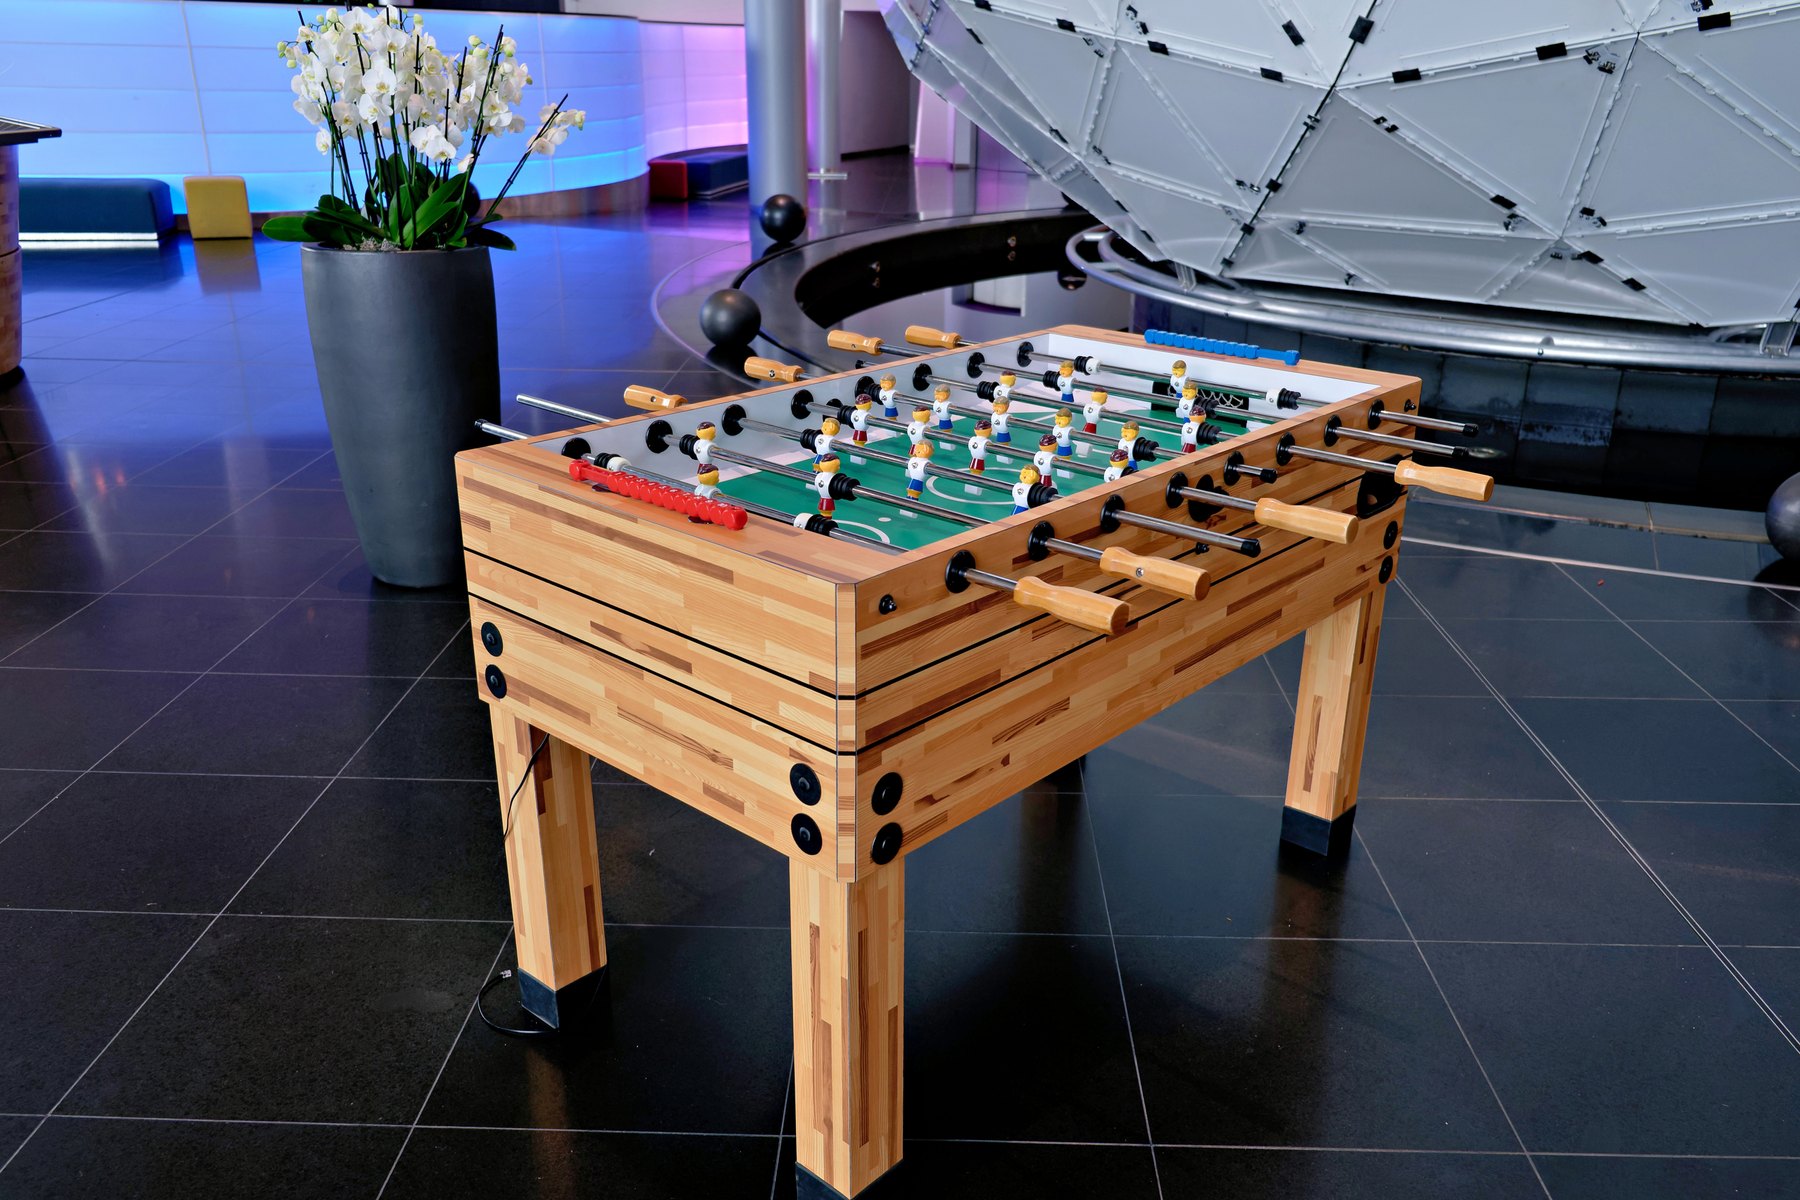
Recreation Design inspiration
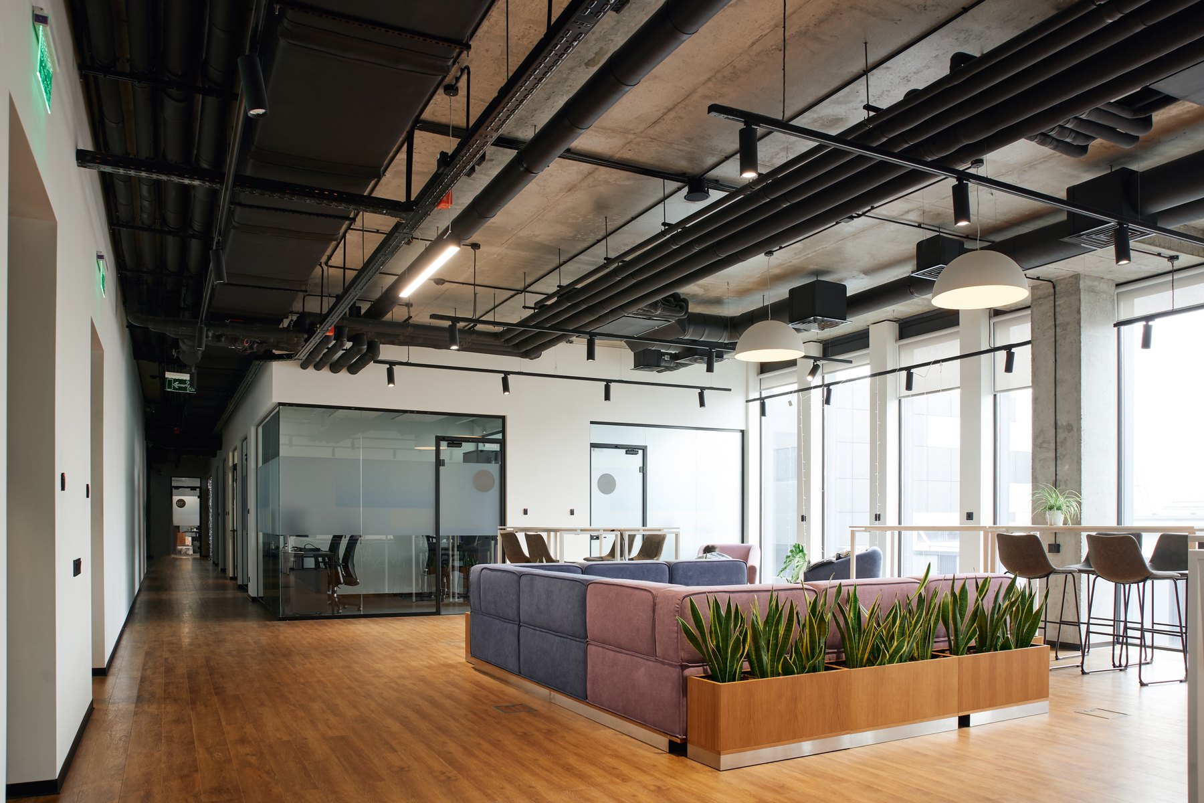
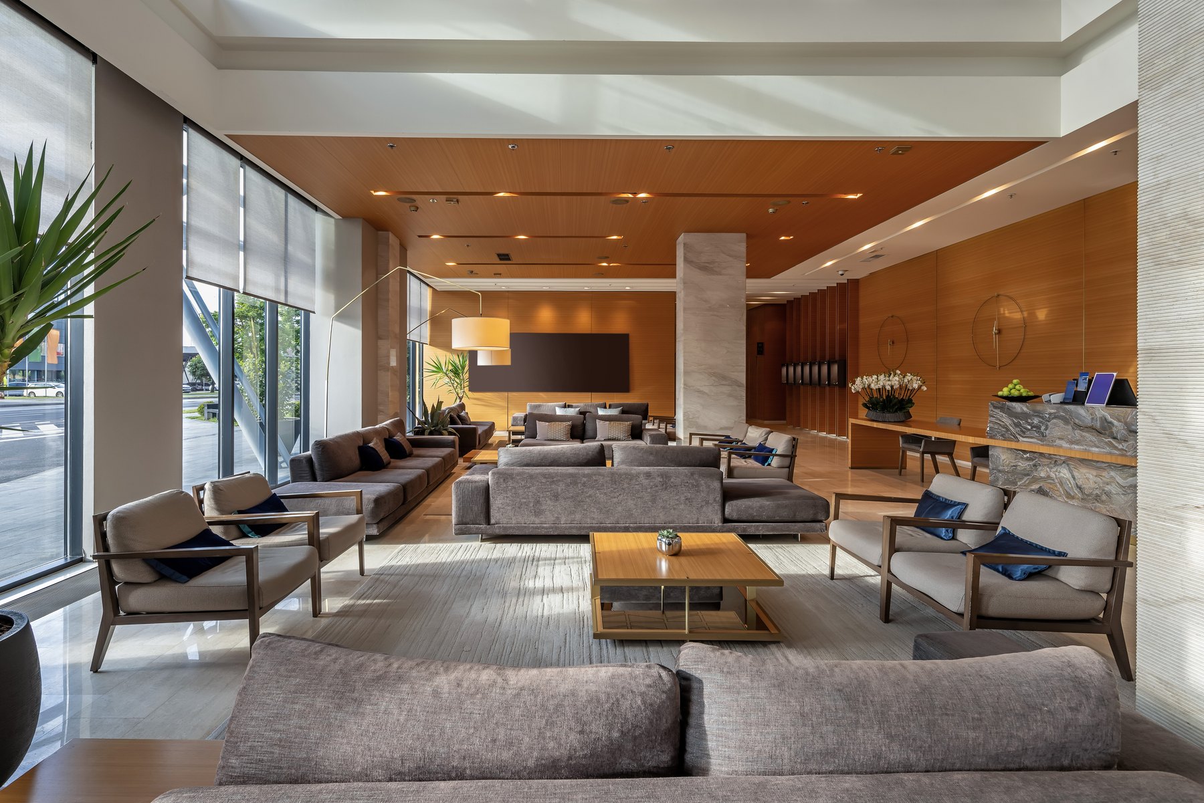
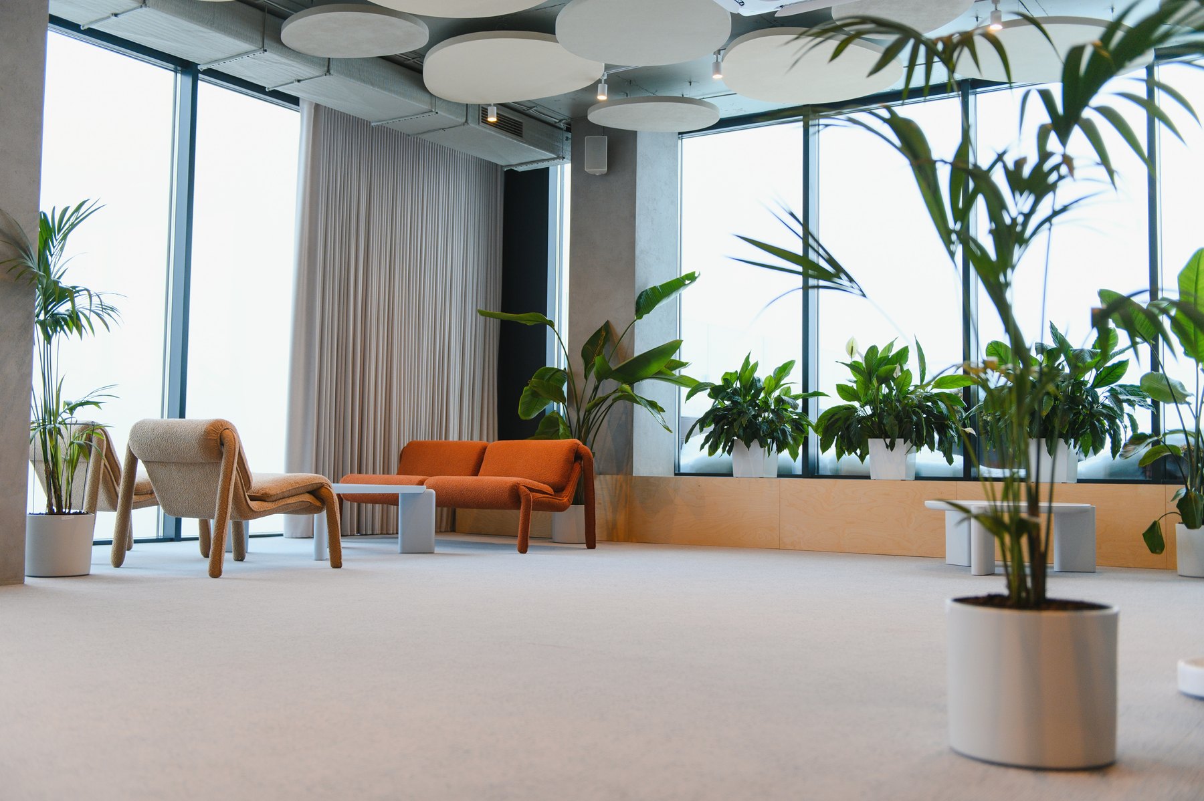
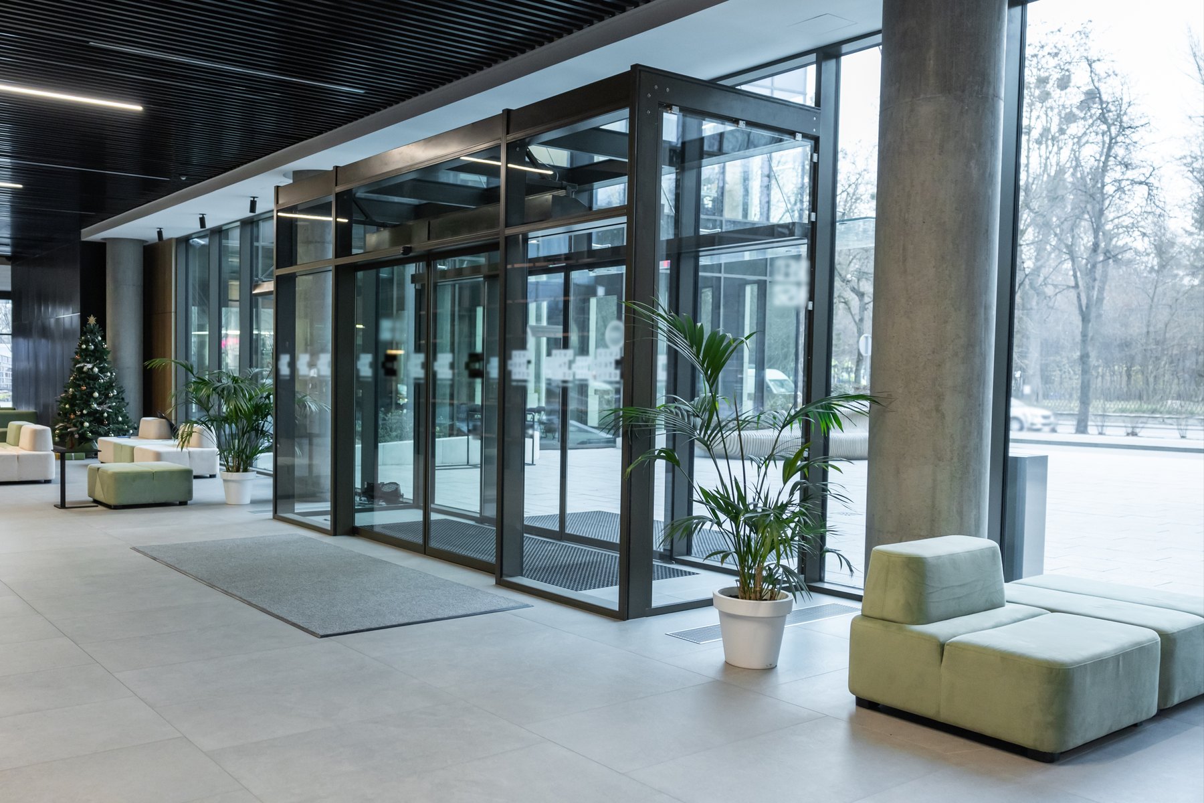
Waiting & lounges Design inspiration

Server rooms Design inspiration
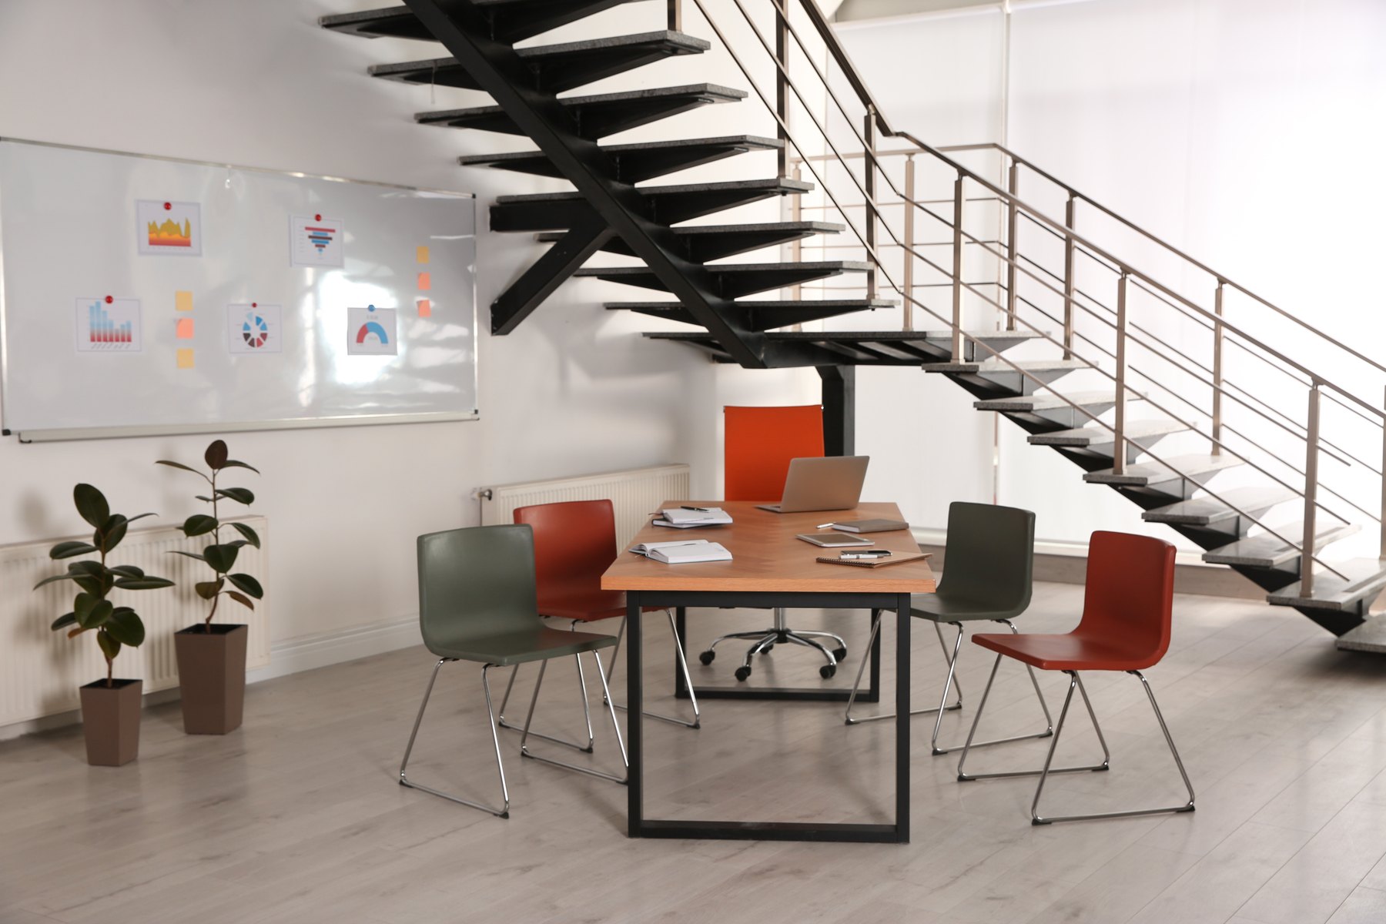
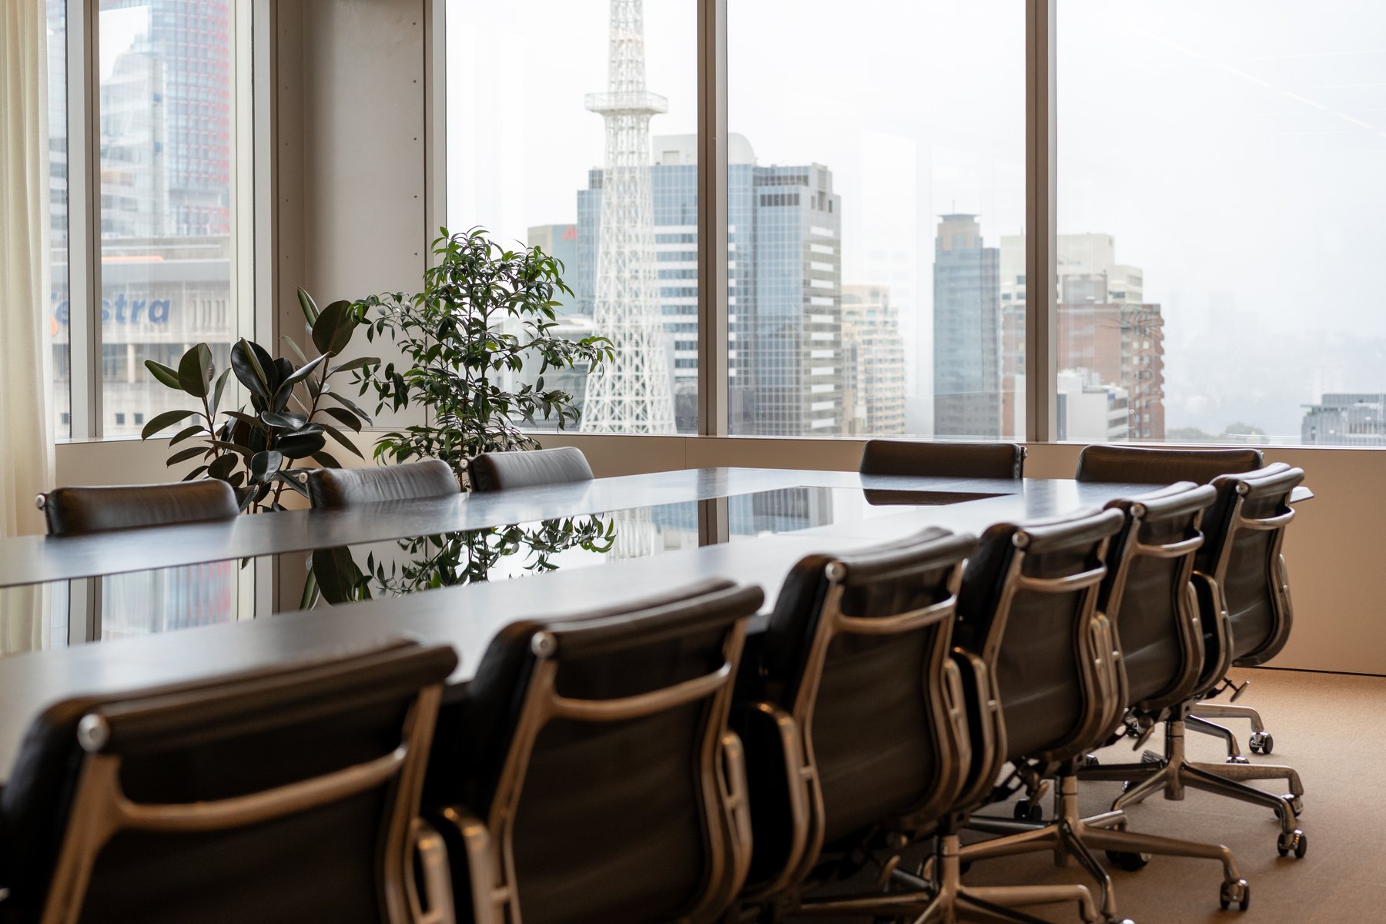
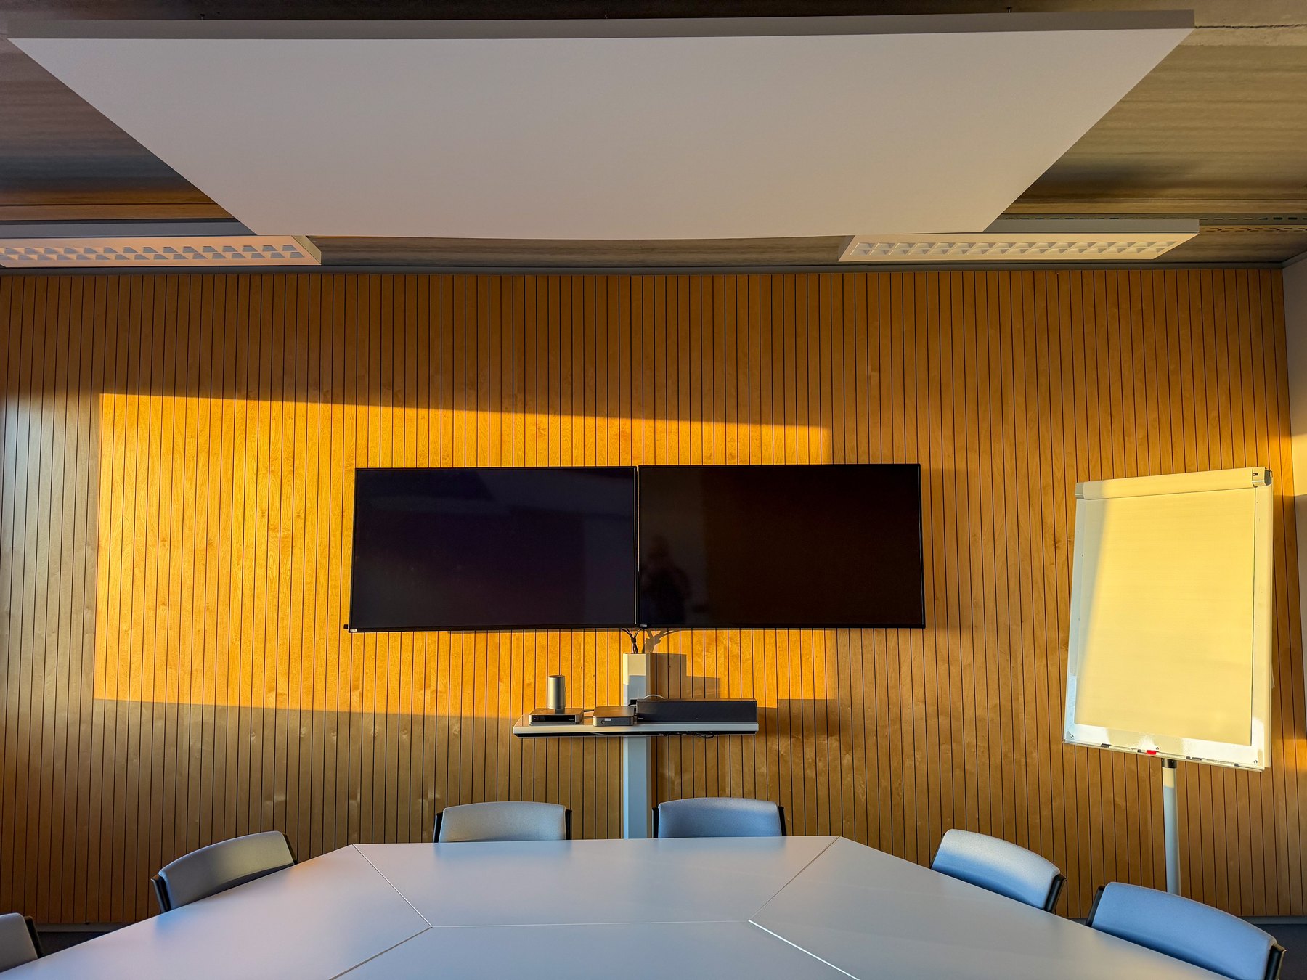
Conference & meeting rooms Design inspiration
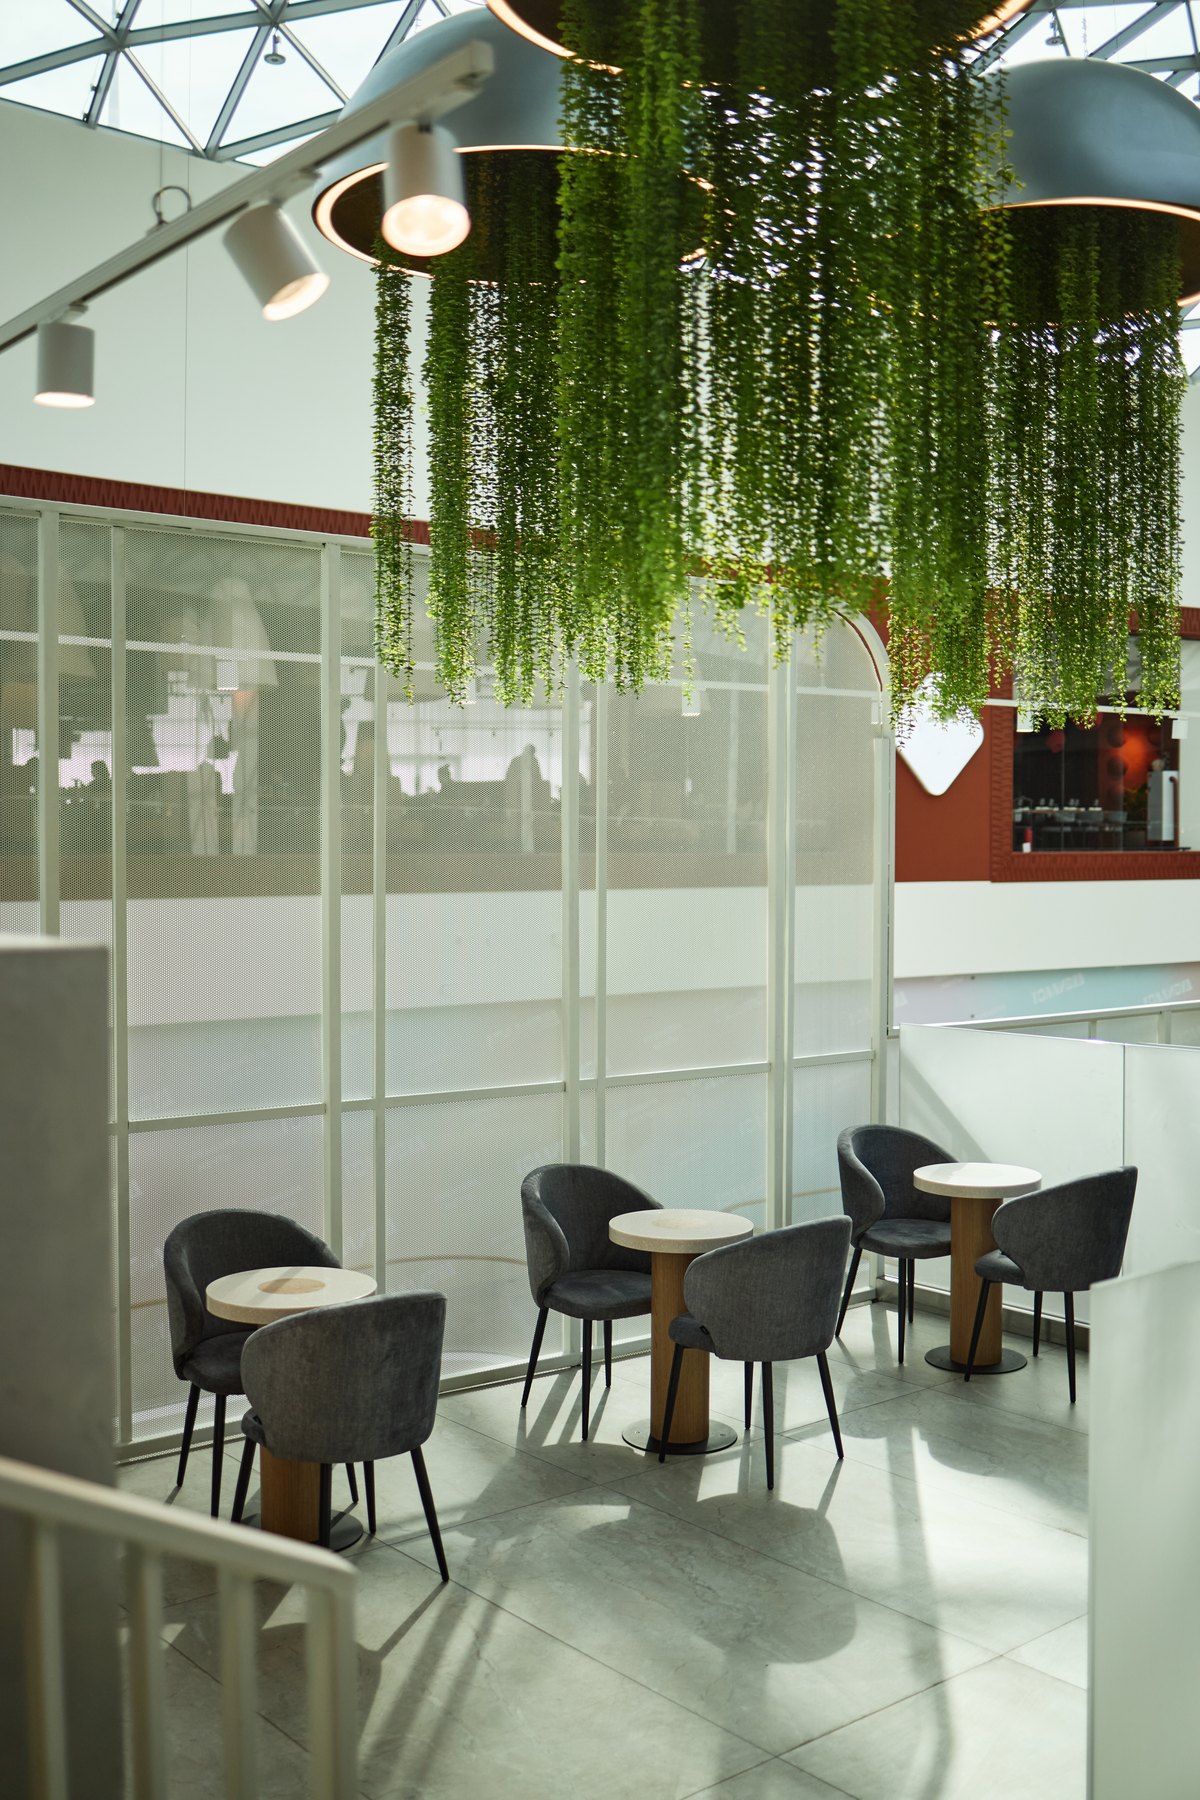
Cafeterias Design inspiration
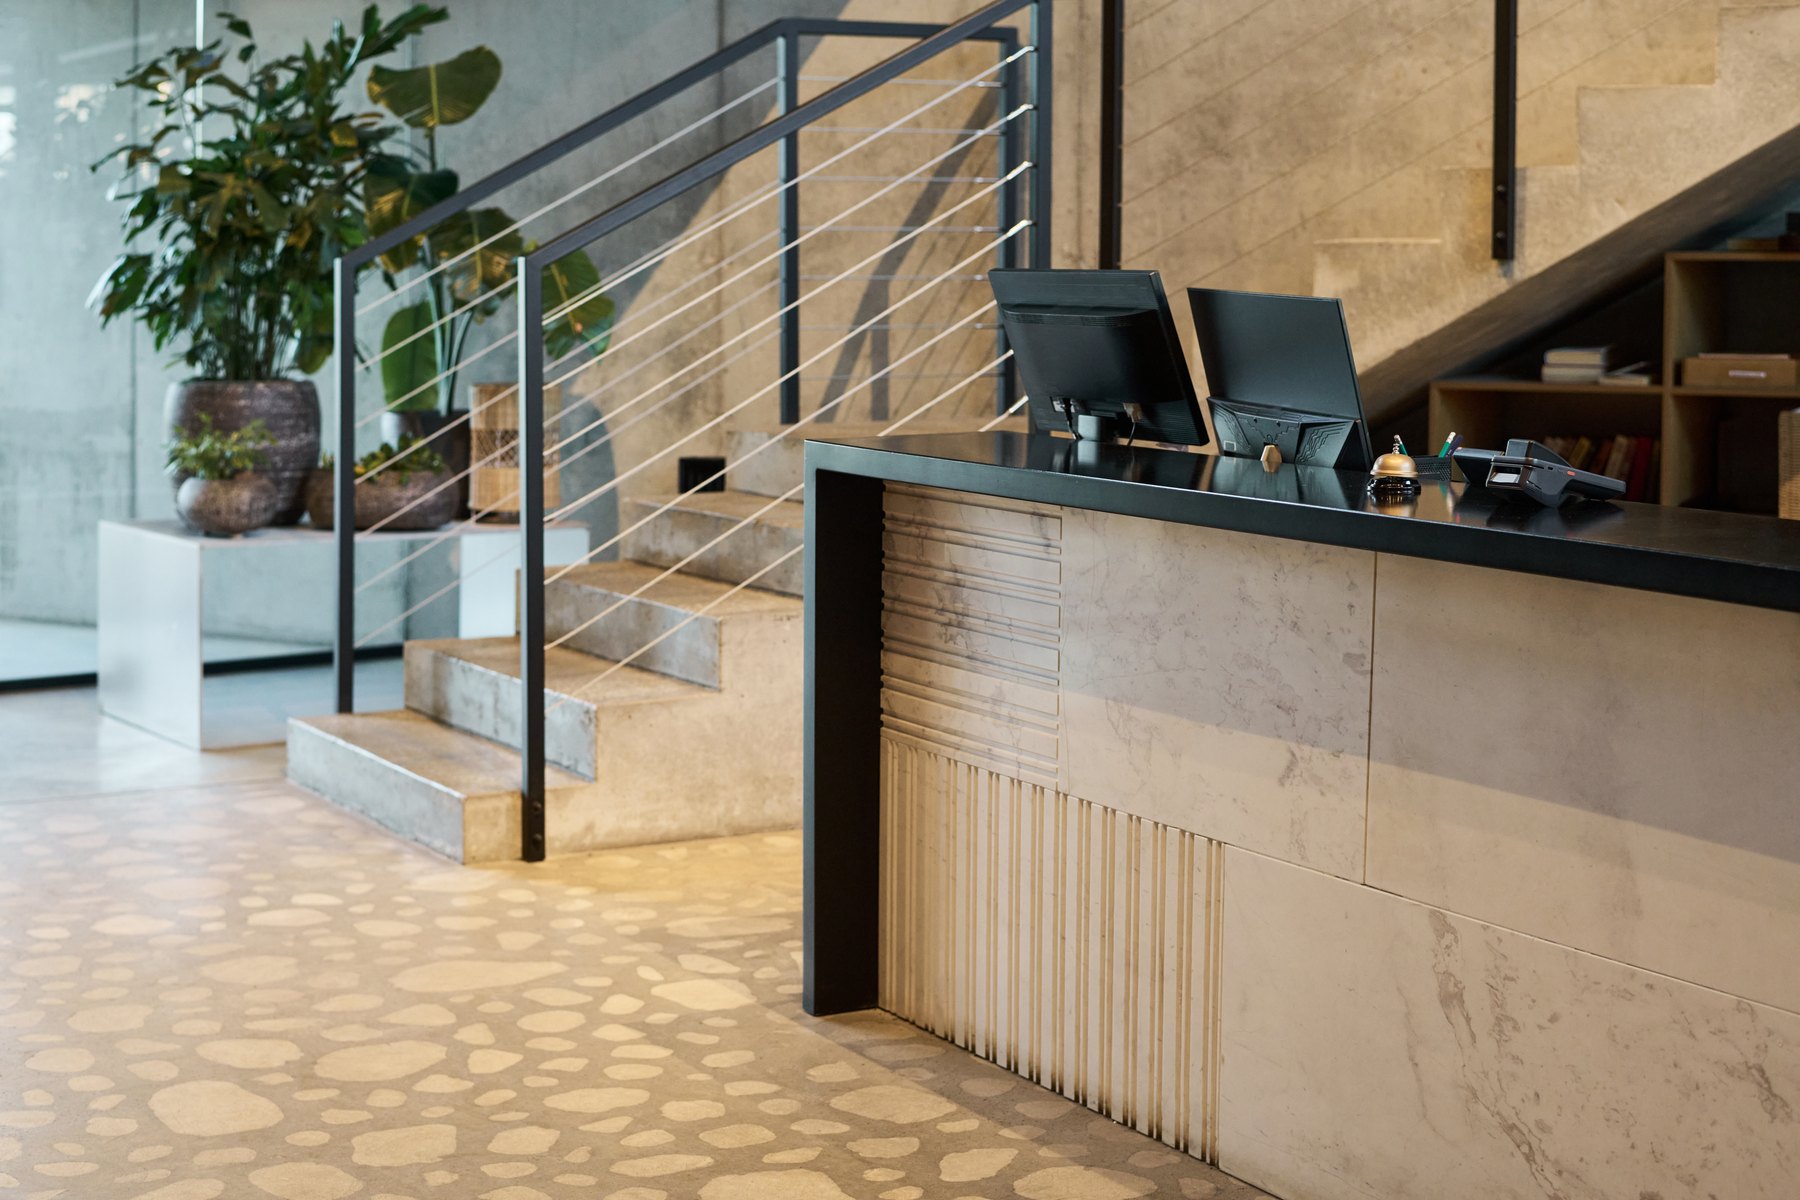
Reception Design inspiration
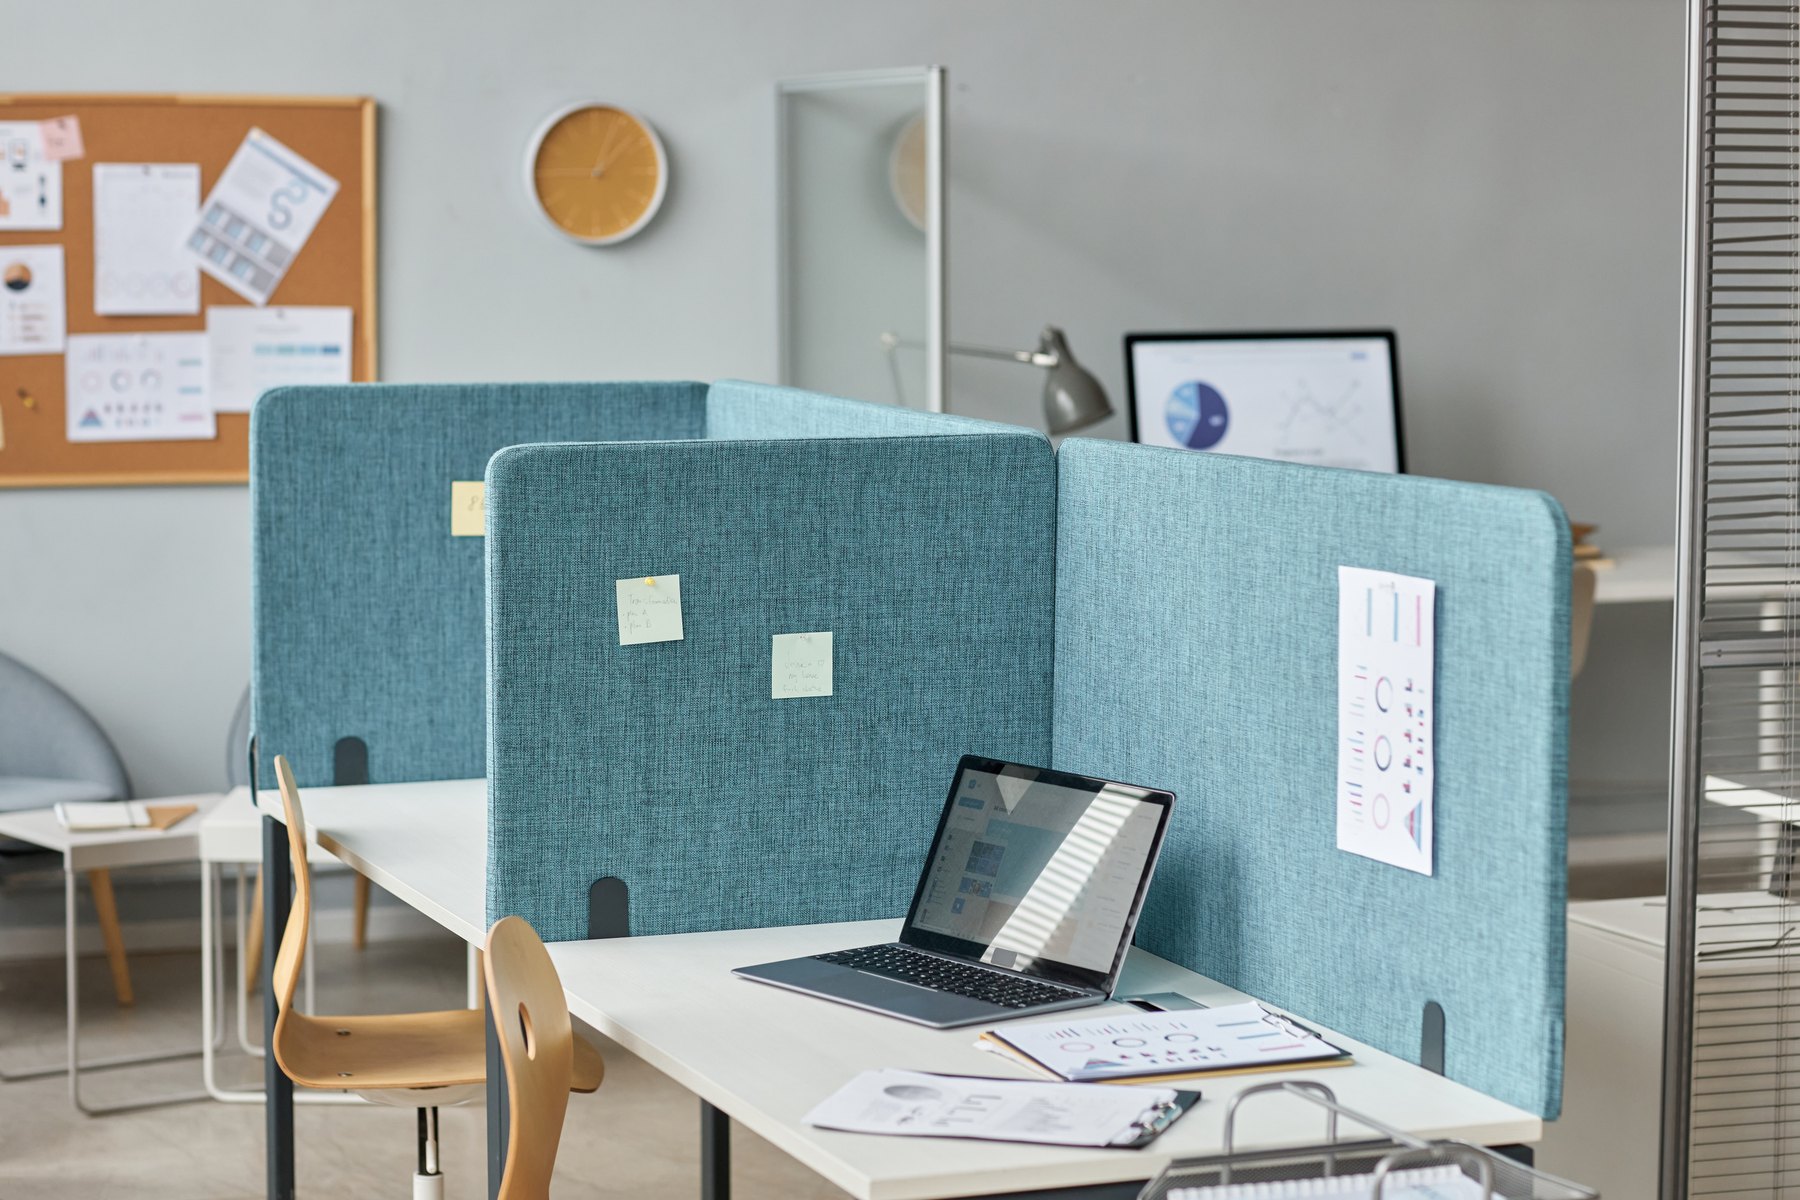
Workstations & cubicles Design inspiration
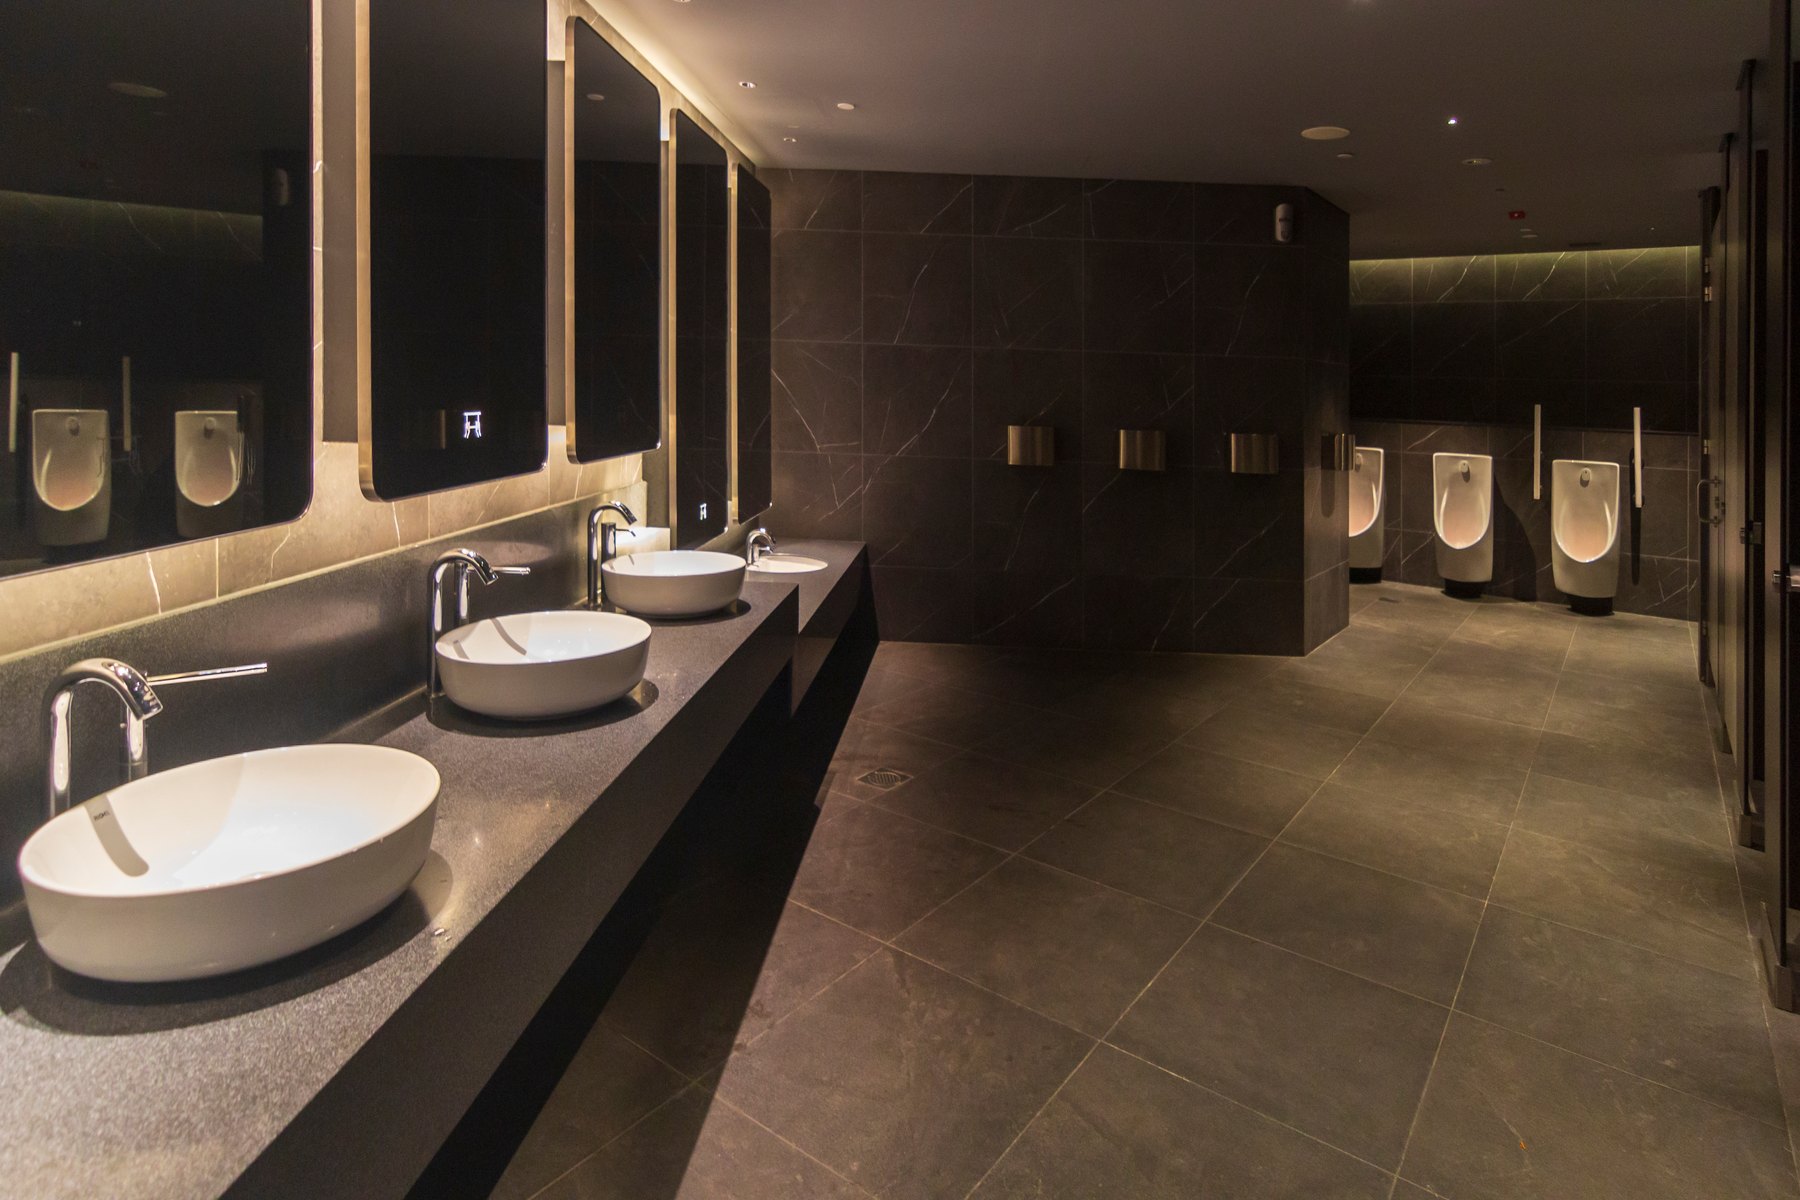
Restrooms Design inspiration
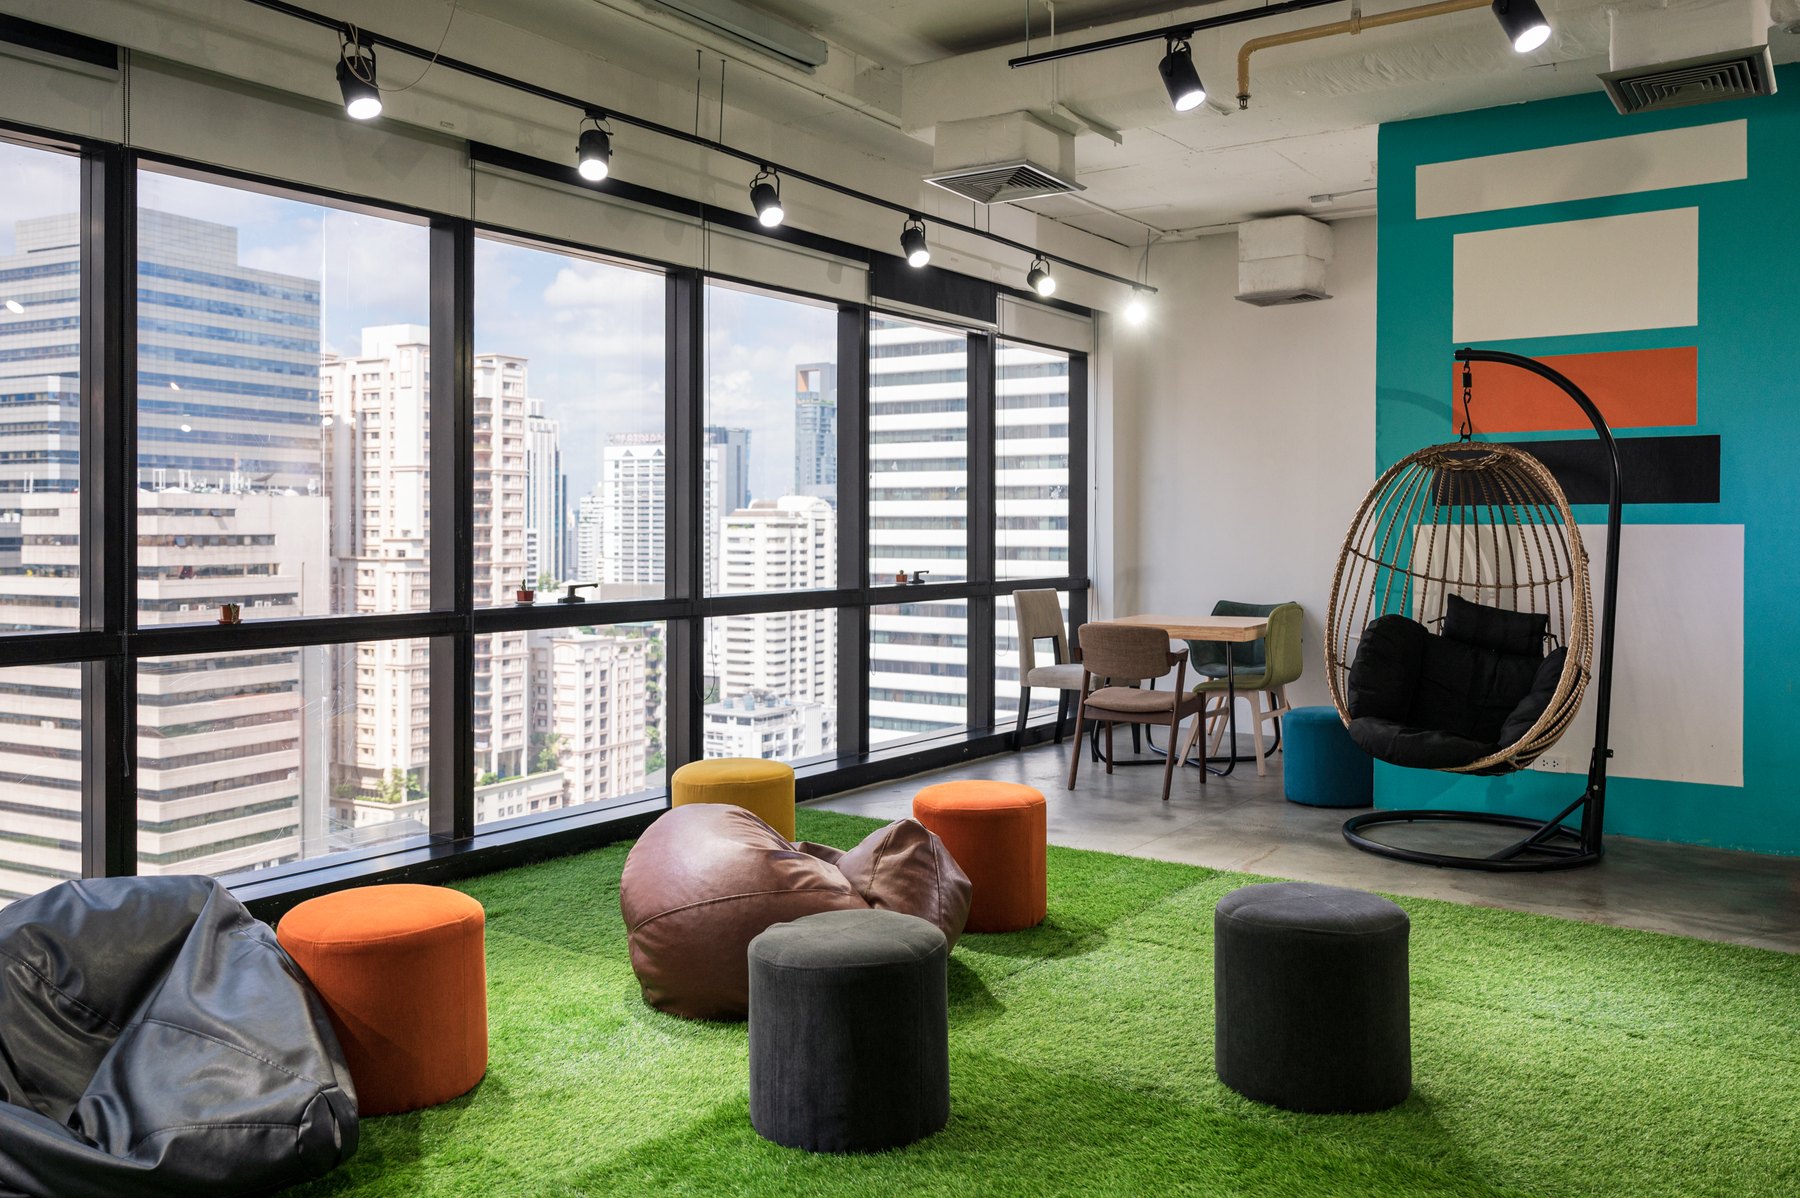
Recreation Design inspiration
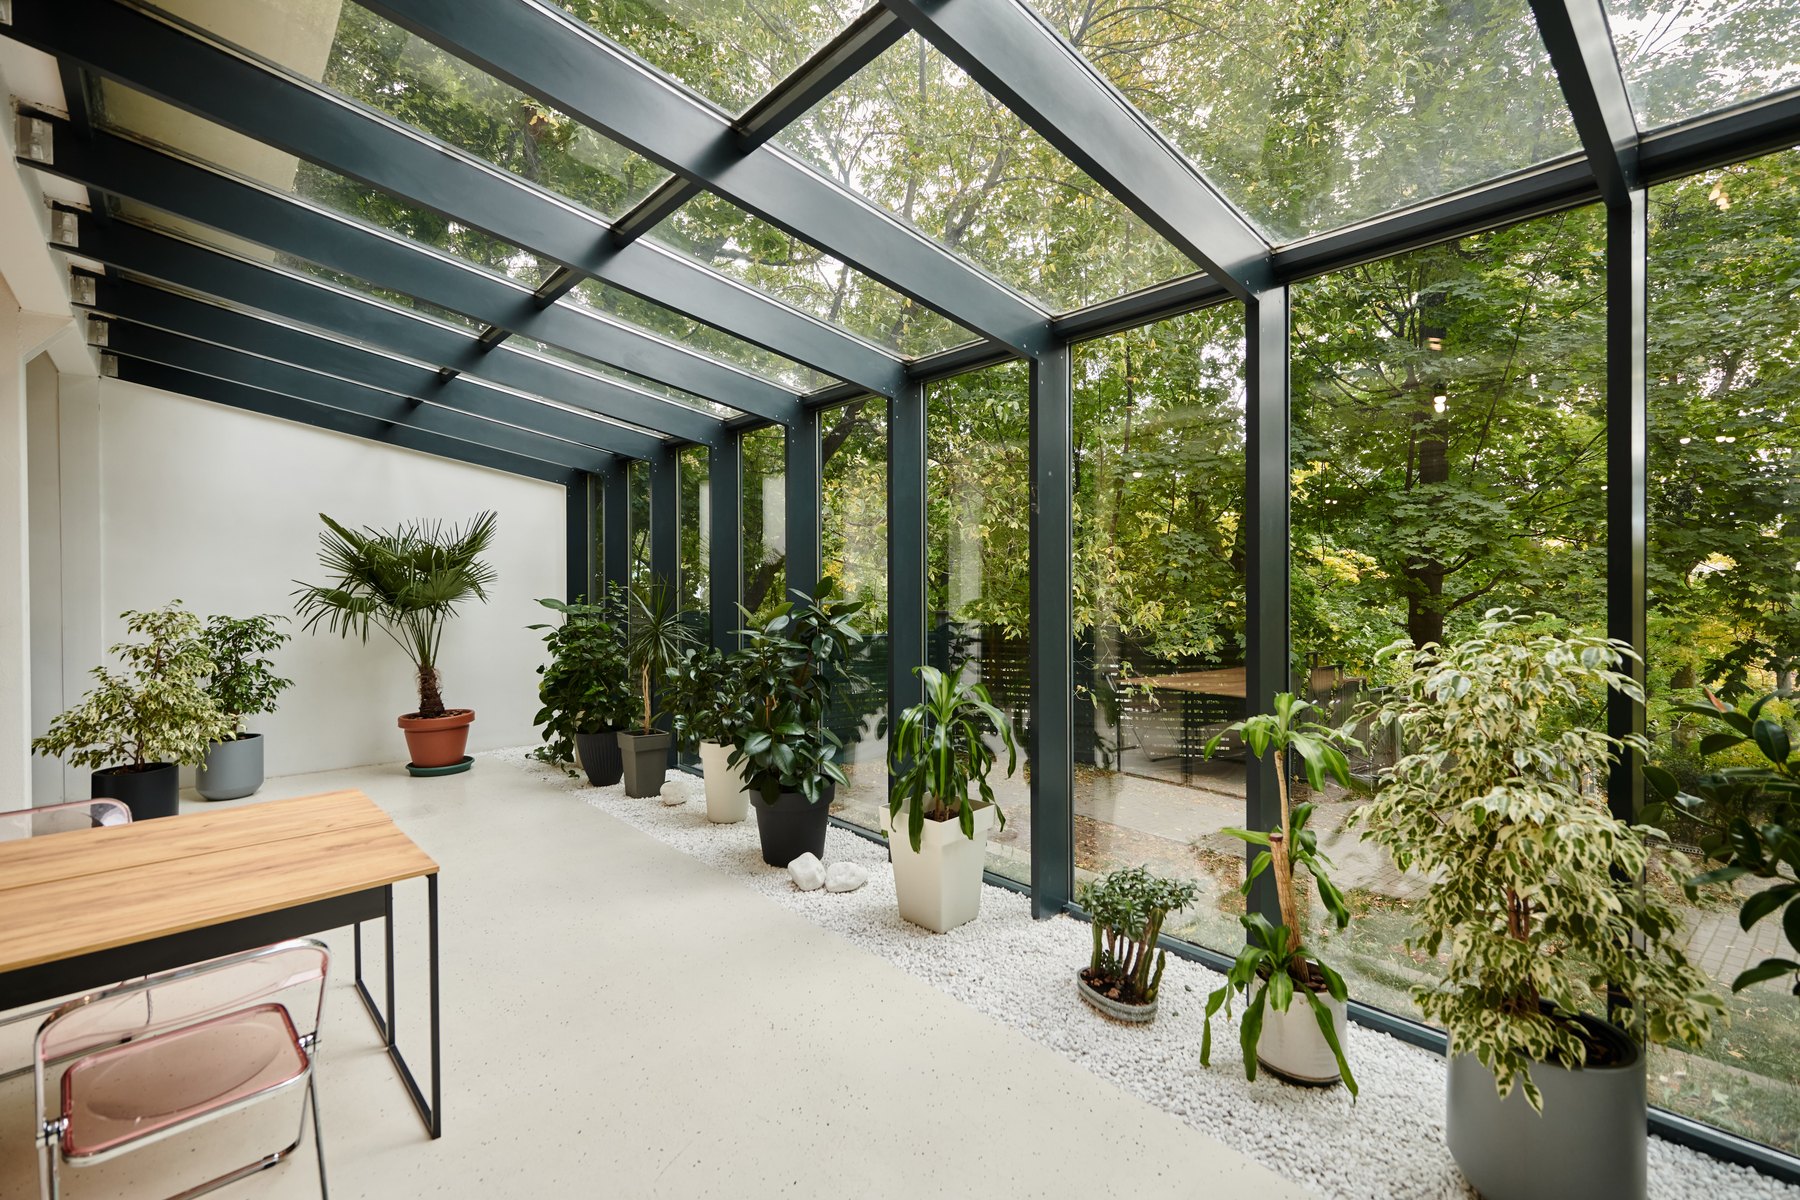
Waiting & lounges Design inspiration
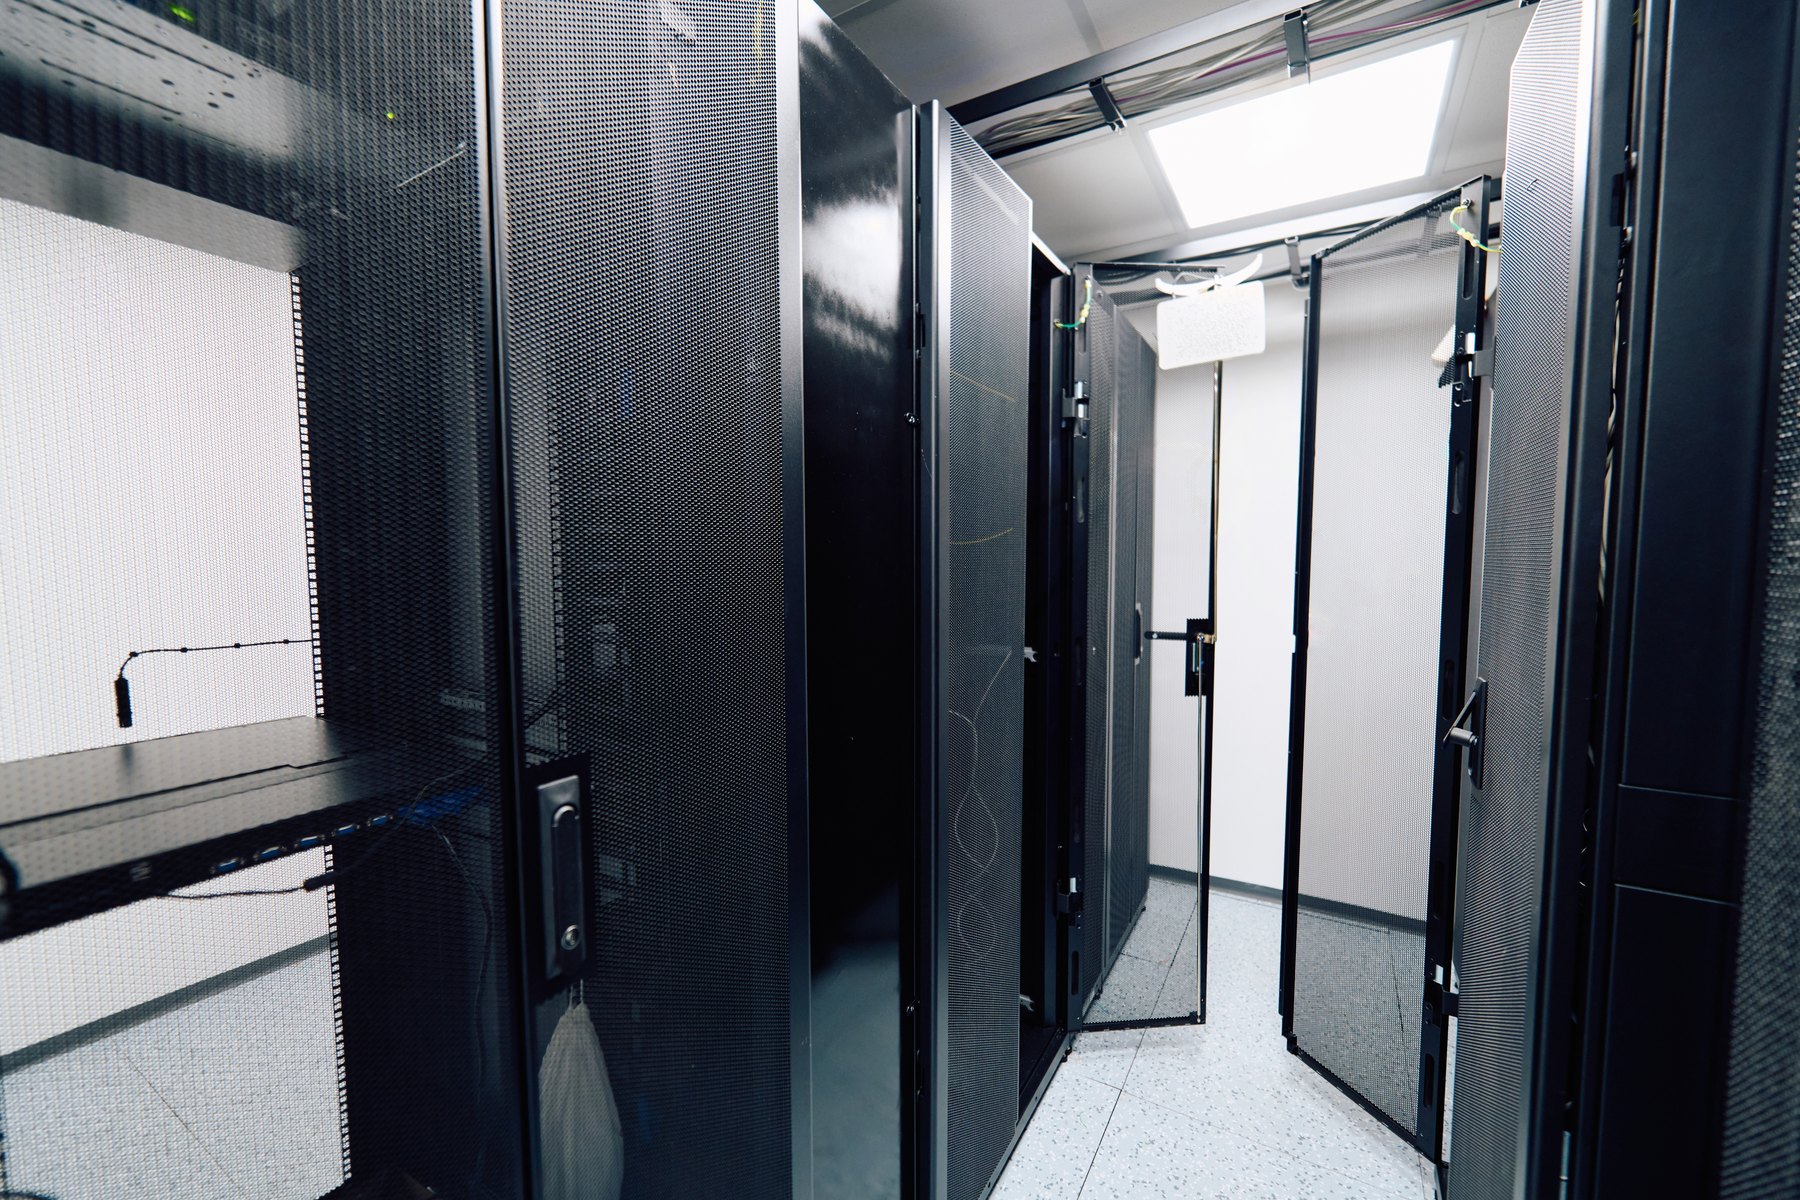
Server rooms Design inspiration

Conference & meeting rooms Design inspiration
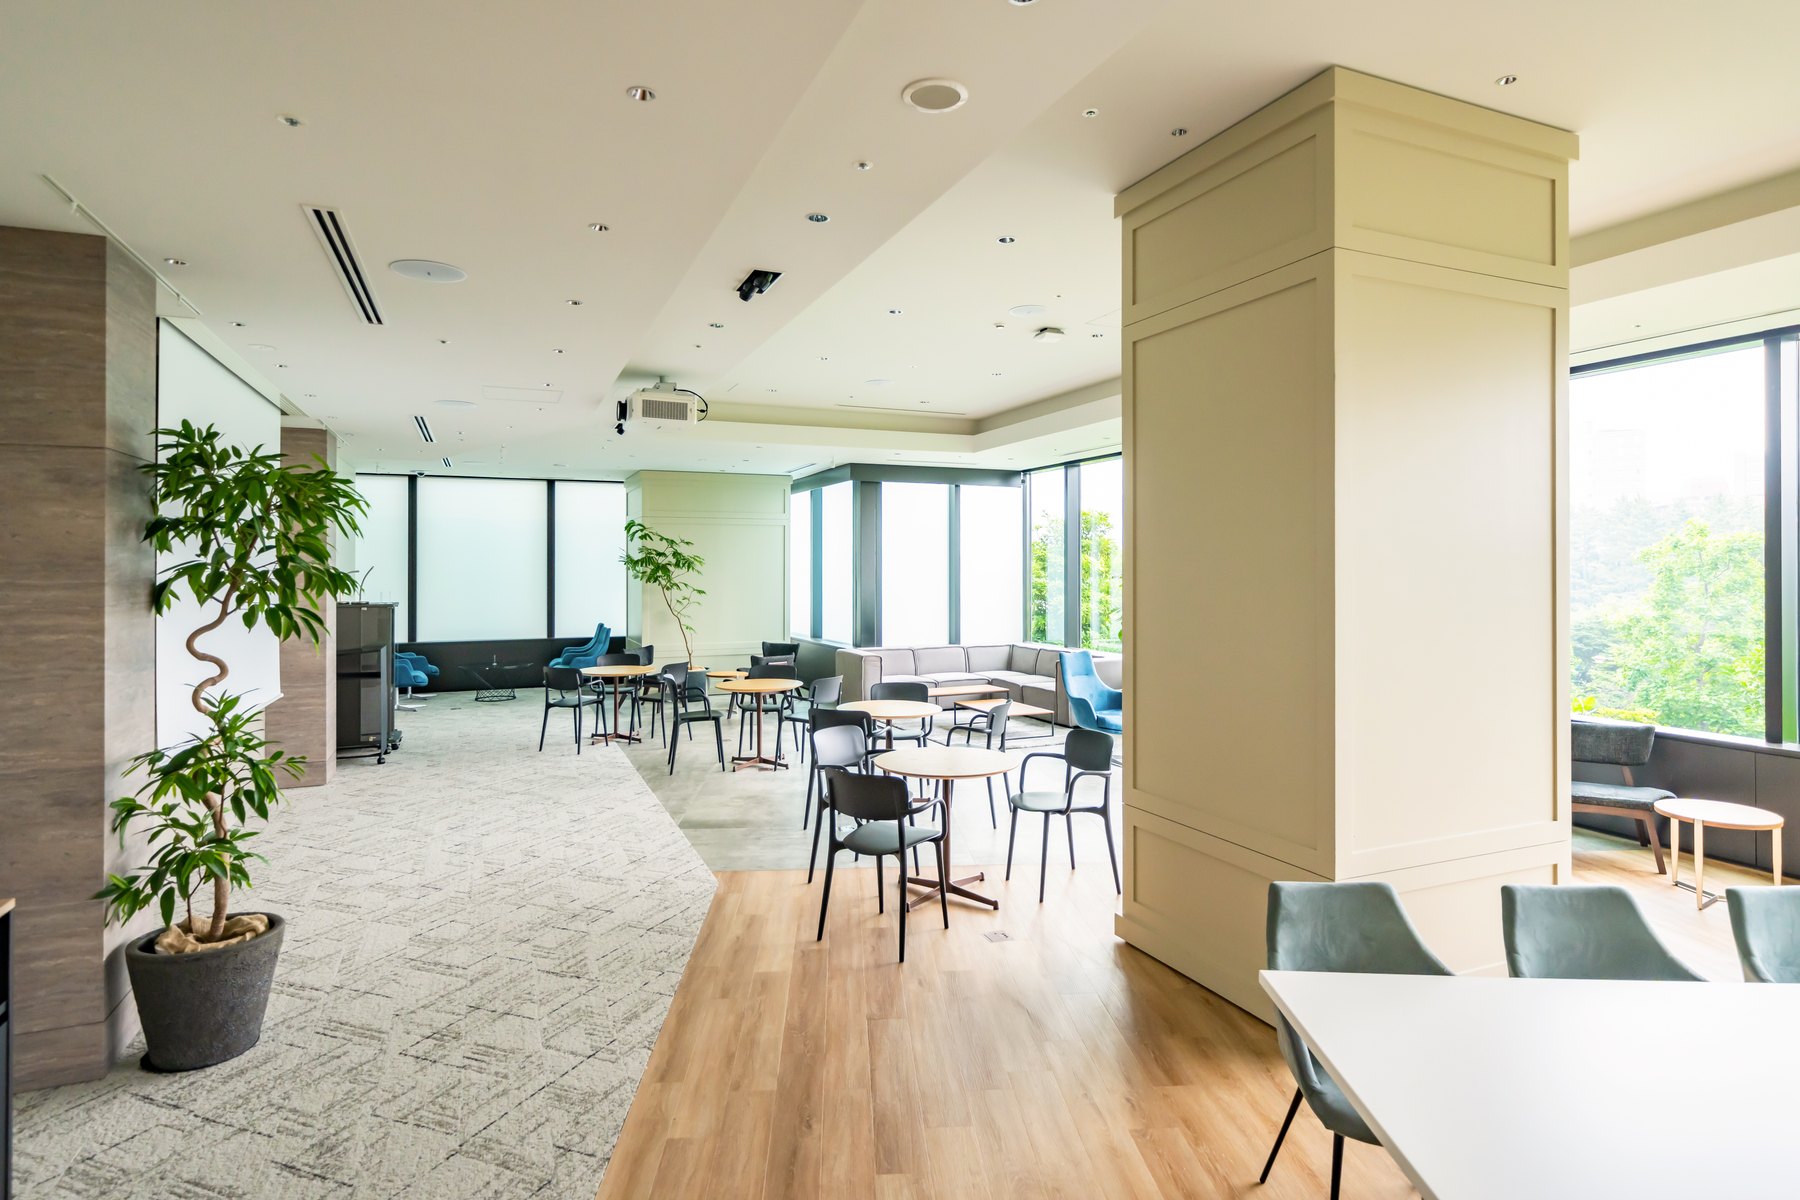
Cafeterias Design inspiration
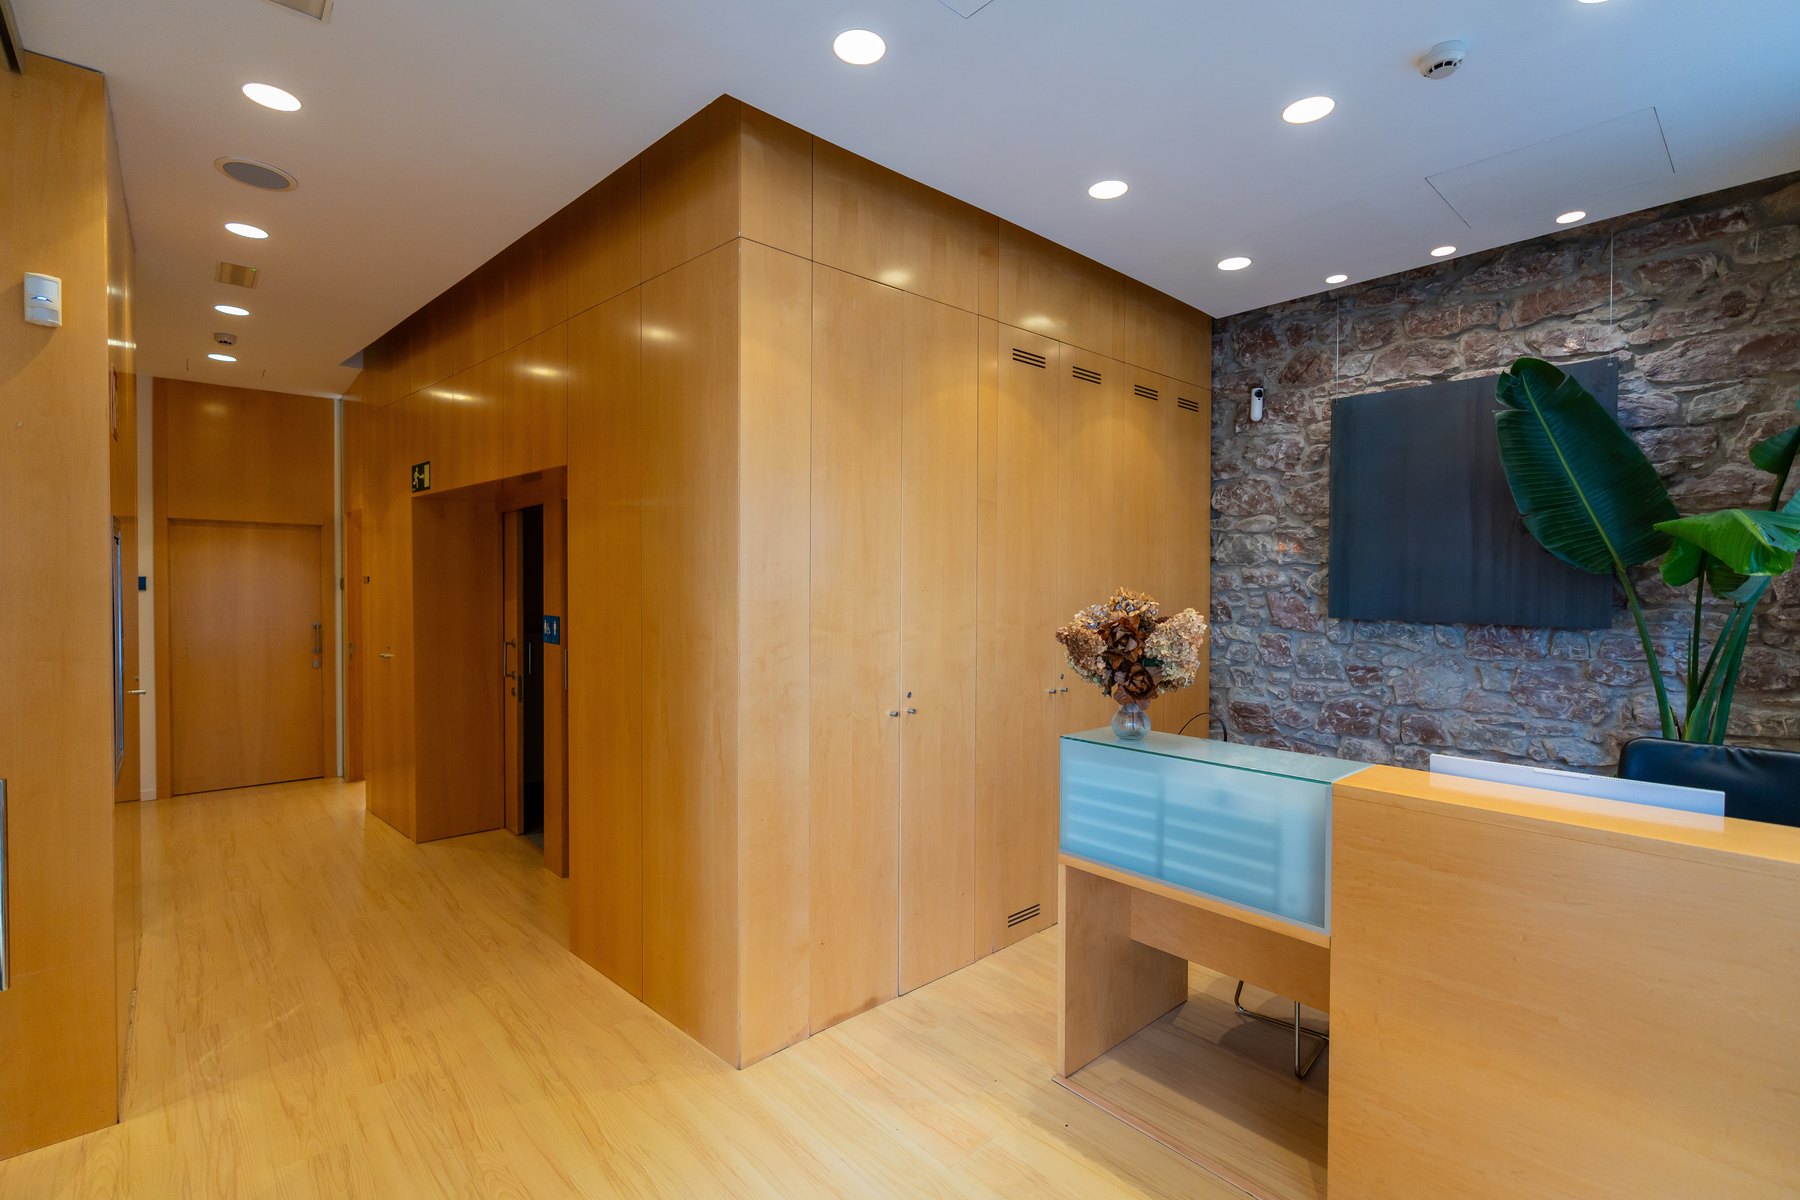
Reception Design inspiration
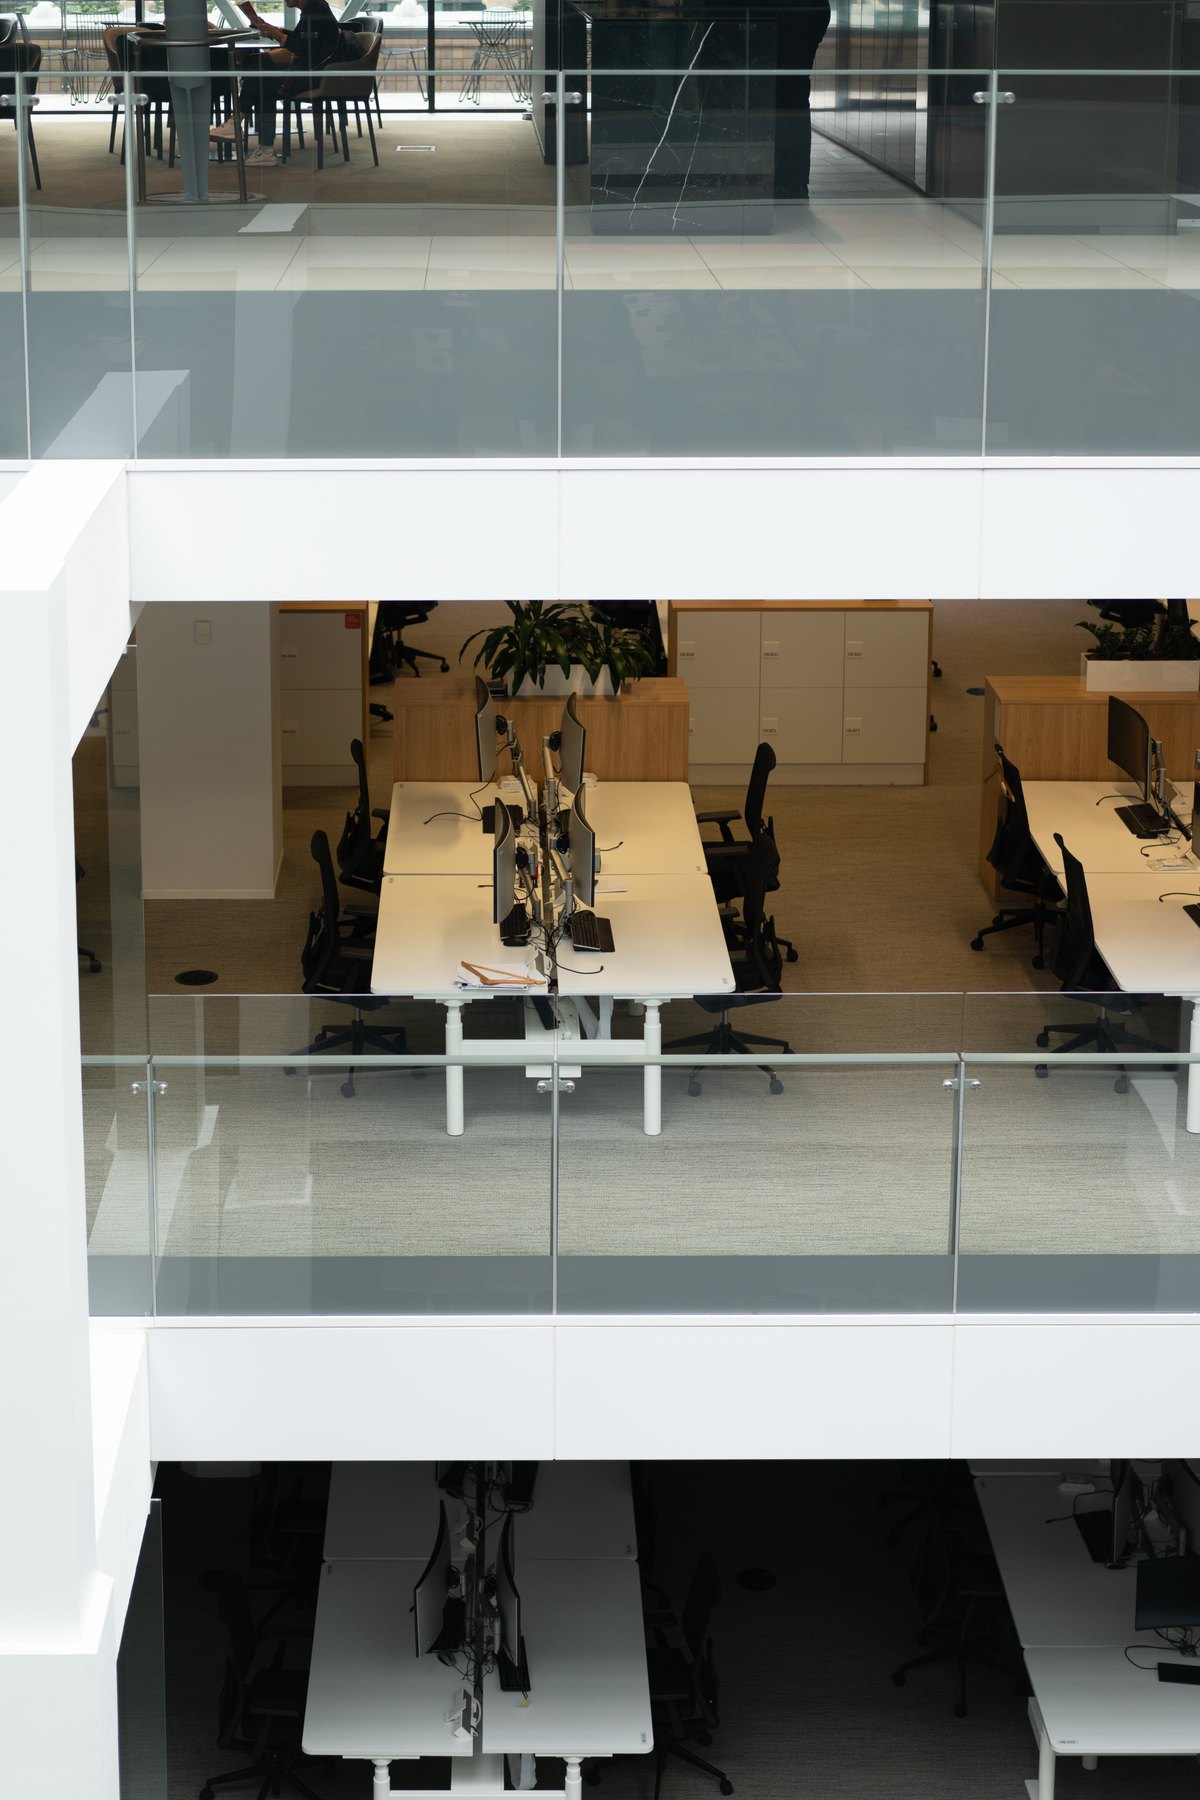
Workstations & cubicles Design inspiration
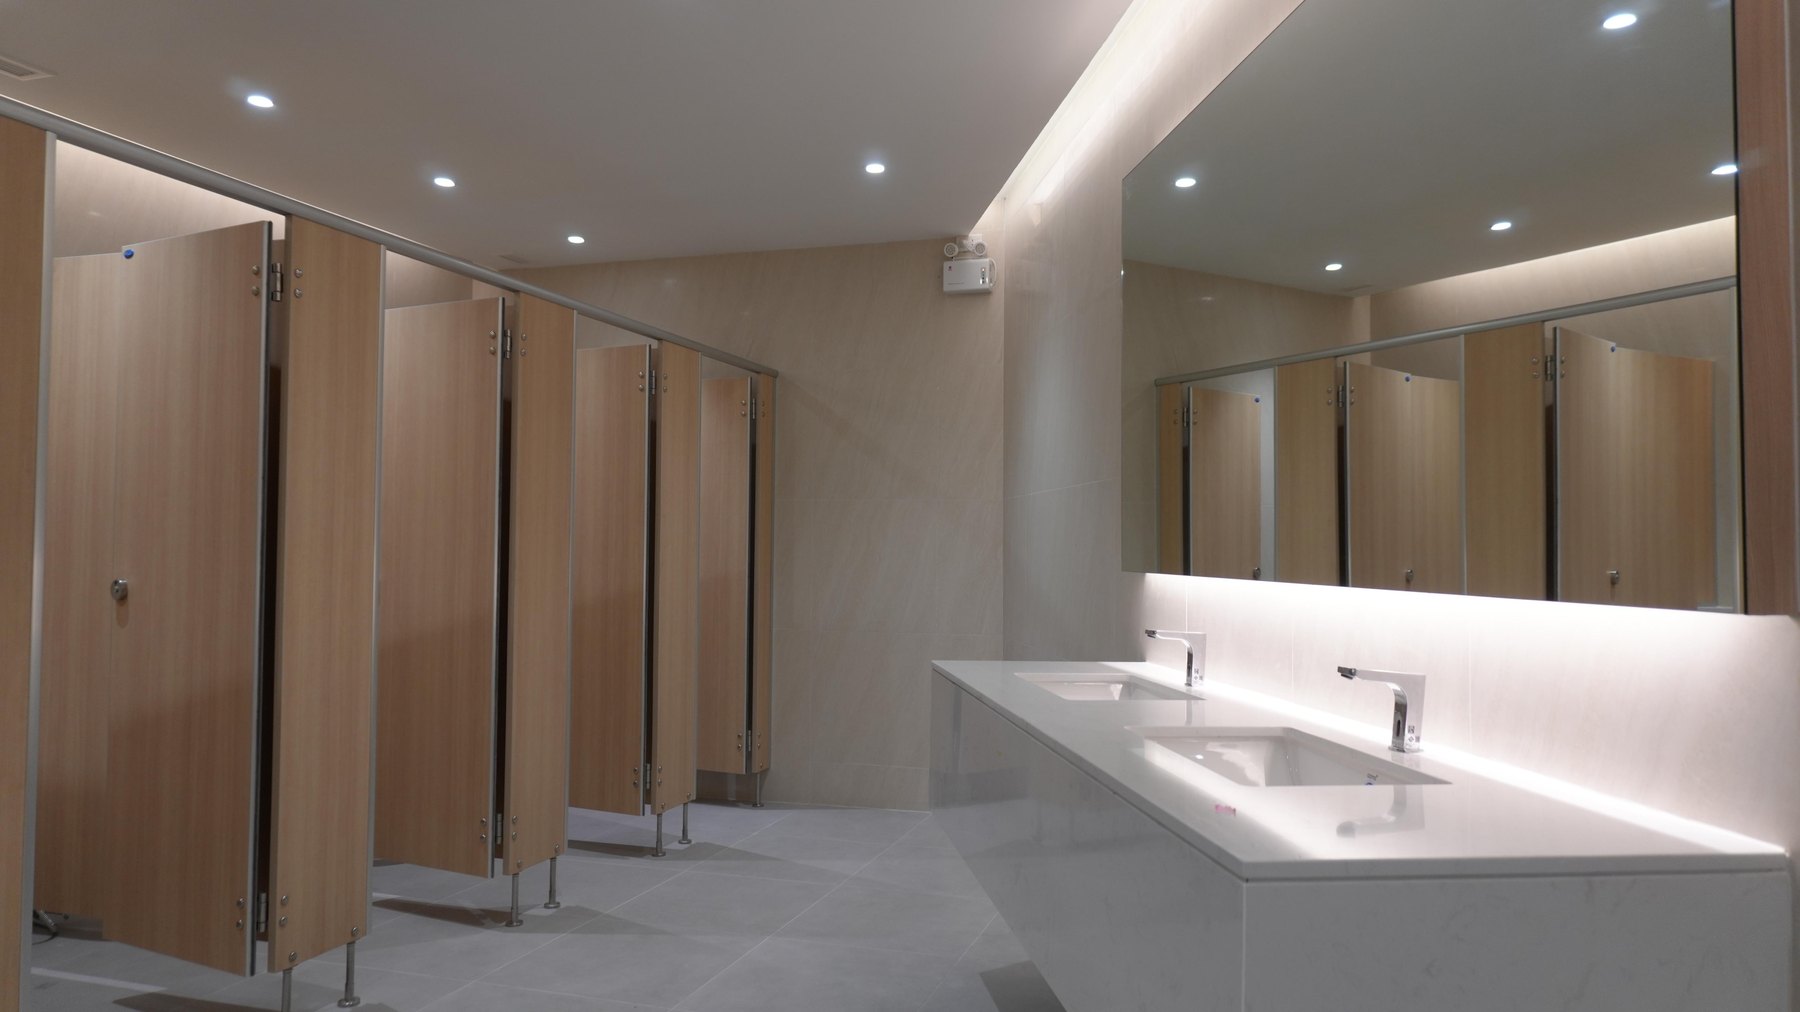
Restrooms Design inspiration
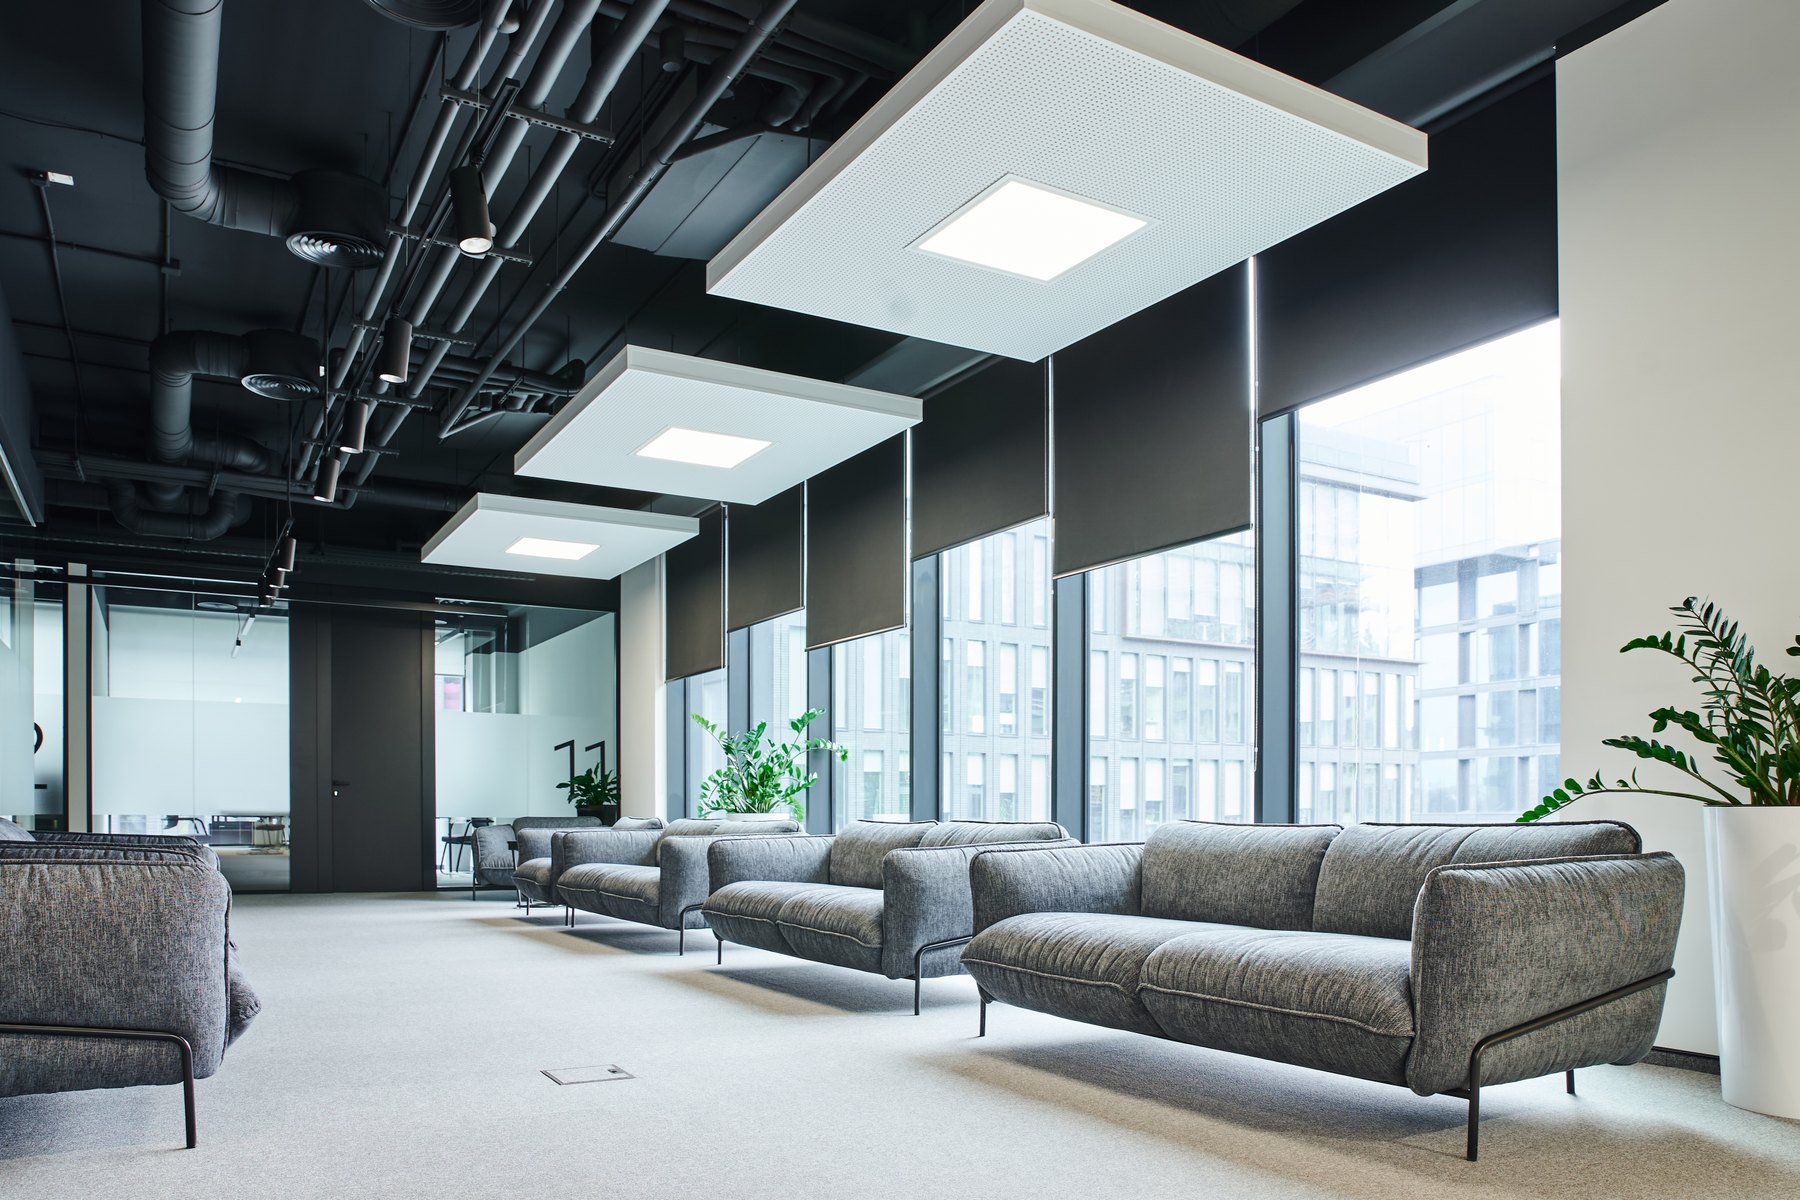
Waiting & lounges Design inspiration

Server rooms Design inspiration

Conference & meeting rooms Design inspiration
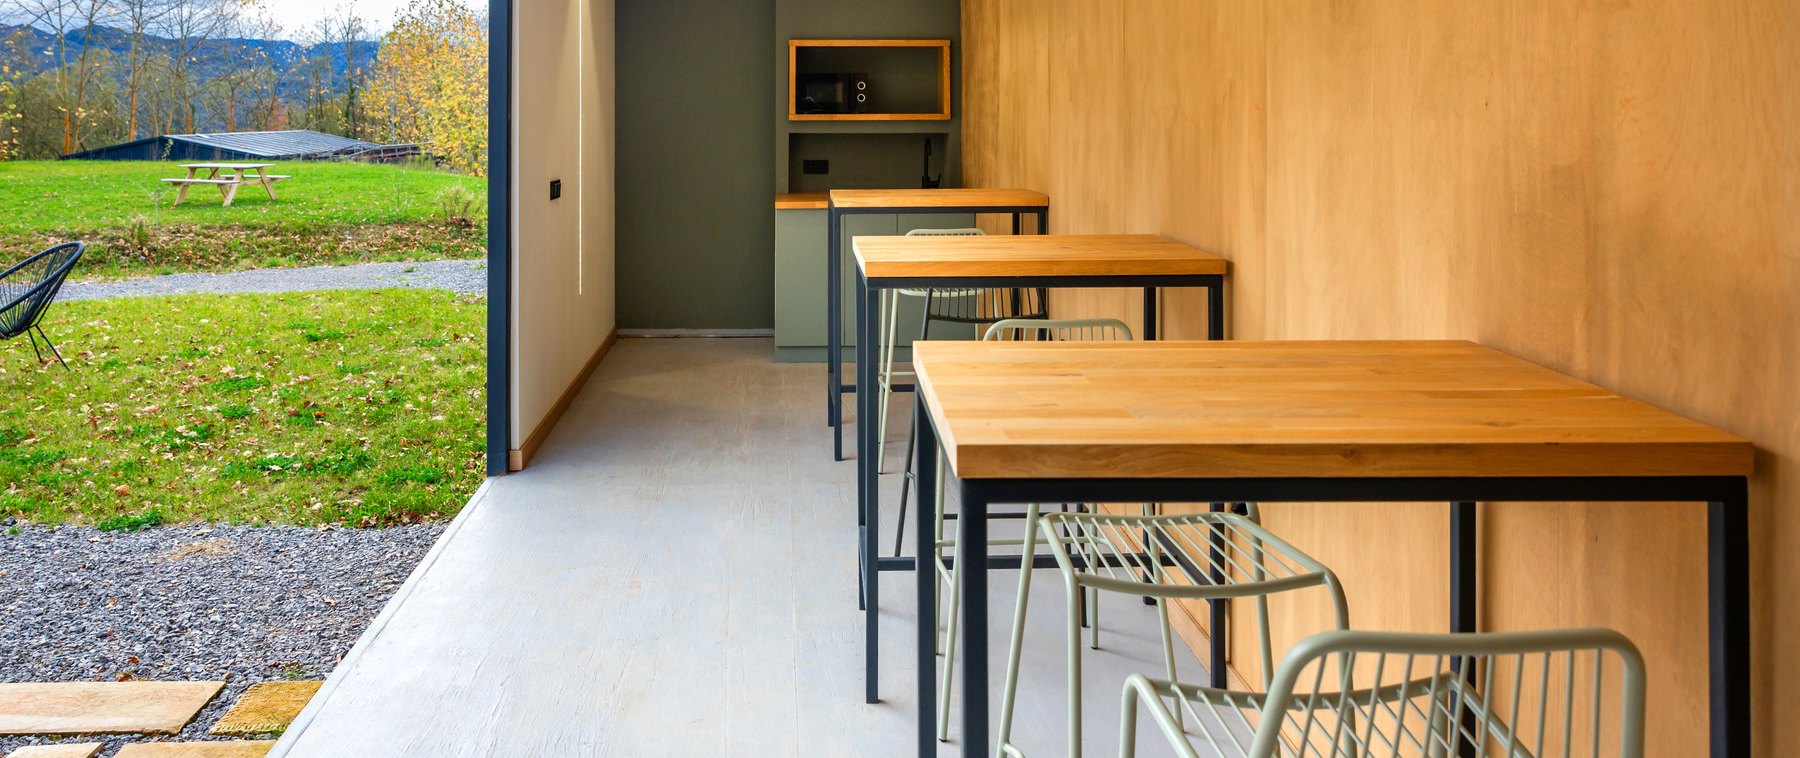
Cafeterias Design inspiration
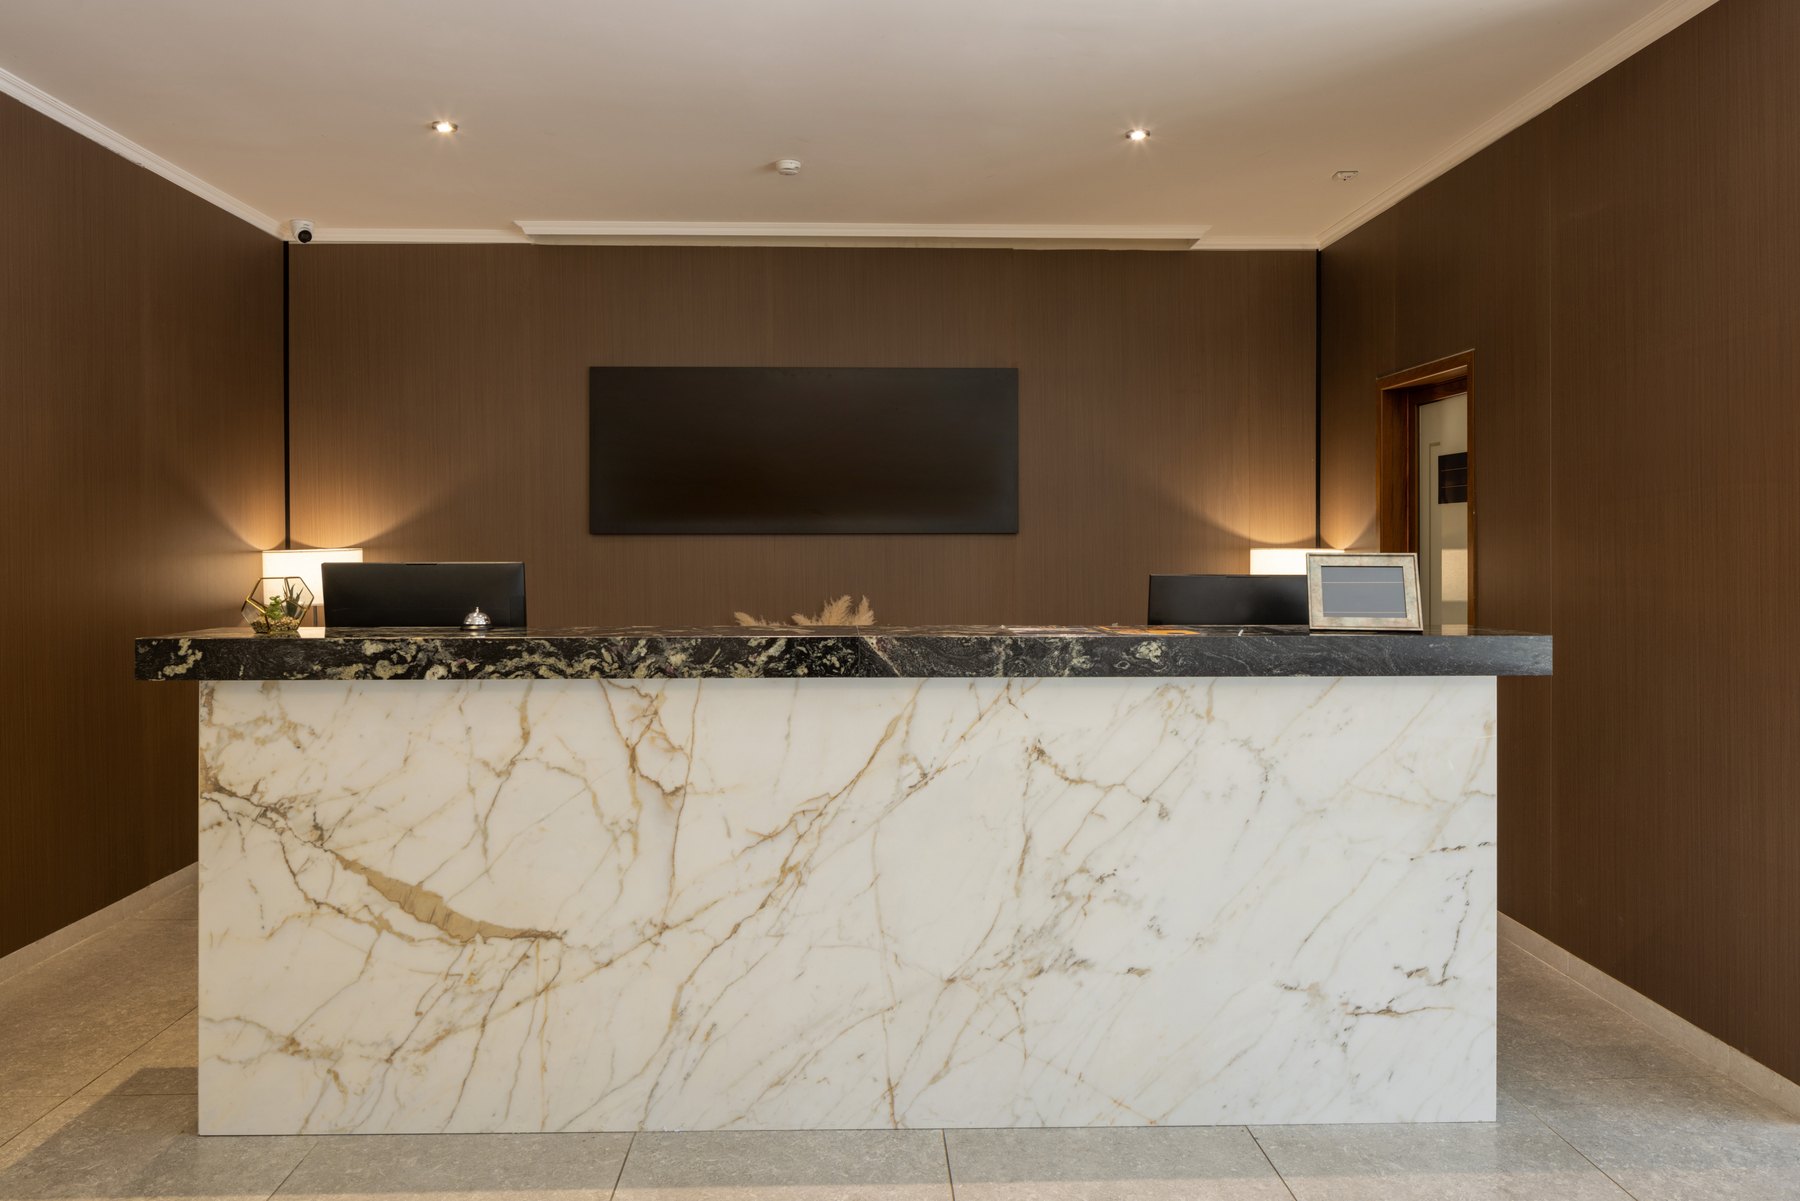
Reception Design inspiration
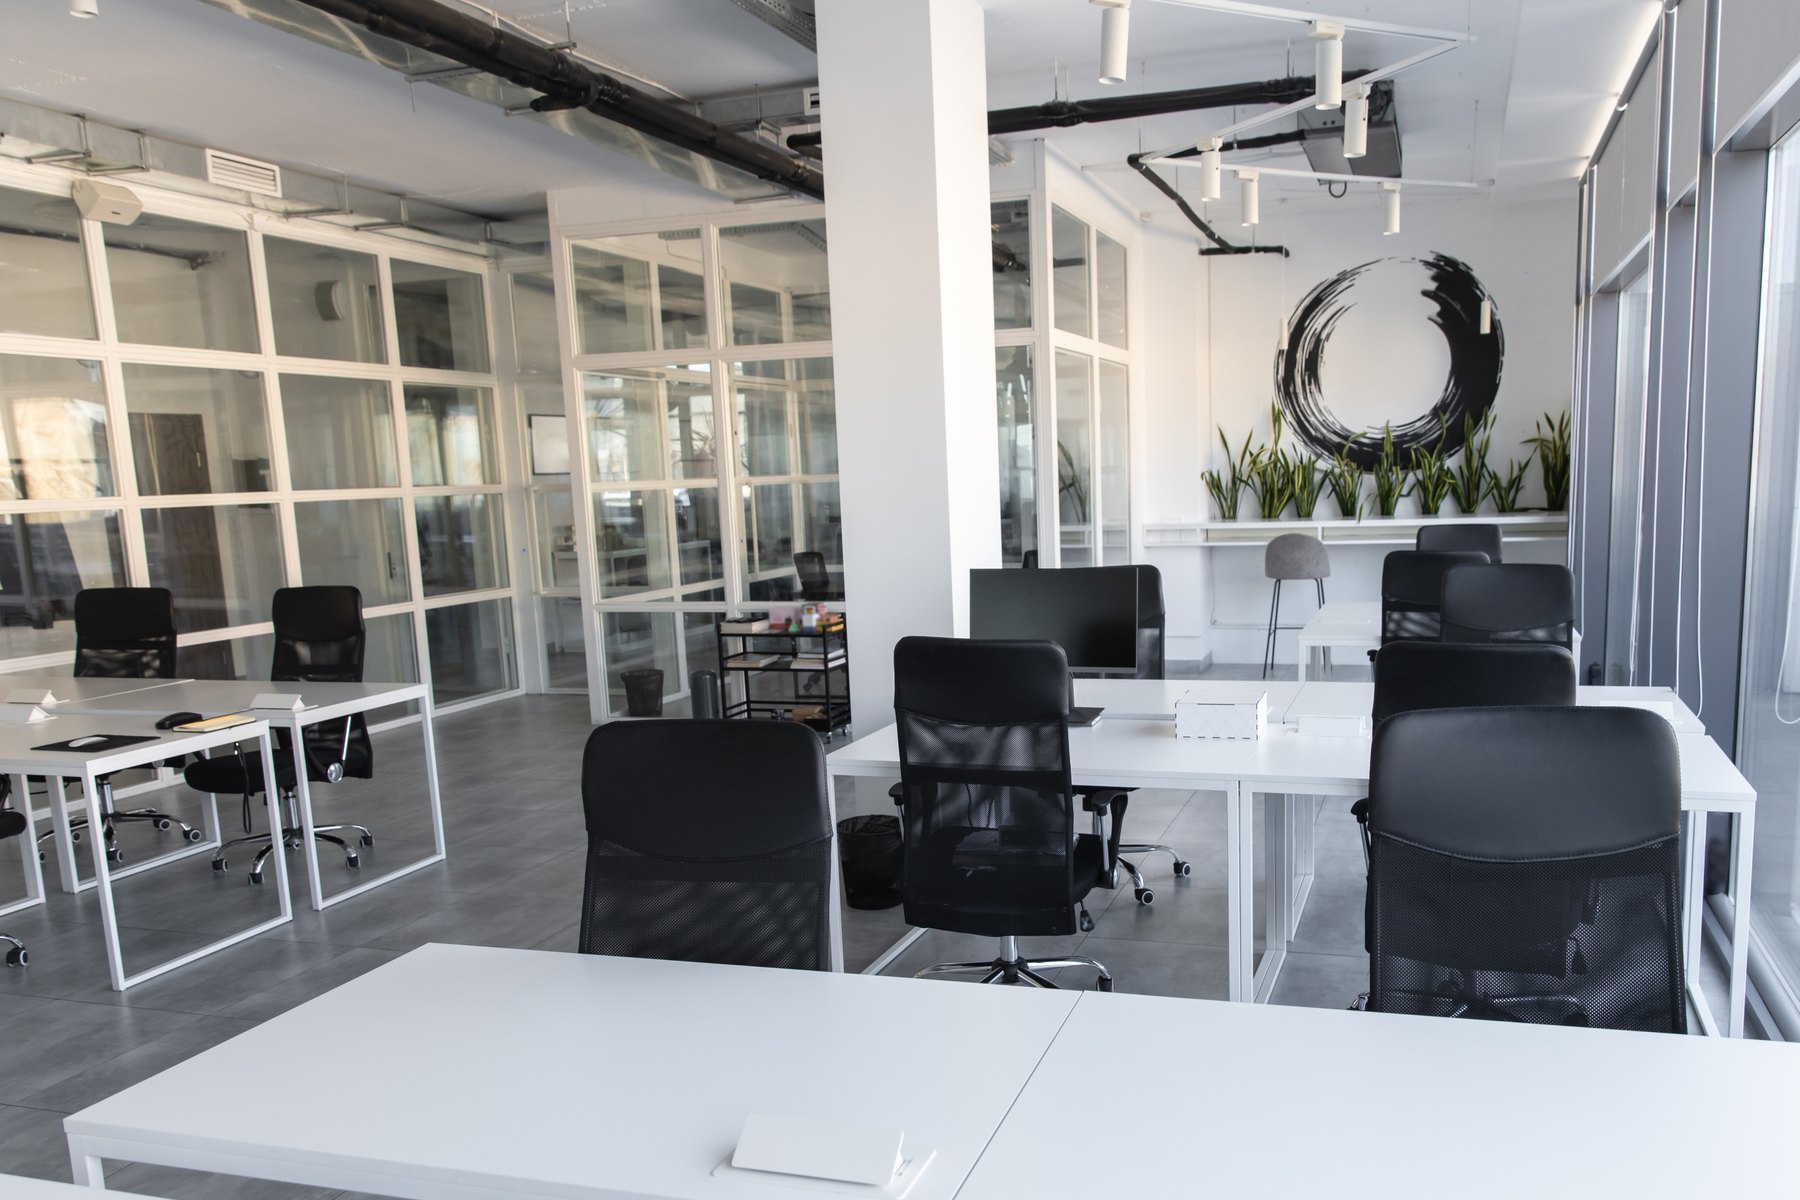
Workstations & cubicles Design inspiration
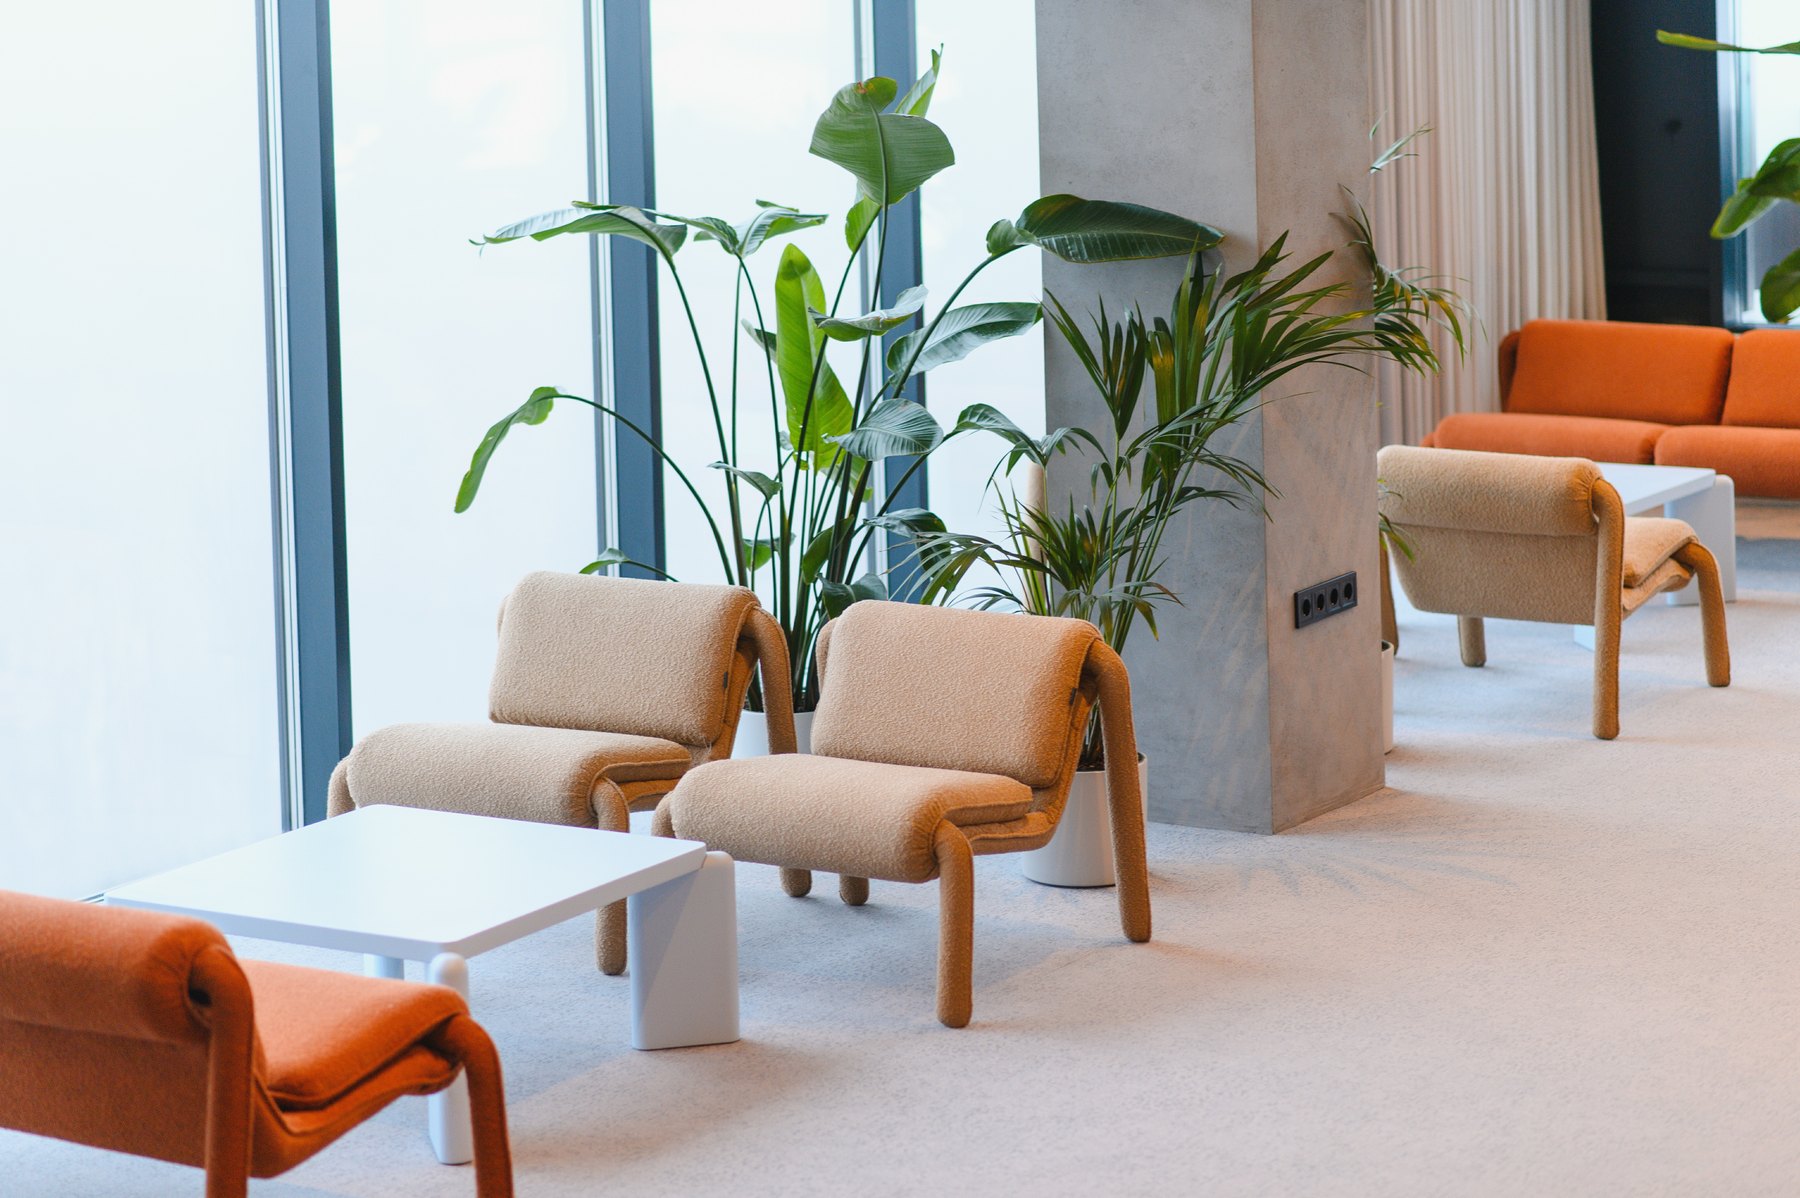
Waiting & lounges Design inspiration
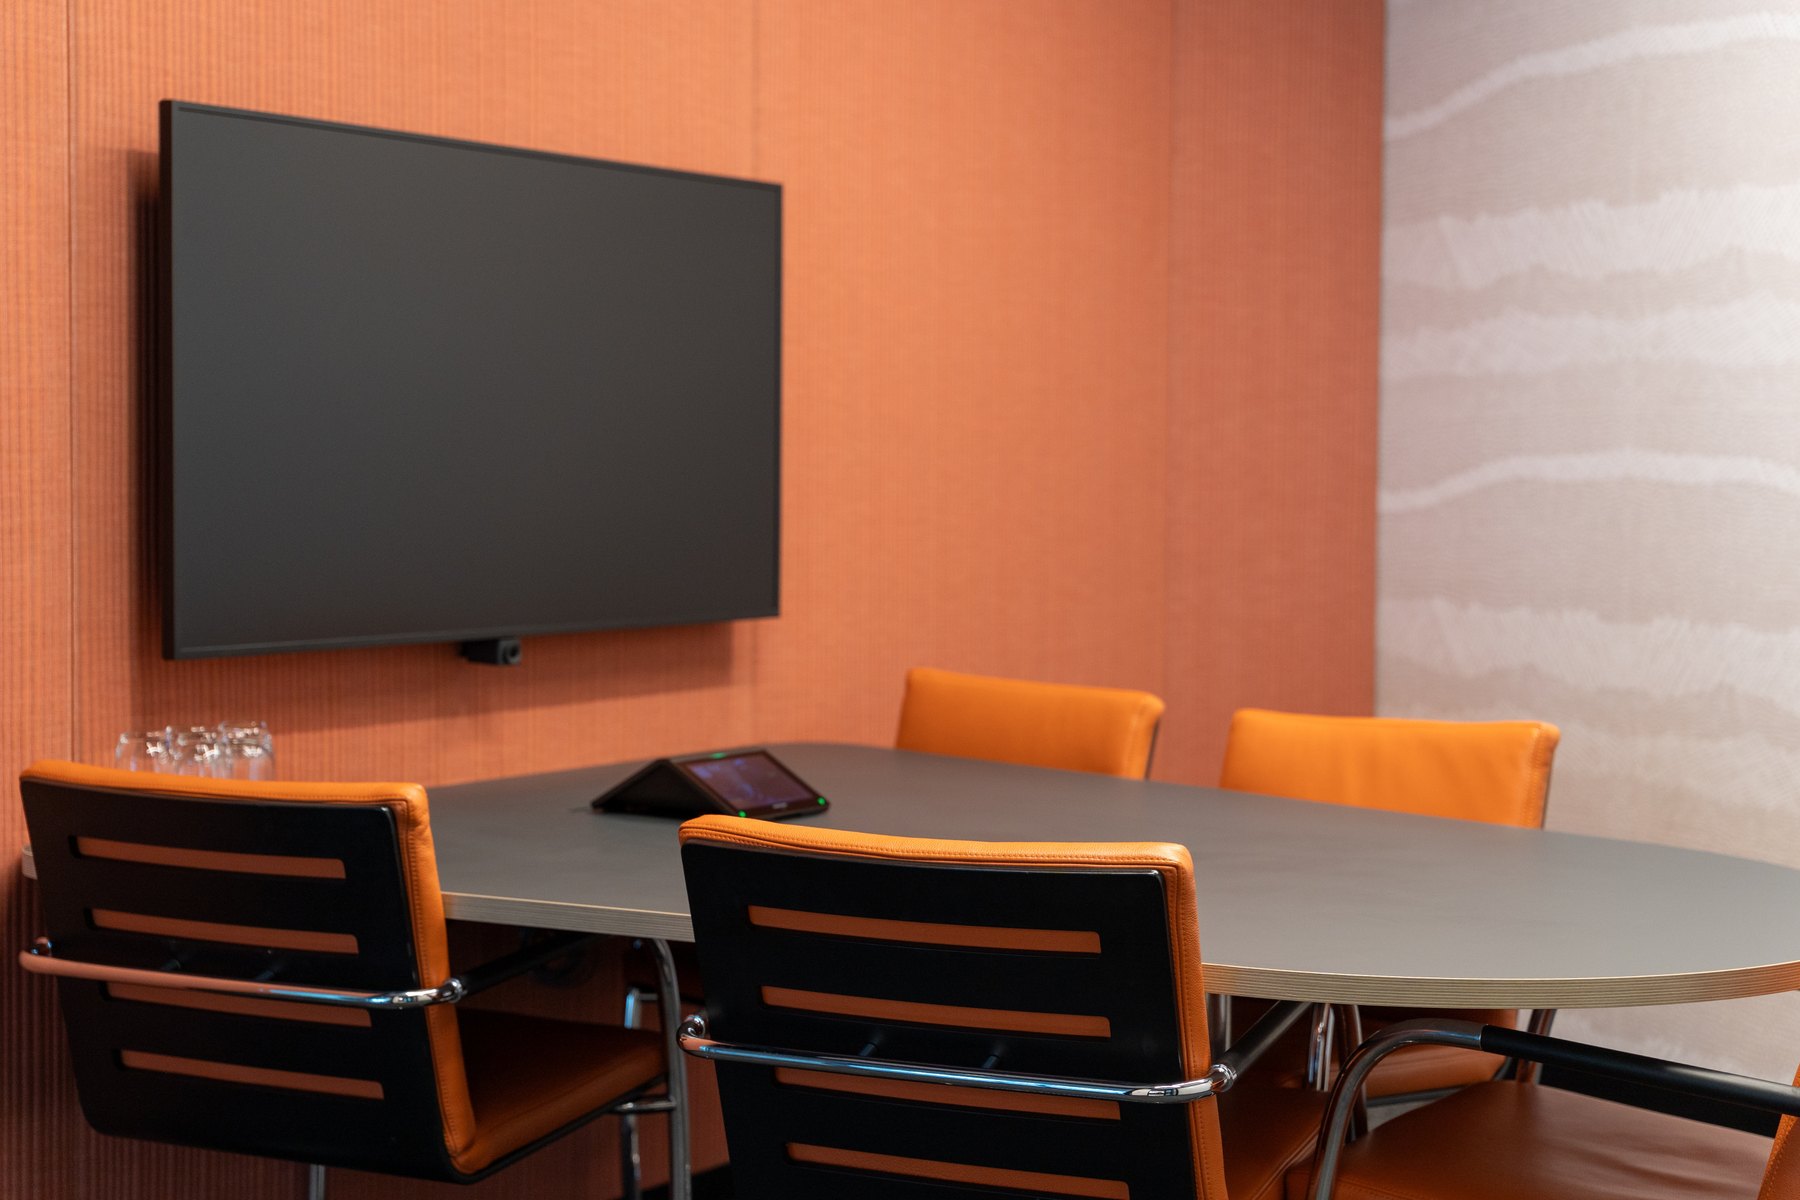
Conference & meeting rooms Design inspiration
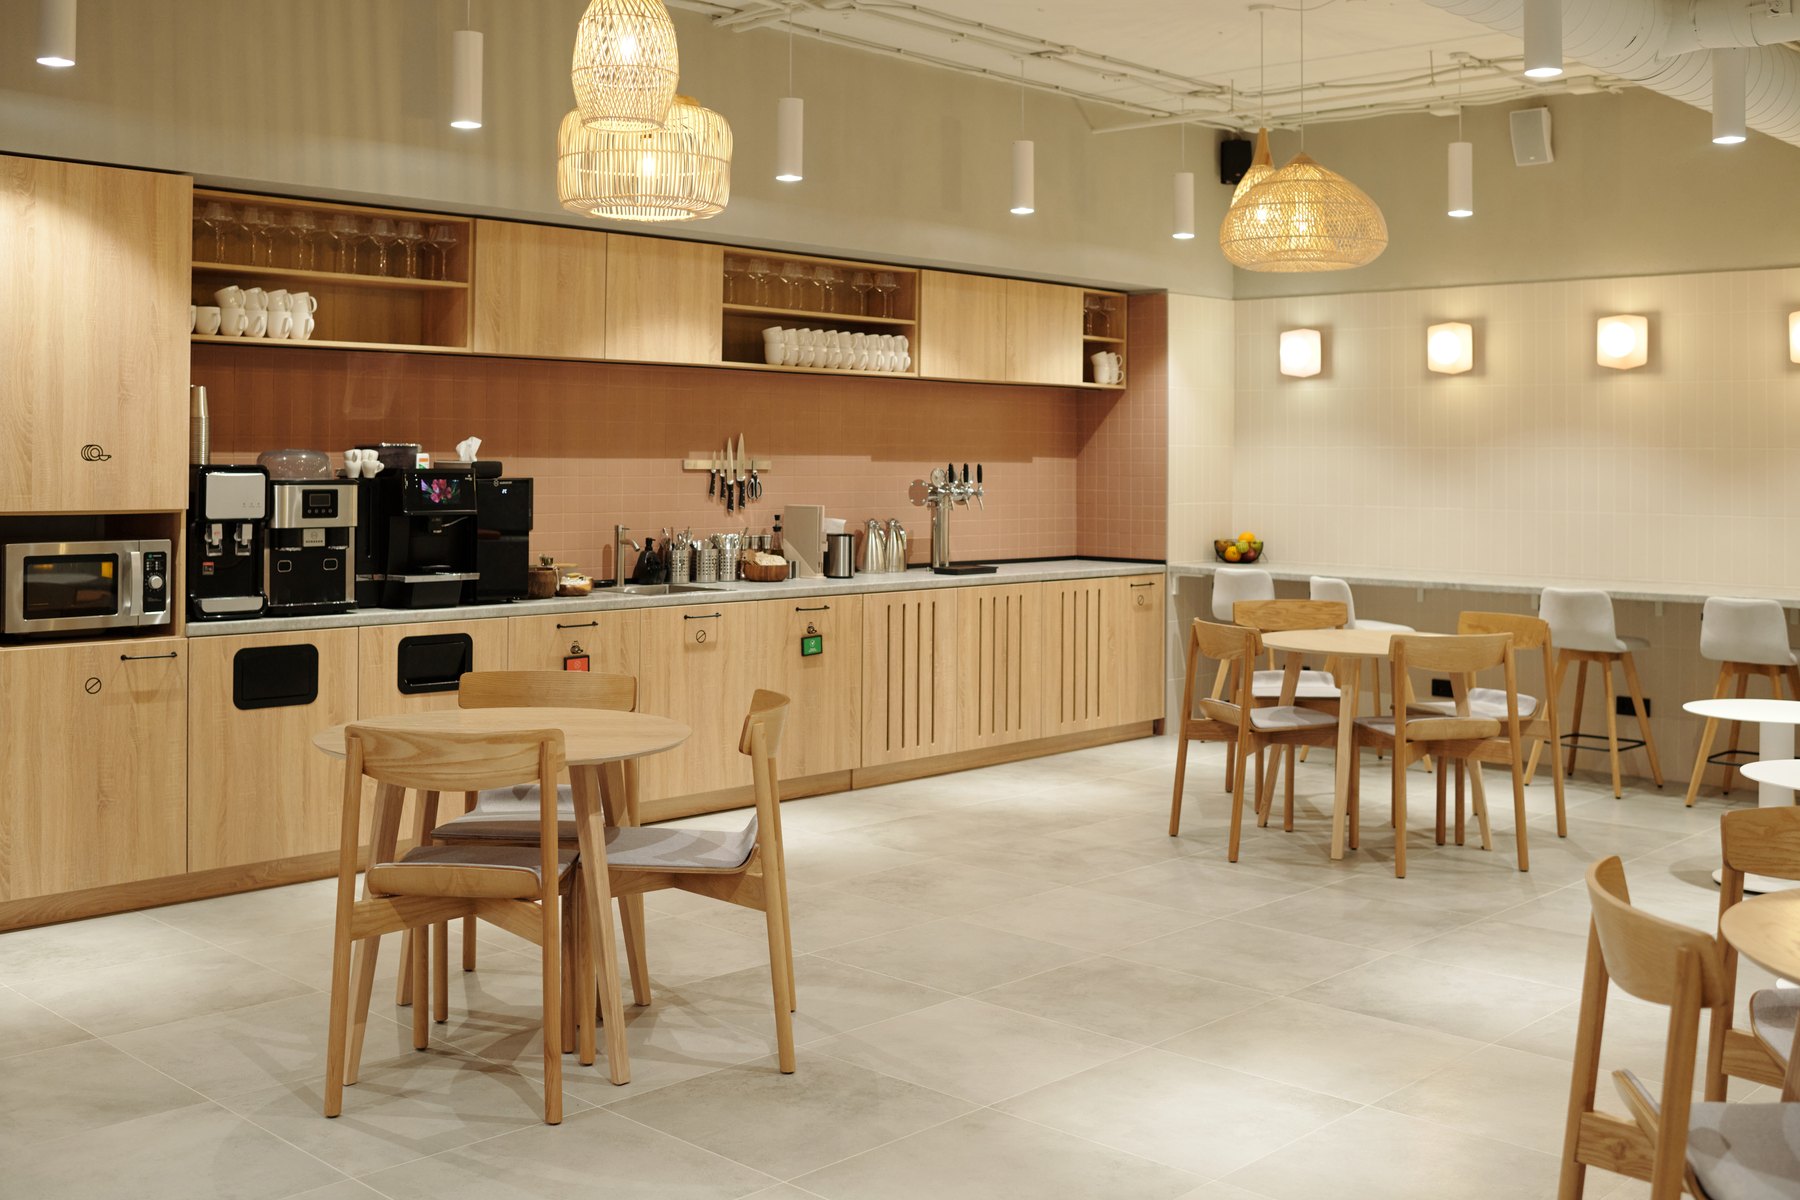
Cafeterias Design inspiration
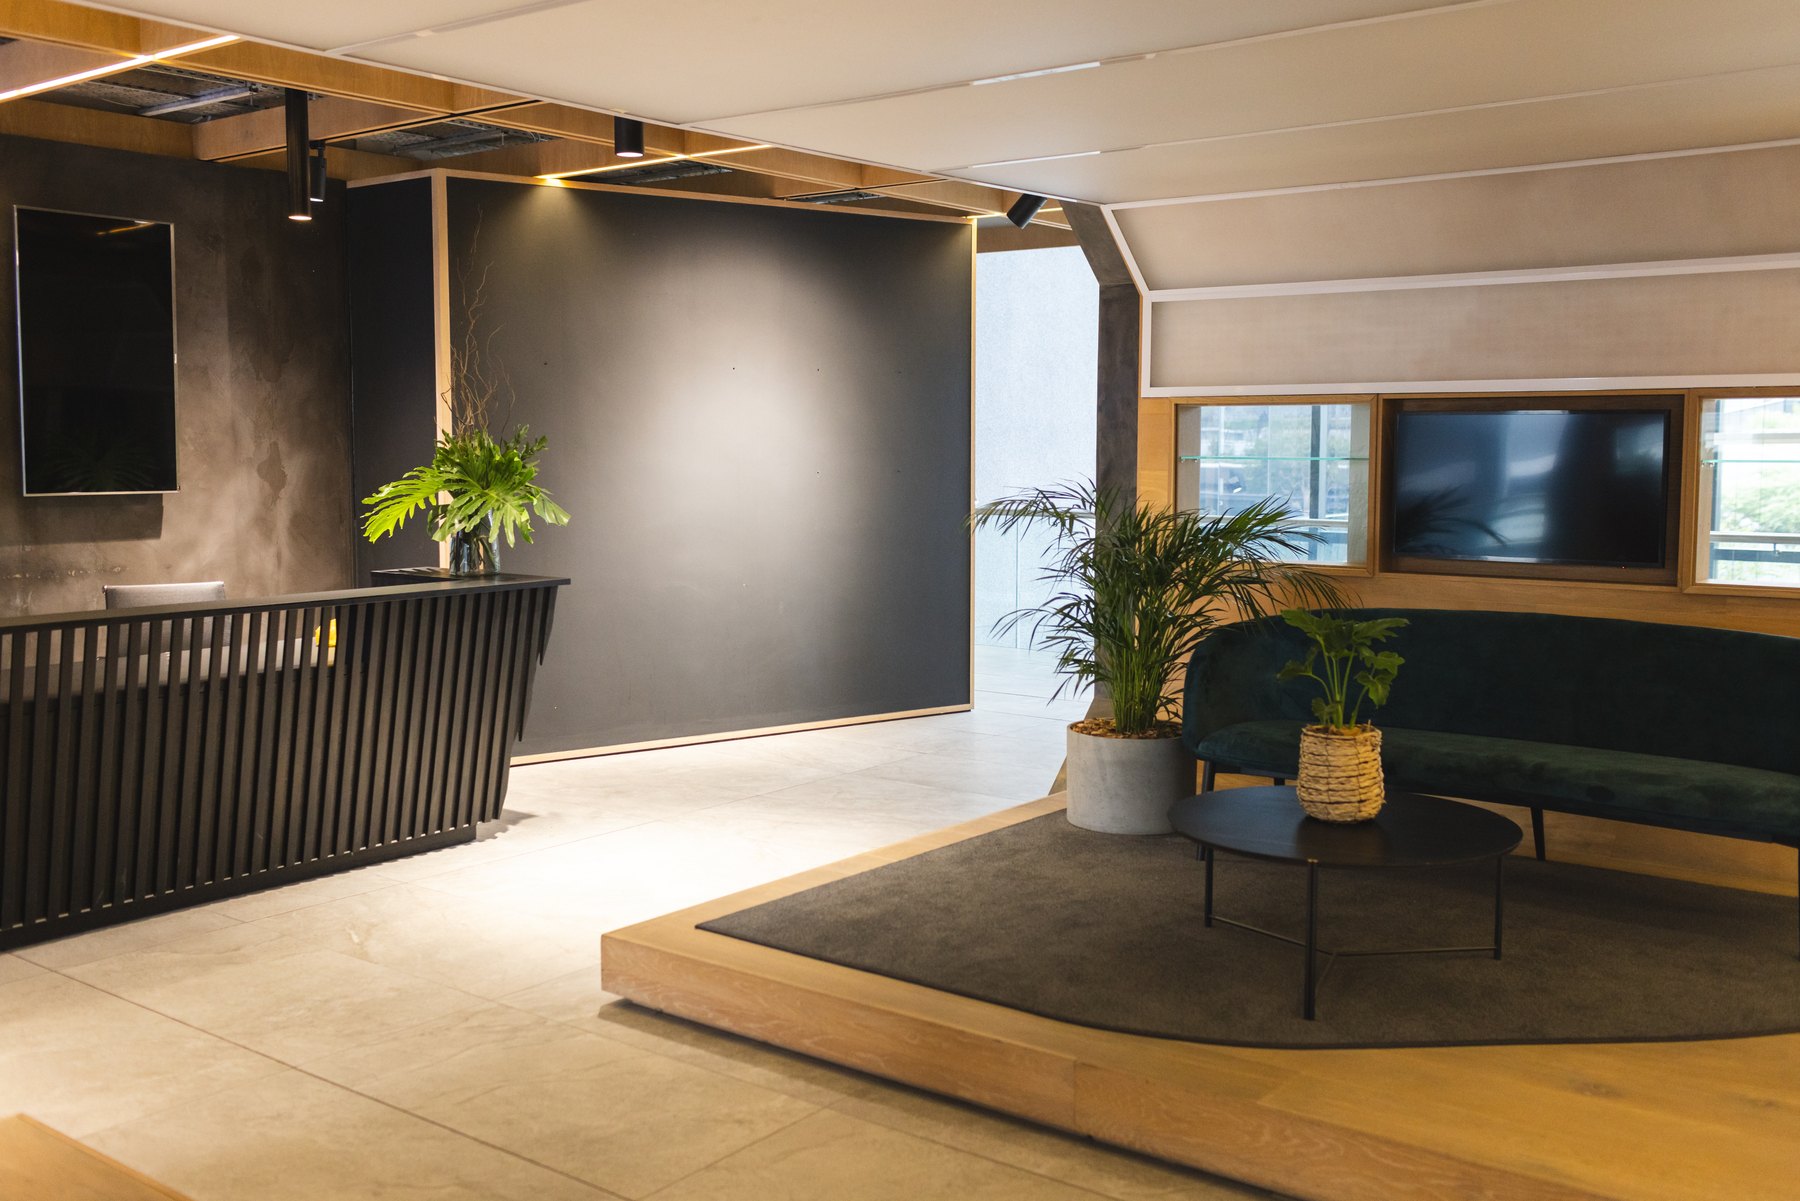
Reception Design inspiration
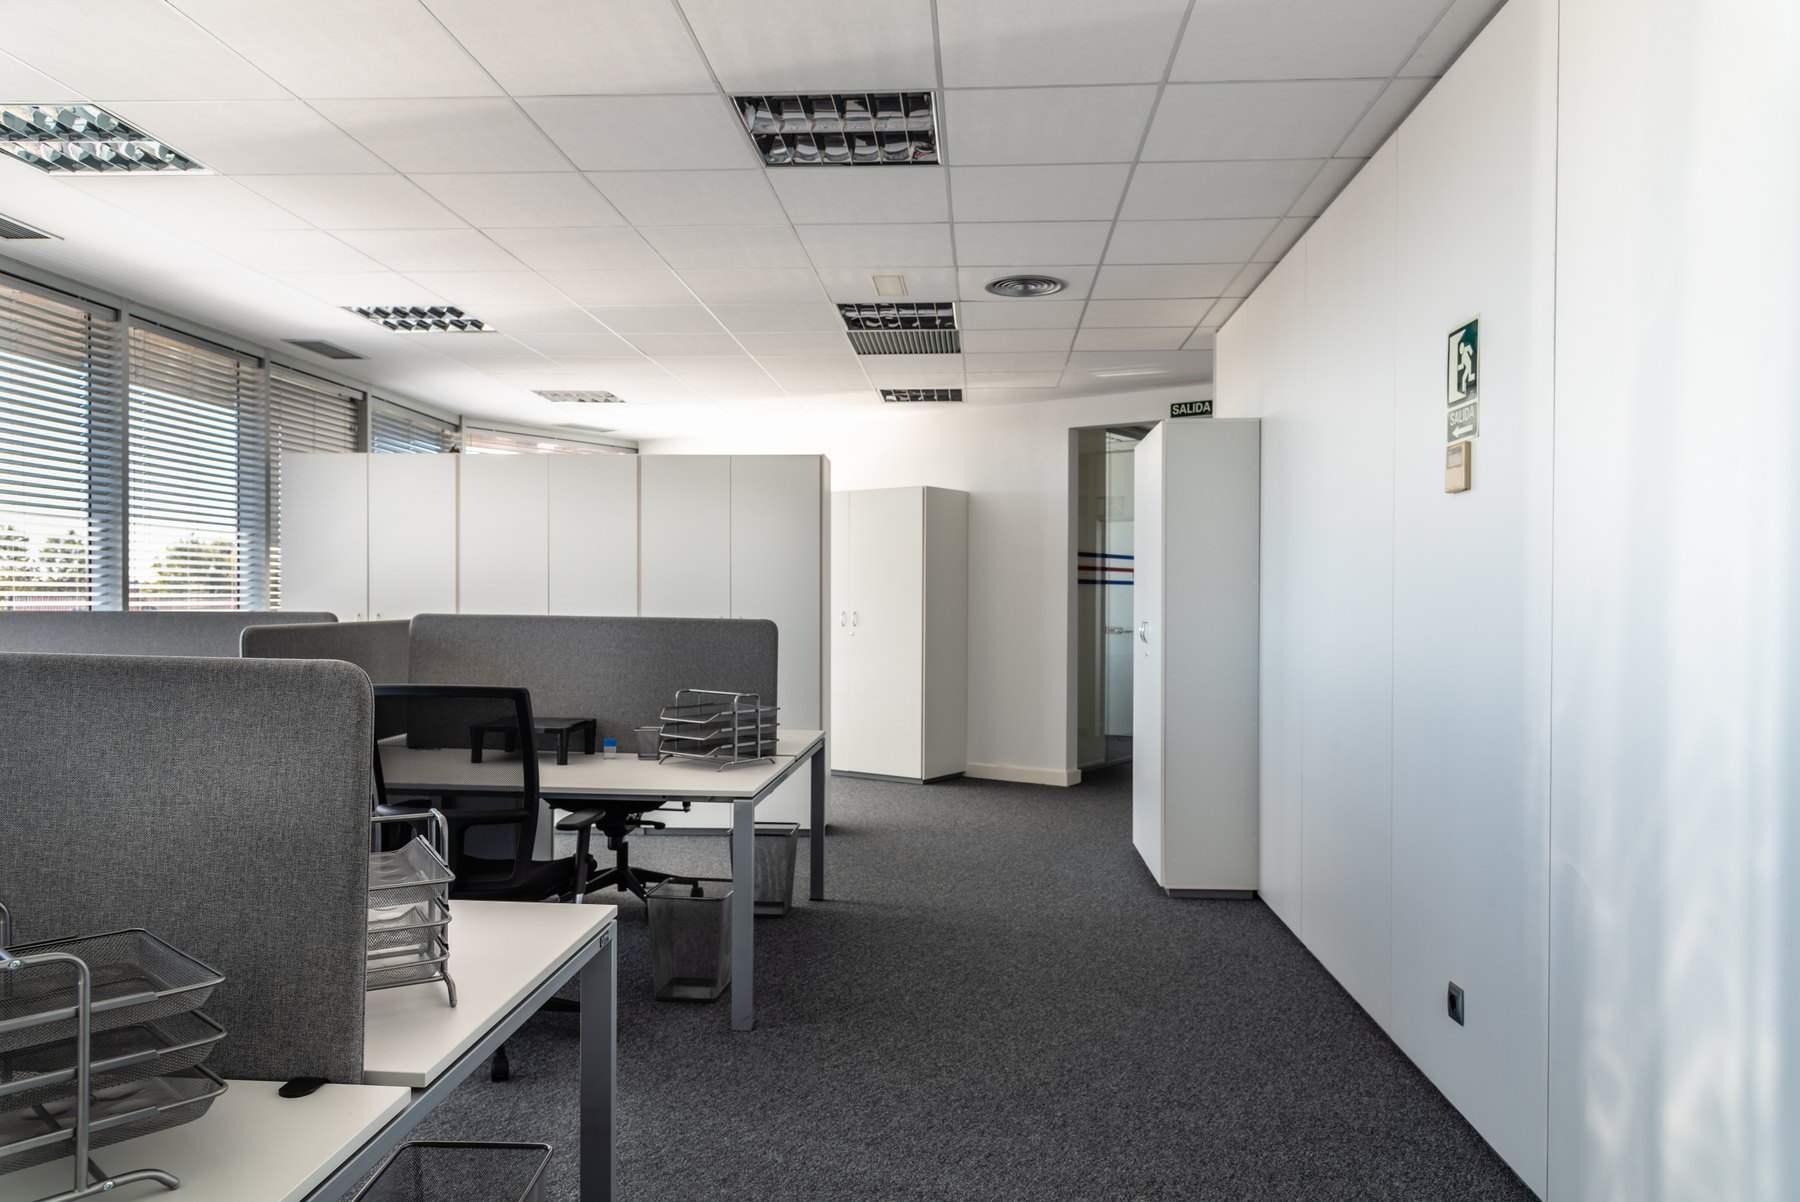
Workstations & cubicles Design inspiration
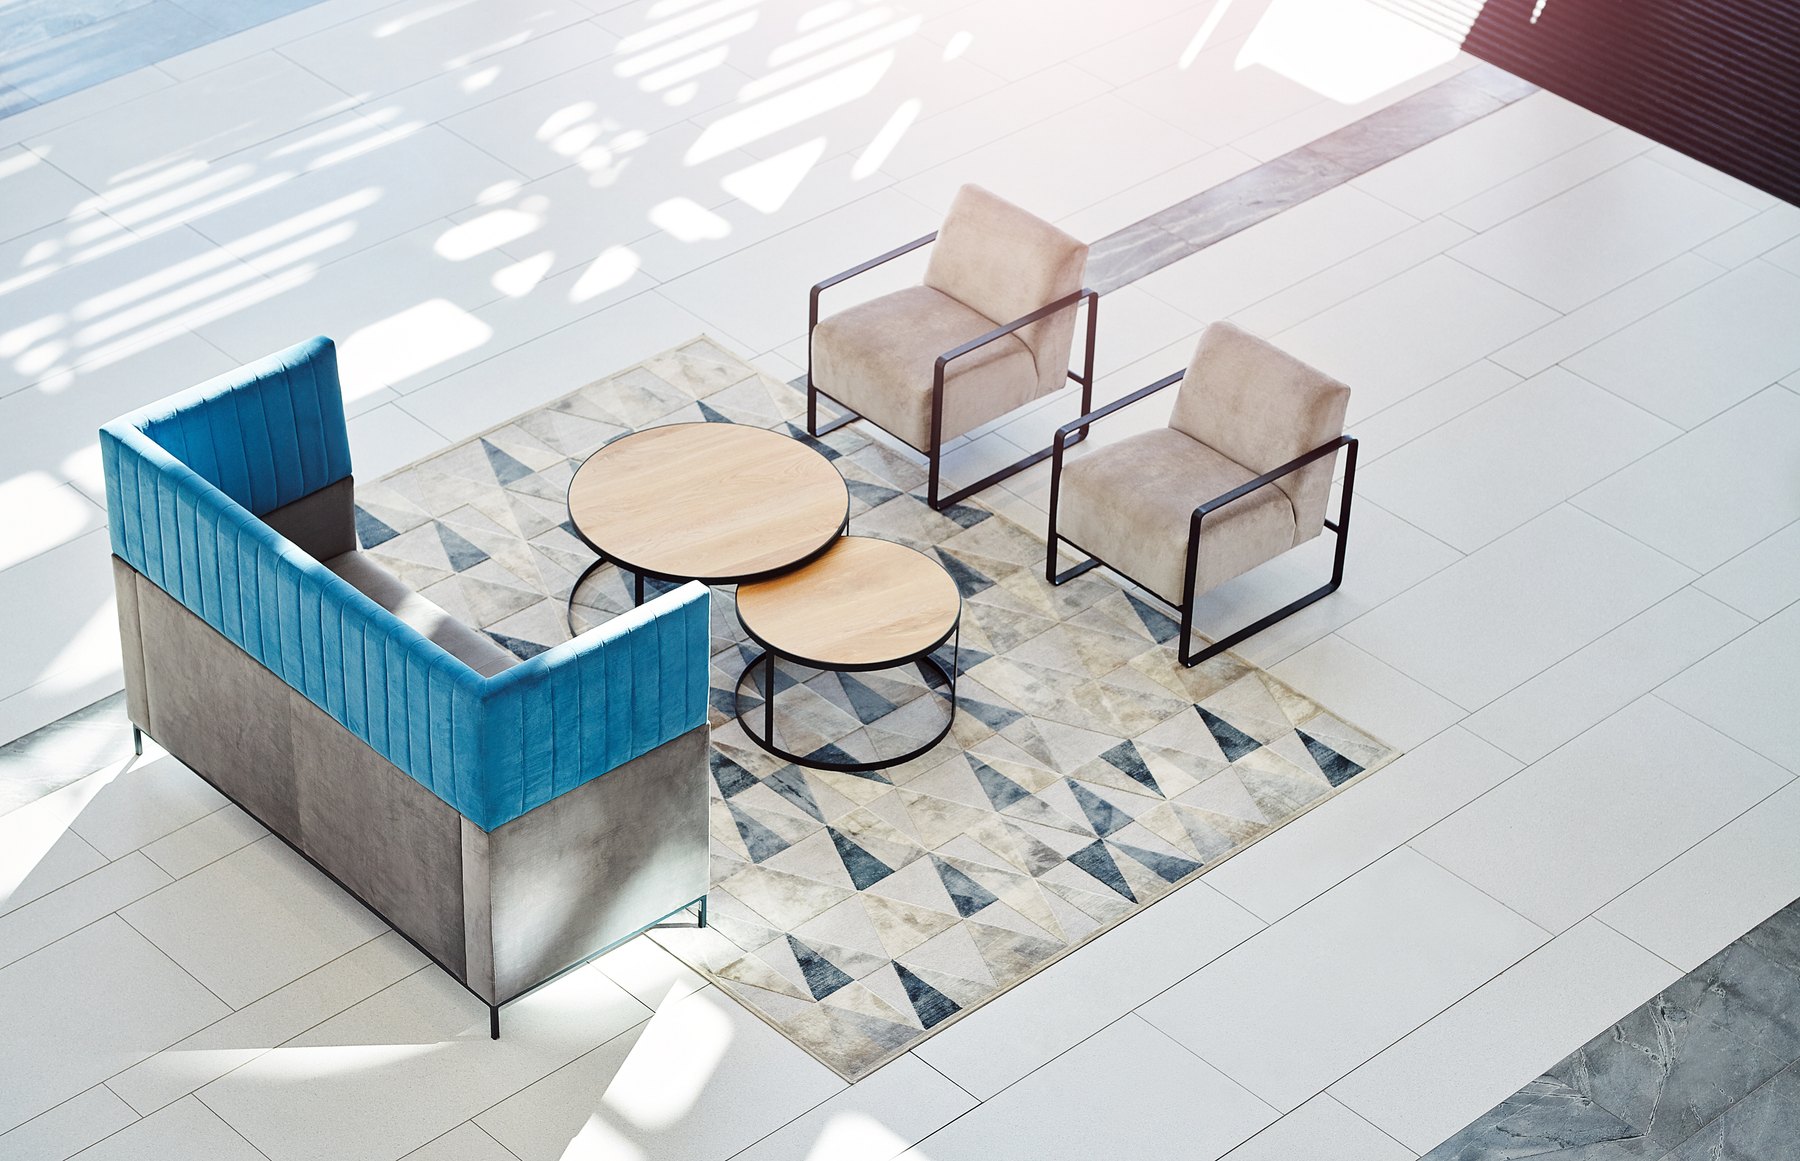
Waiting & lounges Design inspiration
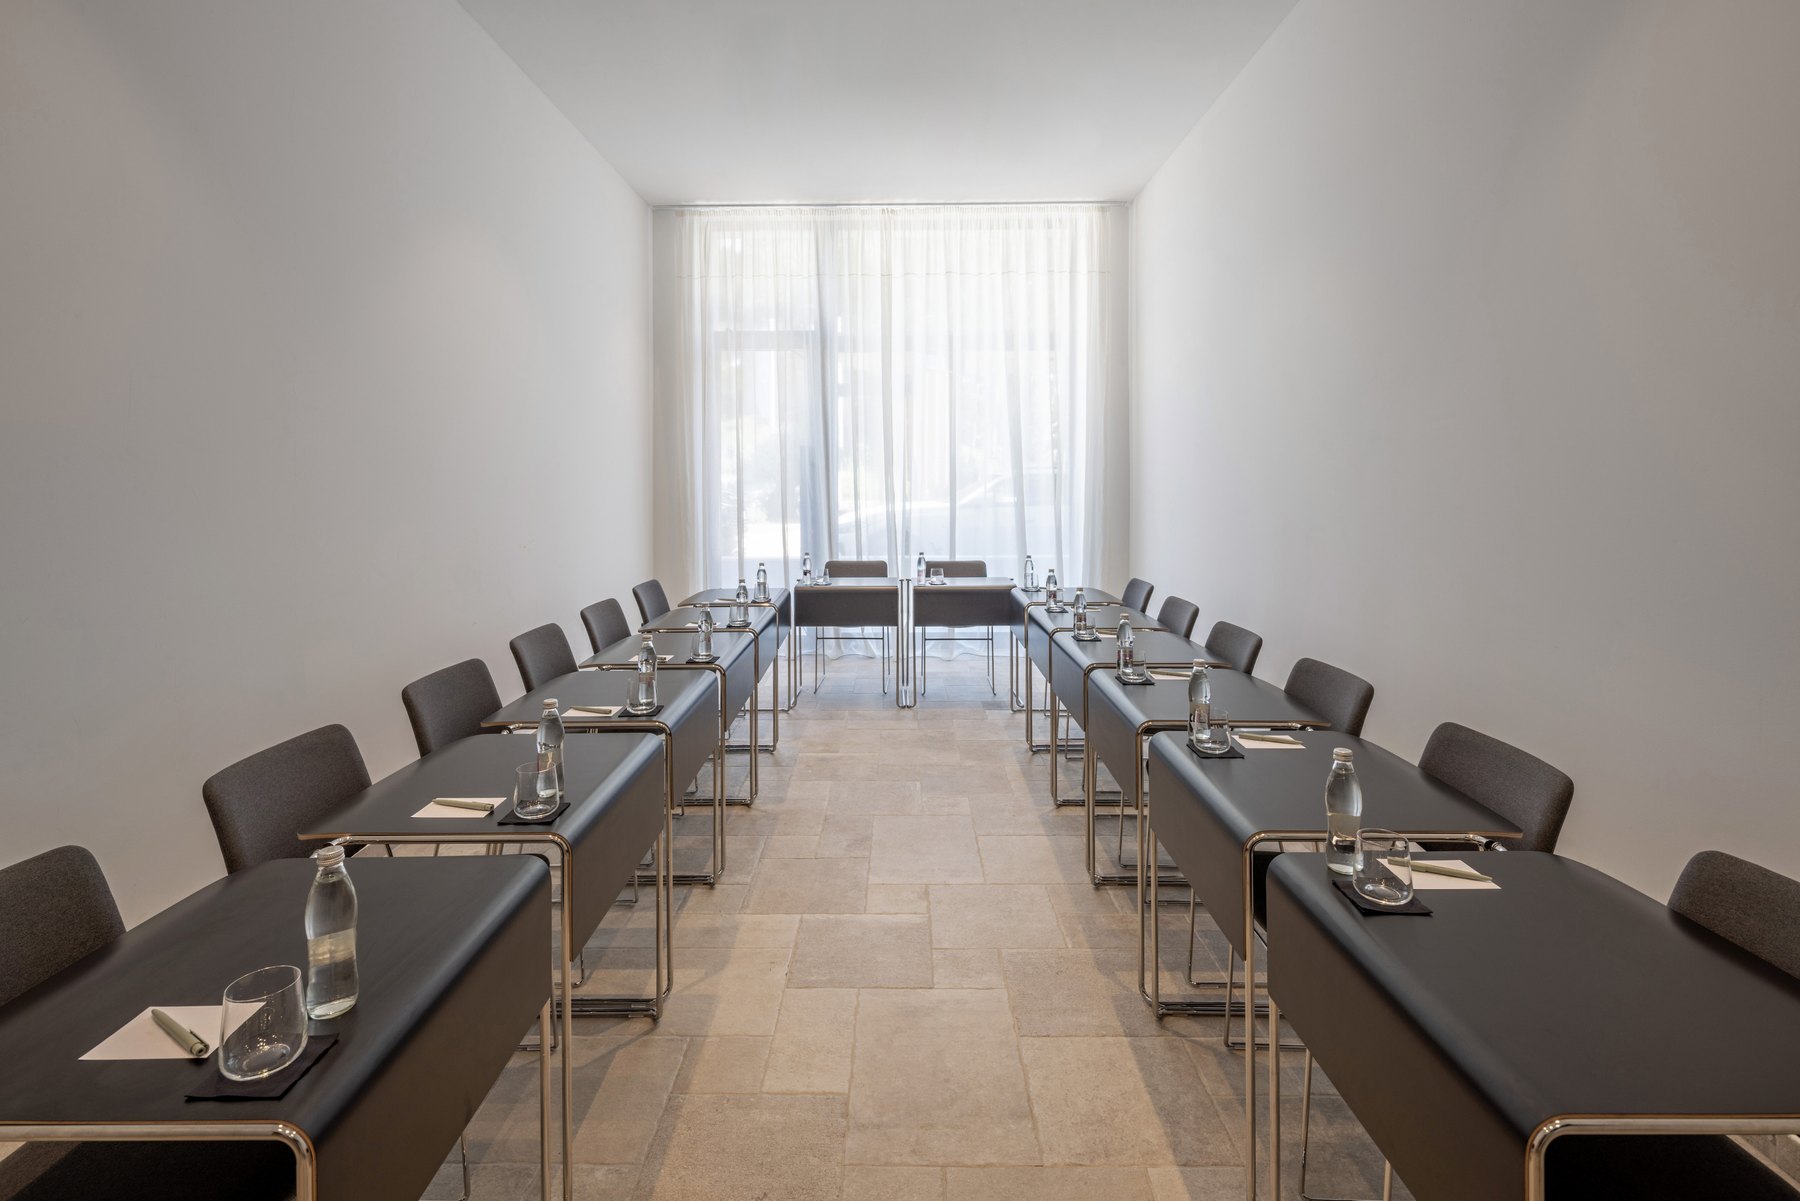
Conference & meeting rooms Design inspiration
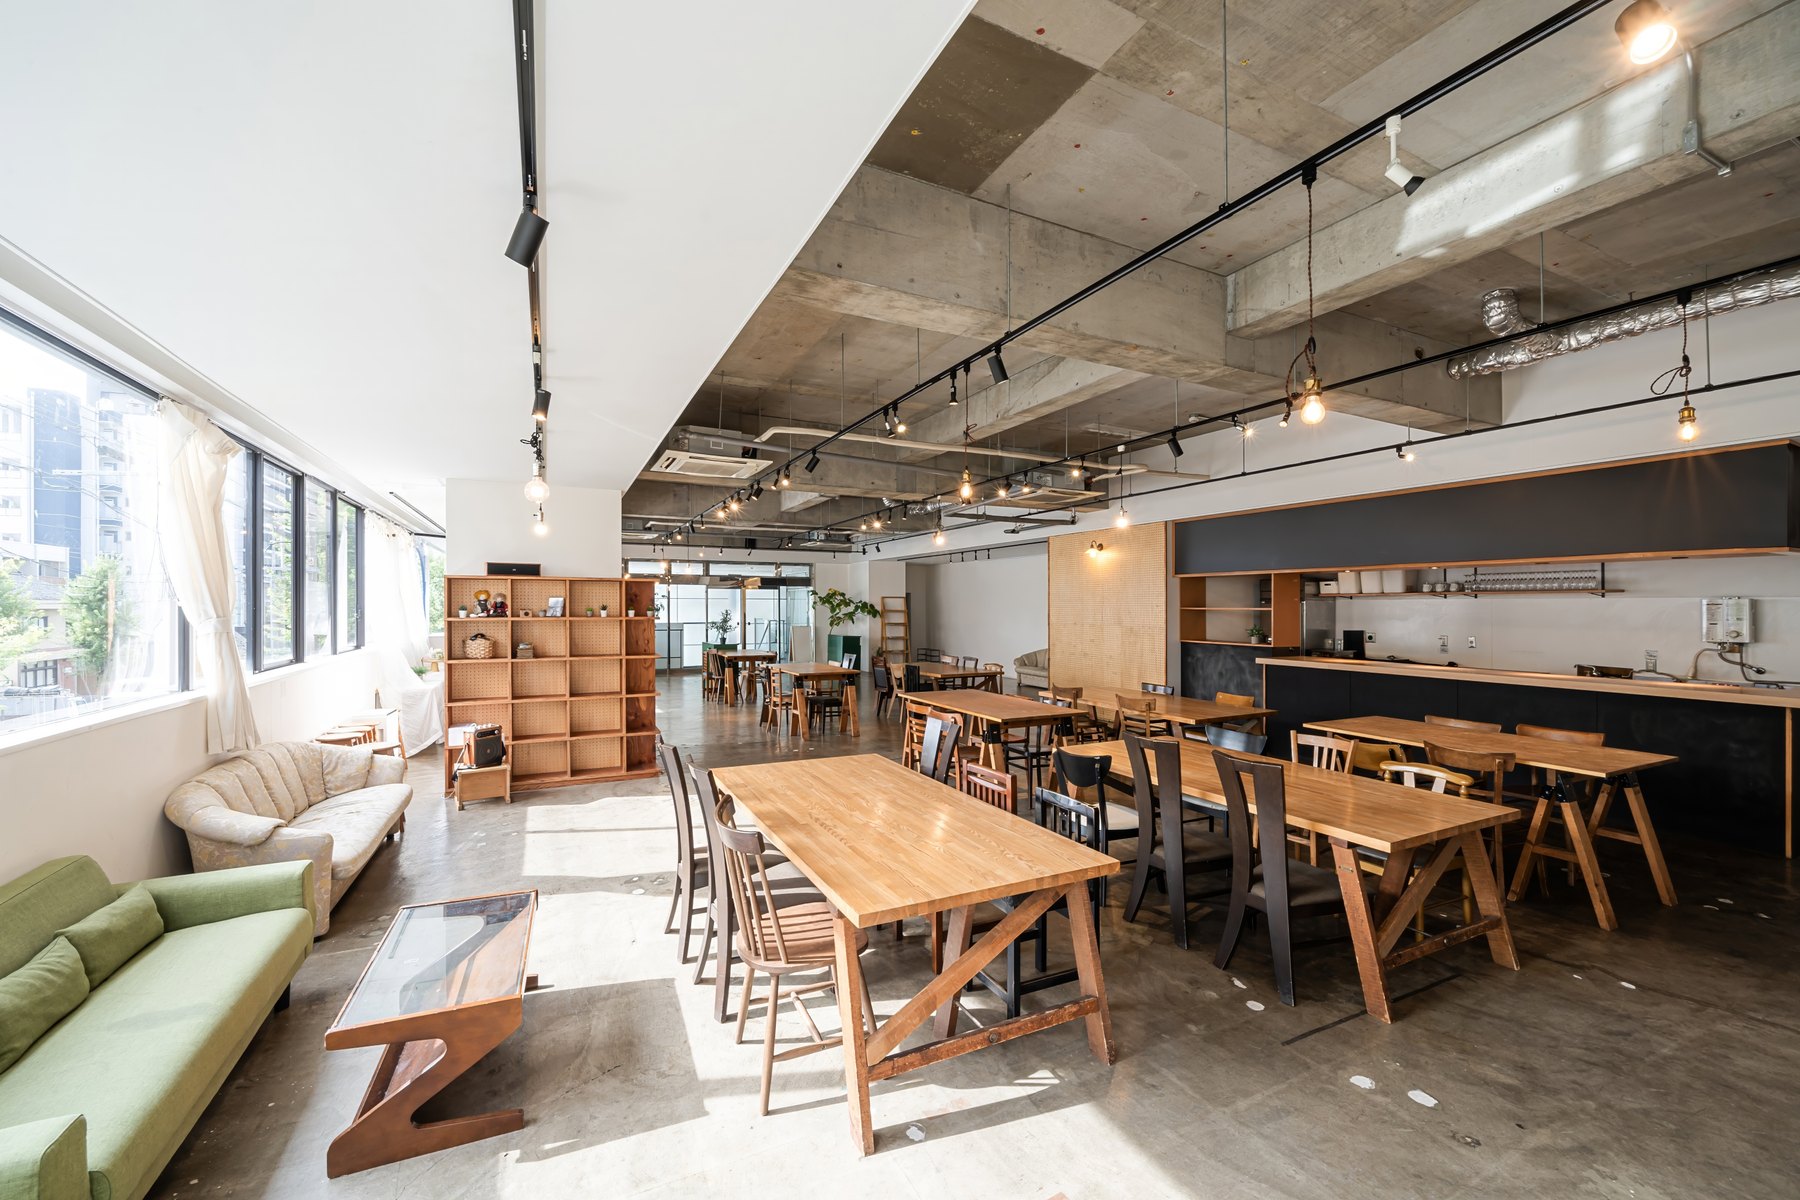
Cafeterias Design inspiration
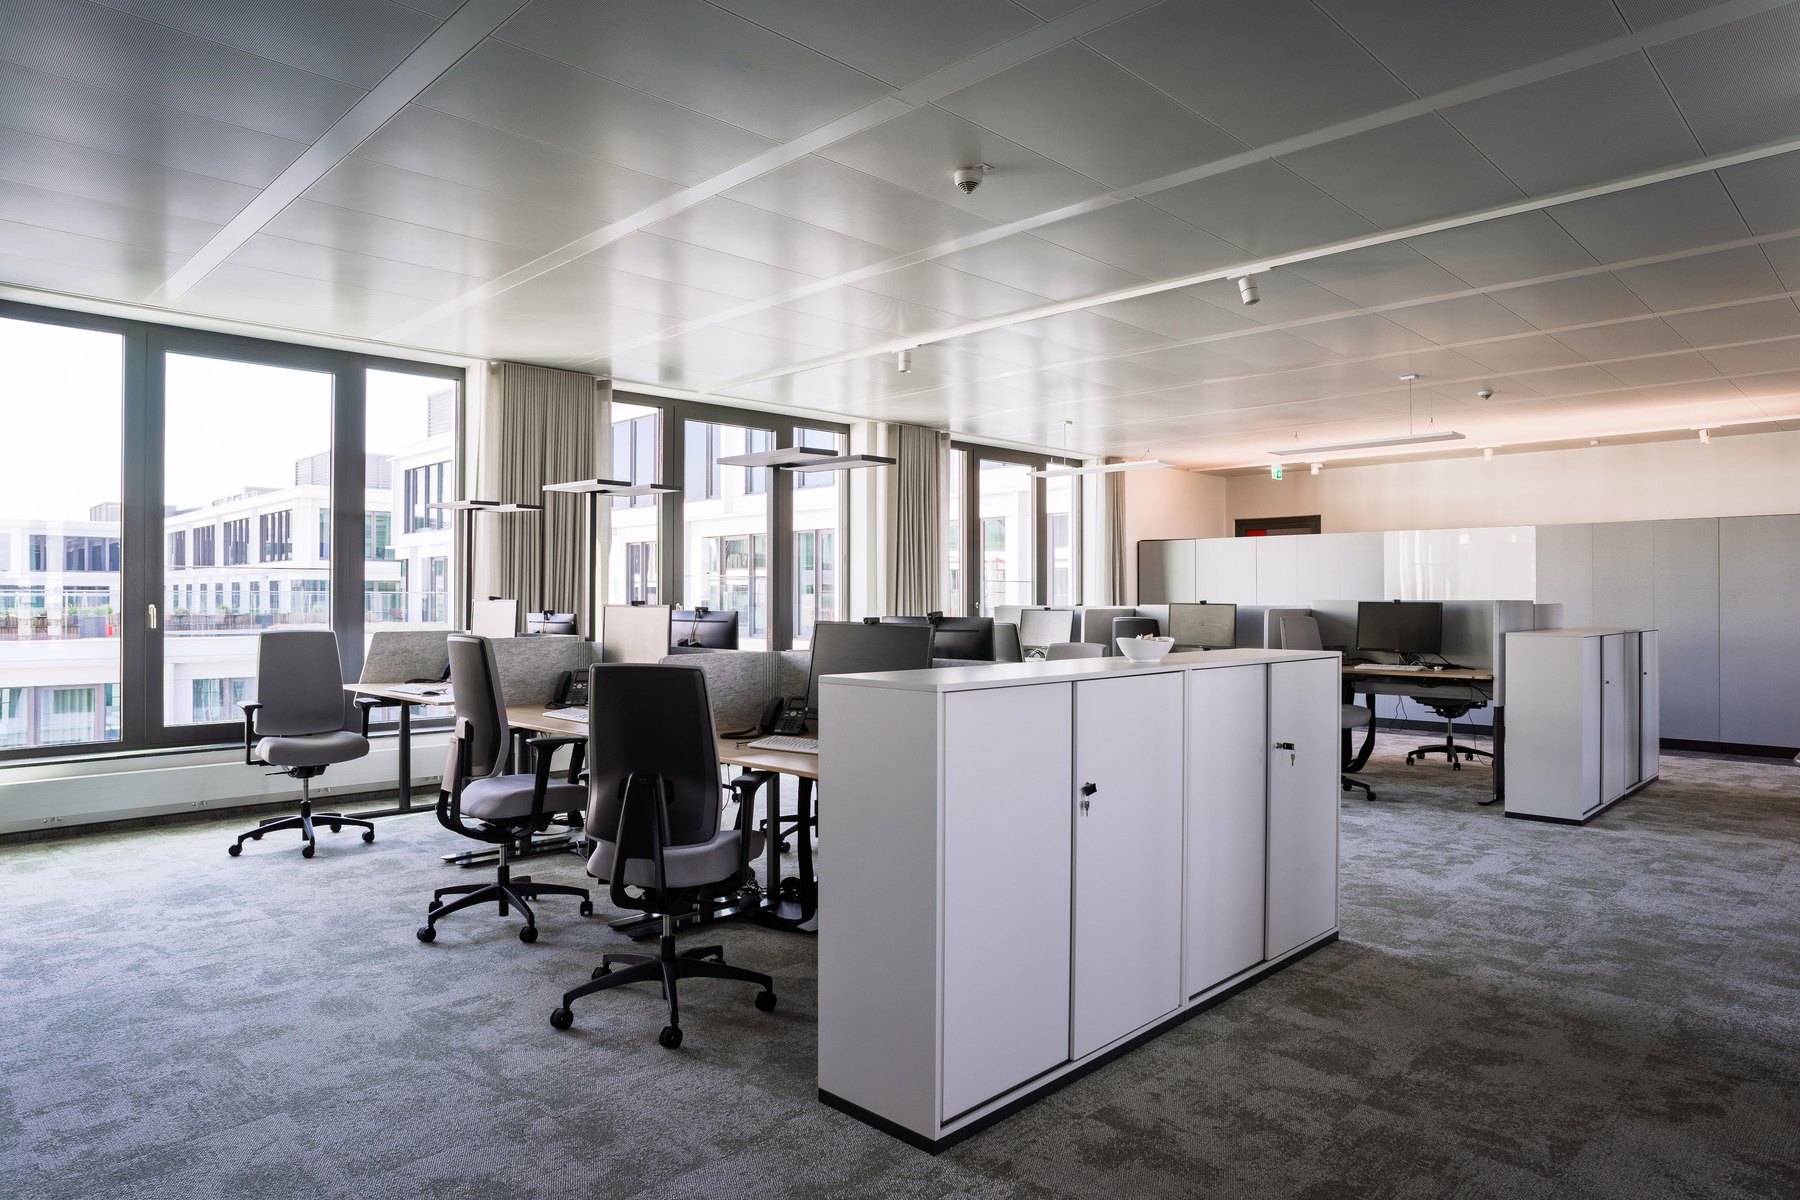
Workstations & cubicles Design inspiration
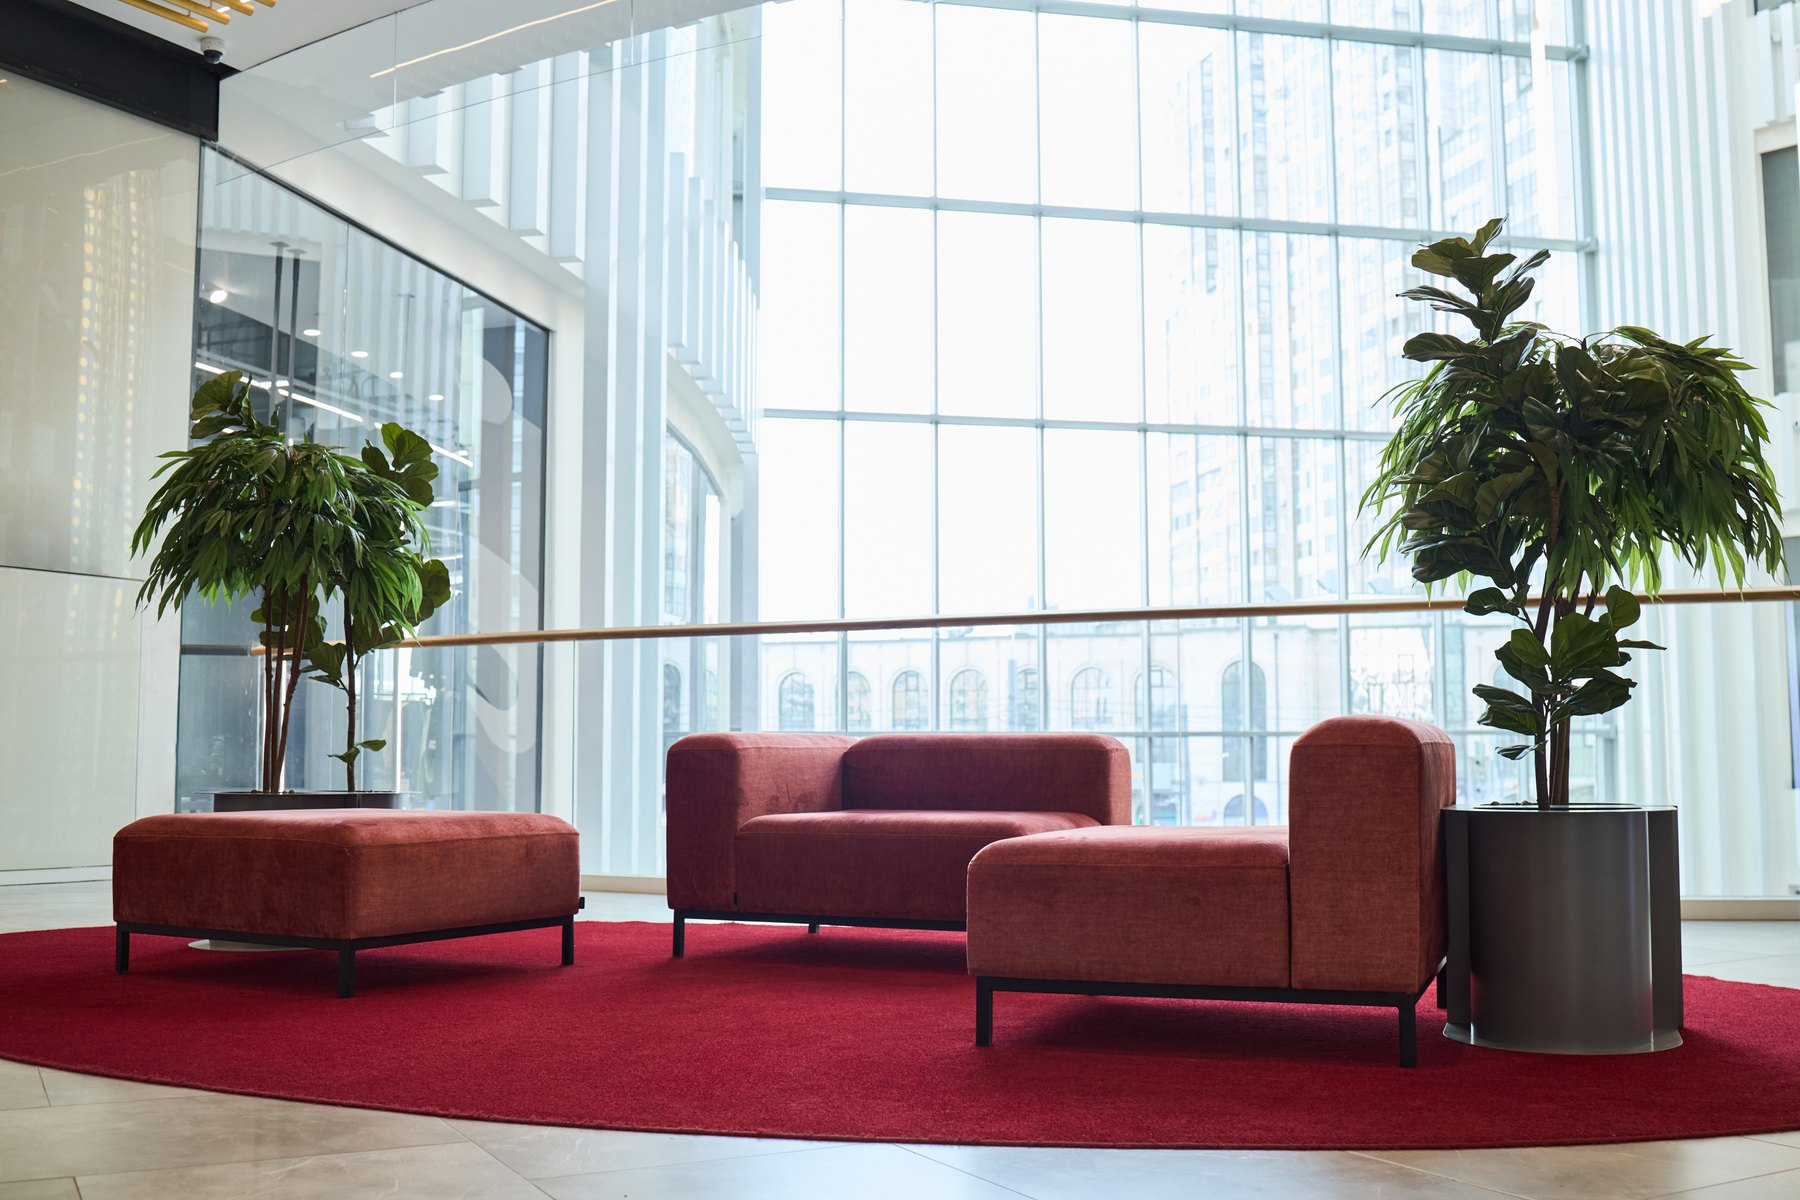
Waiting & lounges Design inspiration
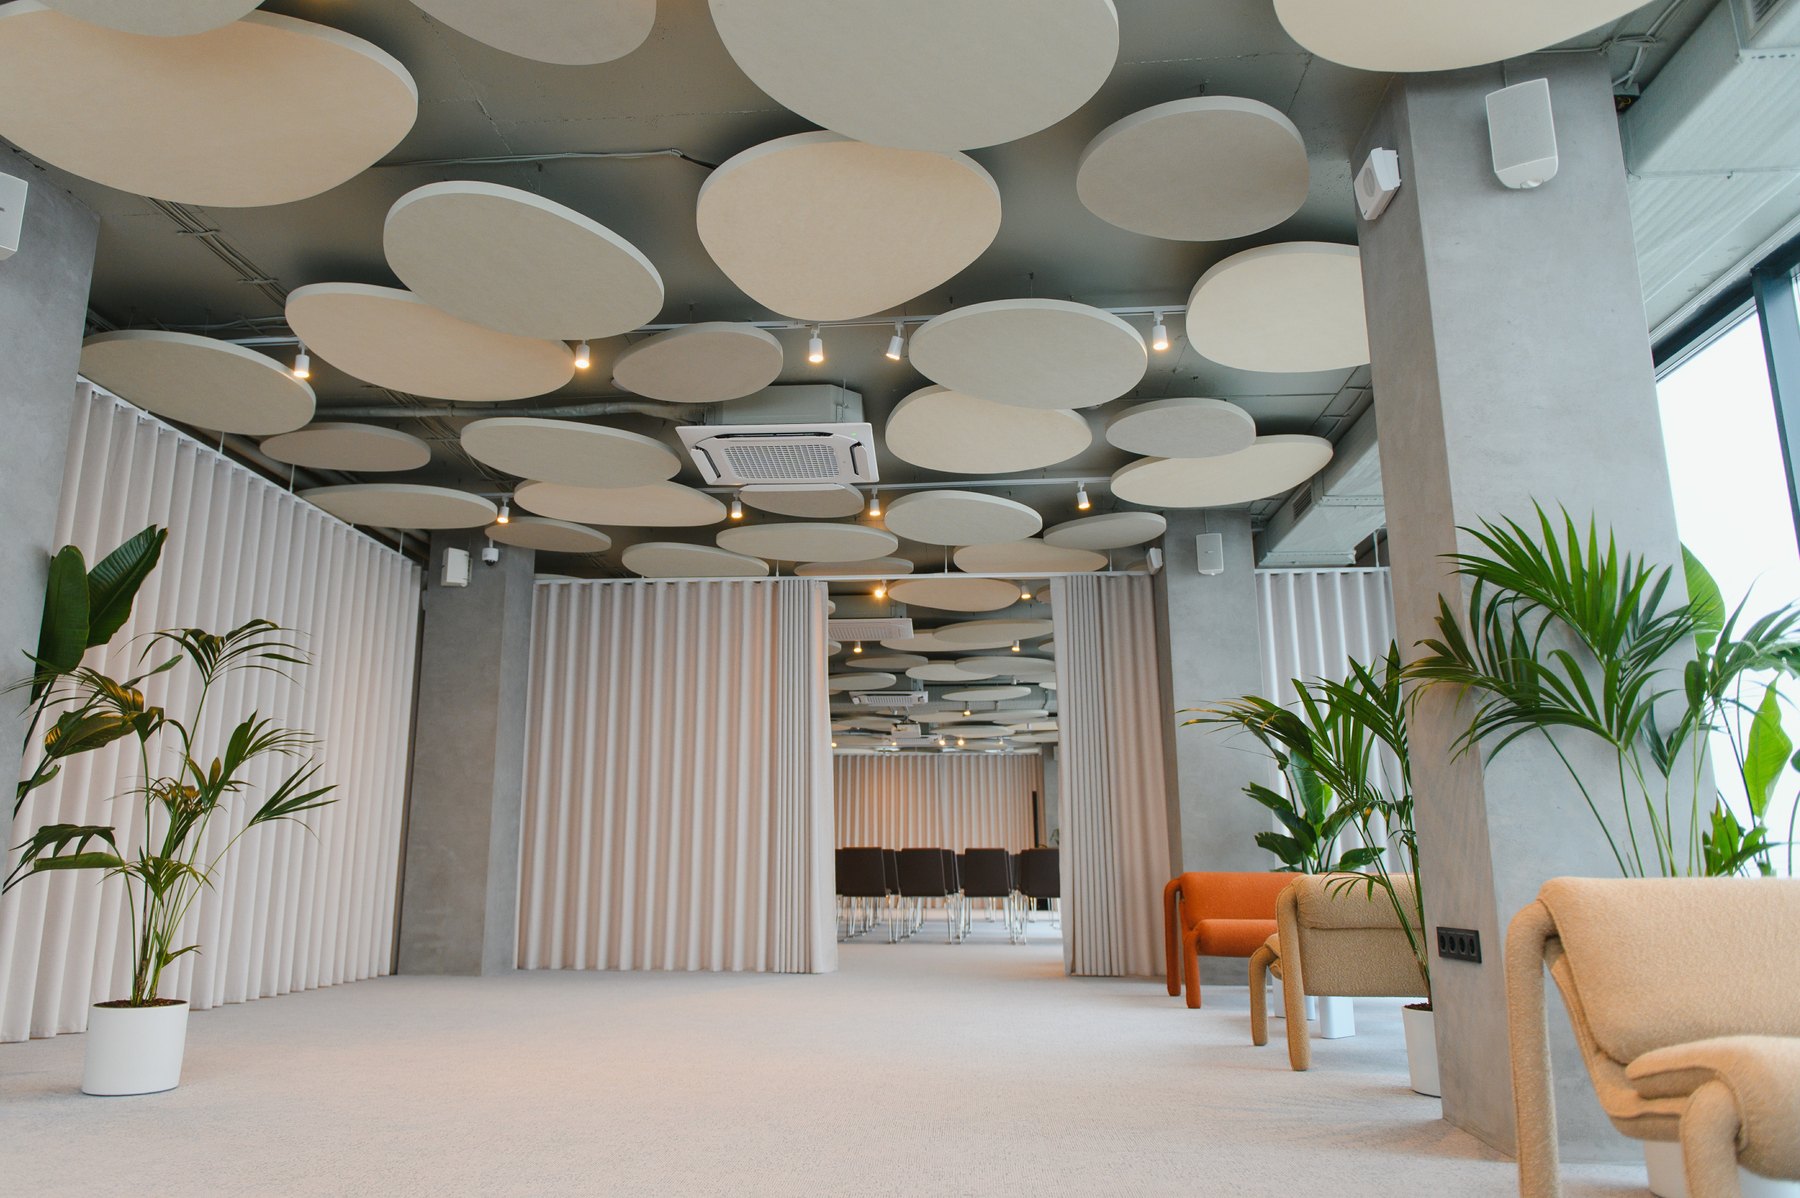
Conference & meeting rooms Design inspiration
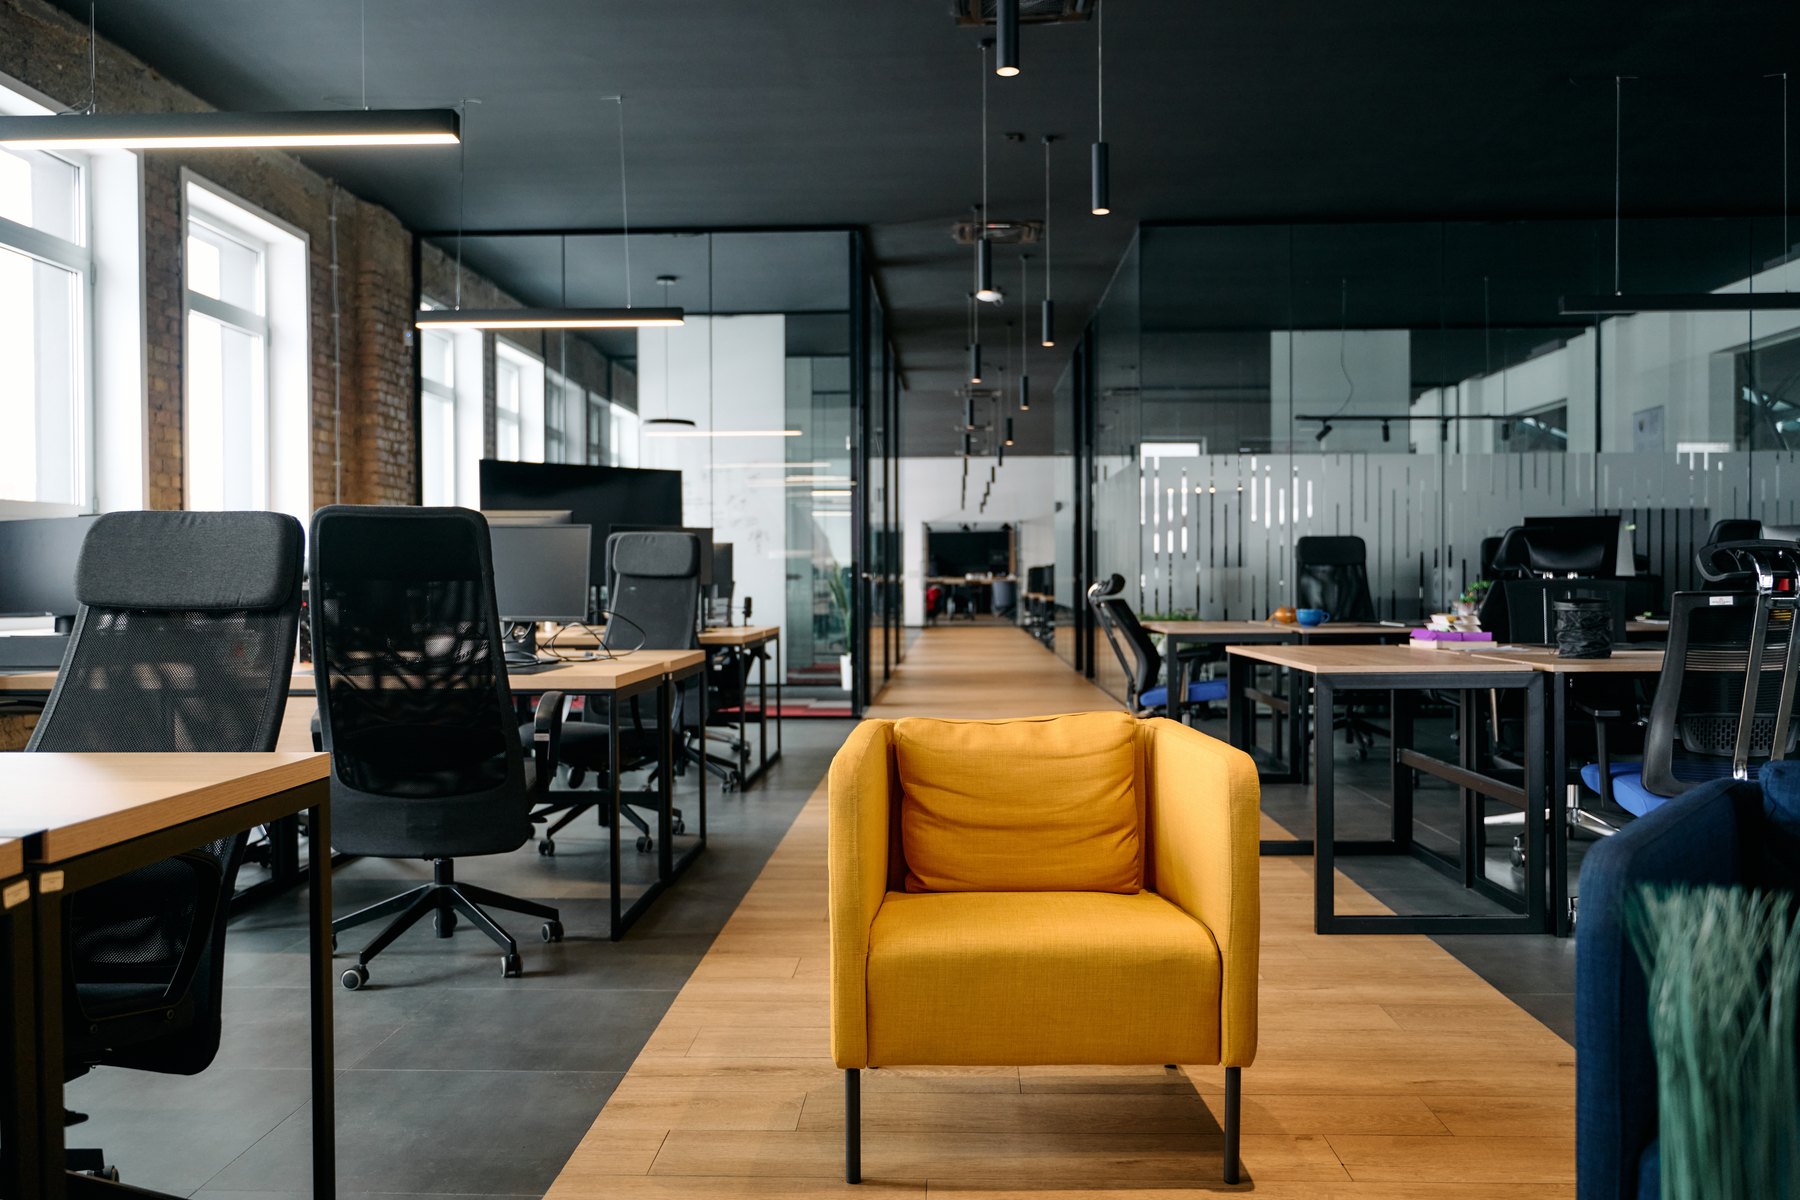
Workstations & cubicles Design inspiration
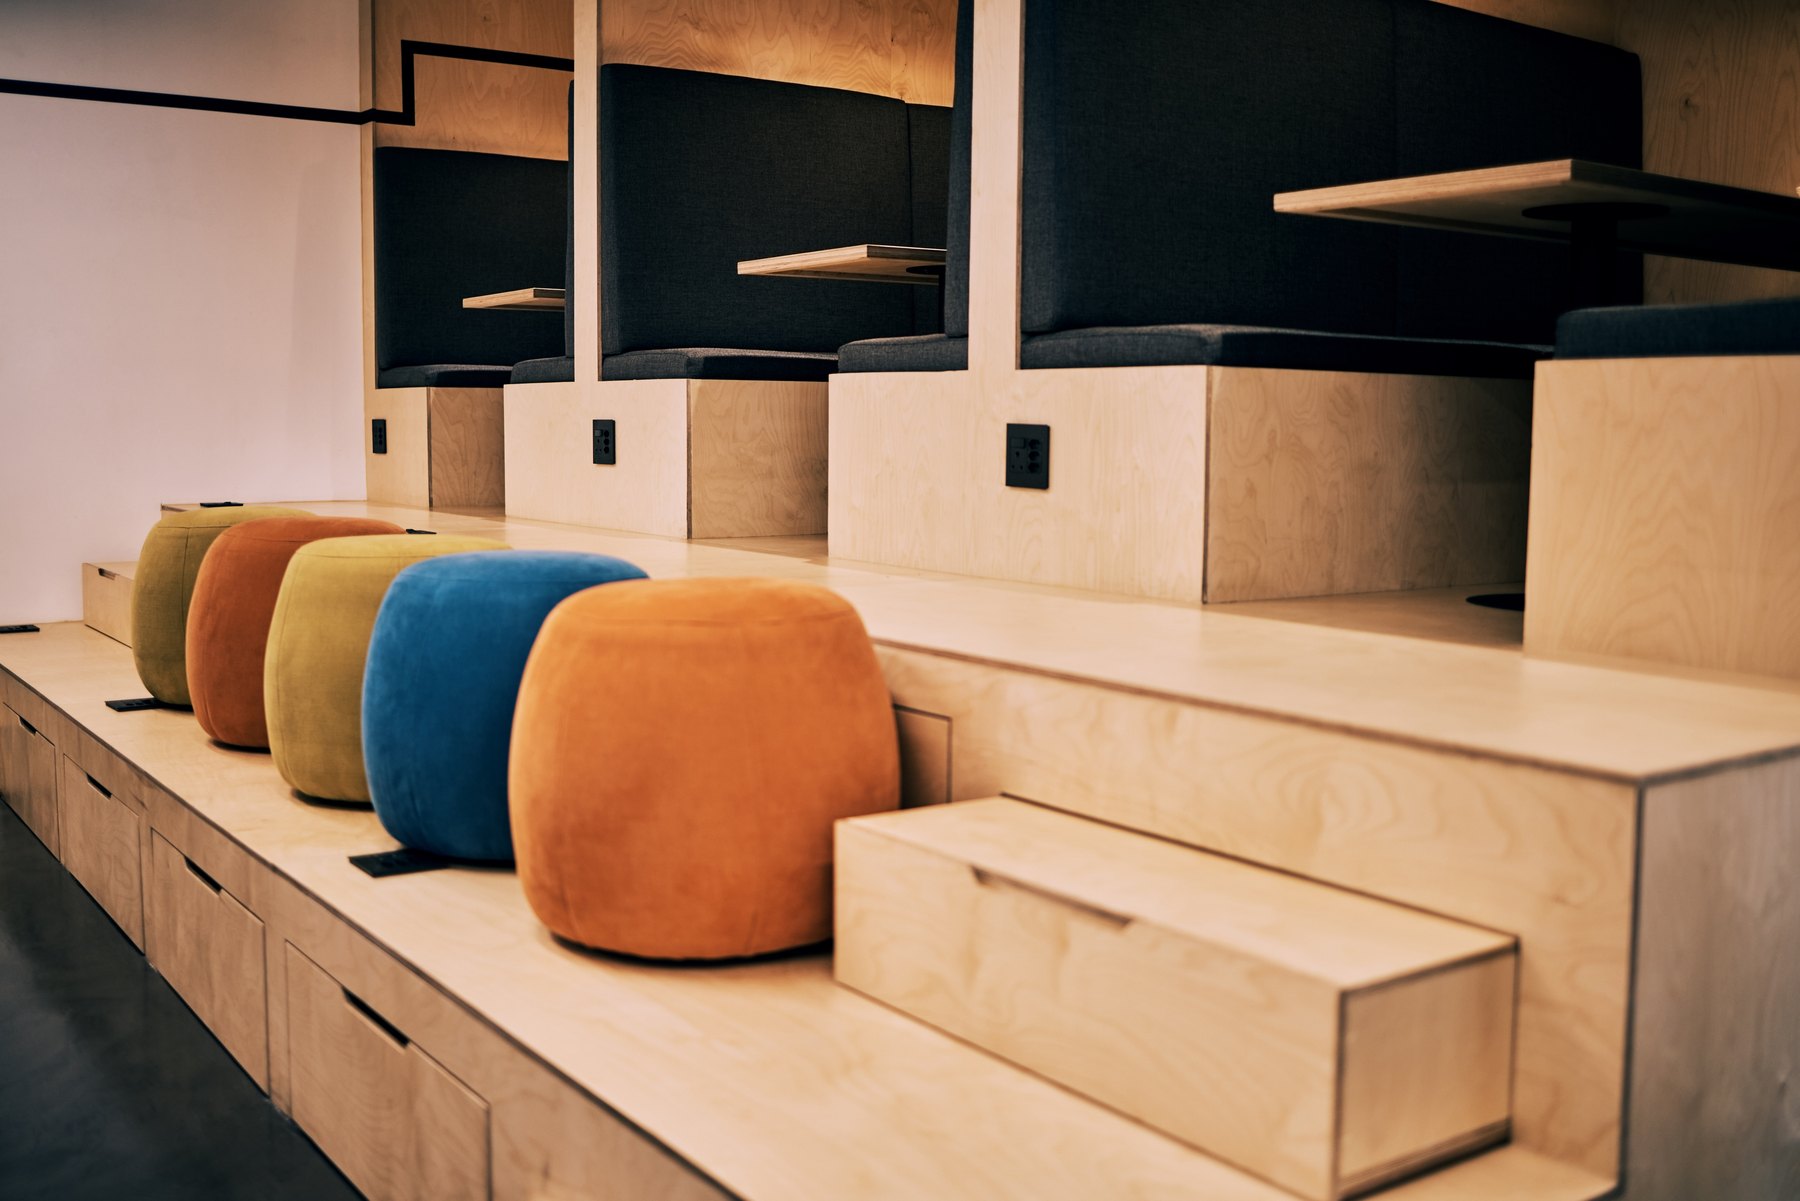
Waiting & lounges Design inspiration
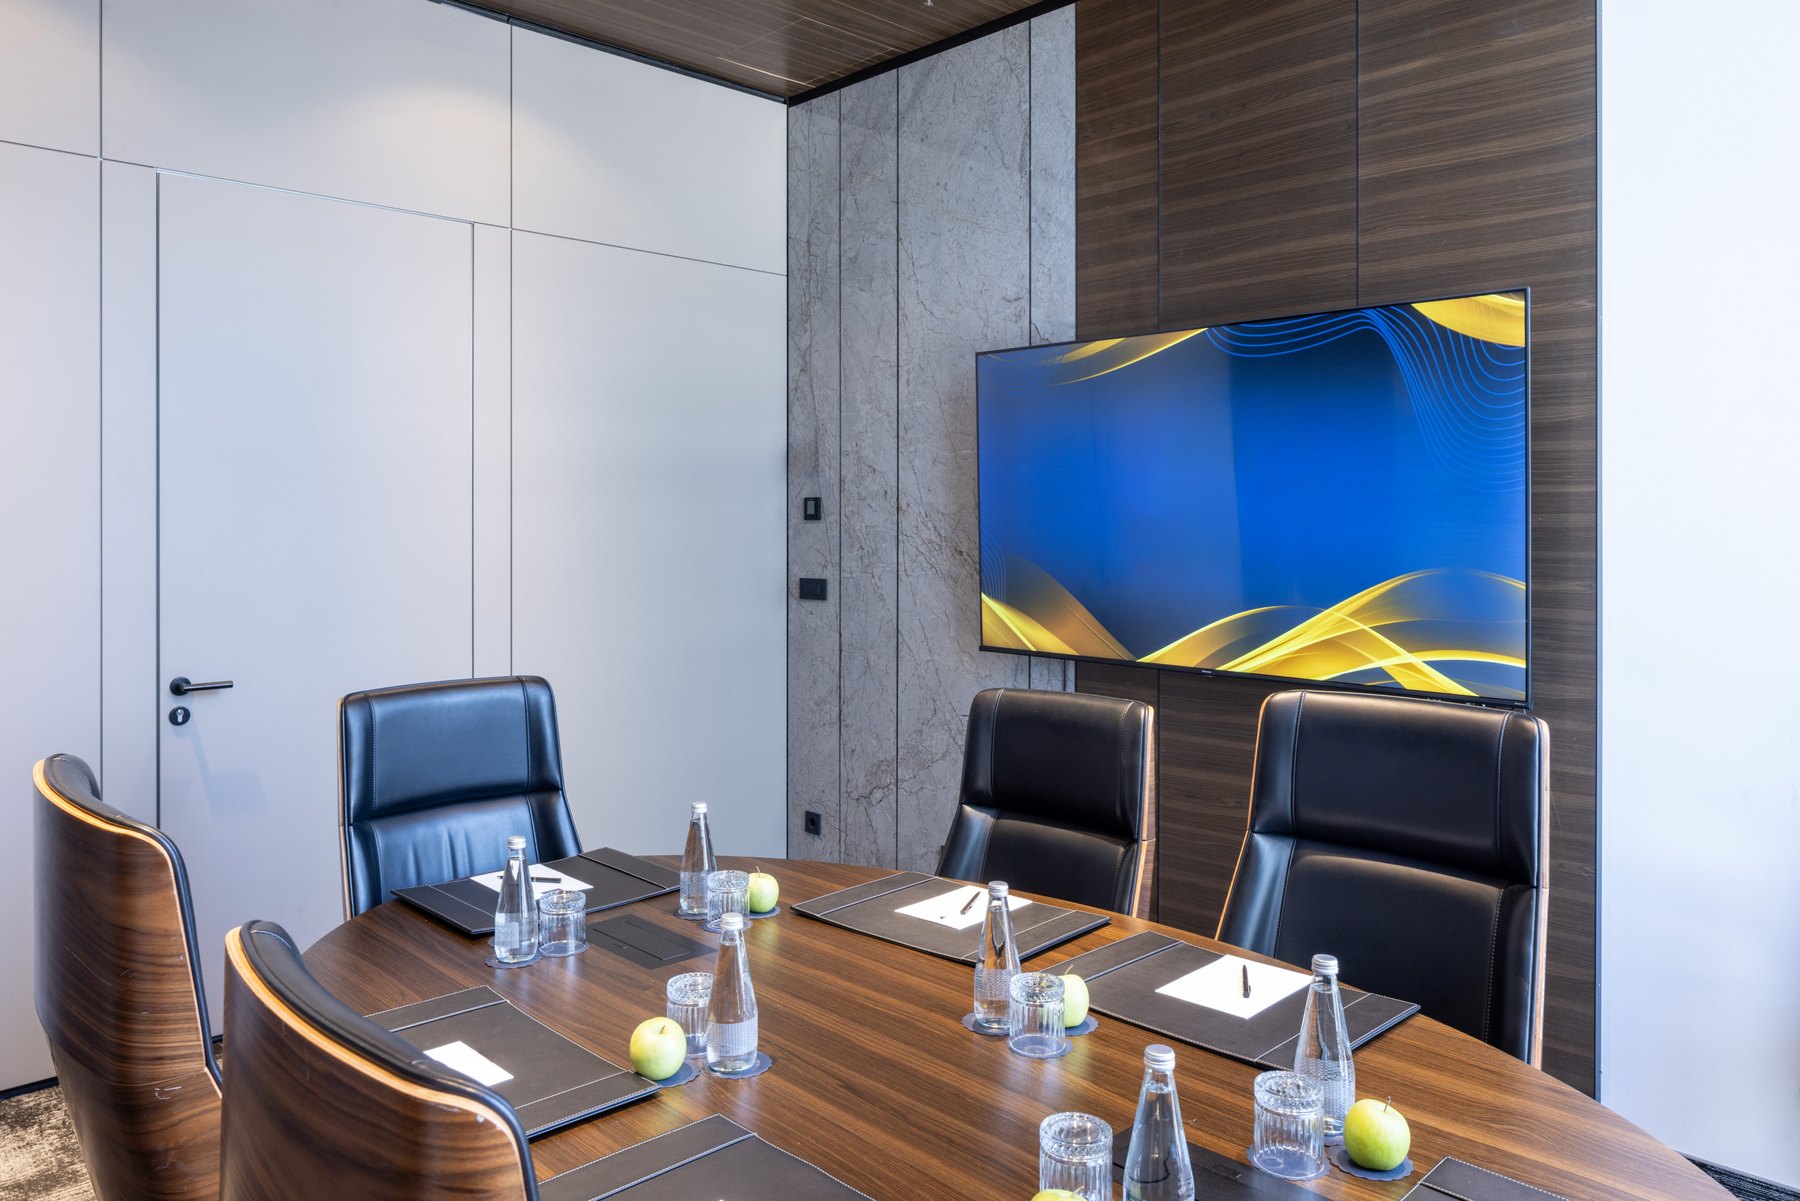
Conference & meeting rooms Design inspiration
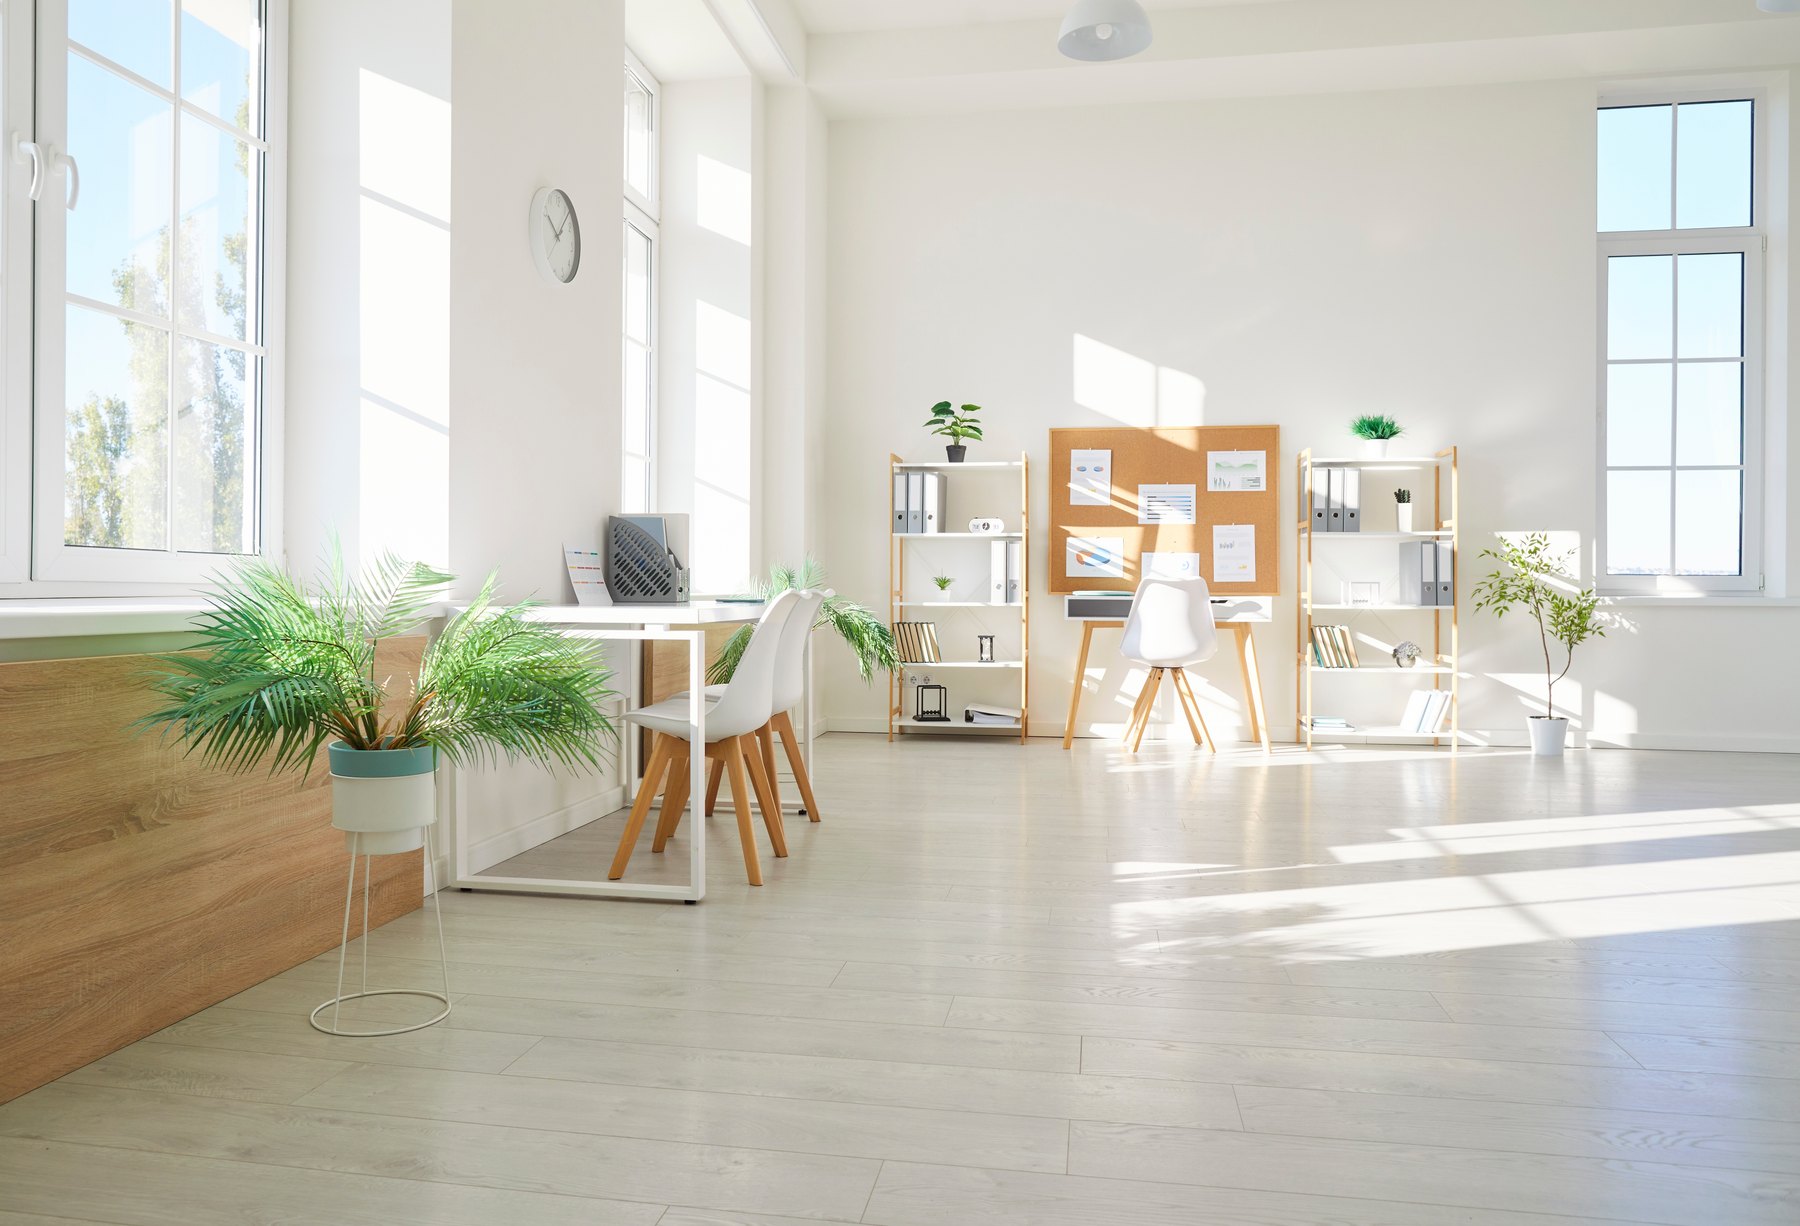
Workstations & cubicles Design inspiration
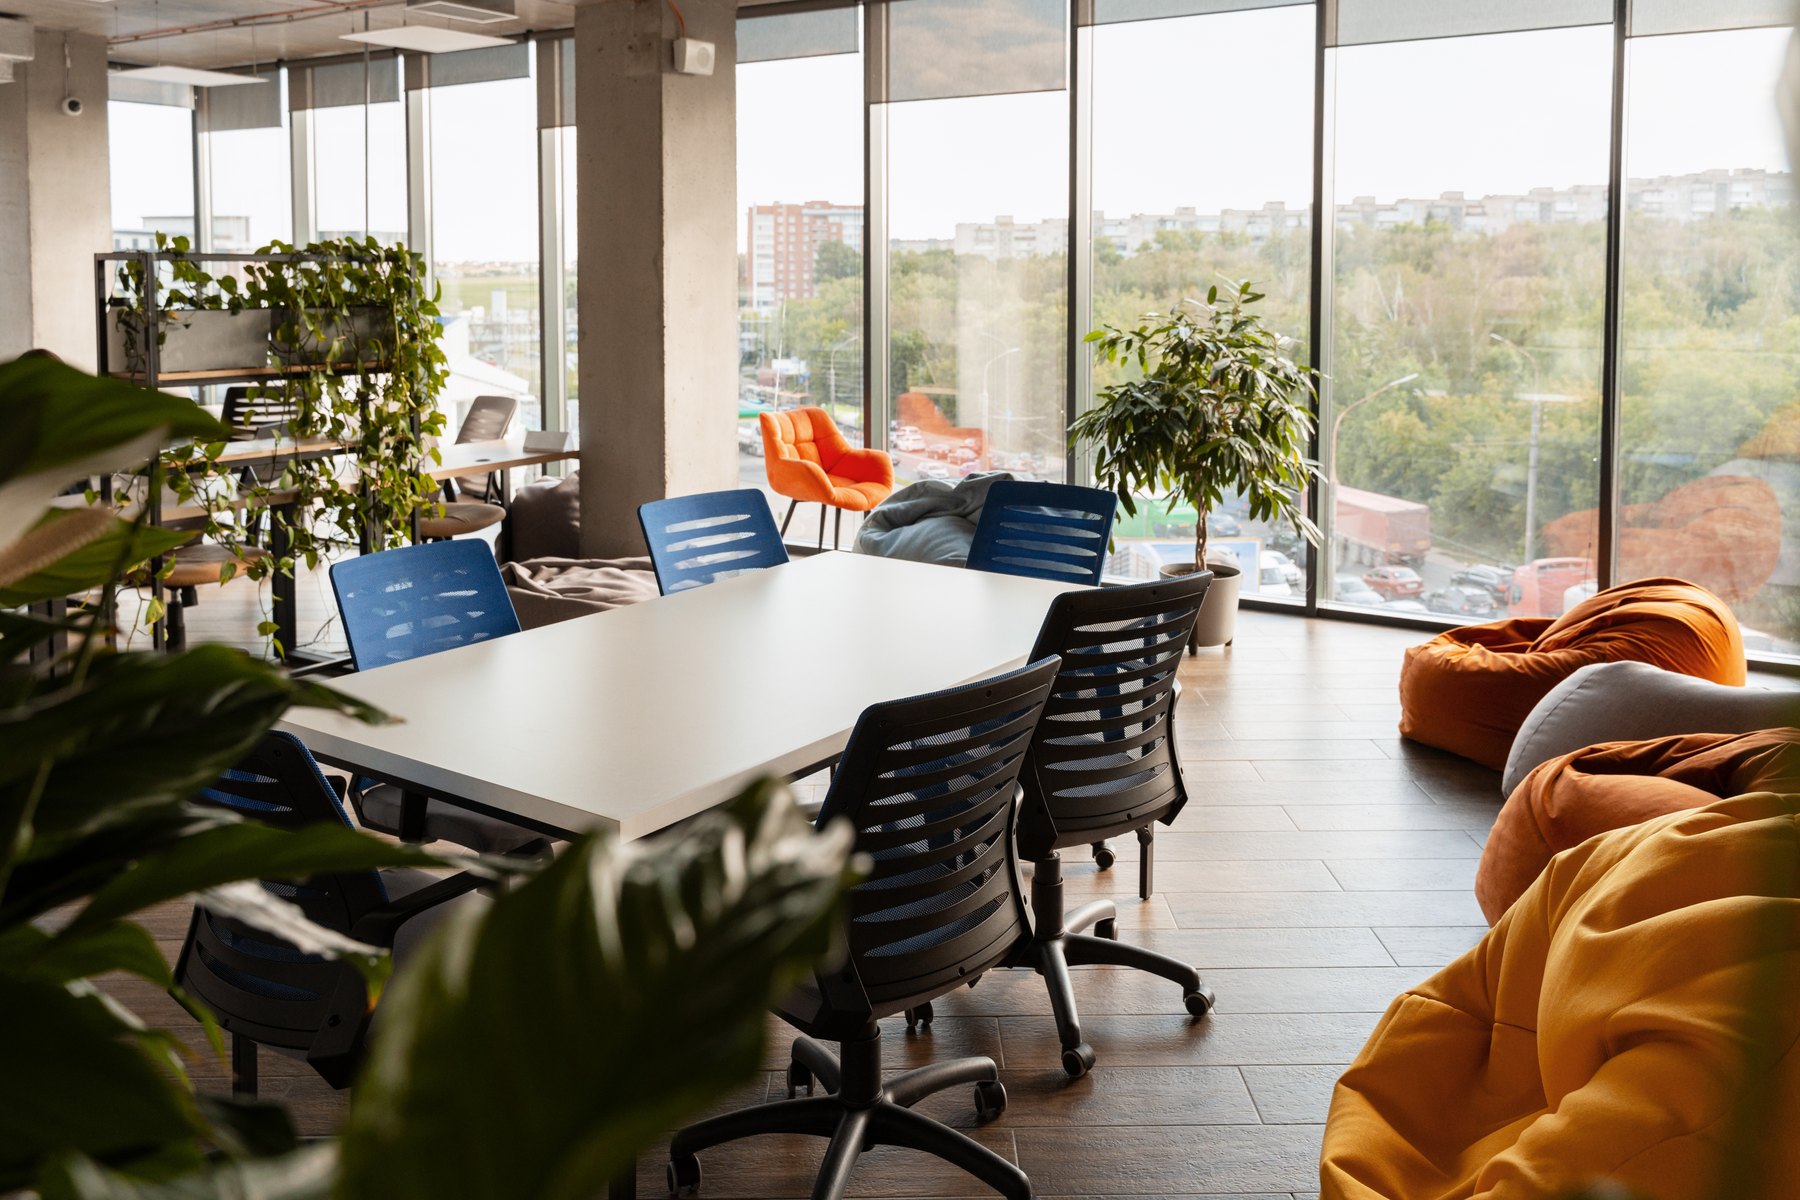
Waiting & lounges Design inspiration
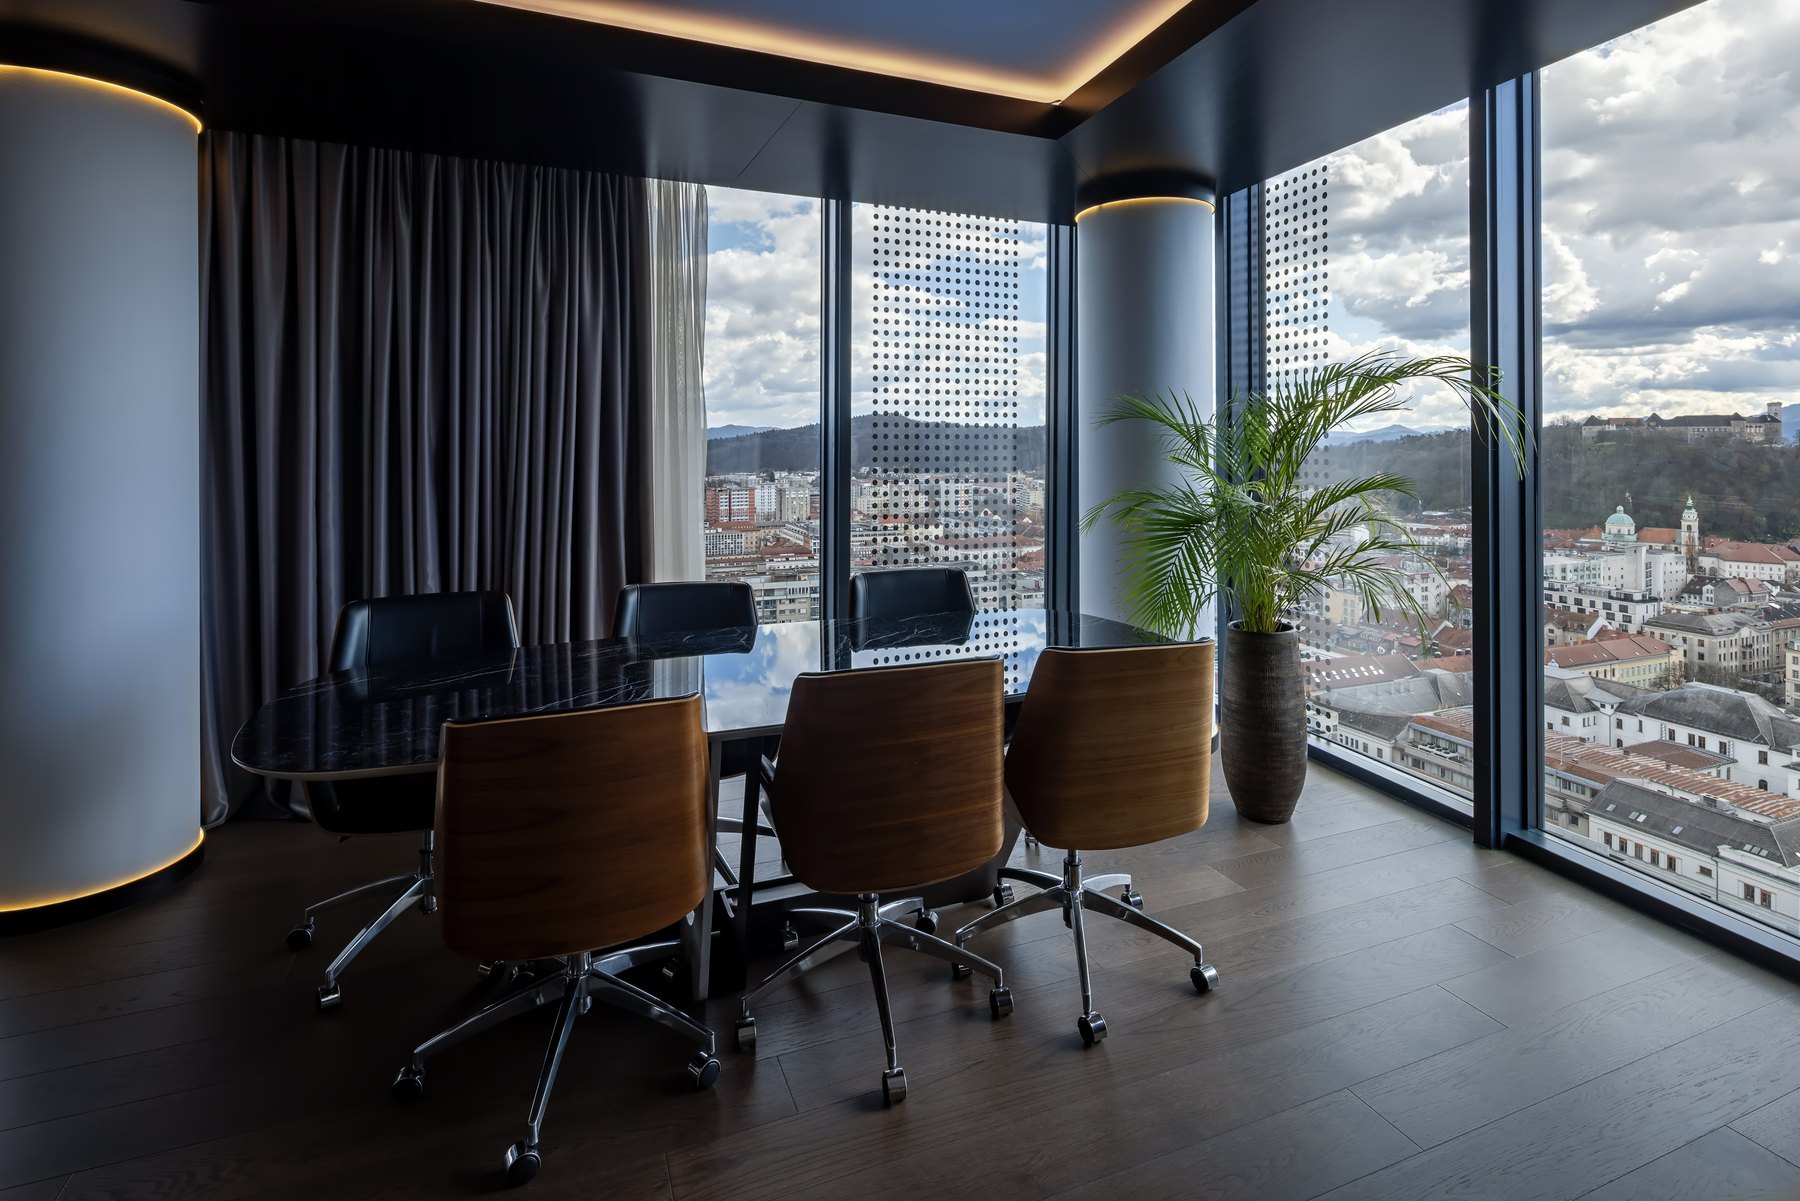
Conference & meeting rooms Design inspiration
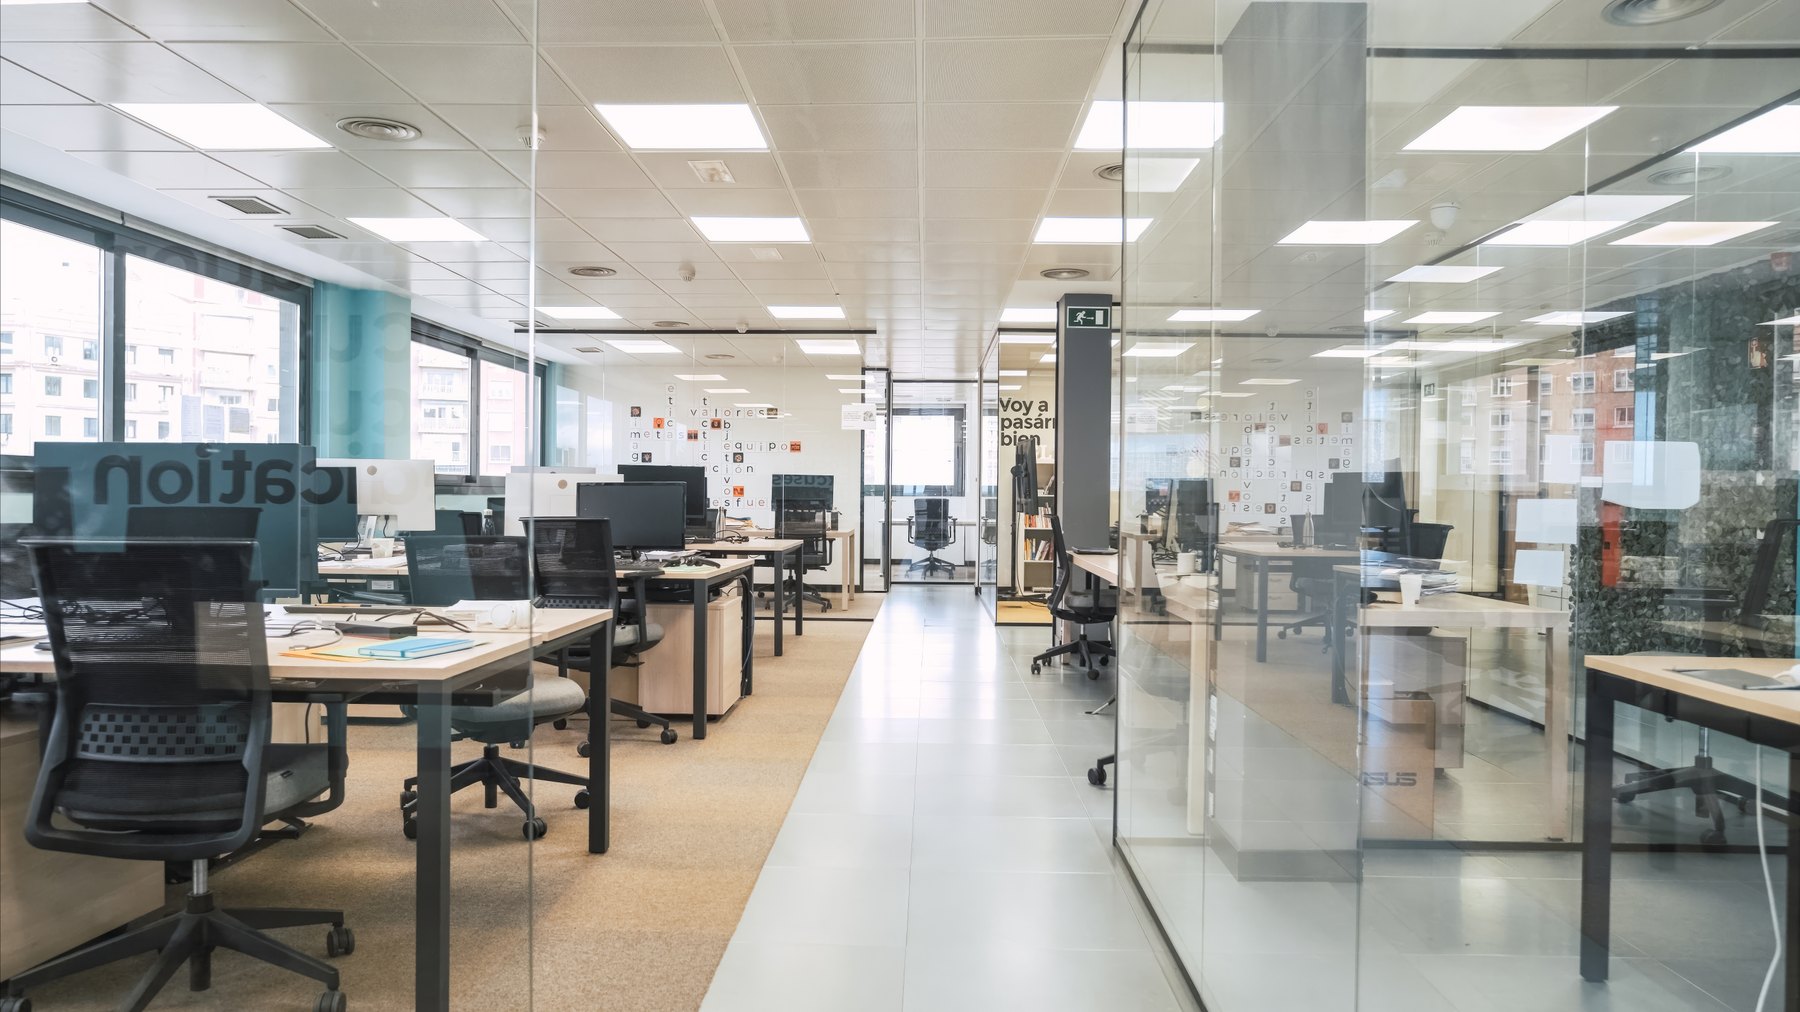
Workstations & cubicles Design inspiration
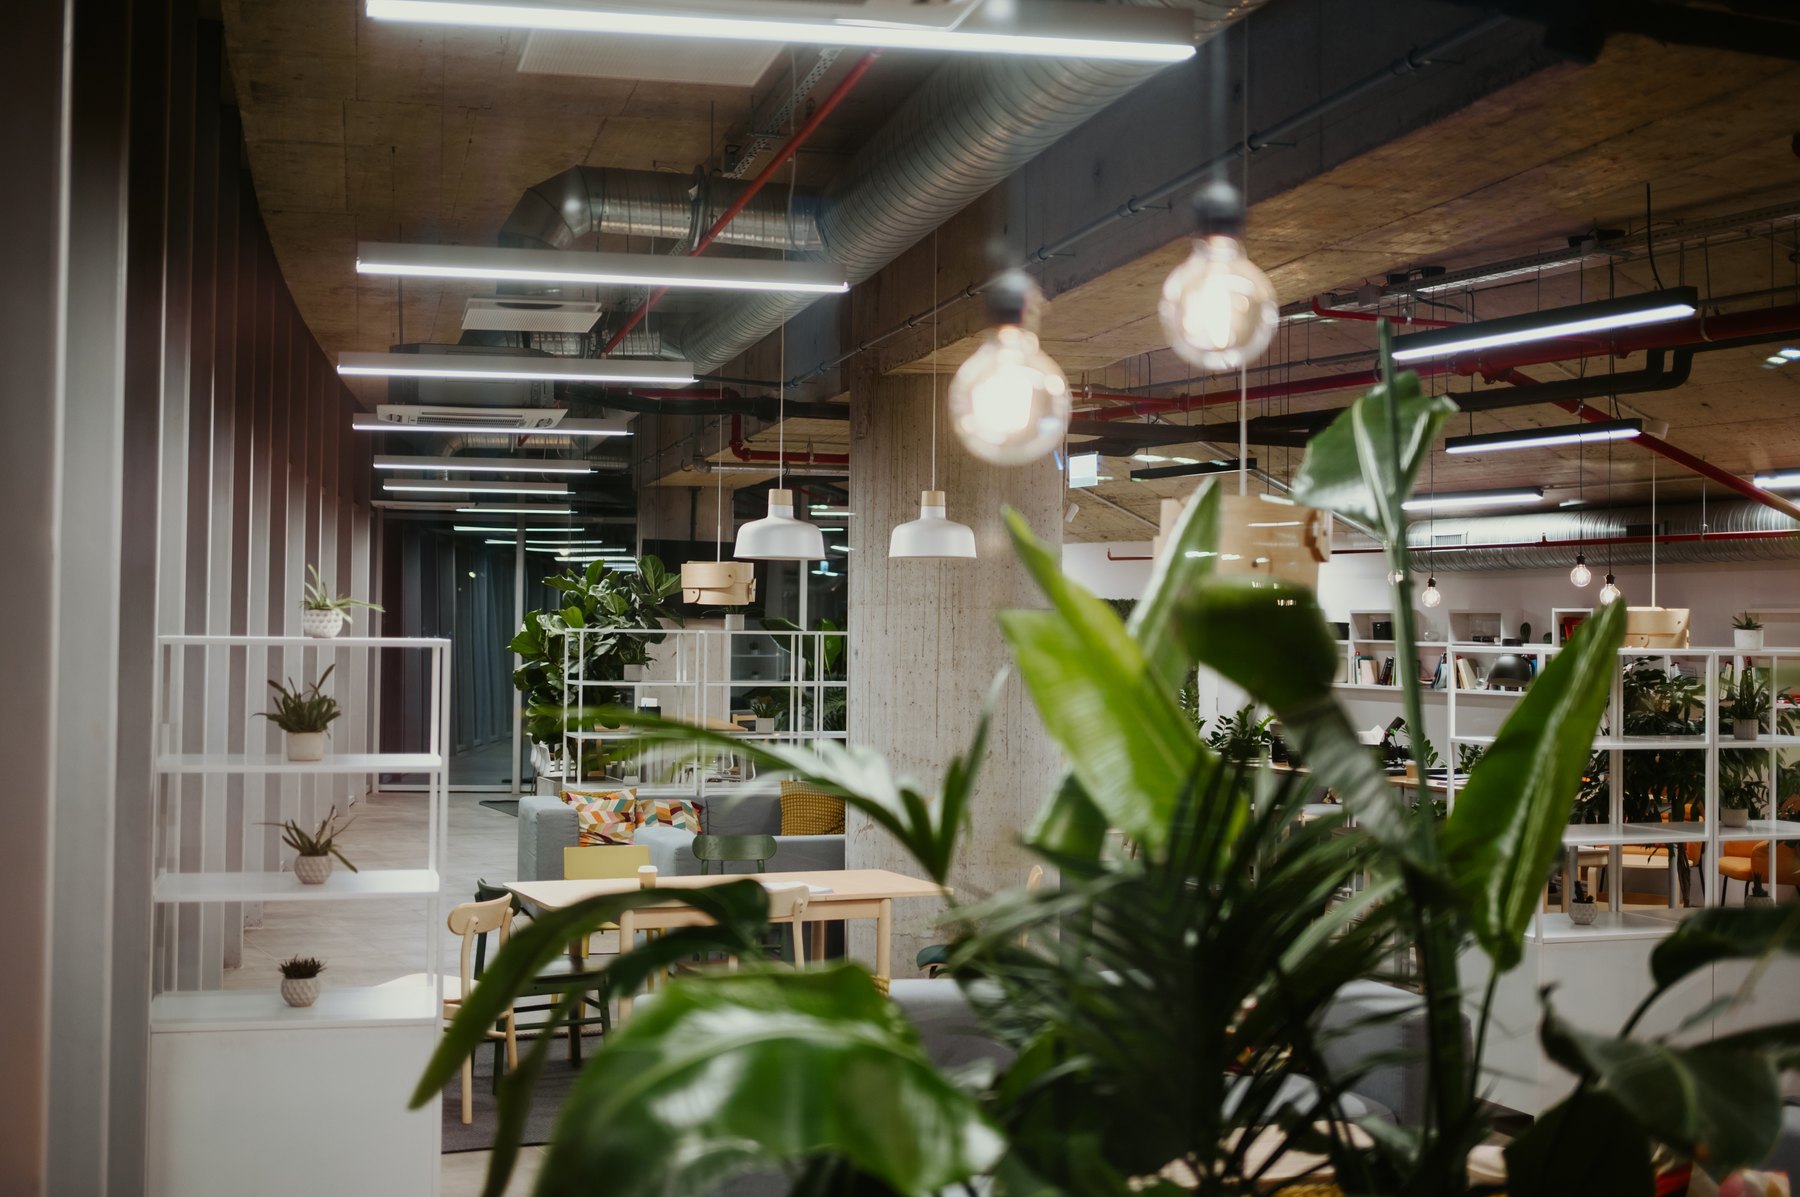
Waiting & lounges Design inspiration
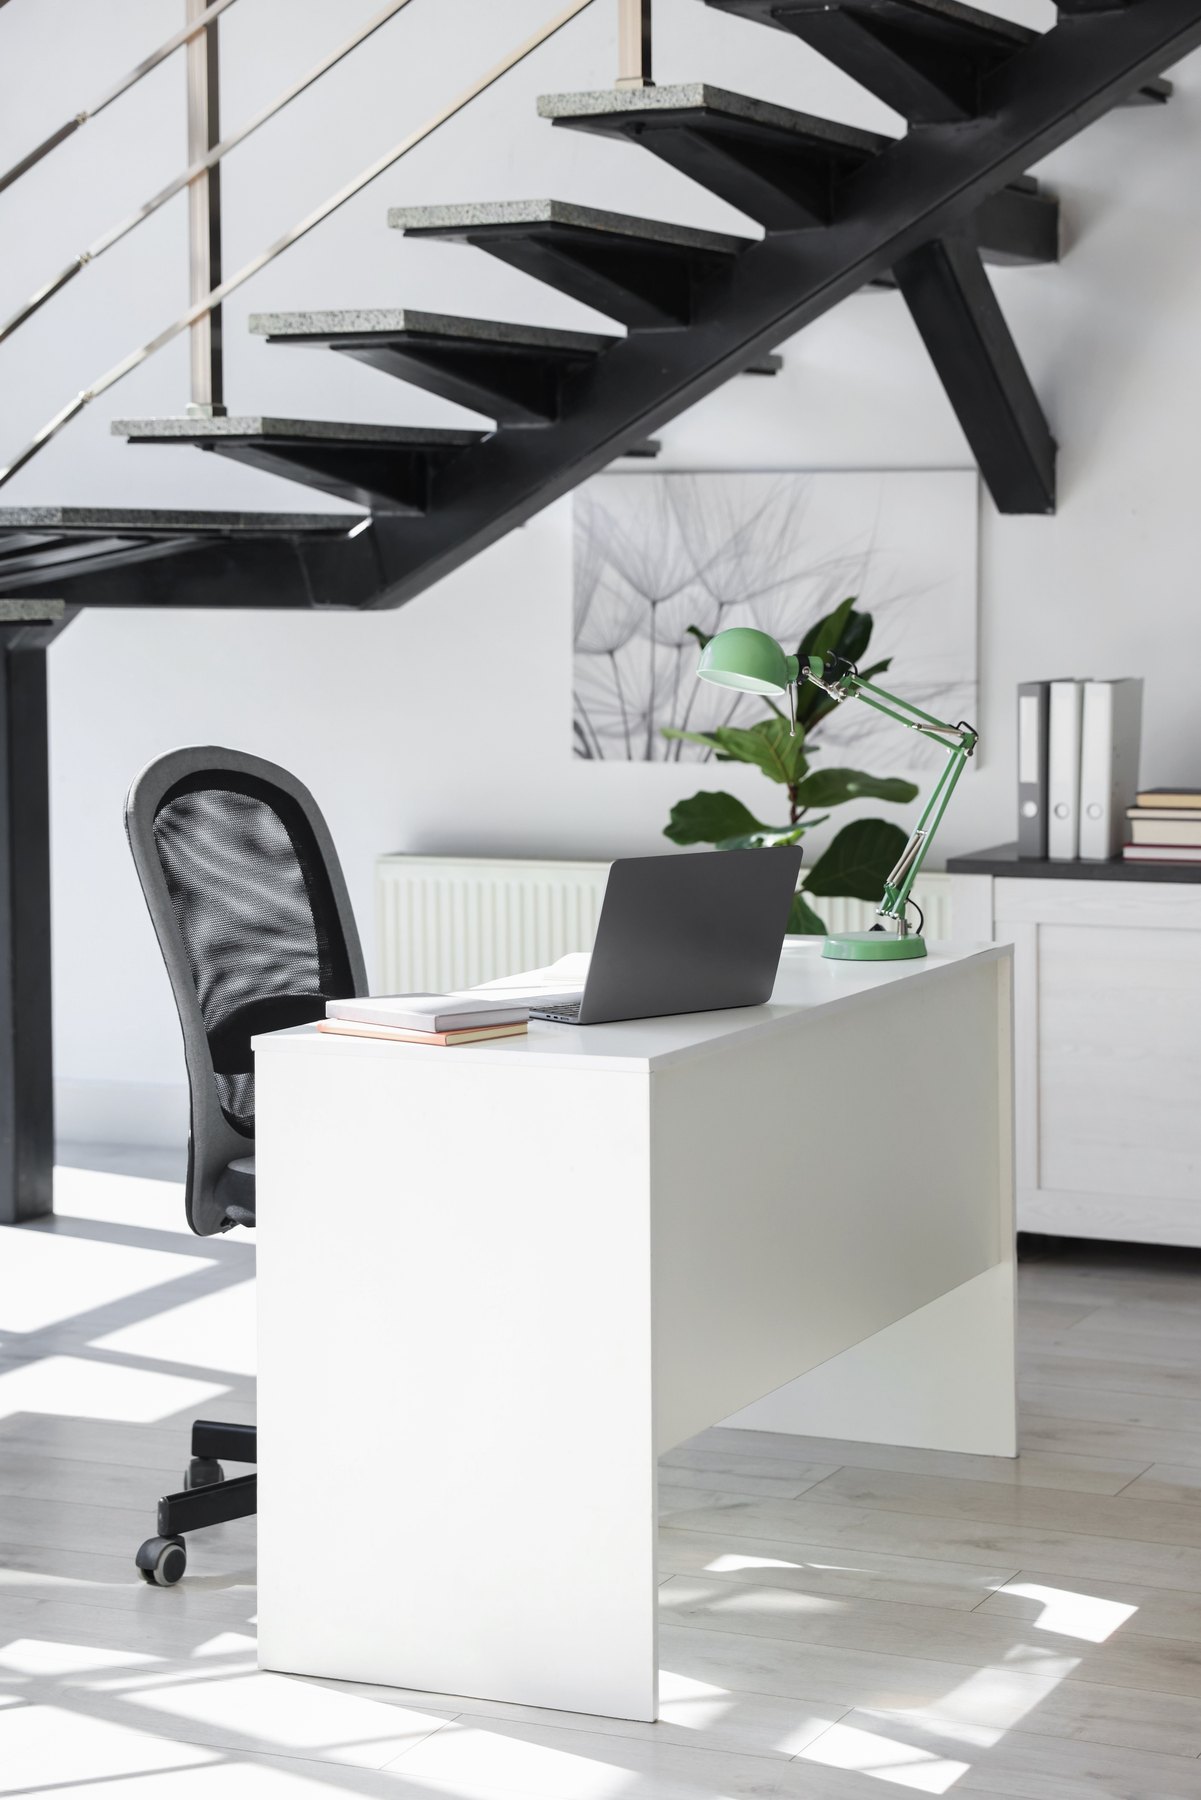
Workstations & cubicles Design inspiration
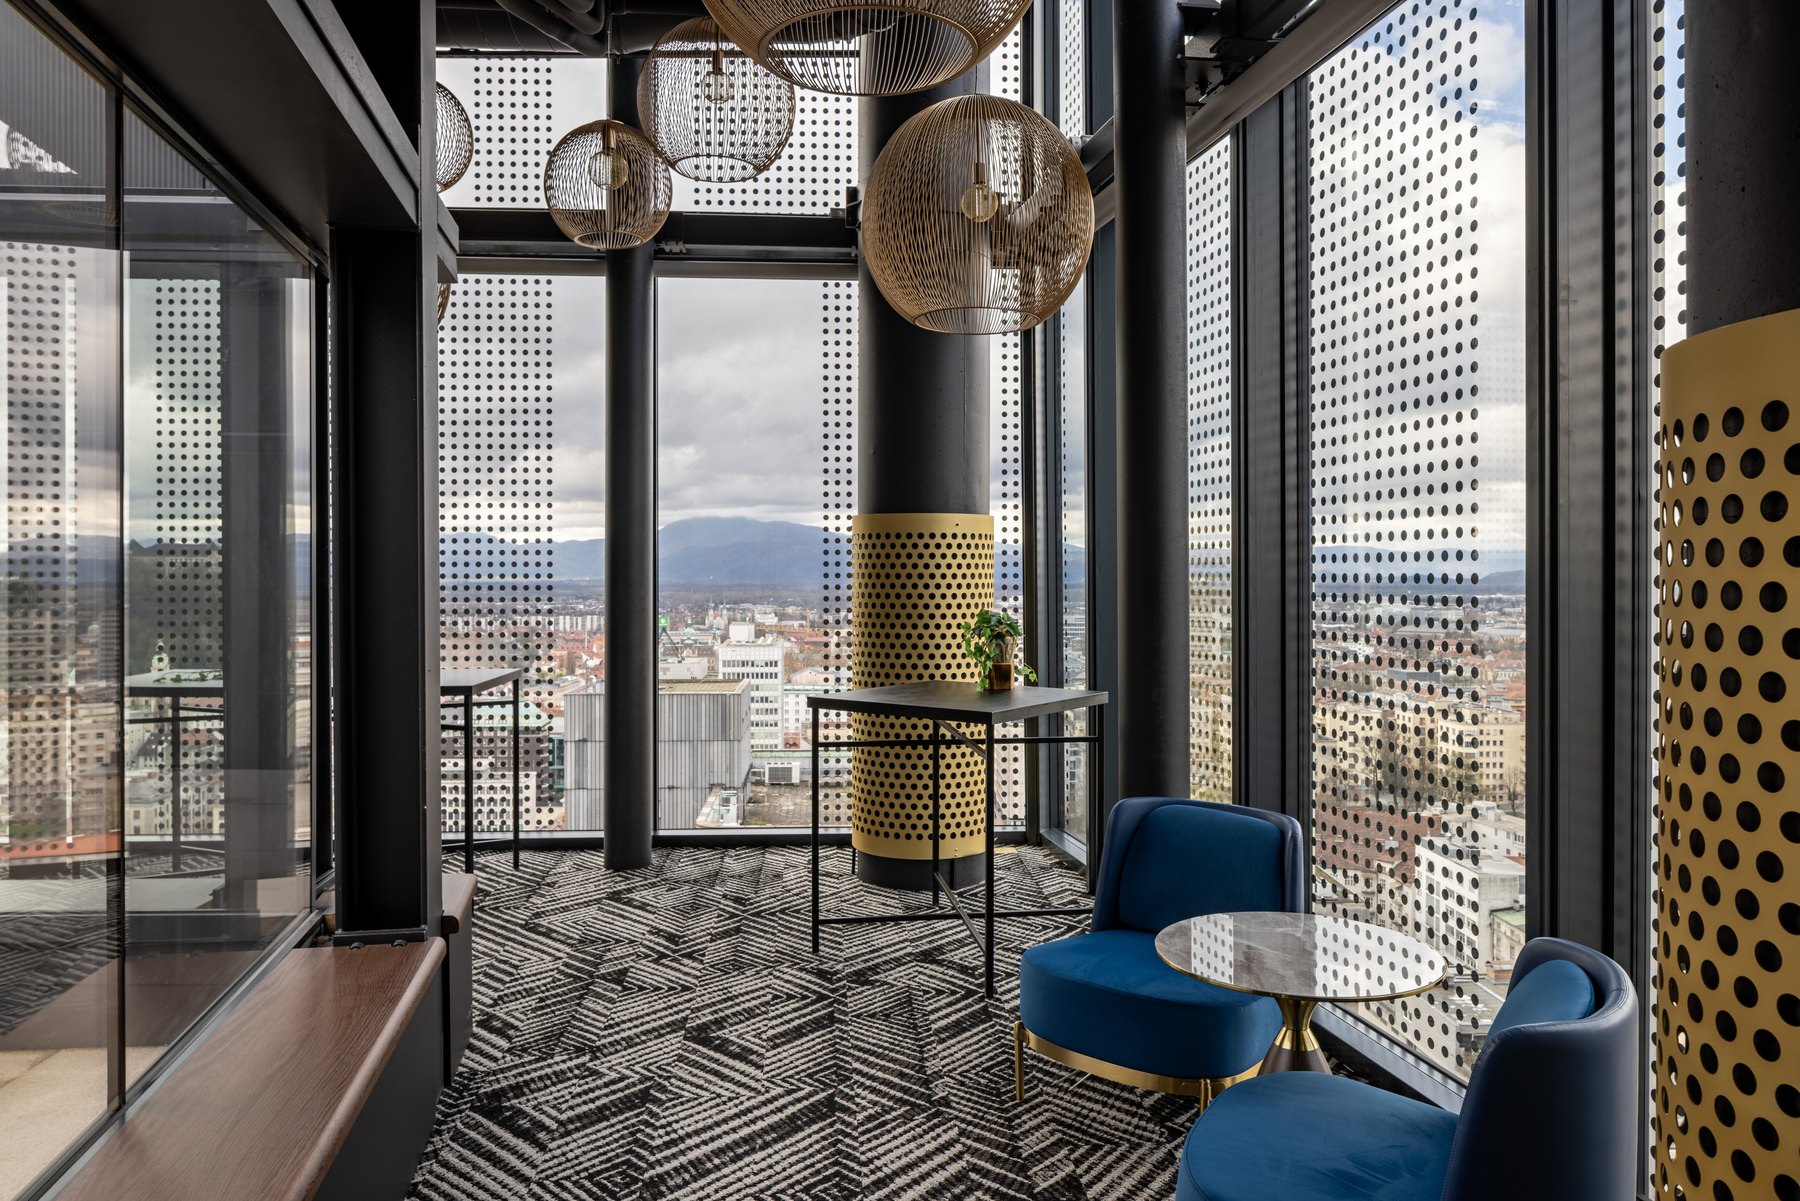
Waiting & lounges Design inspiration

Workstations & cubicles Design inspiration
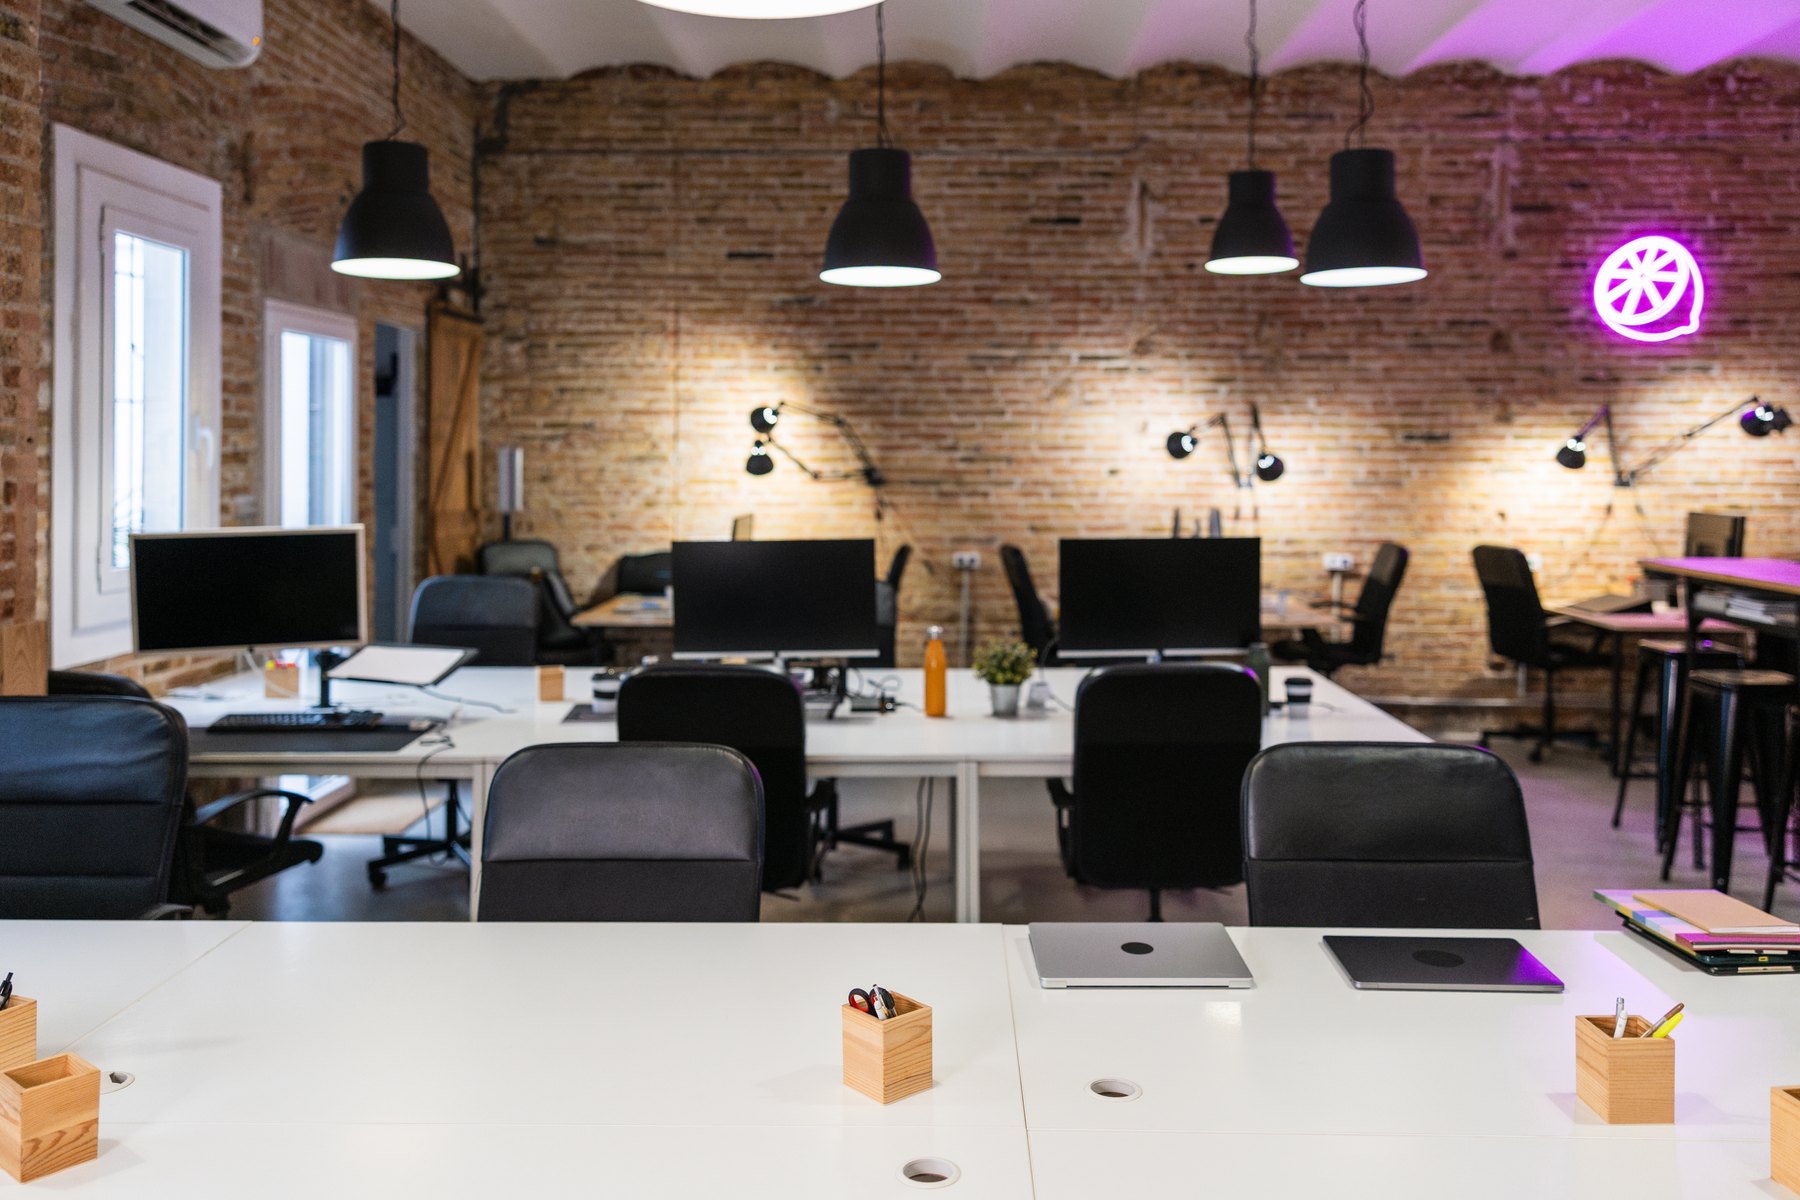
Workstations & cubicles Design inspiration
Plan your next step
Share your priorities for focus, collaboration and daily work. We’ll help define the next steps.
Explore the matching service for your project in Delhi NCR or Tricity.
Archspace provides office interior design in Chandigarh, with 3D visualization and turnkey execution within an agreed project scope. Planning can include reception, workstations, CEO cabins, client meeting rooms, pantries, furniture, storage, lighting and service coordination. For a compact professional office or a larger workplace, the brief balances confidential discussions, staff activity and the light and features already present in the premises.
Explore this page
For a sector-based office or an enquiry around IT Park, start with daily use rather than a long wish list. Identify how often clients visit and which roles need enclosed space. Compare a dedicated meeting room with flexible arrangements before committing floor area to partitions.
Visual privacy and conversation privacy are different requirements. Explain what clients and staff need from cabins and meeting rooms, then review partitions, doors and their relationship to waiting areas. Glass can shape the appearance of a room, but its appearance alone does not establish acoustic performance.
Review windows, existing fittings and likely screen positions before selecting the lighting scheme. Desk orientation should consider available daylight and glare, while meeting spaces need lighting suited to their use. Retained flooring or joinery can also inform a coherent material palette for an office renovation.
A premium professional workplace does not require every room to become a showcase. Focus on reception, meeting comfort, well-sized storage and resolved furniture details. Review selected 3D views with samples and drawings, then confirm furniture, lighting and installation responsibilities in the itemized execution proposal.
Explore selected Archspace office projects, with project locations shown on each card.
Yes, a compact-office brief can cover reception, client meetings, staff desks and storage. Share dimensions and explain a typical working day. Layout options should prioritize clear circulation and essential functions rather than compressing every large-office feature into the unit.
Privacy can be part of the brief. Define visual separation and conversation privacy separately, with any acoustic performance requirement made explicit. Appropriate details and specialist inputs must be assessed; a room should not be assumed soundproof because it is enclosed.
Compare relevant projects, circulation planning, attention to privacy and documented material choices. Ask what the design and execution proposal includes. The best fit for your office is the provider who can substantiate a practical response to its specific constraints.
Retained items, partition changes, furniture, finishes and service work affect cost. Design decisions, procurement, access and installation dependencies affect timing. An itemized scope and milestone schedule are more useful than a fixed promise based only on the city or floor area.
These are service areas, not a claim of an office or completed project in every city. Published projects retain their actual locations.
Use these practical guides to prepare for your consultation and compare the scope of work.
Check layouts, specifications, exclusions and handover responsibilities against the same workplace brief.
Read the guide