Apartment and villa handover checklist
Prepare a room-by-room review of finishes, fittings, documentation and outstanding items before handover.
Read the guide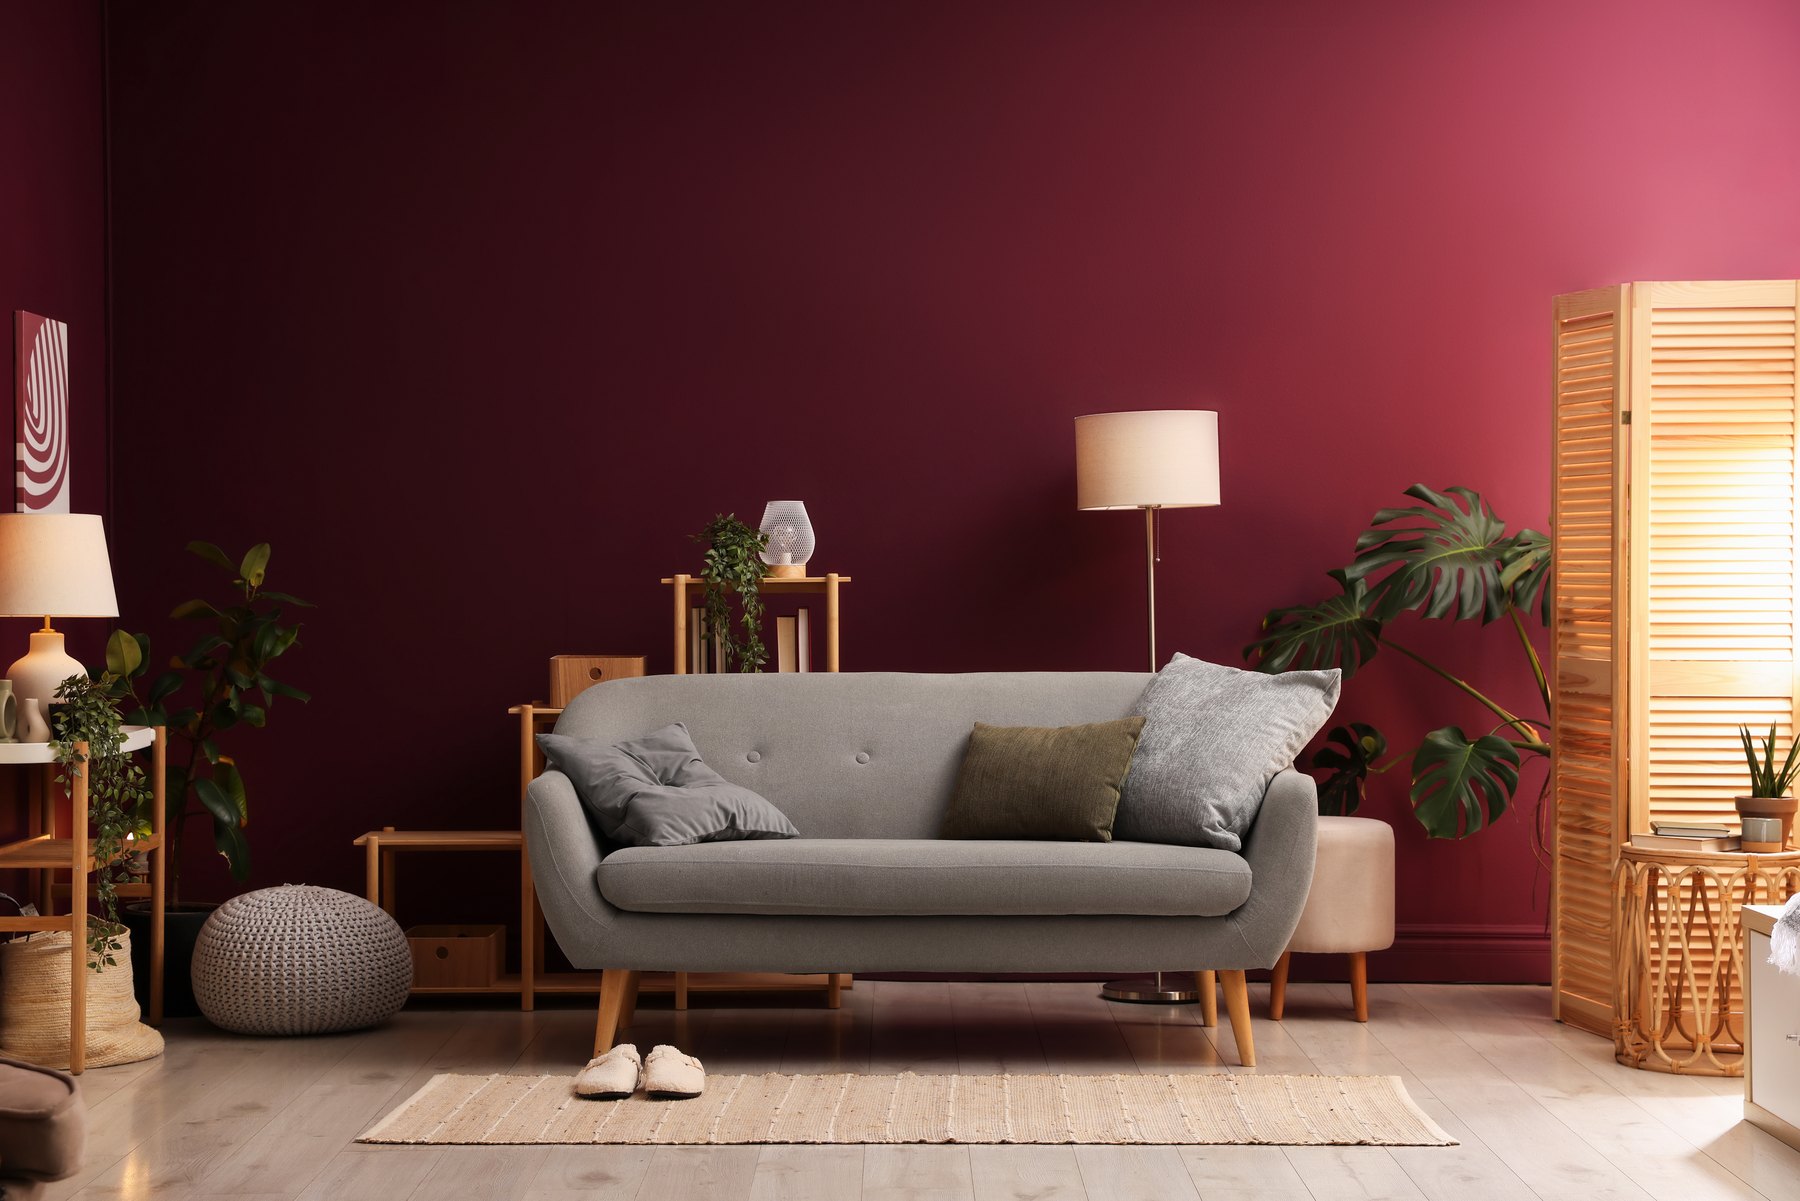
Premium Homes. Personal Detail.
A connected plan across floors, built around long-term household needs.
Design inspirationLiving rooms
LET'S DISCUSS YOUR PROJECT
Free Home Interior Consultation
Tell us about your apartment, villa or independent home. We will discuss the layout, rooms, storage and finishes that matter to you.
Share the essentials so the first conversation can focus on the right scope.
The residential edit
A starting point for your home in Panchkula. Explore thoughtful layouts, warm materials and details to make your own.
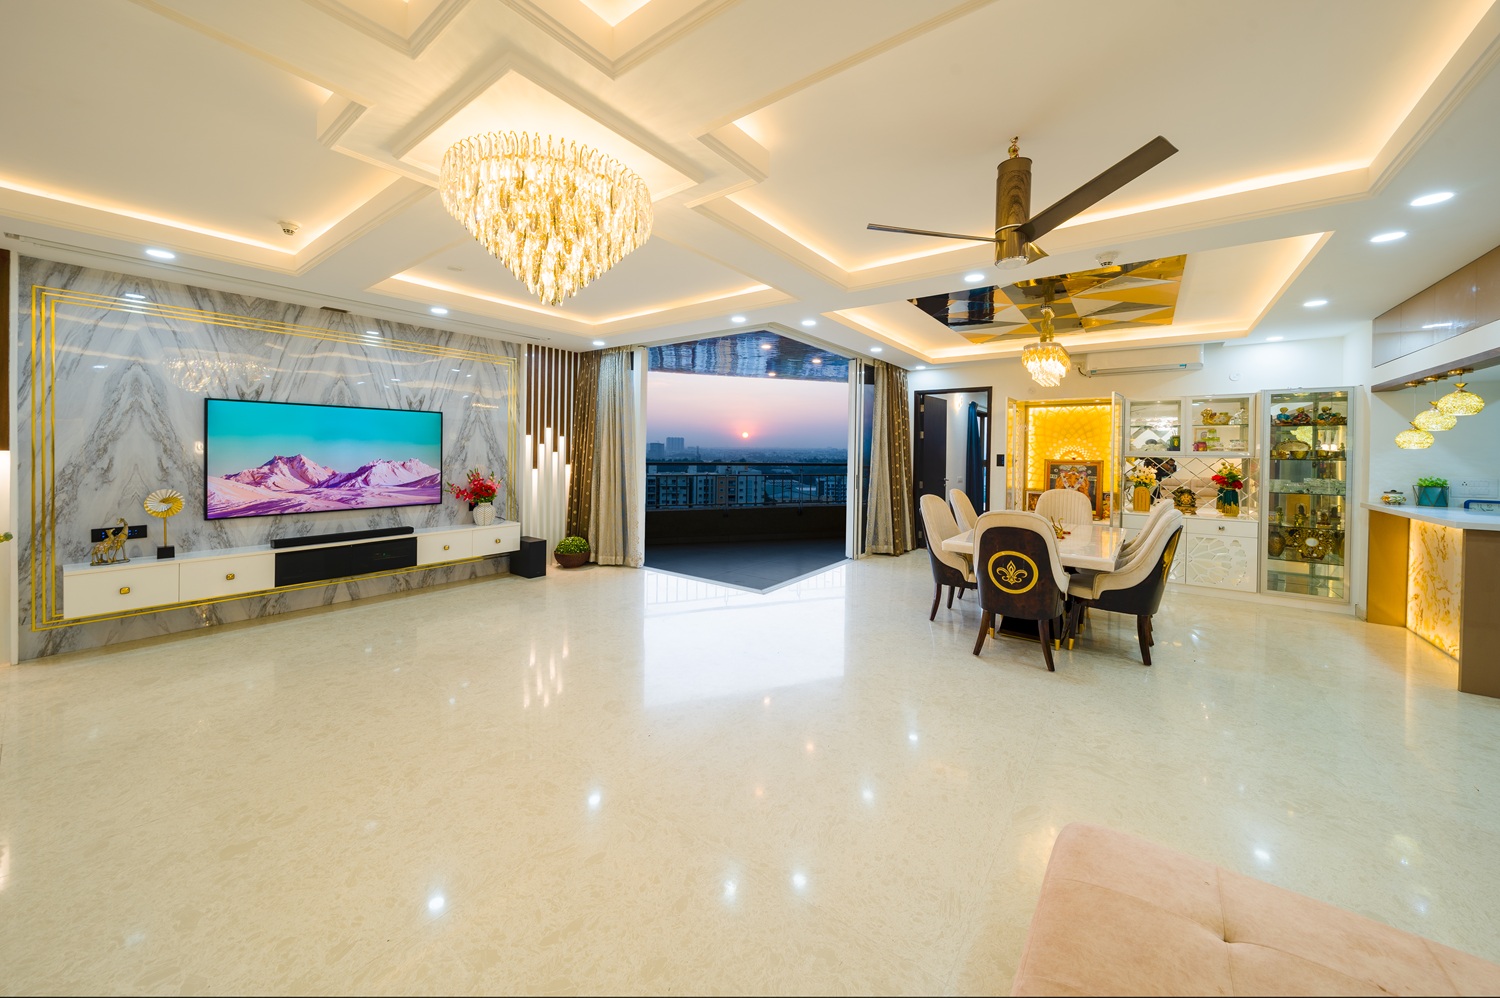
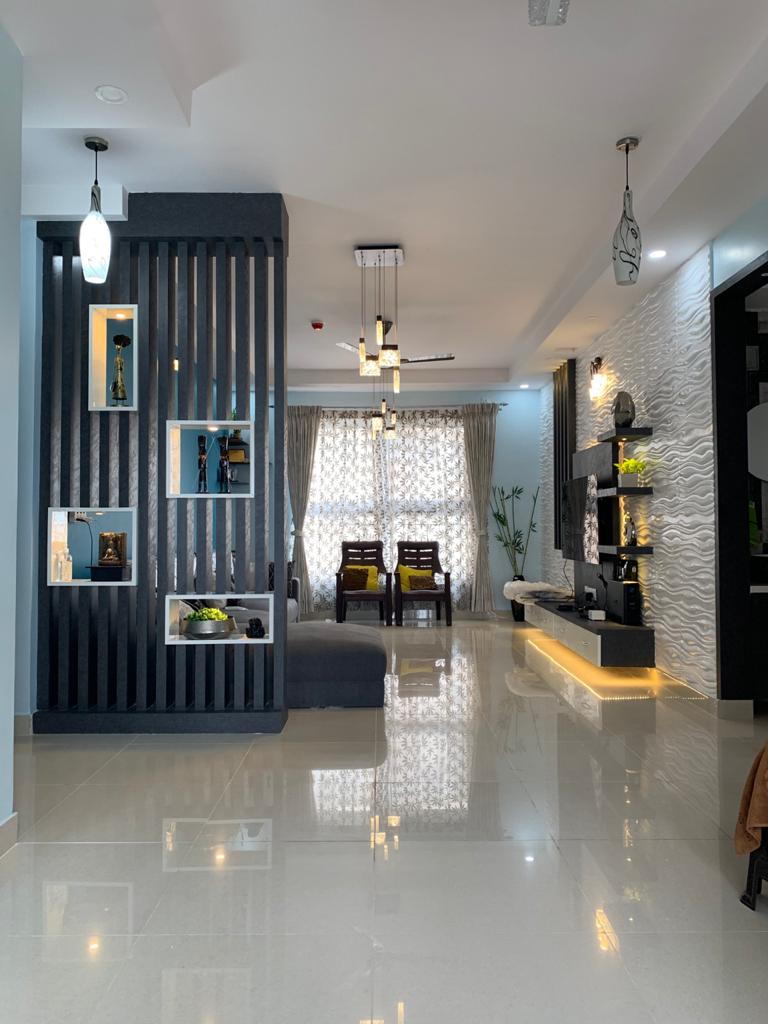
Design inspiration — curated references, not completed Archspace projects. These photographs are not presented as projects from any particular city.
50 photographs across nine room categories
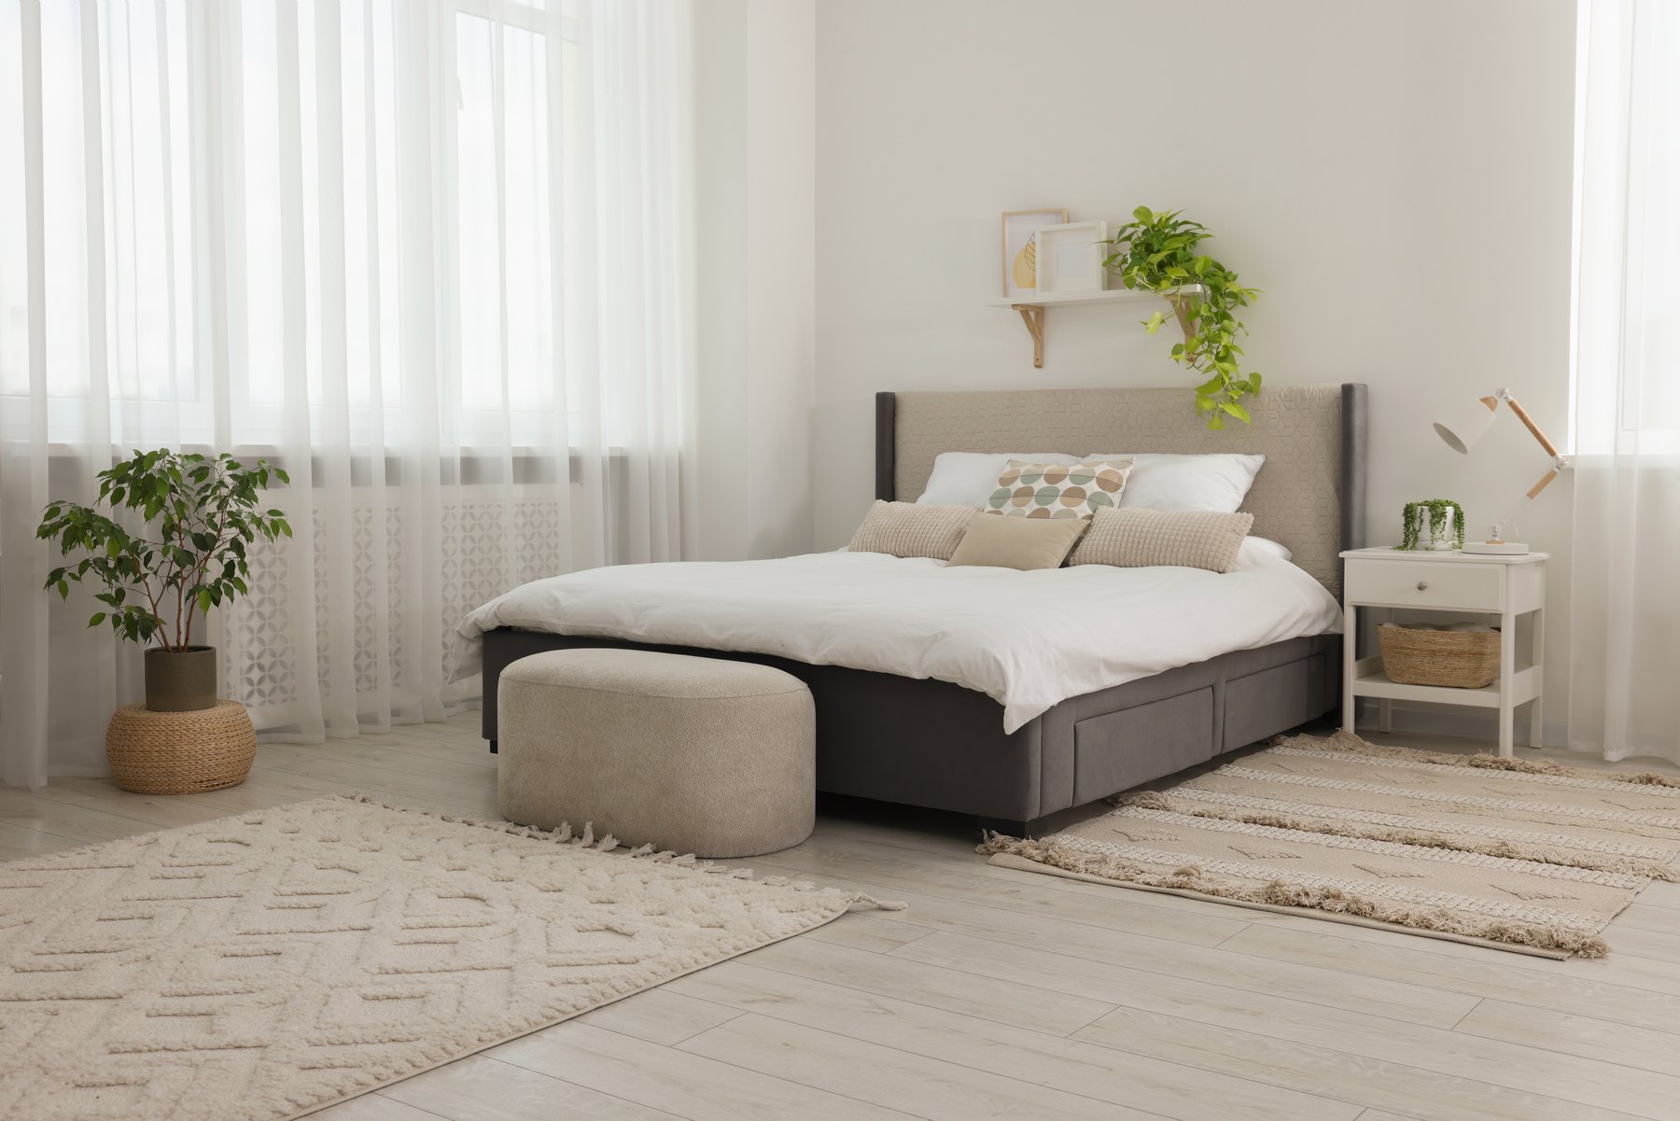
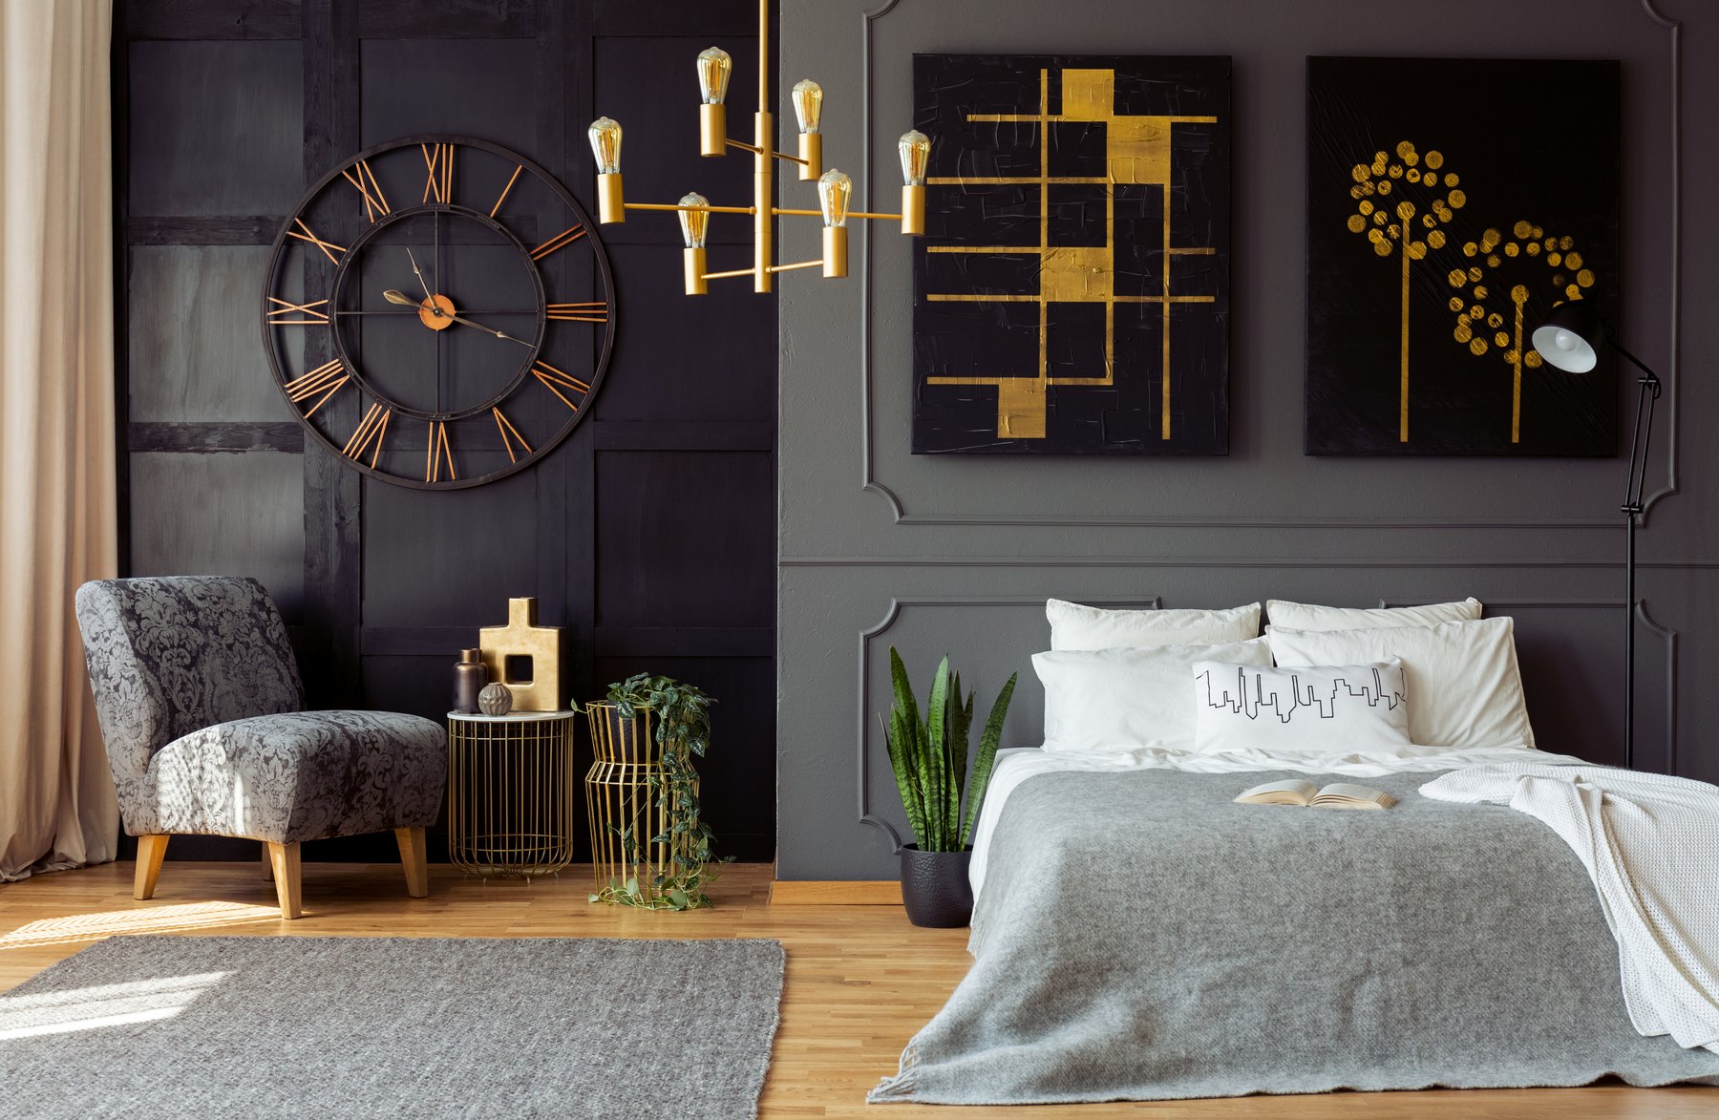
Bedrooms Design inspiration
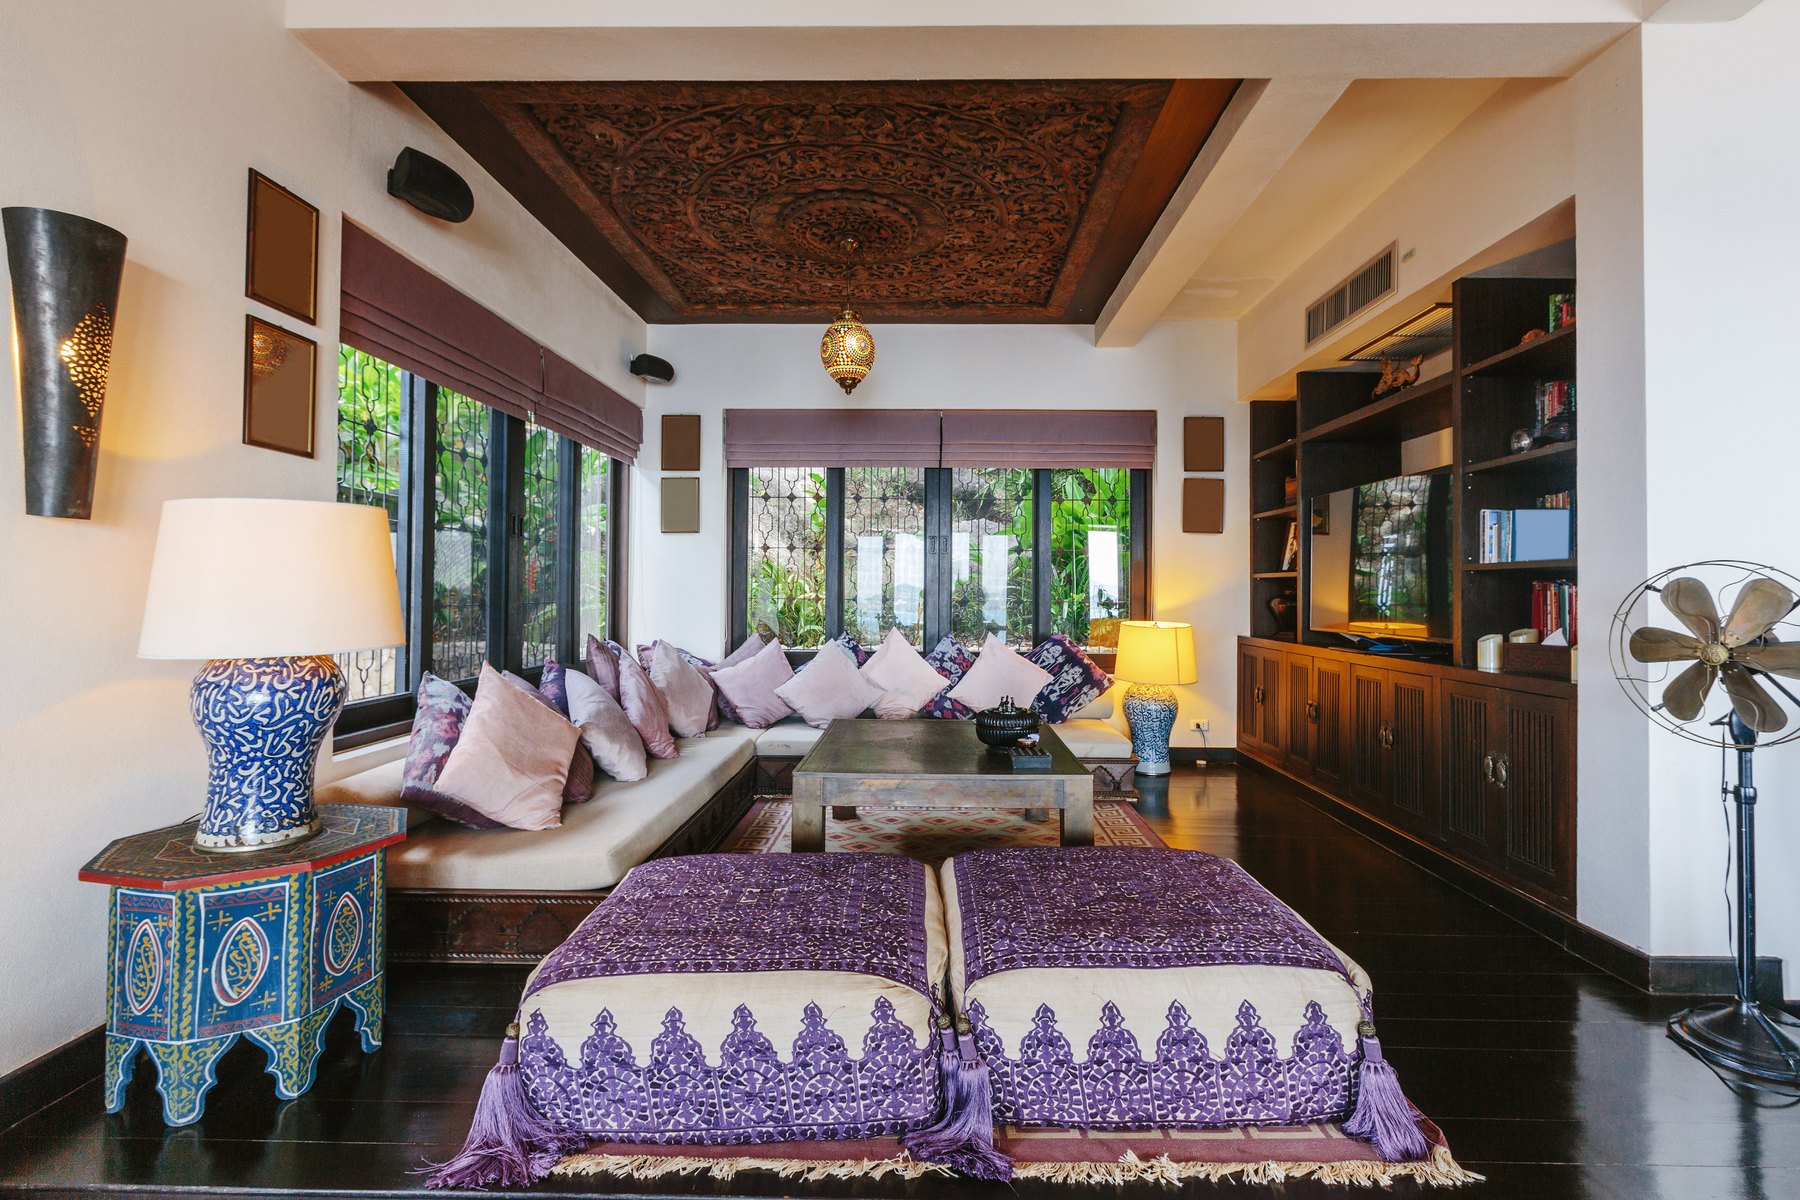
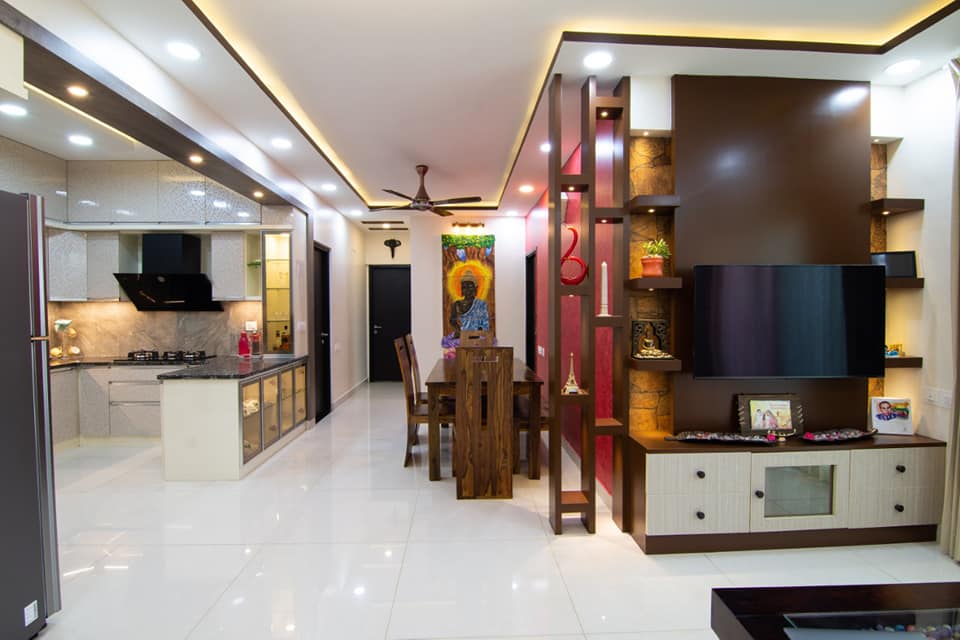
Living rooms Design inspiration
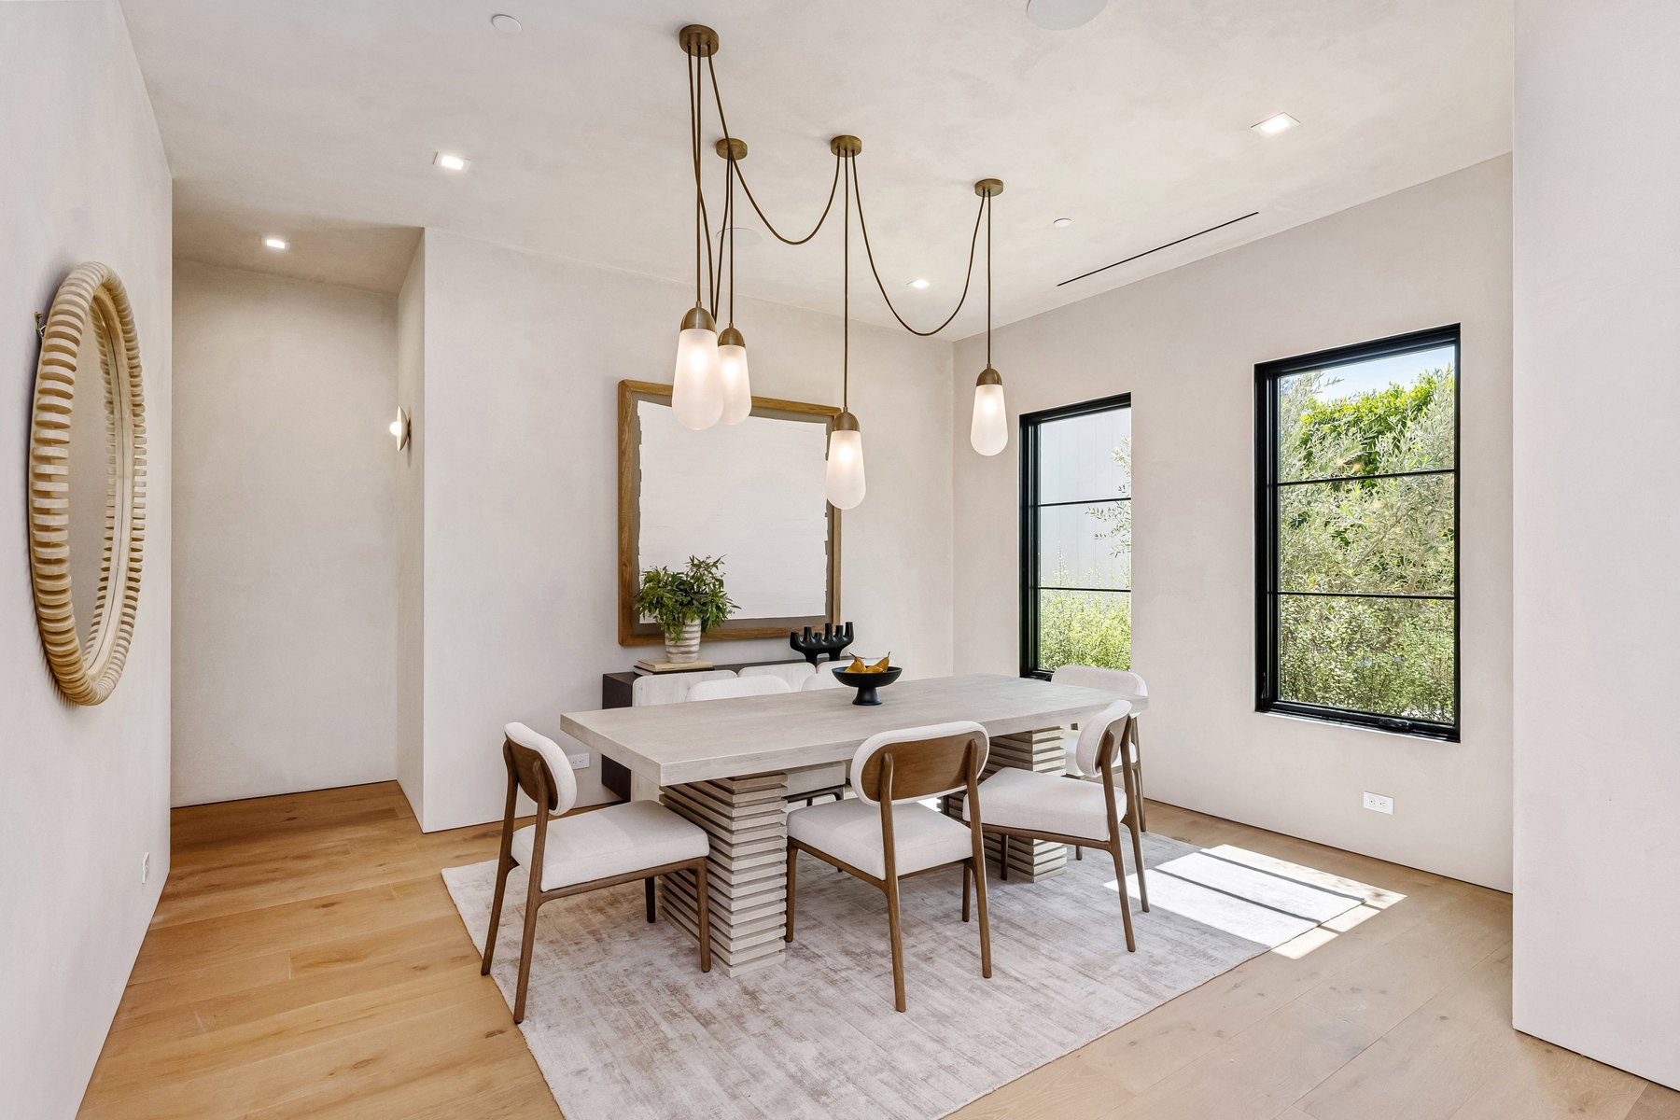
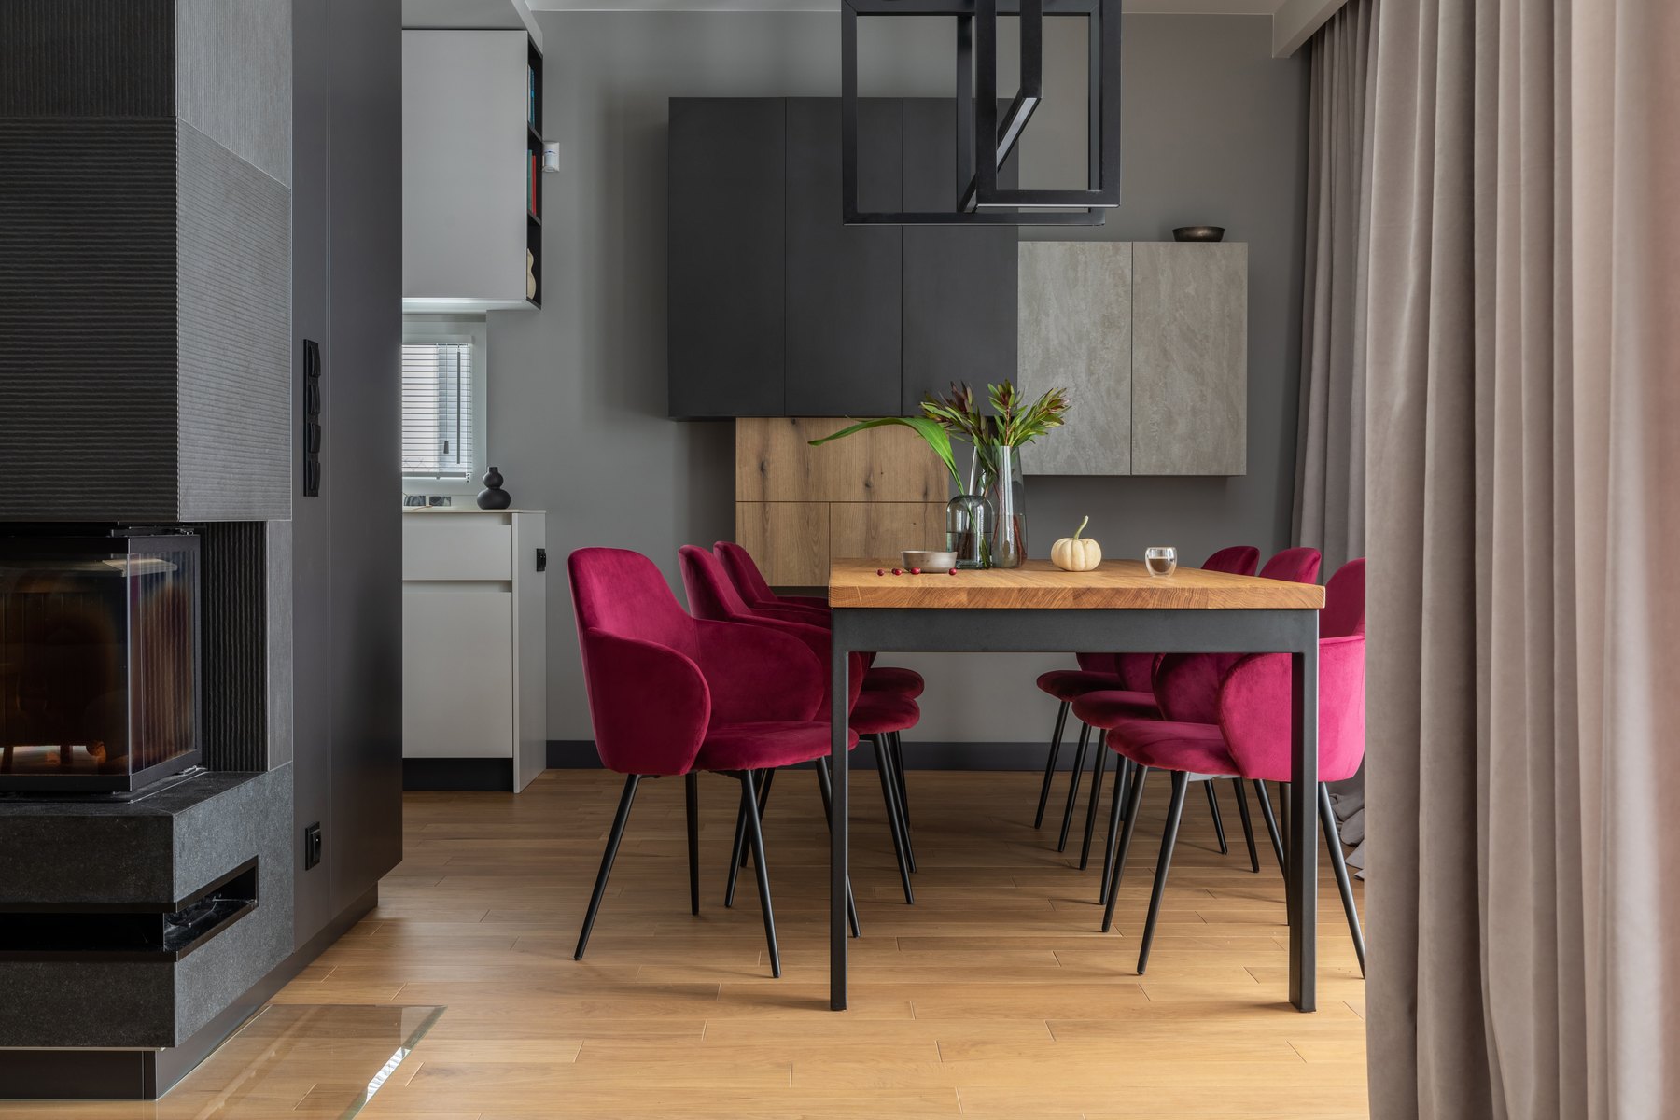
Dining rooms Design inspiration
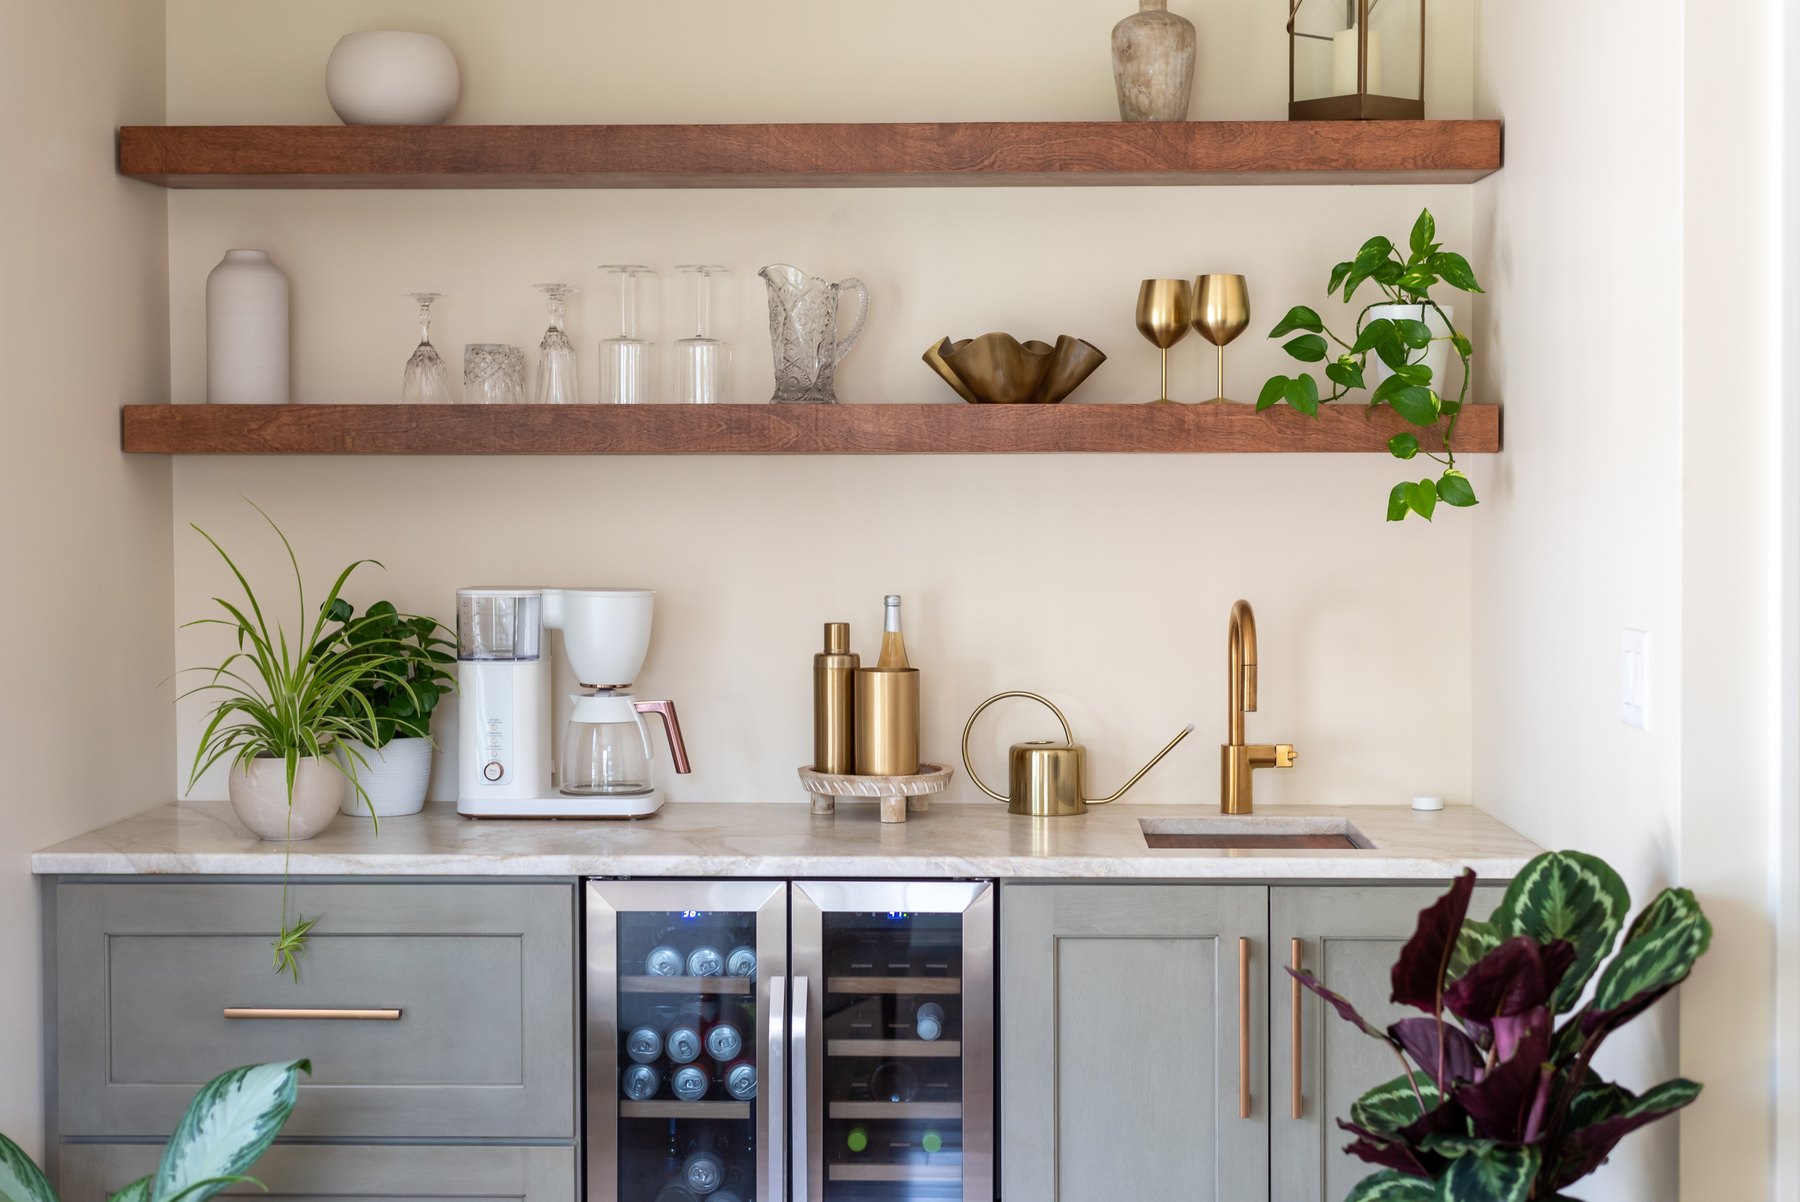
Home bars Design inspiration
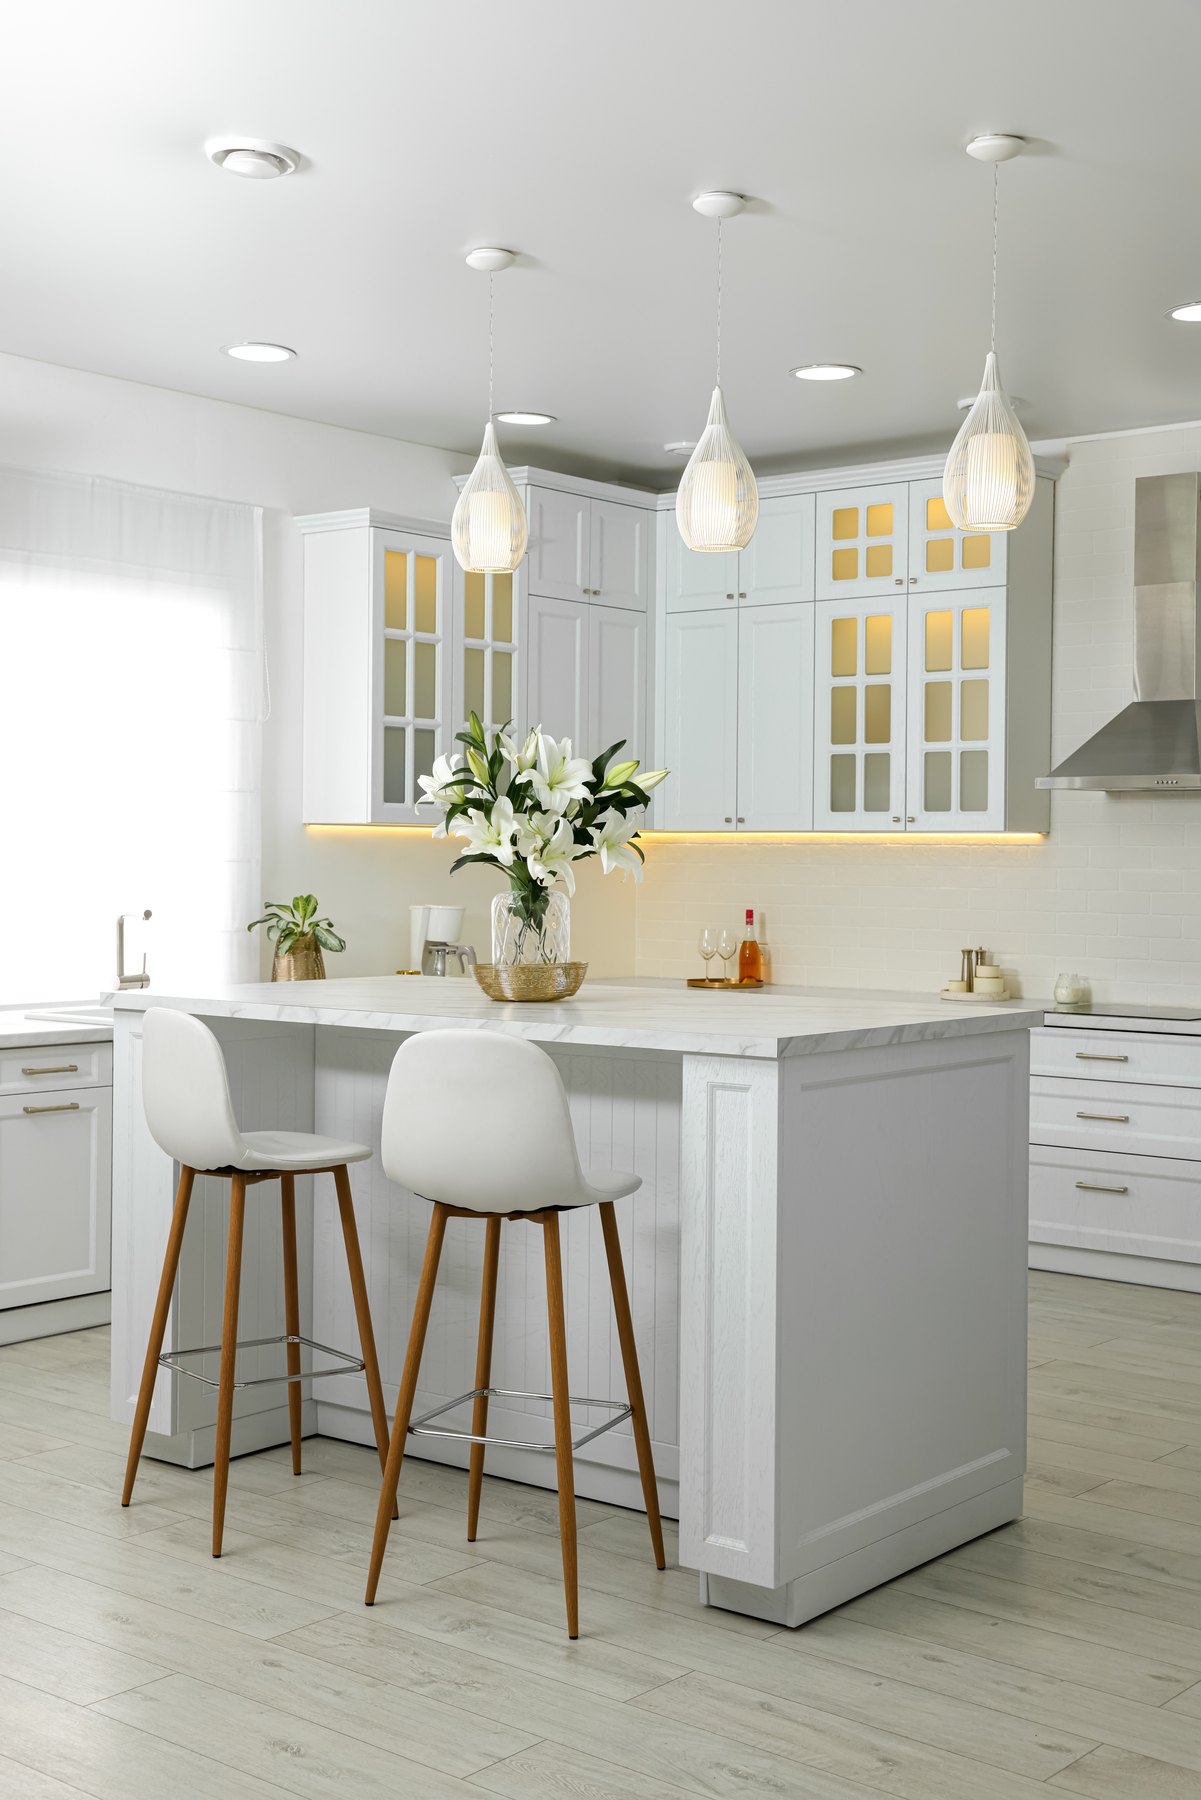
Kitchens Design inspiration
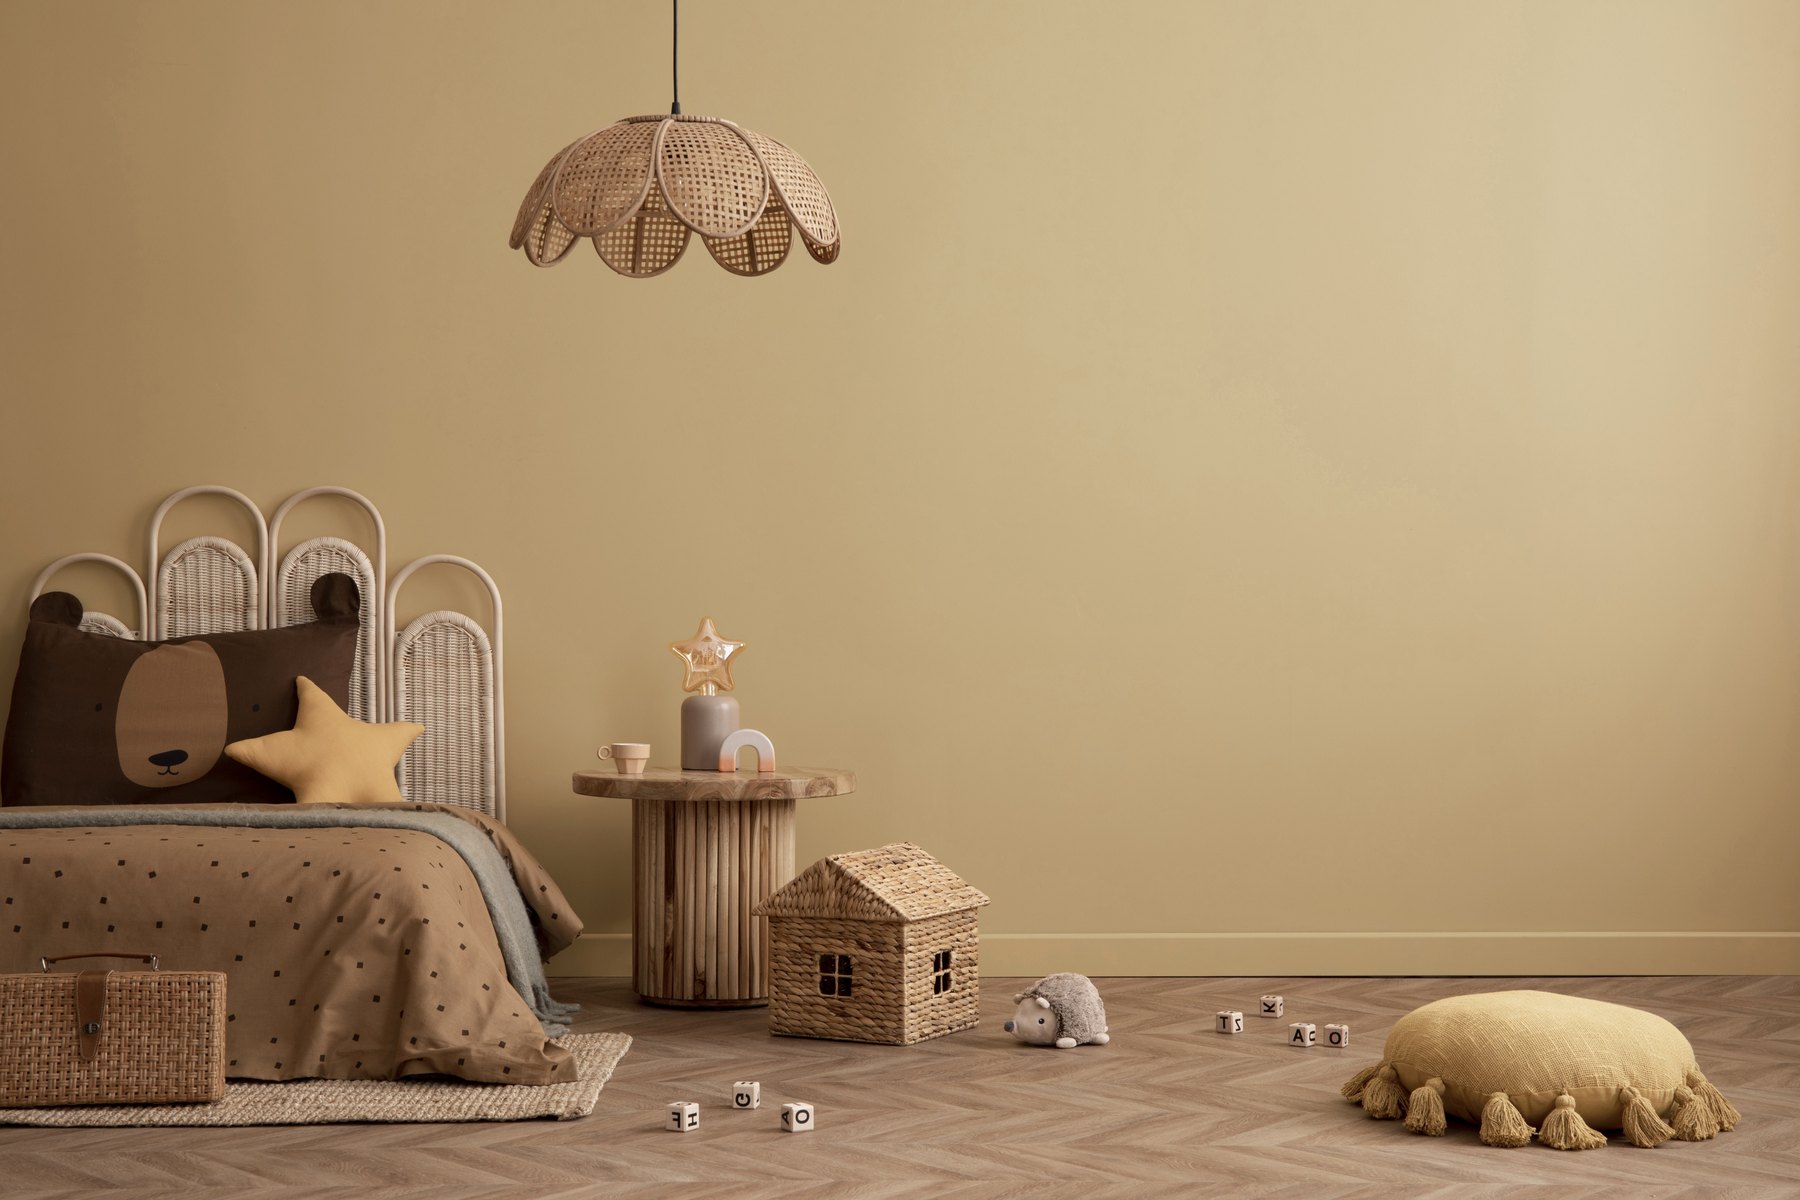
Children’s rooms Design inspiration
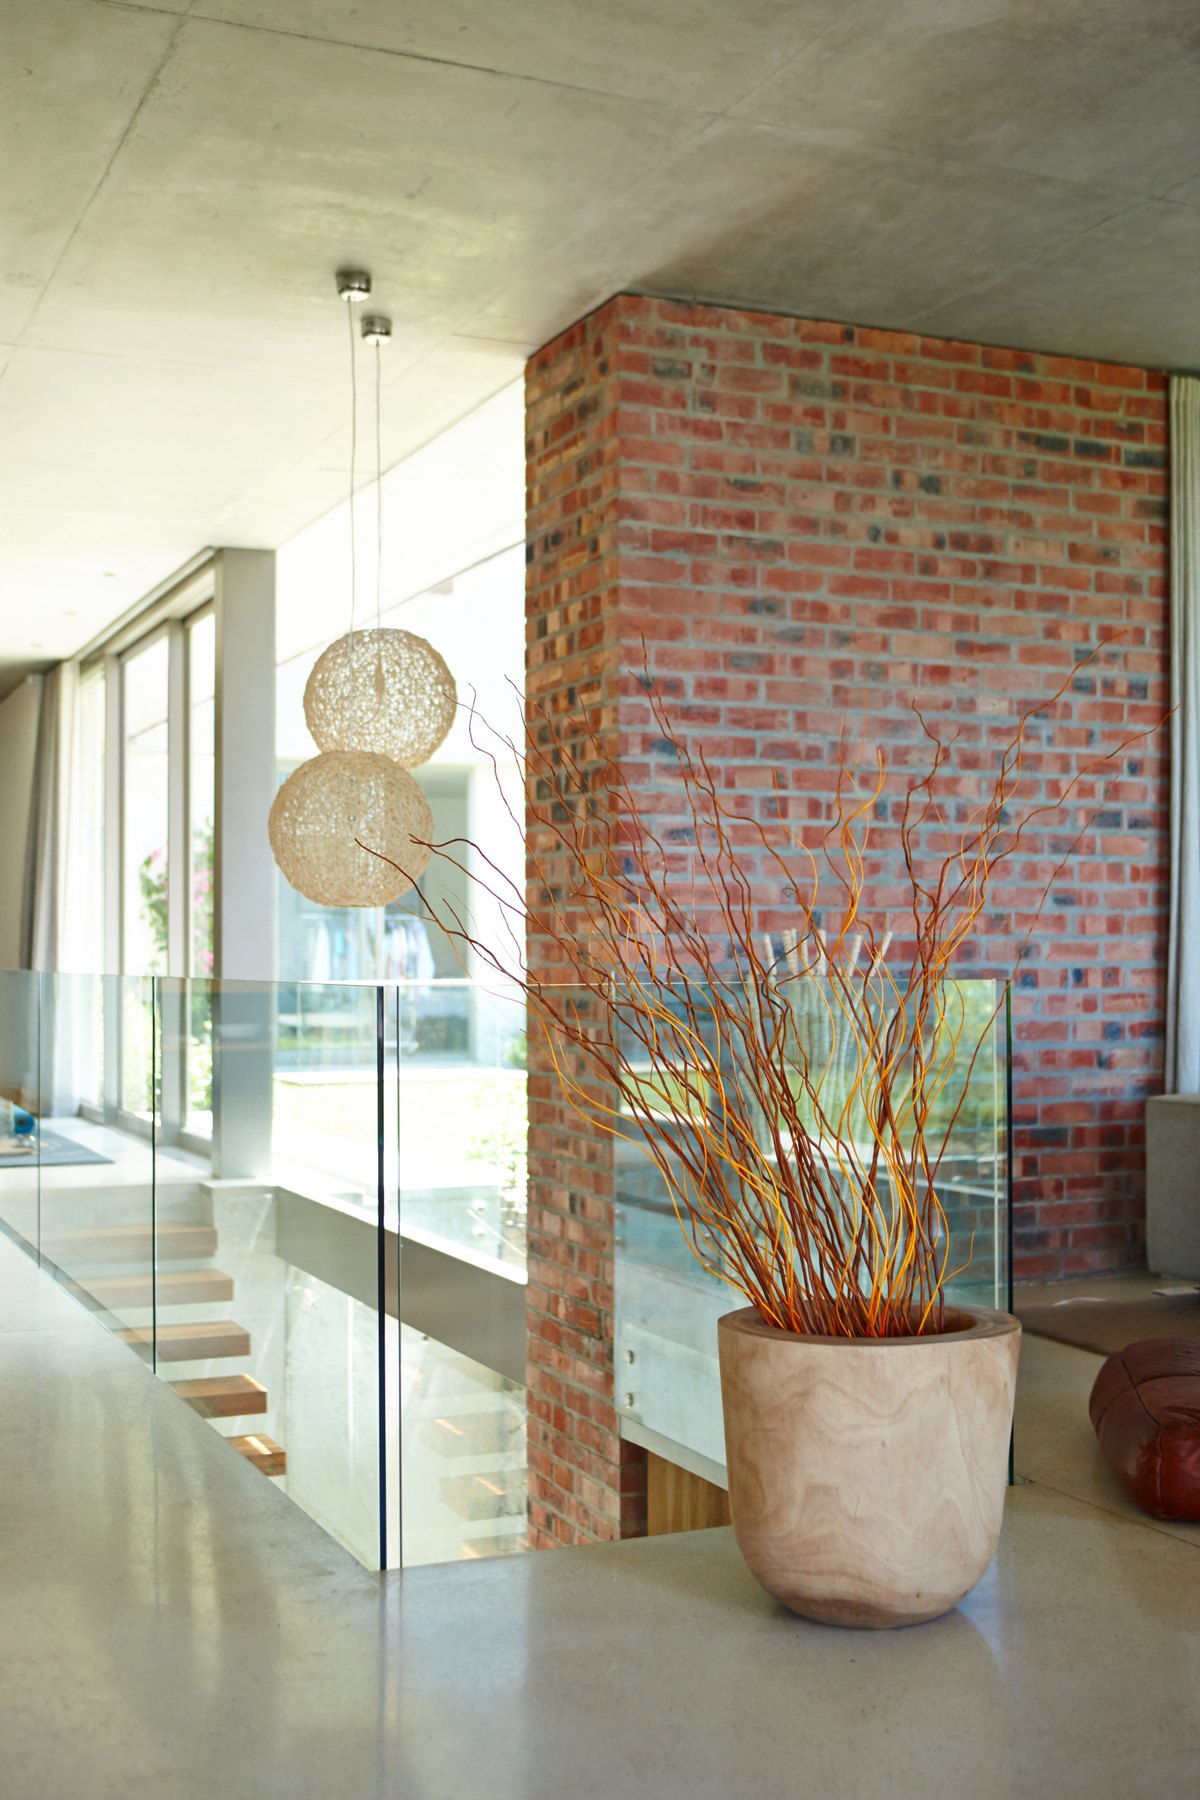
Home entrances Design inspiration
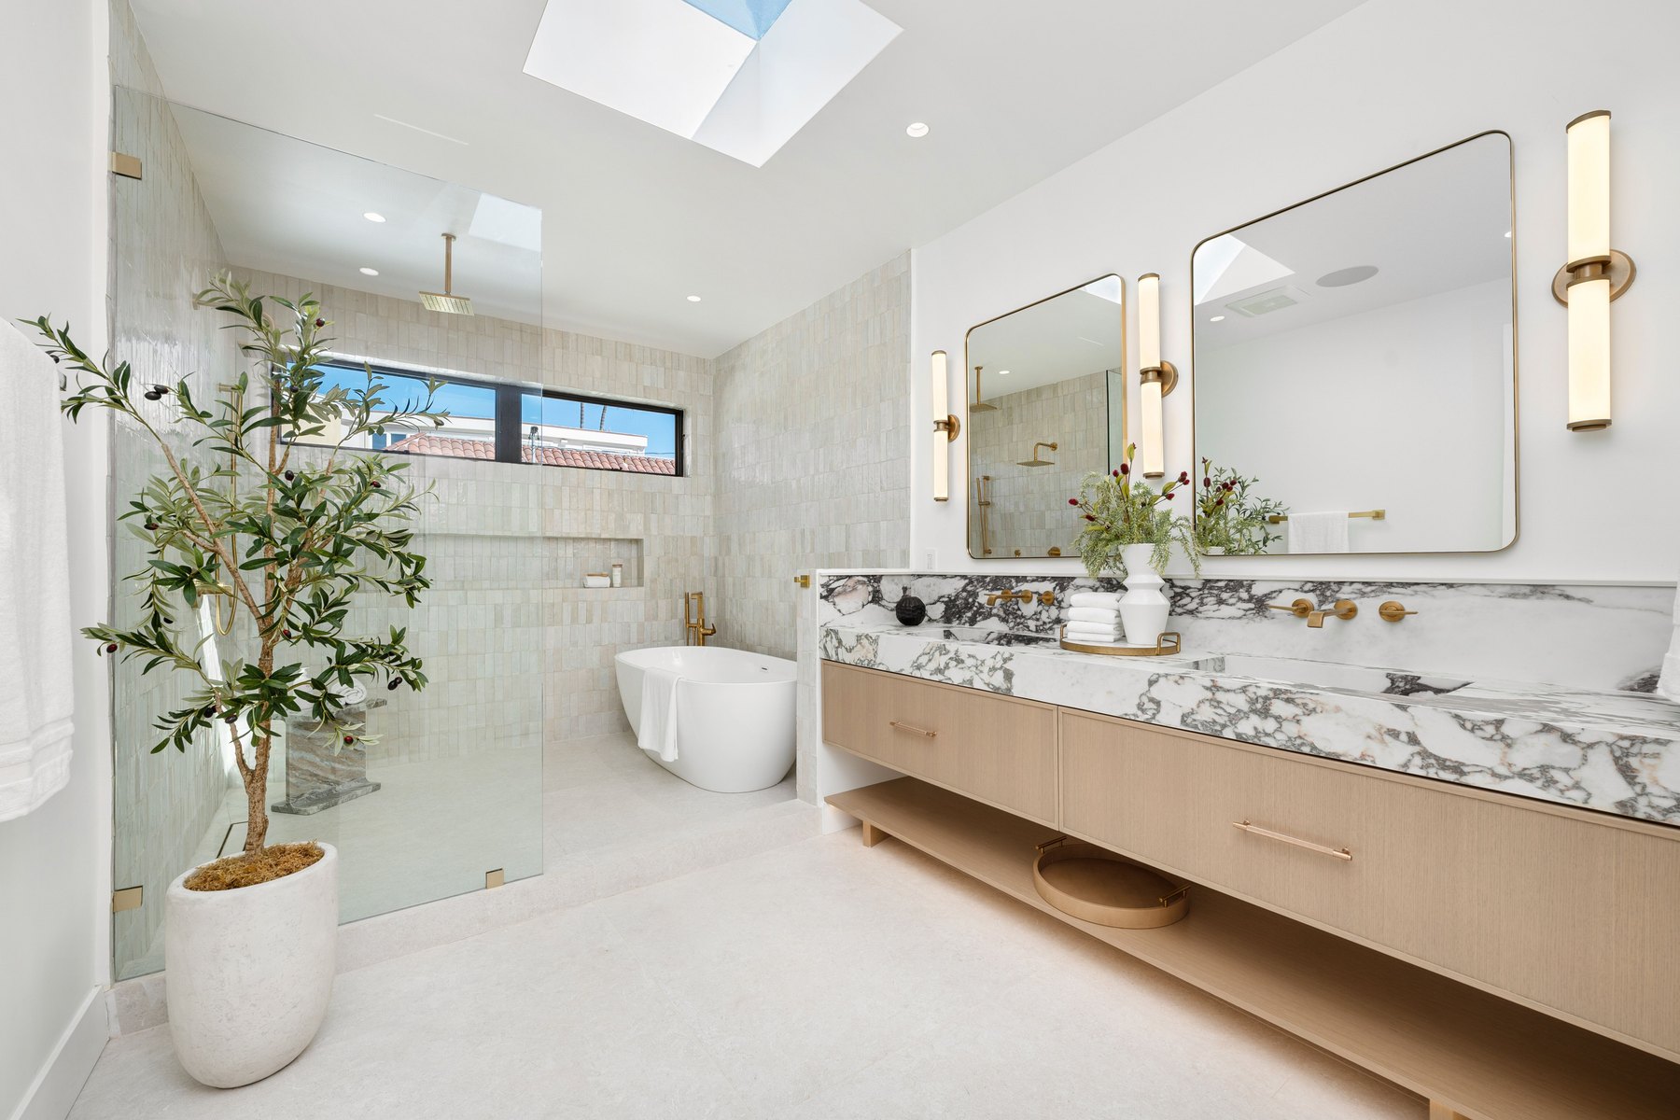
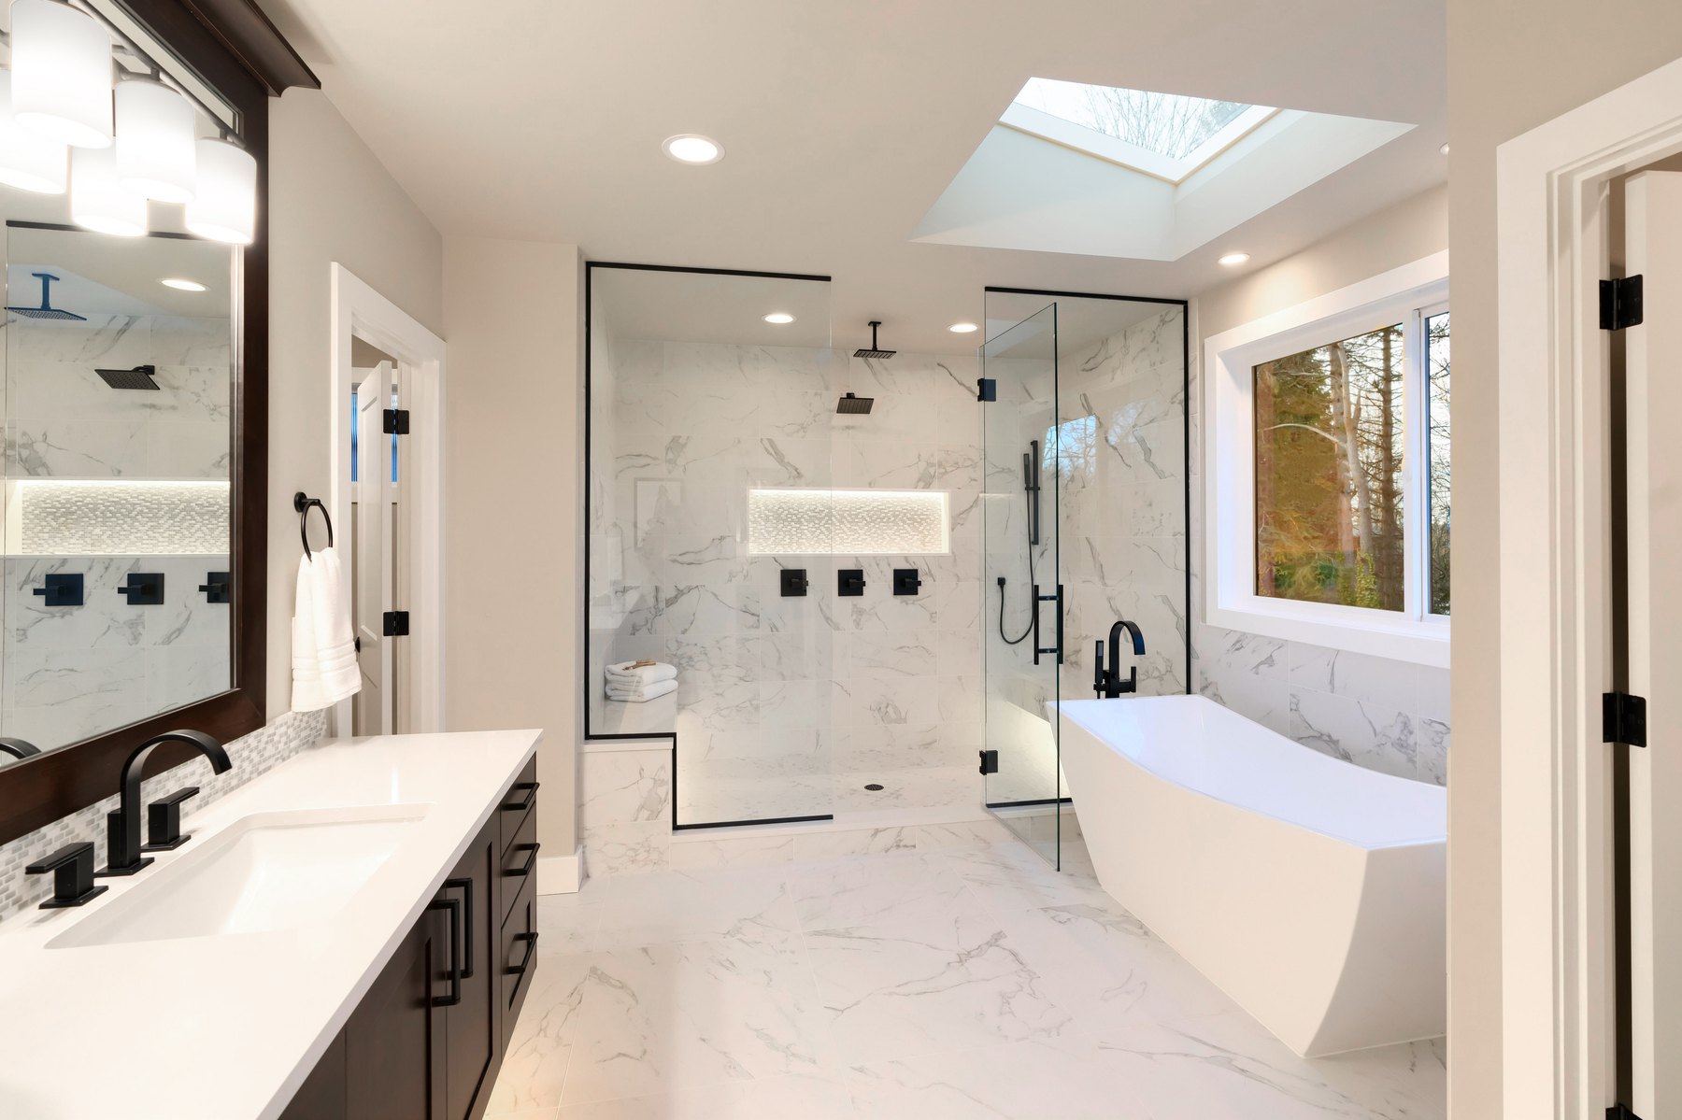
Bathrooms Design inspiration
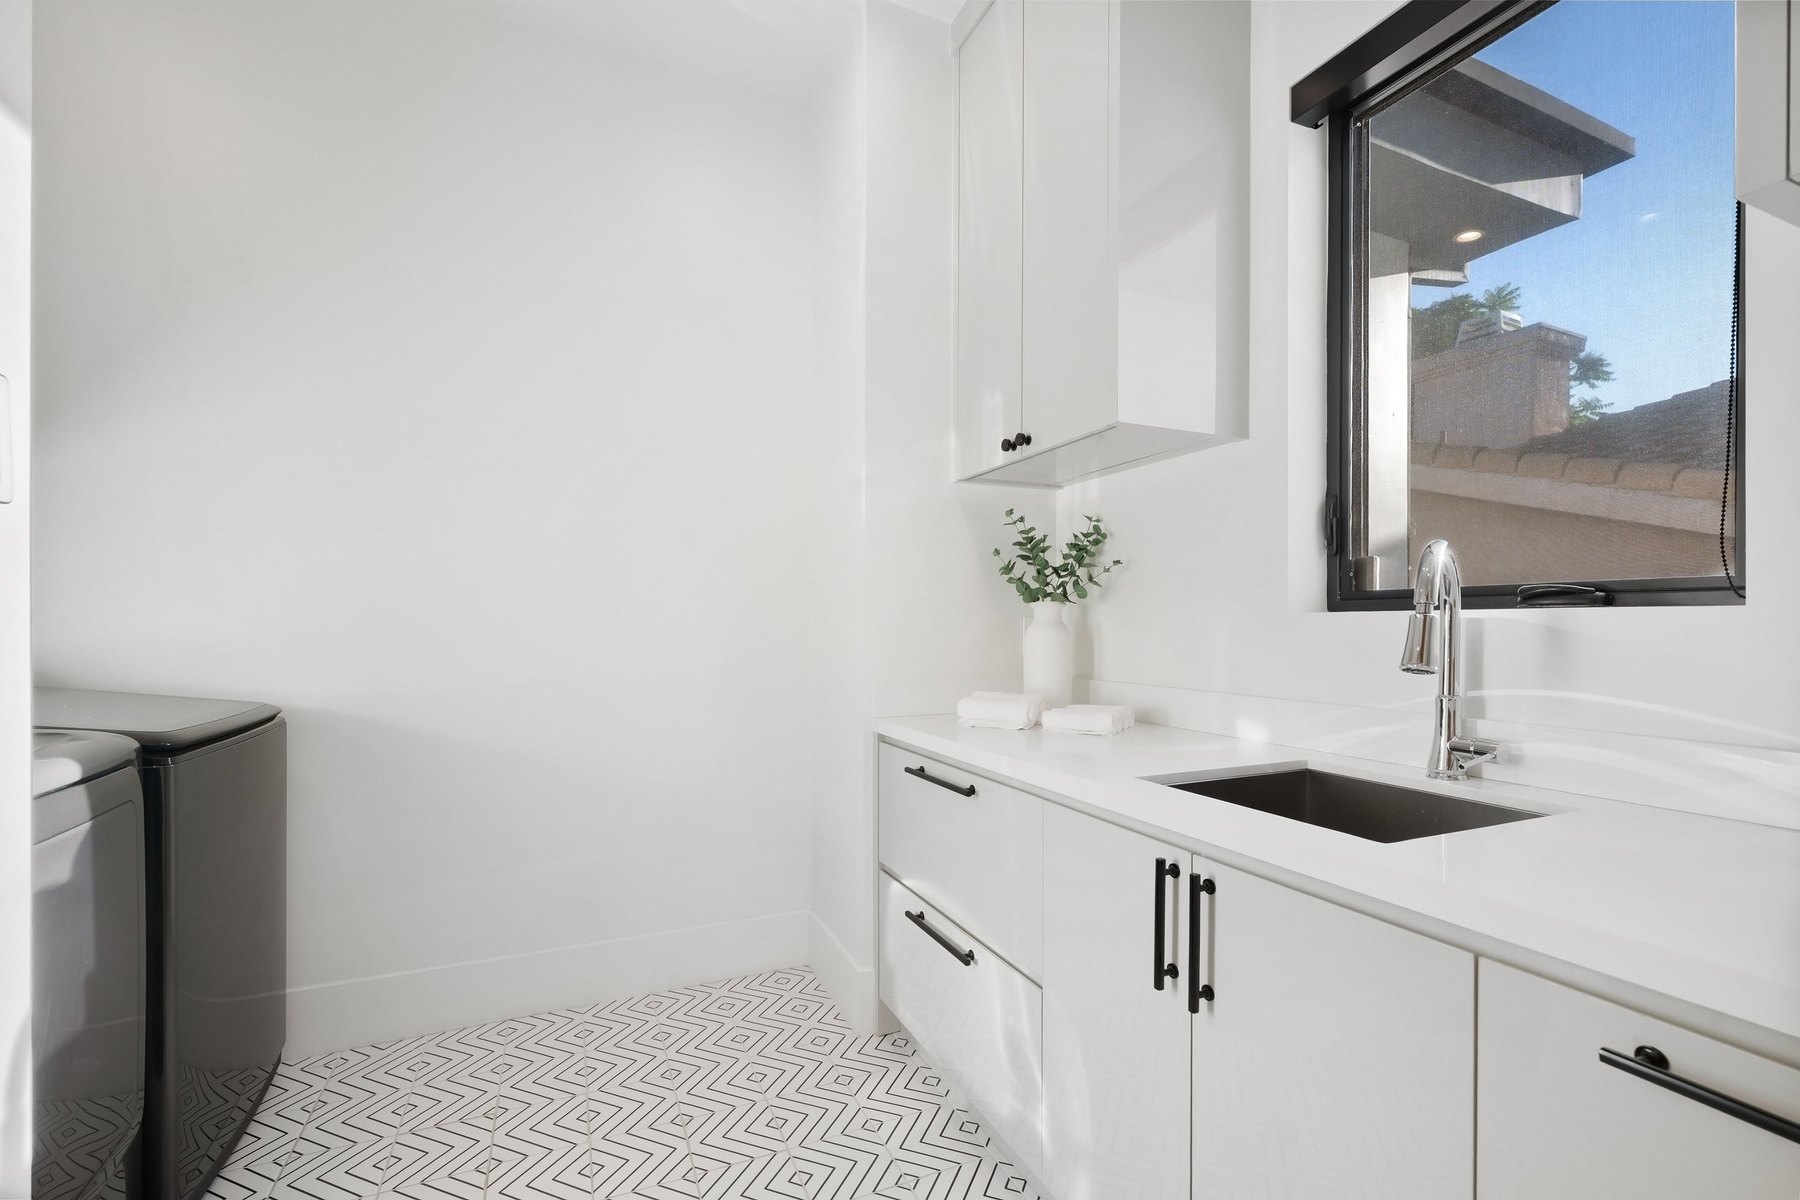
Utility rooms Design inspiration
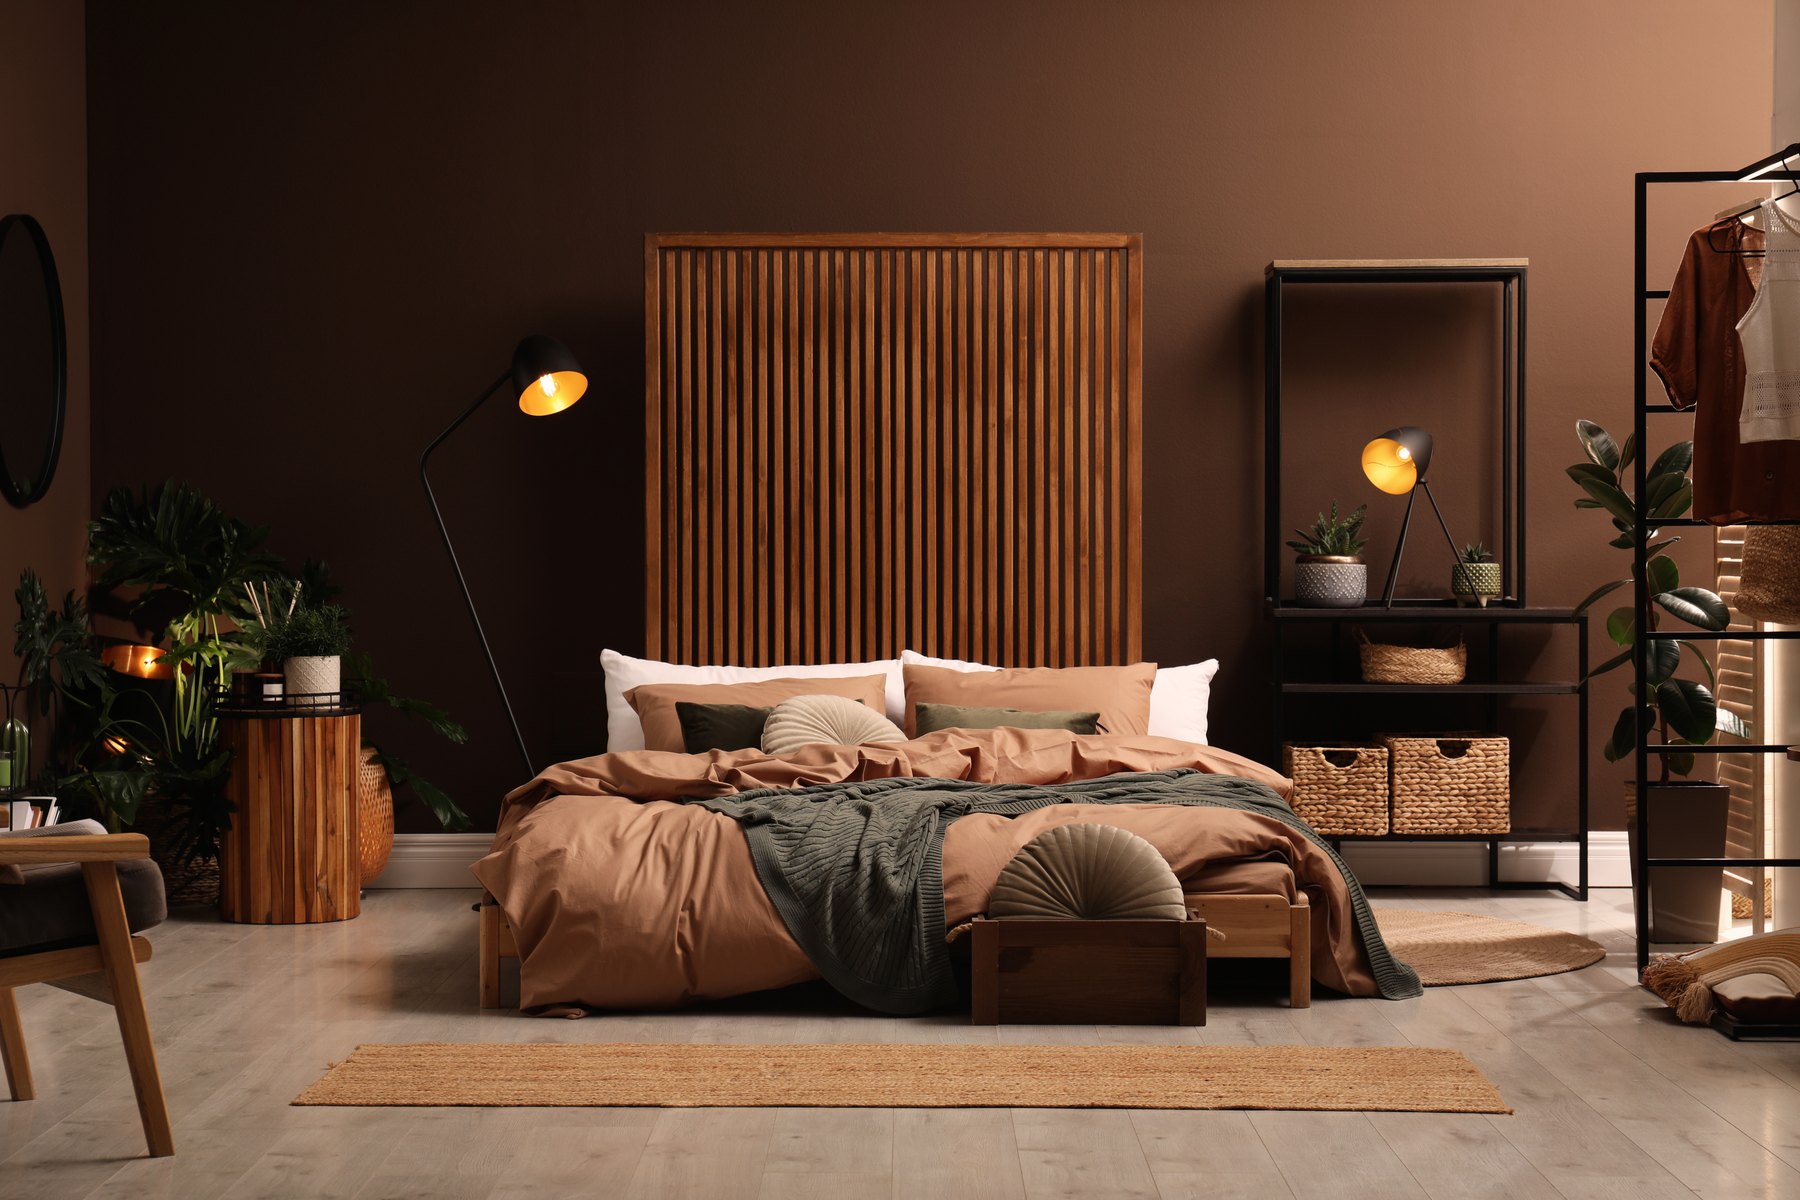
Bedrooms Design inspiration
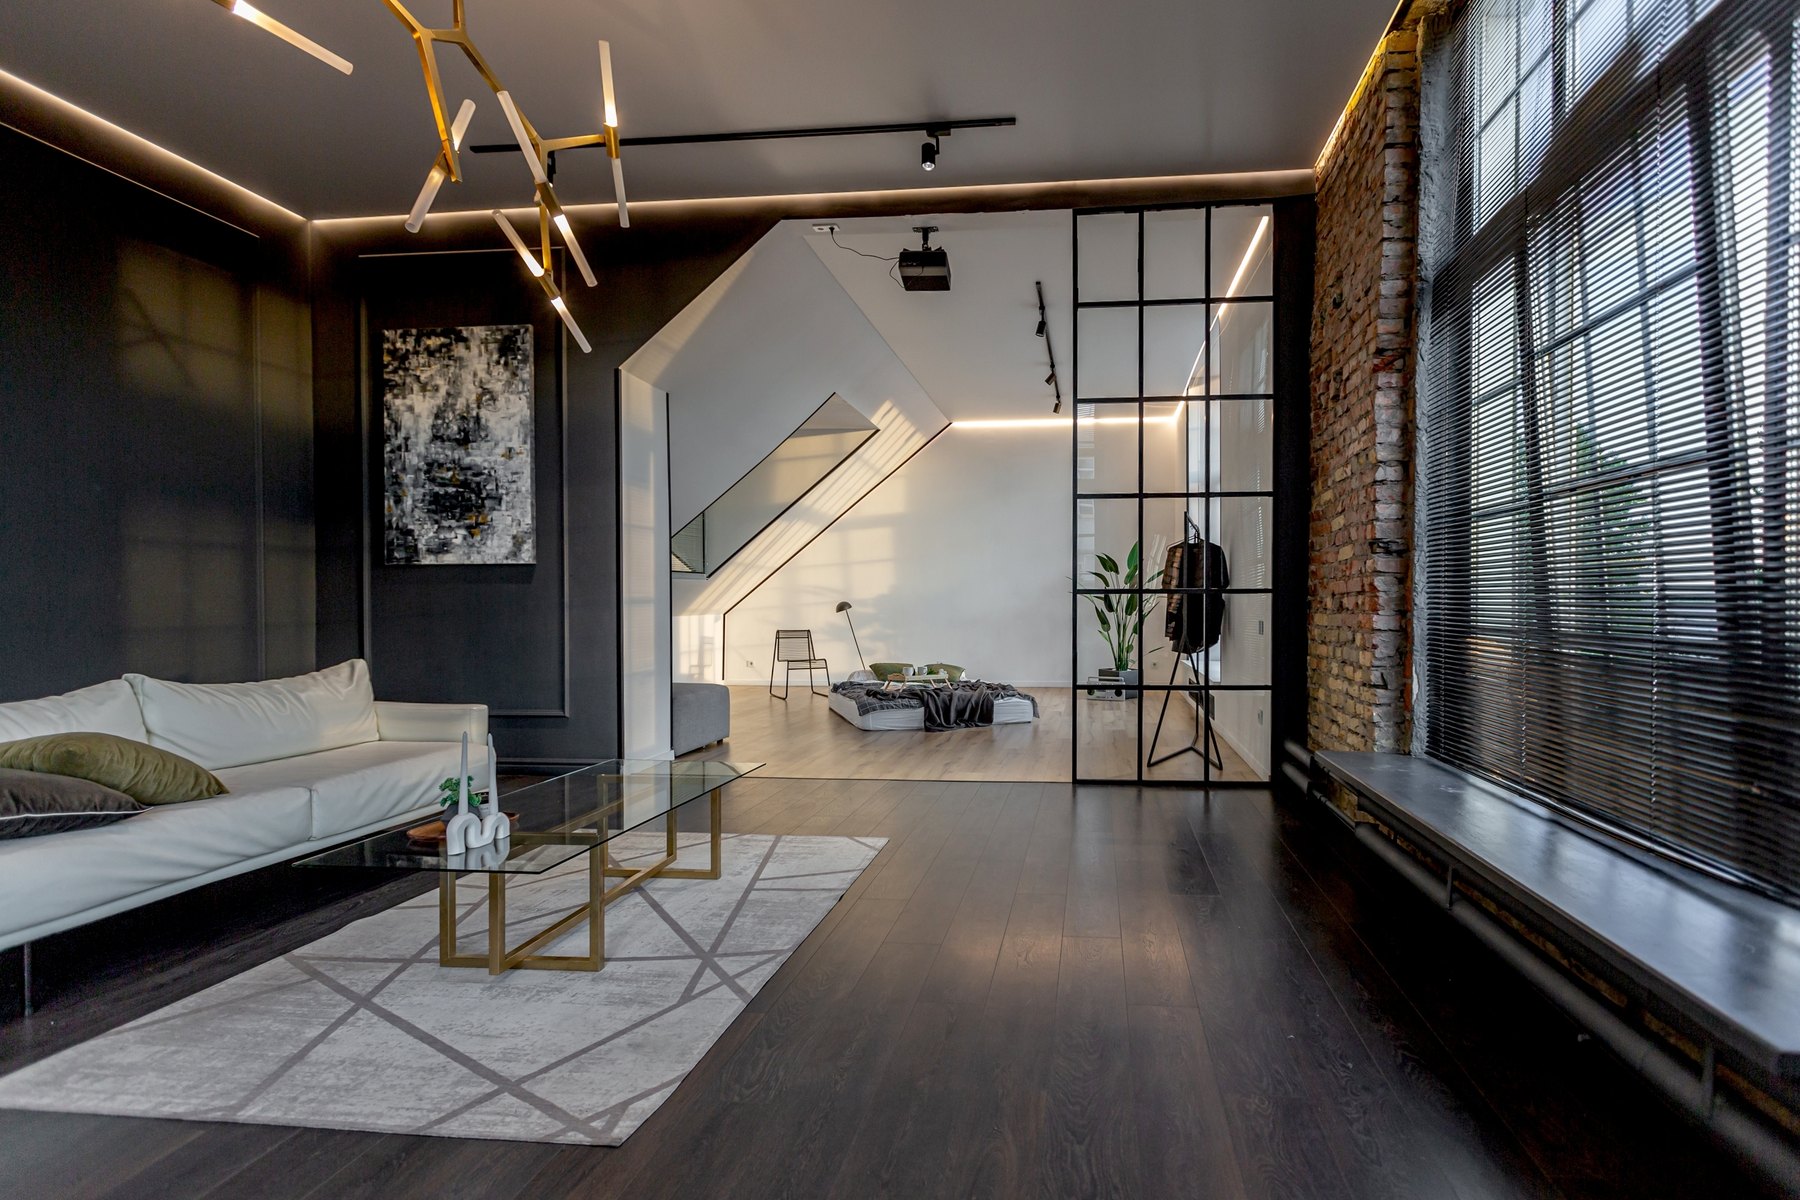
Living rooms Design inspiration
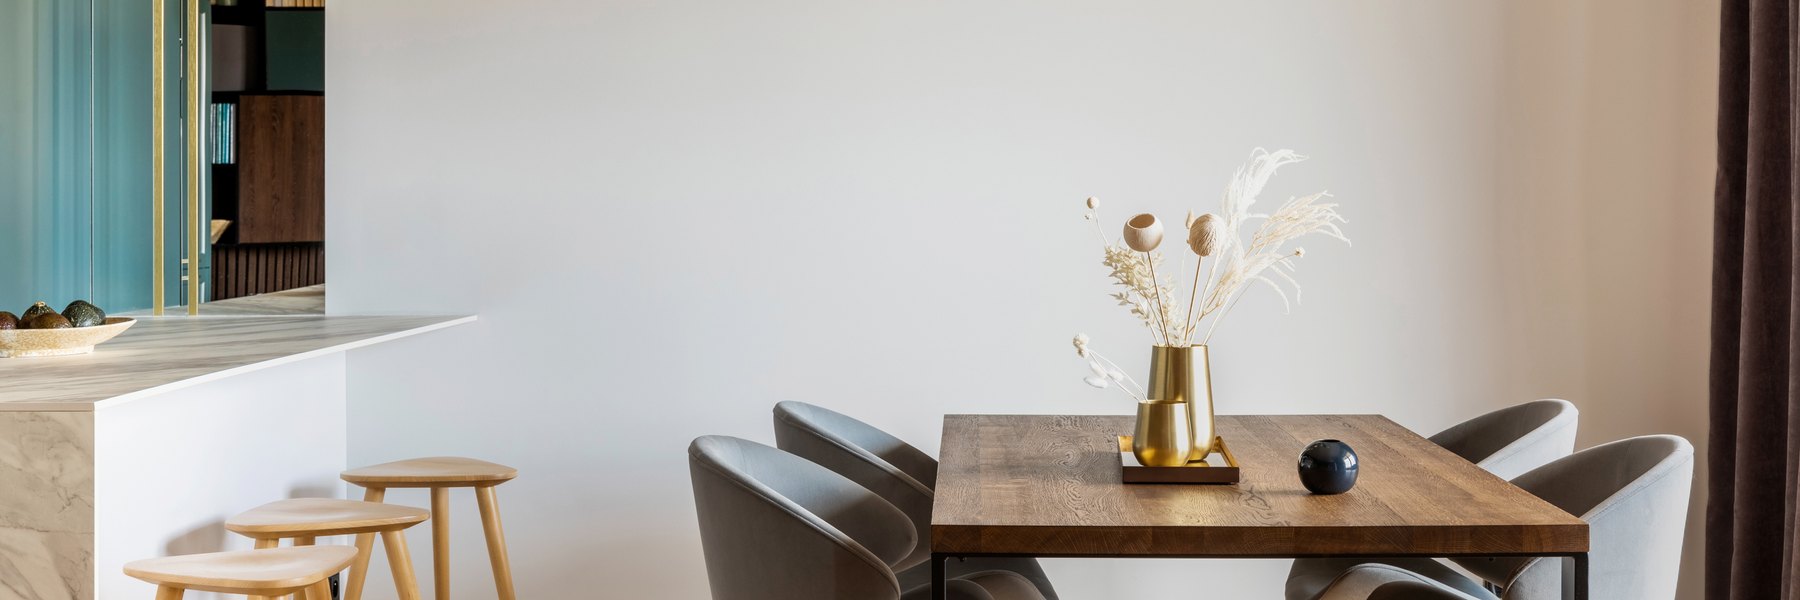
Dining rooms Design inspiration
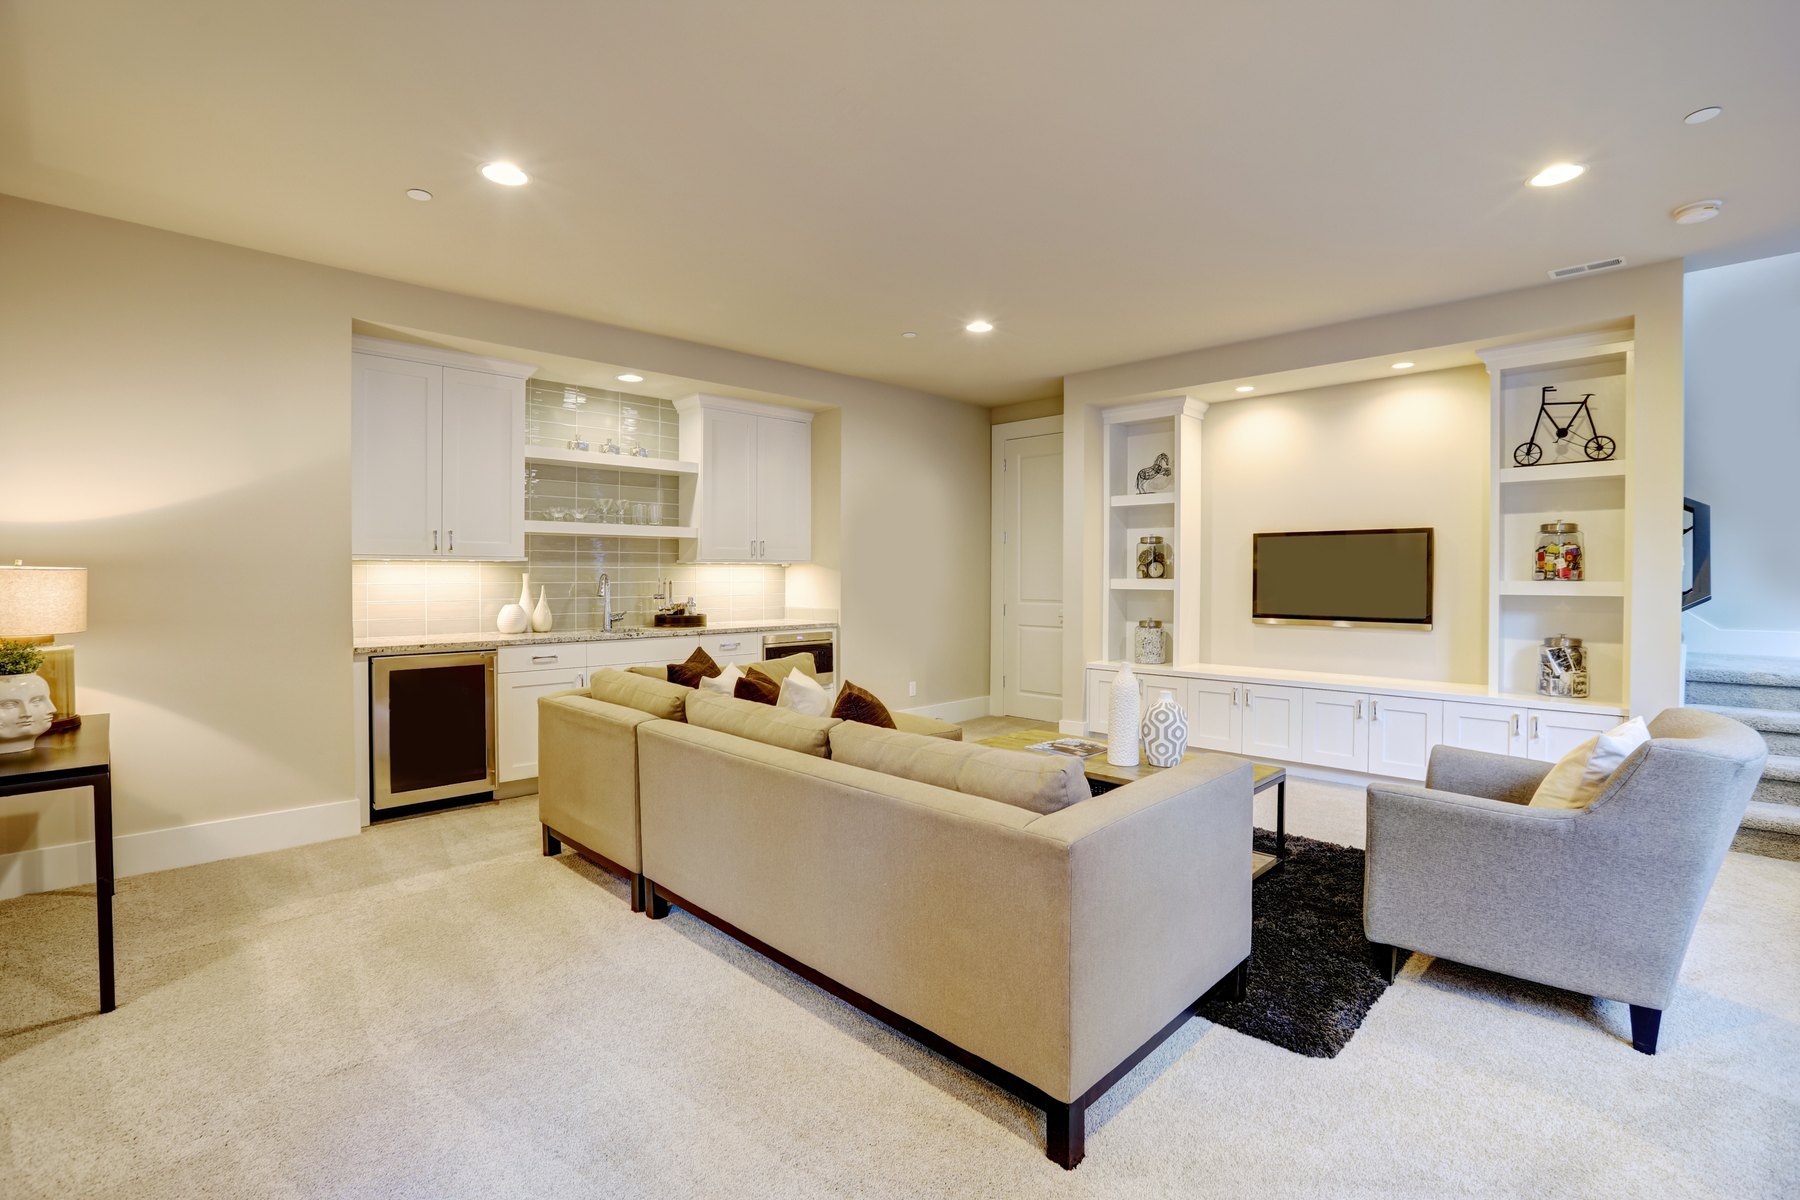
Home bars Design inspiration
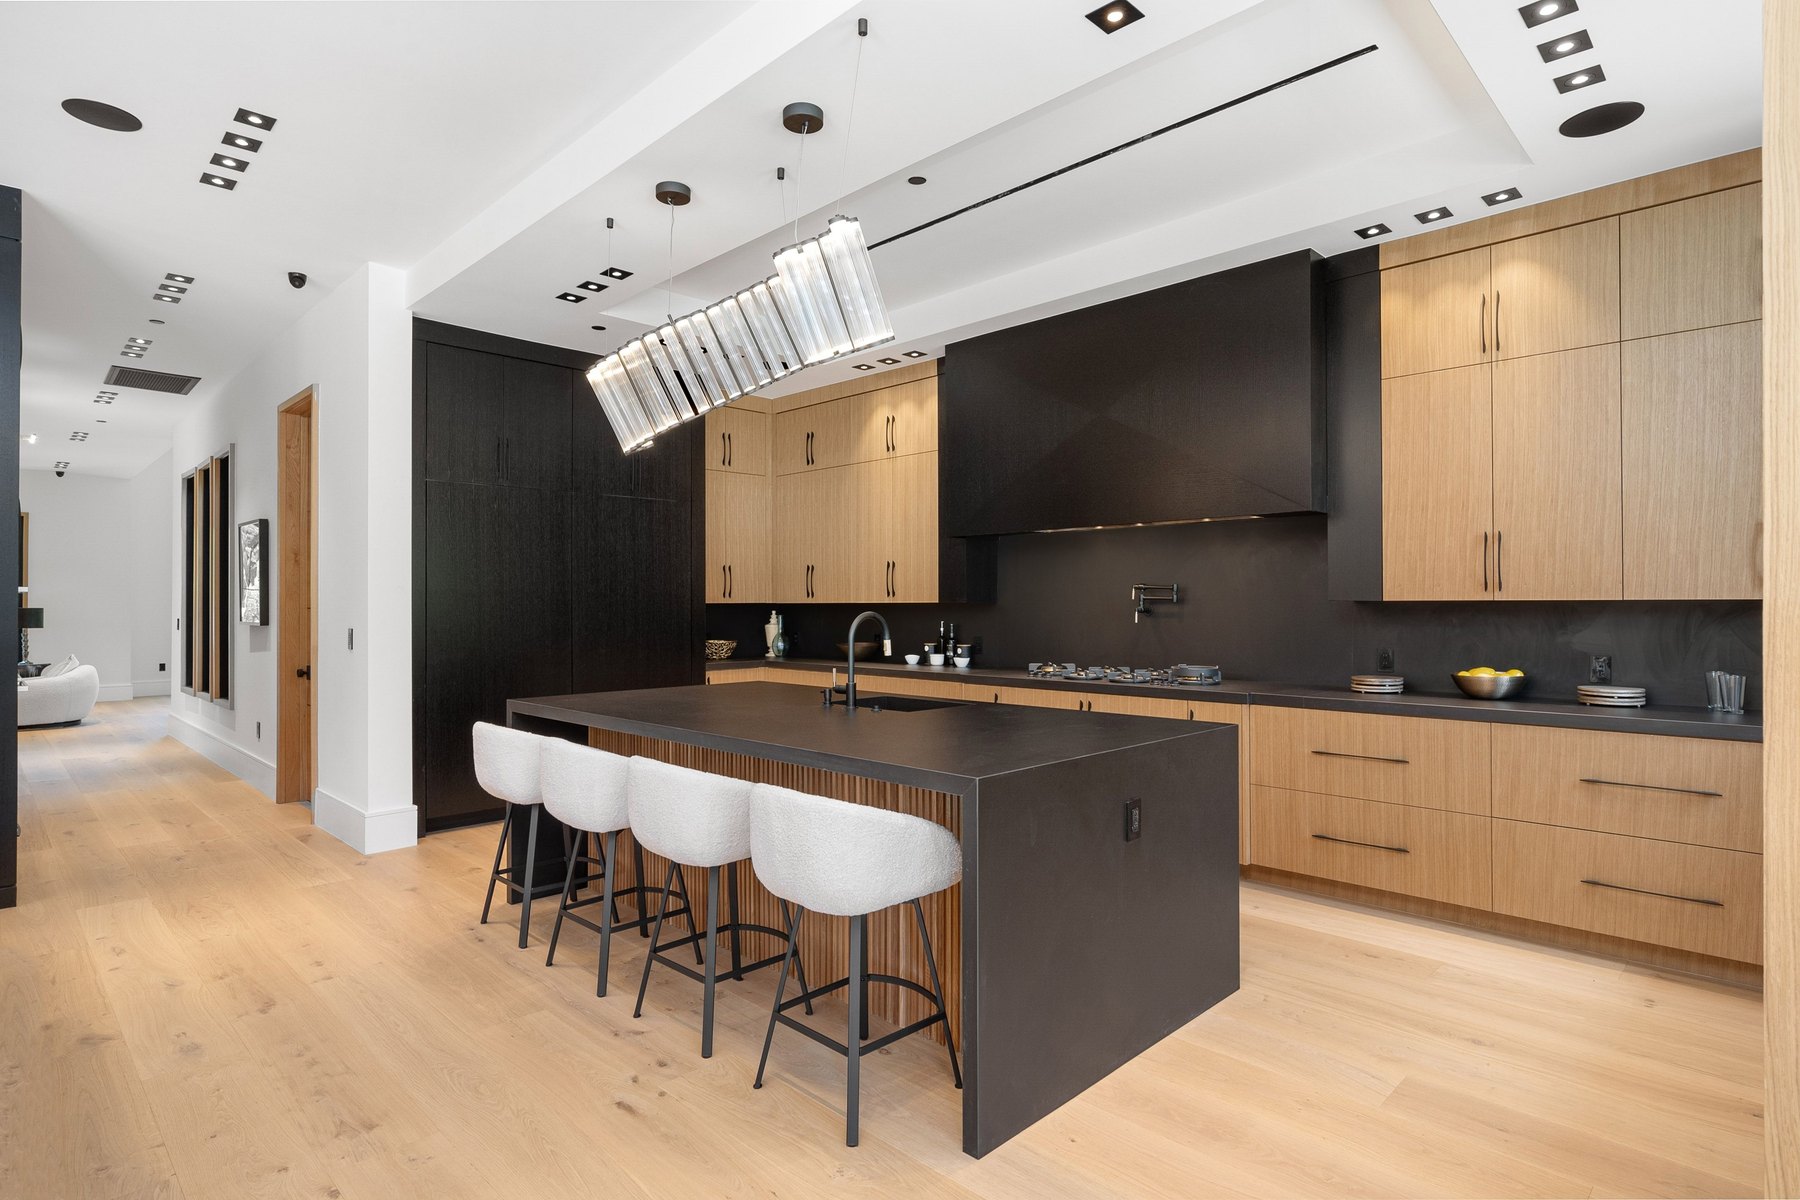
Kitchens Design inspiration
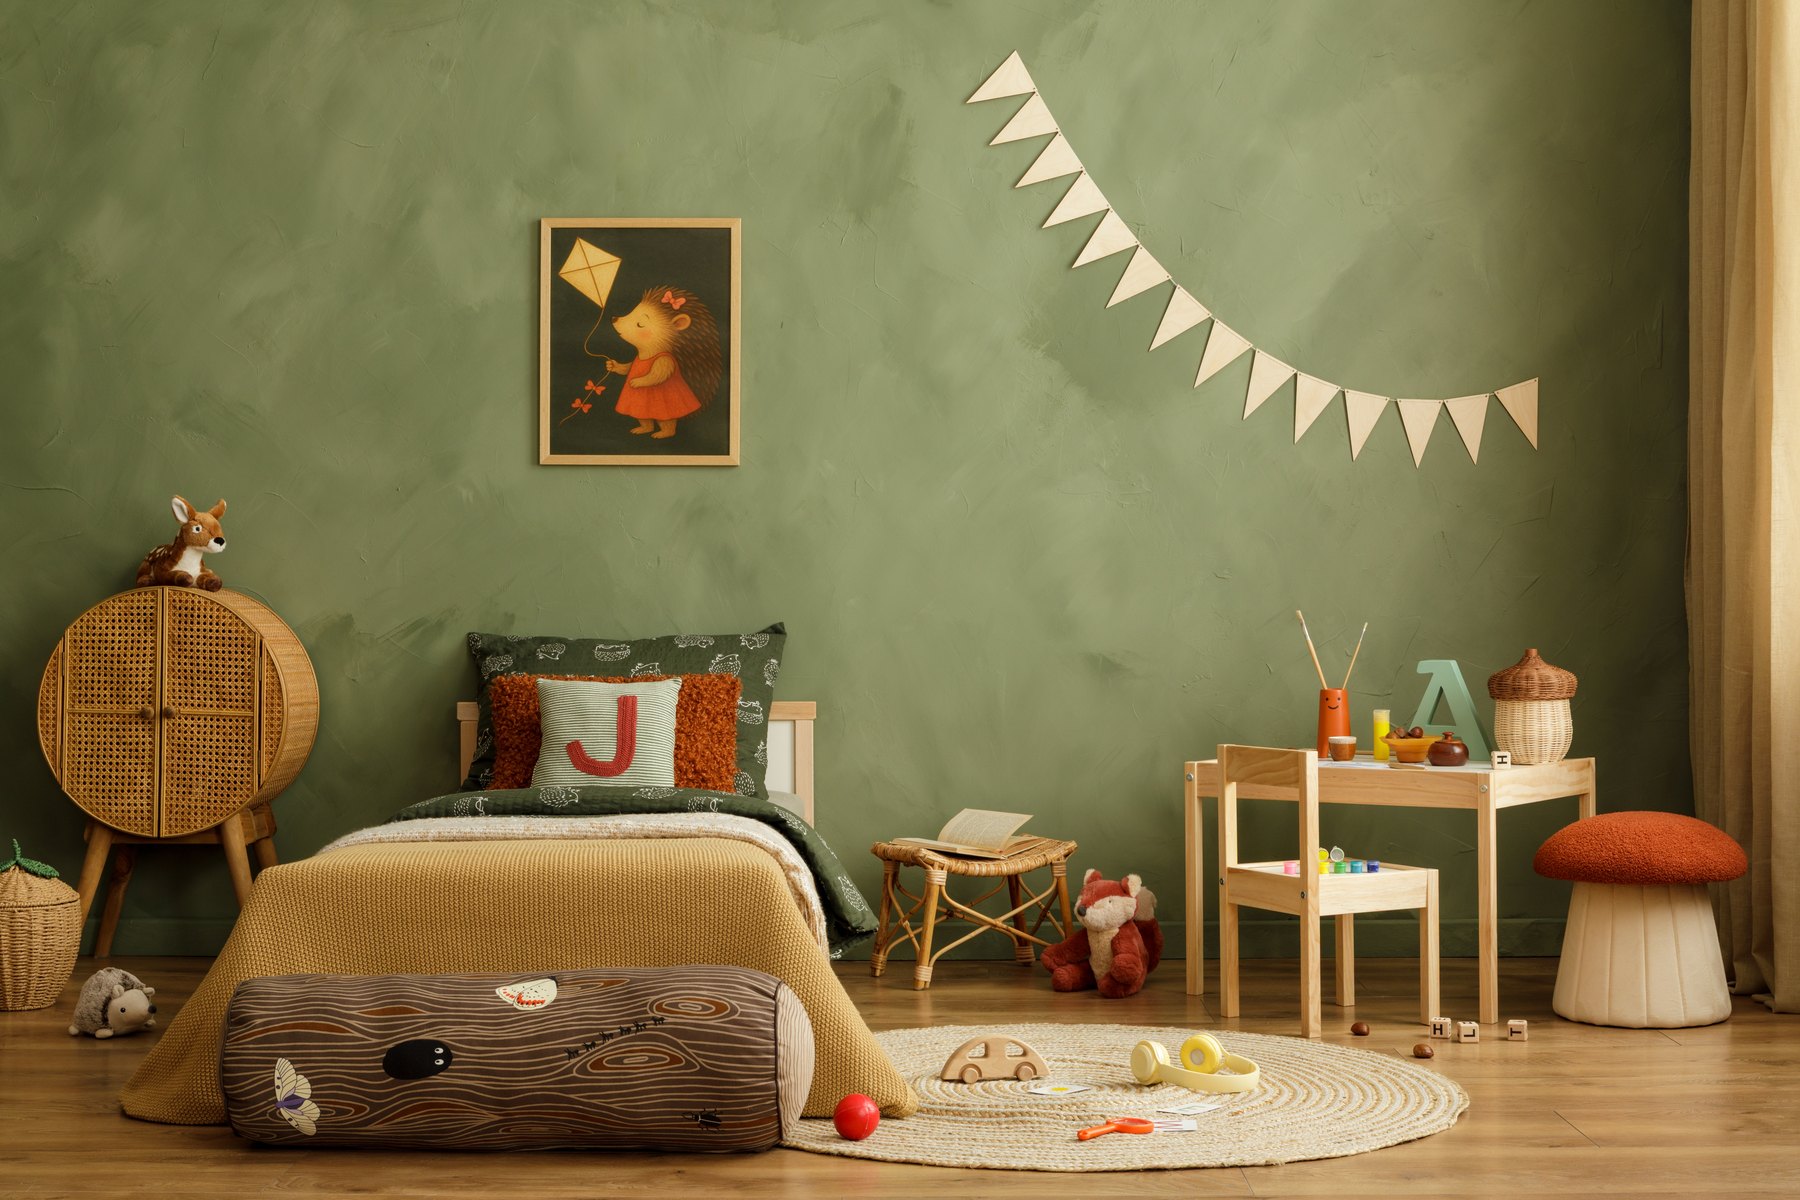
Children’s rooms Design inspiration
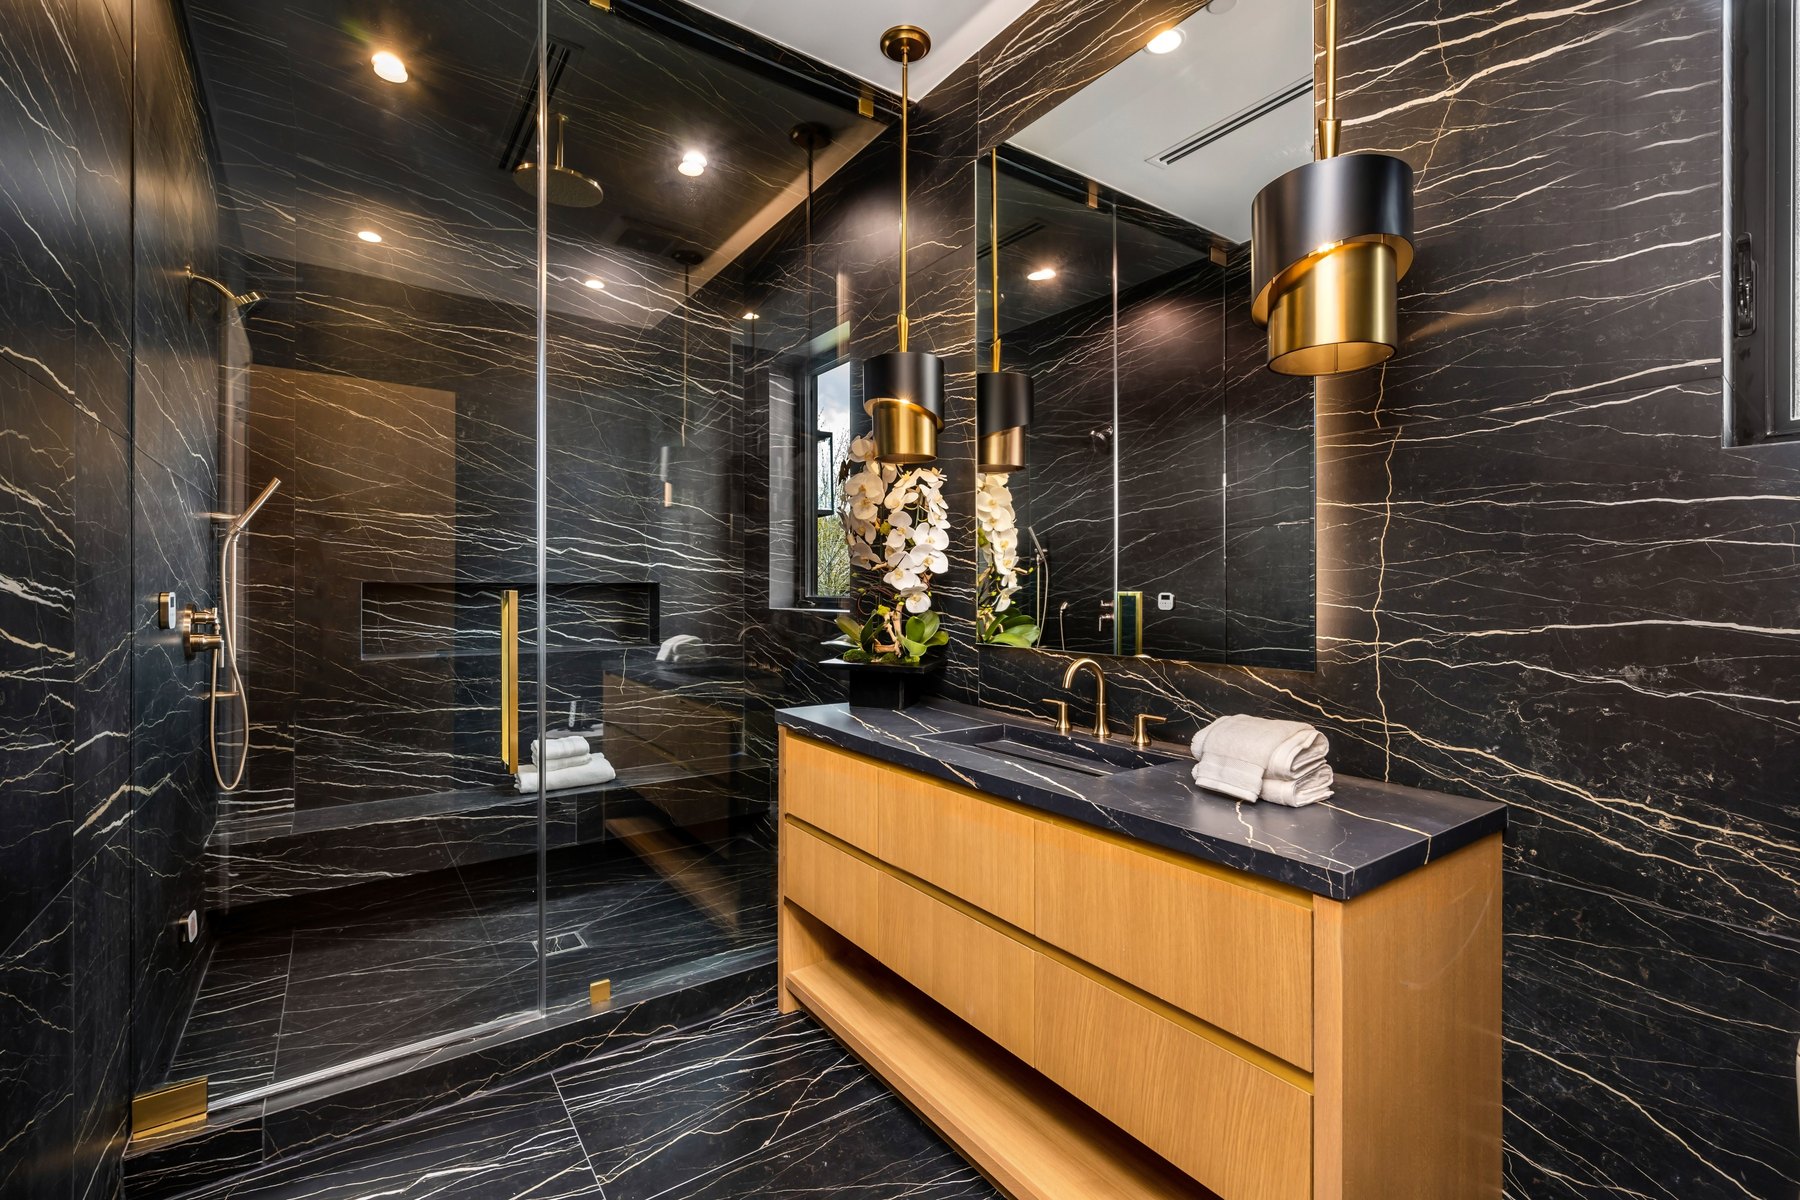
Bathrooms Design inspiration
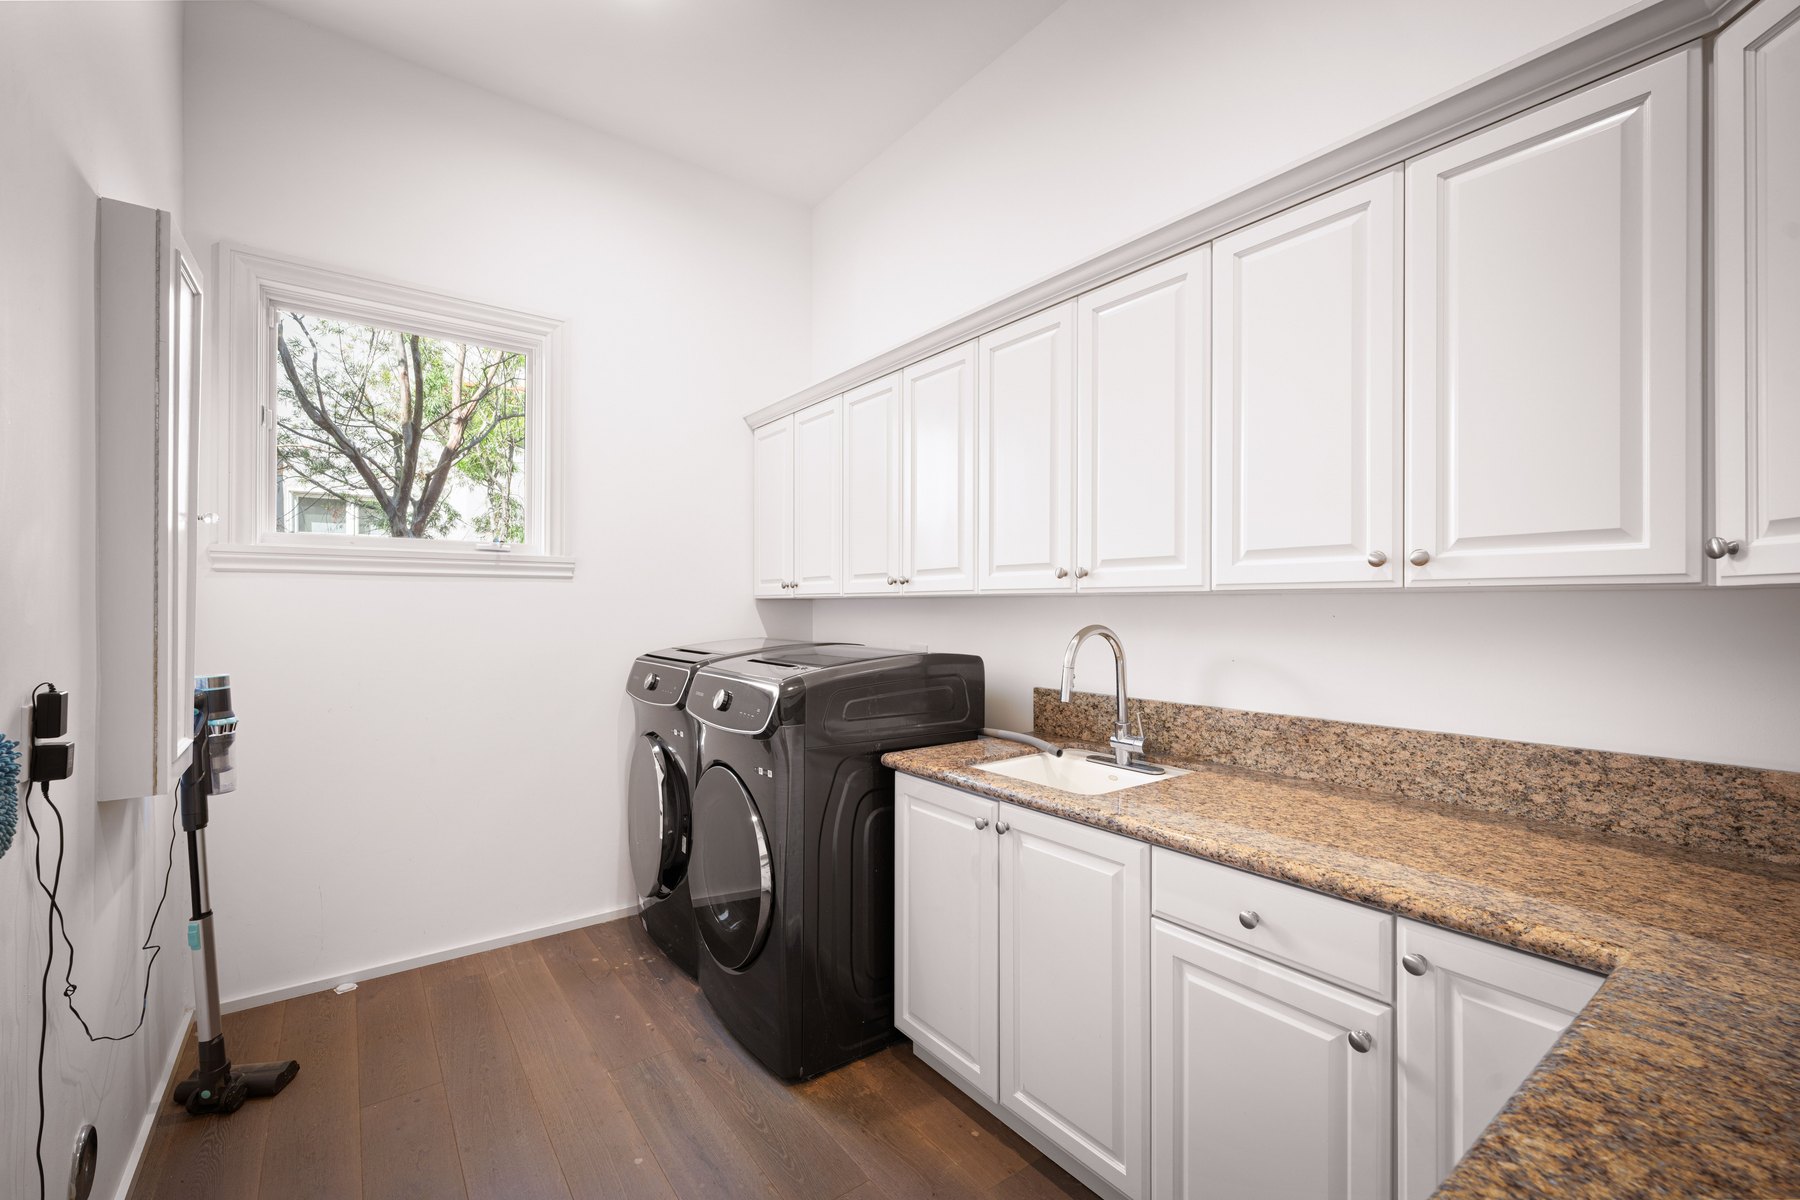
Utility rooms Design inspiration
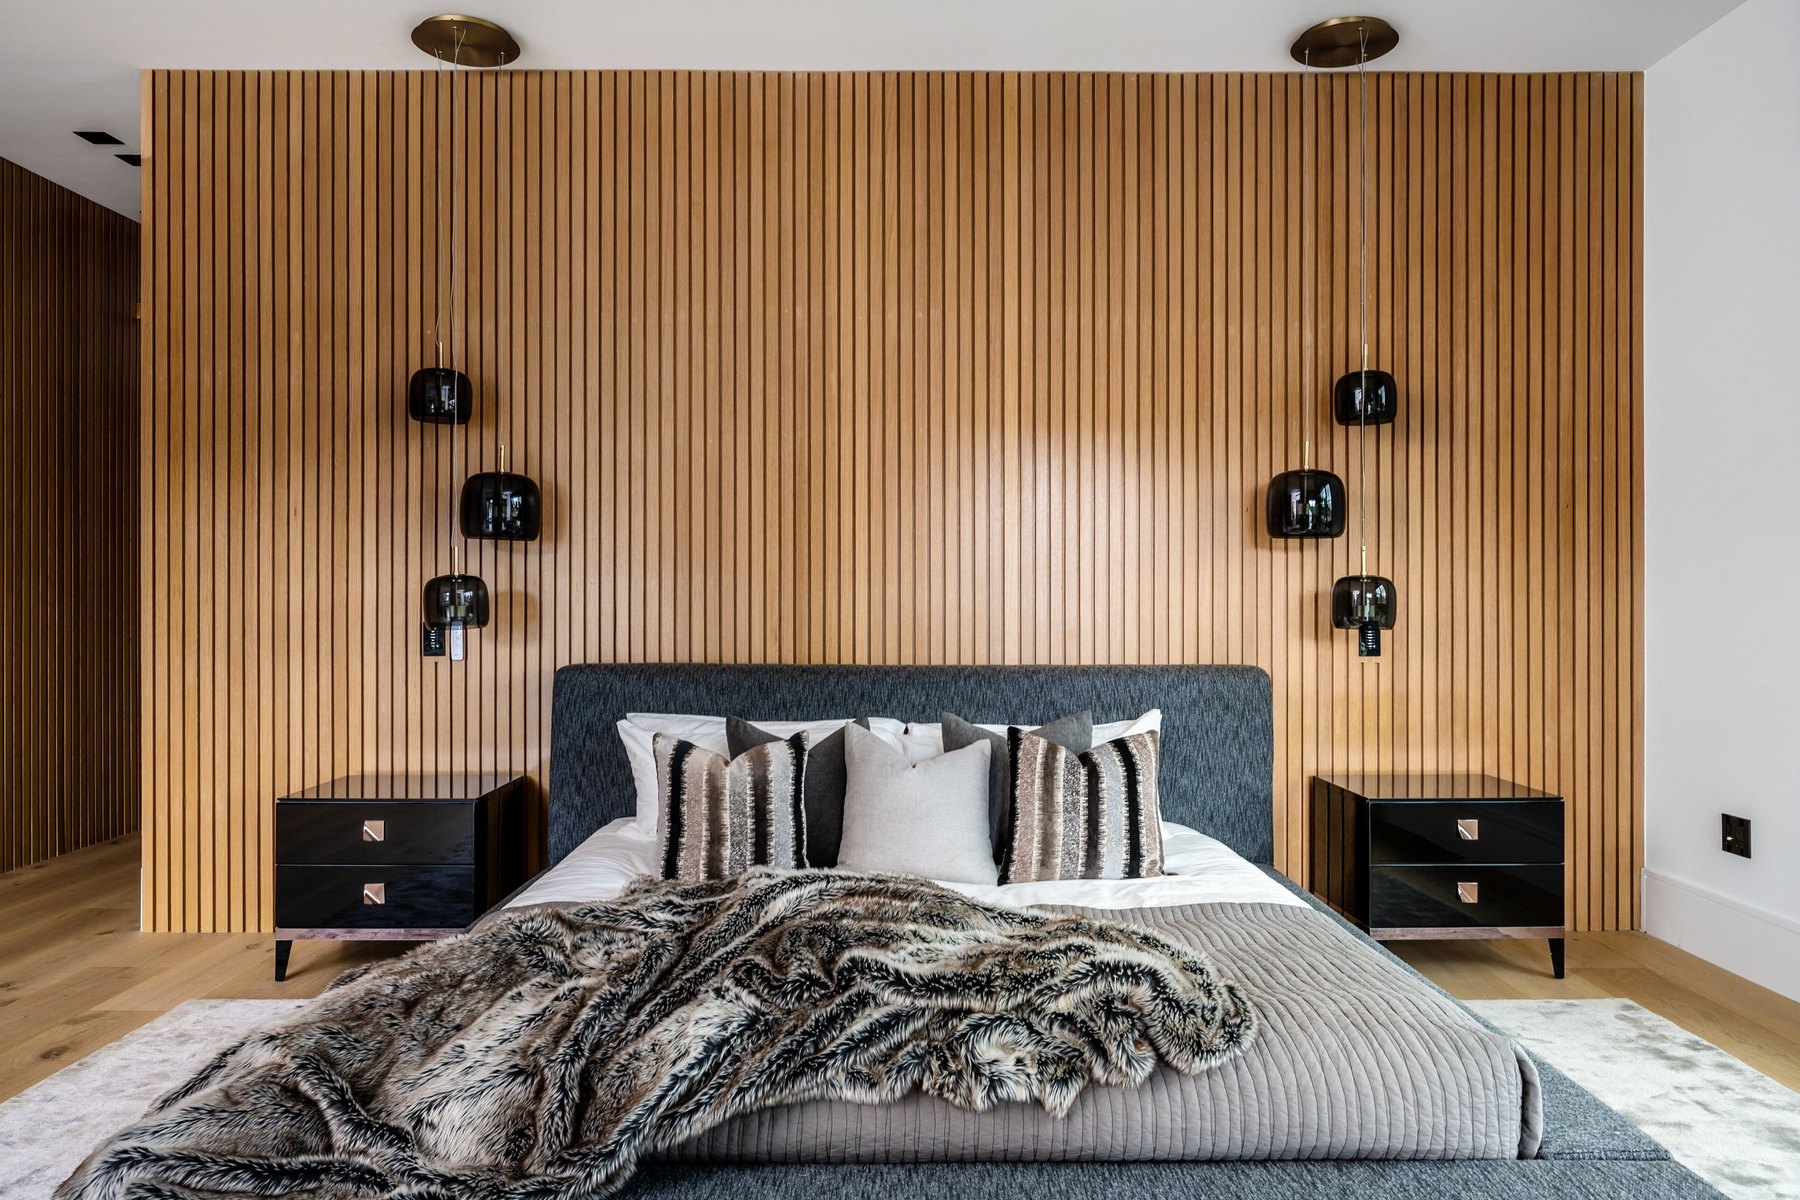
Bedrooms Design inspiration
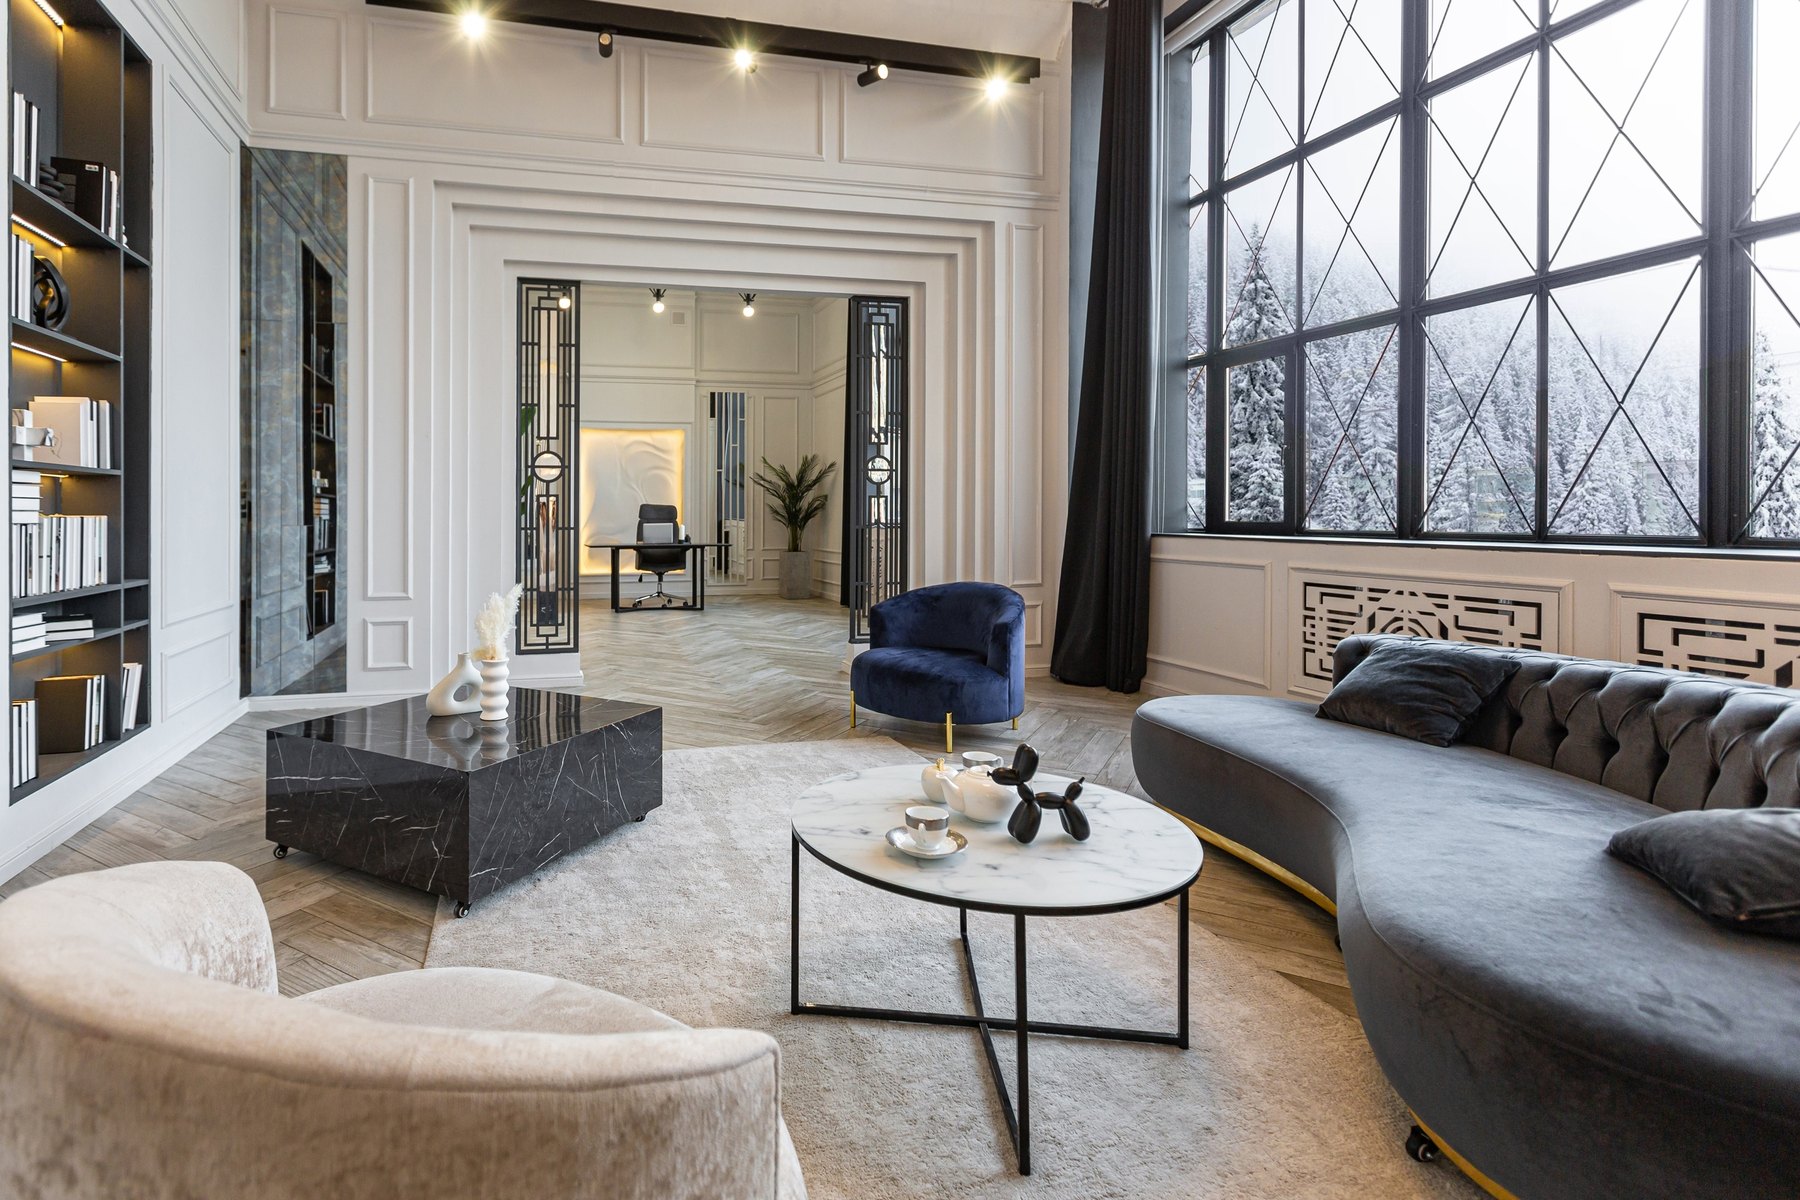
Living rooms Design inspiration
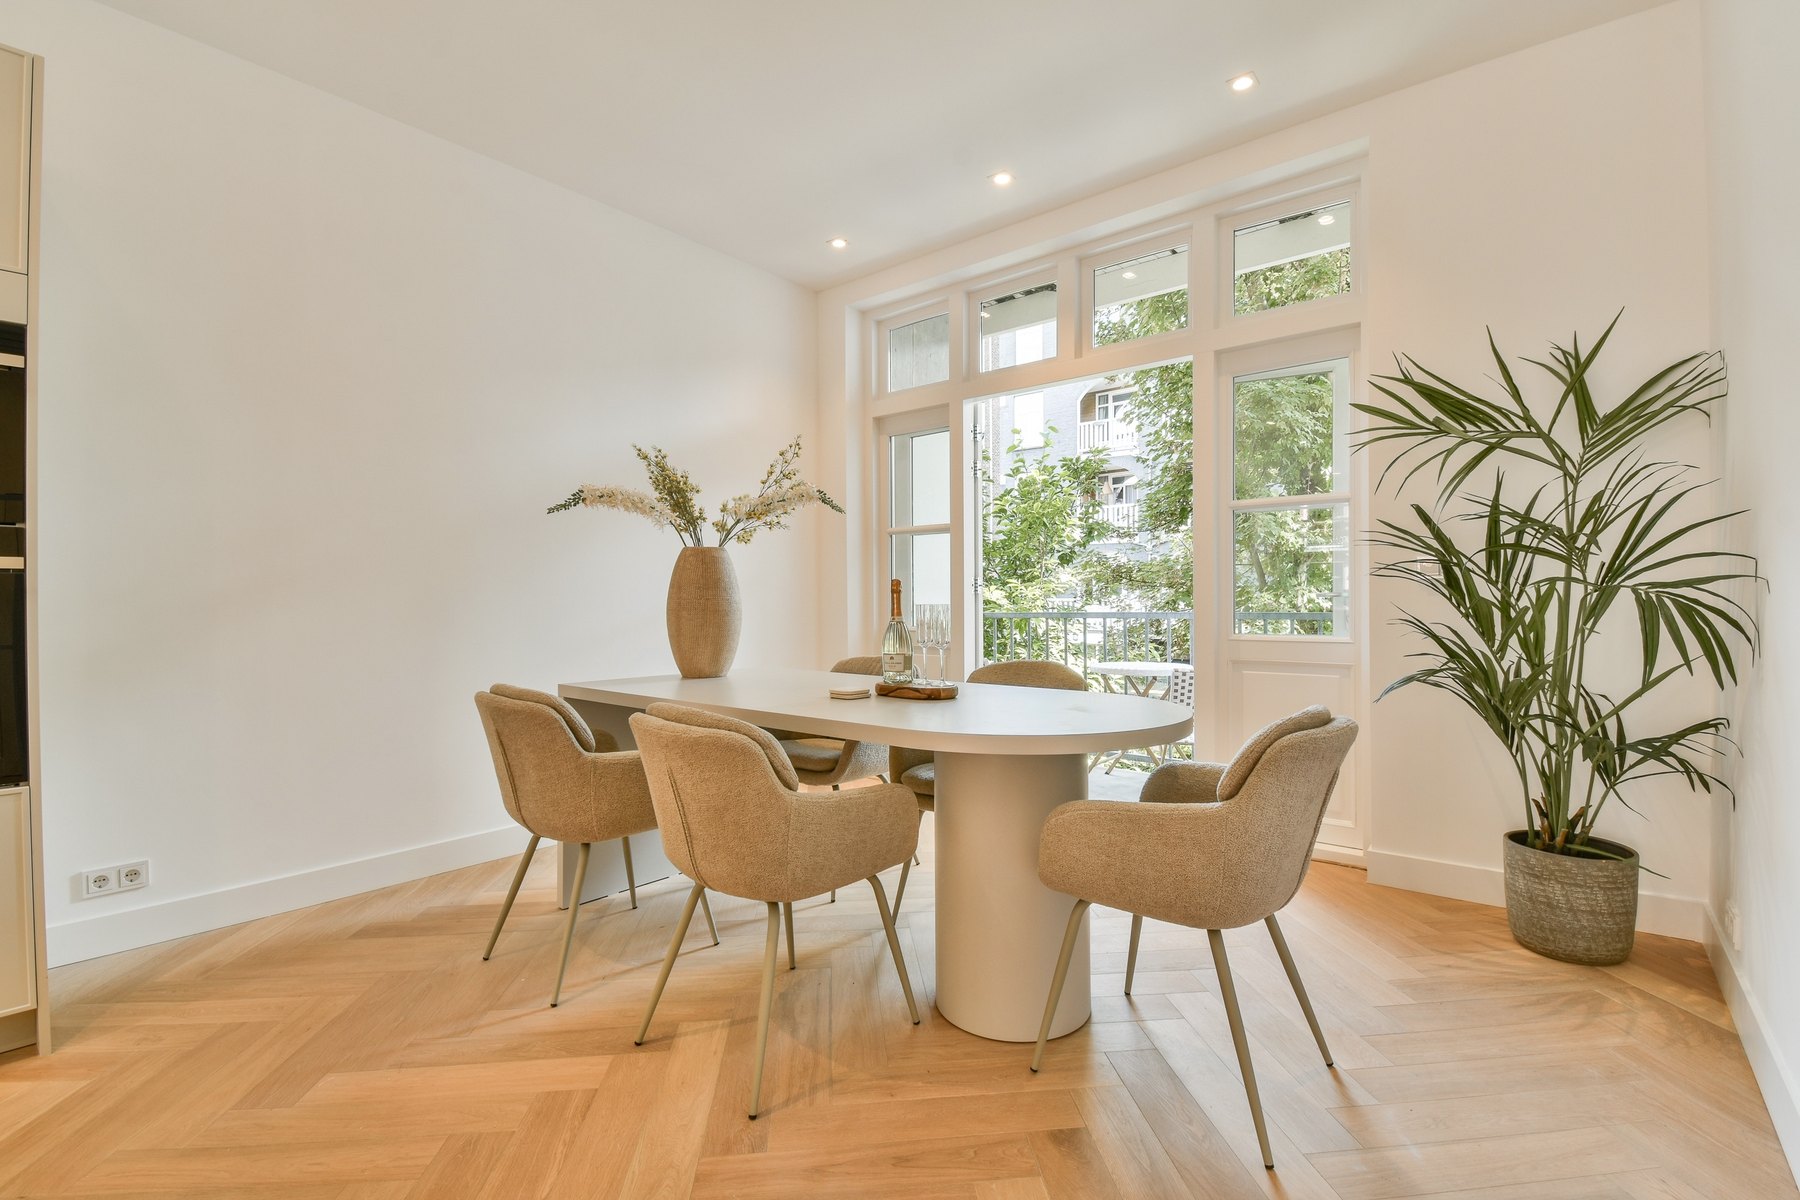
Dining rooms Design inspiration
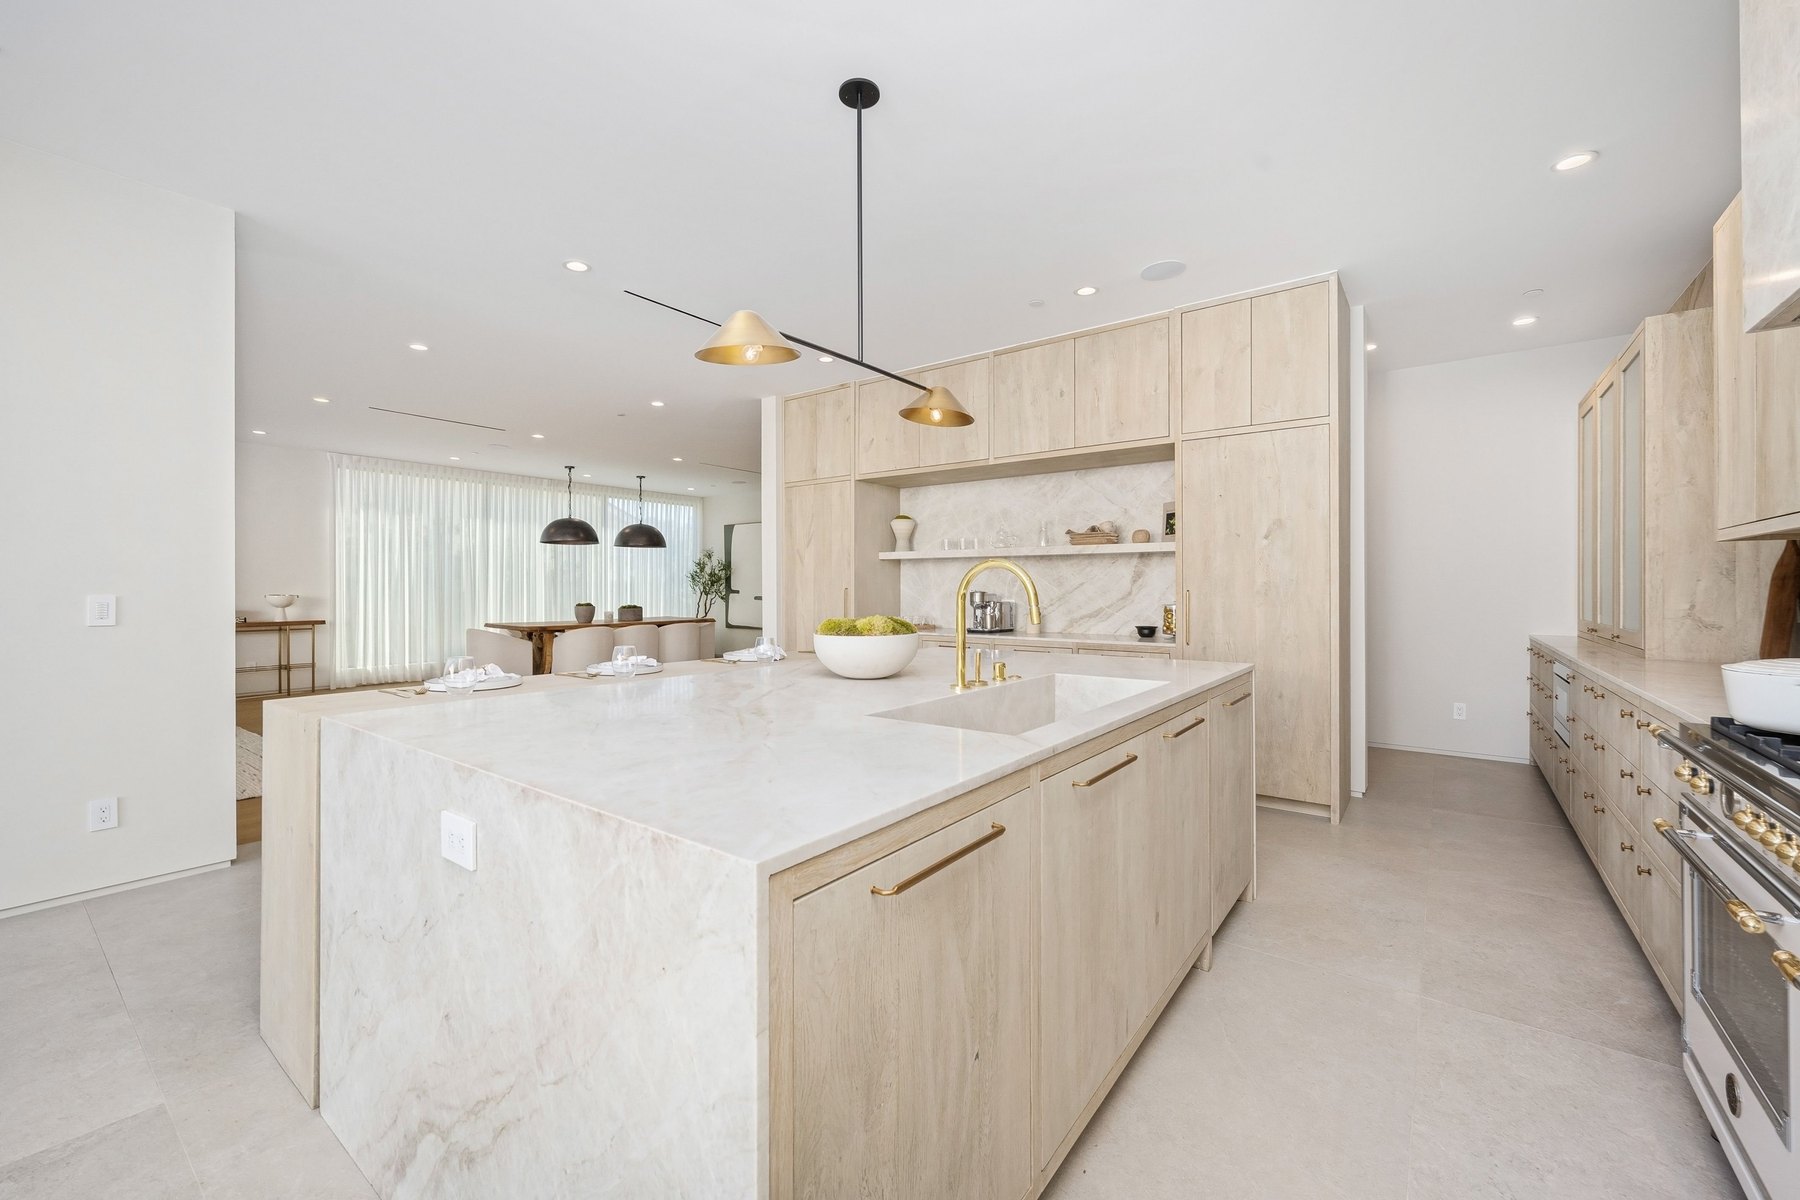
Kitchens Design inspiration
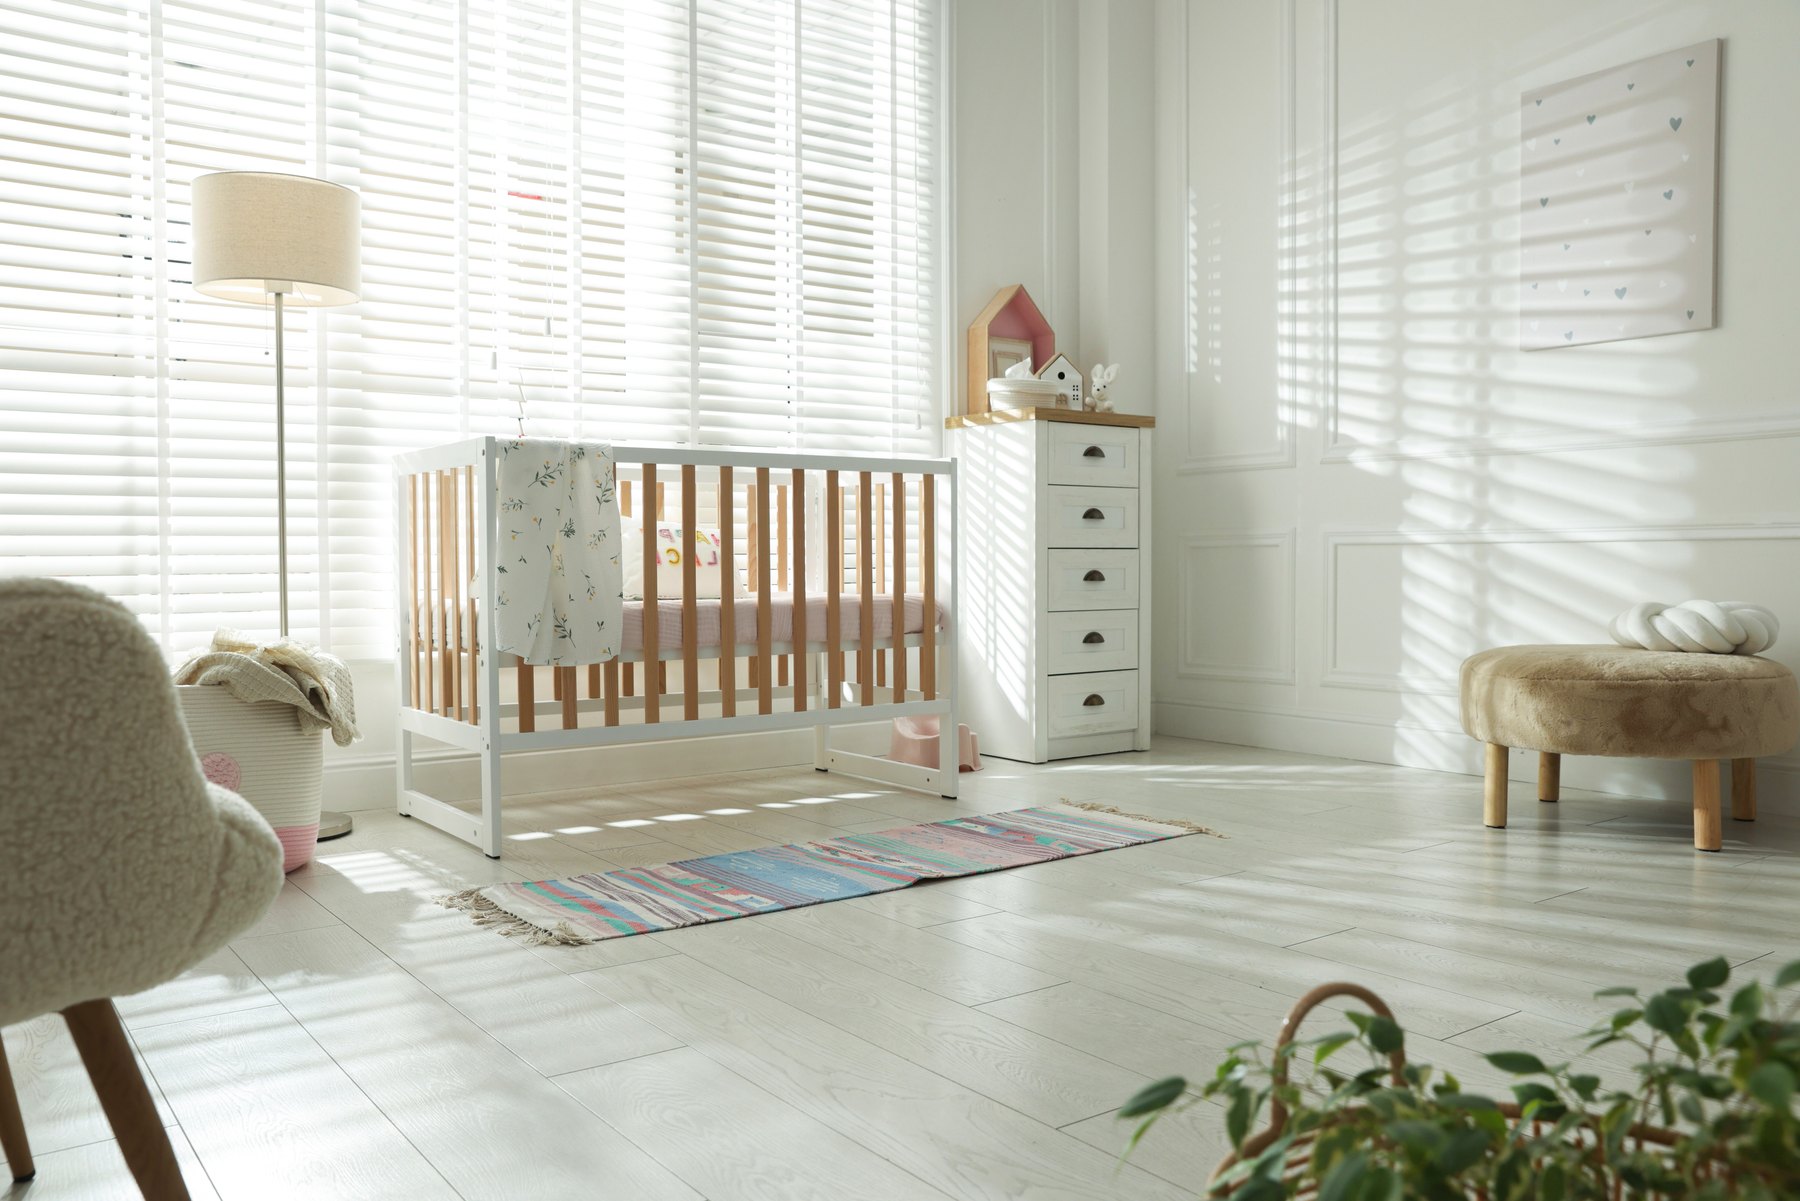
Children’s rooms Design inspiration
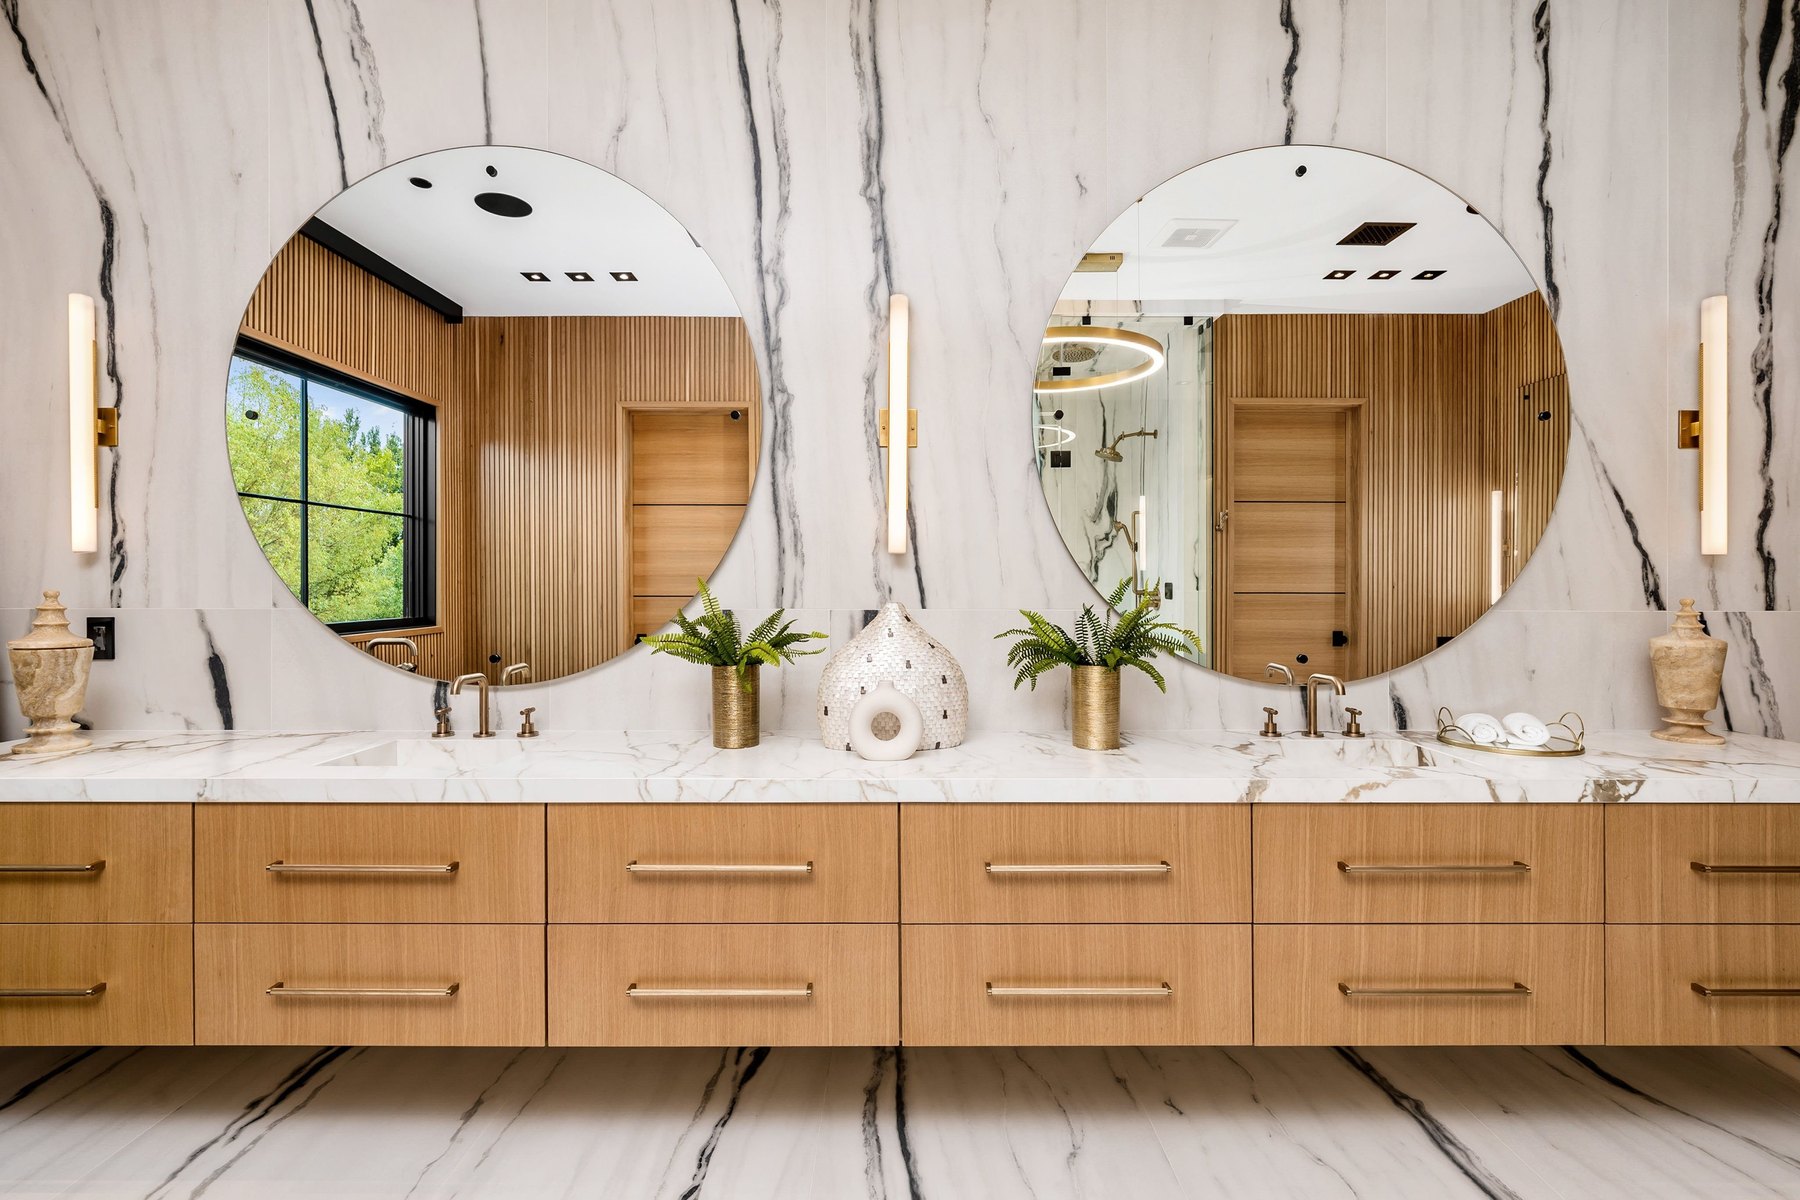
Bathrooms Design inspiration
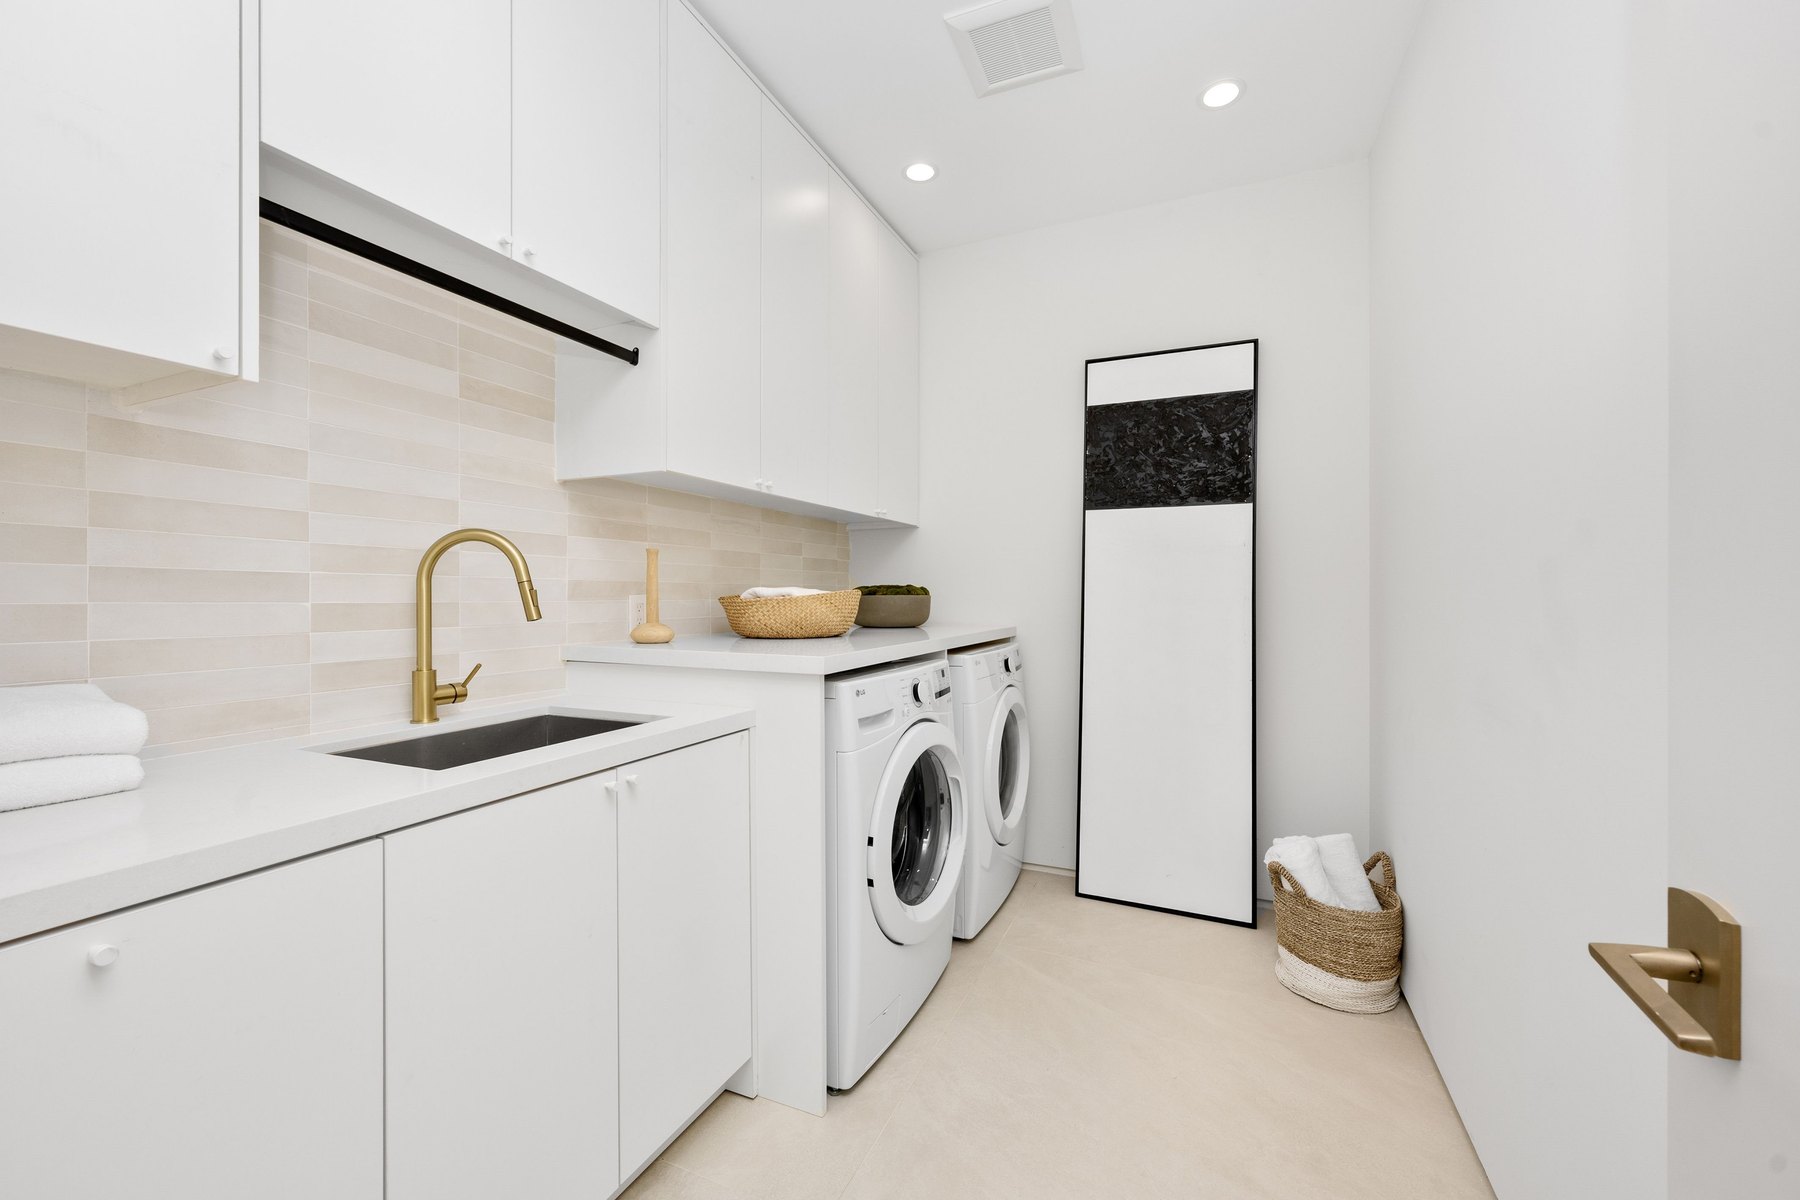
Utility rooms Design inspiration
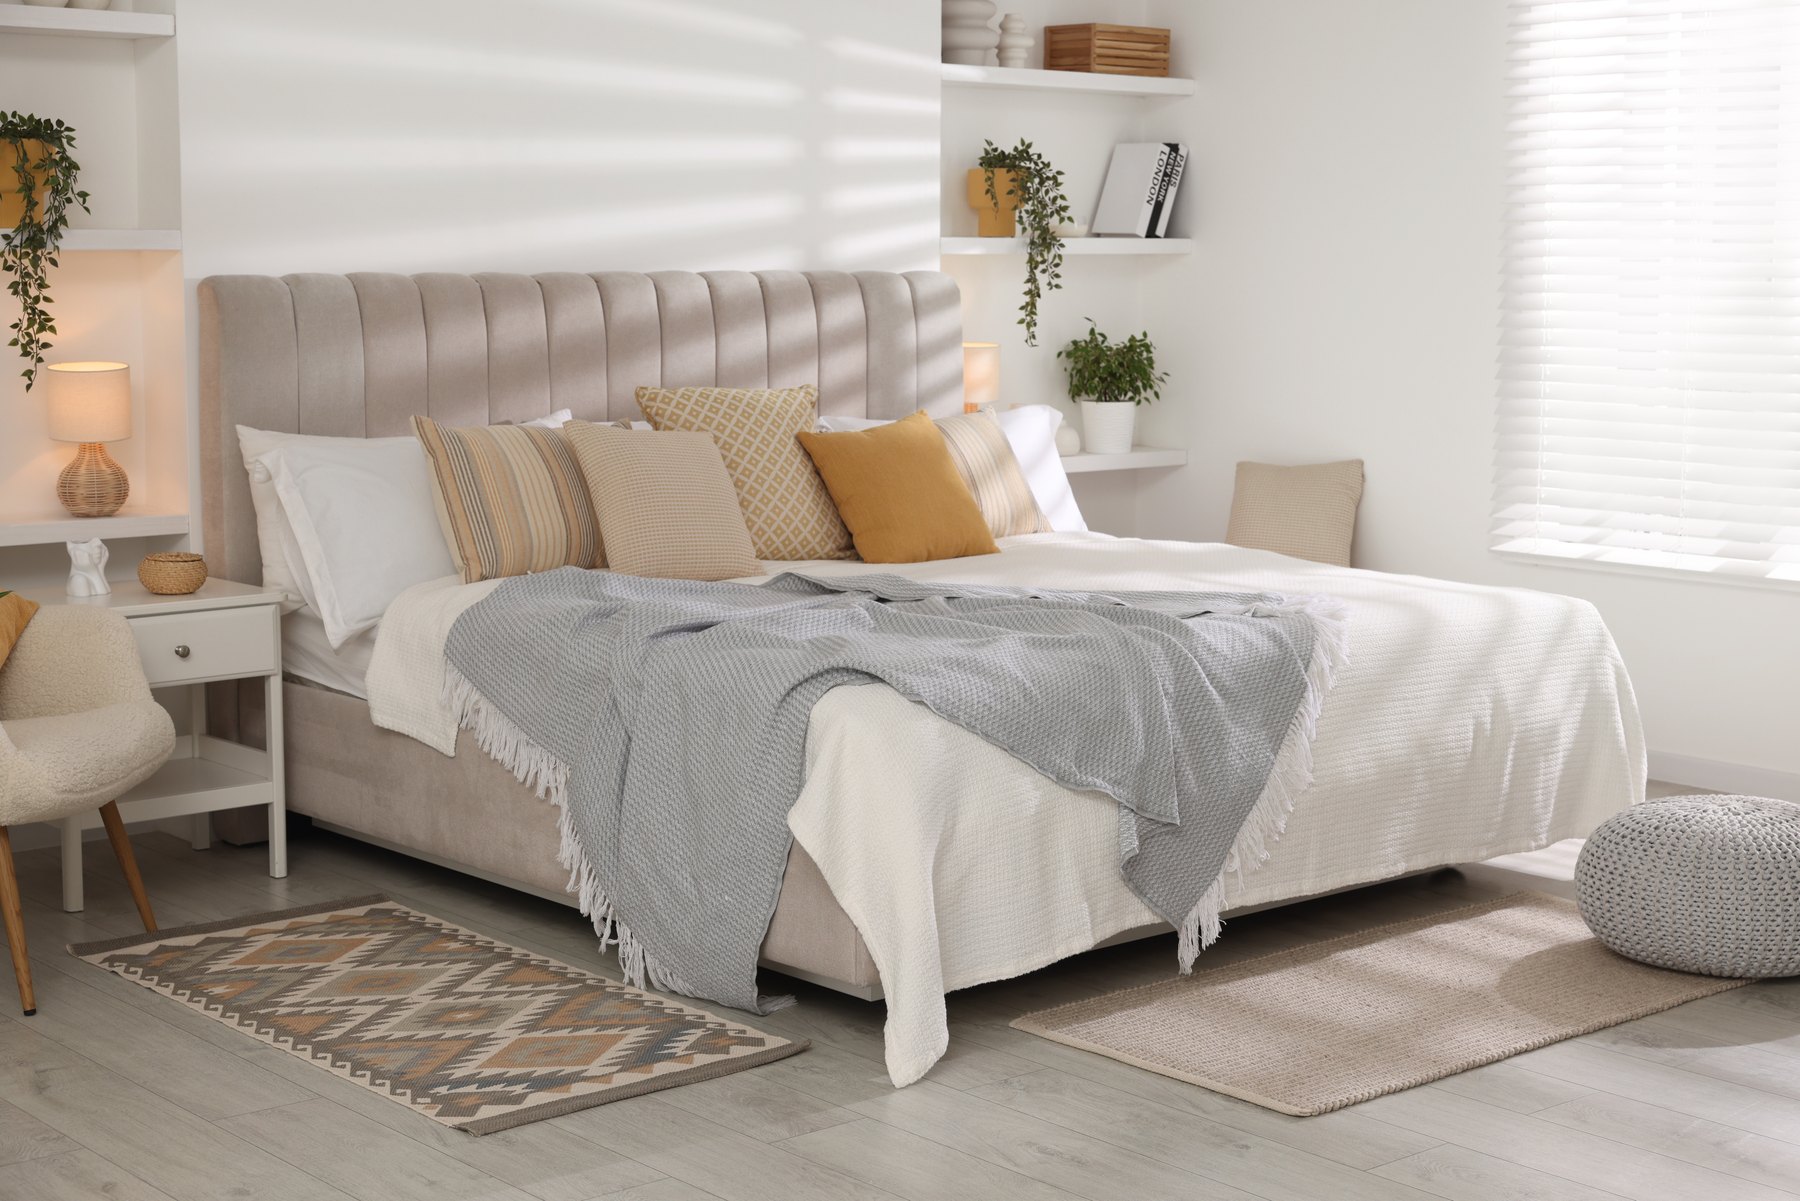
Bedrooms Design inspiration
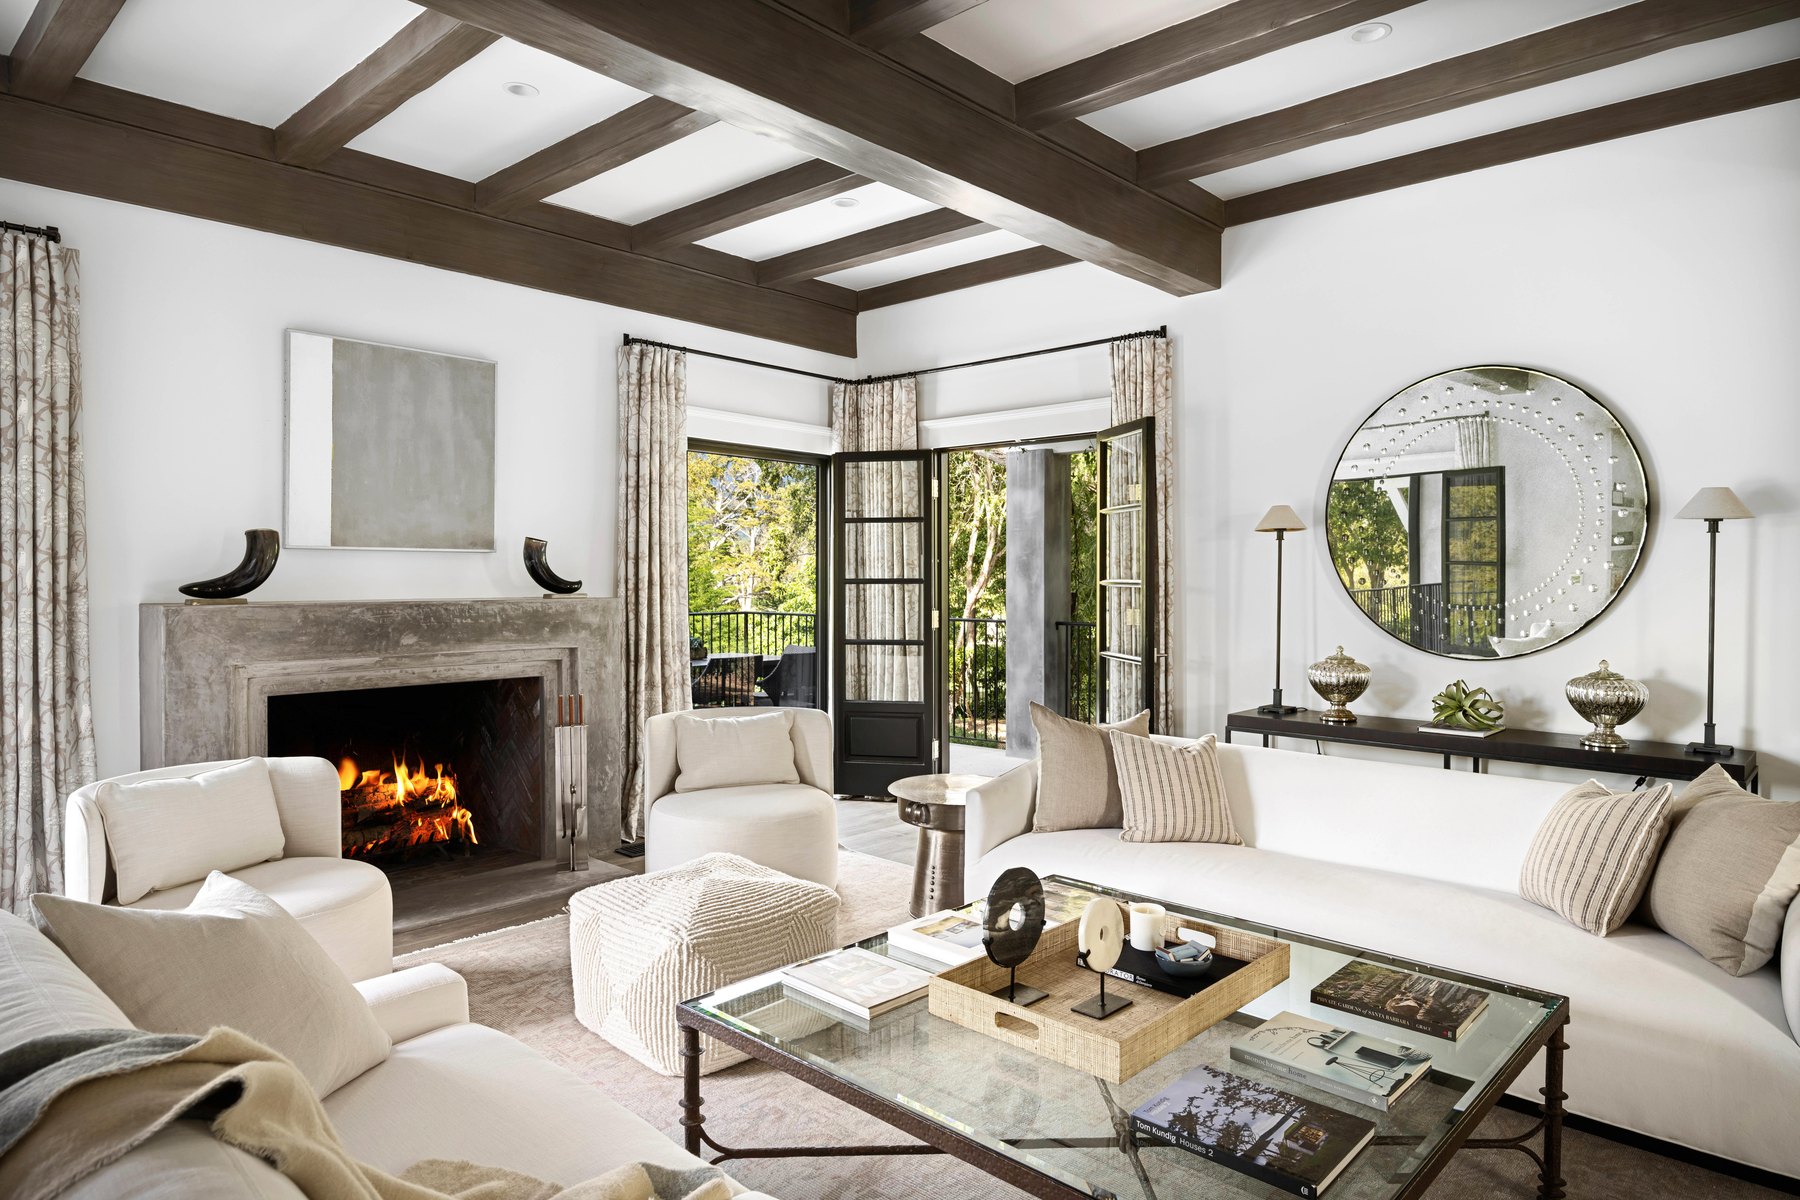
Living rooms Design inspiration
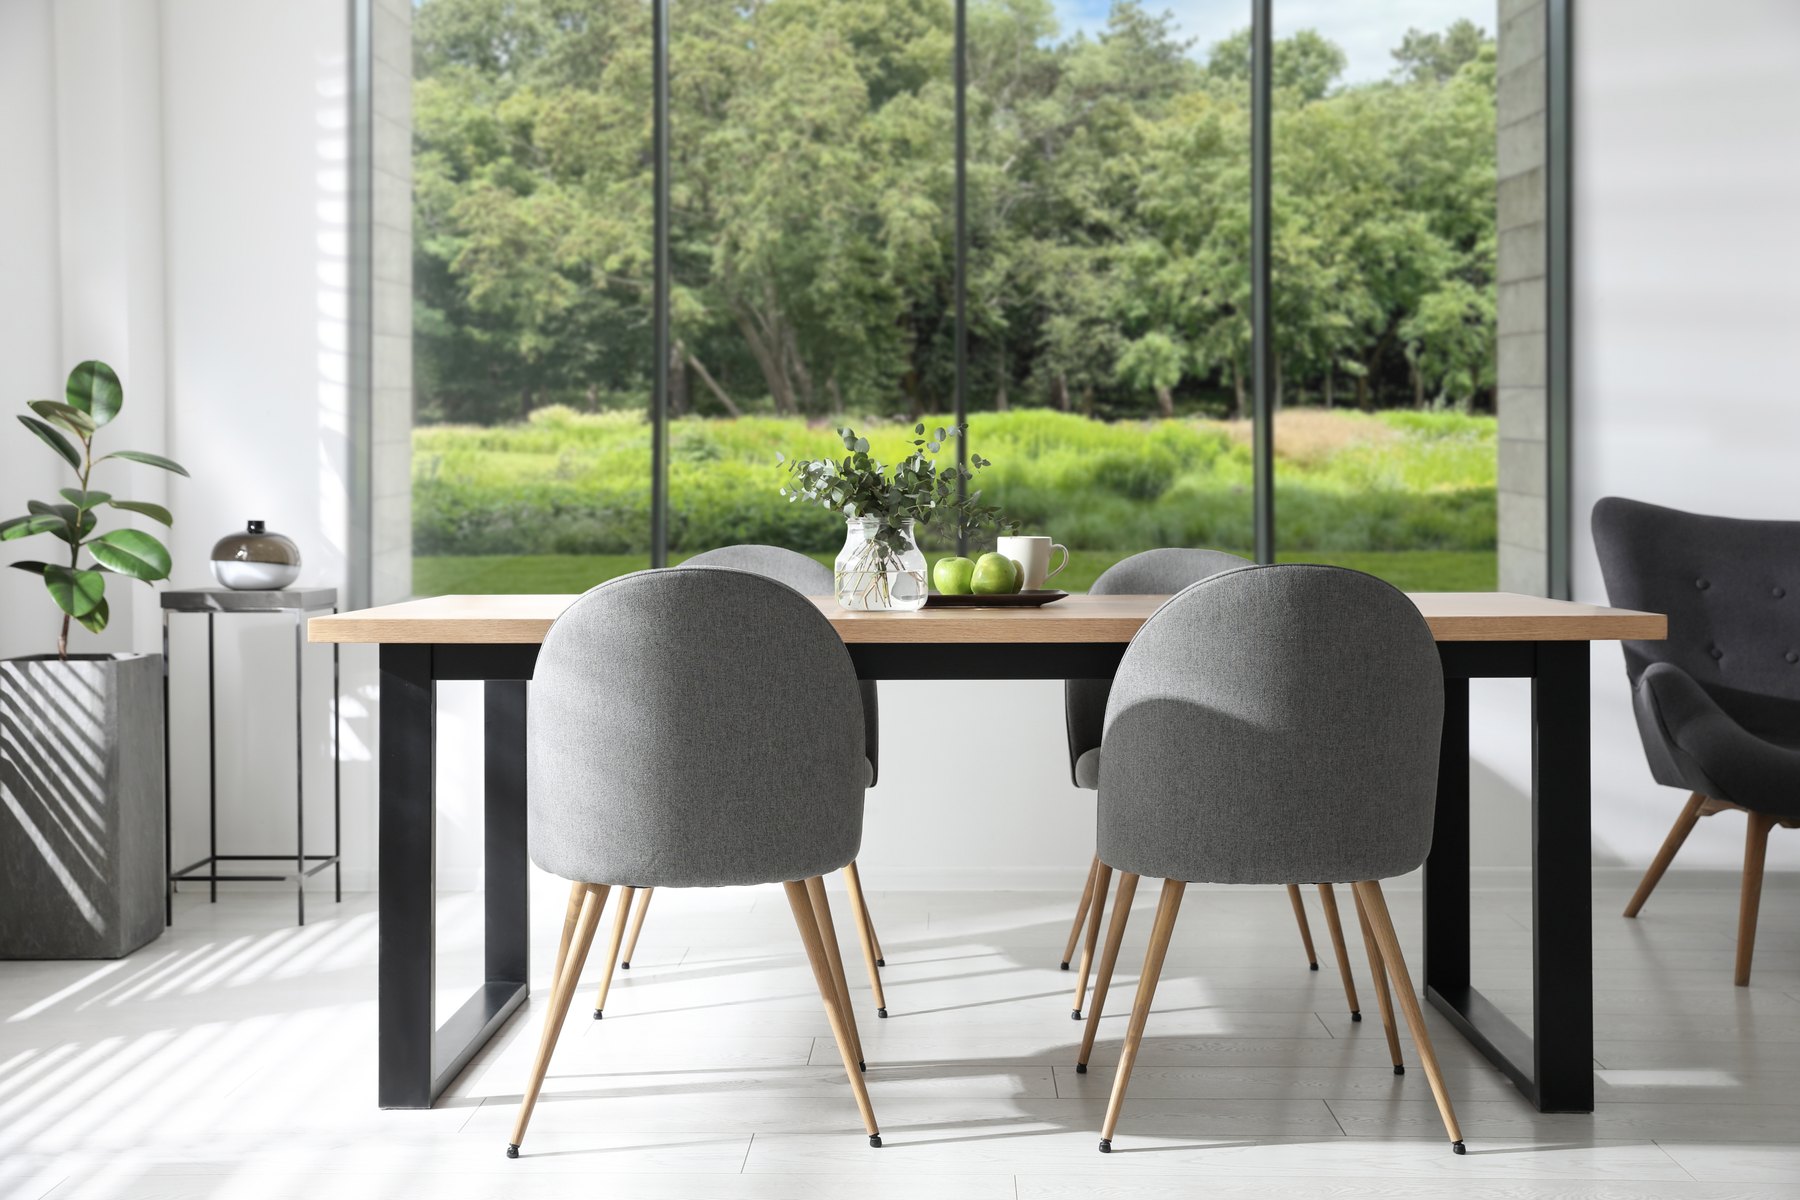
Dining rooms Design inspiration
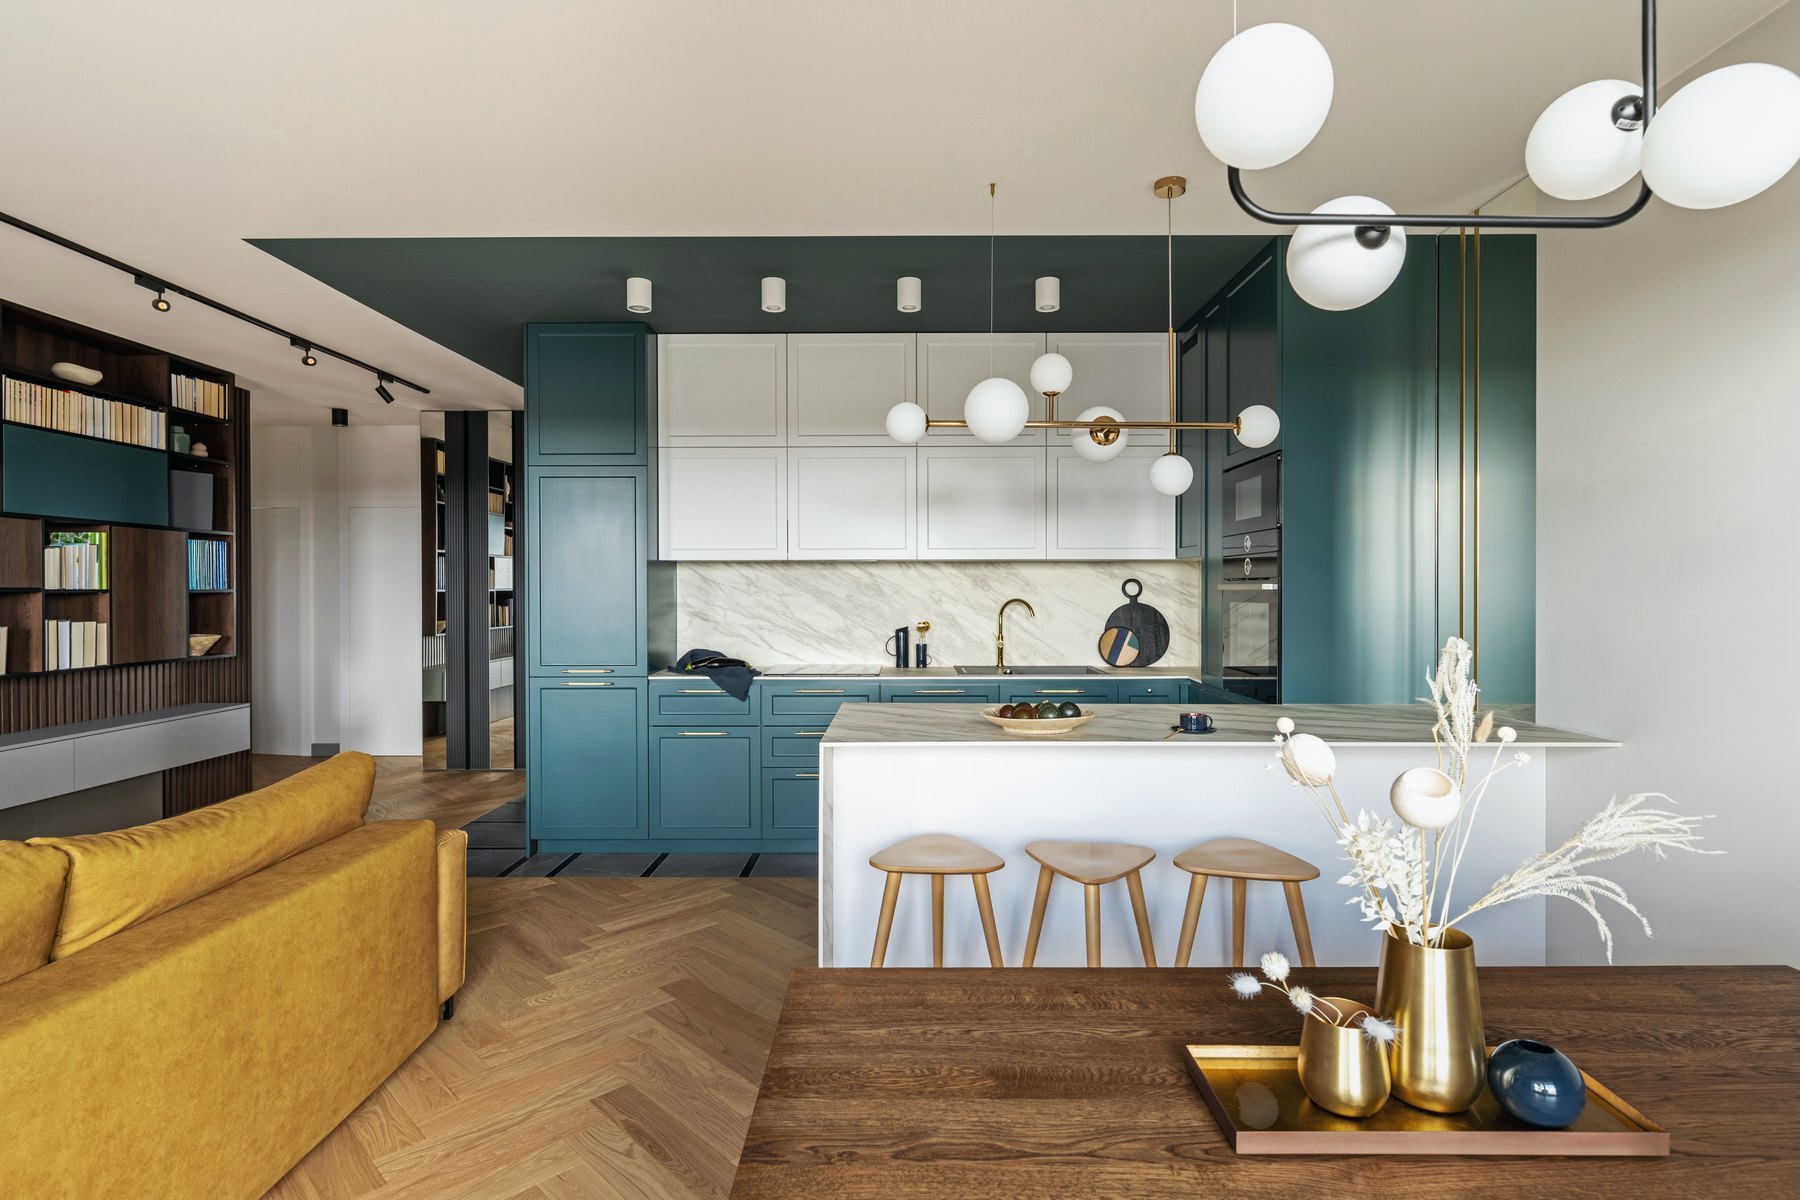
Kitchens Design inspiration
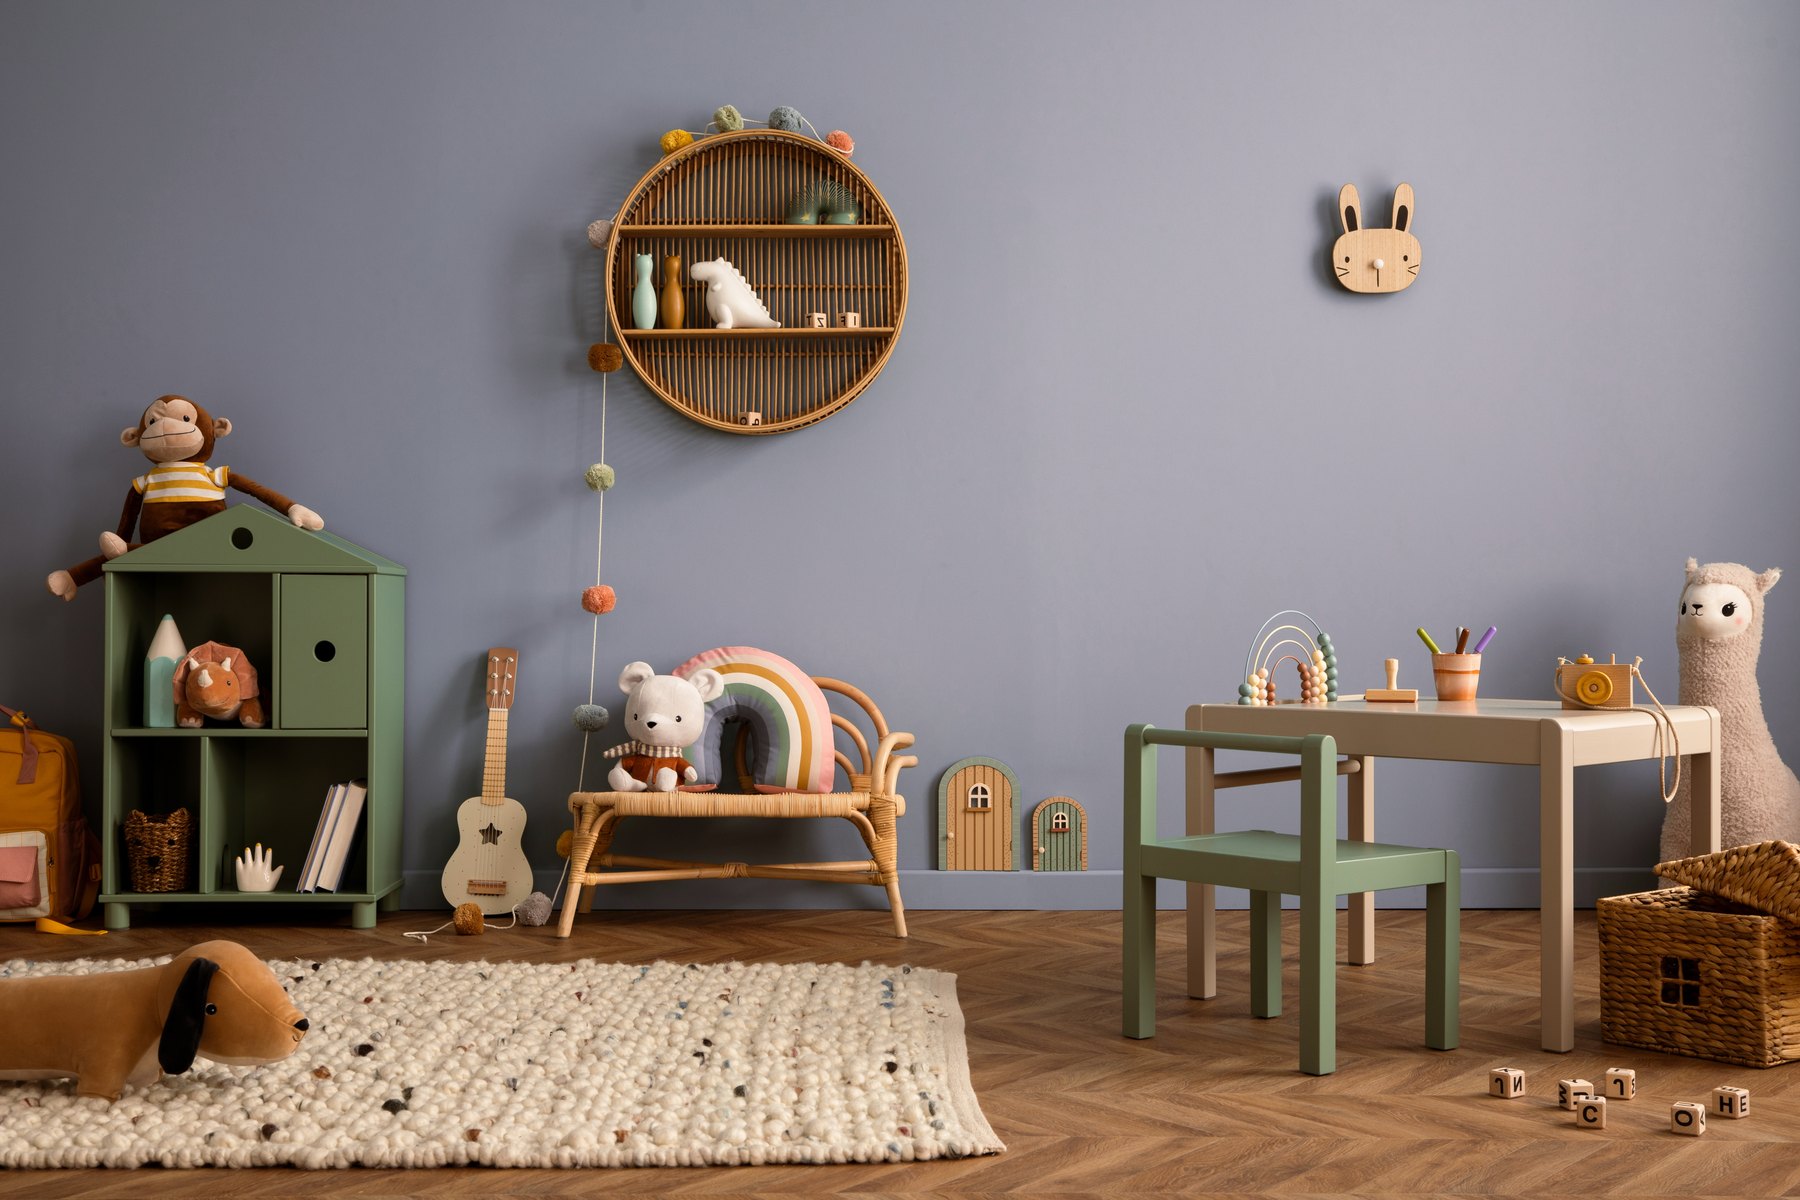
Children’s rooms Design inspiration
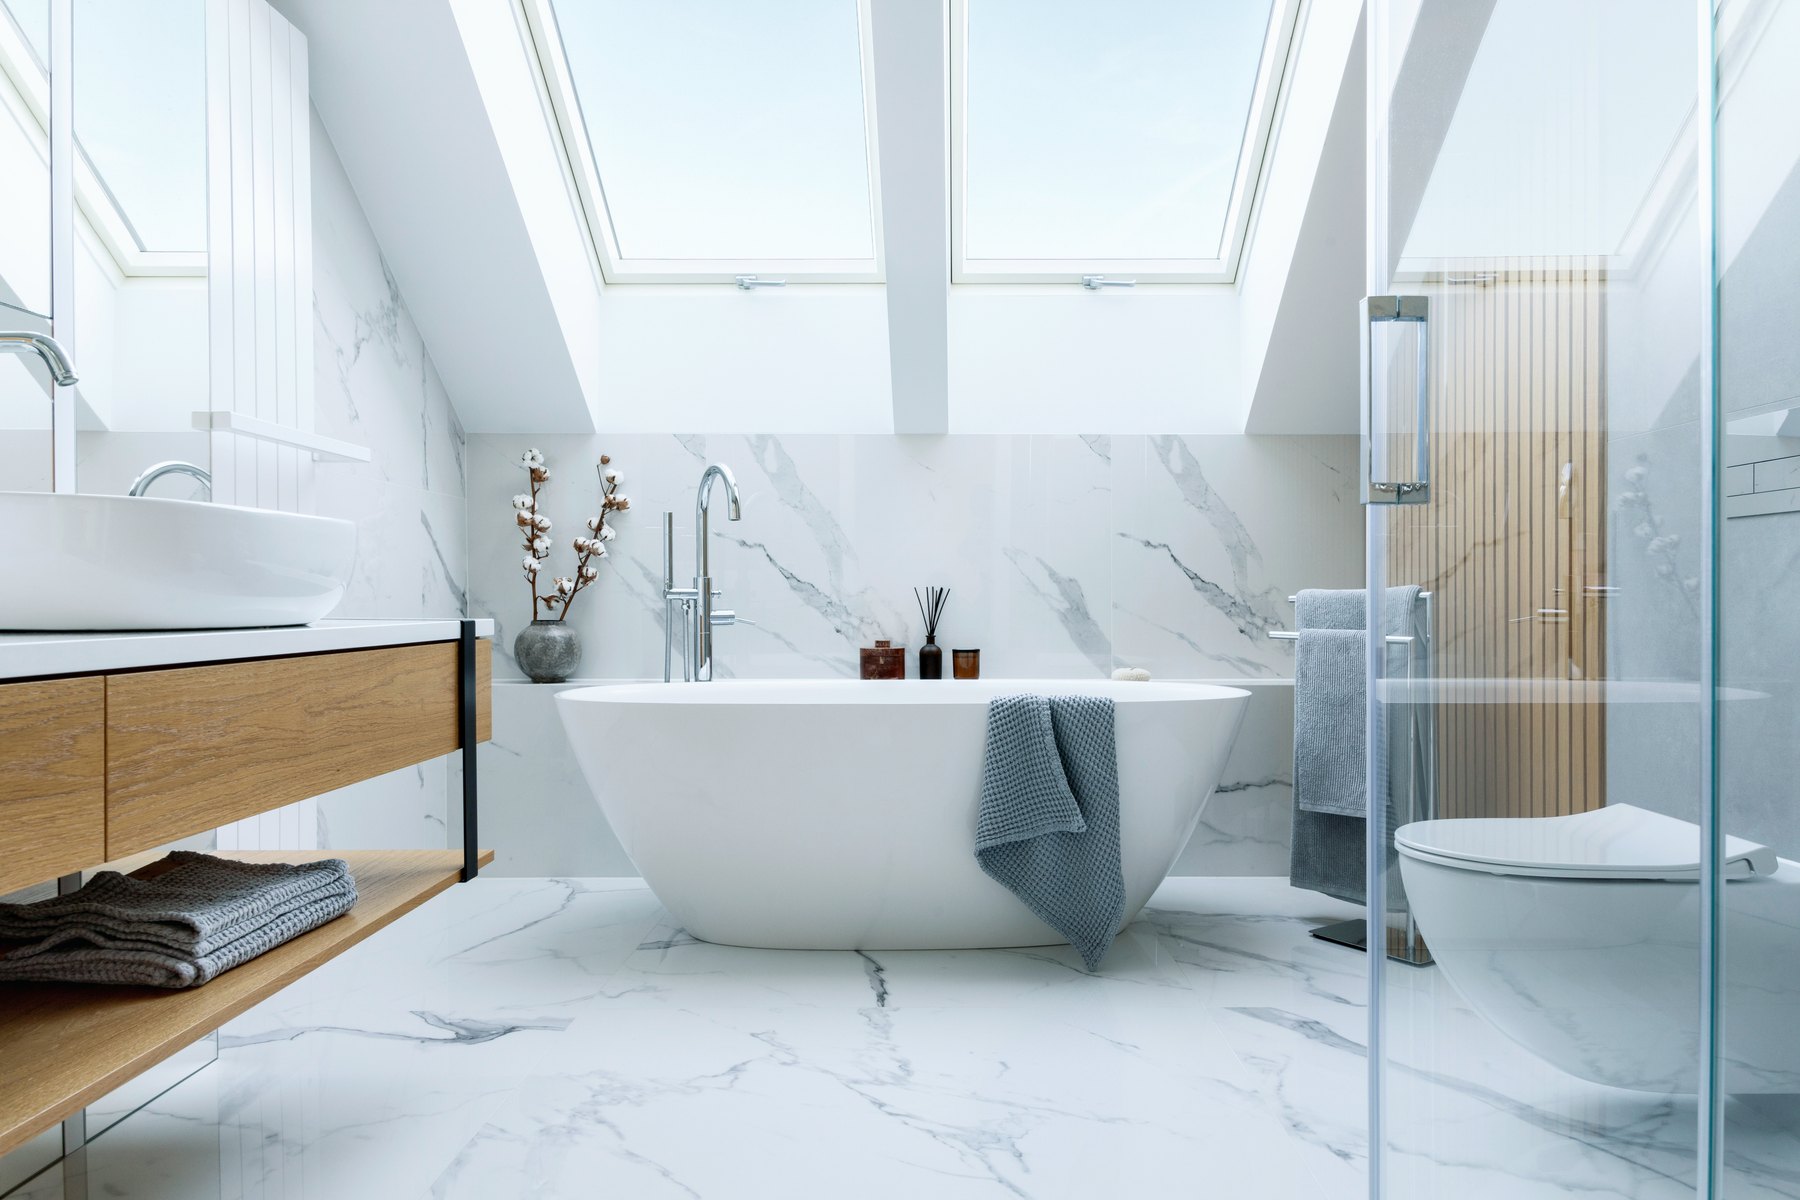
Bathrooms Design inspiration
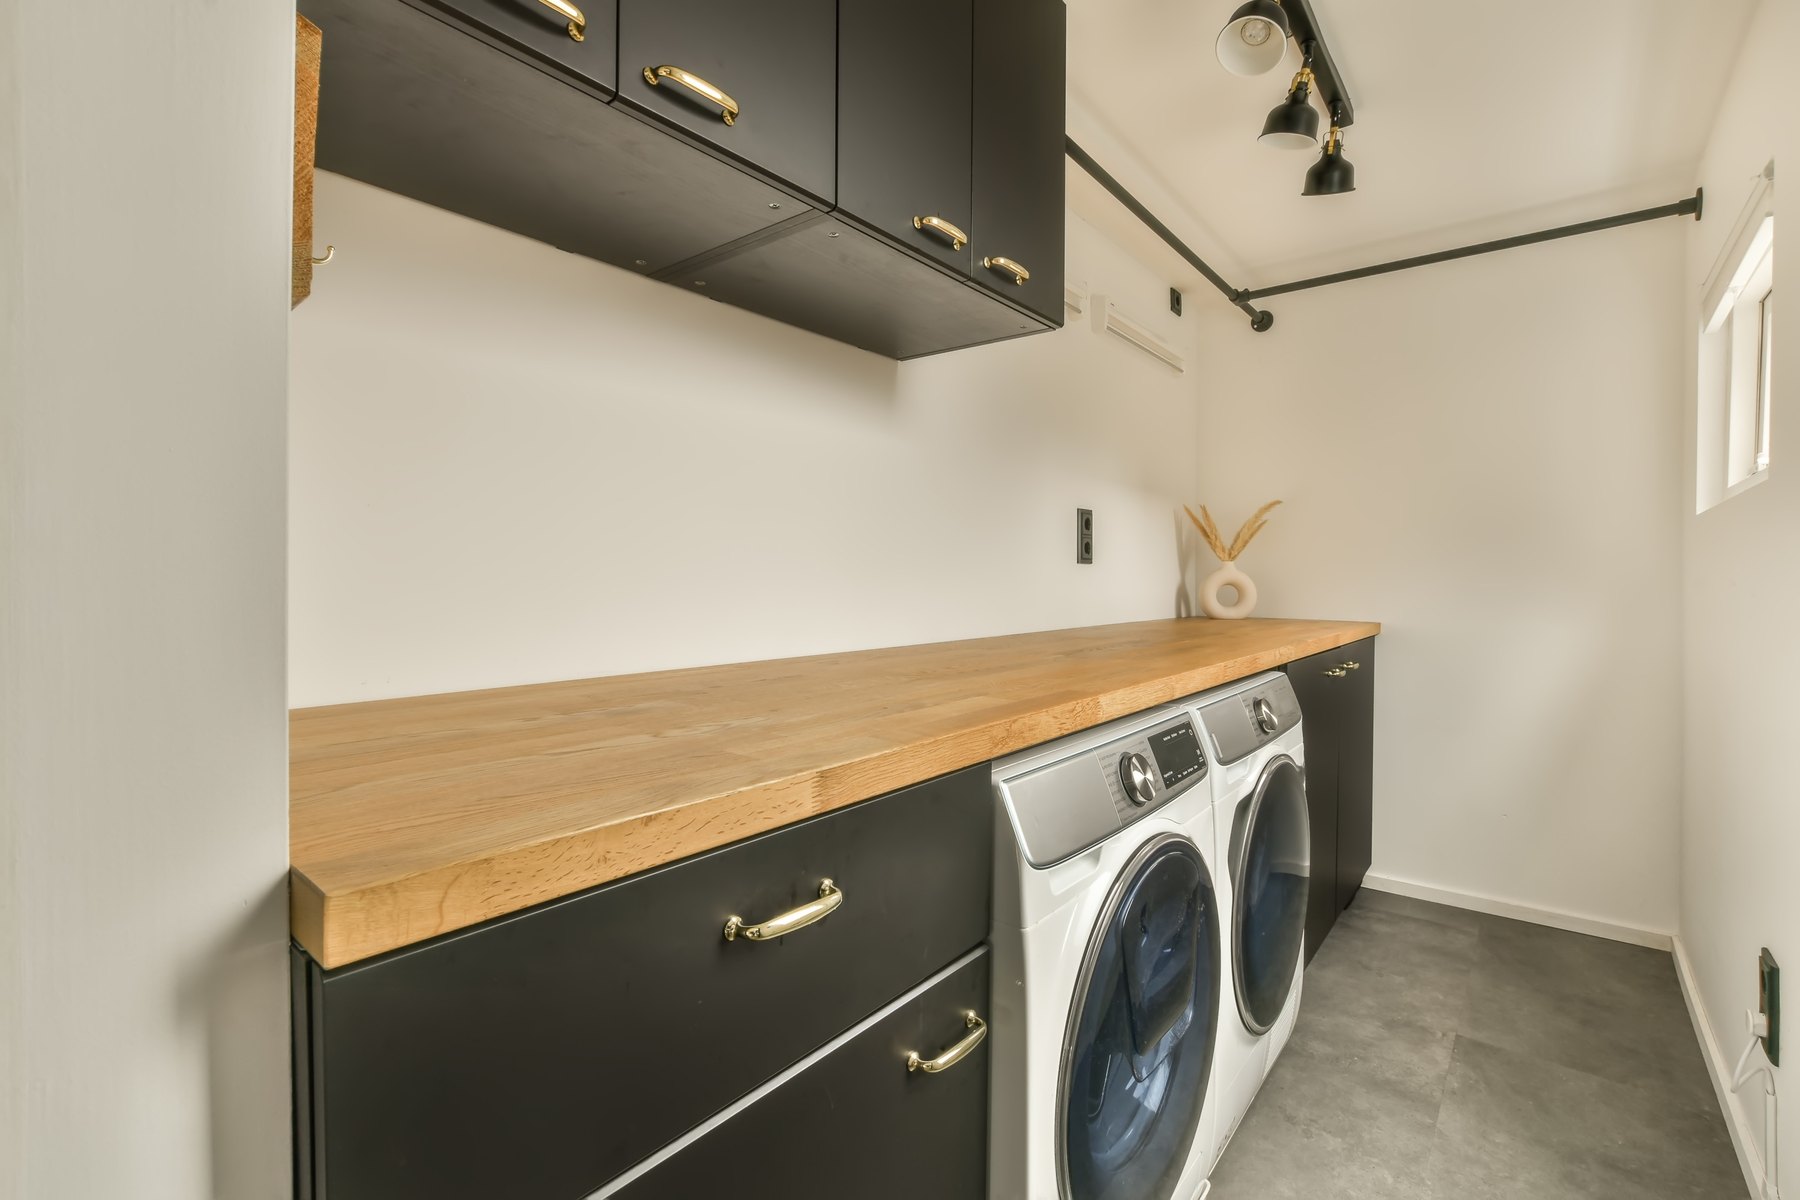
Utility rooms Design inspiration
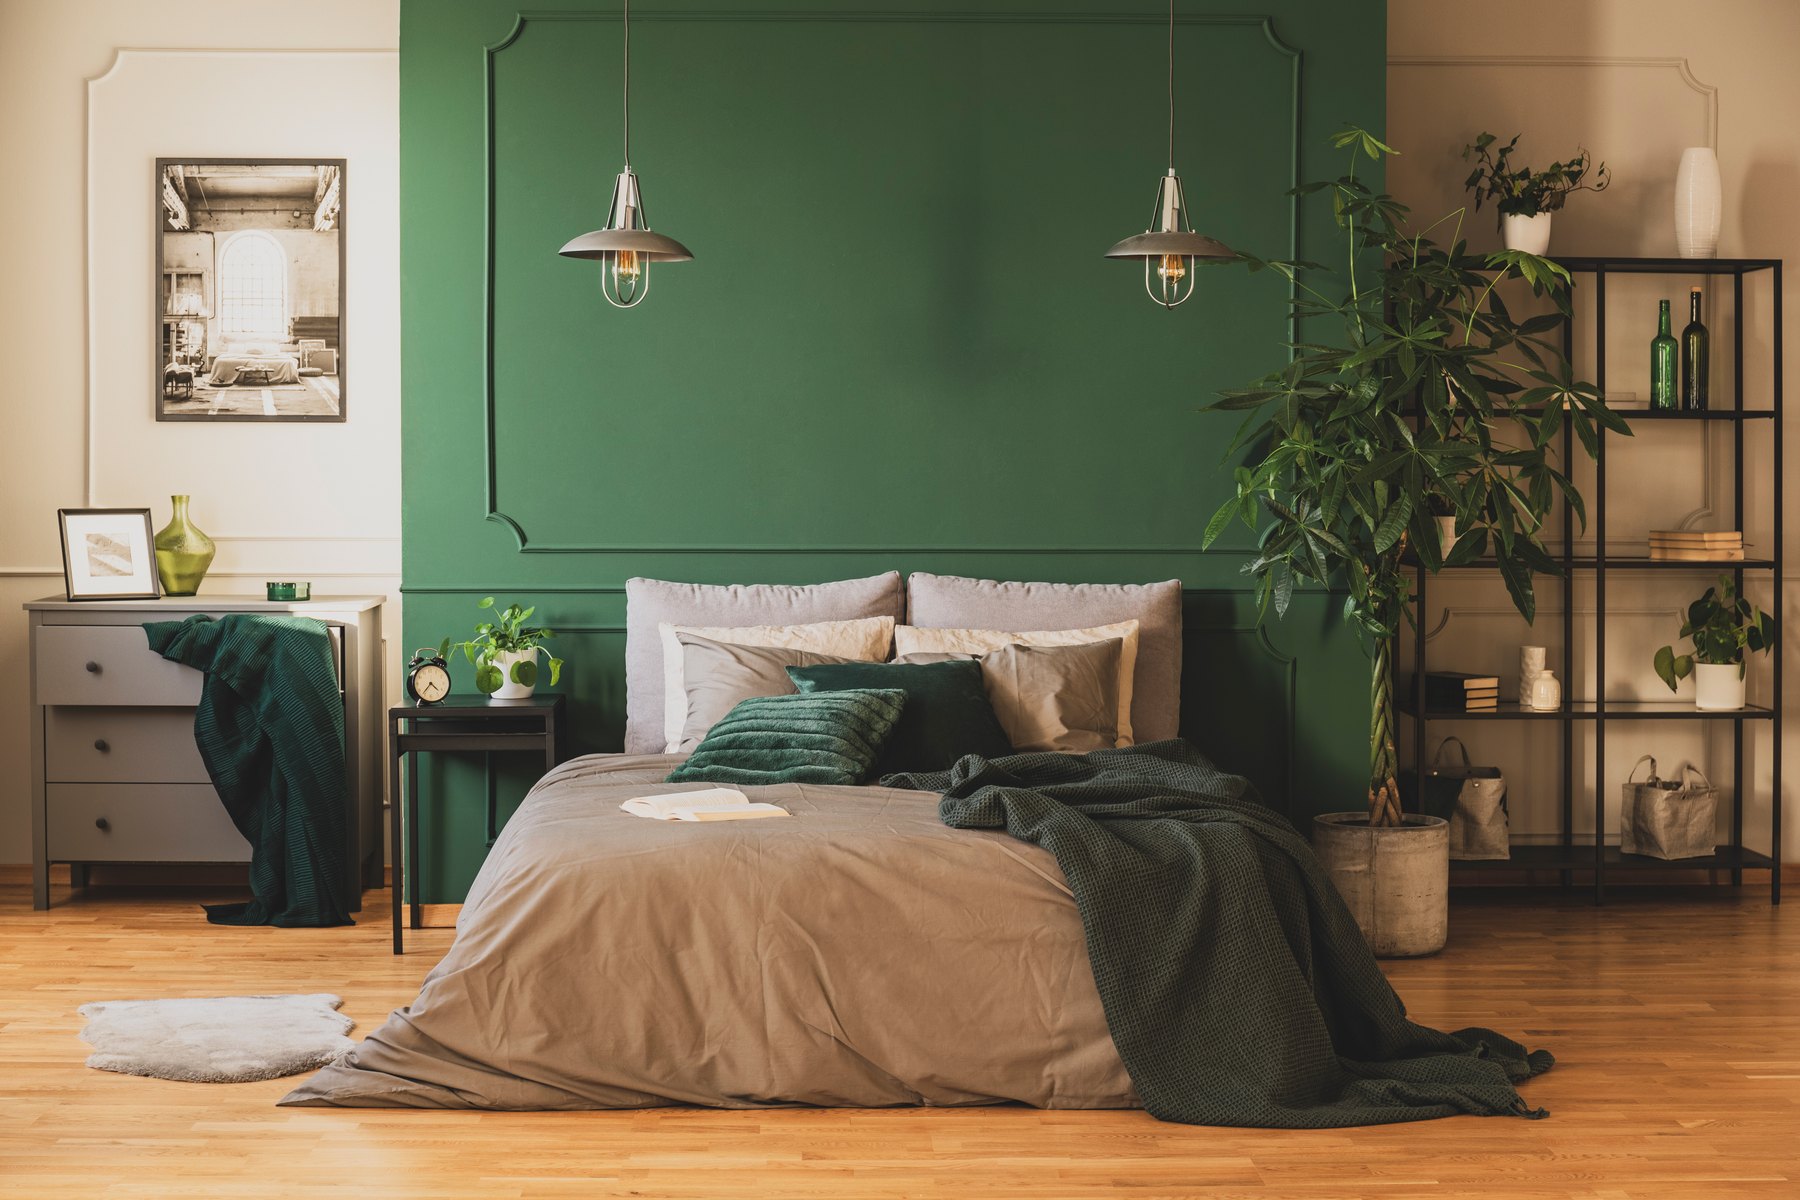
Bedrooms Design inspiration
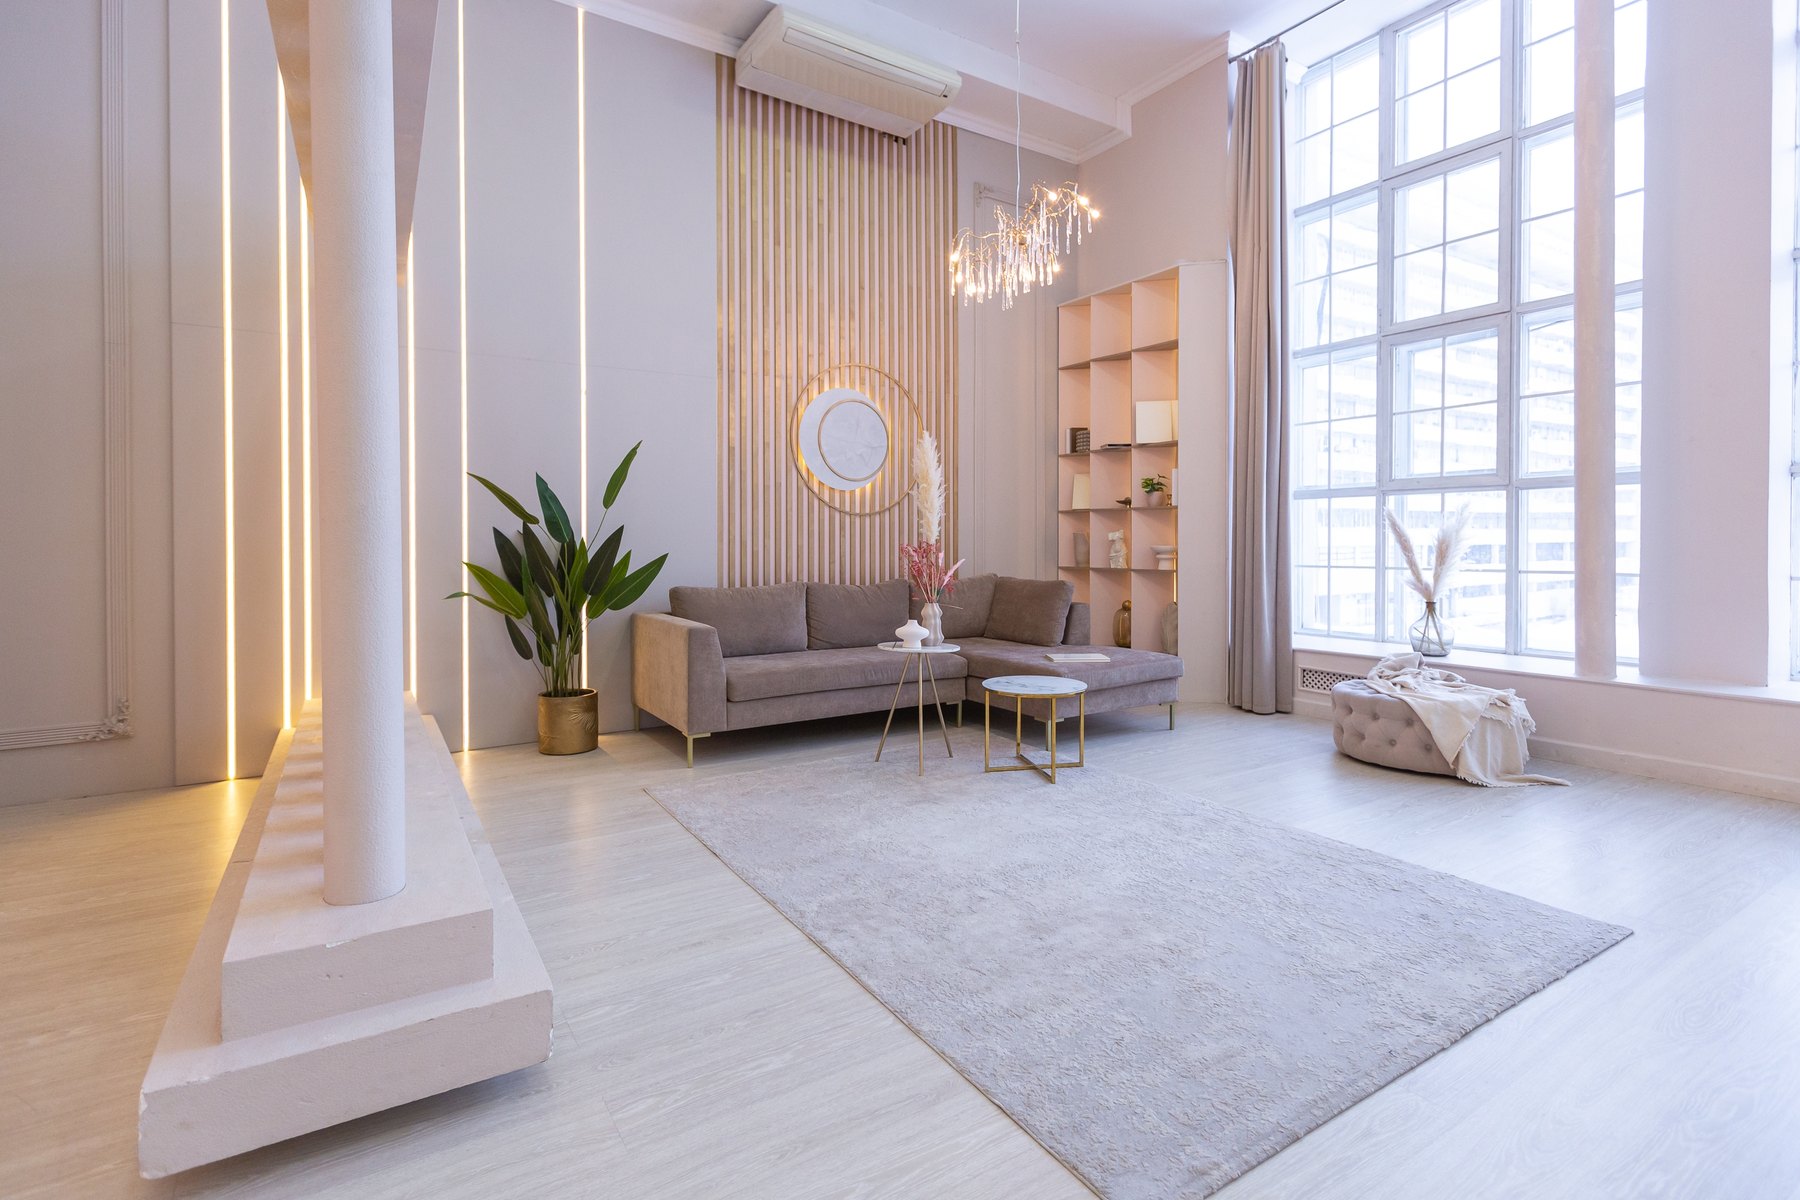
Living rooms Design inspiration
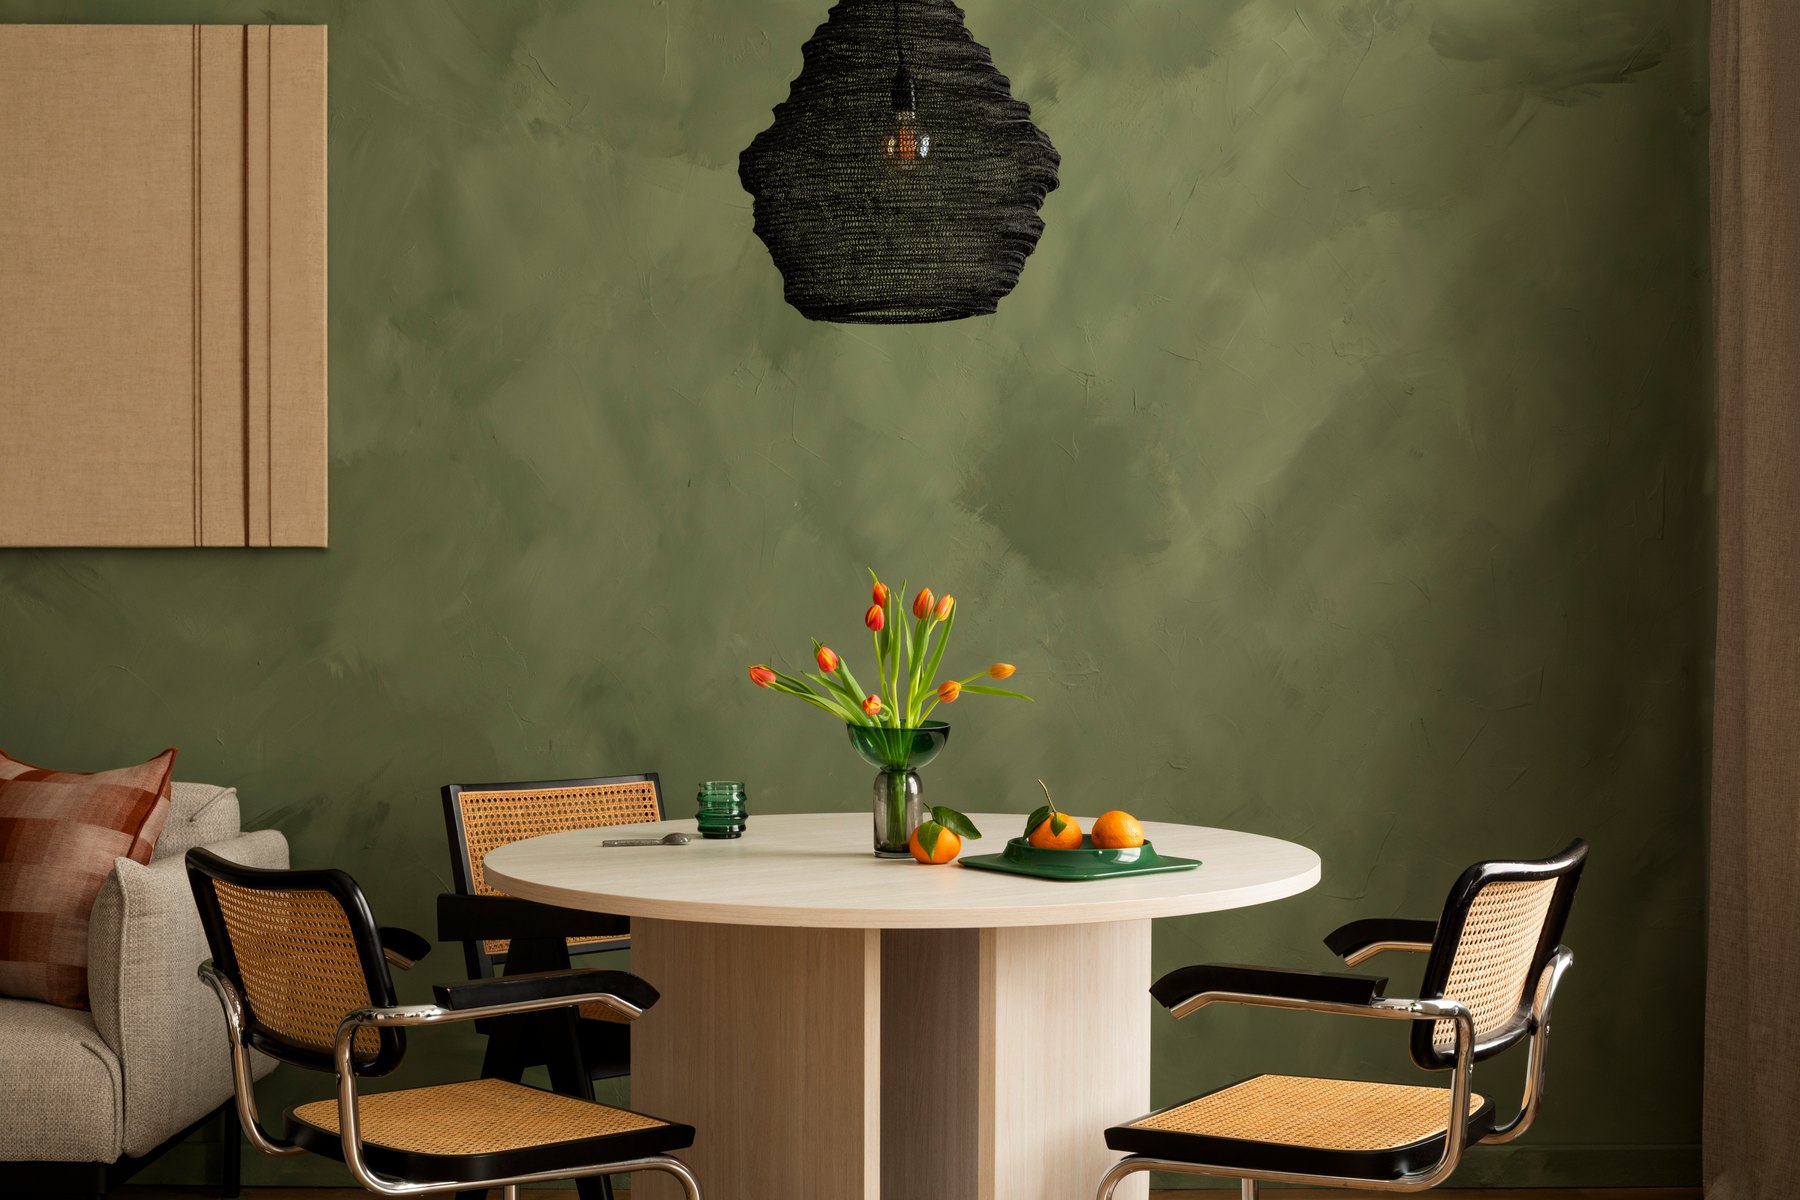
Dining rooms Design inspiration
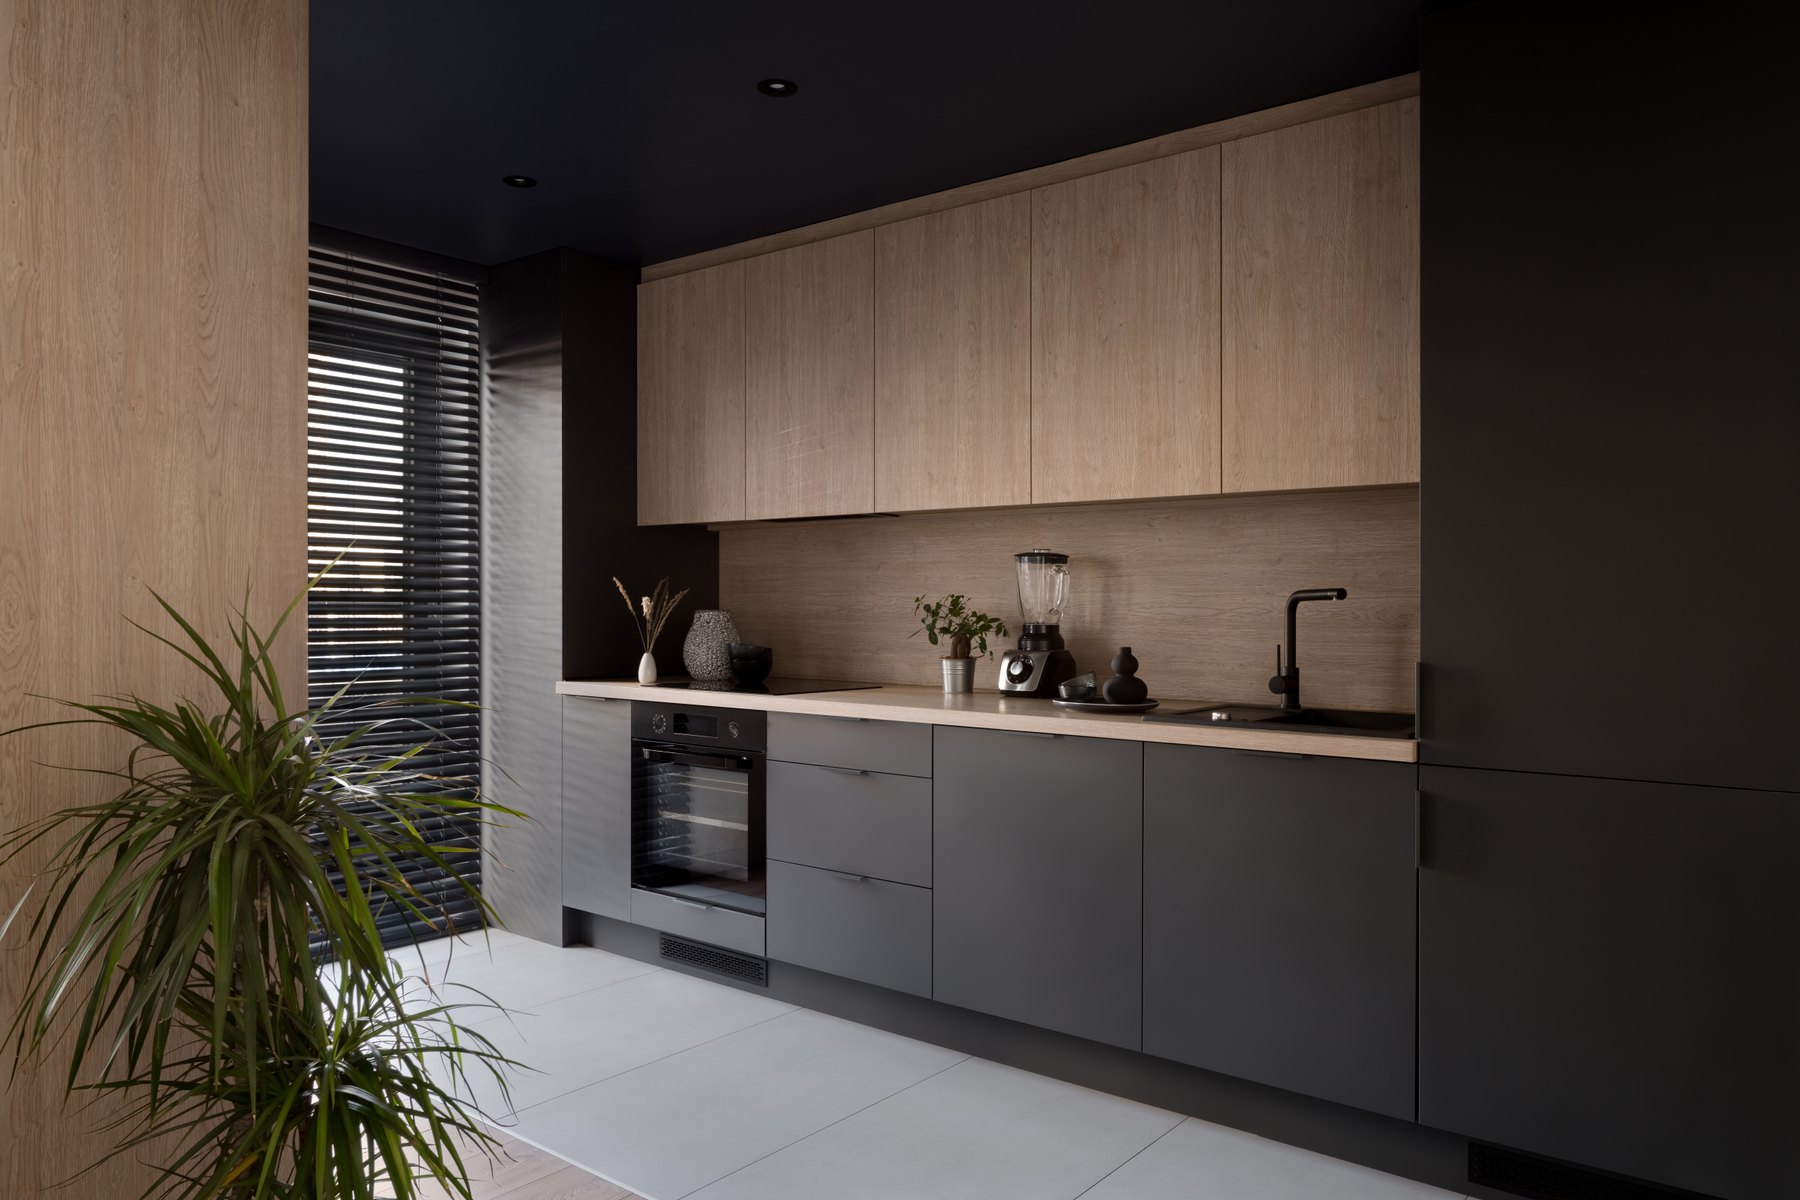
Kitchens Design inspiration
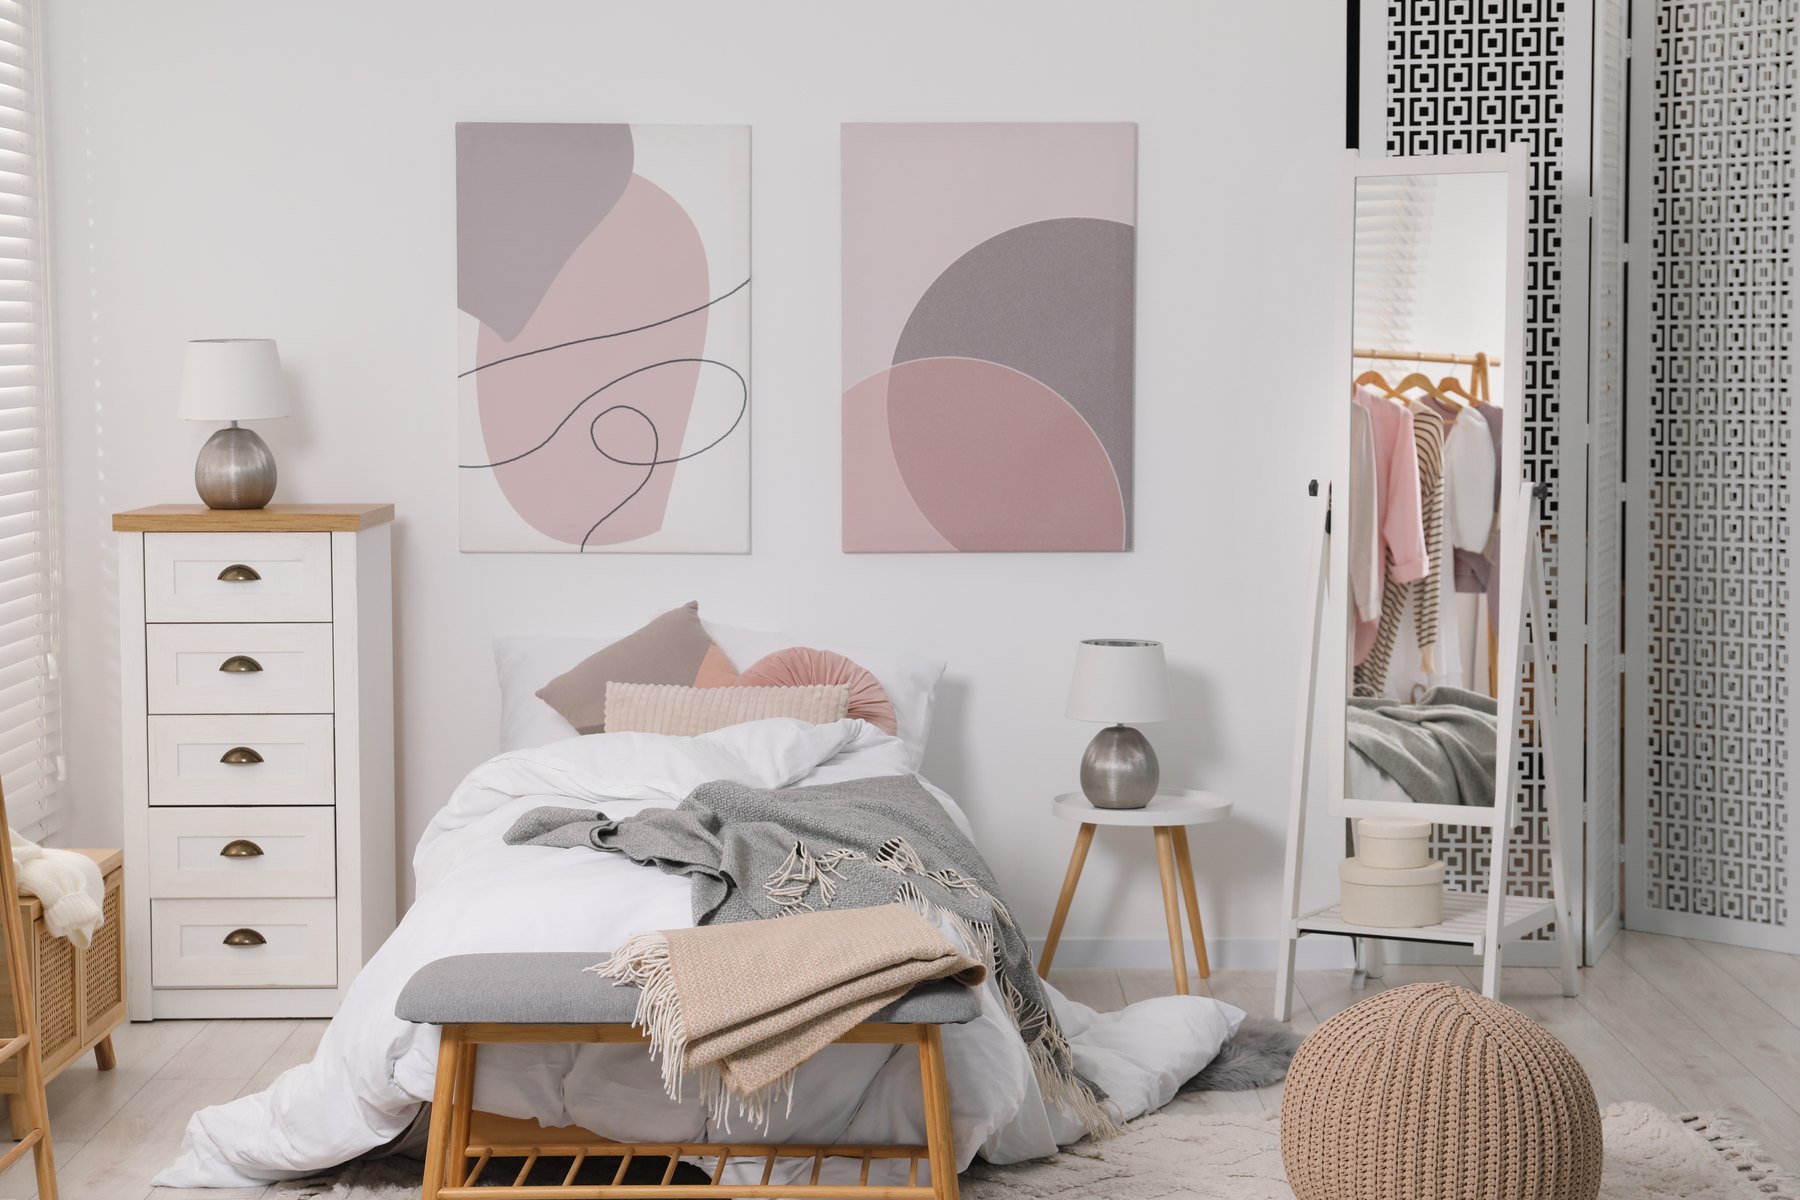
Children’s rooms Design inspiration
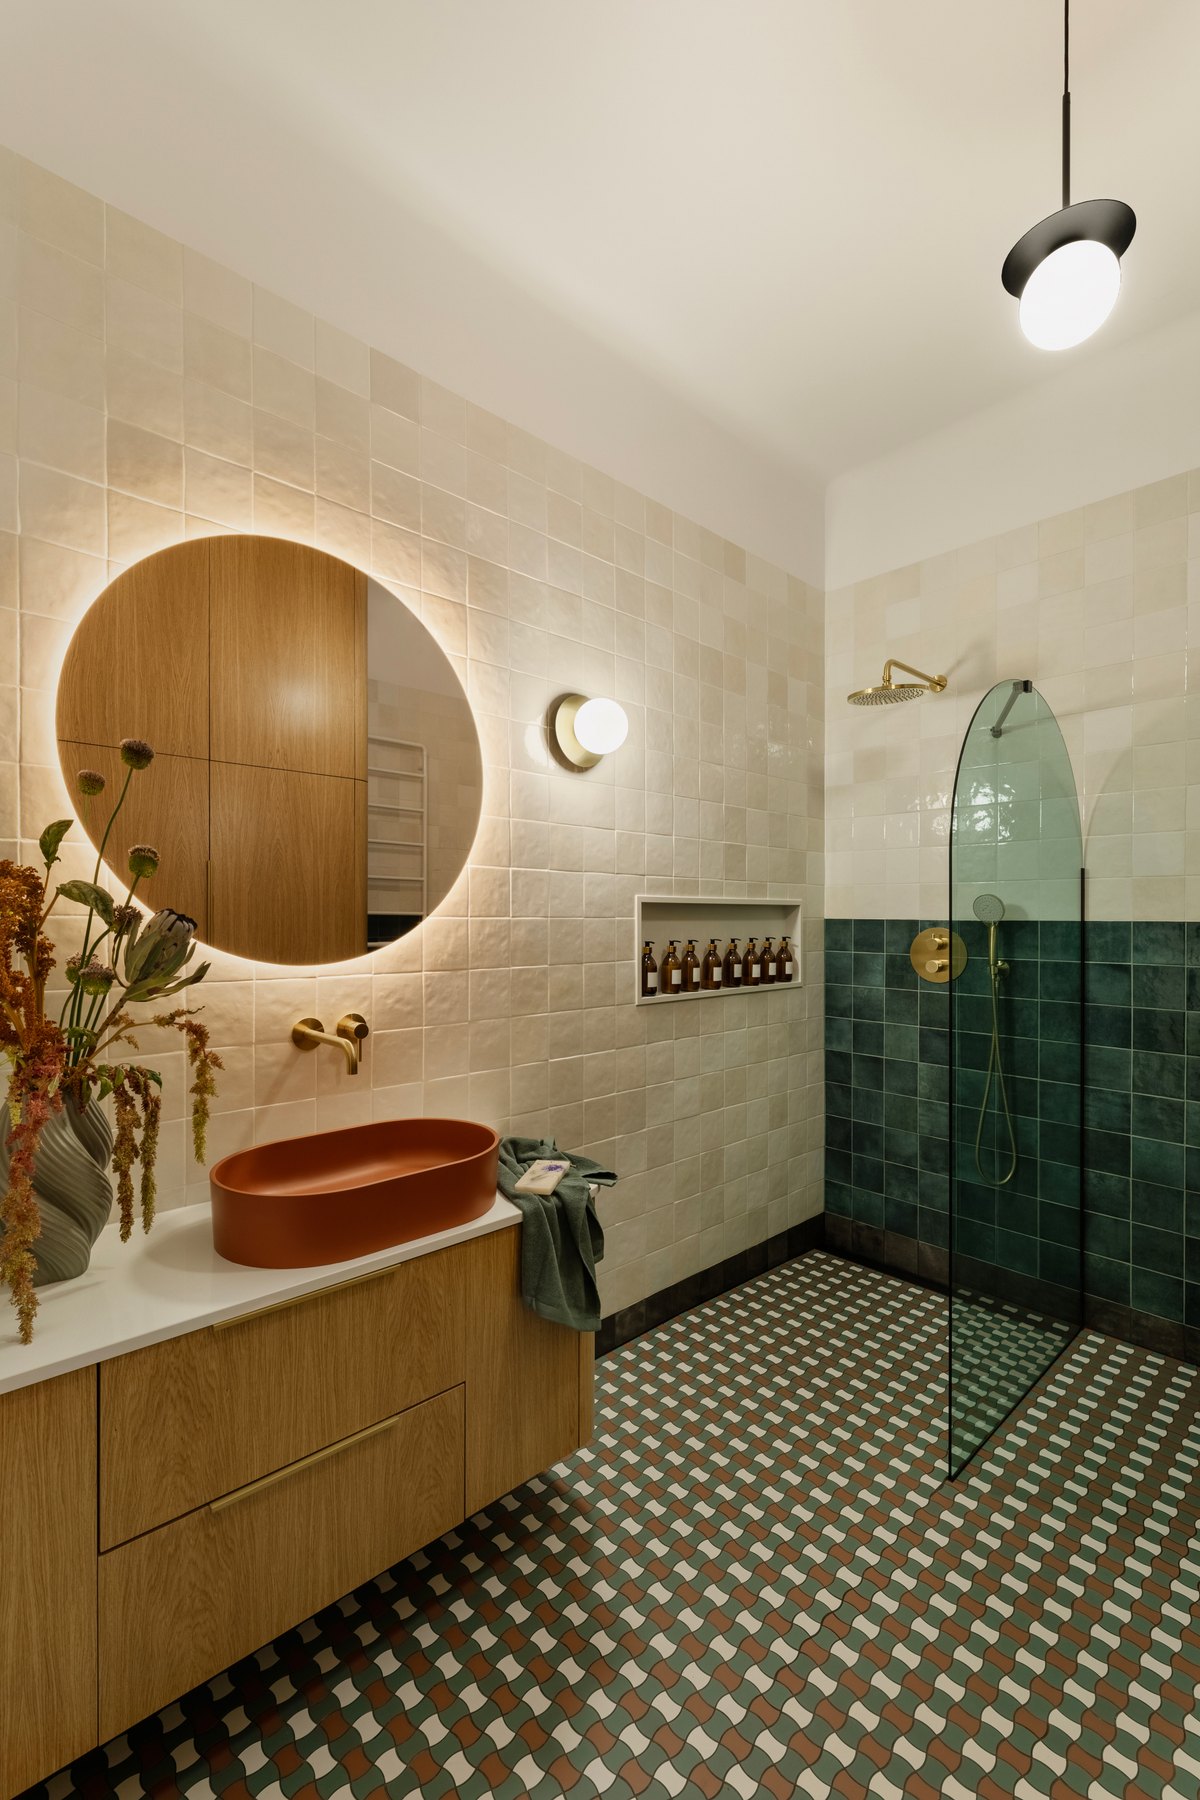
Bathrooms Design inspiration
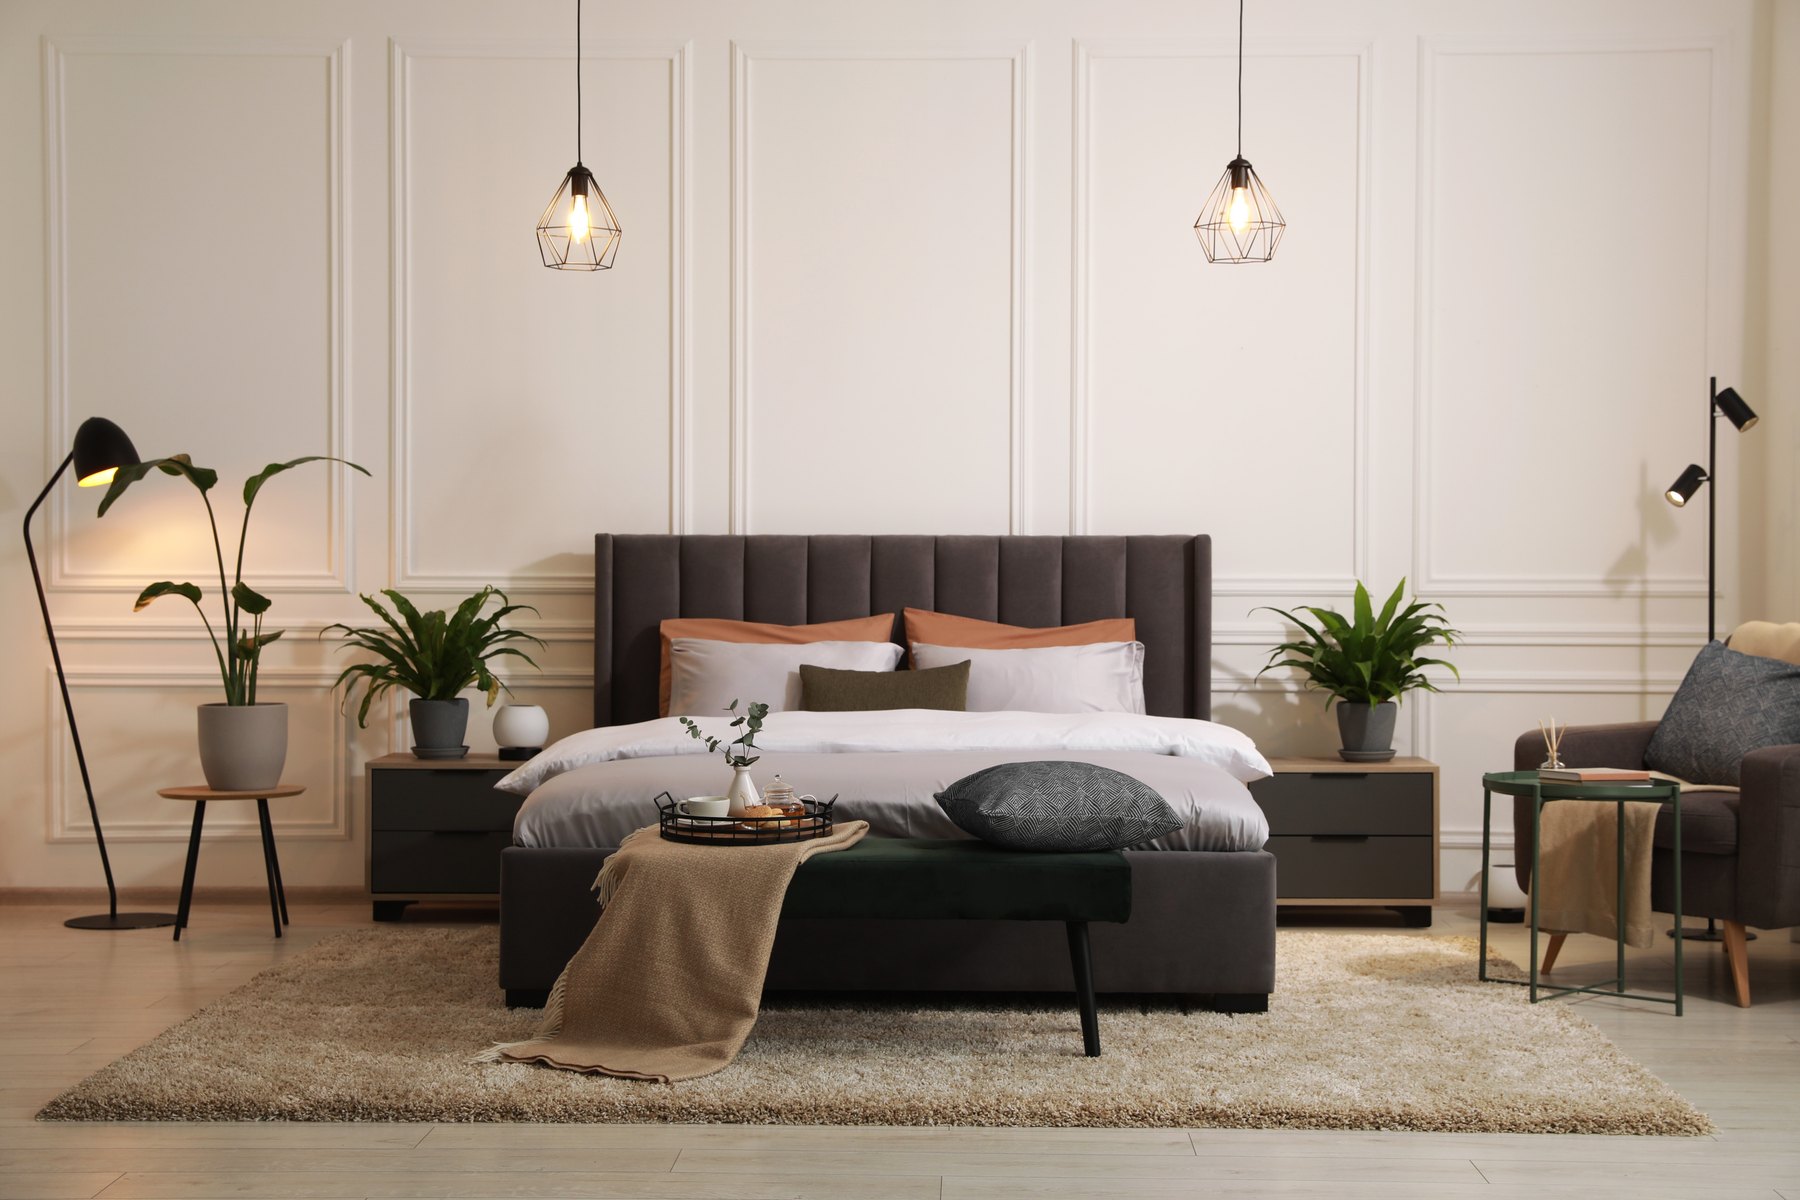
Bedrooms Design inspiration
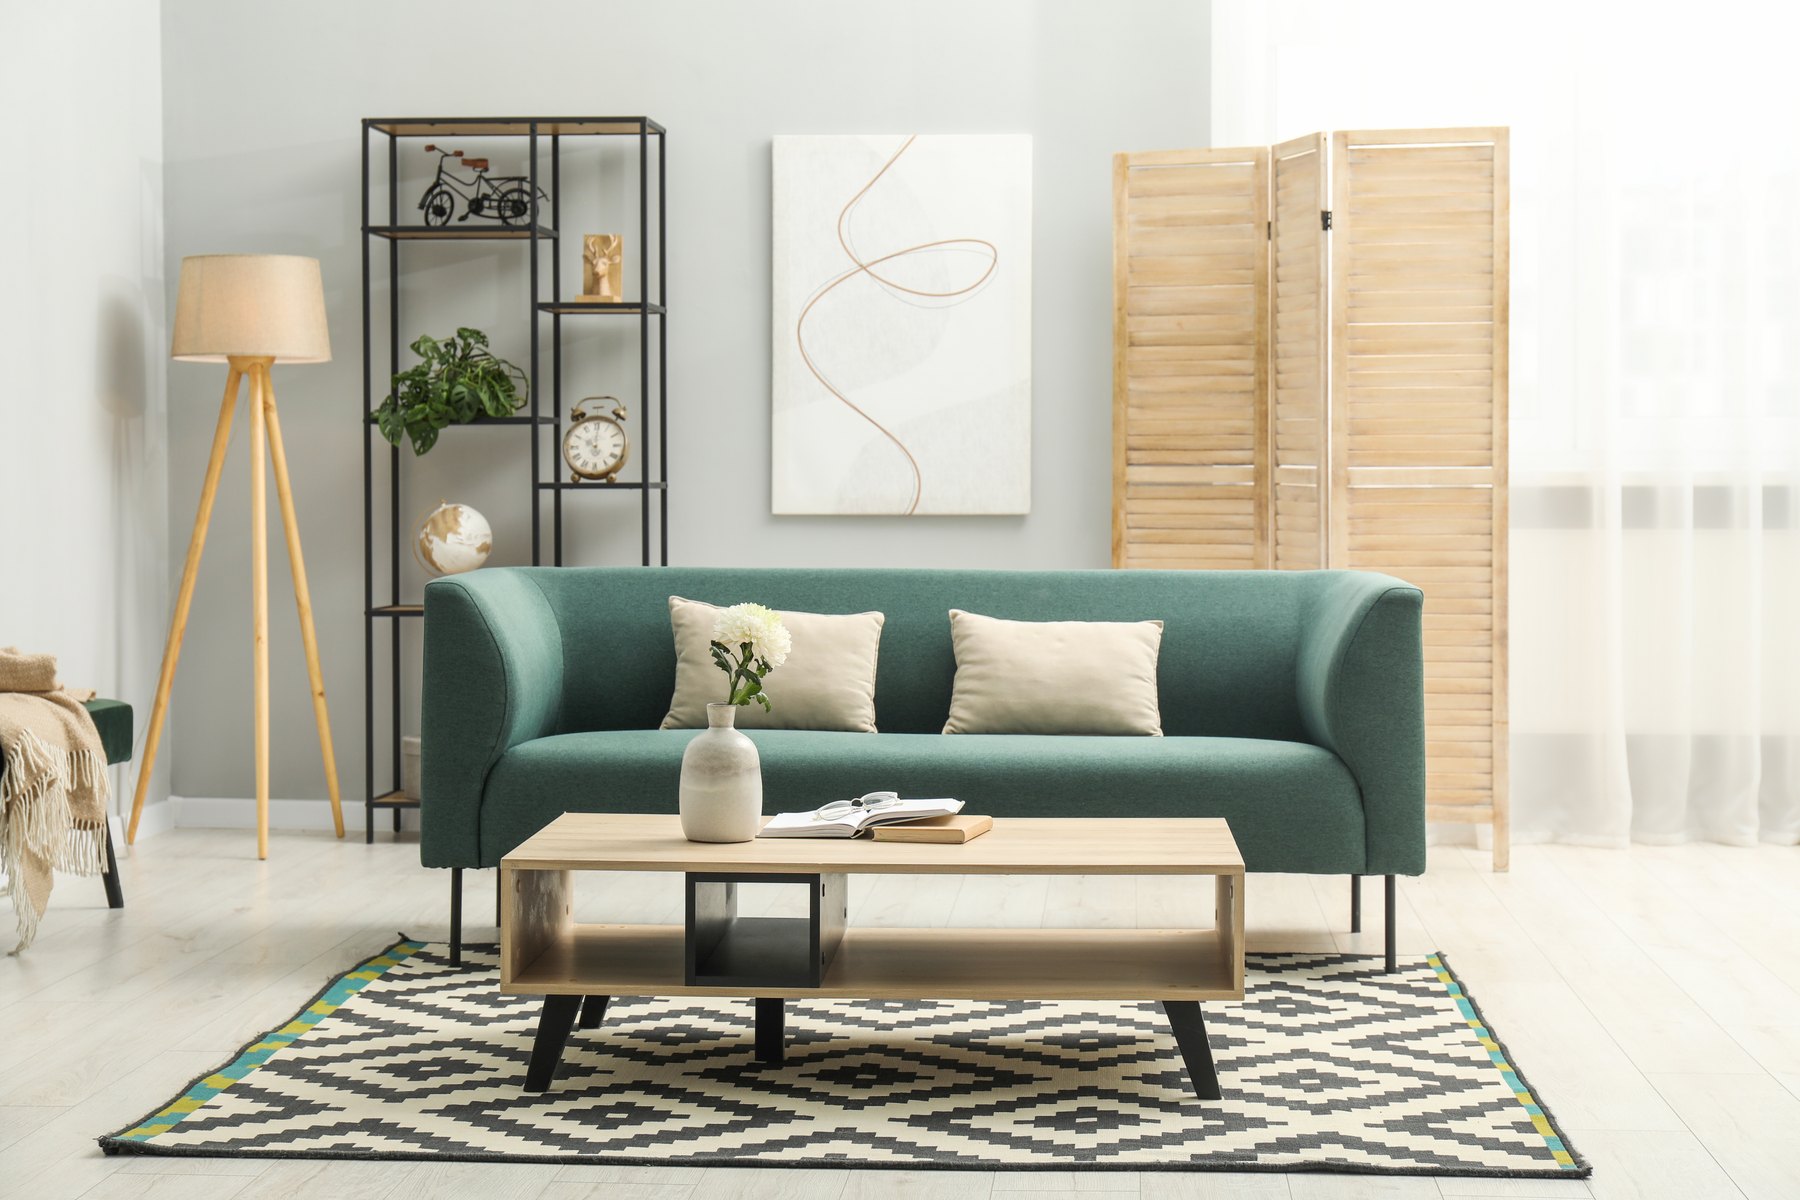
Living rooms Design inspiration
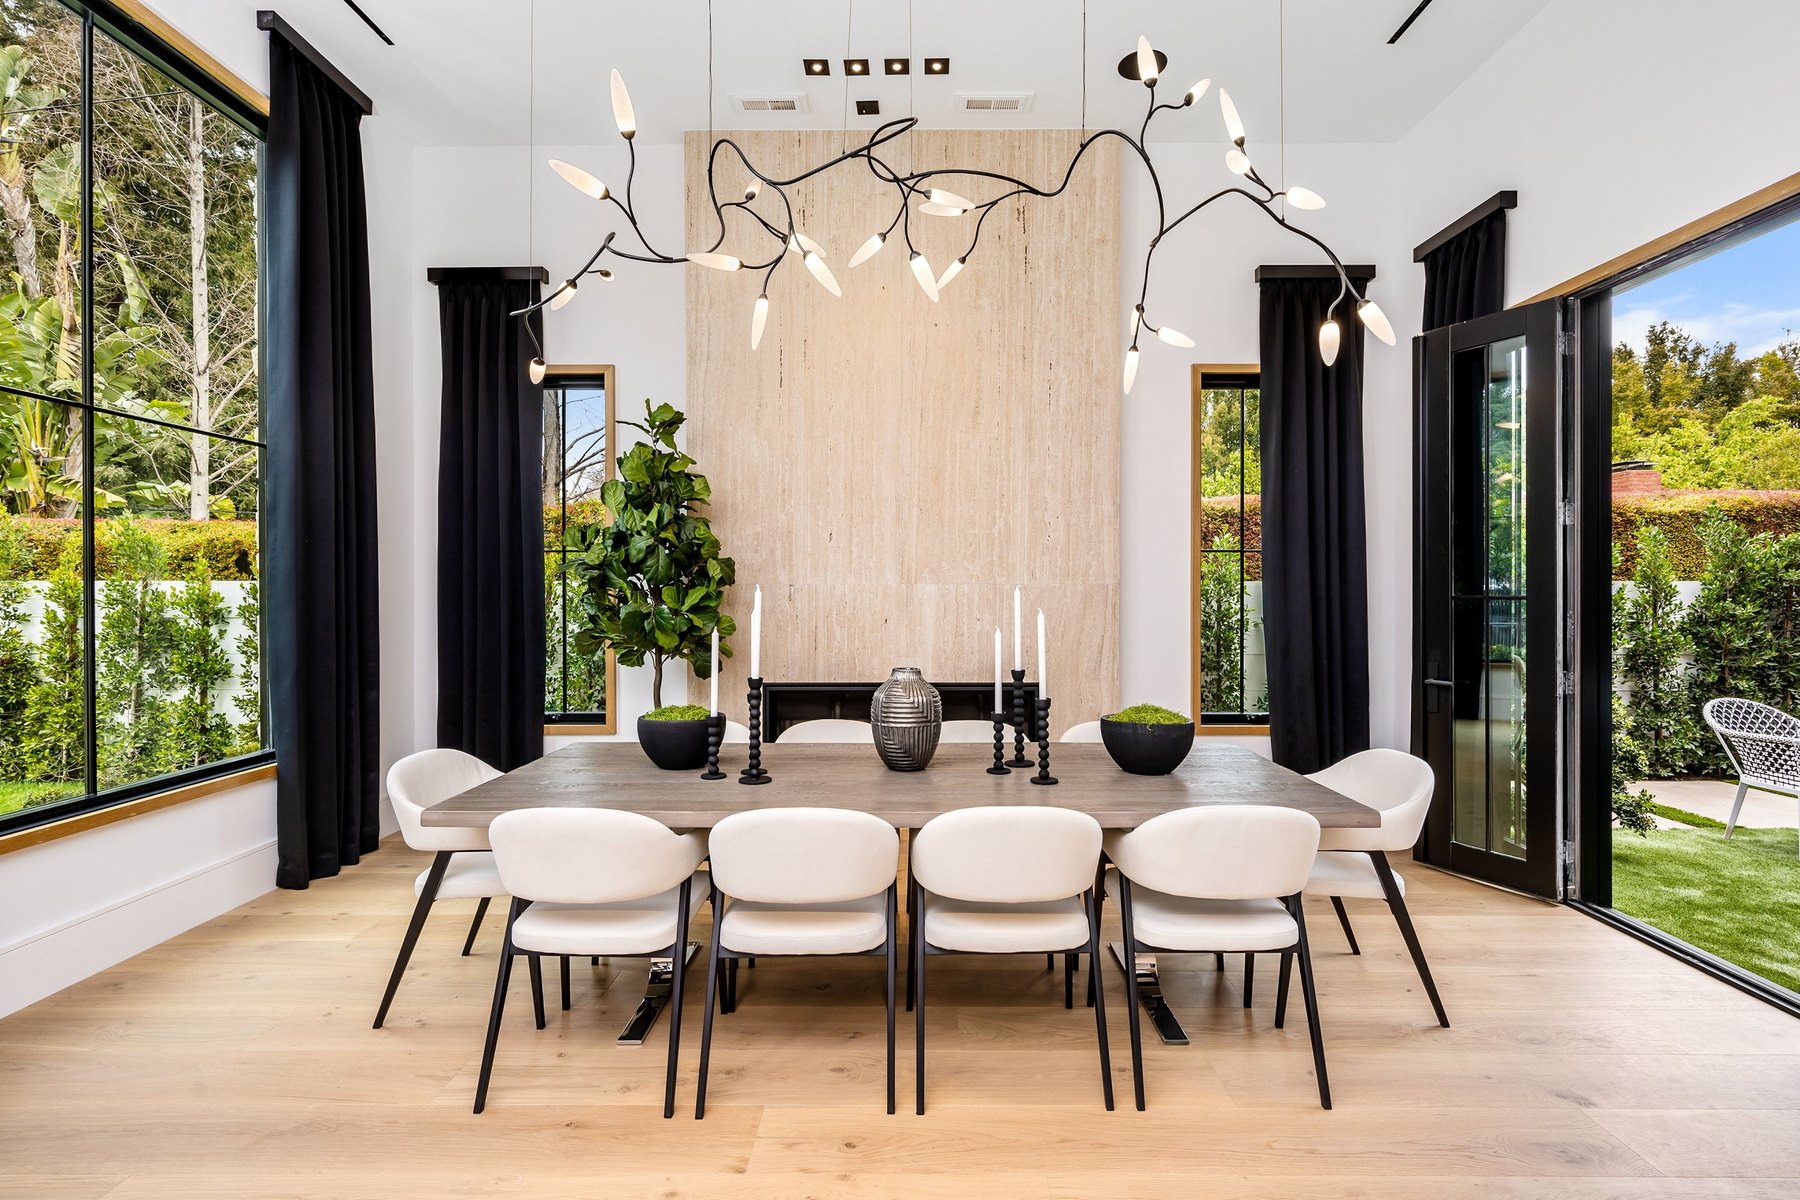
Dining rooms Design inspiration
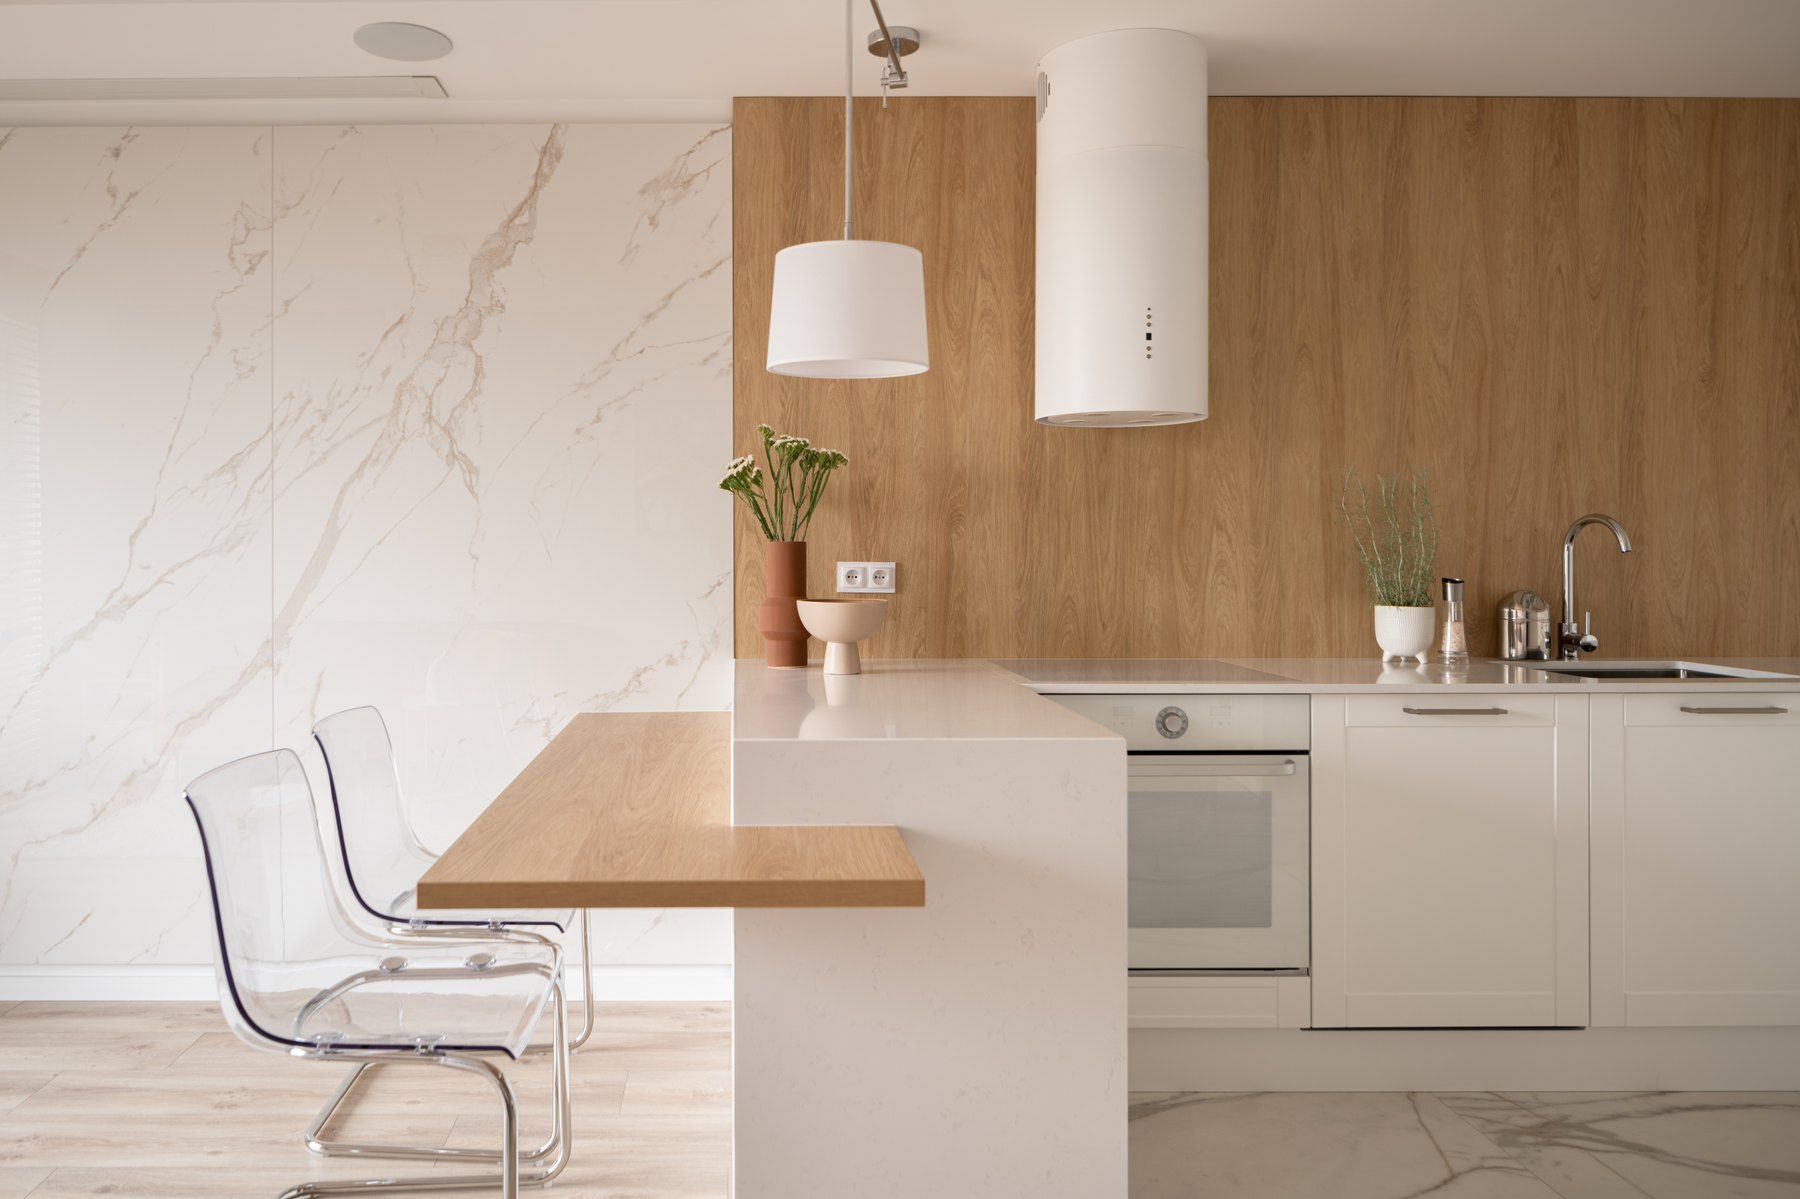
Kitchens Design inspiration
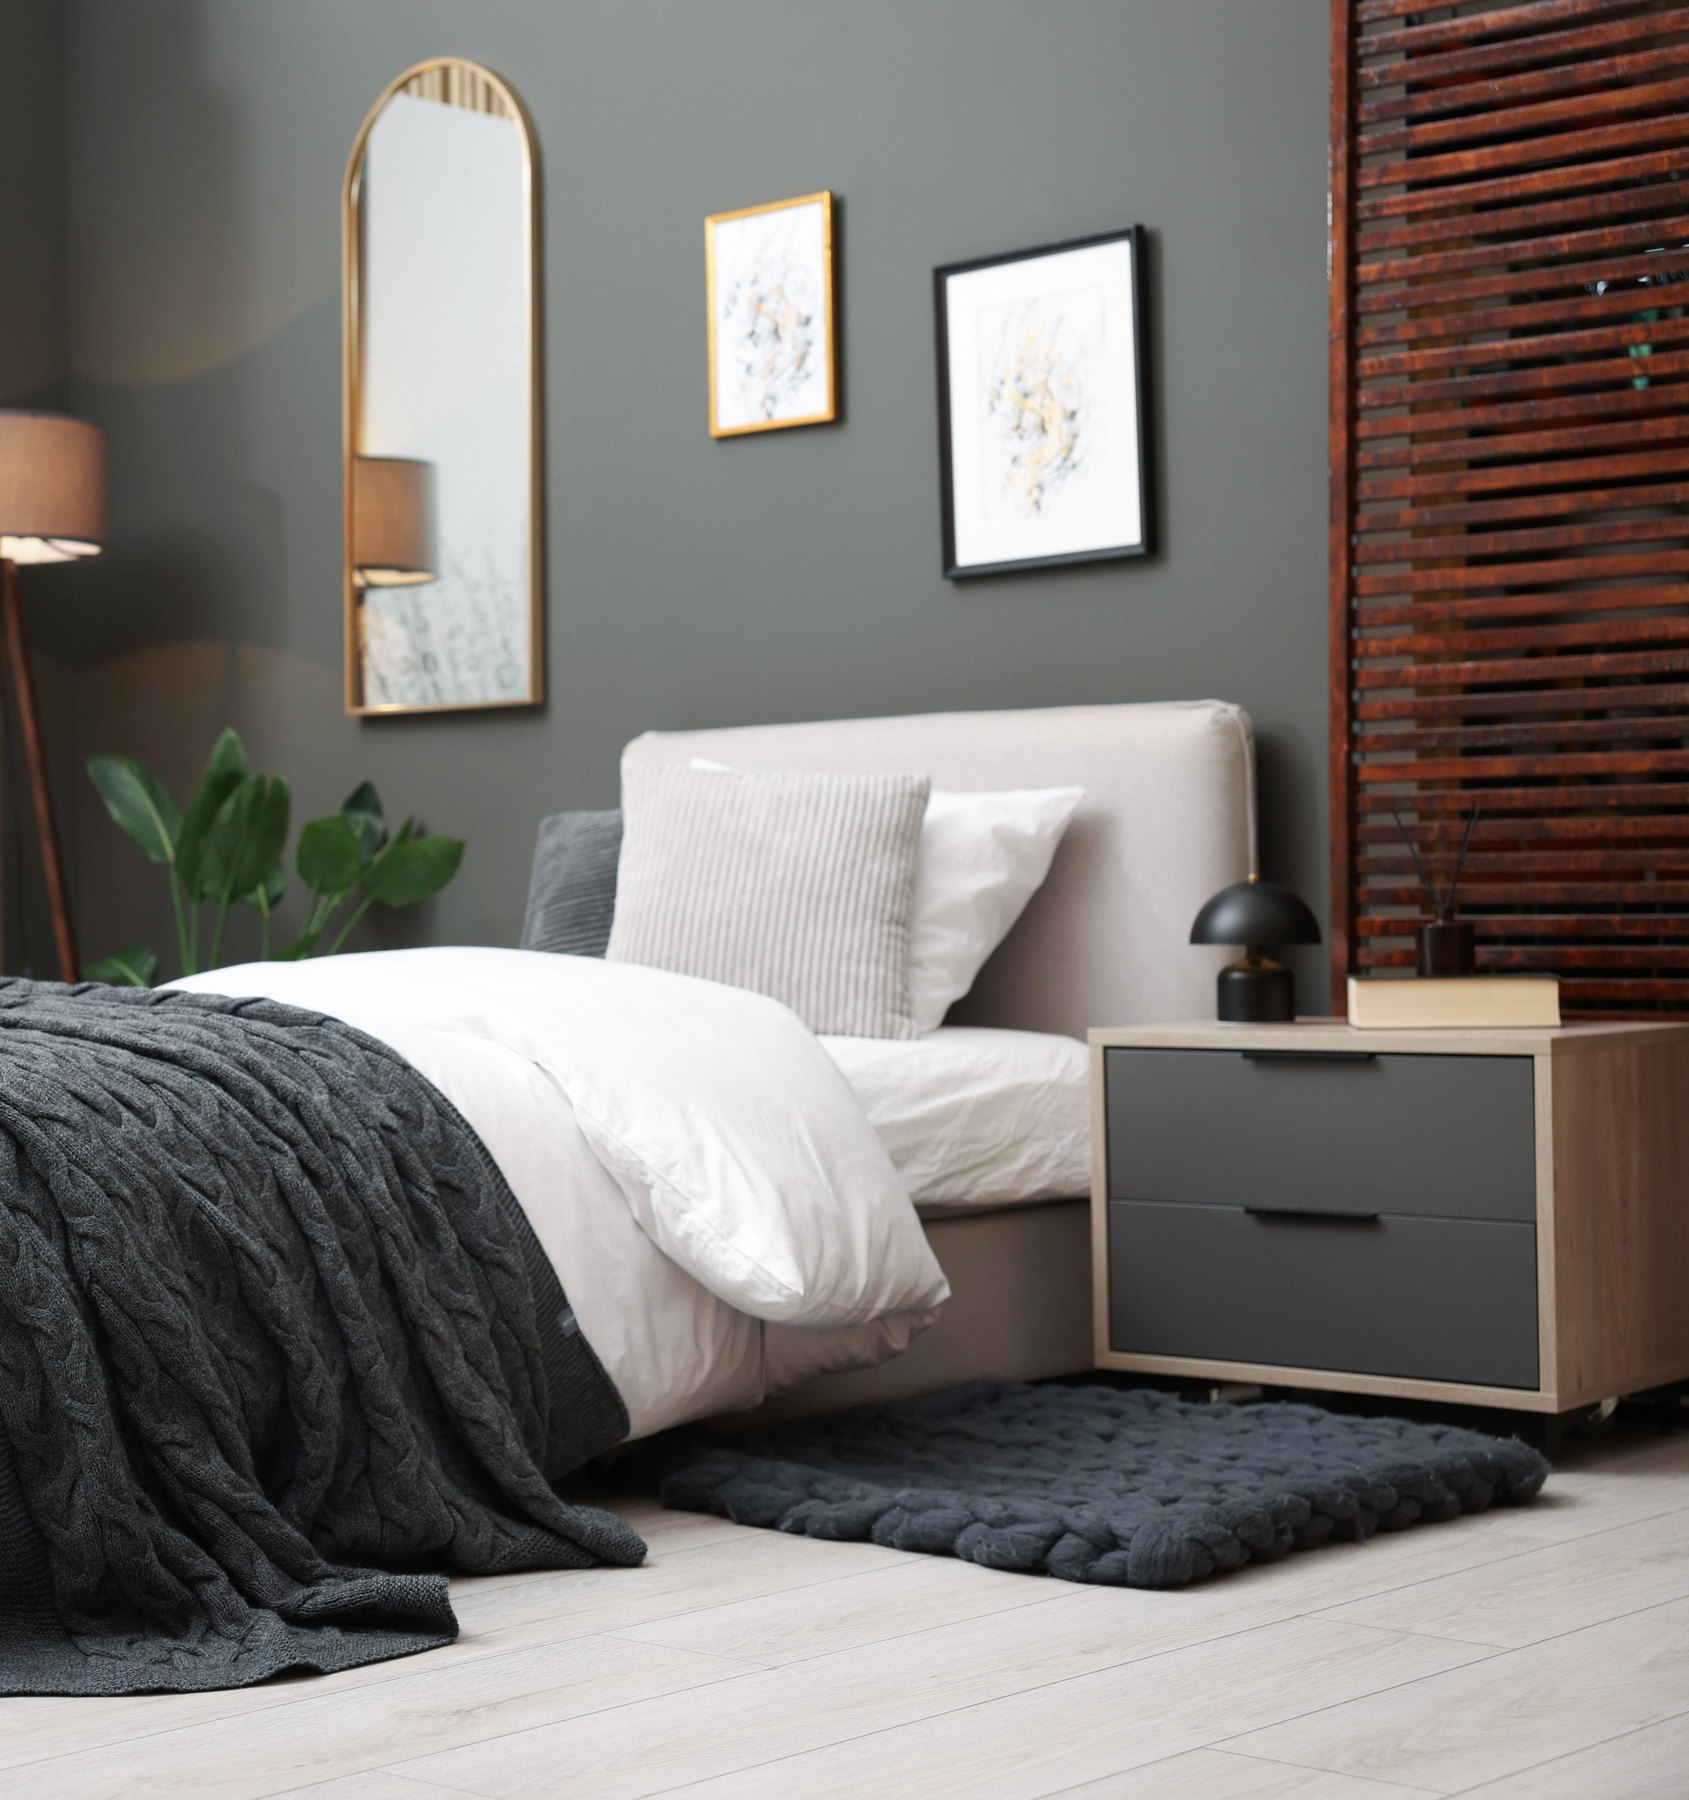
Children’s rooms Design inspiration
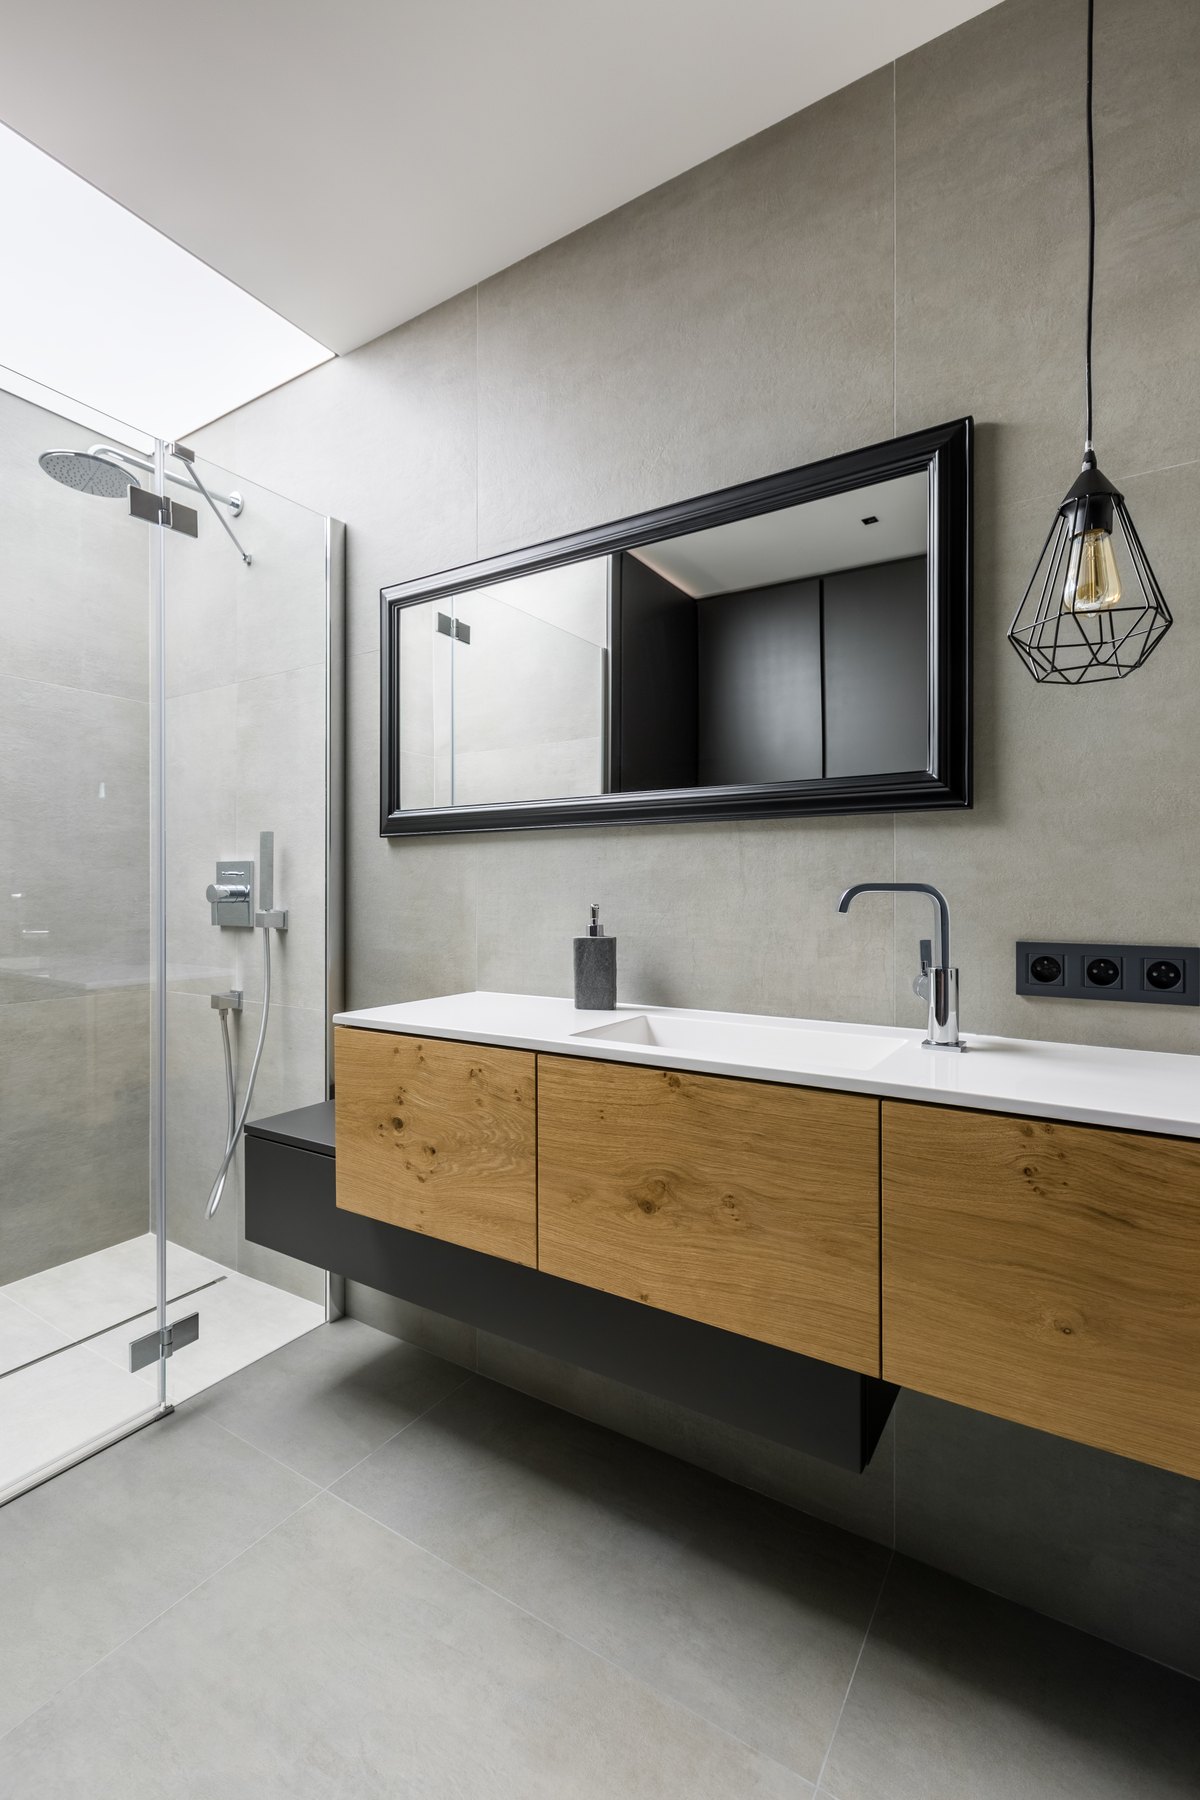
Bathrooms Design inspiration
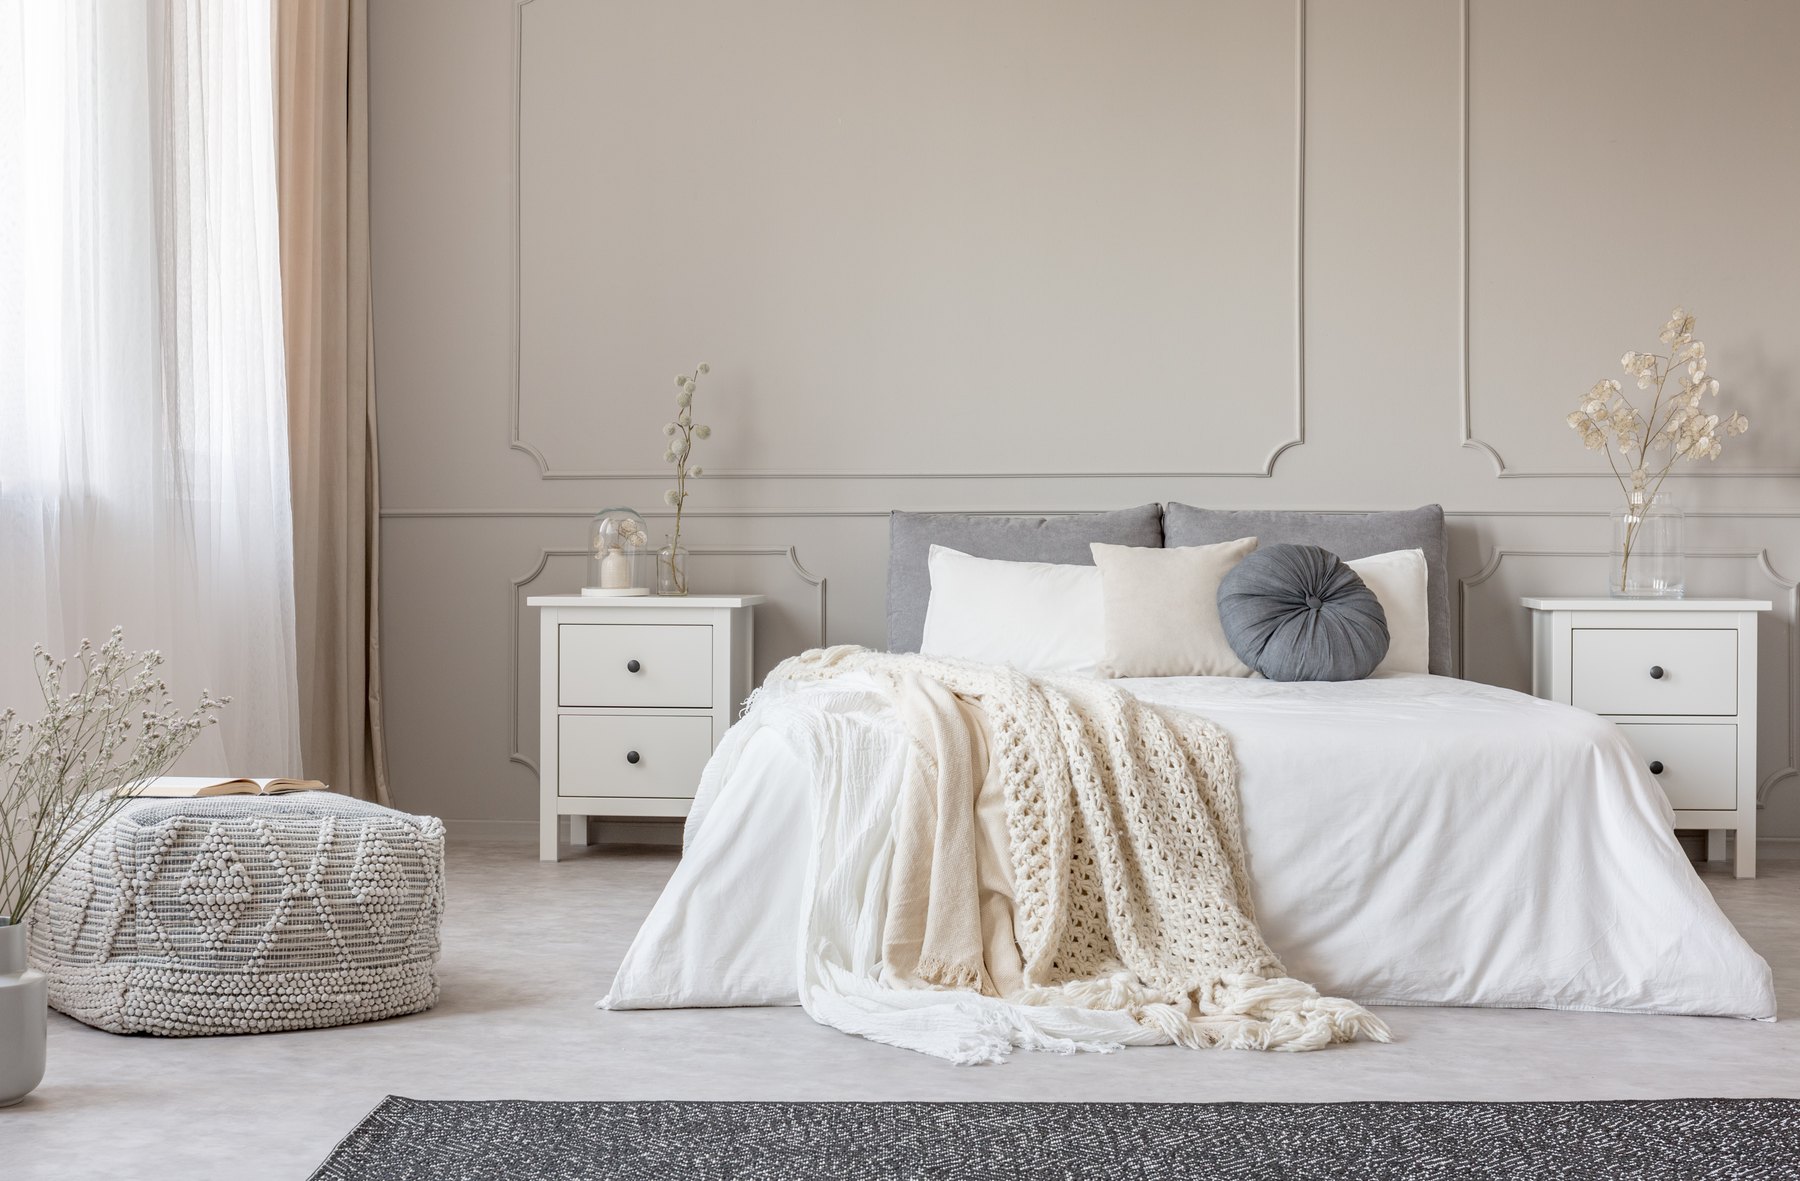
Bedrooms Design inspiration
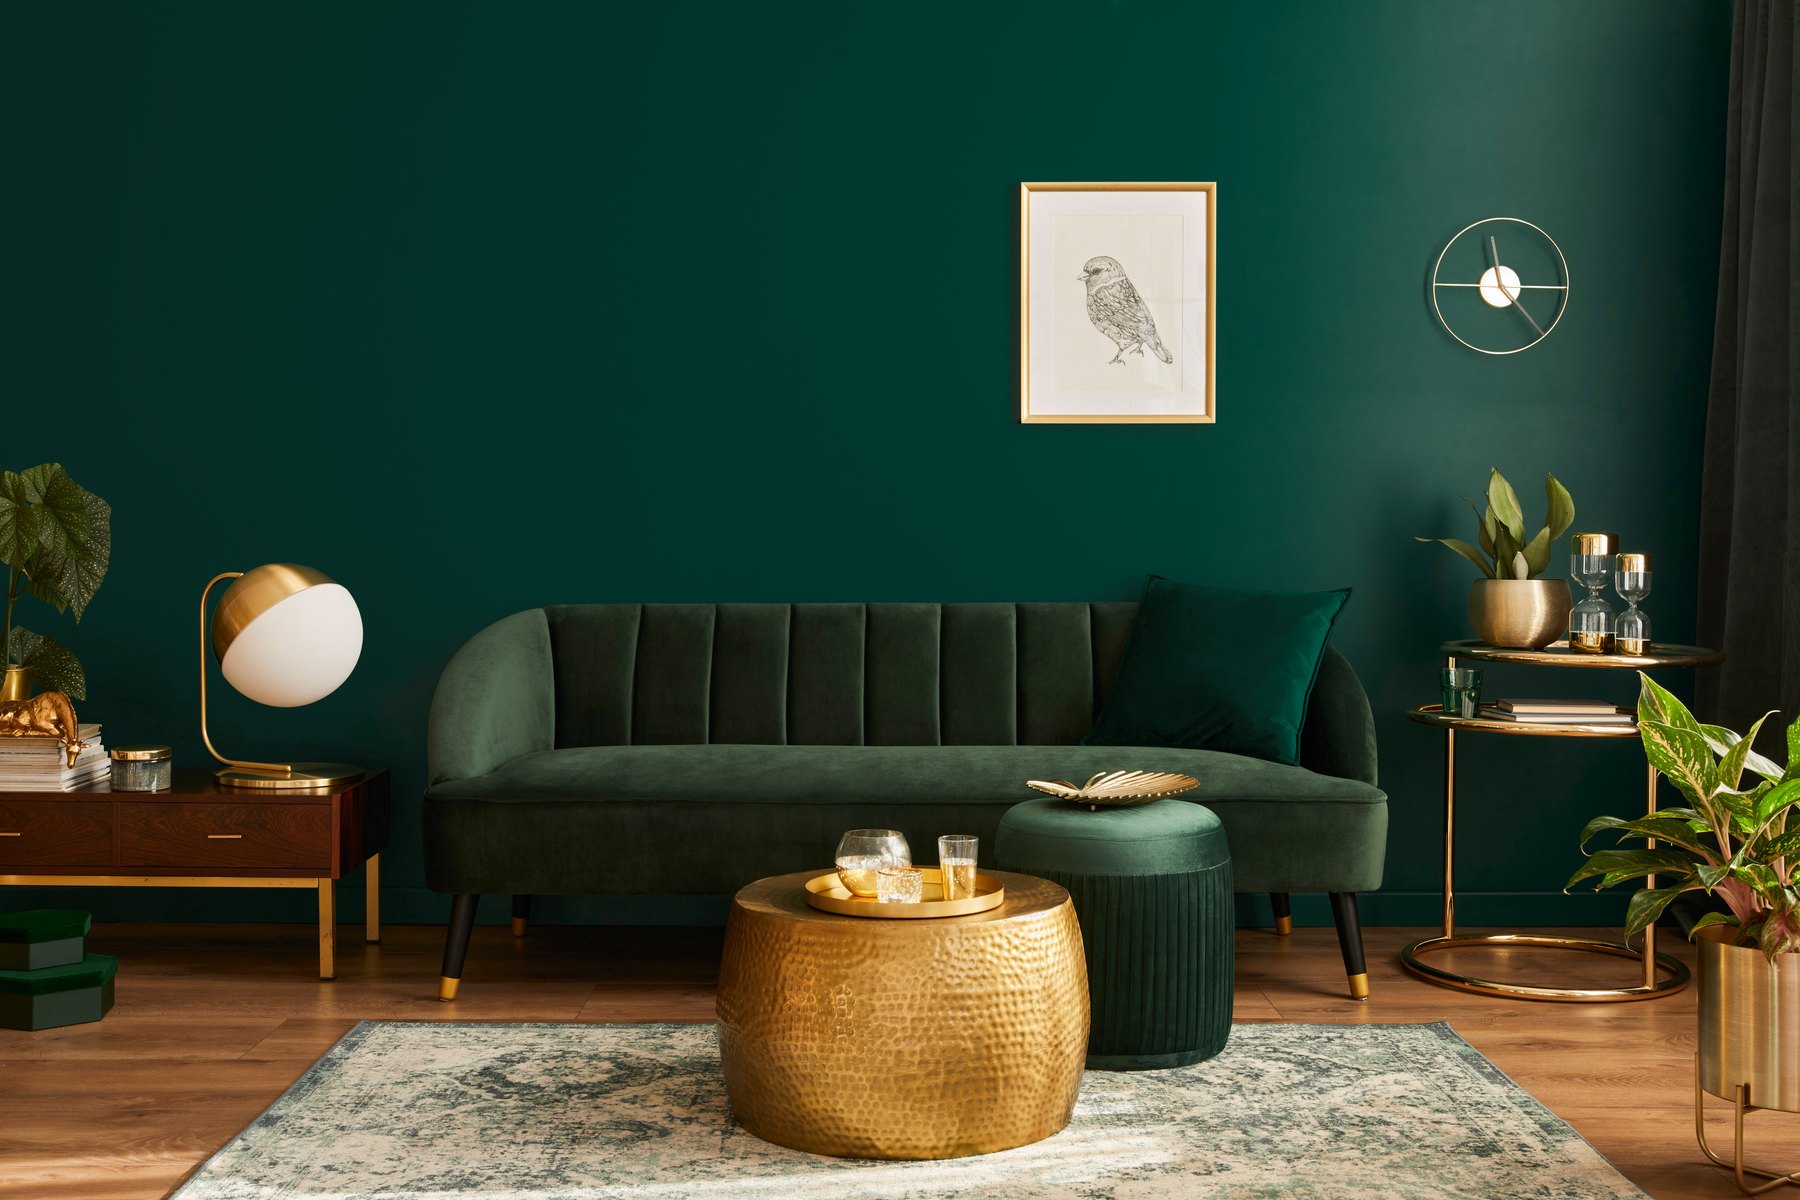
Living rooms Design inspiration
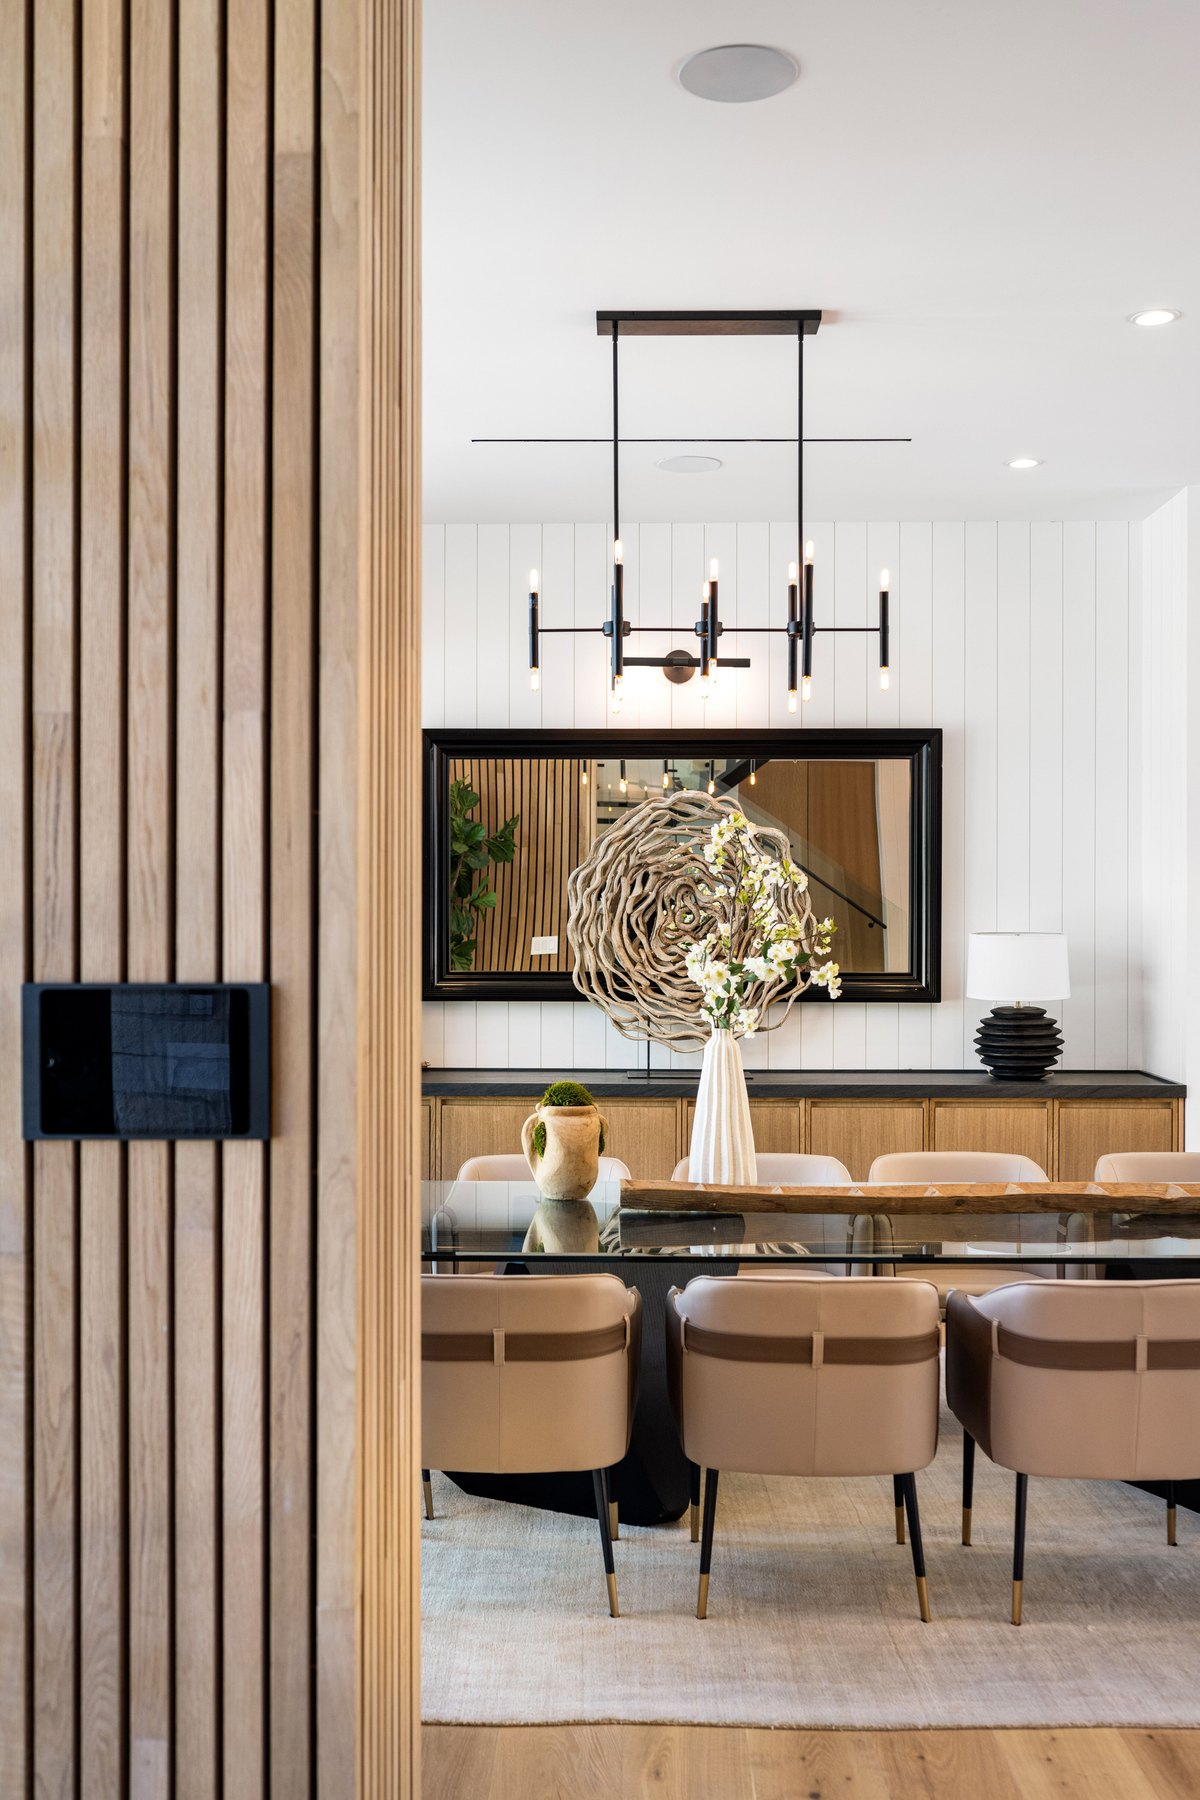
Dining rooms Design inspiration
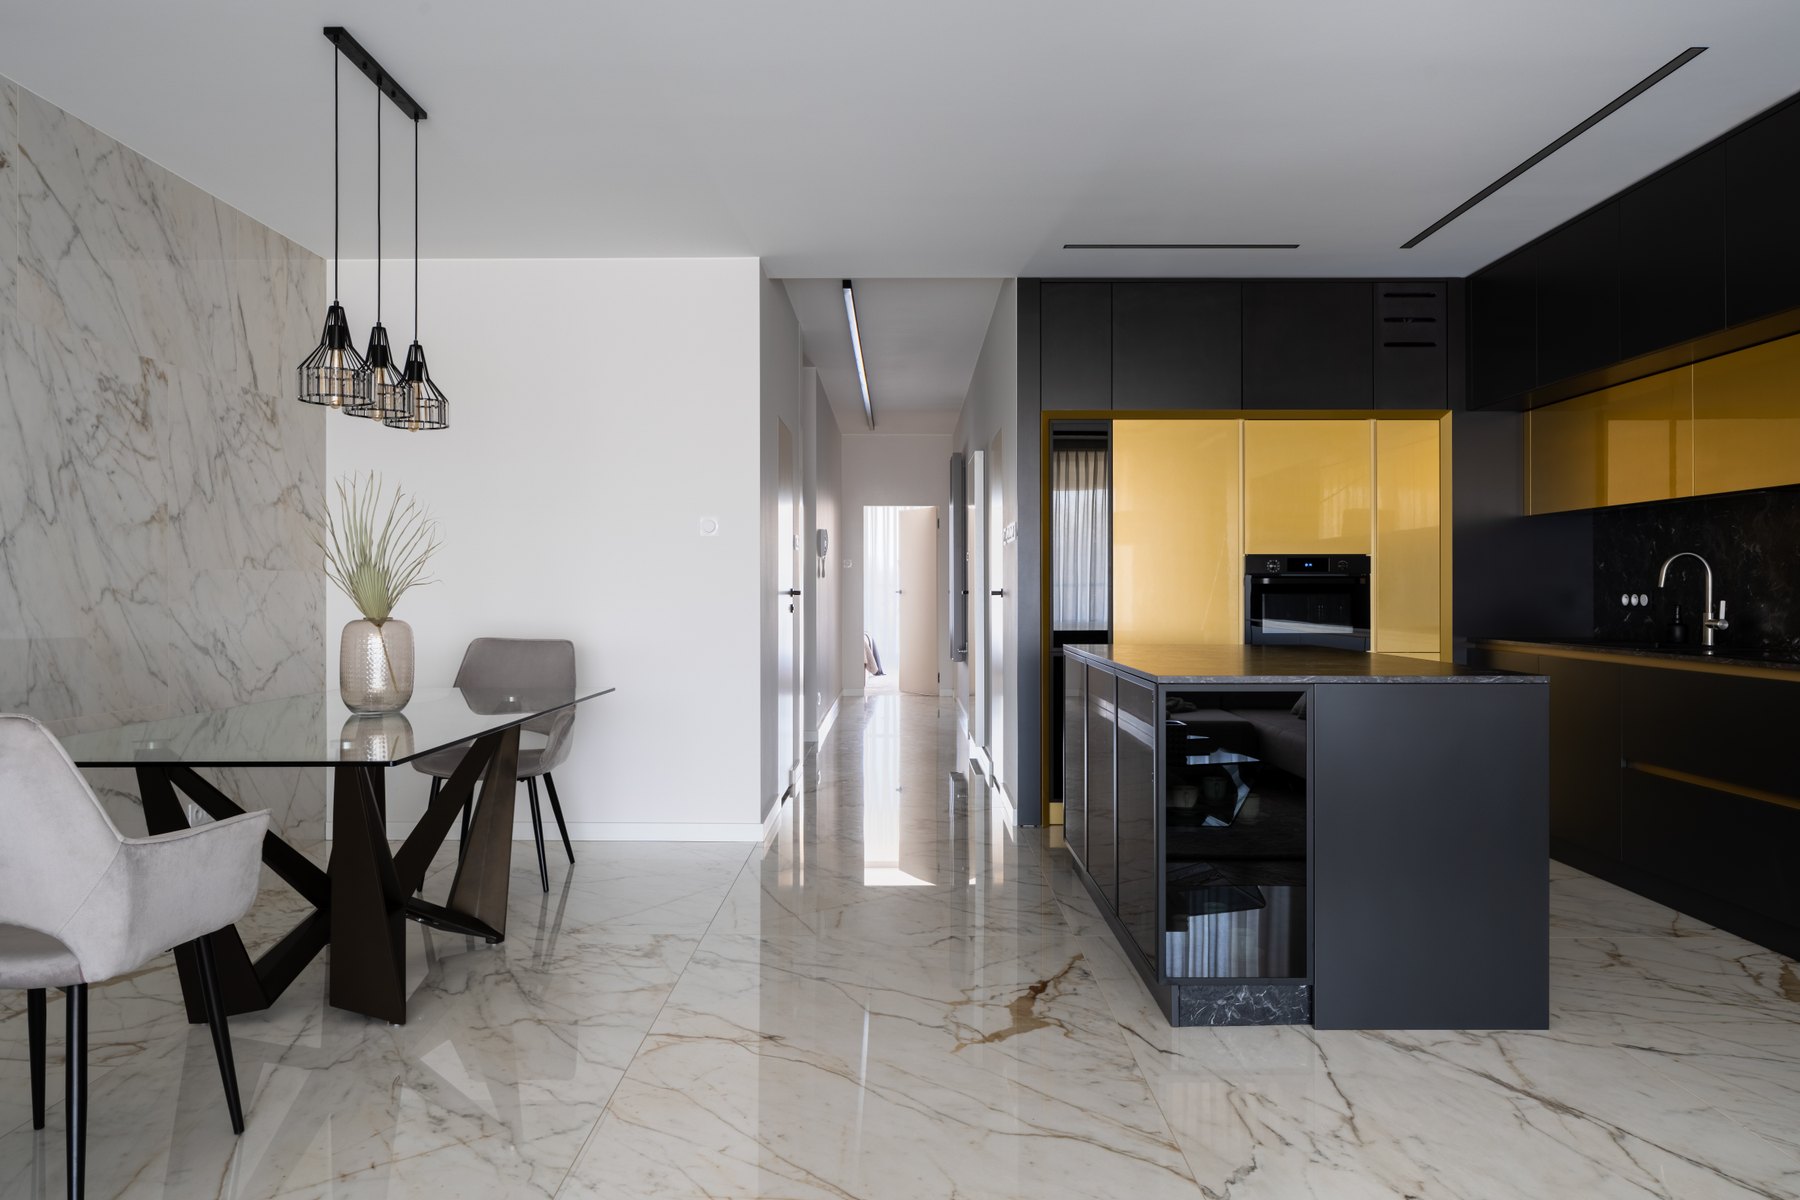
Kitchens Design inspiration
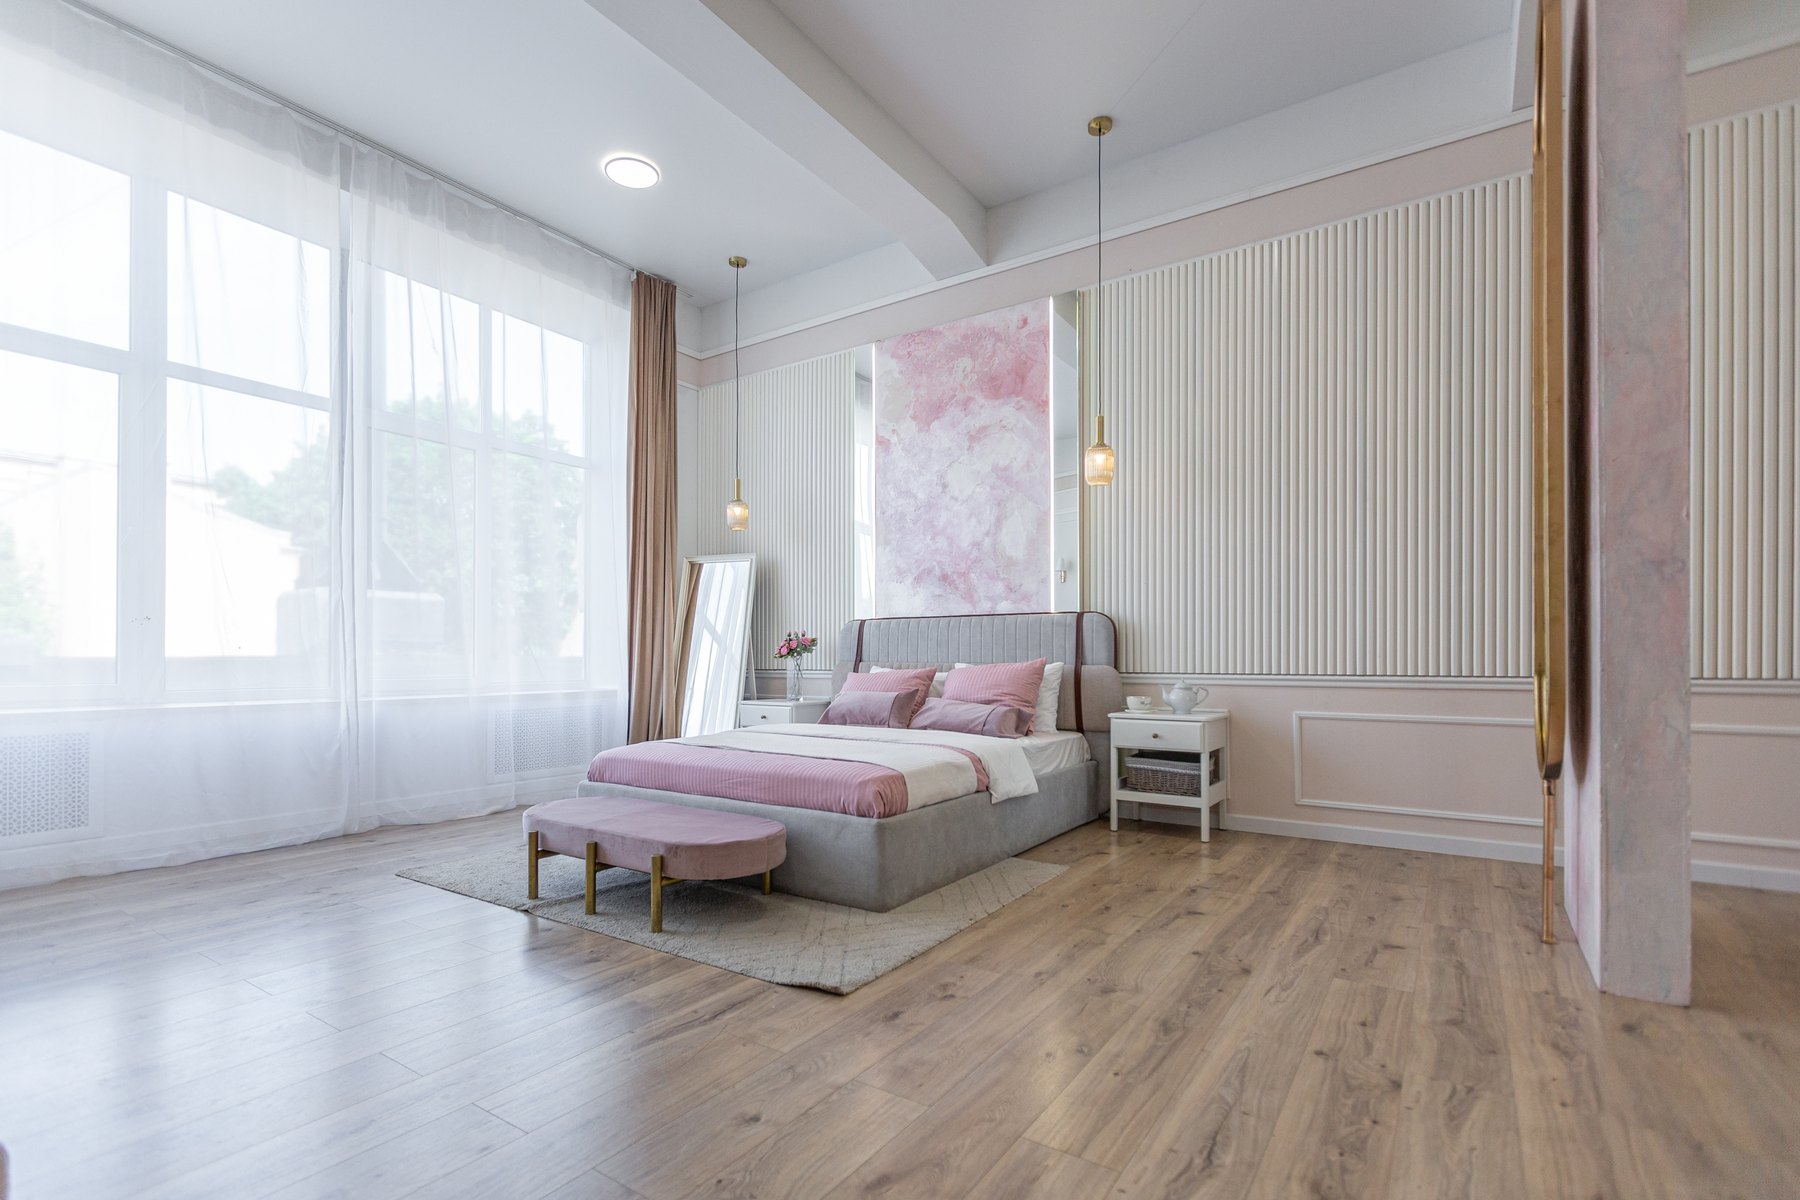
Bedrooms Design inspiration
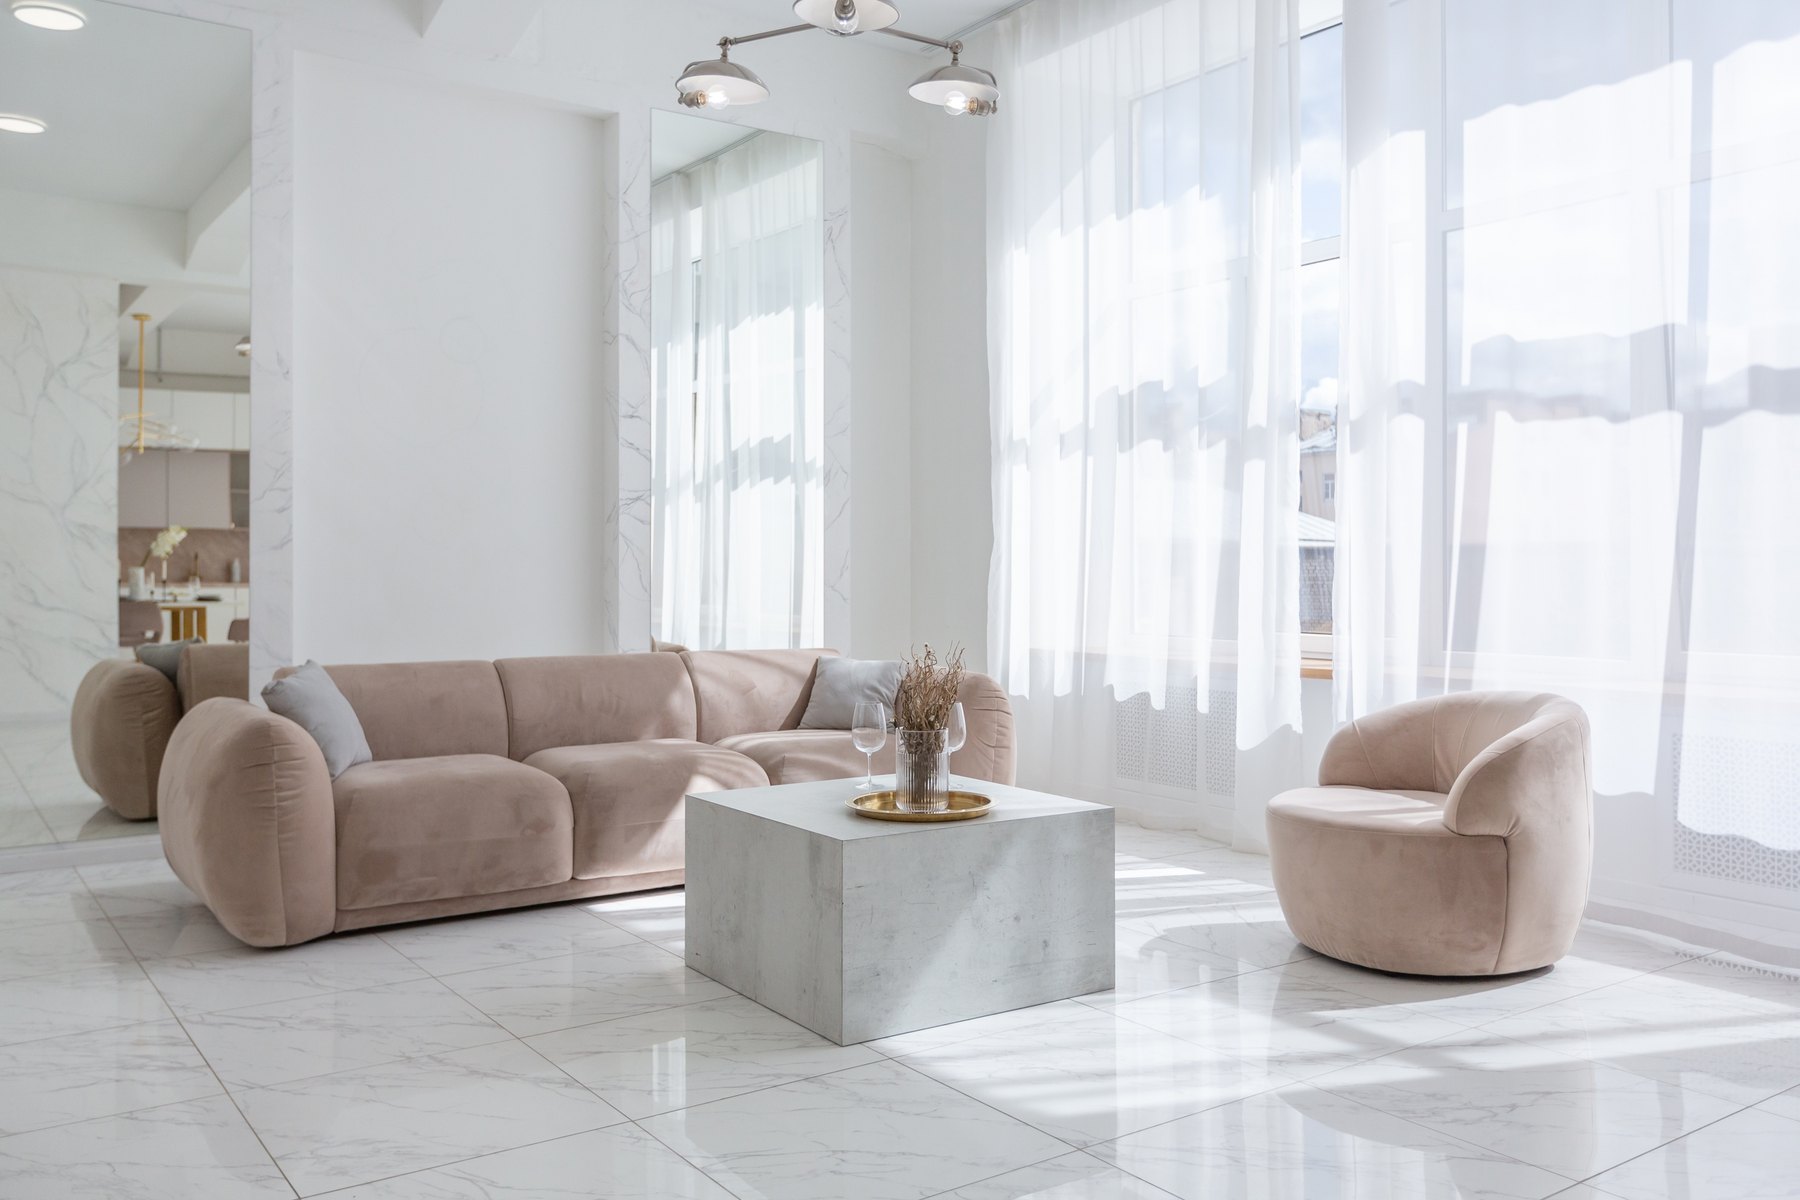
Living rooms Design inspiration
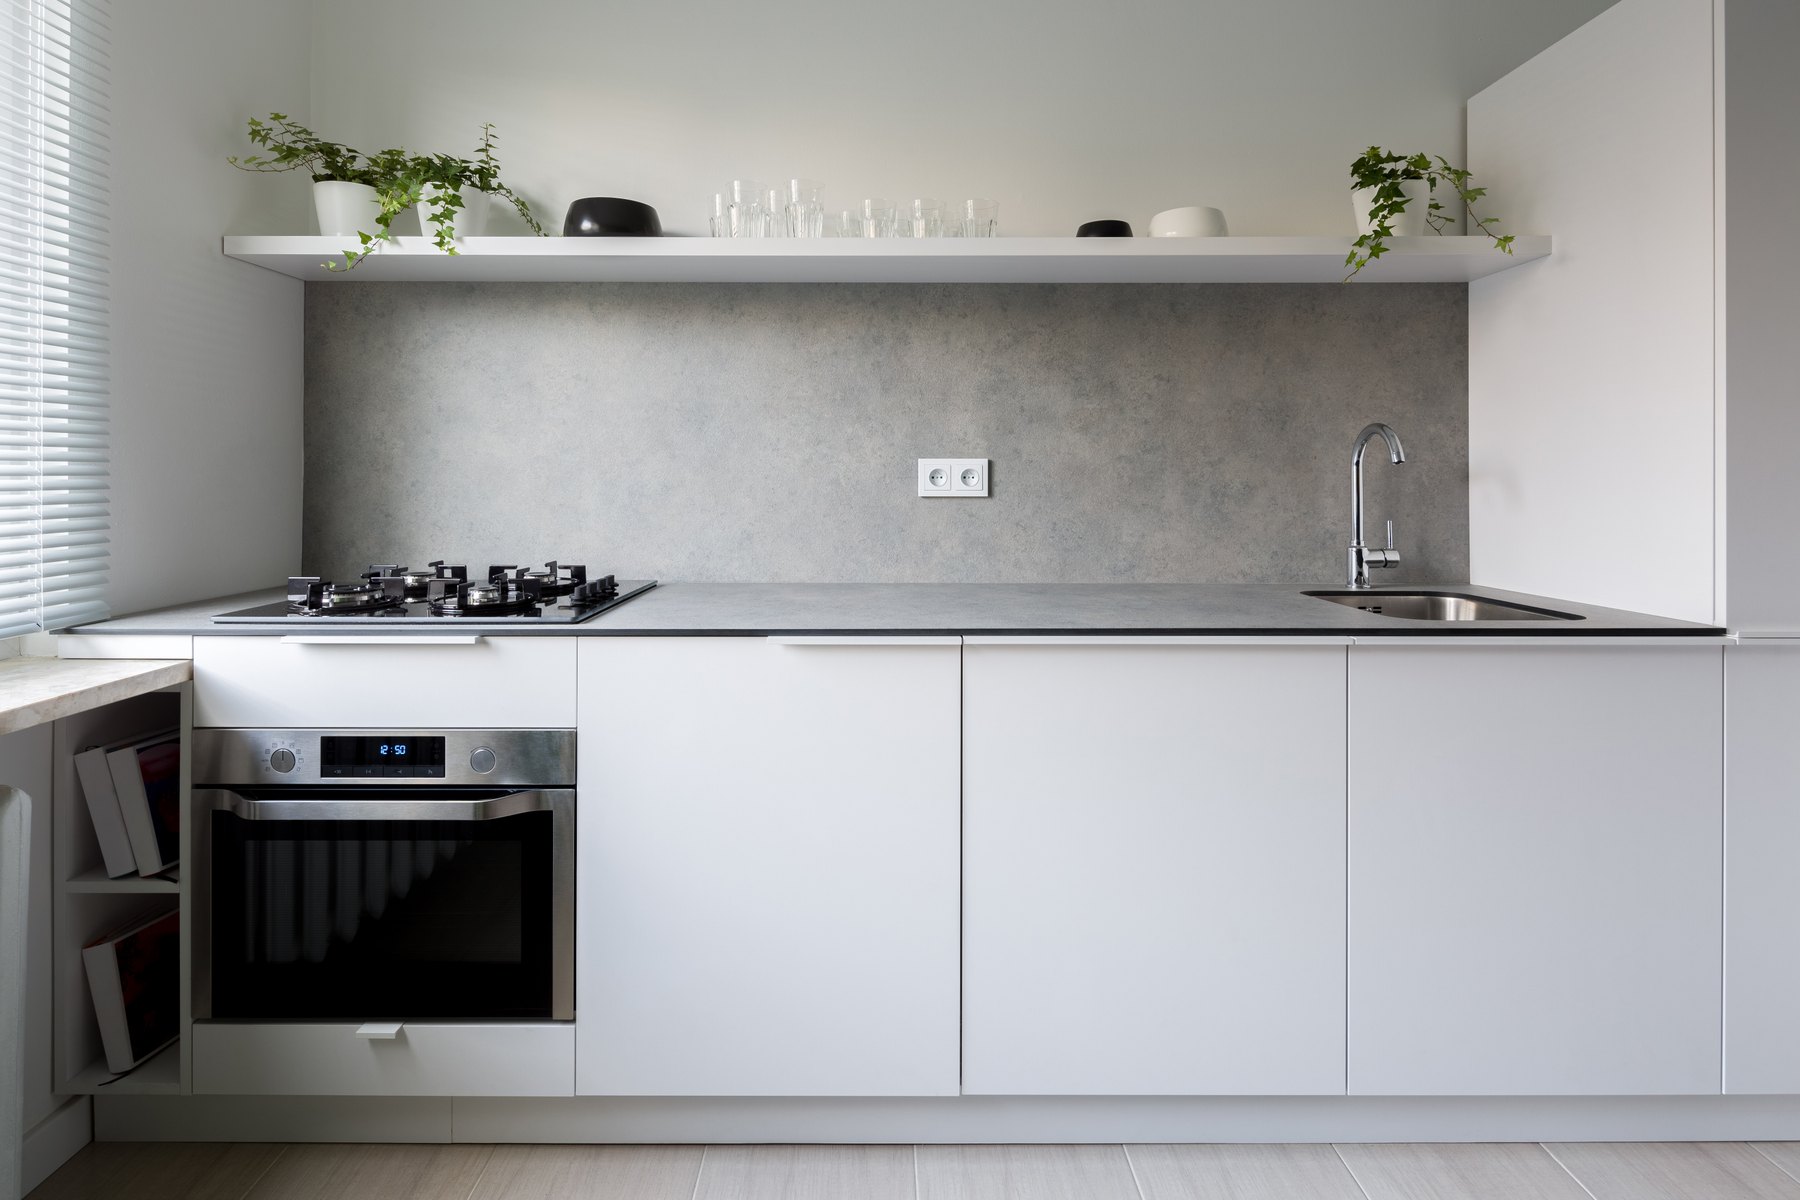
Kitchens Design inspiration
Make it your own
Share the details you love. We’ll help turn your direction into a plan.
Archspace offers residential and villa interior design in Panchkula, with coordinated turnkey execution for an agreed scope. Services can include room layouts, 3D visualization, kitchens, wardrobes, living and dining spaces, lighting and finishes. For a multi-floor villa, the brief connects daily movement, storage, shared gathering areas and private rooms, with material and furniture decisions shaped by how the household expects to live over time.
Explore this page
Begin a Panchkula villa interior with daily routes. Which level holds meals, family time, work and guests? Where are frequently used belongings stored? A generous plan can still be inconvenient if routine tasks are split unnecessarily across floors. Discuss shared and private room relationships before choosing furniture.
A large living room does not need furniture in every corner. Define conversation, reading and dining areas while preserving clear movement. Balance bedroom furniture, wardrobe access and any work area. Lighting should support different activities. Coordinate visible joinery details and selected finishes across levels to keep the home coherent.
Discuss changing household needs, guest stays and possessions that need accessible storage. Kitchen planning should connect appliance dimensions, cooking and utility use; wardrobes should reflect the occupant's inventory. For premium villa interiors, compare hardware, fabrication details, cleaning and maintenance alongside appearance. Ask how specified items can be accessed or replaced rather than relying on a luxury label.
Archspace can bring agreed rooms into 3D design and coordinated turnkey execution. Confirm drawings, samples and itemized specifications across floors, even if selected areas are prioritized first. Record inclusions and client or separate-supplier responsibilities. A villa programme needs project-specific milestones for approvals, procurement, fabrication and installation rather than a universal completion promise.
Explore selected residential interiors, with project locations shown on each card.
Yes. The brief can link shared spaces, bedrooms, storage and selected finishes across levels. Confirm each floor and room in the proposal so a complete-villa description matches the actual design and execution scope.
Discuss likely changes in room use, family size and guest needs early. Flexible furniture arrangements and considered storage can support adaptation. Specific mobility needs may also require specialist input beyond the decorative scope.
It identifies materials, cabinet construction, hardware, lighting and detailing, with practical care considerations. Compare these written choices and verified relevant work rather than treating the word premium as proof of quality.
Share measured floor plans, rooms included, existing condition and finish priorities. Cabinetry quantities, service changes and installation requirements shape the cost. Separate appliances, loose furniture and optional upgrades to compare proposals fairly.
These are service areas, not a claim of an office or completed project in every city. Published projects retain their actual locations.
Use these practical guides to prepare for your consultation and compare the scope of work.
Prepare a room-by-room review of finishes, fittings, documentation and outstanding items before handover.
Read the guide