
Compare office fit-out quotations
Check layouts, specifications, exclusions and handover responsibilities against the same workplace brief.
Read the guide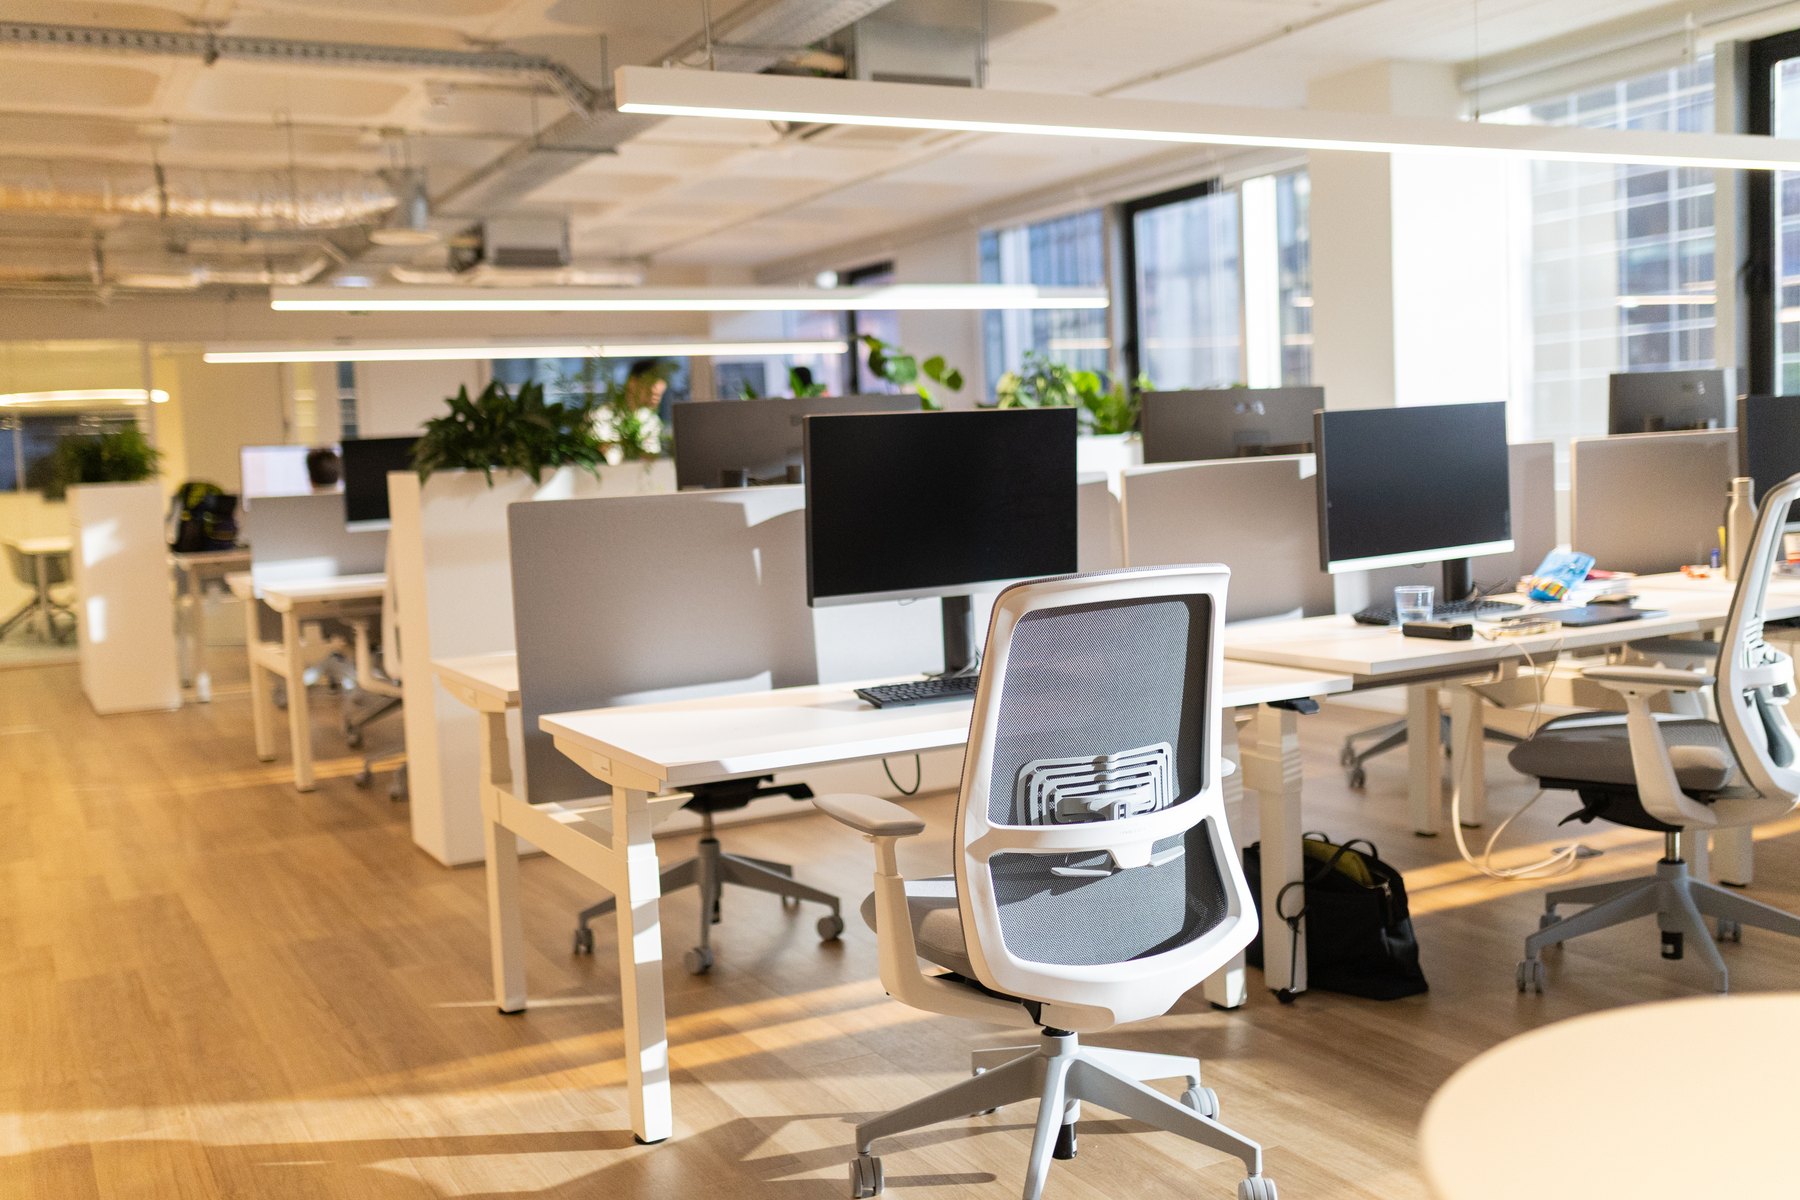
Premium Workplaces. Purposeful Design.
A welcoming client visit and an organized working day, planned as one workplace.
Design inspirationWorkstations & cubicles
LET'S DISCUSS YOUR PROJECT
Free Workplace Interior Consultation
Tell us about your office, your people and how they work. We will discuss the layout, workstations, meeting areas and visitor experience your space needs.
Share the essentials so the first conversation can focus on the right scope.
The workplace edit
Explore layouts, materials and shared spaces as a starting point for your workplace brief. Discuss your project in Panchkula.
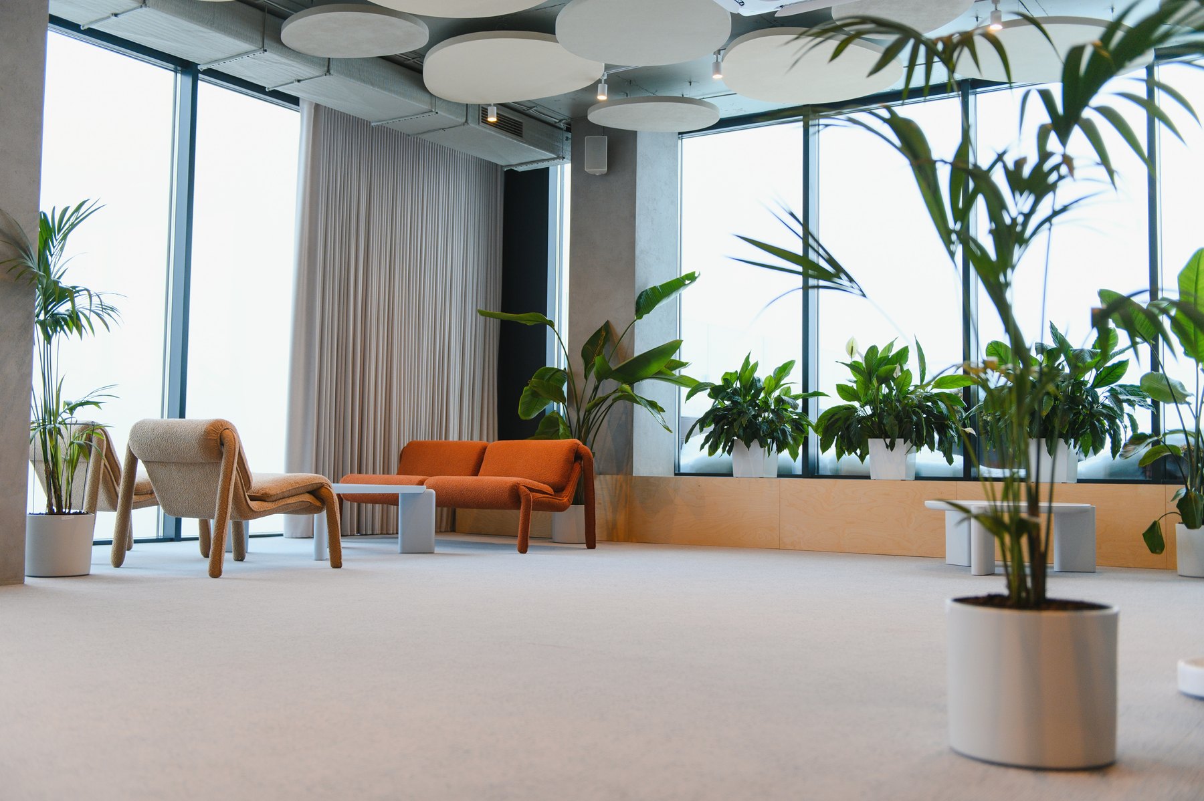
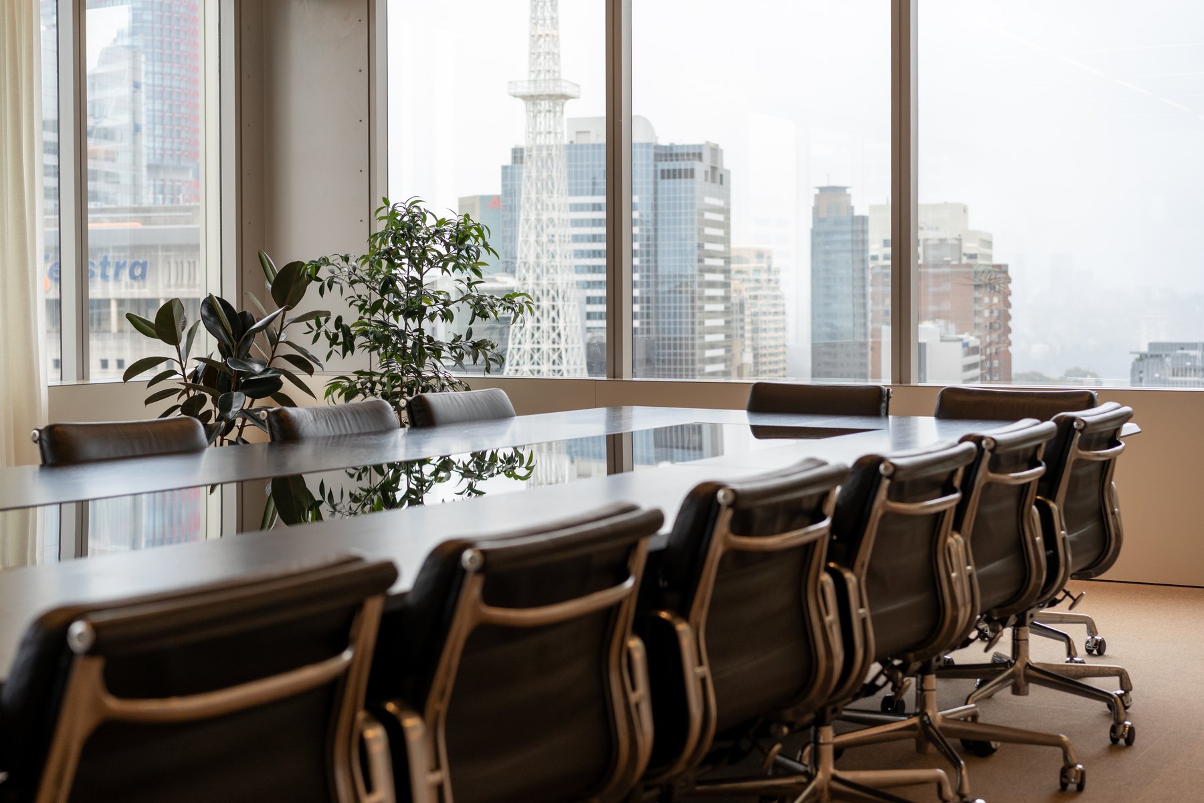
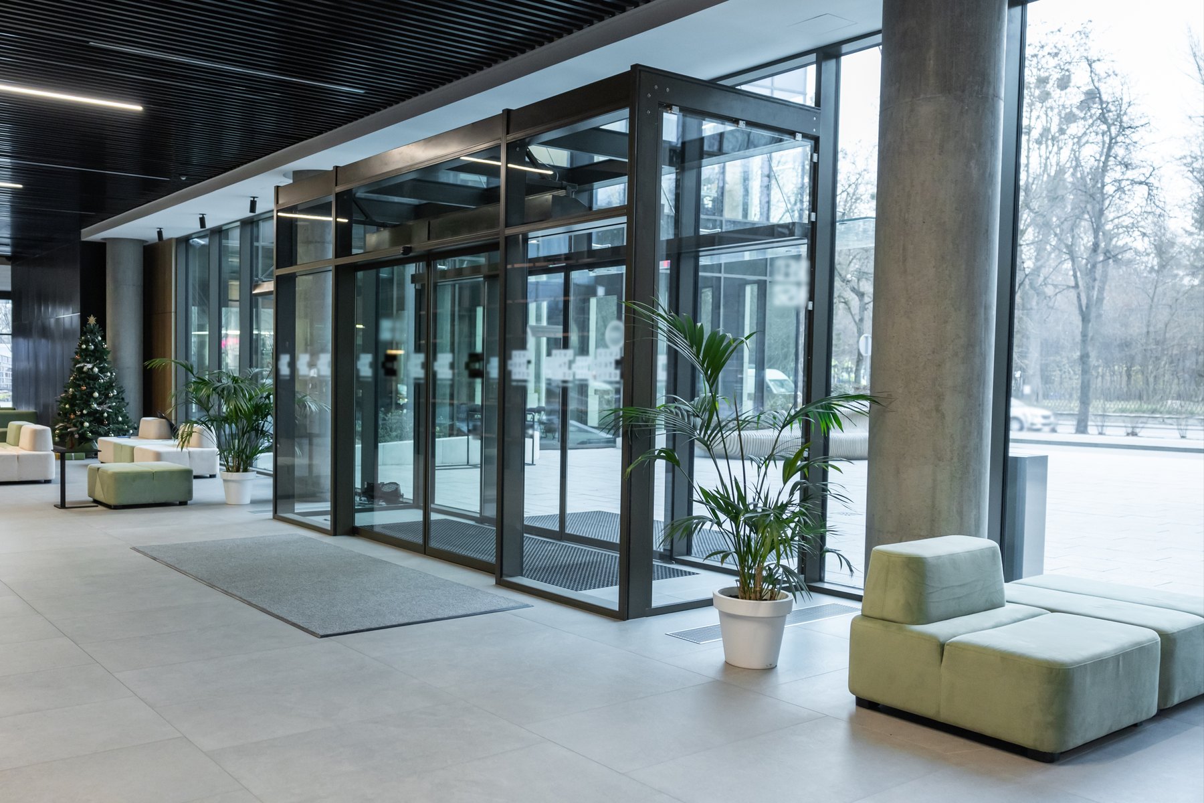
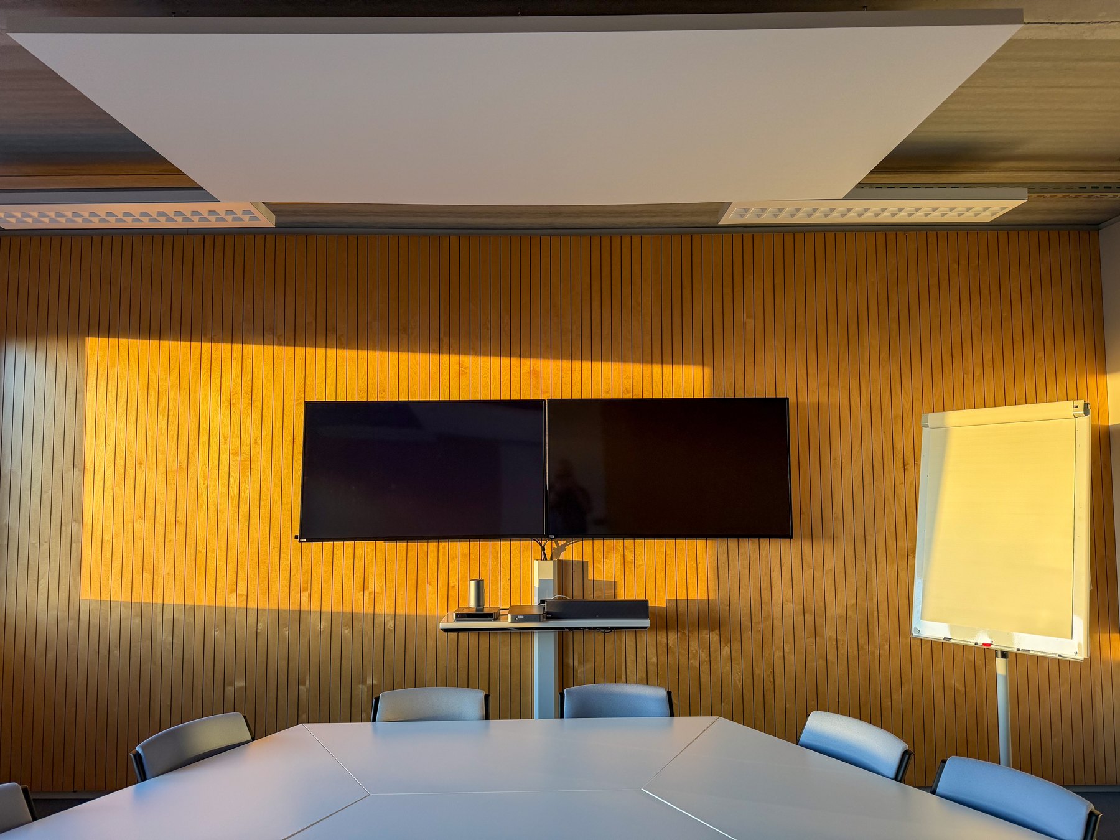
Design inspiration — curated references, not completed Archspace projects. These photographs are not presented as projects from any particular city.
50 photographs across 9 categories
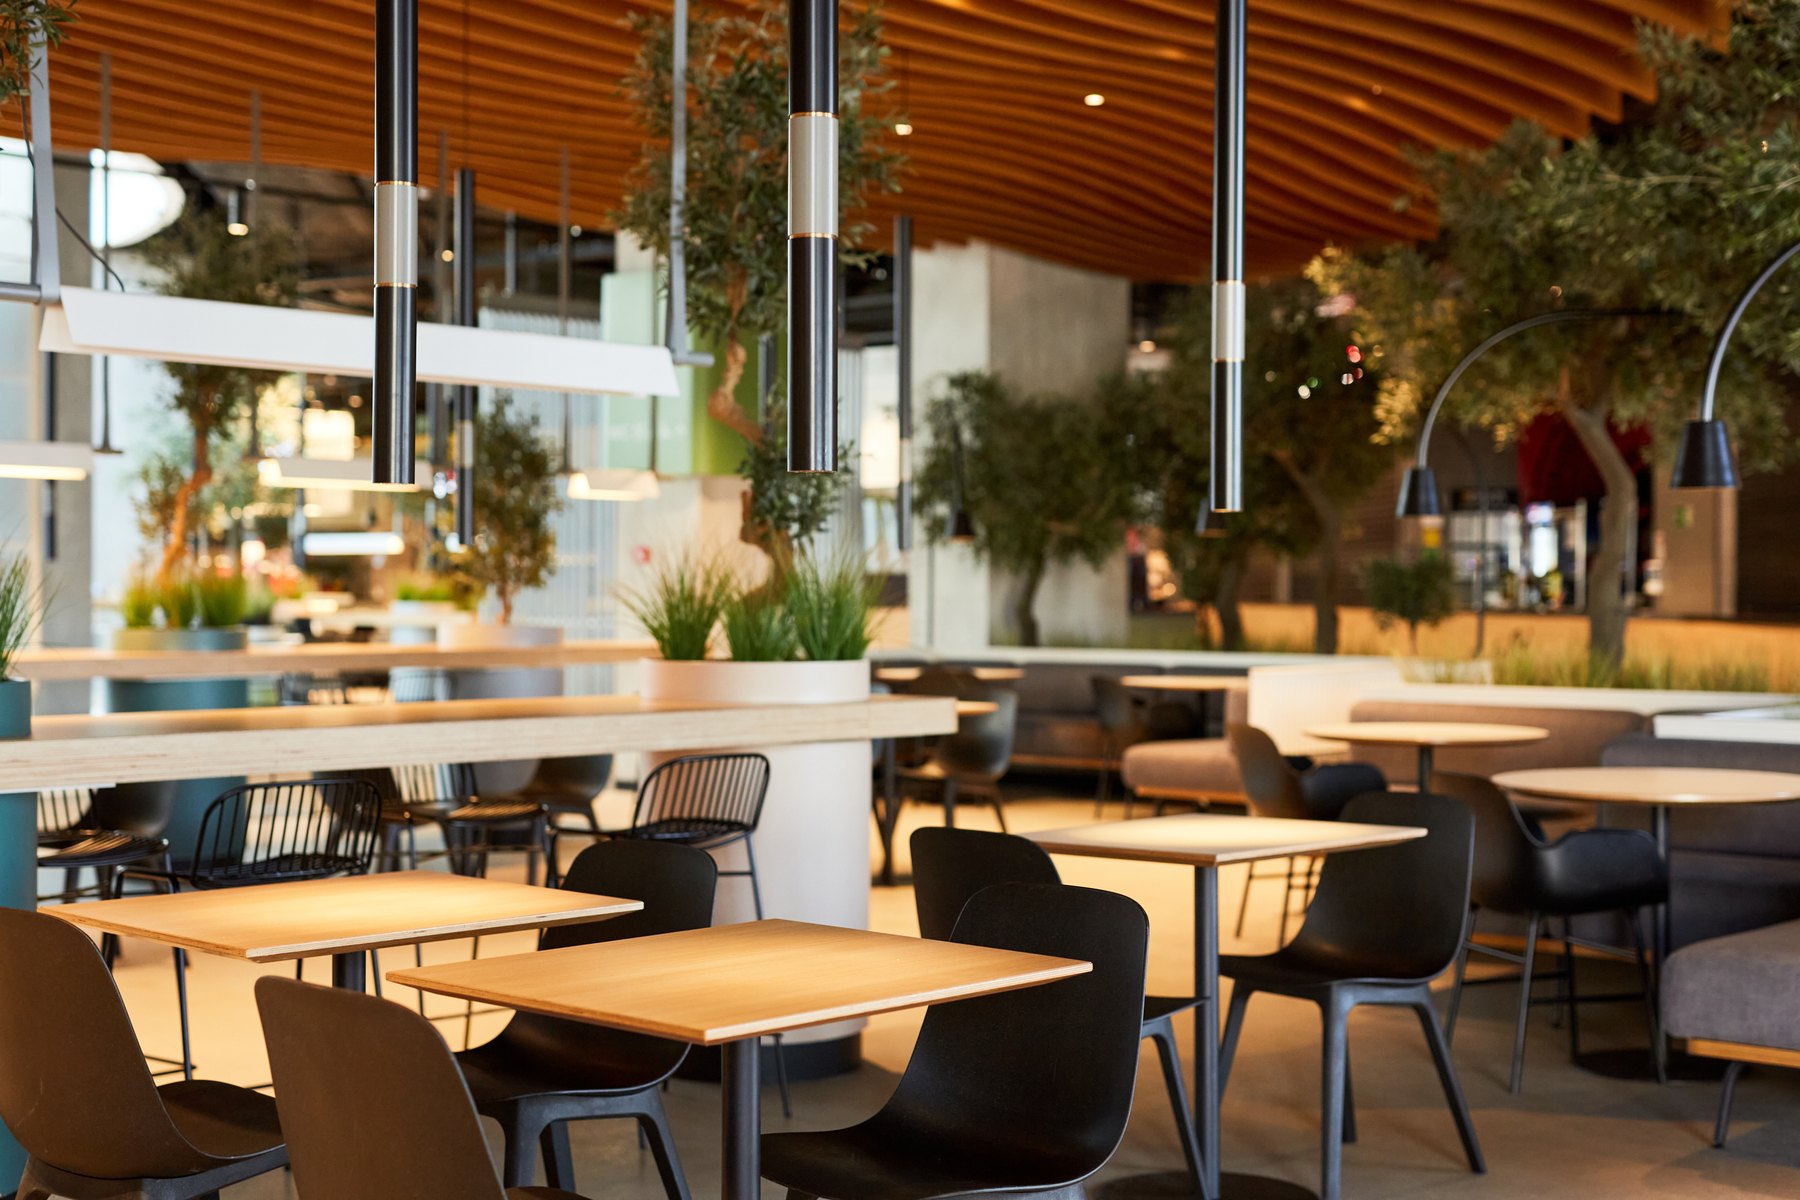
Cafeterias Design inspiration
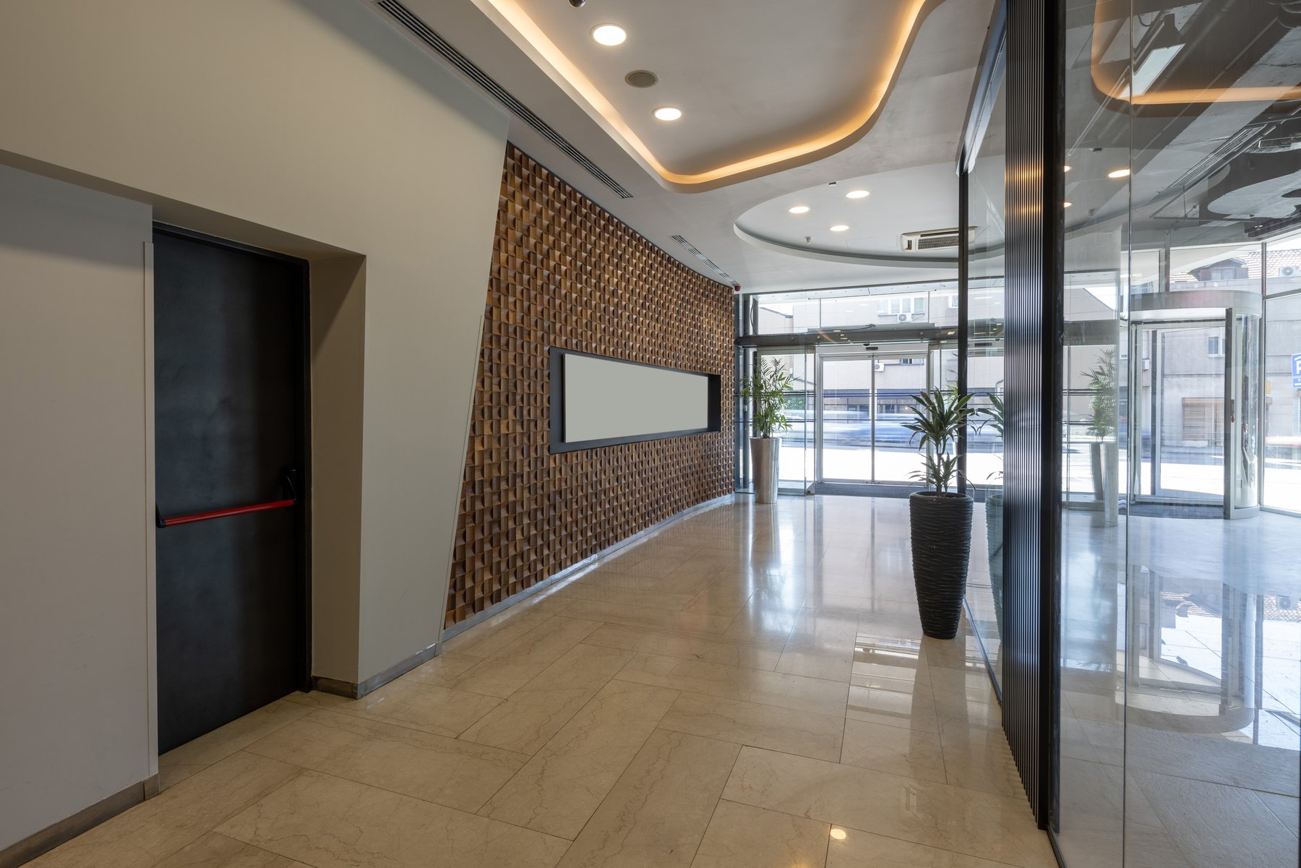
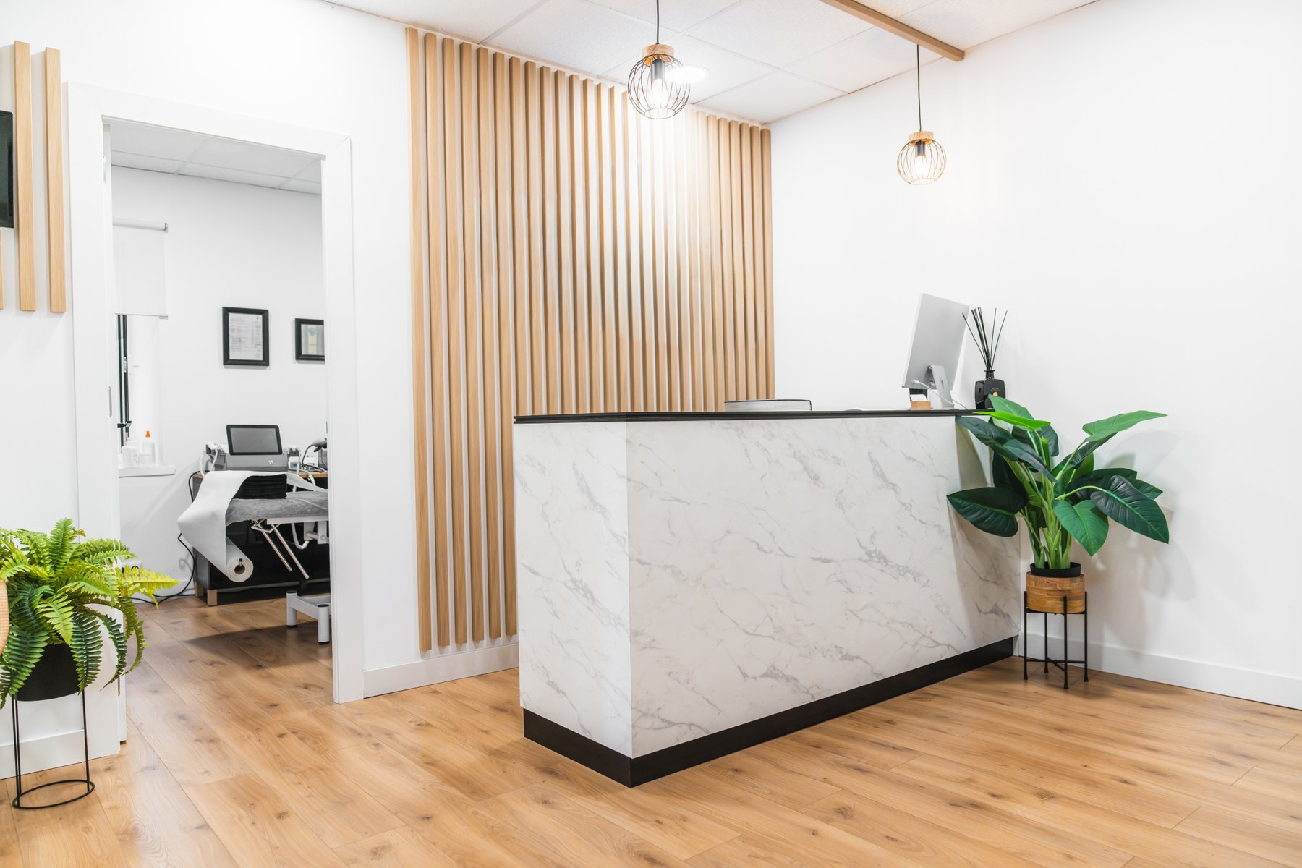
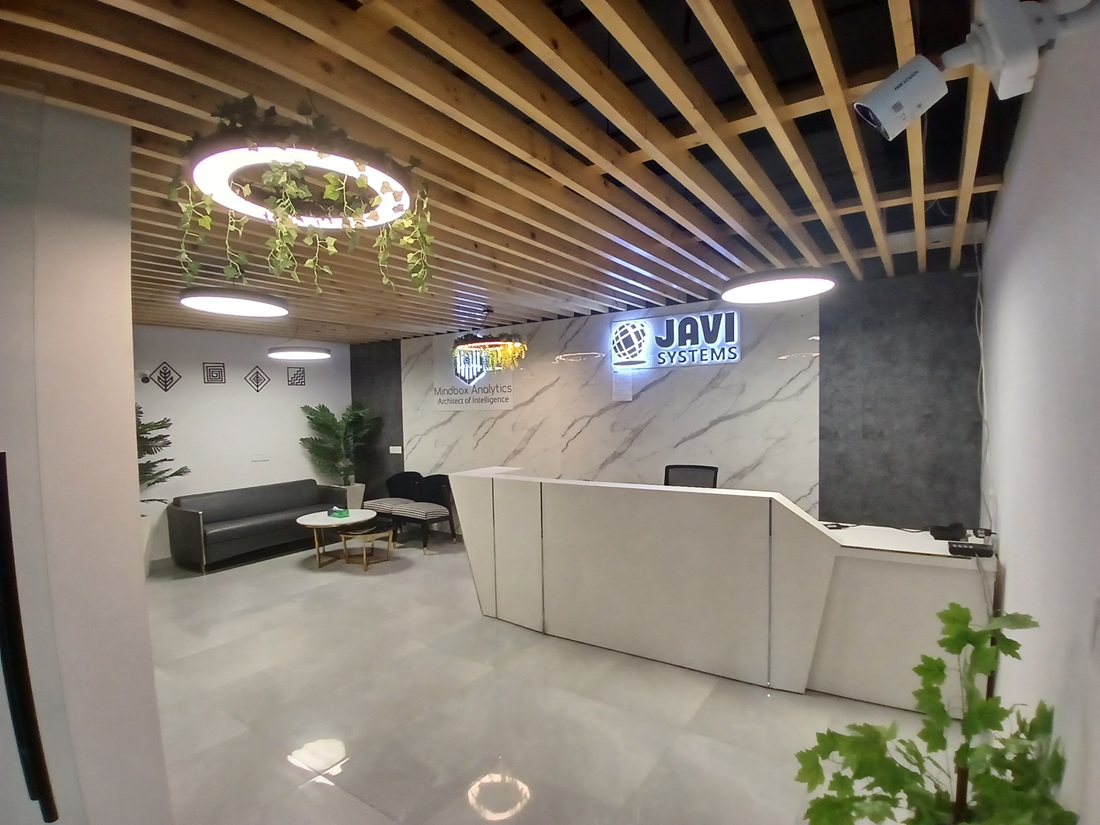
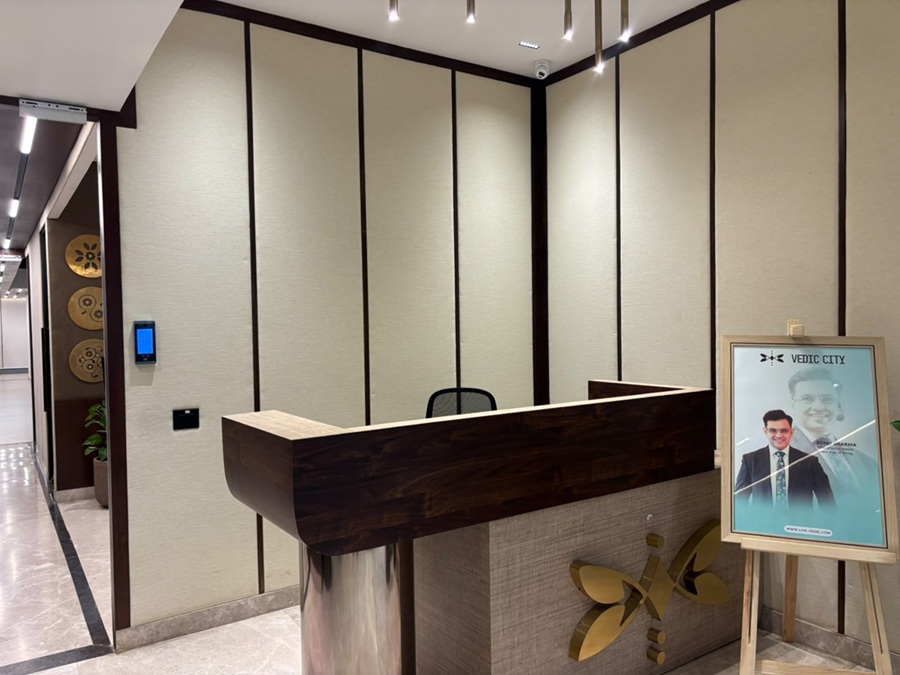
Reception Design inspiration

Executive cabins Design inspiration

Workstations & cubicles Design inspiration
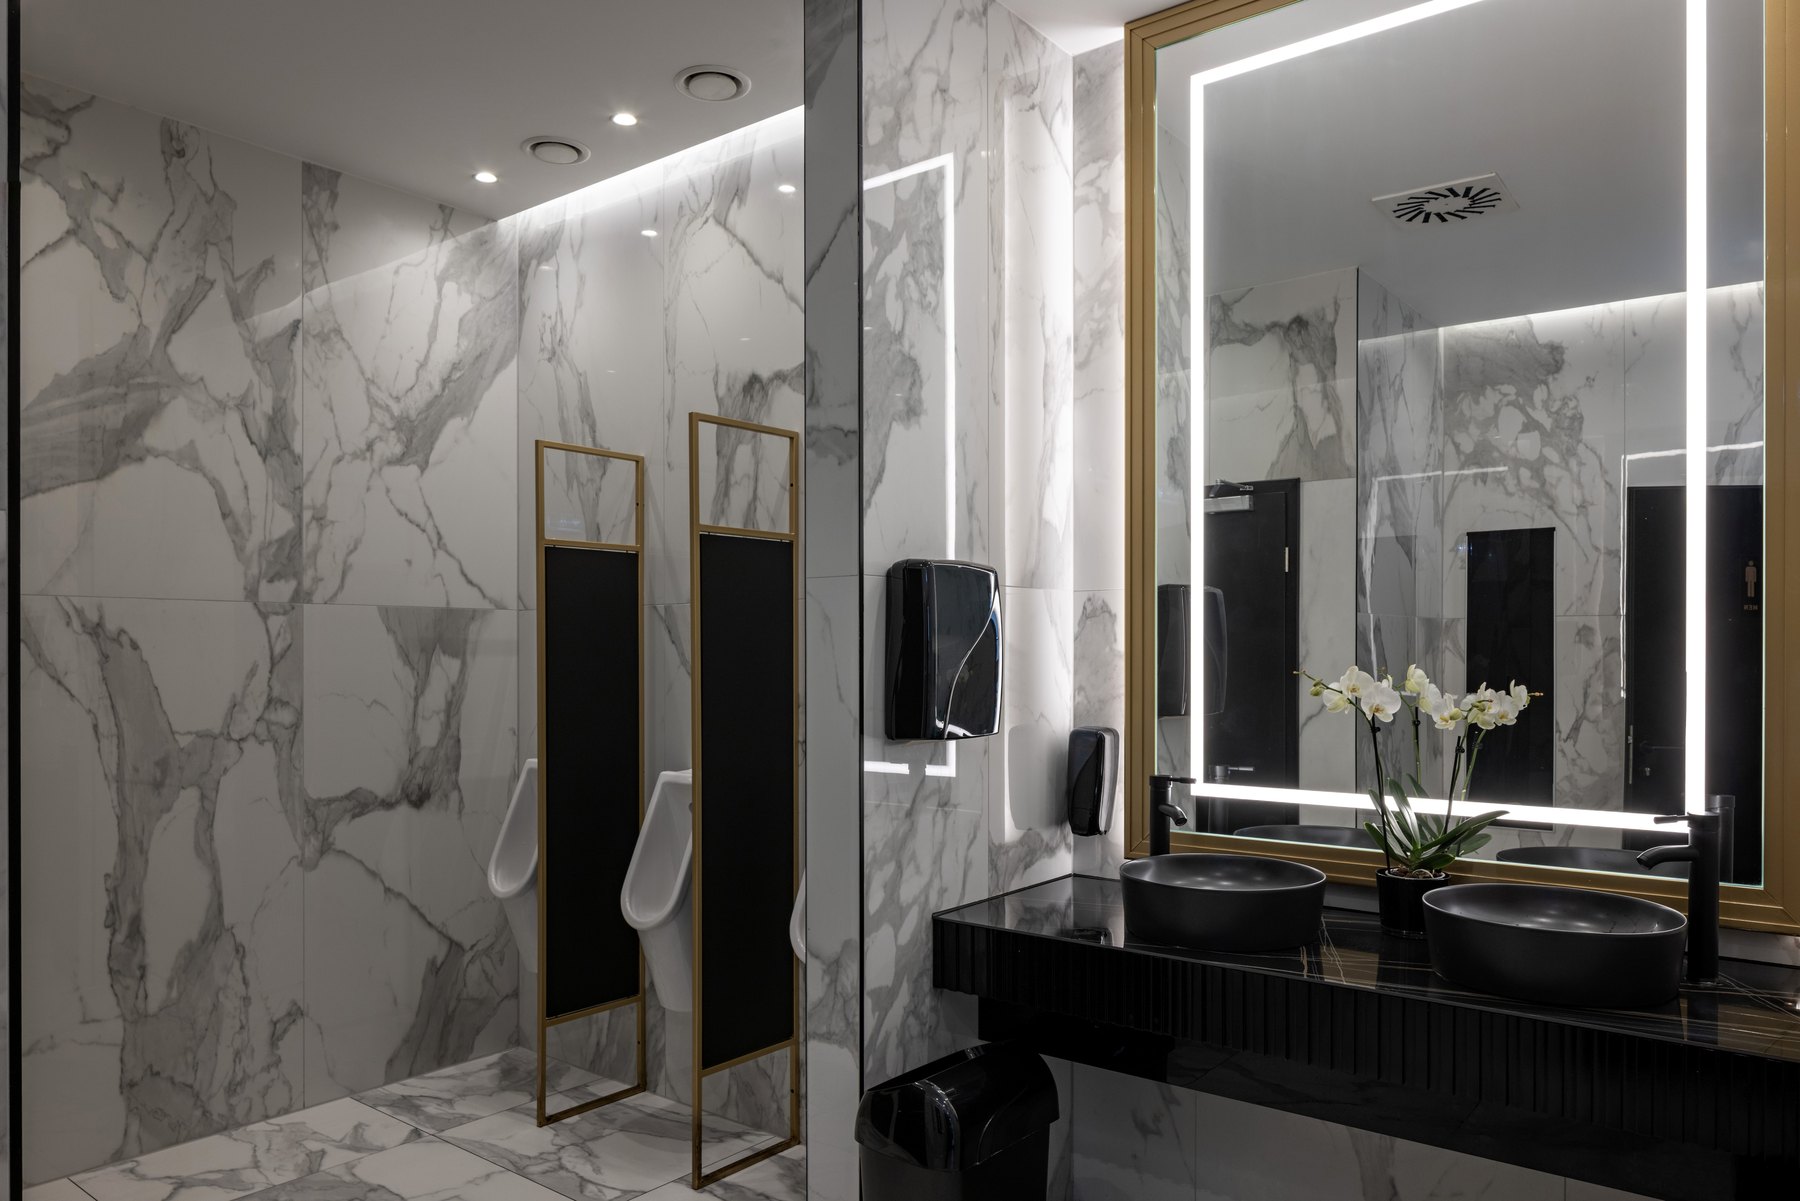
Restrooms Design inspiration
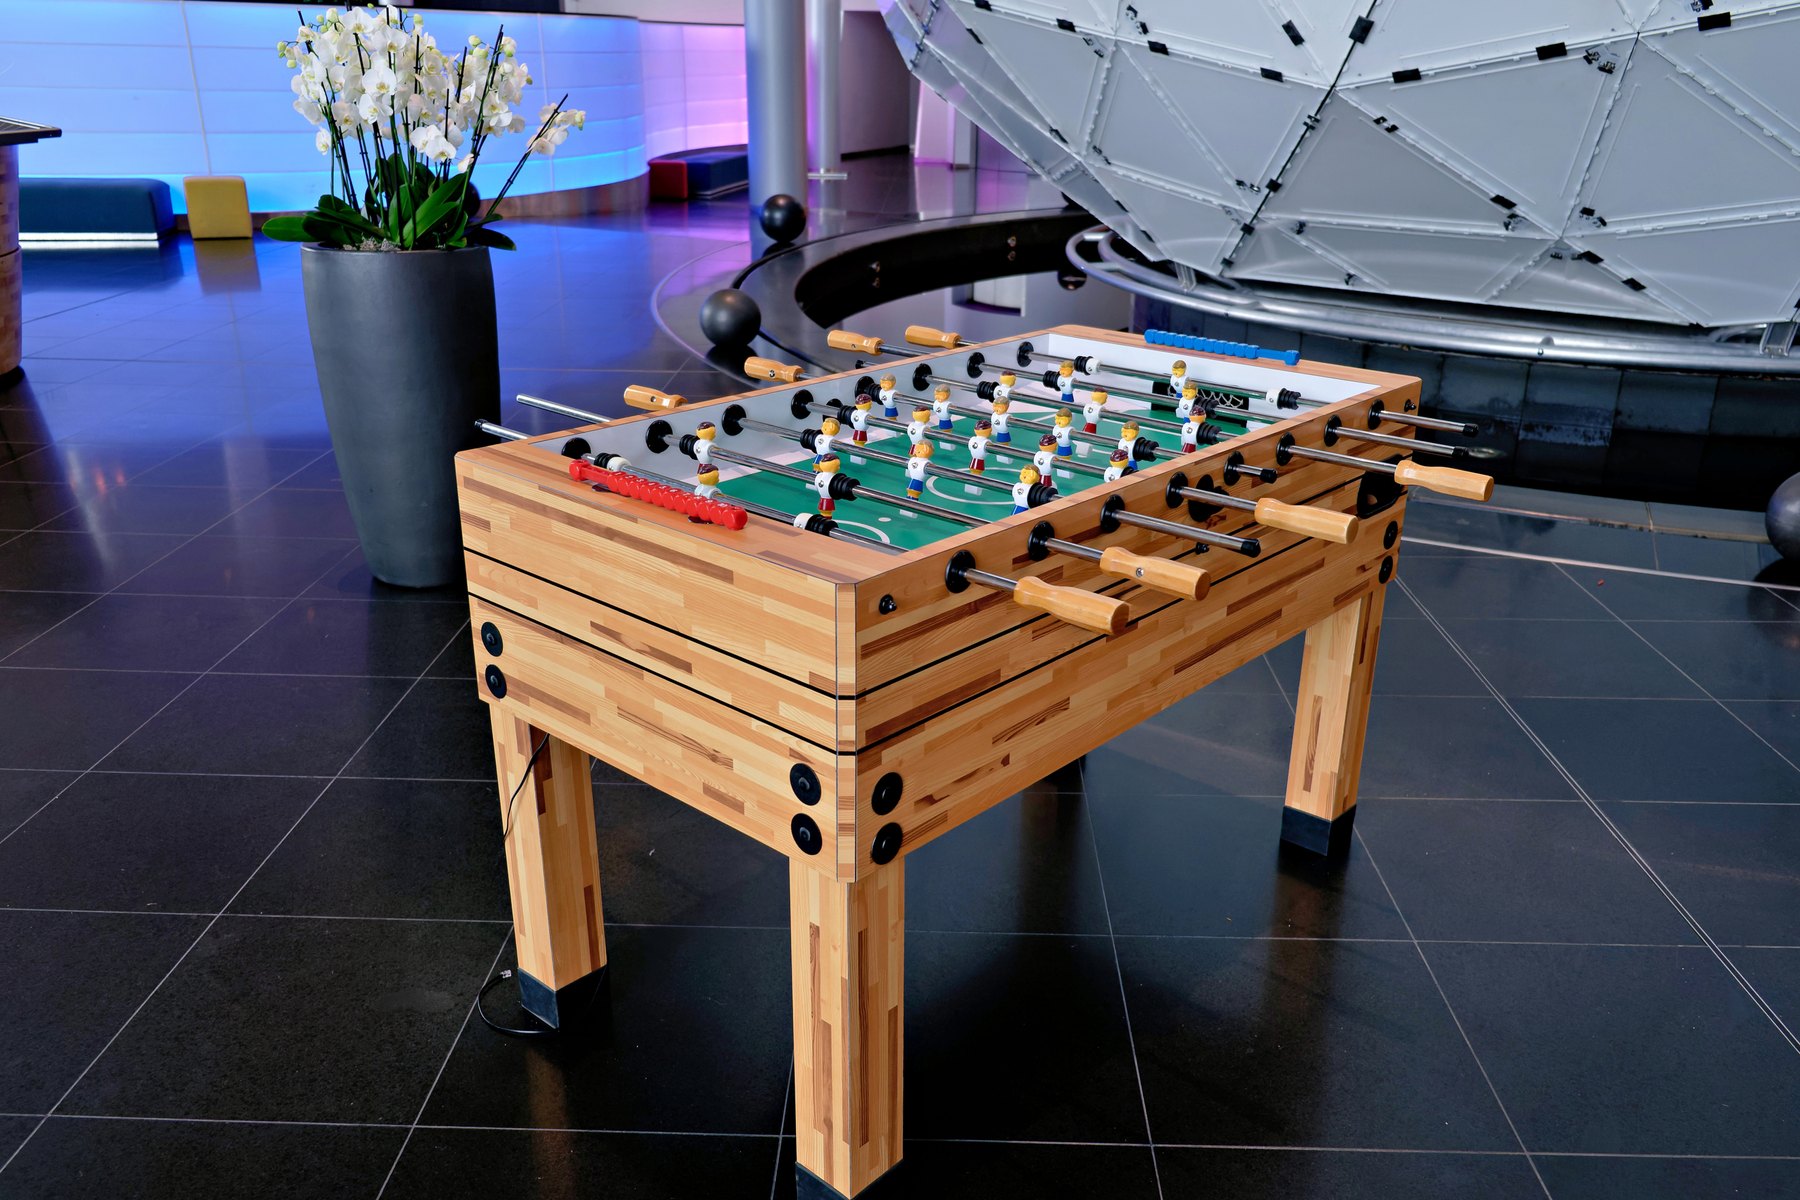
Recreation Design inspiration
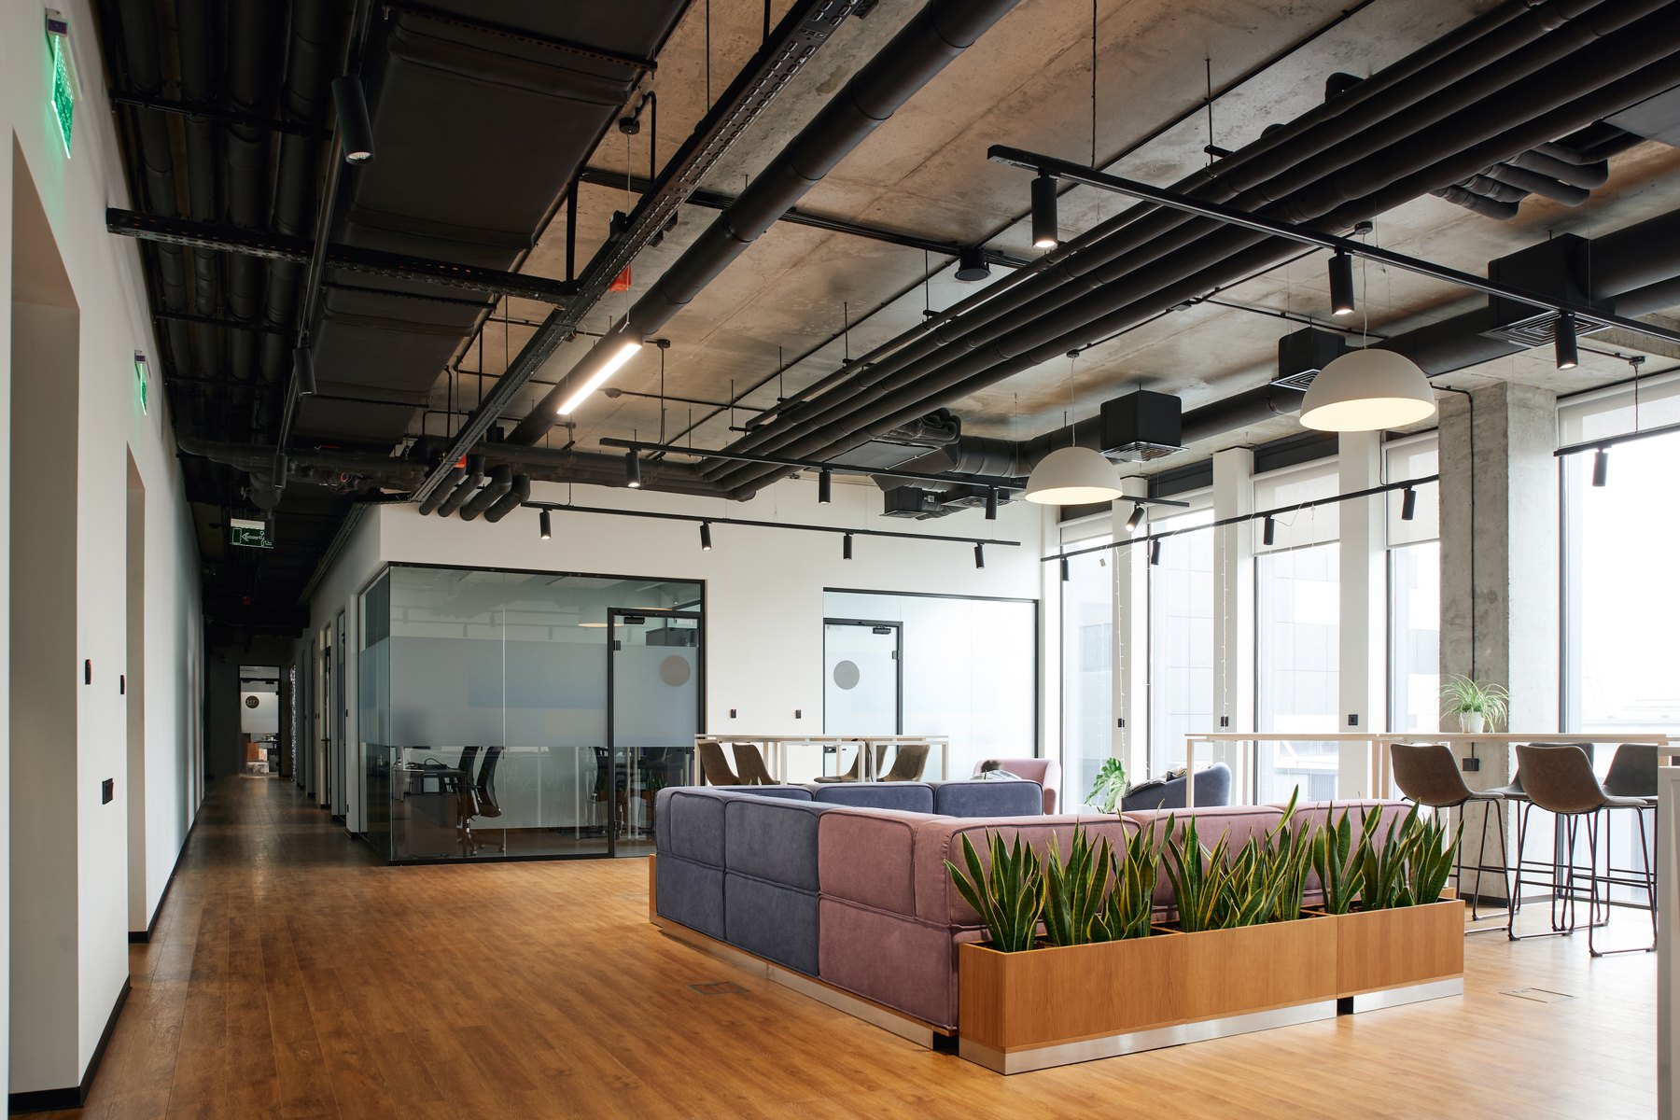
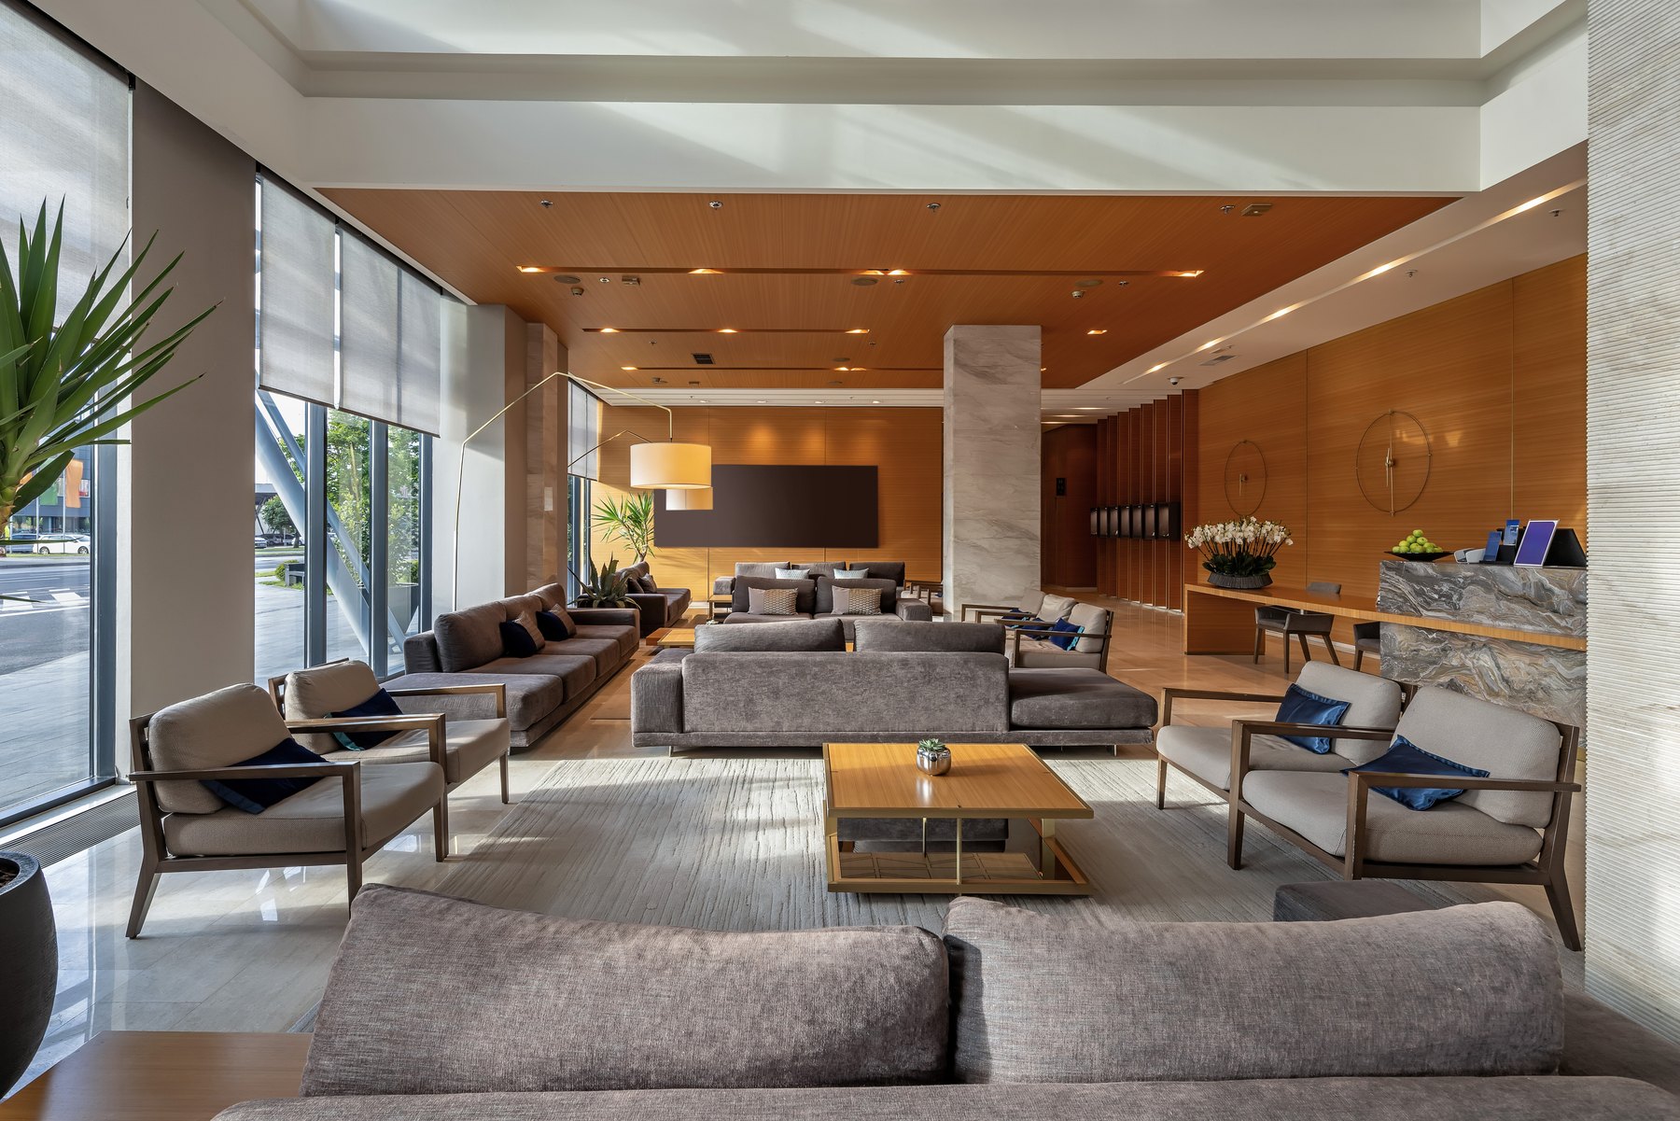
Waiting & lounges Design inspiration

Server rooms Design inspiration
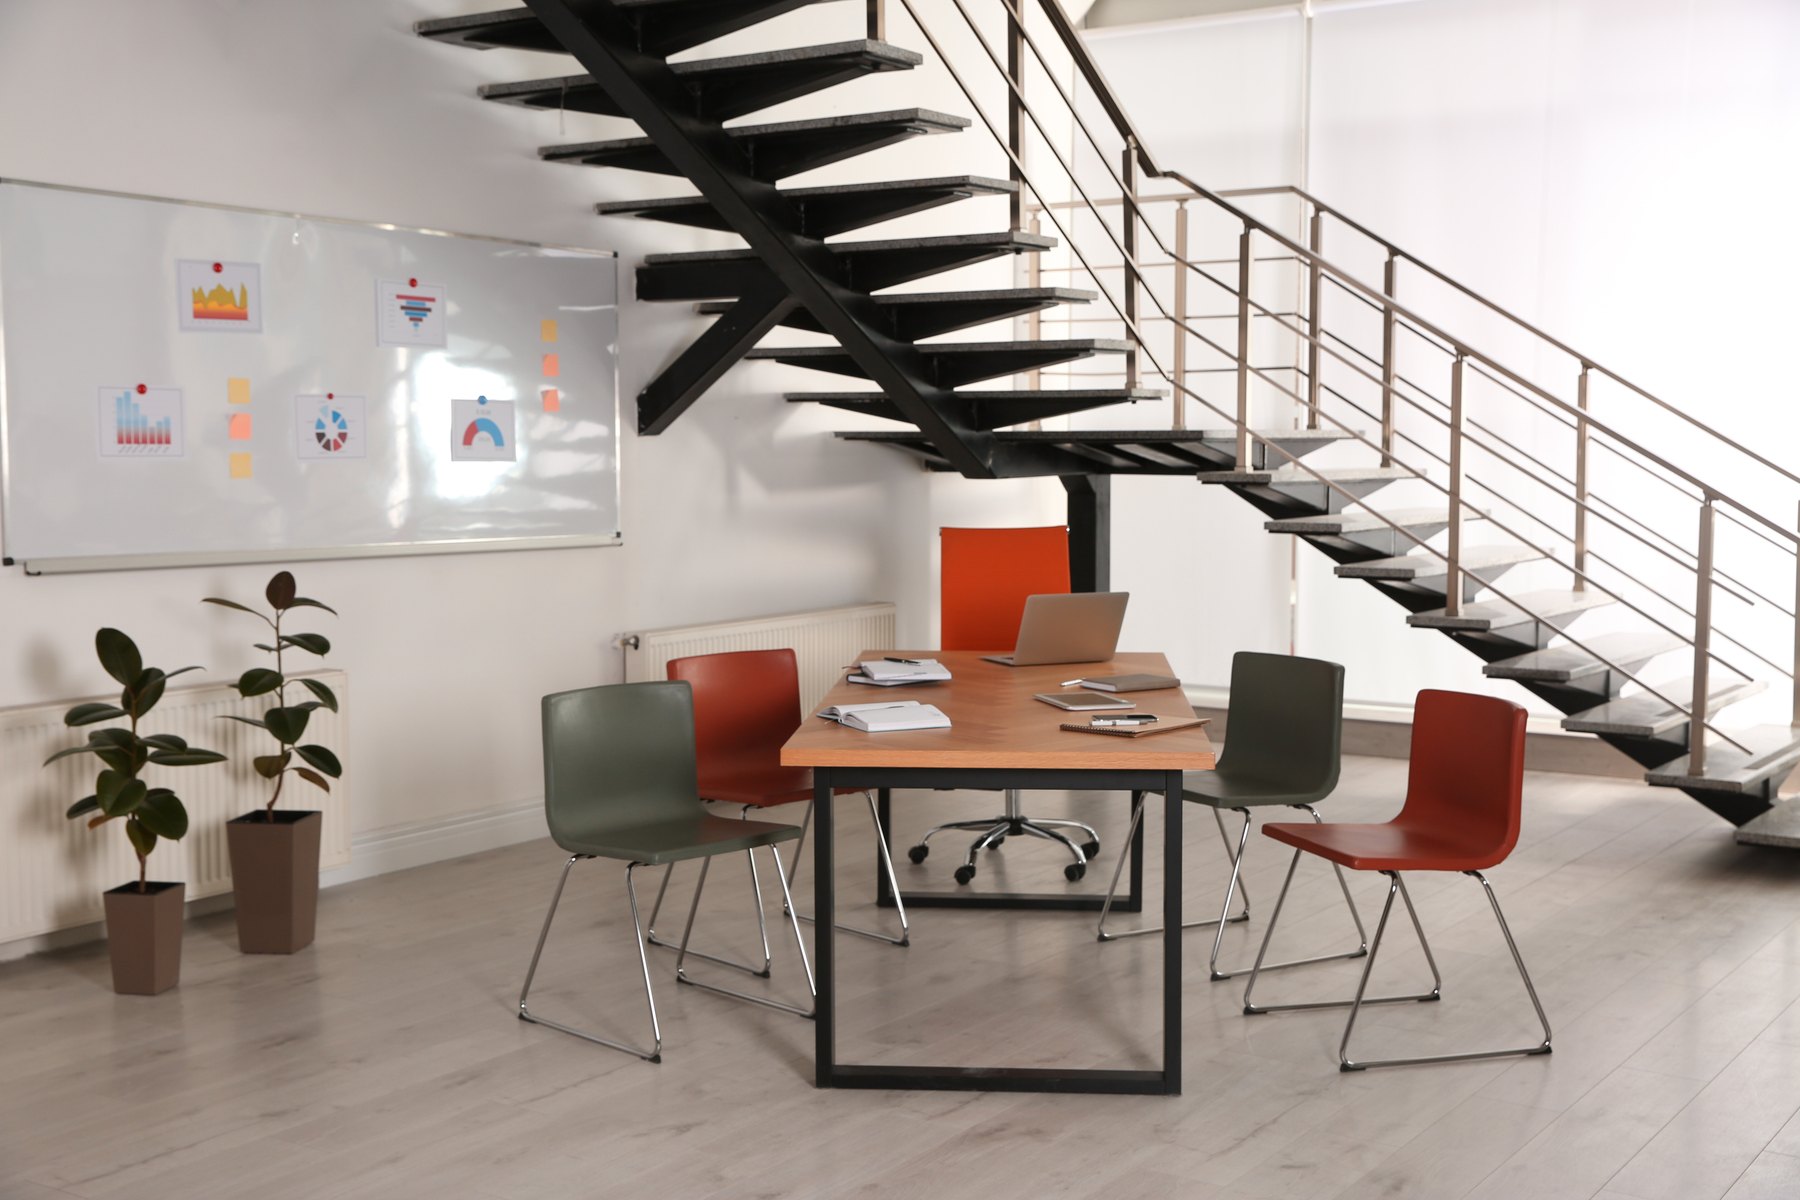
Conference & meeting rooms Design inspiration
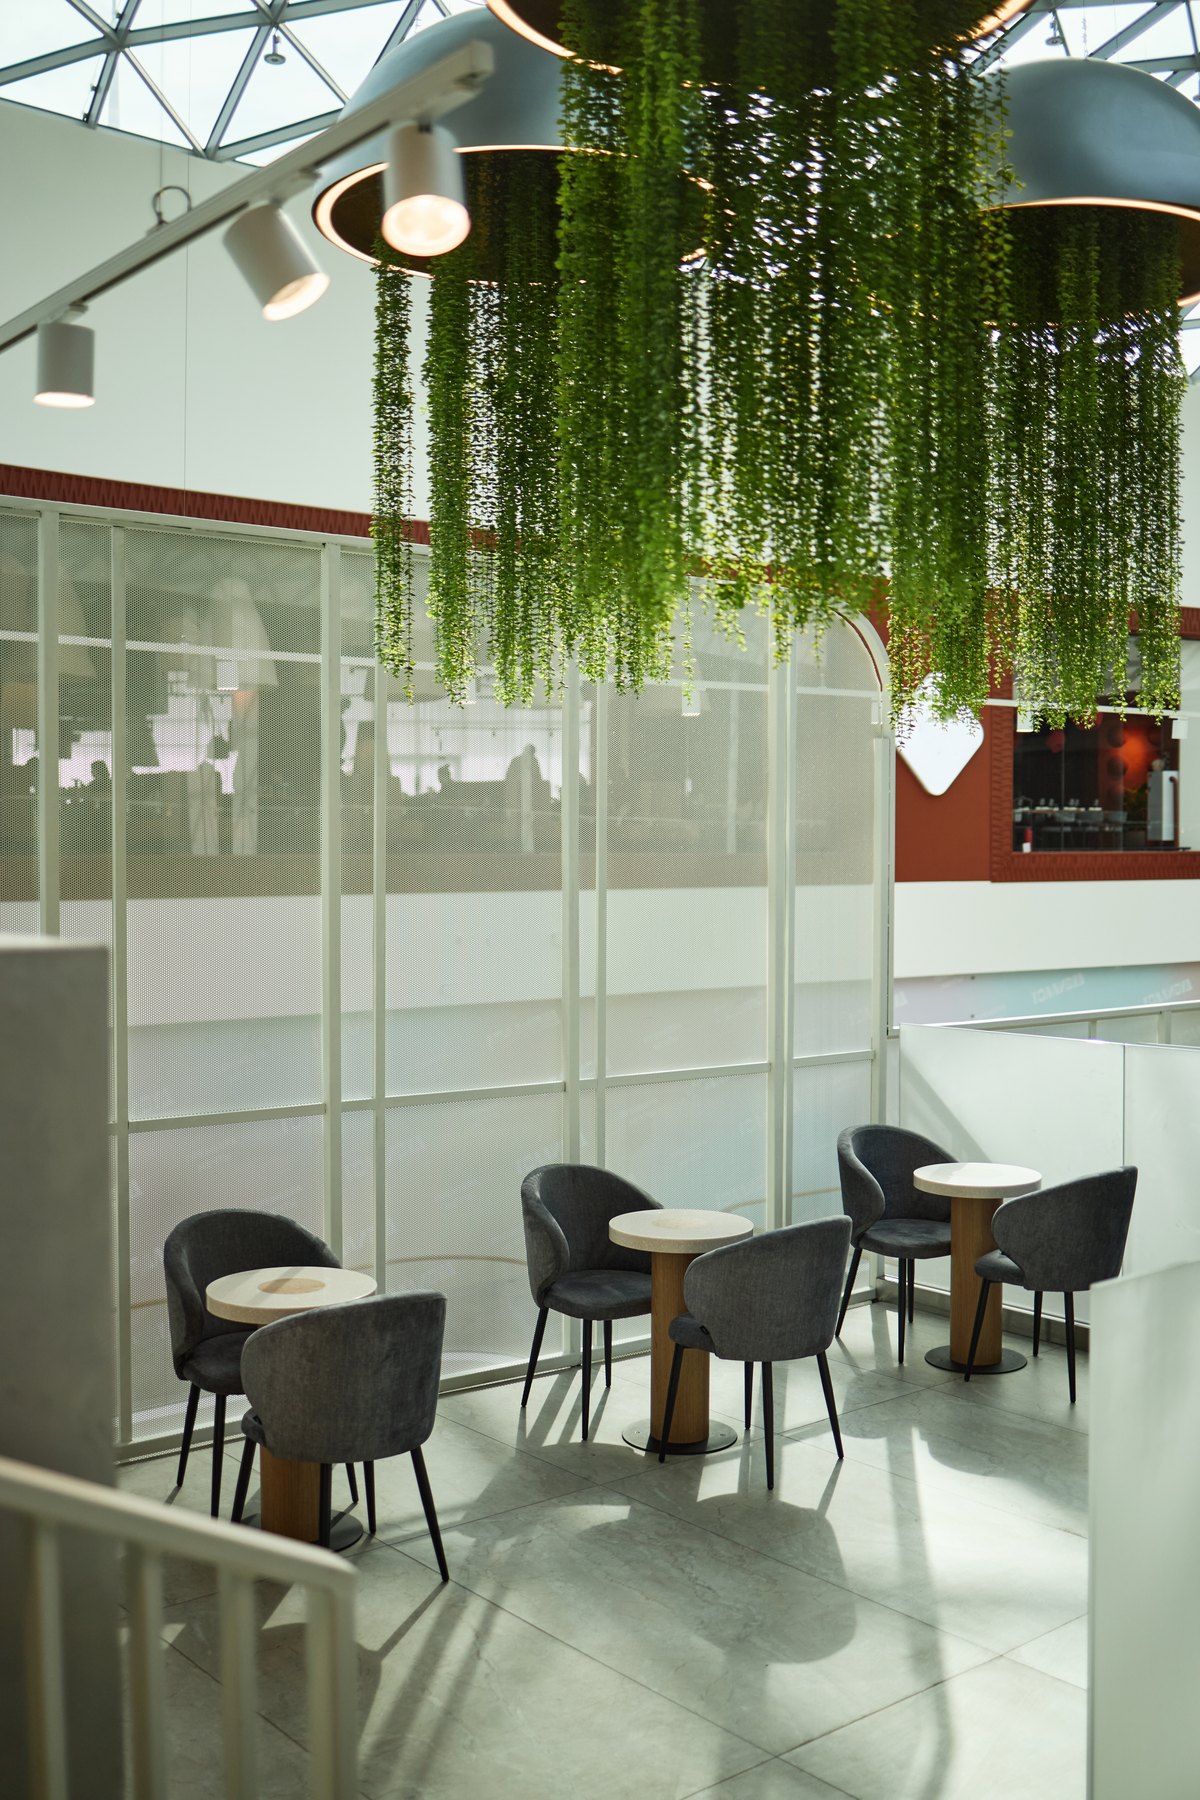
Cafeterias Design inspiration
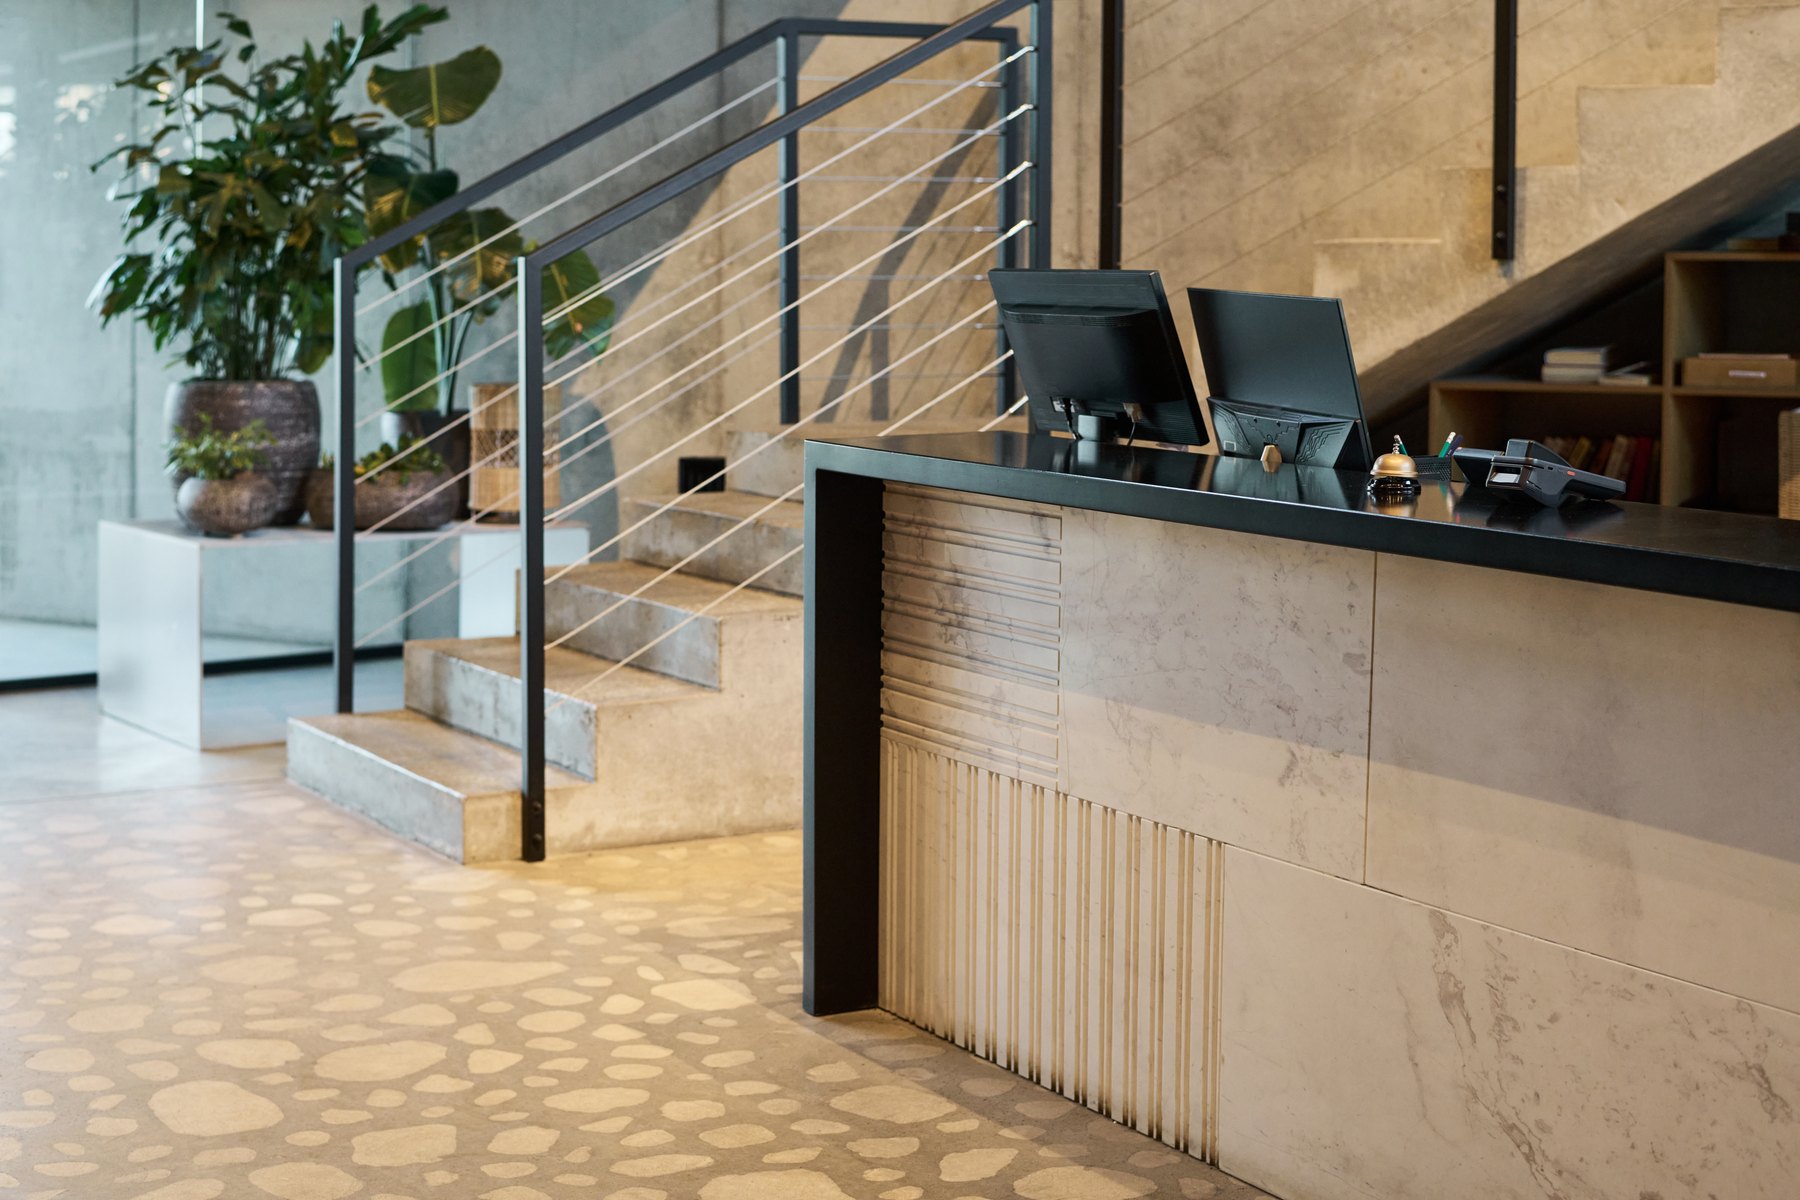
Reception Design inspiration
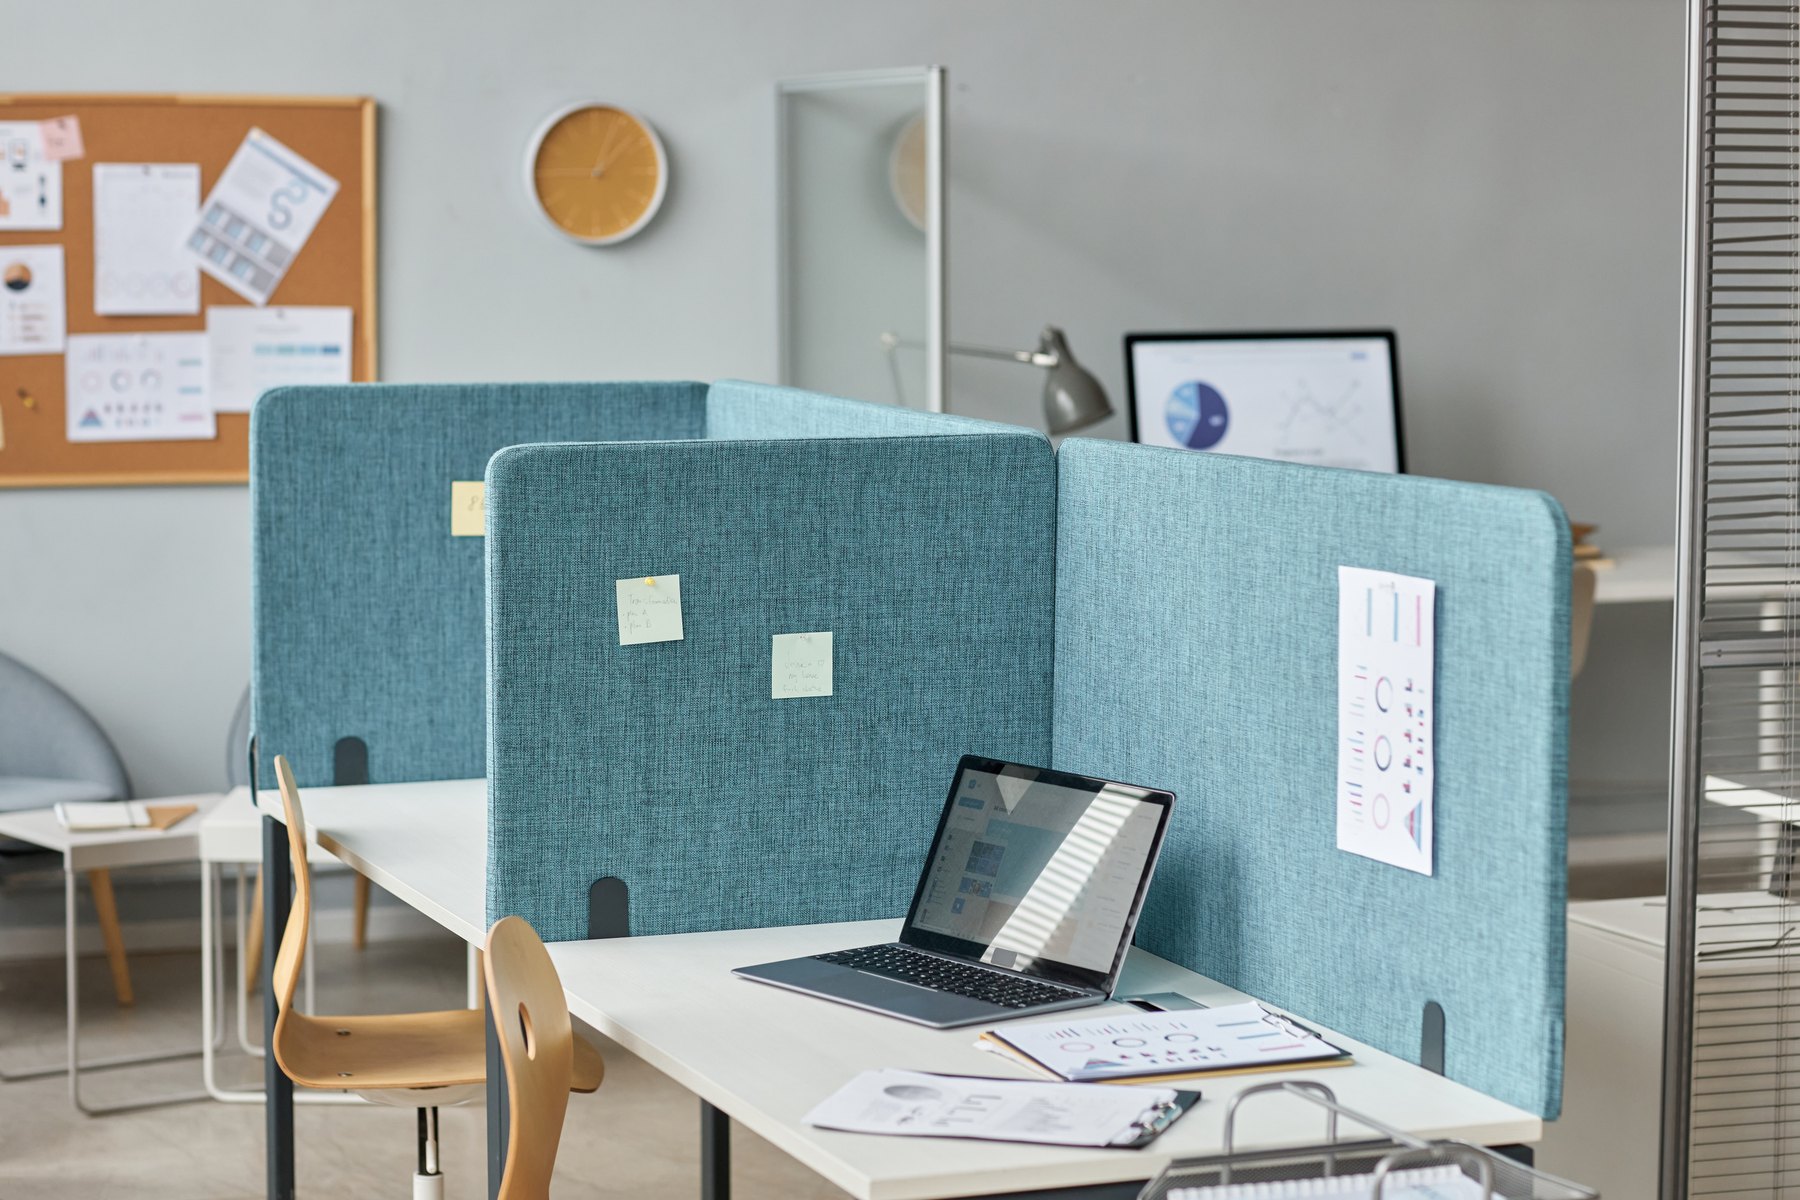
Workstations & cubicles Design inspiration
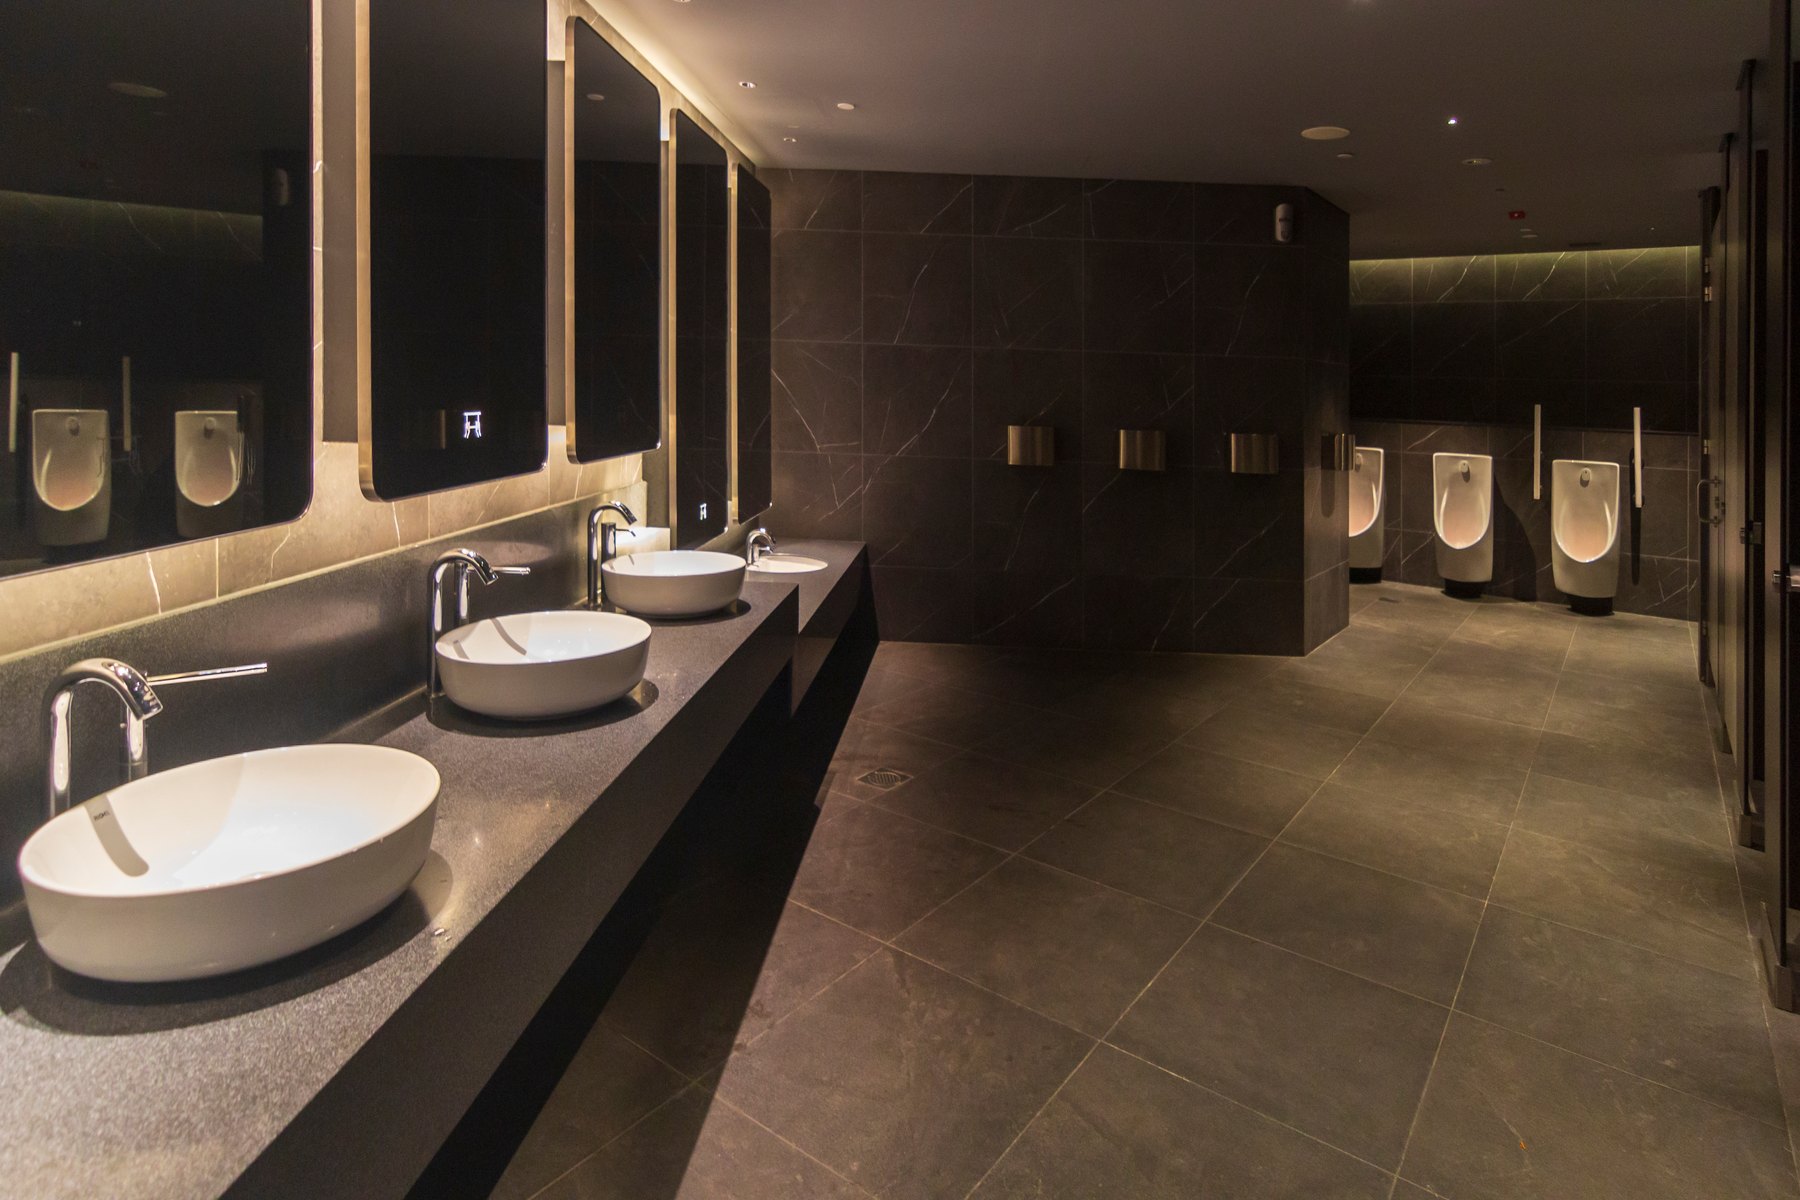
Restrooms Design inspiration
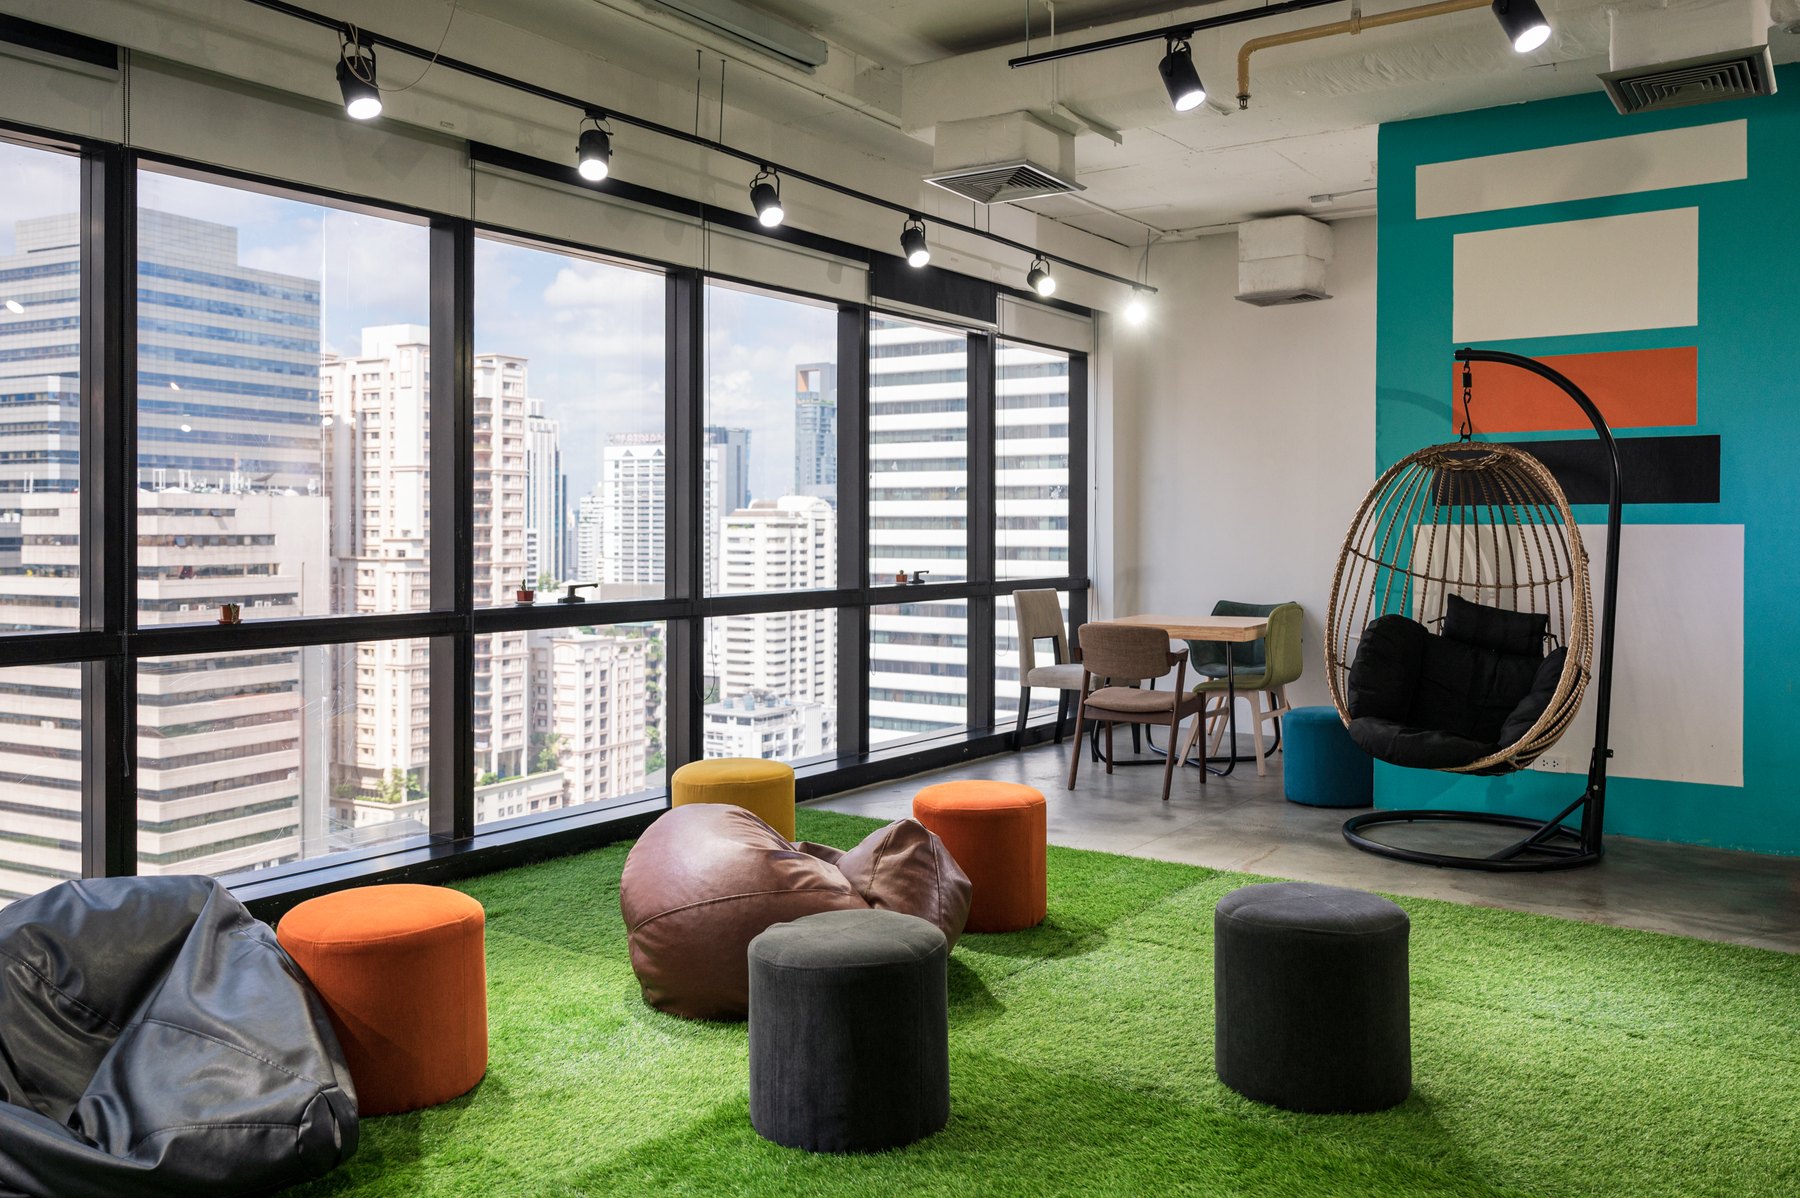
Recreation Design inspiration
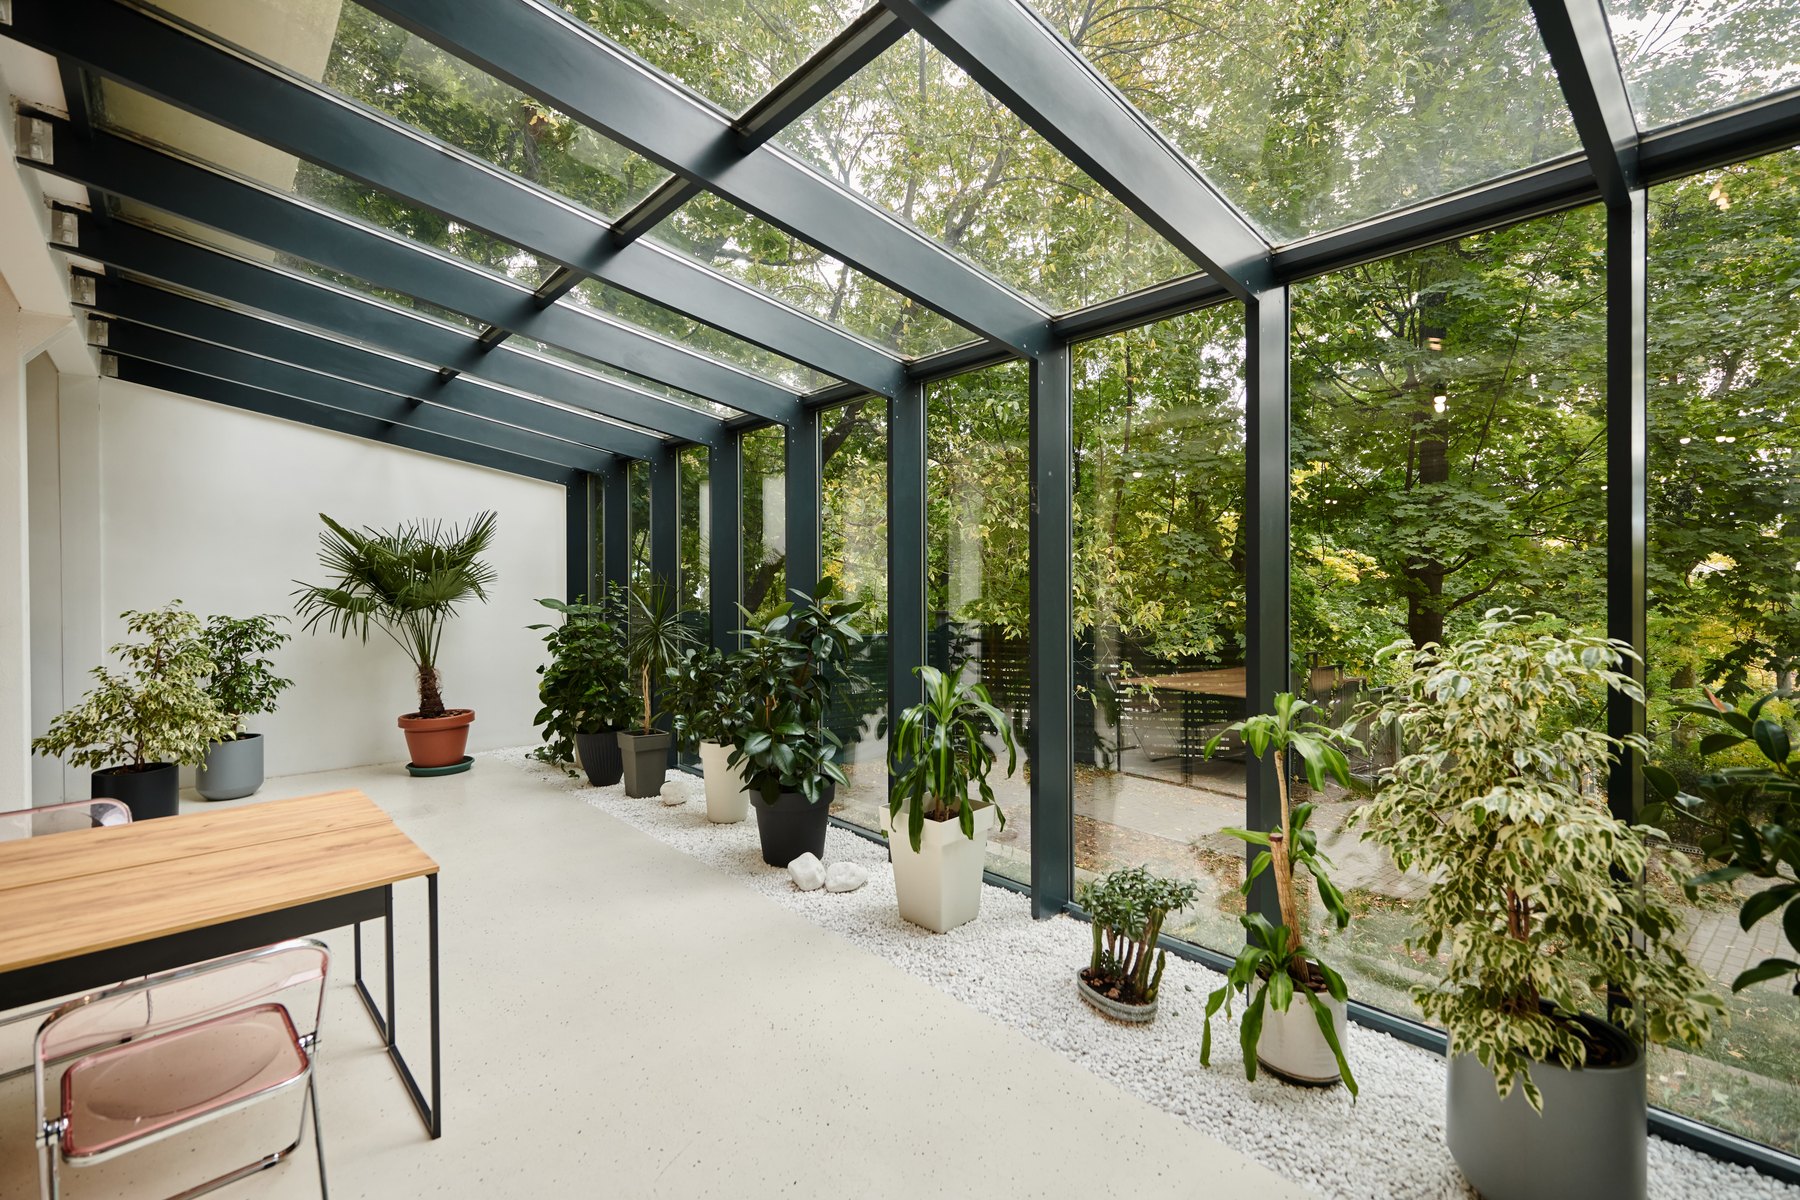
Waiting & lounges Design inspiration

Server rooms Design inspiration

Conference & meeting rooms Design inspiration
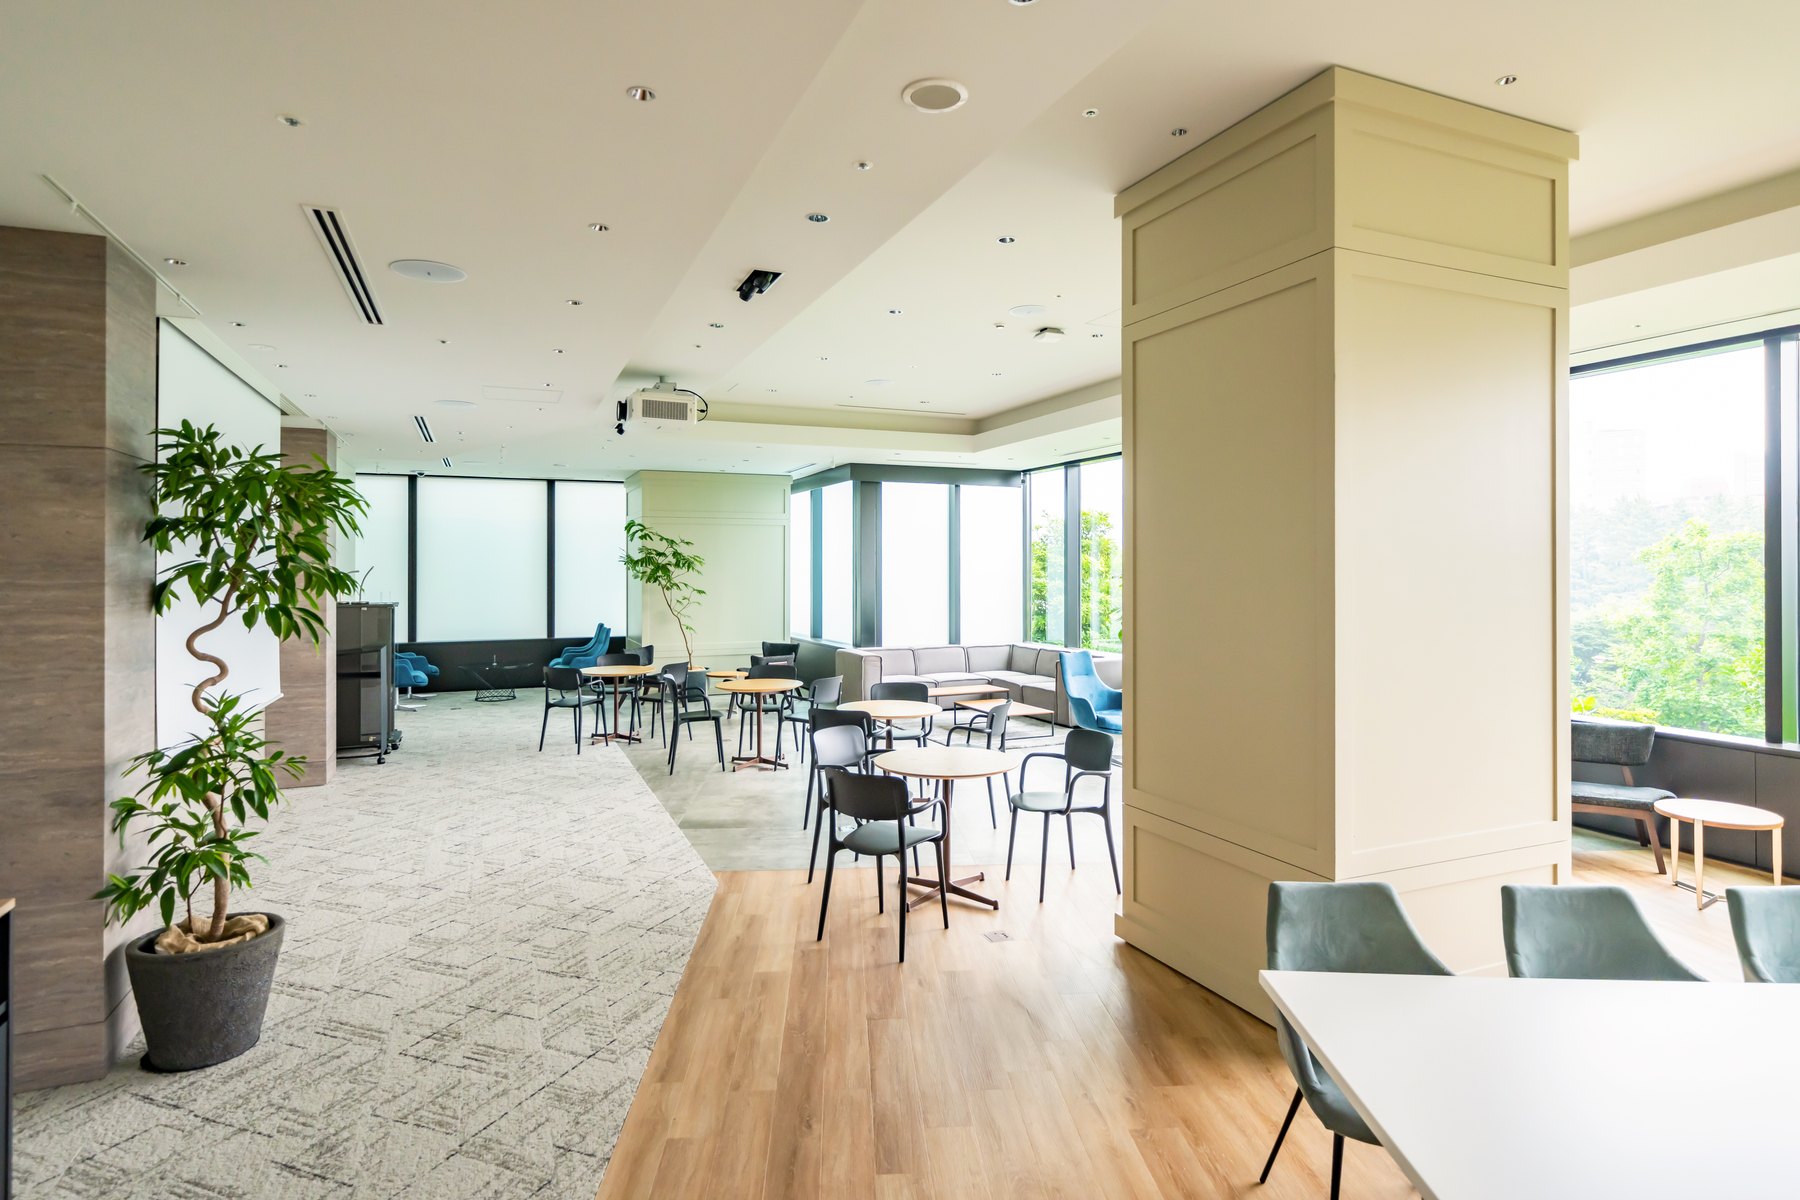
Cafeterias Design inspiration
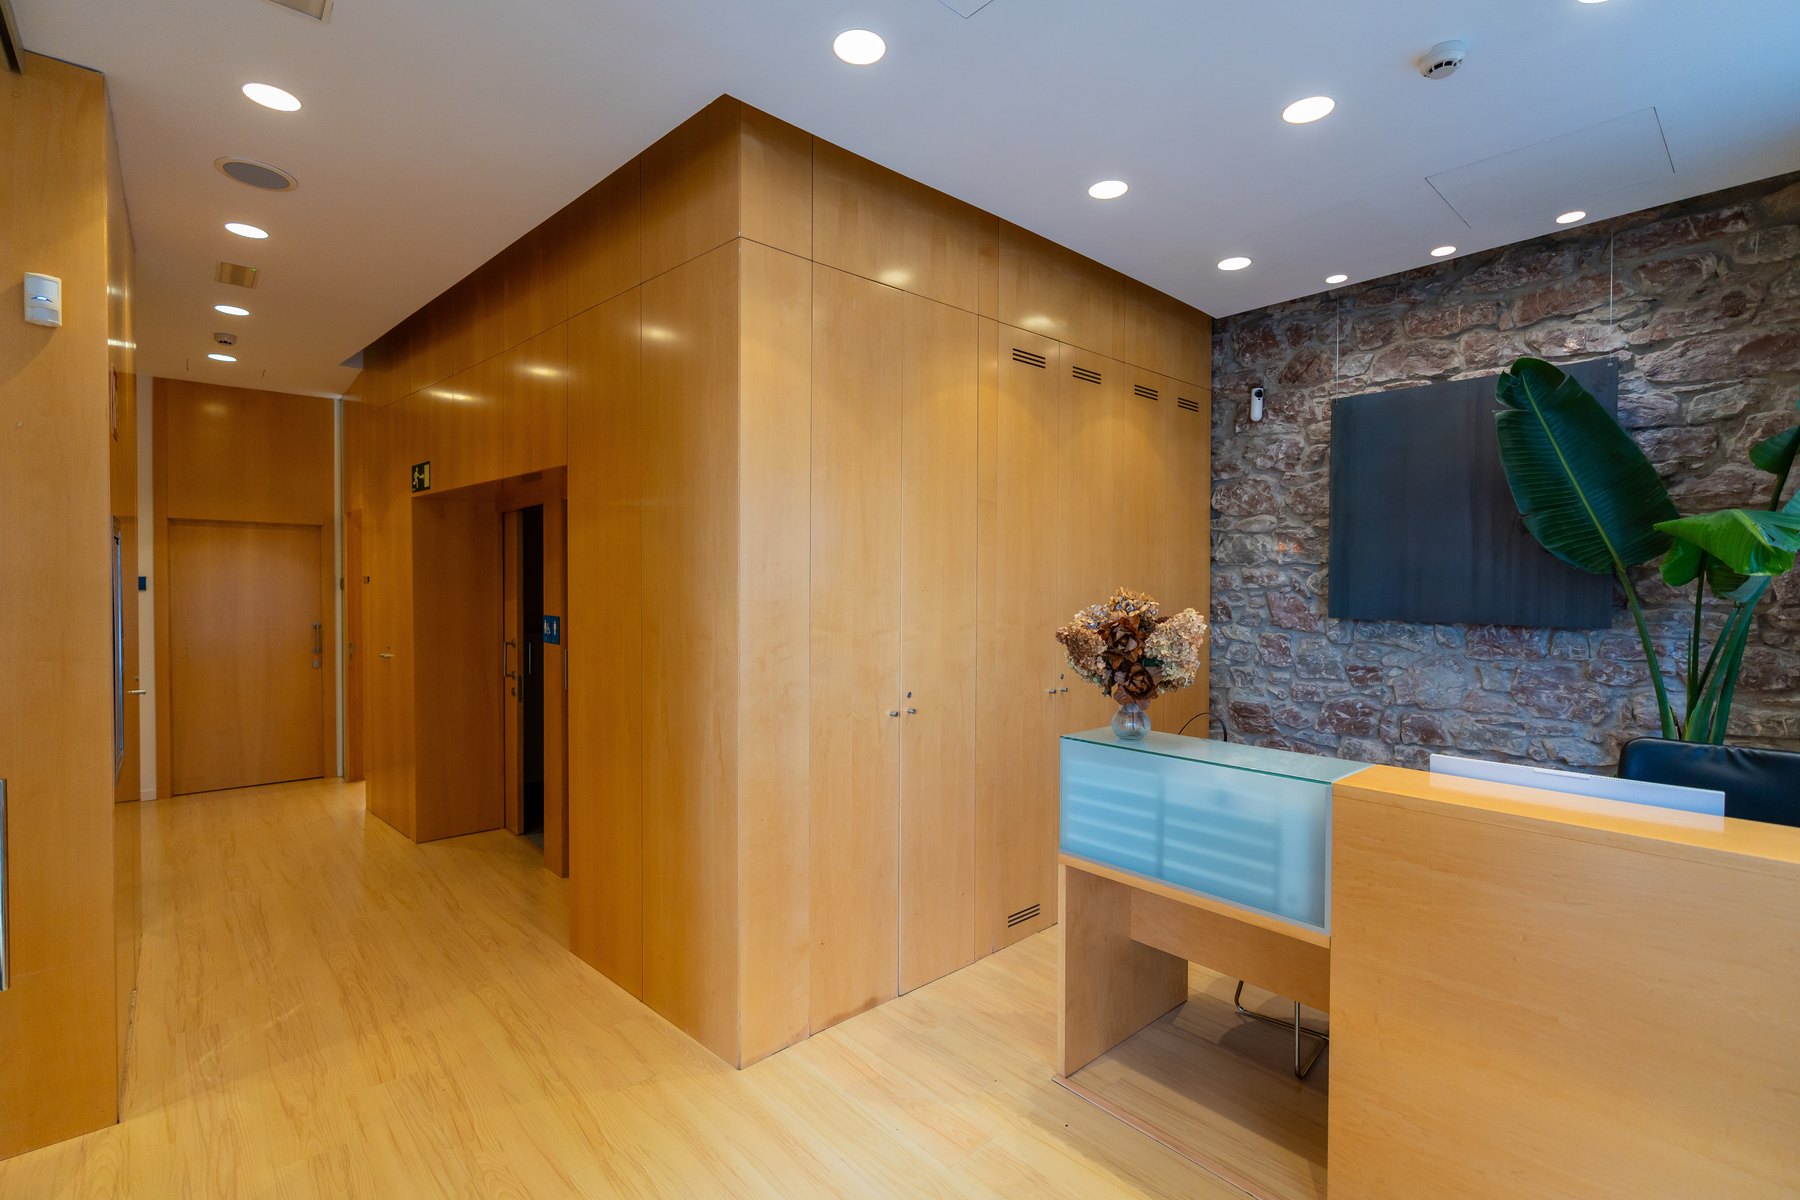
Reception Design inspiration
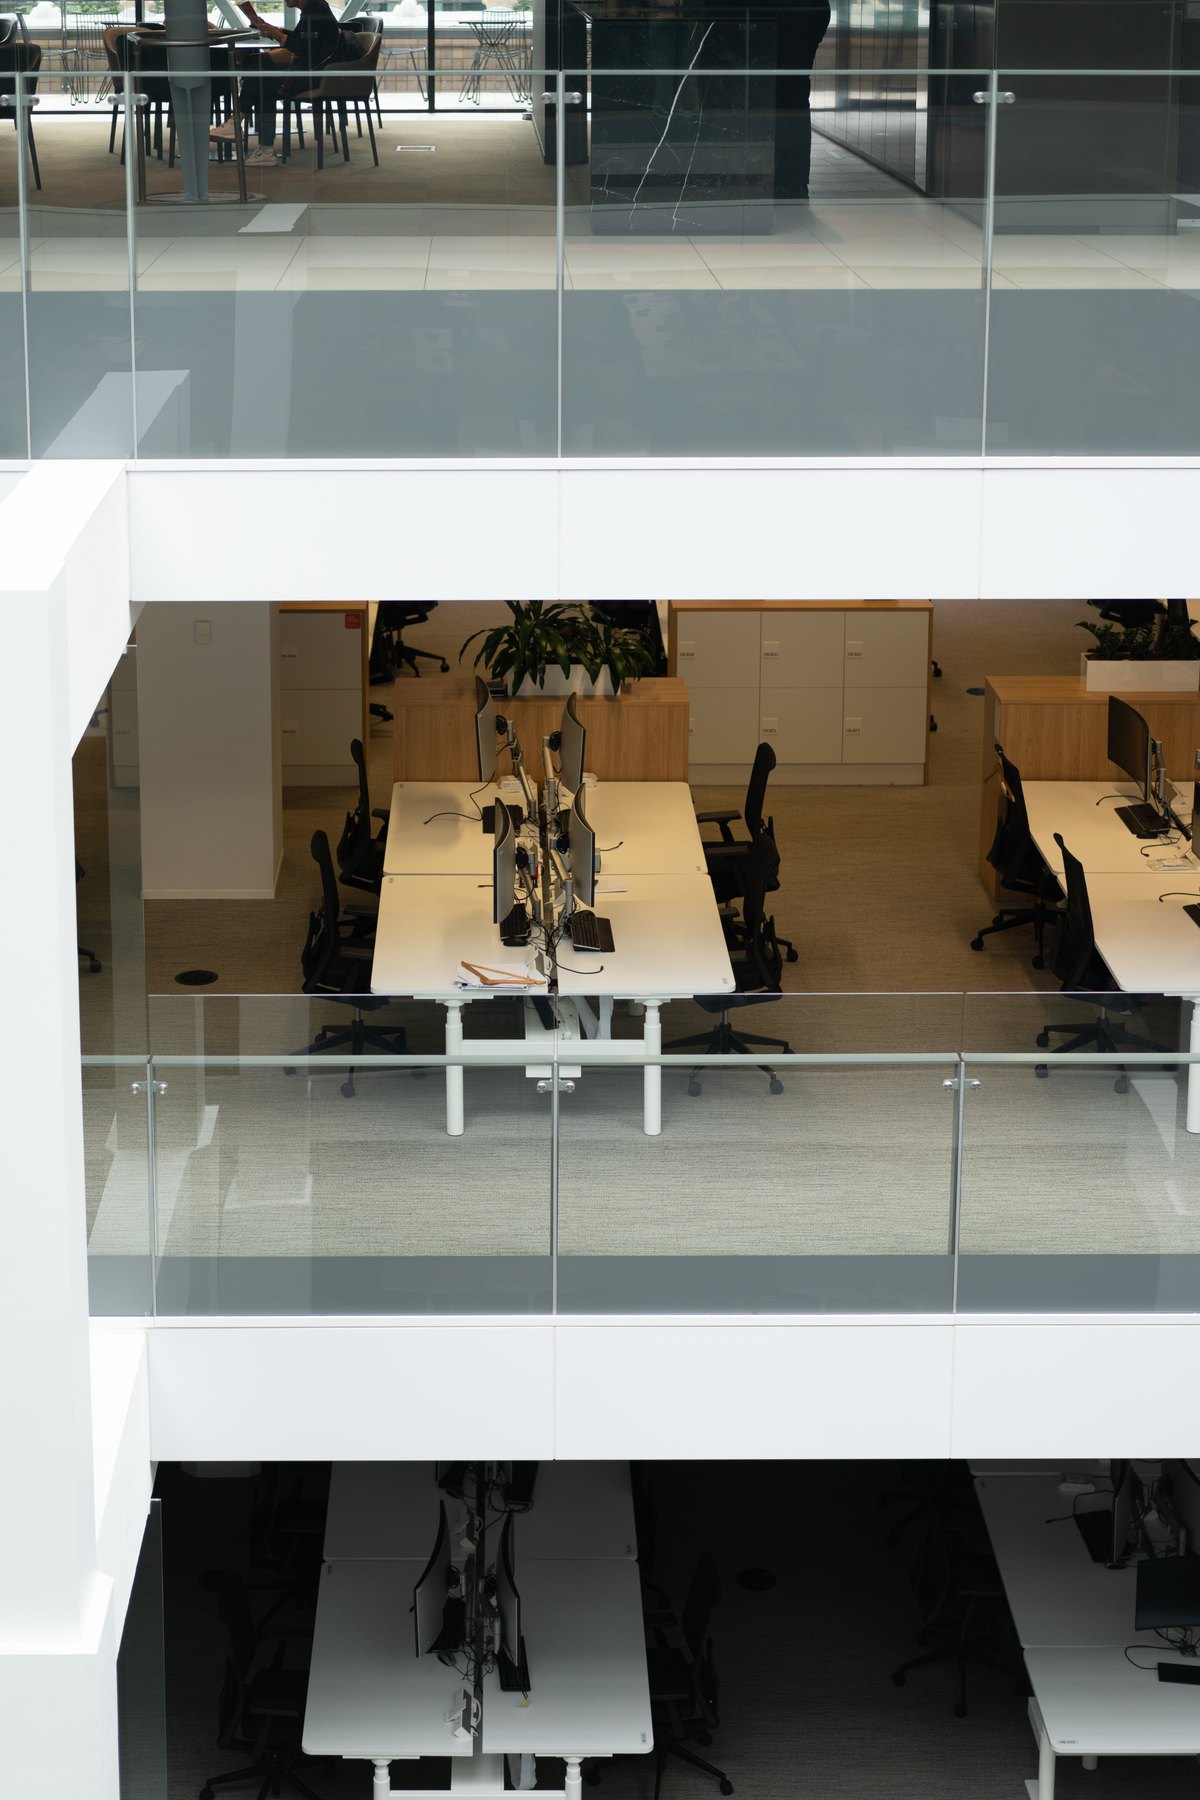
Workstations & cubicles Design inspiration
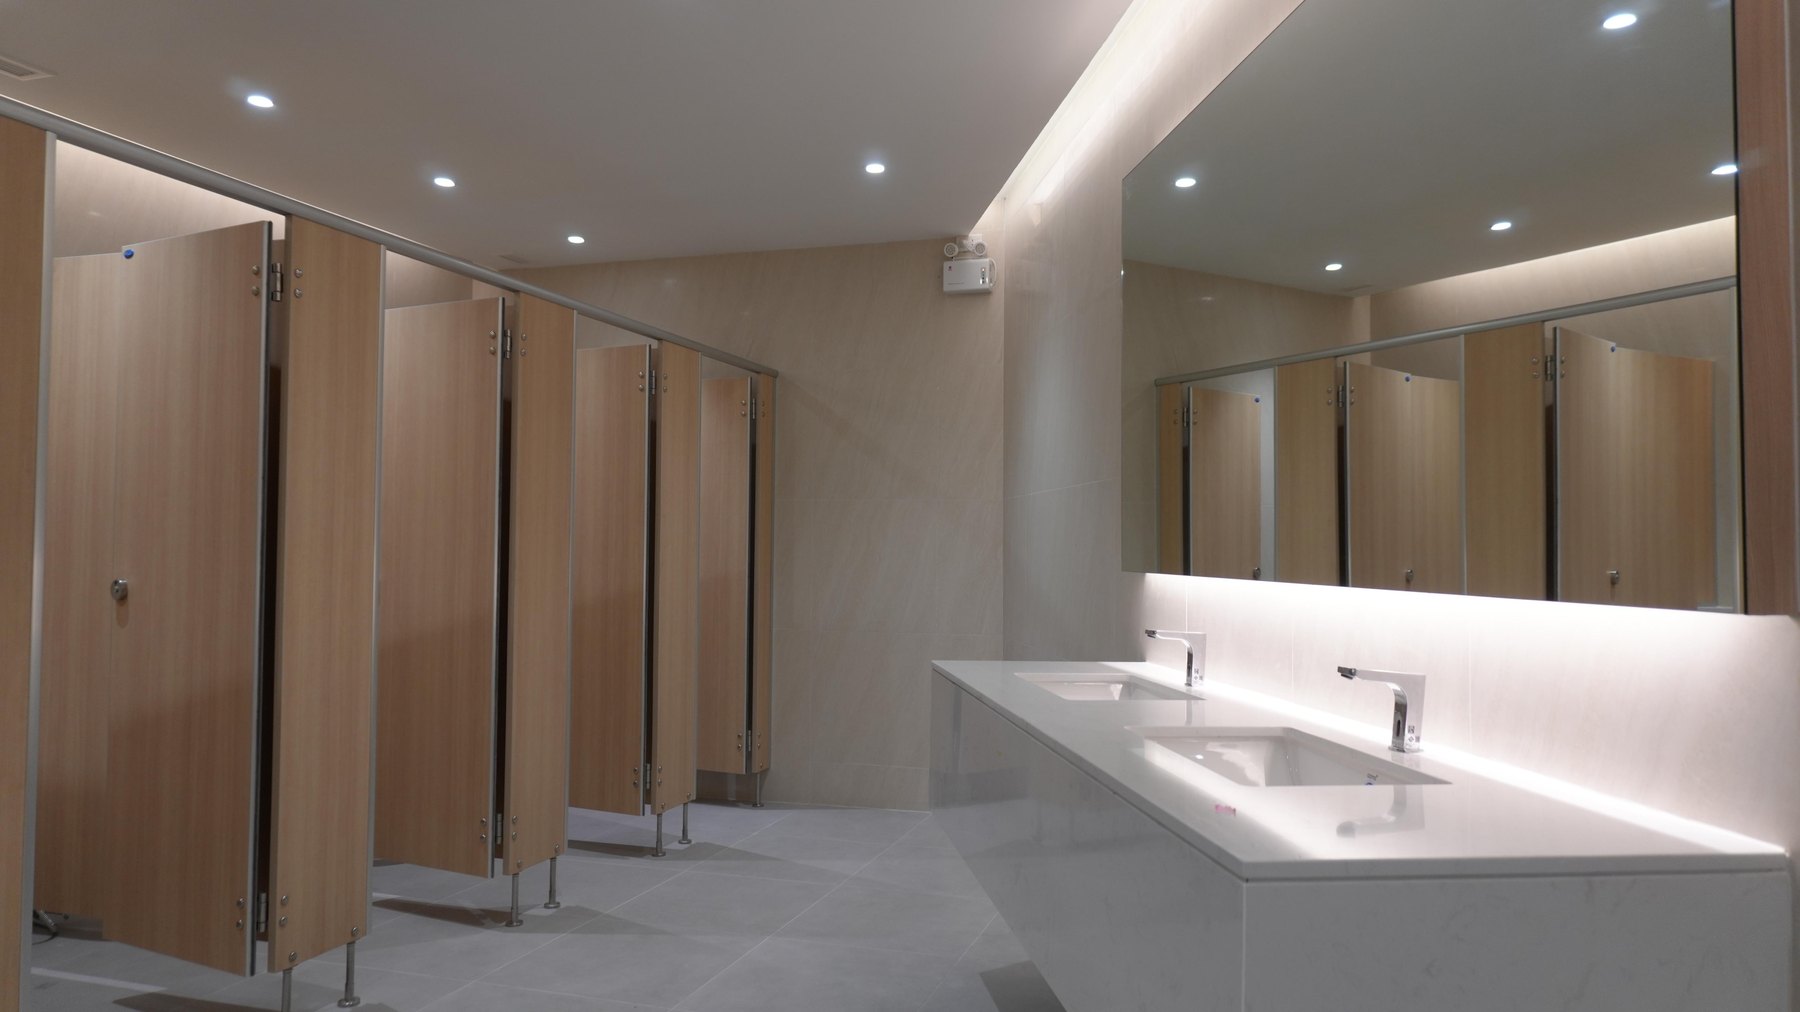
Restrooms Design inspiration
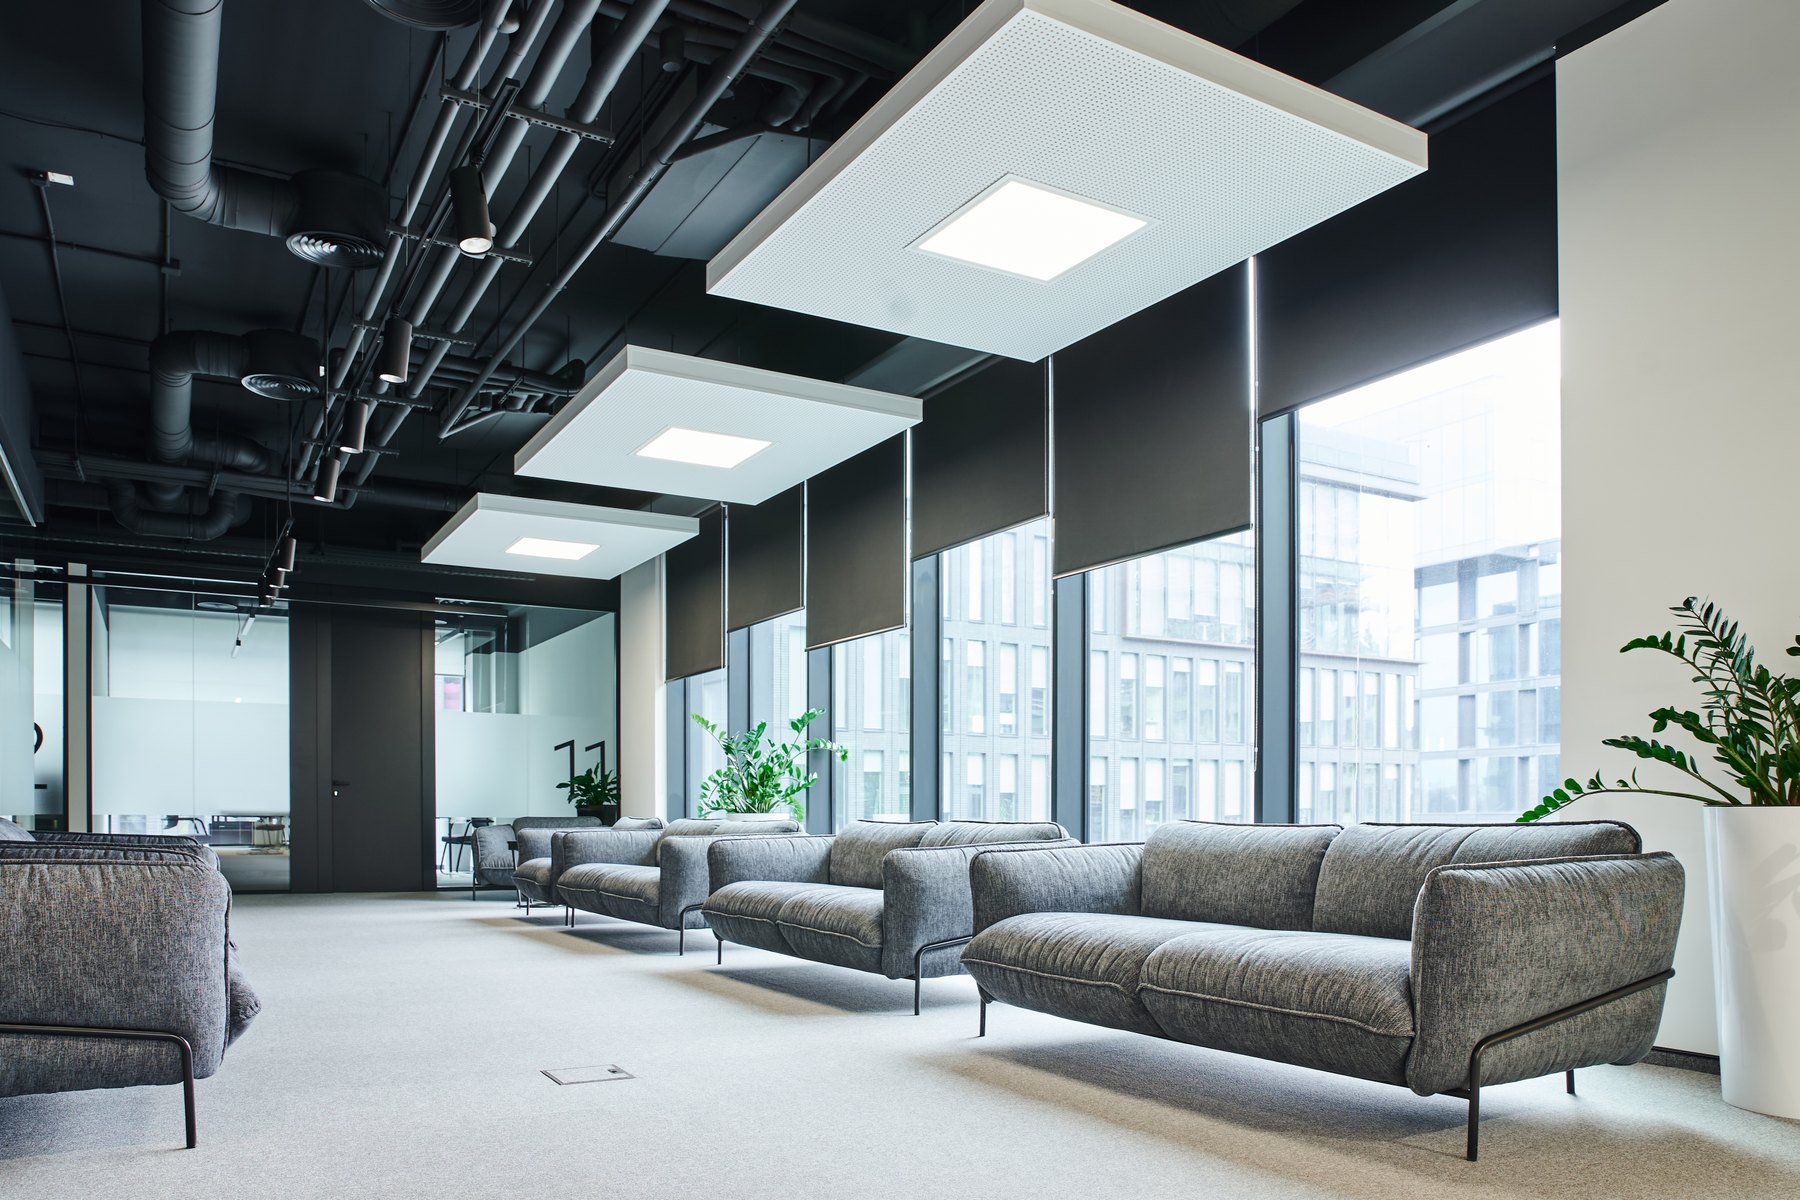
Waiting & lounges Design inspiration

Server rooms Design inspiration

Conference & meeting rooms Design inspiration
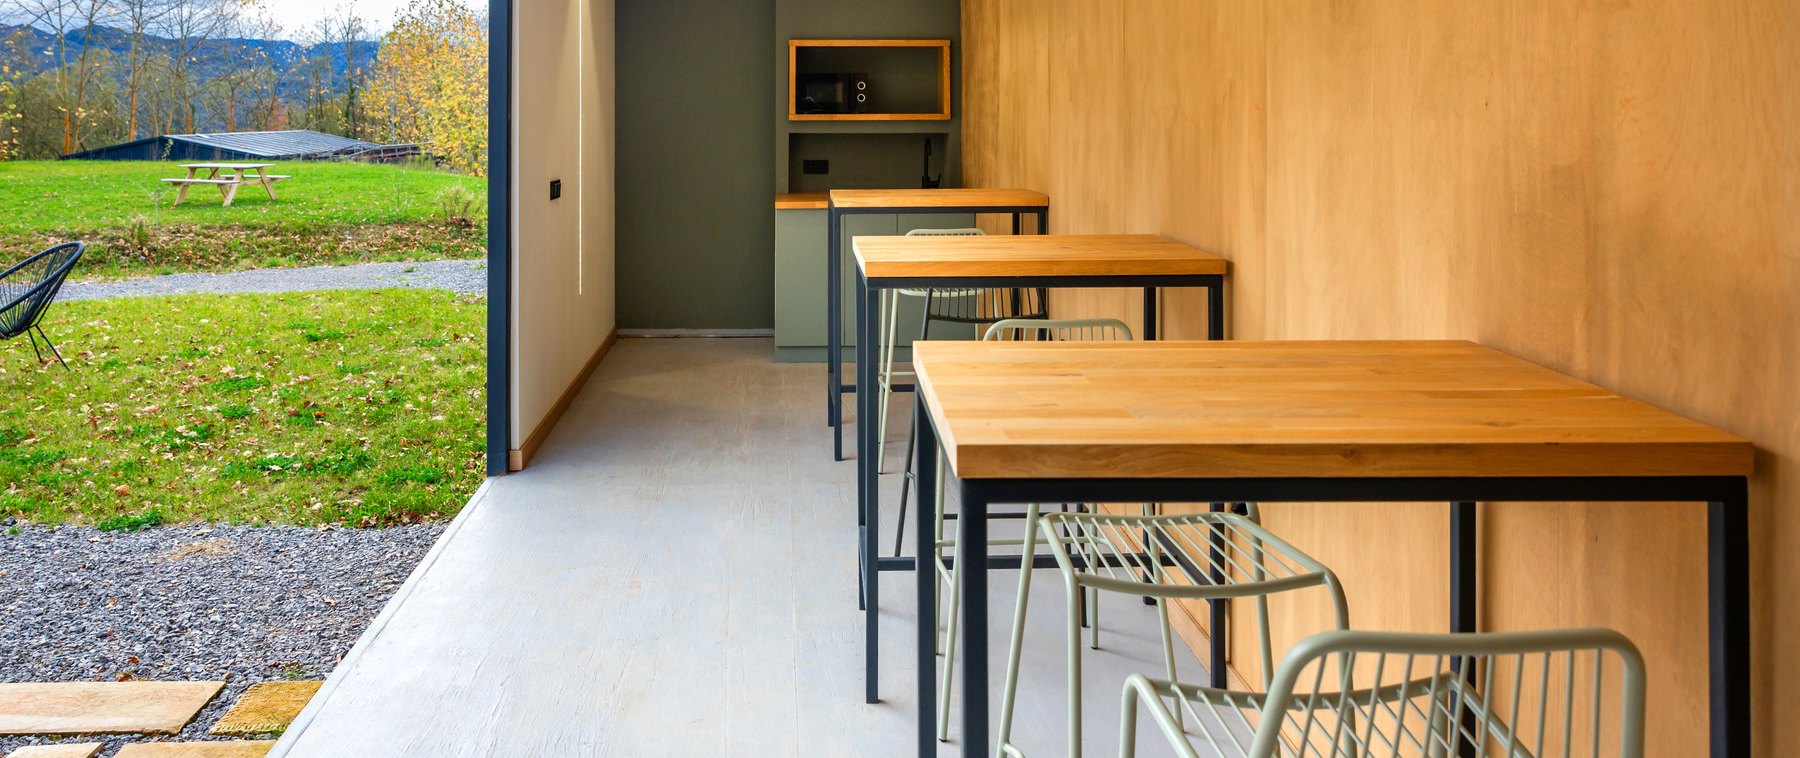
Cafeterias Design inspiration
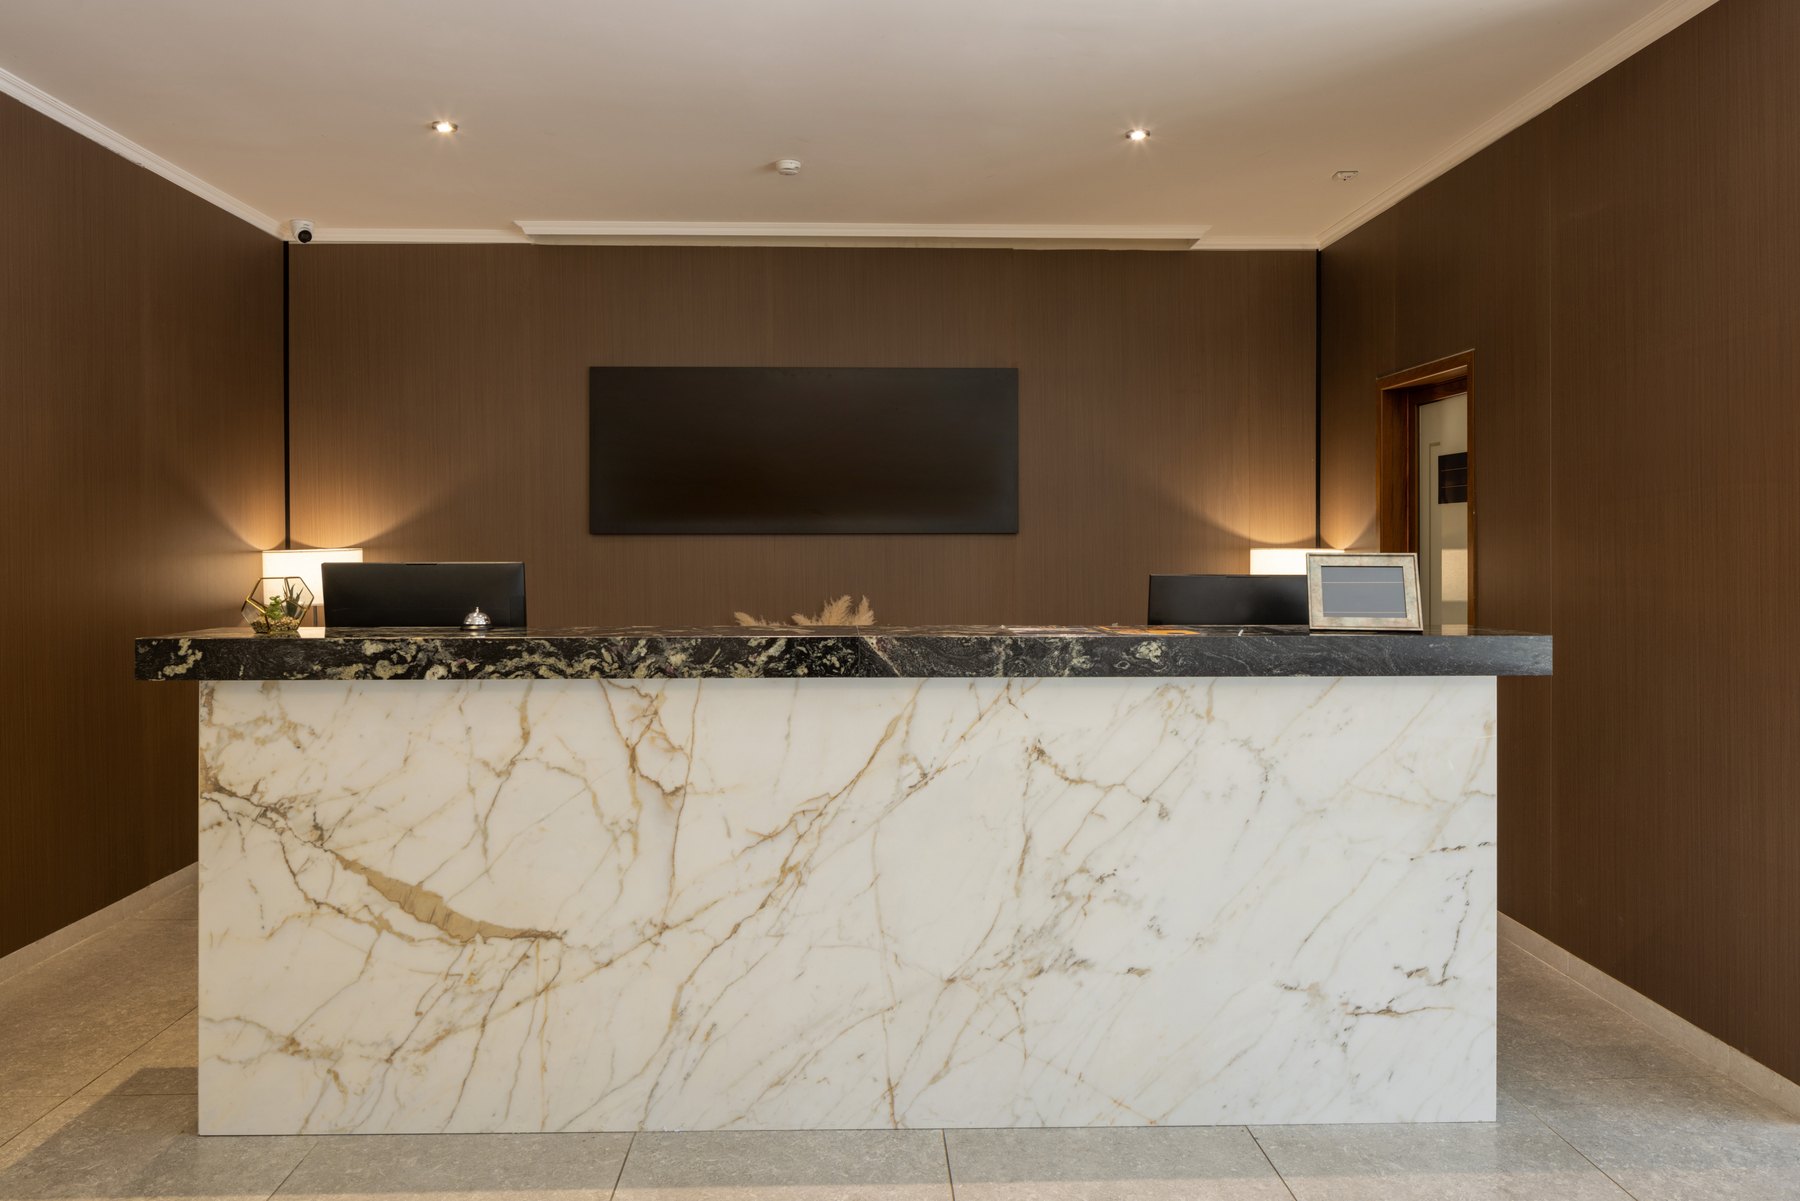
Reception Design inspiration
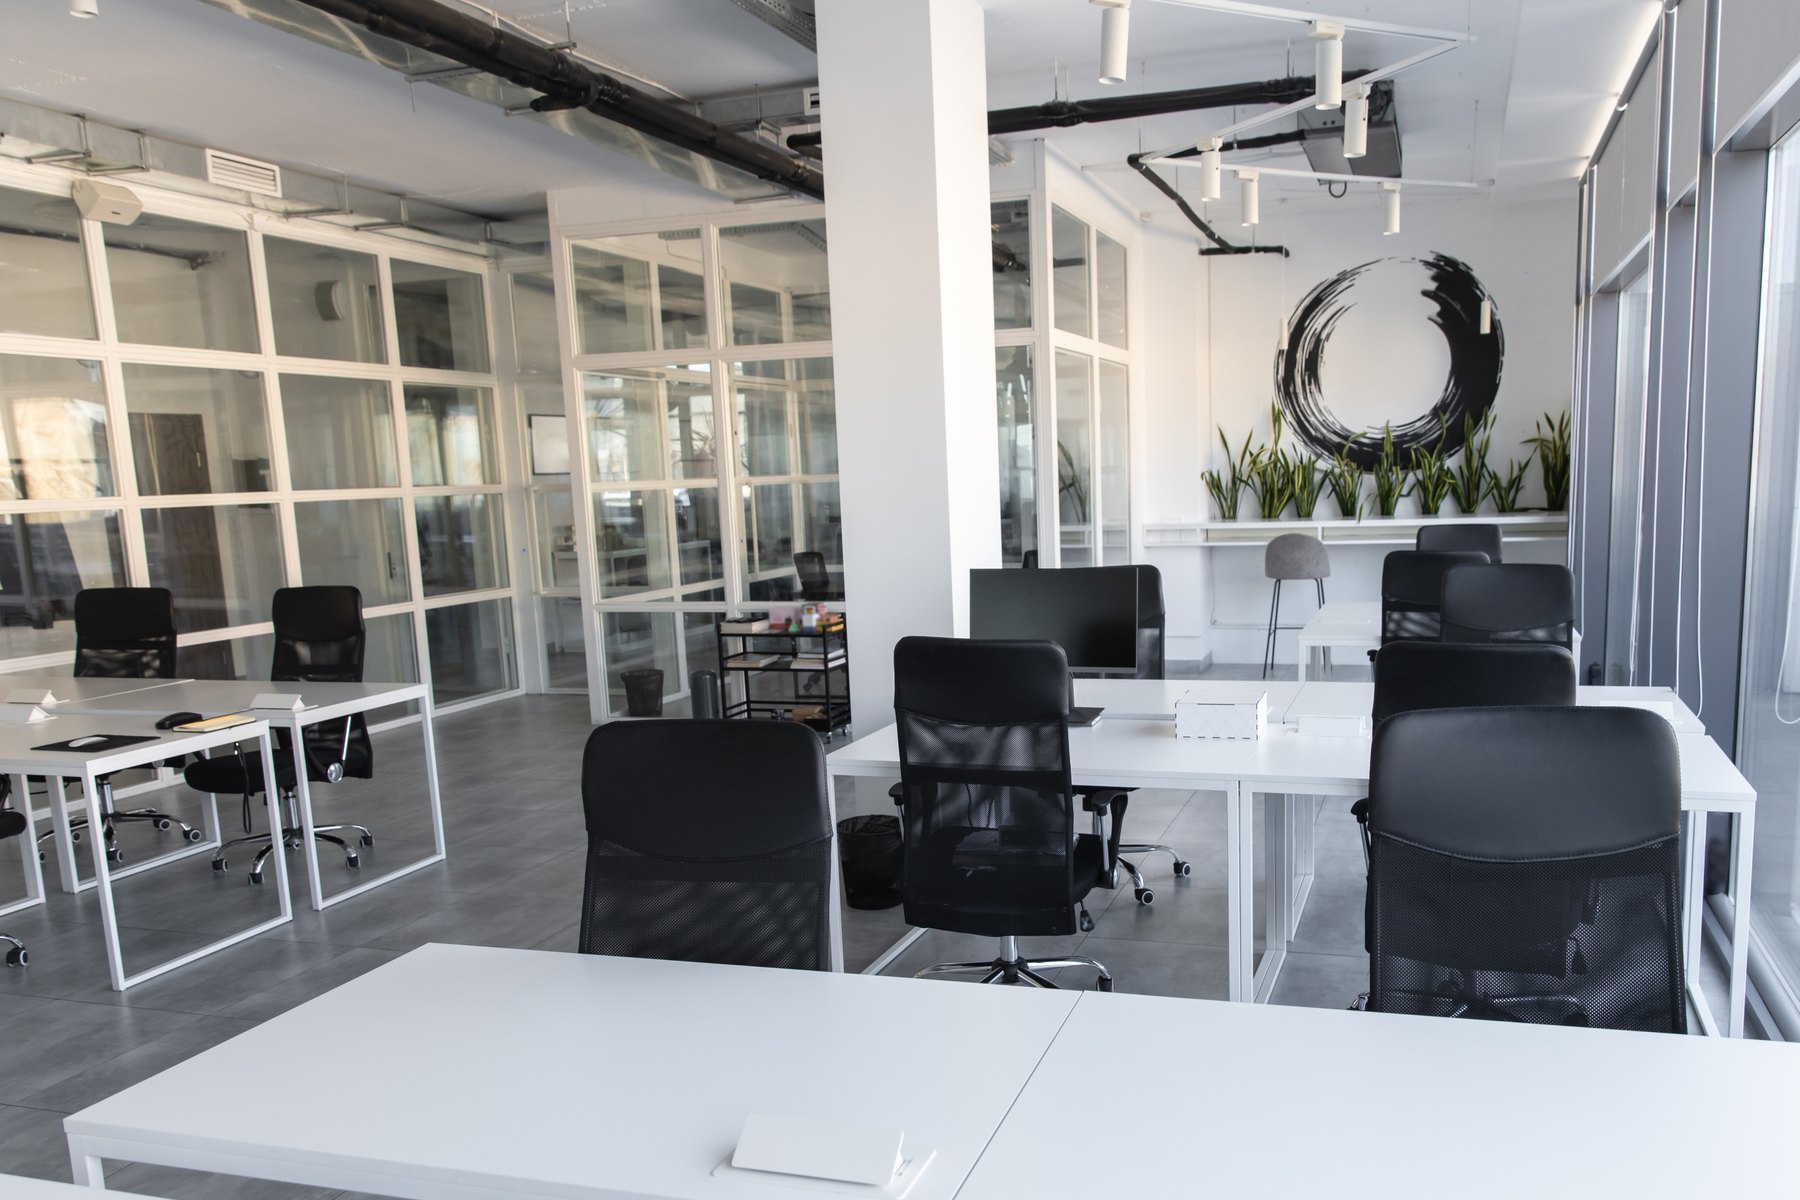
Workstations & cubicles Design inspiration
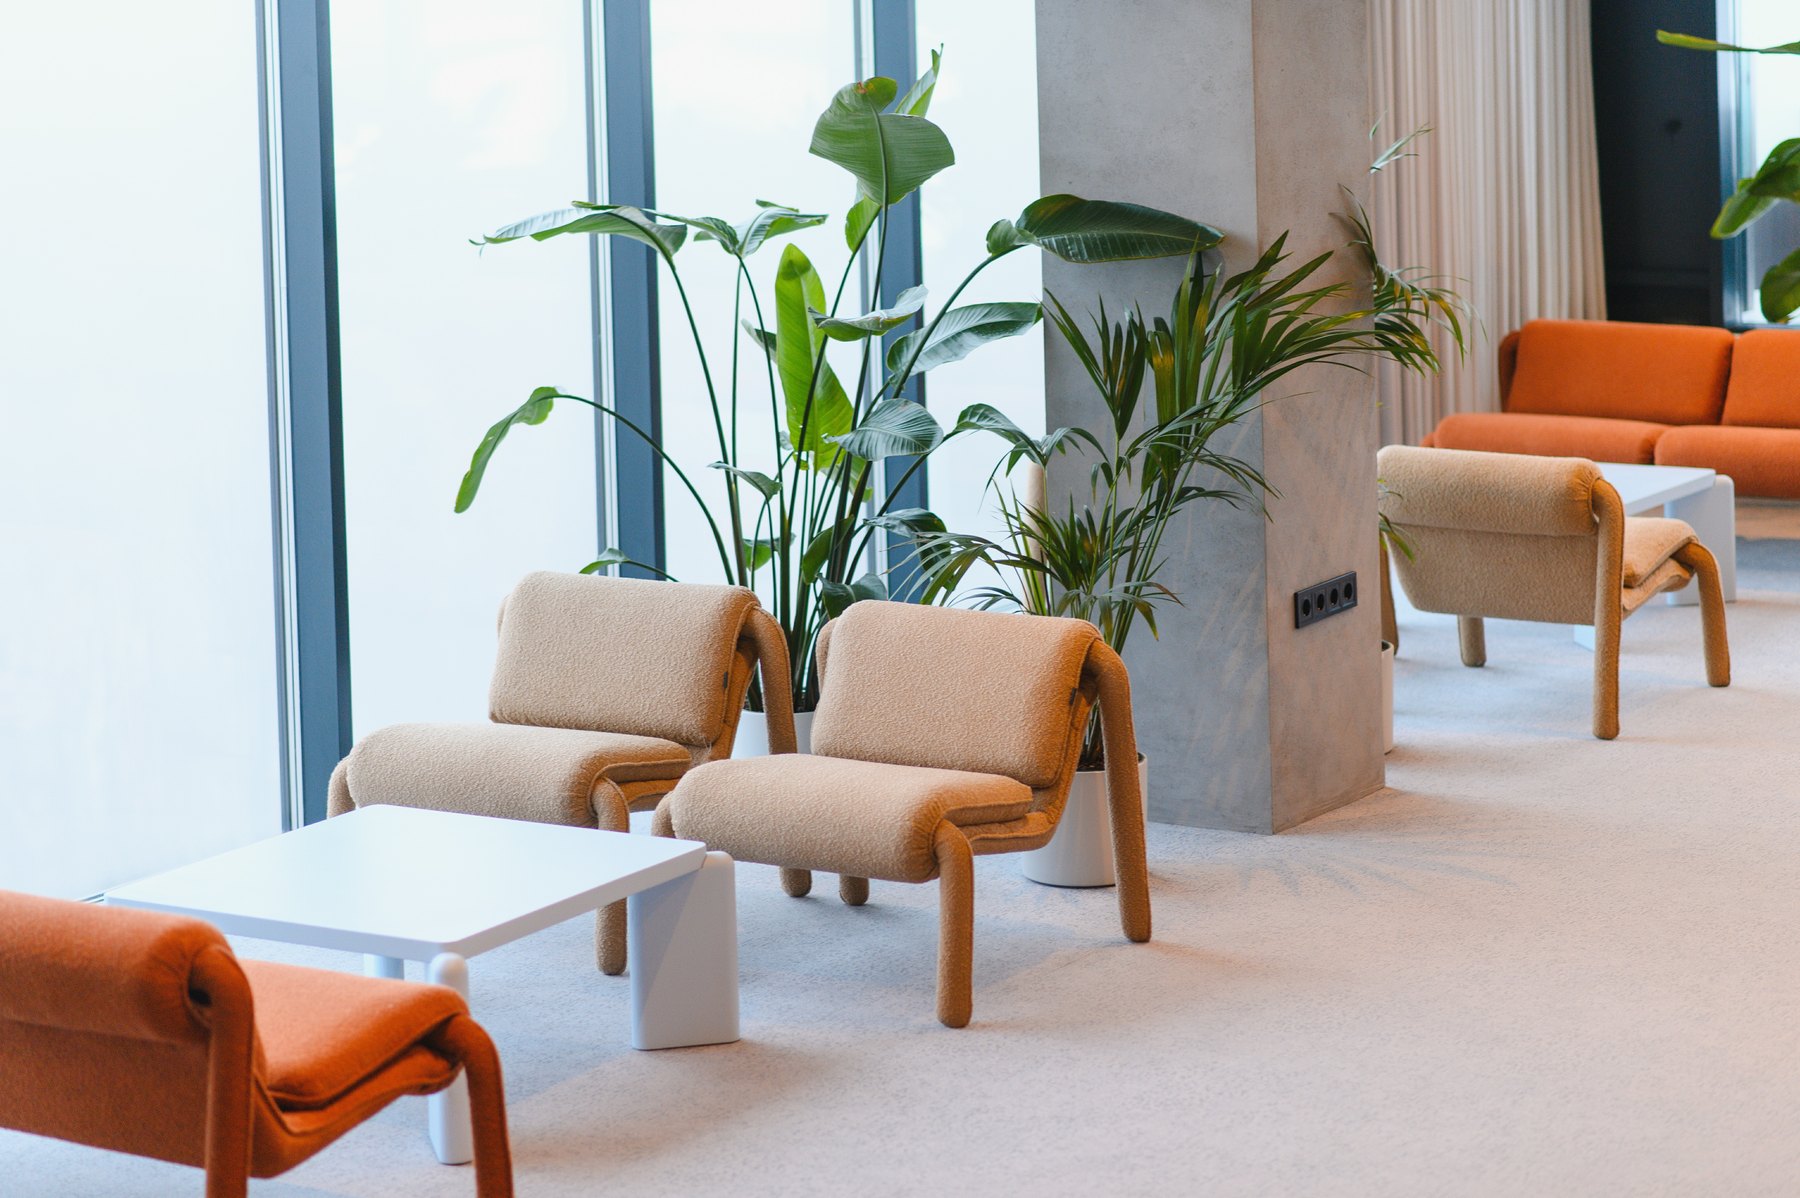
Waiting & lounges Design inspiration
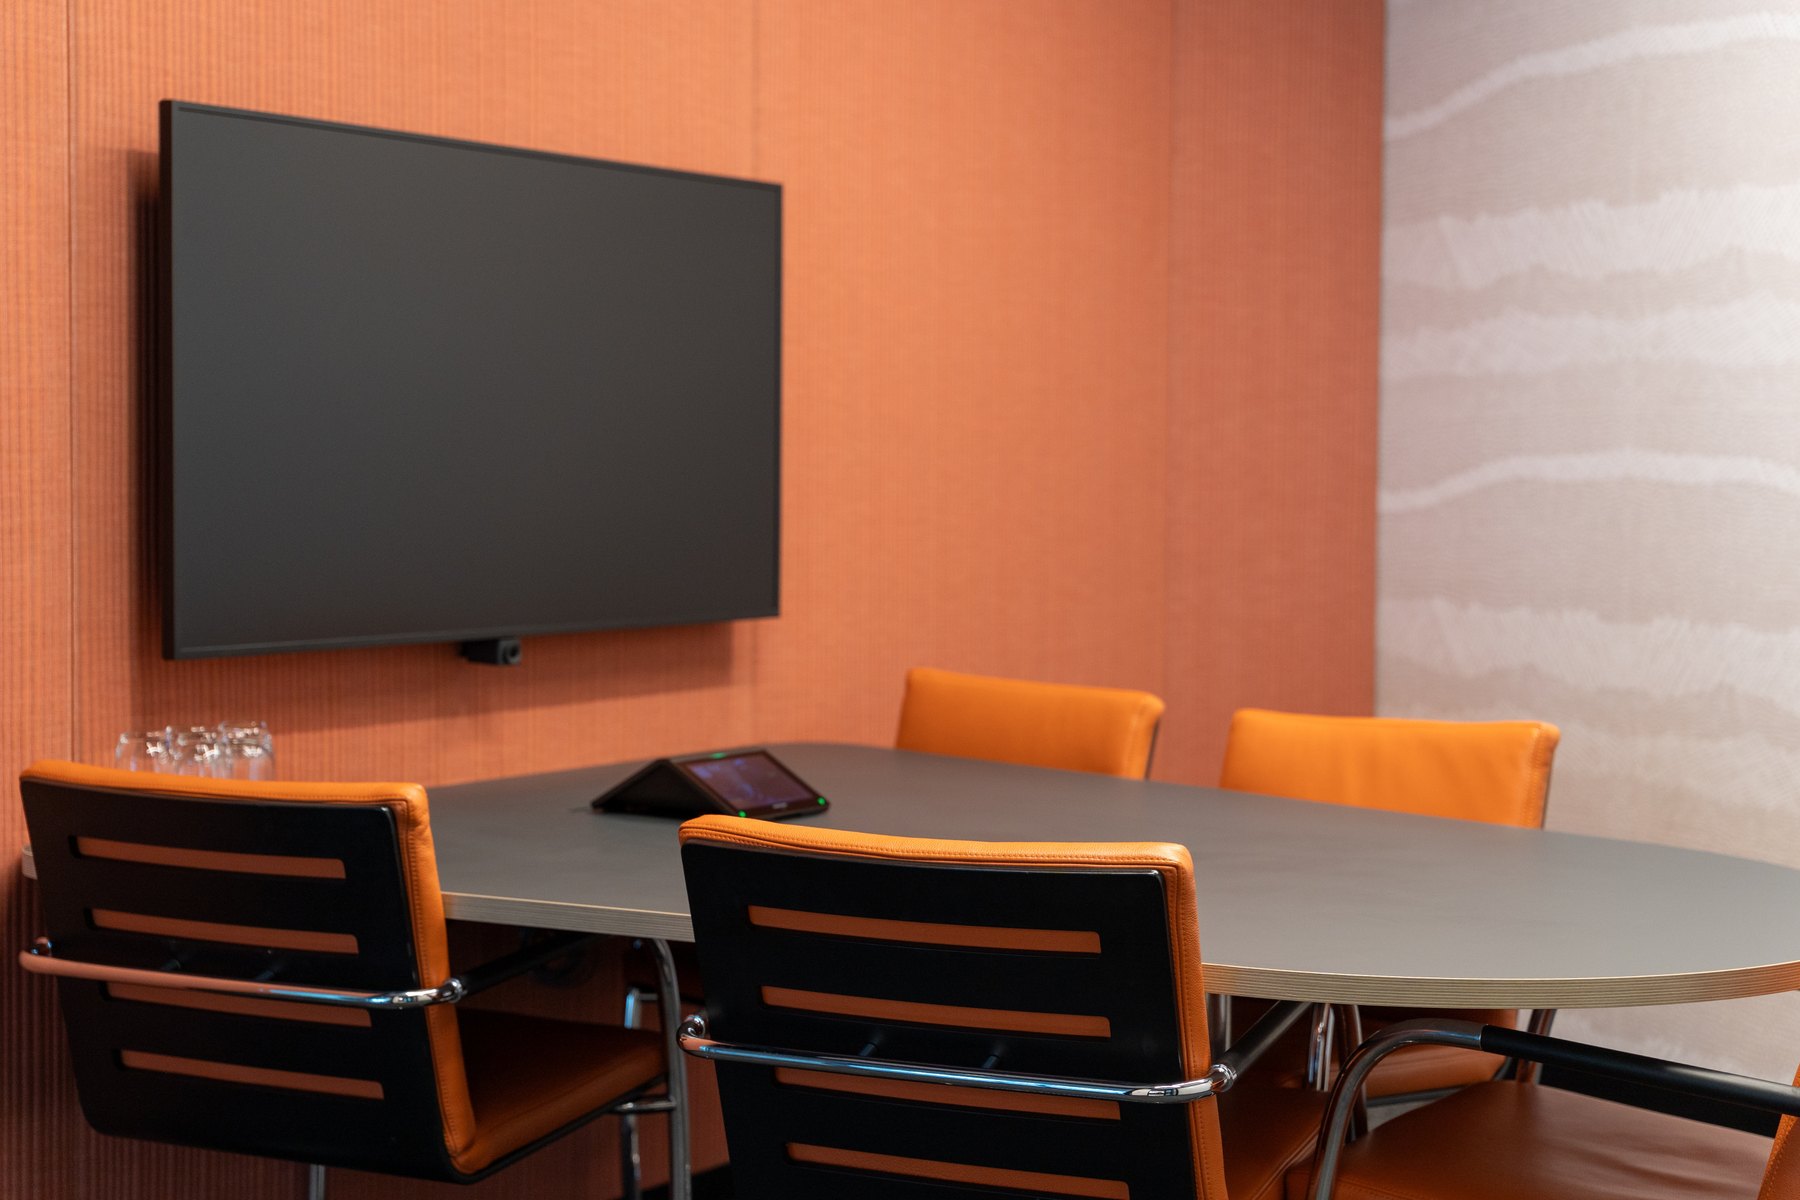
Conference & meeting rooms Design inspiration
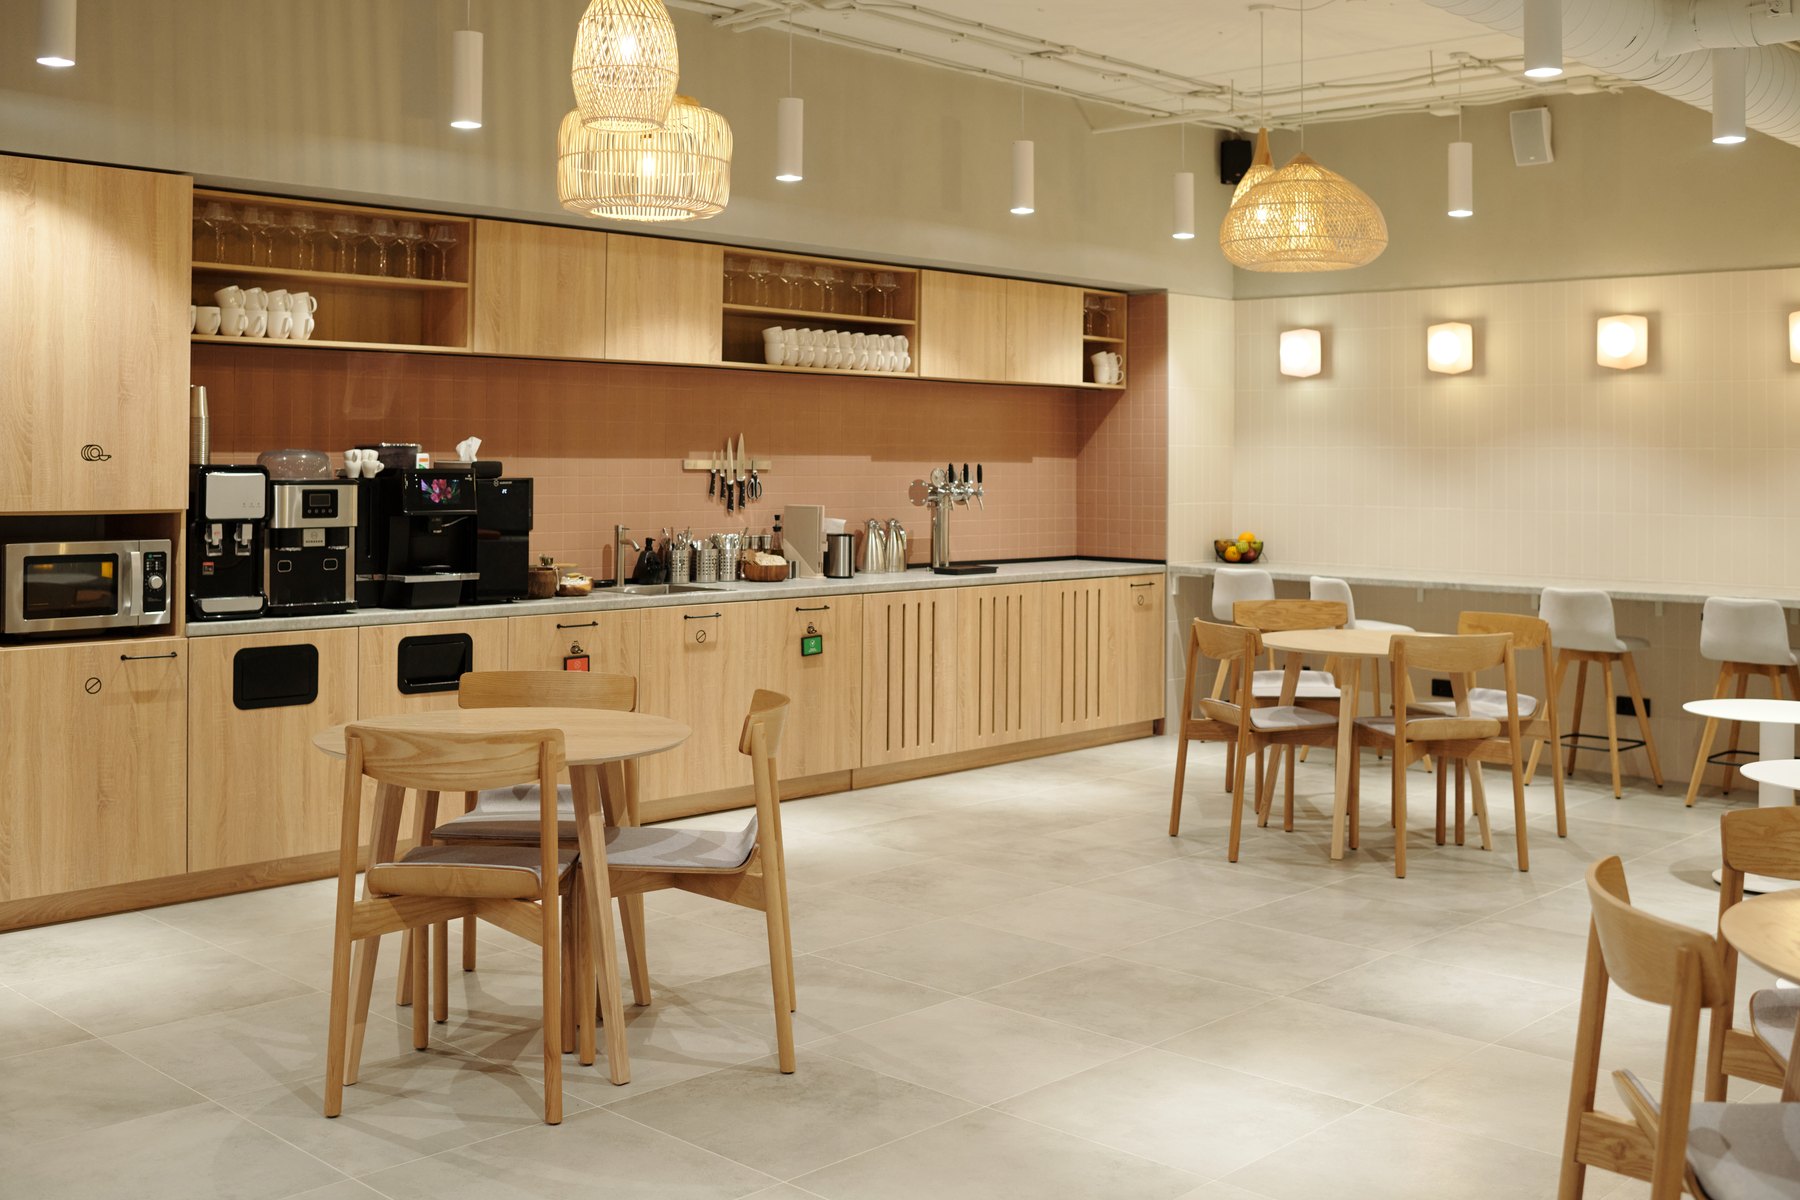
Cafeterias Design inspiration
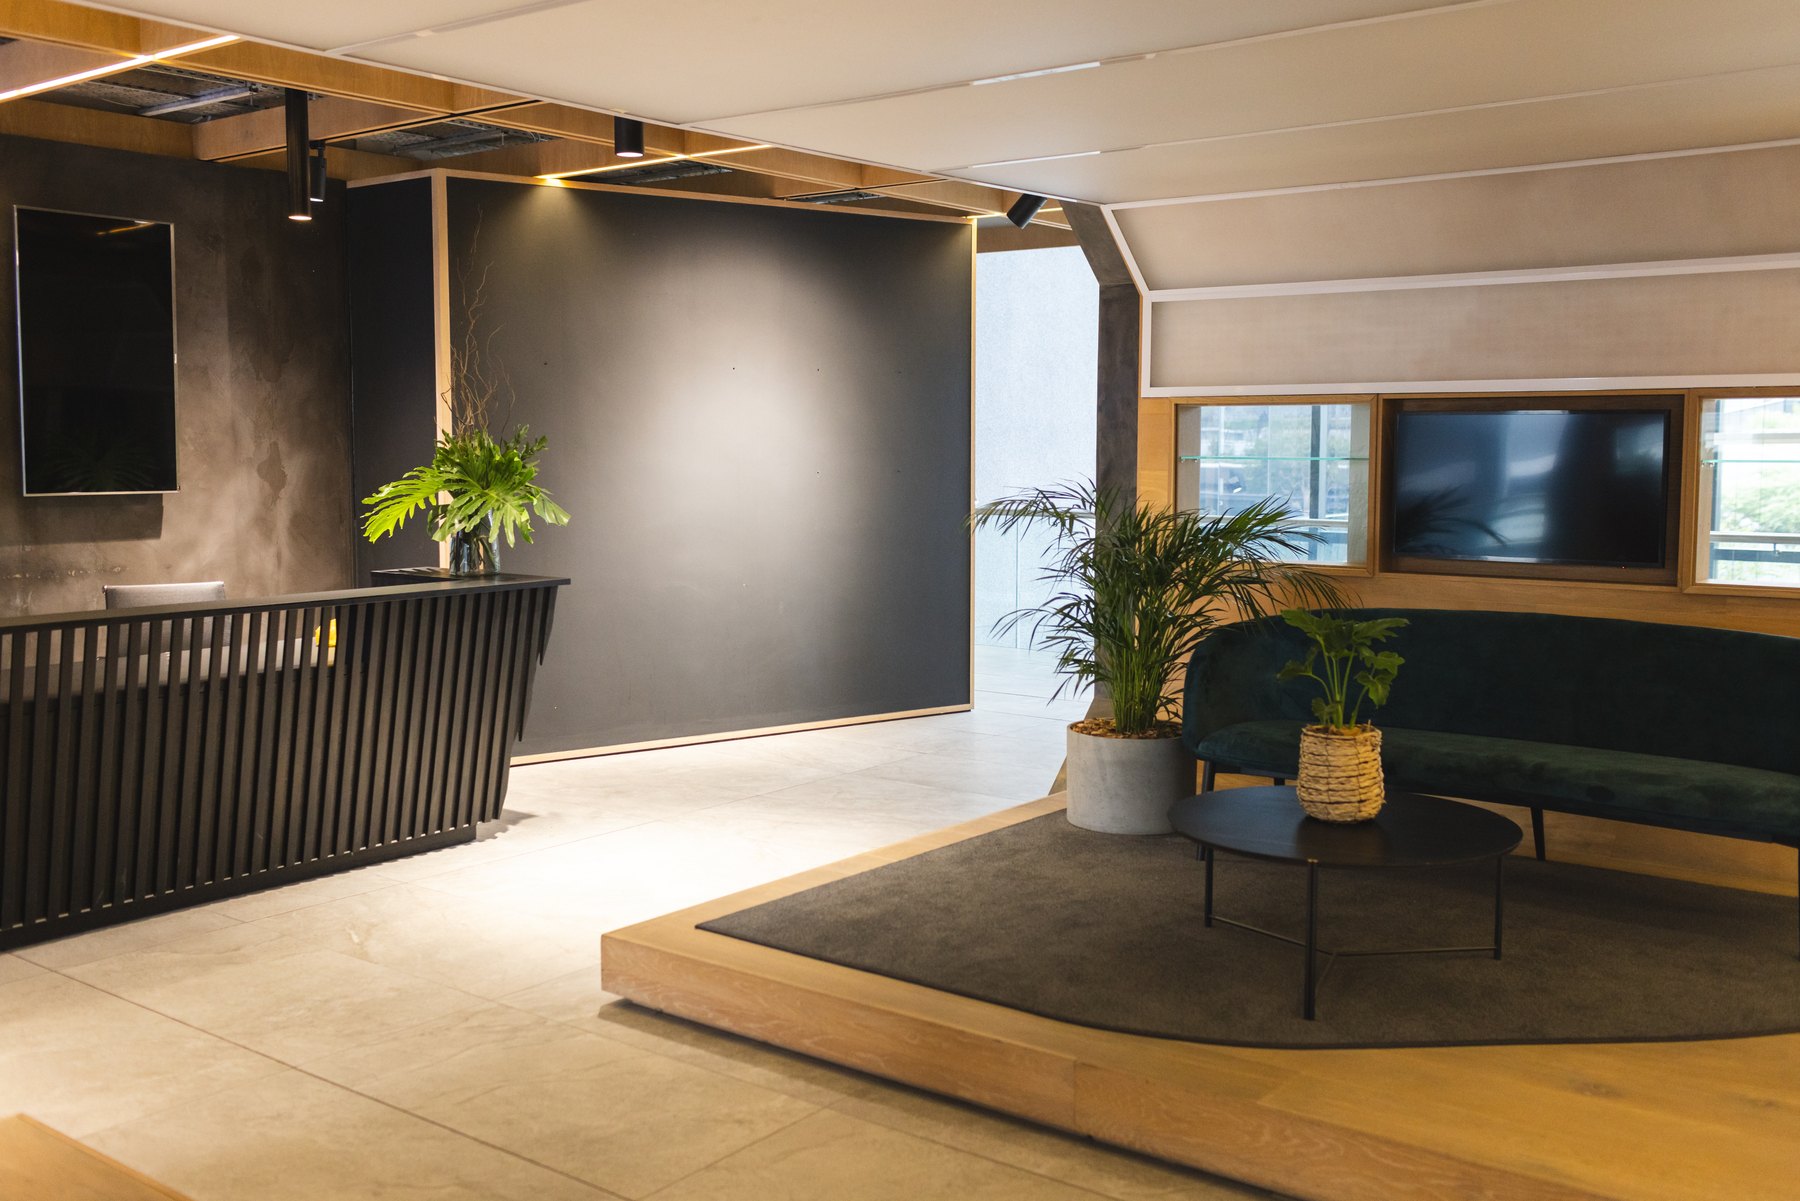
Reception Design inspiration
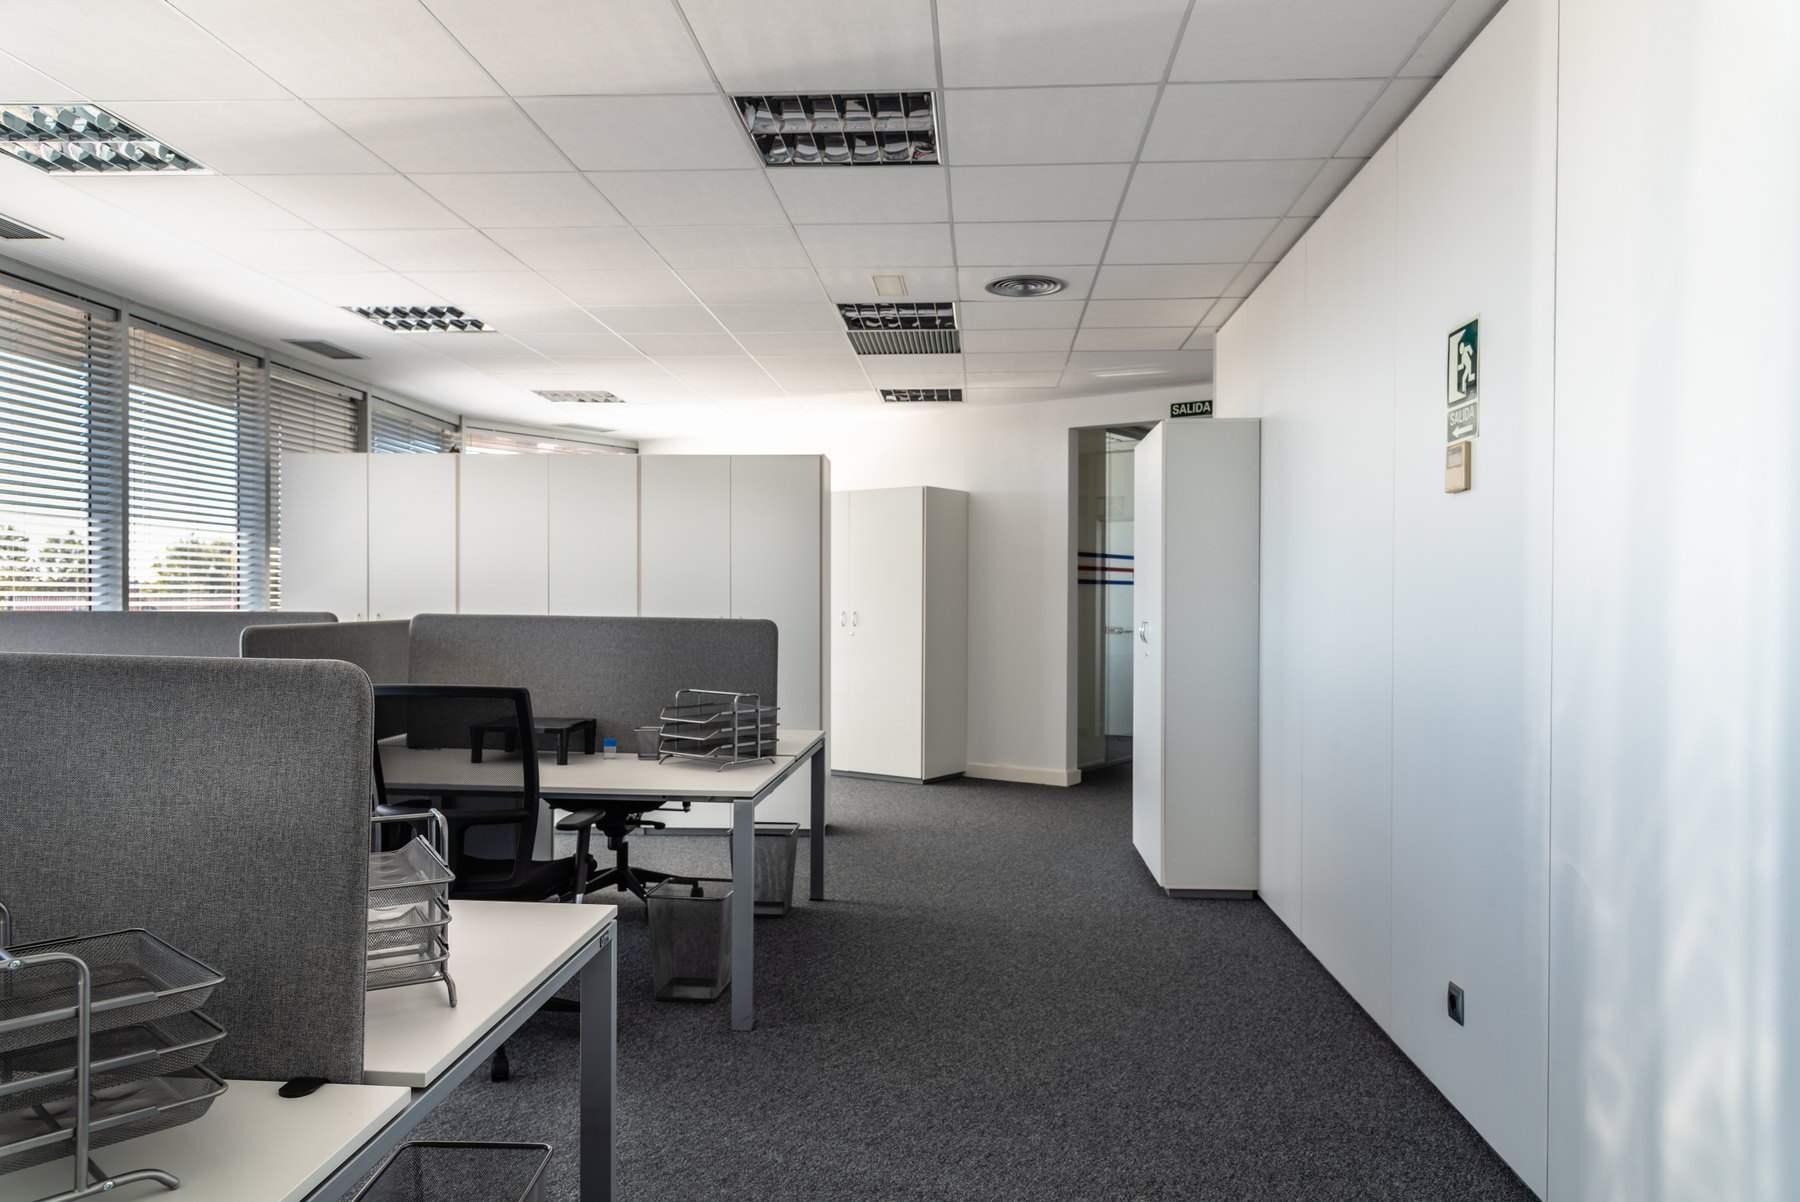
Workstations & cubicles Design inspiration
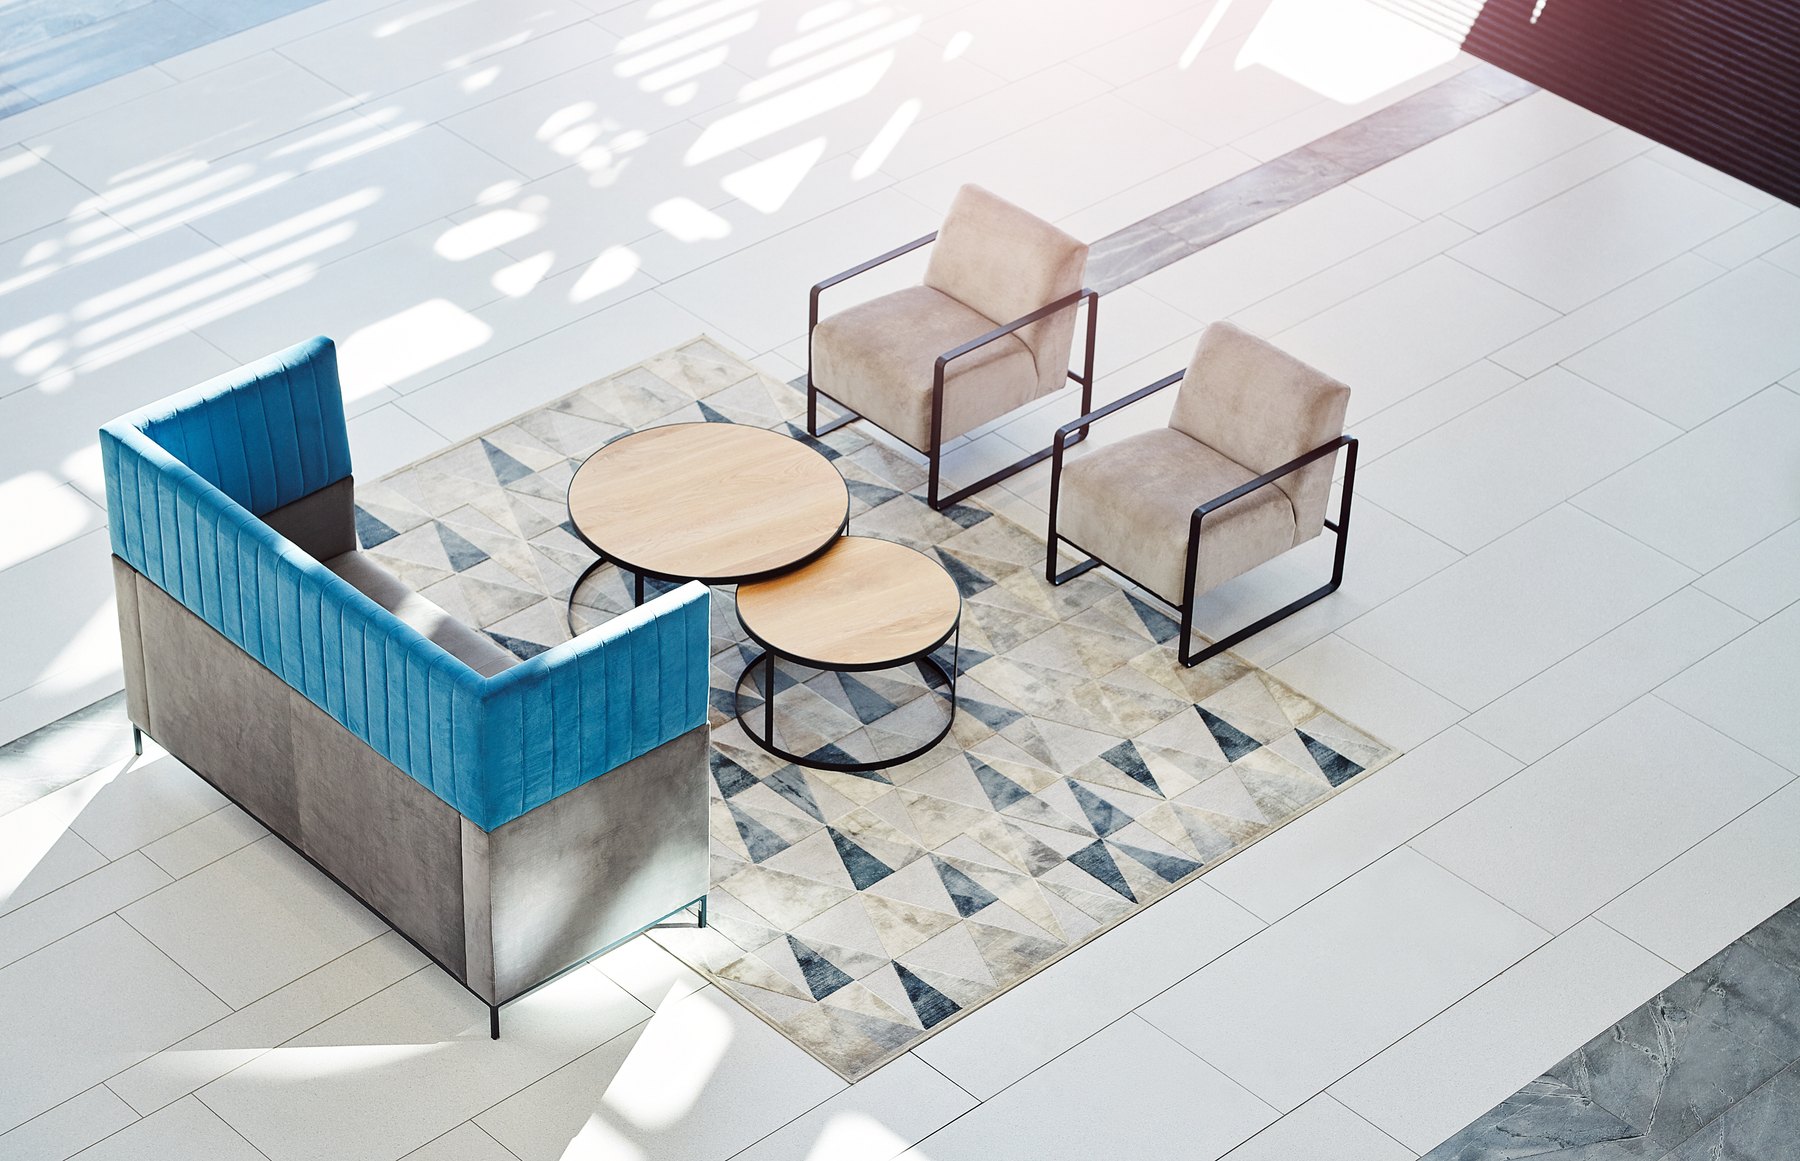
Waiting & lounges Design inspiration
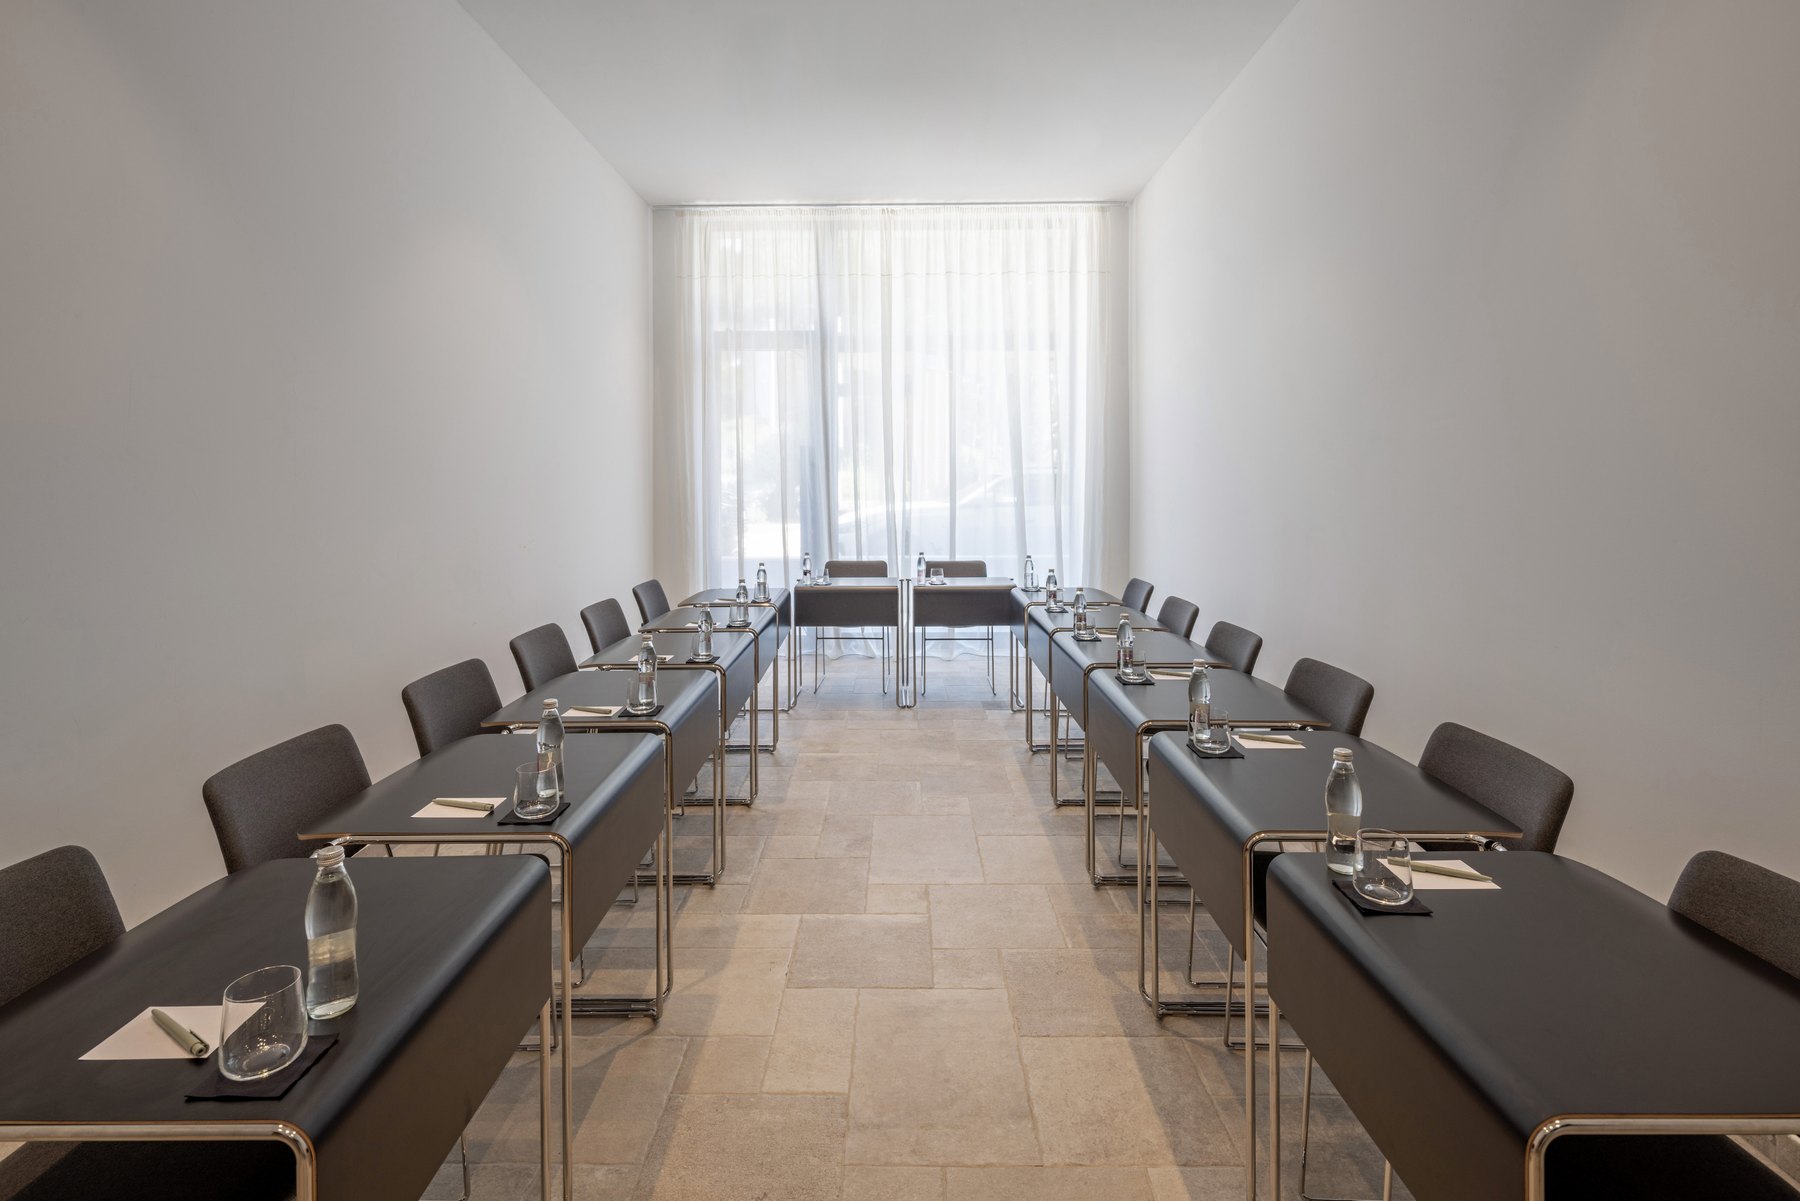
Conference & meeting rooms Design inspiration
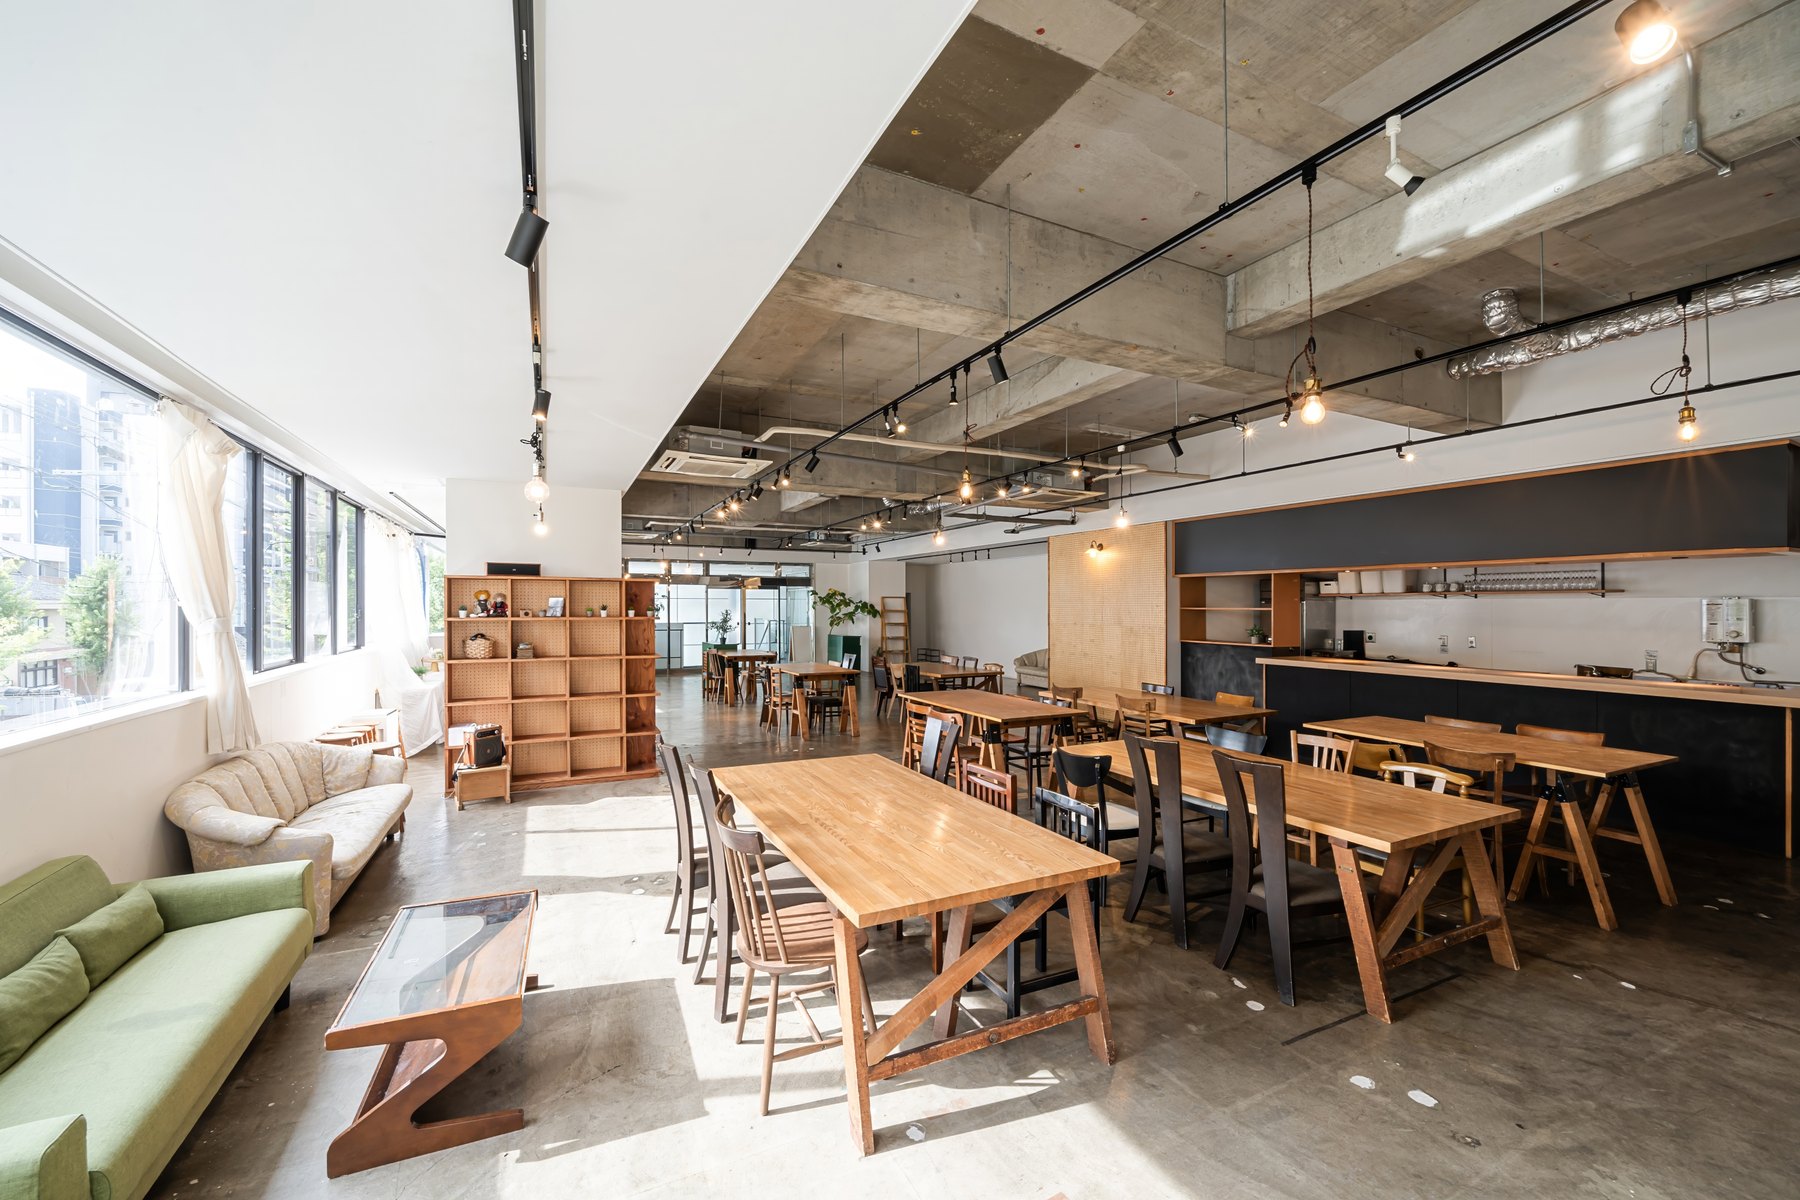
Cafeterias Design inspiration
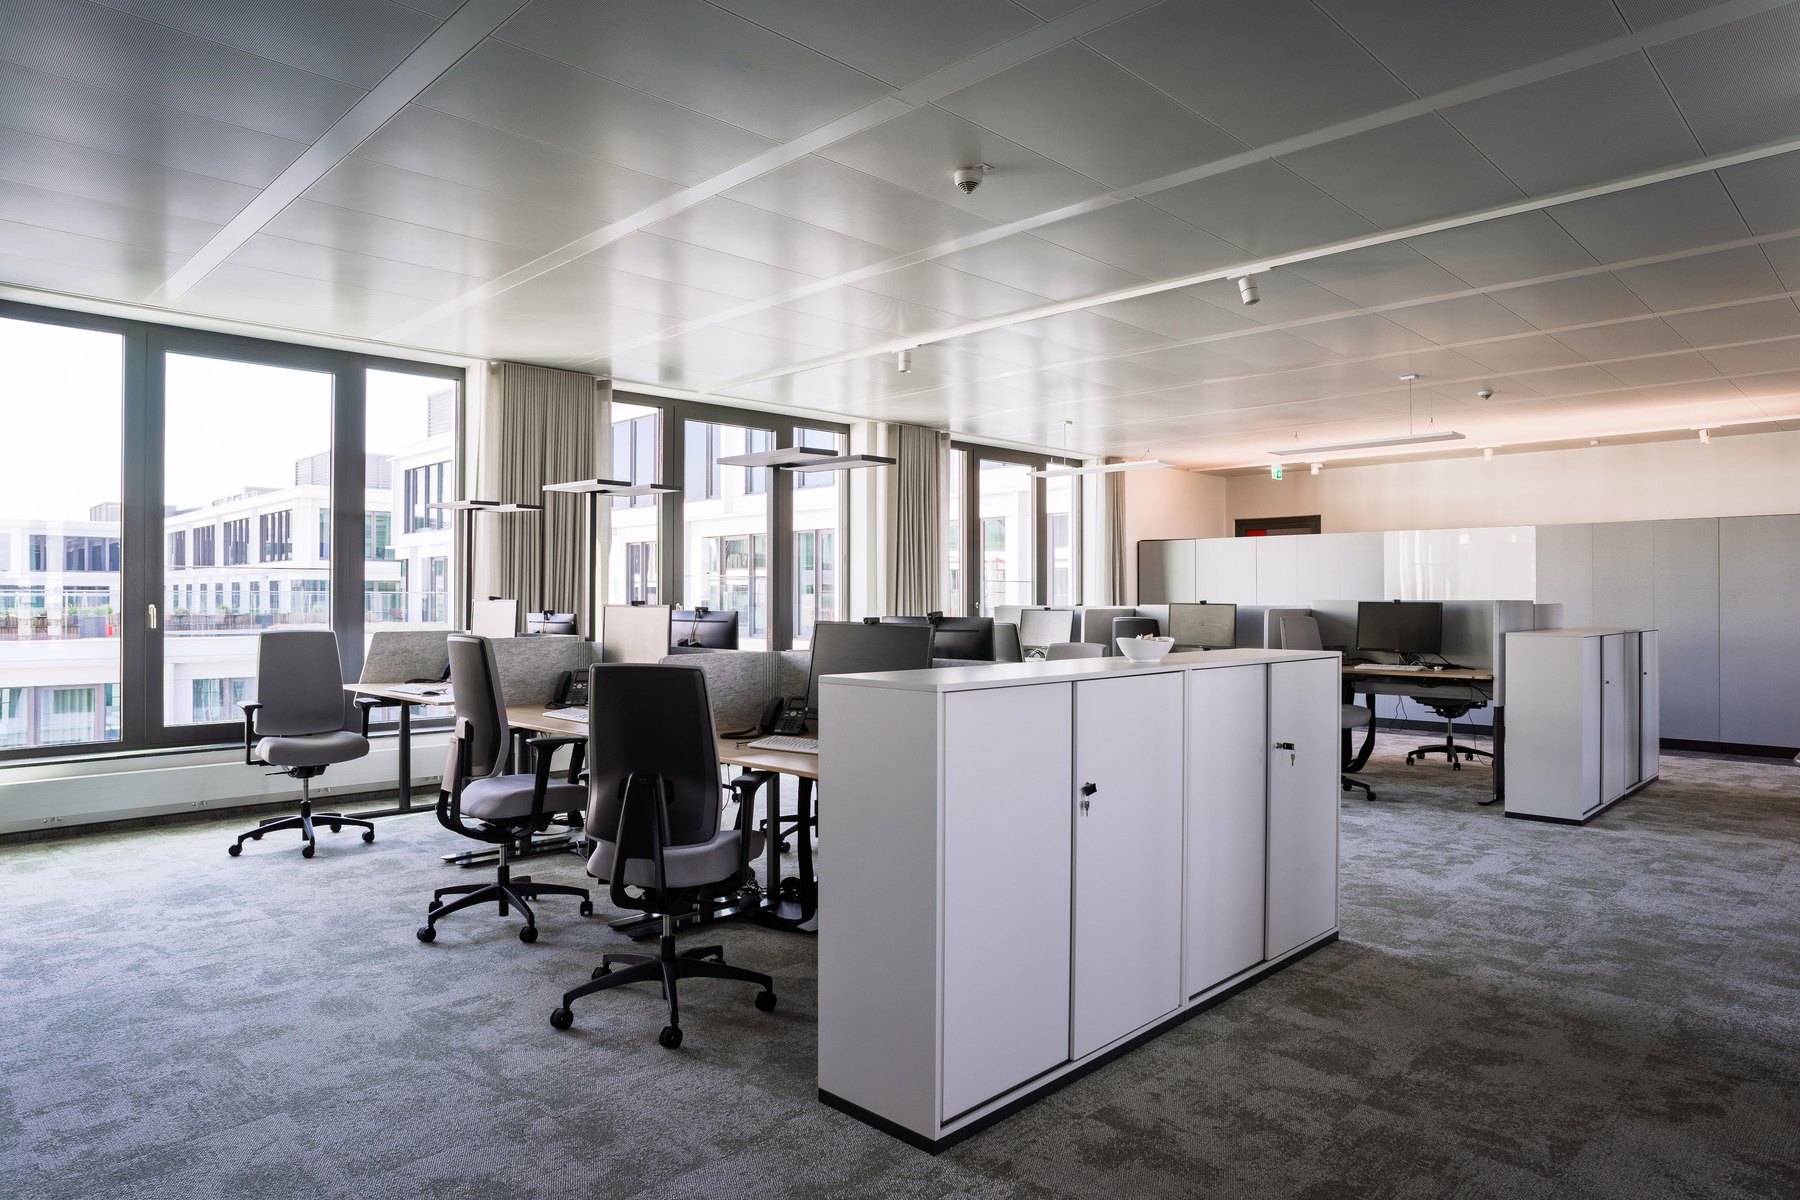
Workstations & cubicles Design inspiration
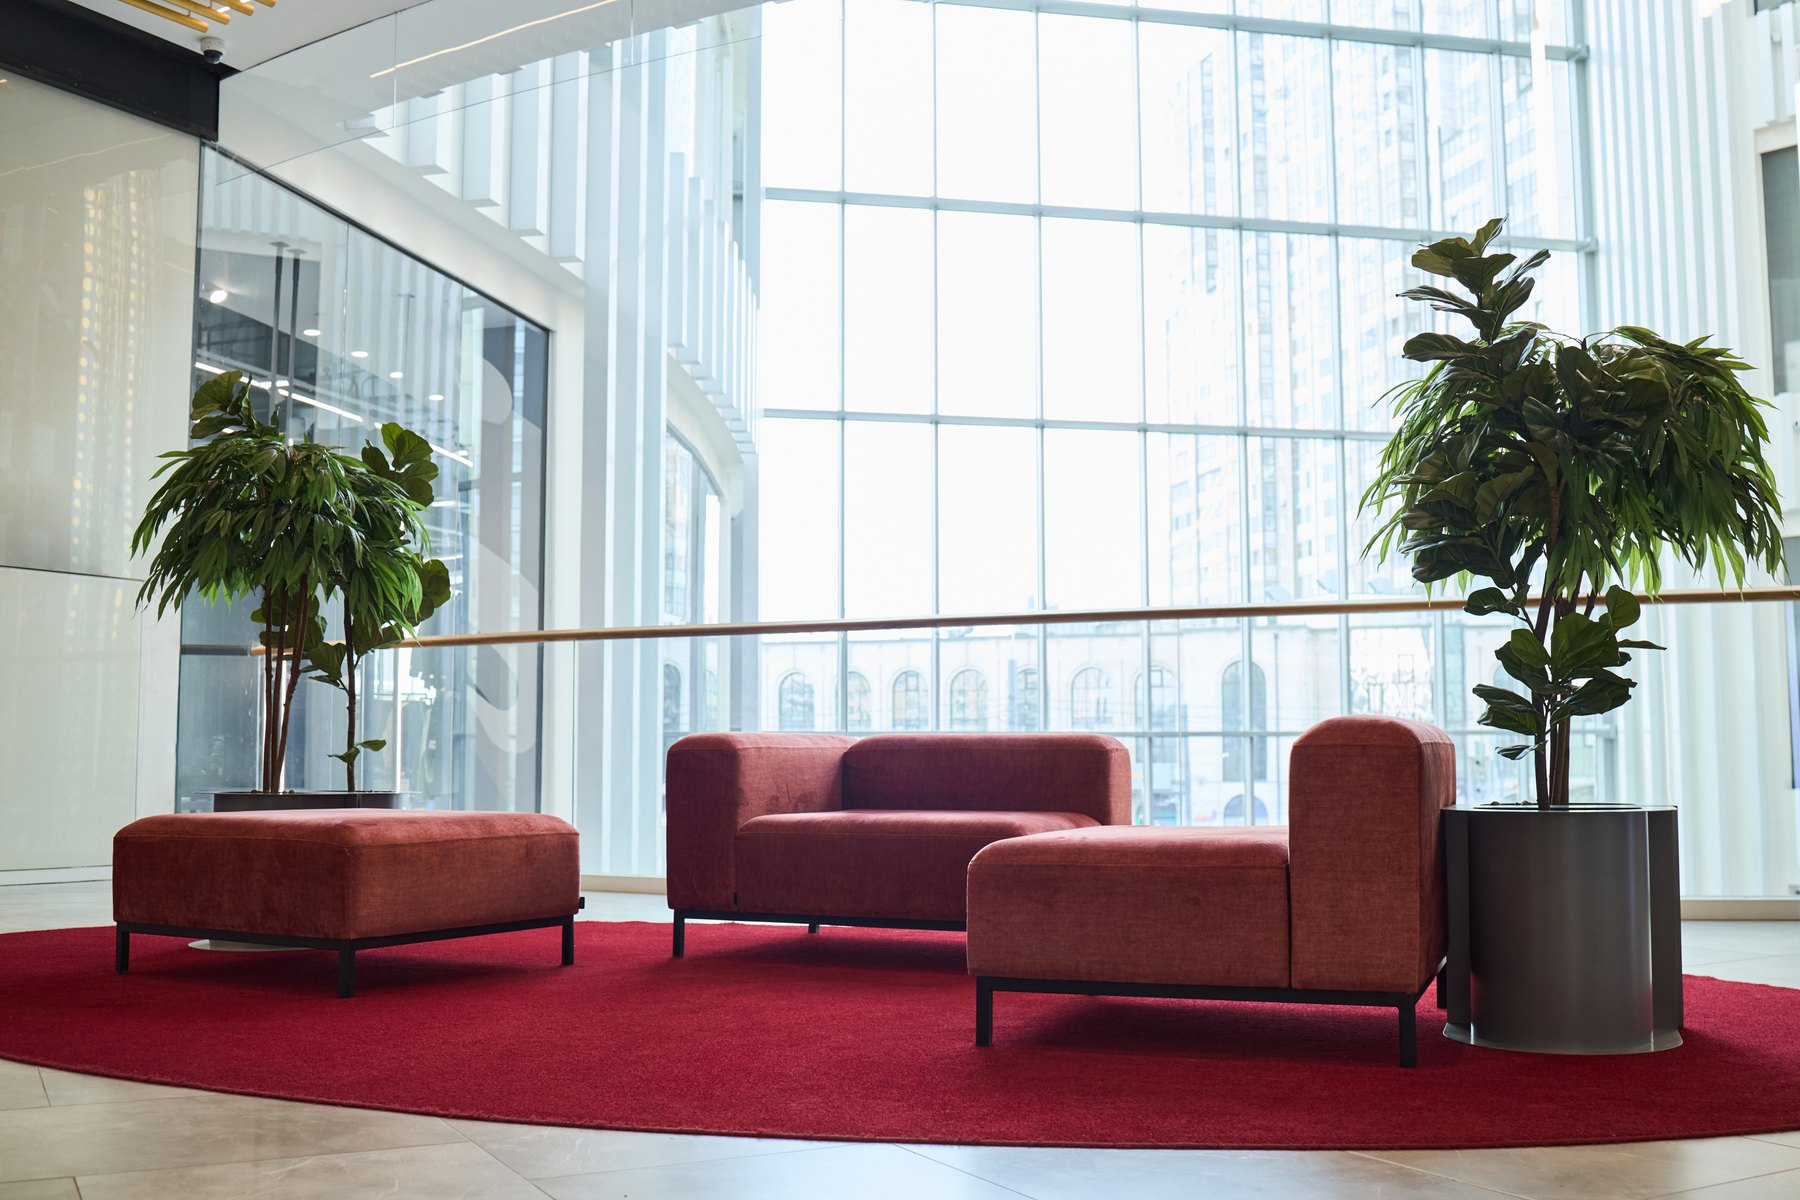
Waiting & lounges Design inspiration
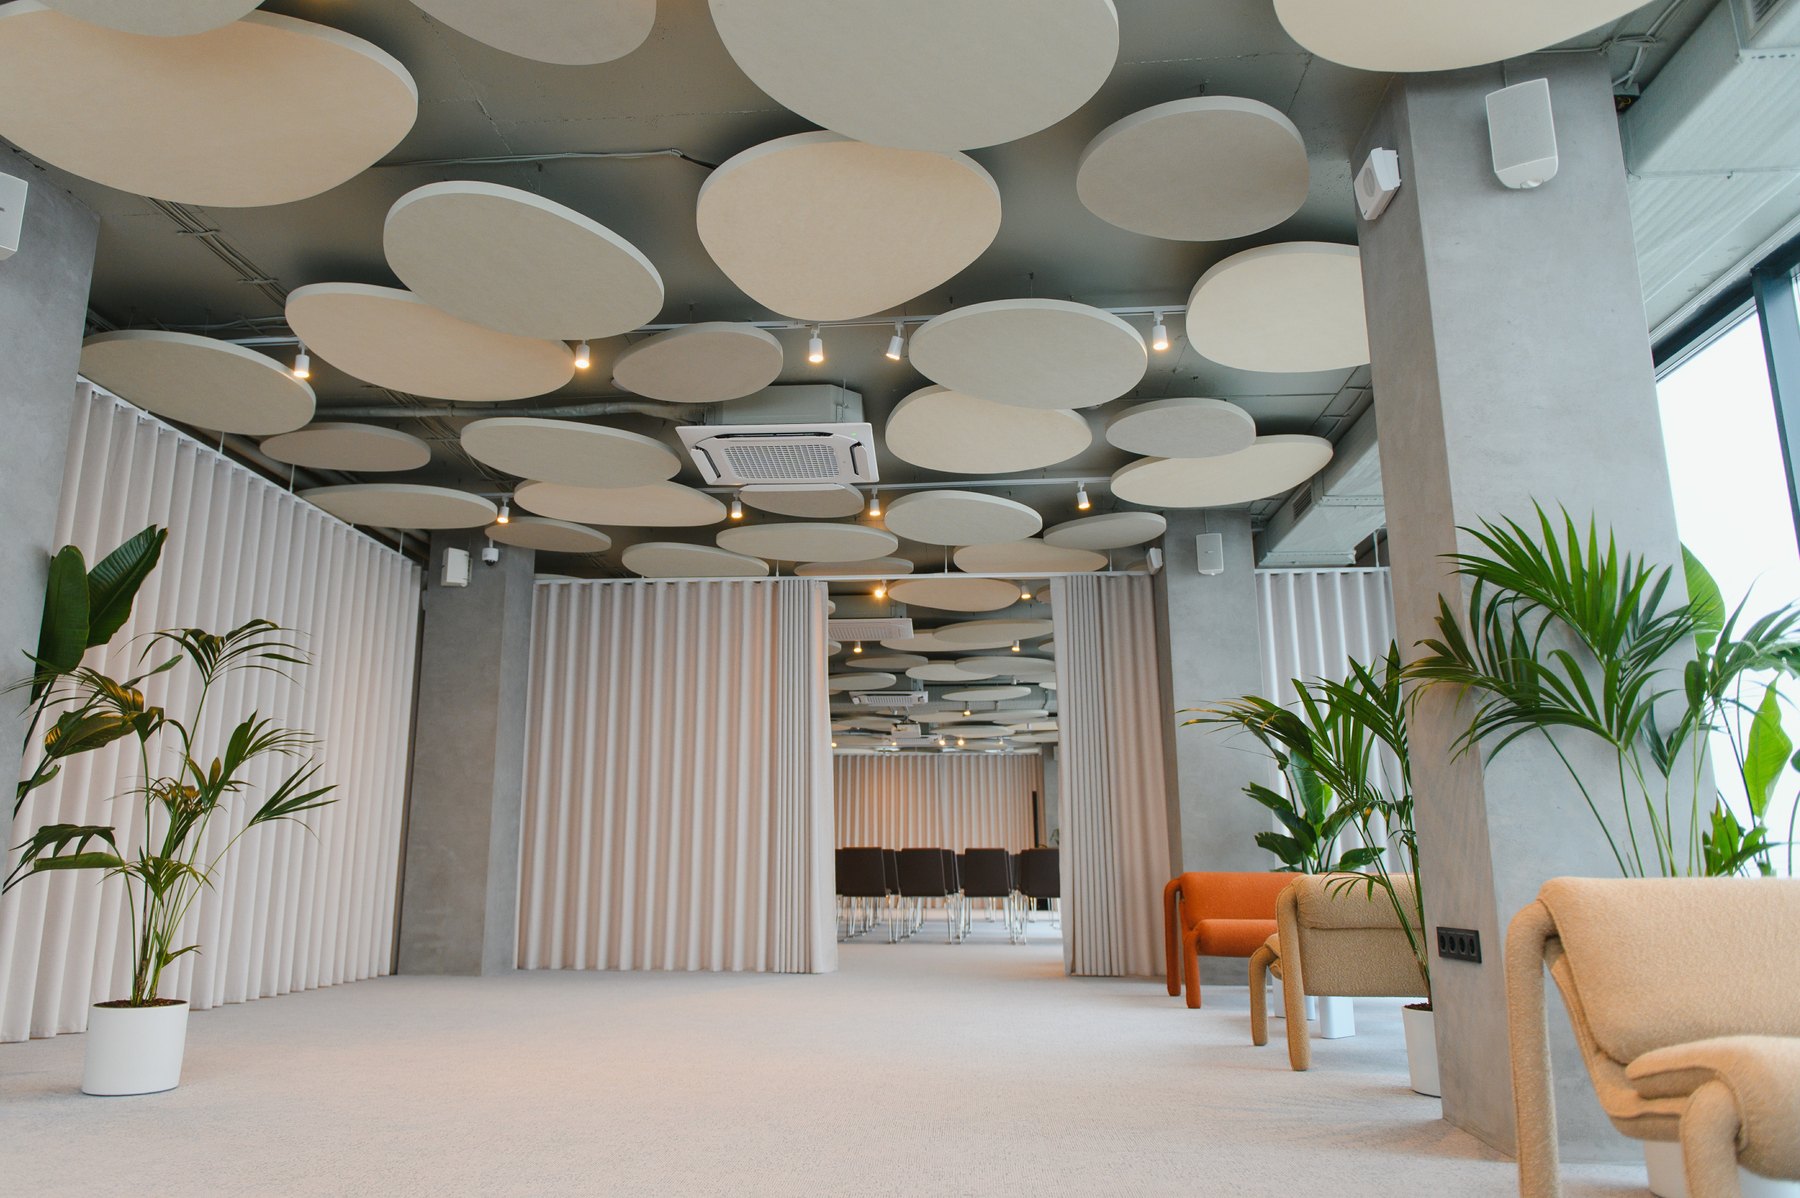
Conference & meeting rooms Design inspiration
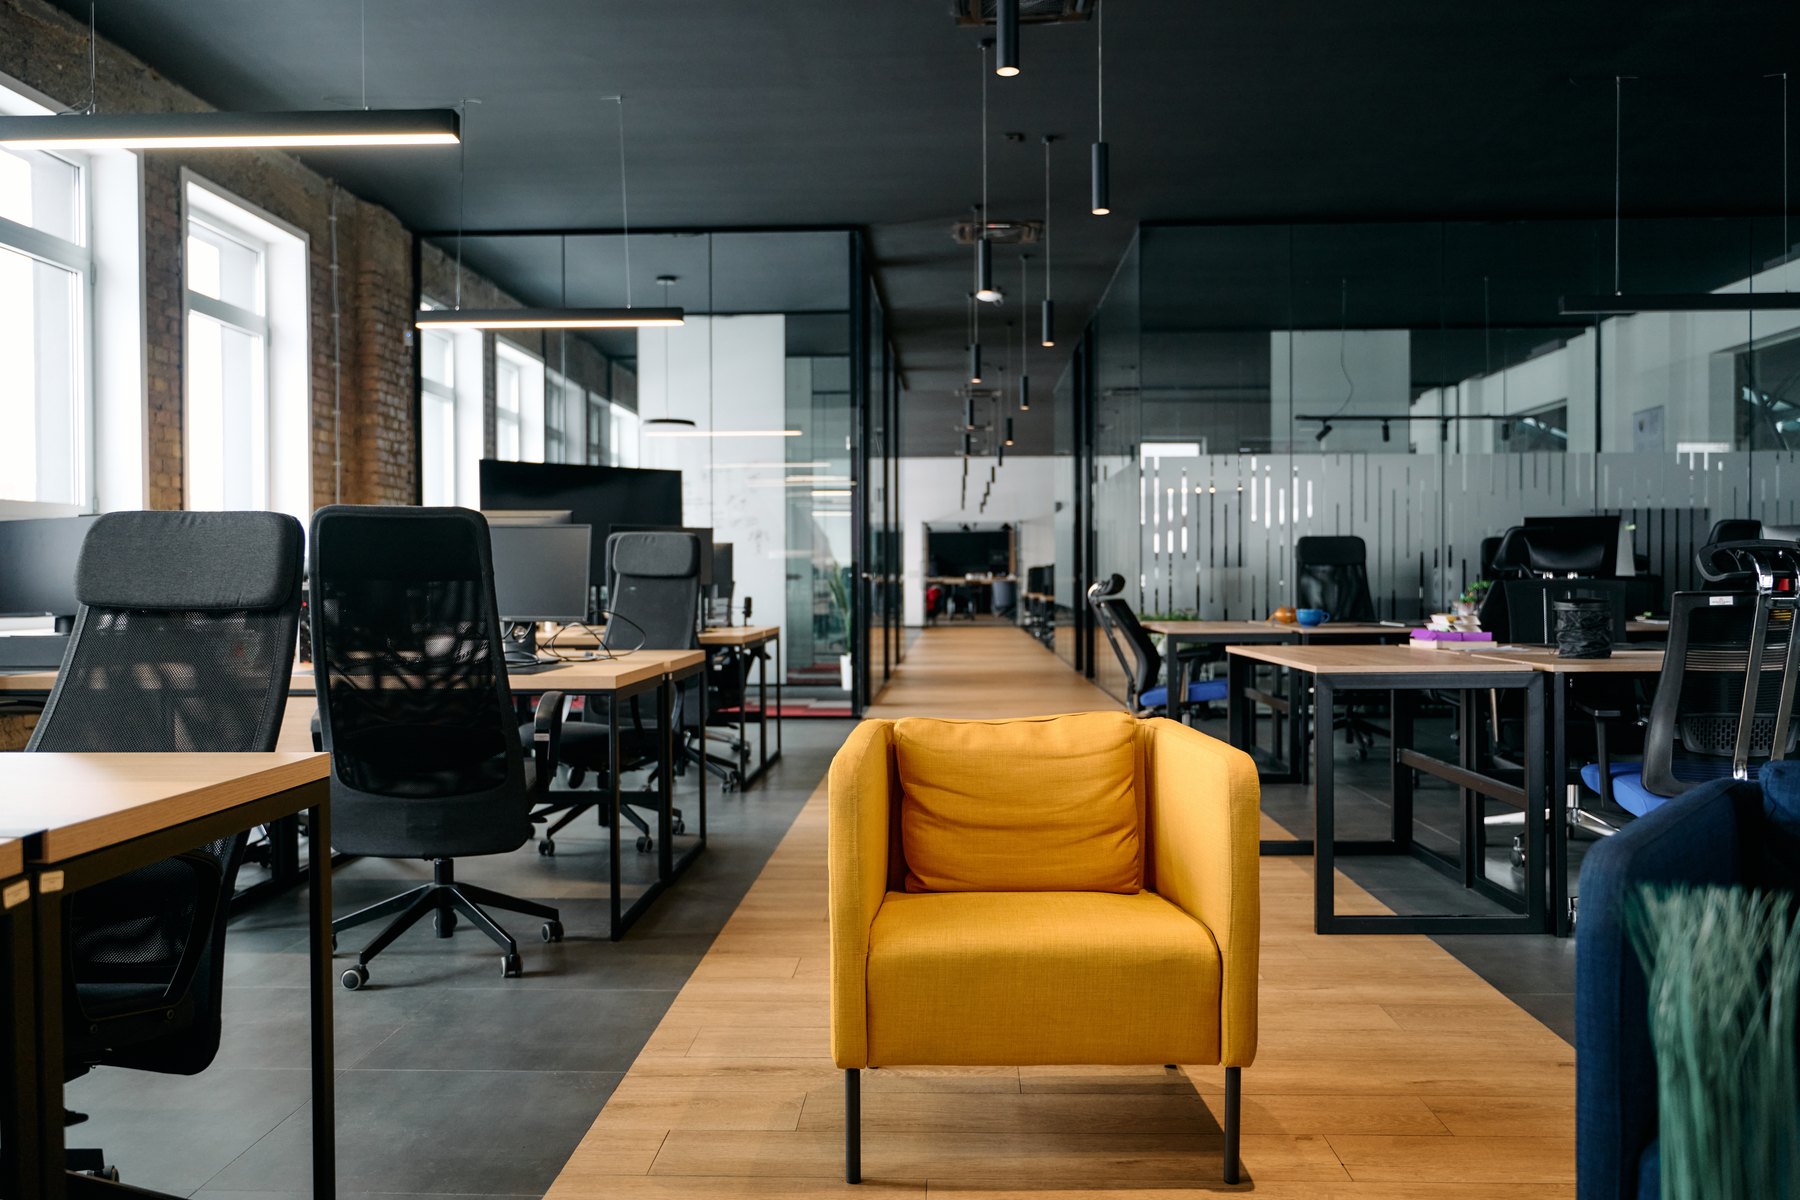
Workstations & cubicles Design inspiration
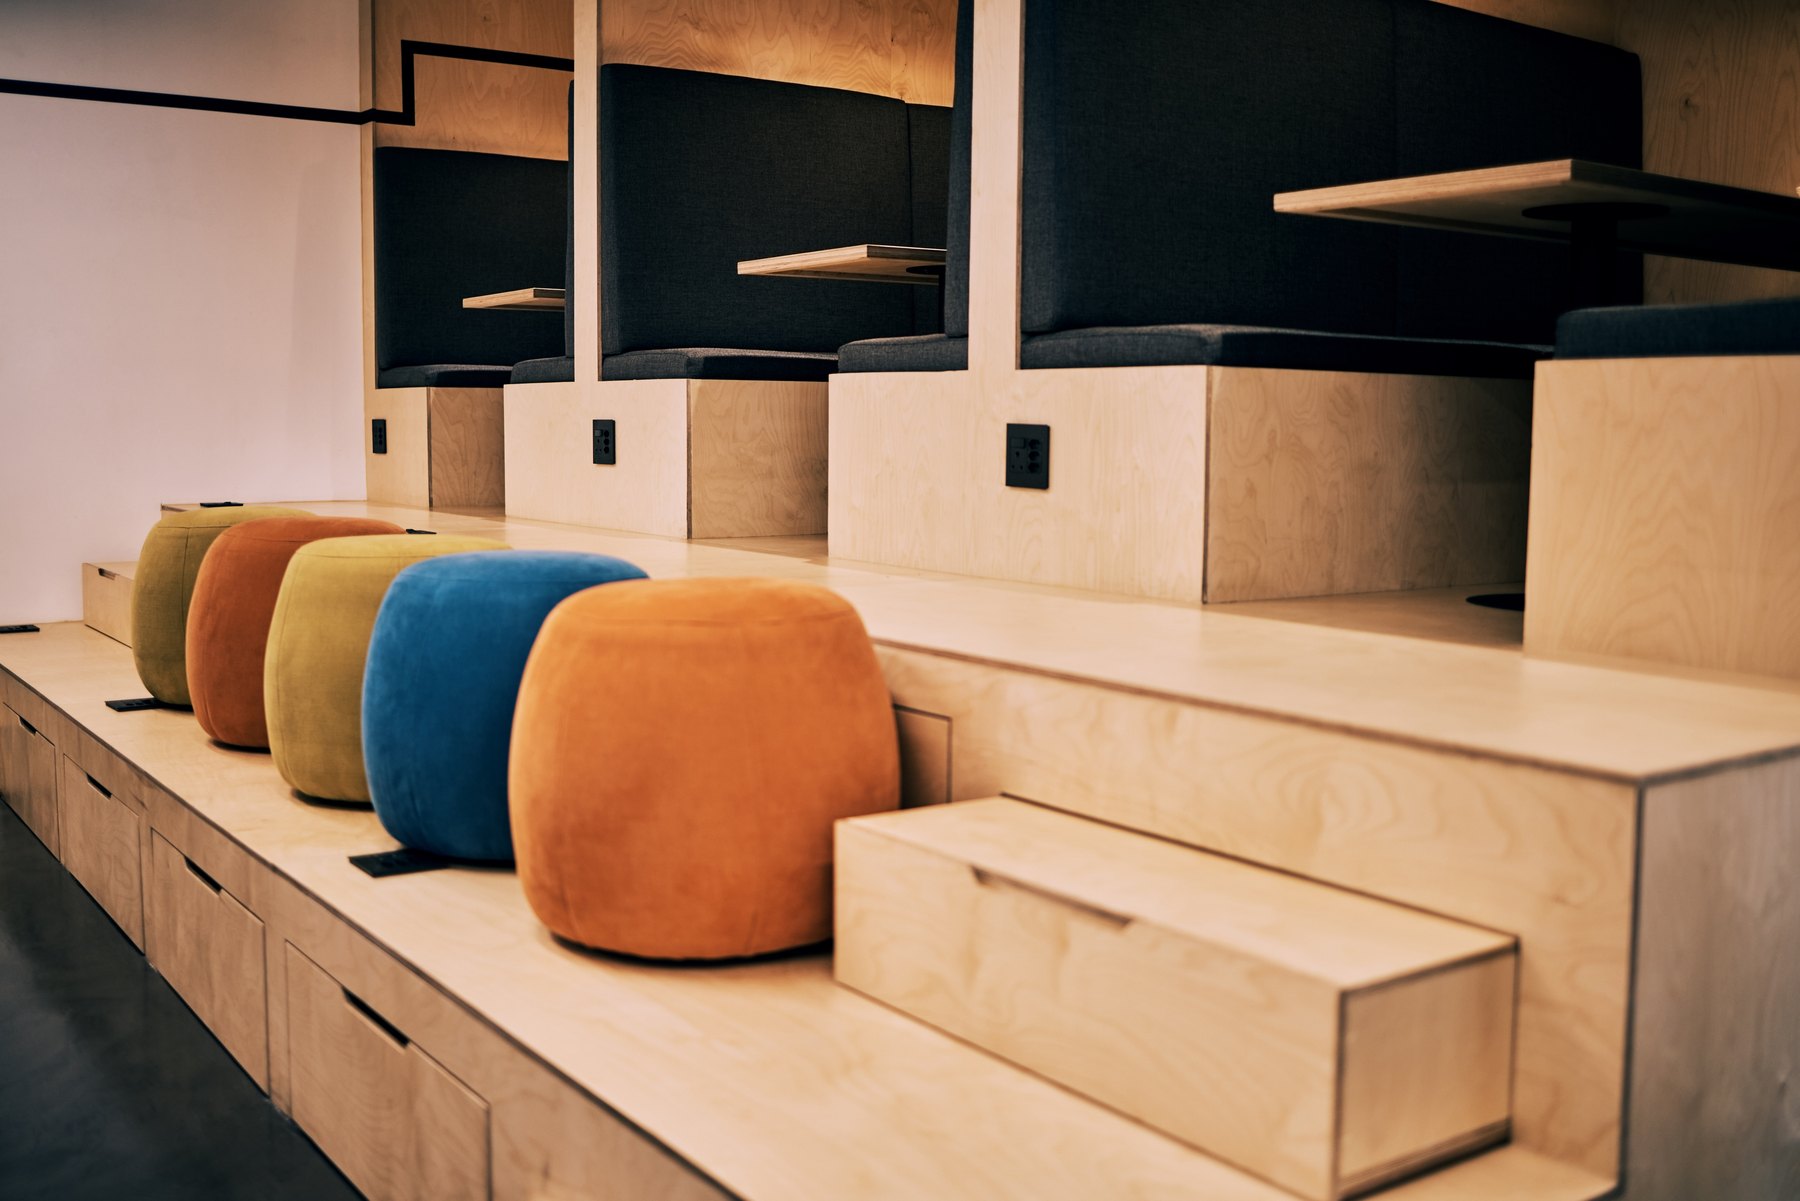
Waiting & lounges Design inspiration
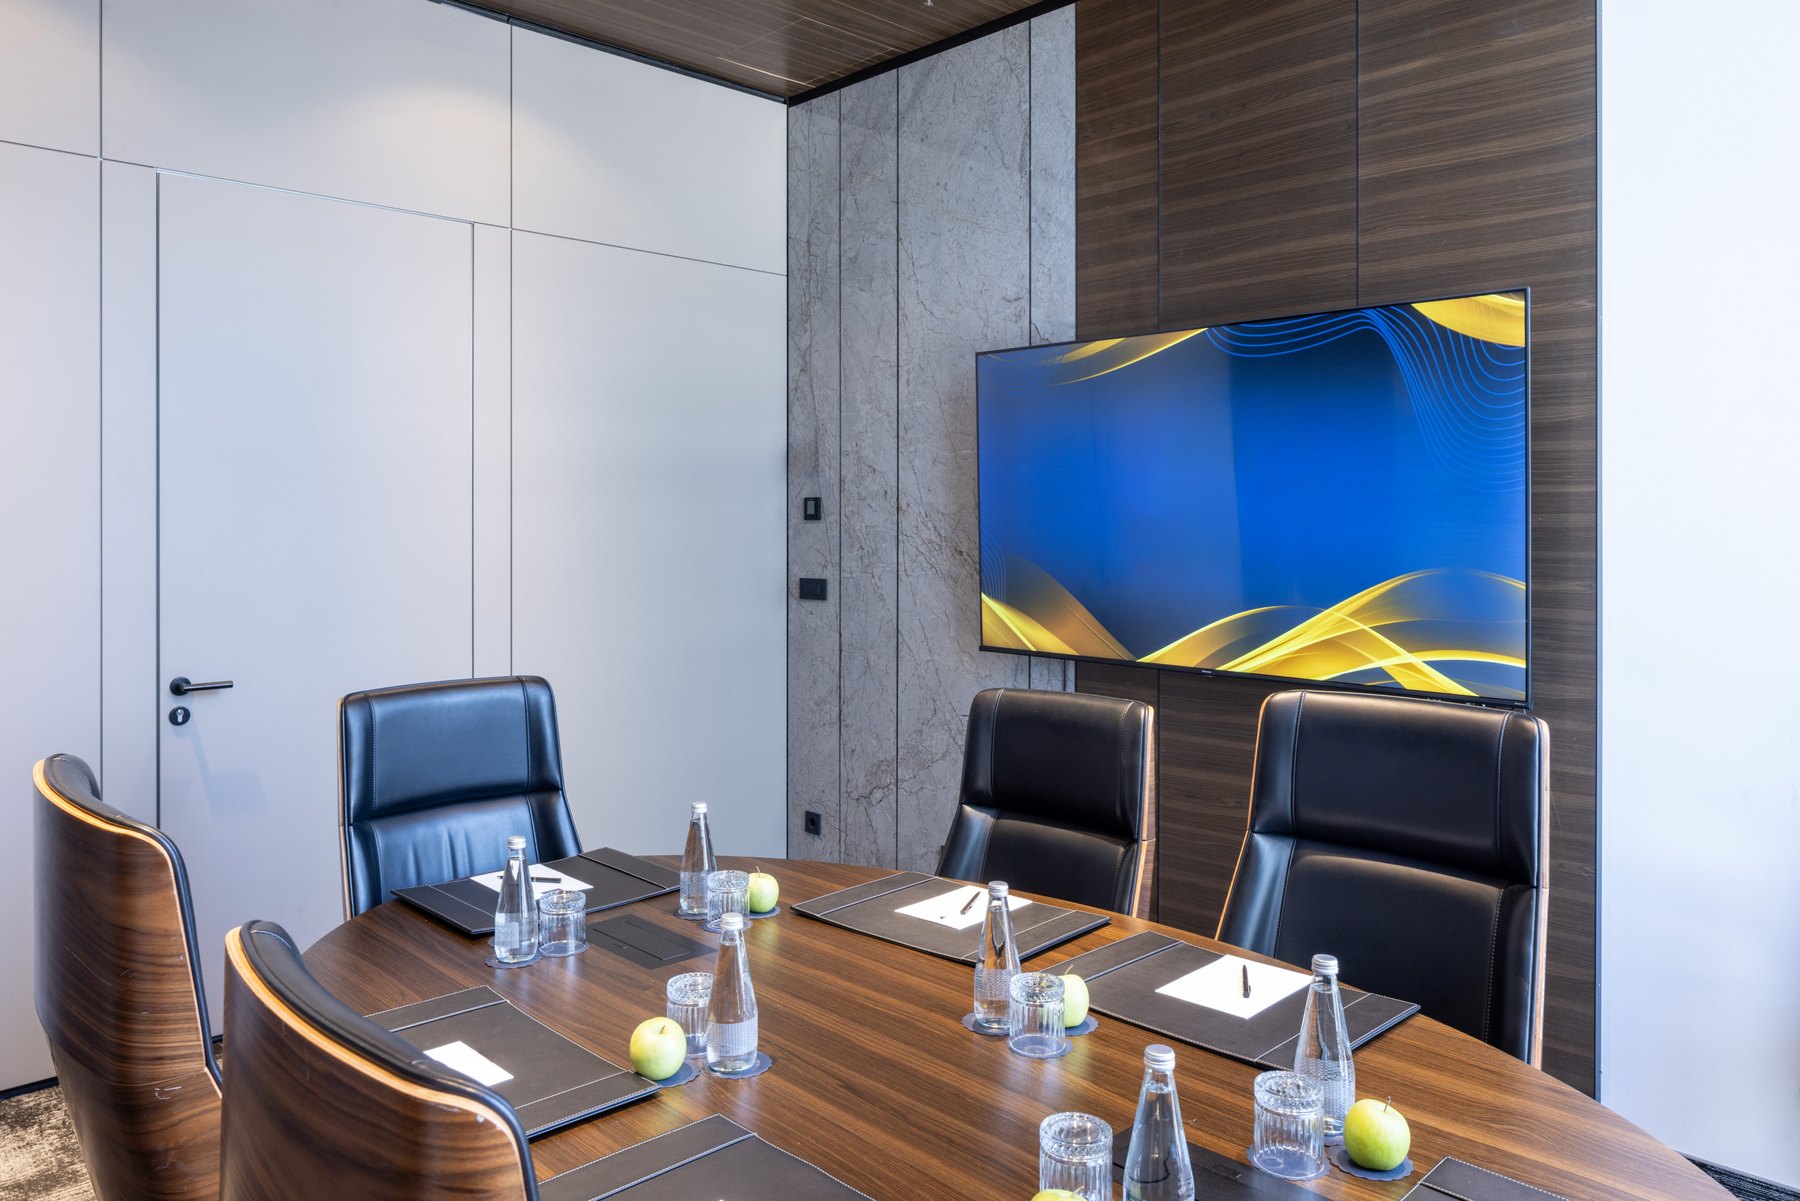
Conference & meeting rooms Design inspiration
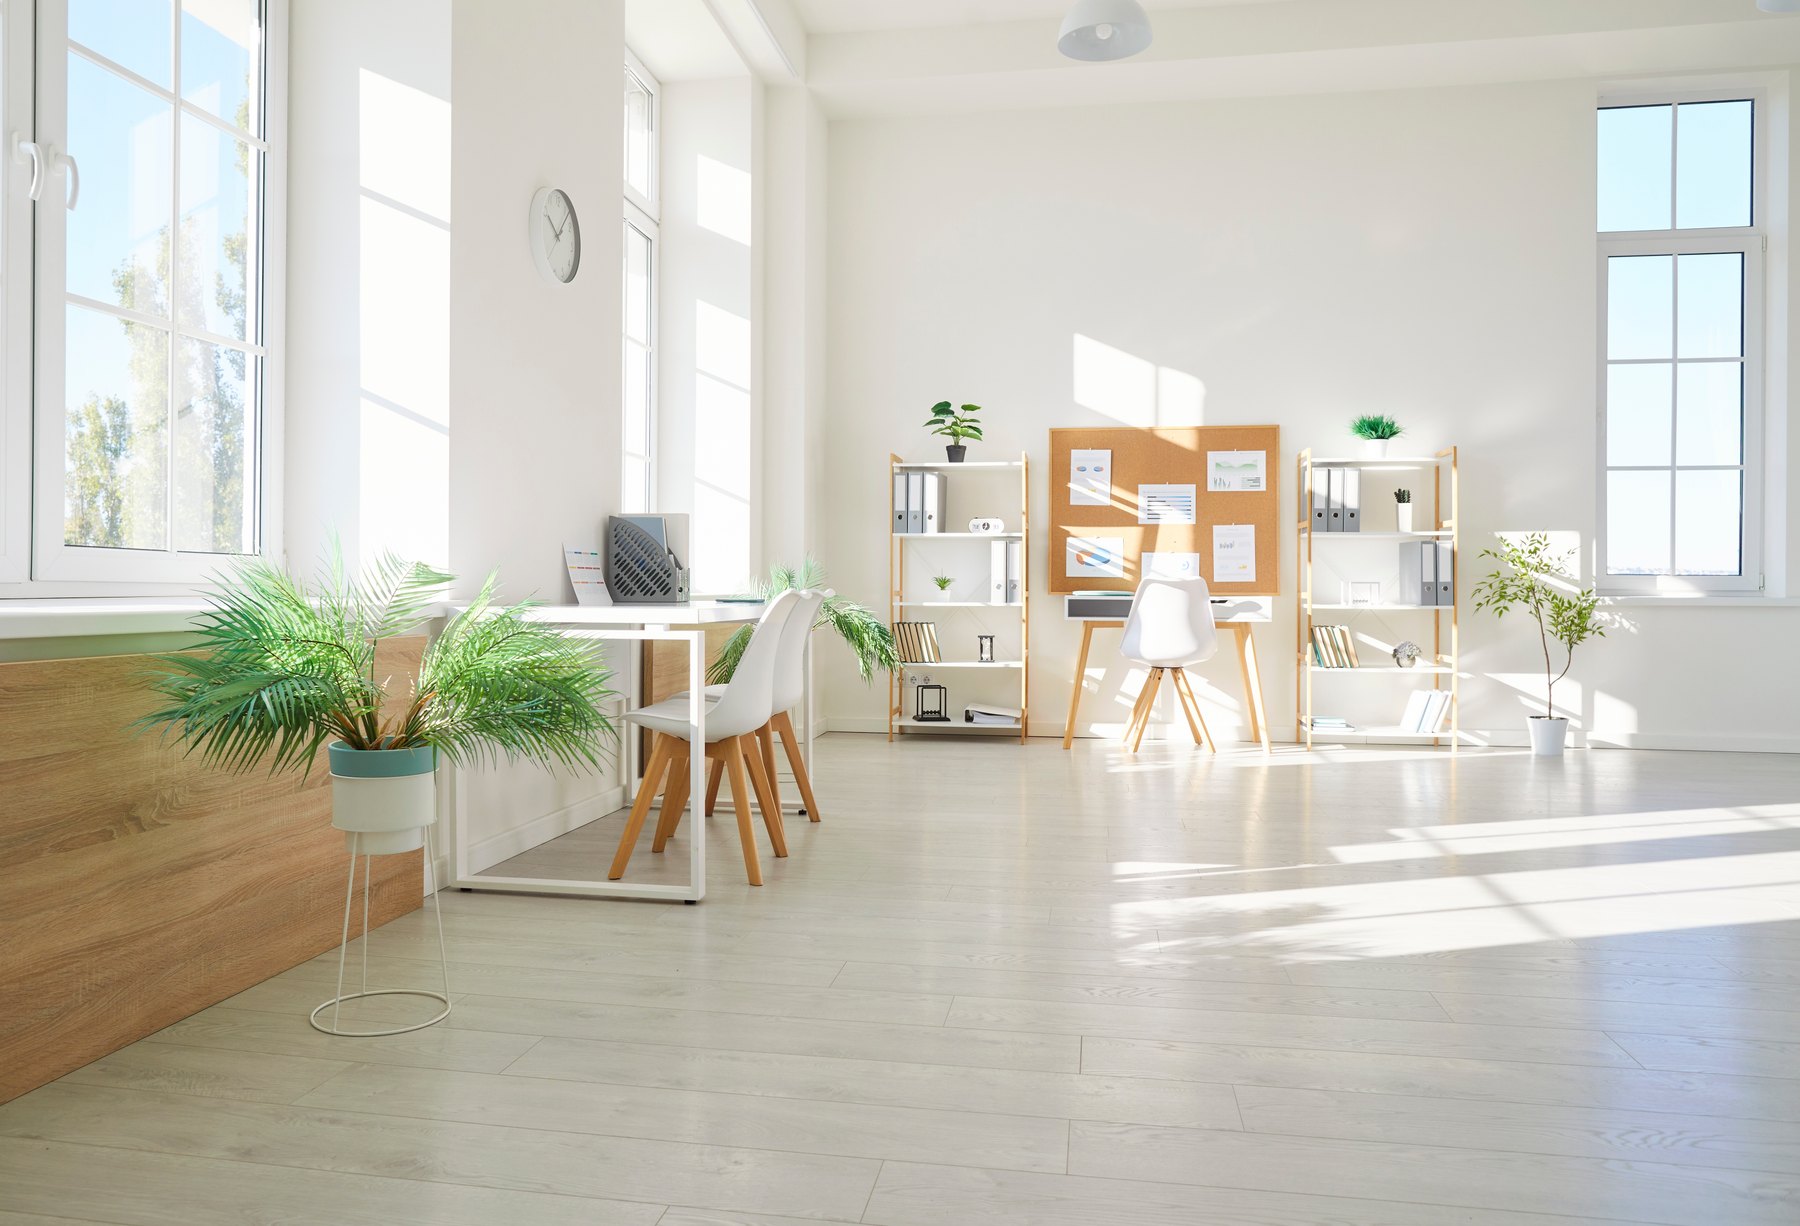
Workstations & cubicles Design inspiration

Waiting & lounges Design inspiration
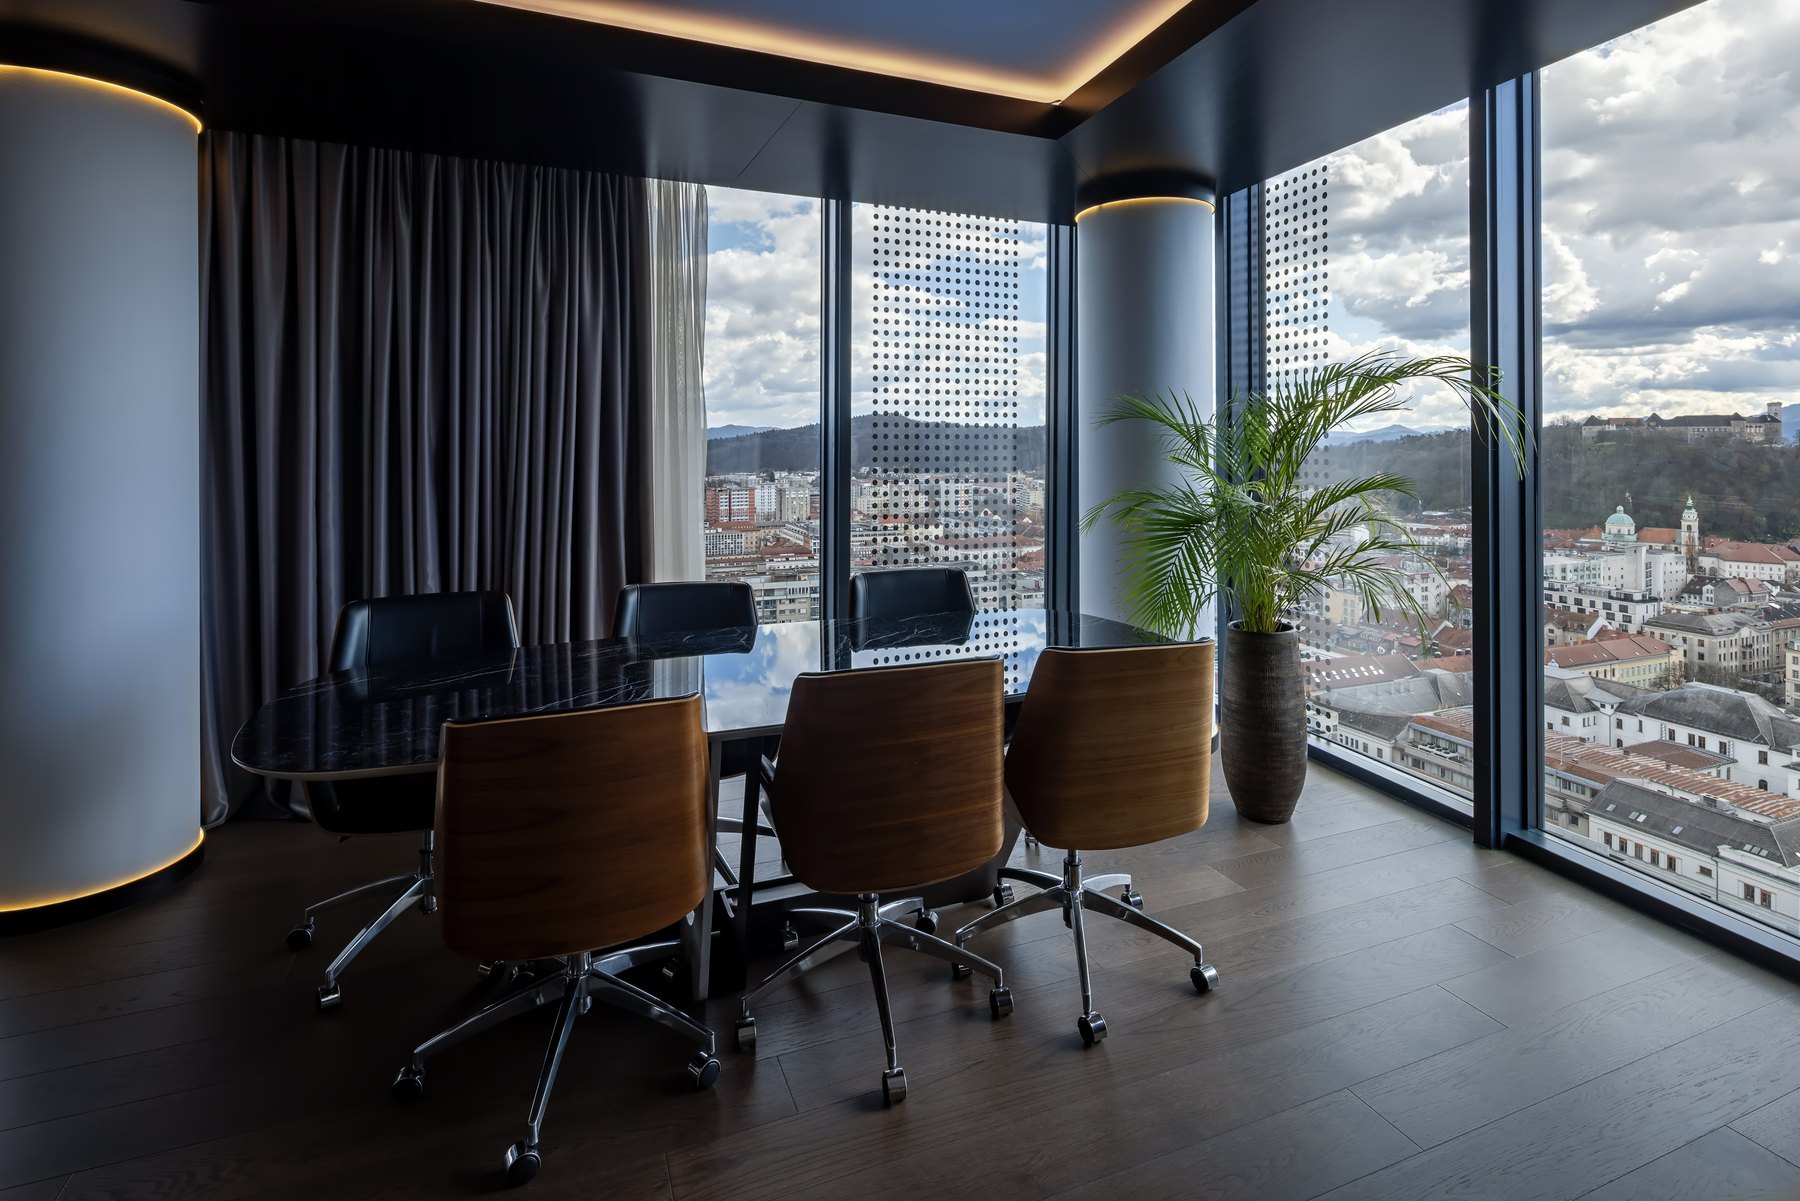
Conference & meeting rooms Design inspiration
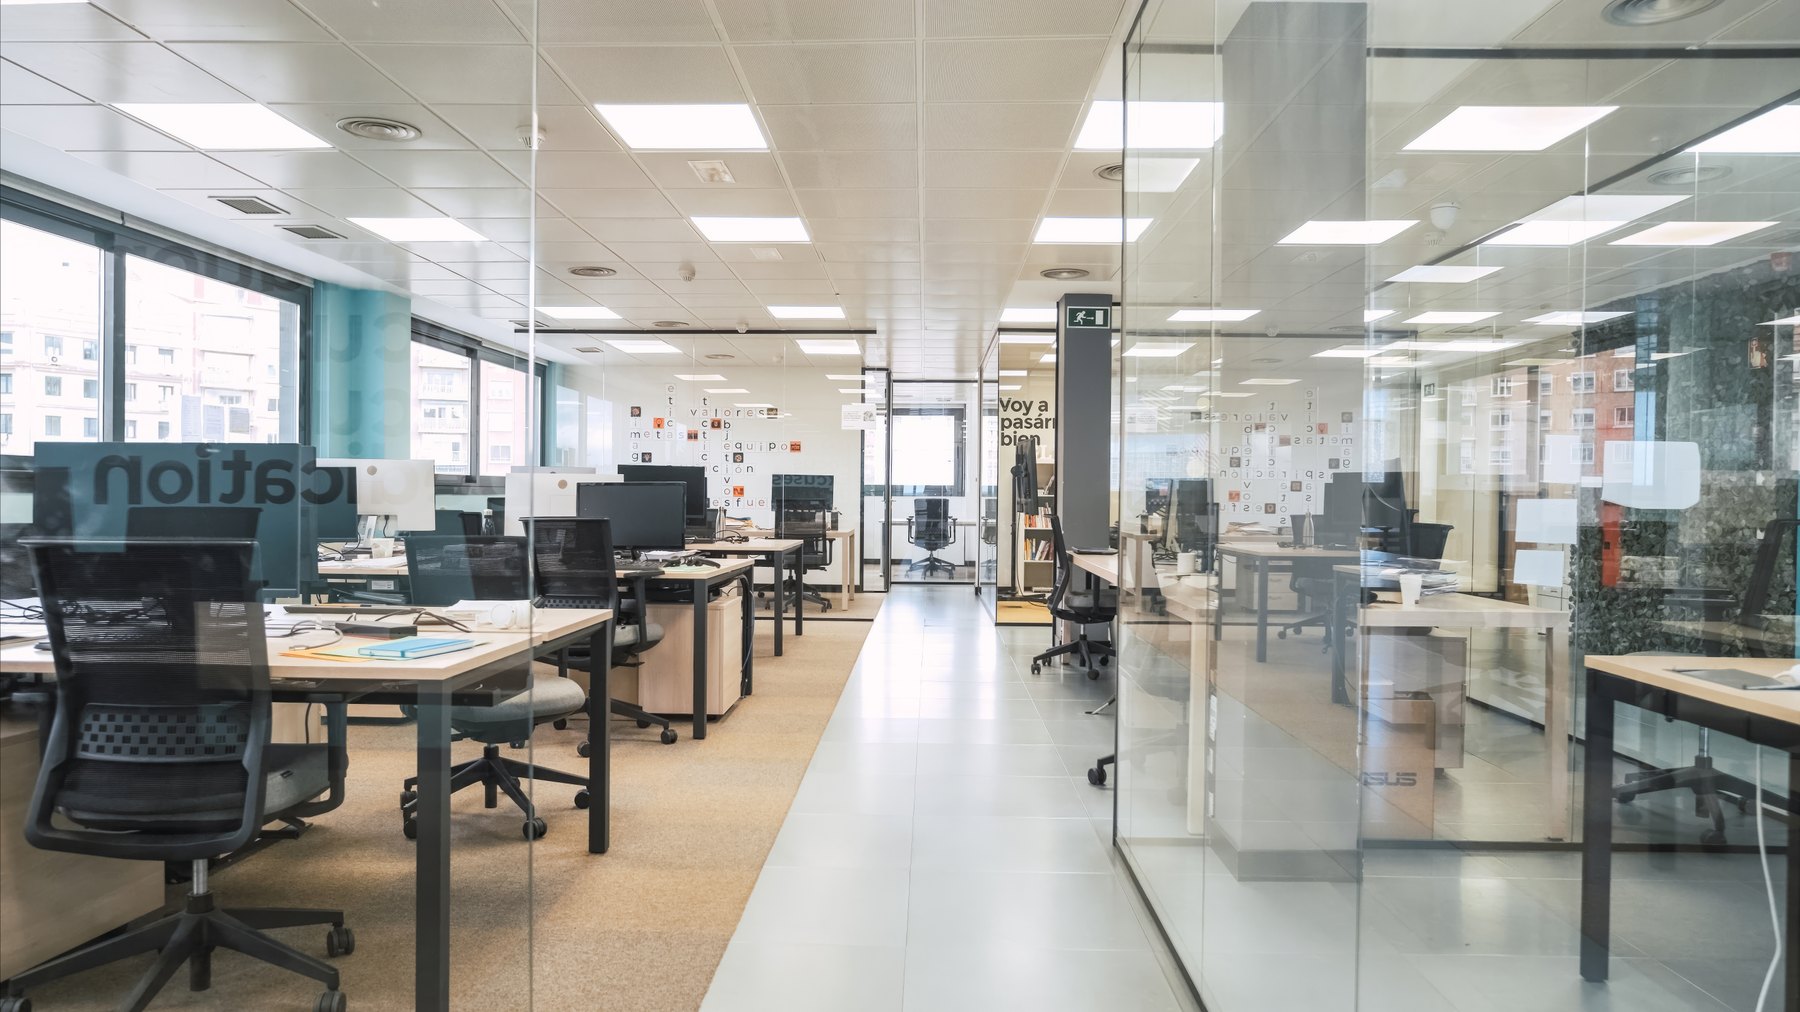
Workstations & cubicles Design inspiration
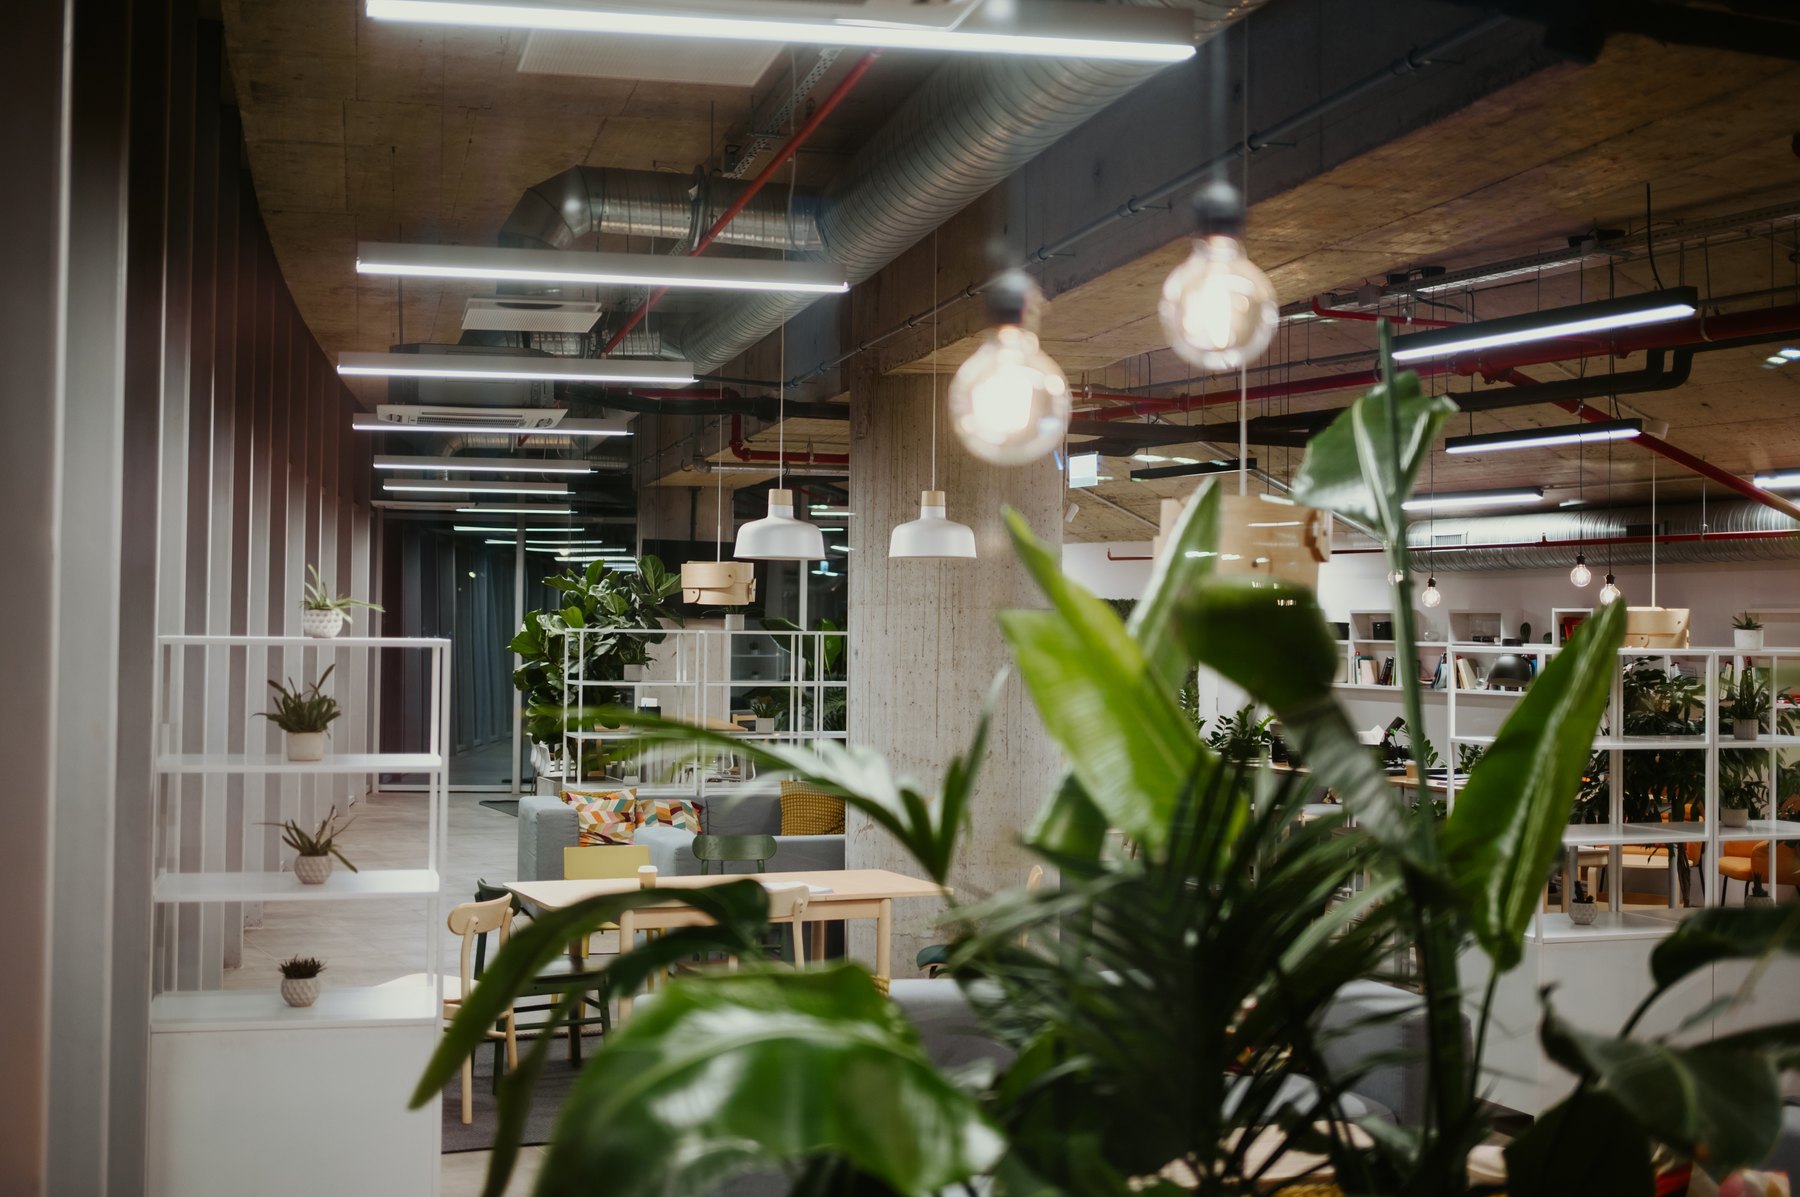
Waiting & lounges Design inspiration
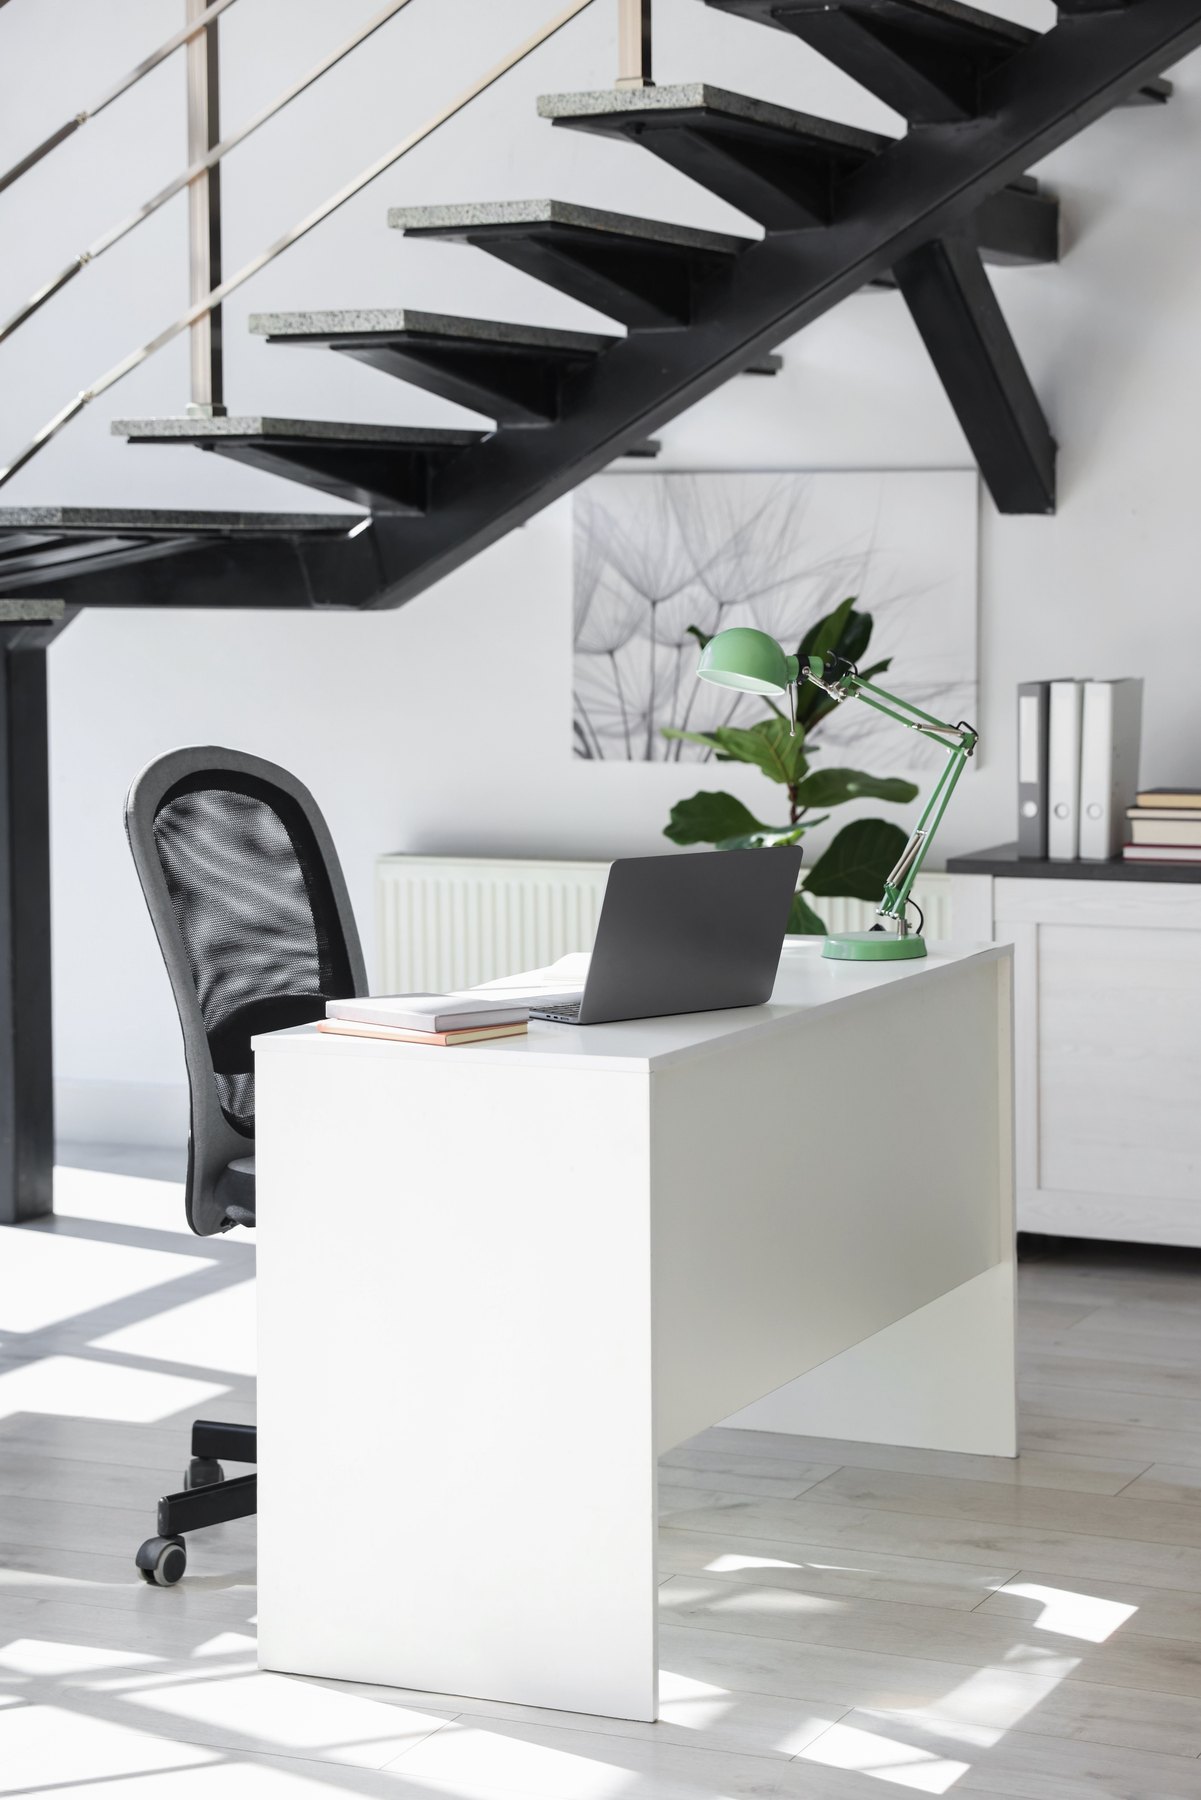
Workstations & cubicles Design inspiration
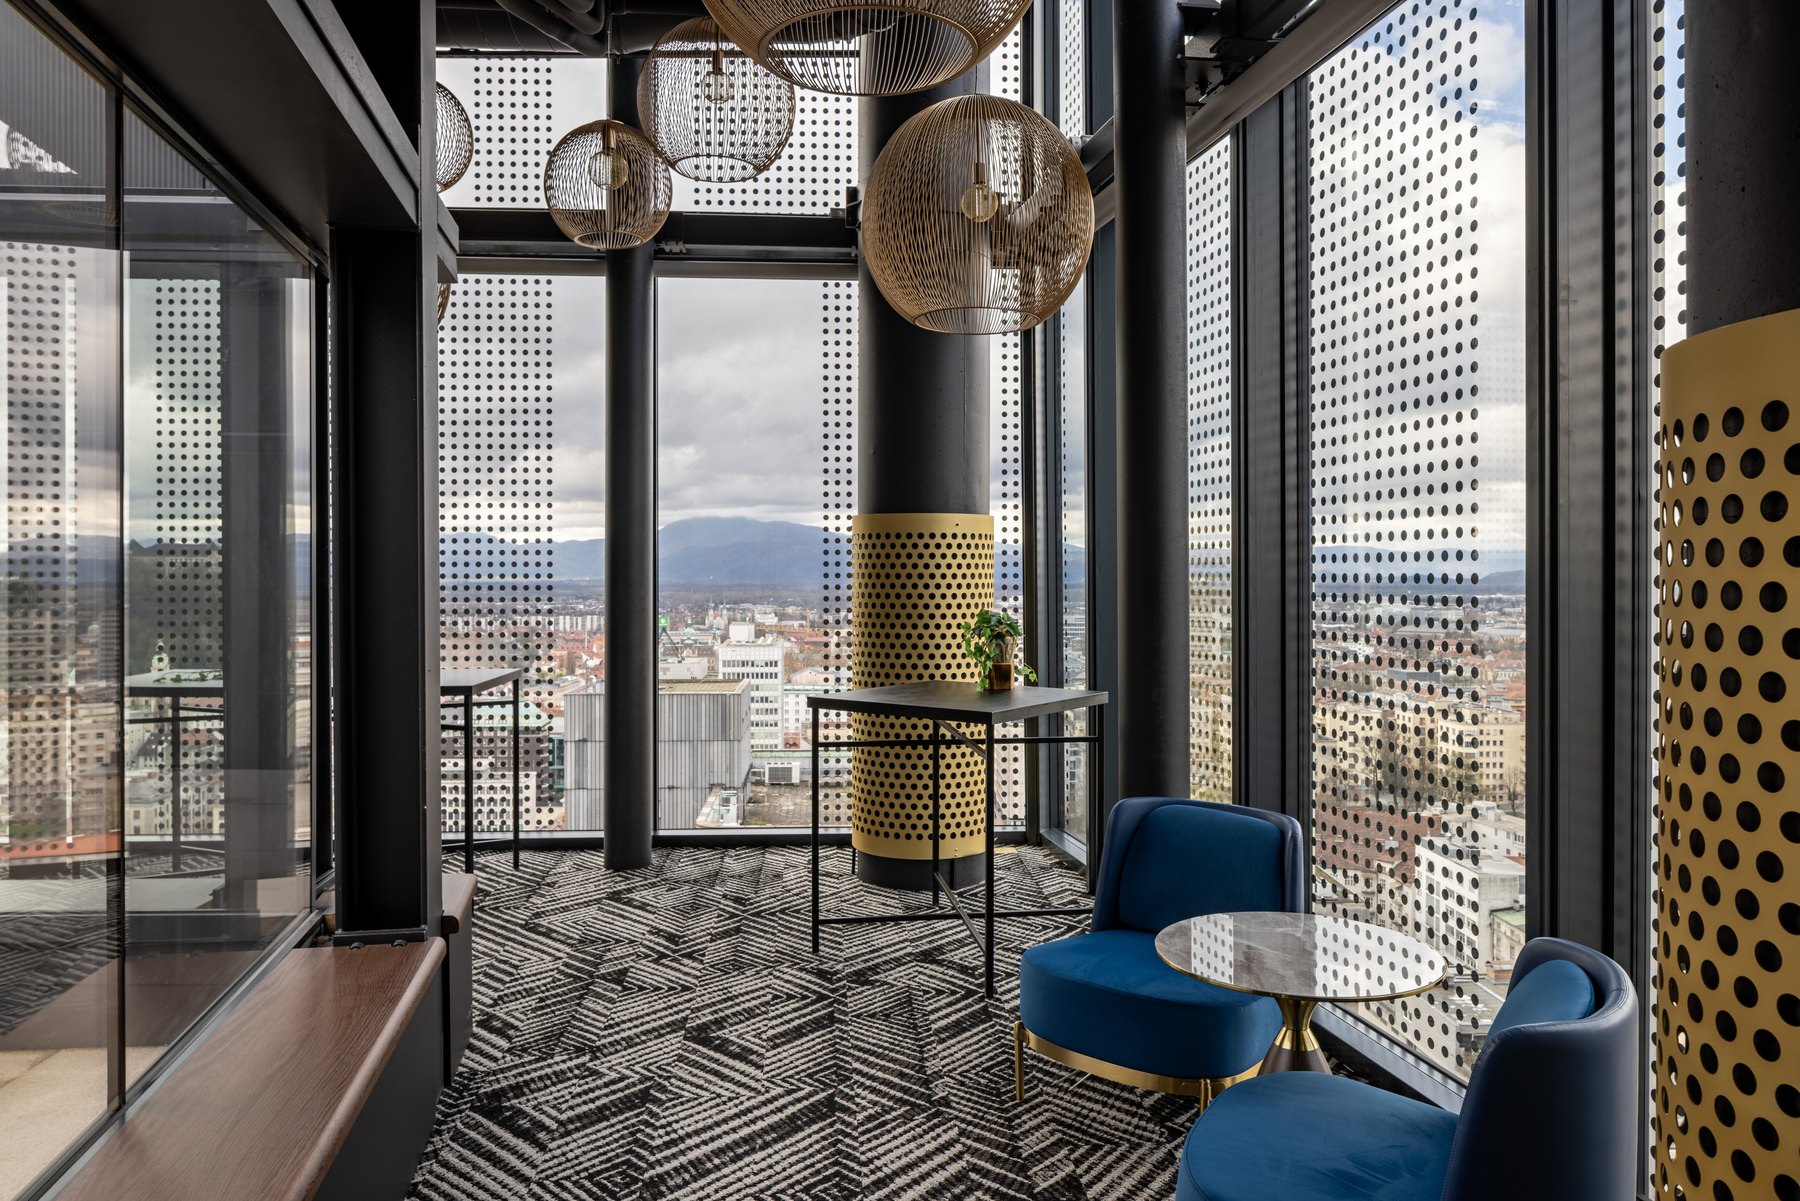
Waiting & lounges Design inspiration

Workstations & cubicles Design inspiration
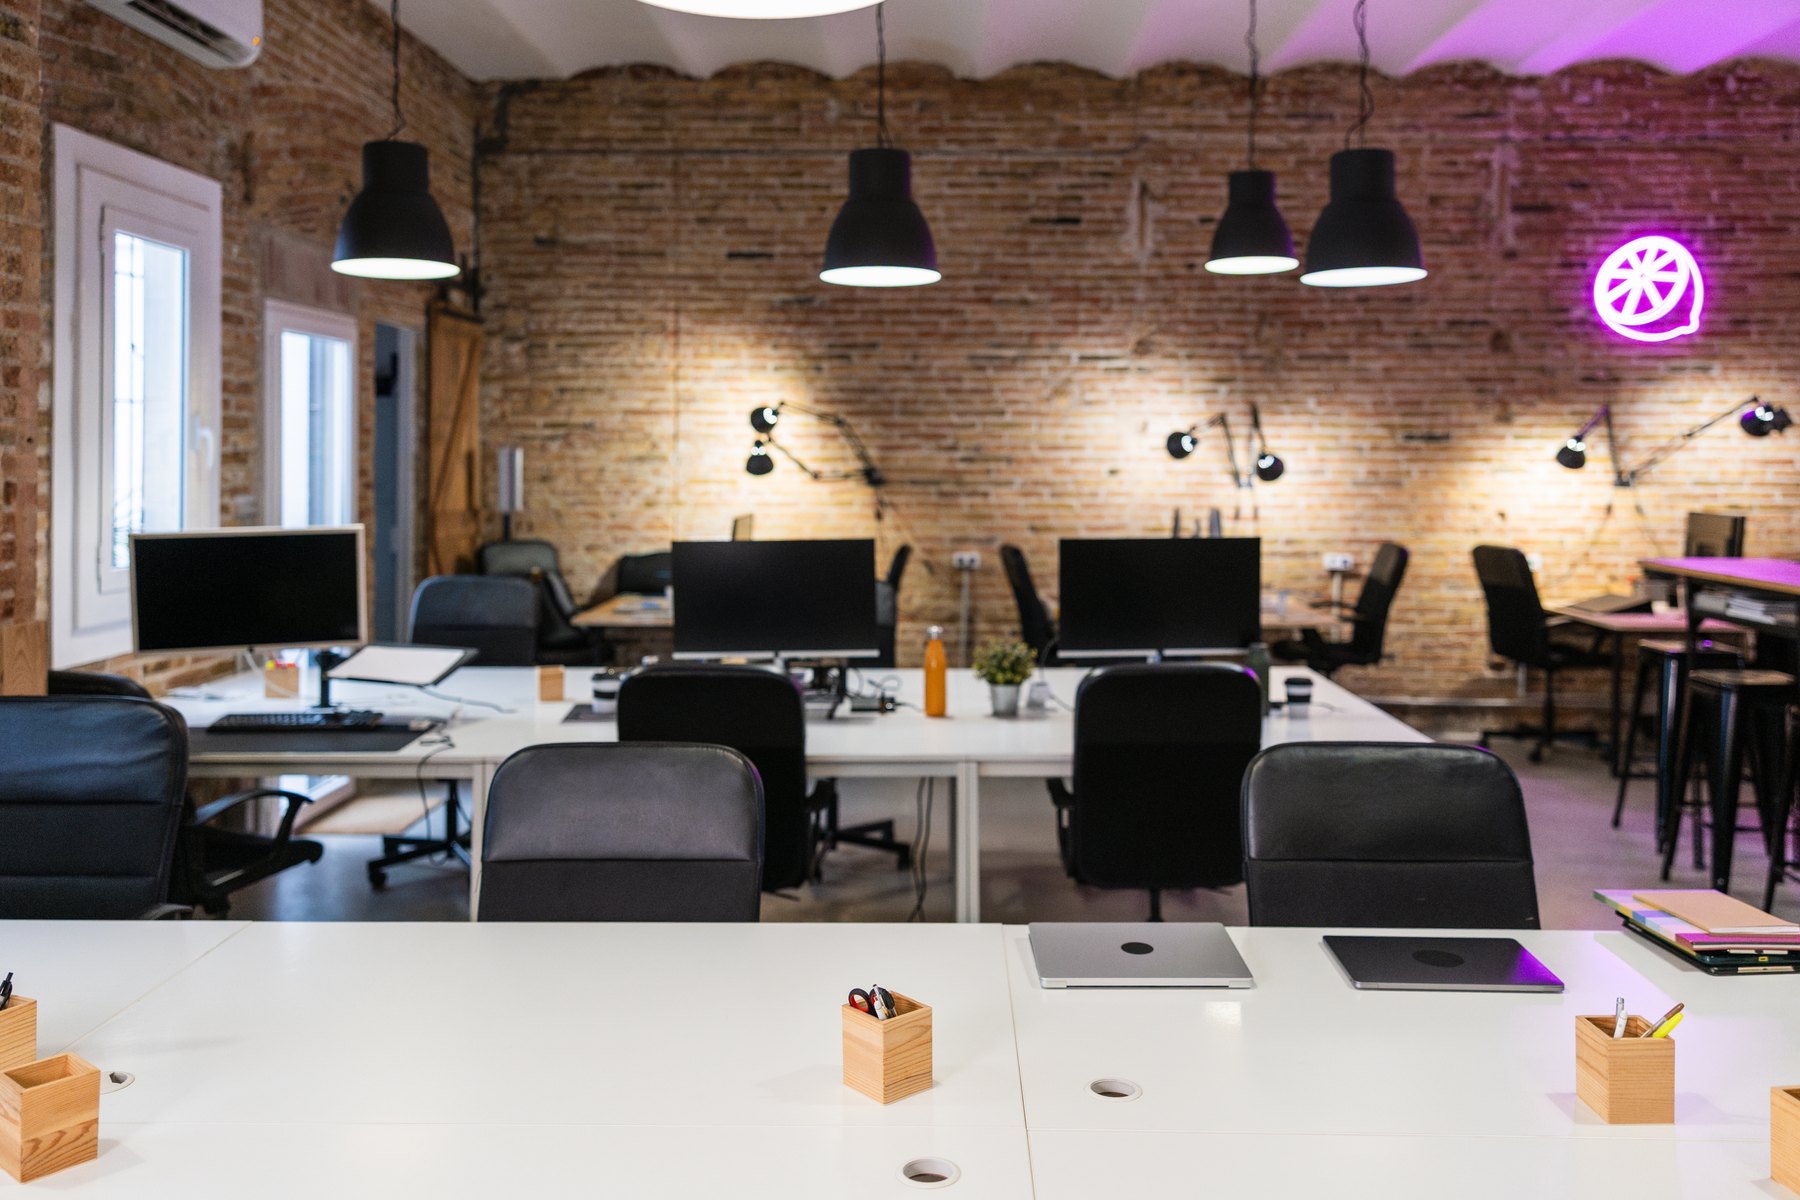
Workstations & cubicles Design inspiration
Plan your next step
Share your priorities for focus, collaboration and daily work. We’ll help define the next steps.
Explore the matching service for your project in Delhi NCR or Tricity.
Archspace provides office interior design and turnkey execution in Panchkula for new workplaces and renovations. The agreed scope can include layouts, 3D visualization, reception, workstations, CEO cabins, meeting rooms, pantries, furniture, storage, lighting and service coordination. For a consulting or administrative office, planning connects the visitor journey with staff capacity, records access and the rooms used throughout an ordinary working day.
Explore this page
For your Panchkula premises, describe whether visits are appointment-led, occasional or frequent. Map arrival, waiting, discussion and departure before deciding reception dimensions. A modest waiting area can be effective when it has a clear relationship with the meeting room and does not interrupt staff work.
List what happens in the CEO cabin and other enclosed rooms: individual work, document review or meetings. Compare their dimensions with workstation capacity, circulation and storage. A compact office benefits when a single oversized cabin does not leave the remaining functions competing for residual space.
A meeting room may also support staff reviews or occasional training. Confirm those activities before choosing furniture, screen positions and storage. Keep records near the people who use them, and position pantry facilities so preparation and cleaning do not become part of the client waiting experience.
Review existing furniture, partitions and finishes before choosing a complete replacement. Selected 3D views can help compare the new reception and shared rooms, while the written proposal identifies retained items, modifications and new work. Agree service coordination, access conditions and specialist exclusions before execution is scheduled.
Explore selected Archspace office projects, with project locations shown on each card.
Yes. The layout can balance client meetings with workstations and support spaces. Share appointment patterns, privacy needs and daily attendance. Reviewing visitor movement first helps avoid a meeting room that disrupts routine work whenever a client arrives.
A premium brief can focus on furniture proportions, lighting, finish quality and brand details rather than size. Confirm waiting capacity and circulation first, then review samples and specifications. The proposed finish level should remain aligned with the agreed budget and scope.
Ask for relevant project evidence, a sensible visitor route and an itemized design-and-execution proposal. Compare storage, cabin proportions and shared-room planning alongside appearance. A ranking label is less useful than a documented response to the way your office operates.
Provide the floor plan, existing condition, staff count, required rooms and furniture to retain. Add material preferences and intended timing. Cost and programme depend on the agreed work, design approvals, procurement and access, not simply on the office's size.
These are service areas, not a claim of an office or completed project in every city. Published projects retain their actual locations.
Use these practical guides to prepare for your consultation and compare the scope of work.
Check layouts, specifications, exclusions and handover responsibilities against the same workplace brief.
Read the guide