
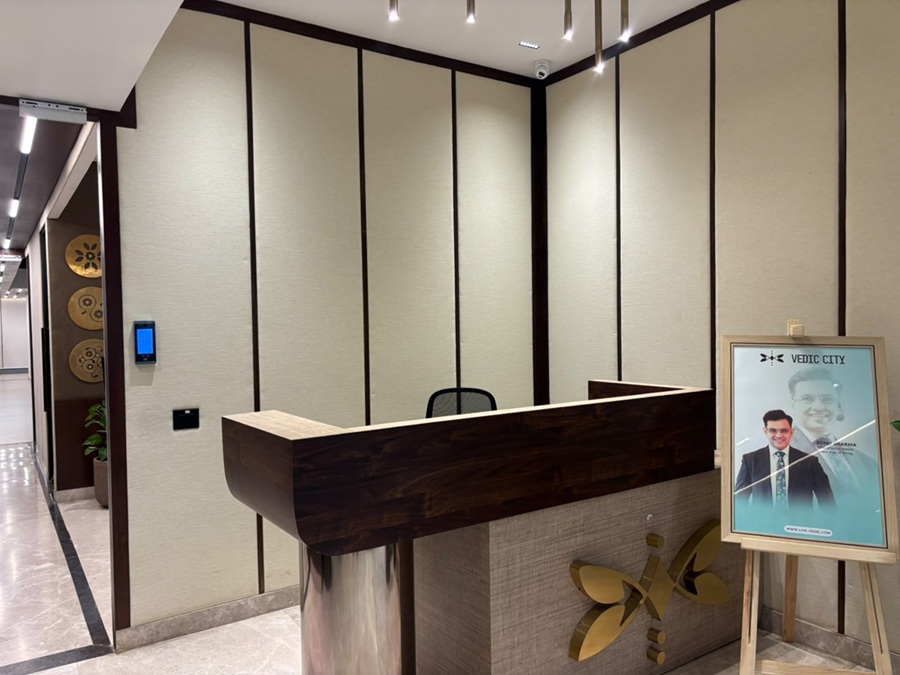
Compare office fit-out quotations
Check layouts, specifications, exclusions and handover responsibilities against the same workplace brief.
Read the guide
Premium Workplaces. Purposeful Design.
A premium workplace, specified around the people and decisions it supports.
Design inspirationWorkstations & cubicles
LET'S DISCUSS YOUR PROJECT
Free Workplace Interior Consultation
Tell us about your office, your people and how they work. We will discuss the layout, workstations, meeting areas and visitor experience your space needs.
Share the essentials so the first conversation can focus on the right scope.
The workplace edit
Explore layouts, materials and shared spaces as a starting point for your workplace brief. Discuss your project in Gurugram.
Design inspiration — curated references, not completed Archspace projects. These photographs are not presented as projects from any particular city.
50 photographs across 9 categories
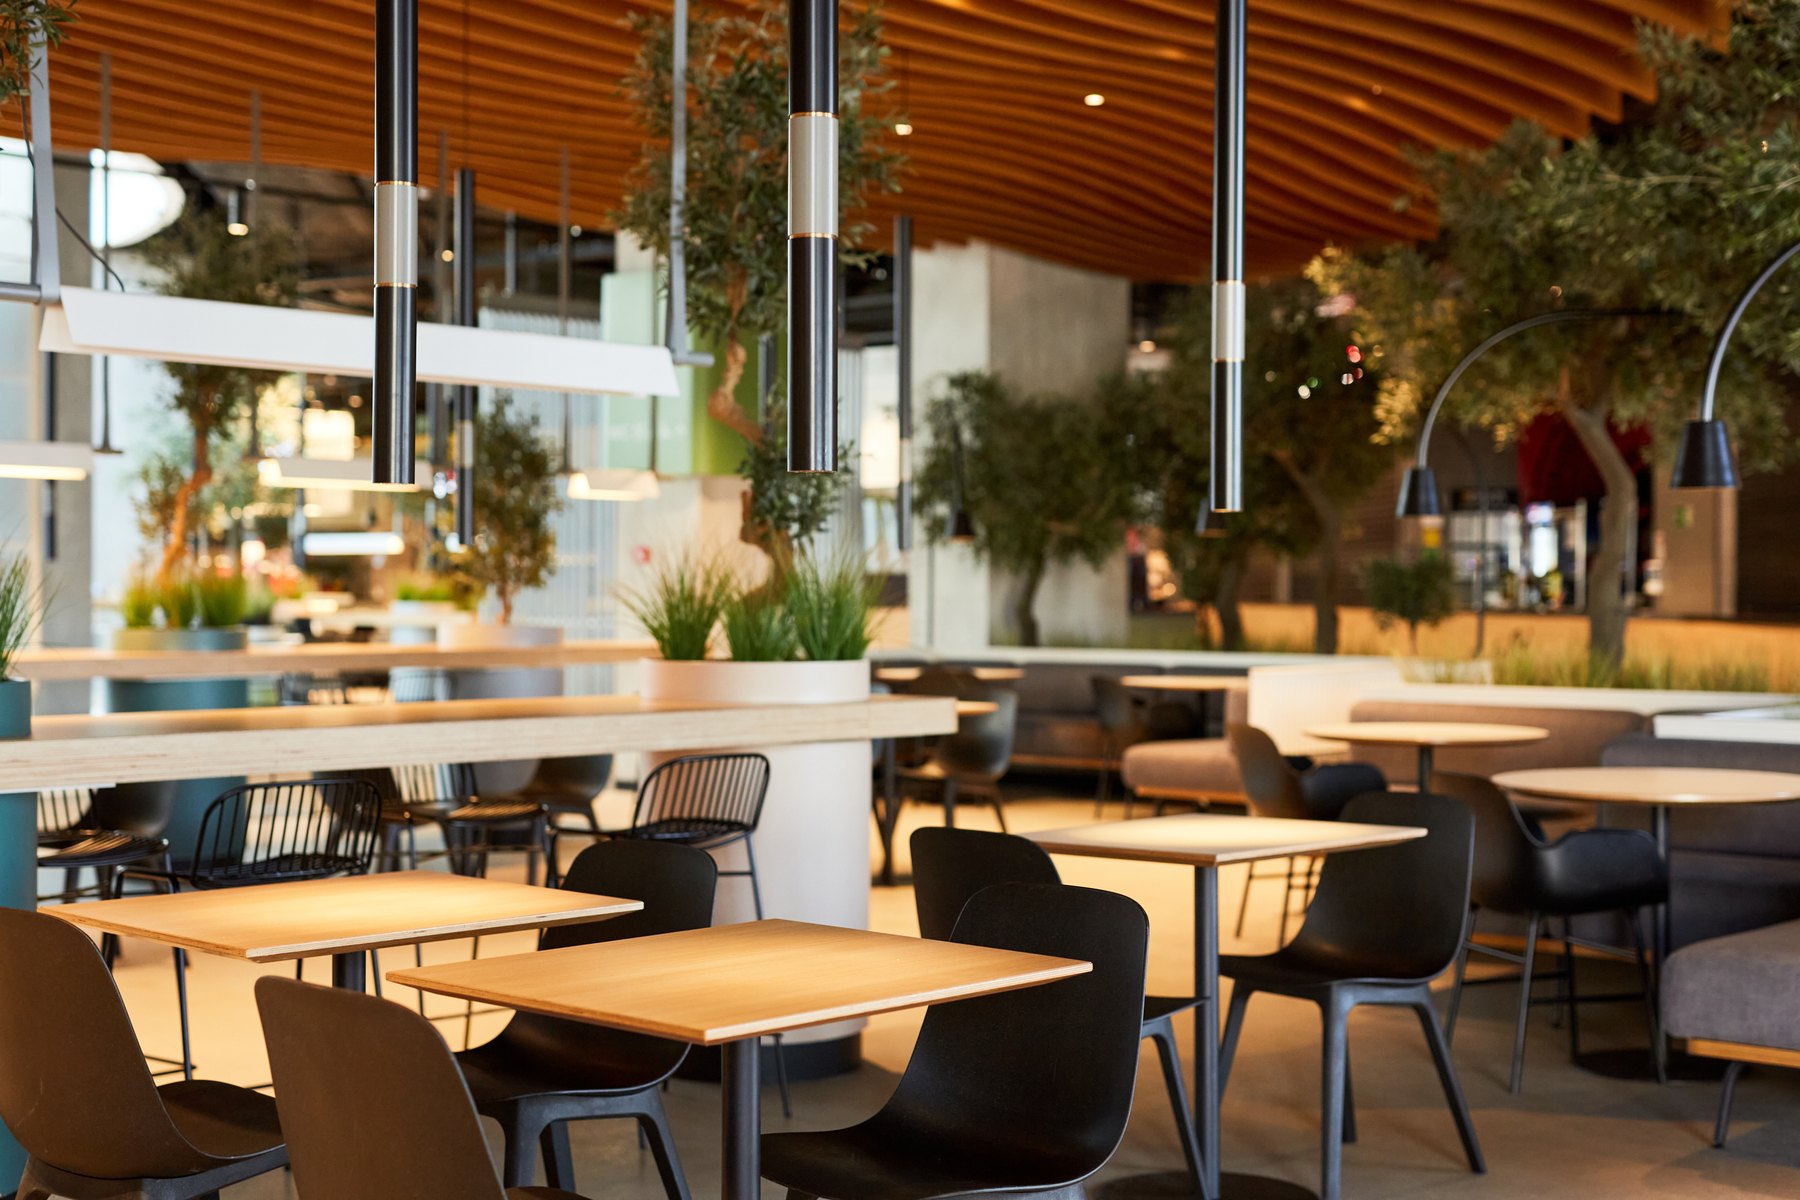
Cafeterias Design inspiration
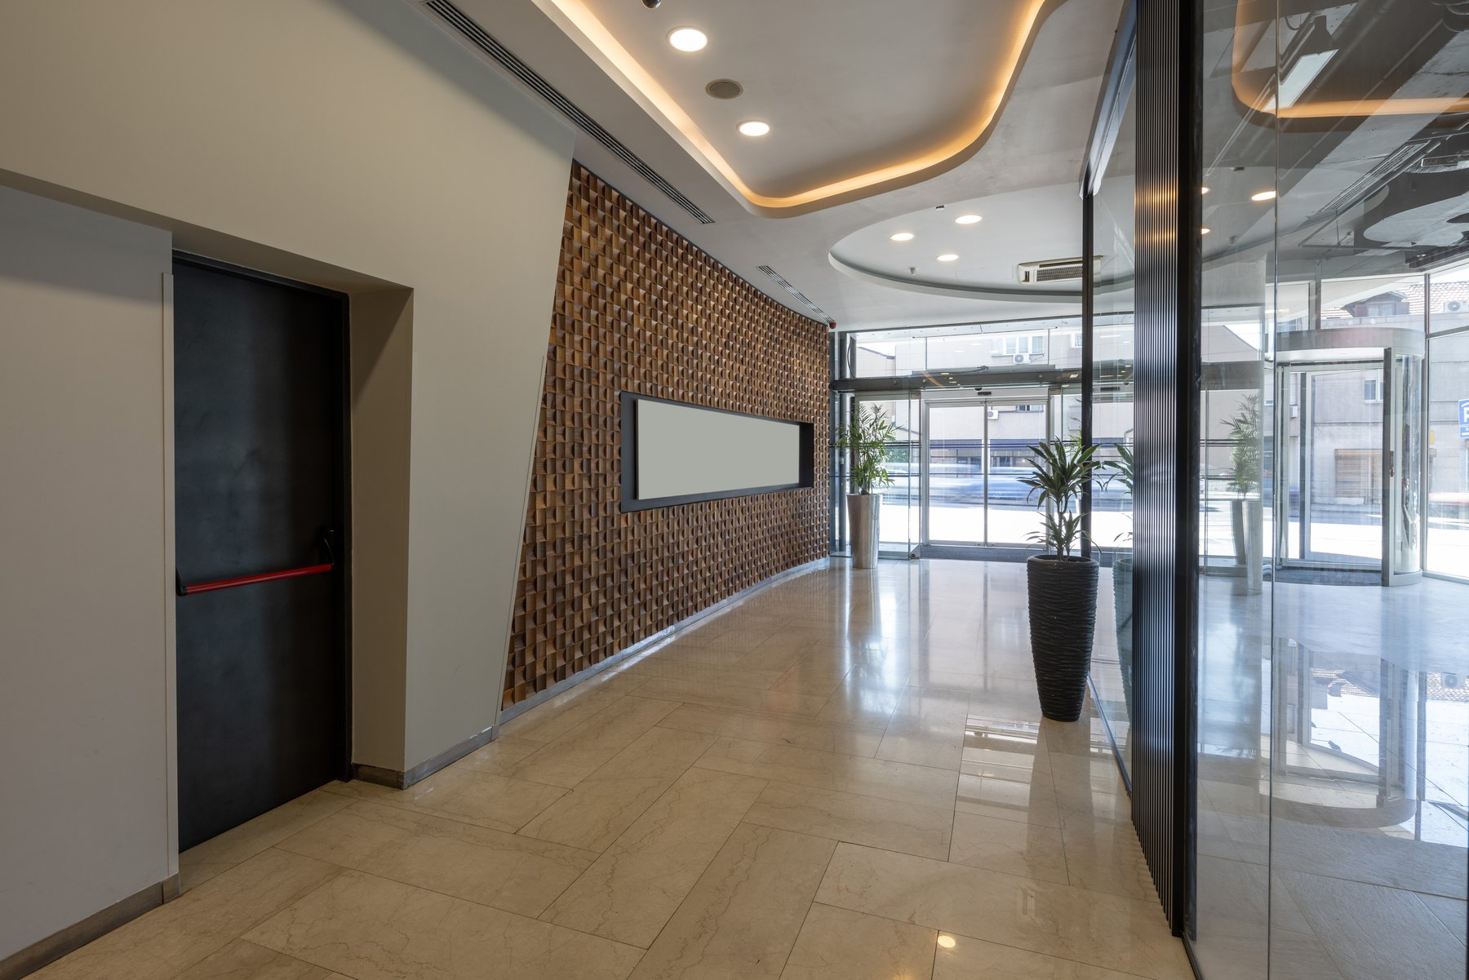
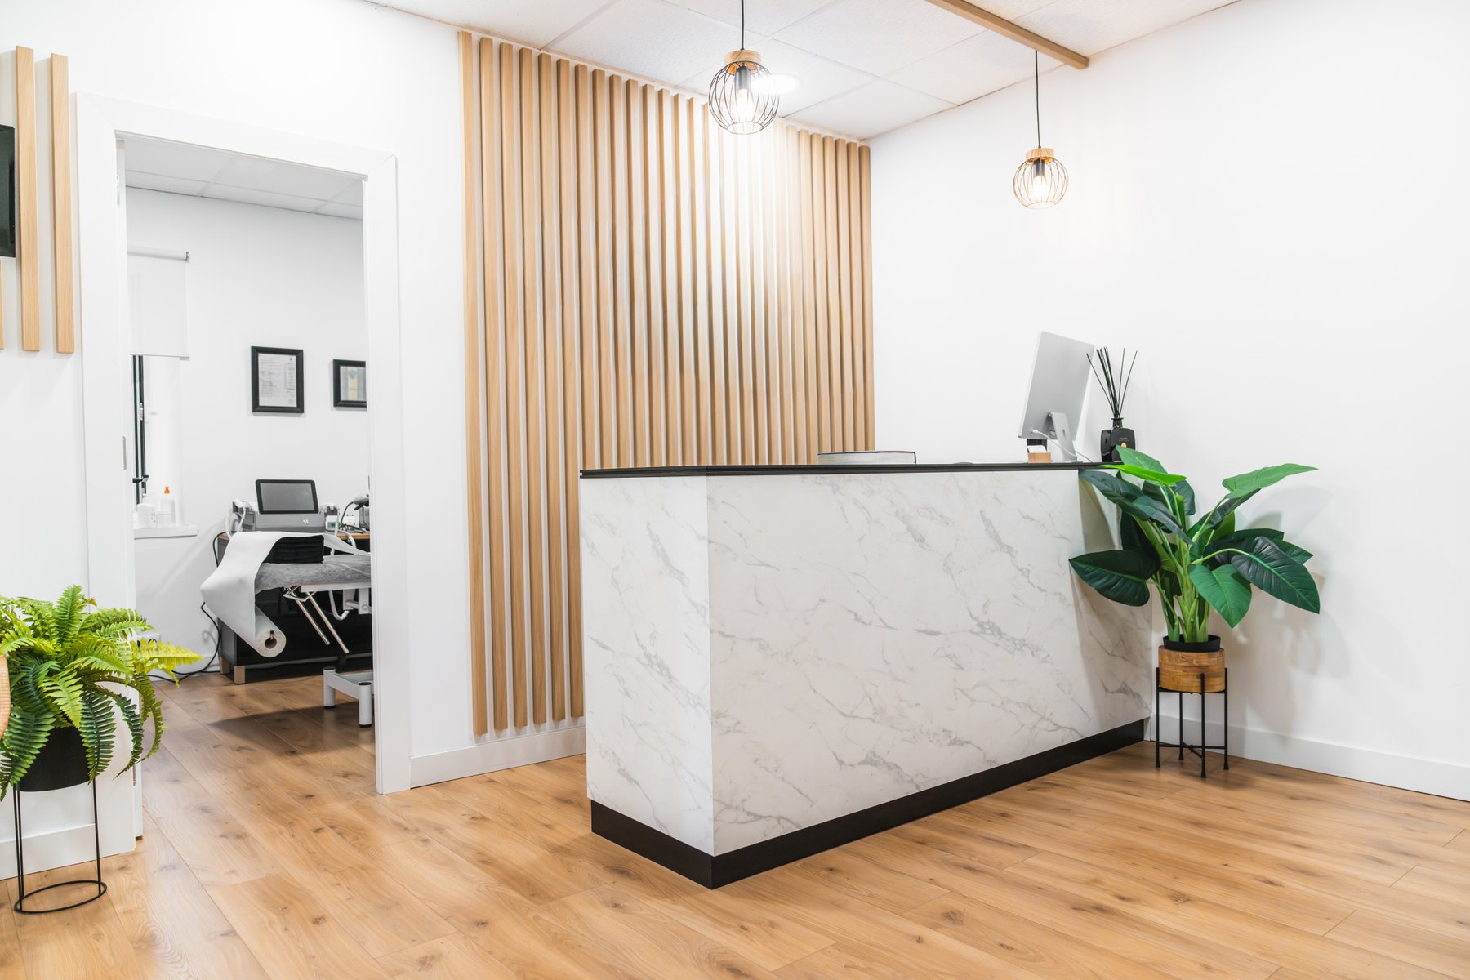
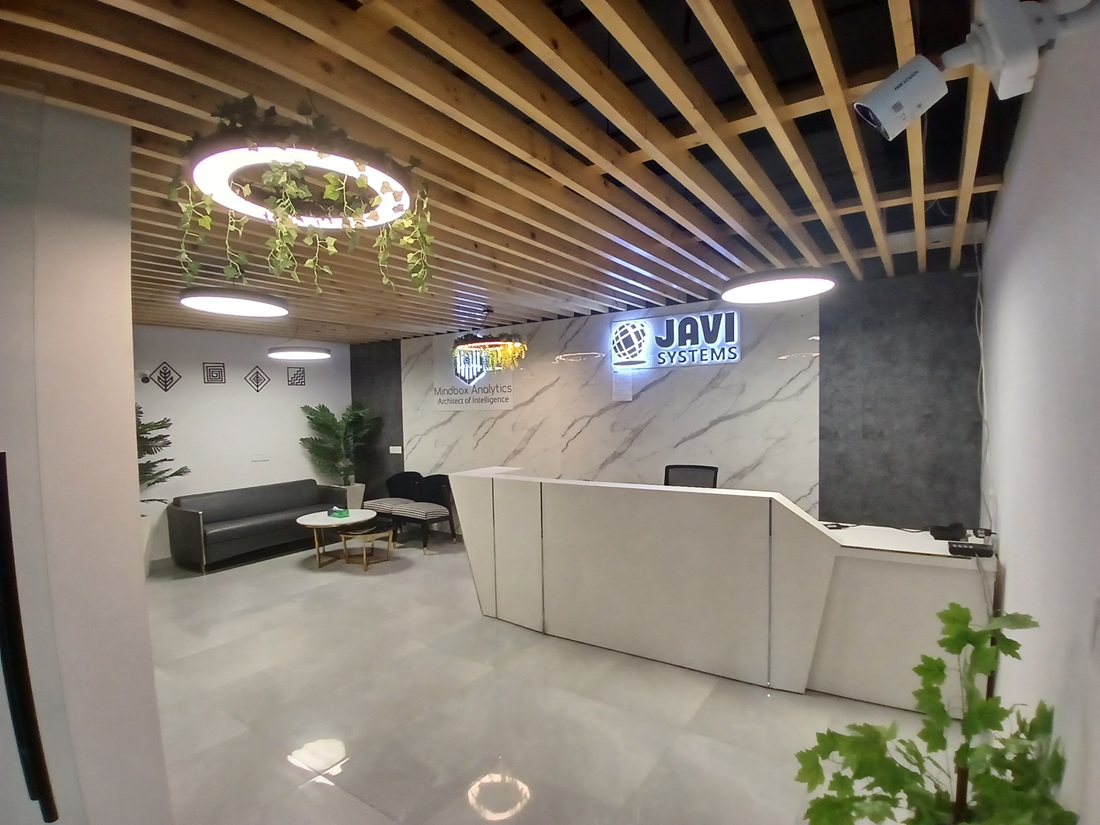
Reception Design inspiration

Executive cabins Design inspiration

Workstations & cubicles Design inspiration
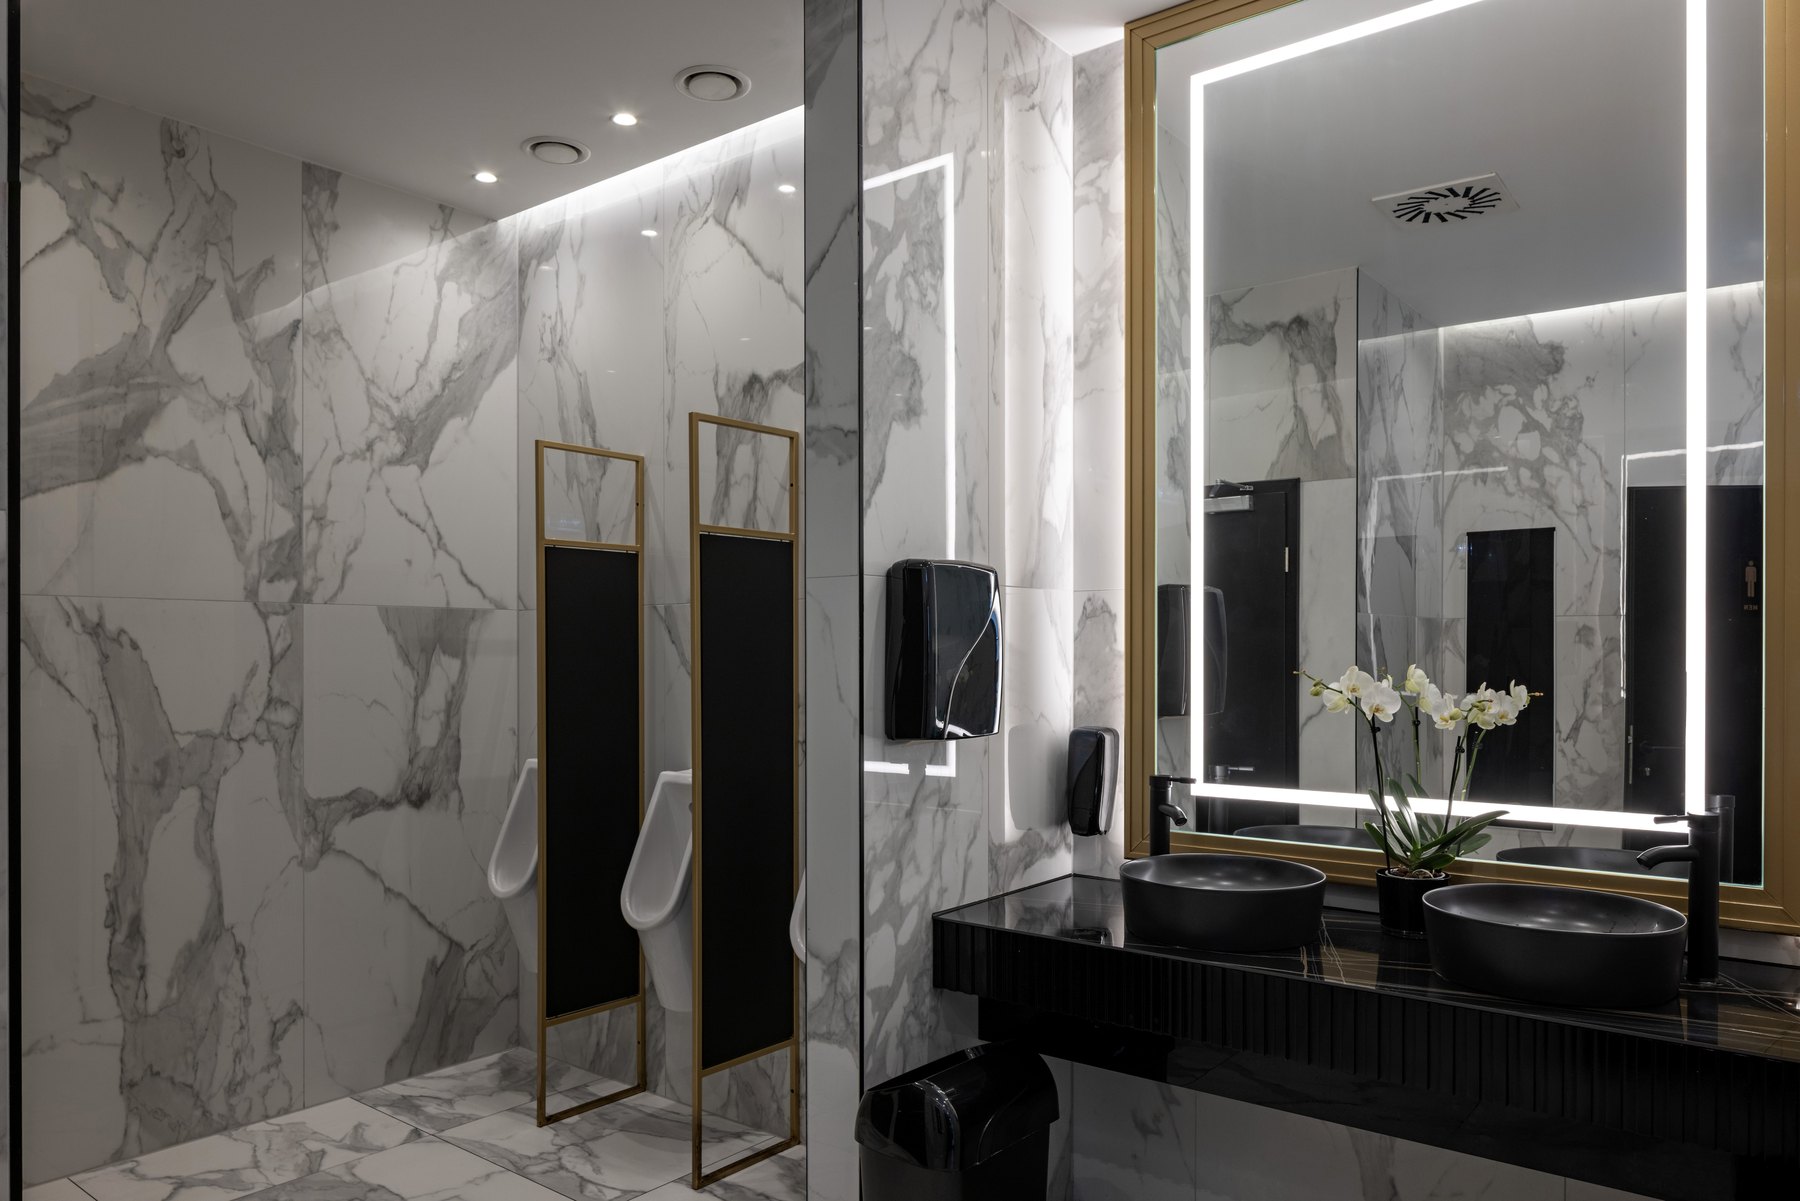
Restrooms Design inspiration
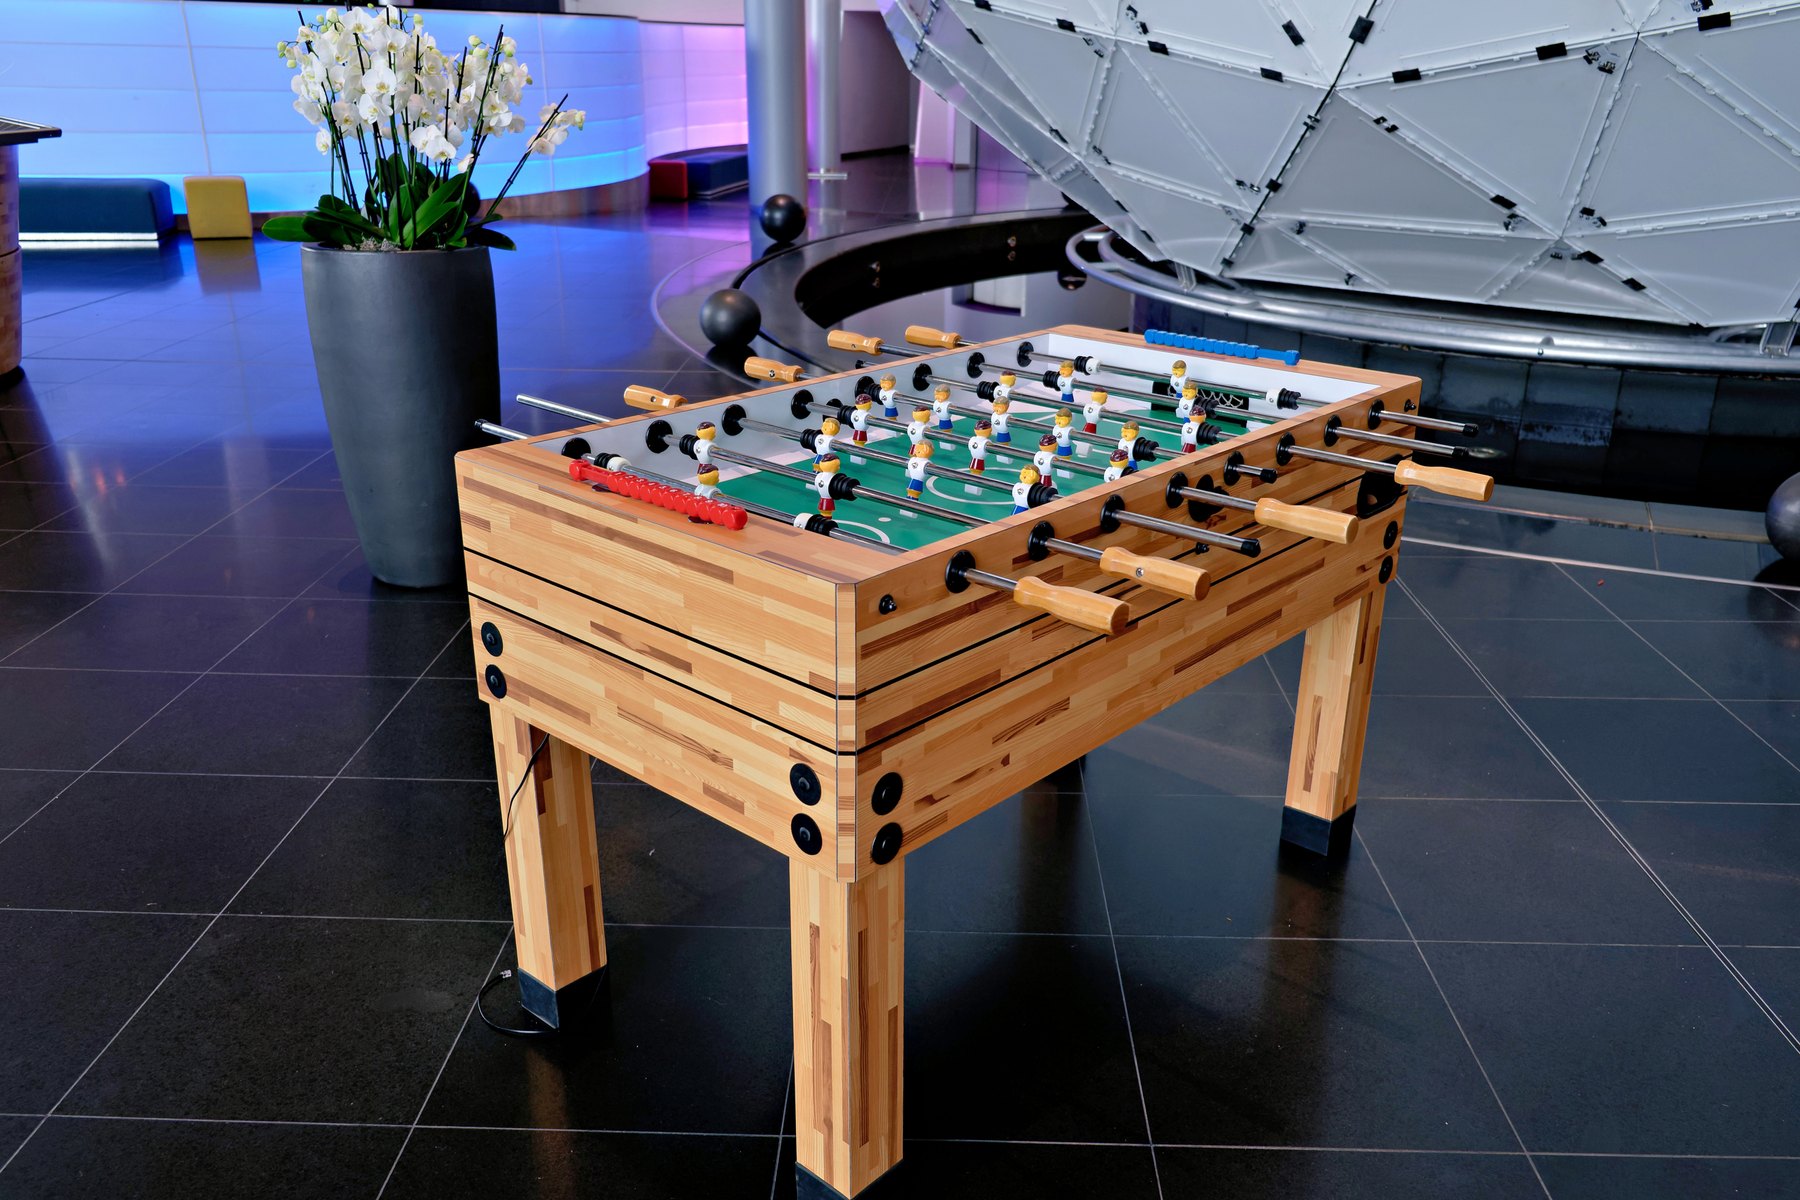
Recreation Design inspiration
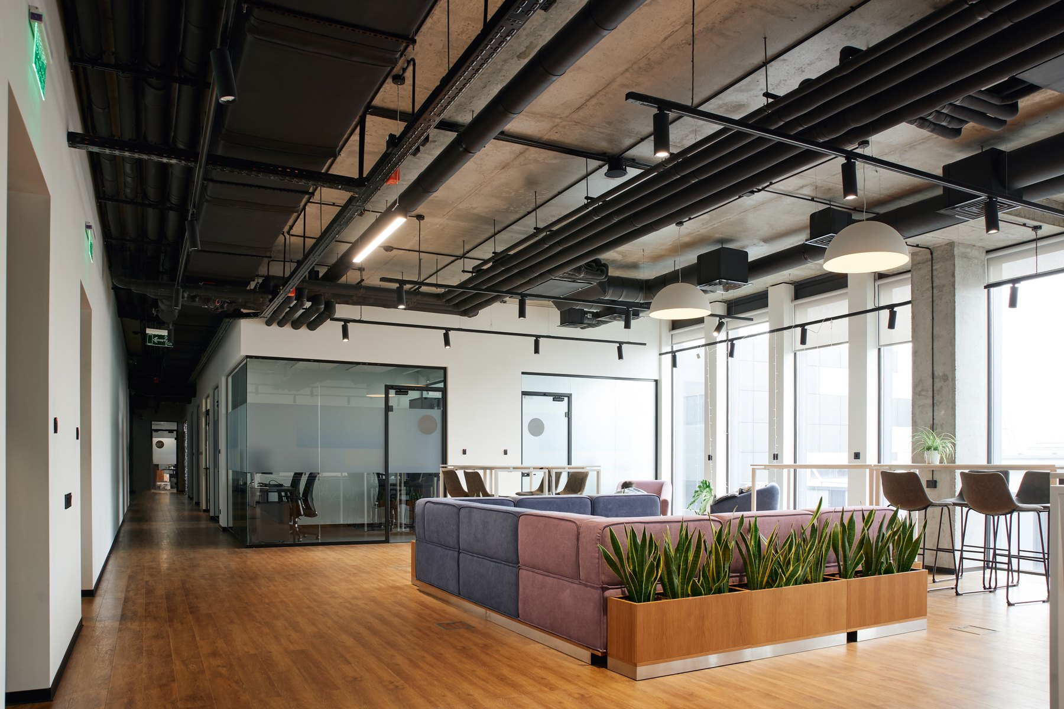
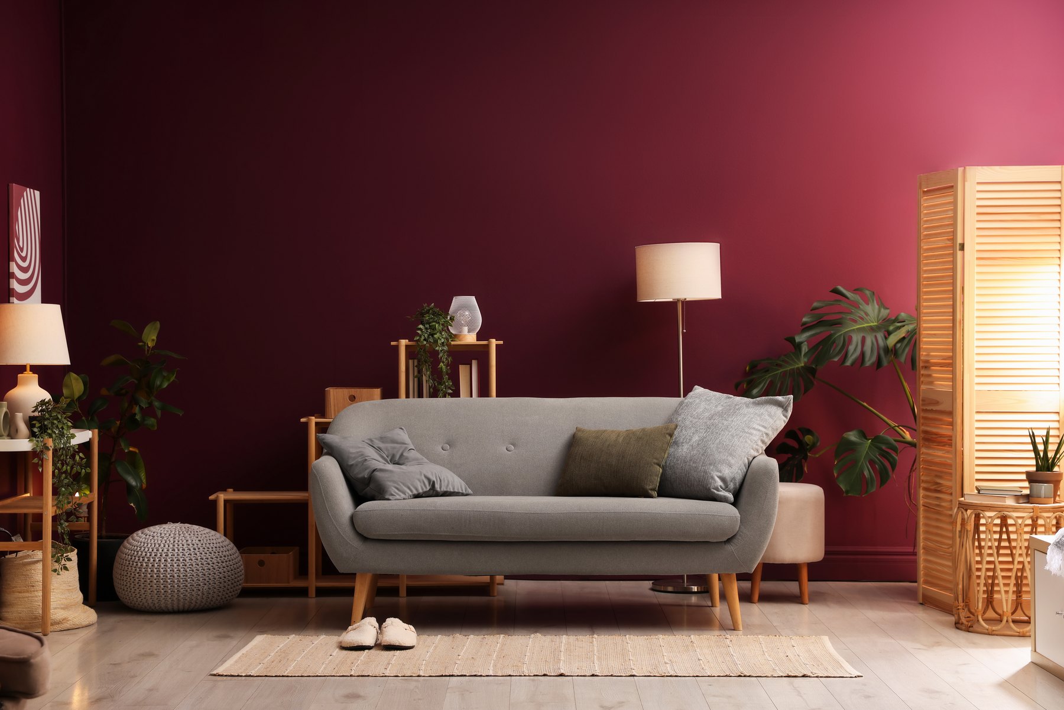
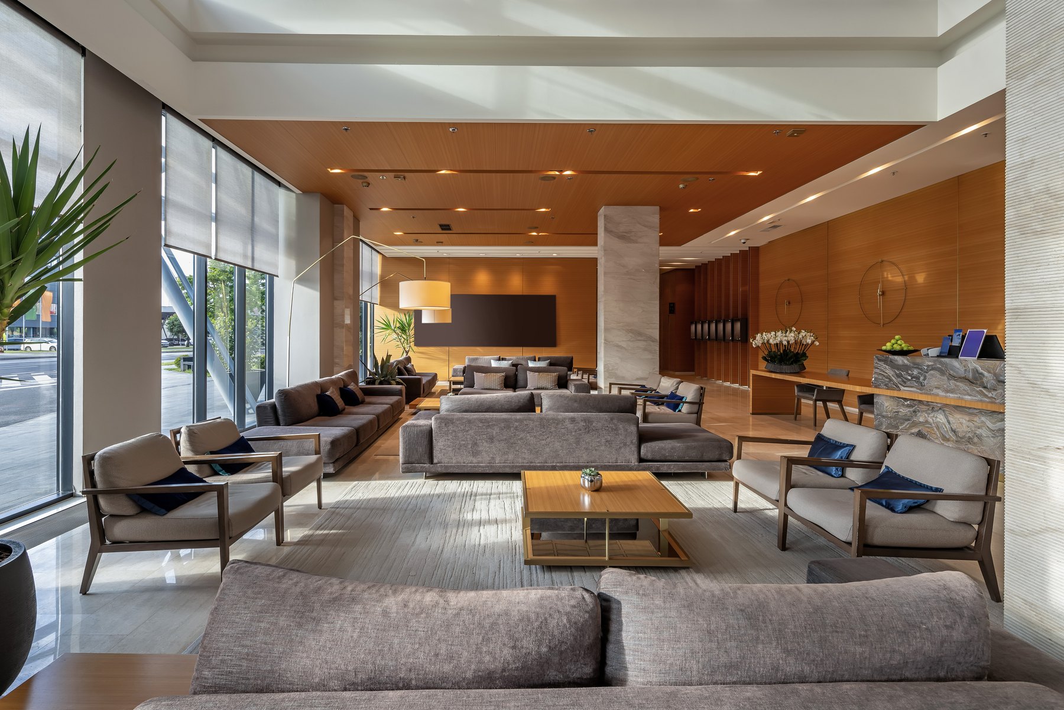
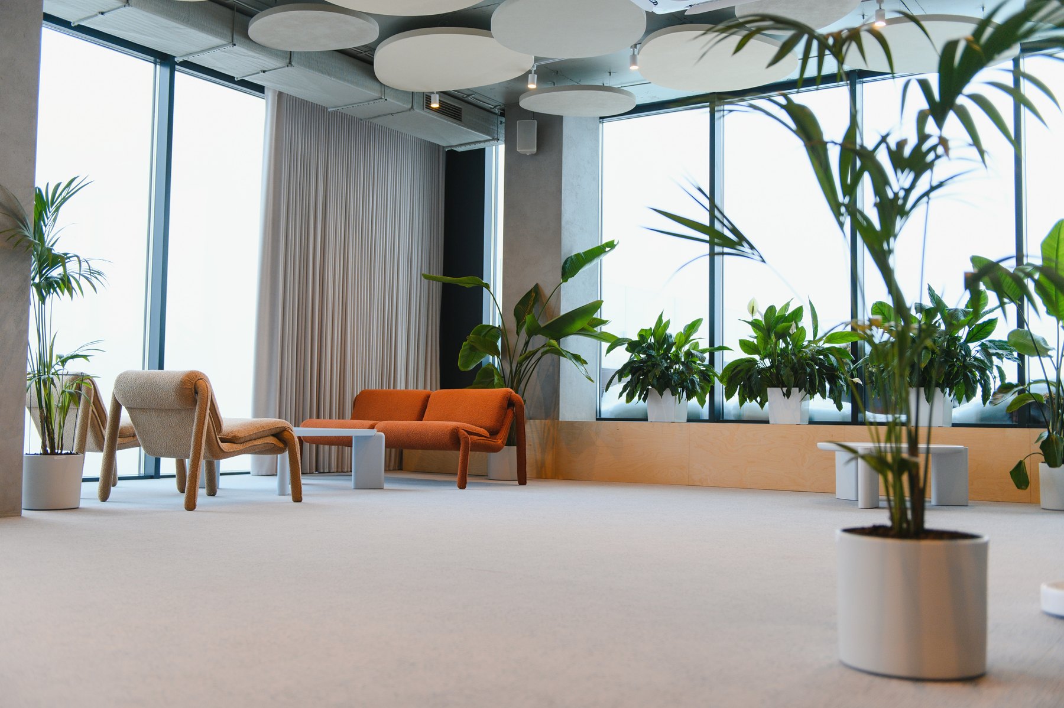
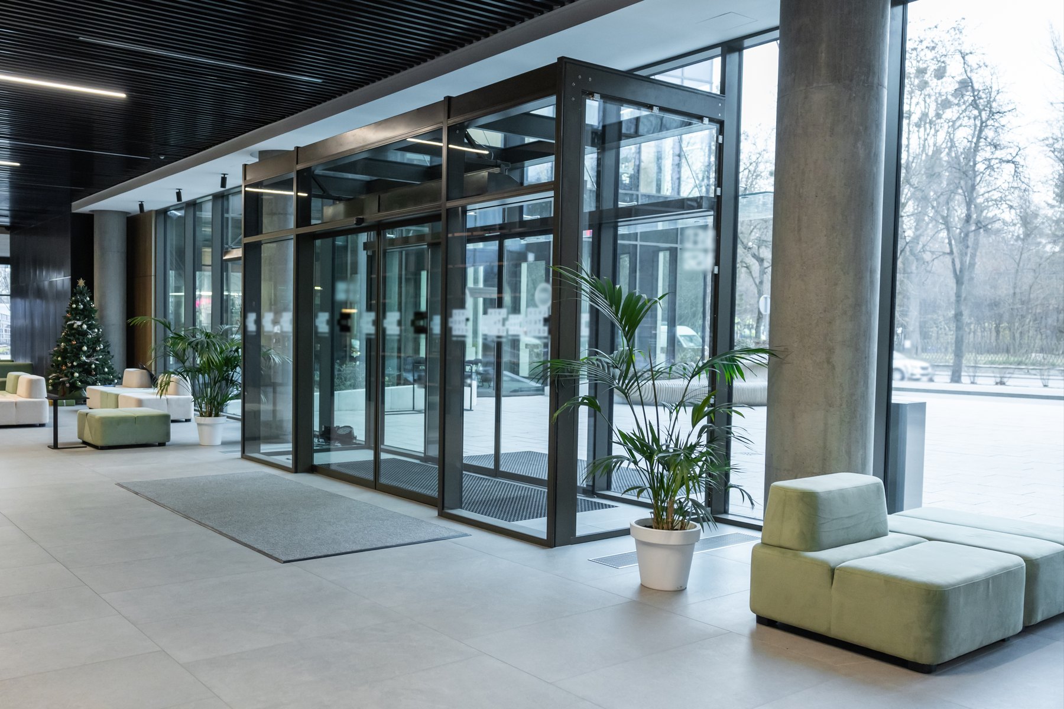
Waiting & lounges Design inspiration

Server rooms Design inspiration
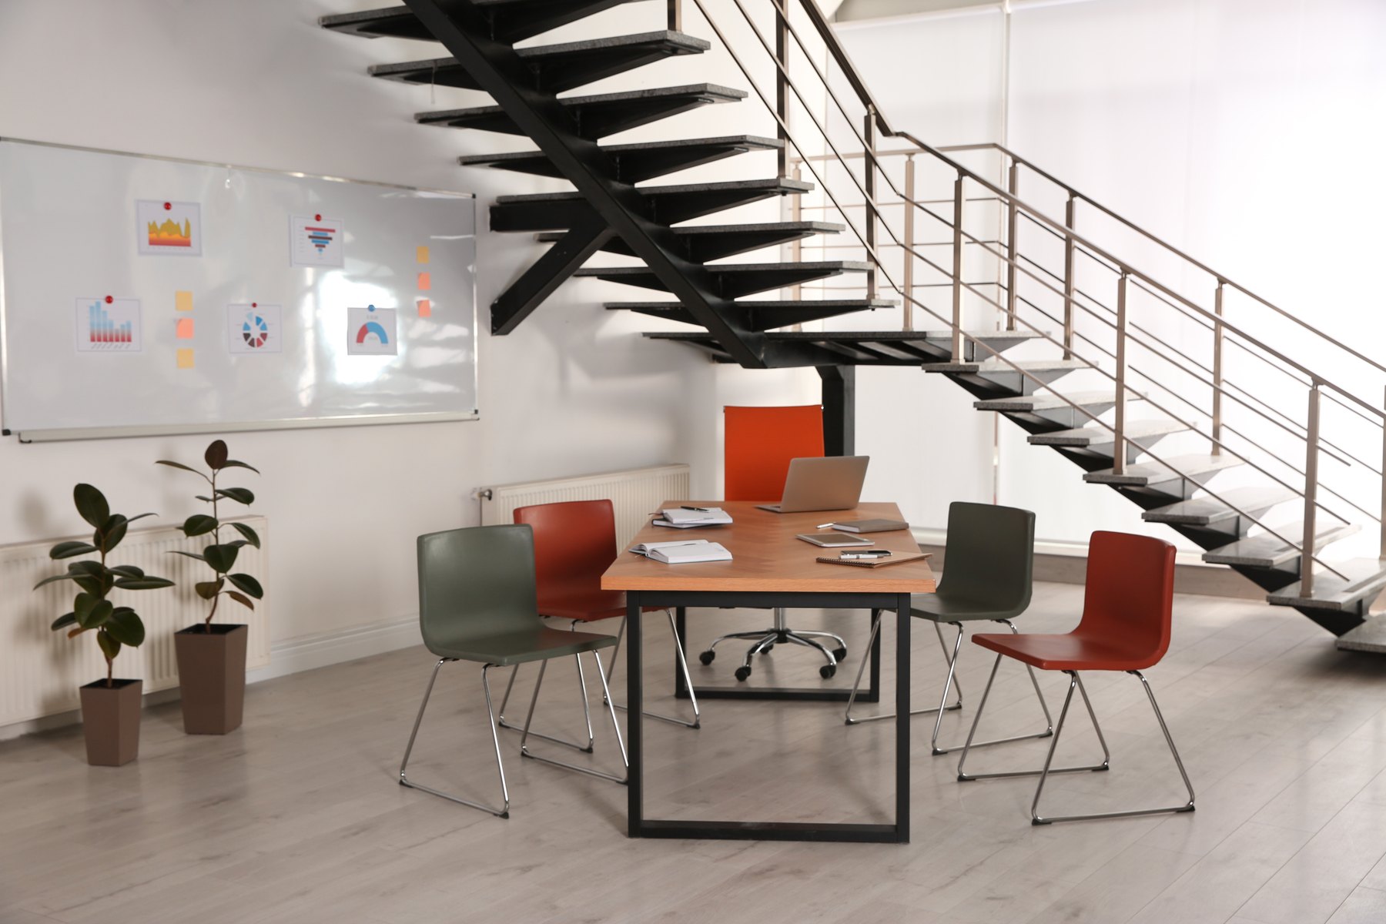
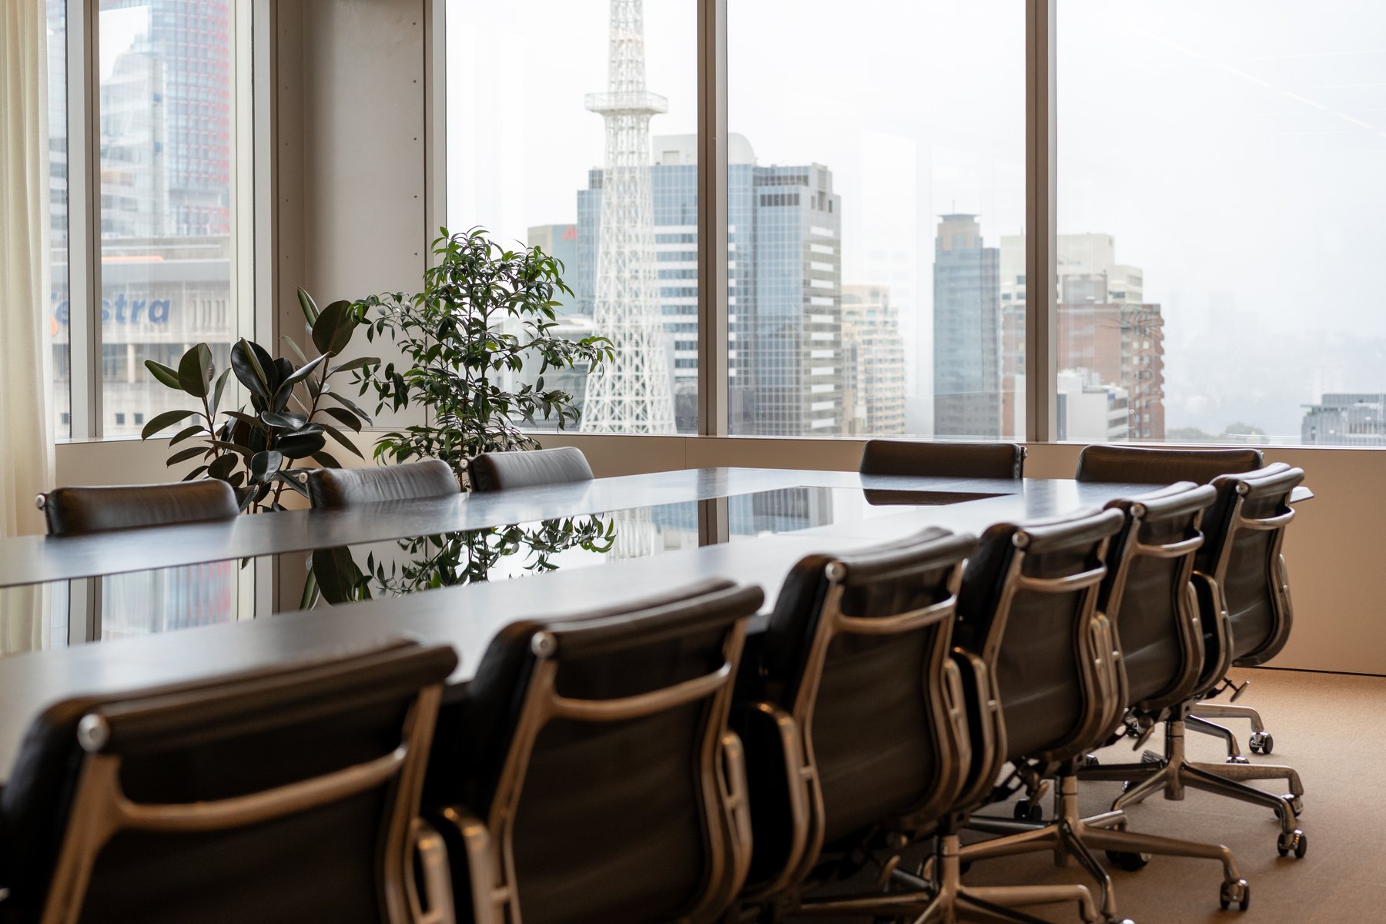
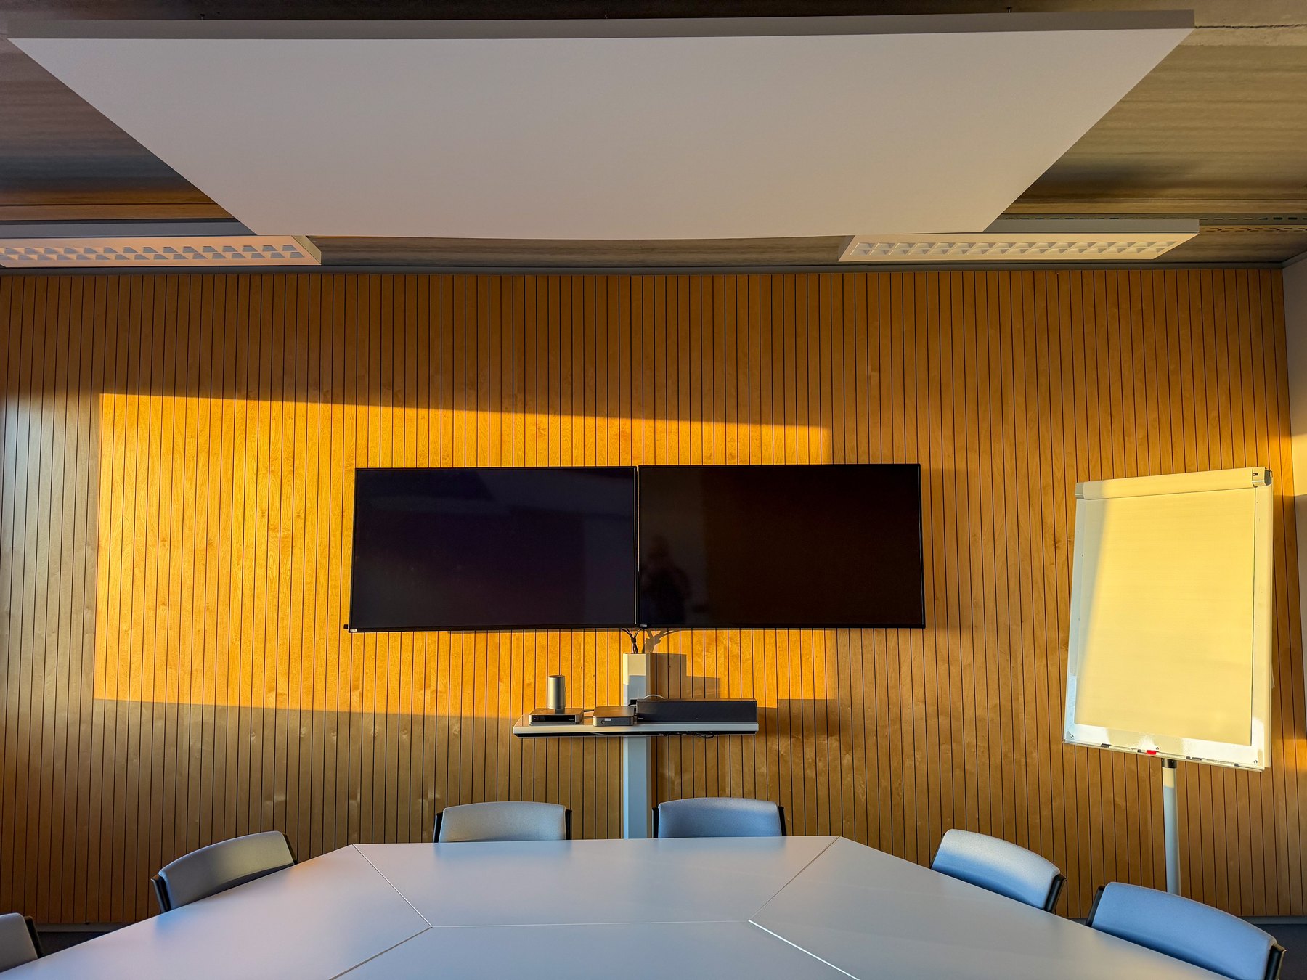
Conference & meeting rooms Design inspiration
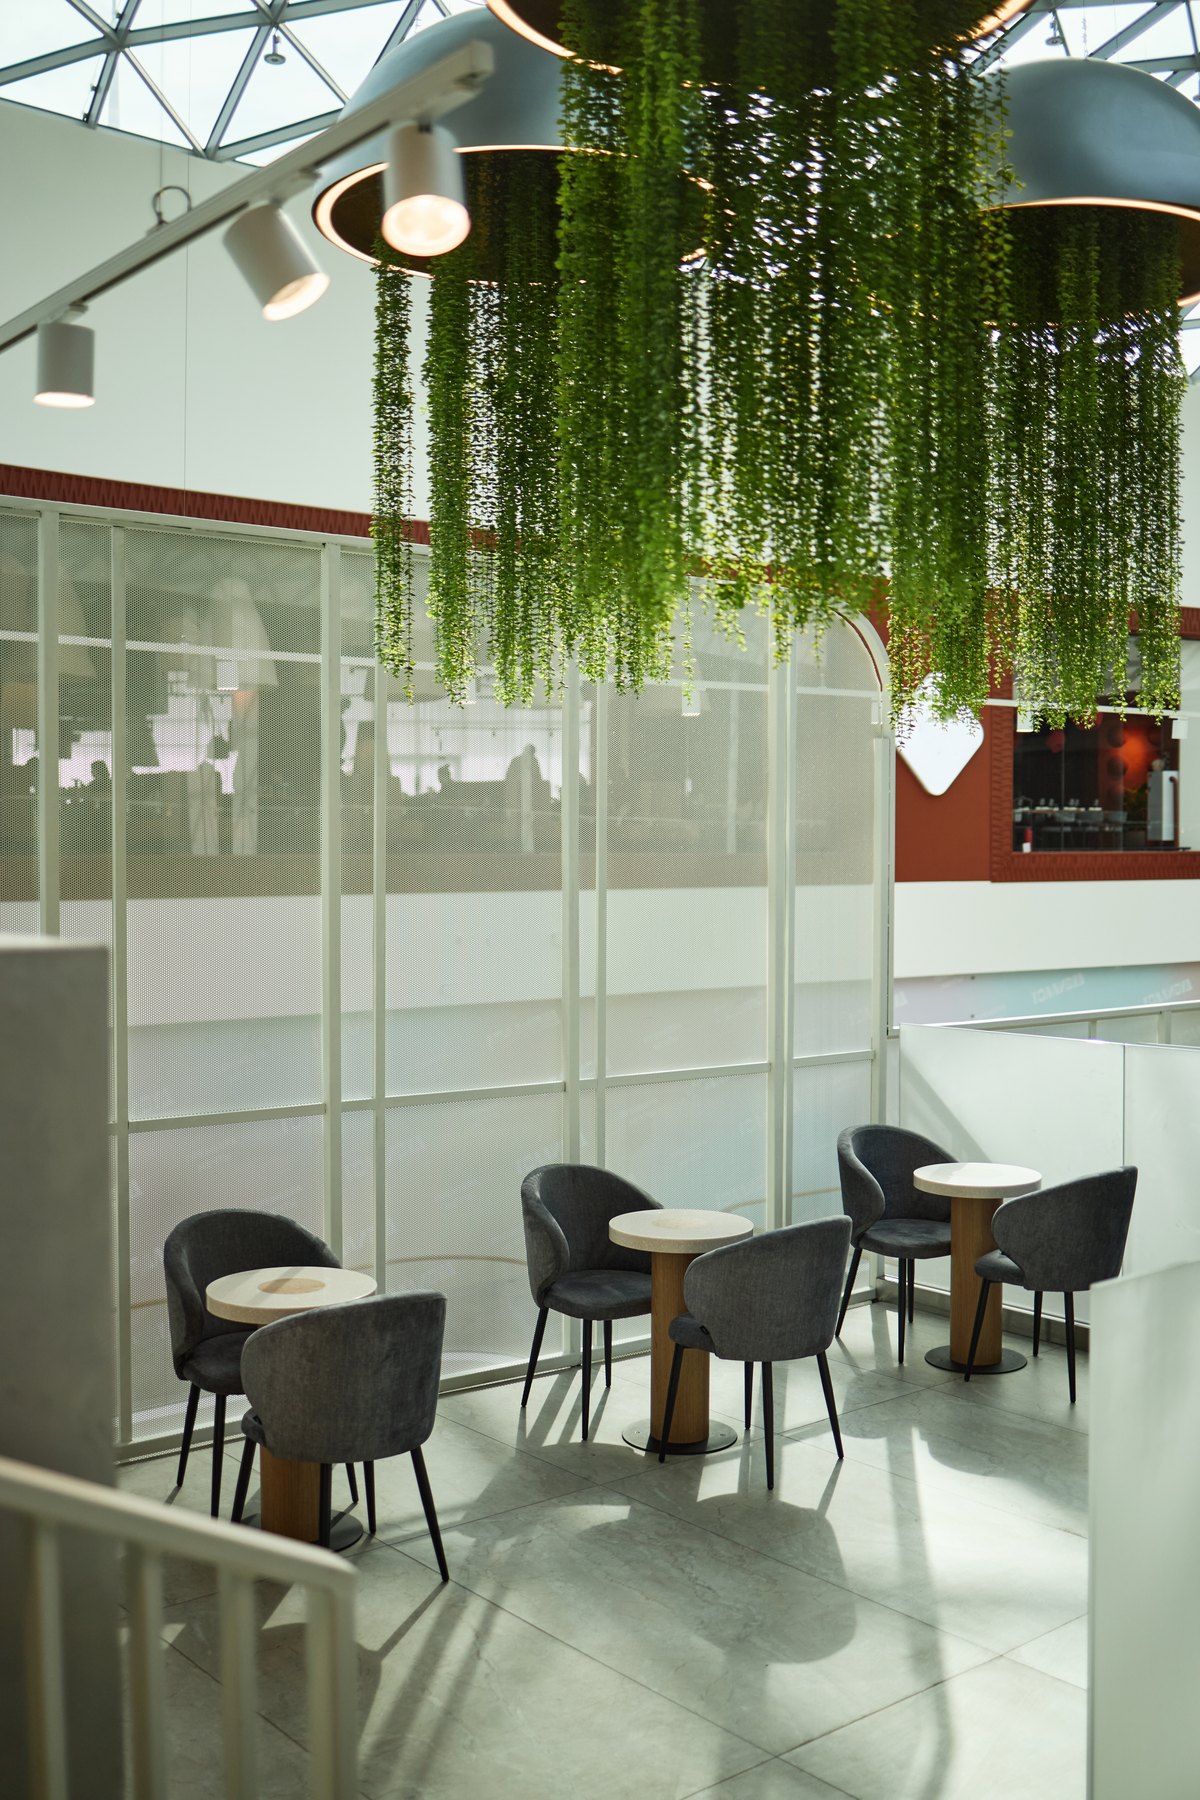
Cafeterias Design inspiration
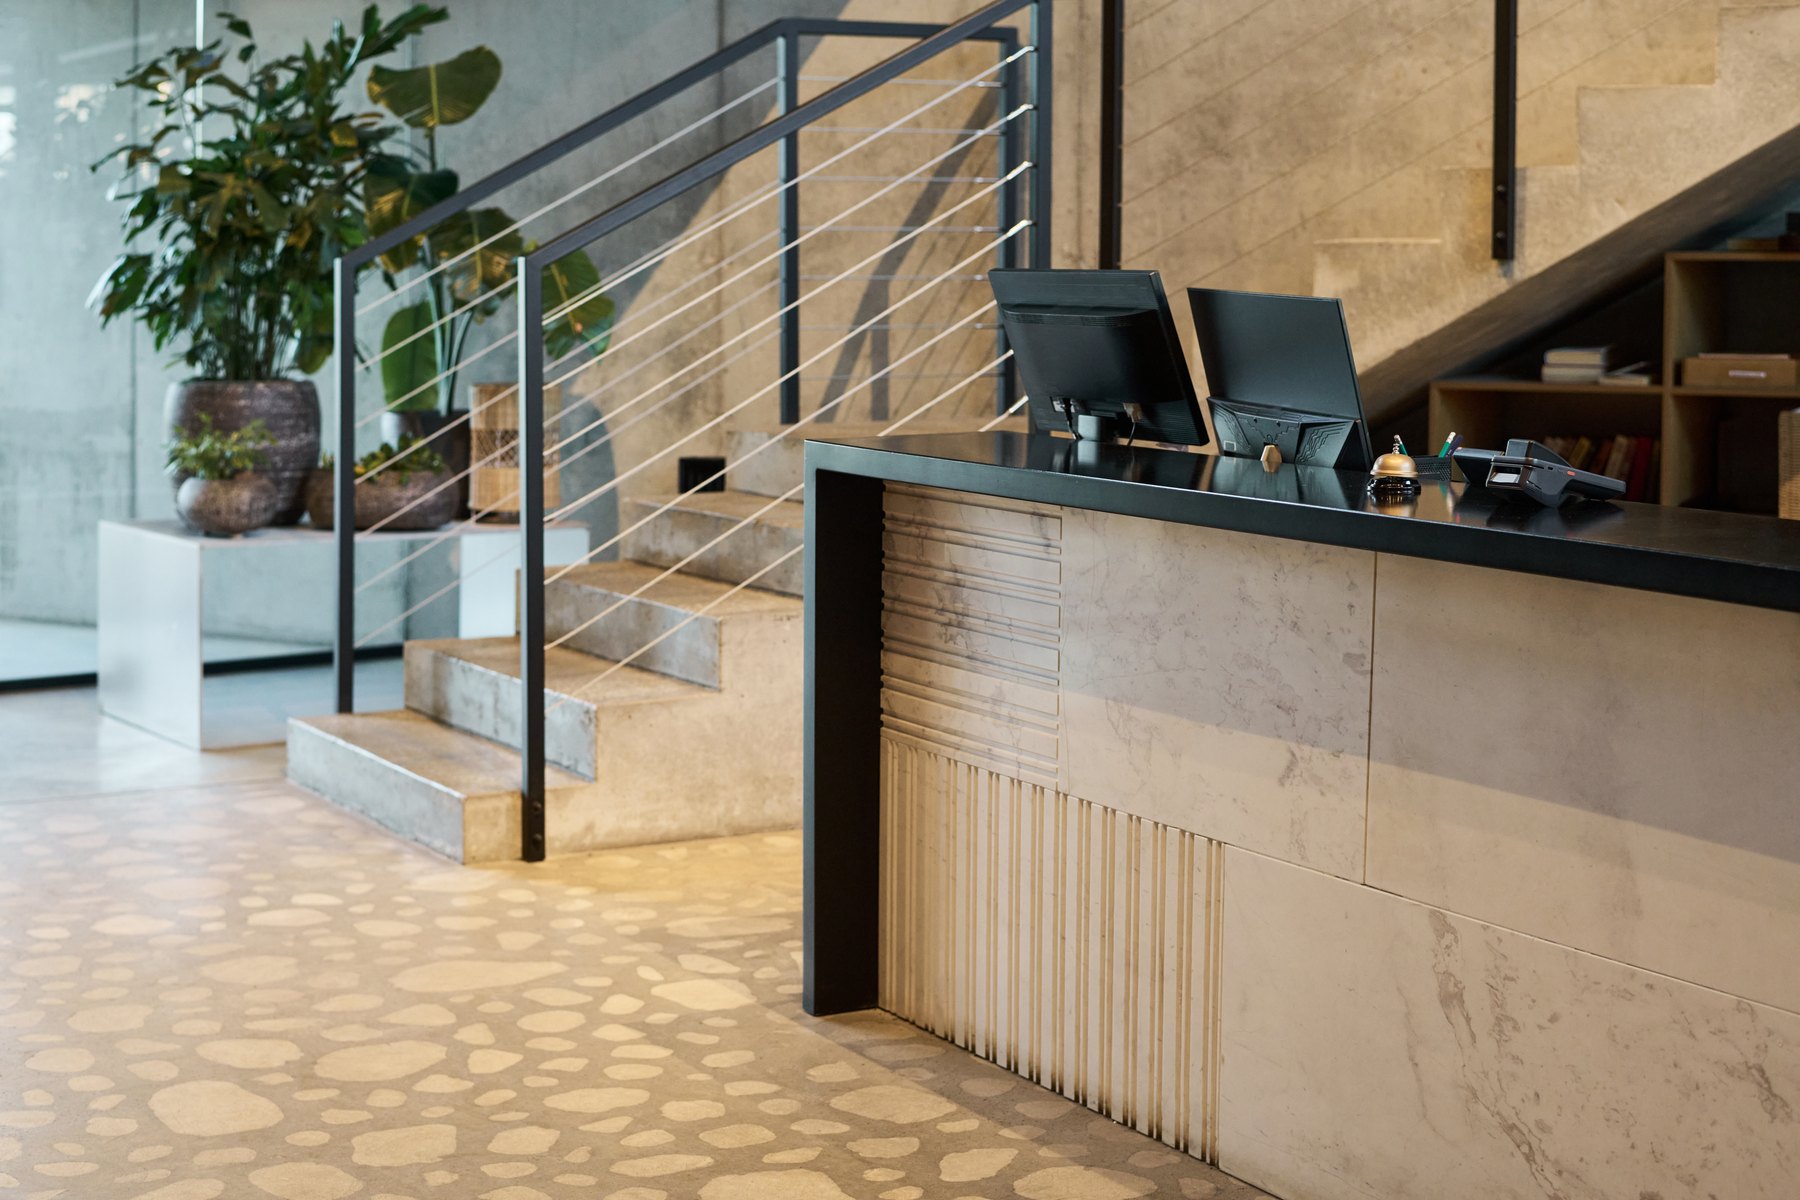
Reception Design inspiration

Workstations & cubicles Design inspiration
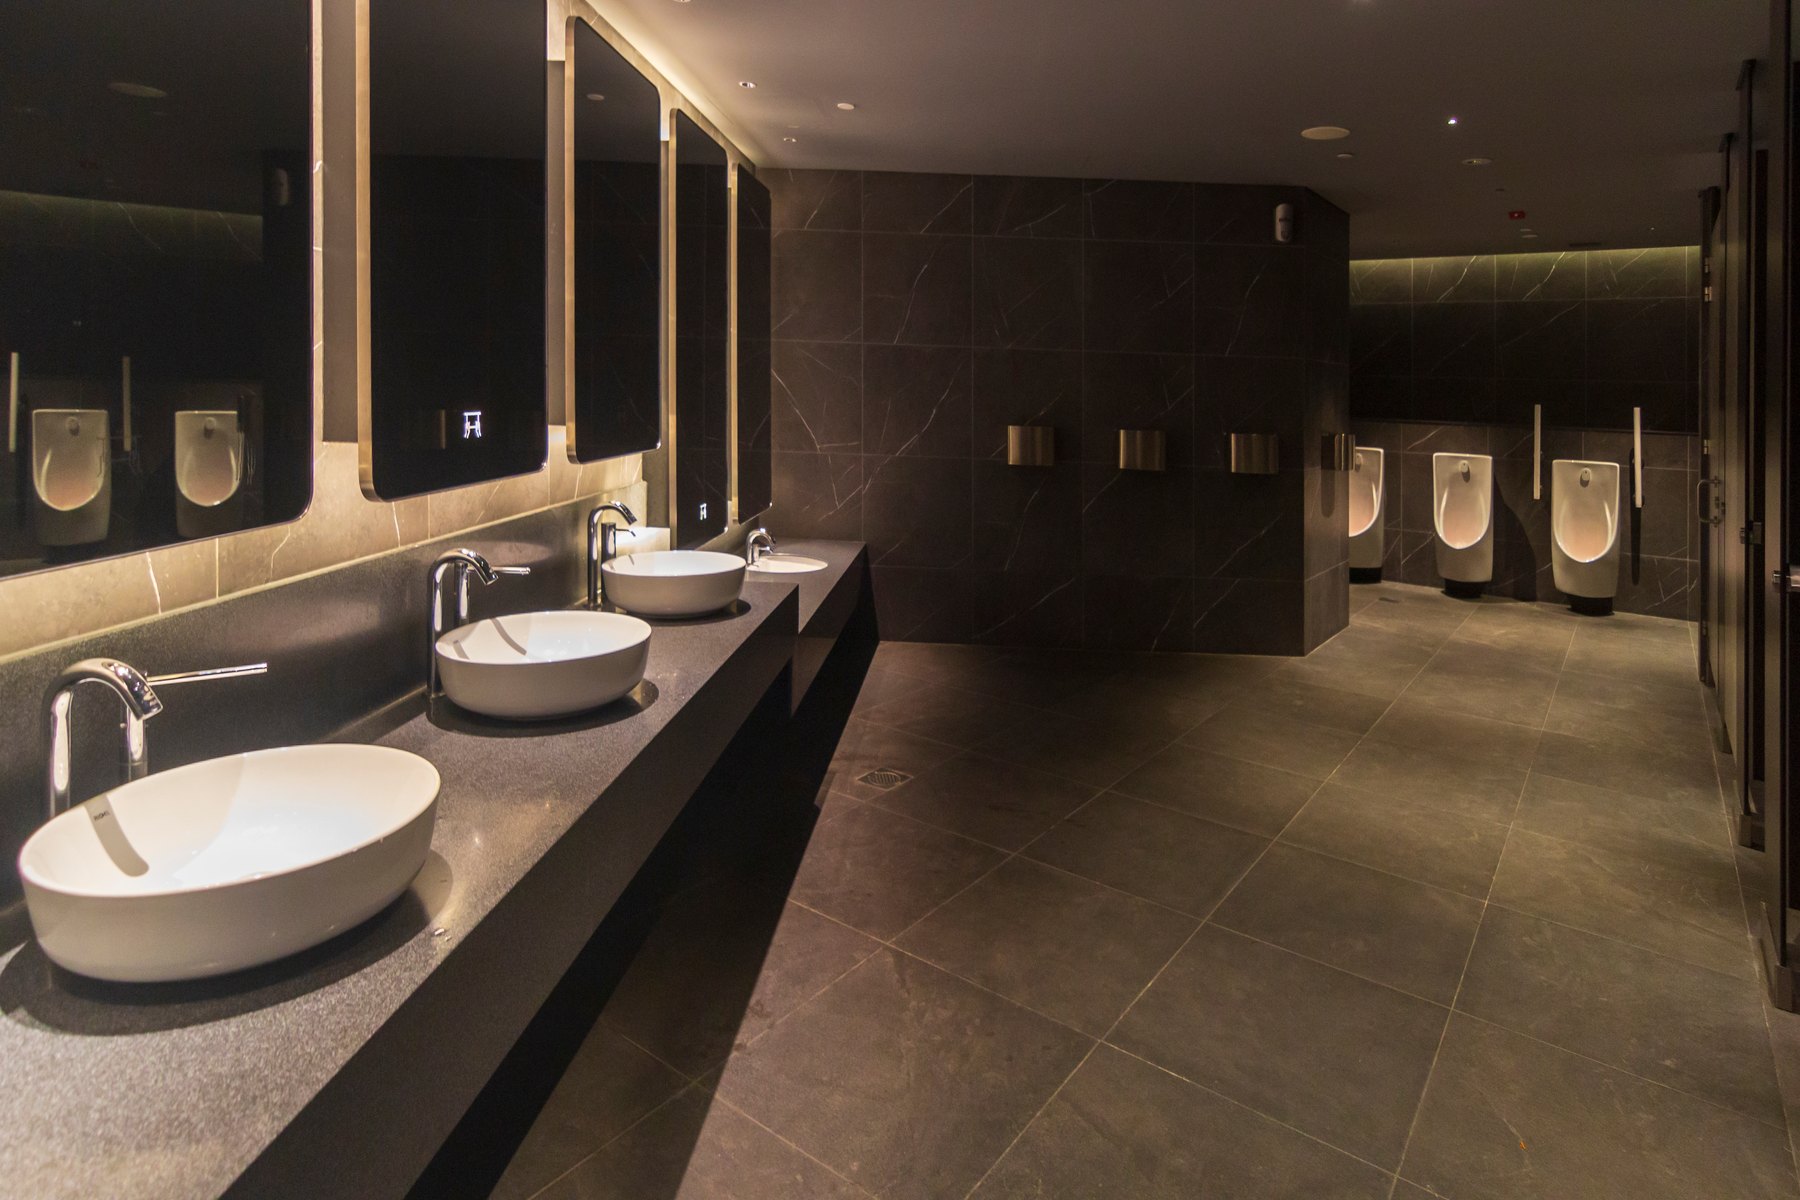
Restrooms Design inspiration
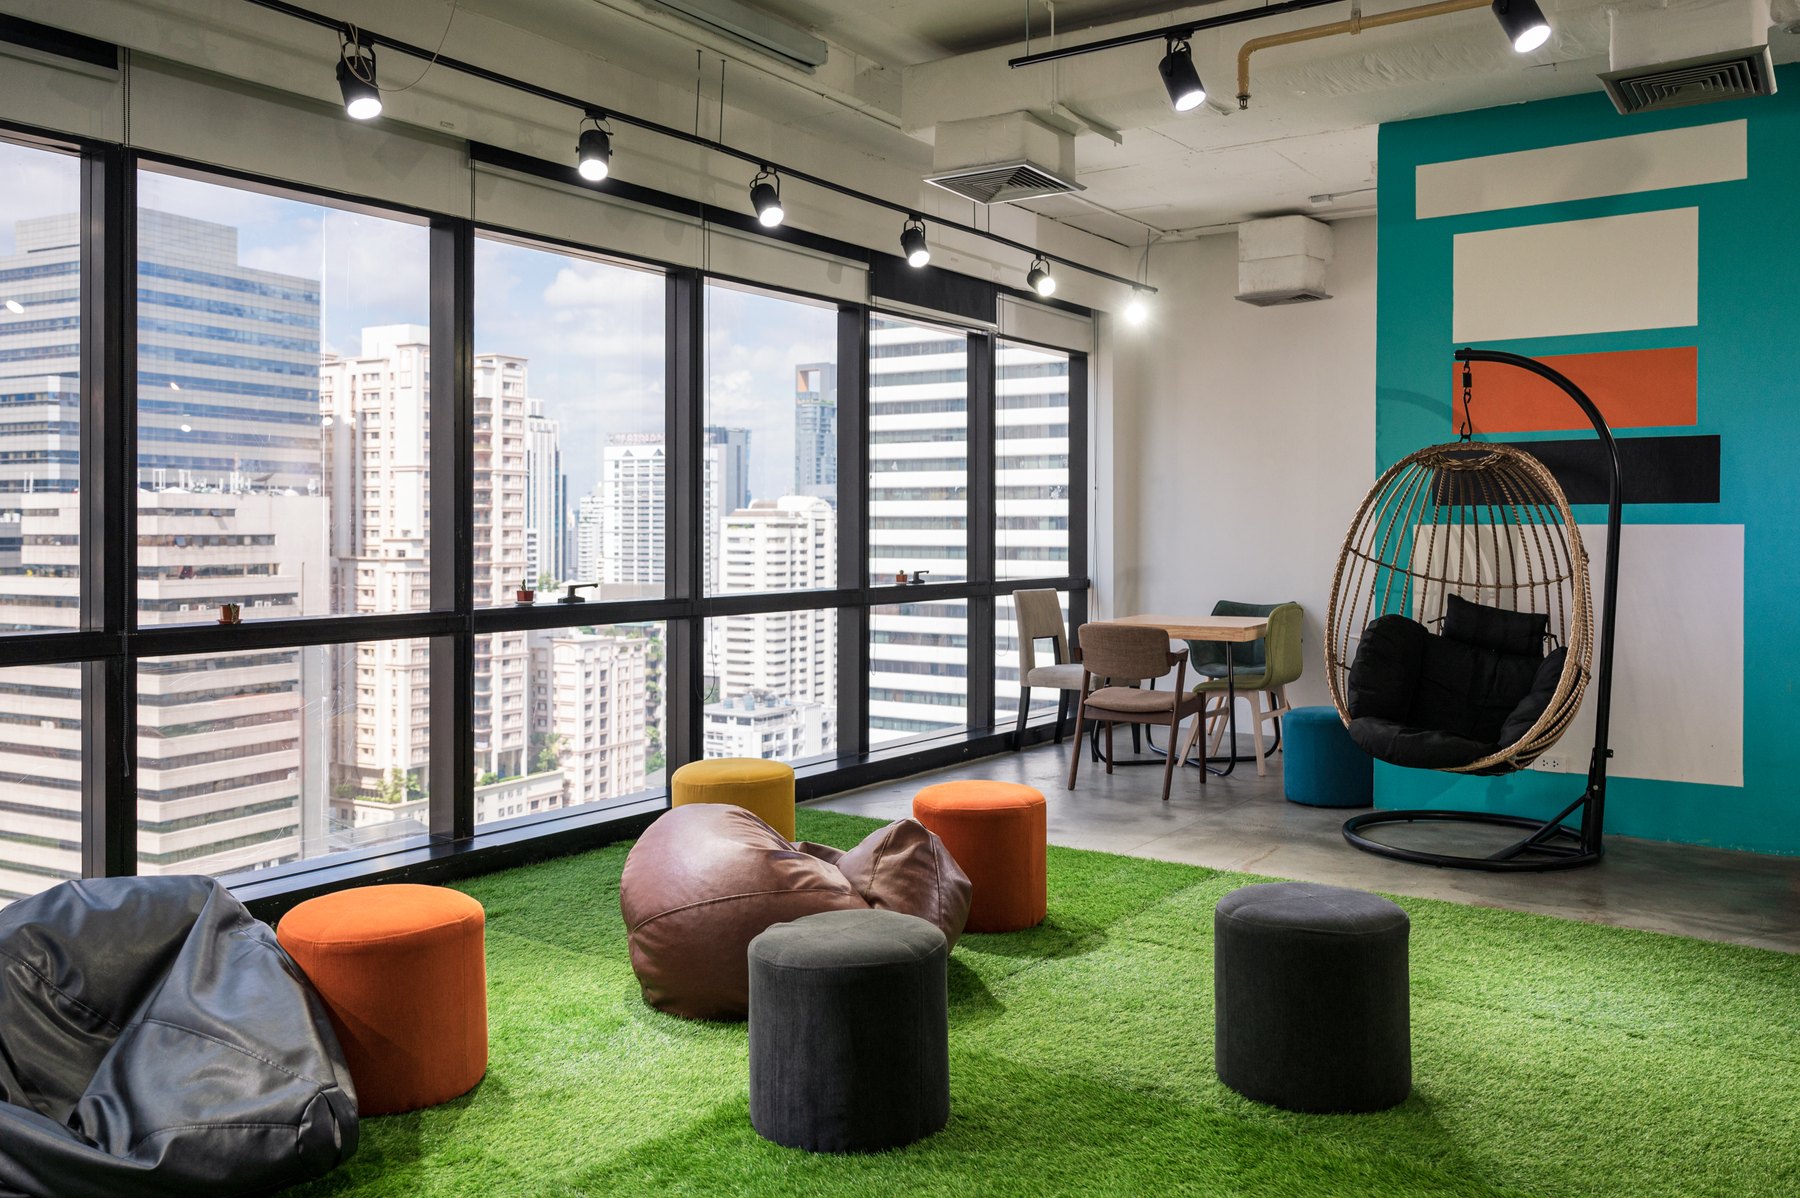
Recreation Design inspiration
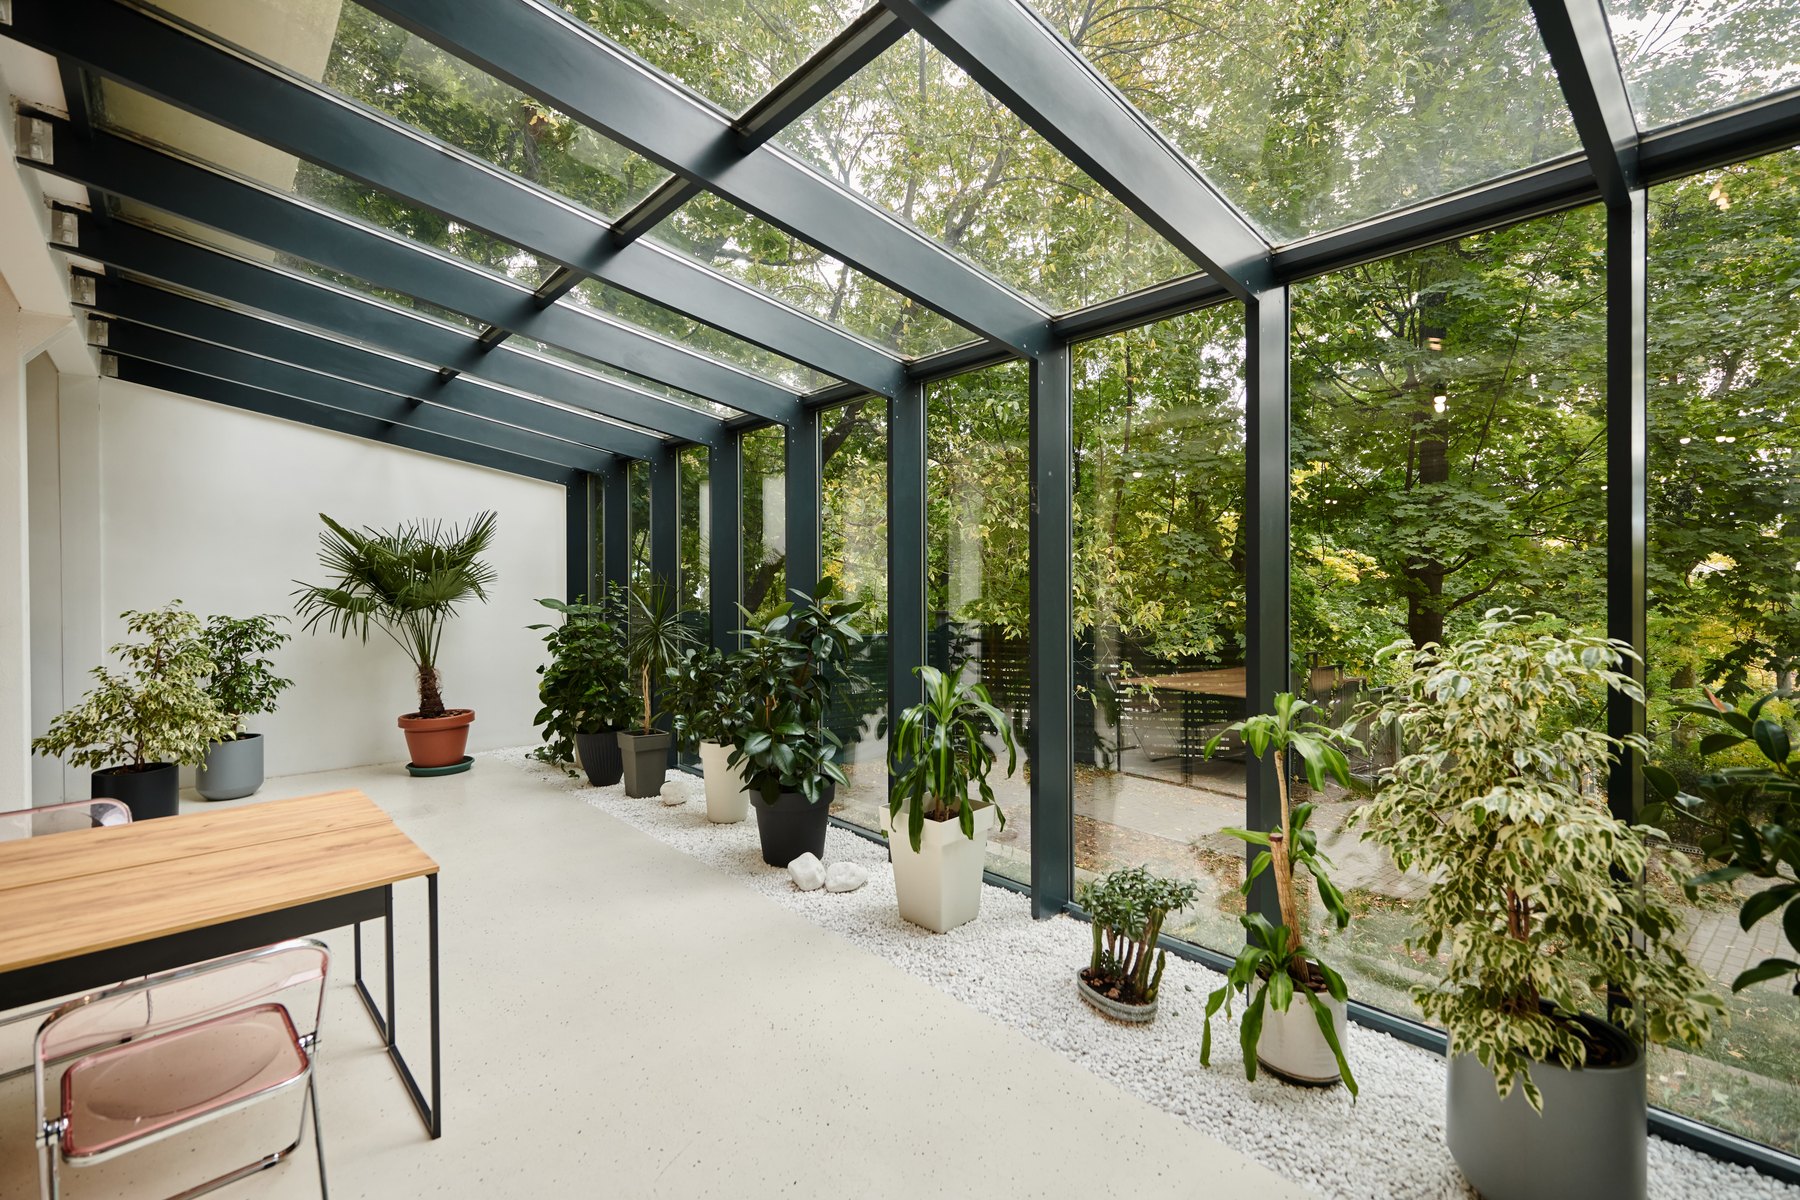
Waiting & lounges Design inspiration

Server rooms Design inspiration

Conference & meeting rooms Design inspiration
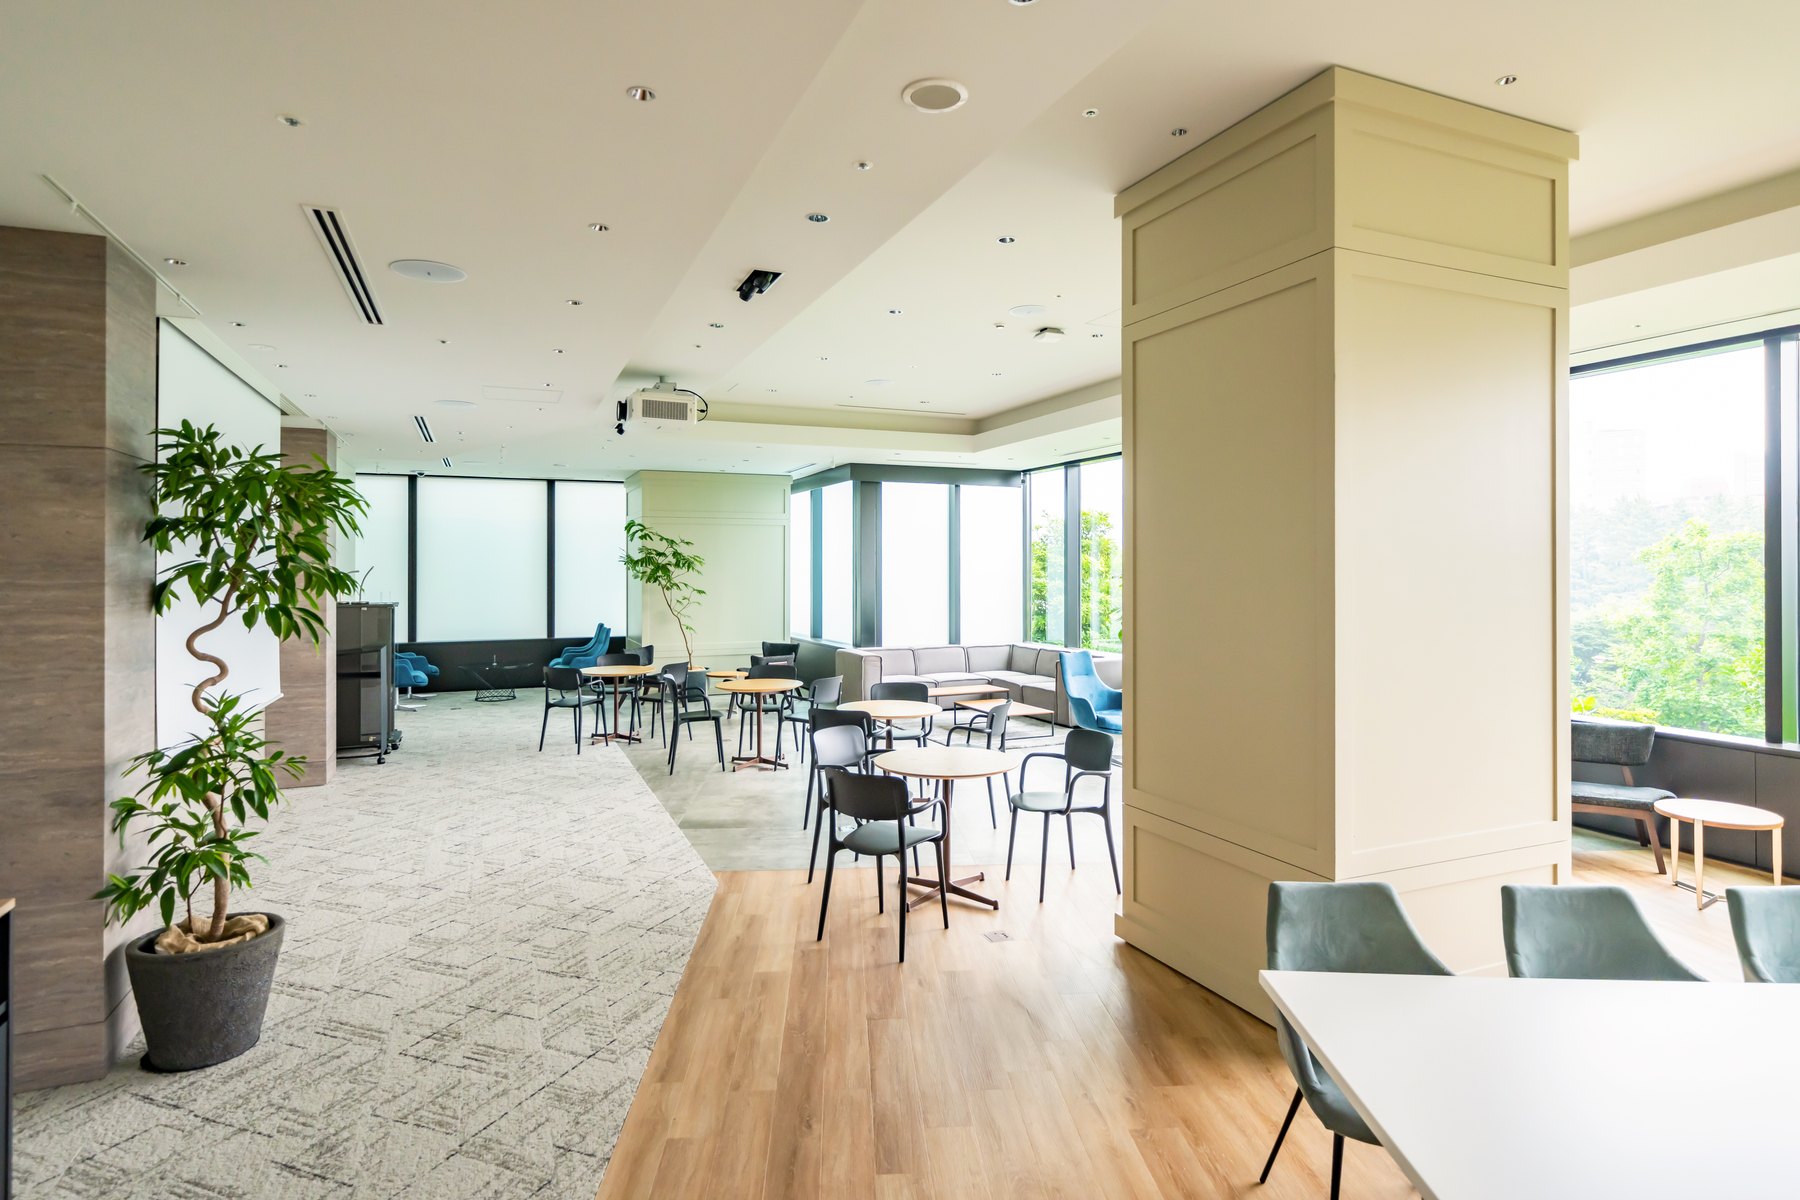
Cafeterias Design inspiration
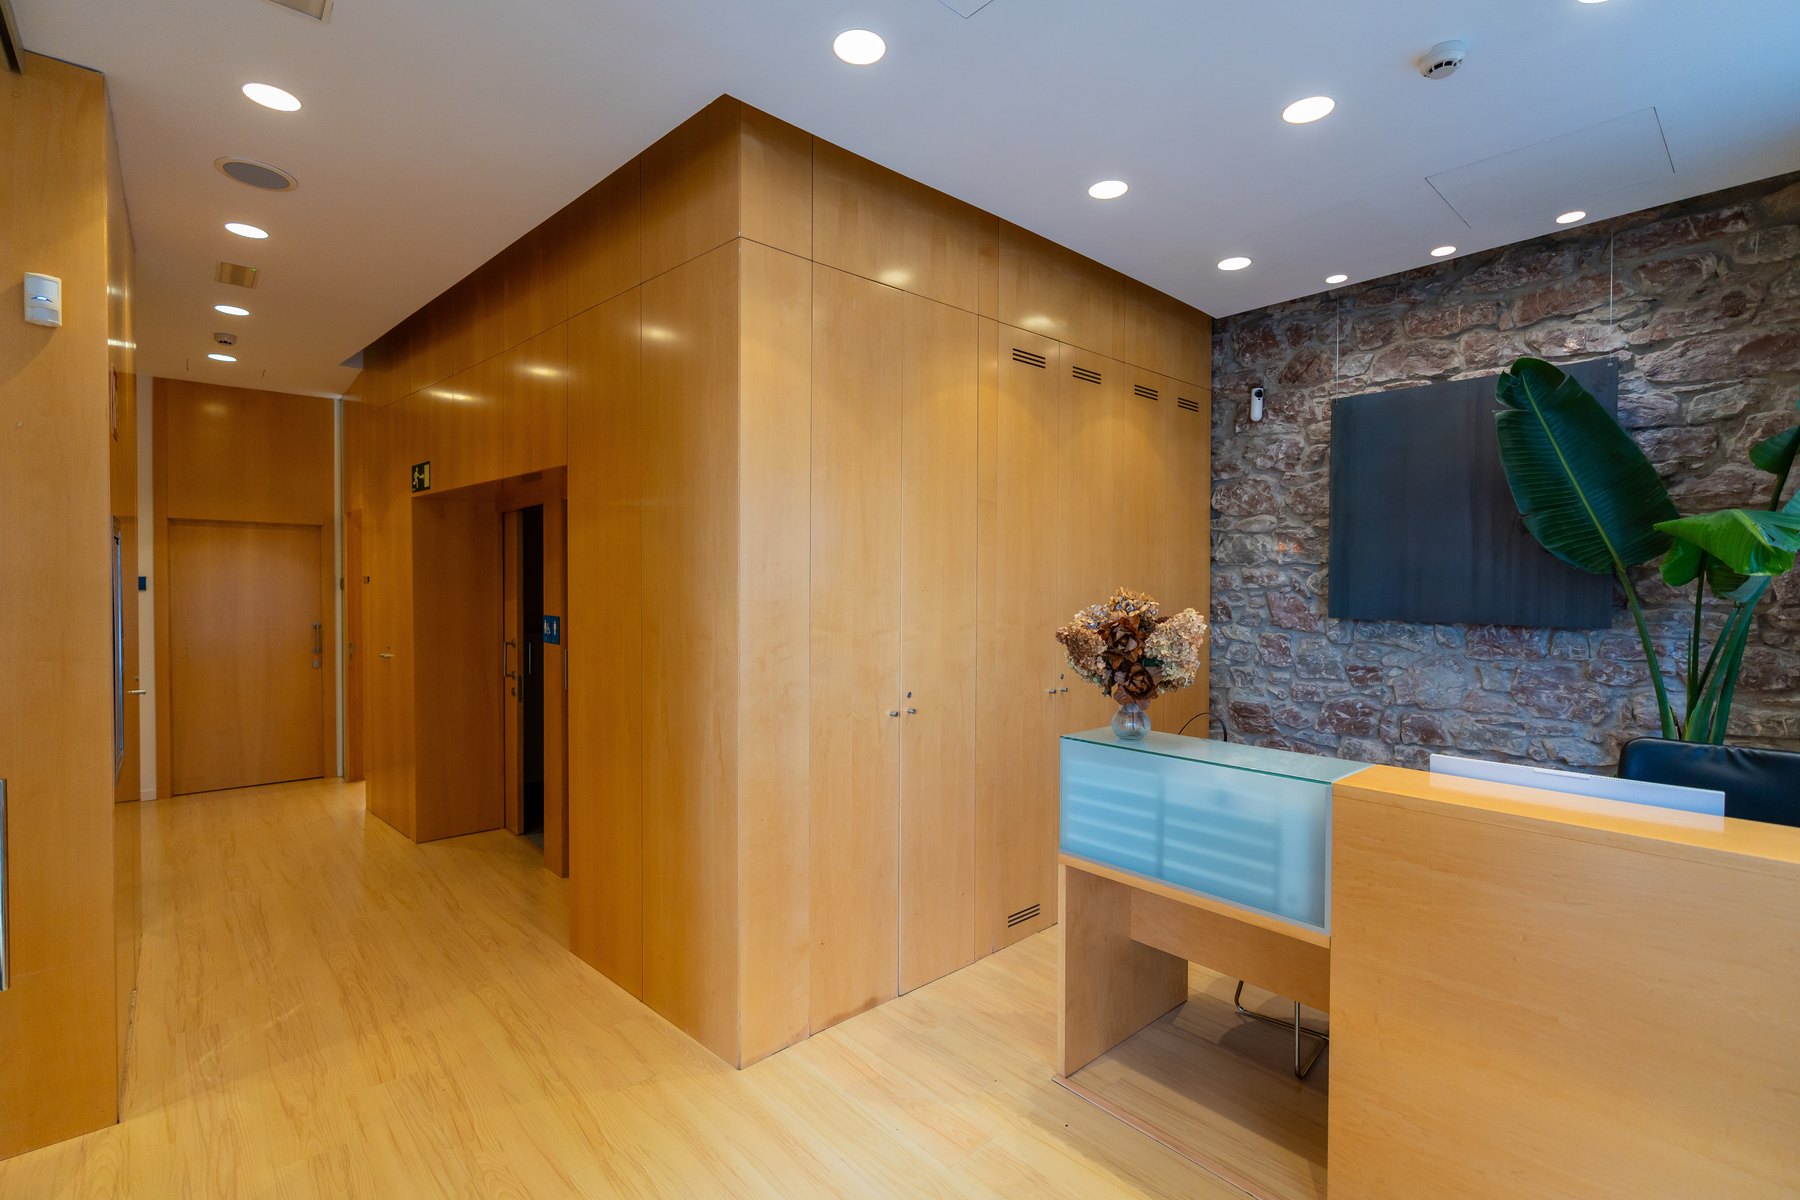
Reception Design inspiration
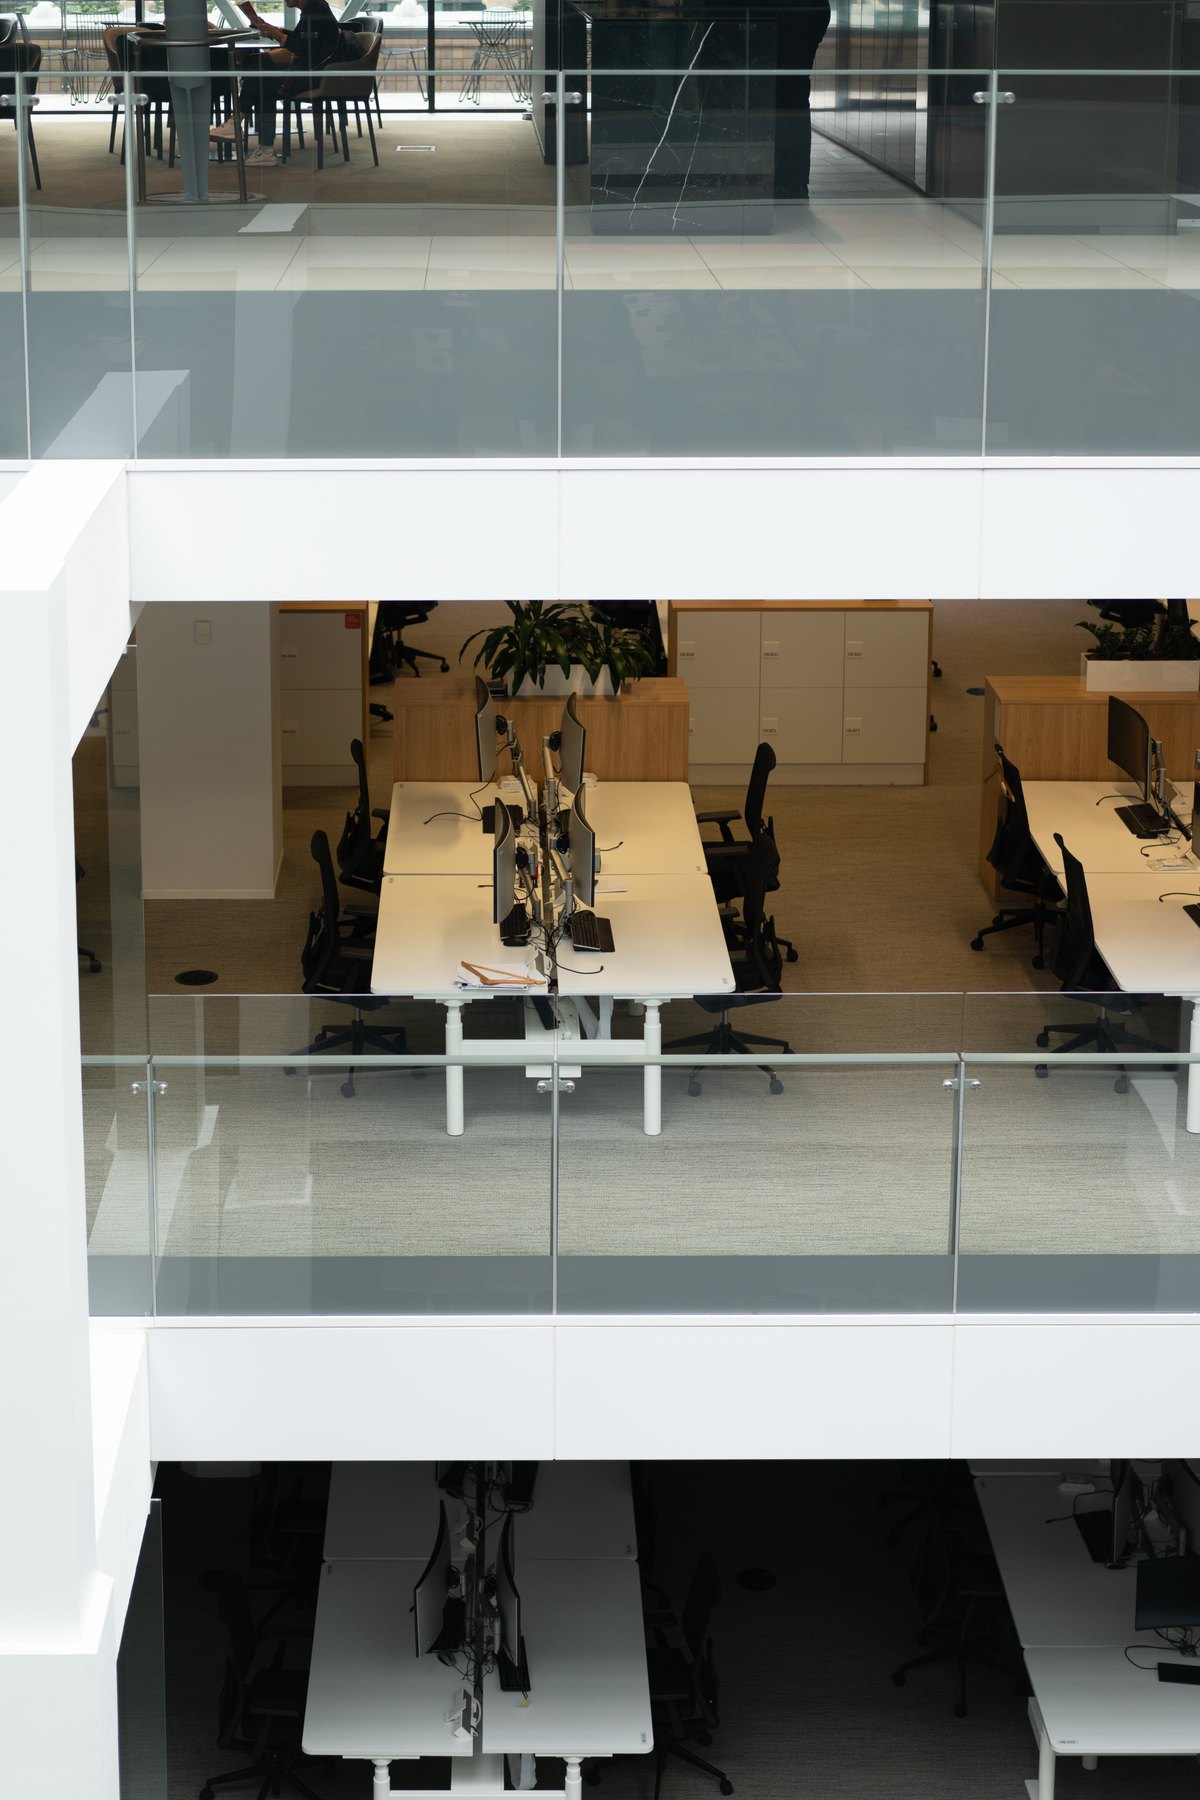
Workstations & cubicles Design inspiration
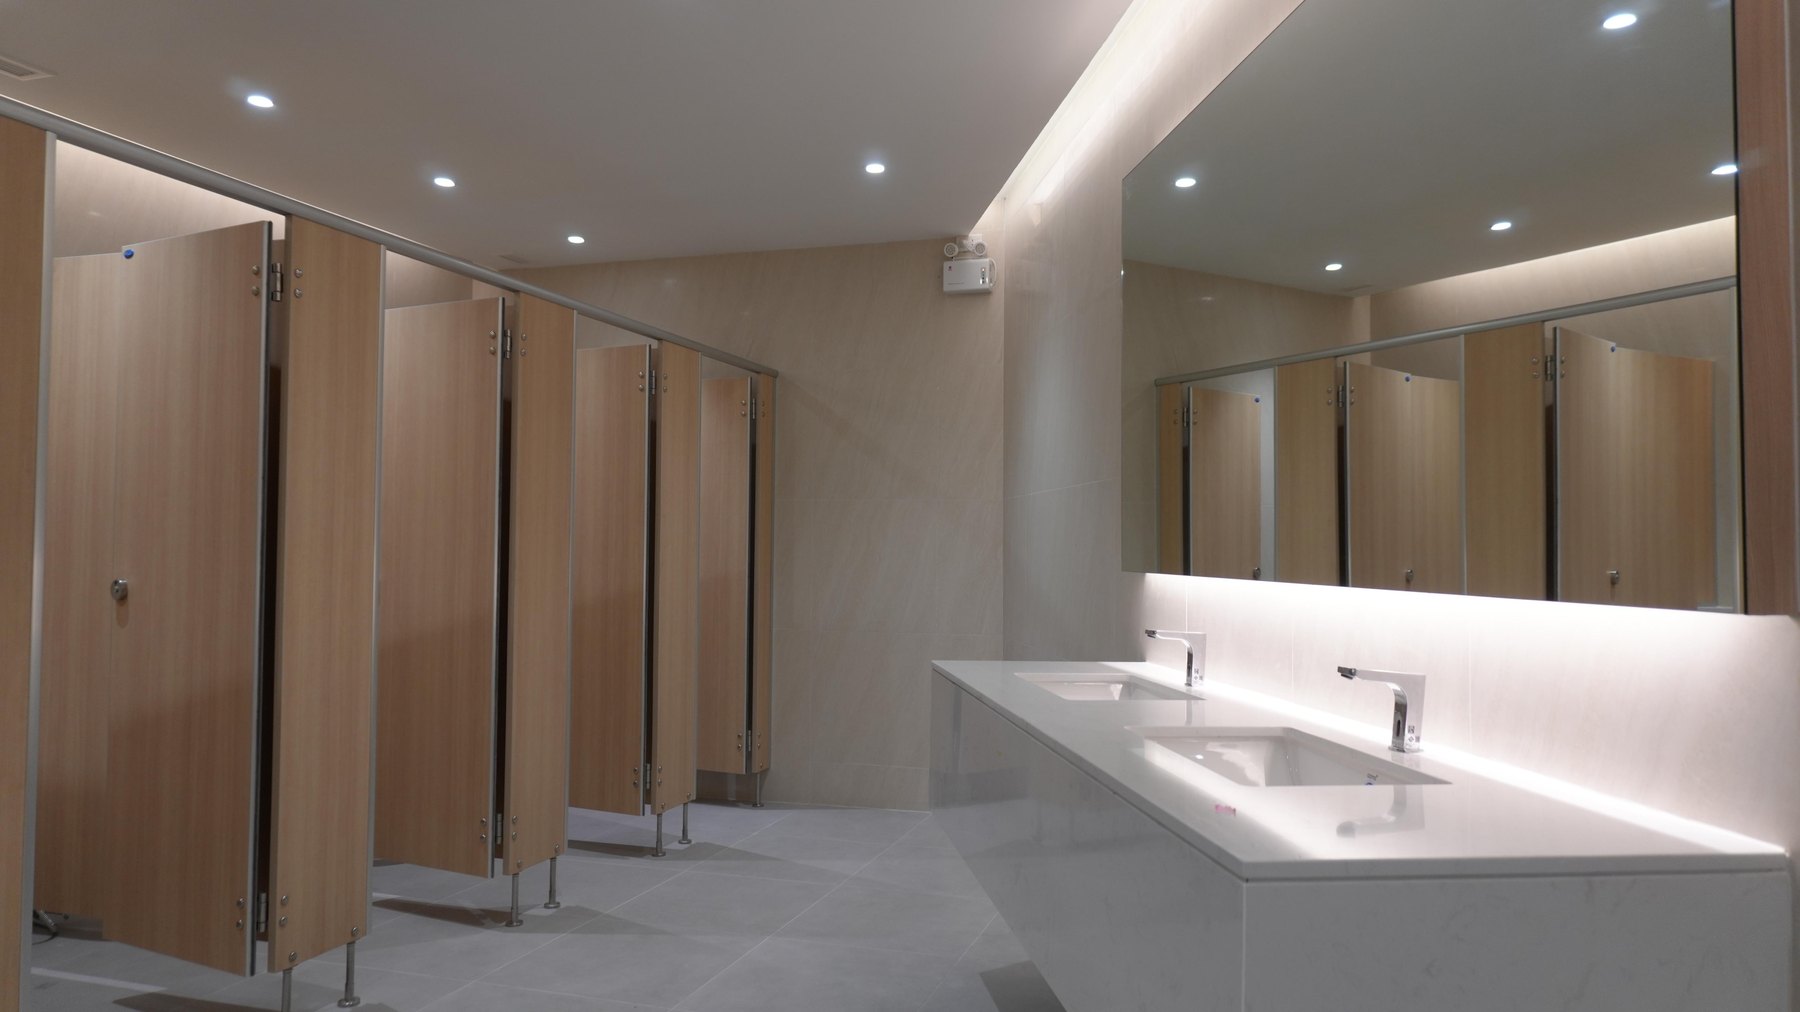
Restrooms Design inspiration
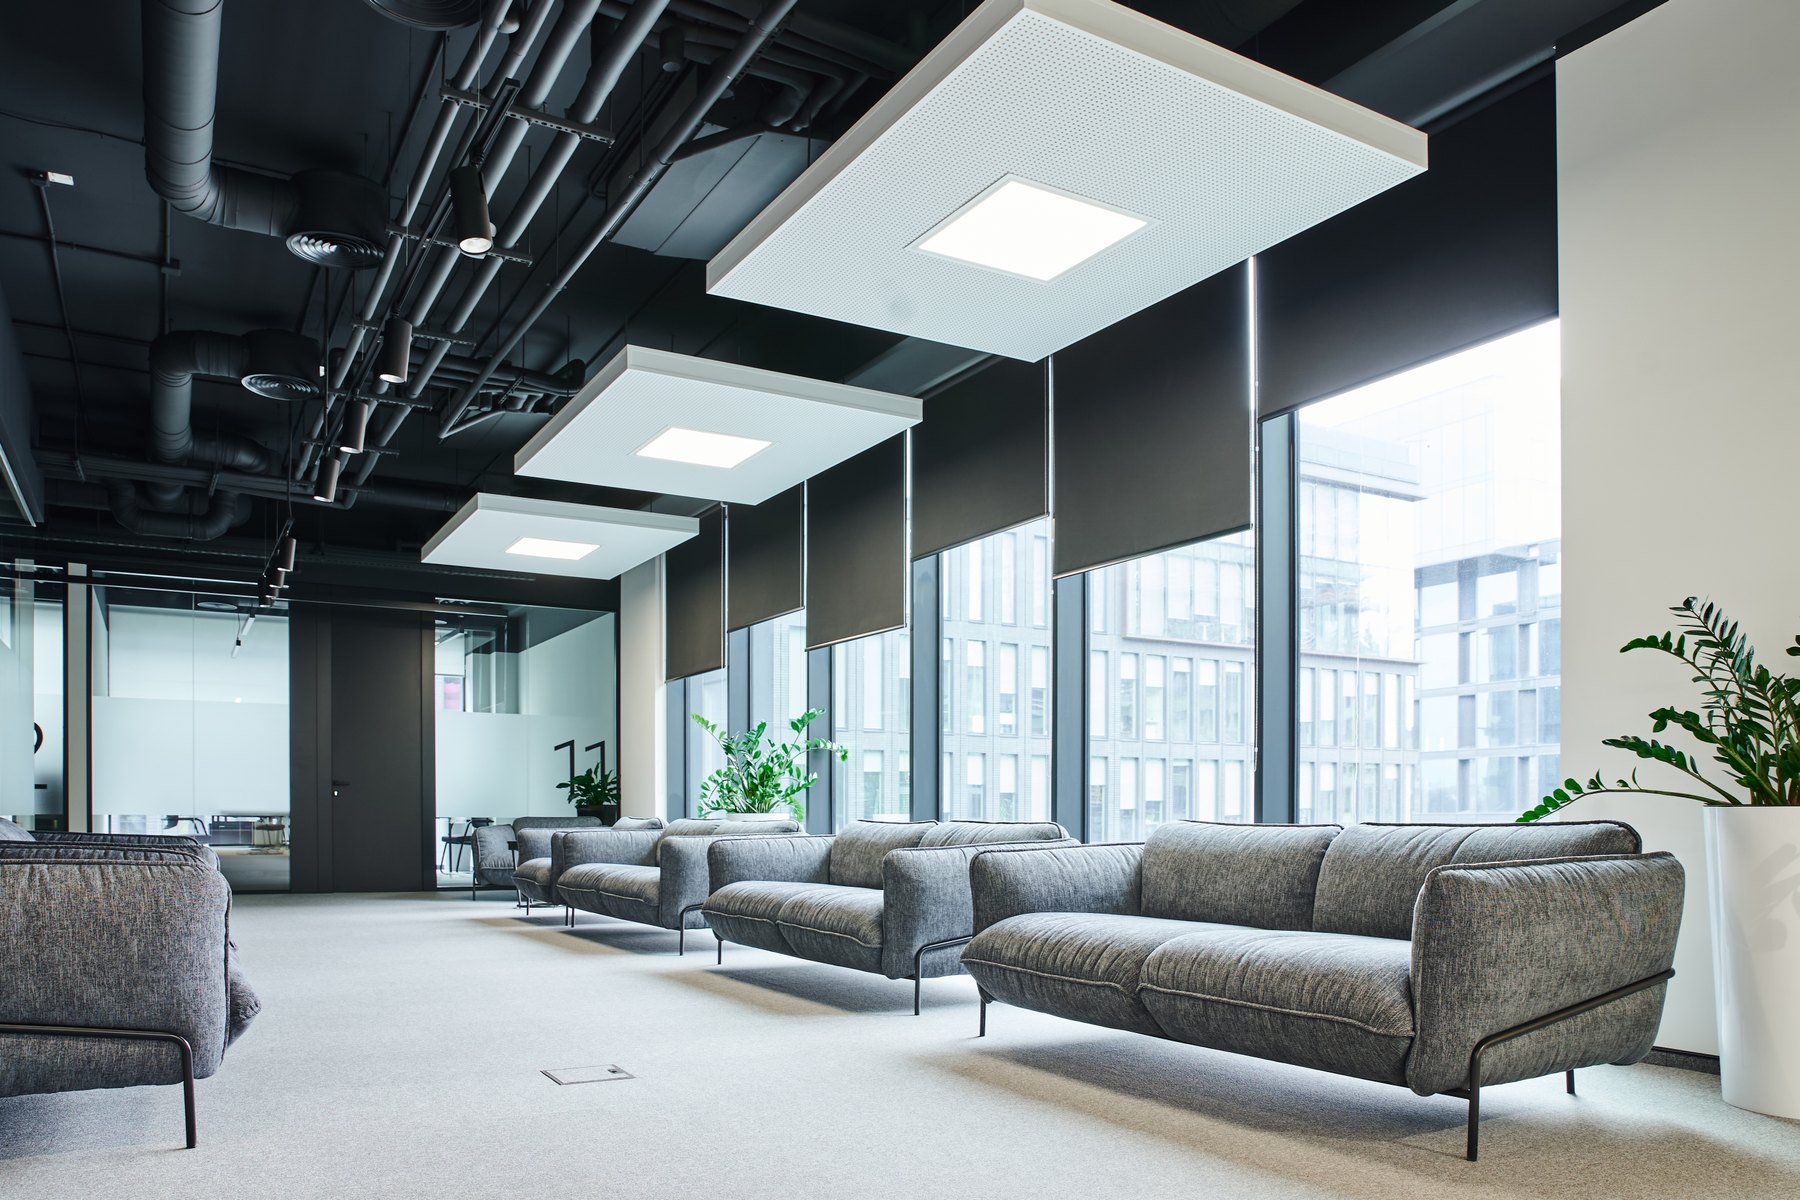
Waiting & lounges Design inspiration

Server rooms Design inspiration

Conference & meeting rooms Design inspiration
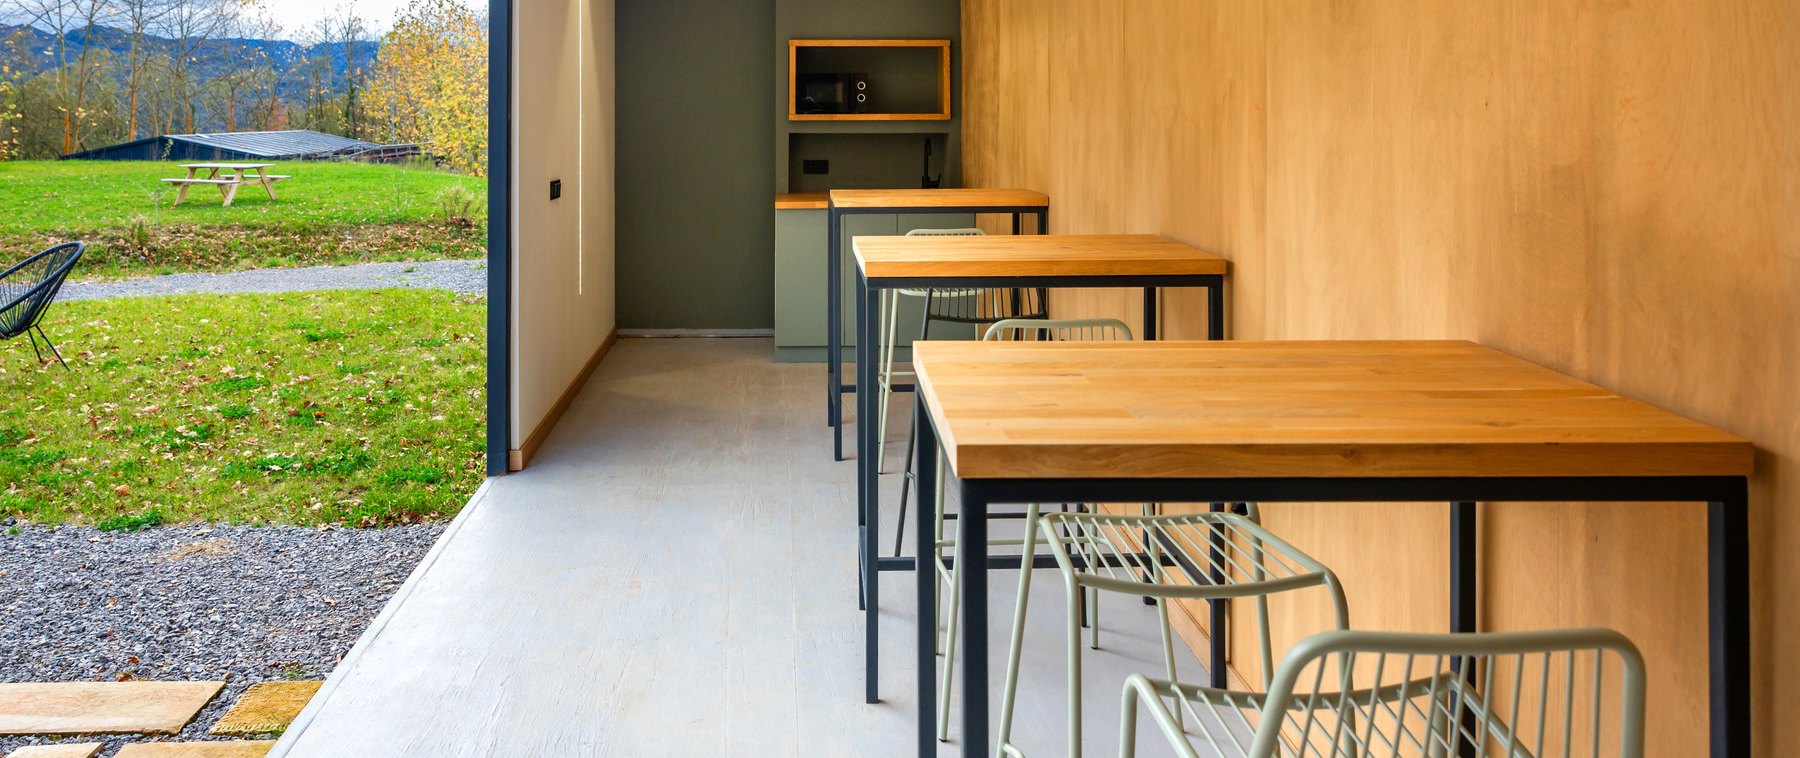
Cafeterias Design inspiration
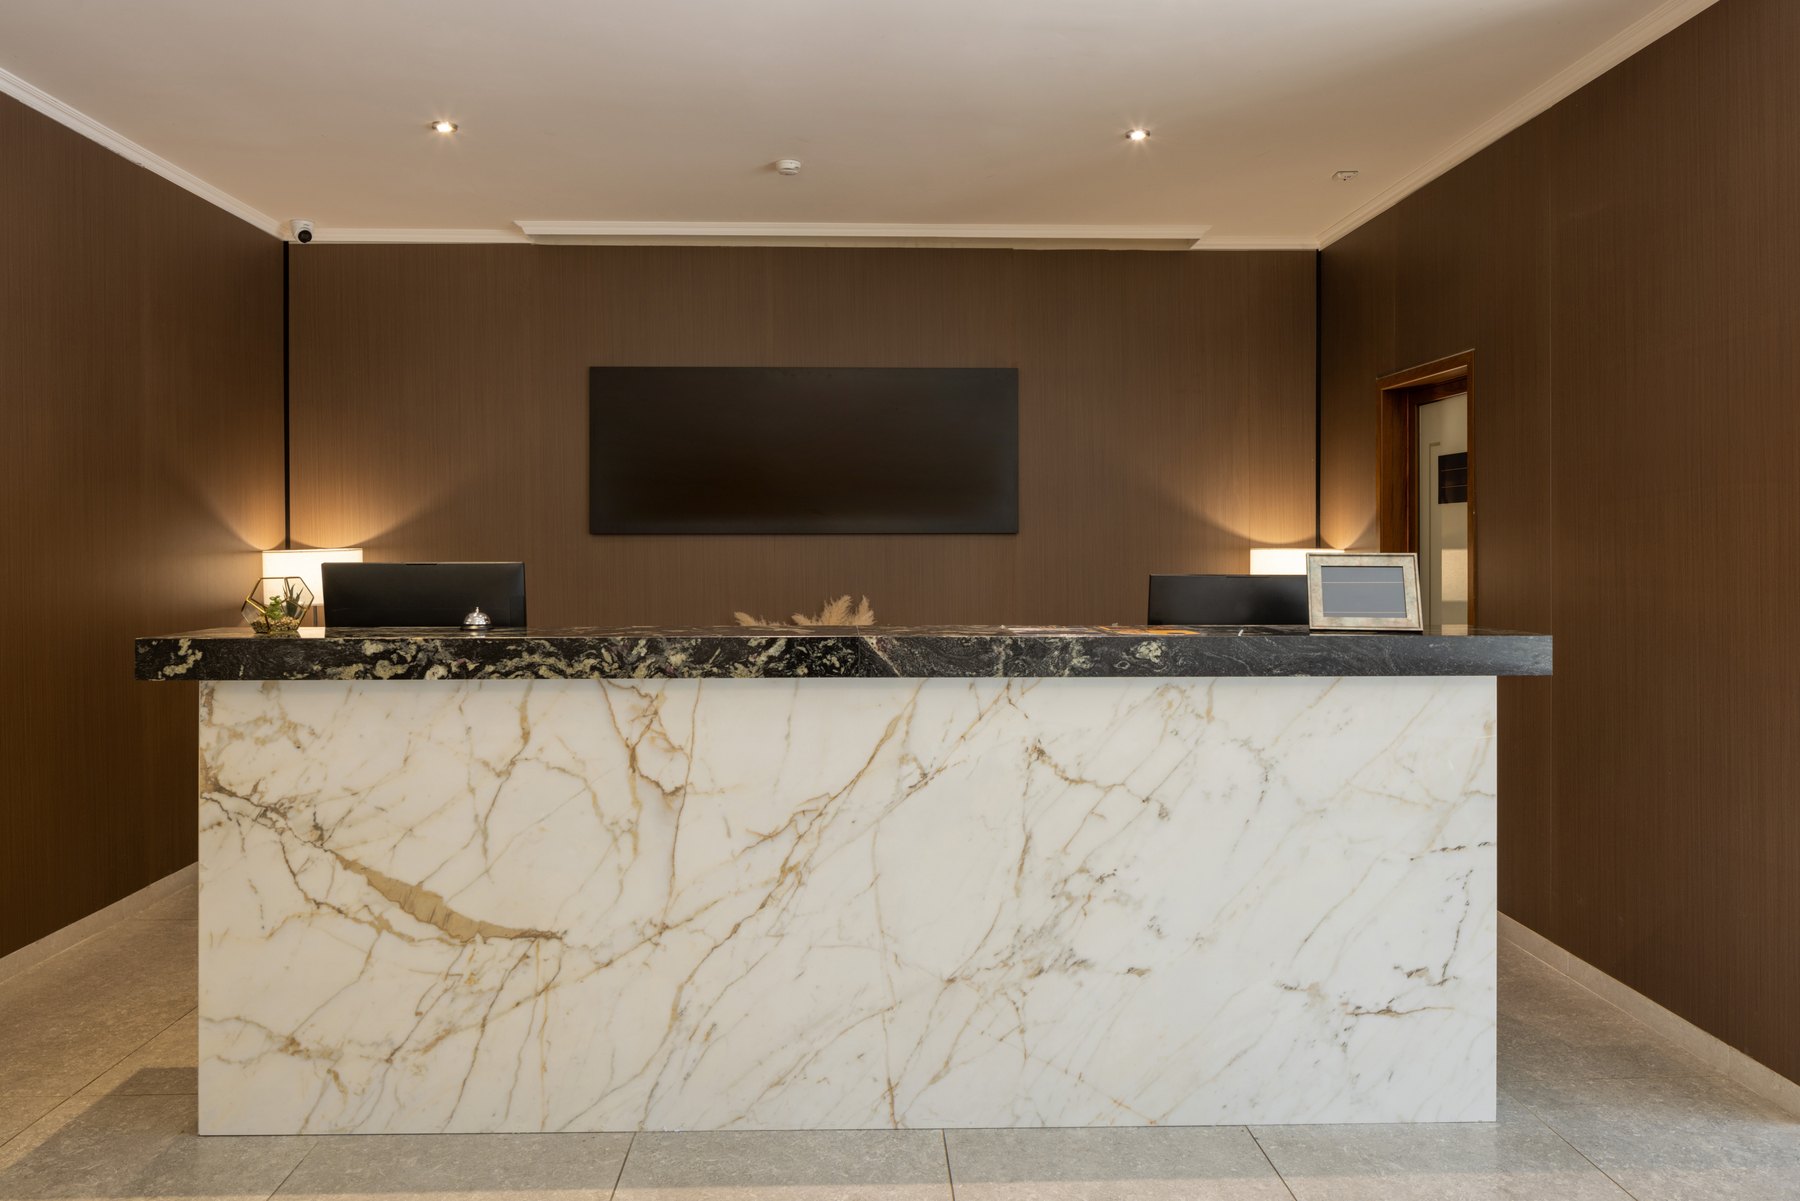
Reception Design inspiration
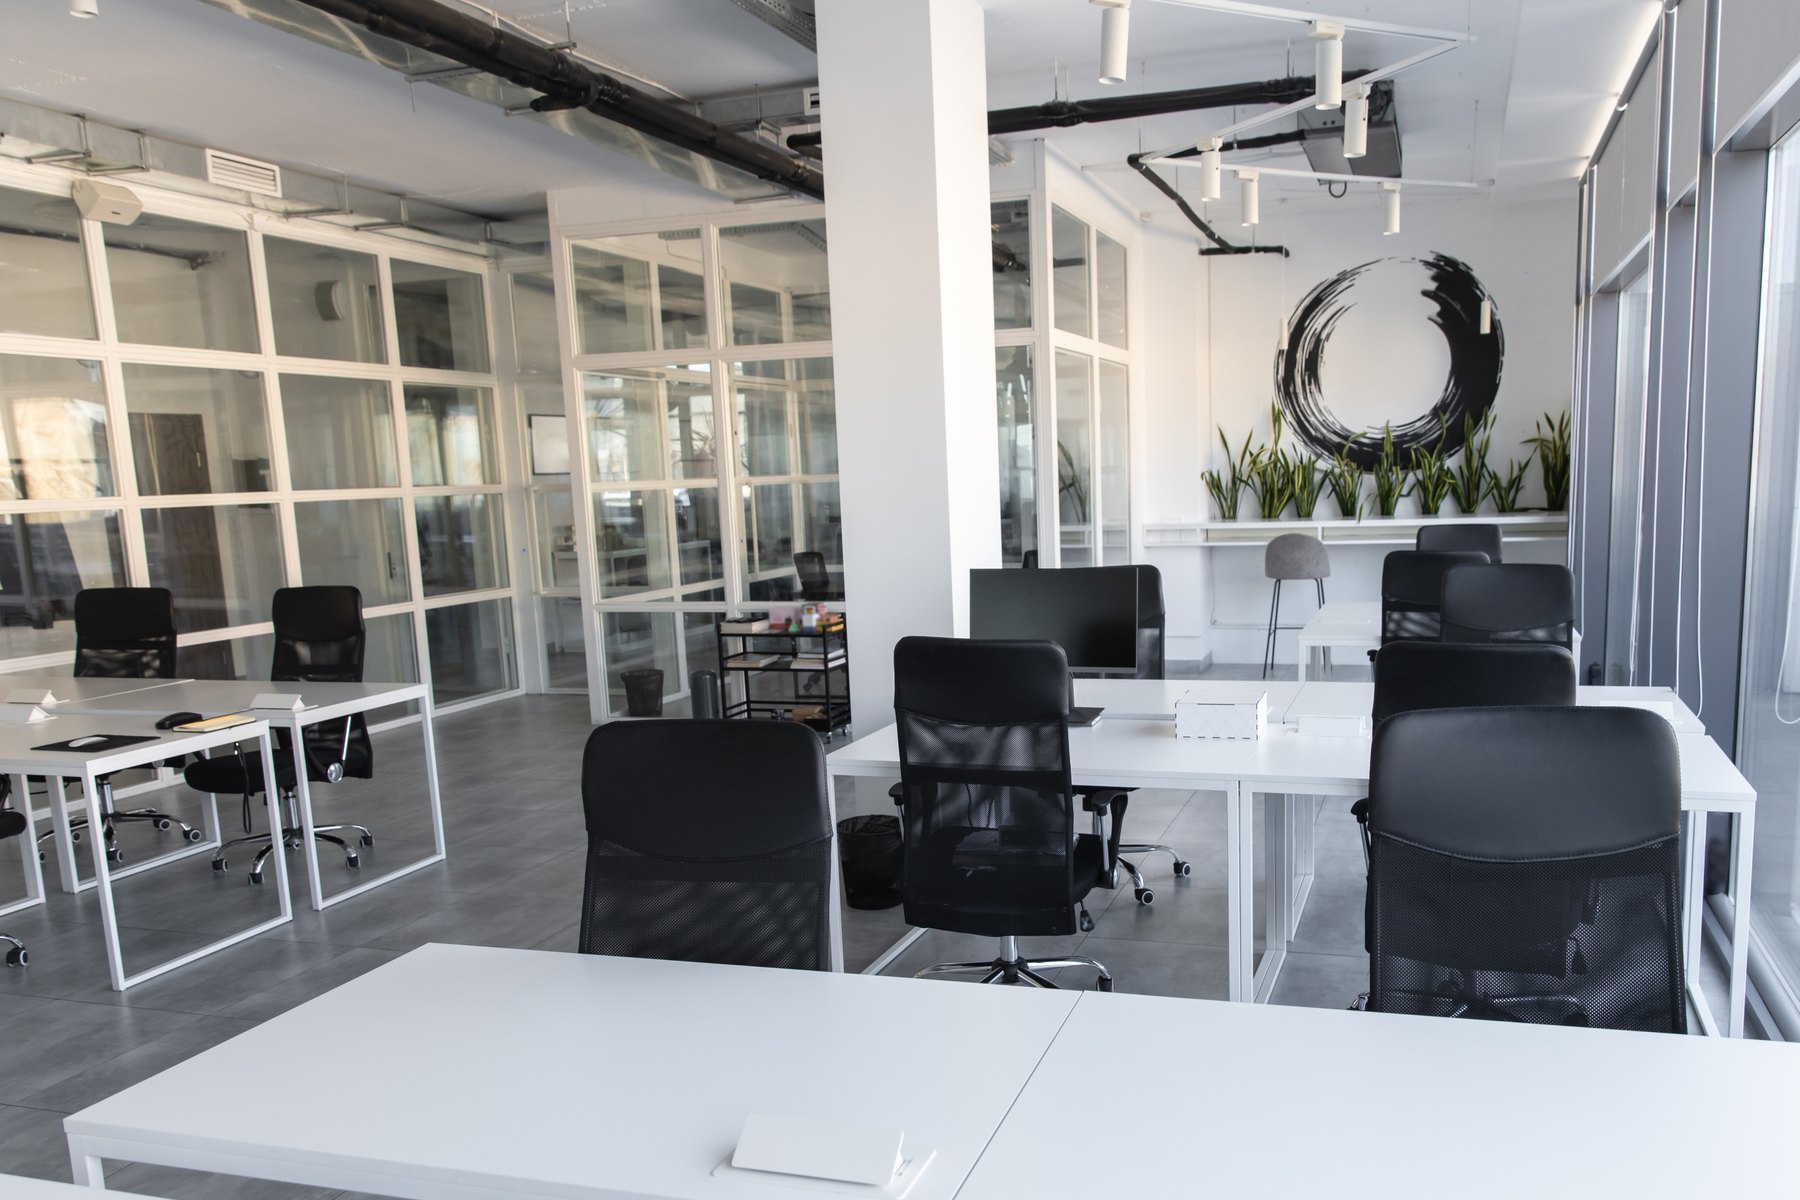
Workstations & cubicles Design inspiration
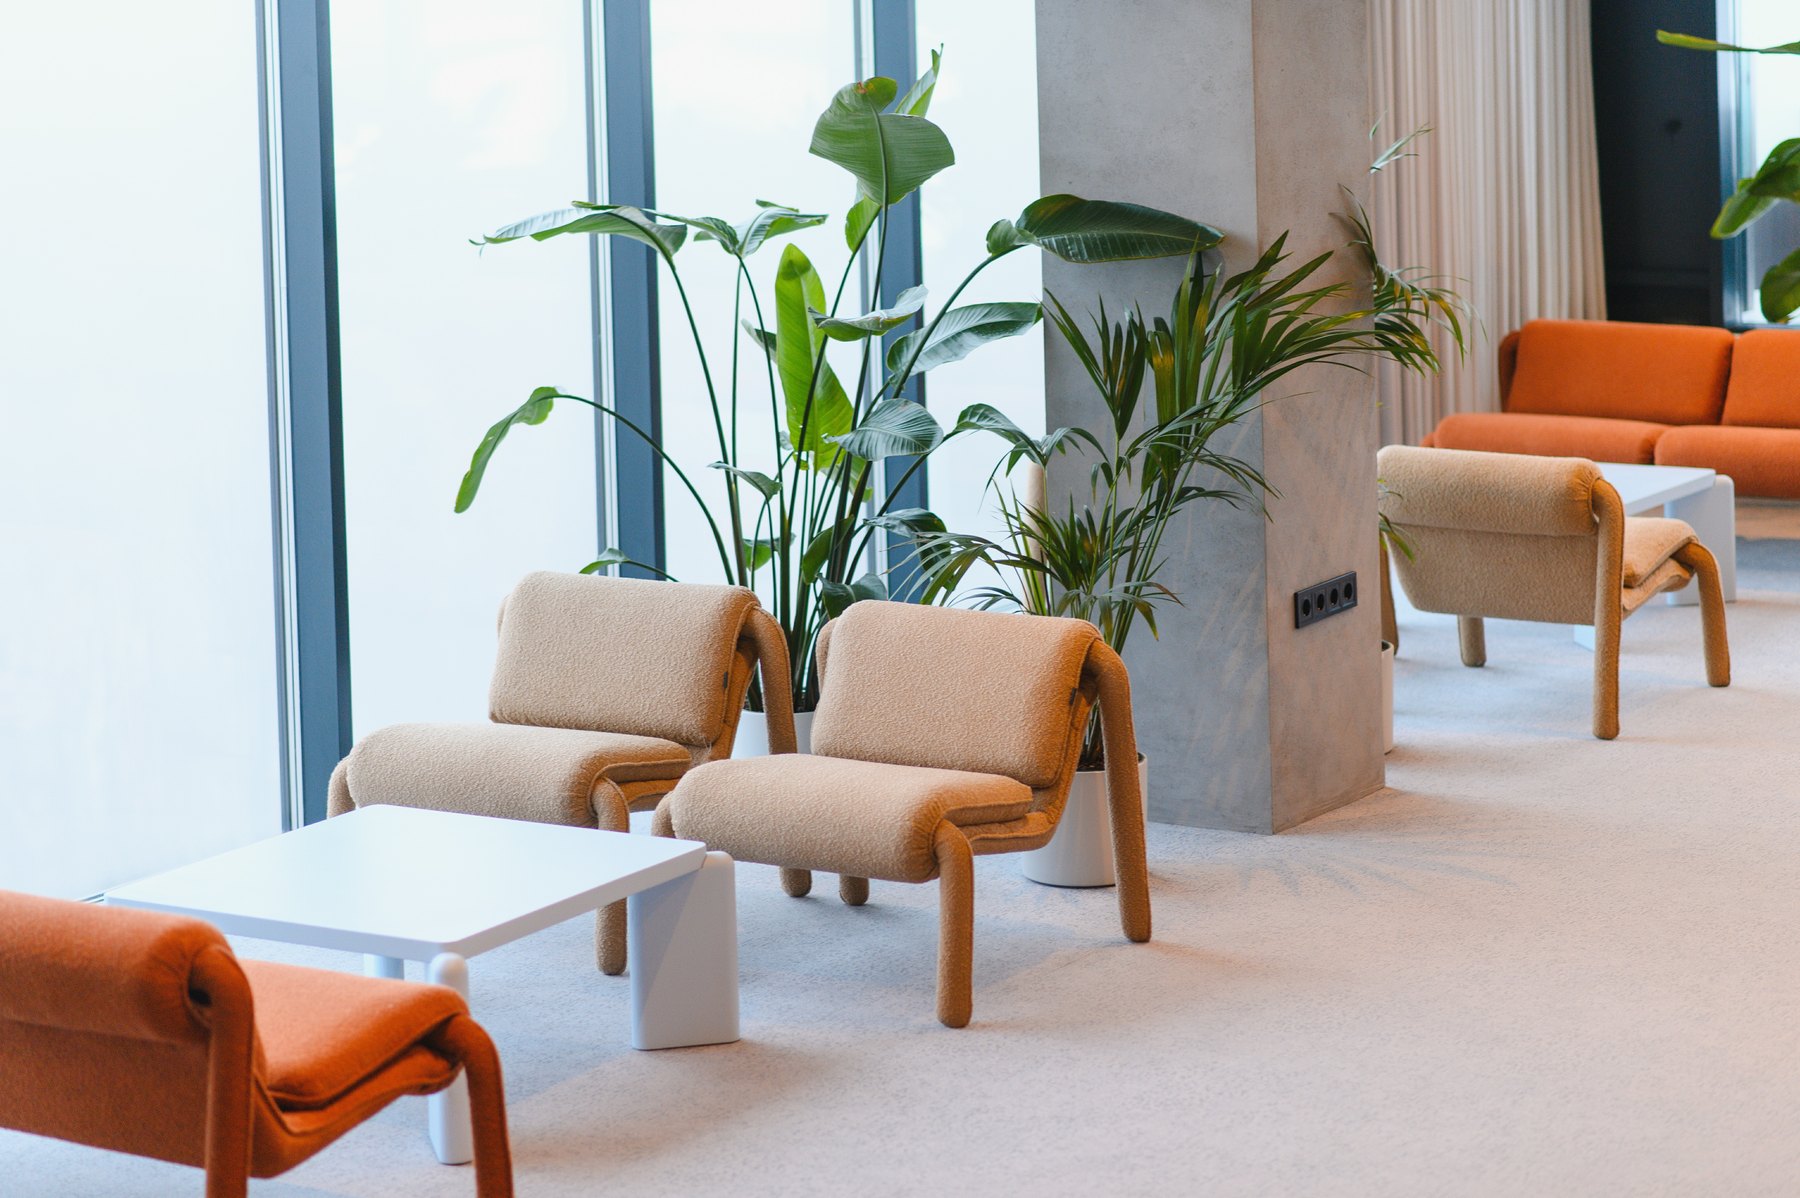
Waiting & lounges Design inspiration
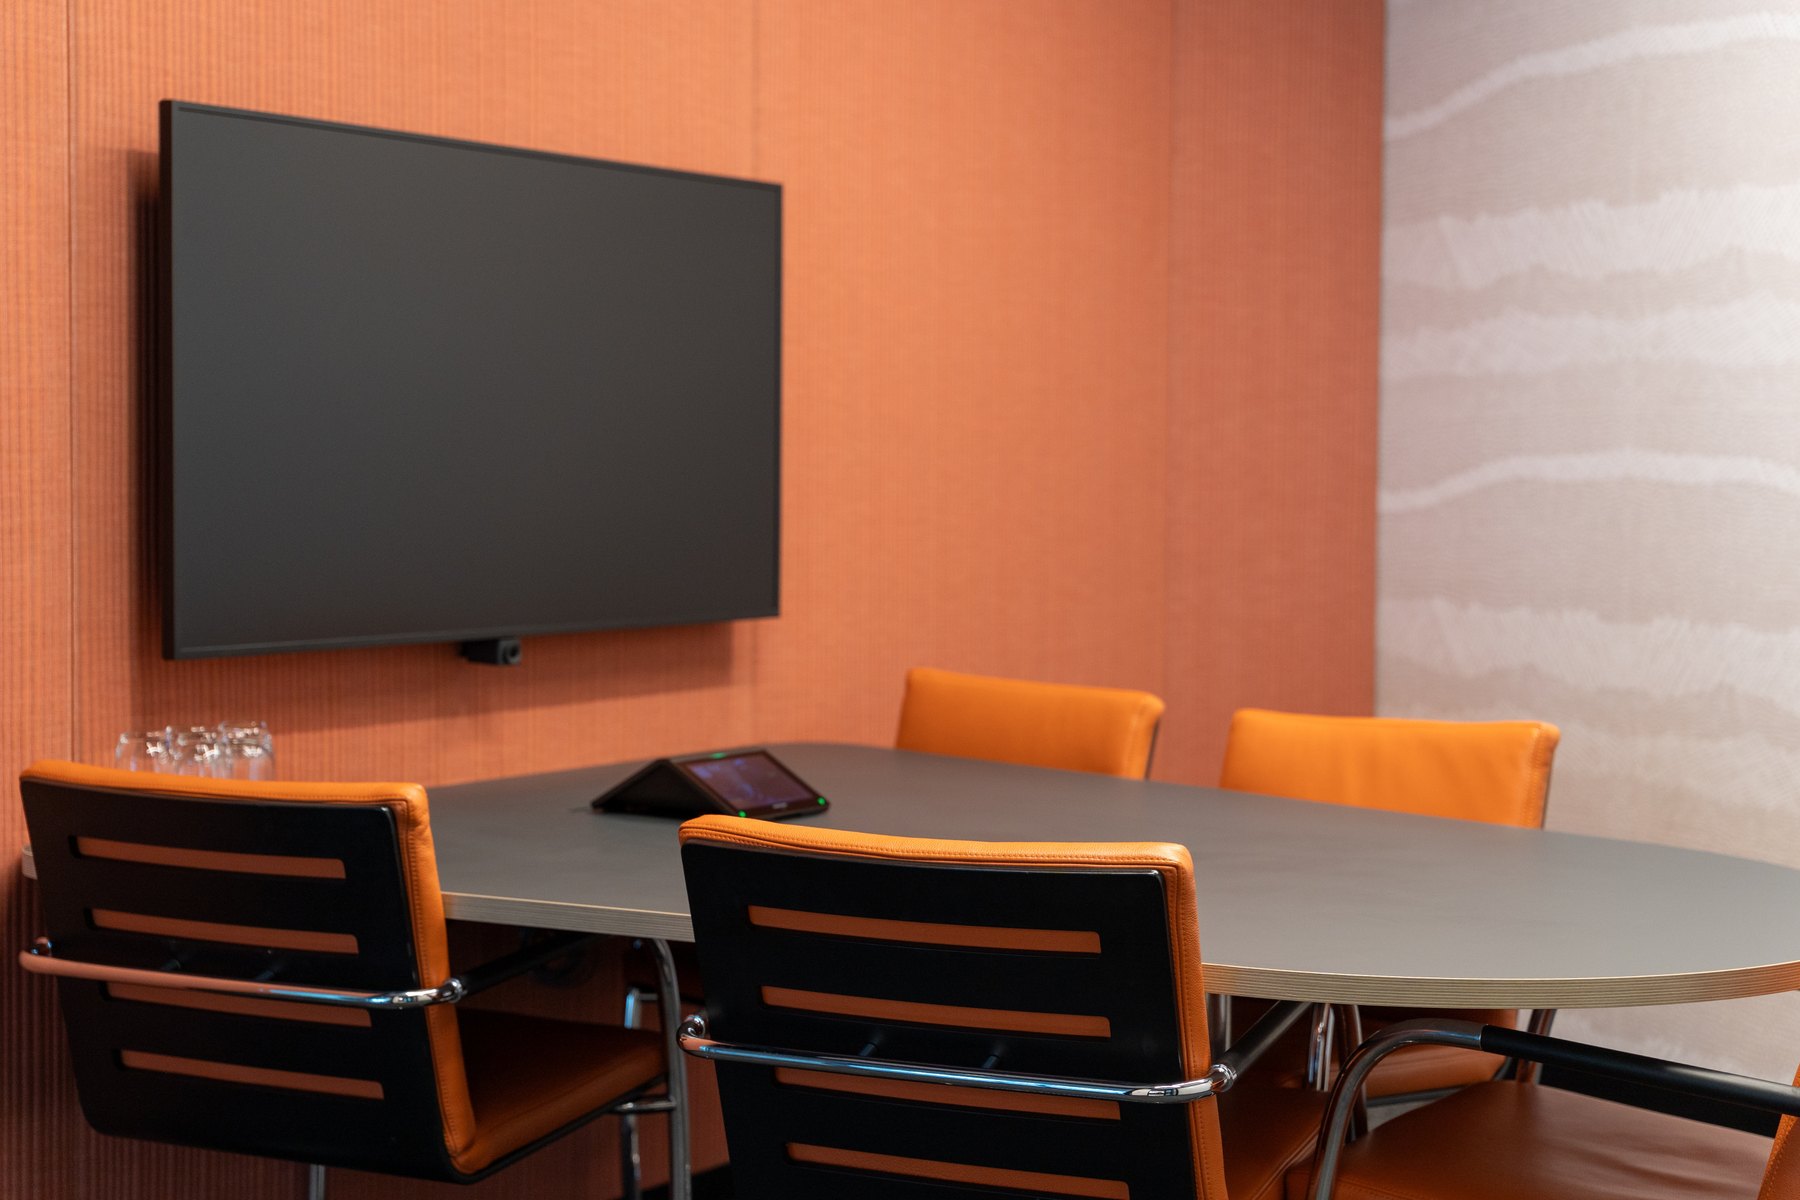
Conference & meeting rooms Design inspiration
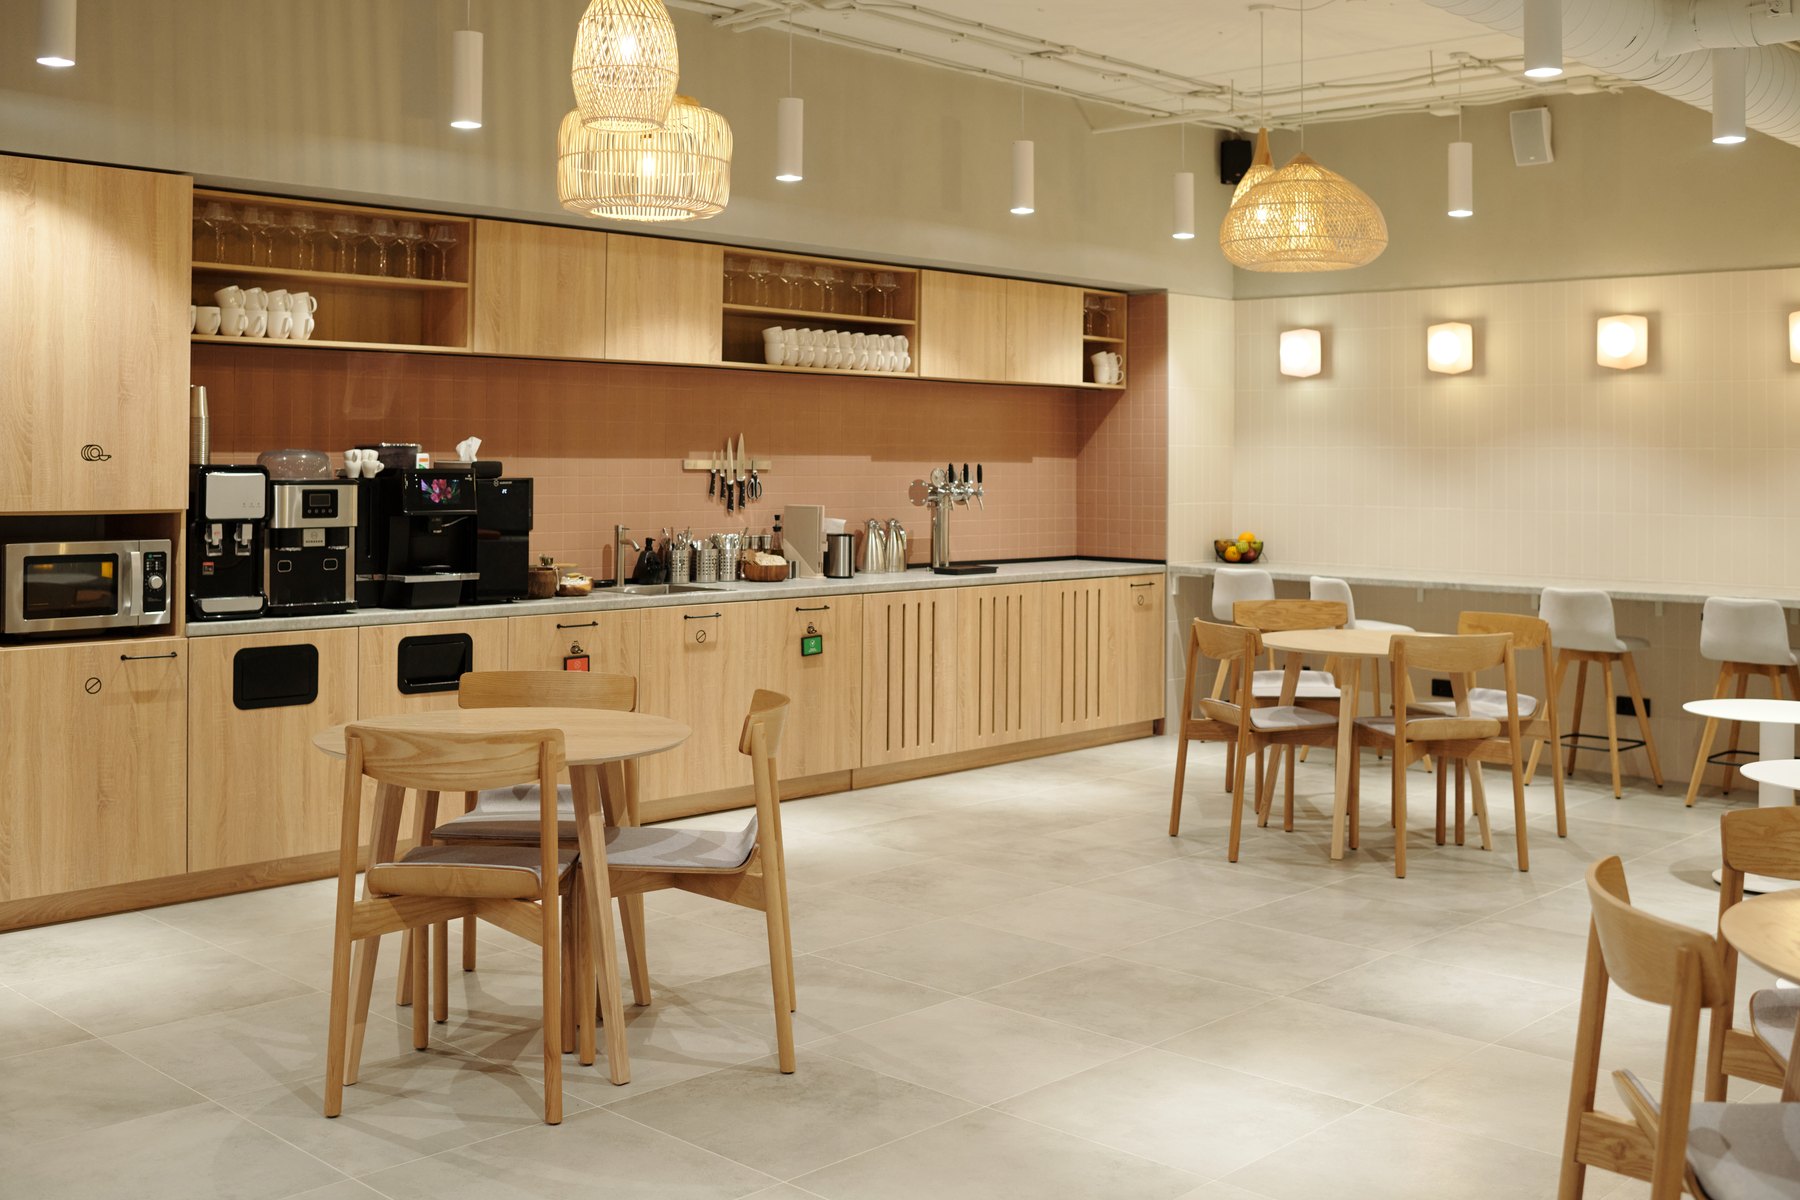
Cafeterias Design inspiration
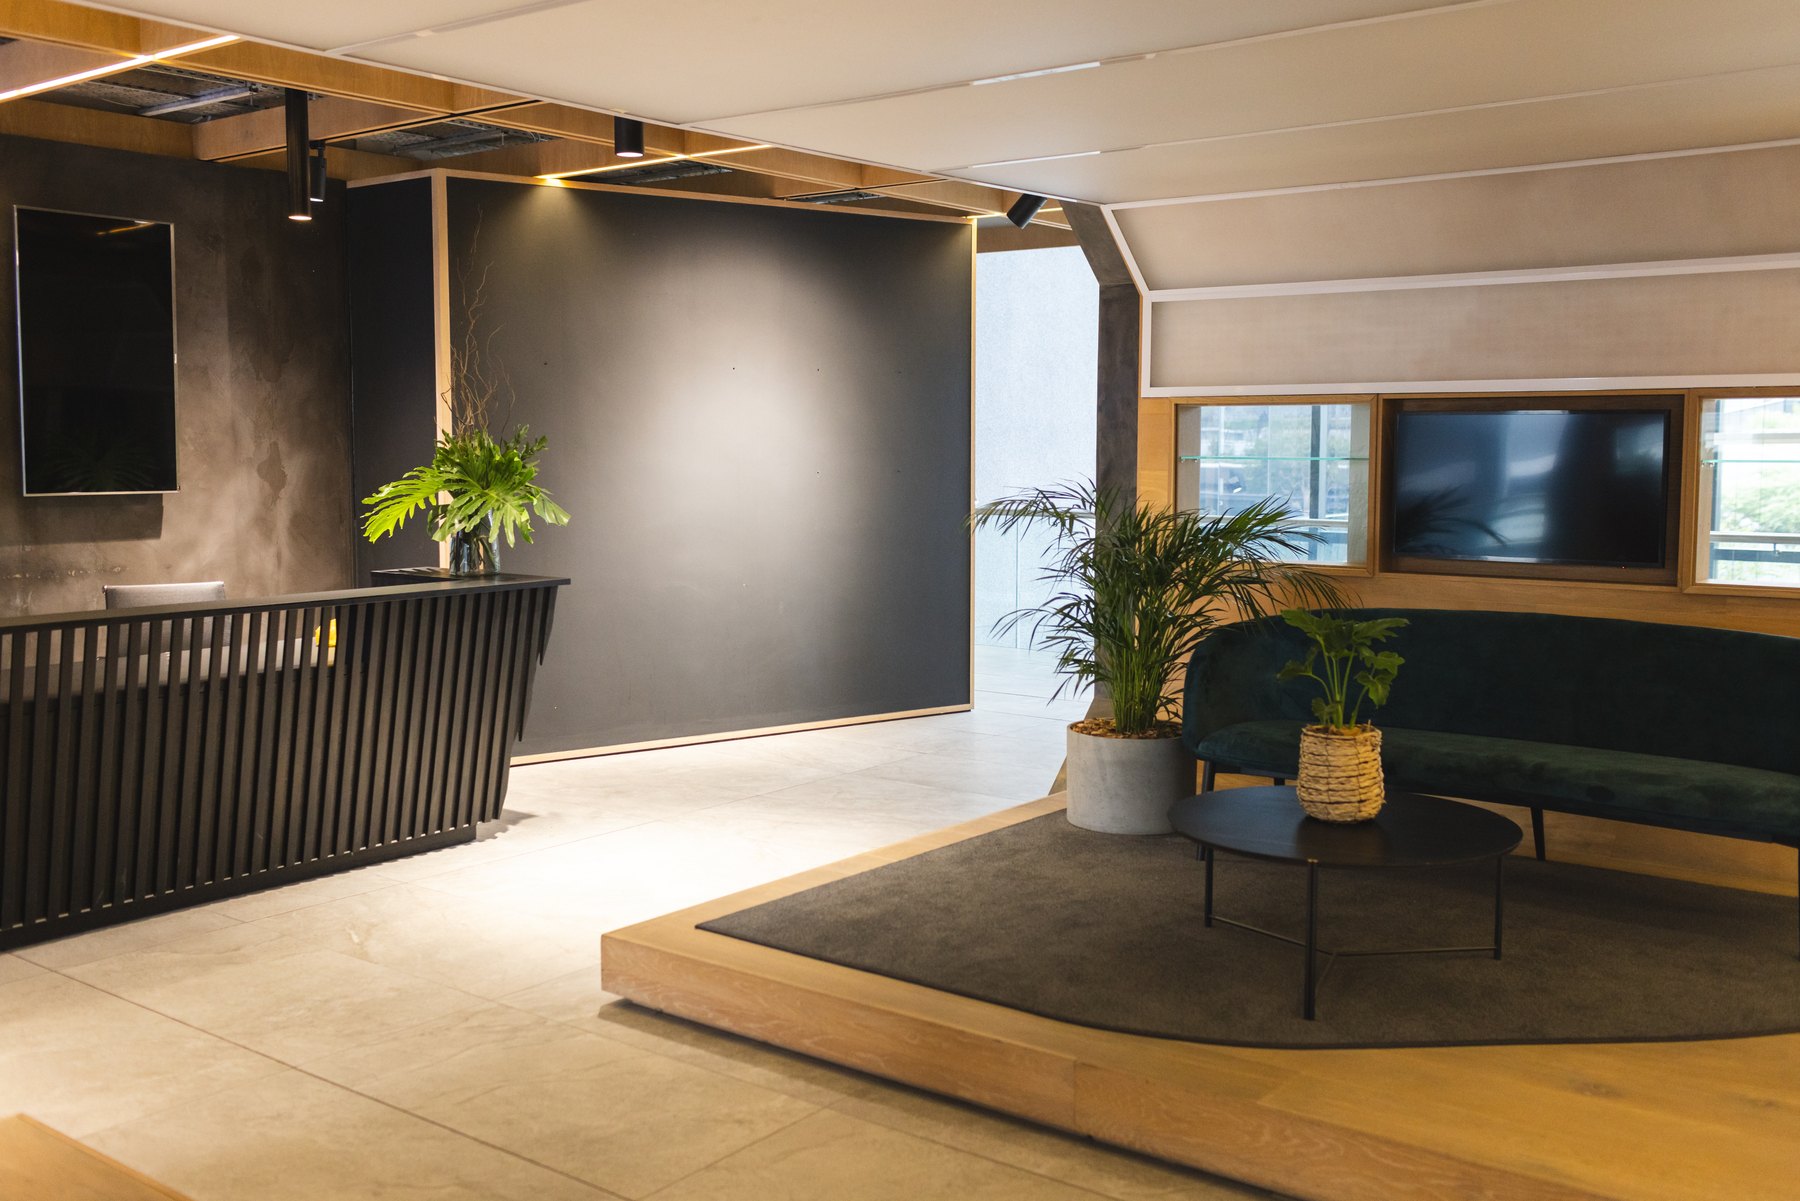
Reception Design inspiration
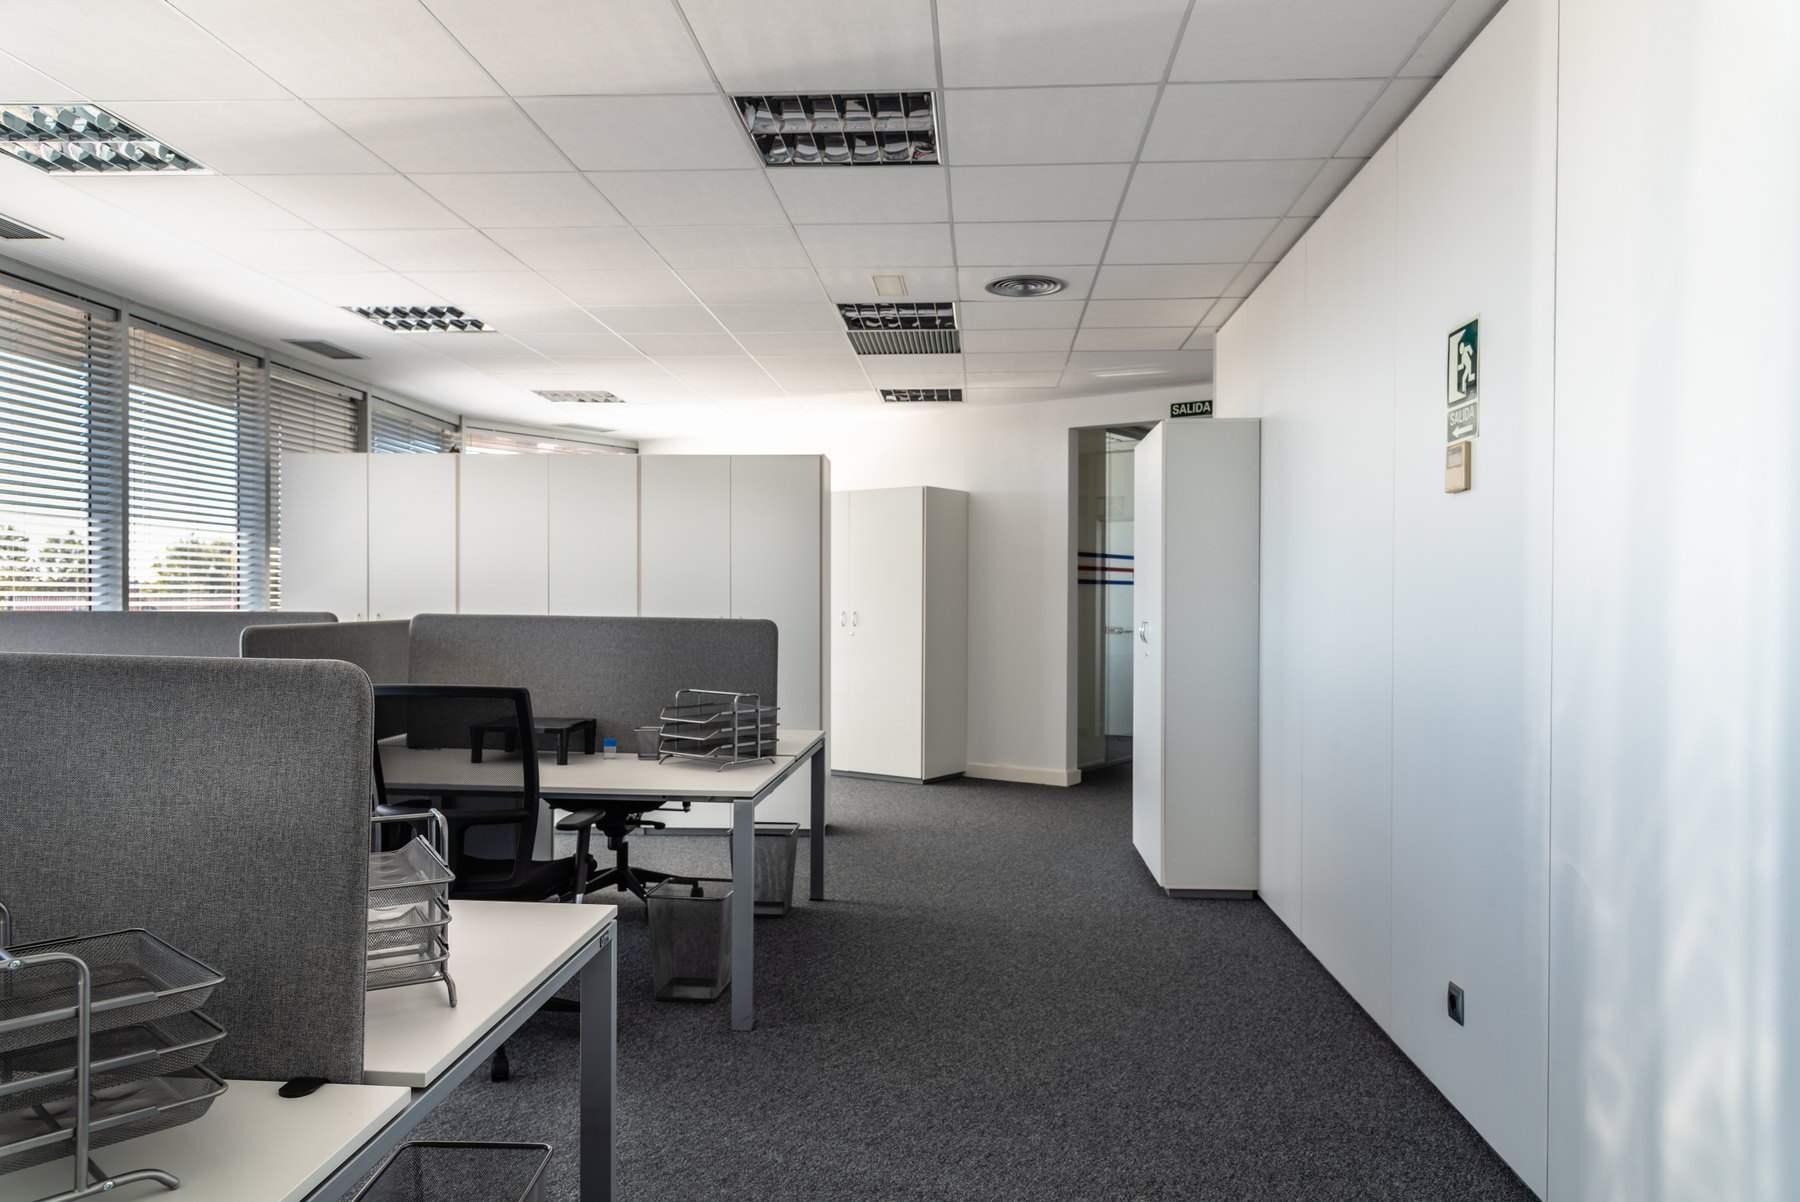
Workstations & cubicles Design inspiration
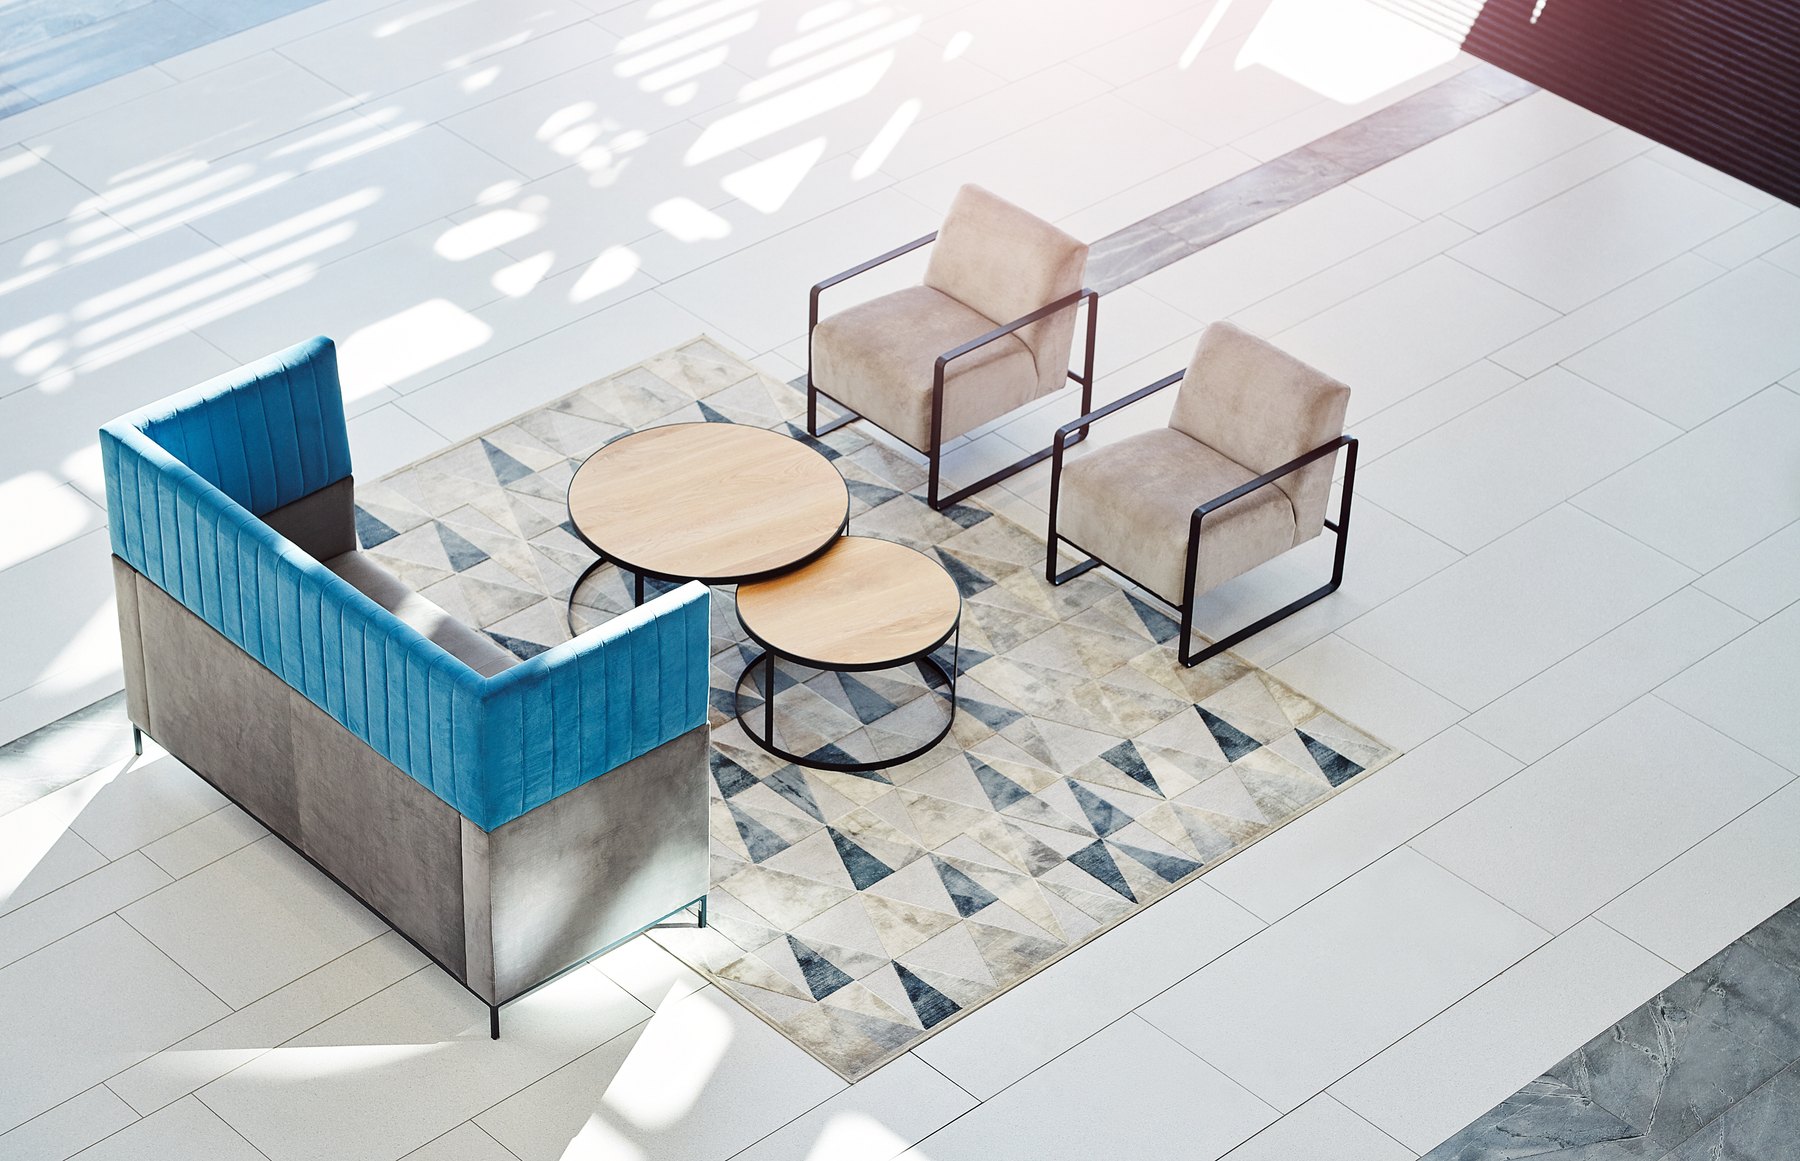
Waiting & lounges Design inspiration
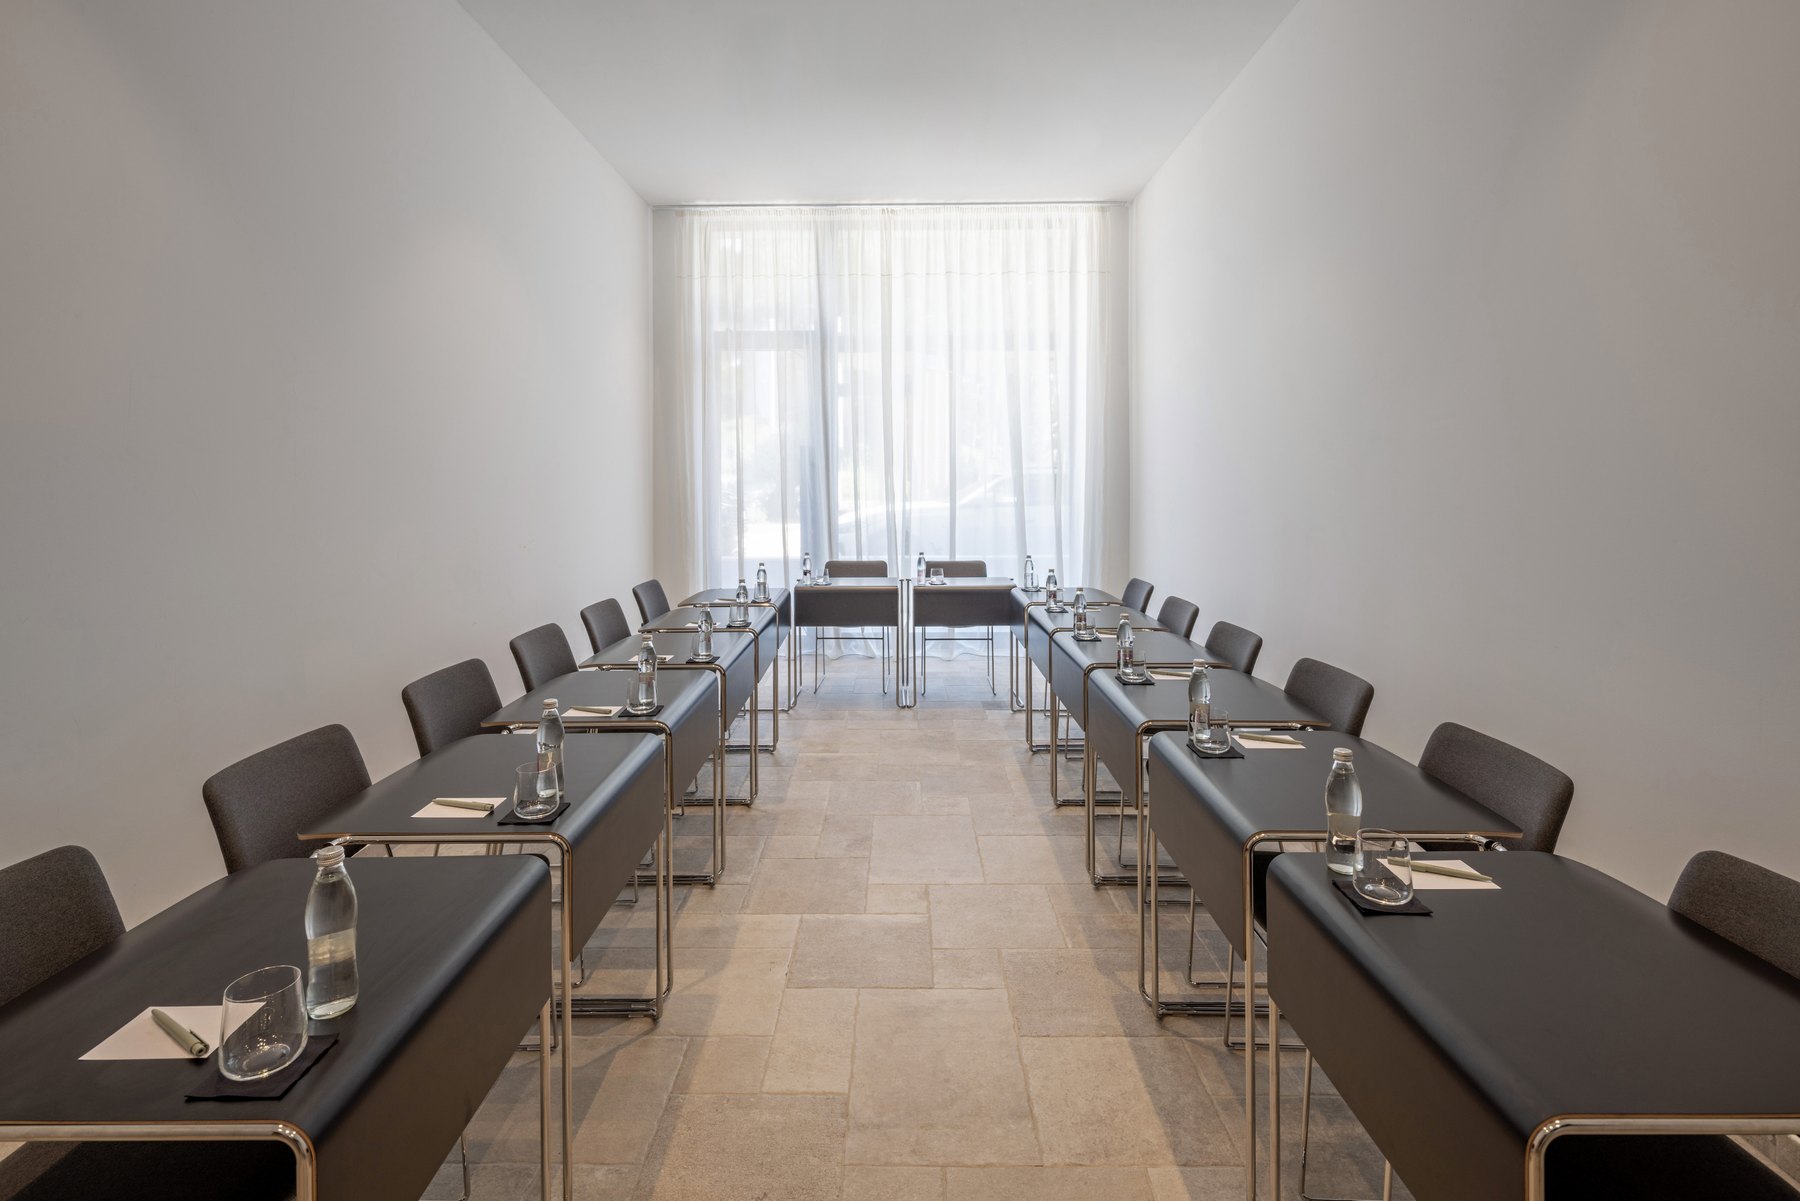
Conference & meeting rooms Design inspiration
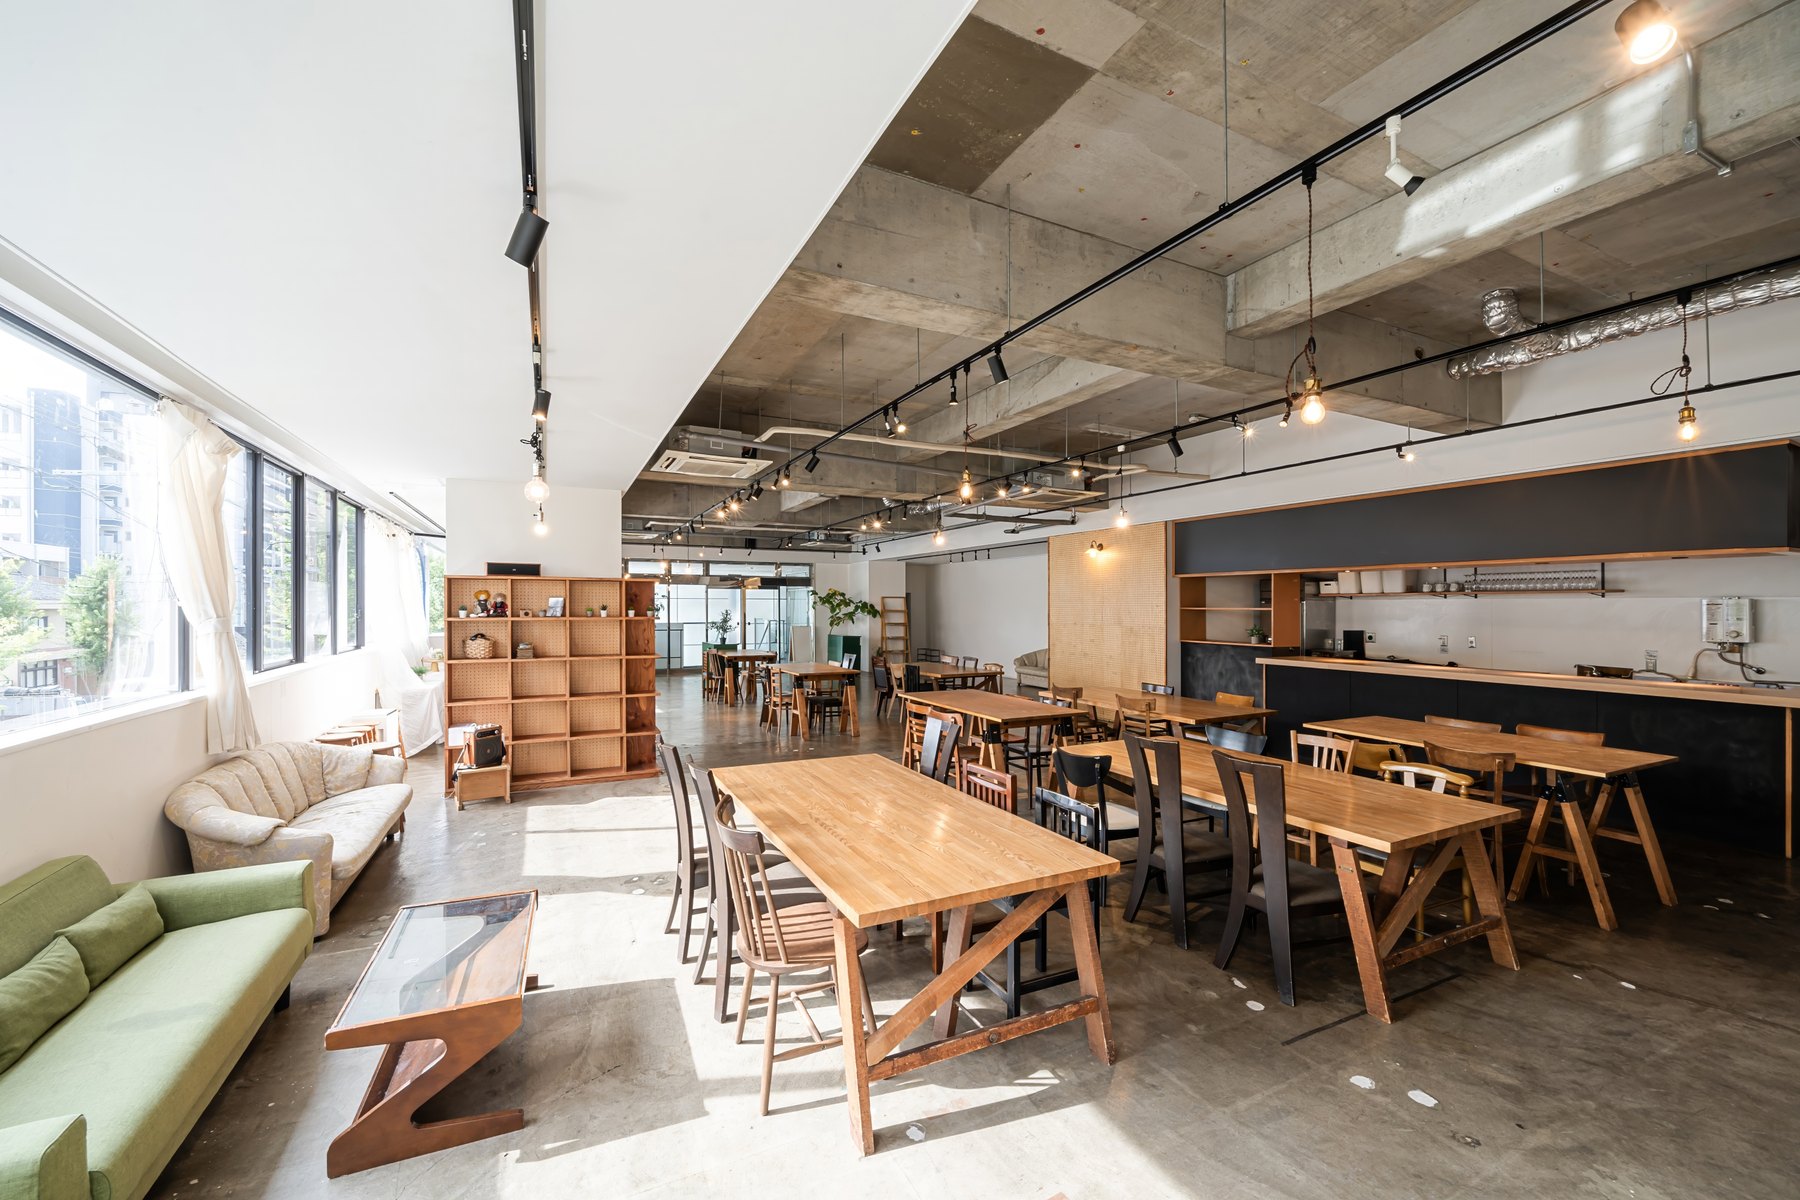
Cafeterias Design inspiration
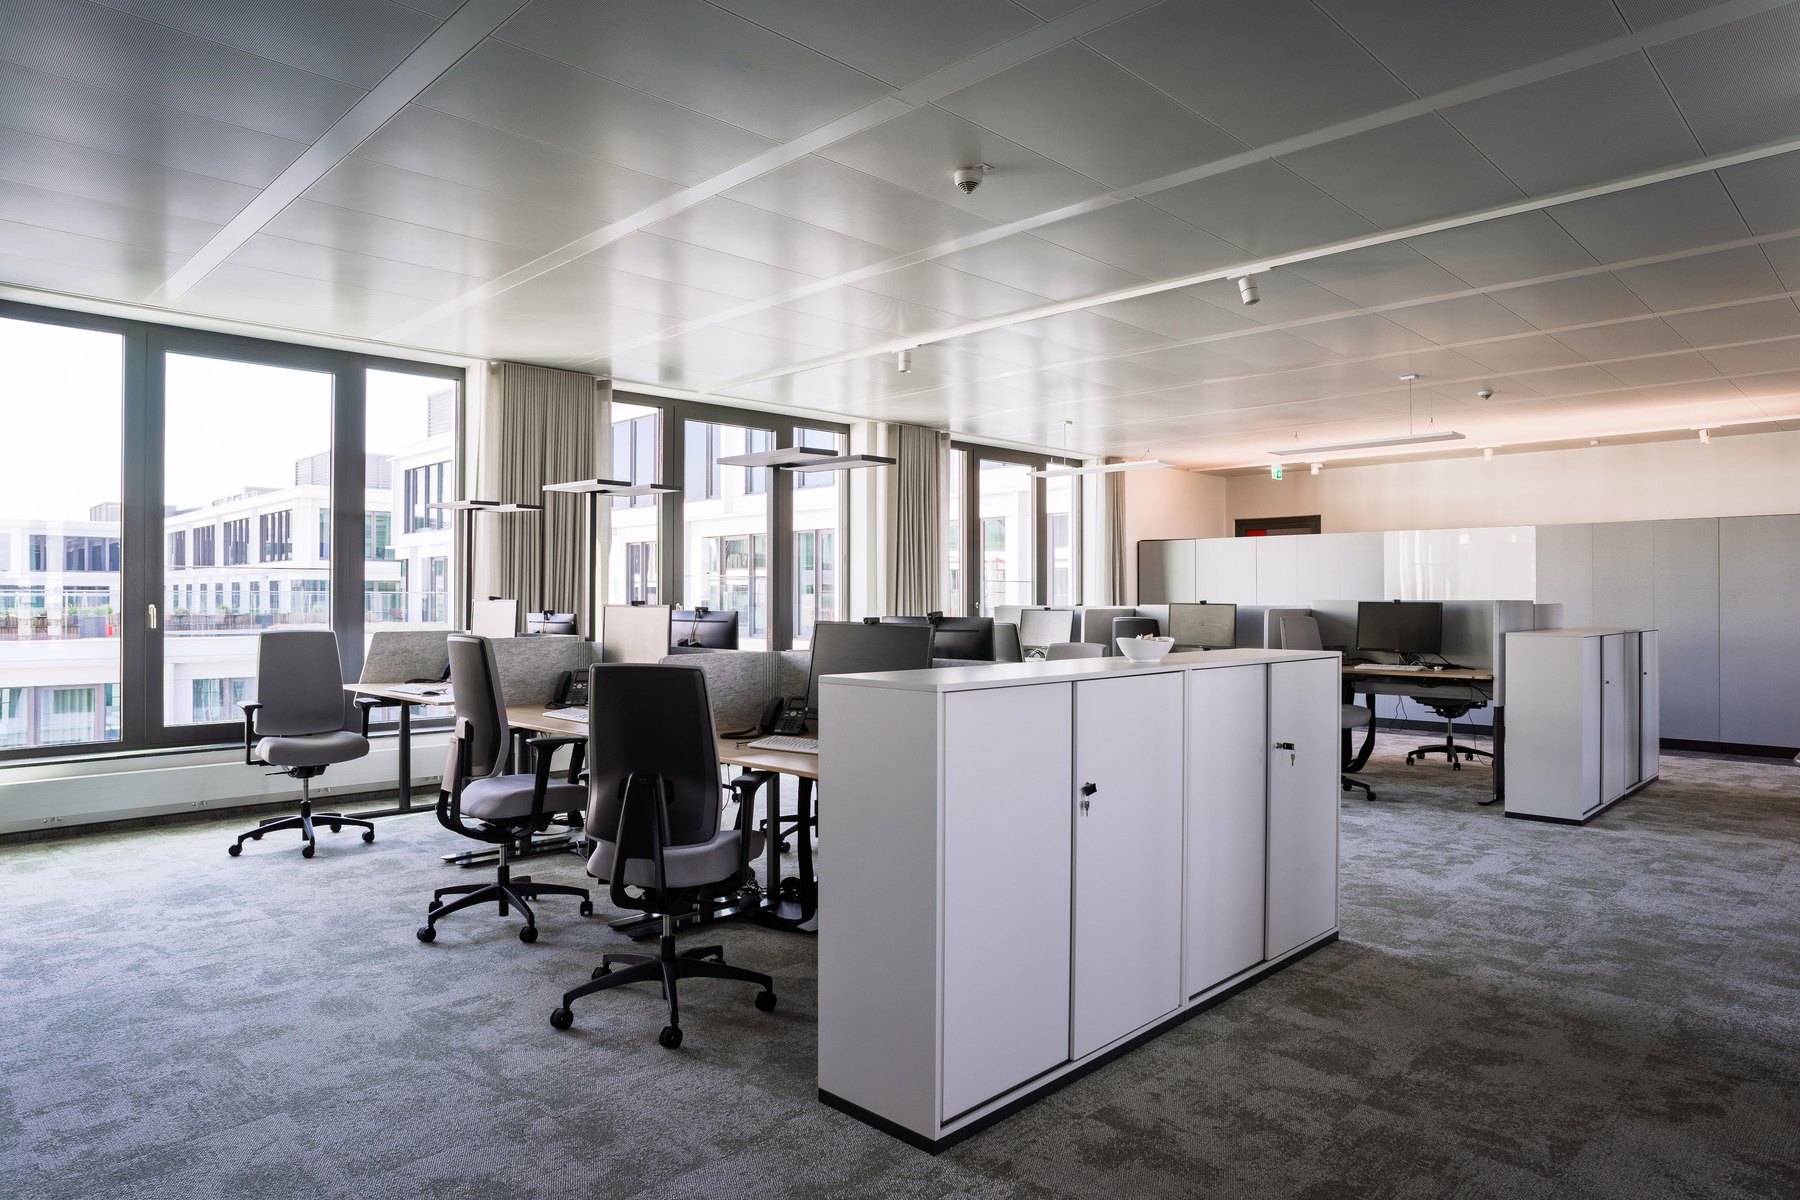
Workstations & cubicles Design inspiration
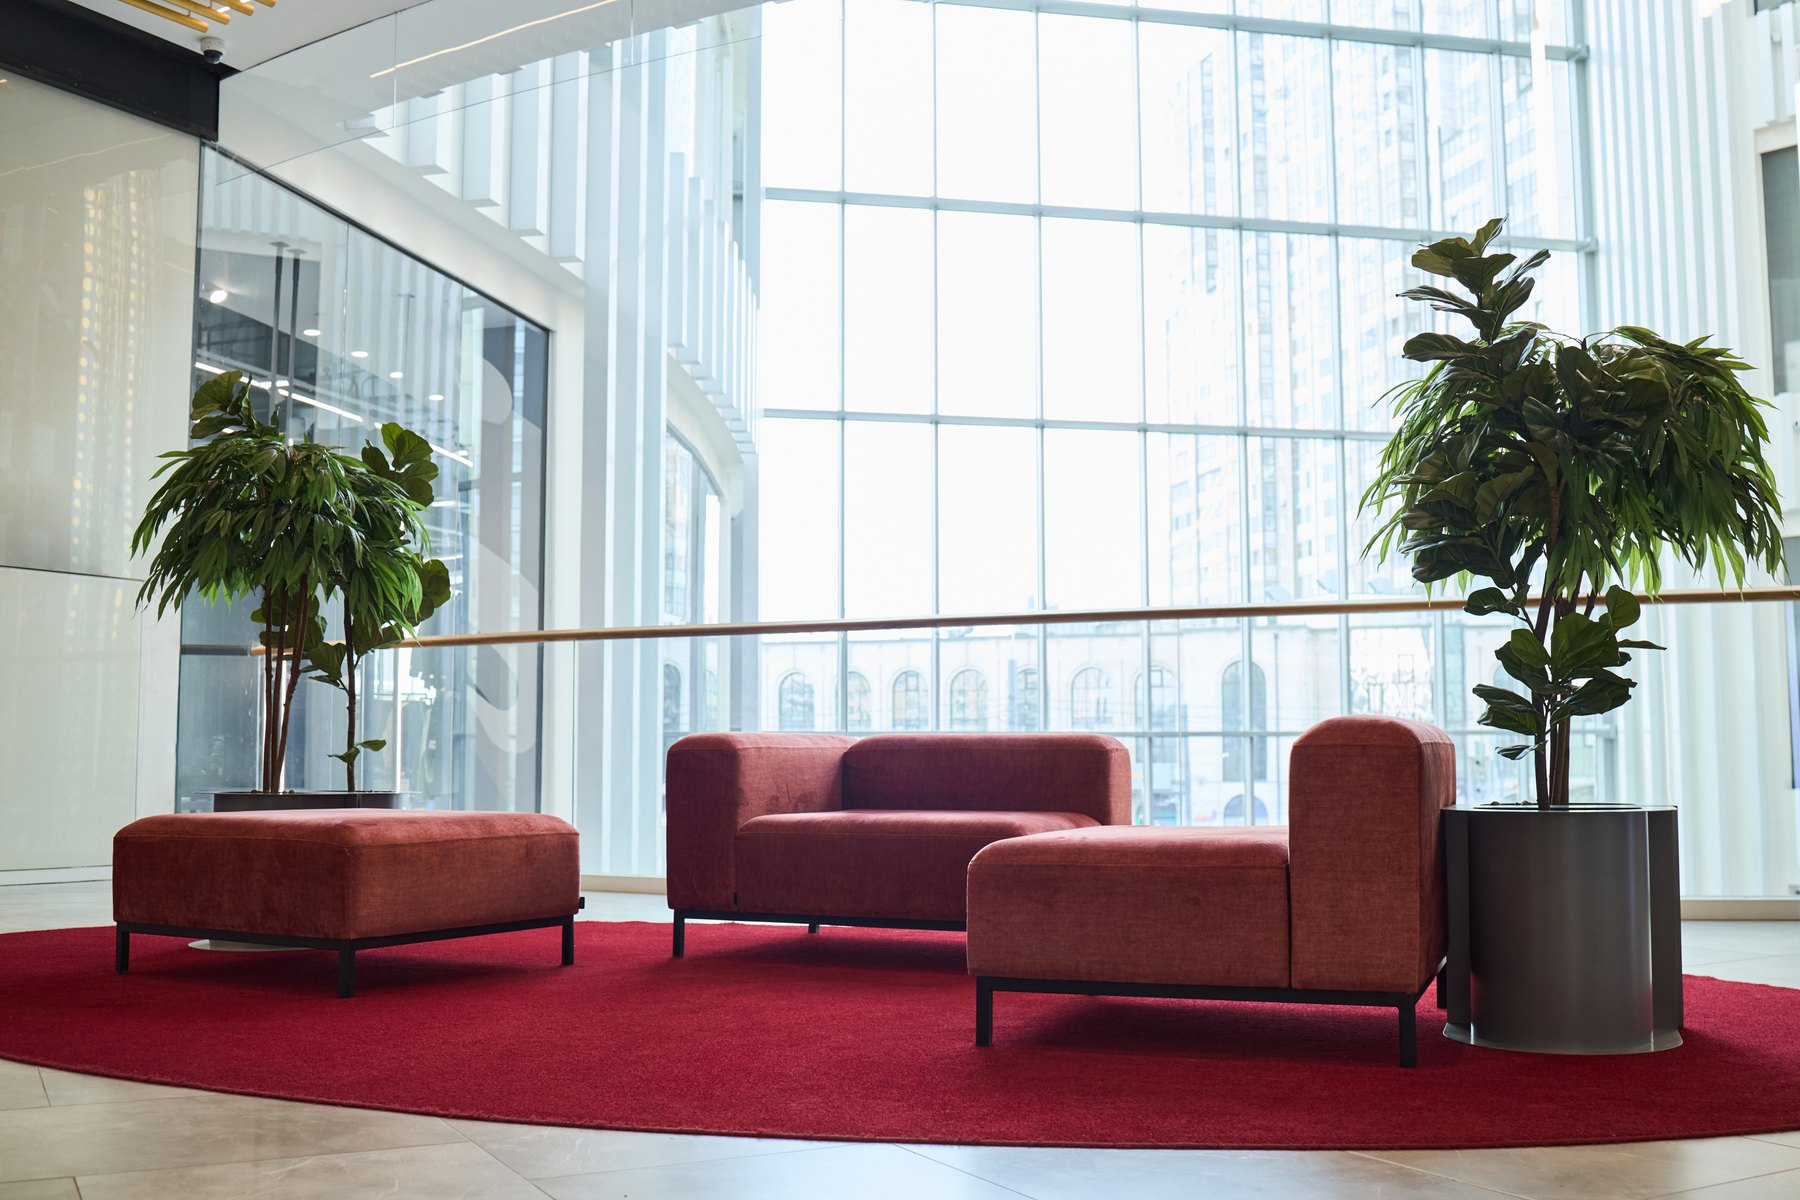
Waiting & lounges Design inspiration
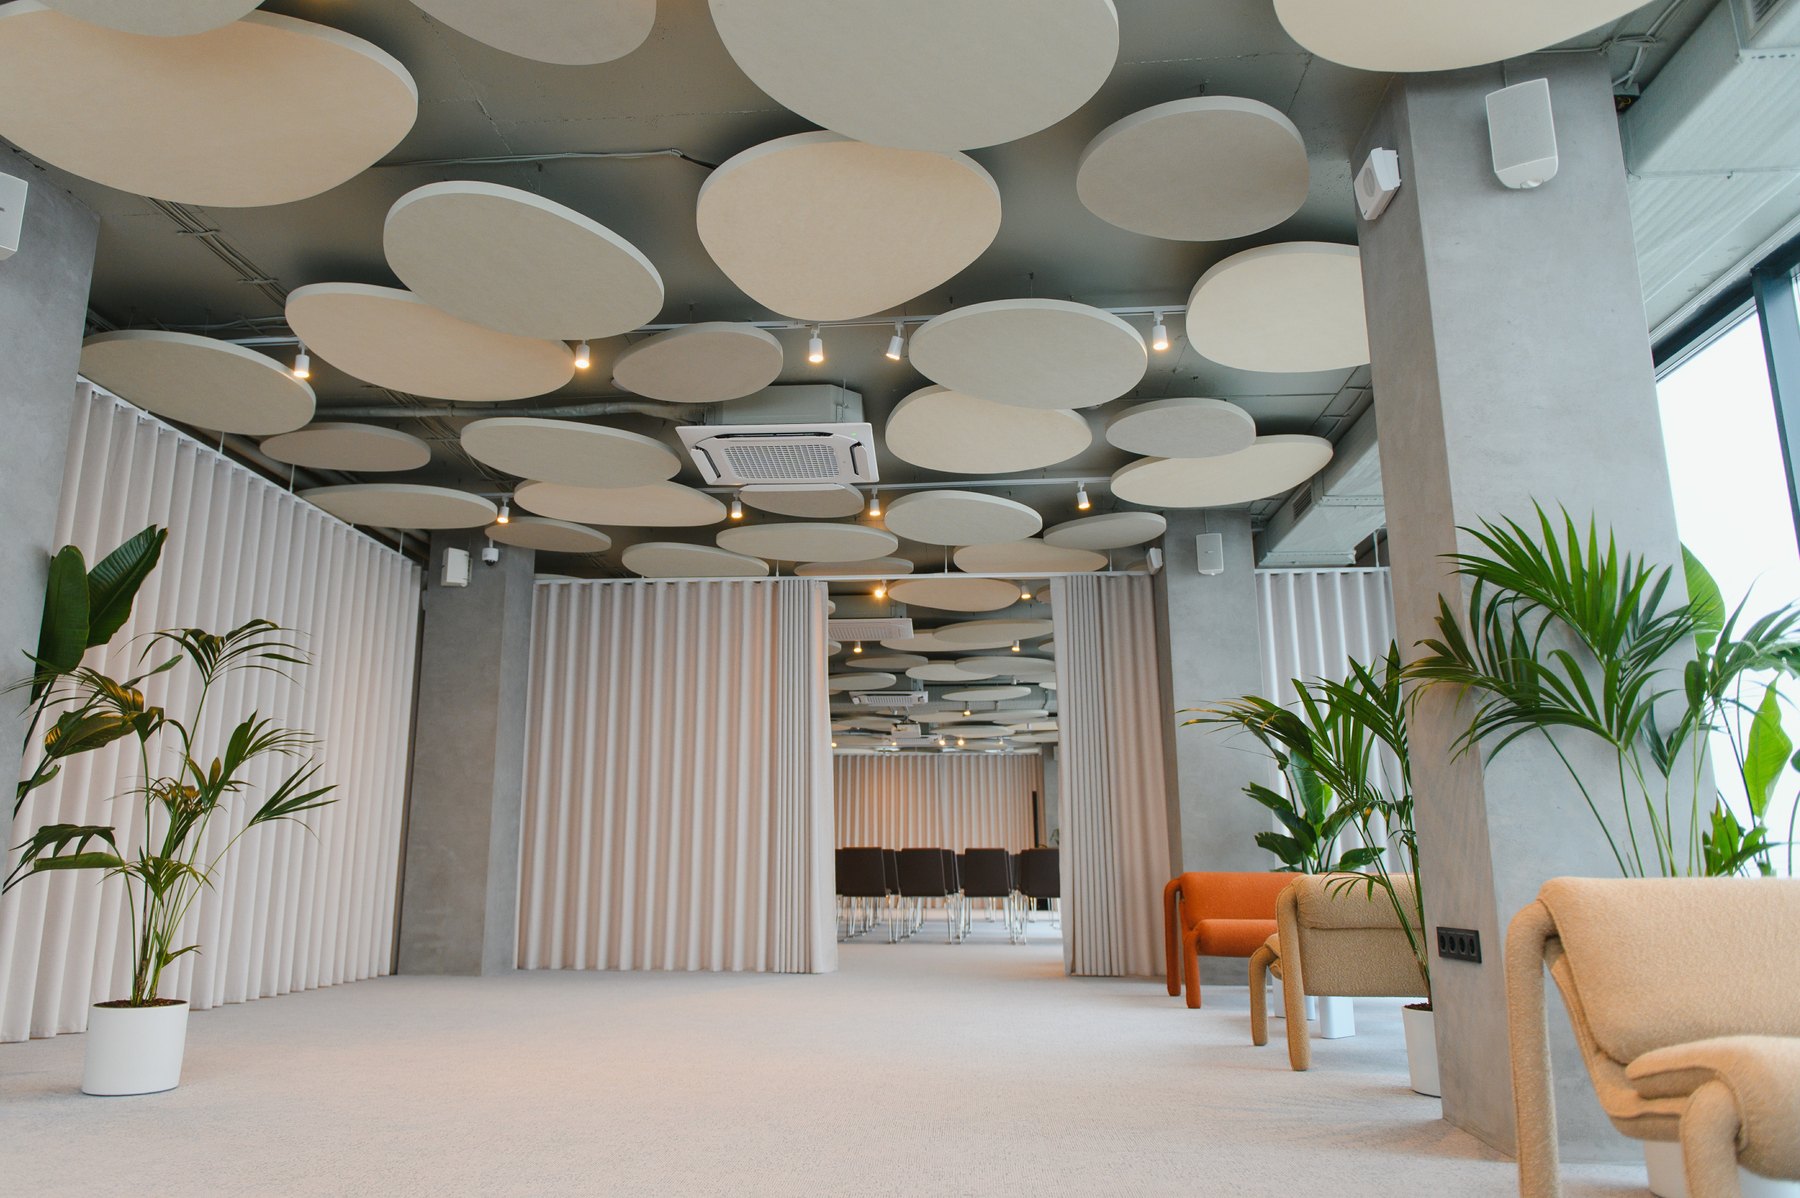
Conference & meeting rooms Design inspiration
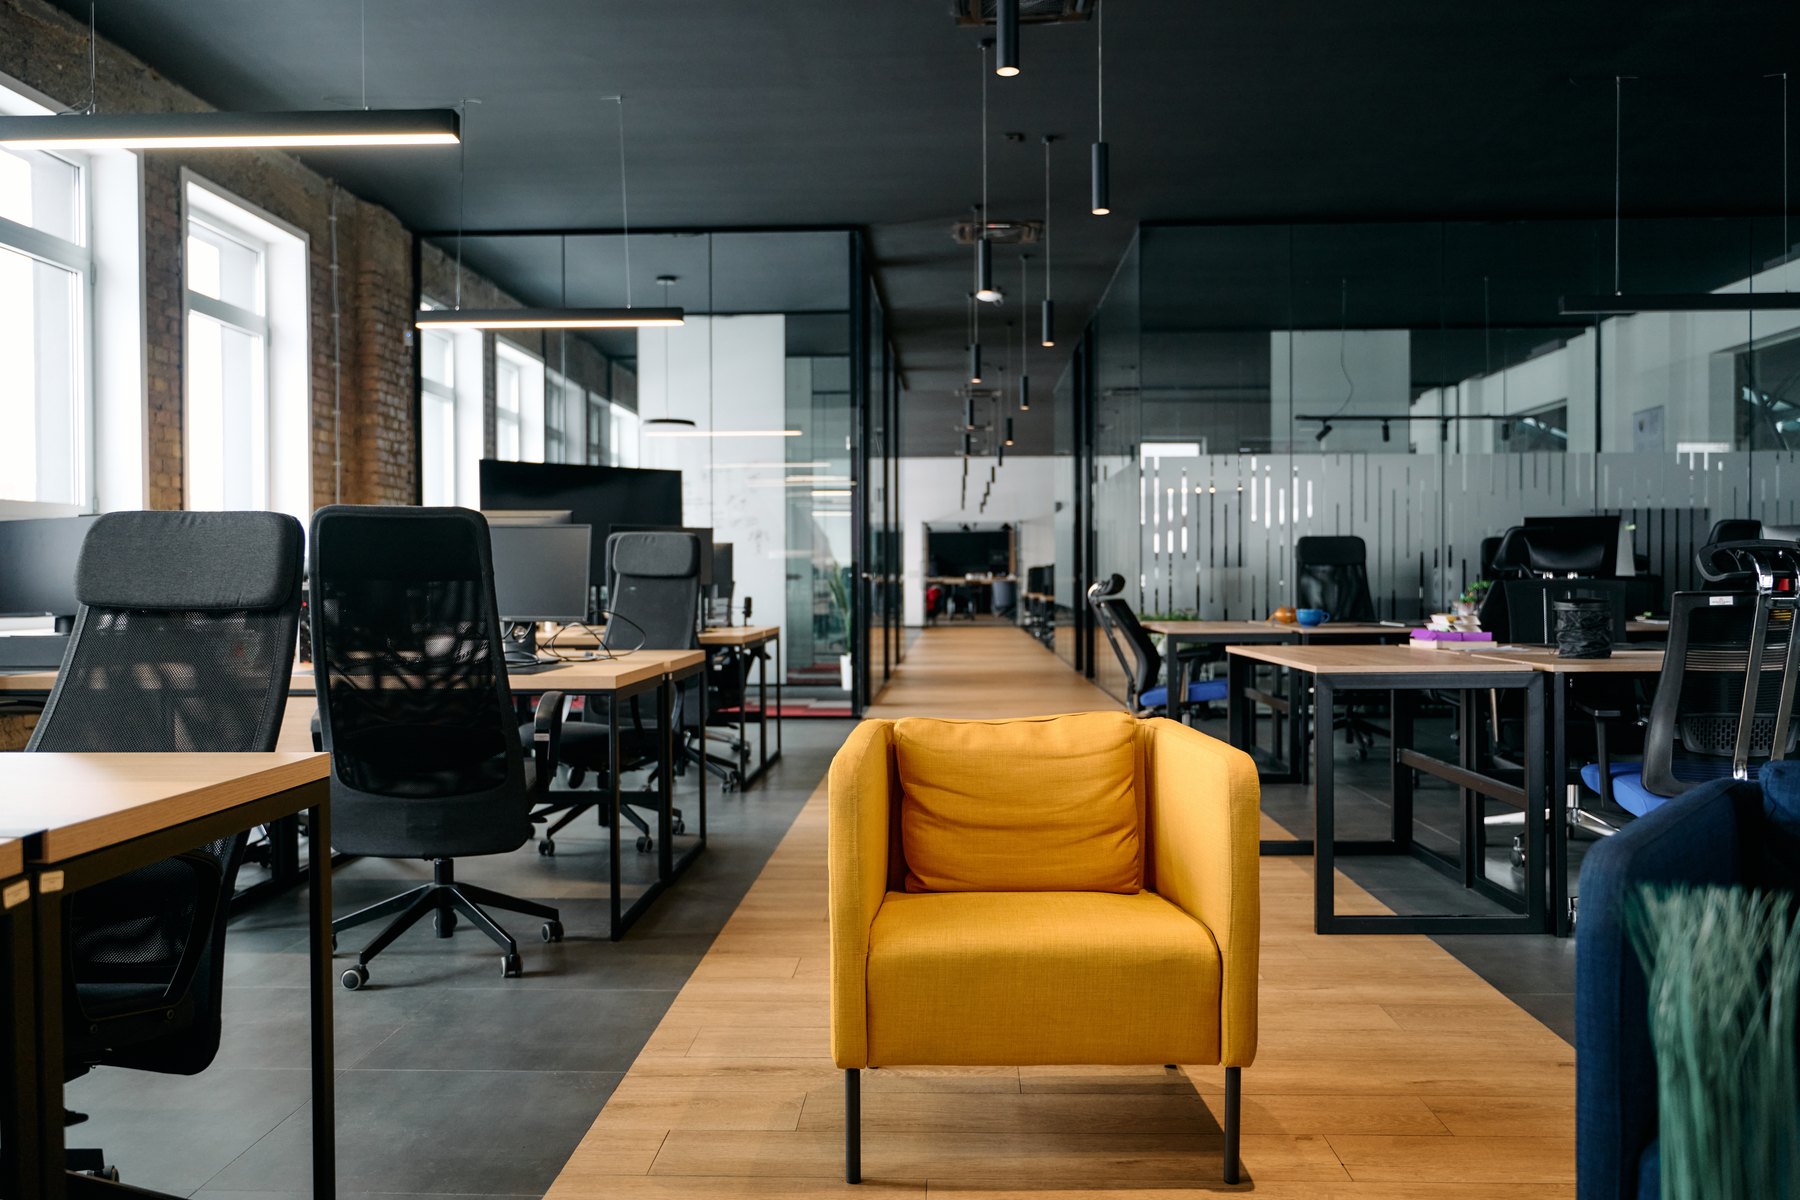
Workstations & cubicles Design inspiration
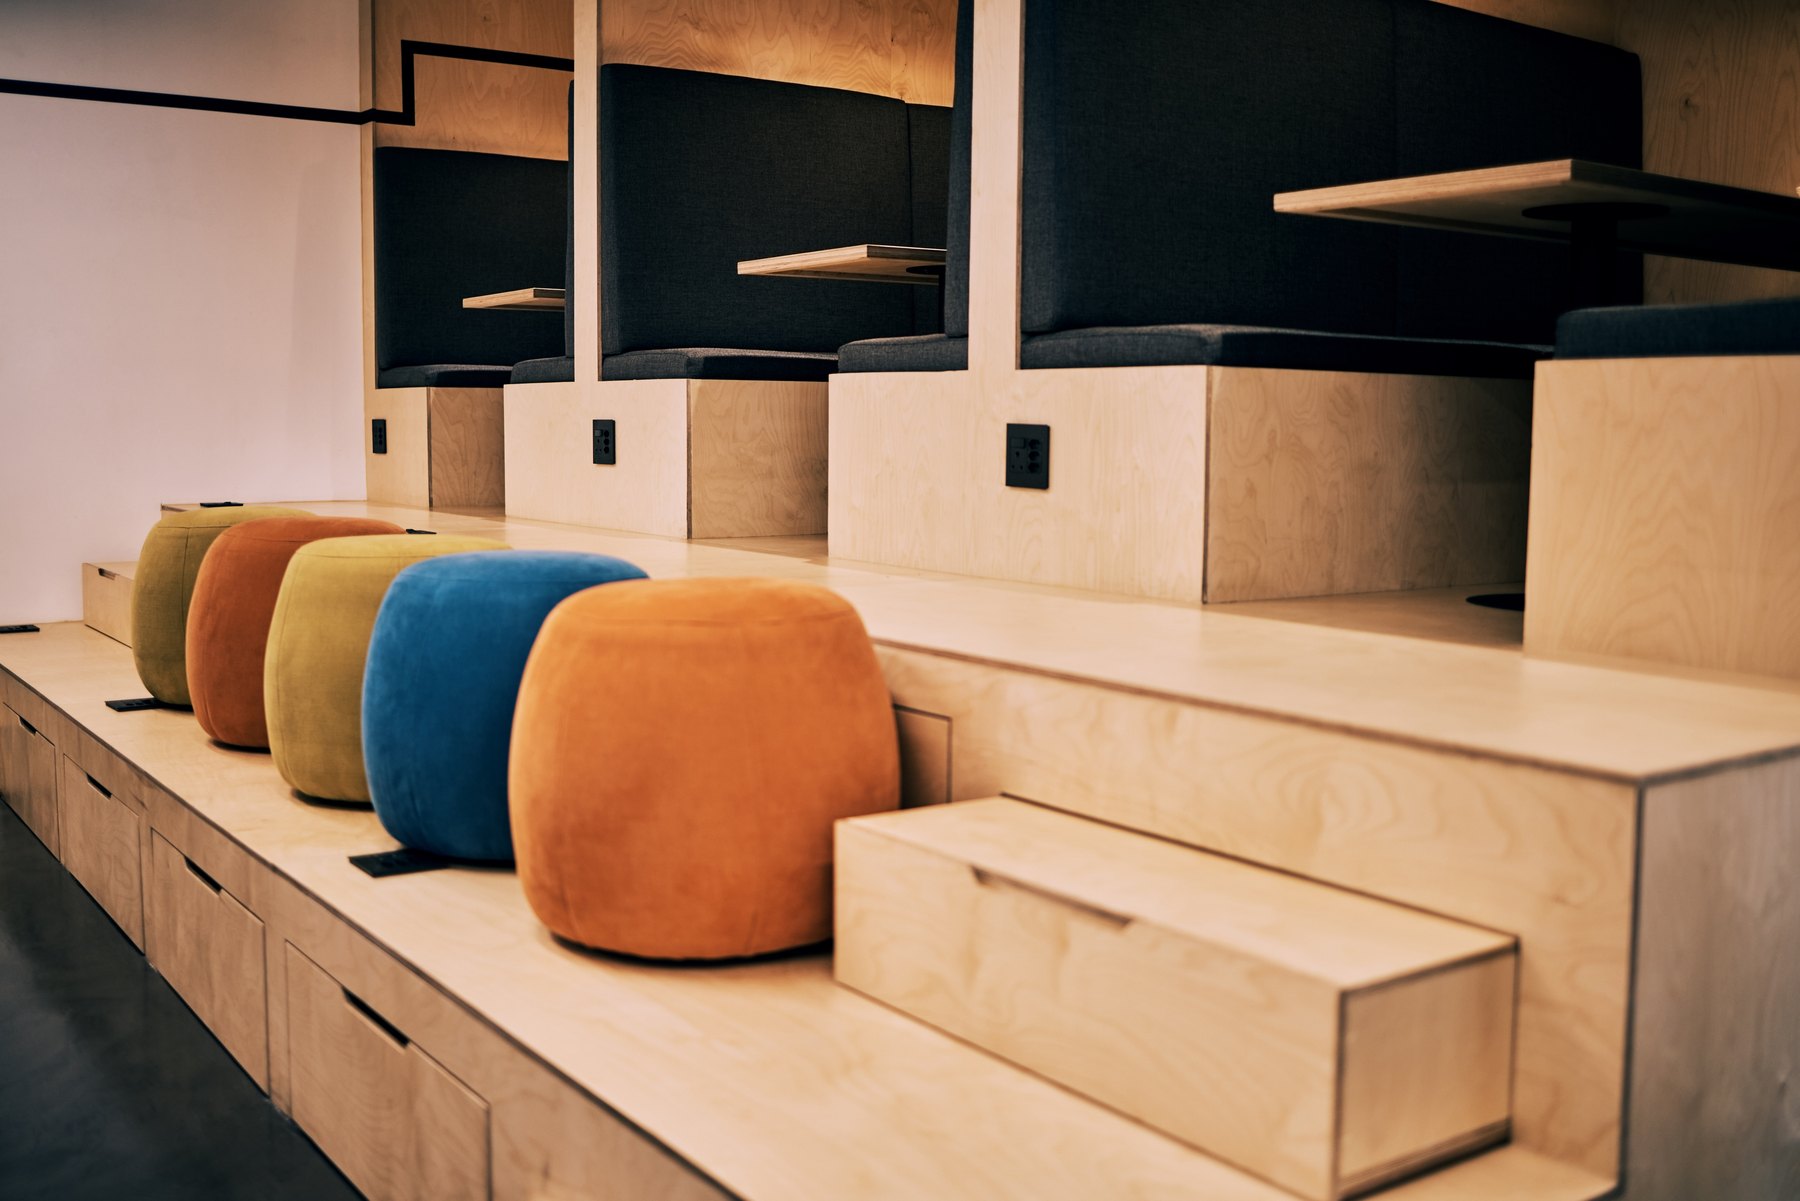
Waiting & lounges Design inspiration
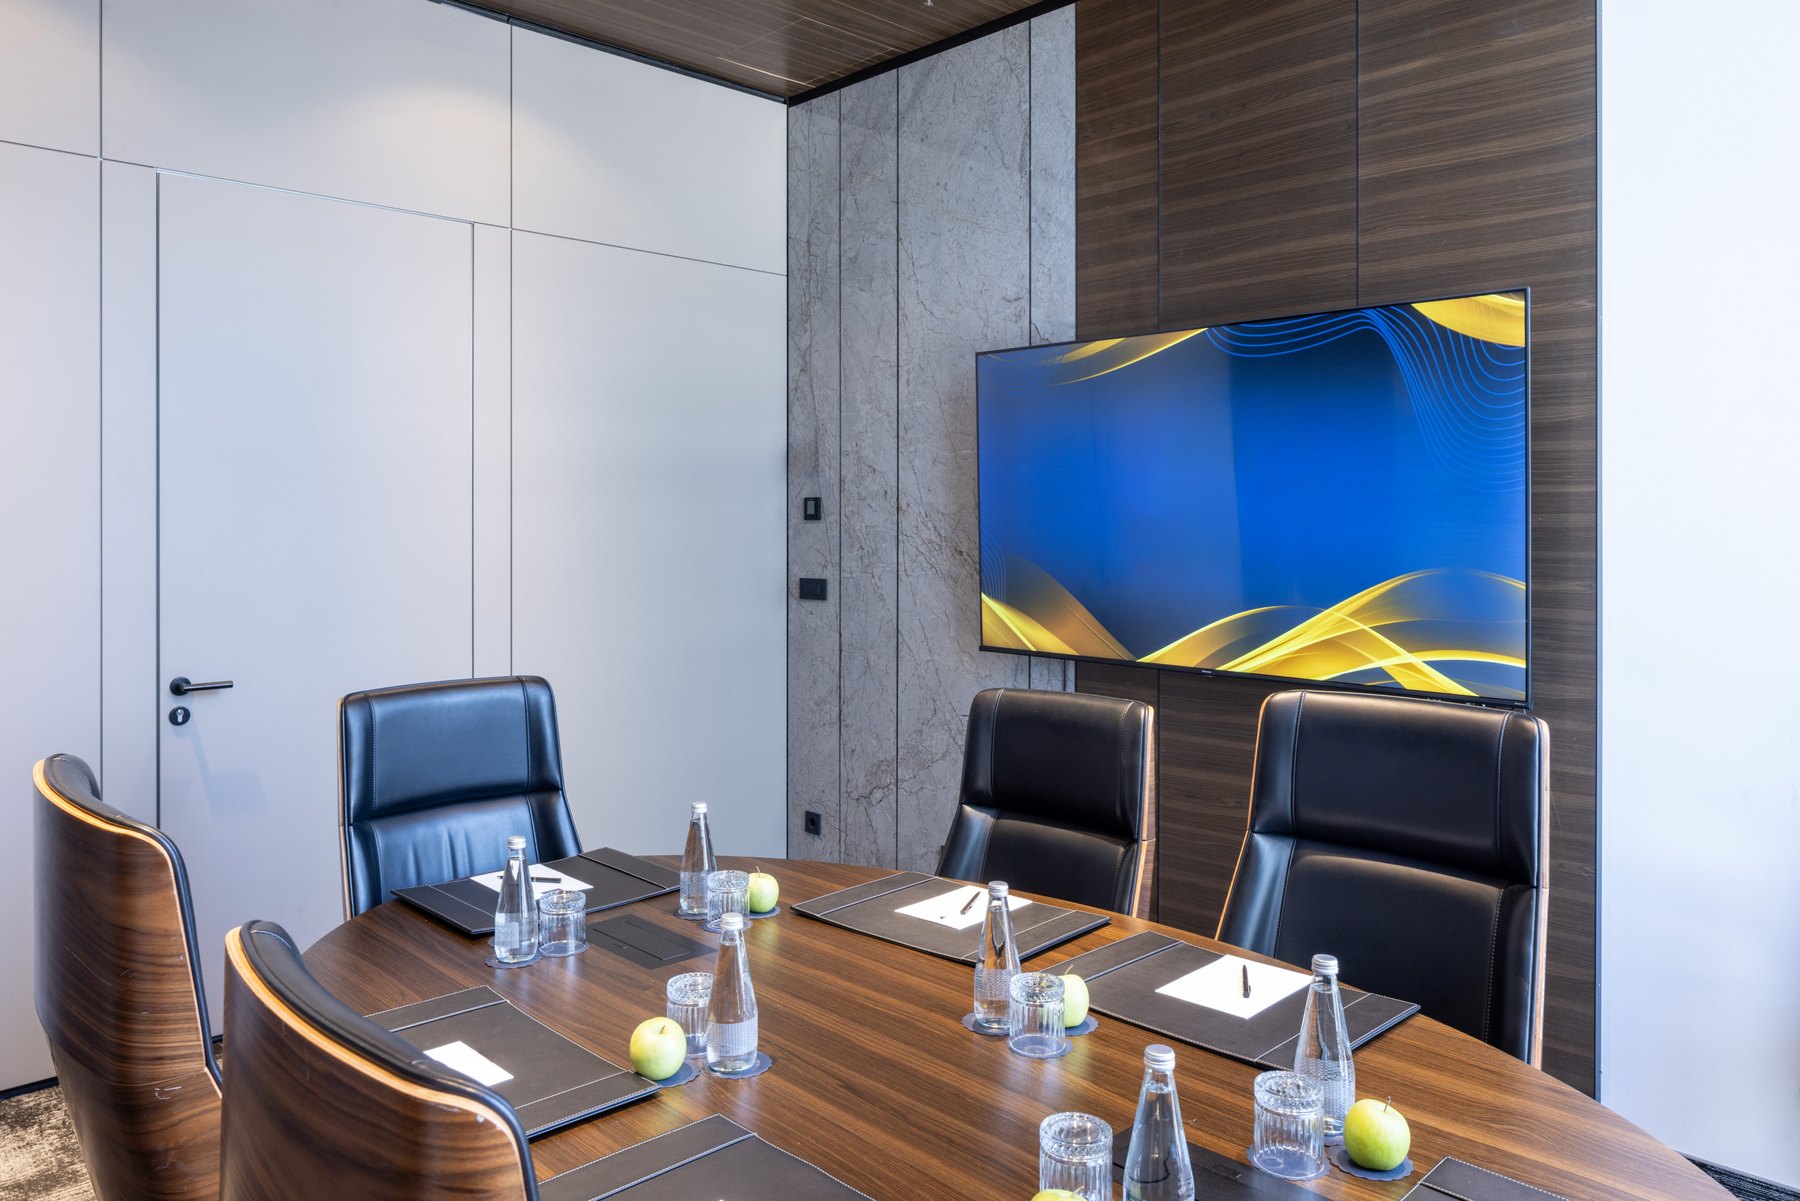
Conference & meeting rooms Design inspiration
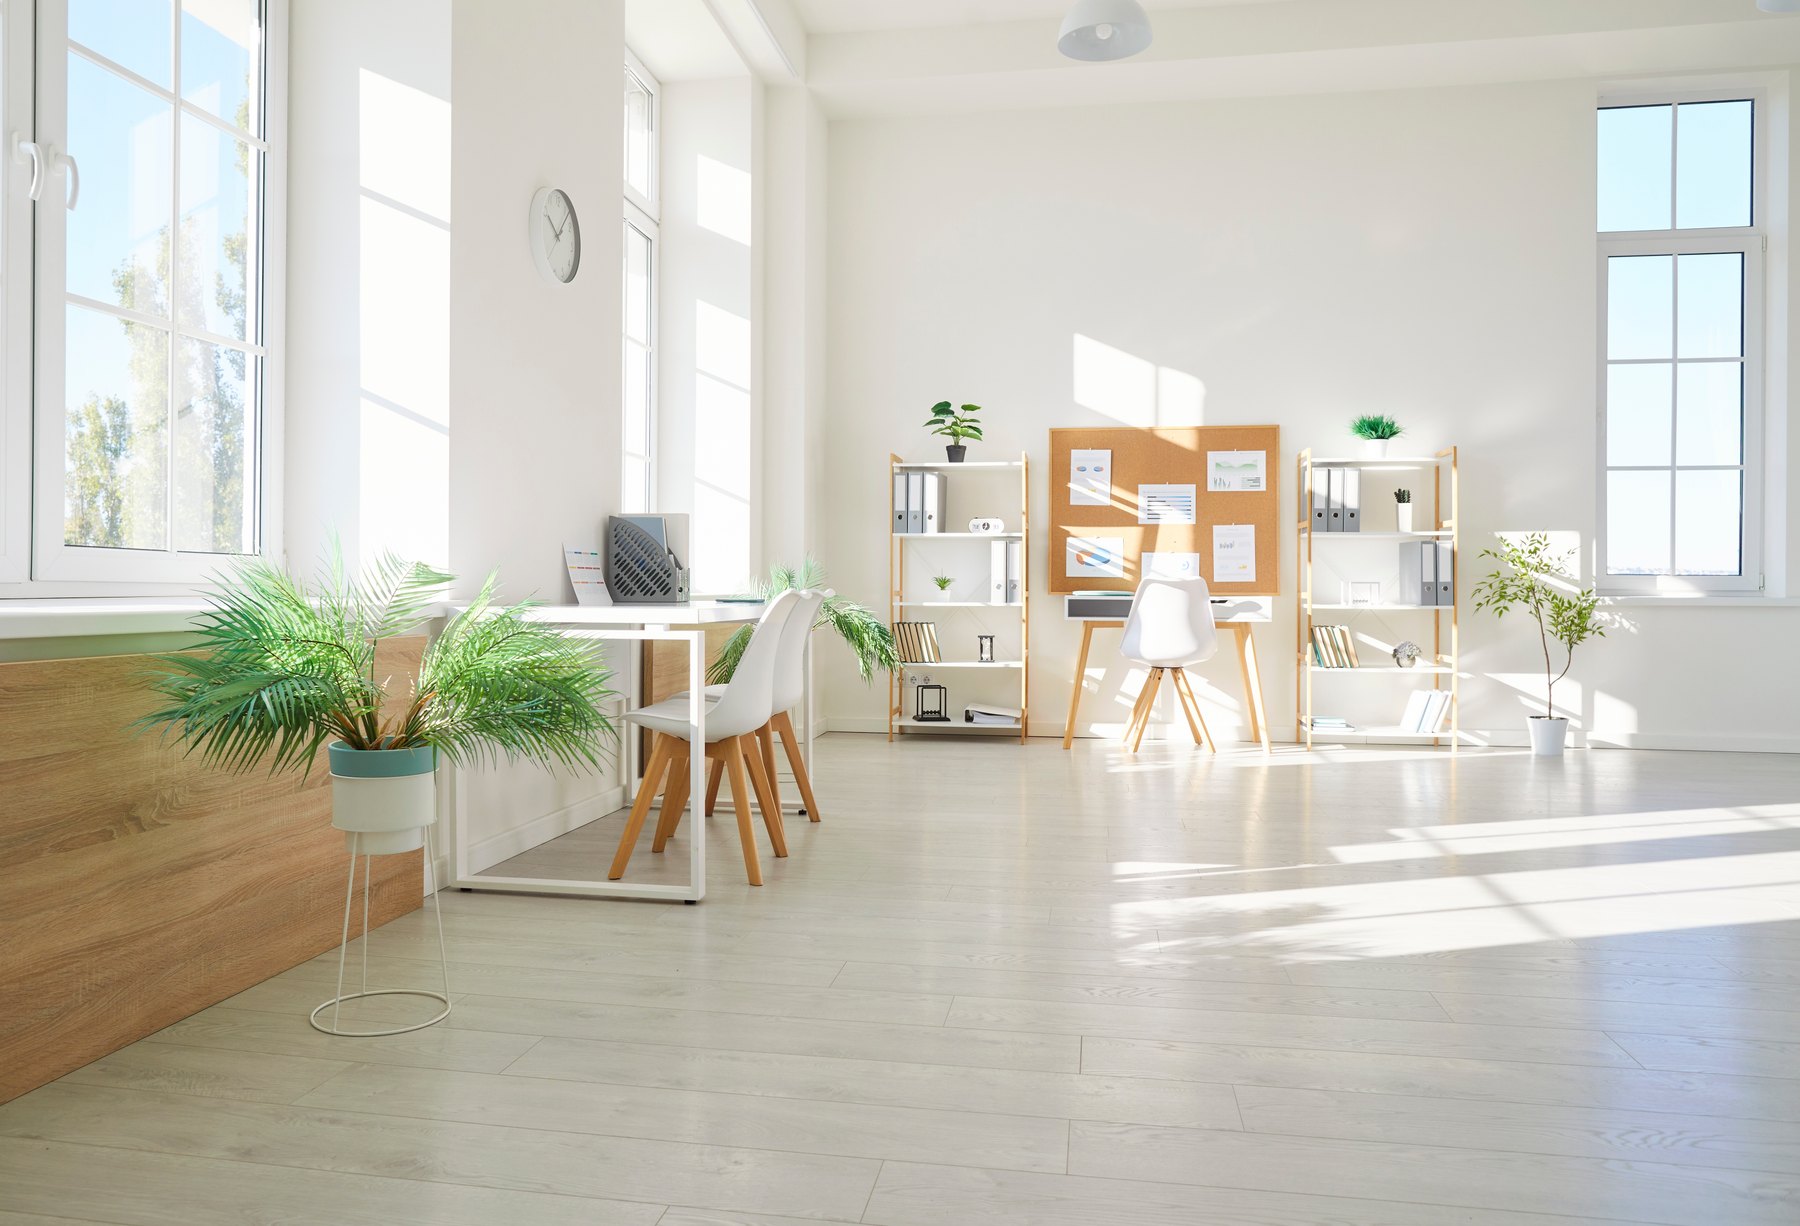
Workstations & cubicles Design inspiration

Waiting & lounges Design inspiration
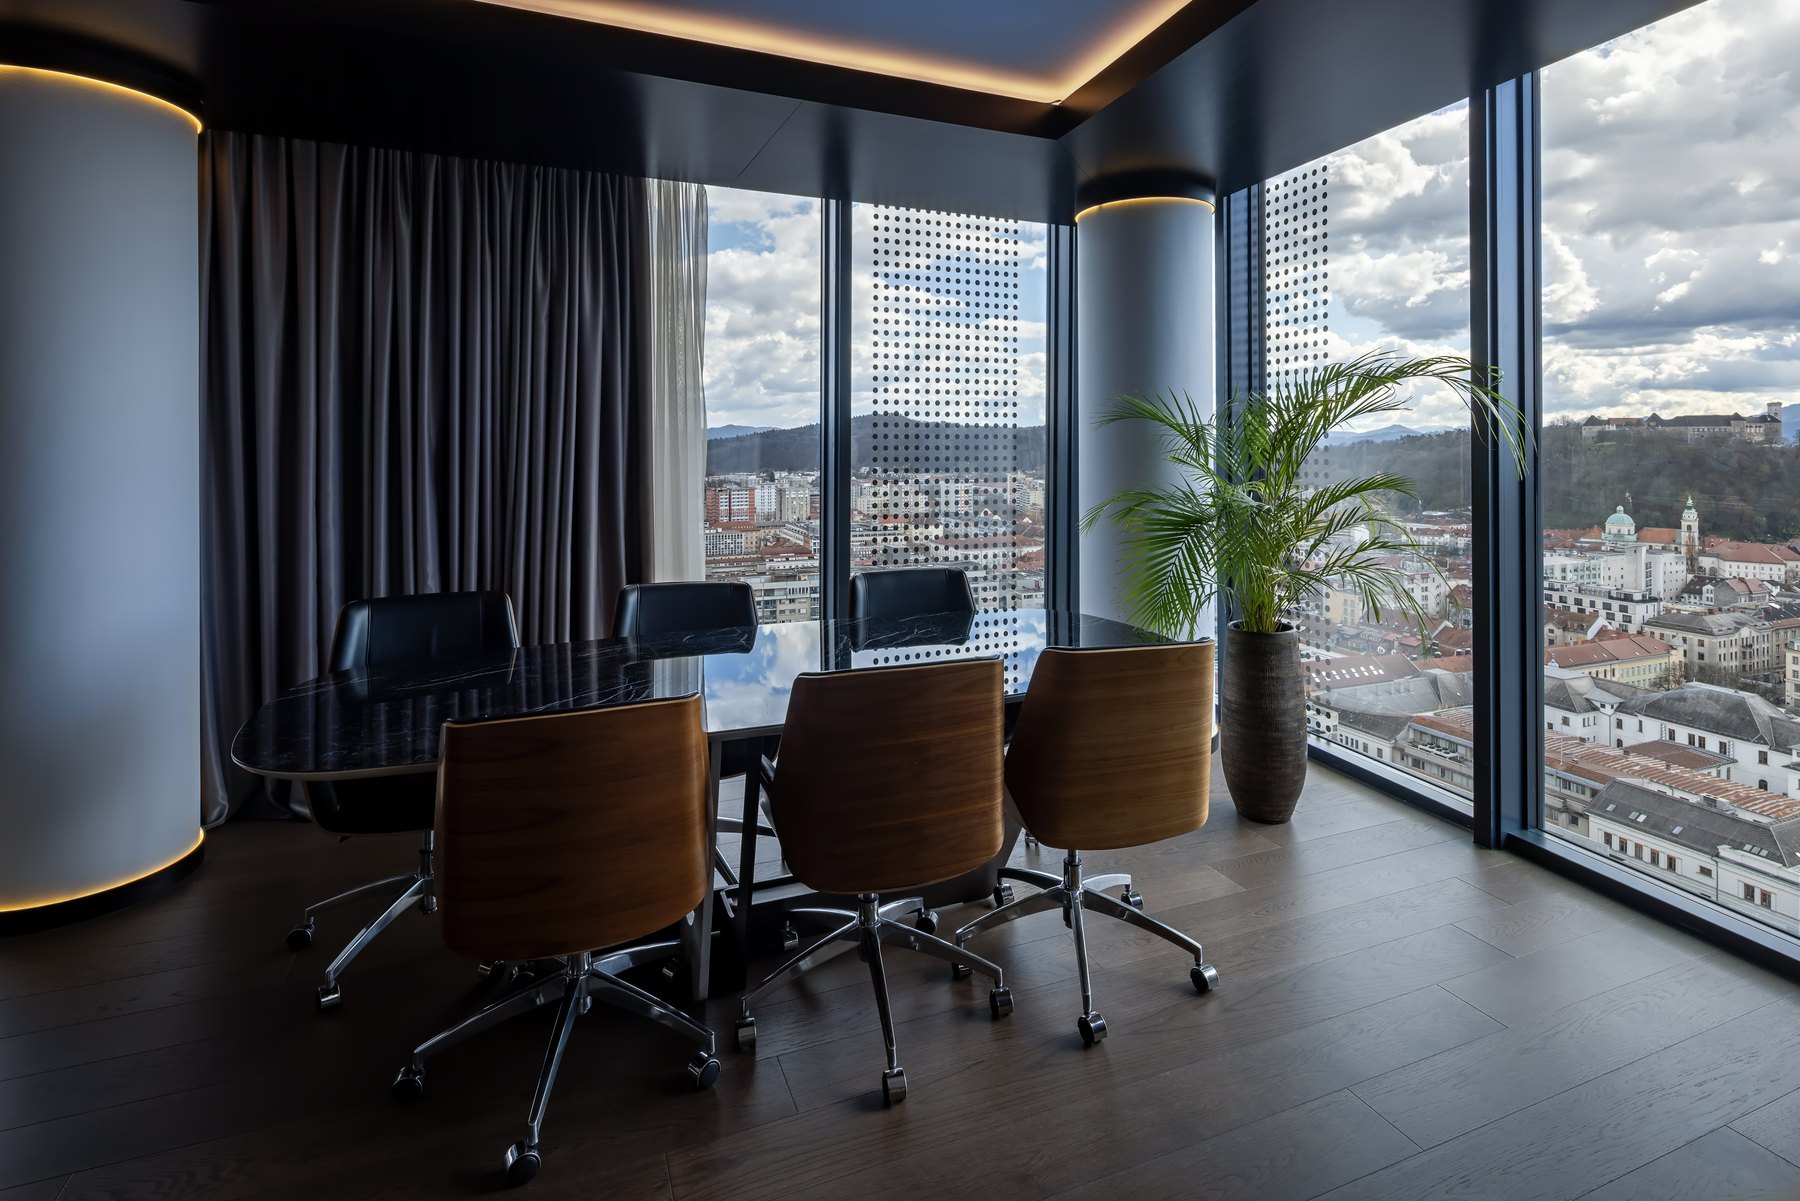
Conference & meeting rooms Design inspiration
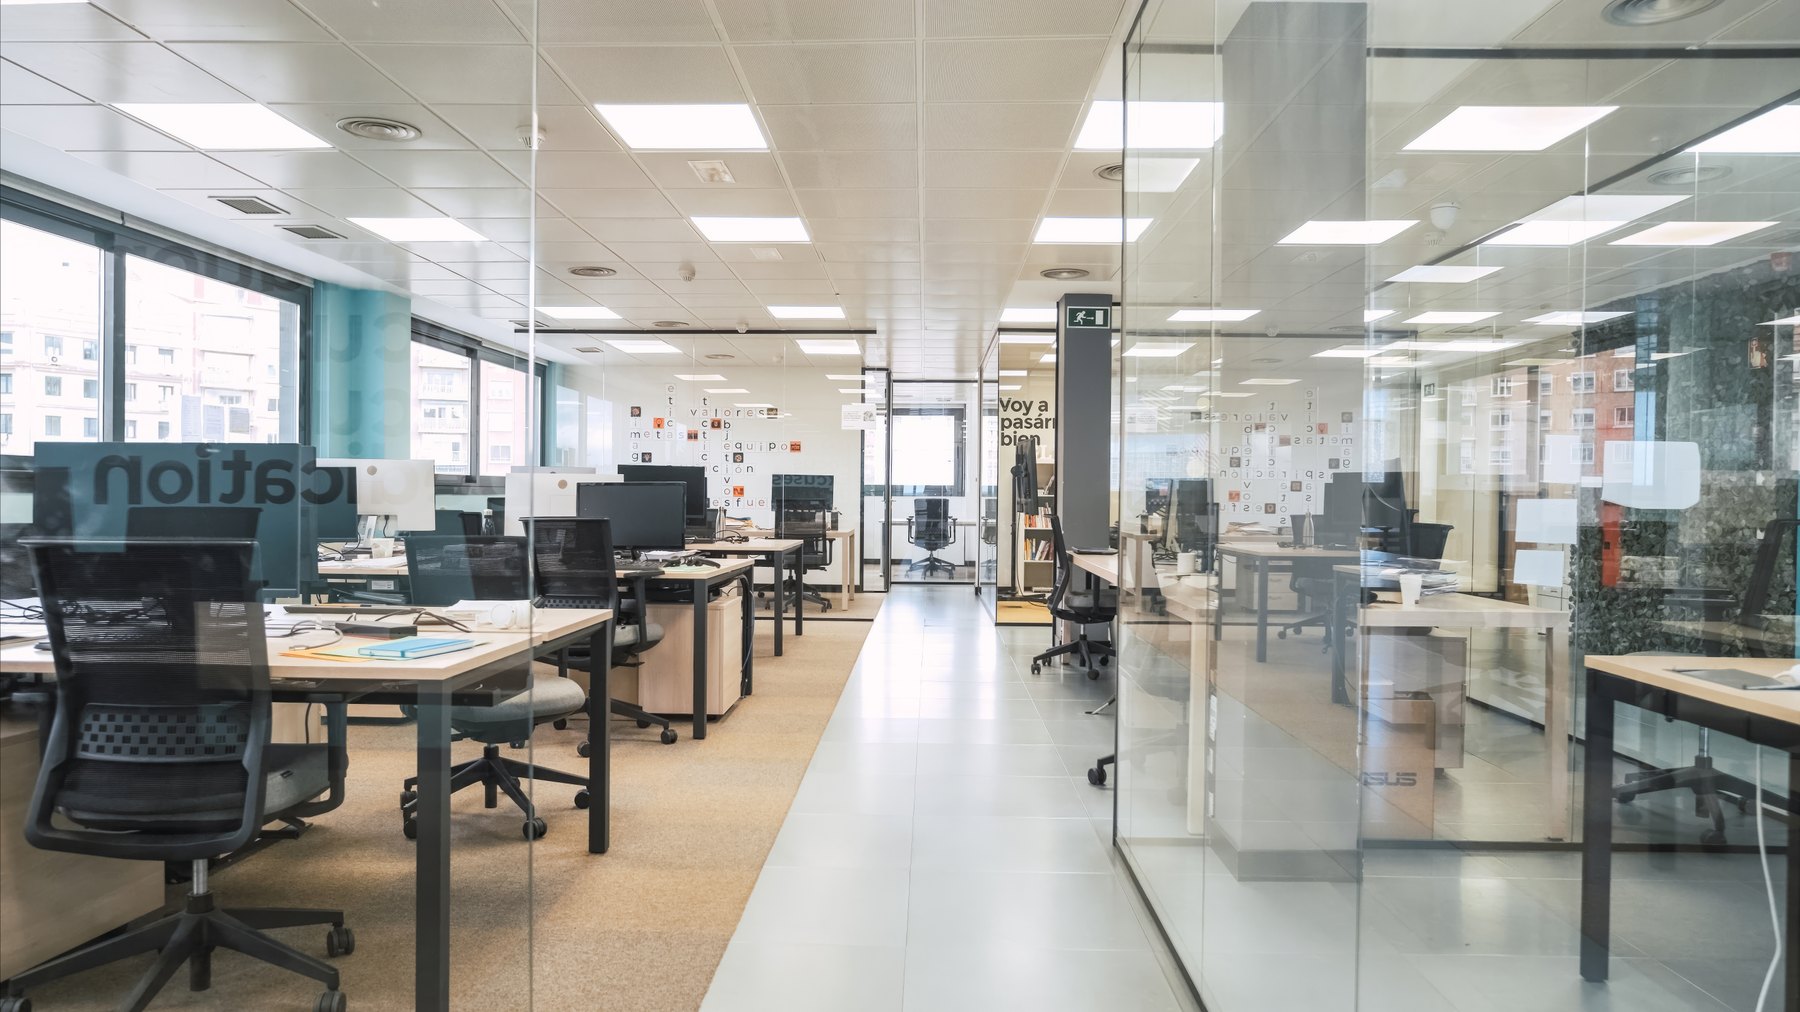
Workstations & cubicles Design inspiration
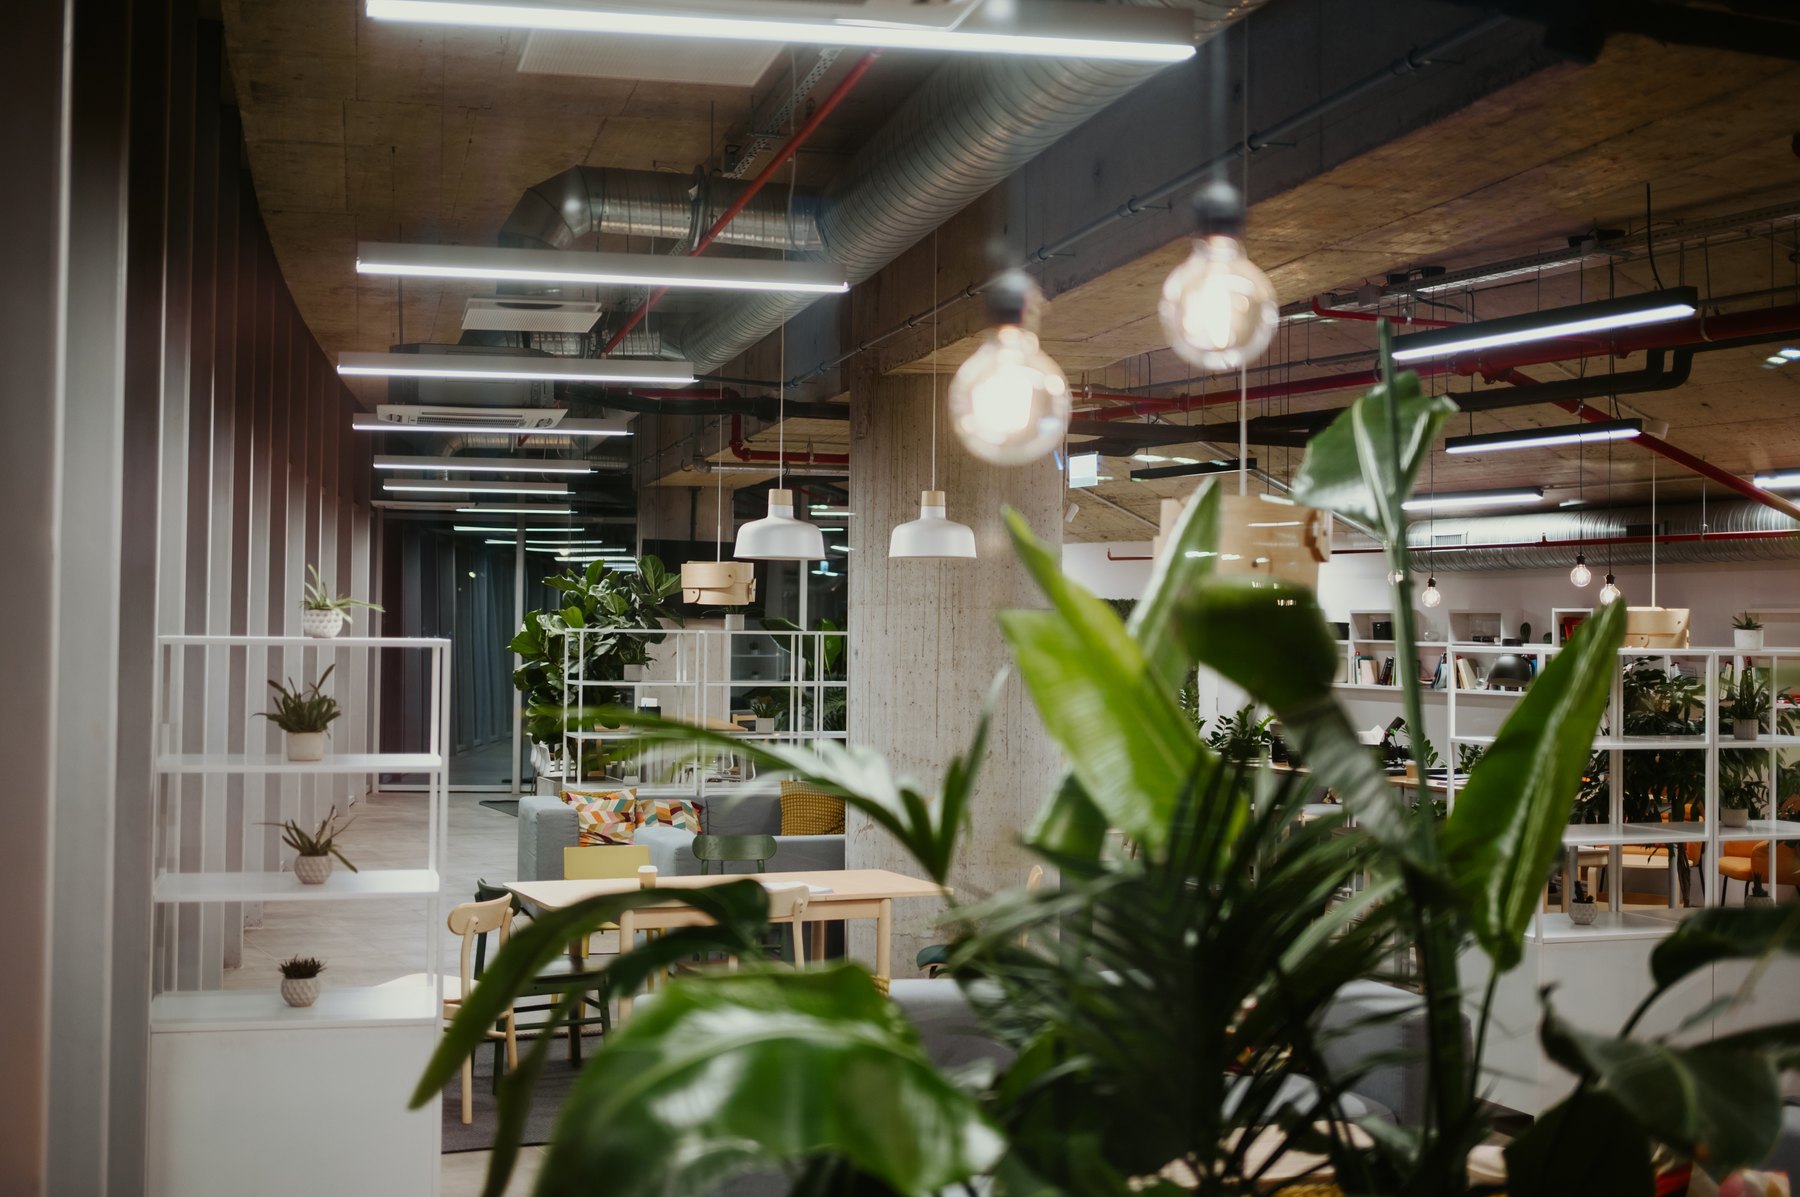
Waiting & lounges Design inspiration
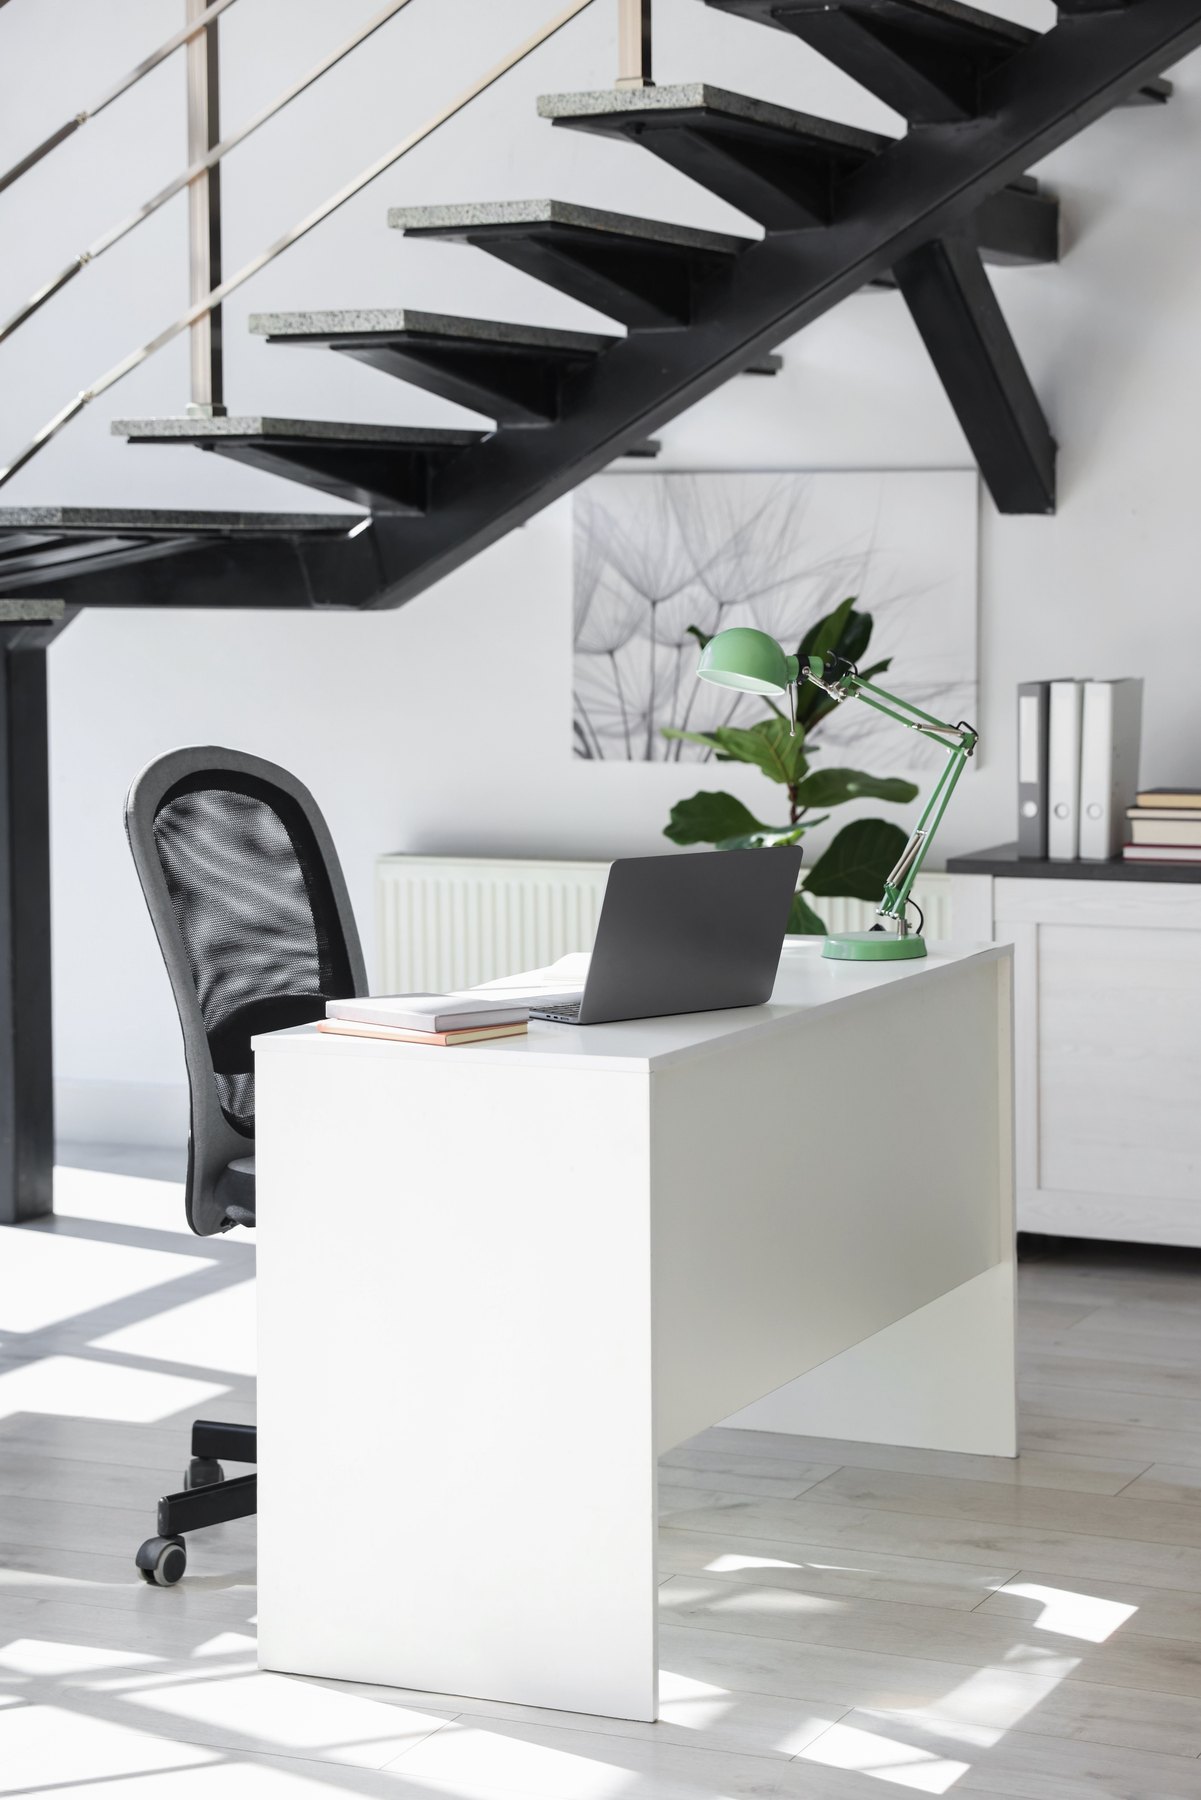
Workstations & cubicles Design inspiration
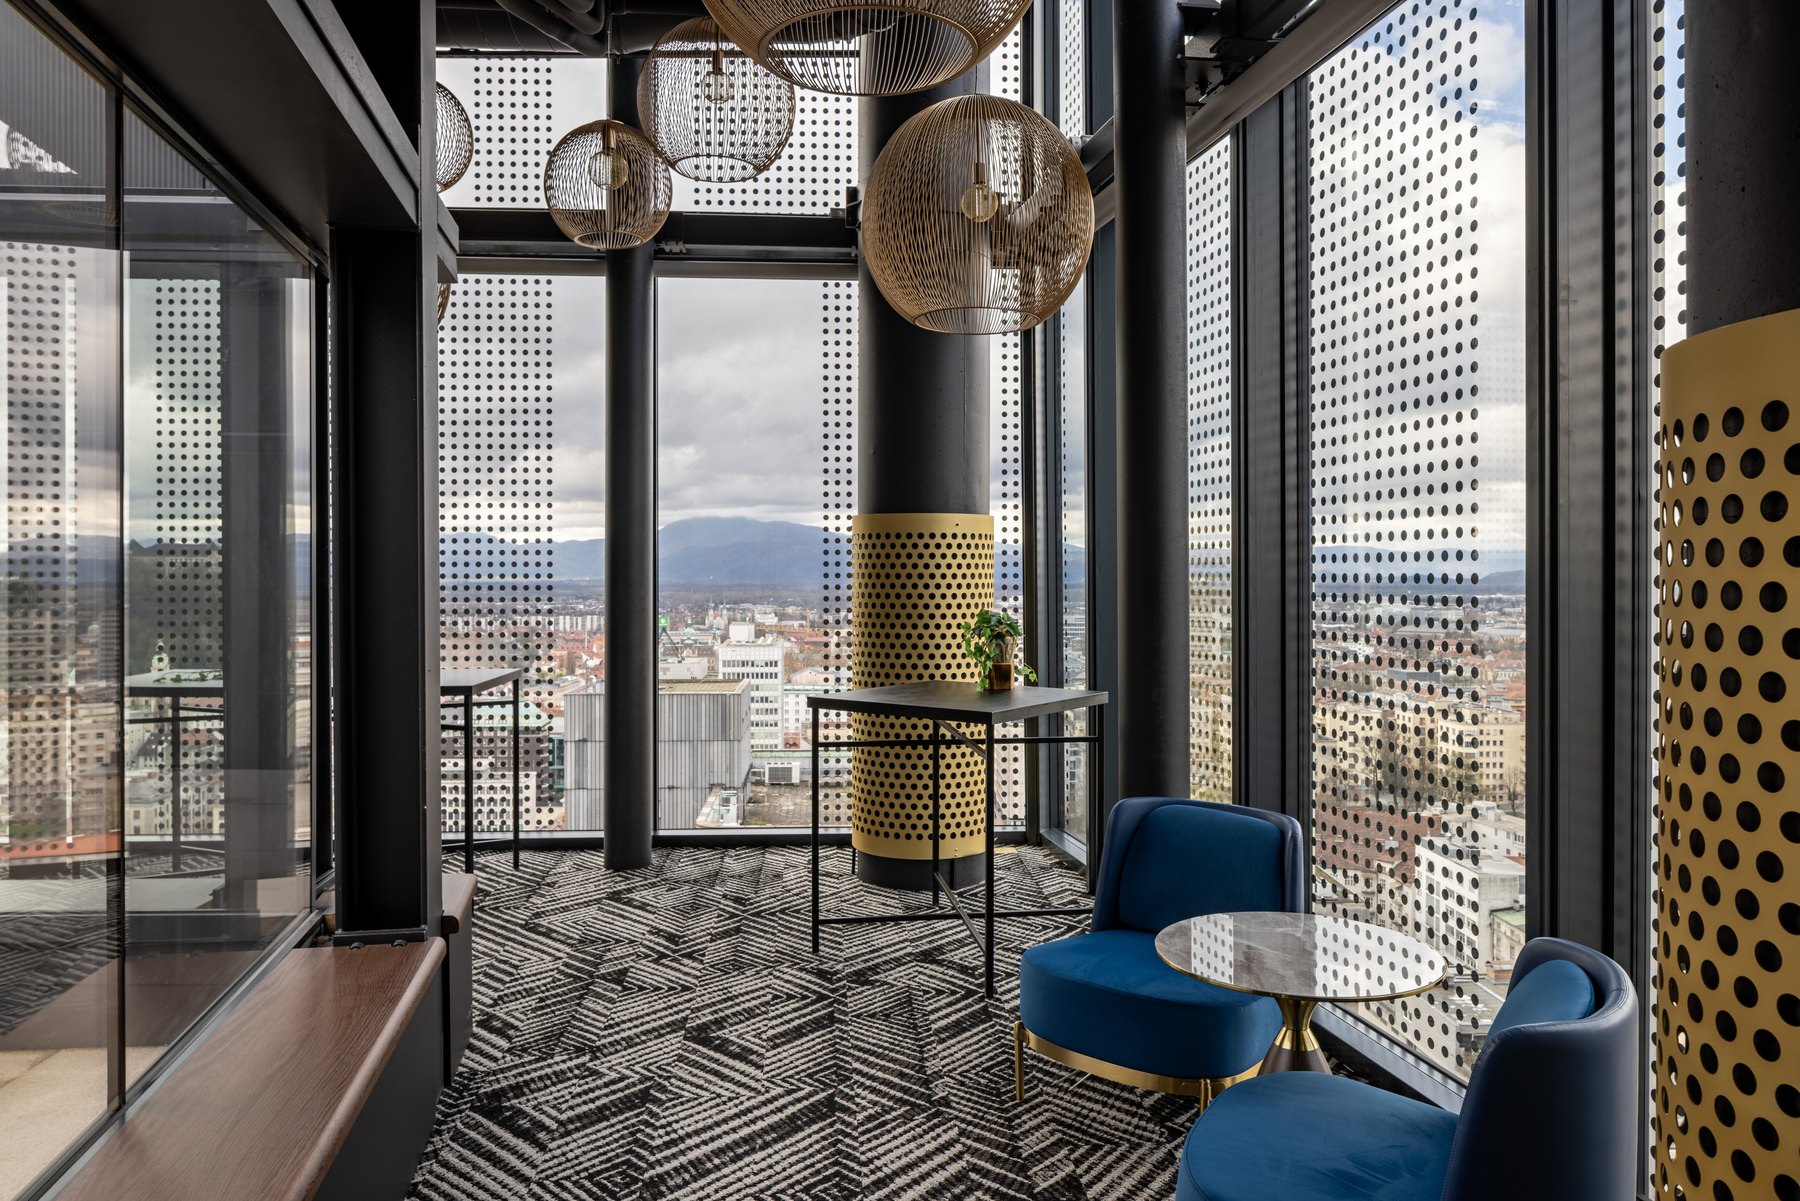
Waiting & lounges Design inspiration

Workstations & cubicles Design inspiration
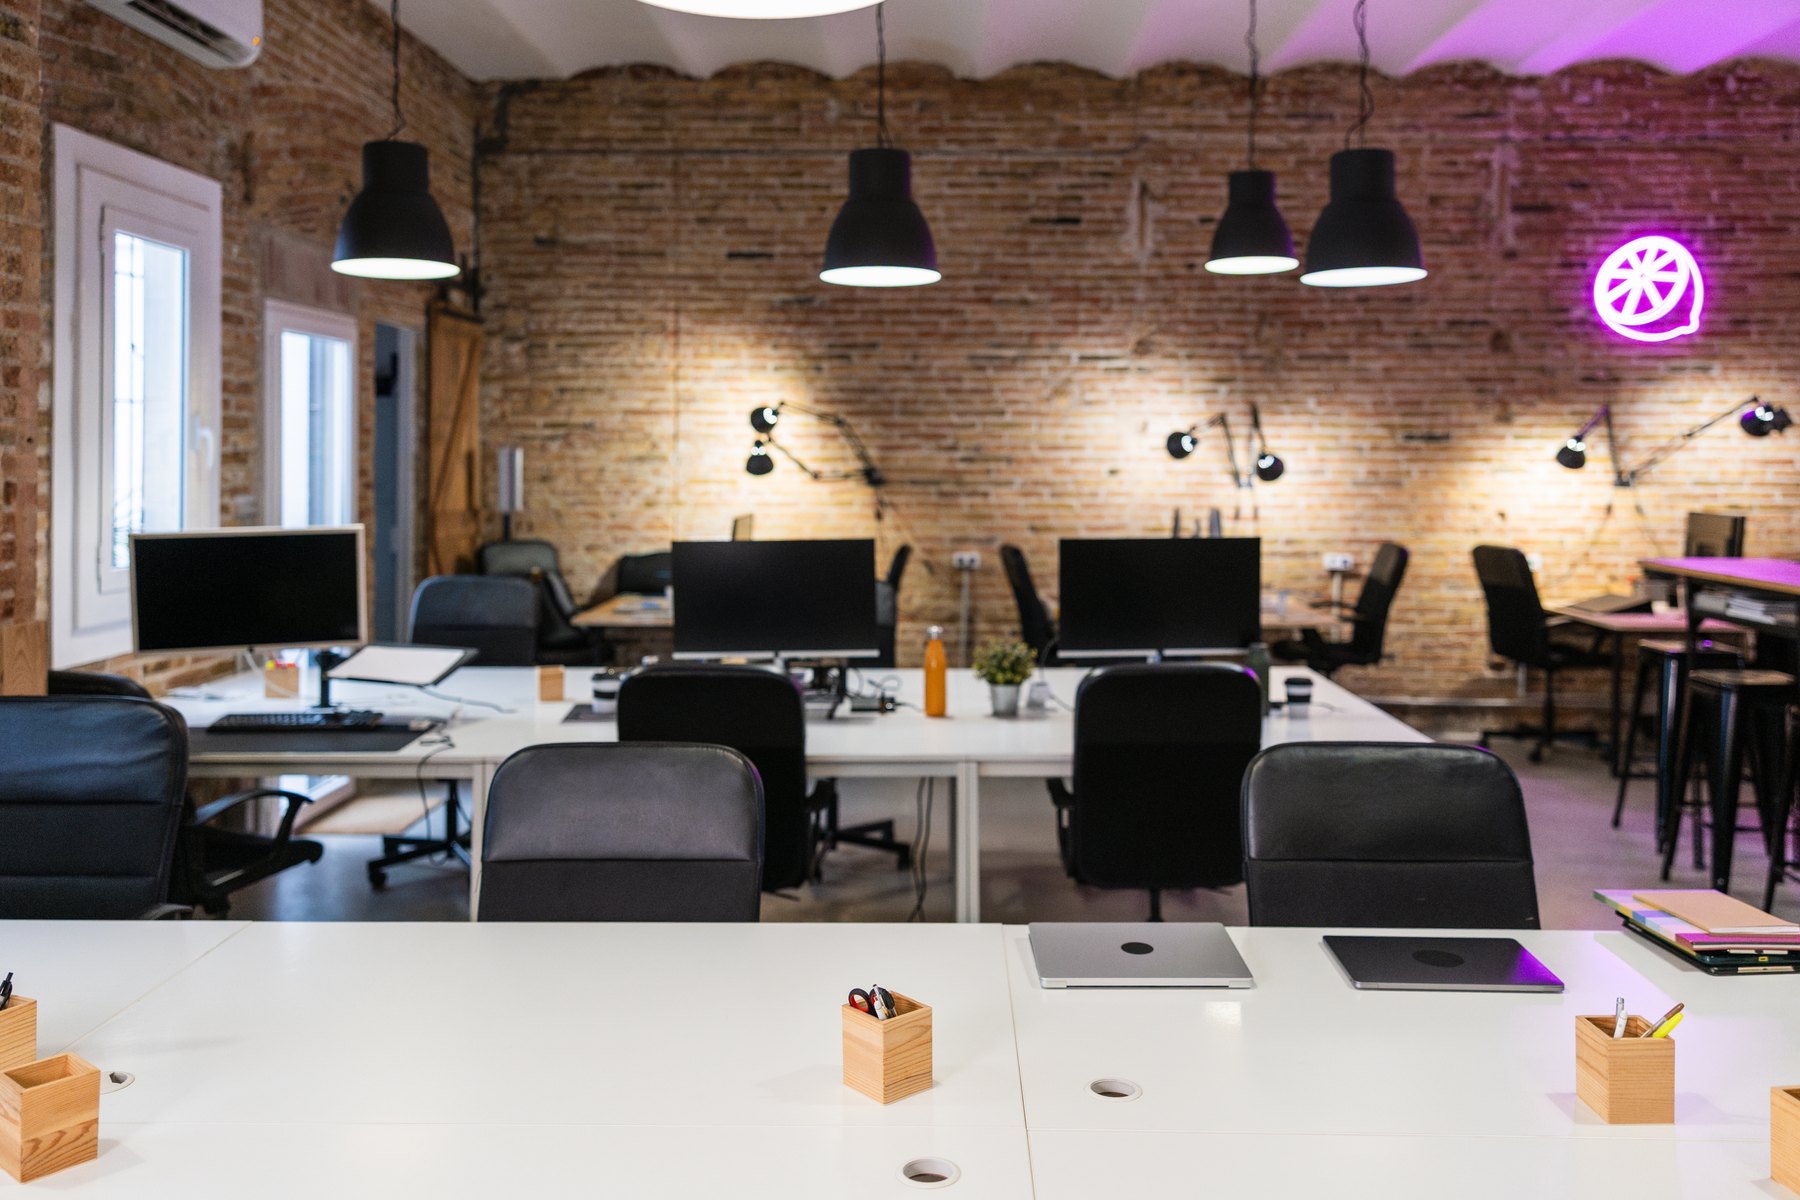
Workstations & cubicles Design inspiration
Plan your next step
Share your priorities for focus, collaboration and daily work. We’ll help define the next steps.
Explore the matching service for your project in Delhi NCR or Tricity.
Archspace provides corporate and office interior design in Gurugram, also known as Gurgaon, with 3D visualization and coordinated turnkey execution. The agreed scope can include reception, workstations, CEO cabins, boardrooms, meeting rooms, pantries, furniture, lighting and service coordination. For a leased-office fit-out or expansion, the brief connects current capacity, future team needs and the desired level of finish with the actual floor plate.
Explore this page
6th Floor, Building 2C, Imperia Mindspace, Golf Course Extension Road, Sector 62, Gurugram, Haryana 122098, India. Every day, 10:00 AM–6:00 PM IST.
Design, procurement, execution, installation and handover are coordinated as one project.
Discuss team capacity, meeting spaces, furniture and finishes for your office.
For an enquiry around Cyber City, Udyog Vihar or Golf Course Road, bring the unit plan and handover information. Compare usable capacity after allowing for circulation, meeting rooms and staff facilities. A growth target becomes useful when the layout shows what additional seating would change.
A polished reception and boardroom should belong to the same workplace as the everyday desks. Review furniture proportions, joinery details, finishes, hardware and maintenance needs alongside the 3D concept. A luxury brief is more meaningful when the preferred look has named materials and agreed inclusions.
Plan CEO cabins around working and meeting requirements, not simply the largest available corner. Match enclosed rooms to the team's meeting pattern, and place informal discussion areas with focused desks in mind. Specify privacy and acoustic expectations separately from the visual choice of partitions.
Bring building-provided fit-out conditions into the discussion before confirming the programme. Align workstation positions, lighting, power and equipment requirements in the drawings. The proposal should distinguish Archspace's execution scope from landlord work and specialist supply, with approvals, procurement and installation dependencies made visible.
Explore selected Archspace office projects, with project locations shown on each card.
A premium or luxury specification can be developed around your brief. Discuss reception, boardroom and cabin priorities, then review samples and written product selections. The finish level, procurement and execution work should be confirmed in the proposal.
Look for relevant project evidence, practical layout options, itemized specifications and clear accountability for execution. Compare the same inclusions across proposals. A top-position claim alone does not show whether a provider understands your leased premises or team requirements.
Yes, future capacity can be included in the brief. State the intended headcount and likely team changes. Layout options should show the effect on desks, meeting rooms, circulation and pantry demand instead of treating every open area as spare capacity.
Both follow the approved scope and site conditions. Furniture, finishes, service changes, building access and material lead times affect the plan. Ask for an itemized cost and milestone programme after these inputs are reviewed, rather than an area-only promise.
These are service areas, not a claim of an office or completed project in every city. Published projects retain their actual locations.
Use these practical guides to prepare for your consultation and compare the scope of work.
Check layouts, specifications, exclusions and handover responsibilities against the same workplace brief.
Read the guide