

Apartment and villa handover checklist
Prepare a room-by-room review of finishes, fittings, documentation and outstanding items before handover.
Read the guide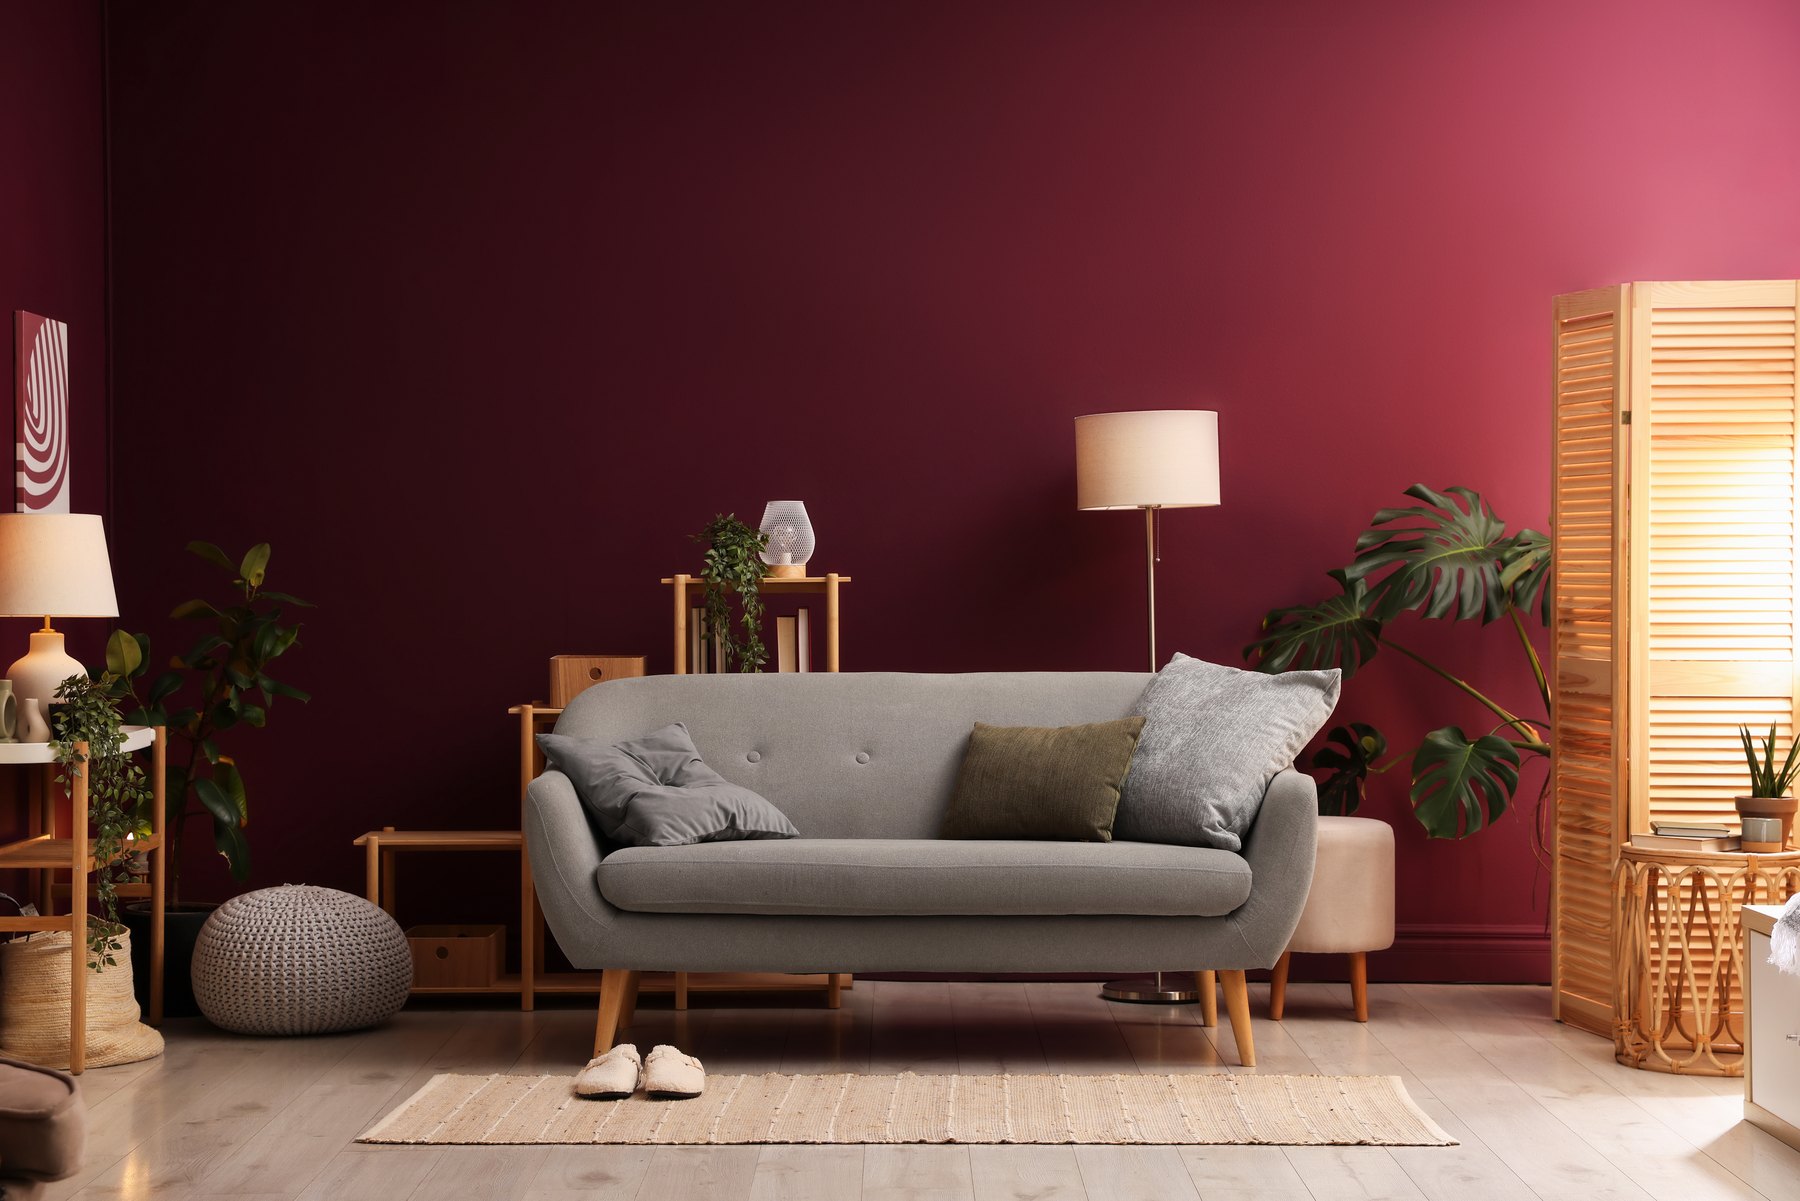
Premium Homes. Personal Detail.
A considered renovation for the home you already know.
Design inspirationLiving rooms
LET'S DISCUSS YOUR PROJECT
Free Home Interior Consultation
Tell us about your apartment, villa or independent home. We will discuss the layout, rooms, storage and finishes that matter to you.
Share the essentials so the first conversation can focus on the right scope.
The residential edit
A starting point for your home in Delhi. Explore thoughtful layouts, warm materials and details to make your own.
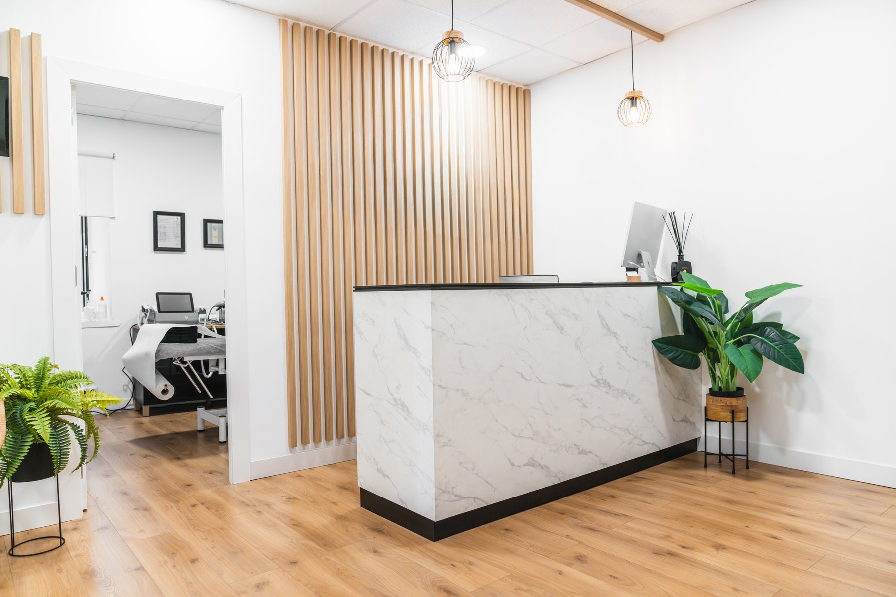
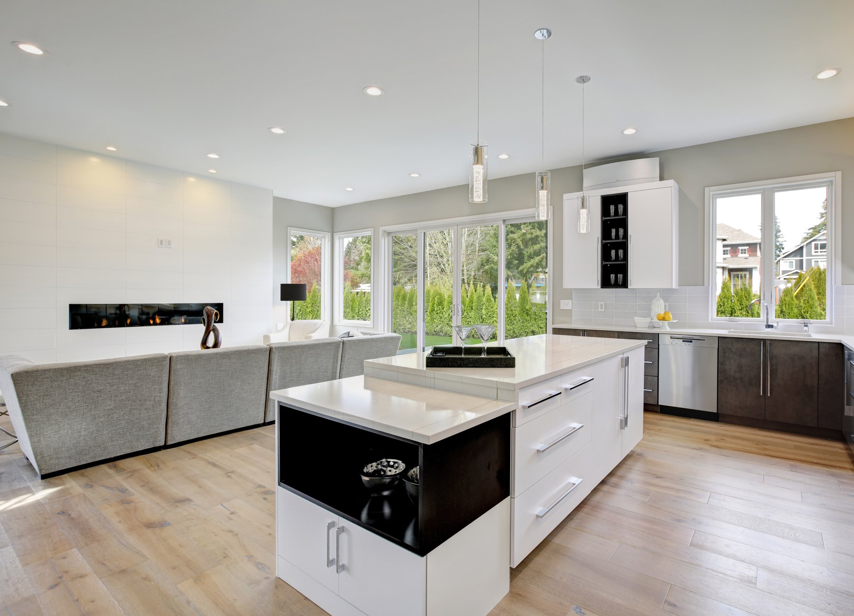
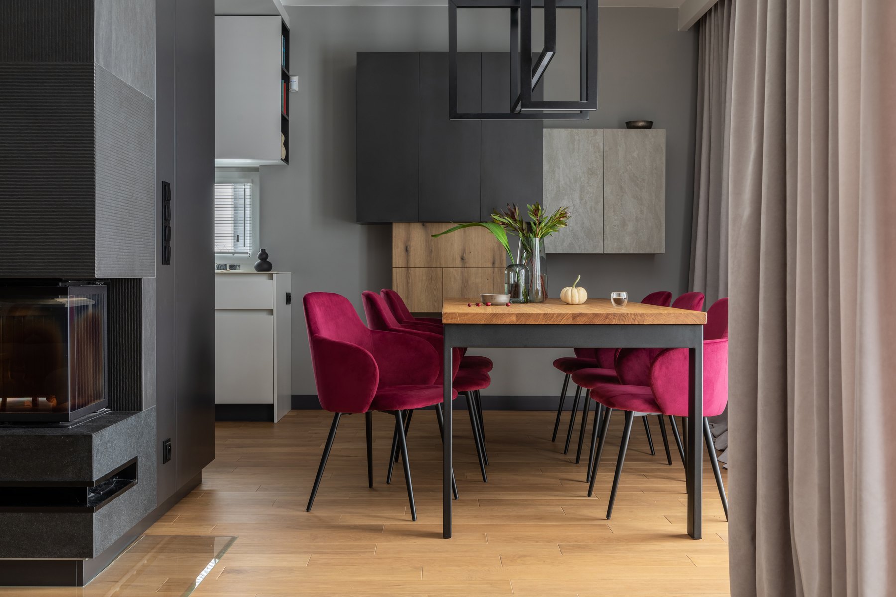
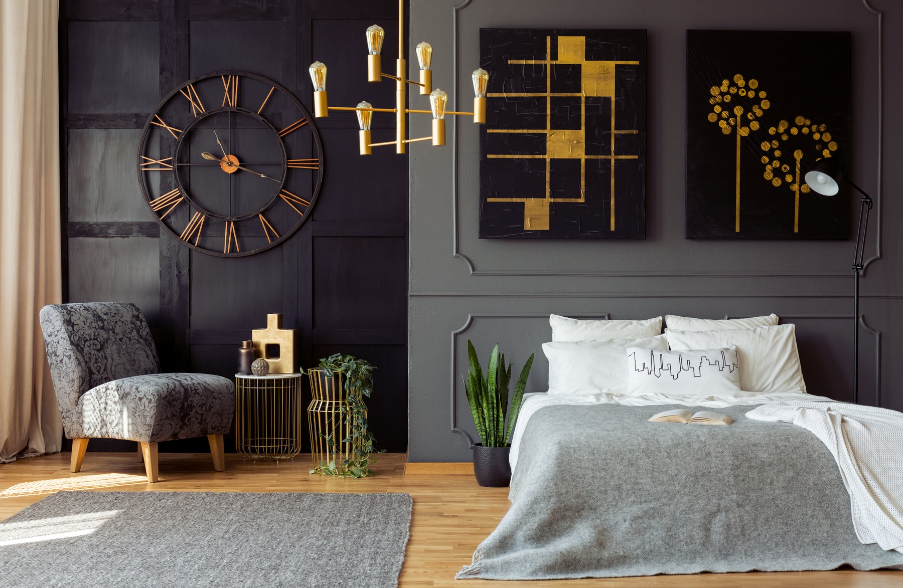
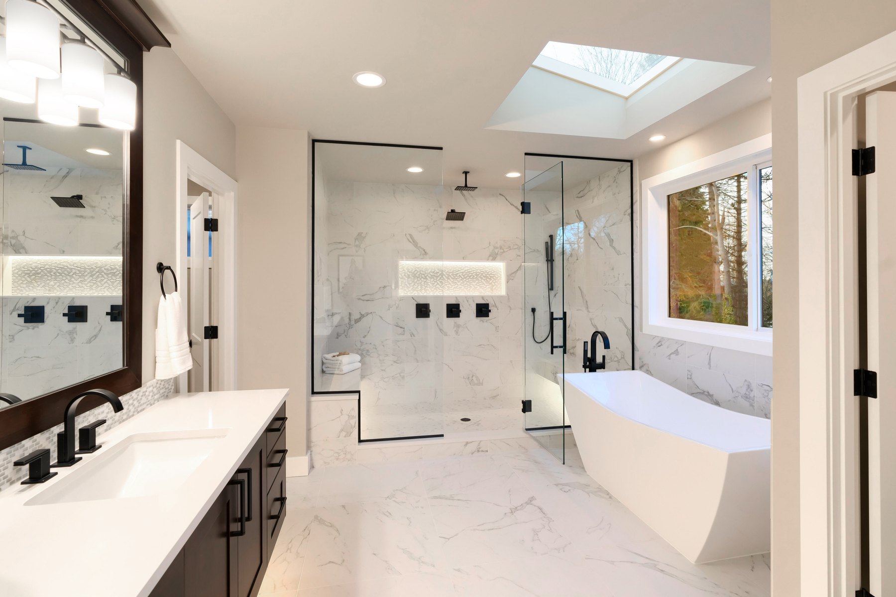
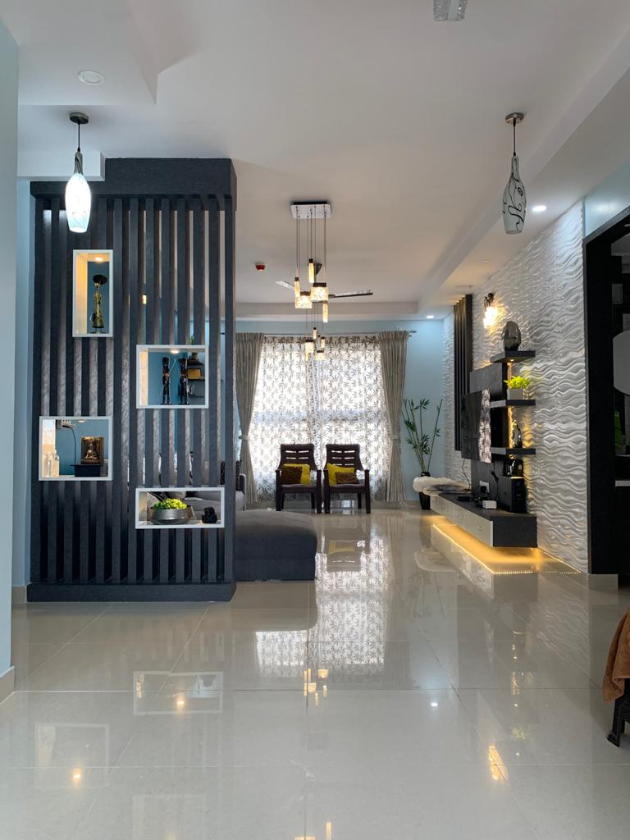
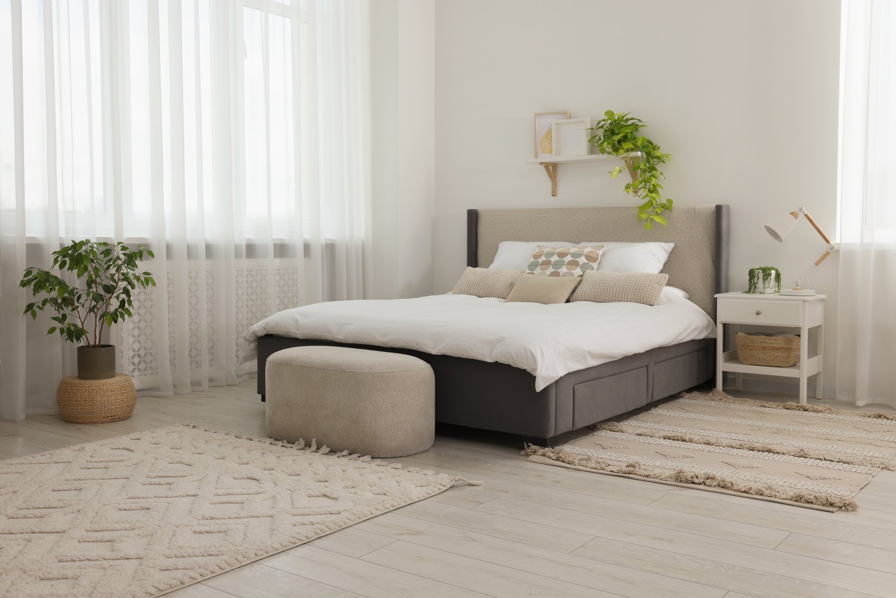
Design inspiration — curated references, not completed Archspace projects. These photographs are not presented as projects from any particular city.
50 photographs across nine room categories
Bedrooms Design inspiration
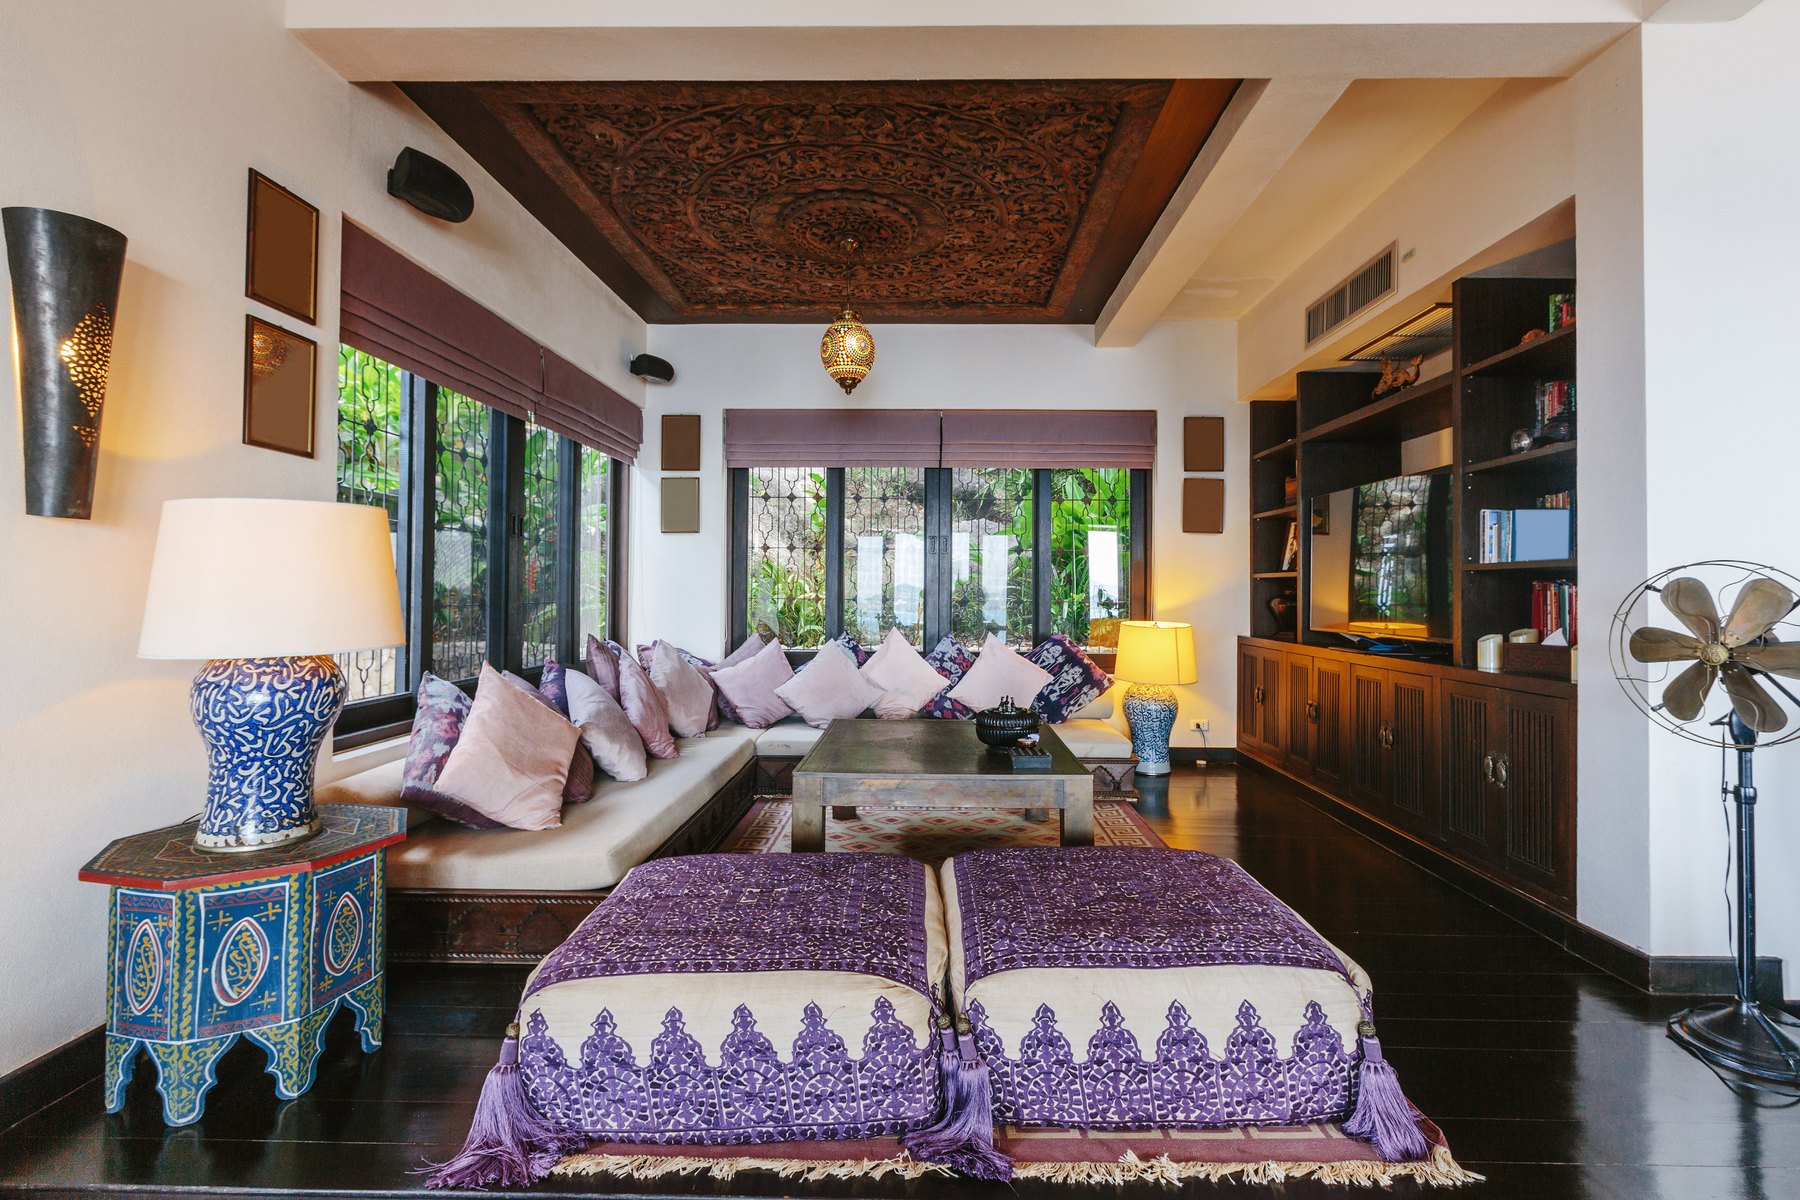
Living rooms Design inspiration
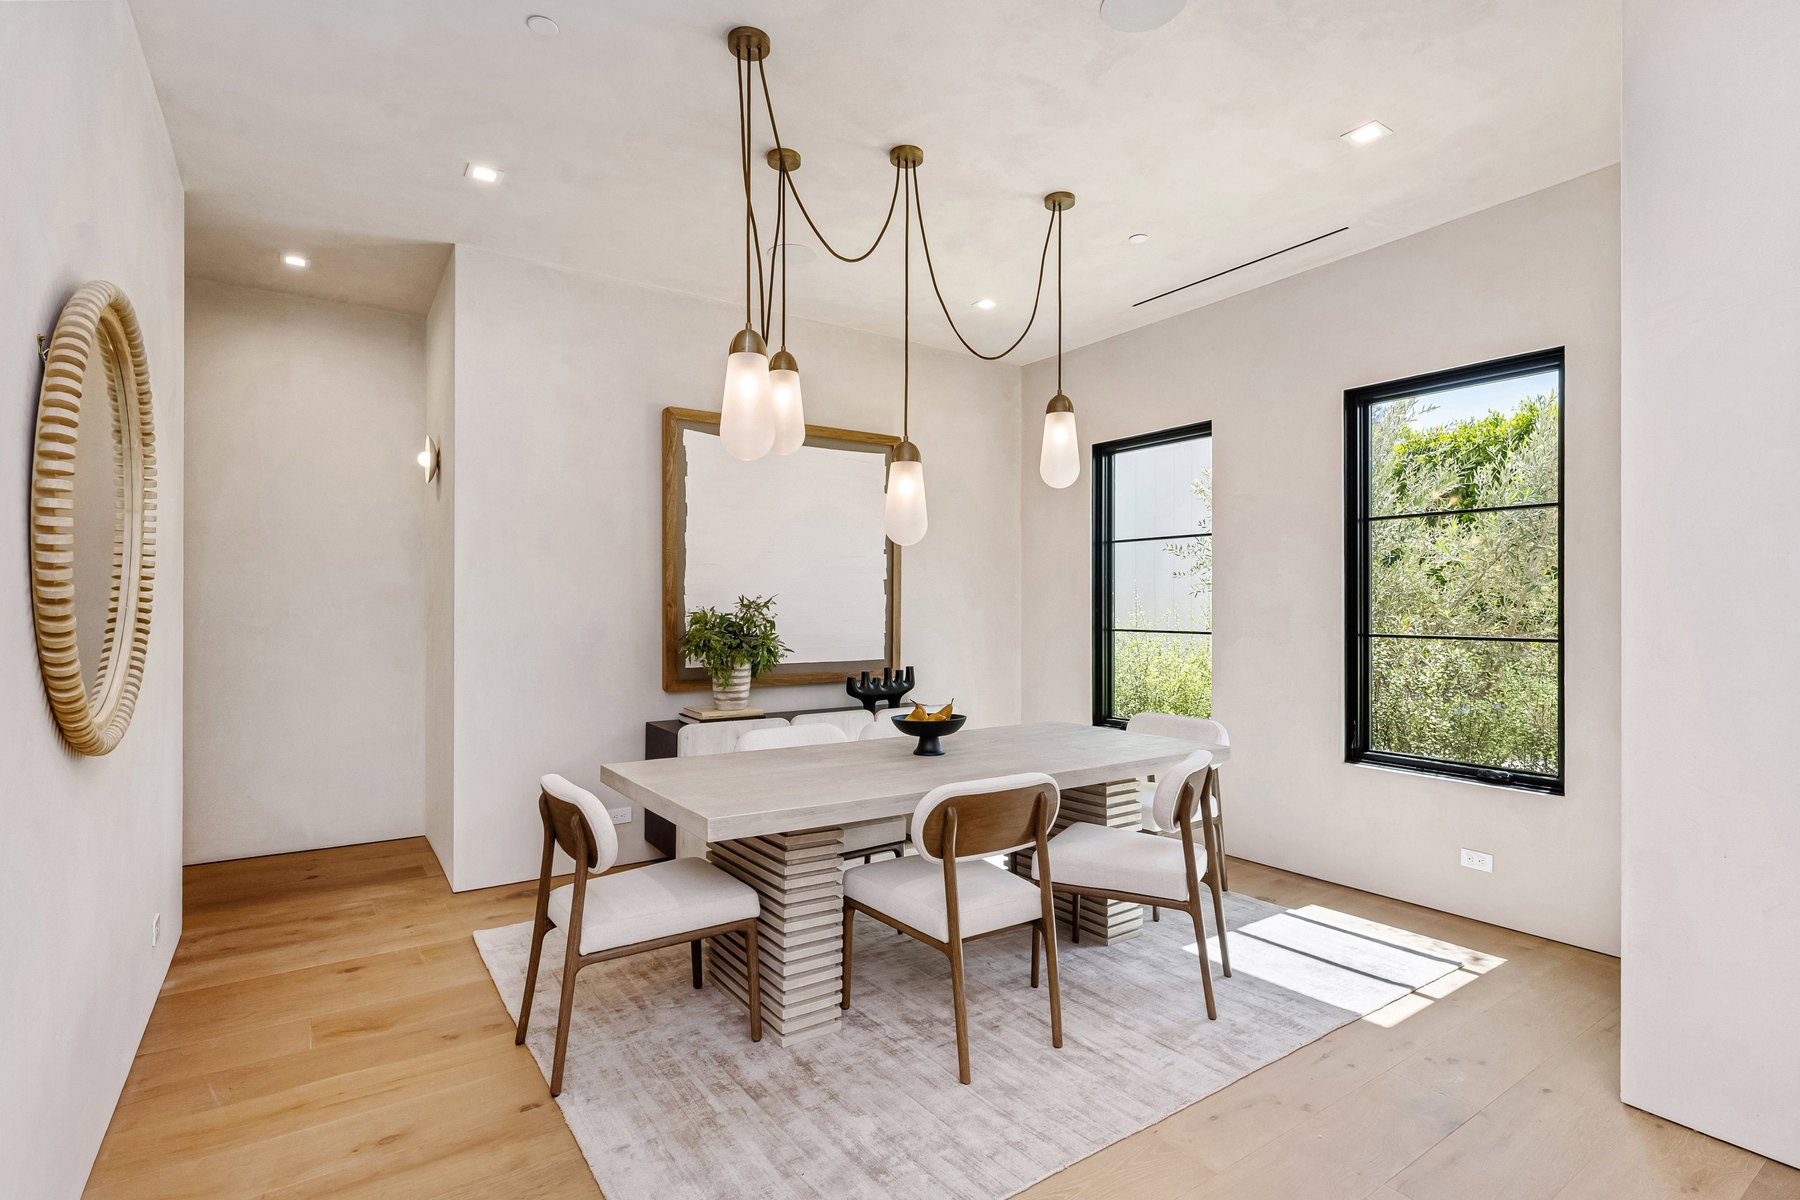
Dining rooms Design inspiration
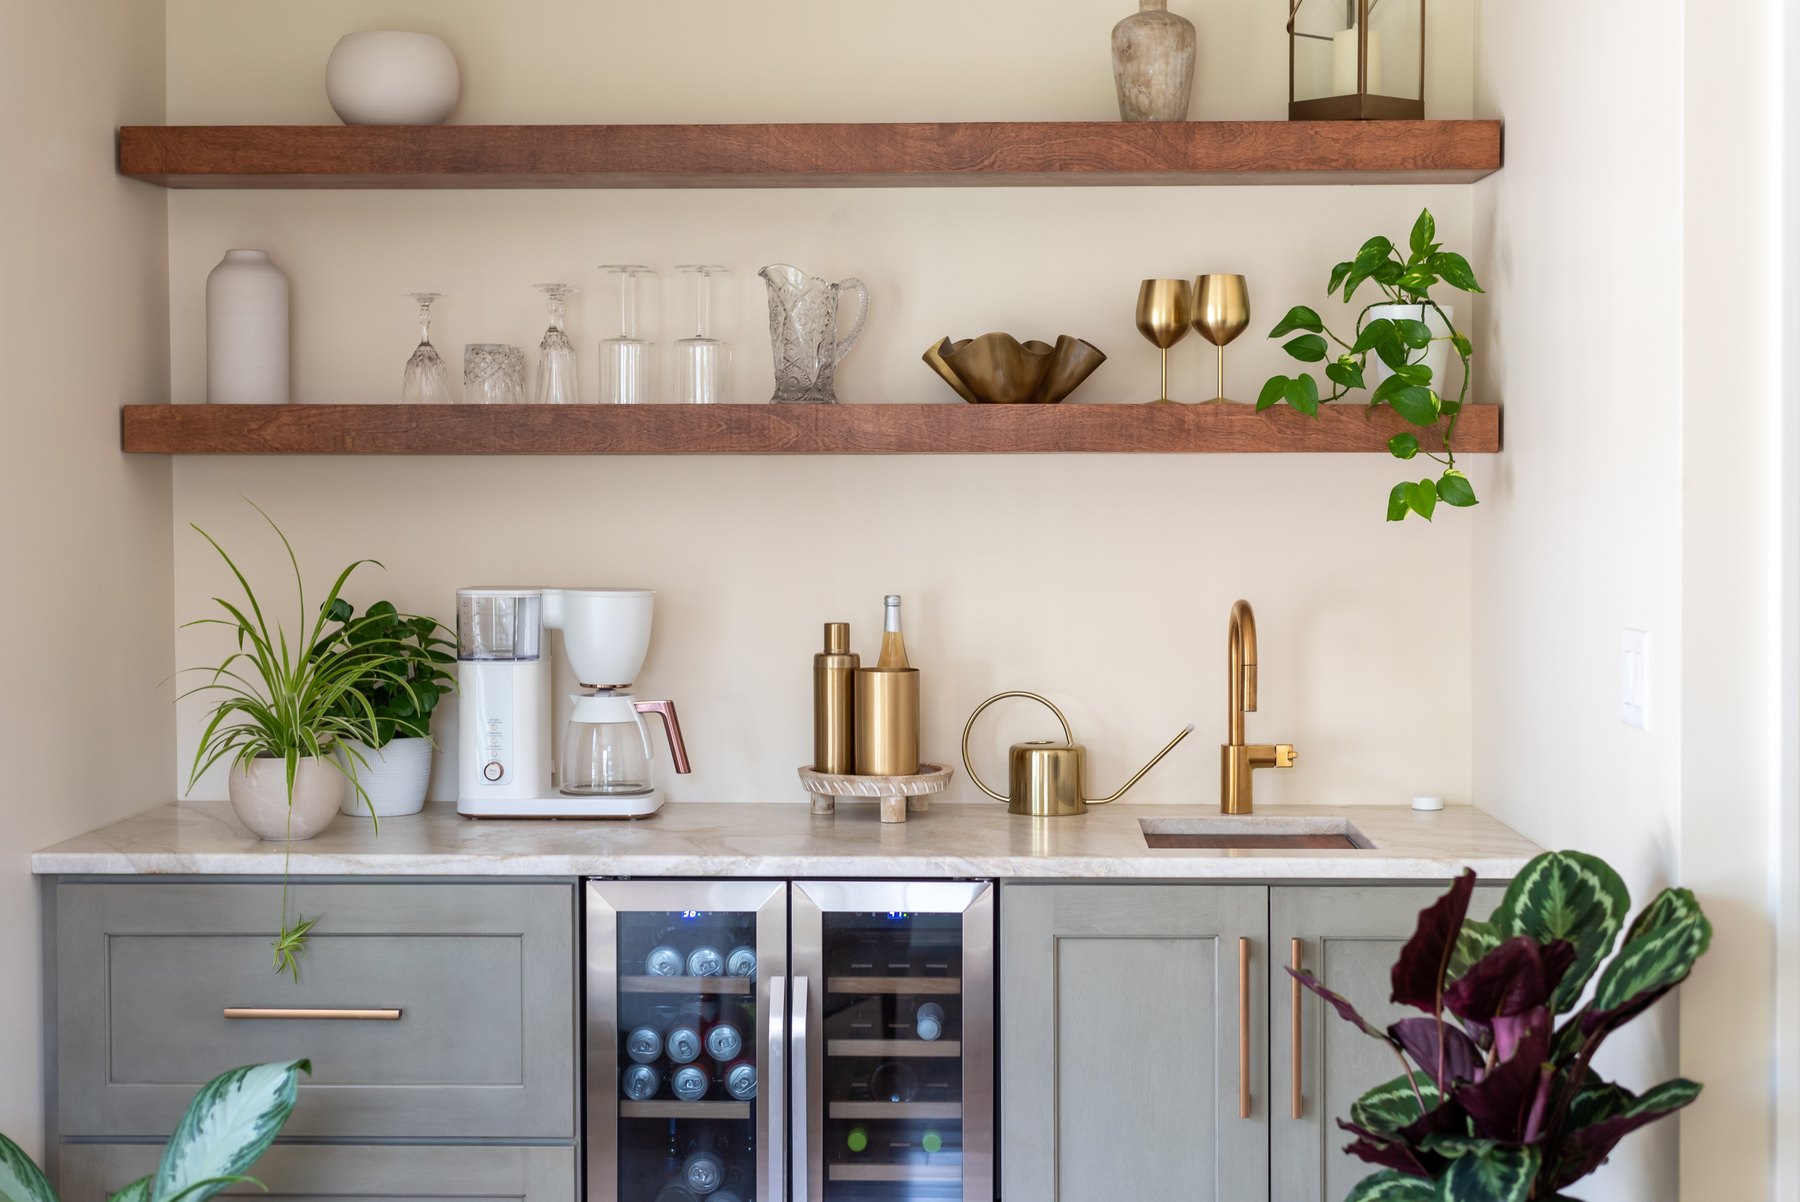
Home bars Design inspiration
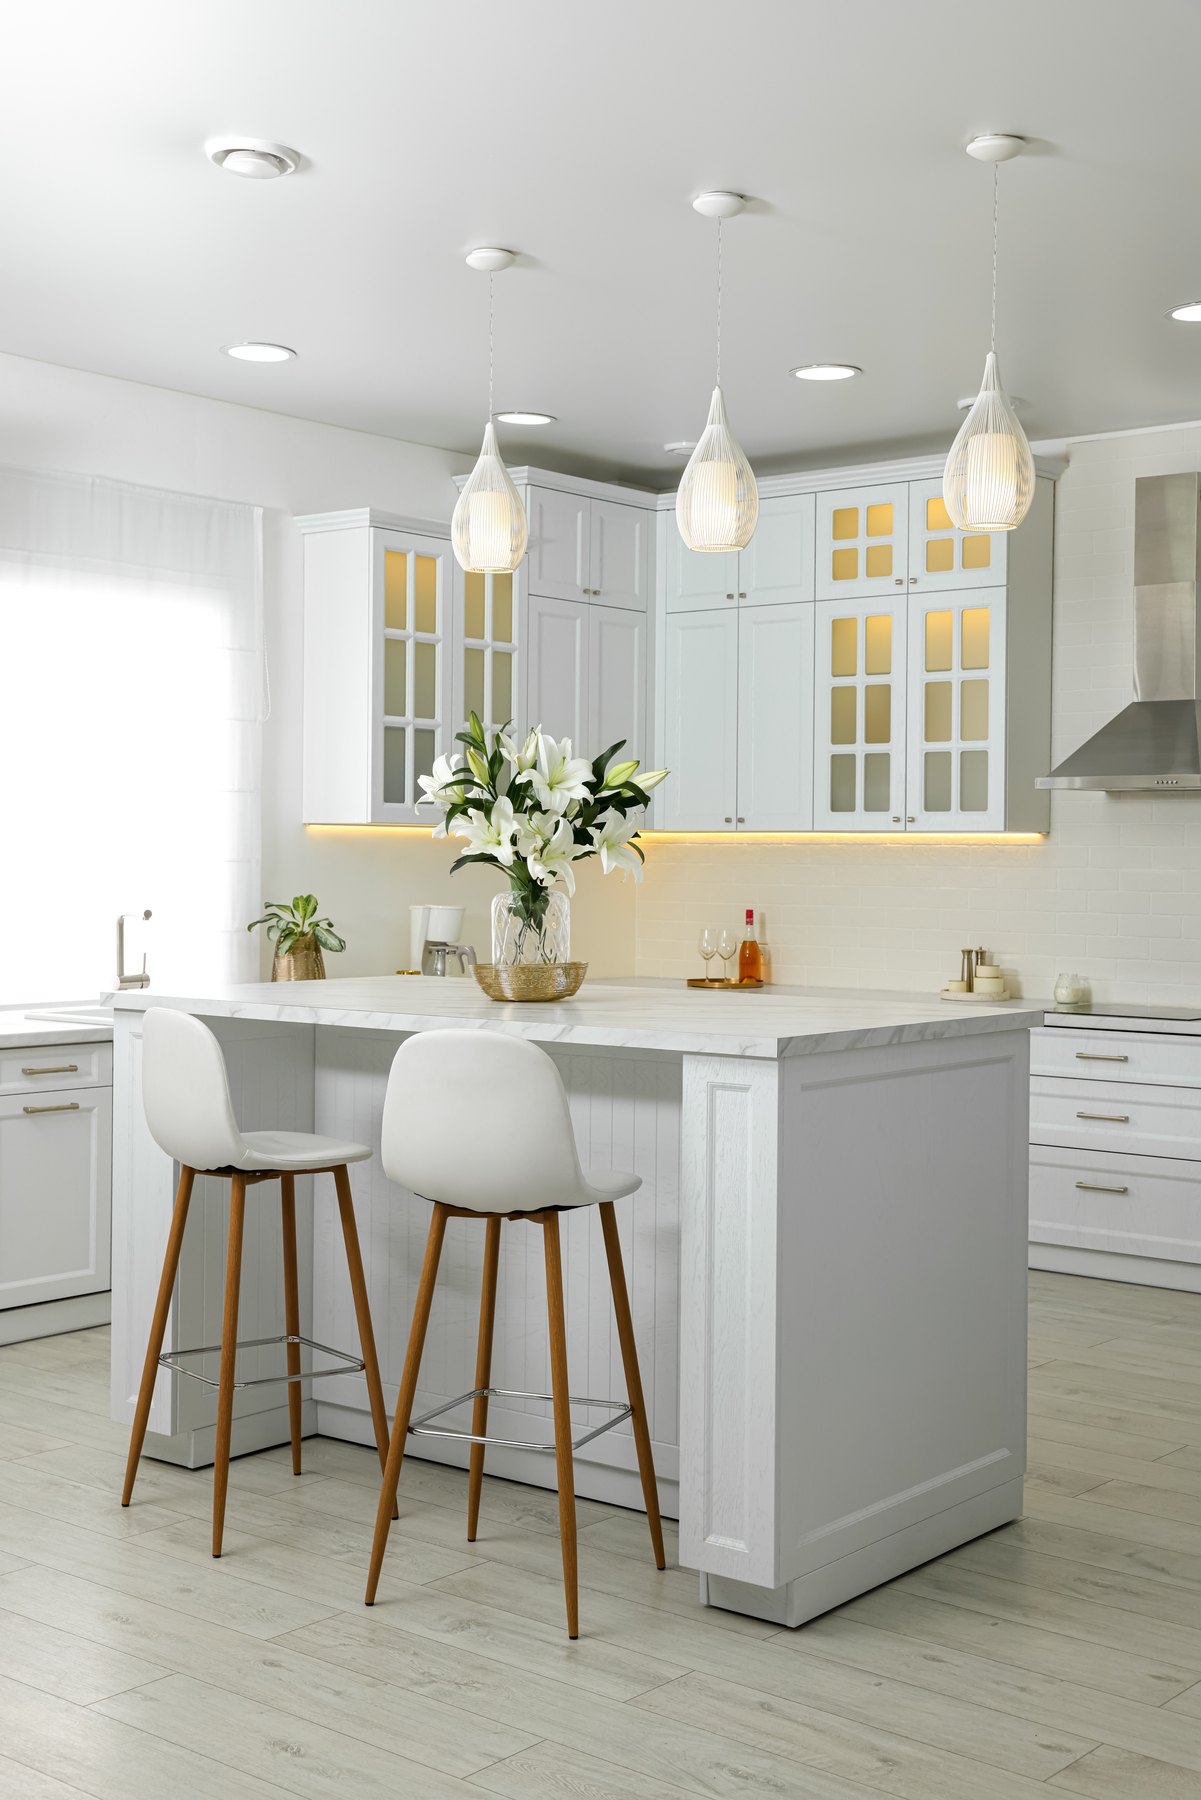
Kitchens Design inspiration
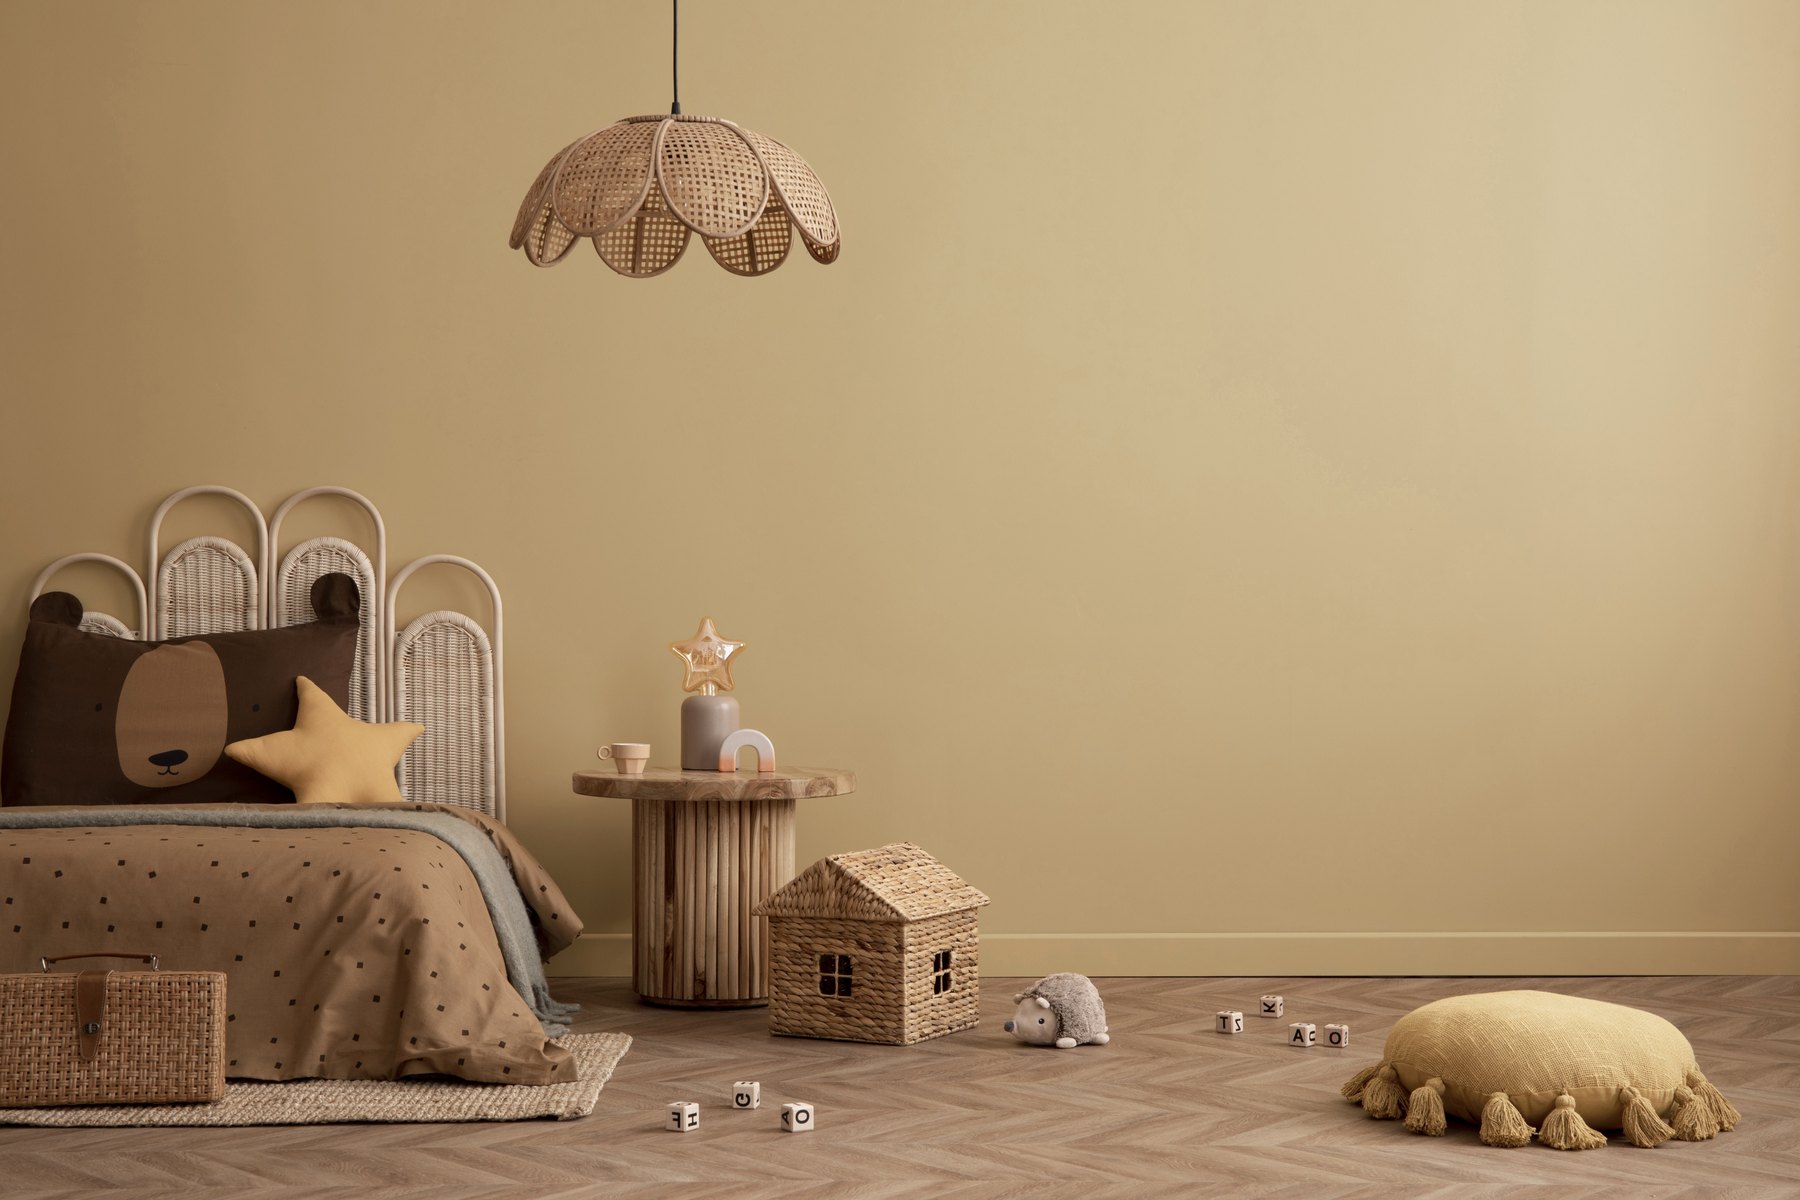
Children’s rooms Design inspiration
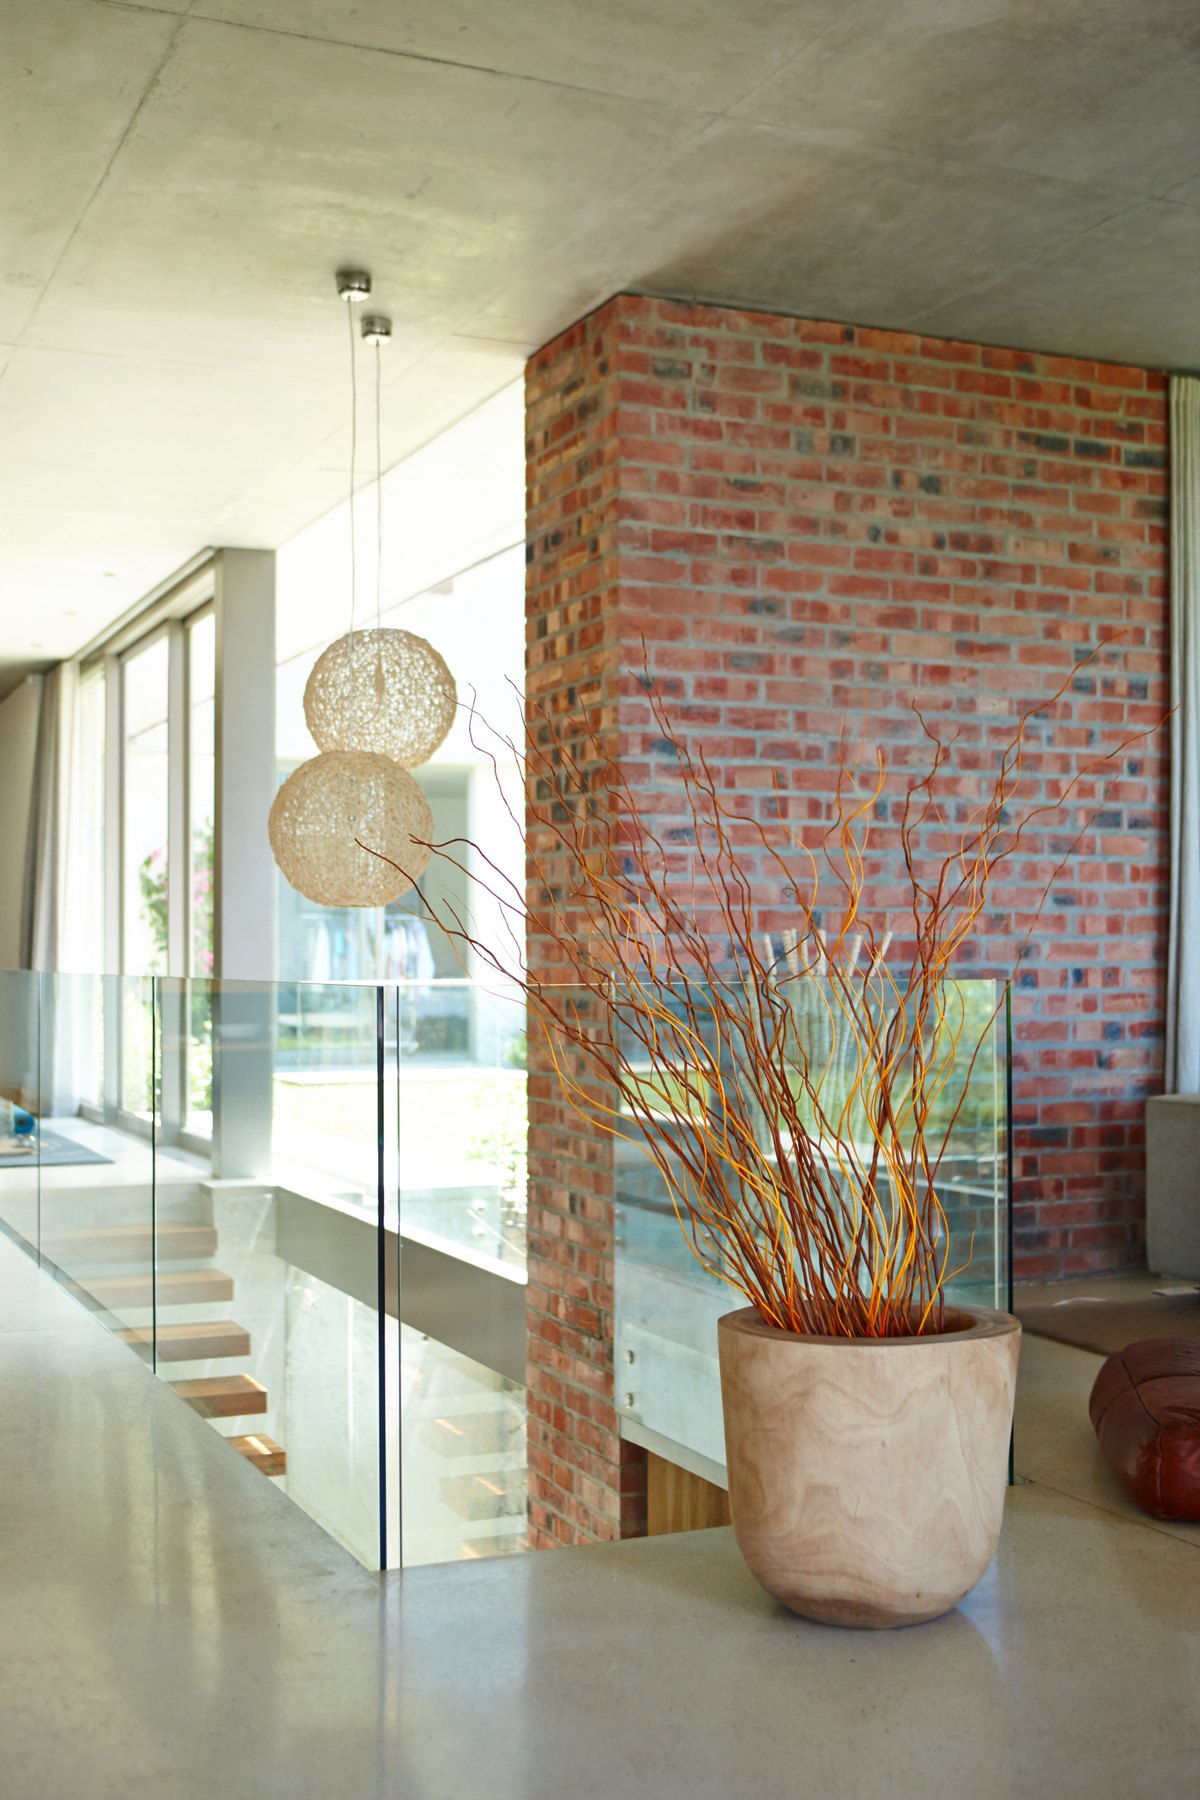
Home entrances Design inspiration
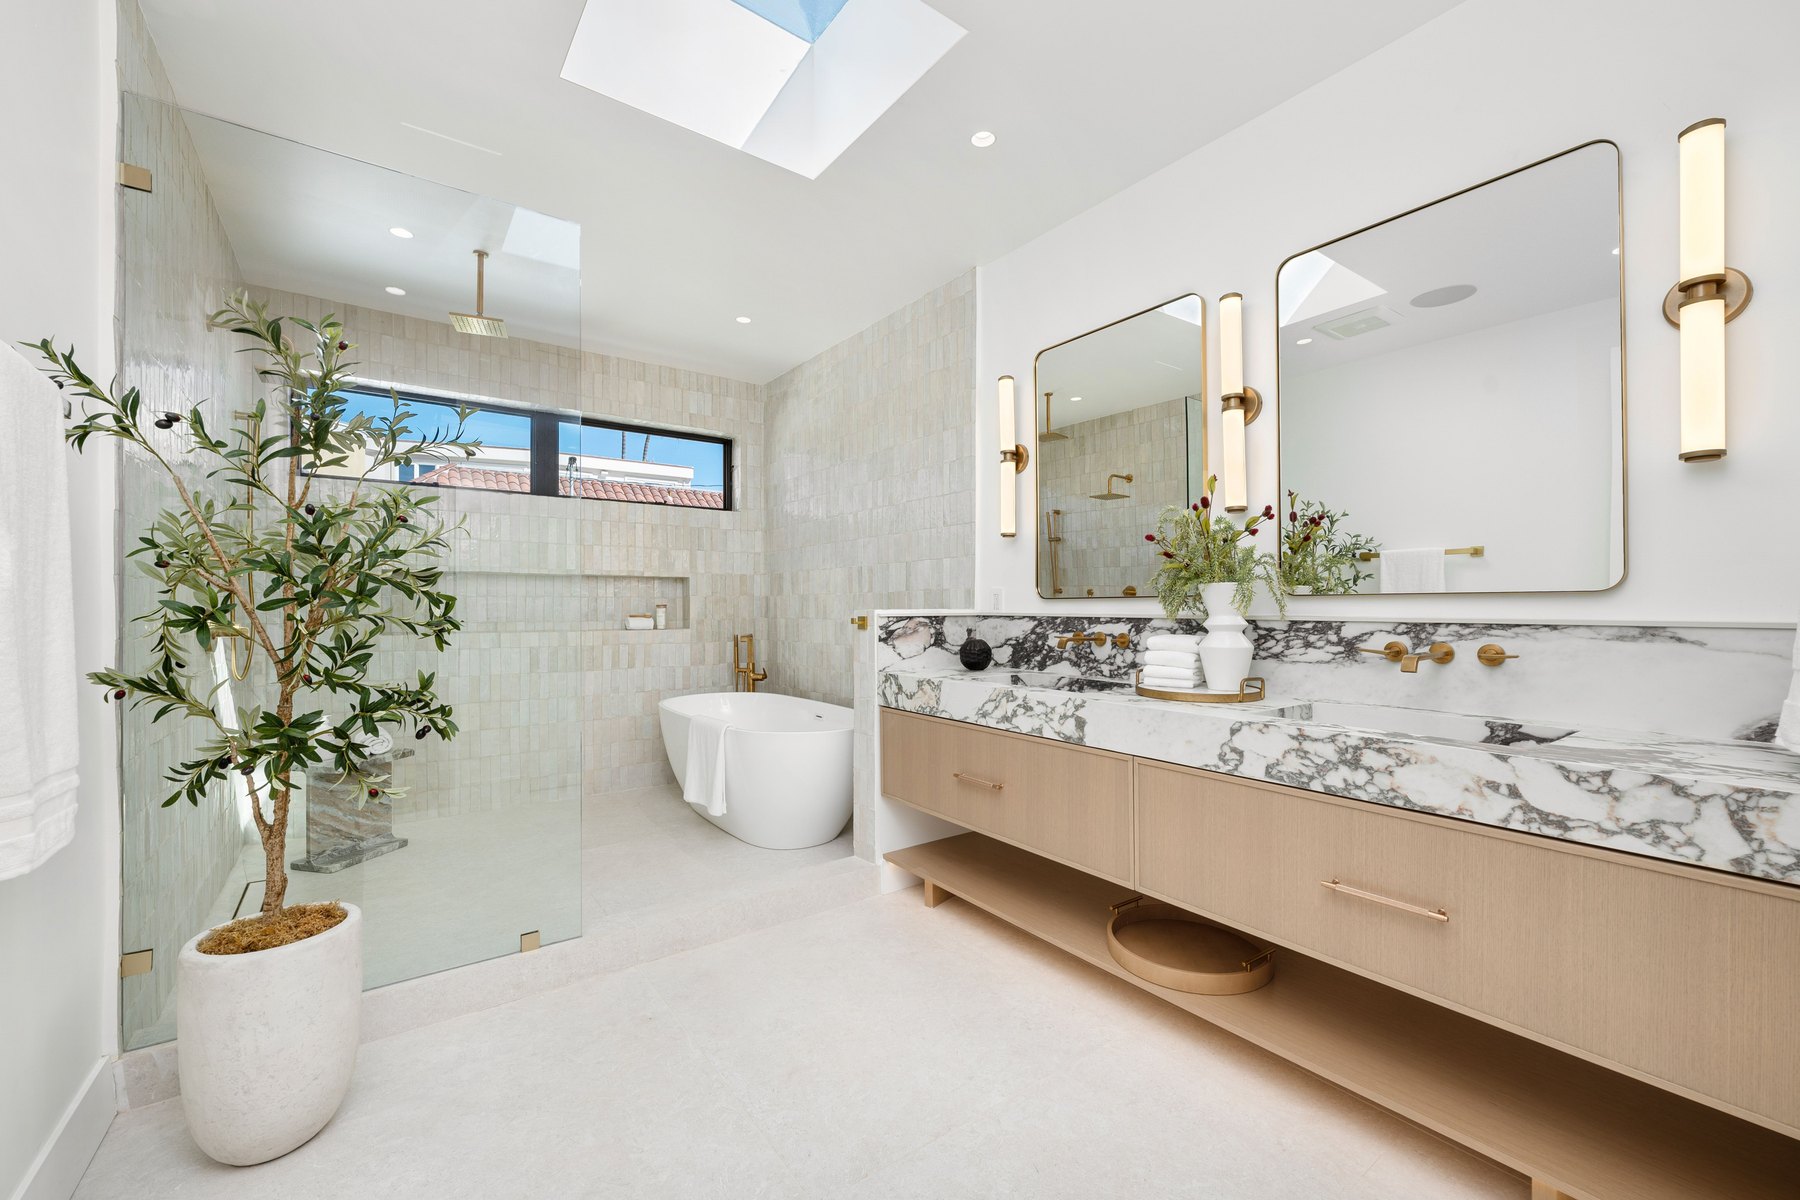
Bathrooms Design inspiration
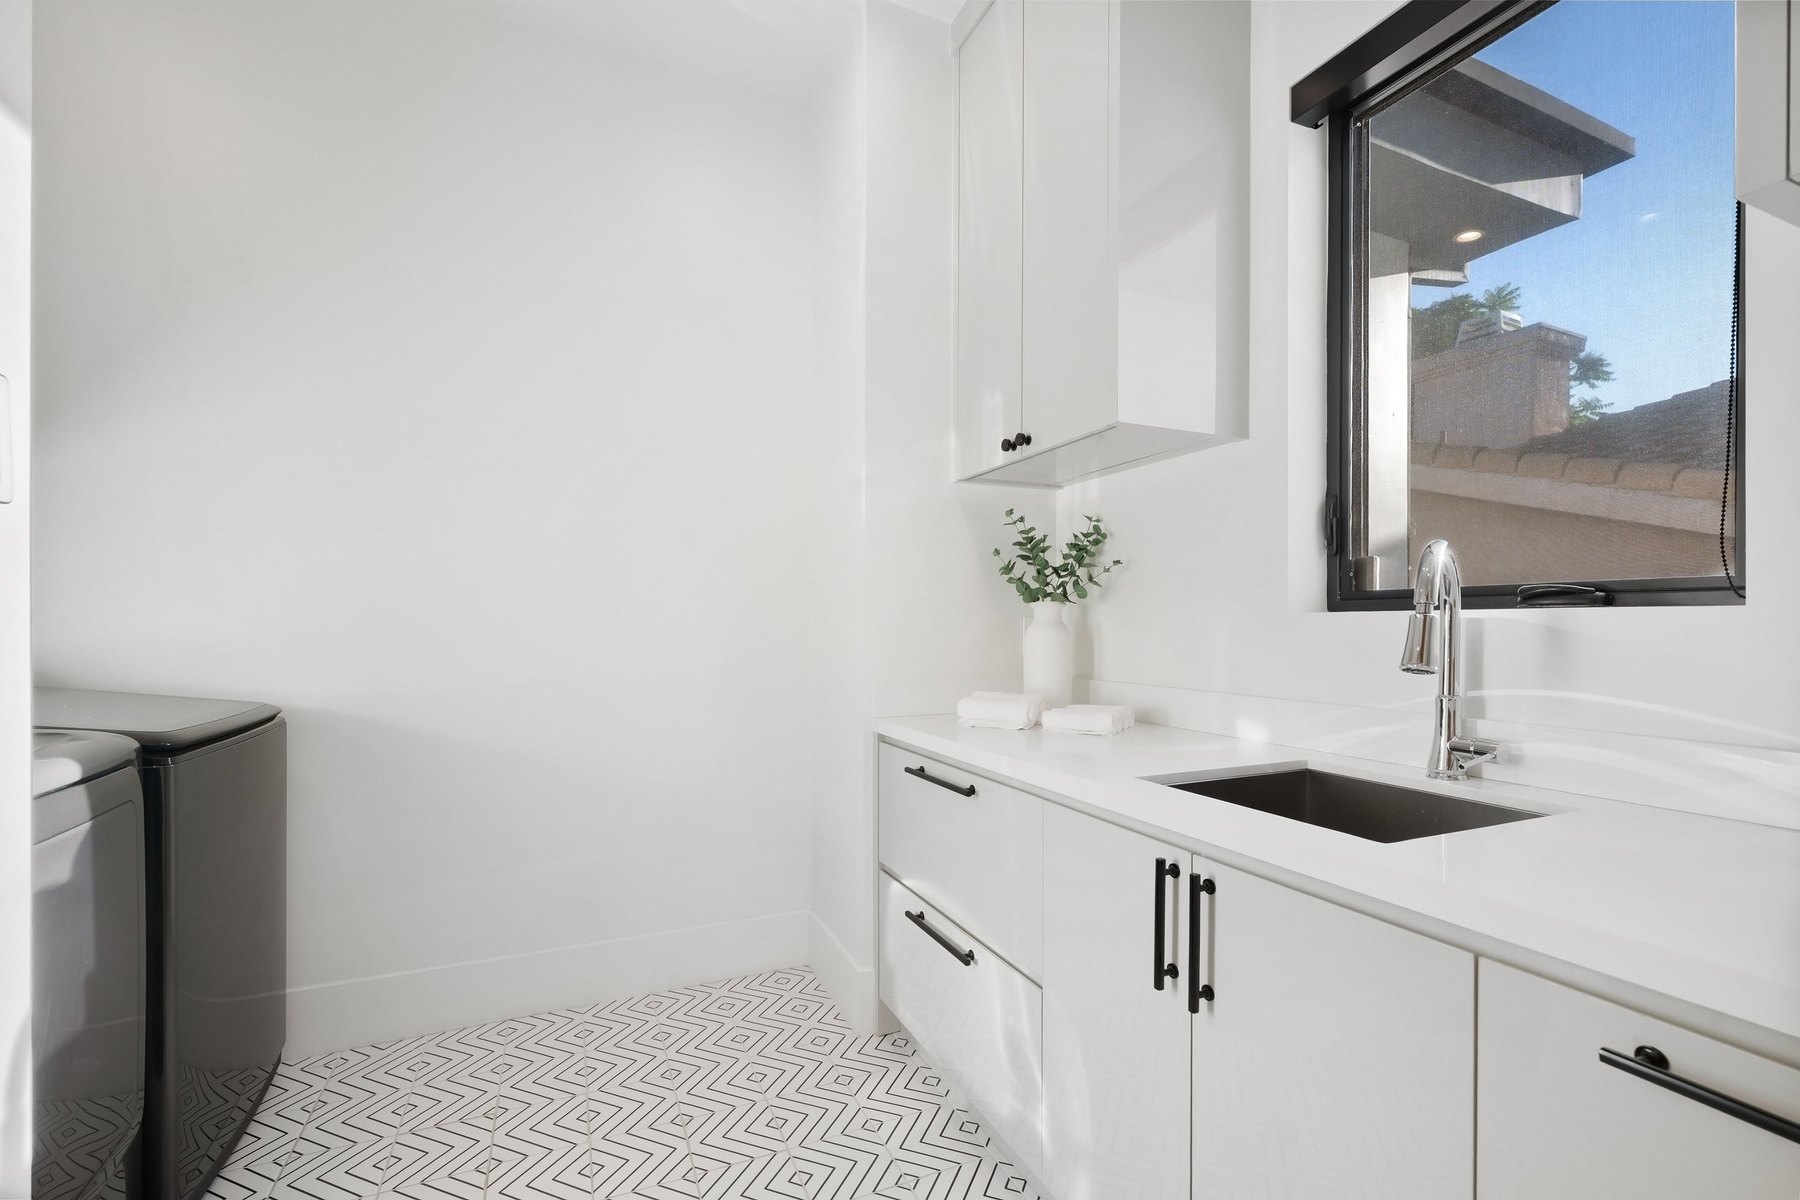
Utility rooms Design inspiration
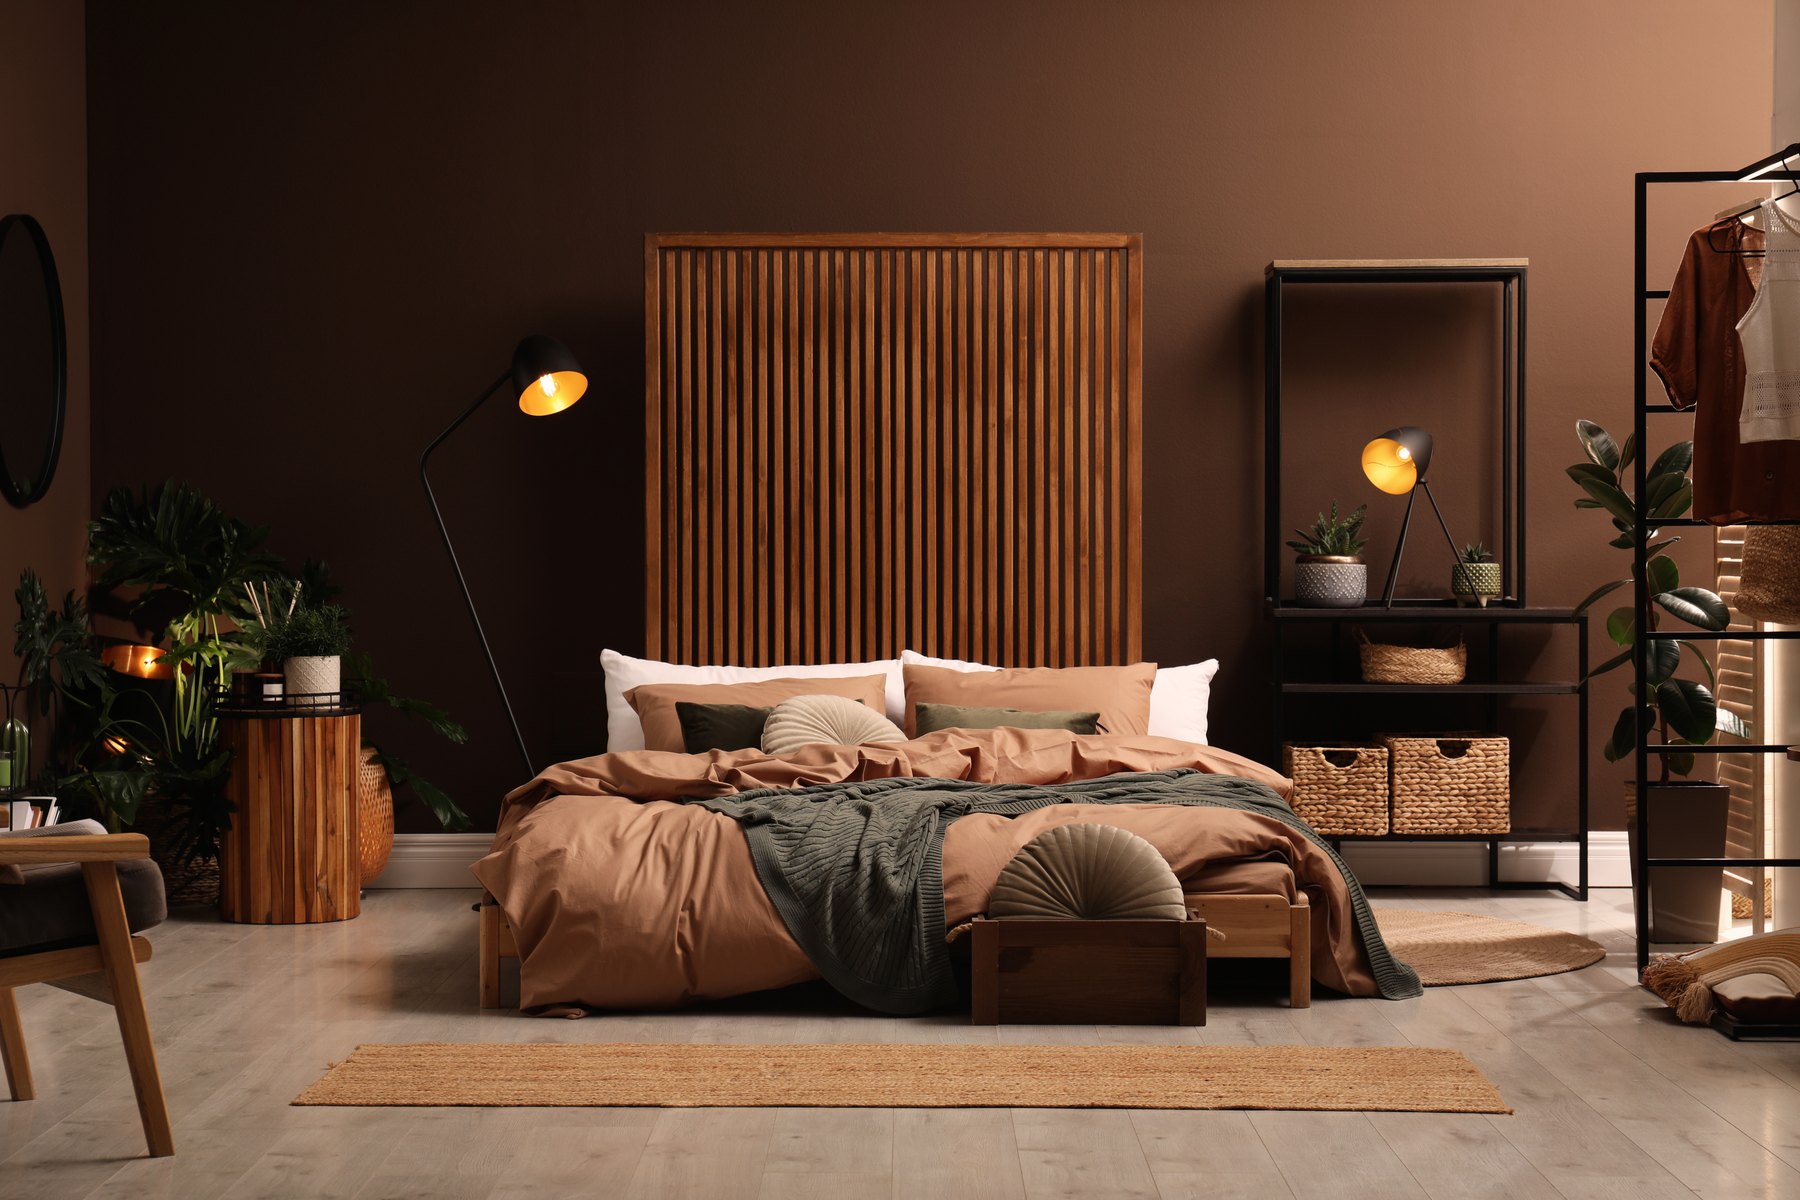
Bedrooms Design inspiration
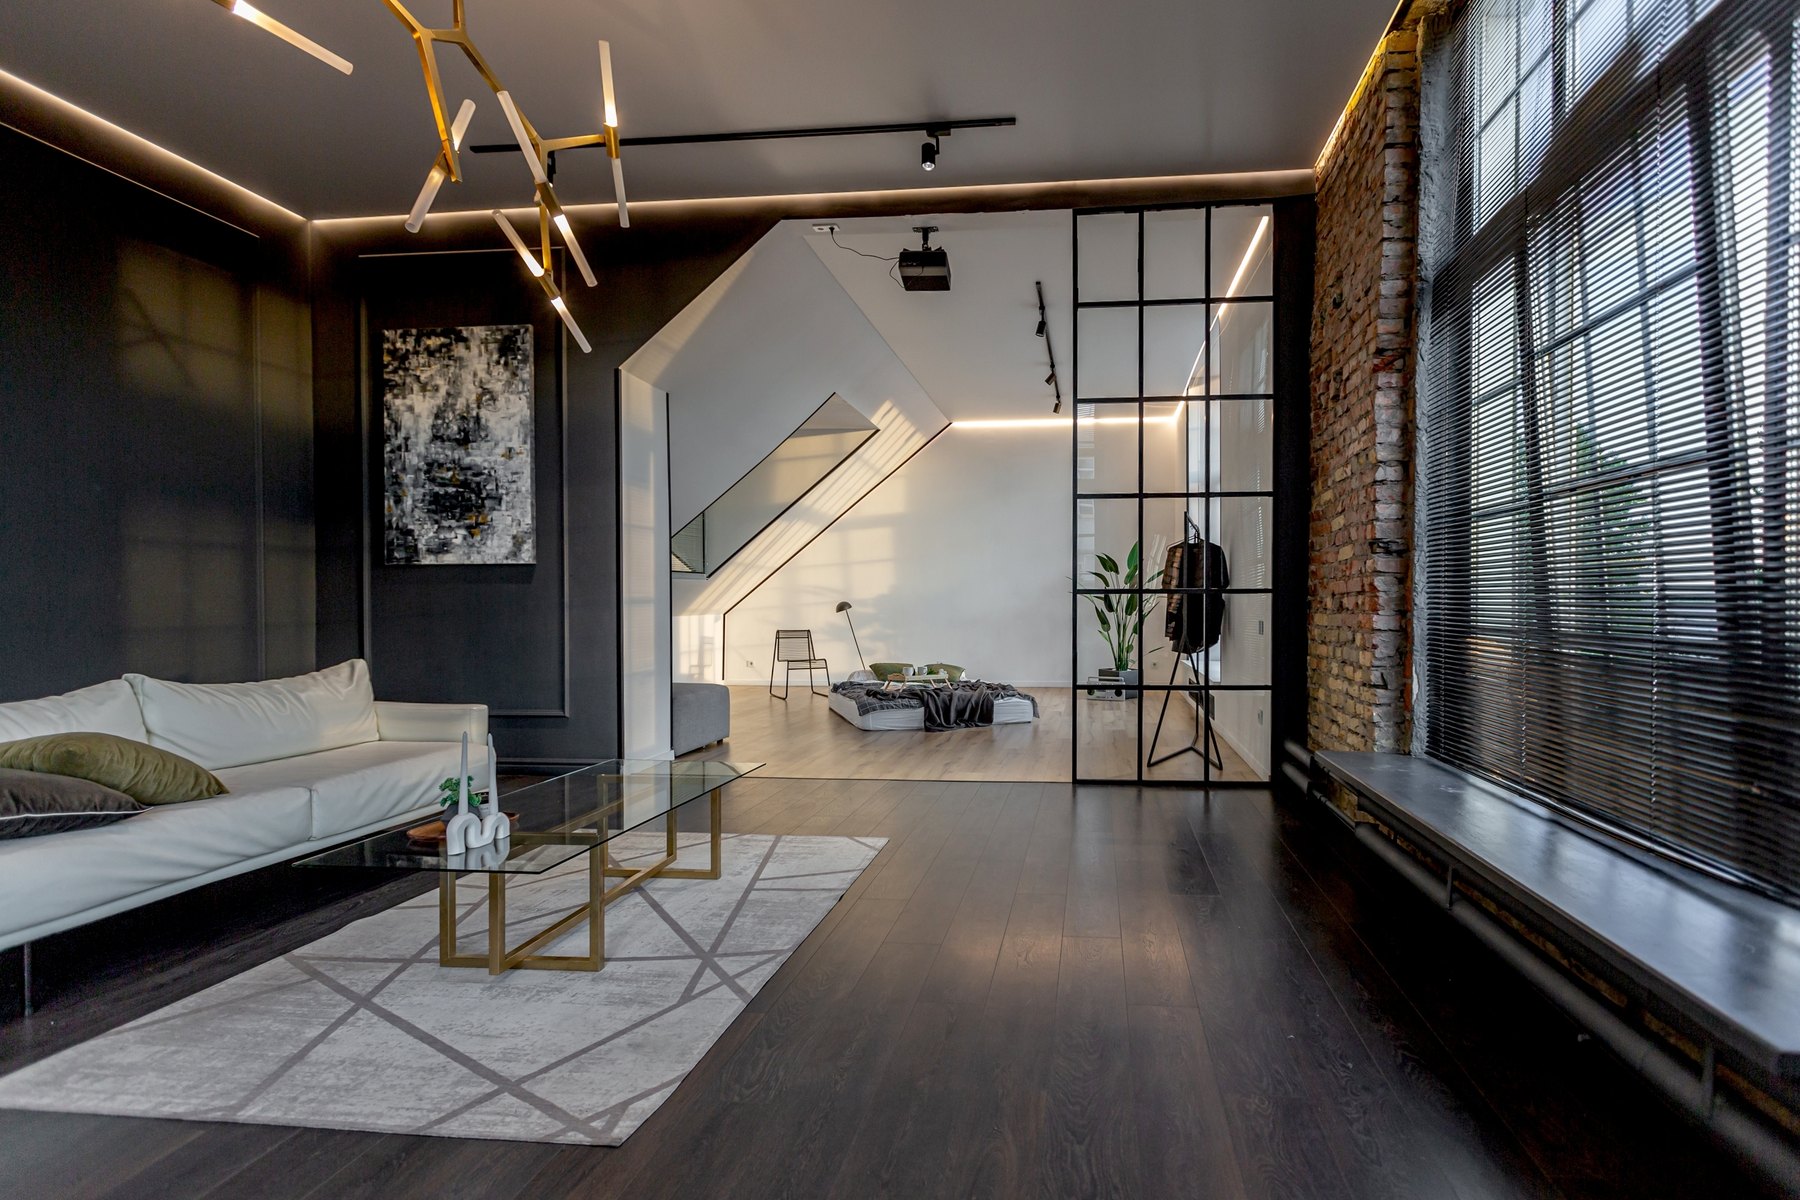
Living rooms Design inspiration
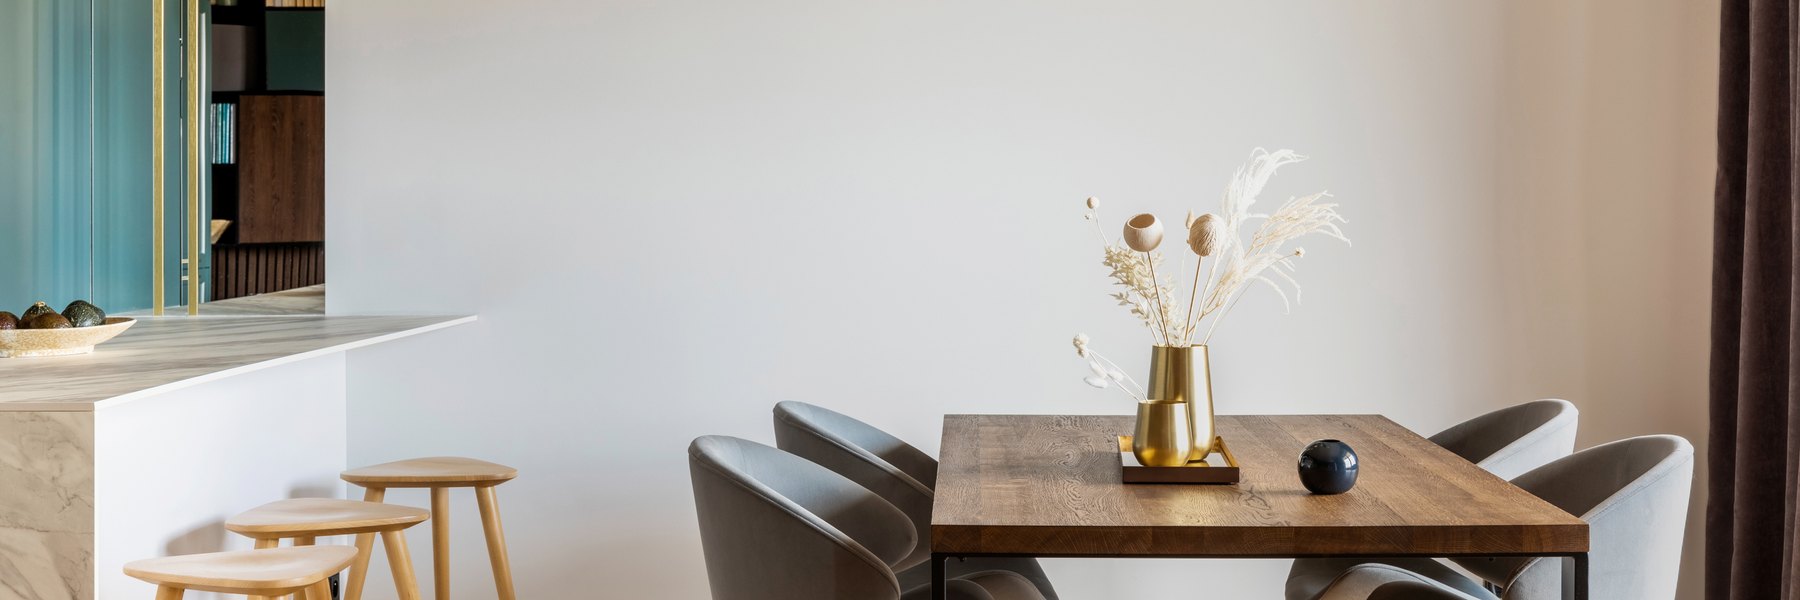
Dining rooms Design inspiration
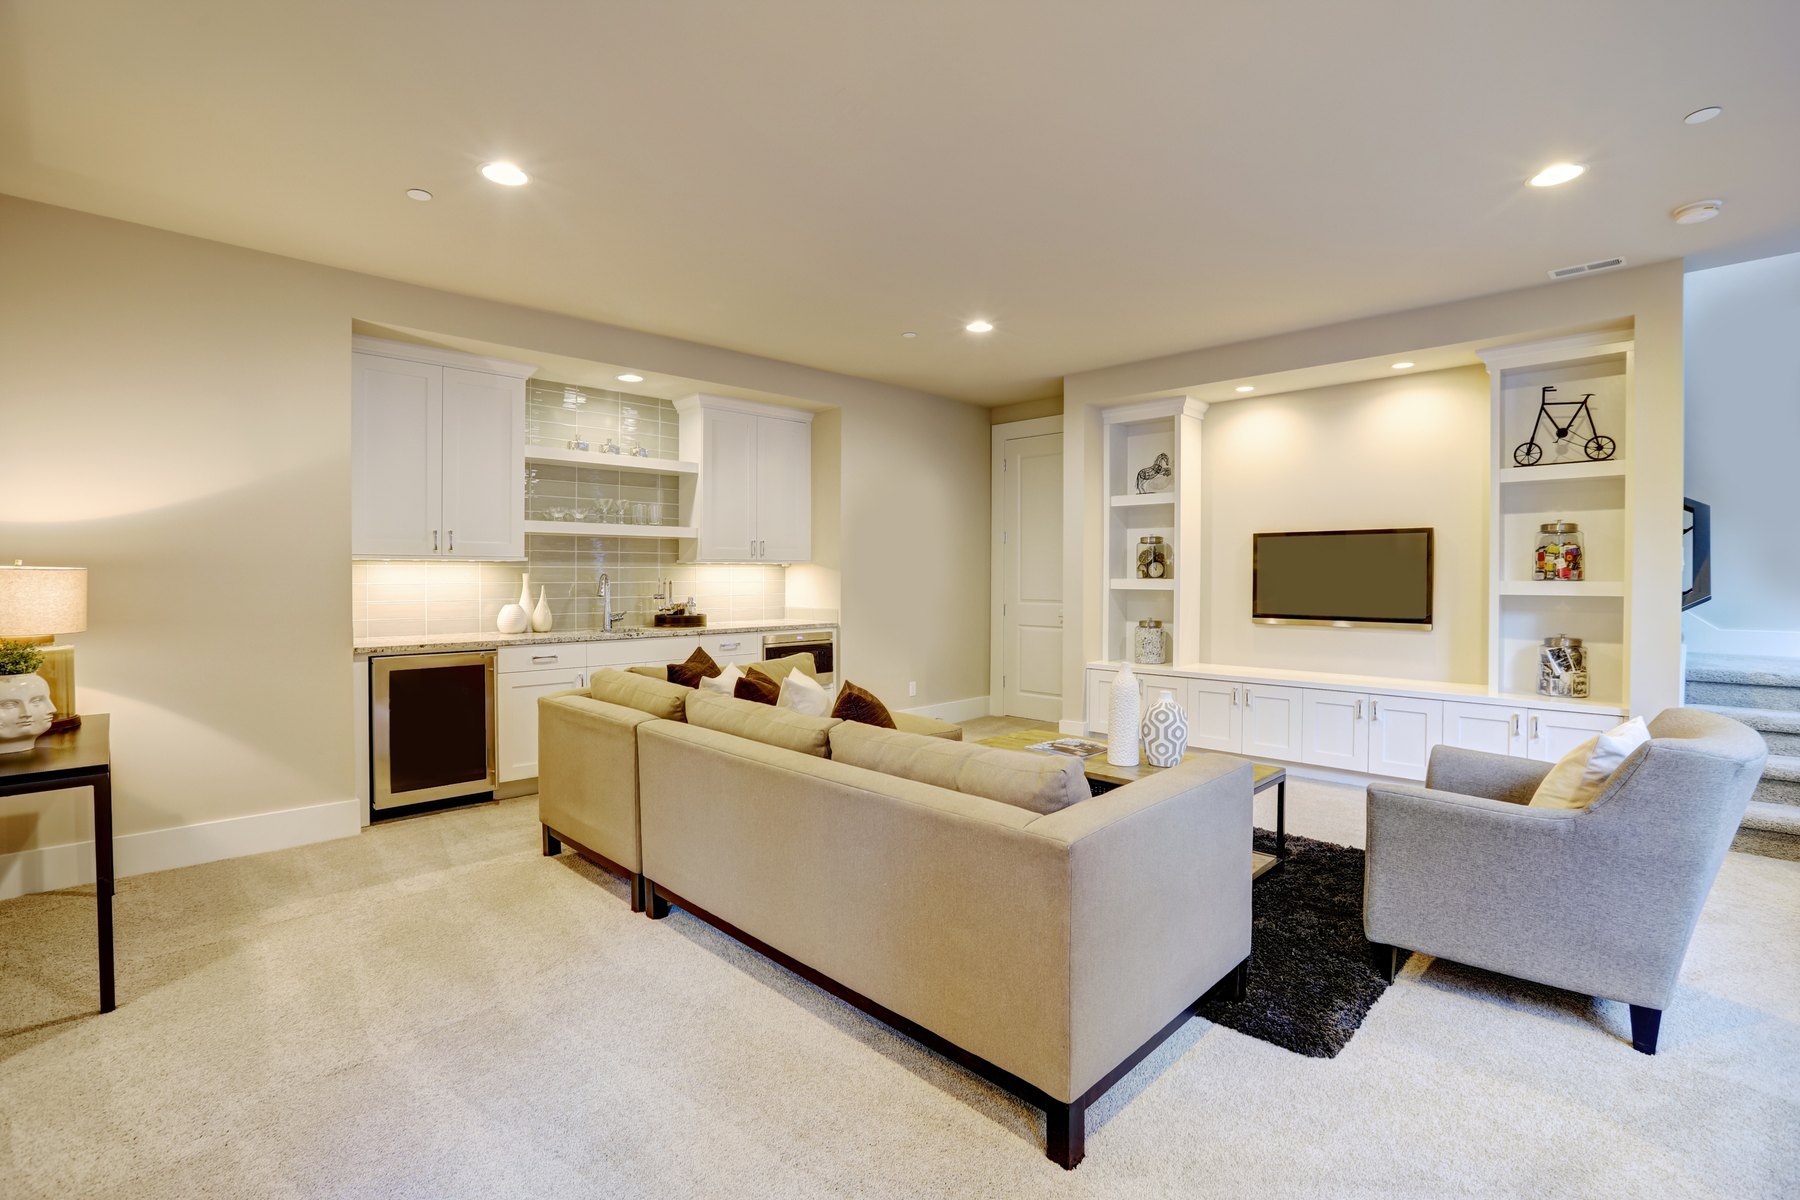
Home bars Design inspiration
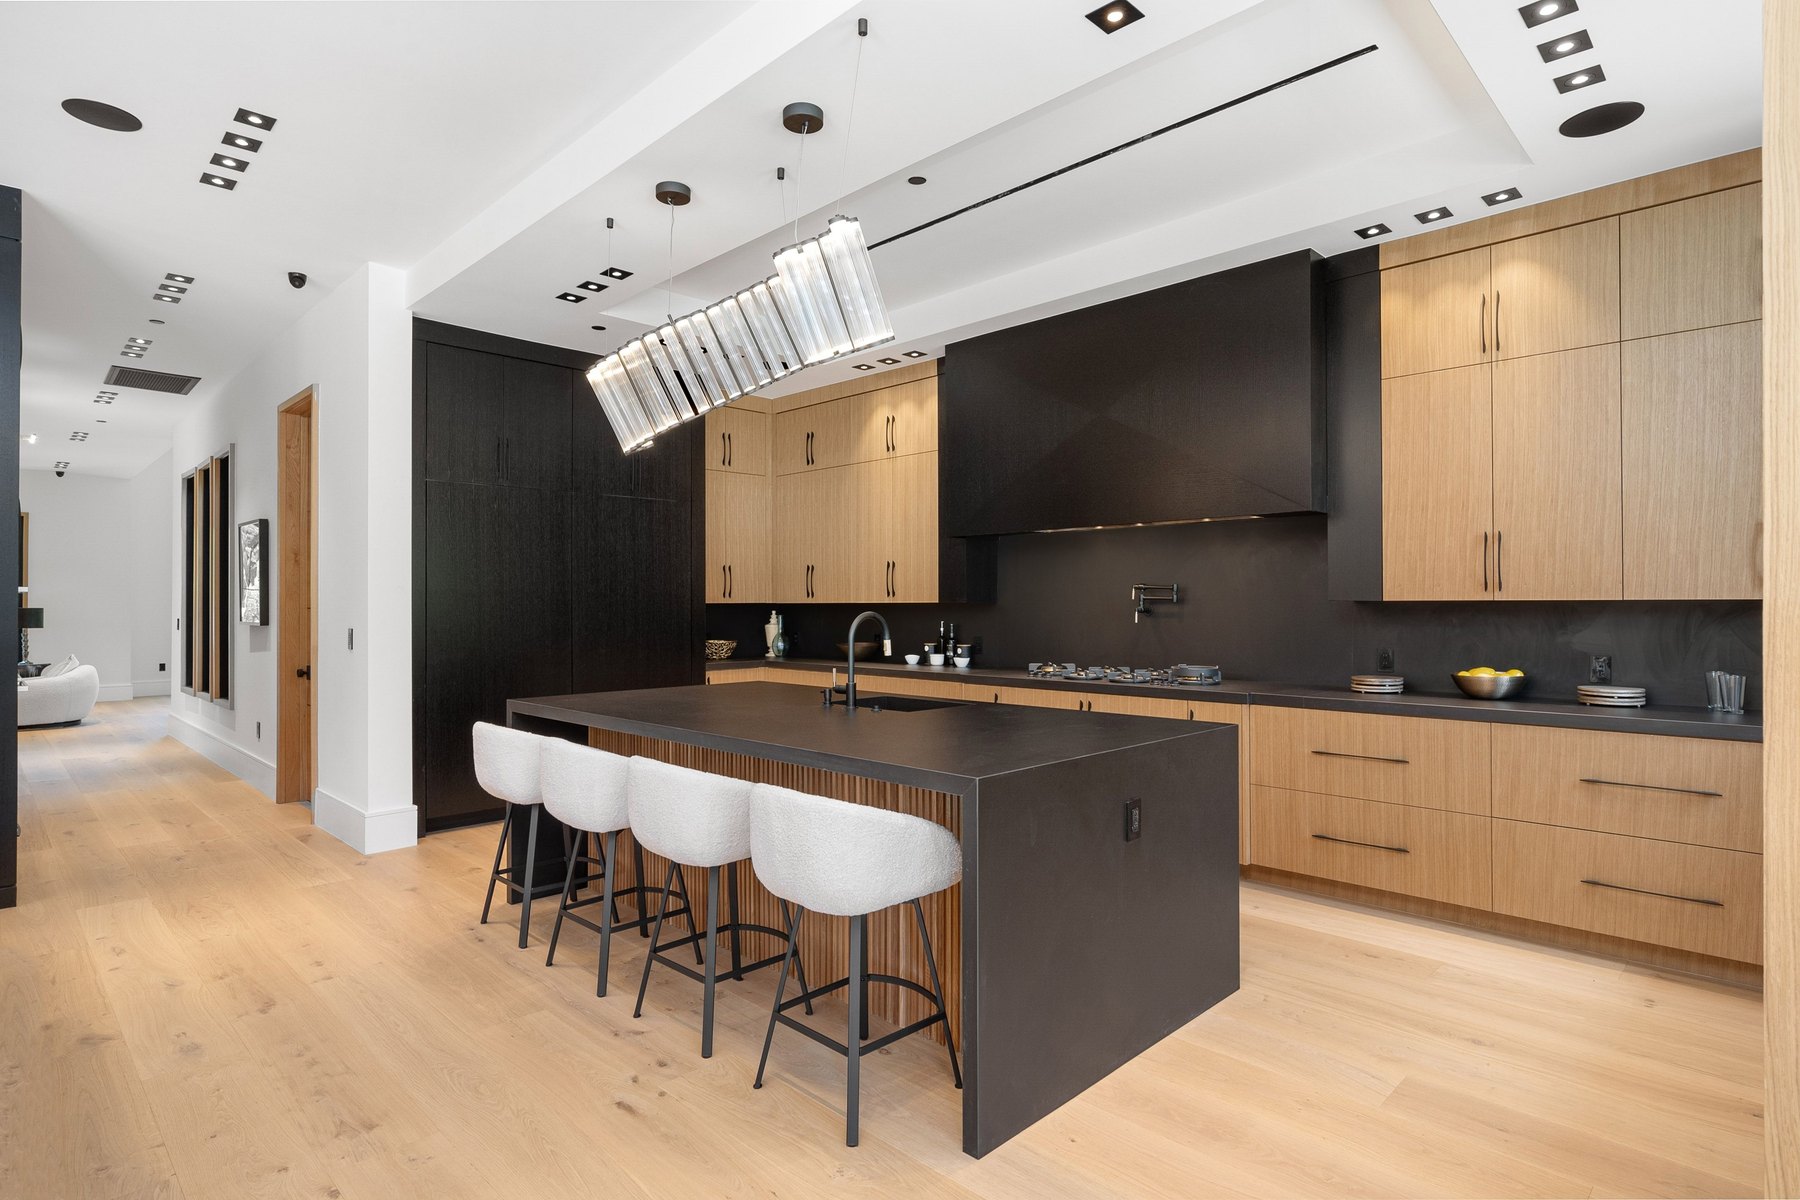
Kitchens Design inspiration
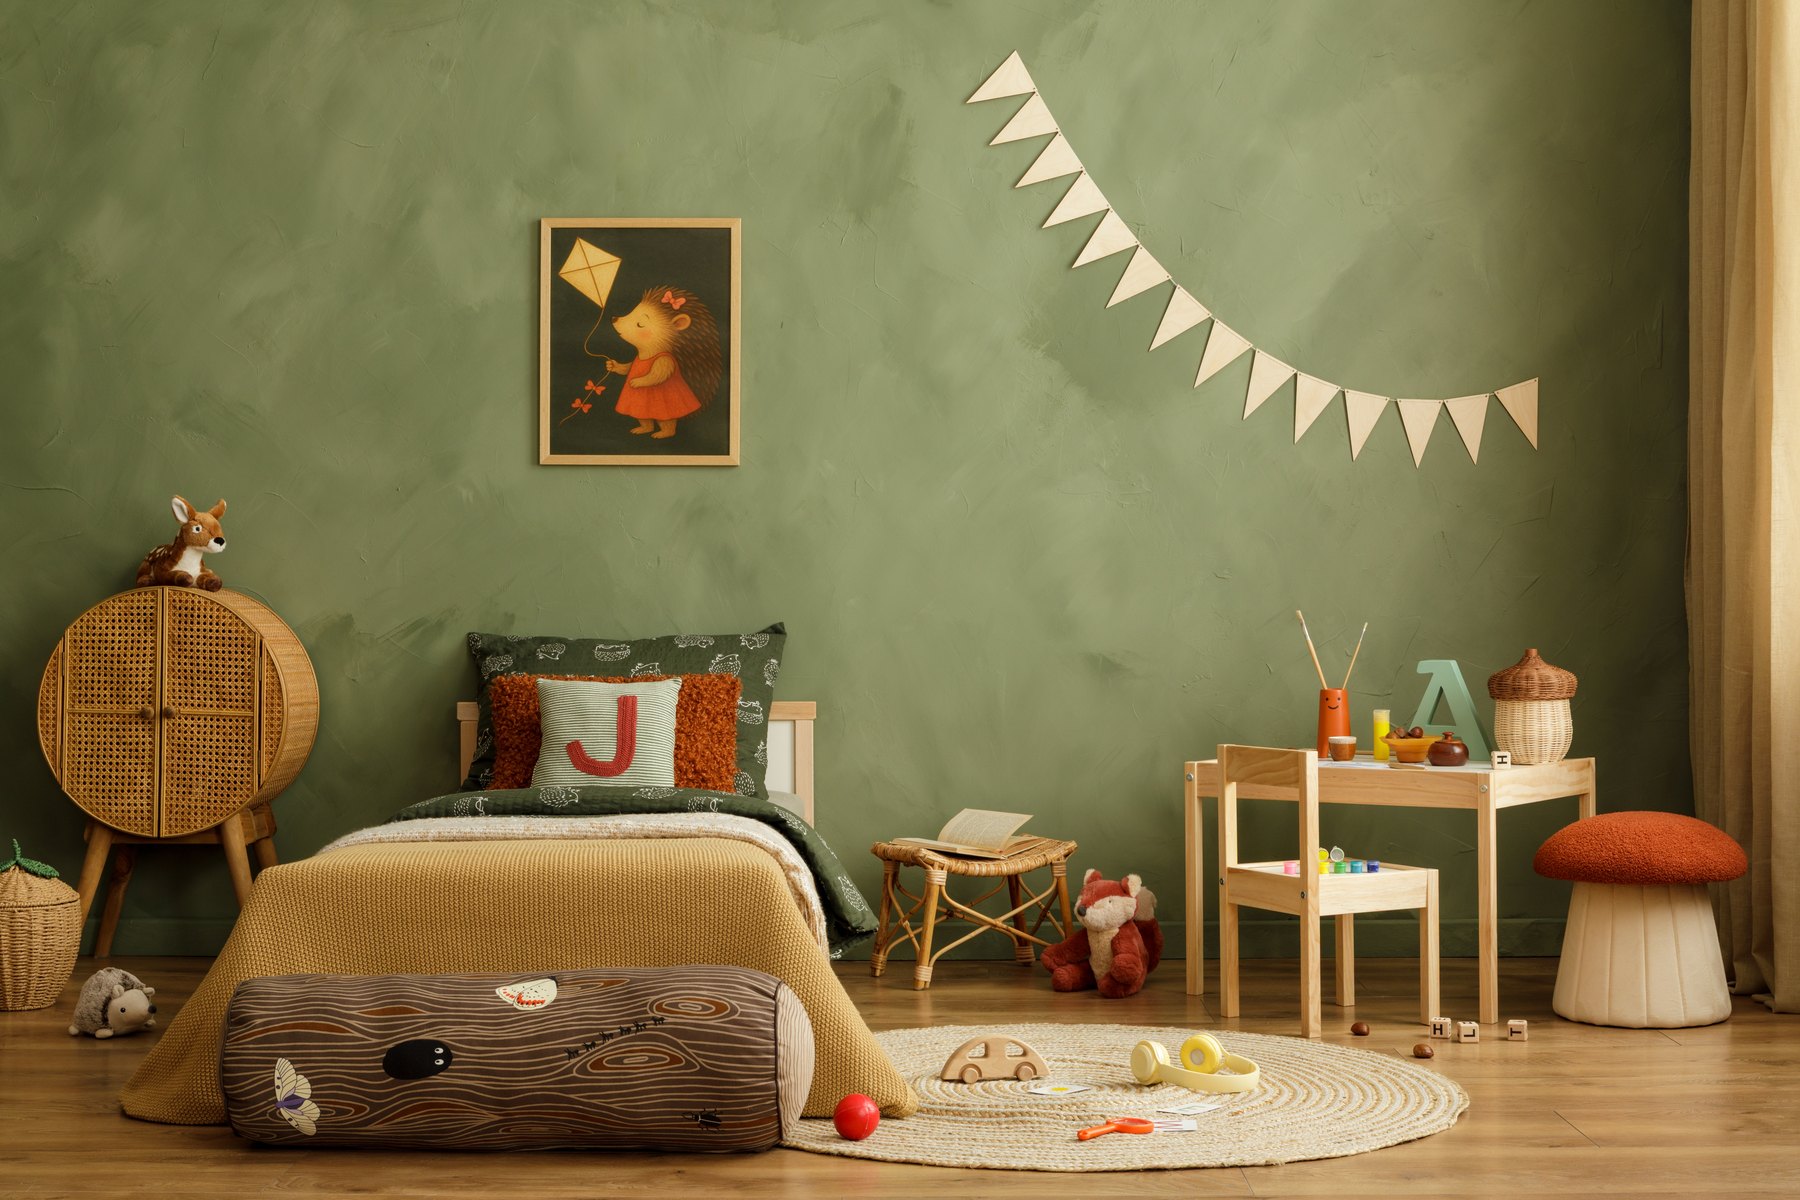
Children’s rooms Design inspiration
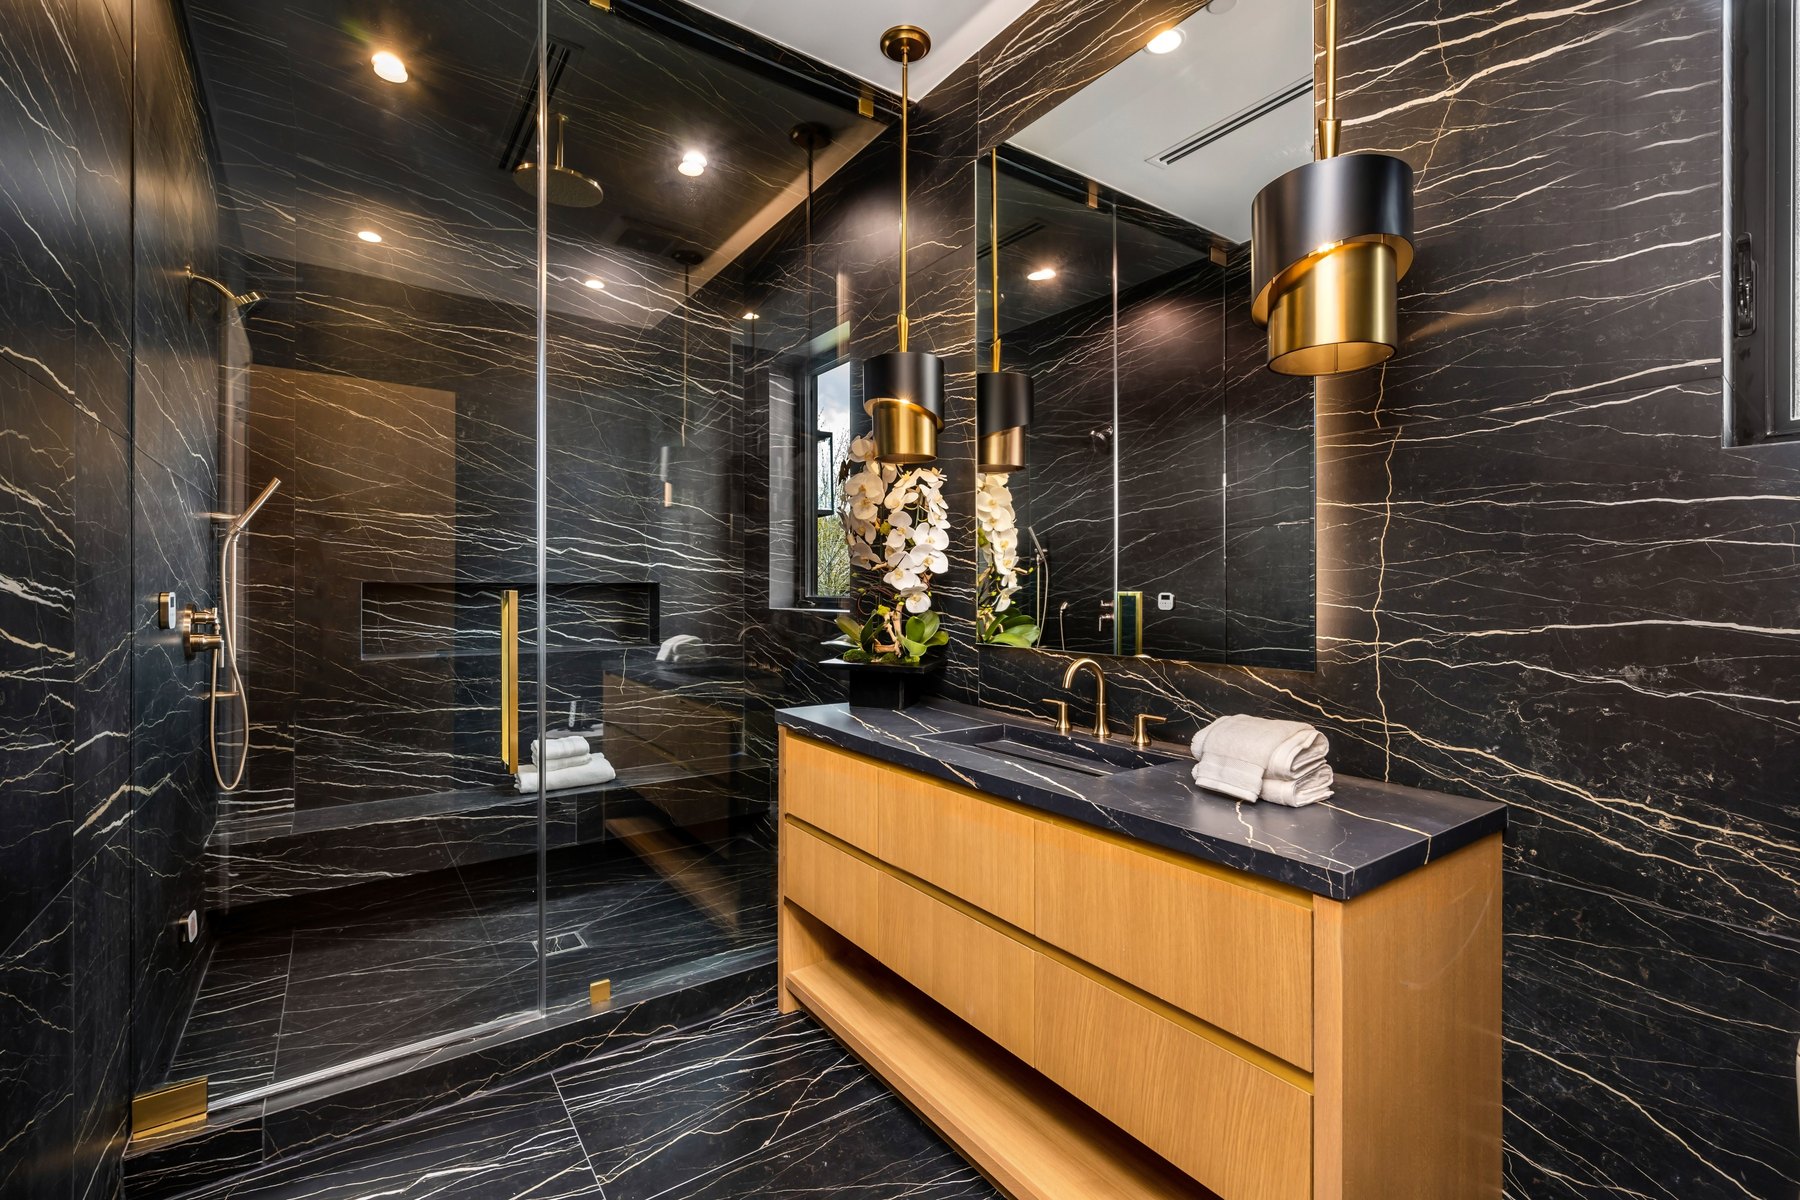
Bathrooms Design inspiration
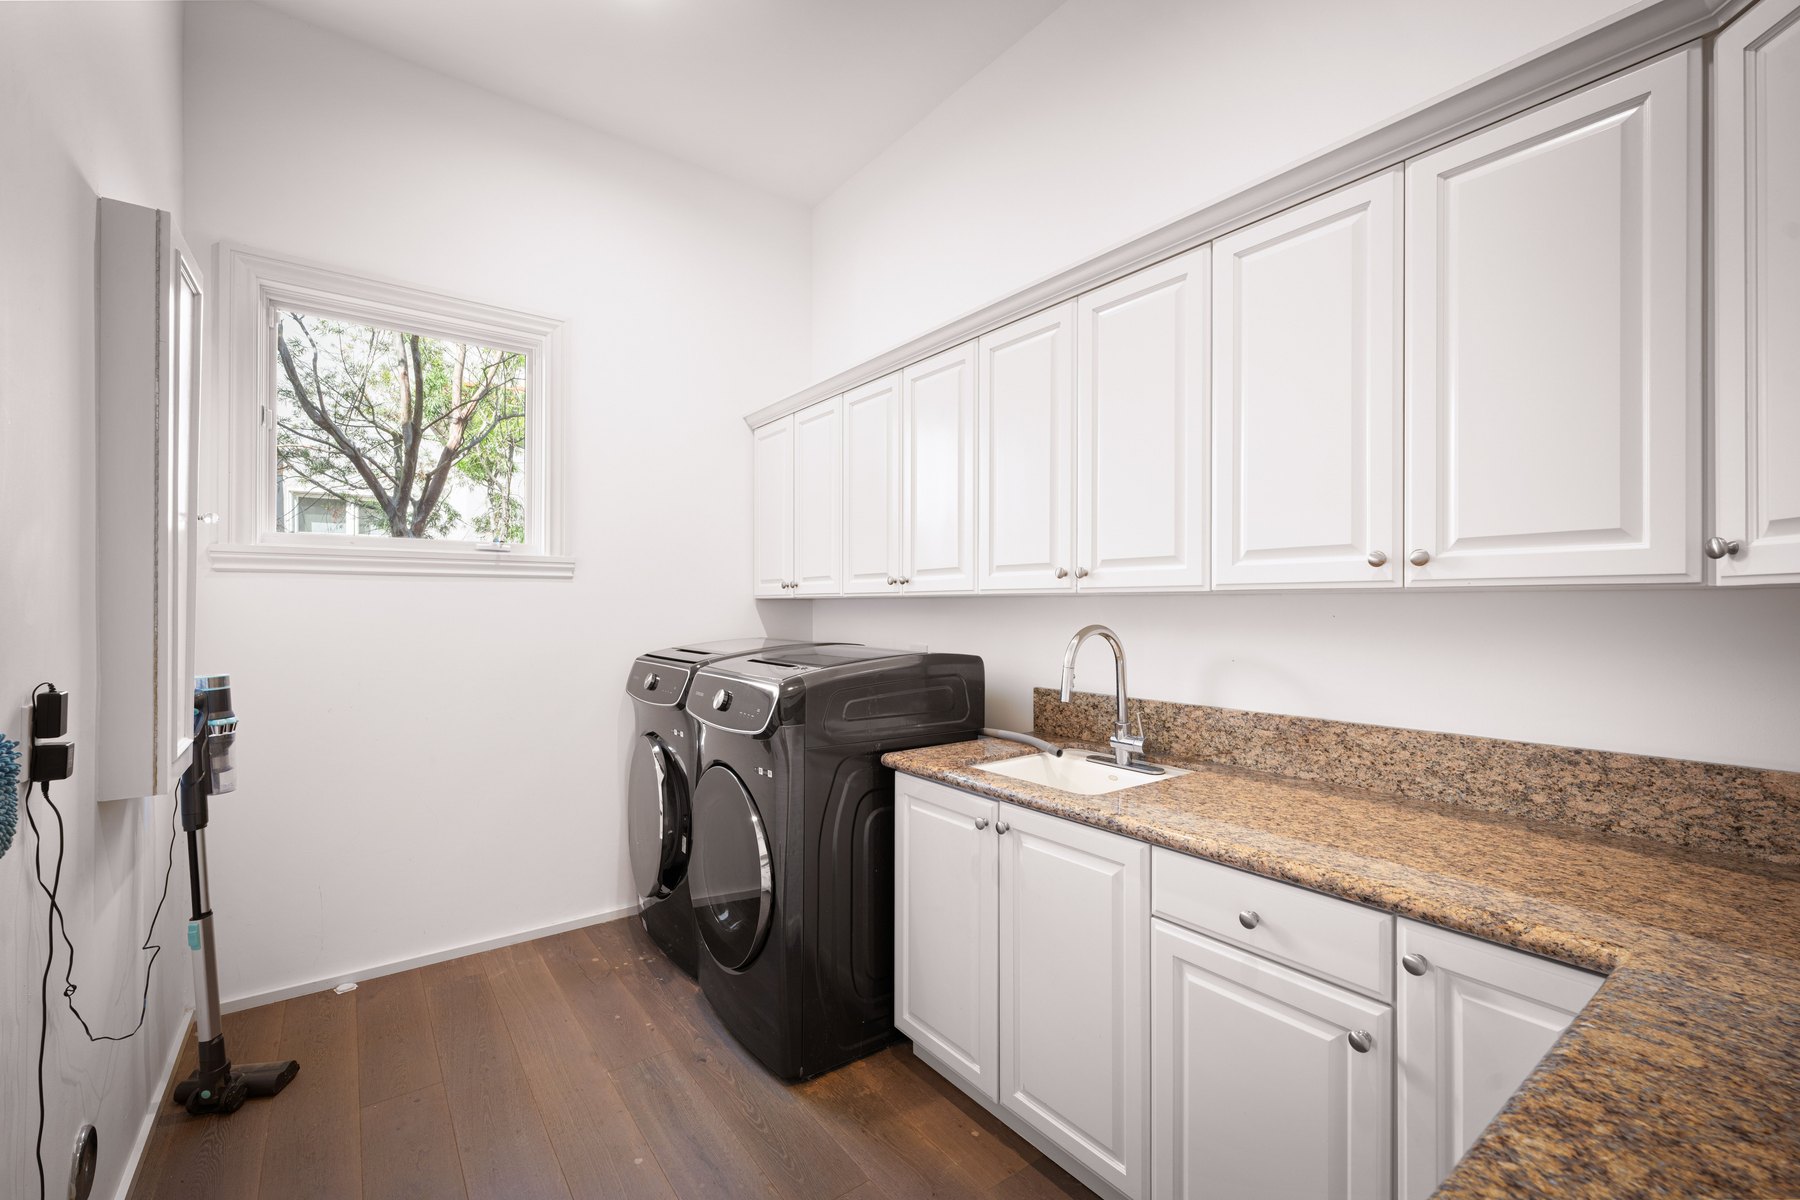
Utility rooms Design inspiration
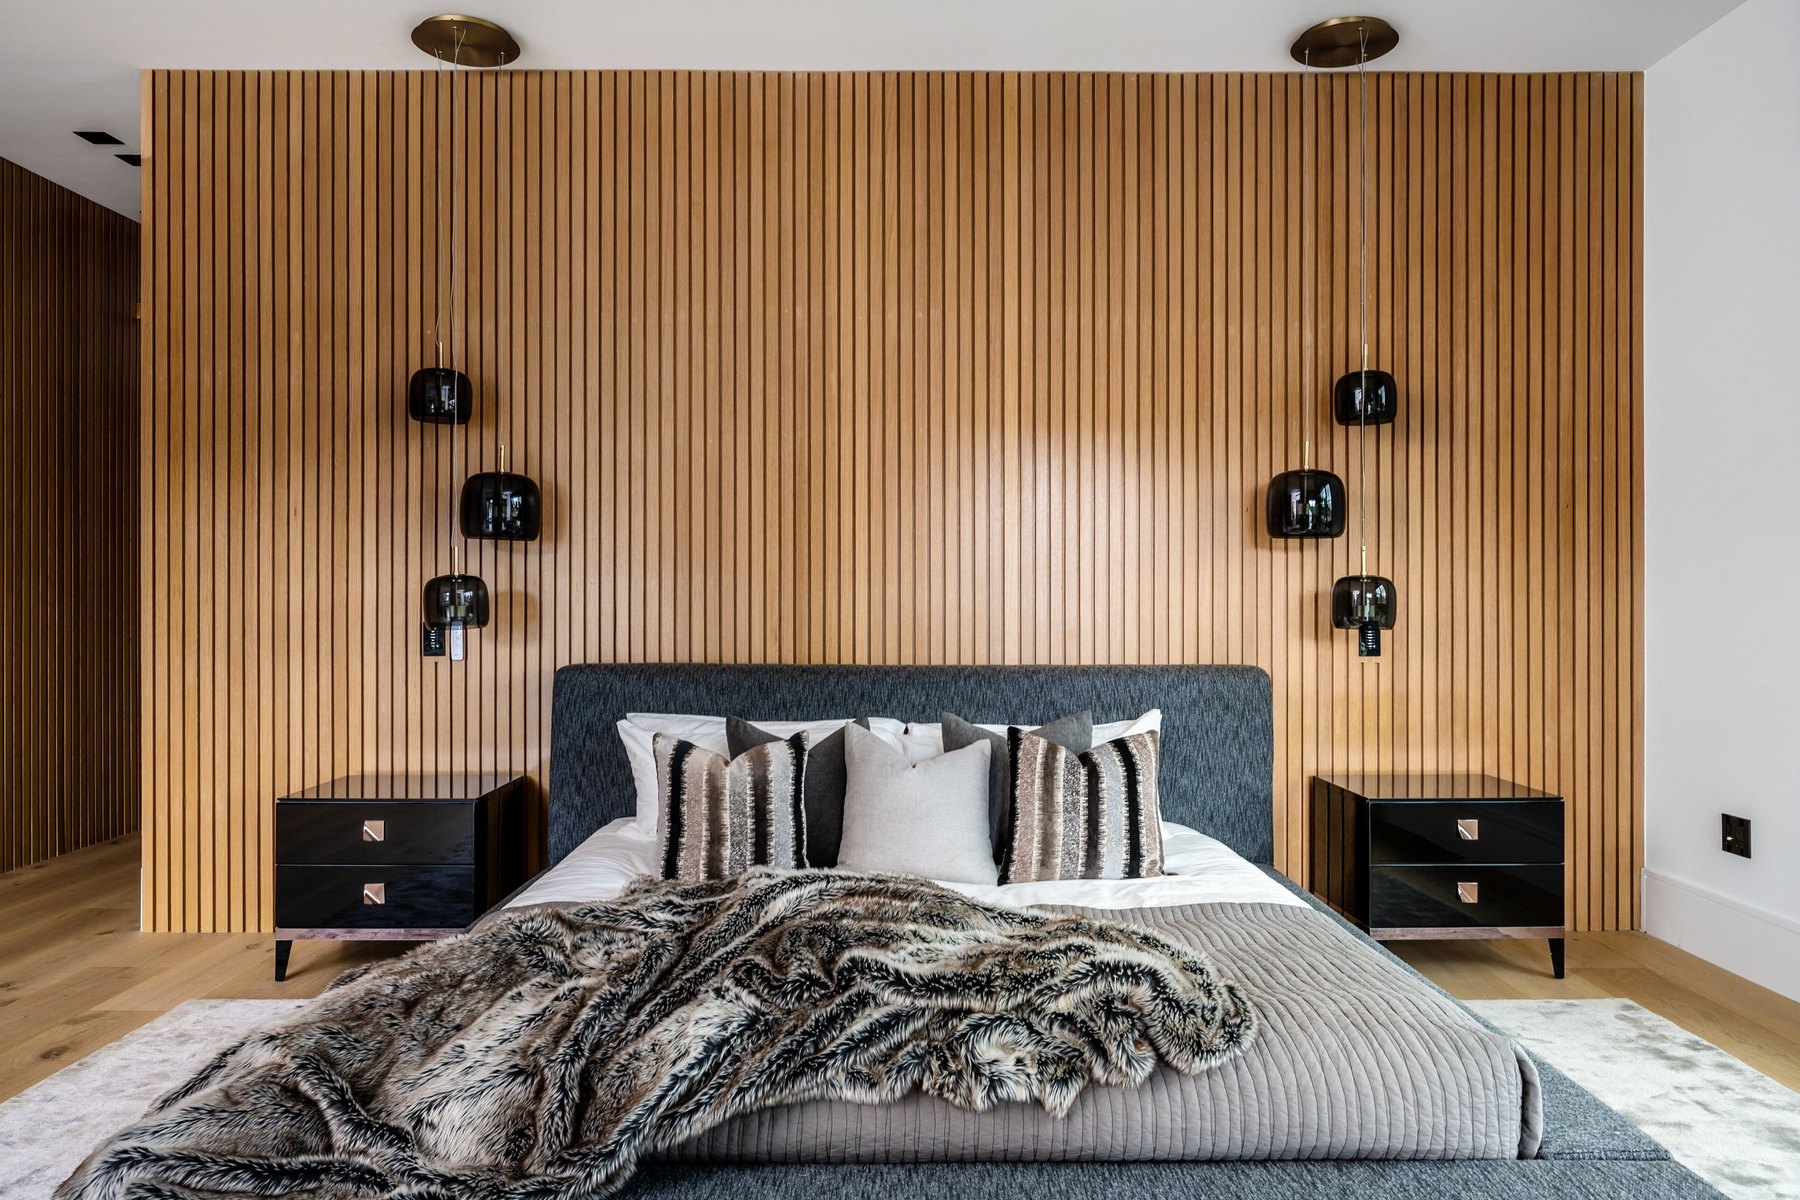
Bedrooms Design inspiration
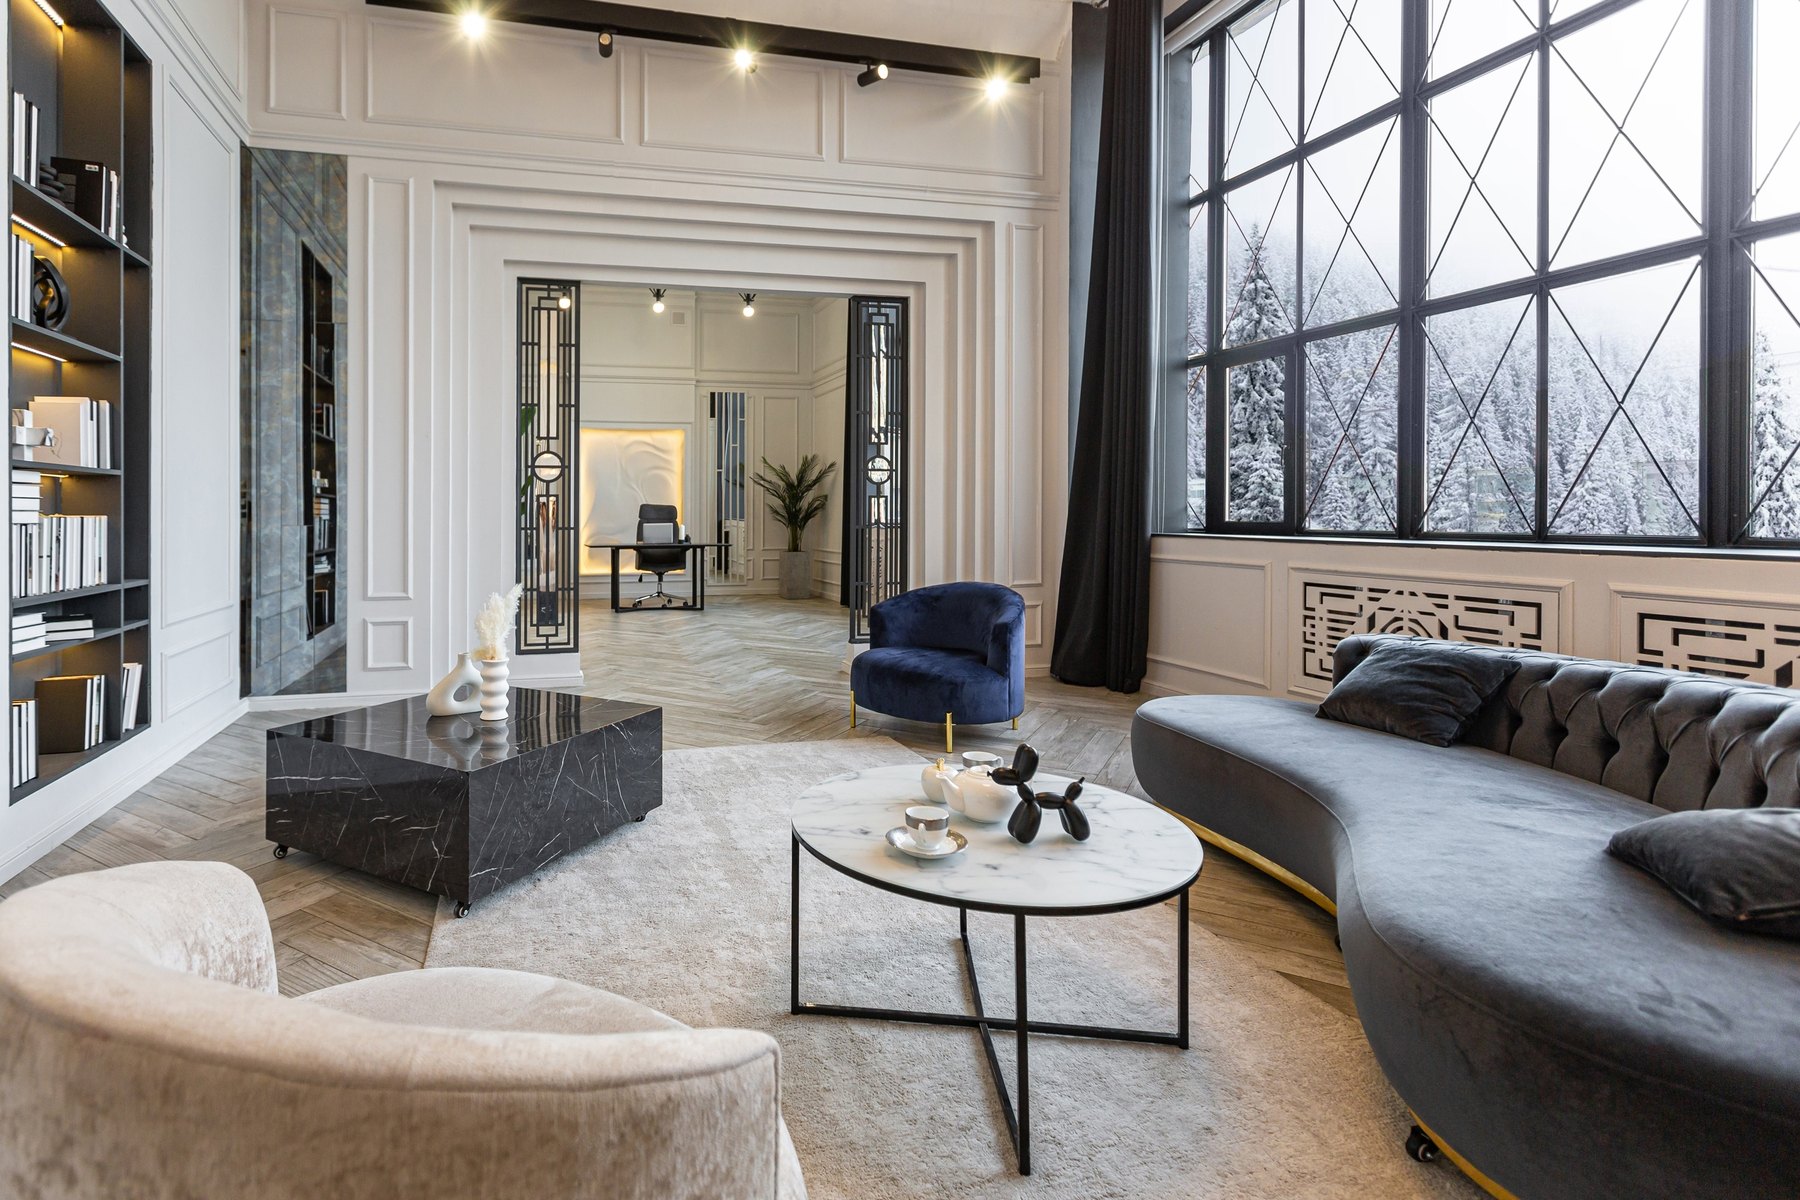
Living rooms Design inspiration
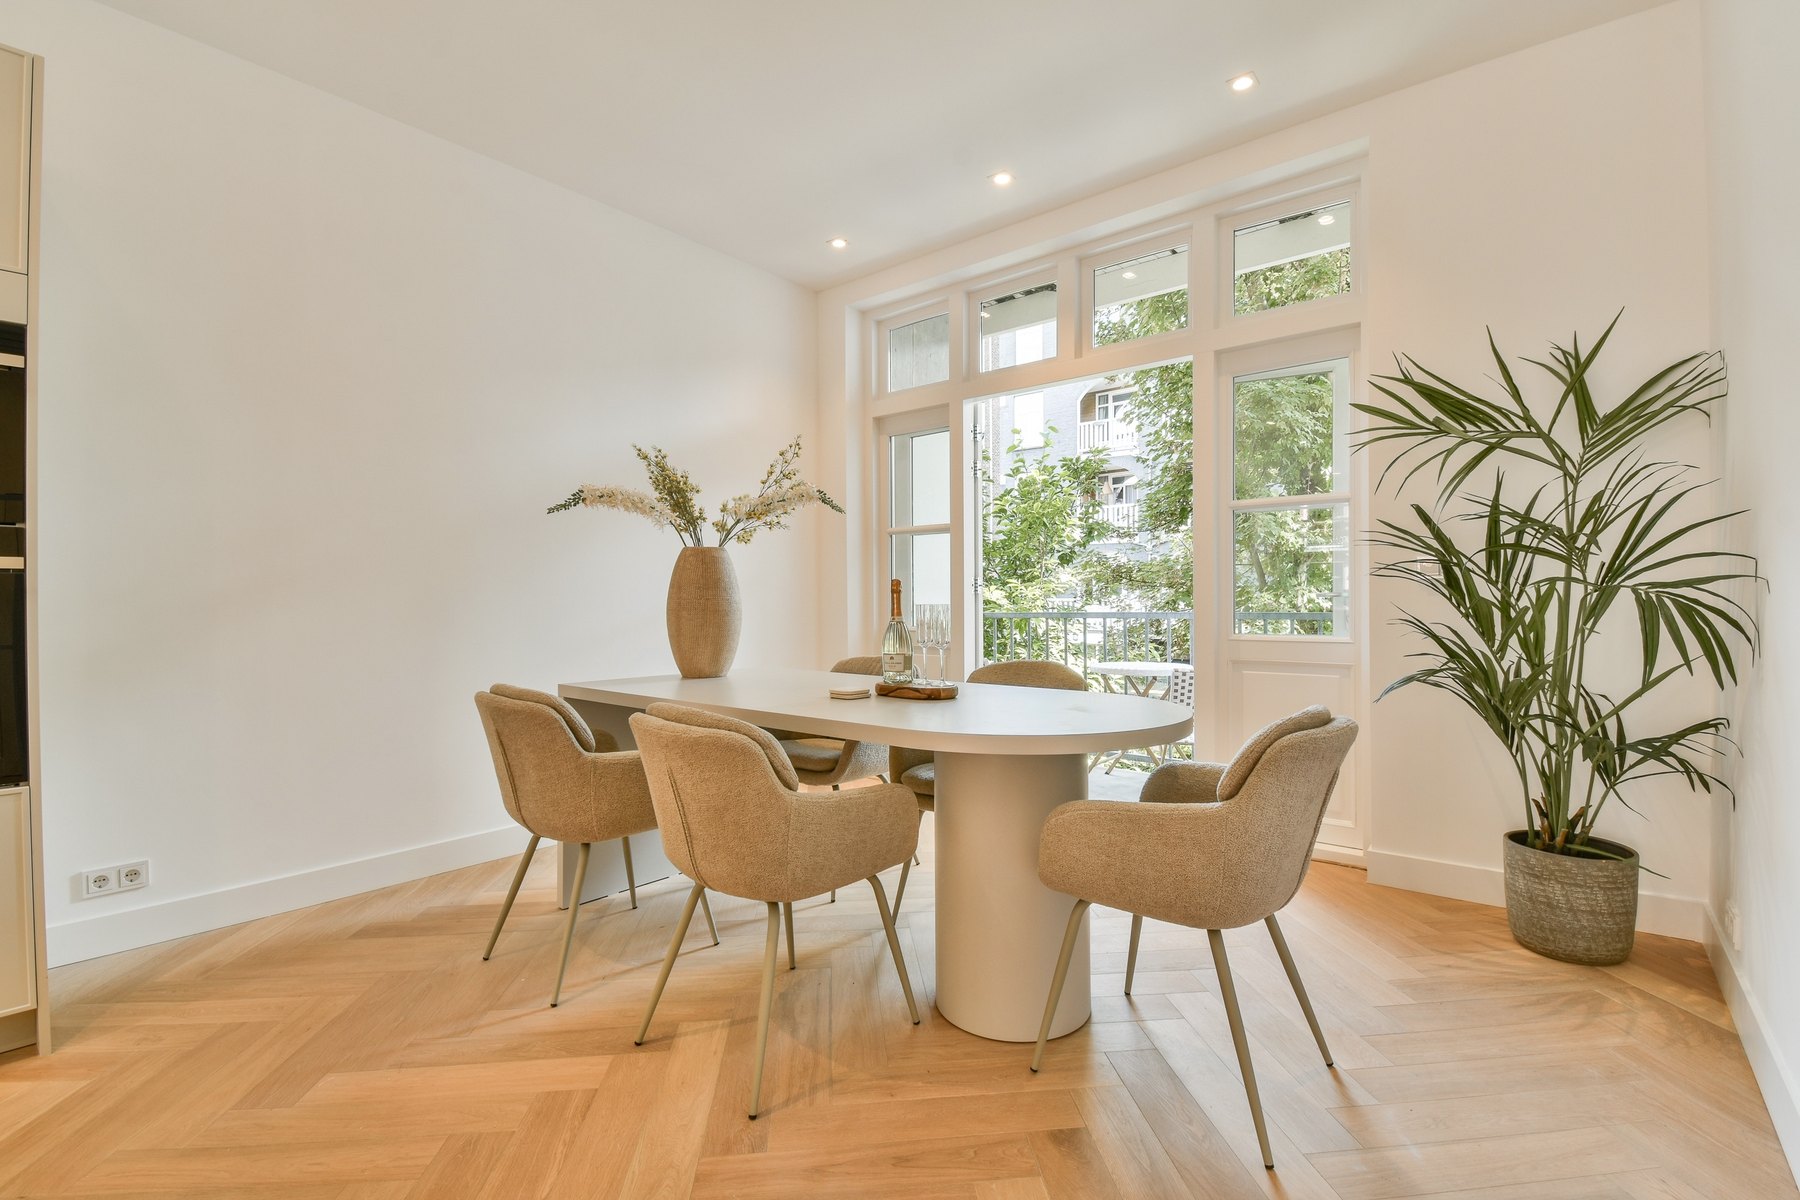
Dining rooms Design inspiration
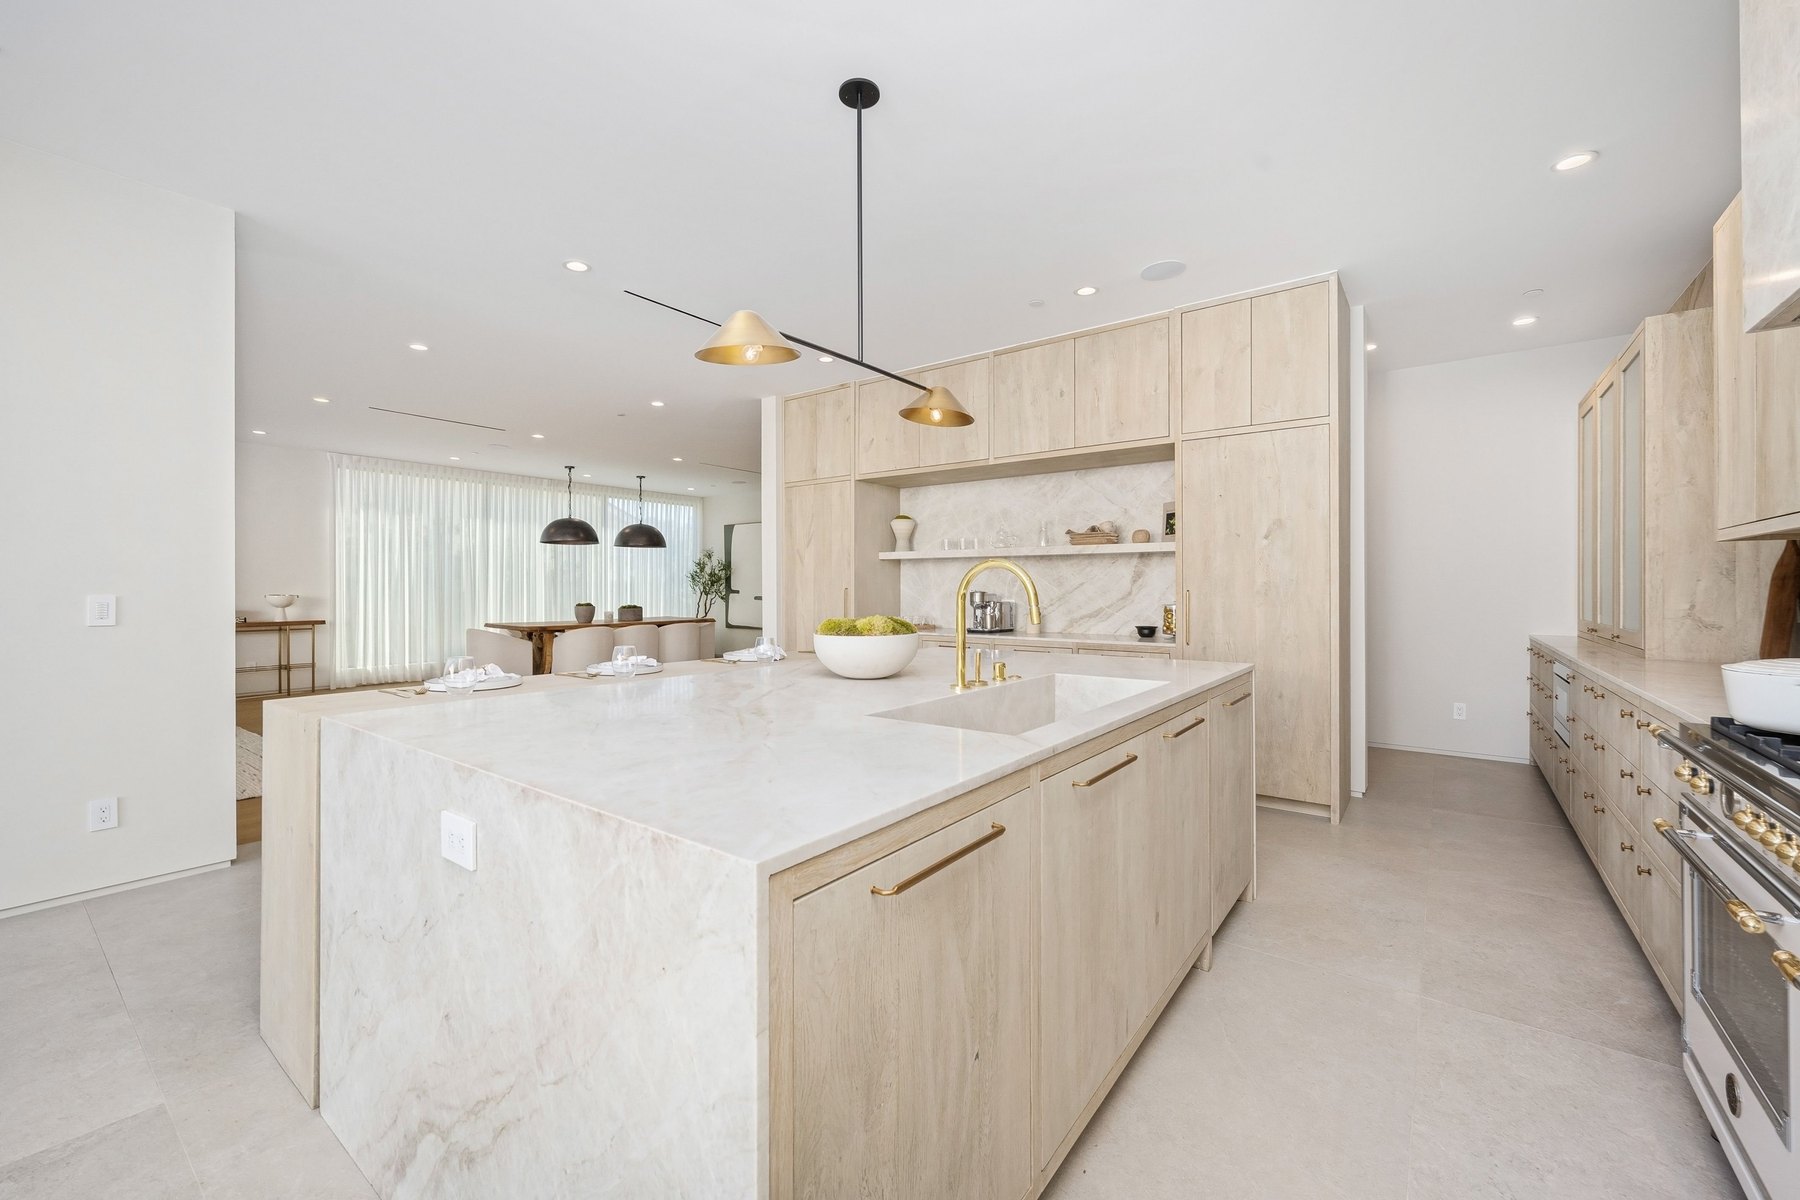
Kitchens Design inspiration
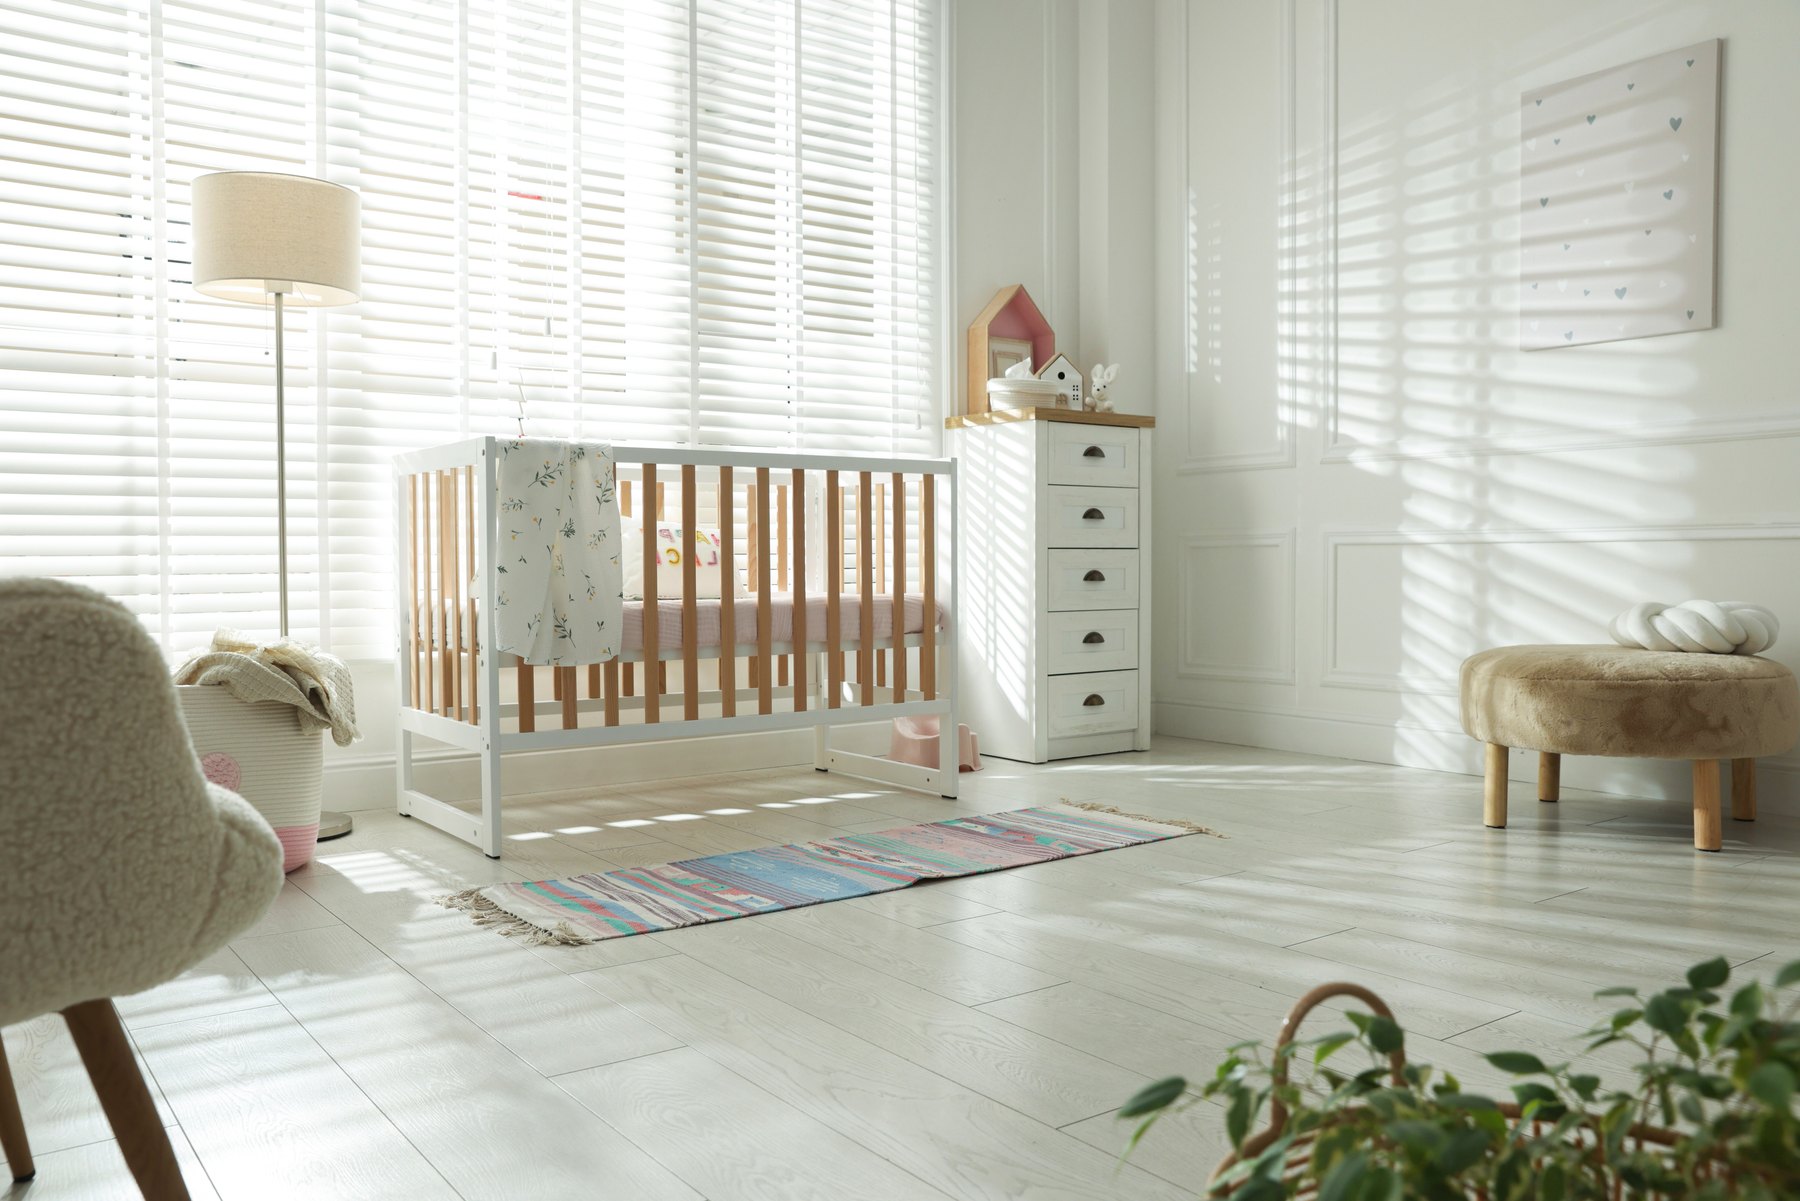
Children’s rooms Design inspiration
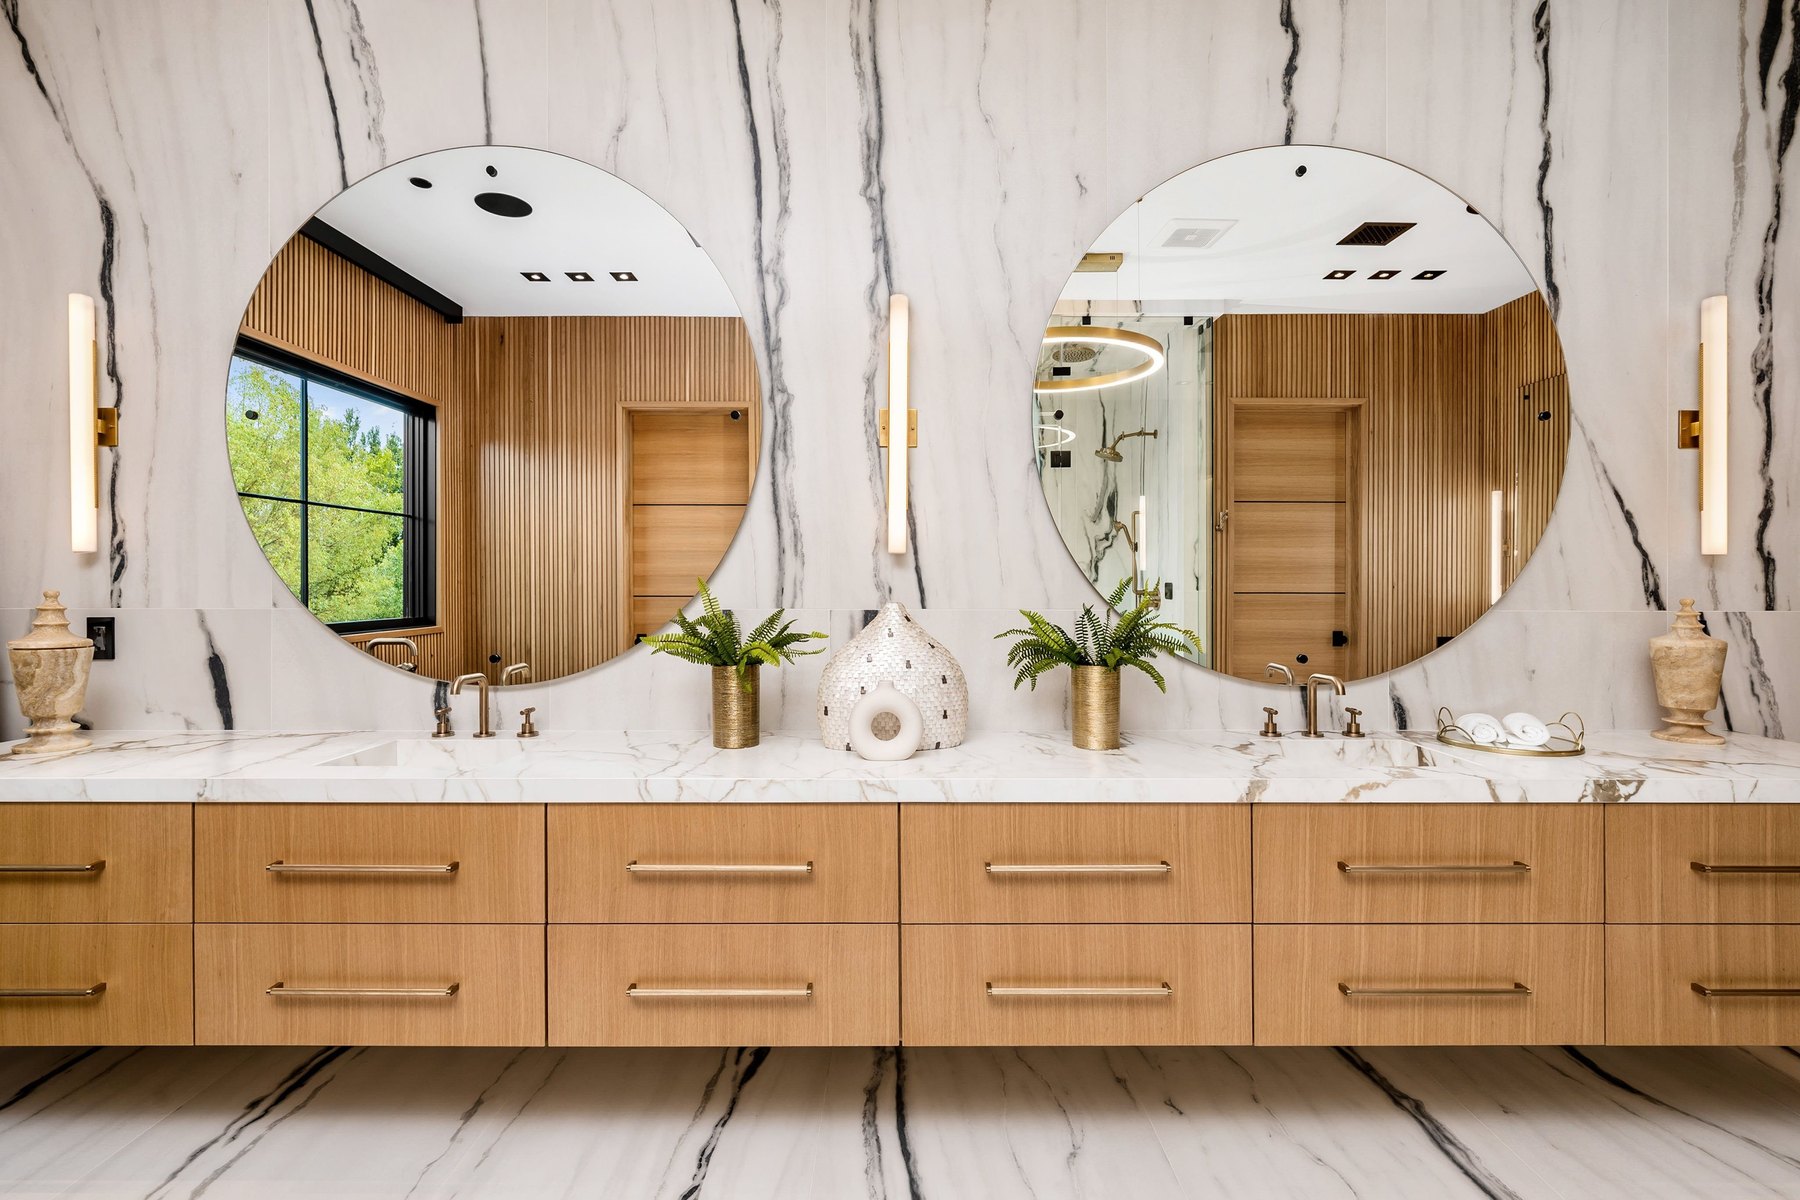
Bathrooms Design inspiration
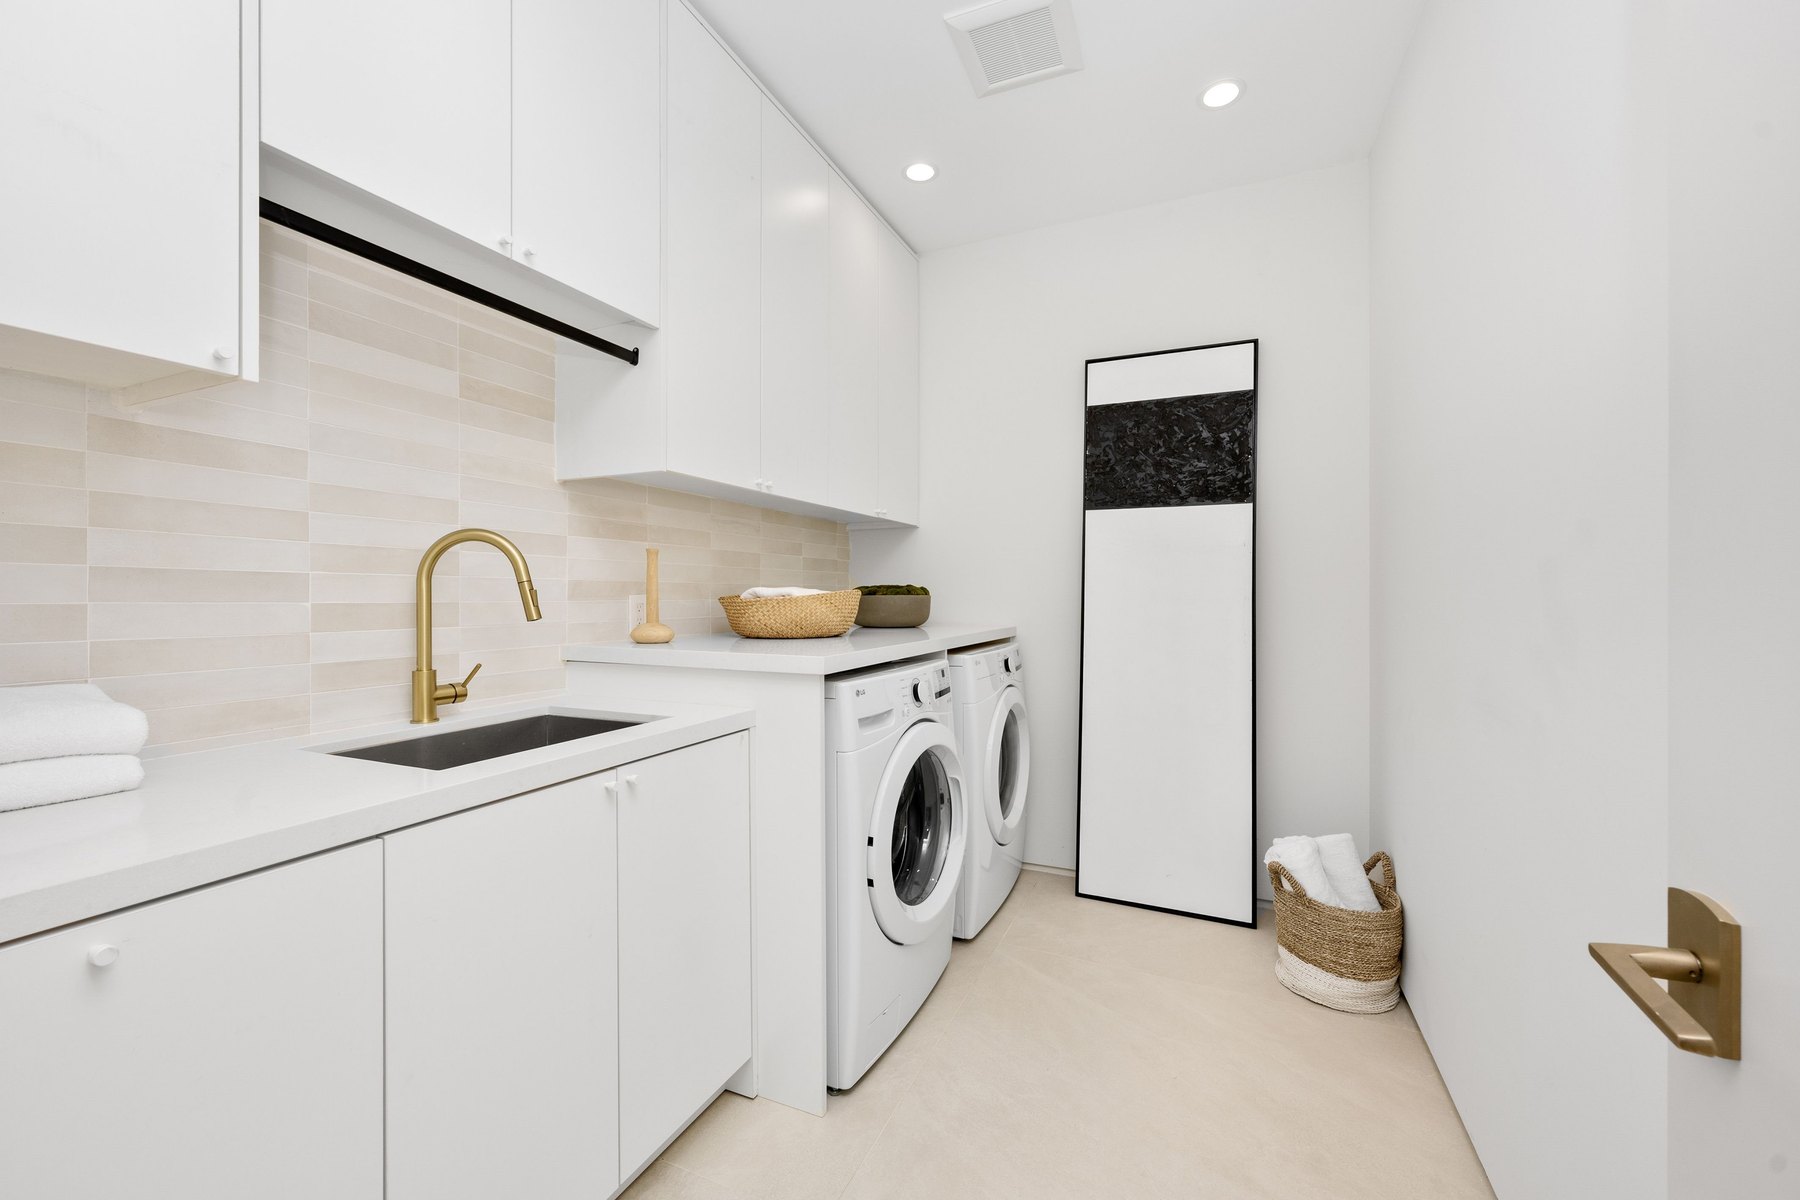
Utility rooms Design inspiration
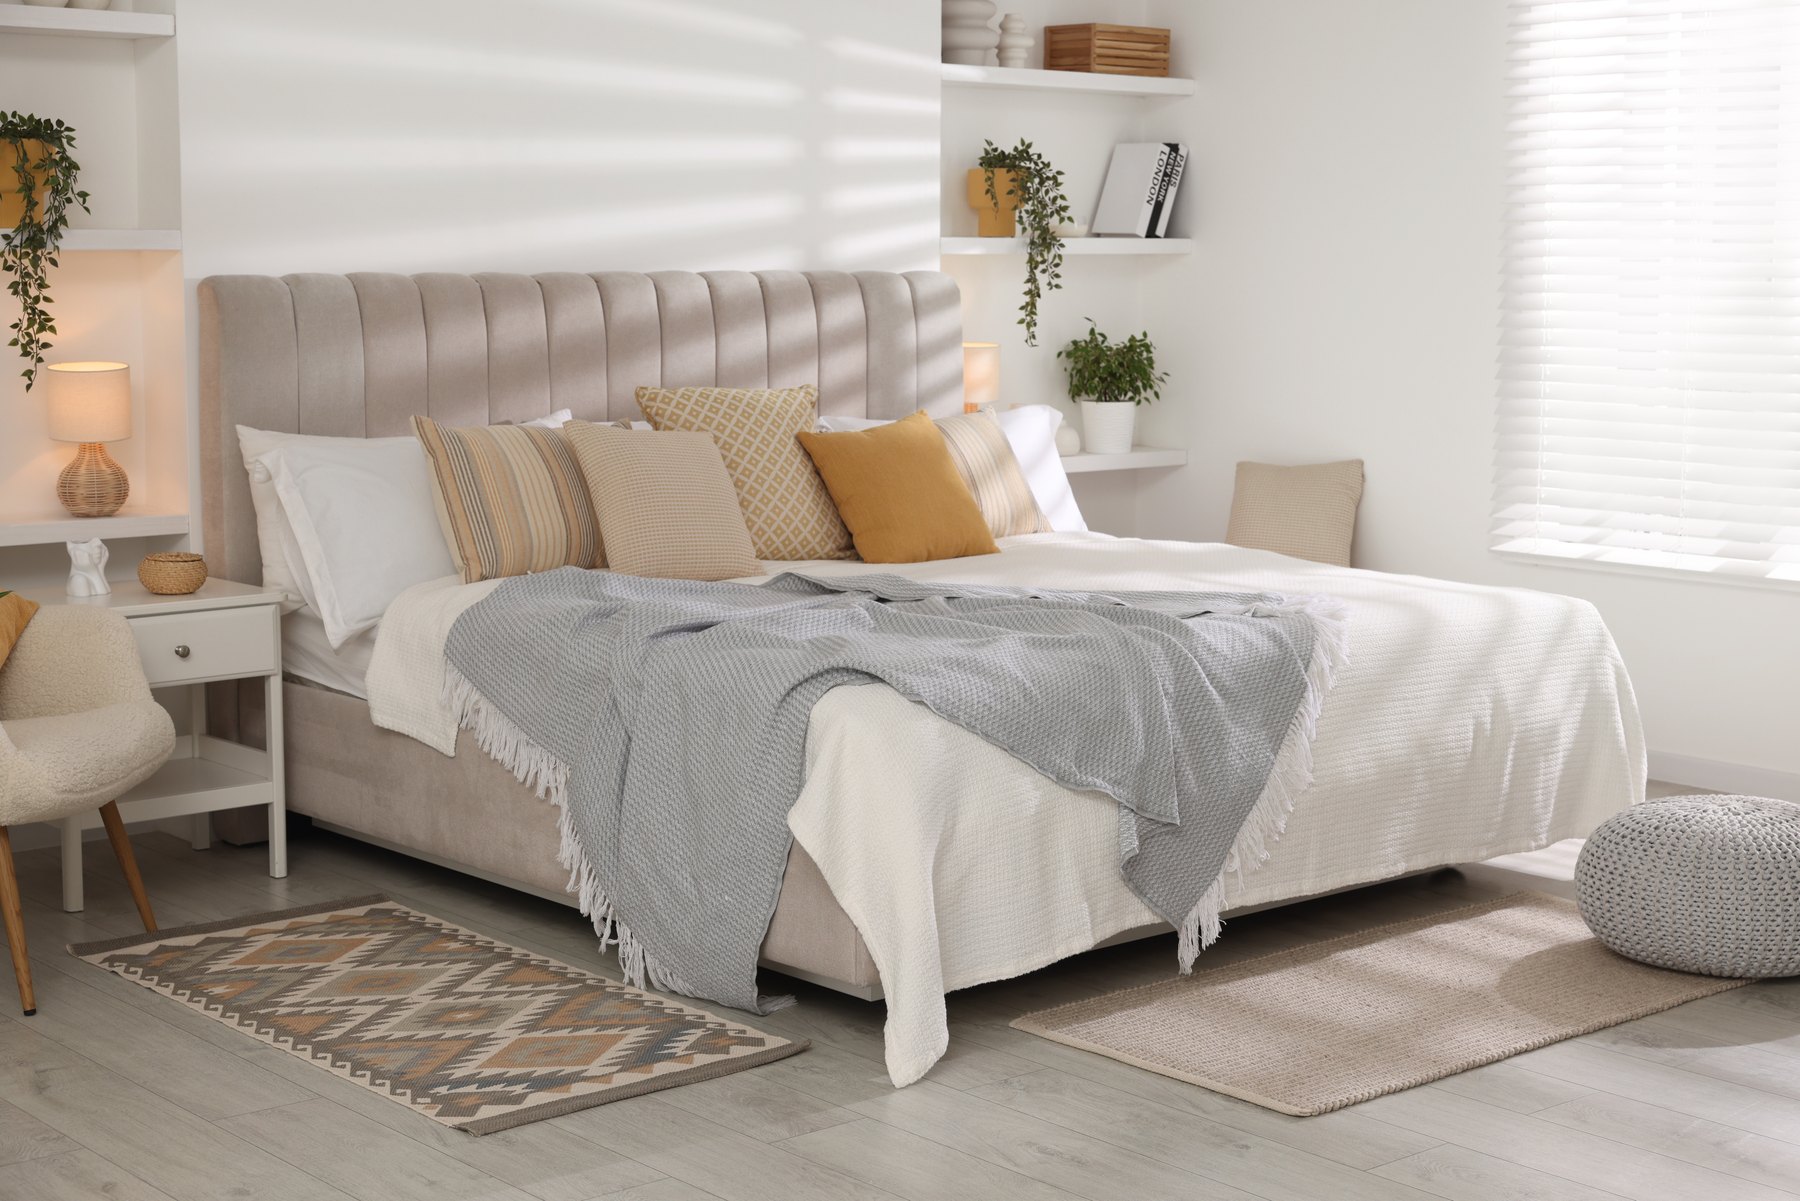
Bedrooms Design inspiration
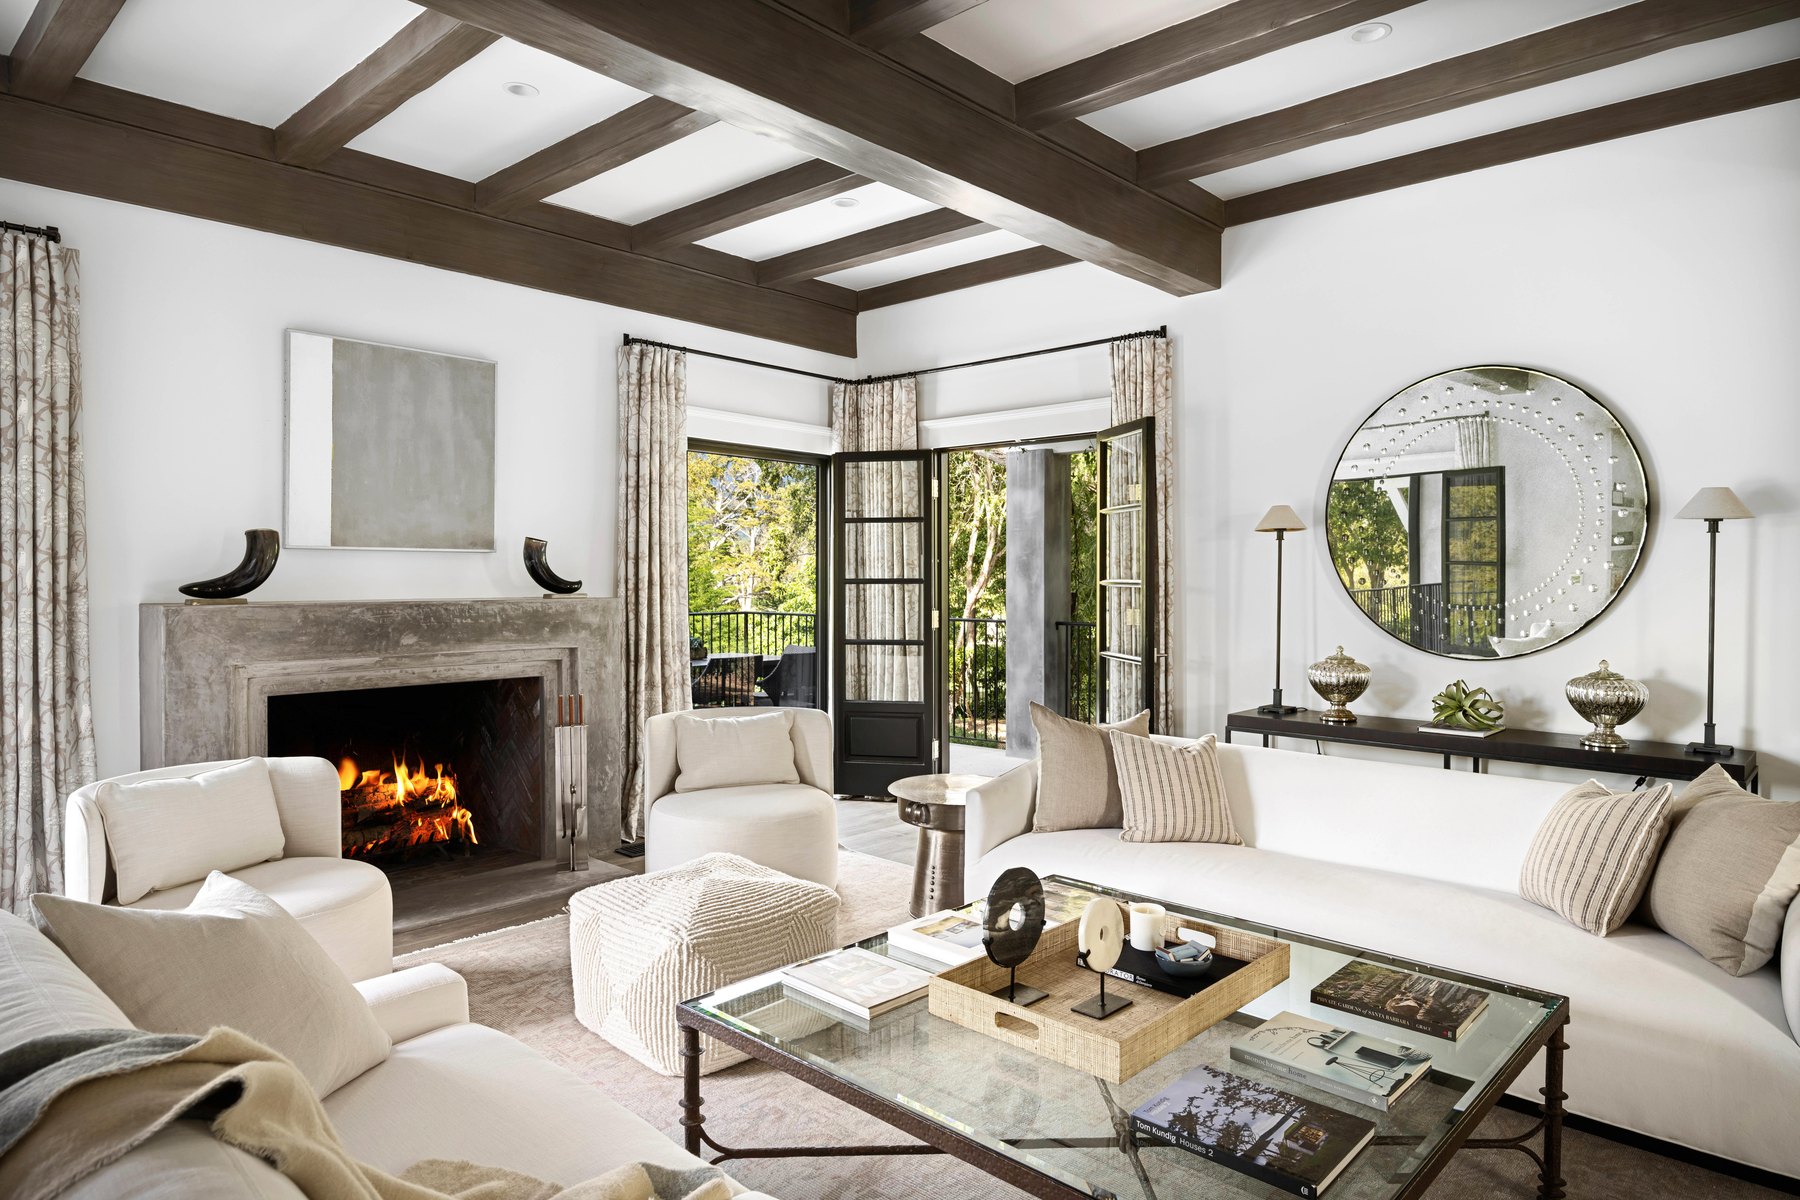
Living rooms Design inspiration
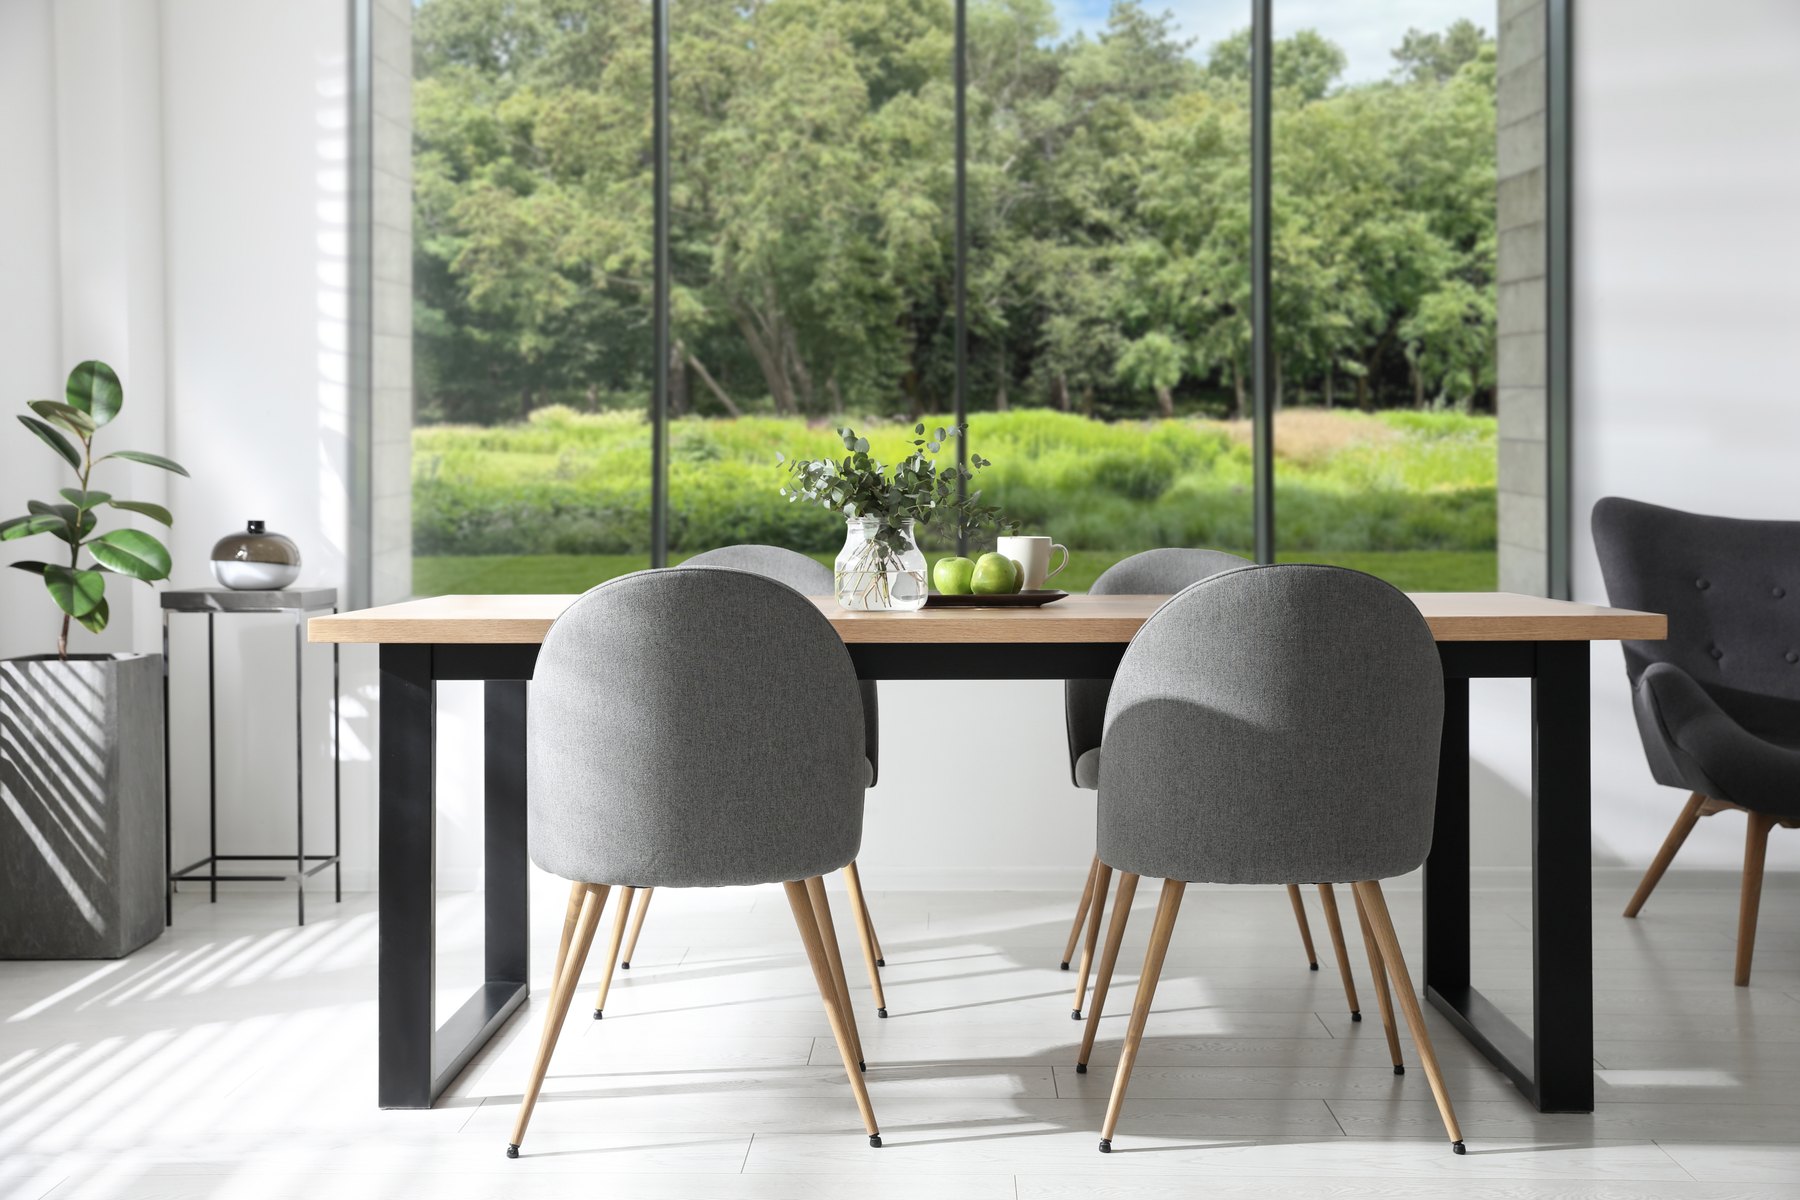
Dining rooms Design inspiration
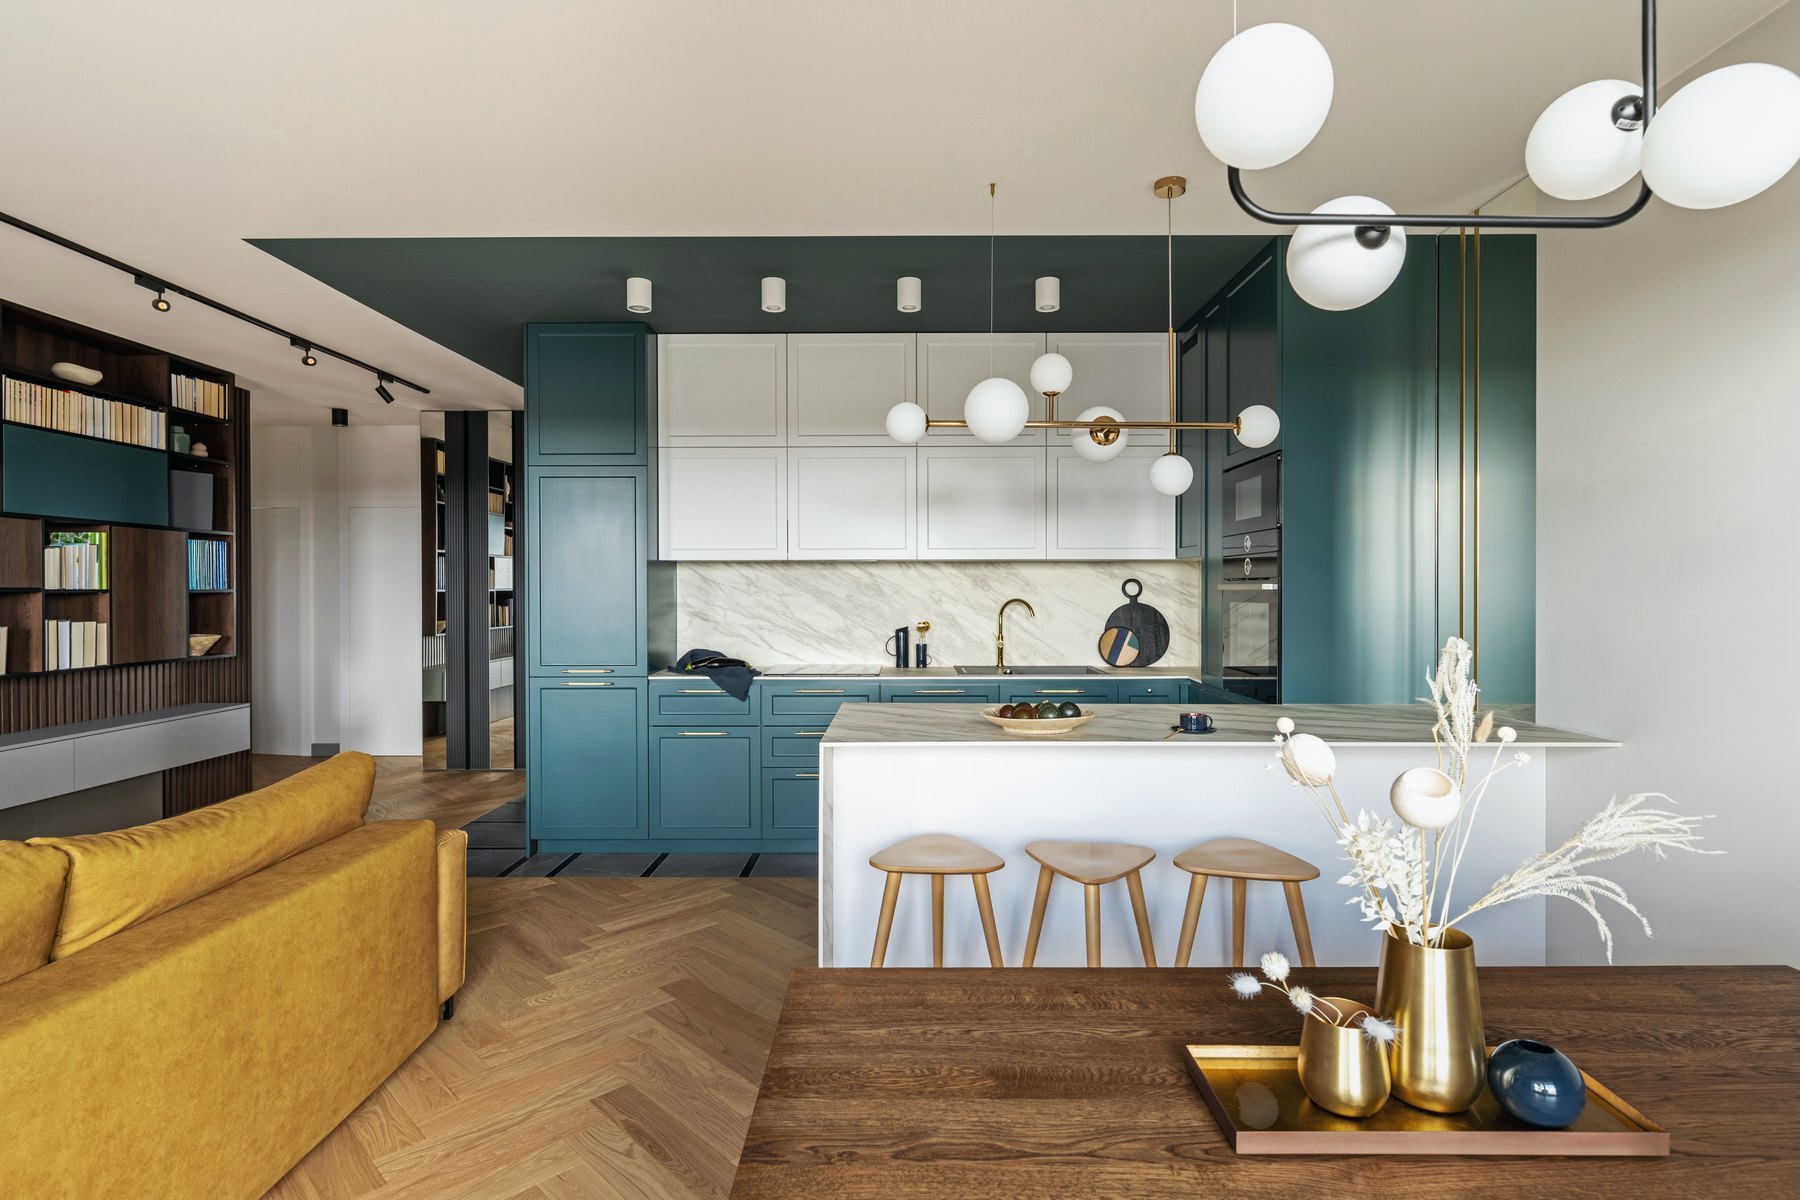
Kitchens Design inspiration
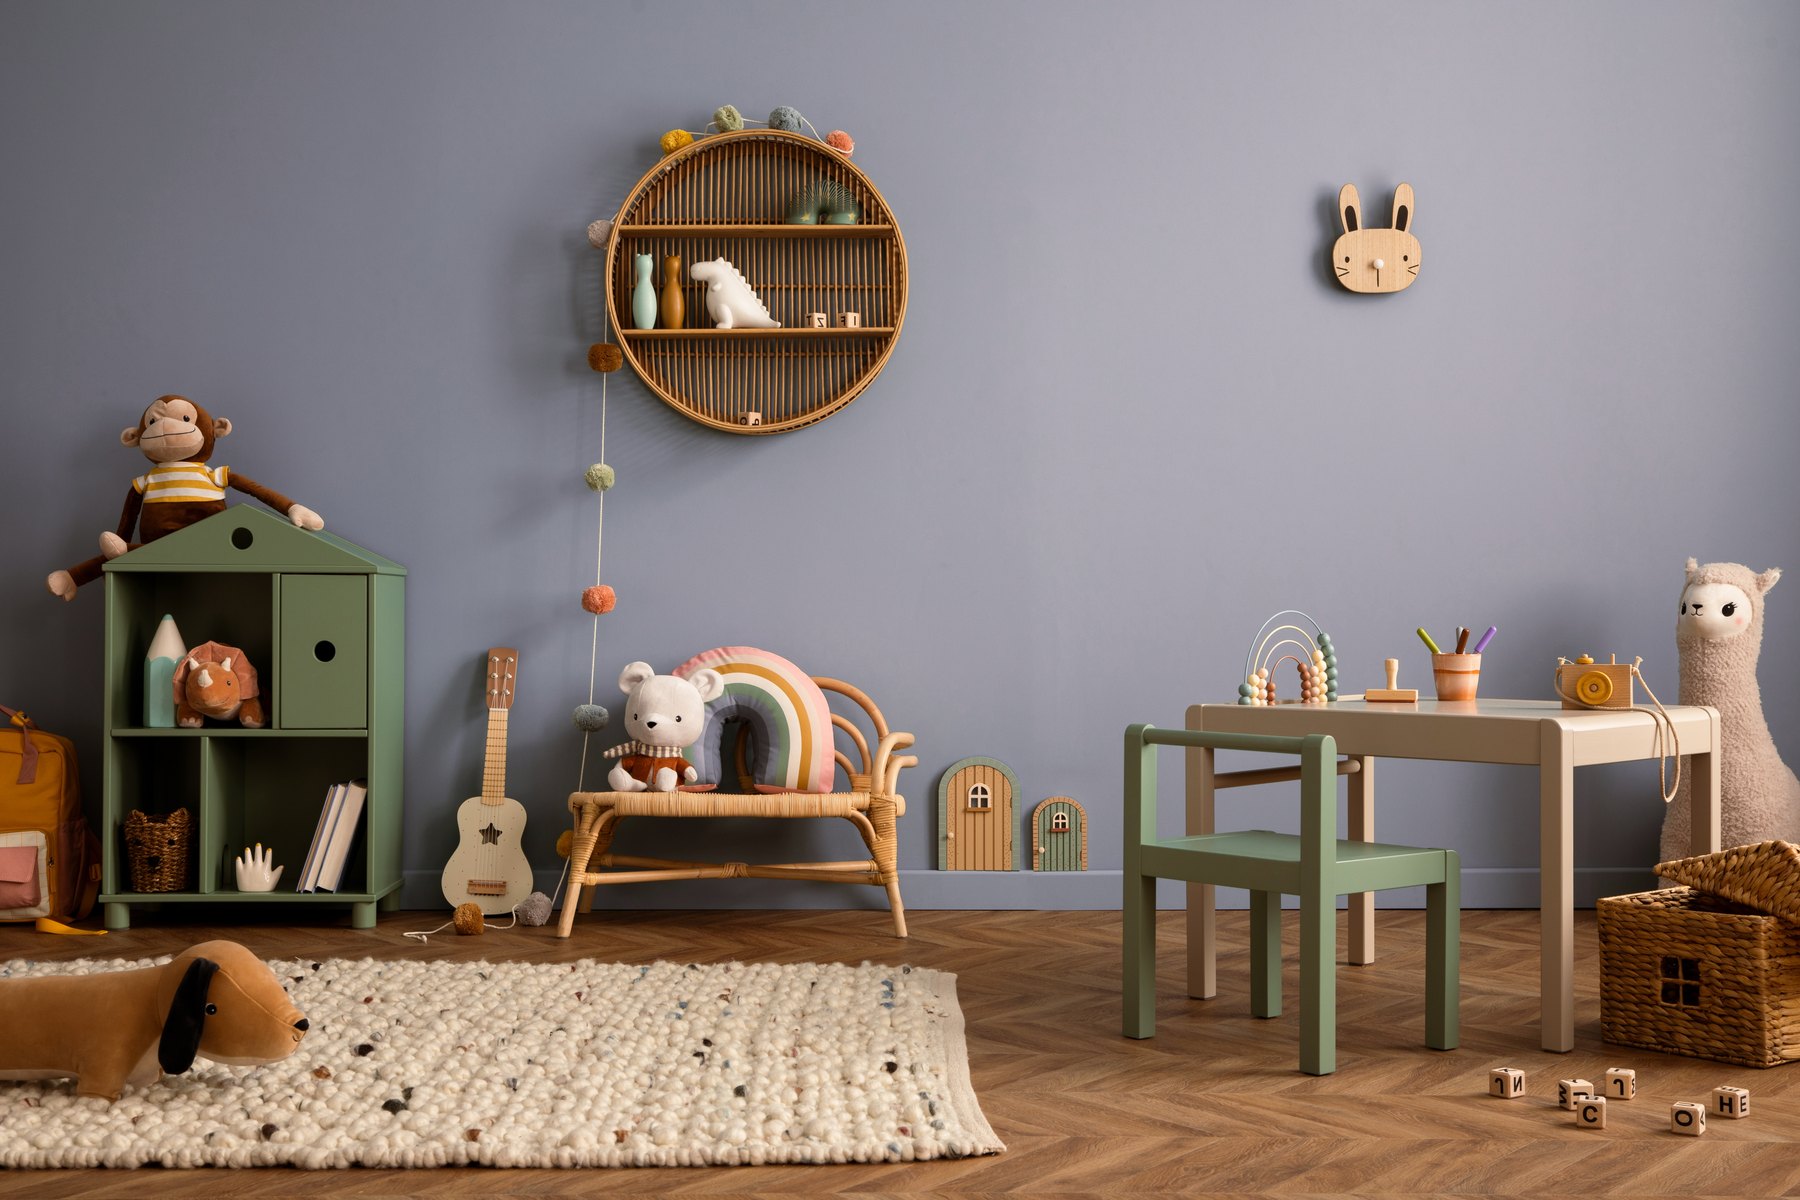
Children’s rooms Design inspiration
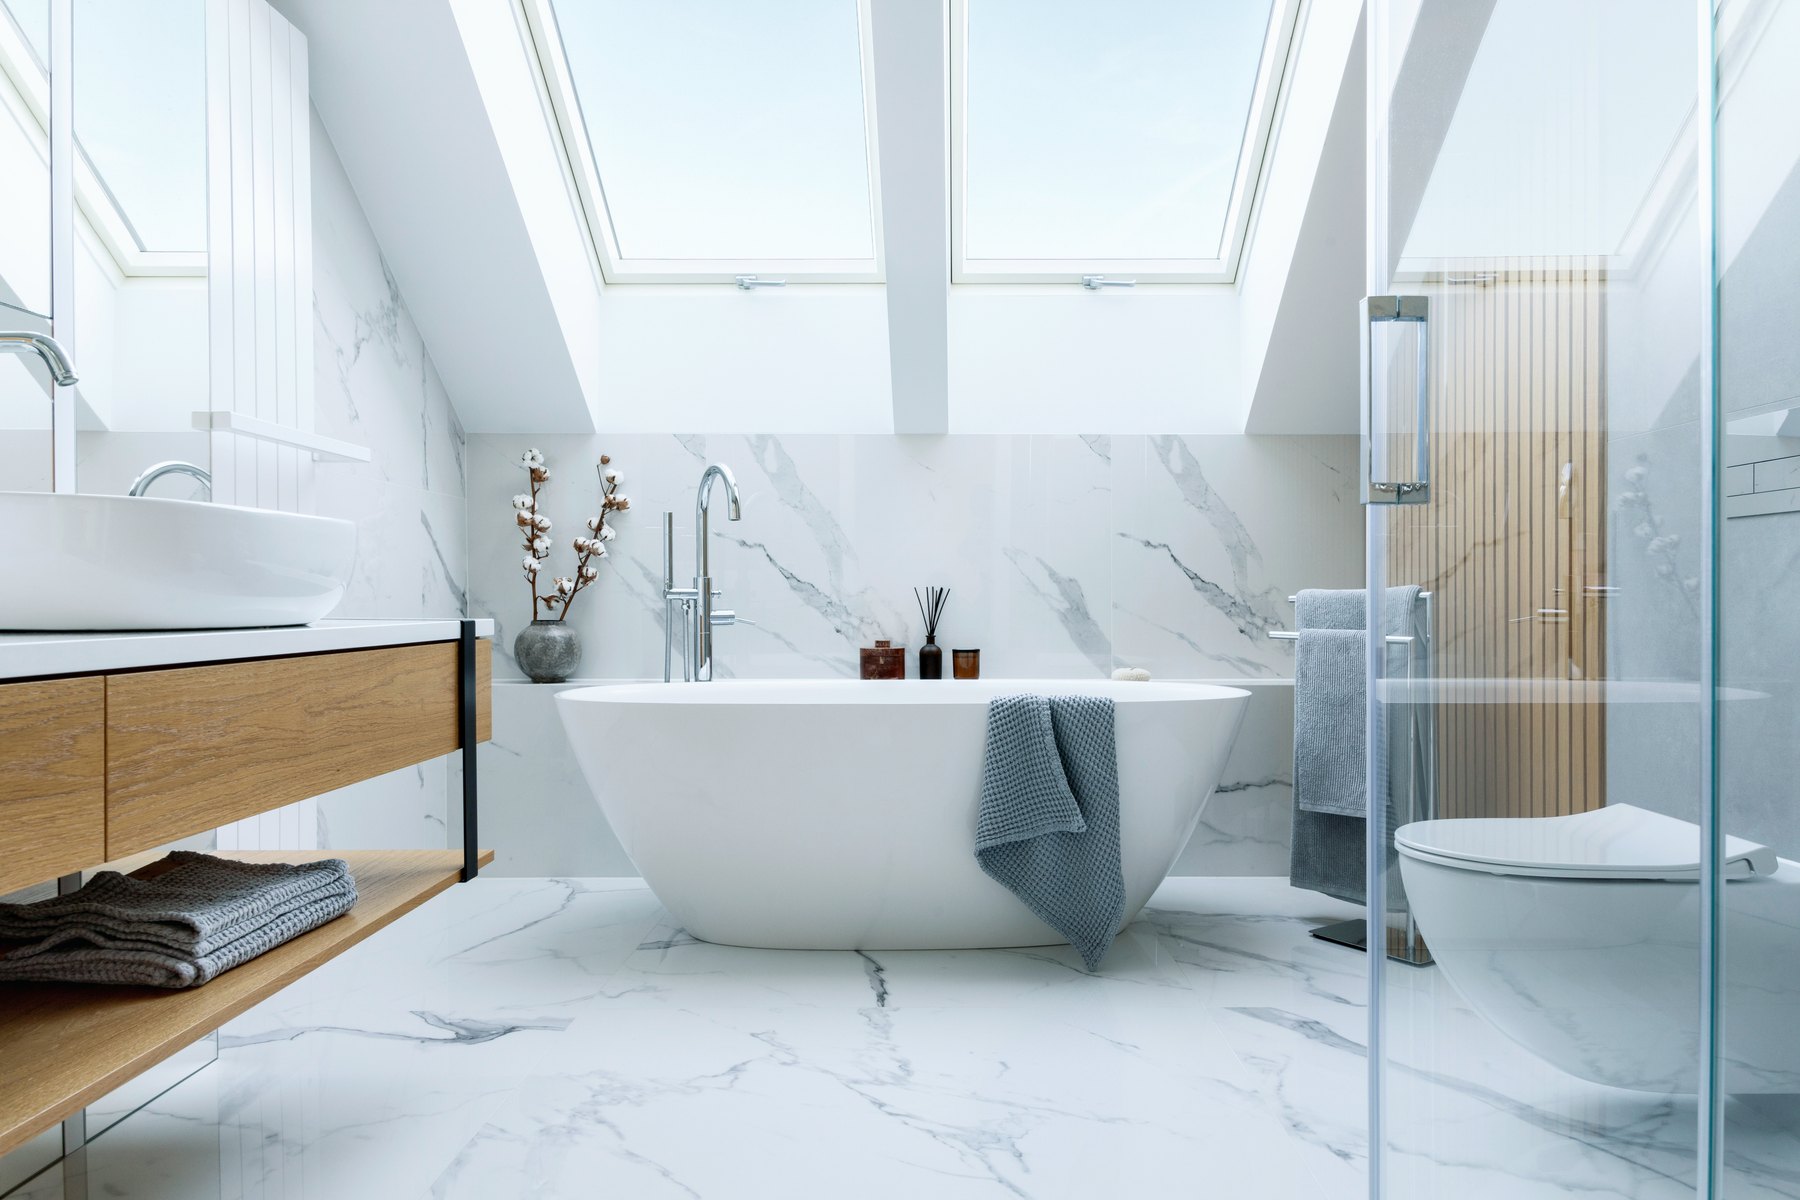
Bathrooms Design inspiration
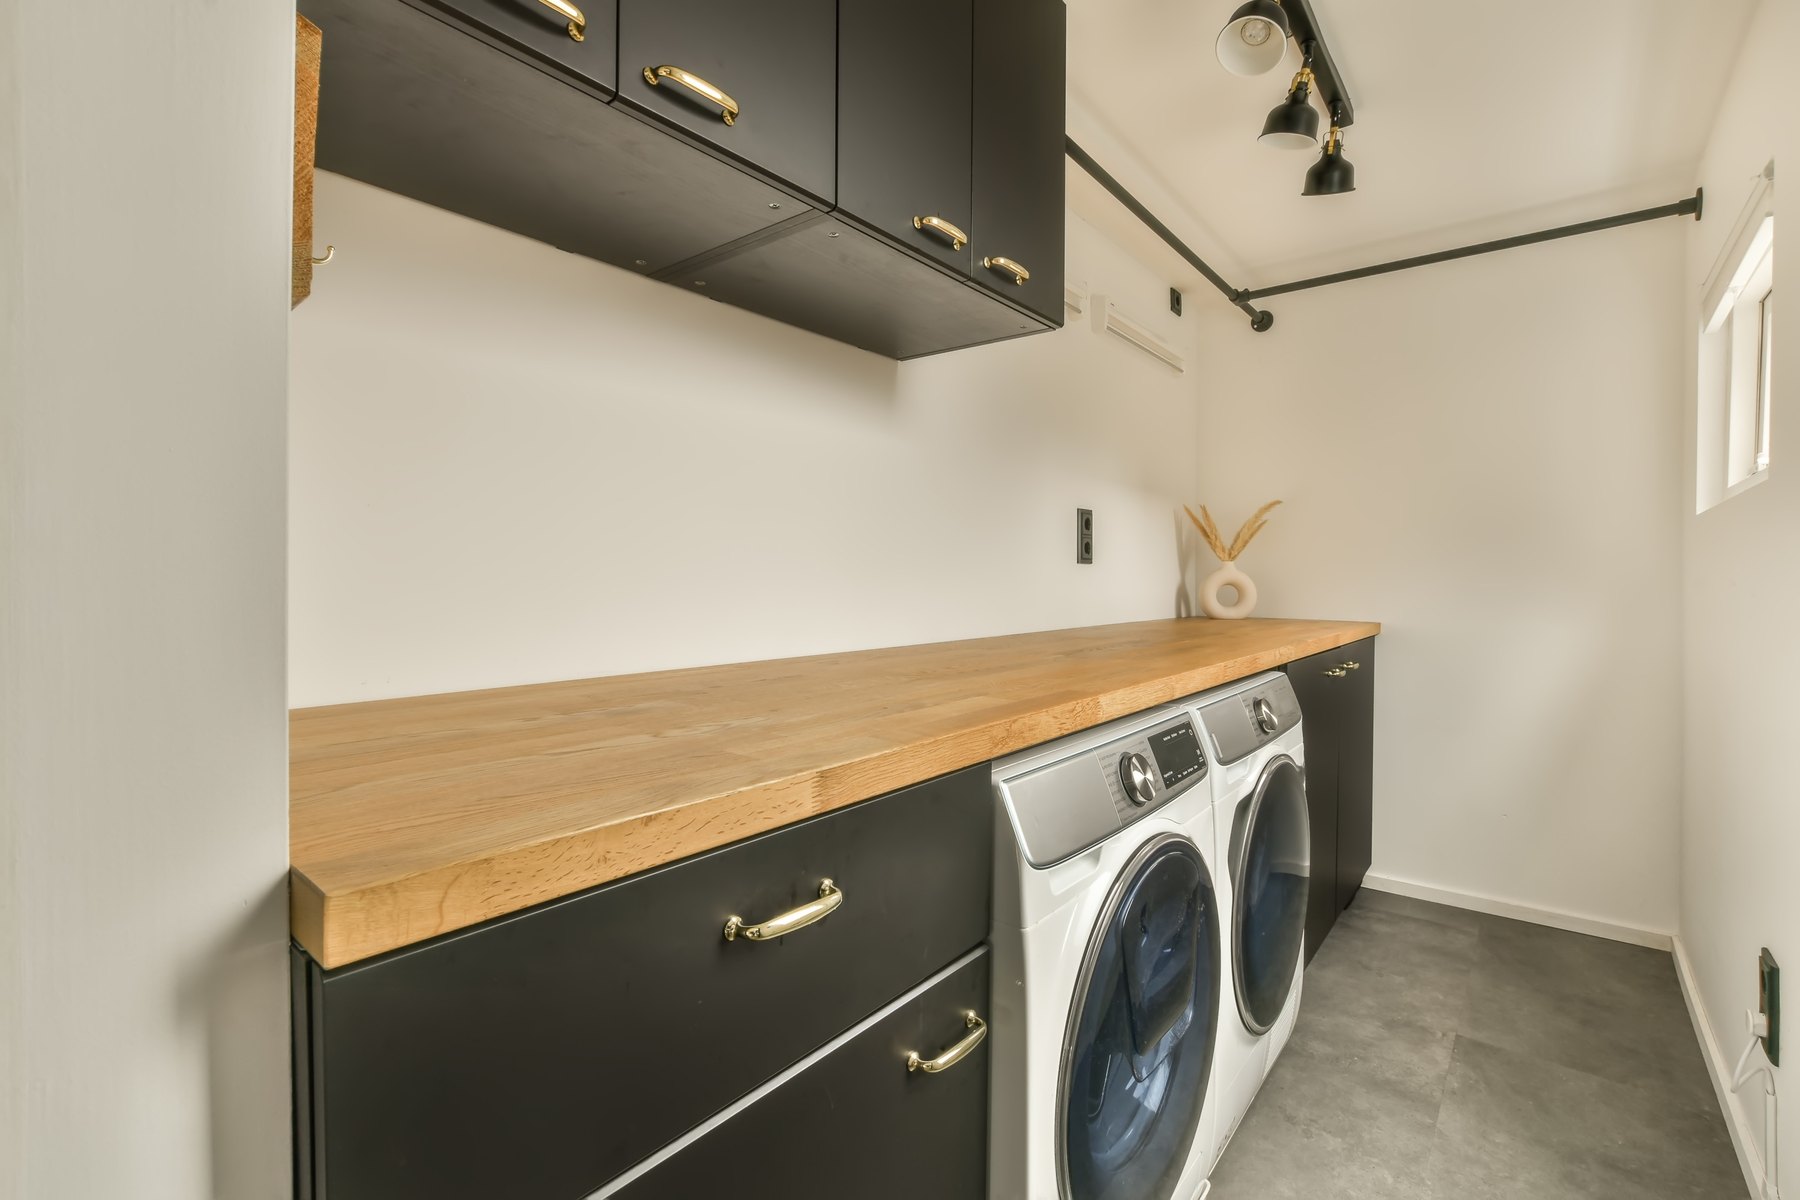
Utility rooms Design inspiration
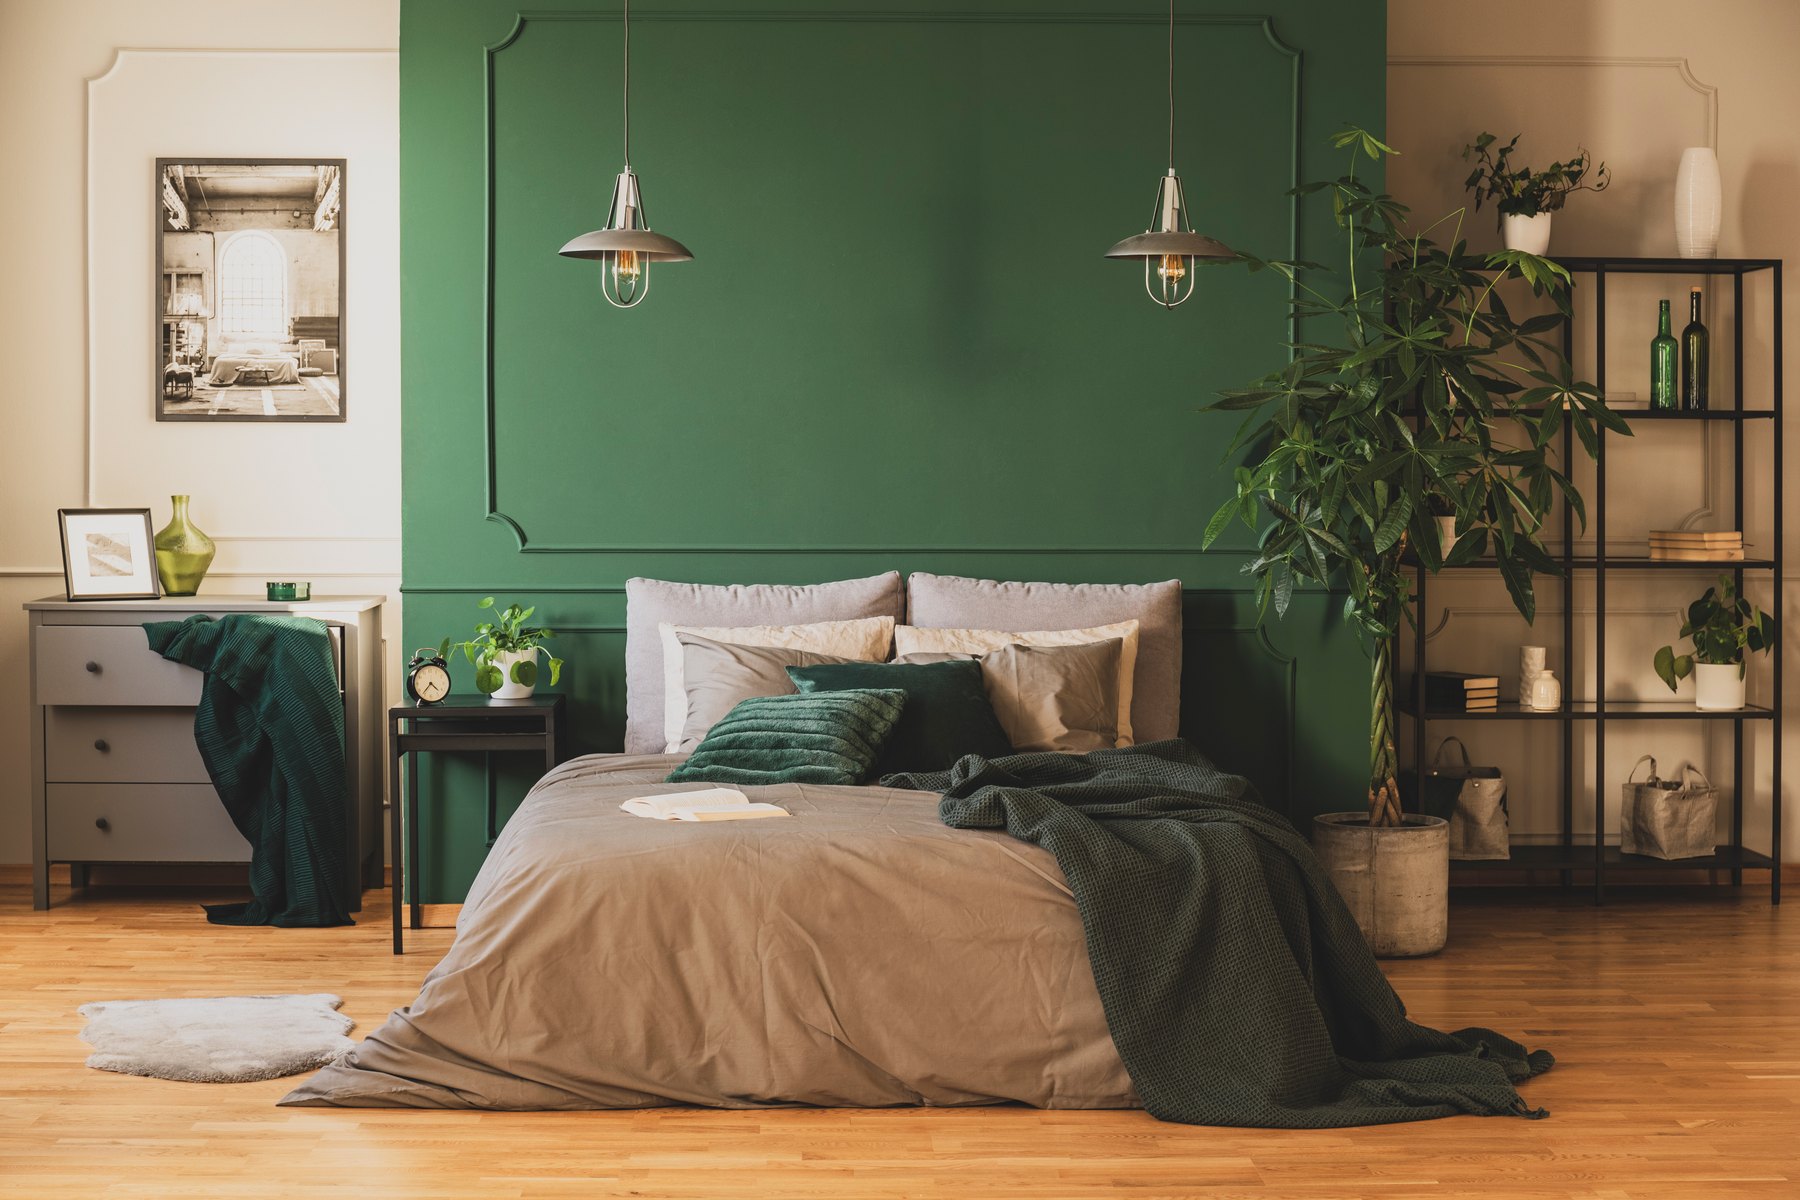
Bedrooms Design inspiration
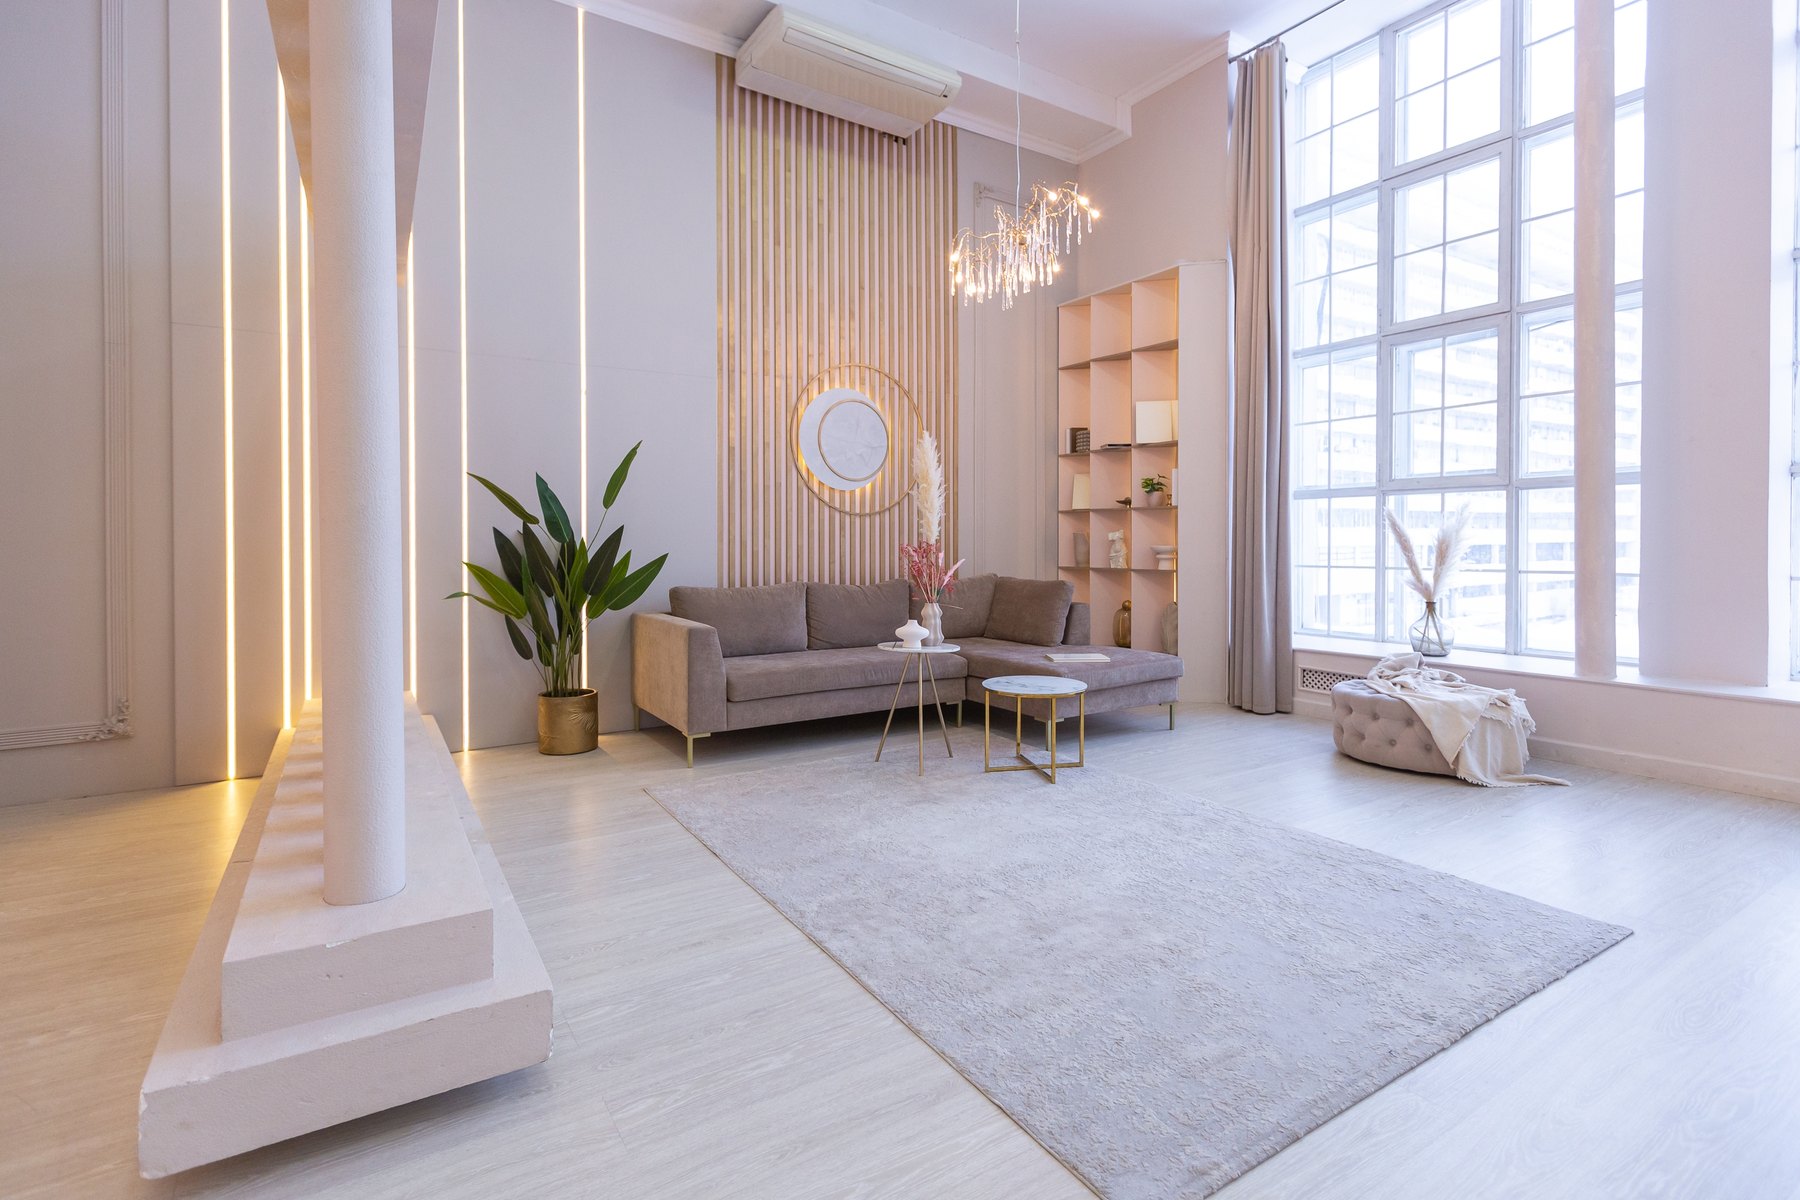
Living rooms Design inspiration
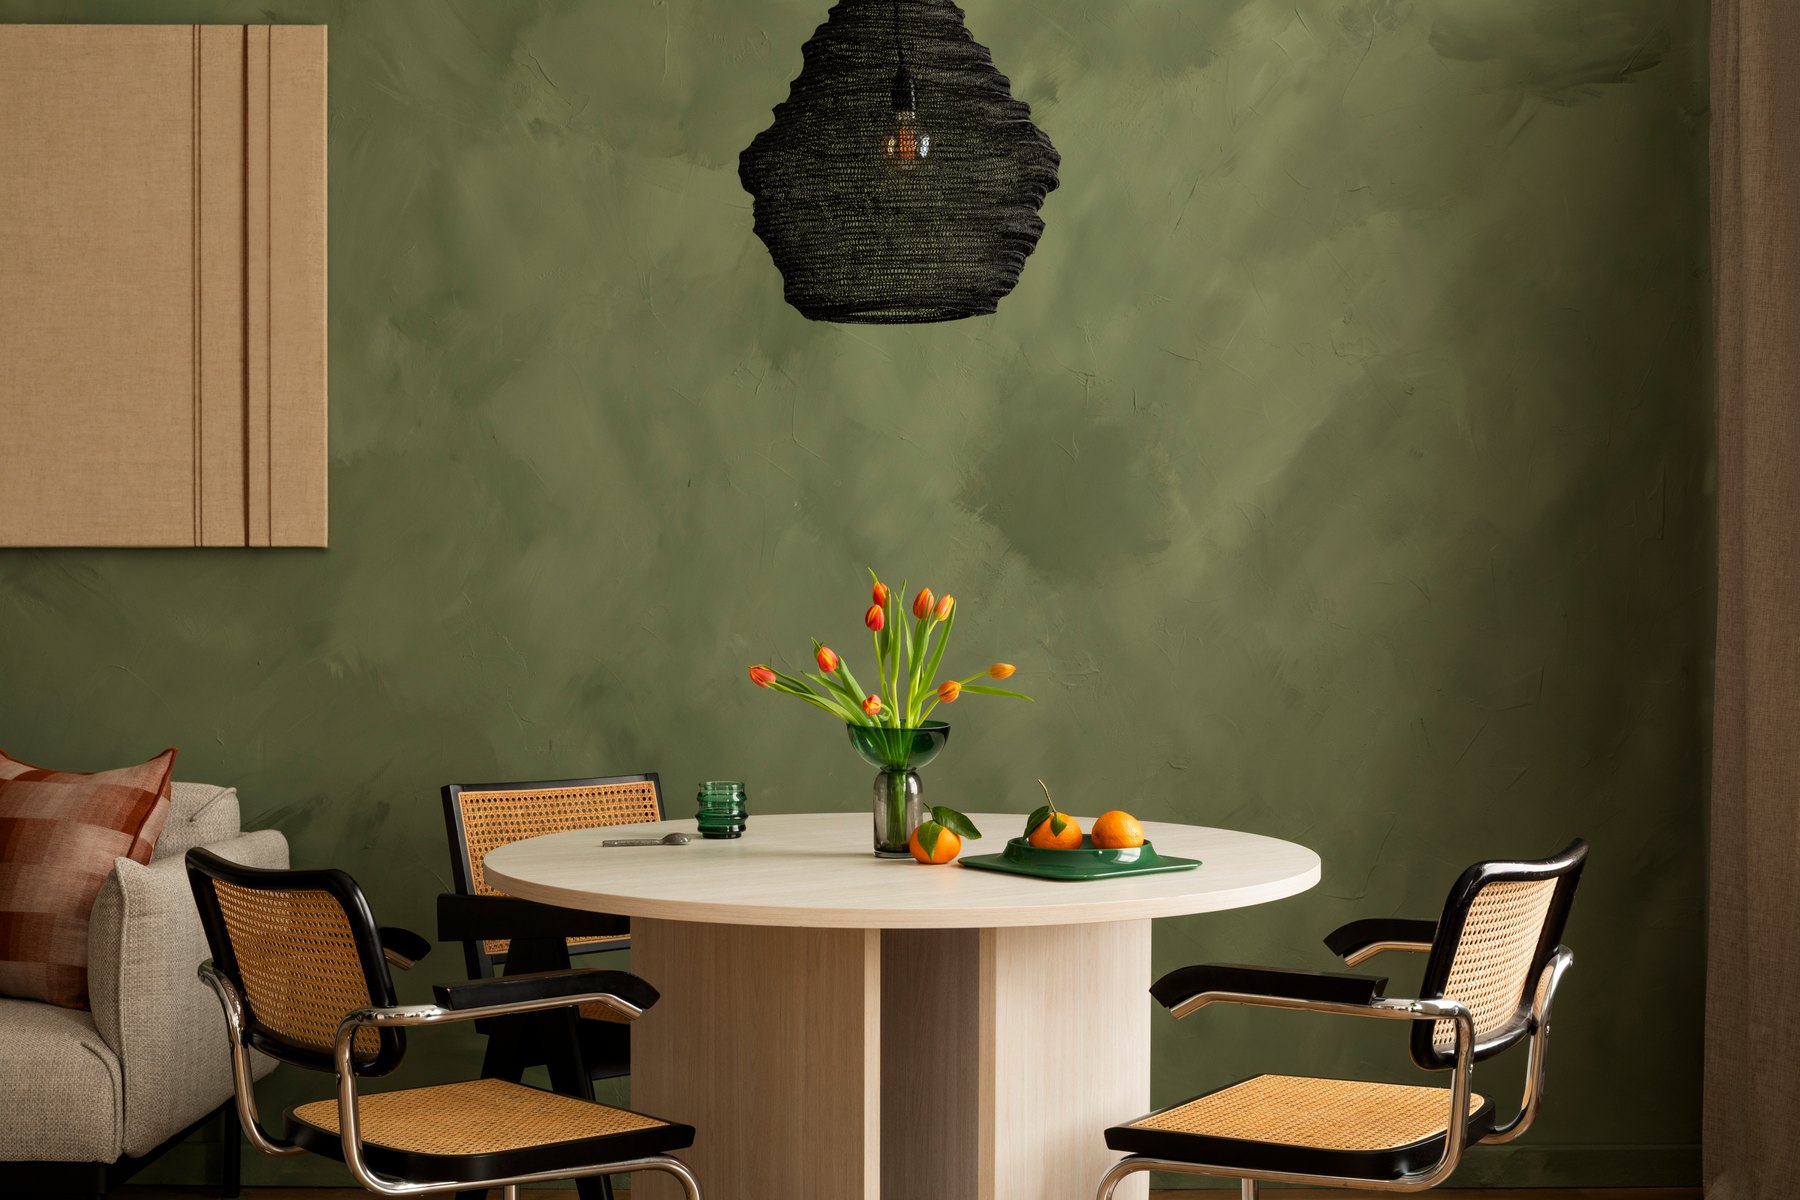
Dining rooms Design inspiration
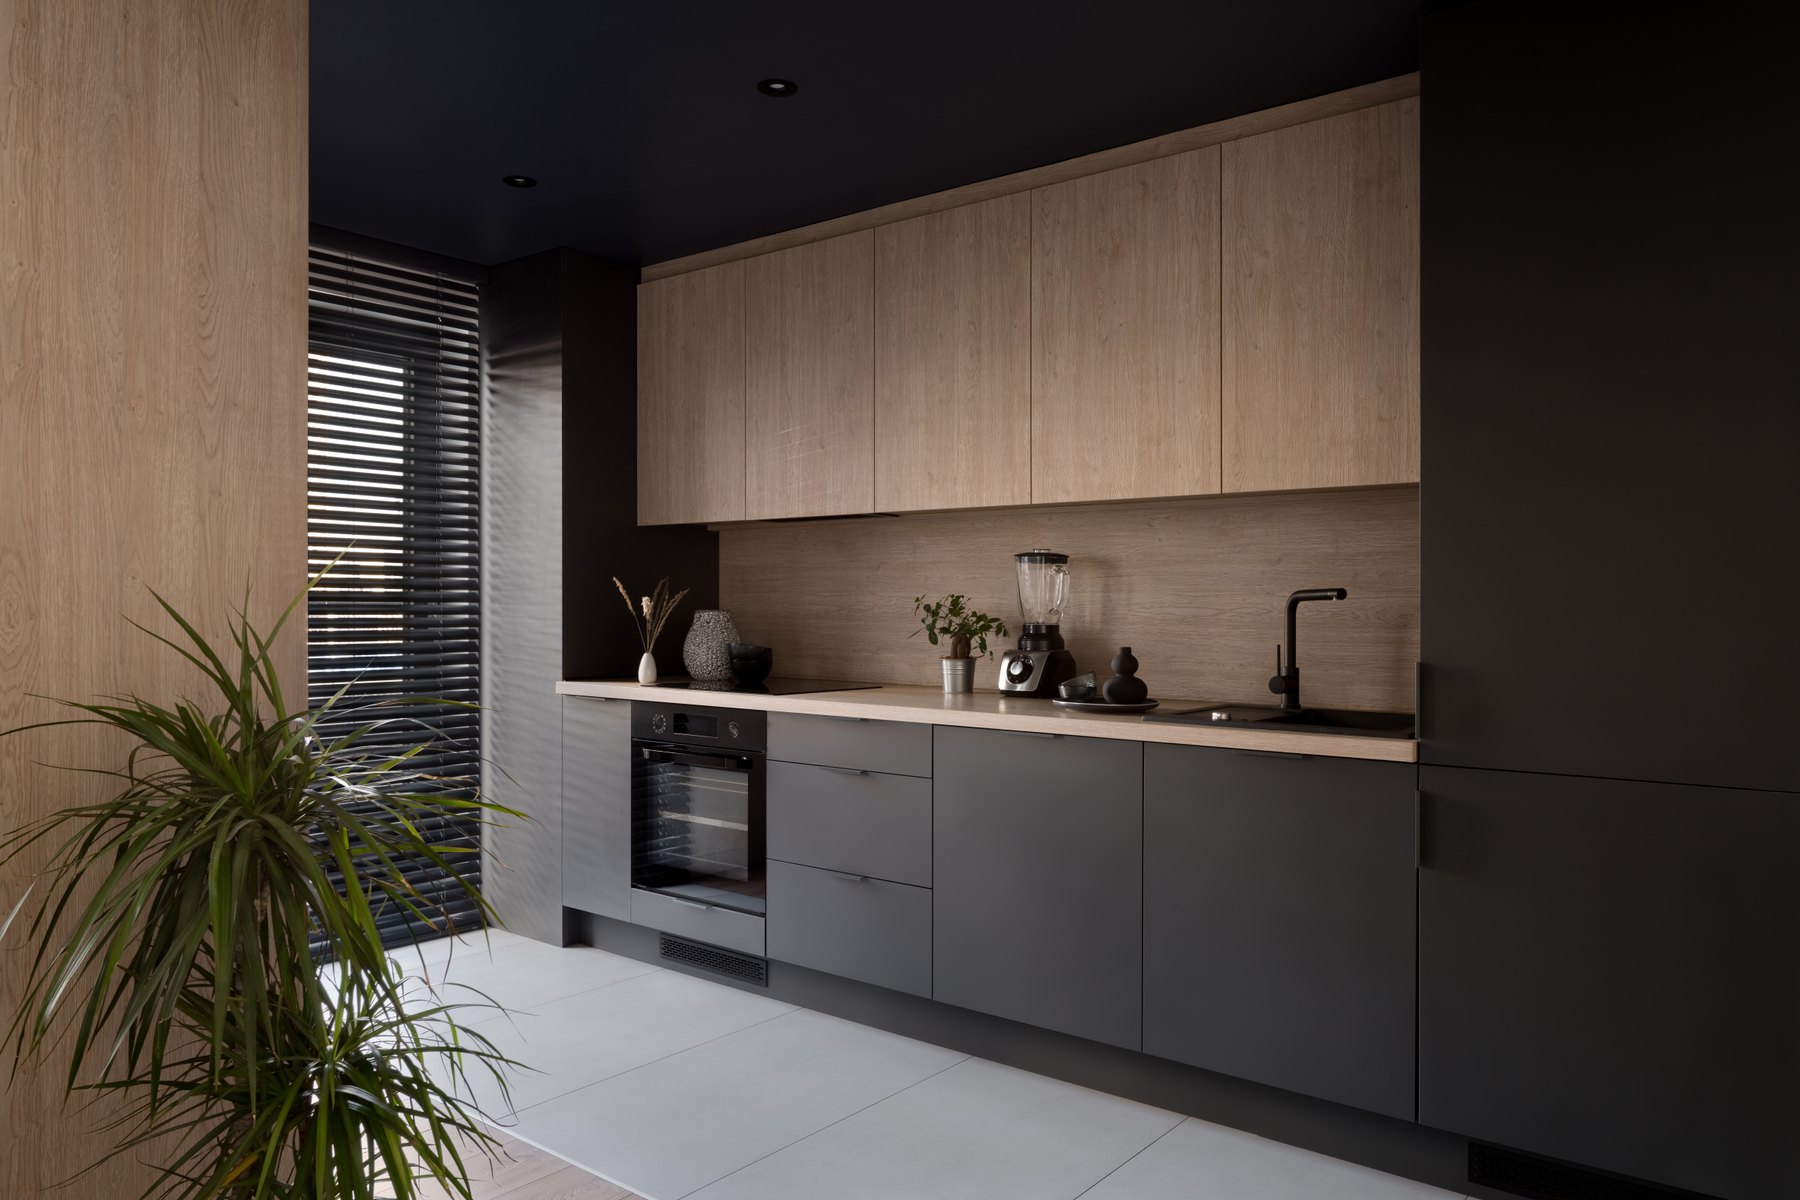
Kitchens Design inspiration
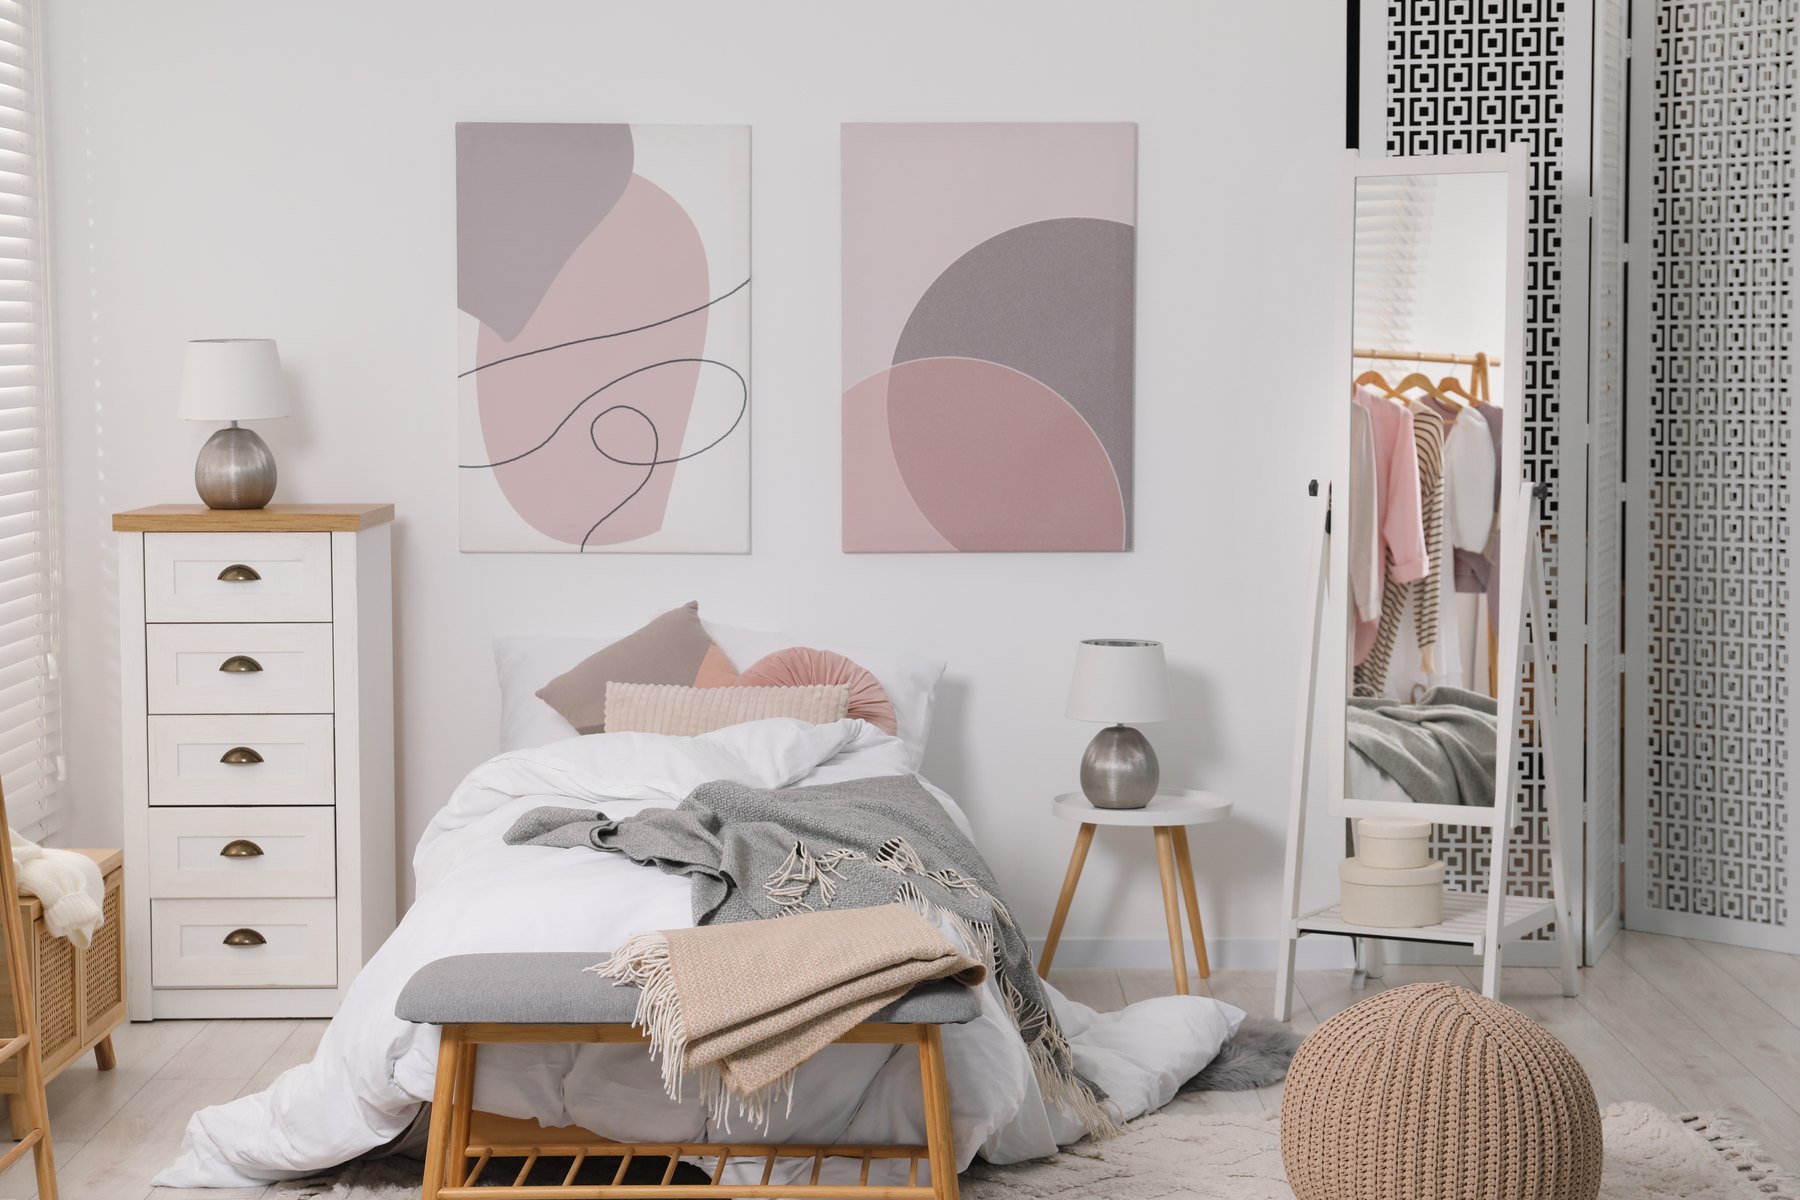
Children’s rooms Design inspiration
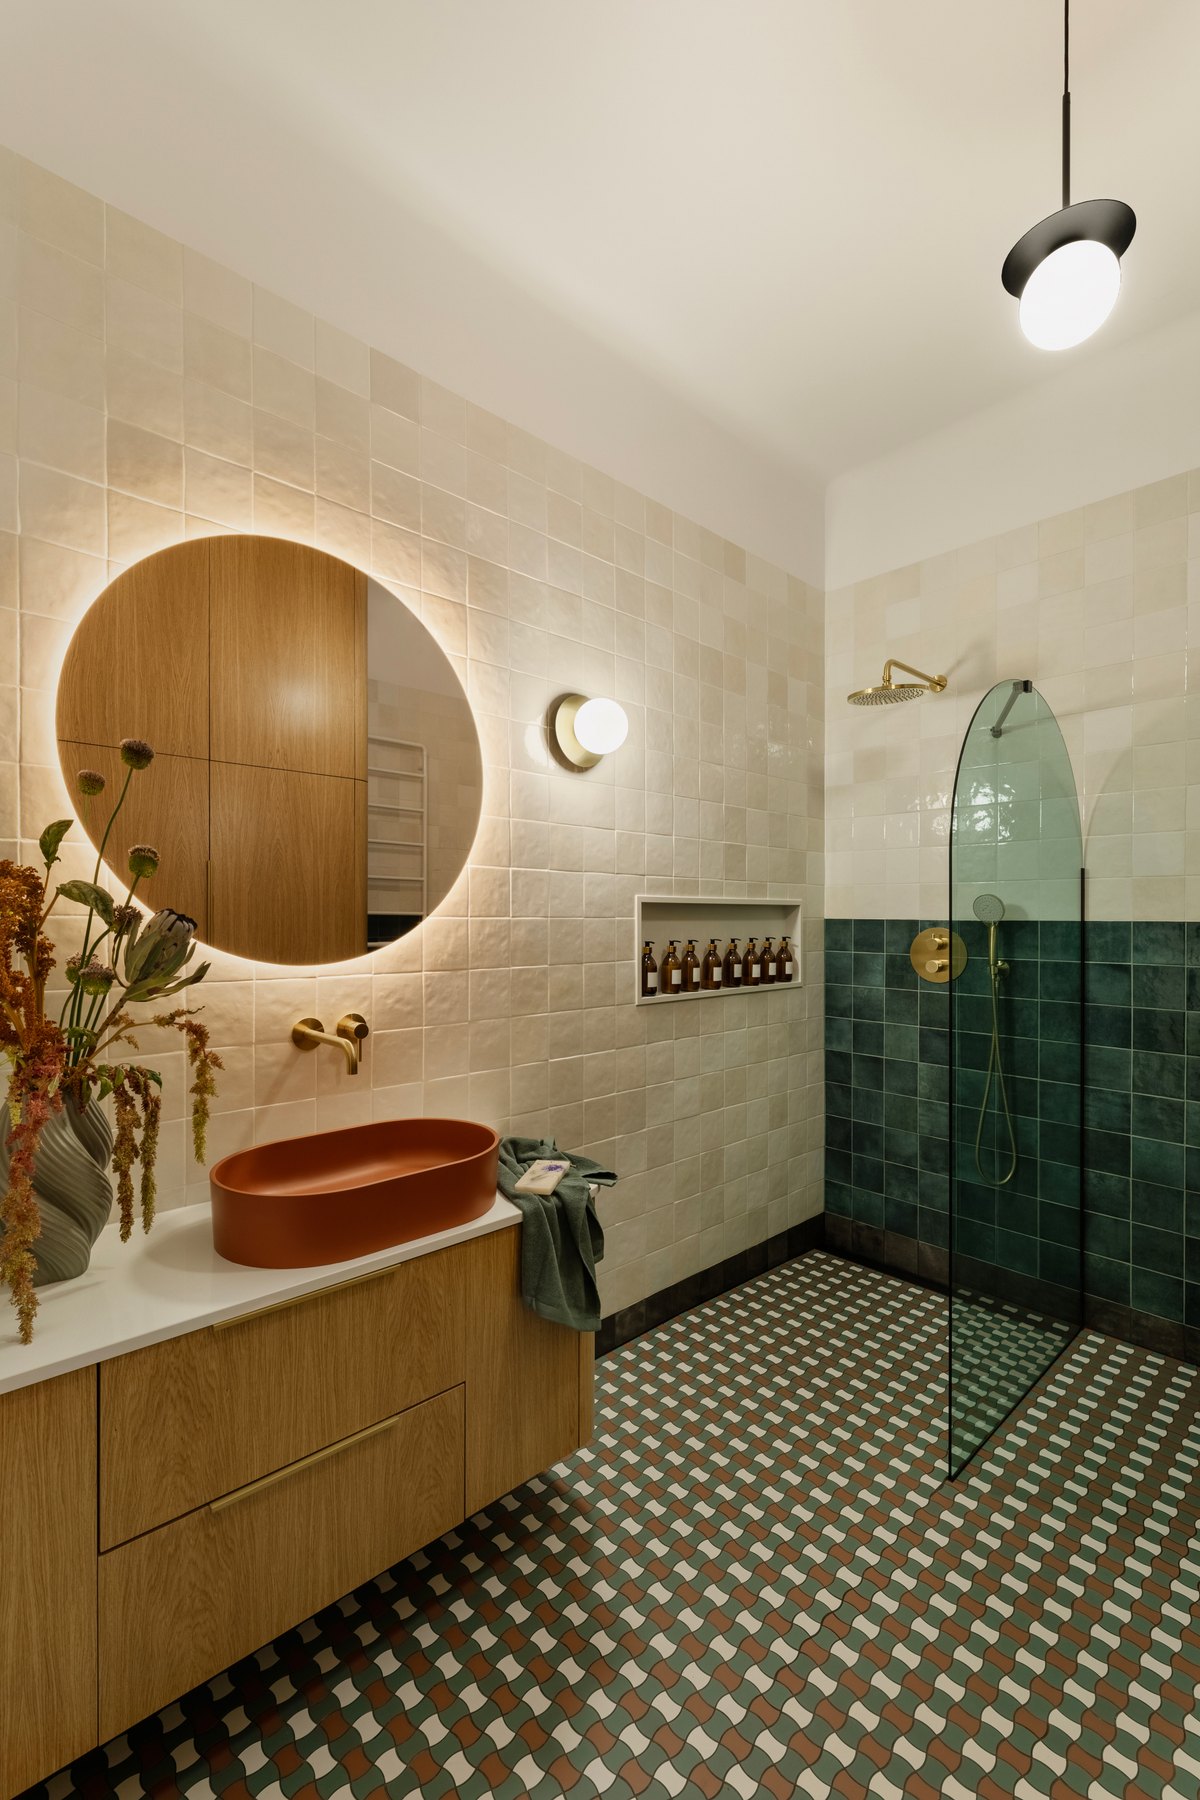
Bathrooms Design inspiration
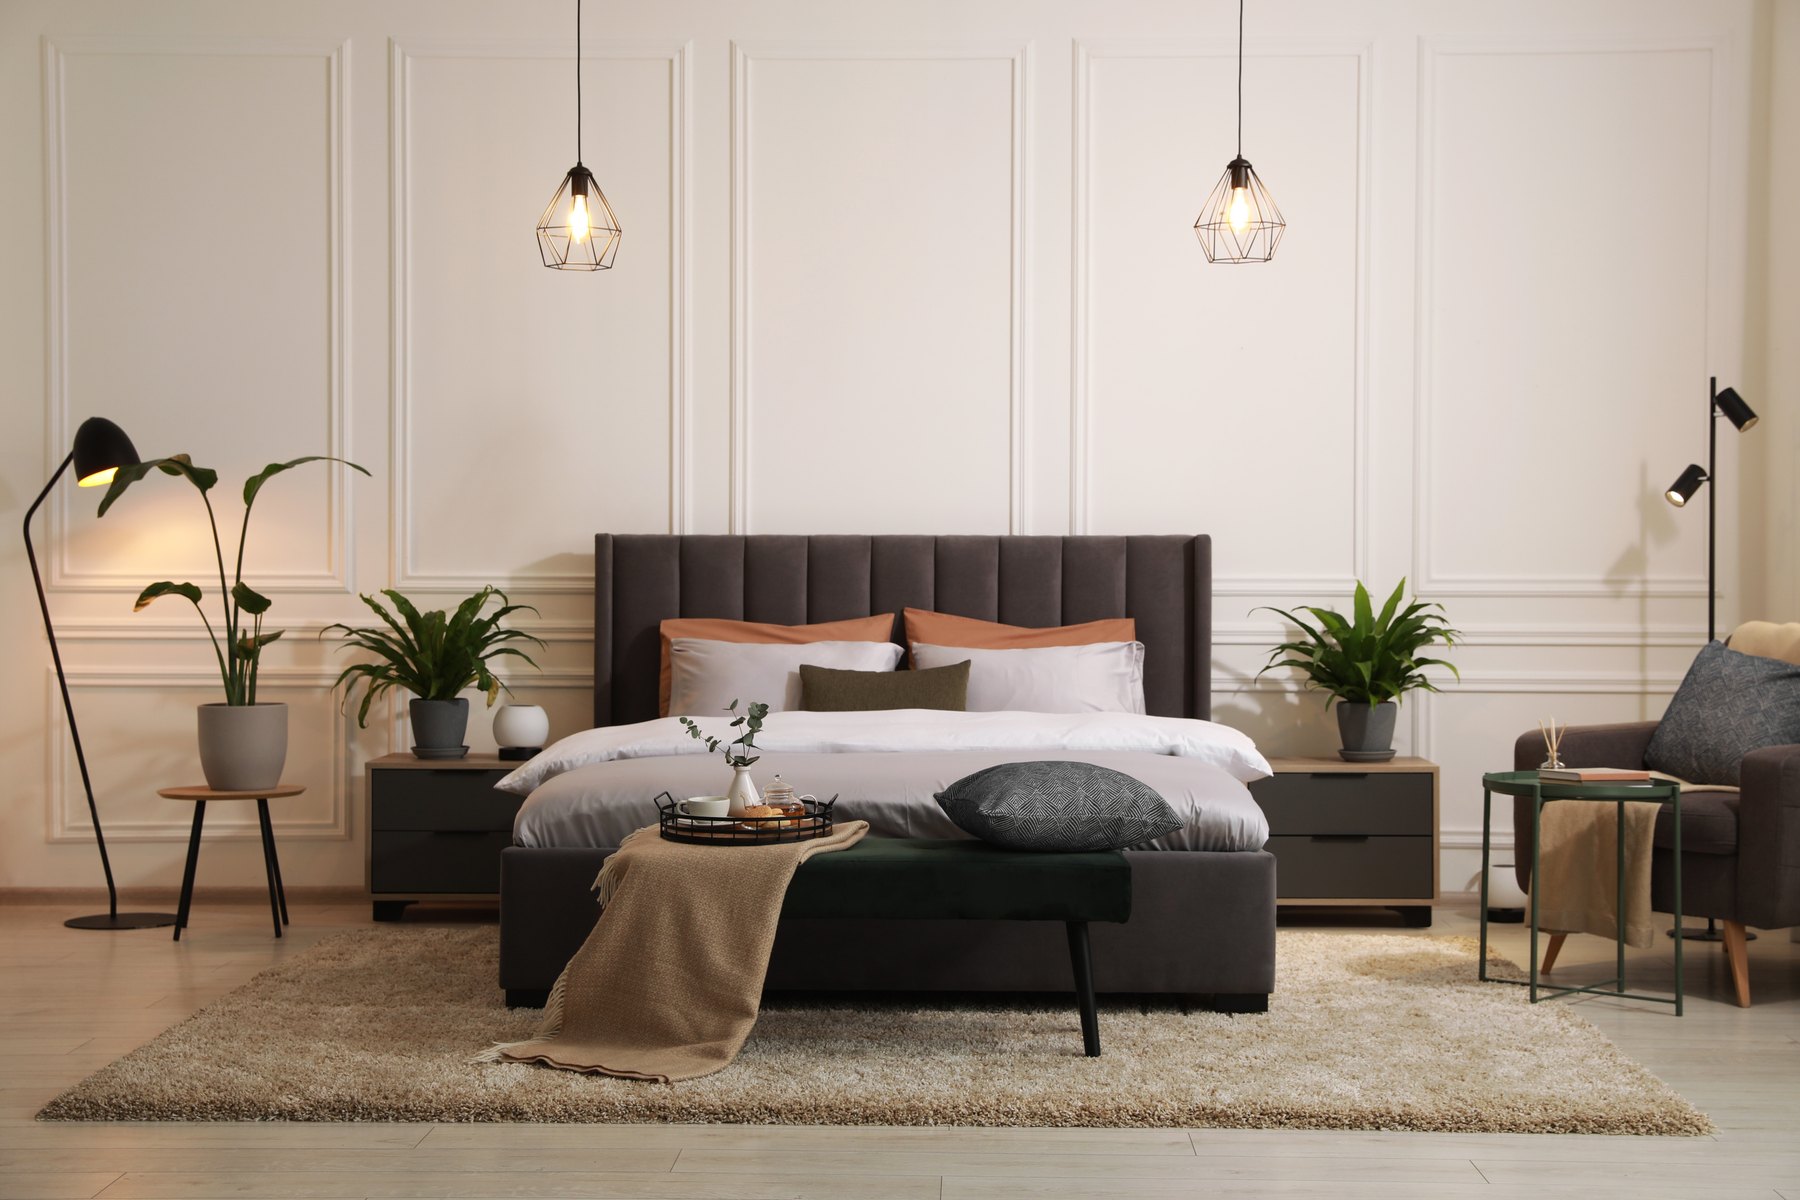
Bedrooms Design inspiration
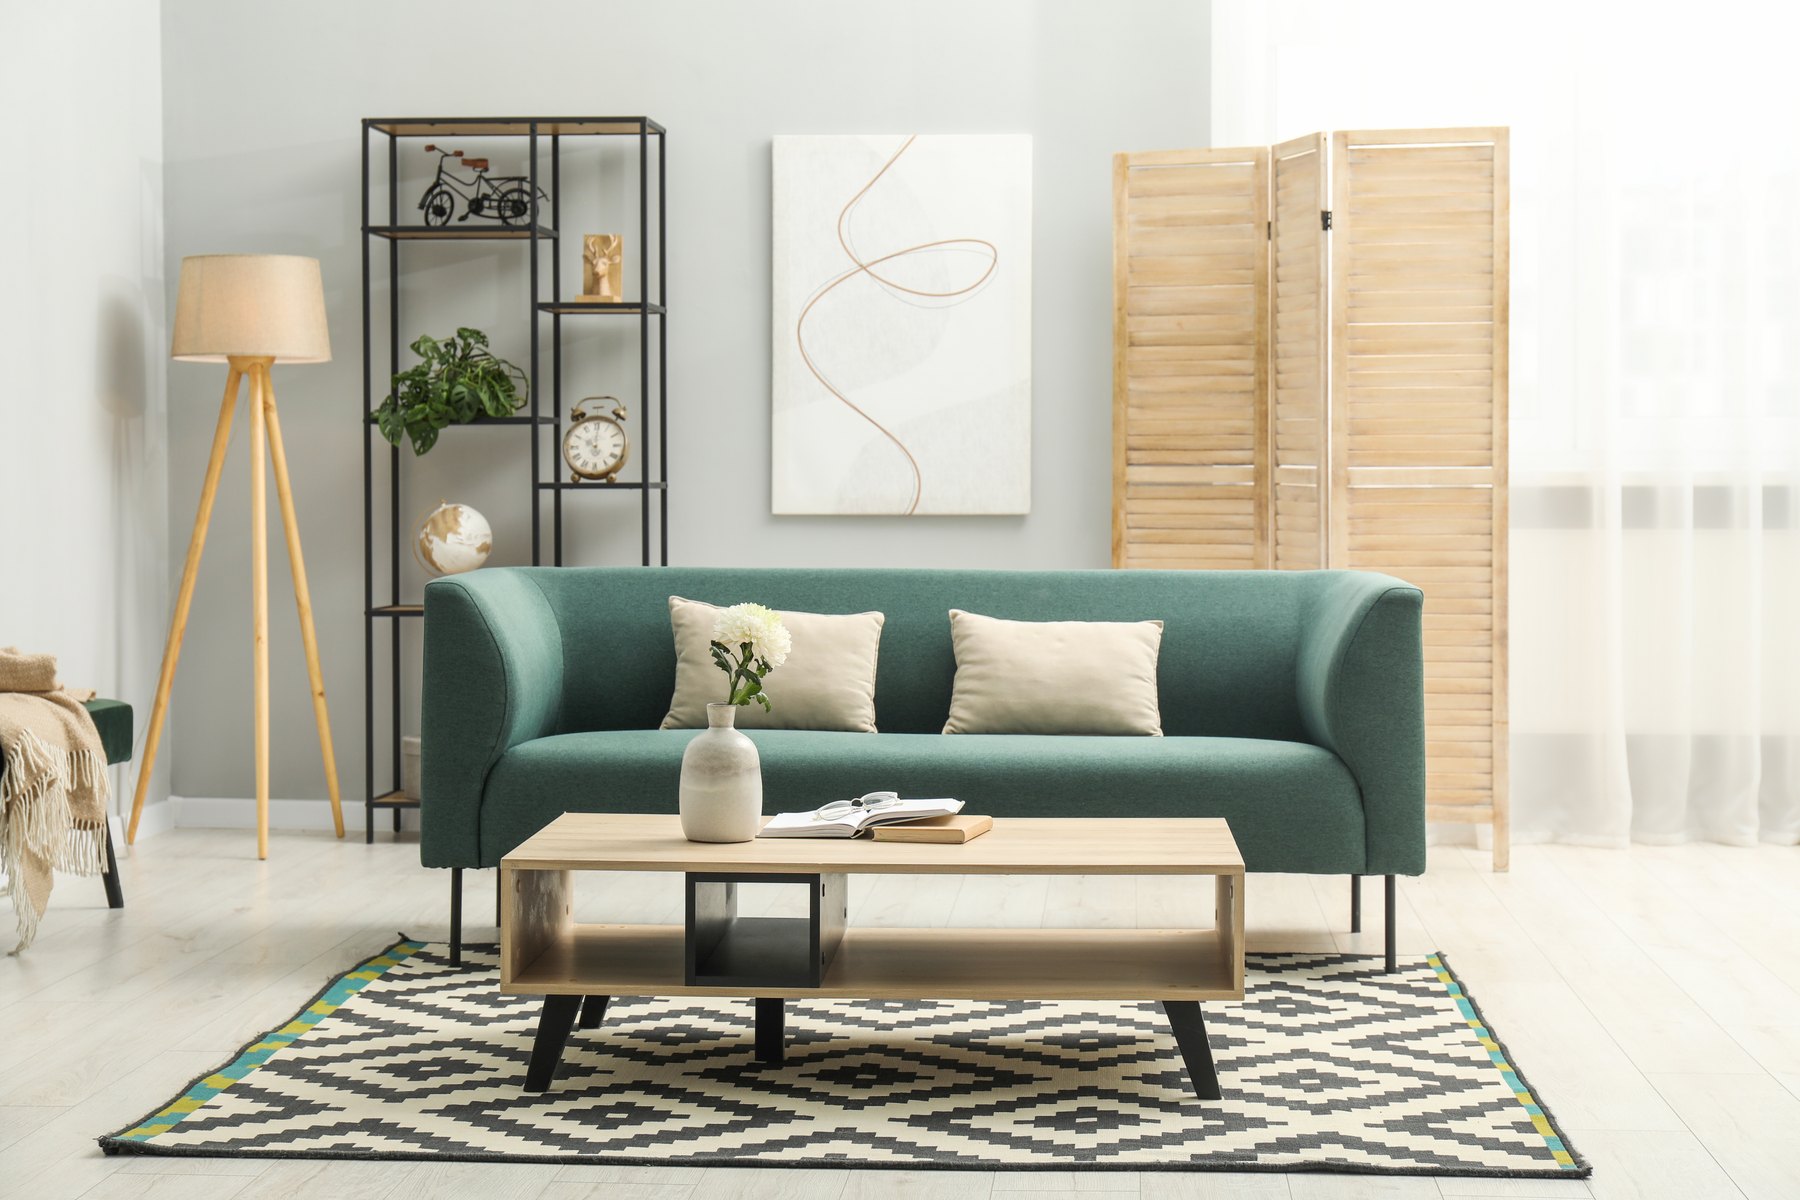
Living rooms Design inspiration
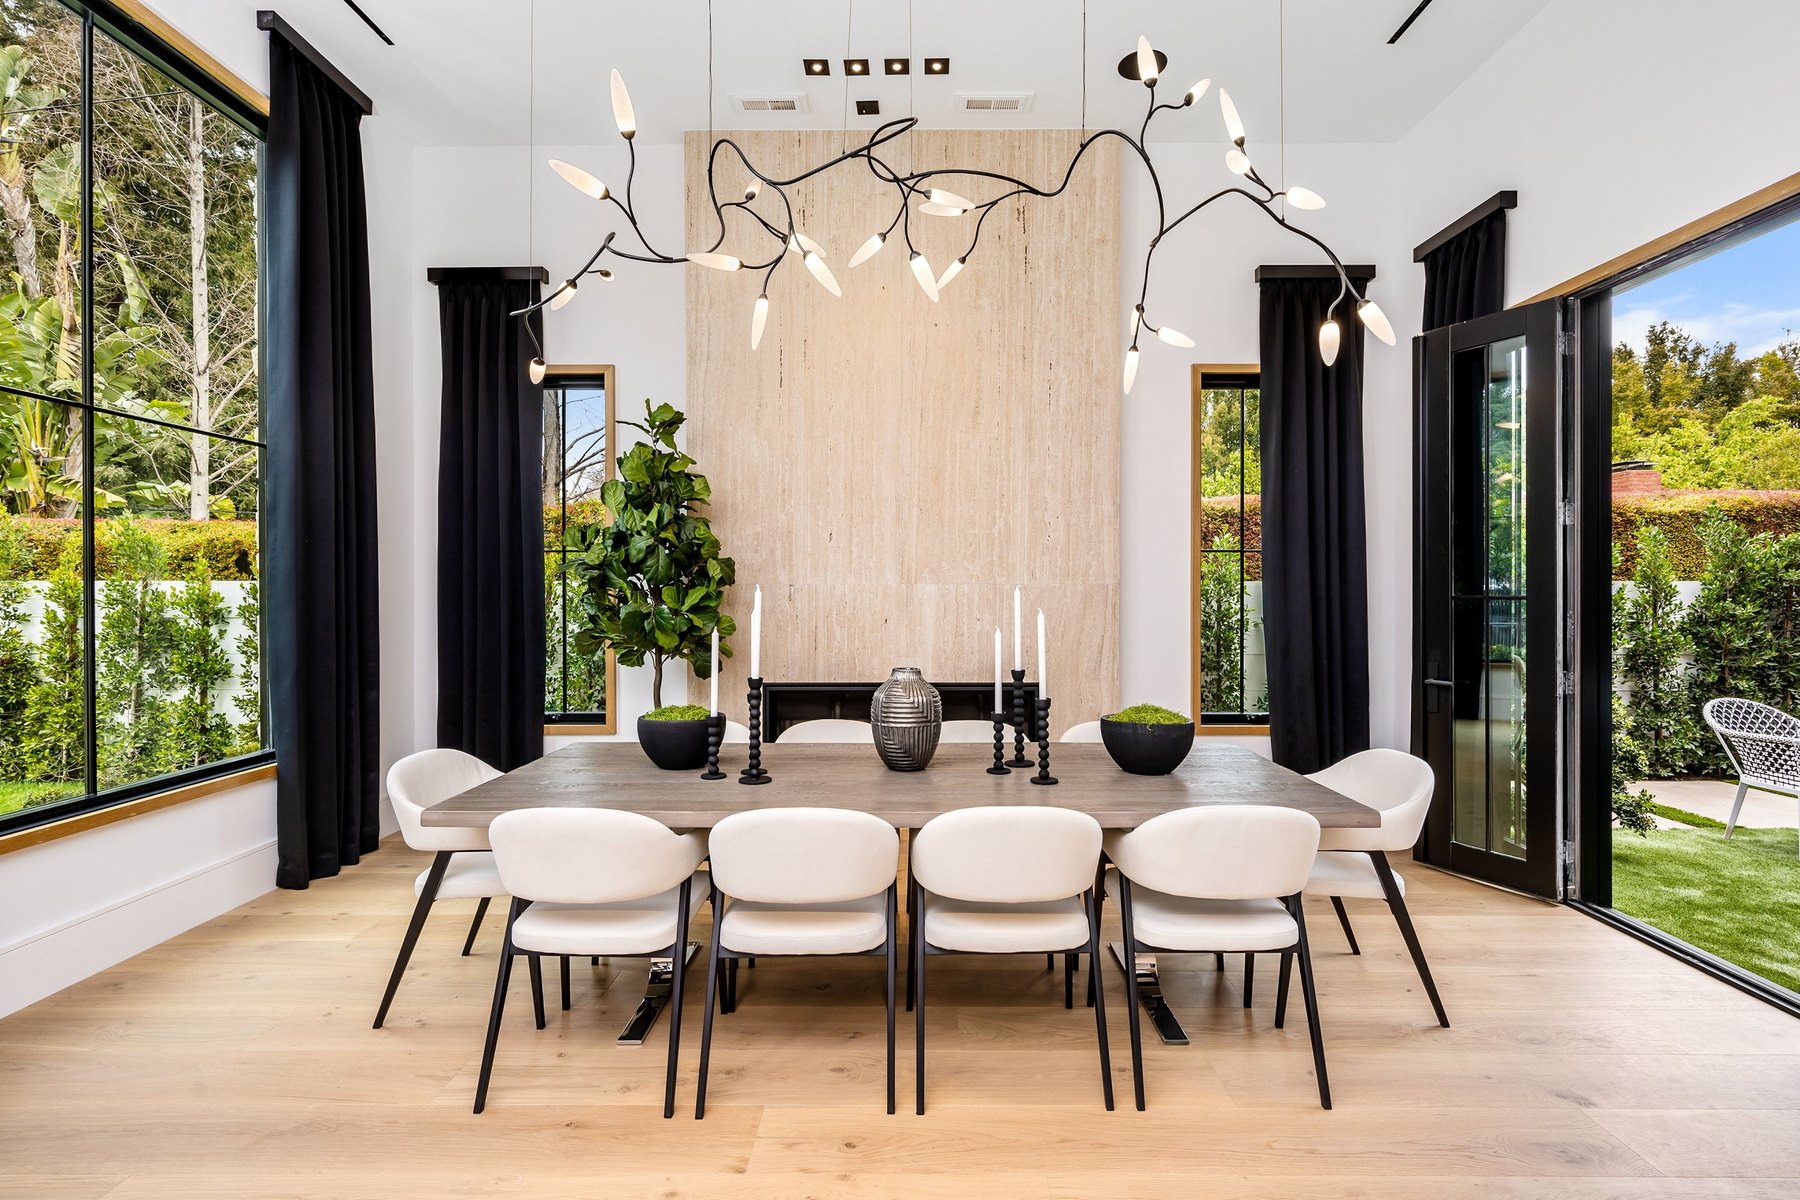
Dining rooms Design inspiration
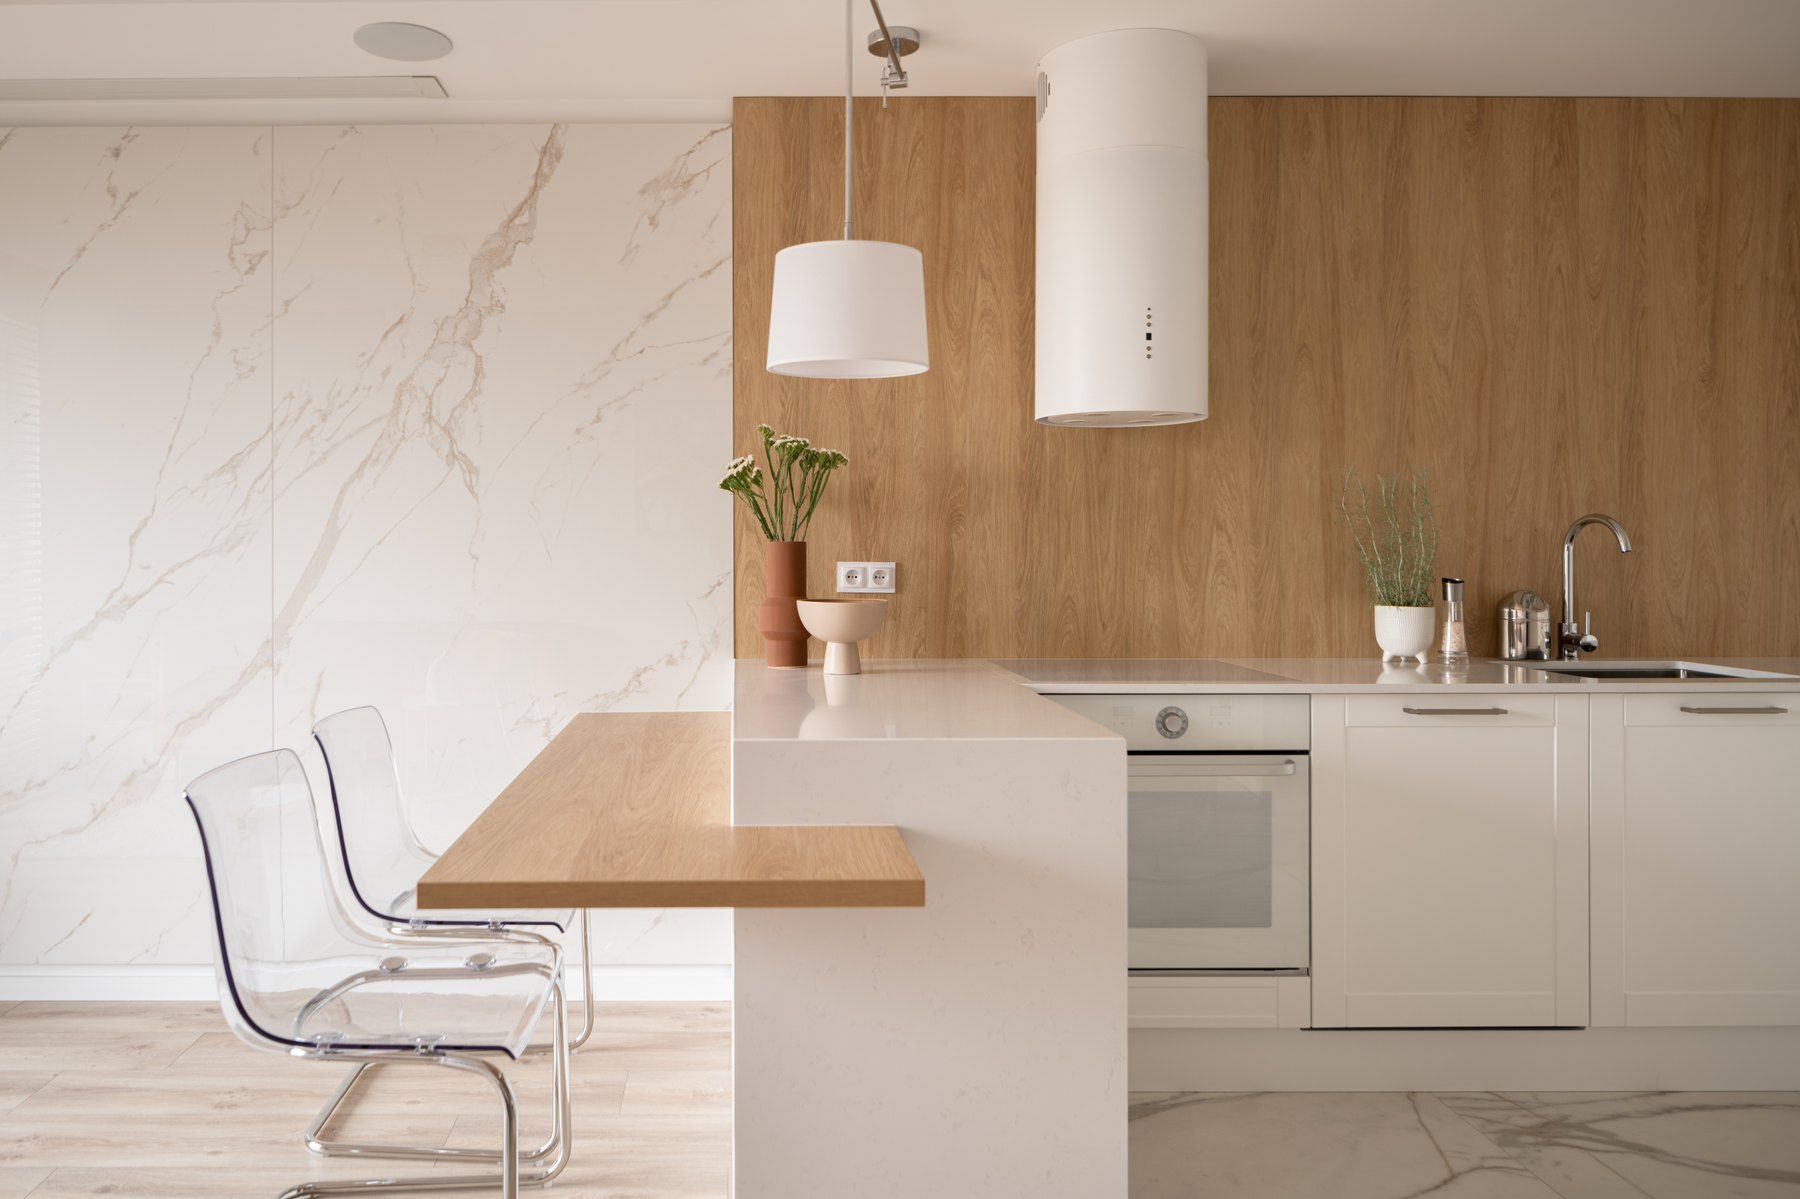
Kitchens Design inspiration
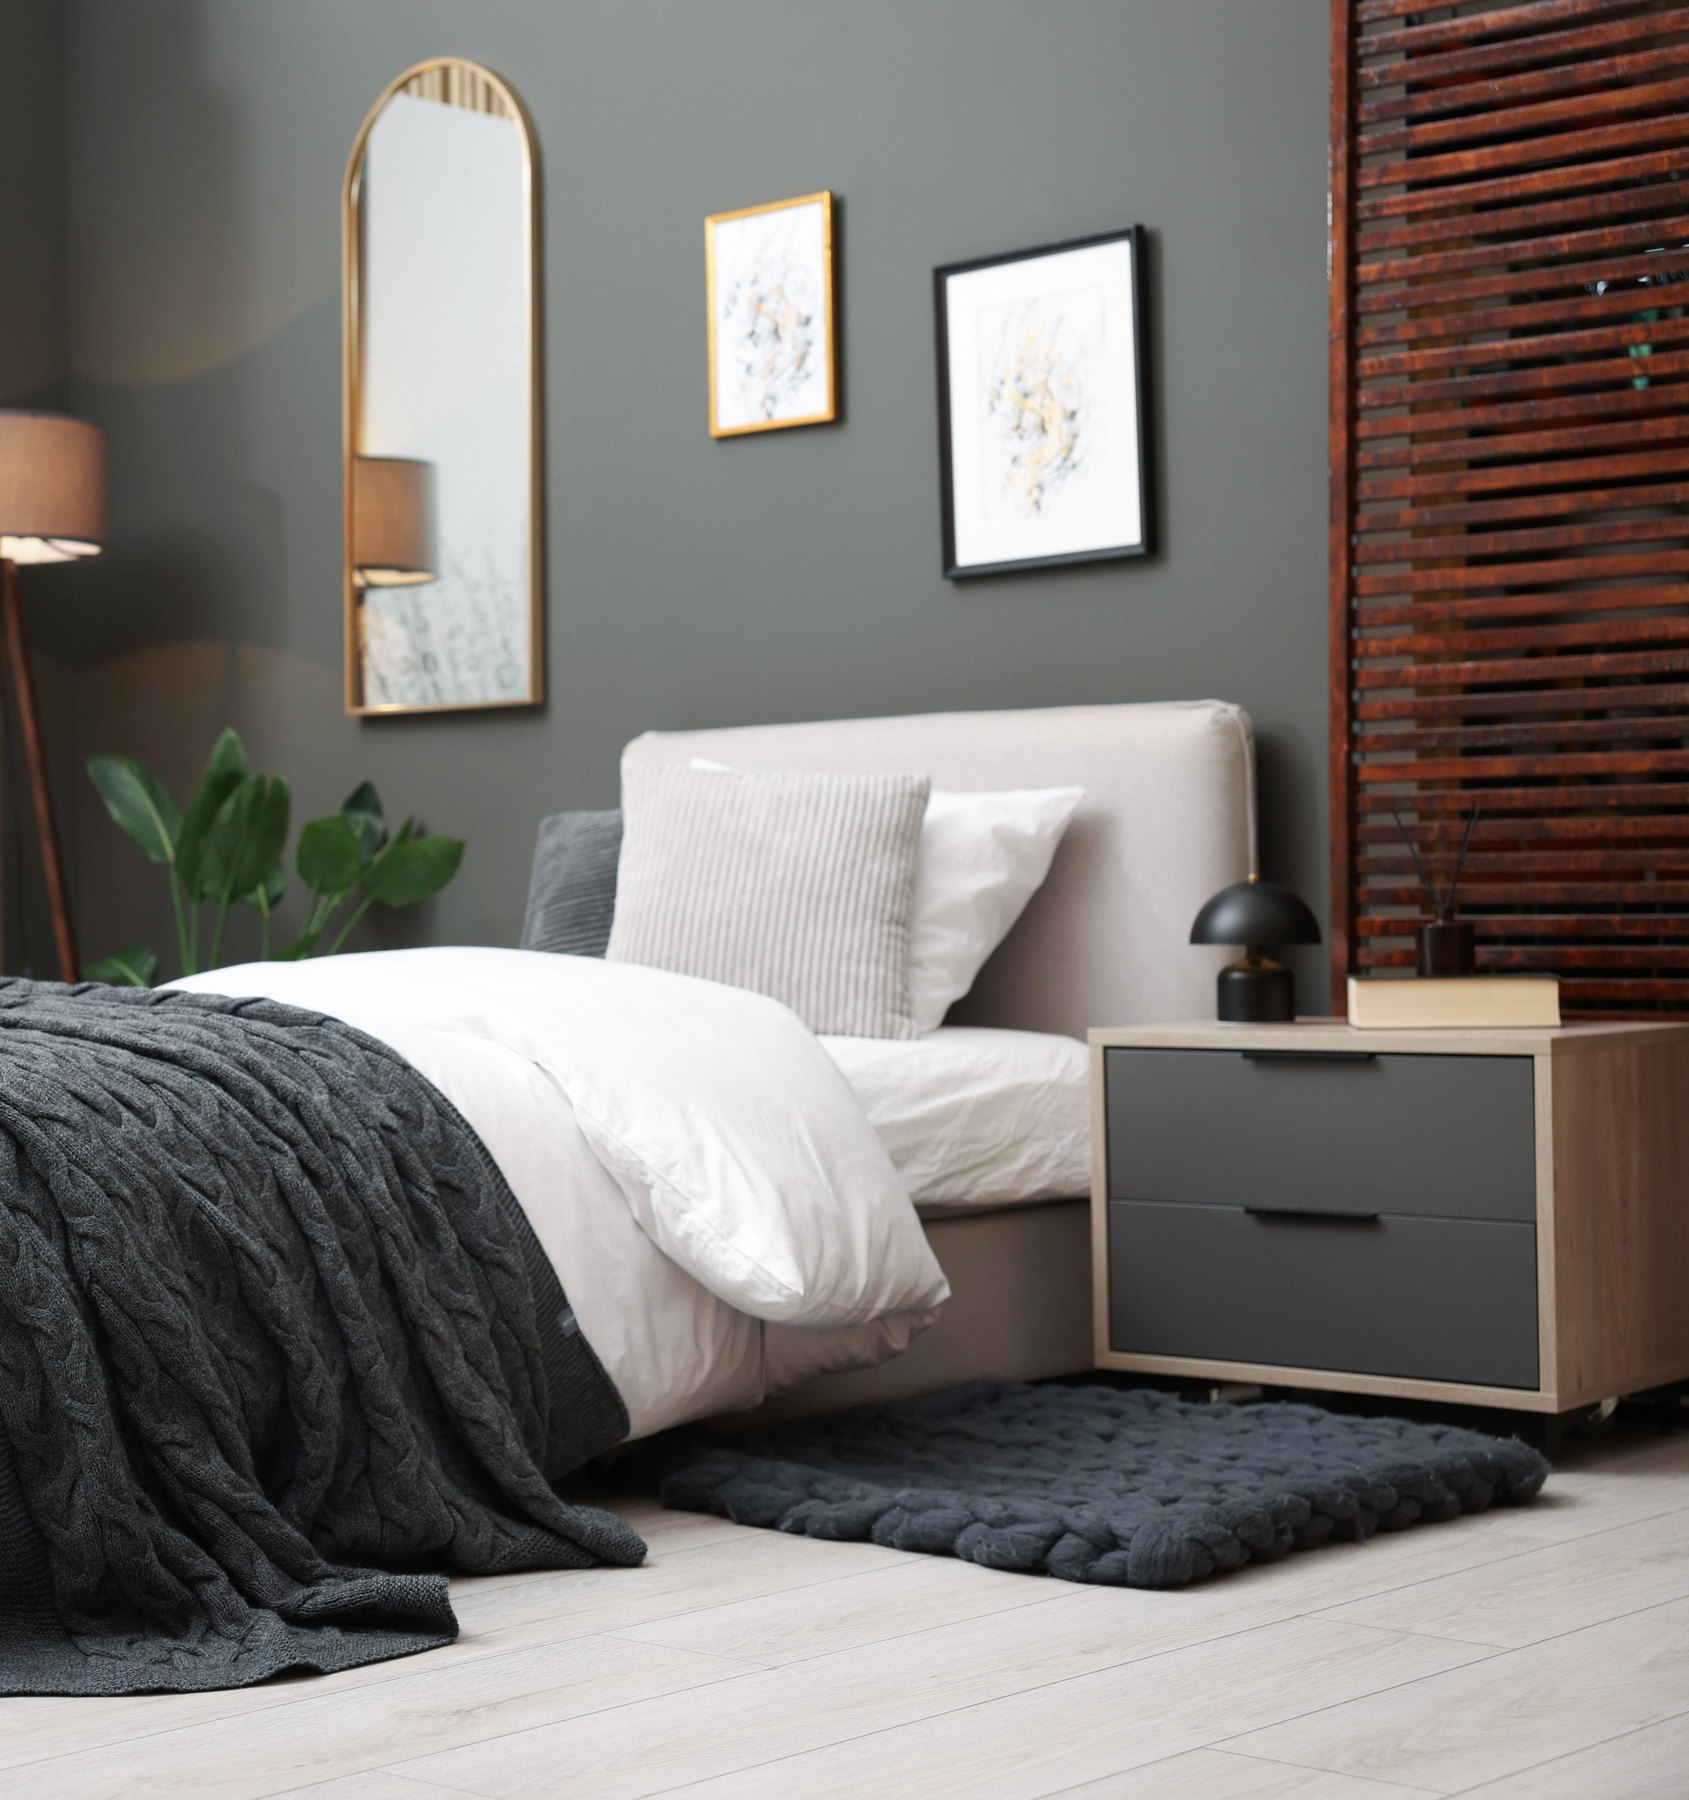
Children’s rooms Design inspiration
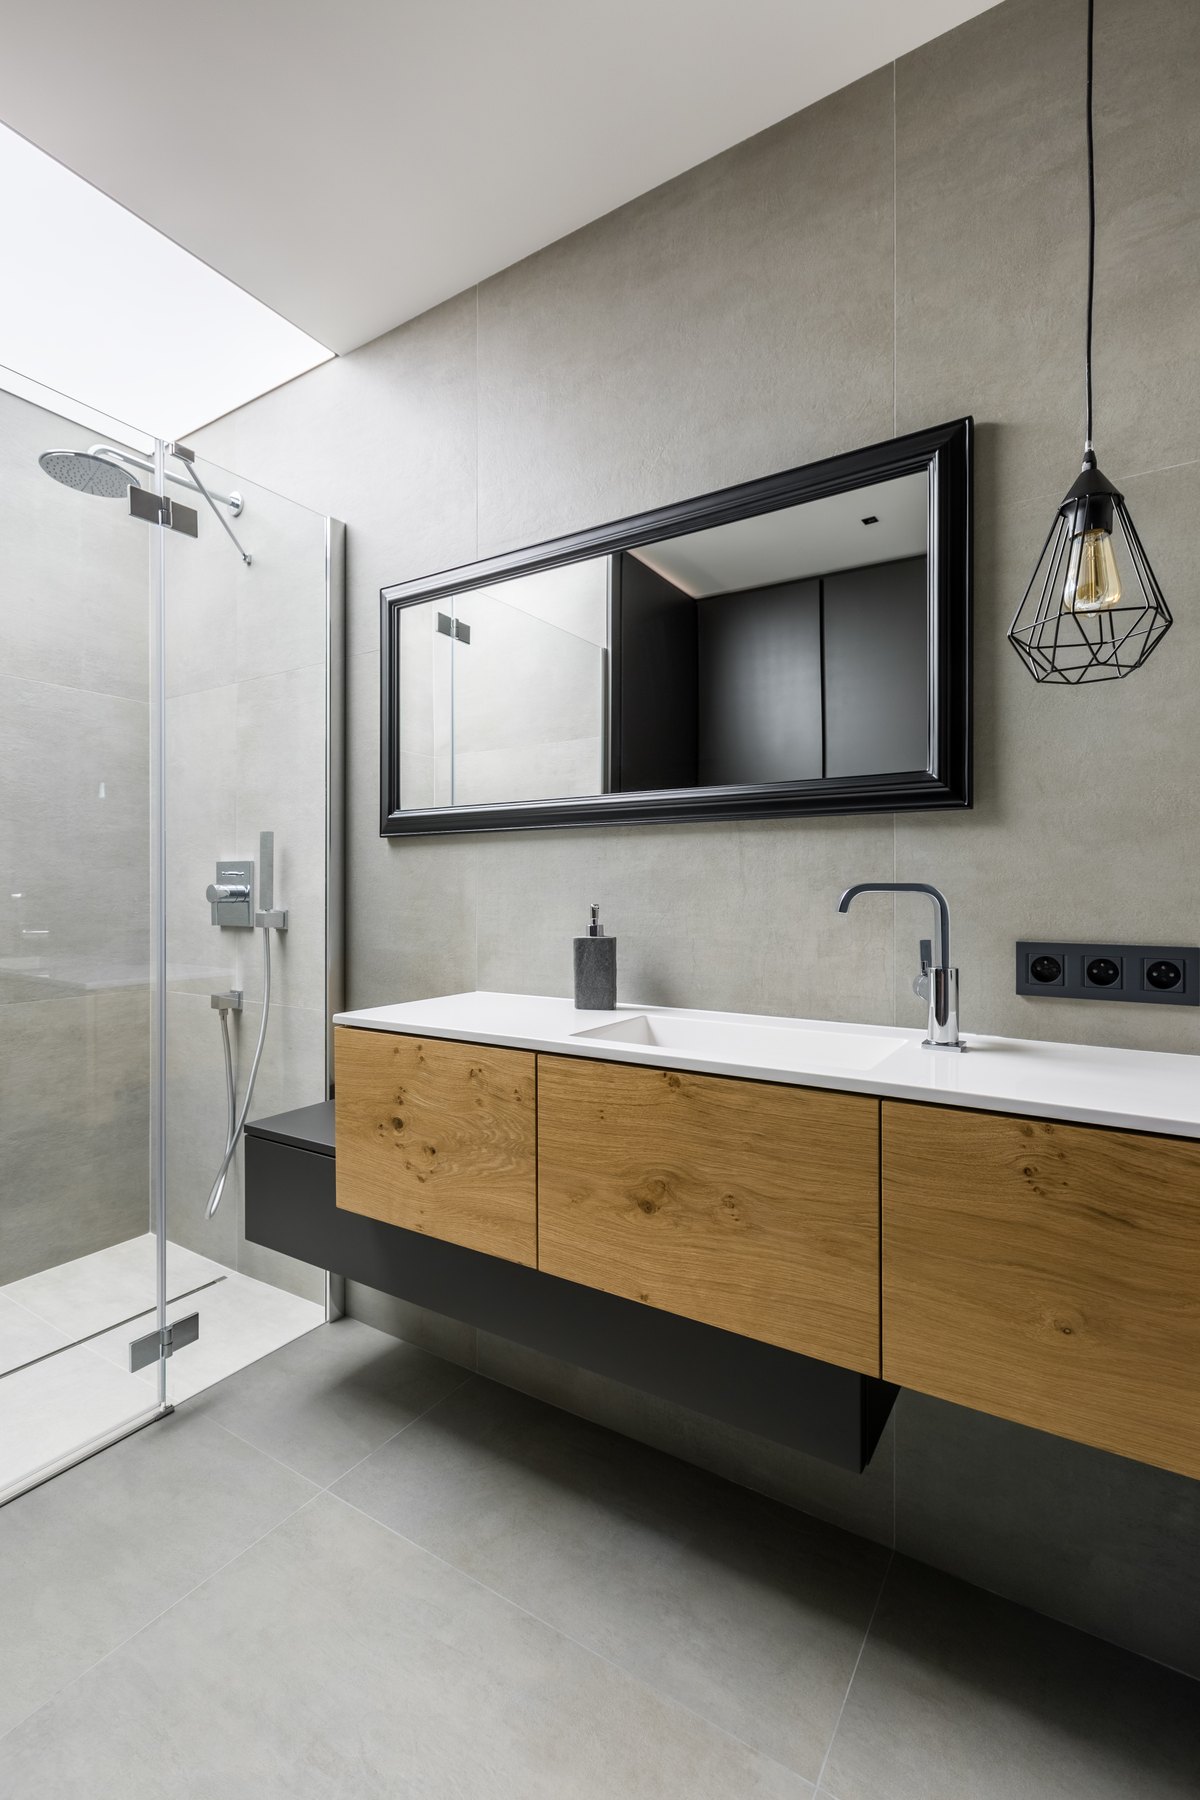
Bathrooms Design inspiration
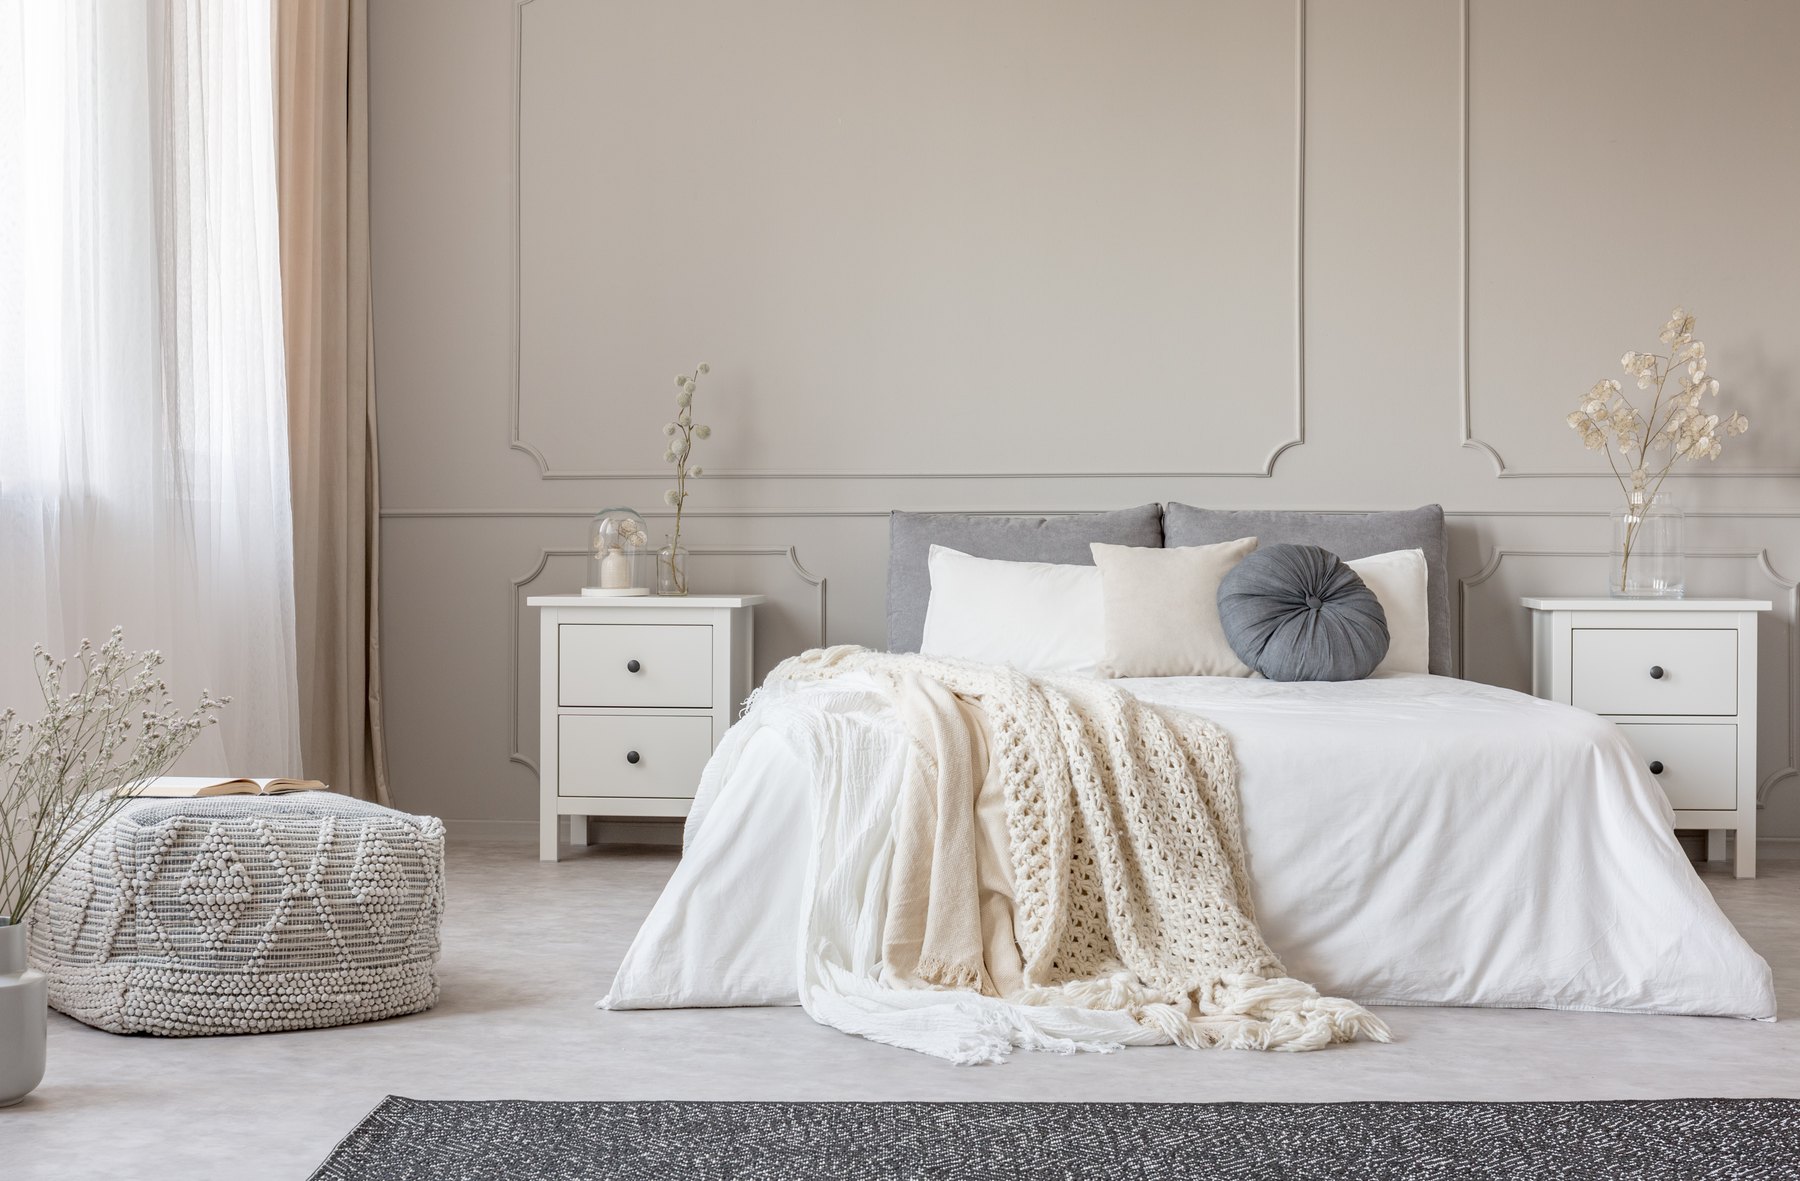
Bedrooms Design inspiration
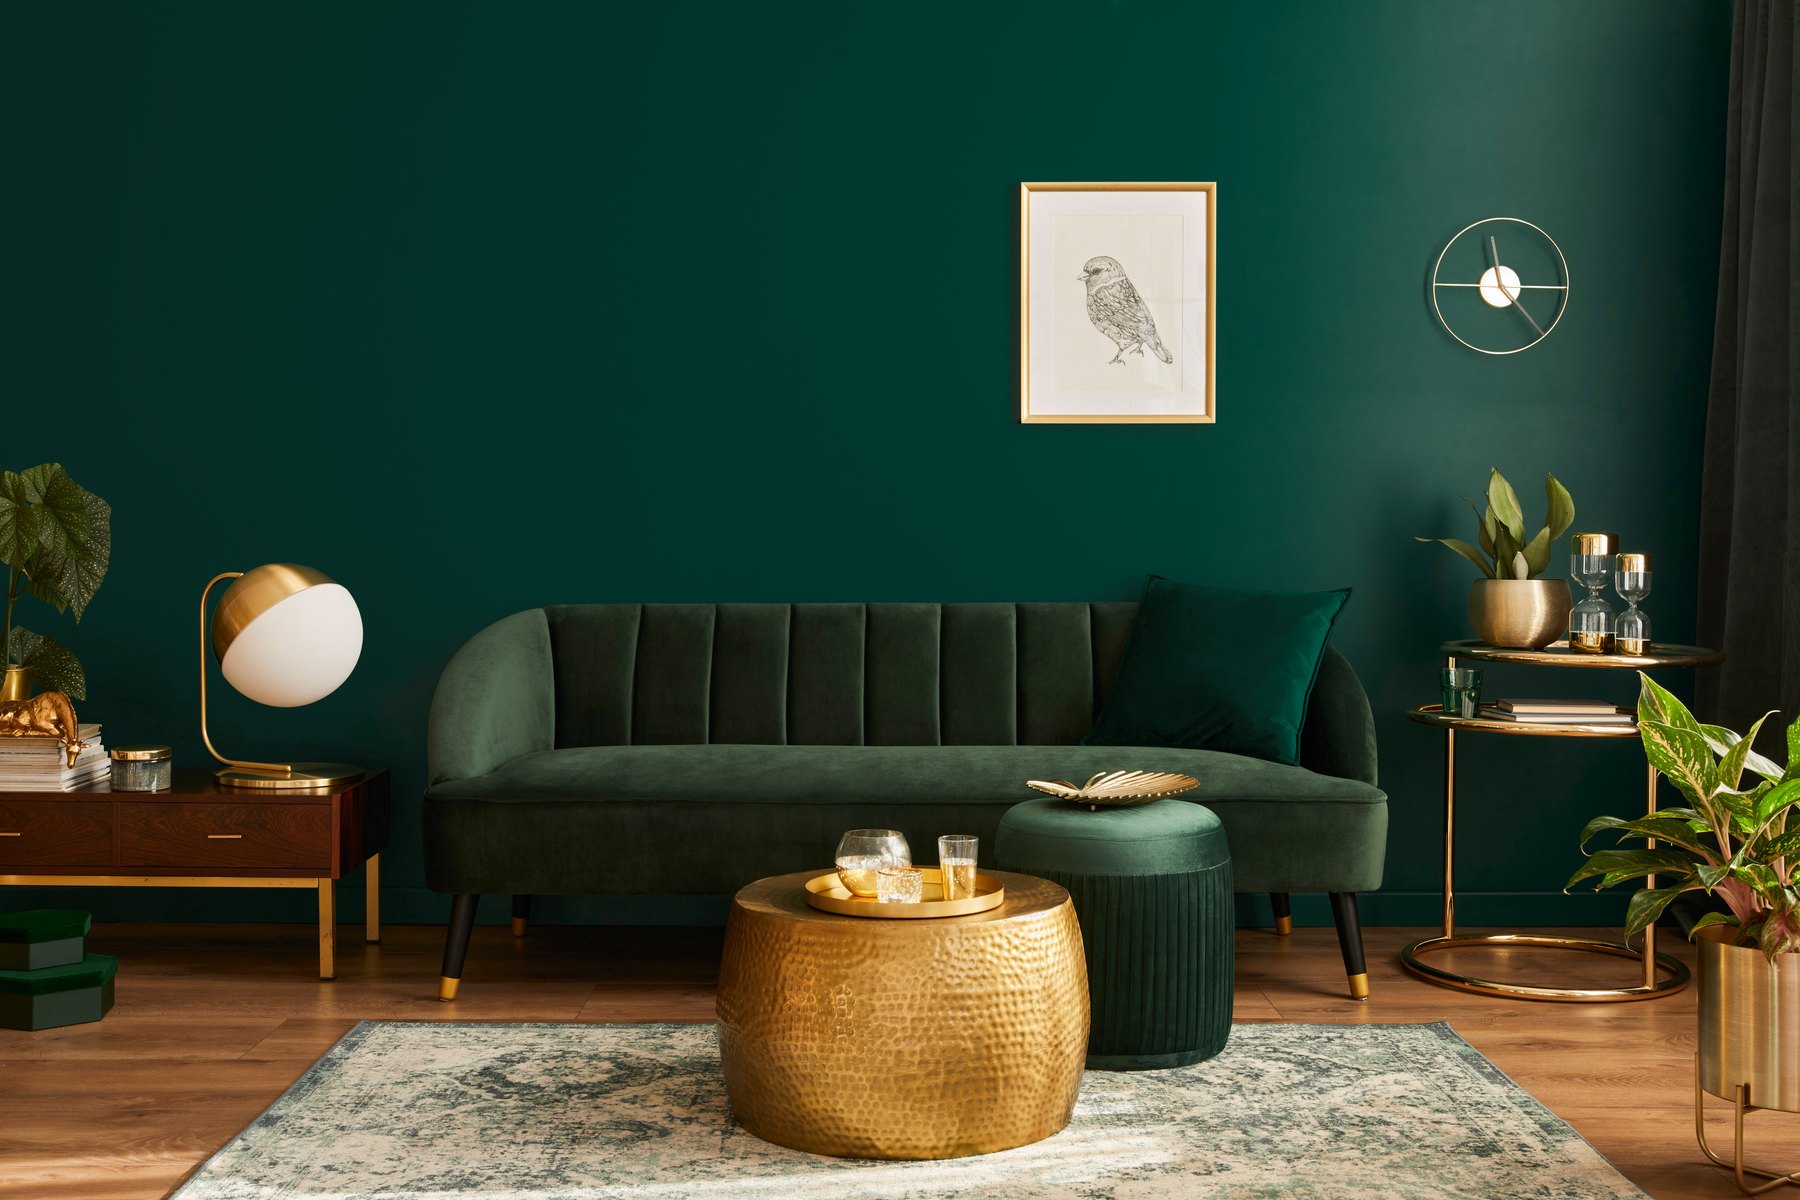
Living rooms Design inspiration
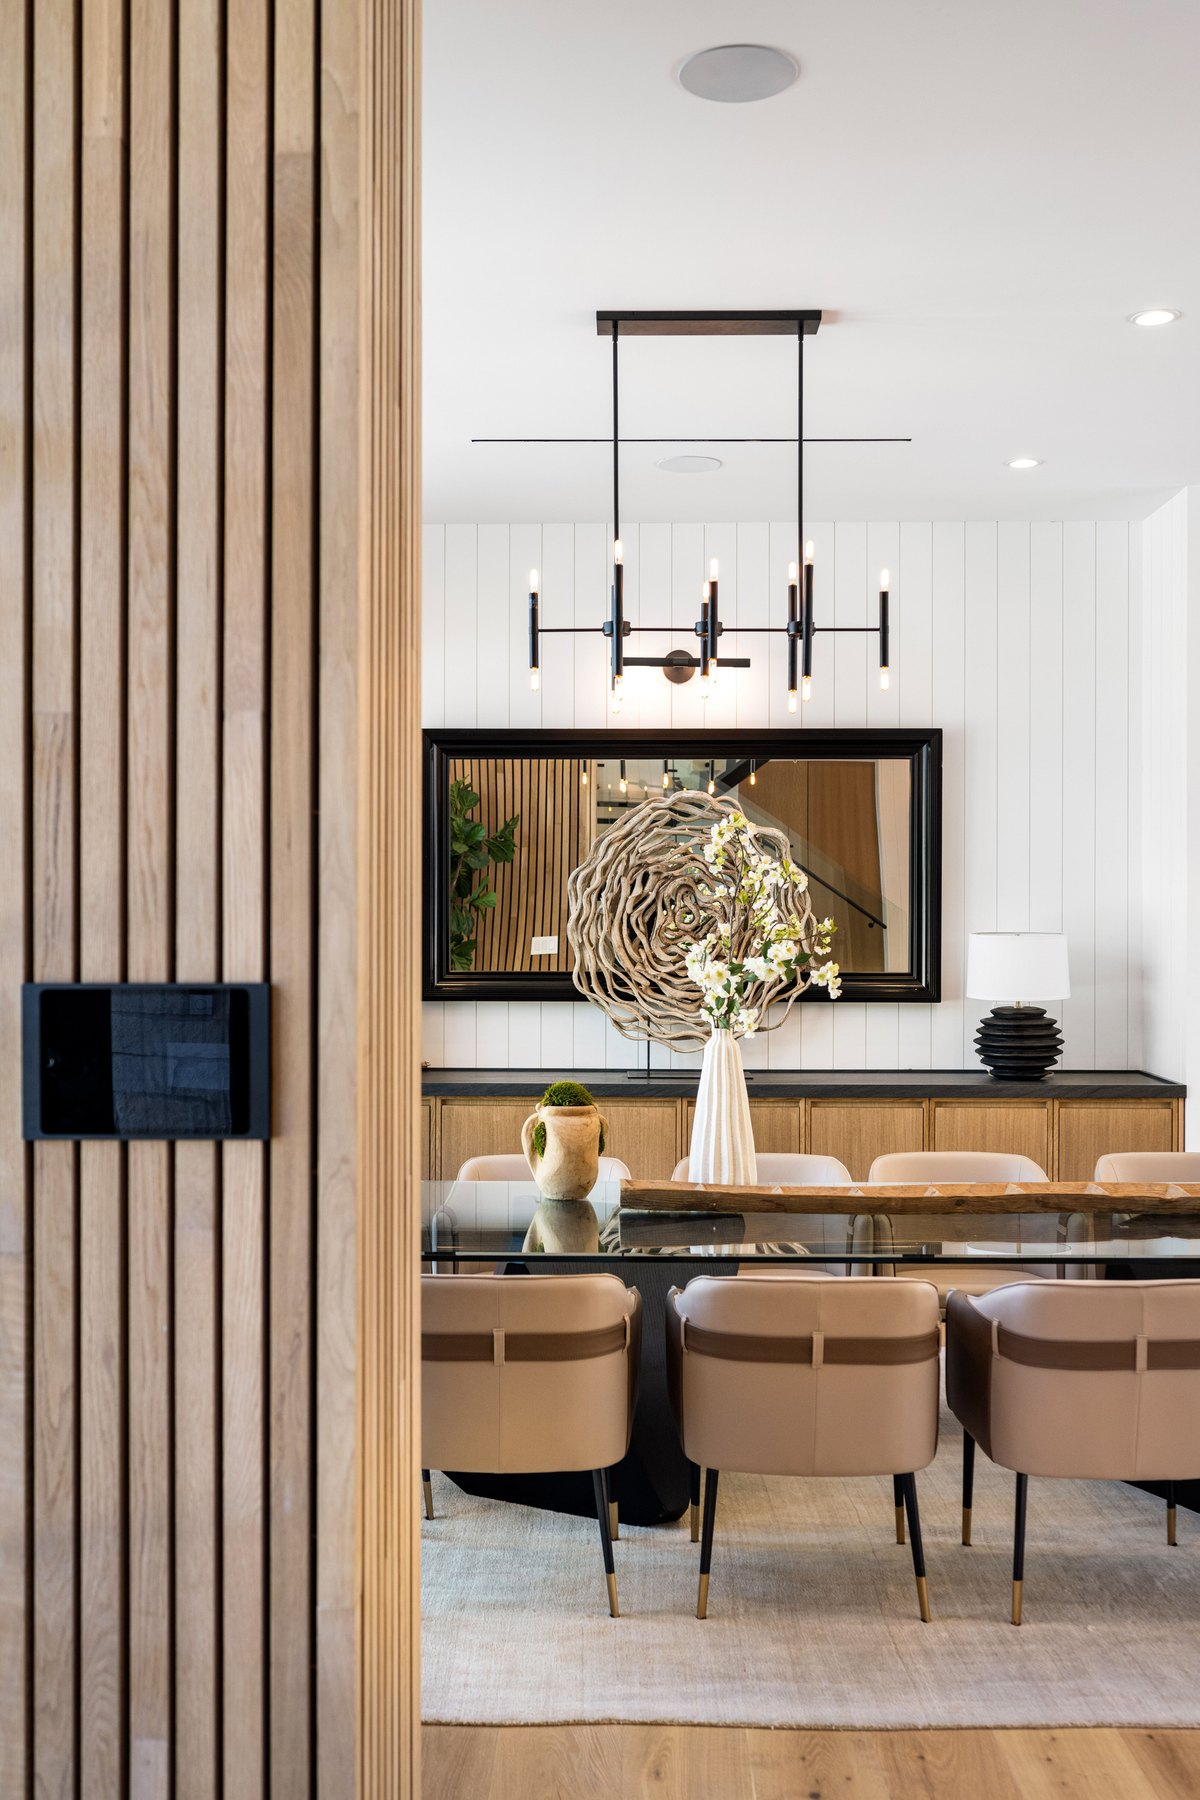
Dining rooms Design inspiration
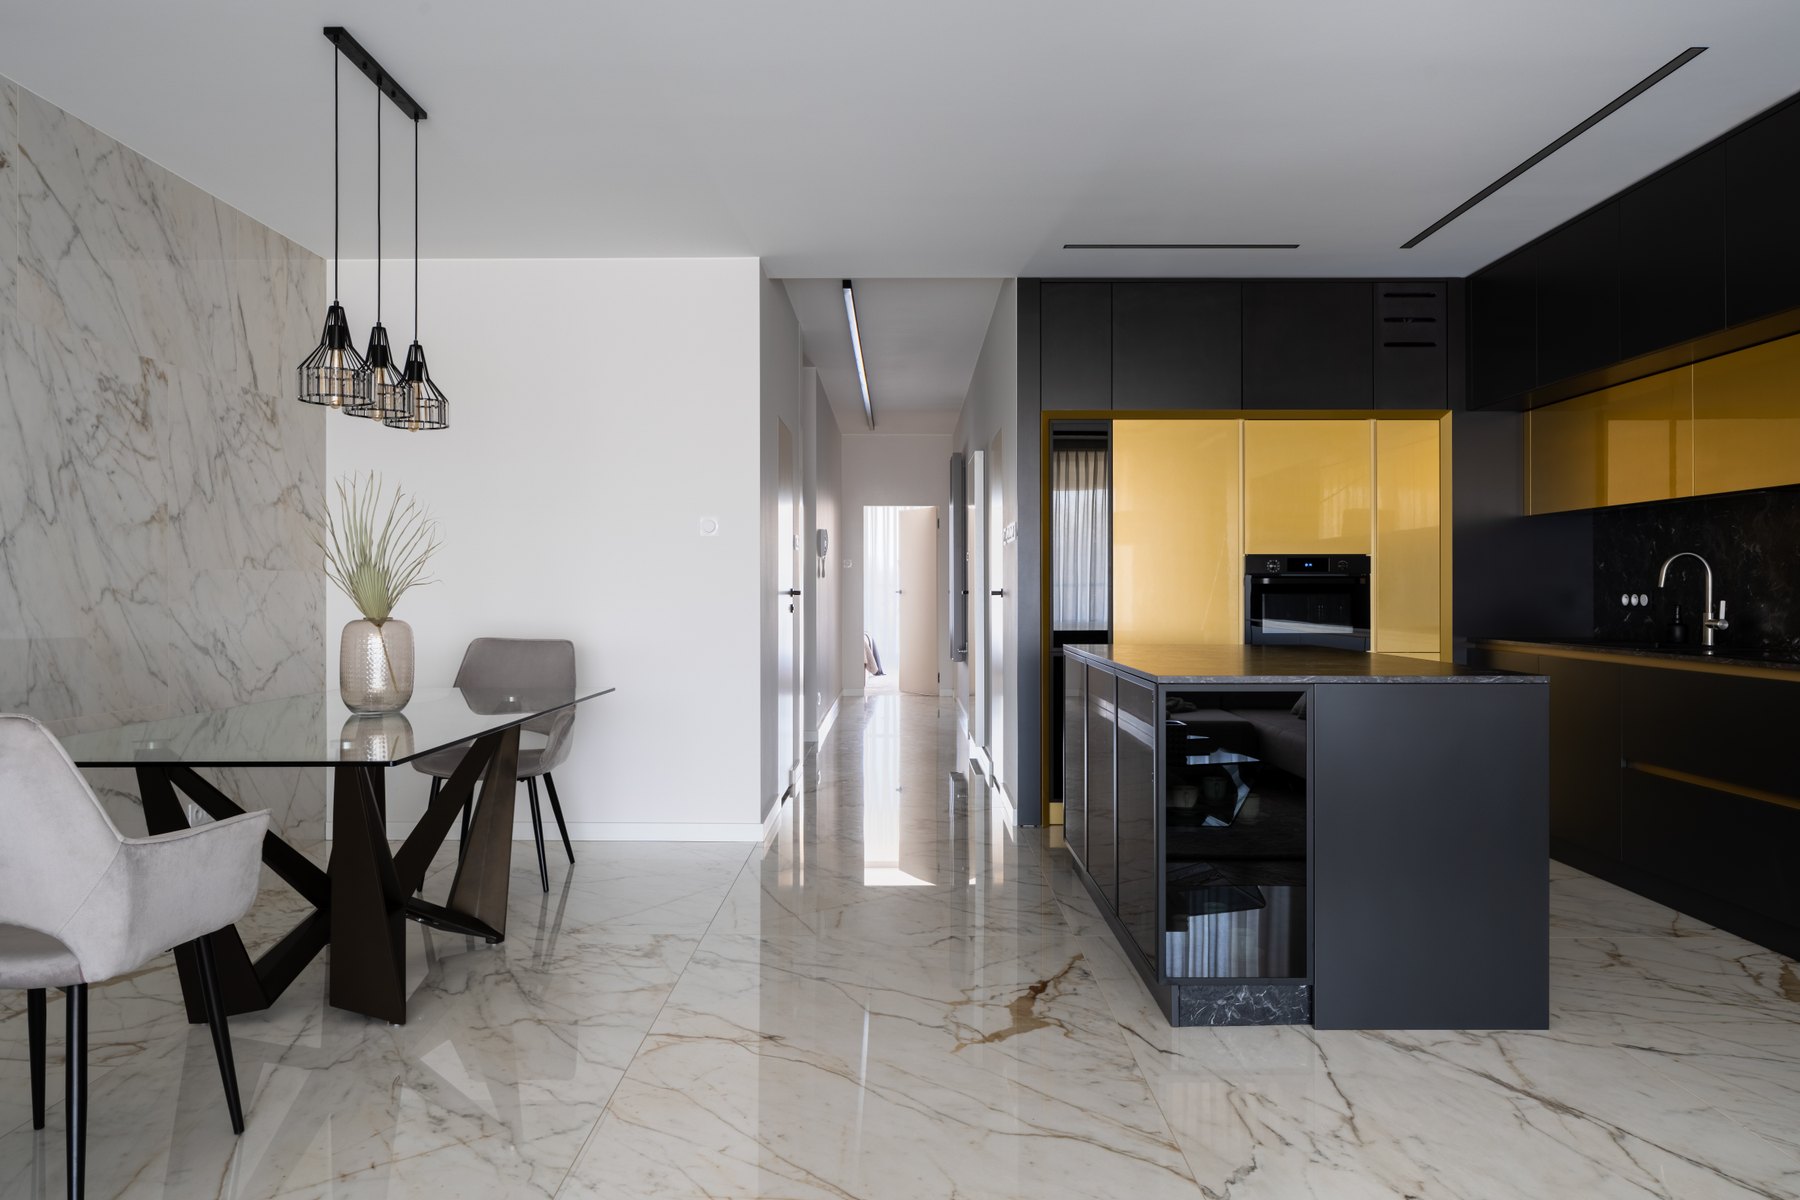
Kitchens Design inspiration
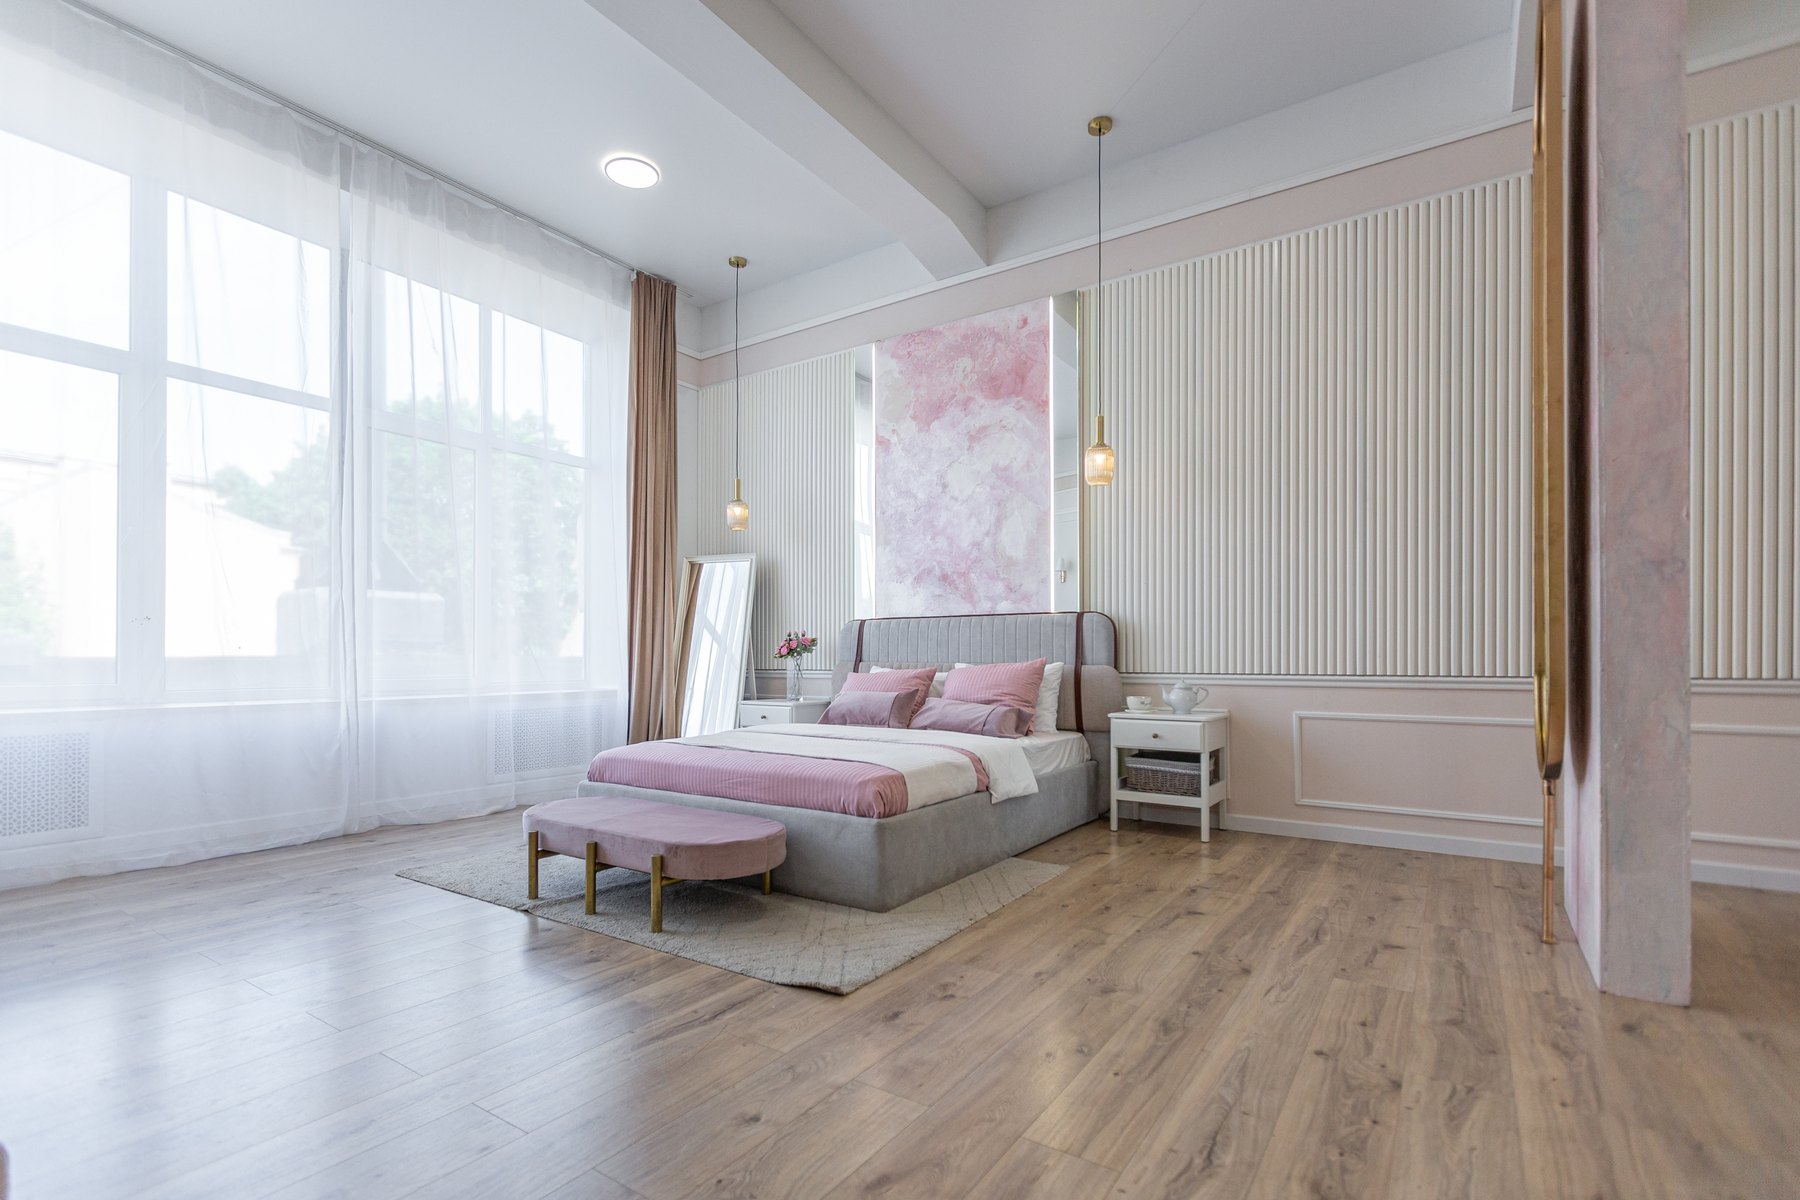
Bedrooms Design inspiration
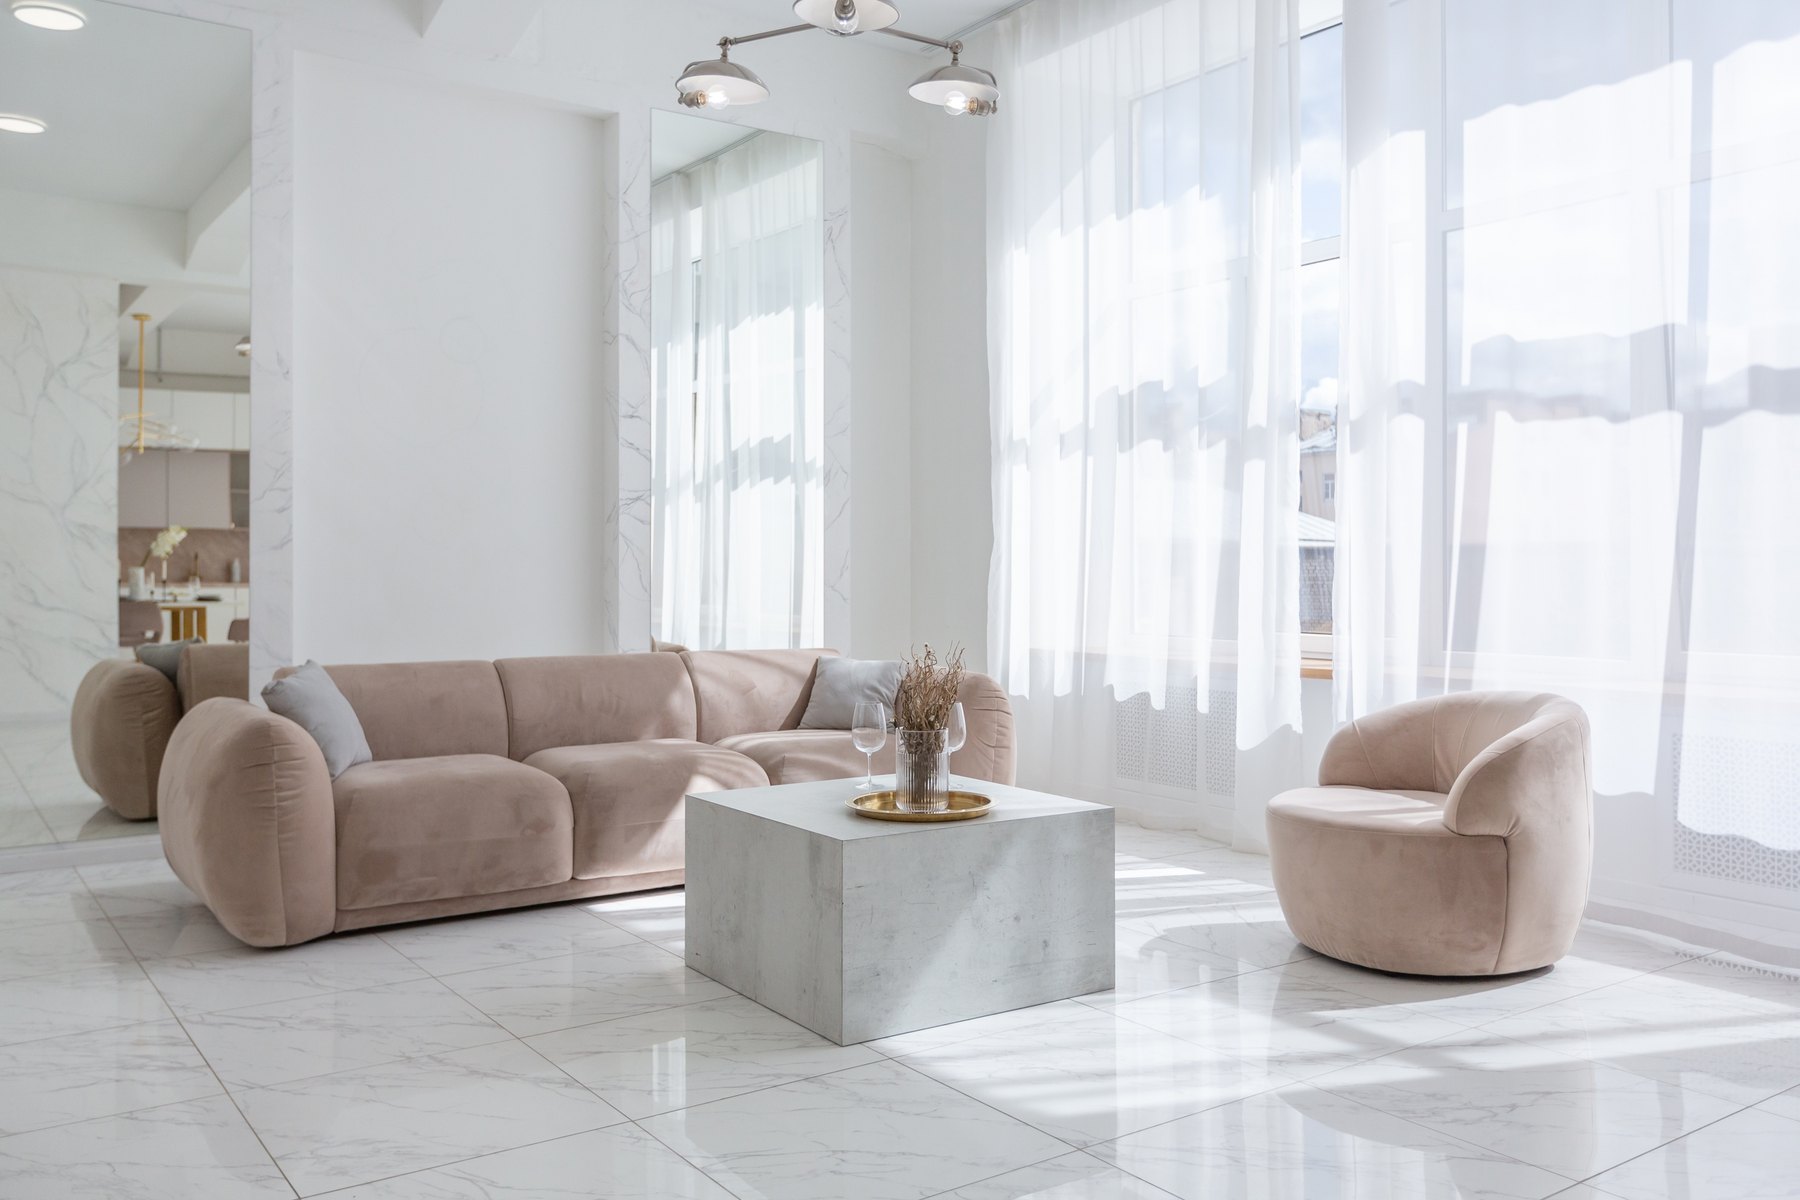
Living rooms Design inspiration
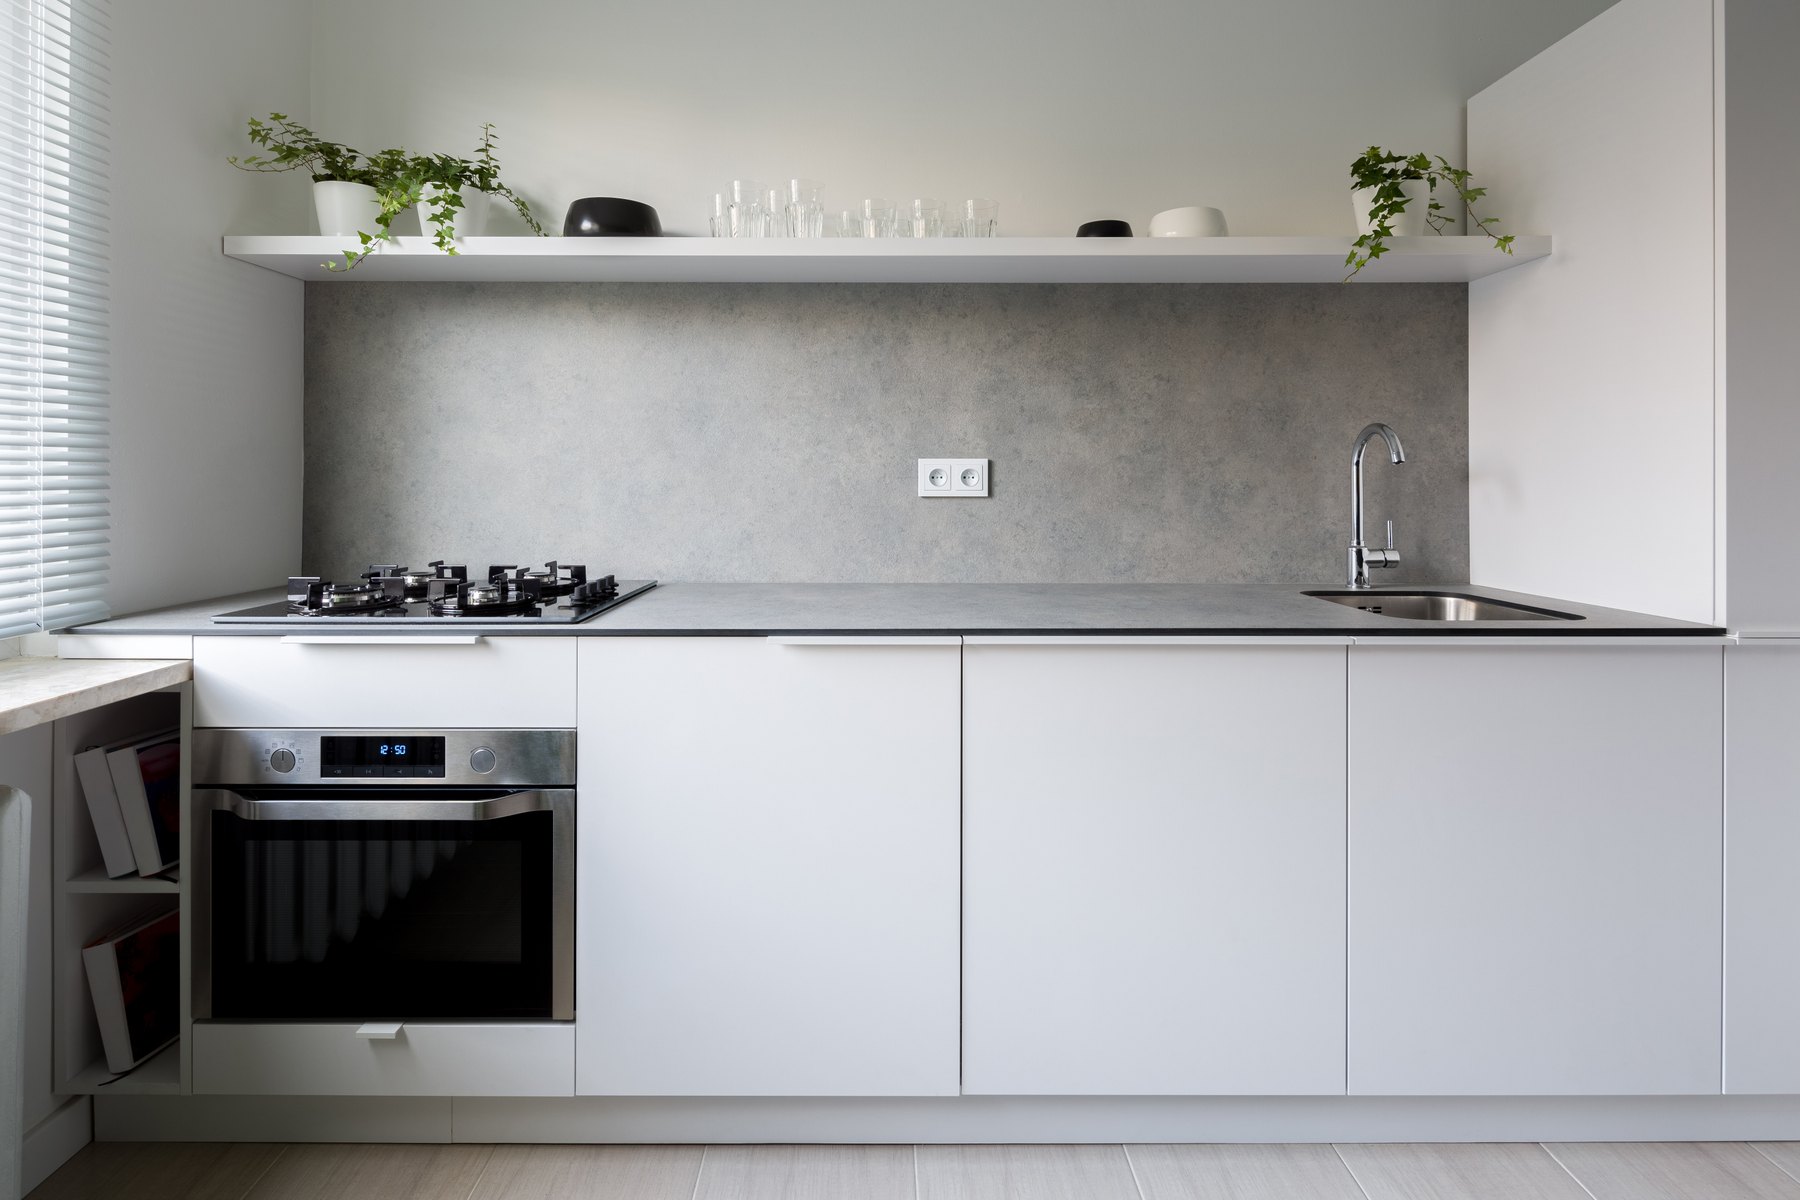
Kitchens Design inspiration
Make it your own
Share the details you love. We’ll help turn your direction into a plan.
Archspace provides residential interior design in Delhi for apartments, builder floors, independent homes and villas. The agreed scope can combine room layouts, 3D visualization, kitchens, wardrobes, living and dining spaces, lighting, finishes and coordinated turnkey execution. For an occupied renovation, planning starts with what stays, what needs repair and how the household can use the home while work progresses.
Explore this page
A builder-floor renovation needs a measured plan and a review of existing cabinets, flooring, doors and service points. In a Delhi home, share photographs alongside the layout so the brief can distinguish usable features from work that needs investigation. Keep-or-replace decisions should come before a new finish palette.
Explain who will stay in the home and which kitchen, bedroom and bathroom facilities are essential. Review dust, noise, deliveries and temporary storage with the proposed sequence. Some activities may require rooms to be unavailable or the family to relocate temporarily; a phased plan needs to acknowledge these limits.
Kitchen counters, appliance positions and cabinet access should follow how you cook. Beyond the kitchen, plan wardrobes around clothing and everyday reach, and check dining-chair movement before adding storage. A living room can include a quiet work corner without sacrificing its main seating arrangement. Lighting should support these different uses.
Archspace can coordinate home 3D design and turnkey execution for the agreed rooms. Use the visuals to review design intent, then confirm working drawings, material samples and itemized specifications. A quotation should separate retained items, essential alterations and optional upgrades, with clear responsibilities for any separately purchased furniture or appliances.
Explore selected residential interiors, with project locations shown on each card.
That depends on the work and available rooms. Discuss safe access, dust isolation and essential facilities first. Phasing can be assessed, but it should not be treated as a promise of uninterrupted daily life.
Yes. Archspace can discuss builder floors, apartments, independent homes and villas. The proposal follows the measured property and agreed interior needs; structural alterations are not automatically part of that scope.
Existing condition, room scope, cabinetry, hardware, finishes and service changes shape the estimate. Compare itemized work and exclusions rather than assuming a bedroom count or square-foot rate describes the complete project.
Look for relevant, verified renovation work, a clear retention plan and detailed specifications. Ask how occupied-home constraints, changes and handover are handled, and request a proposal that identifies room-by-room responsibilities.
These are service areas, not a claim of an office or completed project in every city. Published projects retain their actual locations.
Use these practical guides to prepare for your consultation and compare the scope of work.
Prepare a room-by-room review of finishes, fittings, documentation and outstanding items before handover.
Read the guide