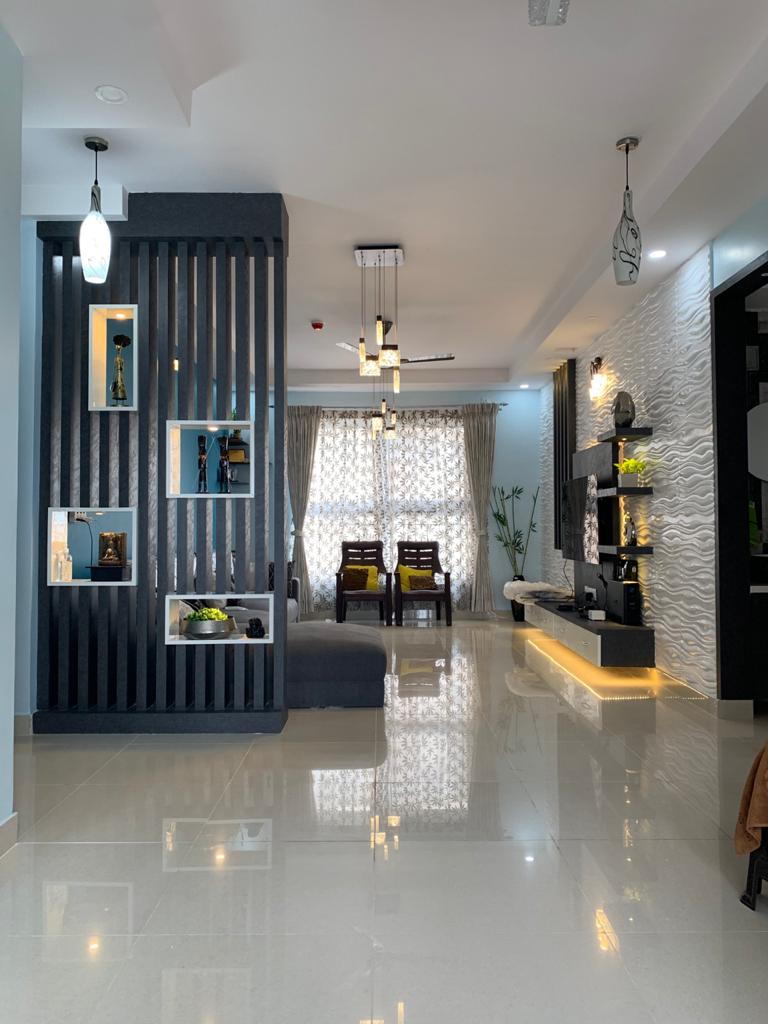
Apartment and villa handover checklist
Prepare a room-by-room review of finishes, fittings, documentation and outstanding items before handover.
Read the guide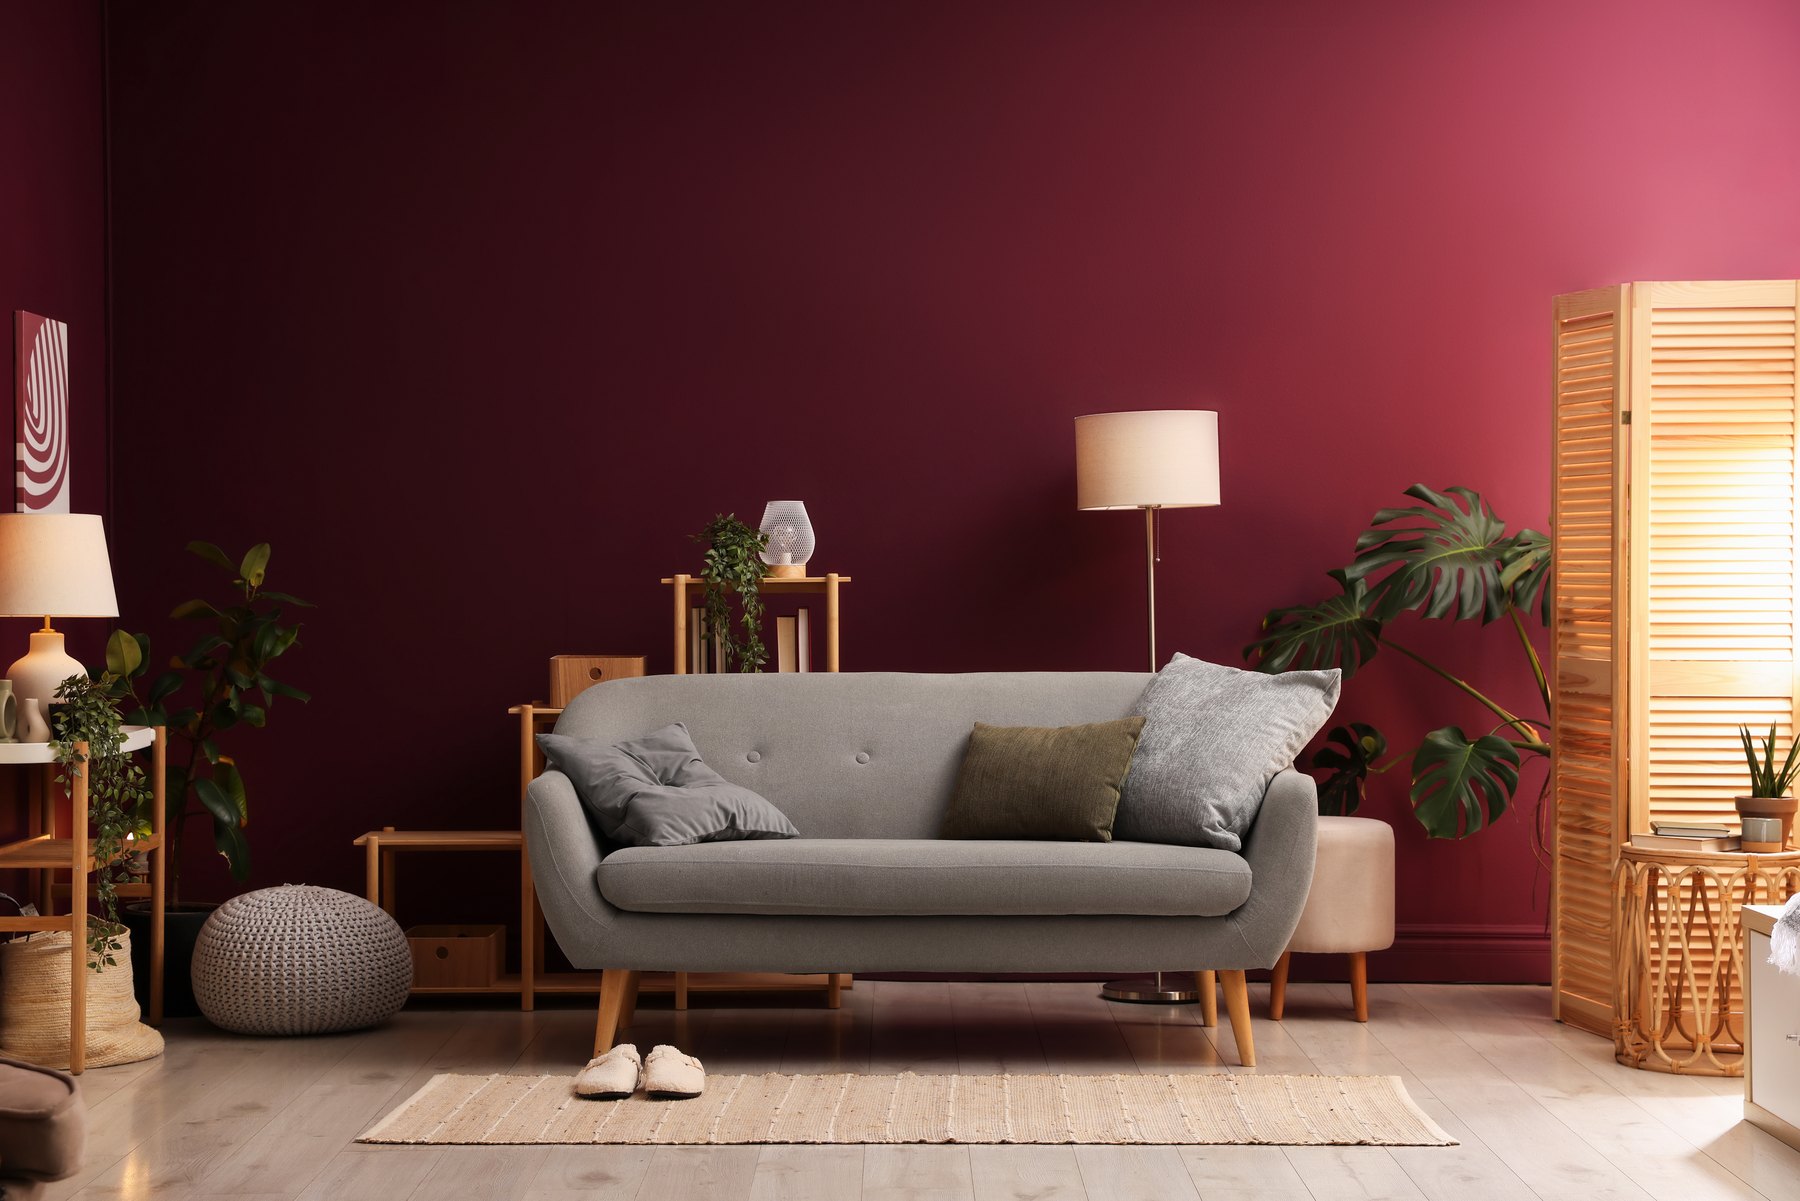
Premium Homes. Personal Detail.
Refresh how the home works while keeping what gives it character.
Design inspirationLiving rooms
LET'S DISCUSS YOUR PROJECT
Free Home Interior Consultation
Tell us about your apartment, villa or independent home. We will discuss the layout, rooms, storage and finishes that matter to you.
Share the essentials so the first conversation can focus on the right scope.
The residential edit
A starting point for your home in Chandigarh. Explore thoughtful layouts, warm materials and details to make your own.
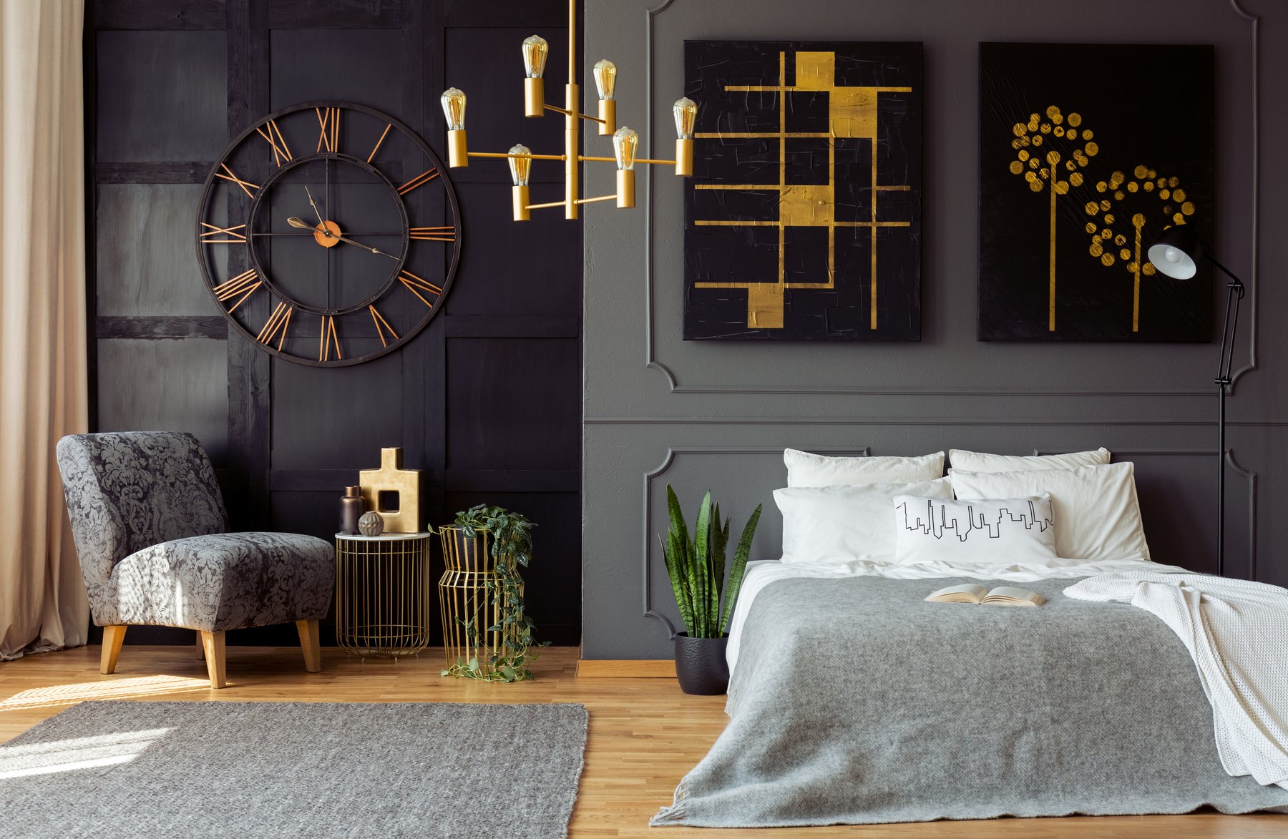
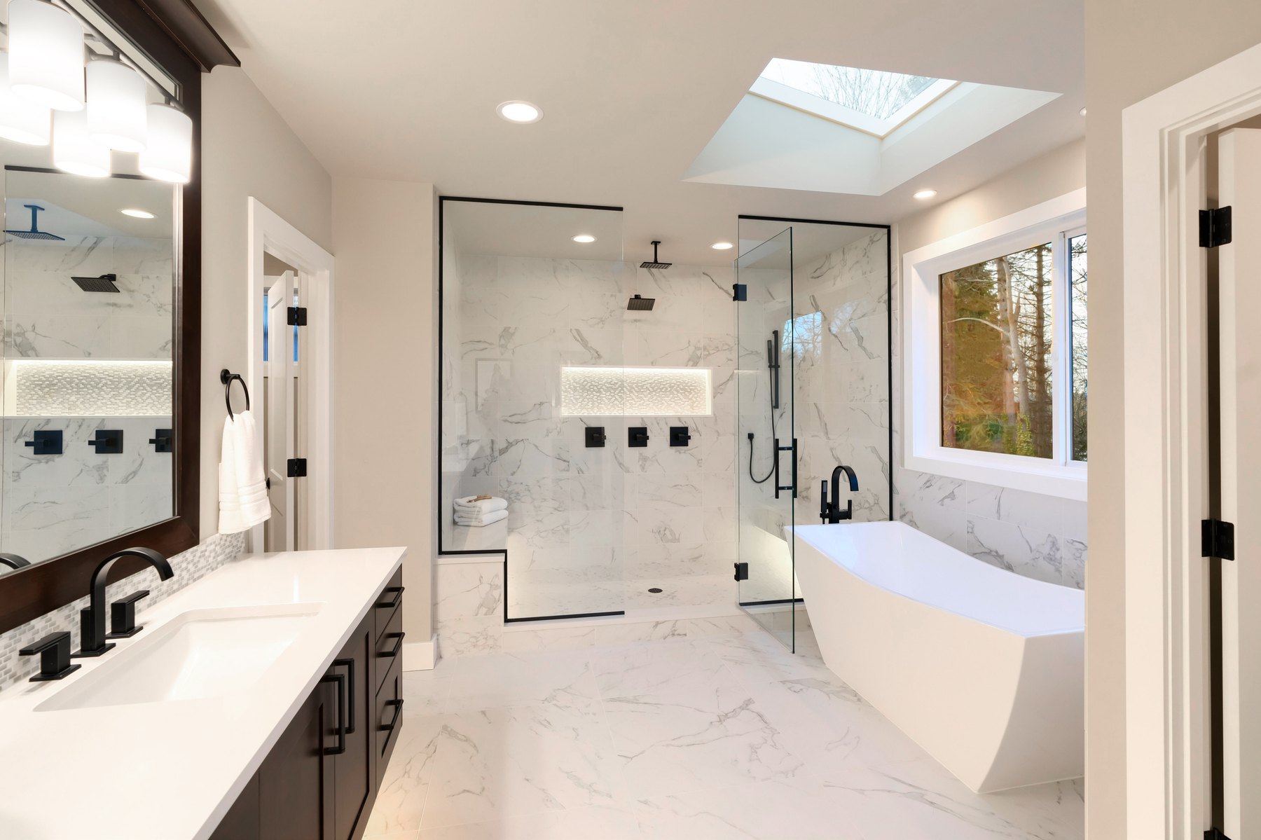
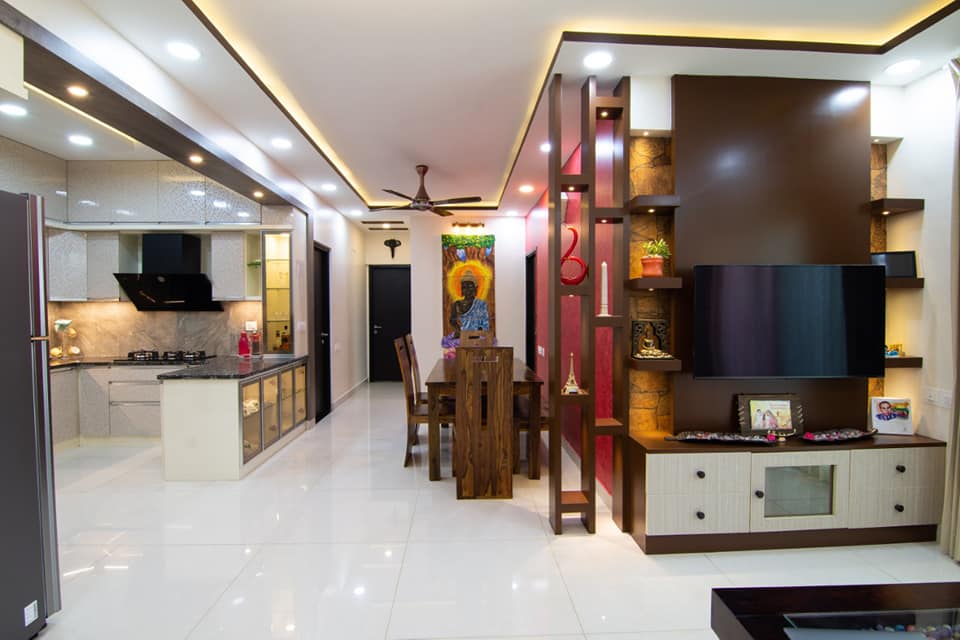
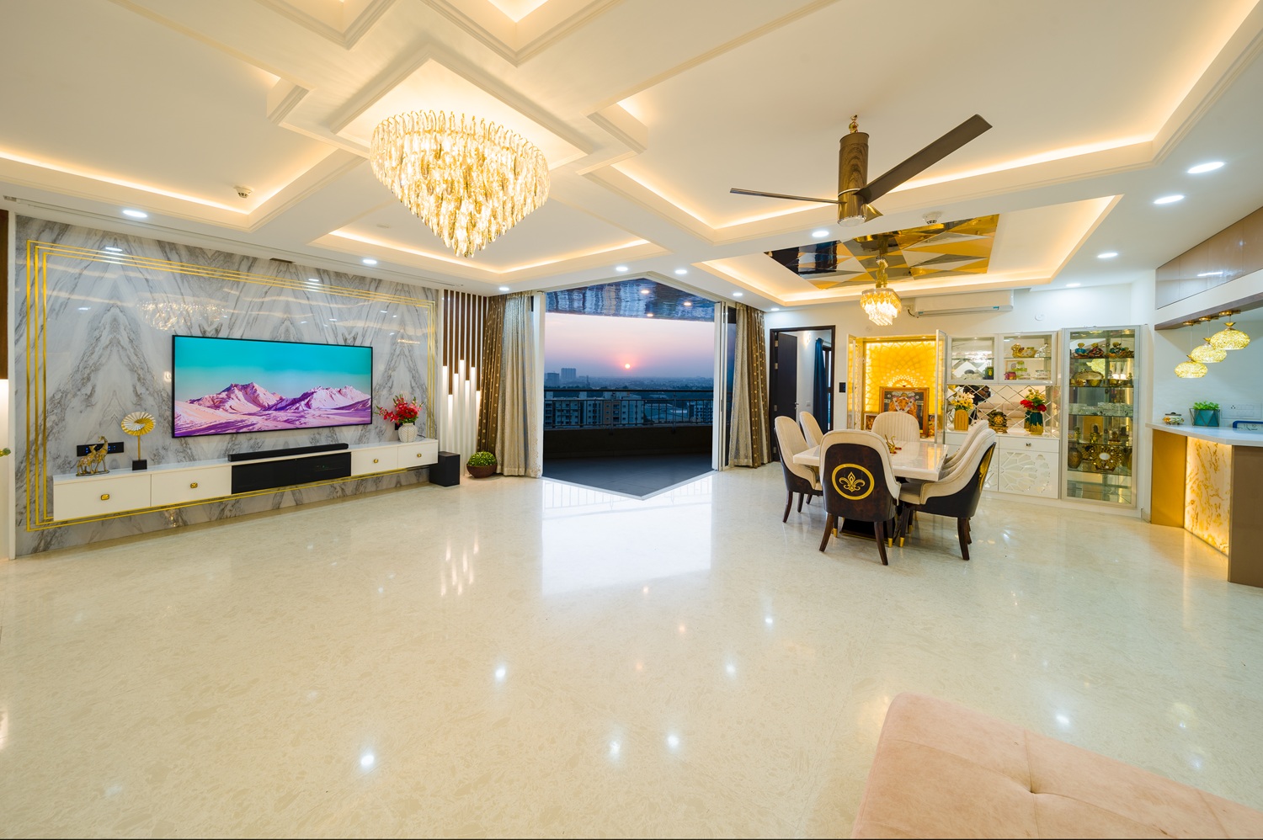
Design inspiration — curated references, not completed Archspace projects. These photographs are not presented as projects from any particular city.
50 photographs across nine room categories
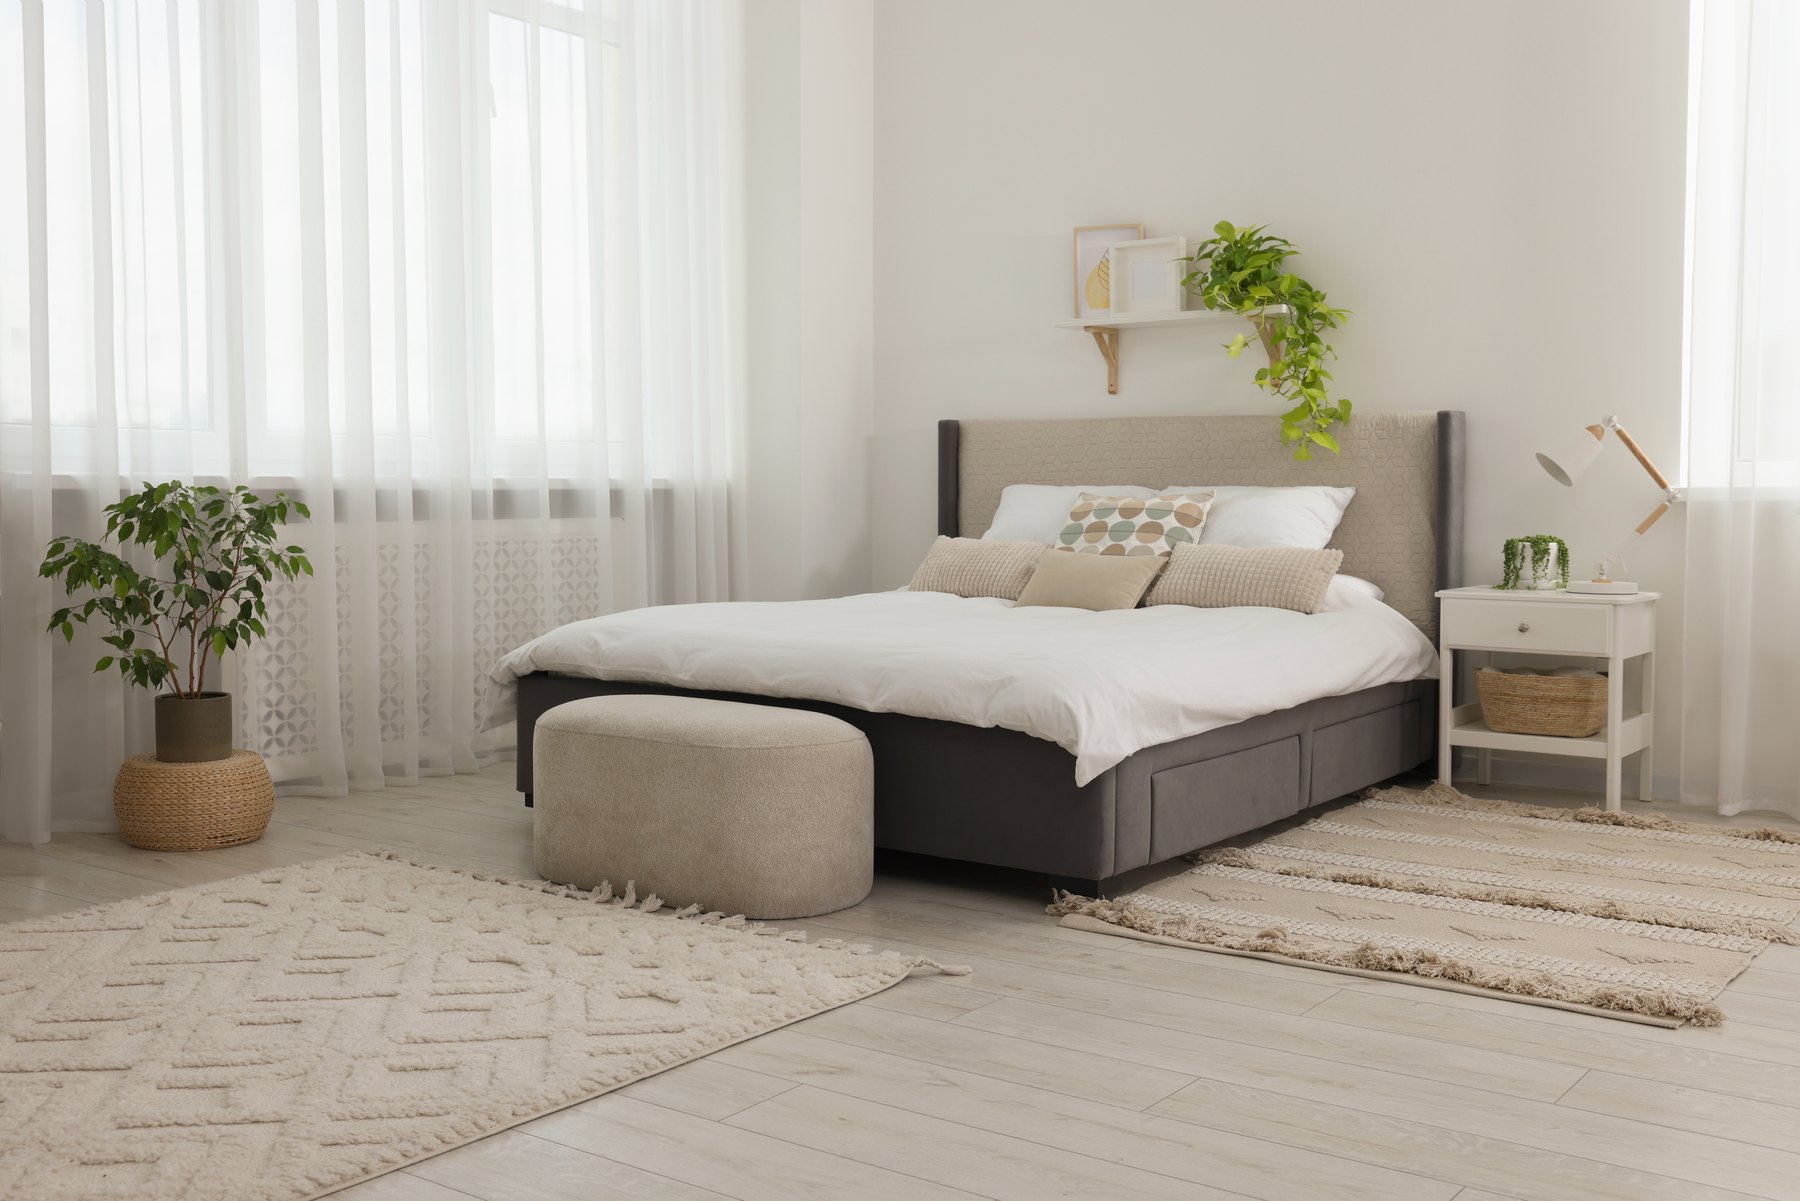
Bedrooms Design inspiration
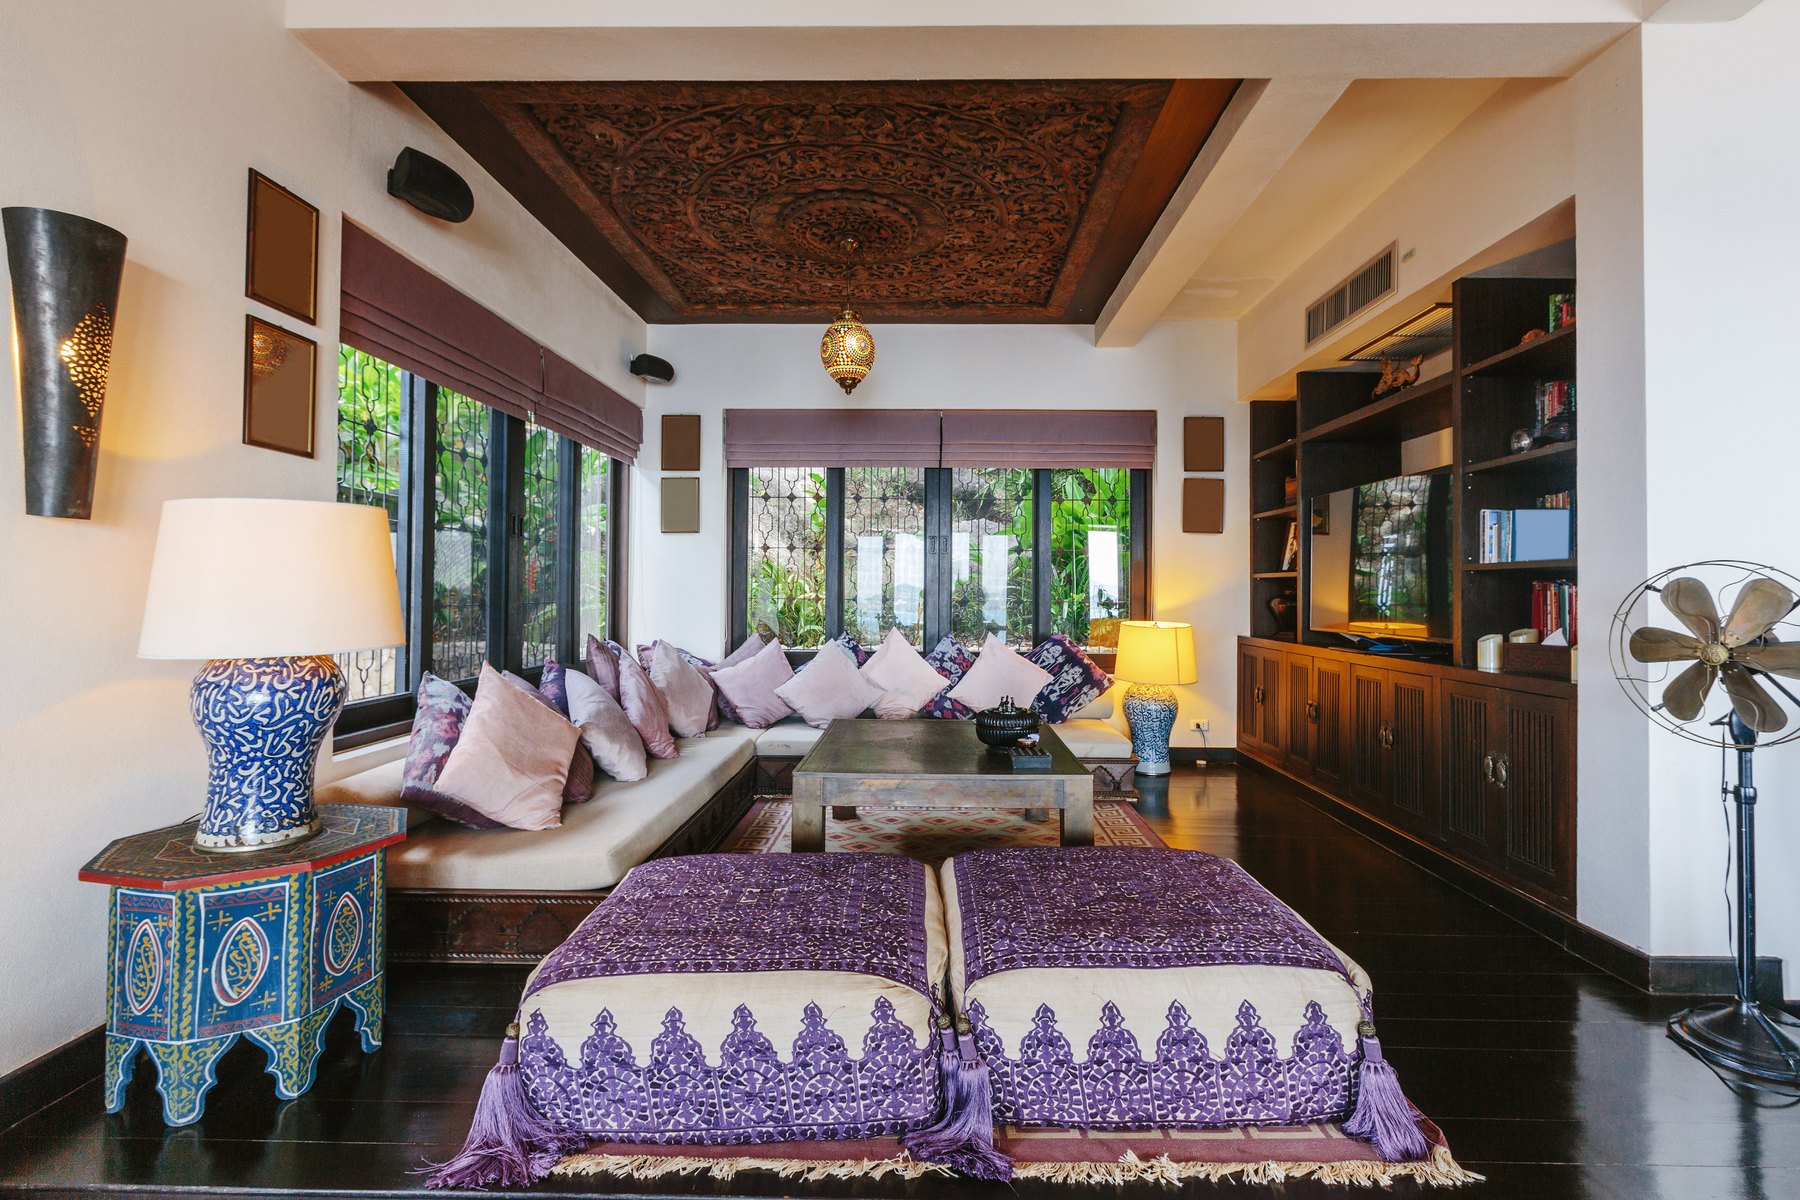
Living rooms Design inspiration
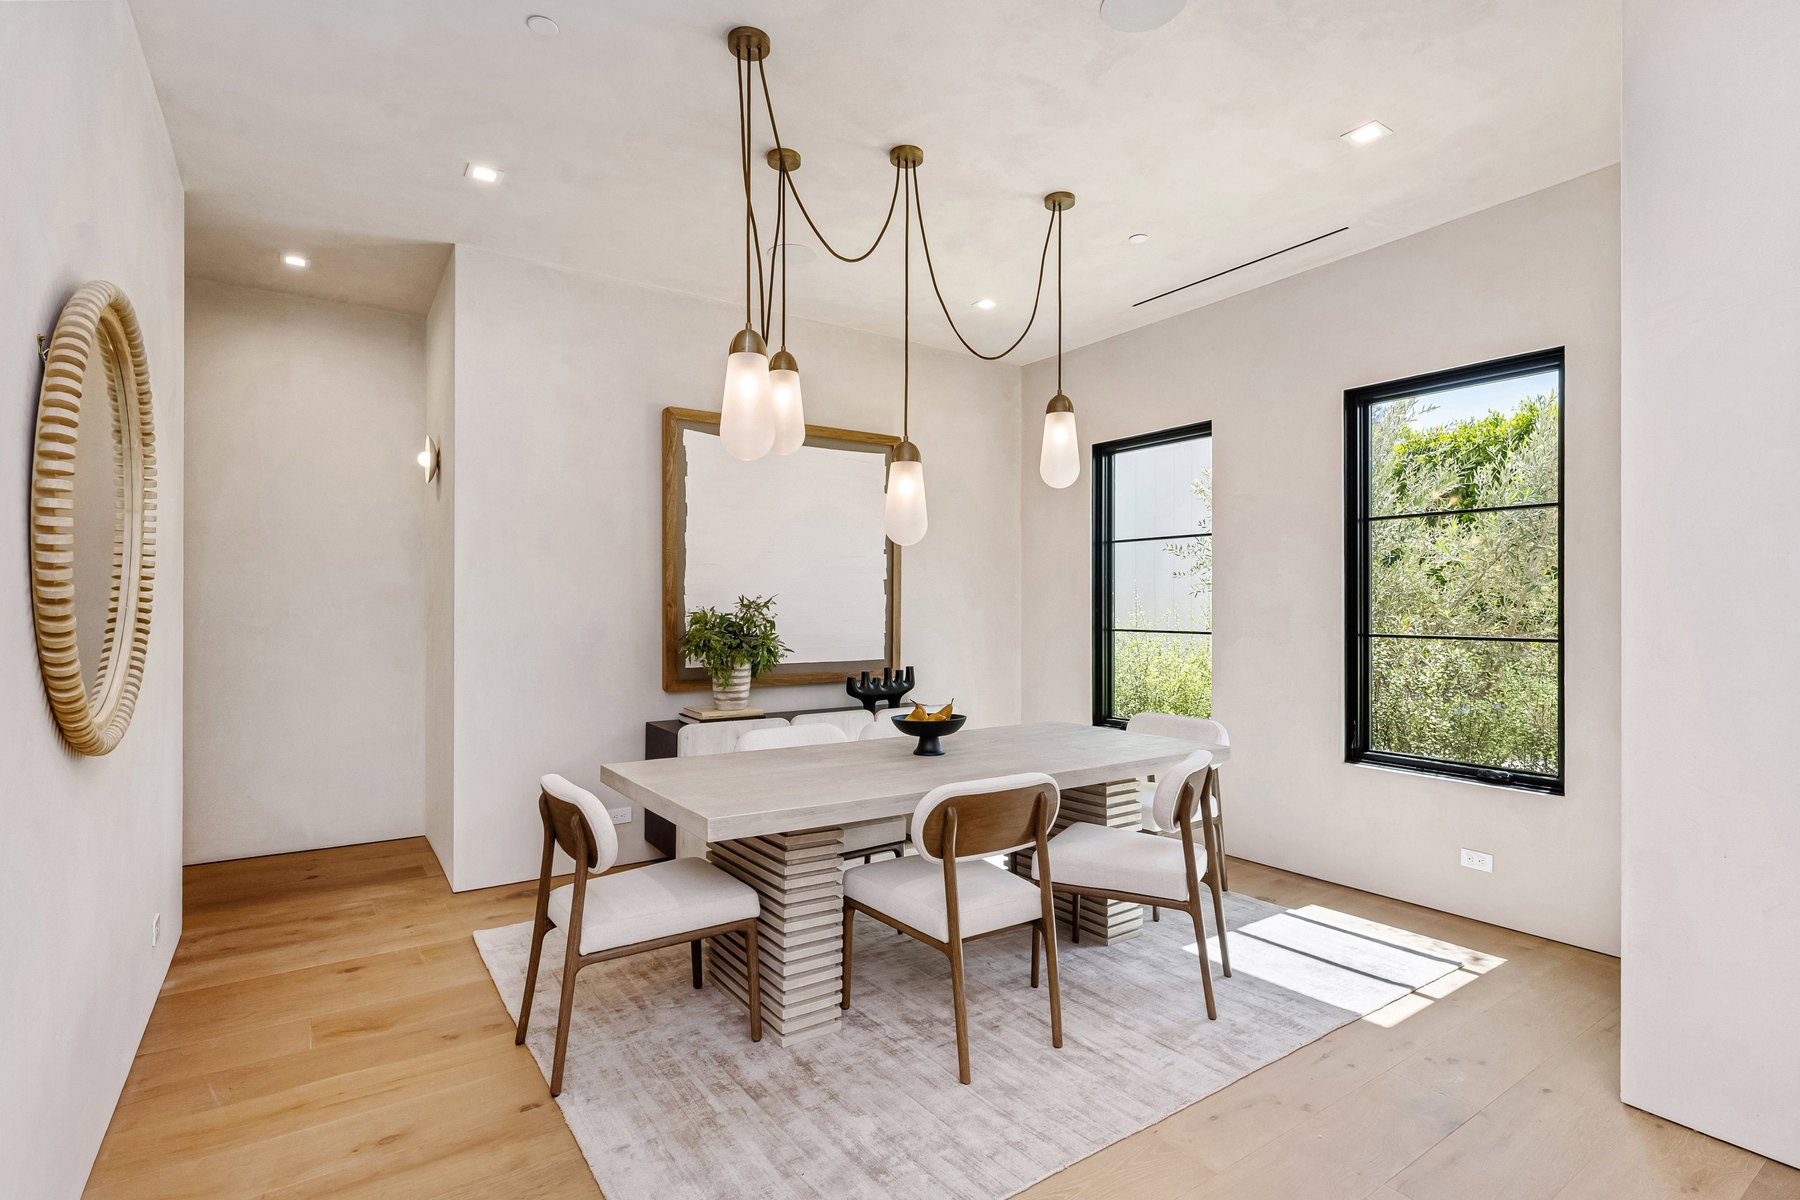
Dining rooms Design inspiration
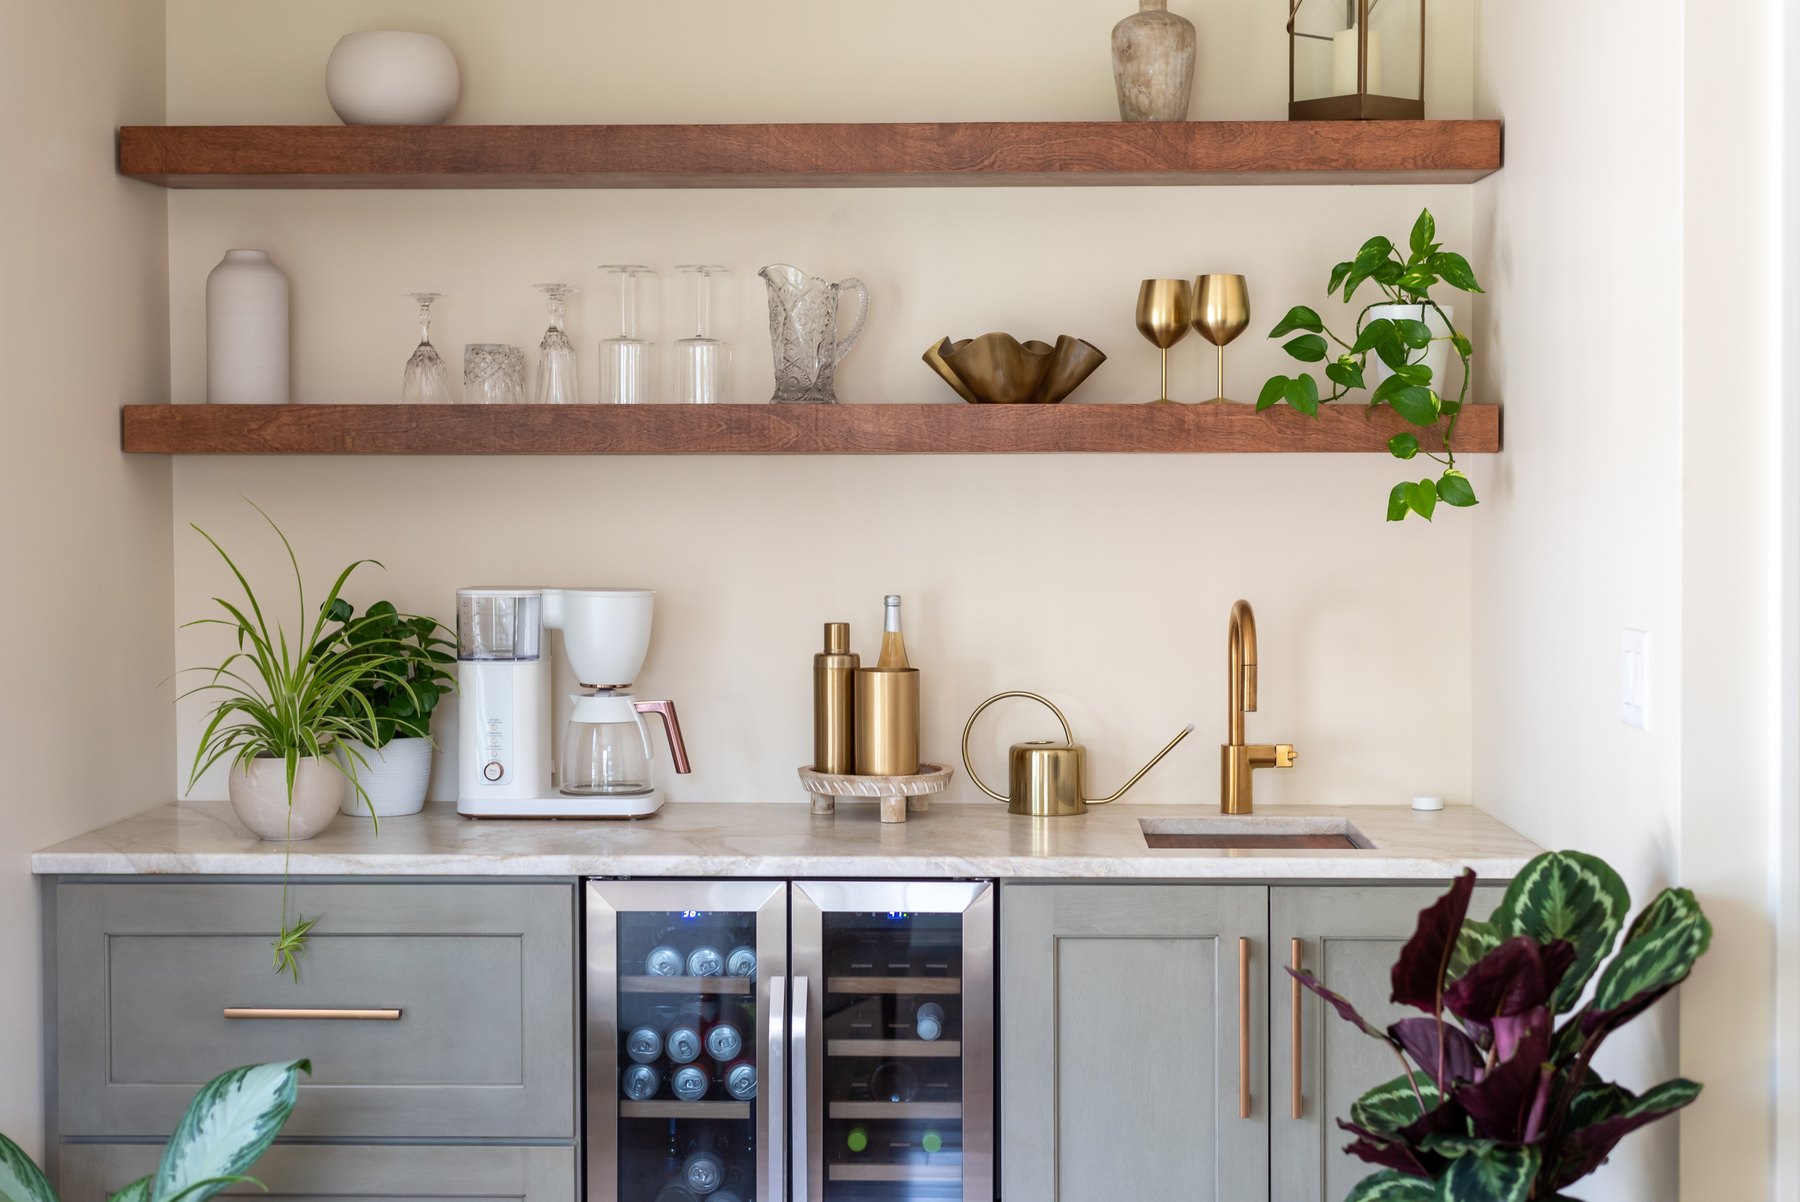
Home bars Design inspiration
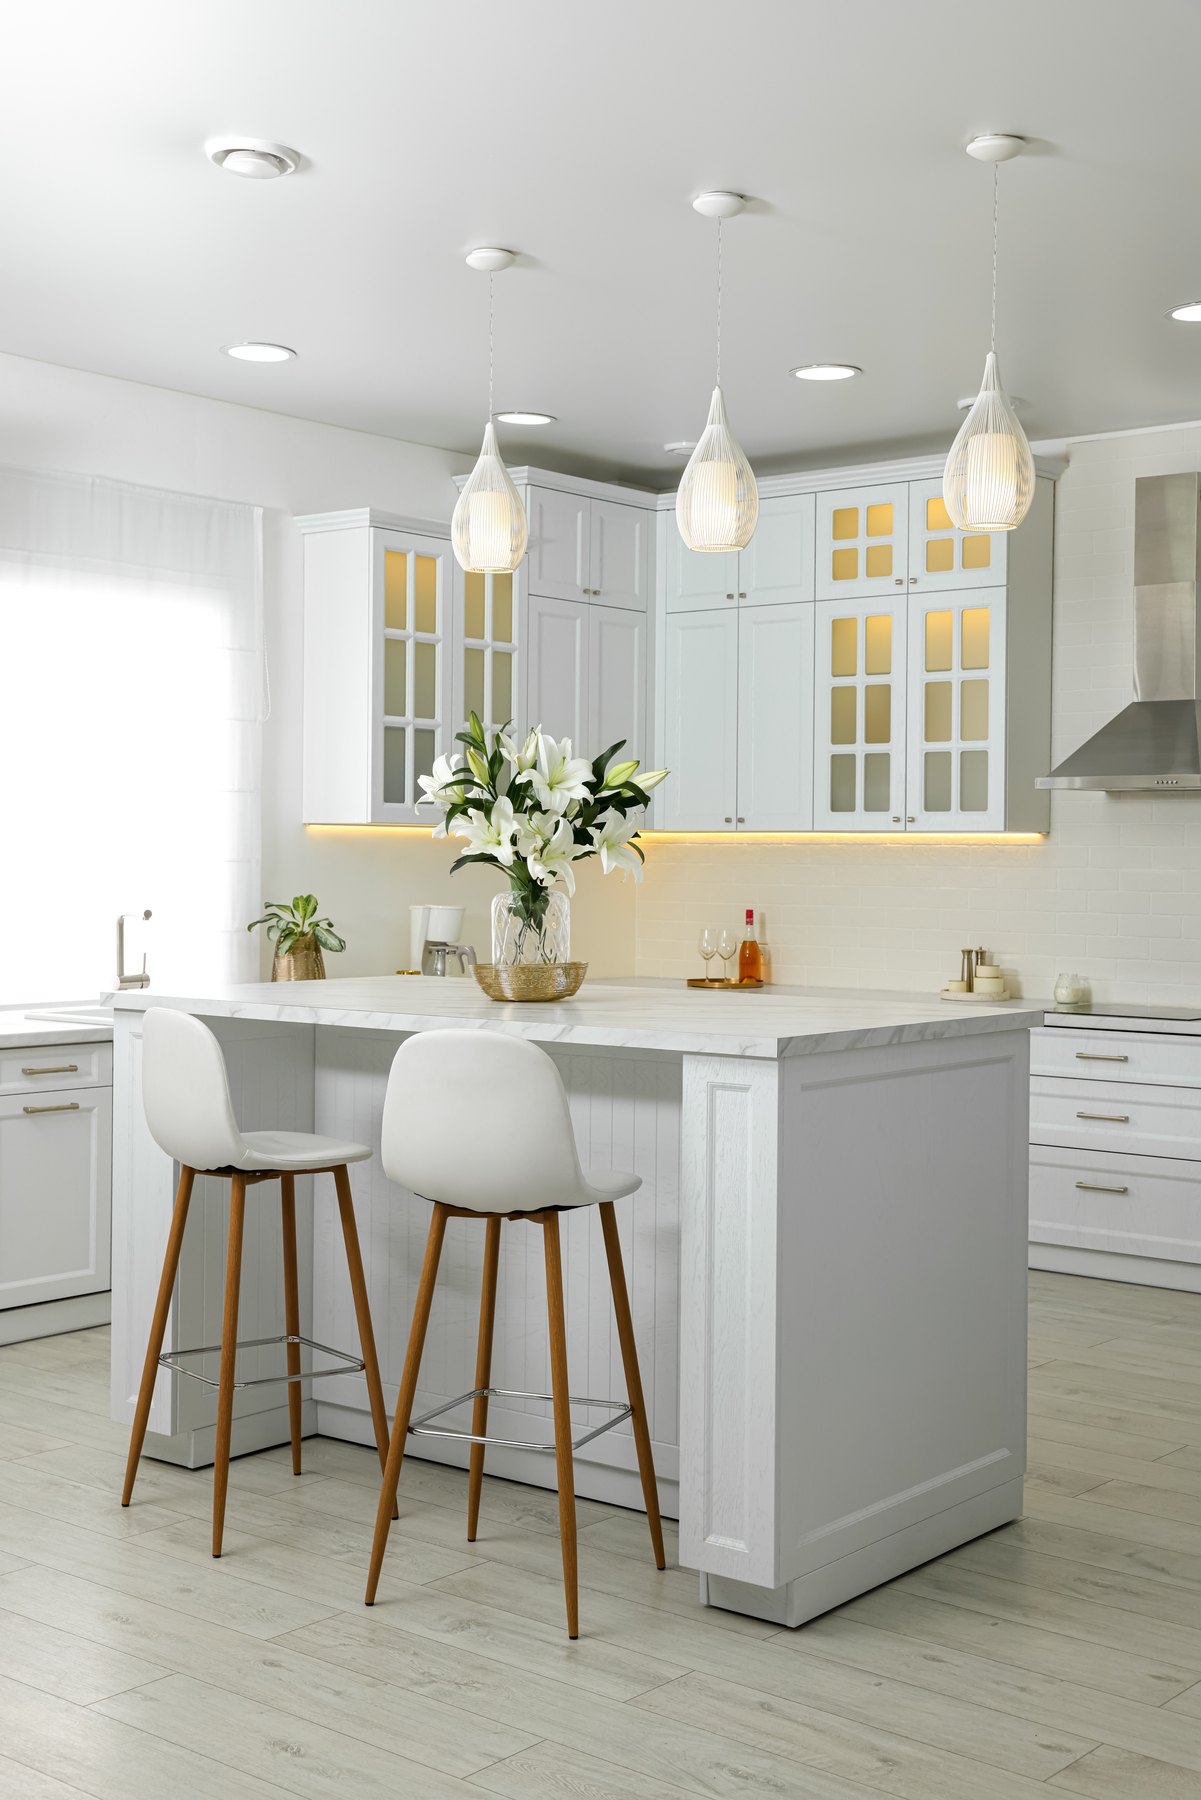
Kitchens Design inspiration
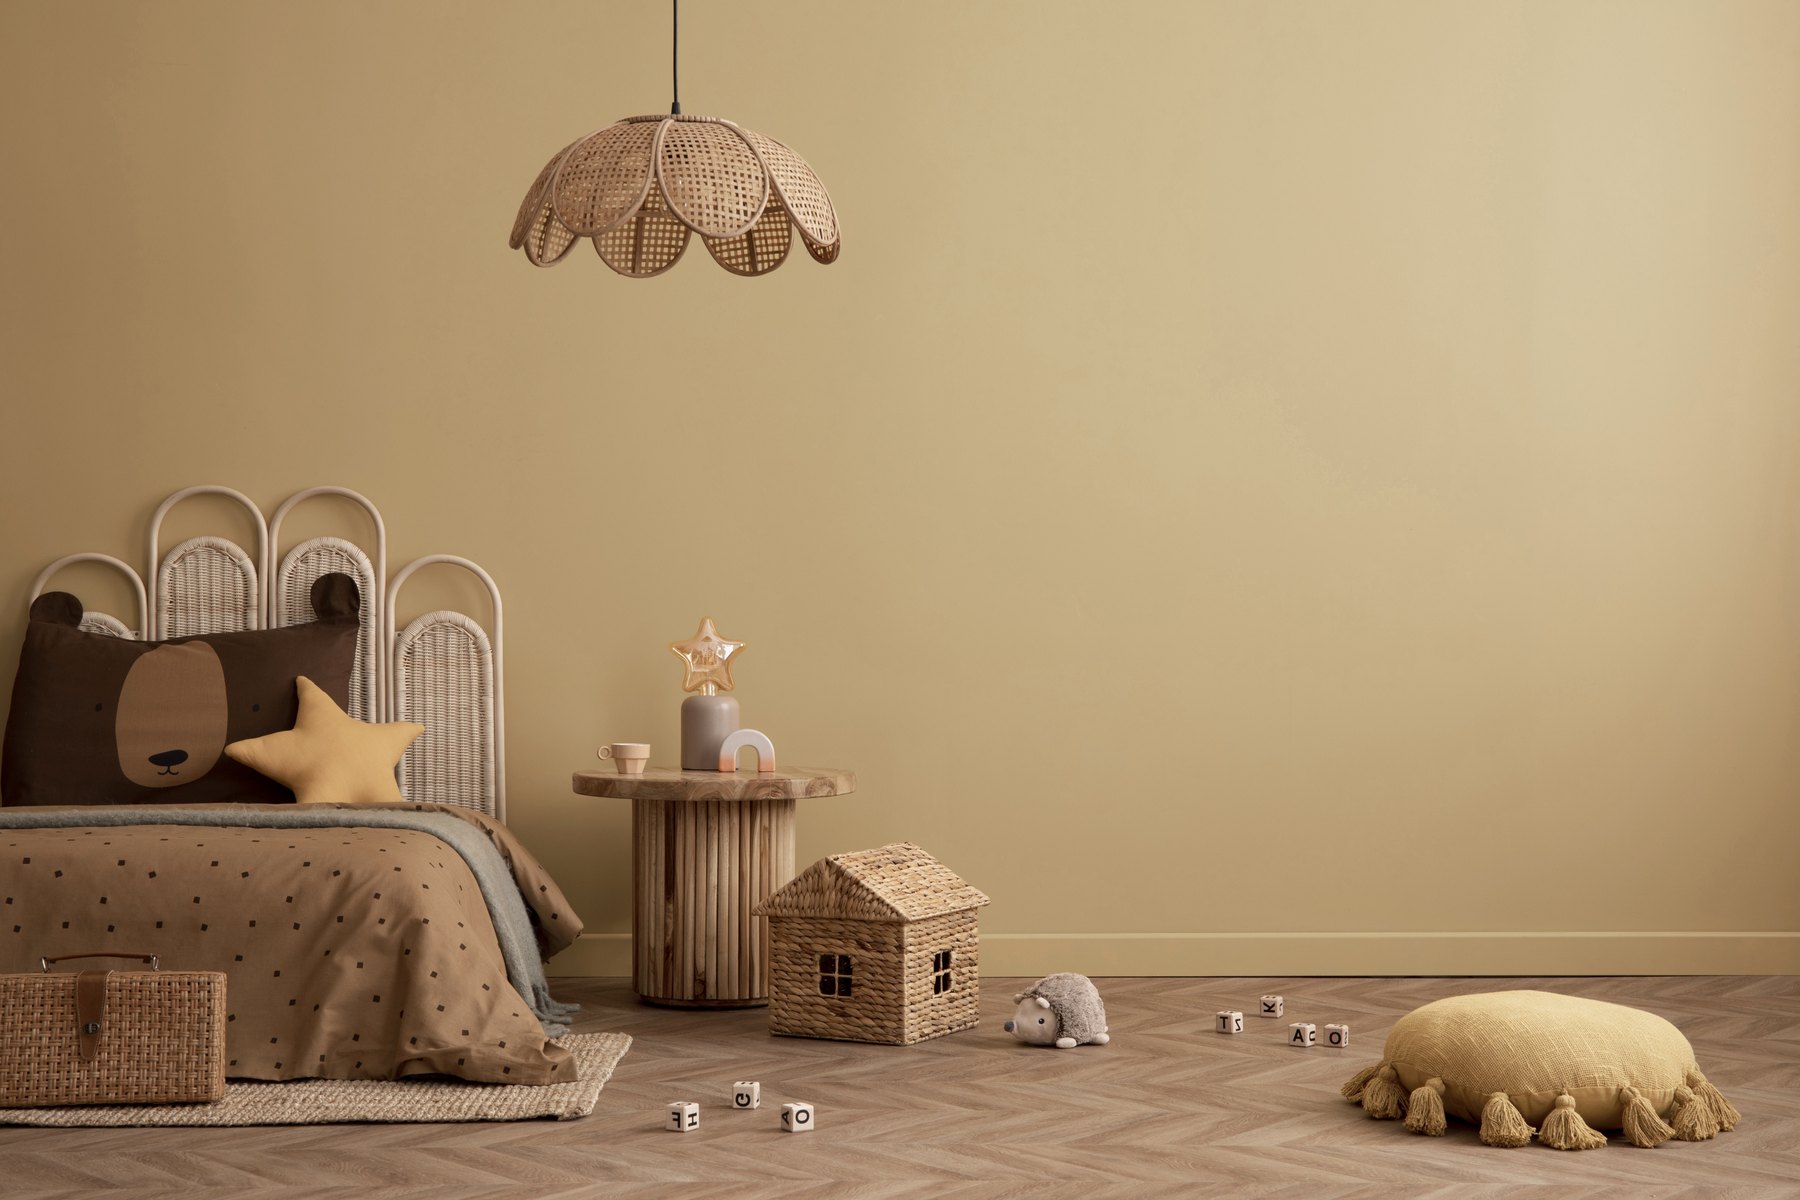
Children’s rooms Design inspiration
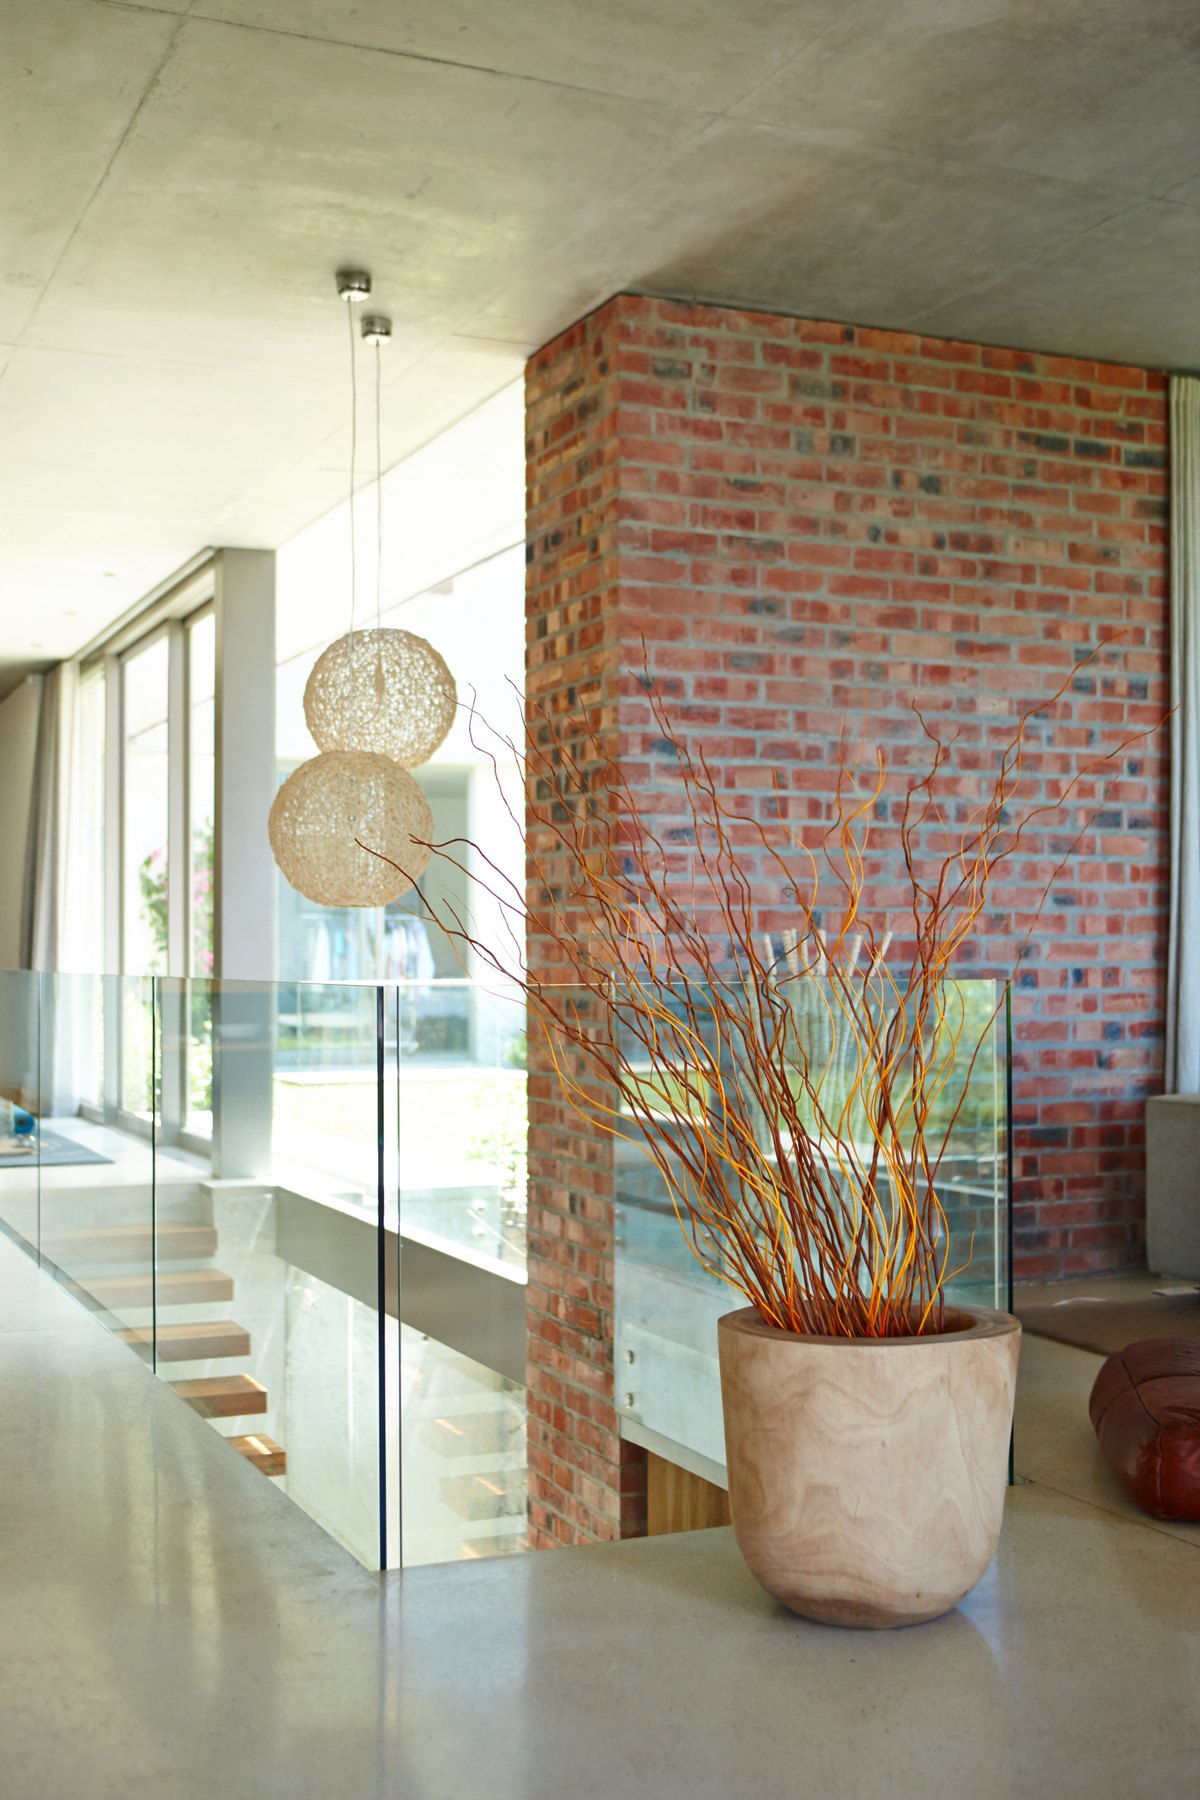
Home entrances Design inspiration
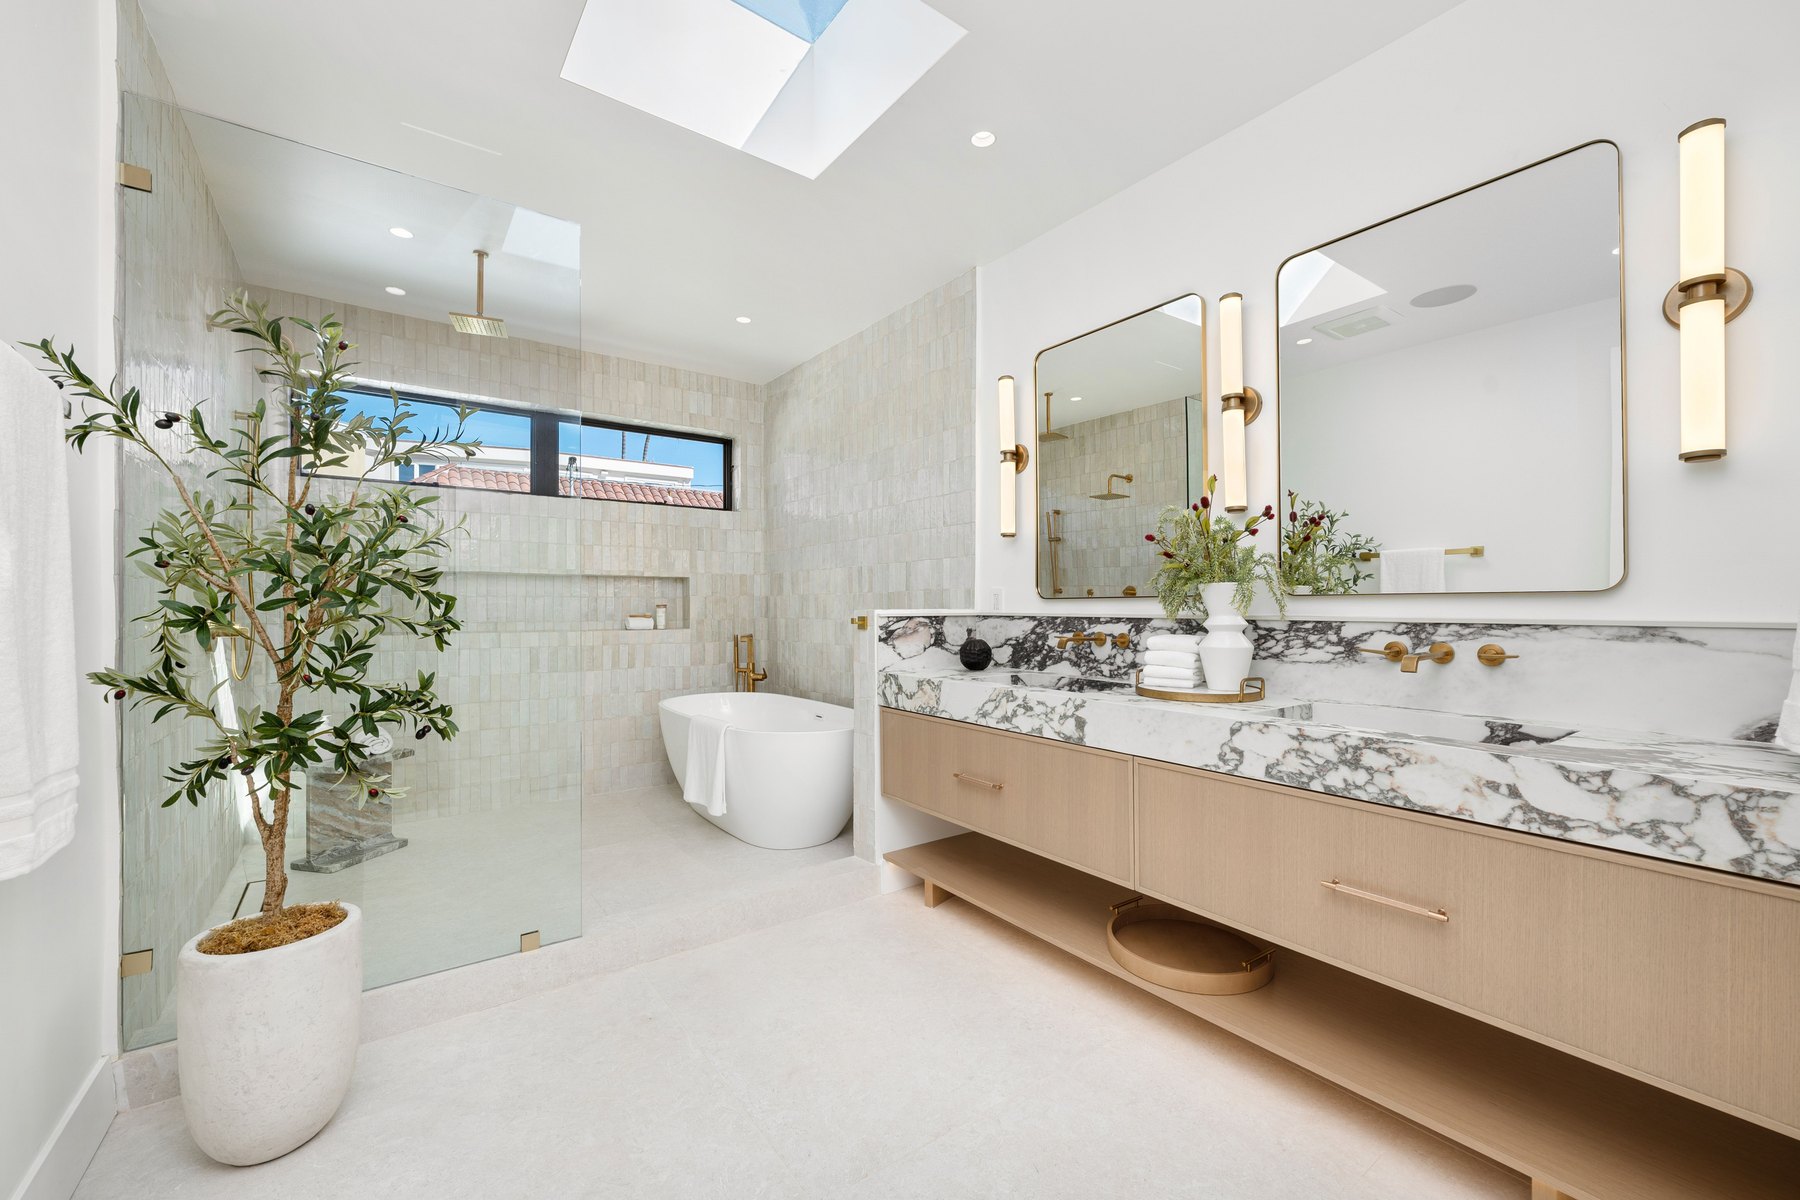
Bathrooms Design inspiration
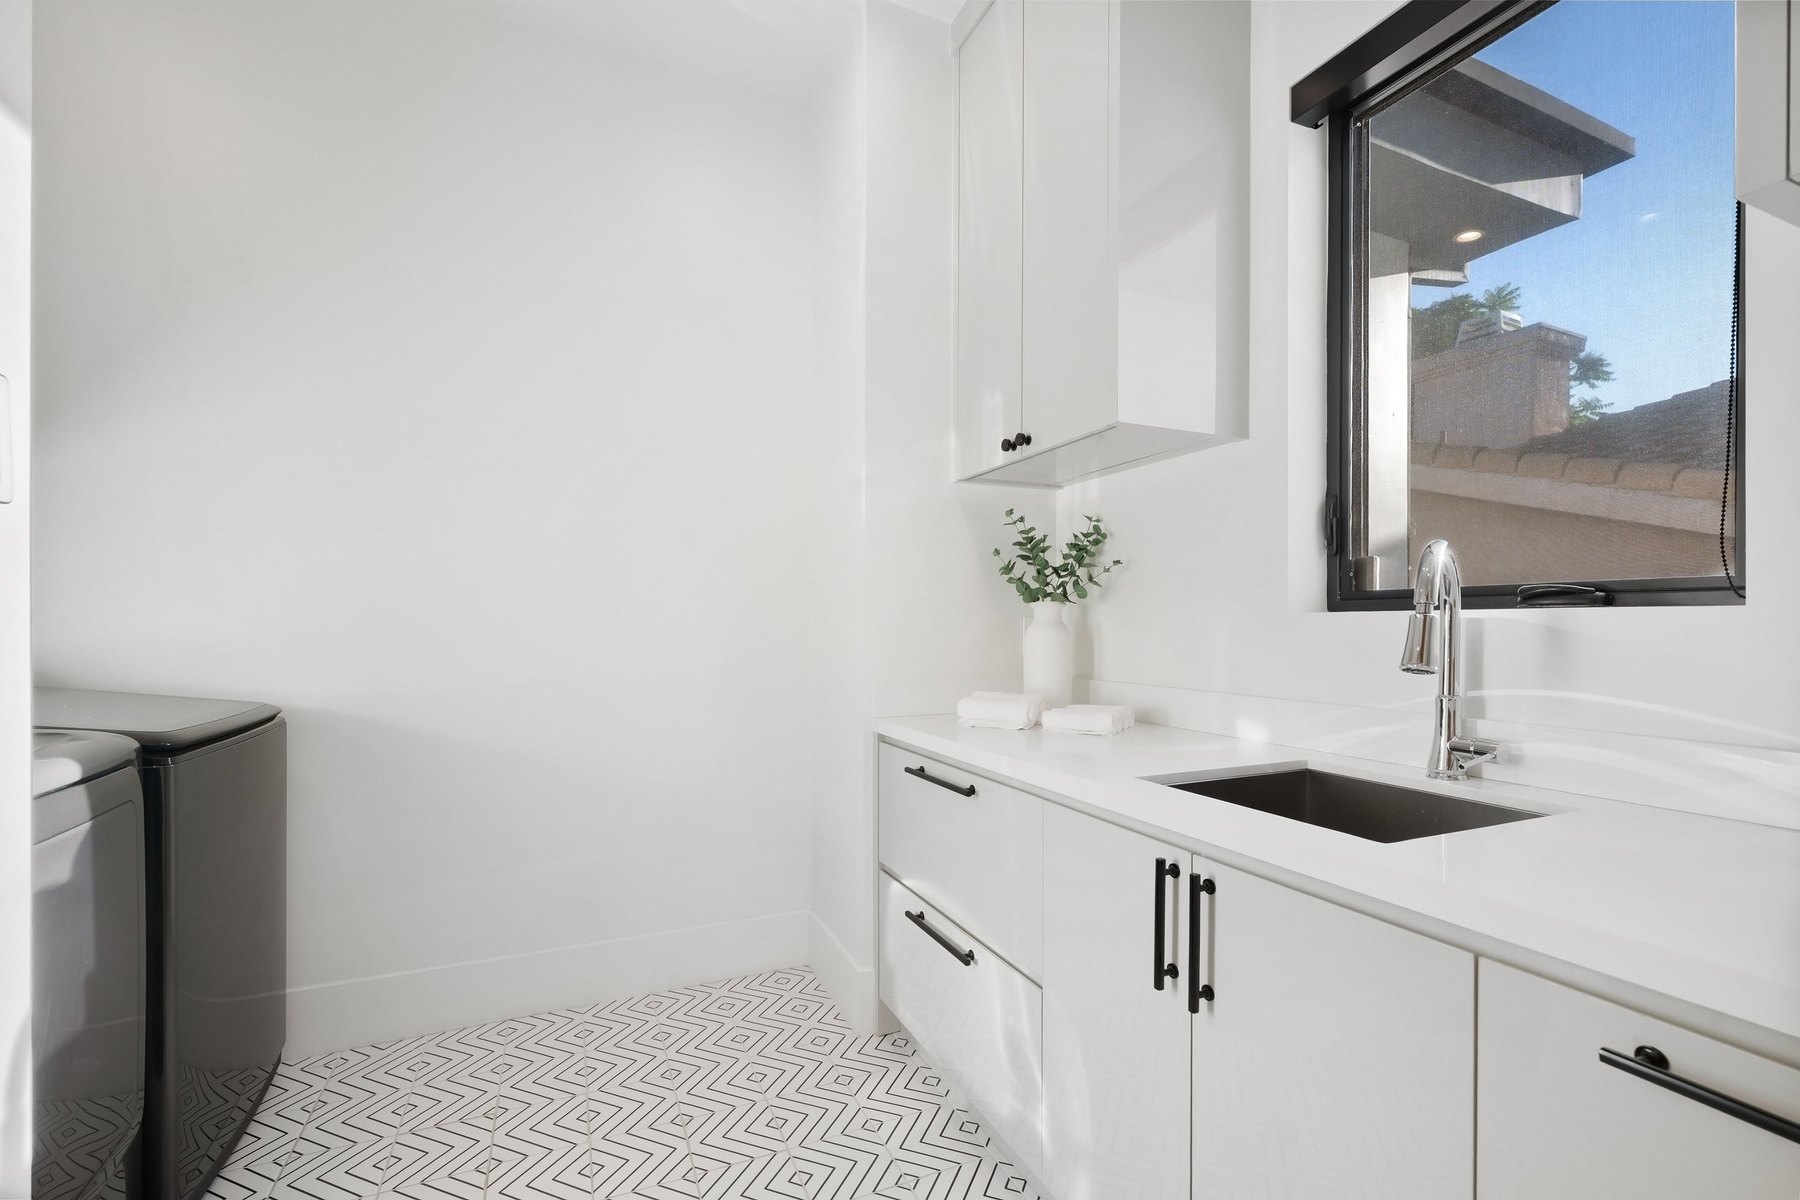
Utility rooms Design inspiration
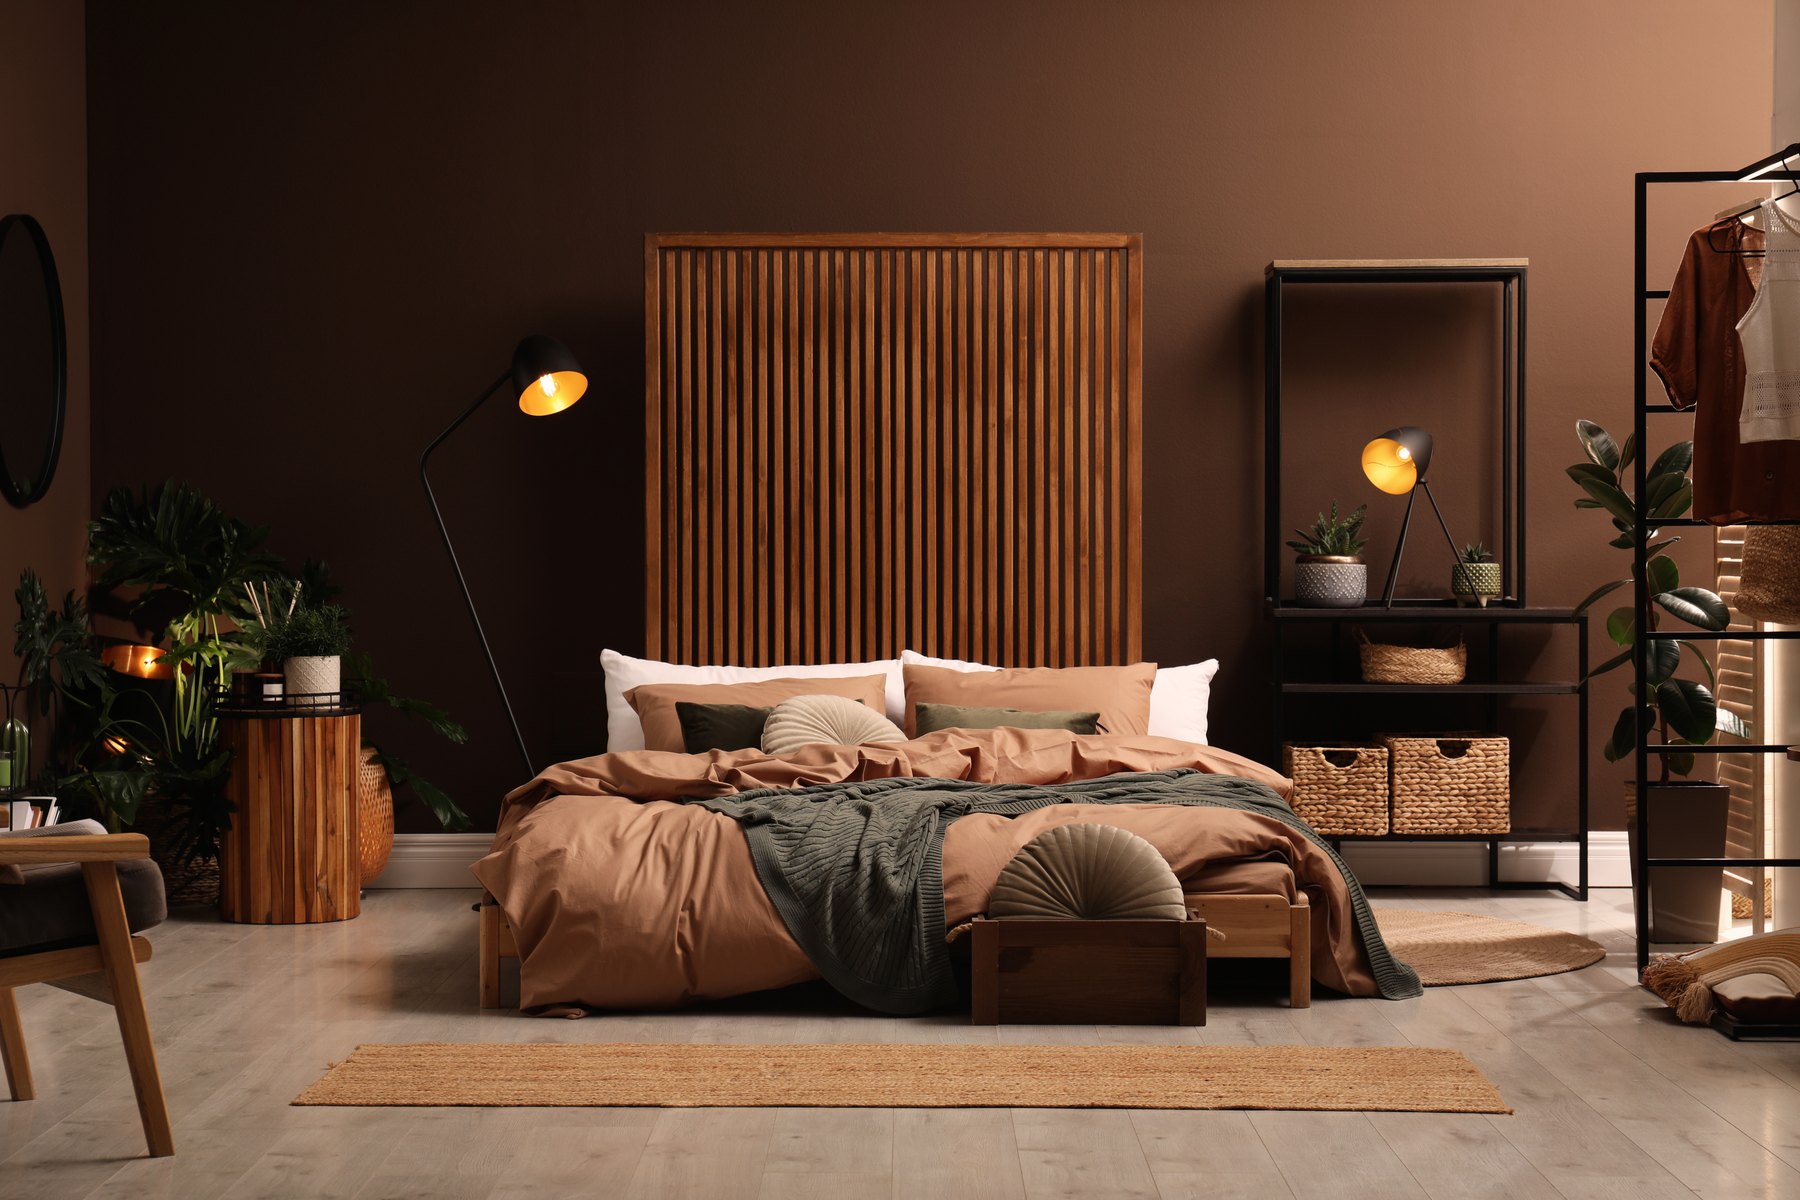
Bedrooms Design inspiration
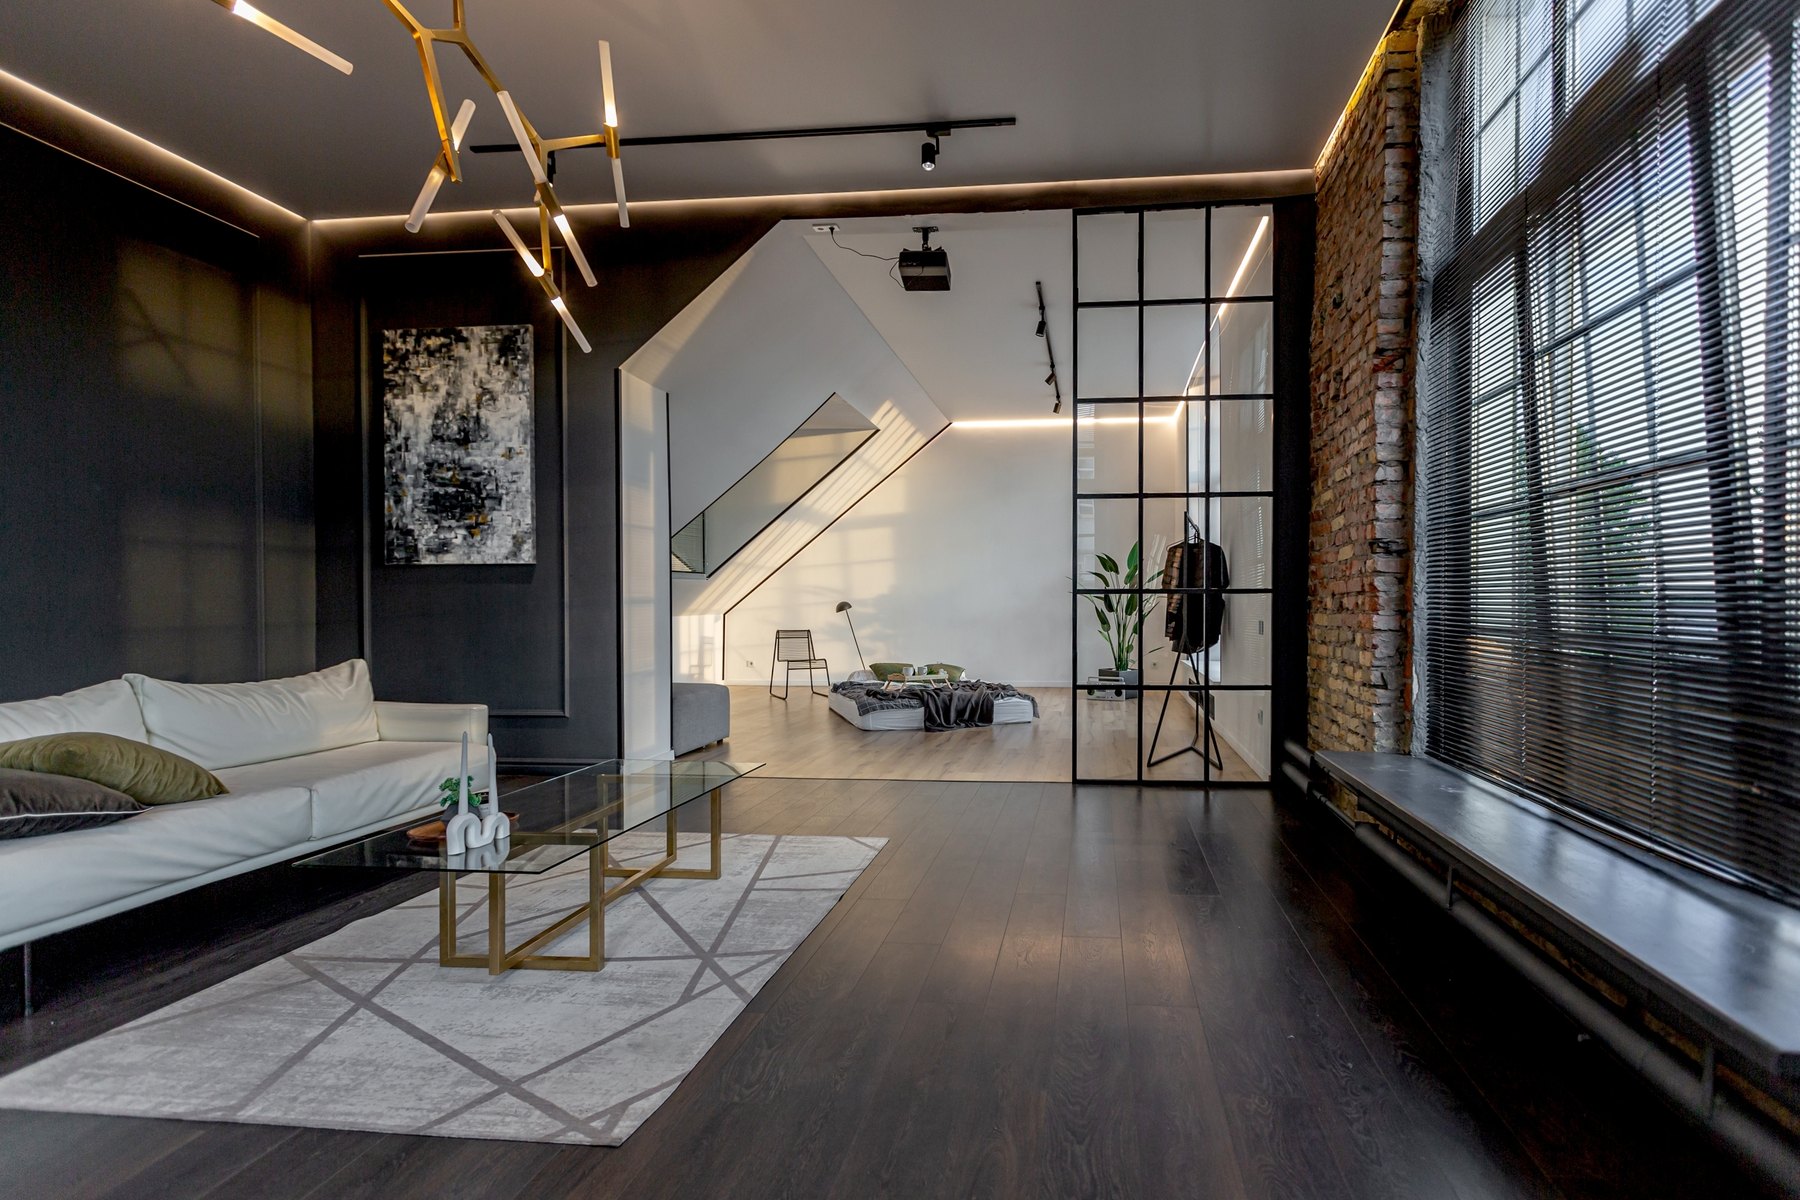
Living rooms Design inspiration
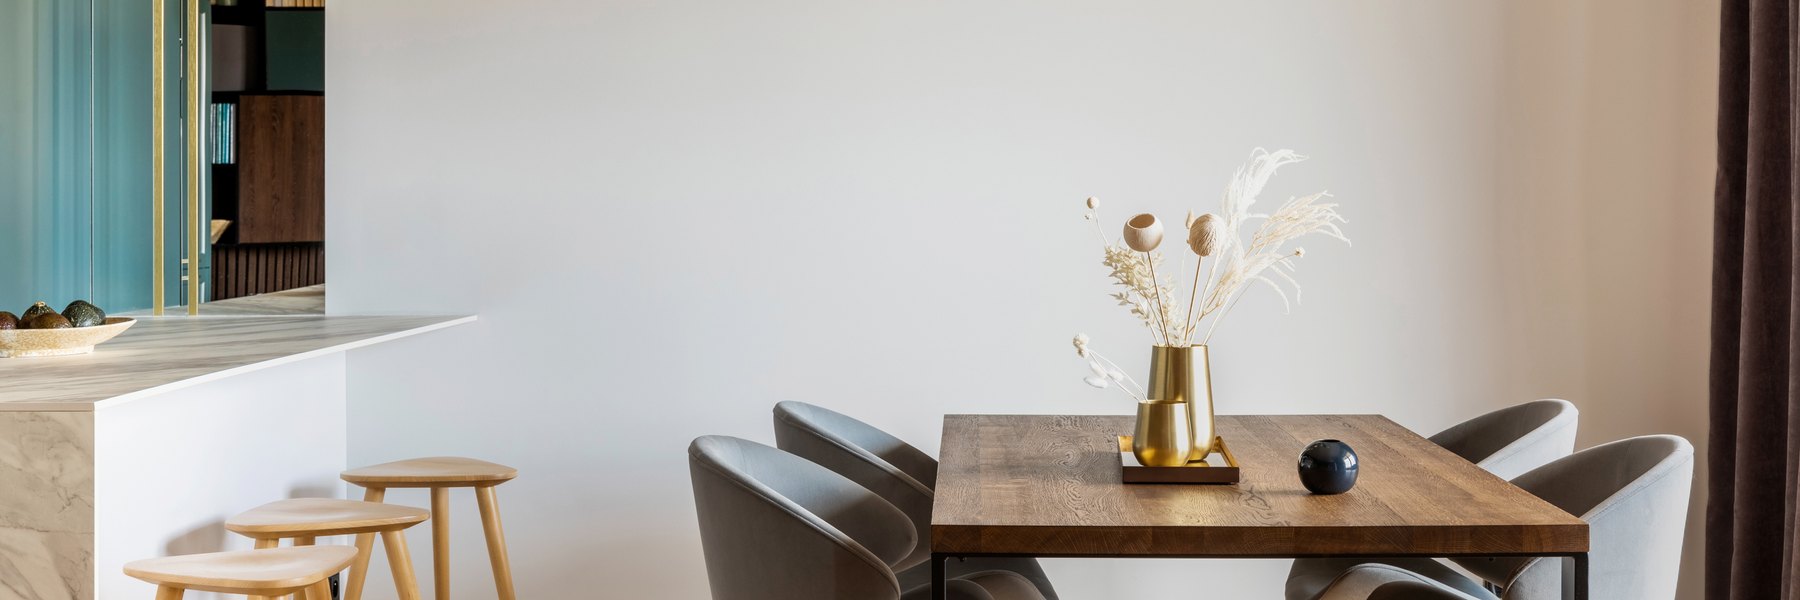
Dining rooms Design inspiration
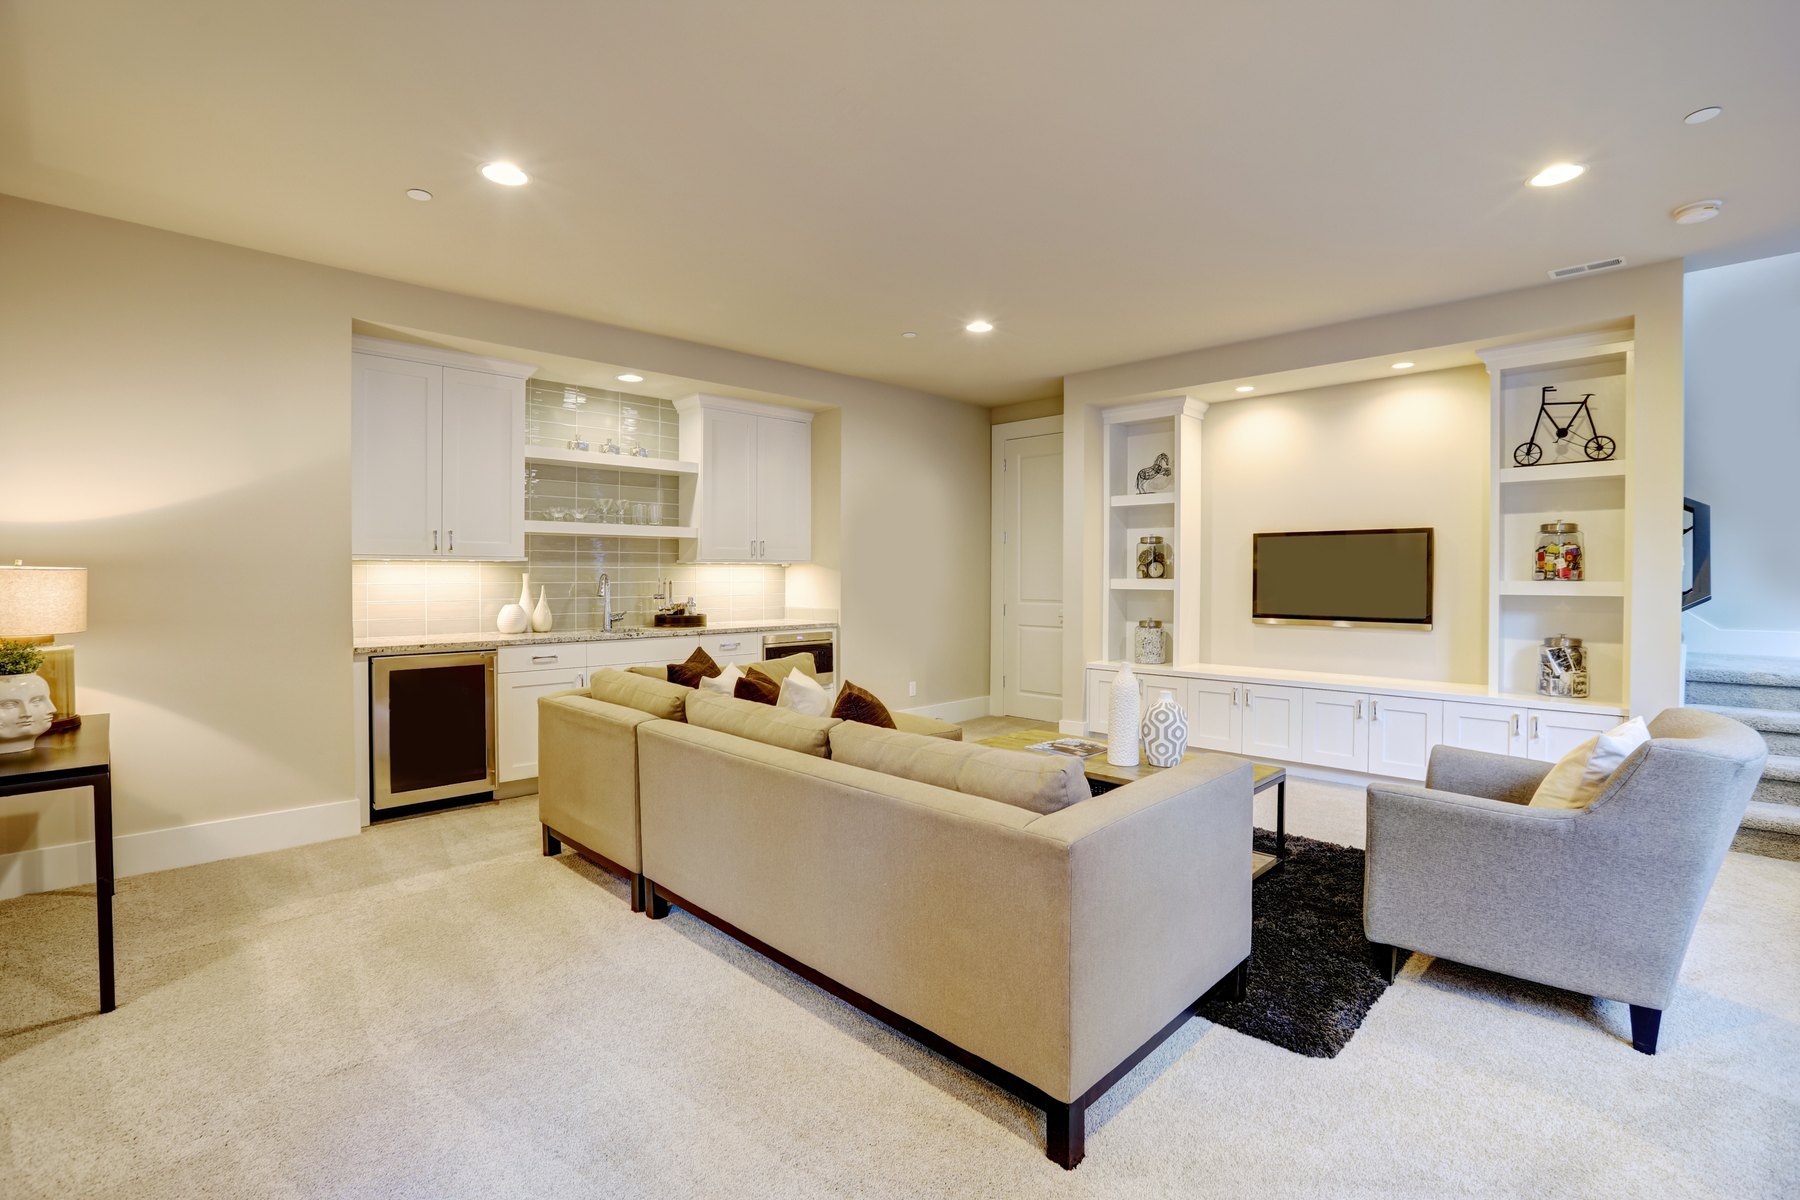
Home bars Design inspiration
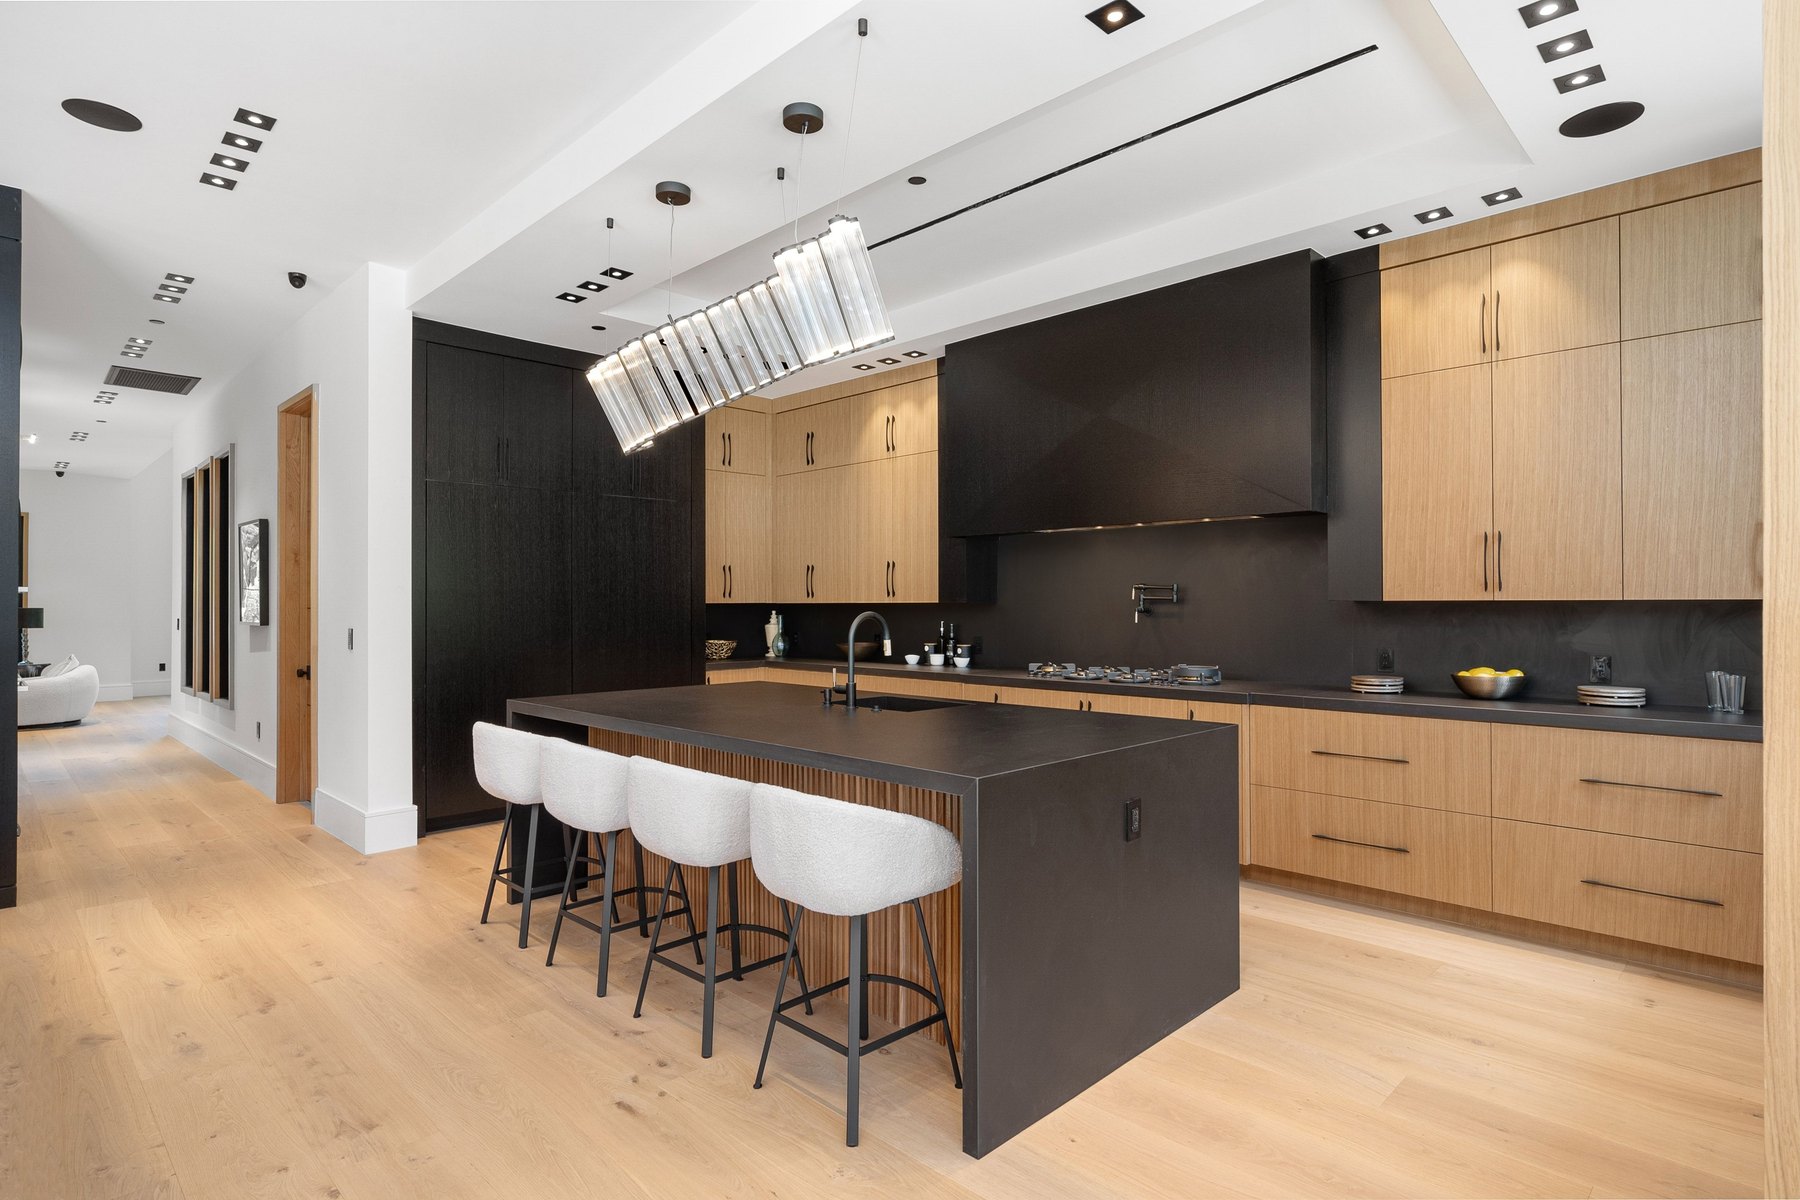
Kitchens Design inspiration
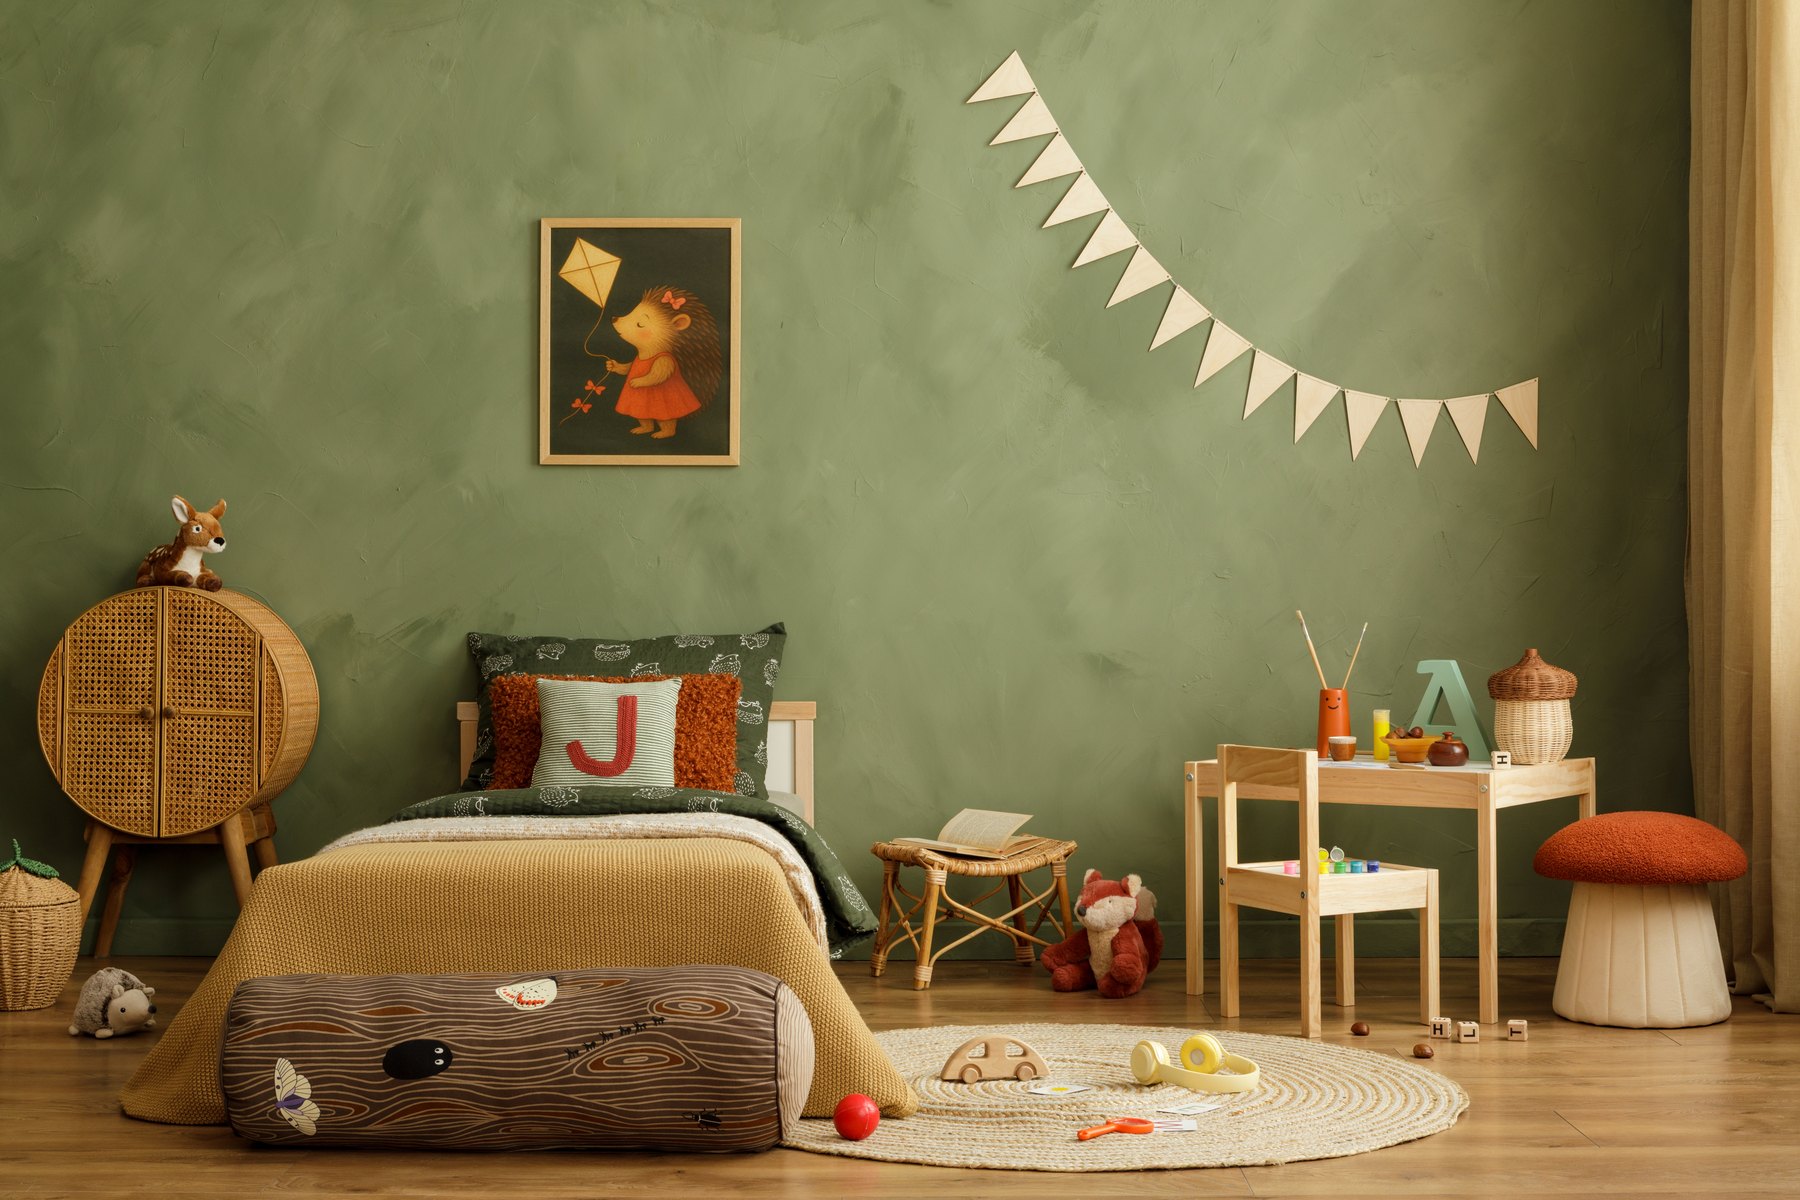
Children’s rooms Design inspiration
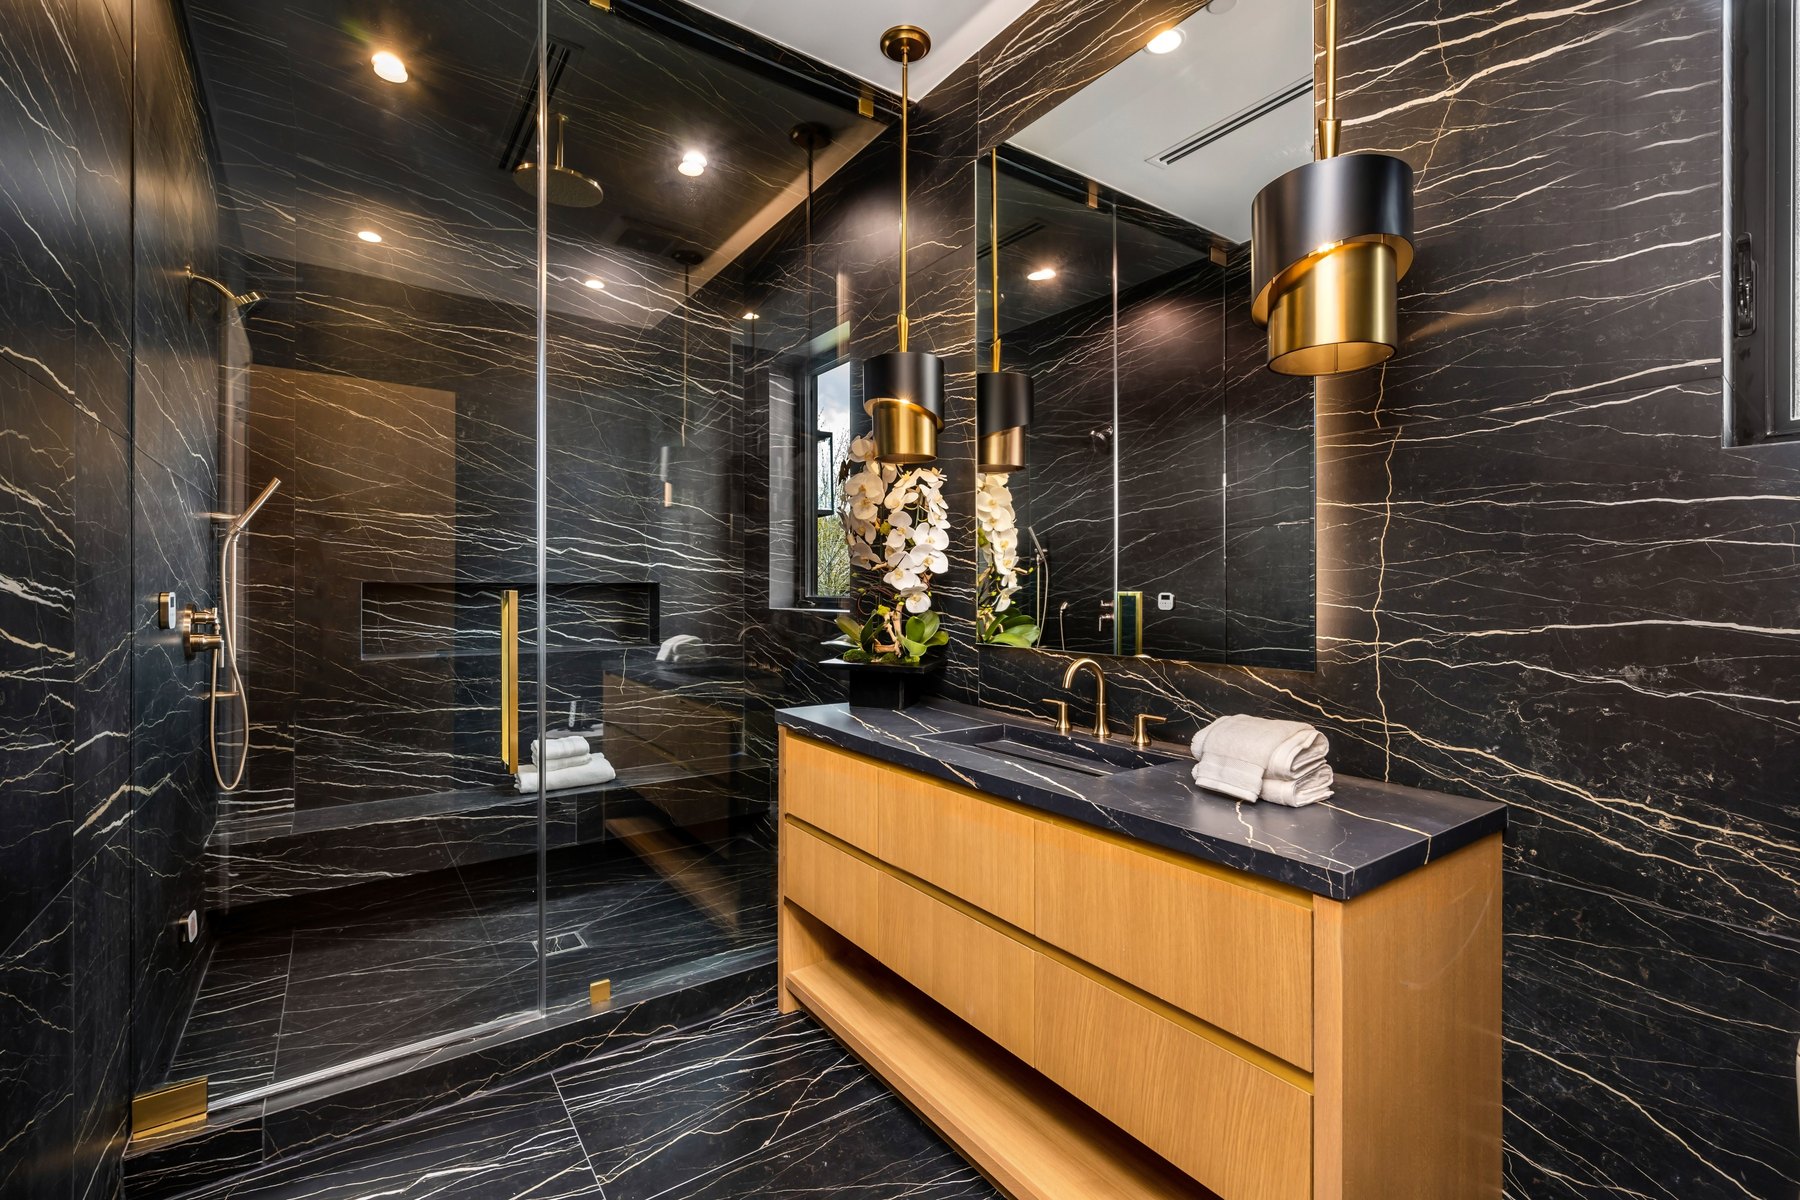
Bathrooms Design inspiration
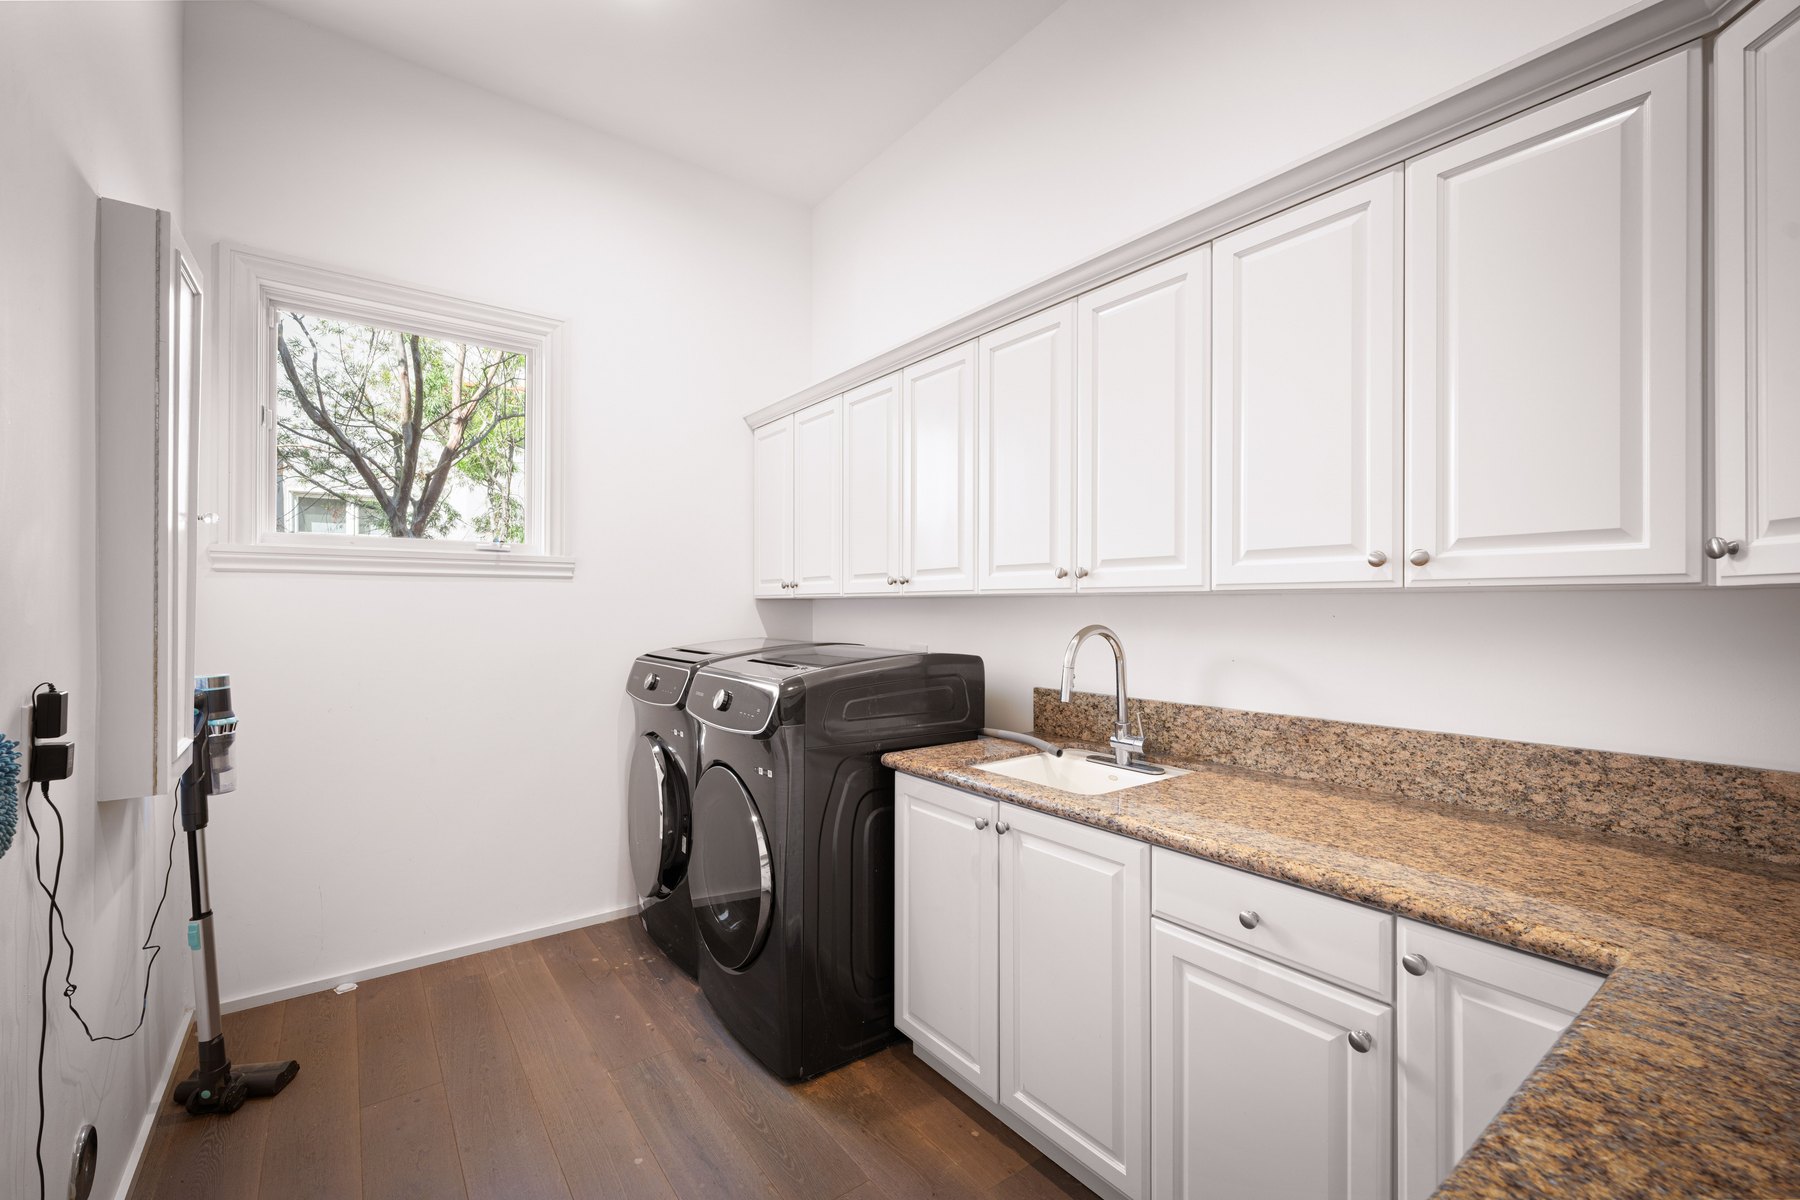
Utility rooms Design inspiration
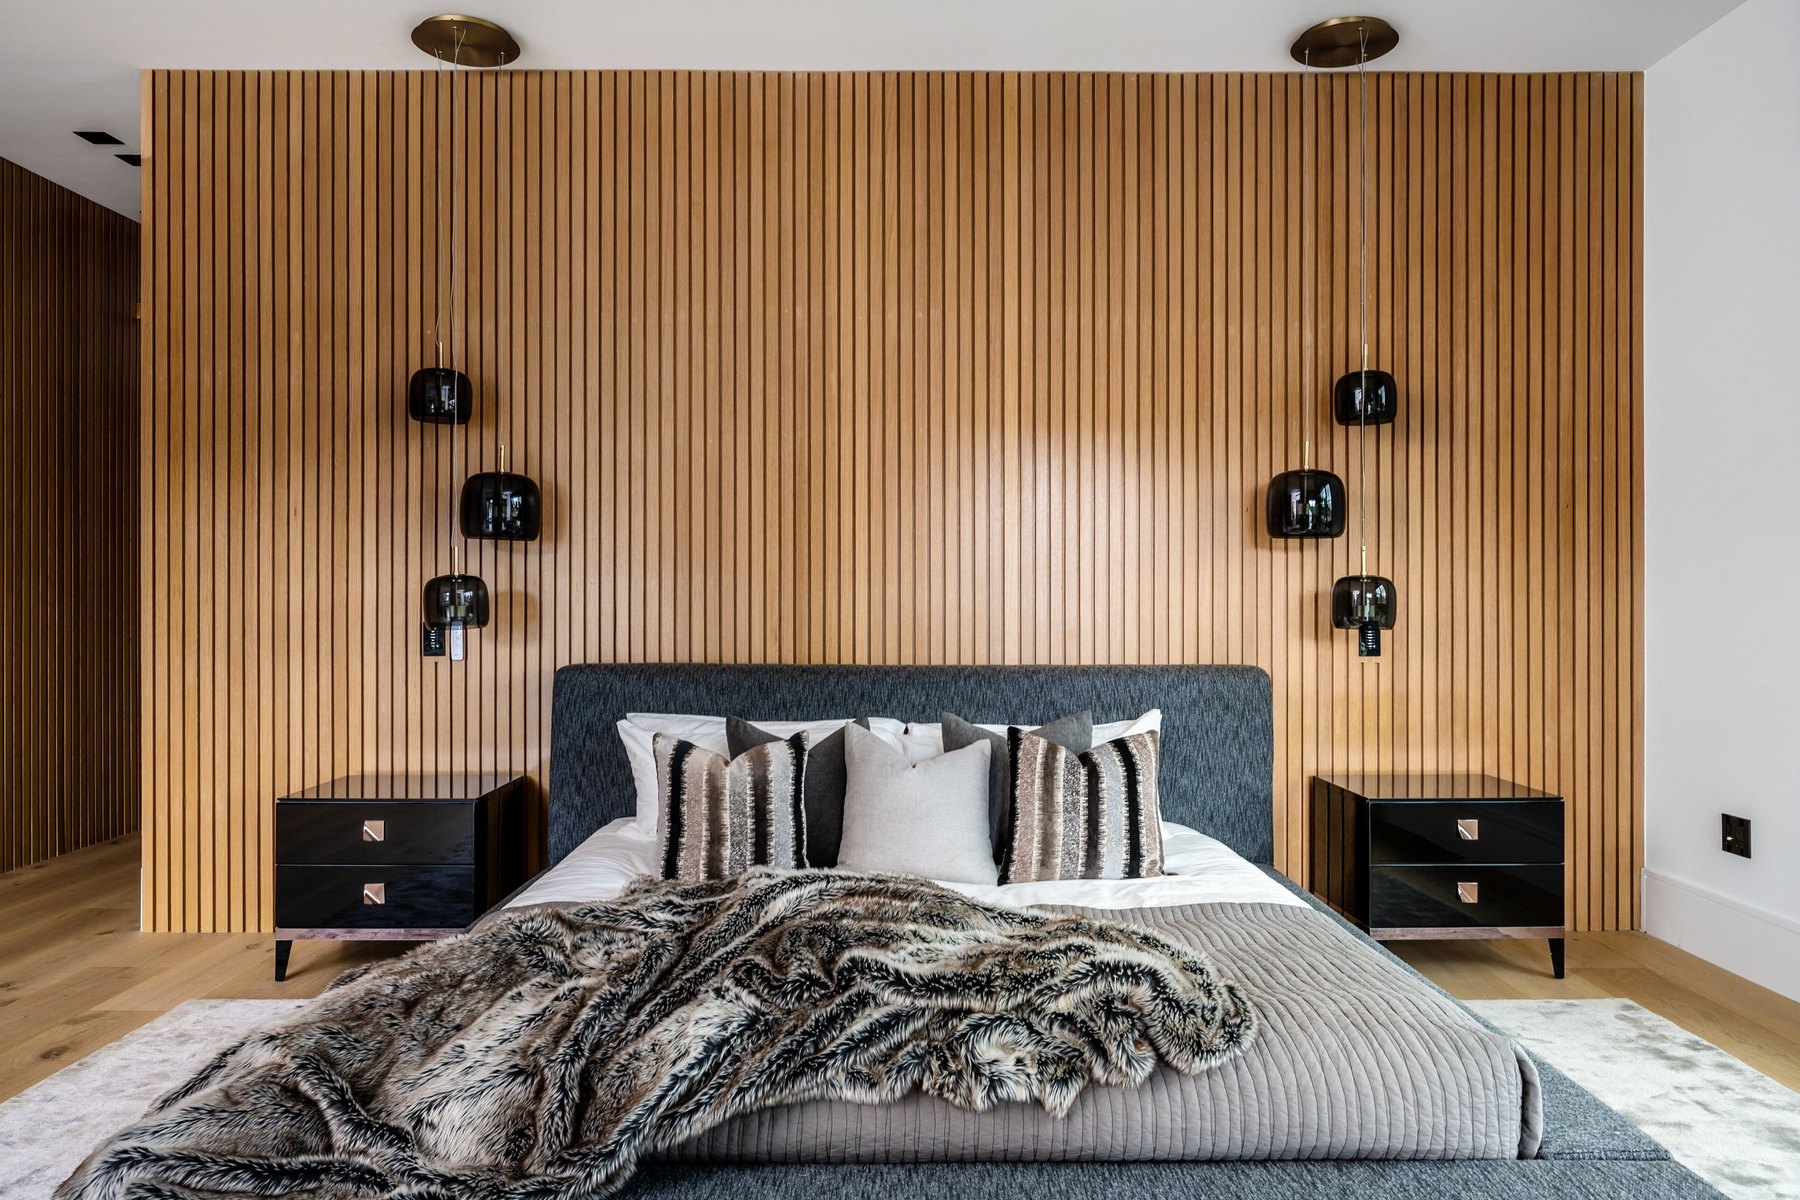
Bedrooms Design inspiration
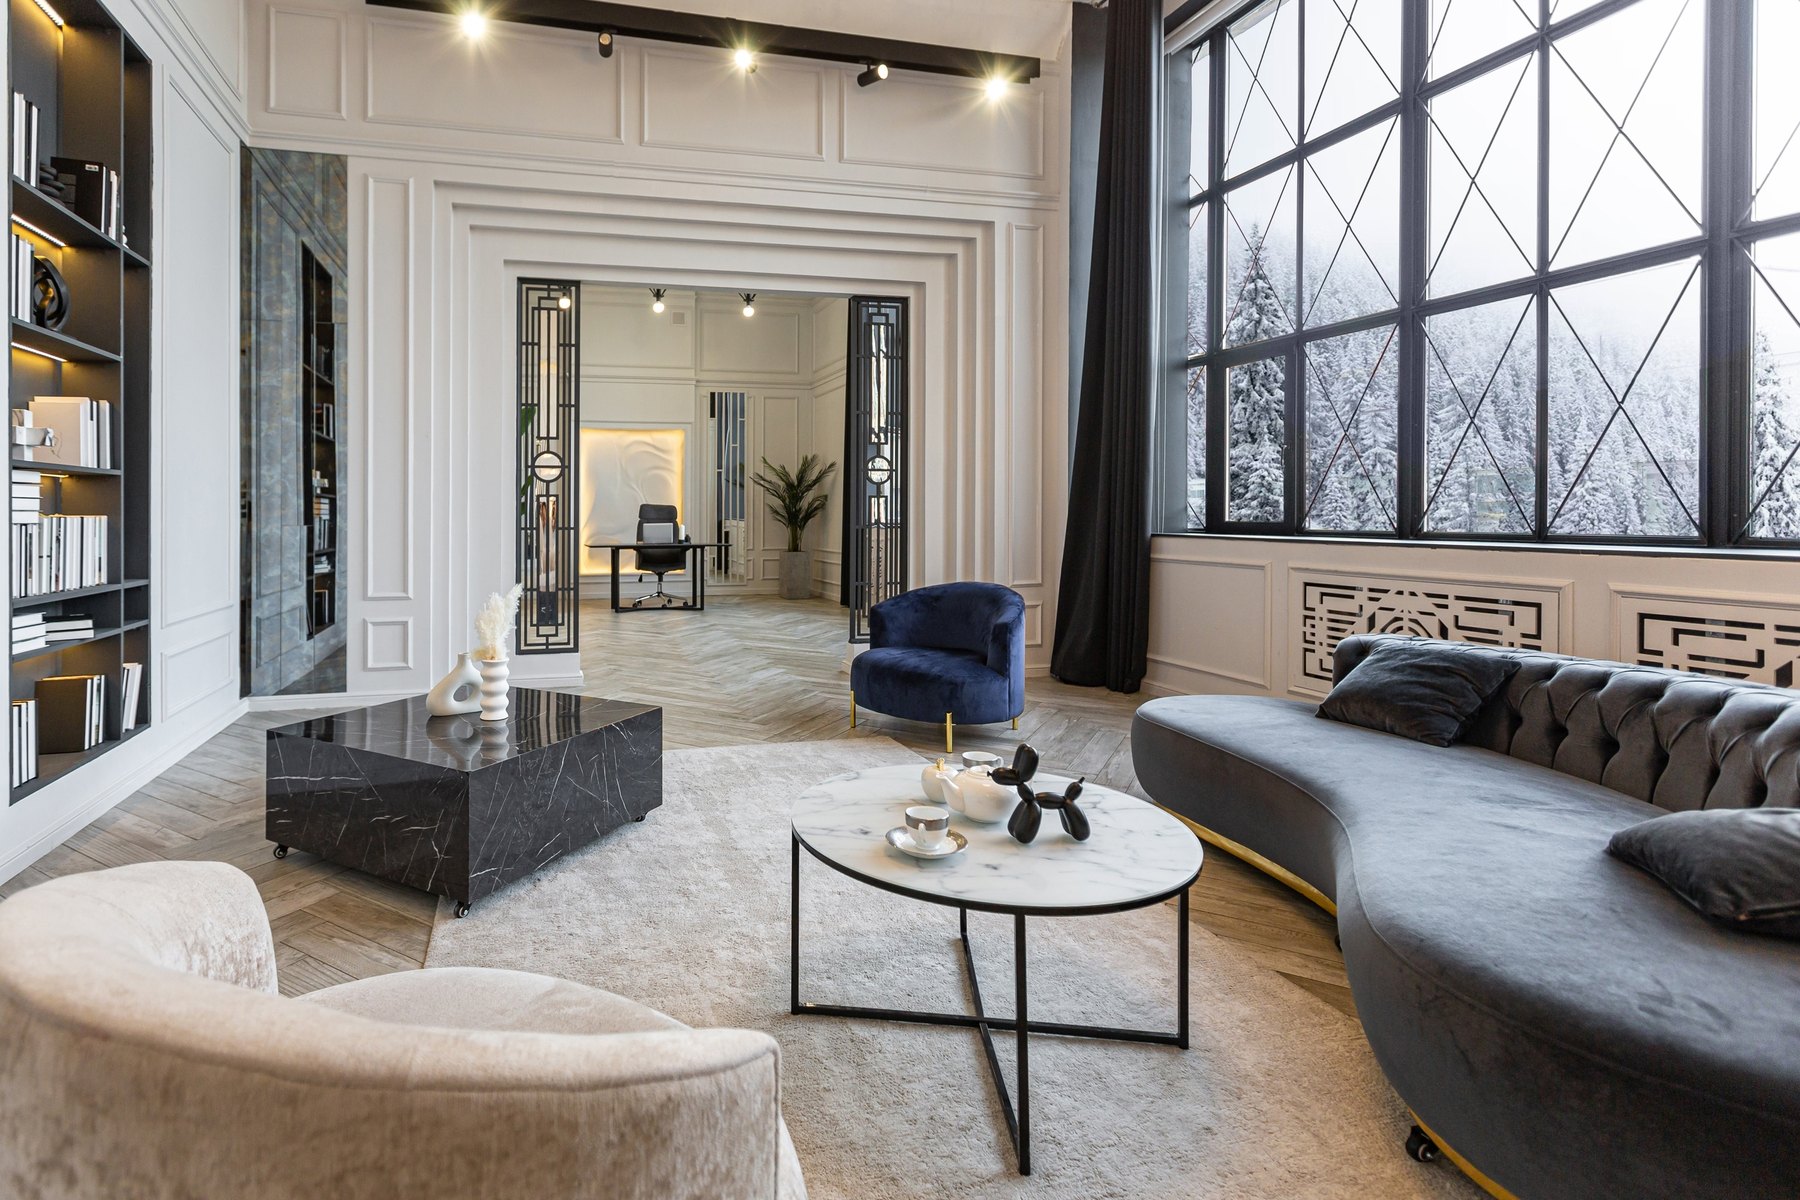
Living rooms Design inspiration
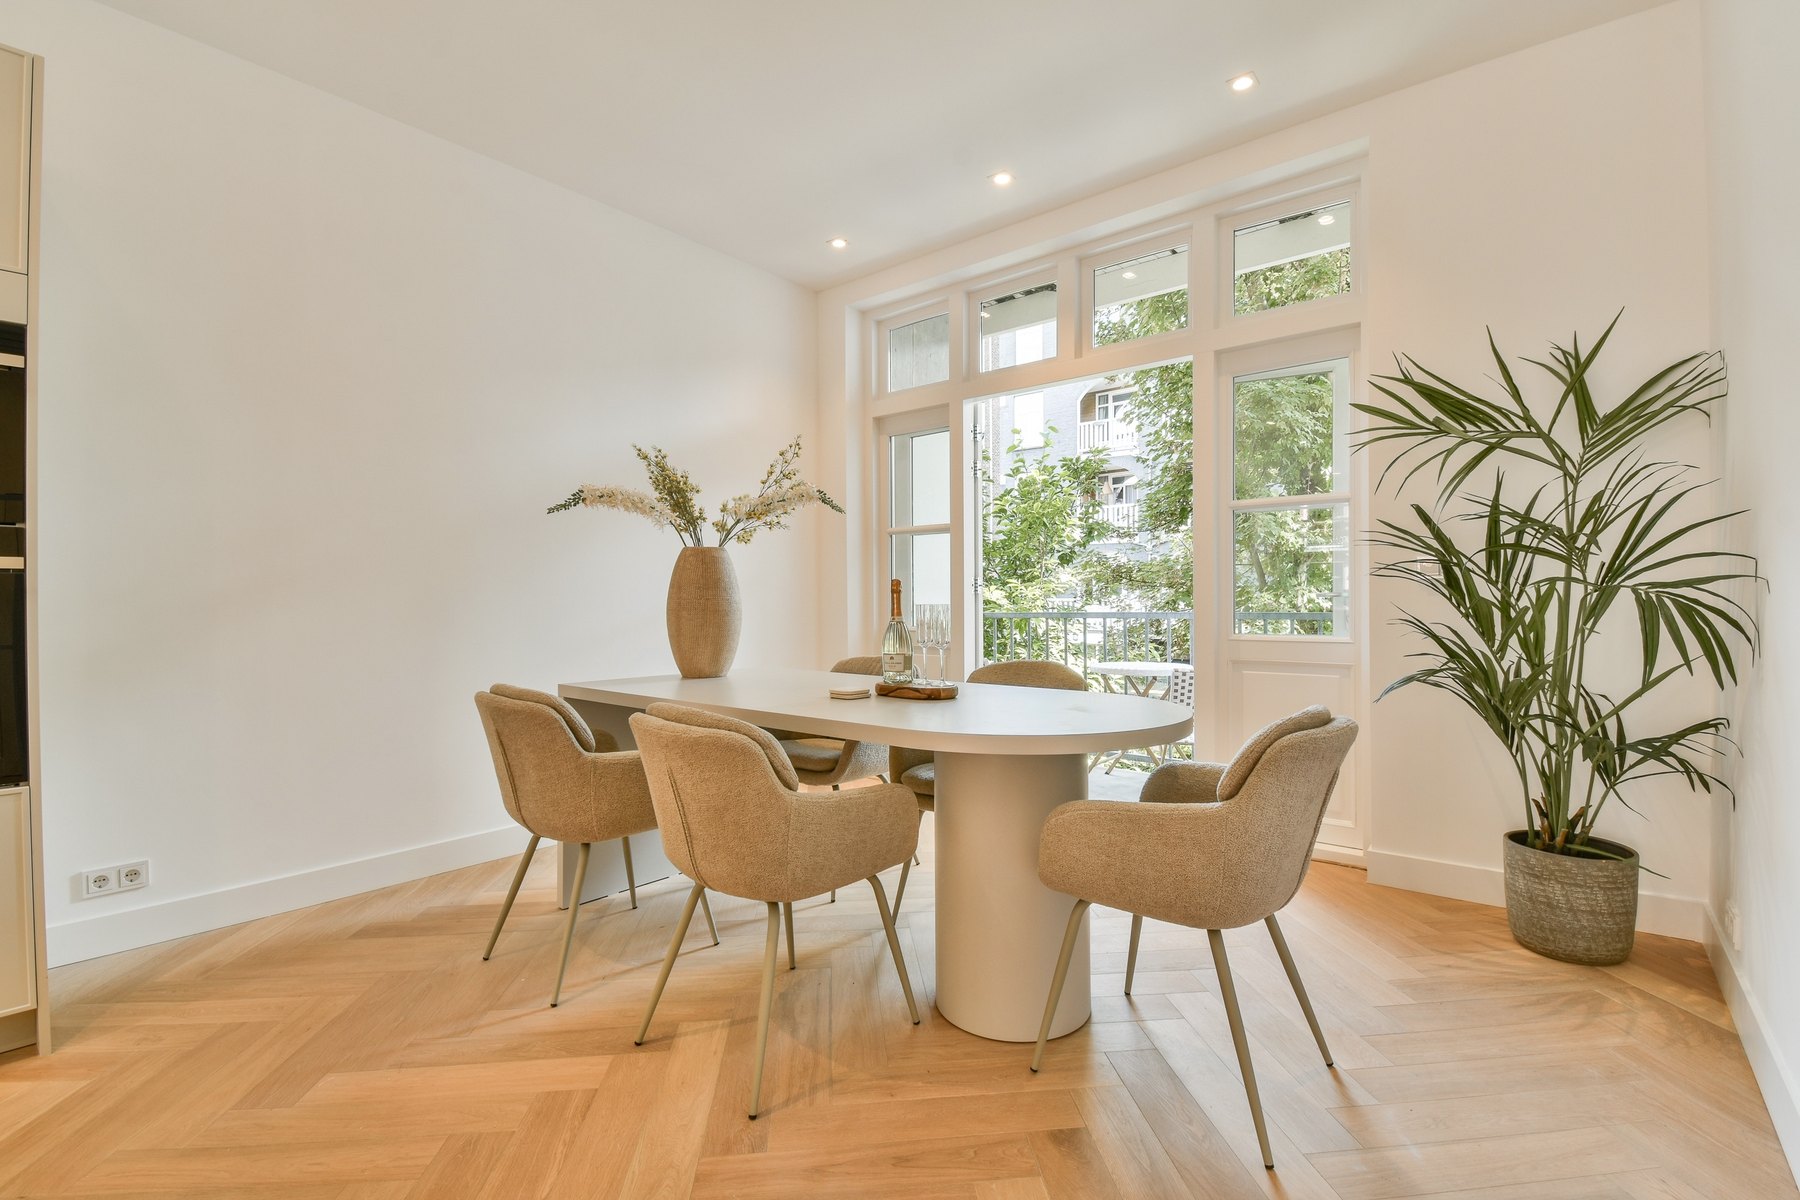
Dining rooms Design inspiration
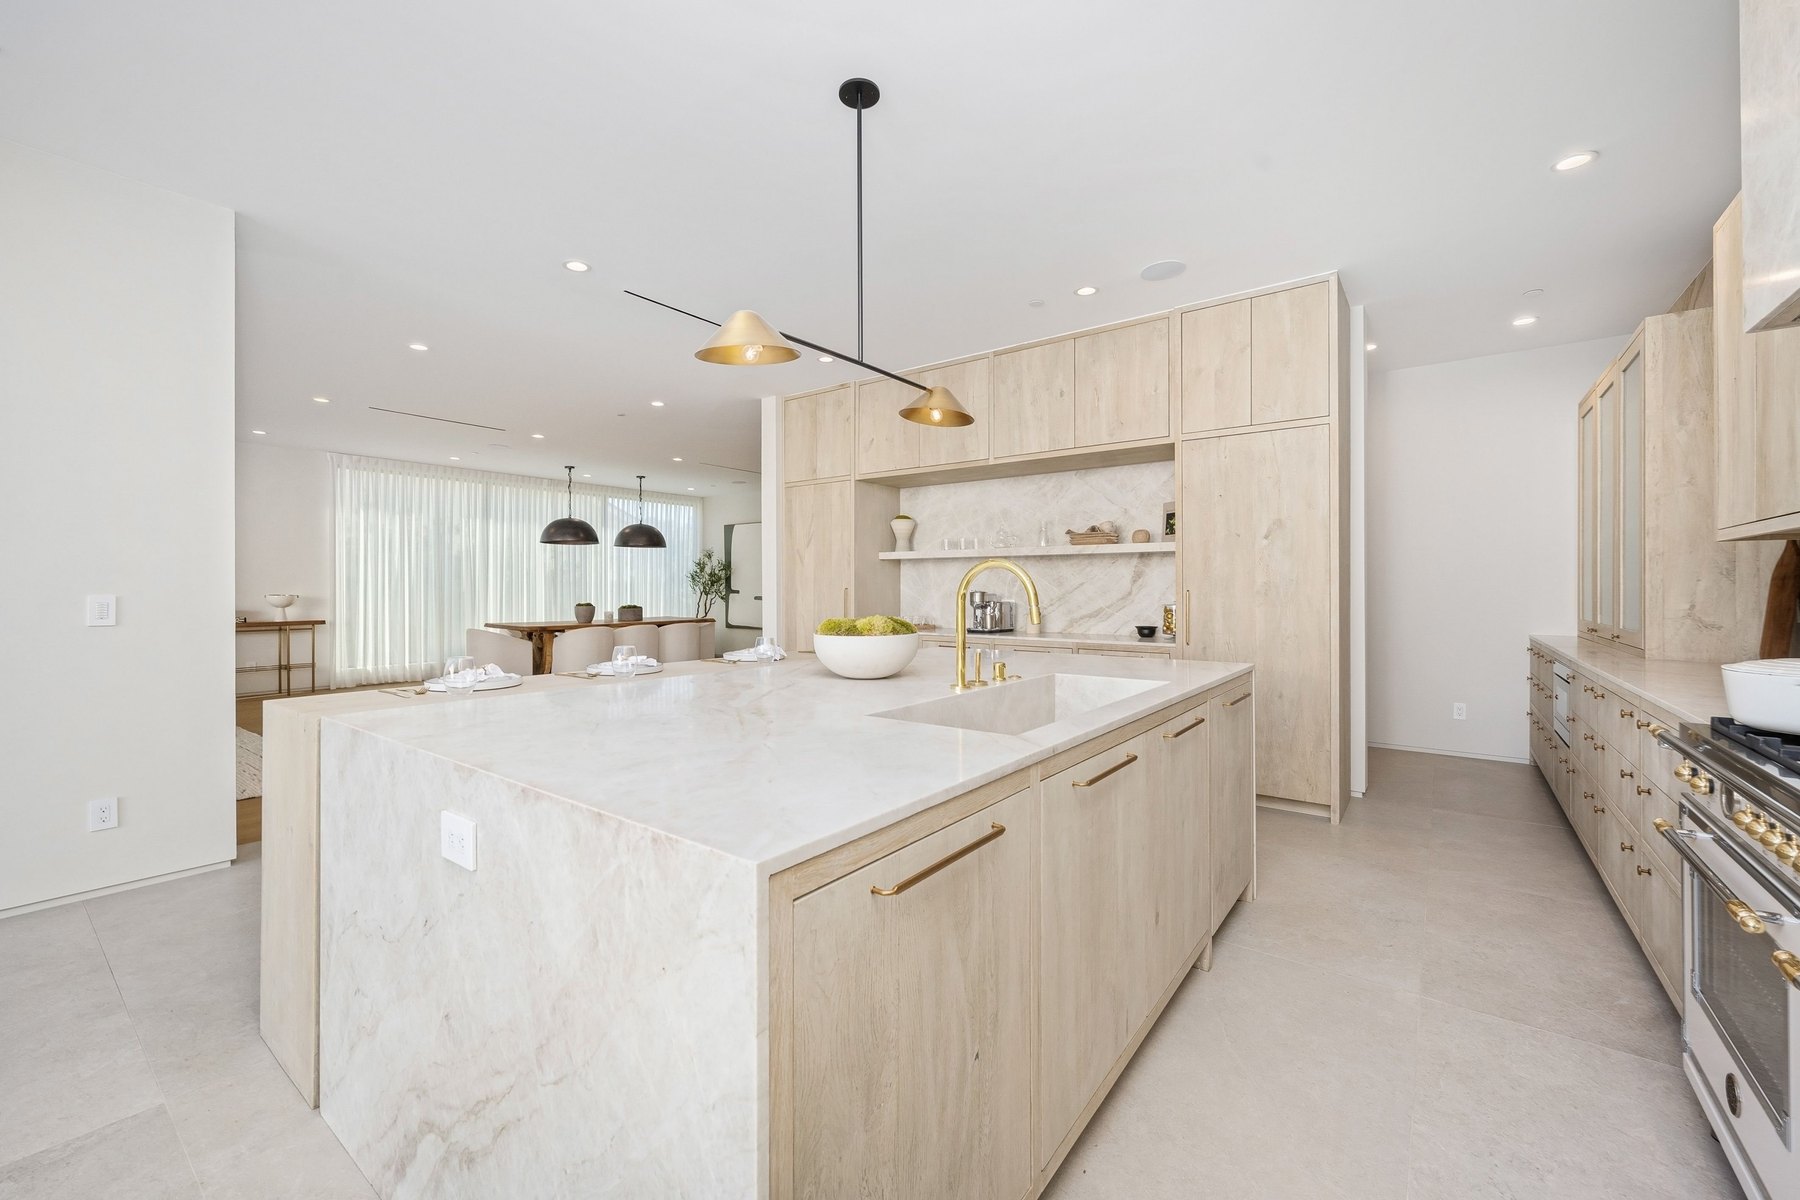
Kitchens Design inspiration
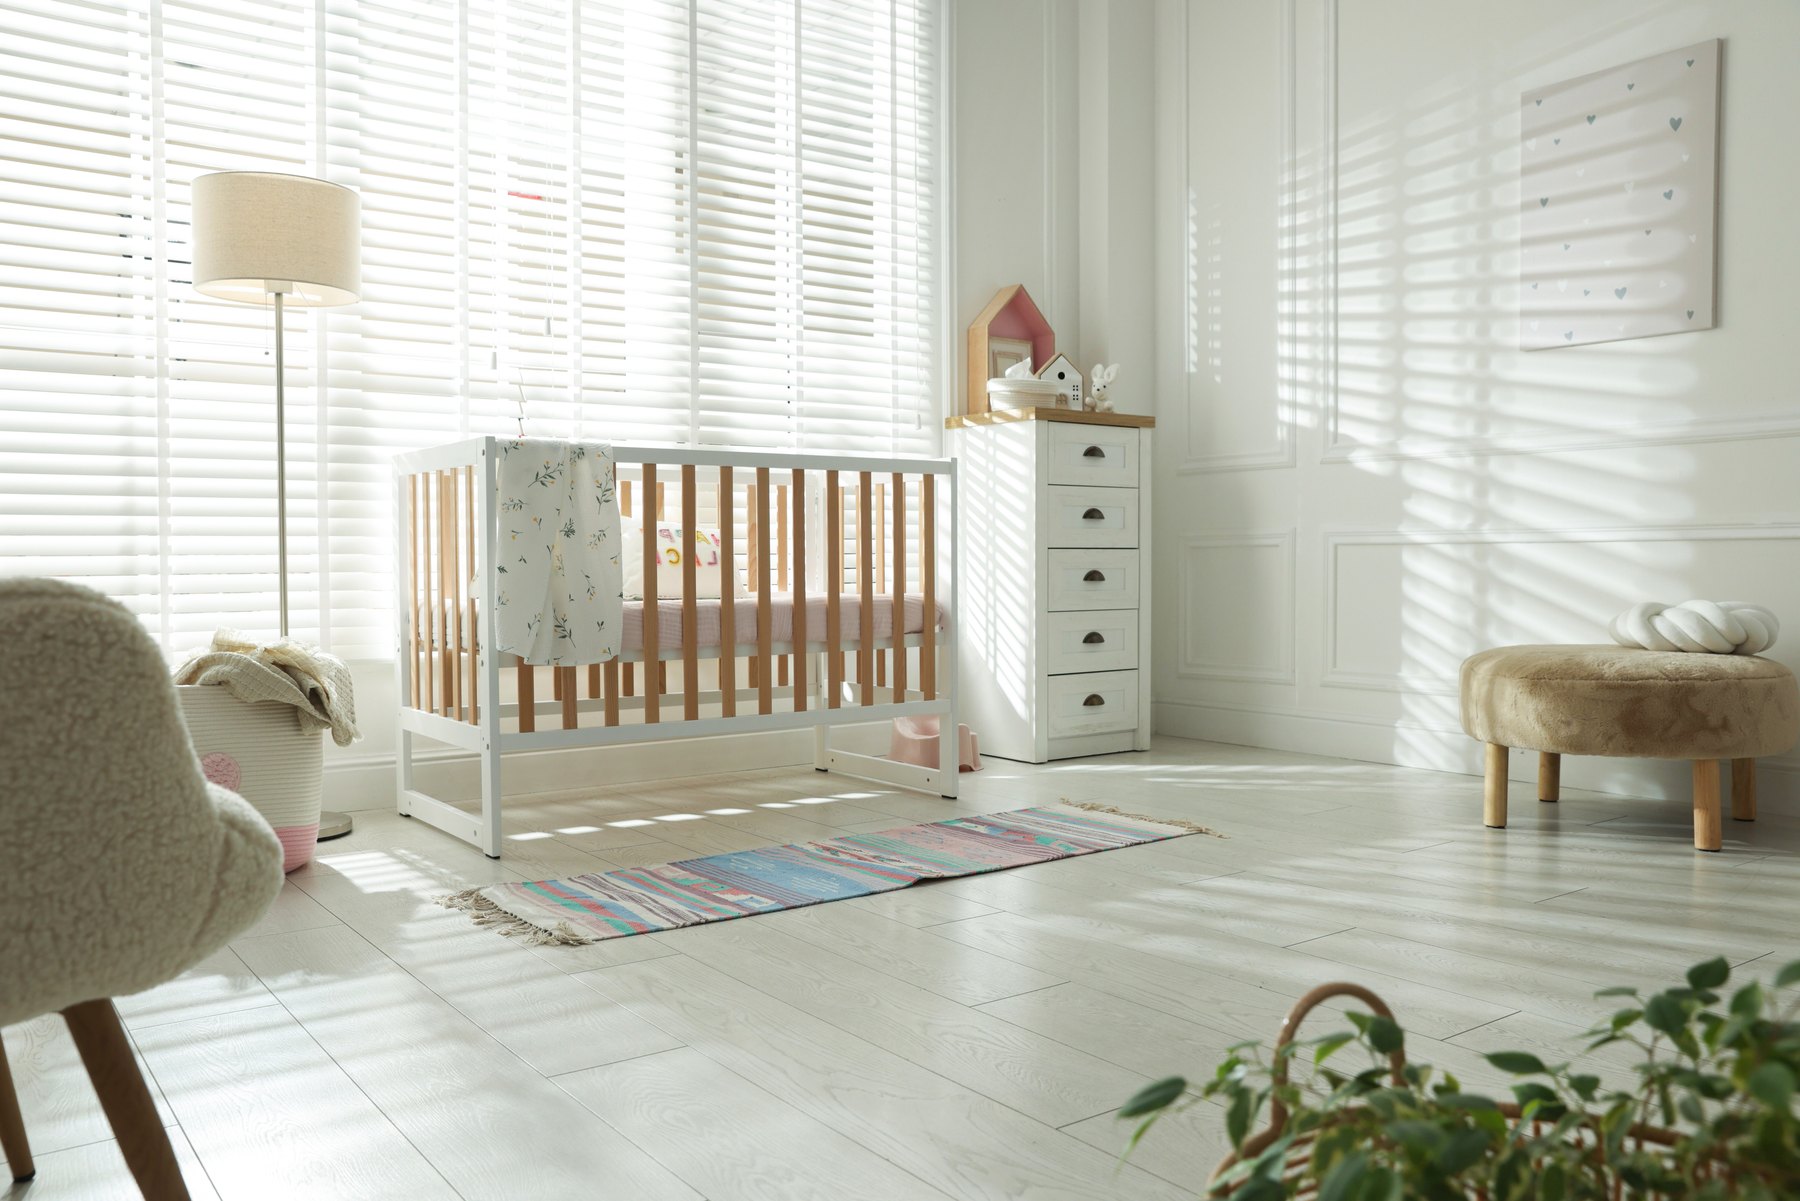
Children’s rooms Design inspiration
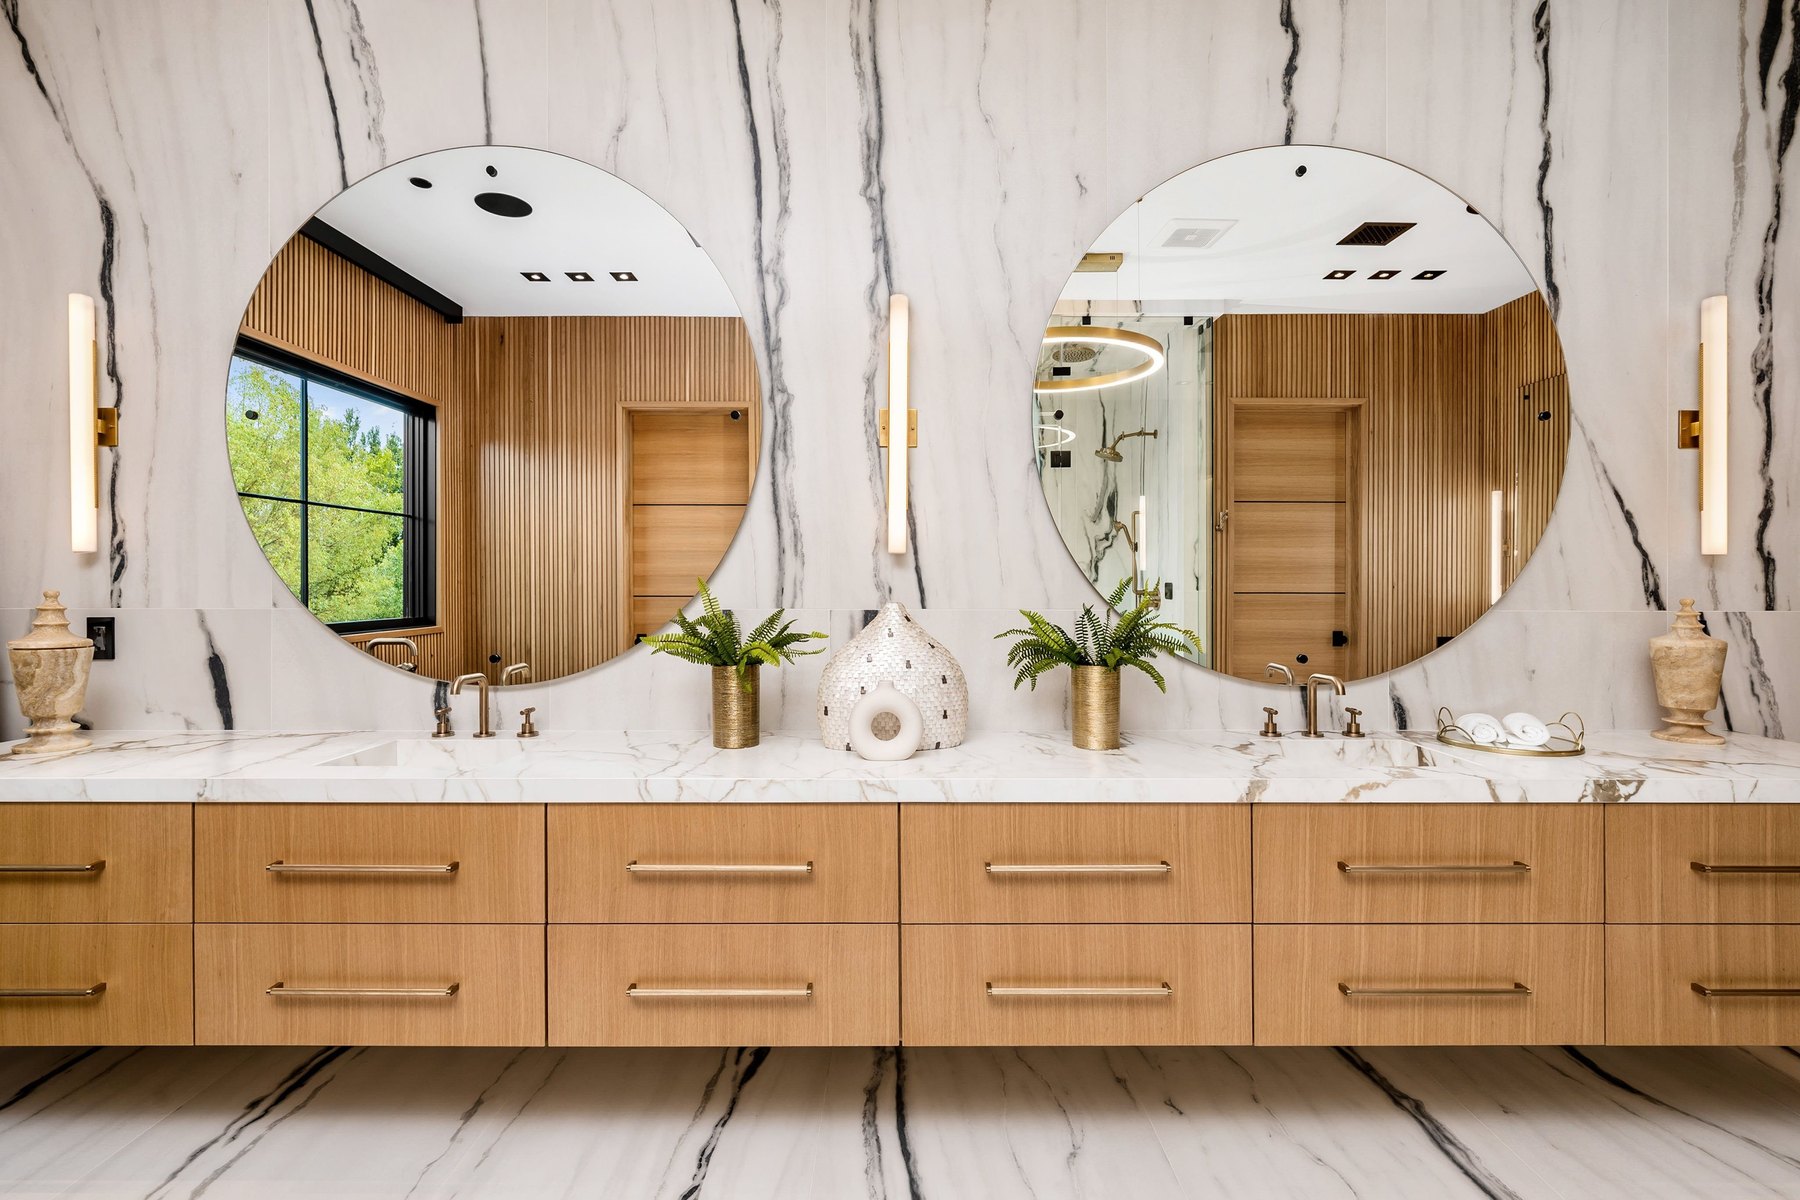
Bathrooms Design inspiration
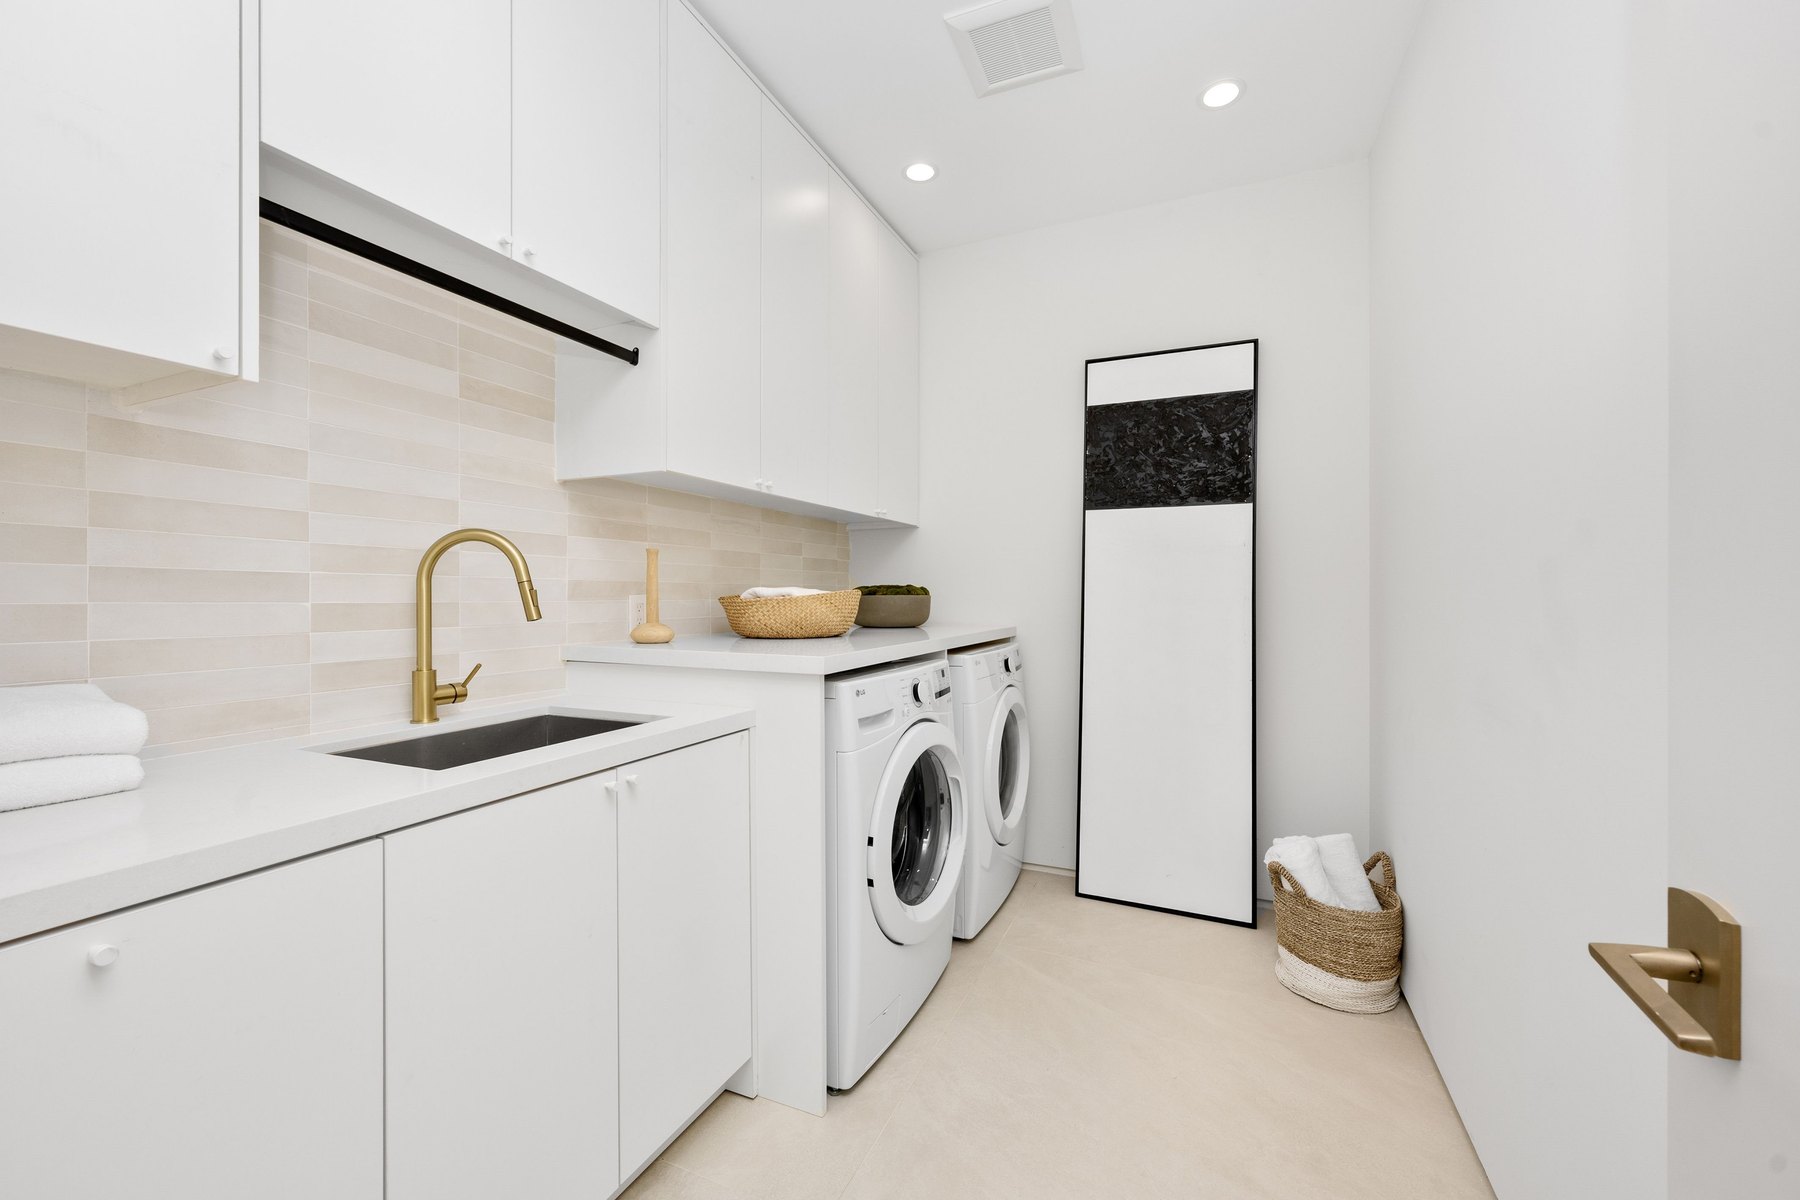
Utility rooms Design inspiration
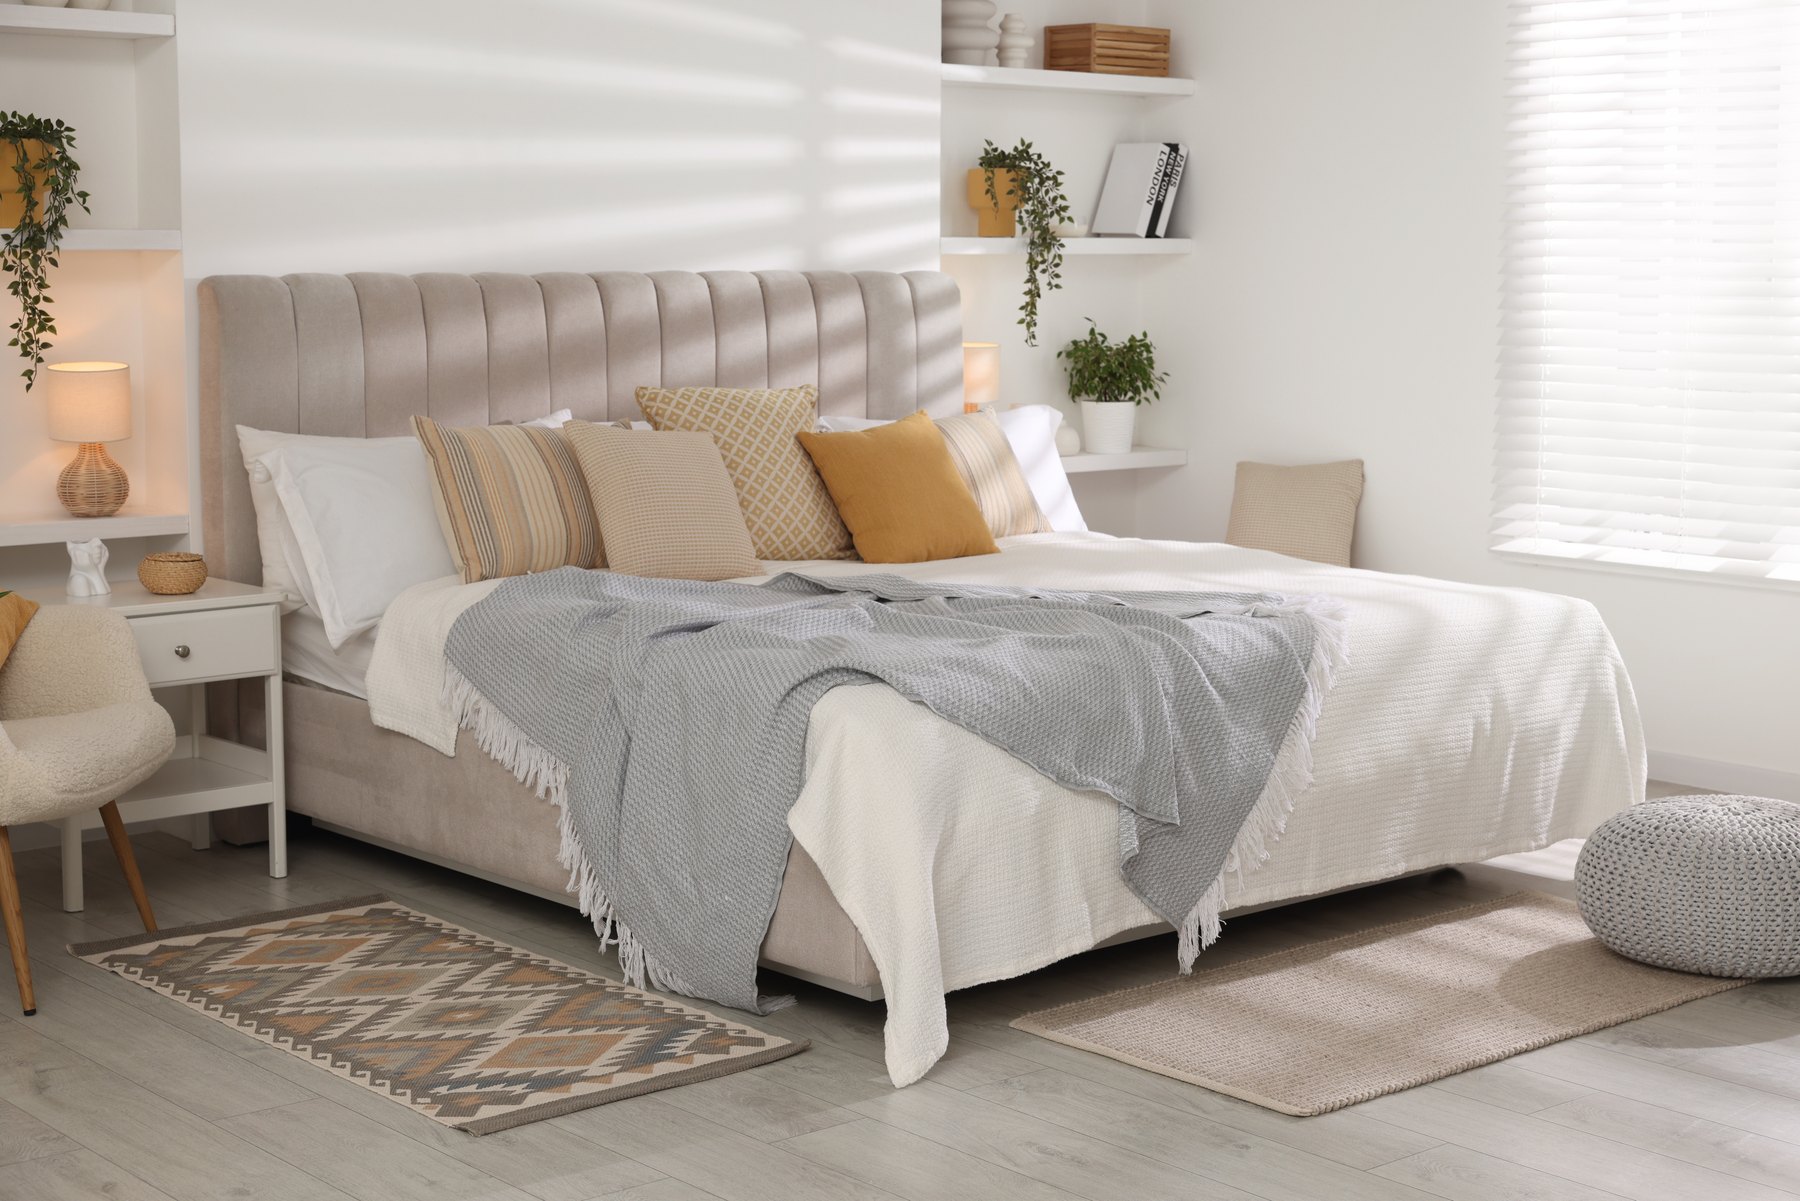
Bedrooms Design inspiration
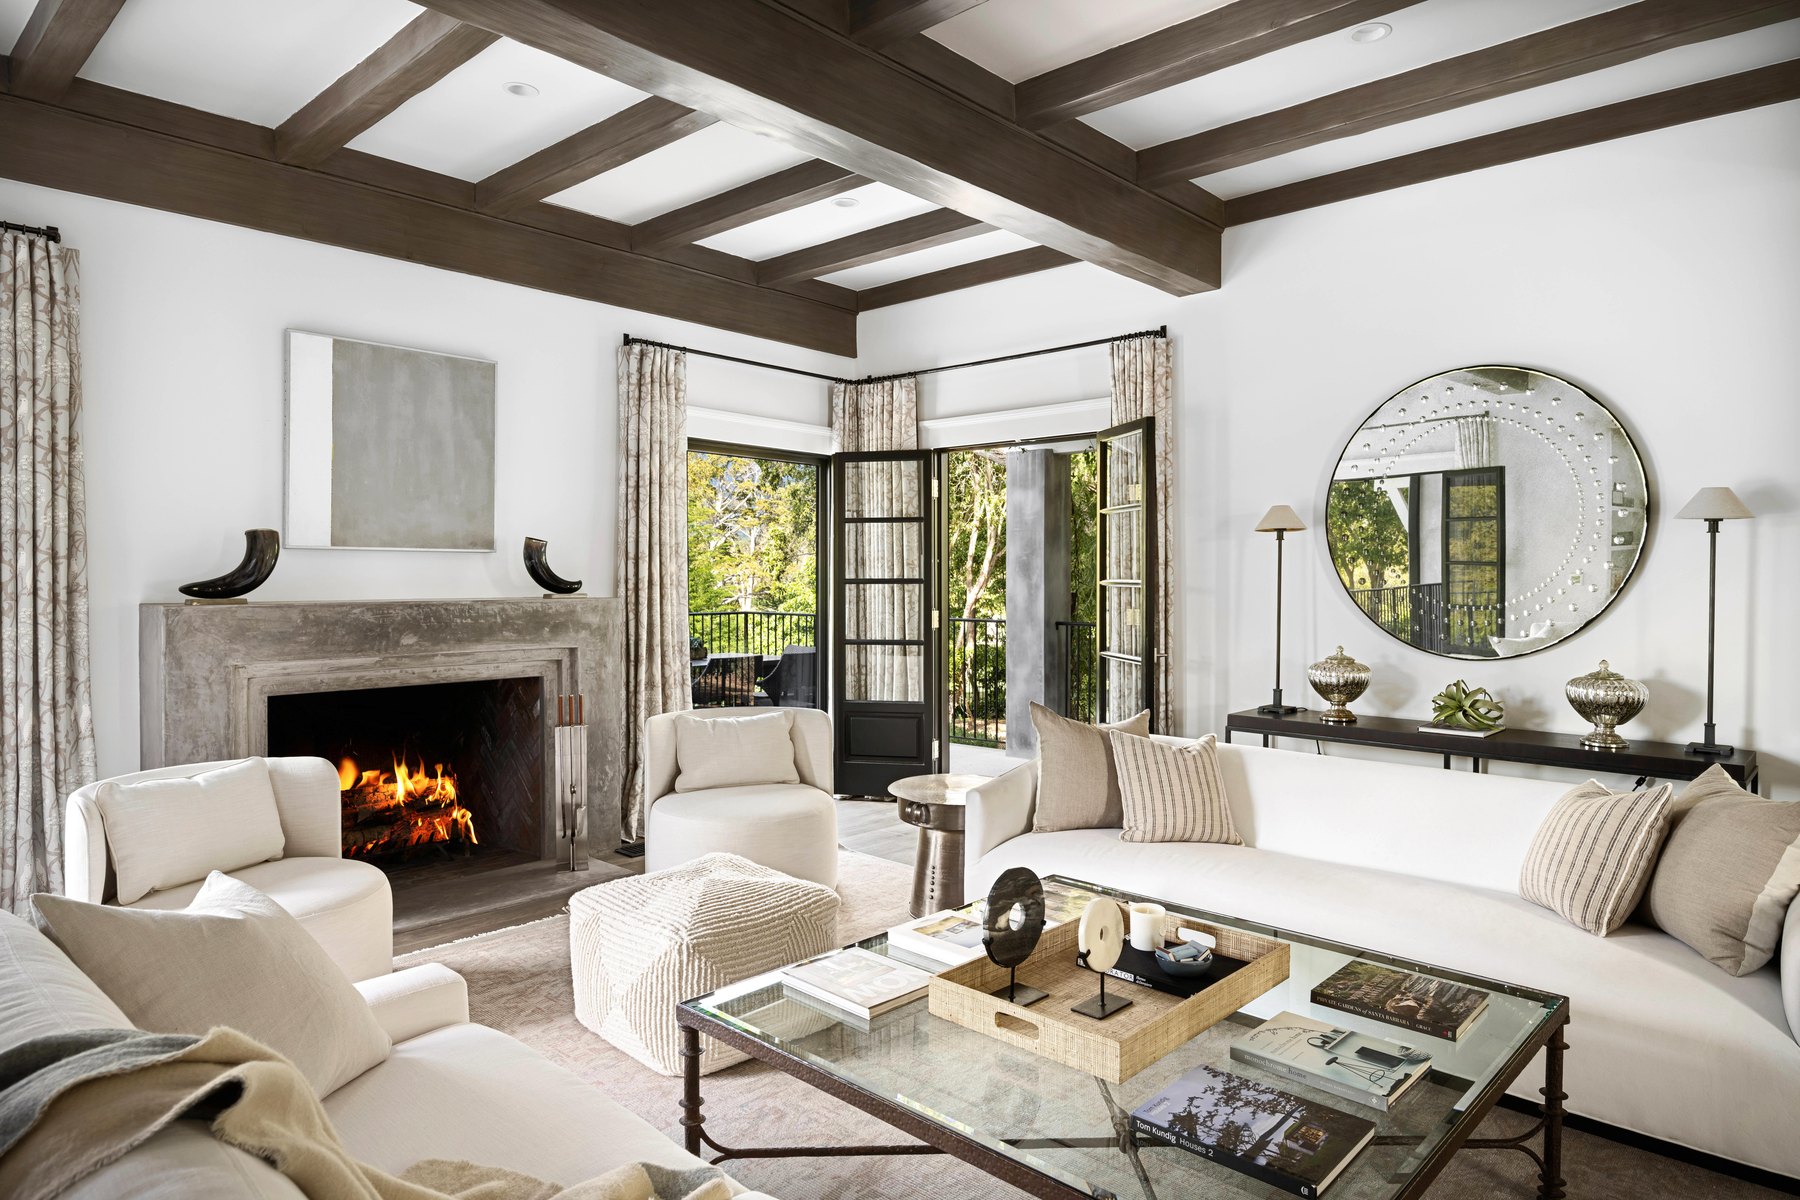
Living rooms Design inspiration
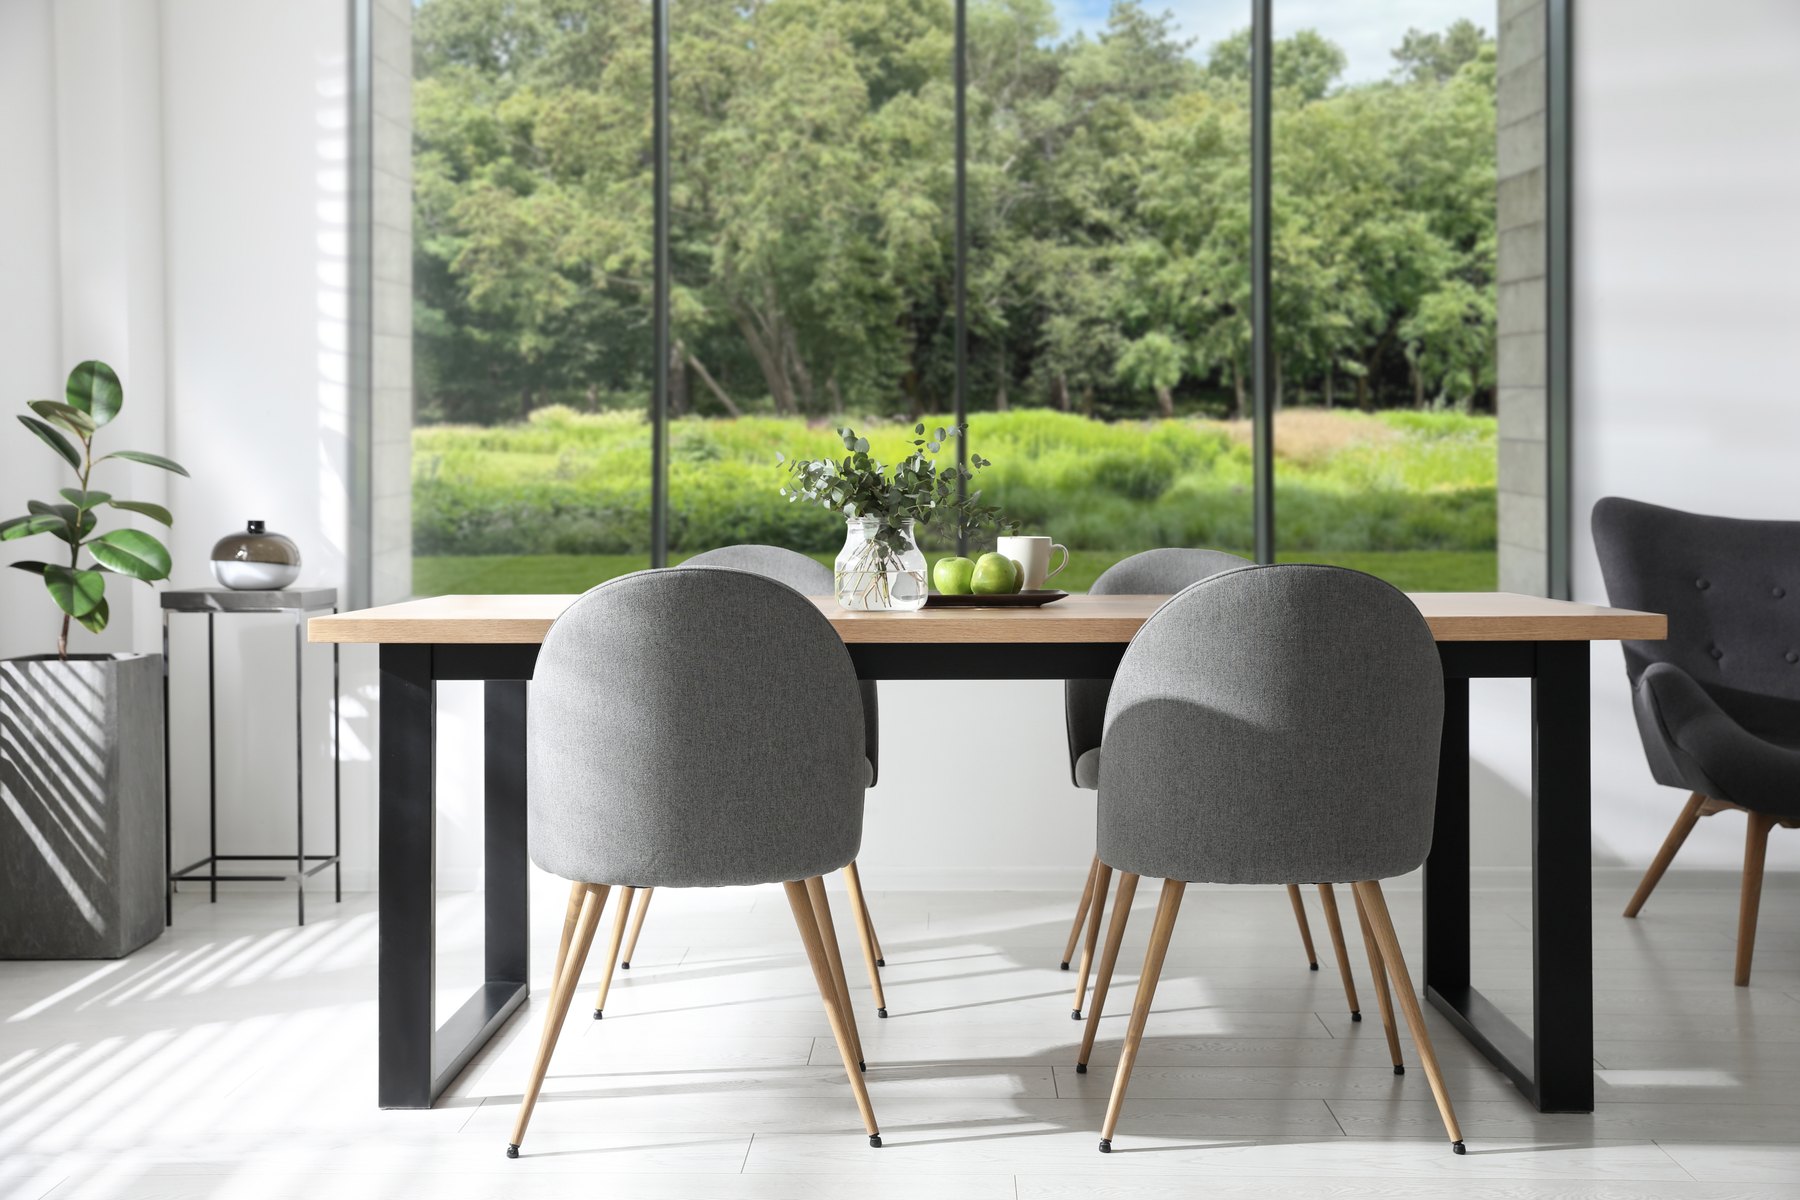
Dining rooms Design inspiration
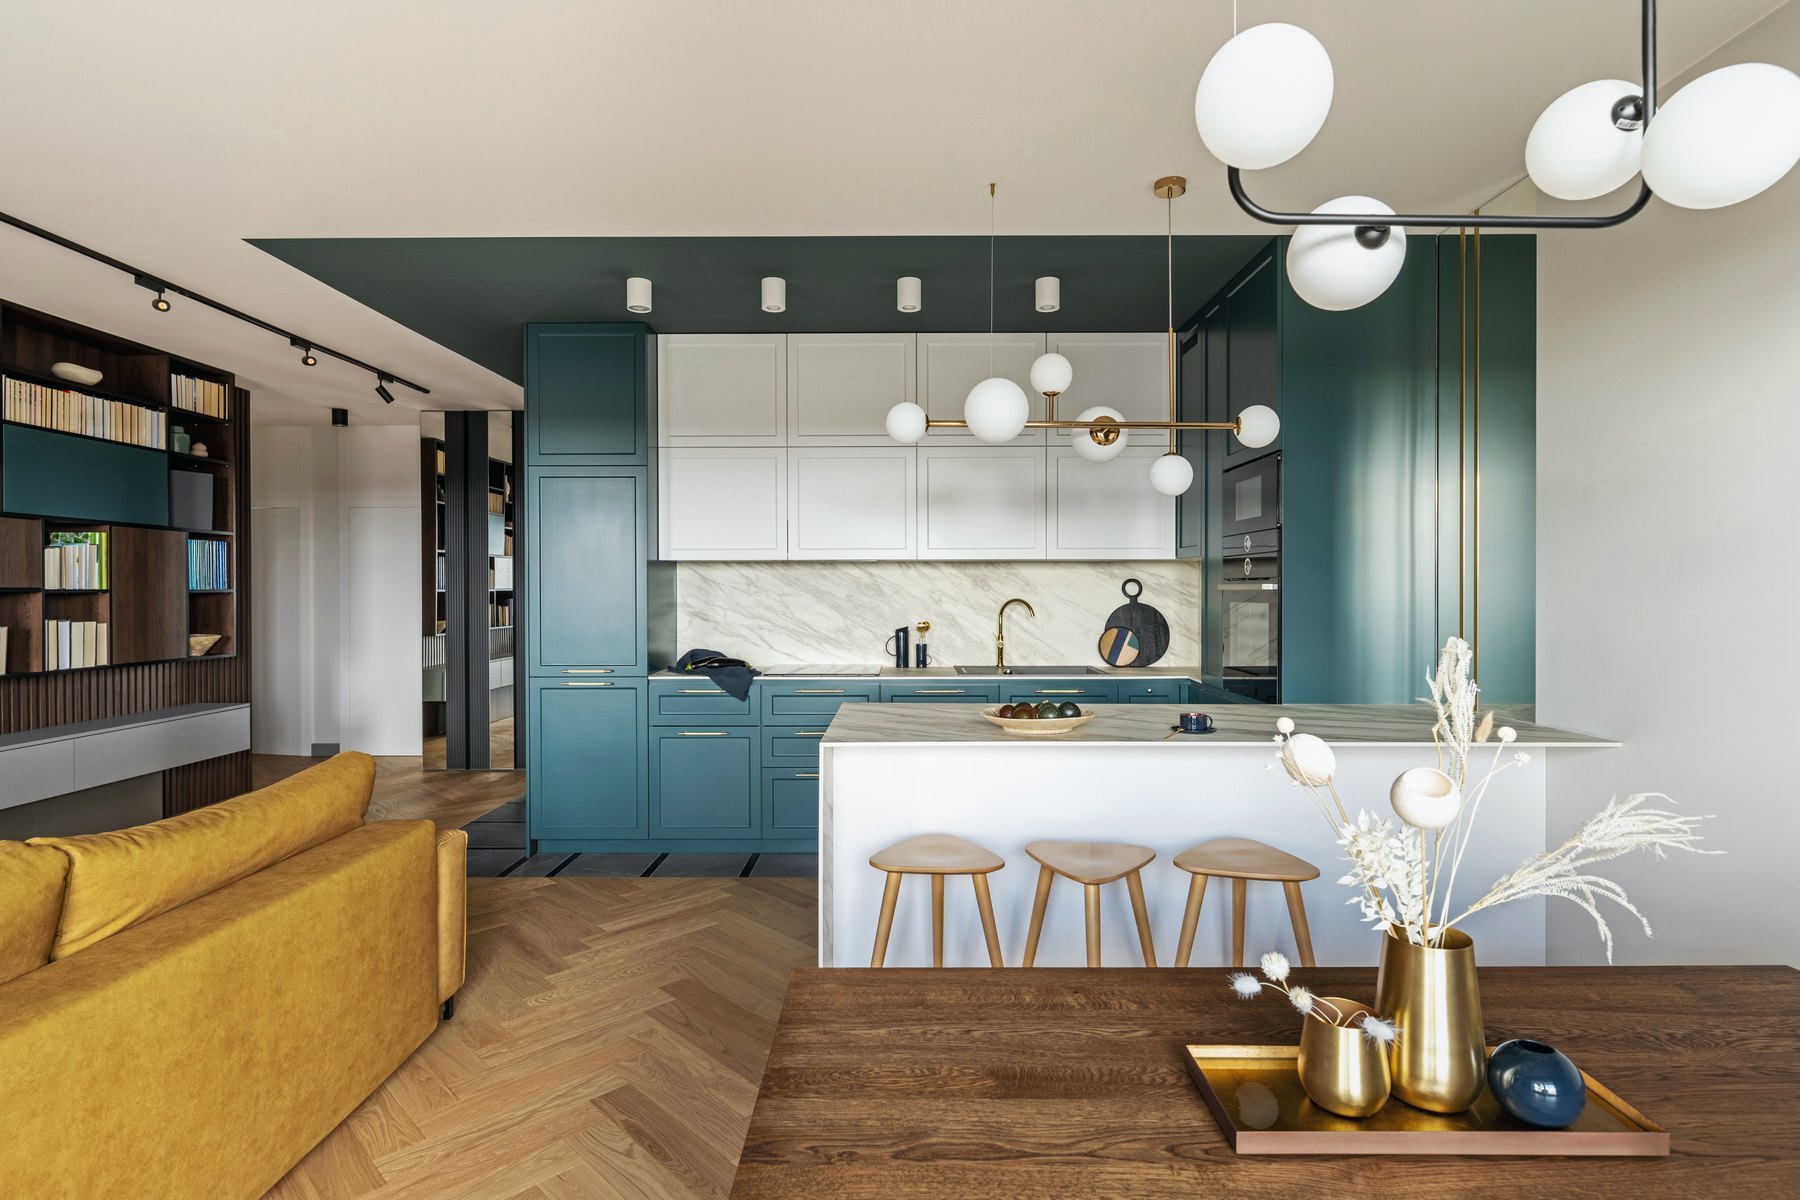
Kitchens Design inspiration
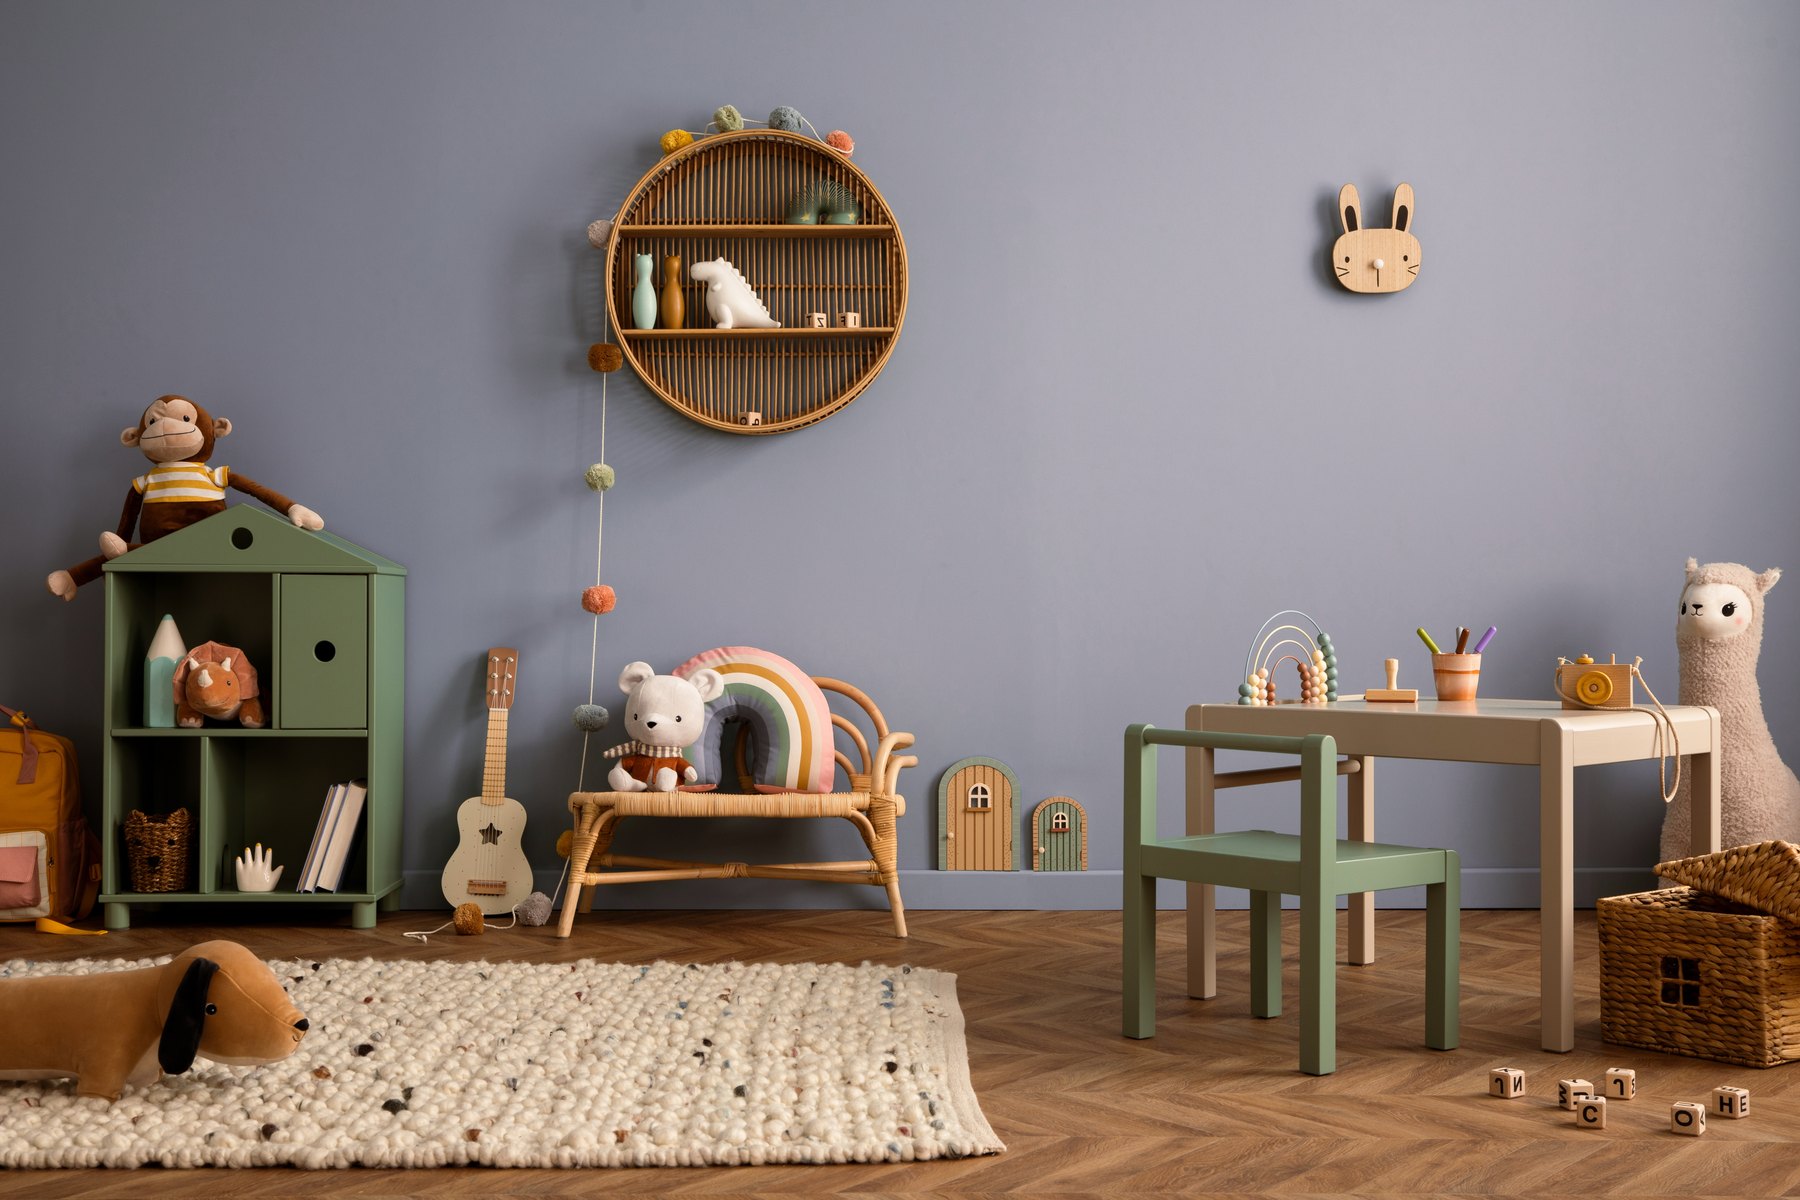
Children’s rooms Design inspiration
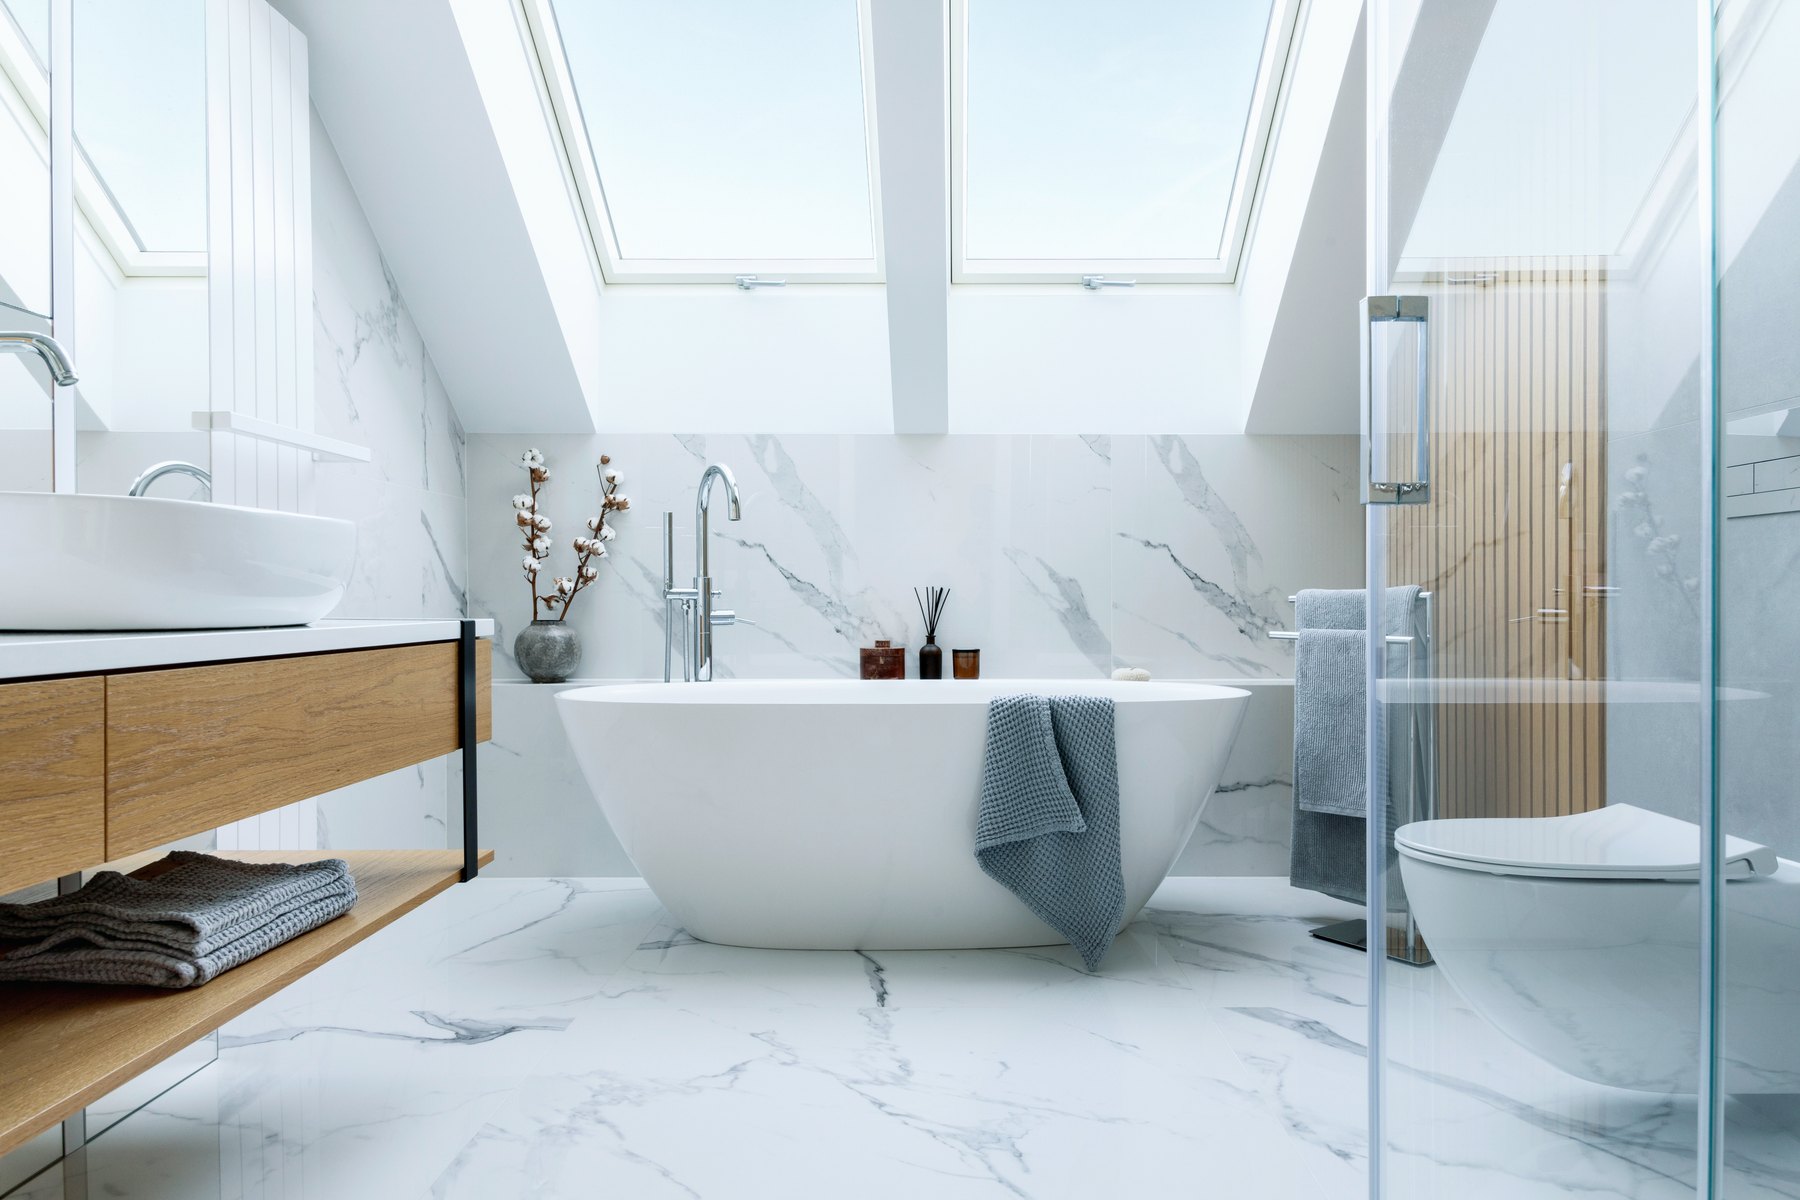
Bathrooms Design inspiration
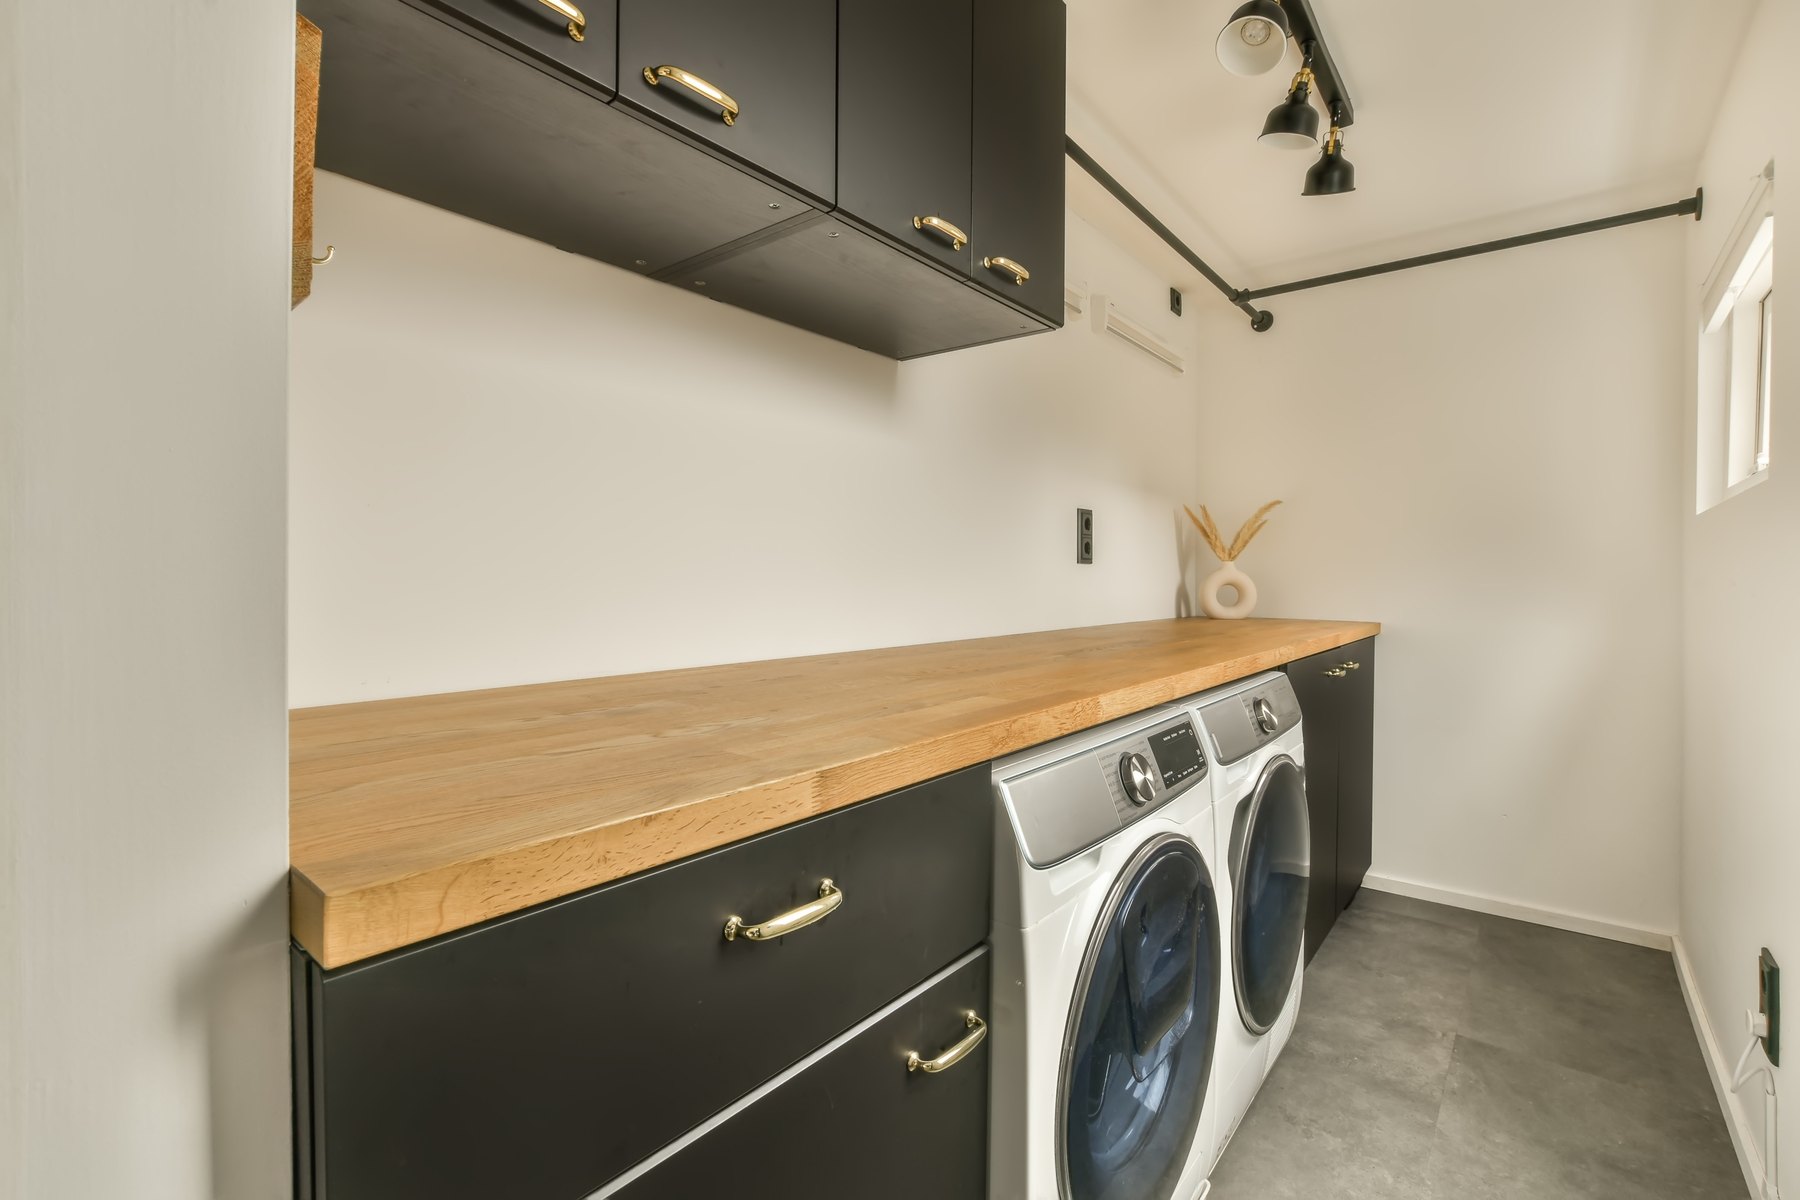
Utility rooms Design inspiration
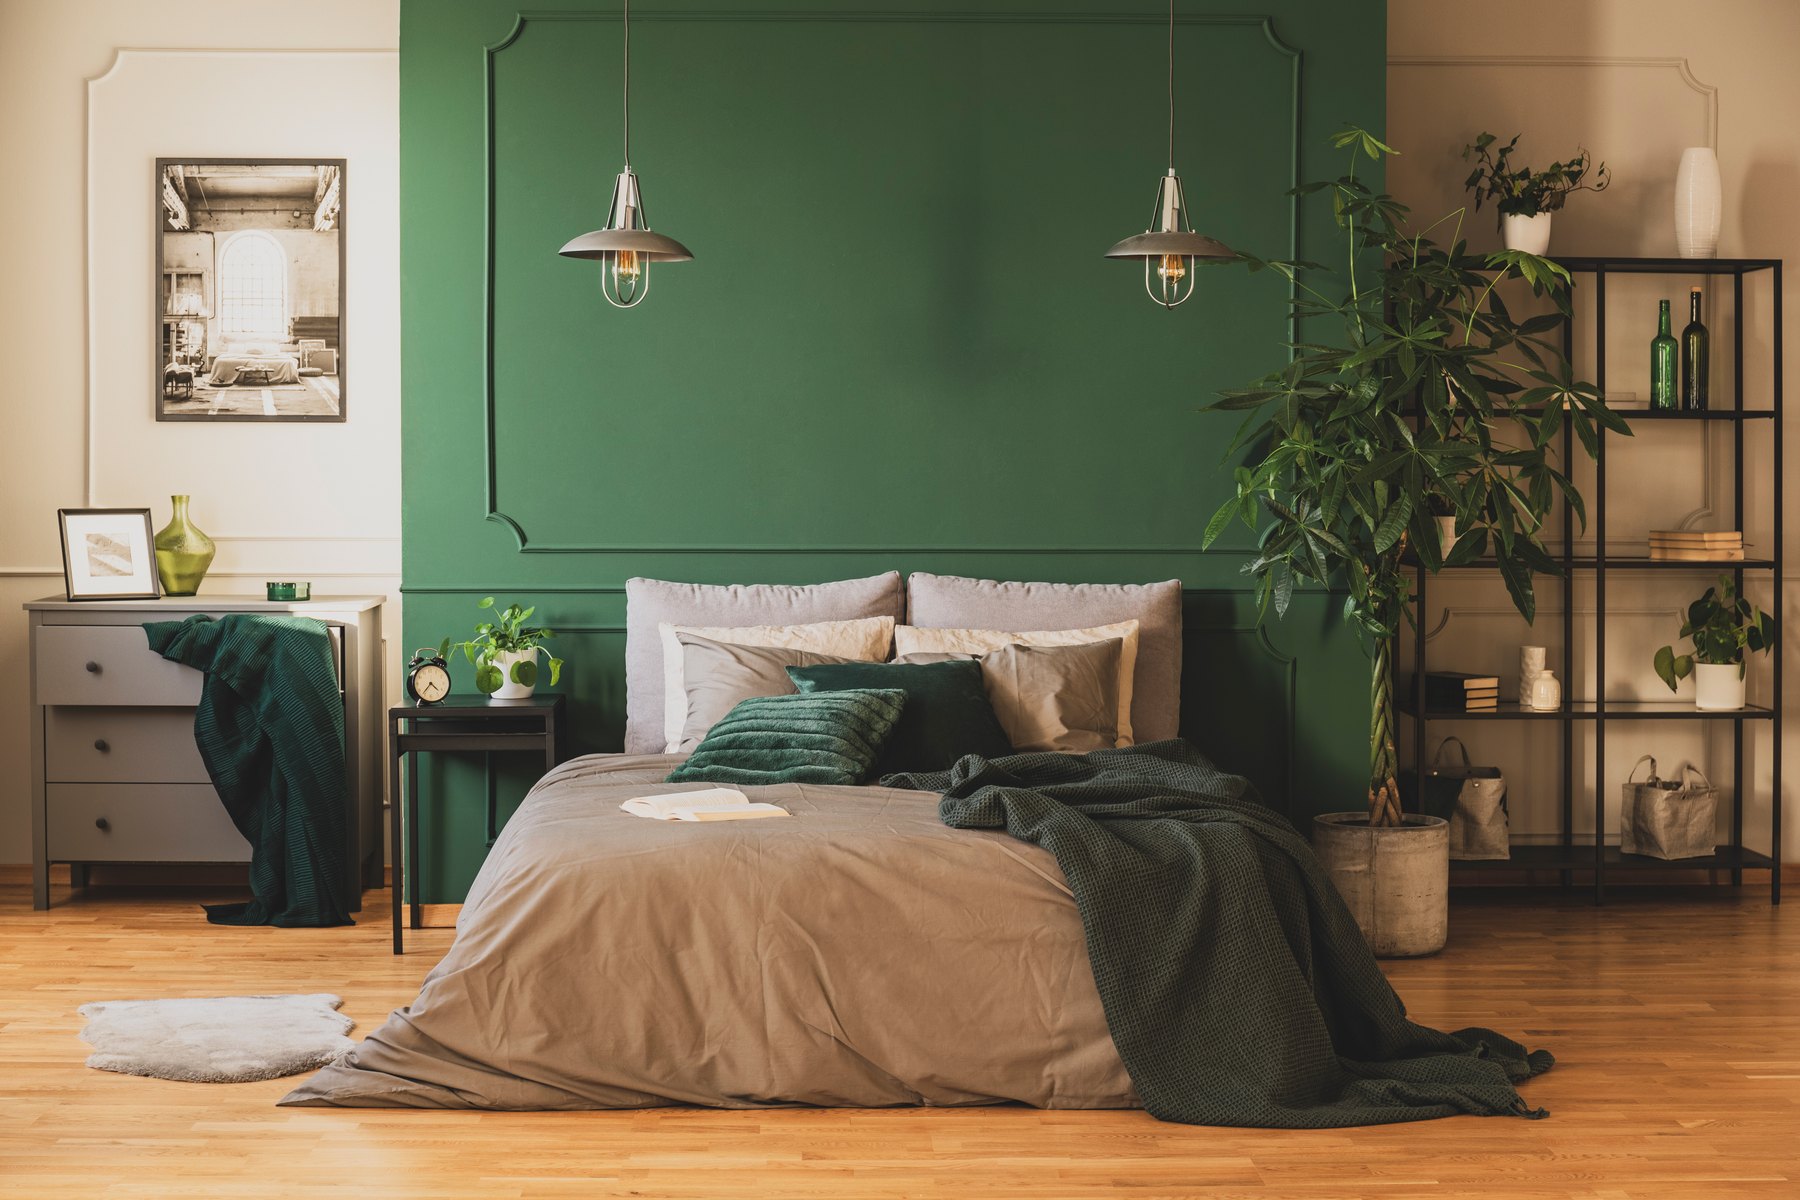
Bedrooms Design inspiration
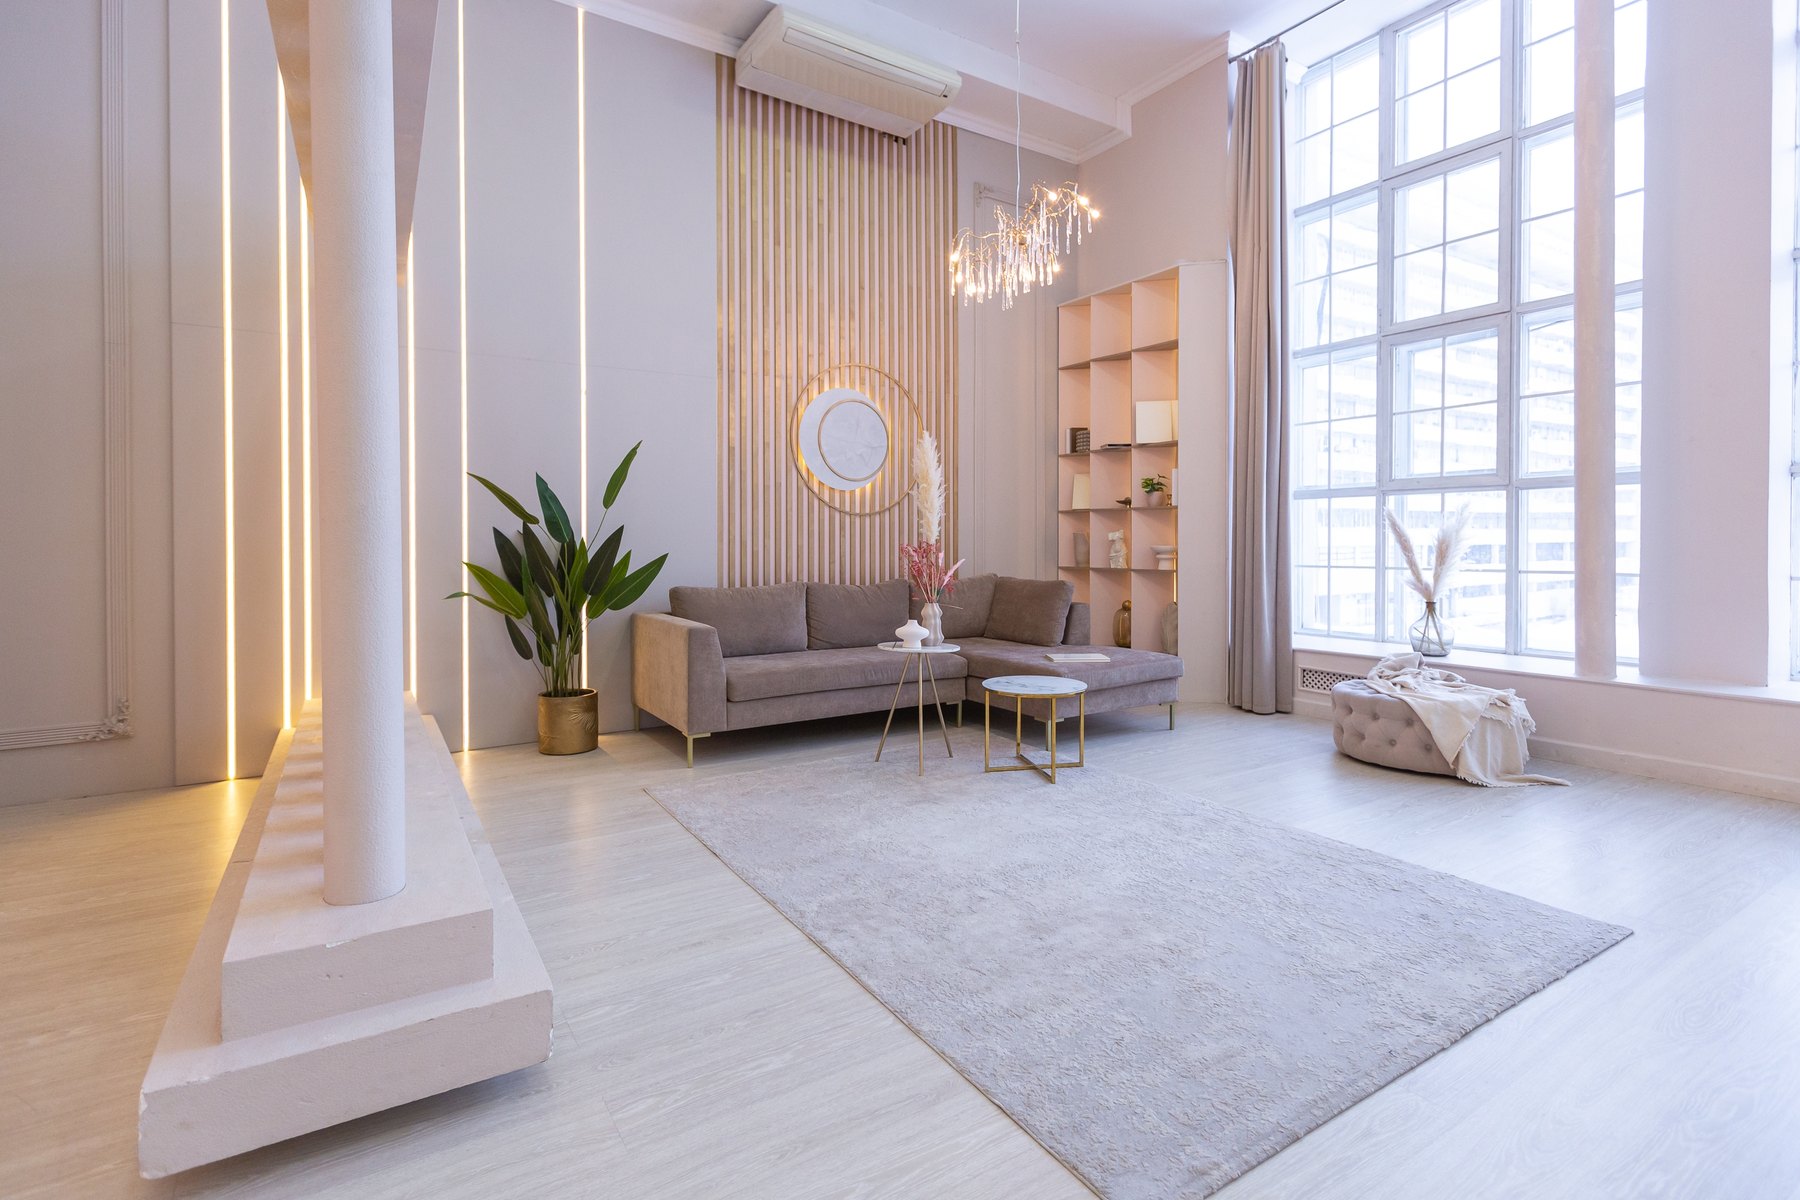
Living rooms Design inspiration
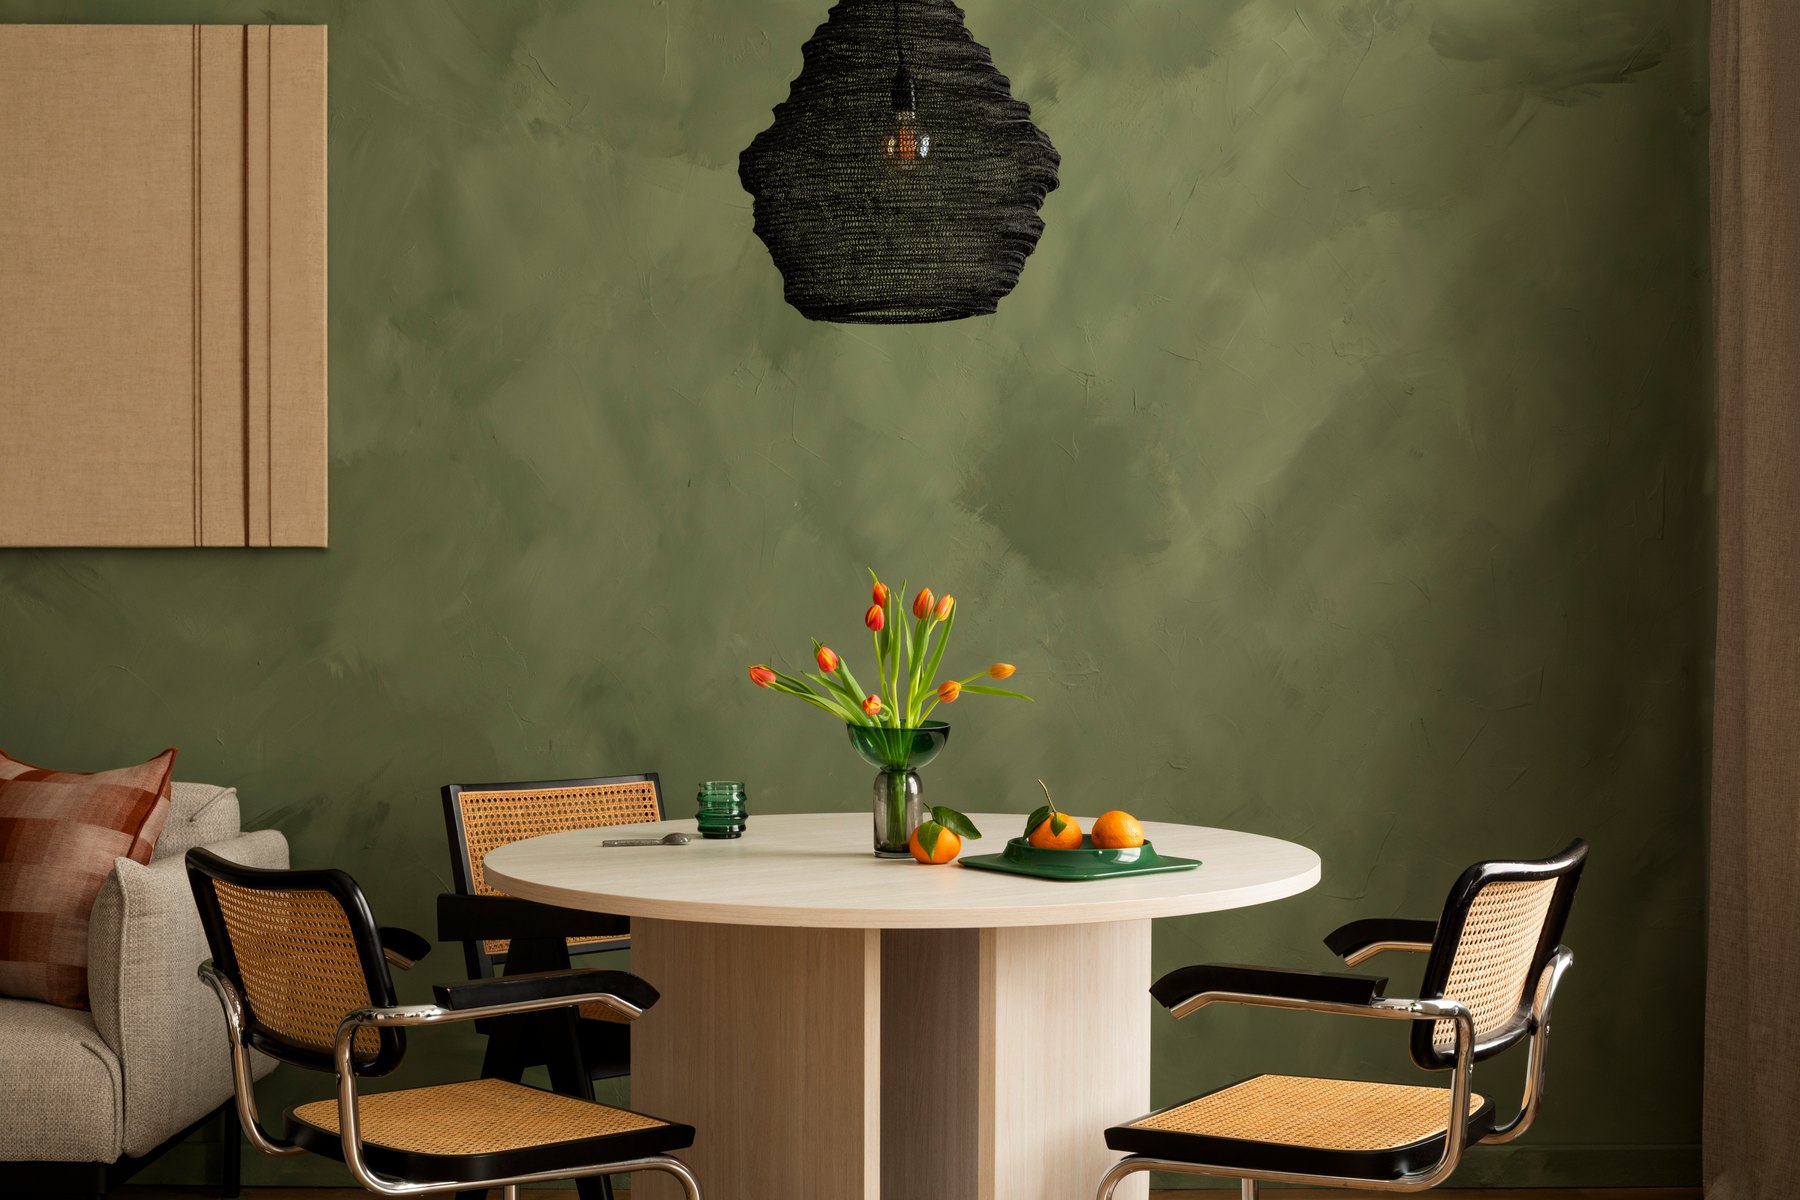
Dining rooms Design inspiration
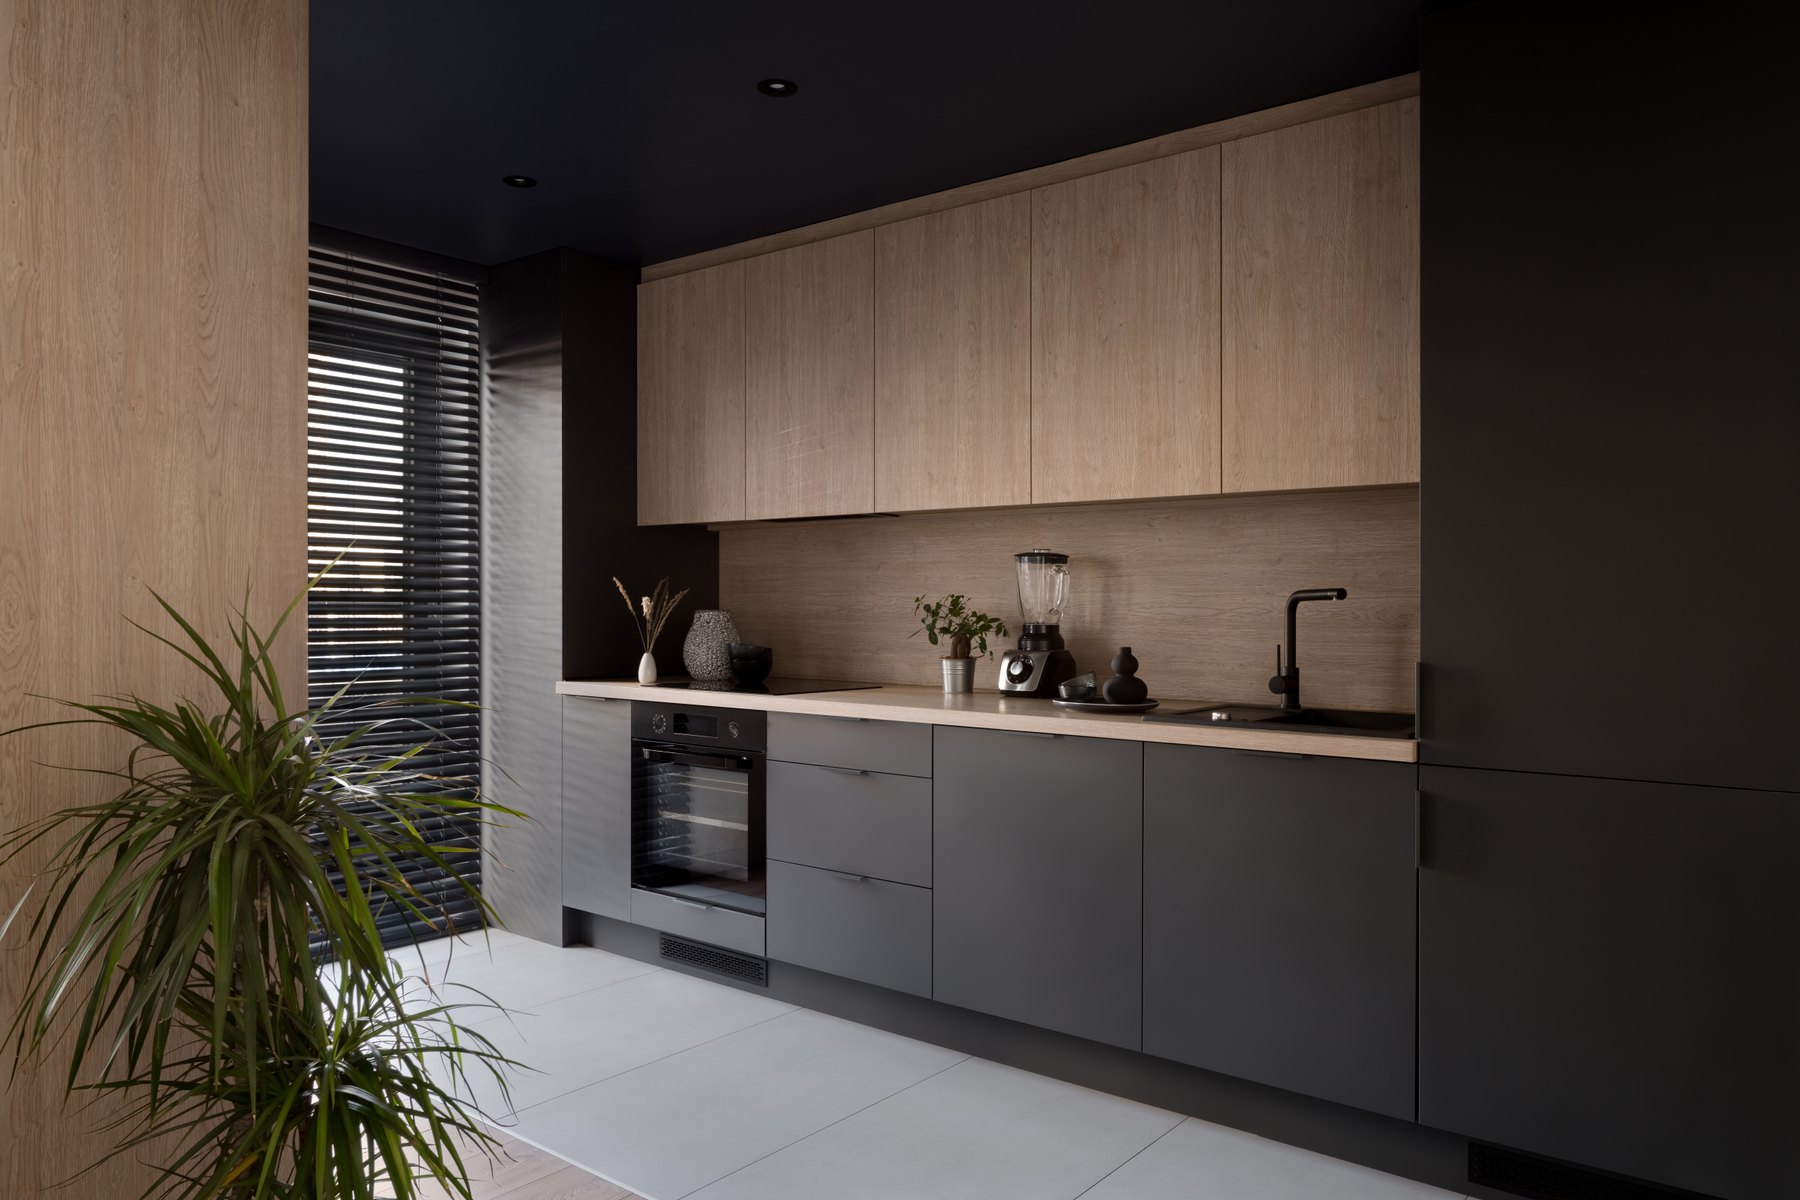
Kitchens Design inspiration
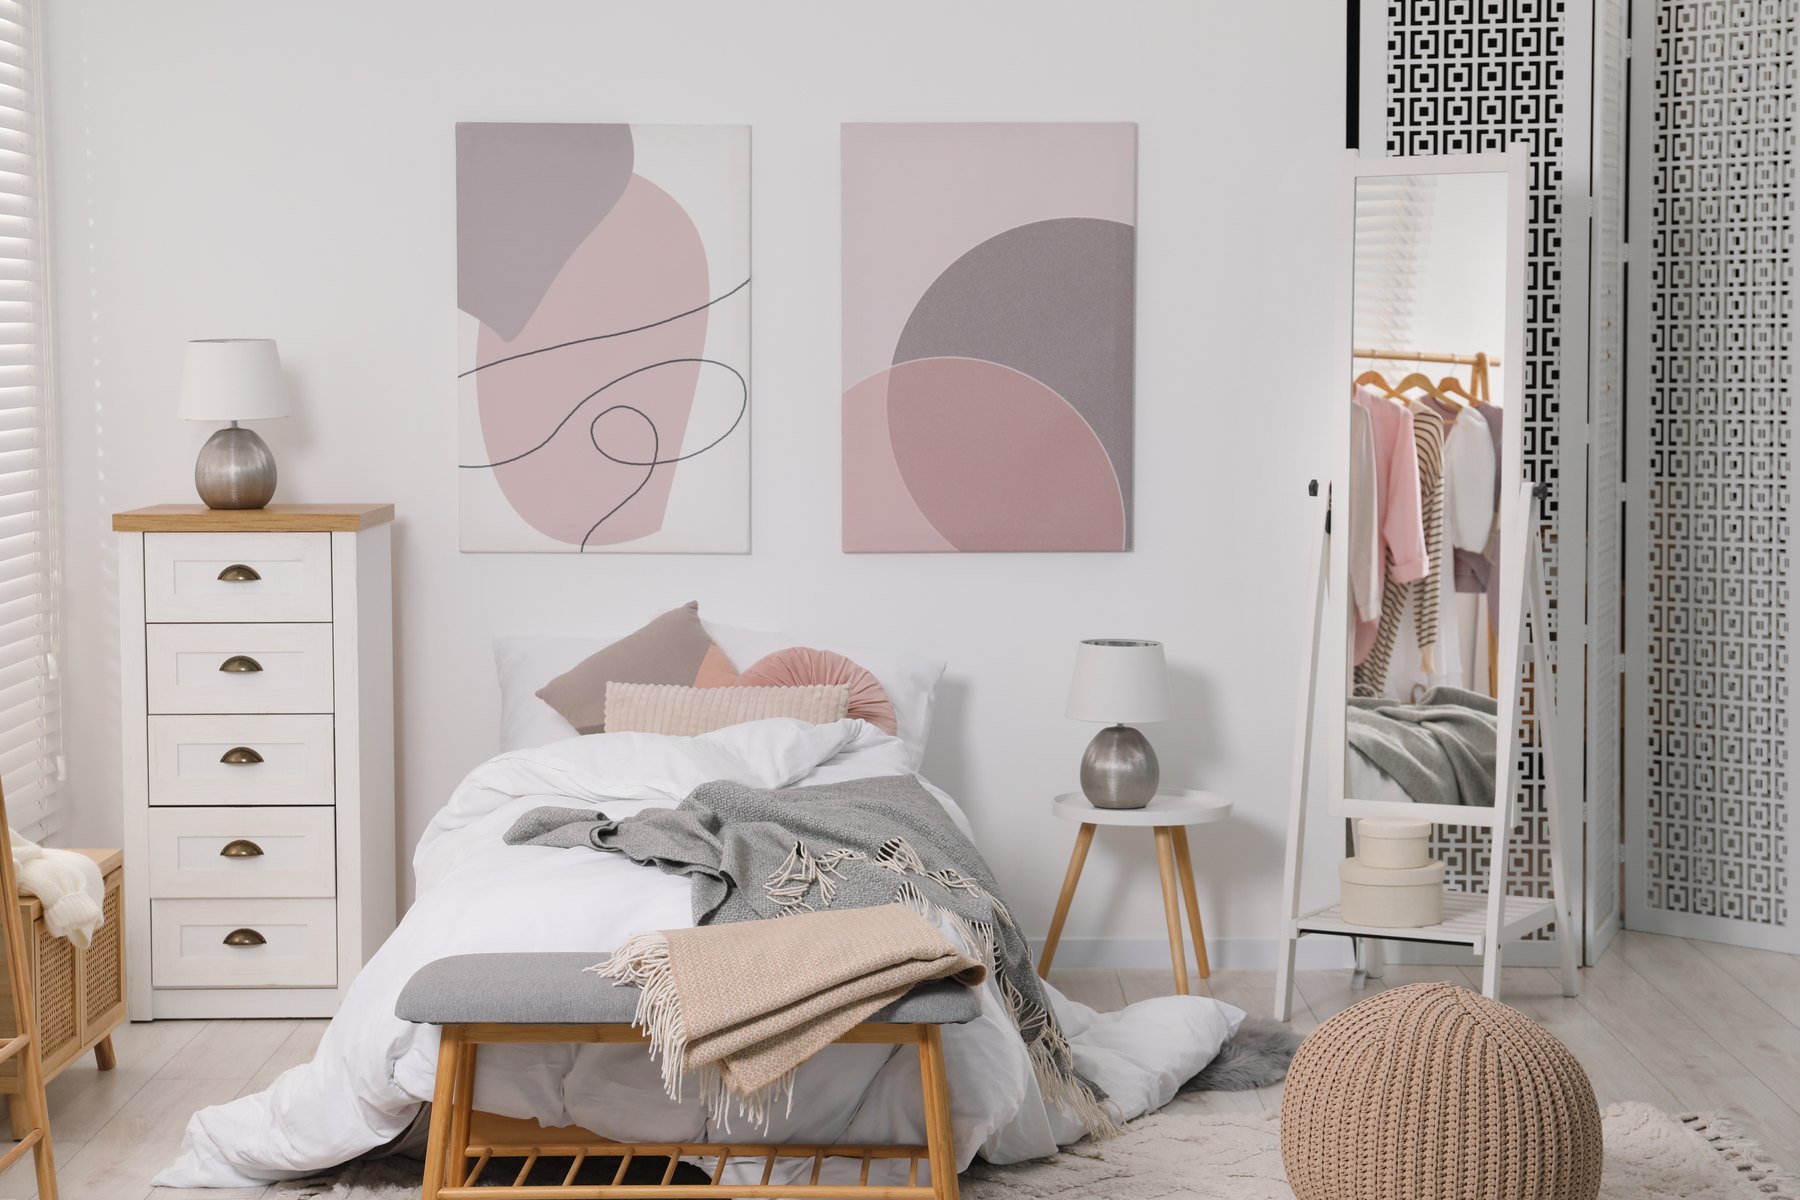
Children’s rooms Design inspiration
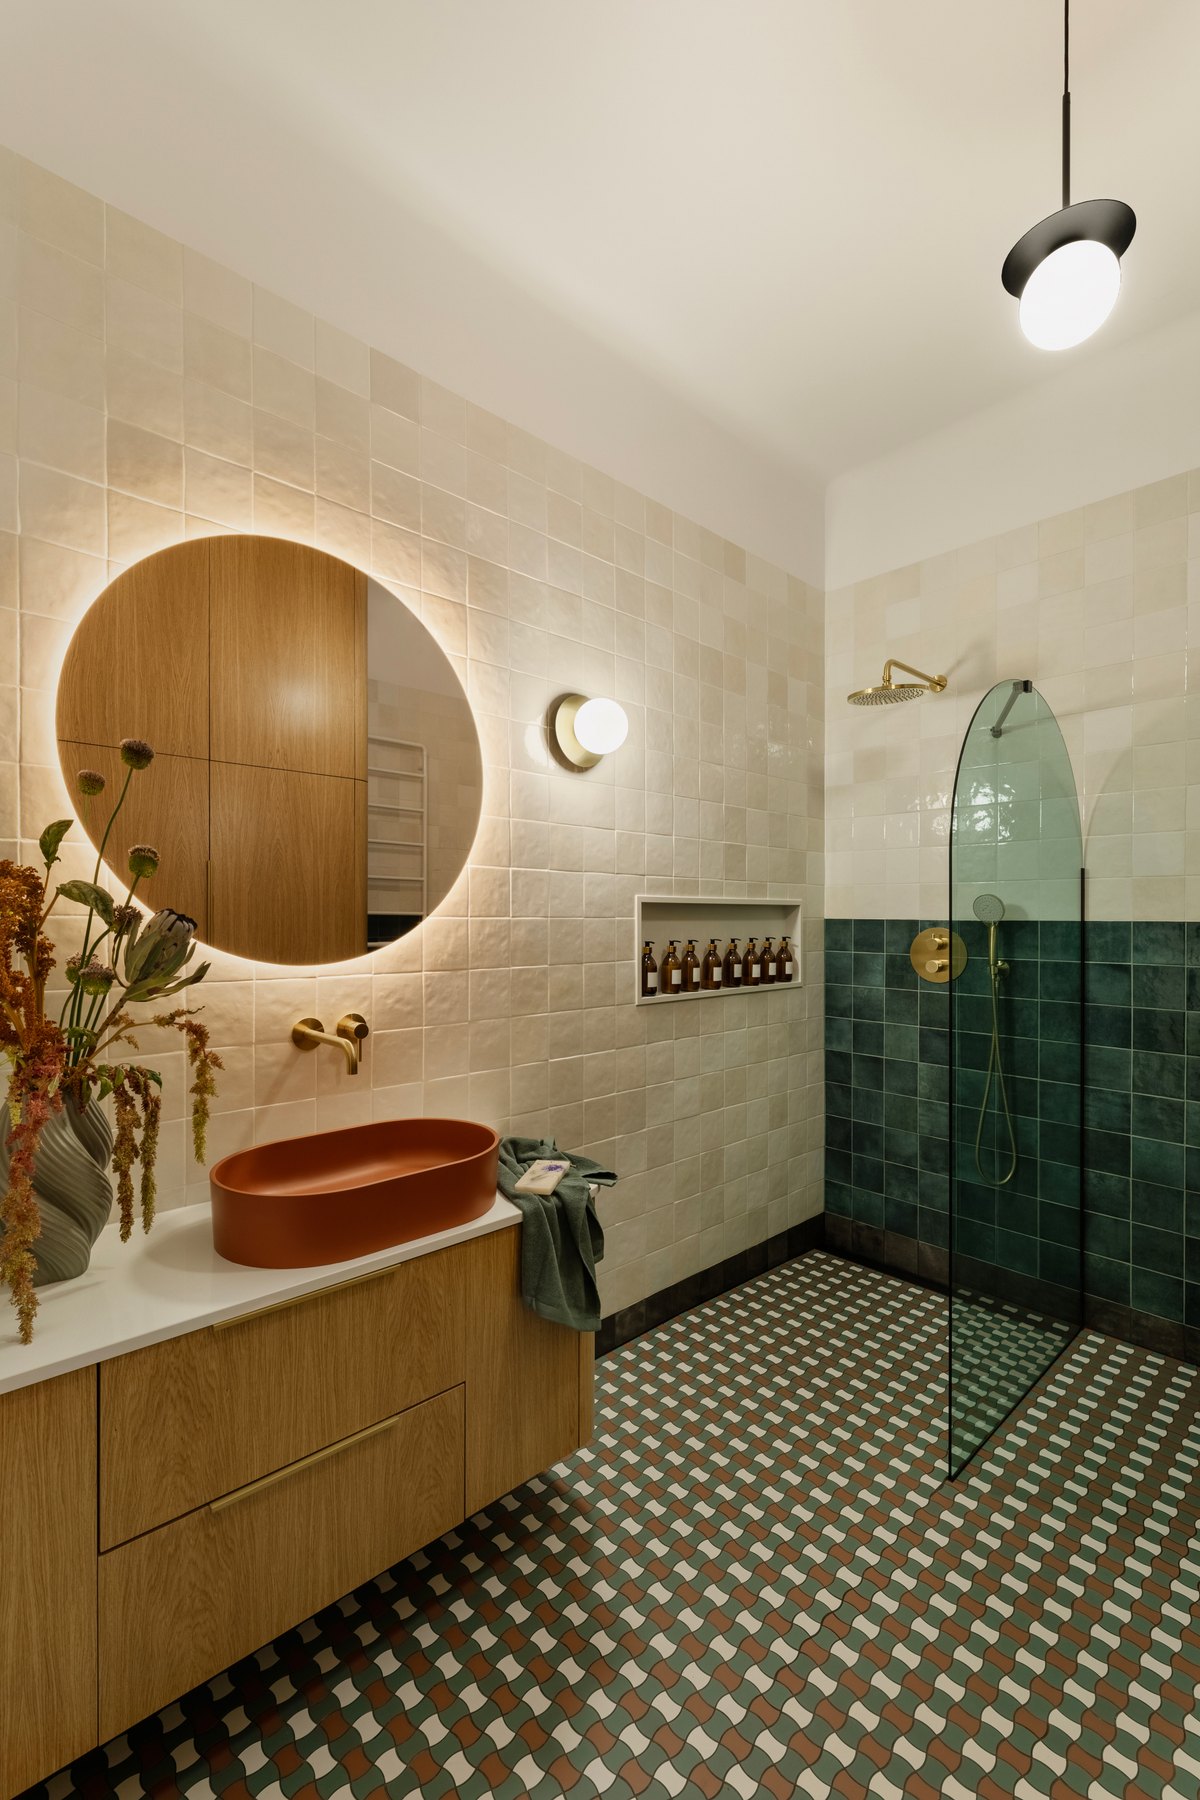
Bathrooms Design inspiration
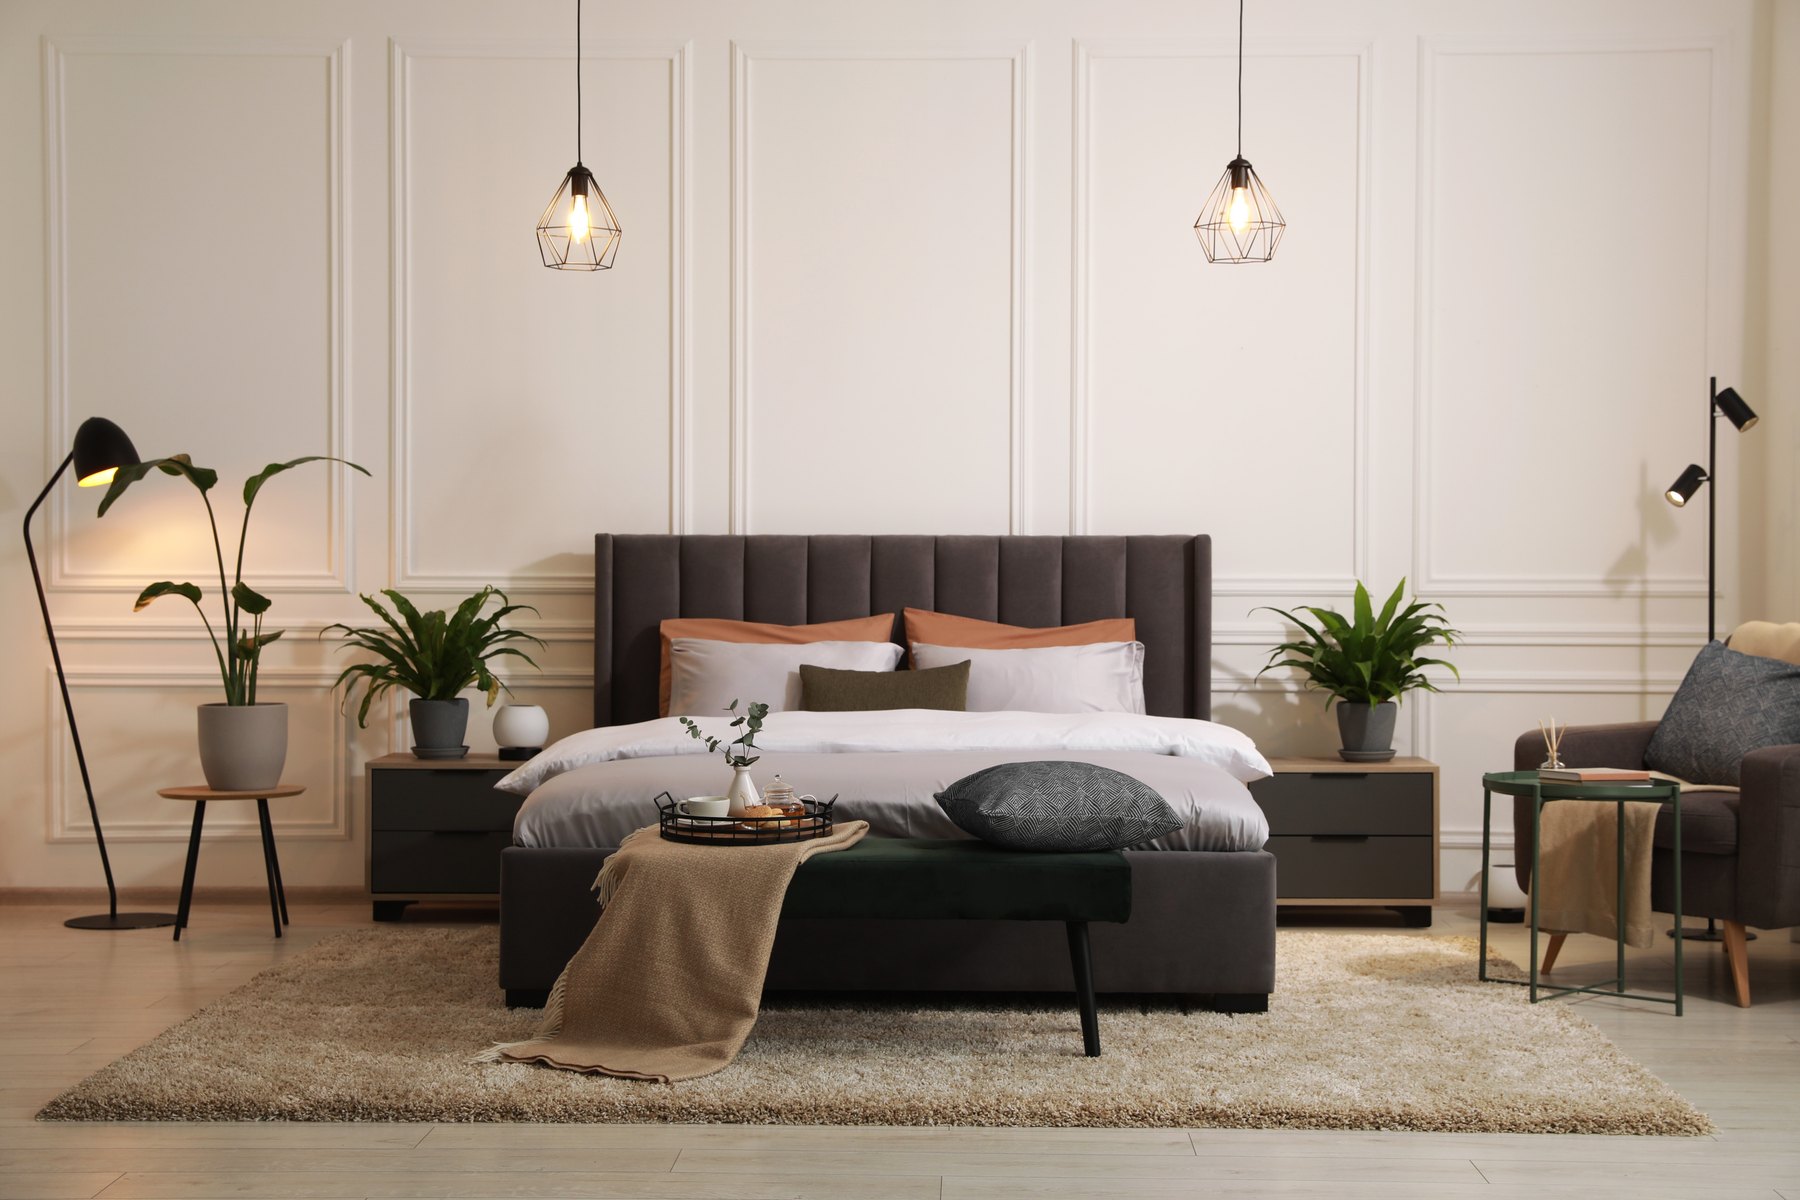
Bedrooms Design inspiration
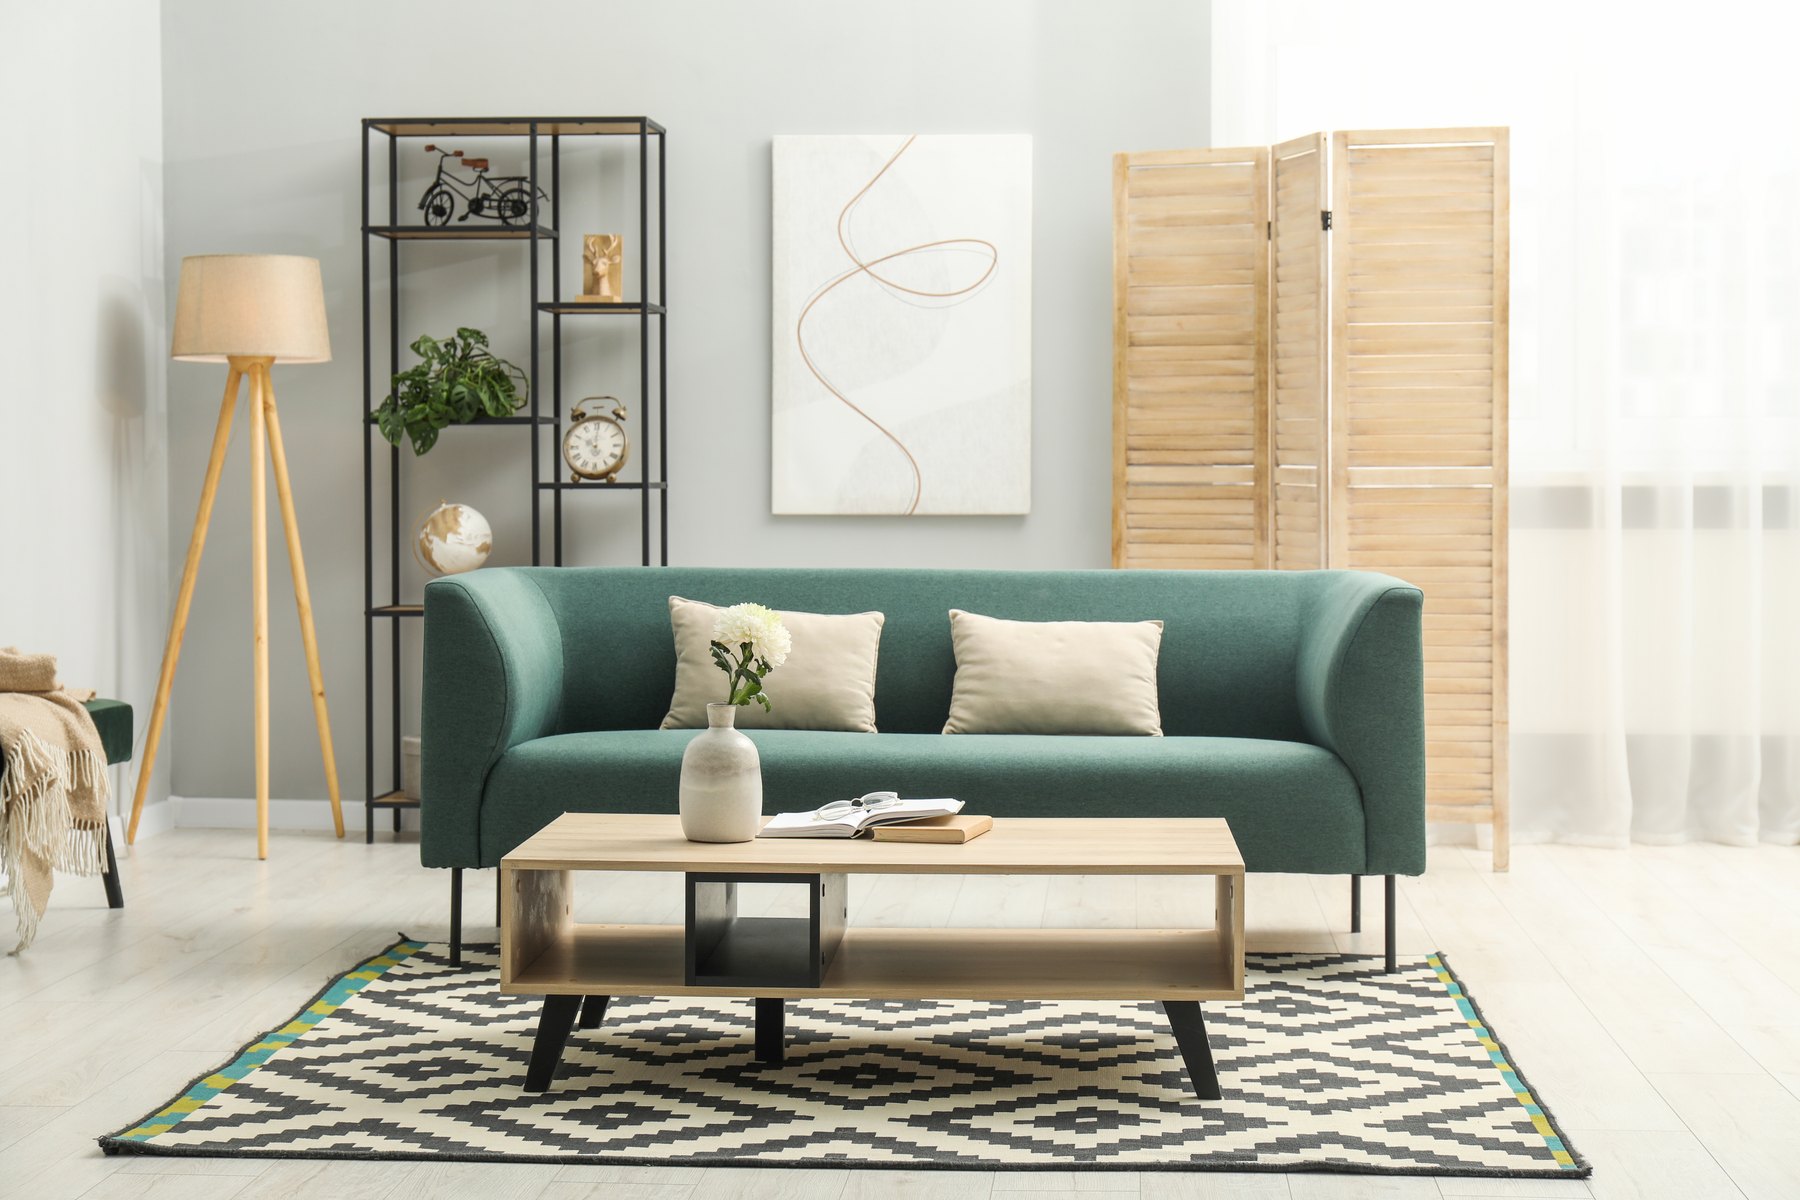
Living rooms Design inspiration
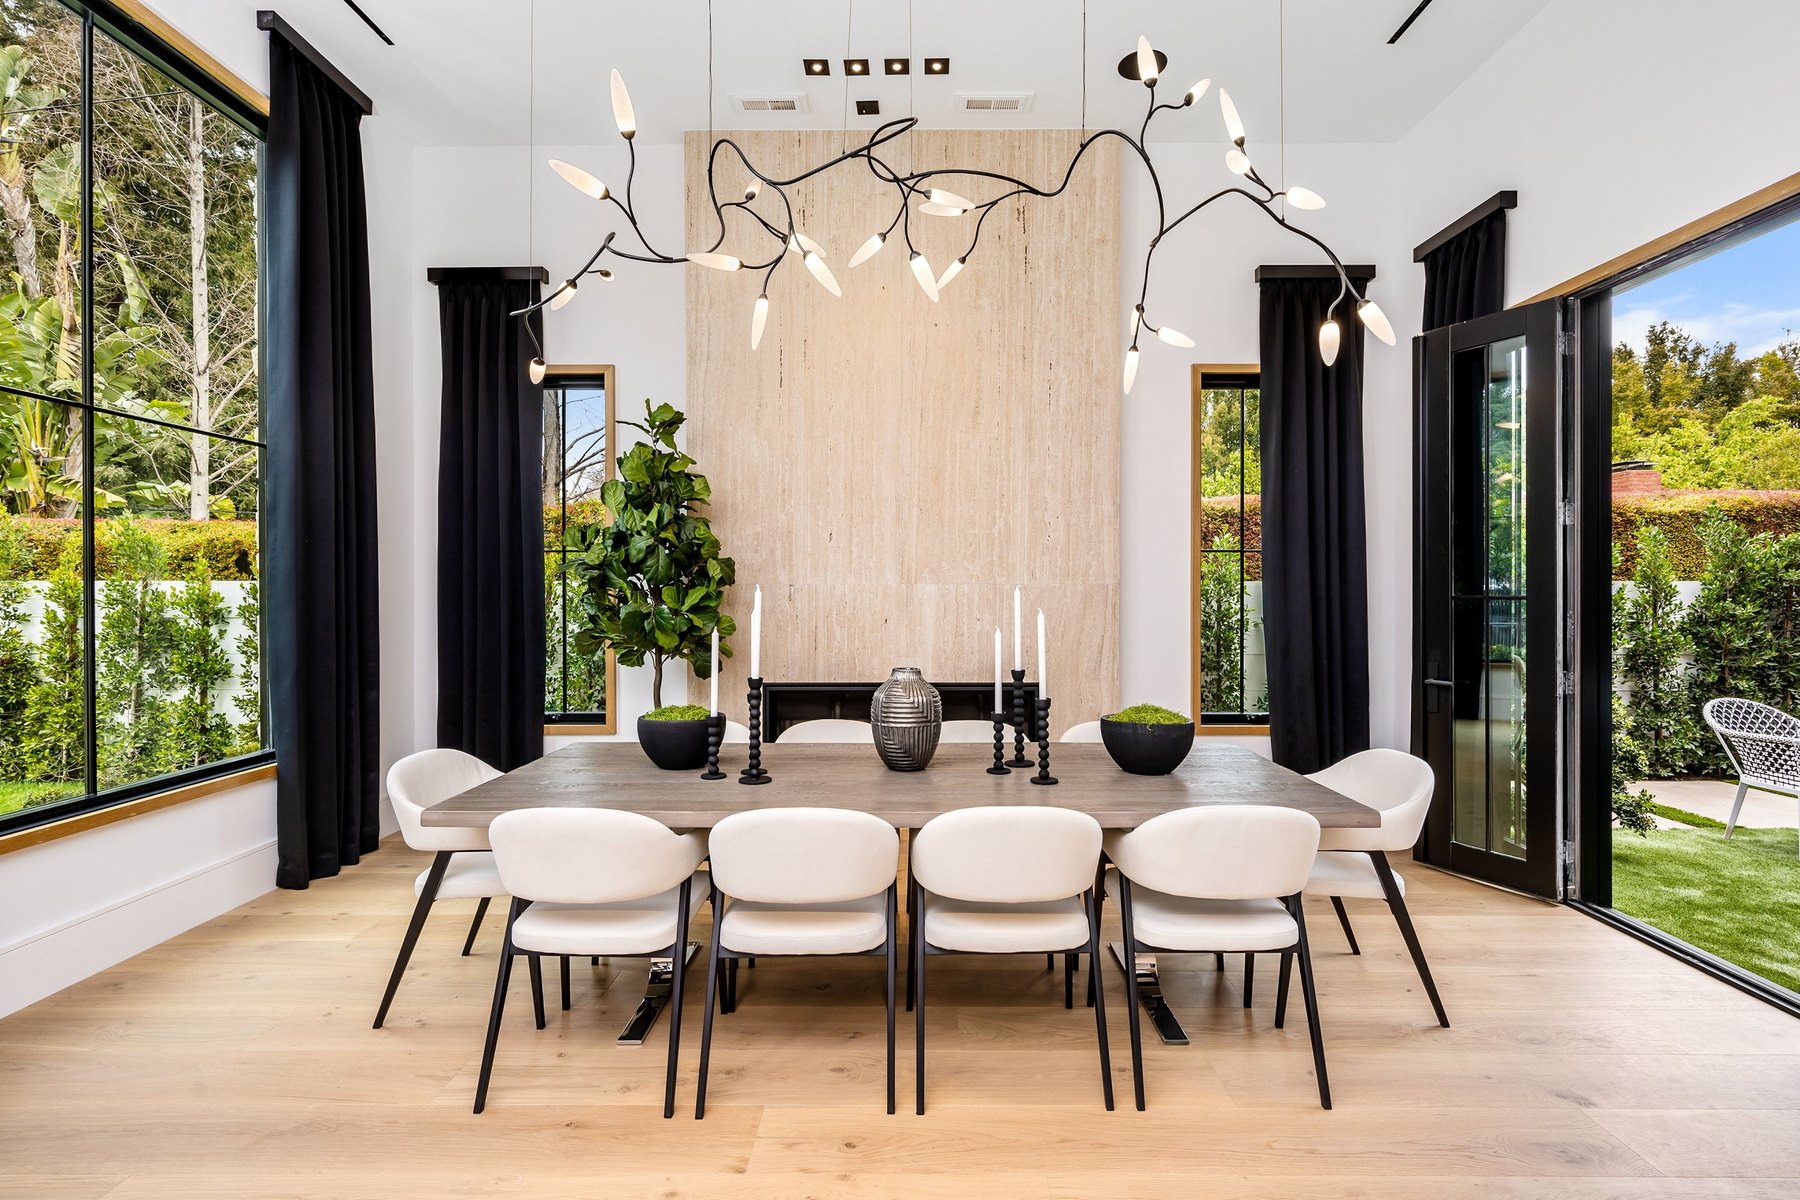
Dining rooms Design inspiration
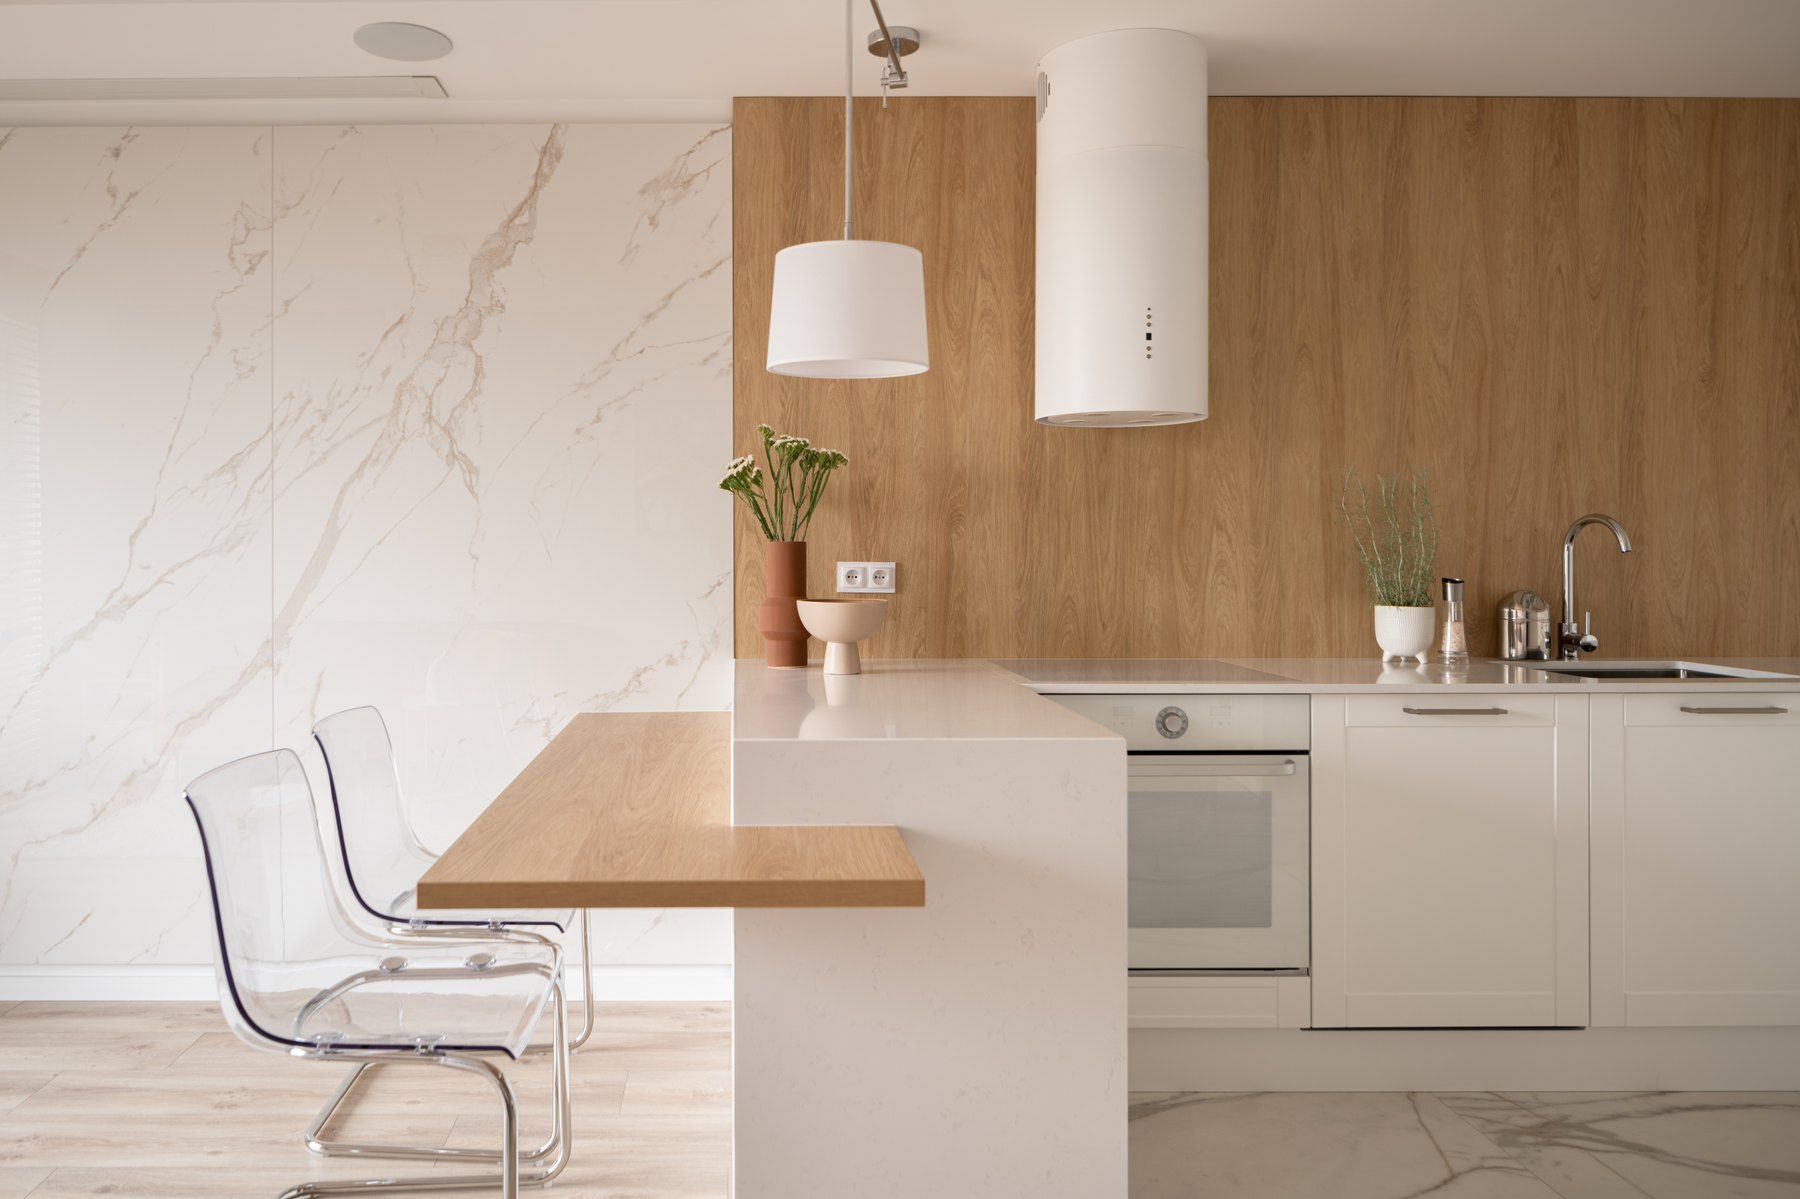
Kitchens Design inspiration
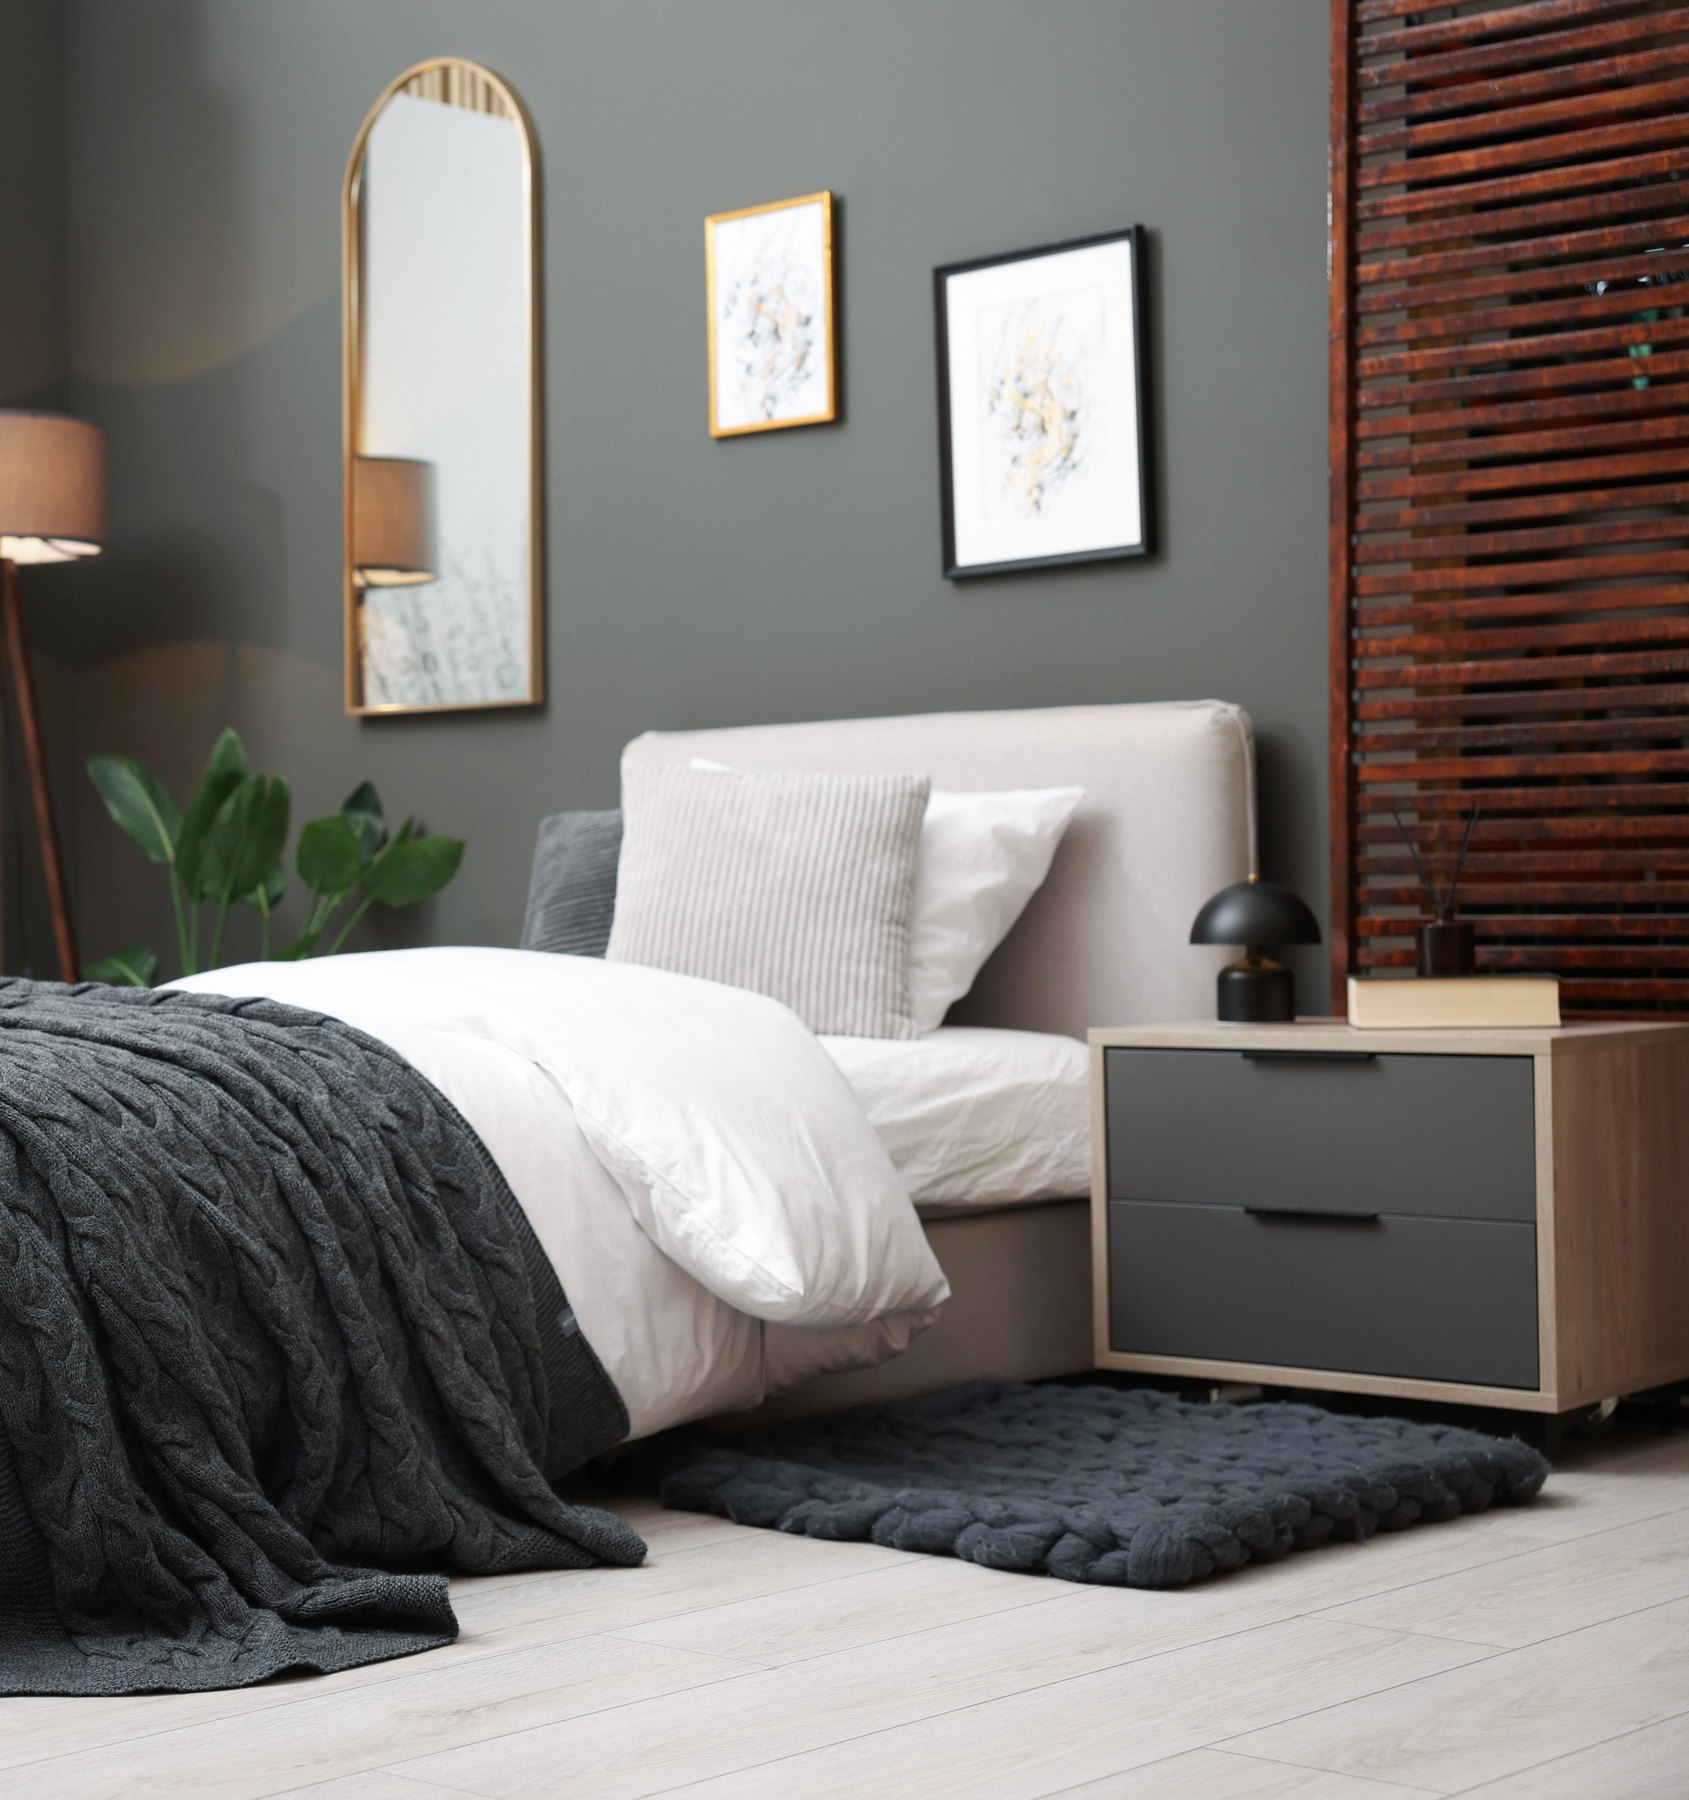
Children’s rooms Design inspiration
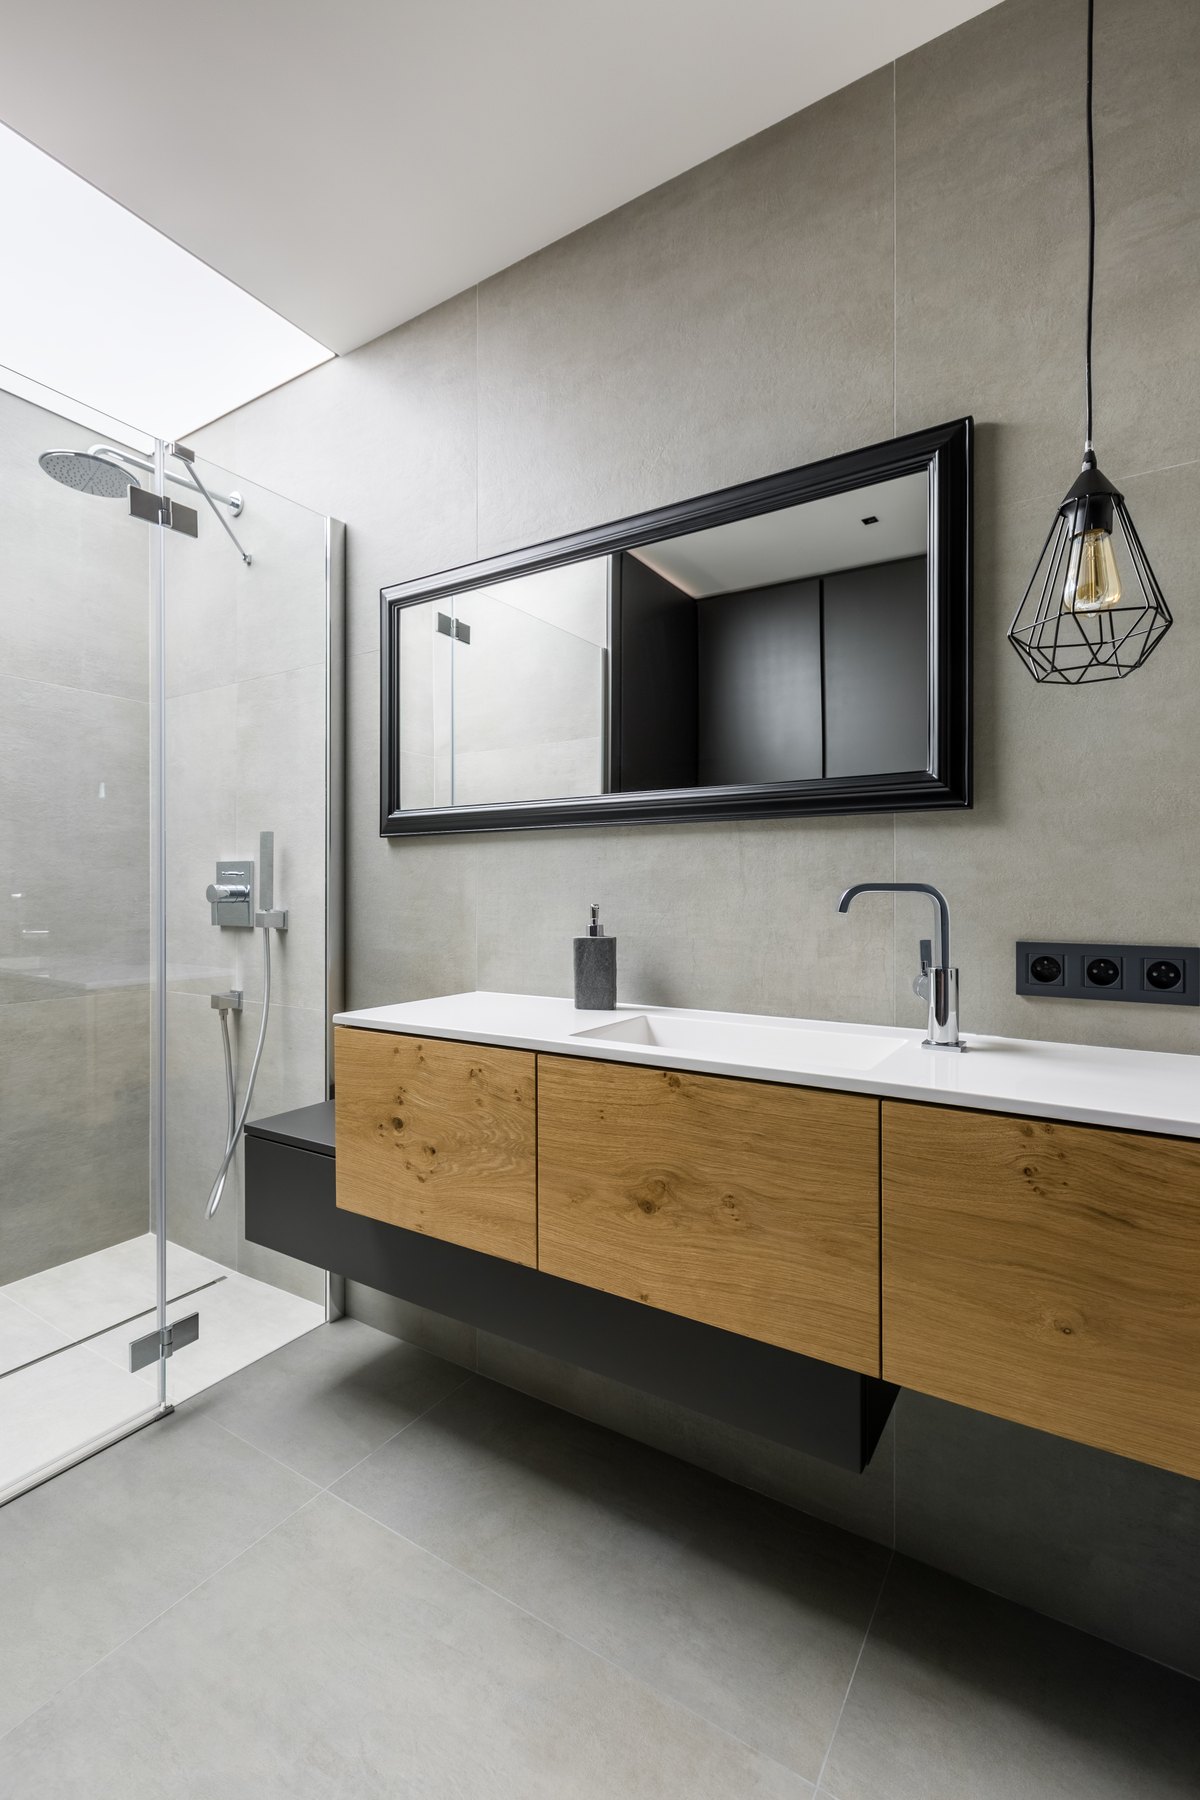
Bathrooms Design inspiration
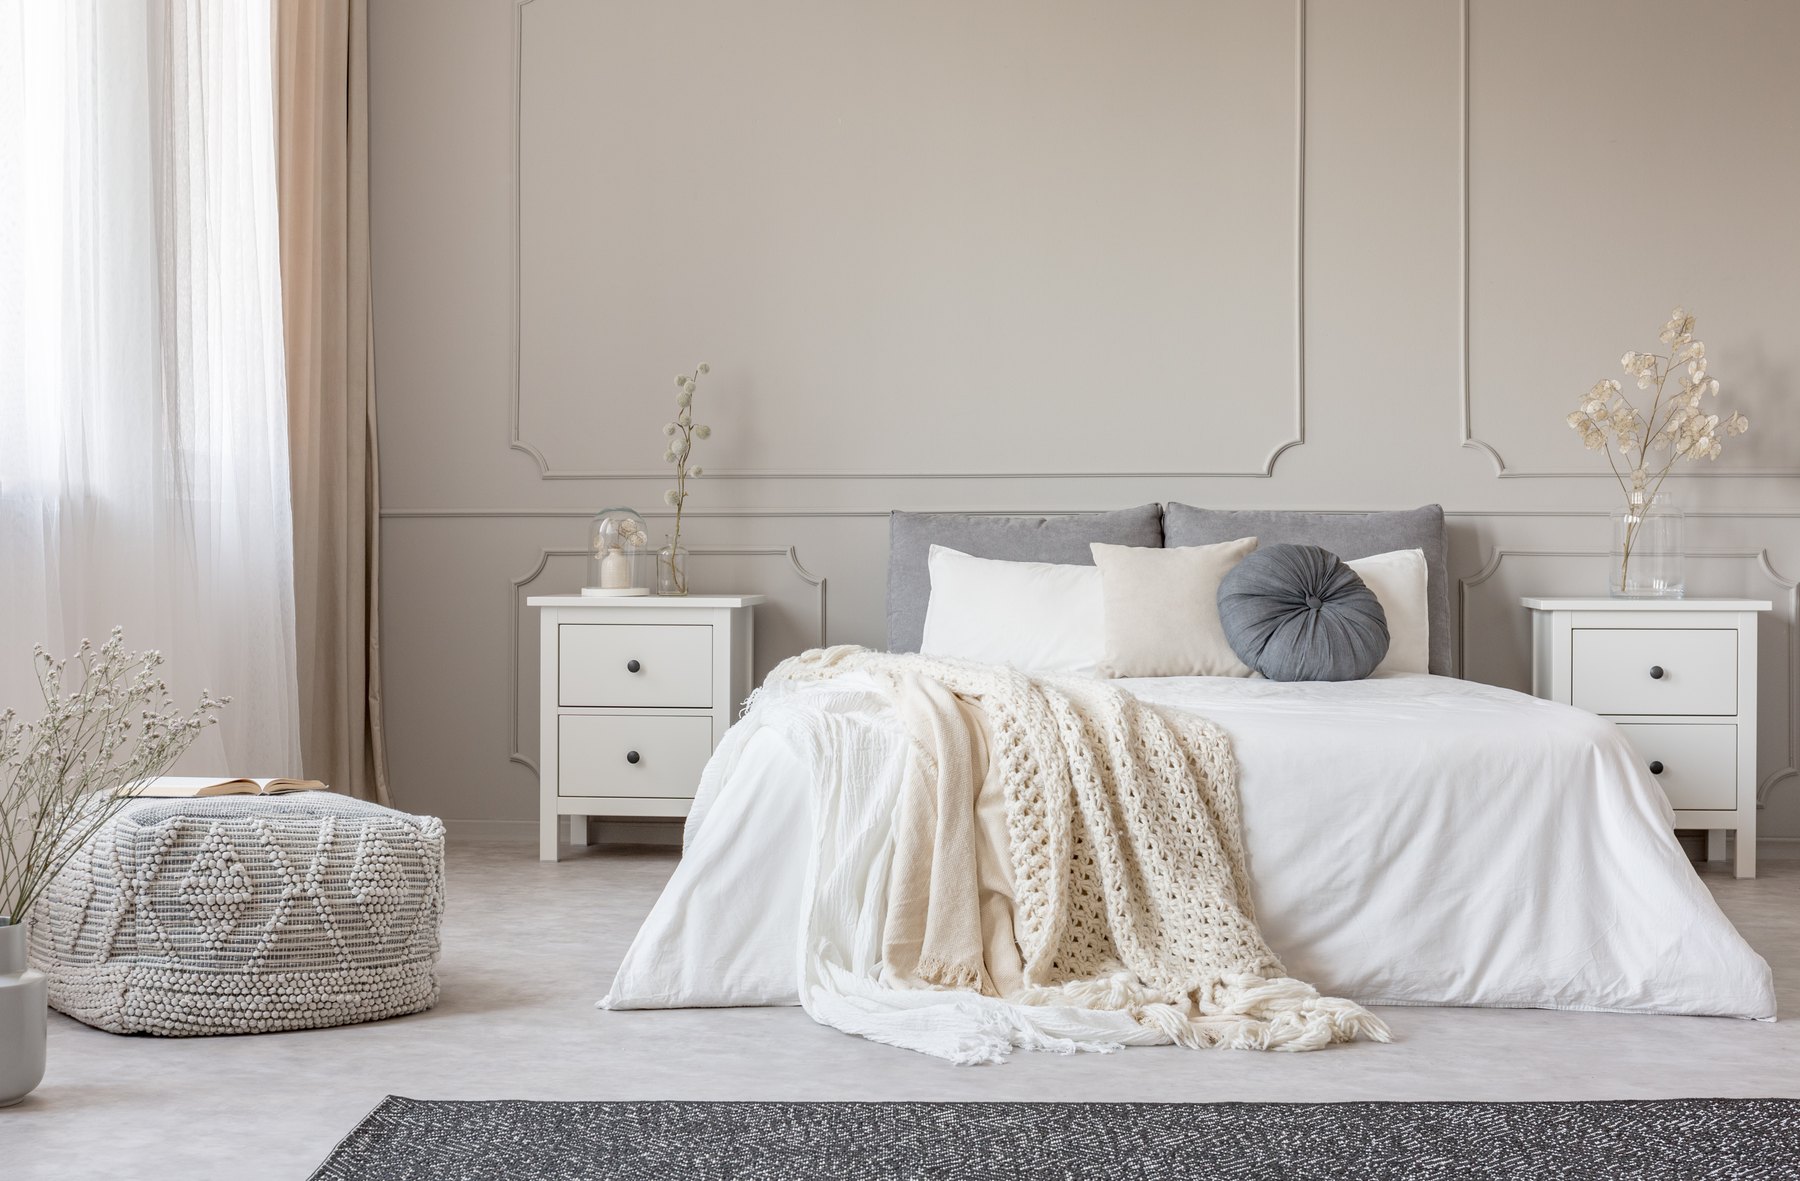
Bedrooms Design inspiration
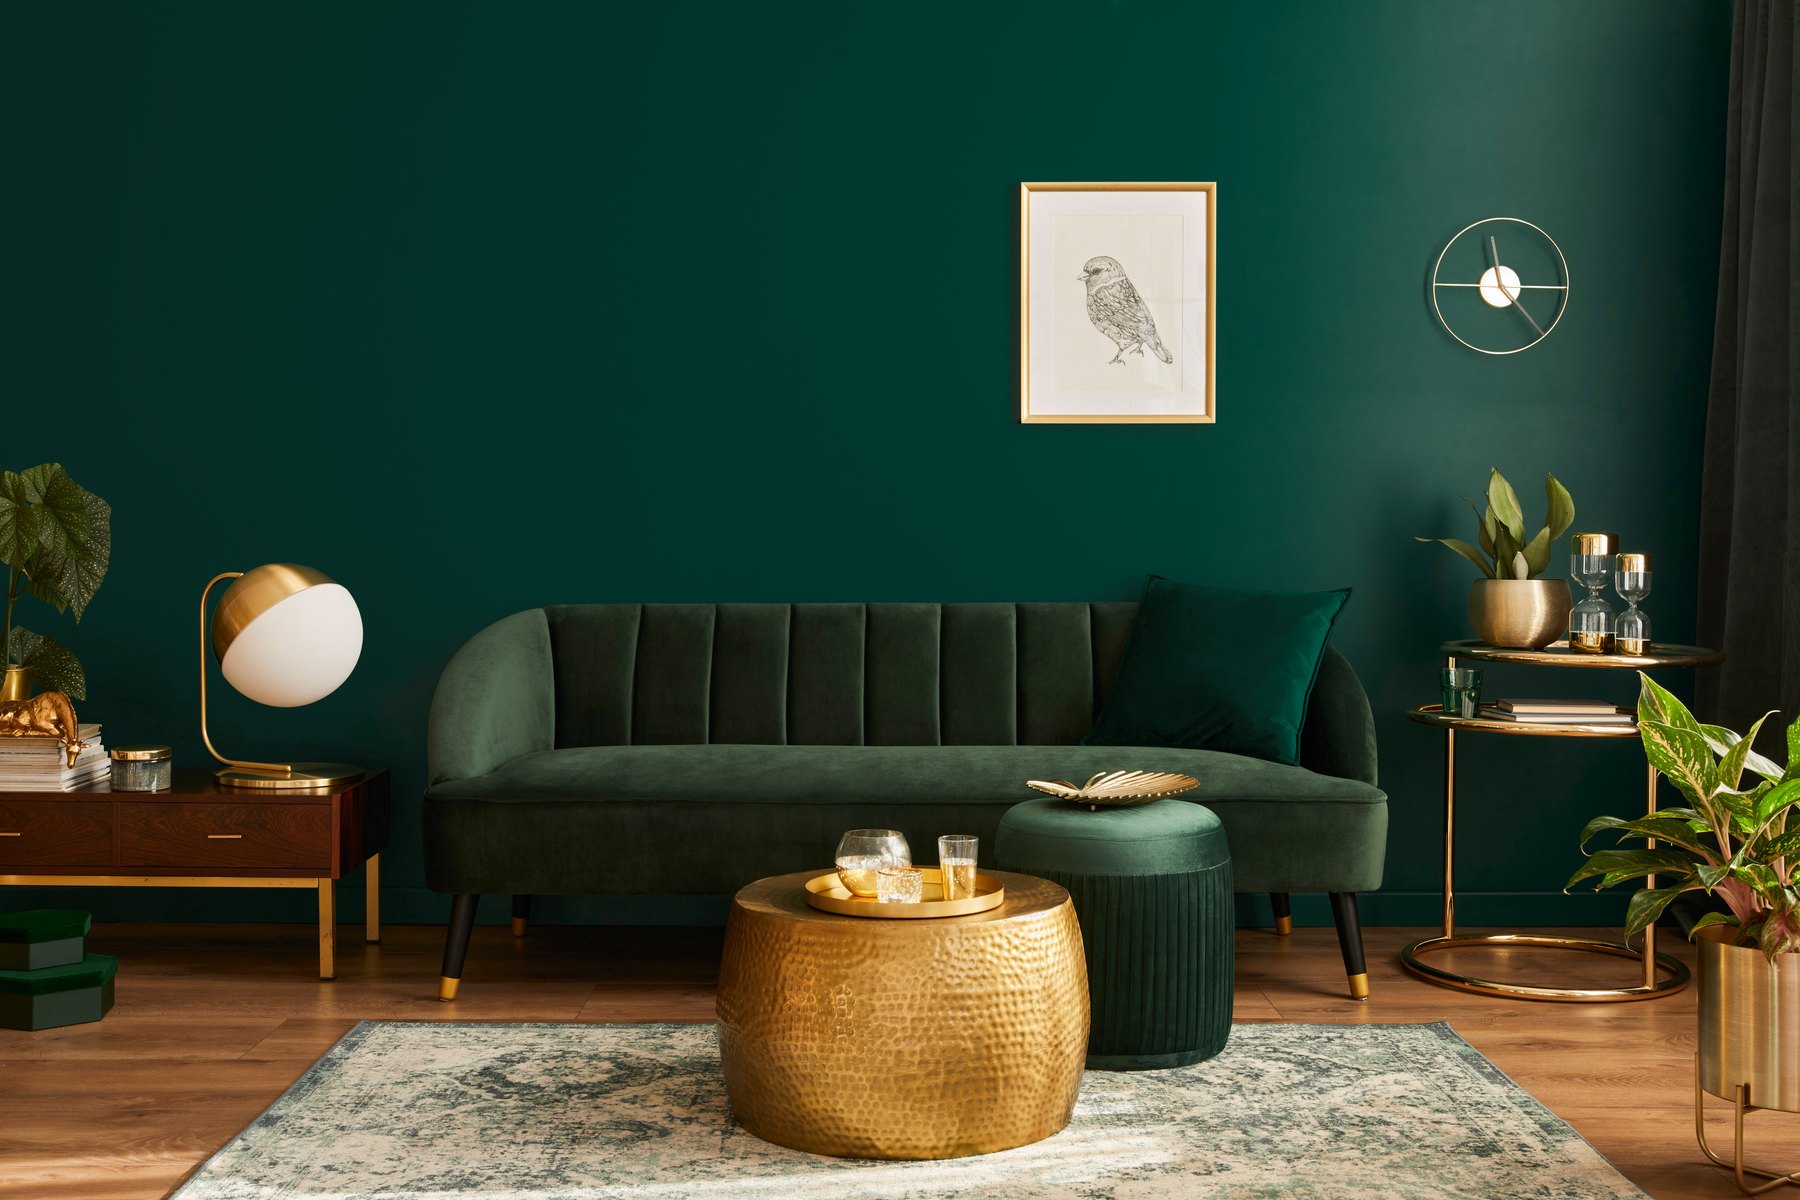
Living rooms Design inspiration
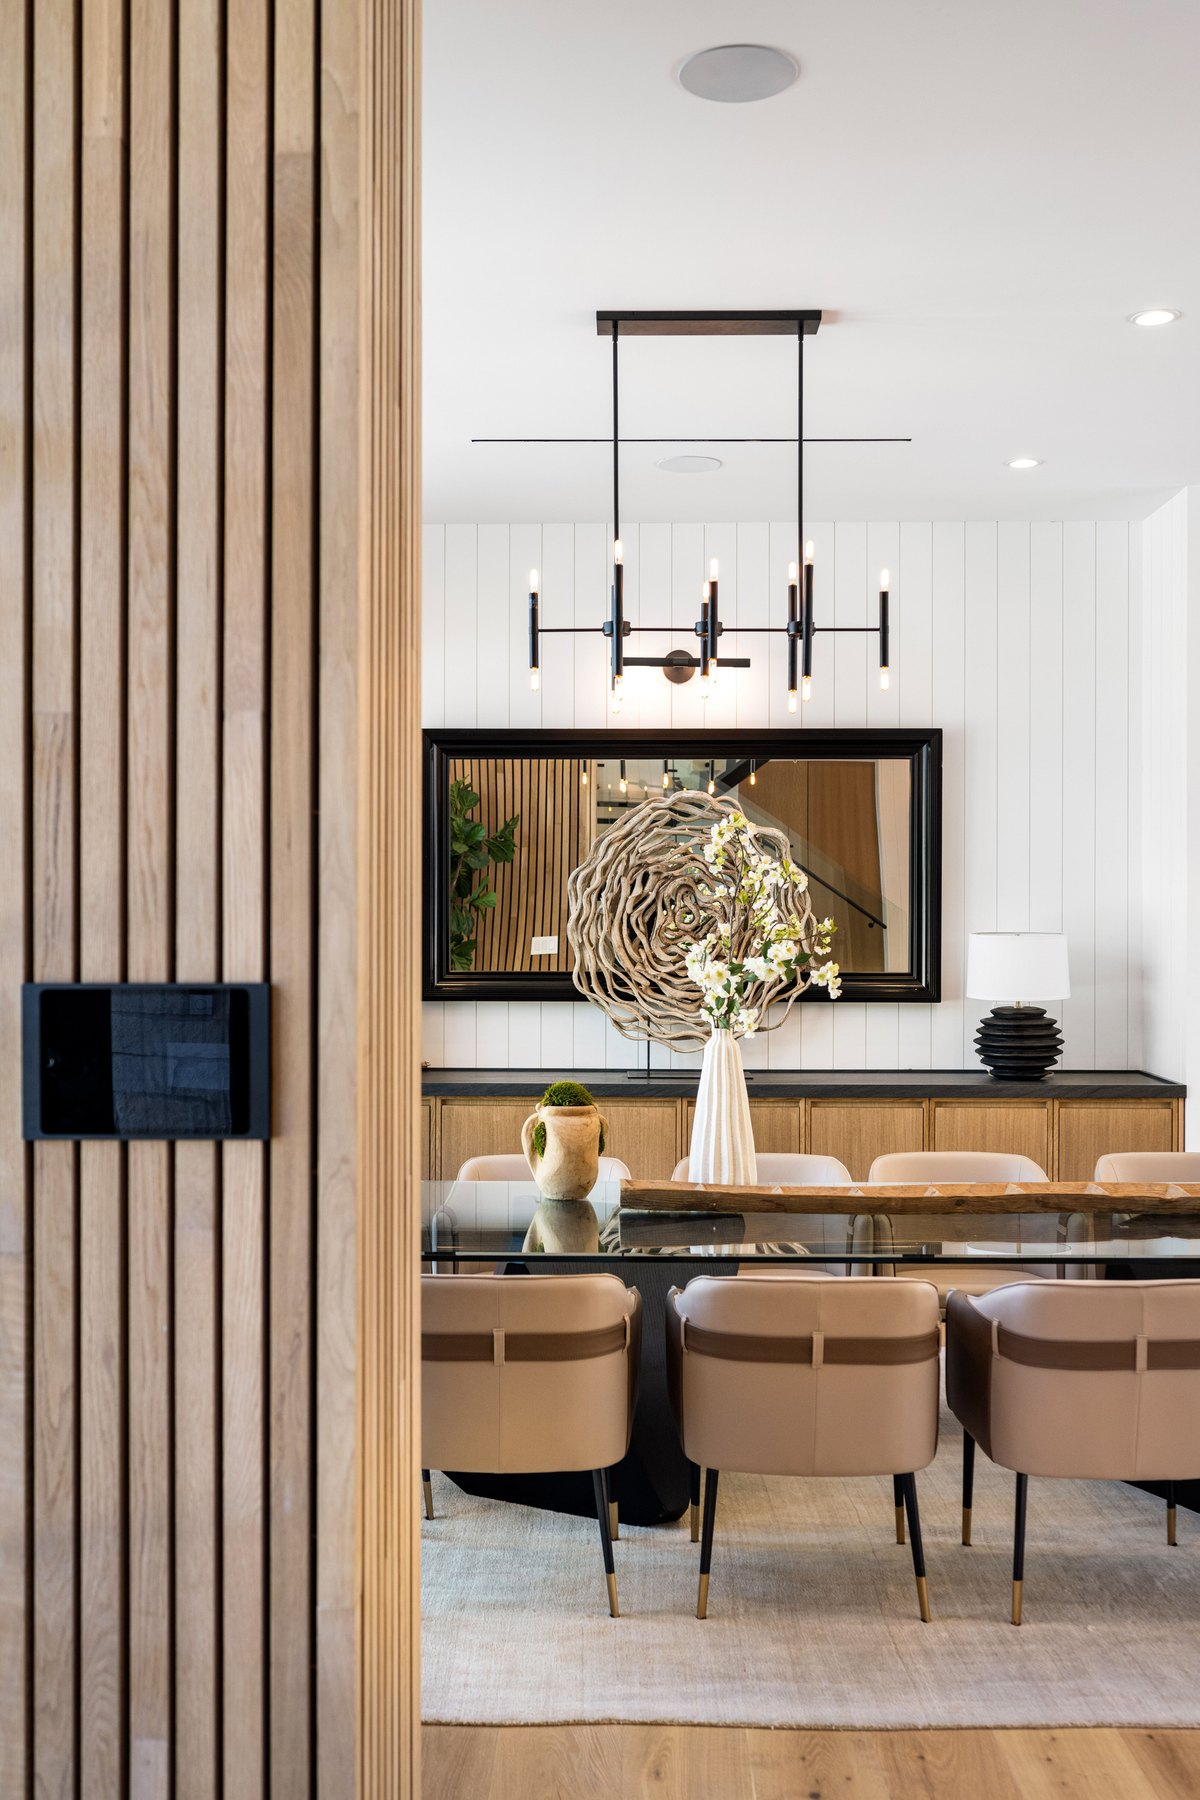
Dining rooms Design inspiration
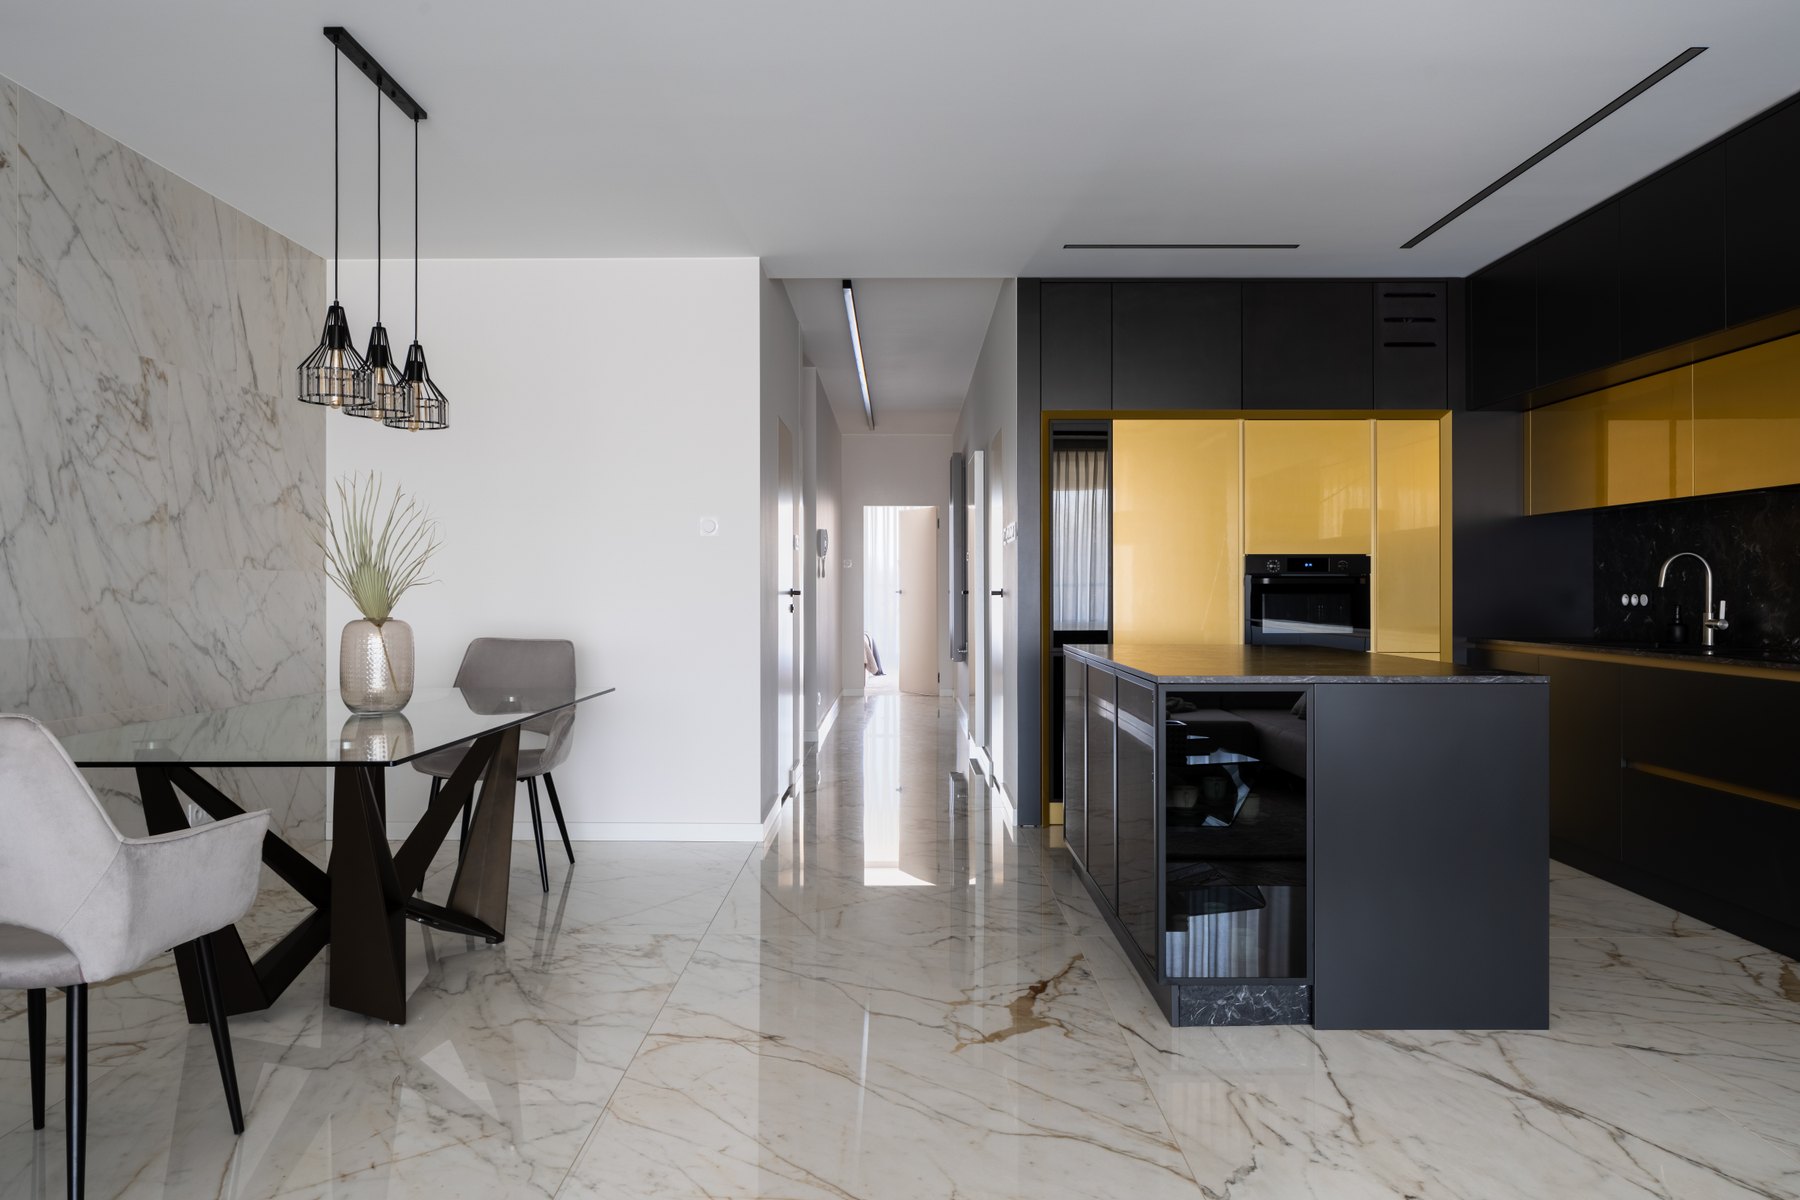
Kitchens Design inspiration
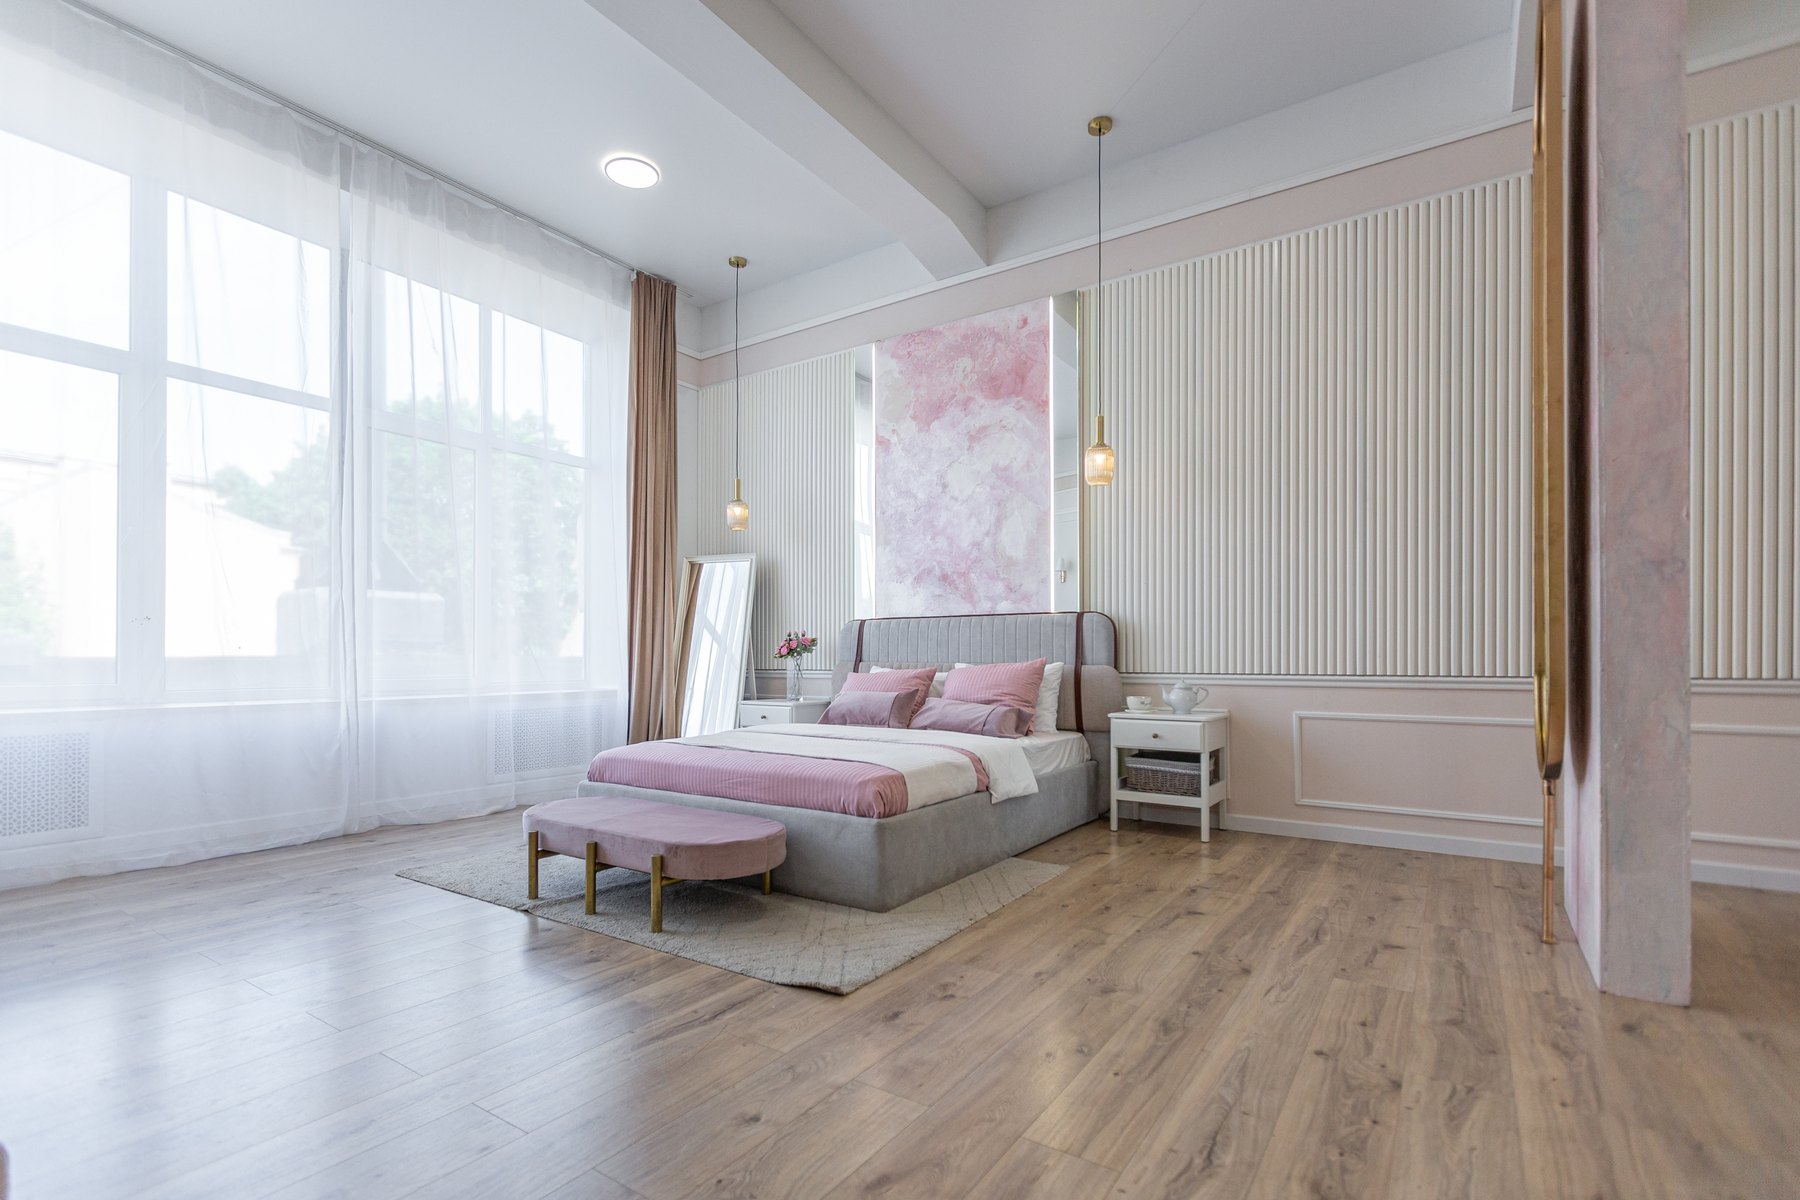
Bedrooms Design inspiration
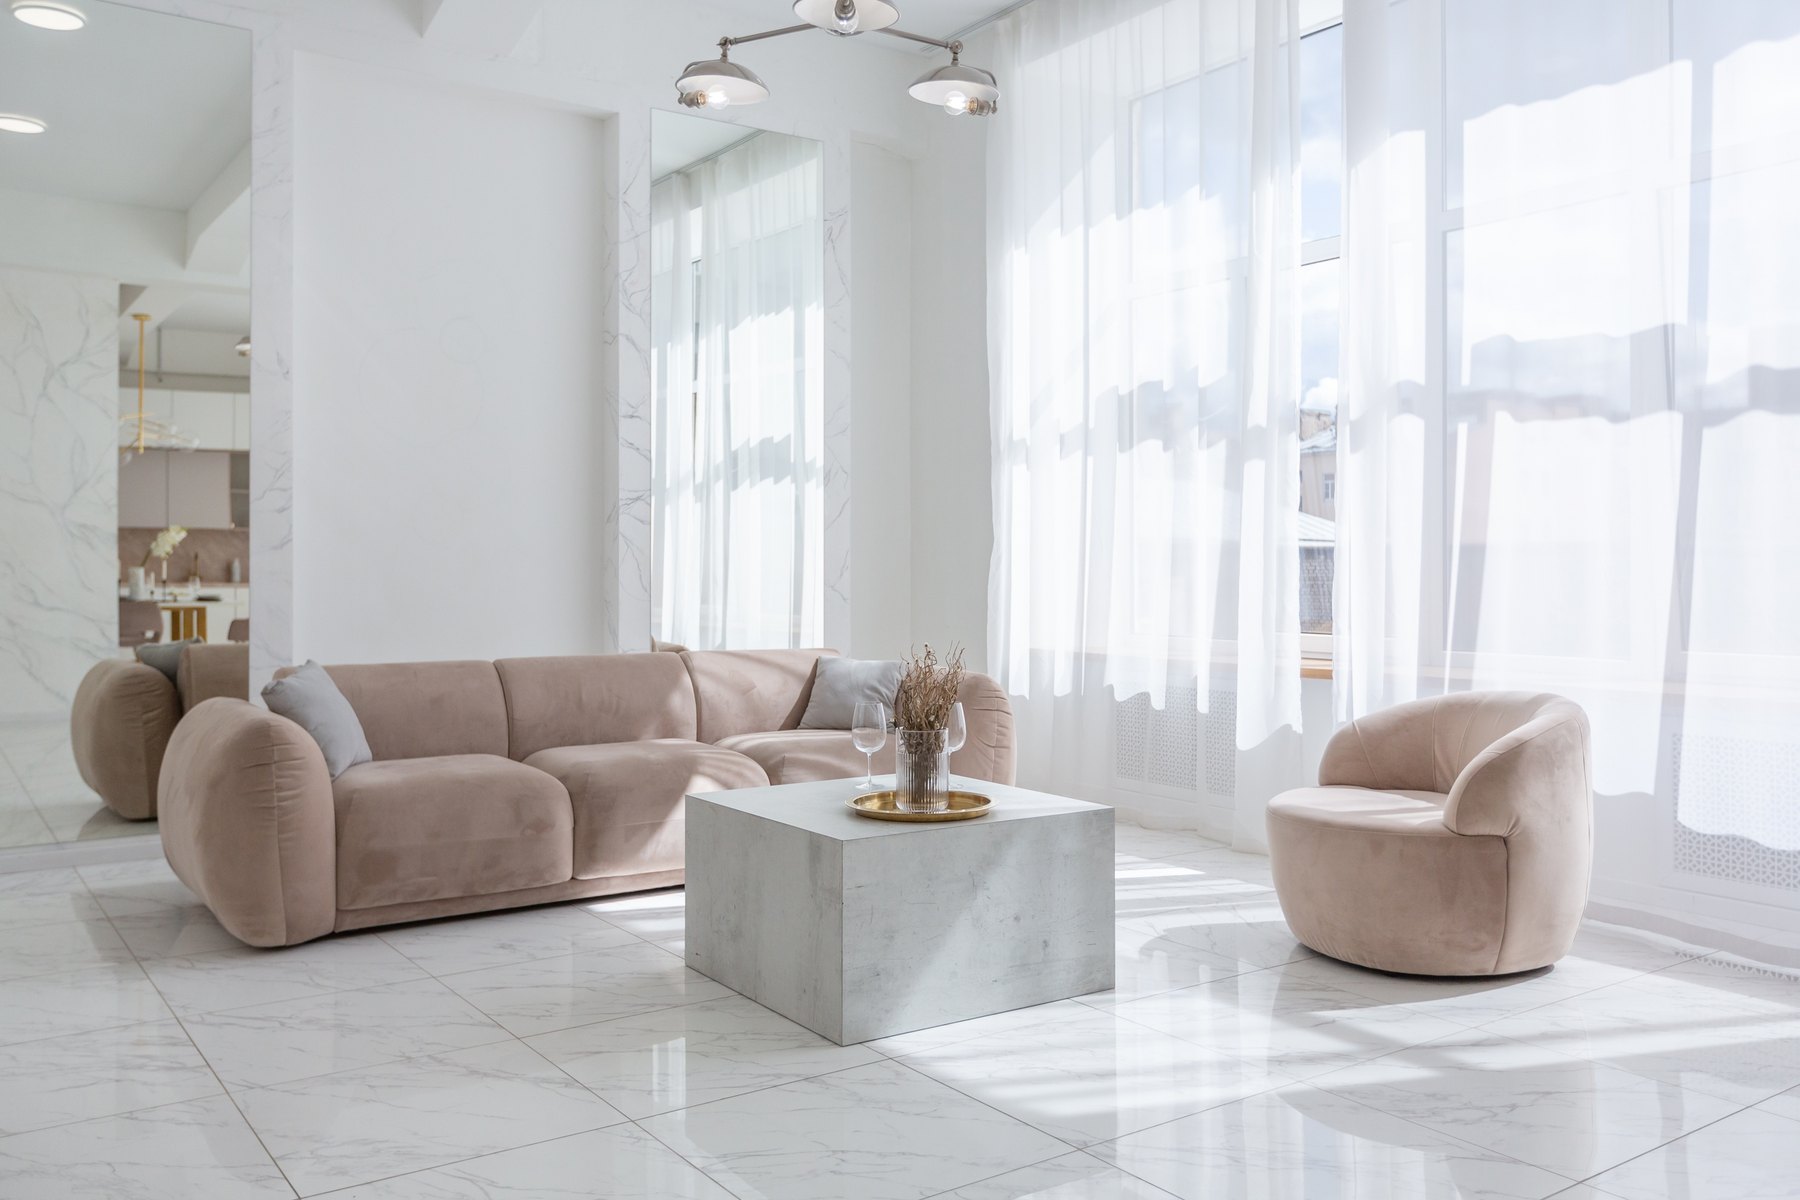
Living rooms Design inspiration
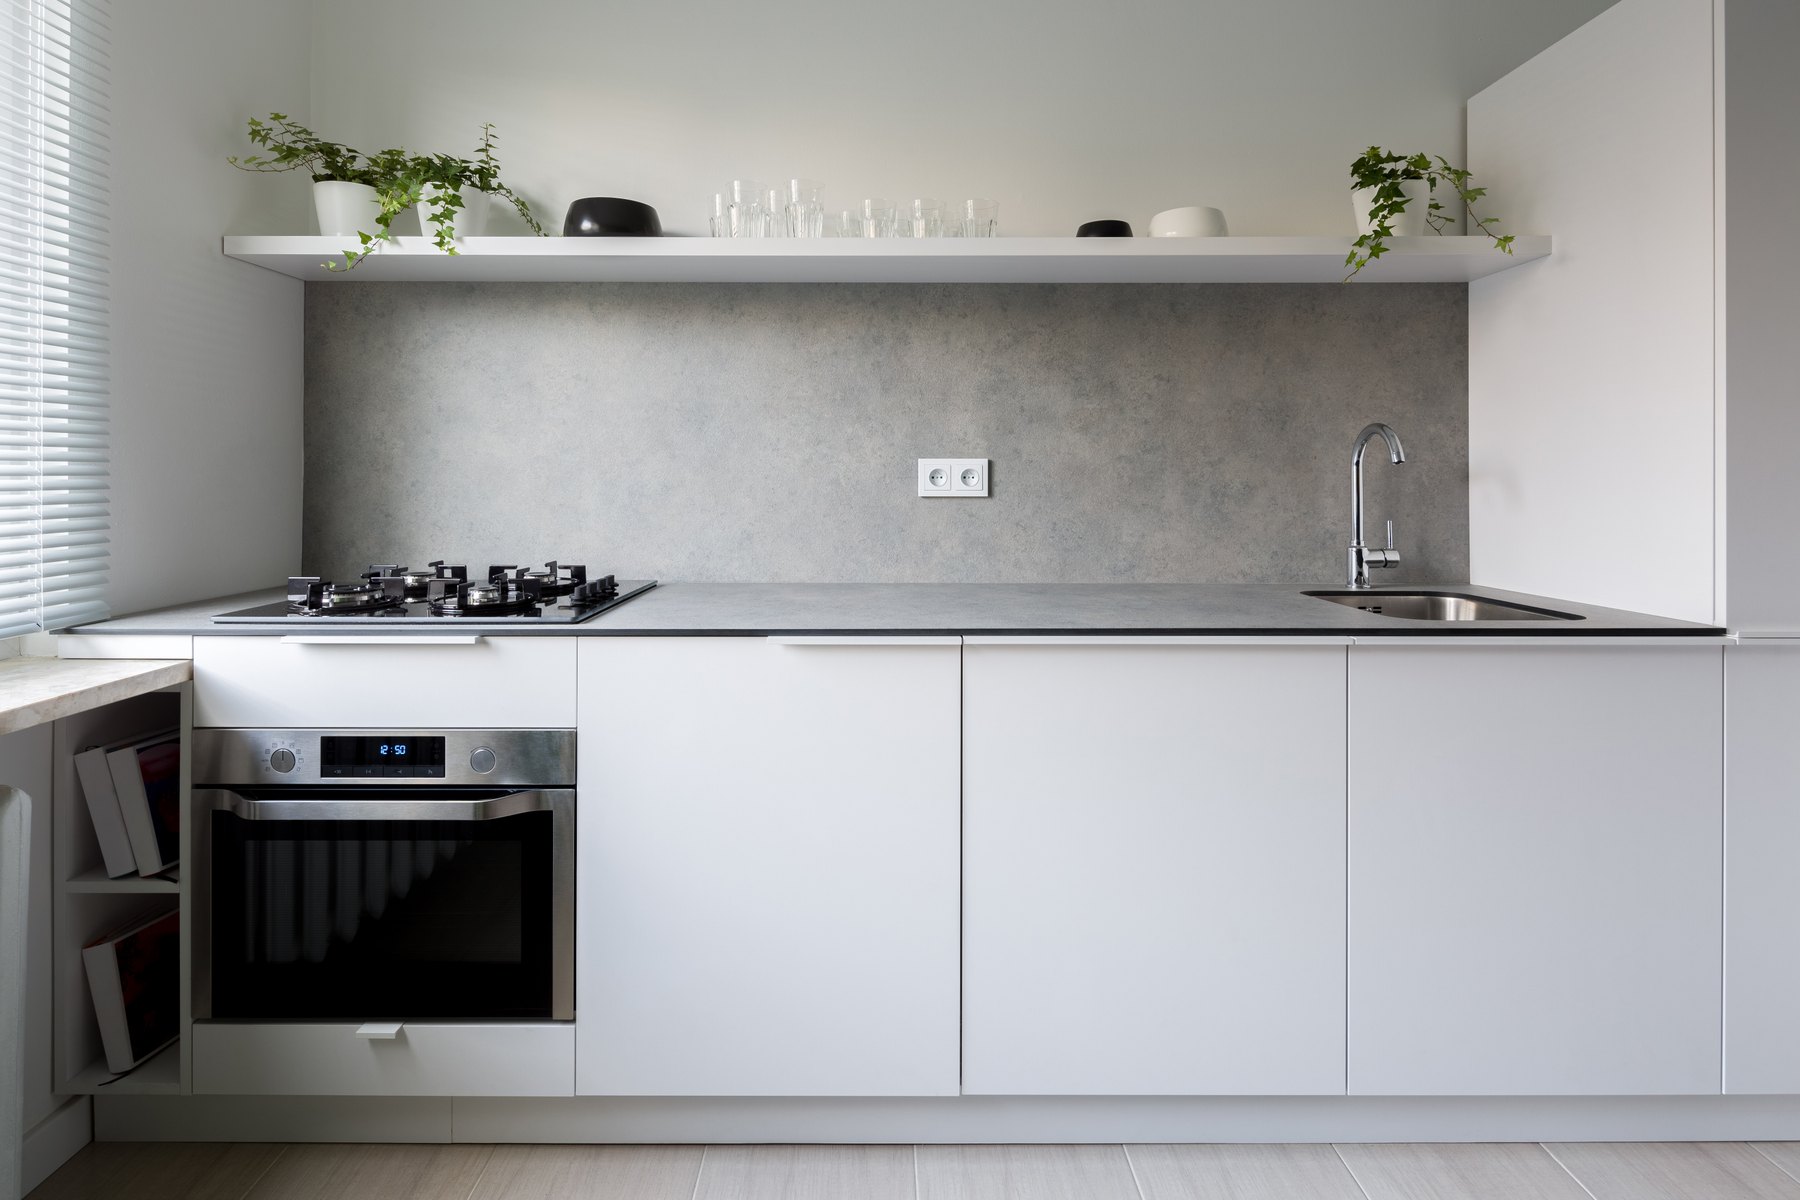
Kitchens Design inspiration
Make it your own
Share the details you love. We’ll help turn your direction into a plan.
Archspace provides home and villa interior design in Chandigarh, with 3D visualization and coordinated turnkey execution for an agreed scope. Services can cover kitchens, wardrobes, living and dining spaces, lighting, finishes and room layouts. For an existing home, planning starts with its condition, daylight, openings and retained features, then develops practical improvements that connect naturally with the spaces you already value.
Explore this page
Before refreshing a Chandigarh home, review existing flooring, doors, timber details and furniture for condition and usefulness. Sound elements can inform the new palette. Record what stays, what needs repair and what will be replaced. This makes the renovation brief more specific than asking for a new look.
Place seating, reading and work areas with window positions and glare in mind. Keep routes through doors clear before adding joinery or display units. Combine ambient and task lighting for different times of day. A calmer furniture plan may resolve a crowded room without adding partitions or covering every wall.
Kitchen improvements should follow cooking routines, appliance sizes and useful counter space. Wardrobes need internals that match clothing and reach, not just new shutters. Coordinate new cabinetry with retained finishes and check service access before specifying decorative surfaces. Living and dining rooms can share selected materials while allowing bedrooms to reflect their occupants' different needs.
Archspace can use agreed 3D views to show how proposed interiors connect with existing features. Review physical samples alongside the visuals, then confirm drawings and a room-by-room turnkey scope. Discuss occupancy, access and work needing separate technical assessment. Agree protection during execution and how completed work and outstanding items will be reviewed.
Explore selected residential interiors, with project locations shown on each card.
Yes, retained features can form part of the brief after their condition is reviewed. A selective scope might combine new kitchen storage, wardrobes or lighting with sound existing flooring and furniture.
Compare the proposed samples with the retained materials on site. Color, texture and lighting affect the combination. 3D views can support the discussion, but they should not replace physical sample review.
Not always. Review the problems first: storage, circulation, furniture scale or lighting may be the priority. More substantial changes need a clear scope; structural alterations should be separated from the interior proposal.
Ask for verified renovation examples, a clear retention approach and itemized work. Discuss protection, occupancy and how new details meet existing finishes. The best fit understands what you value as well as what needs improvement.
These are service areas, not a claim of an office or completed project in every city. Published projects retain their actual locations.
Use these practical guides to prepare for your consultation and compare the scope of work.
Prepare a room-by-room review of finishes, fittings, documentation and outstanding items before handover.
Read the guide