
Compare office fit-out quotations
Check layouts, specifications, exclusions and handover responsibilities against the same workplace brief.
Read the guide
Premium Workplaces. Purposeful Design.
Give your existing workplace a clearer layout and a considered next chapter.
Design inspirationWorkstations & cubicles
LET'S DISCUSS YOUR PROJECT
Free Workplace Interior Consultation
Tell us about your office, your people and how they work. We will discuss the layout, workstations, meeting areas and visitor experience your space needs.
Share the essentials so the first conversation can focus on the right scope.
The workplace edit
Explore layouts, materials and shared spaces as a starting point for your workplace brief. Discuss your project in Delhi.
Design inspiration — curated references, not completed Archspace projects. These photographs are not presented as projects from any particular city.
50 photographs across 9 categories
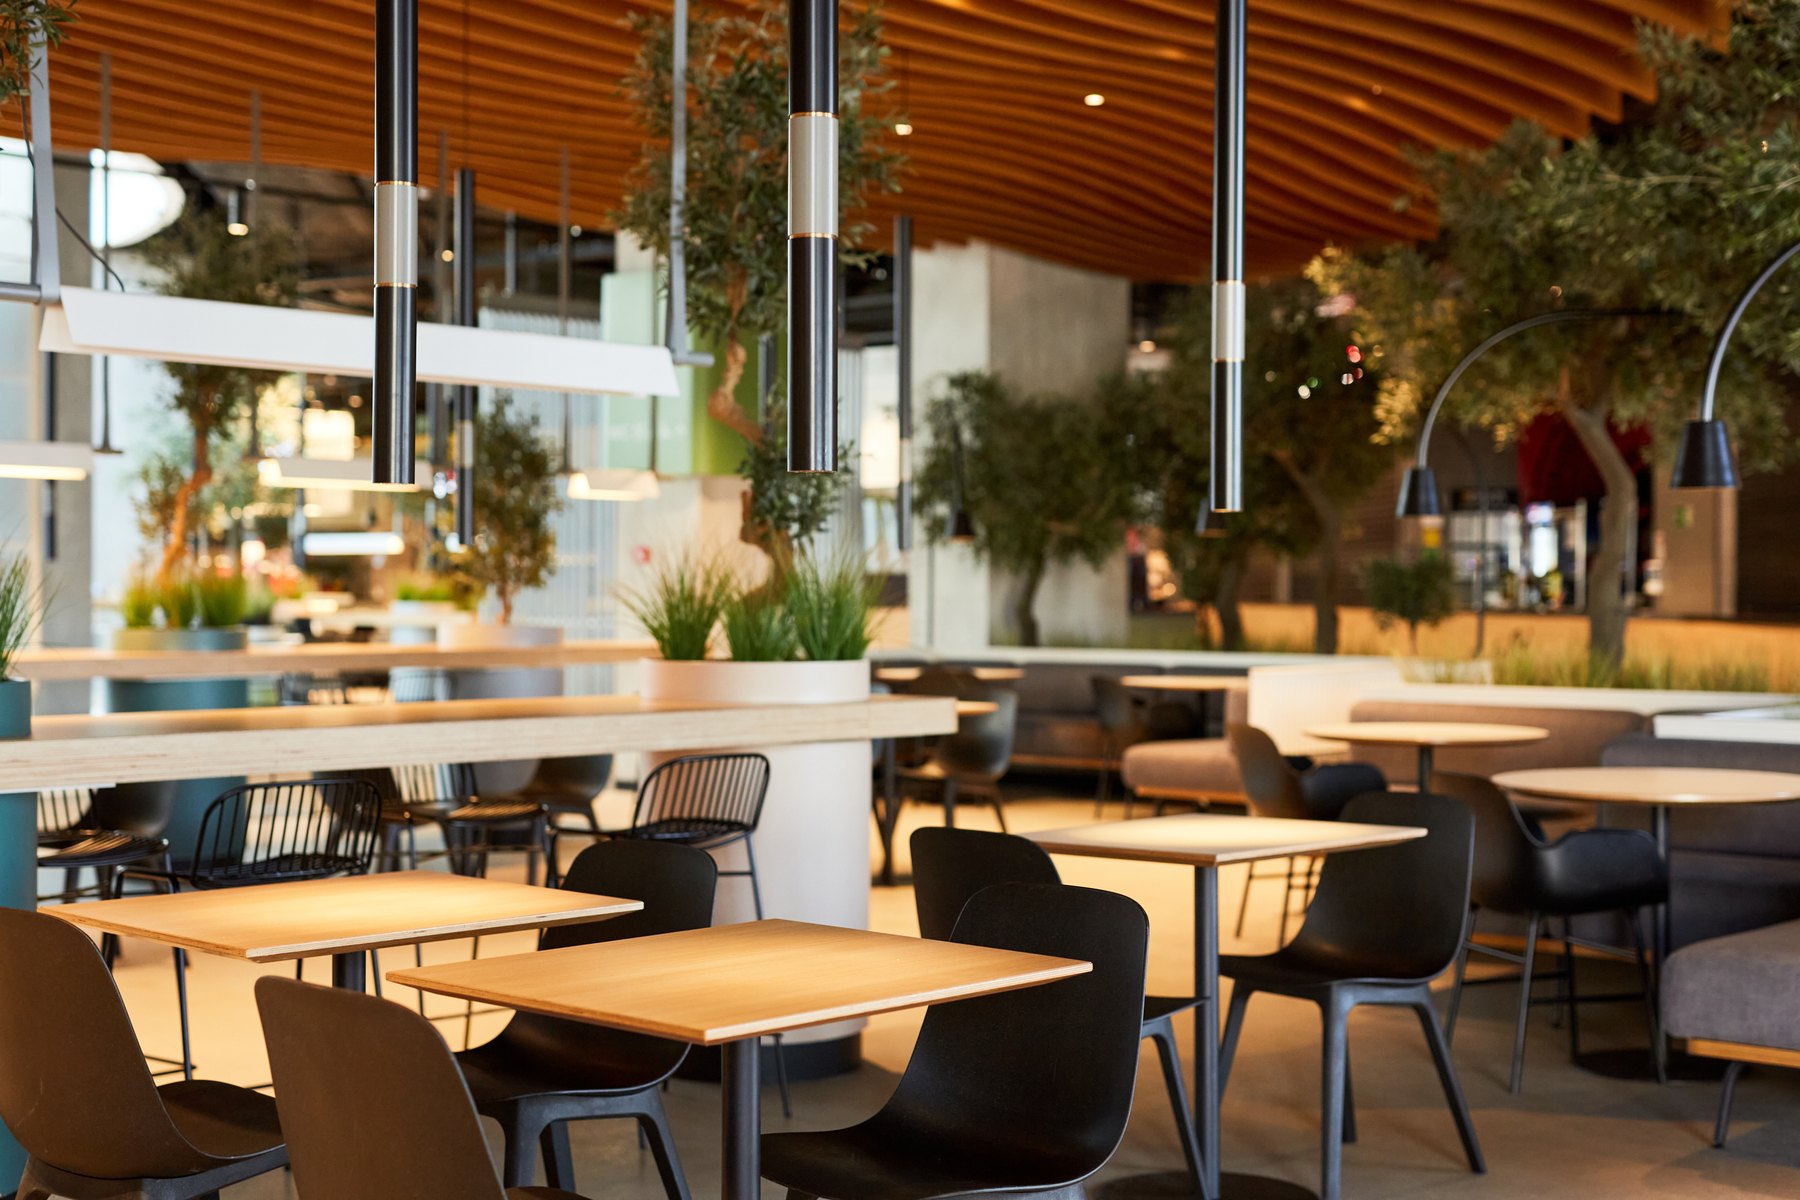
Cafeterias Design inspiration
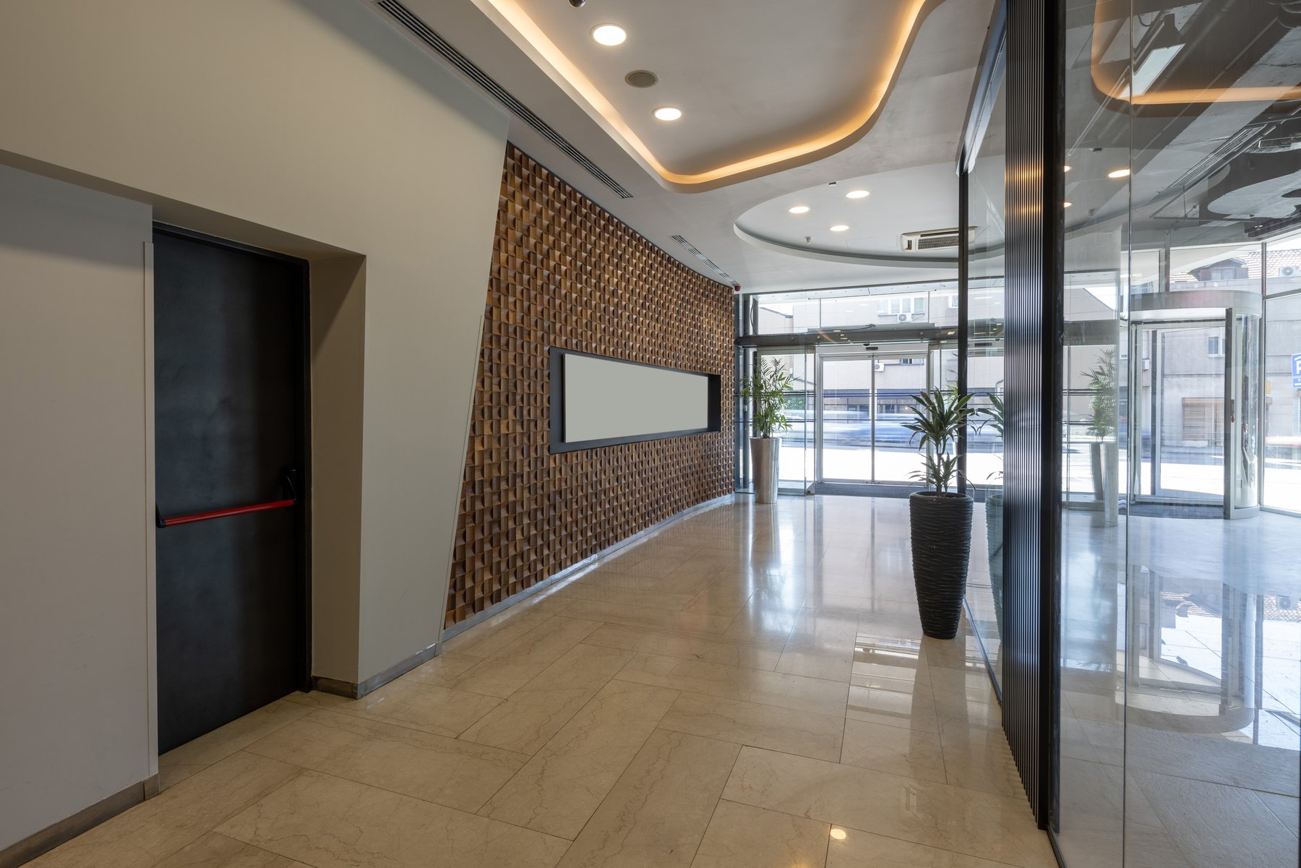
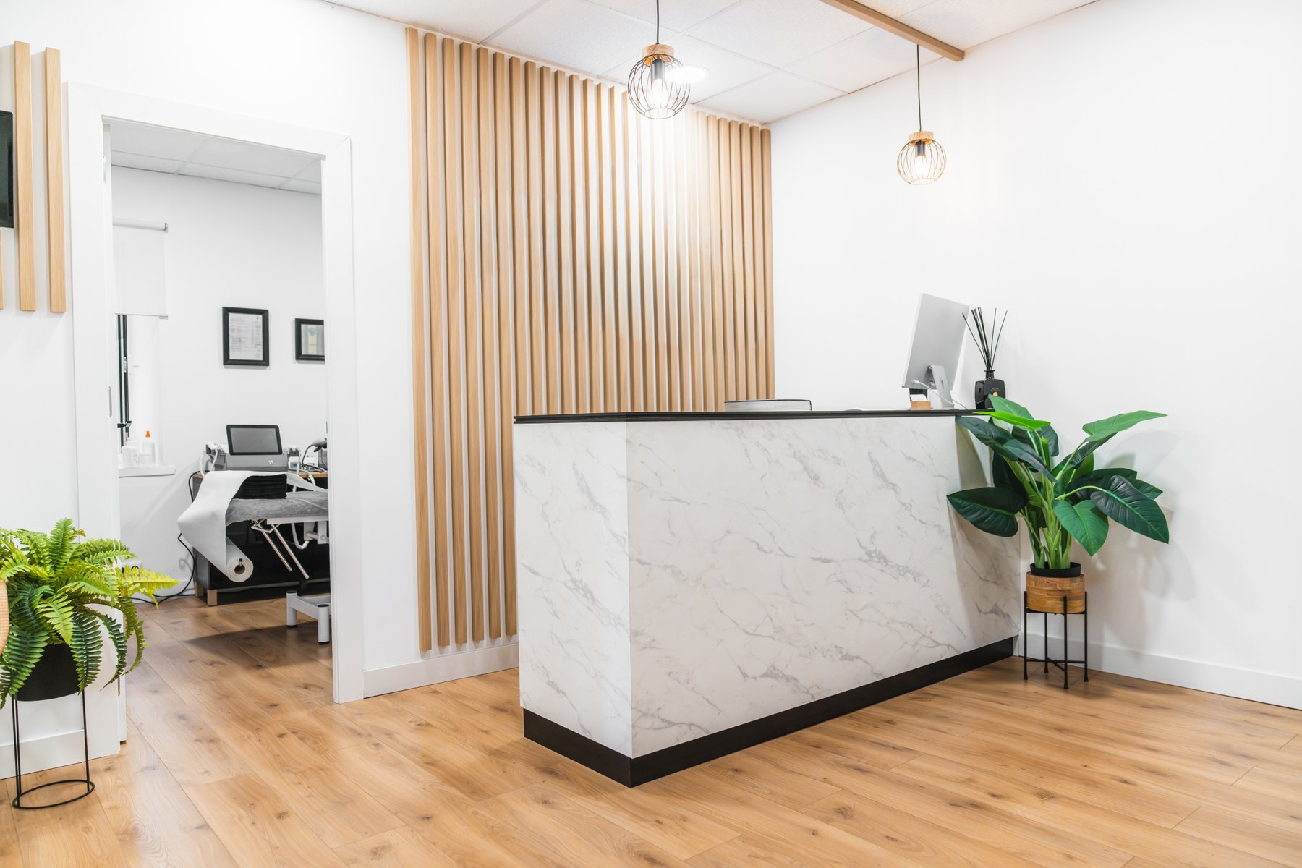
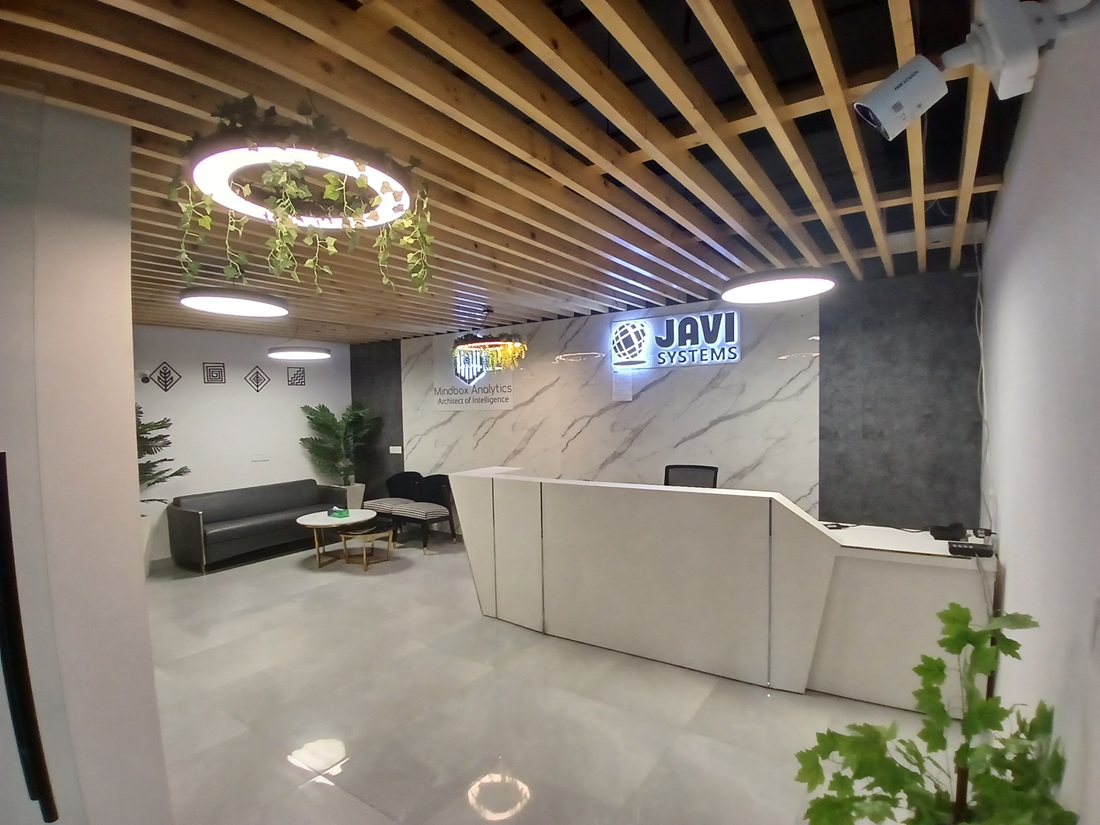
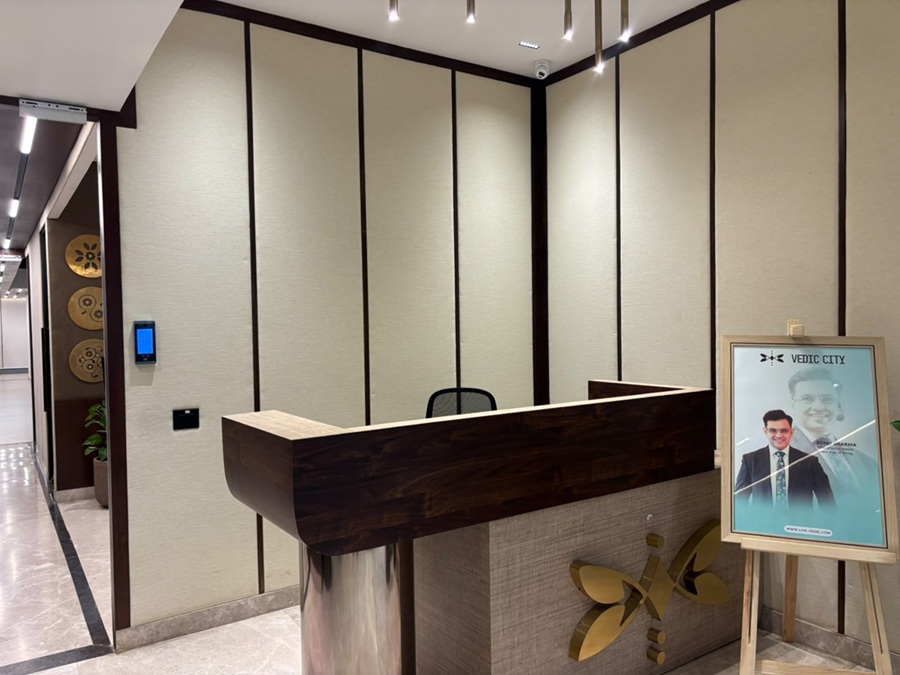
Reception Design inspiration

Executive cabins Design inspiration

Workstations & cubicles Design inspiration
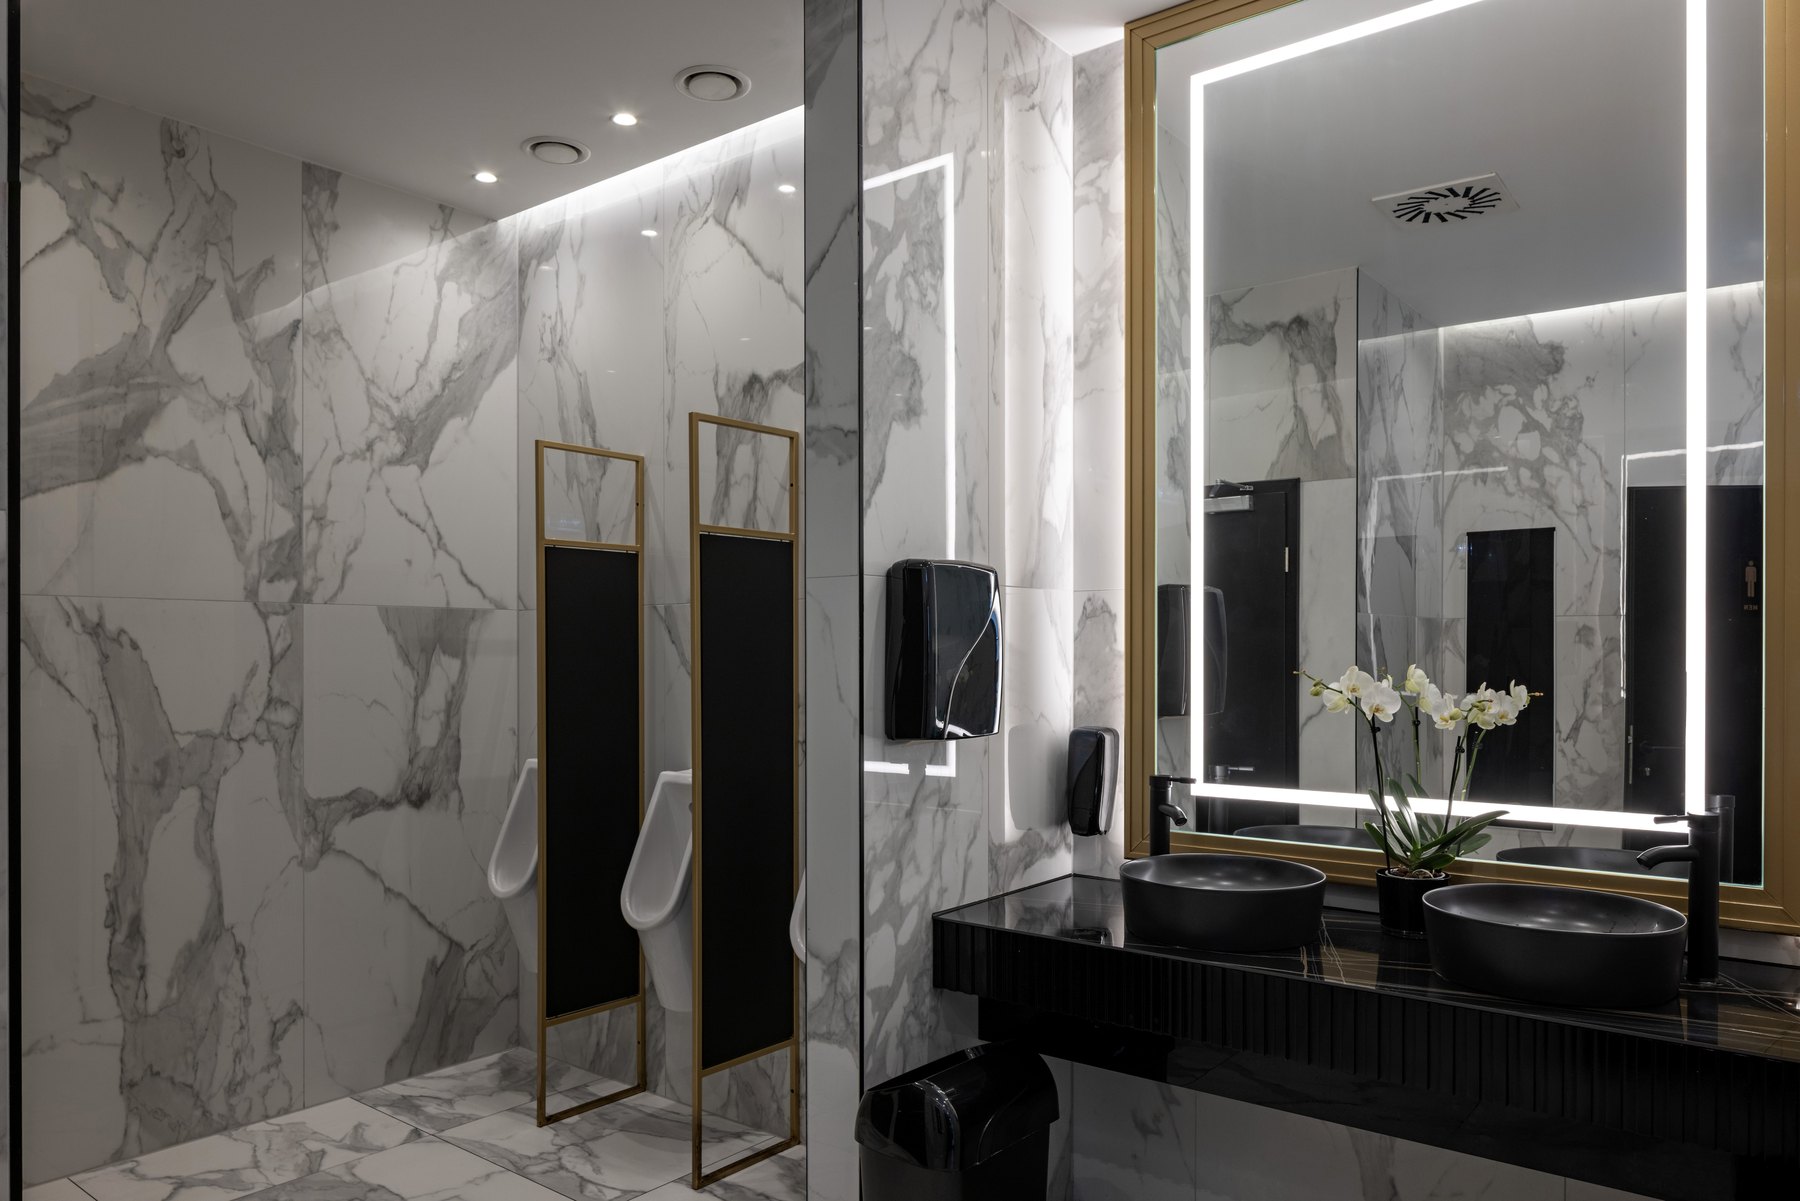
Restrooms Design inspiration
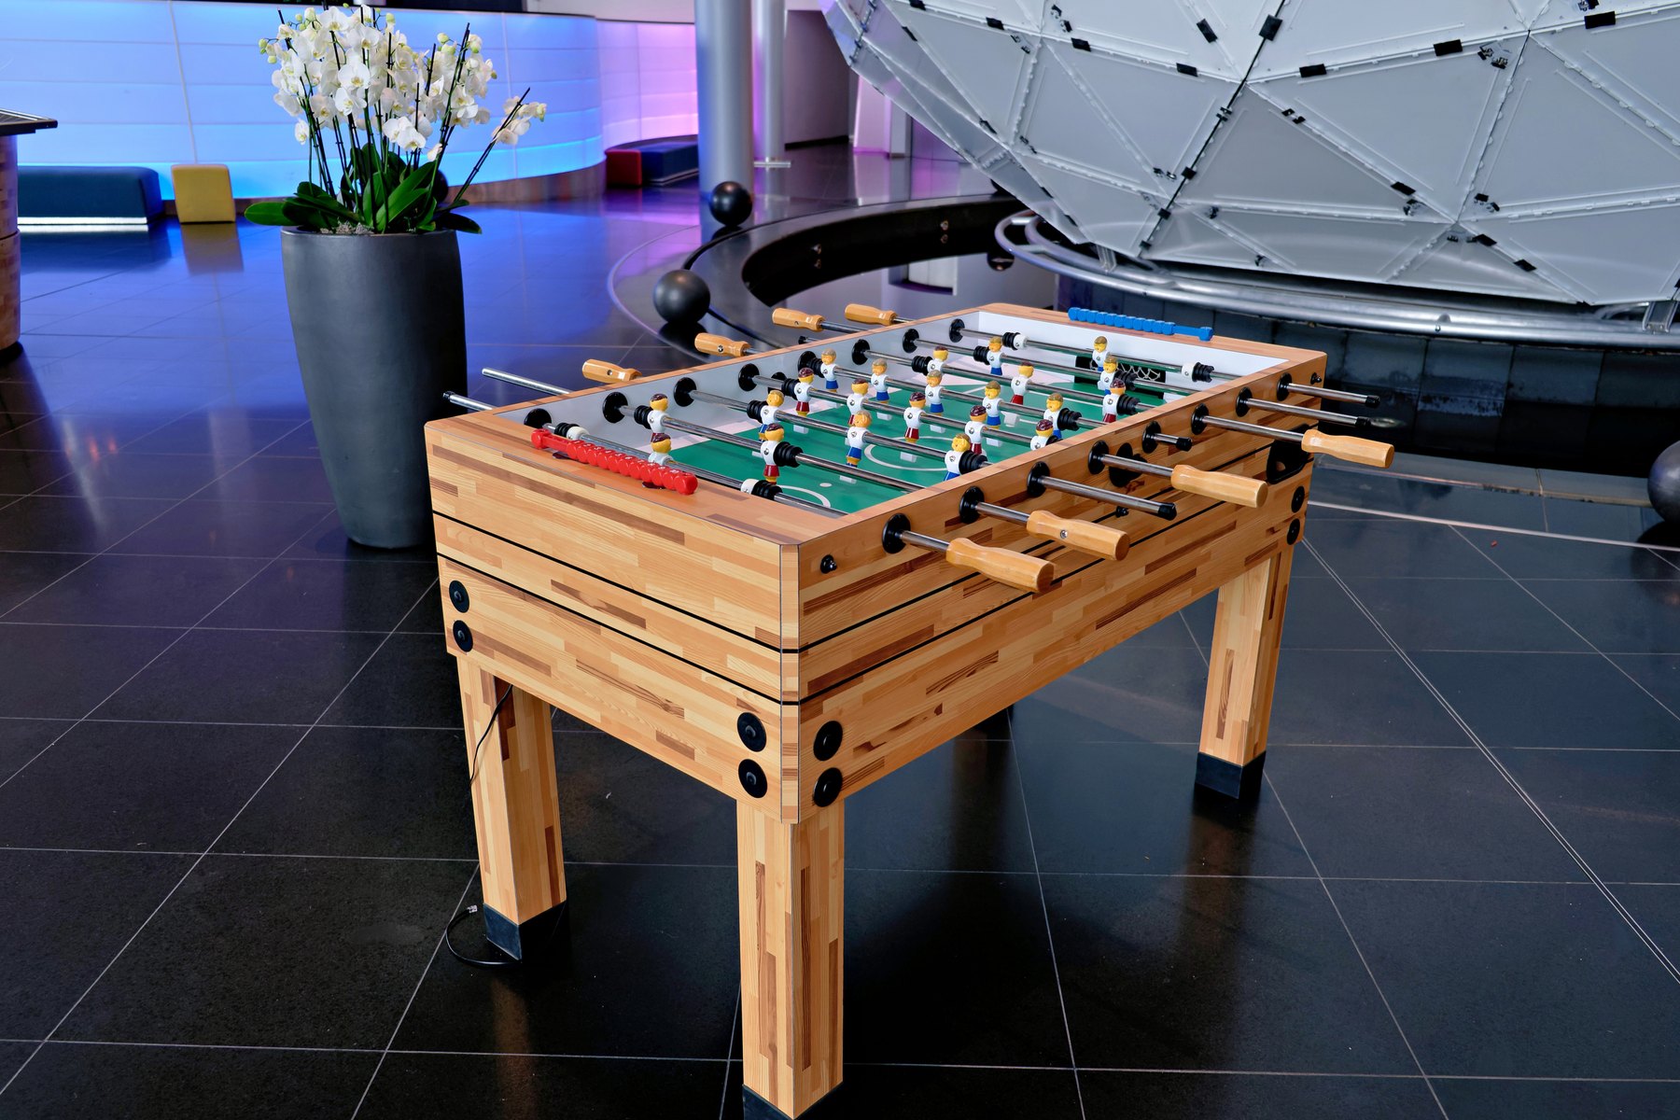
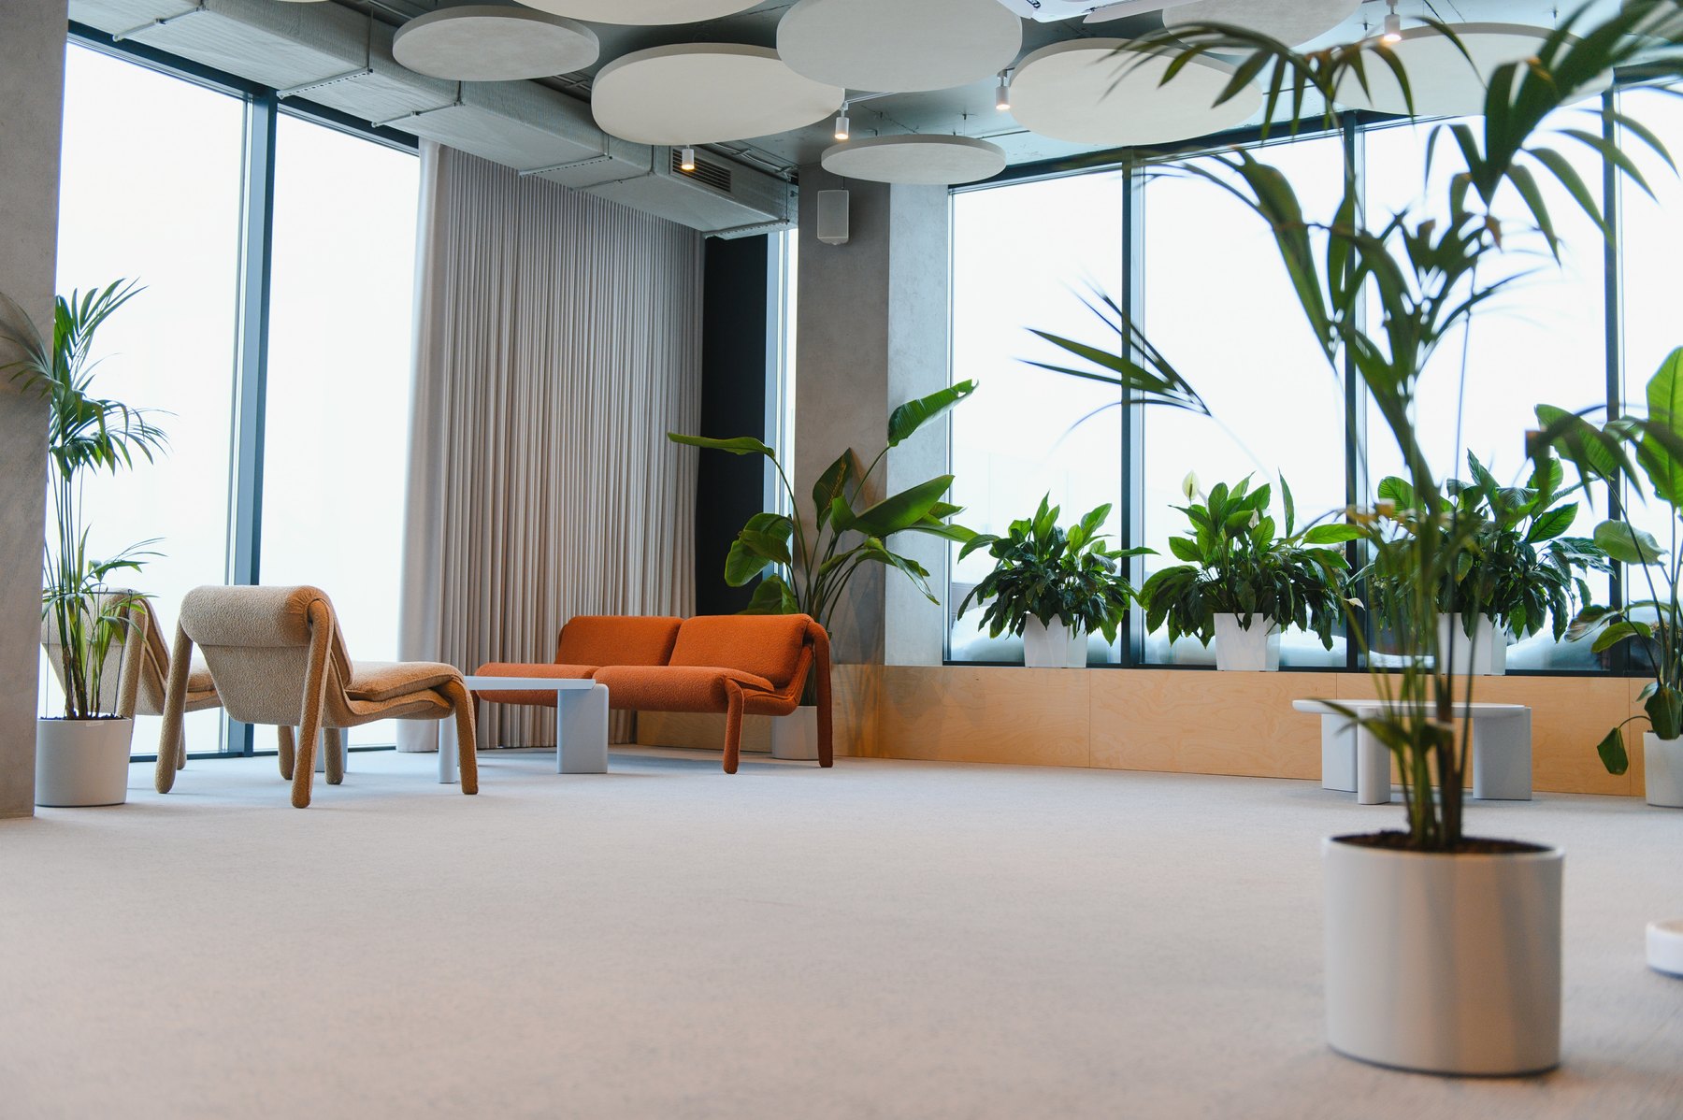
Recreation Design inspiration
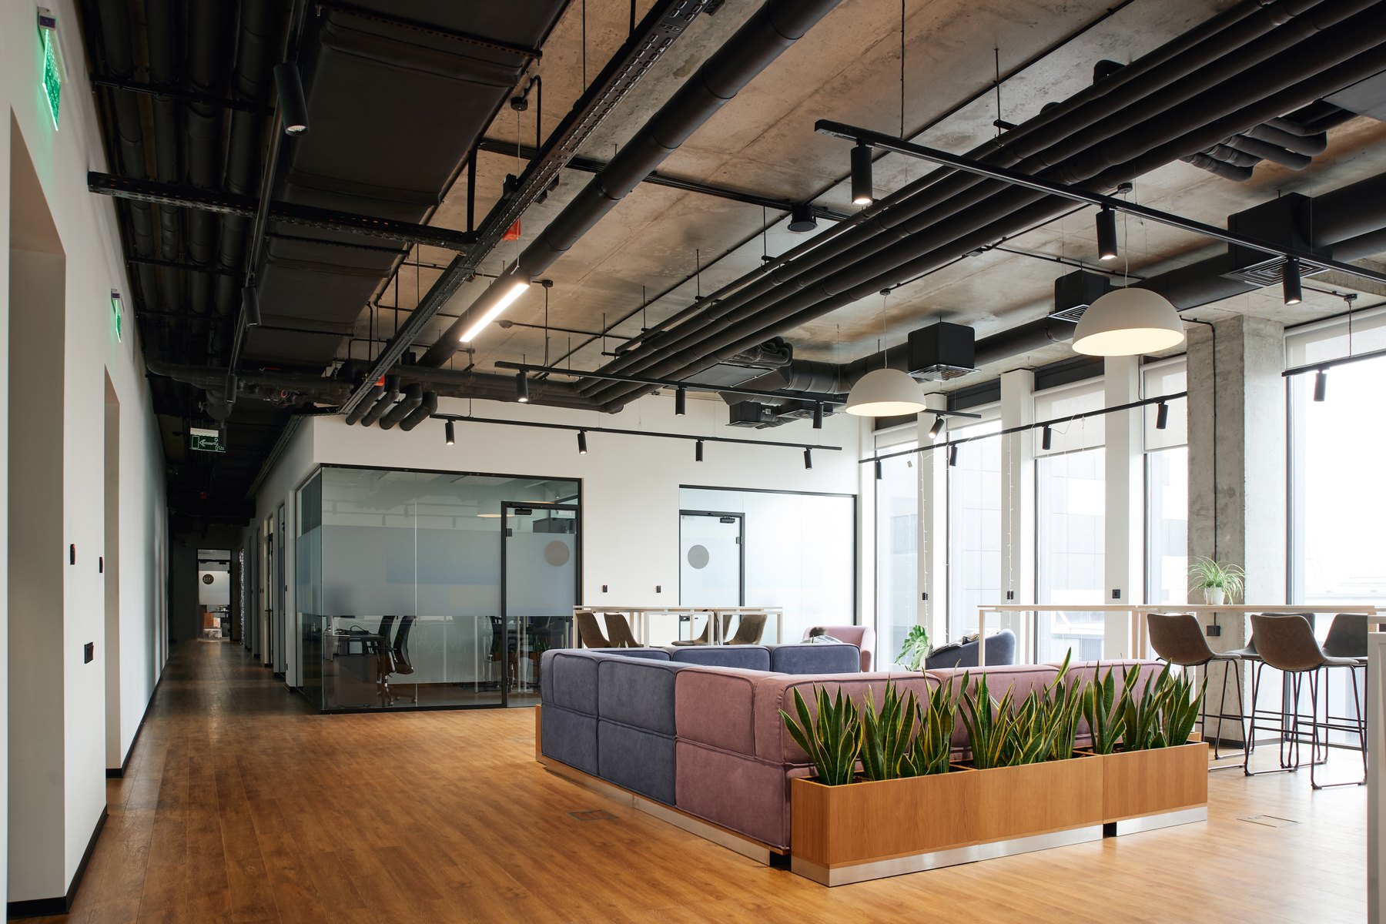
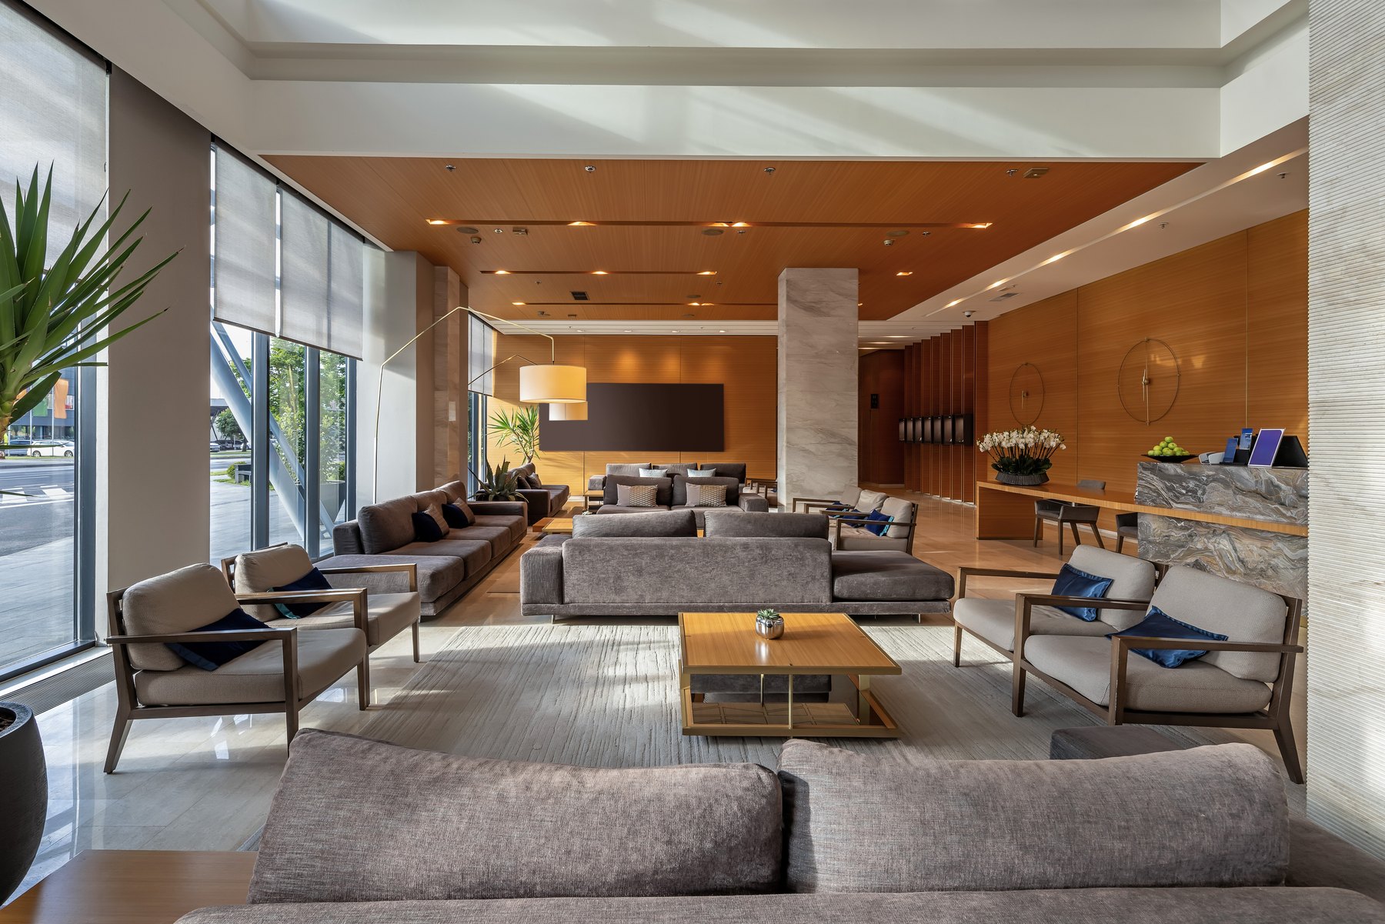
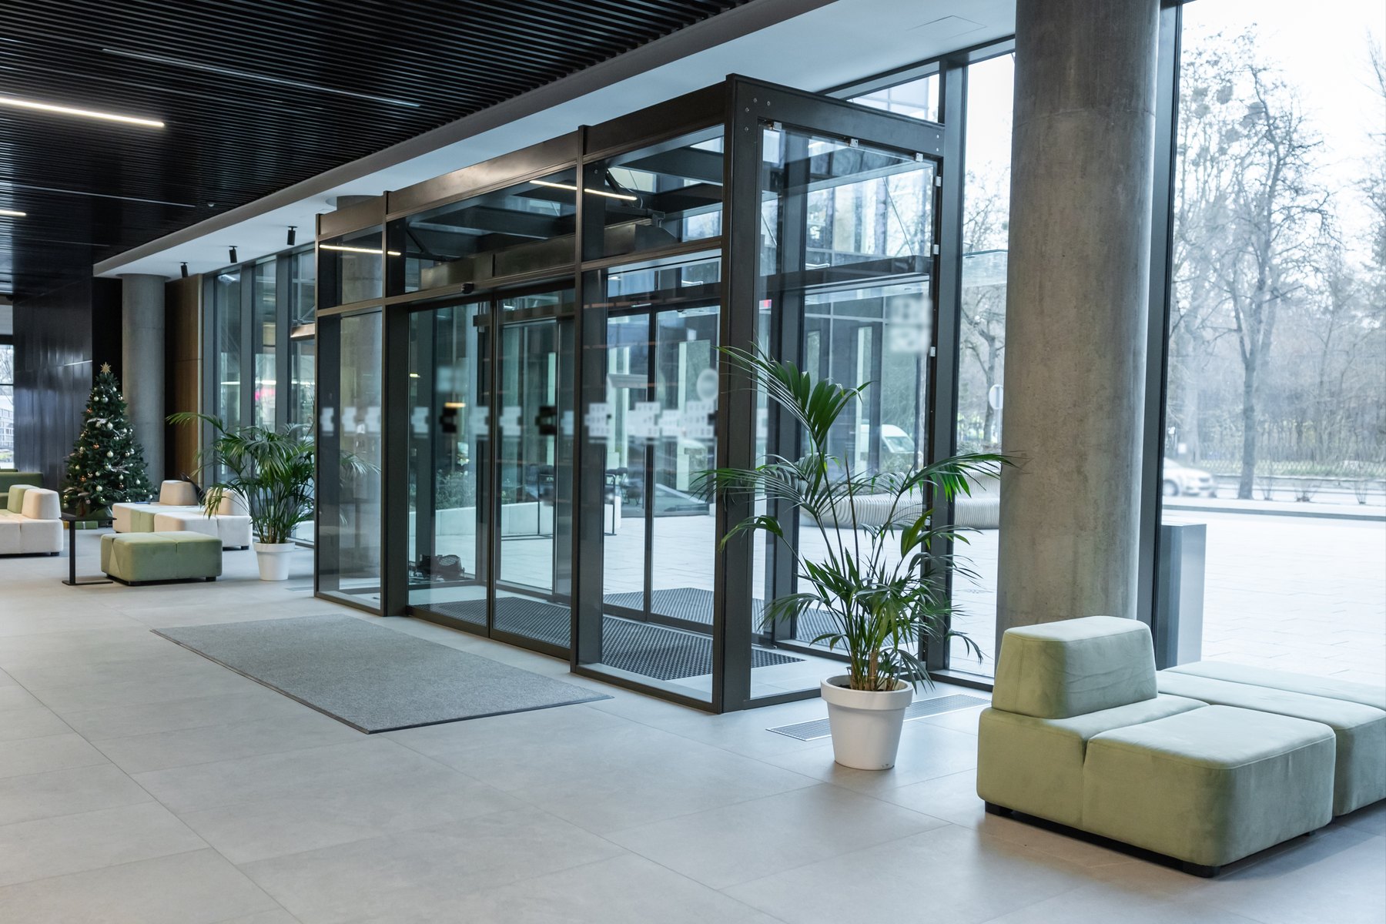
Waiting & lounges Design inspiration

Server rooms Design inspiration
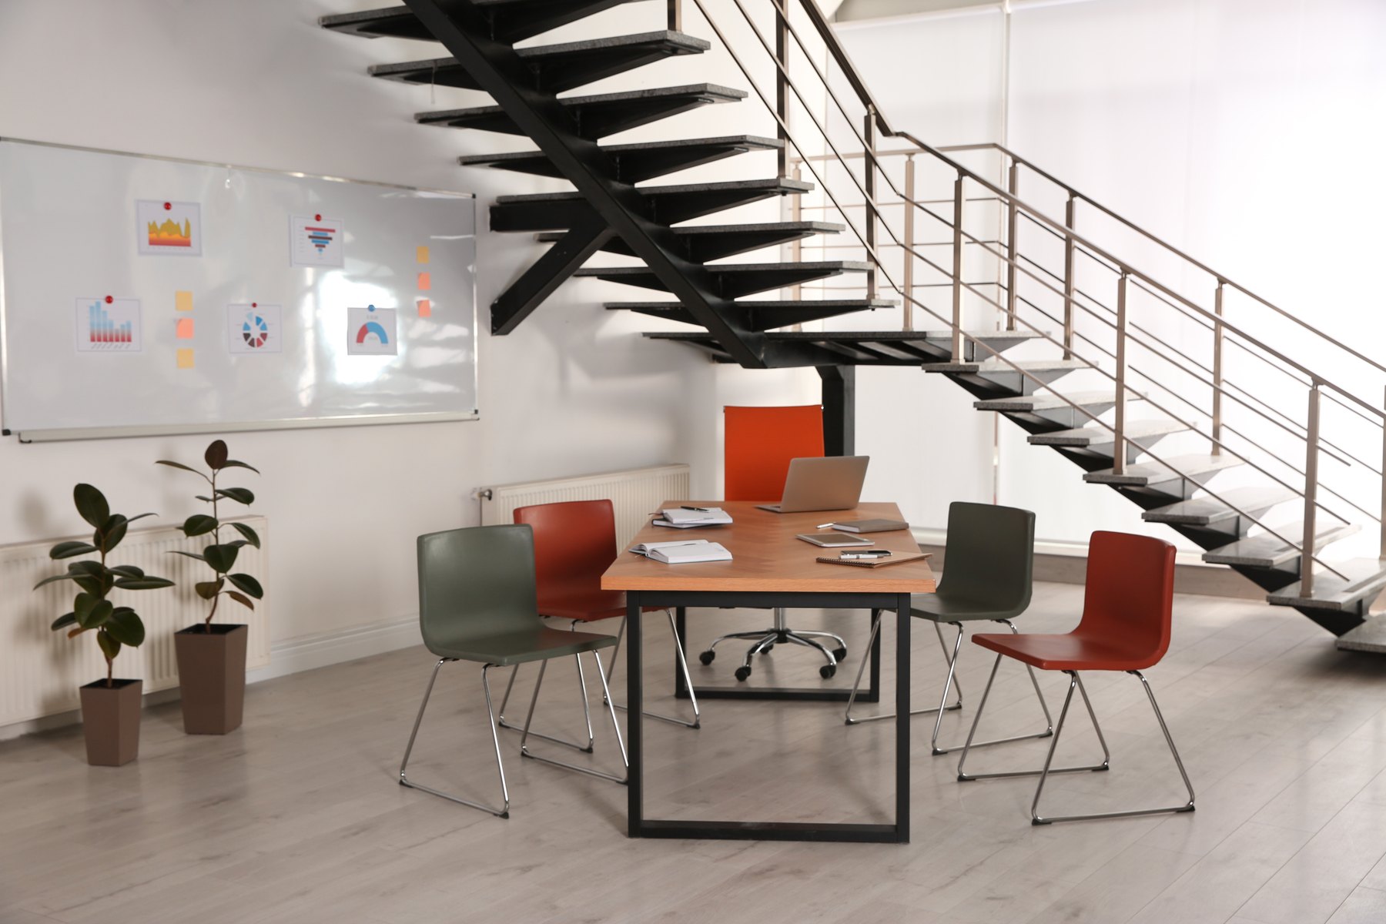
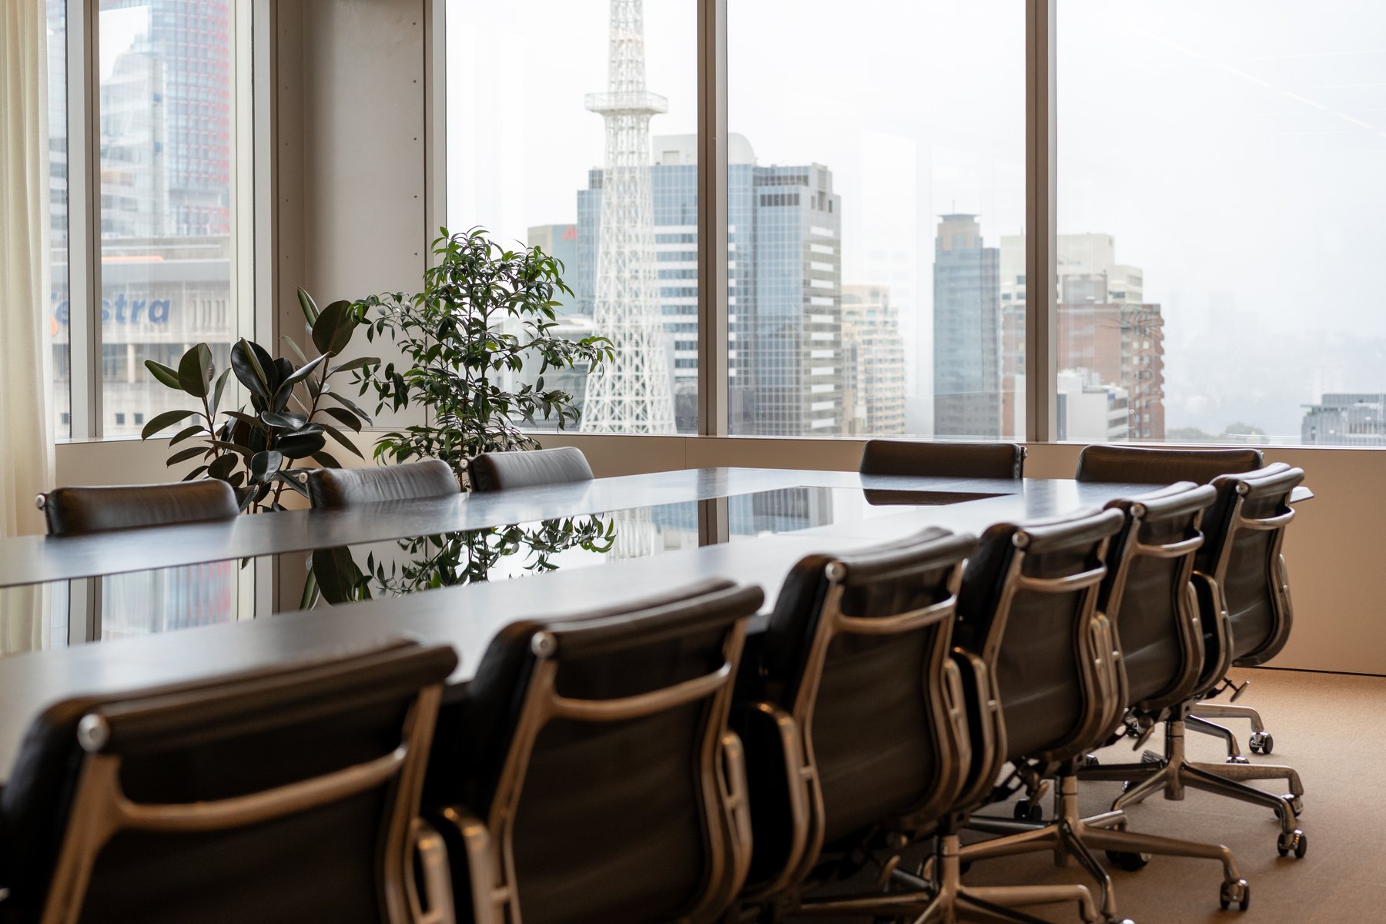
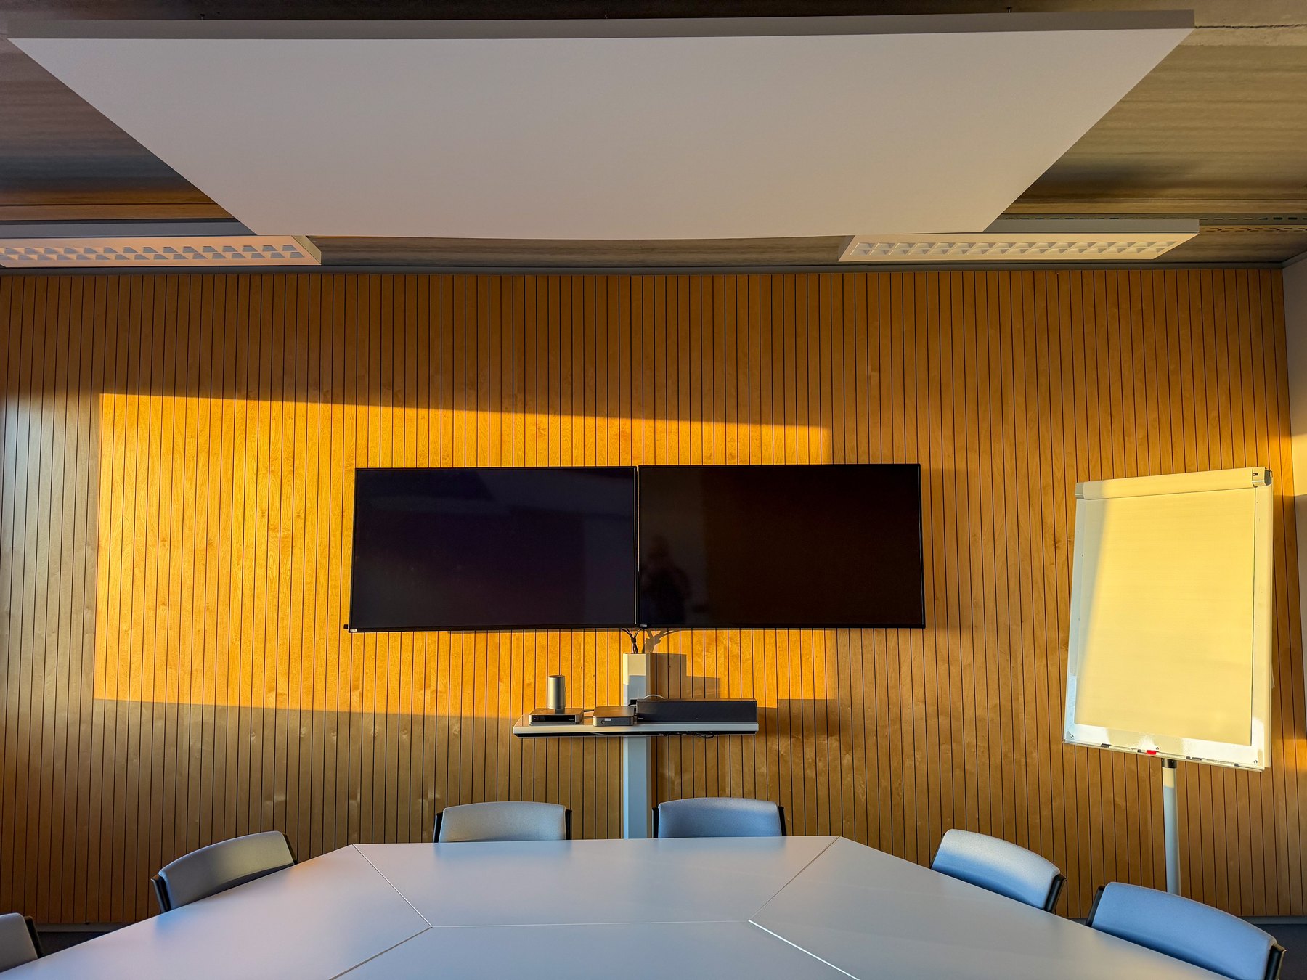
Conference & meeting rooms Design inspiration
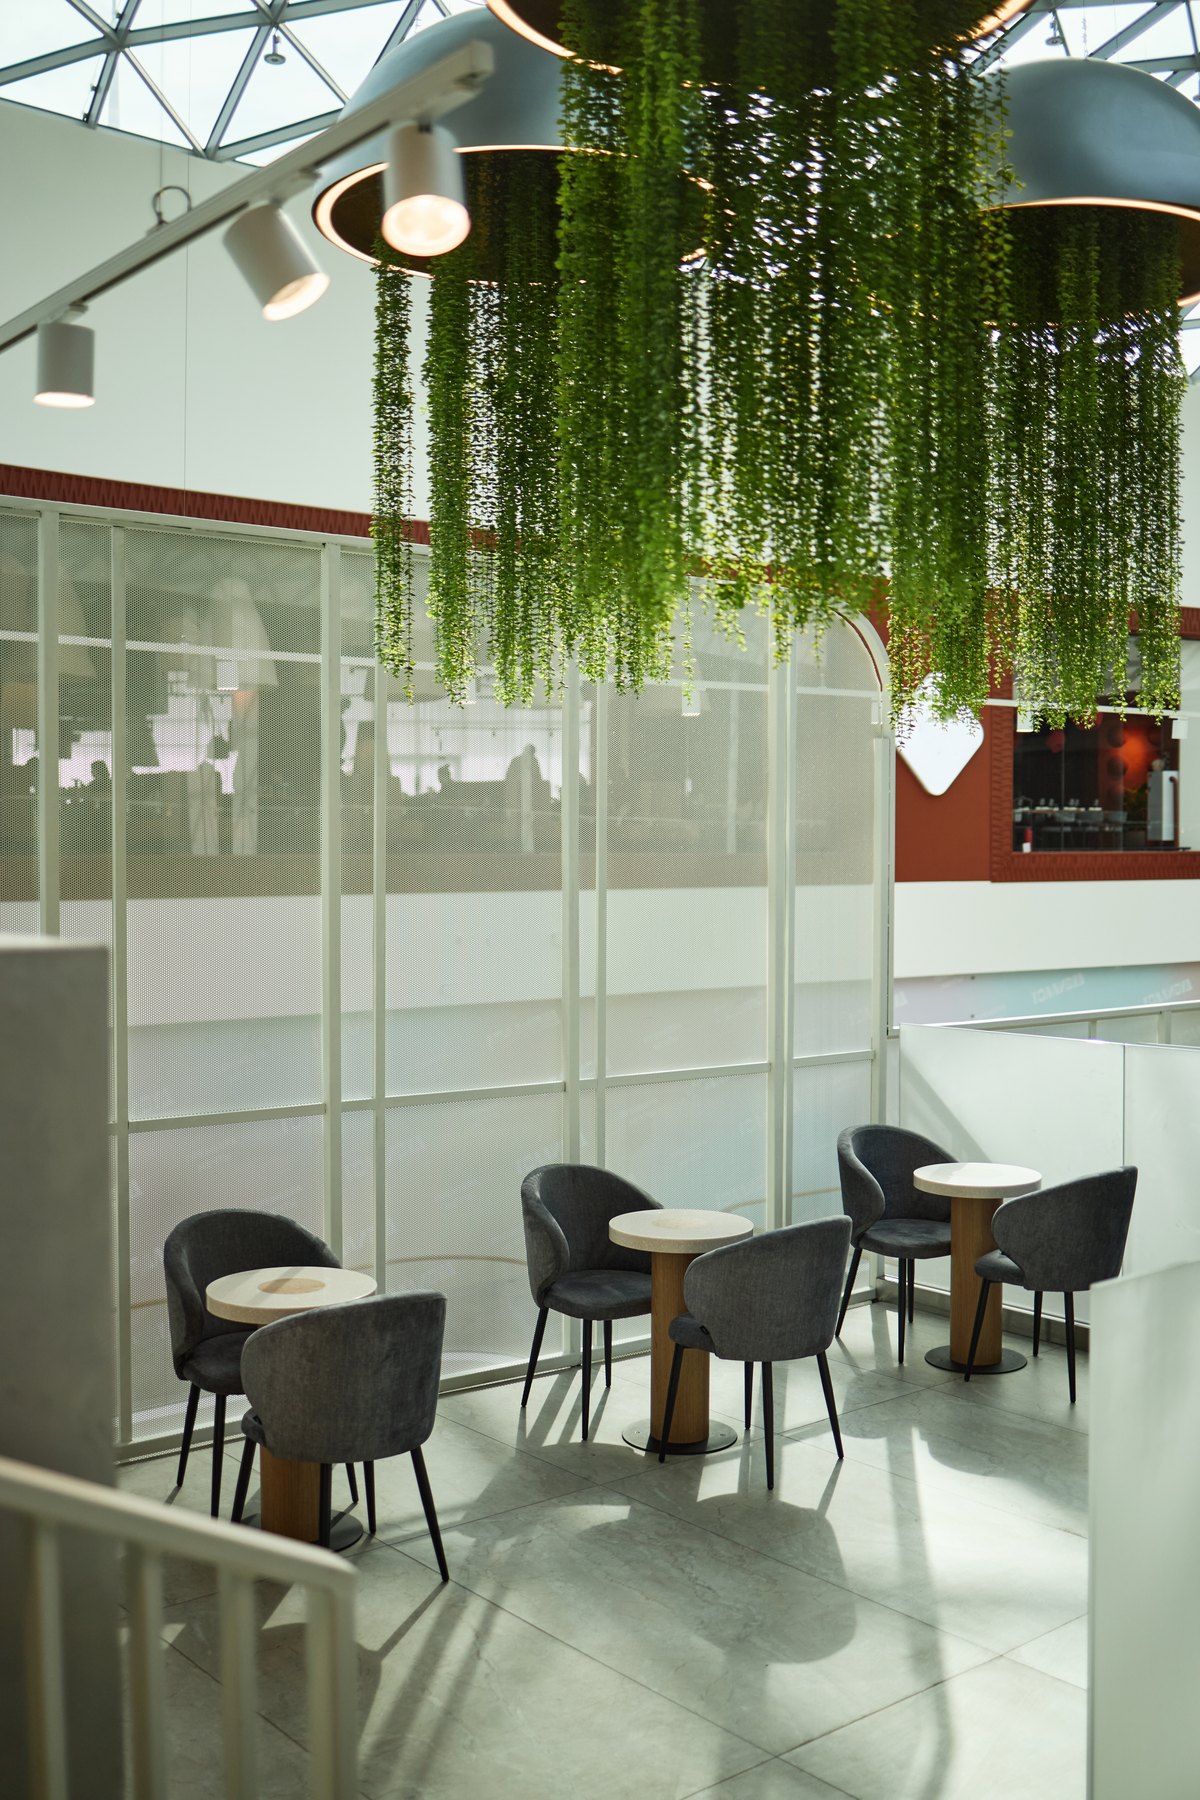
Cafeterias Design inspiration
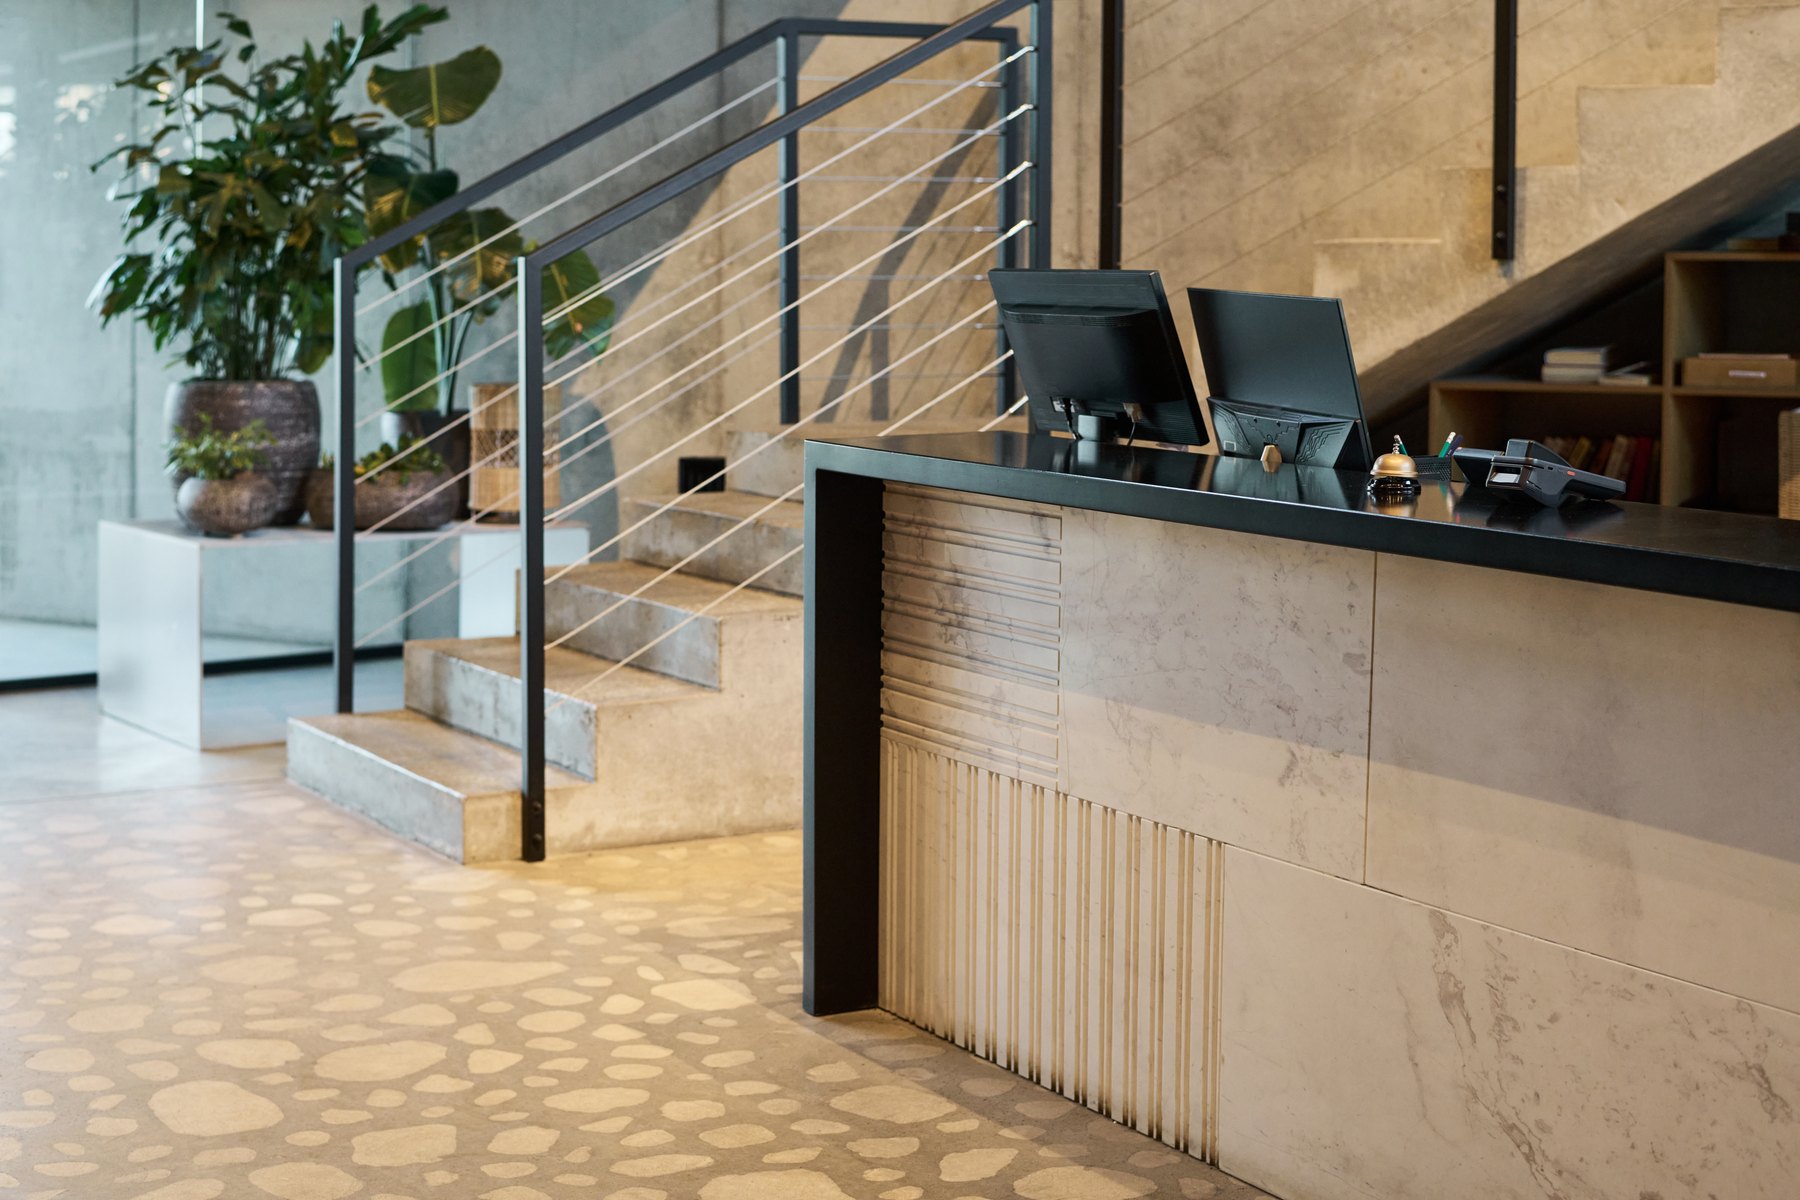
Reception Design inspiration
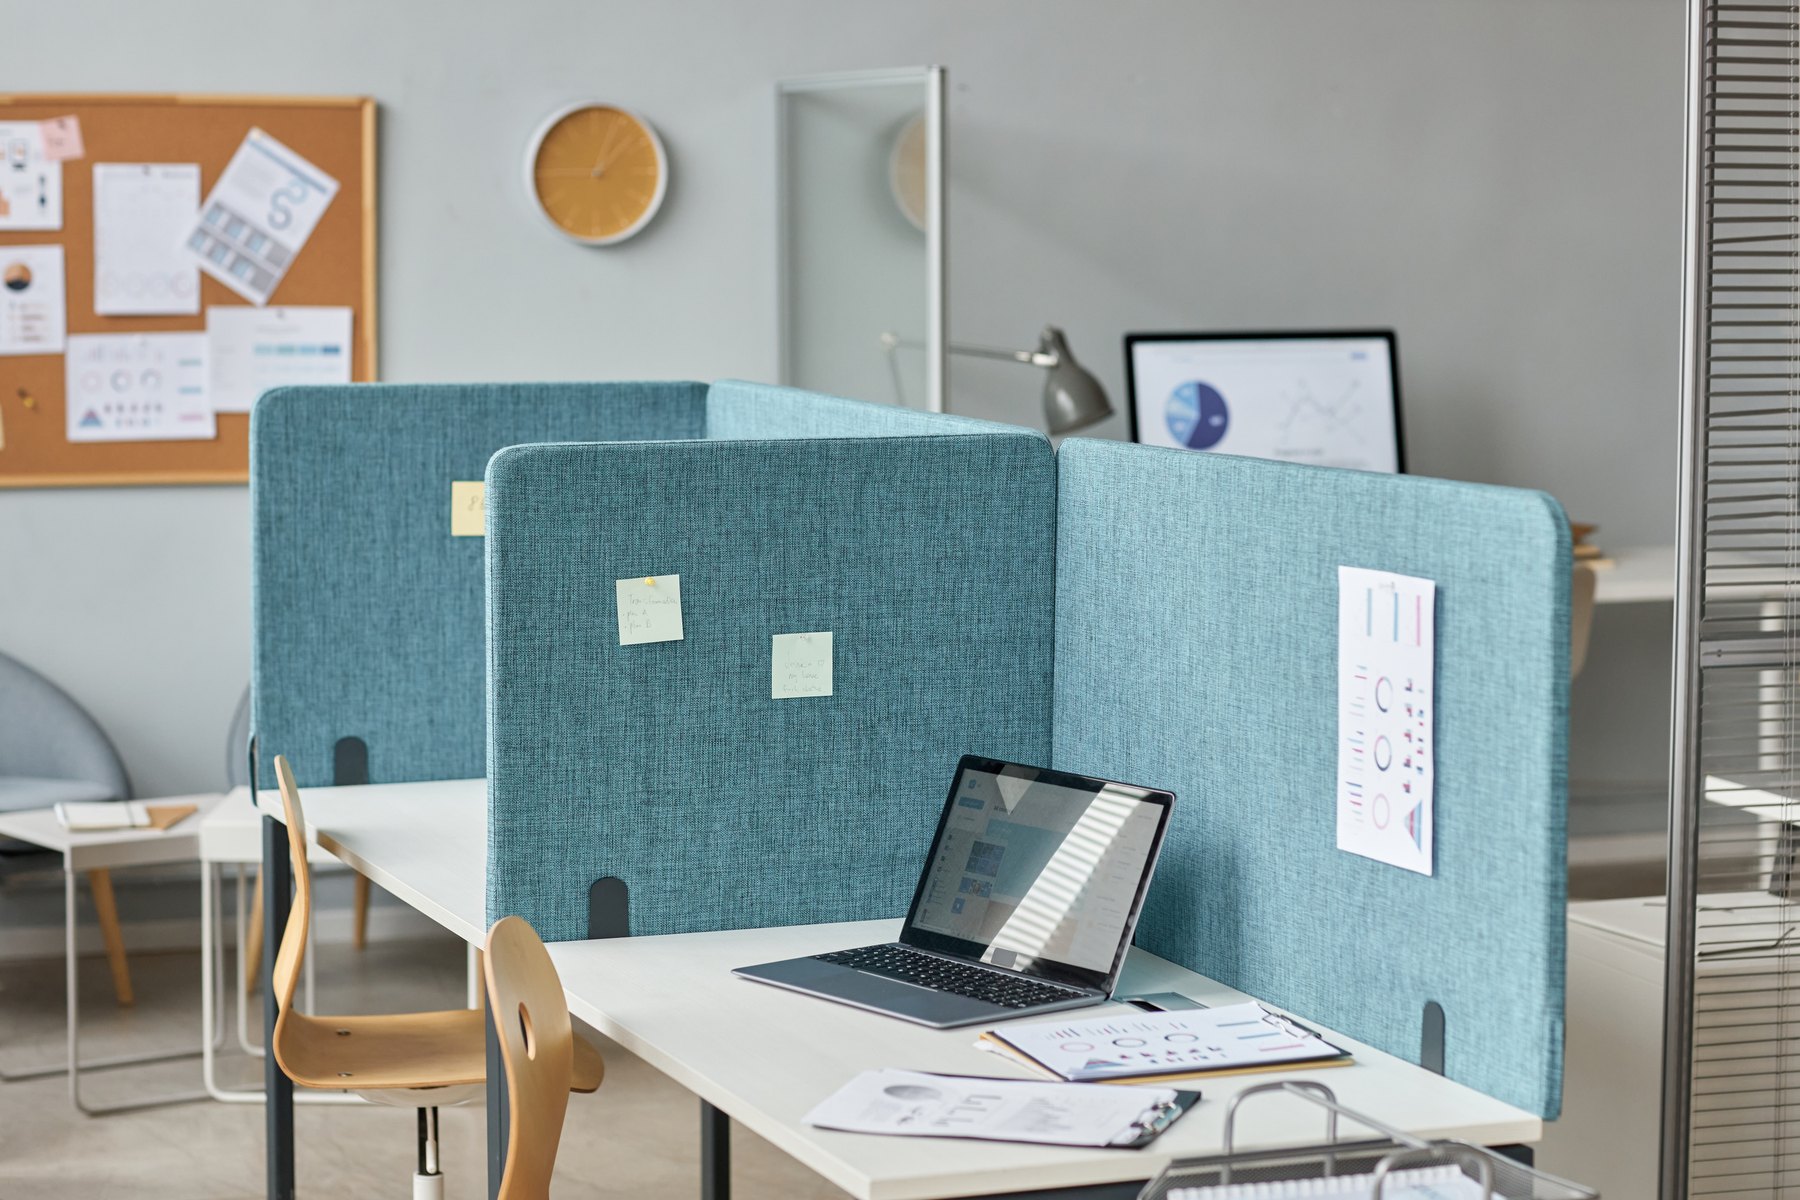
Workstations & cubicles Design inspiration
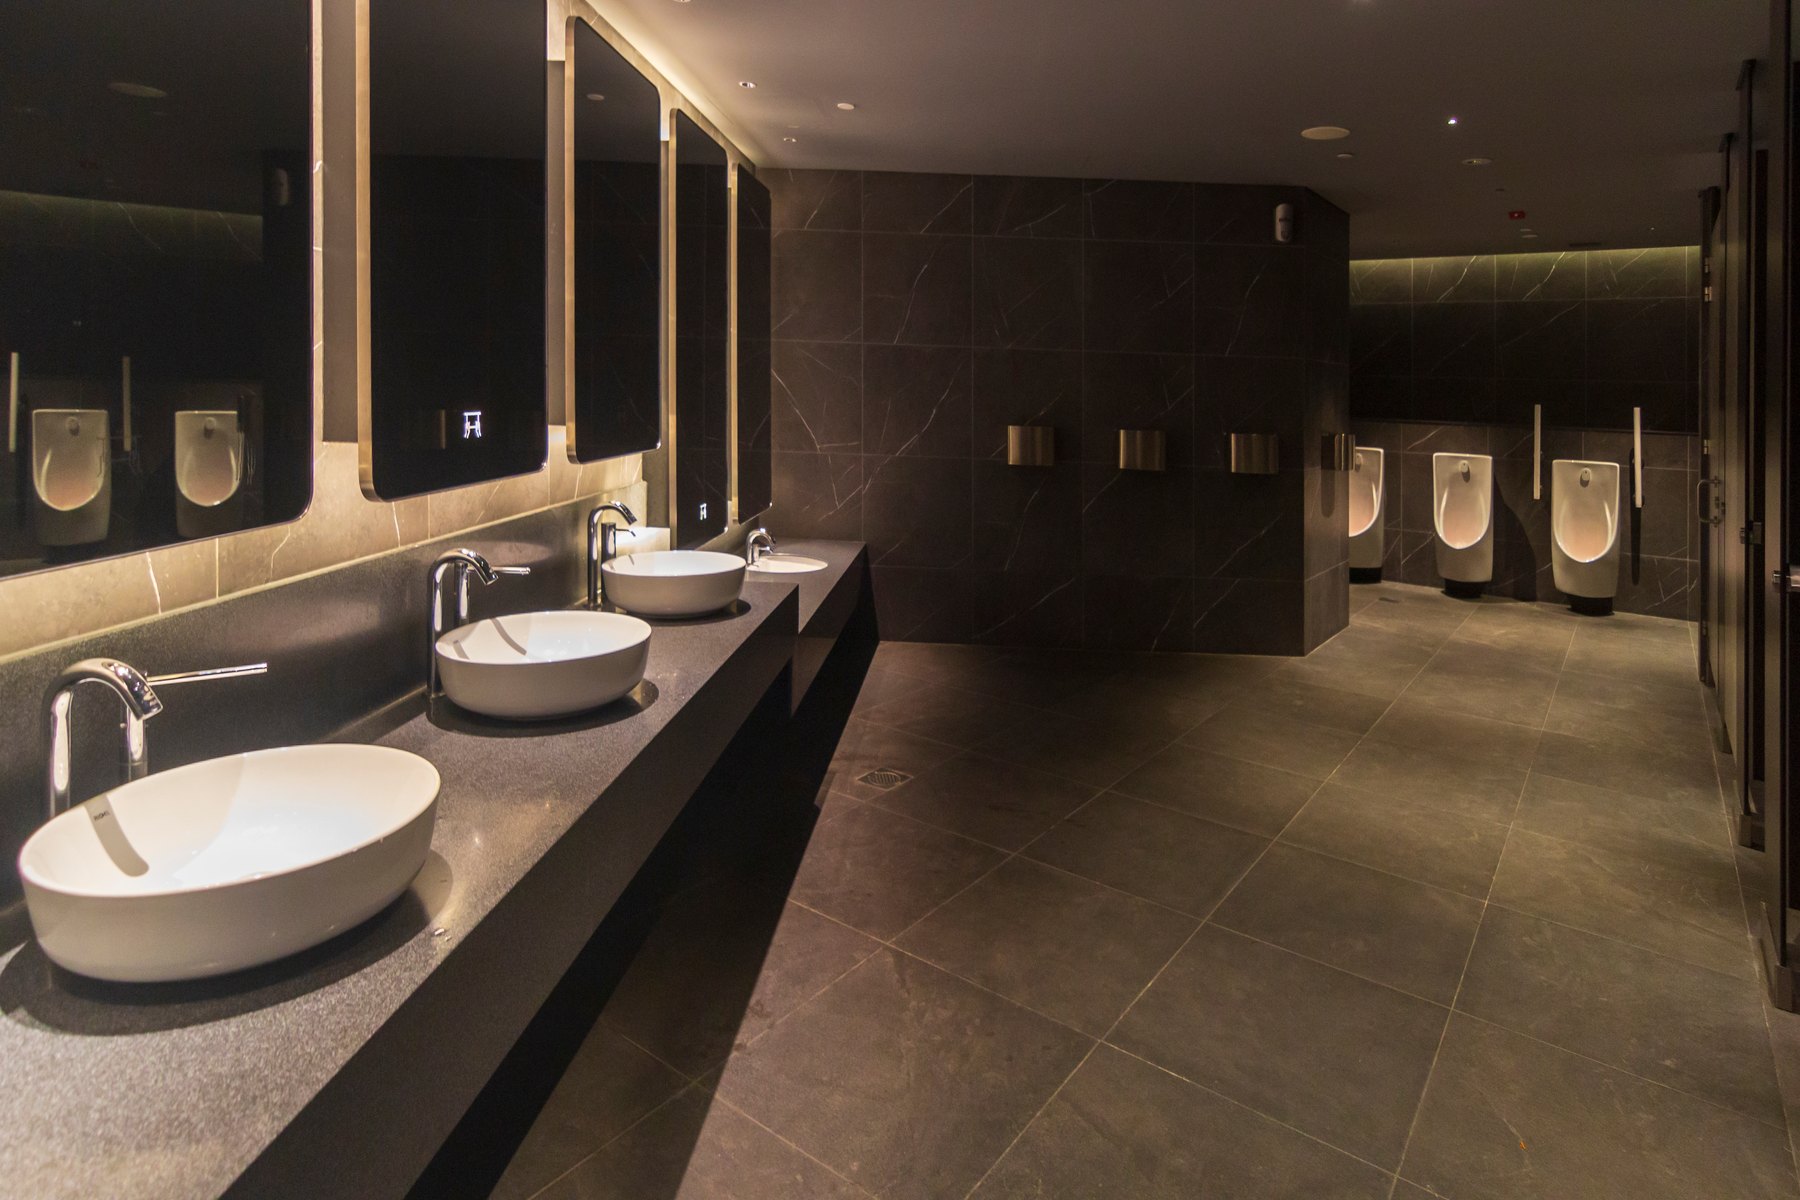
Restrooms Design inspiration
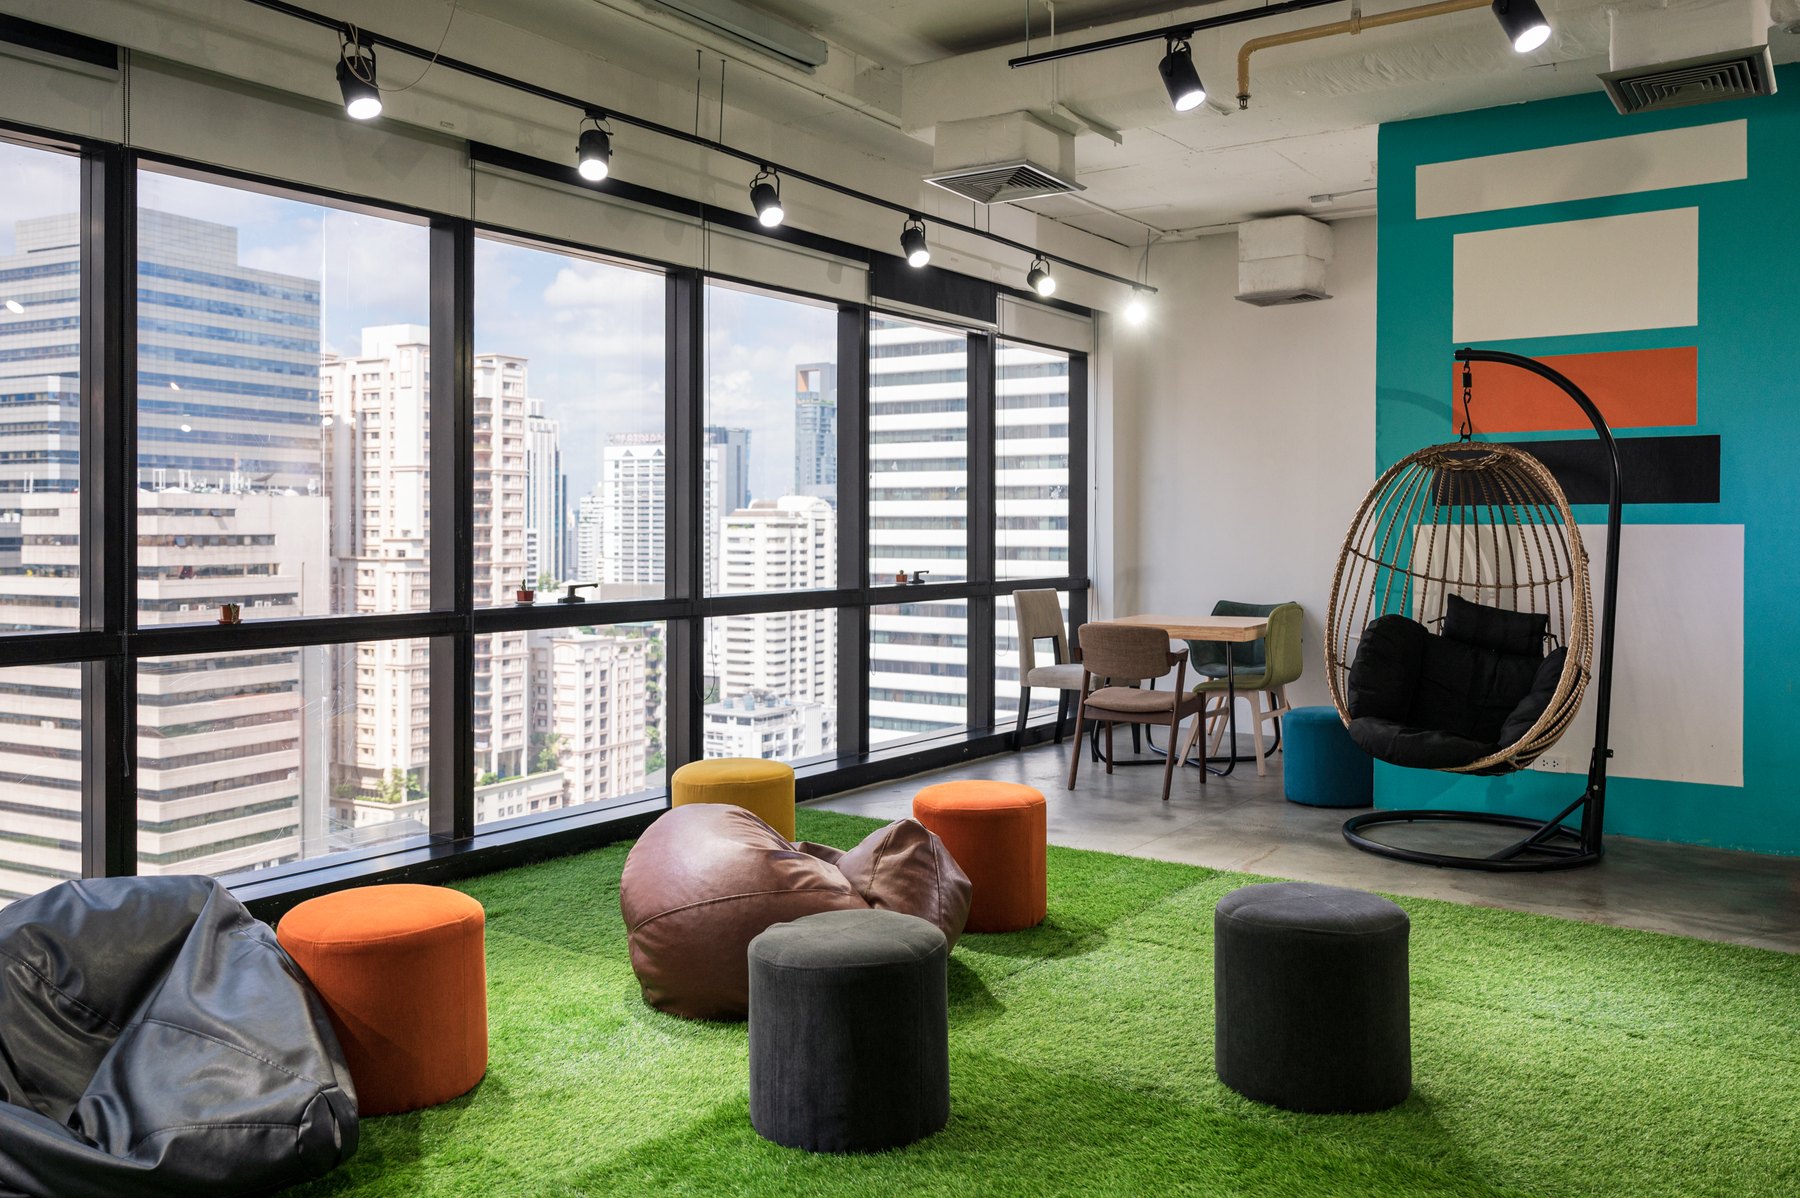
Recreation Design inspiration
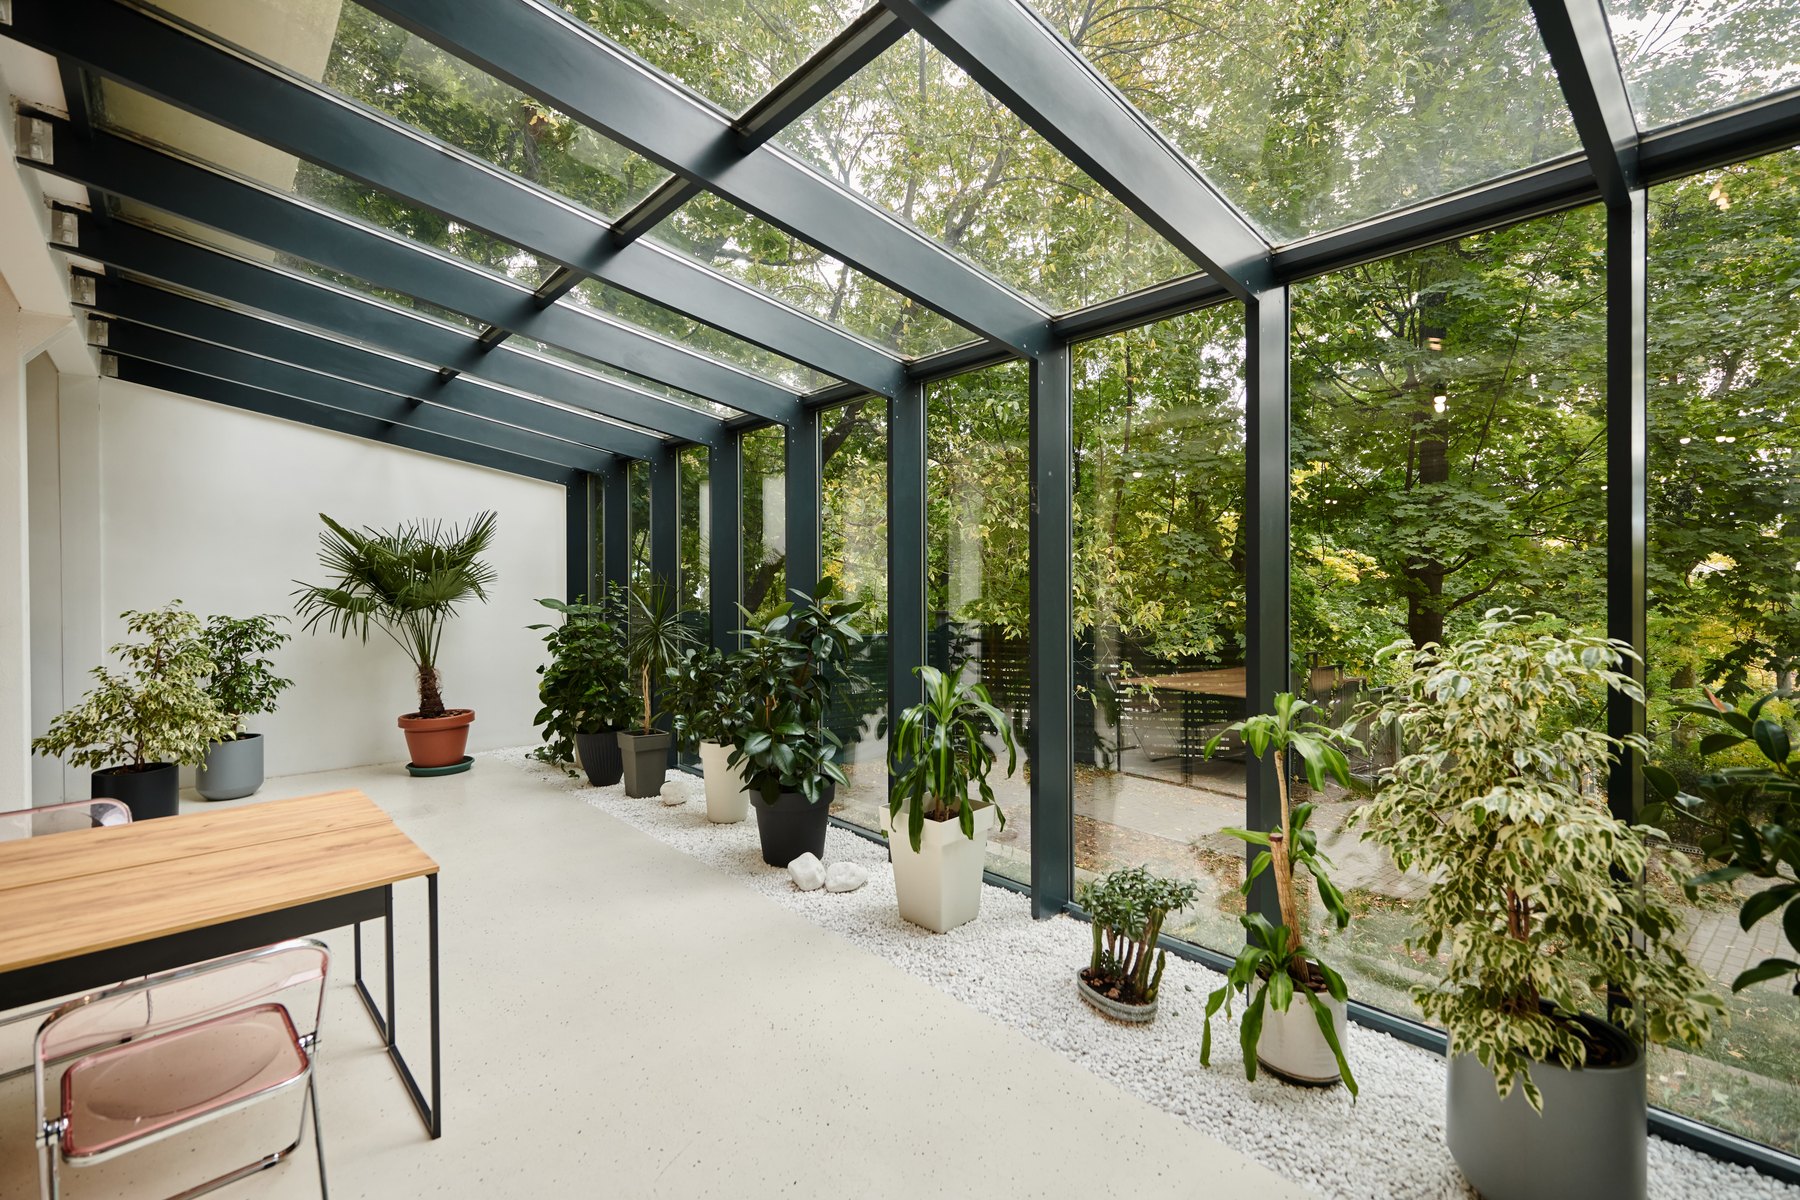
Waiting & lounges Design inspiration
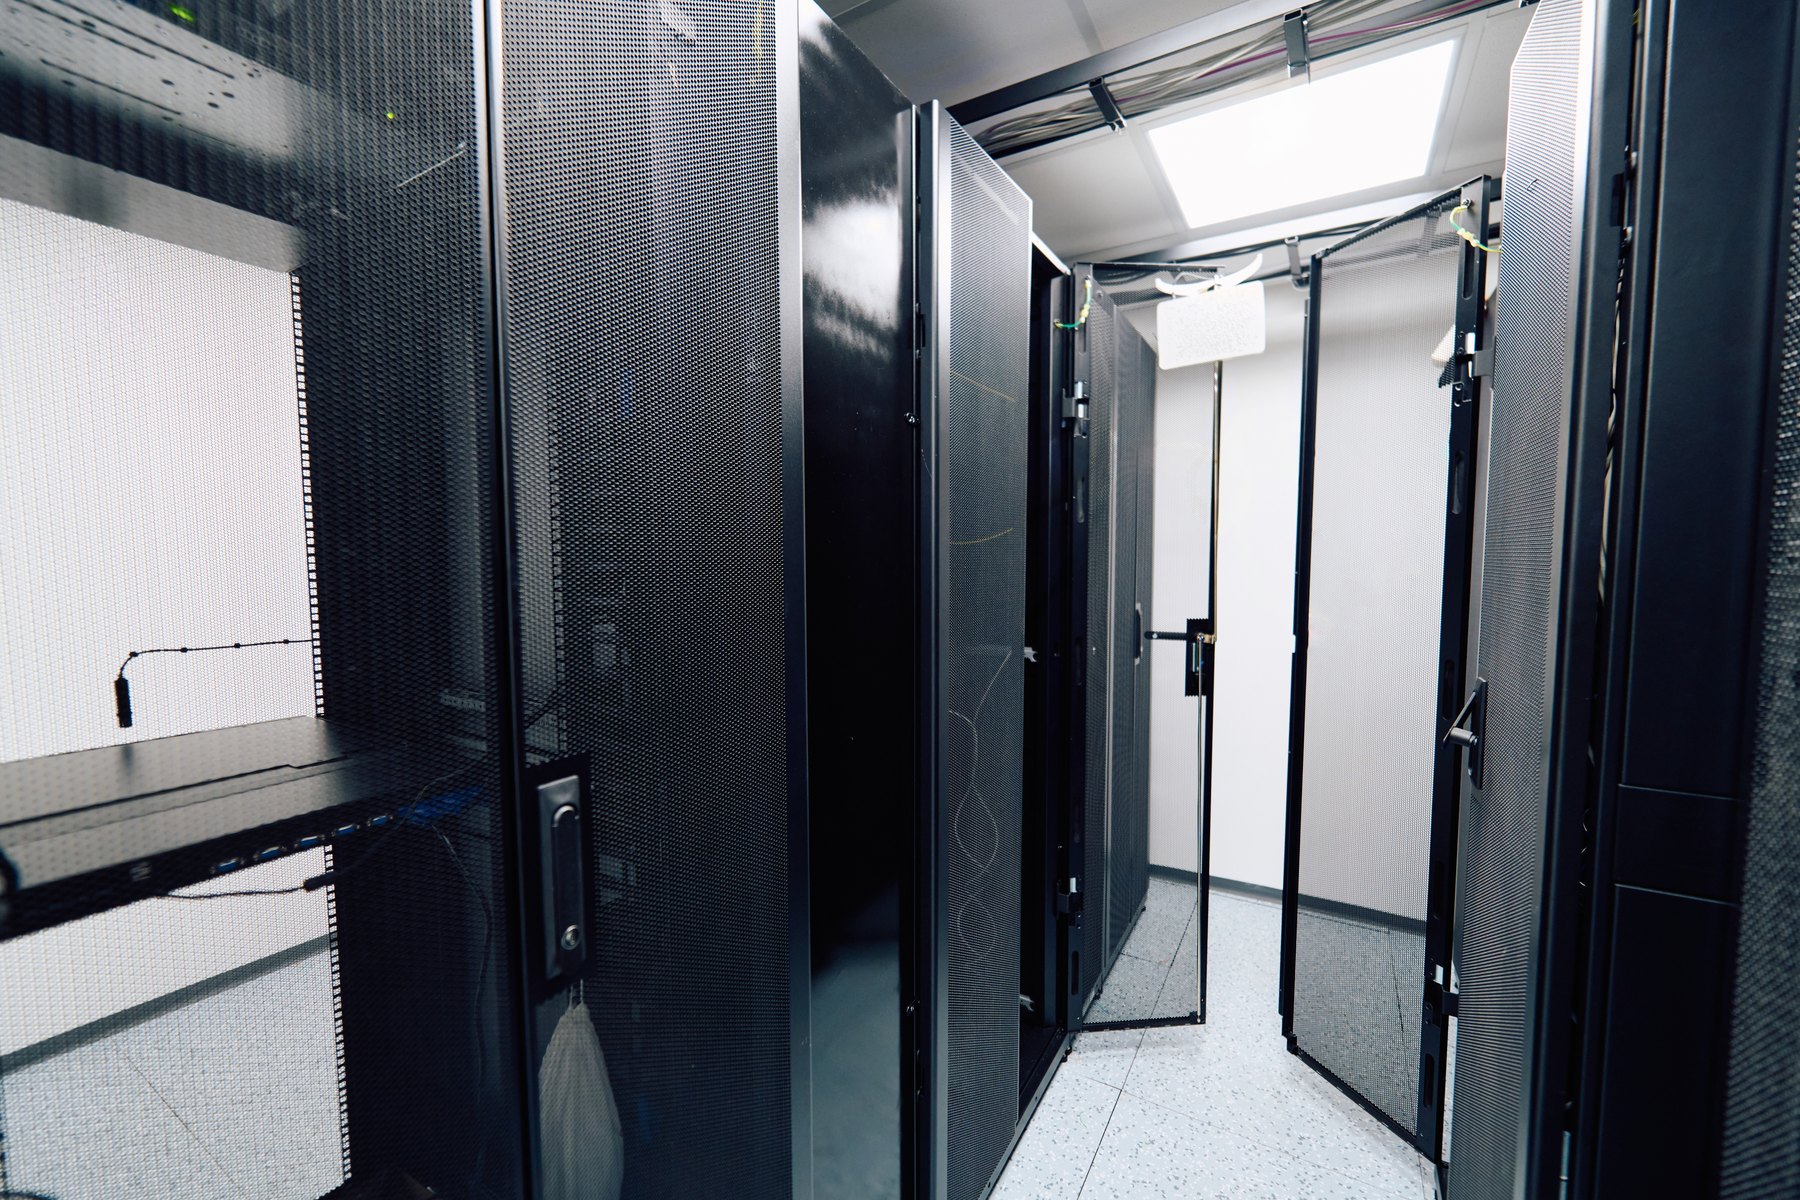
Server rooms Design inspiration

Conference & meeting rooms Design inspiration
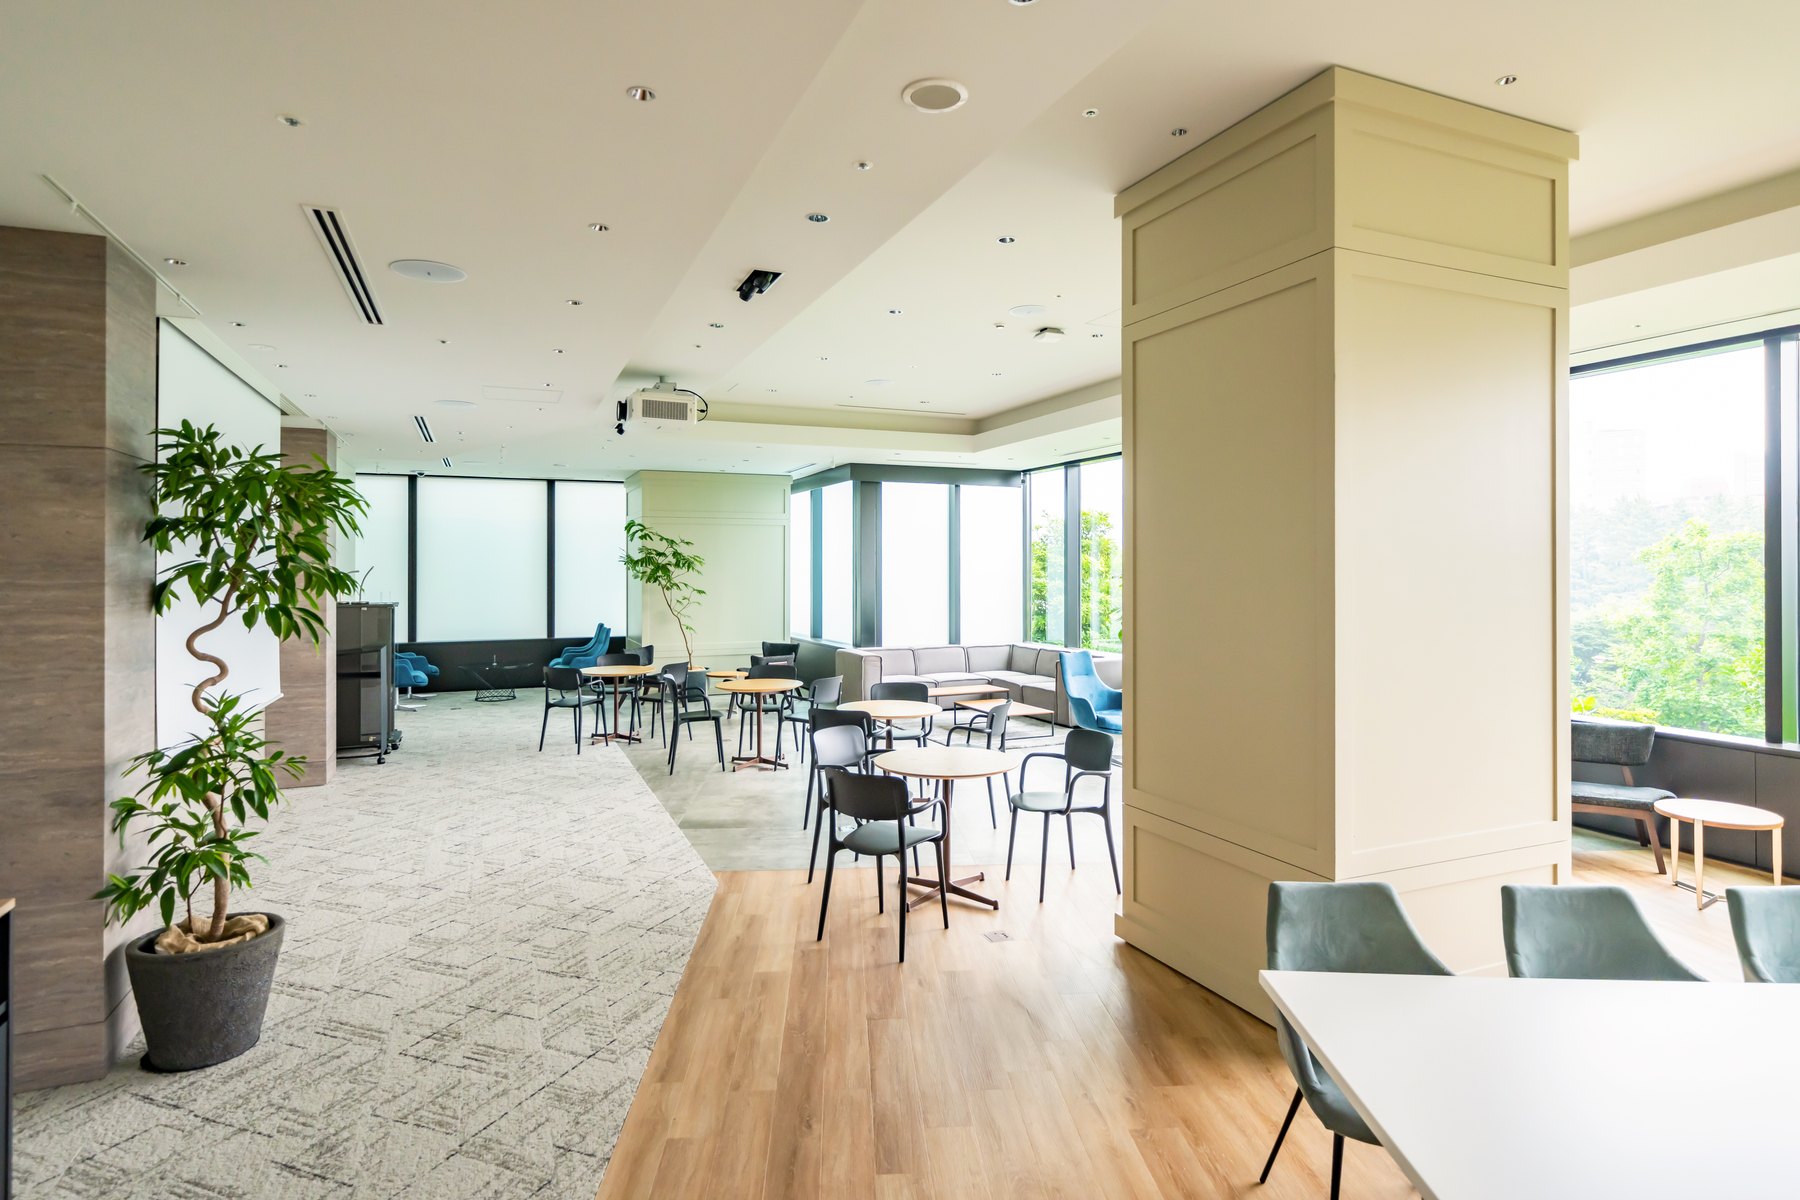
Cafeterias Design inspiration
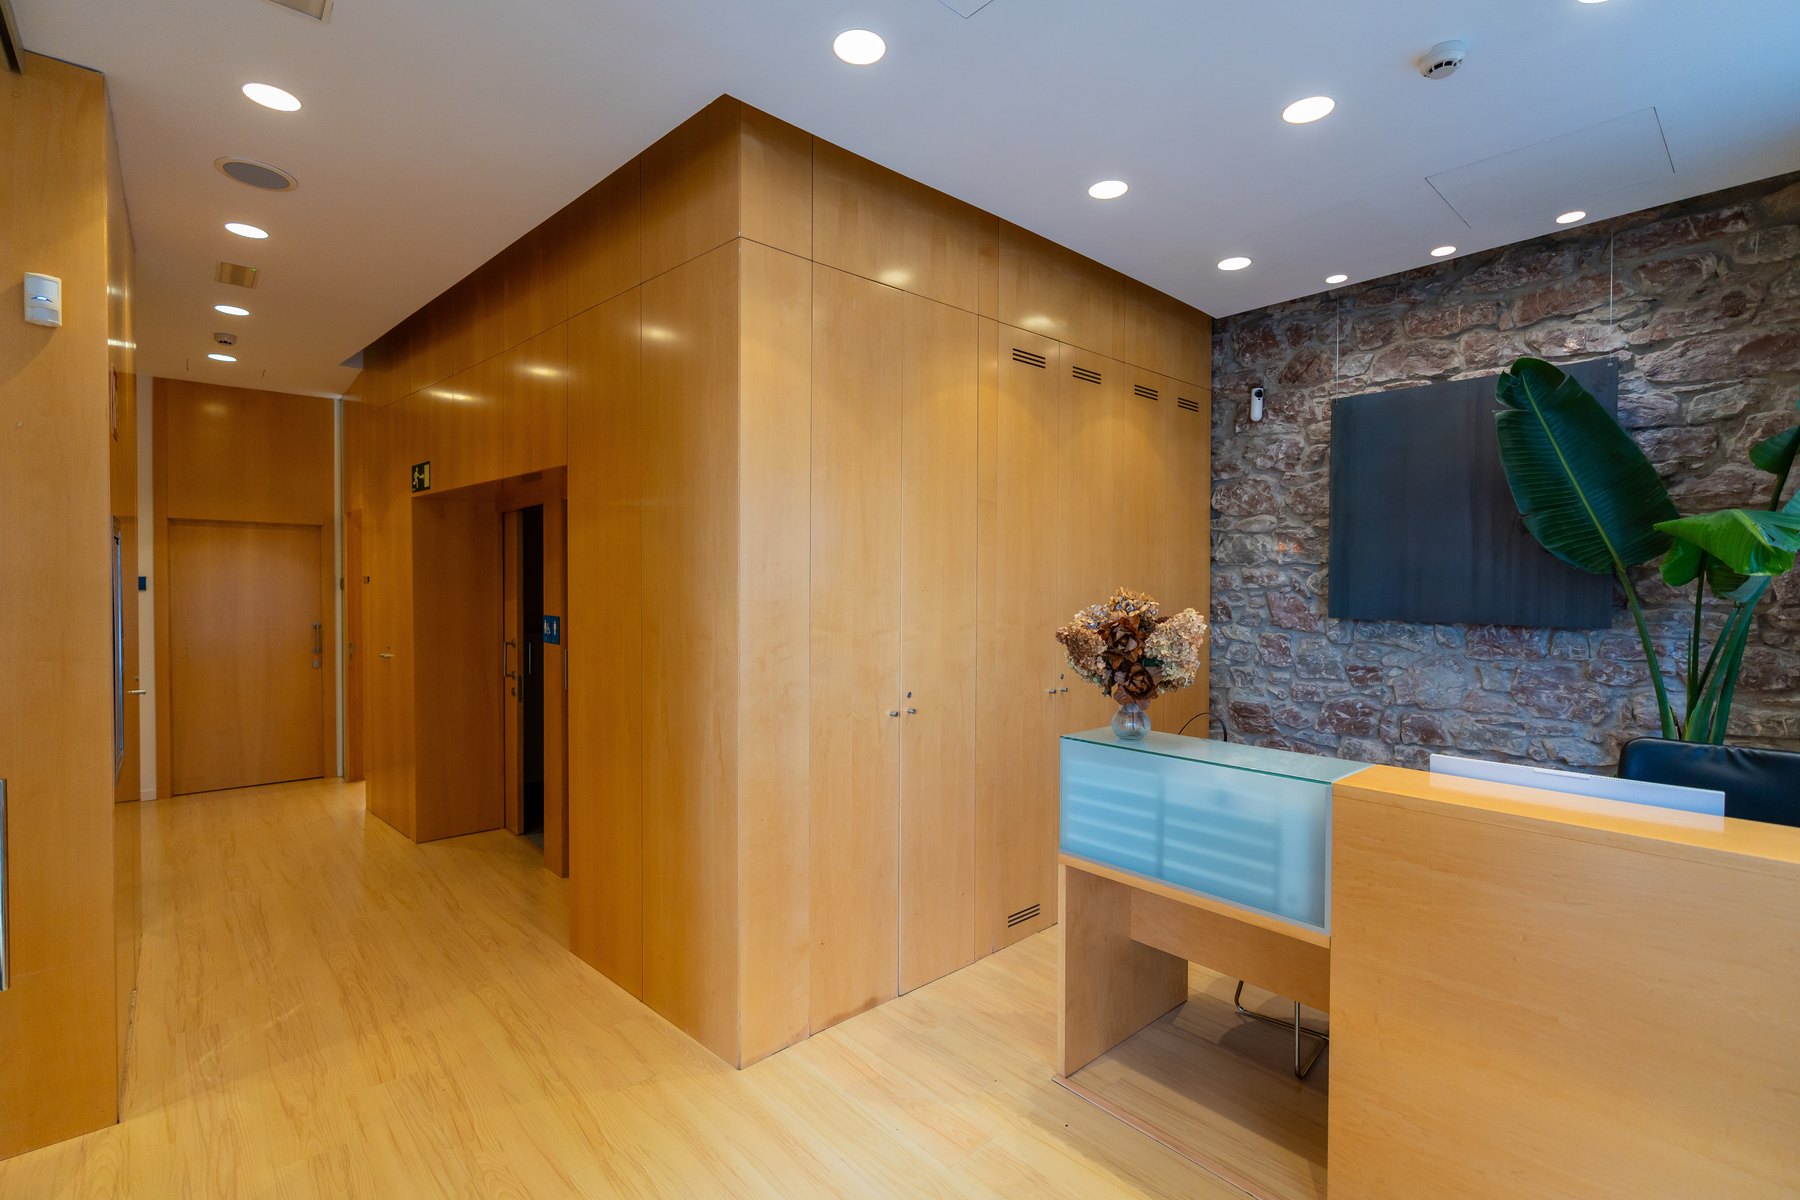
Reception Design inspiration
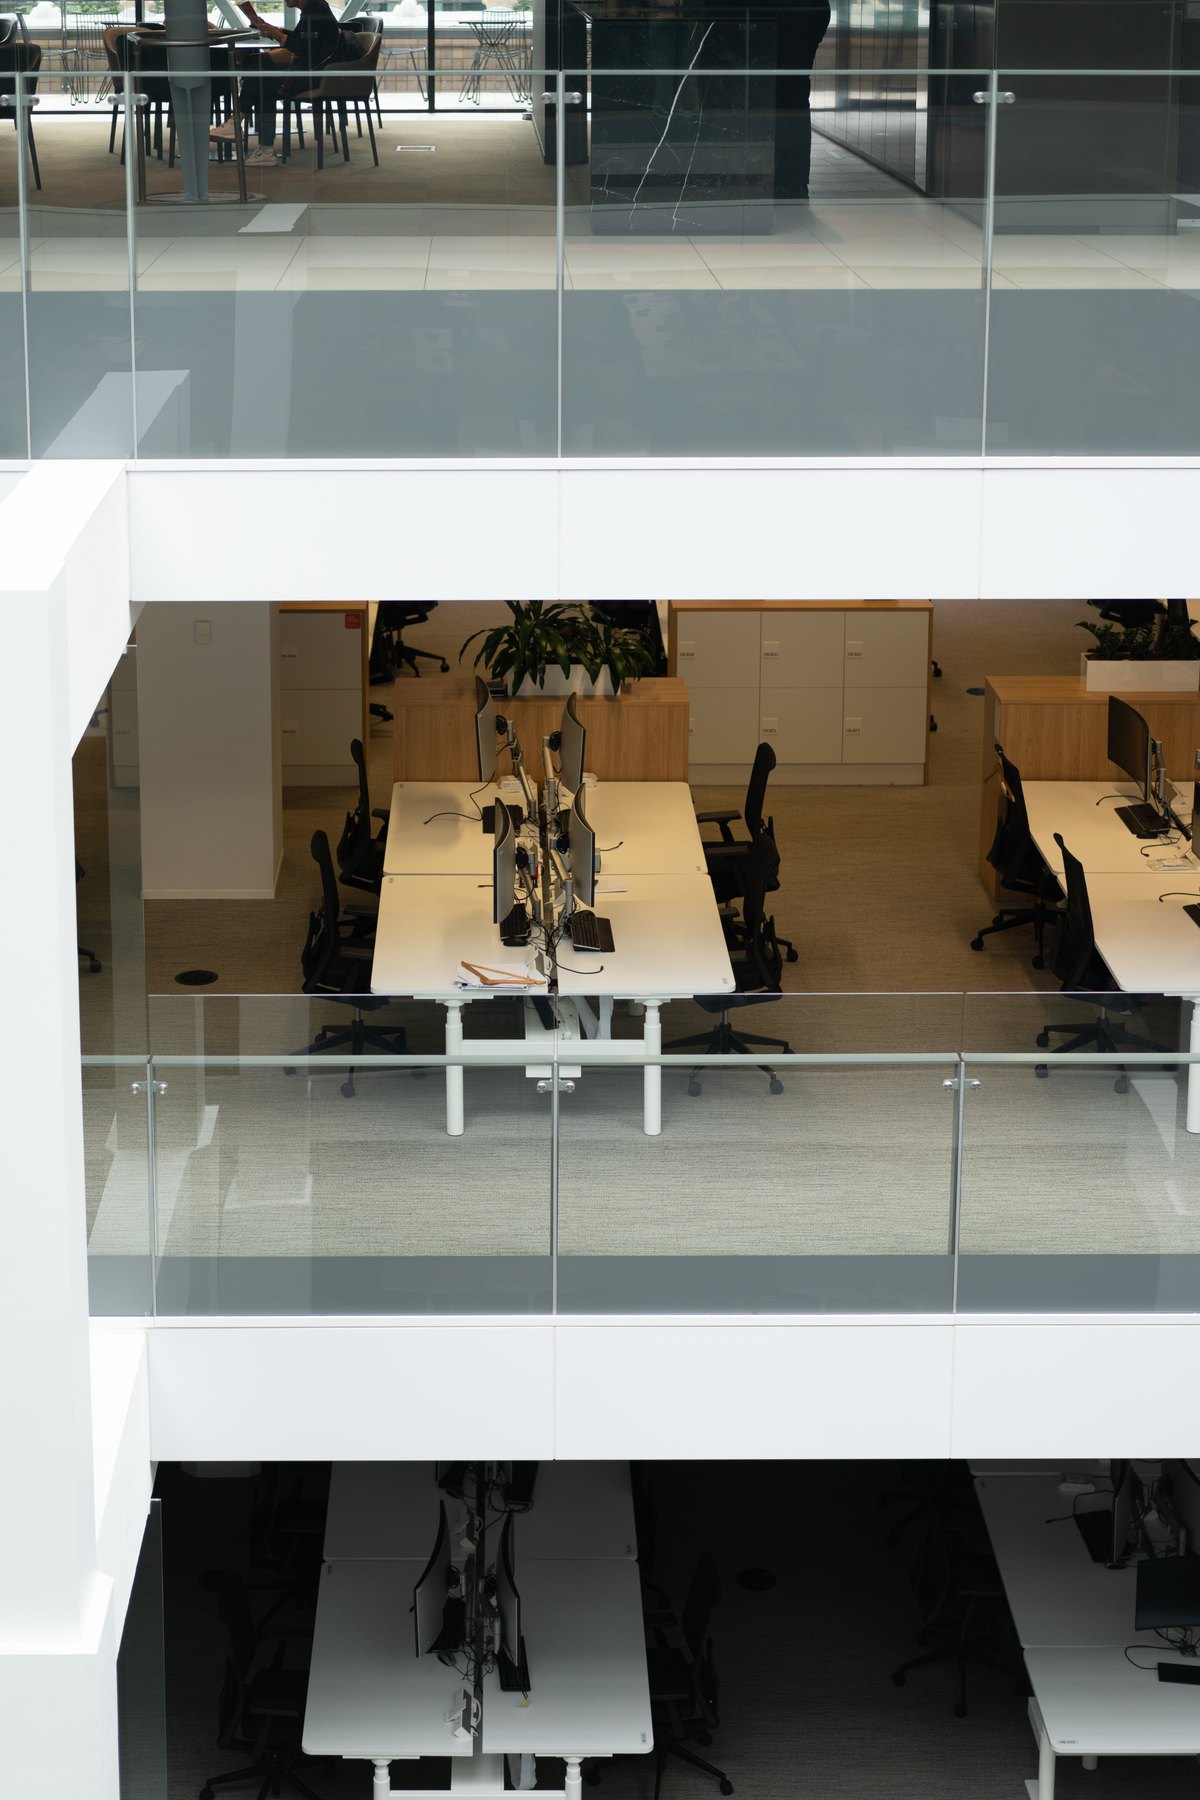
Workstations & cubicles Design inspiration
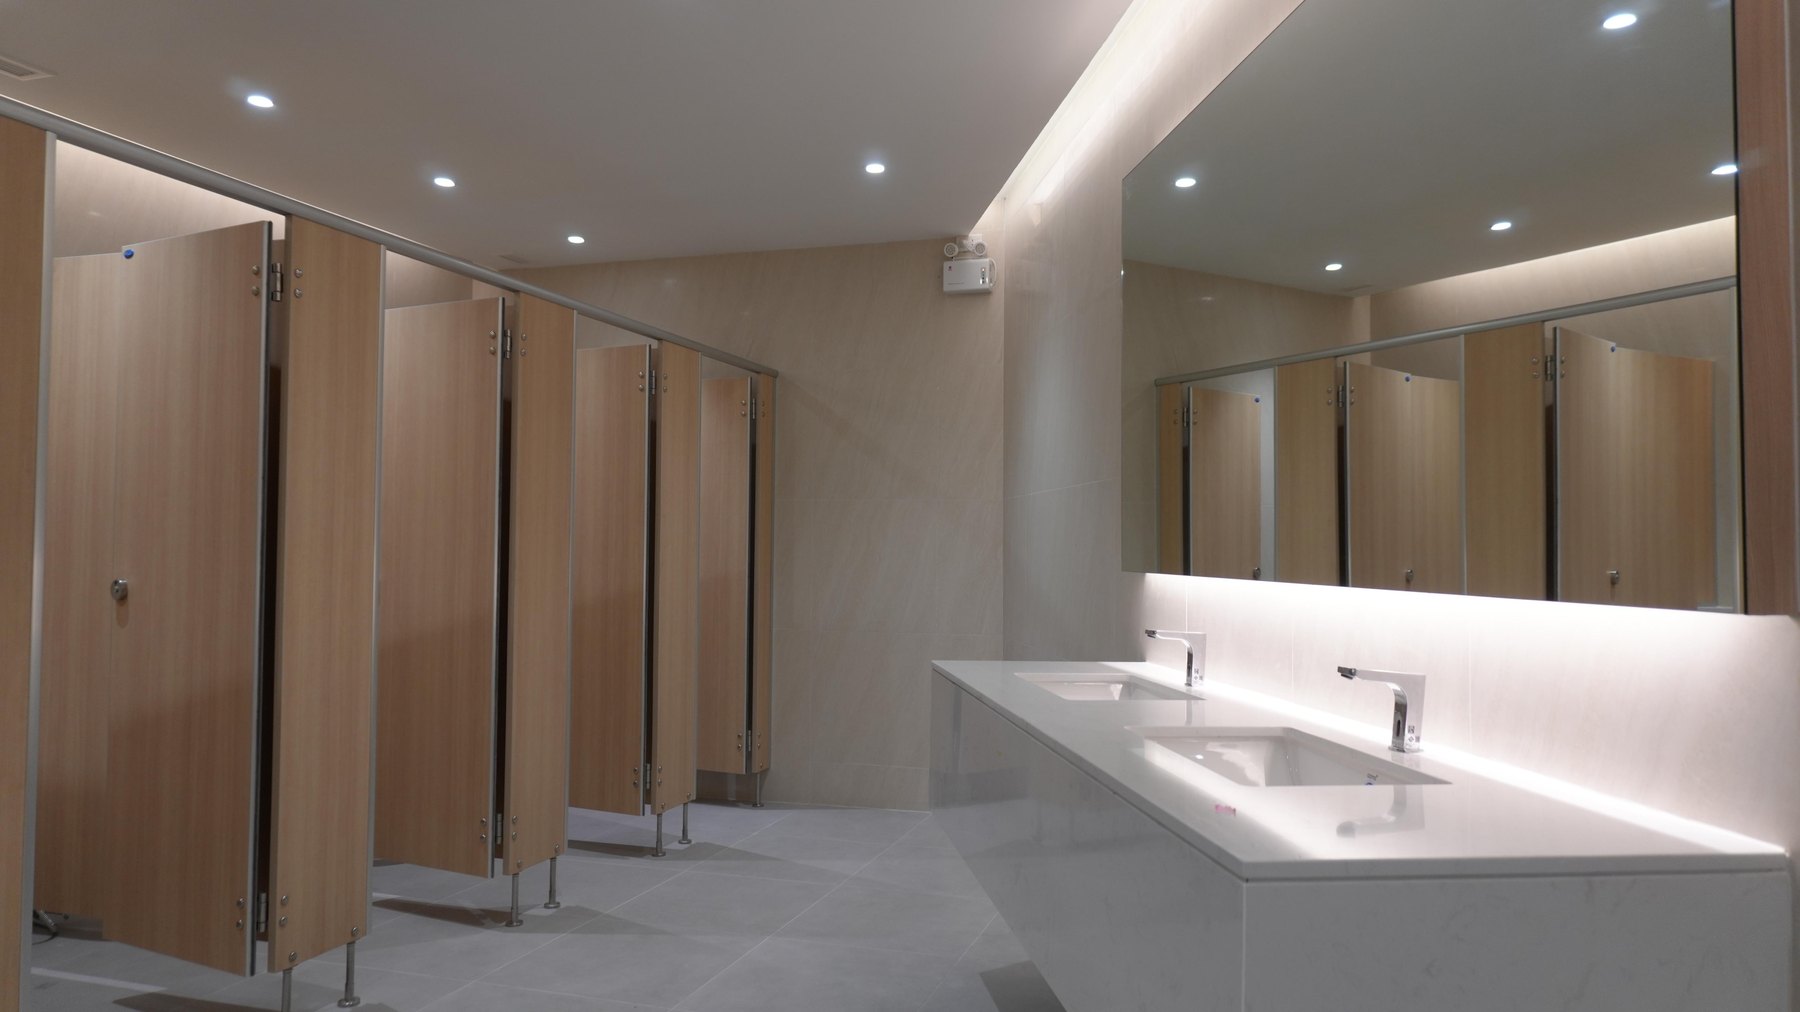
Restrooms Design inspiration
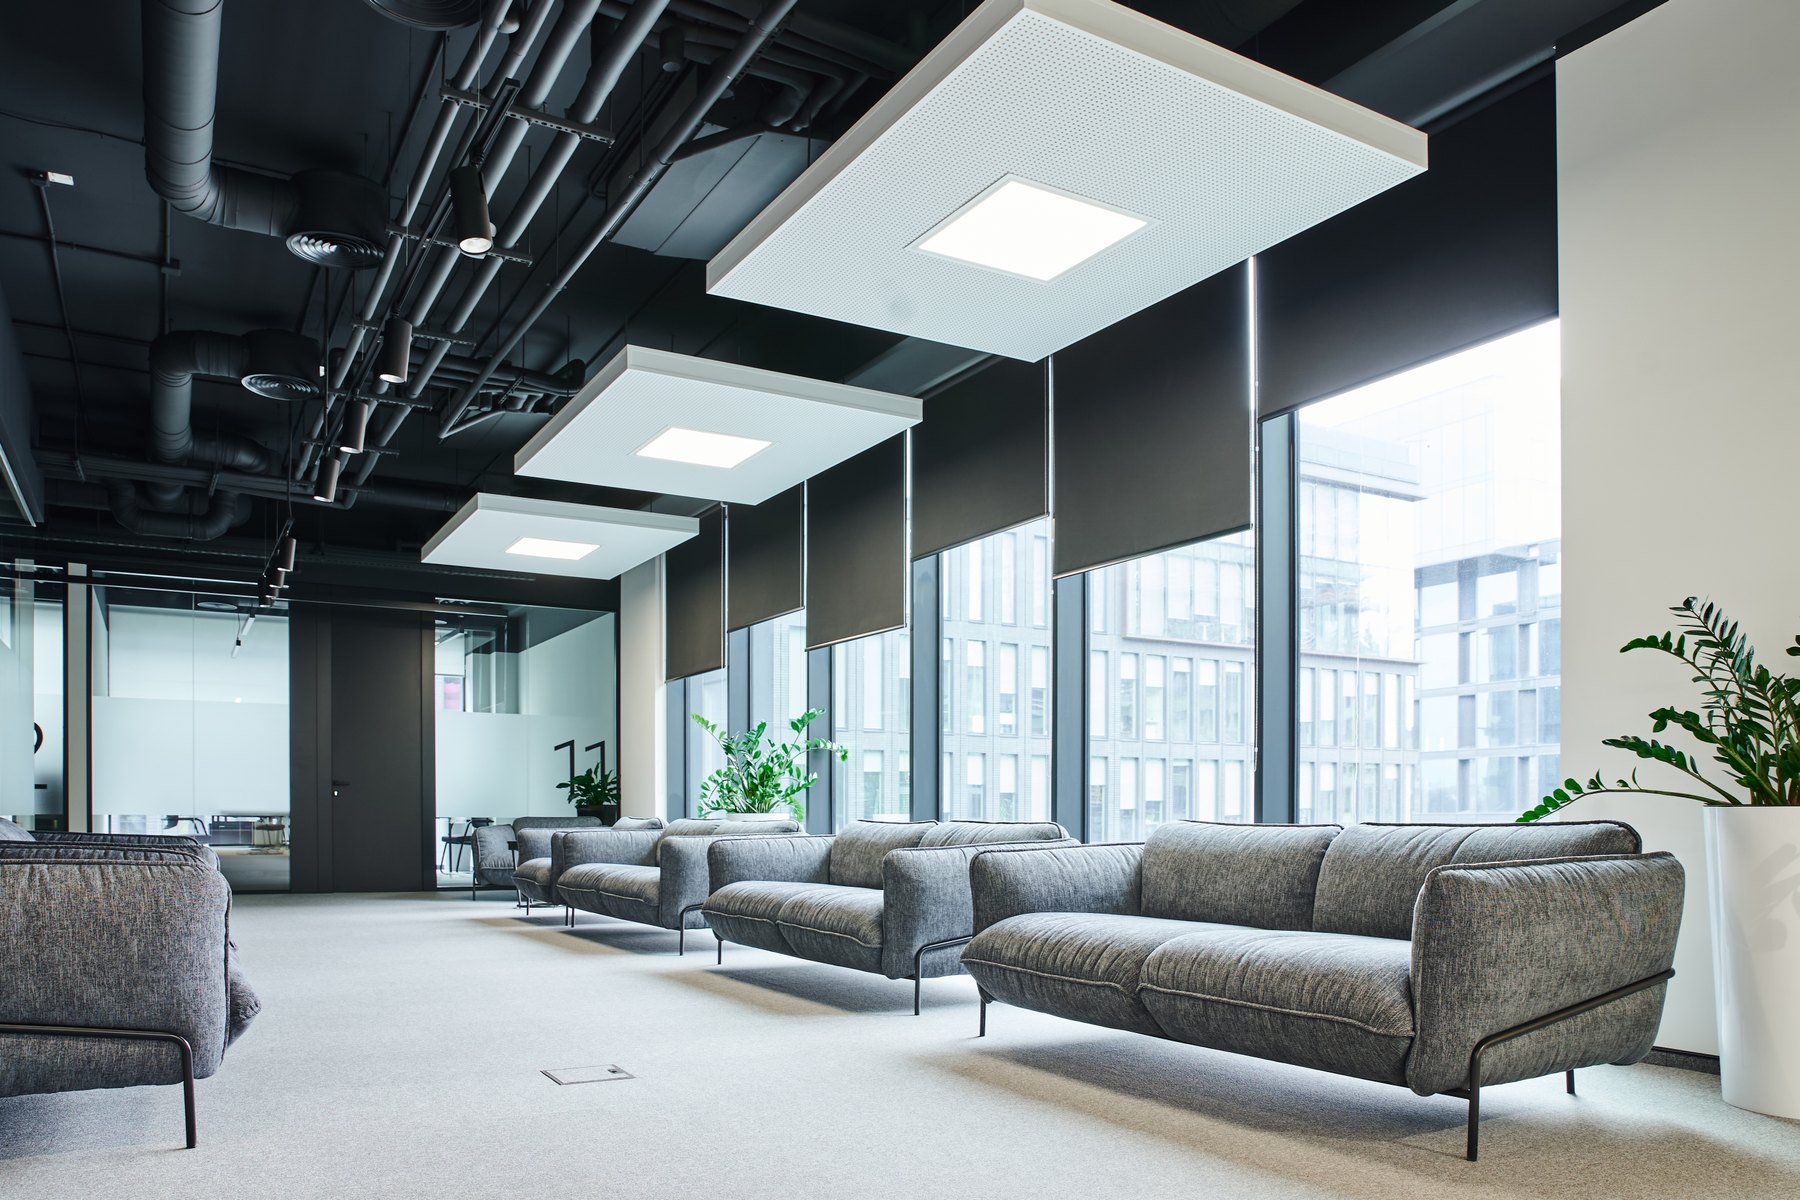
Waiting & lounges Design inspiration

Server rooms Design inspiration

Conference & meeting rooms Design inspiration
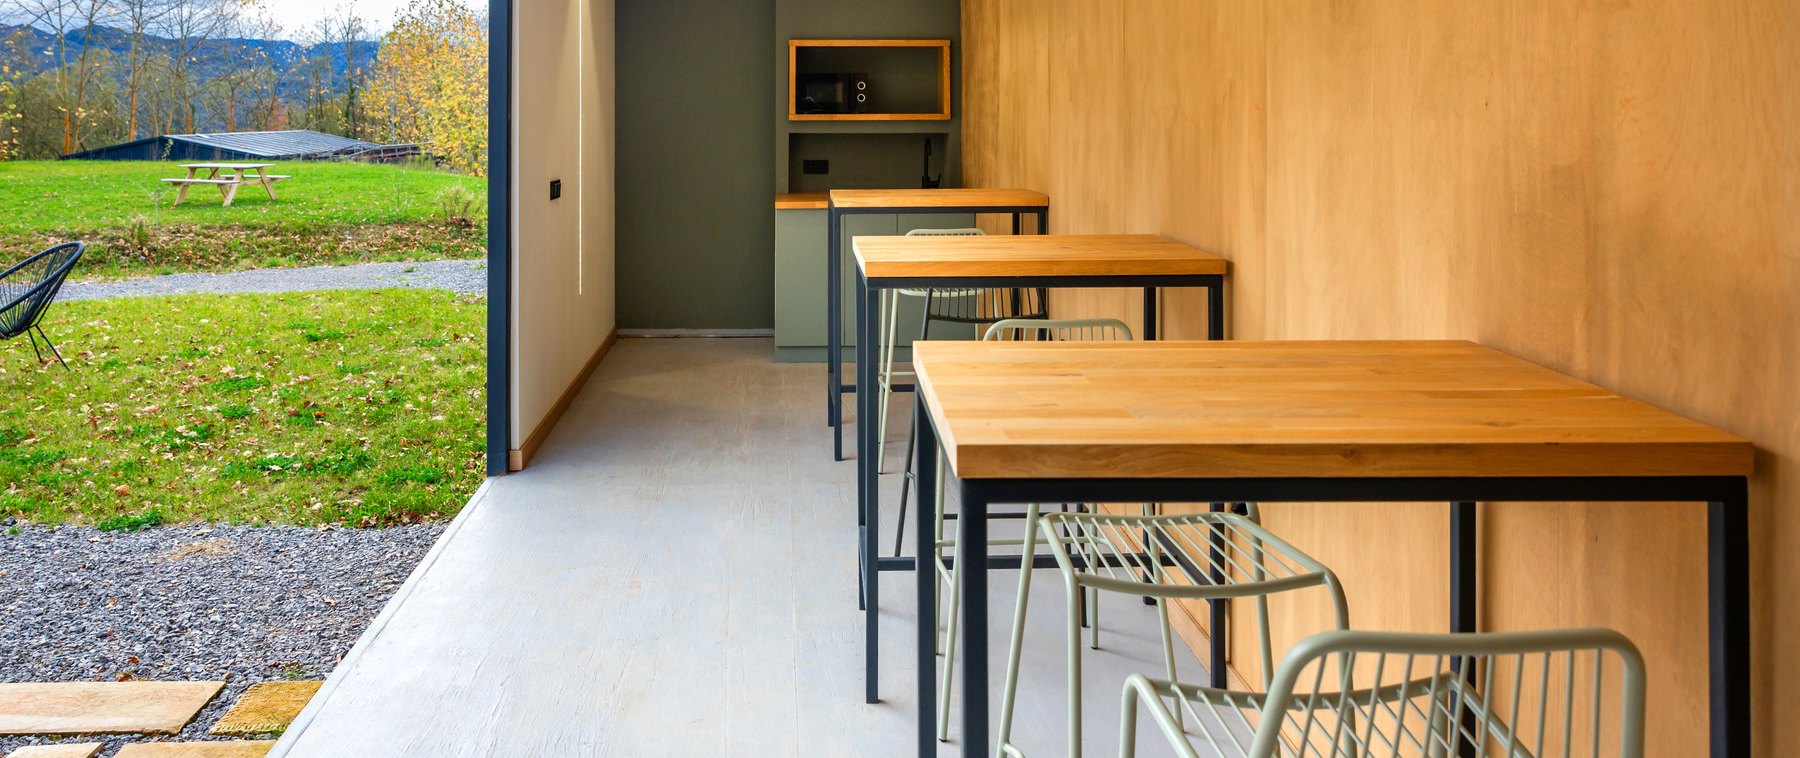
Cafeterias Design inspiration
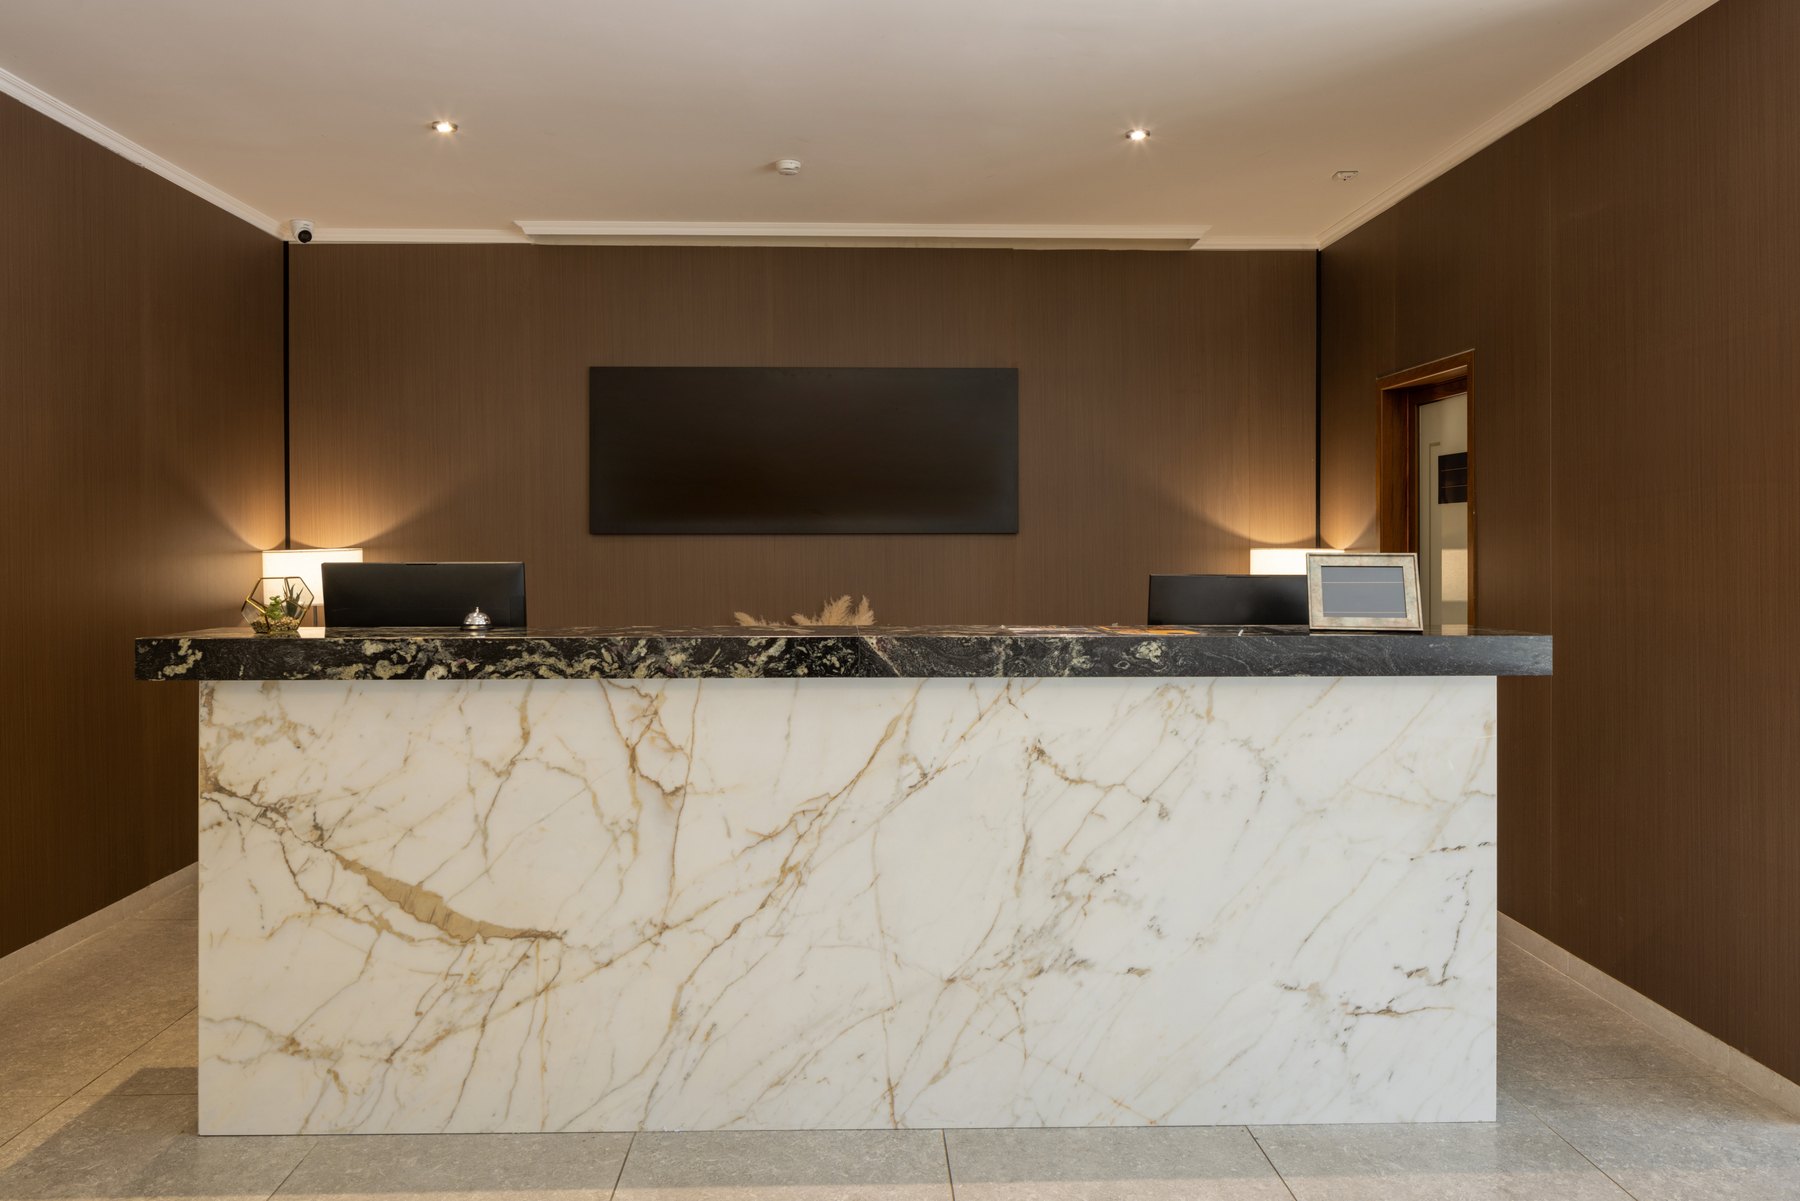
Reception Design inspiration
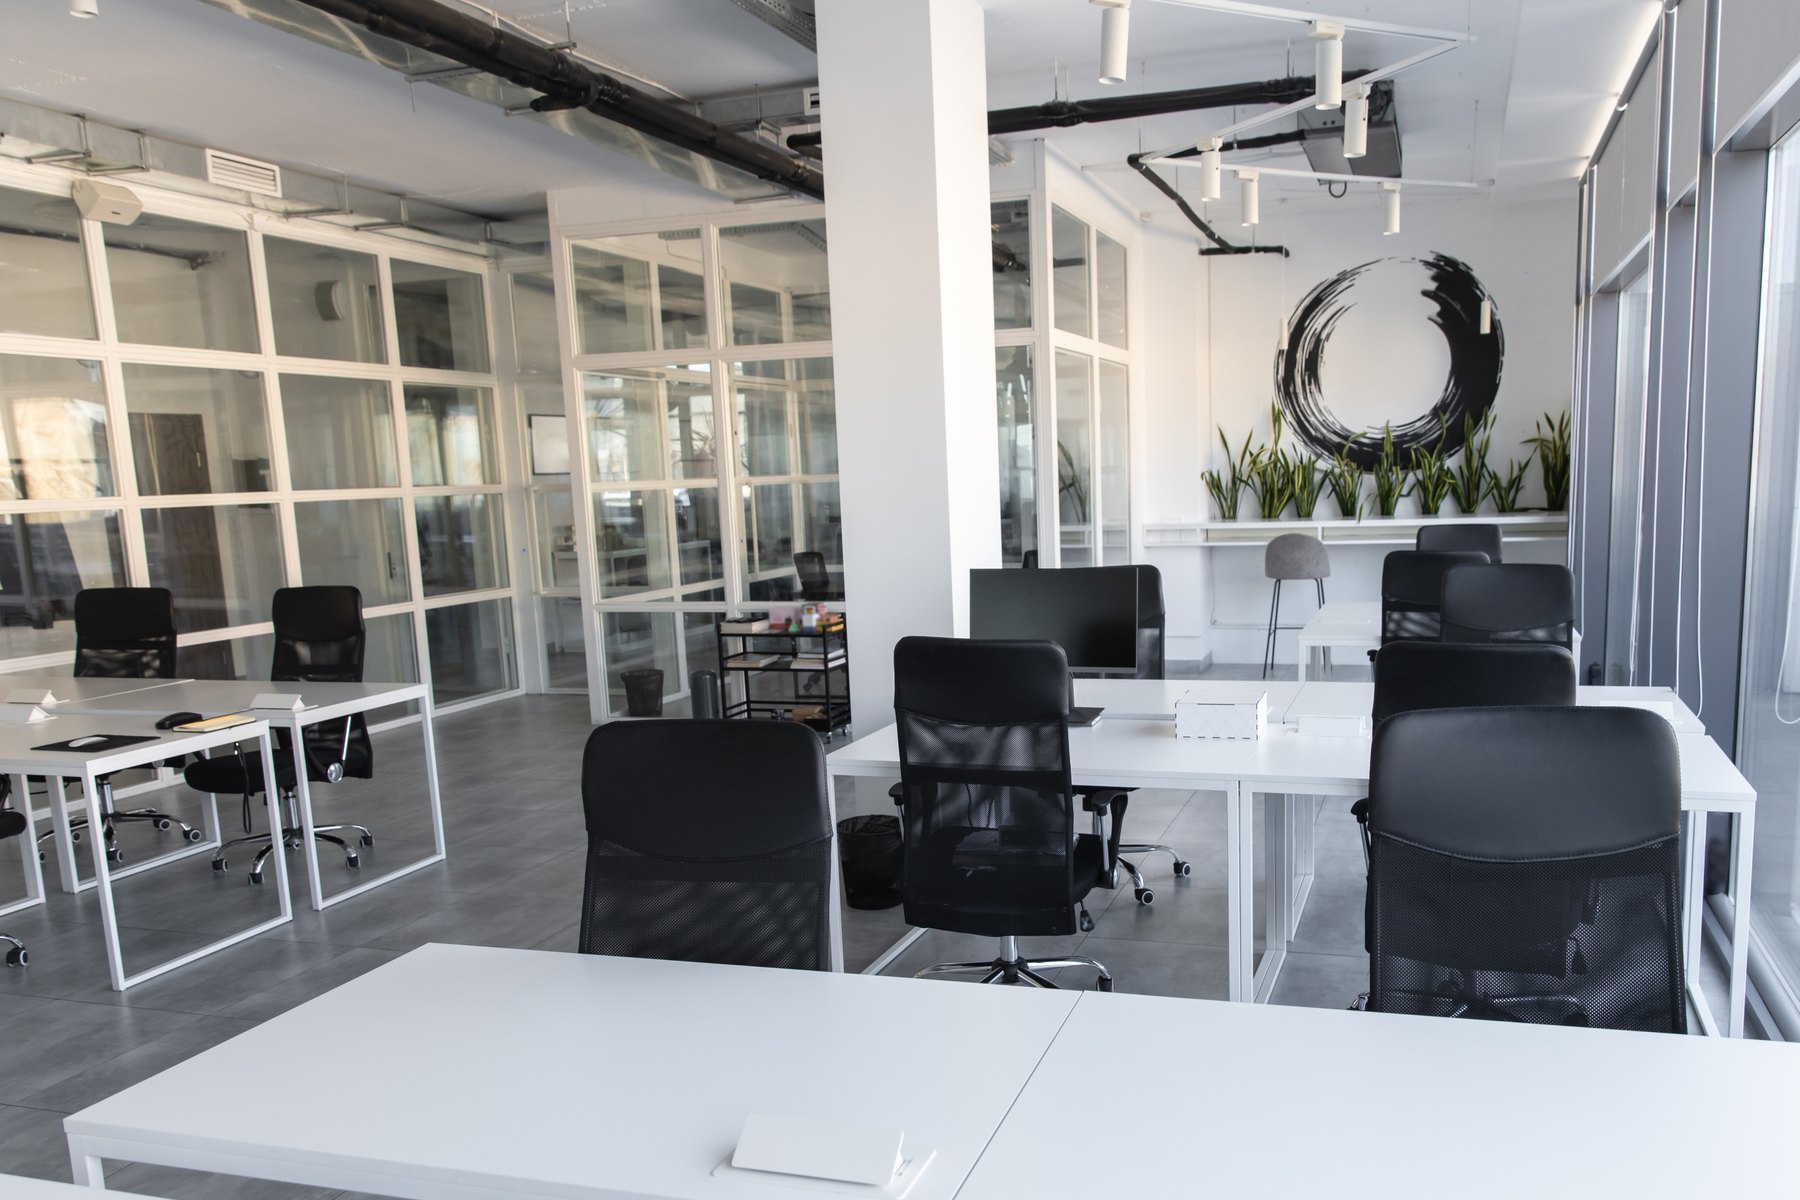
Workstations & cubicles Design inspiration
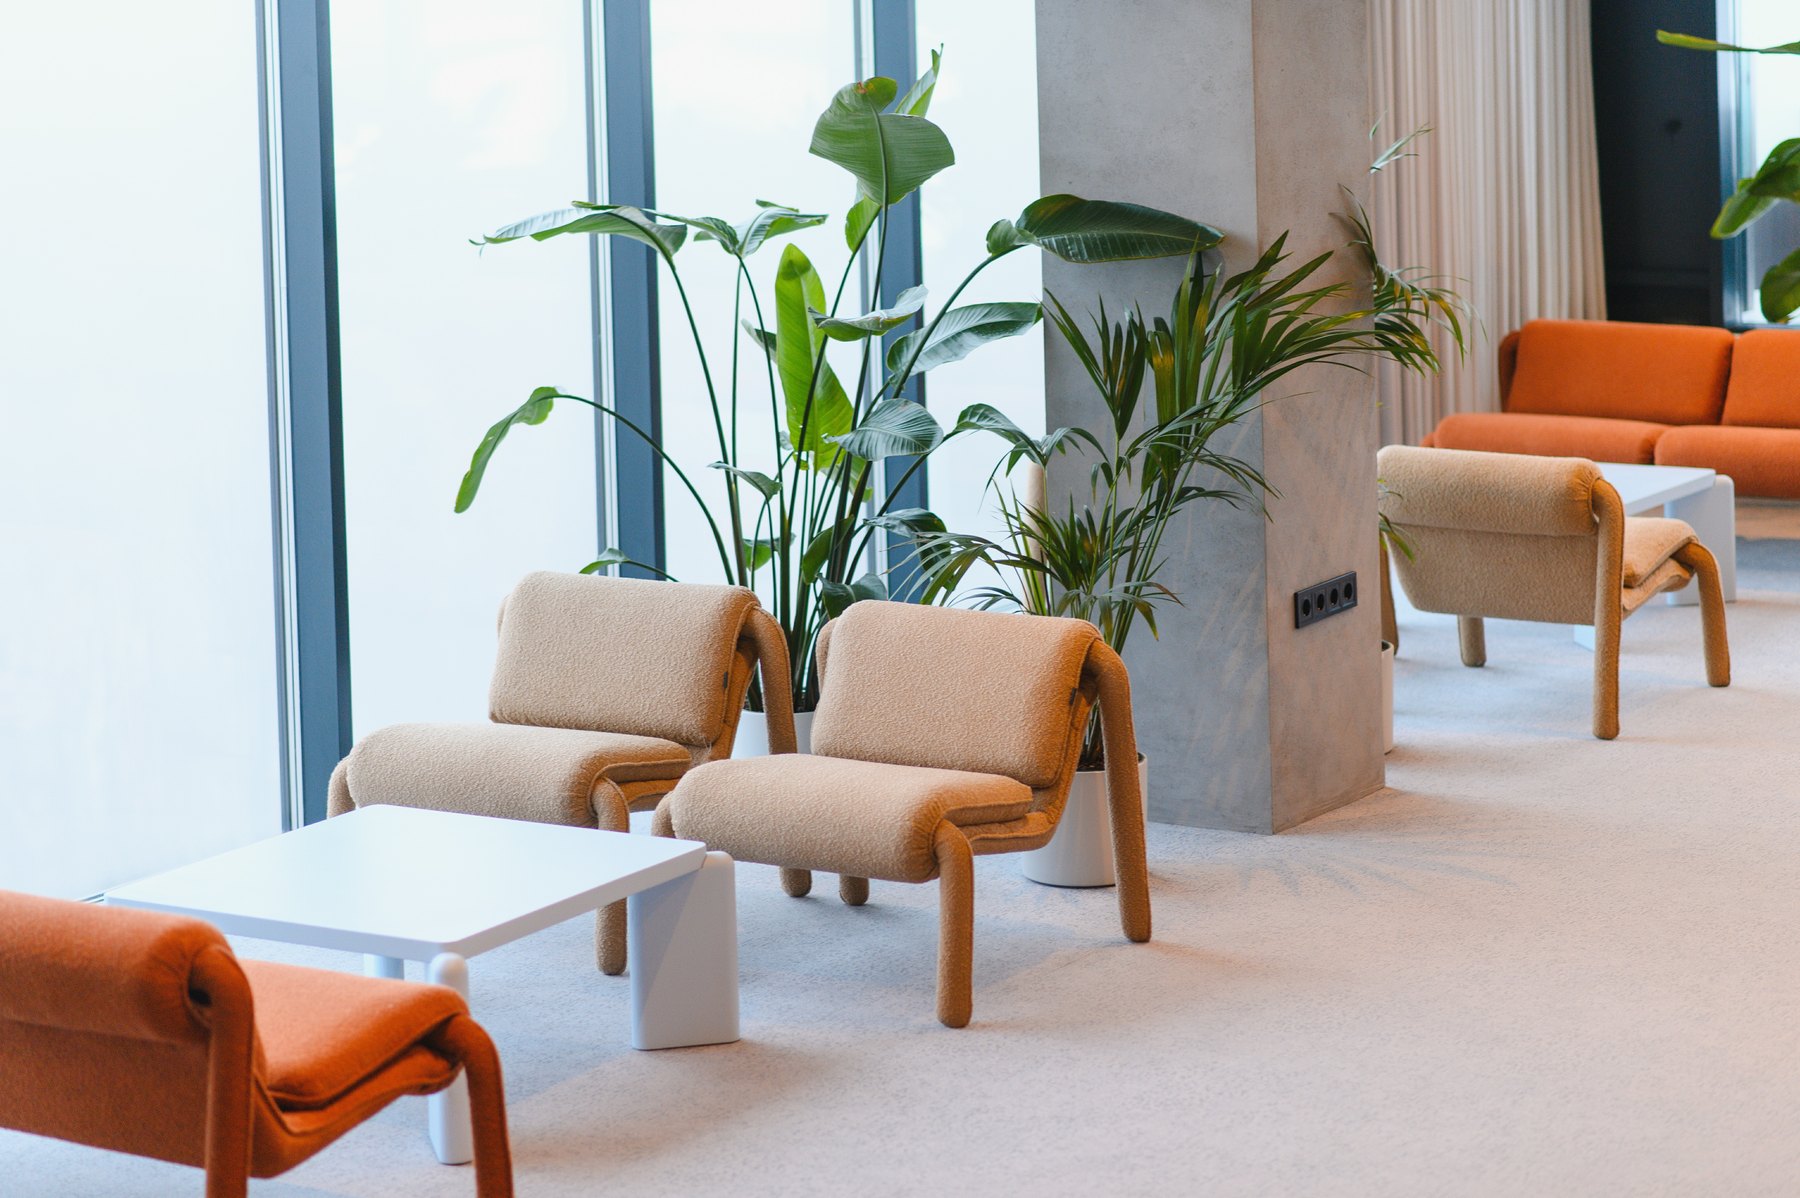
Waiting & lounges Design inspiration
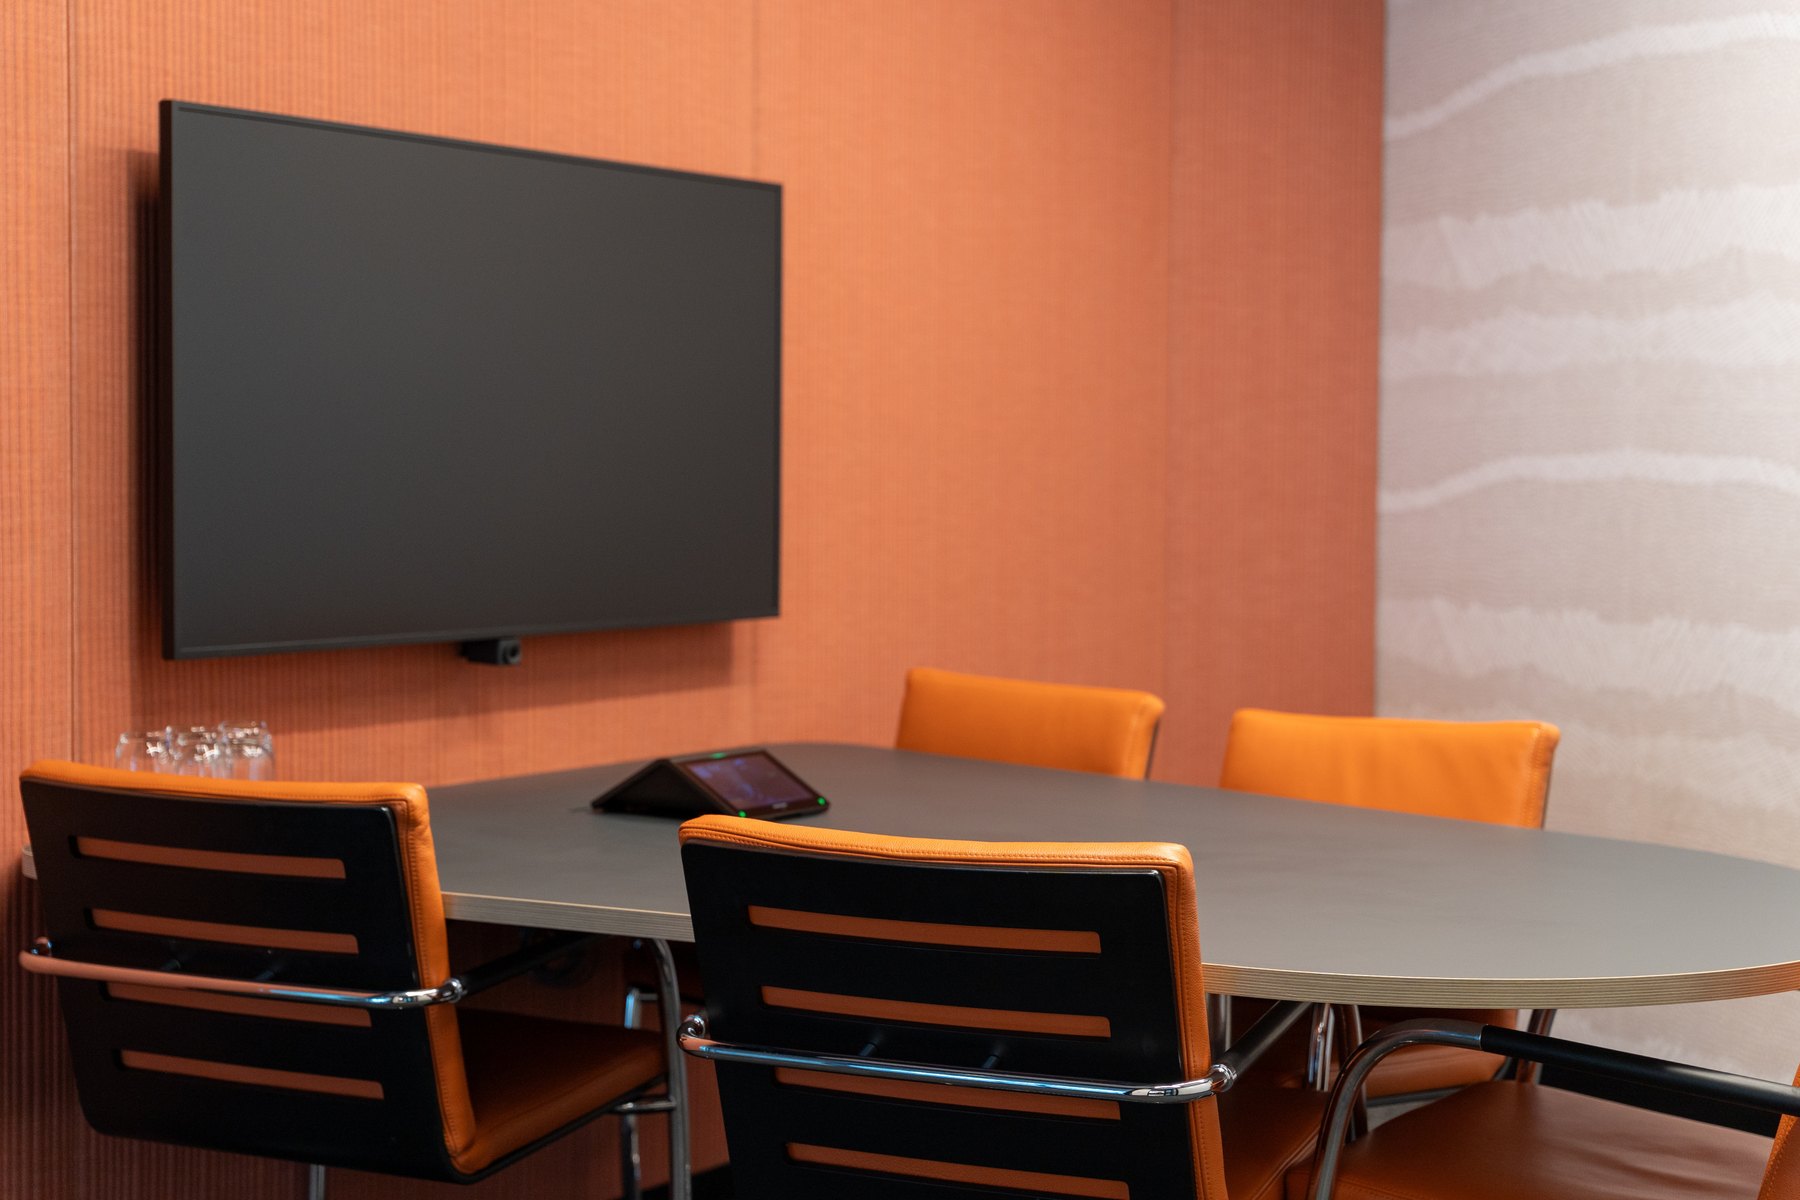
Conference & meeting rooms Design inspiration
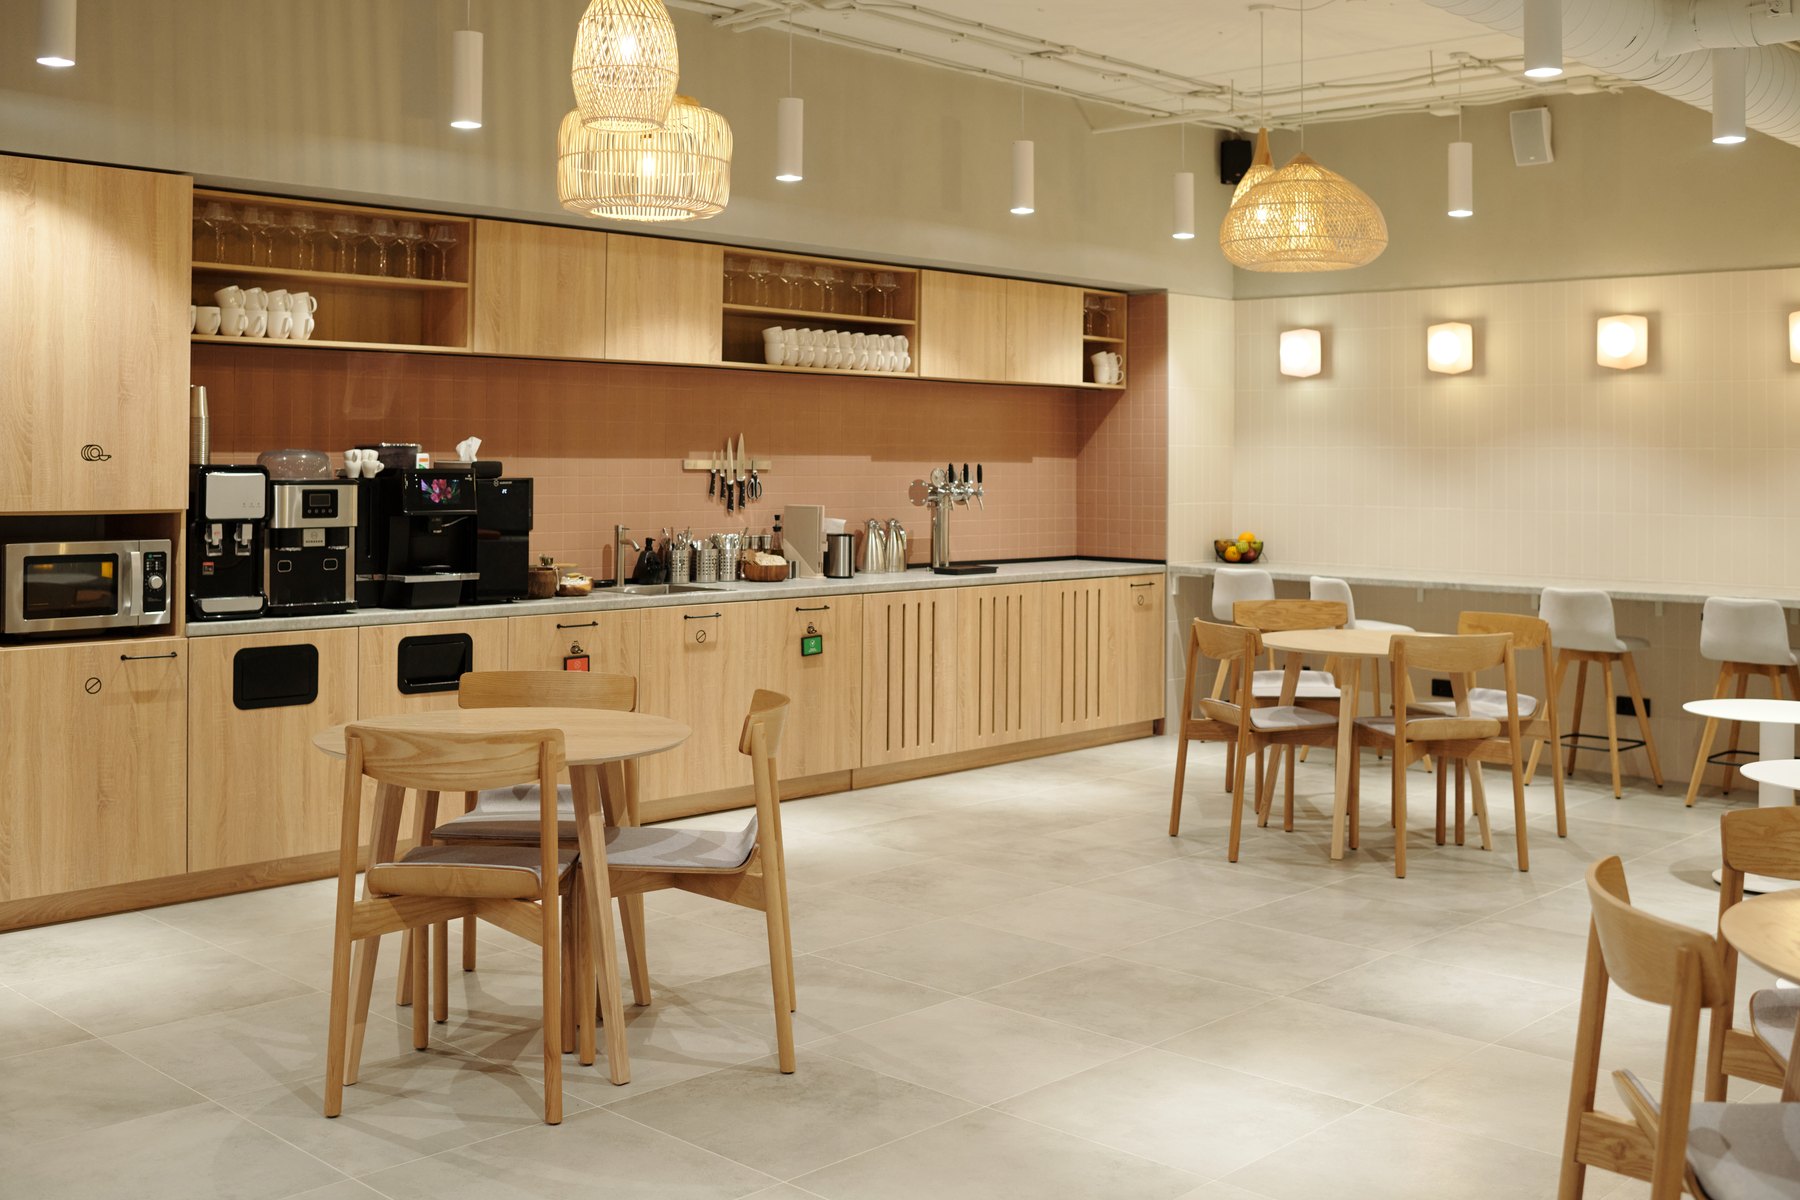
Cafeterias Design inspiration
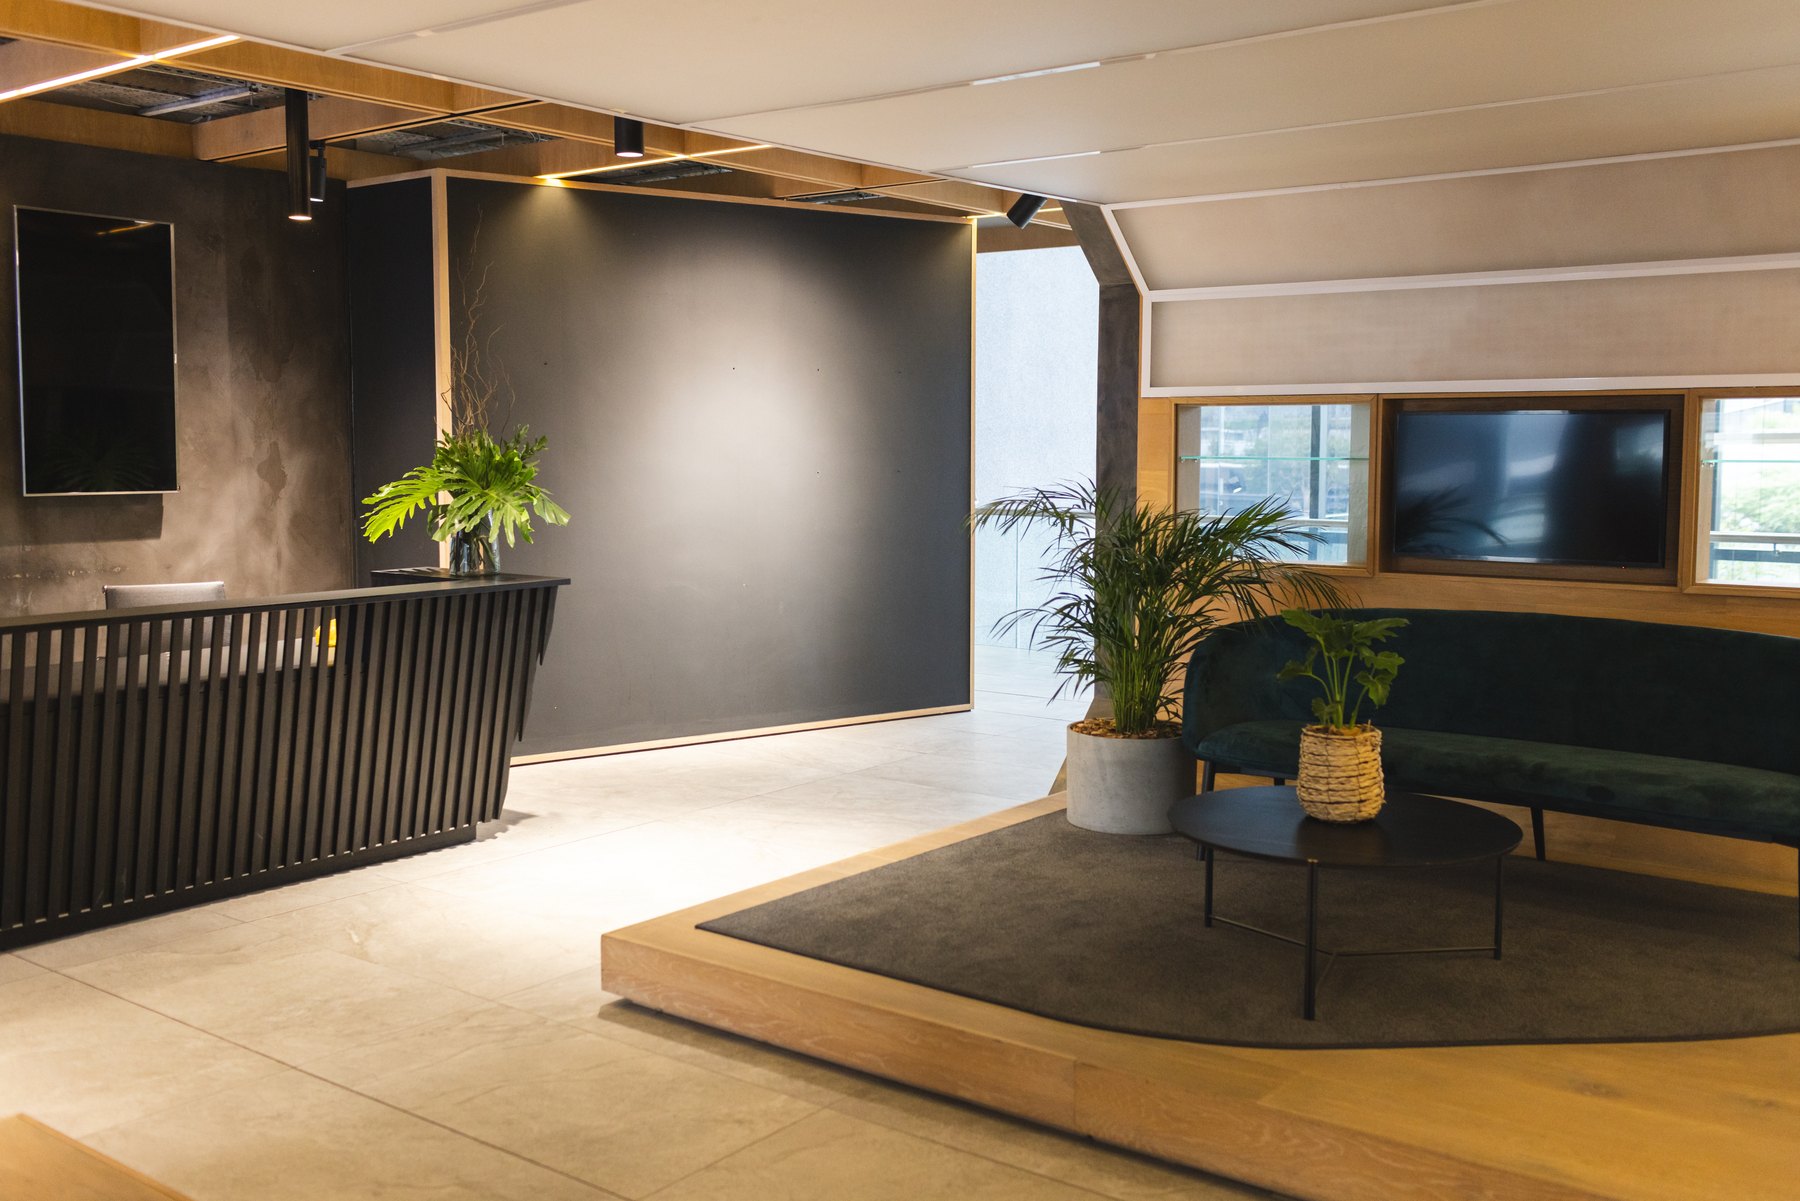
Reception Design inspiration
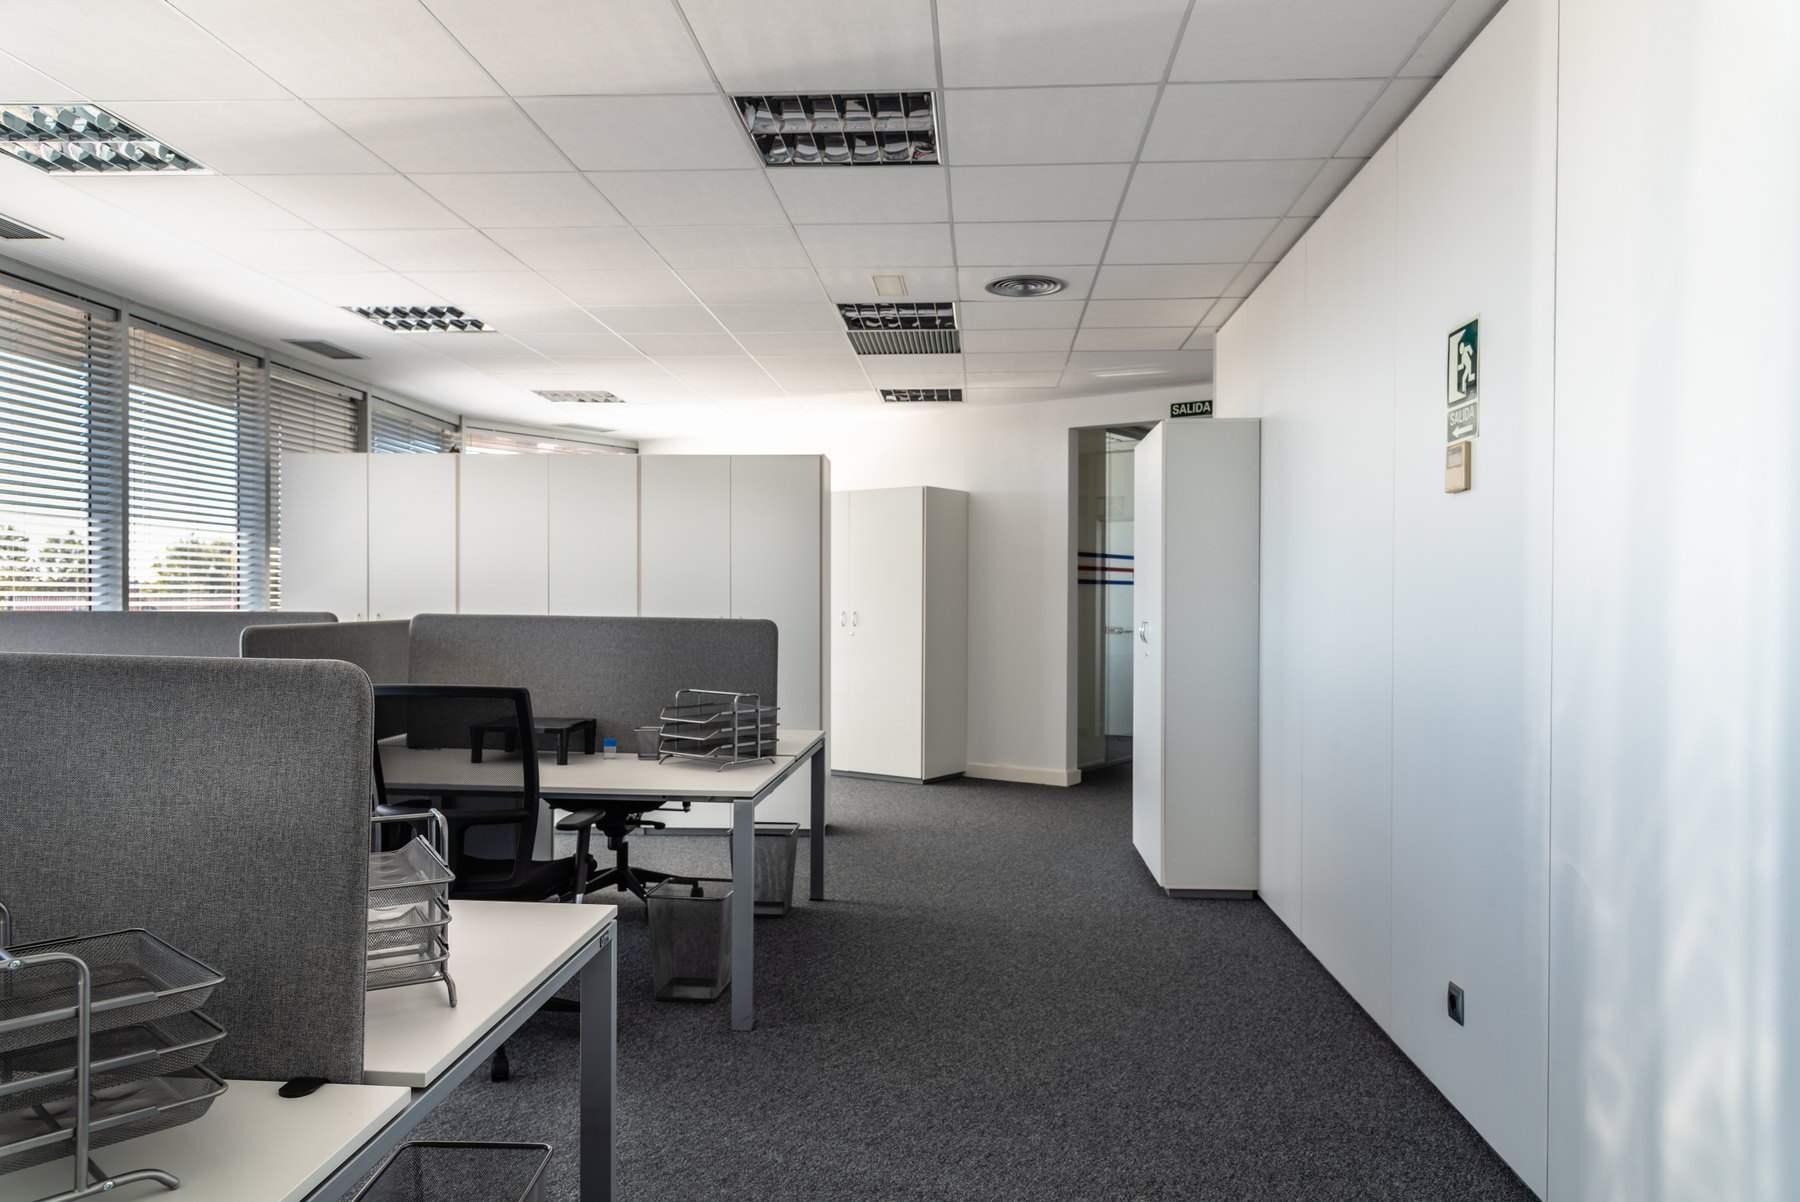
Workstations & cubicles Design inspiration
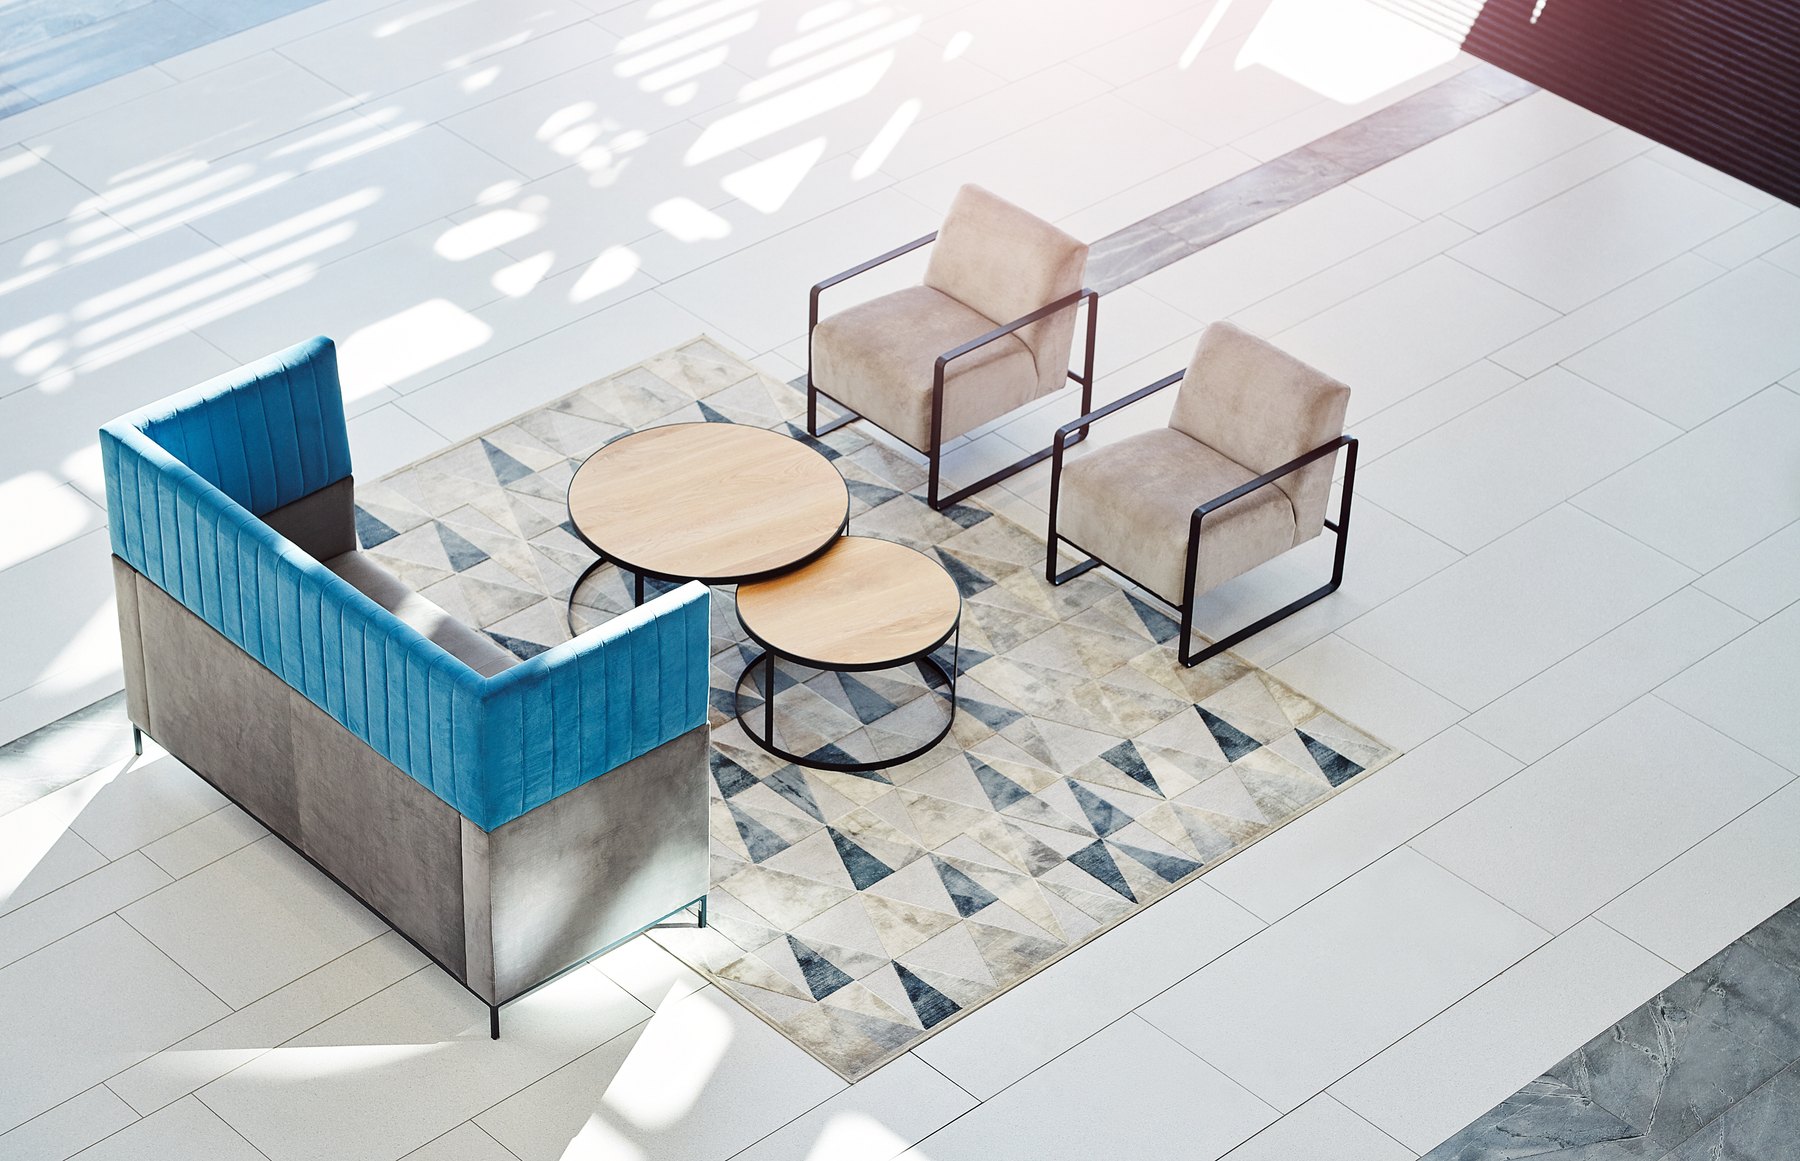
Waiting & lounges Design inspiration
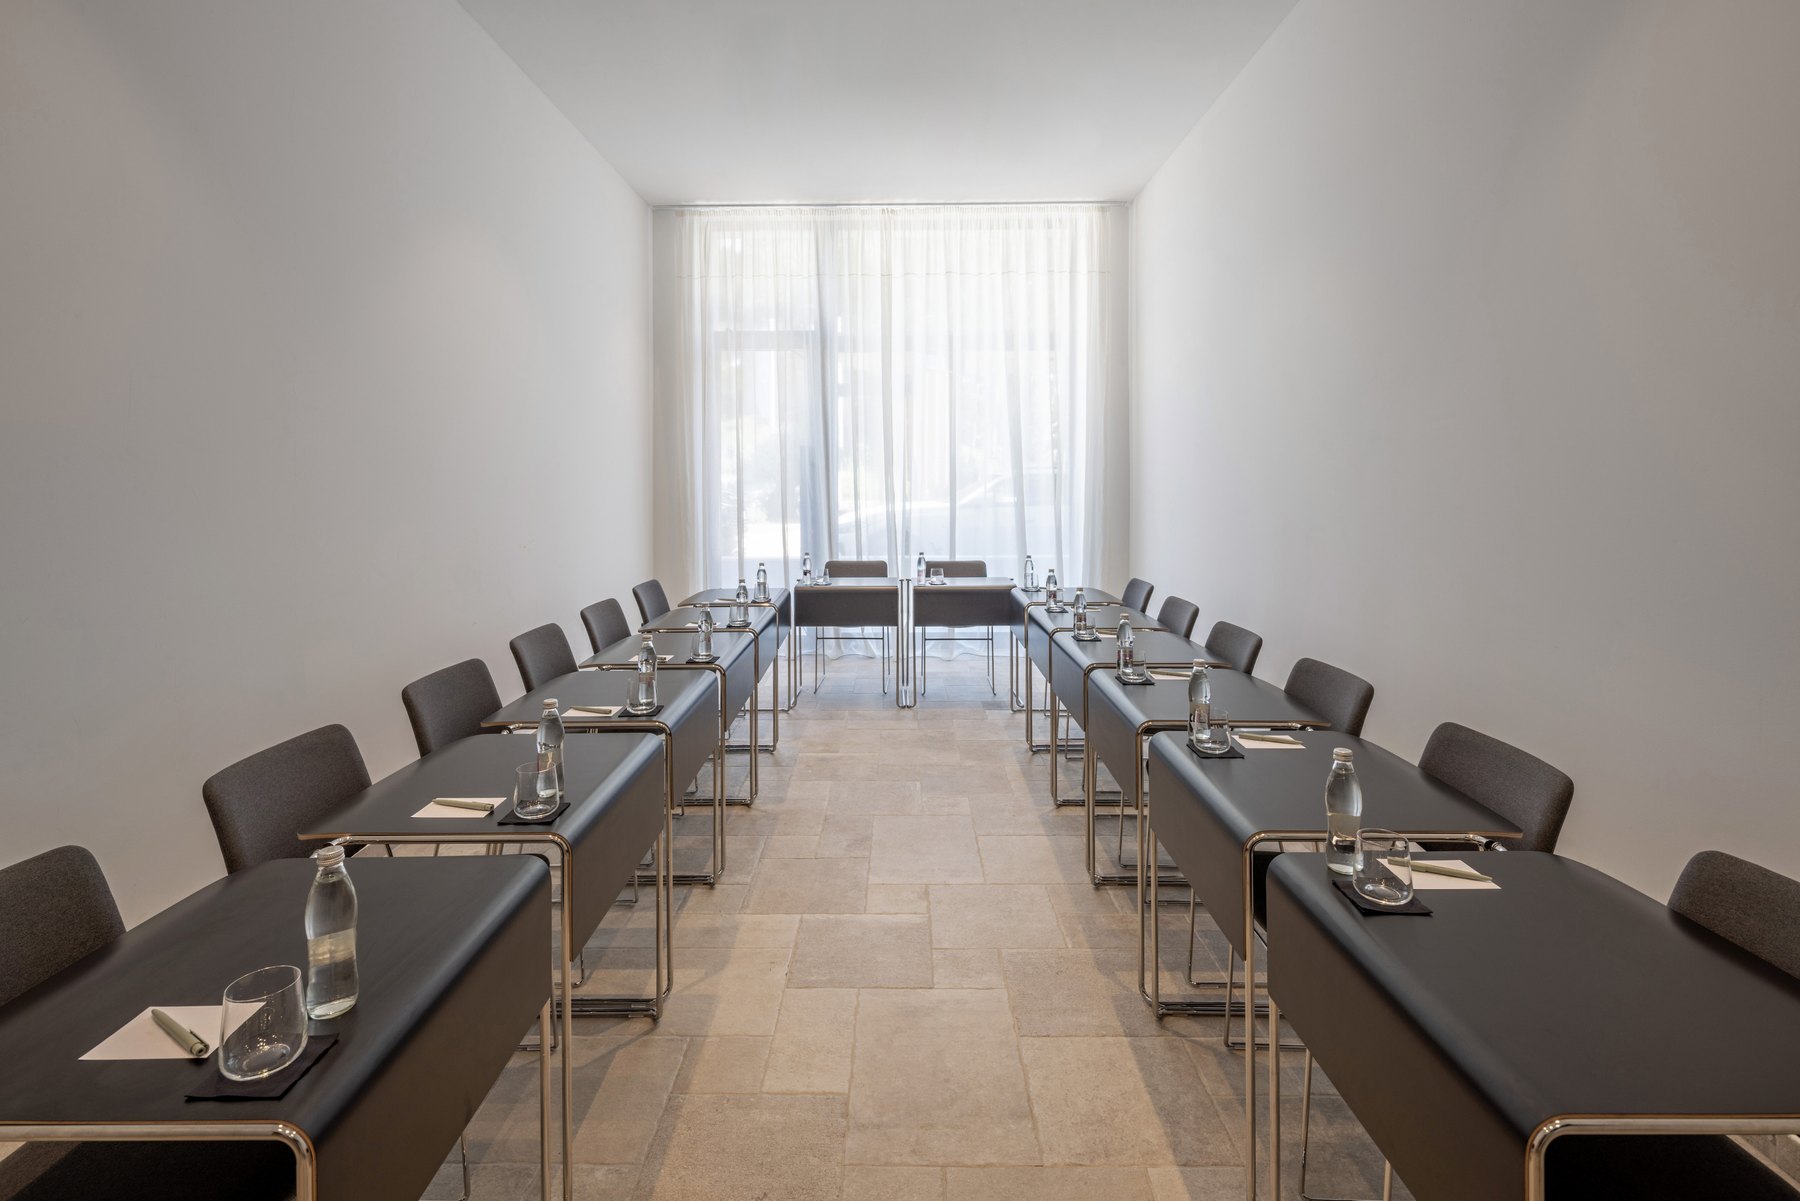
Conference & meeting rooms Design inspiration
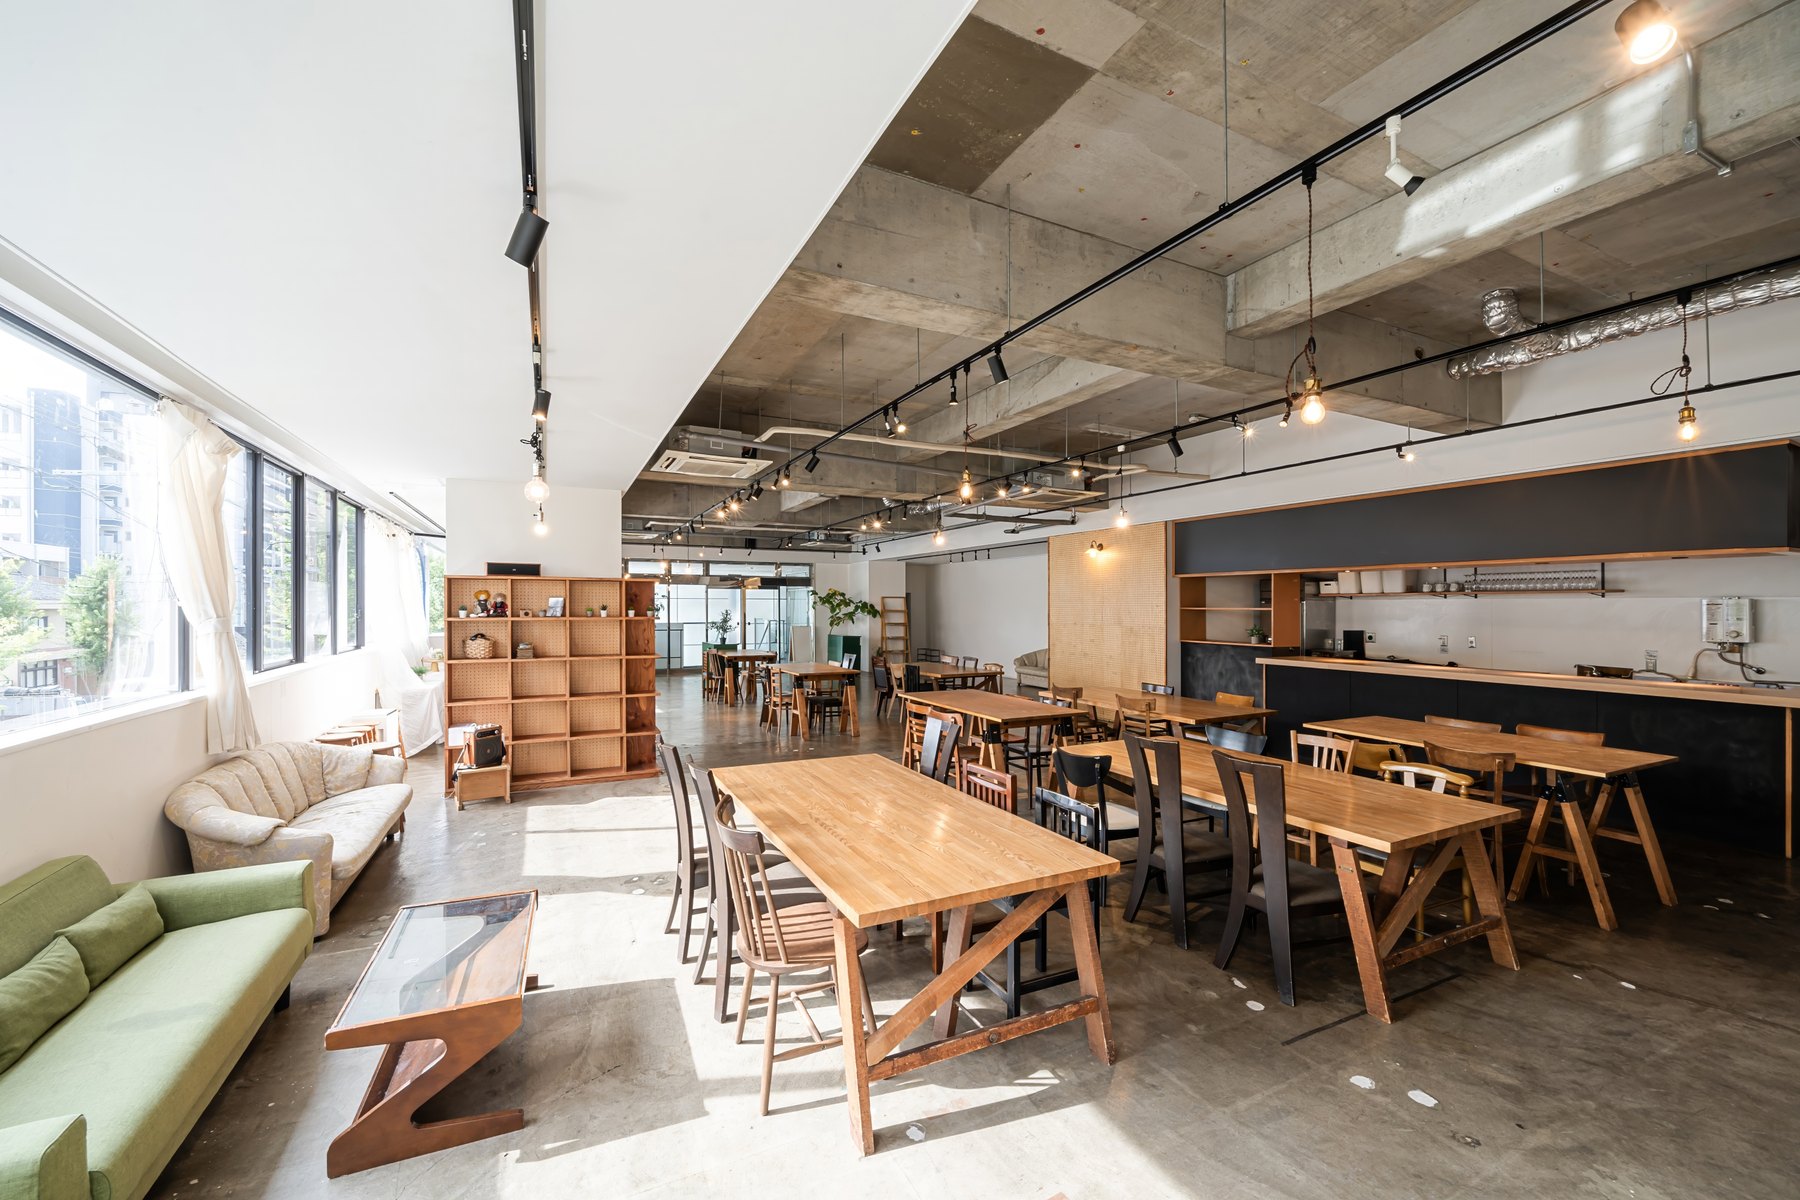
Cafeterias Design inspiration
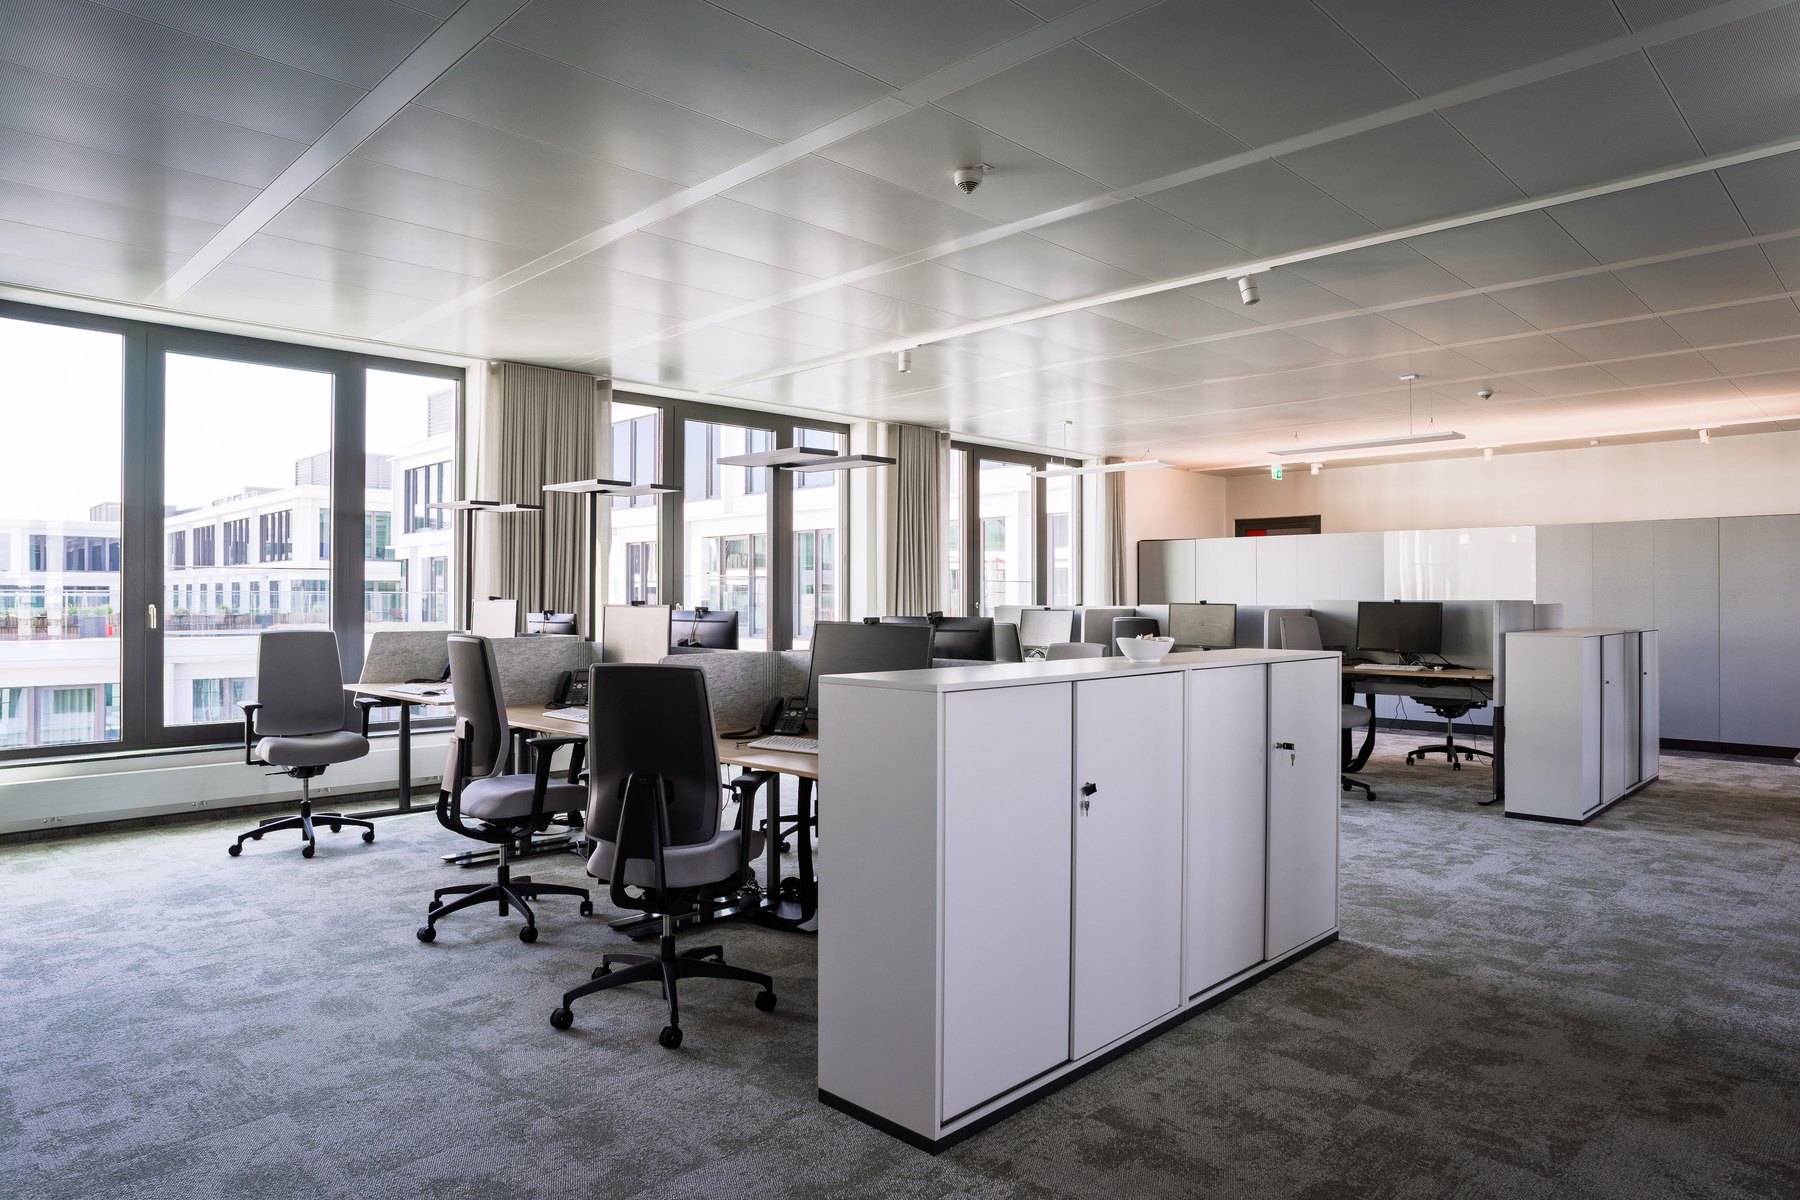
Workstations & cubicles Design inspiration
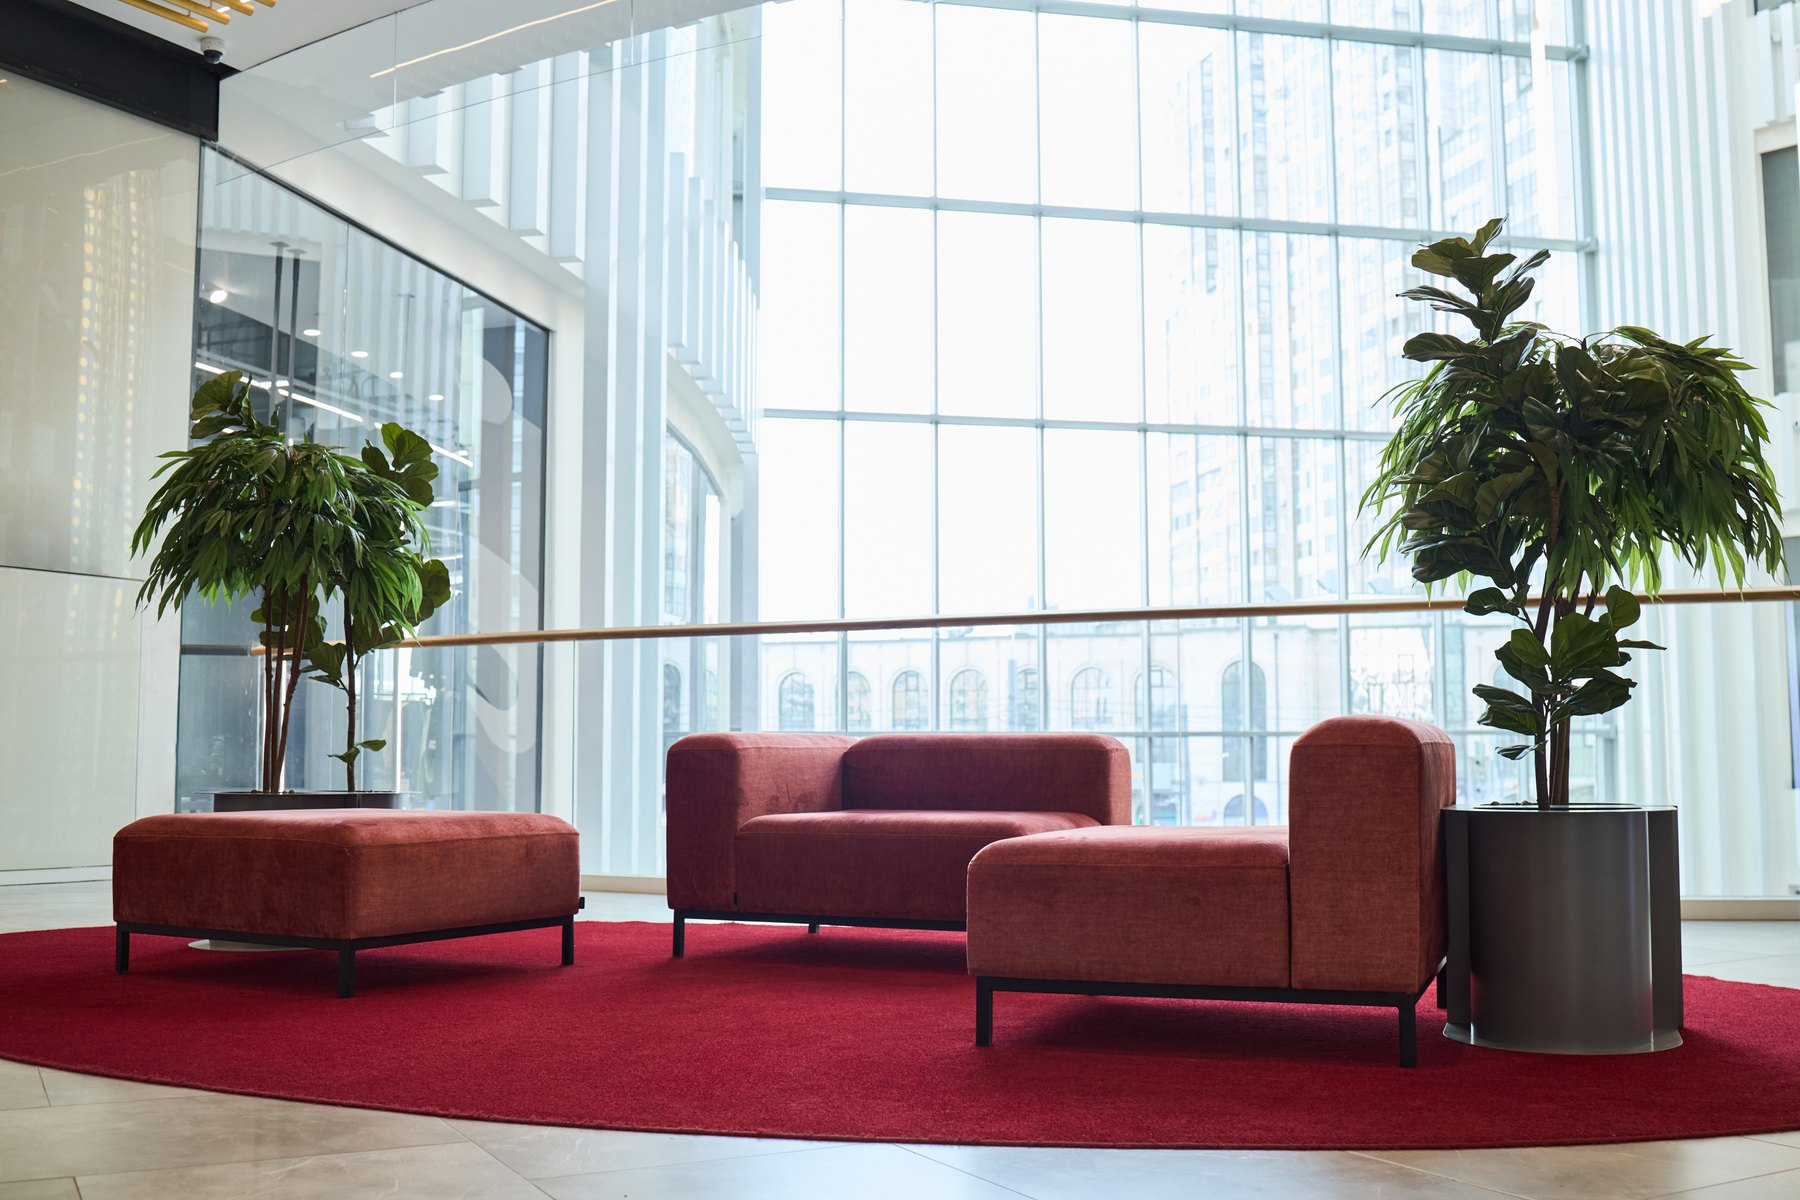
Waiting & lounges Design inspiration
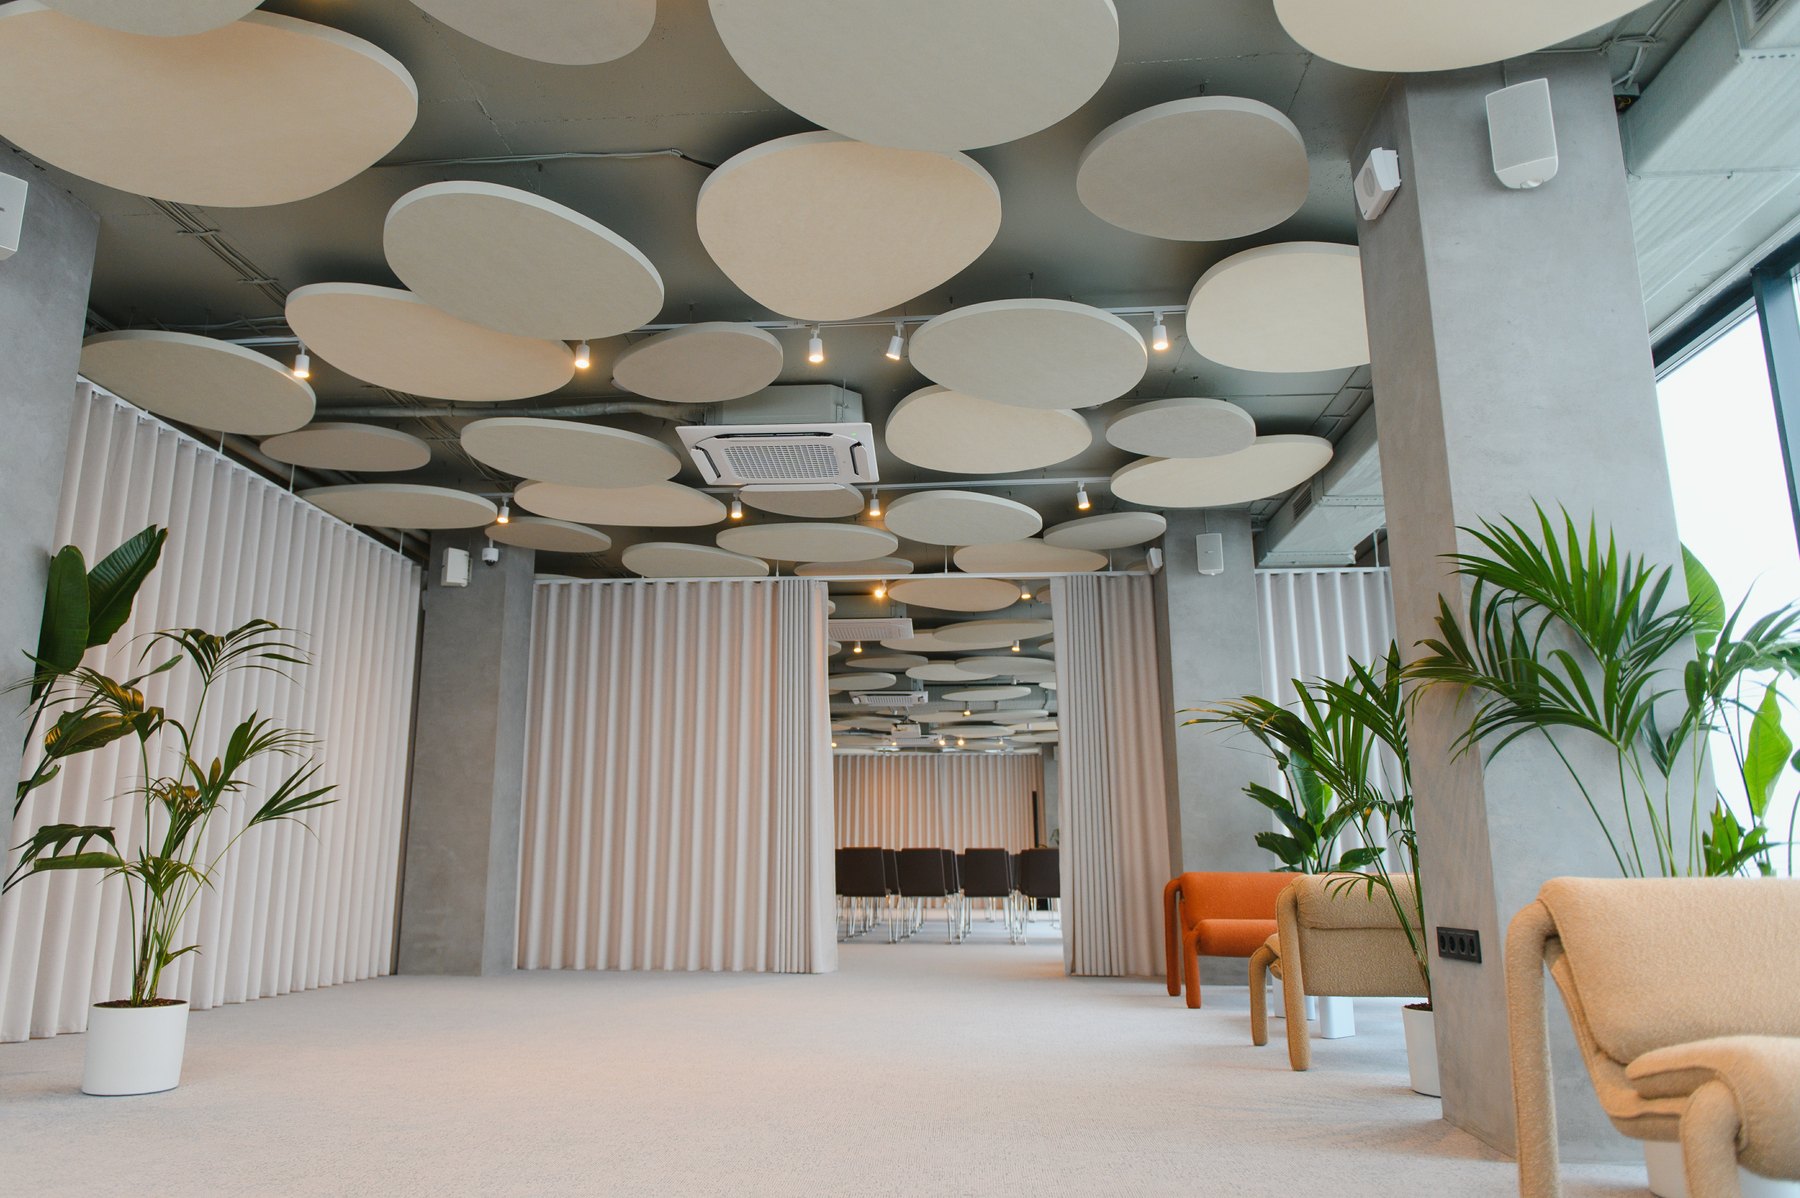
Conference & meeting rooms Design inspiration
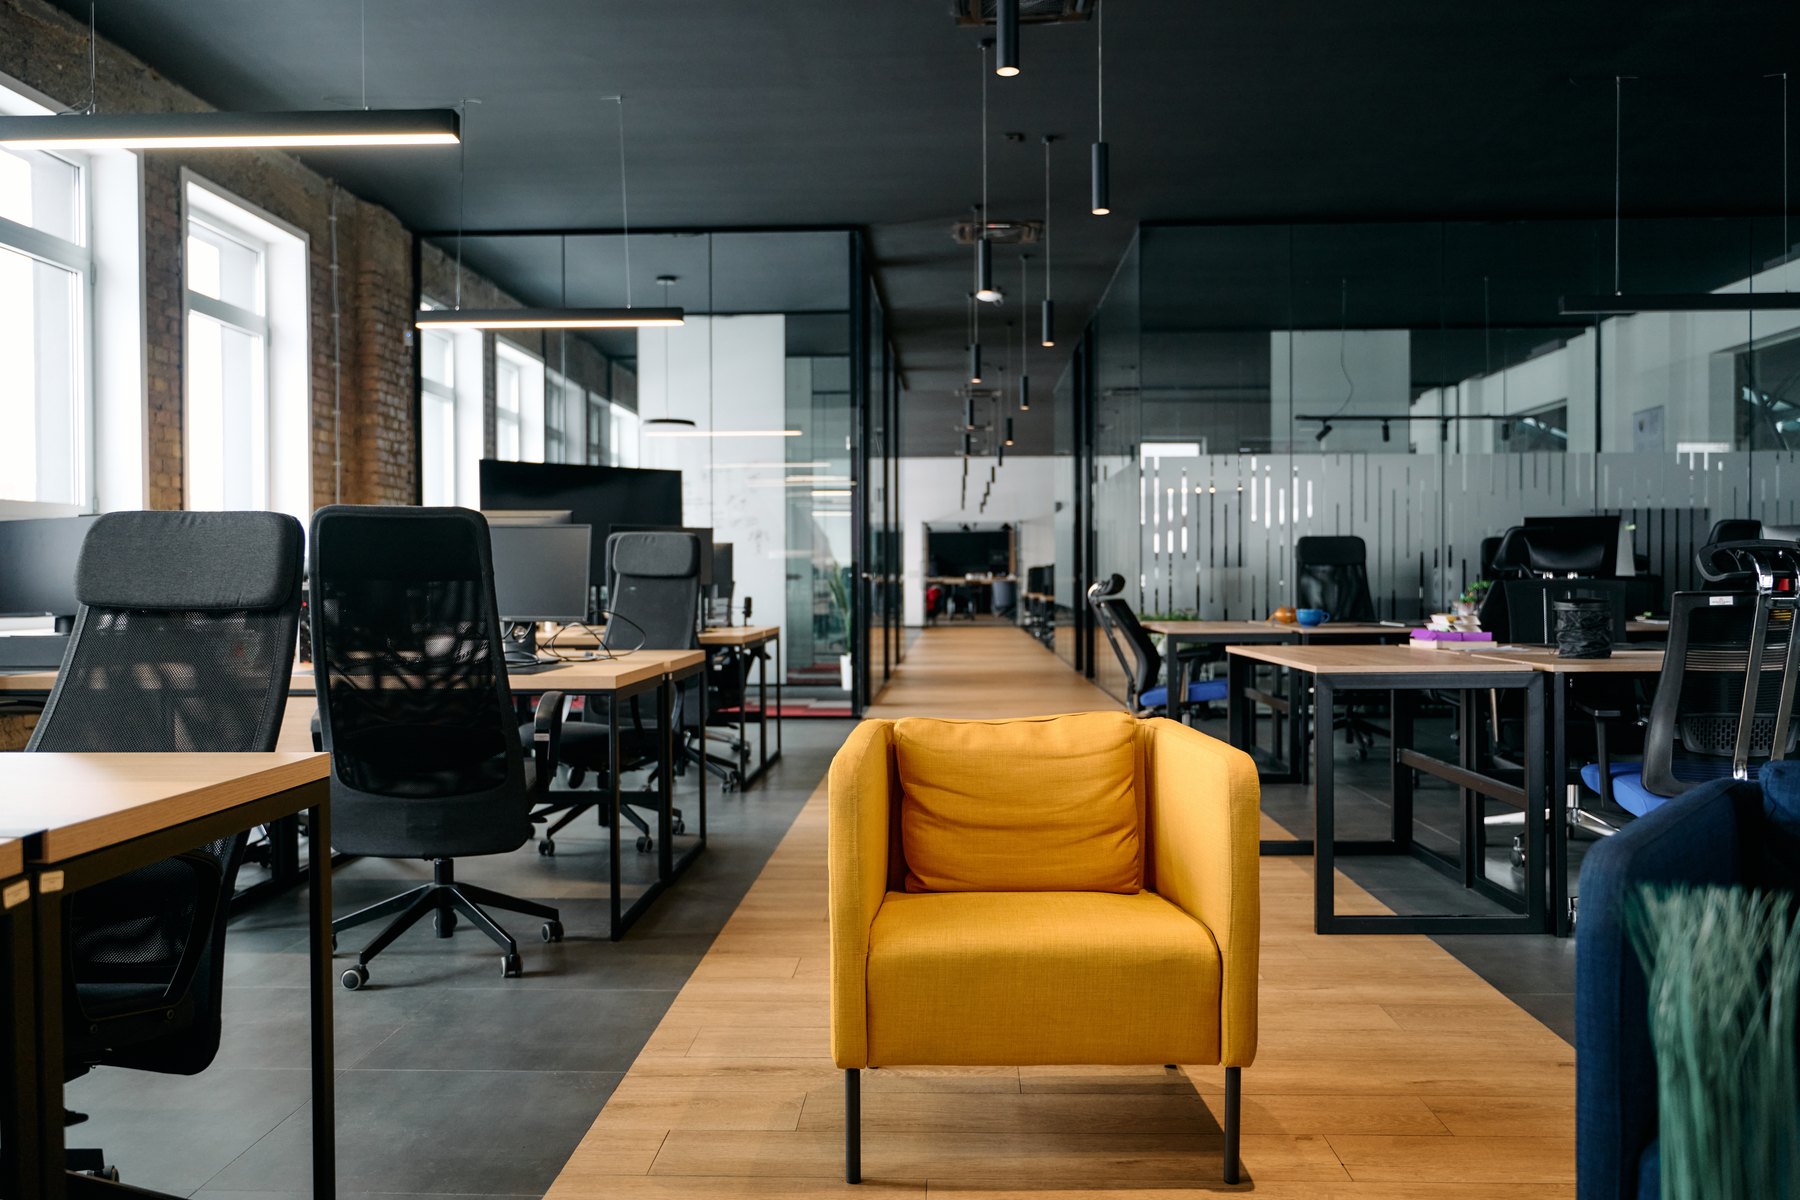
Workstations & cubicles Design inspiration
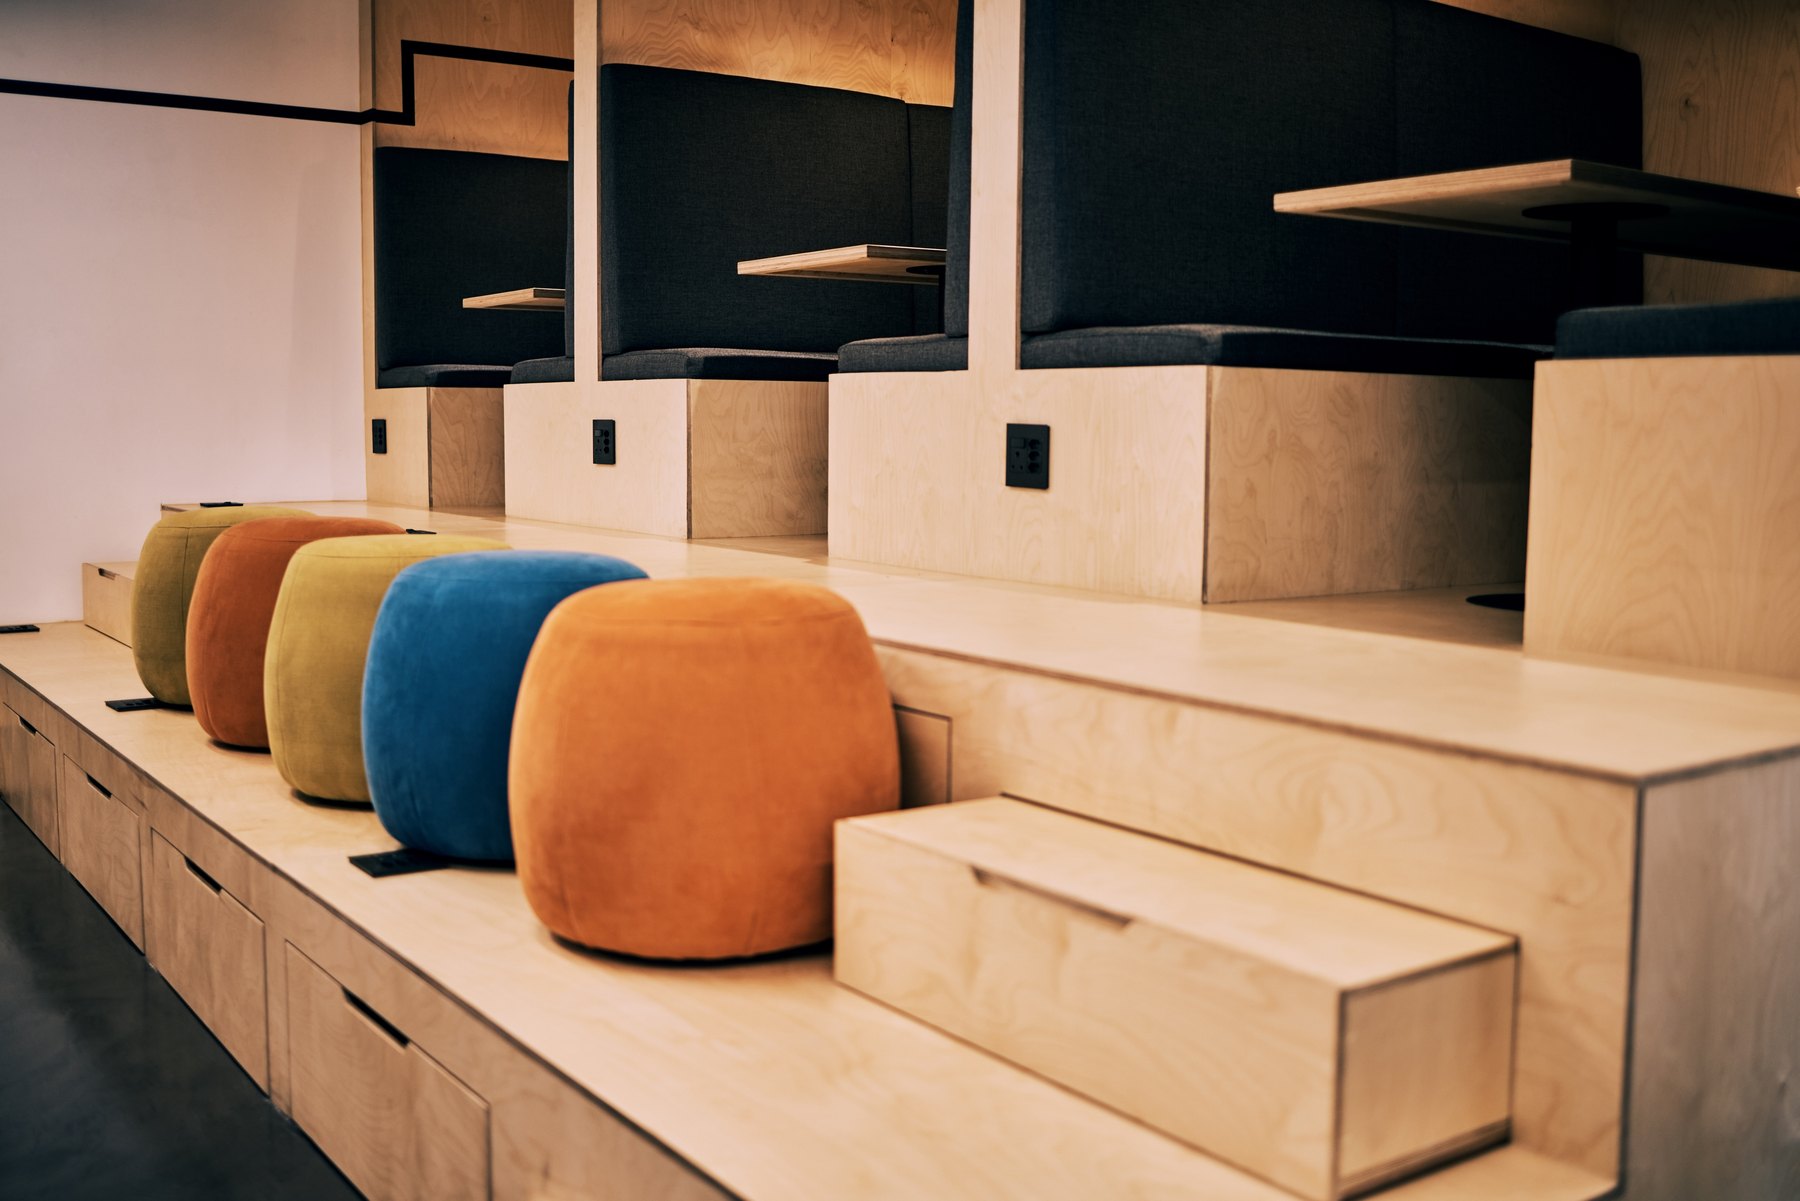
Waiting & lounges Design inspiration
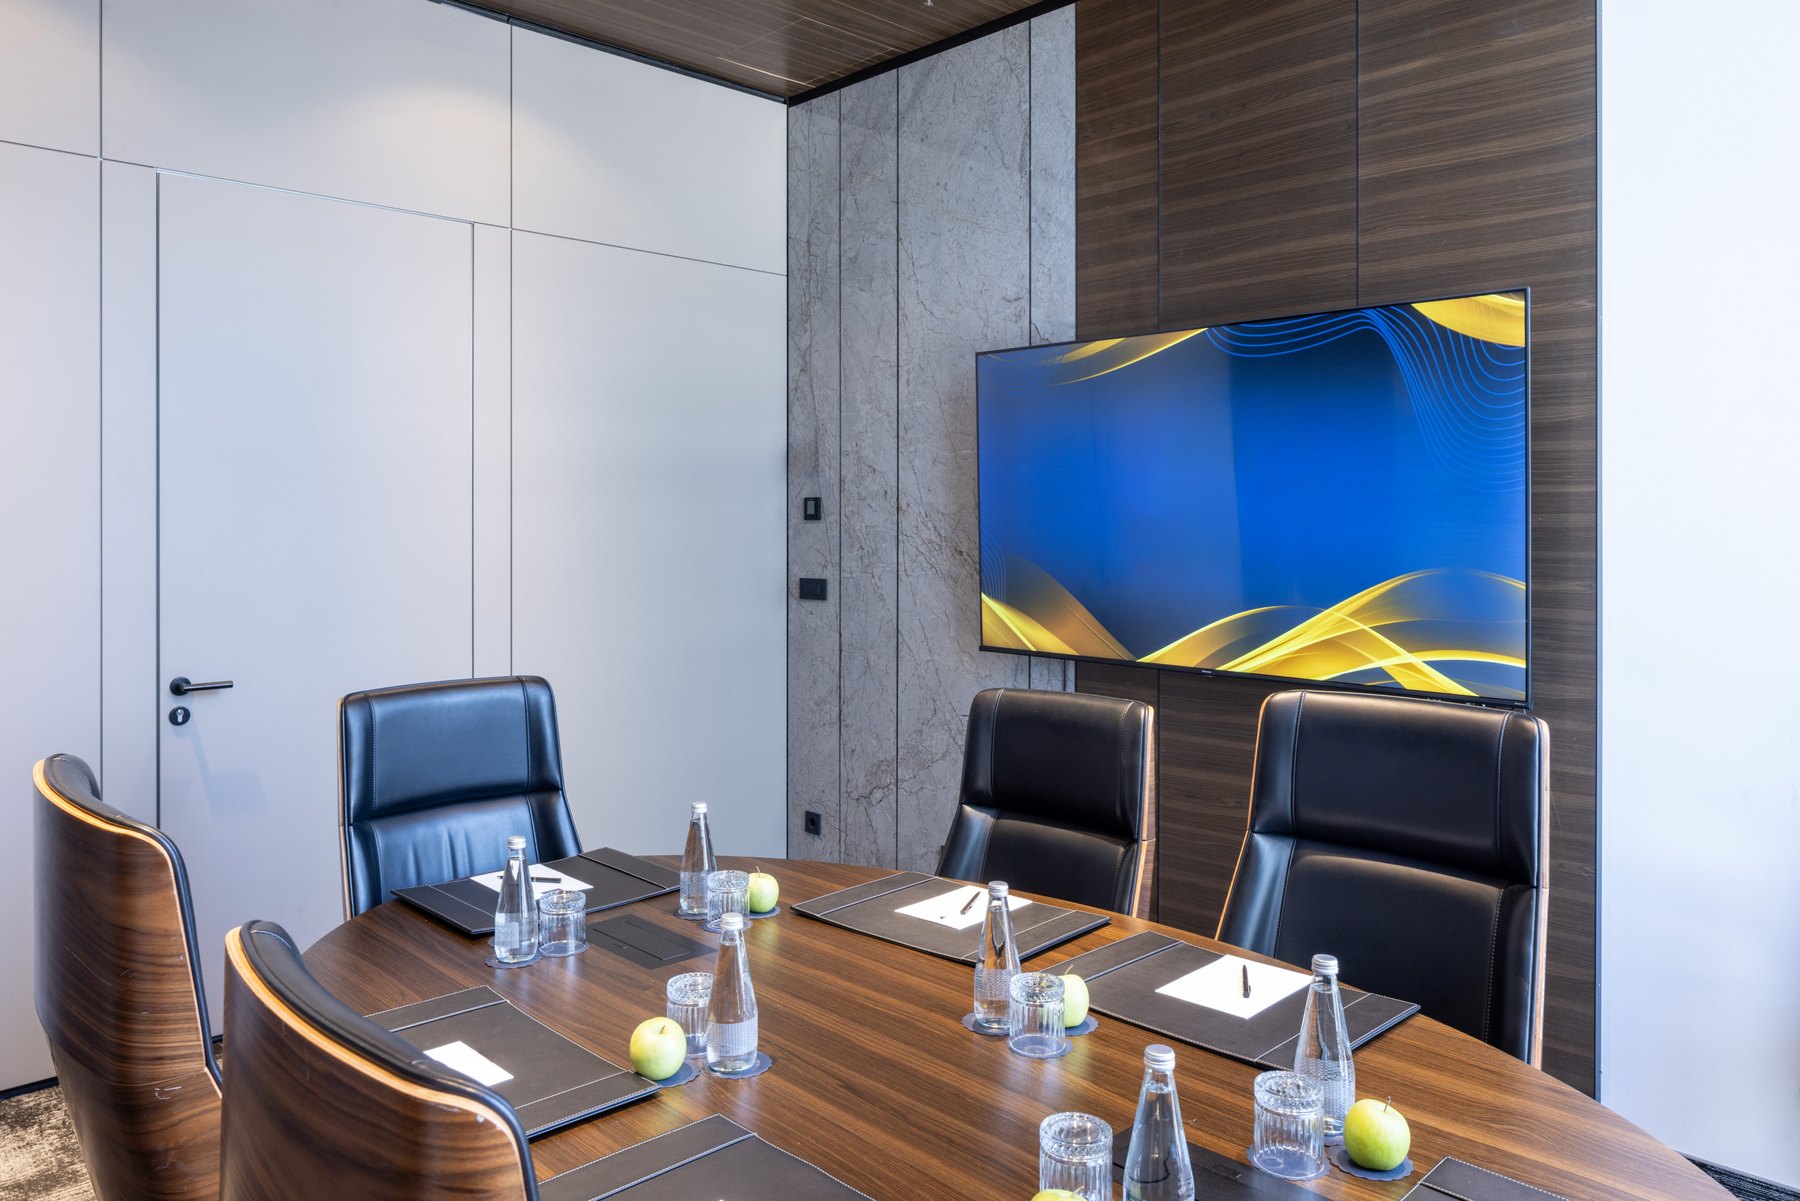
Conference & meeting rooms Design inspiration
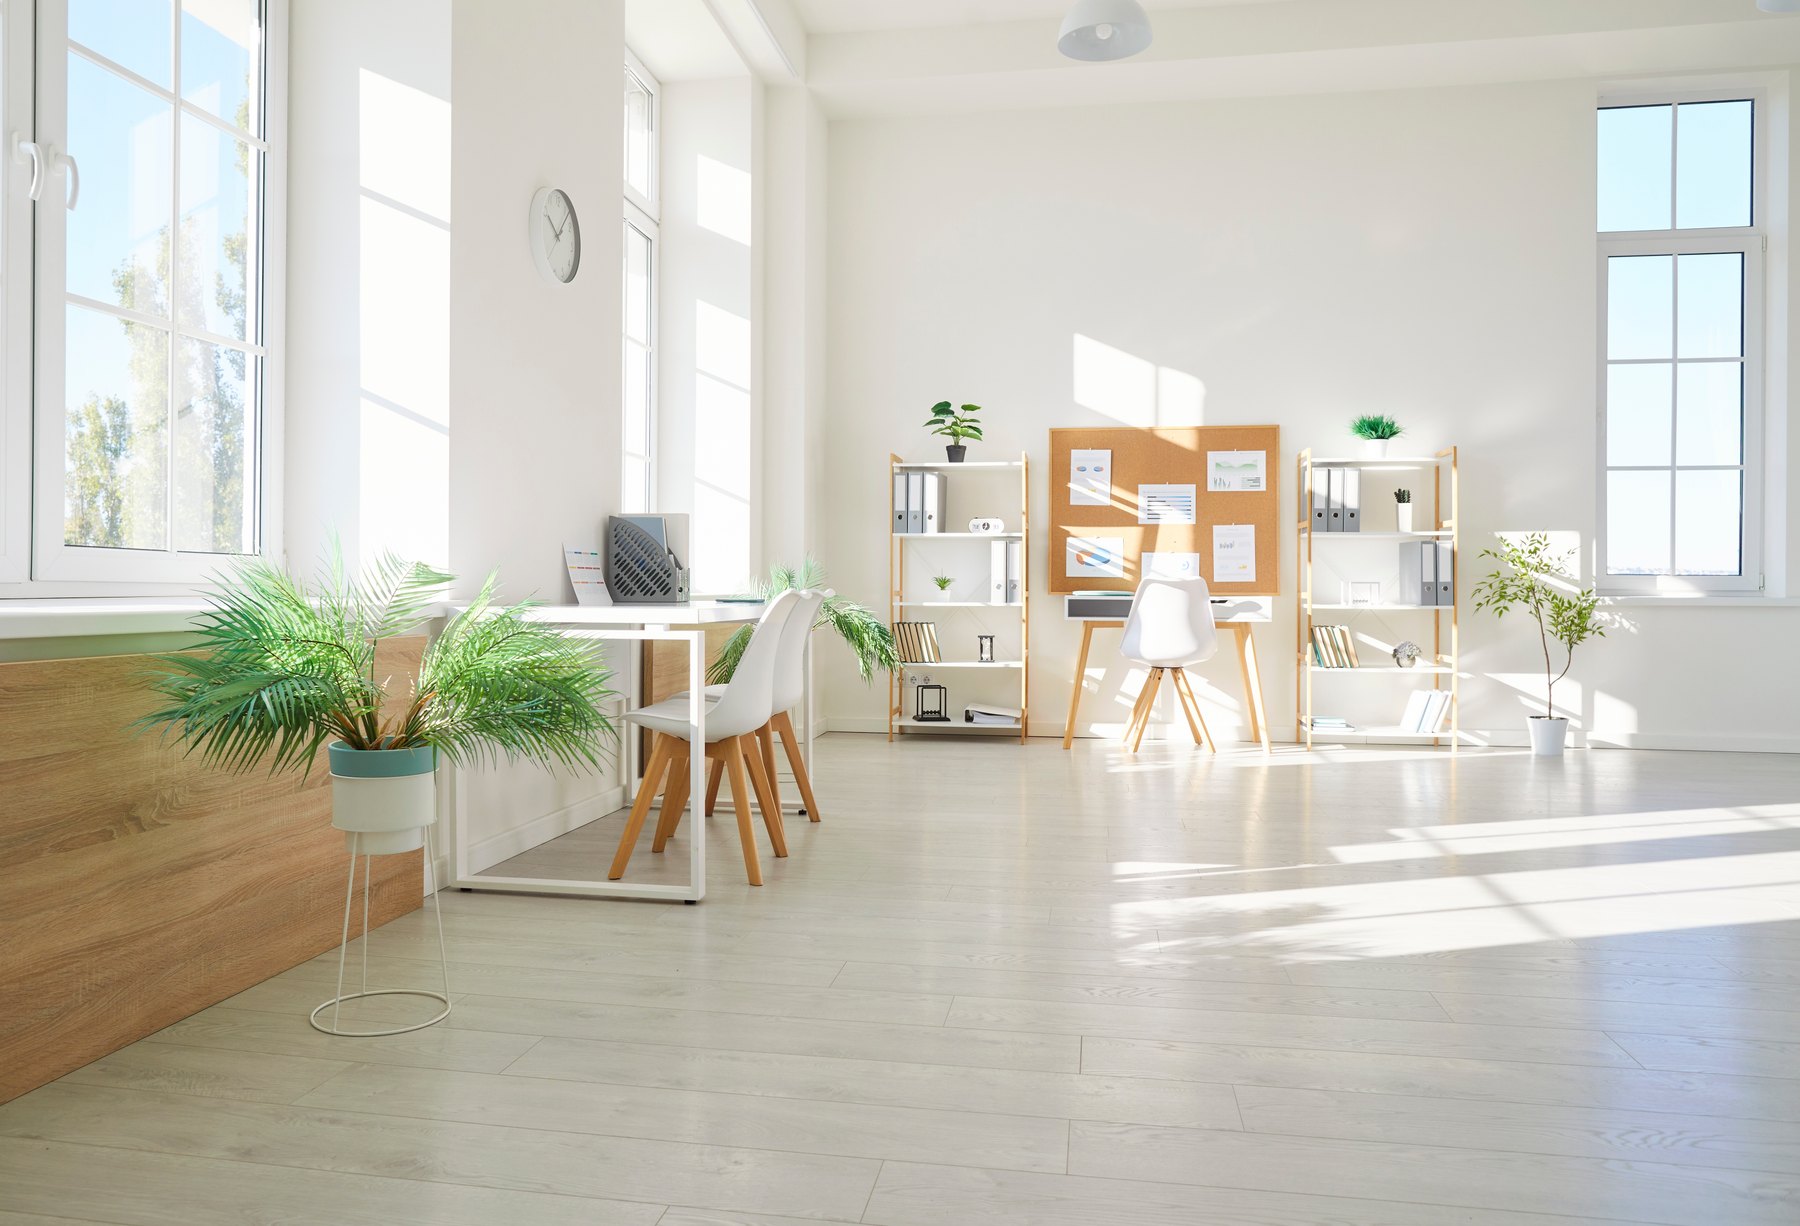
Workstations & cubicles Design inspiration

Waiting & lounges Design inspiration
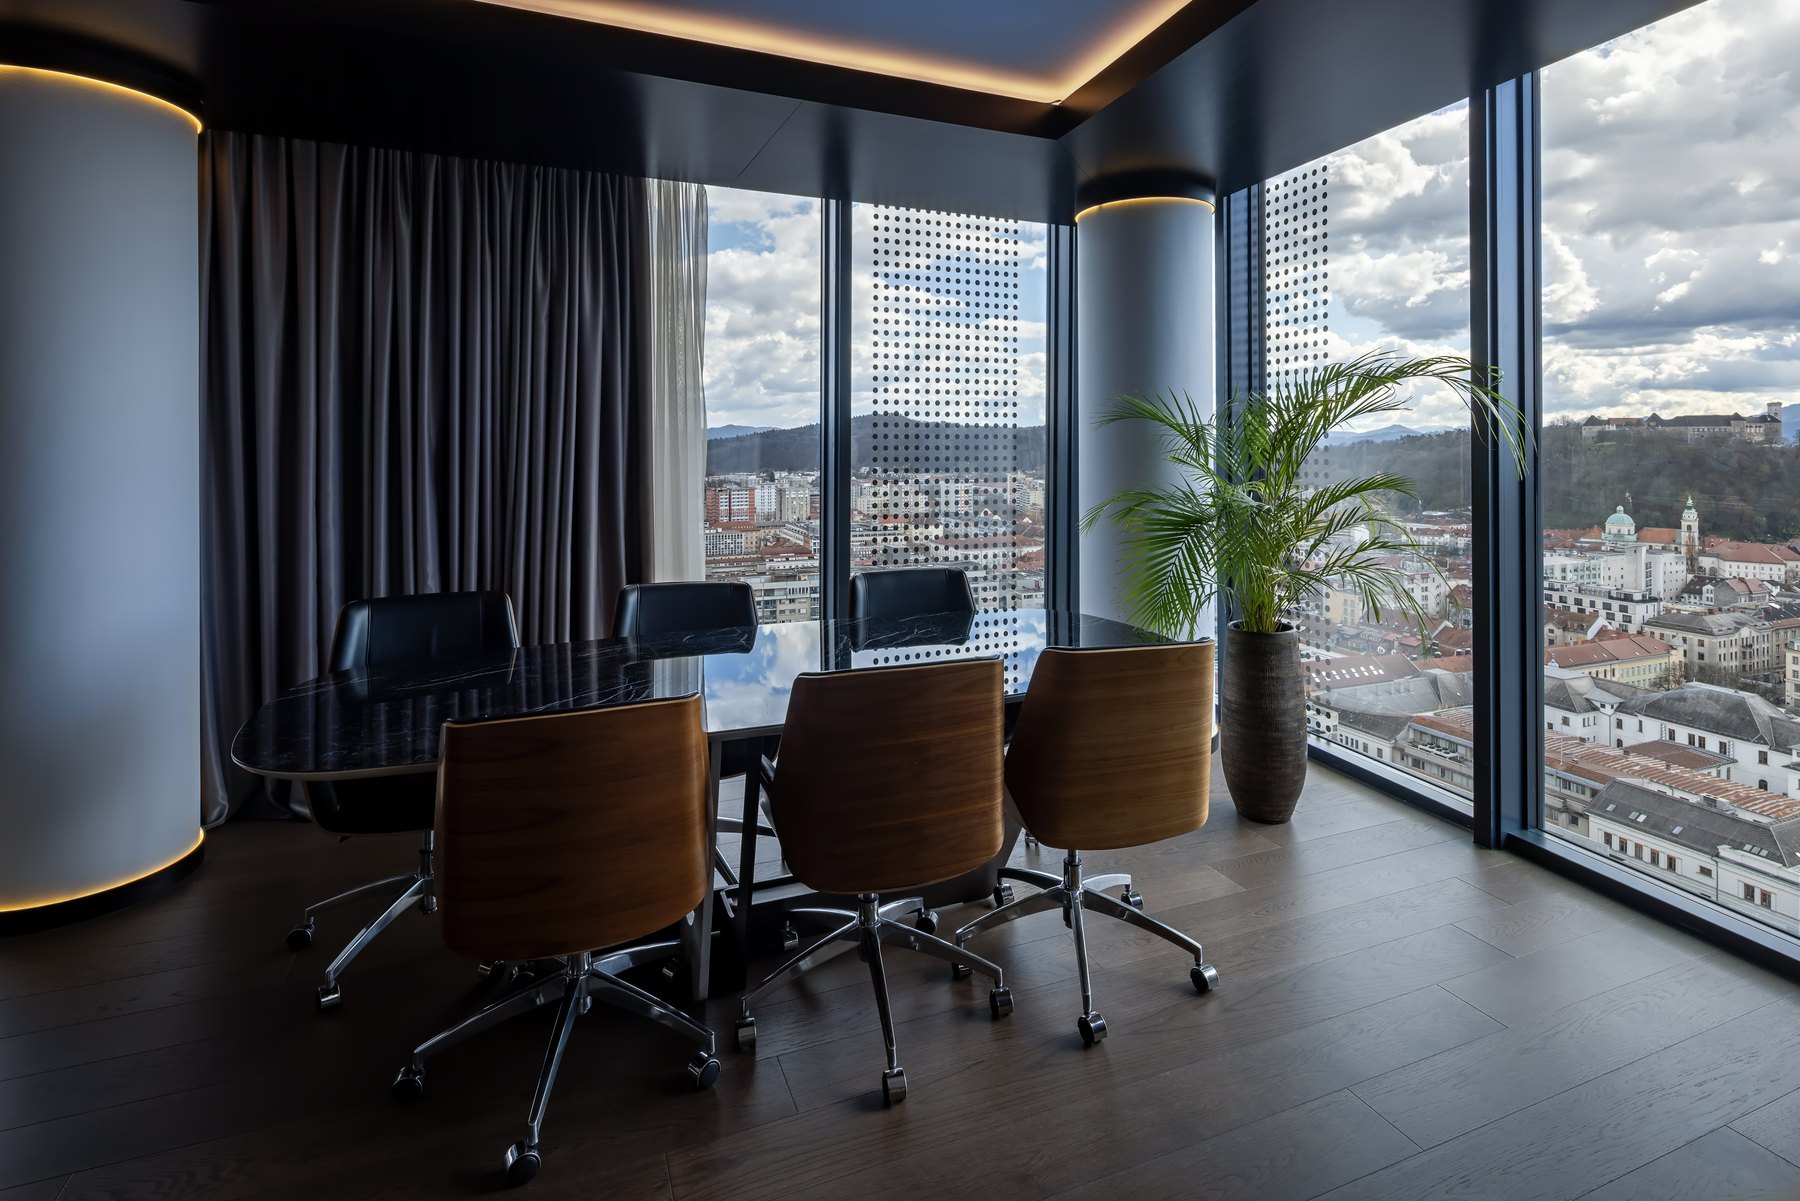
Conference & meeting rooms Design inspiration
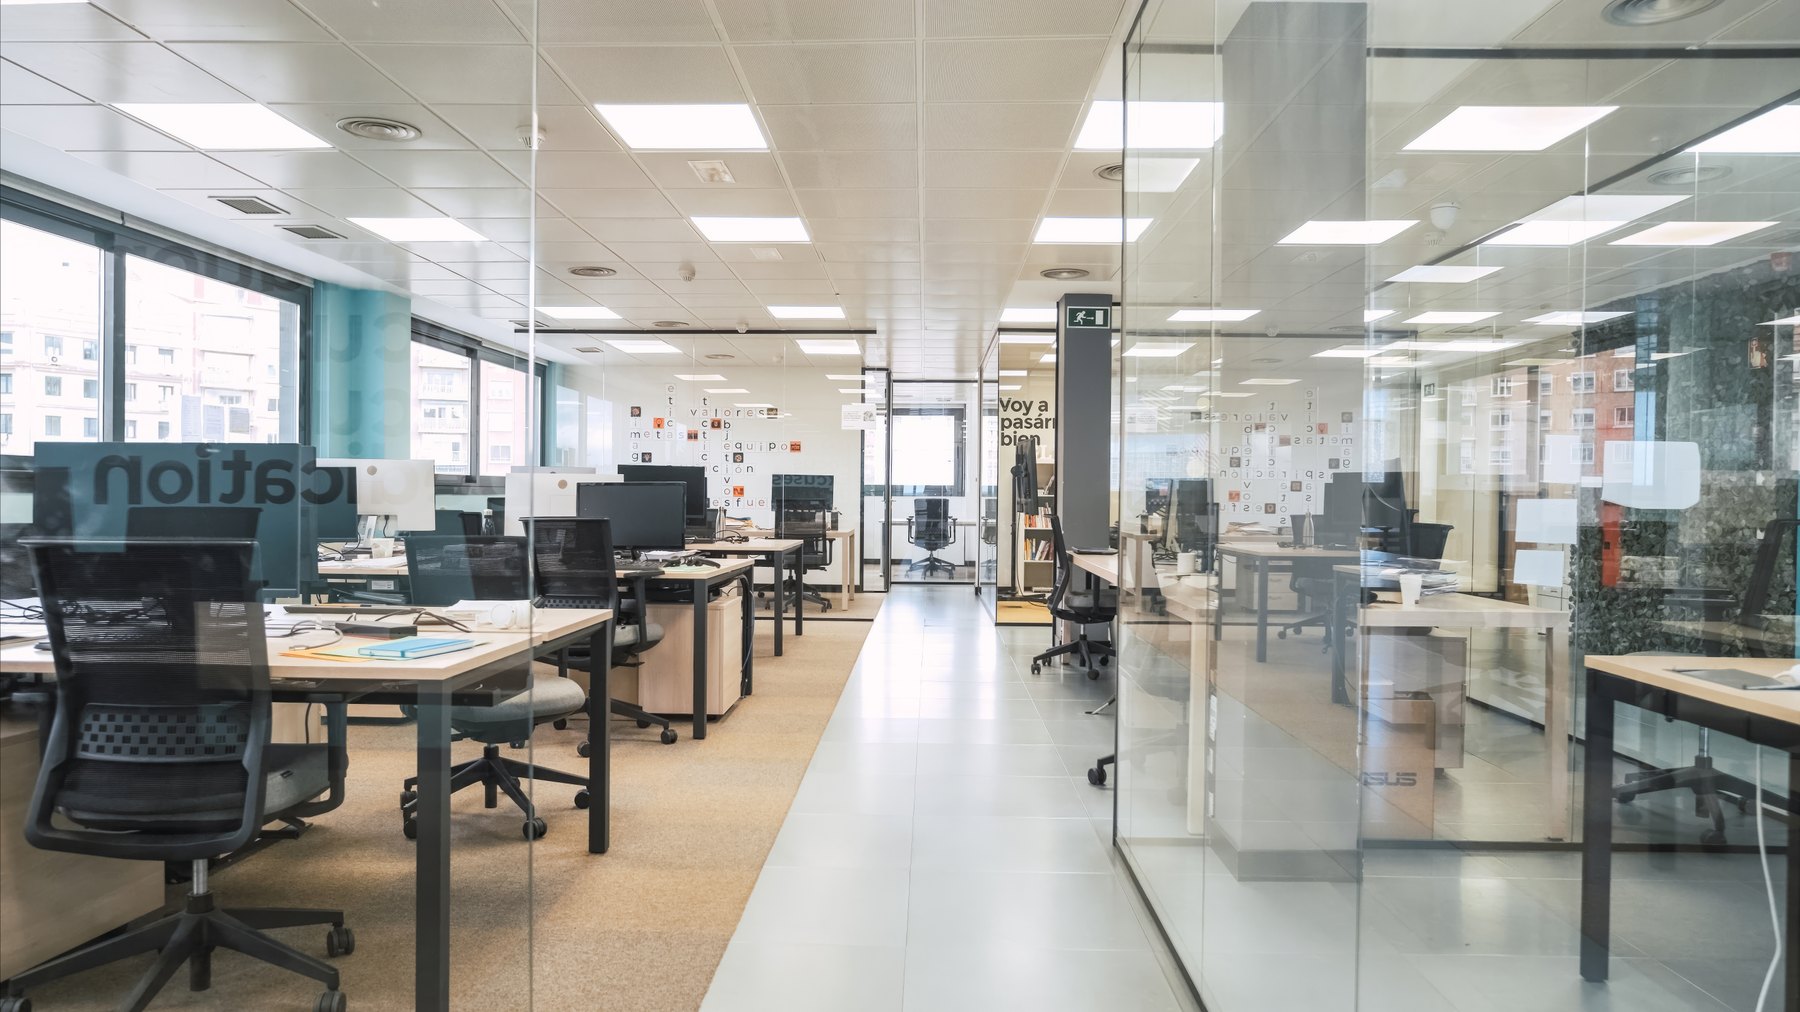
Workstations & cubicles Design inspiration
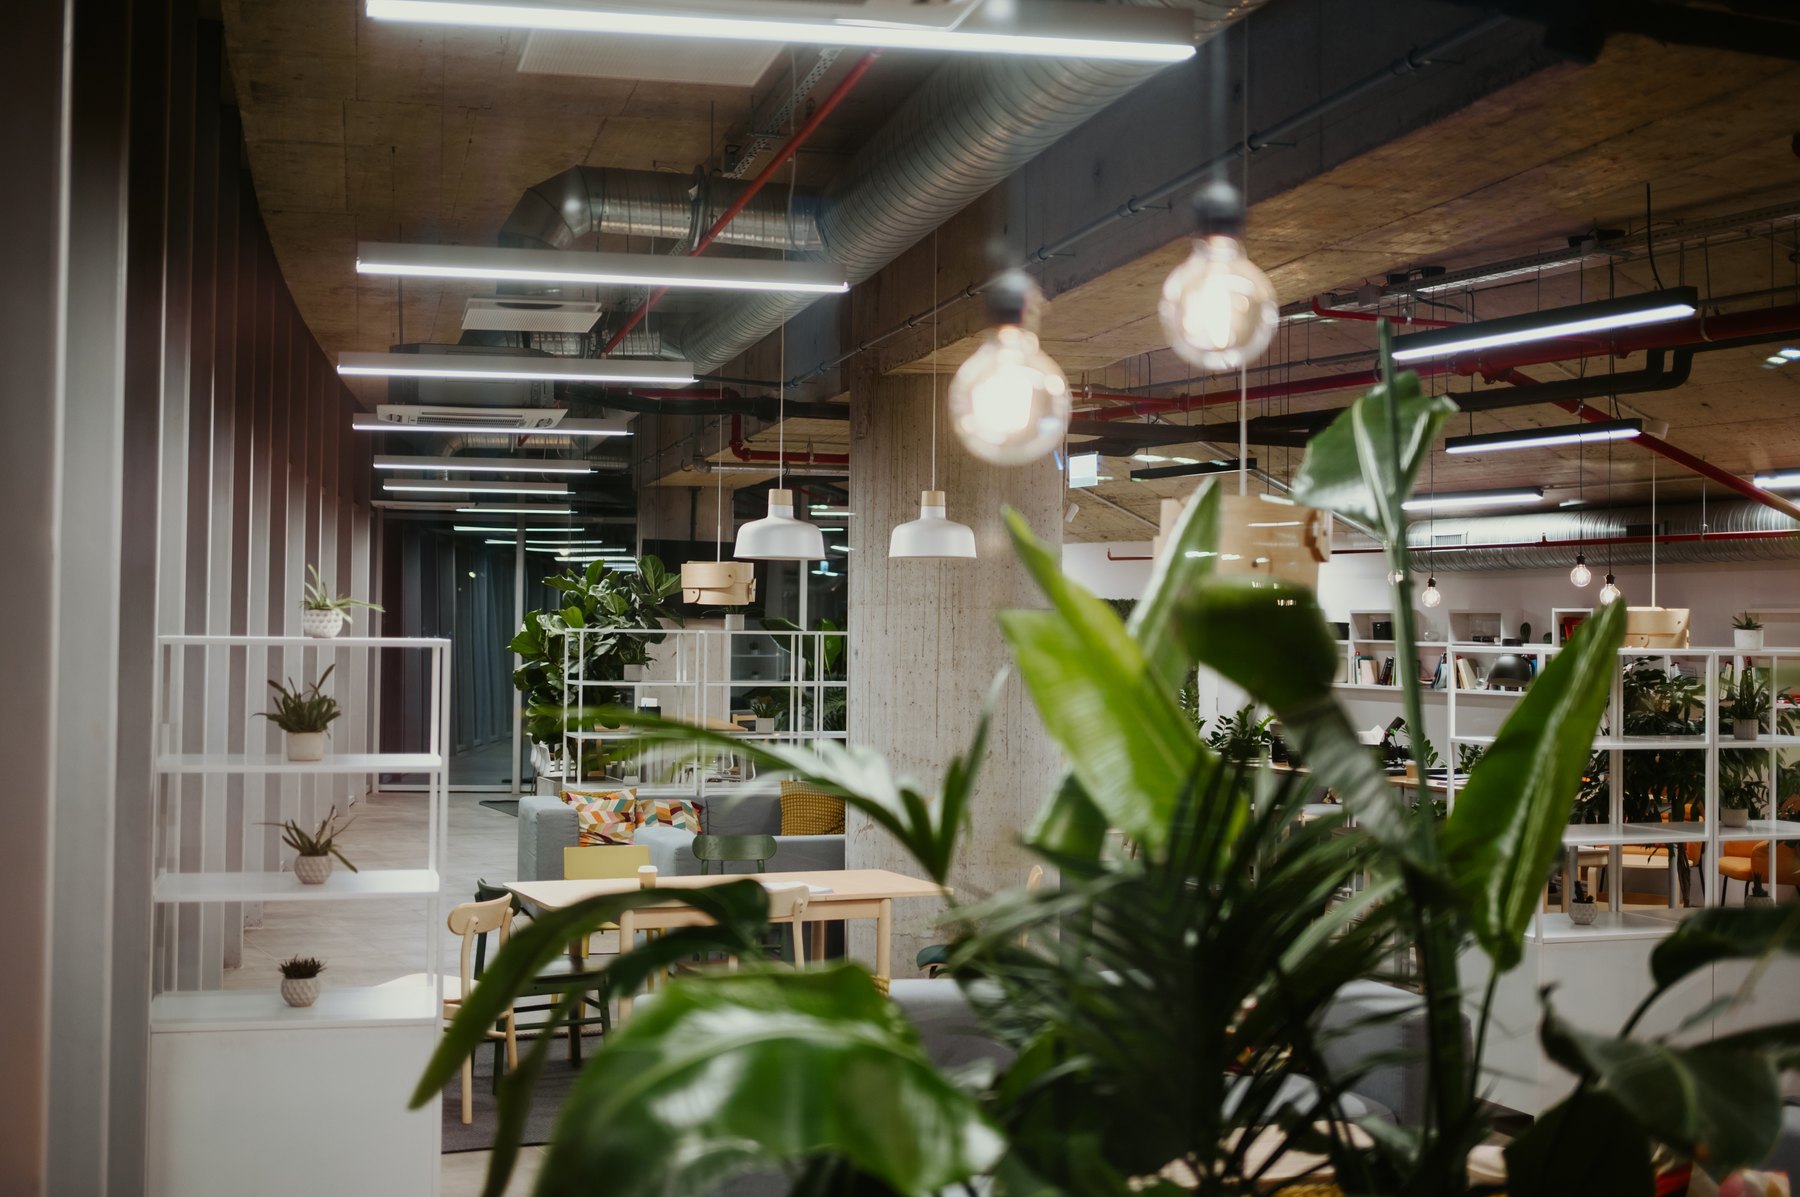
Waiting & lounges Design inspiration
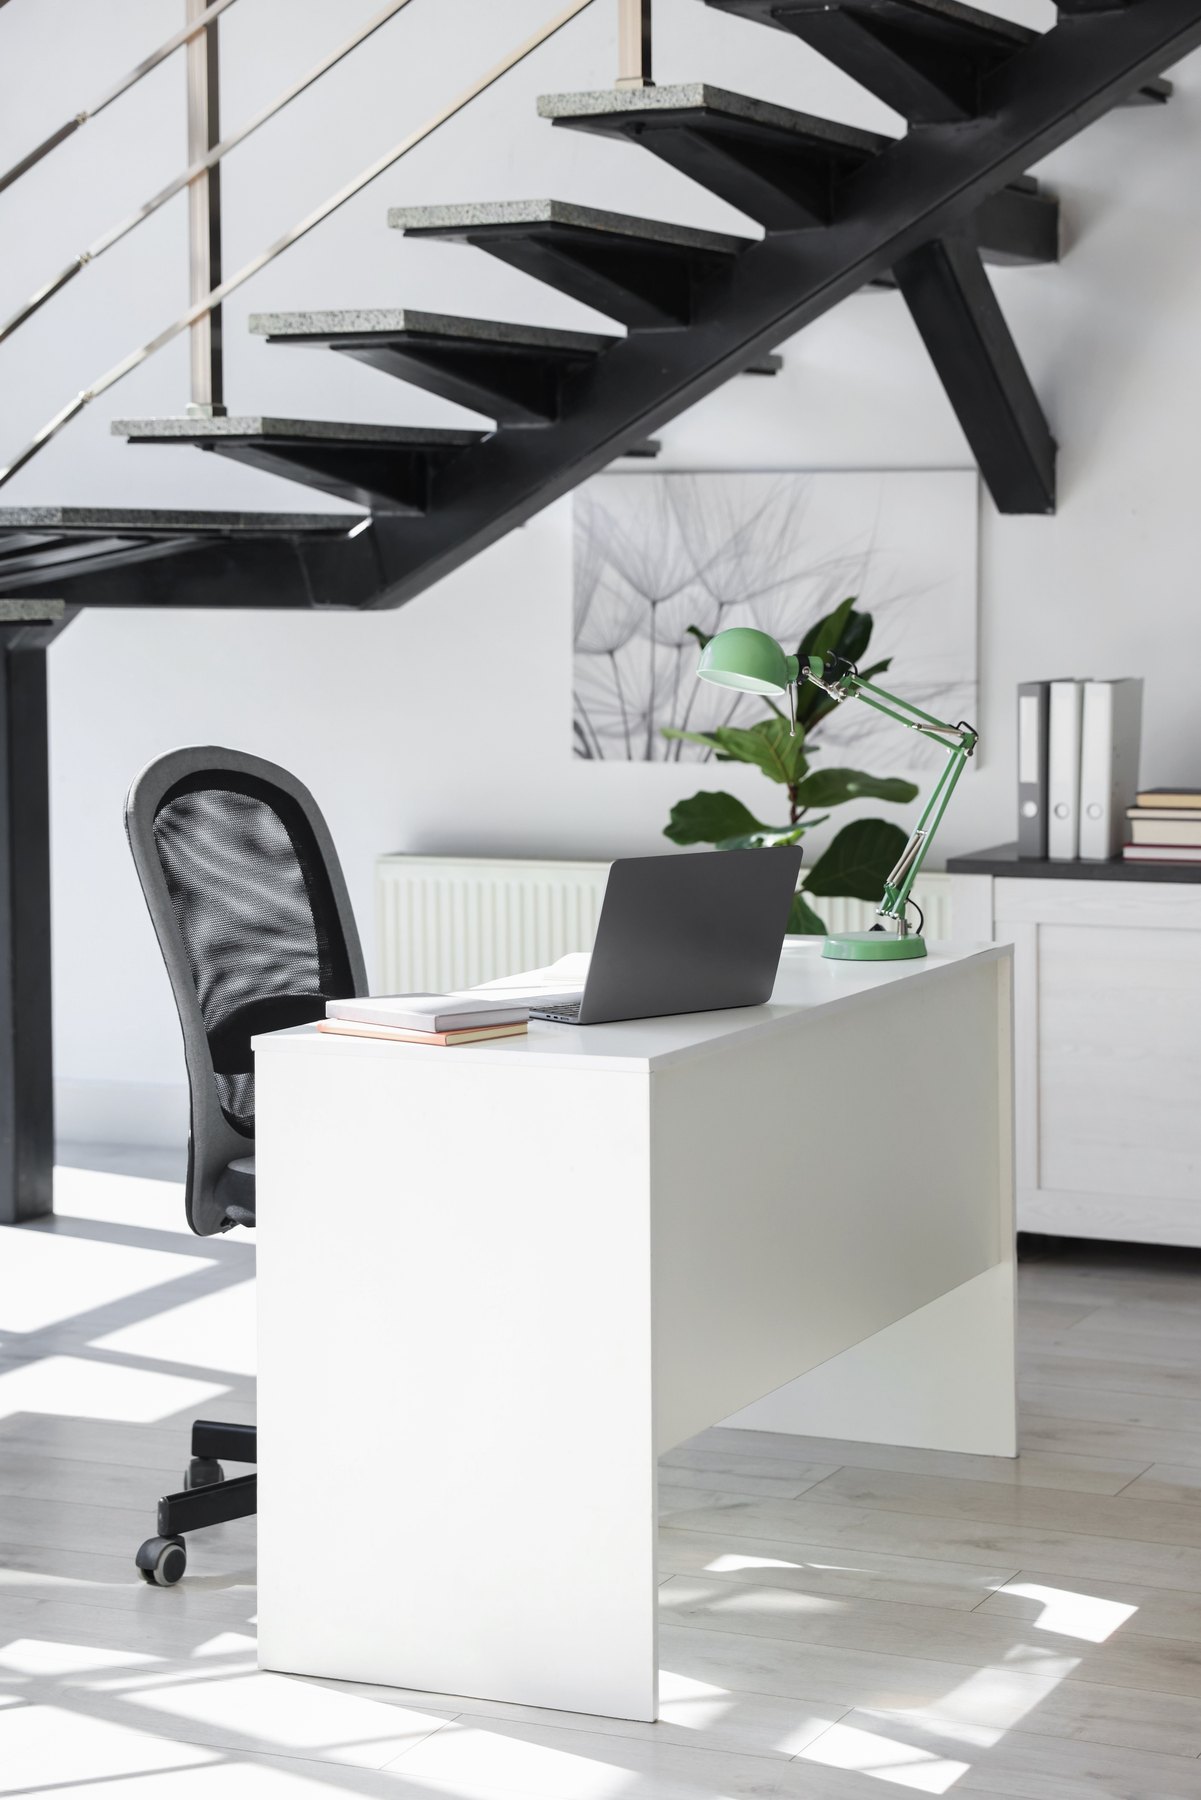
Workstations & cubicles Design inspiration
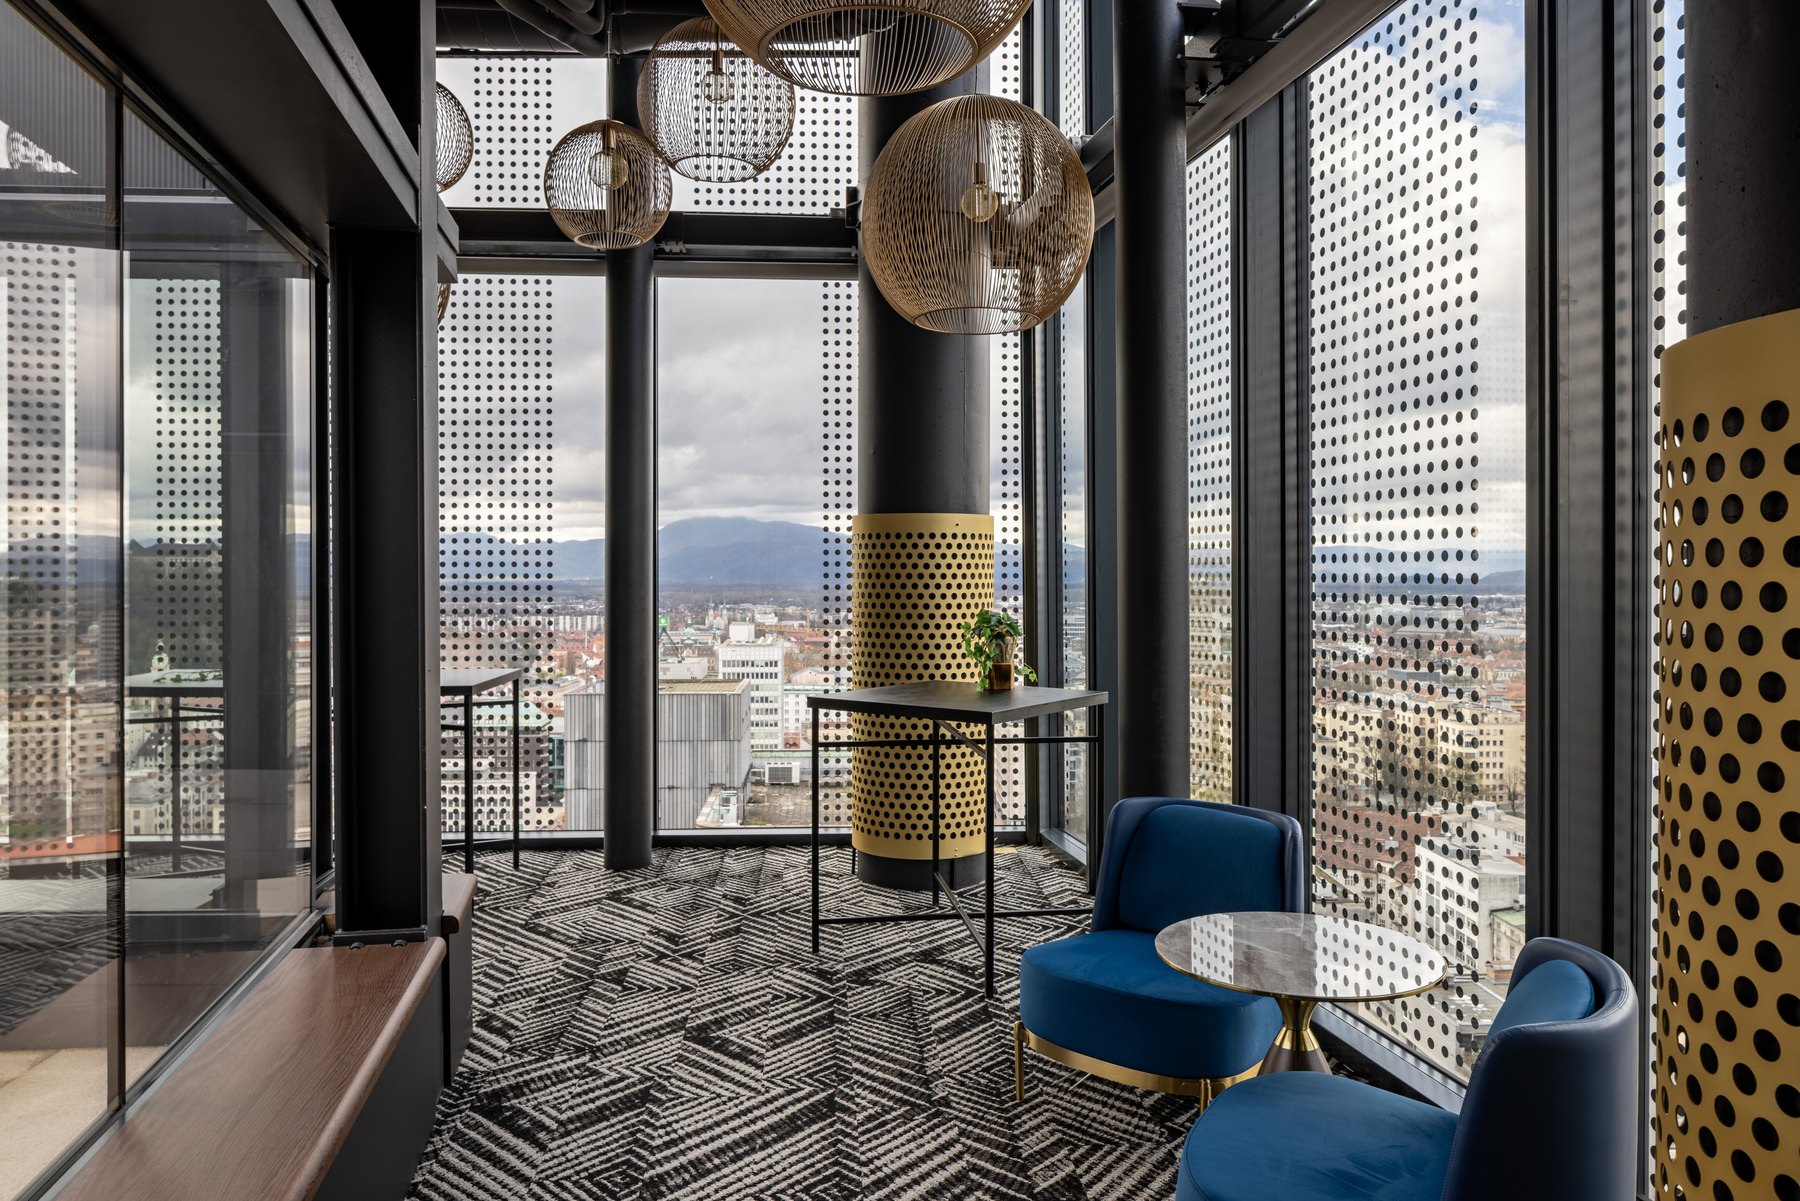
Waiting & lounges Design inspiration

Workstations & cubicles Design inspiration
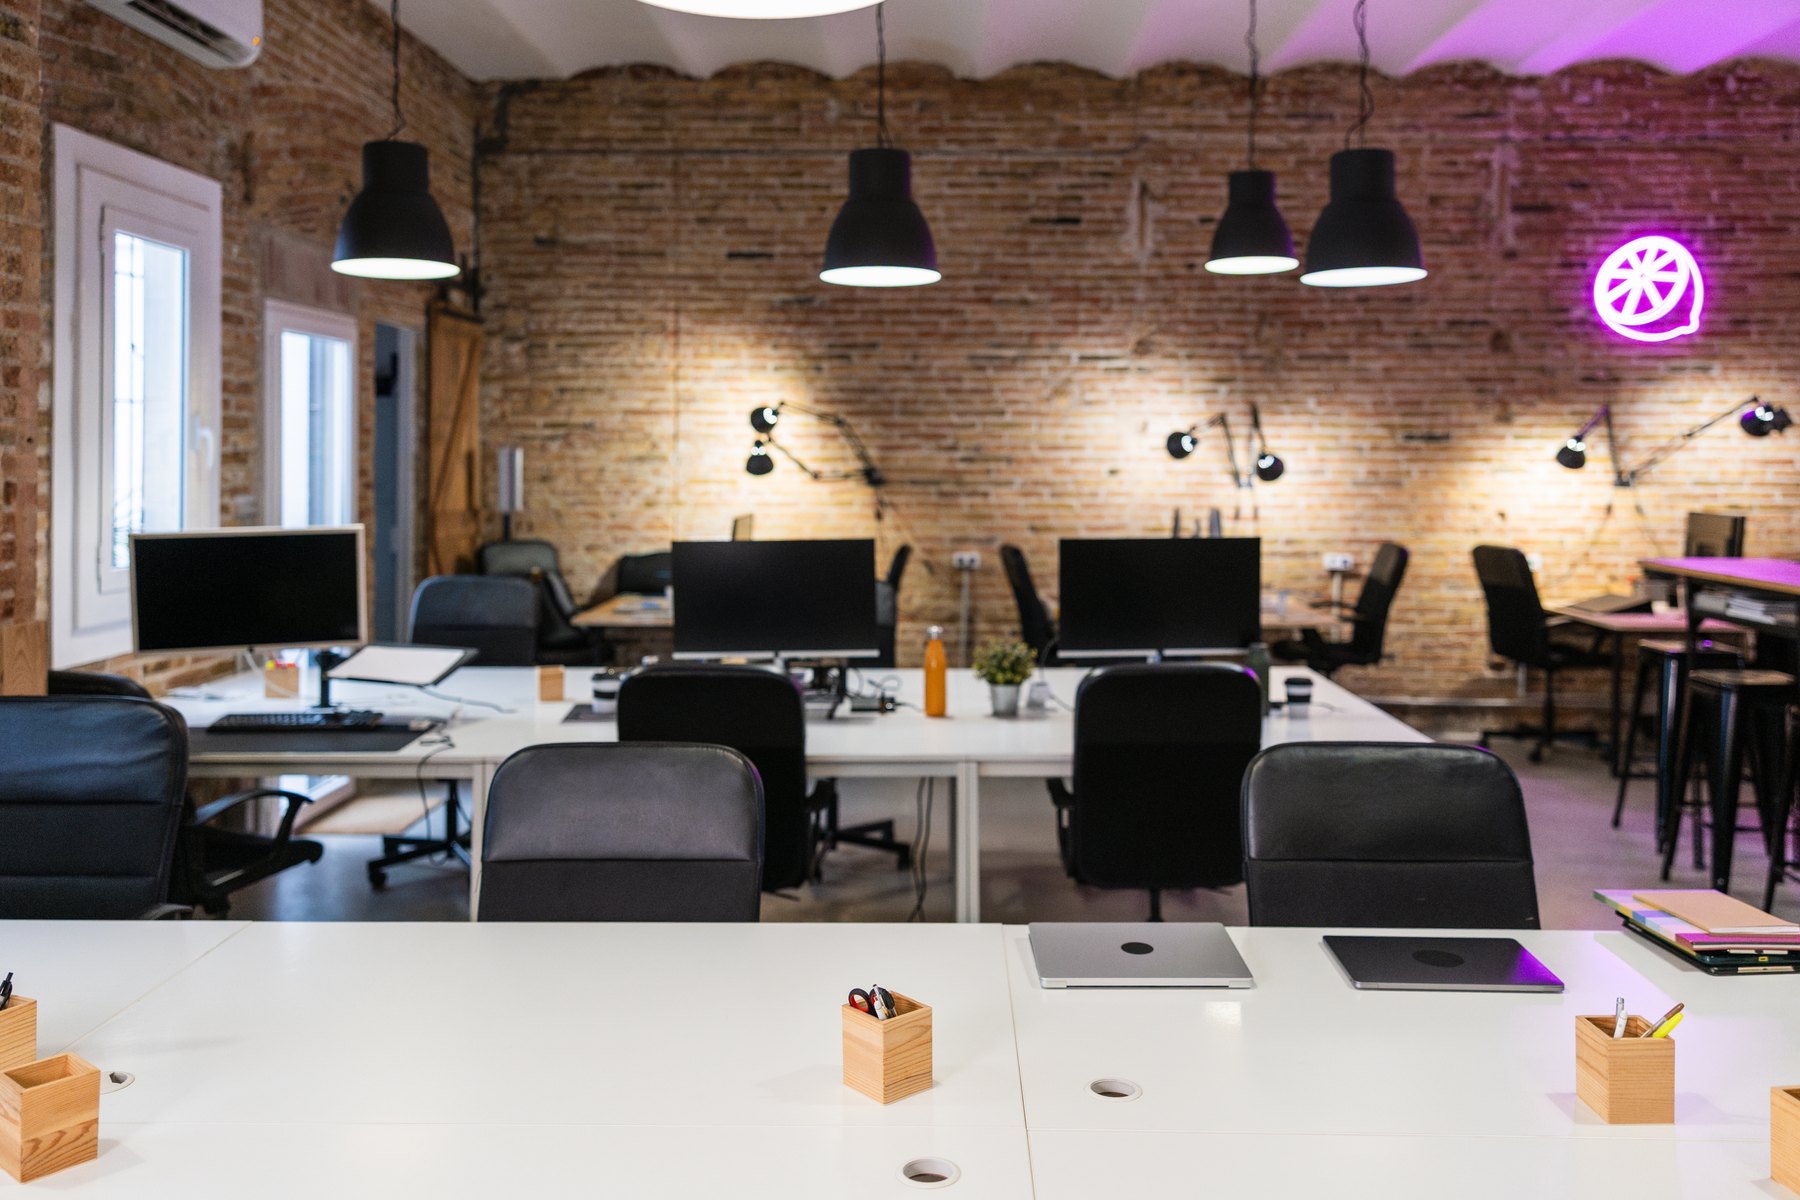
Workstations & cubicles Design inspiration
Plan your next step
Share your priorities for focus, collaboration and daily work. We’ll help define the next steps.
Explore the matching service for your project in Delhi NCR or Tricity.
Archspace provides office interior design in Delhi, with 3D visualization and turnkey execution for an agreed scope. Planning can cover reception, workstations, CEO cabins, meeting rooms, pantries, furniture, lighting and service coordination. For an occupied-office renovation or a new fit-out, we start with the premises, team requirements and items worth retaining, then develop the layout and itemized work together.
Explore this page
An office in Nehru Place, Okhla, Connaught Place or South Delhi can present a different starting condition. Share photographs, dimensions and building information so the brief identifies existing partitions, usable daylight and entry routes. The design should respond to your actual unit.
A renovation need not begin by discarding everything. Review desk sizes, storage, flooring and lighting against the revised layout. Useful elements can inform new finishes and furniture; unsuitable items can be listed for replacement. This separates essential changes from optional appearance upgrades before pricing.
Place reception and client meeting spaces so visitors have a clear destination without crossing every desk. Balance the CEO cabin with staff capacity, storage and pantry access. If work continues during renovation, discuss temporary routes and activities requiring isolation before agreeing the construction sequence.
Review layout drawings, selected 3D views and material samples together. The execution proposal should identify retained items, new work, responsibilities and milestones. Lighting and service changes need coordination with the existing premises; specialist engineering or equipment is included only when expressly agreed.
Explore selected Archspace office projects, with project locations shown on each card.
Phasing can be assessed after reviewing access, temporary working space and service dependencies. Some tasks may still need restricted access or a planned shutdown. Share operational constraints early so the proposed sequence reflects the business's working day.
The existing condition, layout changes, furniture, finish specifications and electrical work affect cost. Retaining useful items can change the scope. Request an itemized proposal with exclusions rather than comparing quotations using floor area alone.
Compare relevant completed work, the quality of the proposed layout, written specifications and execution responsibilities. Ask how retained furniture and occupied-site constraints will be handled. The best fit is the provider whose documented approach matches your project.
Yes, both can form part of Archspace's agreed office scope. Confirm the areas shown in 3D, drawing deliverables, included trades and handover items. Visuals help review the design; the written scope defines what will be executed.
These are service areas, not a claim of an office or completed project in every city. Published projects retain their actual locations.
Use these practical guides to prepare for your consultation and compare the scope of work.
Check layouts, specifications, exclusions and handover responsibilities against the same workplace brief.
Read the guide