
Compare office fit-out quotations
Check layouts, specifications, exclusions and handover responsibilities against the same workplace brief.
Read the guide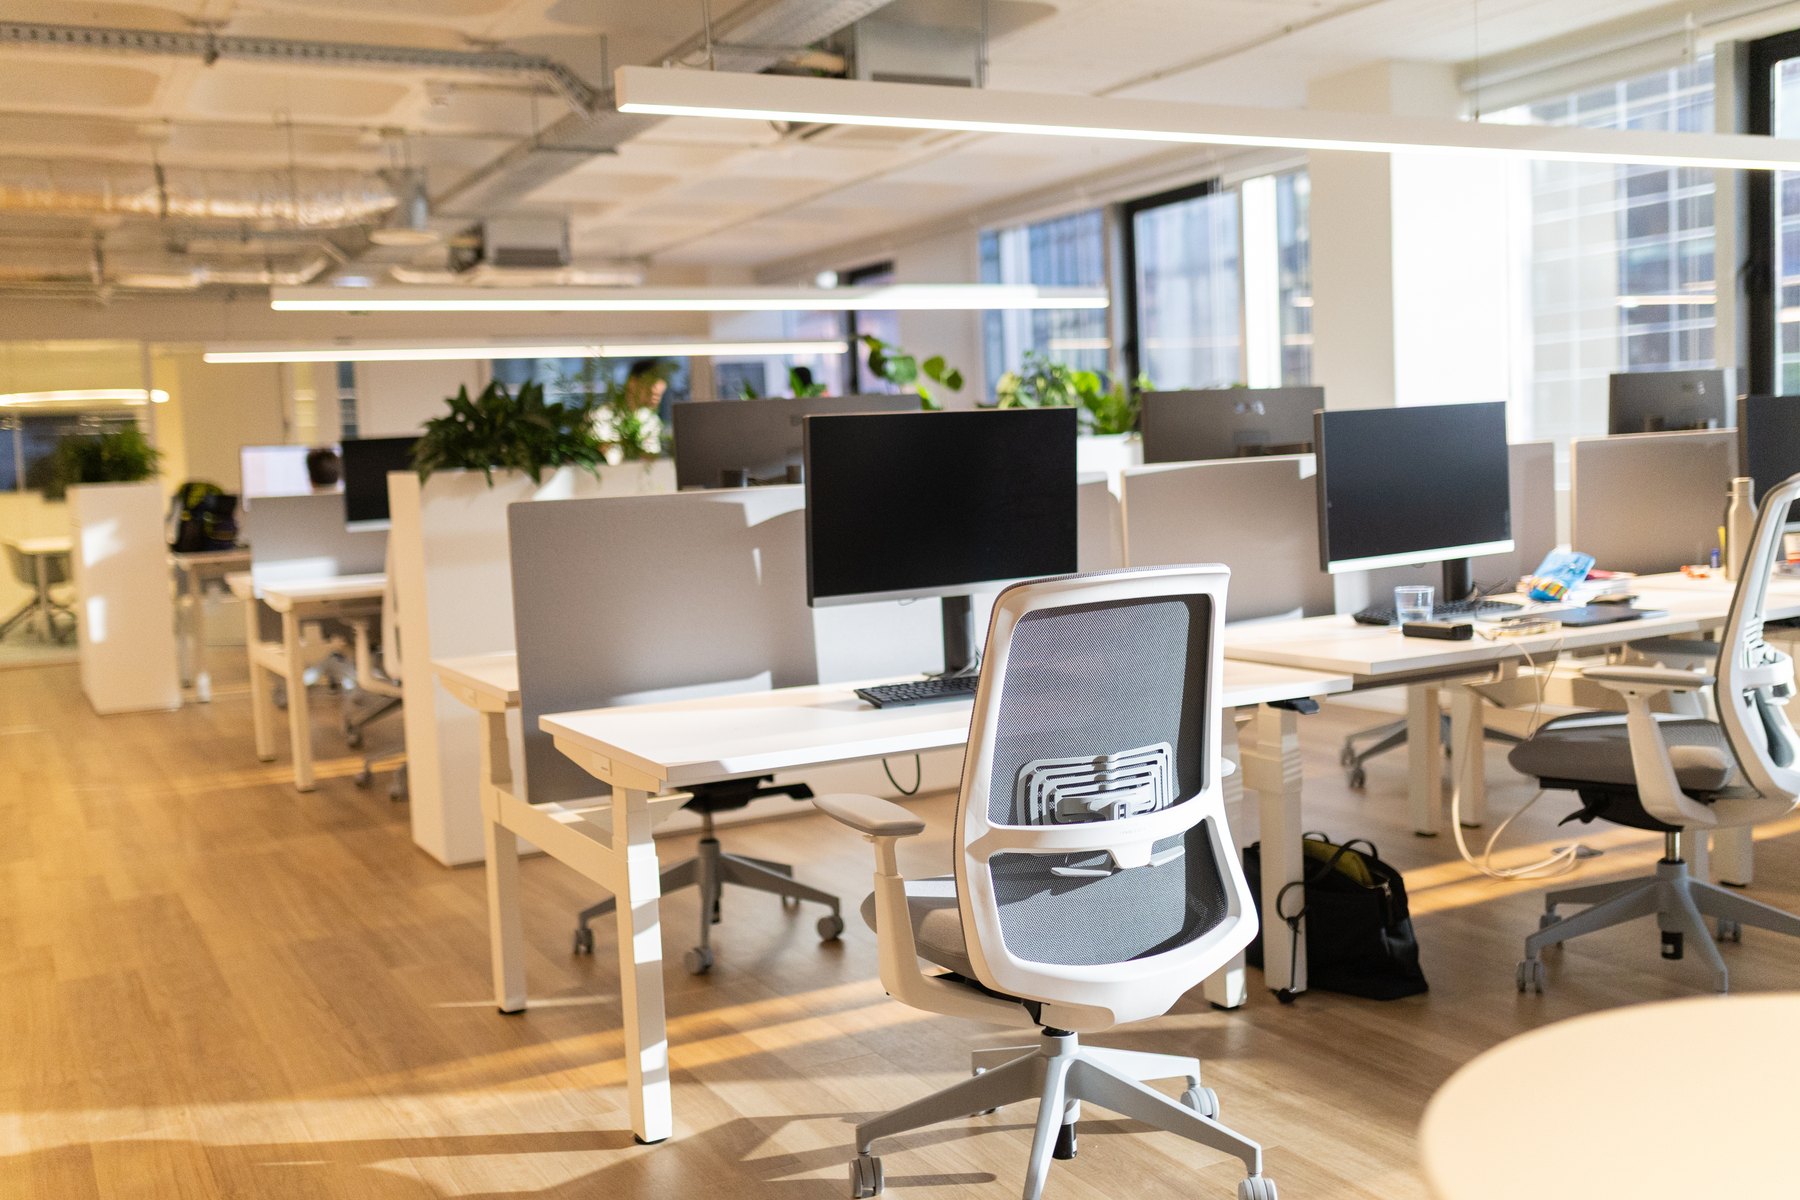
Premium Workplaces. Purposeful Design.
Plan premium office and corporate interiors in Zirakpur, with reception, workstations, cabins and meeting rooms brought together through space planning, 3D design and an agreed fit-out scope.
Design inspirationWorkstations & cubicles
LET'S DISCUSS YOUR PROJECT
Free Workplace Interior Consultation
Tell us about your office, your people and how they work. We will discuss the layout, workstations, meeting areas and visitor experience your space needs.
Share the essentials so the first conversation can focus on the right scope.
The workplace edit
Explore layouts, materials and shared spaces as a starting point for your workplace brief. Discuss your project in Zirakpur.
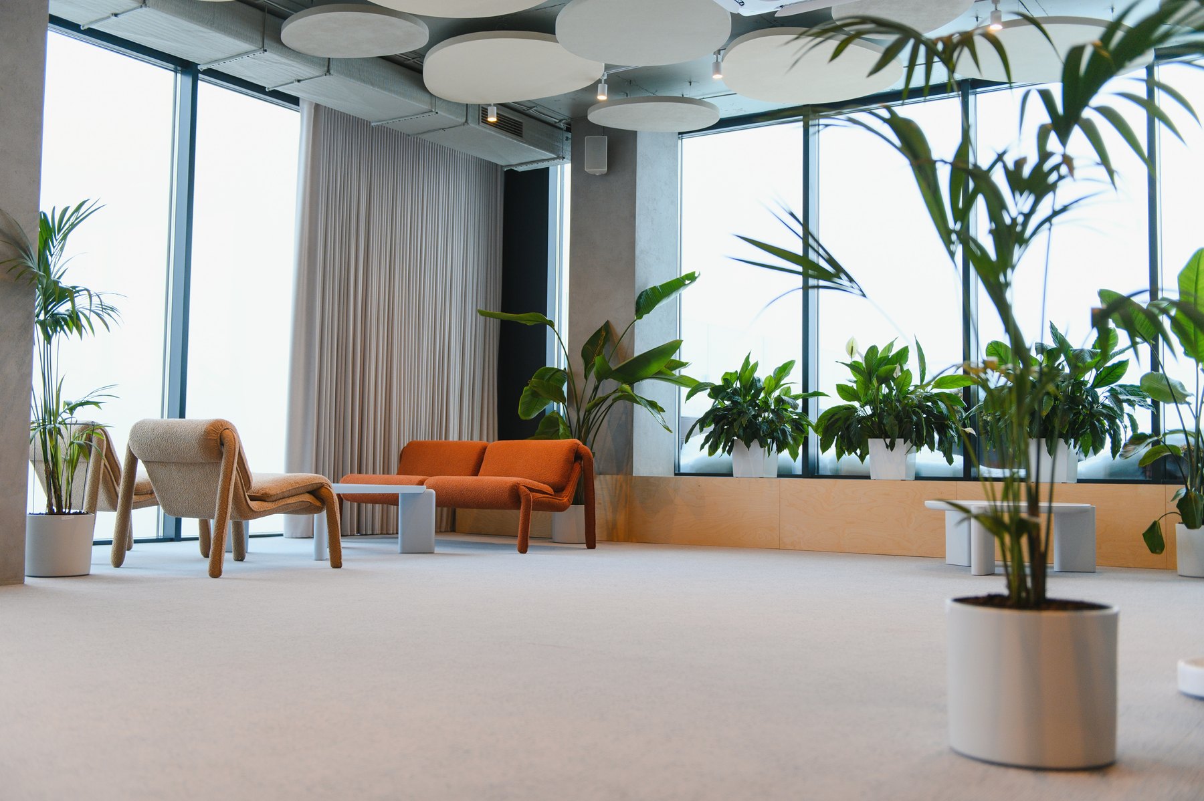
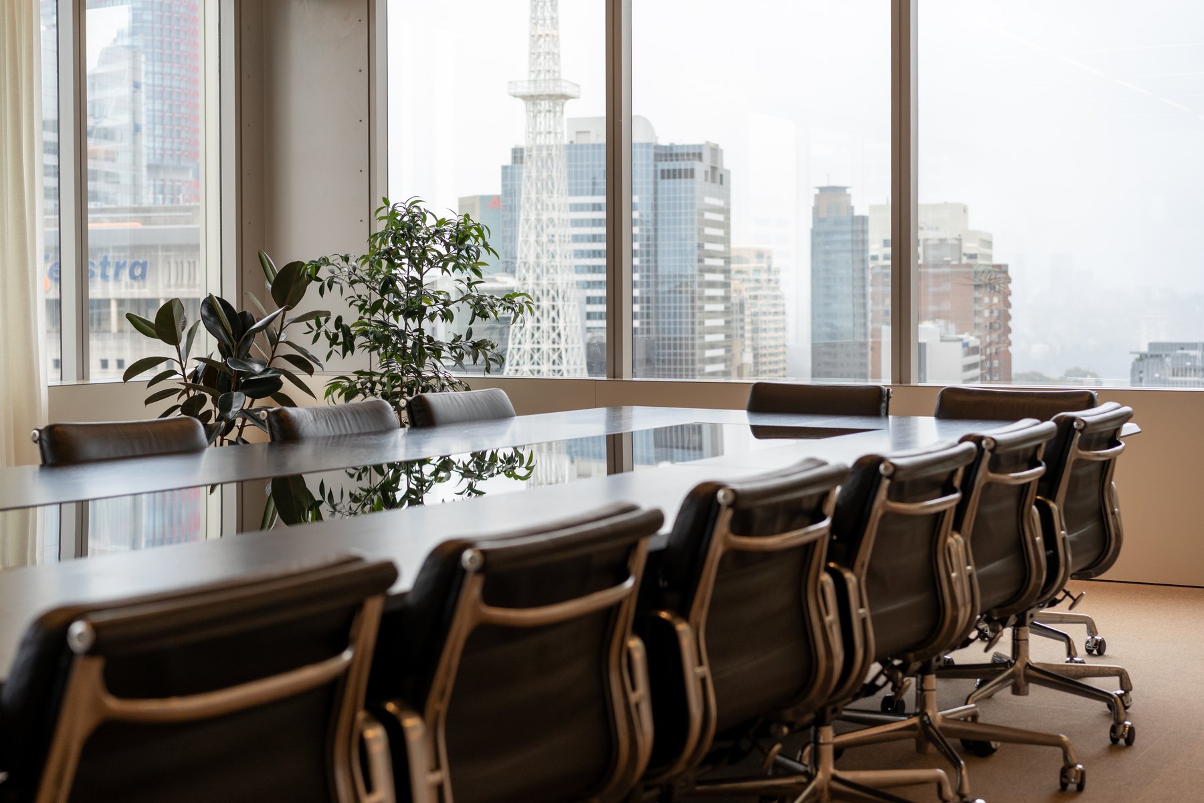
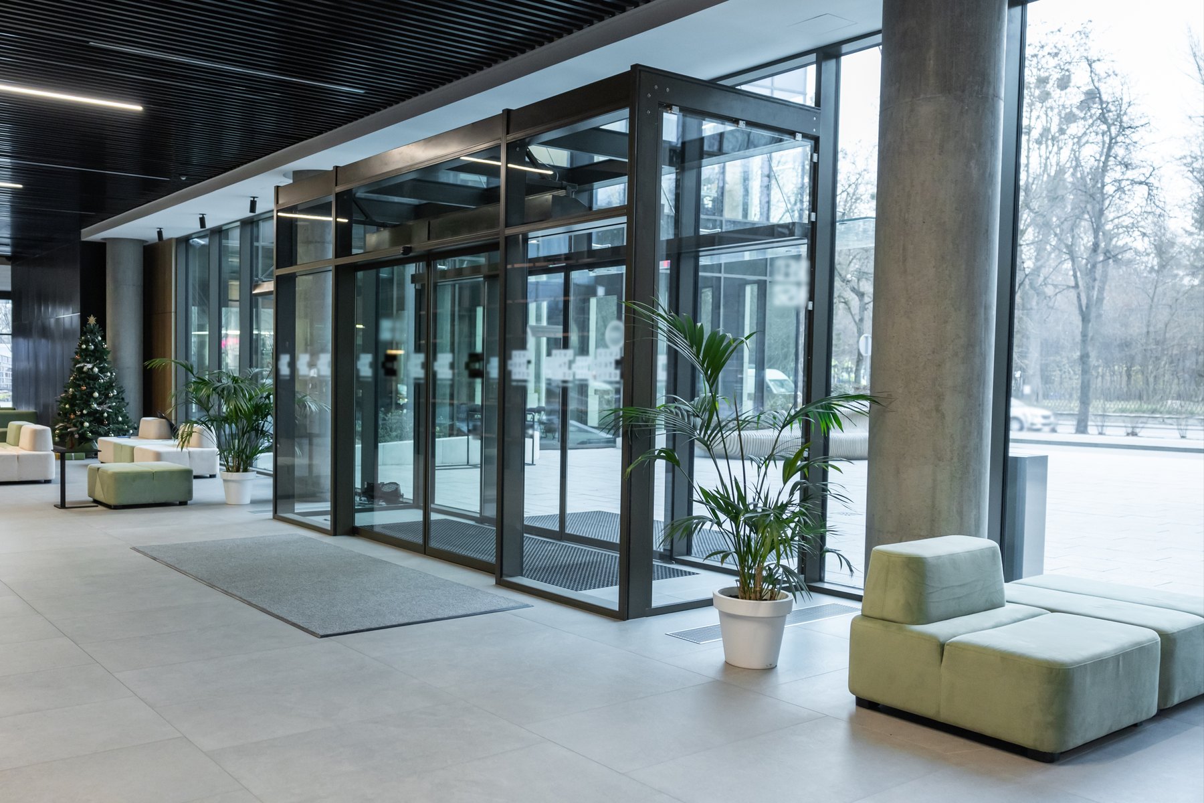
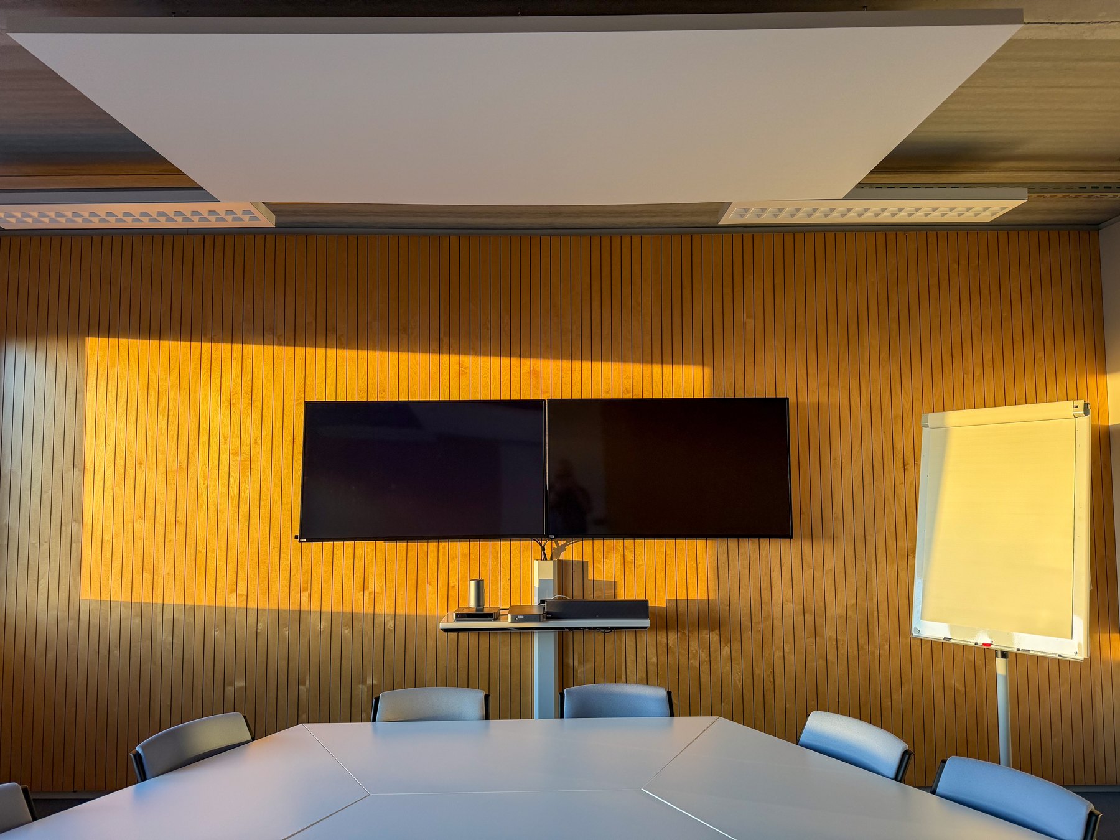
Design inspiration — curated references, not completed Archspace projects. These photographs are not presented as projects from any particular city.
50 photographs across 9 categories
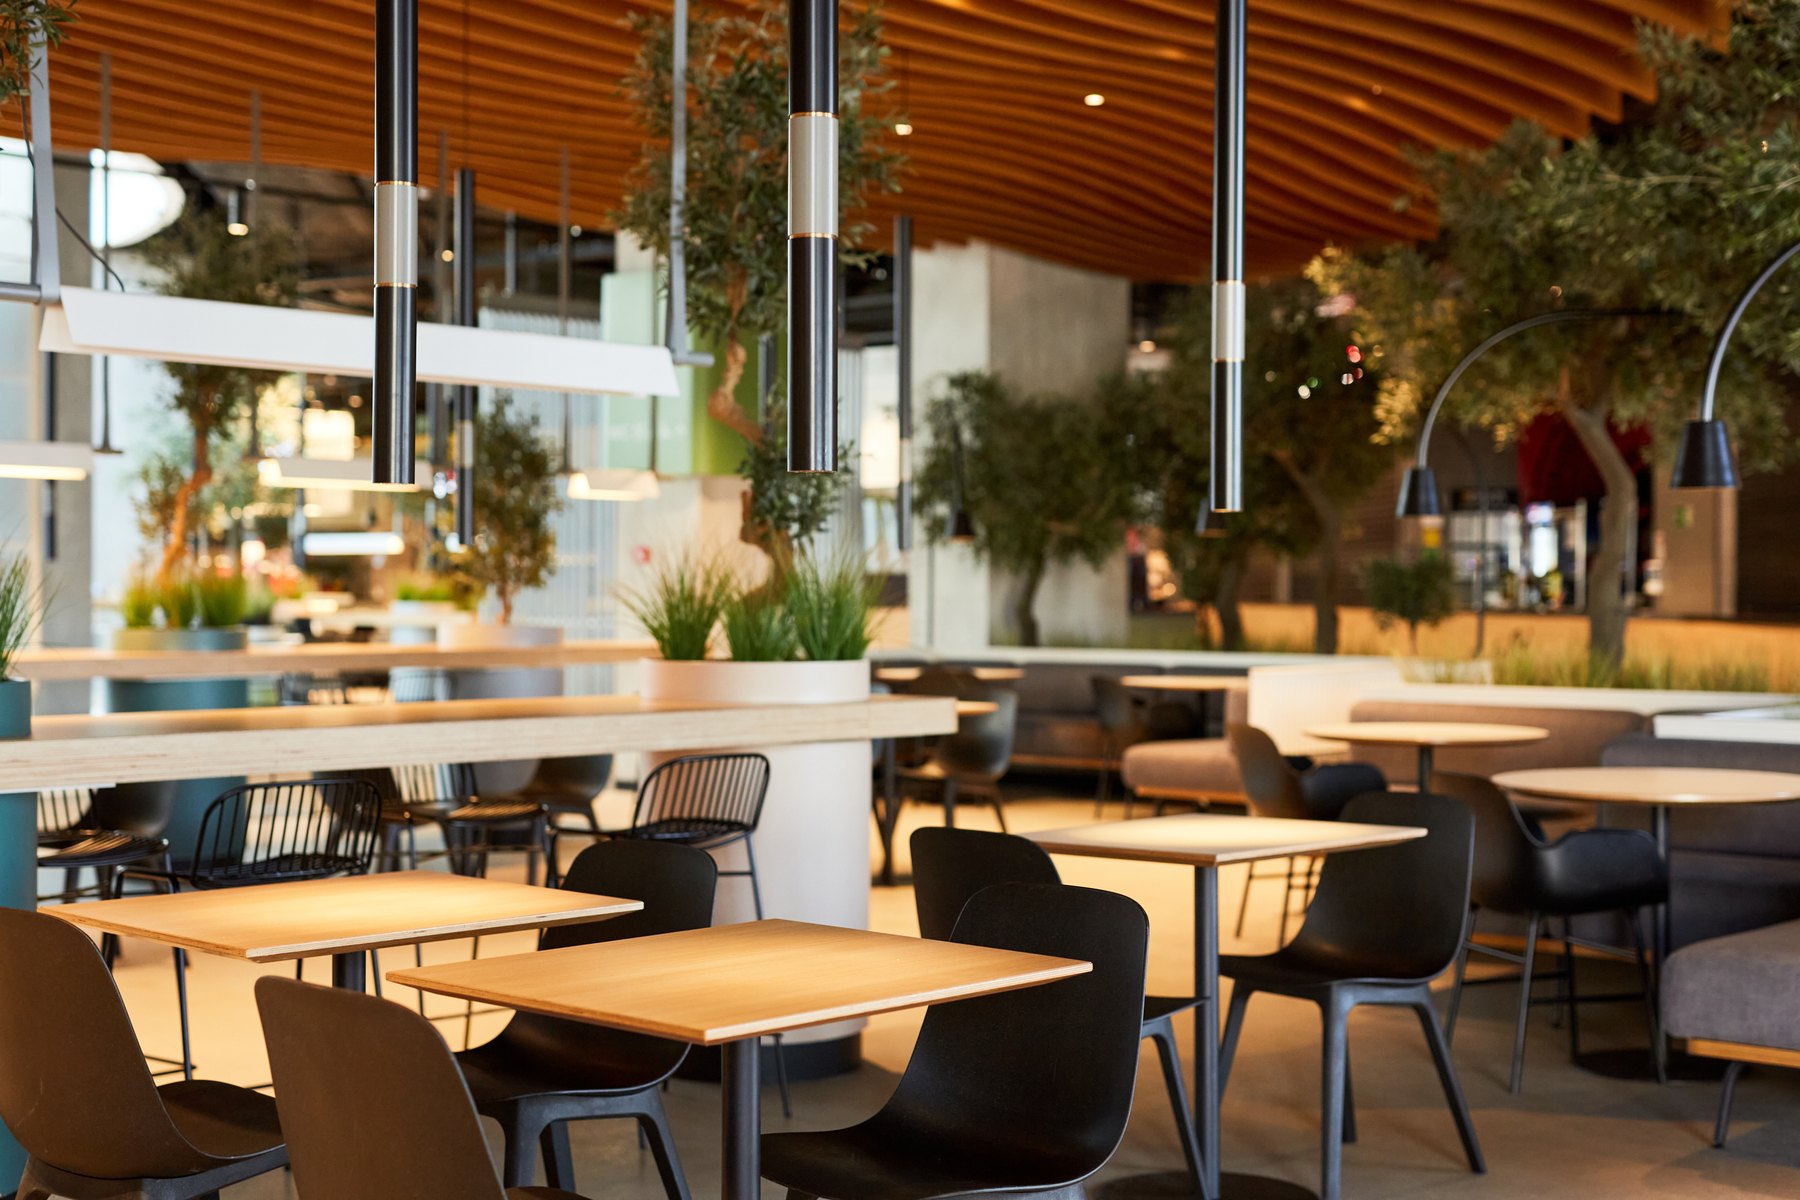
Cafeterias Design inspiration
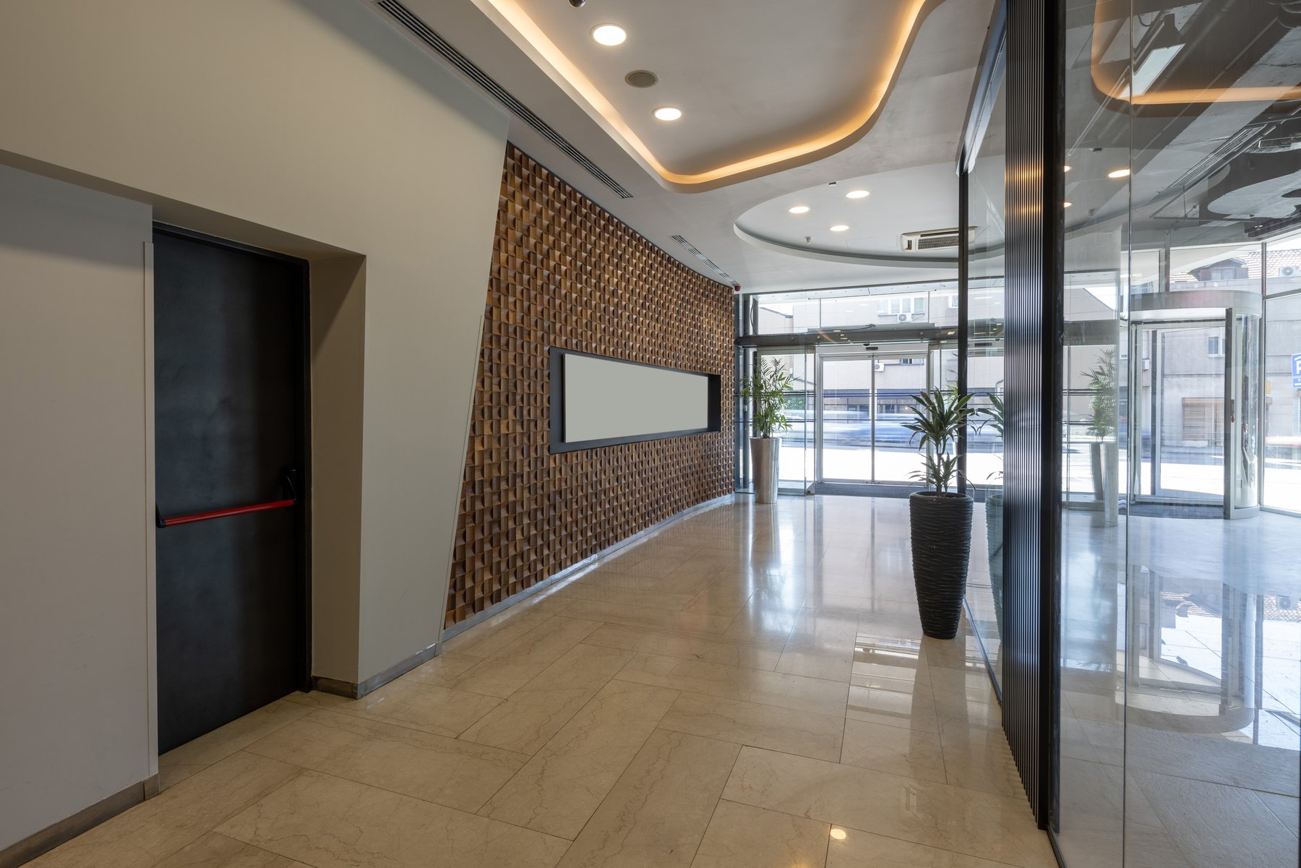
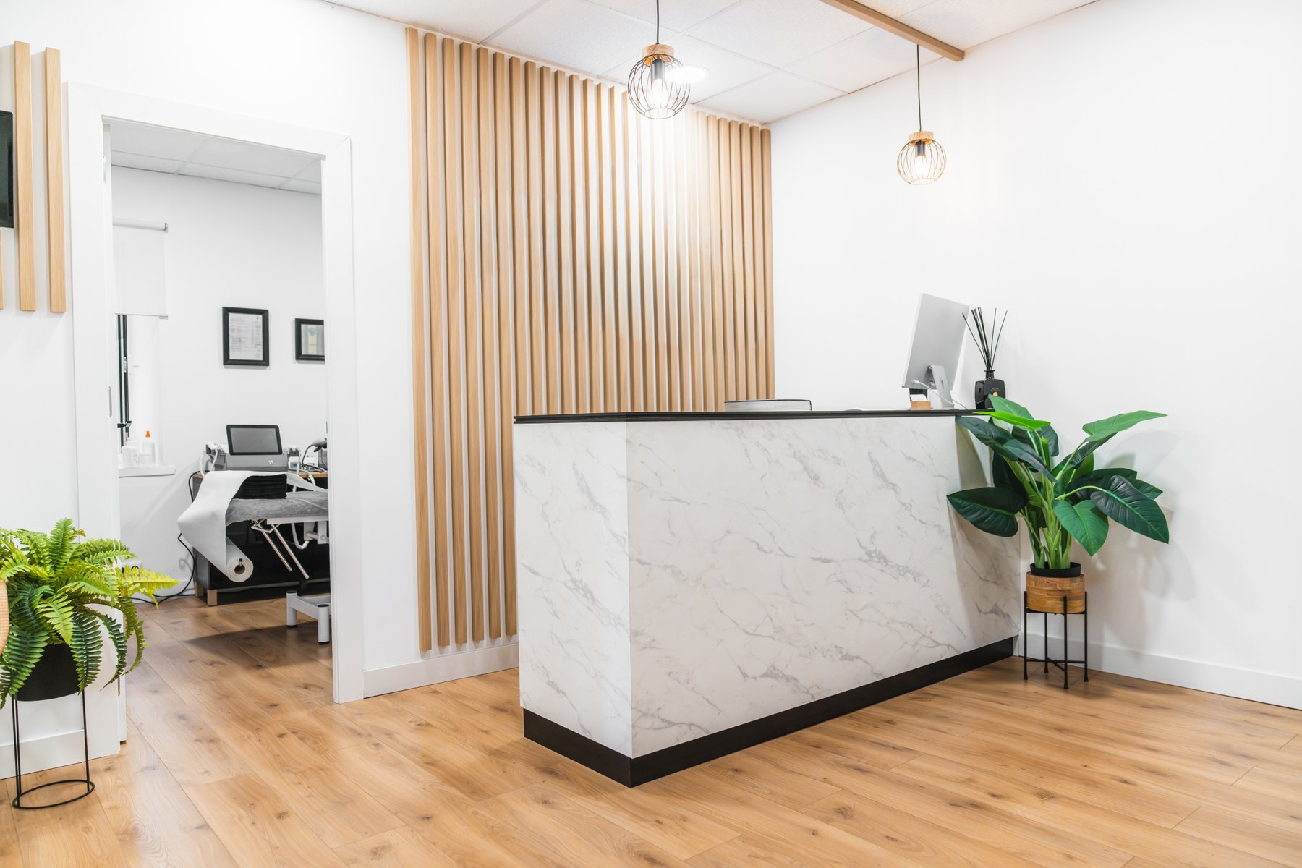
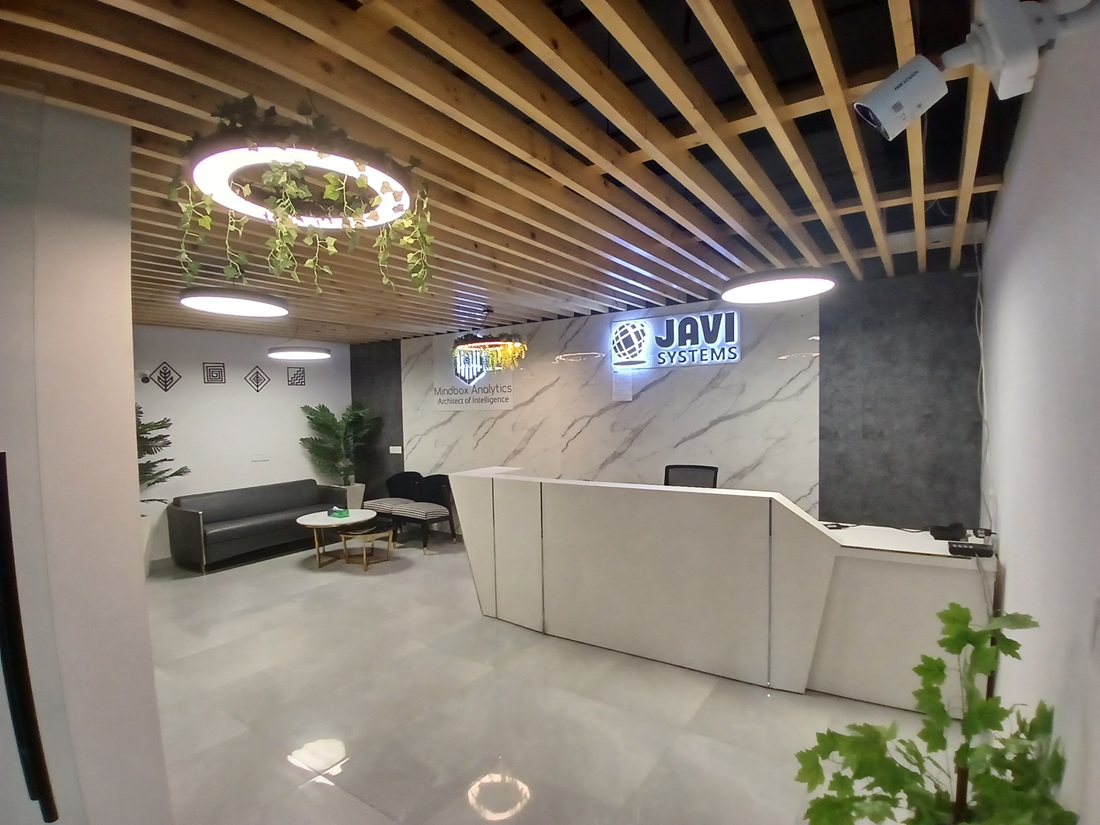
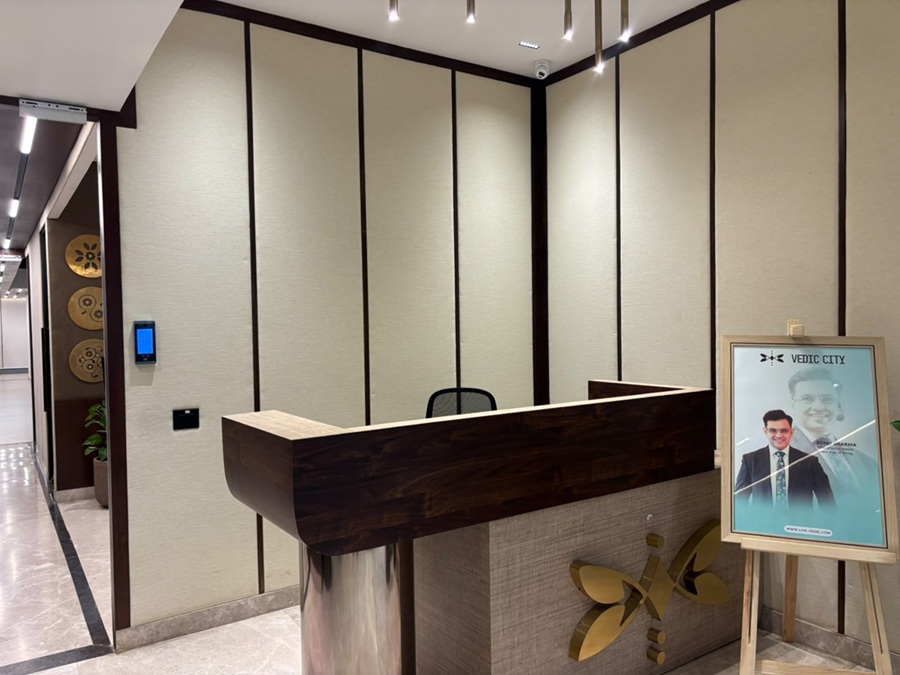
Reception Design inspiration
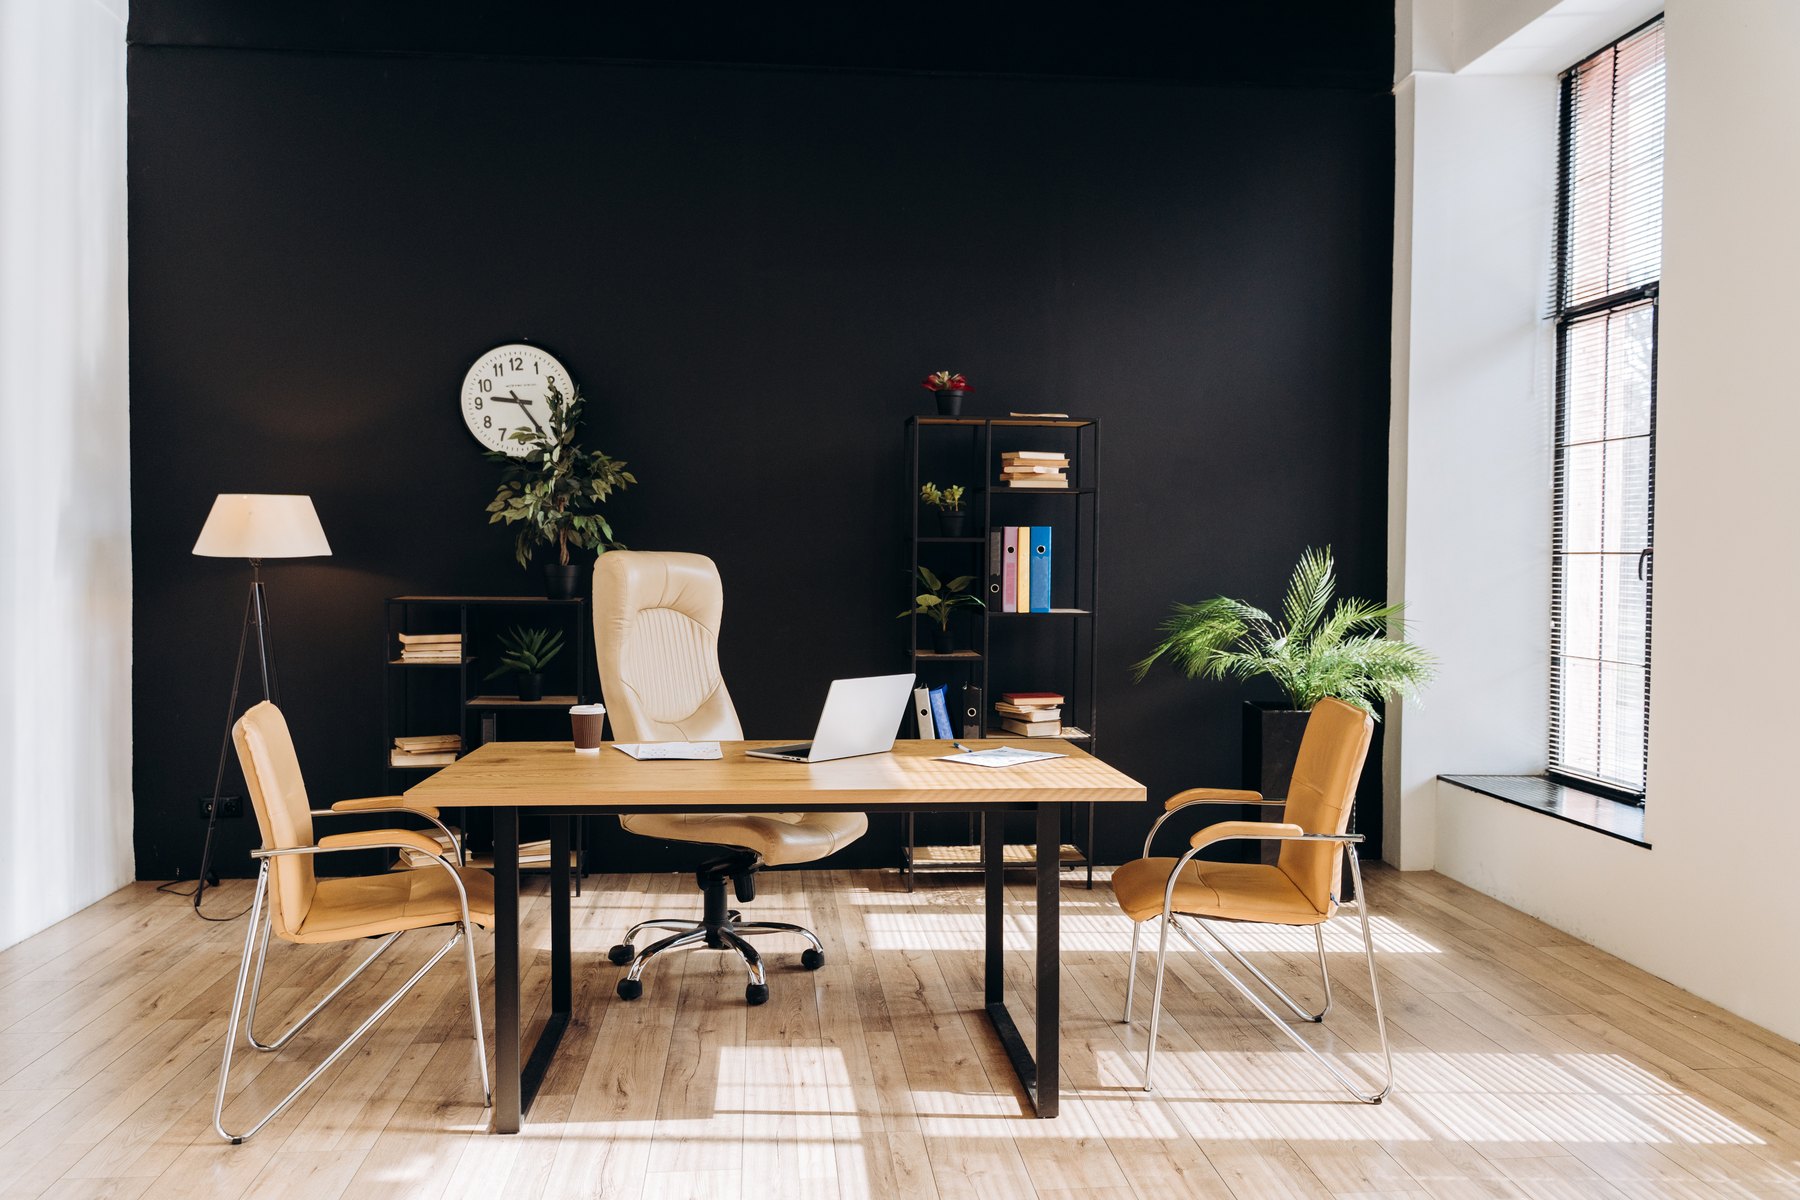
Executive cabins Design inspiration
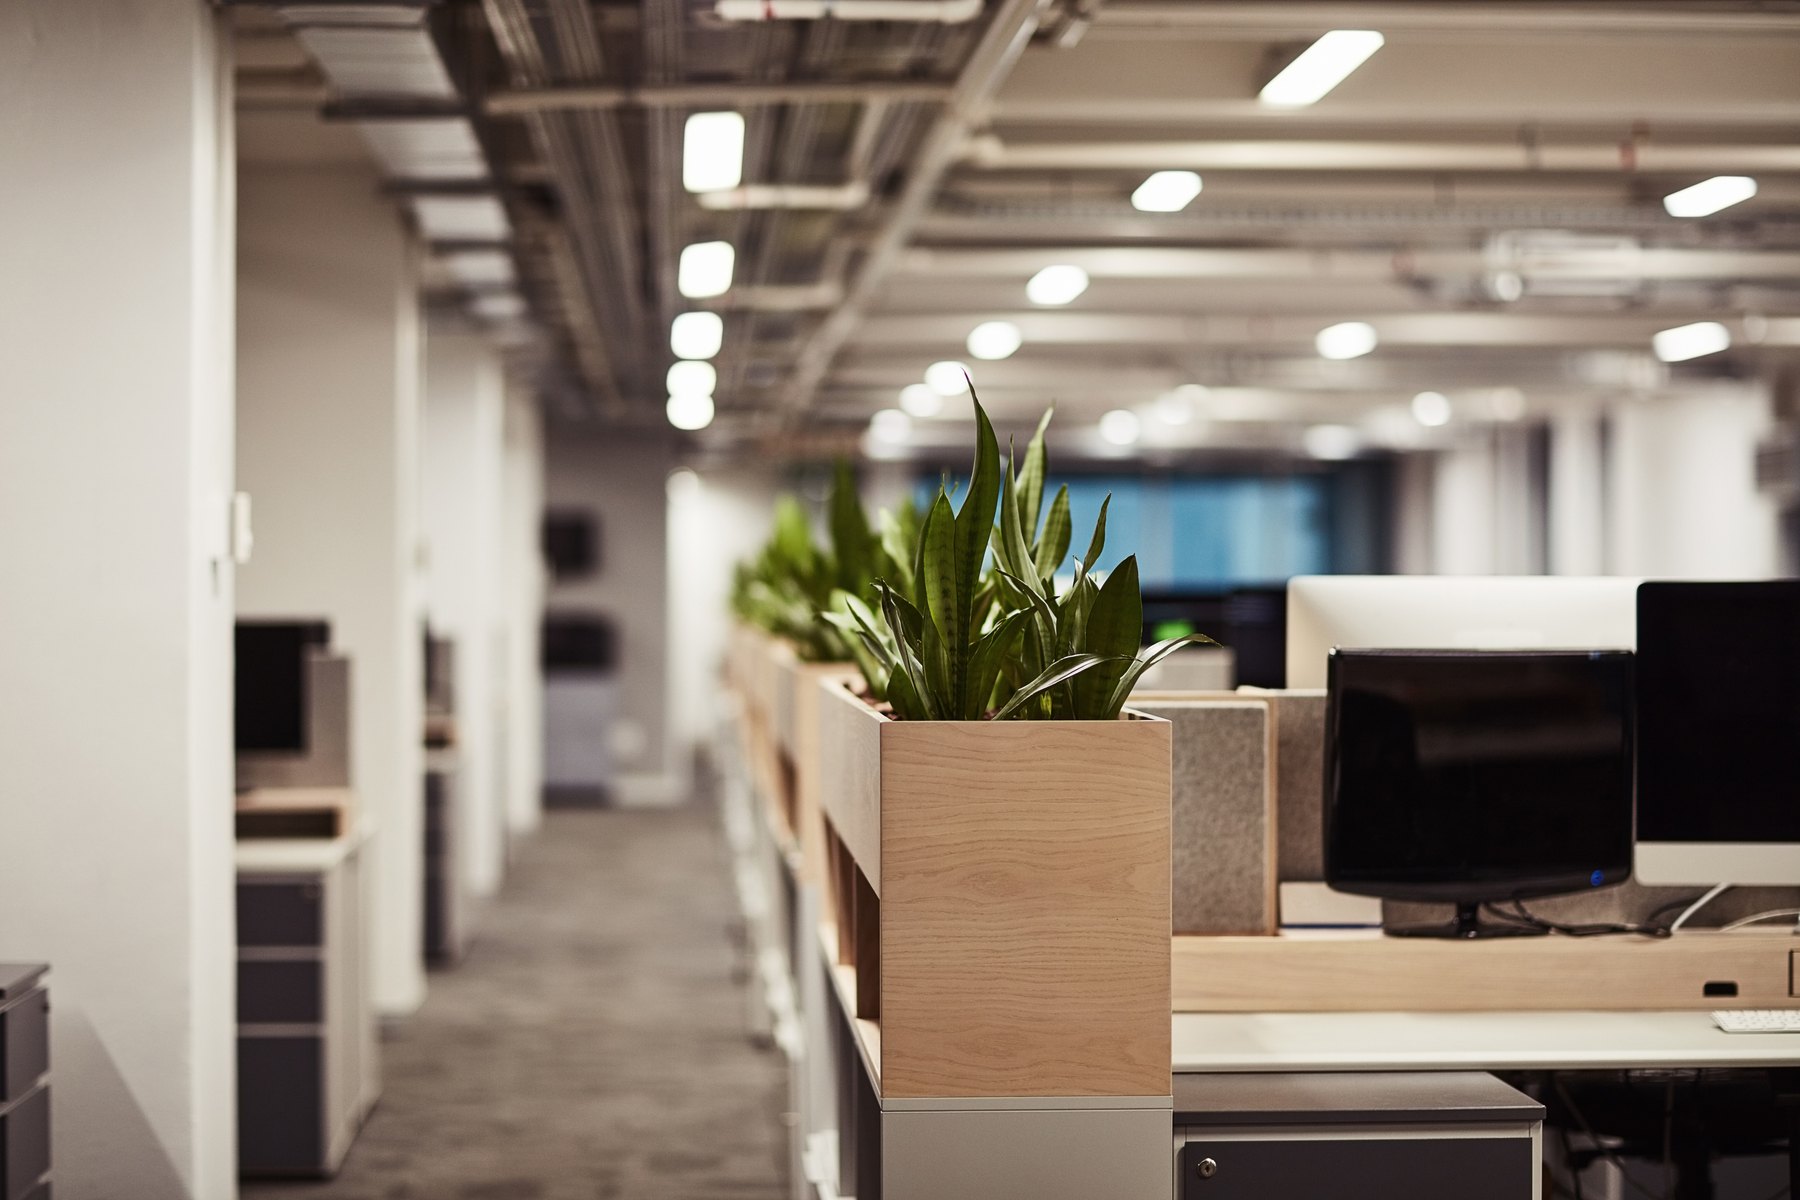
Workstations & cubicles Design inspiration
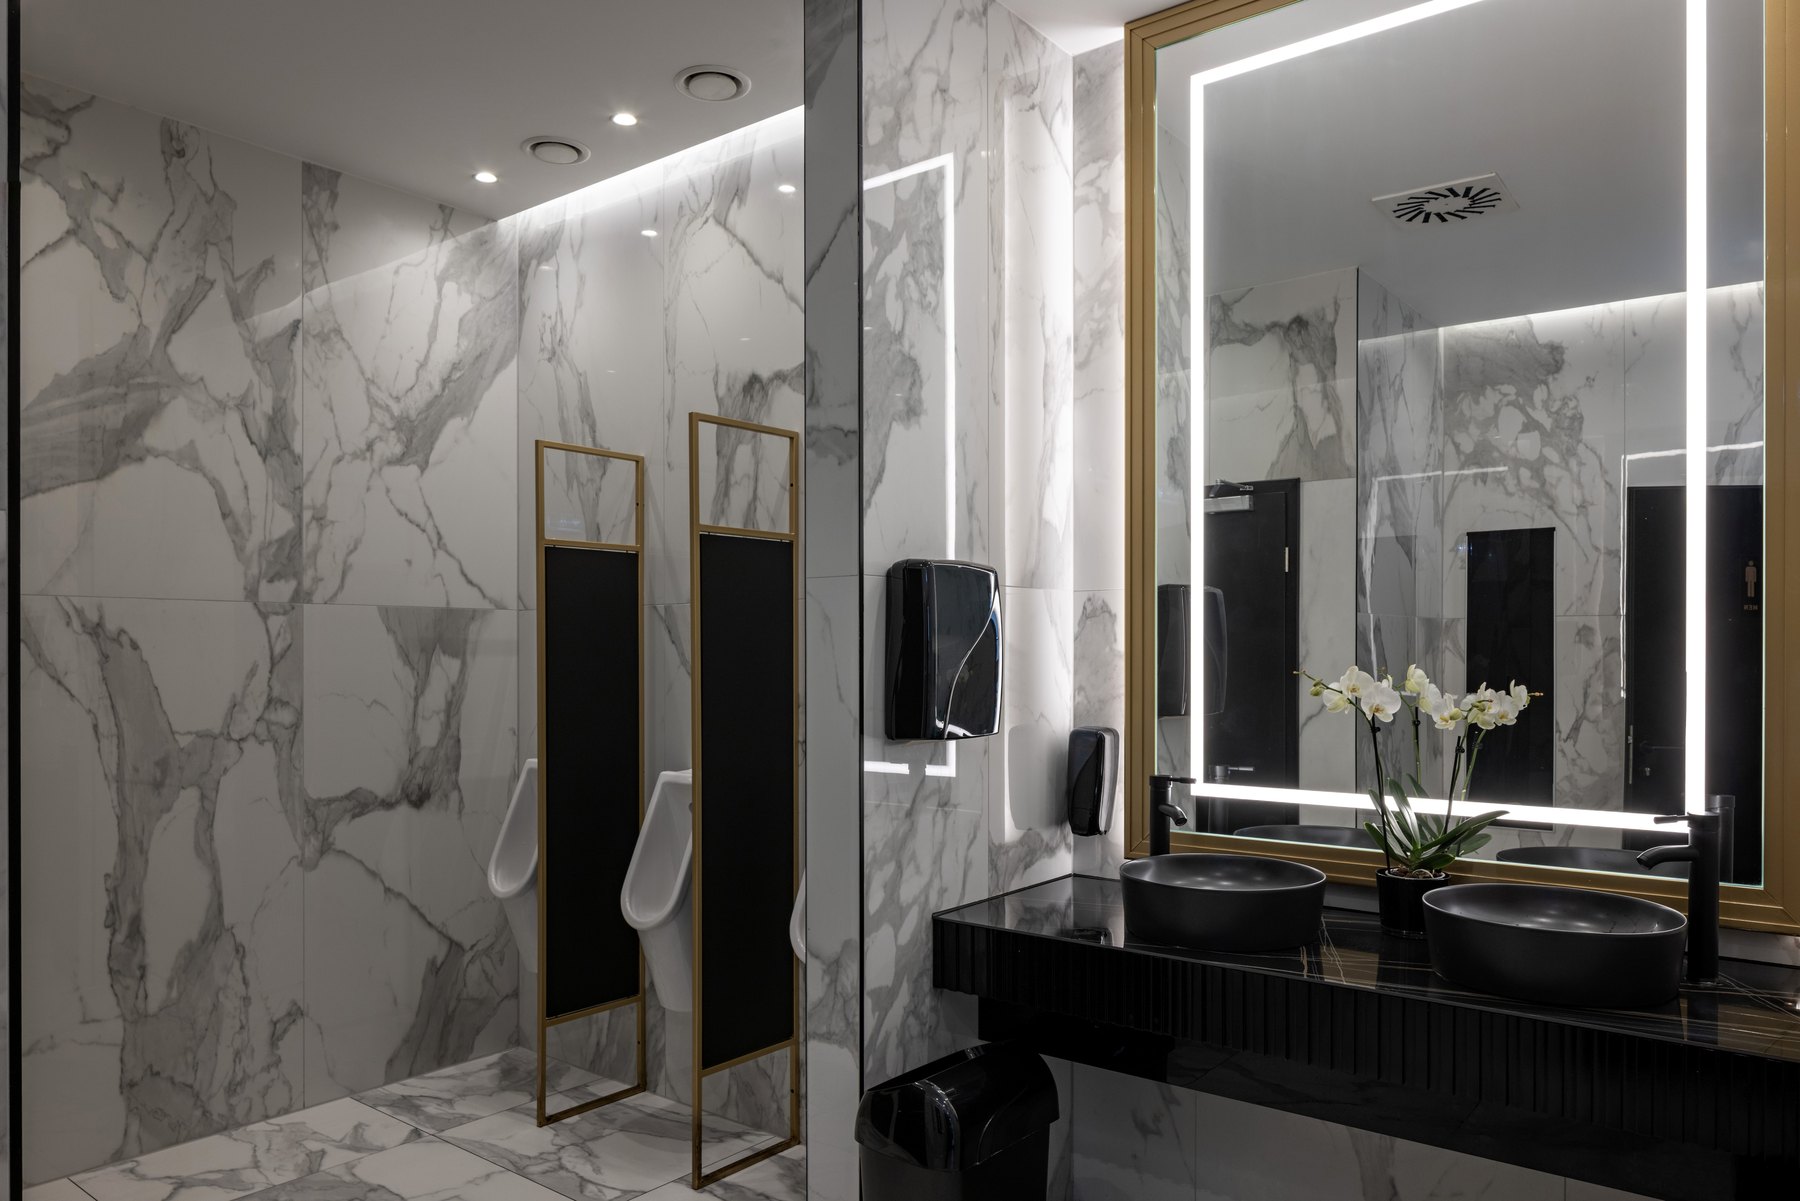
Restrooms Design inspiration
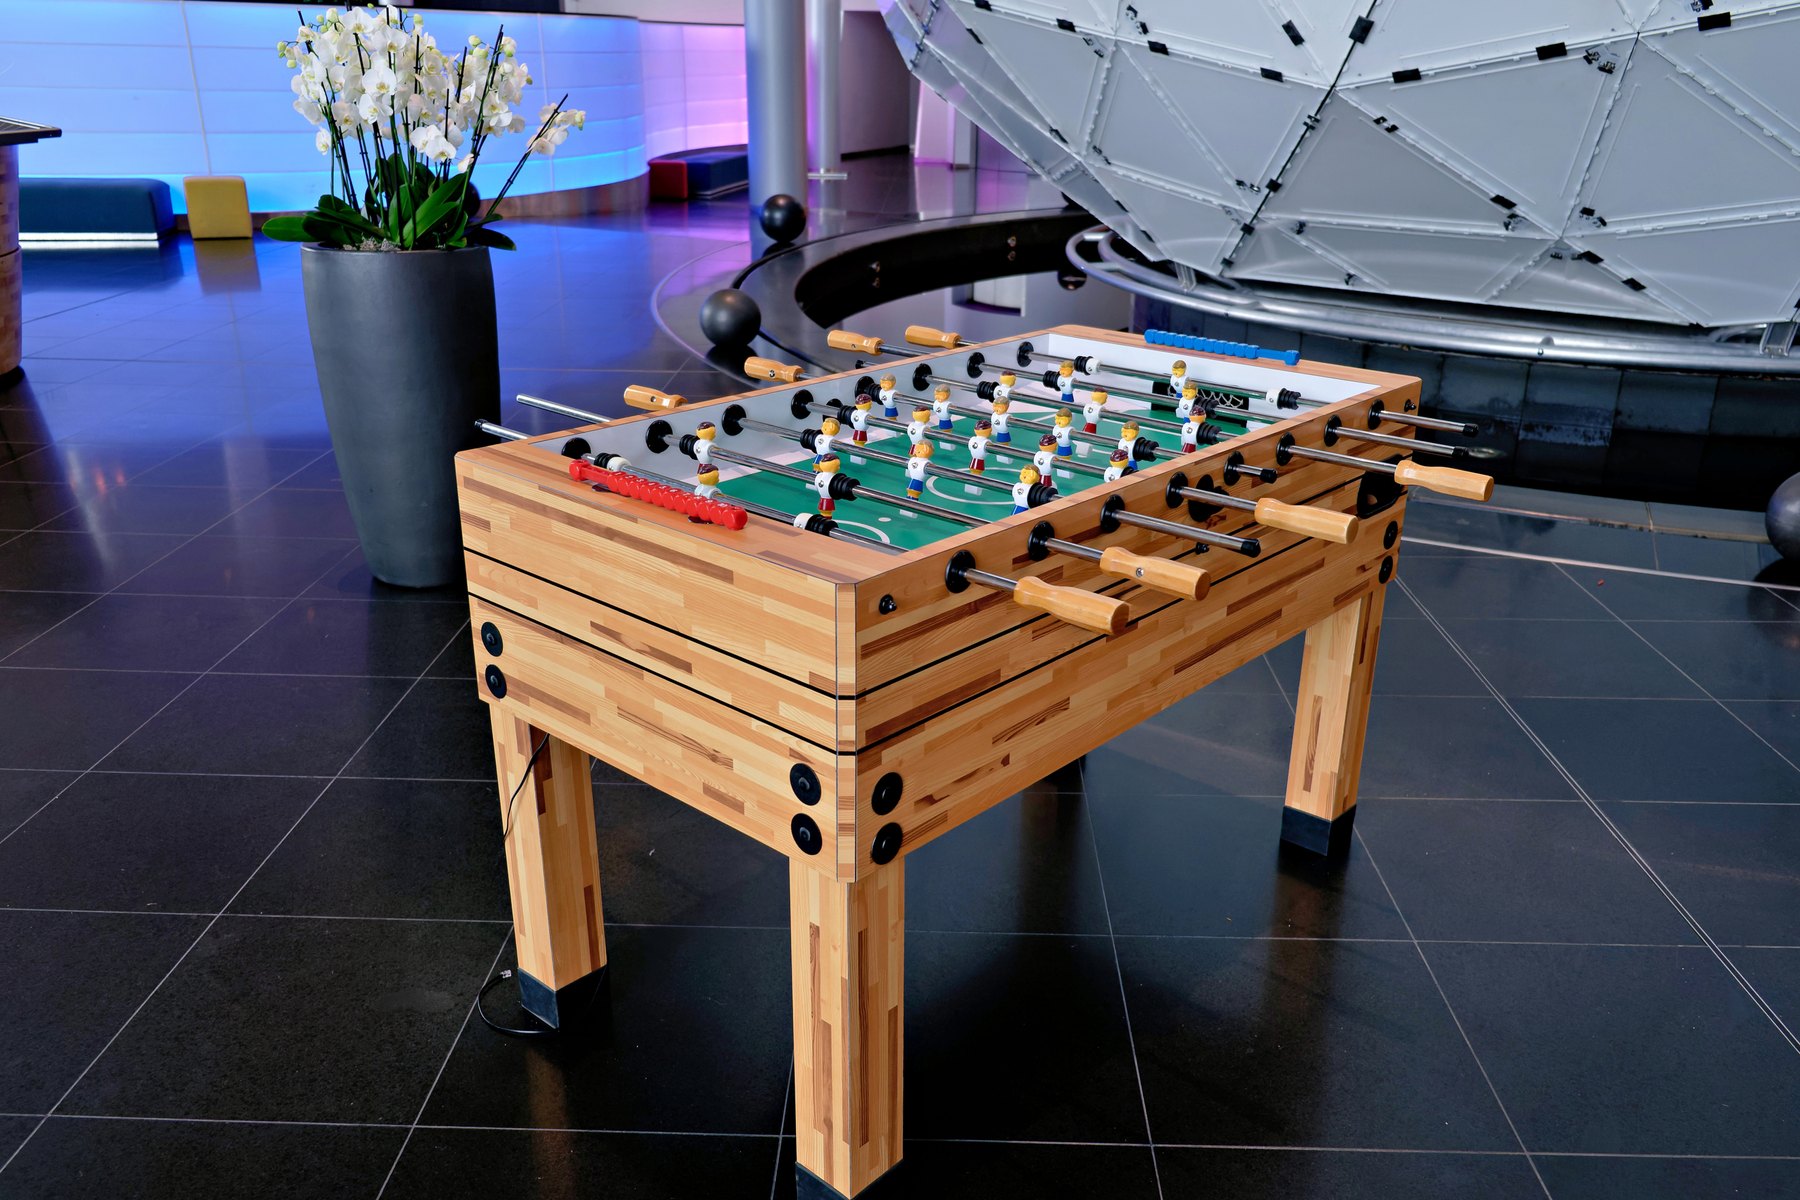
Recreation Design inspiration
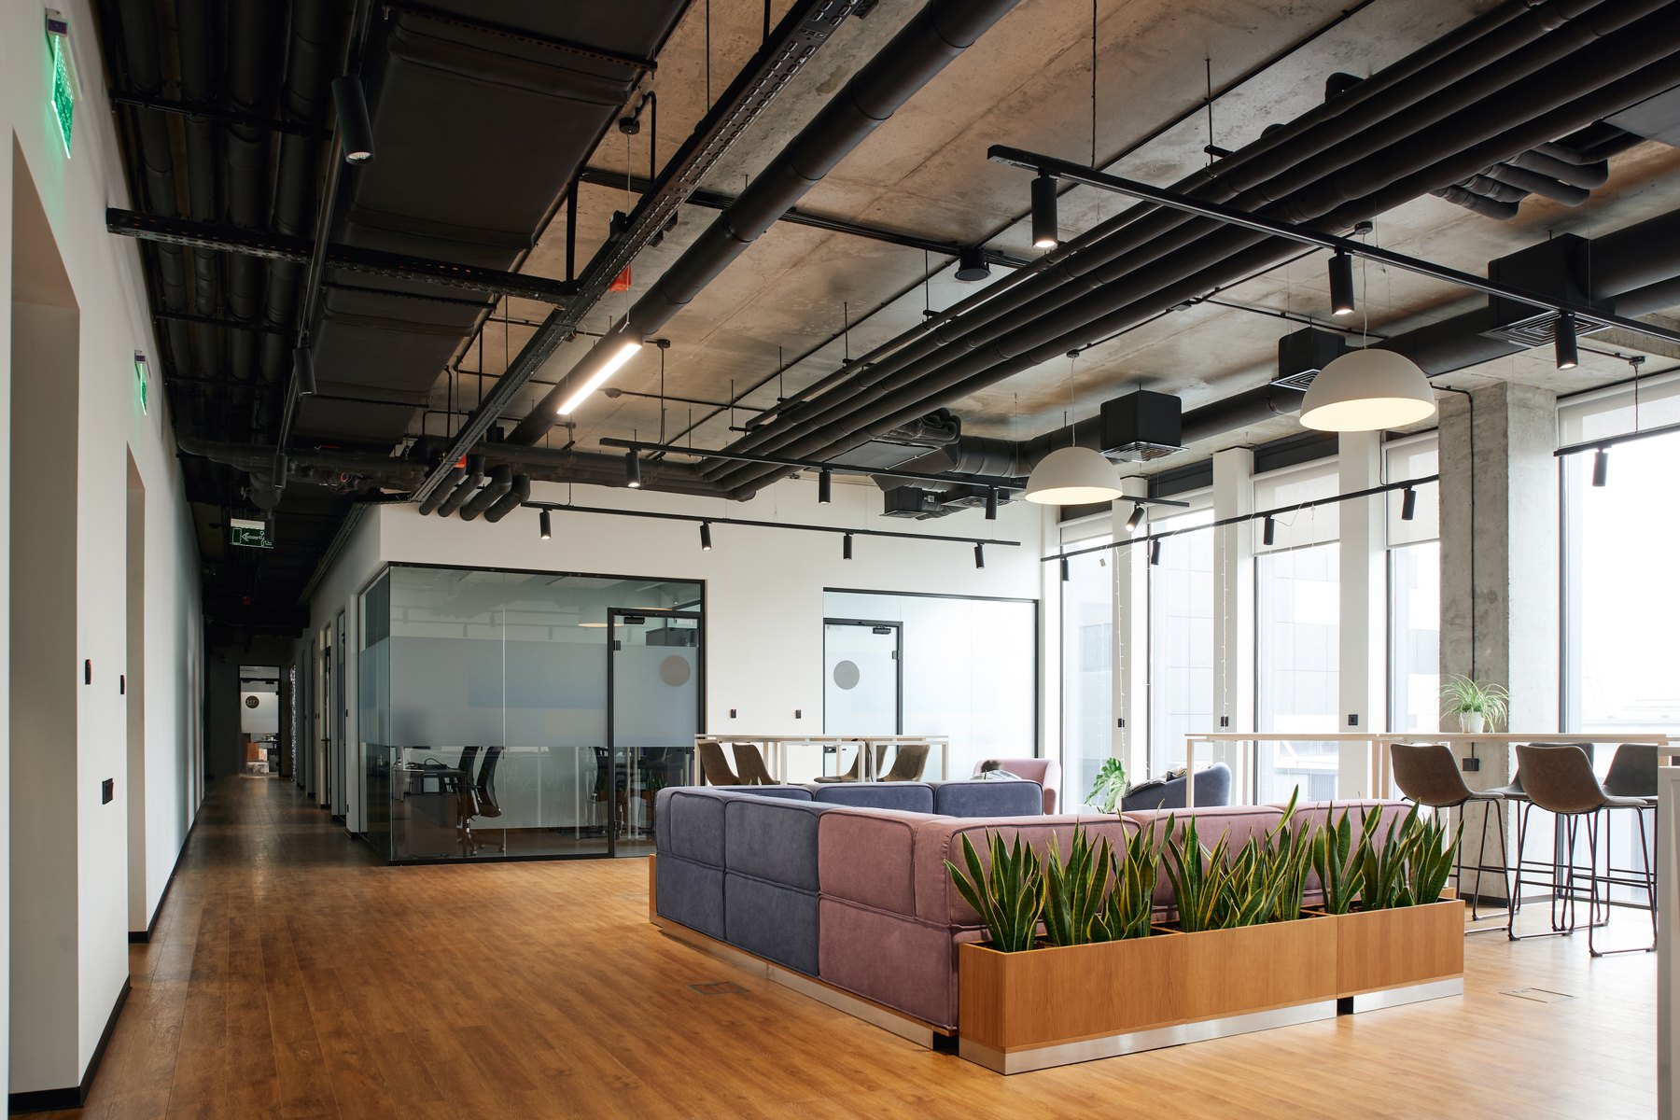
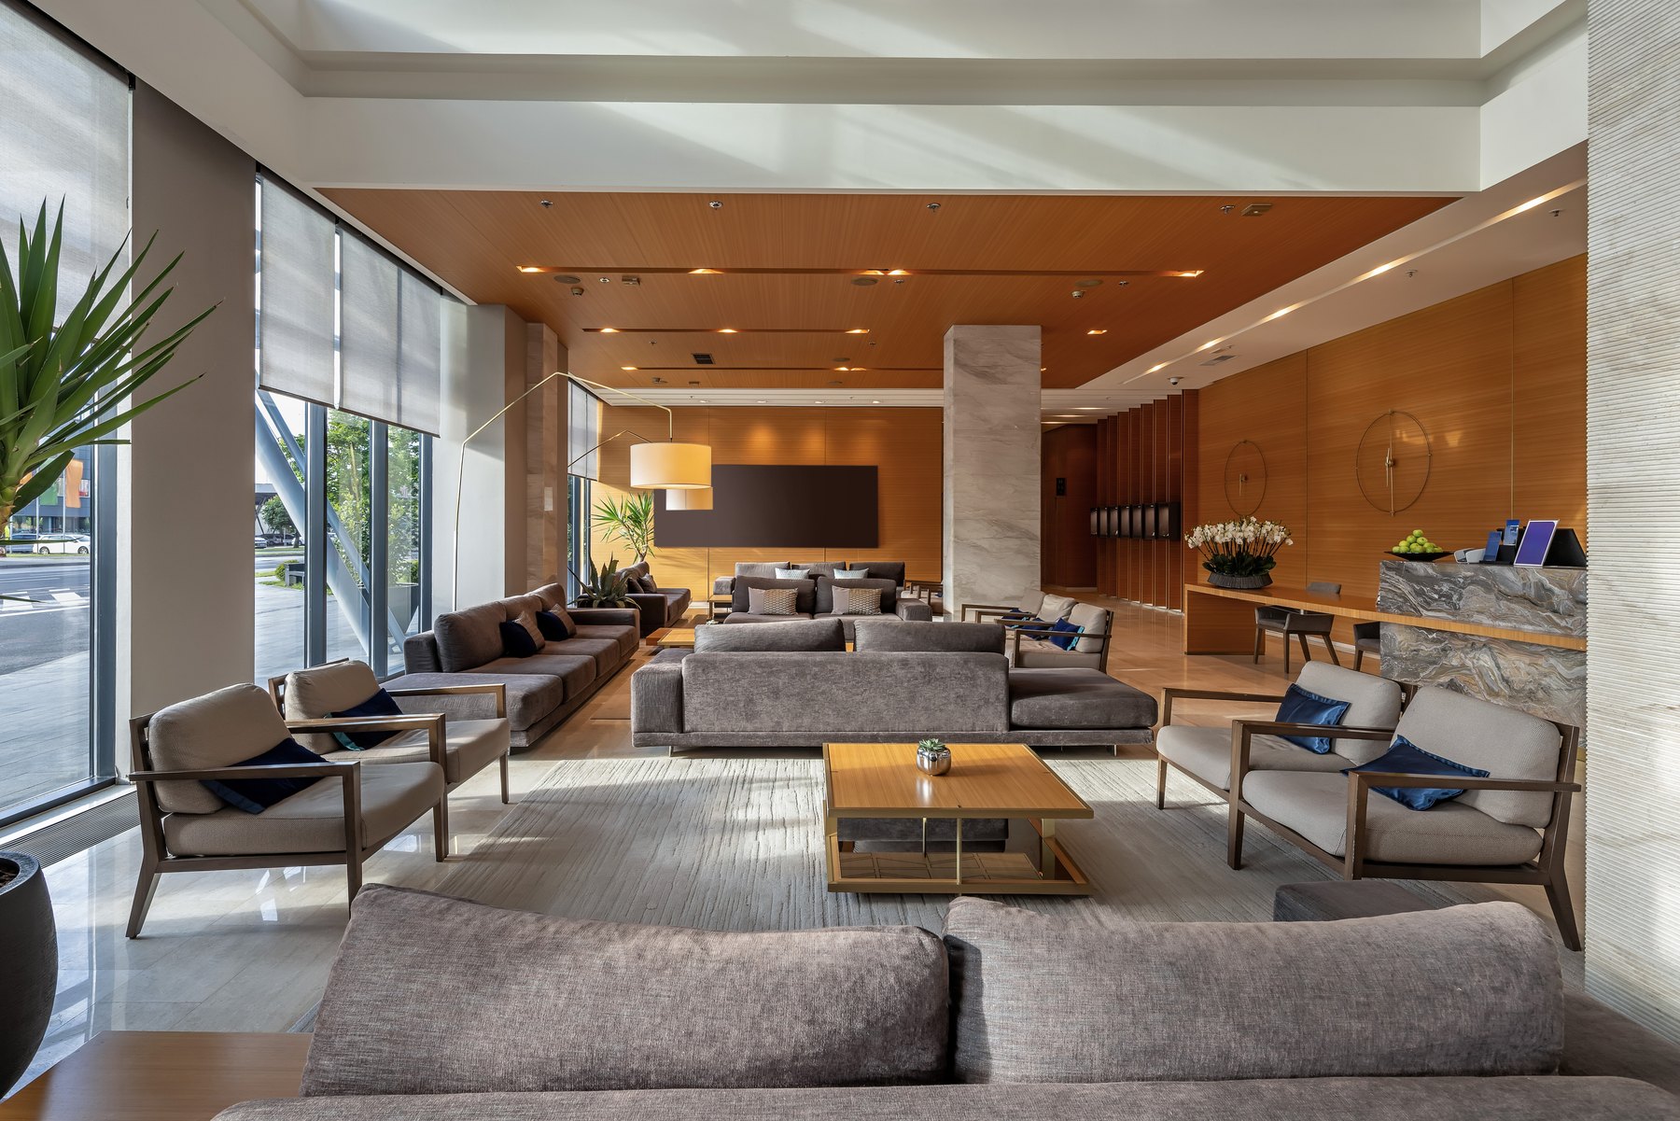
Waiting & lounges Design inspiration

Server rooms Design inspiration
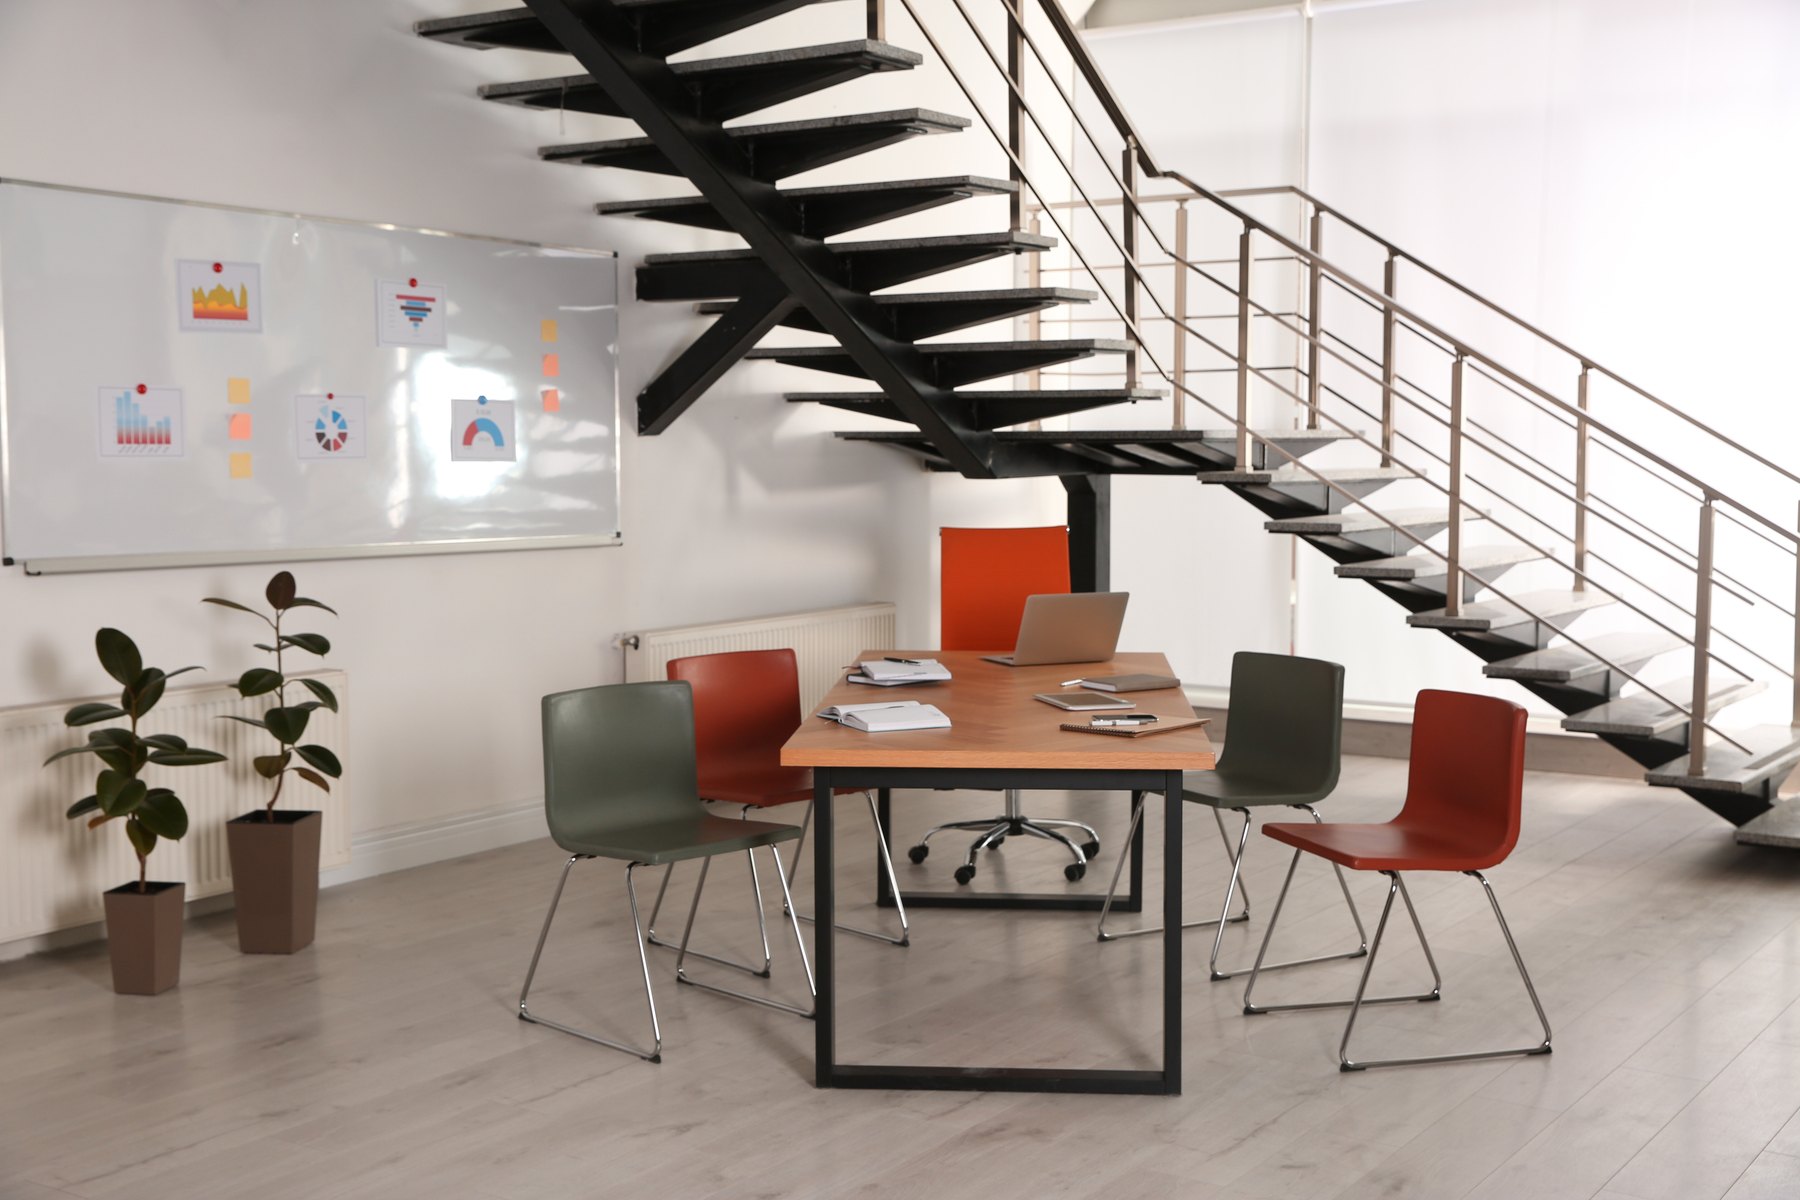
Conference & meeting rooms Design inspiration
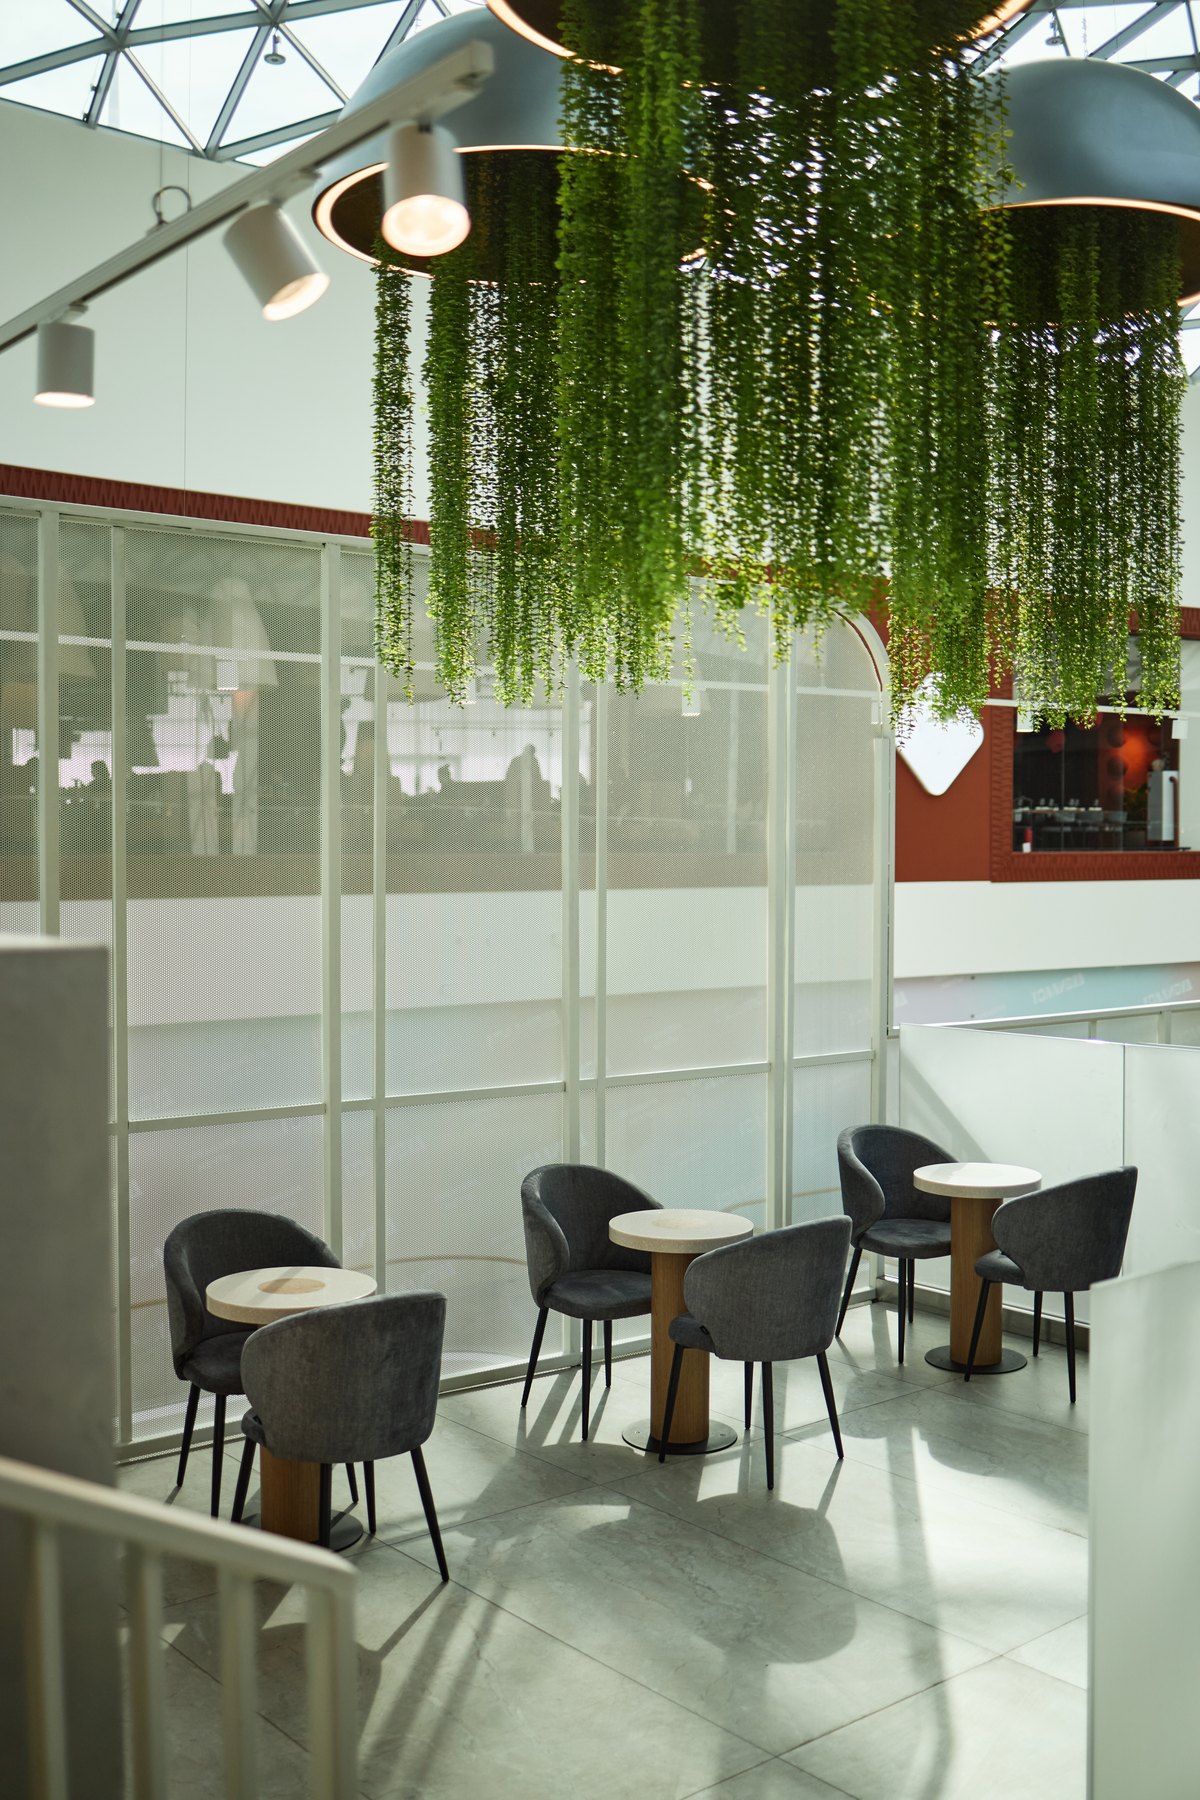
Cafeterias Design inspiration
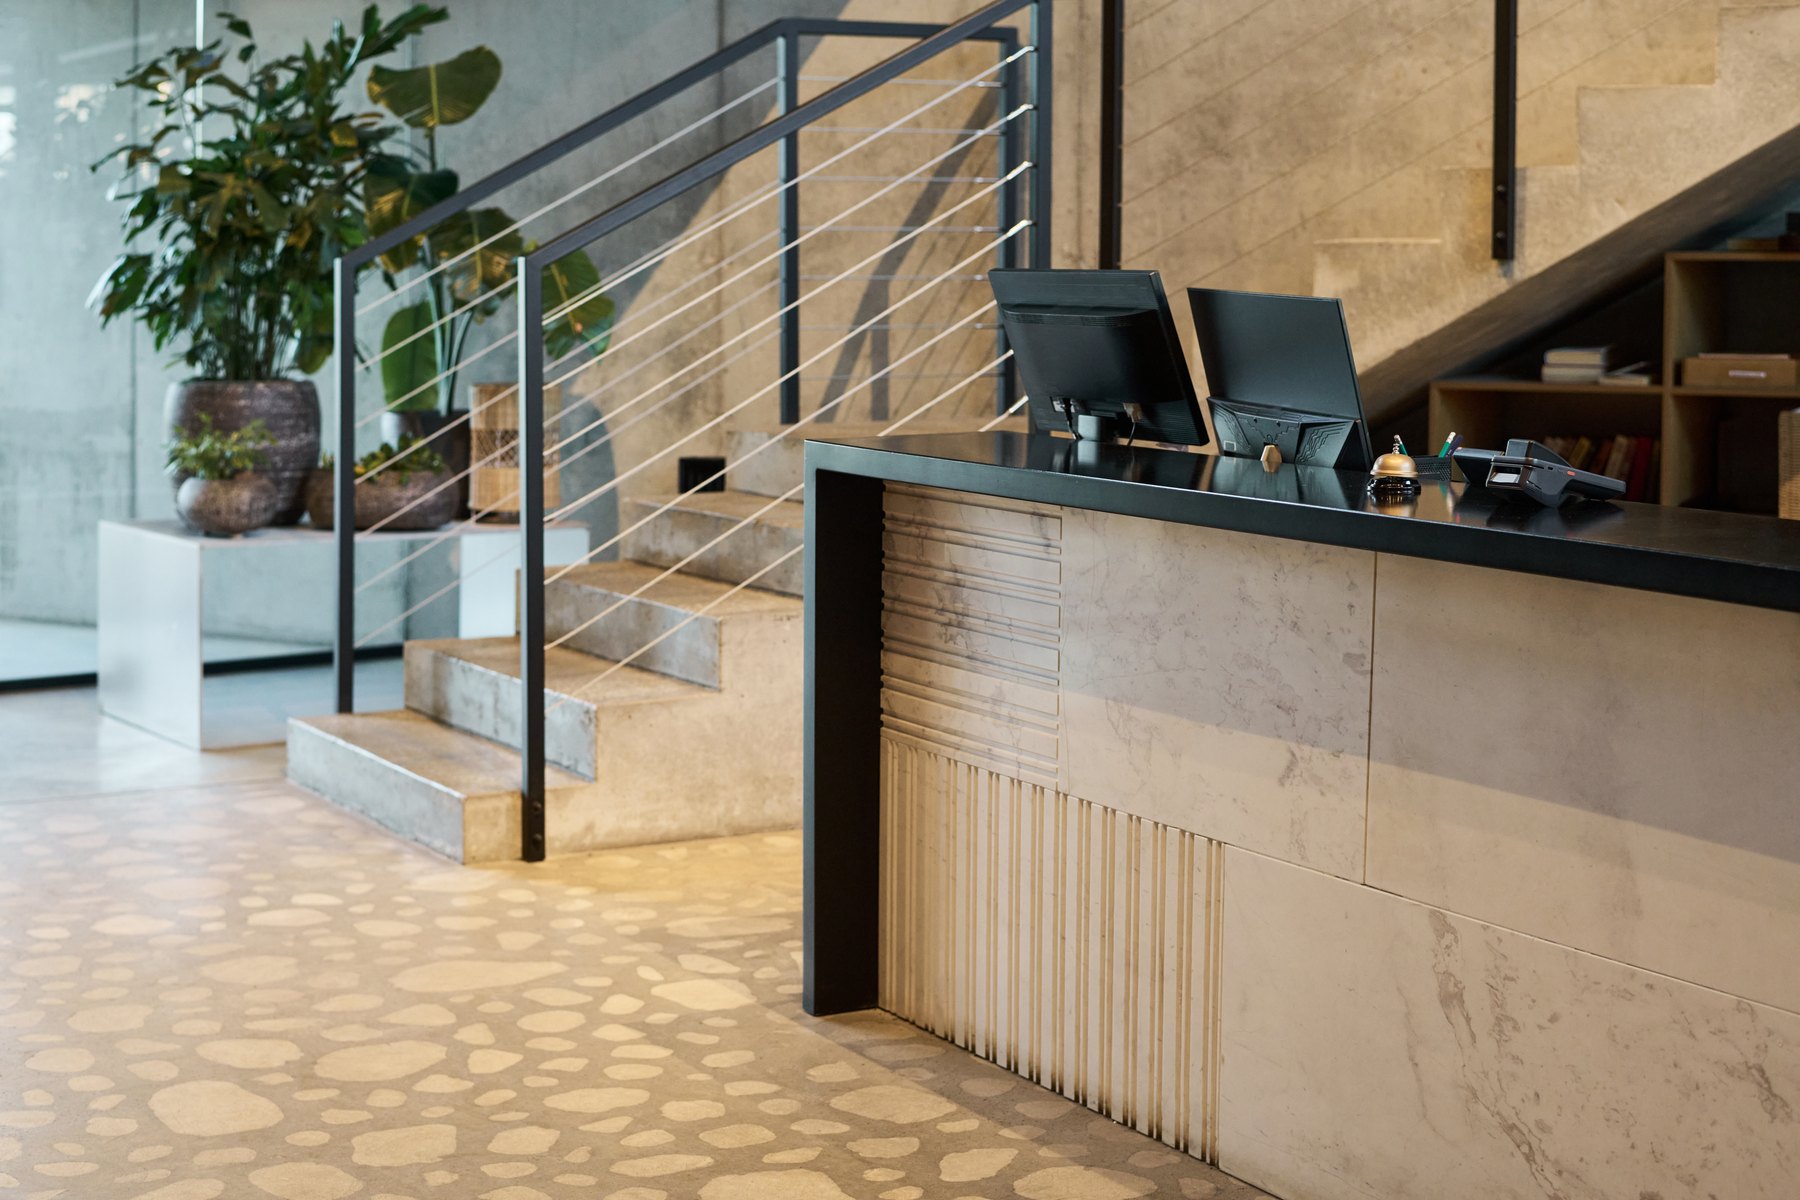
Reception Design inspiration
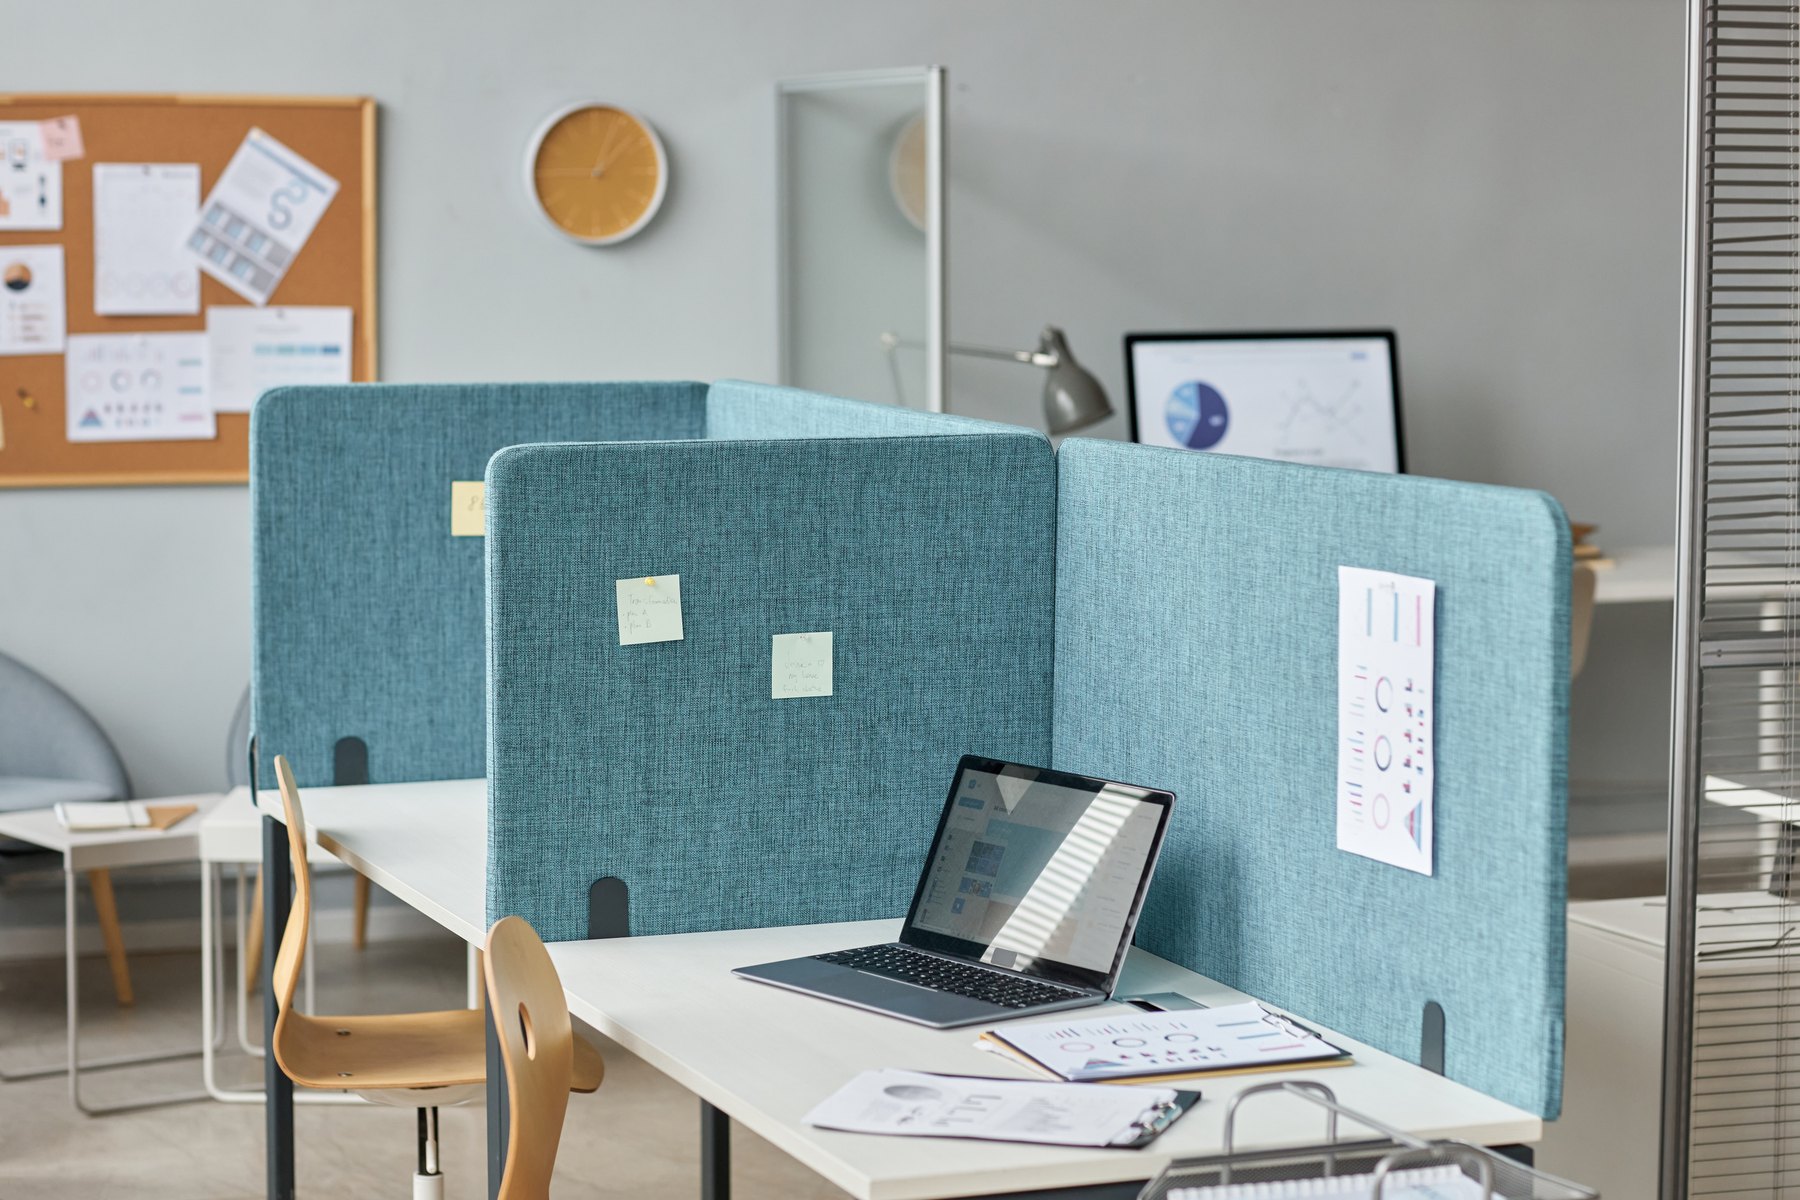
Workstations & cubicles Design inspiration
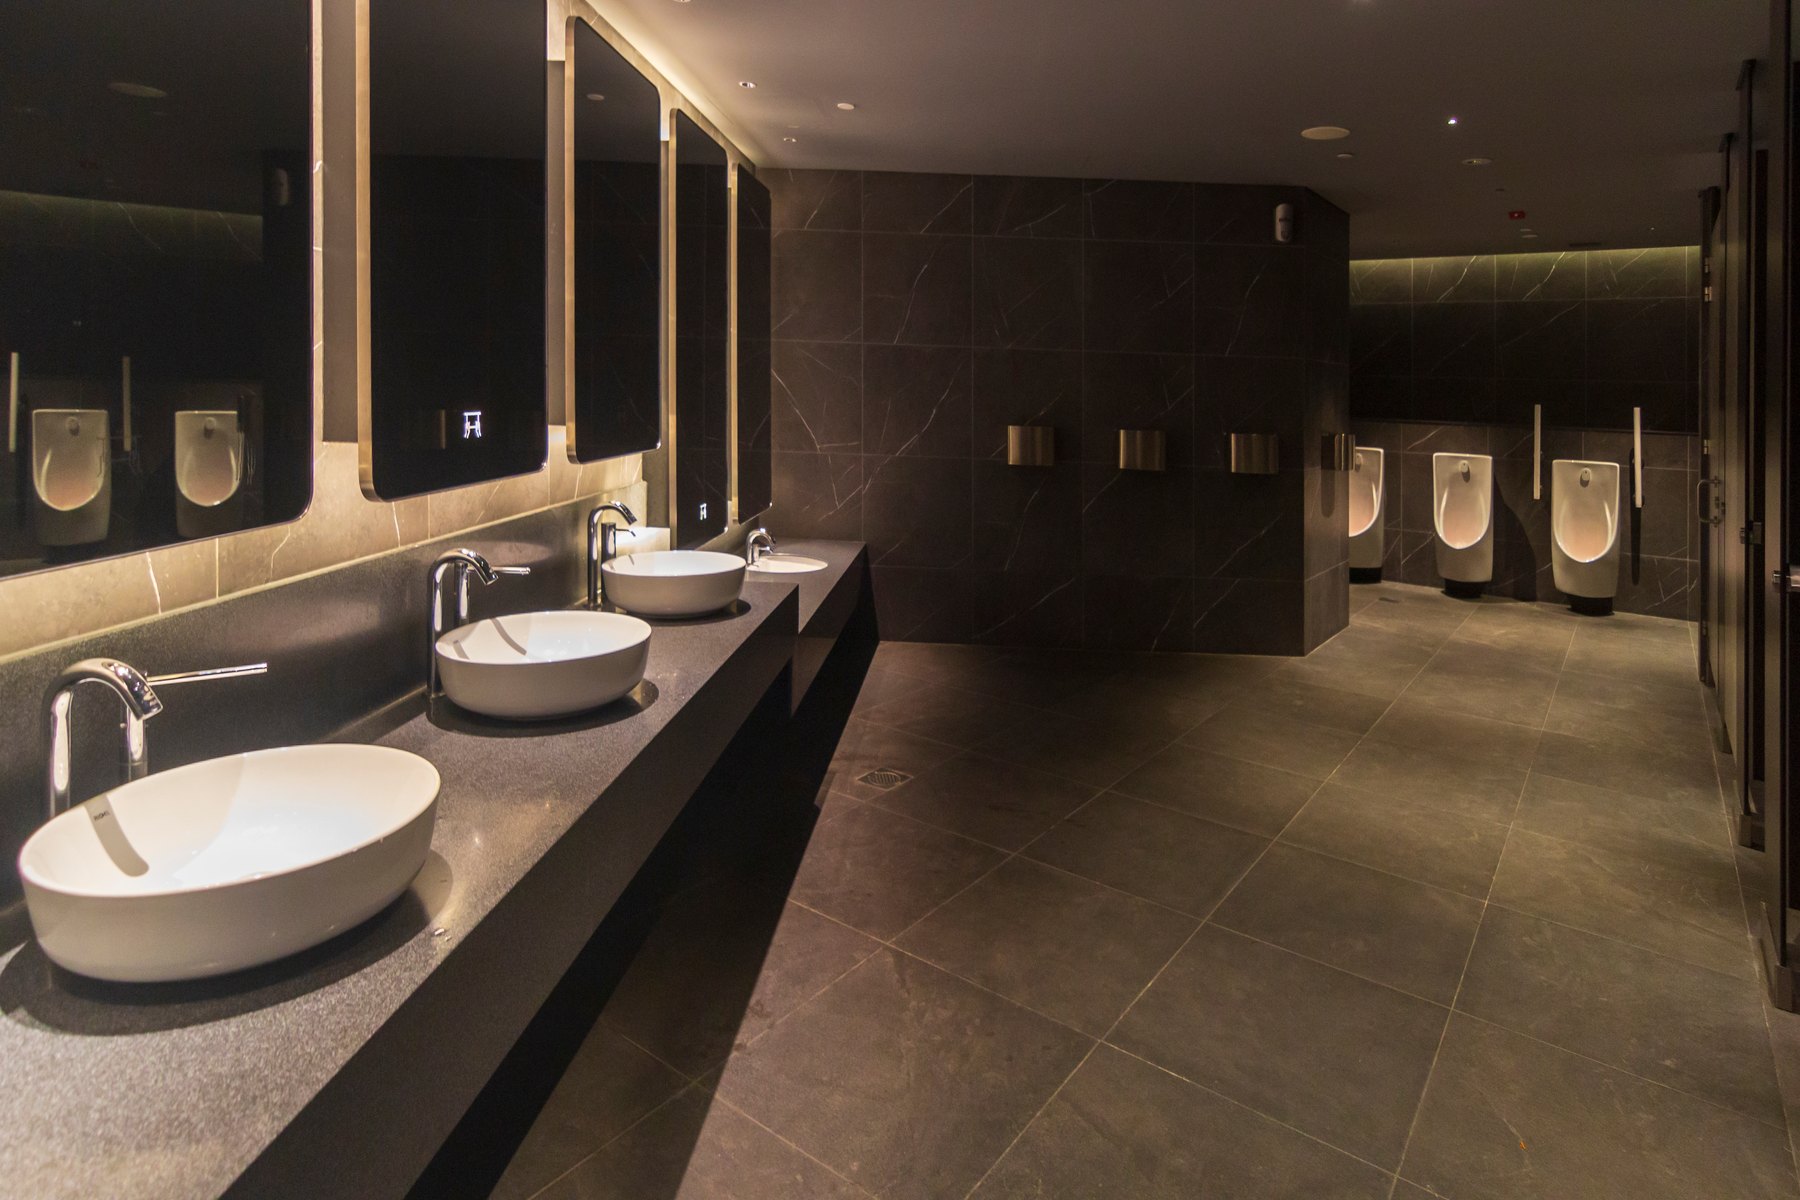
Restrooms Design inspiration
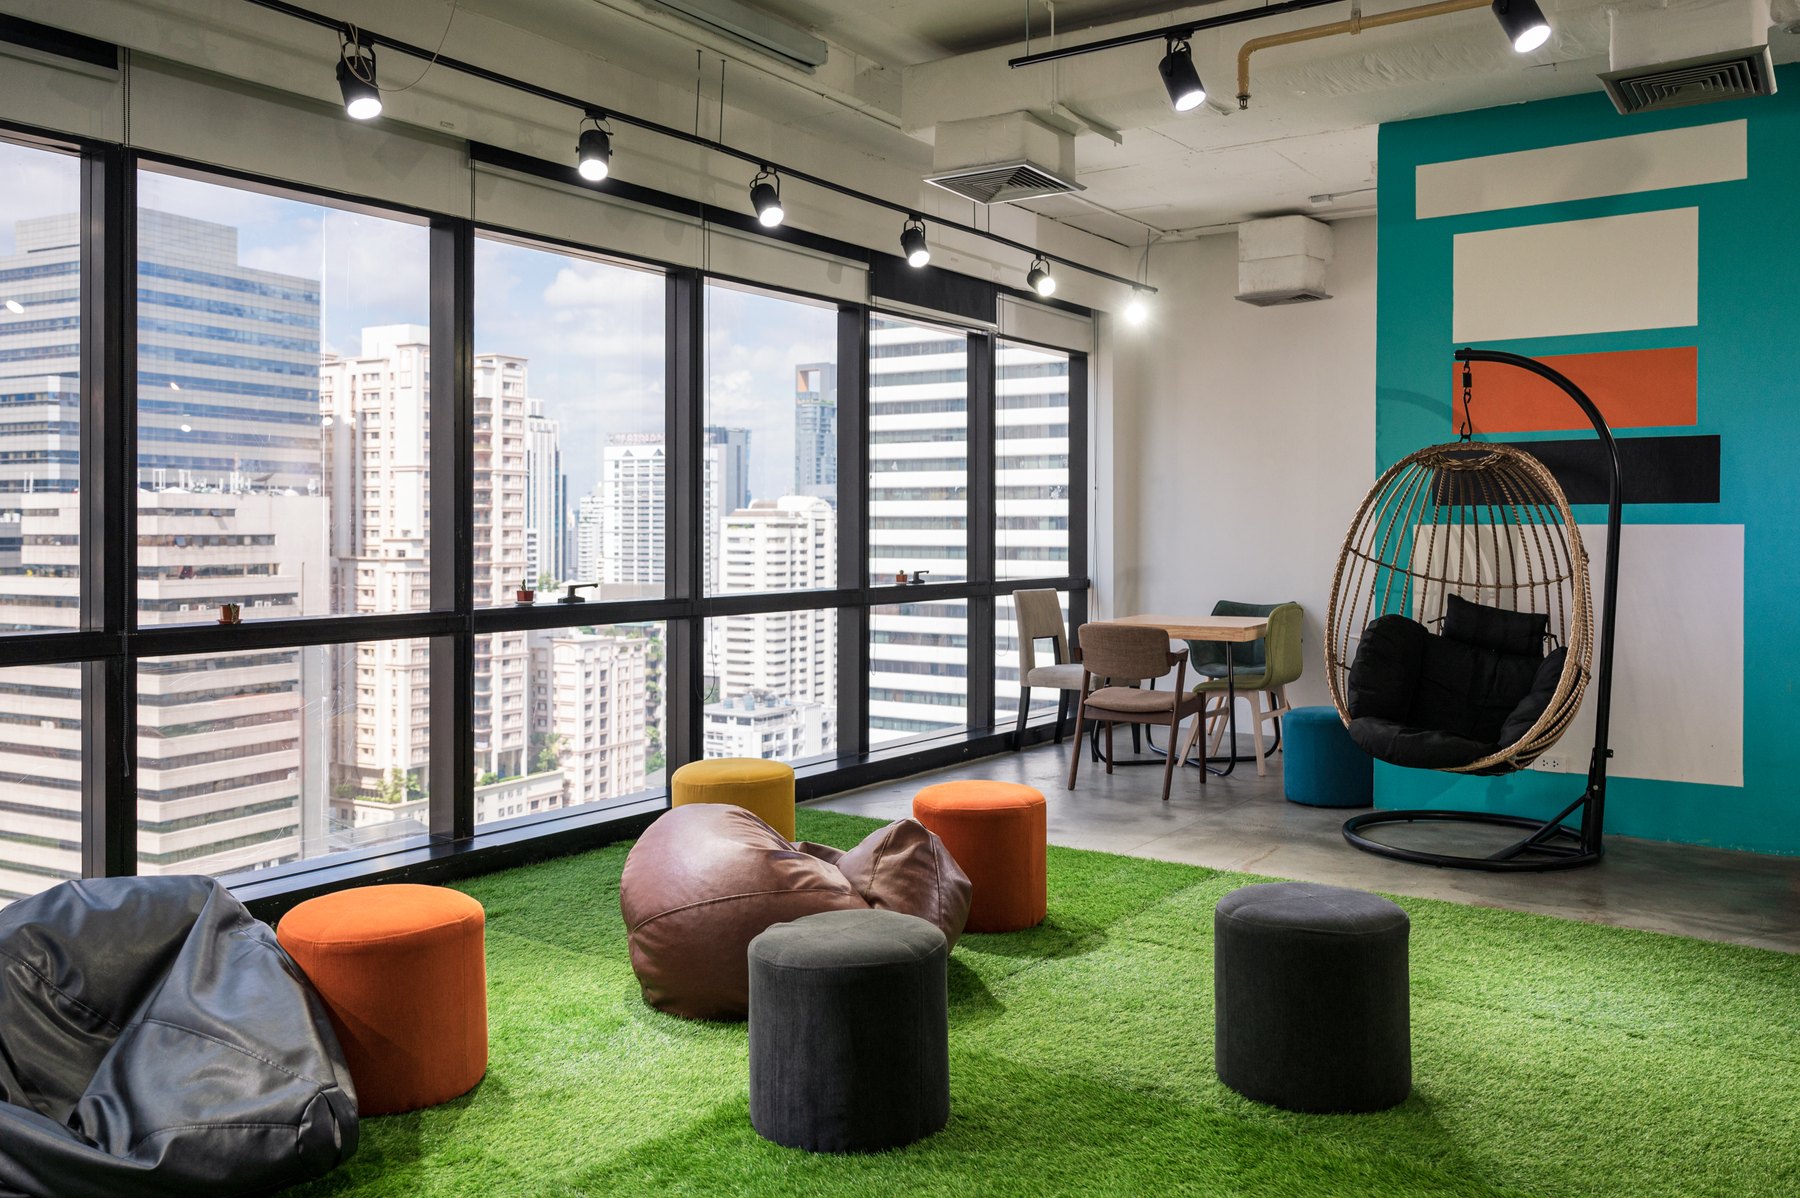
Recreation Design inspiration
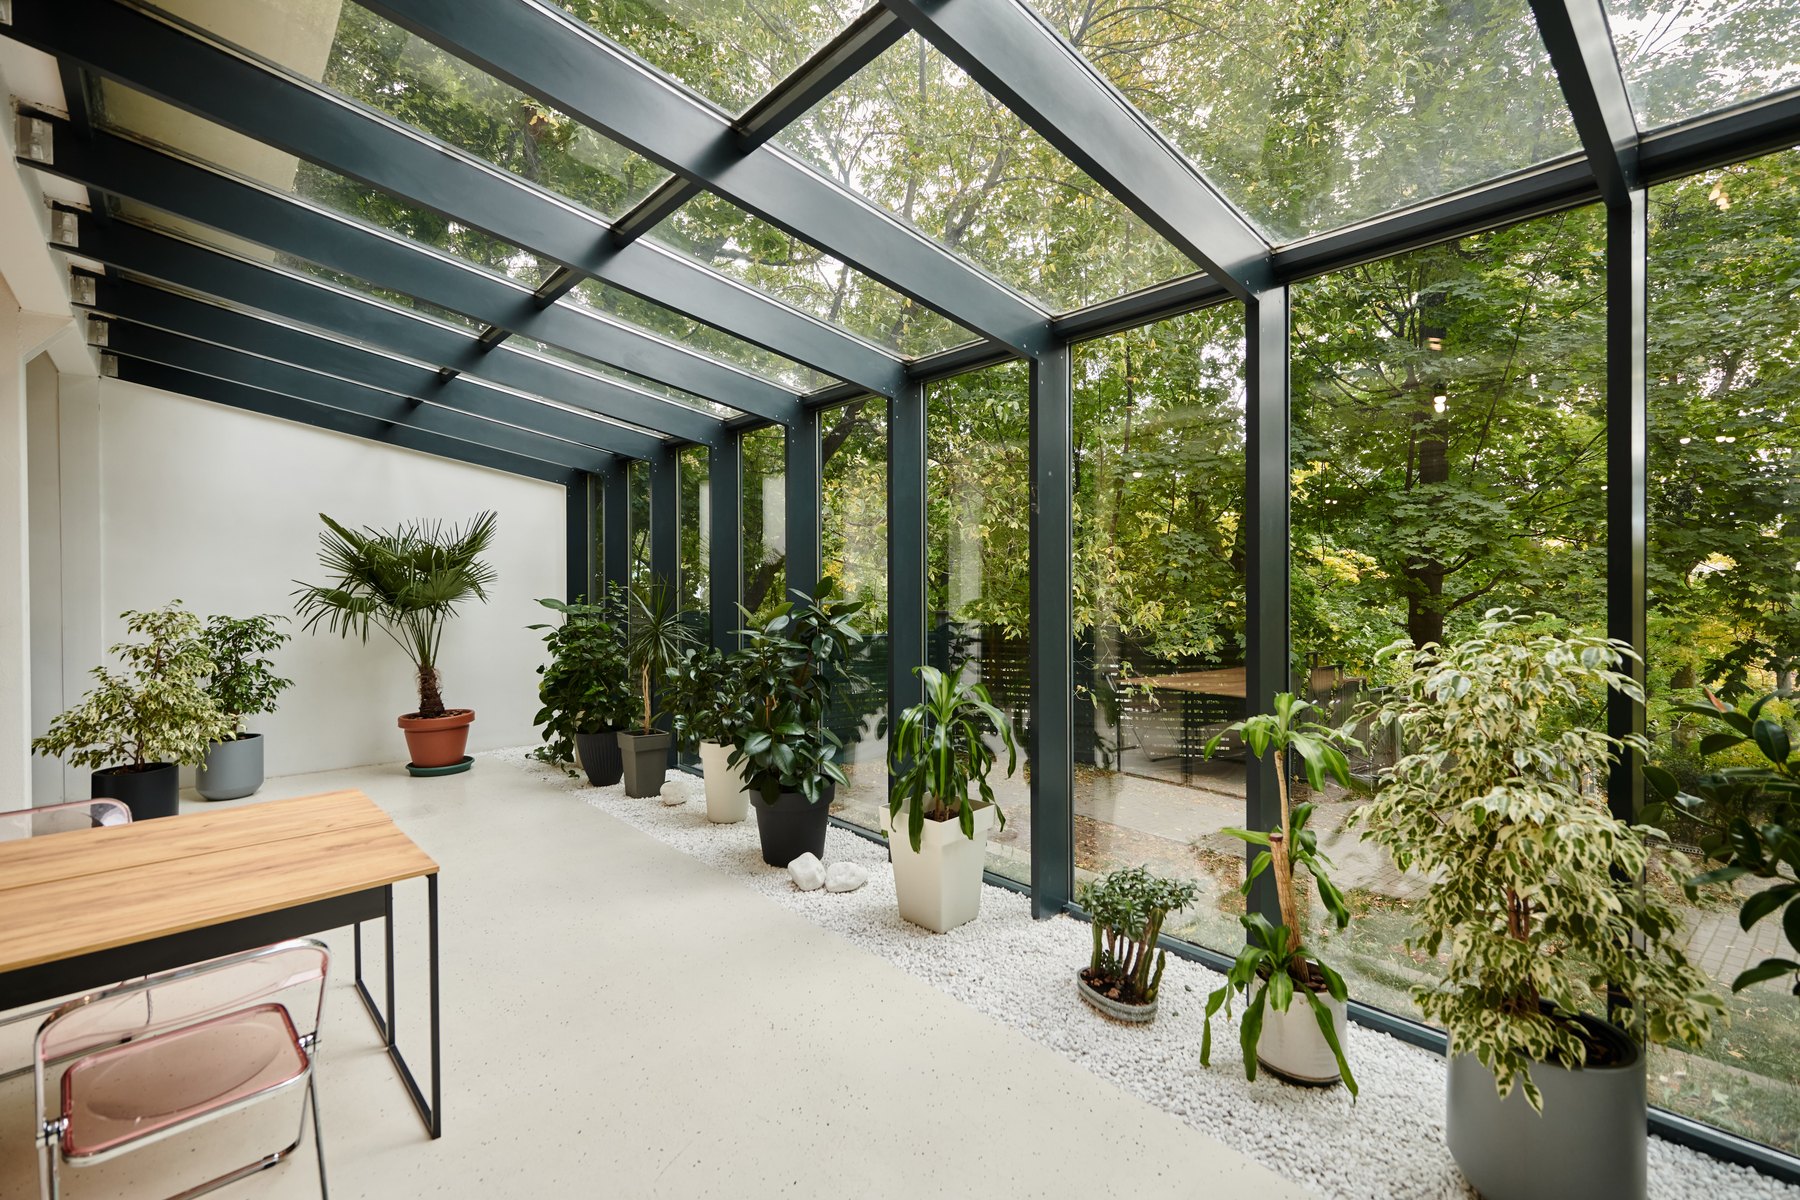
Waiting & lounges Design inspiration

Server rooms Design inspiration
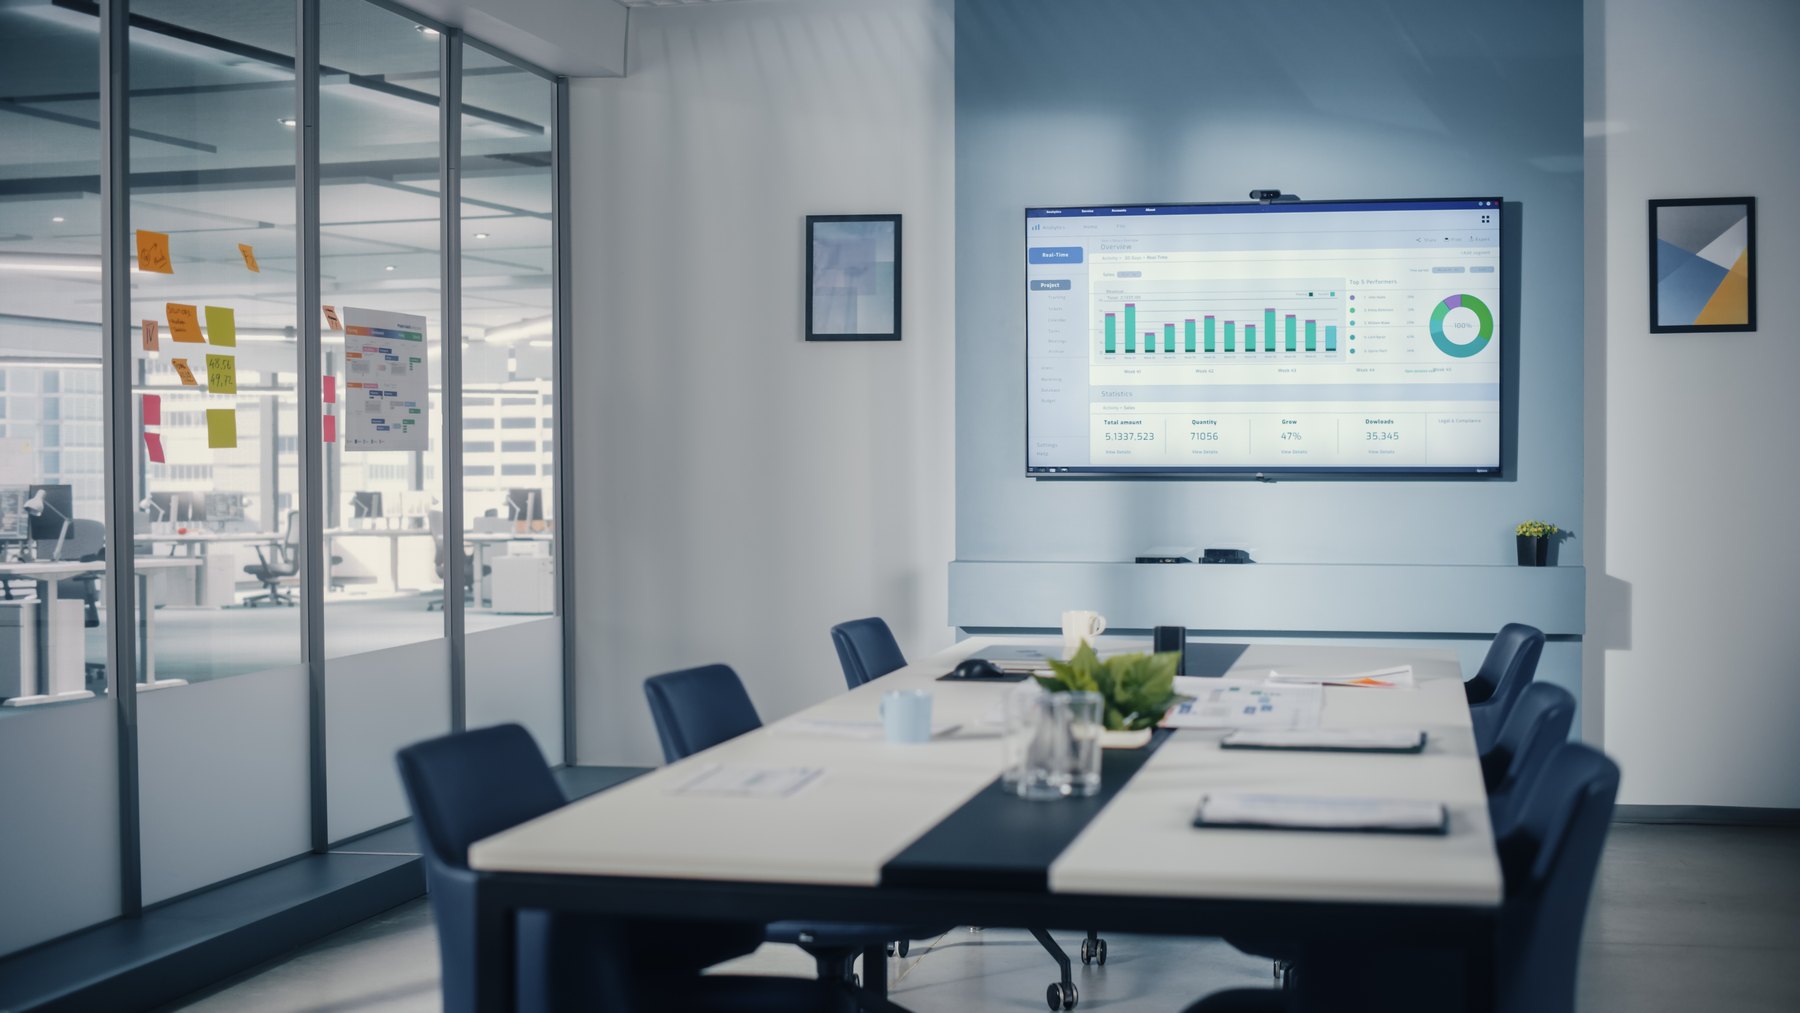
Conference & meeting rooms Design inspiration
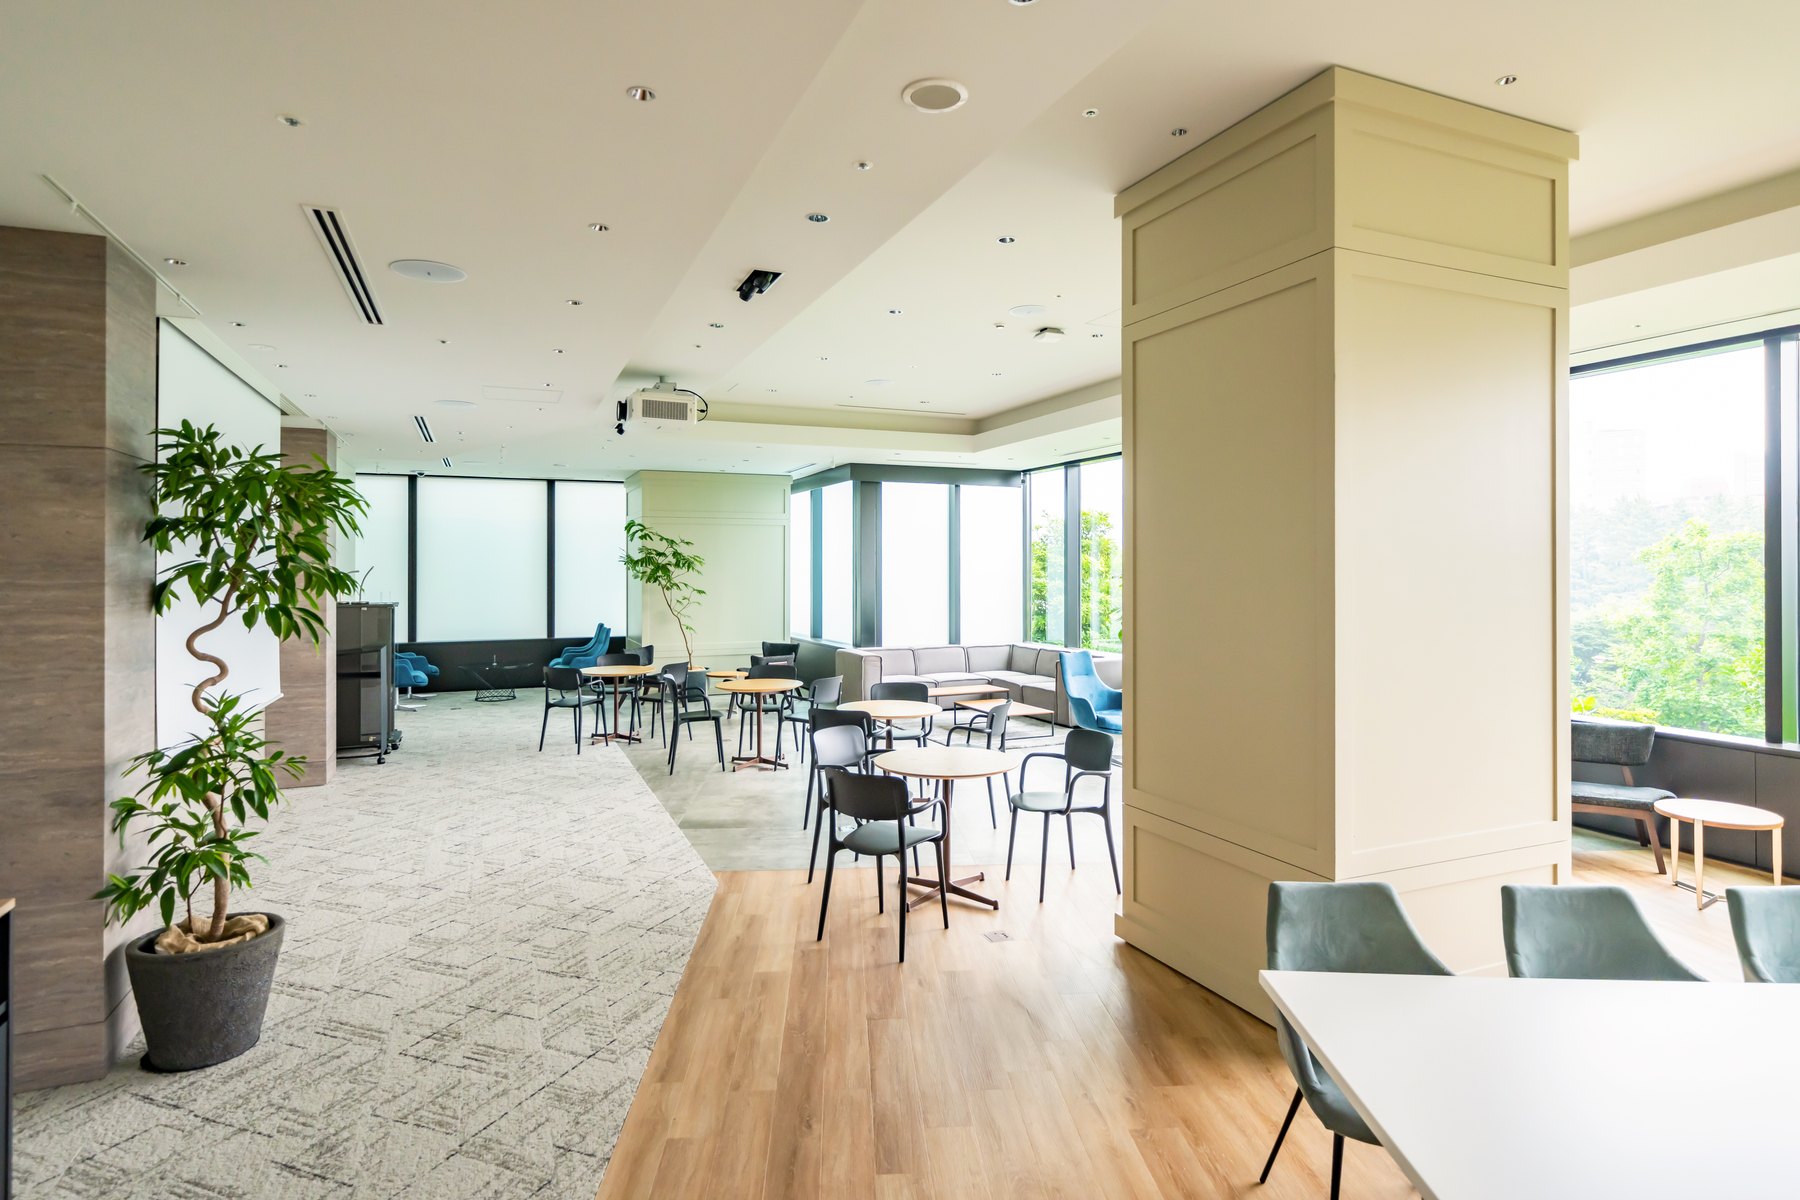
Cafeterias Design inspiration
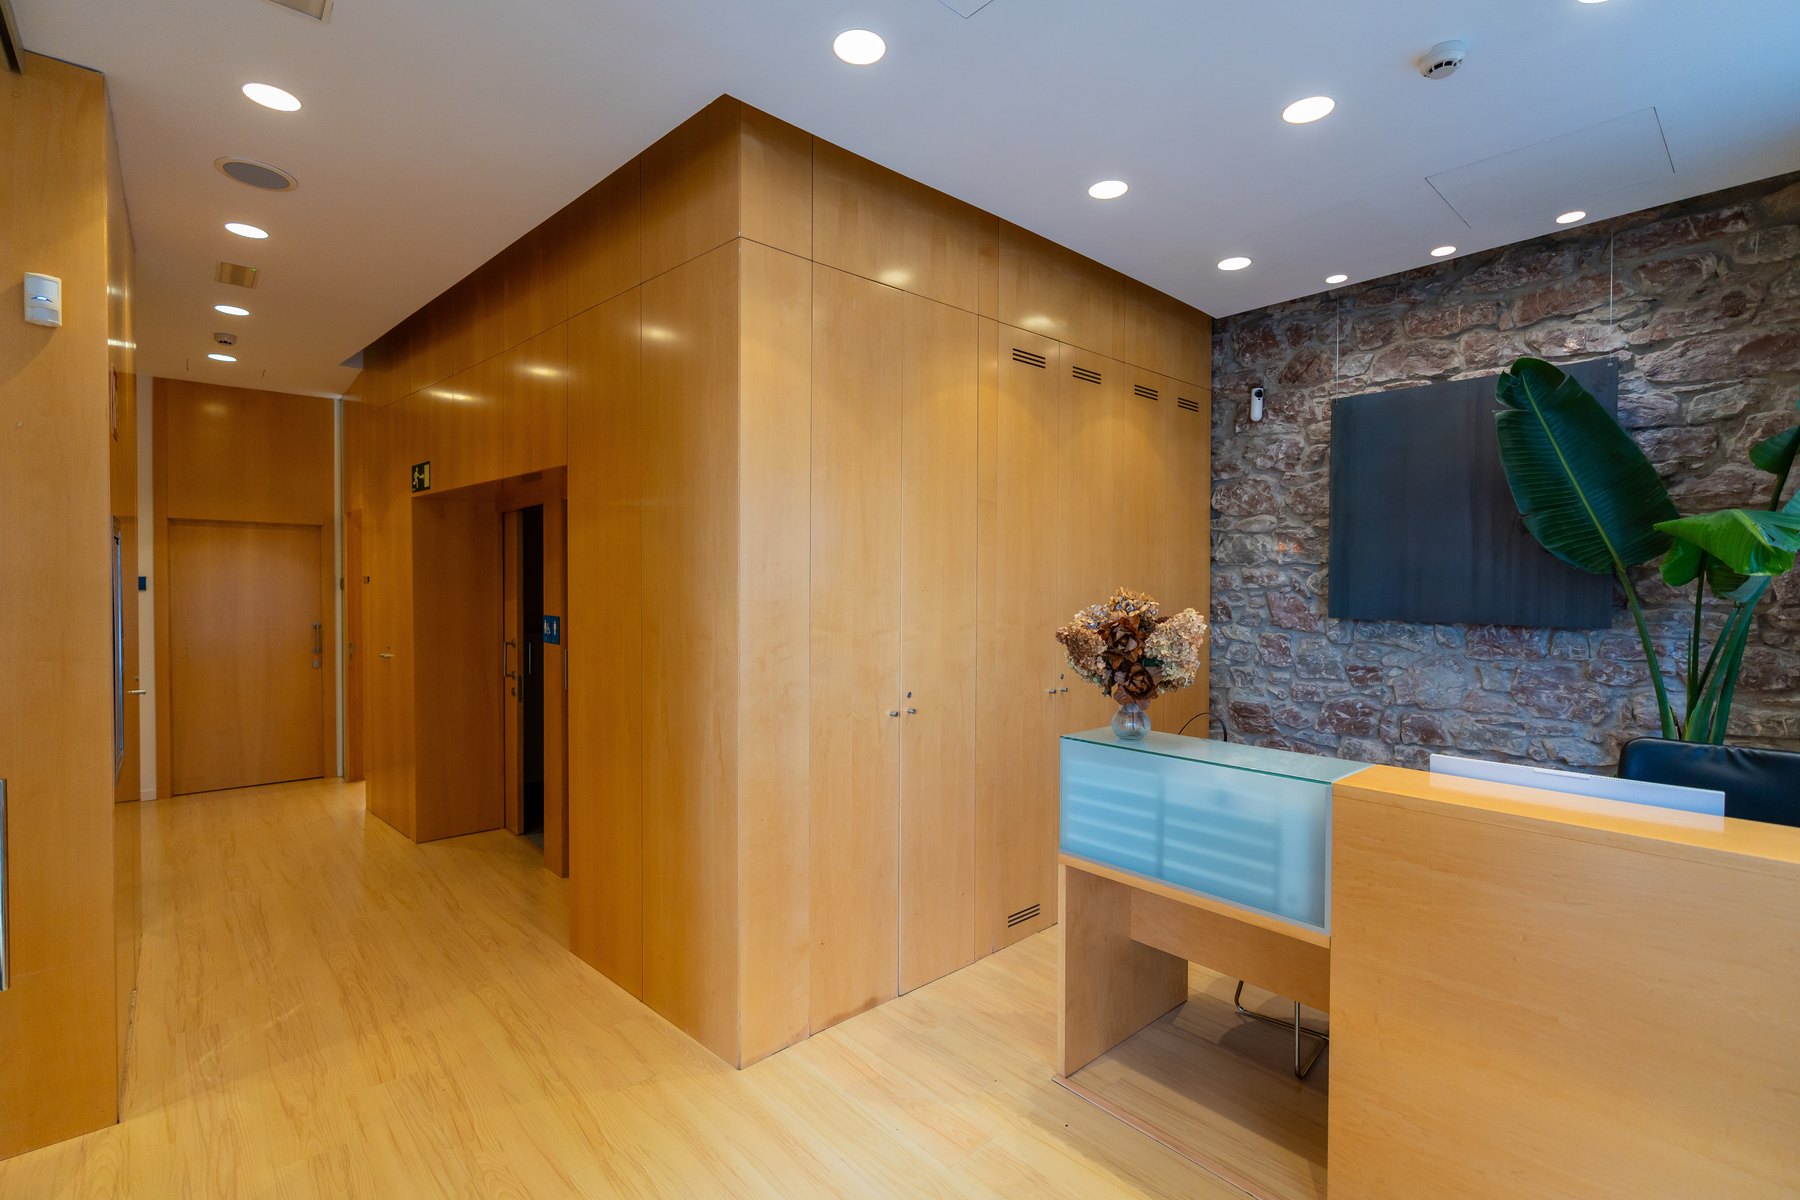
Reception Design inspiration
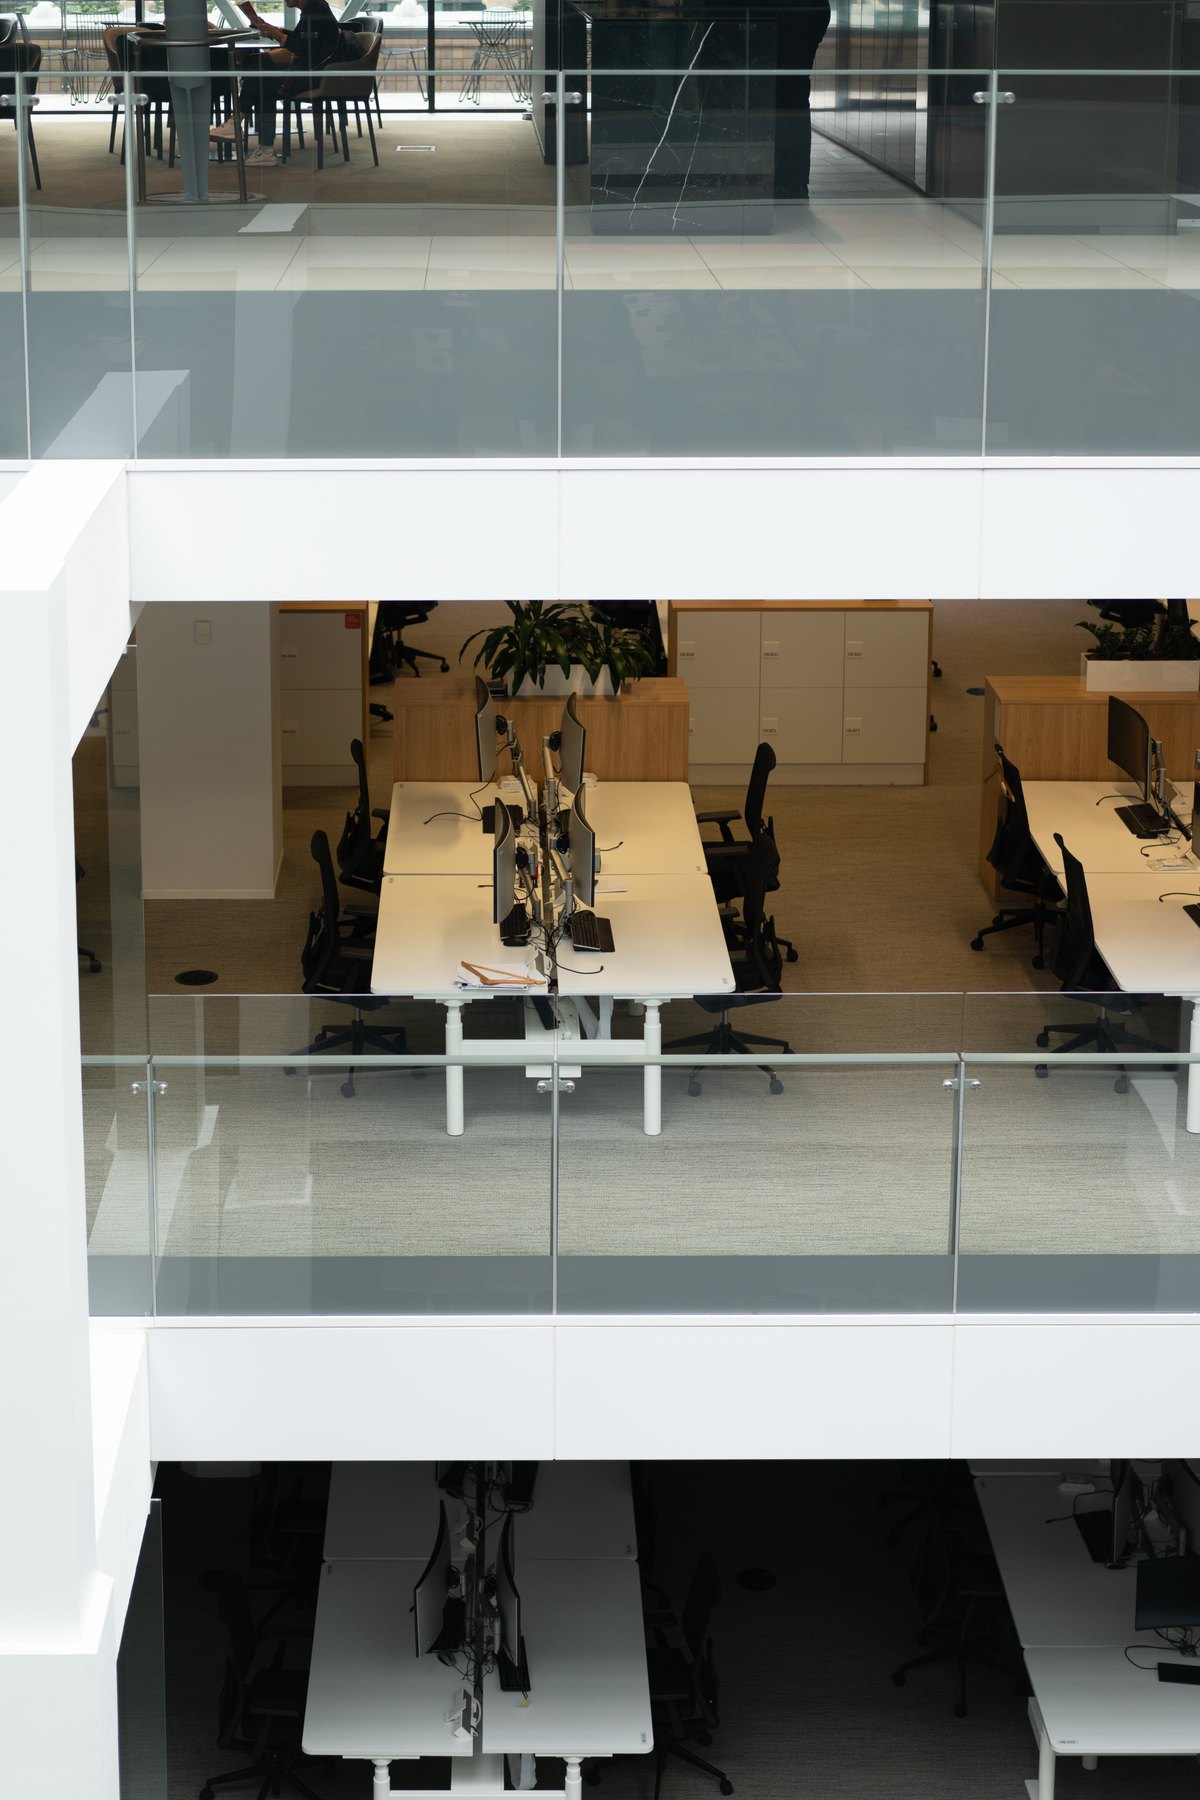
Workstations & cubicles Design inspiration
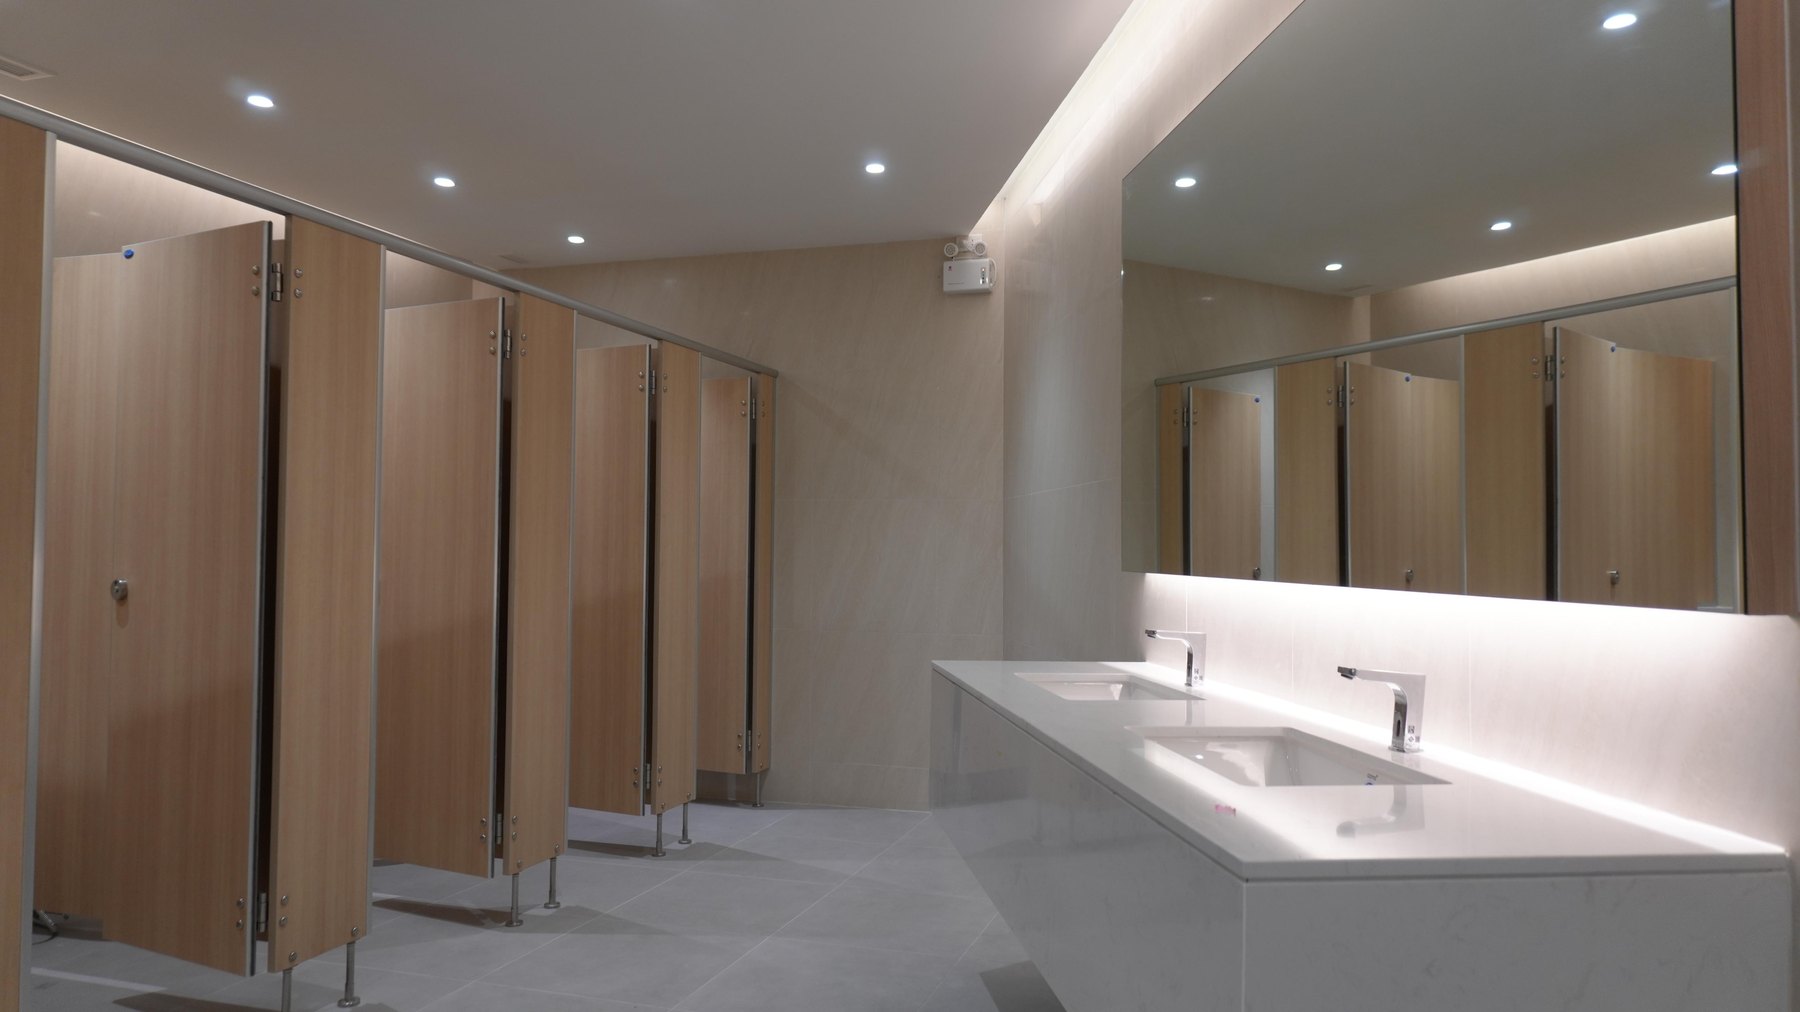
Restrooms Design inspiration
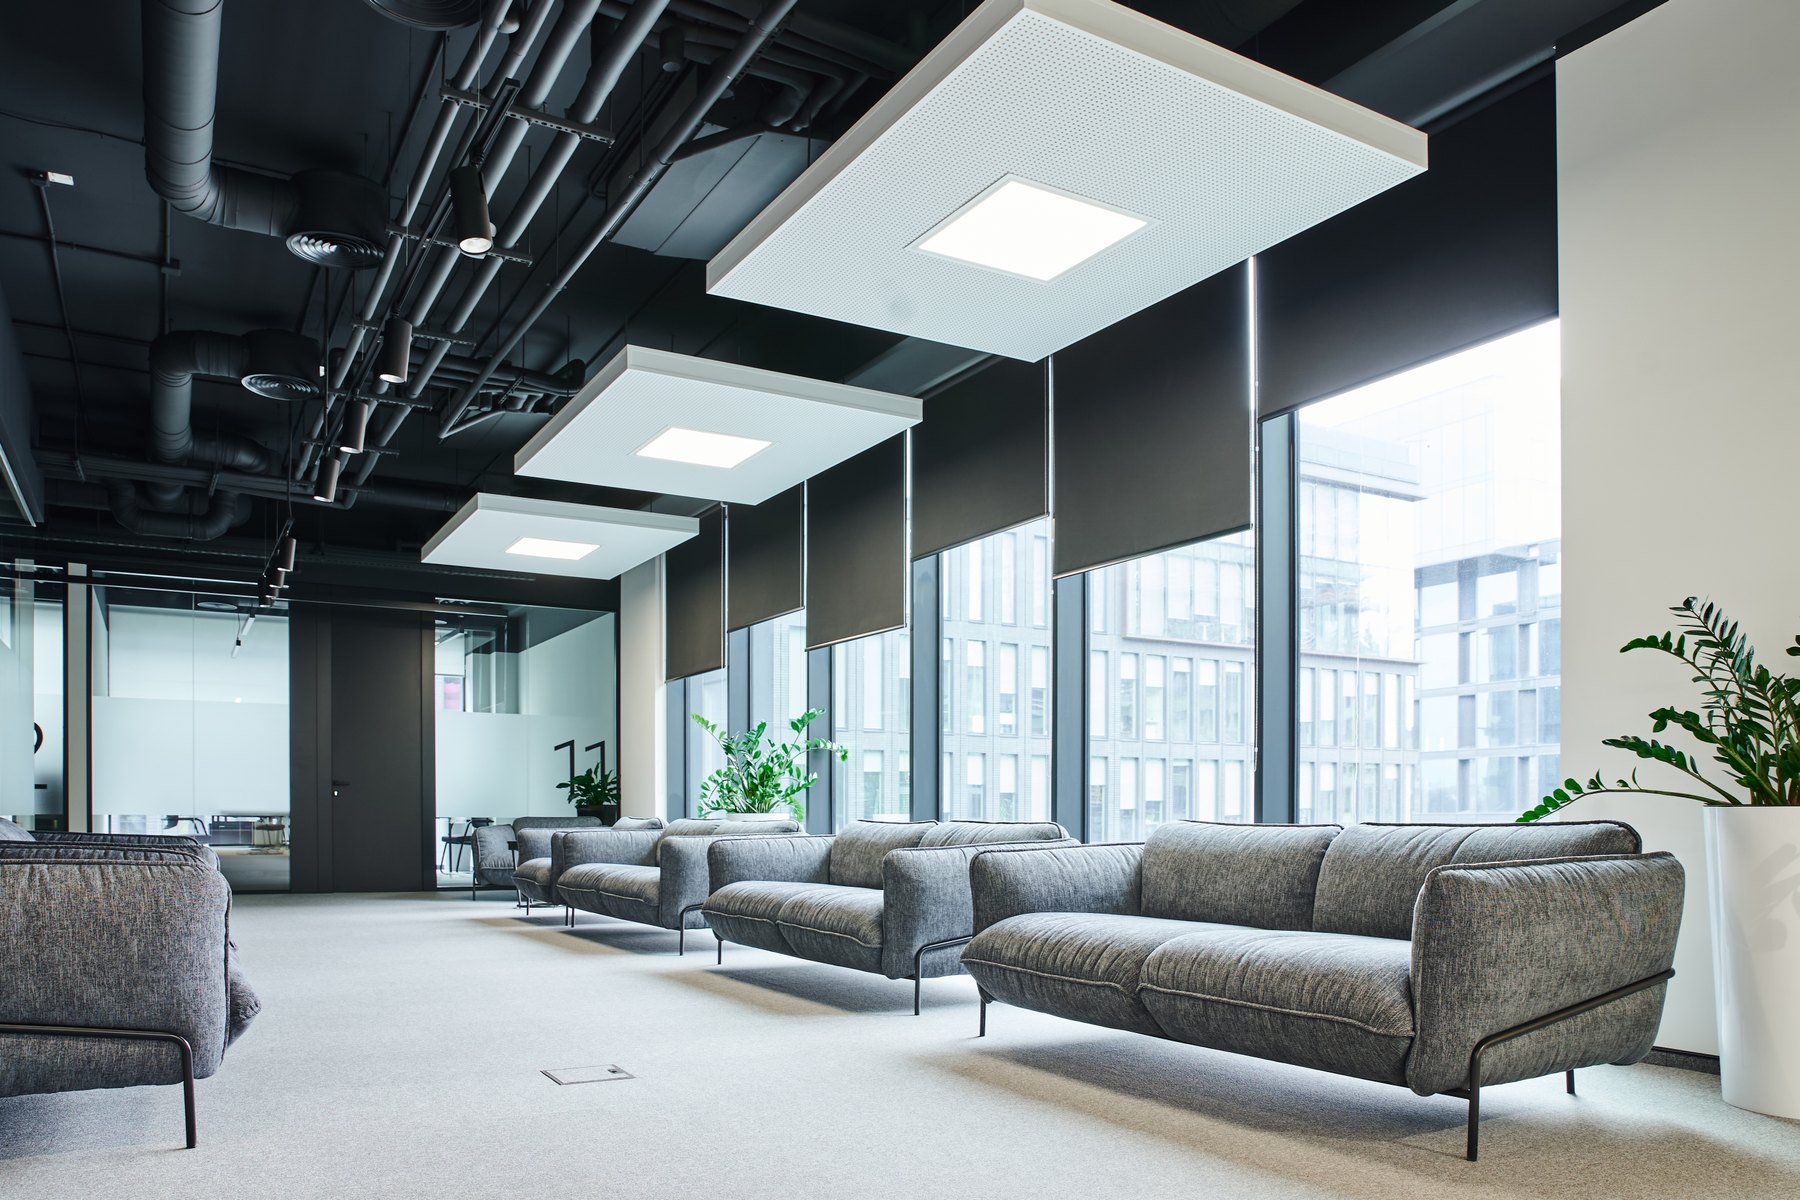
Waiting & lounges Design inspiration

Server rooms Design inspiration

Conference & meeting rooms Design inspiration
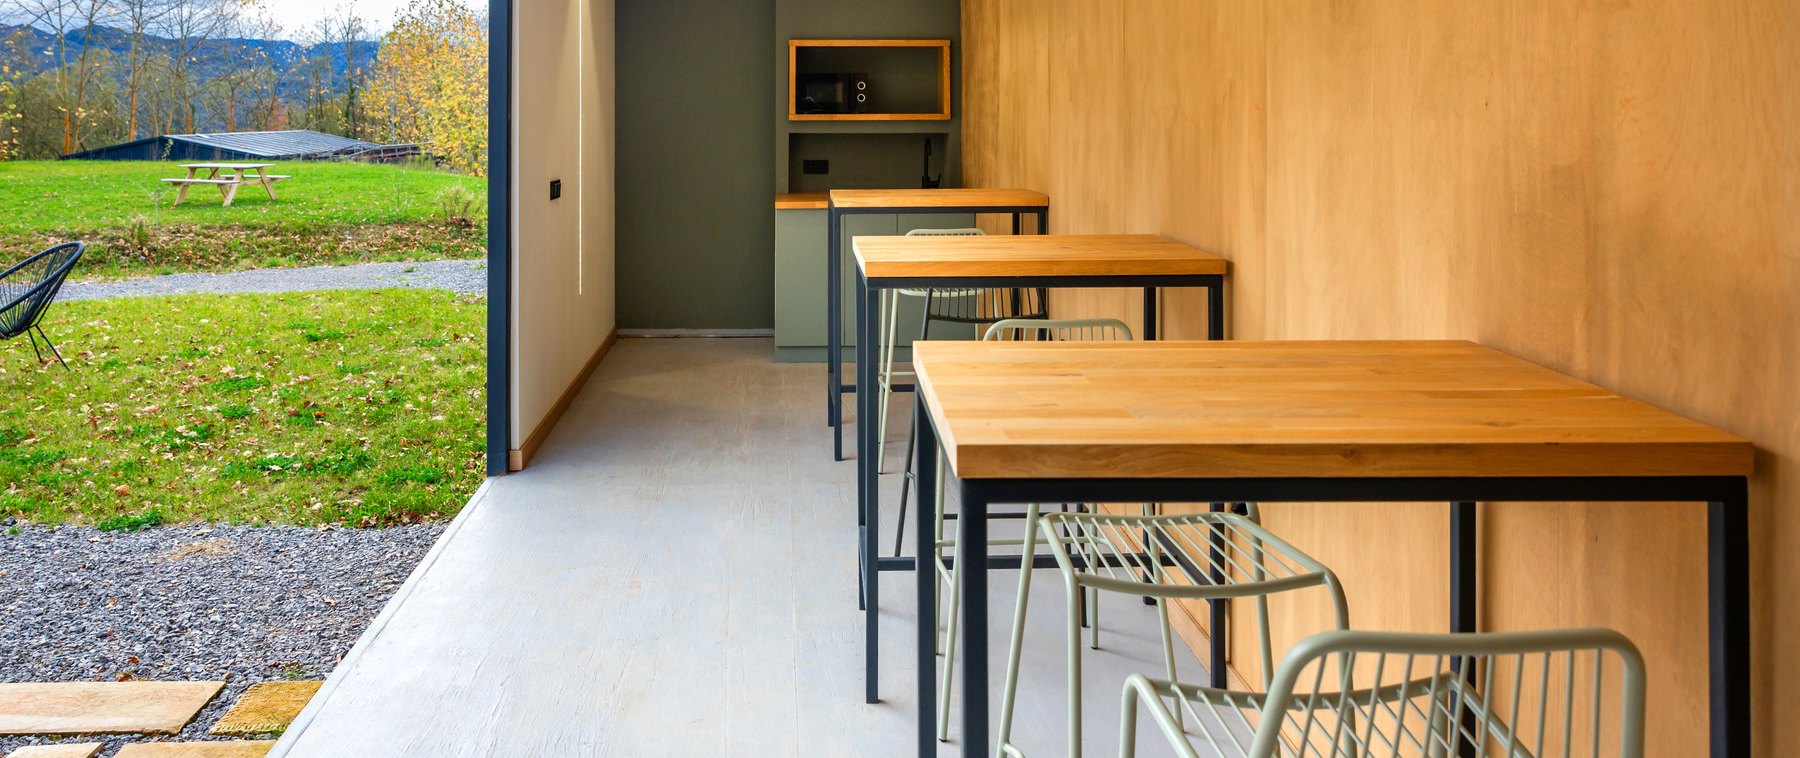
Cafeterias Design inspiration
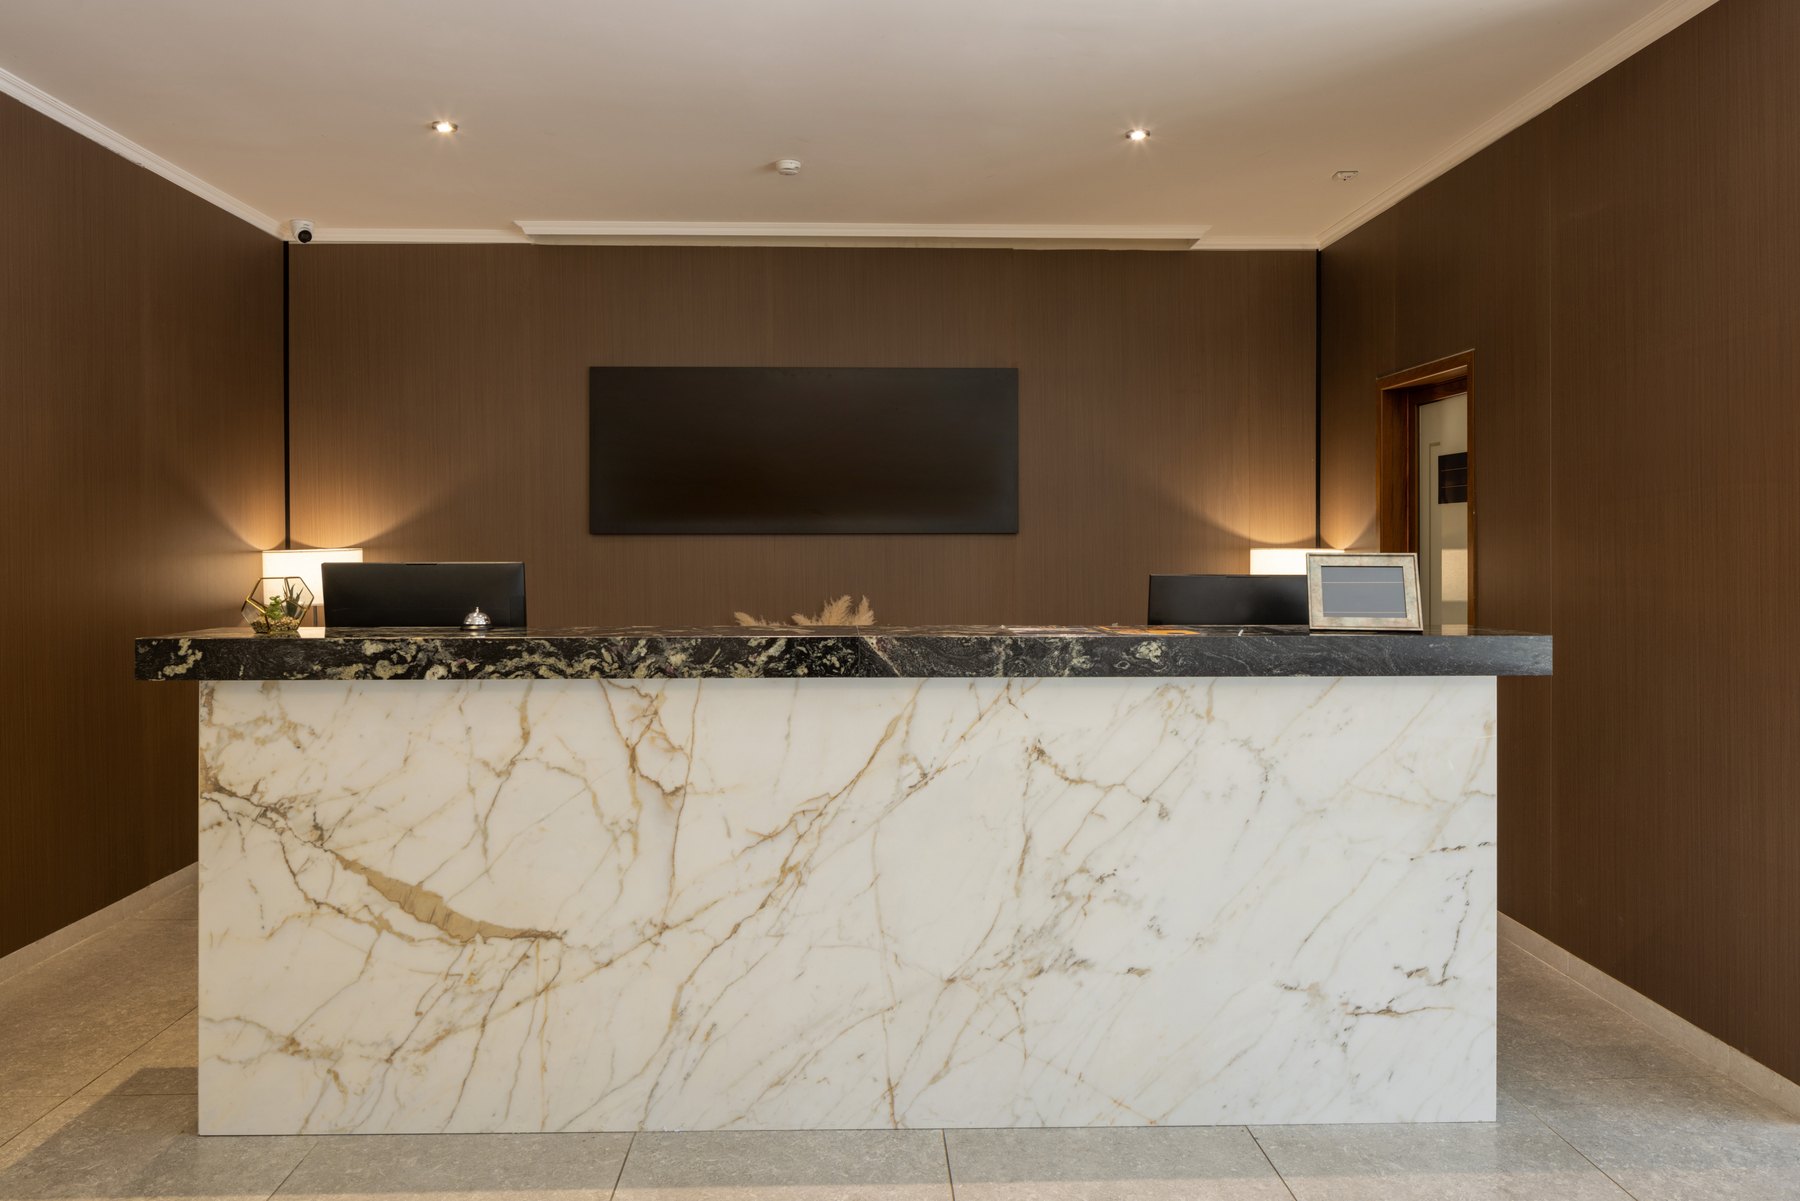
Reception Design inspiration
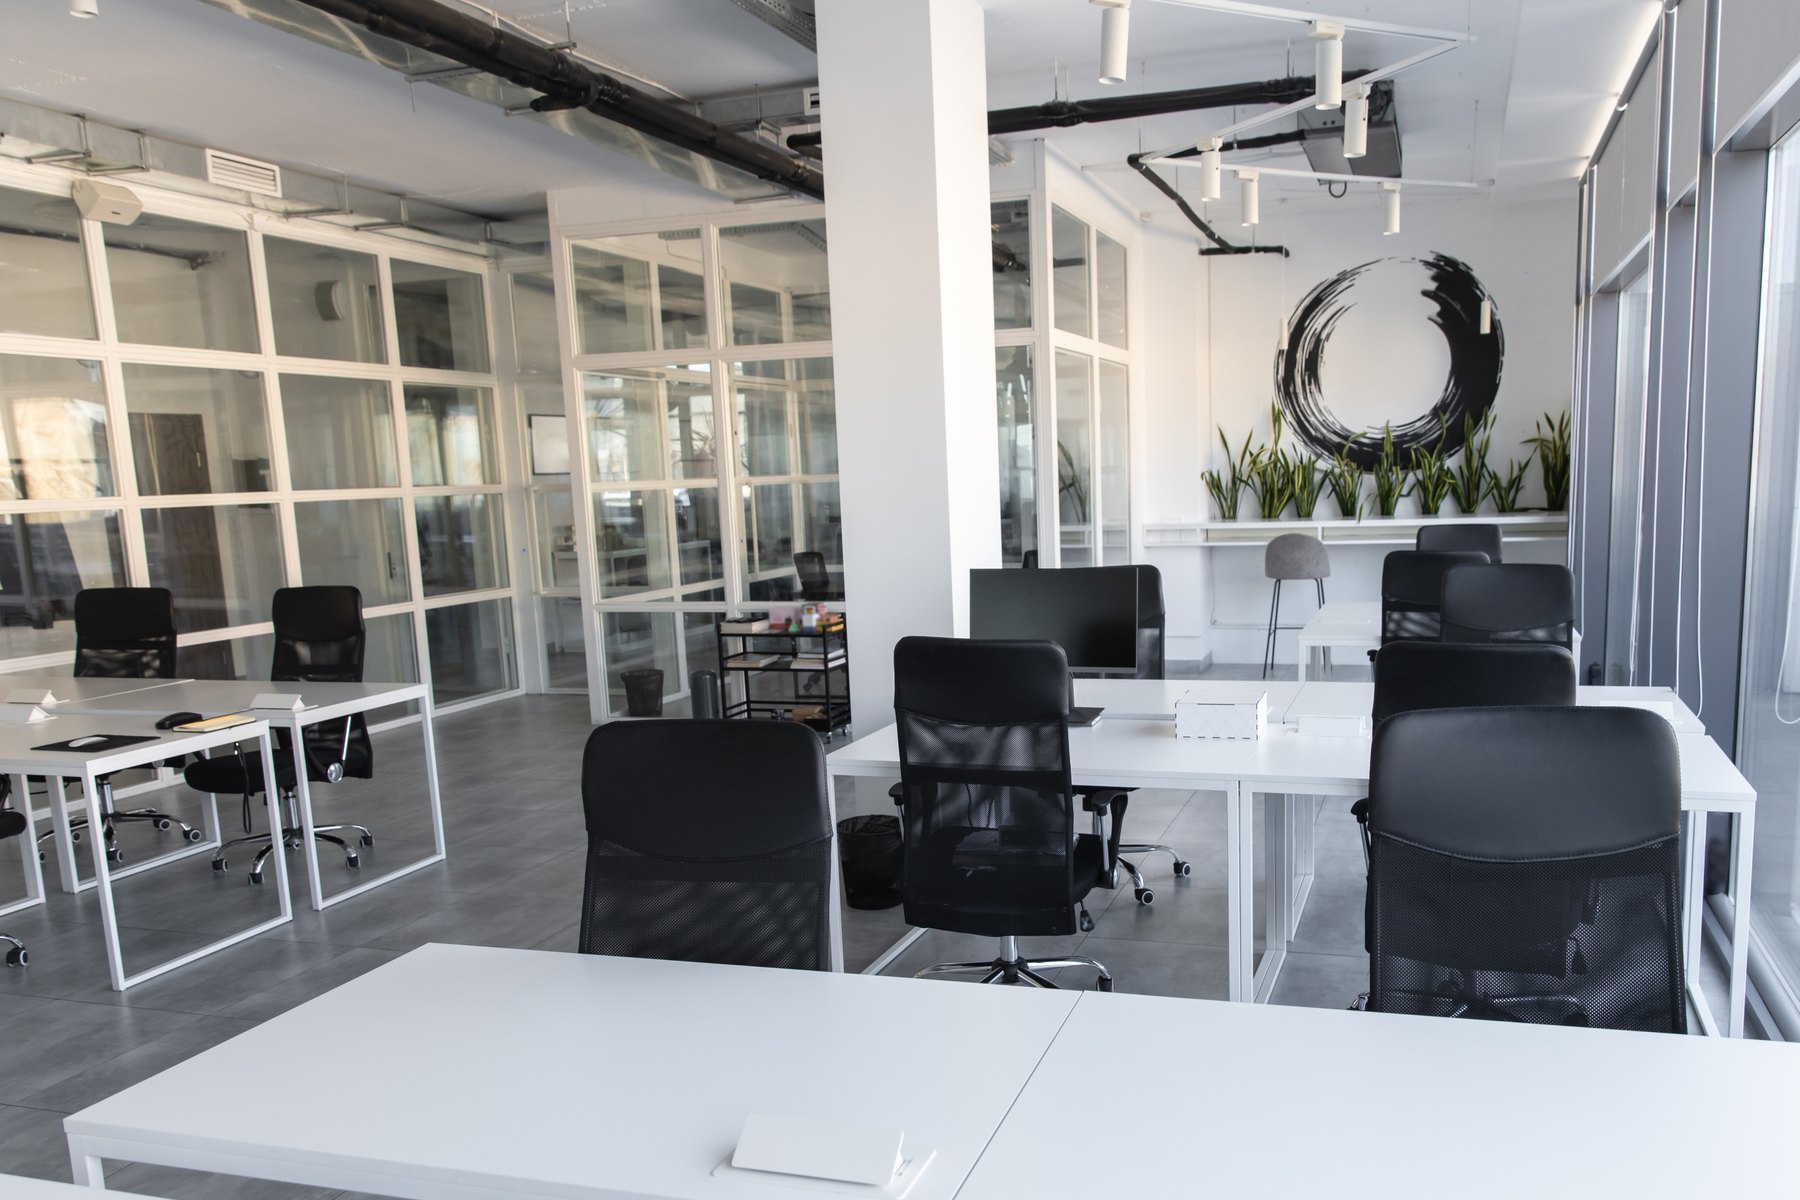
Workstations & cubicles Design inspiration
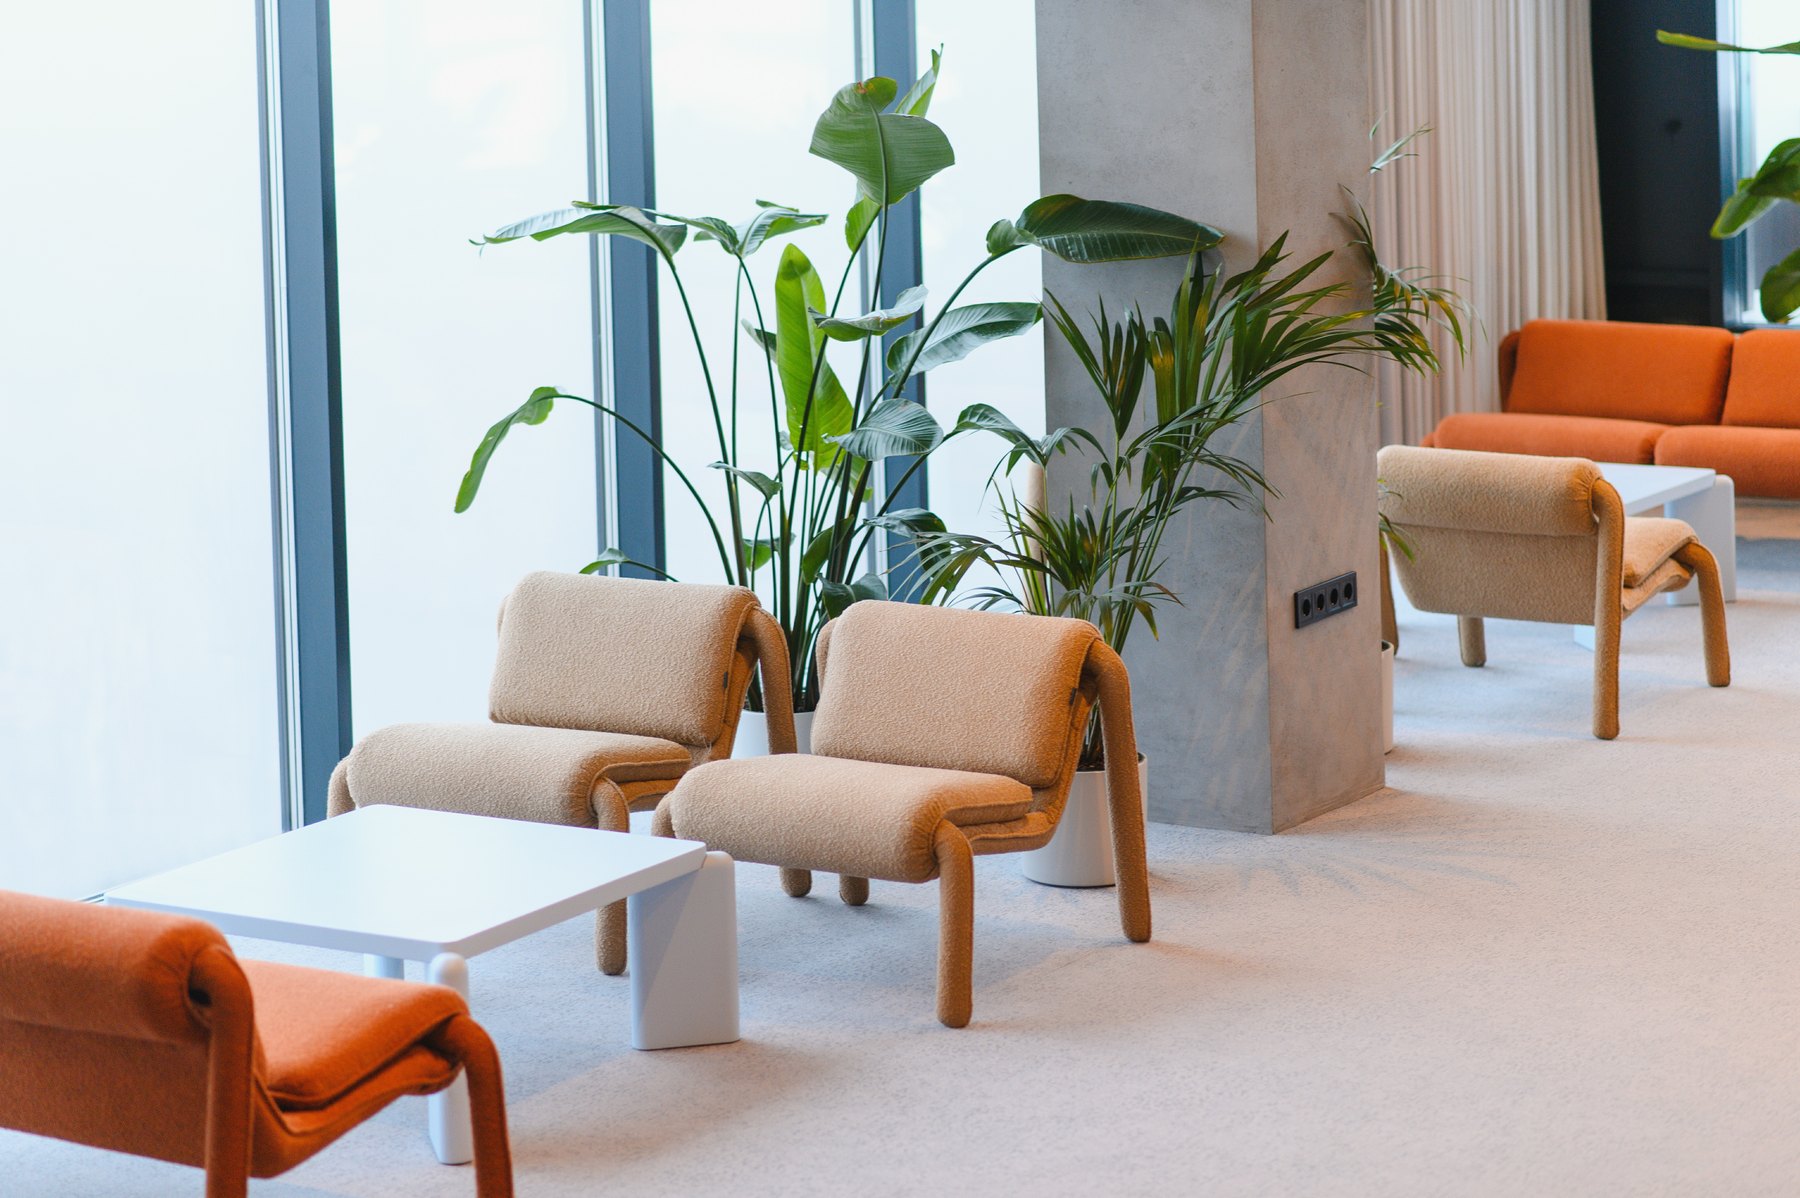
Waiting & lounges Design inspiration
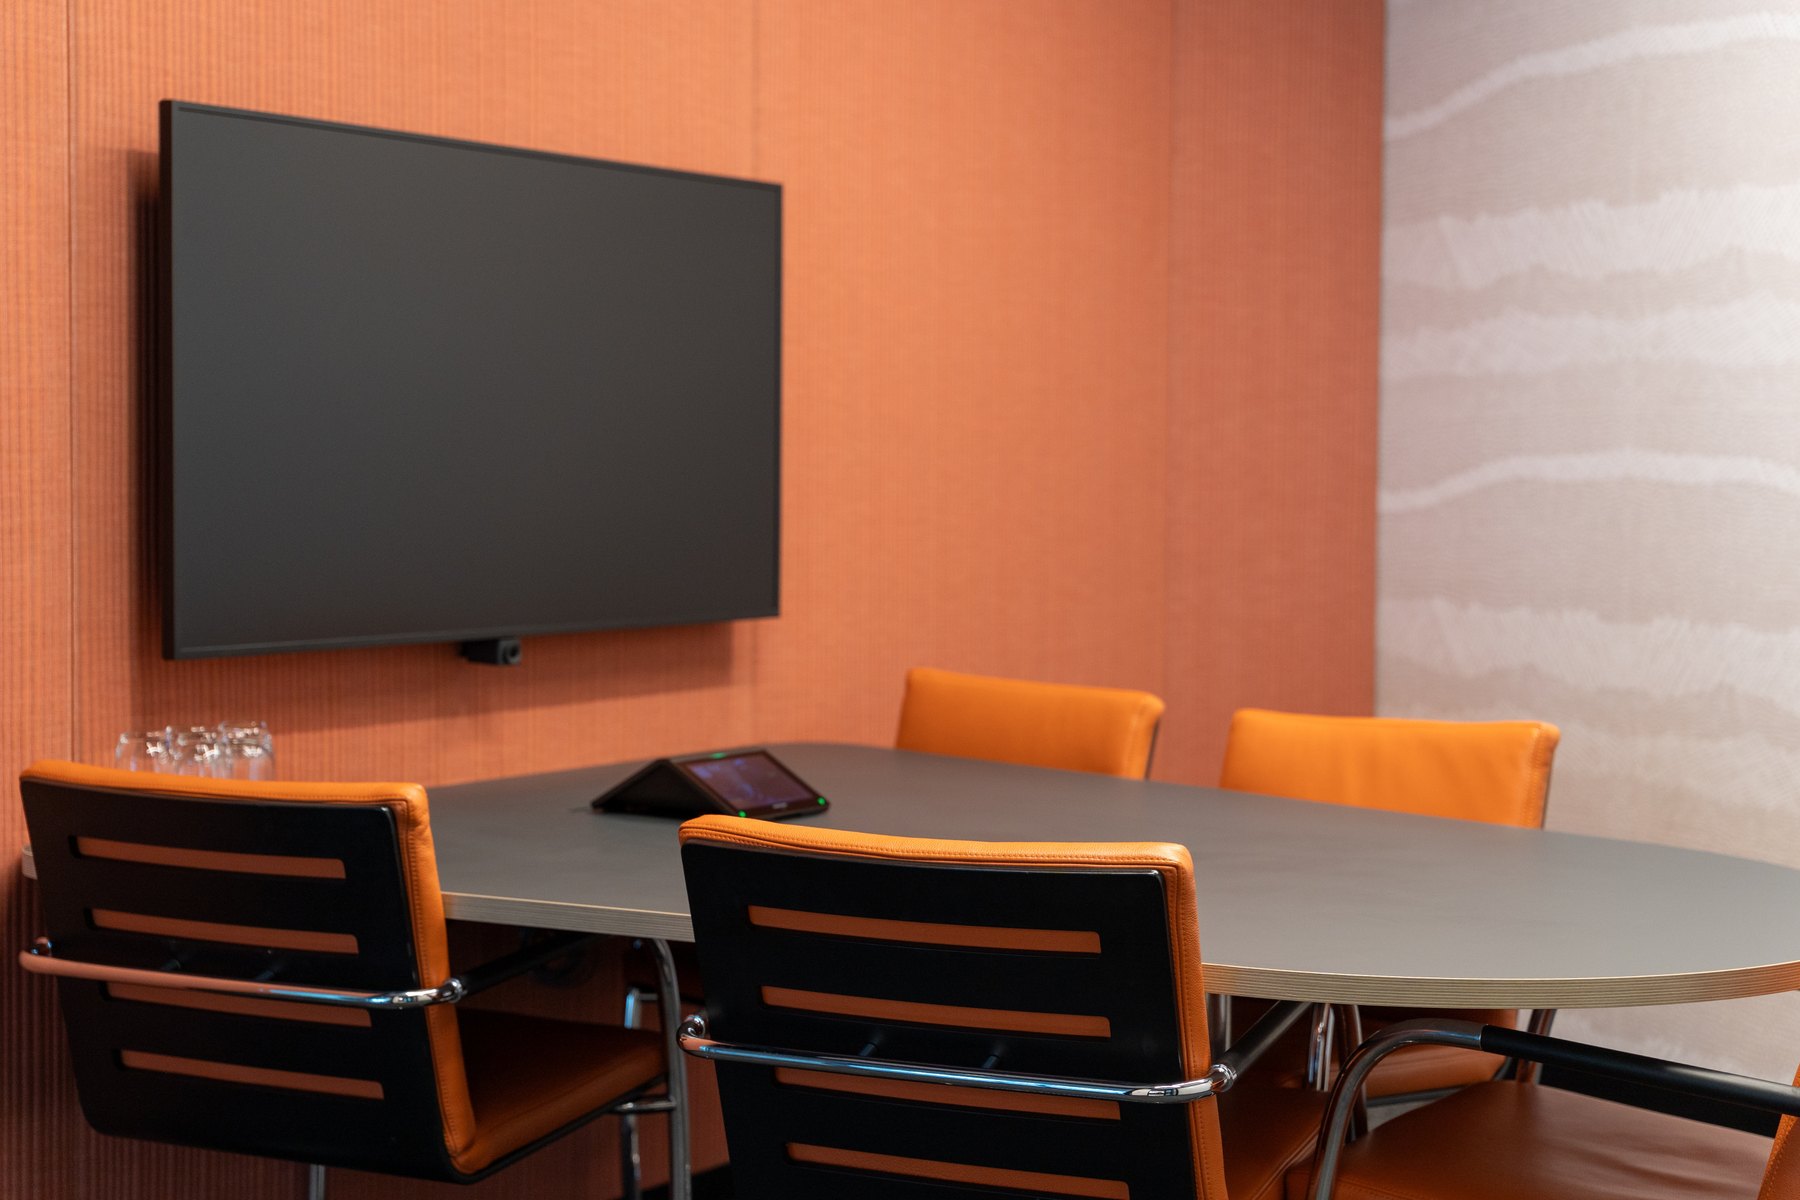
Conference & meeting rooms Design inspiration
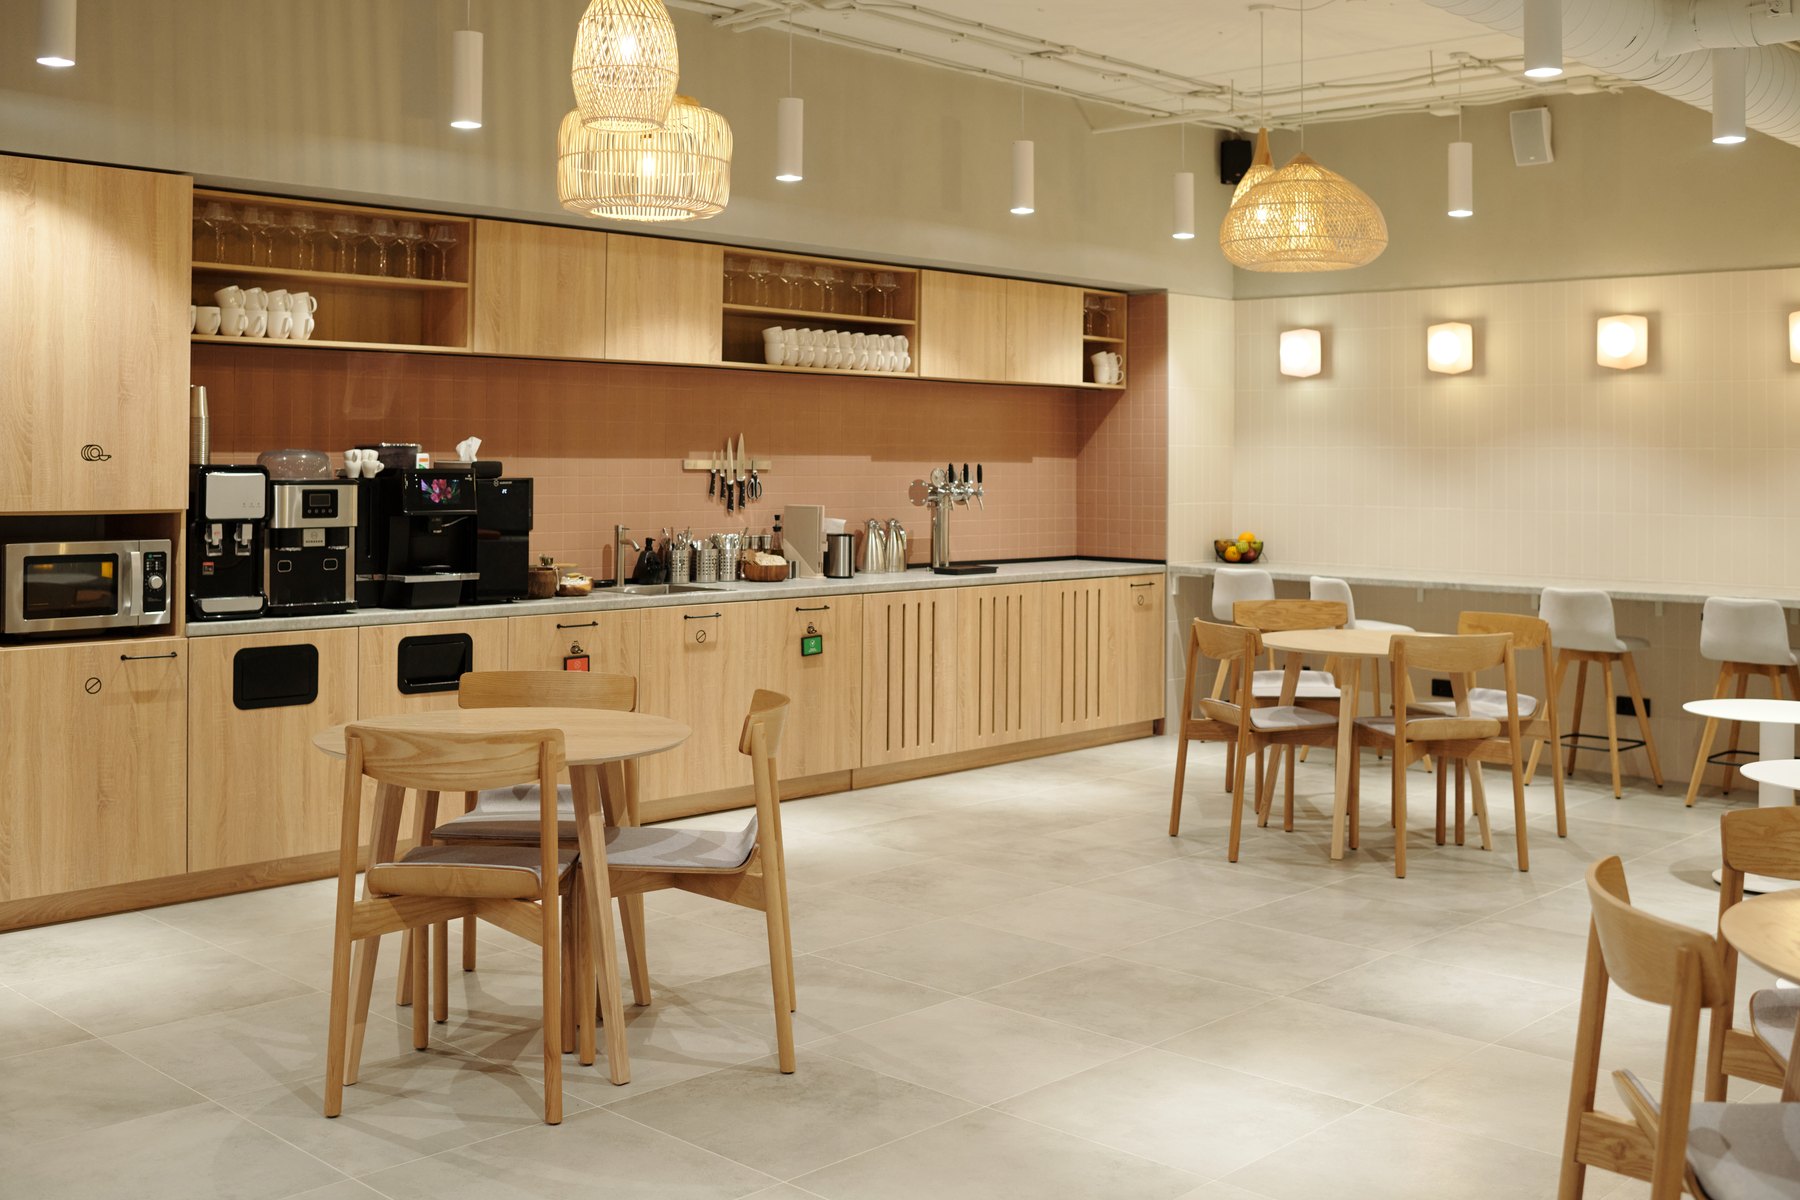
Cafeterias Design inspiration
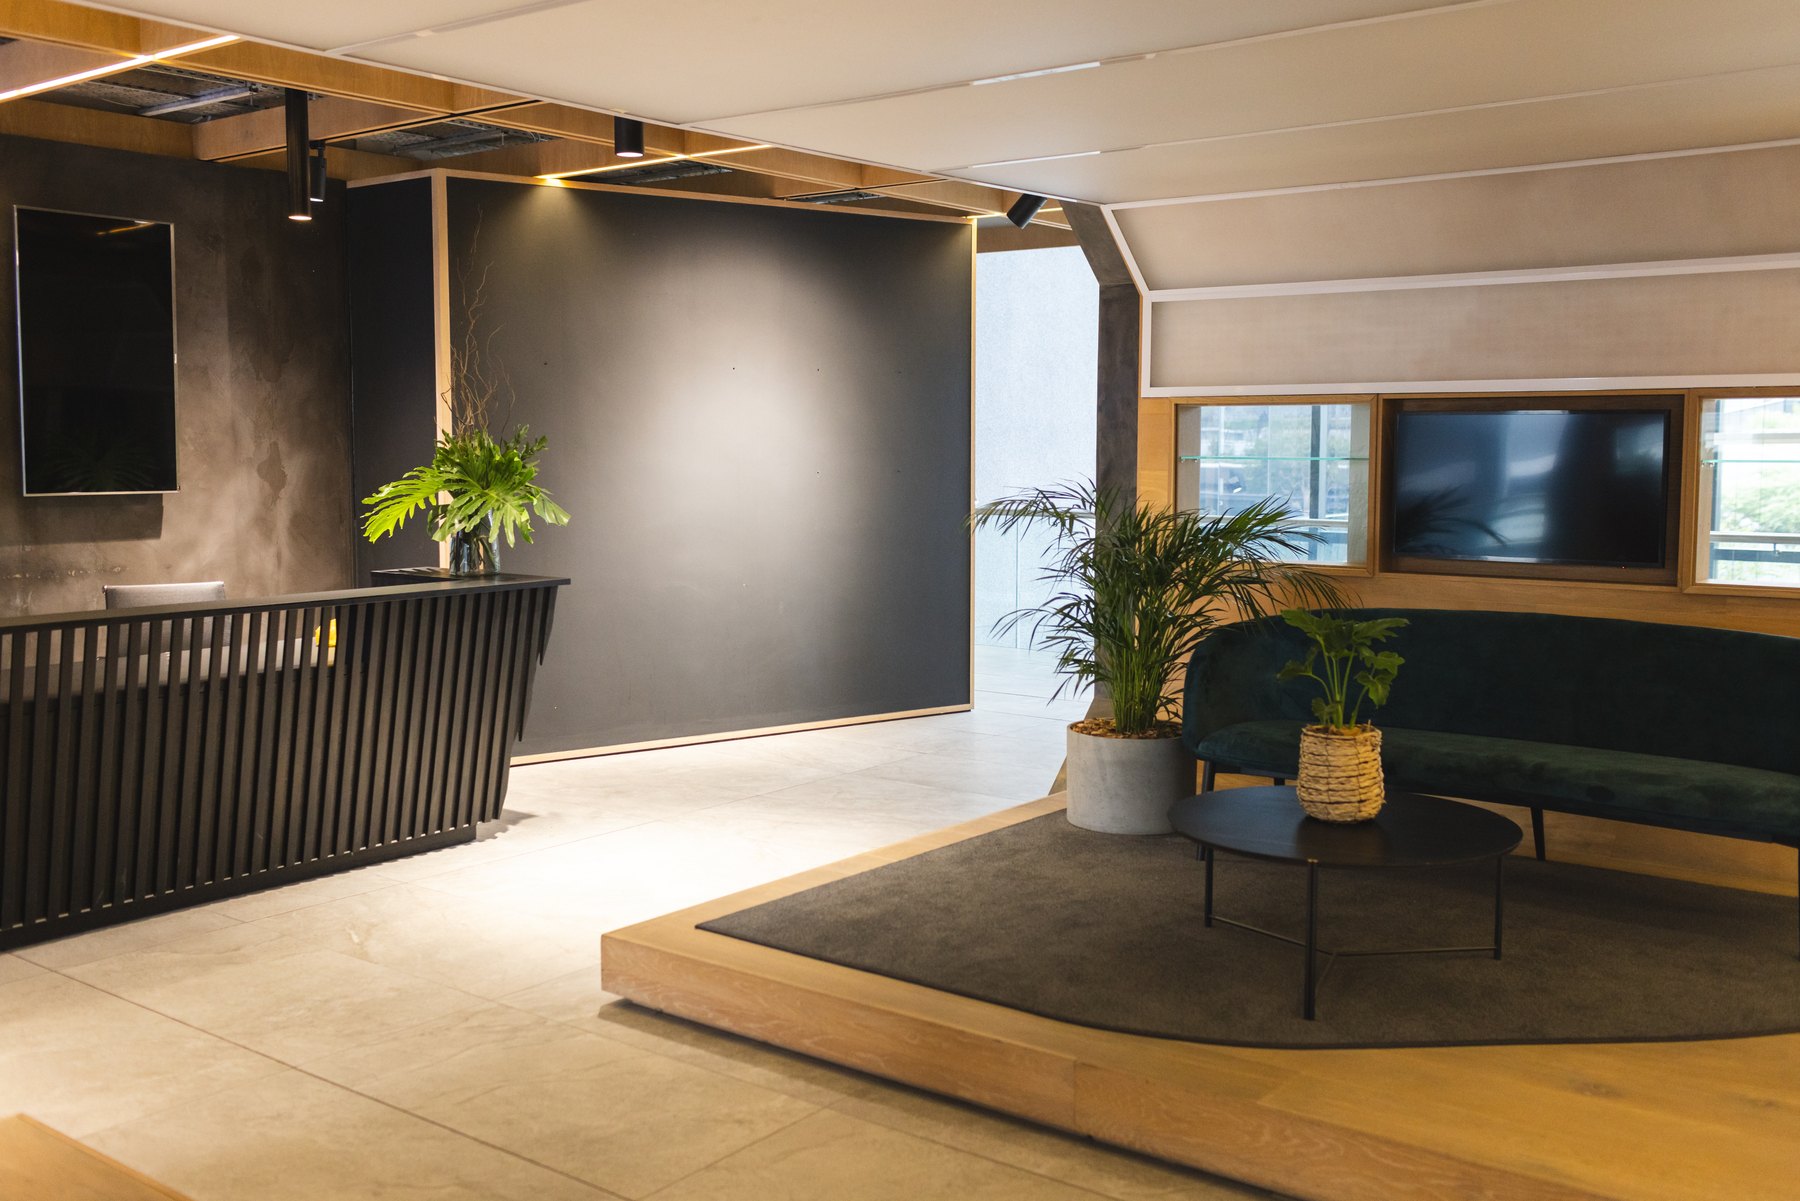
Reception Design inspiration
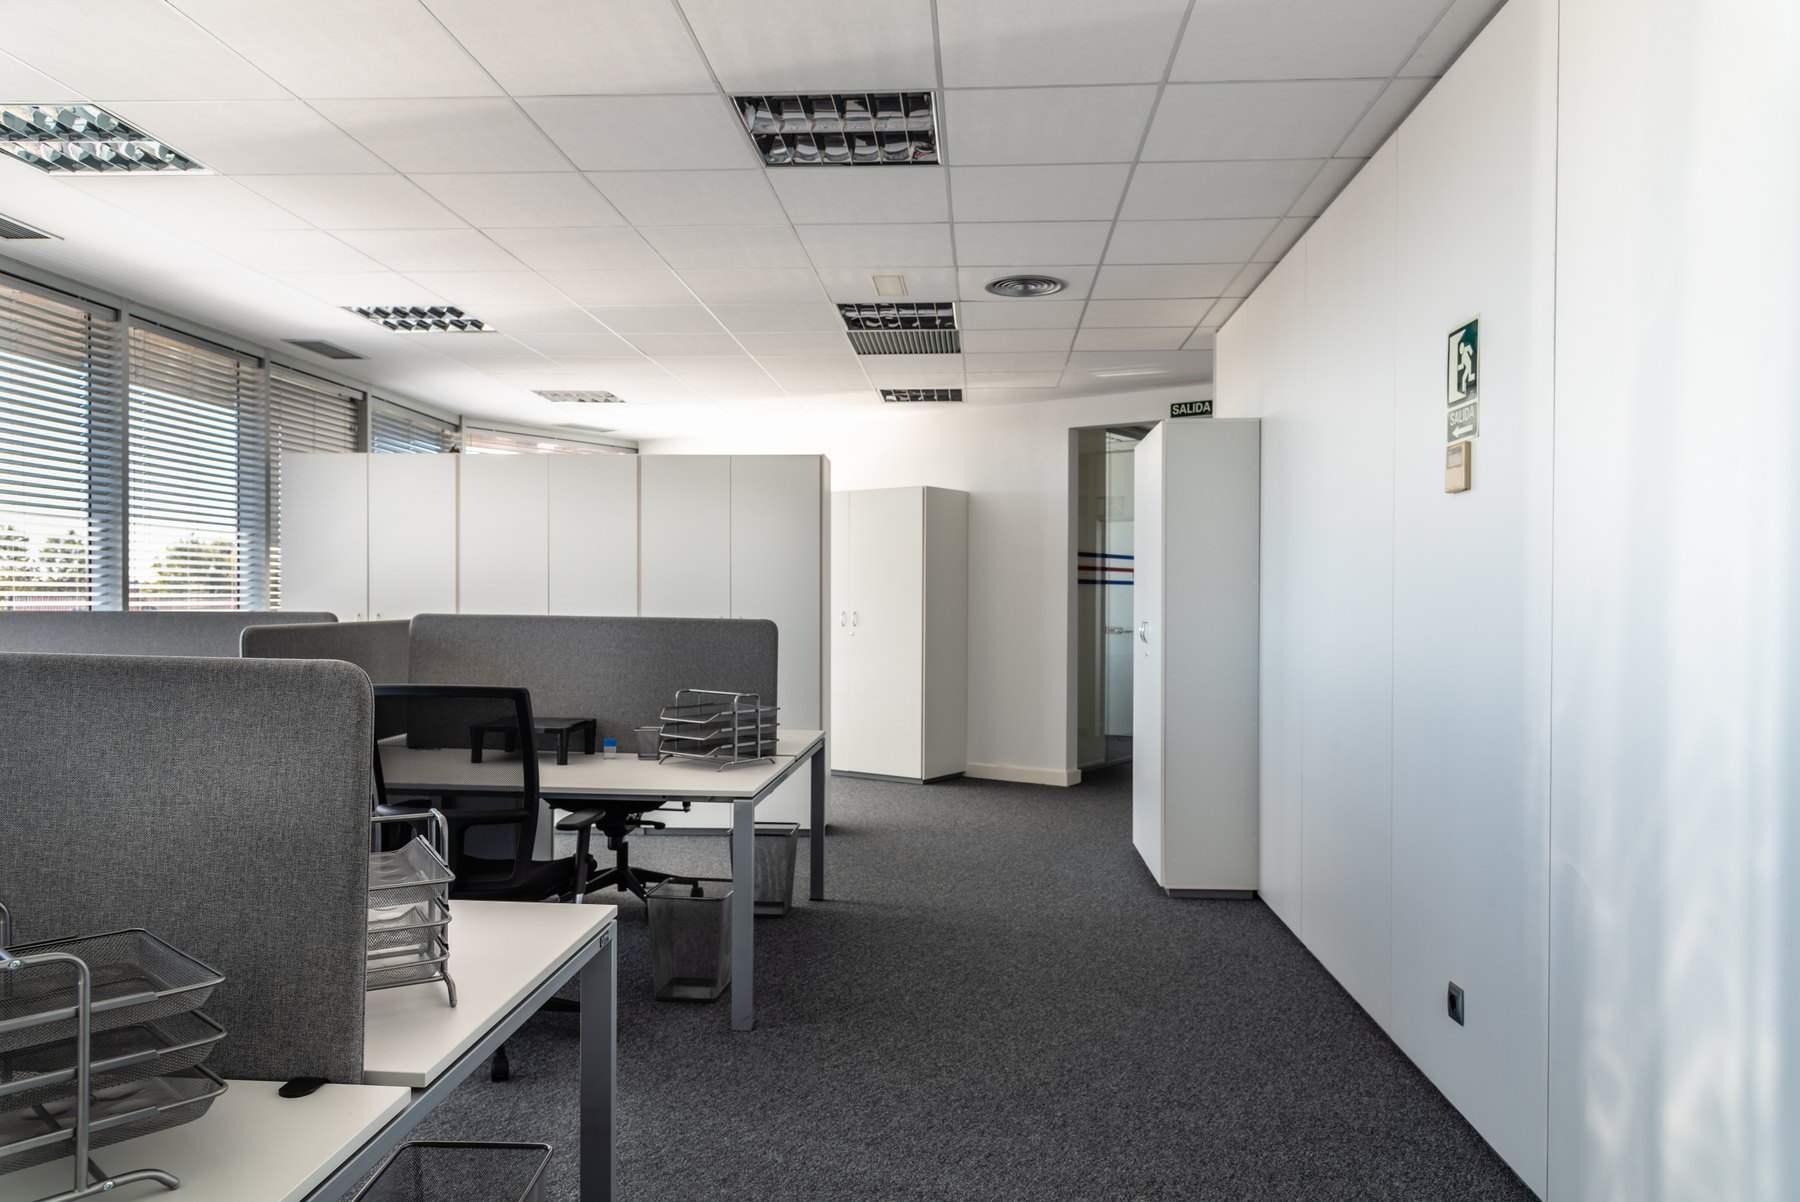
Workstations & cubicles Design inspiration
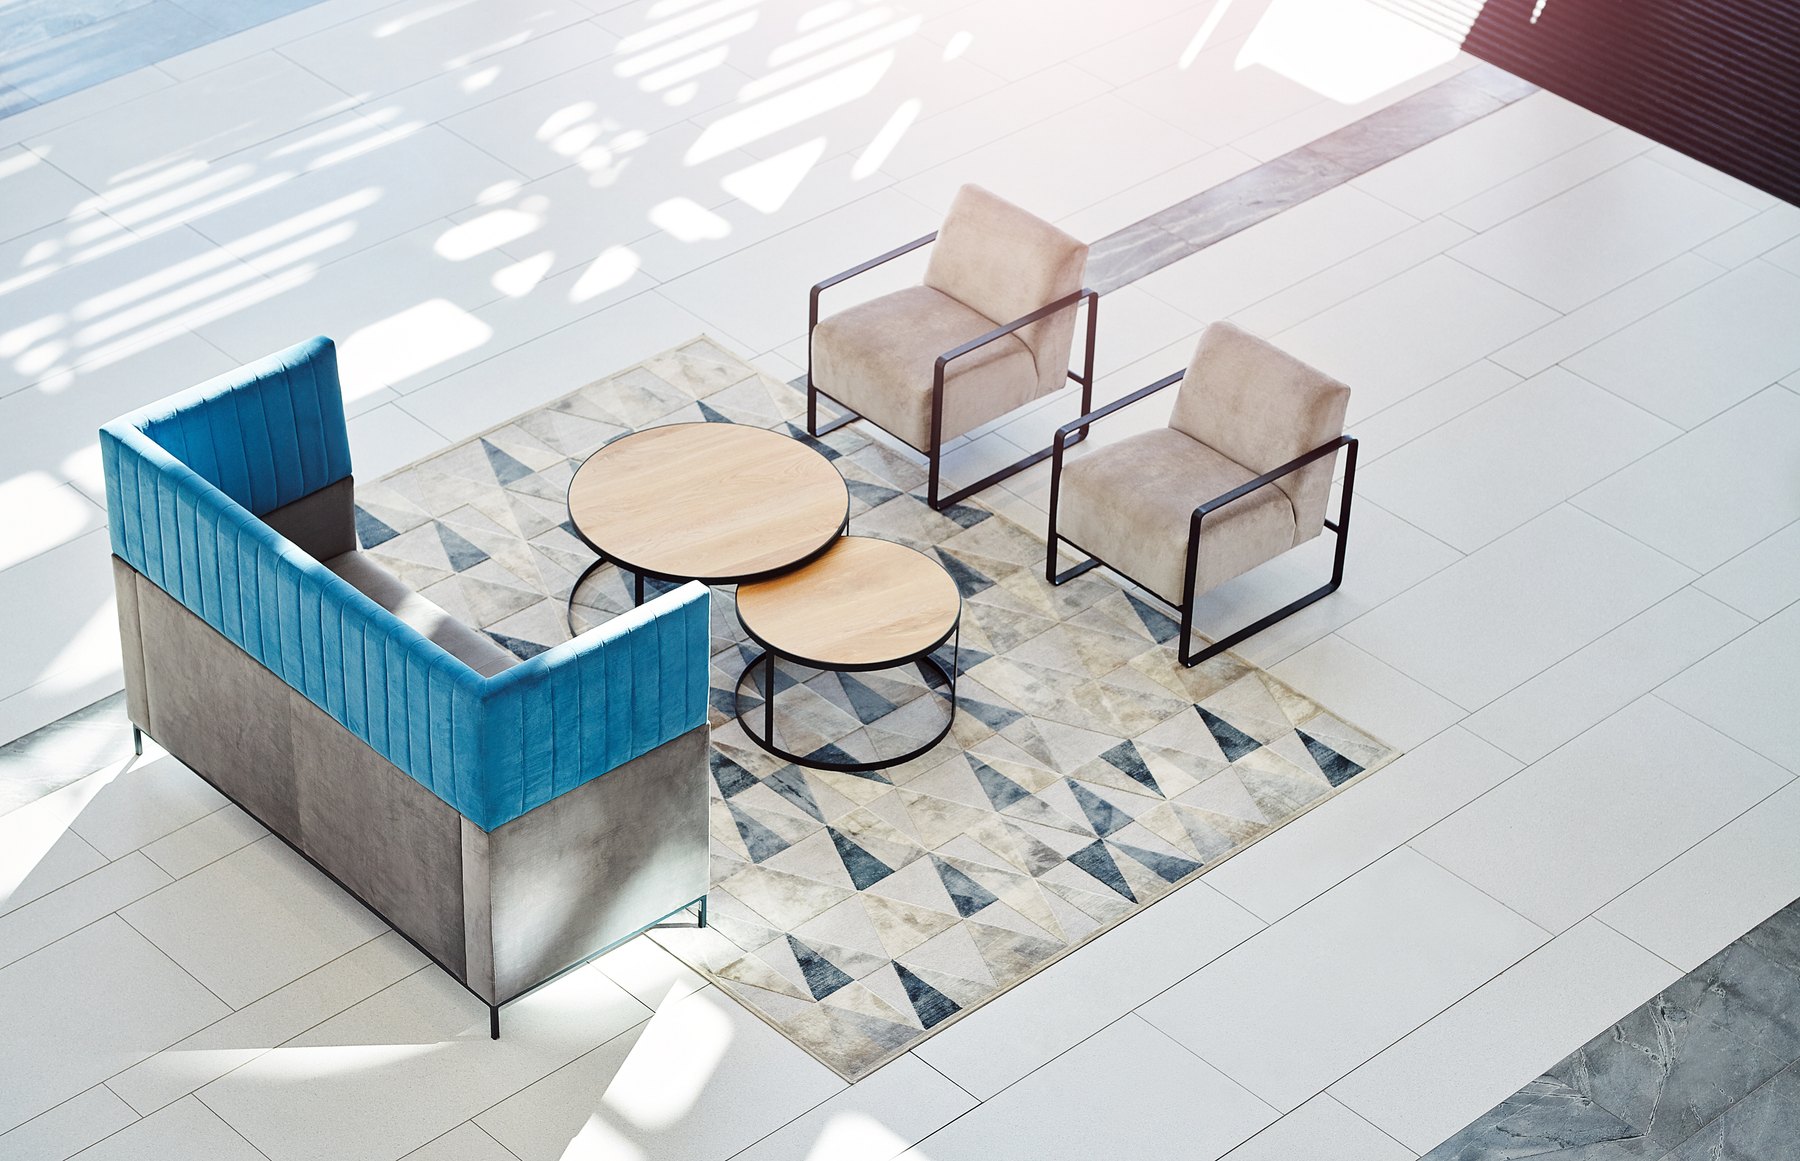
Waiting & lounges Design inspiration
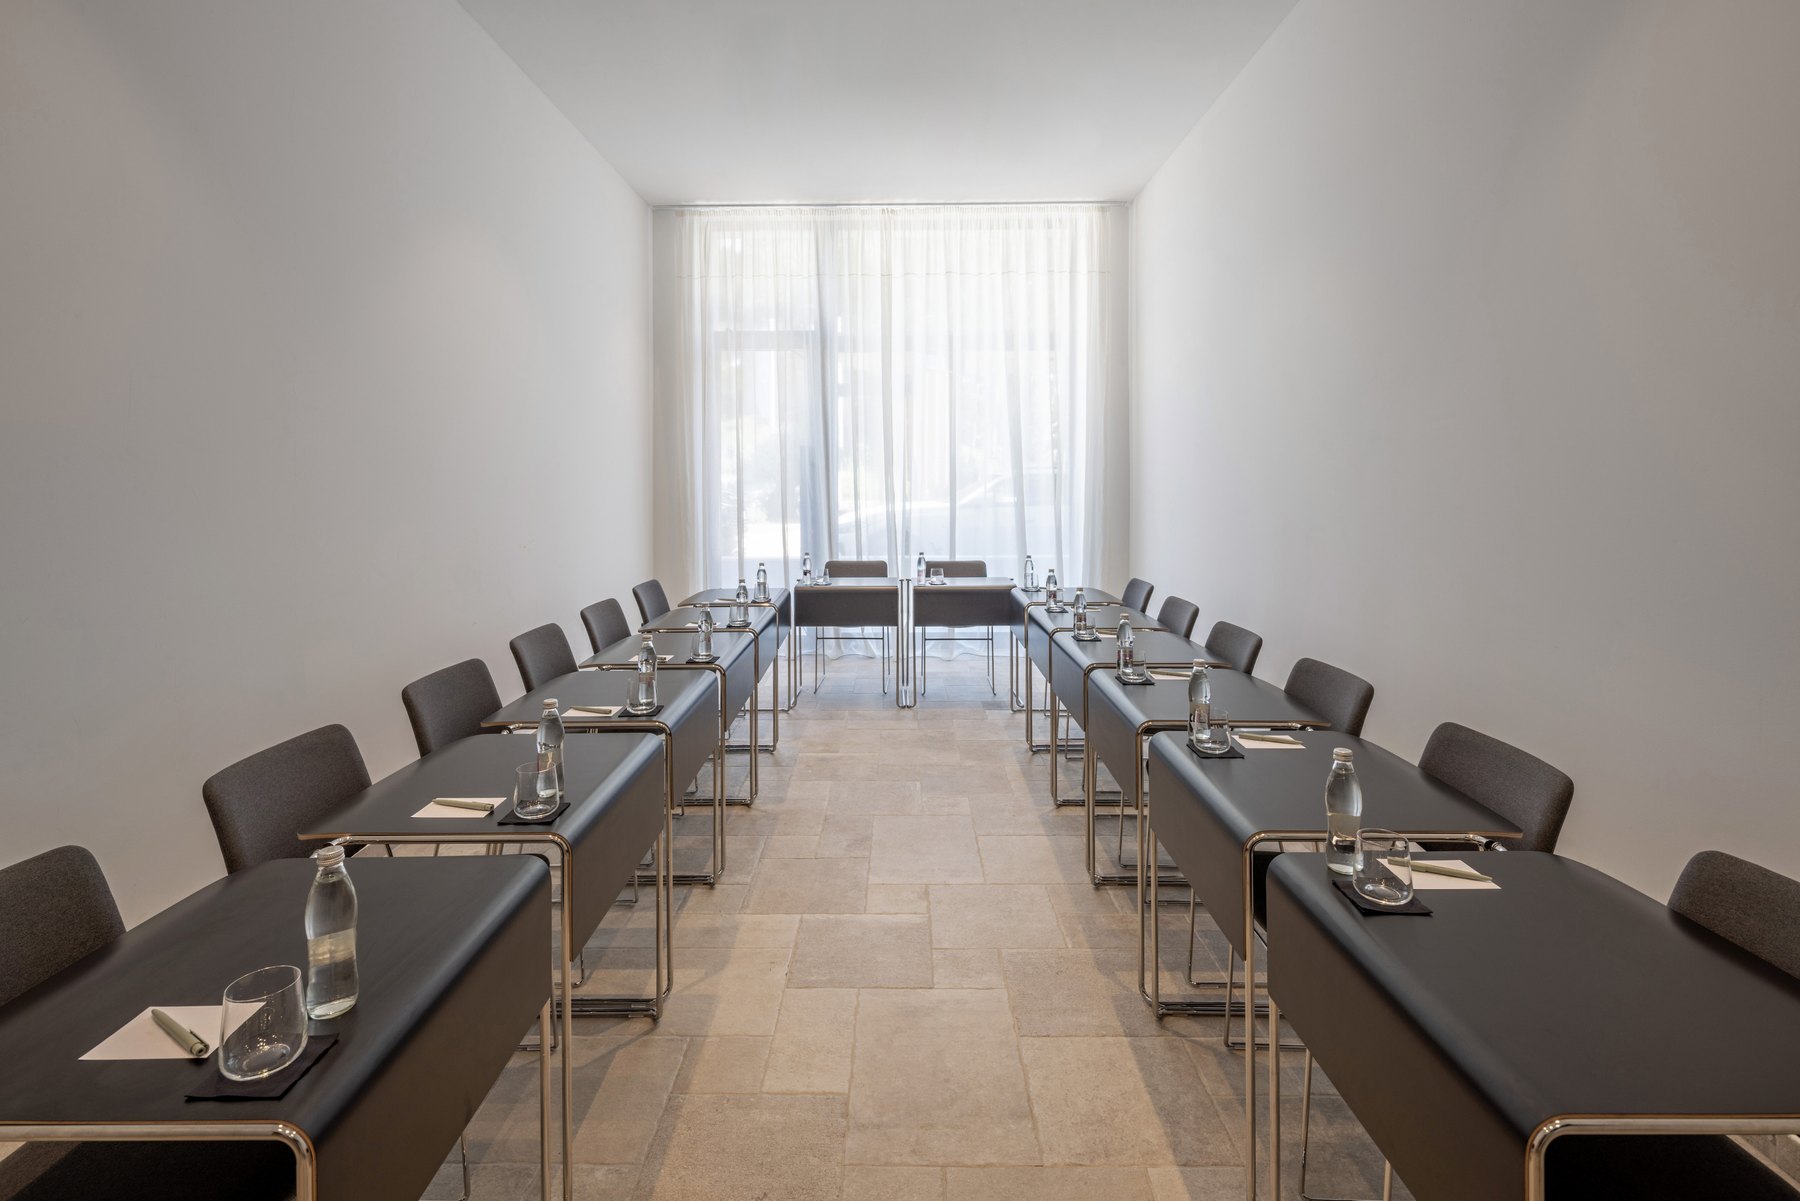
Conference & meeting rooms Design inspiration
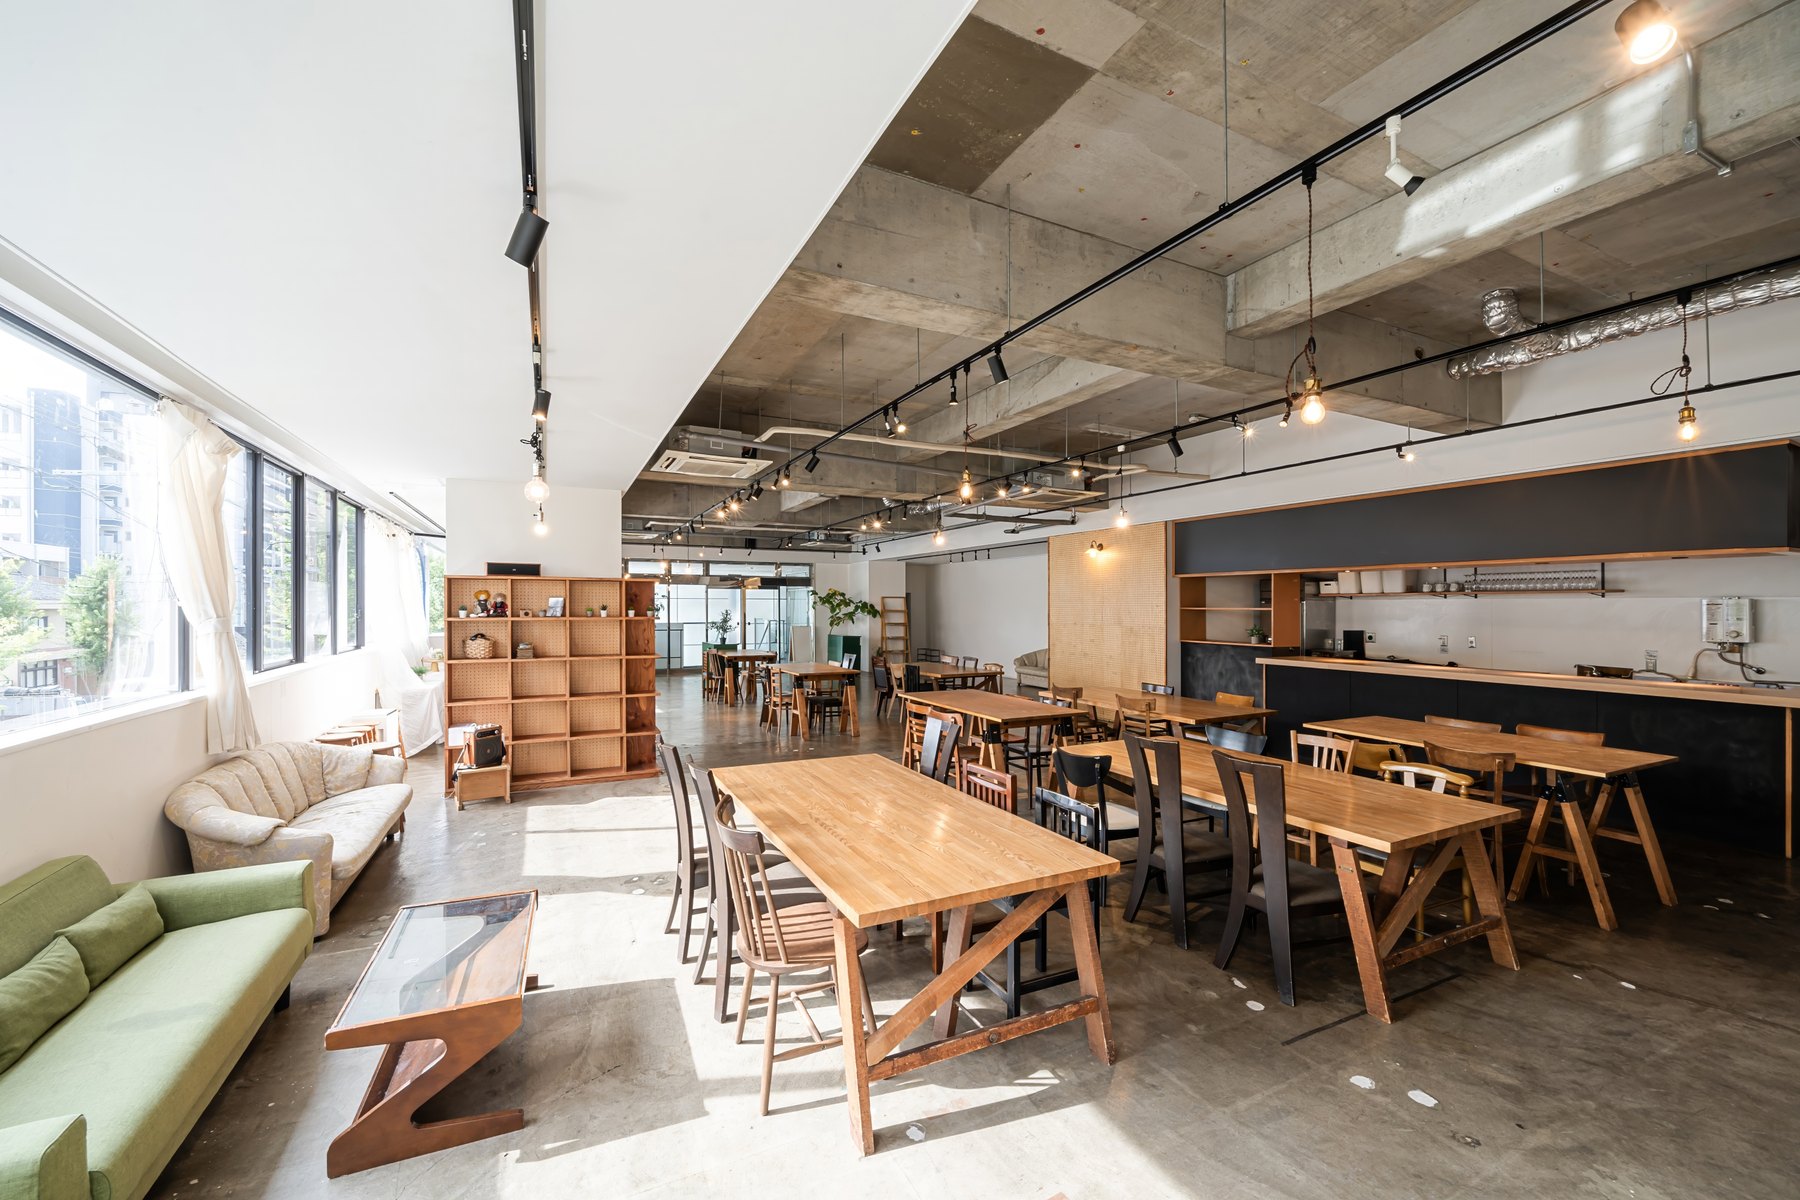
Cafeterias Design inspiration
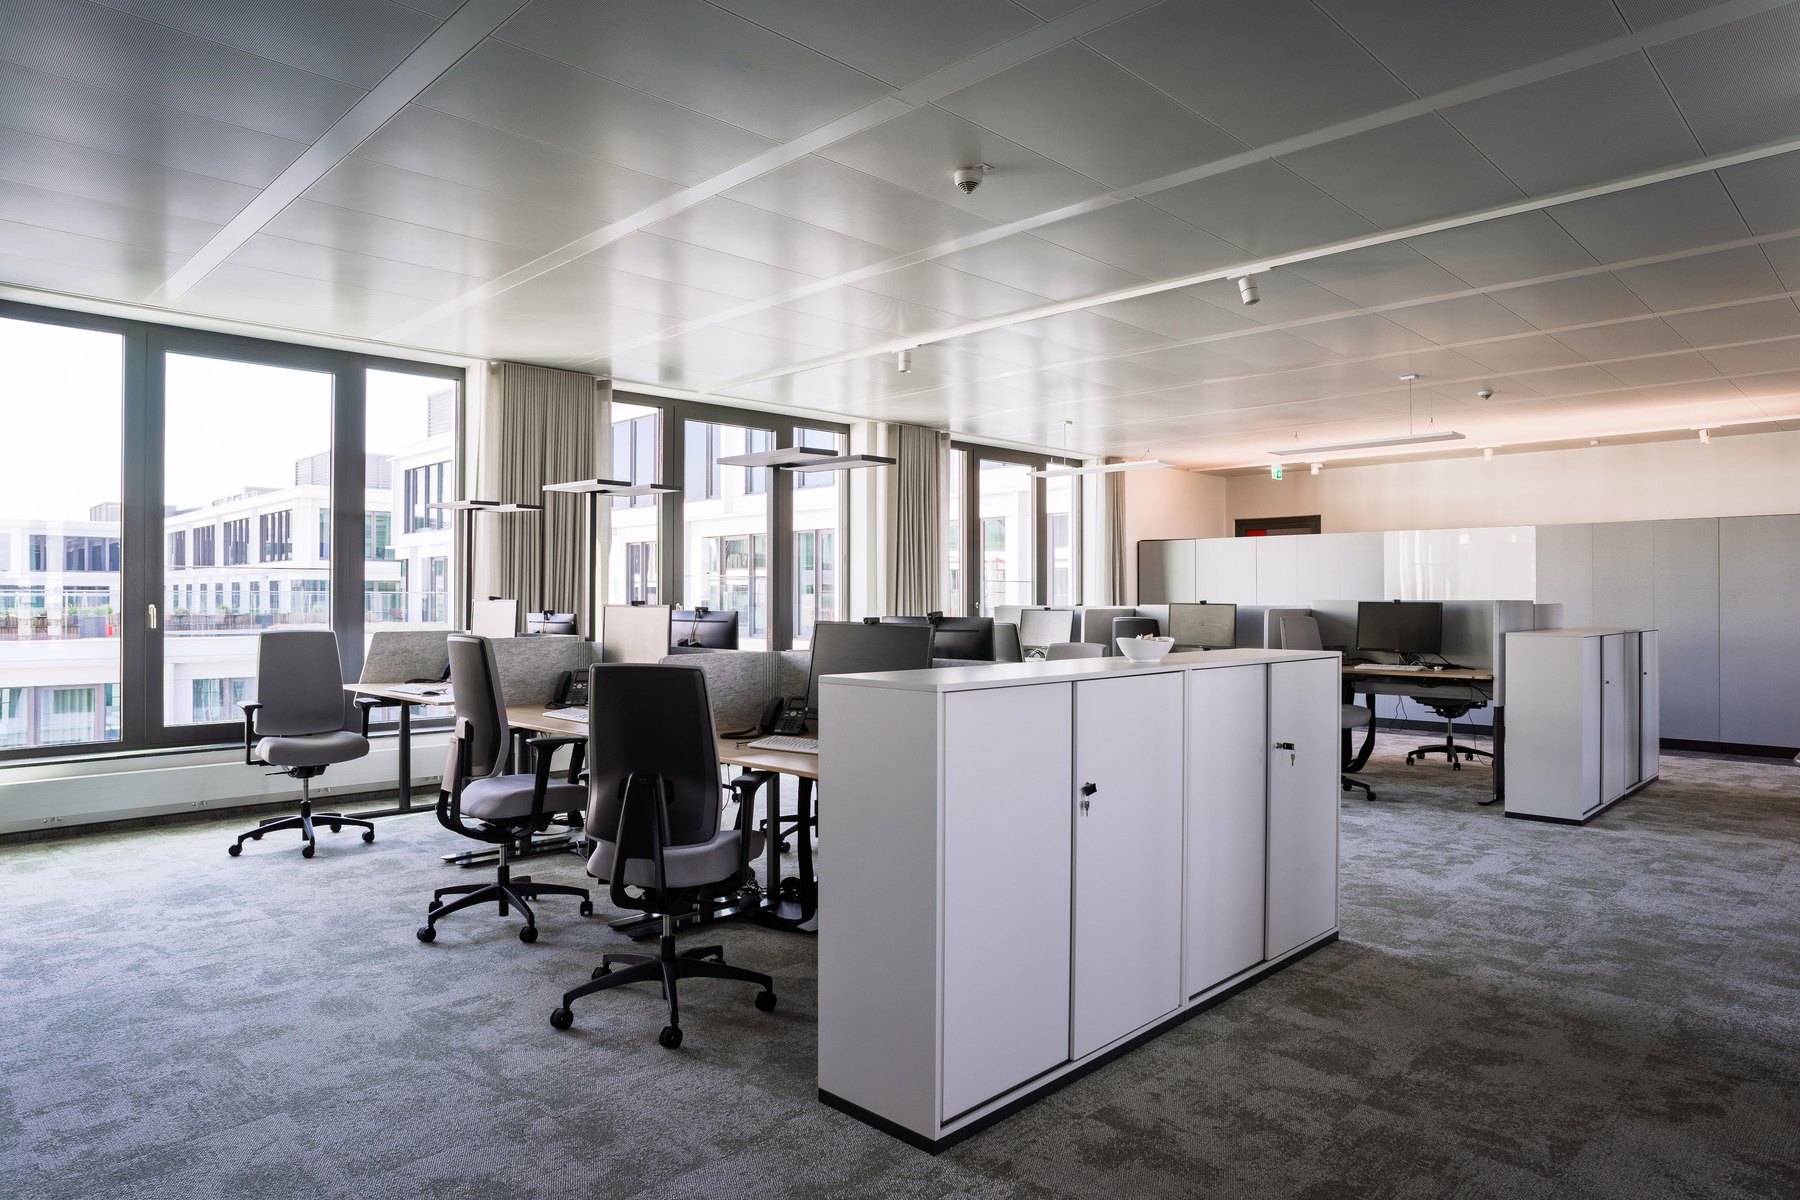
Workstations & cubicles Design inspiration
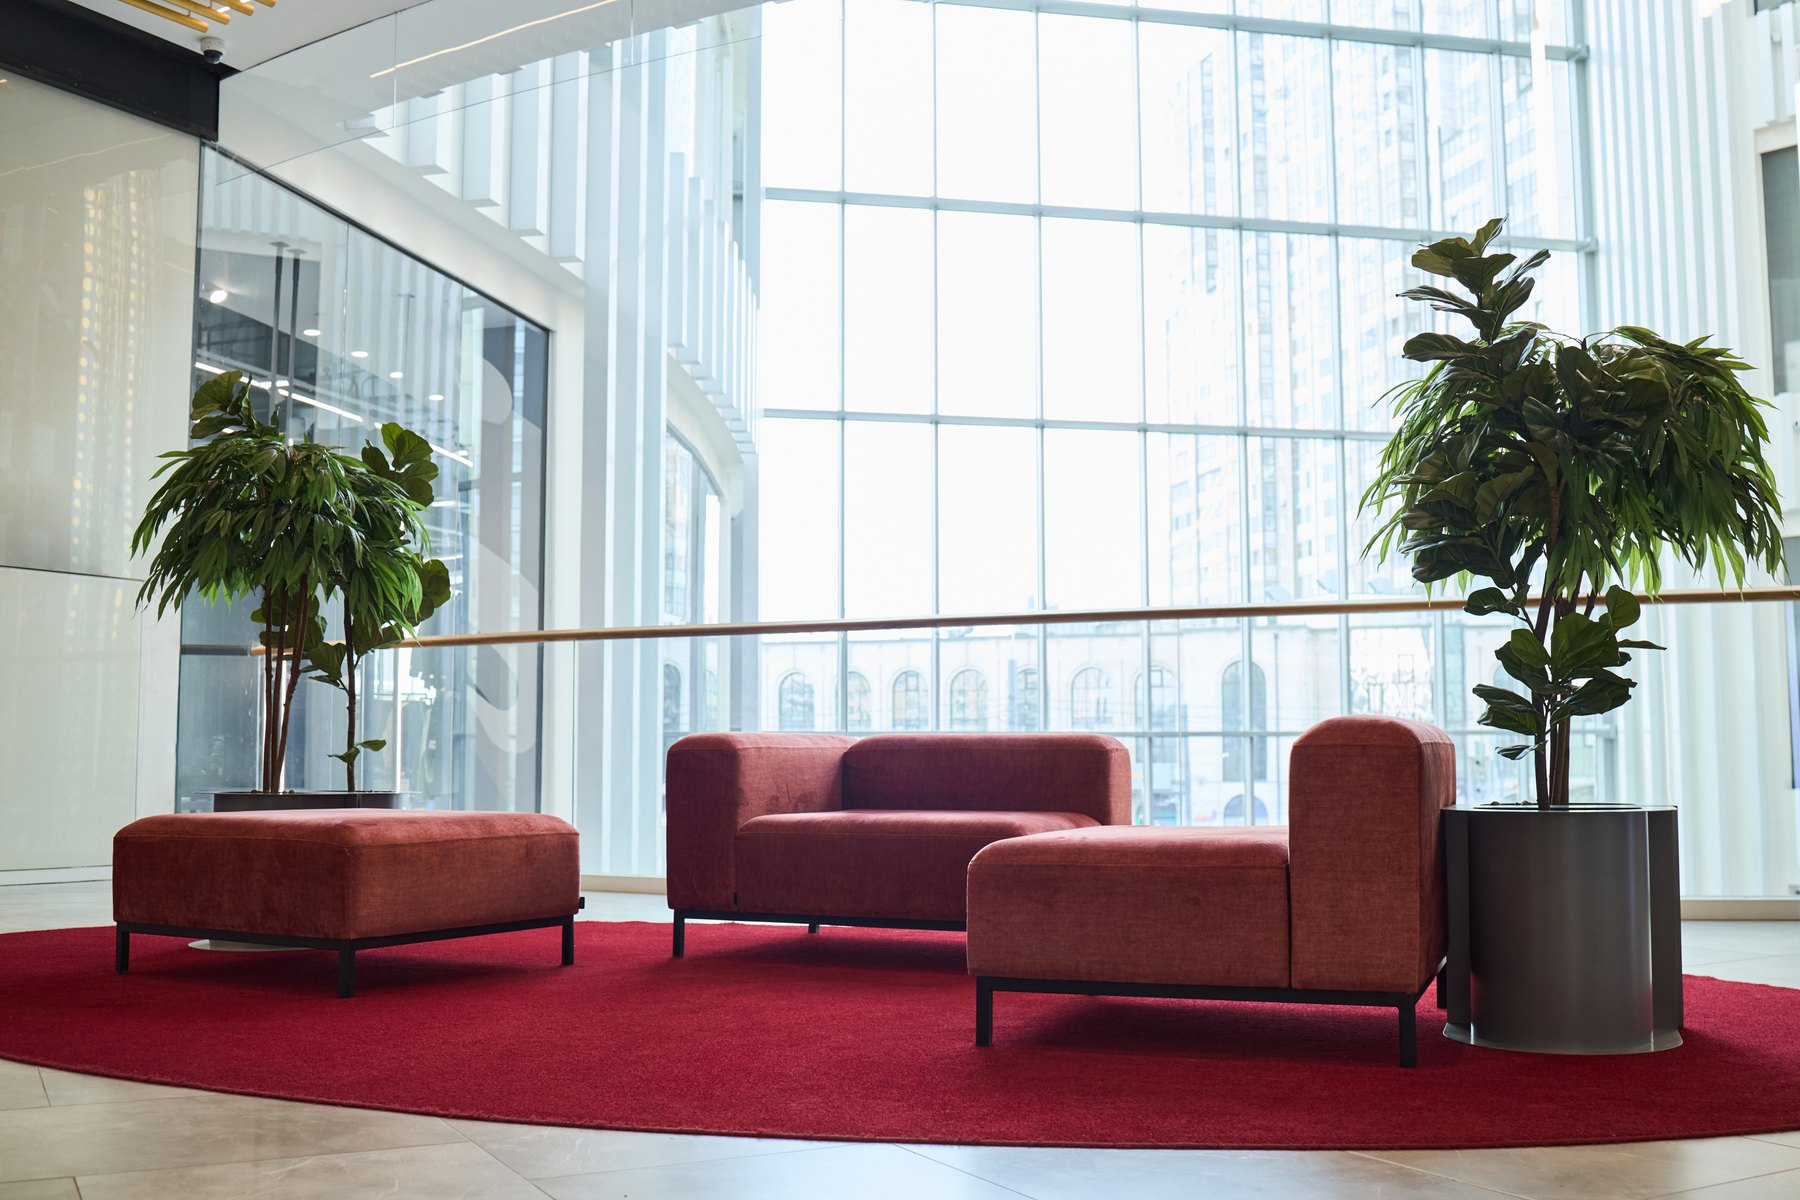
Waiting & lounges Design inspiration
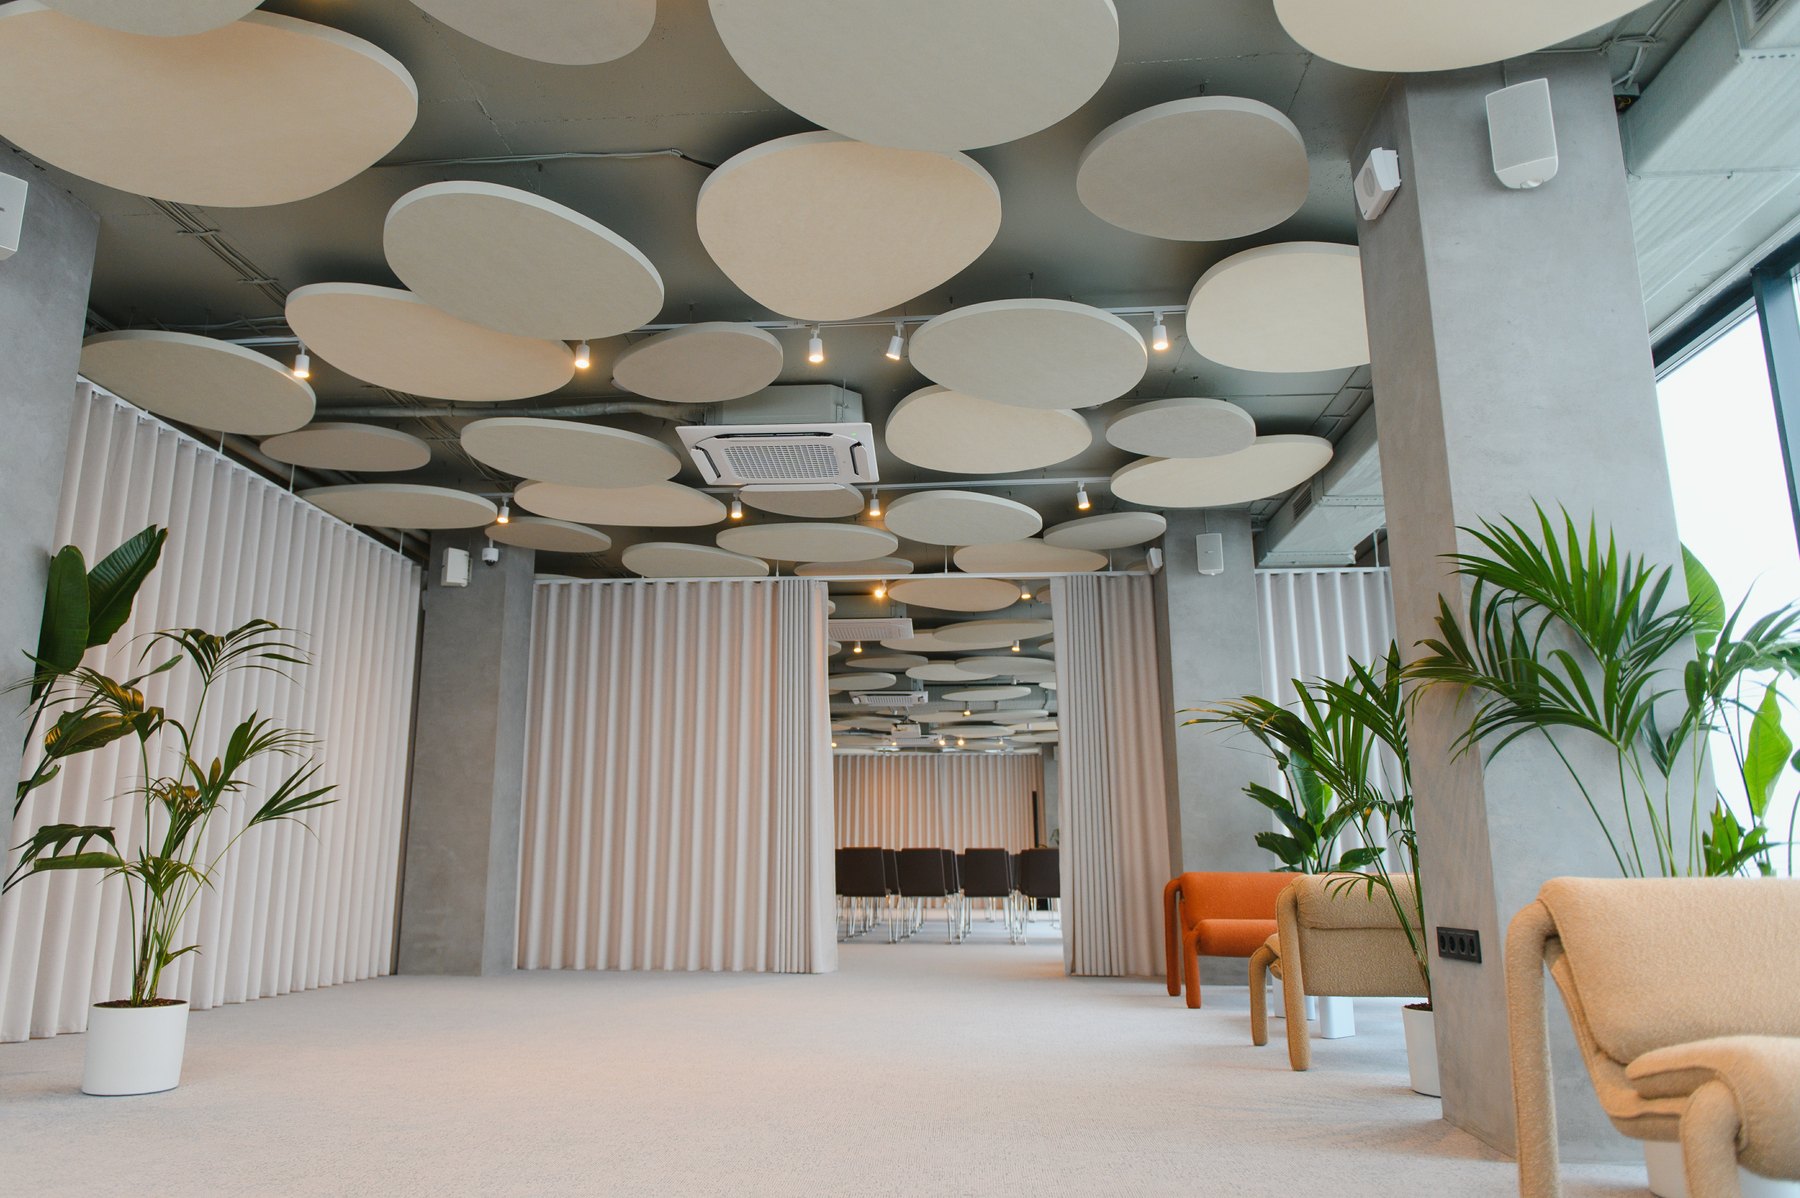
Conference & meeting rooms Design inspiration
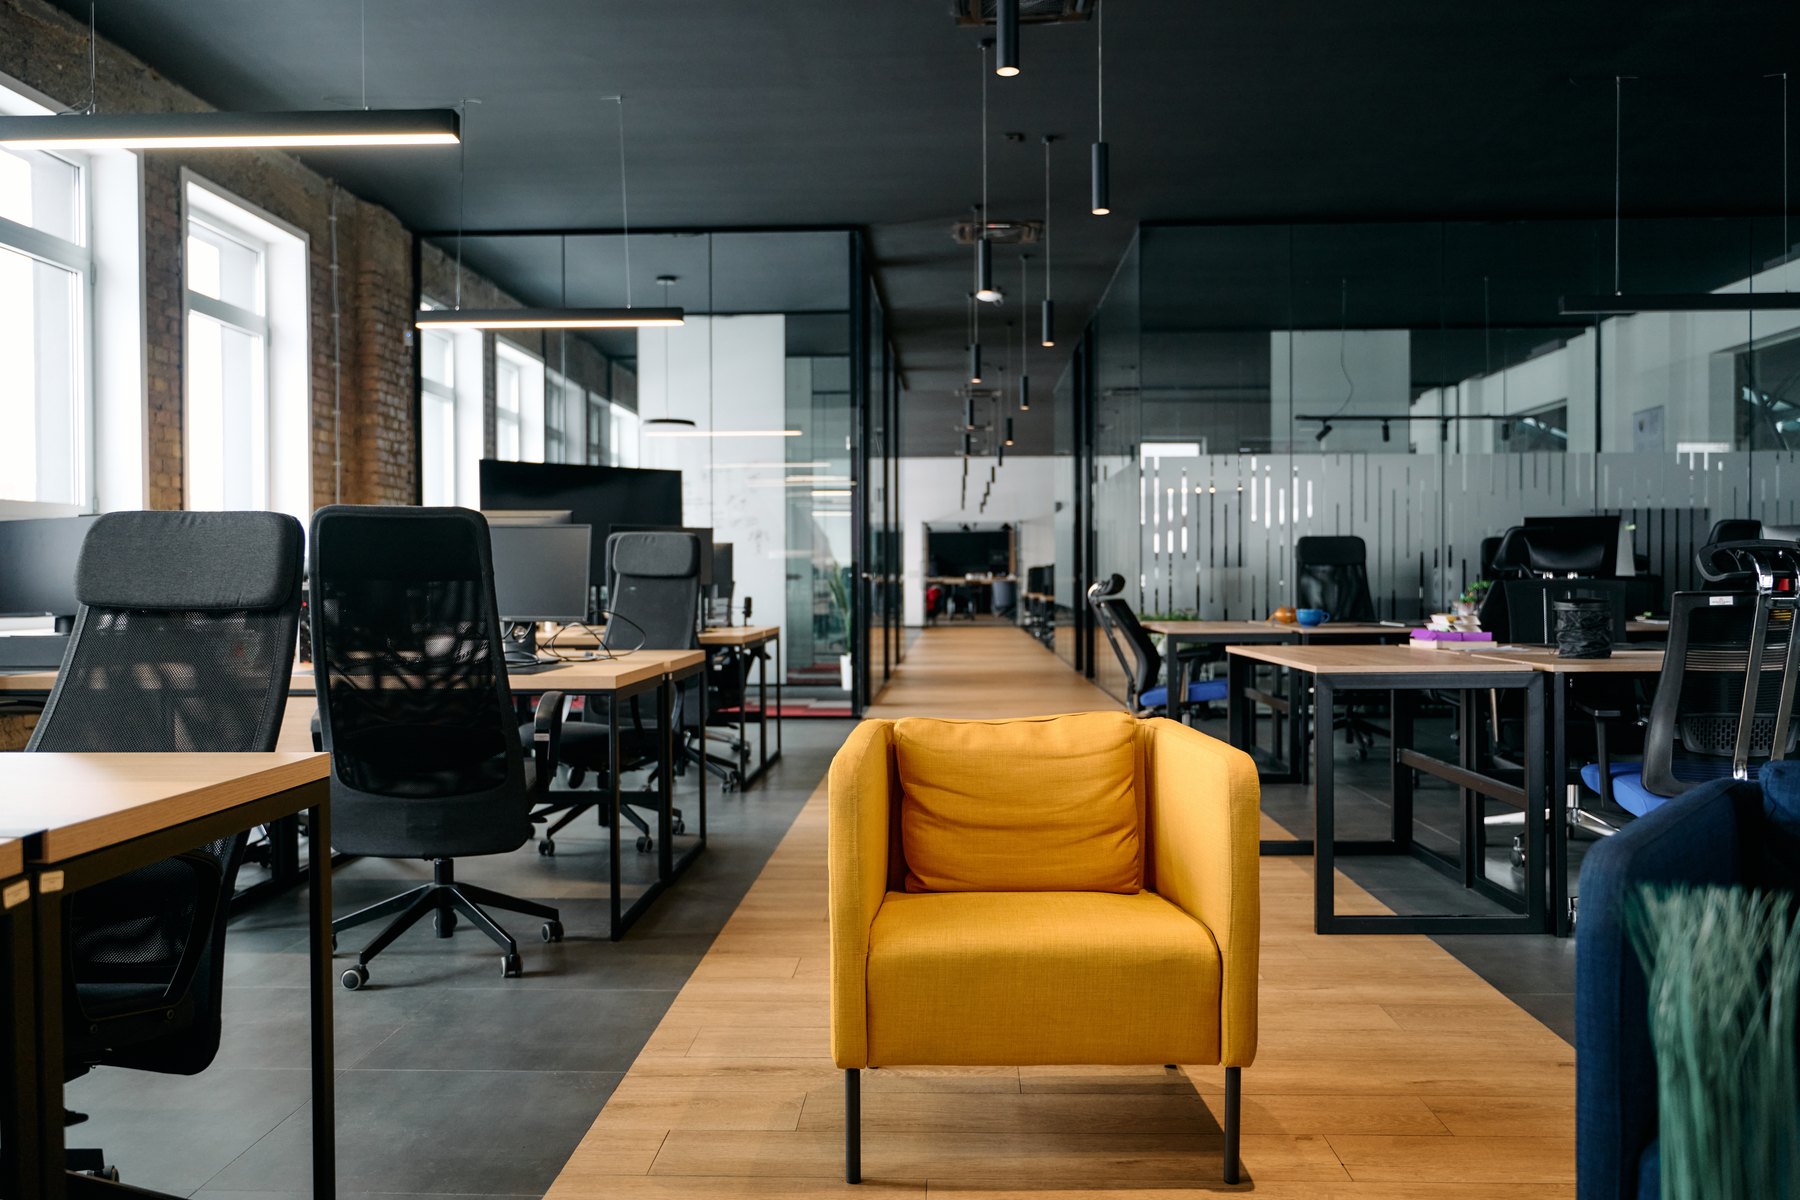
Workstations & cubicles Design inspiration
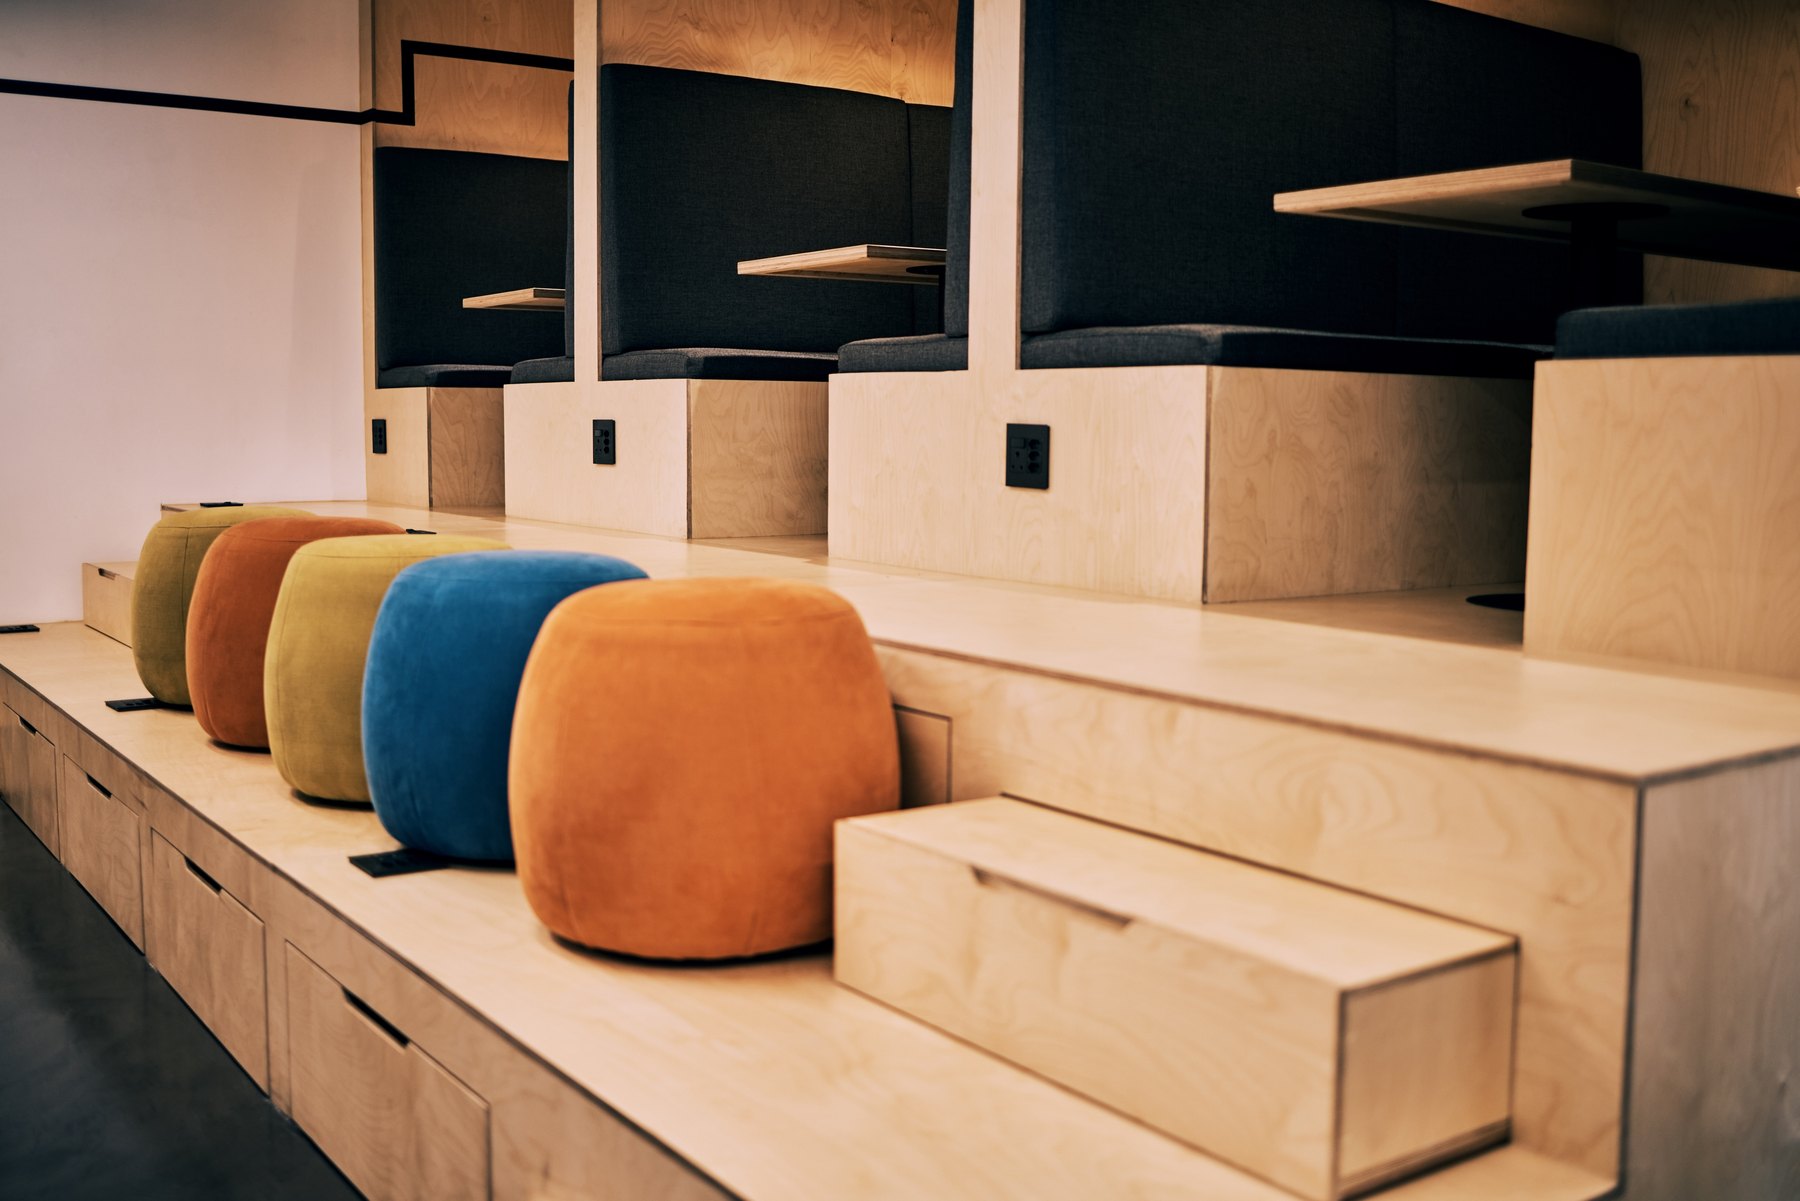
Waiting & lounges Design inspiration
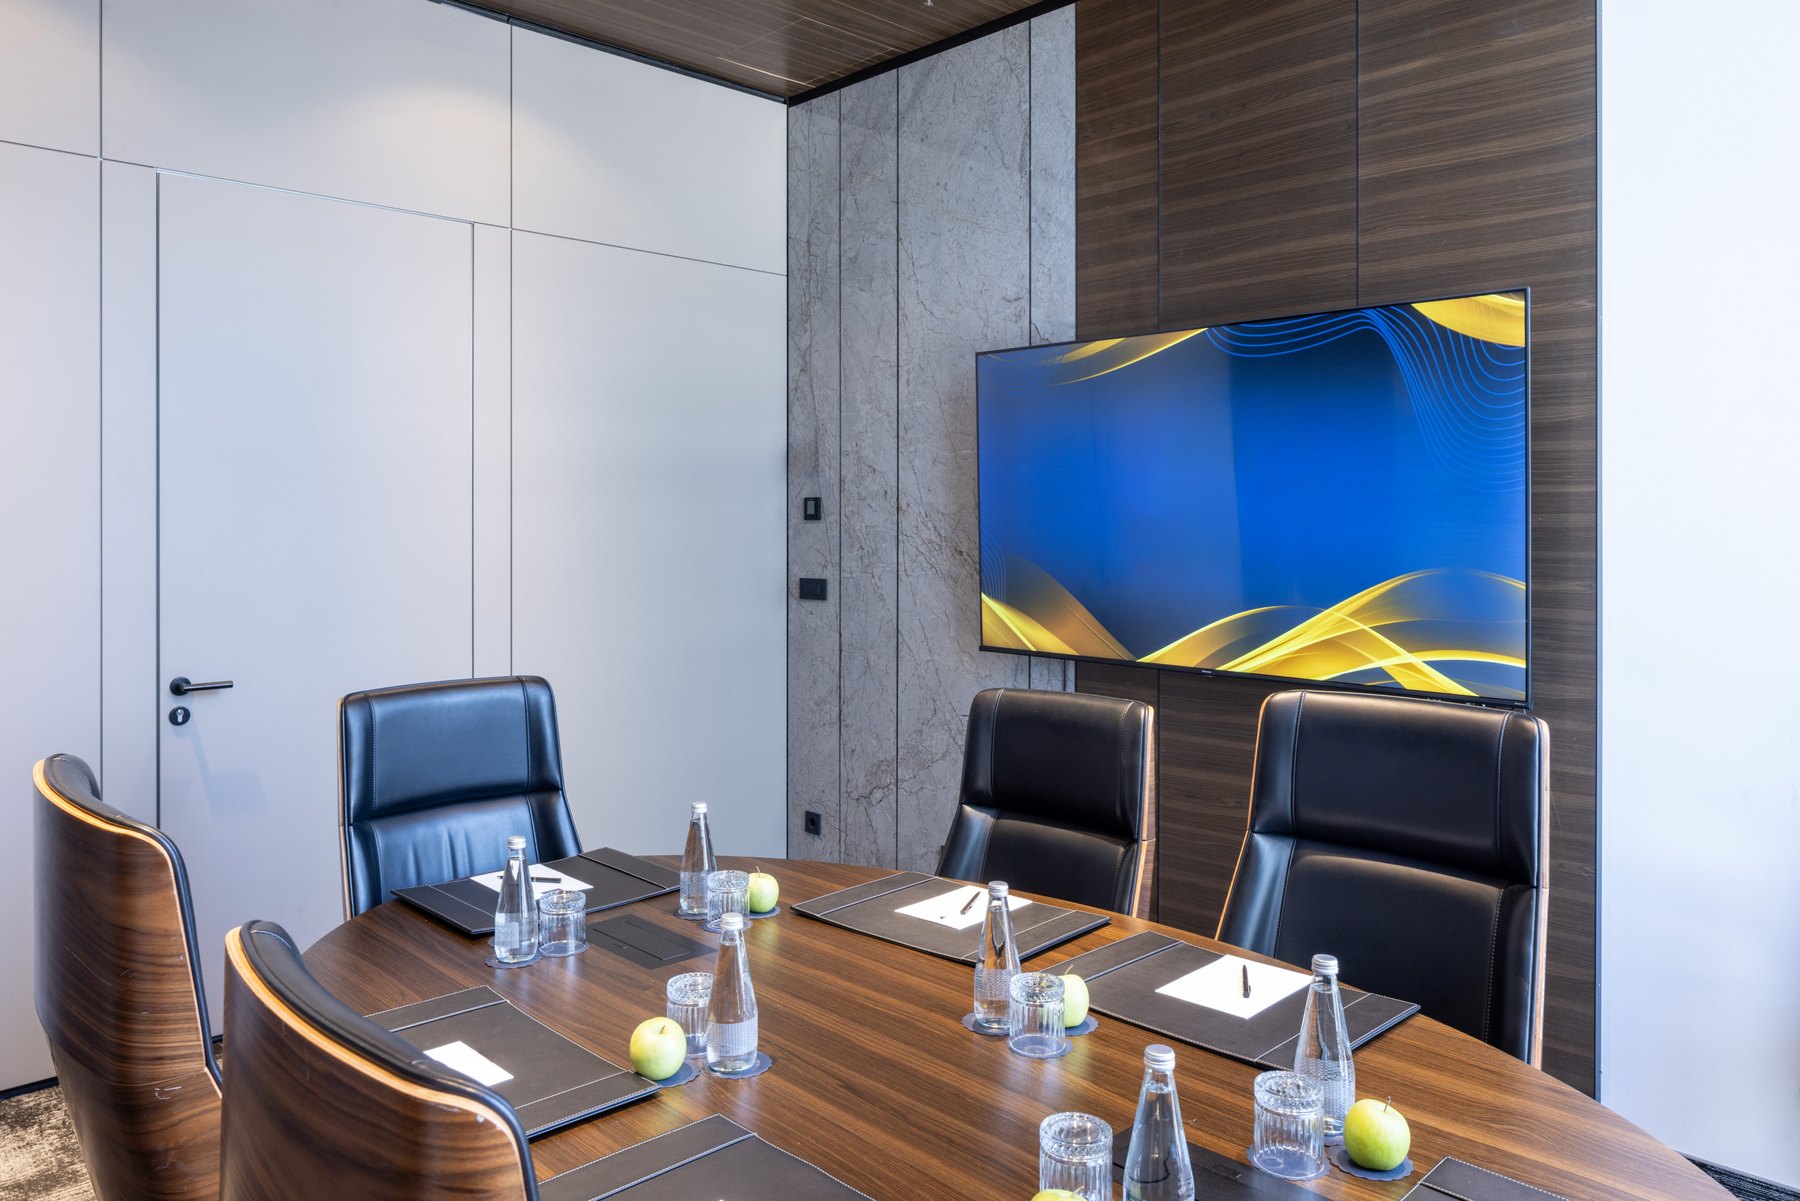
Conference & meeting rooms Design inspiration
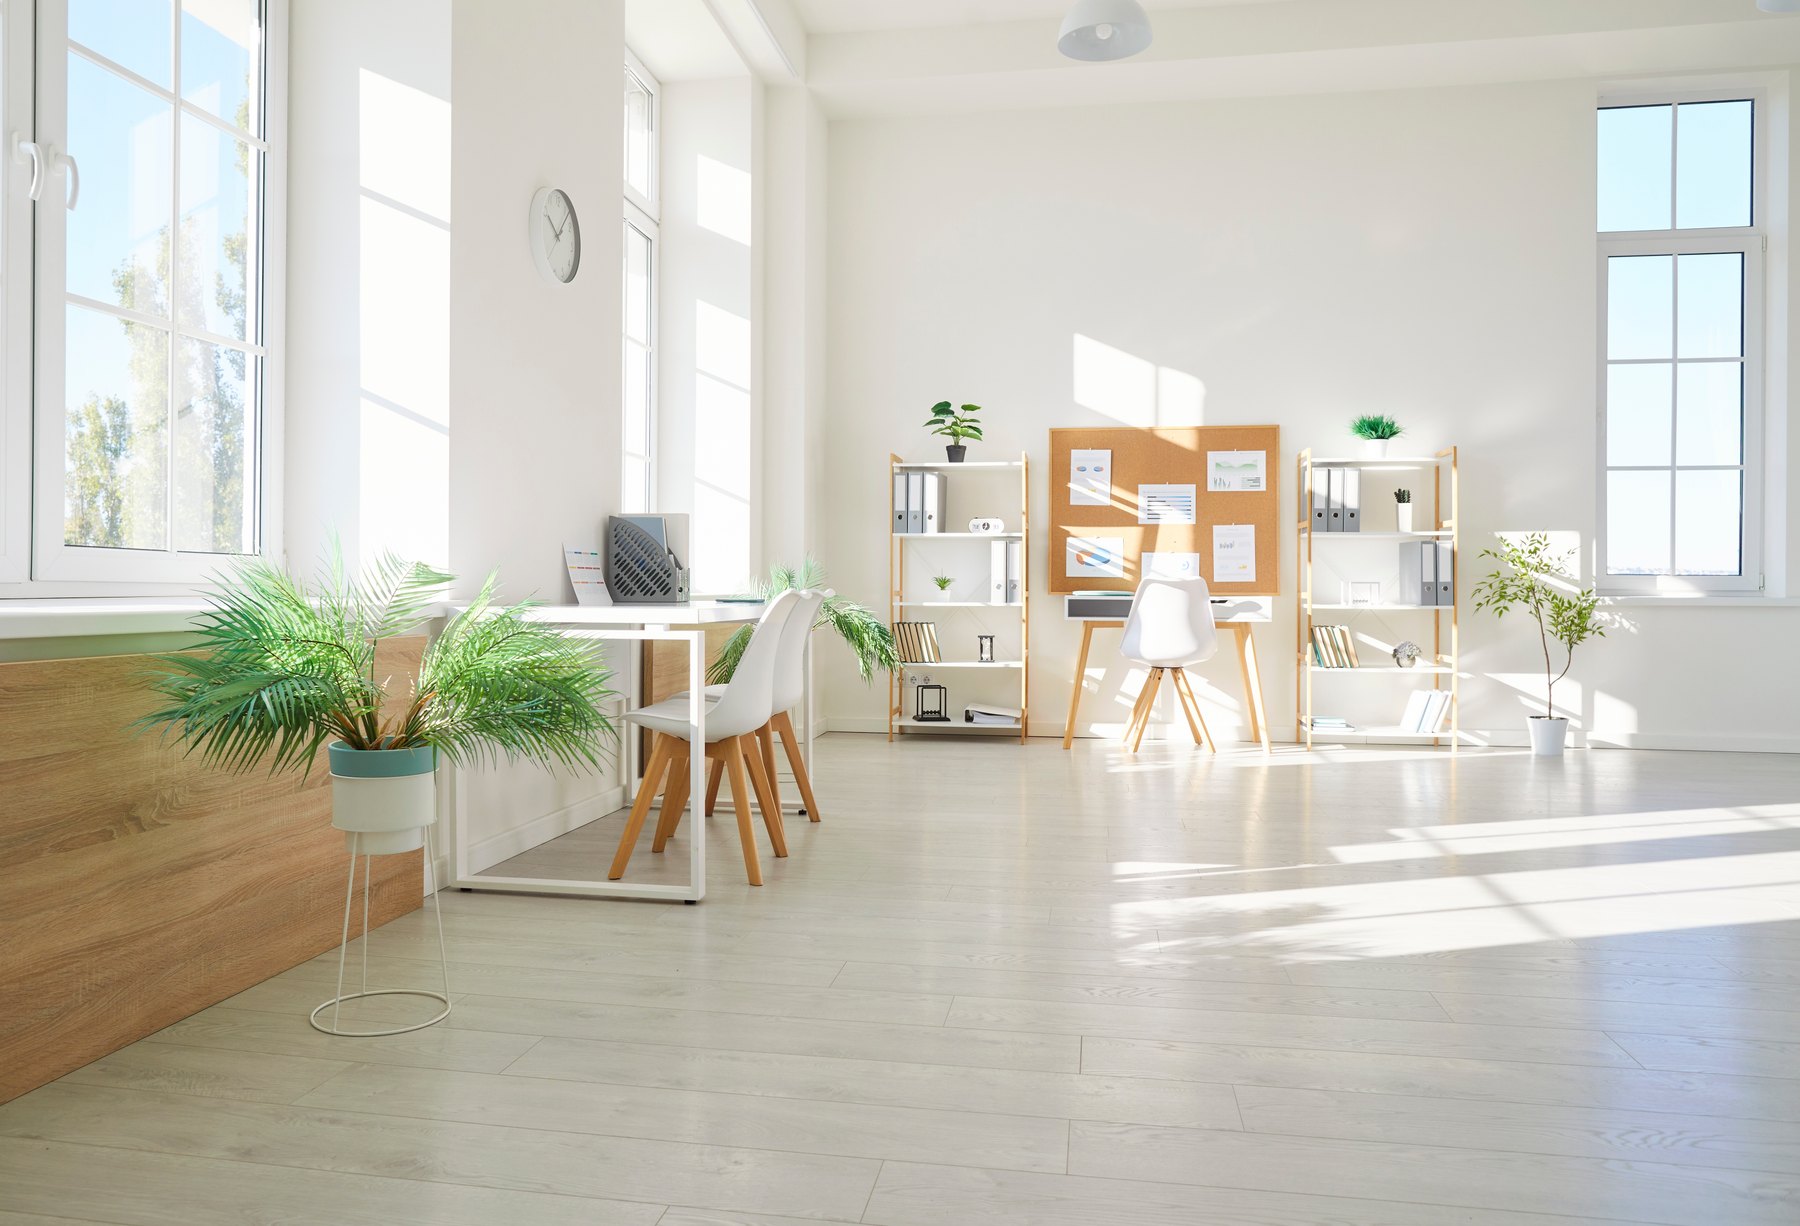
Workstations & cubicles Design inspiration
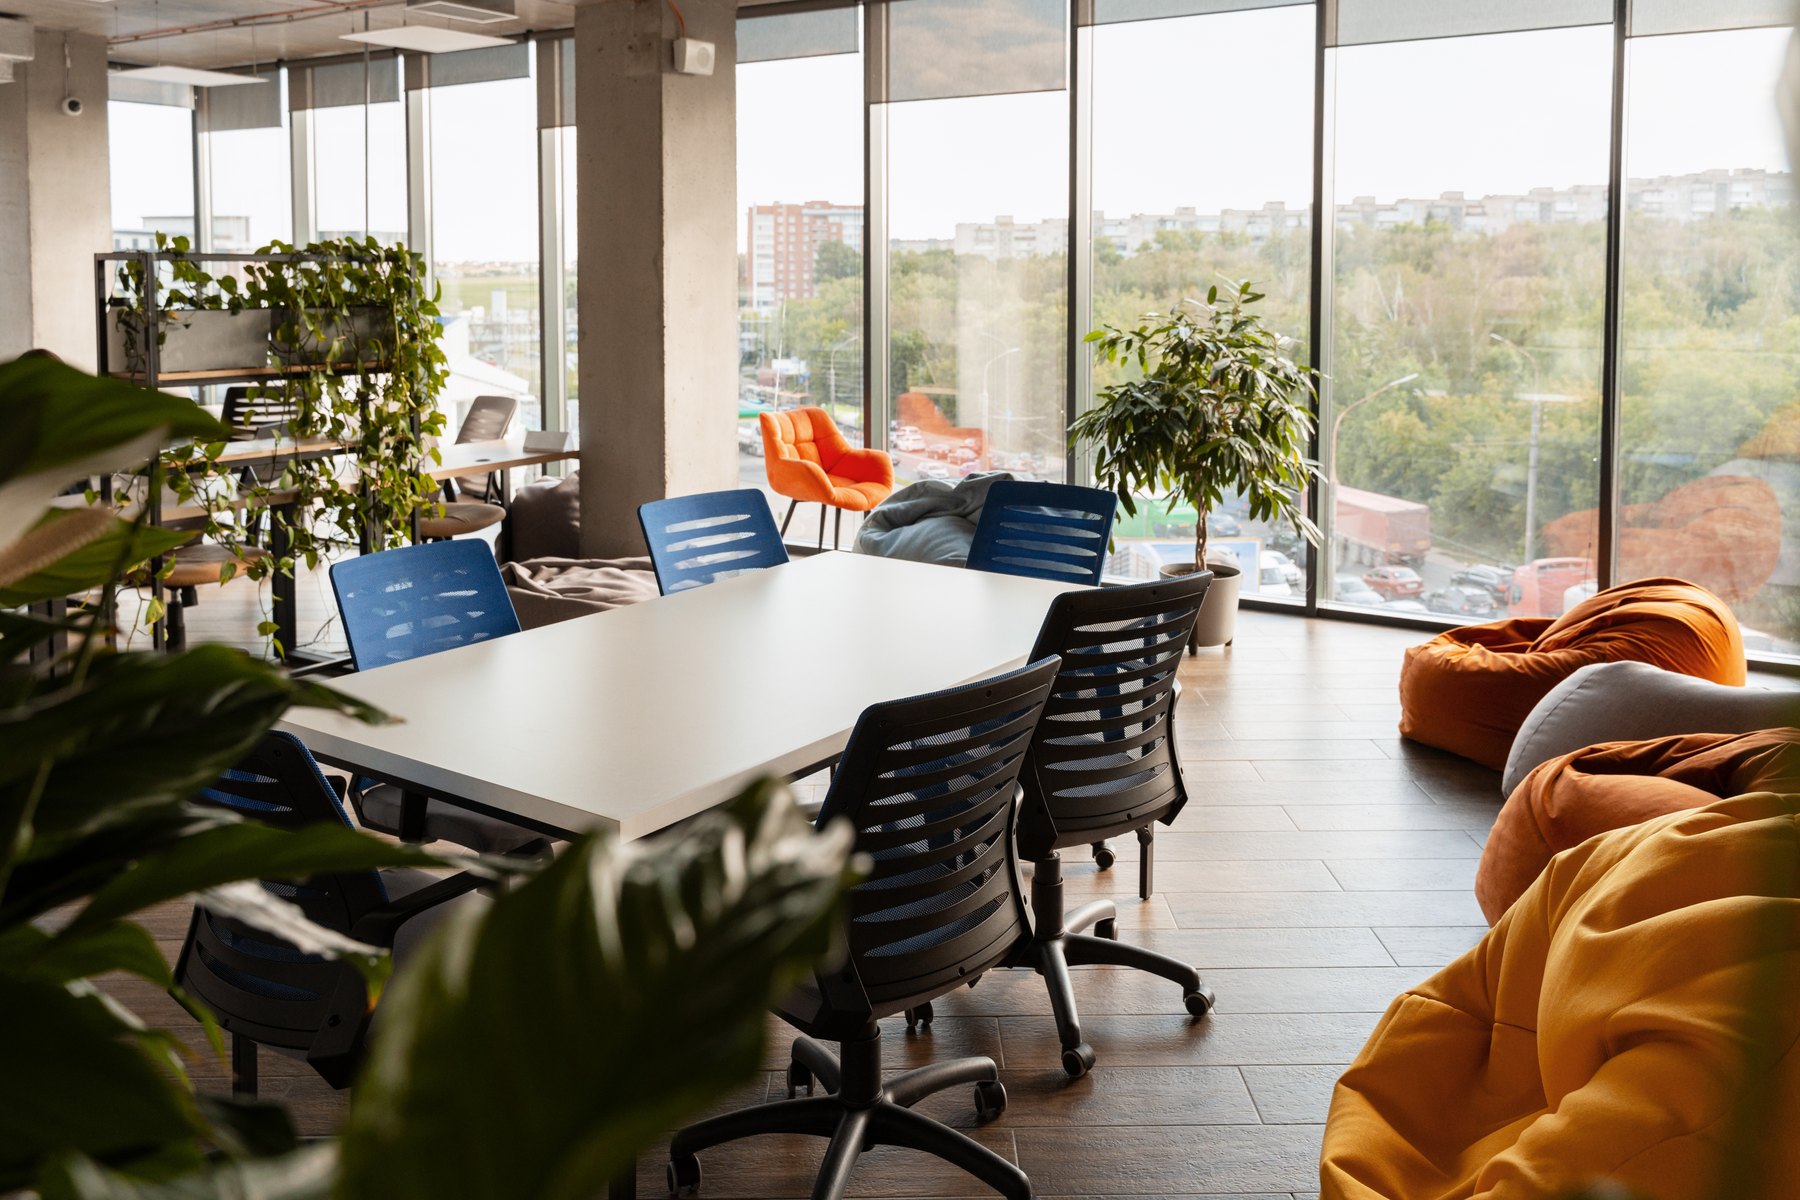
Waiting & lounges Design inspiration
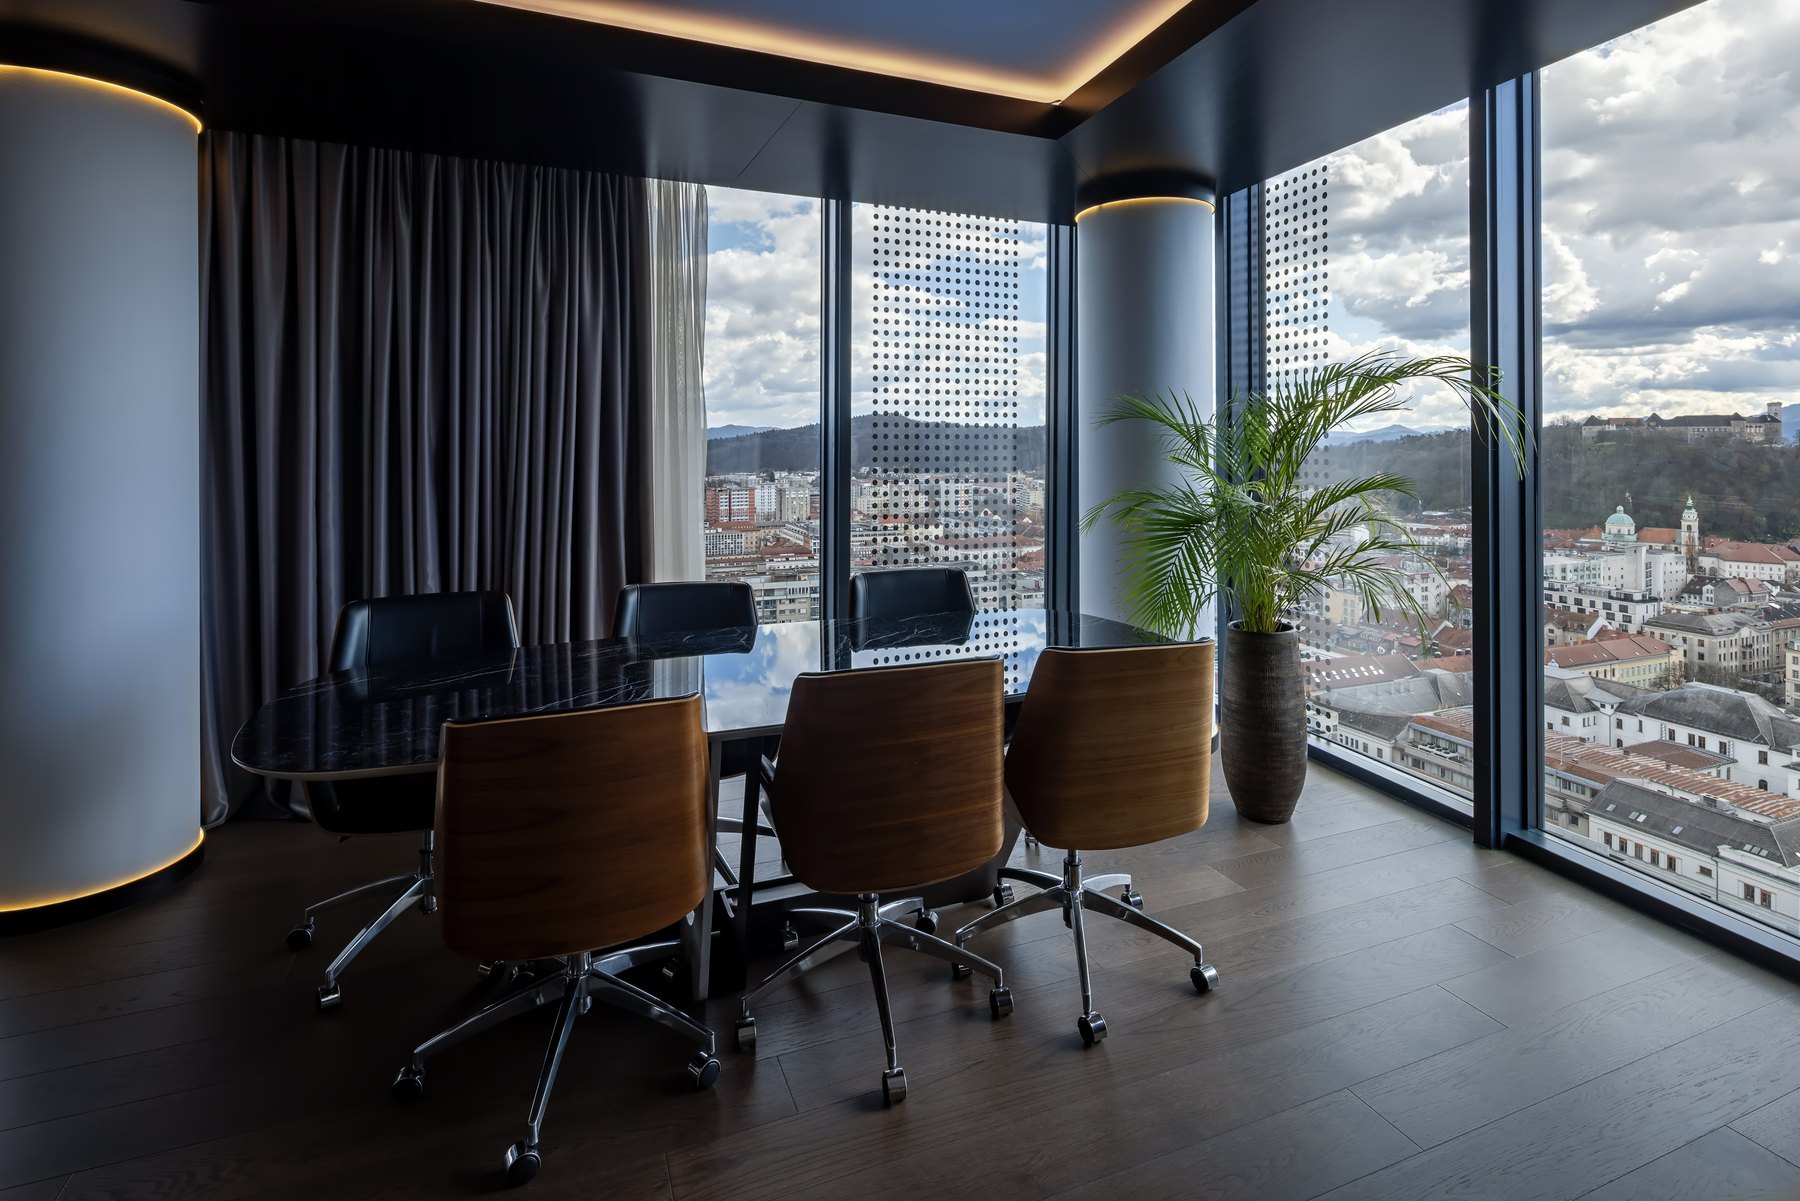
Conference & meeting rooms Design inspiration
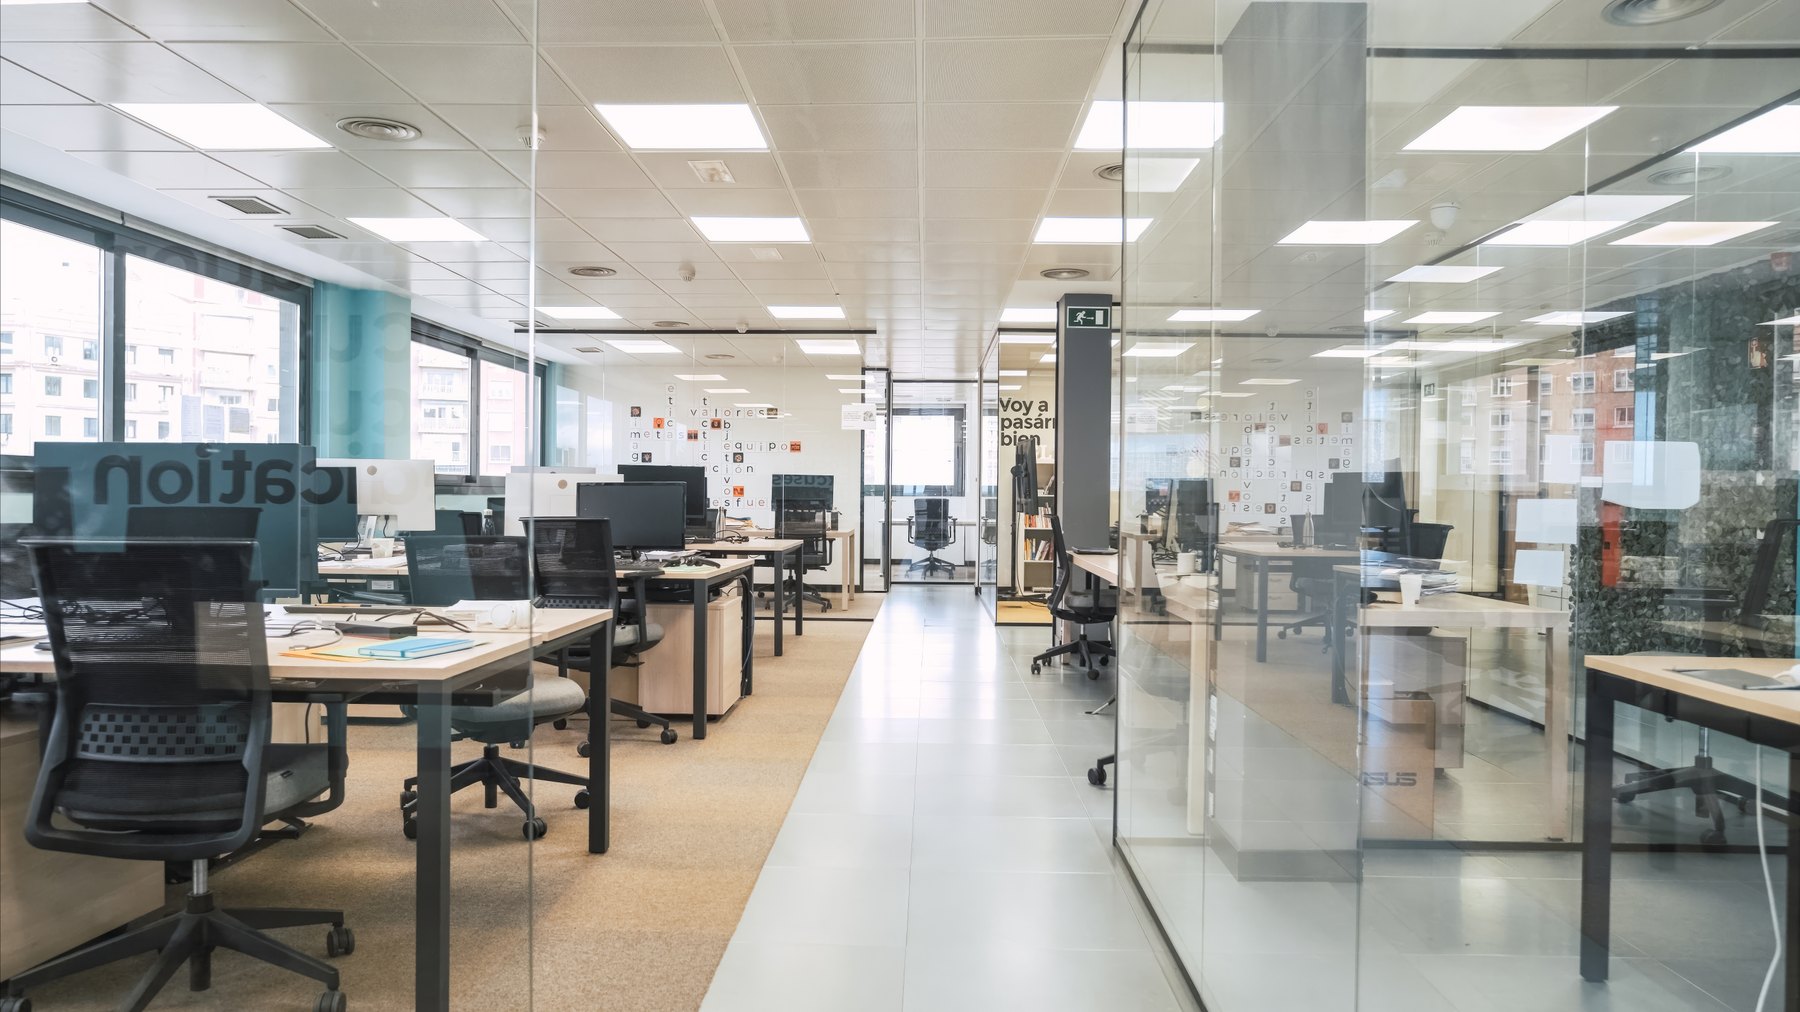
Workstations & cubicles Design inspiration
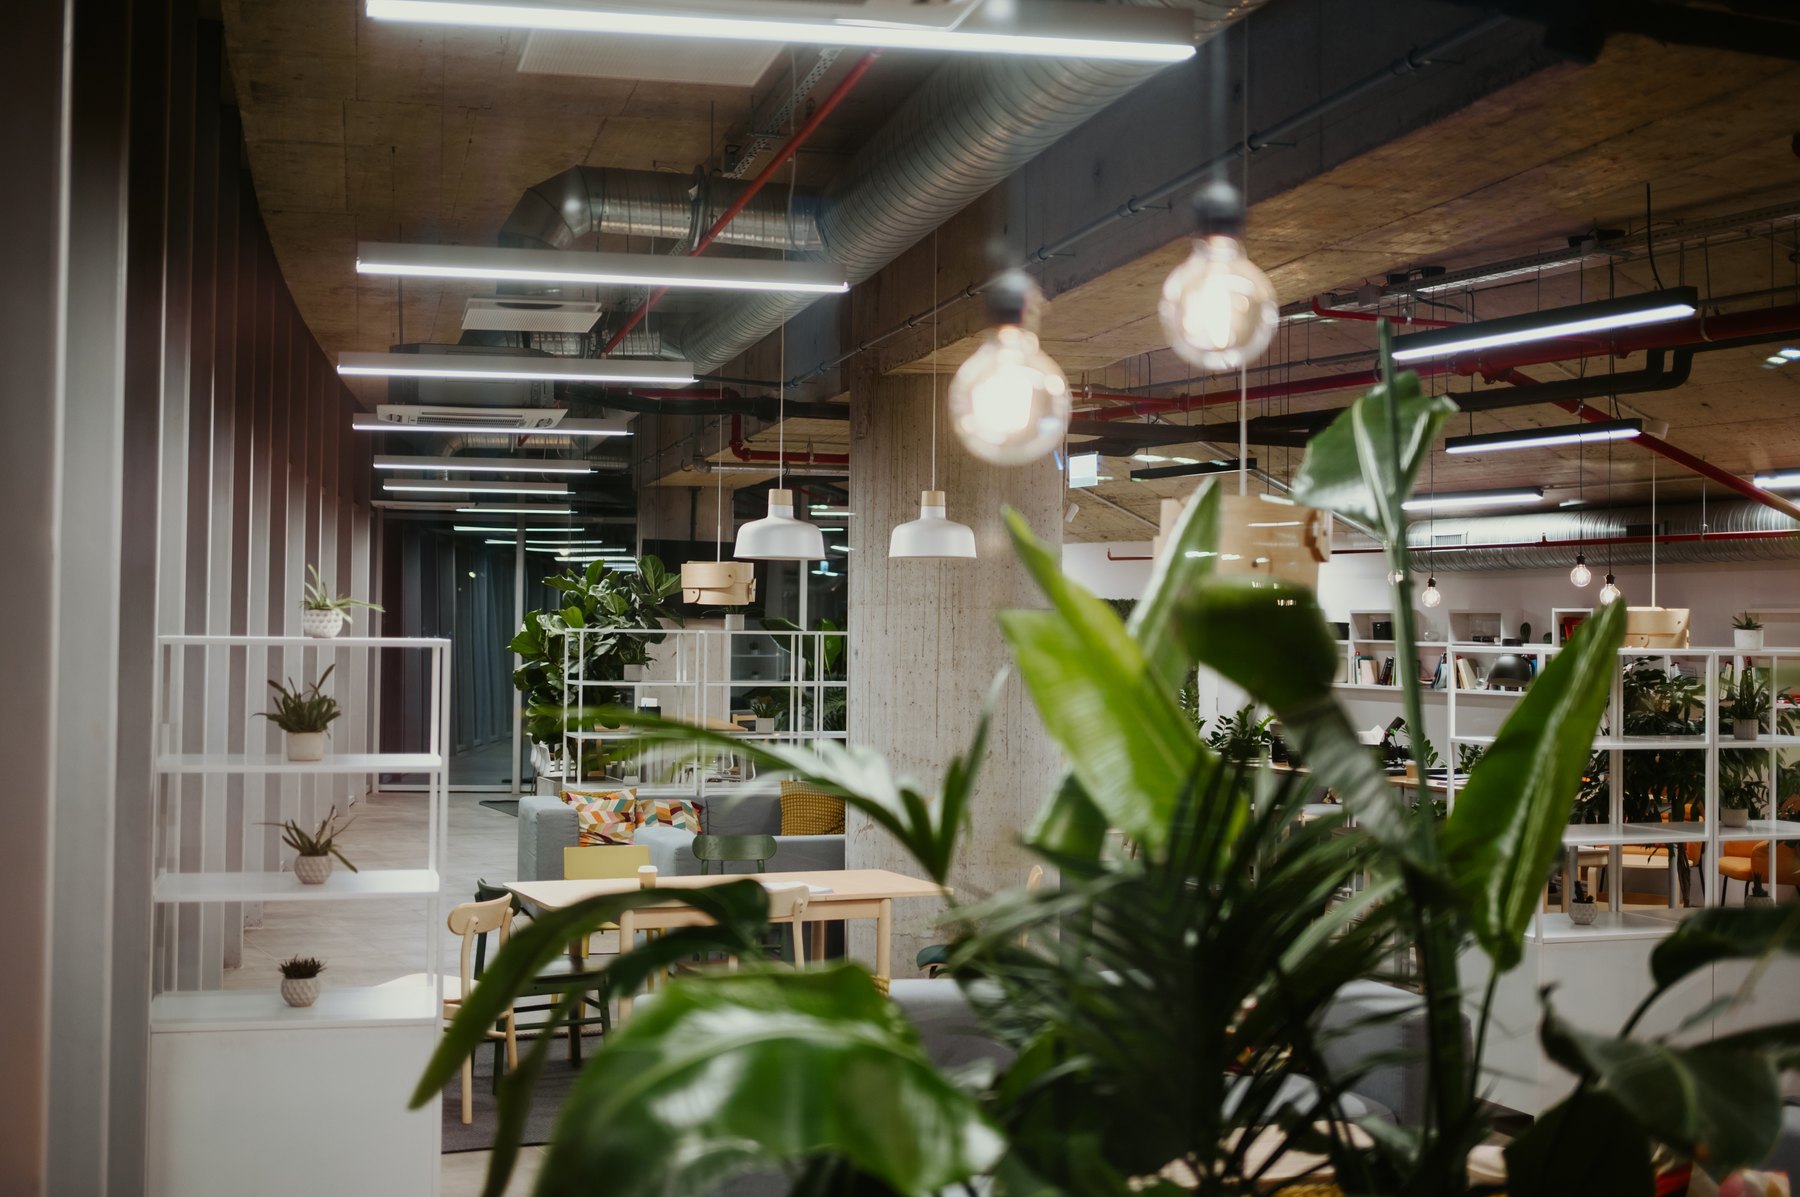
Waiting & lounges Design inspiration
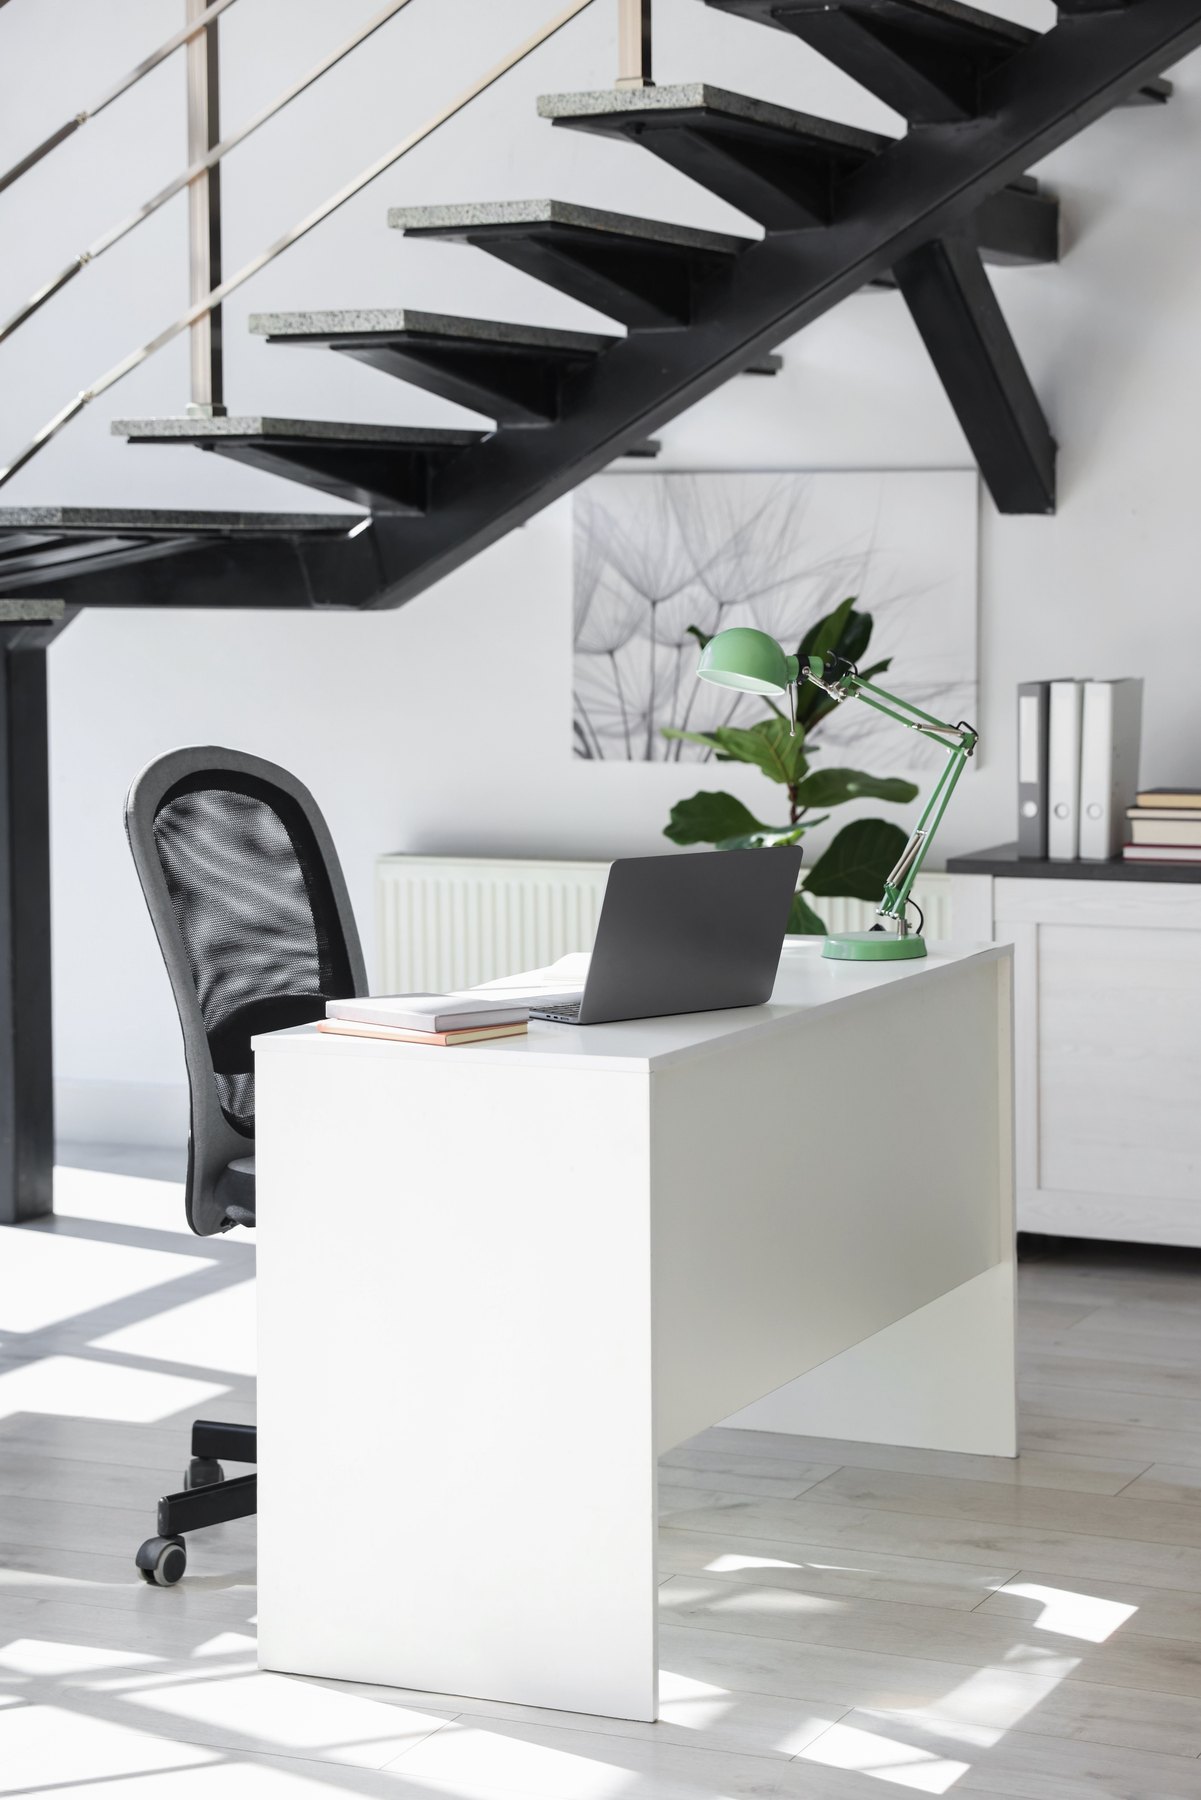
Workstations & cubicles Design inspiration
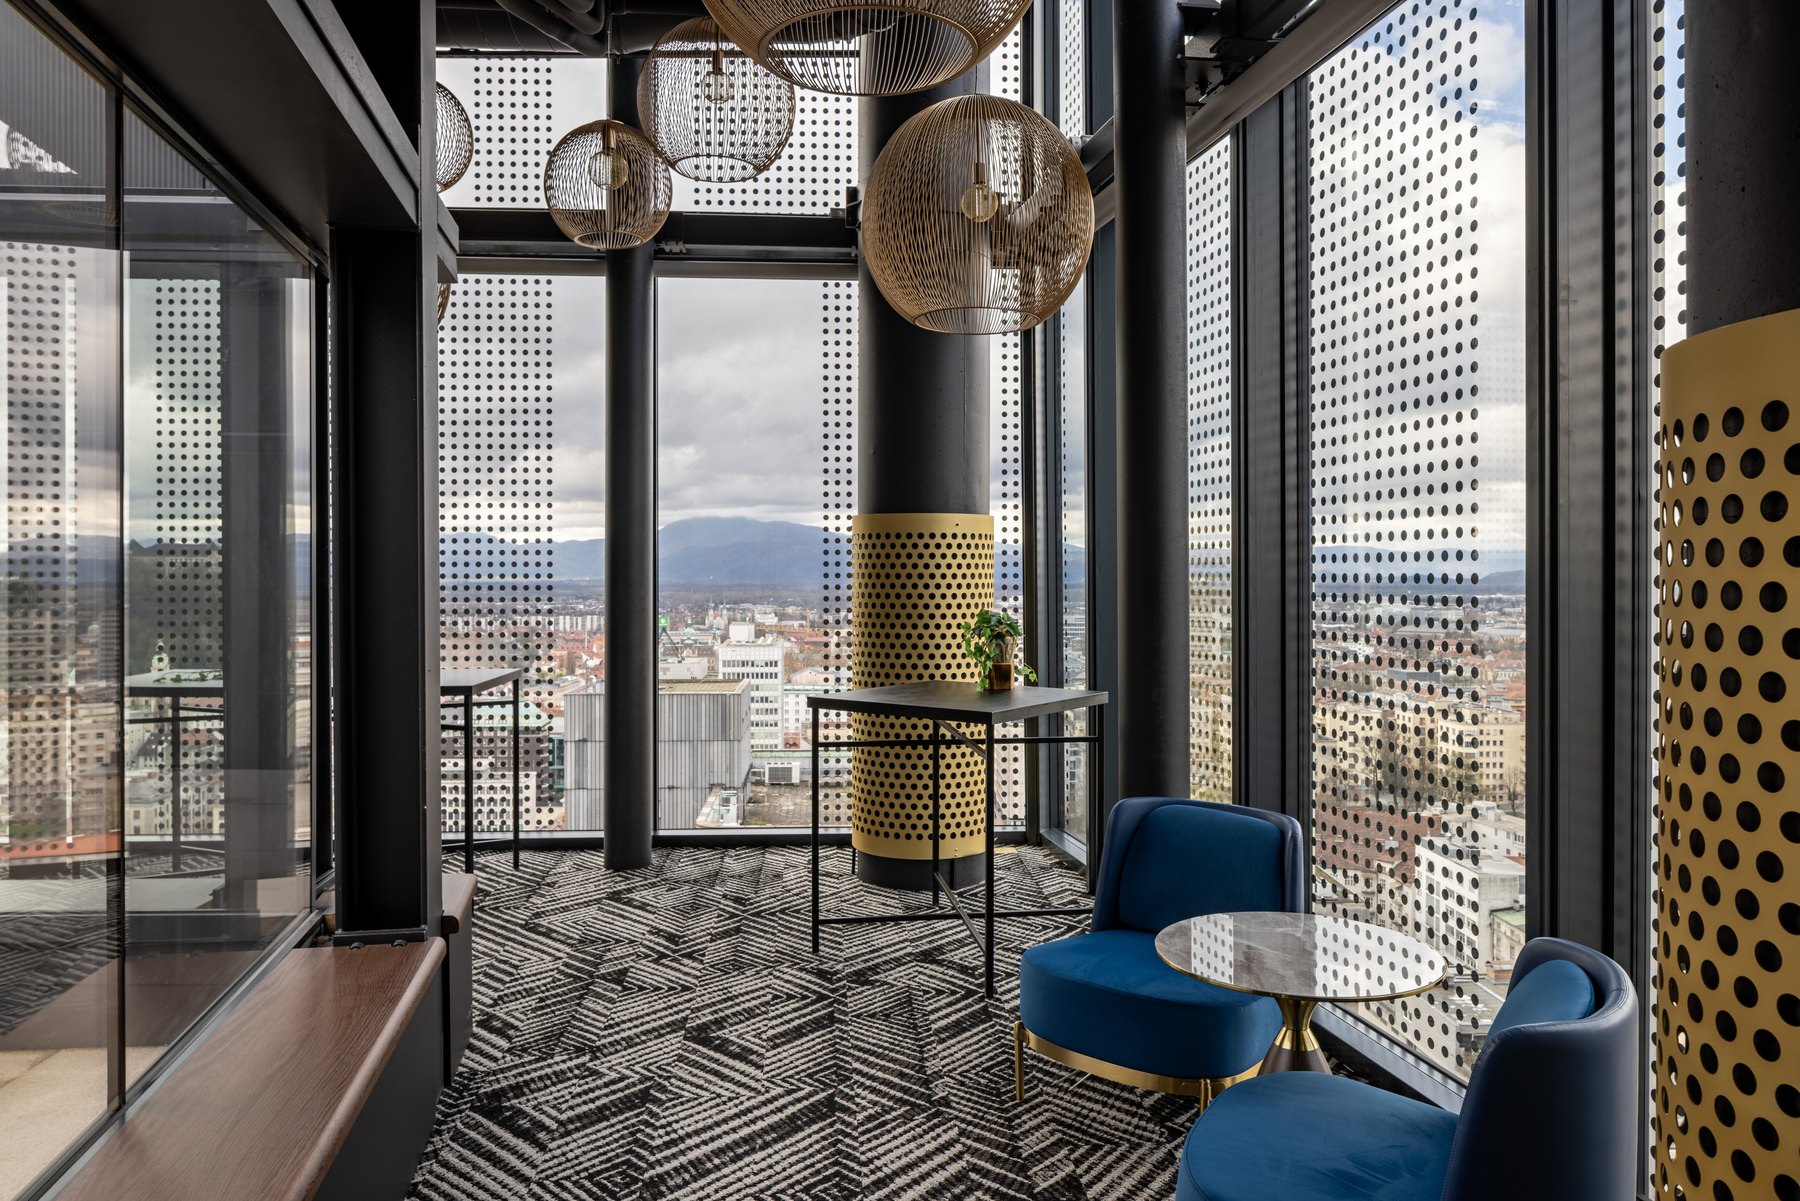
Waiting & lounges Design inspiration
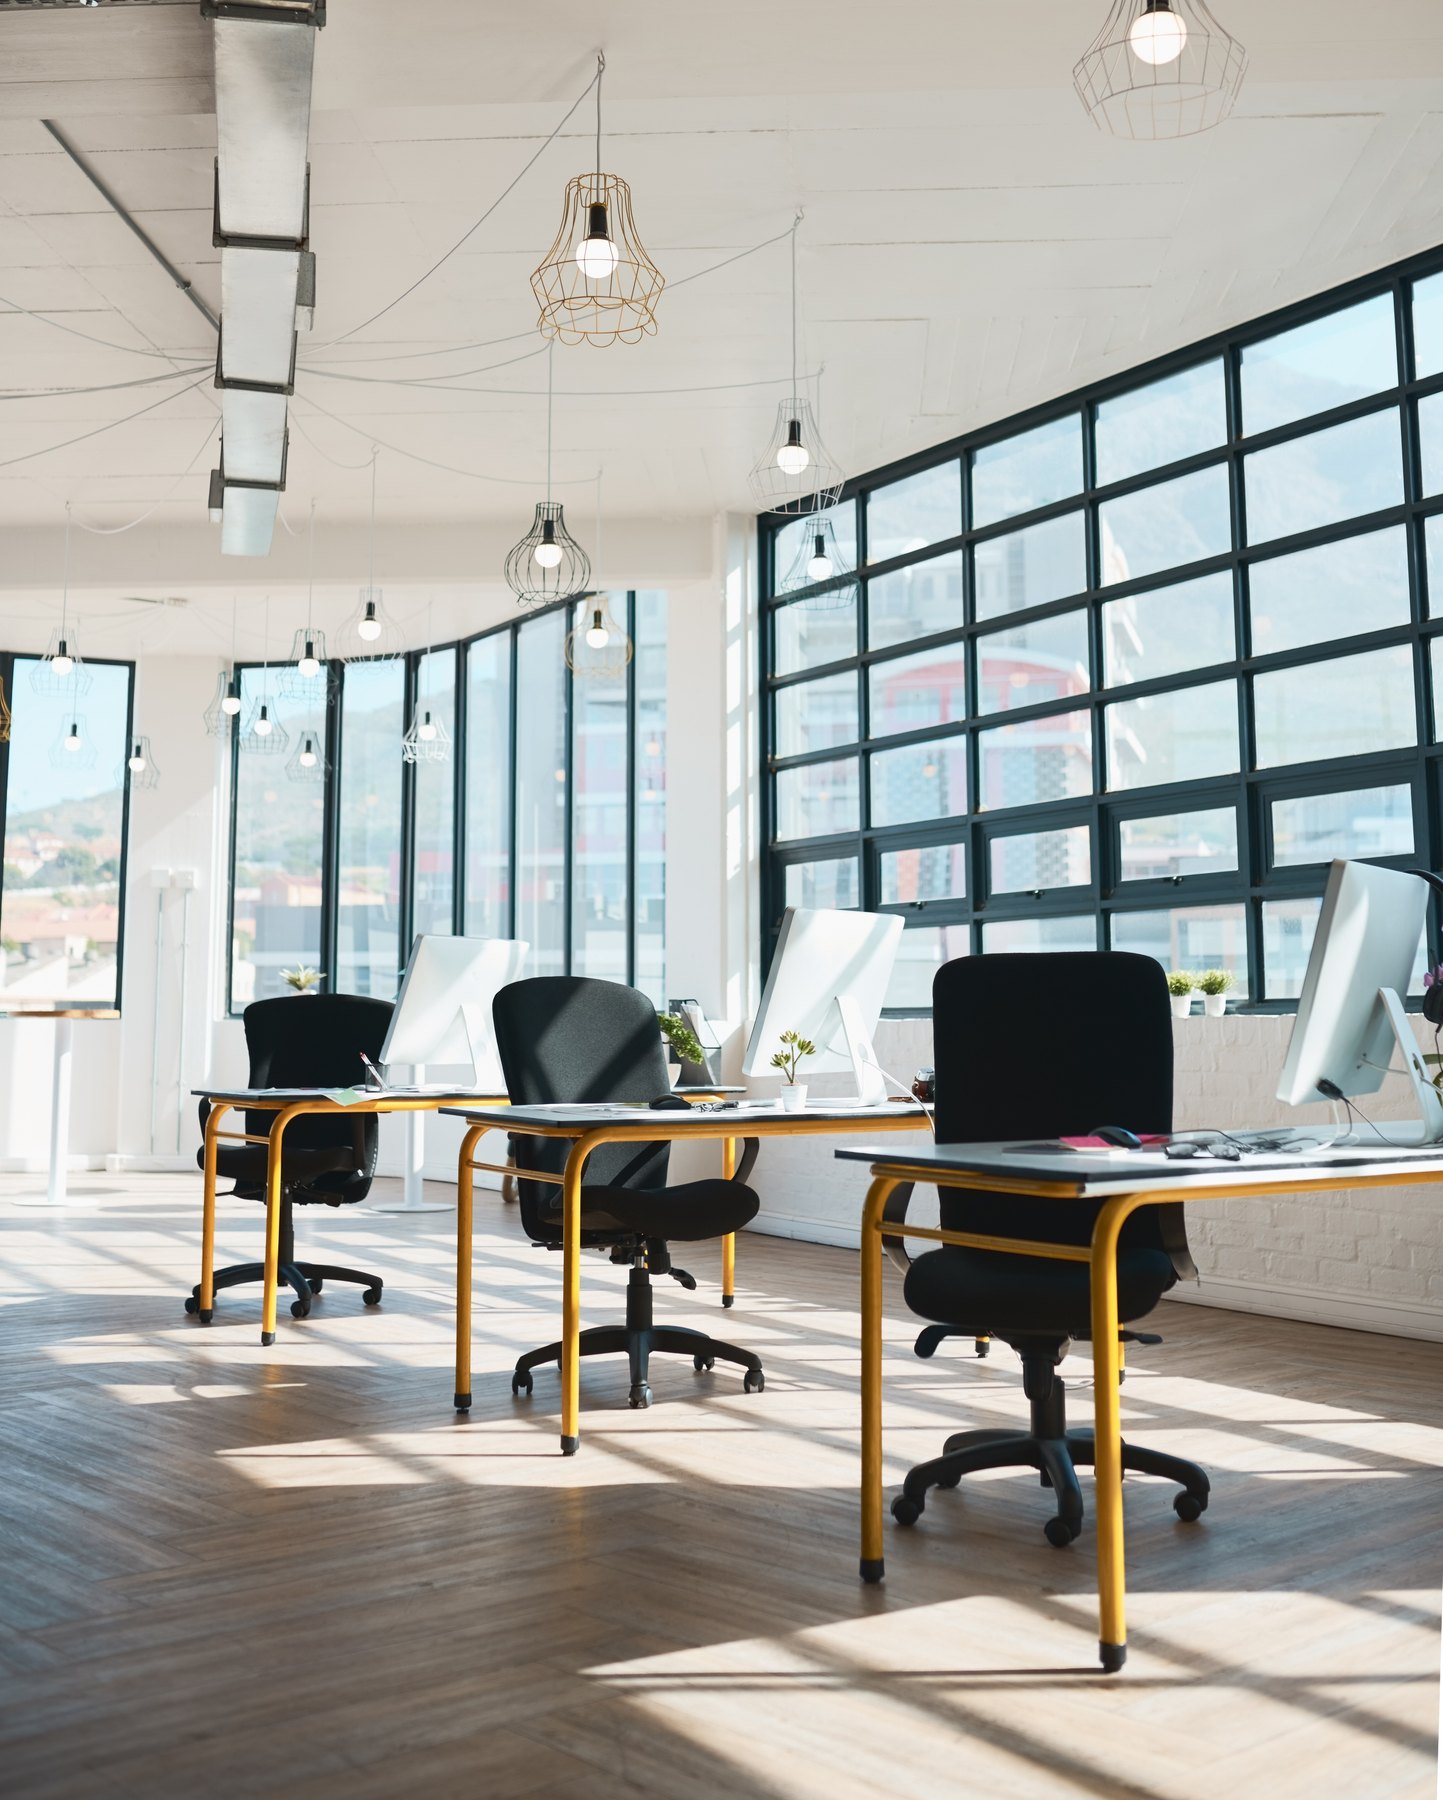
Workstations & cubicles Design inspiration
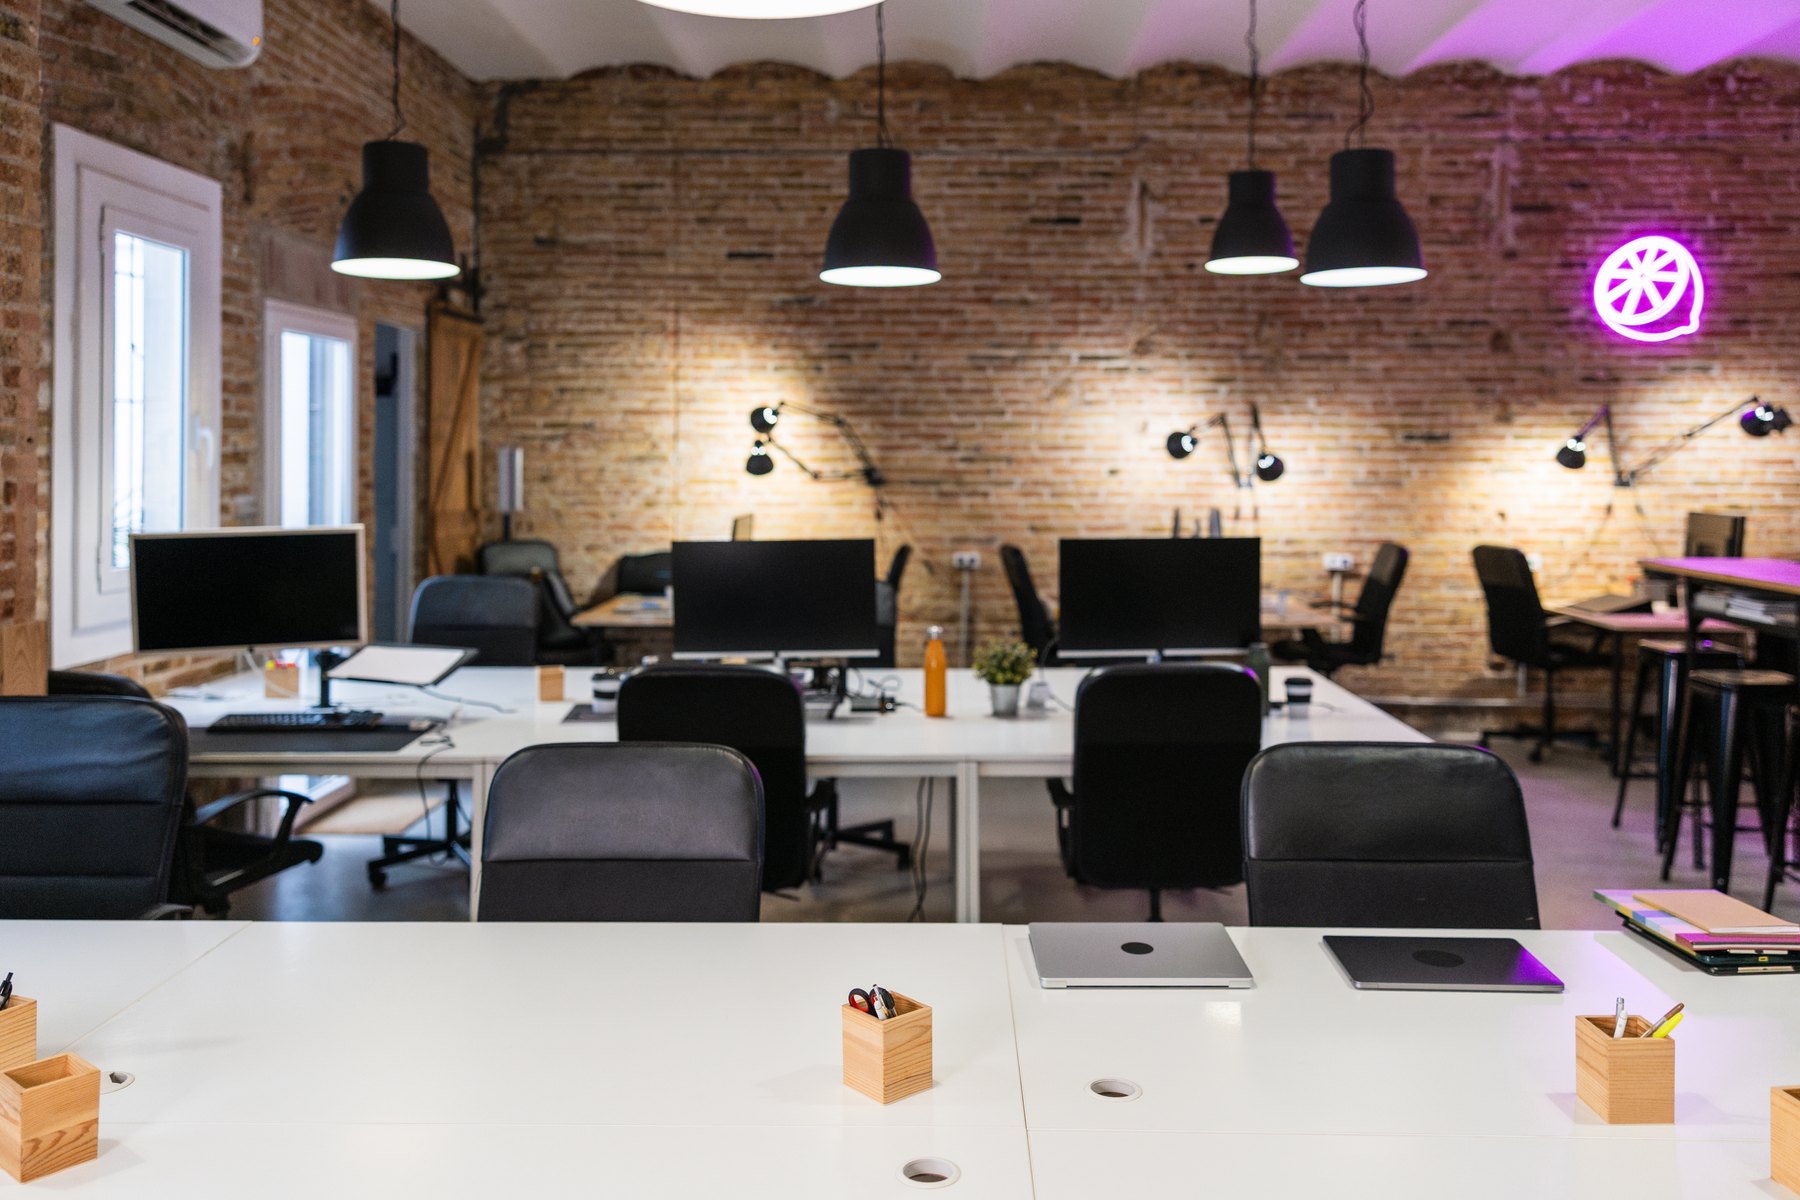
Workstations & cubicles Design inspiration
Plan your next step
Share your priorities for focus, collaboration and daily work. We’ll help define the next steps.
Explore the matching service for your project in Delhi NCR or Tricity.
We serve office projects in Zirakpur through our Tricity service coverage. Share your premises layout, team capacity and site condition so the design and execution requirements can be assessed.
Scope, materials, site access and the work to be retained are reviewed before agreeing a quotation or programme. Project photographs below are labelled with their actual locations.
Discuss Your Zirakpur ProjectWe design inspiring corporate environments — from executive offices to collaborative workspaces — that drive productivity and reflect your brand identity.
Request ConsultationPlanning office, corporate or commercial workplace interiors in Zirakpur? Bring your premium or luxury brief into focus with a considered layout, 3D design, material selections and a coordinated furniture and installation scope.
Discuss reception finishes, your brand palette and furniture proportions, with maintenance needs and budget considered before selections are agreed.
Explore executive cabins, boardrooms and meeting spaces that support the way your business works, with furniture, storage and circulation coordinated within your office layout.
Share your lighting, privacy and noise concerns so their suitability and specialist requirements can be assessed for your site.
Use the design discussion to compare furniture needs, storage, proportions and how different areas of the office relate to one another.
These are topics to discuss, not fixed package inclusions. Materials, specialist work, cost and timelines depend on the site assessment and agreed project scope.
Bring your team size, available space, preferred style and project priorities. Discuss what is essential now and what can be developed within the proposed scope.
Explore selected Archspace office projects, with project locations shown on each card.
Use these practical guides to prepare for your consultation and compare the scope of work.
Check layouts, specifications, exclusions and handover responsibilities against the same workplace brief.
Read the guideEvery space is planned with your brand and goals at its core.
From concept to completion, we handle it all.
Premium materials and flawless execution on every project.
Committed to timelines and complete transparency throughout.