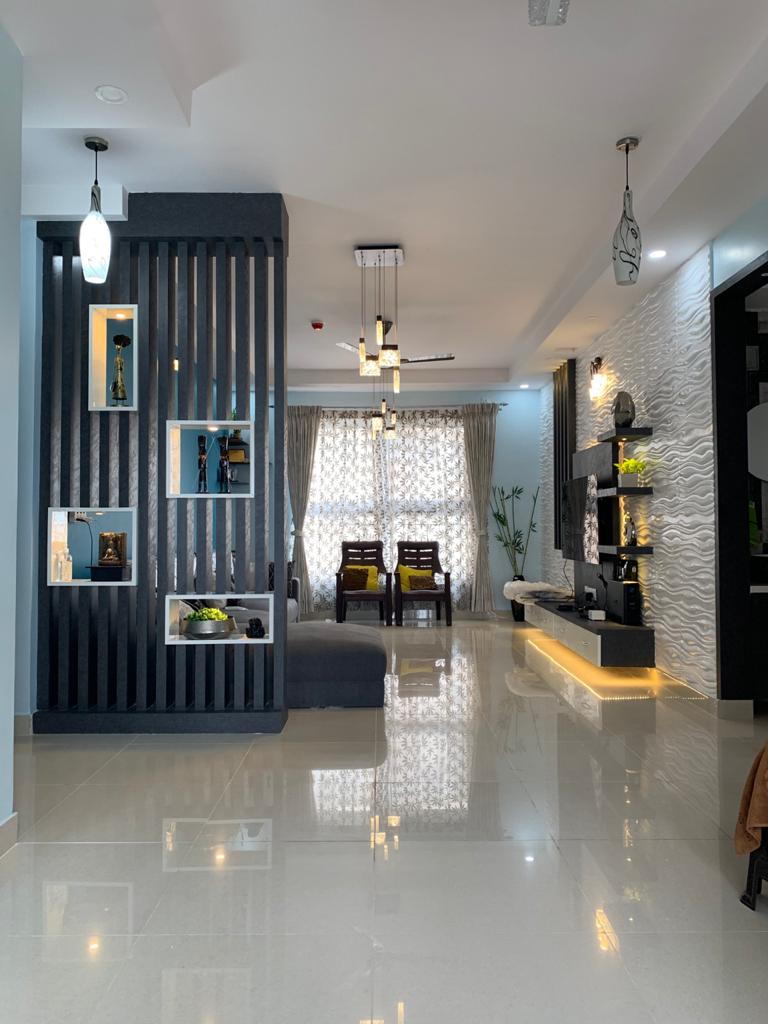
Apartment and villa handover checklist
Prepare a room-by-room review of finishes, fittings, documentation and outstanding items before handover.
Read the guide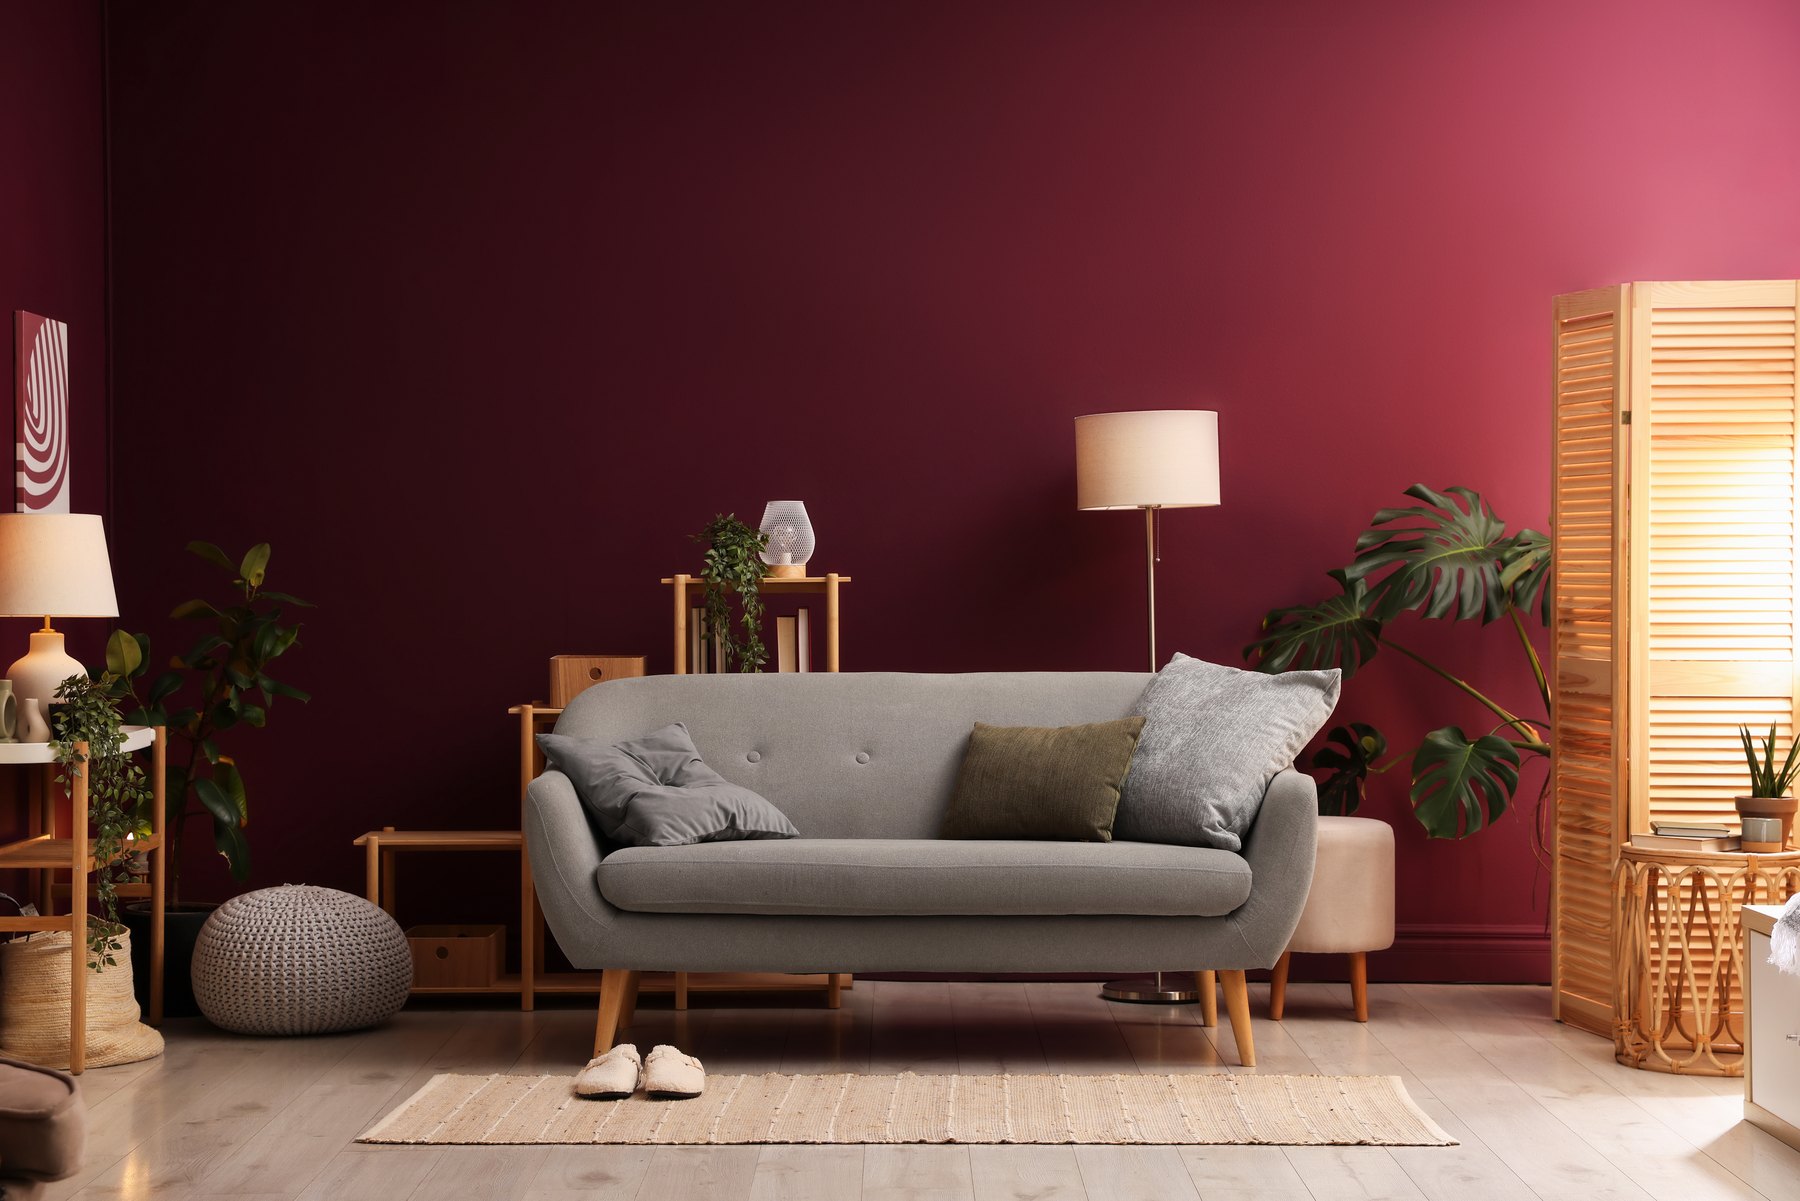
Premium Homes. Personal Detail.
Resolve the appliances, storage and clearances before choosing the finish.
Design inspirationLiving rooms
LET'S DISCUSS YOUR PROJECT
Free Home Interior Consultation
Tell us about your apartment, villa or independent home. We will discuss the layout, rooms, storage and finishes that matter to you.
Share the essentials so the first conversation can focus on the right scope.
The residential edit
A starting point for your home in Noida. Explore thoughtful layouts, warm materials and details to make your own.
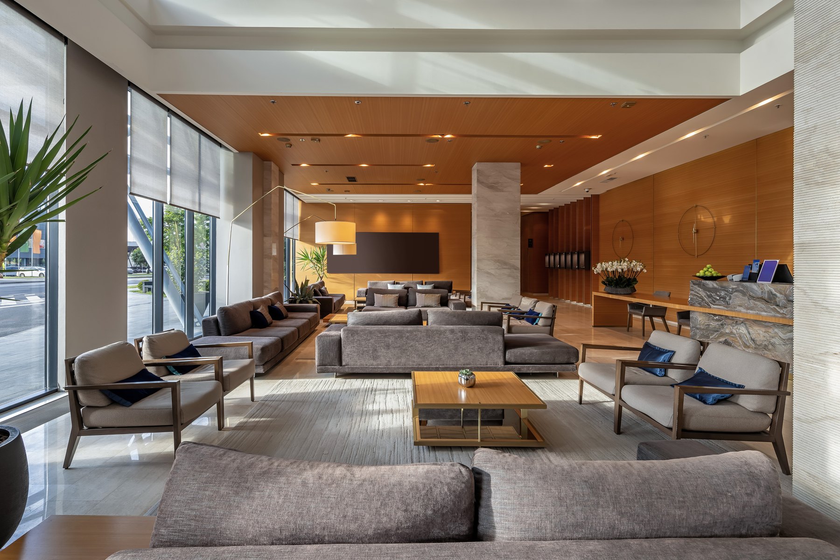
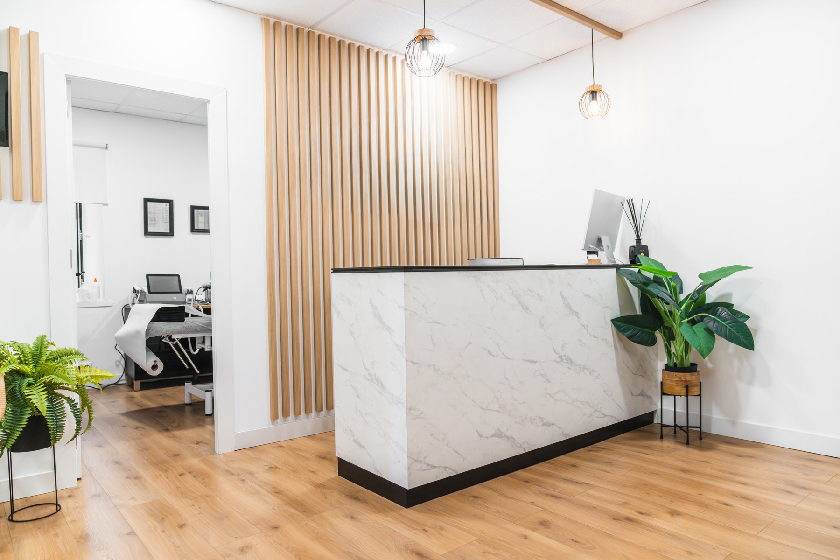
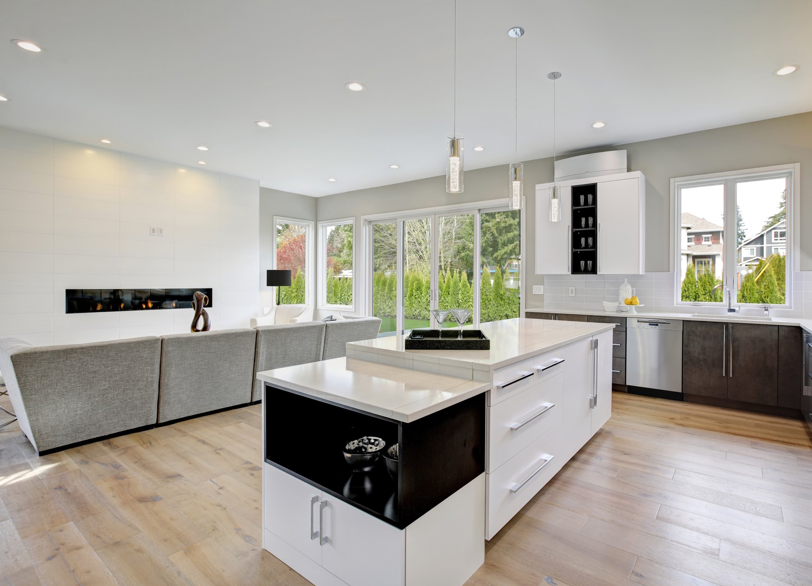
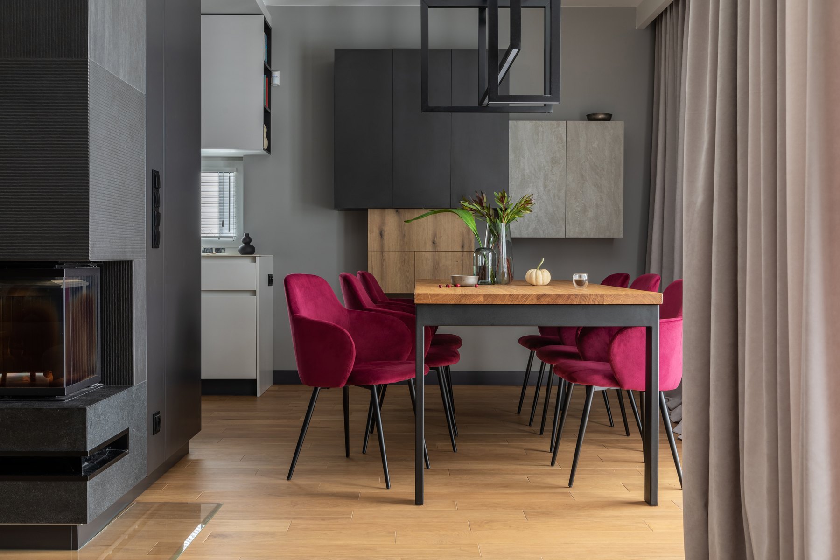
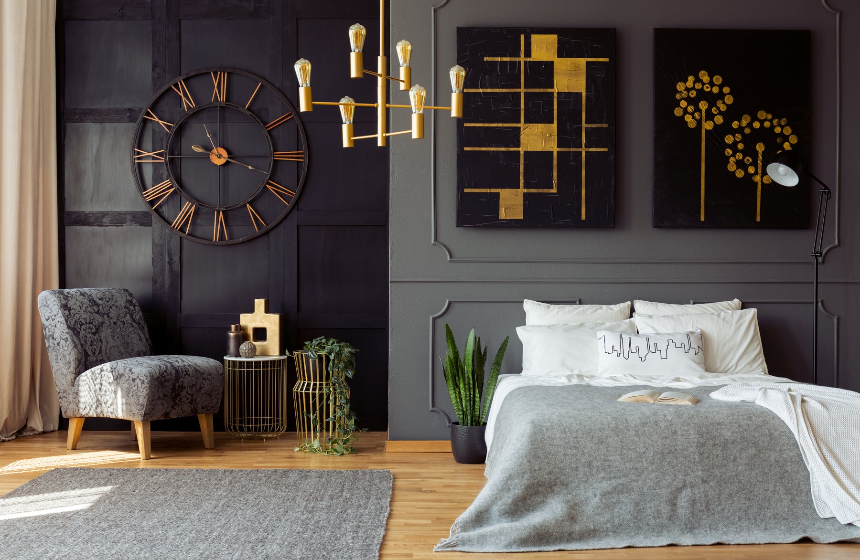
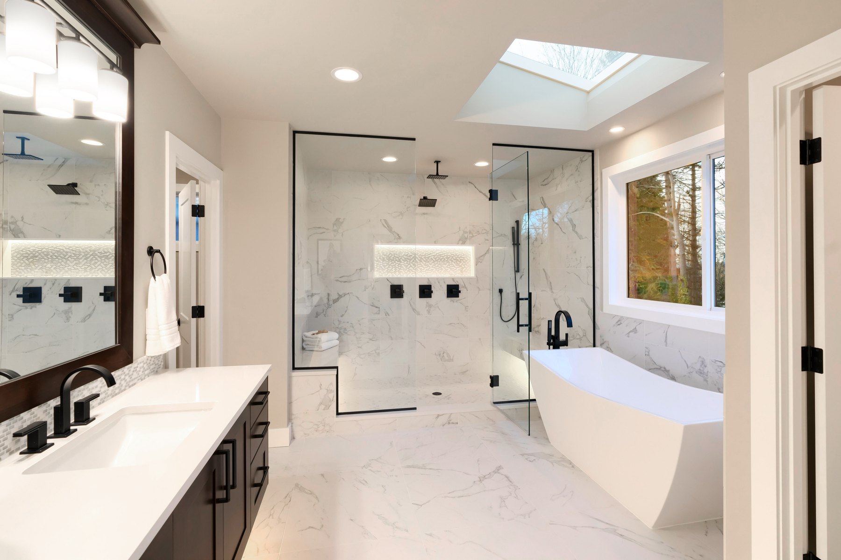
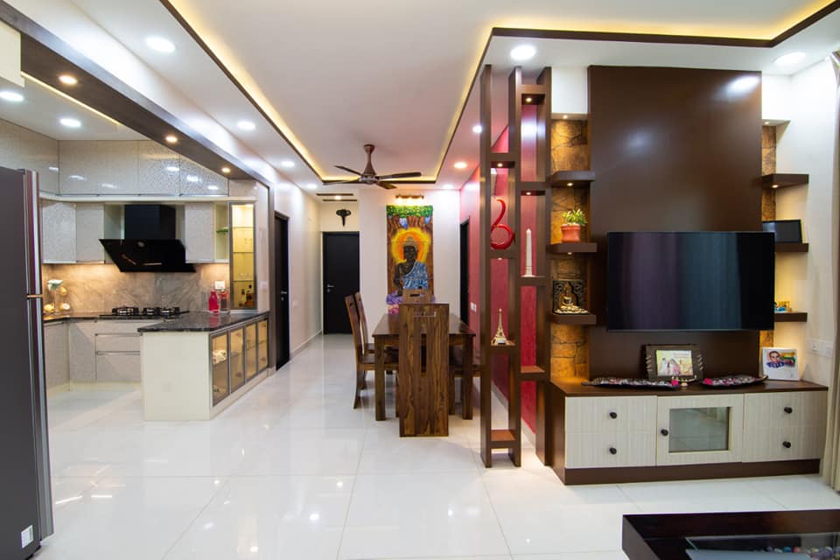
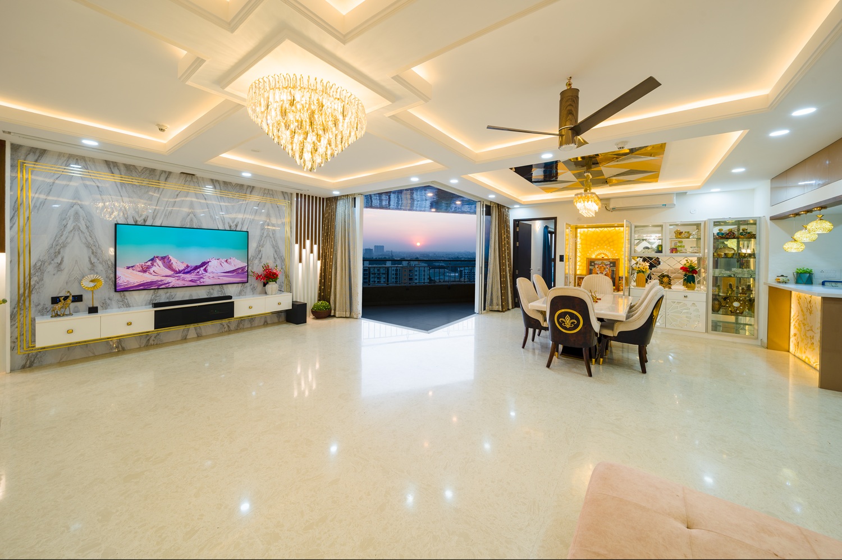
Design inspiration — curated references, not completed Archspace projects. These photographs are not presented as projects from any particular city.
50 photographs across nine room categories
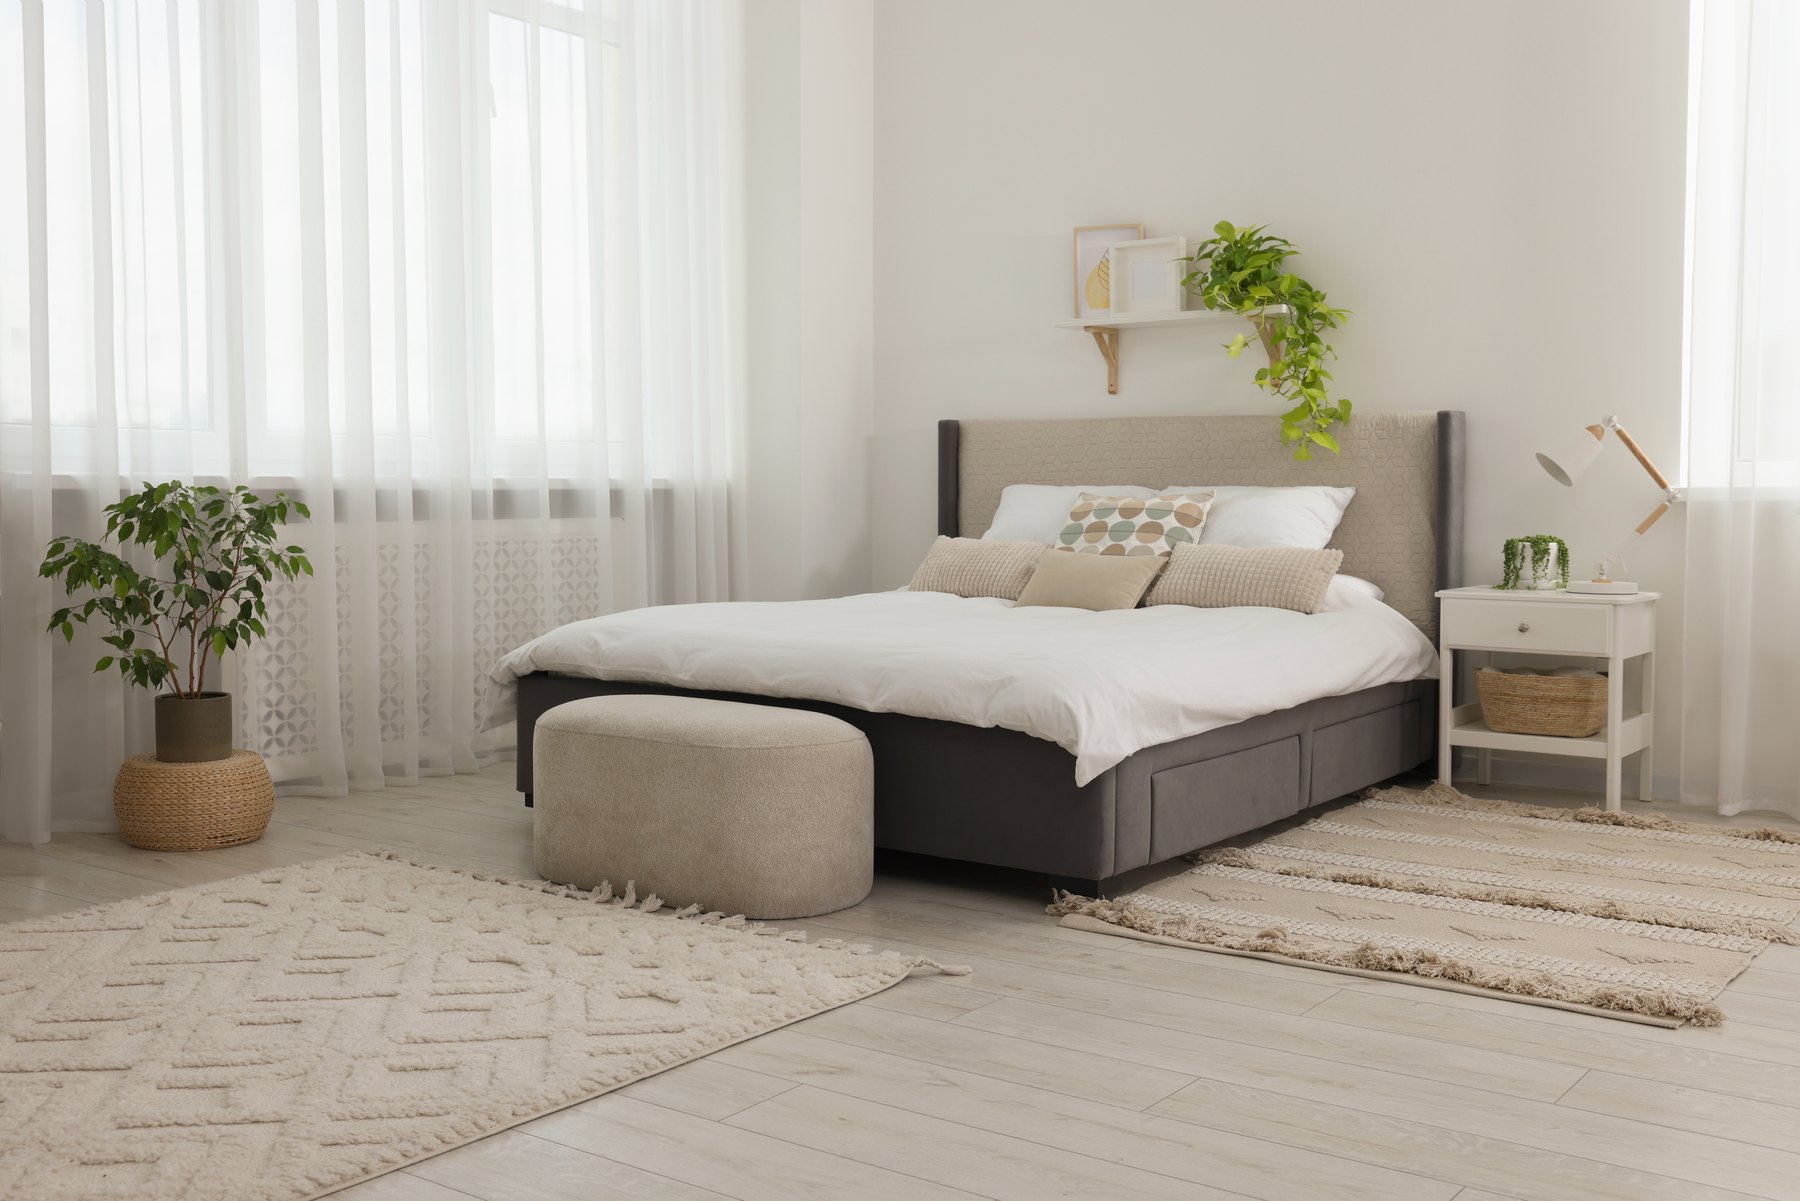
Bedrooms Design inspiration
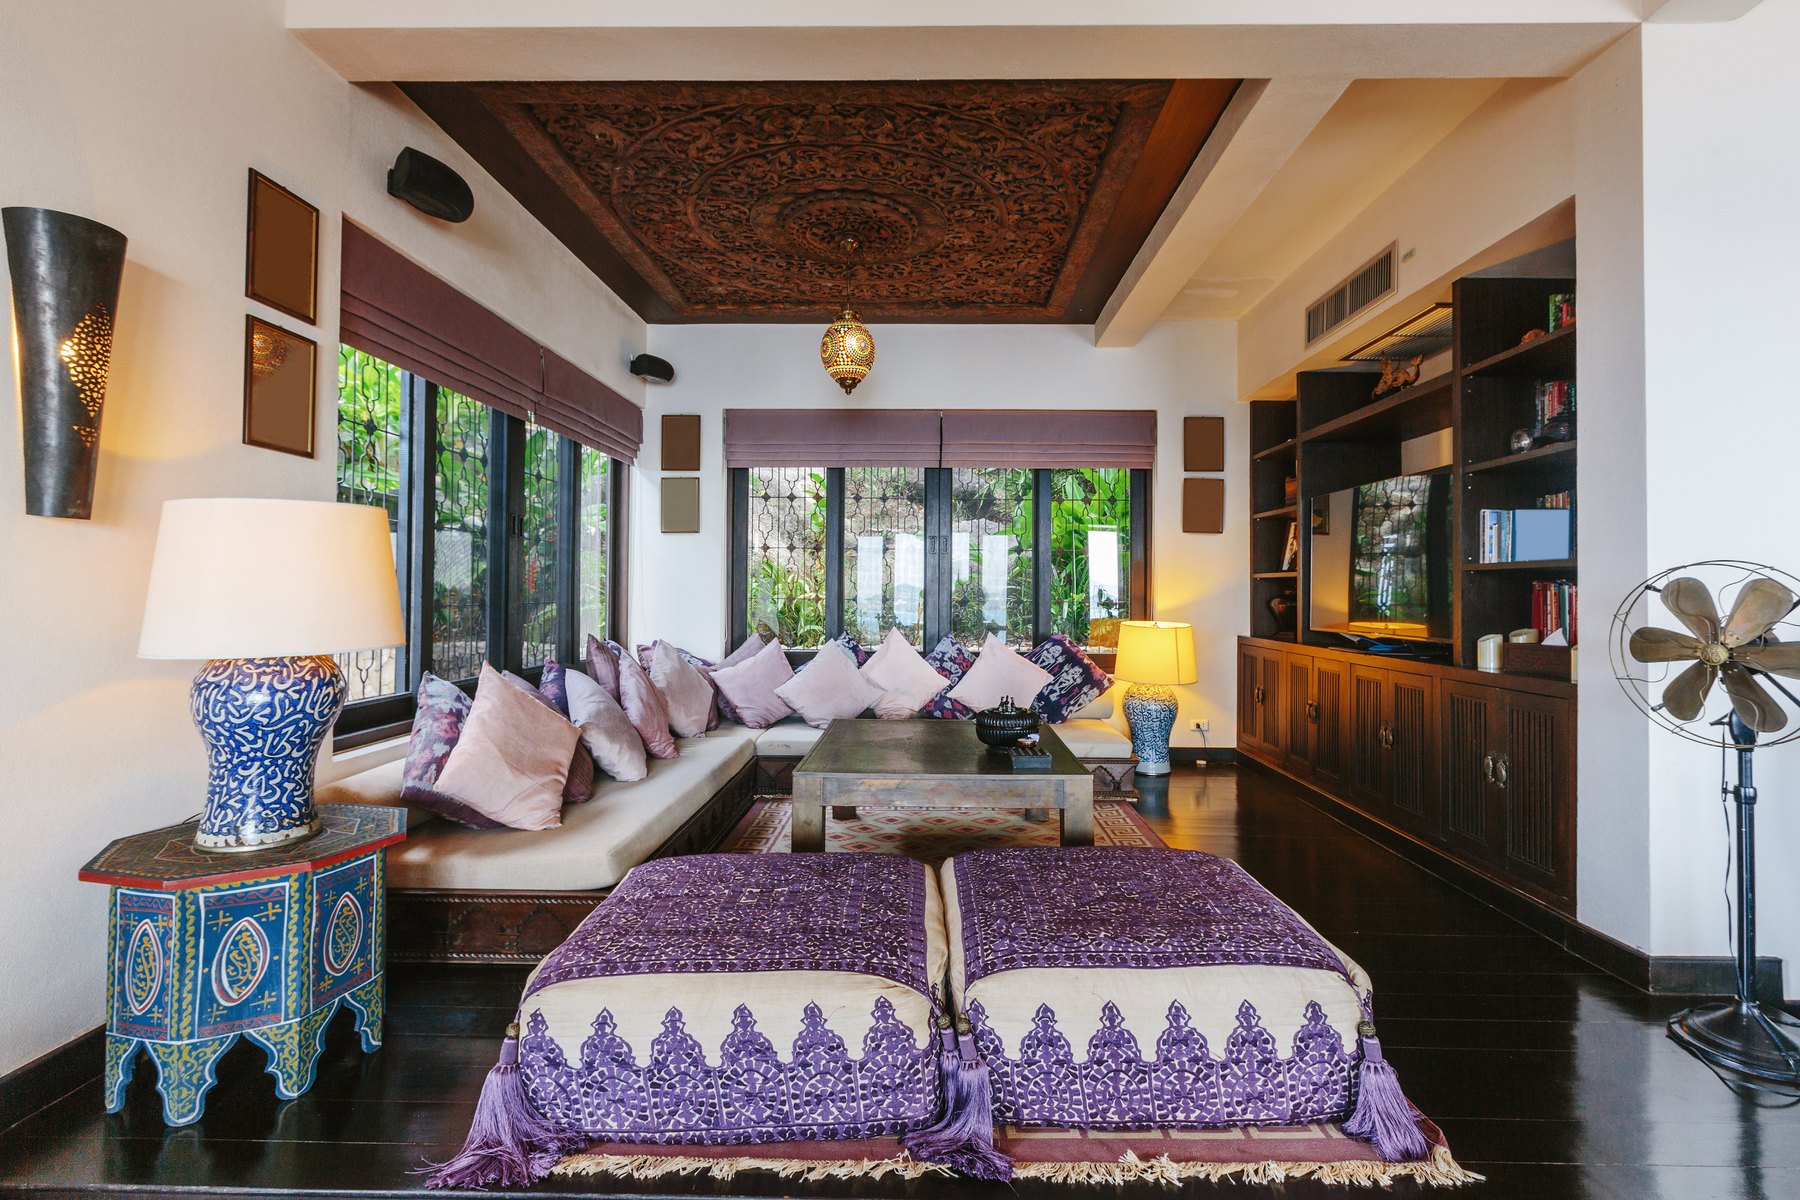
Living rooms Design inspiration
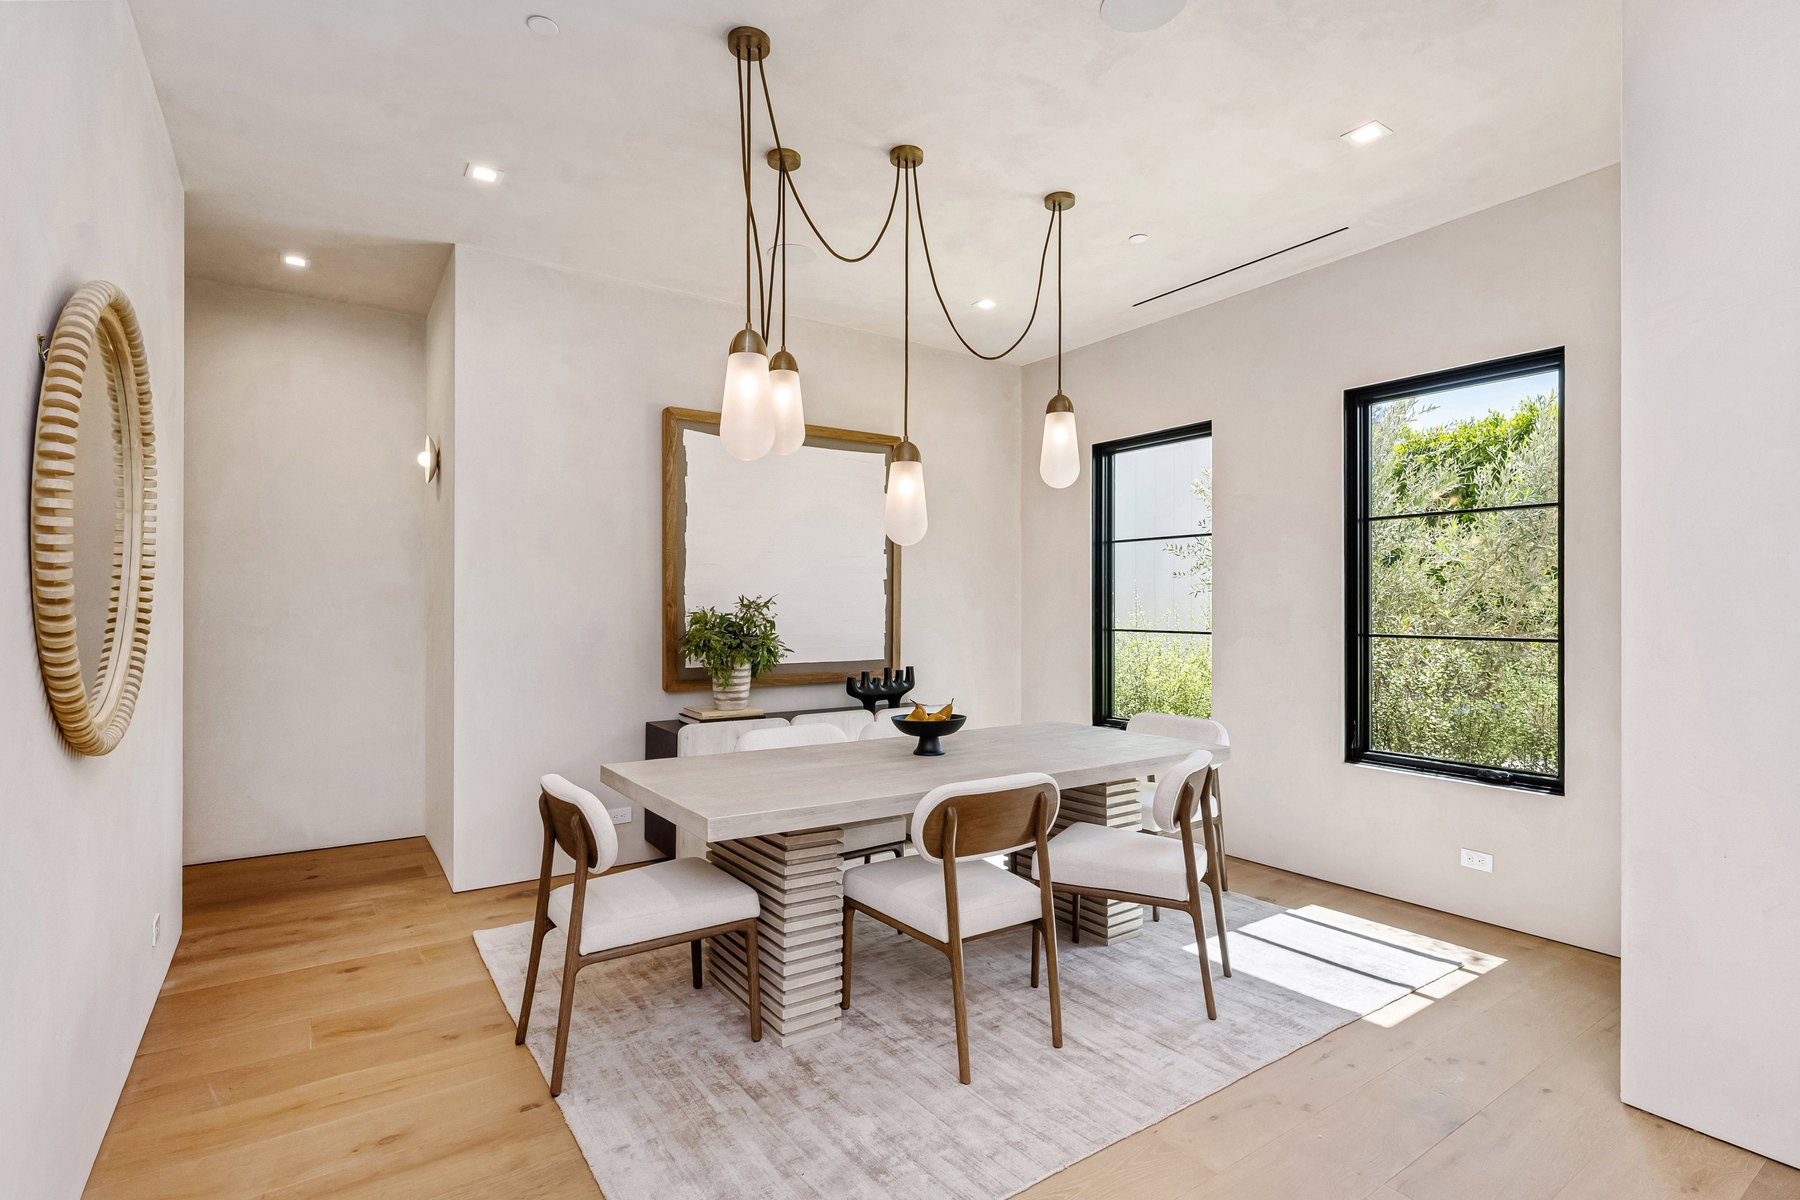
Dining rooms Design inspiration
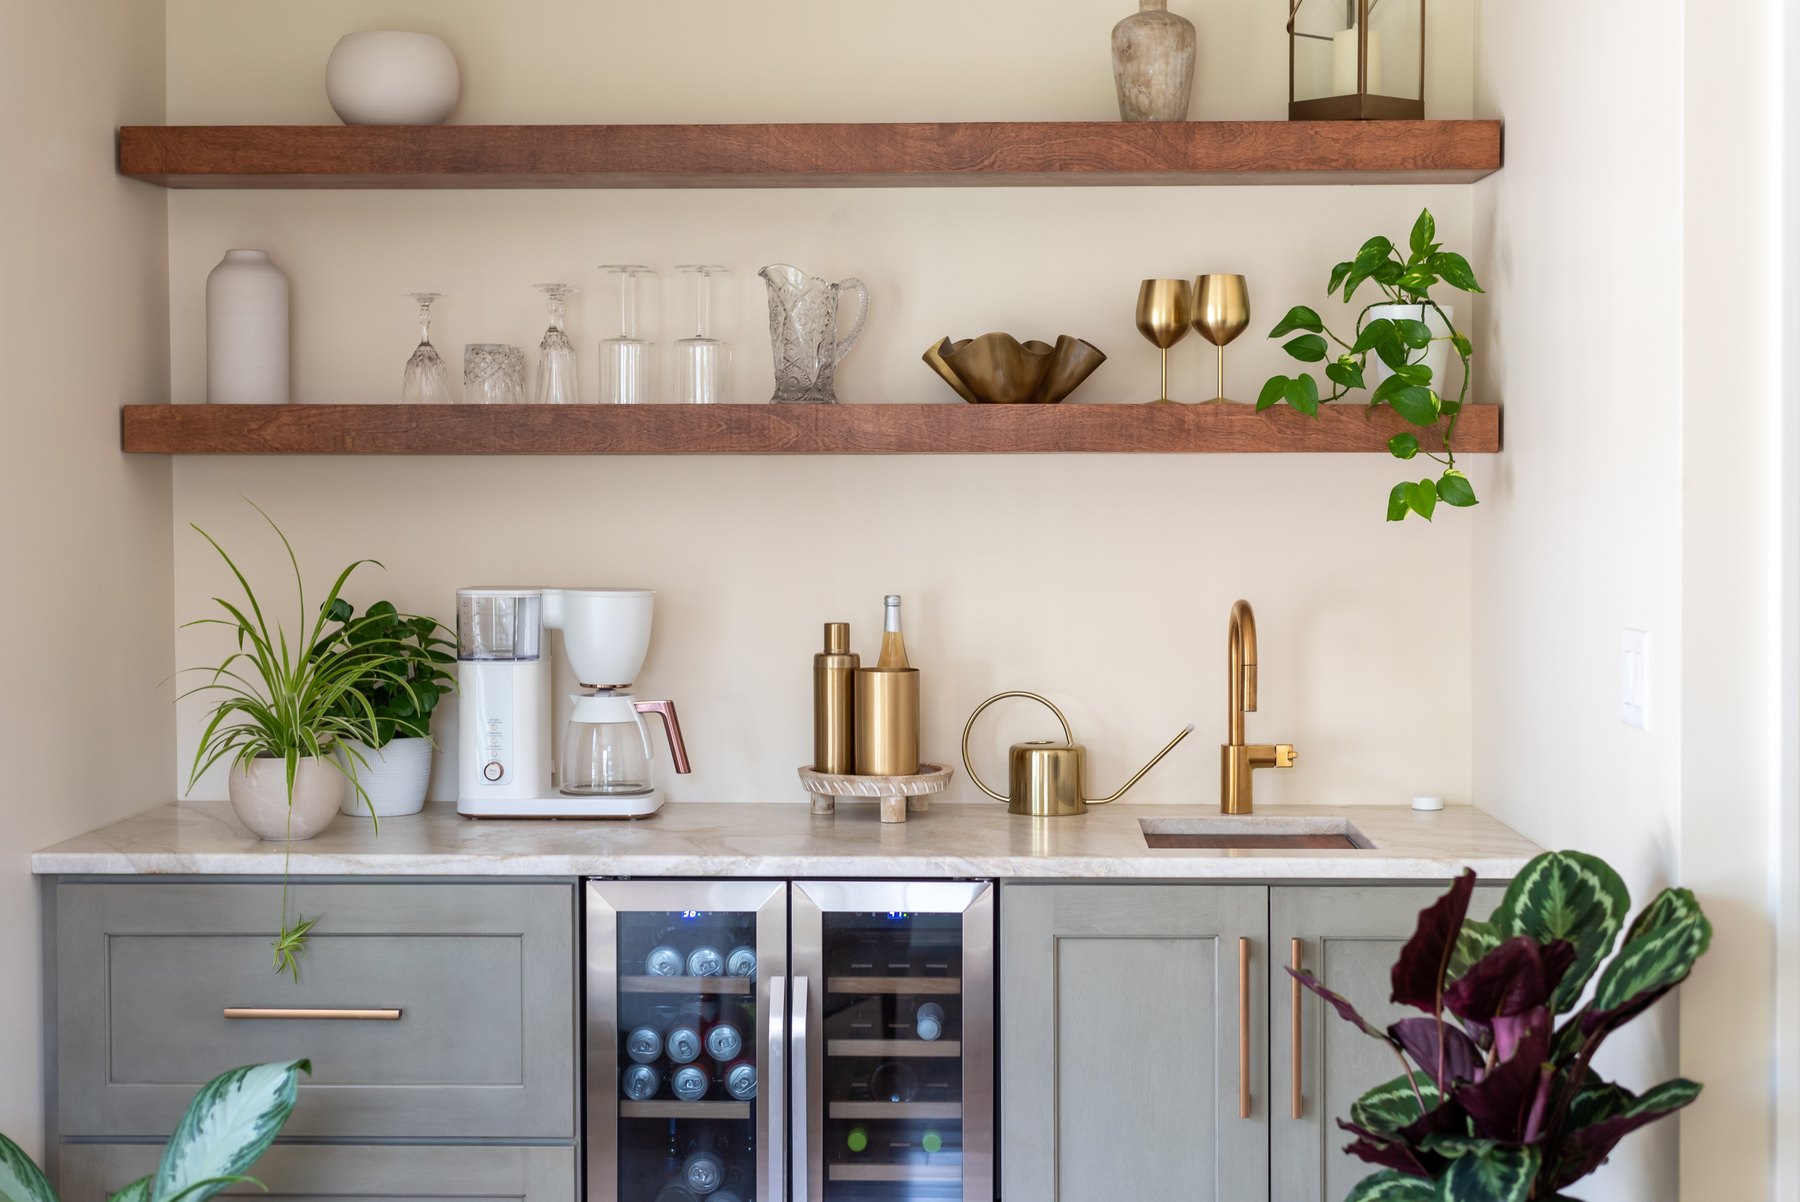
Home bars Design inspiration
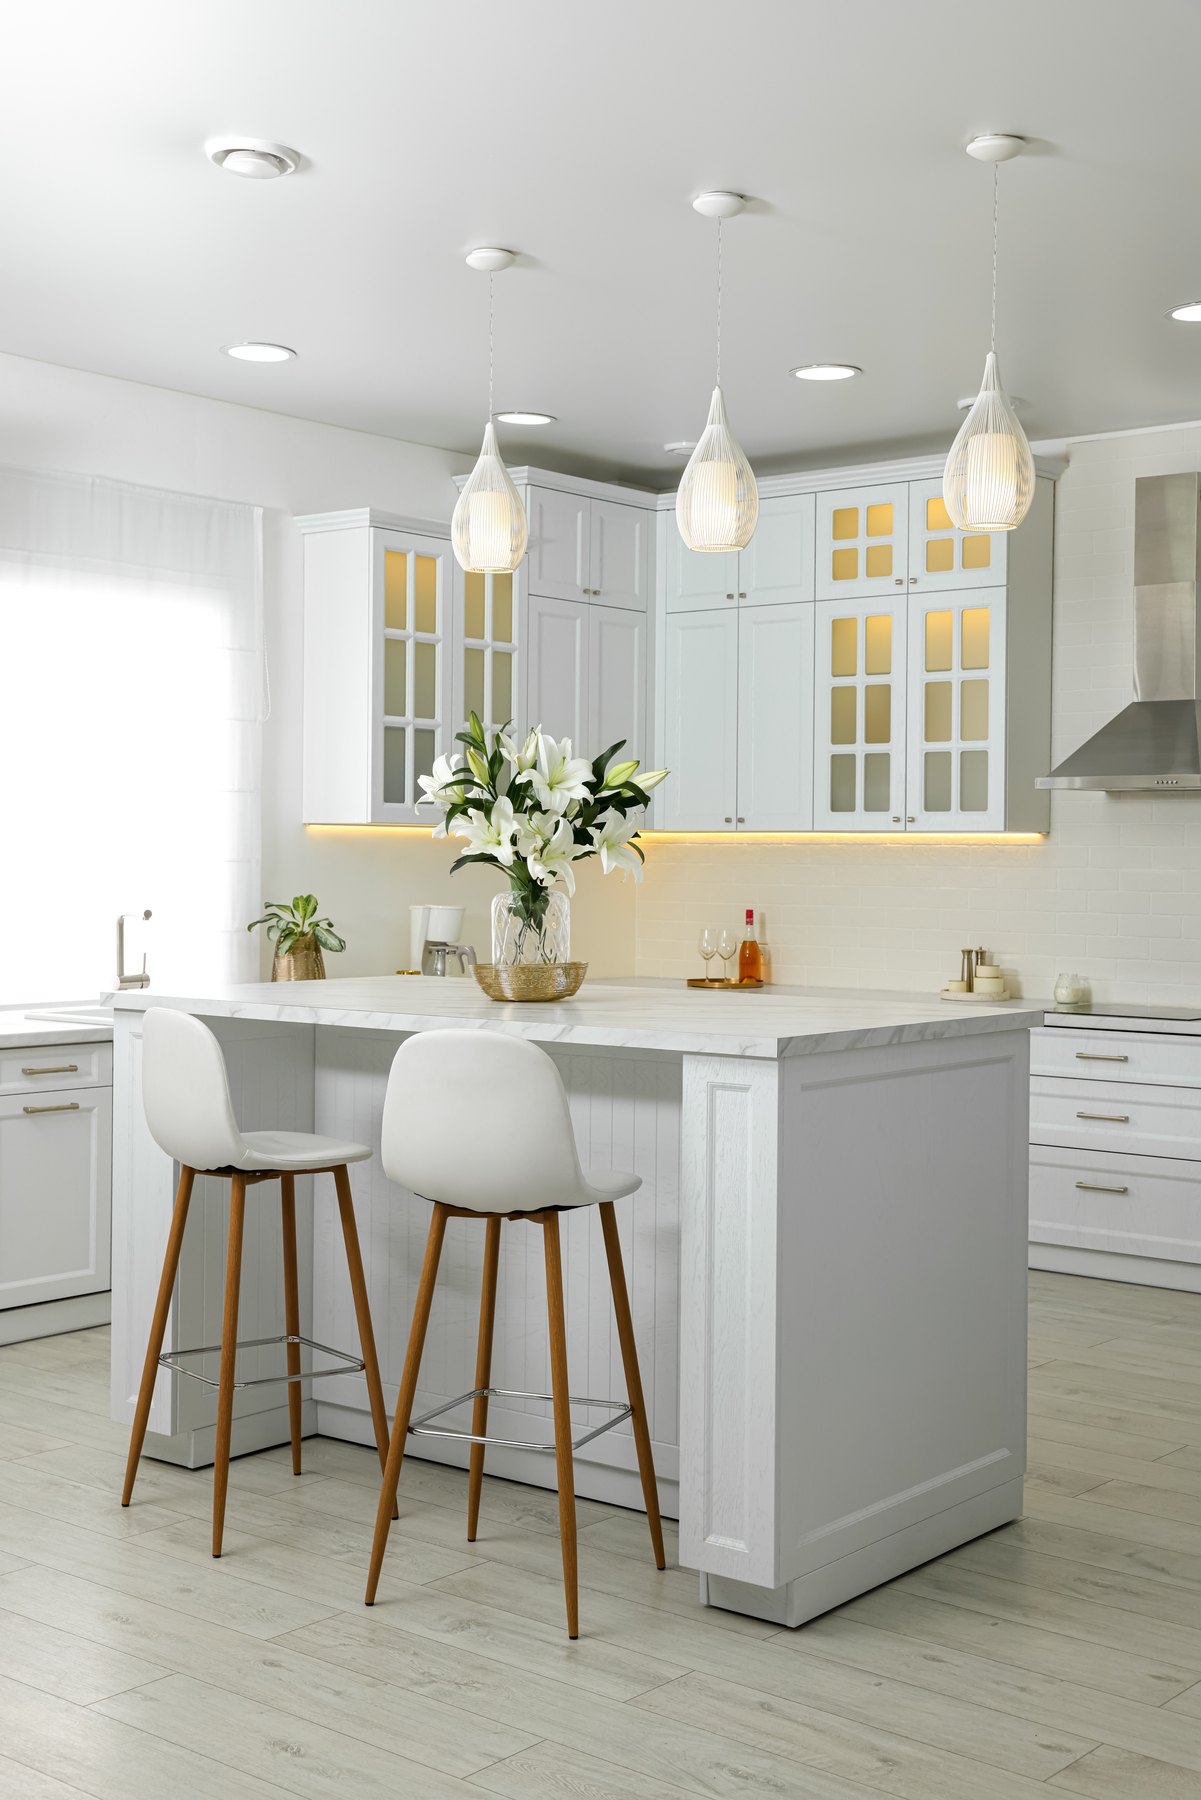
Kitchens Design inspiration
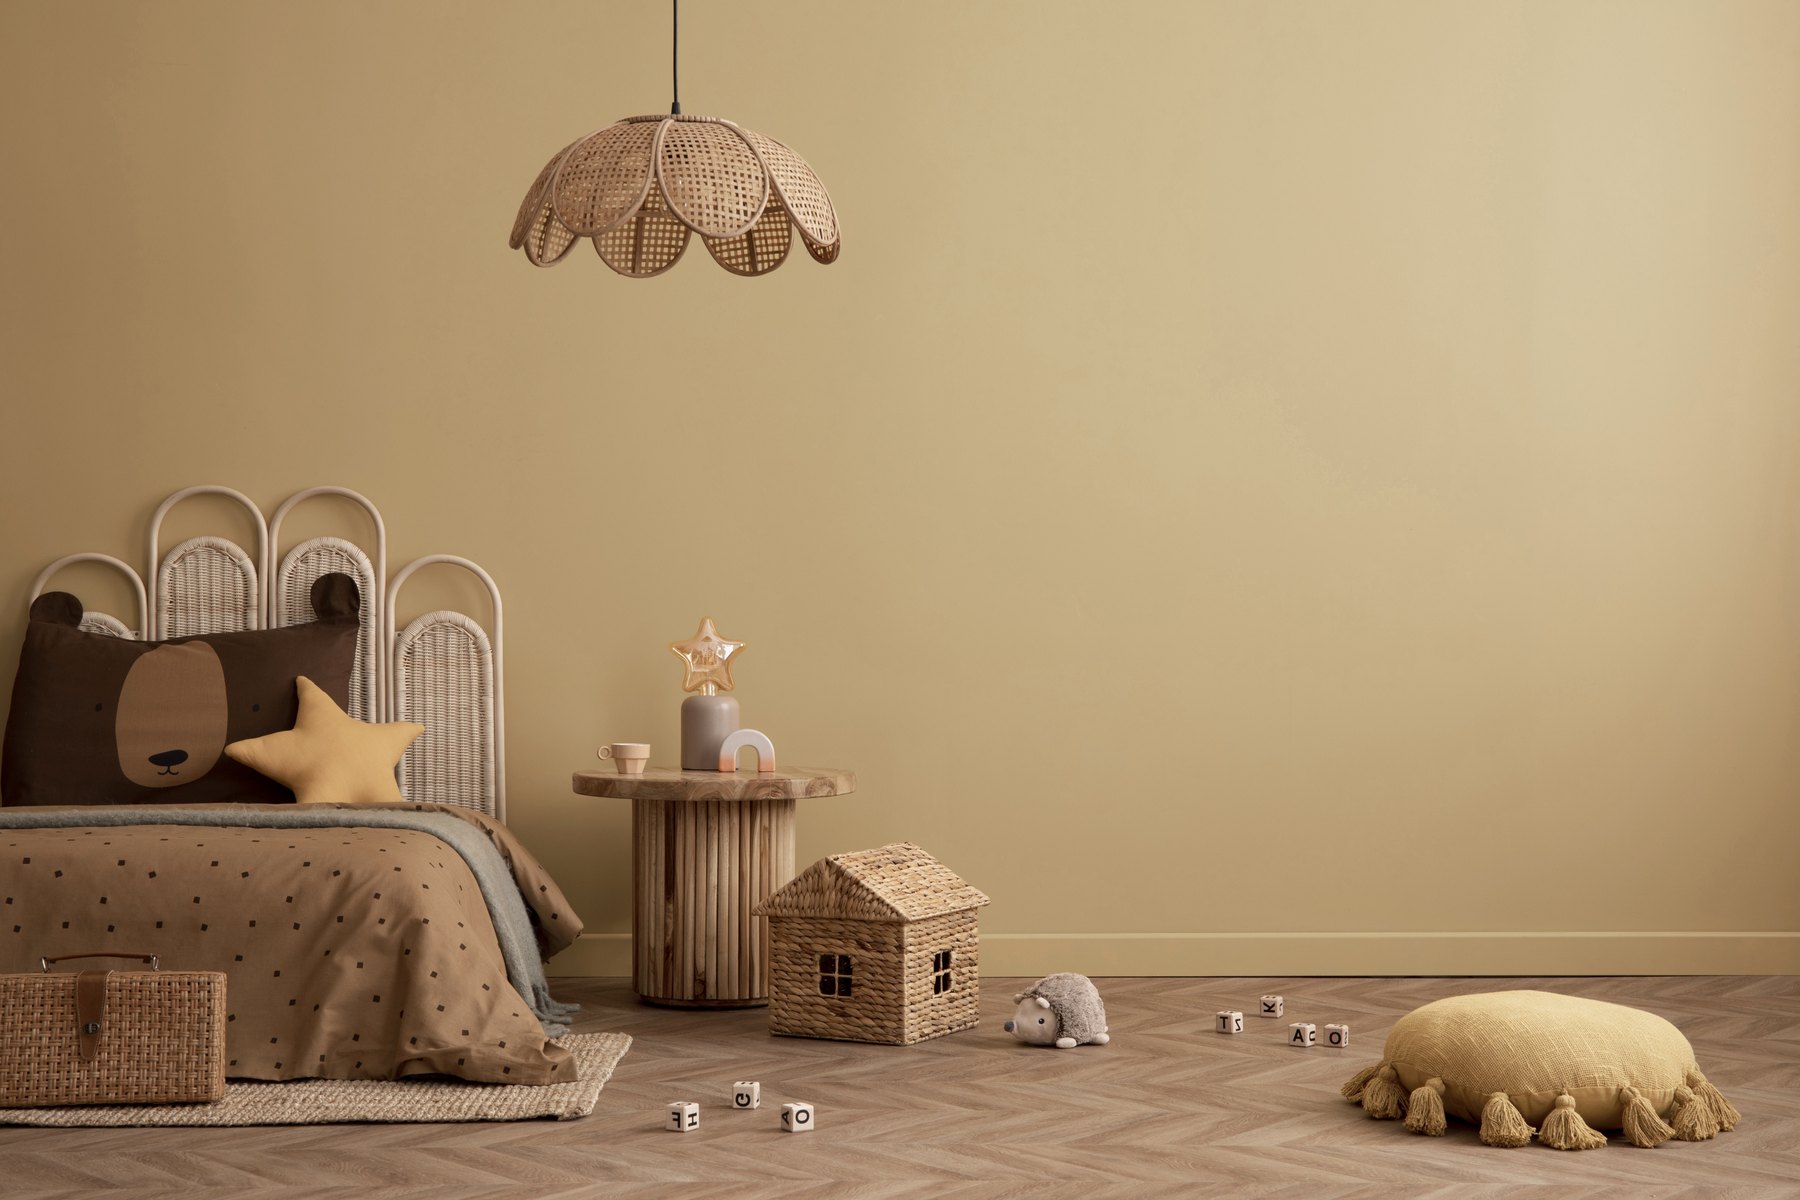
Children’s rooms Design inspiration
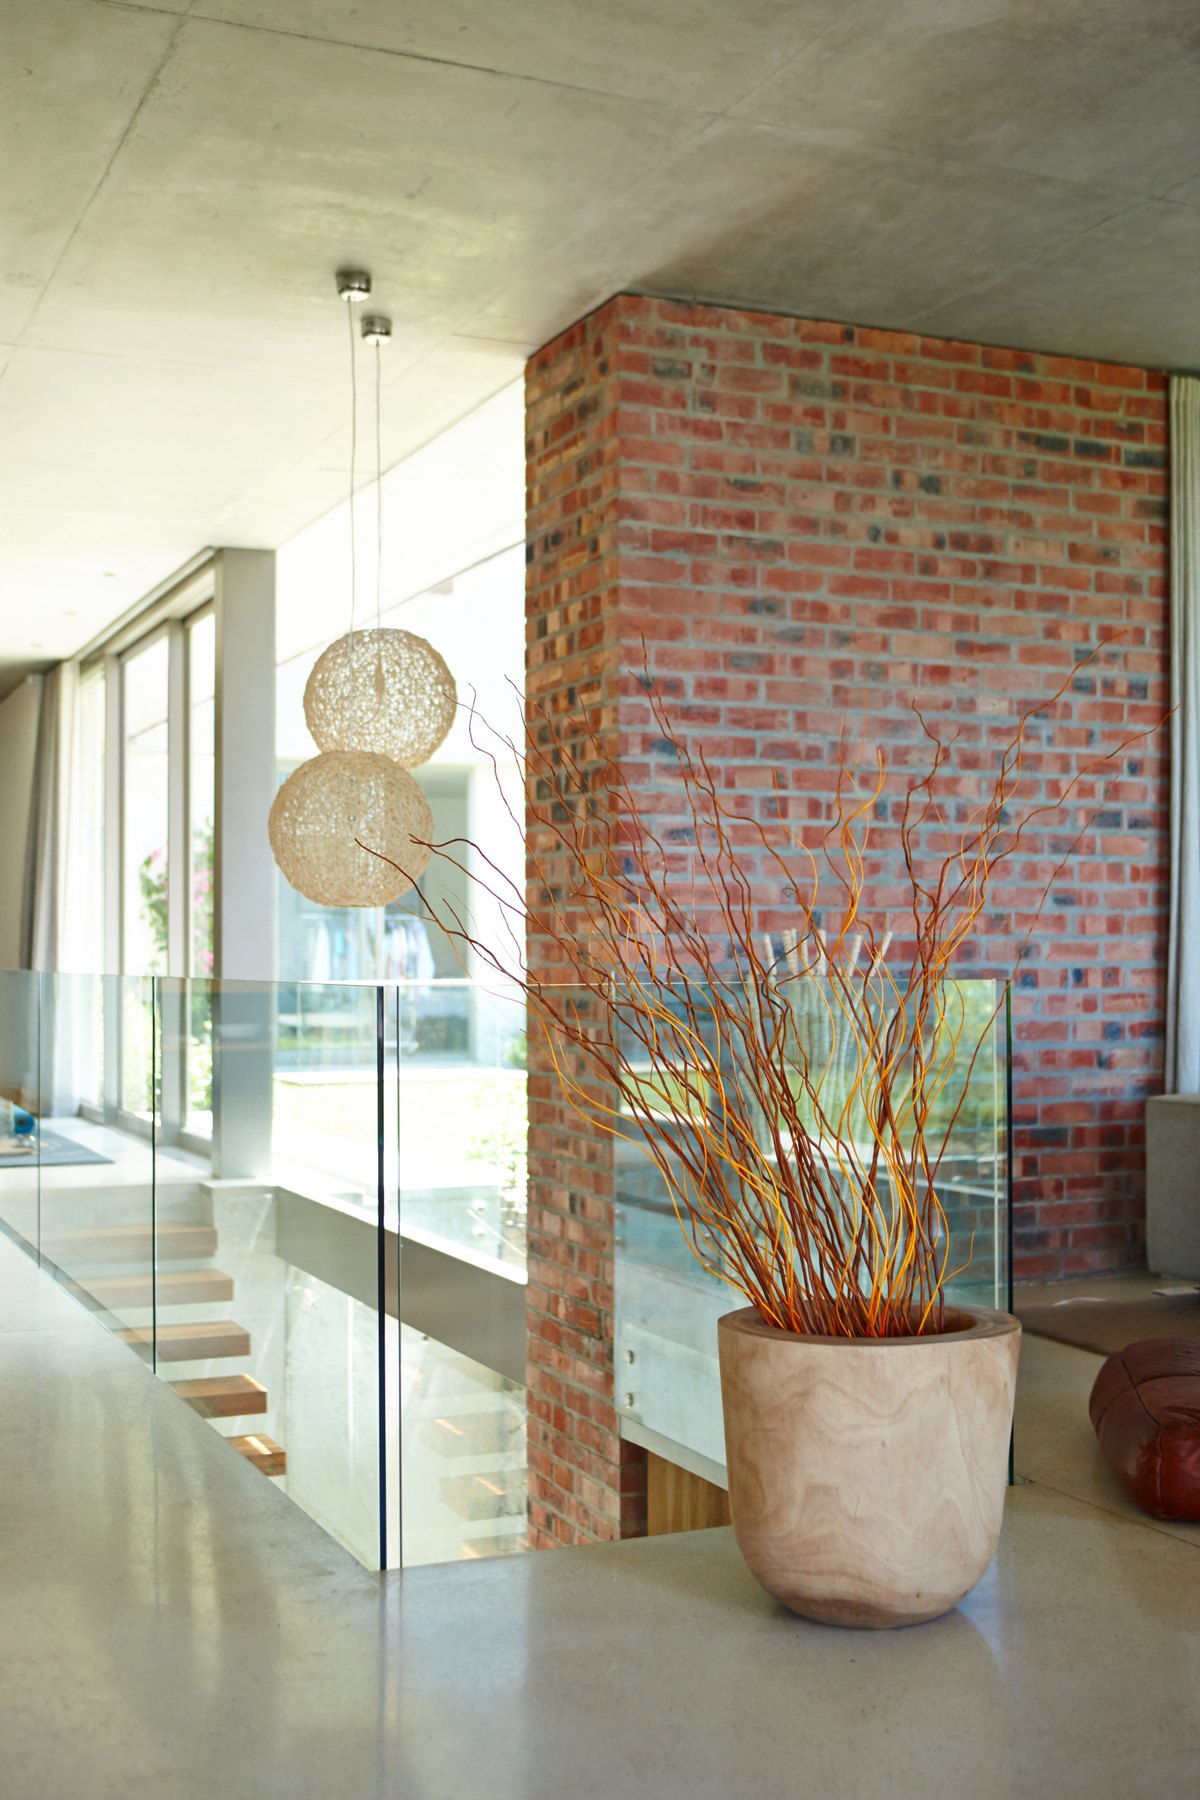
Home entrances Design inspiration
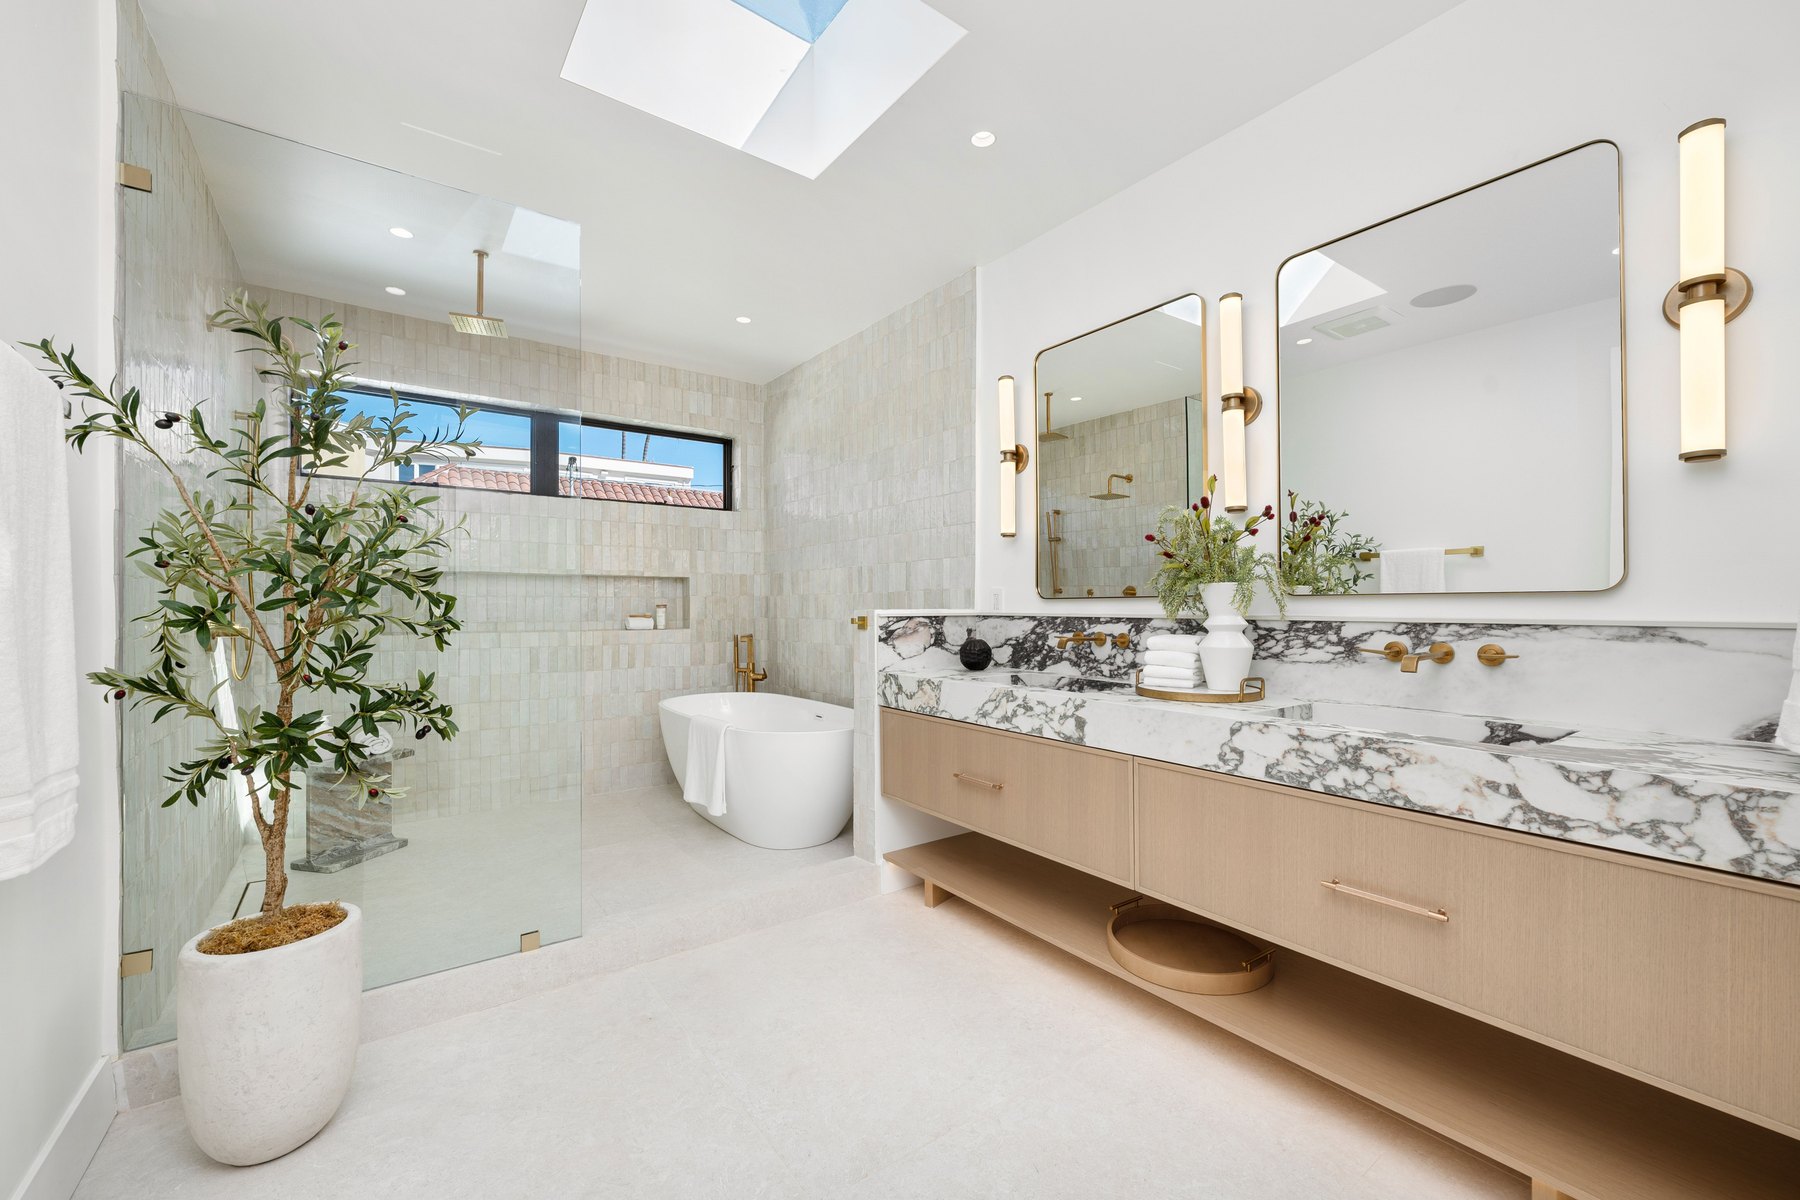
Bathrooms Design inspiration
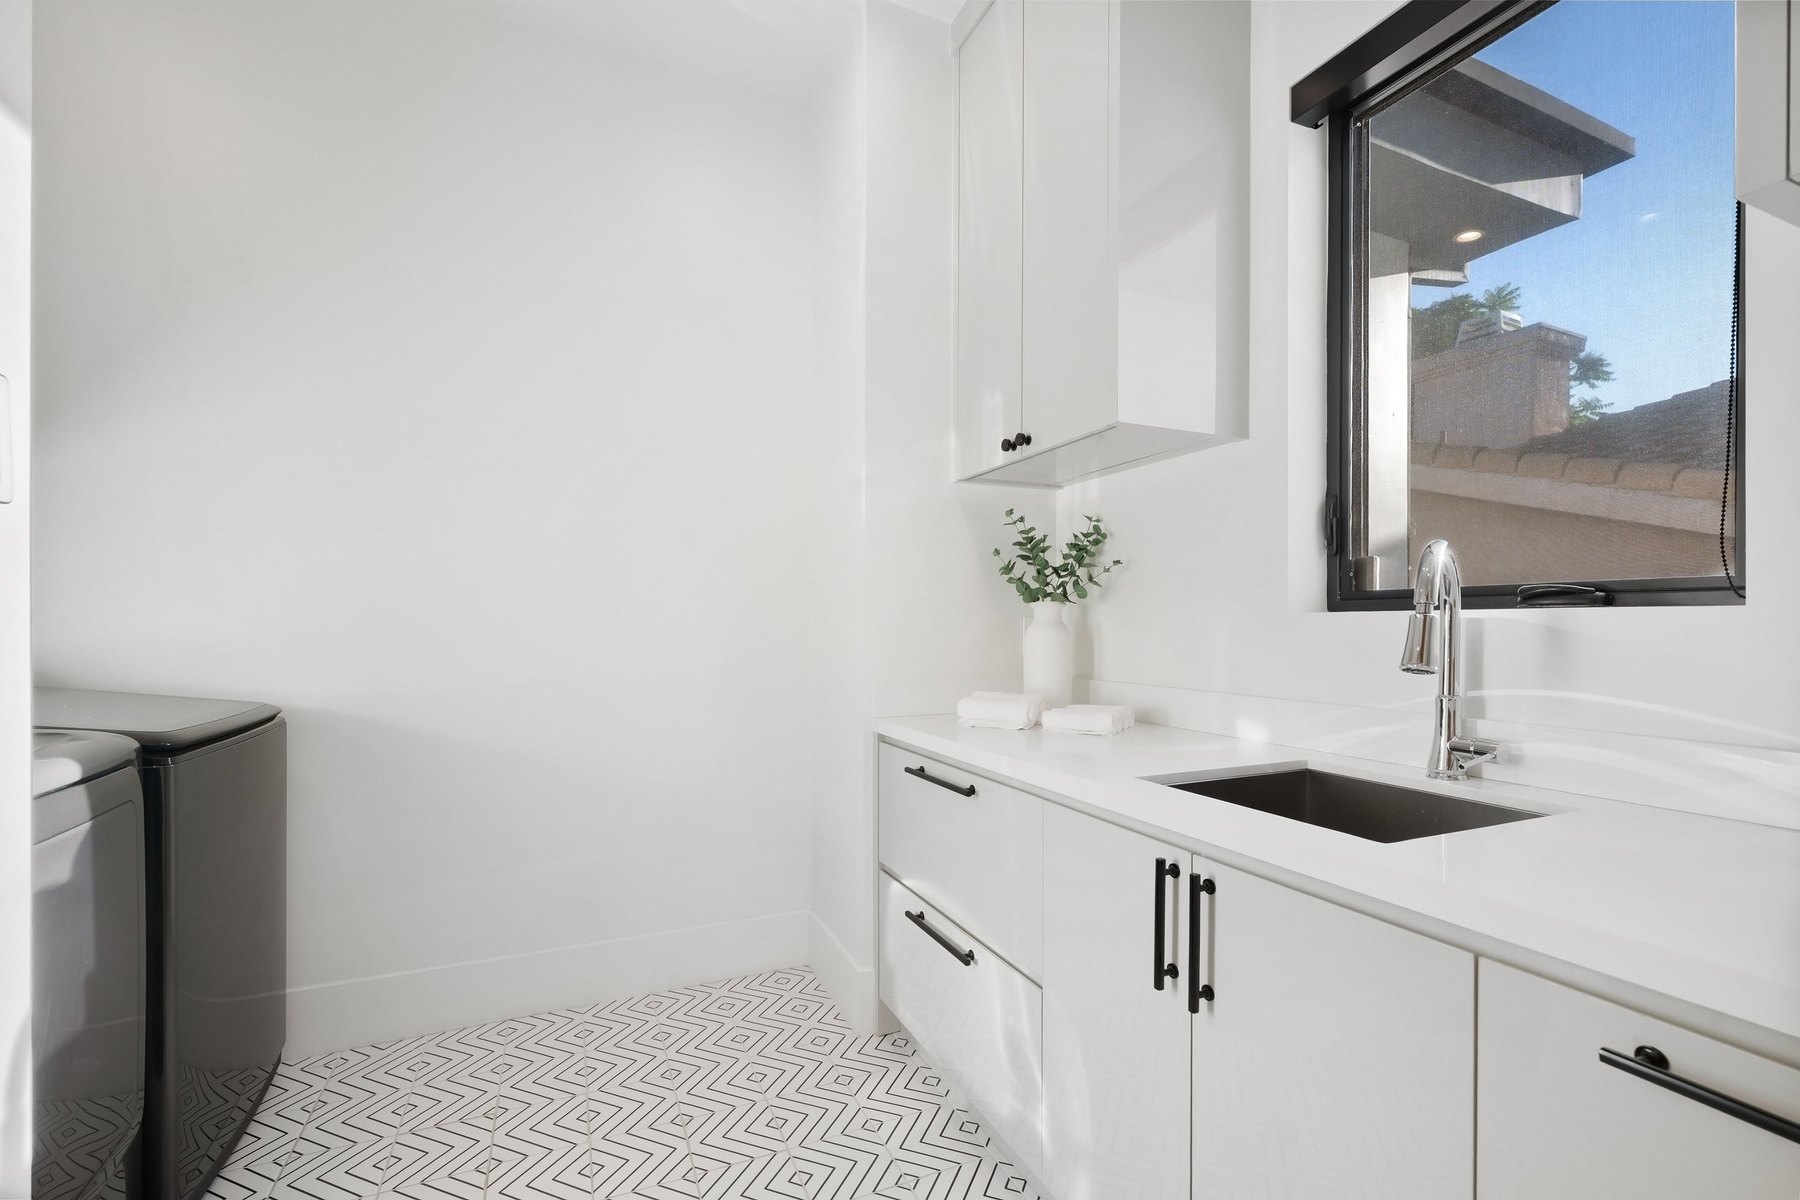
Utility rooms Design inspiration
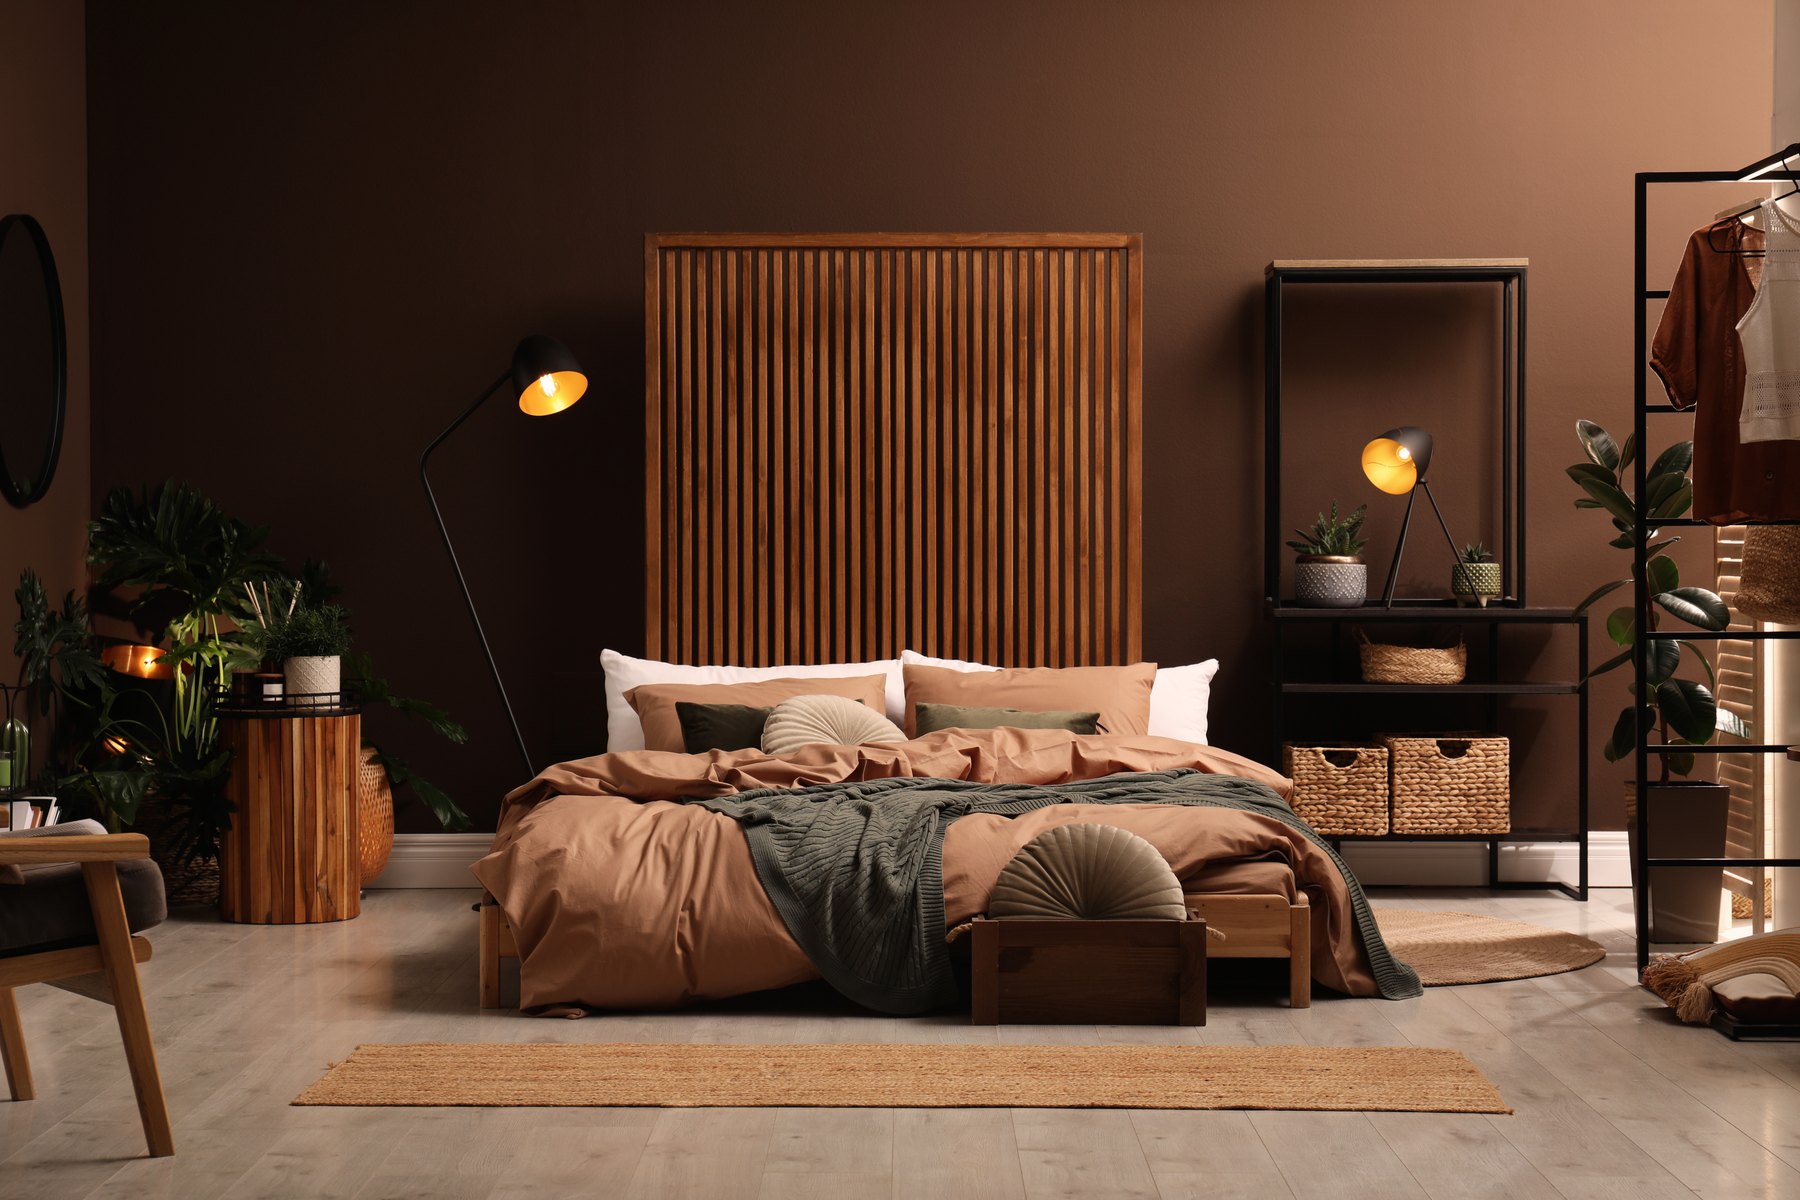
Bedrooms Design inspiration
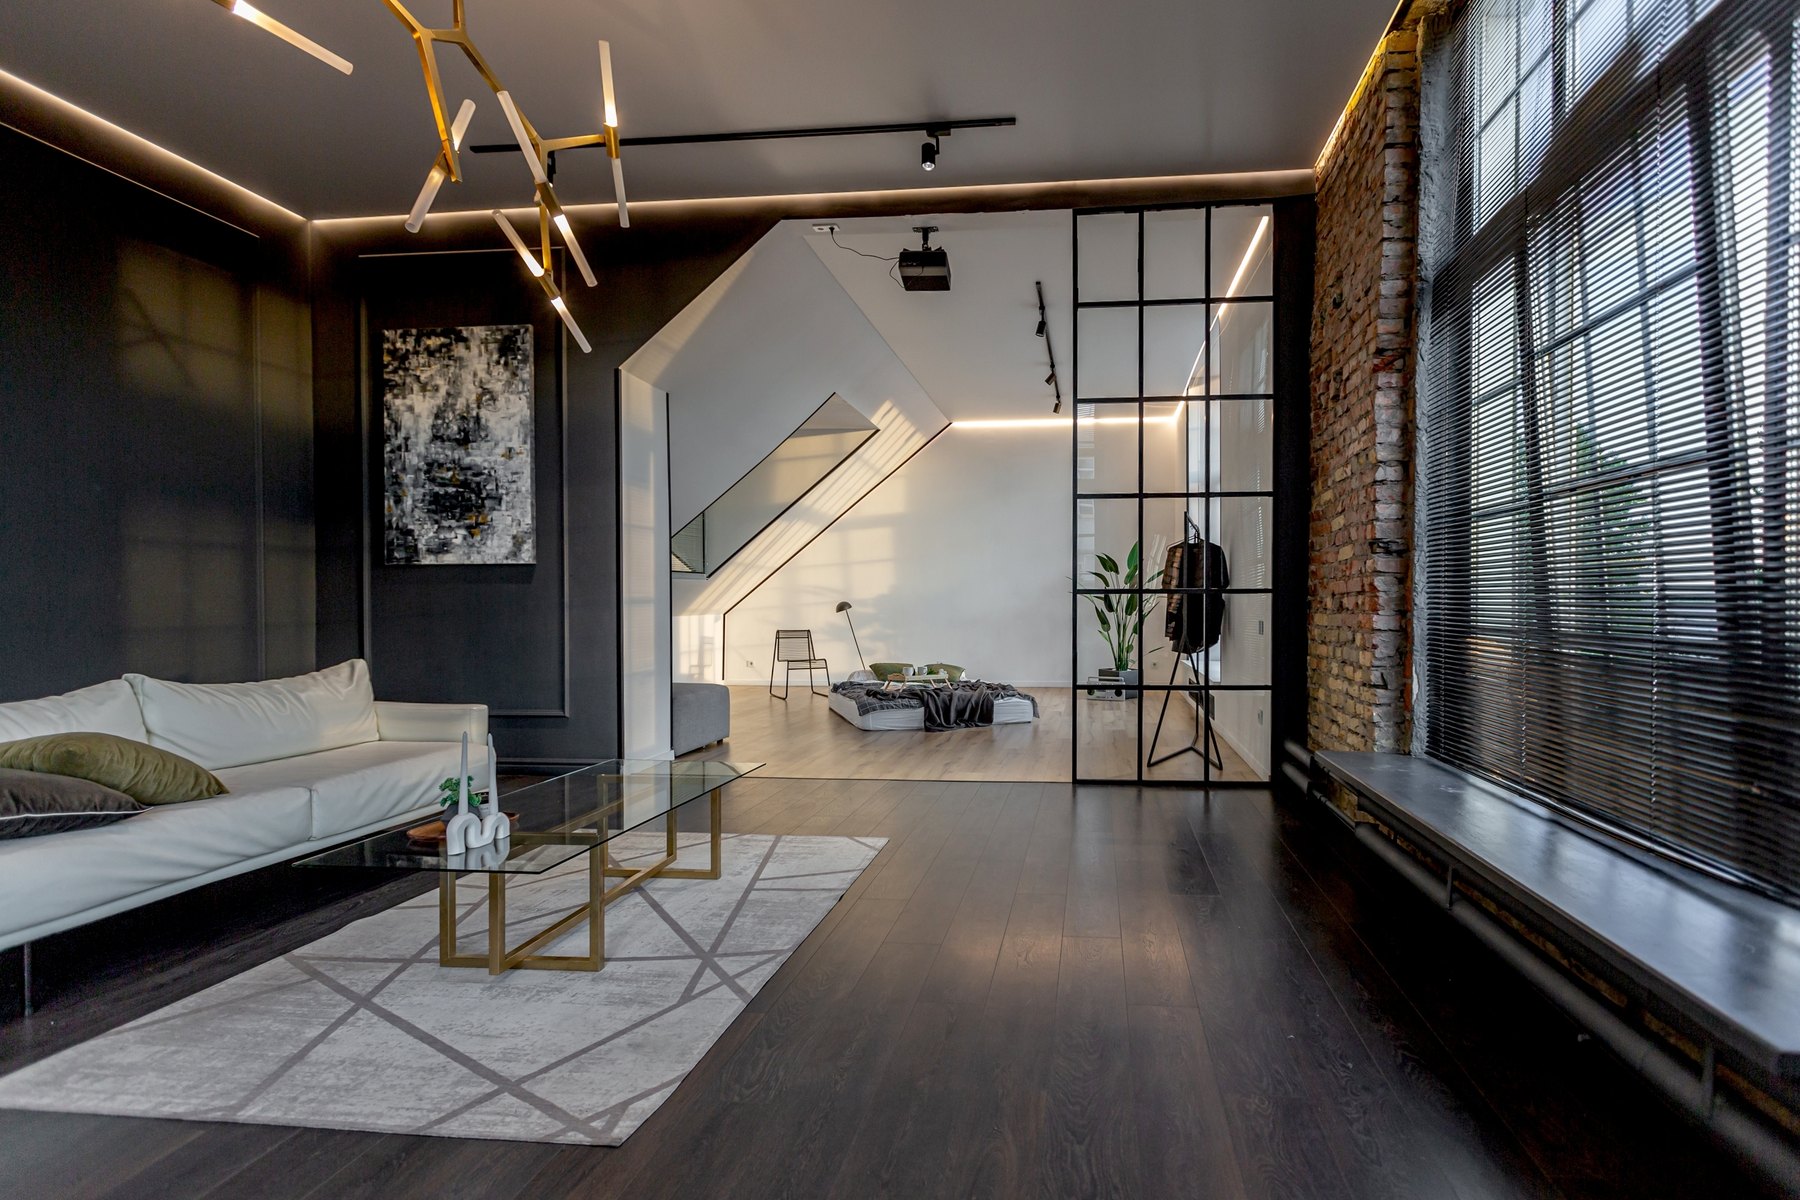
Living rooms Design inspiration
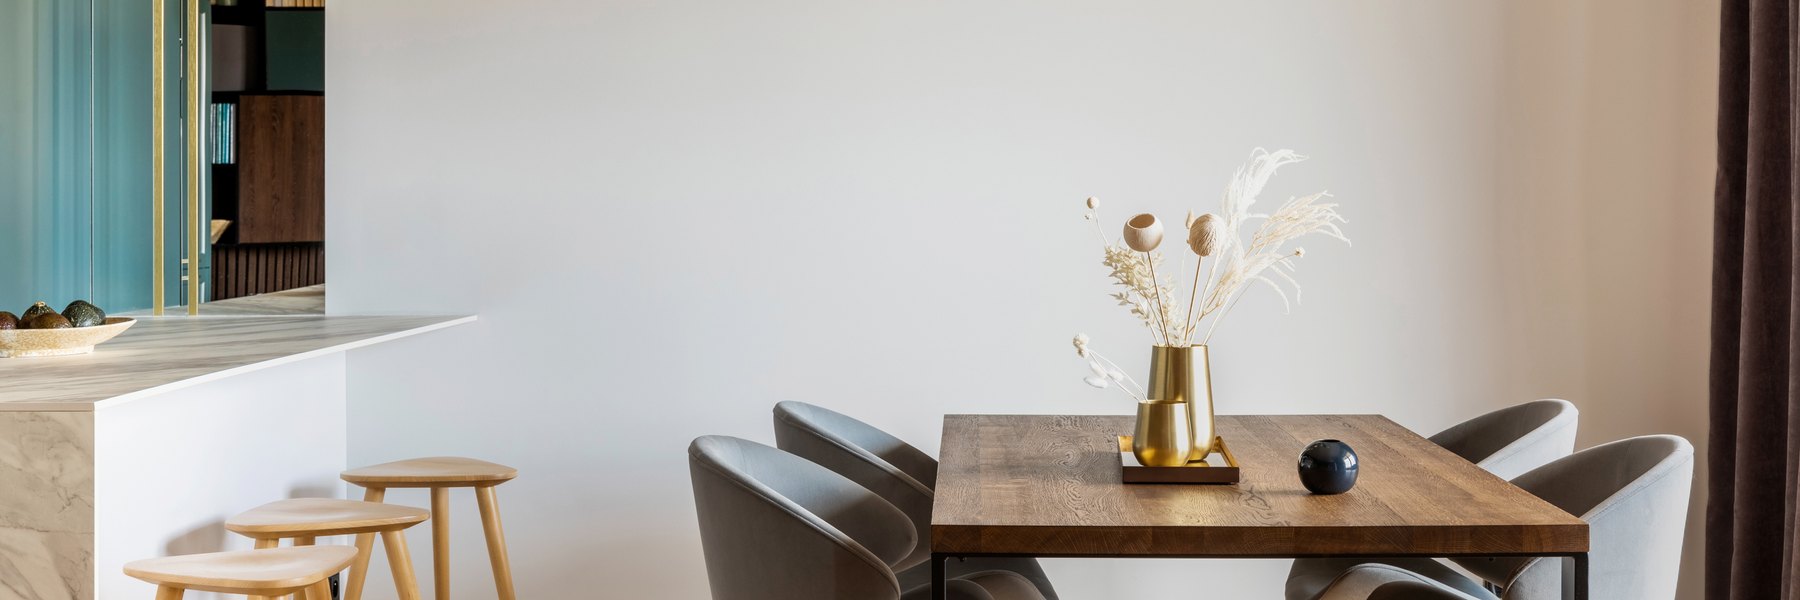
Dining rooms Design inspiration
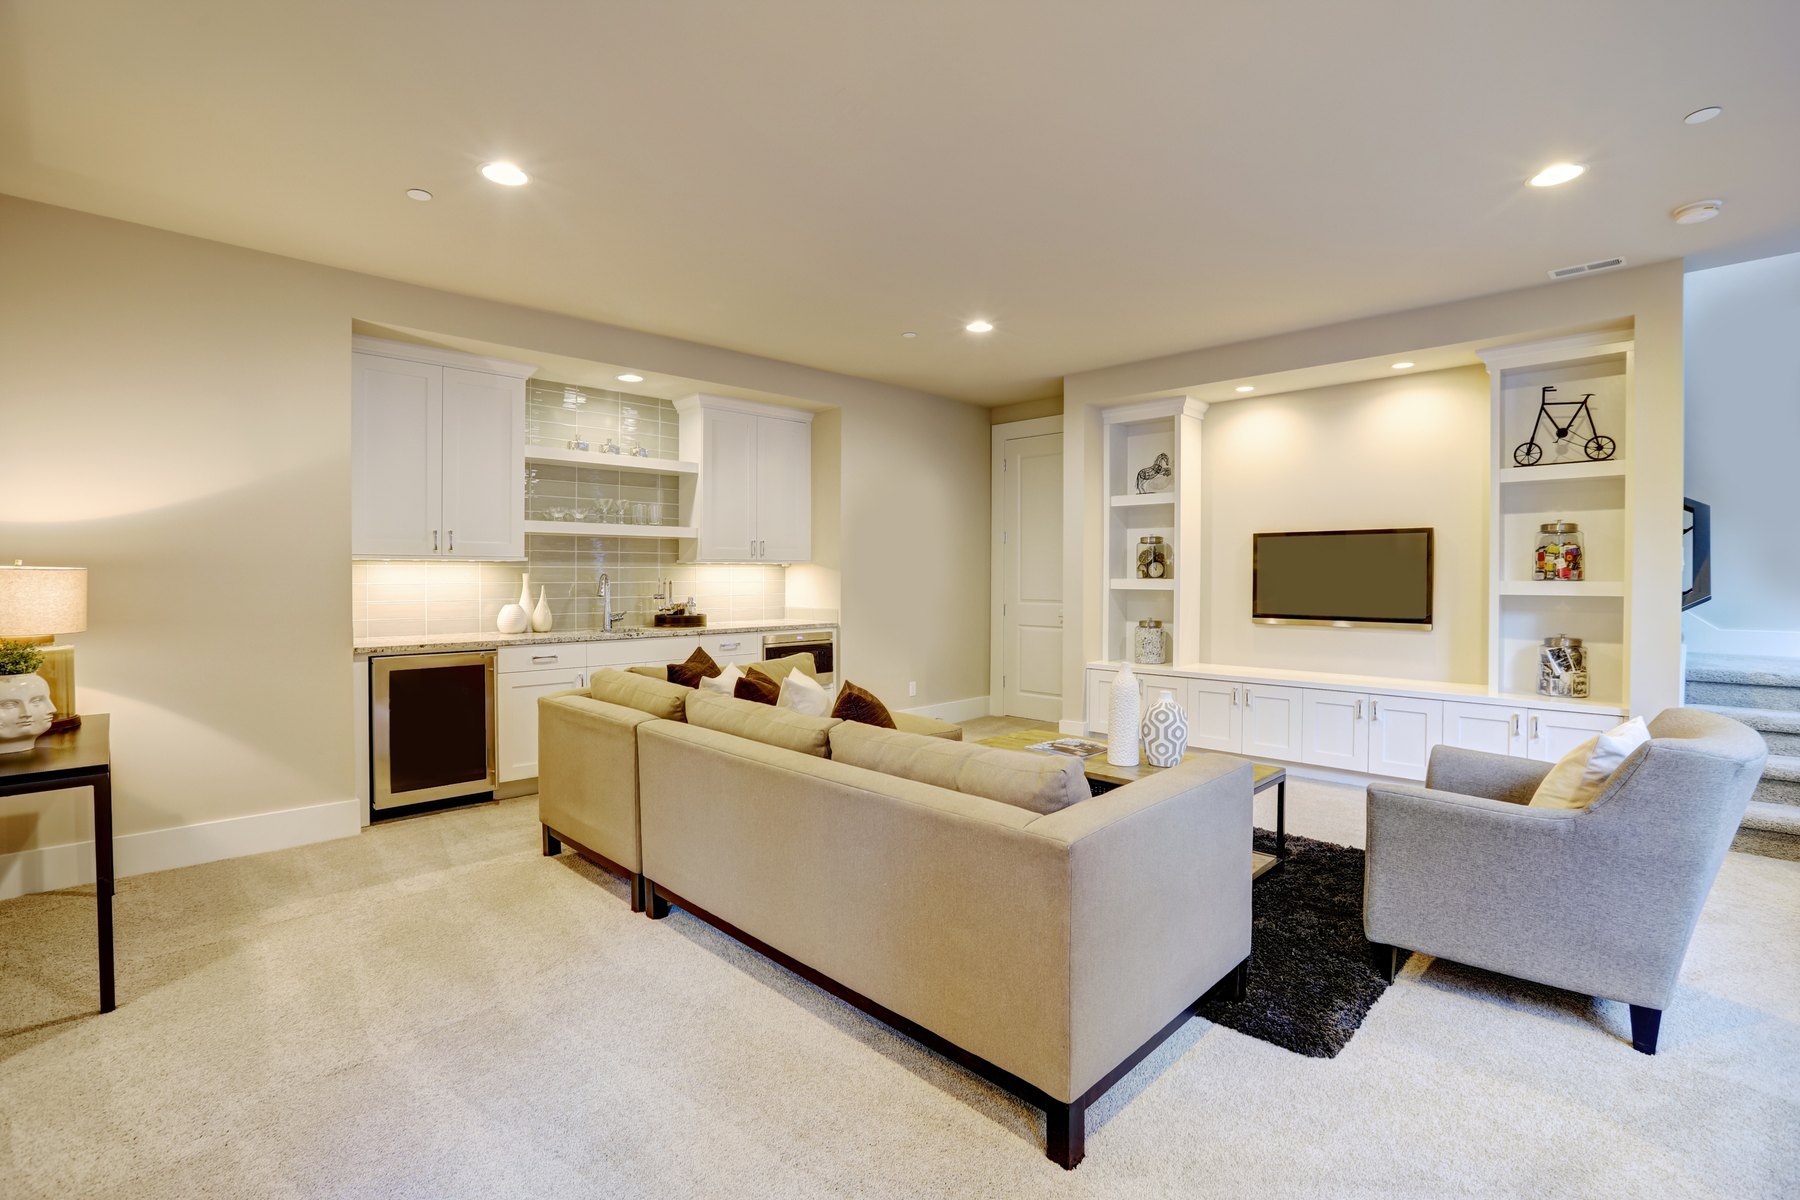
Home bars Design inspiration
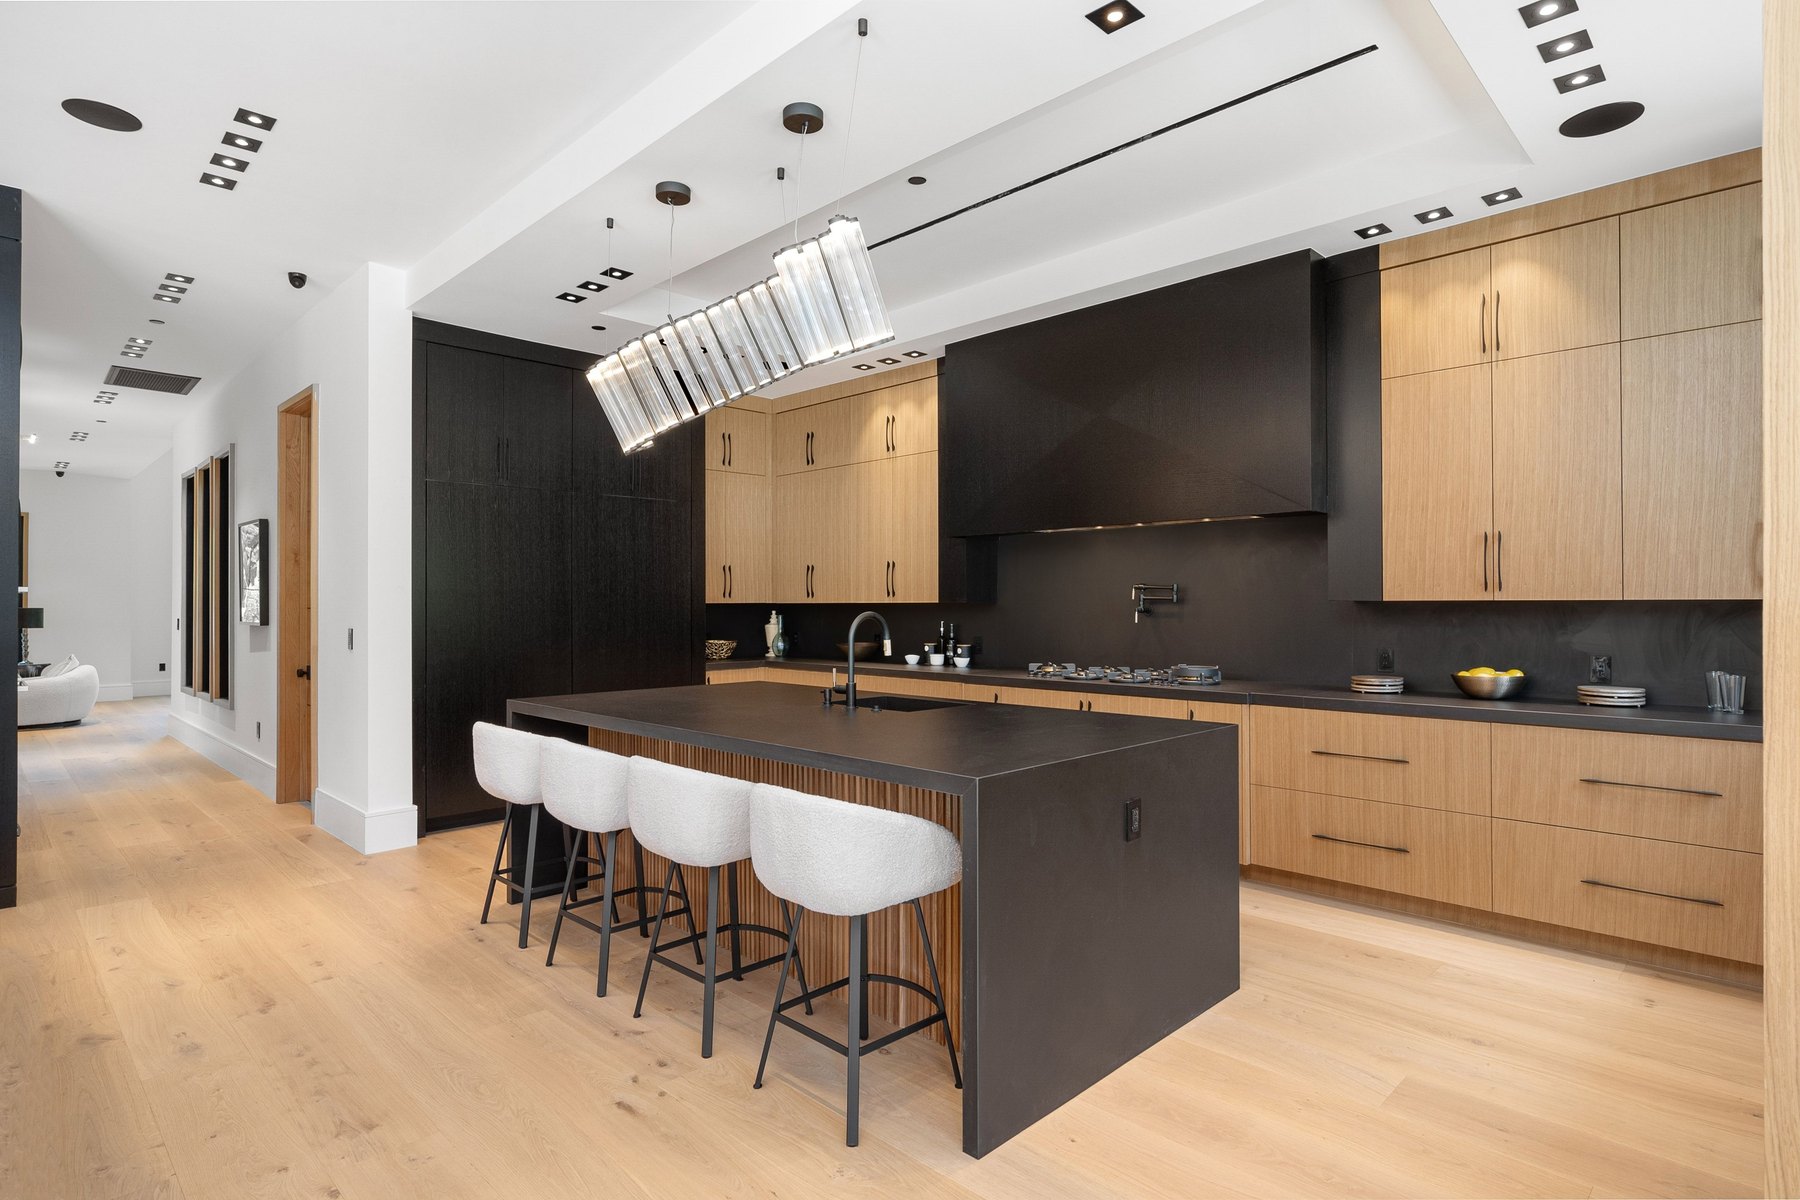
Kitchens Design inspiration
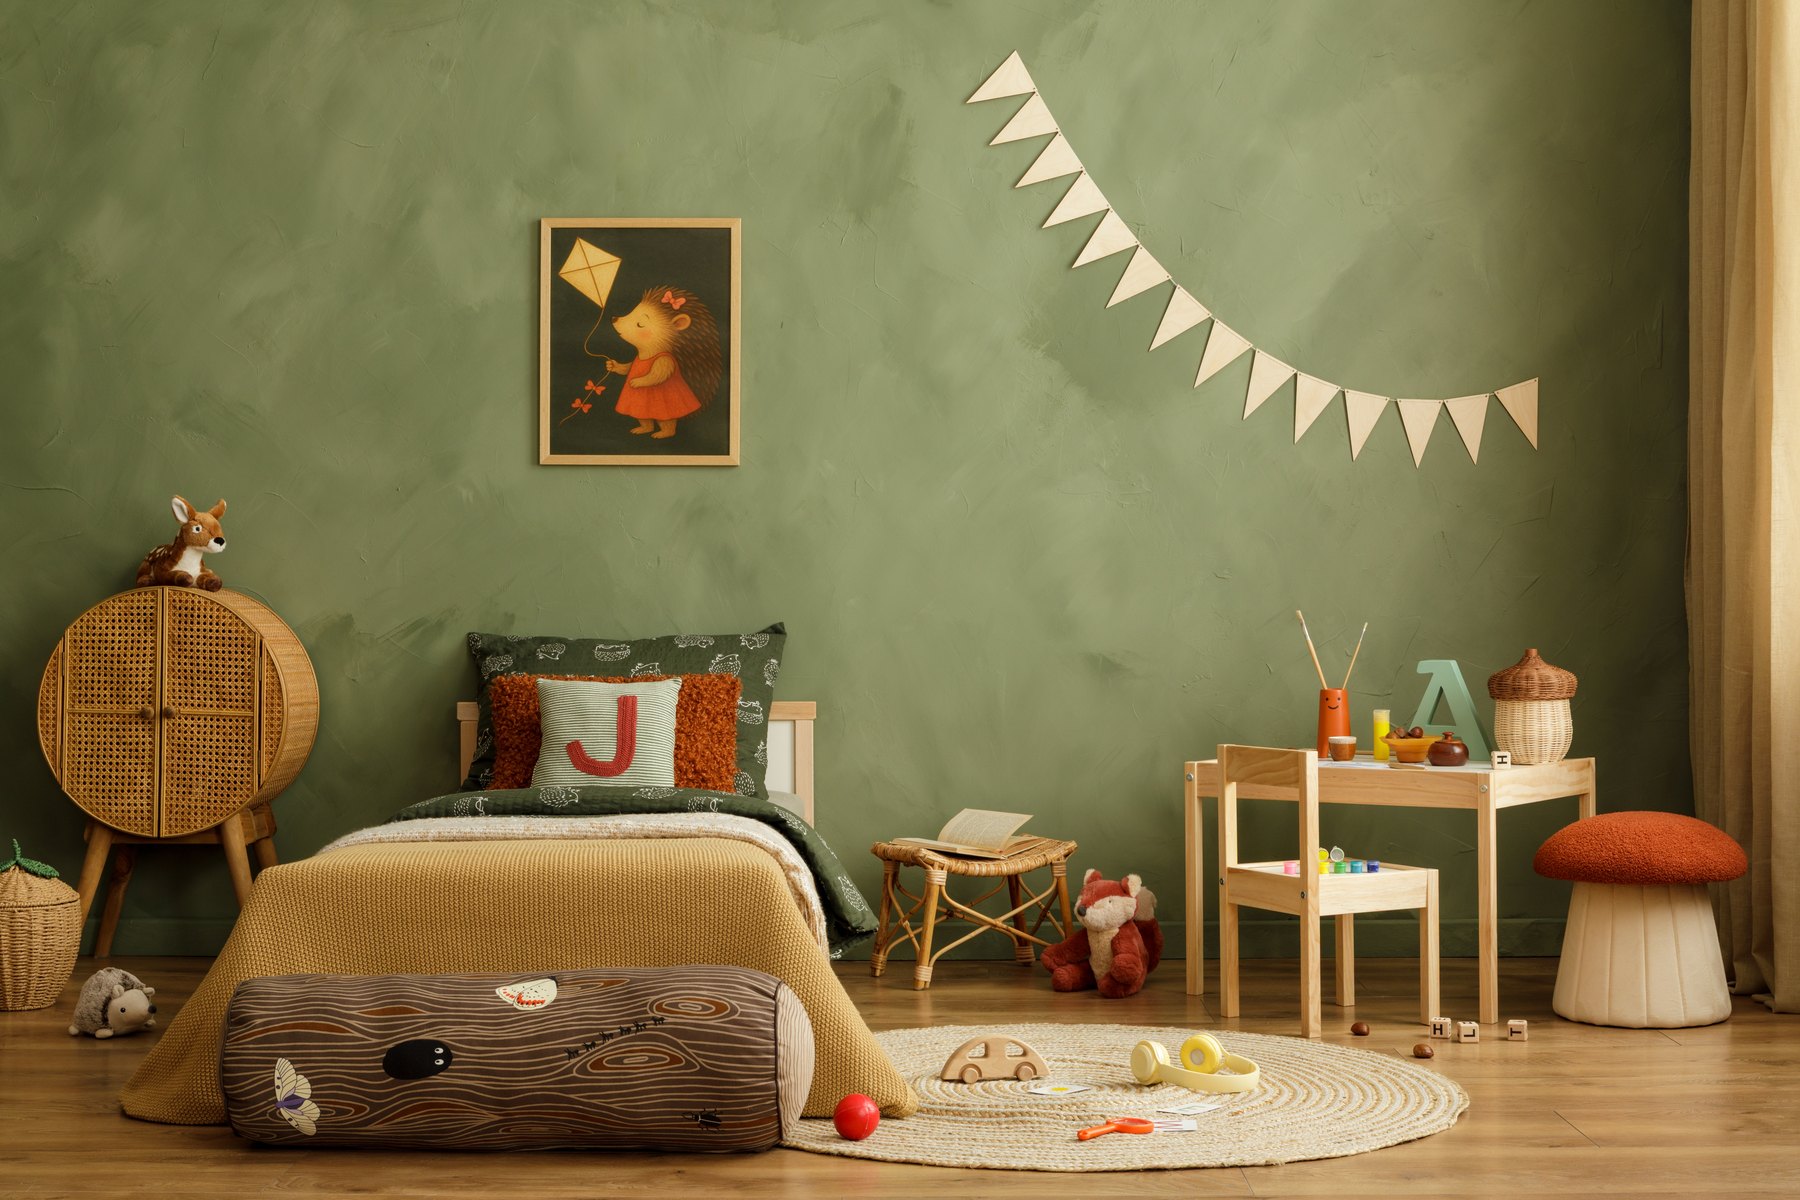
Children’s rooms Design inspiration
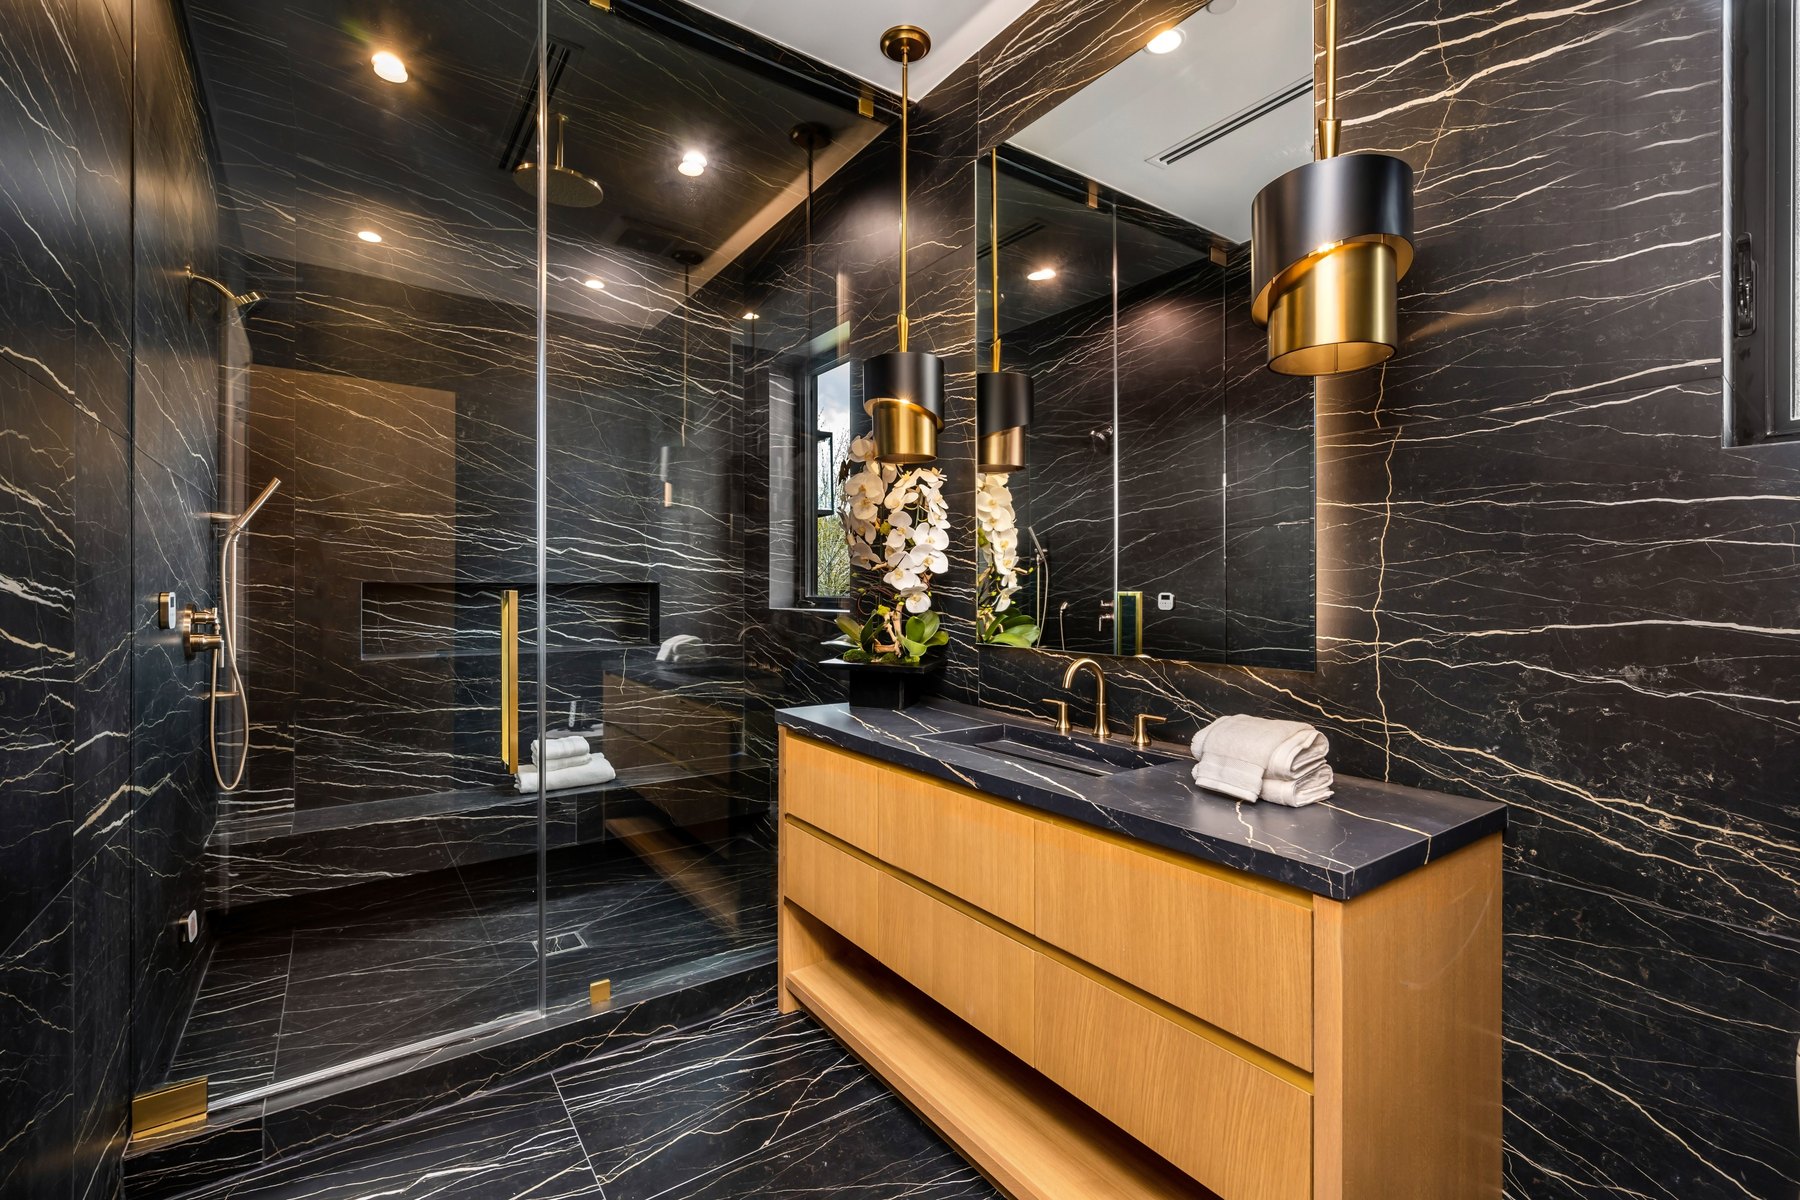
Bathrooms Design inspiration
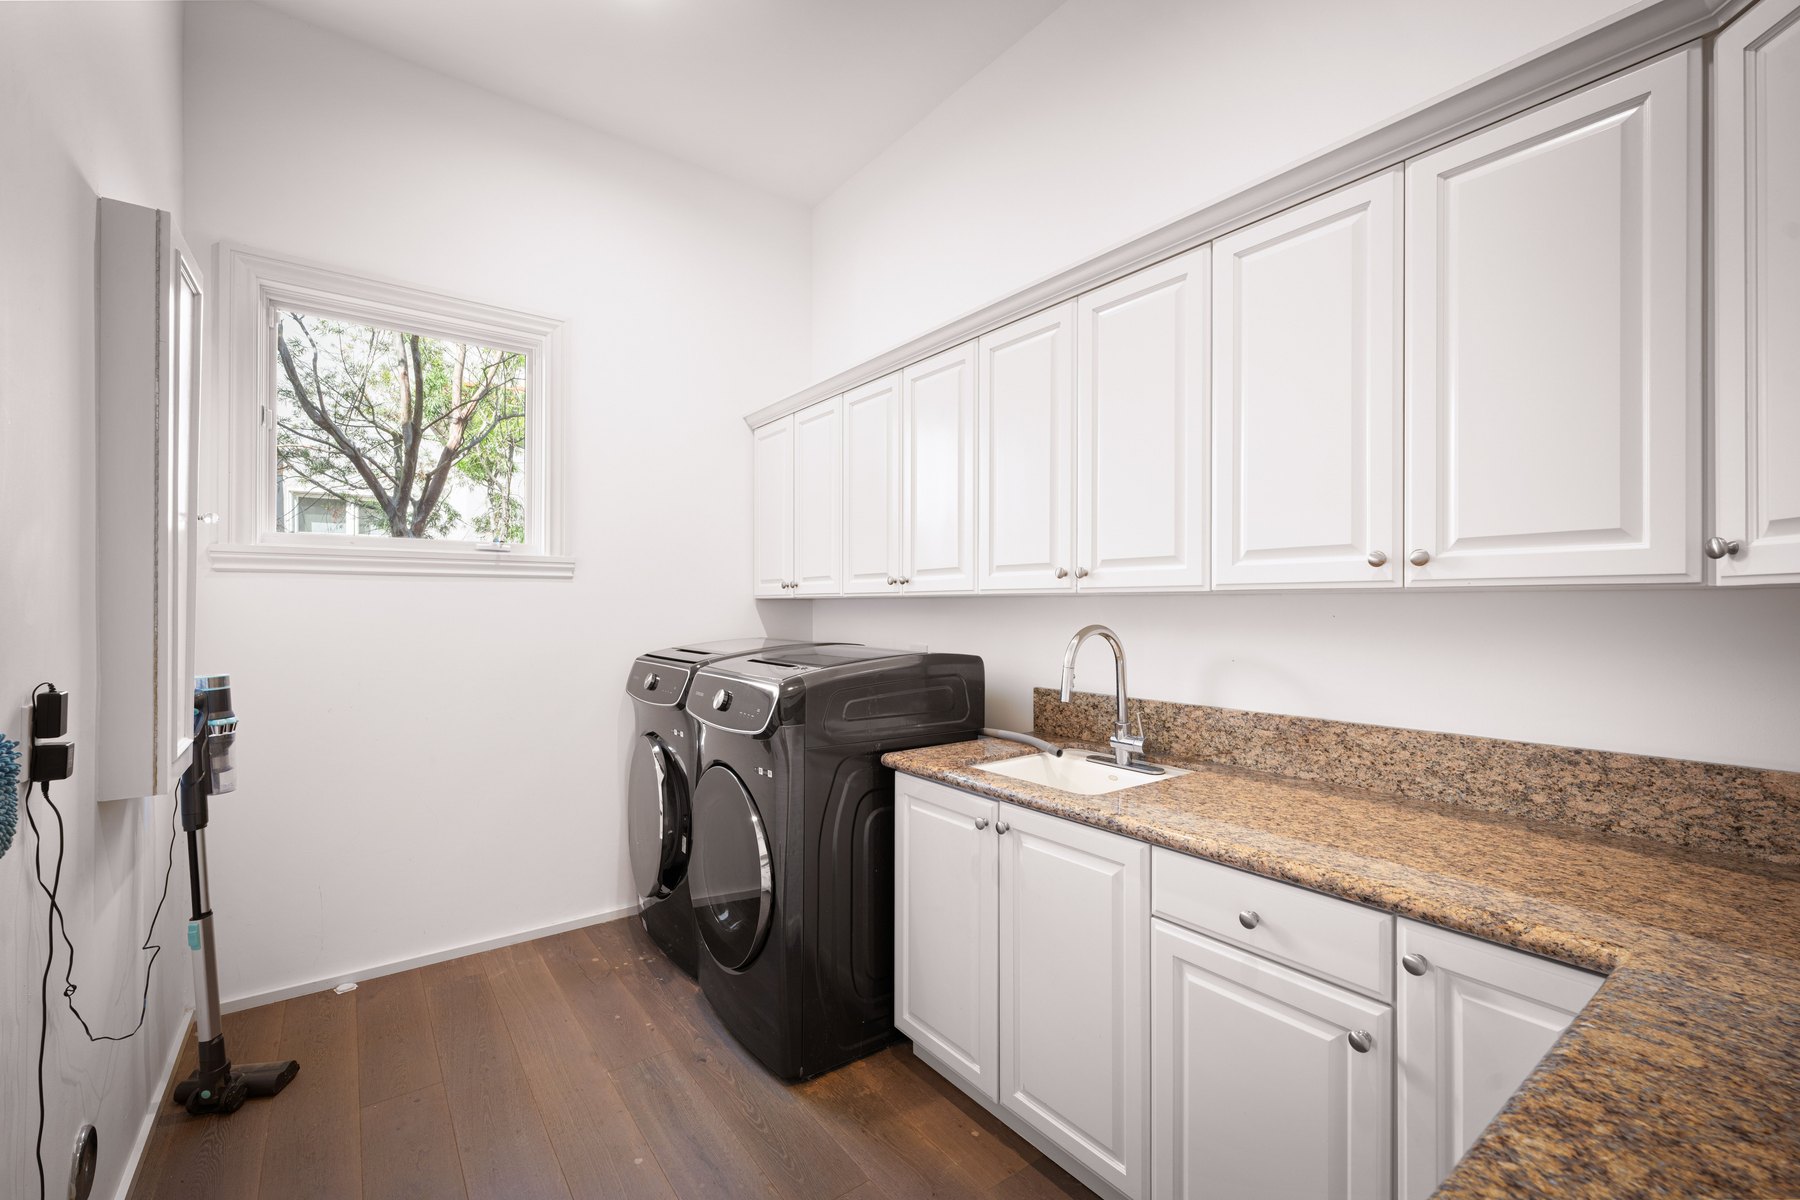
Utility rooms Design inspiration
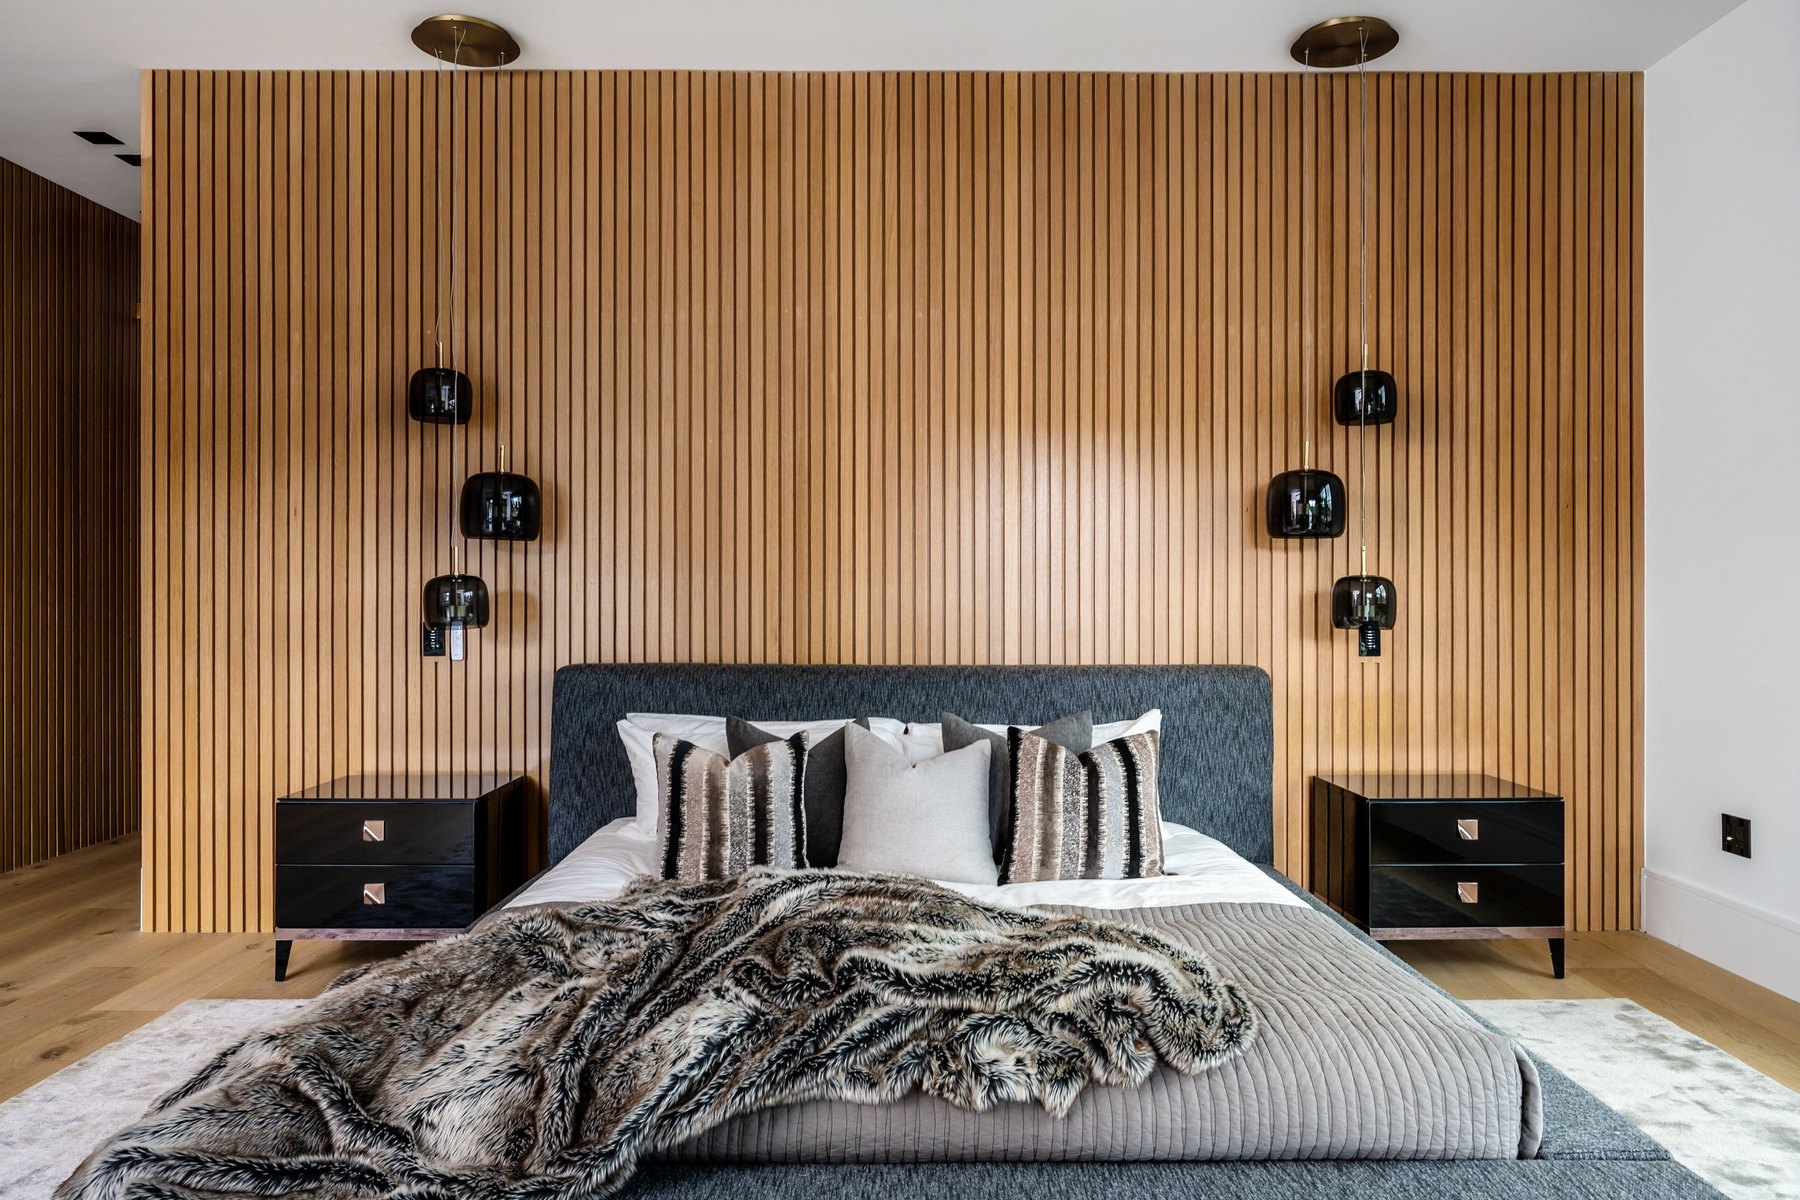
Bedrooms Design inspiration
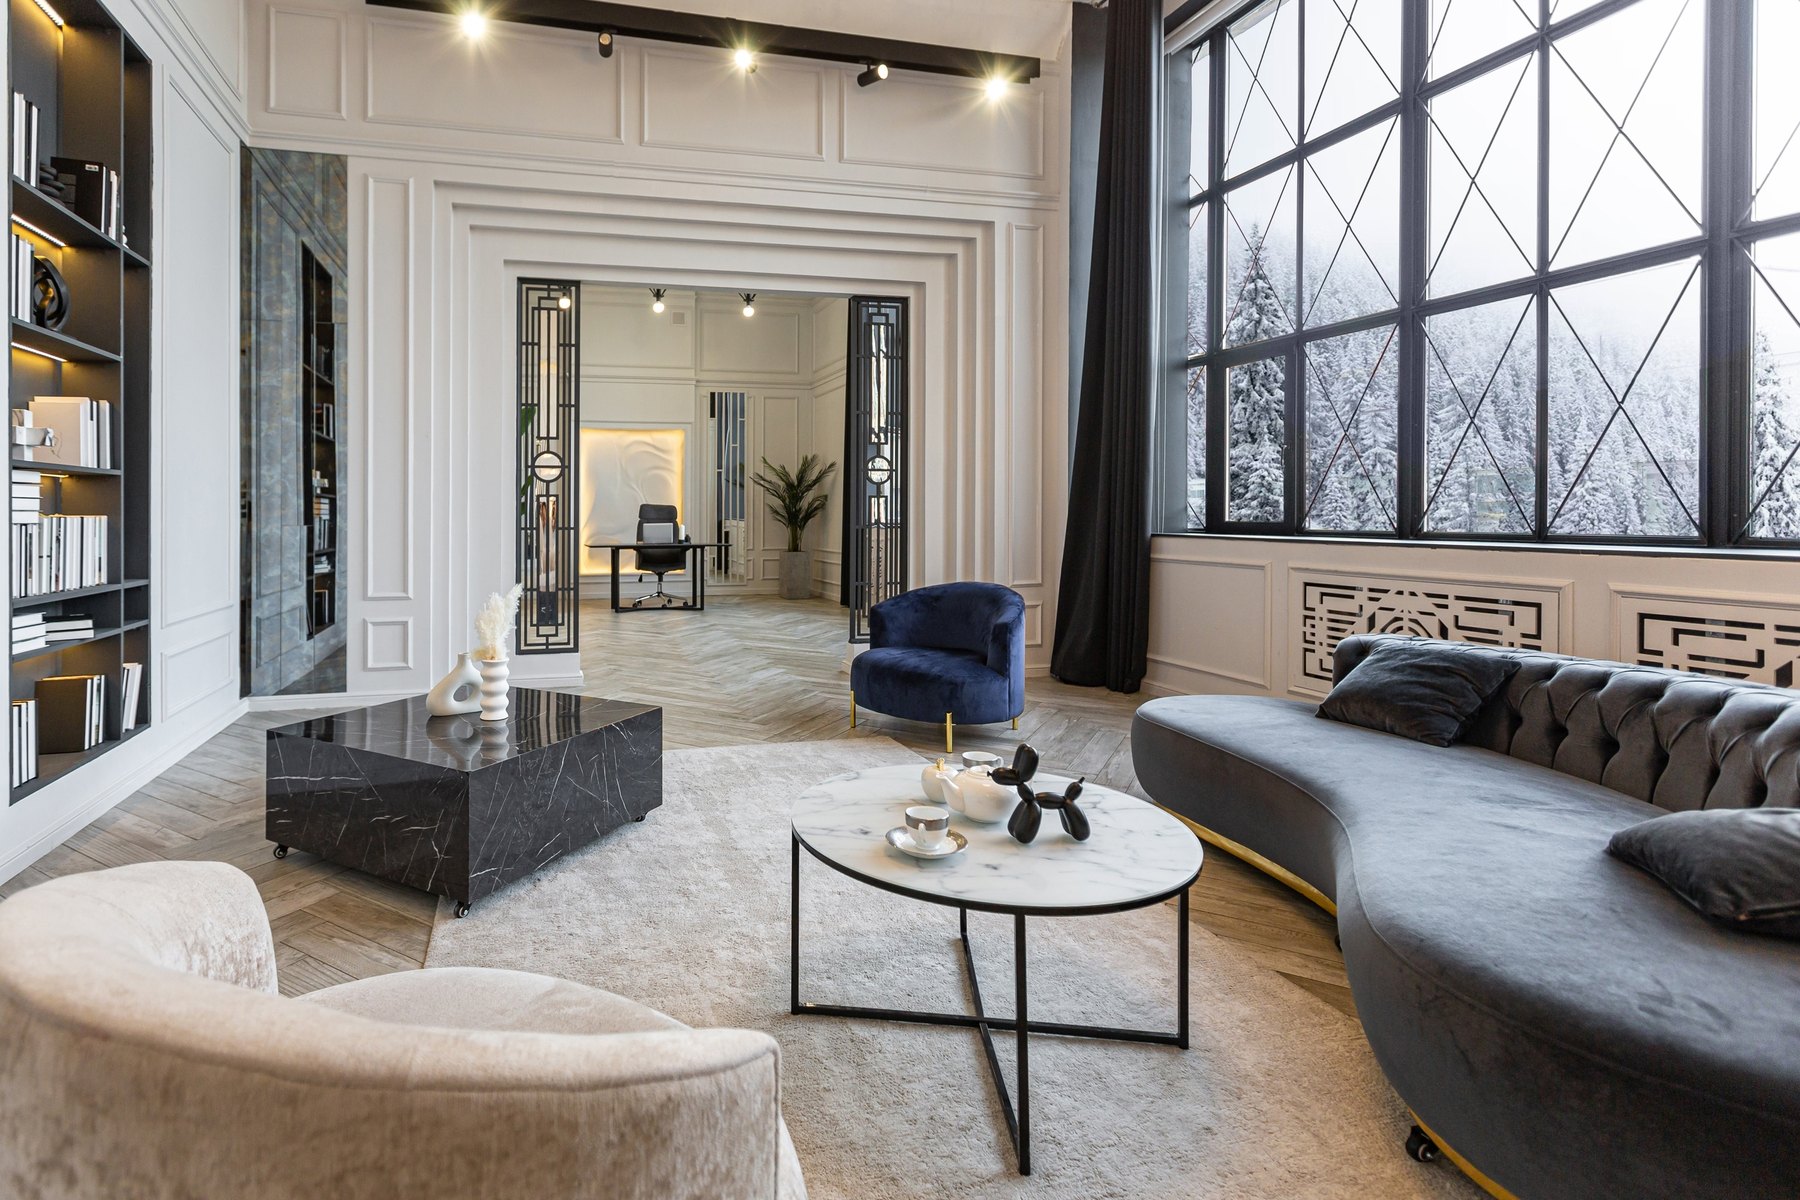
Living rooms Design inspiration
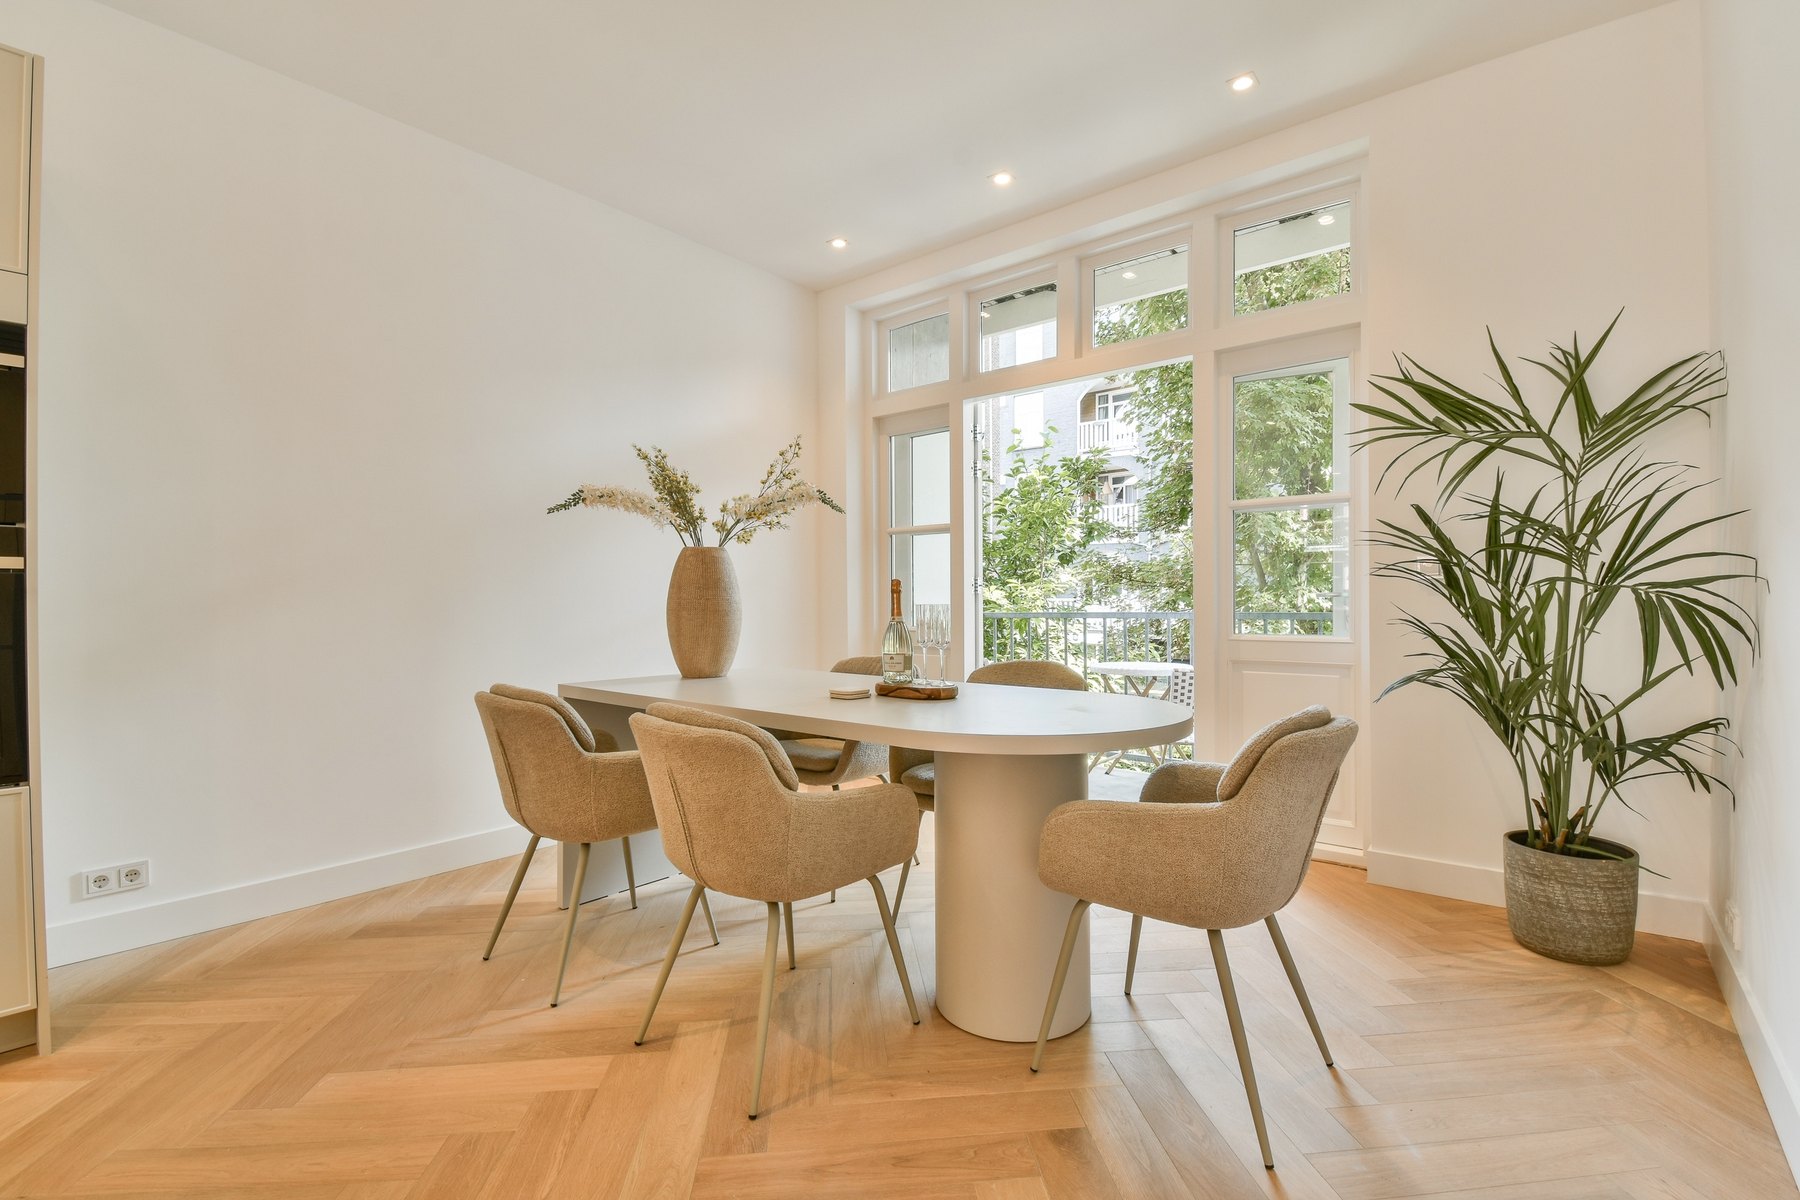
Dining rooms Design inspiration
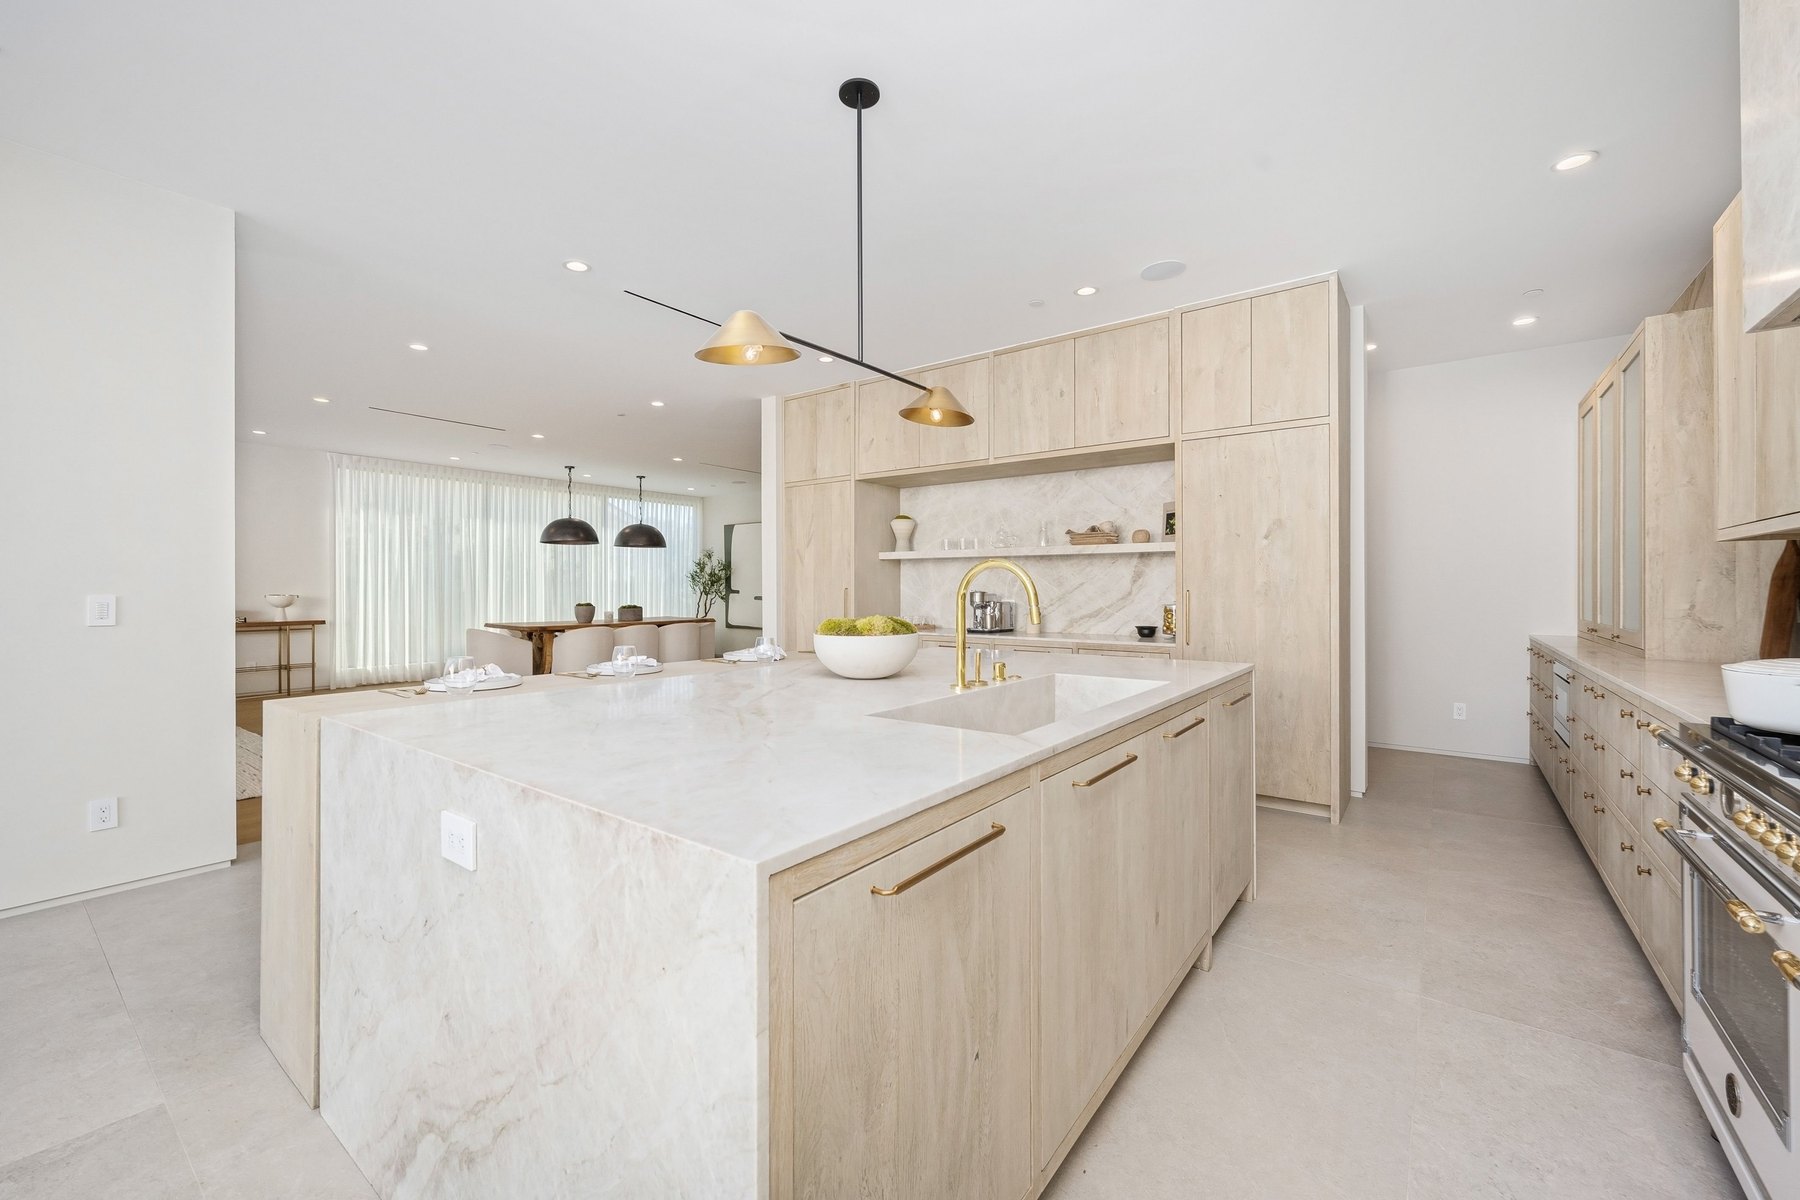
Kitchens Design inspiration
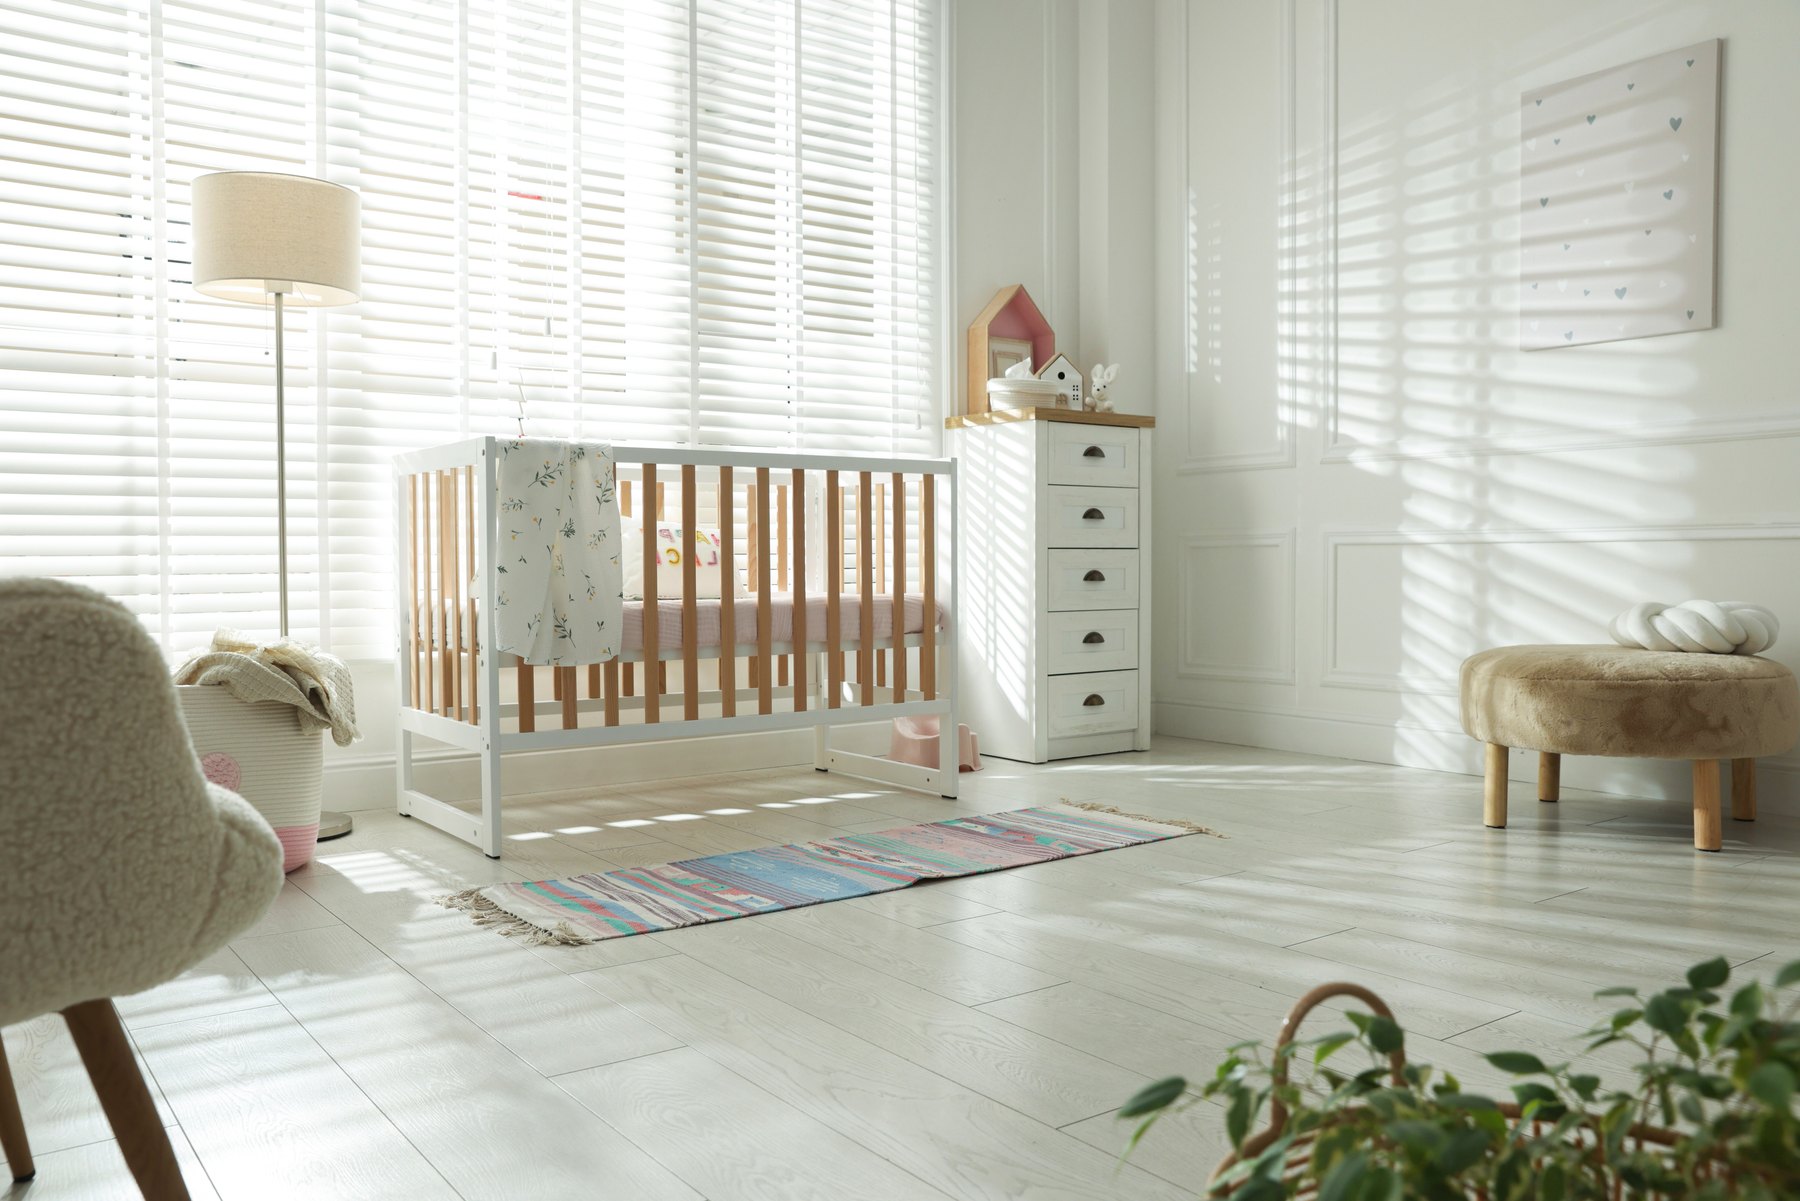
Children’s rooms Design inspiration
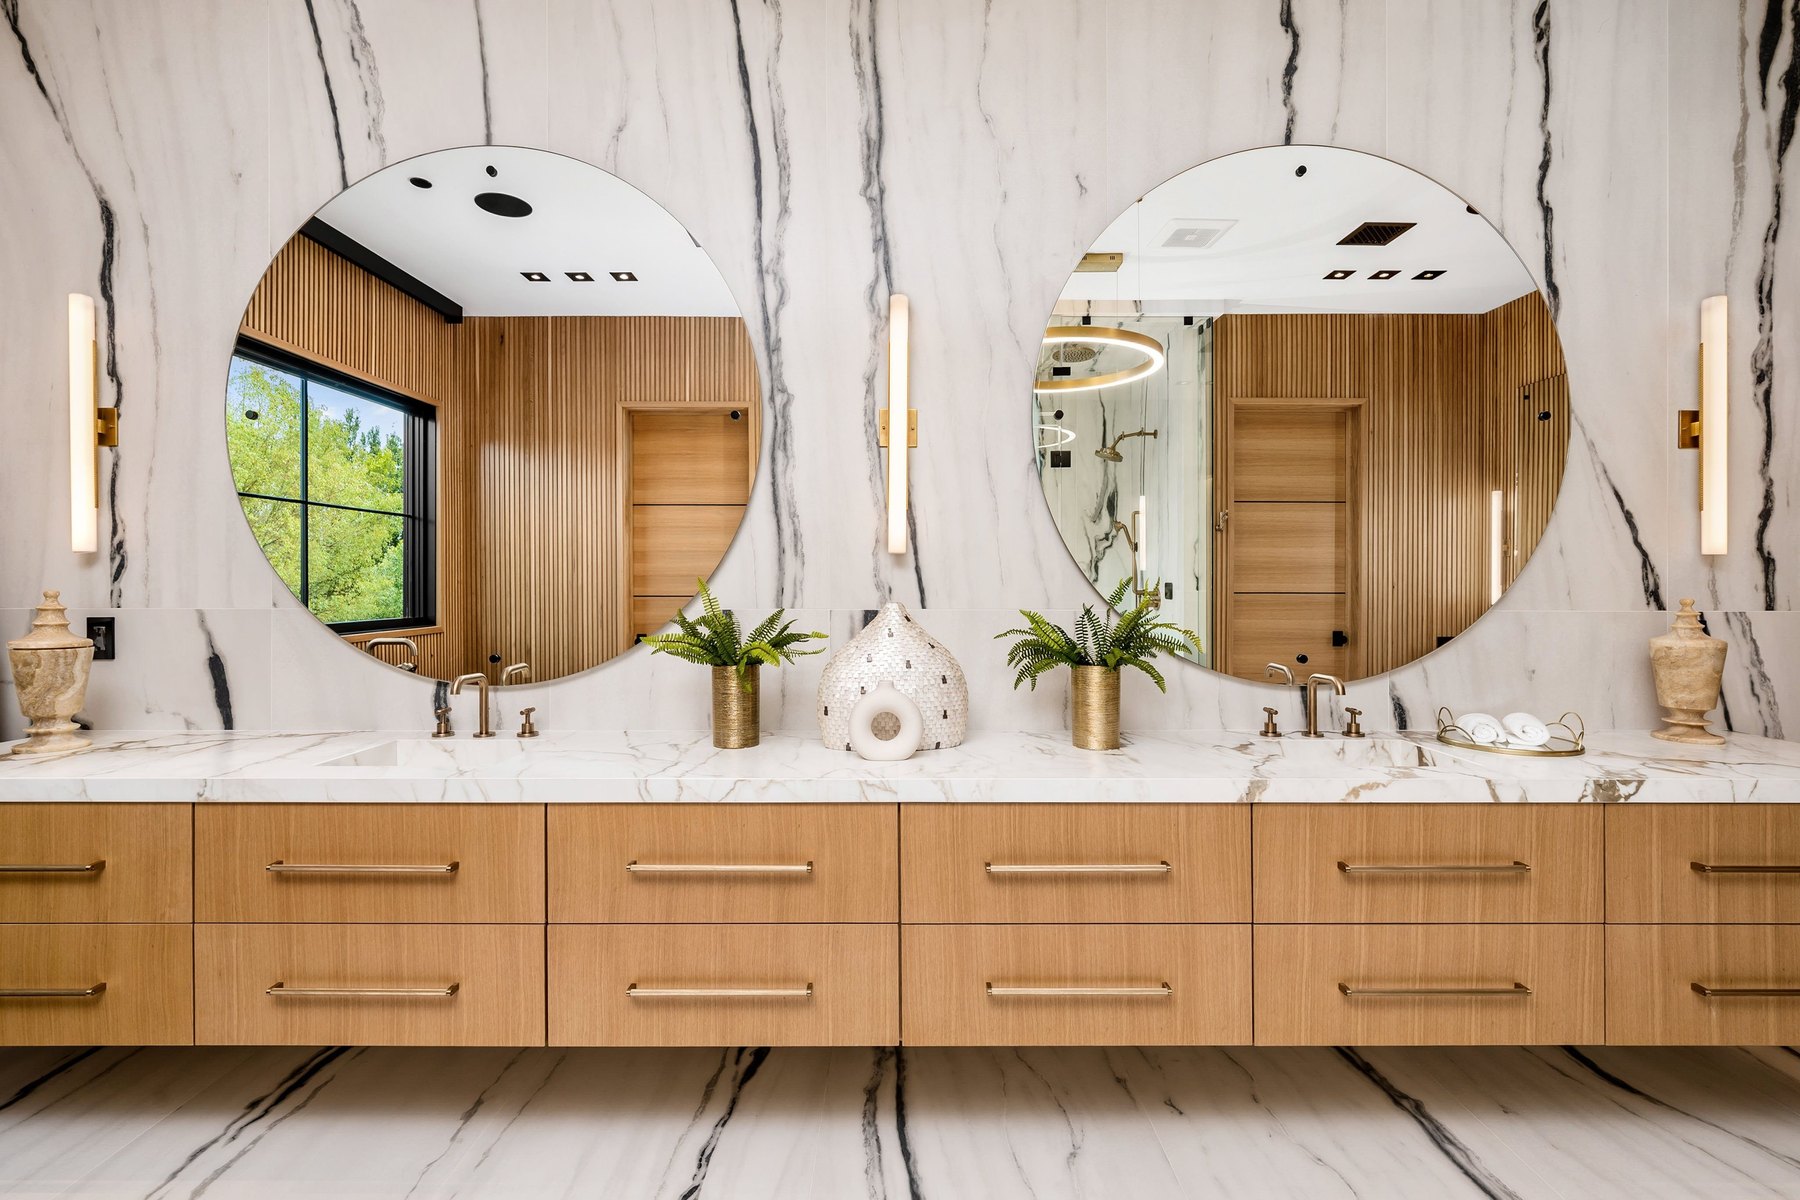
Bathrooms Design inspiration
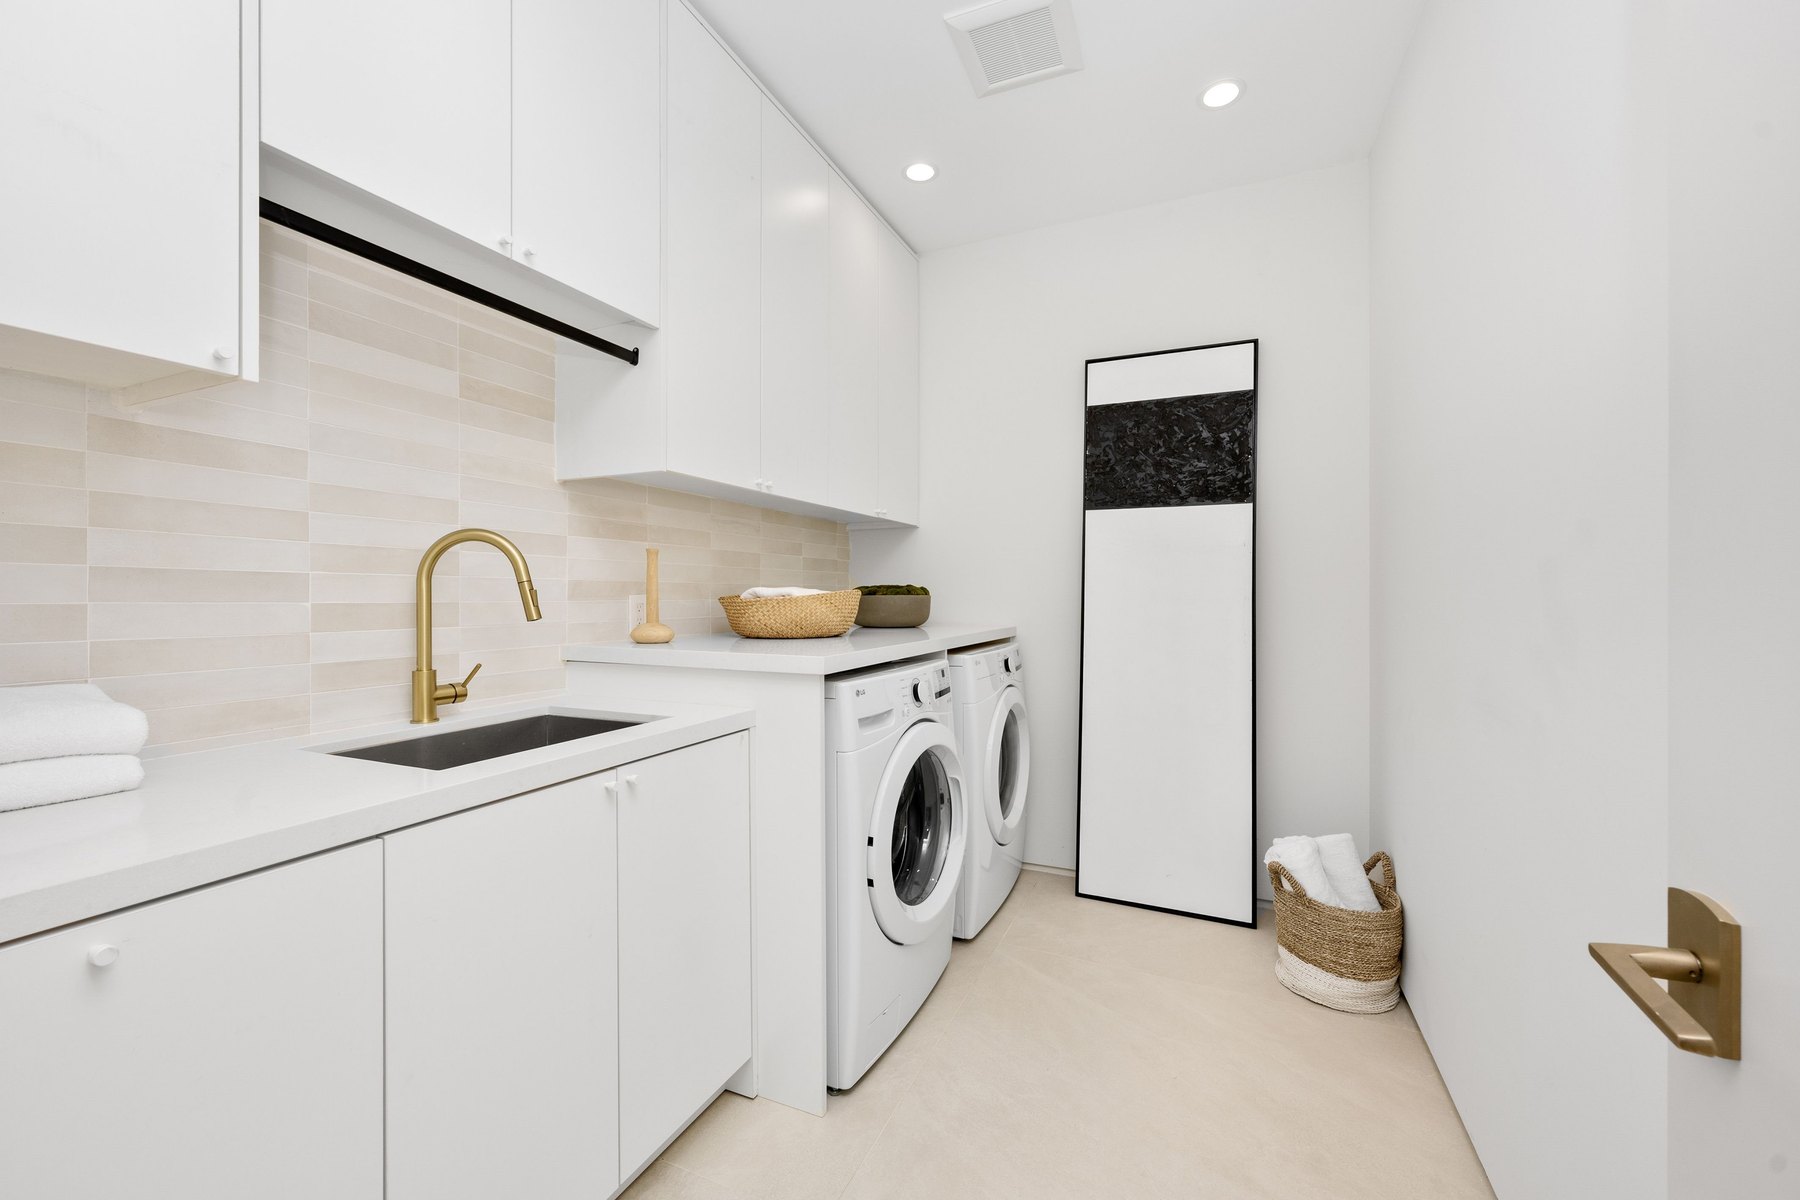
Utility rooms Design inspiration
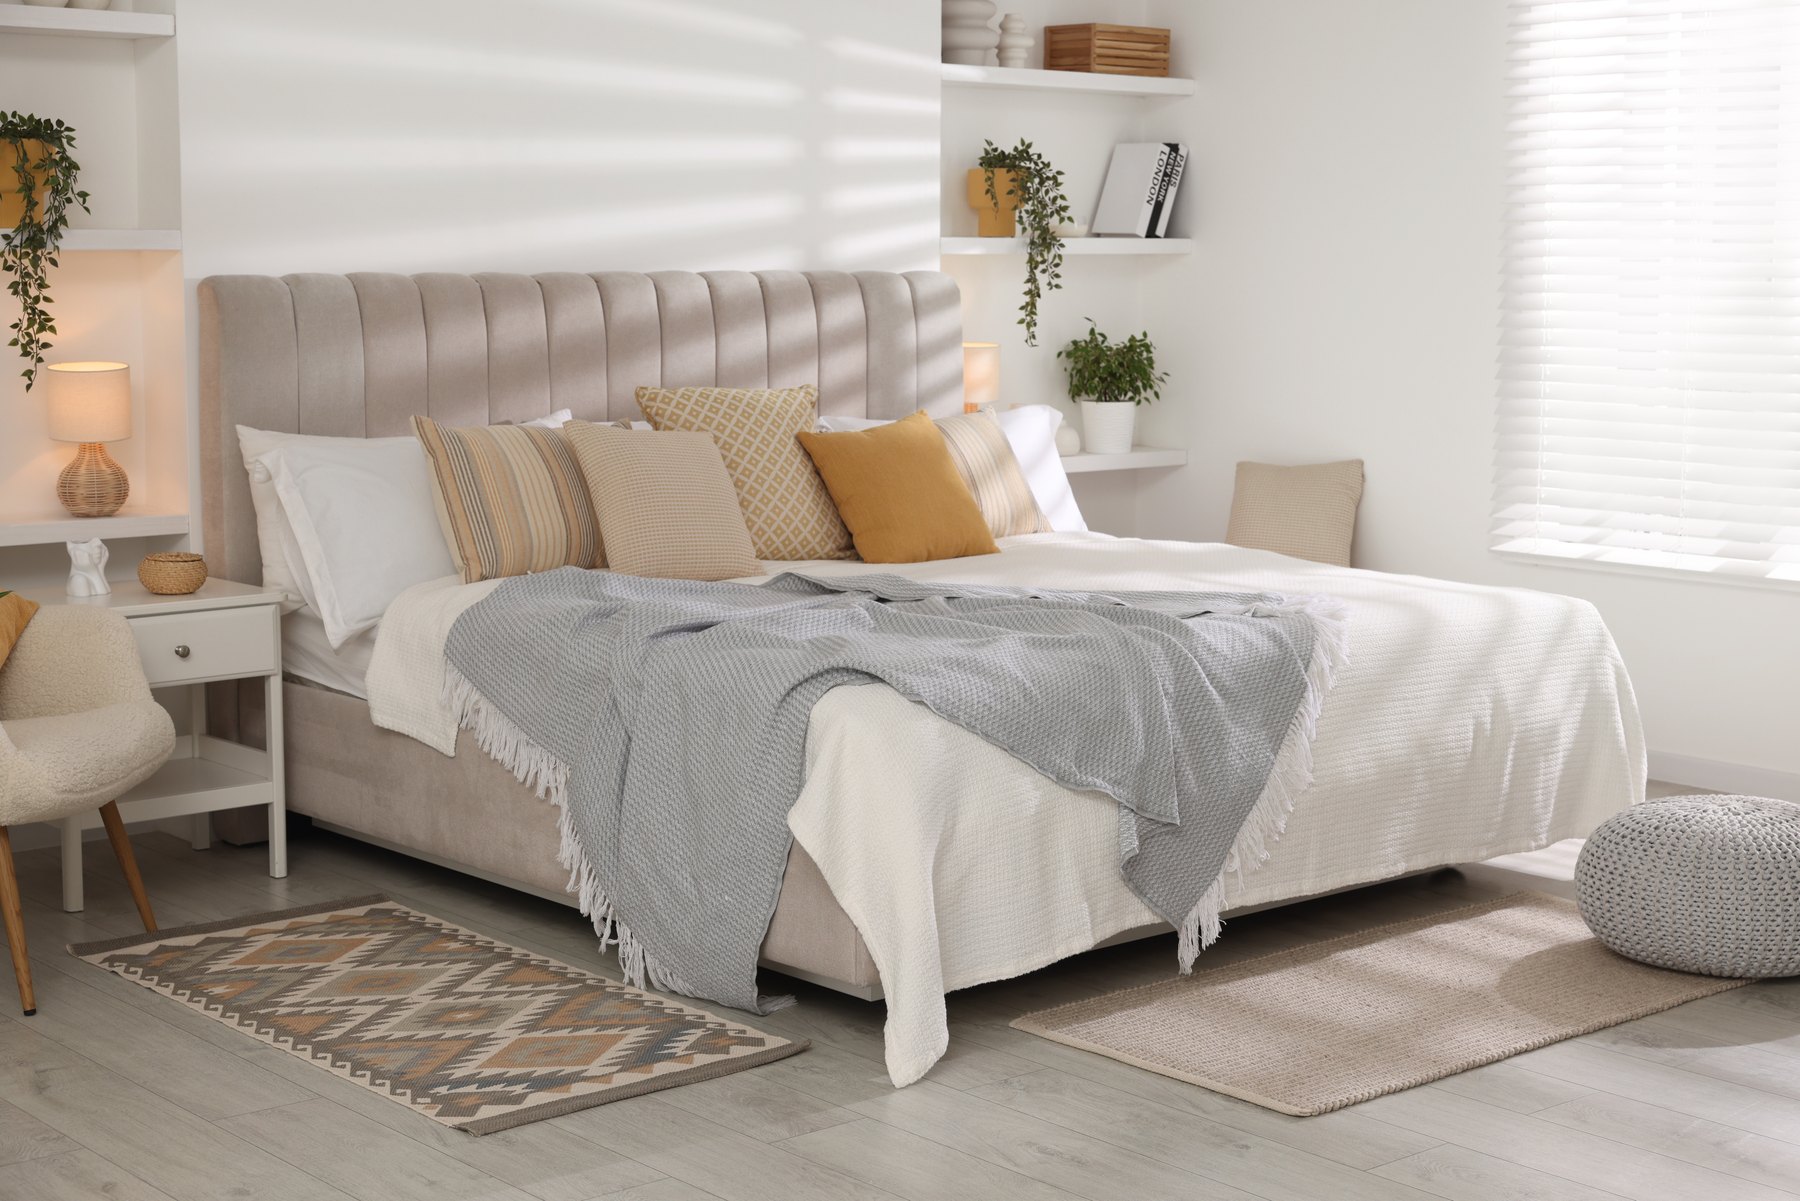
Bedrooms Design inspiration
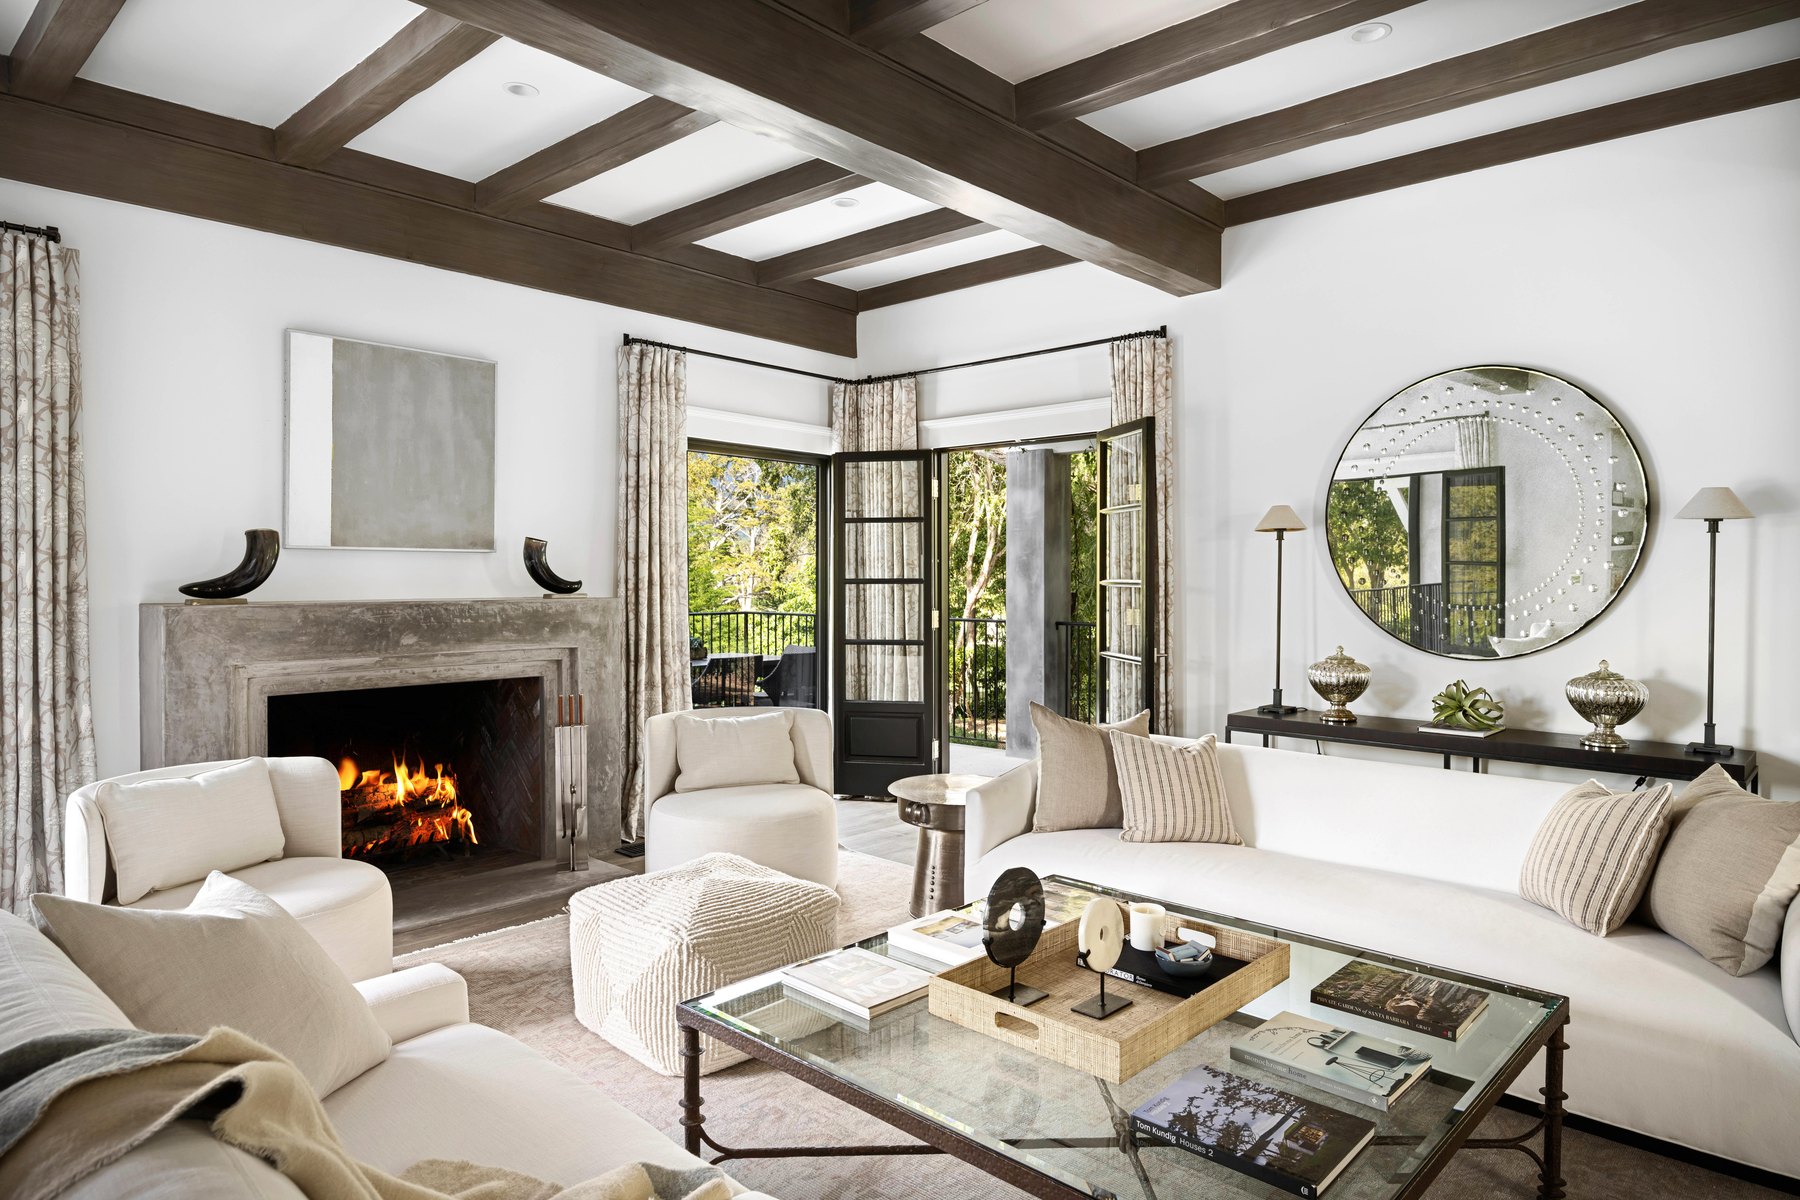
Living rooms Design inspiration
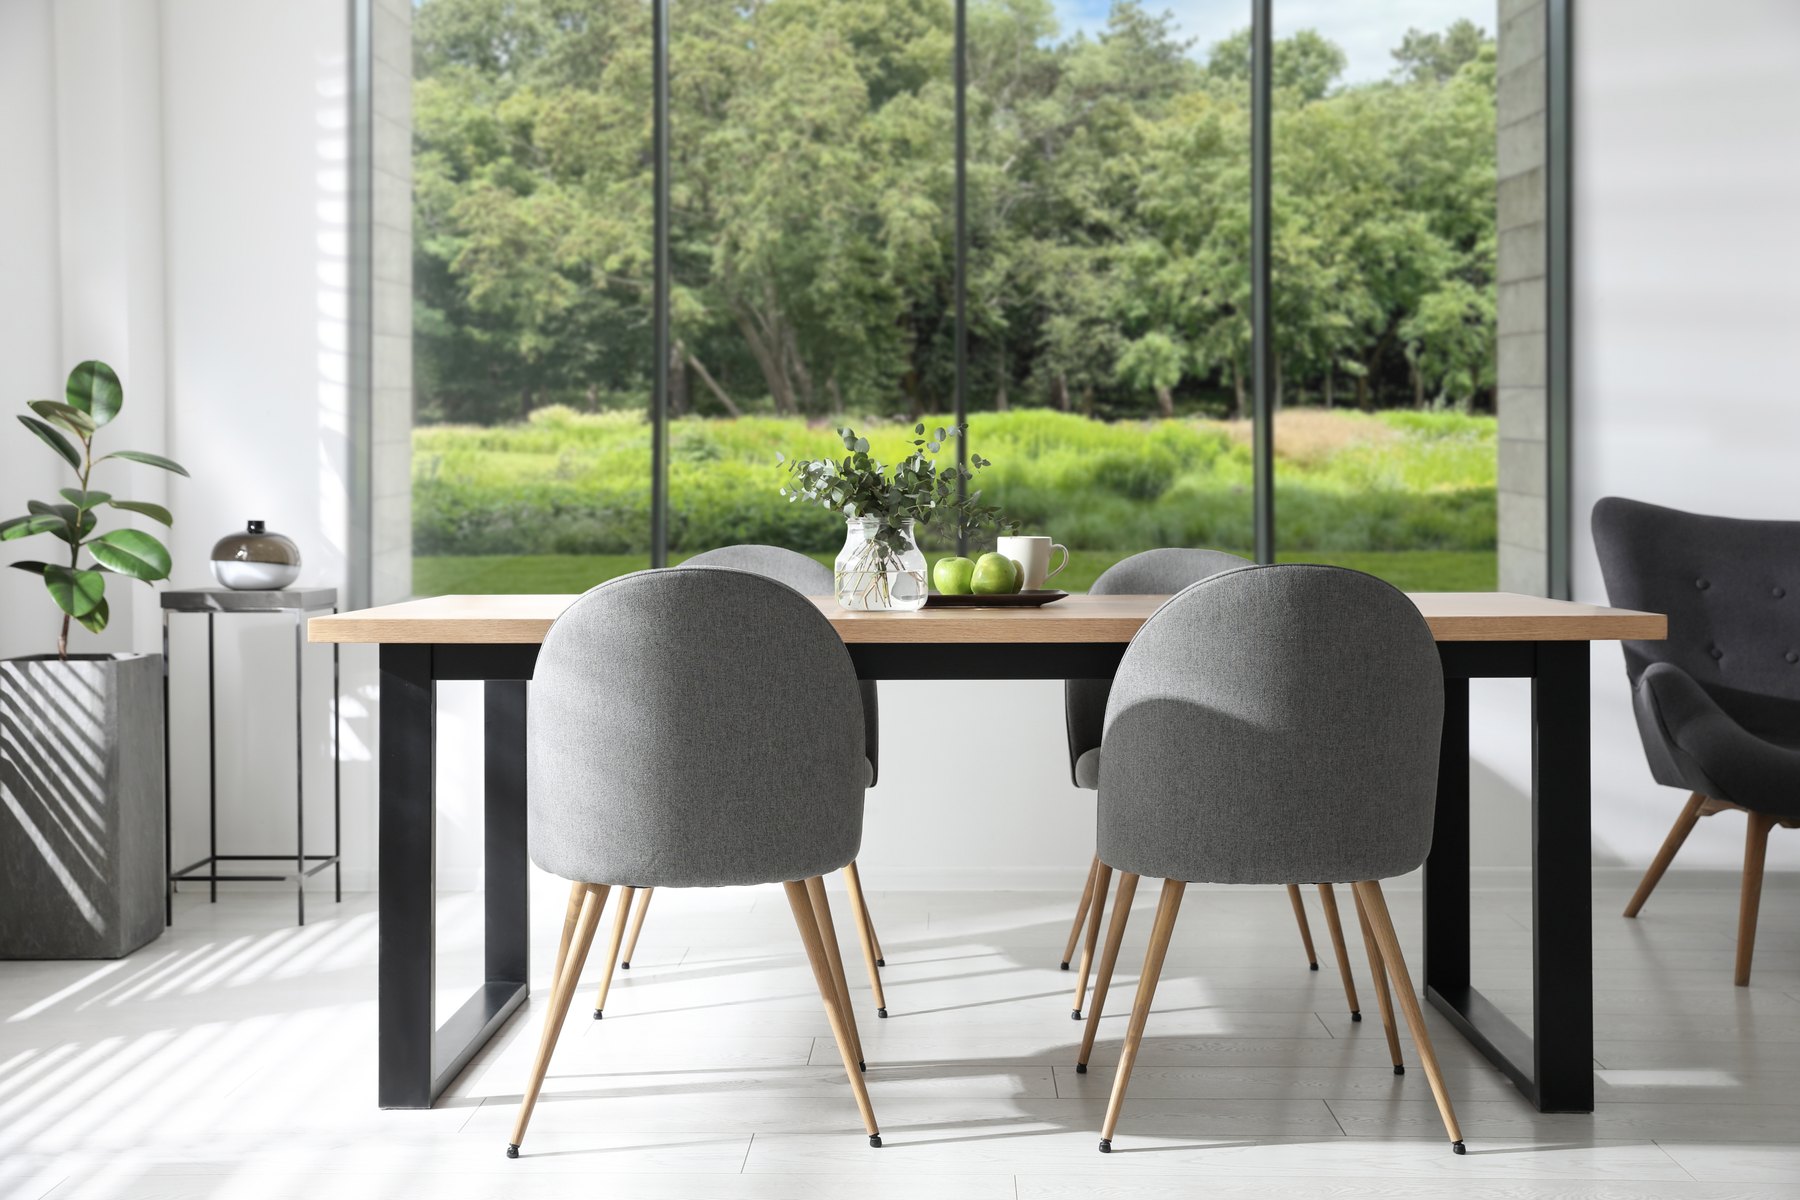
Dining rooms Design inspiration
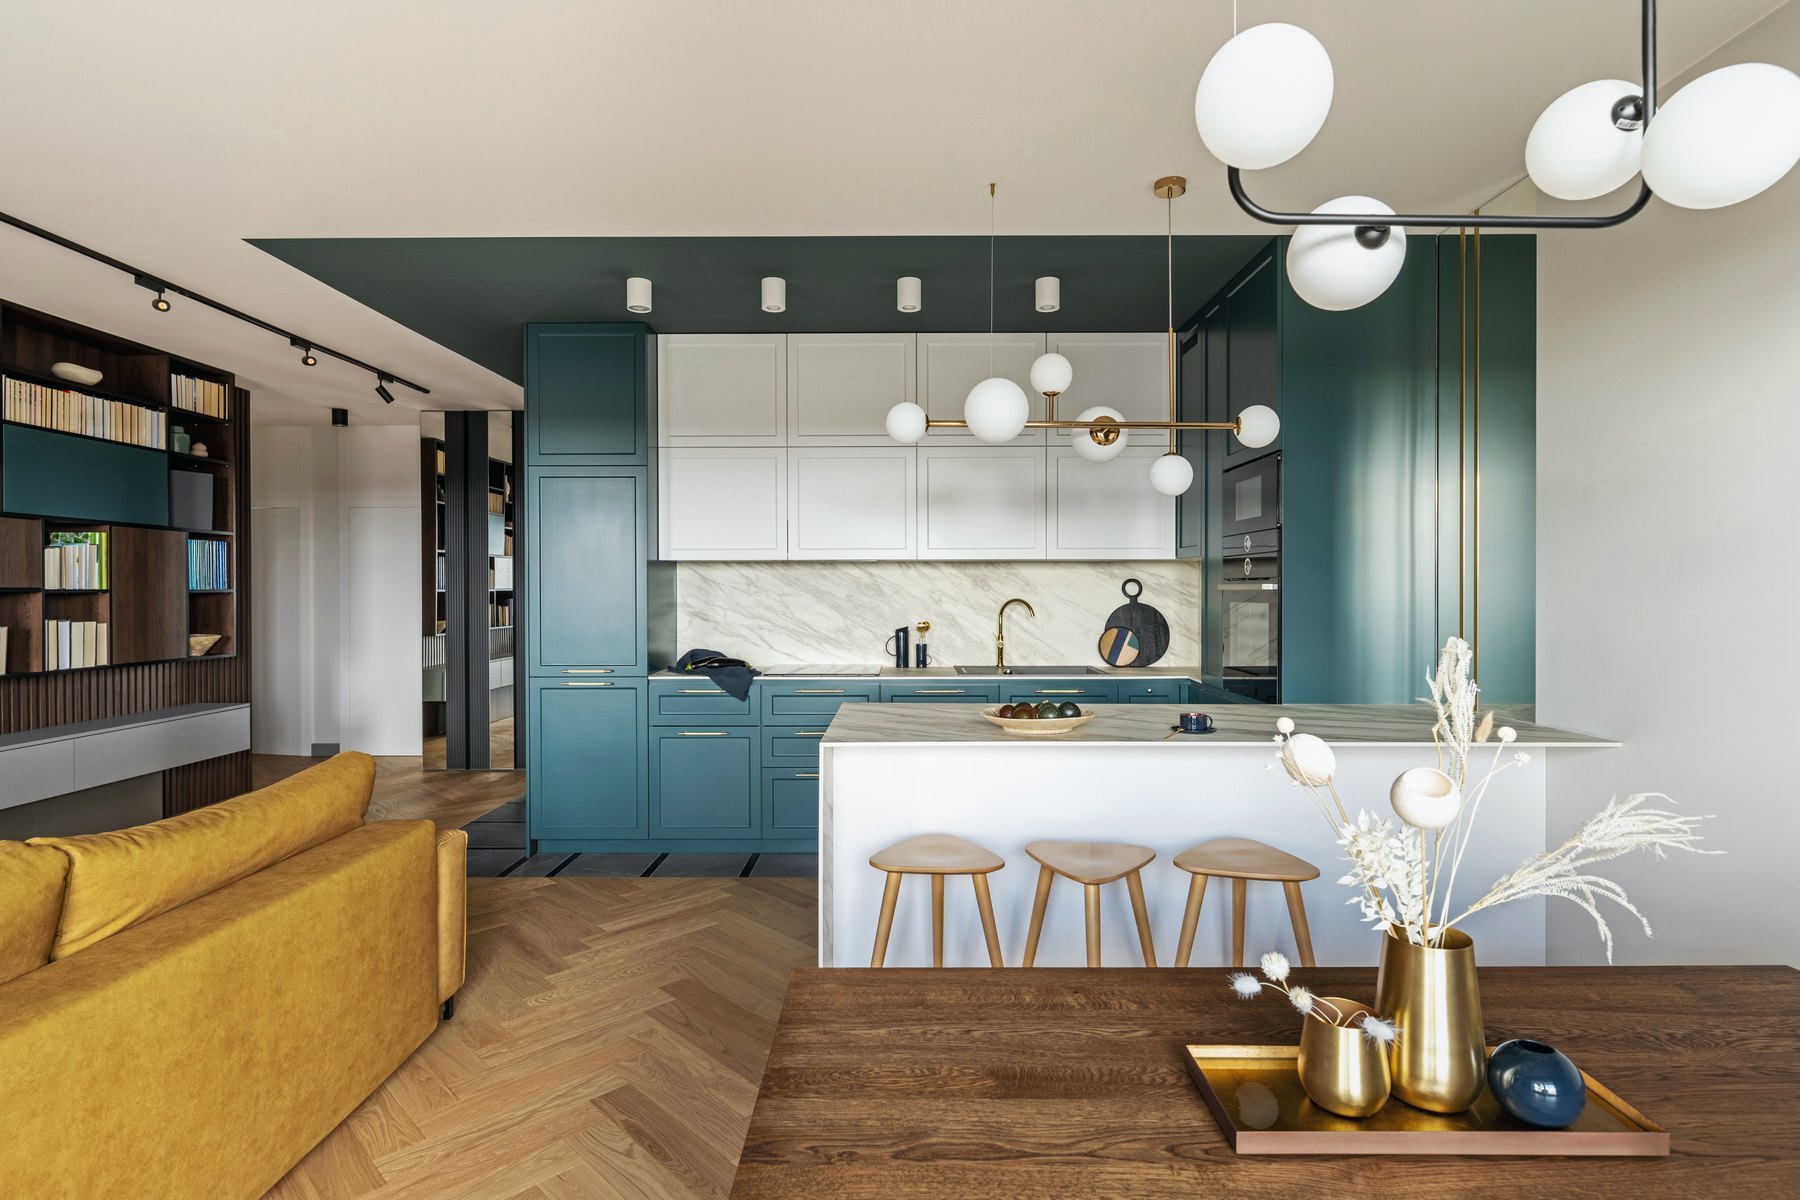
Kitchens Design inspiration
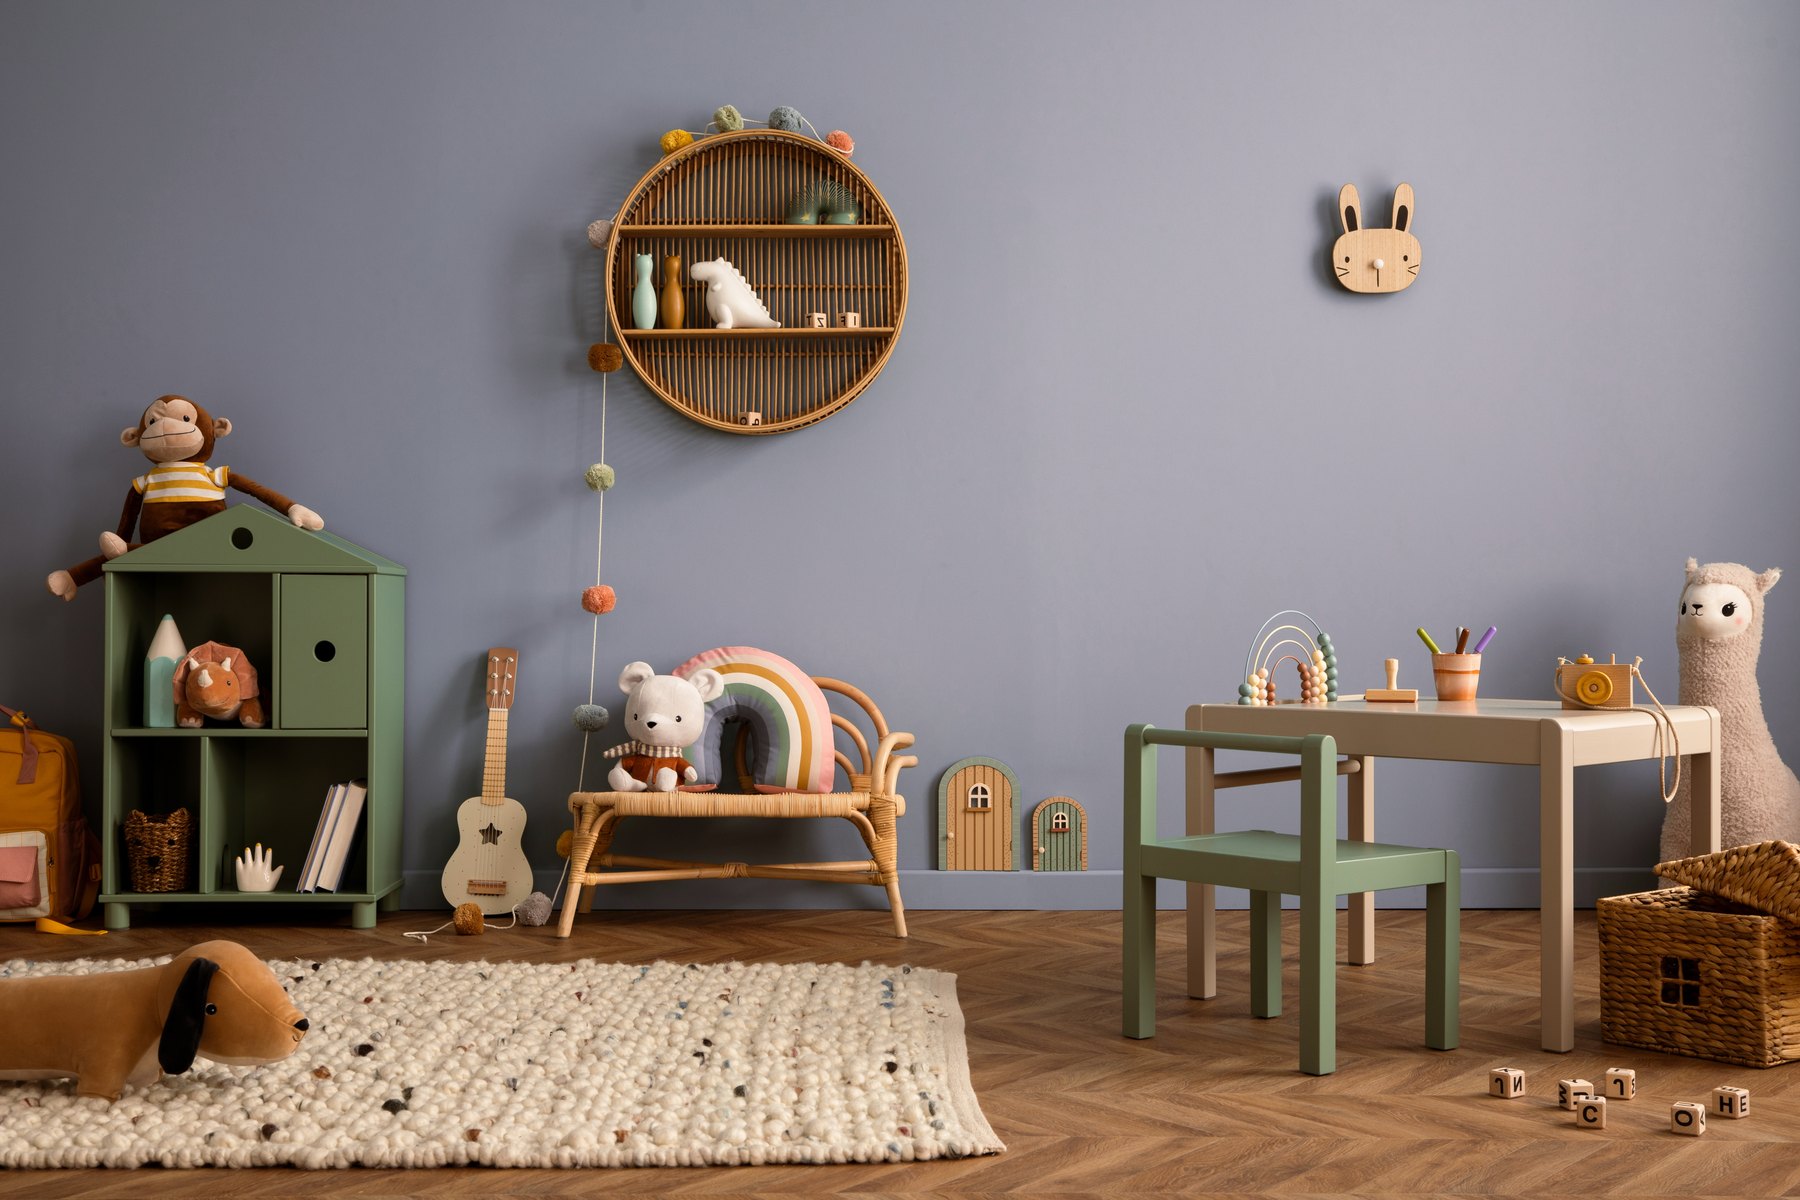
Children’s rooms Design inspiration
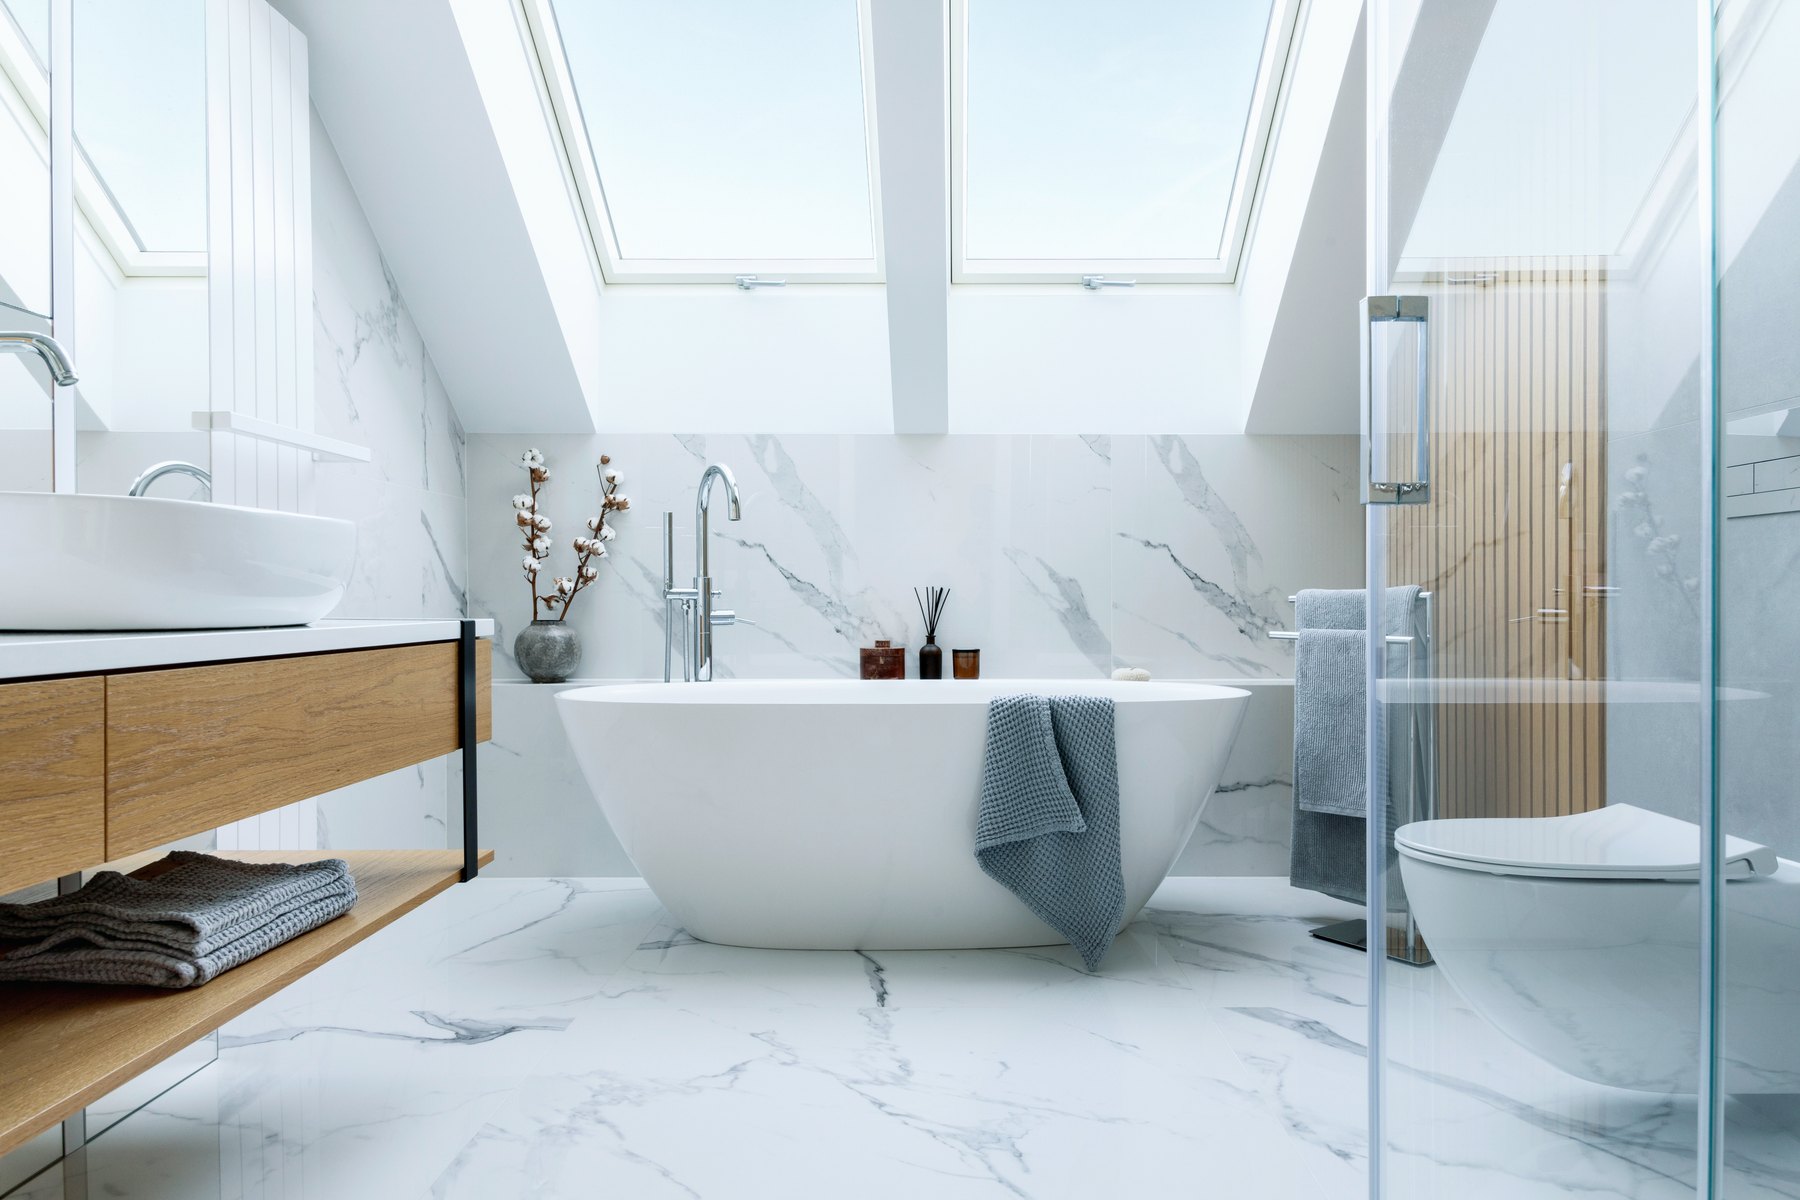
Bathrooms Design inspiration
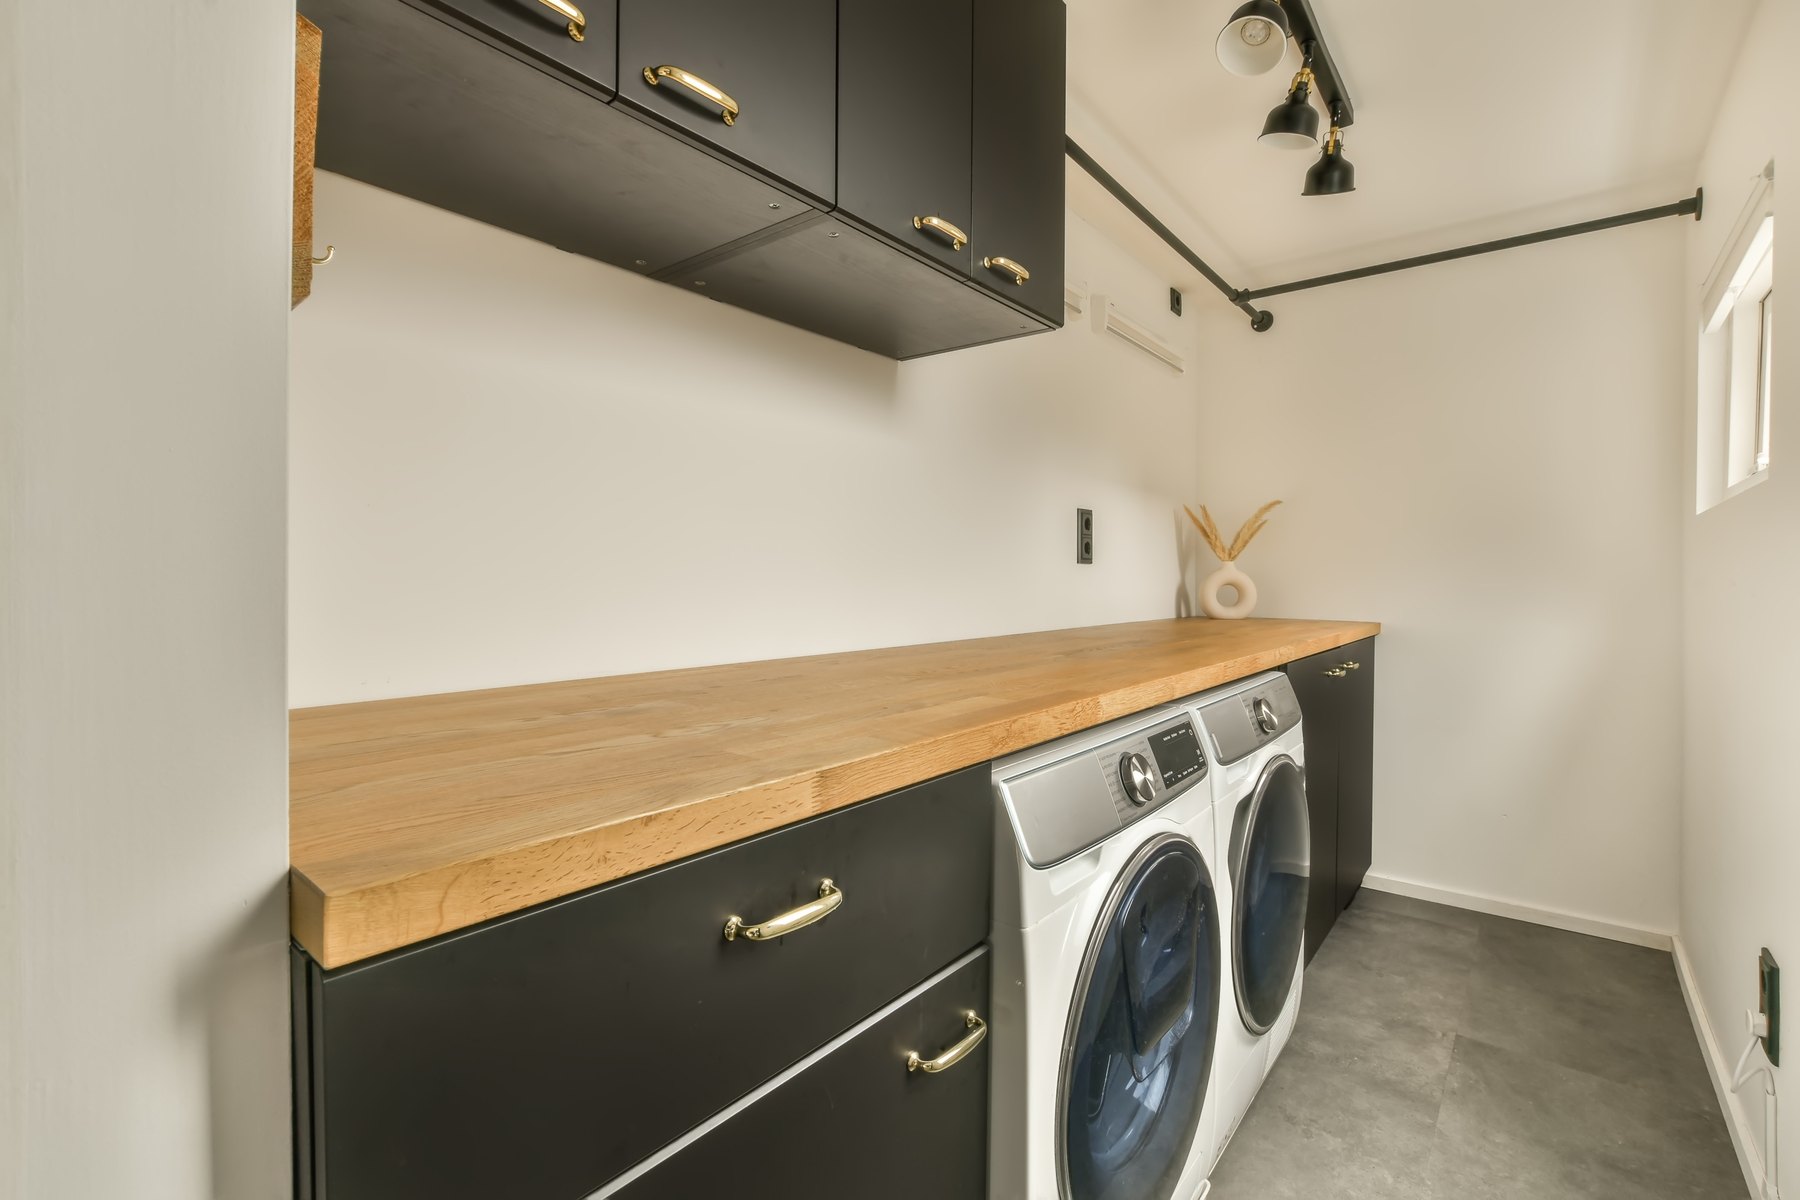
Utility rooms Design inspiration
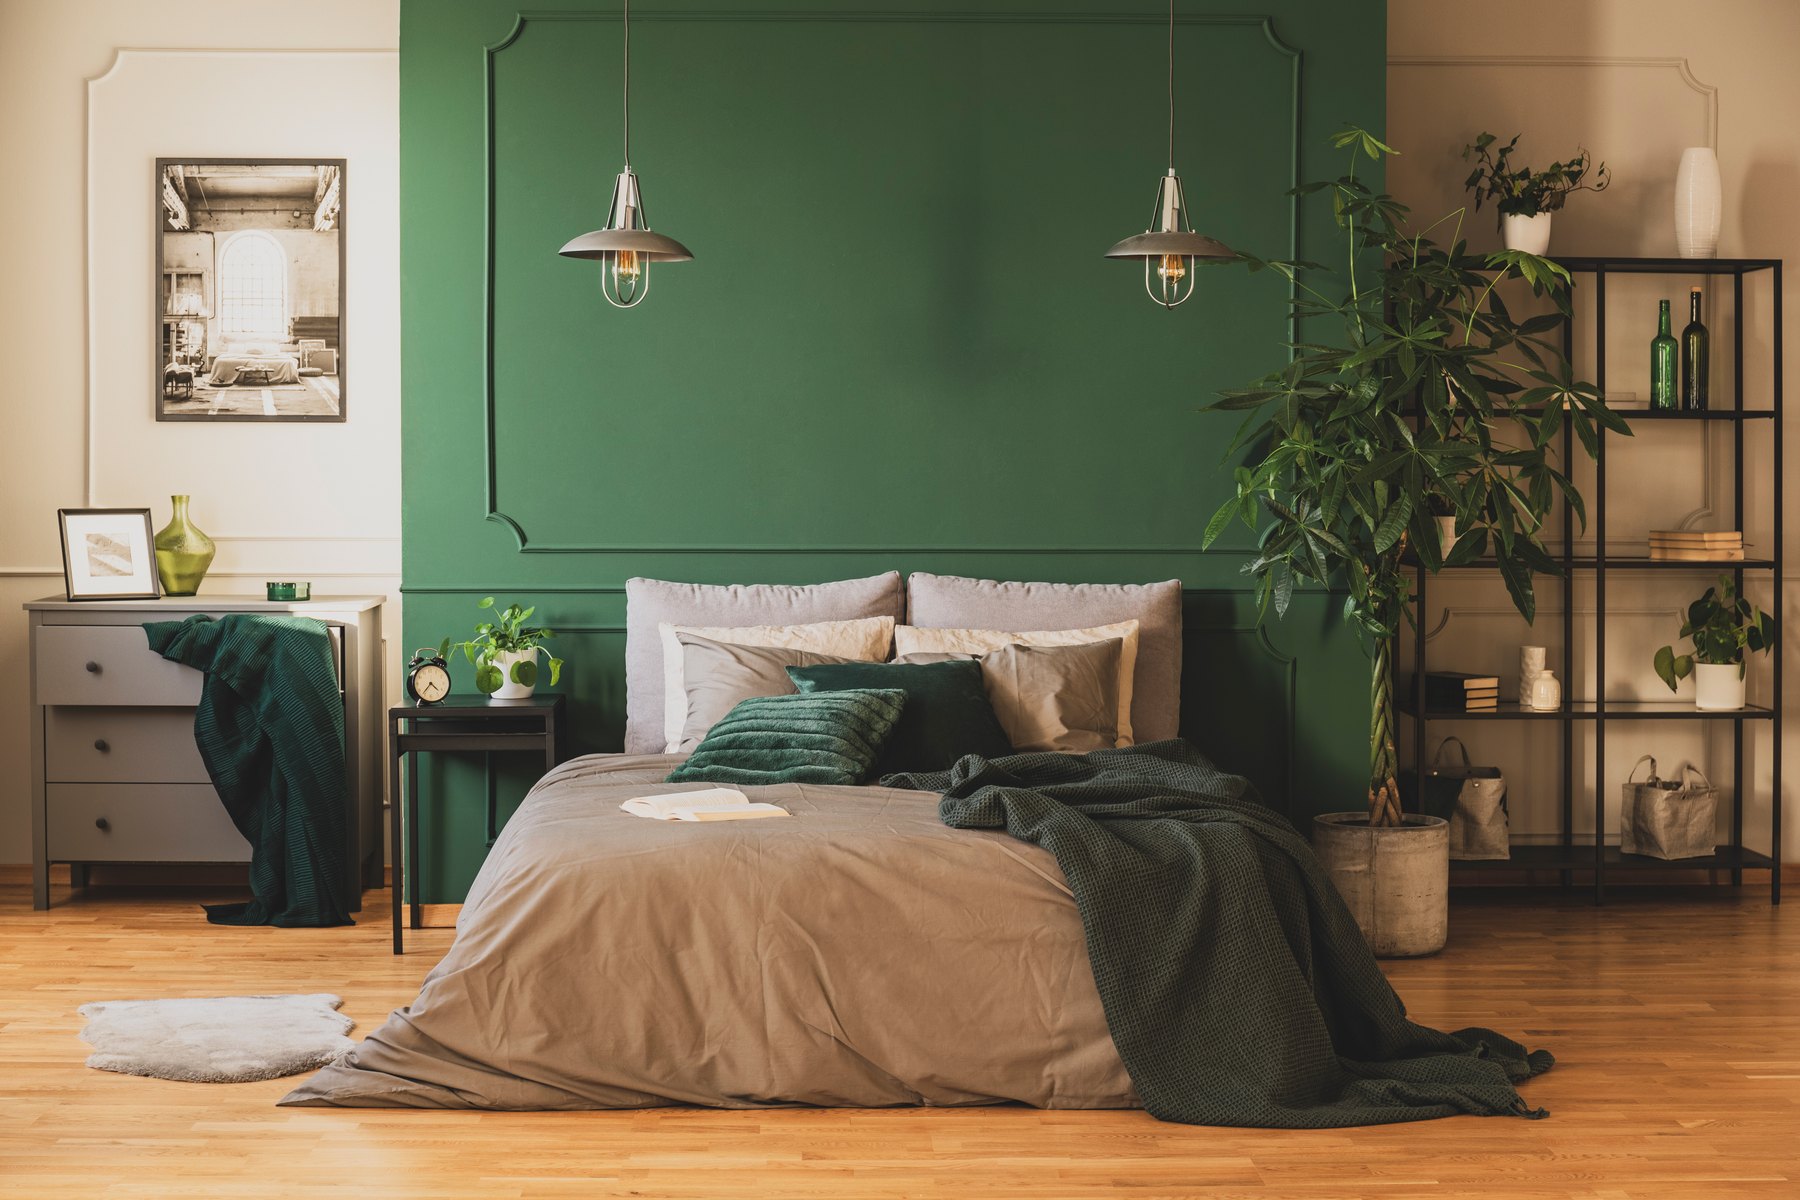
Bedrooms Design inspiration
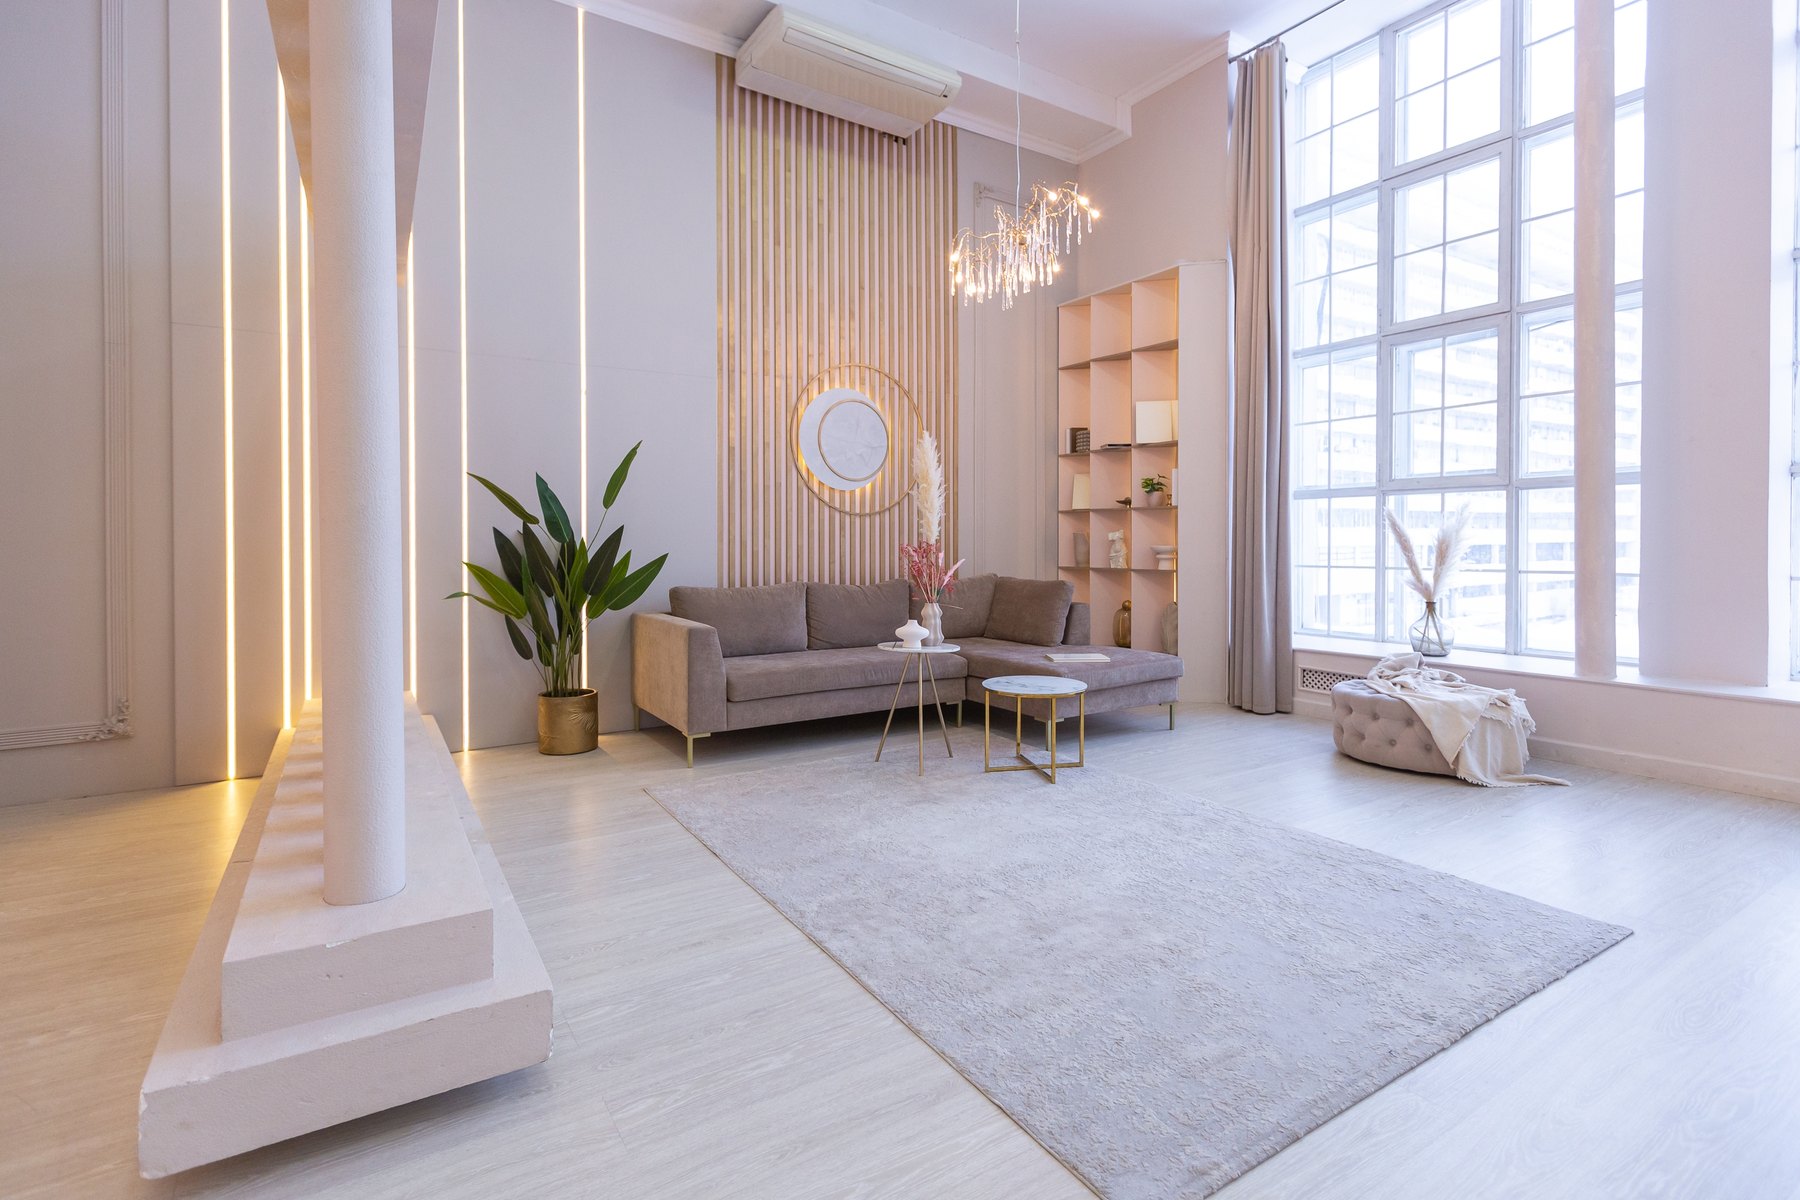
Living rooms Design inspiration
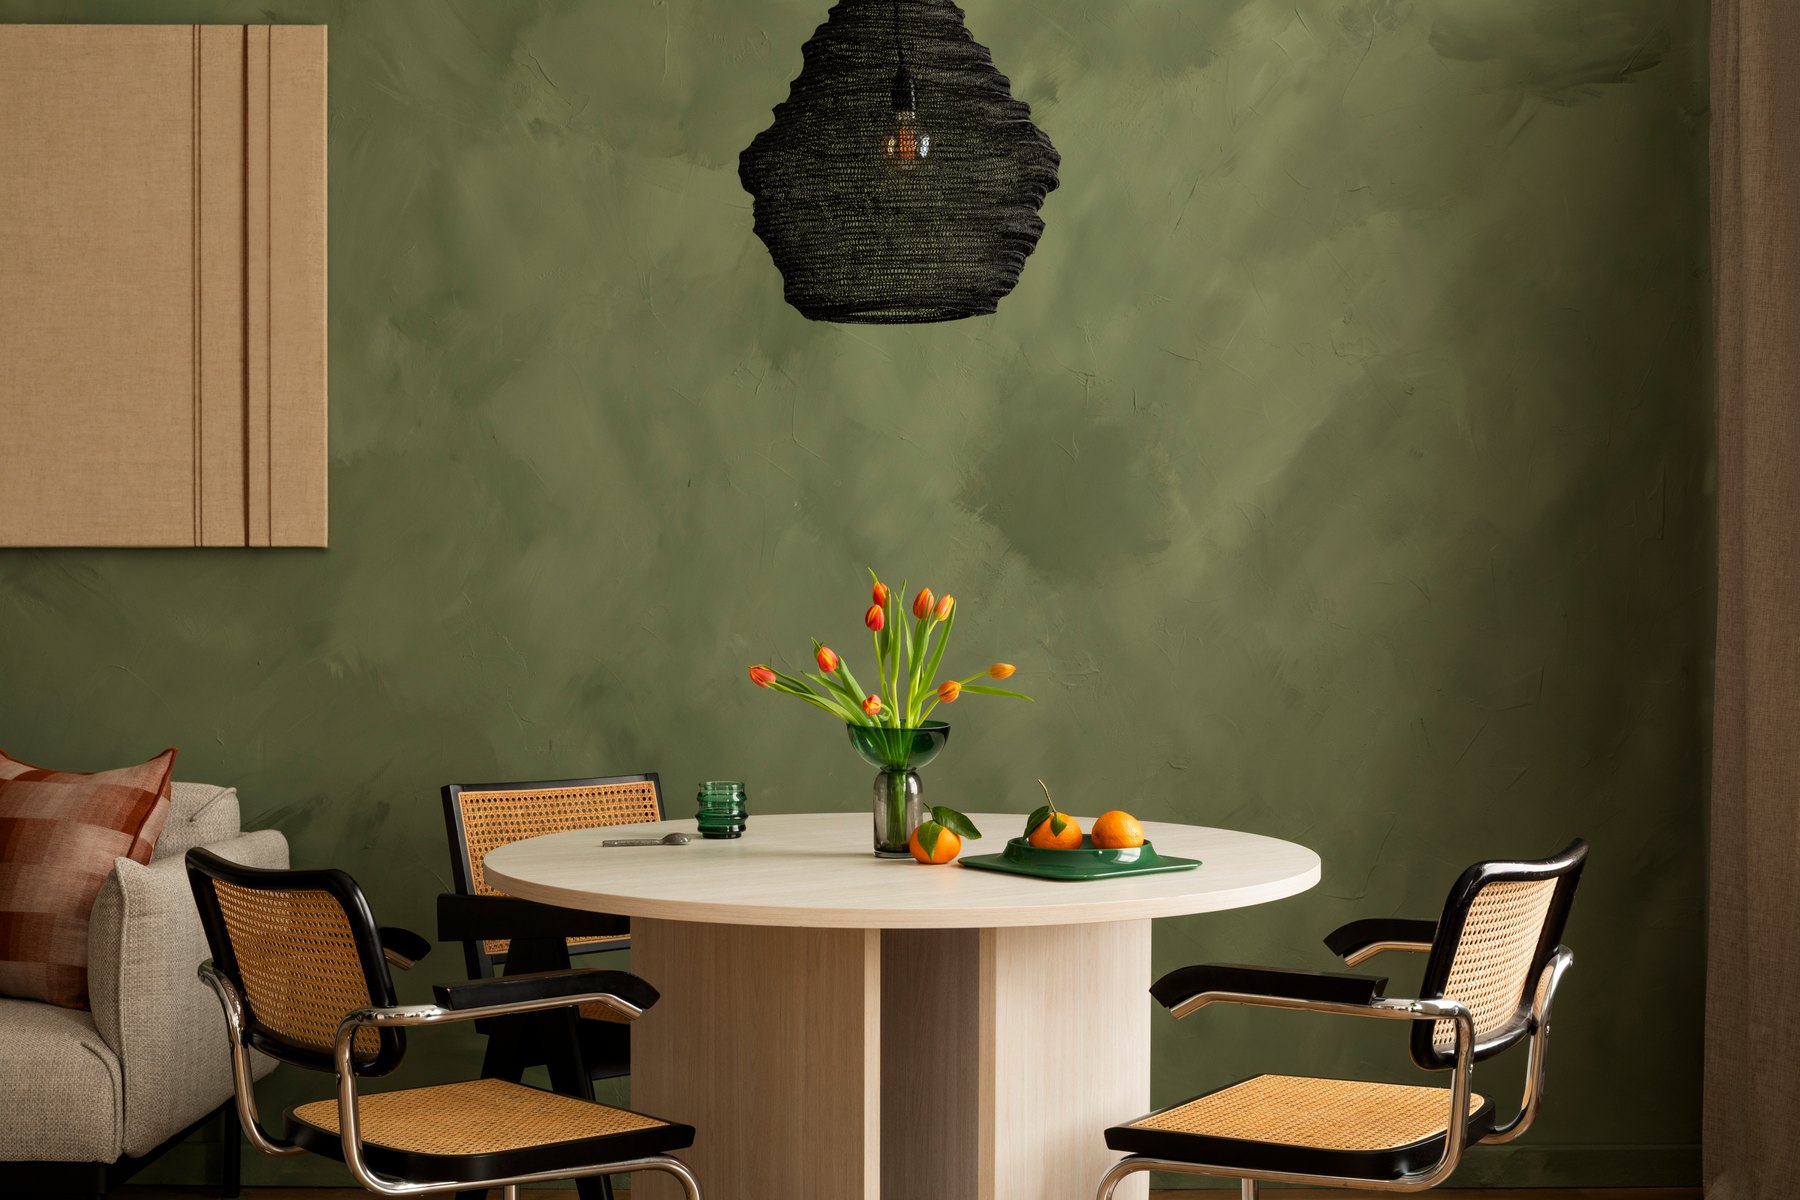
Dining rooms Design inspiration
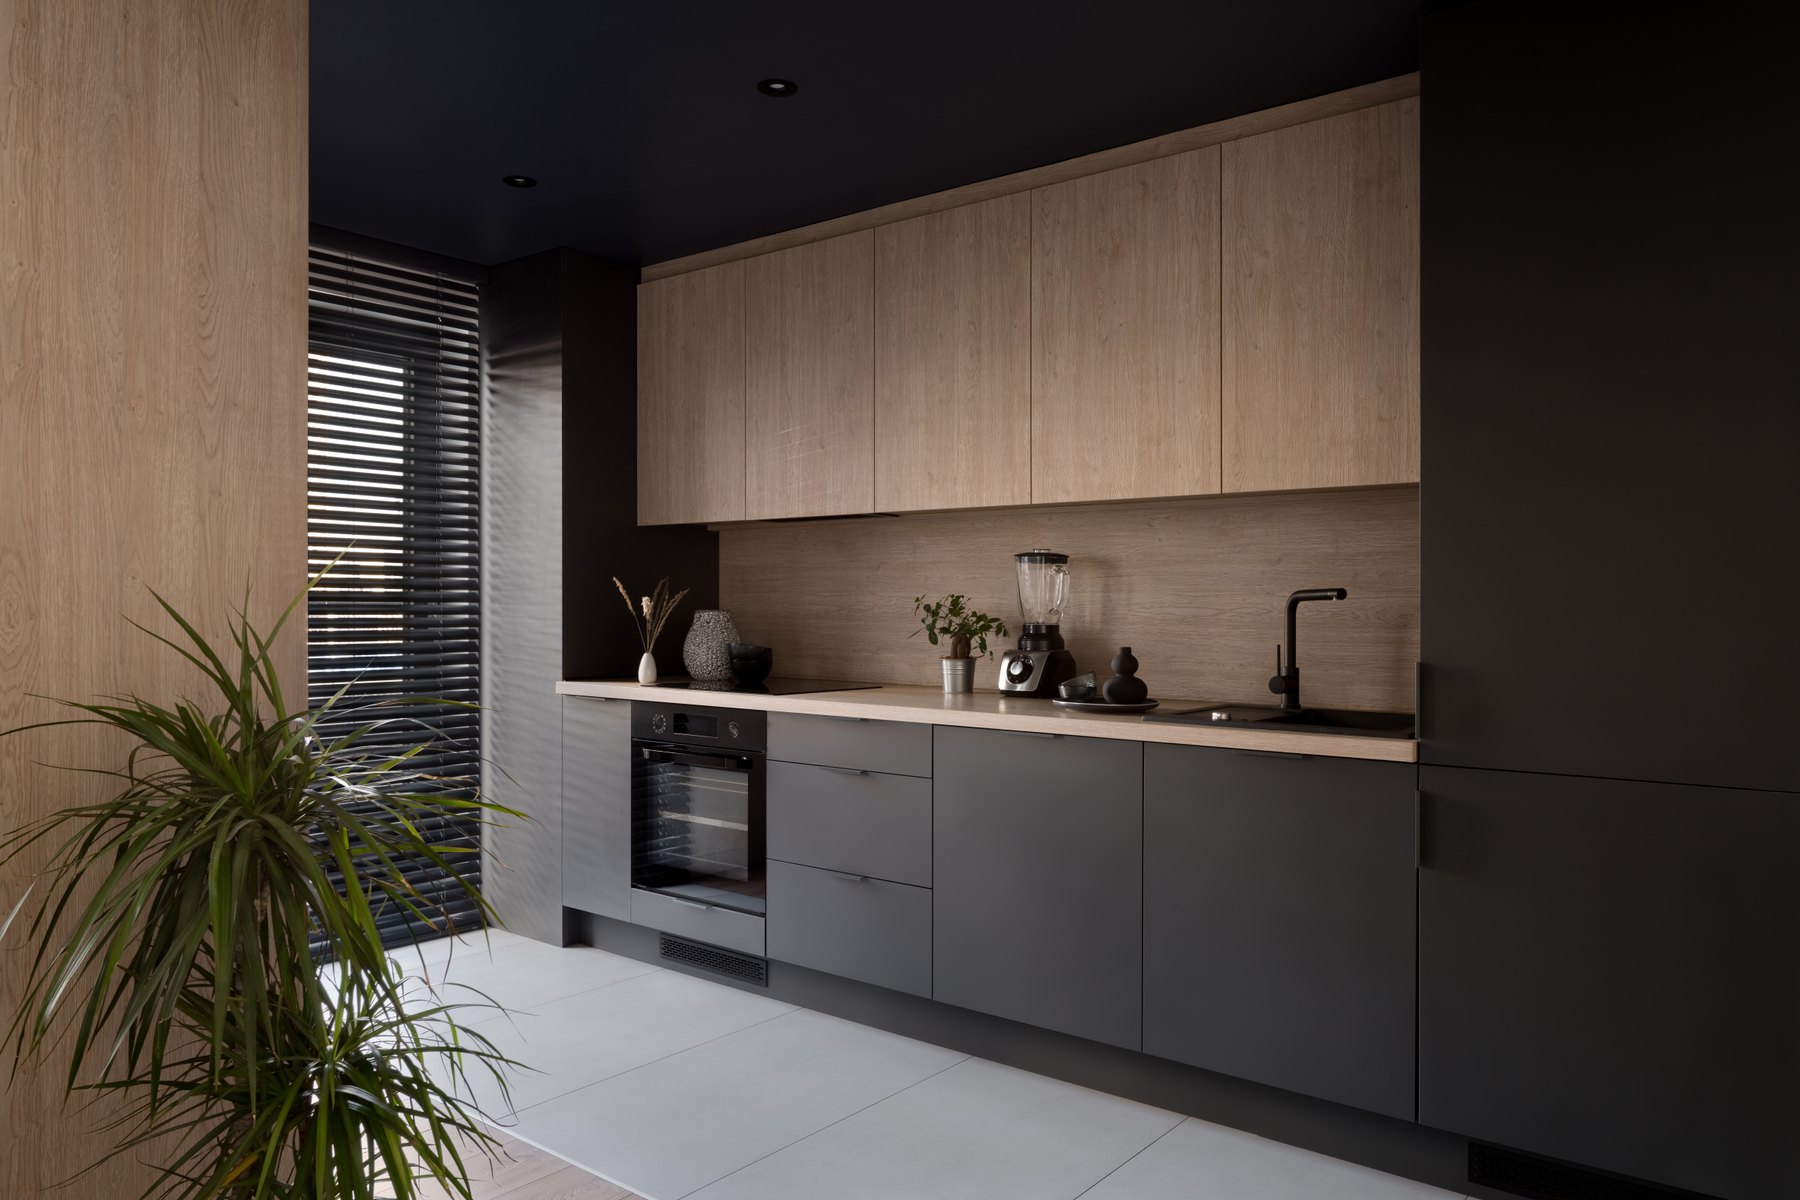
Kitchens Design inspiration
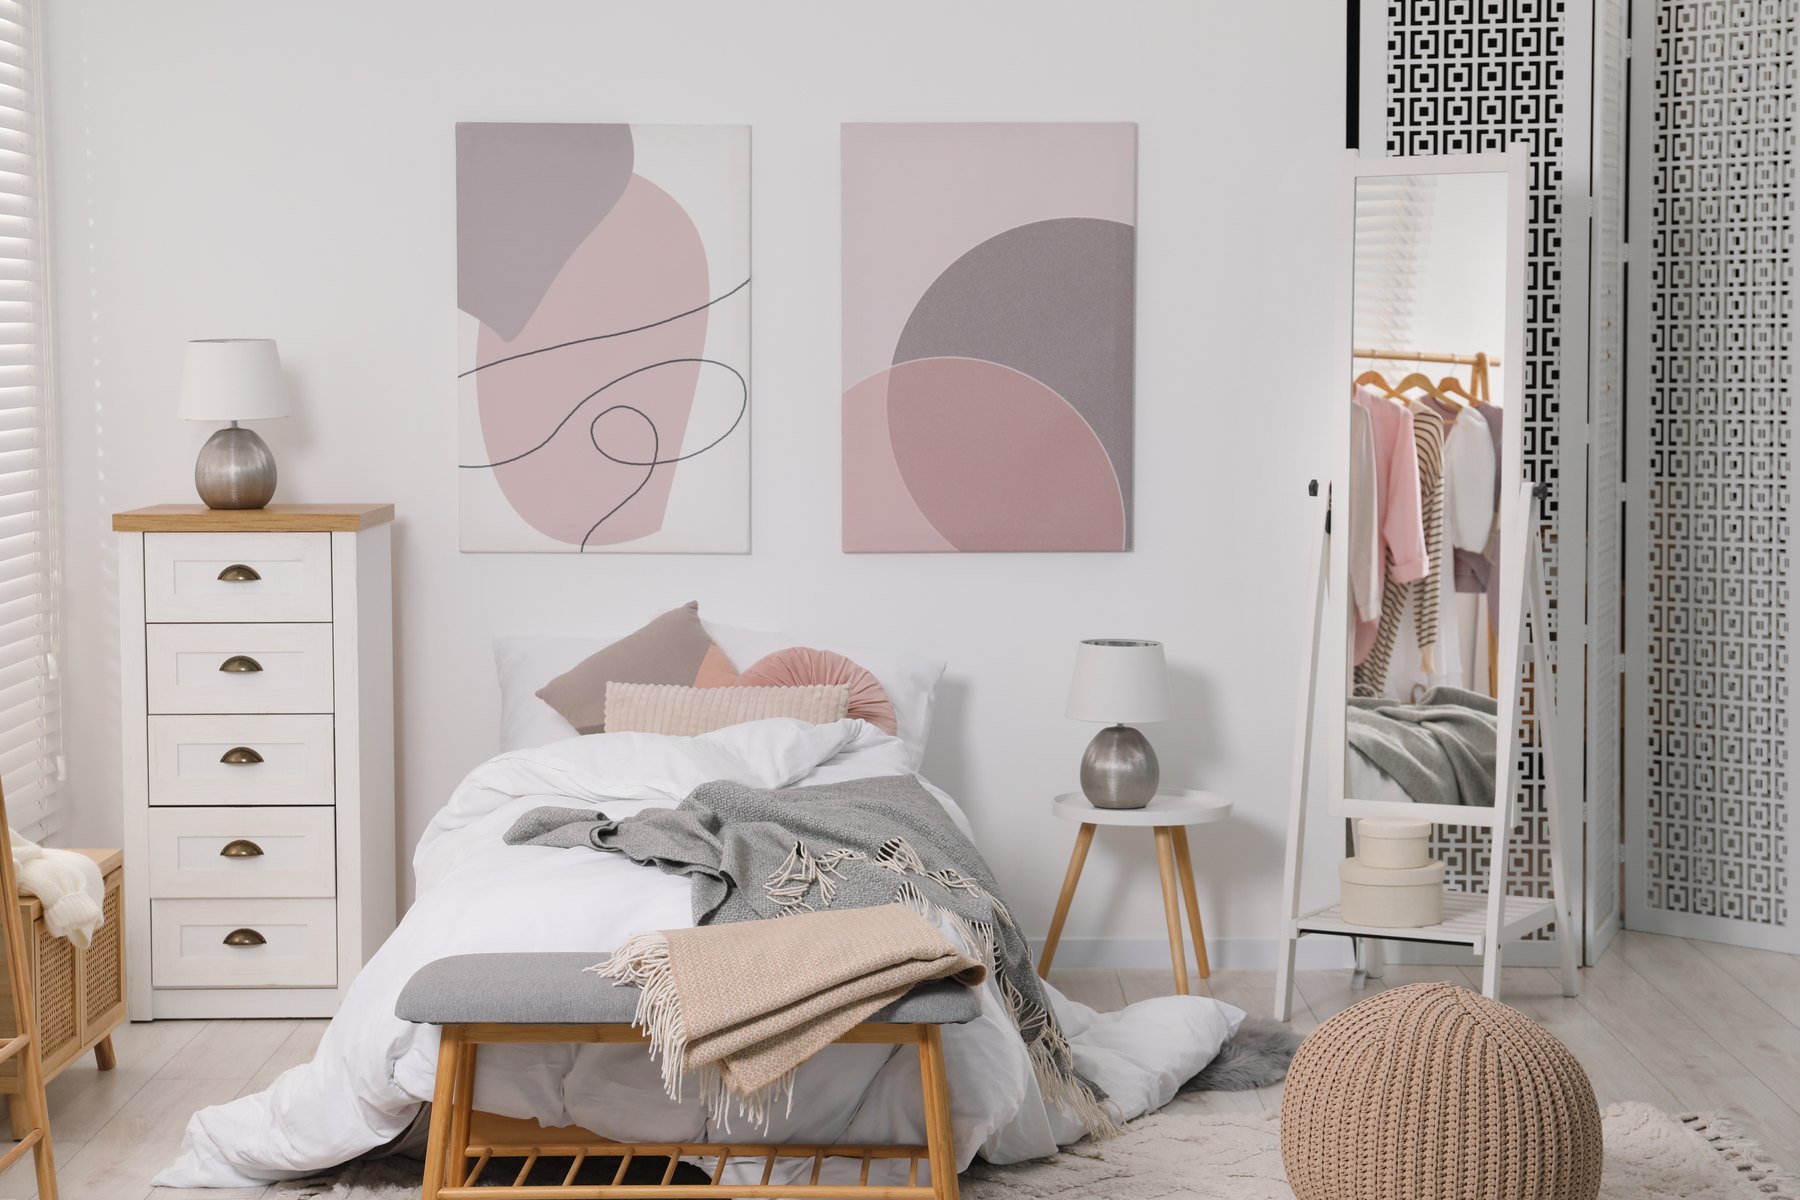
Children’s rooms Design inspiration
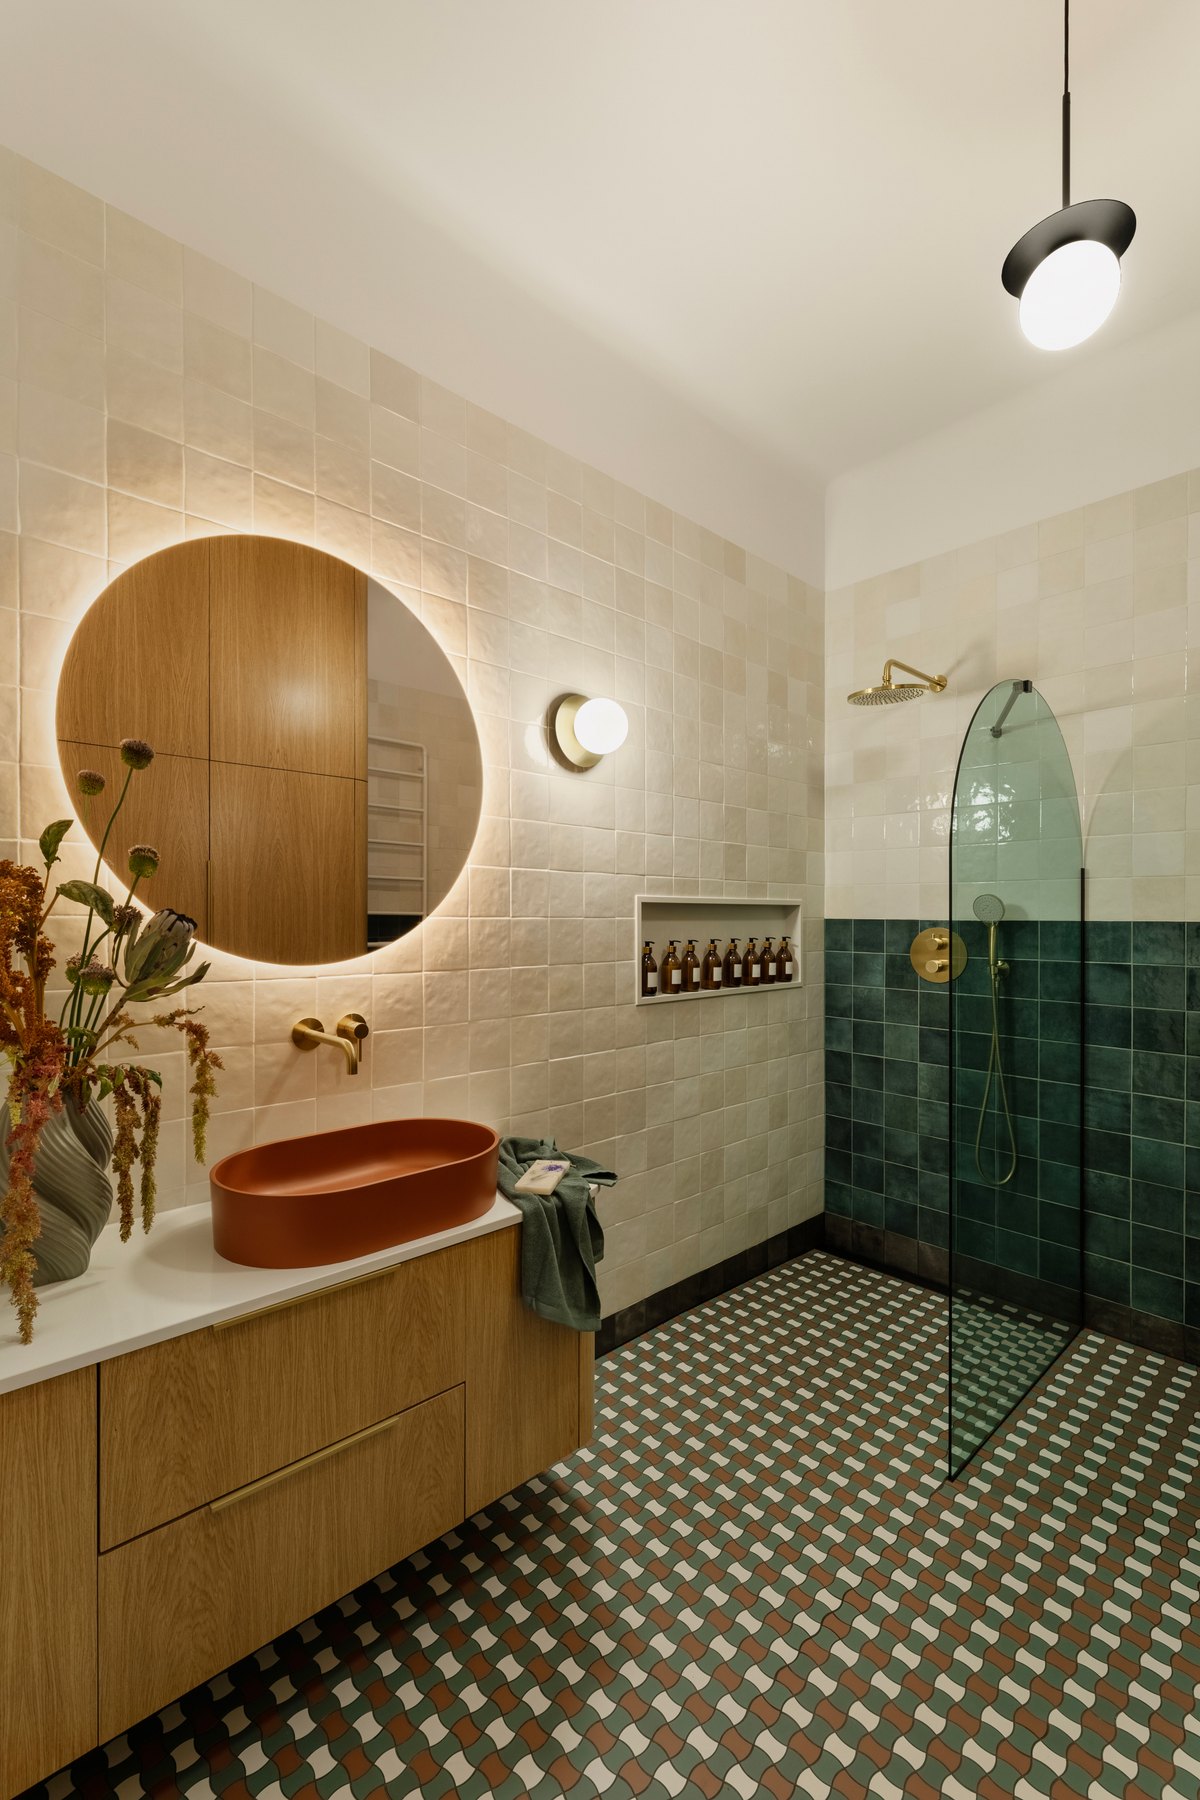
Bathrooms Design inspiration
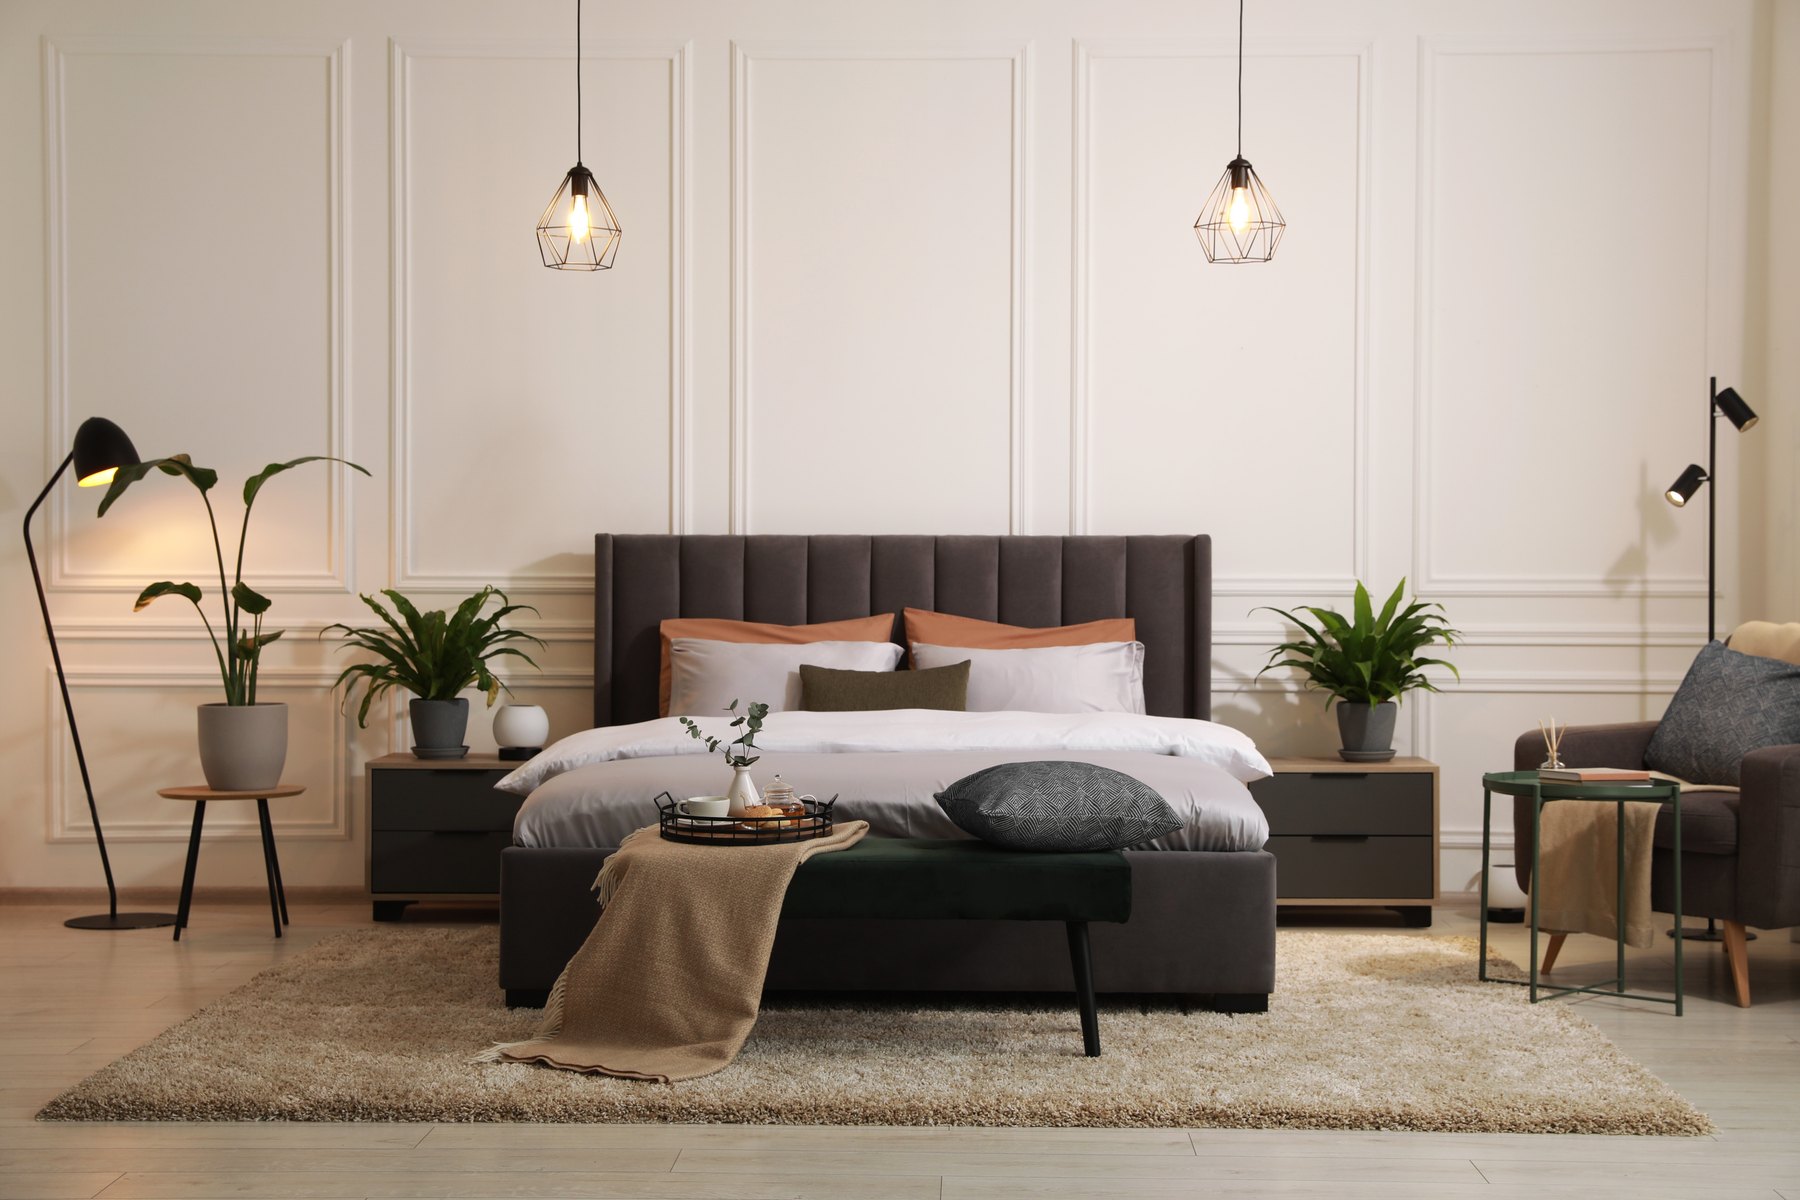
Bedrooms Design inspiration
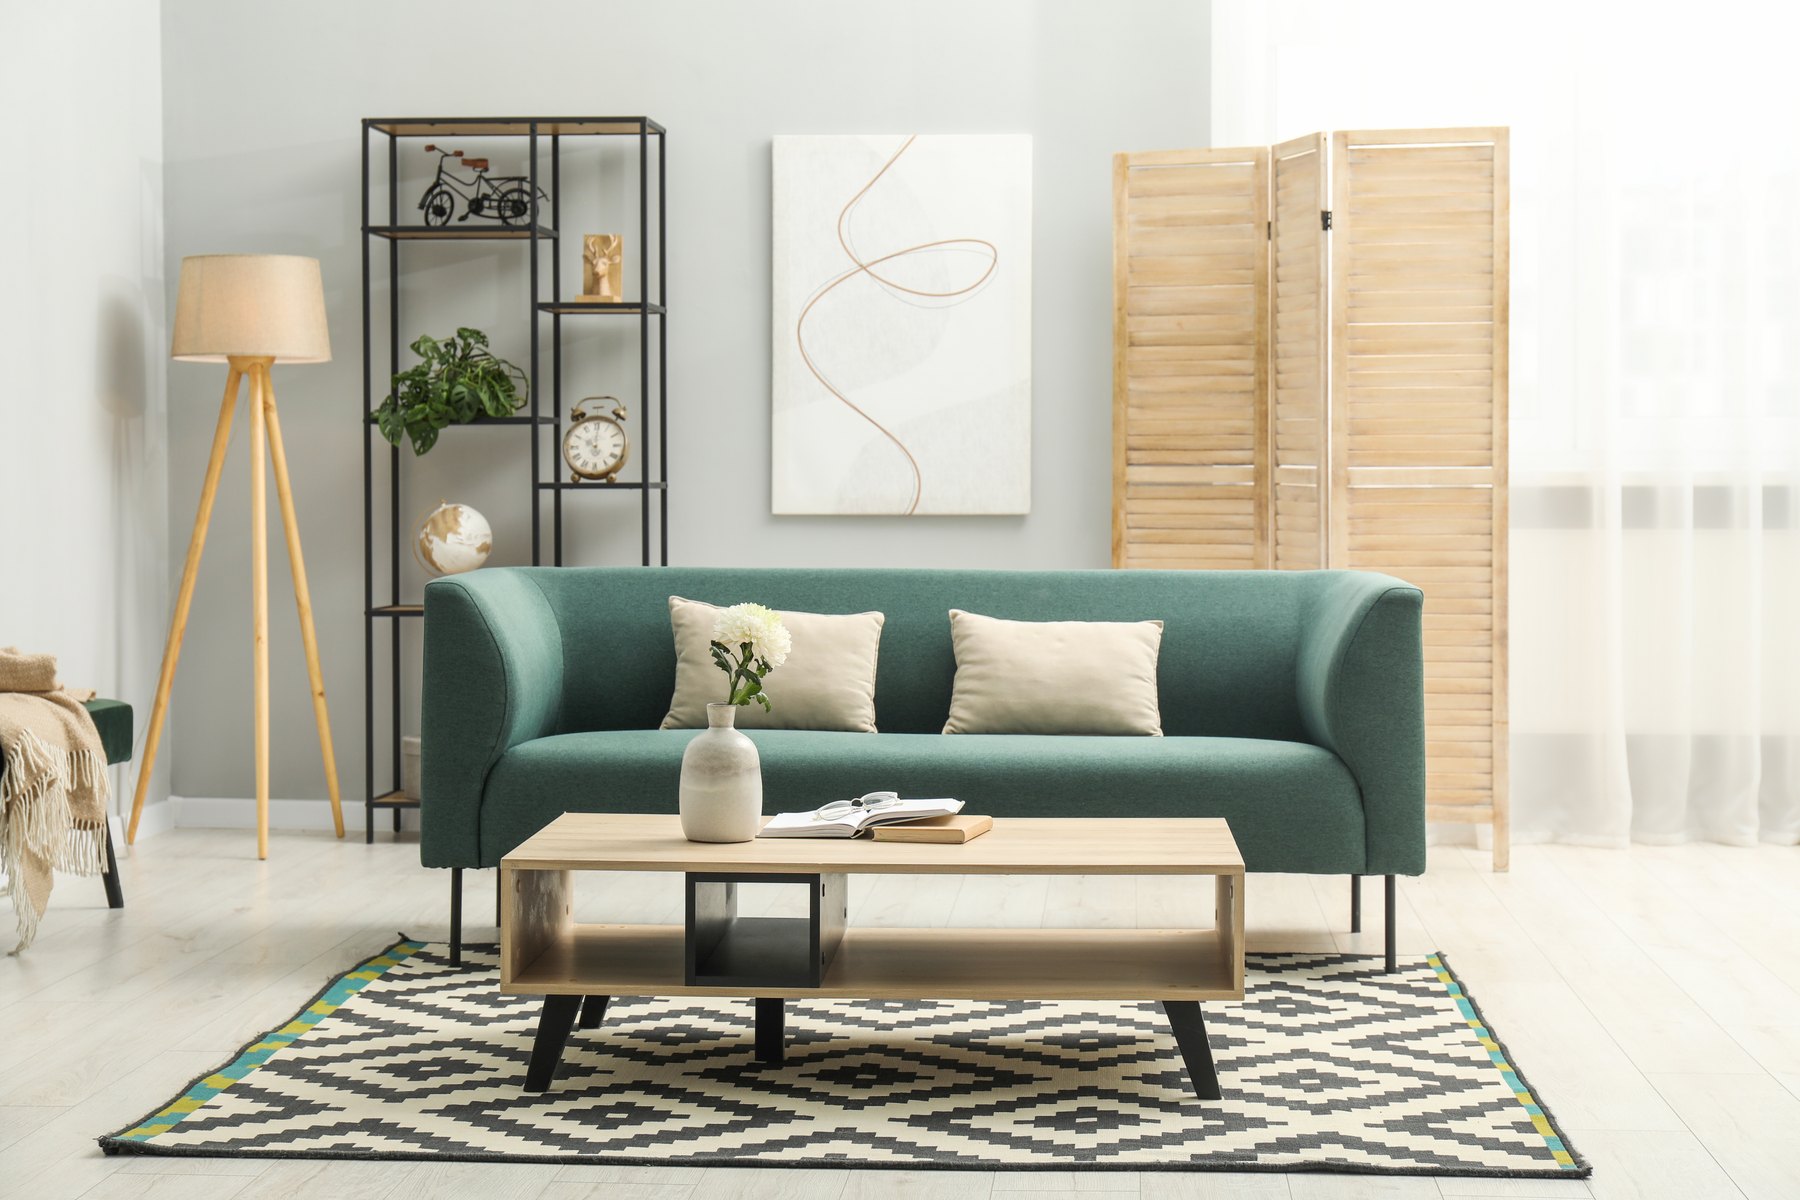
Living rooms Design inspiration
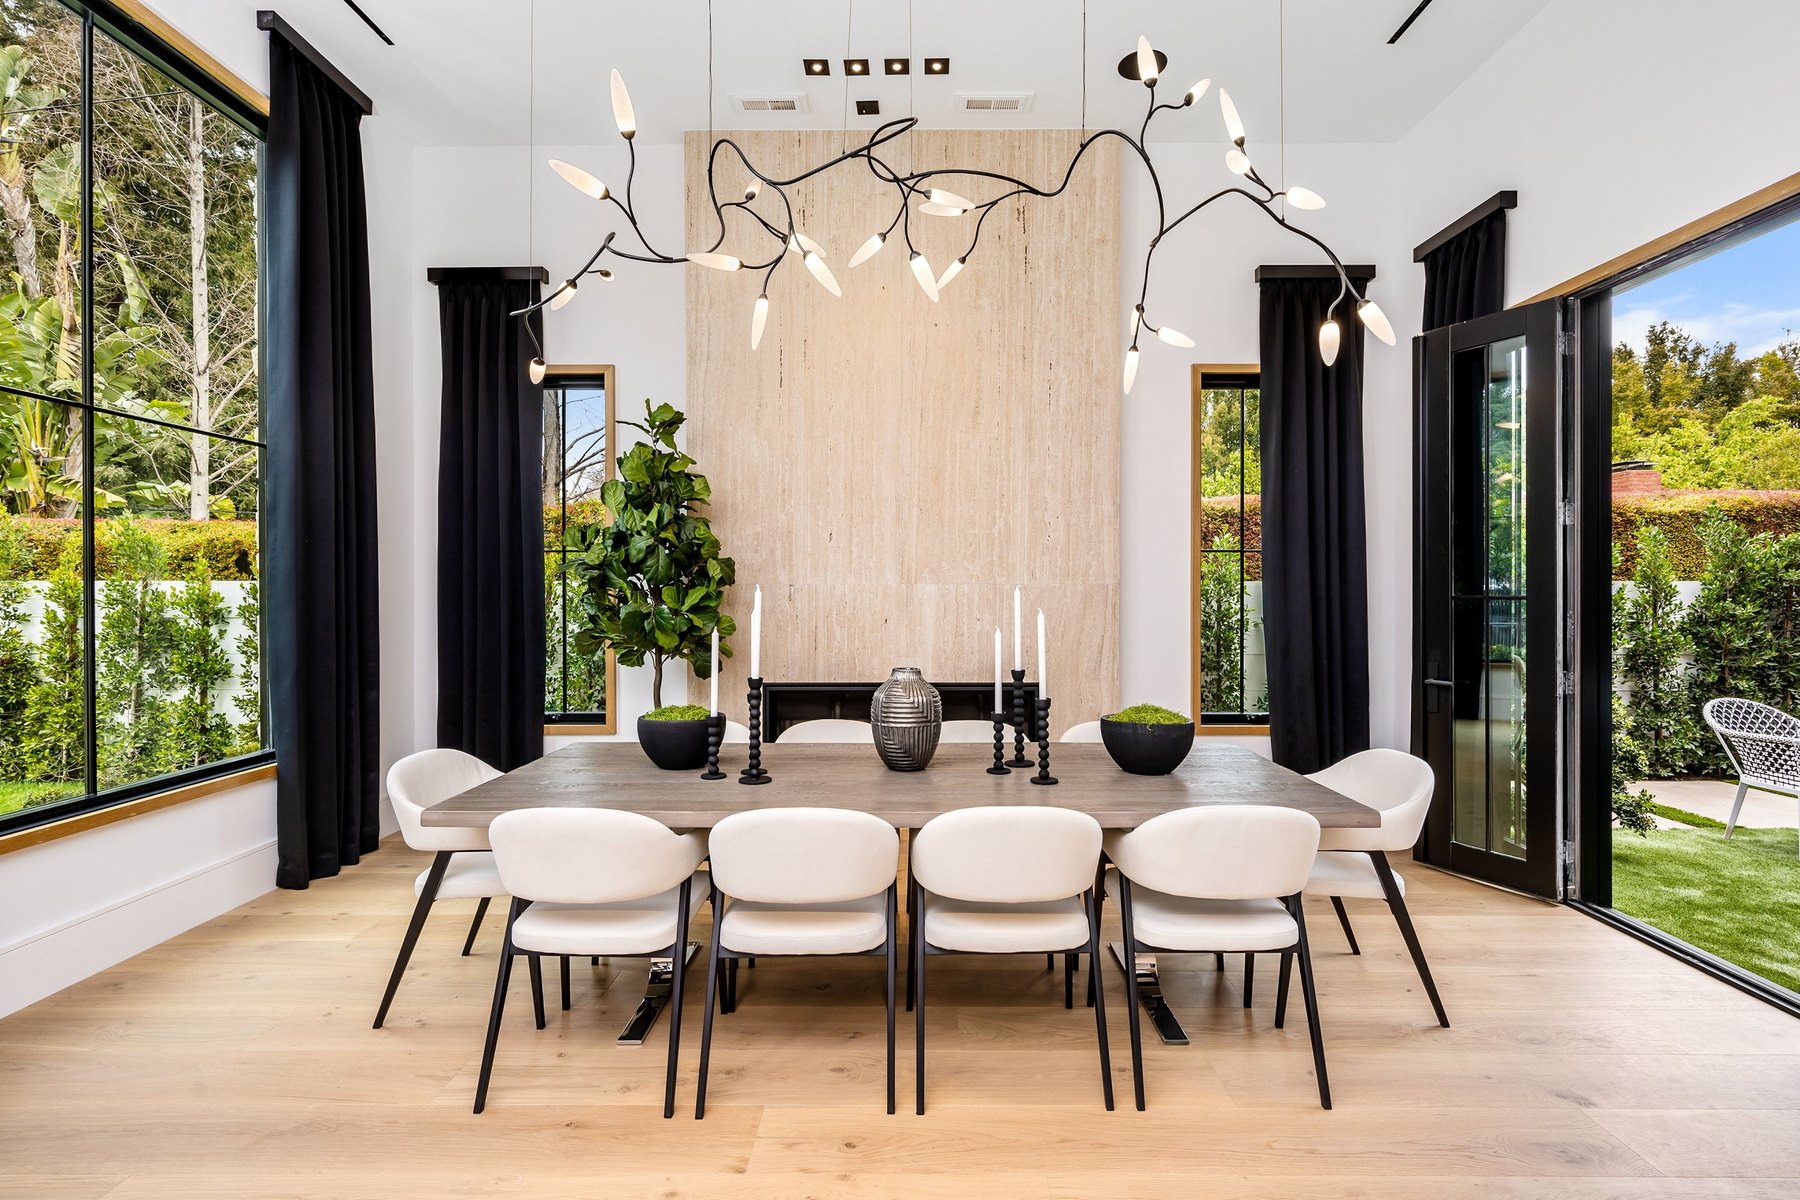
Dining rooms Design inspiration
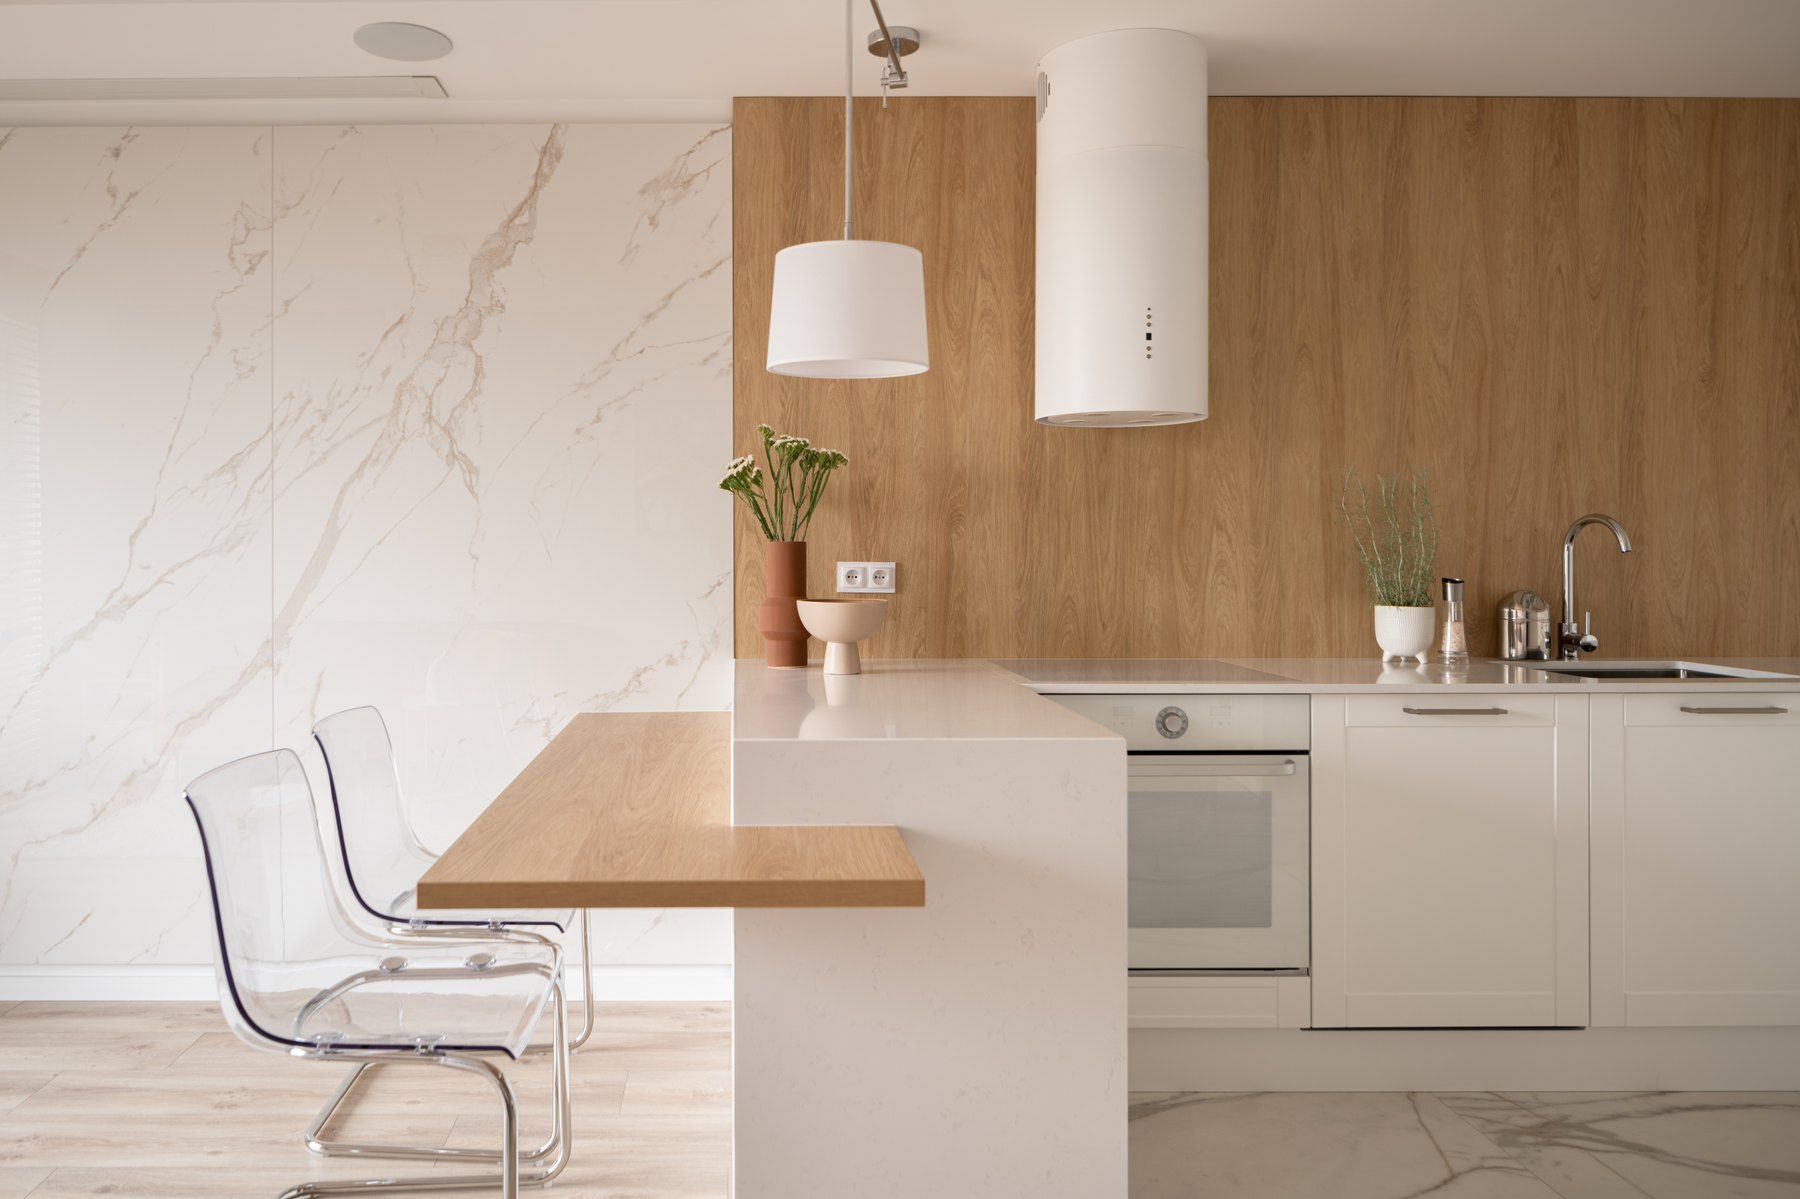
Kitchens Design inspiration
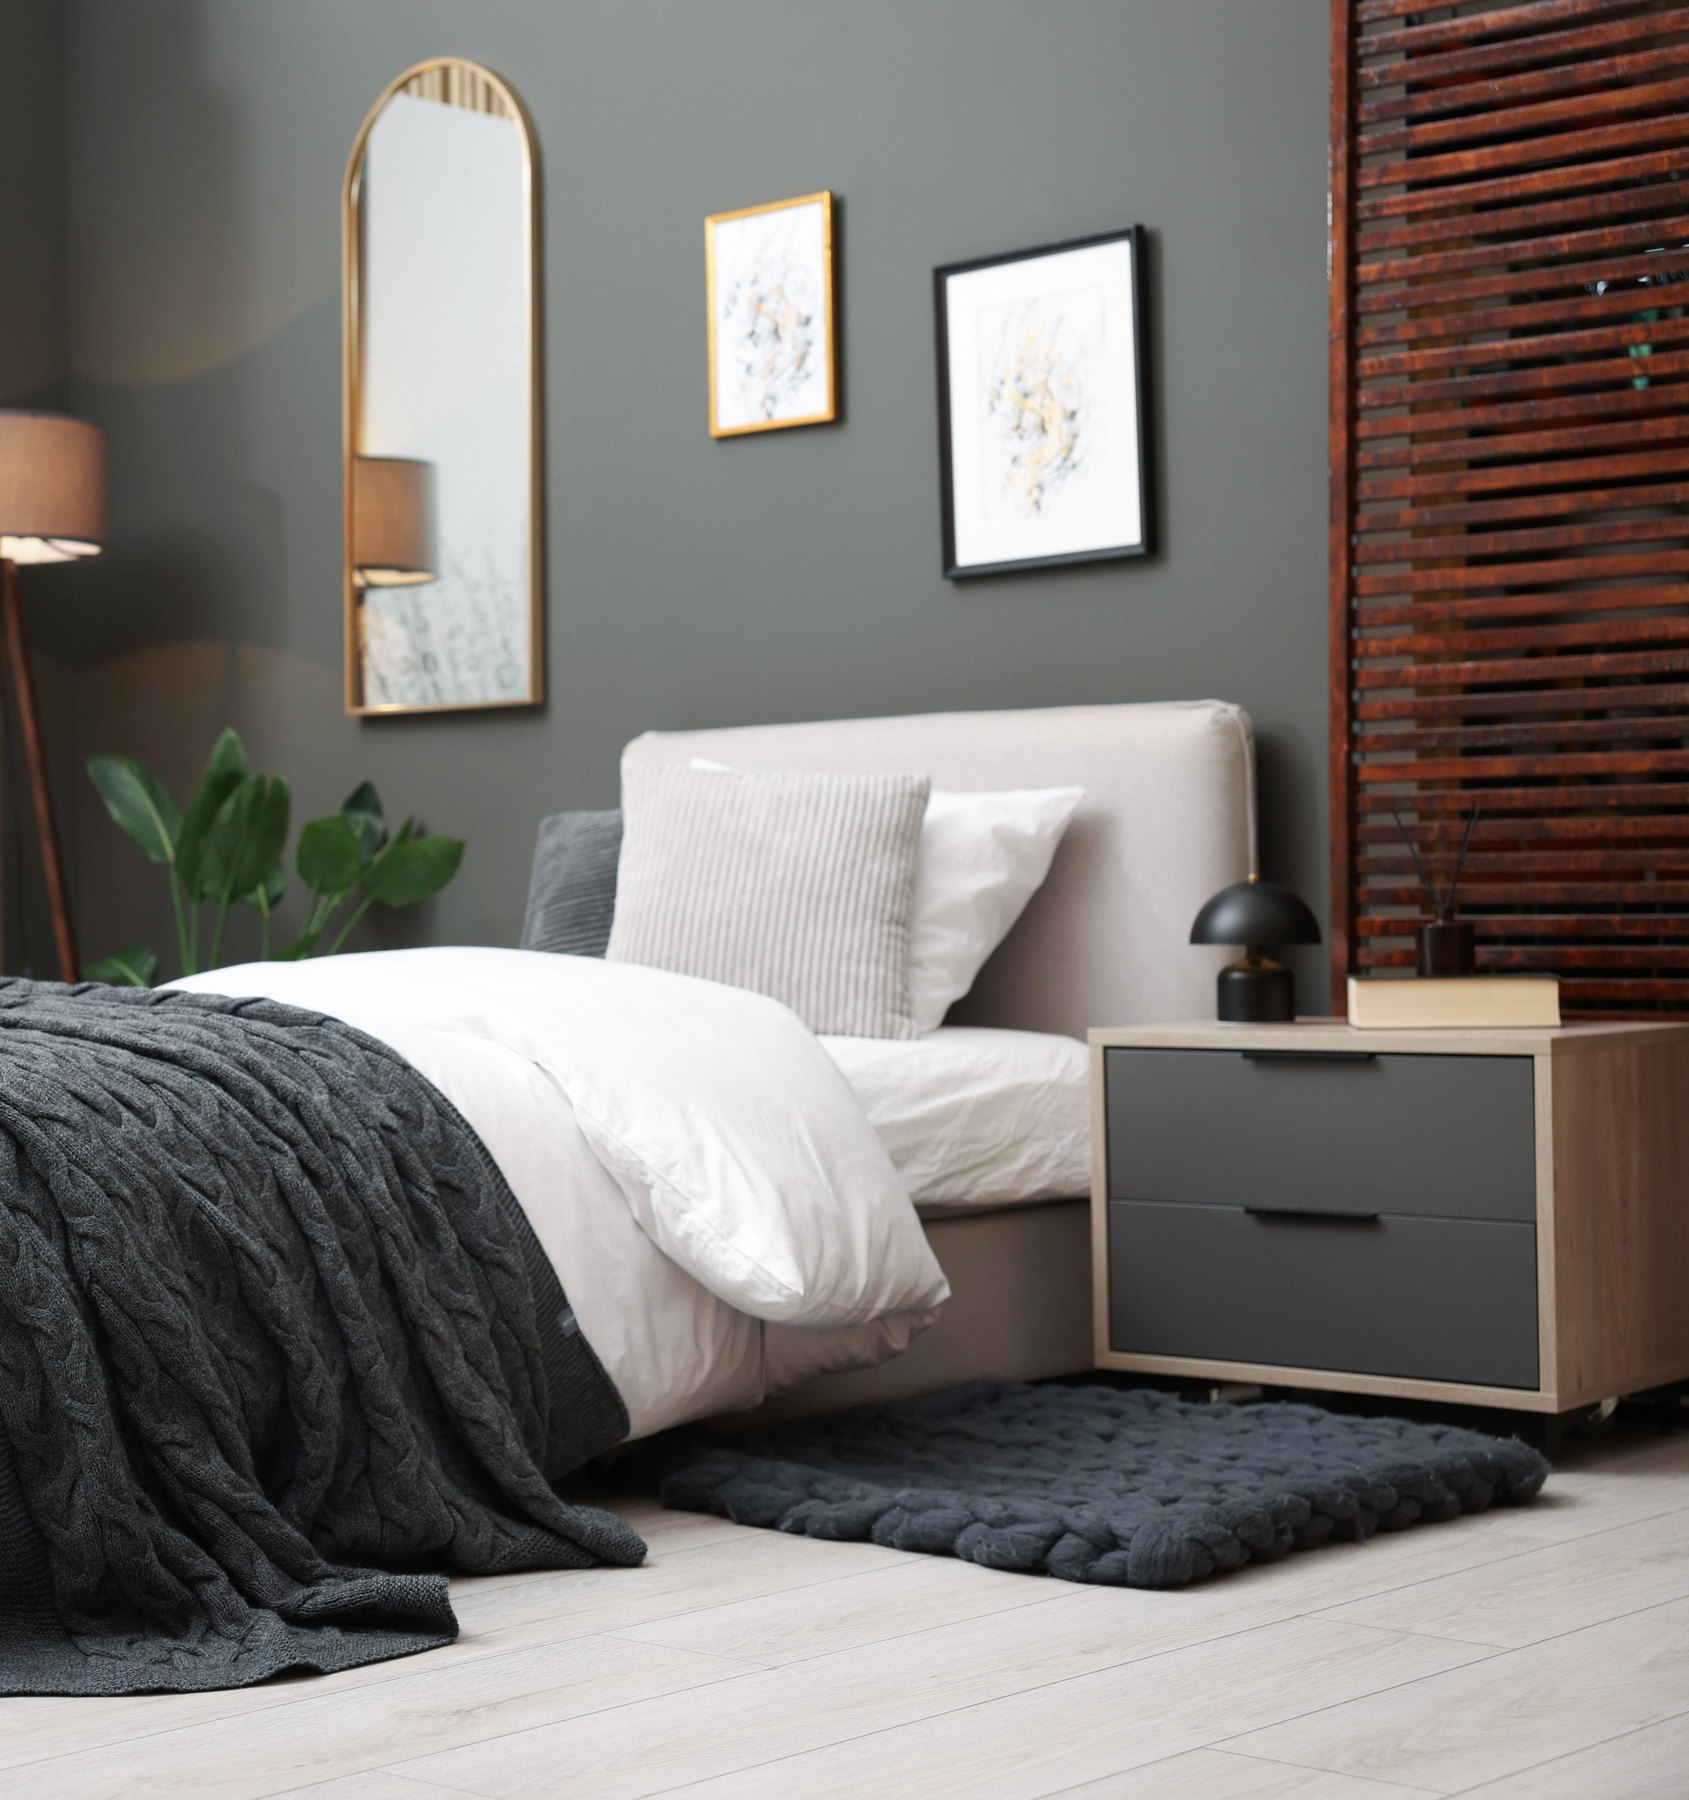
Children’s rooms Design inspiration
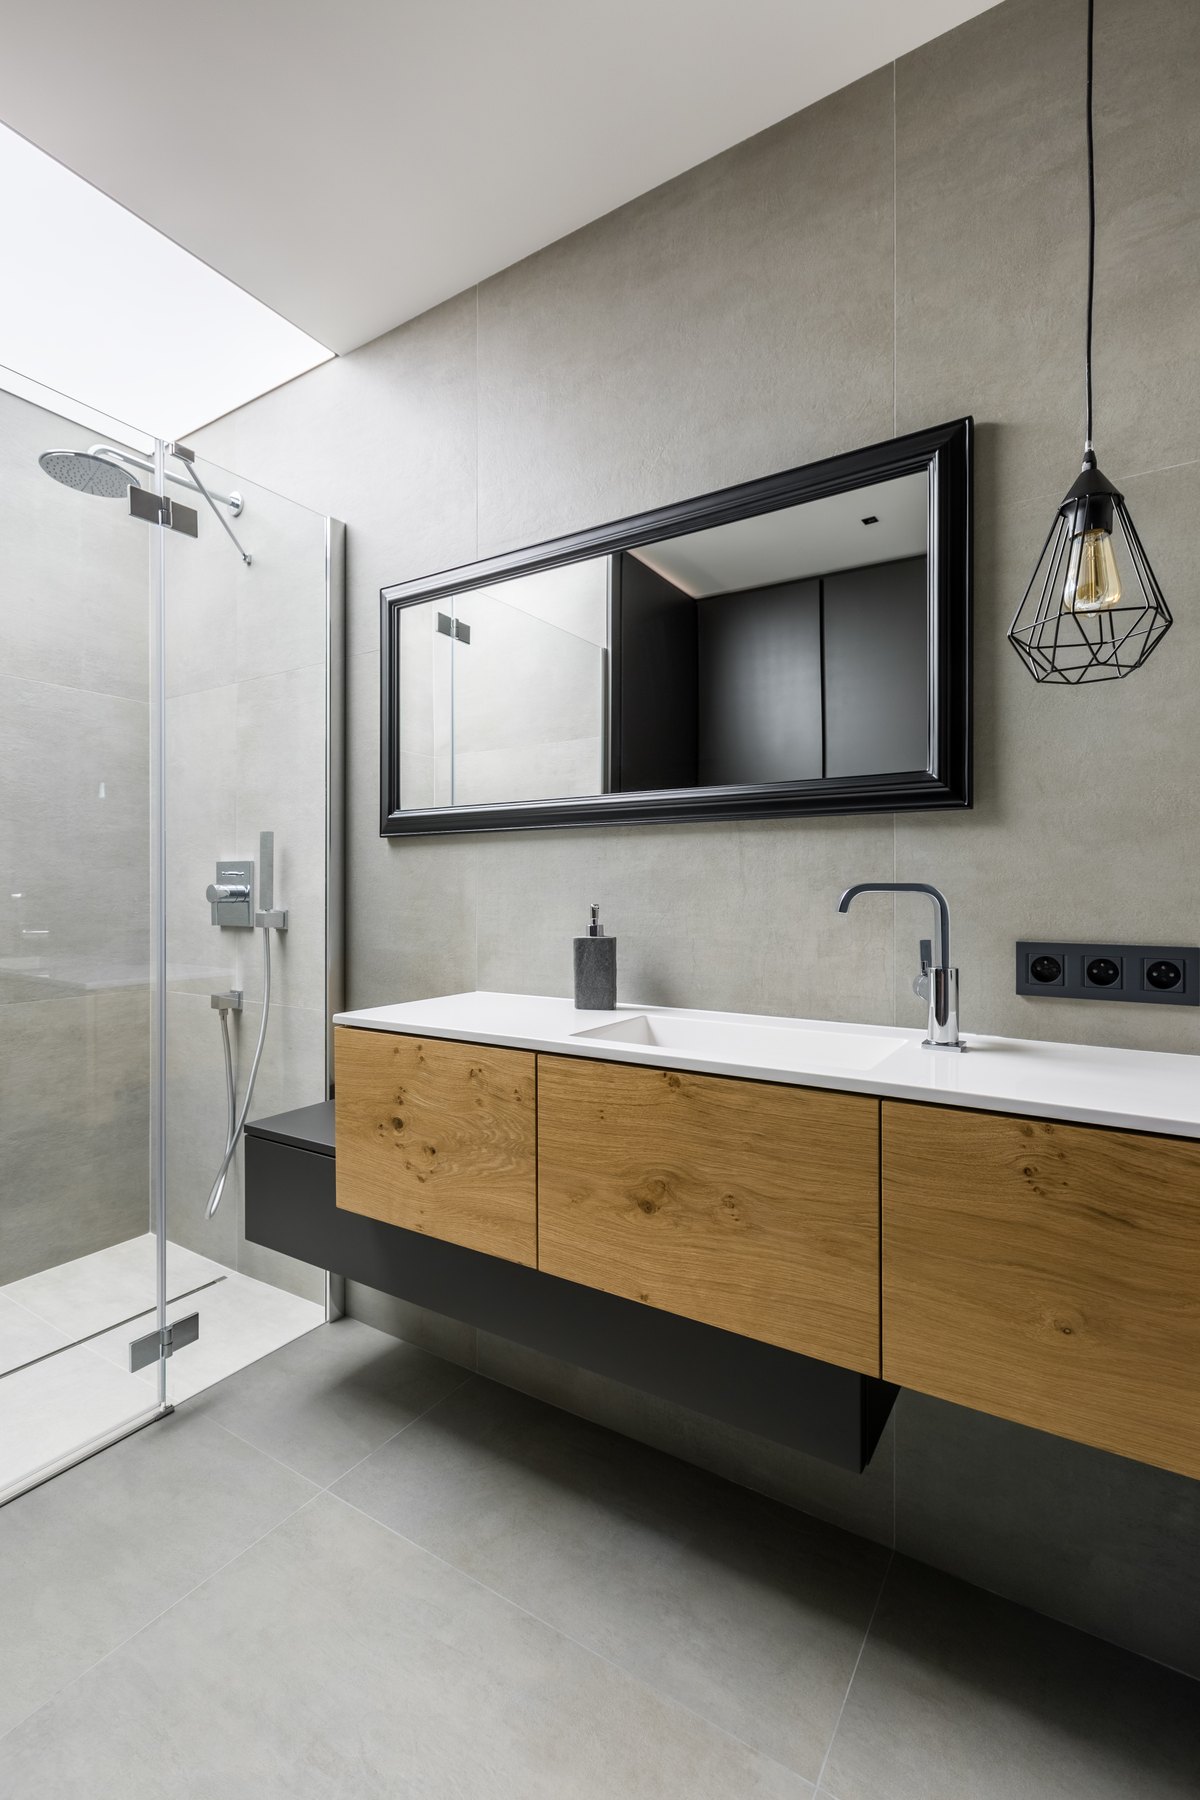
Bathrooms Design inspiration
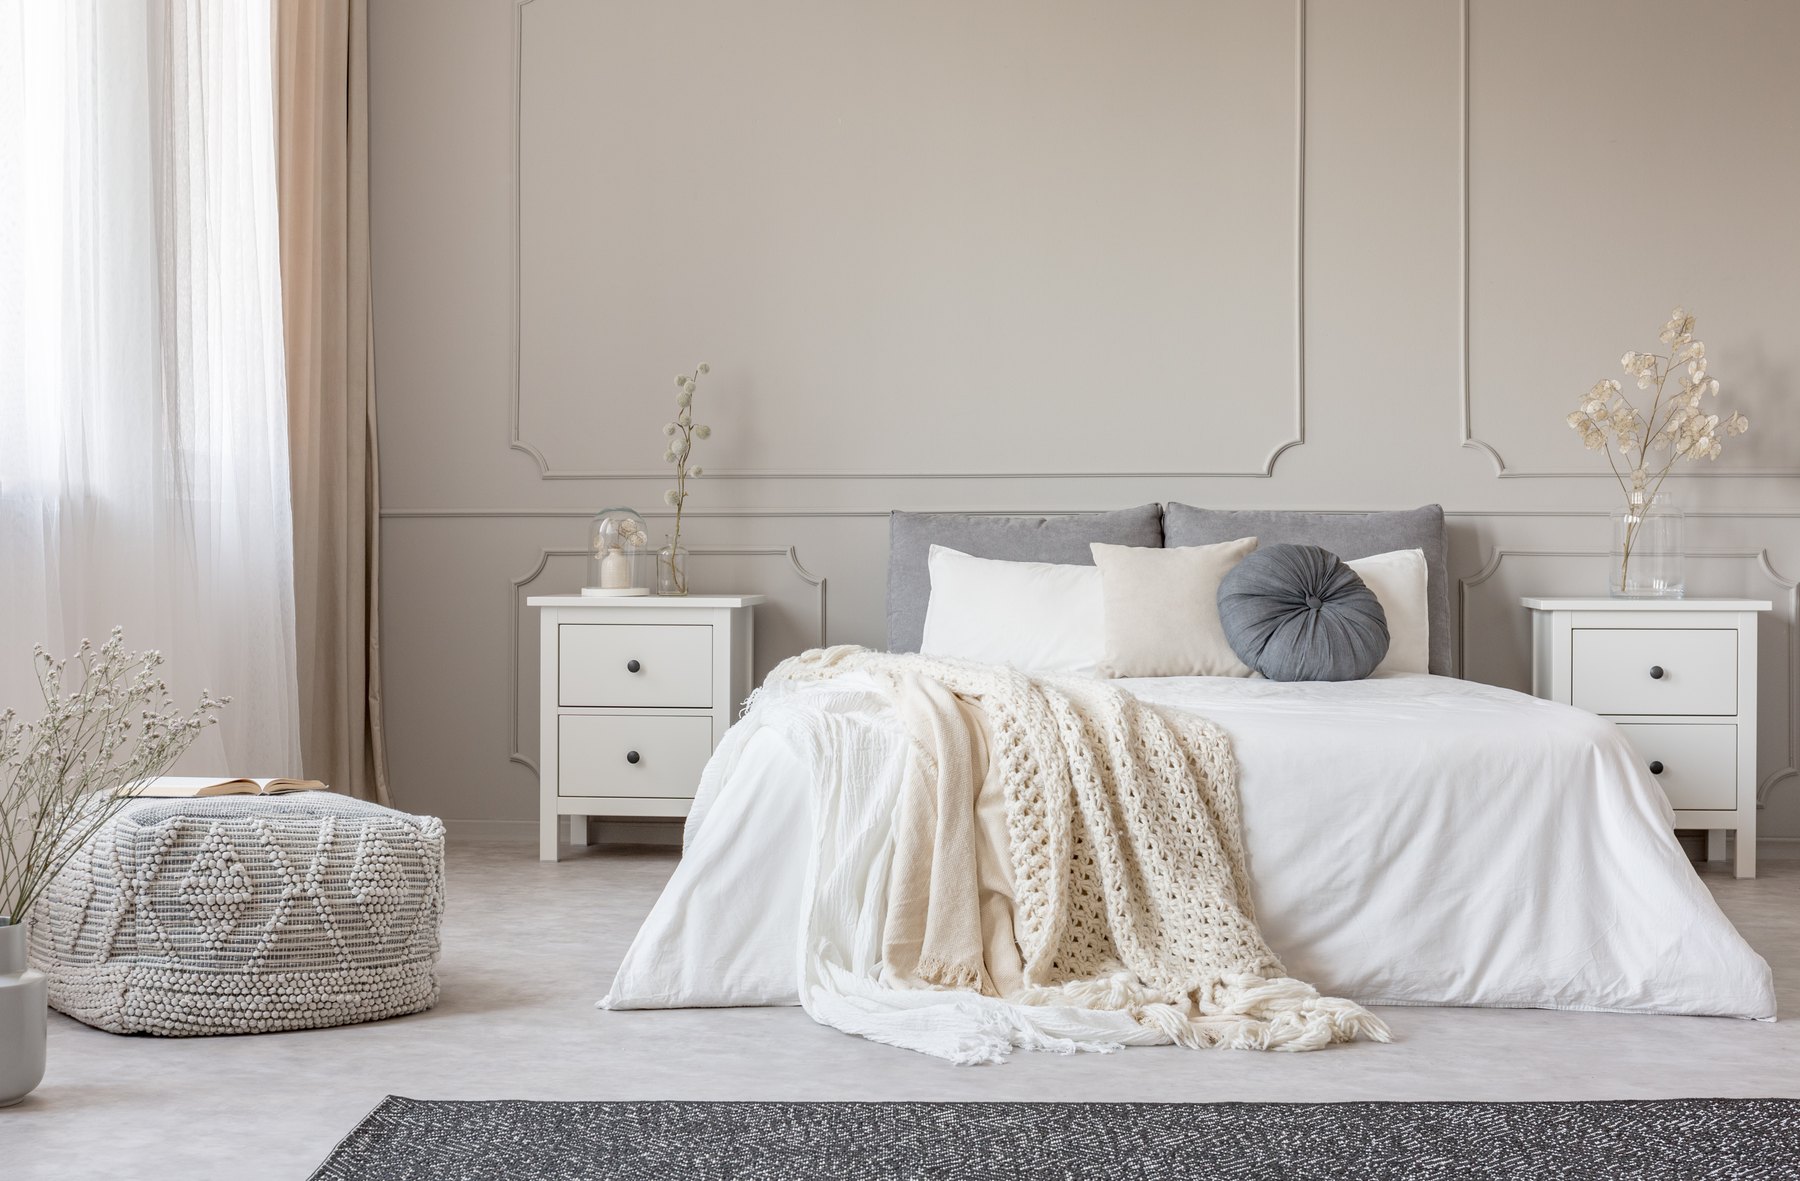
Bedrooms Design inspiration
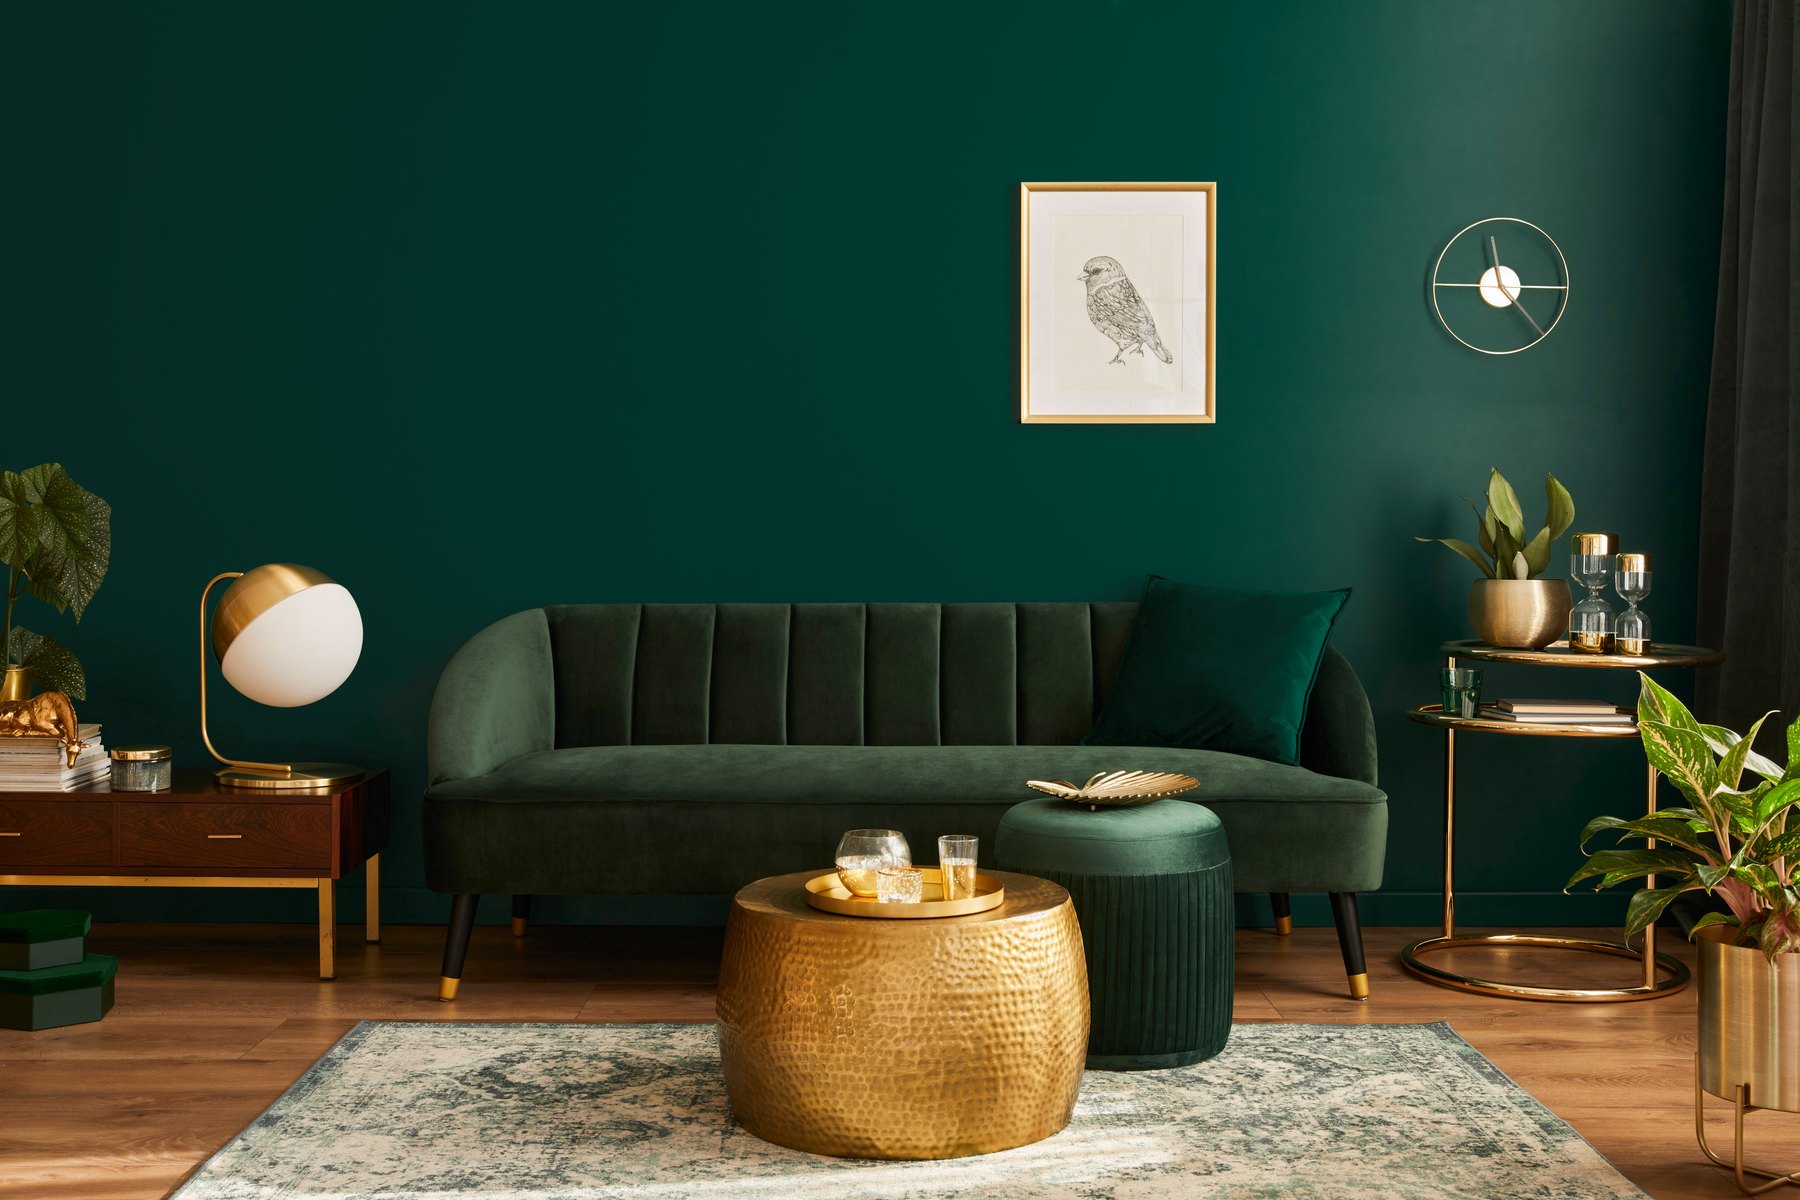
Living rooms Design inspiration
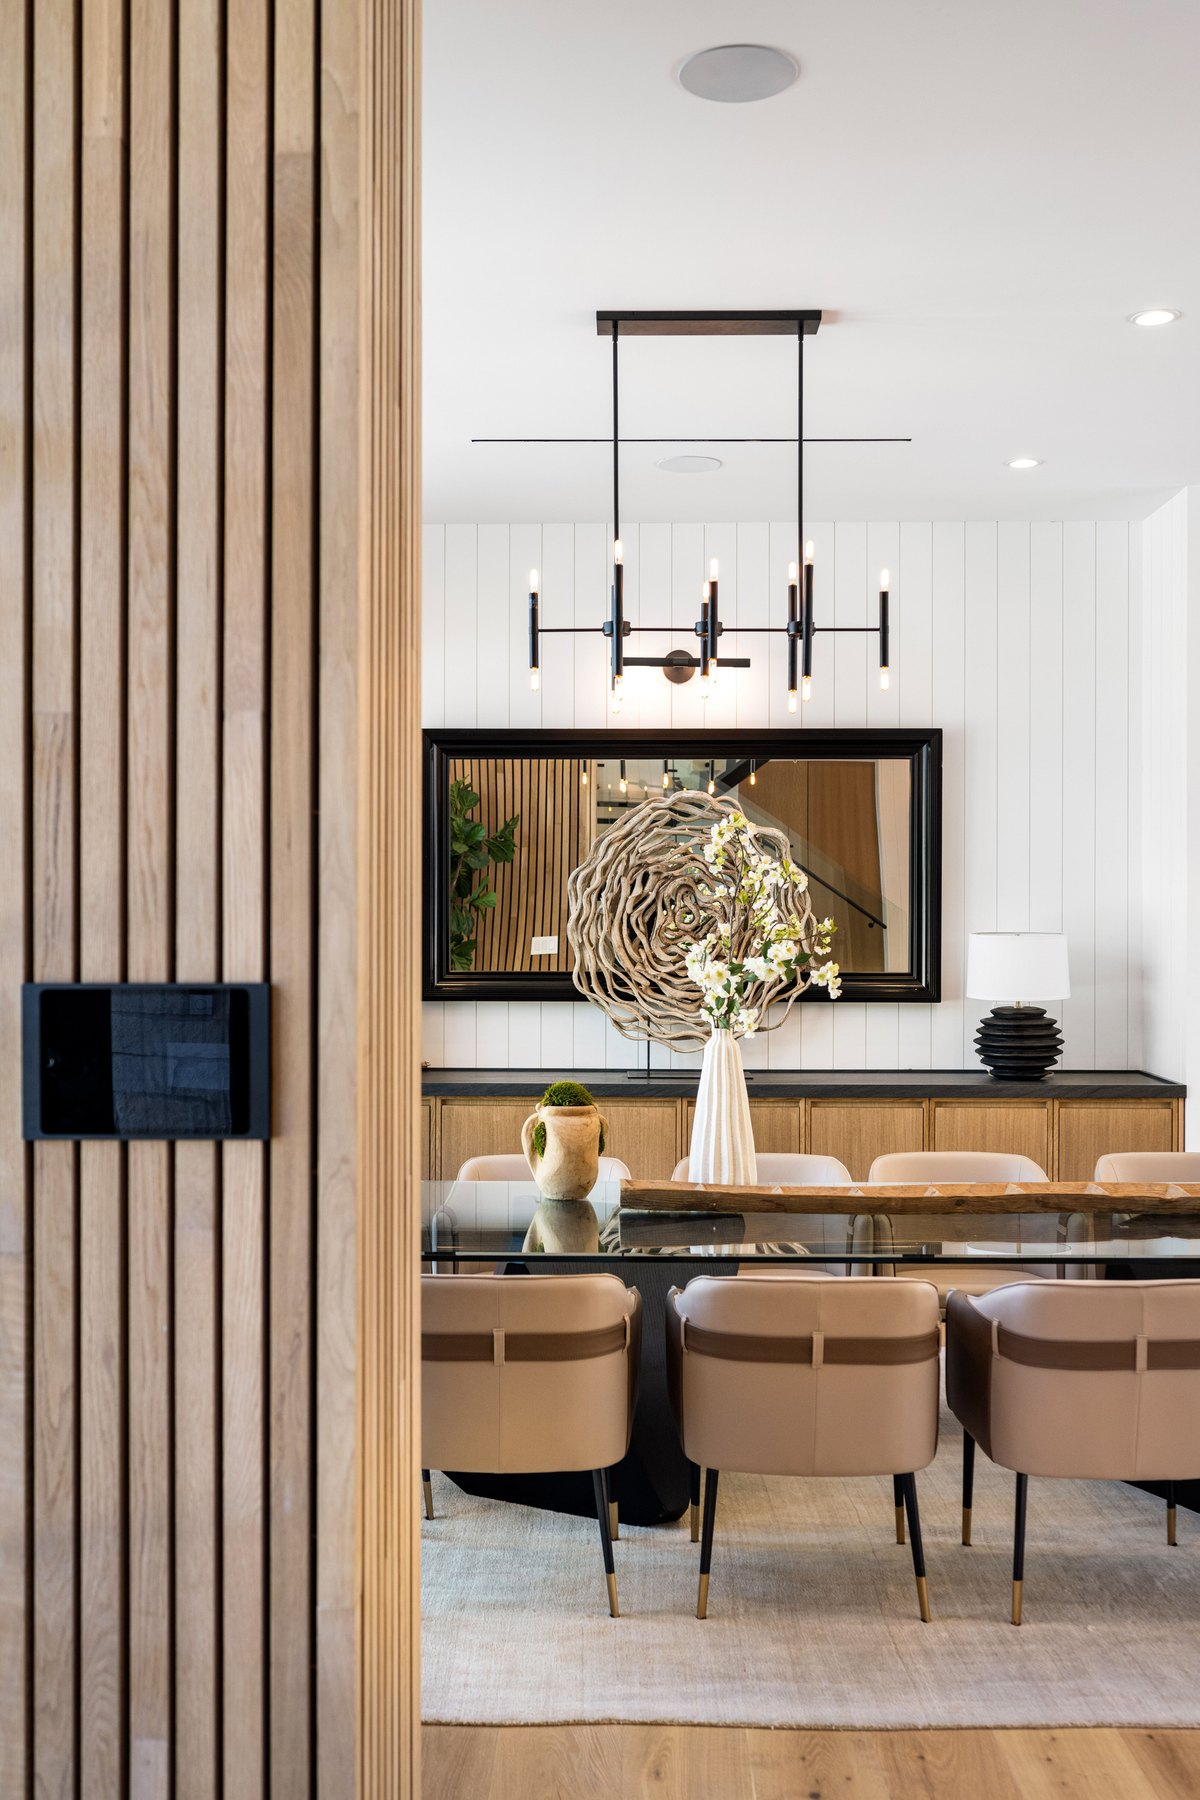
Dining rooms Design inspiration
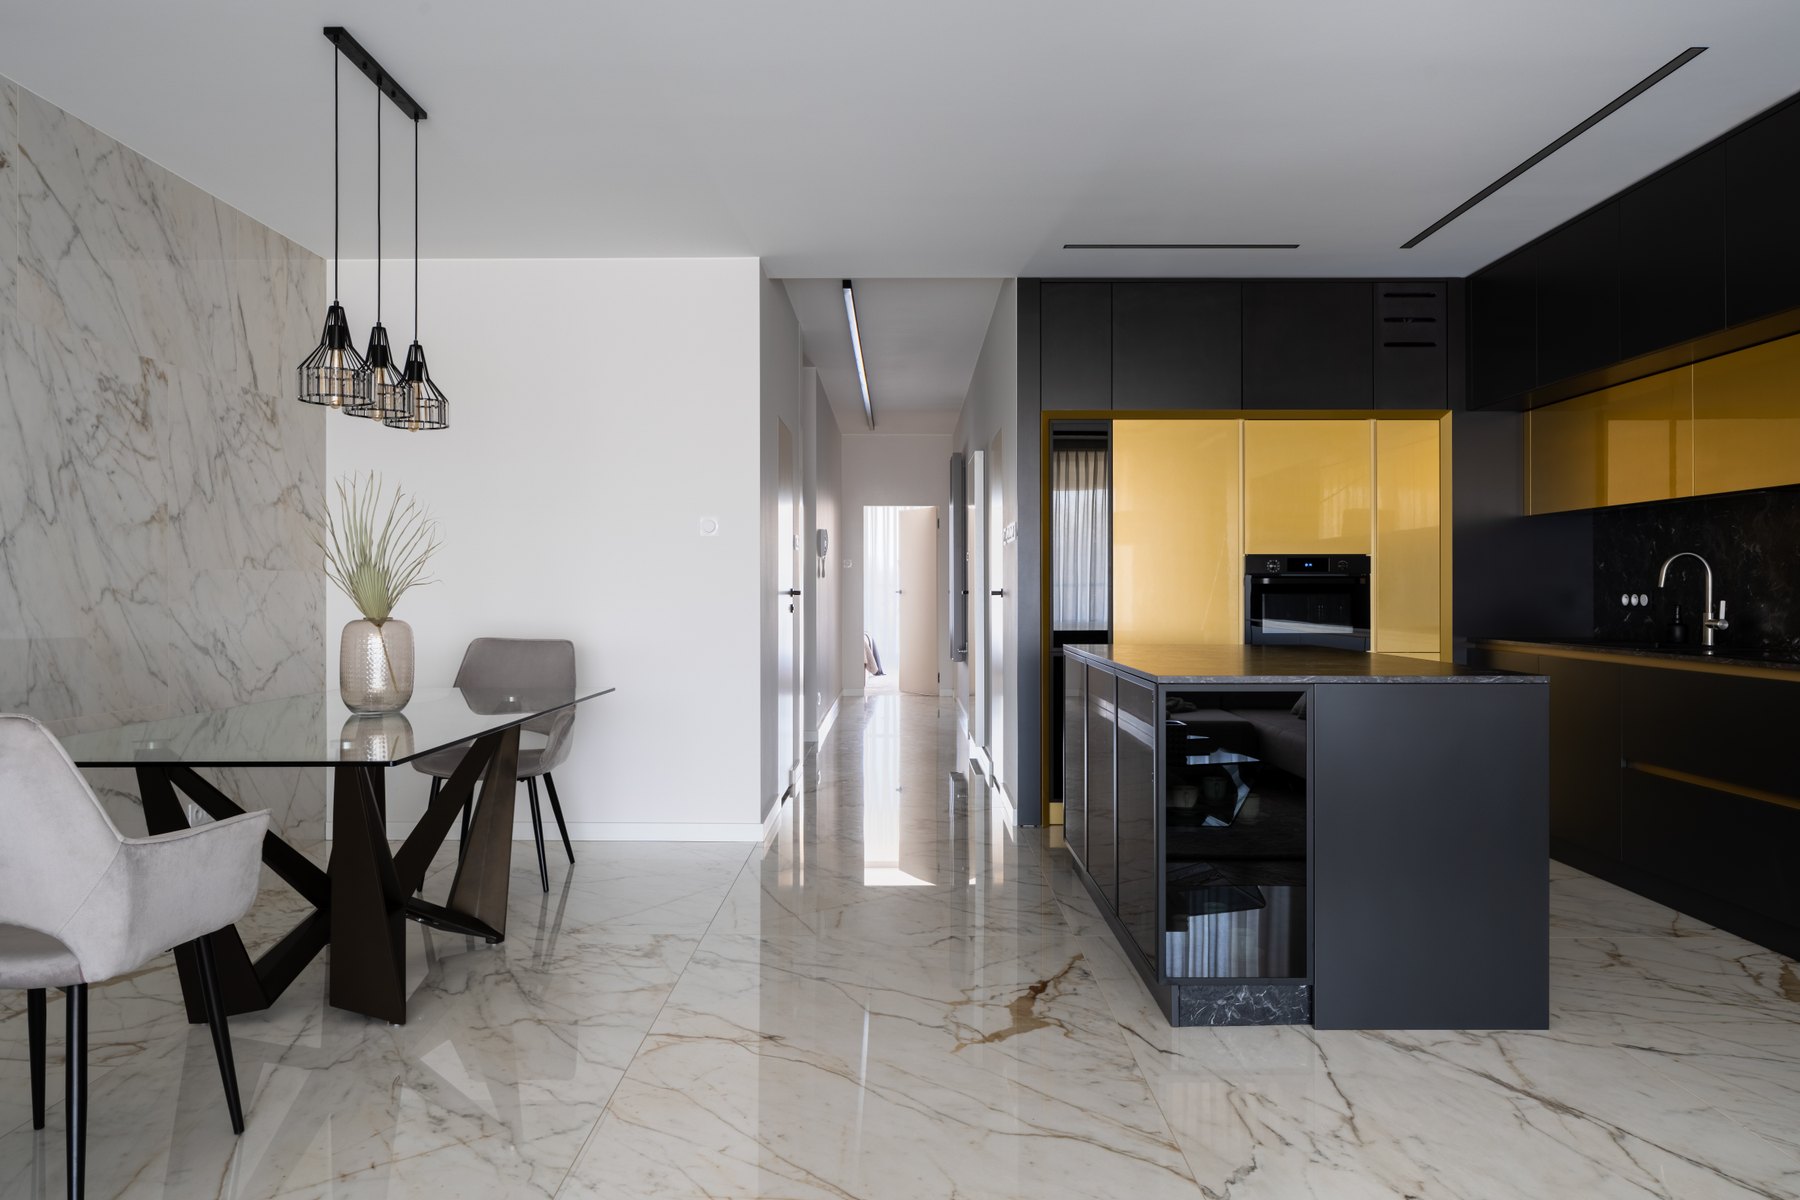
Kitchens Design inspiration
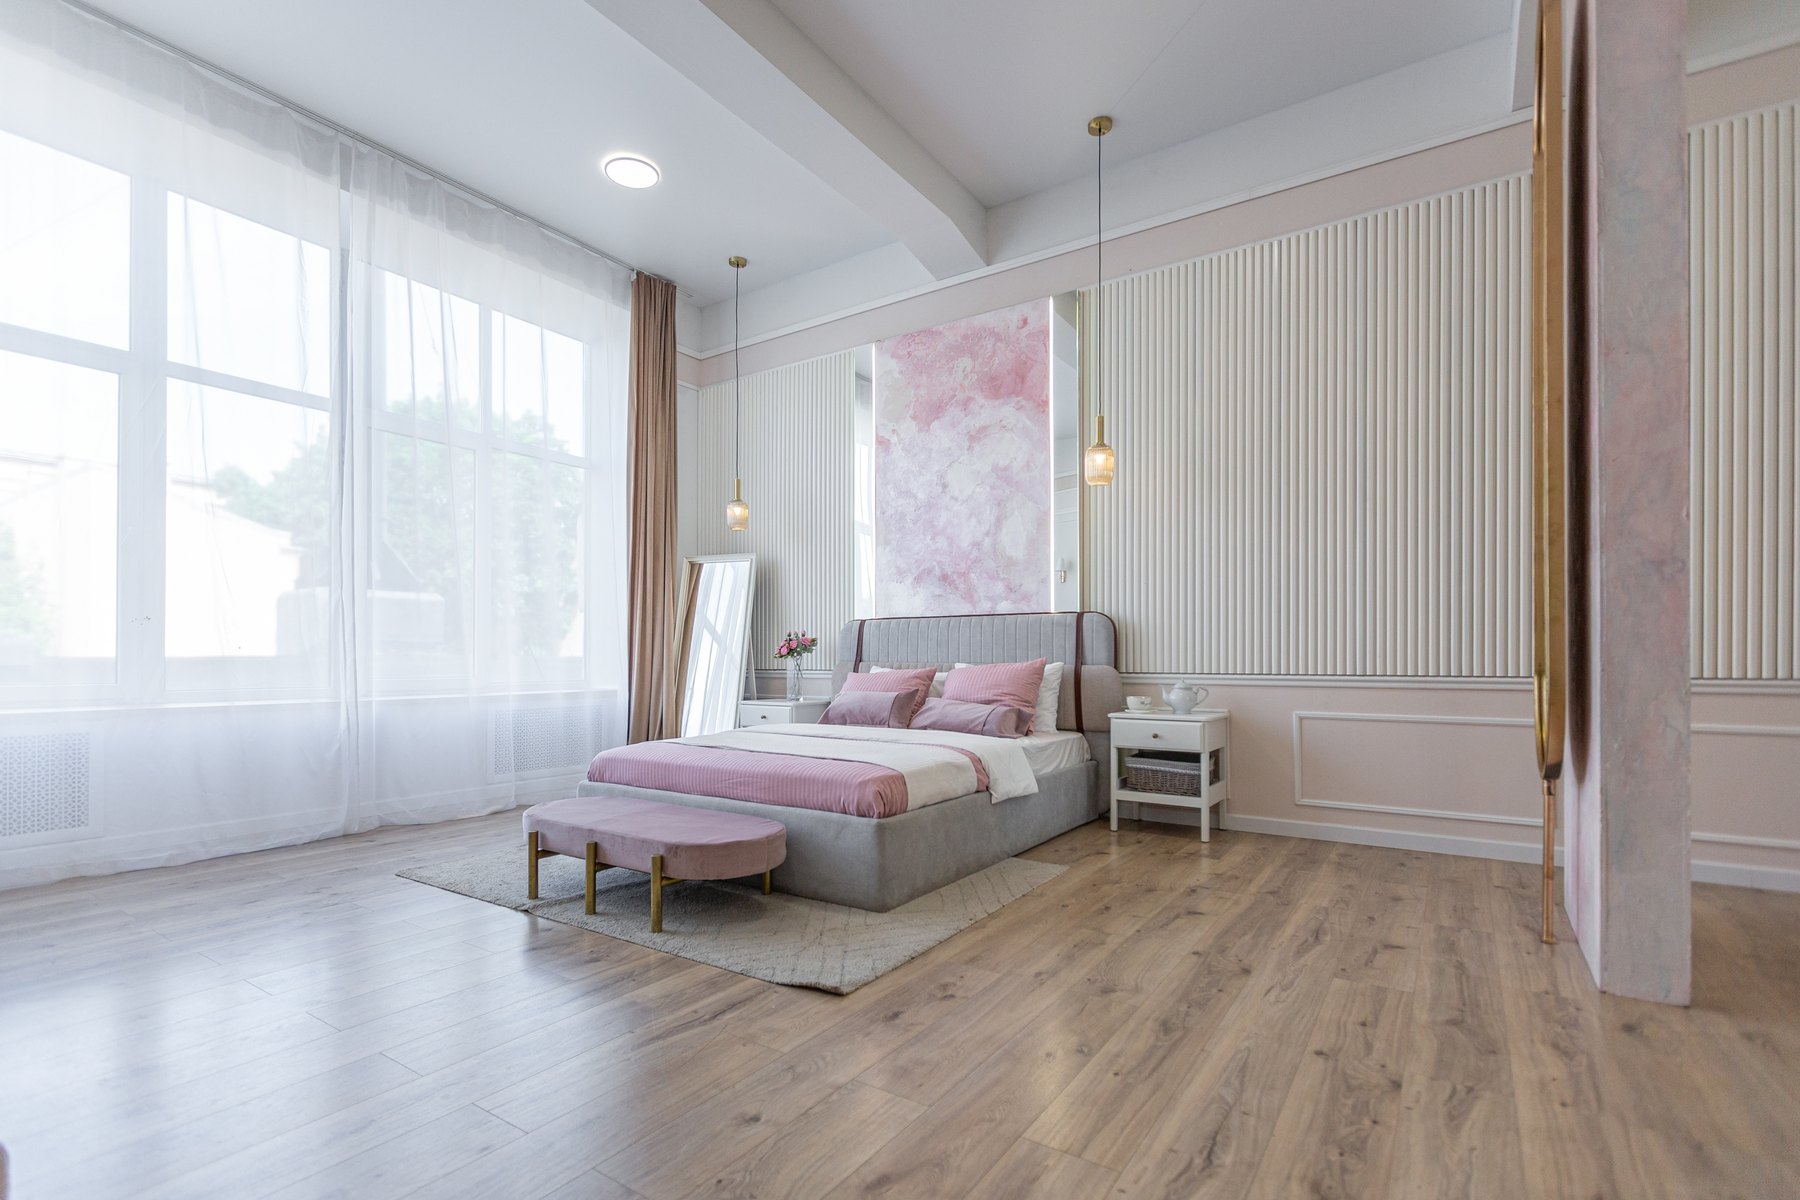
Bedrooms Design inspiration
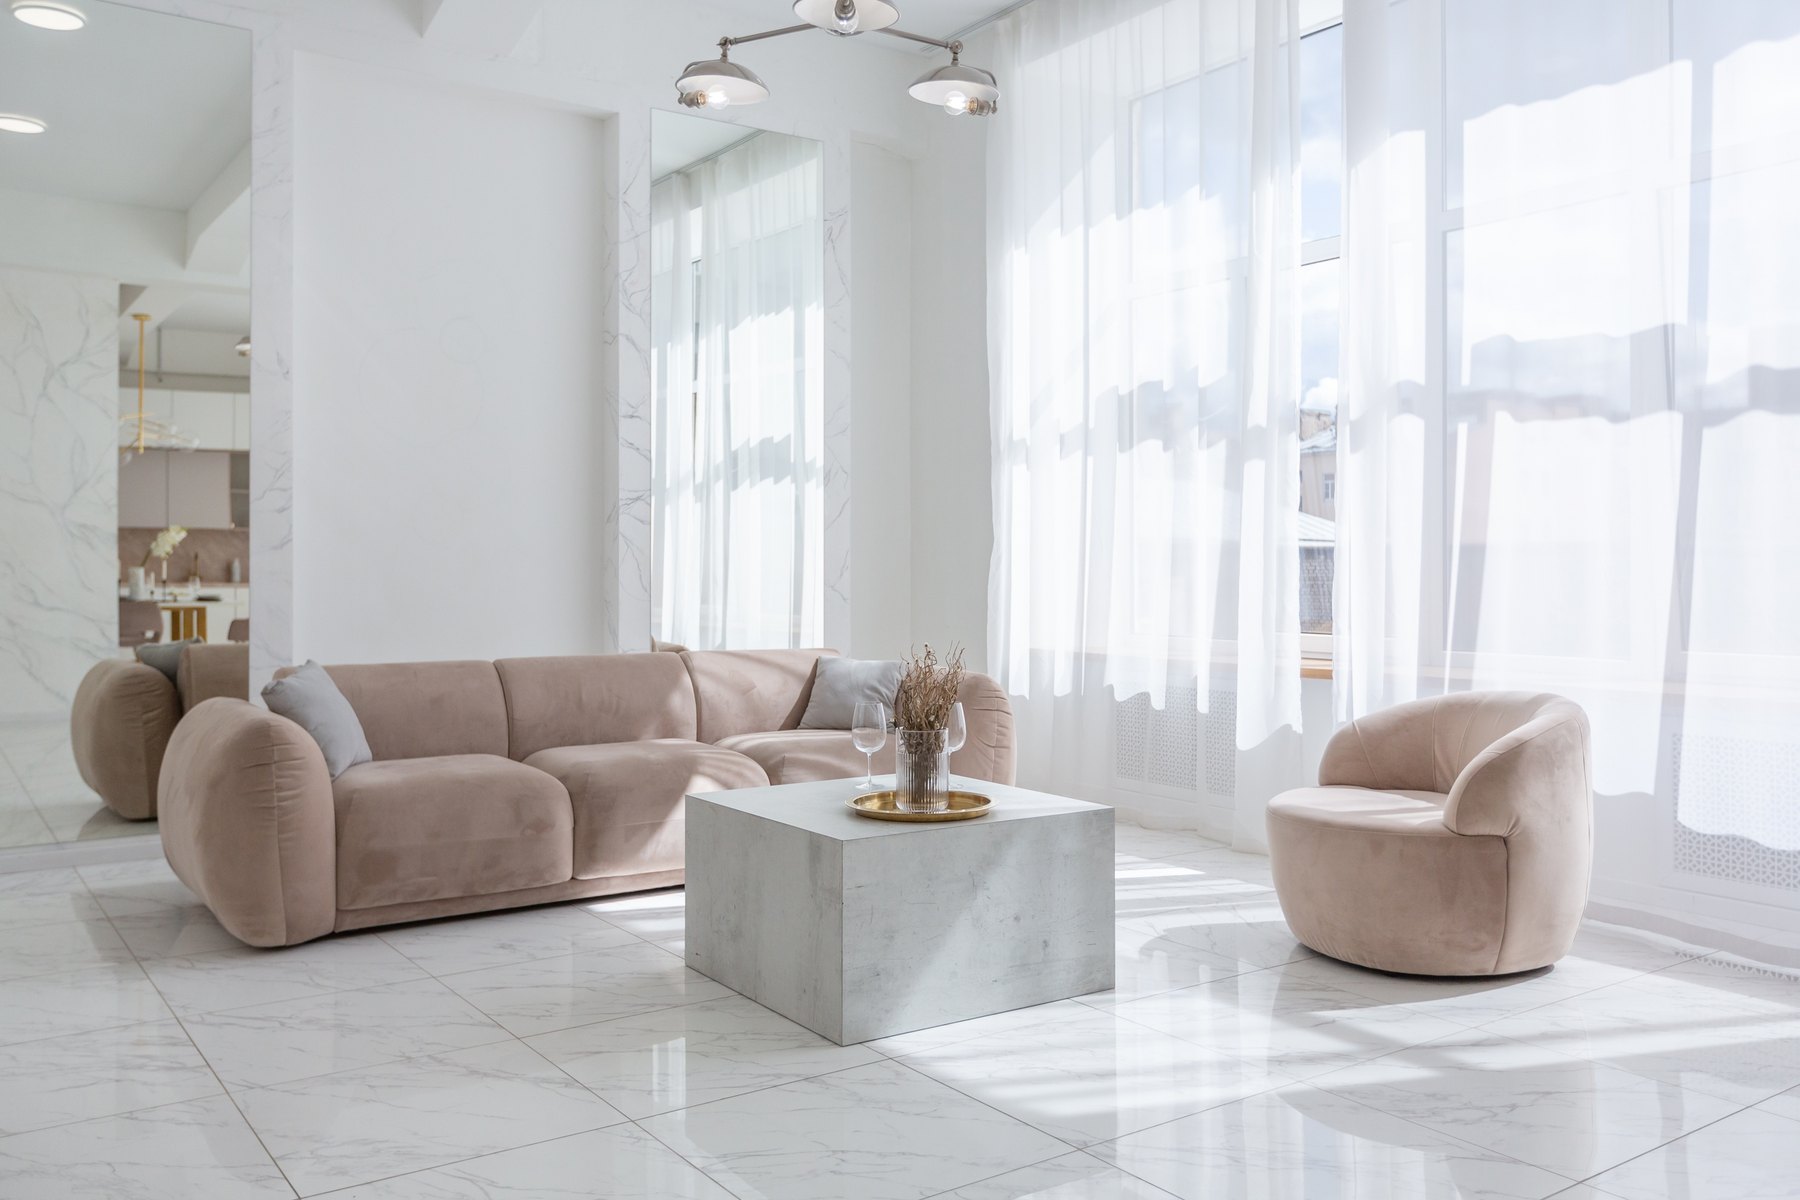
Living rooms Design inspiration
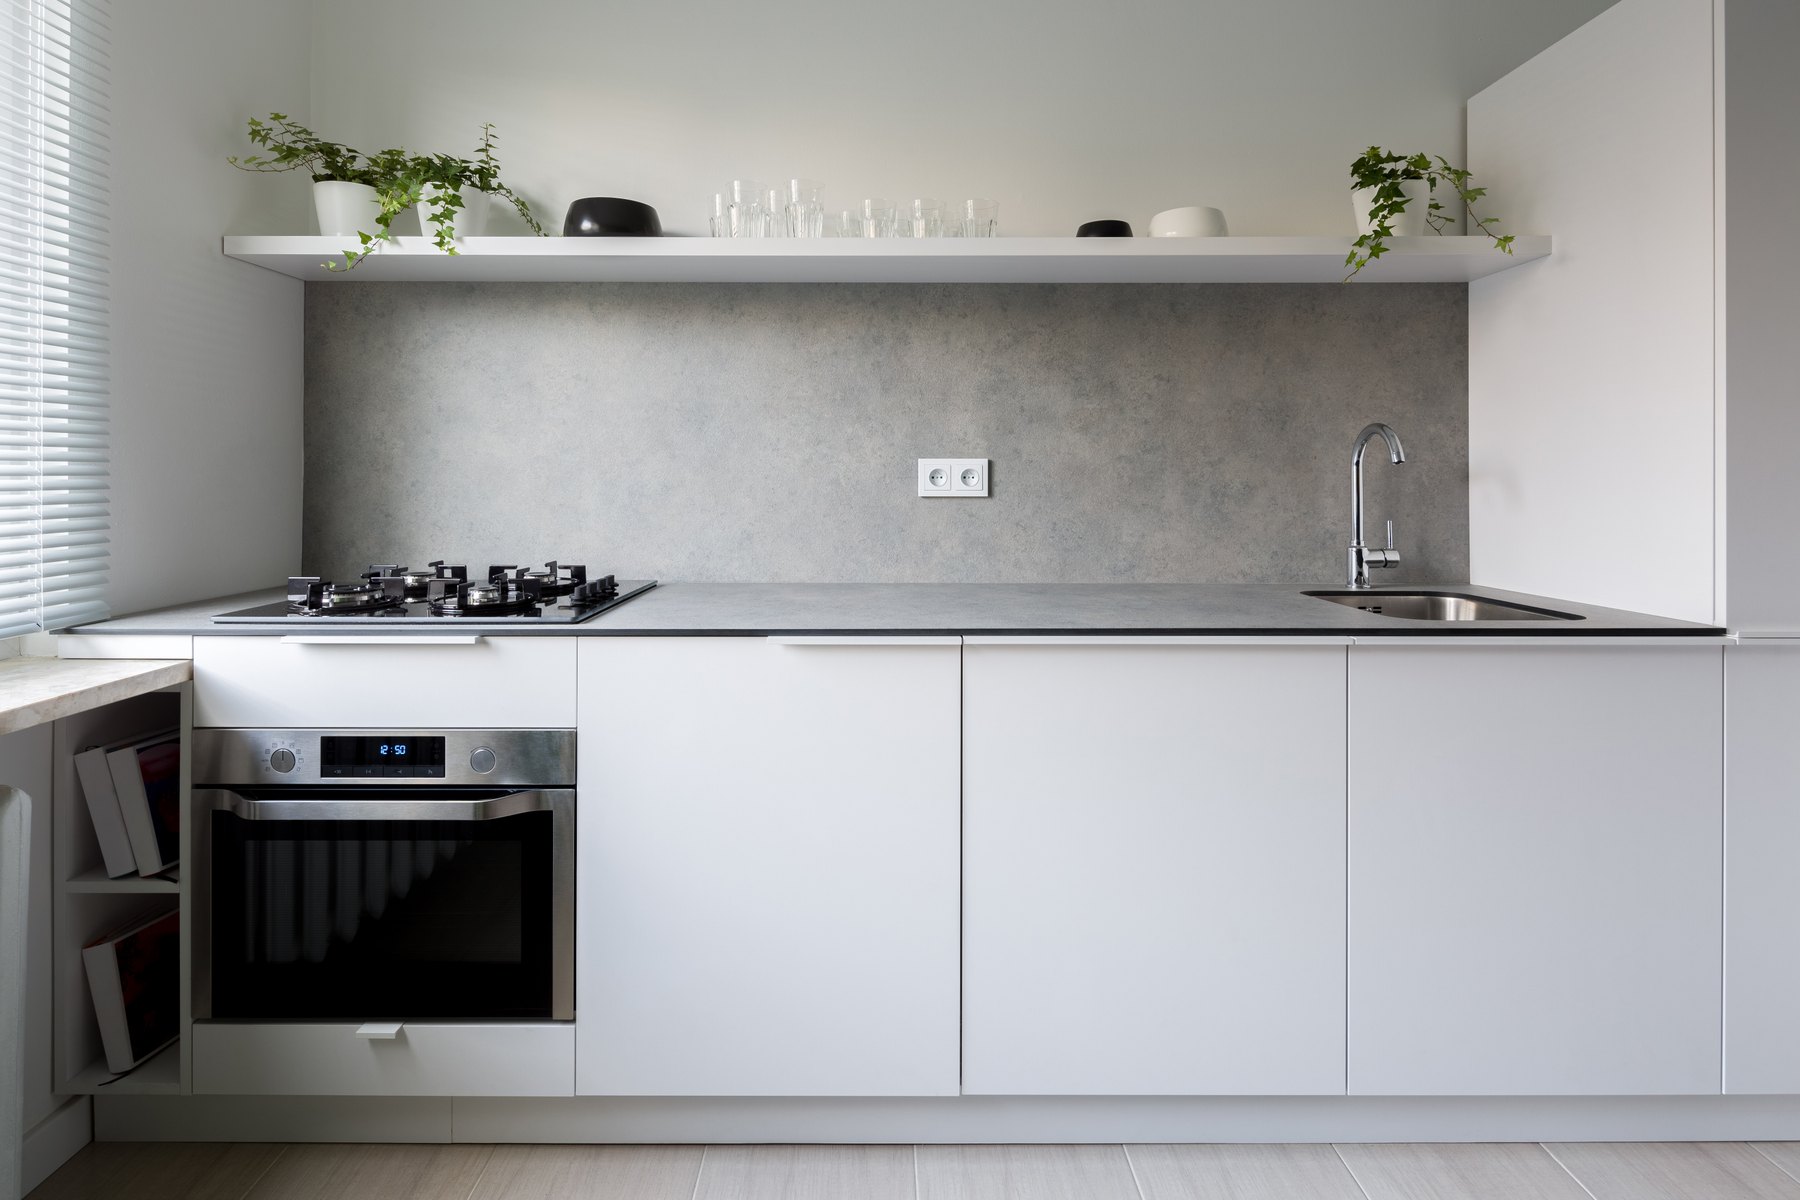
Kitchens Design inspiration
Make it your own
Share the details you love. We’ll help turn your direction into a plan.
Archspace provides home interior design in Noida for apartments, independent homes and villas, with coordinated turnkey execution for an agreed scope. Services can include floor-plan development, 3D visualization, kitchens, wardrobes, living and dining areas, lighting and finishes. For an apartment fit-out, the design connects appliance dimensions, usable storage and furniture clearances so each room supports the household's actual routines.
Explore this page
A Noida apartment layout should show more than bed and sofa positions. Check wardrobe doors, dining-chair movement, balcony access and furniture clearances. Share a measured plan, possession condition and the items you already own. These details reveal where a compact arrangement works and where a cabinet would obstruct daily movement.
Confirm refrigerator, oven, hob and other appliance dimensions before finalizing cabinets. Discuss everyday cooking, counter space and the utensils that need to be close at hand. Appliance installation information should guide service locations and access requirements. Coordinate utility storage with the kitchen so cleaning supplies and occasional equipment do not compete with food preparation.
Start with the belongings: hanging clothes, folded items, shoes, luggage and seasonal bedding. Specify internal compartments and access as carefully as the shutter finish. Full-height storage is useful only if the upper sections are practical for the household. In bedrooms, align wardrobe depth, bedside furniture and study seating before selecting decorative features.
Use Archspace's agreed 3D views to review the rooms together, then confirm drawings, lighting positions and material samples. Kitchen fabrication, wardrobes, finishes and installation should follow checked dimensions and approved choices. For your Noida building, share current work hours and material-access arrangements. A written scope should make included work and separately purchased items easy to identify.
Explore selected residential interiors, with project locations shown on each card.
Yes. The brief can prioritize storage, furniture clearances and flexible work or study space. The measured layout determines suitable solutions; adding more cabinetry is not automatically the answer to a small room.
Confirm models or reliable installation dimensions before final cabinet drawings. Late changes can affect cabinet openings, service points and access. Clarify appliance supply and installation responsibilities in the interior proposal.
A selected-room scope can be discussed with Archspace. Existing services, adjoining finishes and installation access still need review. Confirm the practical scope and exclusions rather than assuming every associated alteration is included.
Cabinetry quantities, internal accessories, hardware, finishes, lighting and site condition all matter. An itemized quotation lets you compare useful storage and actual work, rather than relying on a standard 2BHK or 3BHK package.
These are service areas, not a claim of an office or completed project in every city. Published projects retain their actual locations.
Use these practical guides to prepare for your consultation and compare the scope of work.
Prepare a room-by-room review of finishes, fittings, documentation and outstanding items before handover.
Read the guide